418 Cattle Trail Dr,Dripping Springs, TX 78620
Dripping Springs, TX 78620

Description

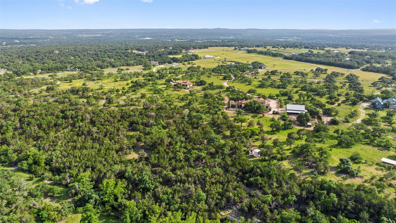
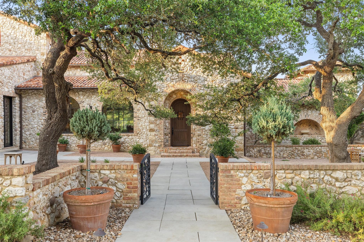
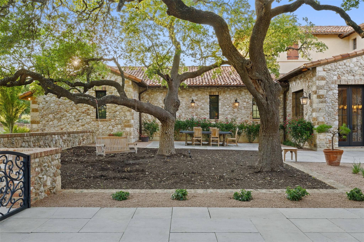
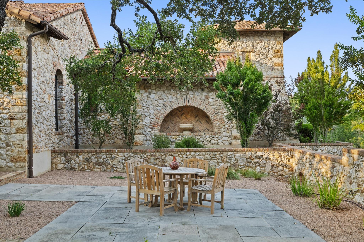
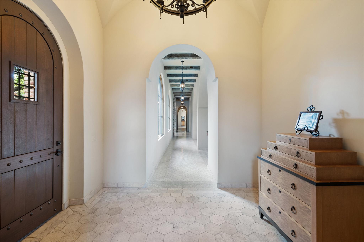
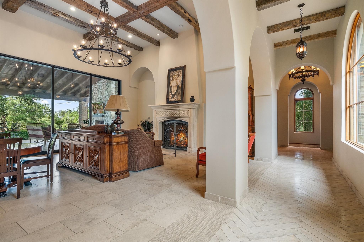
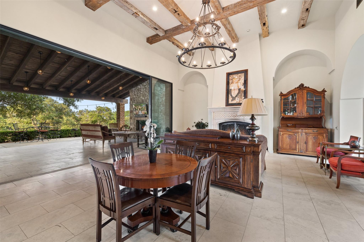
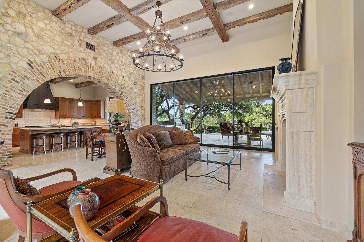
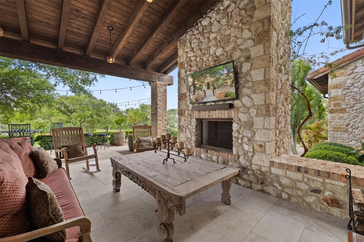
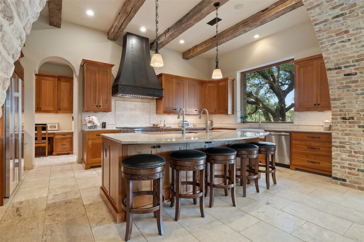
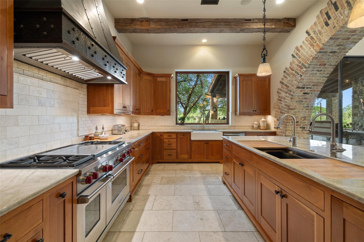
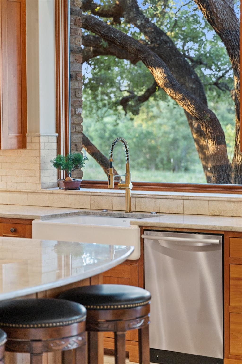
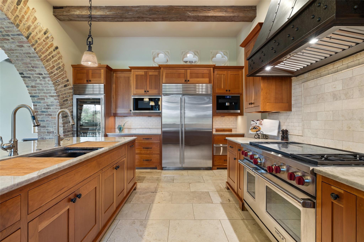
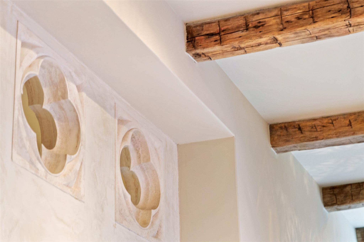
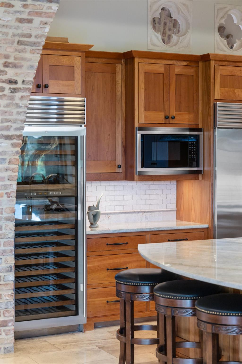
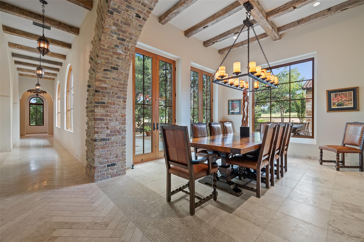
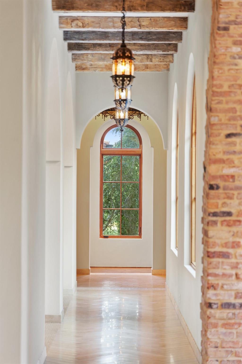
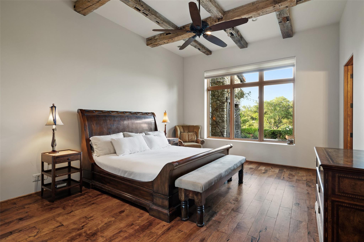
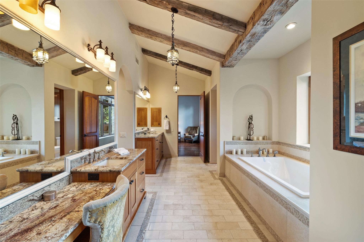
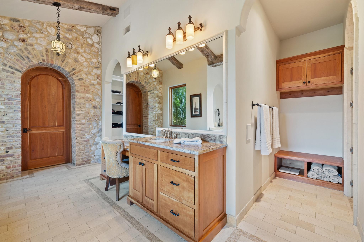
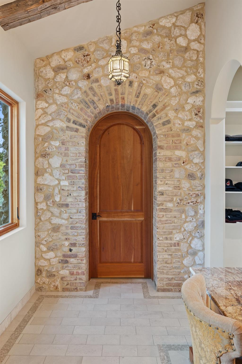
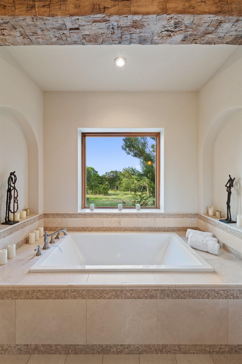
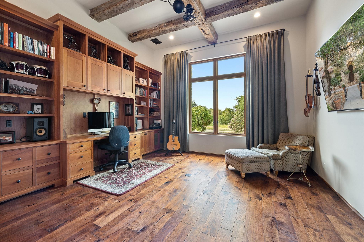
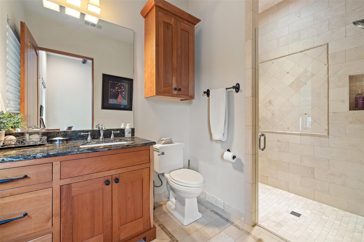
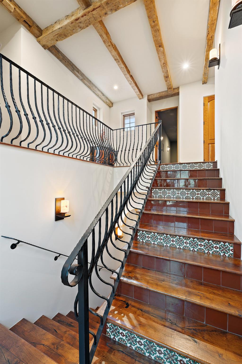
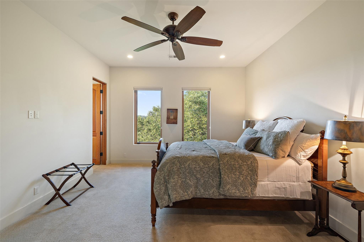
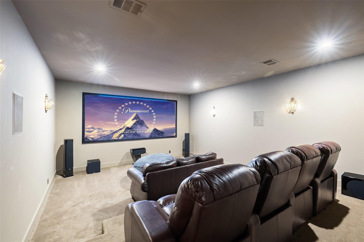
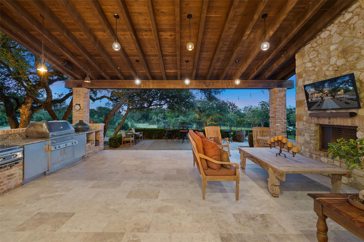
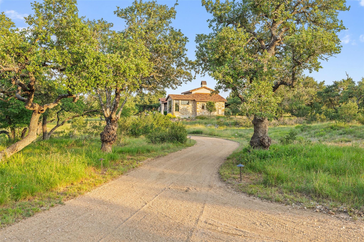
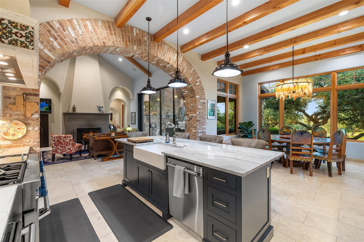
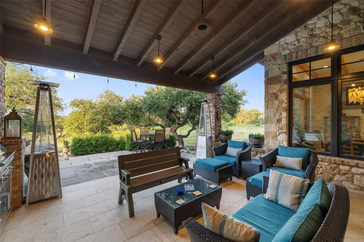
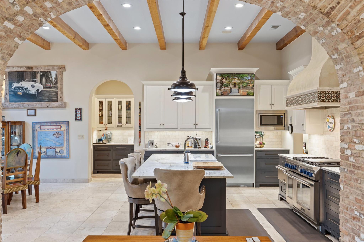
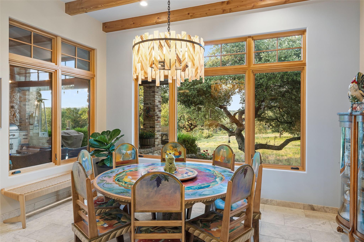
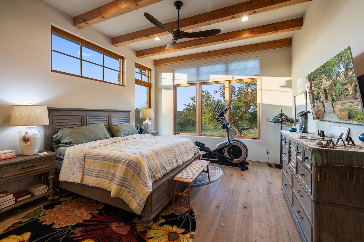
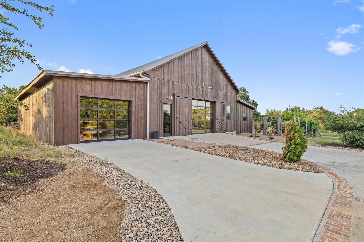
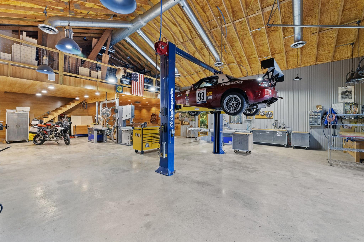
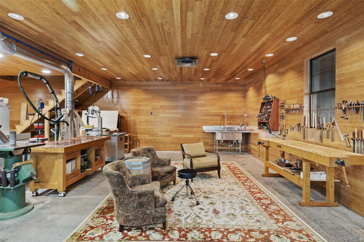
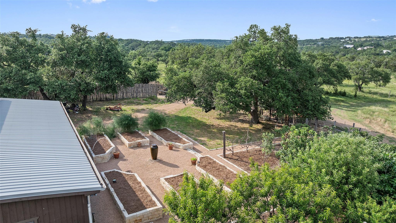
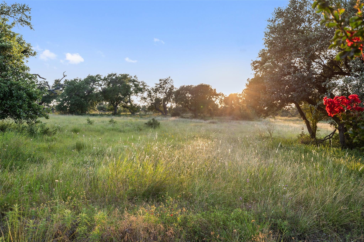
Exceptional 21-acre European-inspired estate in Dripping Springs, designed by Geschke Group Architects and built by Hagy Custom Homes. Three-structure compound with independently metered utilities: a 6,100+ sq ft main residence, a 2,300+ sq ft second residence, and a 3,000+ sq ft commercial-grade workshop. Over 1,600 ft of frontage along Cattle Trail Drive with a wet weather creek and active wildlife exemption. The main home features native limestone construction, hand-hewn reclaimed barn beams, 3/4" mesquite plank floors, solid cherry doors, and Level 5 drywall throughout. Chef's kitchen with Wolf range, 1,300 CFM ventilation, Sub-Zero refrigeration, Sub-Zero wine column, and Miele coffee center. NanaWall panels open the great room fully to the outdoors. Primary suite and office on the main level; two additional suites and an insulated media room with laser projector and Dolby surround upstairs. Custom Santangelo lighting, Italian-crafted fireplace screen, and Savant whole-home automation throughout. The second residence is a standalone ~2,300 sq ft home built to the same standard as the main - not a guest cottage. Two beds, 2.5 baths, soaring beamed ceilings, brick archways, a full kitchen and living area opening to a covered terrace, and independent utilities with its own private drive. Ideal for multi-generational living, an estate manager, or income potential. The 2016 workshop is spray-foam-insulated, fully conditioned, with 400-amp service, true 3-phase power, compressed air, a professional automotive lift, and a climate-controlled lounge. Water independence via 890-ft well producing approx. 200 GPM, 20,000-gallon dual-tank rainwater collection with auto-failover, and industrial-grade filtration. Outdoor amenities include a Kalamazoo outdoor kitchen, covered patios in heavy timber and stone, organic gardens, and two chicken coops. An active wildlife exemption provides meaningful annual tax savings. Dripping Springs ISD. Approx. 30 min to downtown Austin.
Details
| MLS # | 3354693 |
|---|---|
| Listing Type | For Sale |
| Style | House |
| HOA Dues | $500 |
| Sub-Type | Resale |
| Status | Active |
| Year | 2014 |
| Days On Site | 95 |
| Listing Provided By | Compass RE Texas, LLC | Mark Clausen |
Features
| Bed(s) | 6 |
|---|---|
| Bath(s) | 8 Total |
| SQ Feet | 8,480 |
| Garage | 8 |
| Story(s) | 2 |
| Acreage | 21.30 |
| Water Front | Yes |
| Property View | Hill Country, Trees, Woods |
Interior
| Interior Features | Built-in Features, Breakfast Bar, Ceiling Fan(s), Chandelier, Ceiling-Vaulted, Dumbwaiter, Double Vanity, Entrance Foyer, Ceiling-High, Two Primary Closets, In-Law Floorplan, Kitchen Island, Recessed Lighting, Primary Bedroom on Main, Natural Woodwork, Open Floorplan, Pantry, Walk-In Closet(s), Smart Home, Smart Thermostat, Soaking Tub, Stone Counters, Wired for Sound, Interior Steps, Bookcases, Multiple Living Areas, Beamed Ceilings, Study/Home Office |
|---|---|
| Cooling | Ceiling Fan(s), Central Air, Zoned |
| Heating | Central, Fireplace(s), Zoned |
| Appliances | Bar Fridge, Built-In Gas Range, Built-In Refrigerator, Dishwasher, Disposal, Gas Range, Microwave, RNGHD, Stainless Steel Appliance(s), Tankless Water Heater, Water Purifier Owned, Wine Refrigerator |
| Fireplace Features | Family Room, Wood Burning |
| Fireplaces Total | 2 |
| Window Features | Double Pane Windows, Window Treatments, Wood Frames |
| Flooring | Stone, Tile, Wood |
Exterior
| Exterior Features | Barbecue, Uncovered Courtyard, Garden, Gas Grill, Gutters Full, Lighting, No Exterior Steps, Outdoor Grill, Private Entrance |
|---|---|
| Roof | Metal, Tile |
| Foundation Details | Slab |
| Lot Features | Open Lot, Private, Private Maintained Road, Road Maintenance Agreement, Split Possible, Sprinkler - Automatic, Trees-Large (Over 40 Ft), Trees-Medium (20 Ft - 40 Ft), Views |
| Patio And Porch Features | Covered, Front Porch, Patio |
| Fencing | Partial |
| Construction Materials | Masonry – All Sides |
| Security Features | Security System Owned |
Parking
| Parking Features | Attached, Circular Driveway, Door-Multi, Driveway, Garage, Garage Faces Side, Inside Entrance, Oversized |
|---|---|
| Garage Spaces | 8 |
Utilities
| Utilities | Electricity Connected, Other, Propane, Sewer Connected, Water Connected |
|---|---|
| Sewer | Septic Tank |
Other
| List Aor | Austin Board Of Realtors |
|---|
Taxes
| Property | 33121 |
|---|
Area Information
| State | TX |
|---|---|
| County | Hays |
| City | Dripping Springs |
| Zip Code | 78620 |
| Area | HD |
| Community Name | Dripping Springs Ranch |
| School District | Dripping Springs ISD |
| Elementary School | Sycamore Springs |
| High School | Dripping Springs |
| Listing VS Median (in Dripping Springs Ranch) | |
Price: $6,999,000 low | high Med: $6,999,000 sqft: 8,480 low | high Med: 8,480 $ / sqft: $825 low | high Med: $825 On site: 95 low | high Med: 95 | |
Request a showing
Request a showing
 Listings courtesy of Austin Board of REALTORS® MLS as distributed by MLS GRID.
Based on information submitted to the MLS GRID as of August 30, 2026 at 12:42:08 AM PDT All data is obtained from various sources and may not have been verified by broker or MLS GRID. Supplied Open House Information is subject to change without notice. All information should be independently reviewed and verified for accuracy. Properties may or may not be listed by the office/agent presenting the information.
The Digital Millennium Copyright Act of 1998, 17 U.S.C. § 512 (the “DMCA”) provides recourse for copyright owners who believe that material appearing on the Internet infringes their rights under U.S. copyright law. If you believe in good faith that any content or material made available in connection with our website or services infringes your copyright, you (or your agent) may send us a notice requesting that the content or material be removed, or access to it blocked. Notices must be sent in writing by email to [email protected].
“The DMCA requires that your notice of alleged copyright infringement include the following information: (1) description of the copyrighted work that is the subject of claimed infringement; (2) description of the alleged infringing content and information sufficient to permit us to locate the content; (3) contact information for you, including your address, telephone number and email address; (4) a statement by you that you have a good faith belief that the content in the manner complained of is not authorized by the copyright owner, or its agent, or by the operation of any law; (5) a statement by you, signed under penalty of perjury, that the information in the notification is accurate and that you have the authority to enforce the copyrights that are claimed to be infringed; and (6) a physical or electronic signature of the copyright owner or a person authorized to act on the copyright owner’s behalf. Failure to include all of the above information may result in the delay of the processing of your complaint.
Contact
Learn More About This Property

| State | TX |
|---|---|
| County | Hays |
| City | Dripping Springs |
| Zip Code | 78620 |
| Area | HD |
| Community Name | Dripping Springs Ranch |
| School District | Dripping Springs ISD |
| Elementary School | Sycamore Springs |
| High School | Dripping Springs |
| Listing VS Median (in Dripping Springs Ranch) | |
Price: $6,999,000 low | high Med: $6,999,000 sqft: 8,480 low | high Med: 8,480 $ / sqft: $825 low | high Med: $825 On site: 95 low | high Med: 95 | |


.jpg)

Land & Ranch 210.483.7500 | Bandera 830.850.6700 | Global Luxury 210.483.5700 | Coldwell Banker Commercial Alamo City 210.483.6250
North Central San Antonio / Stone Oak 210.483.7070 | Harper Property Management 210.483.7040 | Relocation Services 210.483.7121
North West San Antonio 210.483.0000 | Laredo 956.722.4822 | Coldwell Banker Commercial International Gateway 956.937.2867
