41712 Harpers Church Road,Hempstead, TX 77445
Hempstead, TX 77445







Description
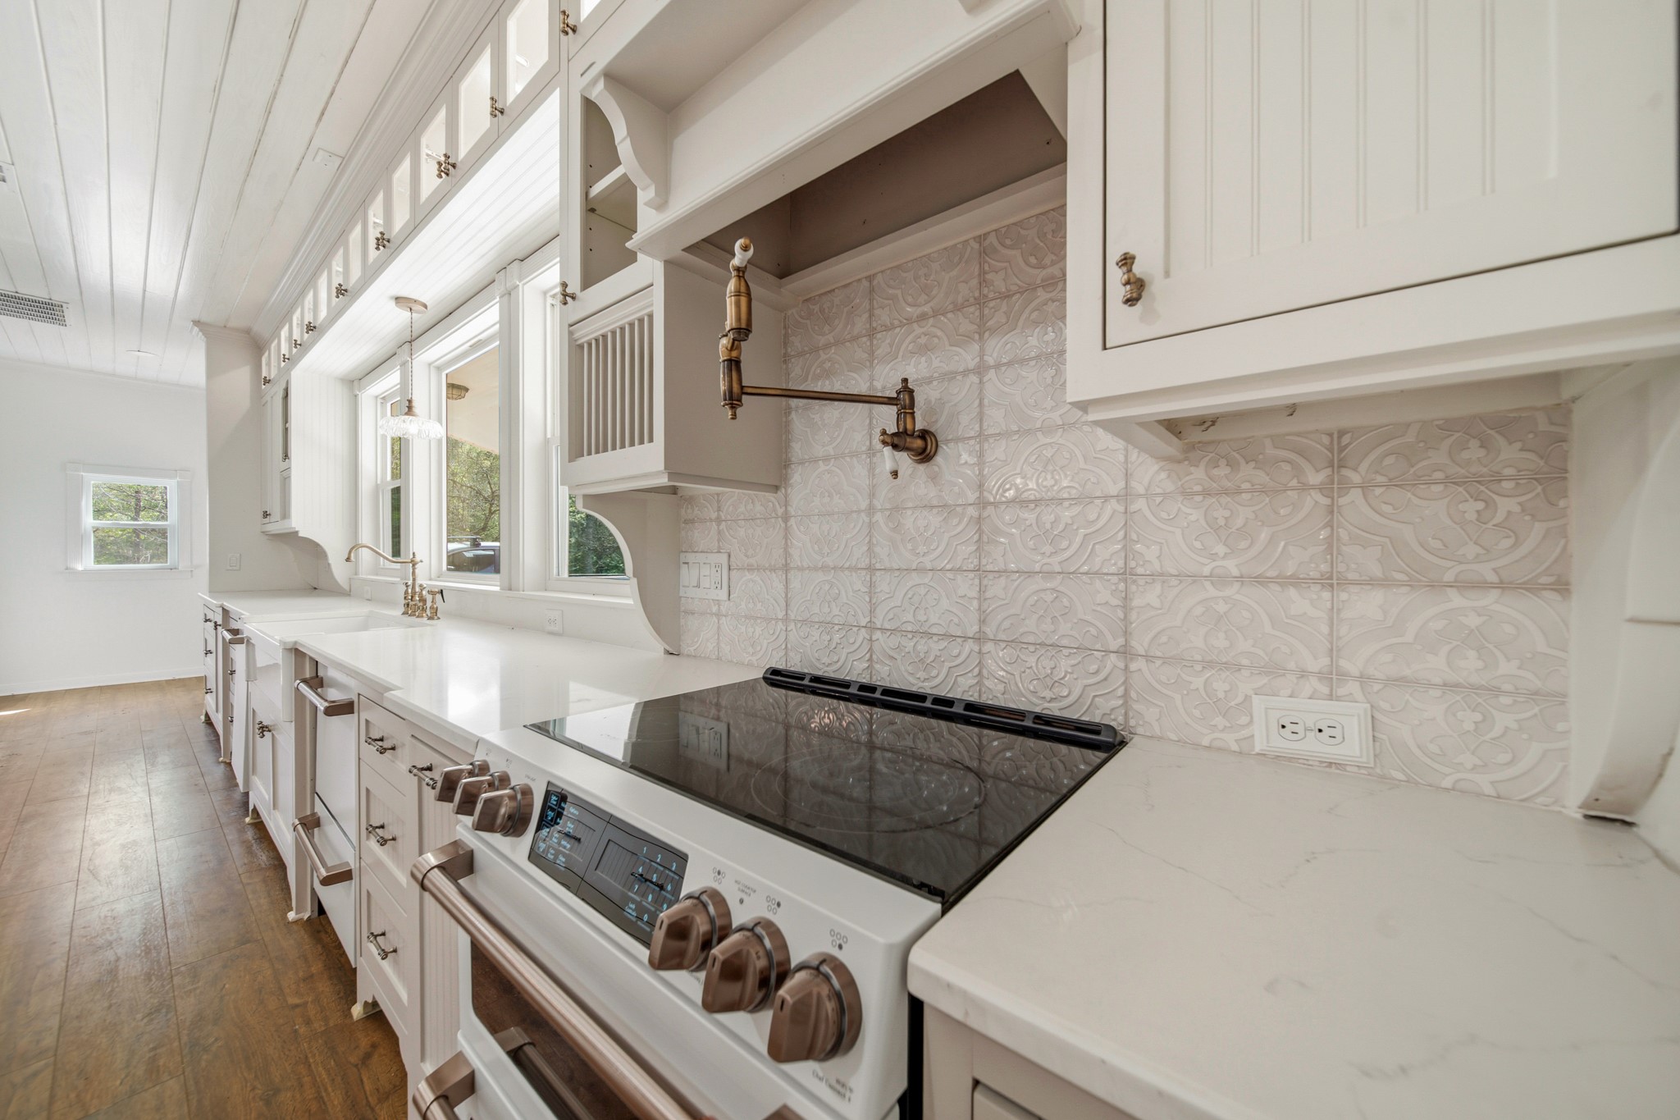
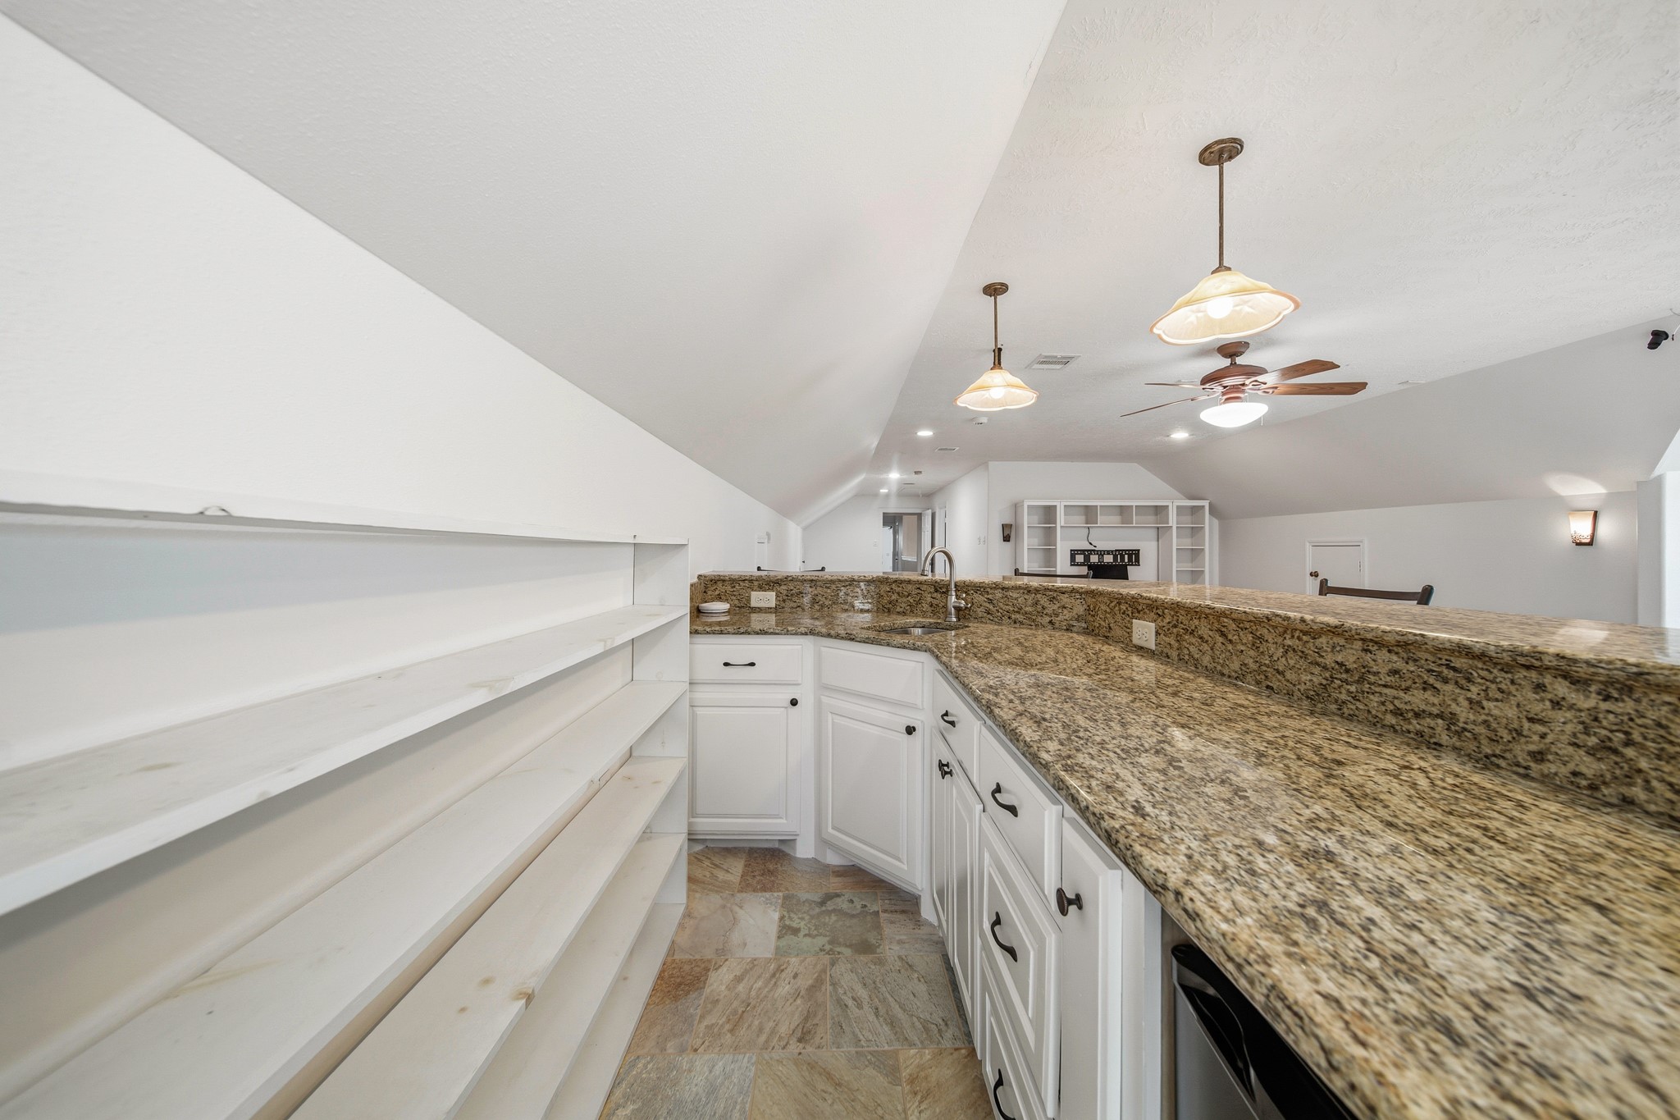
Discover an exceptional approx. 6,000 SF custom Texas estate set on nearly 20 serene, wooded acres w gated entrance,2 wells, retention pond, and impressive 36×50 insulated barn with lean-tos,2 Roll-up doors, and w AC in flex room. Built w reinforced concrete walls, Austin stone exterior, and metal roof, the home offers enduring quality and refined craftsmanship. Interiors feature a primary suite designed for luxury, 2 designer kitchens-including a 32×22 cottage kitchen with quartz island and custom cabinetry CAFE appliance's and bulk food storage,2 walk-in pantry with shelving designed for canning storage-multiple flex rooms that offer options for bedrooms, nursery, play areas, or homeschooling, huge bdrm/media & game rms, 2 offices w custom built-ins, and a grand living area w vaulted ceilings and stone fireplace.2 laundry rms, Expansive porches, wildlife exemption, RV hookup, garden, fenced chicken coop, and livestock pen add to the property's versatility. See attached flyer & Videos
Details
| MLS # | 38991502 |
|---|---|
| Listing Type | For Sale |
| Style | House |
| Sub-Type | Resale |
| Status | Option Period |
| Year | 2001 |
| Days On Site | 105 |
| Listing Provided By | RE/MAX Cinco Ranch | Cheryl Wheeler |
Features
| Bed(s) | 6 |
|---|---|
| Bath(s) | 4 Total |
| SQ Feet | 6,000 |
| Story(s) | 2 |
| Acreage | 19.70 |
Exterior
| Lot Features | Wooded |
|---|
Parking
| Garage Yes / No | No |
|---|---|
| Parking Features | Additional Parking, Driveway, Detached, Electric Gate, Garage, Rv Access Parking, Workshop In Garage |
Taxes
| Tax Annual Amount | 11448 |
|---|
Area Information
| State | TX |
|---|---|
| County | Waller |
| City | Hempstead |
| Zip Code | 77445 |
| Area | 26 |
| Subarea | Hempstead |
| Community Name | Pecan Grv/Irons Crk |
| Listing VS Median (in Pecan Grv/Irons Crk) | |
Price: $1,250,000 low | high Med: $1,250,000 sqft: 6,000 low | high Med: 6,000 $ / sqft: $208 low | high Med: $208 On site: 105 low | high Med: 105 | |
Request a showing
Request a showing
Contact
Learn More About This Property

| State | TX |
|---|---|
| County | Waller |
| City | Hempstead |
| Zip Code | 77445 |
| Area | 26 |
| Subarea | Hempstead |
| Community Name | Pecan Grv/Irons Crk |
| Listing VS Median (in Pecan Grv/Irons Crk) | |
Price: $1,250,000 low | high Med: $1,250,000 sqft: 6,000 low | high Med: 6,000 $ / sqft: $208 low | high Med: $208 On site: 105 low | high Med: 105 | |


.jpg)

Land & Ranch 210.483.7500 | Bandera 830.850.6700 | Global Luxury 210.483.5700 | Coldwell Banker Commercial Alamo City 210.483.6250
North Central San Antonio / Stone Oak 210.483.7070 | Harper Property Management 210.483.7040 | Relocation Services 210.483.7121
North West San Antonio 210.483.0000 | Laredo 956.722.4822 | Coldwell Banker Commercial International Gateway 956.937.2867
