 Price Reduced Listing
4153 Oberlin Street,West University Place, TX 77005
West University Place, TX 77005





Description
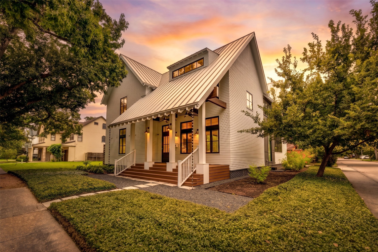
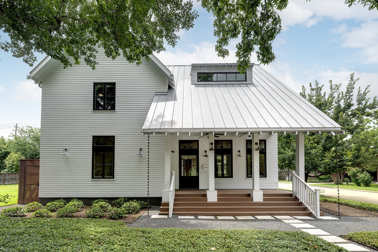
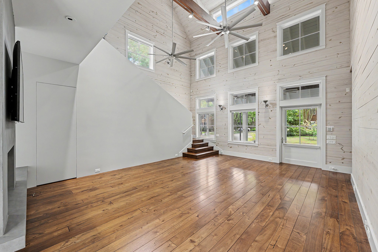
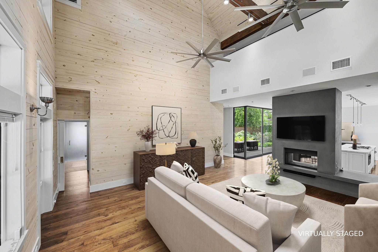
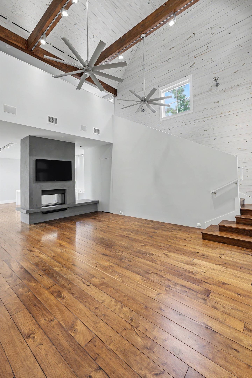
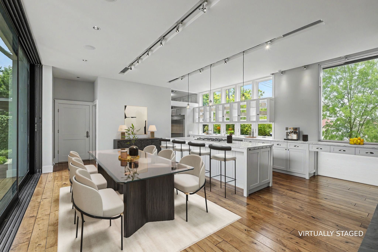
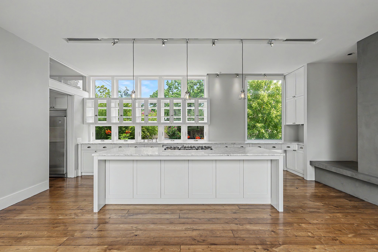
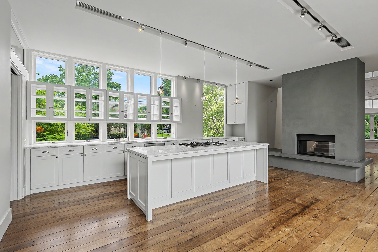
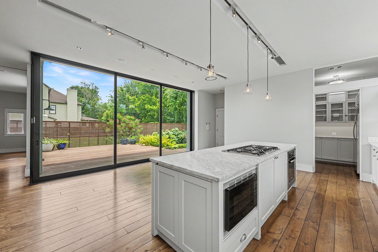
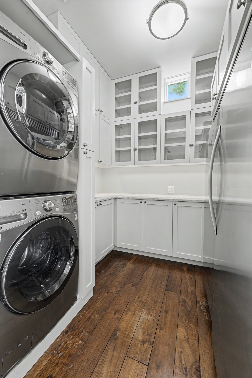
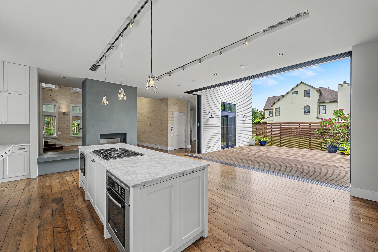
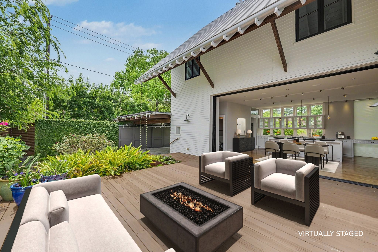
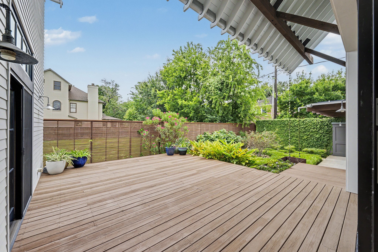
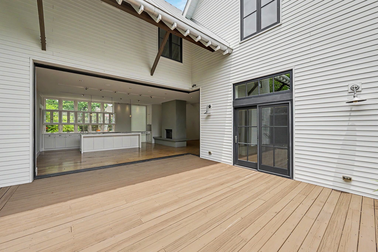
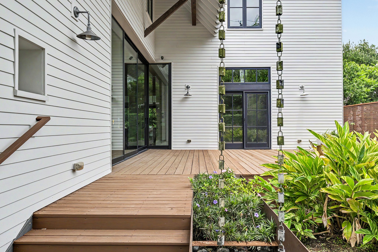
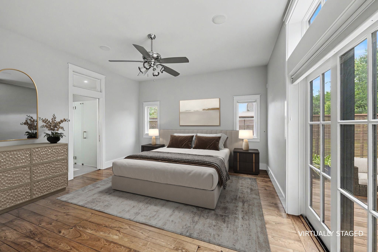
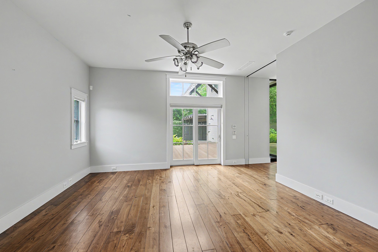
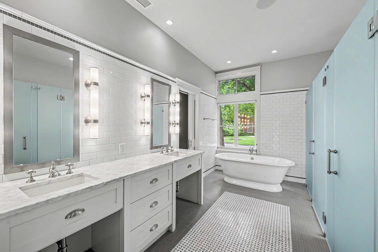
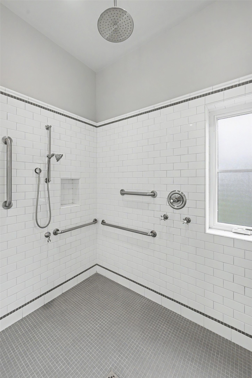
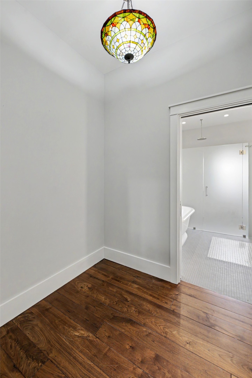
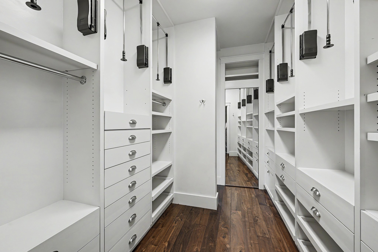
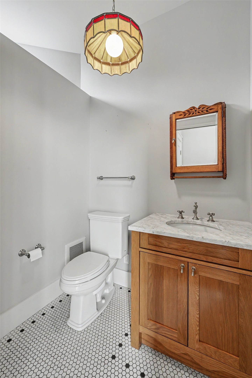
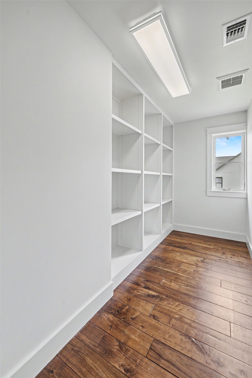
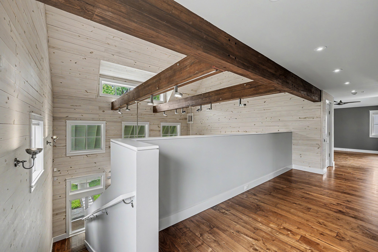
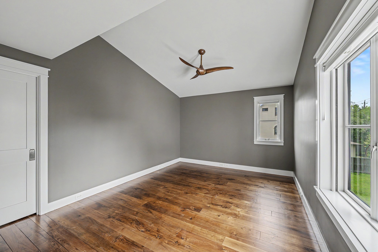
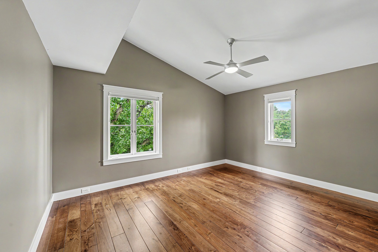
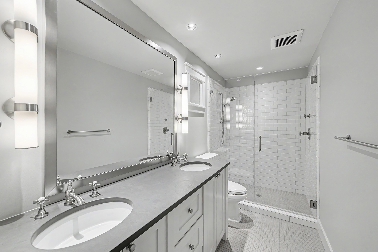
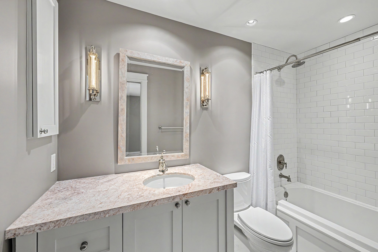
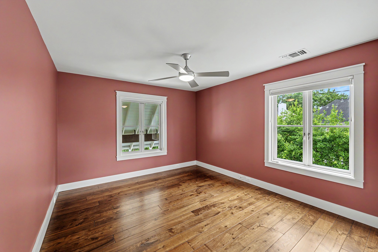
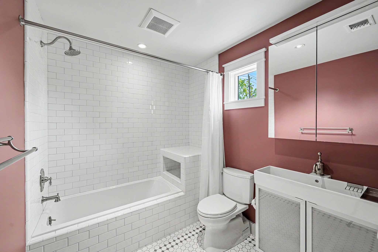
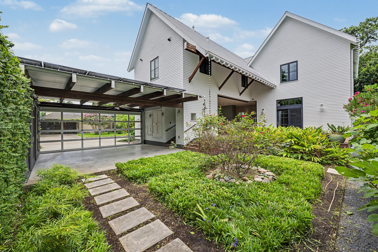
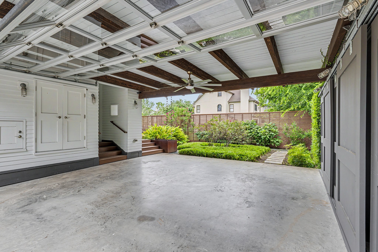
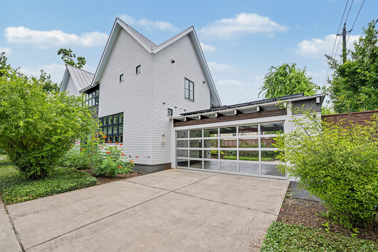
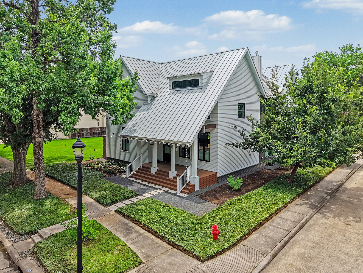
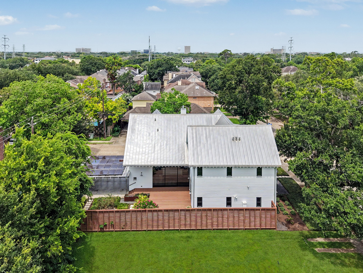
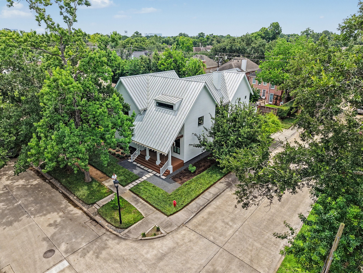
Designed by Natalye Appel + Associates, 4153 Oberlin is a LEED Gold-certified residence that blends stunning architecture with sustainable luxury. Thoughtfully designed for efficiency and comfort, the home features an elevator, solar power with generator backup, high-performance insulation, a metal roof, and abundant natural light throughout. The chef's kitchen offers a large island, generous cabinetry and workspace, premium energy-efficient appliances, and a walk-in pantry with a 2nd sink and extensive storage. Fully retractable multi-slide doors with screens open from the dining room to the expansive patio, creating effortless indoor-outdoor living. The 1st floor primary suite features a spa-inspired bath, custom walk-in closet, and dressing area. A flexible floor plan allows for an upstairs primary suite or family room, plus a home office and 2 additional en-suite bedrooms. Move-in ready and located in one of Houston's most coveted neighborhoods. Per Seller.
Details
| MLS # | 38744080 |
|---|---|
| Listing Type | For Sale |
| Style | House |
| Sub-Type | Resale |
| Status | Active |
| Year | 2012 |
| Days On Site | 70 |
| Listing Provided By | Greenwood King Properties - Kirby Office | Colleen Sherlock |
Features
| Bed(s) | 4 |
|---|---|
| Bath(s) | 5 Total |
| SQ Feet | 3,482 |
| Garage | 2 |
| Story(s) | 2 |
| Acreage | 0.14 |
Exterior
| Lot Features | Corner Lot, Subdivision |
|---|
Parking
| Garage Yes / No | Yes |
|---|---|
| Parking Features | Additional Parking, Attached, Driveway, Garage, Garage Door Opener |
Taxes
| Tax Annual Amount | 30949 |
|---|
Location
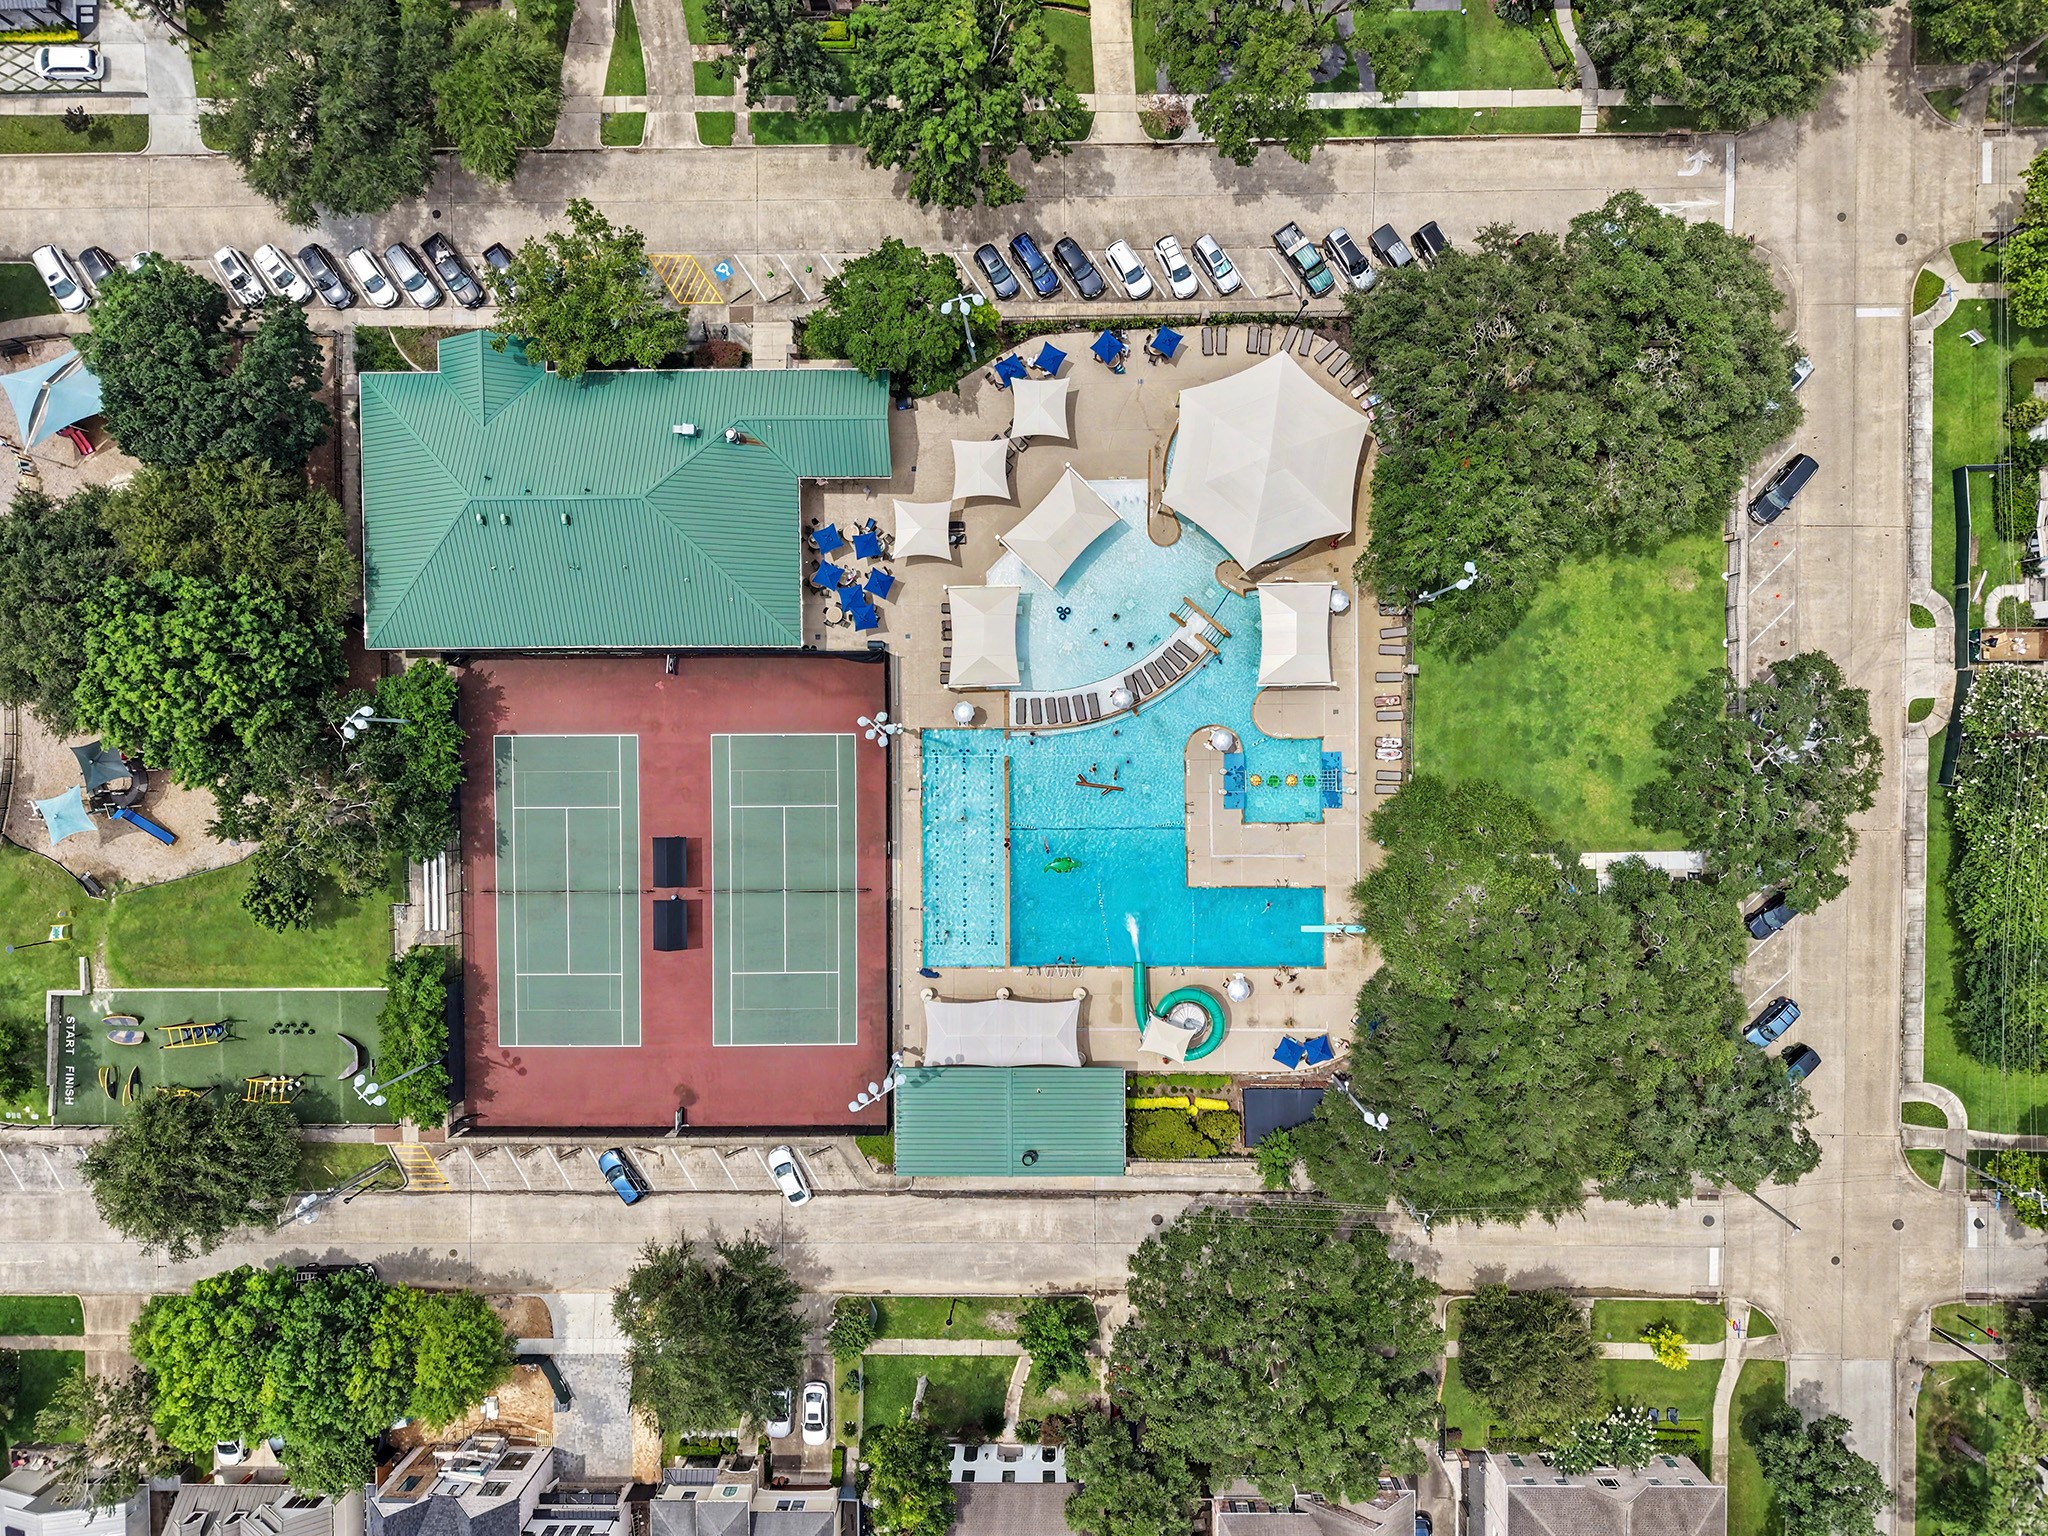
| Community Features | Community Pool, Curbs, Gutters |
|---|
Area Information
| State | TX |
|---|---|
| County | Harris |
| City | West University Place |
| Zip Code | 77005 |
| Area | 17 |
| Subarea | West University | Southside Area |
| Community Name | Colonial Terrace |
| Listing VS Median (in Colonial Terrace) | |
Price: $2,175,000 low | high Med: $1,425,000 sqft: 3,482 low | high Med: 3,074 $ / sqft: $625 low | high Med: $469 On site: 70 low | high Med: 22 | |
Request a showing
Request a showing
Contact
Learn More About This Property

| State | TX |
|---|---|
| County | Harris |
| City | West University Place |
| Zip Code | 77005 |
| Area | 17 |
| Subarea | West University | Southside Area |
| Community Name | Colonial Terrace |
| Listing VS Median (in Colonial Terrace) | |
Price: $2,175,000 low | high Med: $1,425,000 sqft: 3,482 low | high Med: 3,074 $ / sqft: $625 low | high Med: $469 On site: 70 low | high Med: 22 | |


.jpg)

Land & Ranch 210.483.7500 | Bandera 830.850.6700 | Global Luxury 210.483.5700 | Coldwell Banker Commercial Alamo City 210.483.6250
North Central San Antonio / Stone Oak 210.483.7070 | Harper Property Management 210.483.7040 | Relocation Services 210.483.7121
North West San Antonio 210.483.0000 | Laredo 956.722.4822 | Coldwell Banker Commercial International Gateway 956.937.2867
