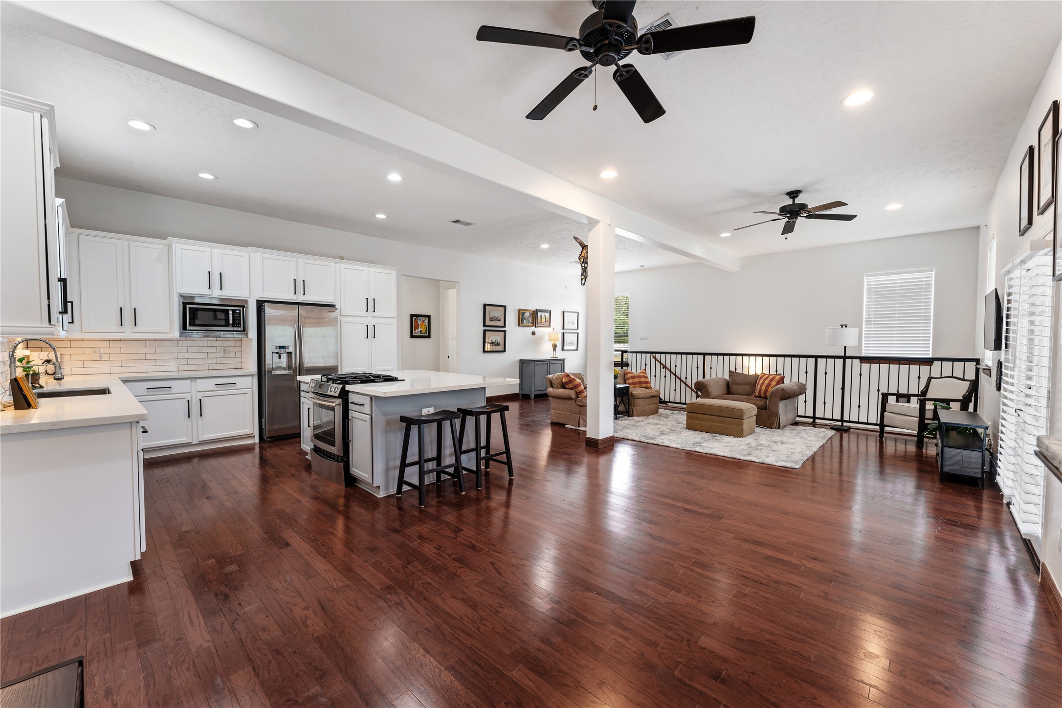
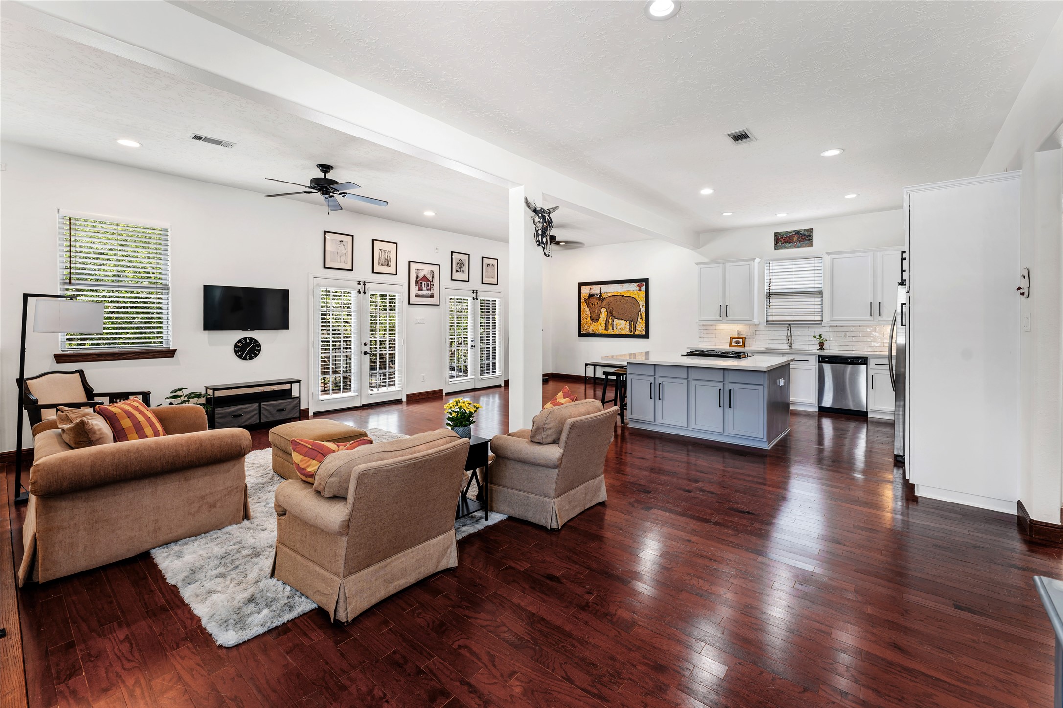
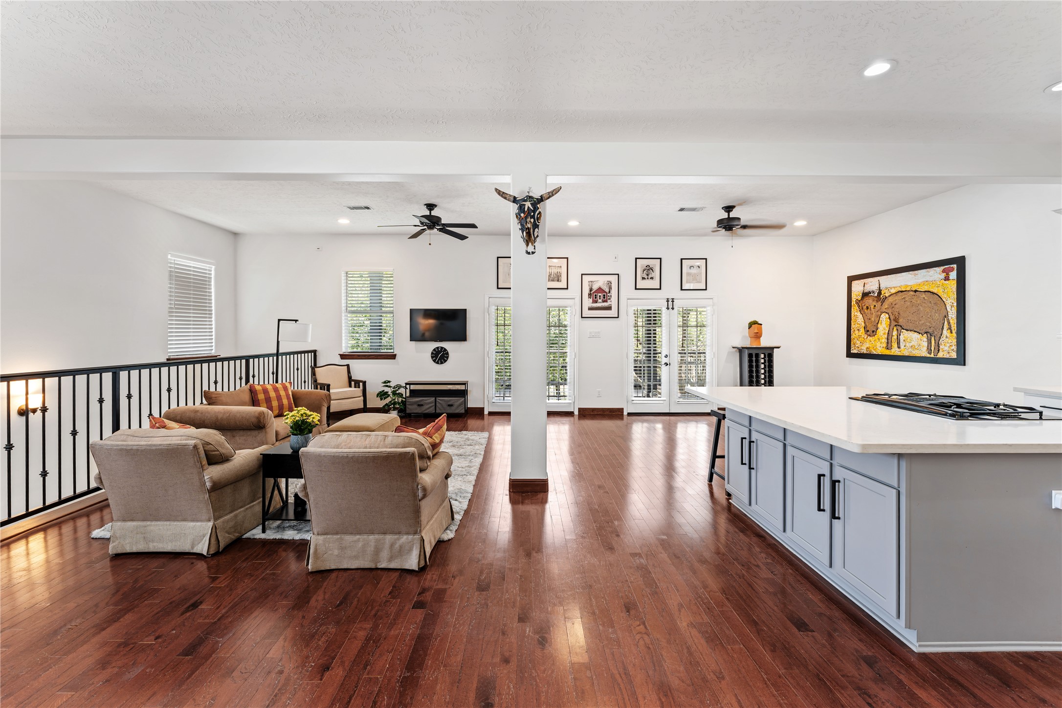
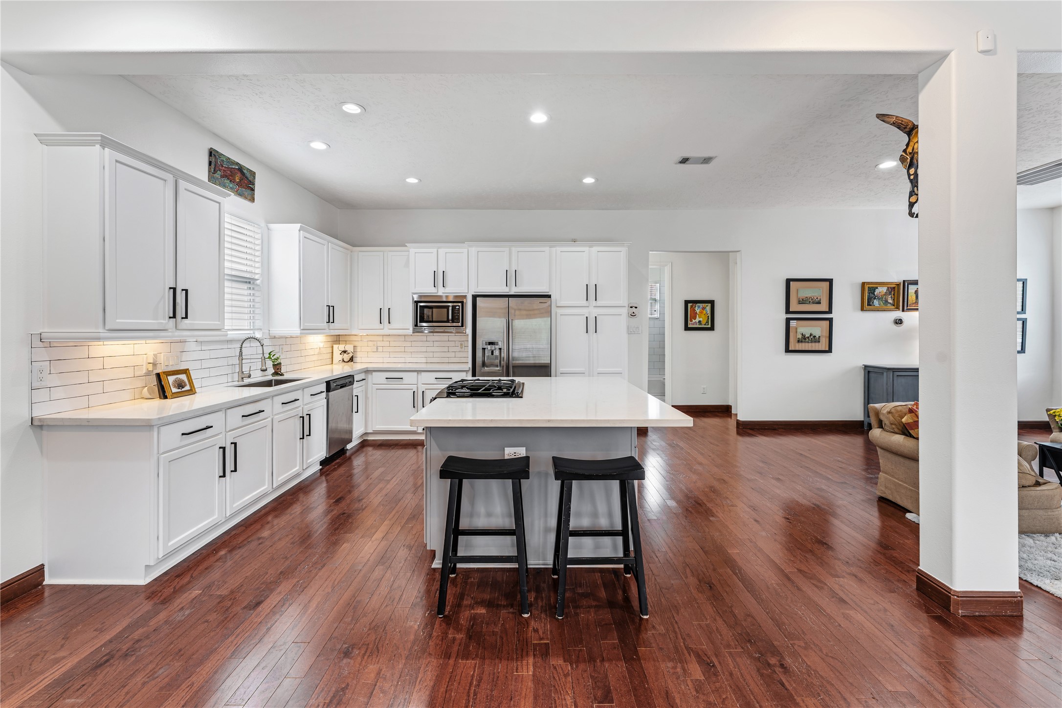
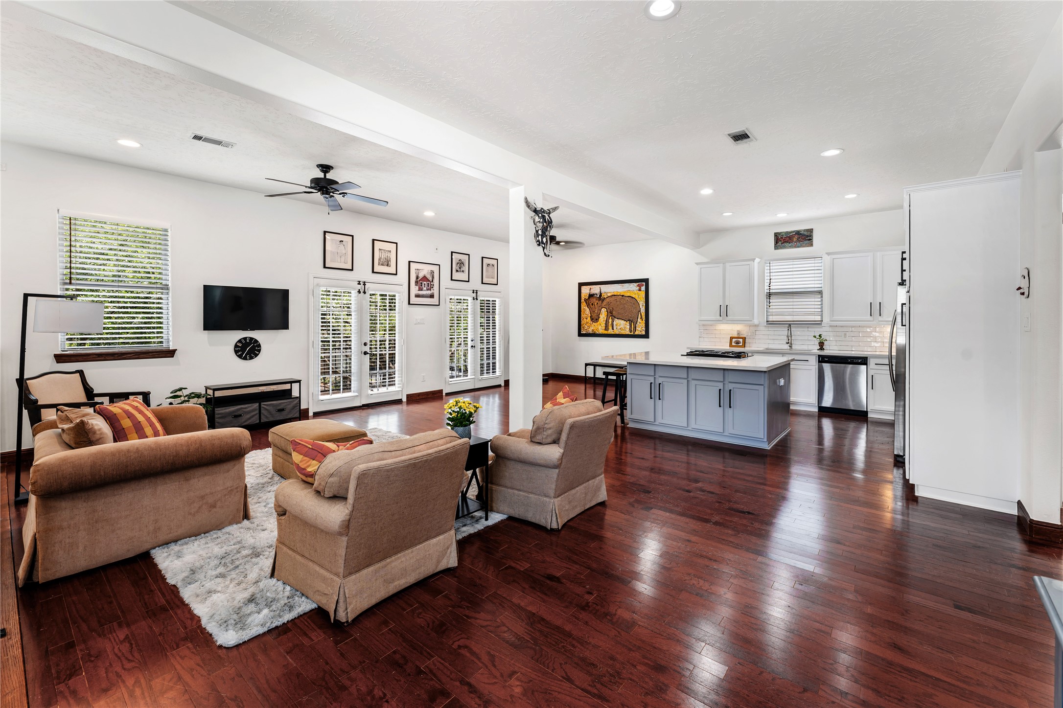
The heart of the home showcases an impressive open-concept design where the kitchen, dining, and living areas flow together with ease. Quartz countertops, a gas cooktop, sleek white subway tile backsplash, and abundant cabinetry create a kitchen that's as functional as it is beautiful. Perfectly designed for entertaining, this space brings everyone together while maintaining an elegant, modern feel.
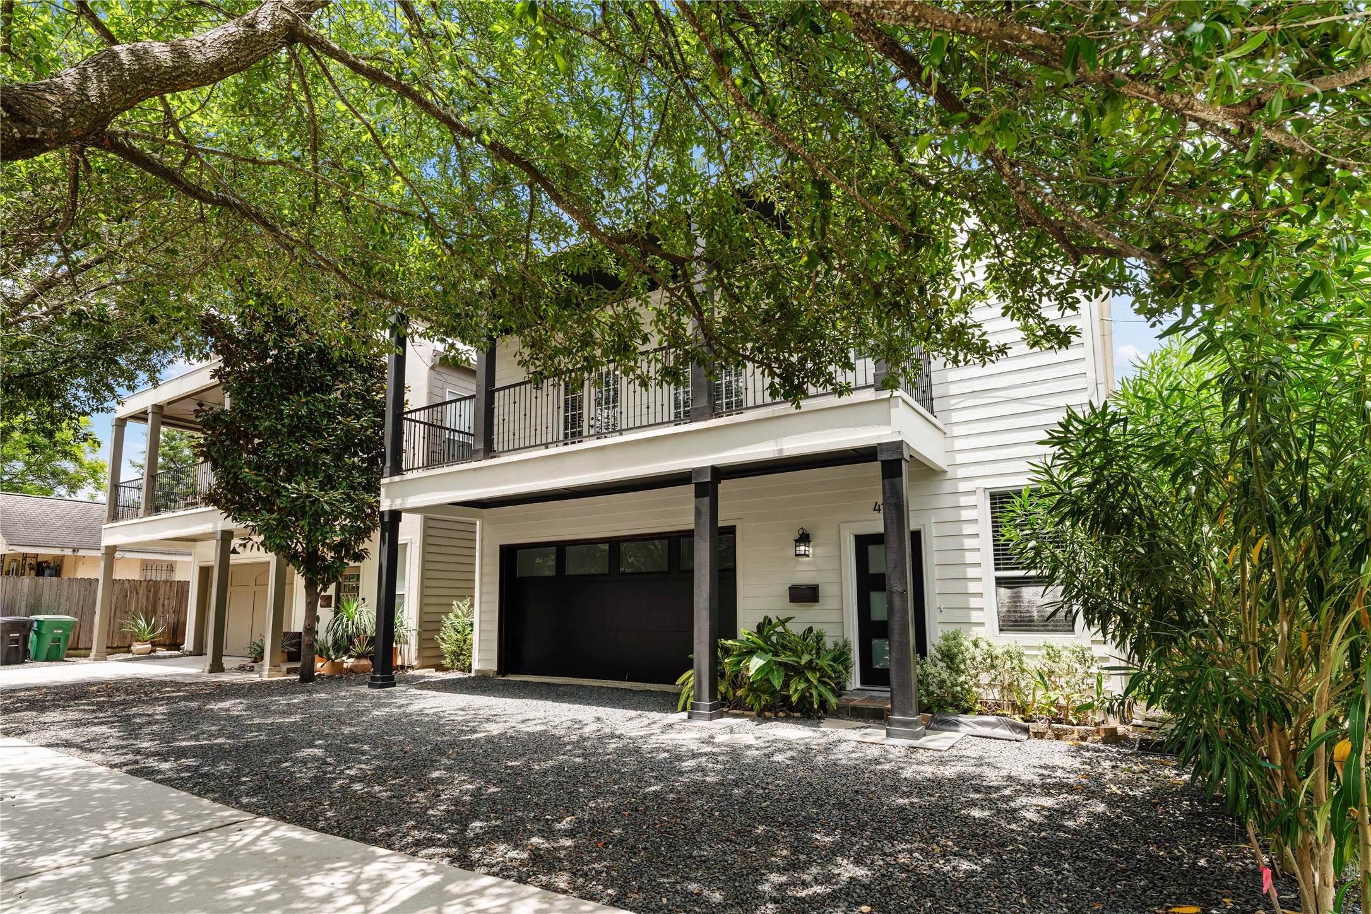
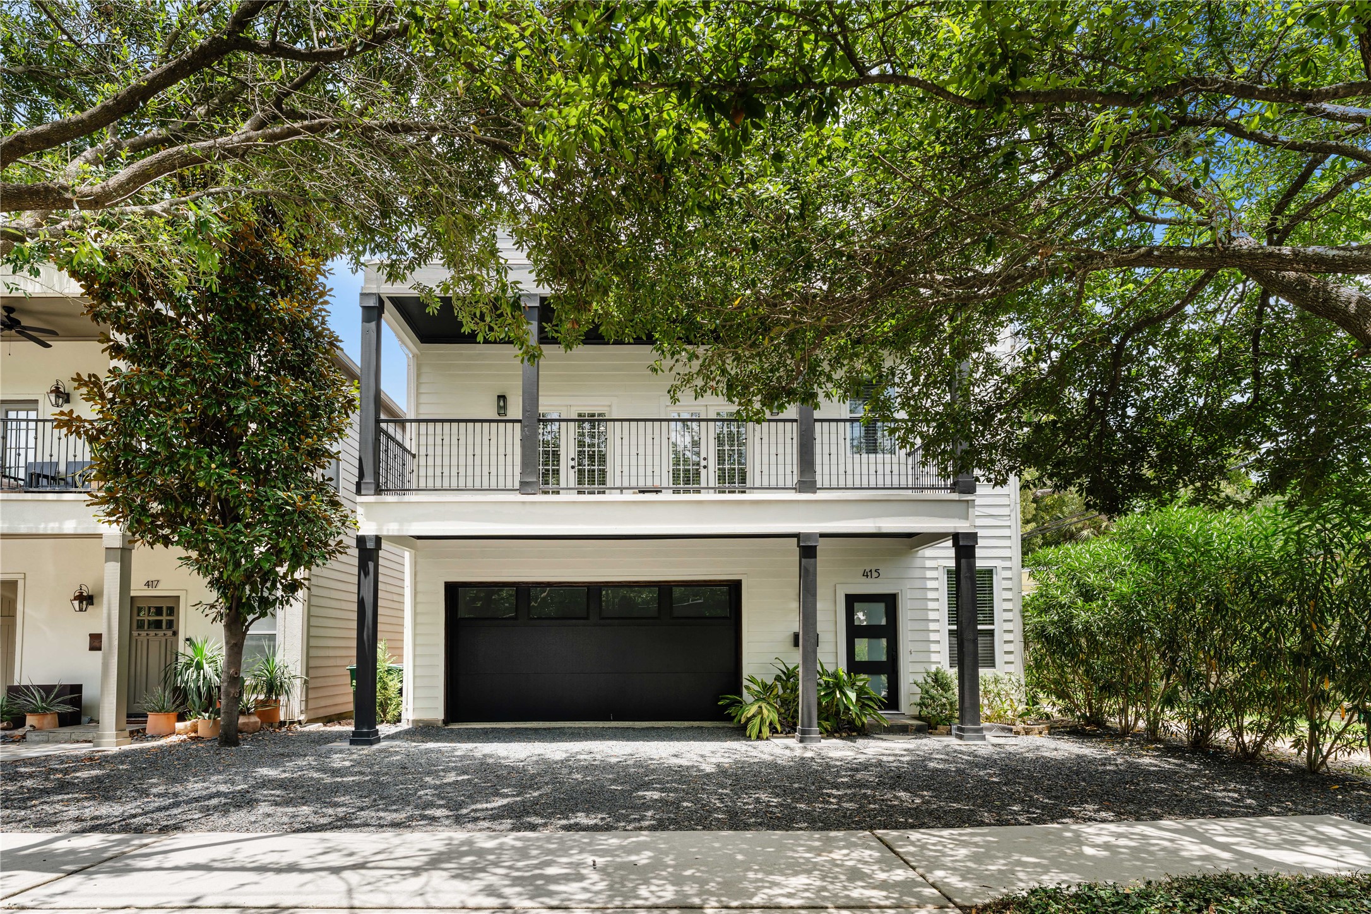
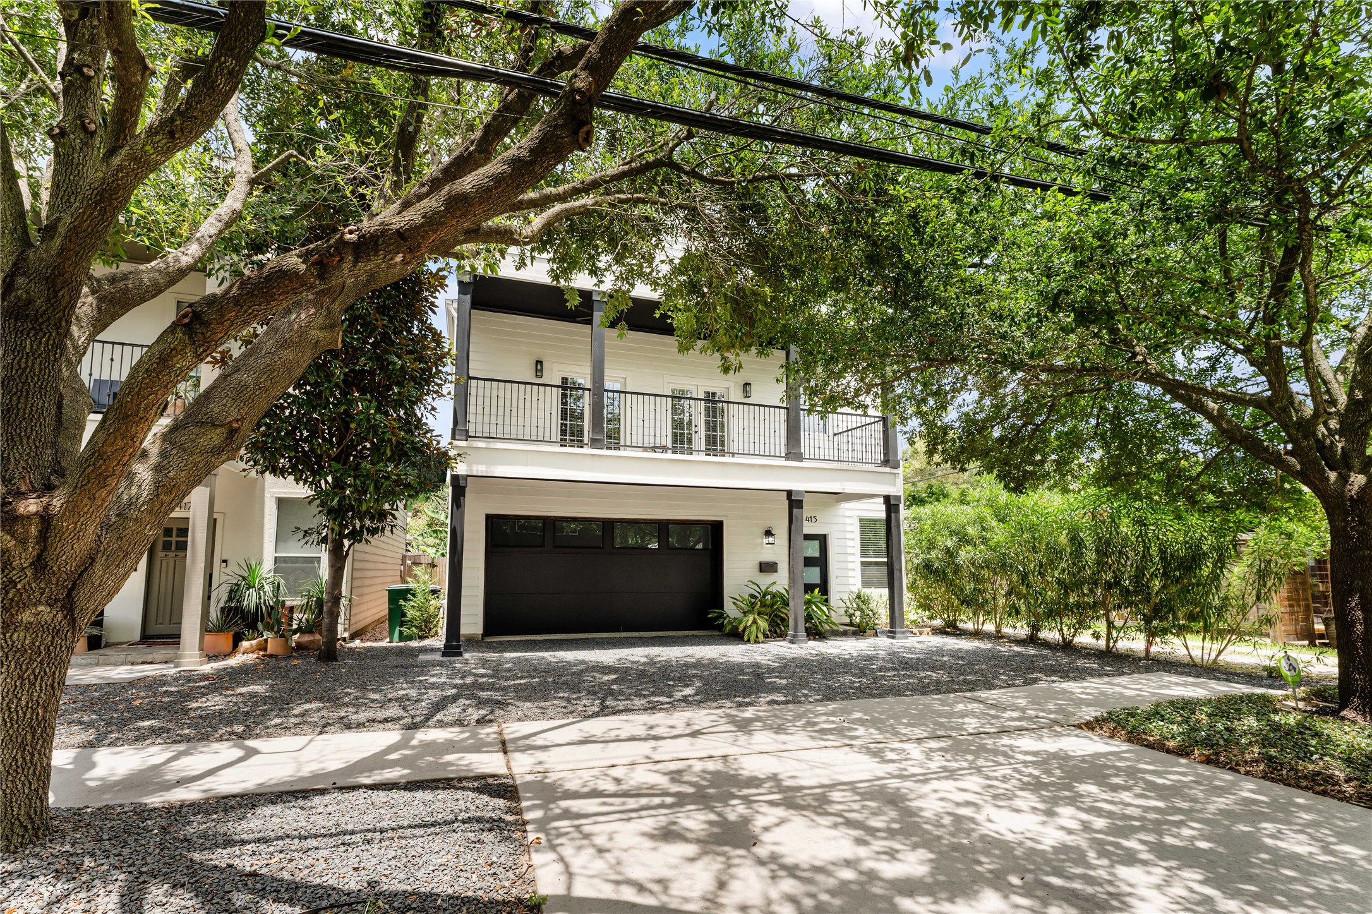
Nestled beneath a canopy of mature trees, this striking home offers timeless curb appeal with crisp white siding, bold black accents, an oversized covered balcony, and a two-car garage. A perfect blend of modern style and classic Heights charm.
Set on a picturesque, tree-lined street, this home welcomes you with beautiful architectural details, professional landscaping, and a spacious covered balcony overlooking the neighborhood. A truly exceptional first impression.
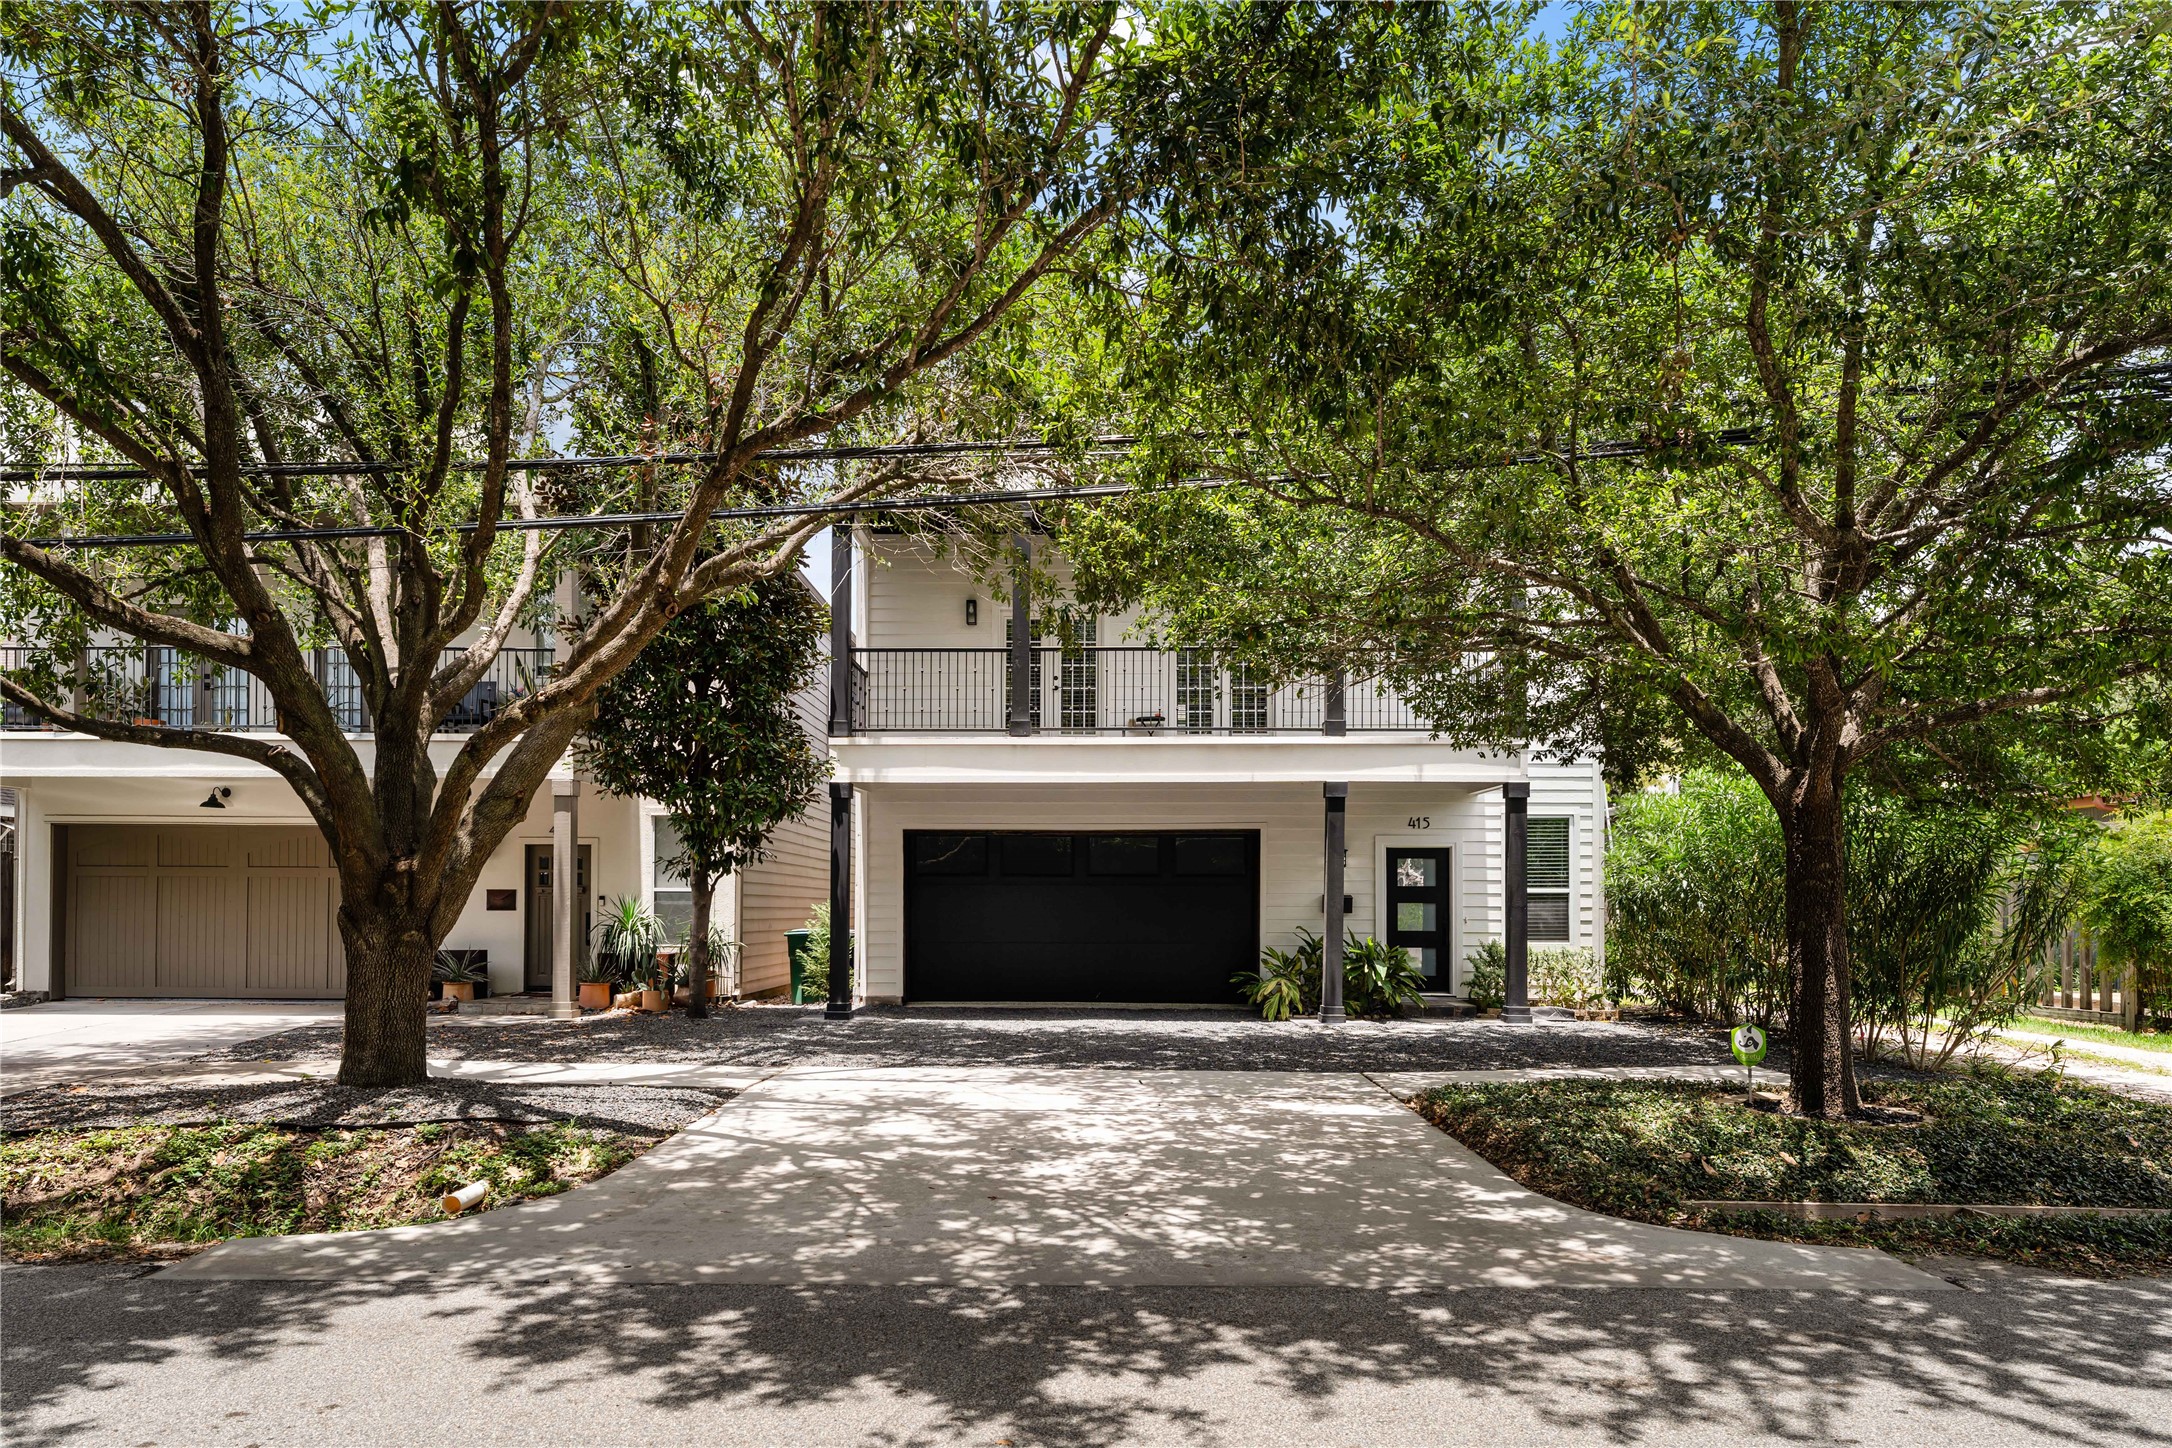
The clean, contemporary exterior is highlighted by contrasting black columns and garage door, expansive covered balcony, and lush mature landscaping, creating a sophisticated look that stands out while fitting perfectly into the neighborhood.
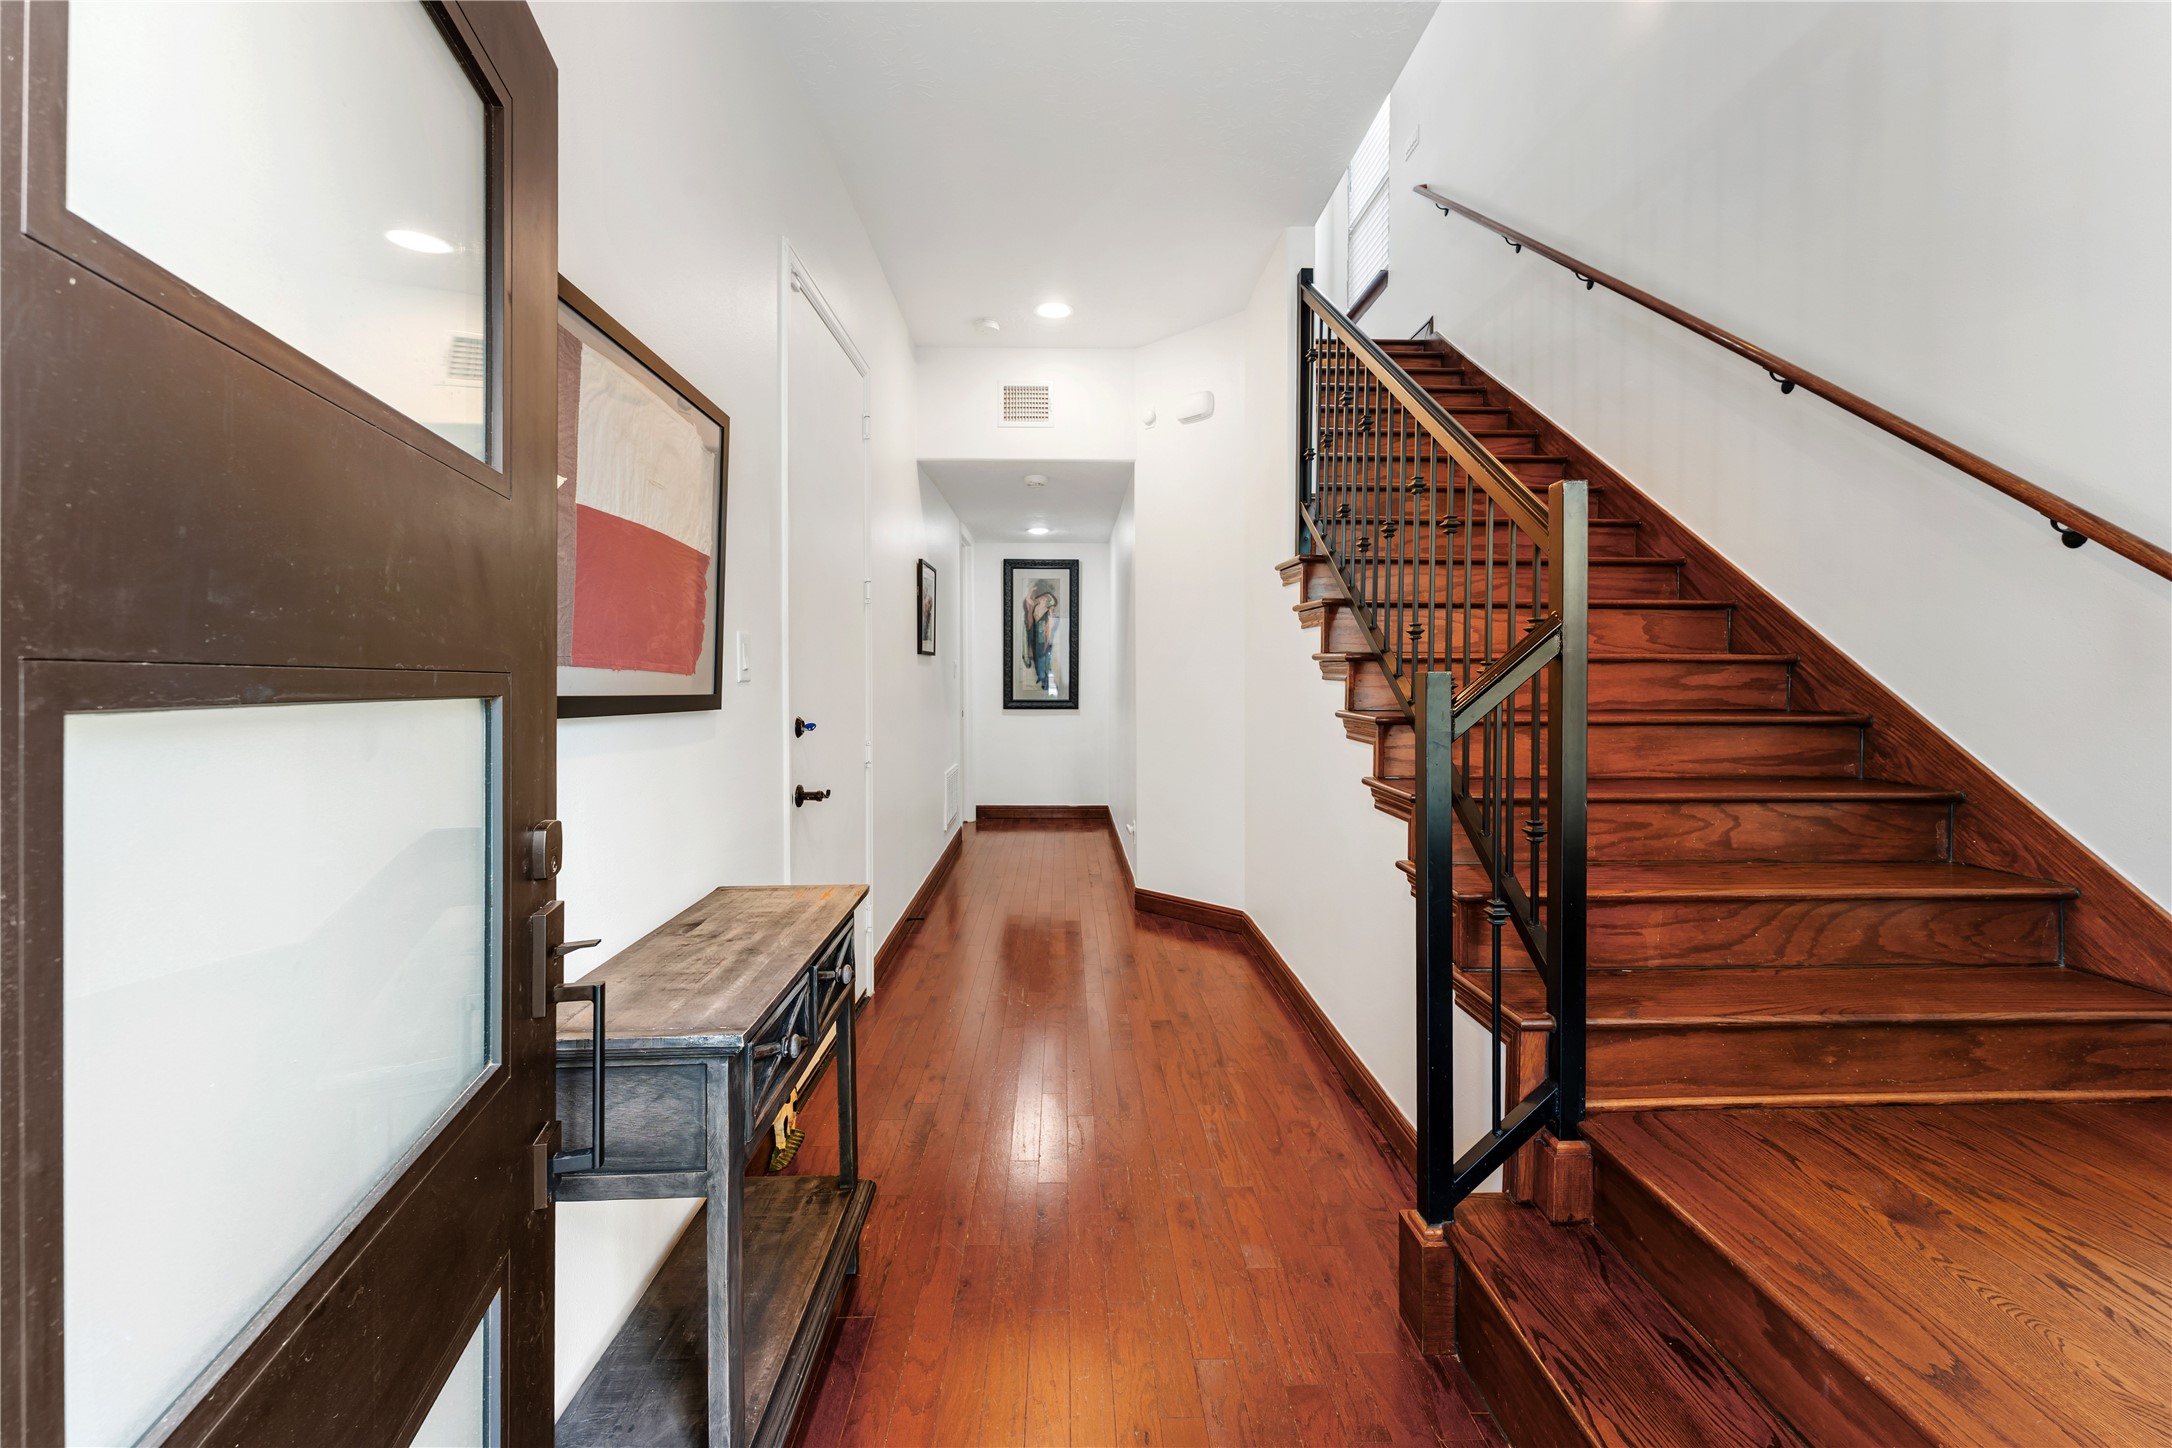
An inviting entry welcomes you with rich hardwood flooring, soaring ceilings, and a striking staircase that sets the tone for the home's refined interior. The thoughtfully designed two-story layout creates an impressive first impression while offering seamless flow throughout. Every arrival feels elevated in this beautifully updated Heights residence.
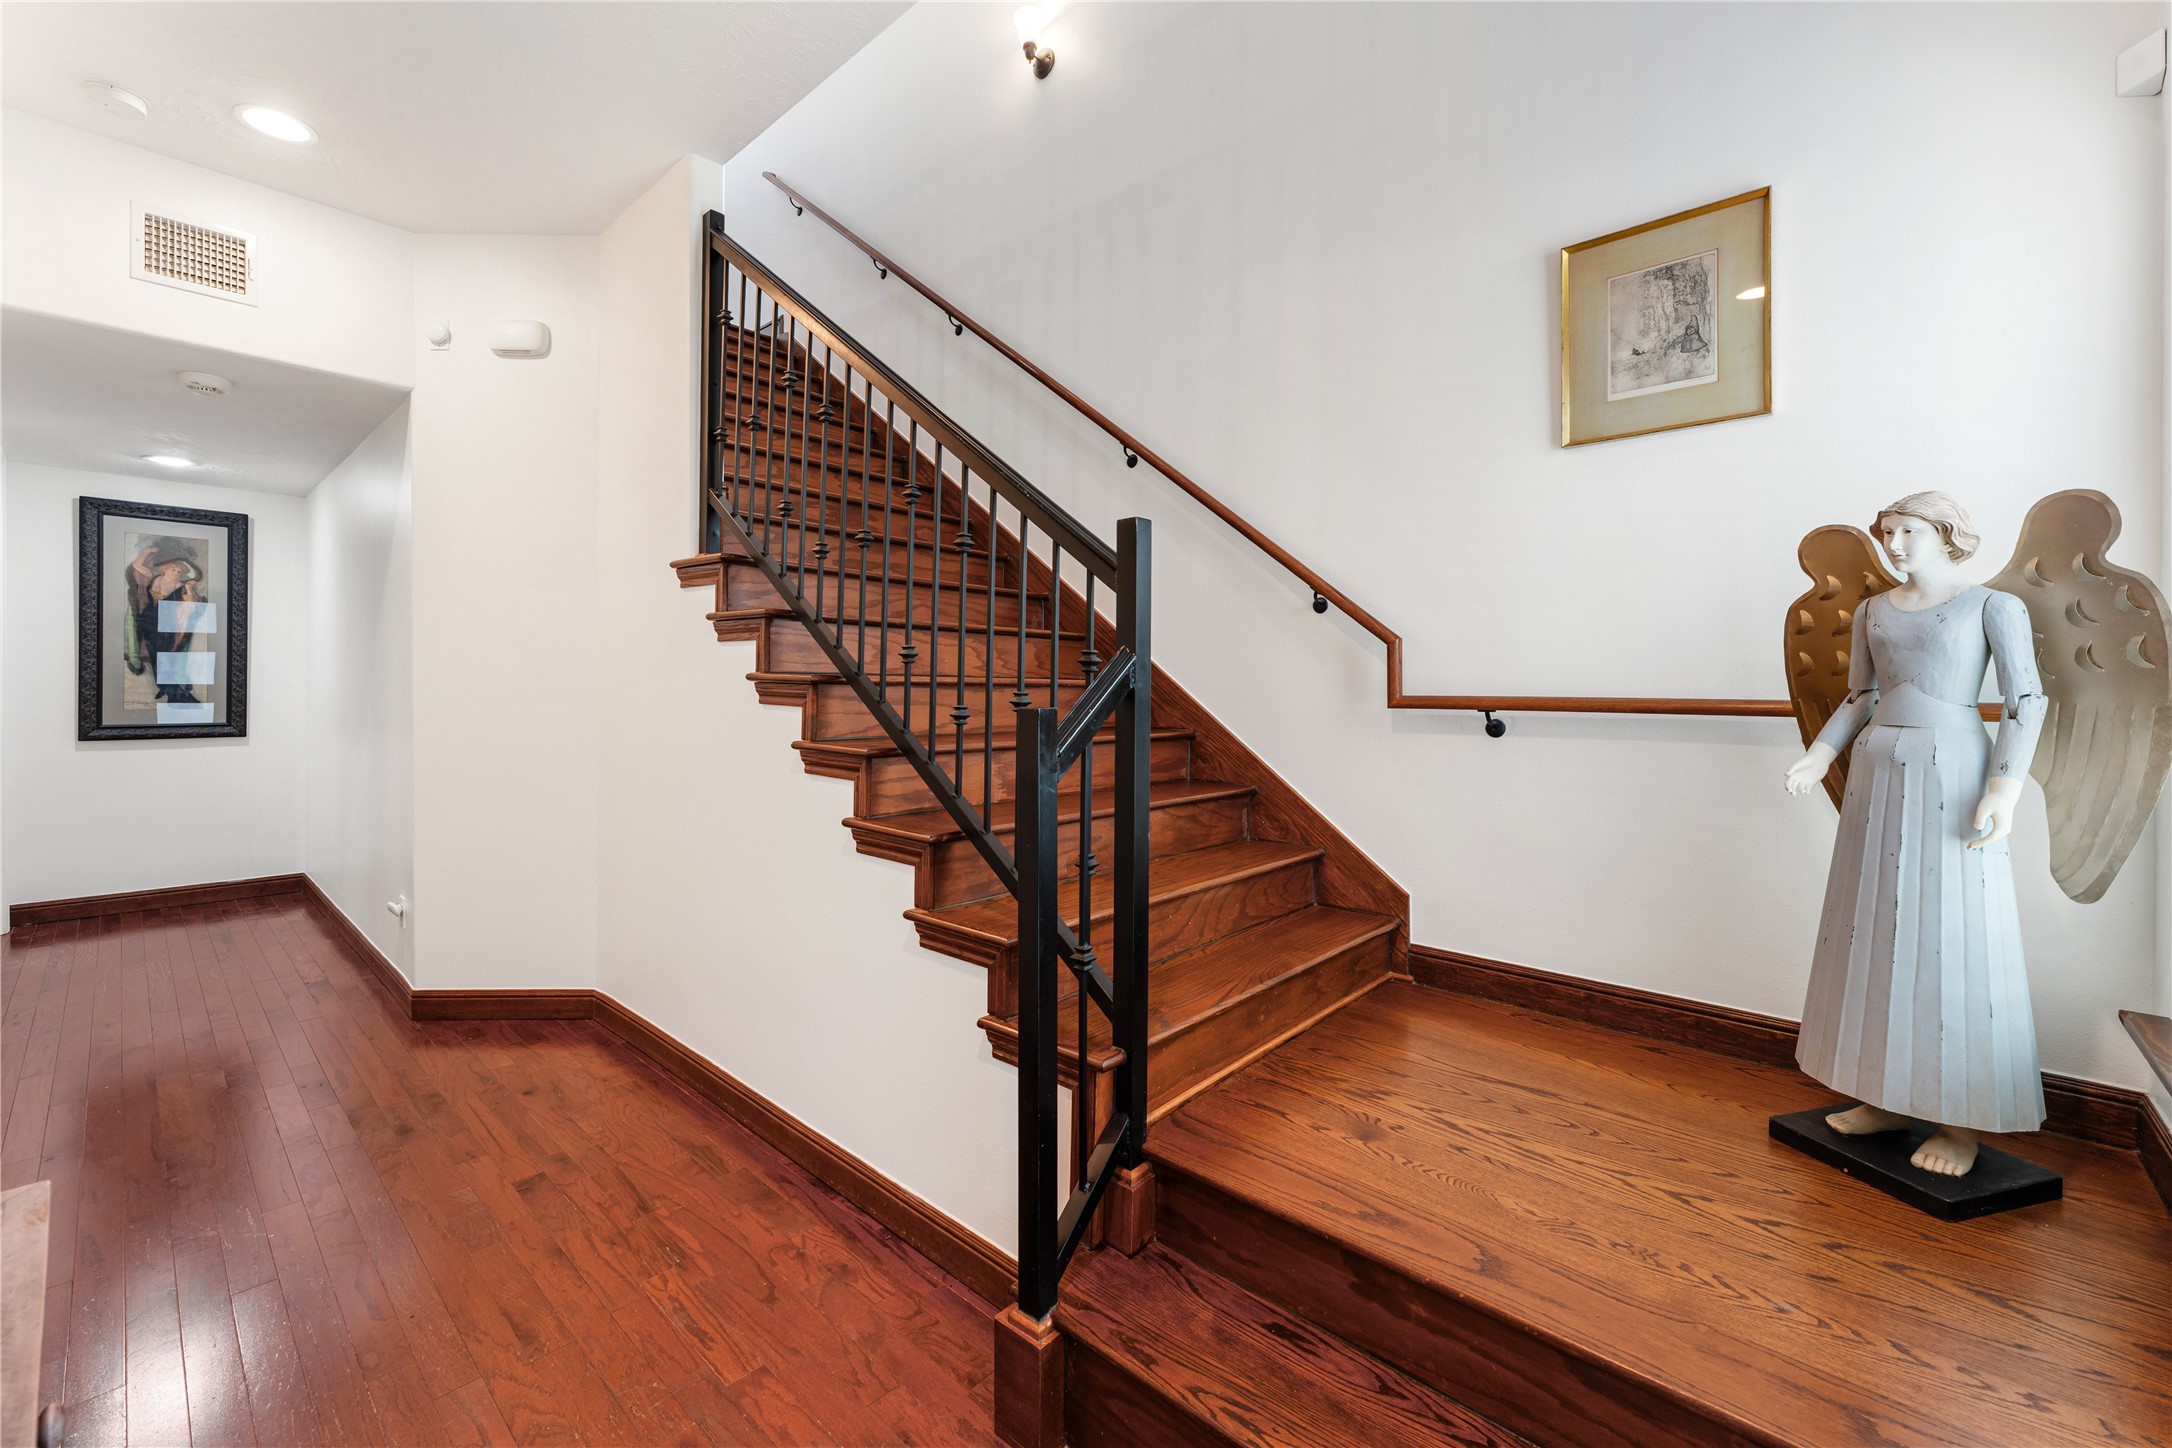
Rich hardwood flooring and a beautifully crafted staircase create a striking architectural centerpiece from the moment you enter. Clean lines, soaring ceilings, and timeless finishes establish an atmosphere of understated luxury. Thoughtfully designed, this elegant transition seamlessly connects the home's open and inviting living spaces.
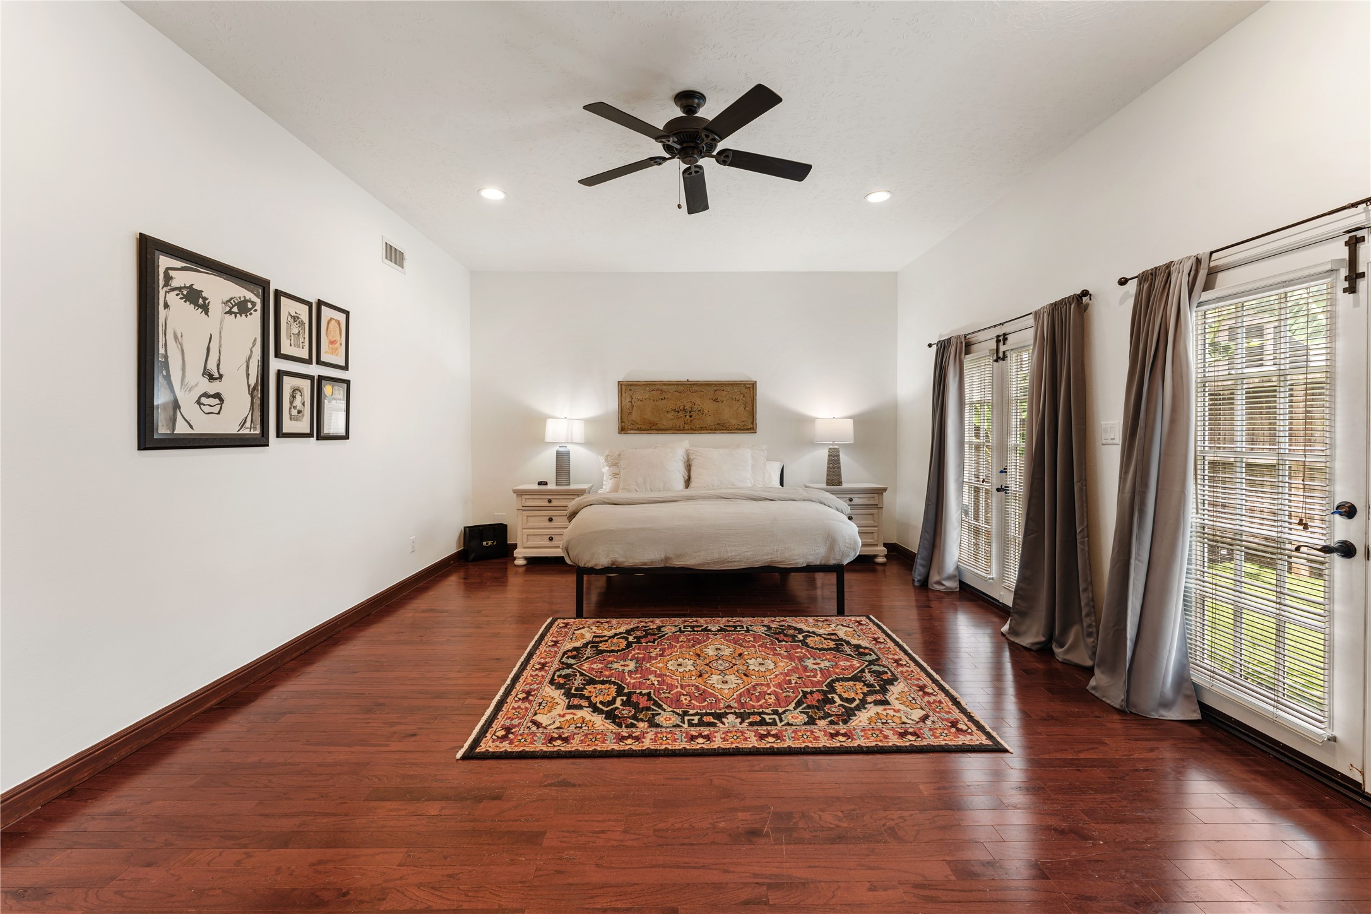
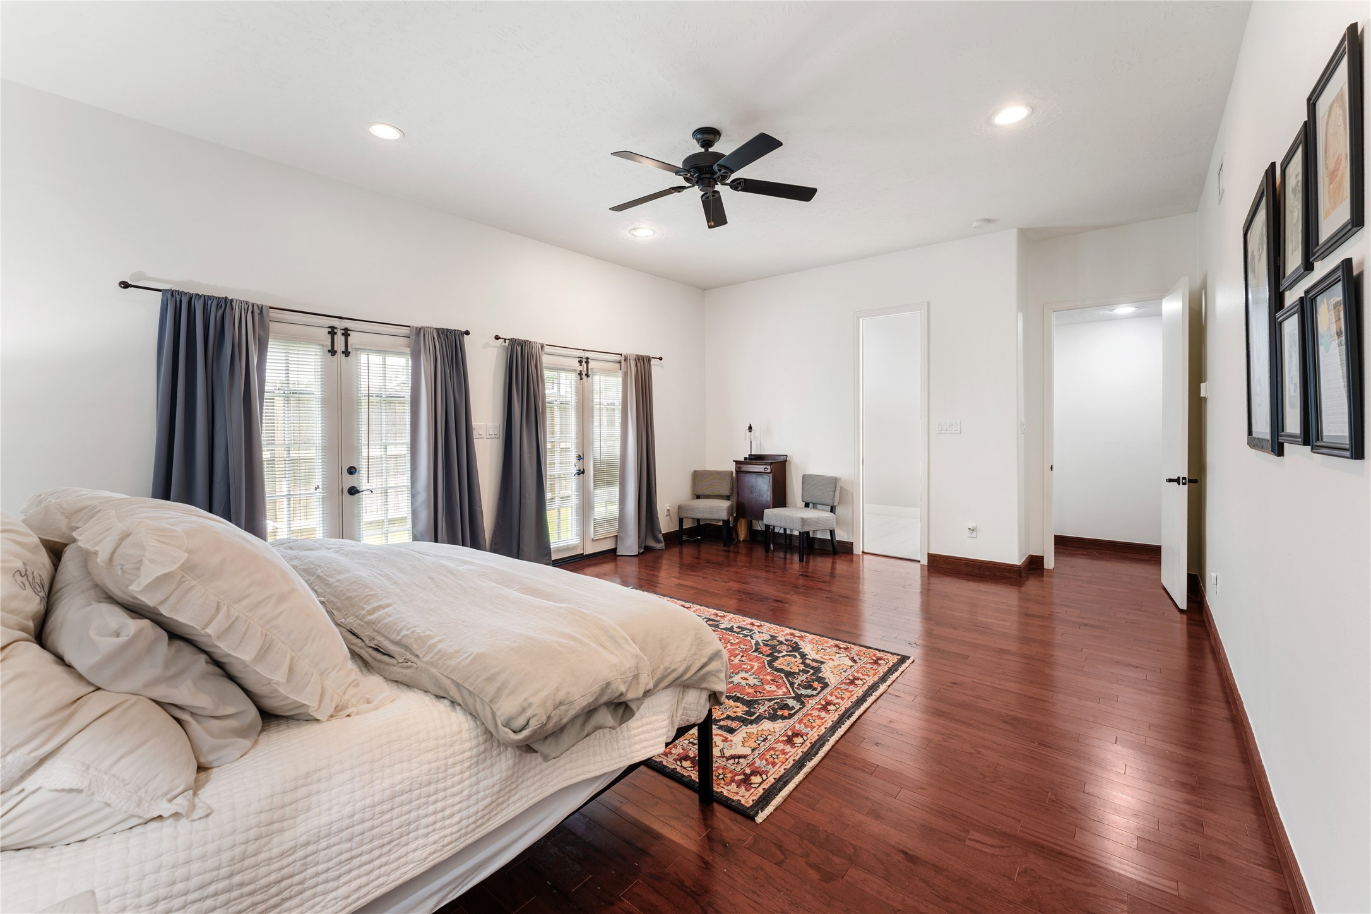
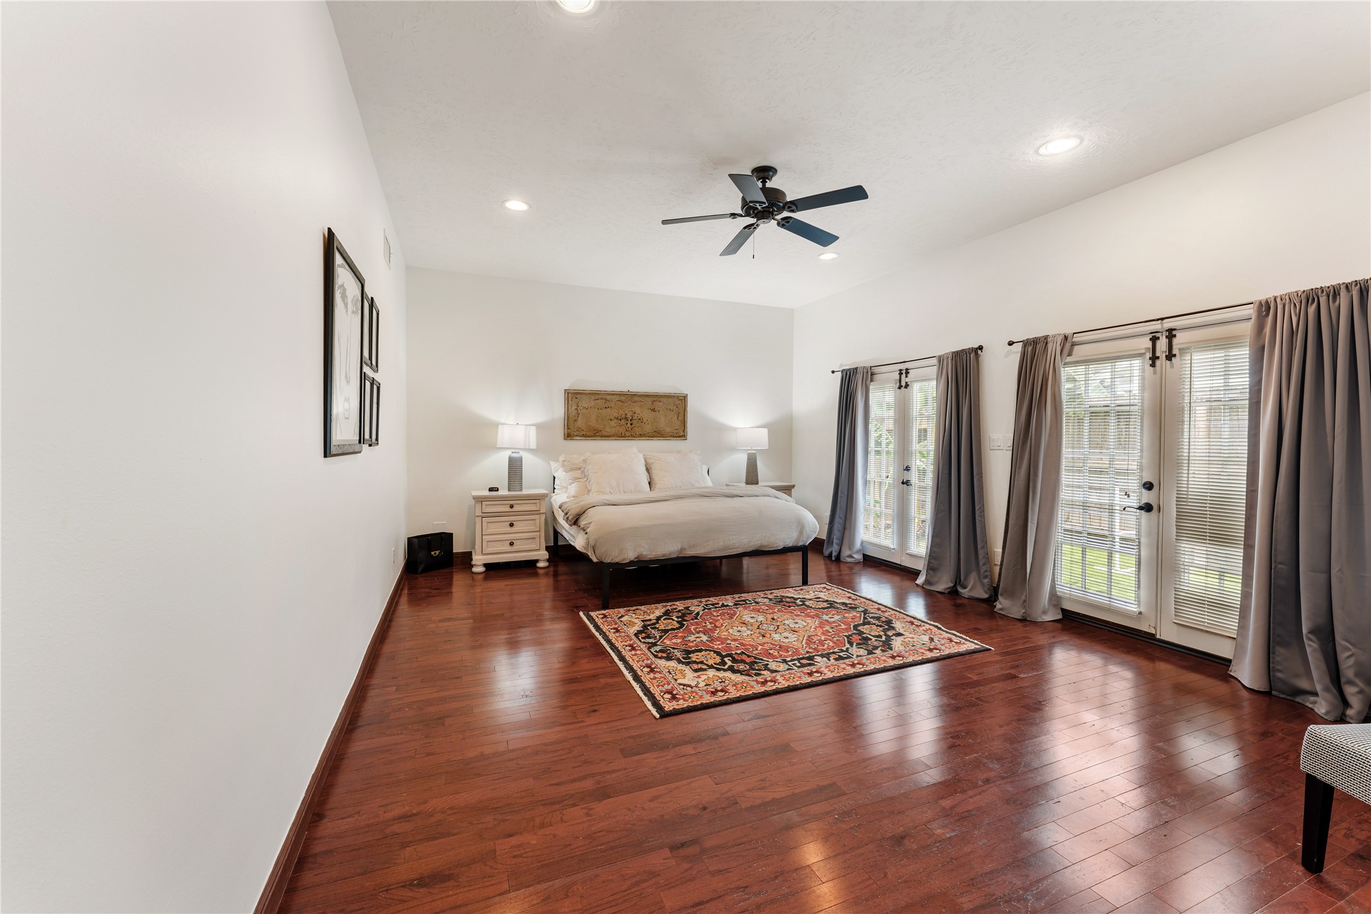
Wake up to a spacious owner's retreat where oversized windows and elegant finishes create a bright, sophisticated ambiance. The generous layout easily accommodates a sitting area while maintaining an open, airy feel. Every detail has been thoughtfully curated to provide comfort with executive-level style.
The expansive primary suite offers a peaceful sanctuary with generous proportions, abundant natural light, and warm hardwood floors. French doors provide a beautiful connection to the private backyard, creating a tranquil indoor-outdoor atmosphere. Designed for both relaxation and everyday luxury, this retreat feels spacious, bright, and inviting.
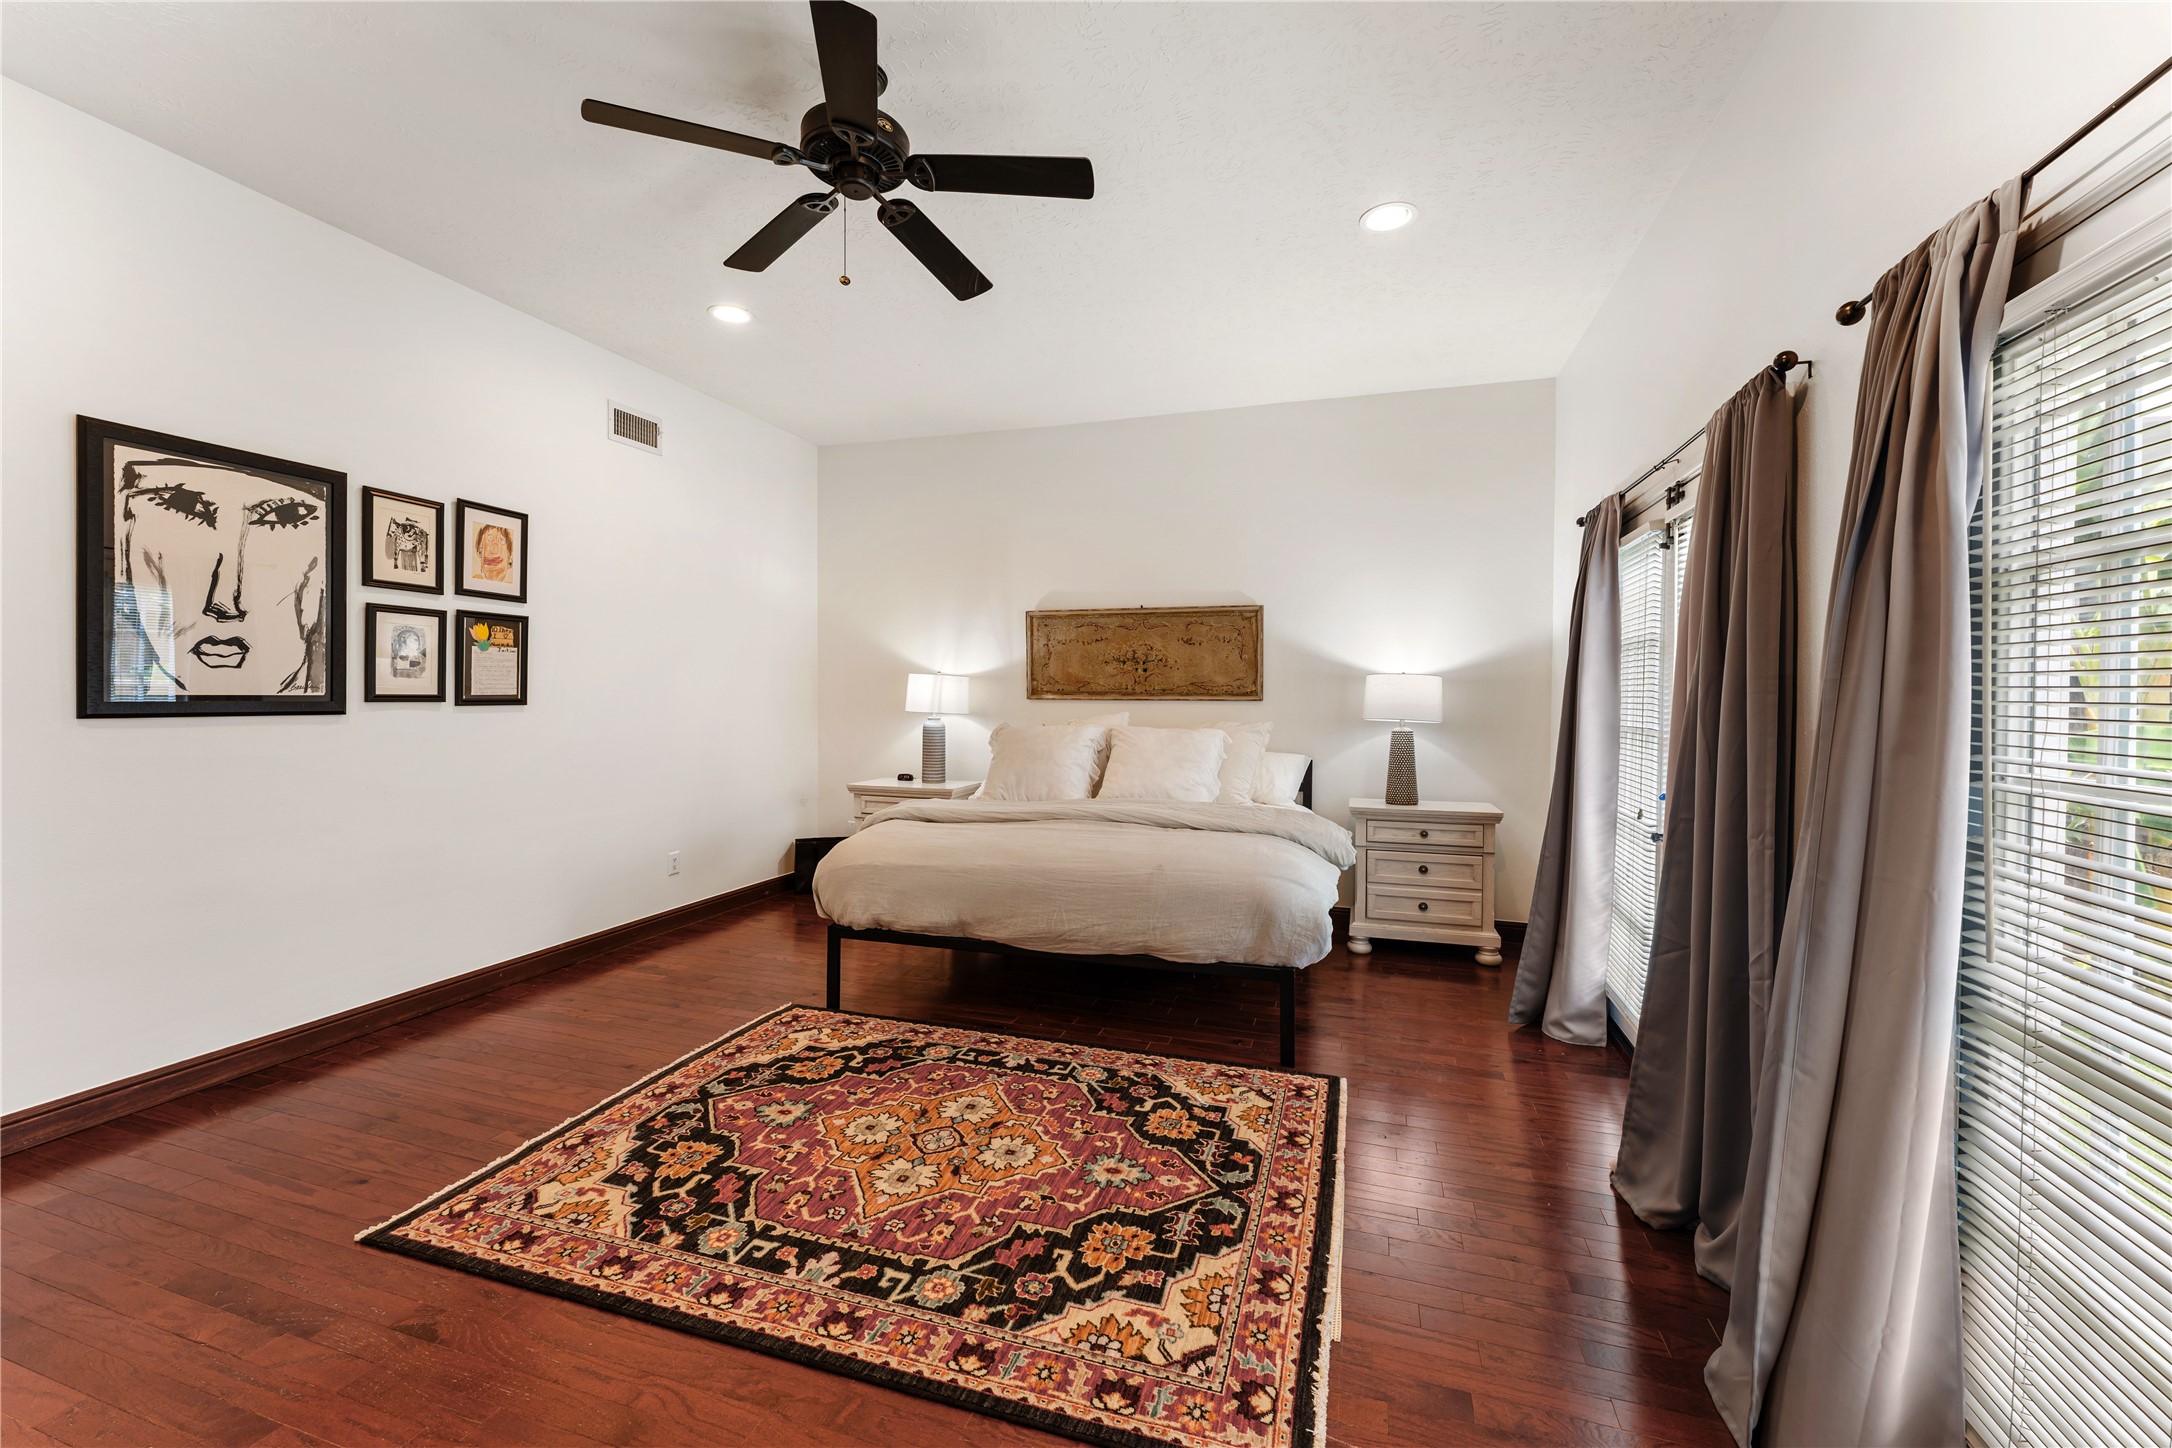
Exceptional scale defines this impressive primary bedroom, offering flexibility for a reading lounge, workspace, or private retreat. Rich hardwood flooring and clean architectural lines provide a timeless backdrop for any design aesthetic. The adjoining ensuite bath completes a luxurious owner's sanctuary.
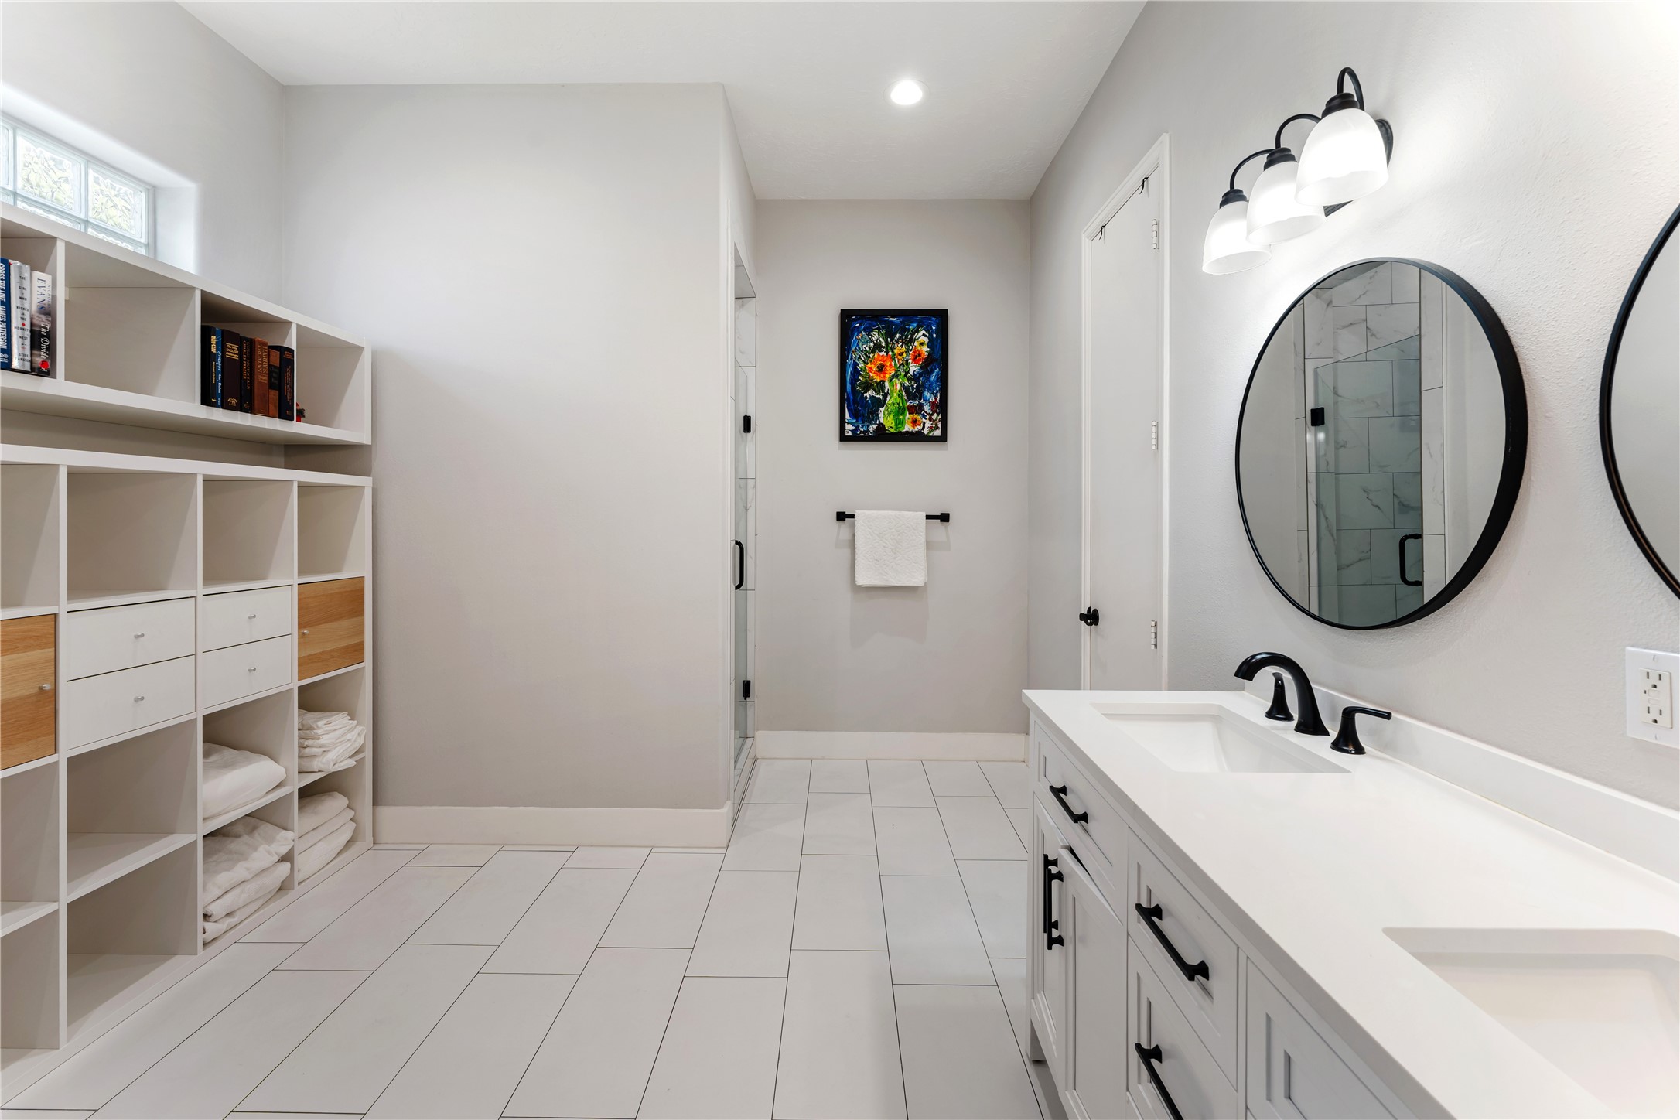
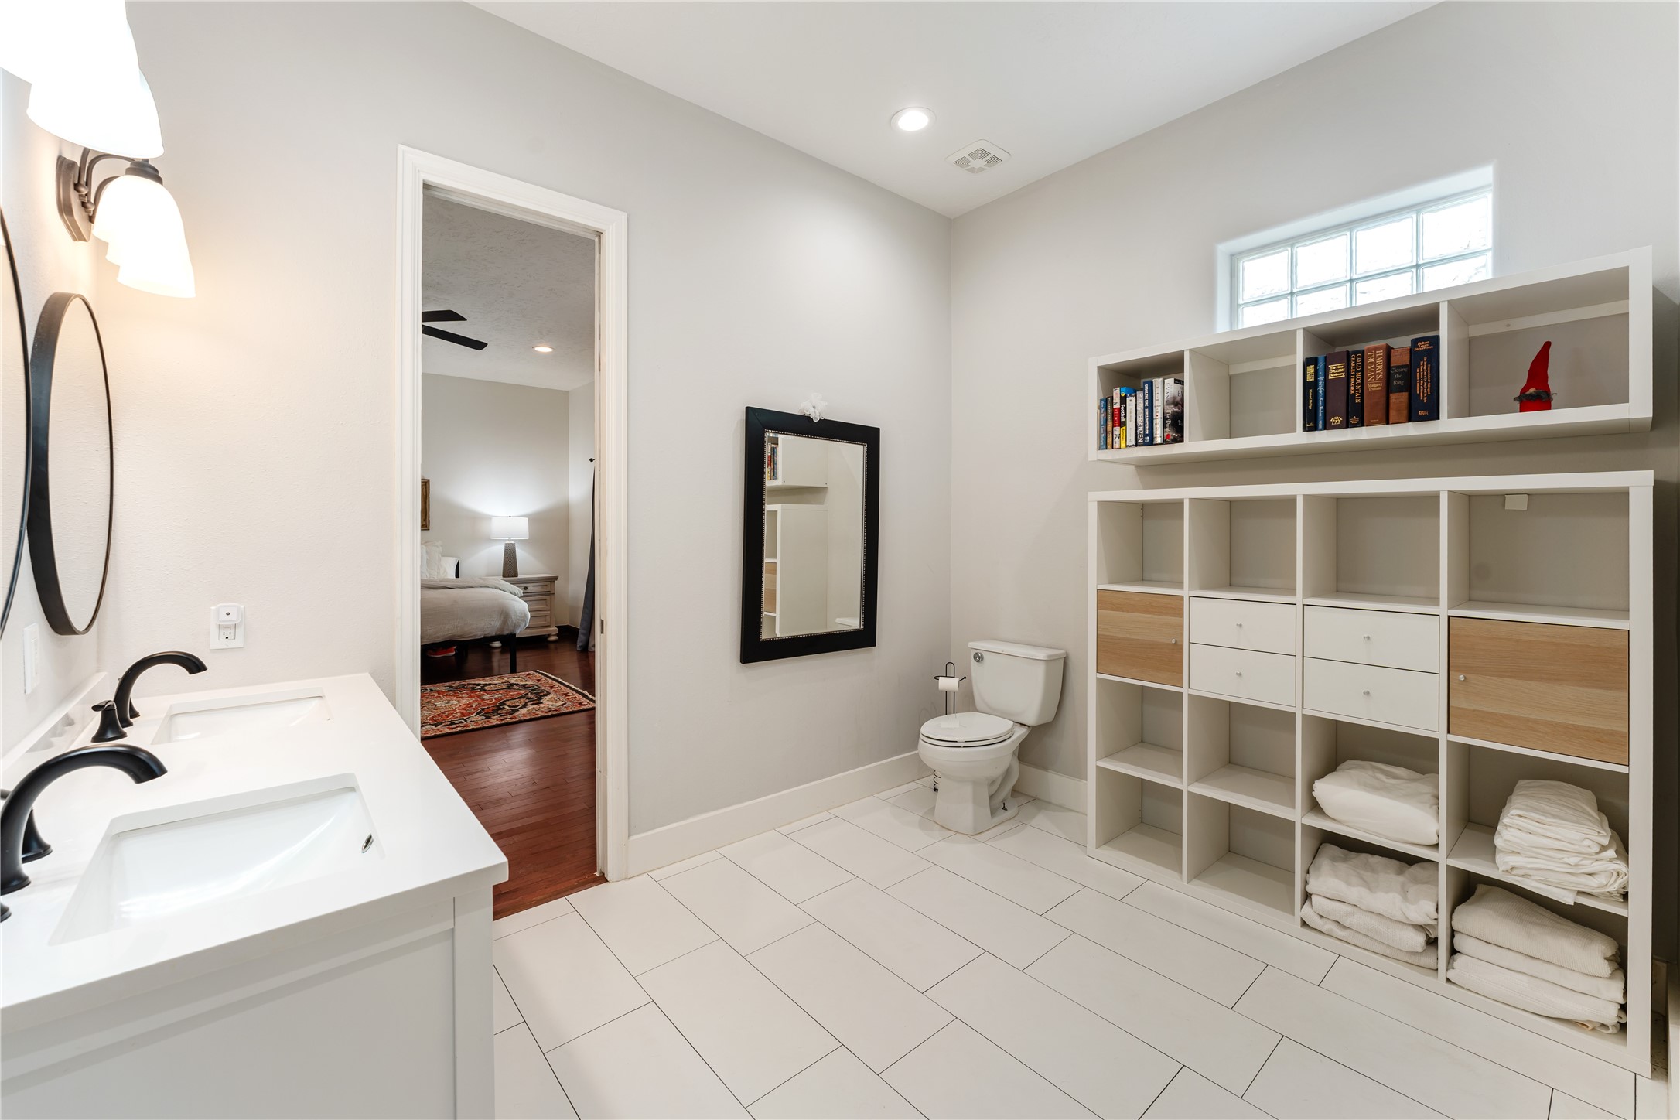
Bright, spacious, and beautifully appointed, this luxurious bathroom offers an ideal blend of sophistication and practicality. Custom built-in storage provides exceptional organization while preserving the room's open, airy feel. The seamless connection to the primary suite creates a true spa-inspired owner's retreat.
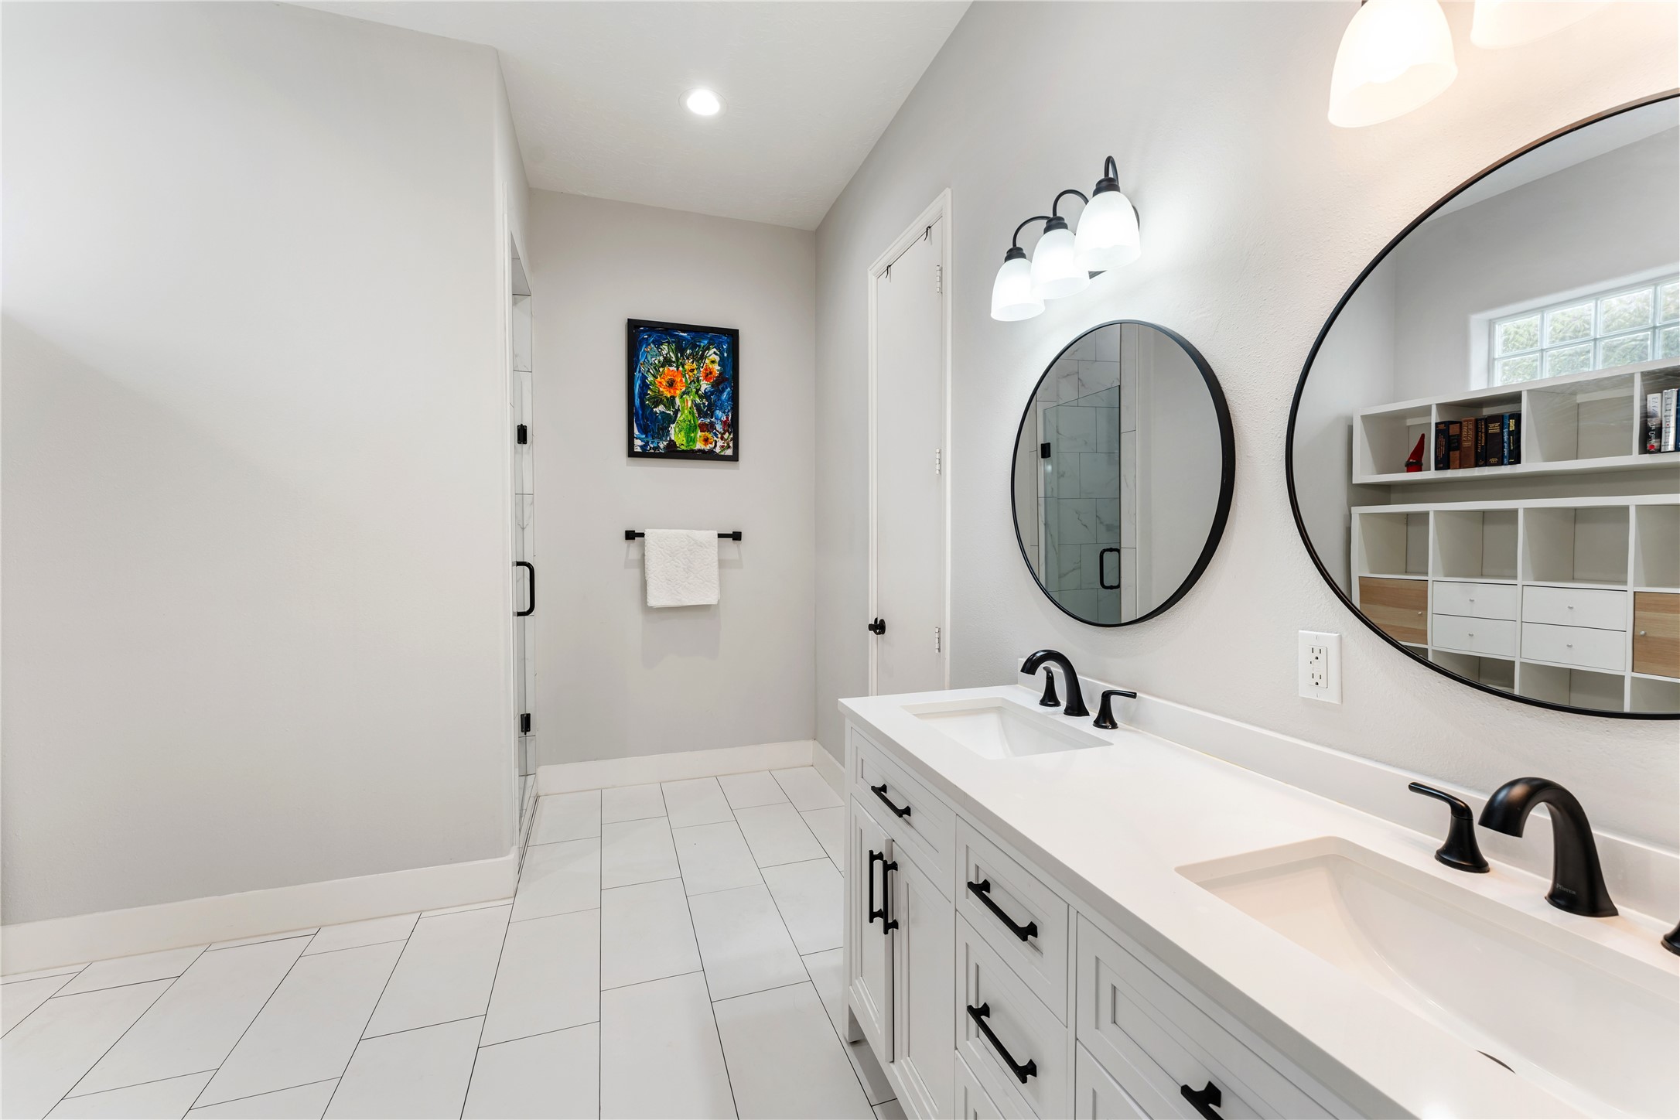
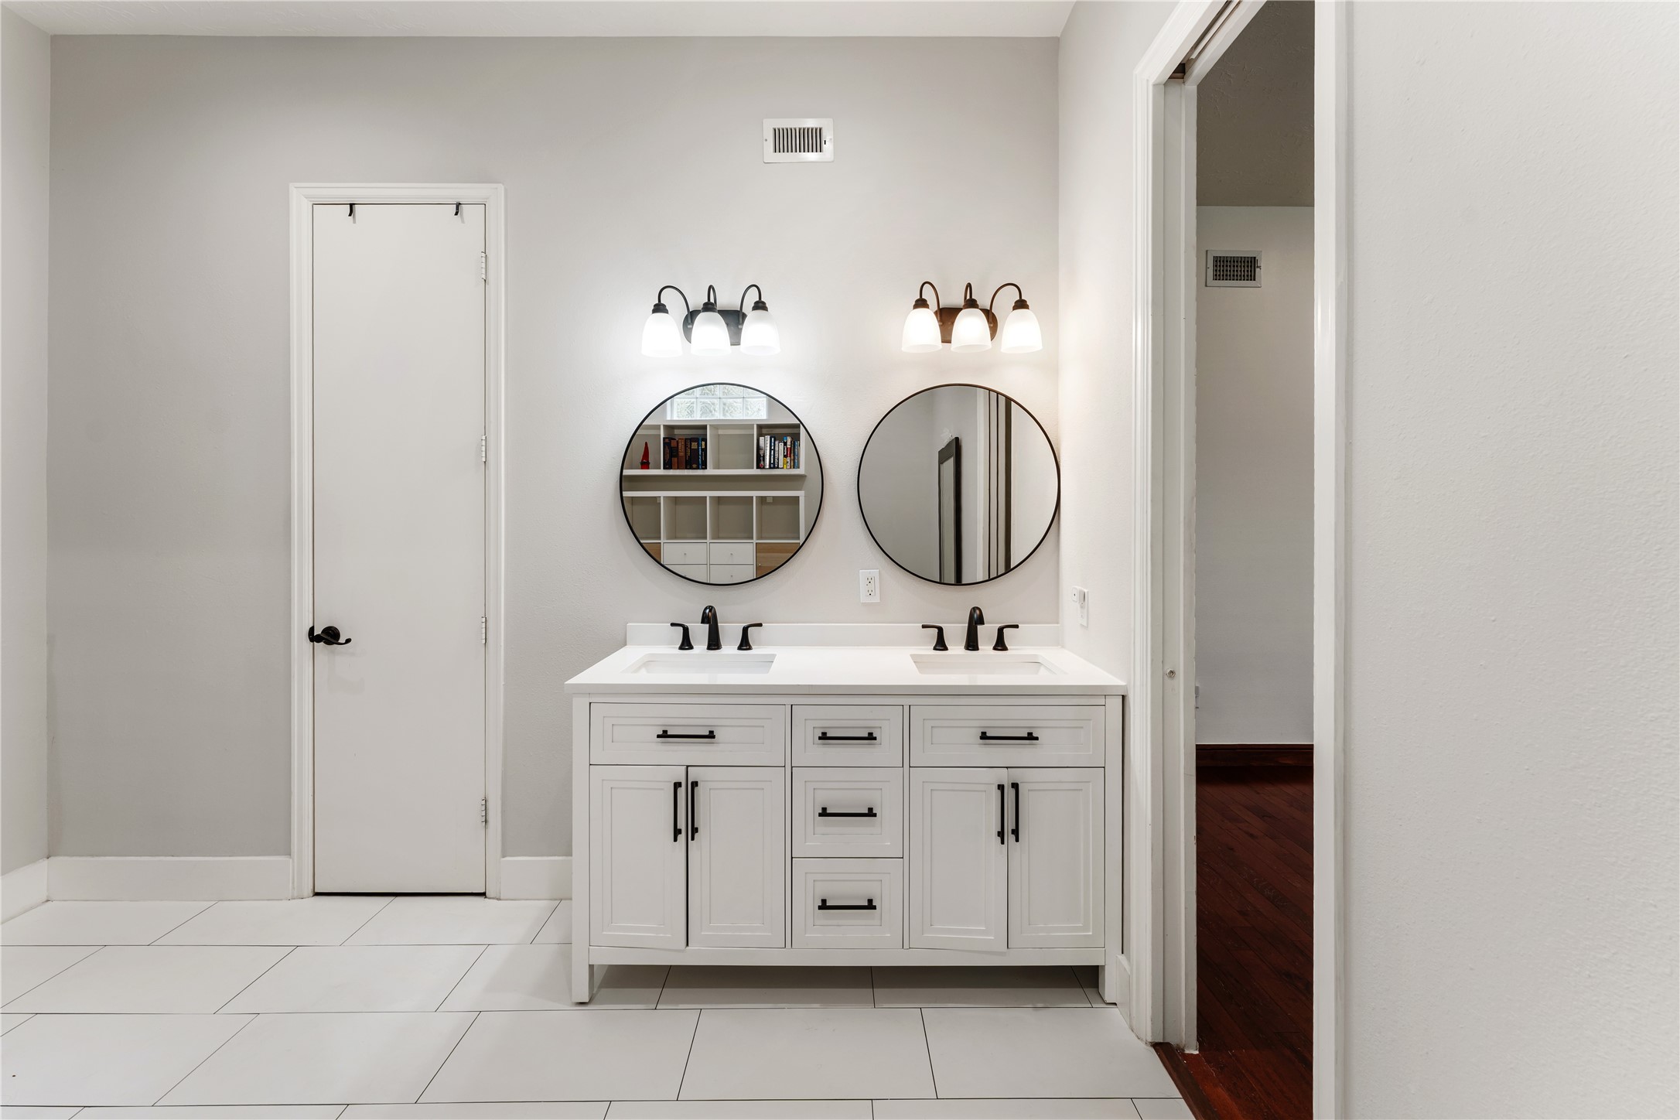
Sophisticated finishes define this beautifully updated primary bath, where quartz countertops, dual sinks, and custom cabinetry create an elegant setting. Crisp neutral tones and designer accents offer timeless appeal that complements any style. The result is a luxurious space that feels polished, serene, and effortlessly functional.
The remodeled primary bath showcases dual quartz vanities, designer lighting, and sleek matte black fixtures for a clean, contemporary aesthetic. Abundant storage and premium finishes elevate both form and function. Every detail has been carefully selected to create a refined everyday retreat.
Bright, spacious, and beautifully appointed, this luxurious bathroom offers an ideal blend of sophistication and practicality. Custom built-in storage provides exceptional organization while preserving the room's open, airy feel. The seamless connection to the primary suite creates a true spa-inspired owner's retreat.
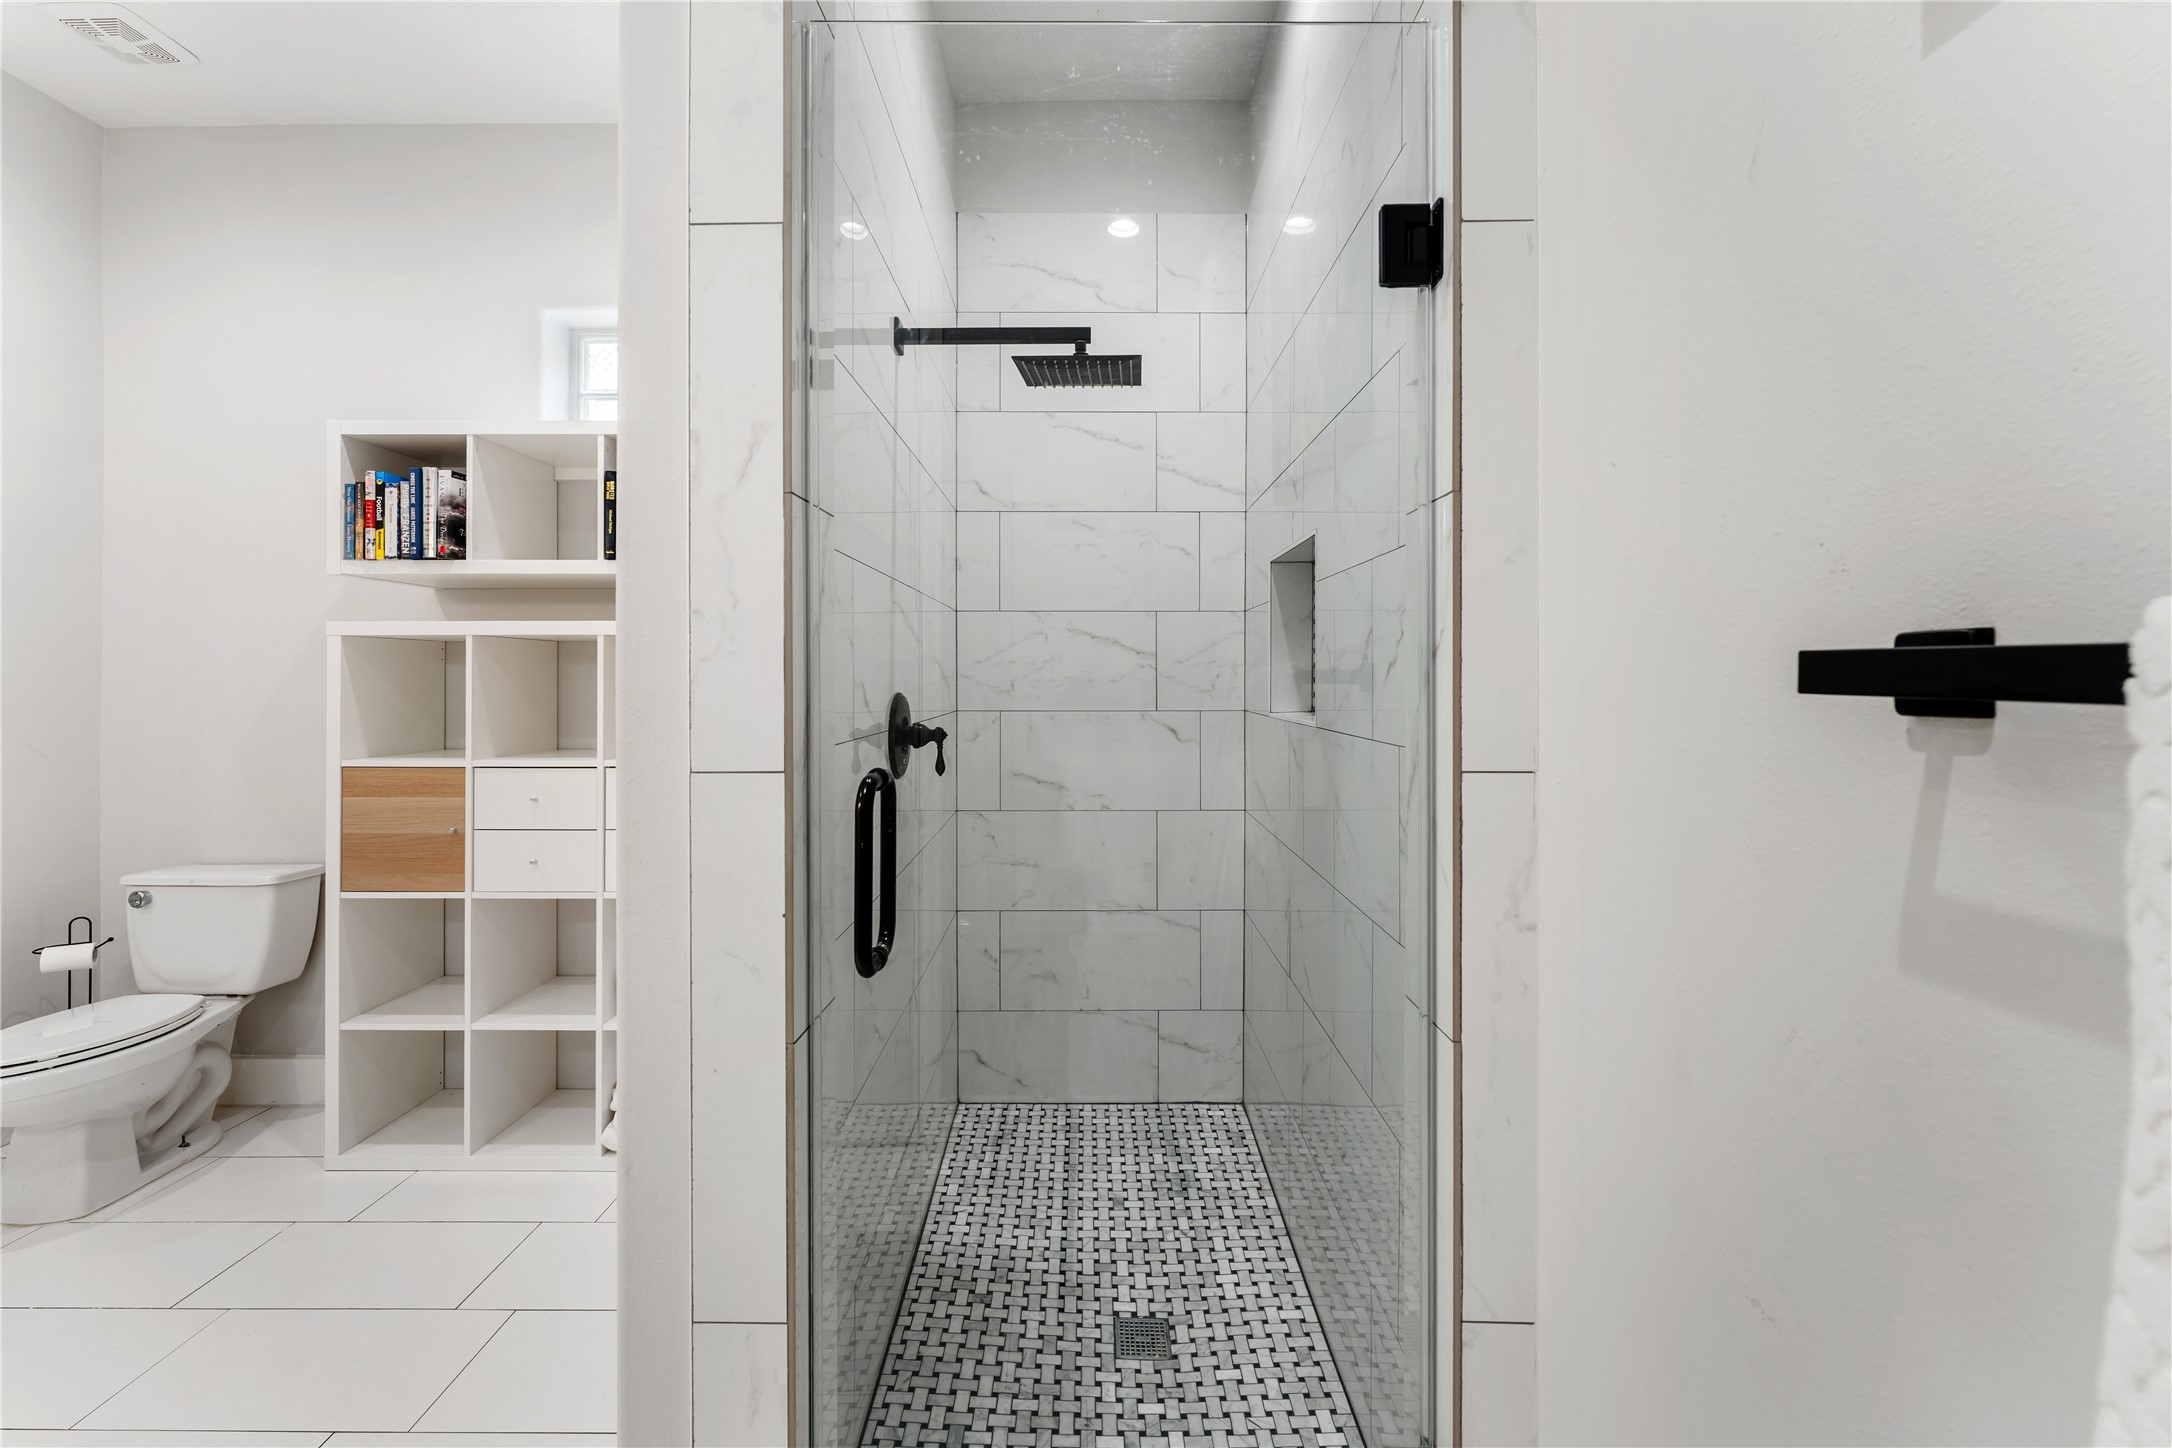
Indulge in a spa-quality walk-in shower featuring elegant marble-look tile, a frameless glass enclosure, and striking matte black fixtures. A built-in niche and luxurious rain showerhead add both convenience and elevated style. Every finish reflects the thoughtful renovation found throughout the home.
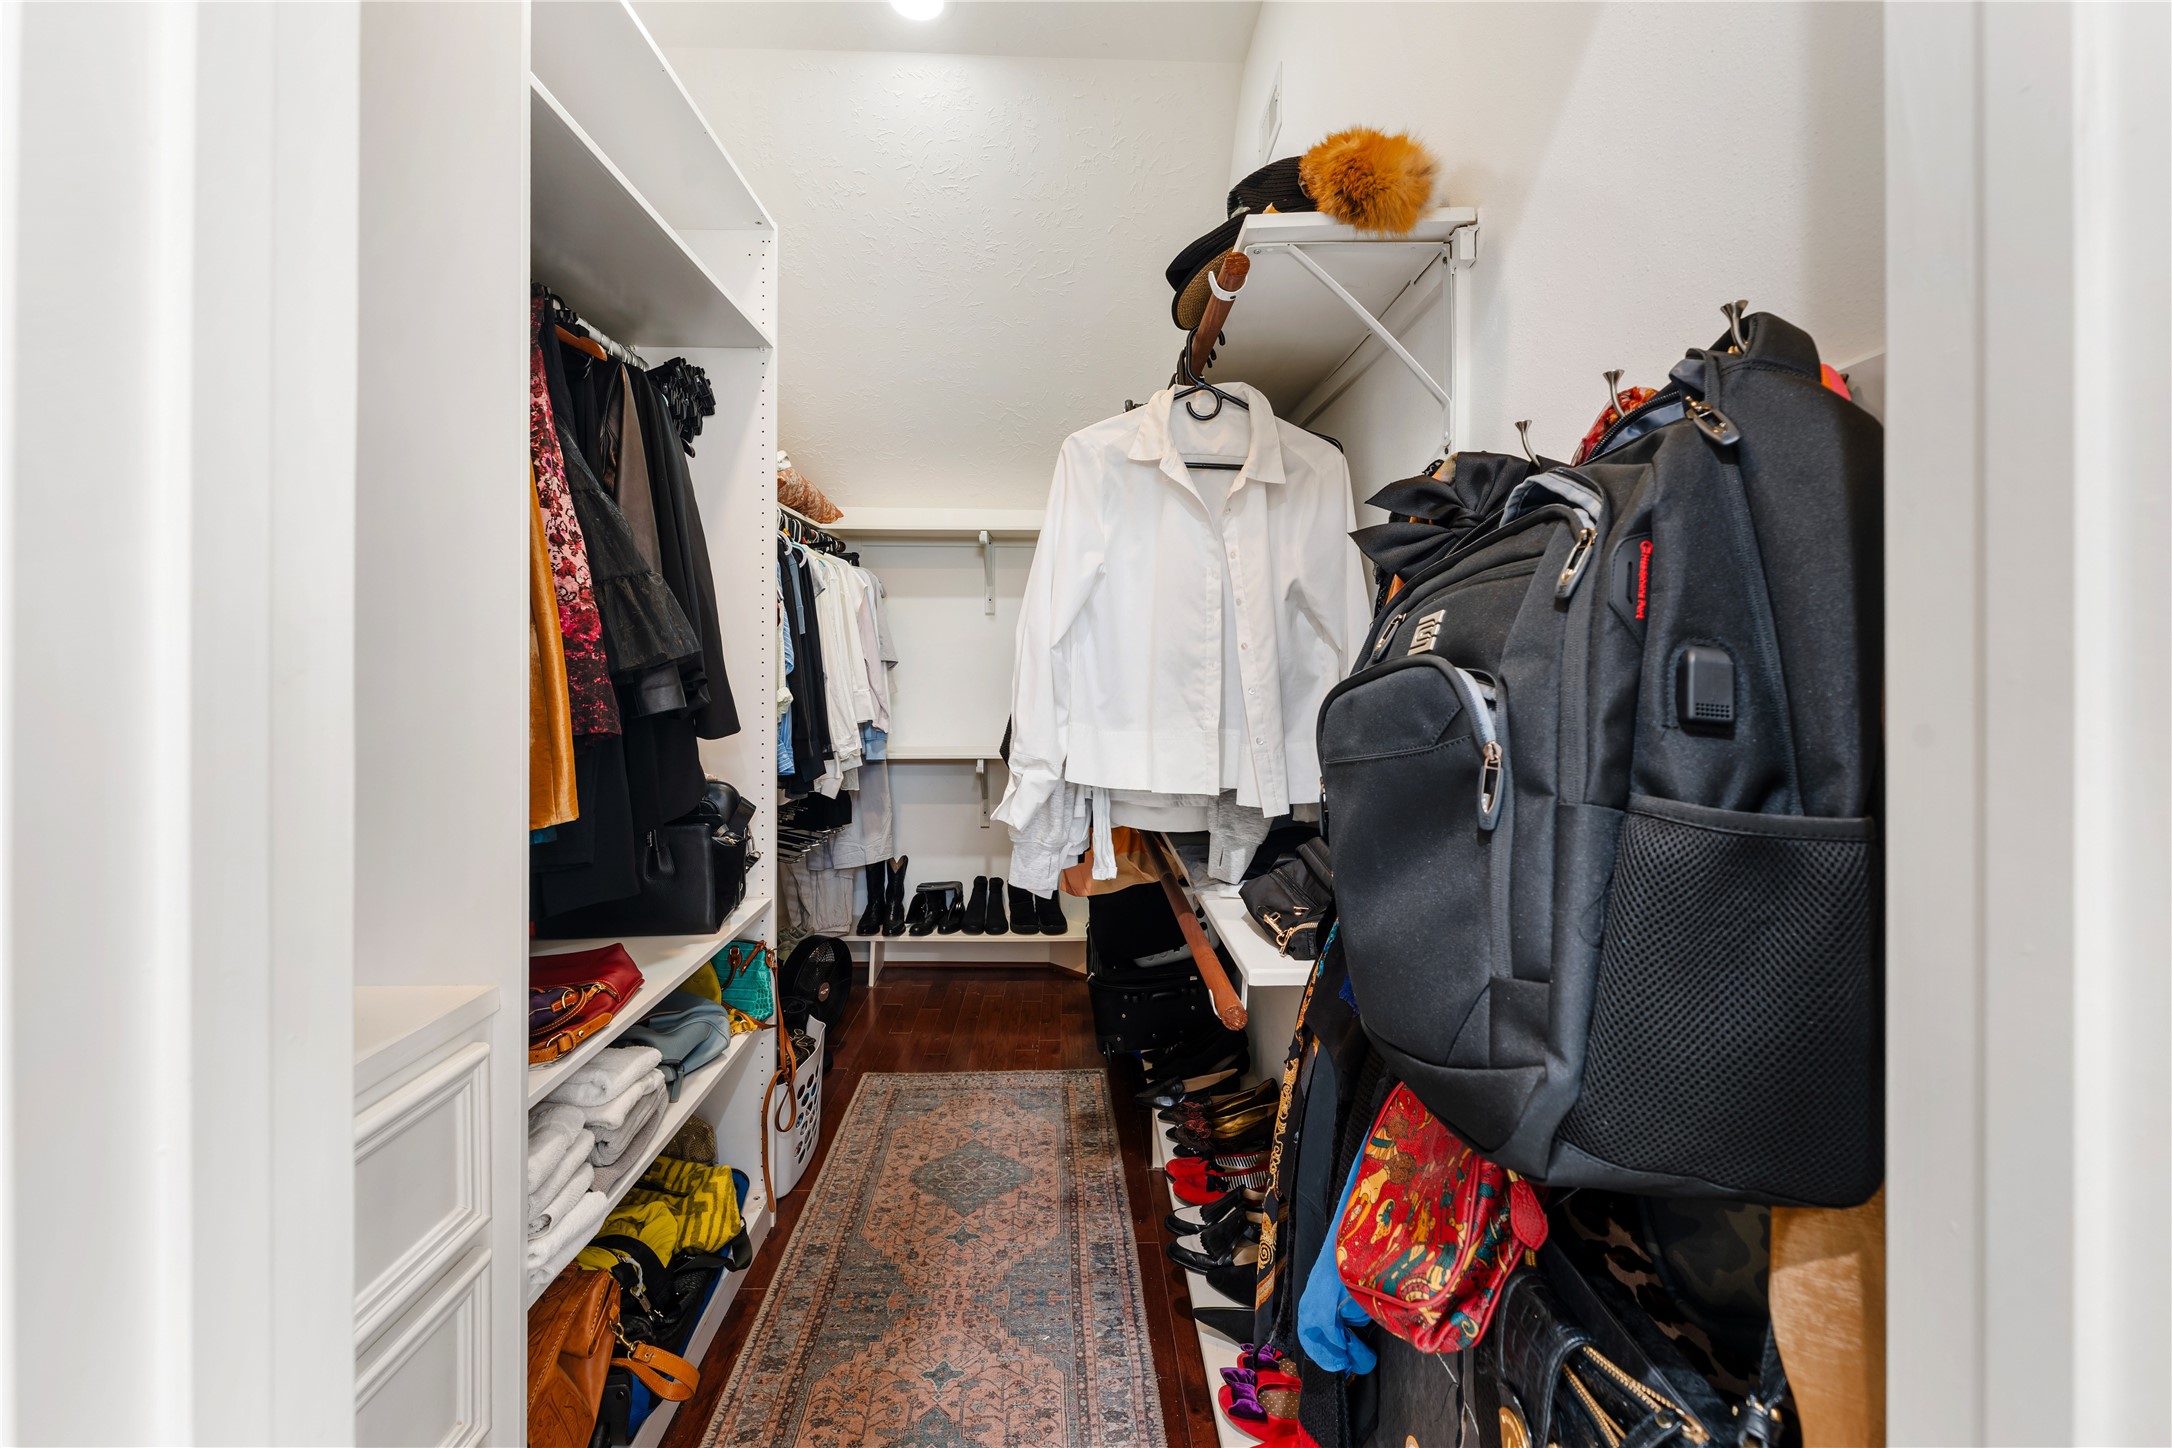
An expansive walk-in closet offers exceptional storage with custom organization for wardrobes, shoes, and accessories. Designed to simplify daily living, the generous layout provides space to keep everything beautifully arranged. This impressive dressing area perfectly complements the home's spacious primary suite.
The expansive primary suite offers a peaceful sanctuary with generous proportions, abundant natural light, and warm hardwood floors. French doors provide a beautiful connection to the private backyard, creating a tranquil indoor-outdoor atmosphere. Designed for both relaxation and everyday luxury, this retreat feels spacious, bright, and inviting.
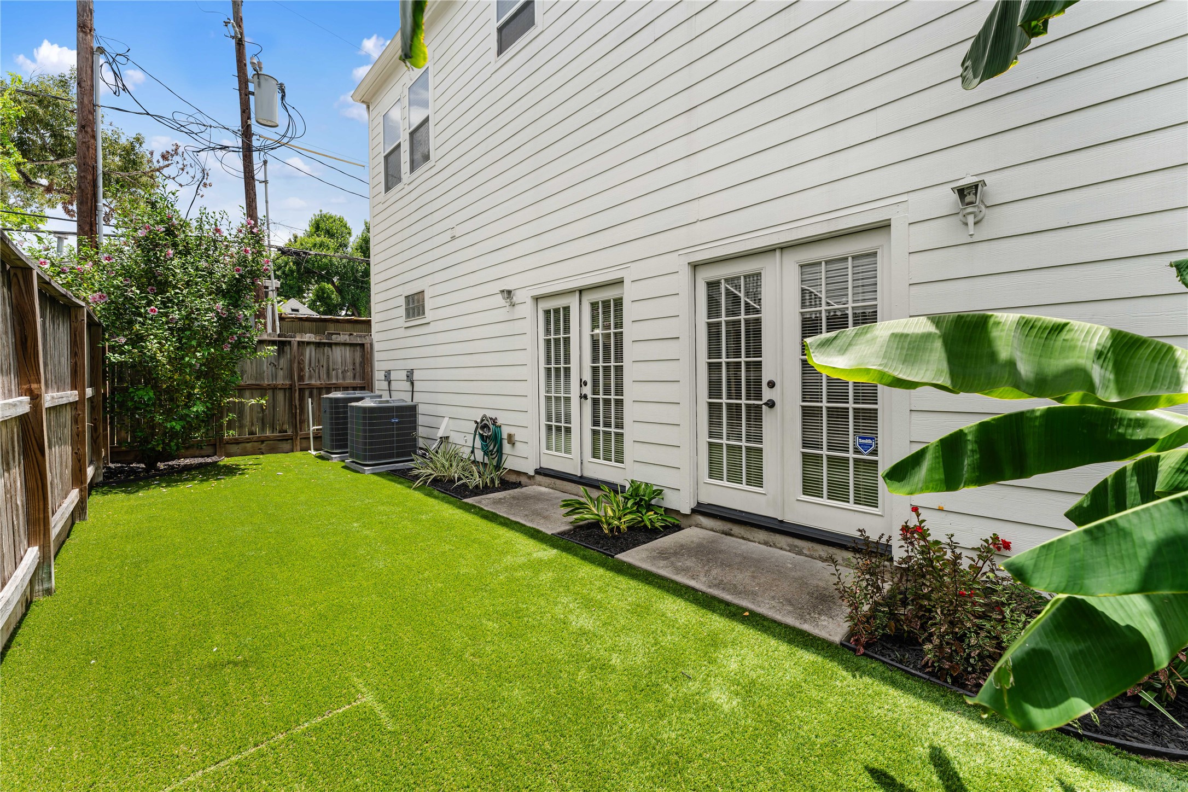
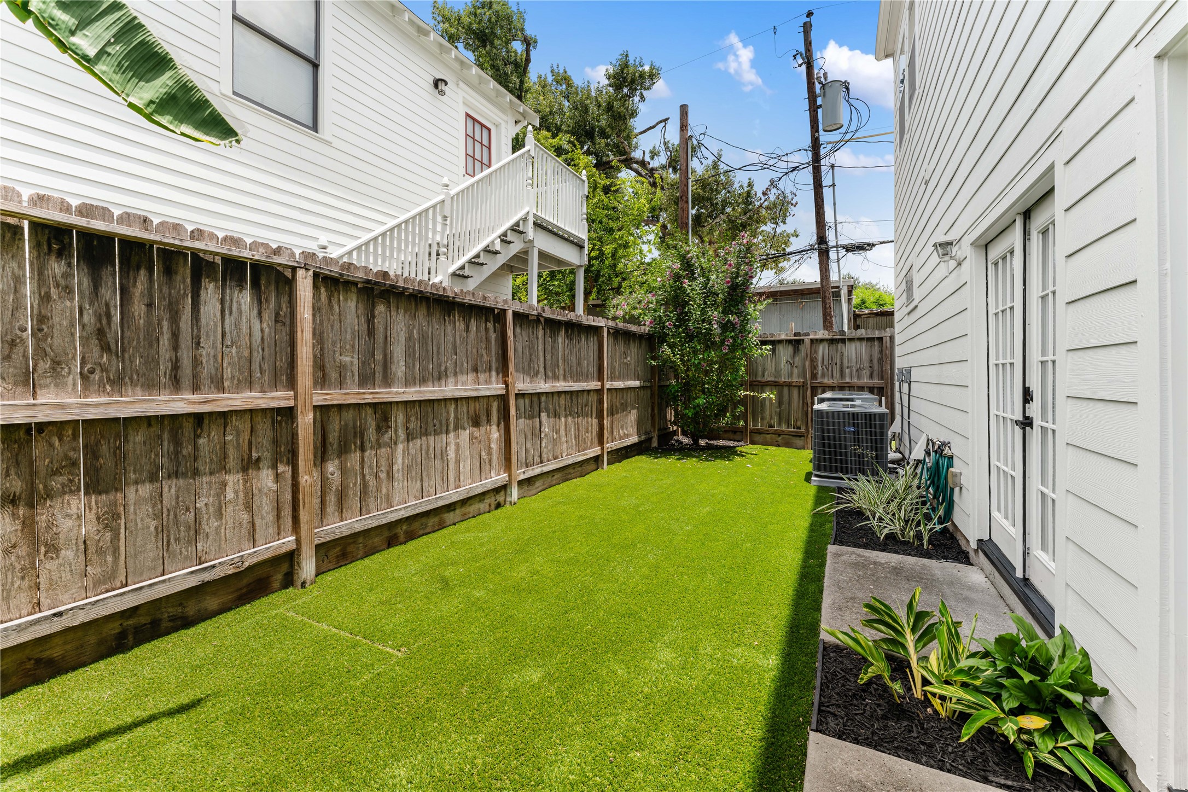
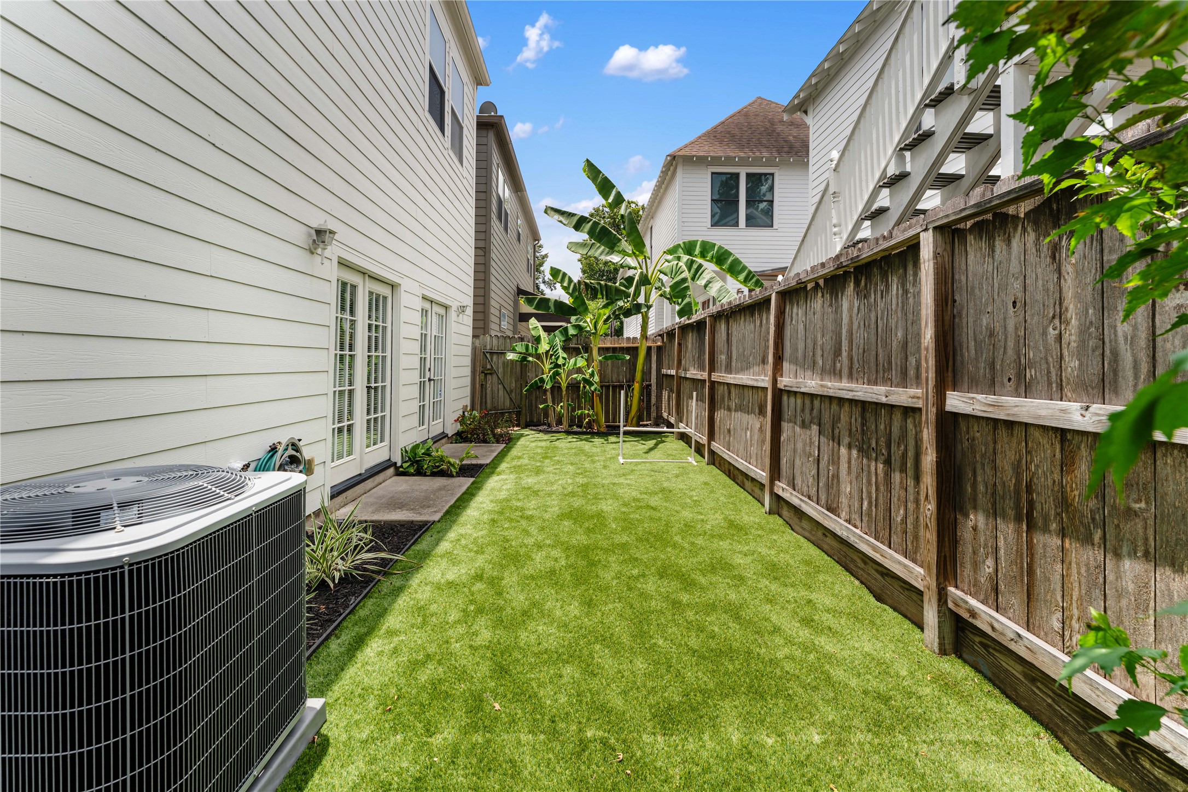
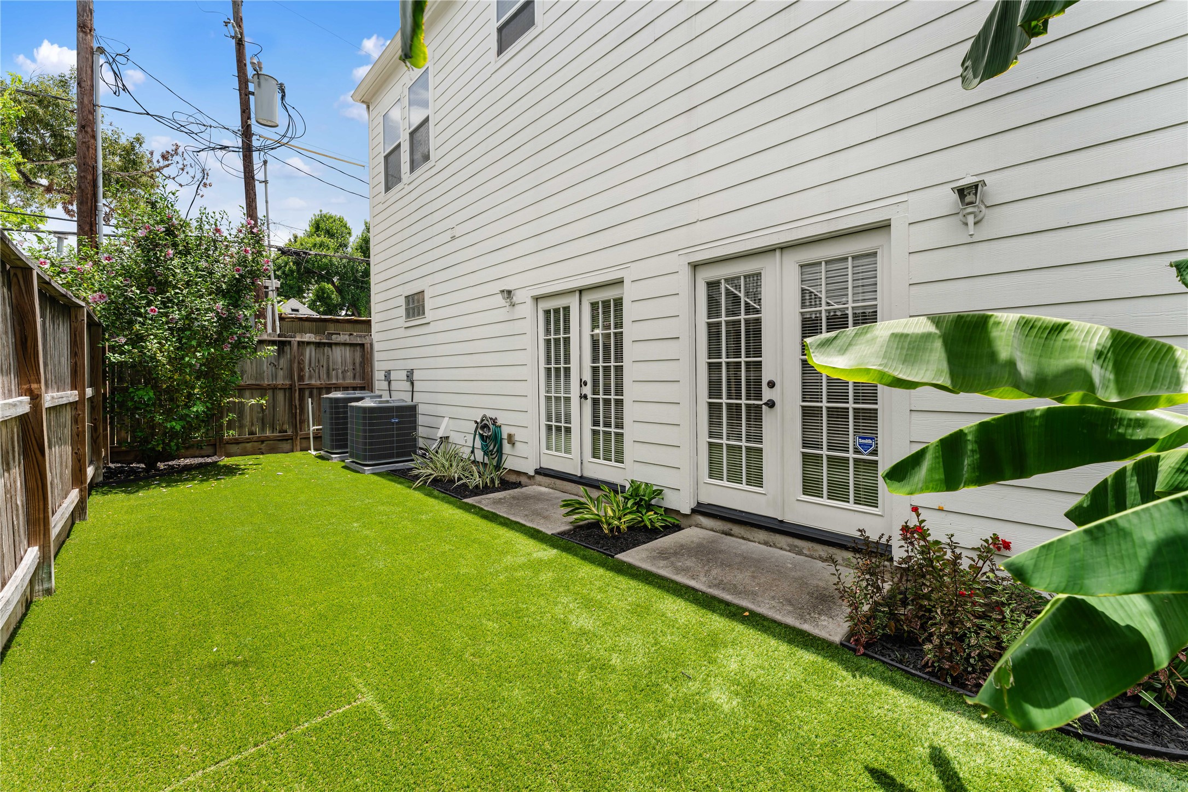
French doors provide seamless access from the home to this private backyard oasis. Artificial turf keeps maintenance to a minimum while offering year-round greenery and a perfect space to relax, entertain, or let pets roam.
Designed for low-maintenance living, the backyard combines lush artificial turf, established landscaping, and privacy fencing to create an inviting outdoor space that's ready to enjoy from day one.
Enjoy a surprisingly spacious, fully fenced backyard featuring low-maintenance artificial turf, mature tropical landscaping, and plenty of room for pets, play, or outdoor entertaining. A rare outdoor retreat in this highly sought-after Heights location.
The expansive open-concept floor plan creates the perfect setting for entertaining, seamlessly connecting the spacious living room with the gourmet kitchen. Rich hardwood floors, soaring ceilings, and abundant natural light enhance the home's warm, inviting feel.
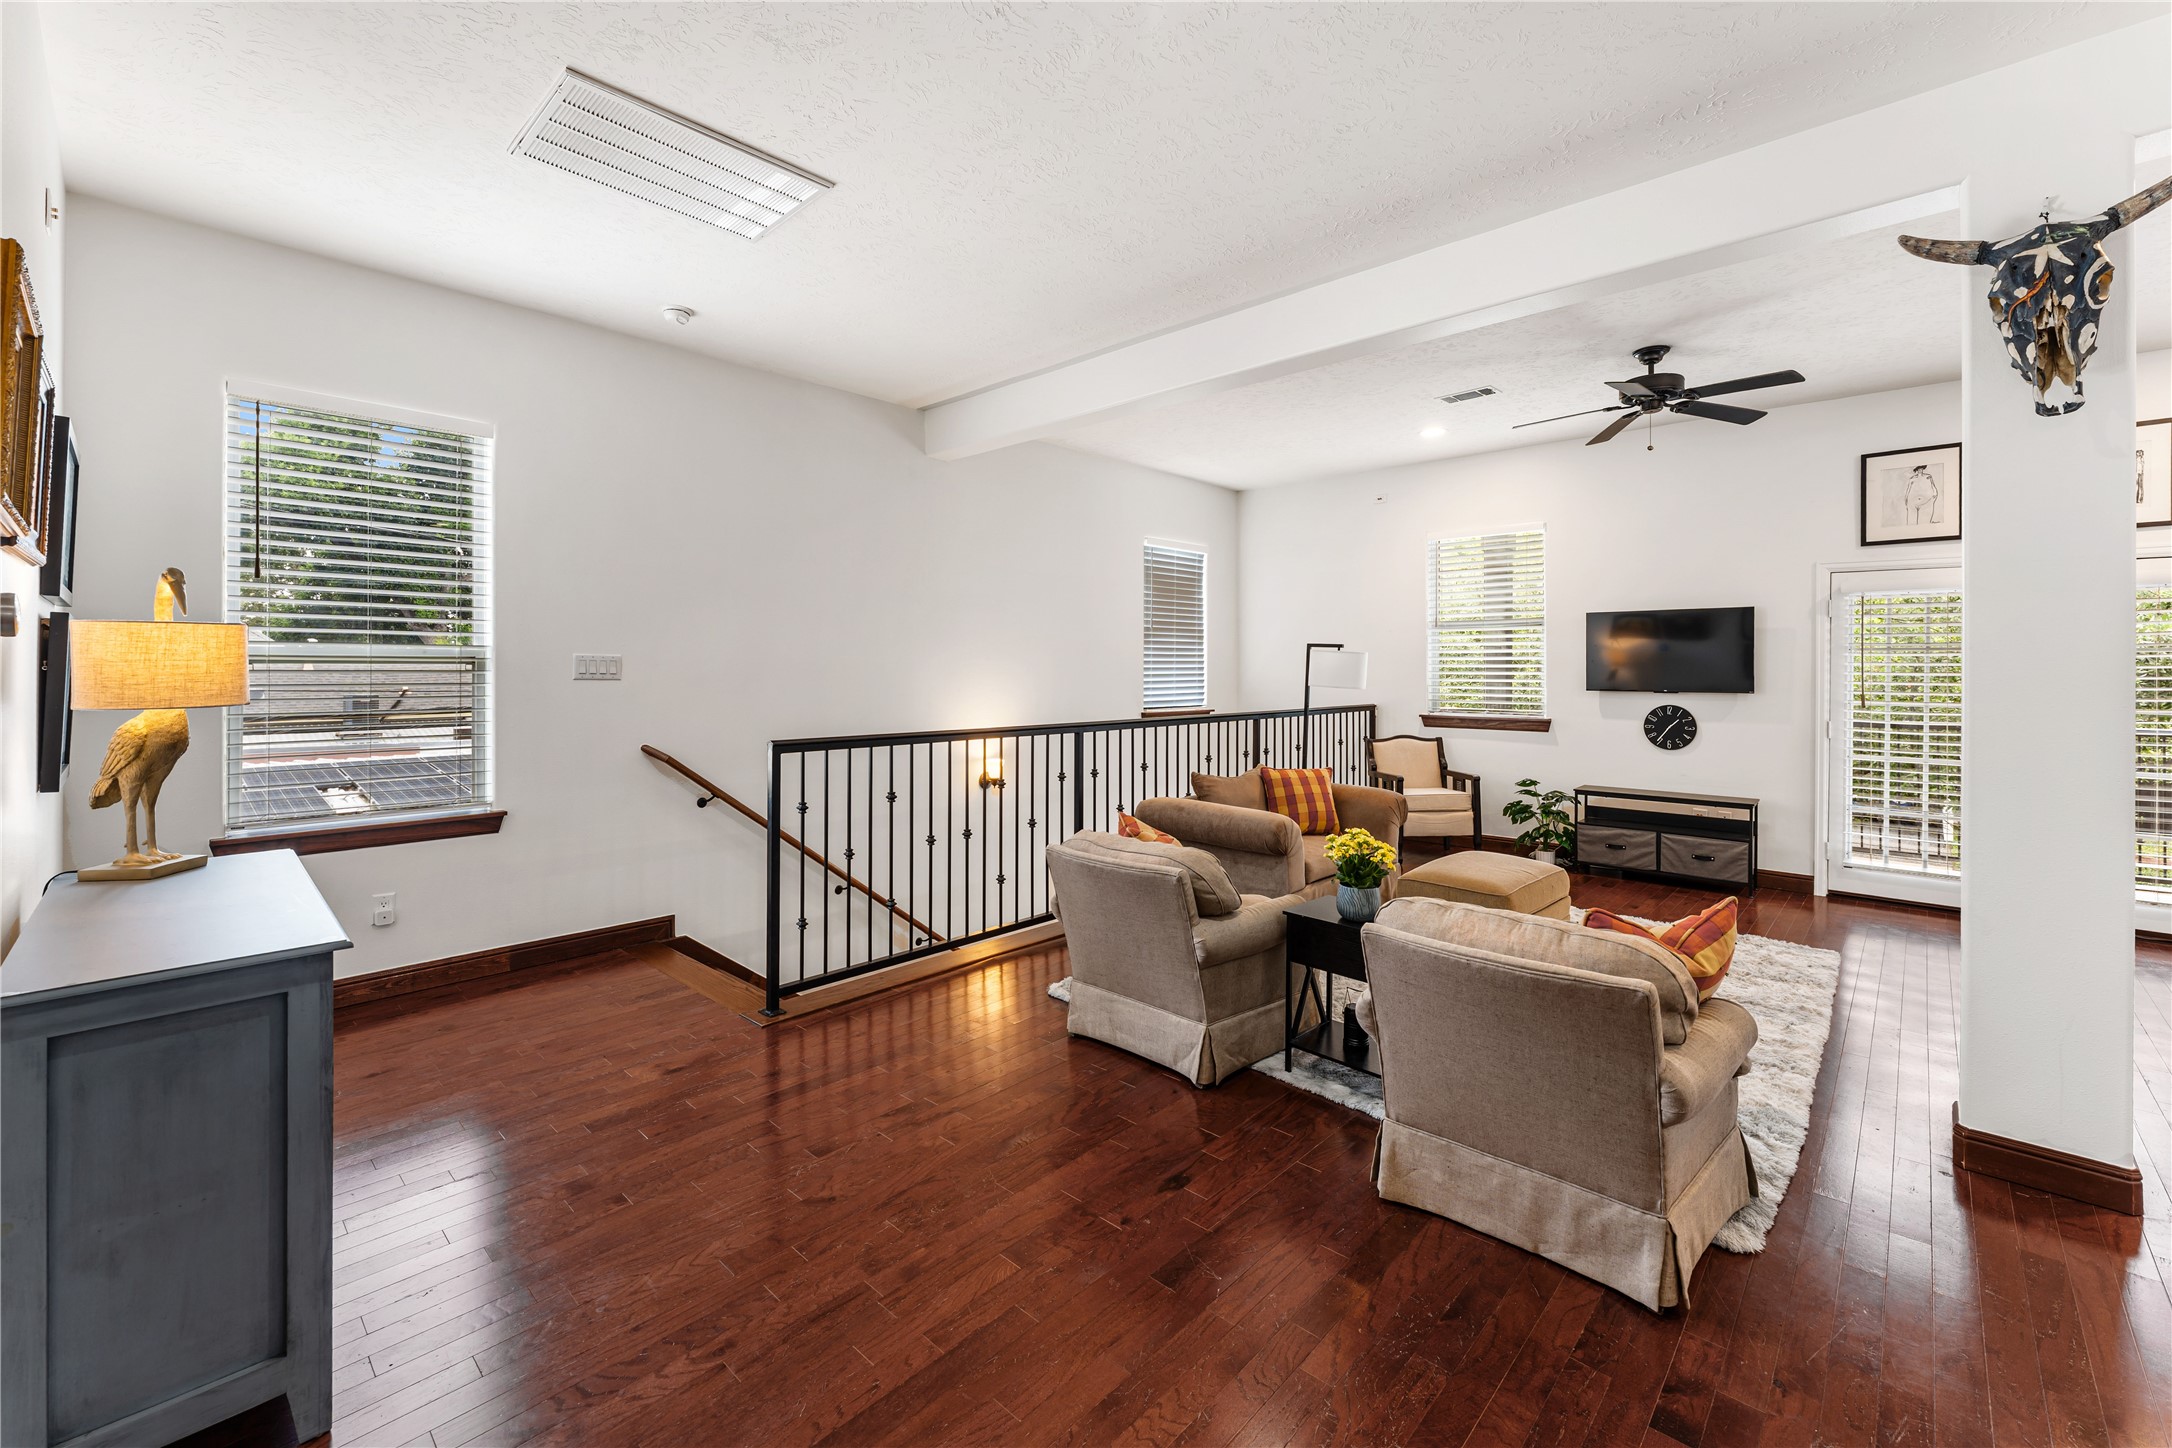

Relax in the generously sized living room featuring hardwood flooring, recessed lighting, oversized windows, and easy access to the covered balcony. The open layout offers endless flexibility for gathering with family and friends.
Designed for both everyday living and effortless entertaining, the expansive open-concept layout seamlessly connects the kitchen, dining, and living areas. Rich hardwood flooring, soaring ceilings, and abundant natural light create an inviting atmosphere, while French doors open to the oversized covered balcony, extending your living space outdoors.
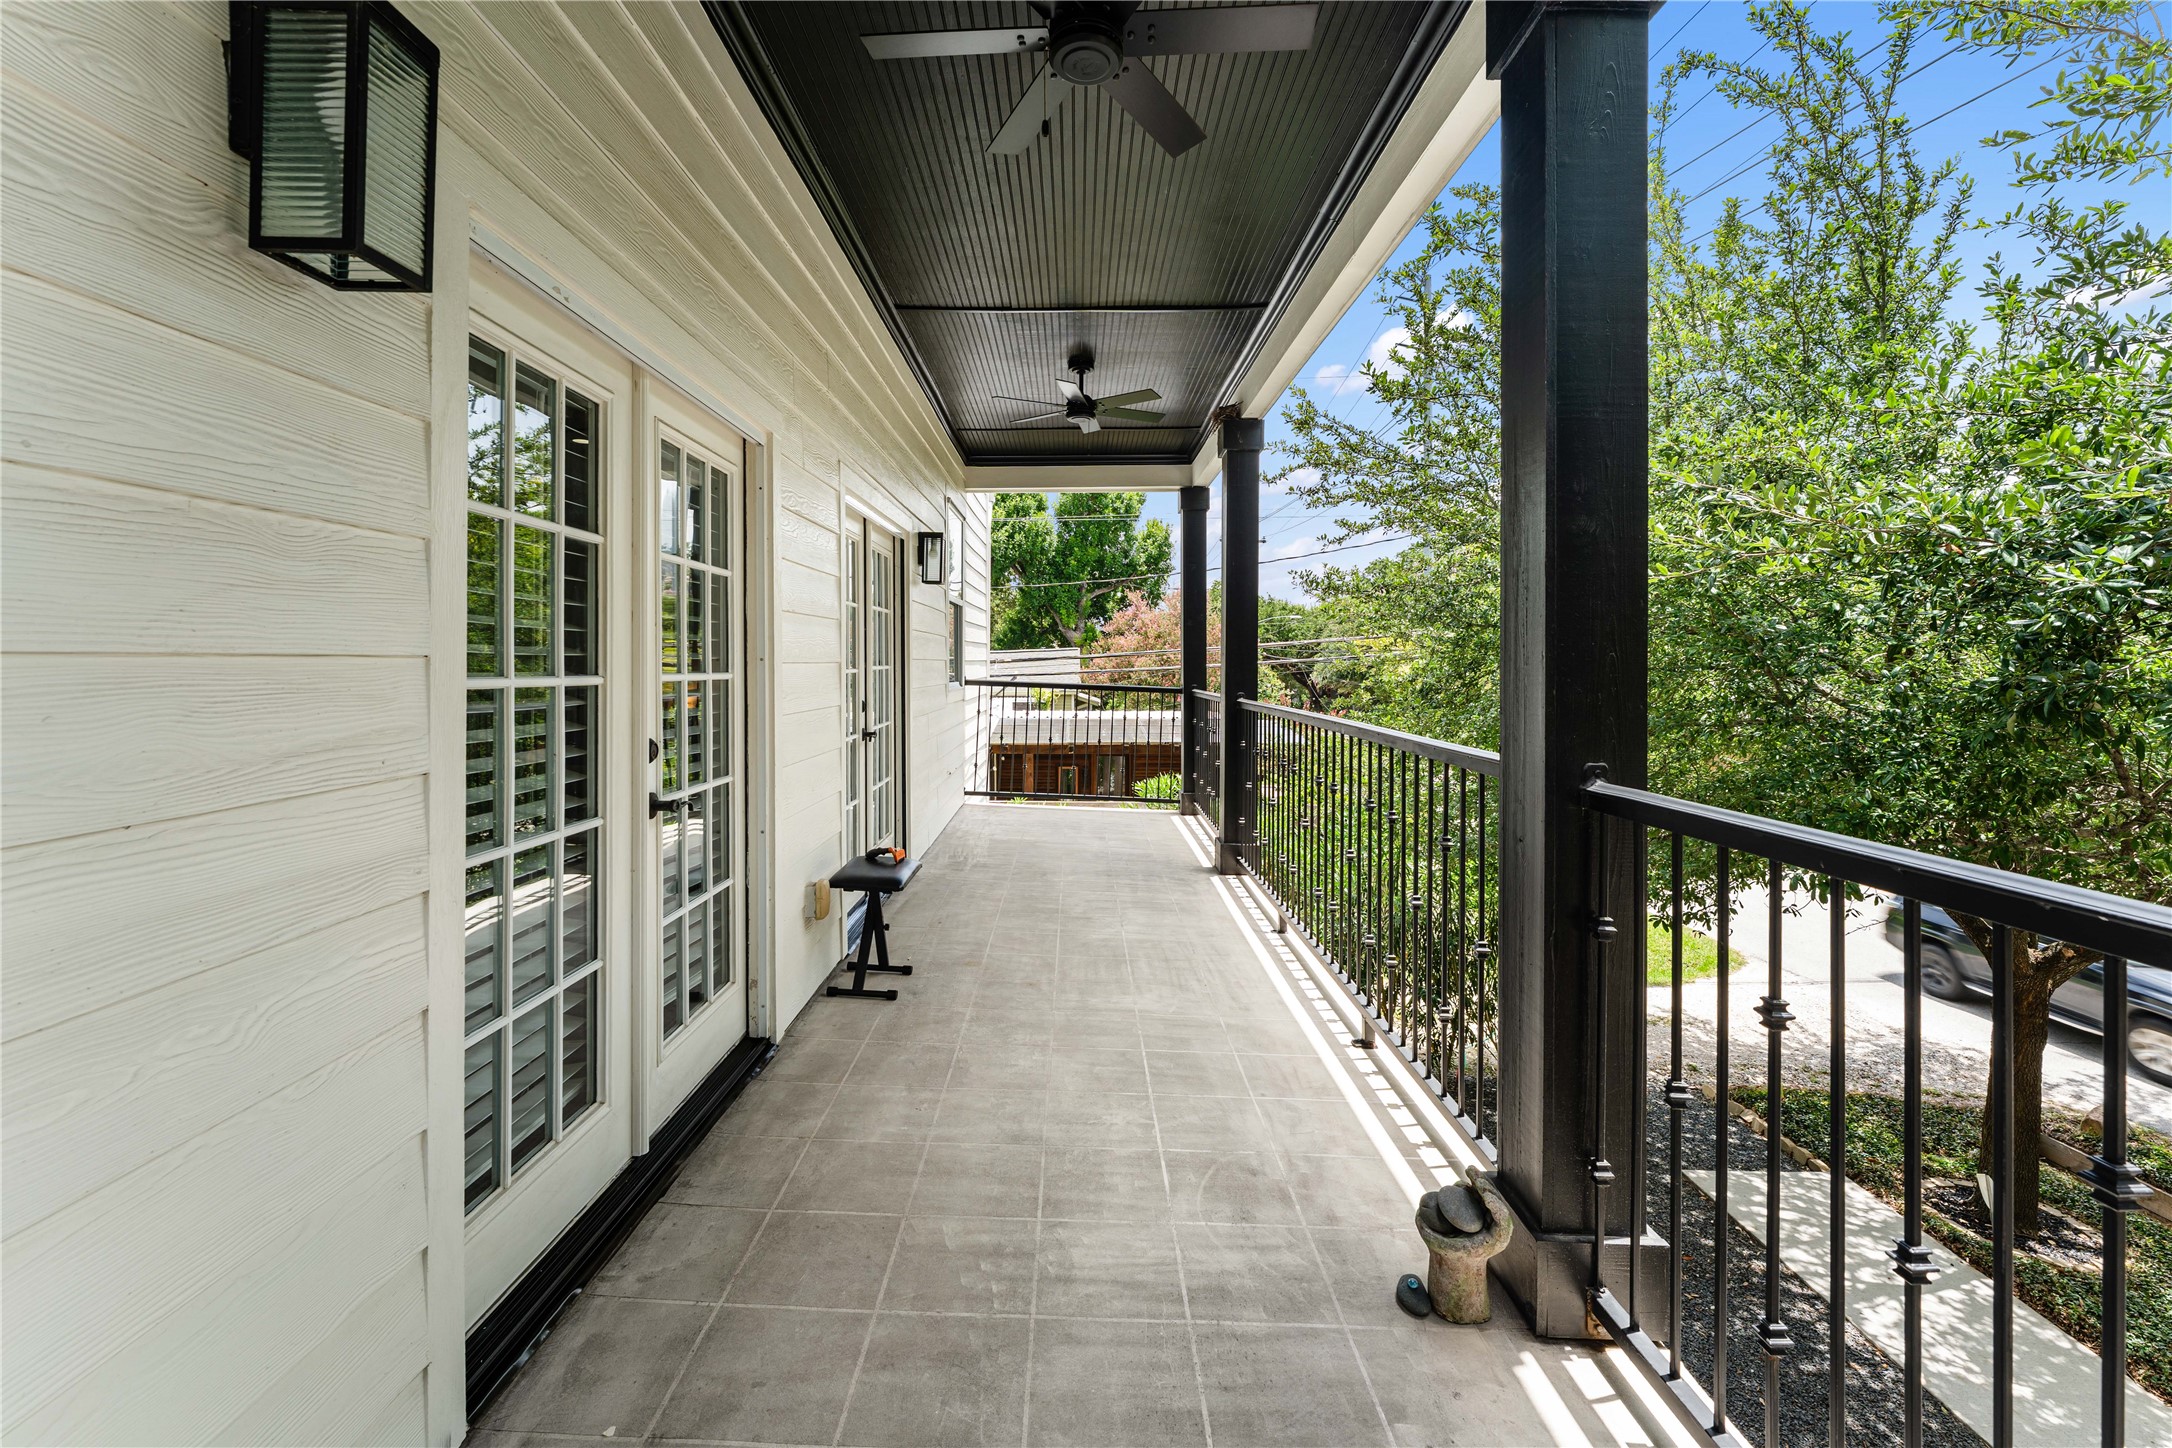
Extend your living space outdoors on the expansive second-floor covered balcony, complete with ceiling fans for year-round comfort. Overlooking the mature oak trees that gracefully frame the driveway, it's the perfect setting for morning coffee, evening cocktails, or simply unwinding outdoors. This inviting space seamlessly blends indoor comfort with the charm of Heights living.
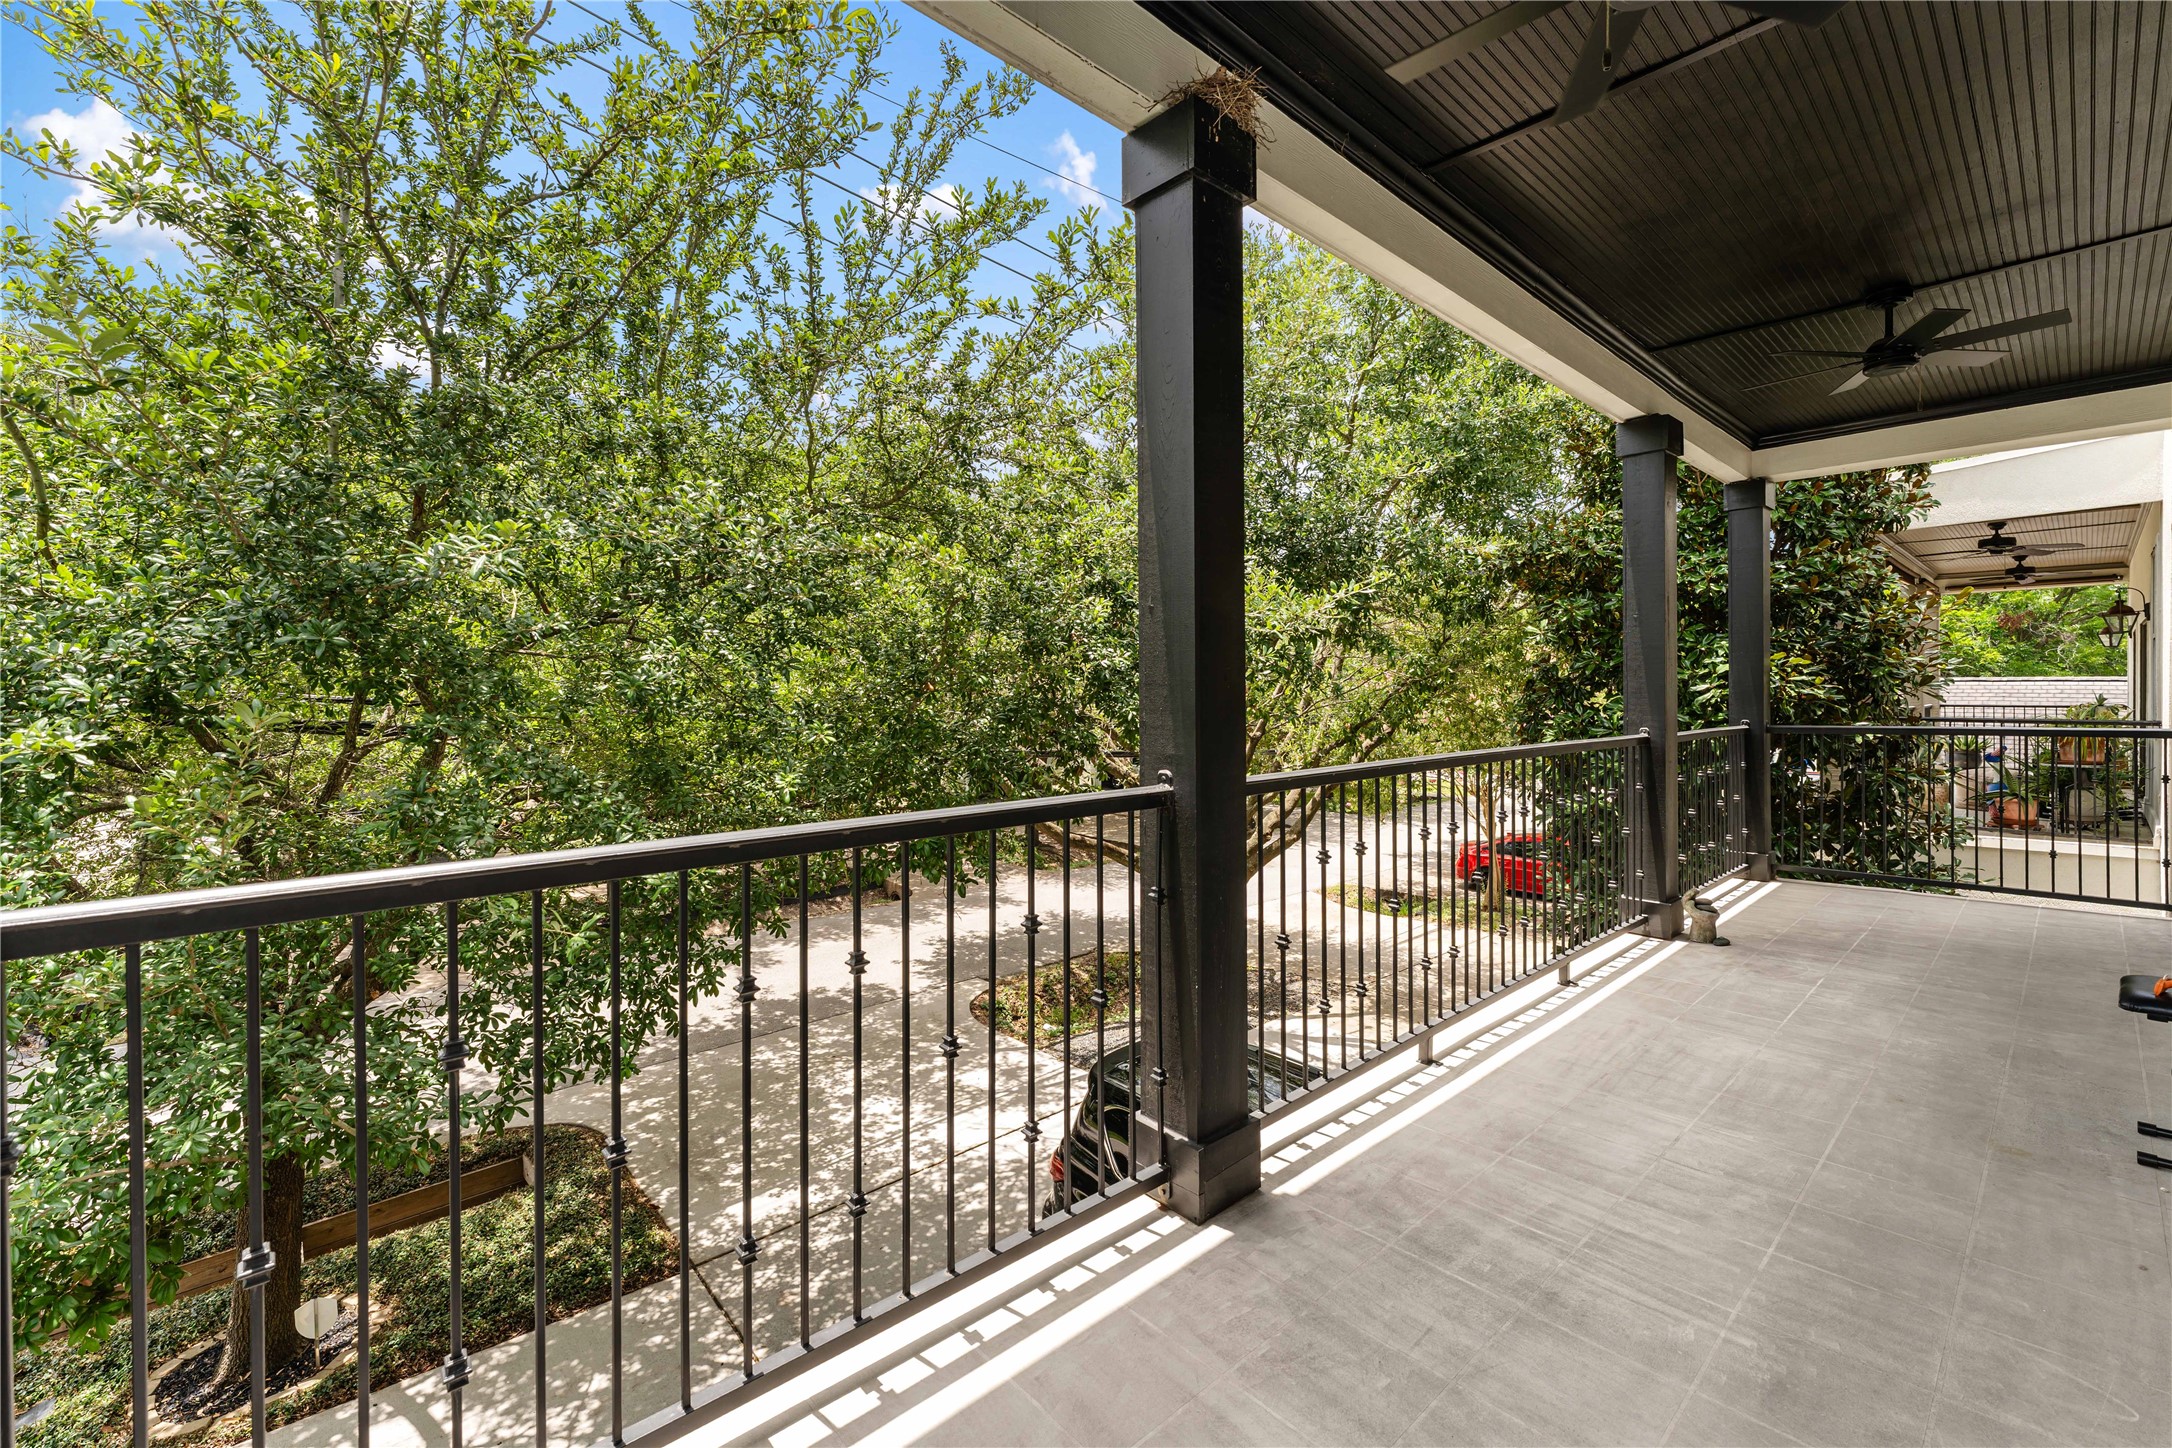
Designed for effortless entertaining and everyday enjoyment, this oversized balcony provides a peaceful retreat above the streetscape below. The tree-lined views create a sense of privacy while offering a beautiful vantage point of the mature oaks surrounding the home. It's an exceptional extension of the open-concept living area just steps away.
The generous living room offers plenty of space for relaxing or entertaining while maintaining an open connection to the kitchen. Hardwood floors, recessed lighting, ceiling fans, and large windows create a bright, comfortable environment that feels both spacious and welcoming.
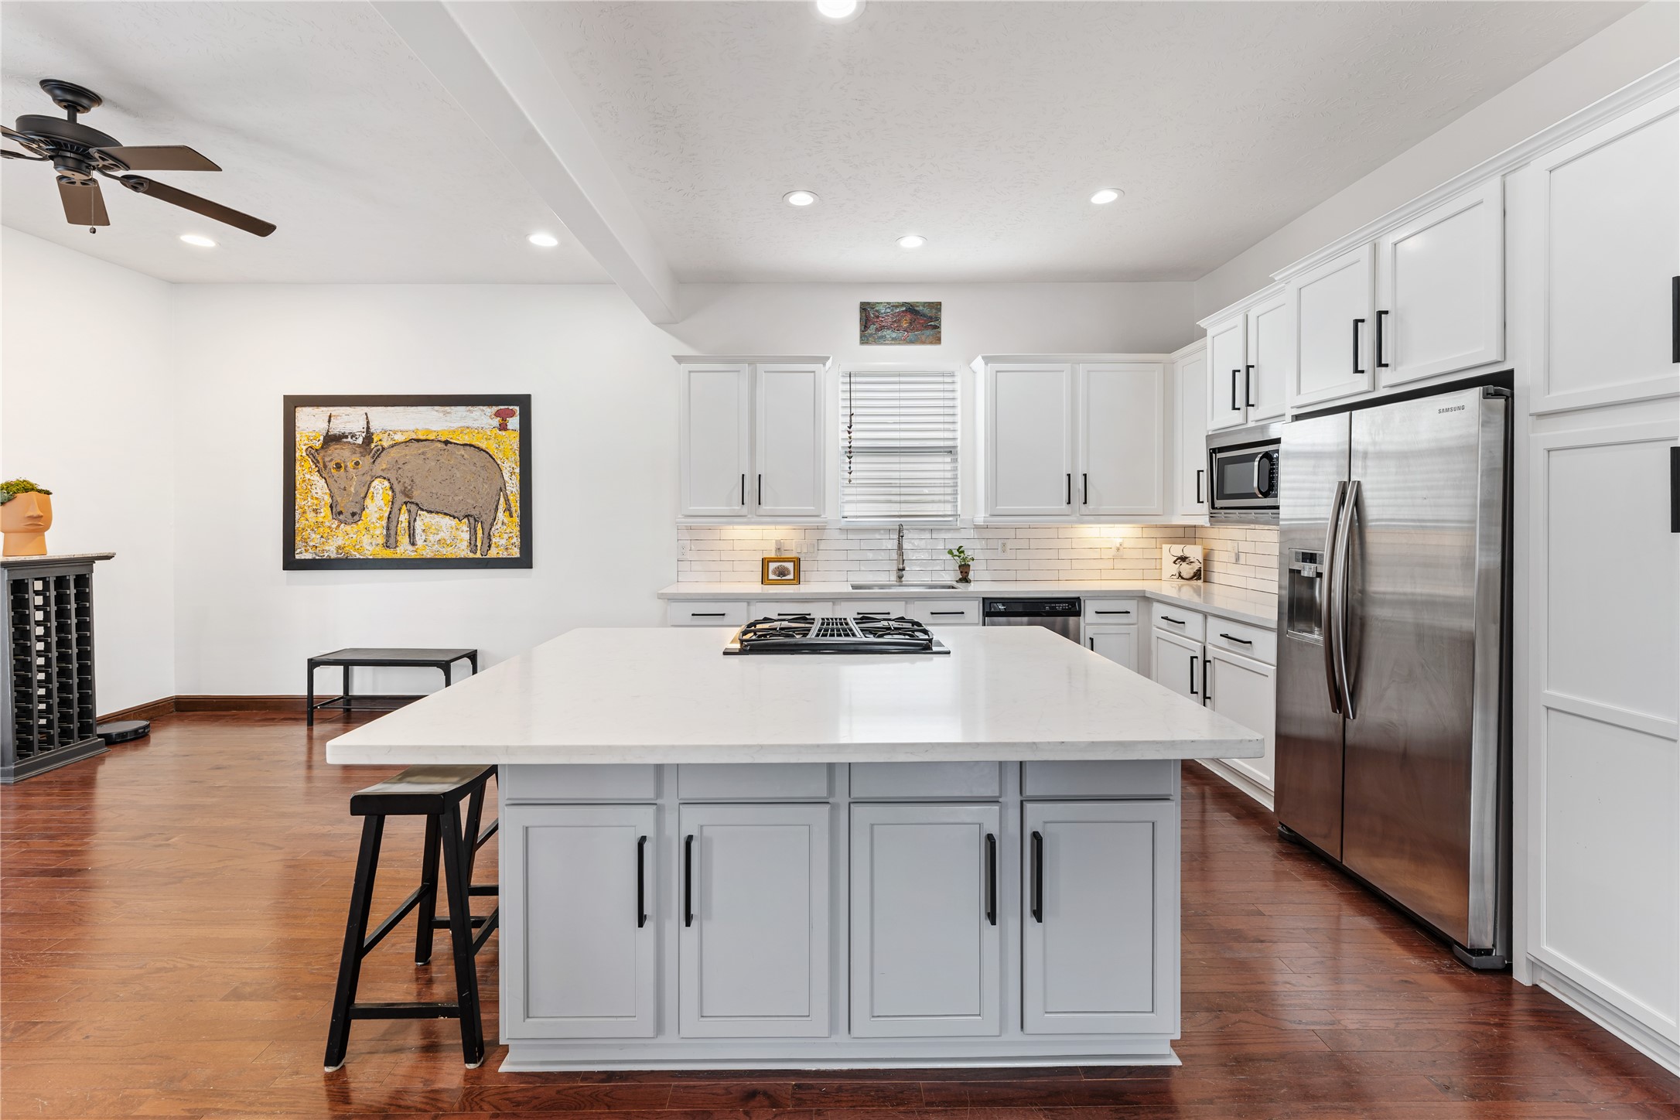
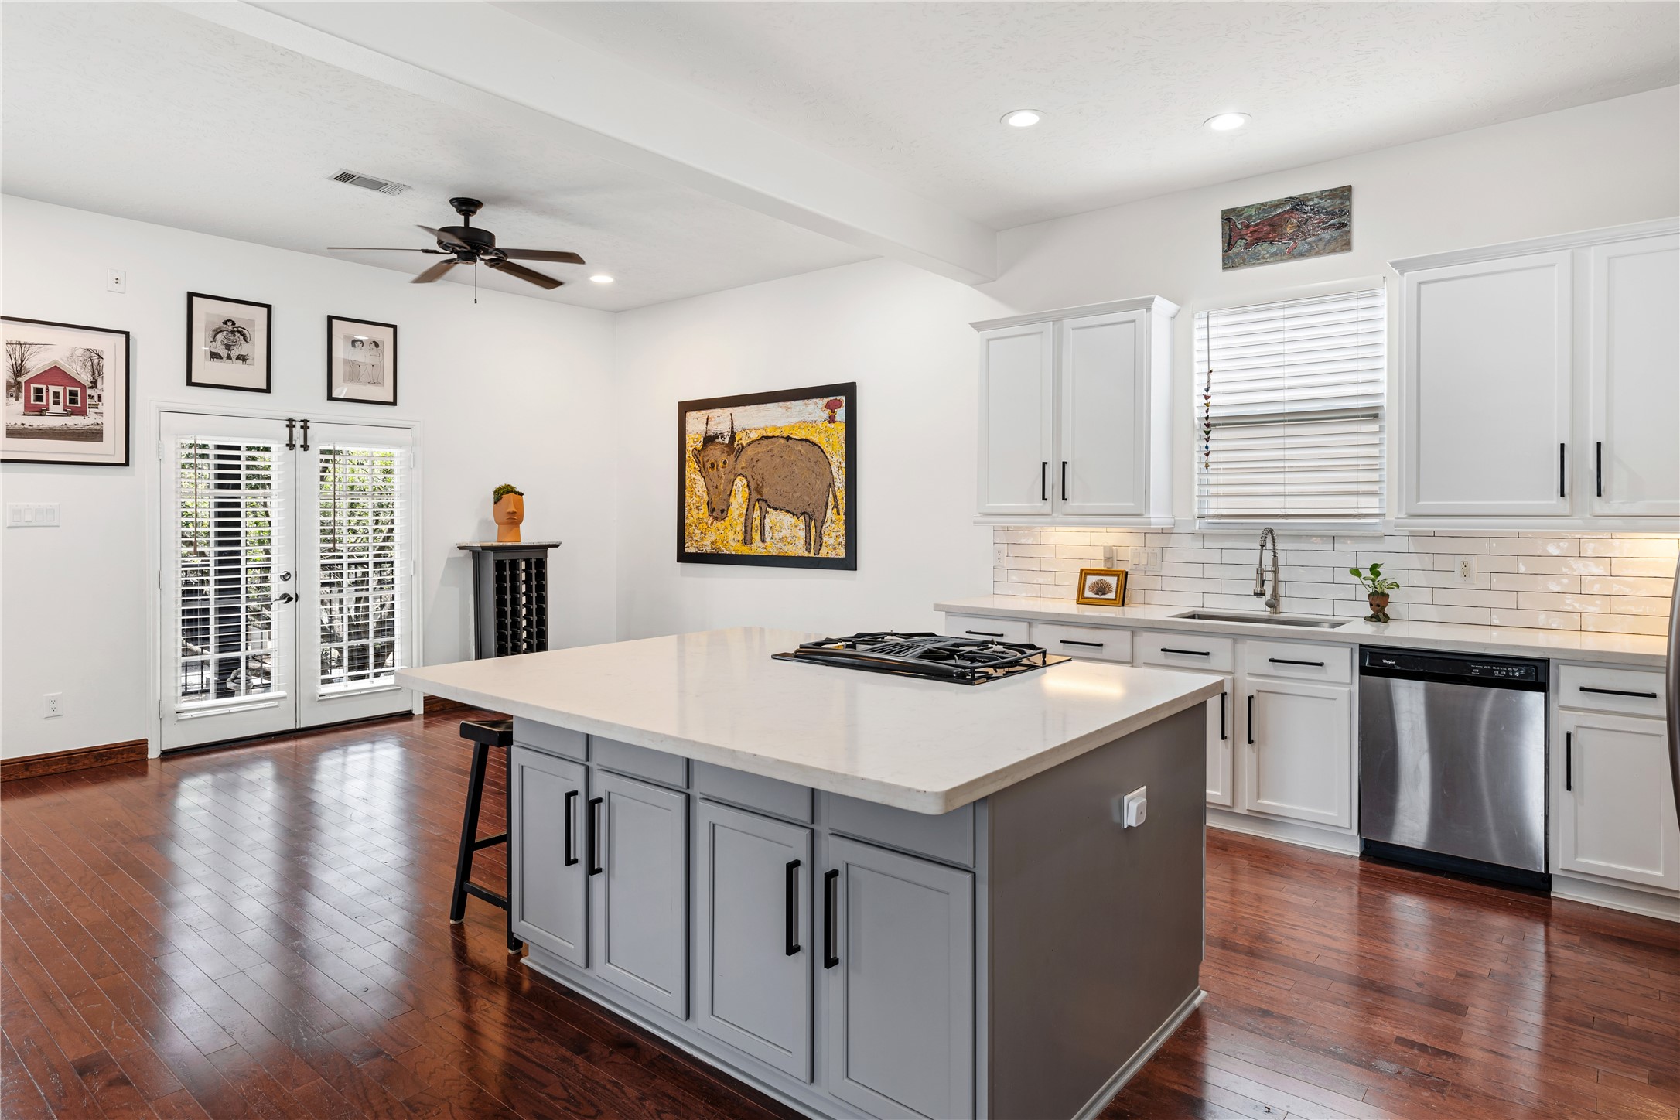
This beautifully updated kitchen pairs timeless white cabinetry with quartz countertops, stainless steel appliances, and a generous center island ideal for casual dining or gathering with friends. The gas cooktop and expansive workspace make everyday cooking and entertaining equally enjoyable. Blending sophisticated finishes with exceptional functionality, it's a space designed to impress.
At the heart of the home, this stunning chef's kitchen features an oversized quartz island with seating, custom shaker-style cabinetry, stainless steel appliances, and a gas cooktop perfectly positioned for gathering with family and friends. Generous prep space and abundant storage make this kitchen as functional as it is beautiful.
The thoughtfully designed kitchen offers timeless finishes and exceptional workspace with expansive quartz countertops, subway tile backsplash, stainless appliances, and a spacious center island. Whether preparing weeknight meals or hosting guests, this kitchen is designed to handle it all with style.
The open layout allows the kitchen to flow naturally into the living area, creating an ideal setting for entertaining. French doors invite in natural light while providing easy access to the covered balcony, blending indoor comfort with outdoor living.
Beautiful white cabinetry, quartz countertops, stainless steel appliances, and a large center island create a kitchen that's equal parts elegant and practical. Ample cabinetry, generous counter space, and designer finishes make this the centerpiece of the home.
This inviting secondary bedroom offers a bright, comfortable retreat with rich hardwood flooring and oversized windows that fill the space with natural light. Its versatile layout easily accommodates guests, family, or a sophisticated home office. Crisp finishes and timeless design make it a seamless extension of the home's elevated aesthetic.
Comfortable, bright, and beautifully finished, this secondary bedroom offers hardwood flooring, abundant natural light, and a calming neutral palette. Its versatile layout is equally suited for overnight guests, a home office, or a private retreat. Spacious proportions provide flexibility to adapt to your evolving lifestyle.
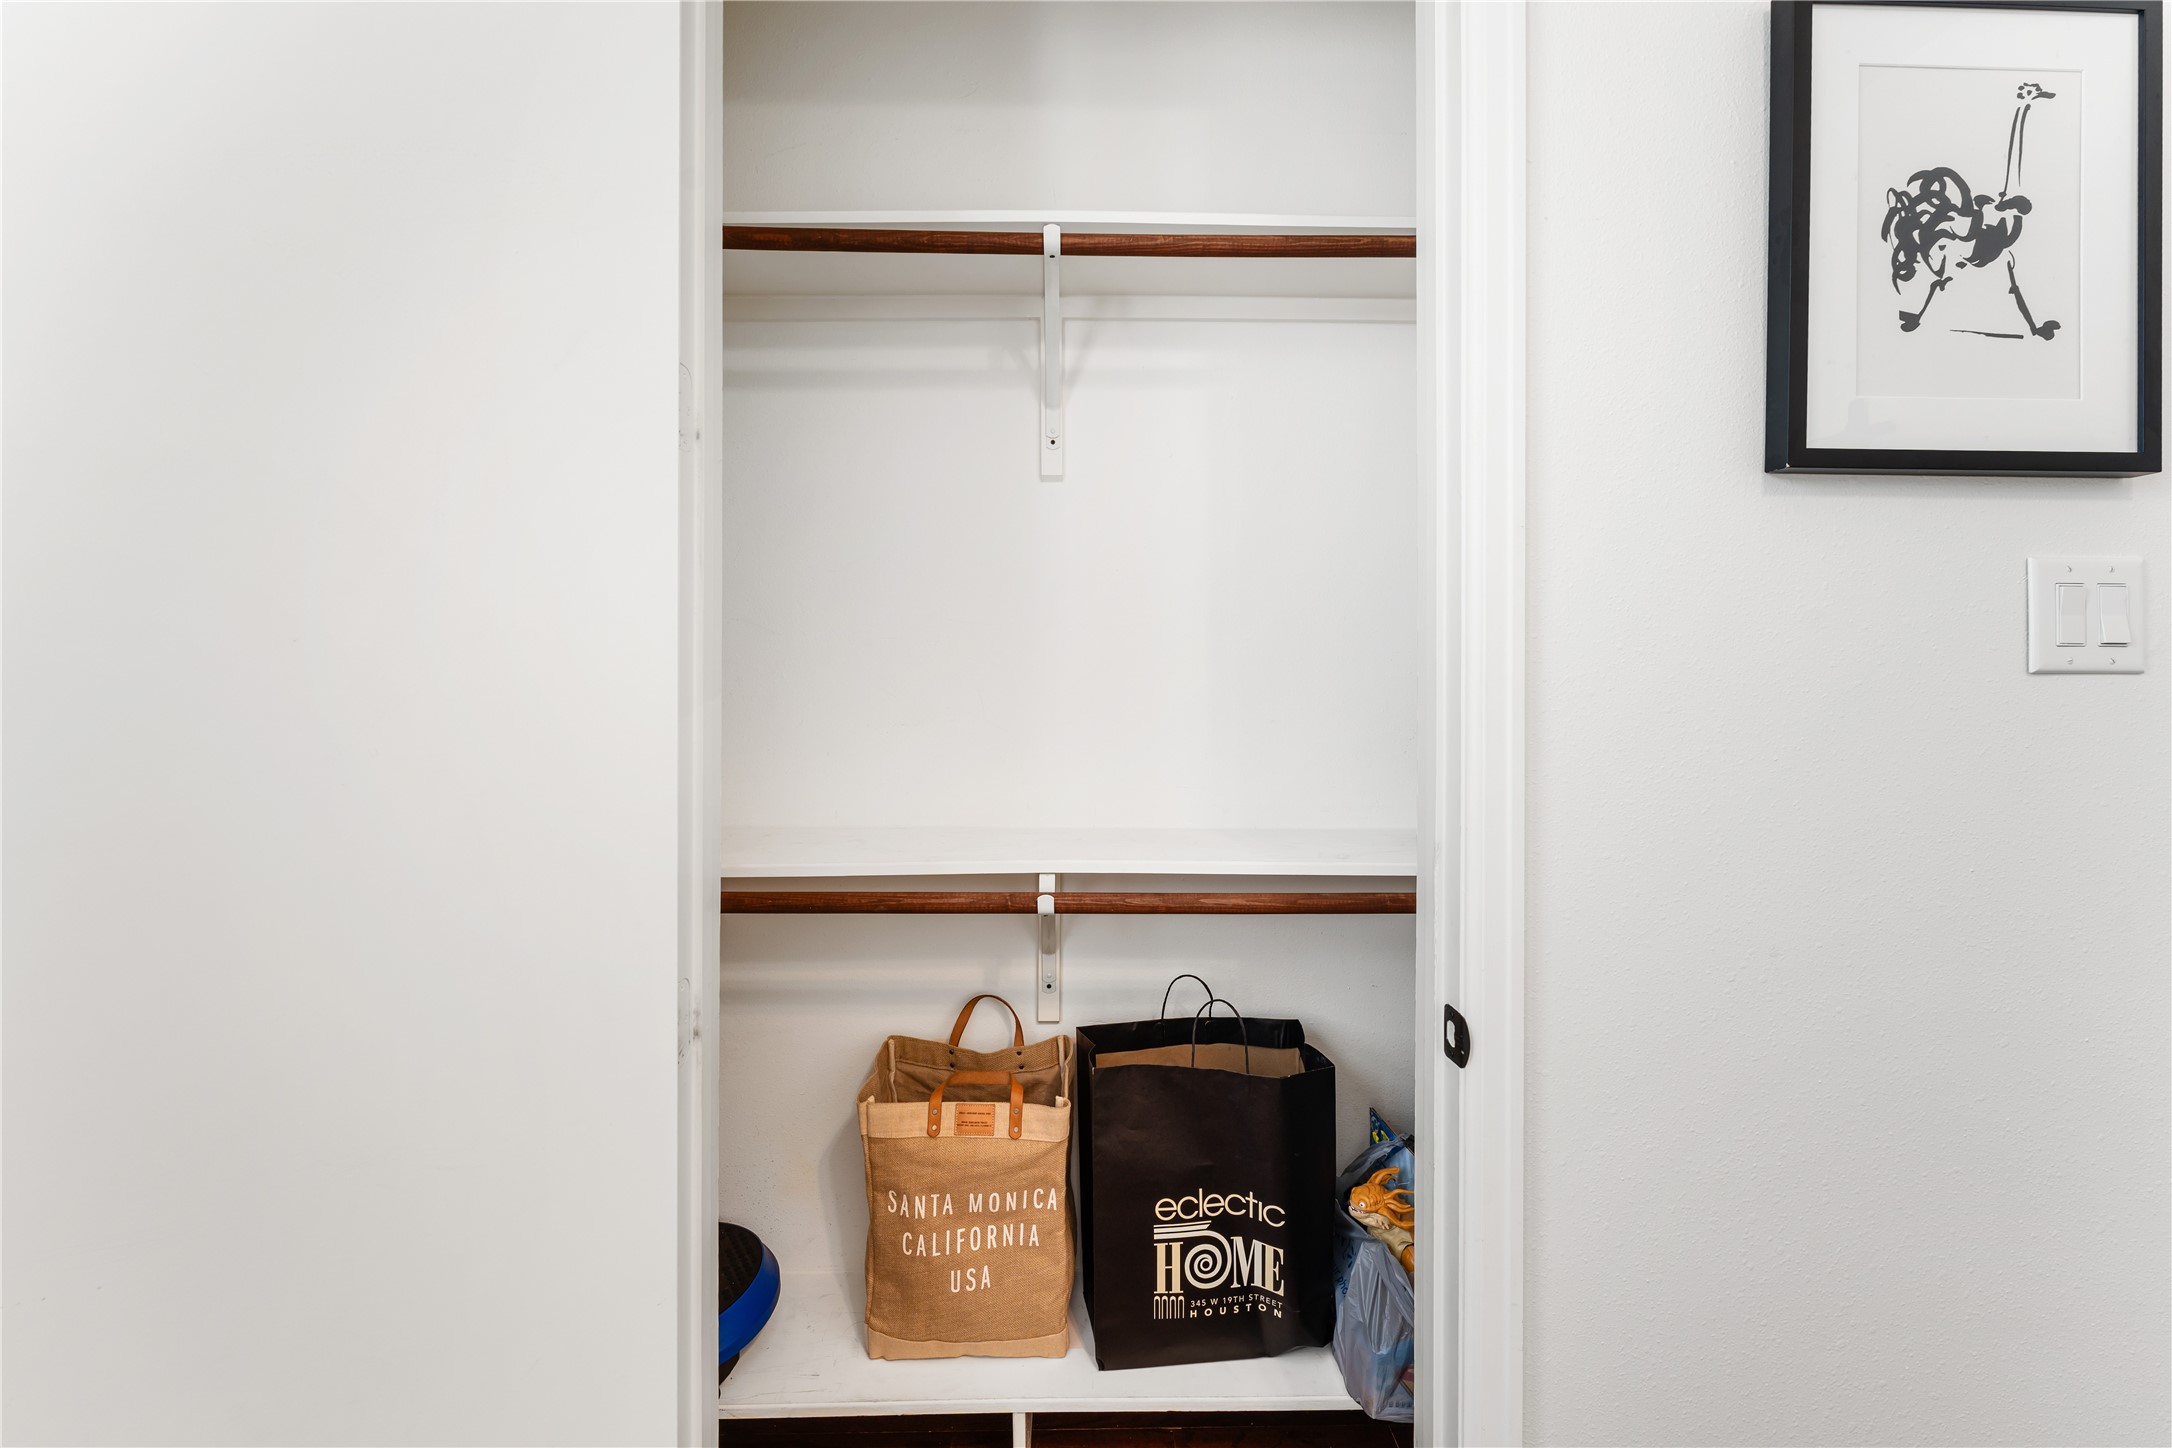
Thoughtful storage is found throughout the home, including this generously sized secondary closet with ample shelving and hanging space. Designed to keep everything organized, it offers the functionality today's buyers appreciate. Every detail has been carefully considered to maximize everyday convenience.
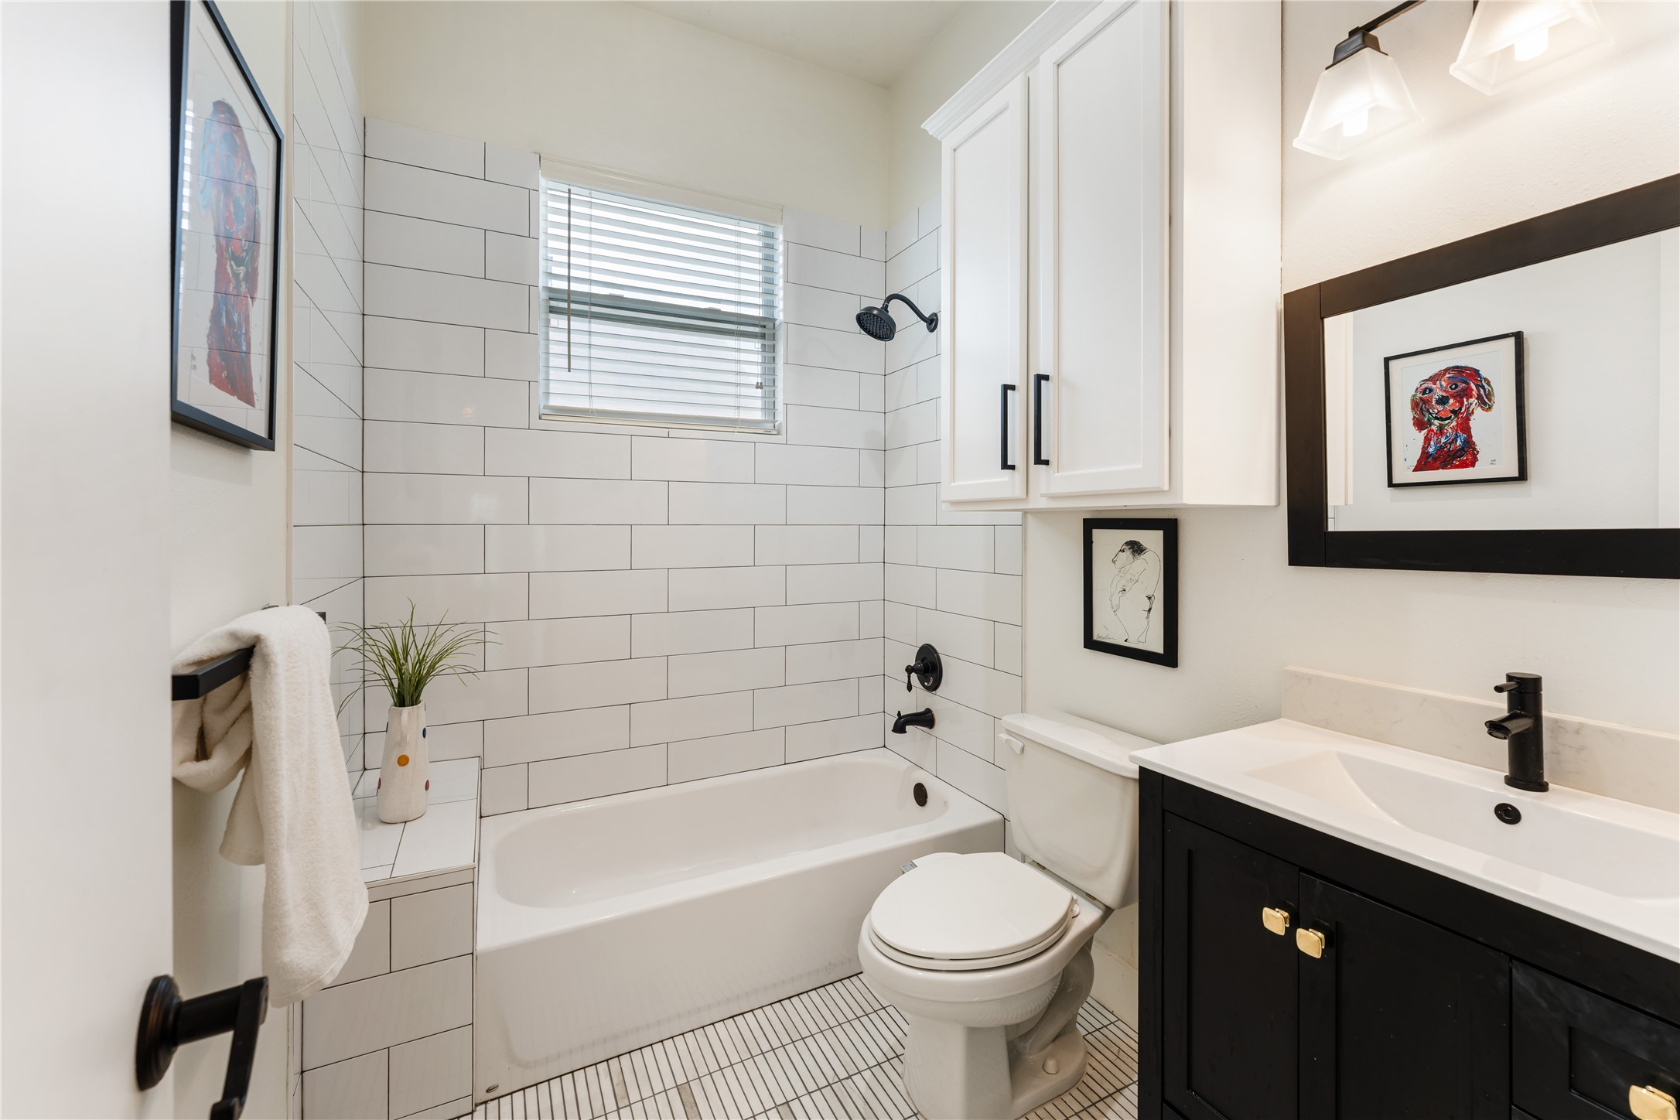
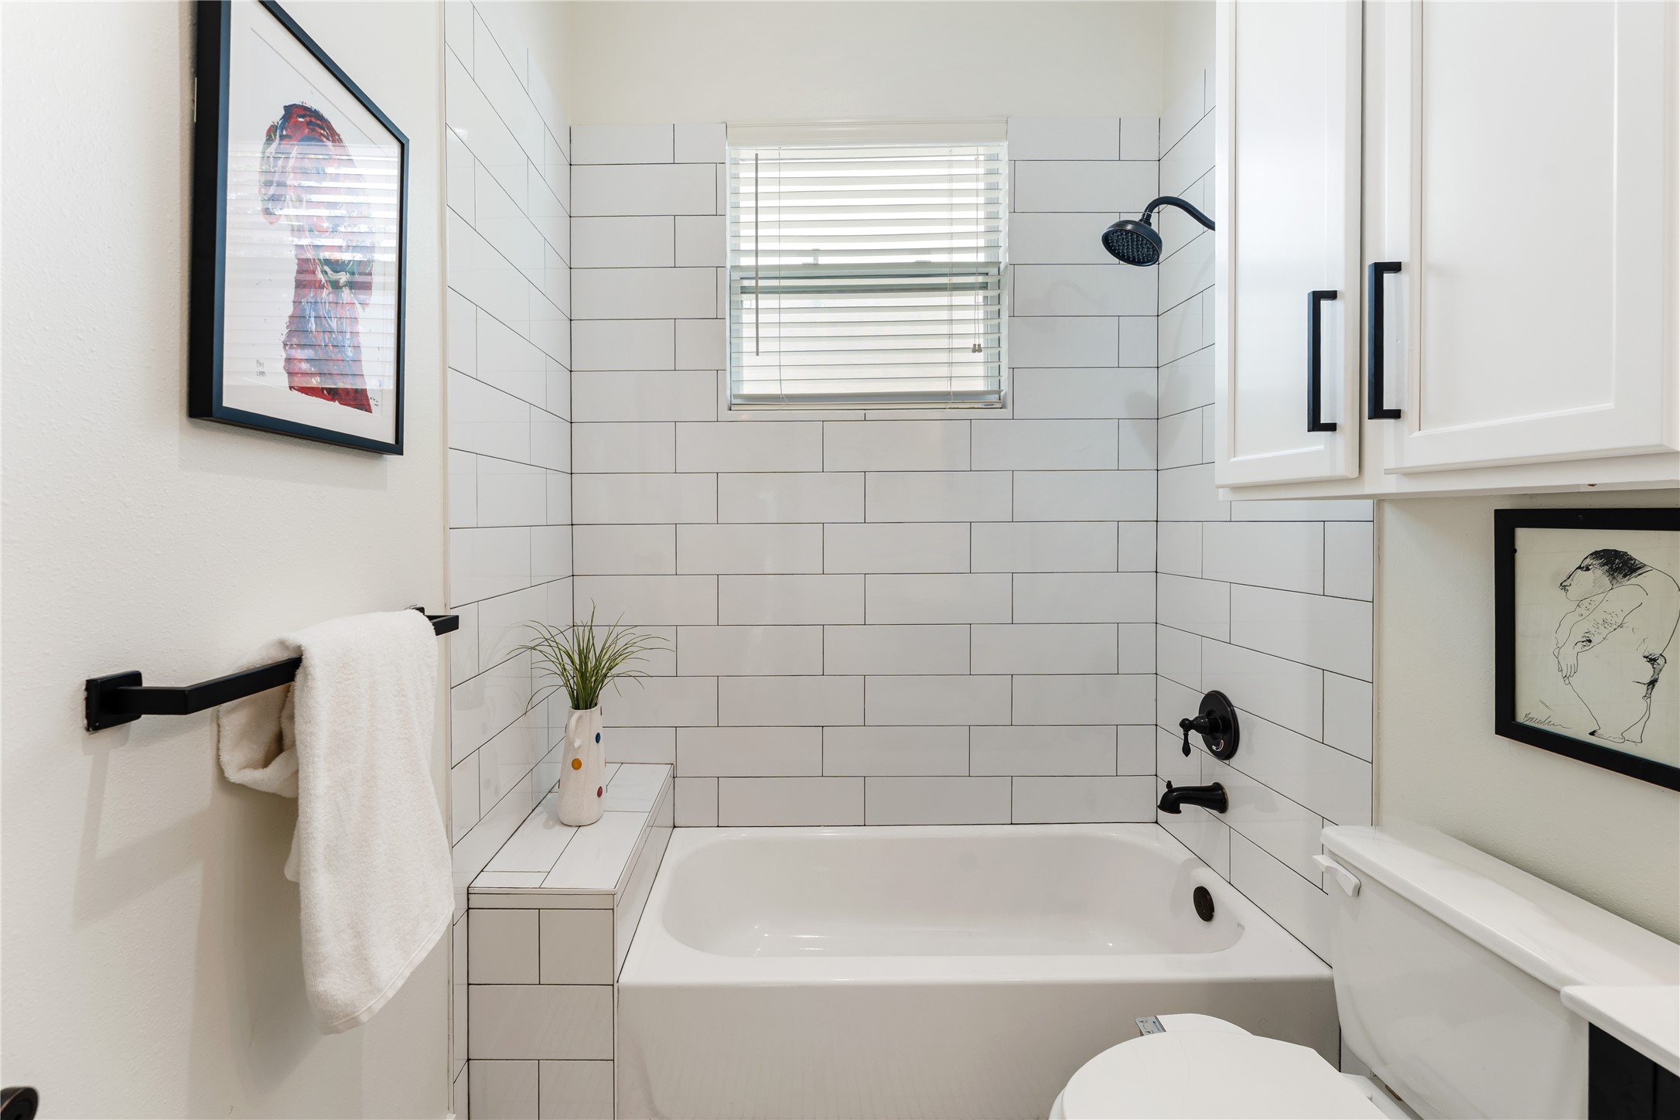
Beautifully updated with timeless finishes, the secondary bath features sleek white subway tile, quartz countertops, and striking matte black fixtures. Clean lines and designer details create a fresh, sophisticated space for family and guests alike. Every renovation reflects the home's commitment to quality and enduring style.
Classic materials meet contemporary design in this beautifully remodeled bathroom. A full tub and shower combination, custom cabinetry, and elevated finishes provide both comfort and everyday convenience. The cohesive design complements the home's modern aesthetic while offering lasting appeal.
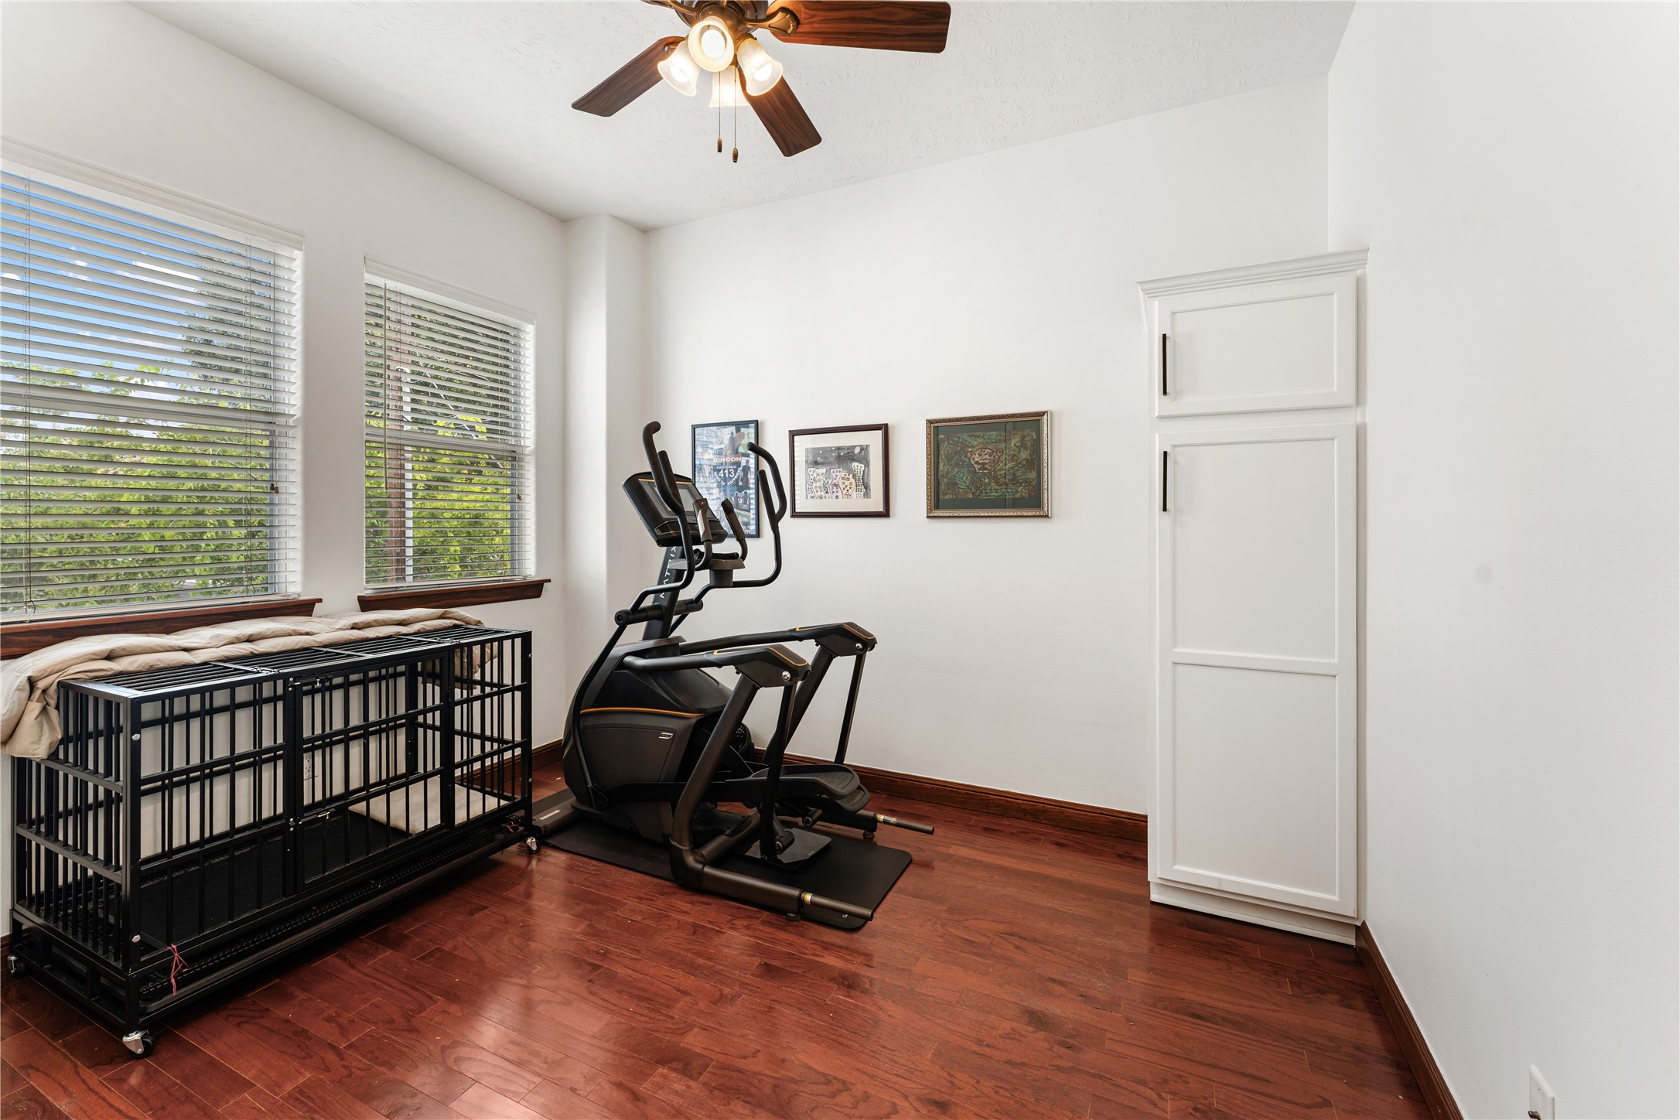
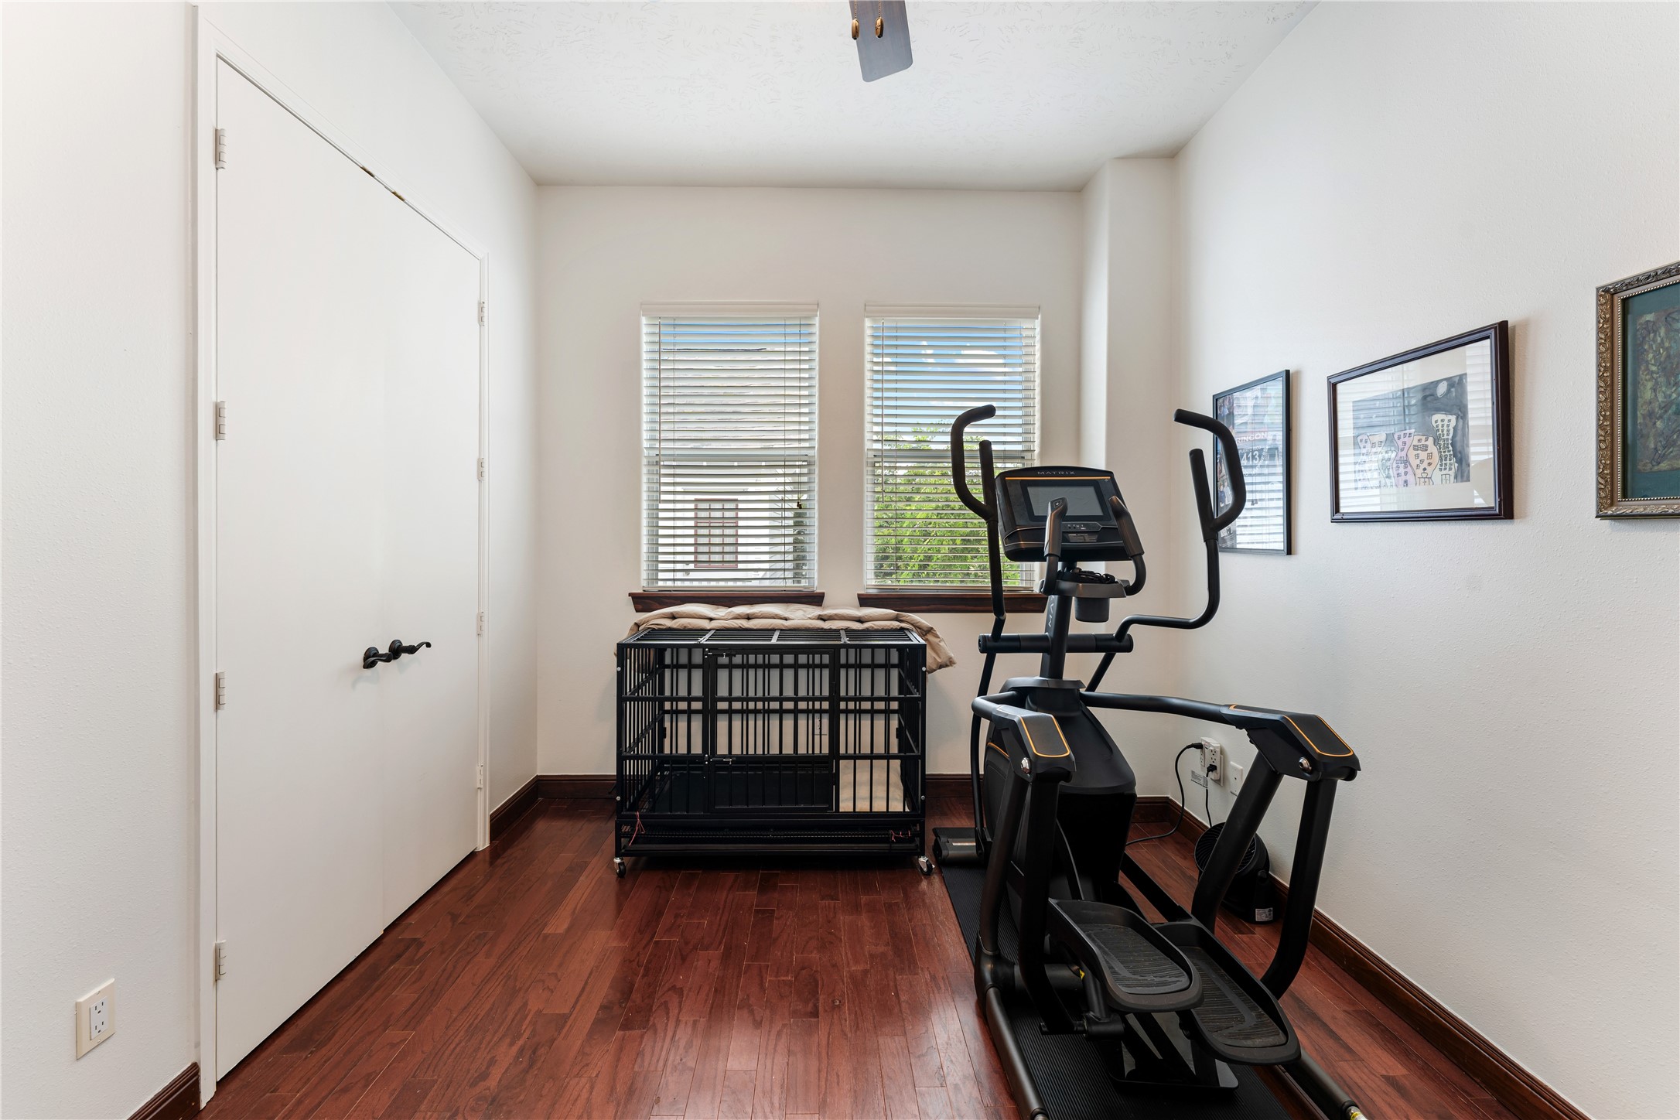
Designed for flexibility, this spacious room can effortlessly serve as a guest suite, executive office, fitness studio, or creative workspace. Large windows create an open, airy atmosphere while hardwood floors add warmth and character. Every room in the home has been thoughtfully designed to blend comfort with modern style.
Whether configured as a home gym, media room, or additional bedroom, this generous space adapts beautifully to your lifestyle. Natural light and clean architectural lines provide an ideal backdrop for work, wellness, or relaxation. The flexible floor plan is perfectly suited for today's modern living.
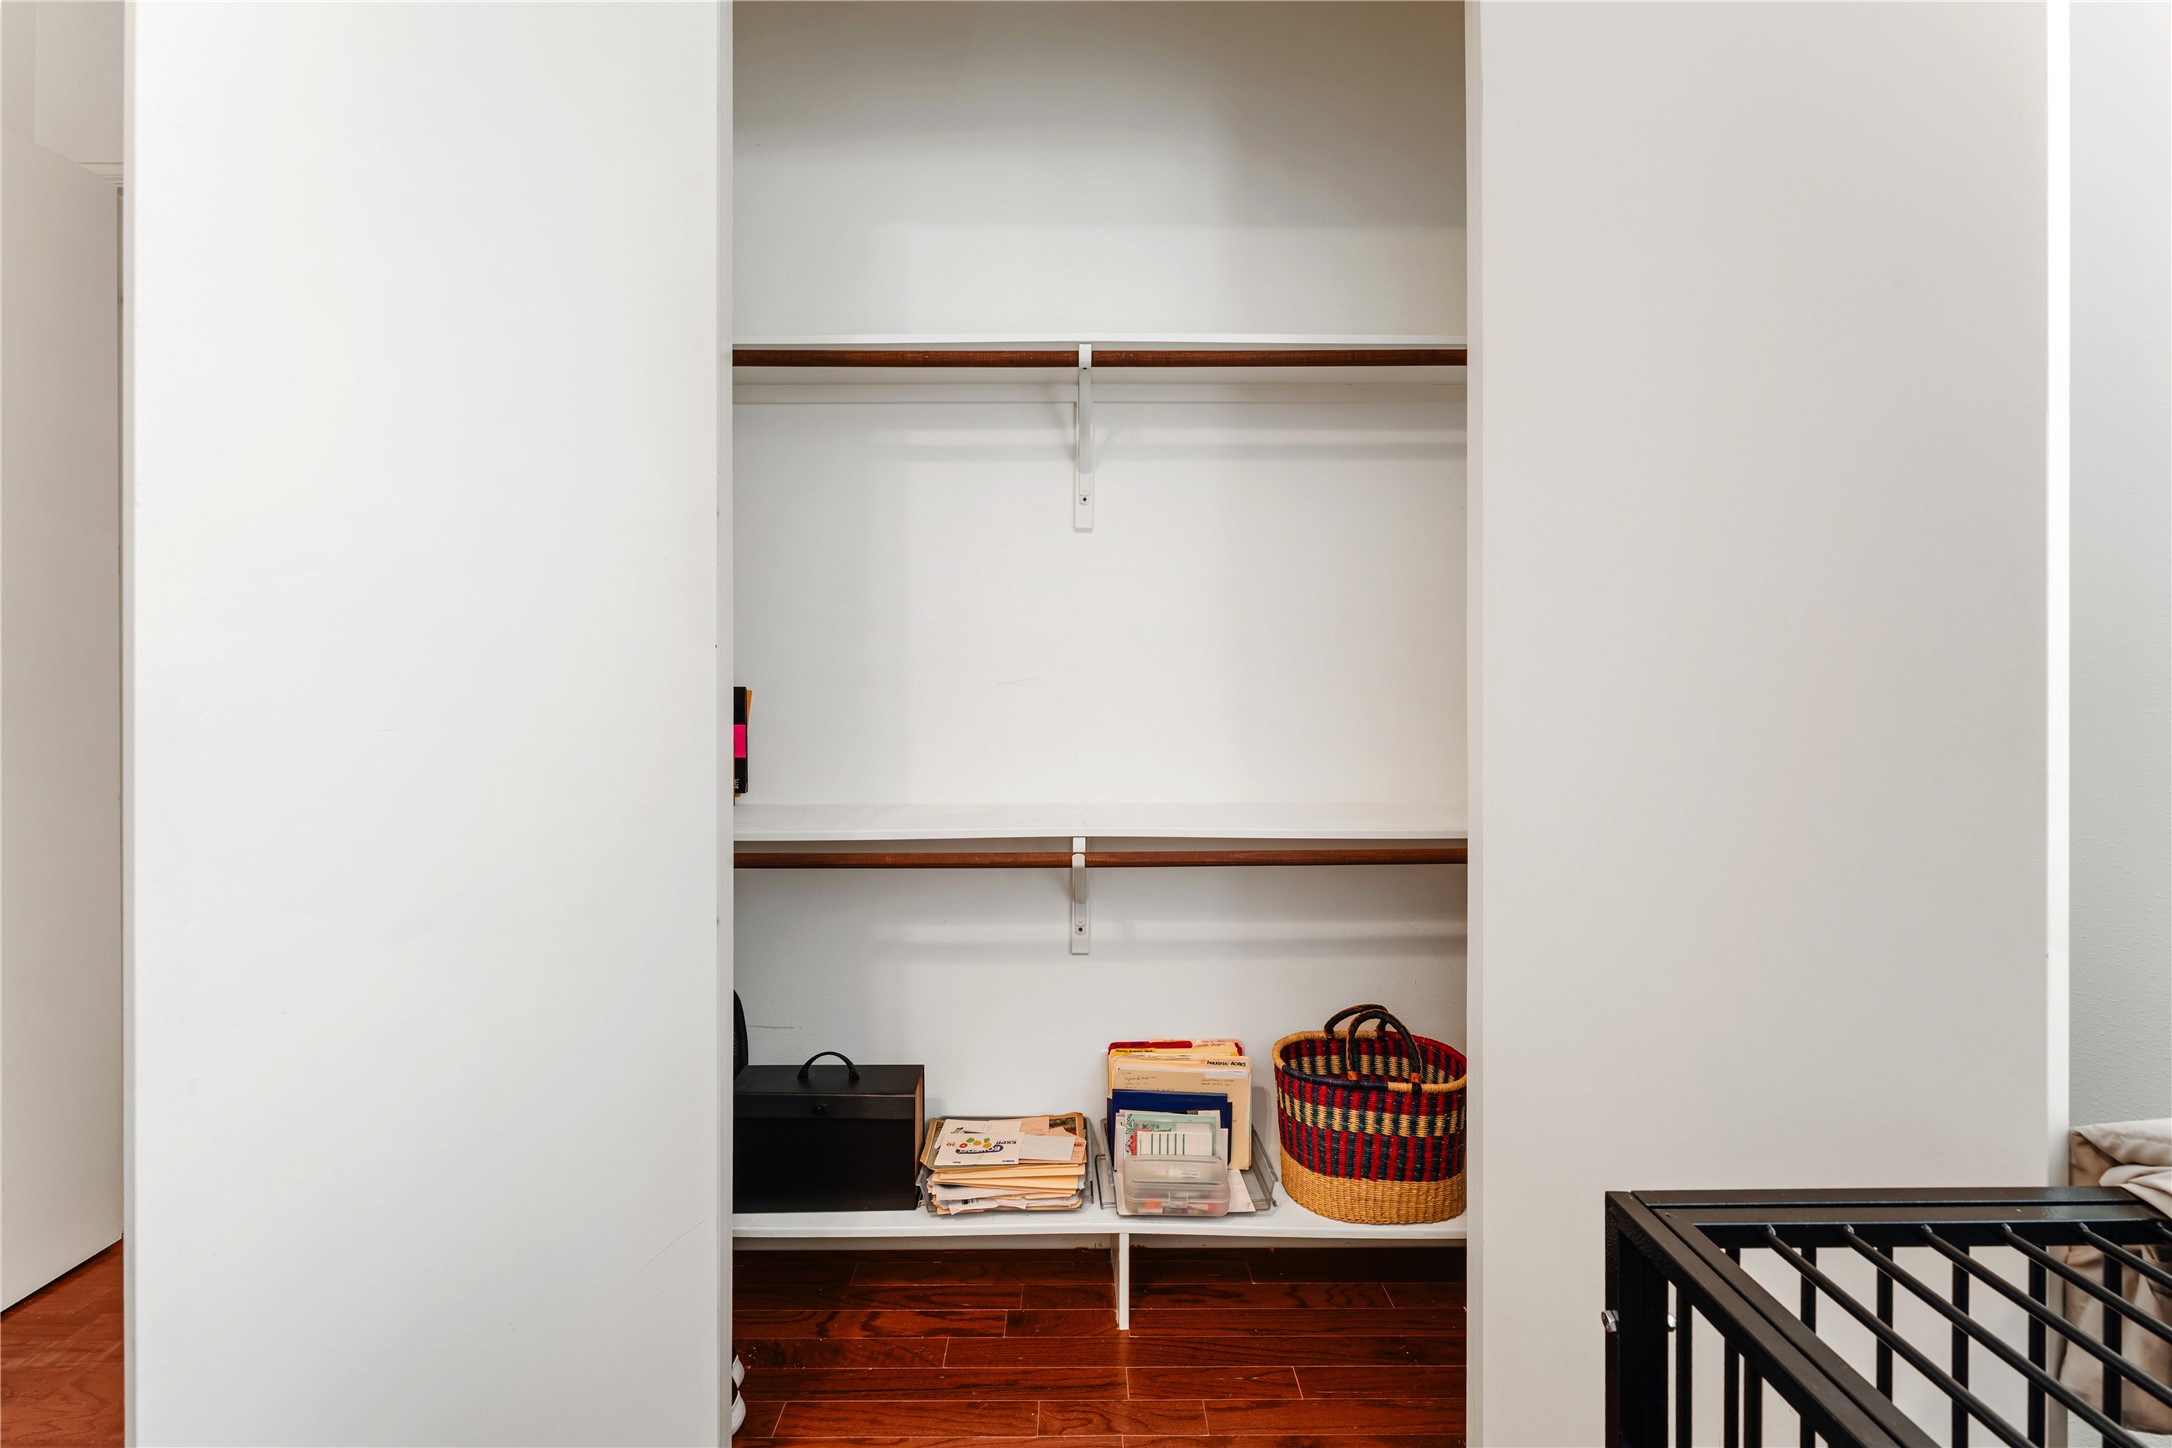
Excellent storage continues throughout the home with a spacious closet designed to keep everyday essentials neatly organized. Generous shelving and hanging space maximize functionality without sacrificing style. Thoughtful storage solutions make every room feel even more spacious.
French doors provide seamless access from the home to this private backyard oasis. Artificial turf keeps maintenance to a minimum while offering year-round greenery and a perfect space to relax, entertain, or let pets roam.
The clean, contemporary exterior is highlighted by contrasting black columns and garage door, expansive covered balcony, and lush mature landscaping, creating a sophisticated look that stands out while fitting perfectly into the neighborhood. Modern Heights living in this beautifully updated 3-bedroom, 2-bath, two-story home just one block from the Heights Hike & Bike Trail and less than 5 miles from Downtown Houston.
Heights living in this beautifully updated 3-bedroom, 2-bath, two-story home just one block from the Heights Hike & Bike Trail and less than 5 miles from Downtown Houston. Surrounded by acclaimed restaurants, coffee shops, and local hotspots, this home offers the perfect blend of style and convenience.





.jpg)

