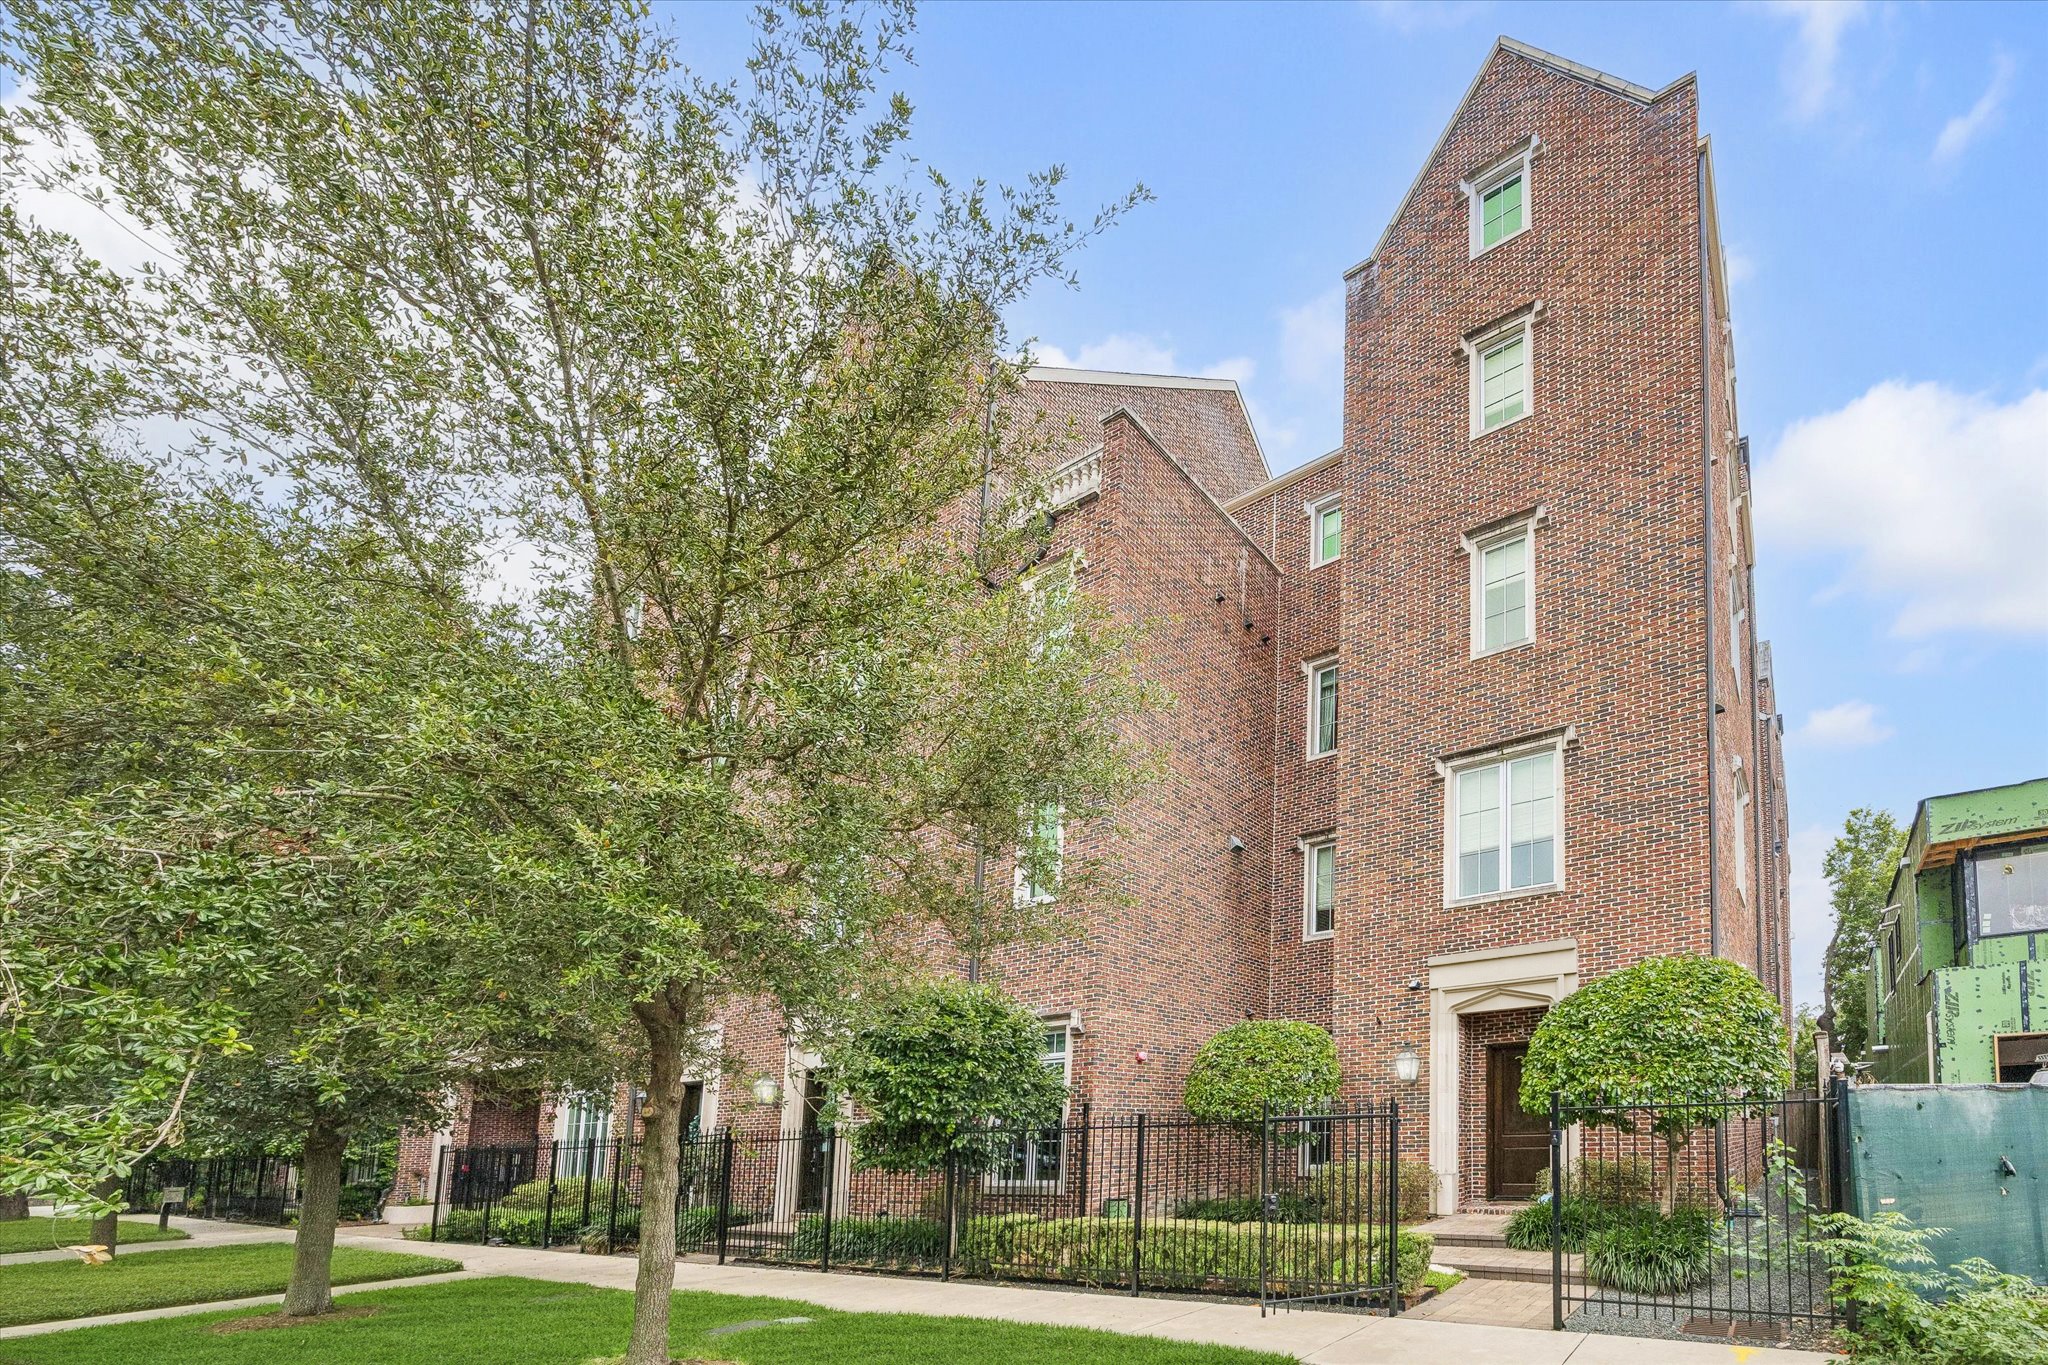
Inspired by the grandeur of an English manor and influenced by Wroxton Abbey, this four-bedroom, four-and-a-half-bath brick residence was thoughtfully brought to life by Croix Custom Homes and Mirador Group.
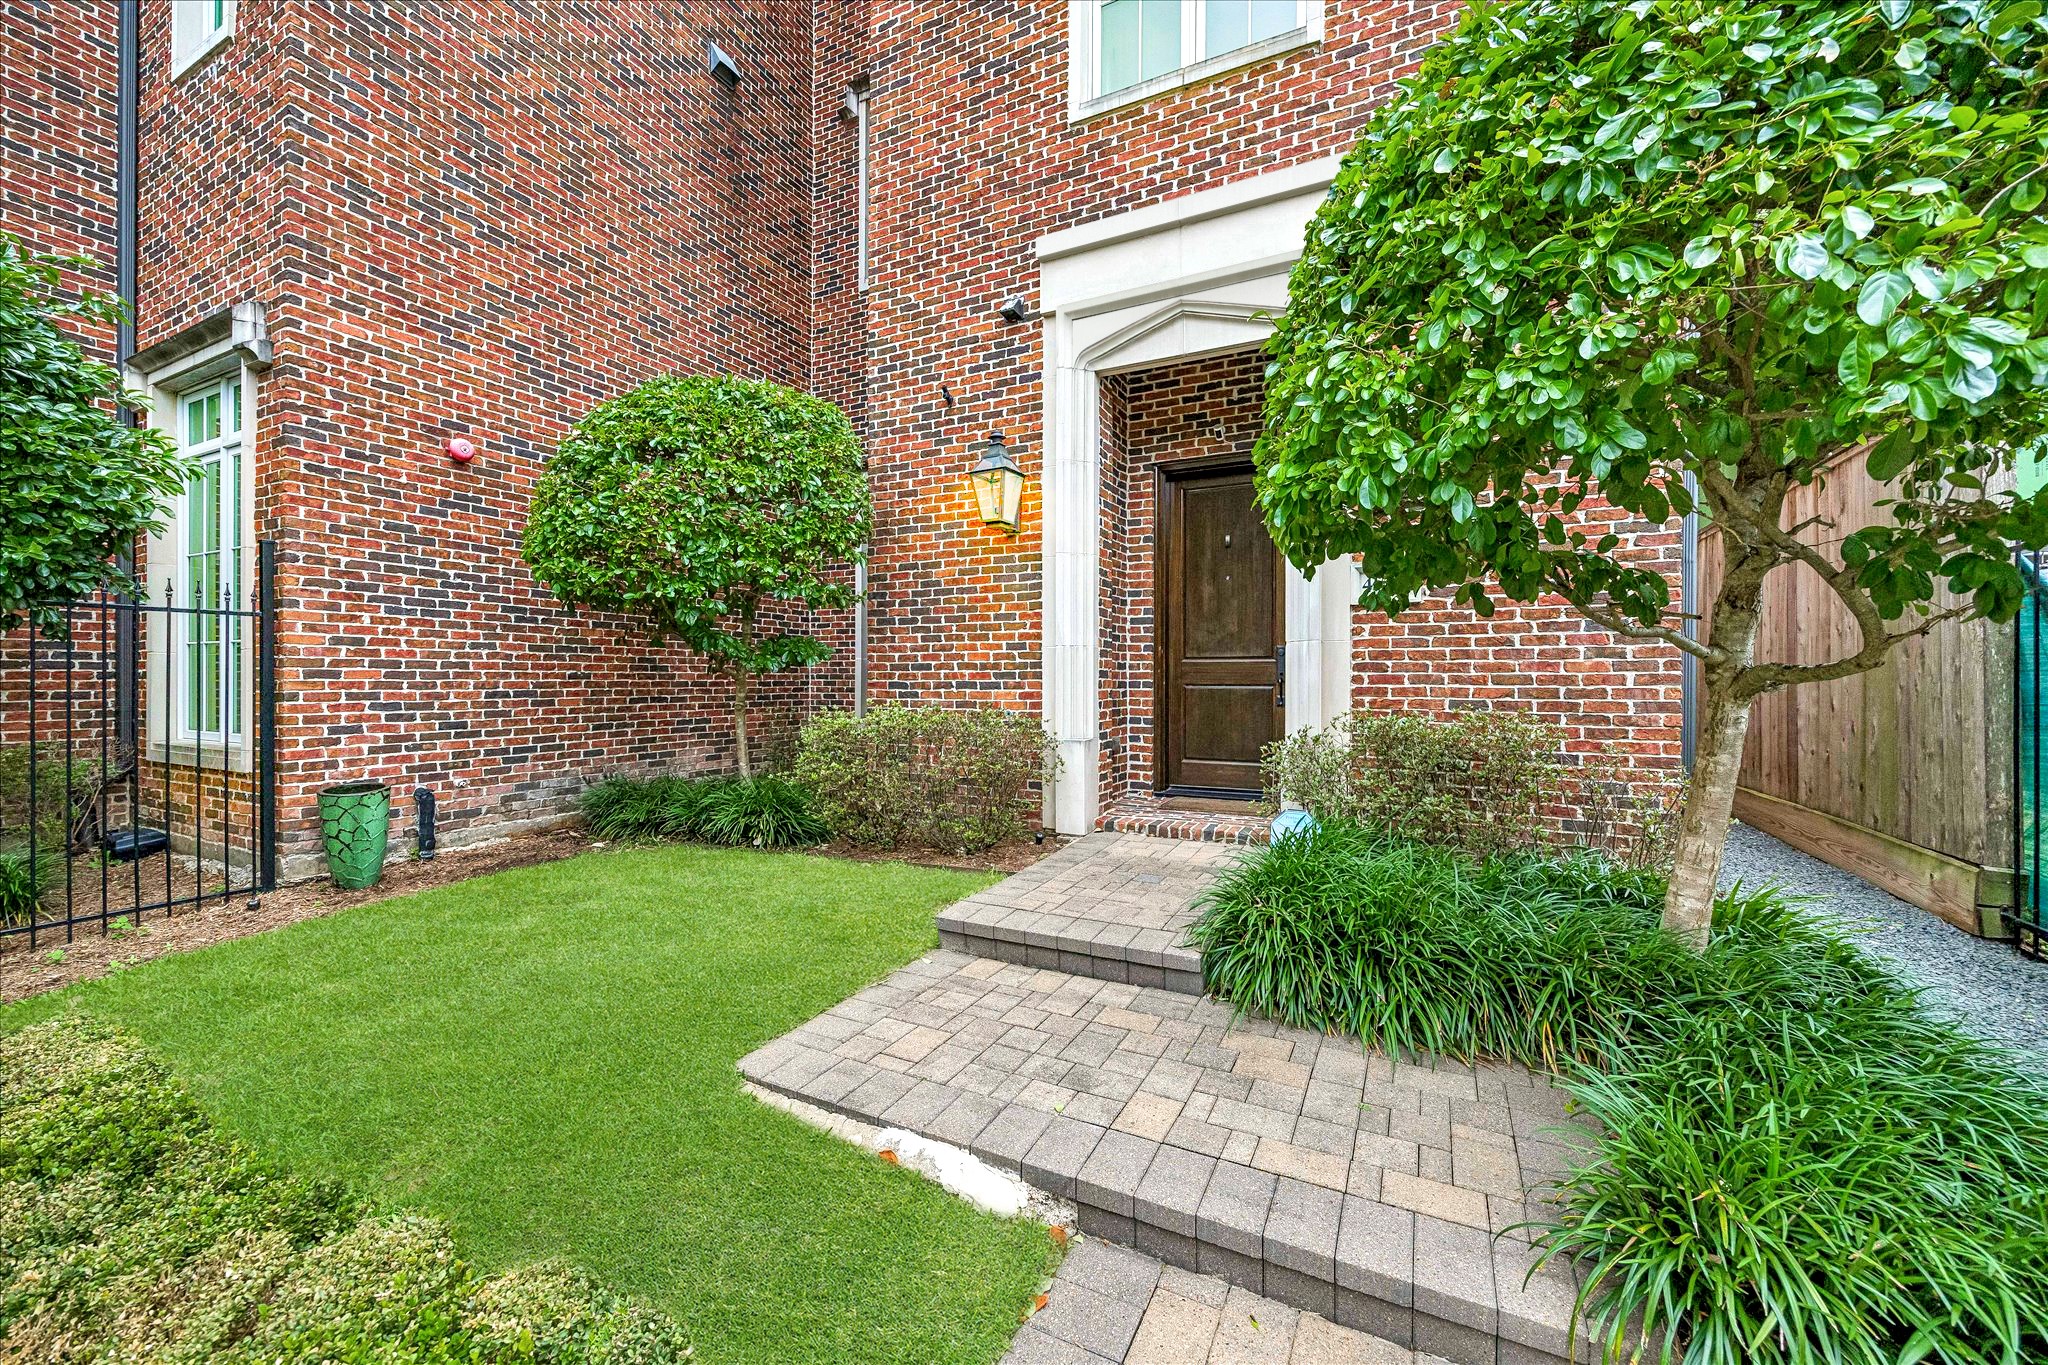
Set on a coveted corner lot, this residence offers a rare blend of charm and functionality, with a private landscaped yard and elegant iron lanterns. Designed for a true lock-and-leave lifestyle, the home offers walkable access to Montrose’s best dining, retail, and entertainment.
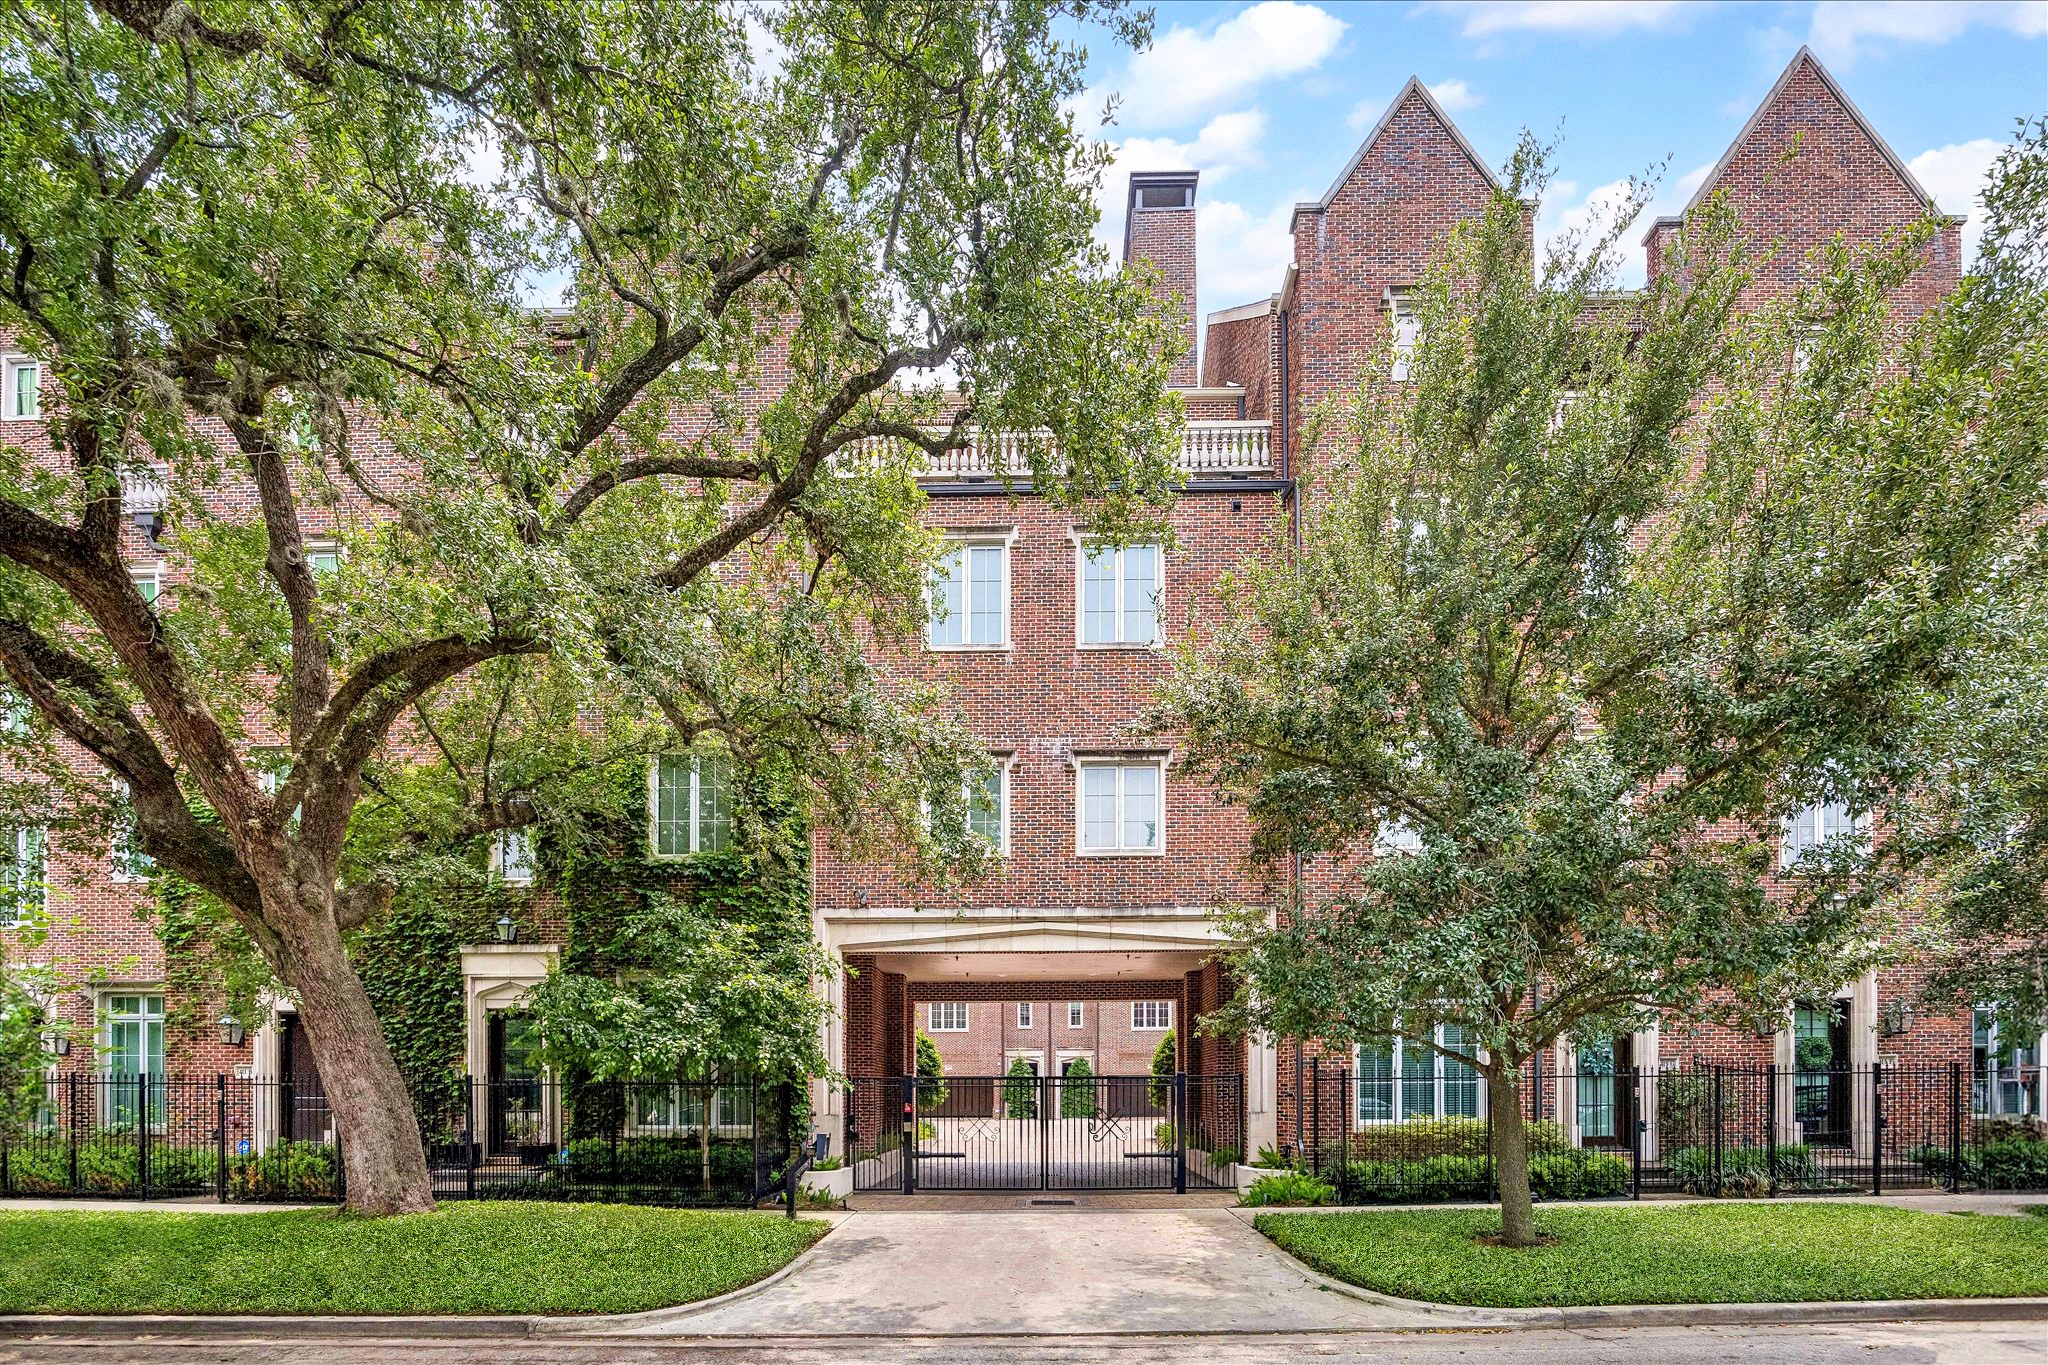
Experience this extraordinary residence in the heart of Montrose at the prestigious Courtlandt Manor. This intimate gated enclave is a distinguished collaboration between Croix Custom Homes and Mirador Group.
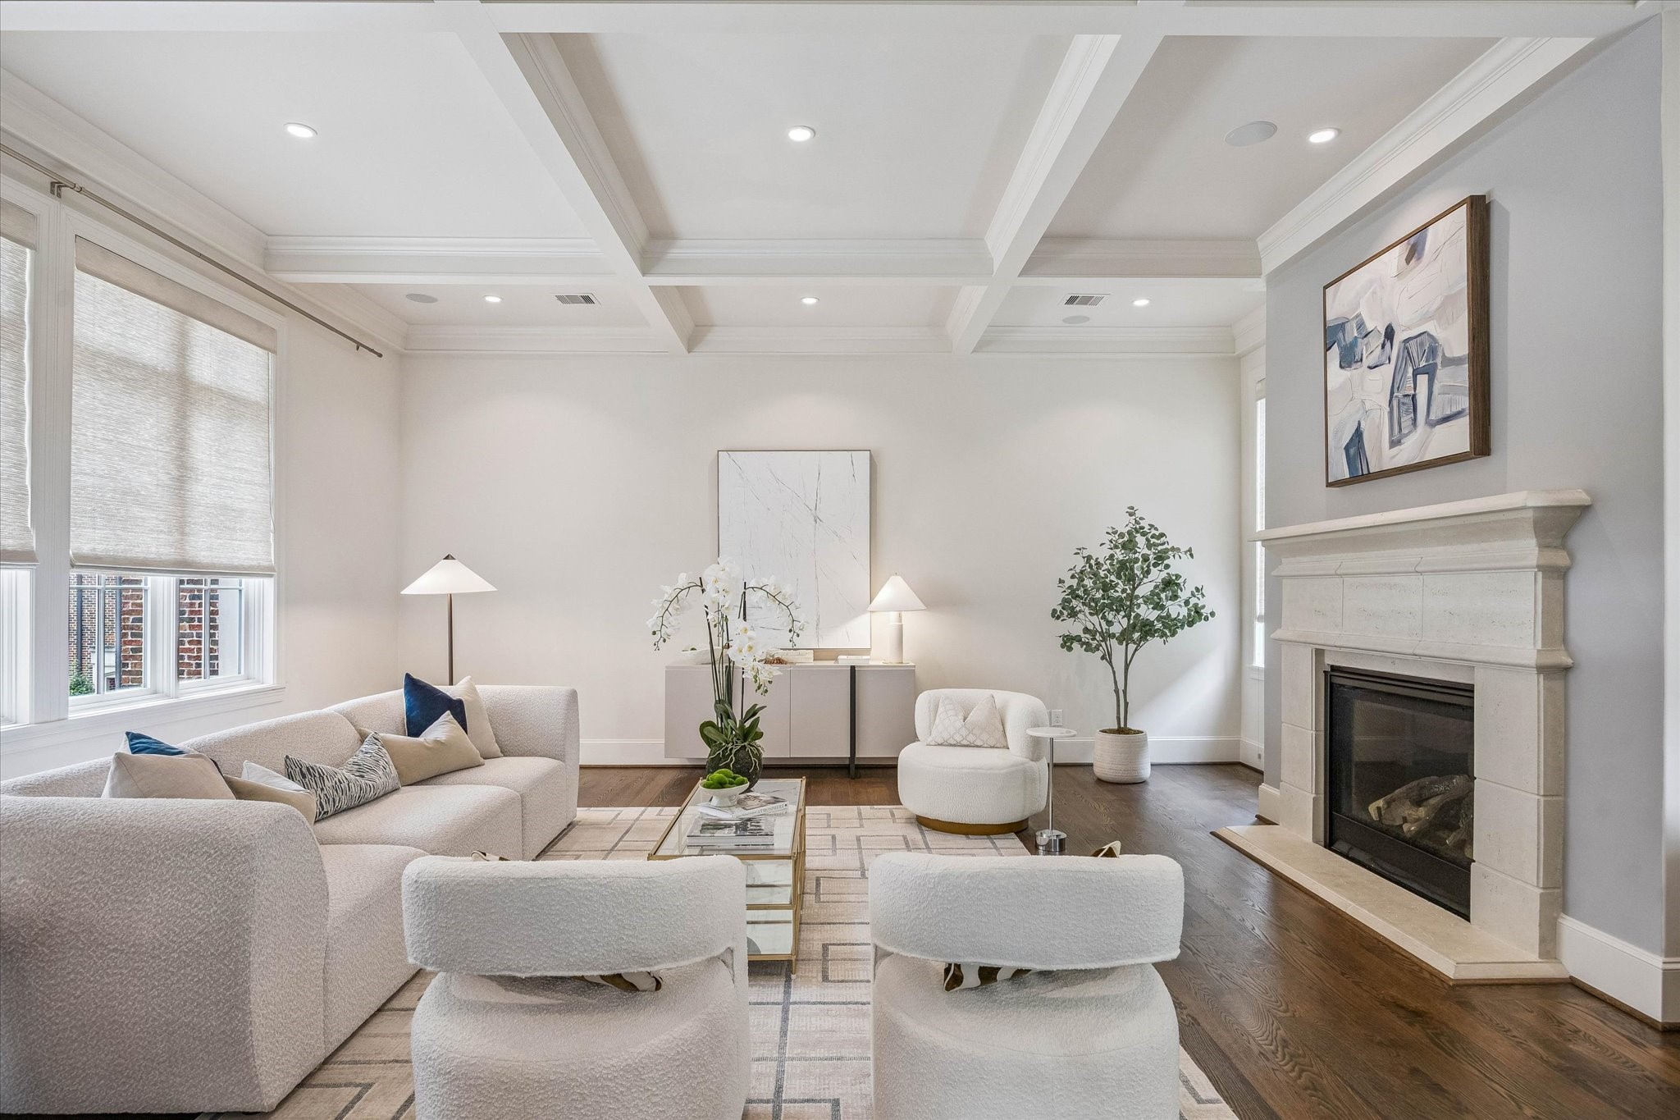
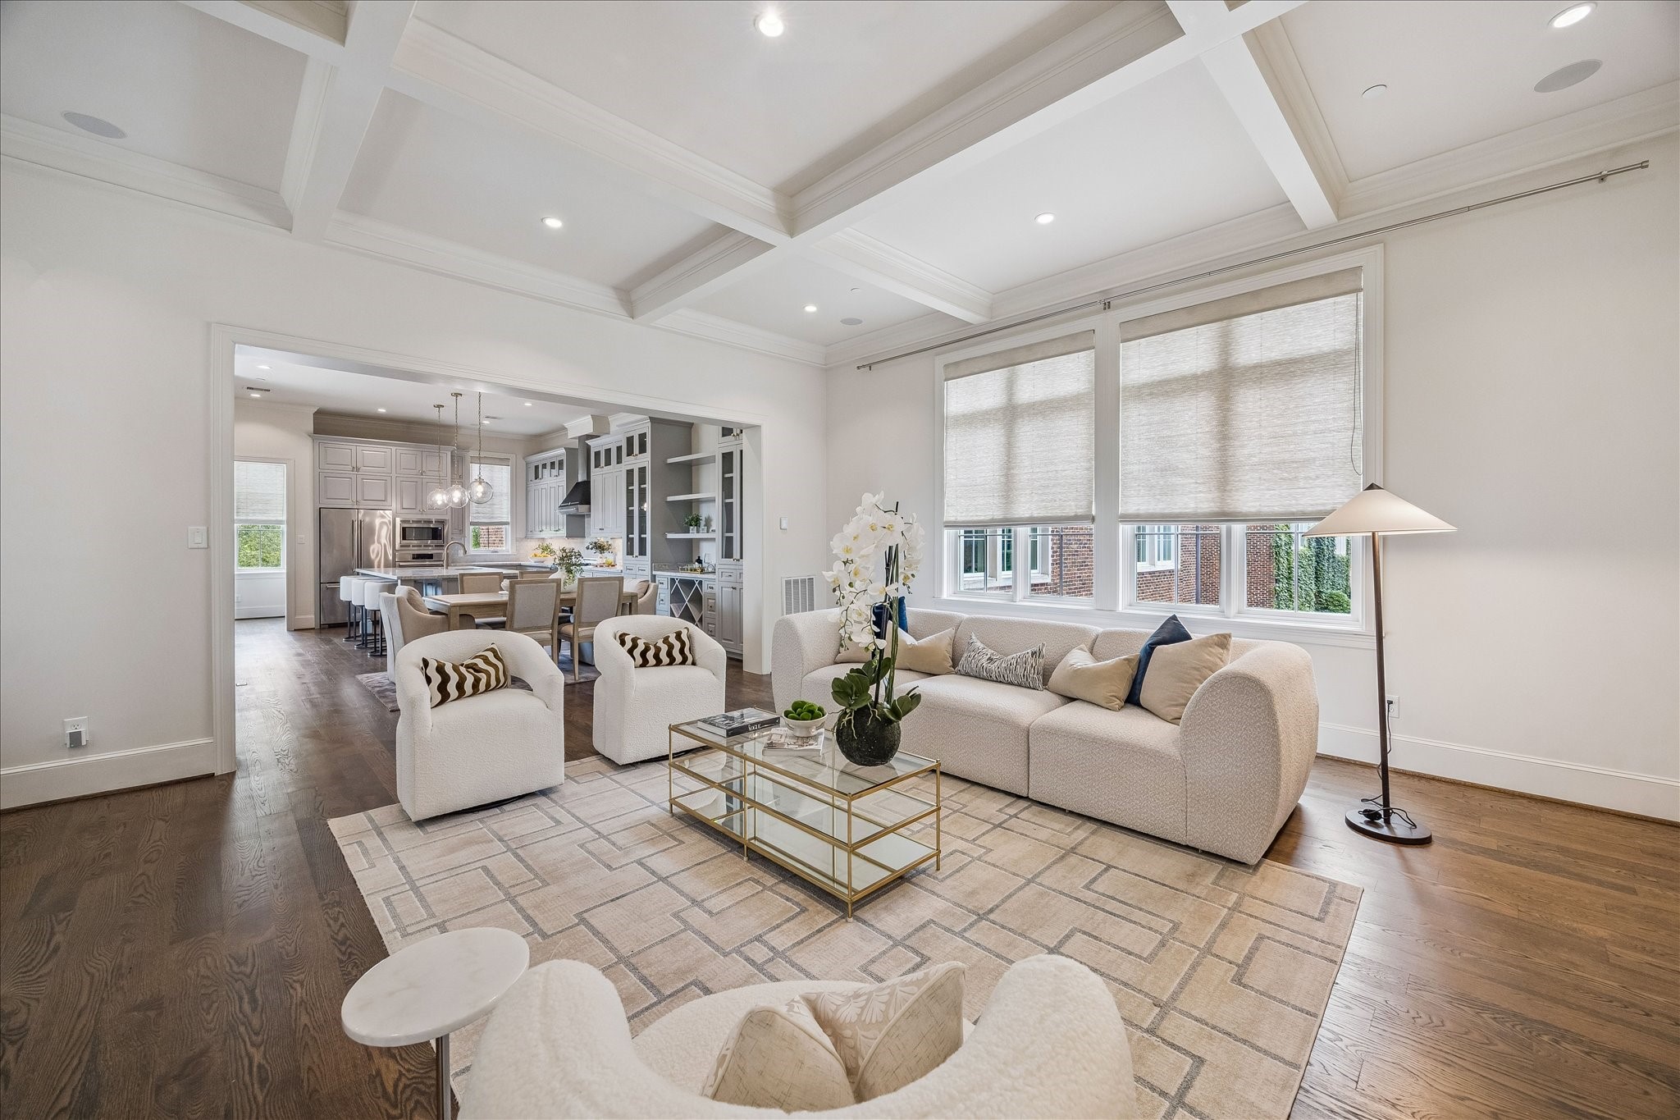
Living Room [21'x18']- Soaring 11-foot coffered ceilings set an elegant tone, while a charming gas fireplace is framed by a handcrafted surround and mantel.
Living Room [21'x18']- Natural light pours through expansive windows, creating an airy ambiance that flows seamlessly into the dining area and gourmet kitchen. In-ceiling speakers, LED lighting, smart home wiring, and blackout window treatments enhance the home’s modern functionality.
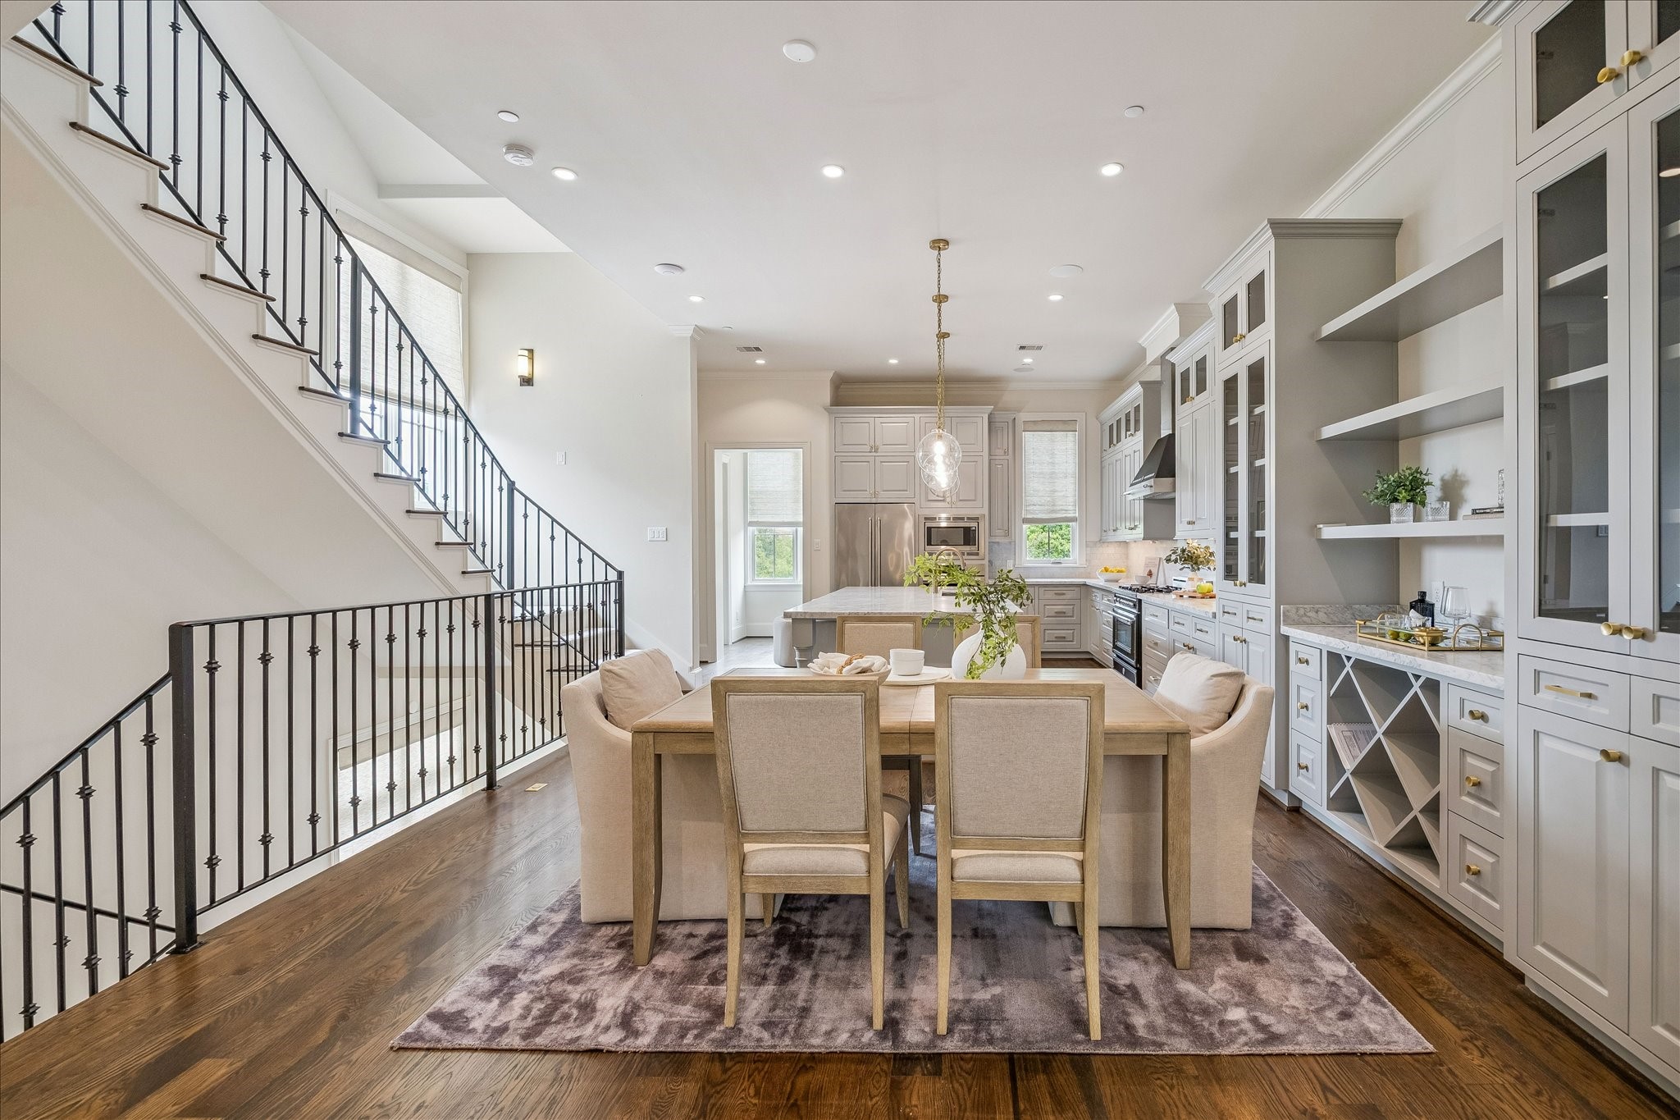
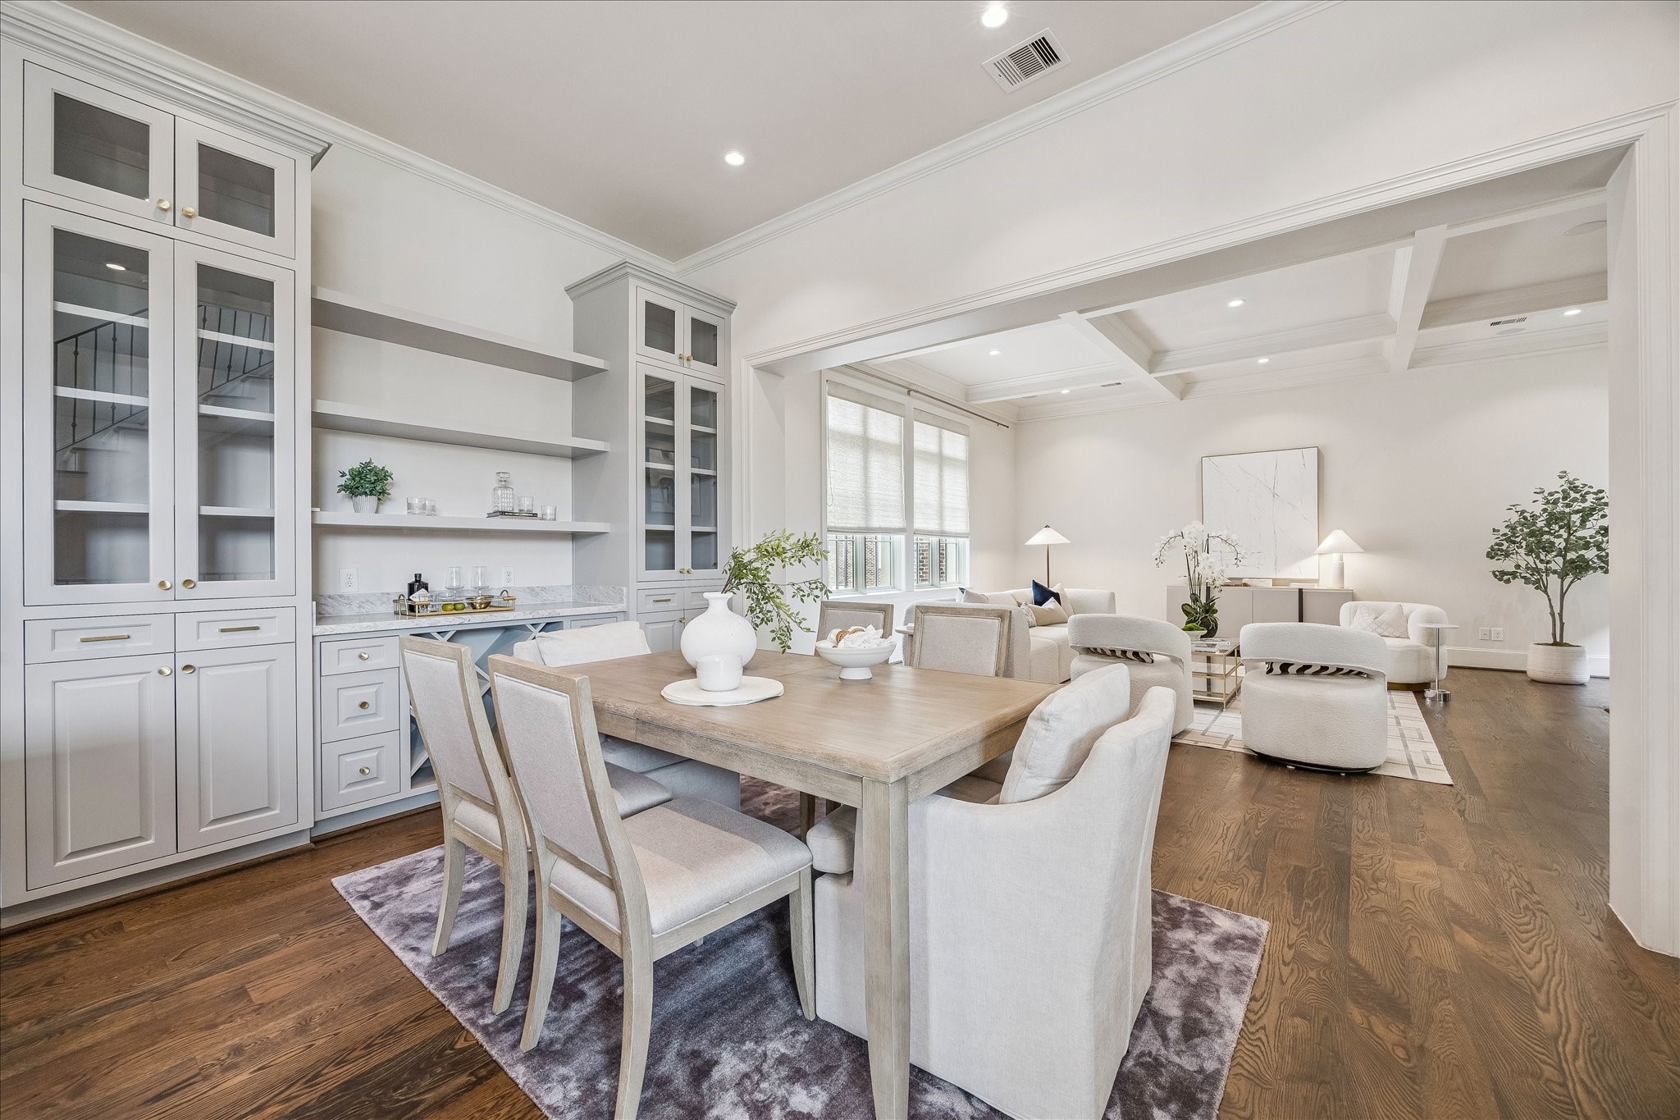
Dining Room [16'x13']- A striking entertaining space framed by custom built-in cabinetry and shelving, anchored by rich white oak wood flooring.
Dining Room [16'x13']- Open to the gourmet kitchen and family room, creating an ideal setting for intimate gatherings and everyday living.
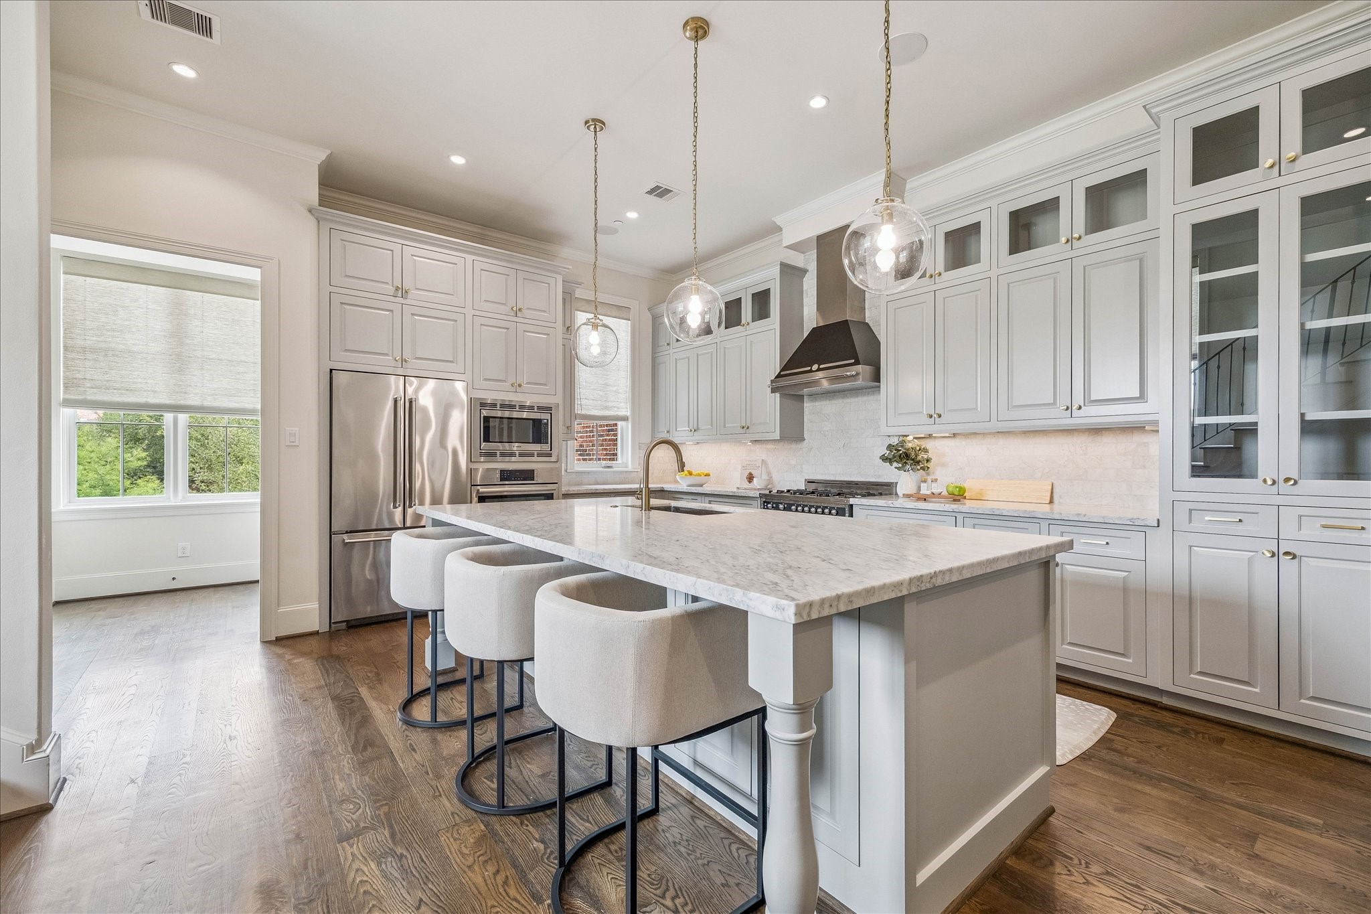
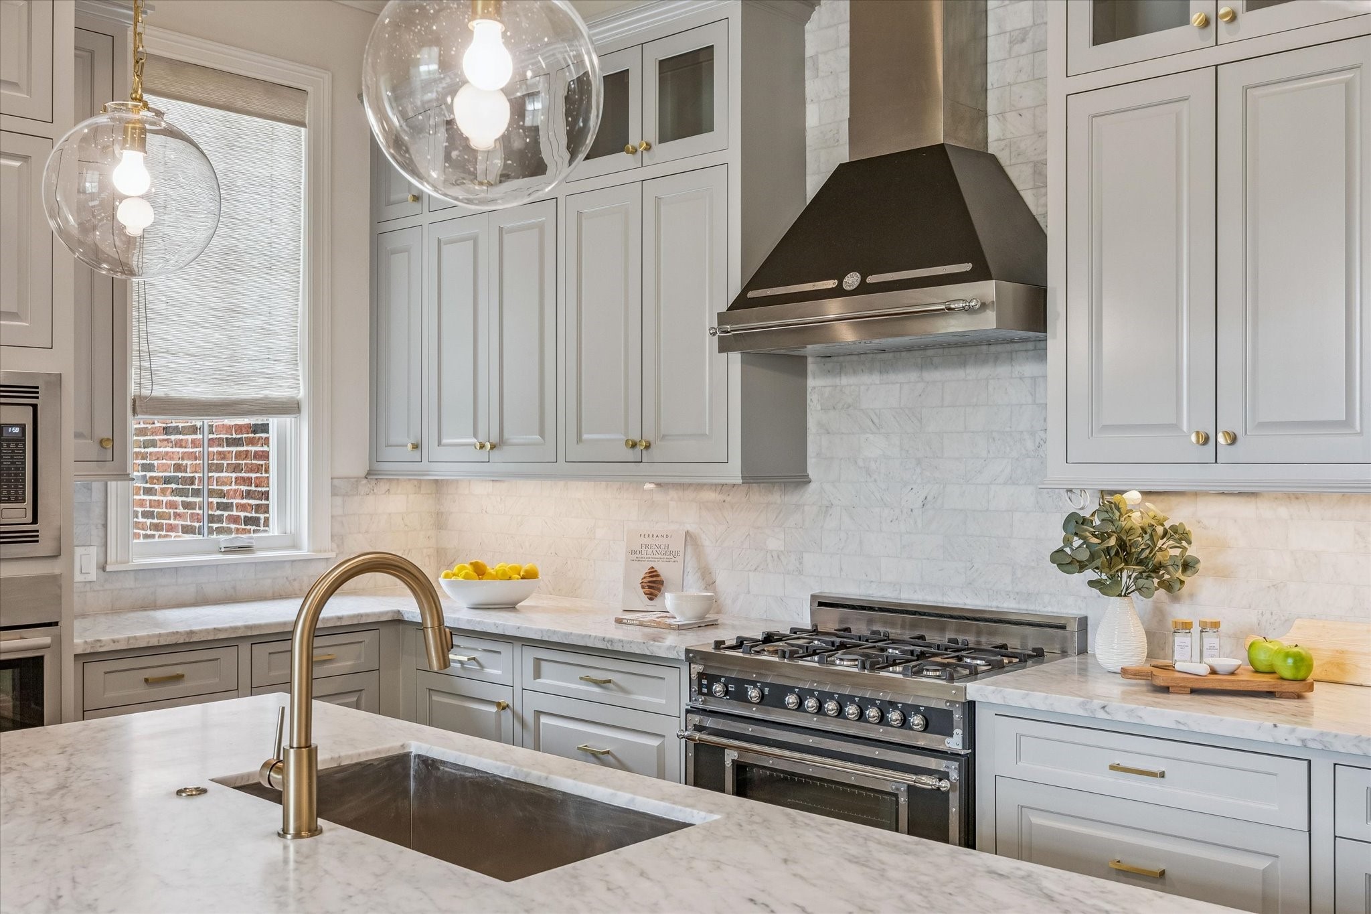
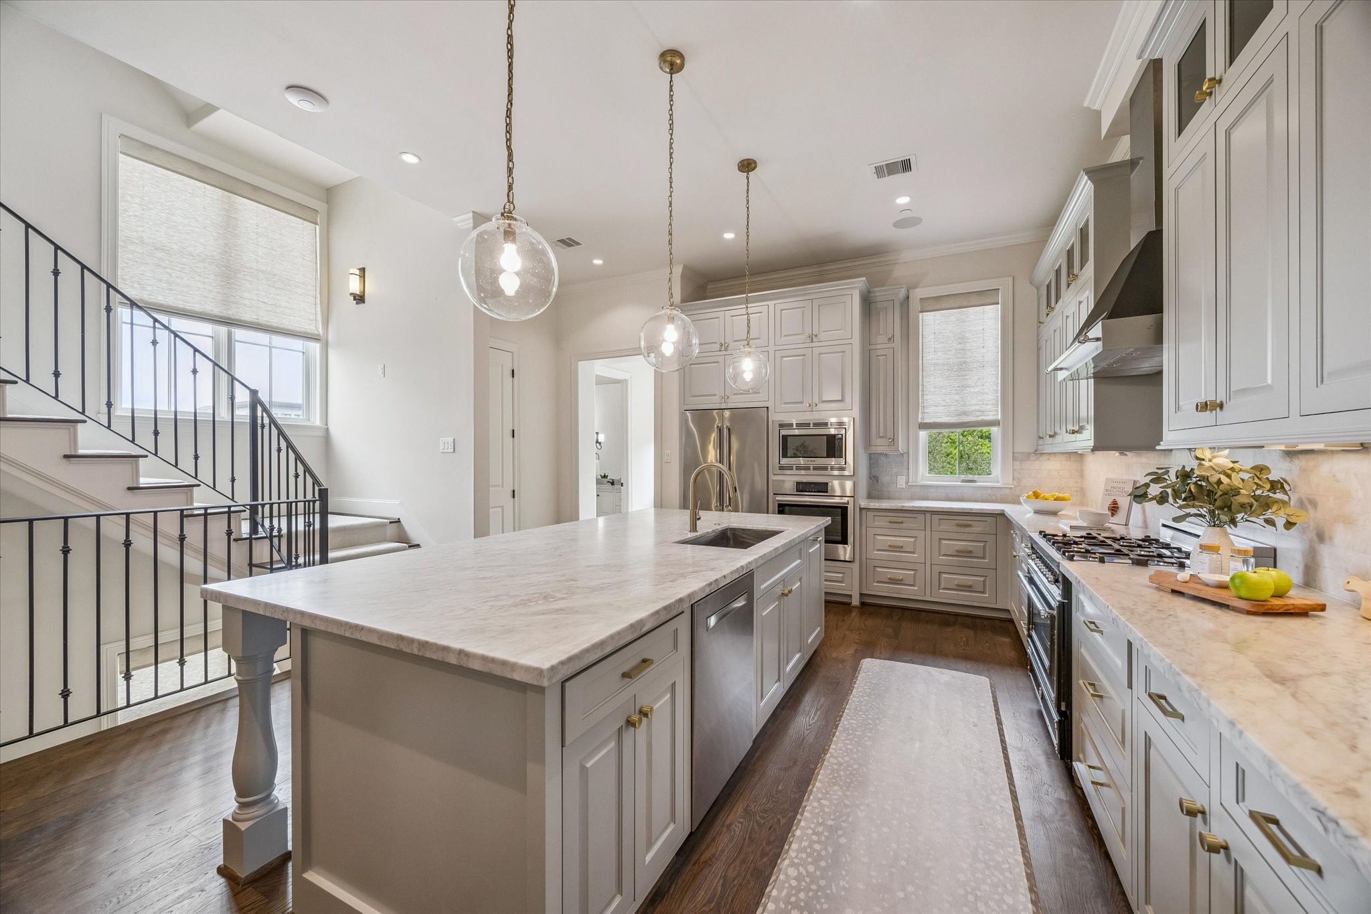
Gourmet Kitchen [18'x16']-A beautifully designed culinary space centered around an expansive Carrara marble island with seating, complemented by an accented stone backsplash, under-cabinet lighting, custom soft close cabinetry with generous storage, and designer pendant globes that elevate the space.
Gourmet Kitchen [18'x16']- Designed for those who view cooking as an art, this space features a Bertazzoni gas range and oven, complemented by an additional Bosch wall oven and microwave.
Gourmet Kitchen [18'x16']- Thoughtfully designed for seamless living, the kitchen offers convenient access to the elevator, a discreetly positioned pantry tucked behind the refrigerator, and a well-placed powder bath that privately serves the second level.
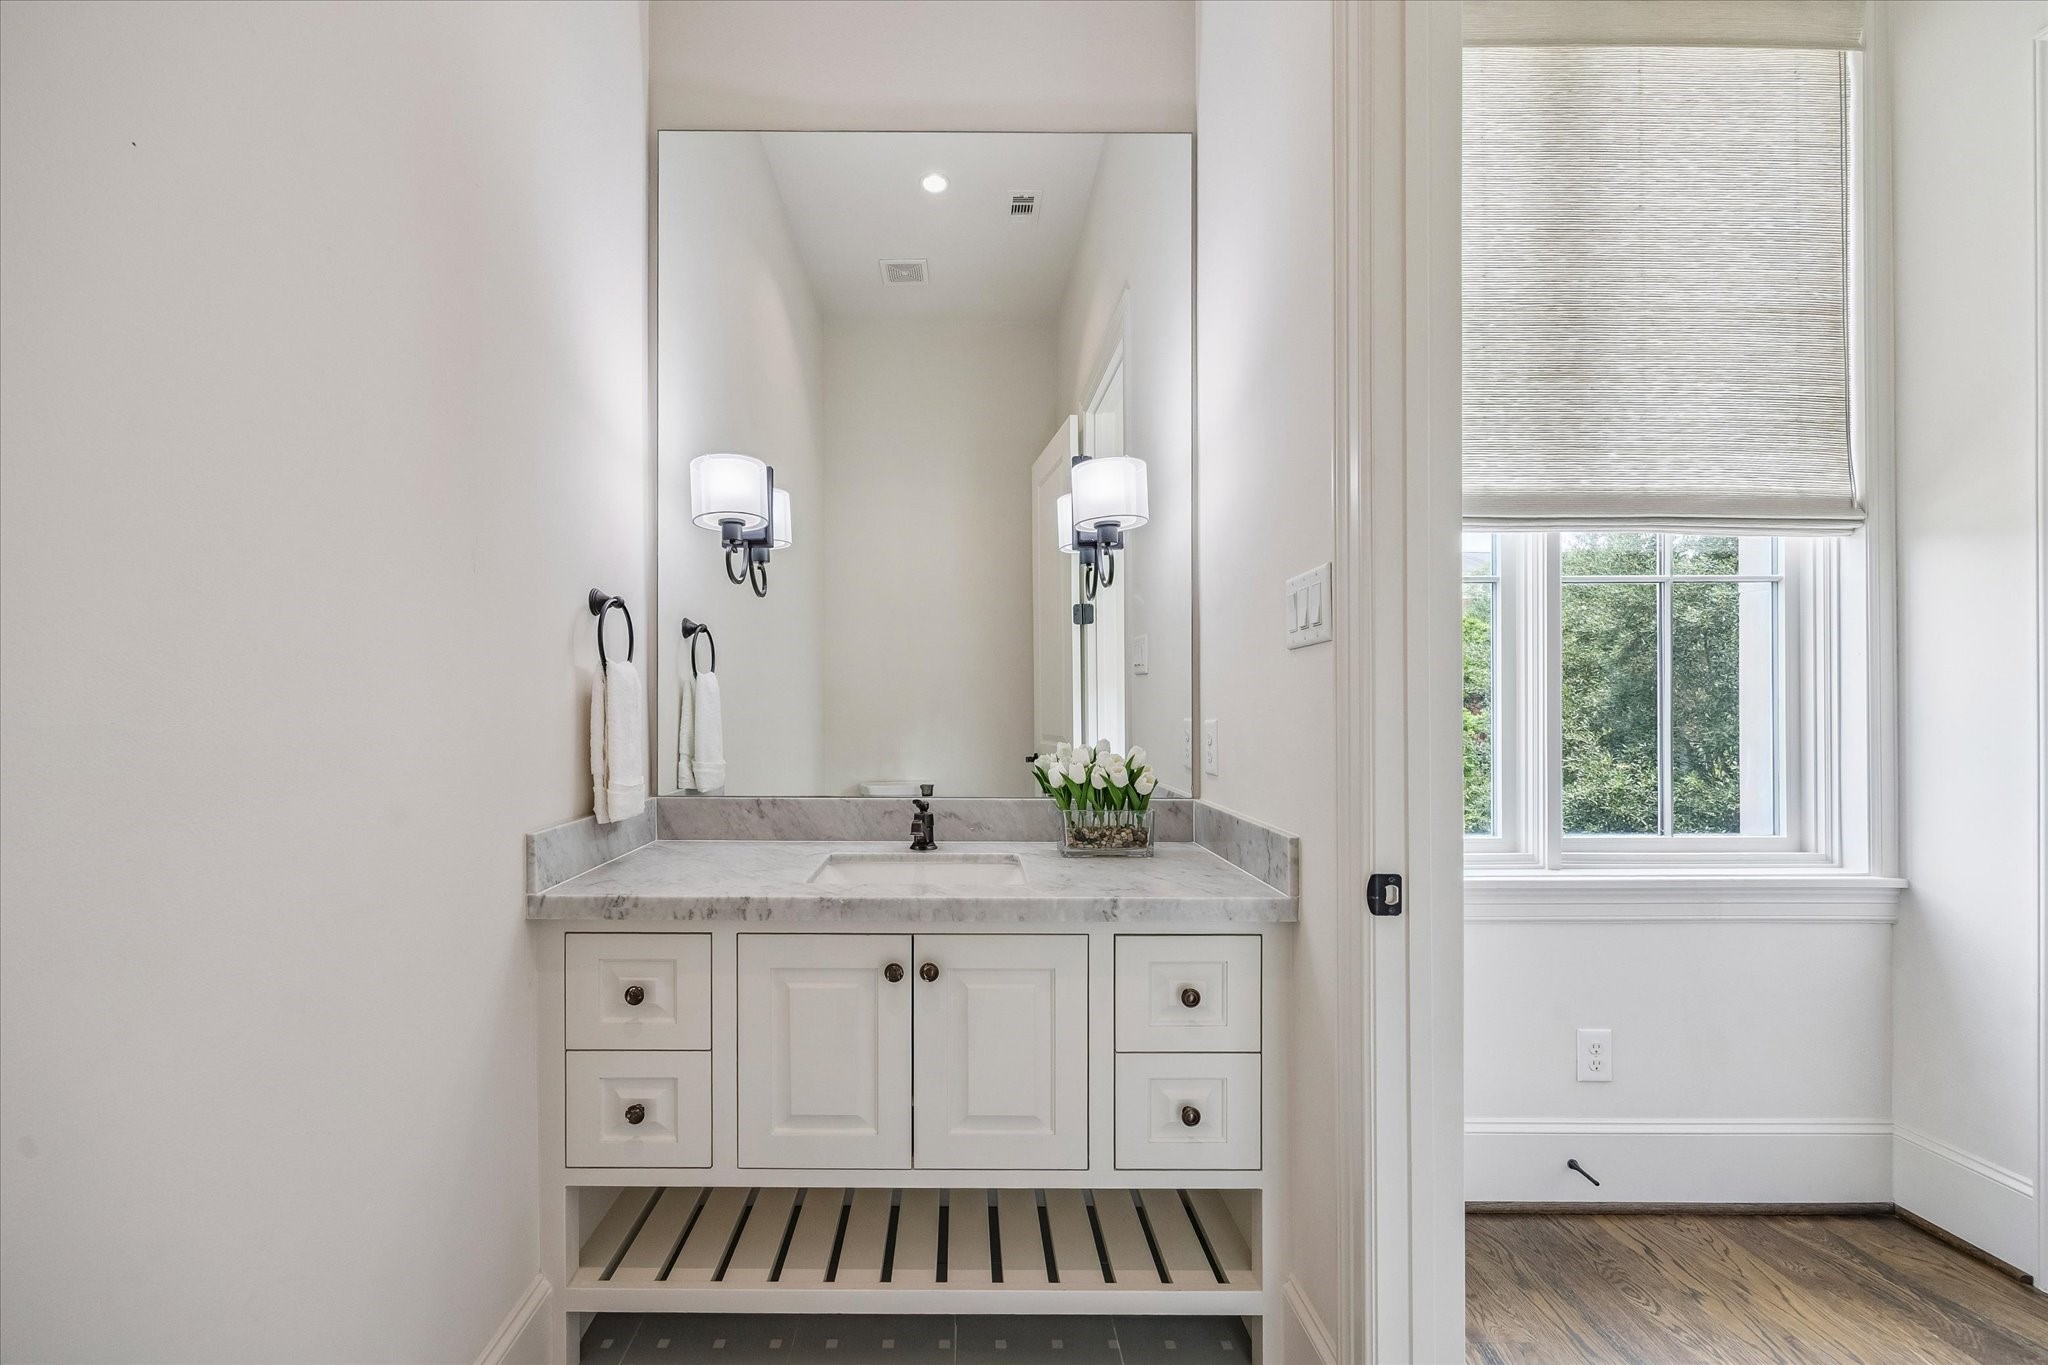
Powder Bath- A well-appointed space featuring quartz countertops and elegant lighting, thoughtfully positioned to privately serve the second level.
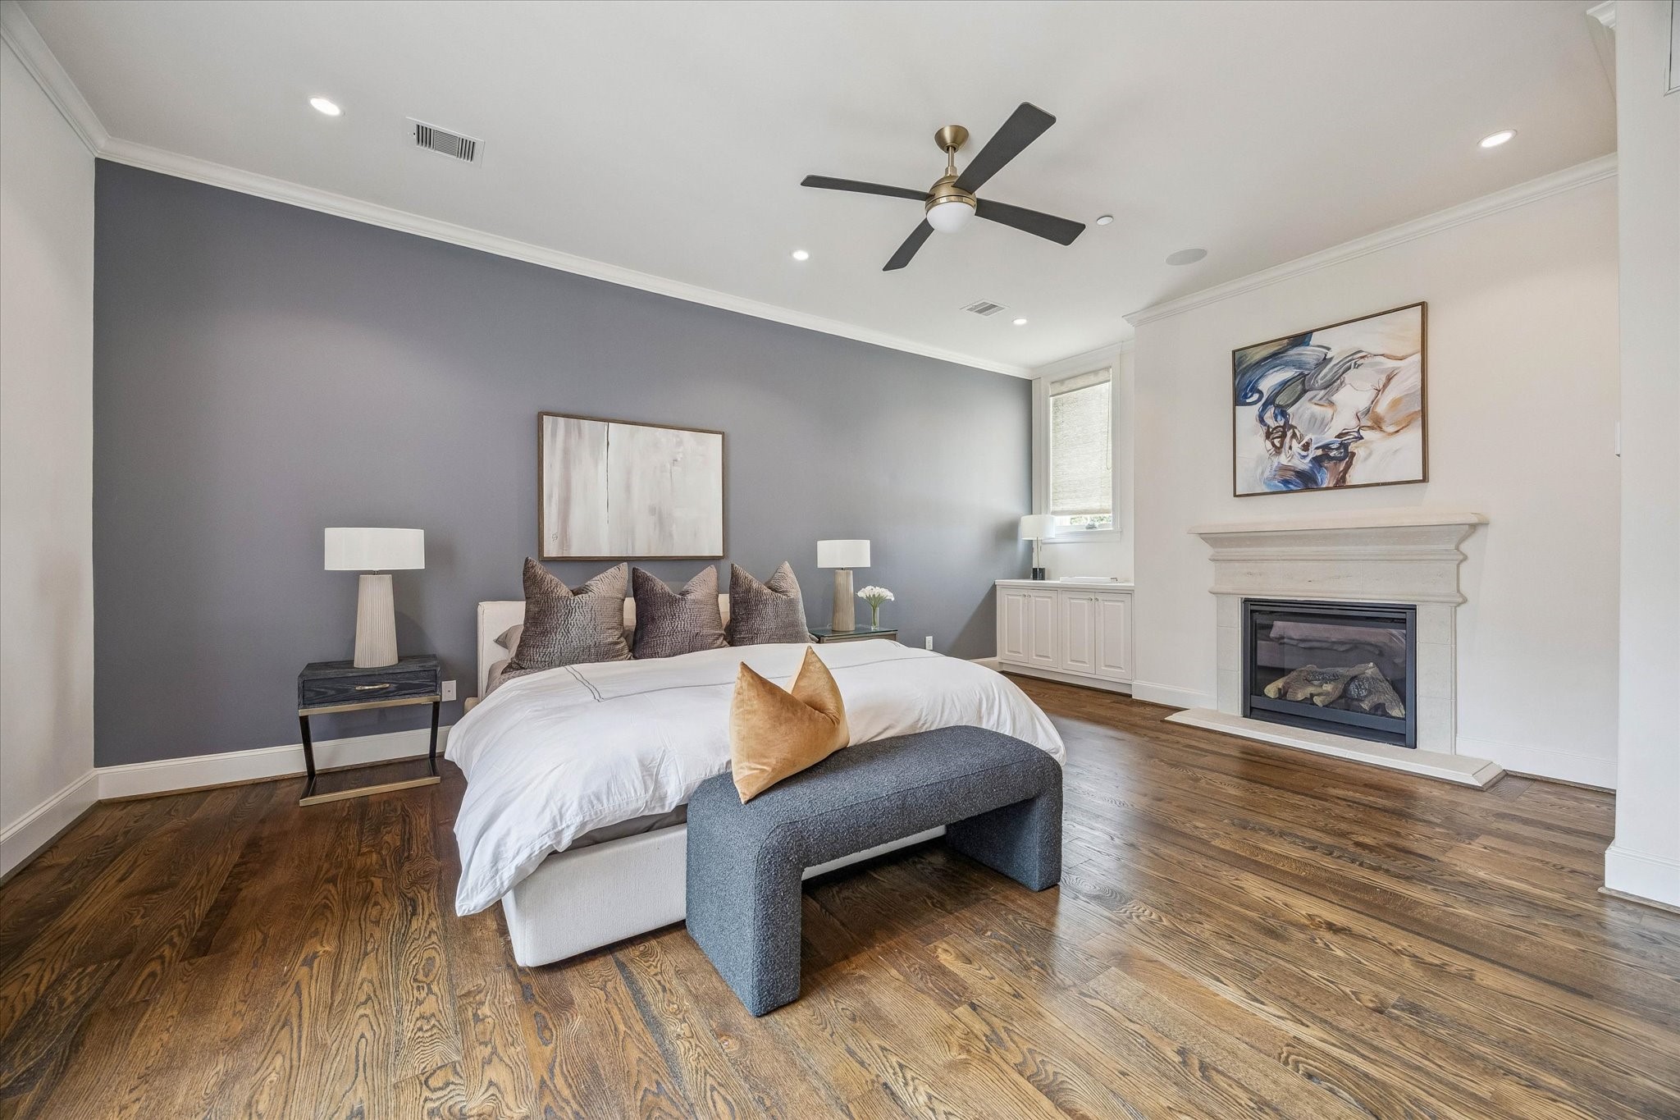
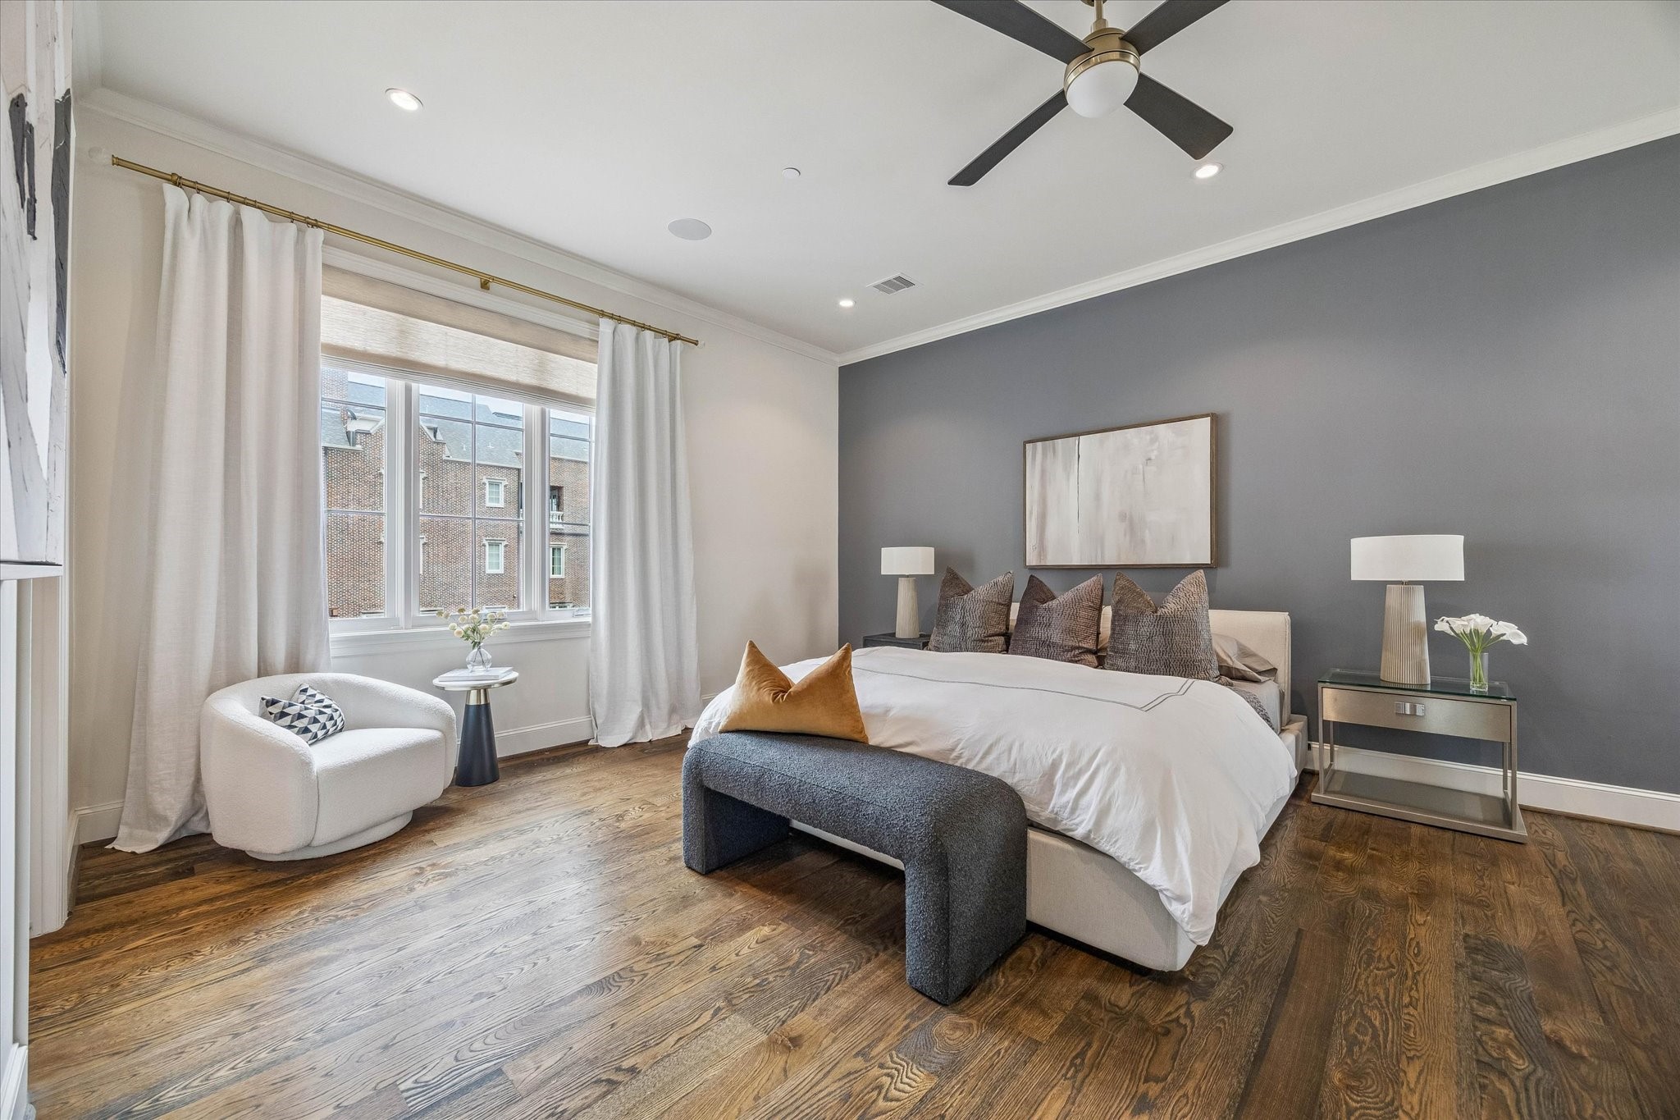
Primary Bedroom [22'x14']- Third Floor- Crown molding details, a stone gas fireplace, and custom storage cabinetry, all set atop white oak wood floors, create a warm and relaxing retreat.
Primary Bedroom [22' x 14'] -Third Floor- Alternate view reveals picture-framed windows that create an airy ambiance while inviting an abundance of natural light into the space.
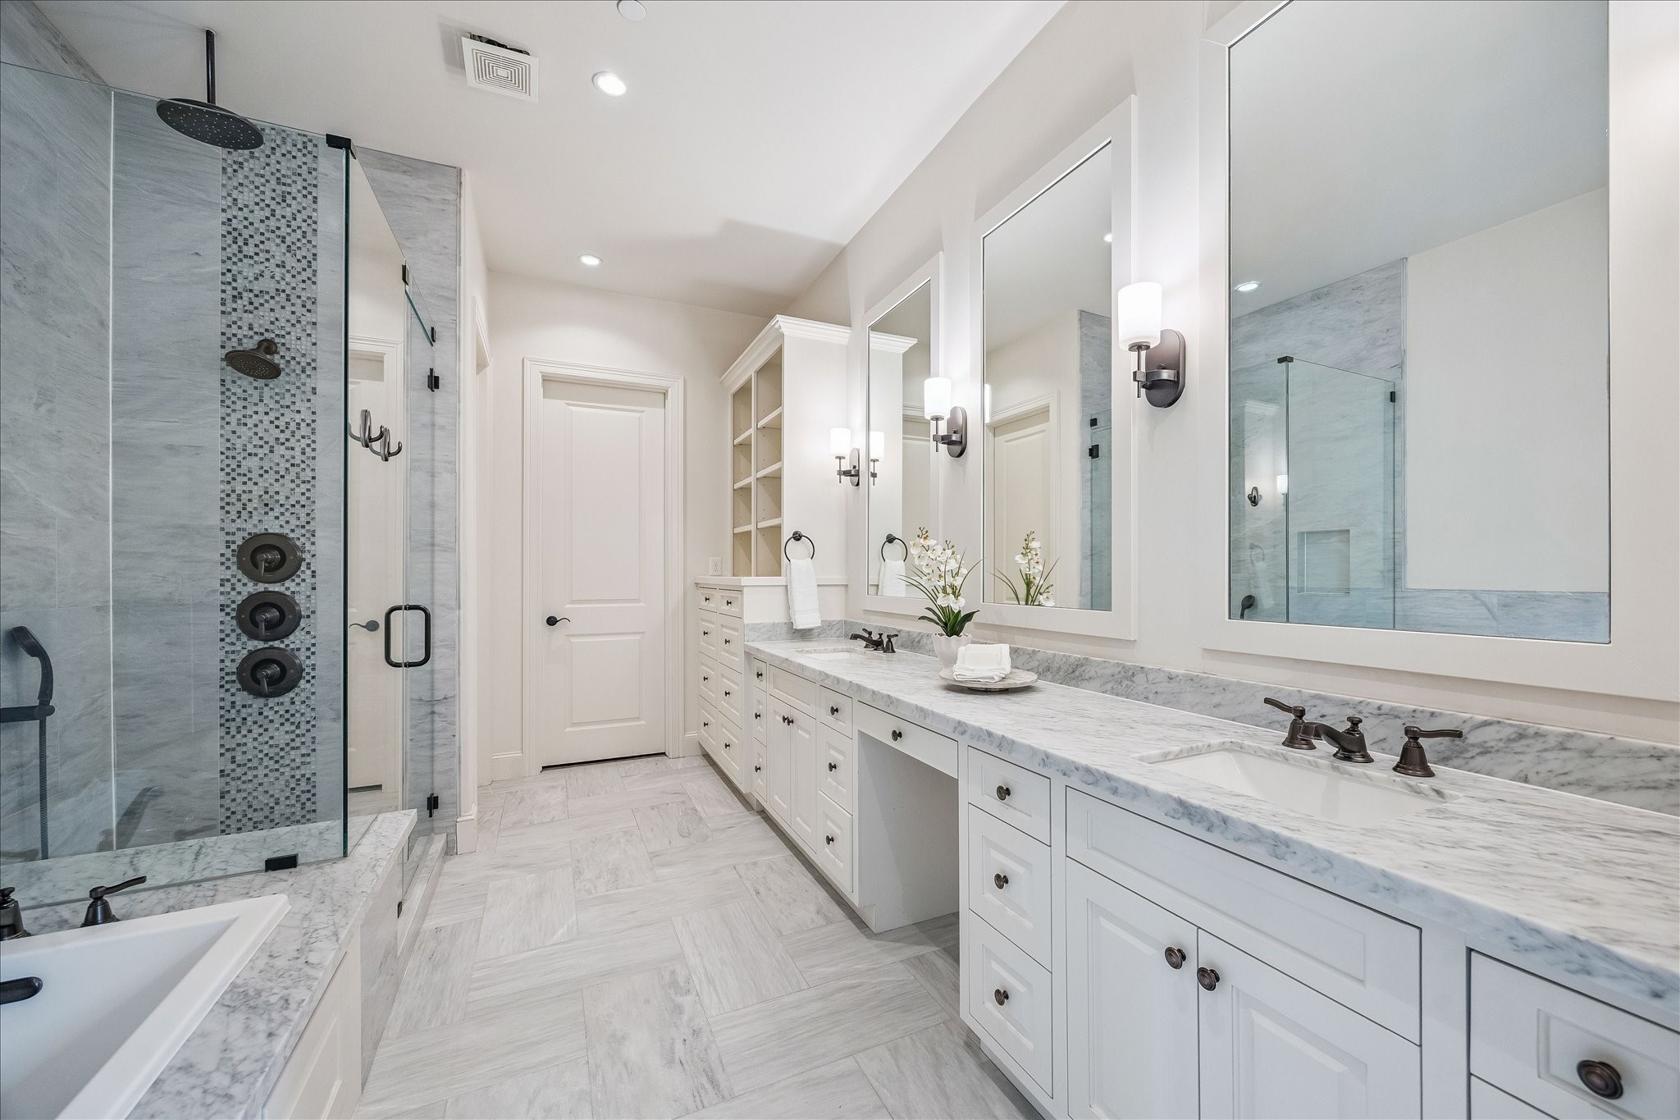
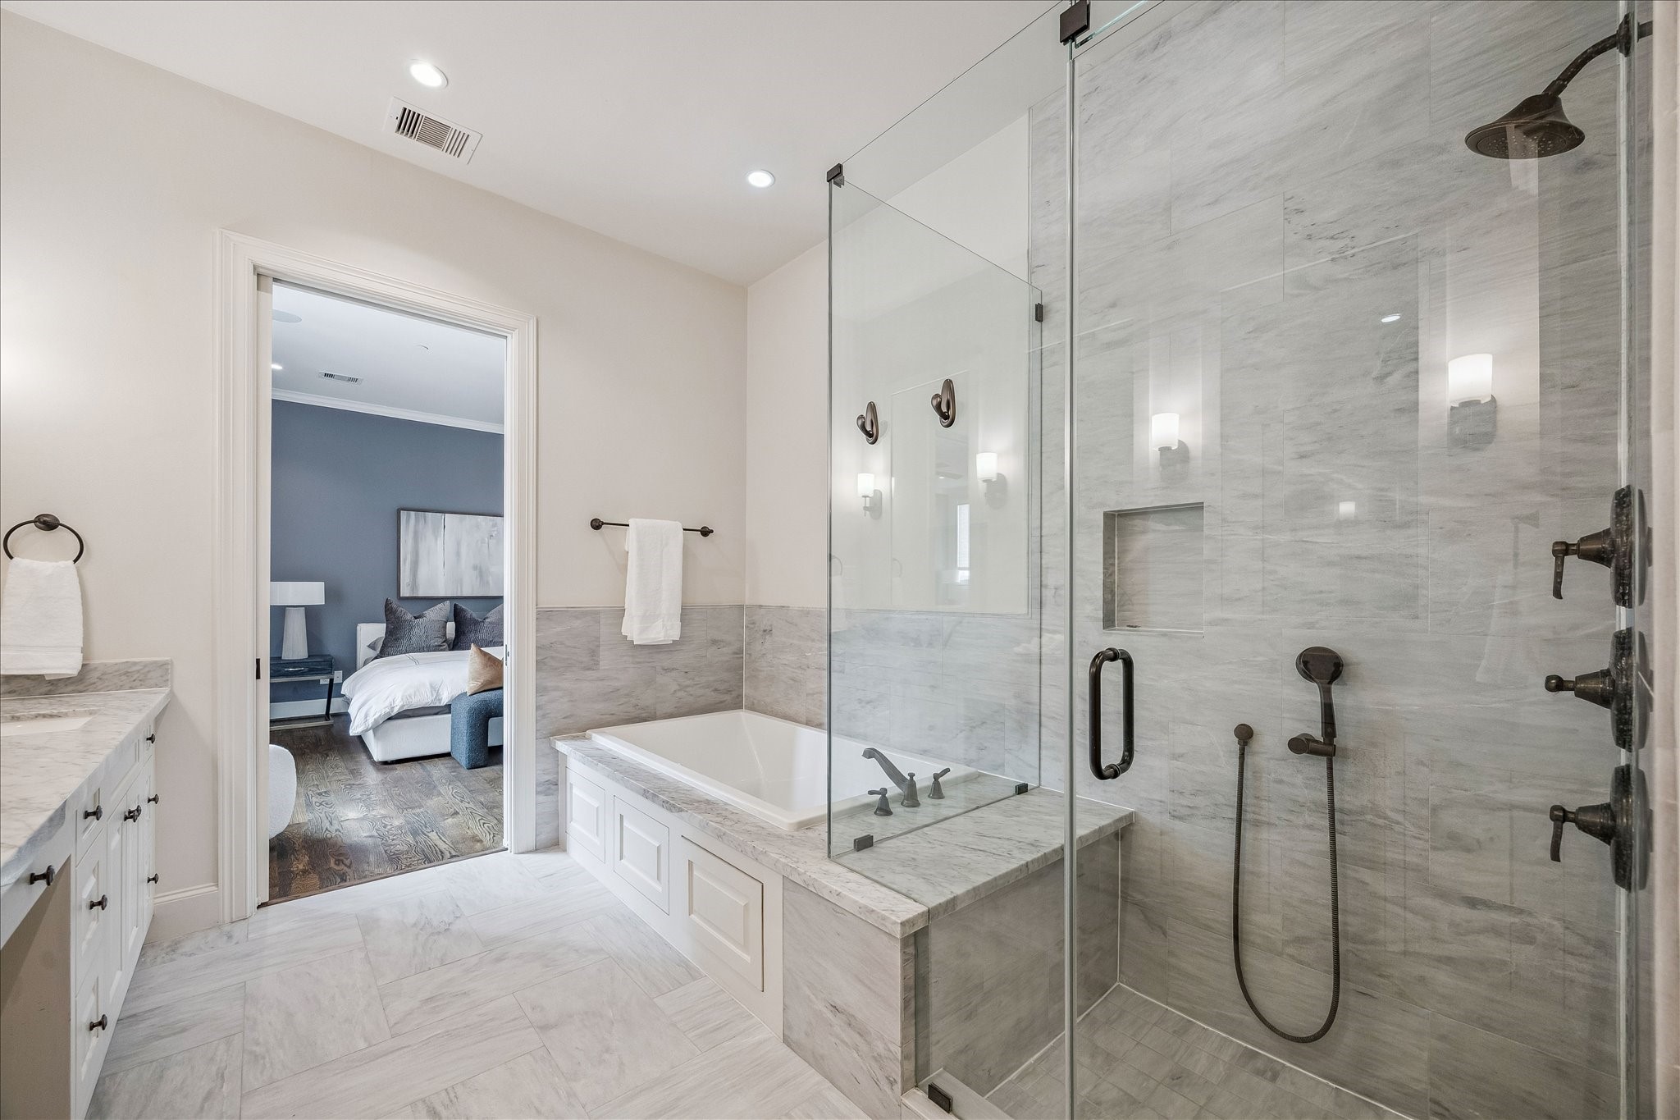
Primary Bathroom [19'x15']- A spa-inspired retreat featuring an oversized soaking tub, dual marble vanities with a built-in vanity desk, framed wall mirrors, elegant sconces, and custom built-in shelving for added storage.
Primary Bathroom [19'x15']-Dramatic rain shower with dual shower heads and a floor-to-ceiling marble accent wall, complemented by matching vanity countertops and flooring in a newly finished matte texture.
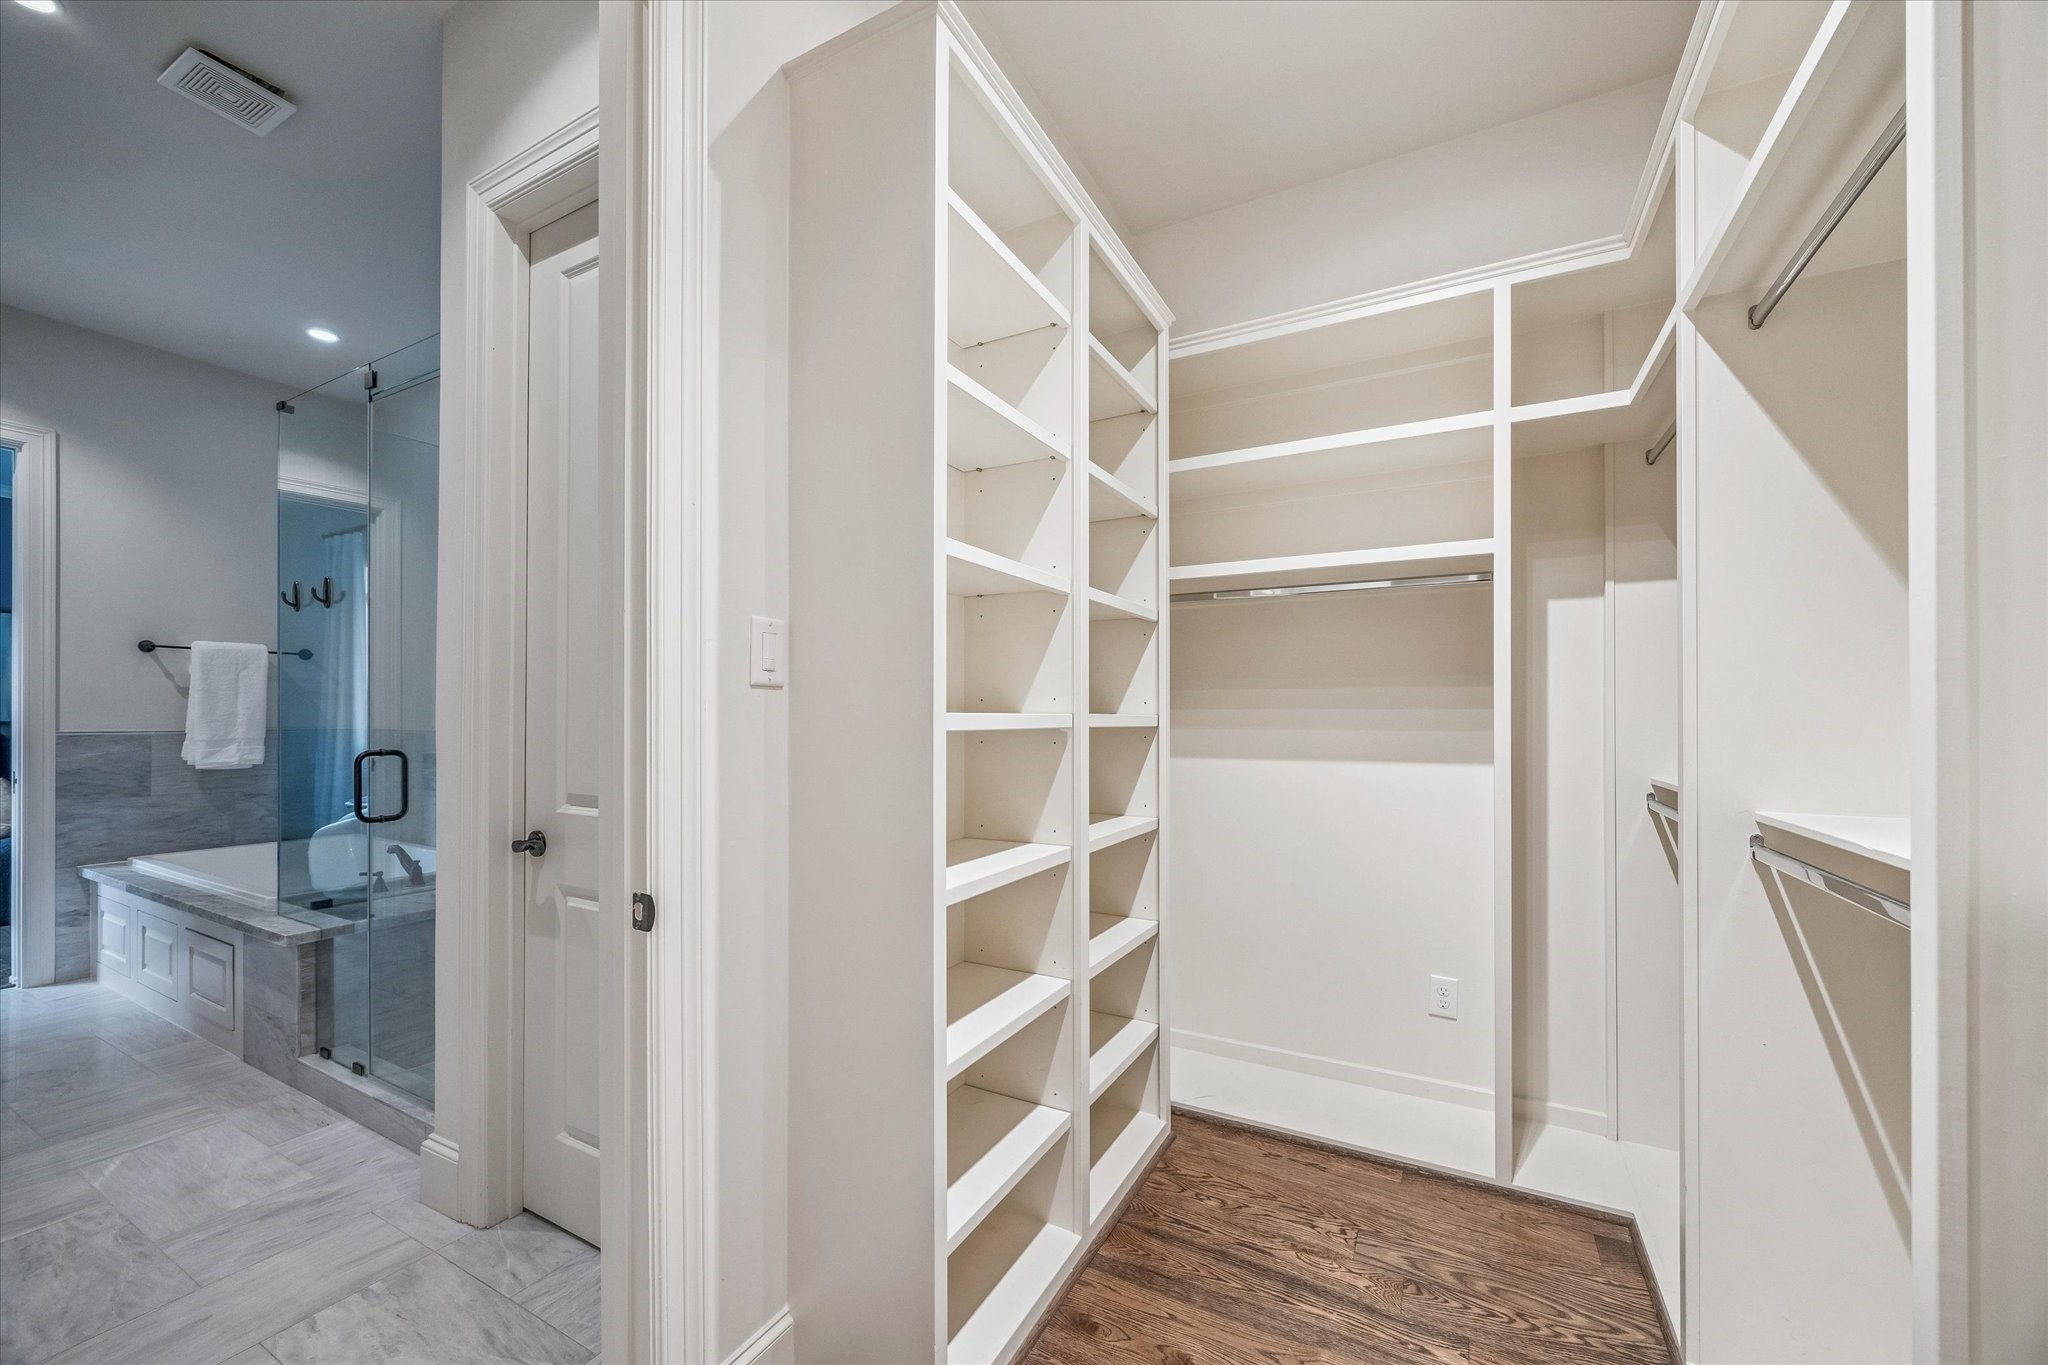
Primary Closet- Third Floor-A beautifully tailored dressing space featuring custom built-in shelving, generous hanging areas, and white oak flooring, thoughtfully designed for refined organization and everyday ease.
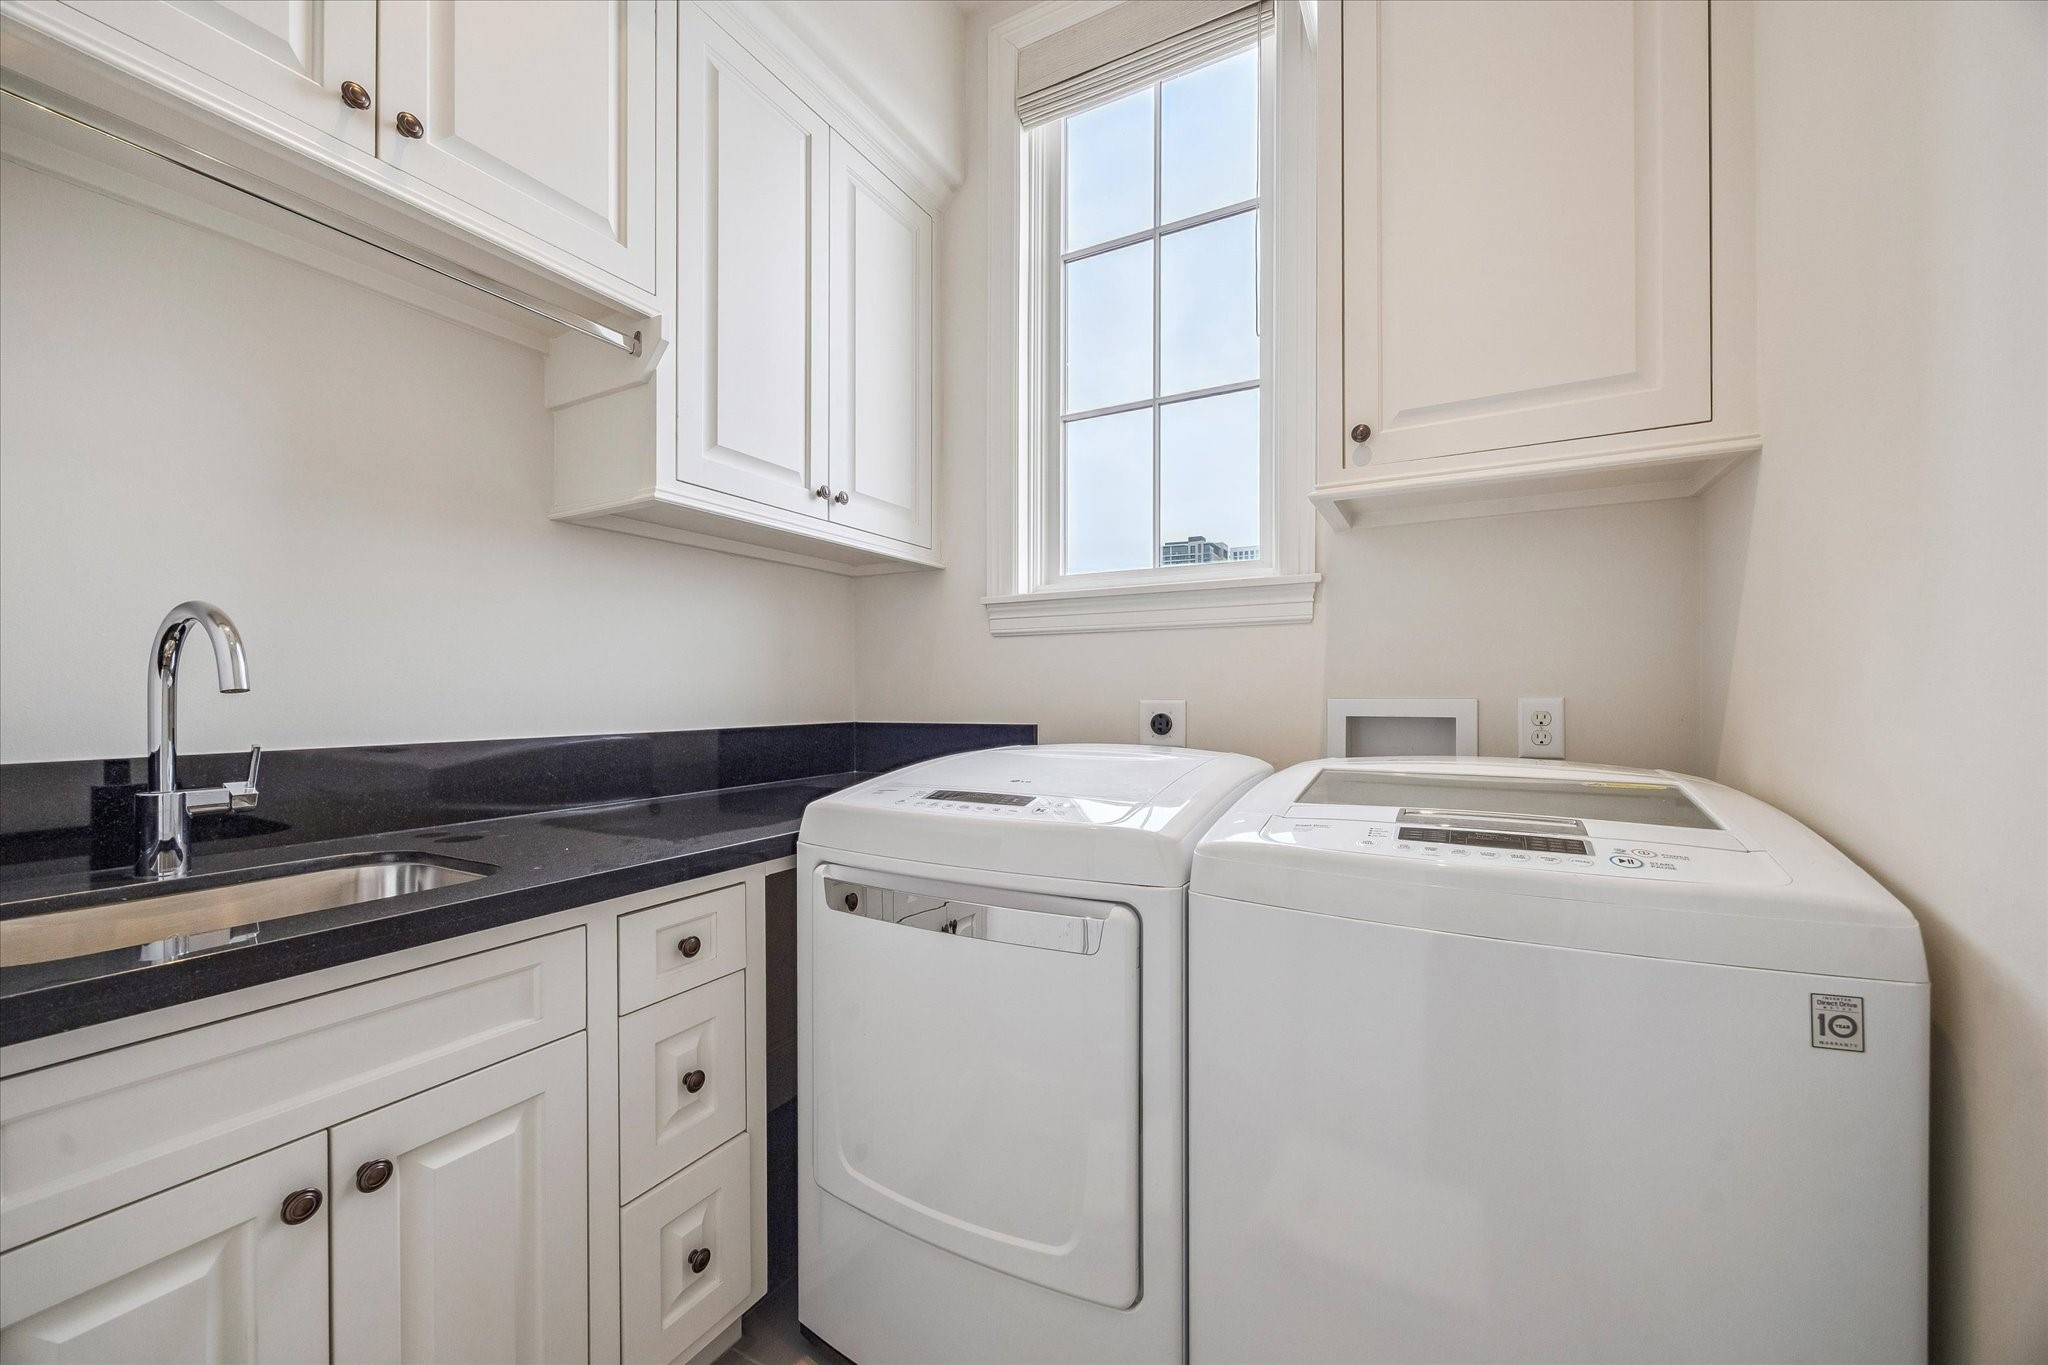
Utility Room [7'x6']- Third Floor- Designed with custom cabinetry, quartz countertops, a utility sink, and premium LG washer and dryer appliances for added convenience and functionality.
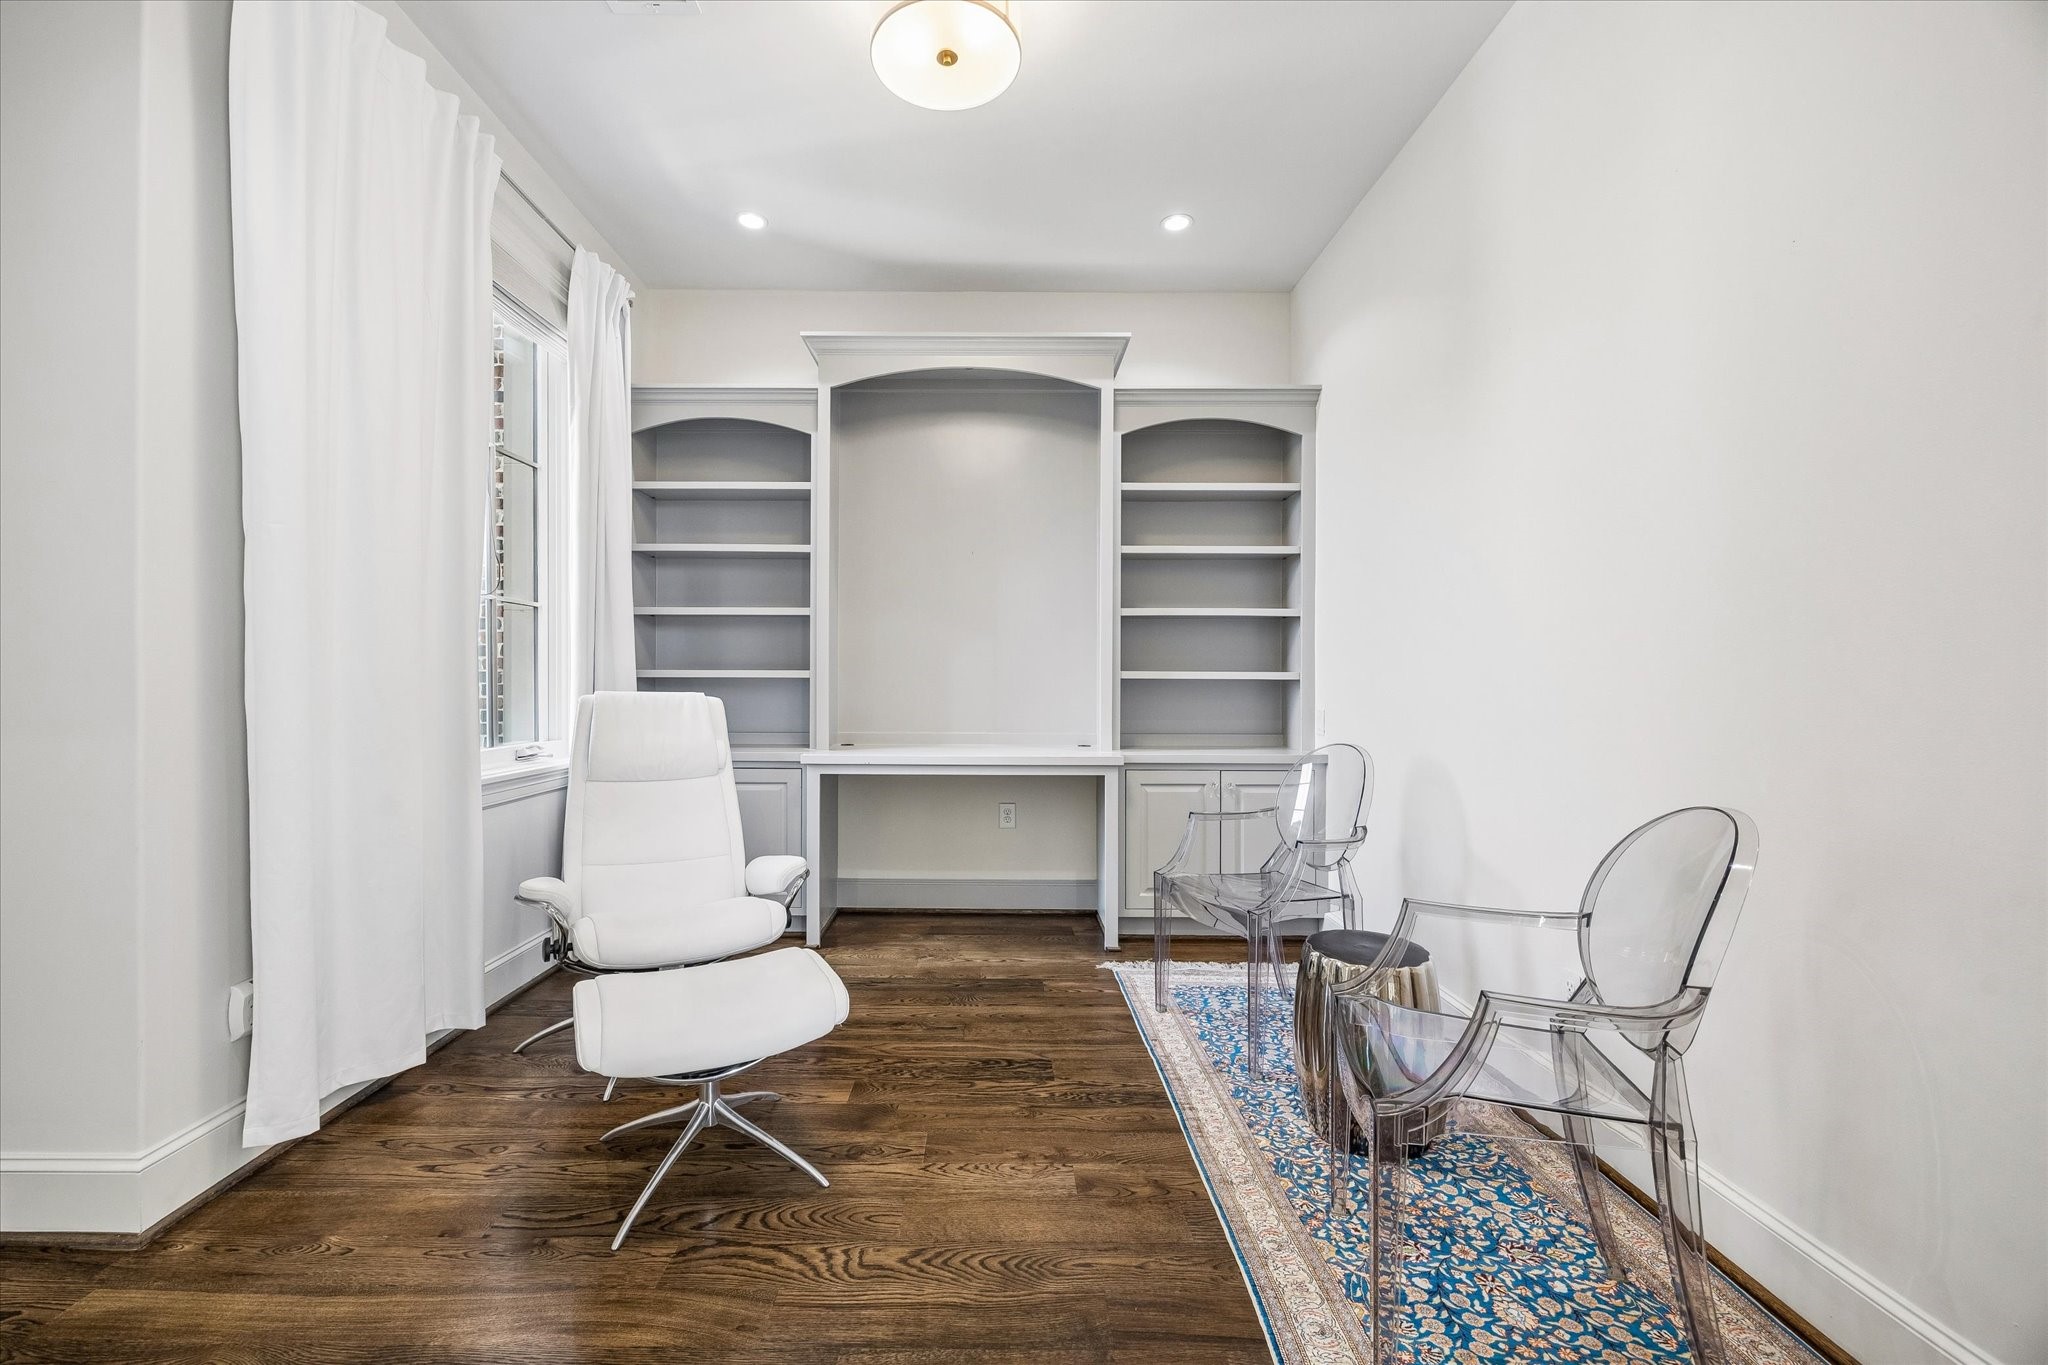
Third Floor Bedroom [12'x12']- Ideal for a home office, library, nursery, or guest bedroom.
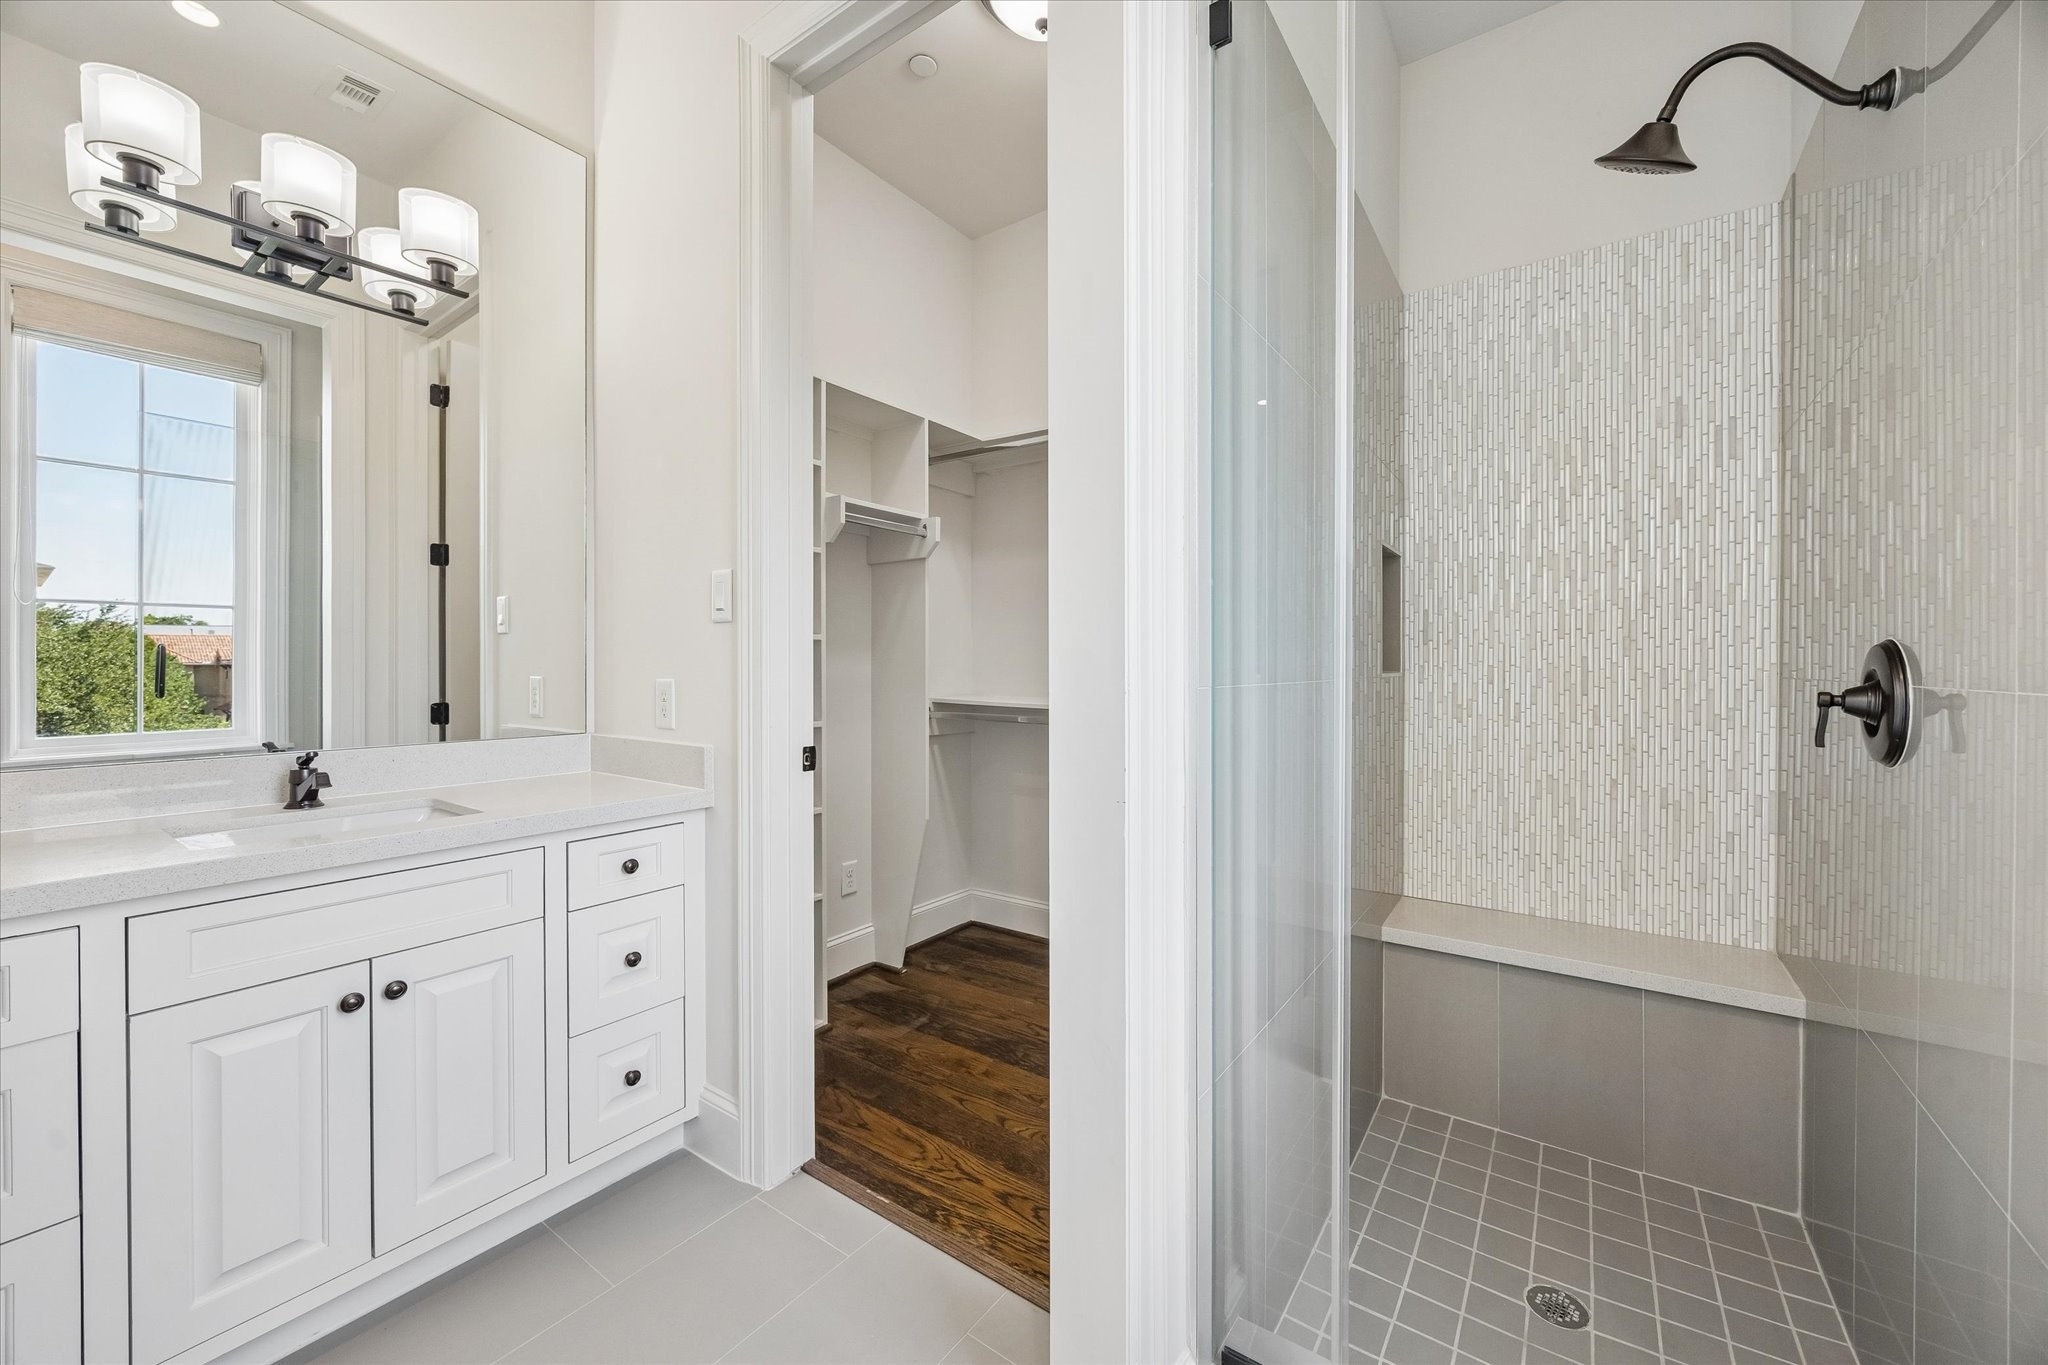
Third Floor En Suite Bath- Bright with custom cabinetry, quartz countertop, modern lighting, and spacious walk-in shower.
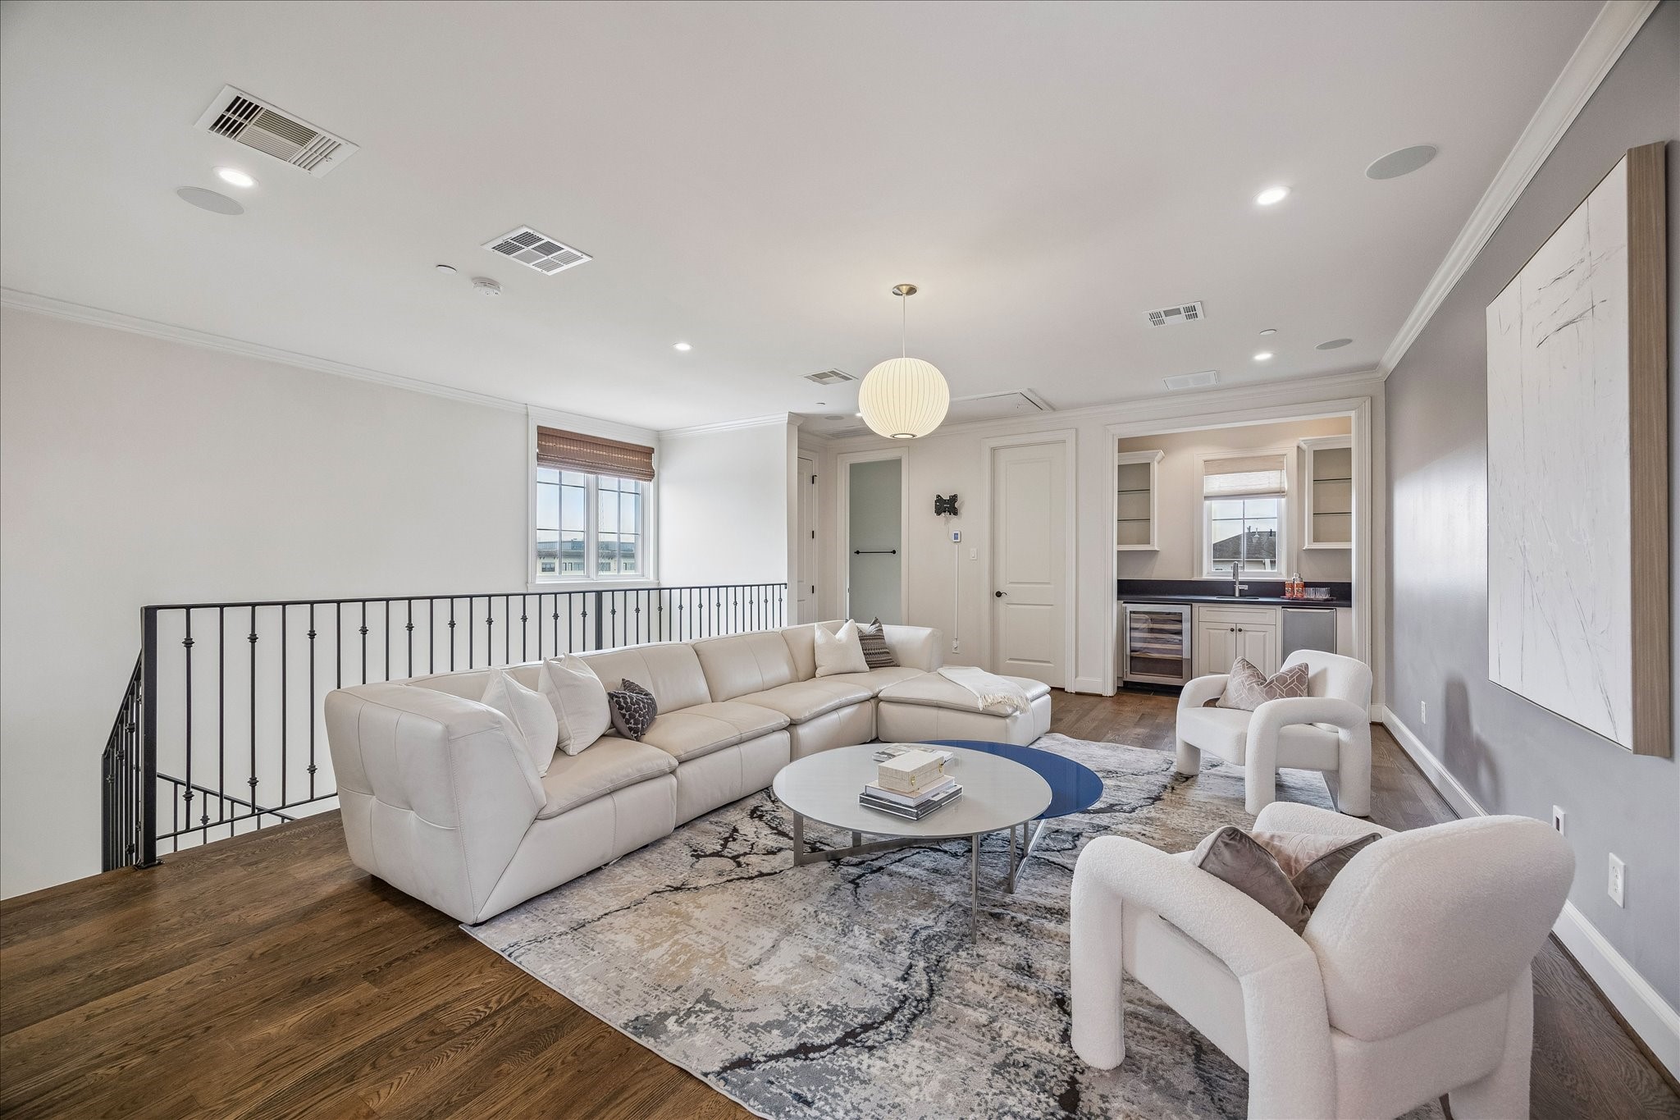
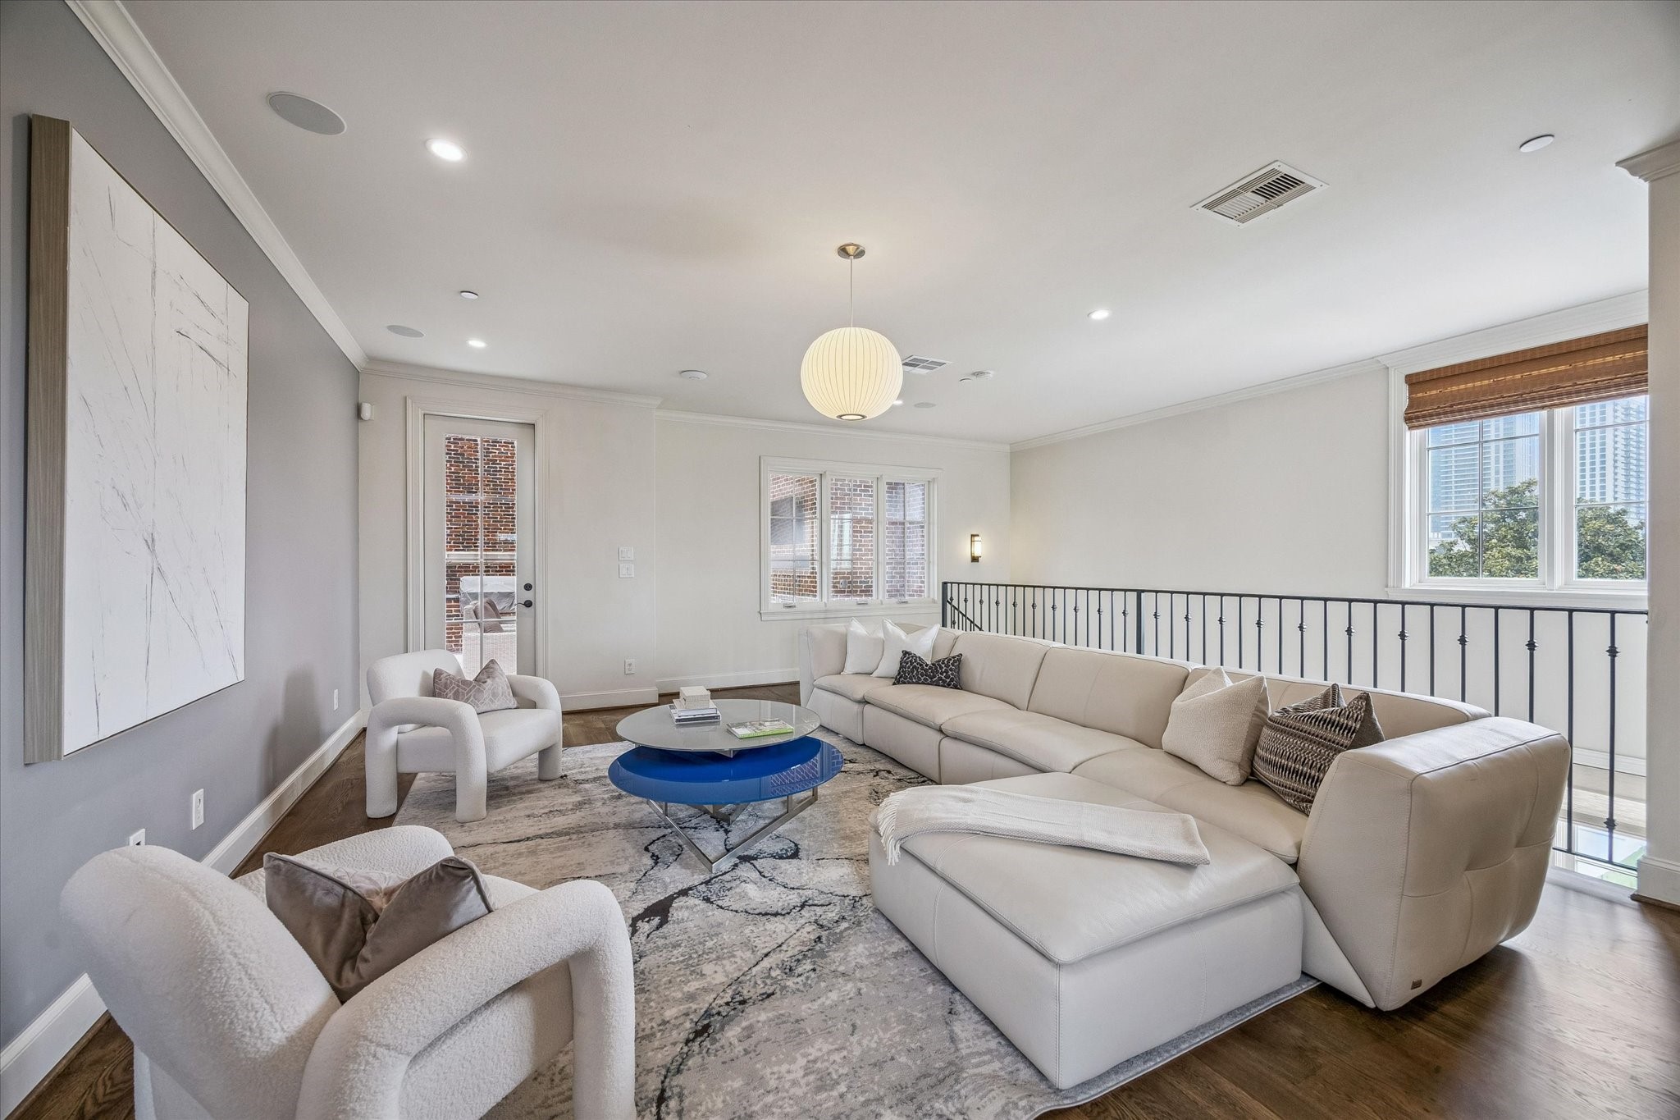
Game Room [22'x16']- Fourth Level-Features high-density soundproof flooring, a kitchenette, full bath, generous walk-in closet, and seamless access to the welcoming balcony. Ideal as a media room, home gym, or private guest retreat.
Game Room [22'x16']- A versatile upper-level retreat featuring white oak flooring, in-ceiling speakers, and seamless access to the welcoming balcony for effortless indoor-outdoor living.
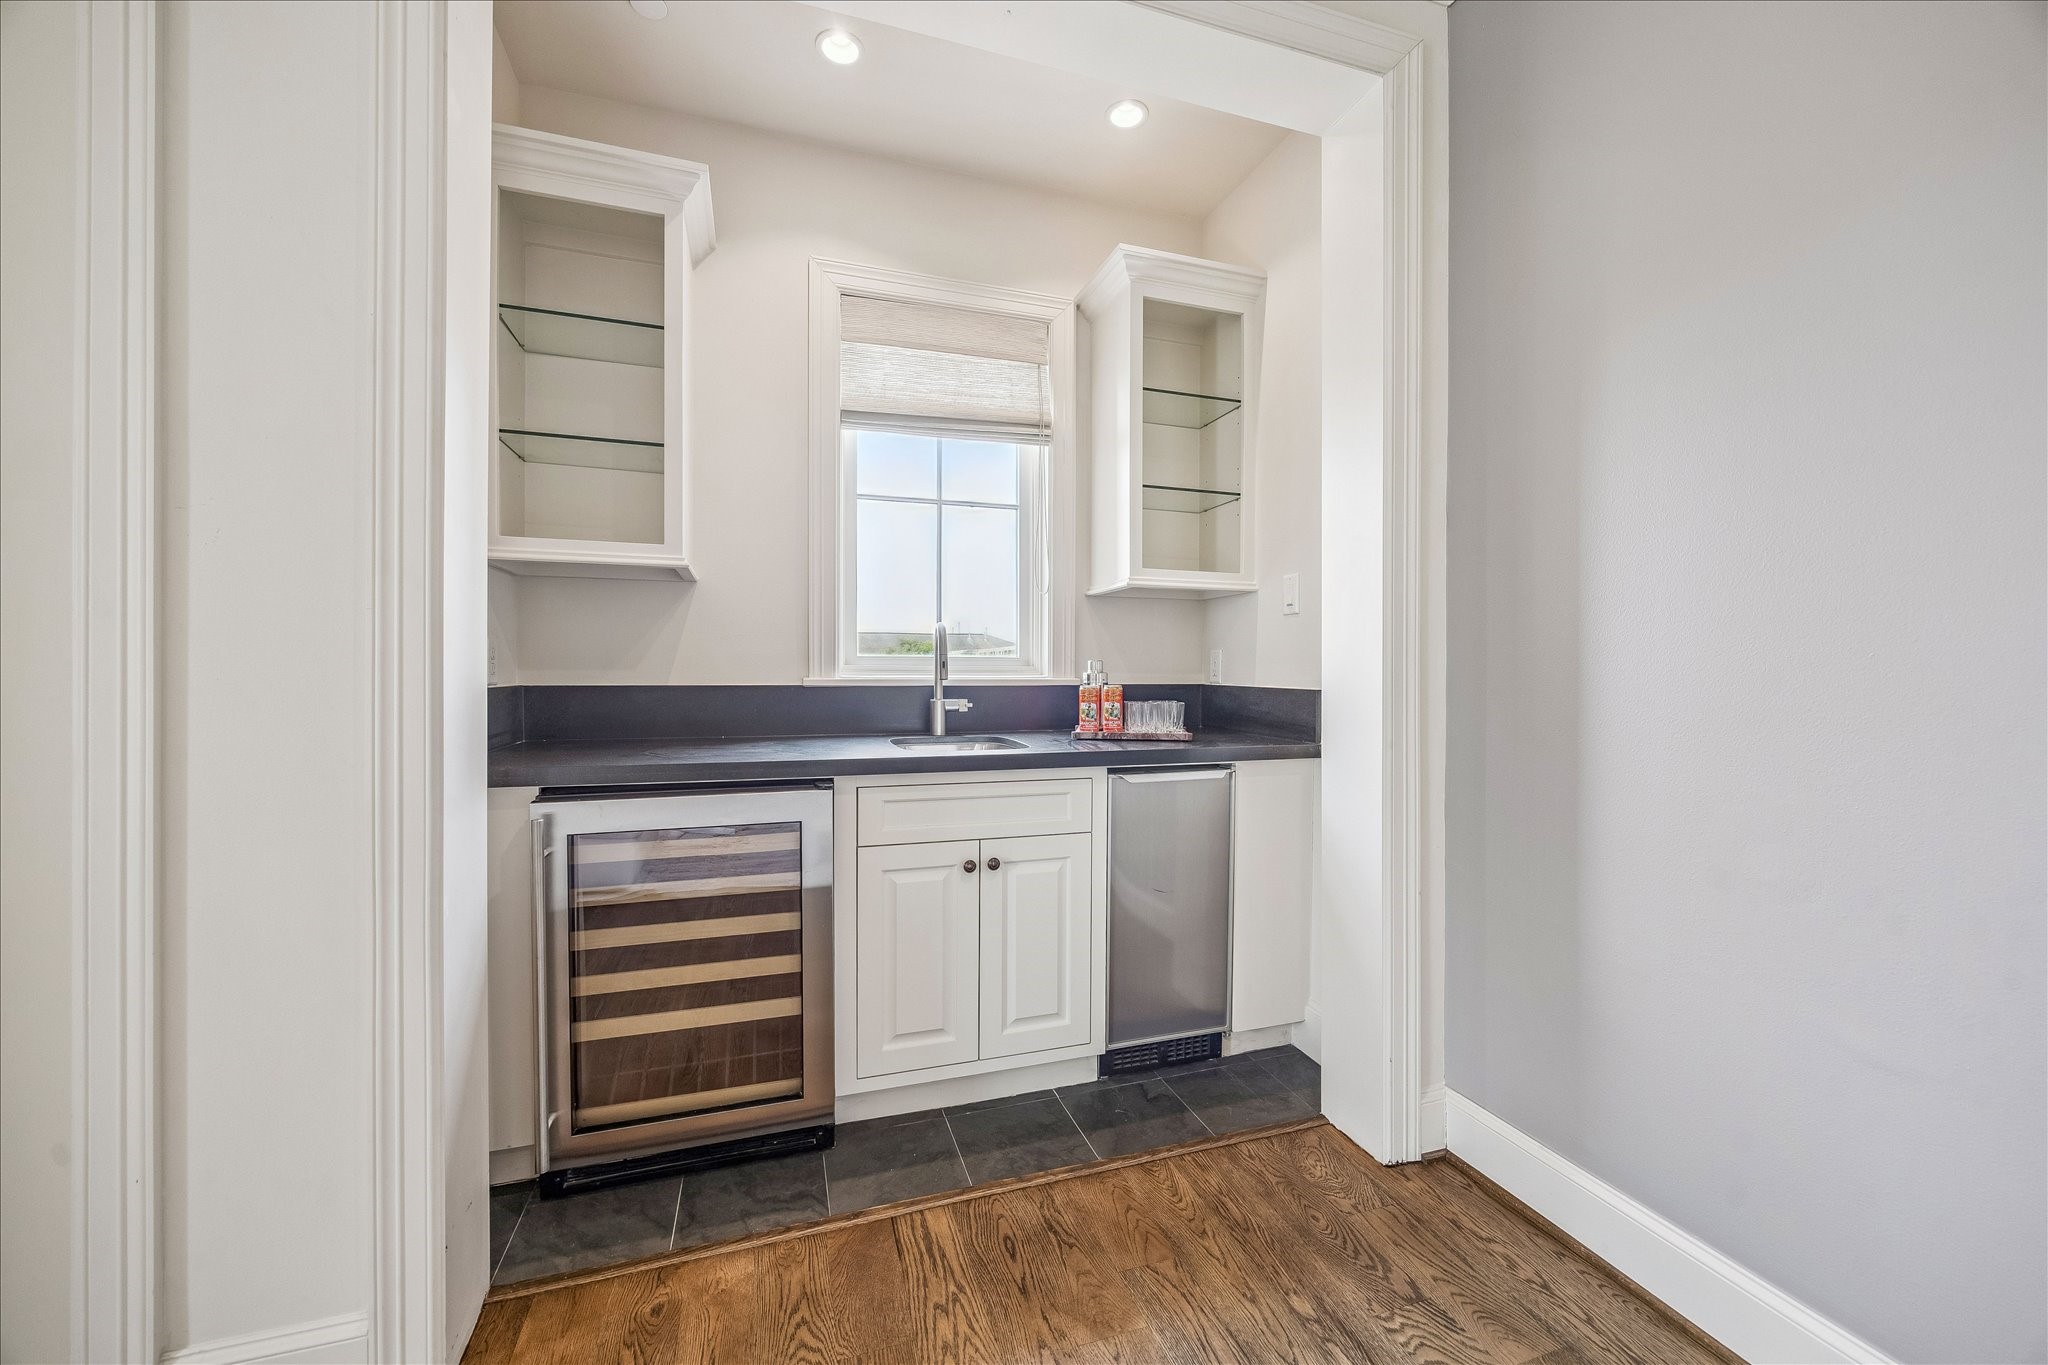
Kitchenette — Conveniently appointed with Quartz countertops, glass display shelving, a beverage refrigerator, sink, ice maker, and additional storage to comfortably serve the fourth-level Game Room retreat and balcony.
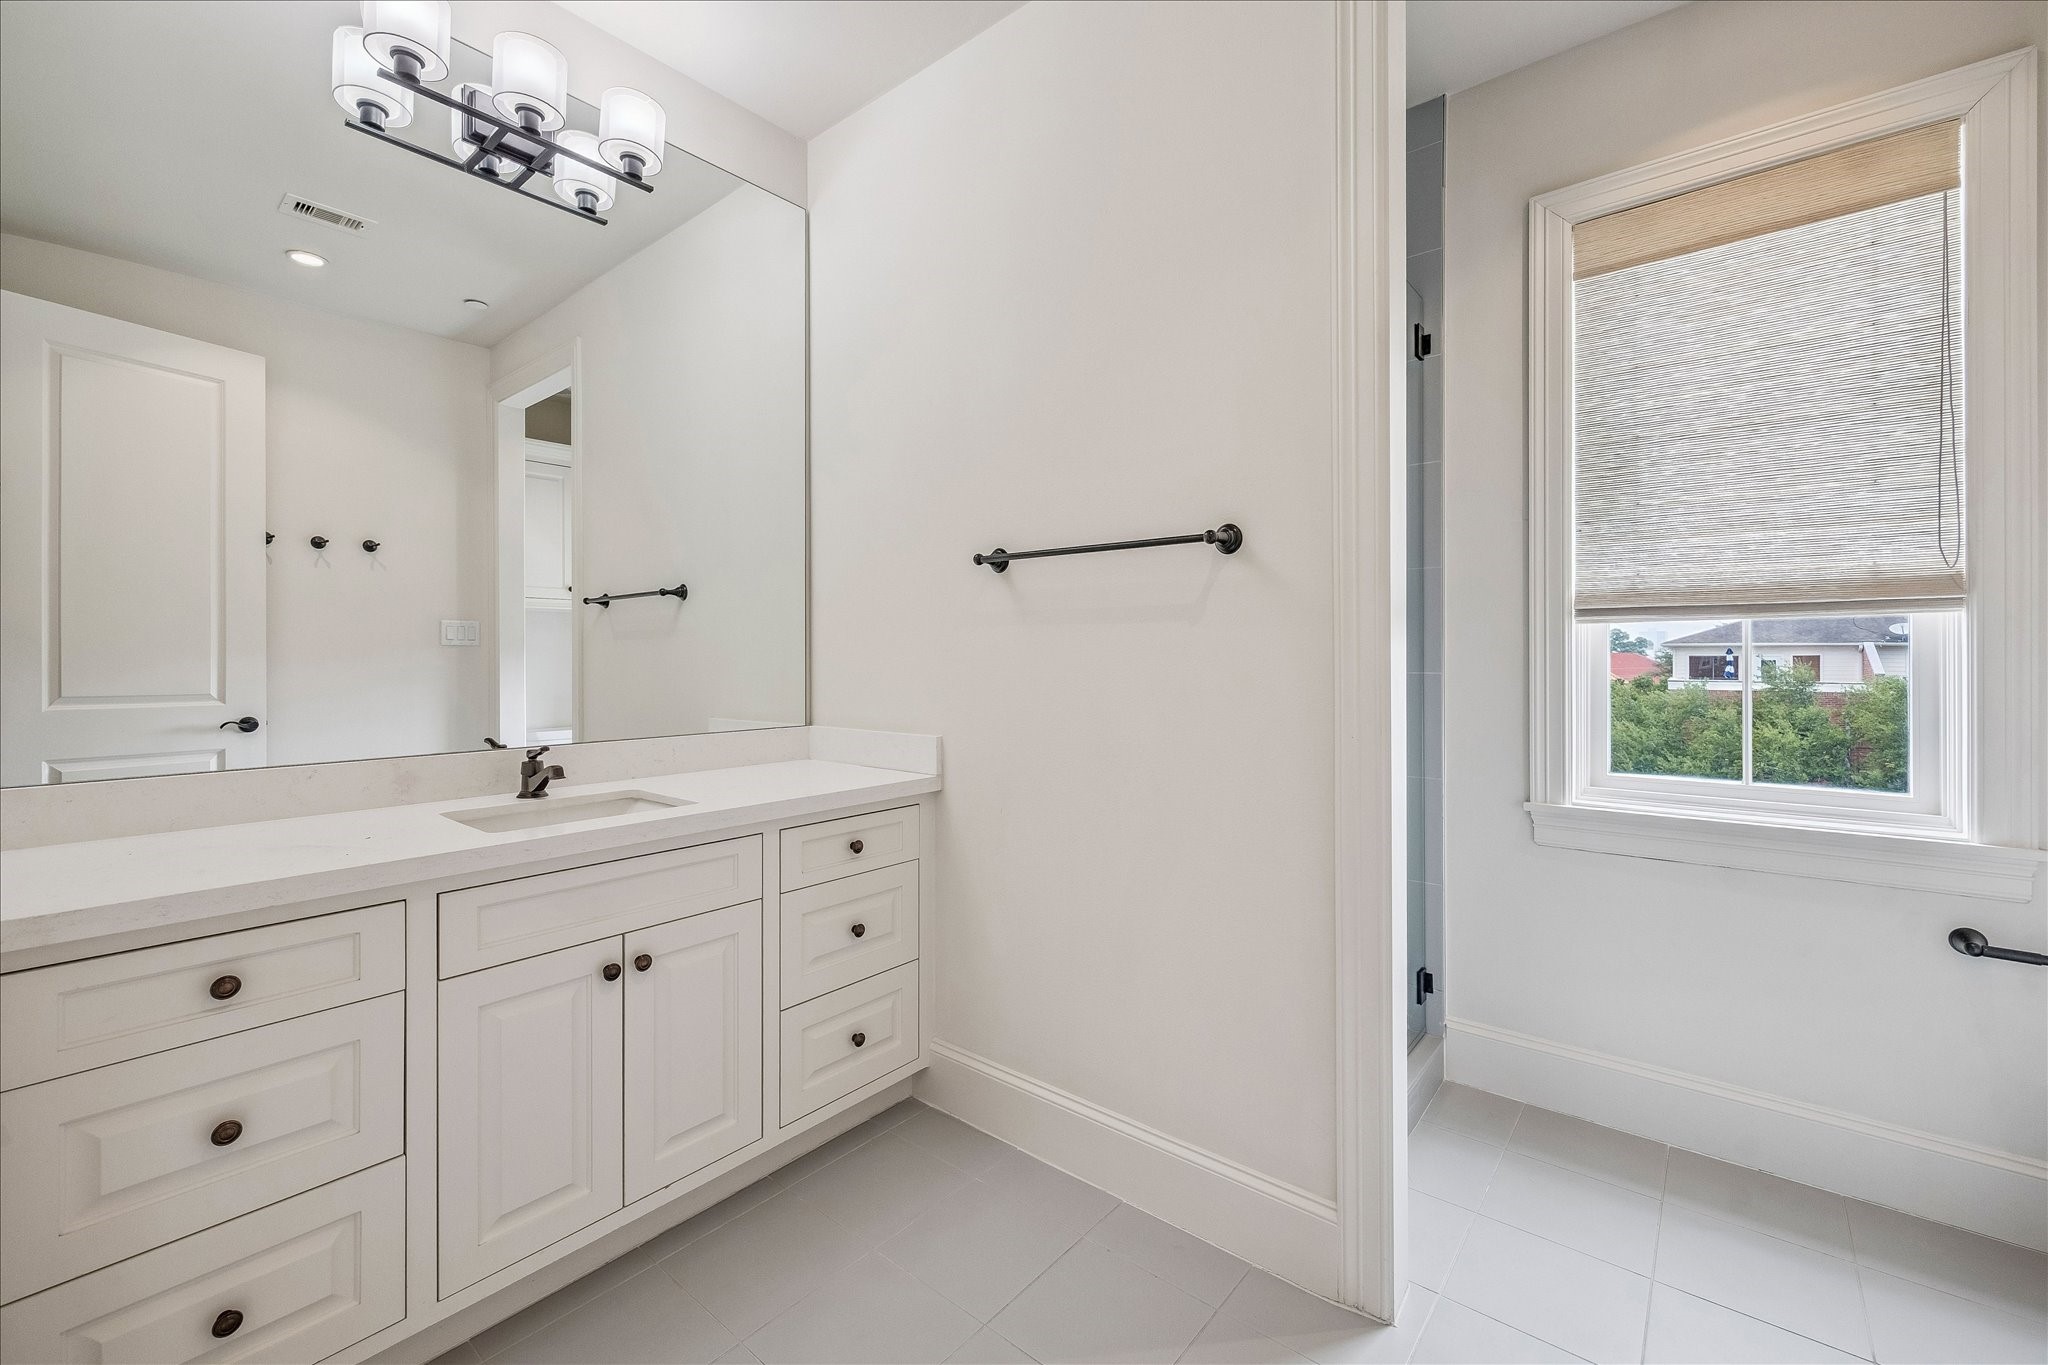
Fourth-Floor Full Bath- Beautifully appointed with quartz countertops, custom cabinetry, elegant lighting, and a walk-in shower to comfortably serve the game room and guest retreat.
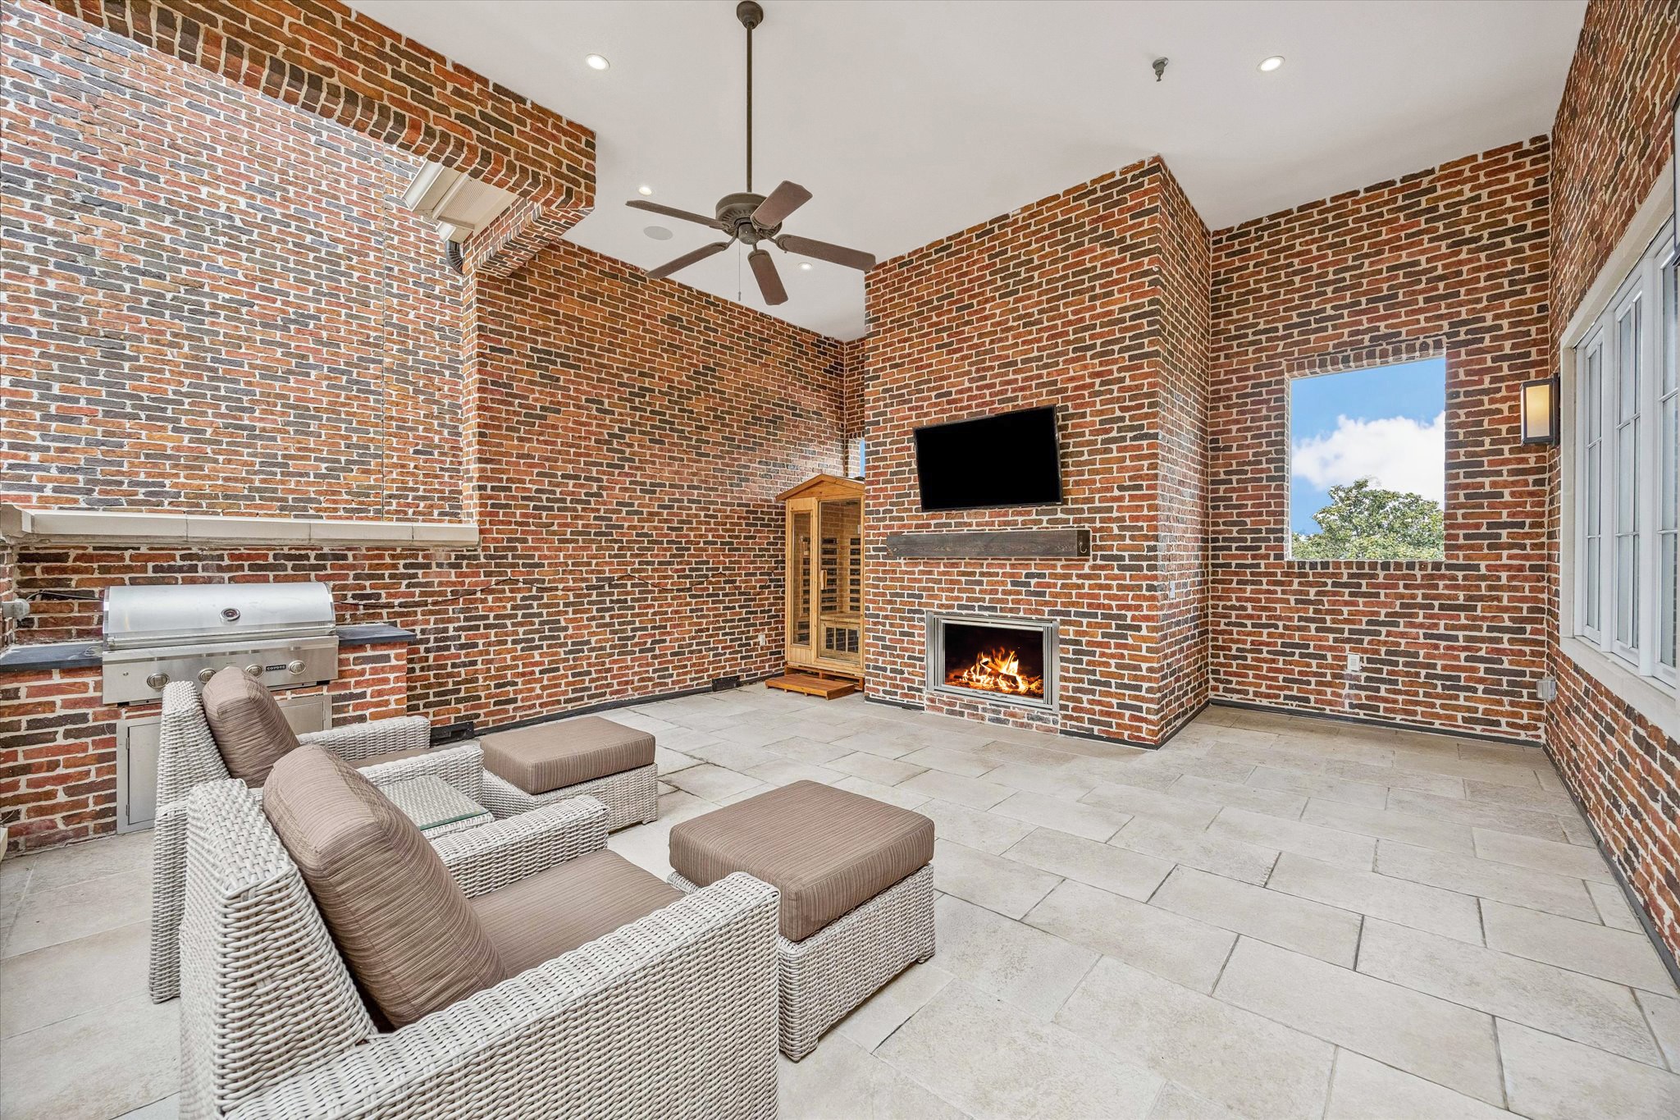
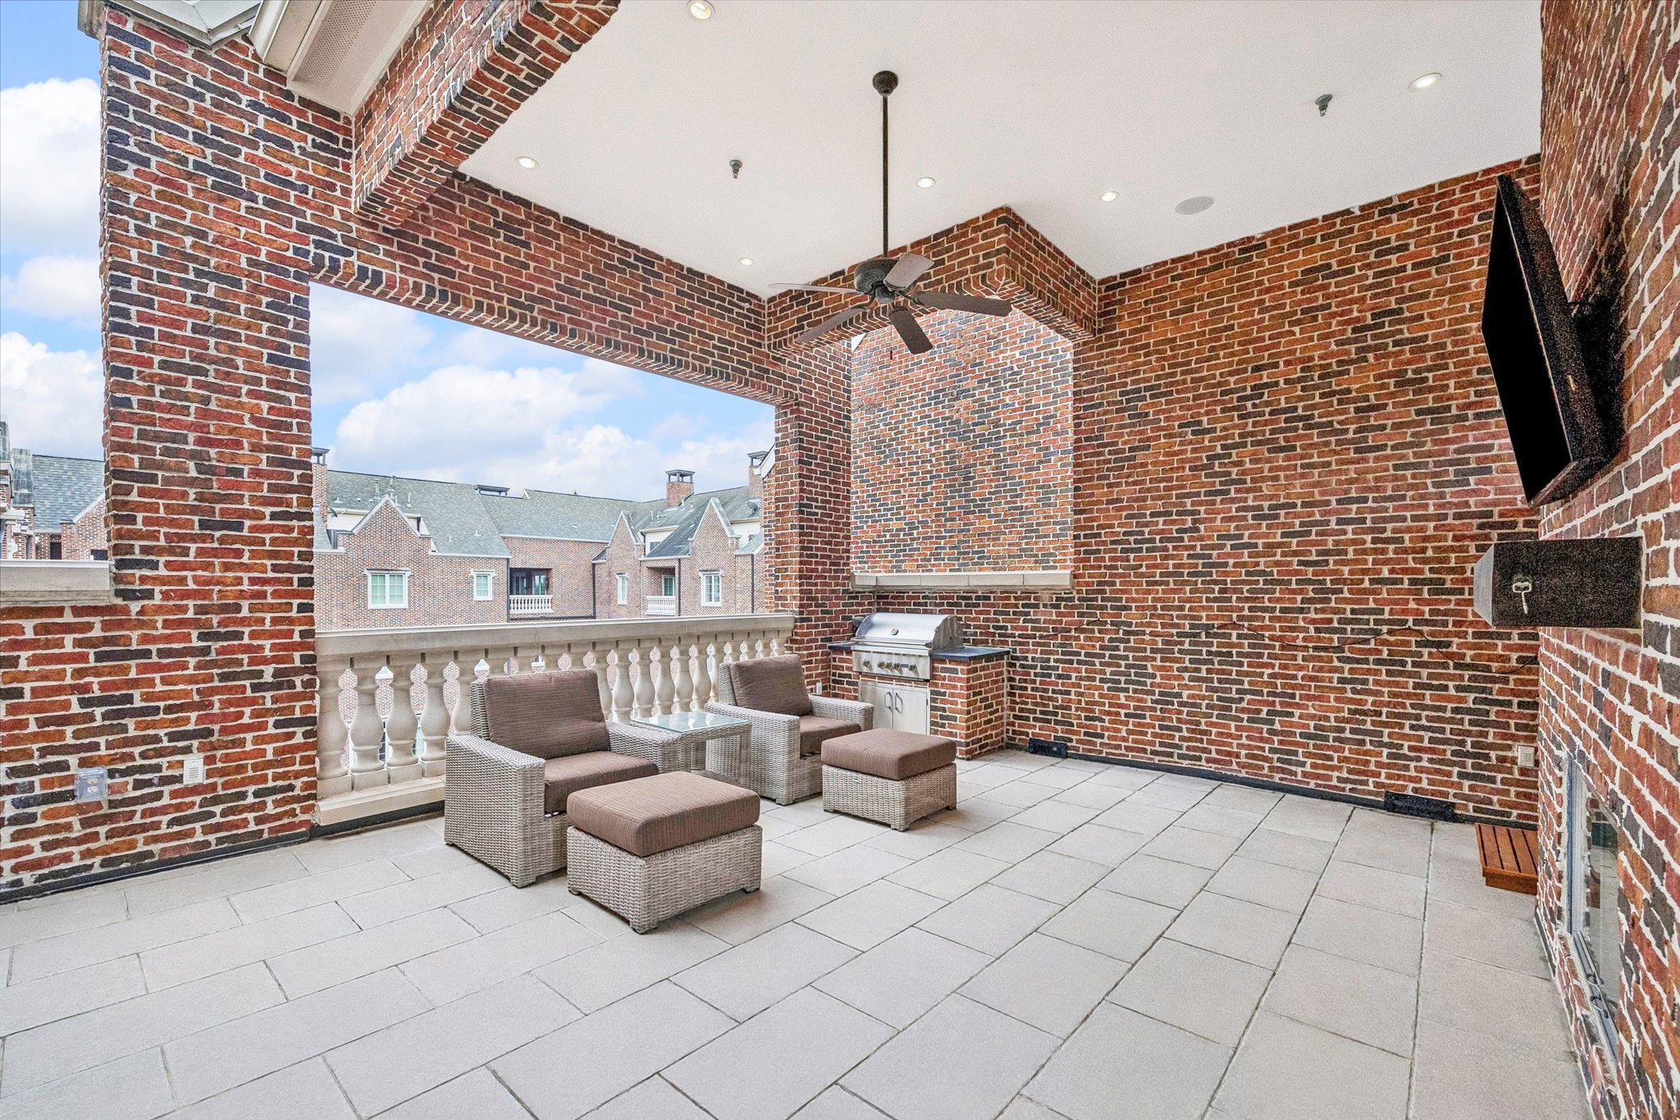
Covered Balcony [24' x 20'] — Reminiscent of a refined English manor, this enchanting outdoor retreat features exposed brick walls, a gas fireplace, built-in grill, wellness sauna, and tranquil garden views, creating a warm and inviting setting for gathering with family and friends.
Alternate view of the covered balcony reveals a refined English manor-inspired setting where exposed brick architecture, open-air design, and tranquil garden views invite you to relax and feel the gentle breeze year-round.
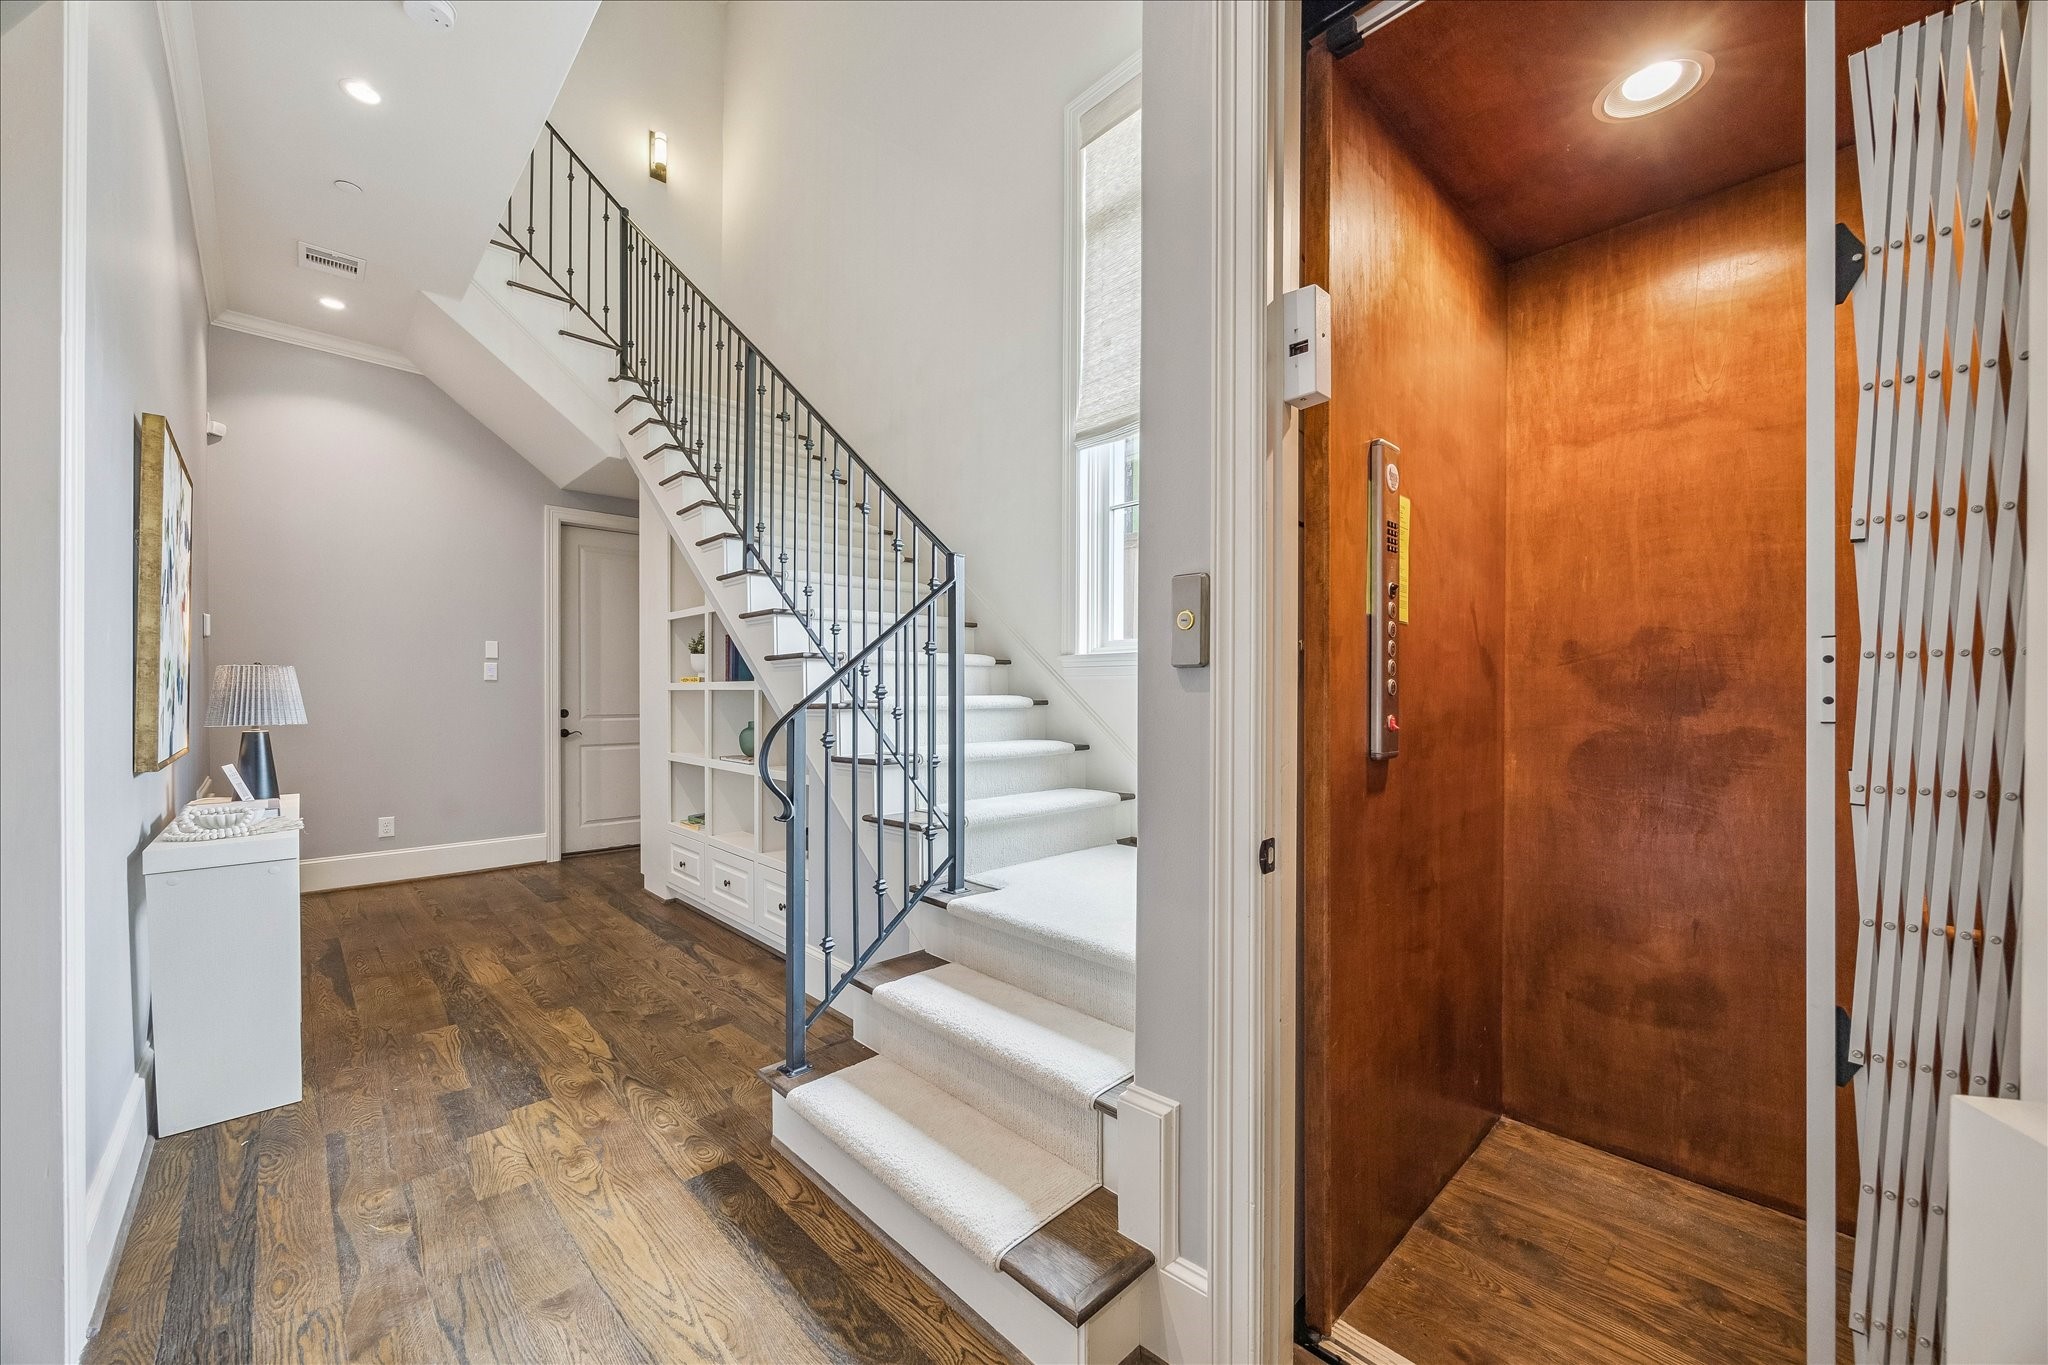
Private elevator access to all four levels enhances the home’s comfort, convenience, and lock-and-leave lifestyle.
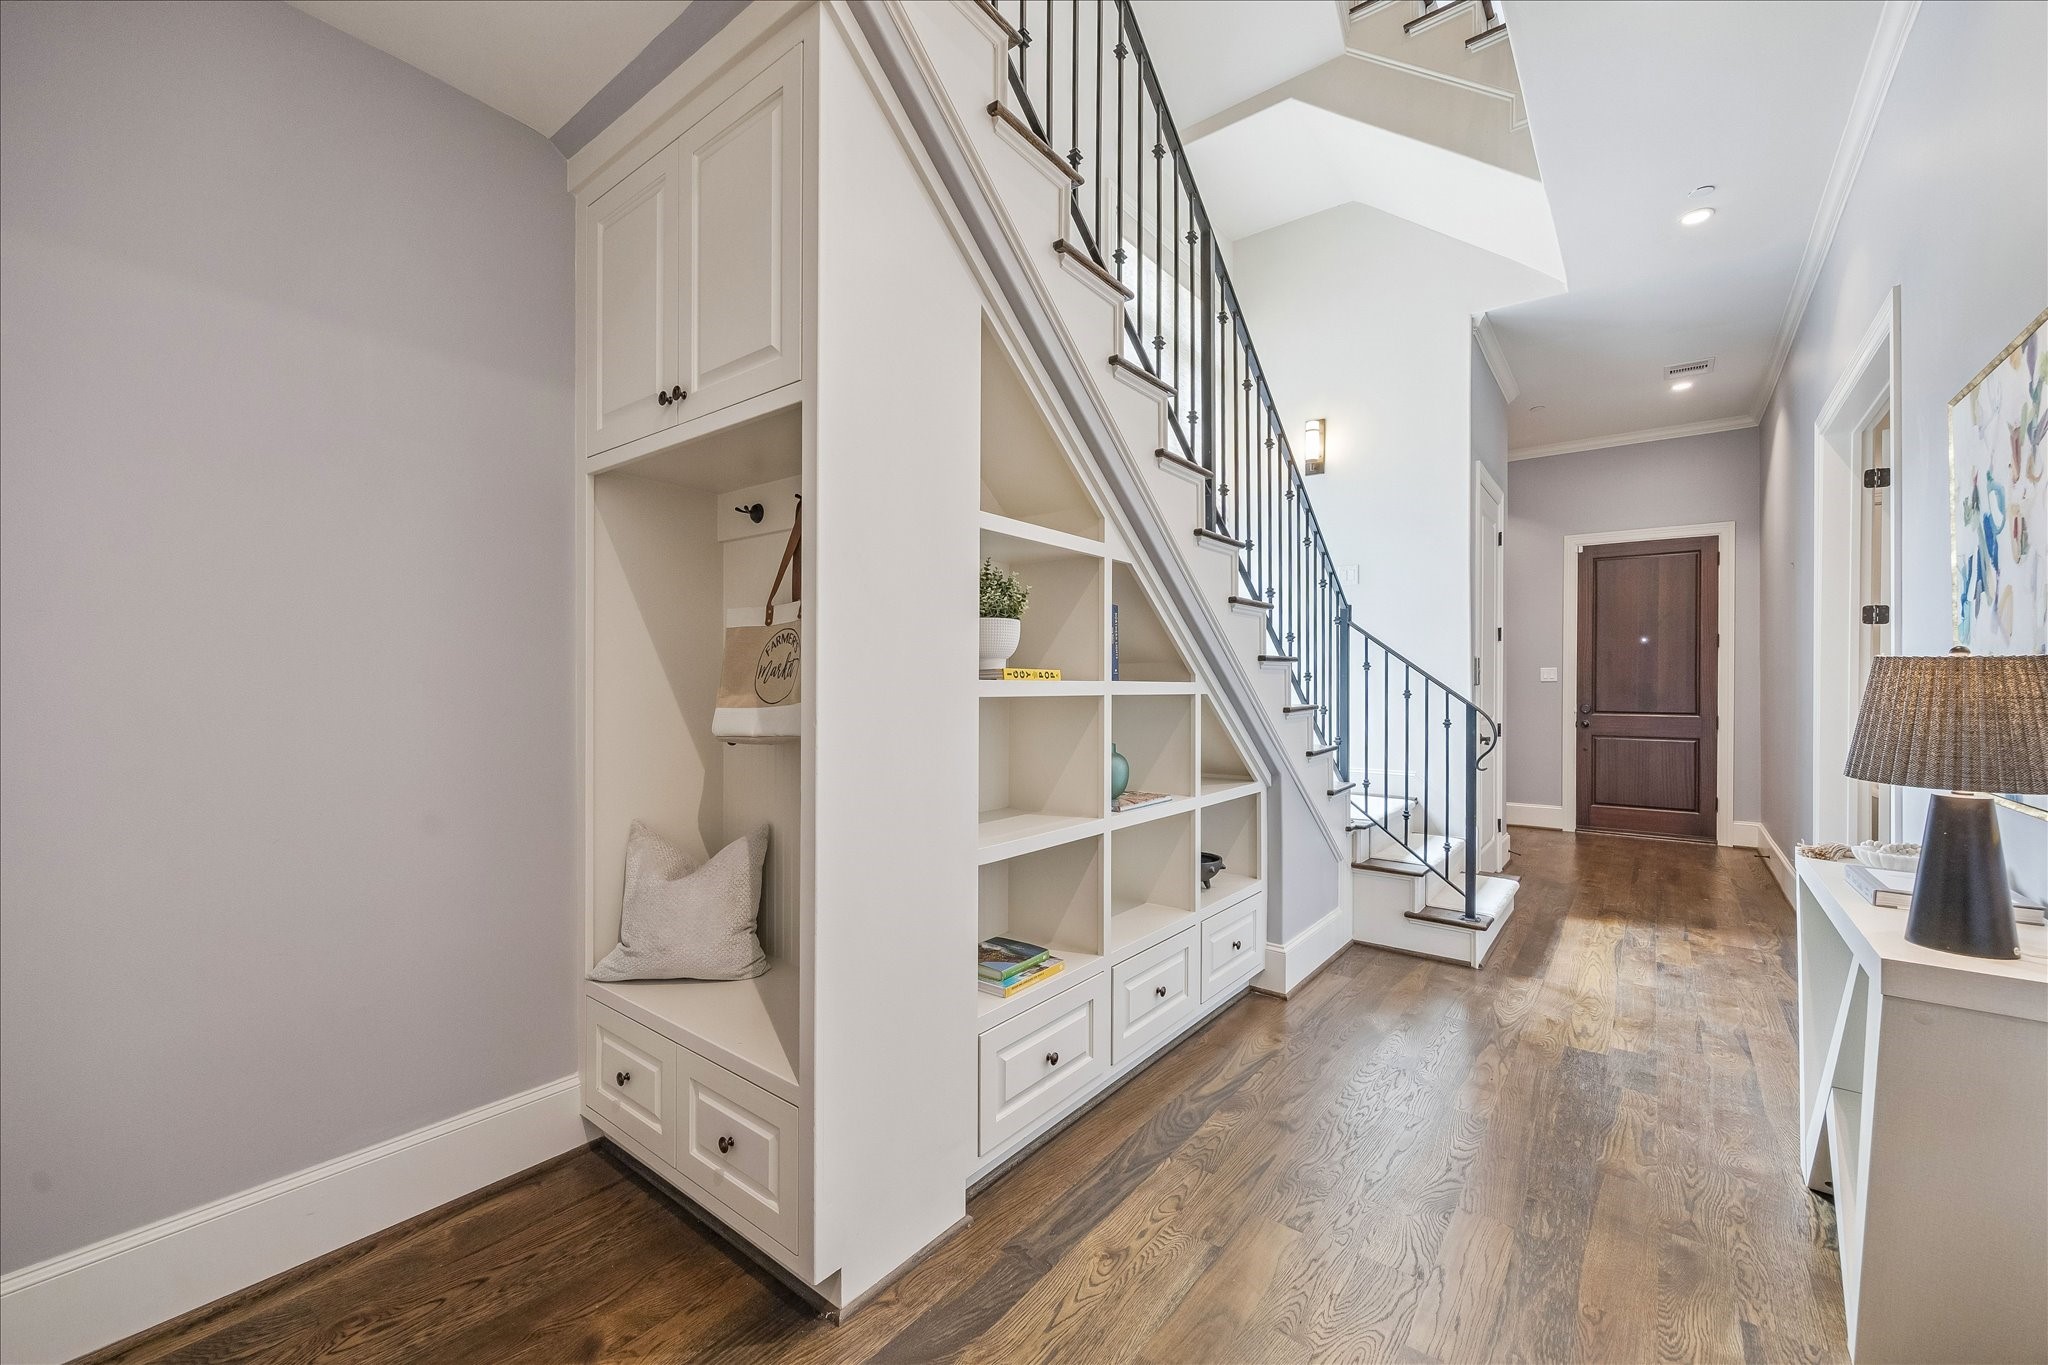
First-Level Entry & Hallway- Welcoming arrival space featuring white oak flooring, soaring ceilings, elegant iron staircase detailing, and a mud area with built-in storage, shelving, and seating.
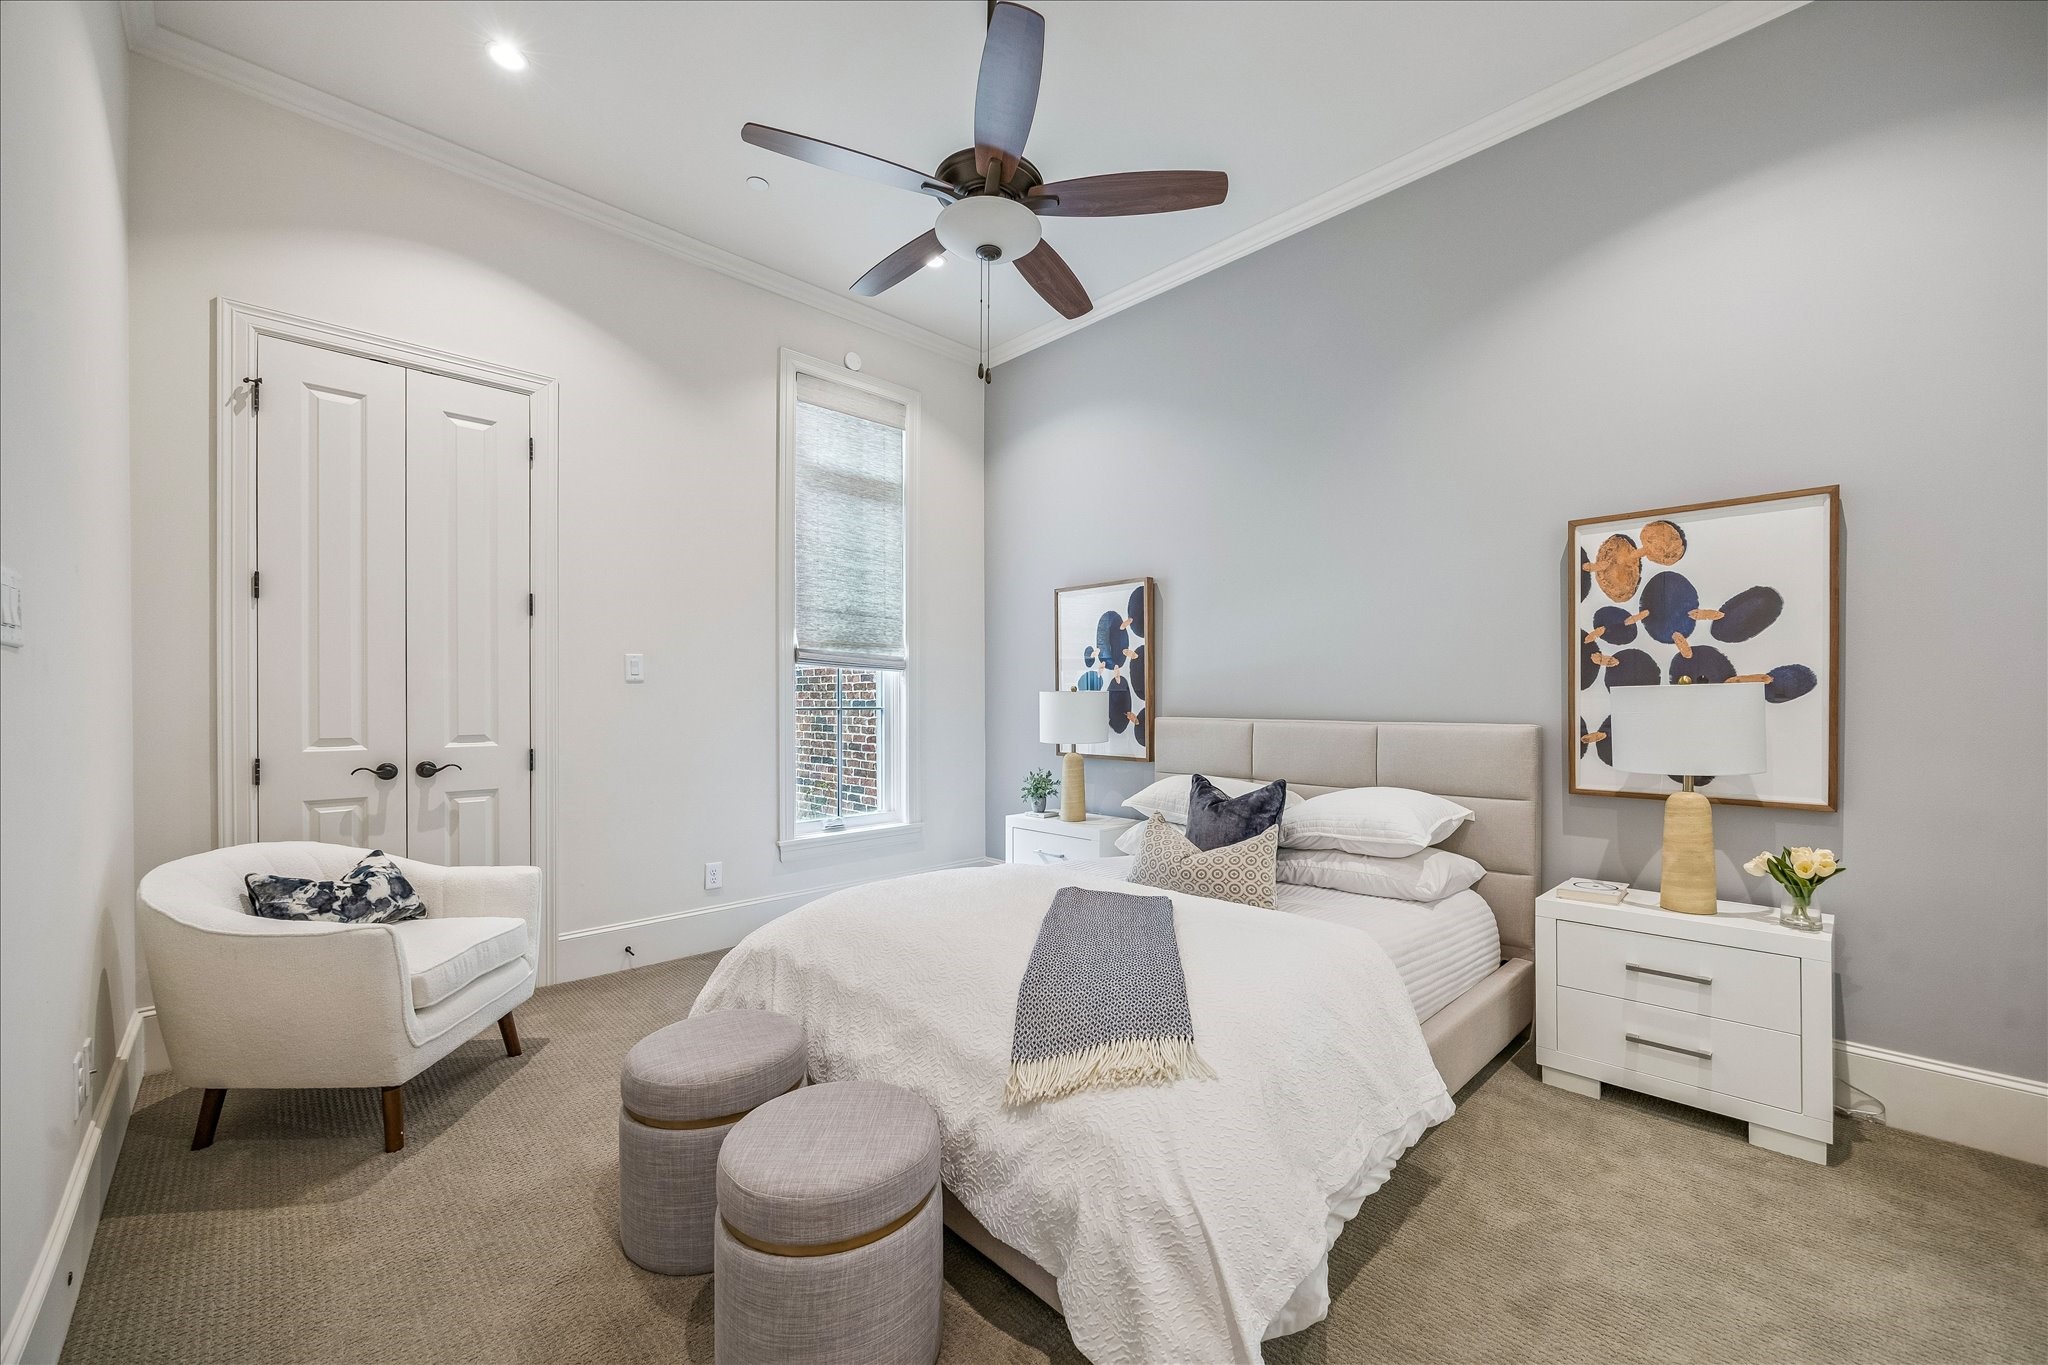
First-Floor Bedroom [14' x 12'] — A private guest retreat featuring soaring ceilings, abundant natural light and a well-appointed ensuite bath.
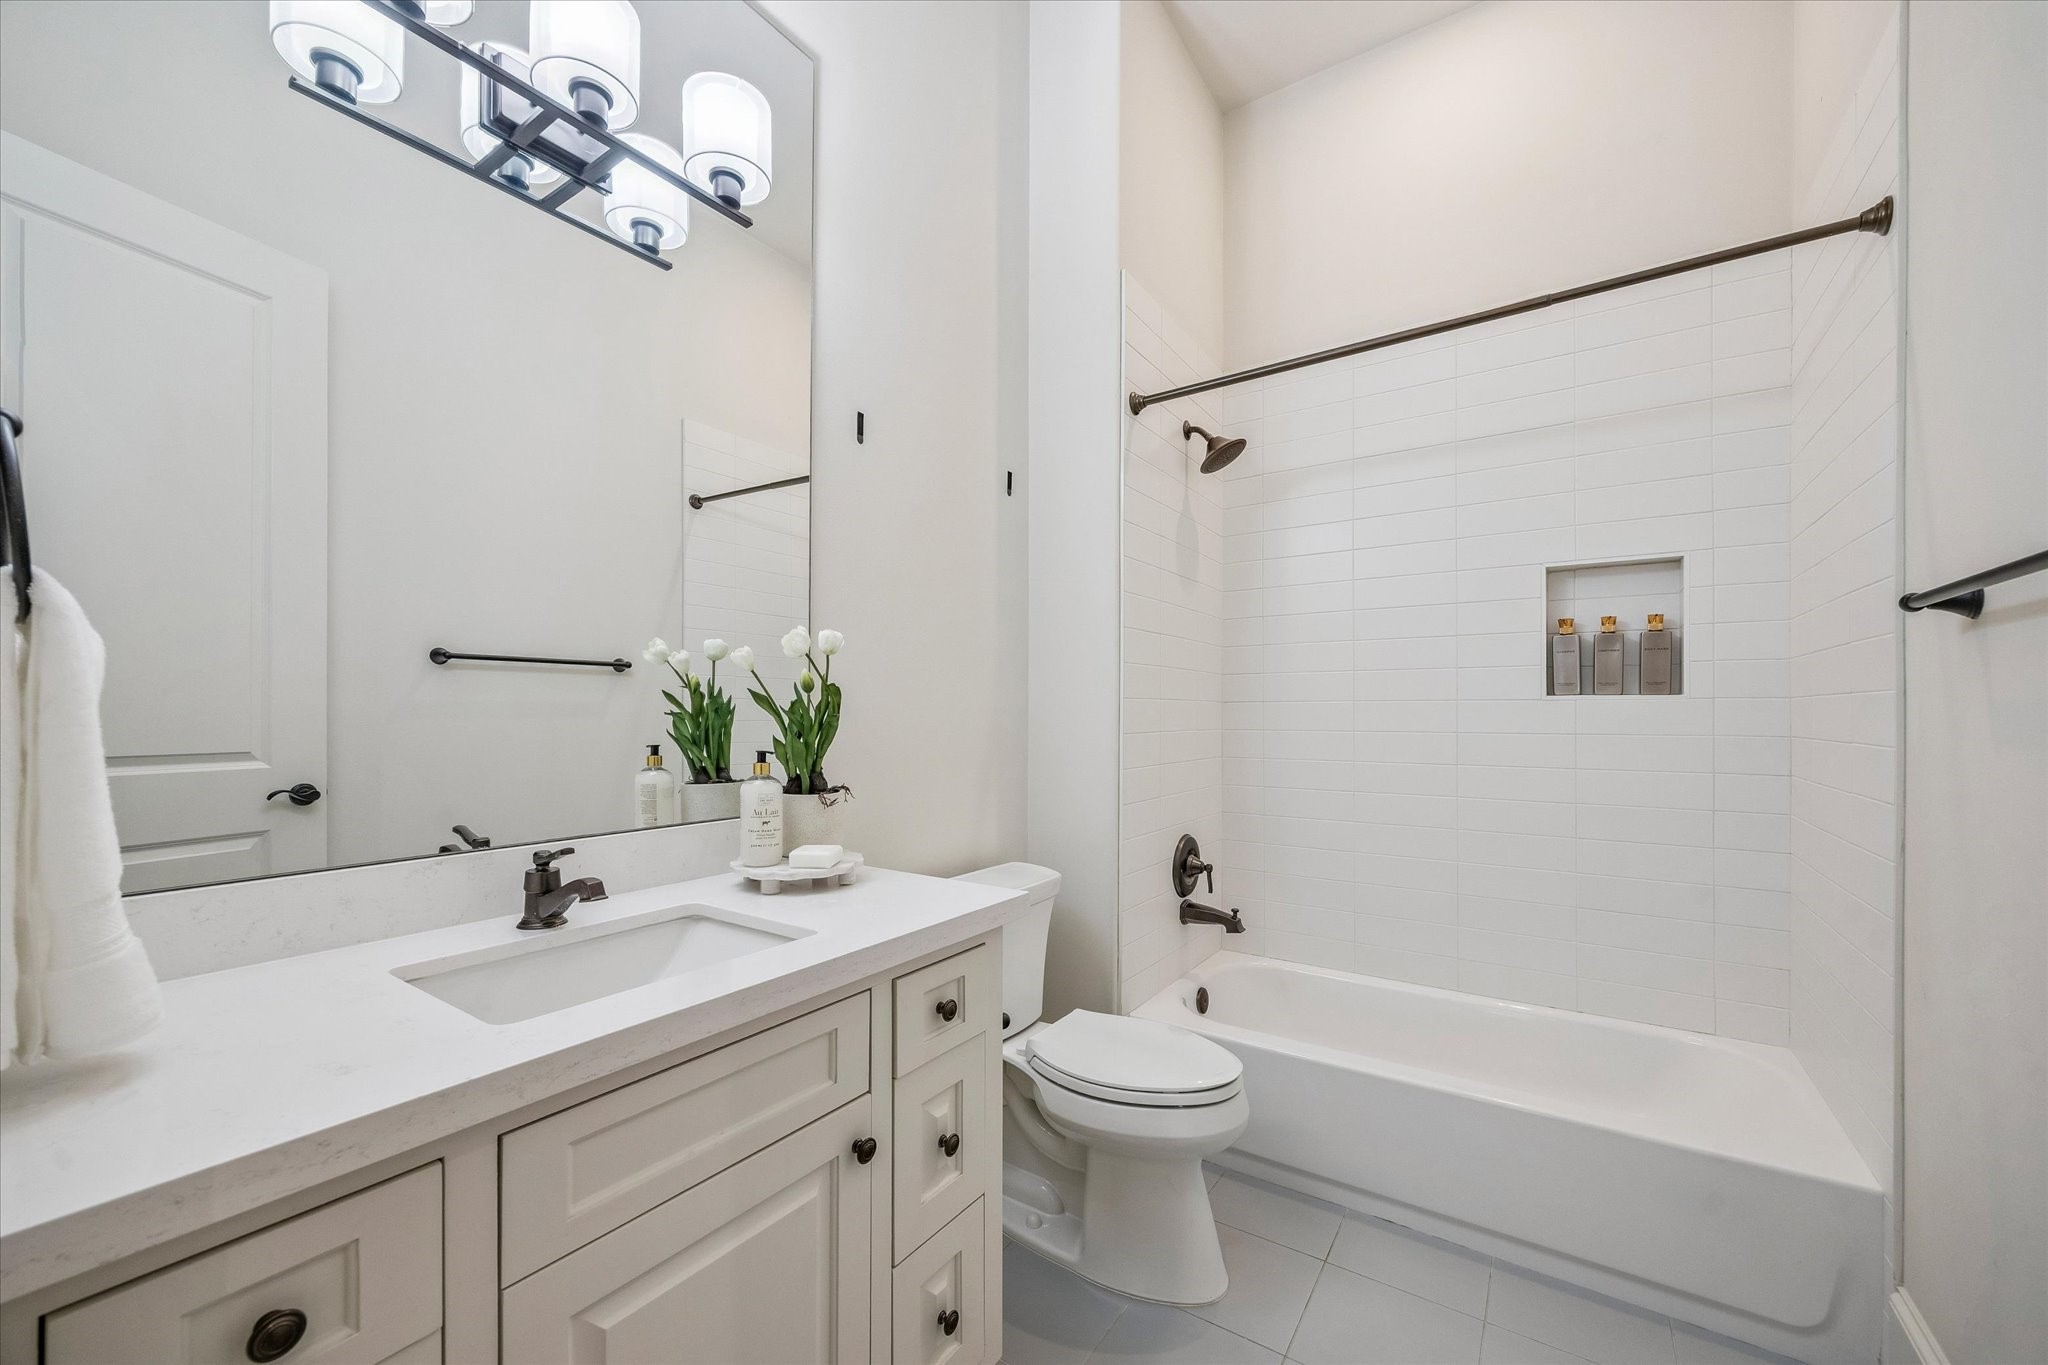
First-Floor EnSuite Bath — Beautifully appointed with quartz countertops, and a tub-shower combination with timeless tile surround.
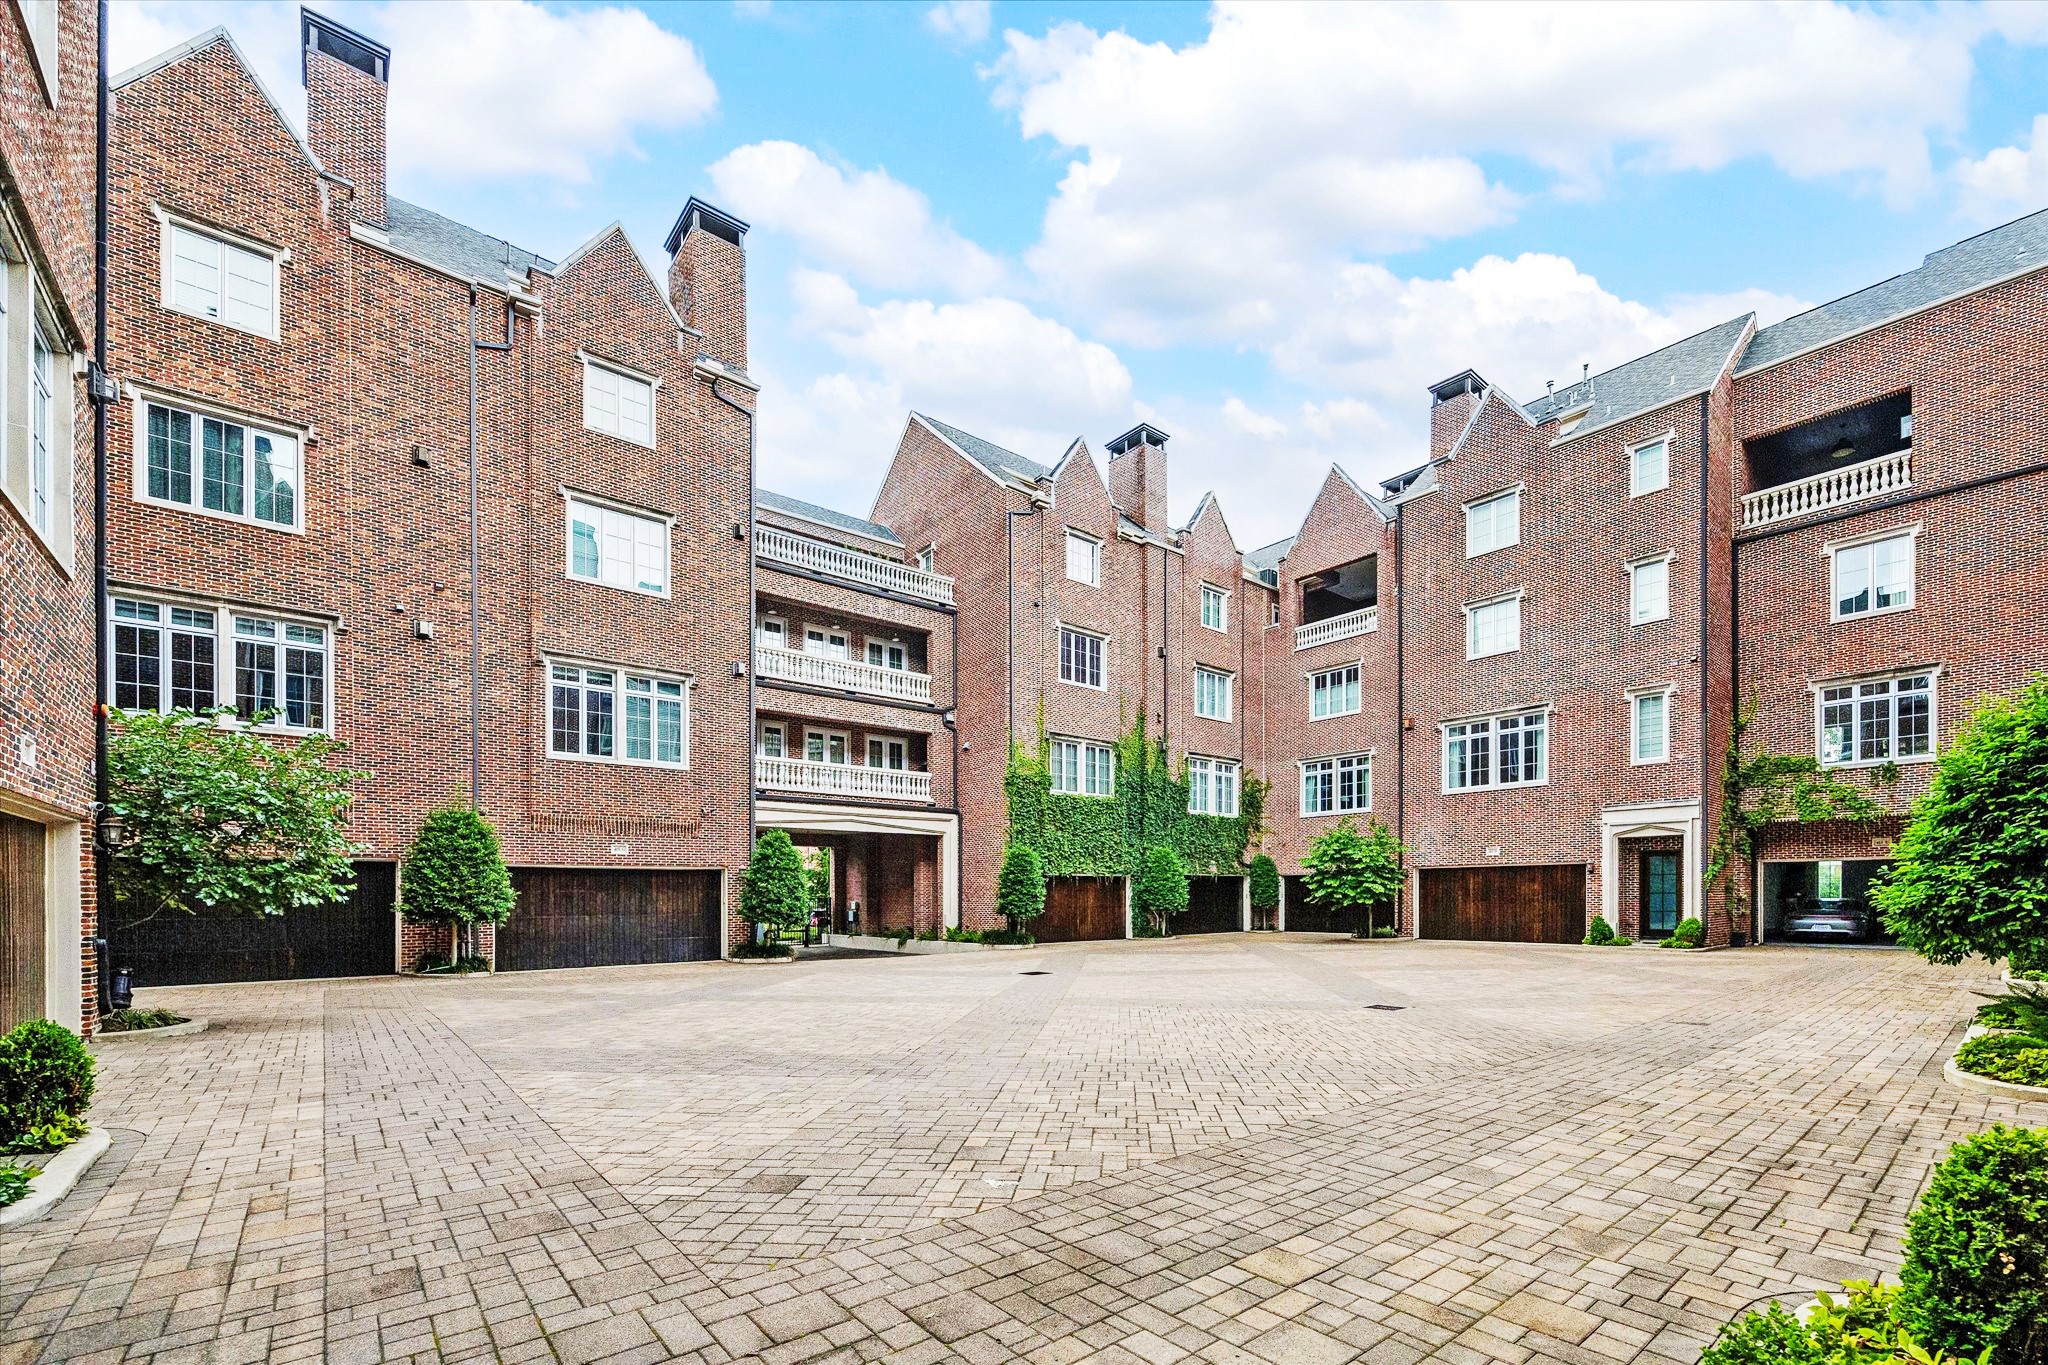
Beyond the gates, a quaint courtyard evokes the charm of a refined European enclave, thoughtfully designed to inspire a sense of community and effortless connection.
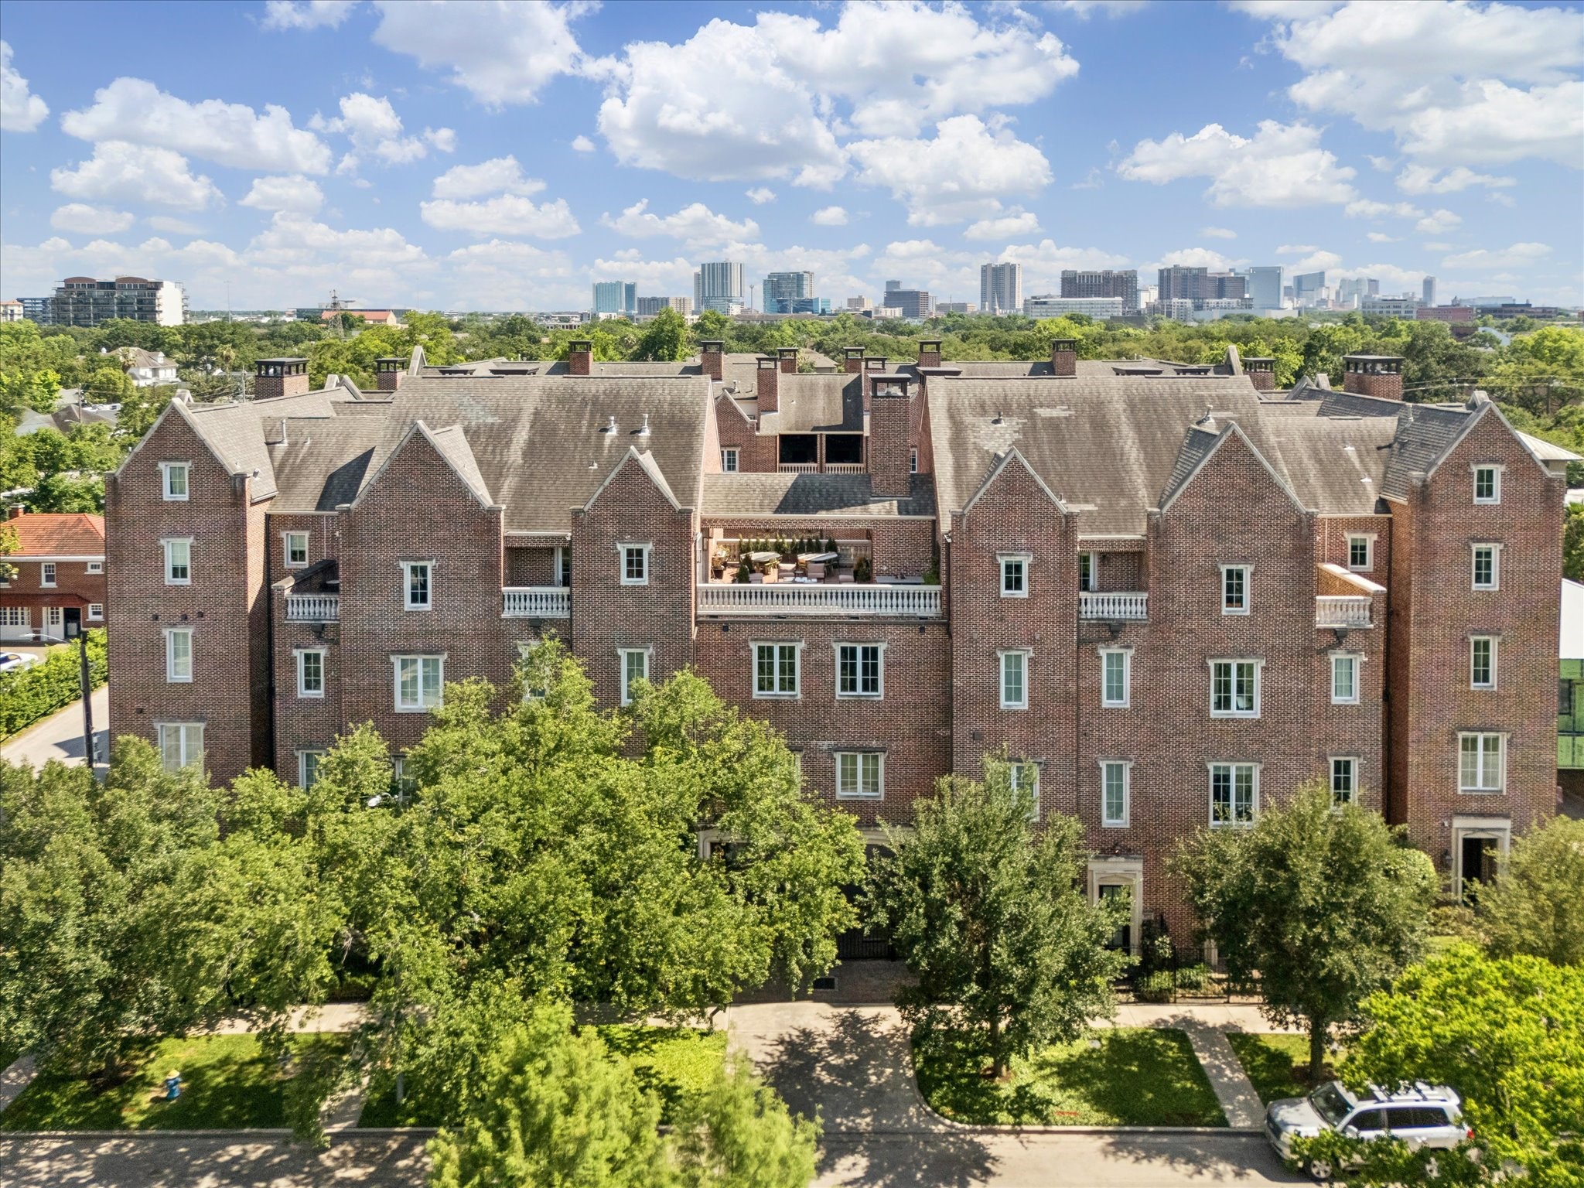
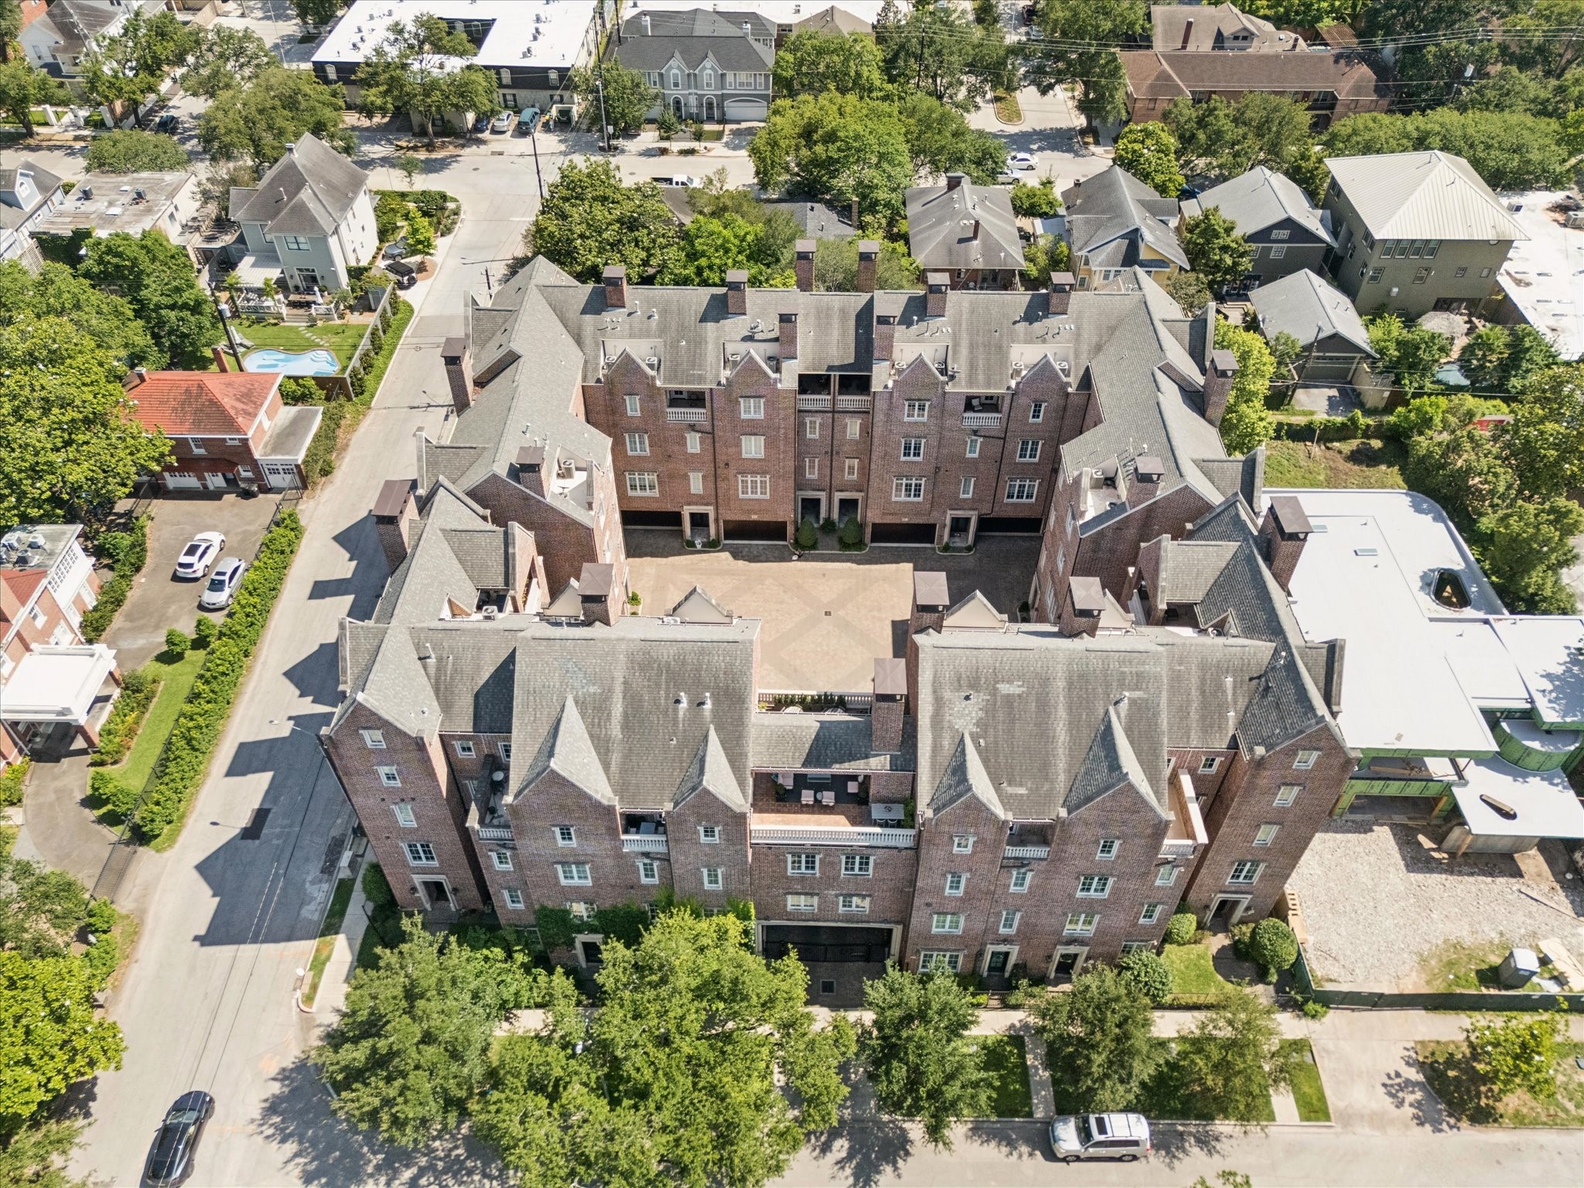
Welcome to Cortlandt Manor, an inspired gated residence showcasing timeless brick architecture reminiscent of an English Manor in Oxfordshire, England, surrounded by tree-lined streets in the heart of Montrose.
Private gated community with timeless English Manor architecture in Montrose.



.jpg)

