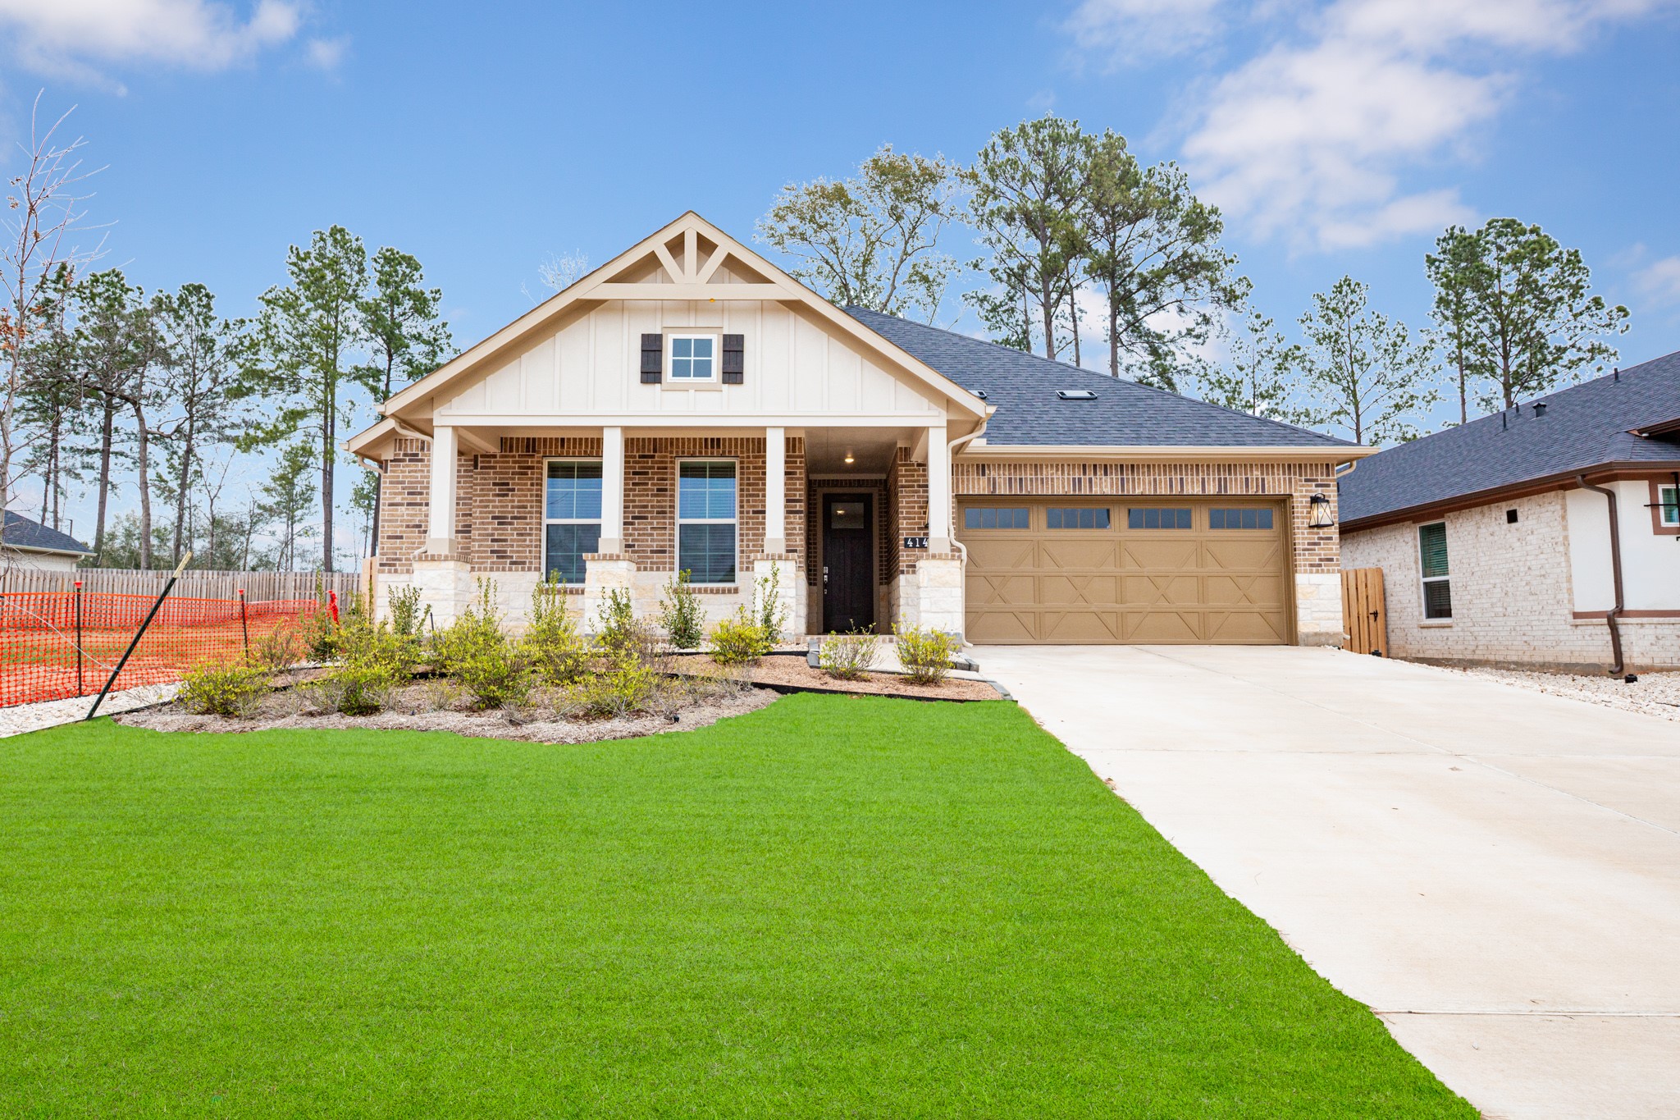
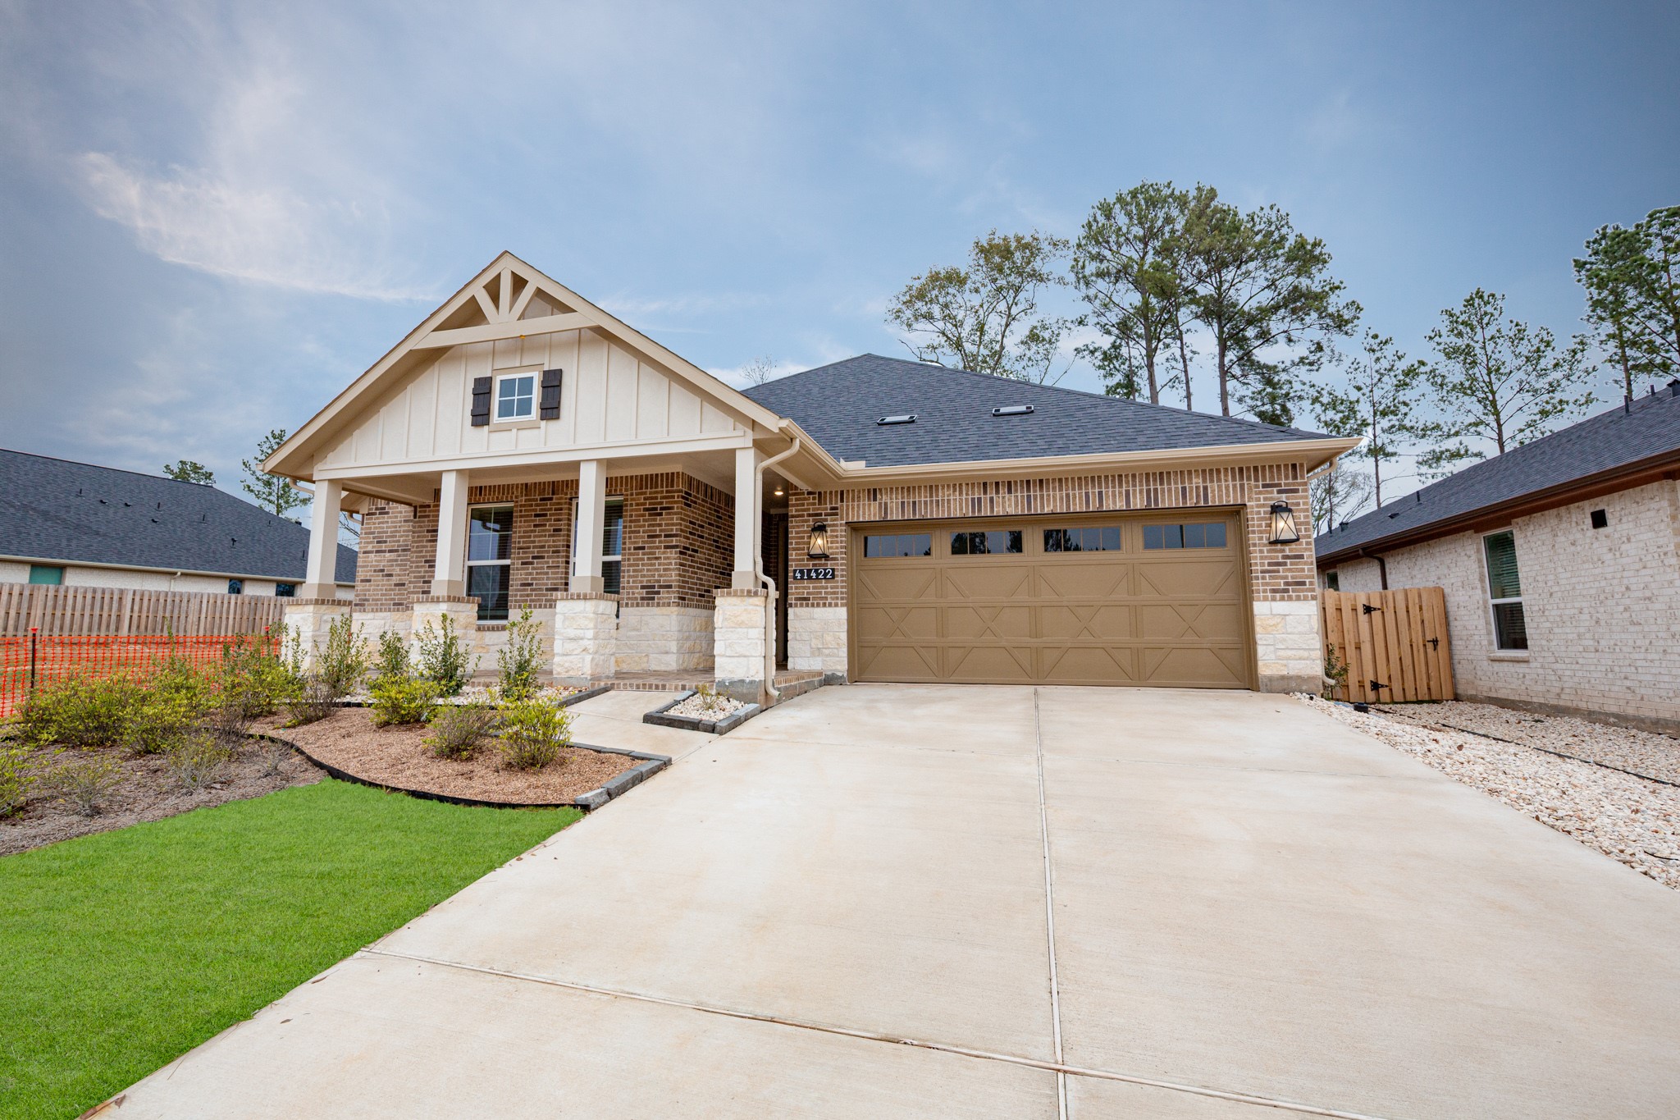
Welcome home to 41422 Threadgill Way located in COLTON and zoned to Magnolia ISD!
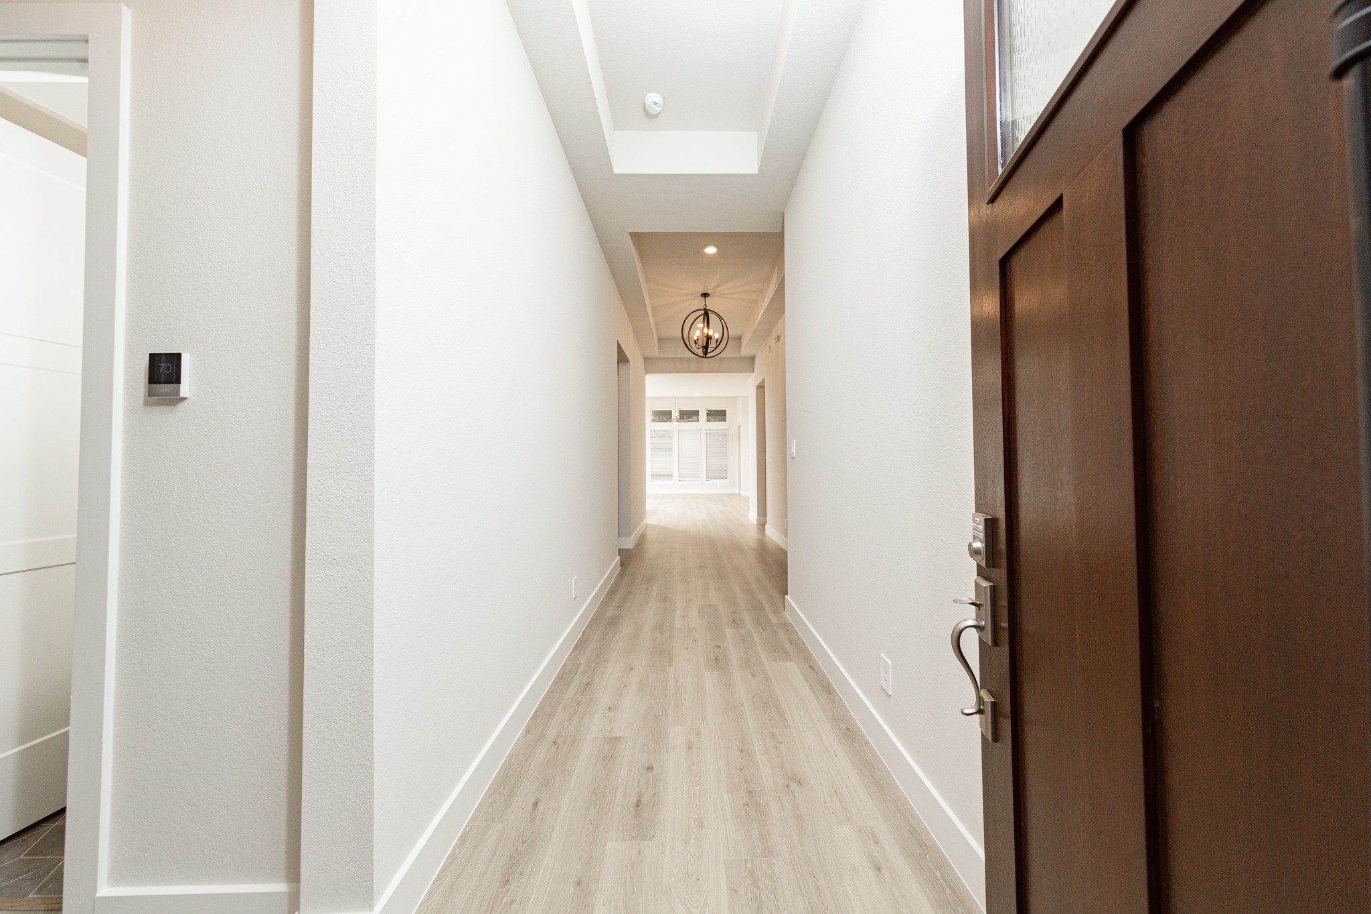
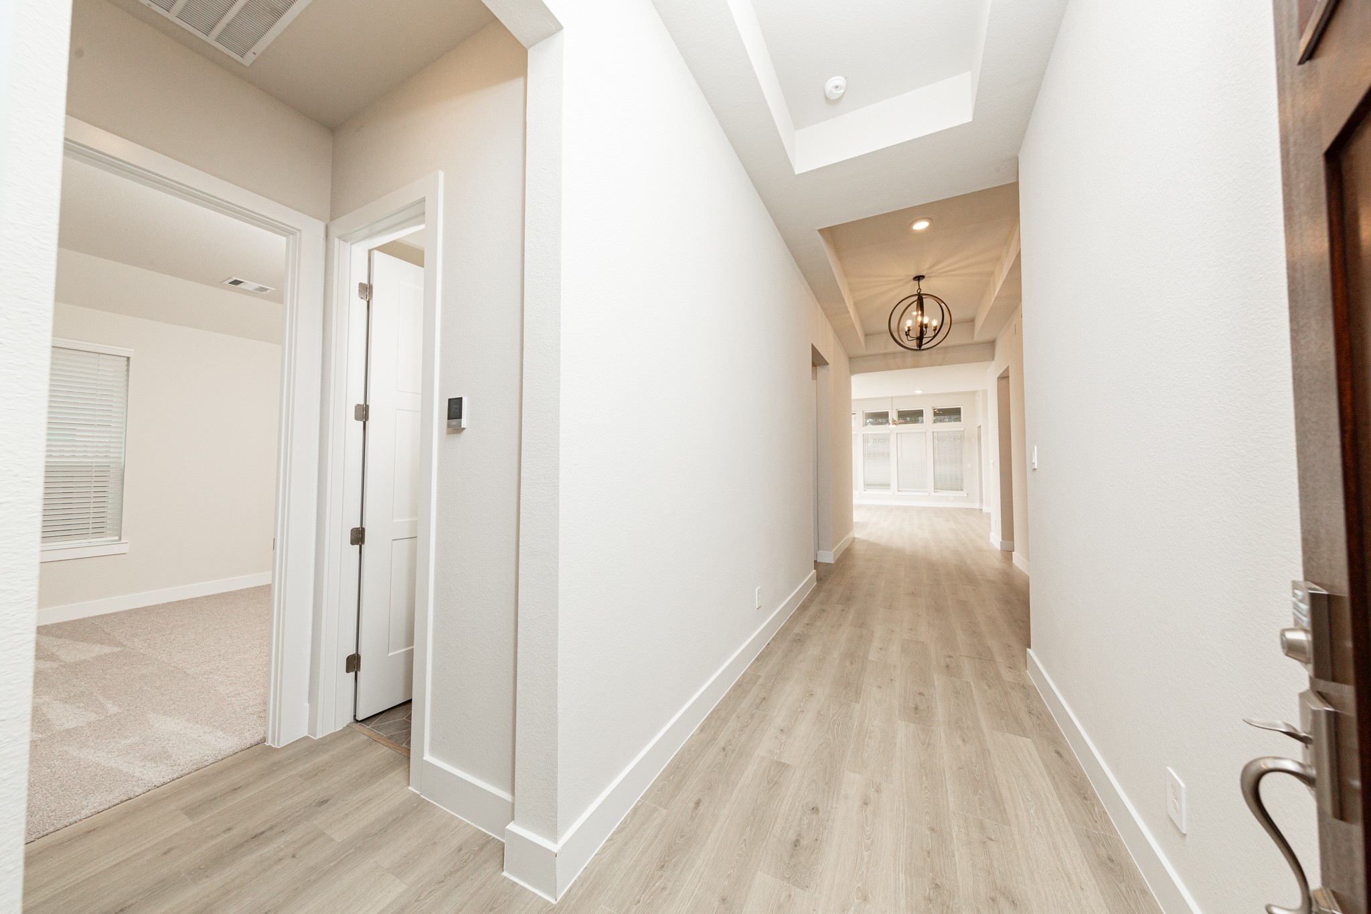
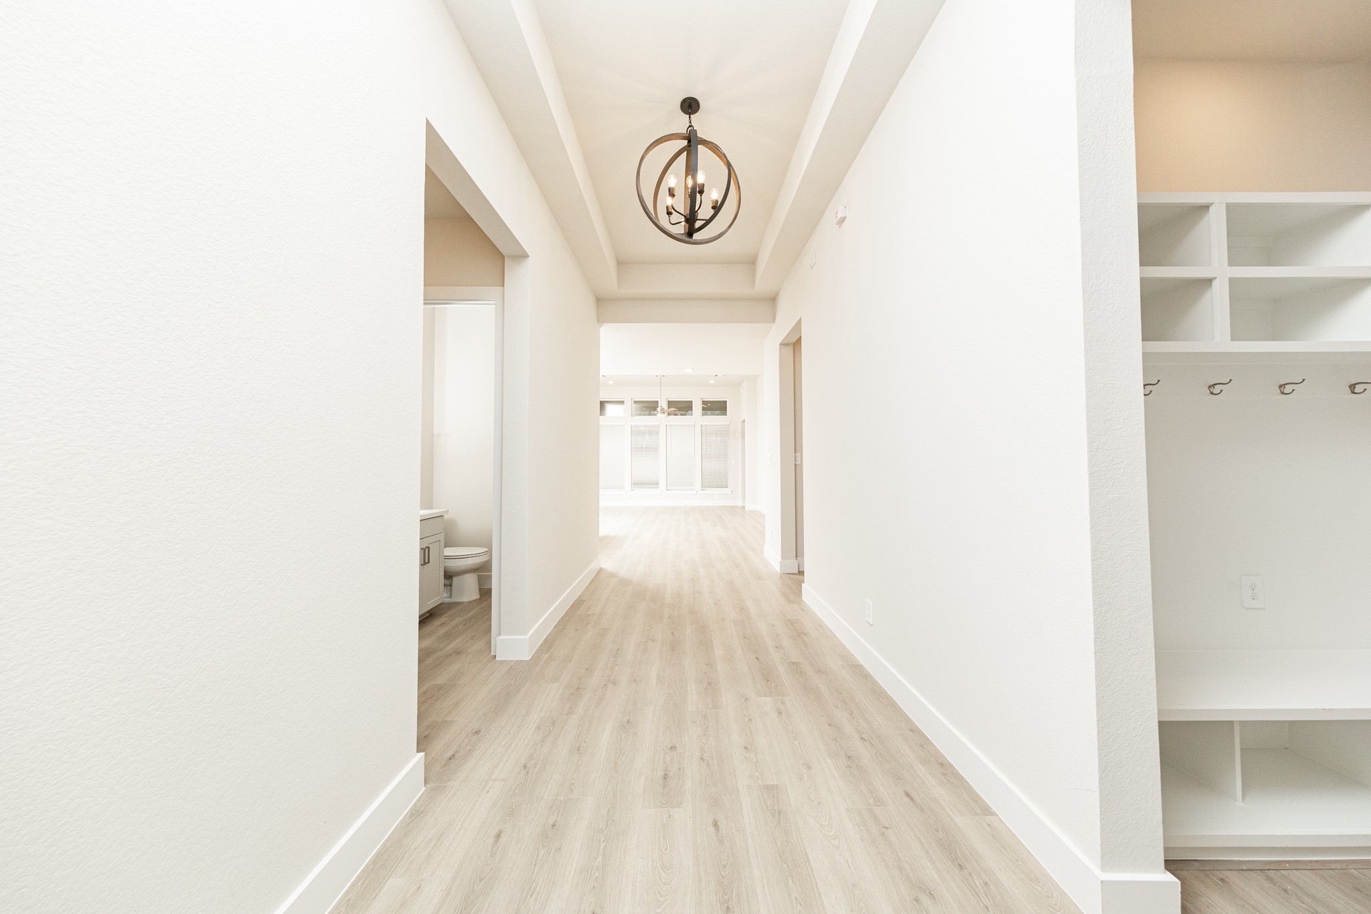
An inviting entrance opens up to an open-concept layout, seamlessly connecting the entry to the living areas with durable wood look tile flooring and striking architectural details.
The grand entryway sets an elegant and inviting tone for the home, designed to make a strong first impression. The entryway is illuminated by a stunning black iron orb chandelier, which serves as a significant focal point.
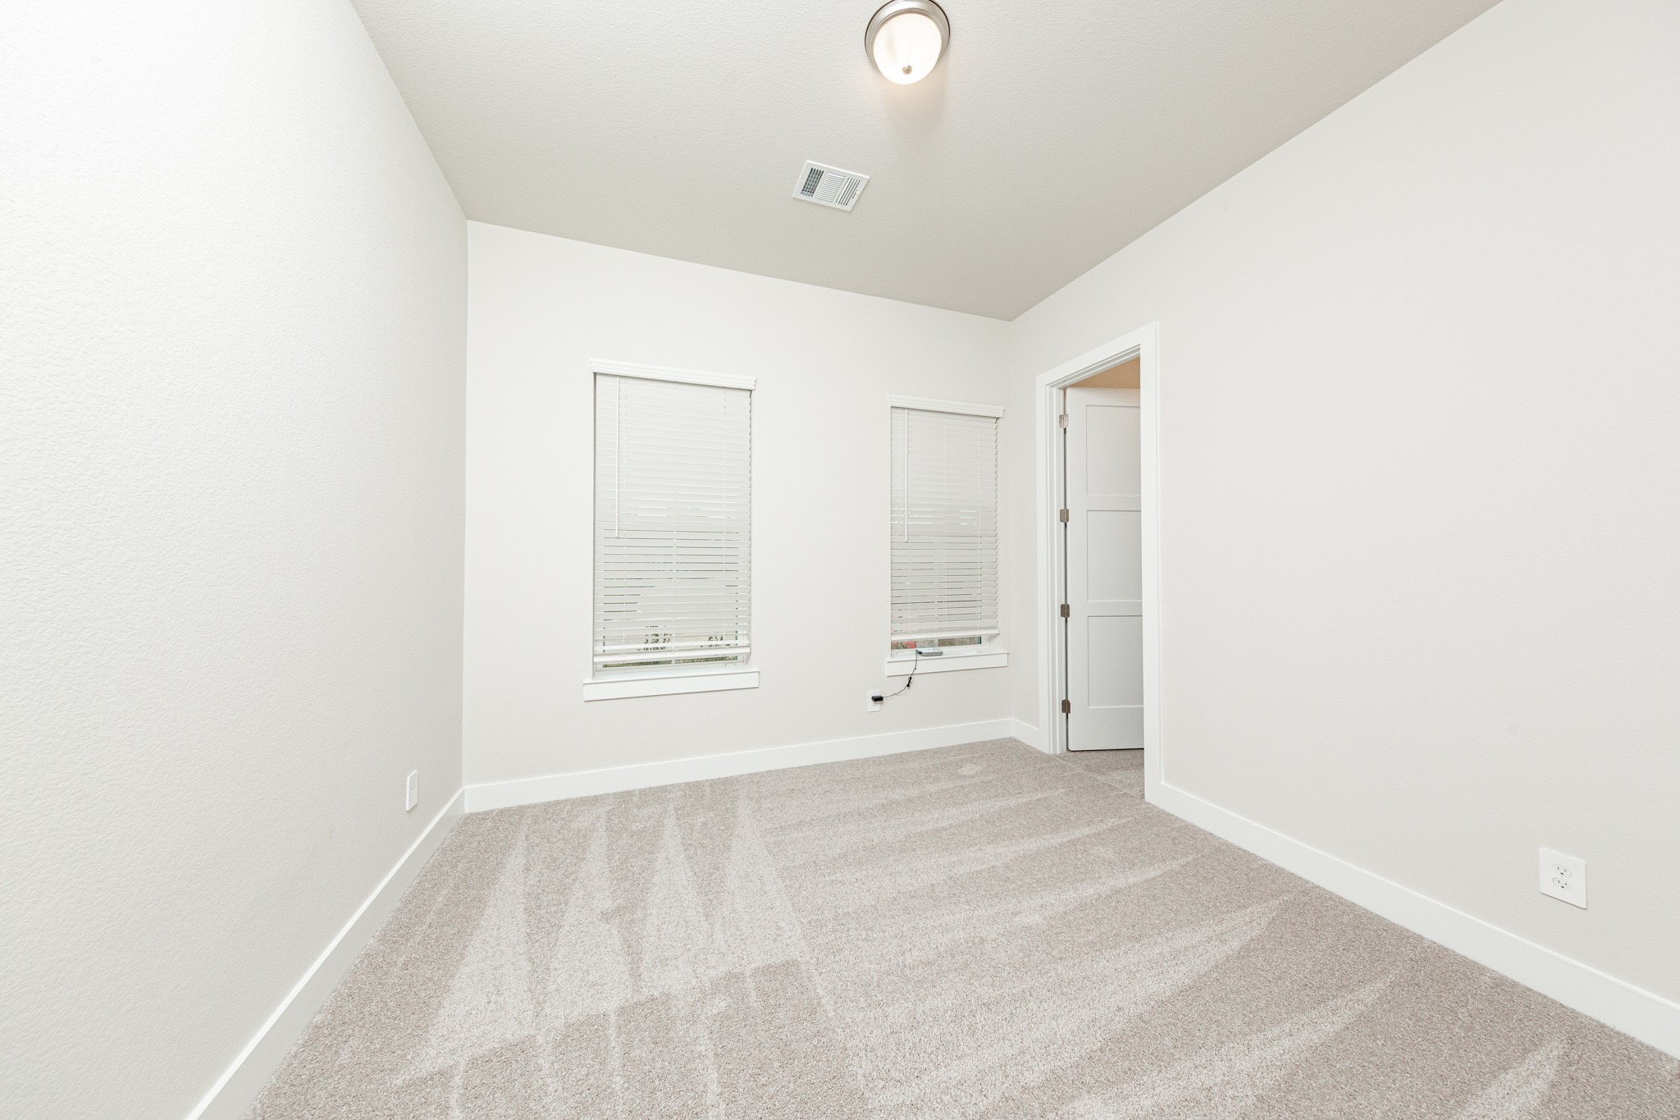
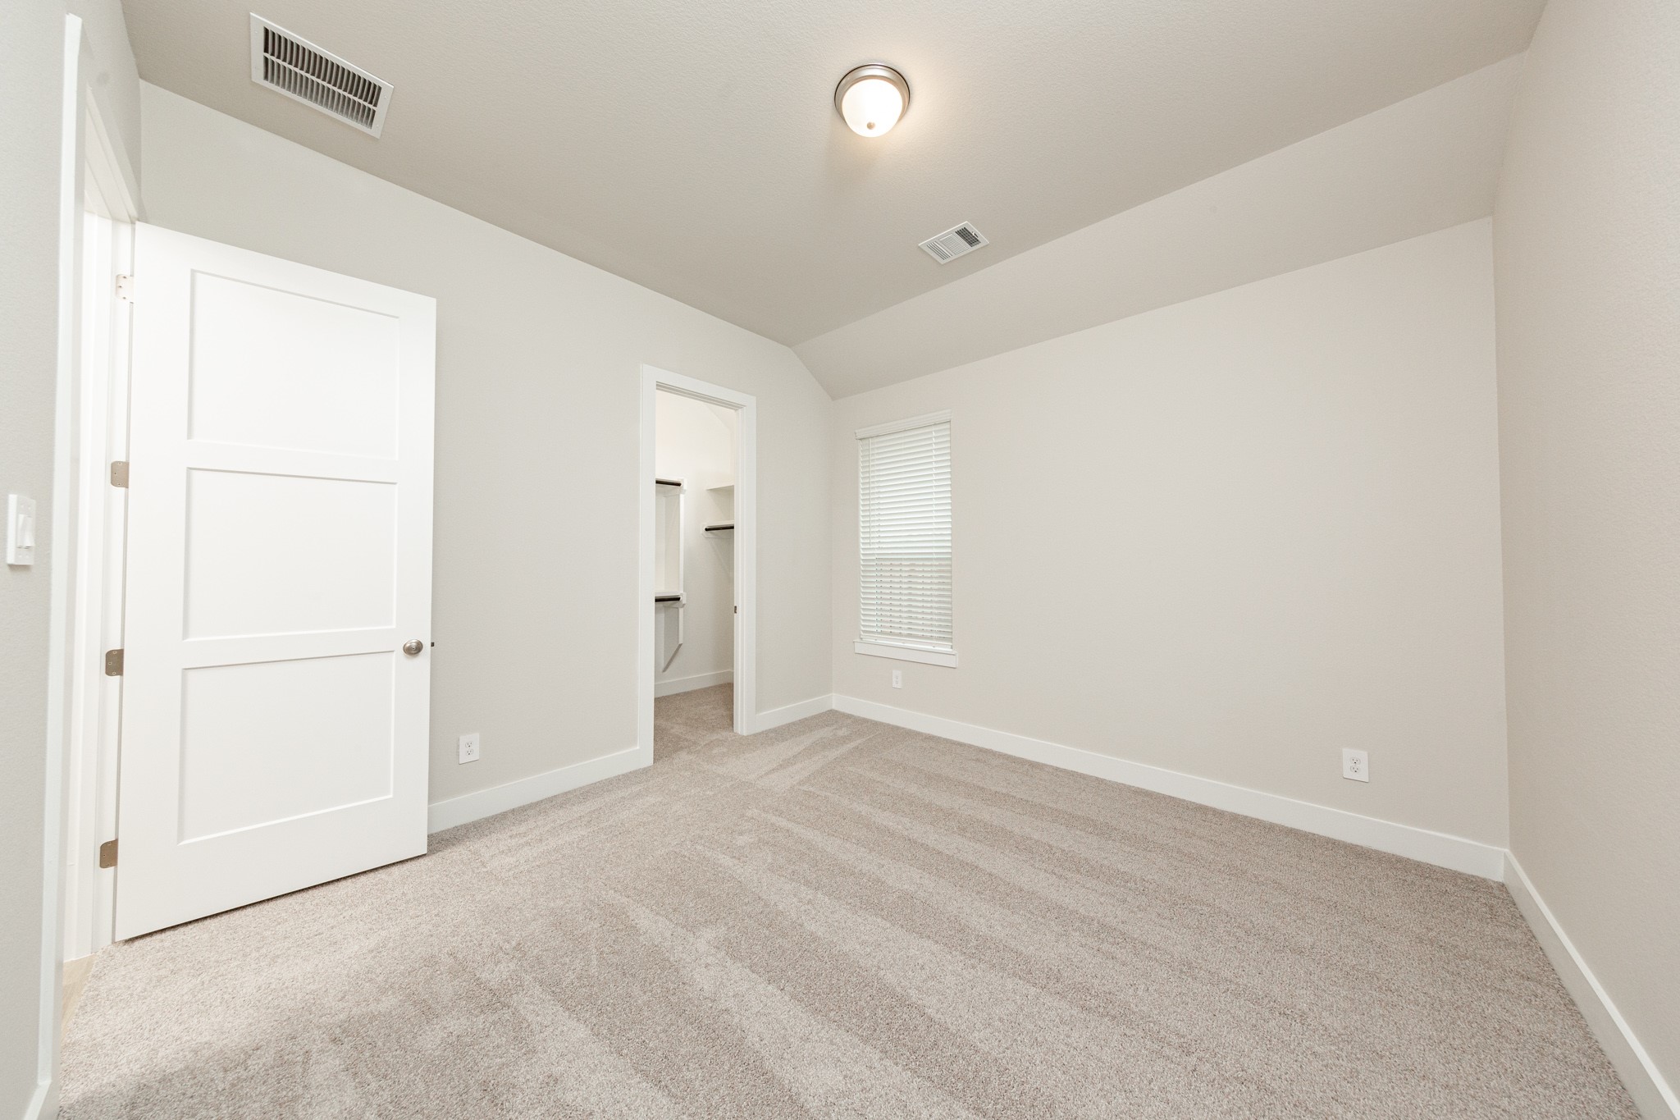
Tucked peacefully in the front of the home is this secondary bedroom. It features a sloped ceiling, plush carpet flooring, large windows with fitted blinds, and a walk-in closet.
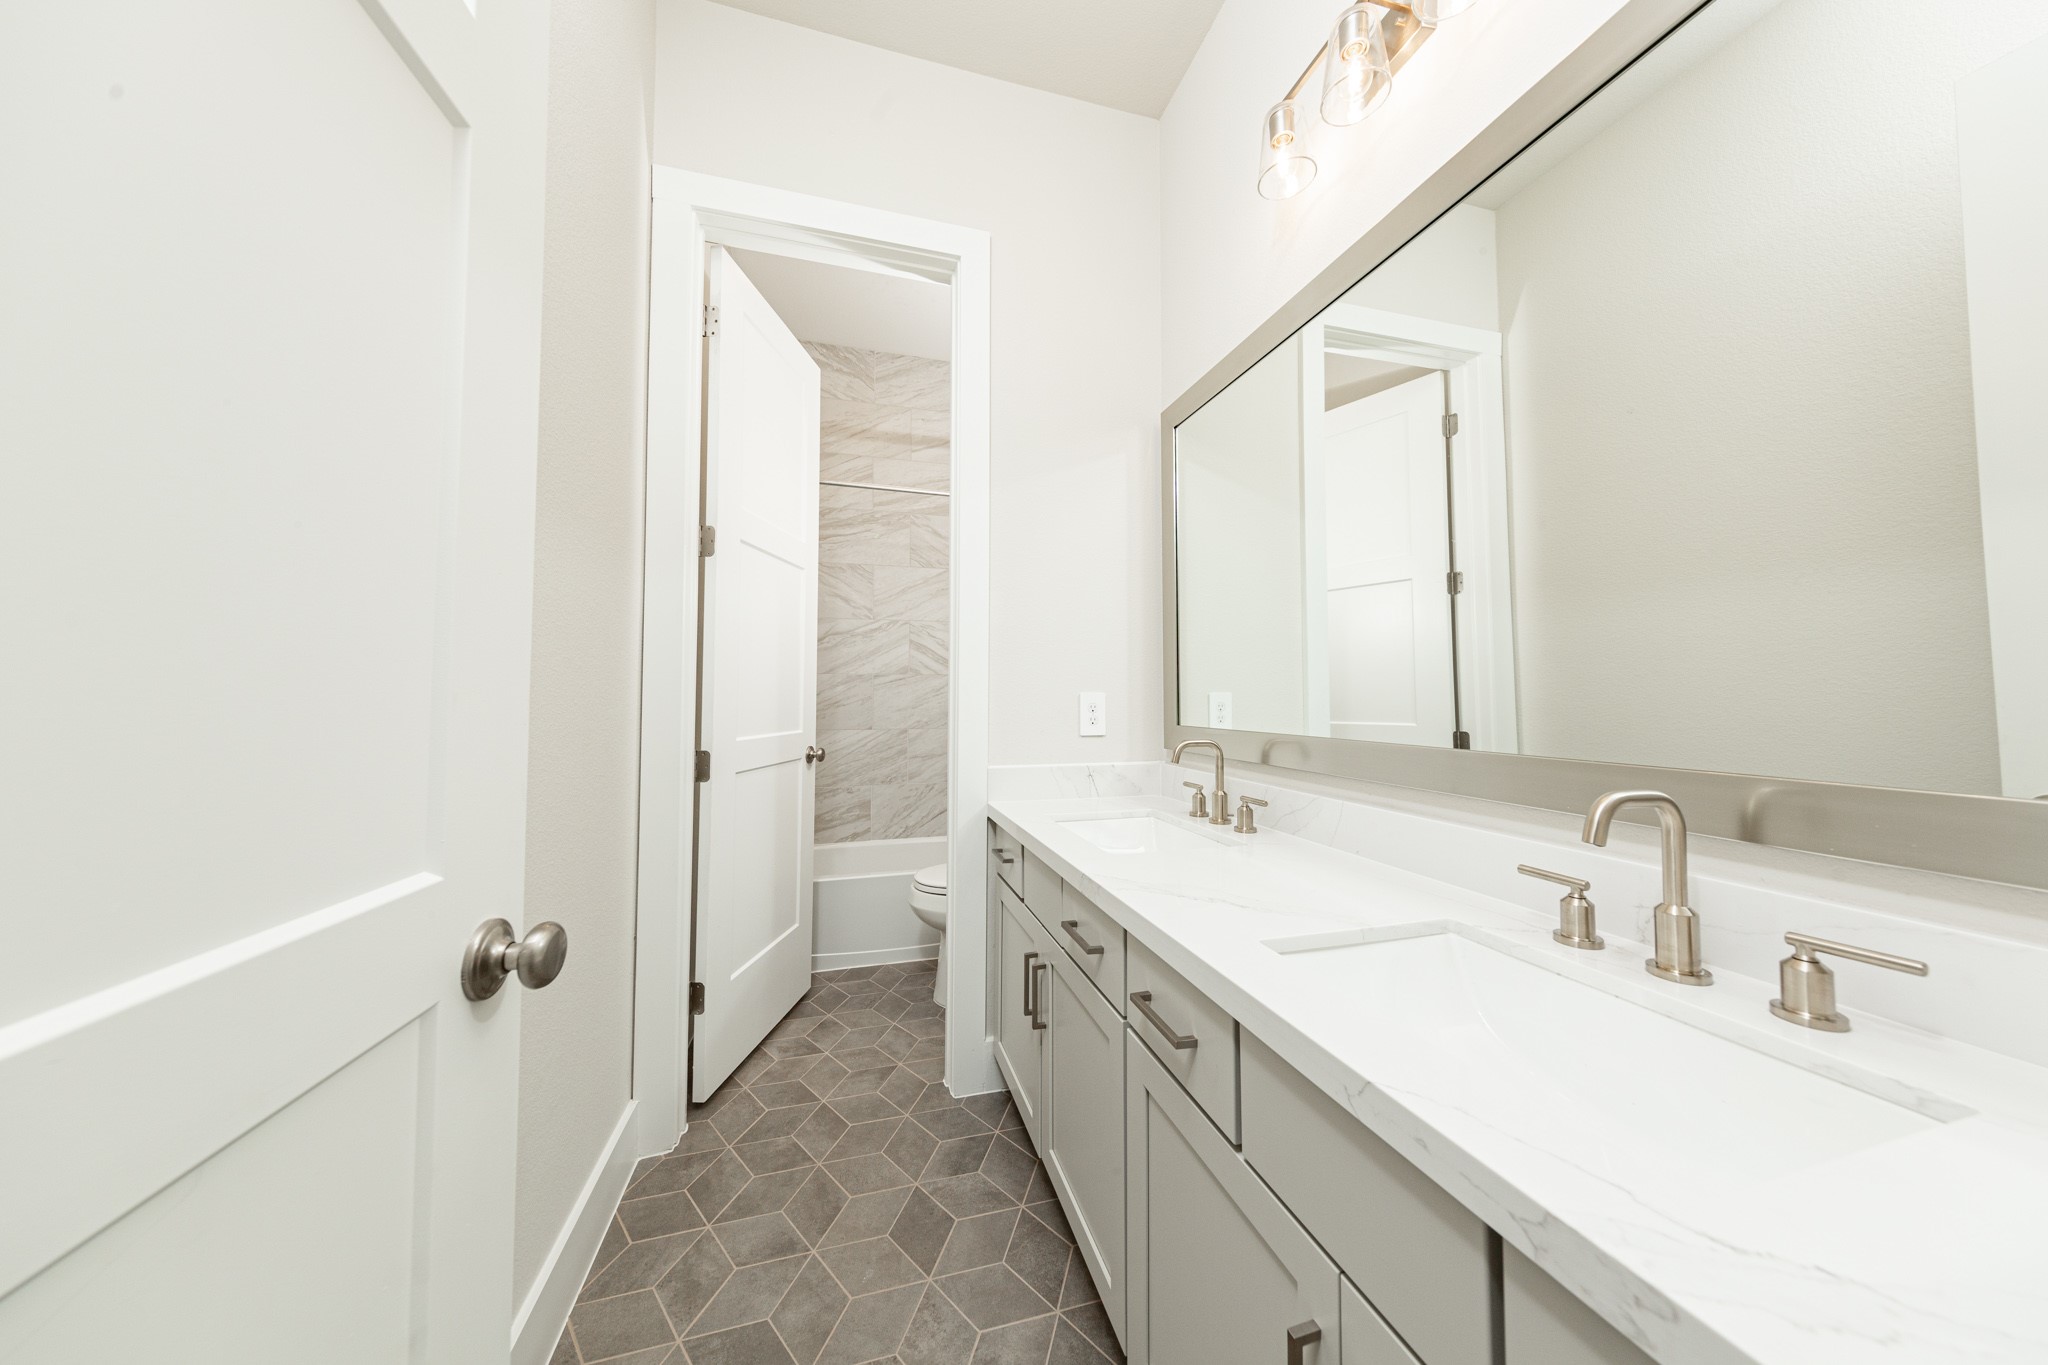
The secondary bathroom features a dual vanity, framed mirror, tub/shower combination with gorgeous tile surround, and modern brushed nickel finishes.
This inviting secondary bedroom combines comfort and modern elegance, featuring sloped ceiling, plush carpeting, a neutral color palette, abundant natural light streaming through a large window, and a walk-in closet.
A well appointed mud room on your right is an essential feature for a busy household. The space boasts custom-built white cabinetry and shelving, providing generous storage for coats, bags, and shoes. A comfortable built-in bench offers a convenient spot to sit, while three sleek hooks keep outerwear tidy and accessible.
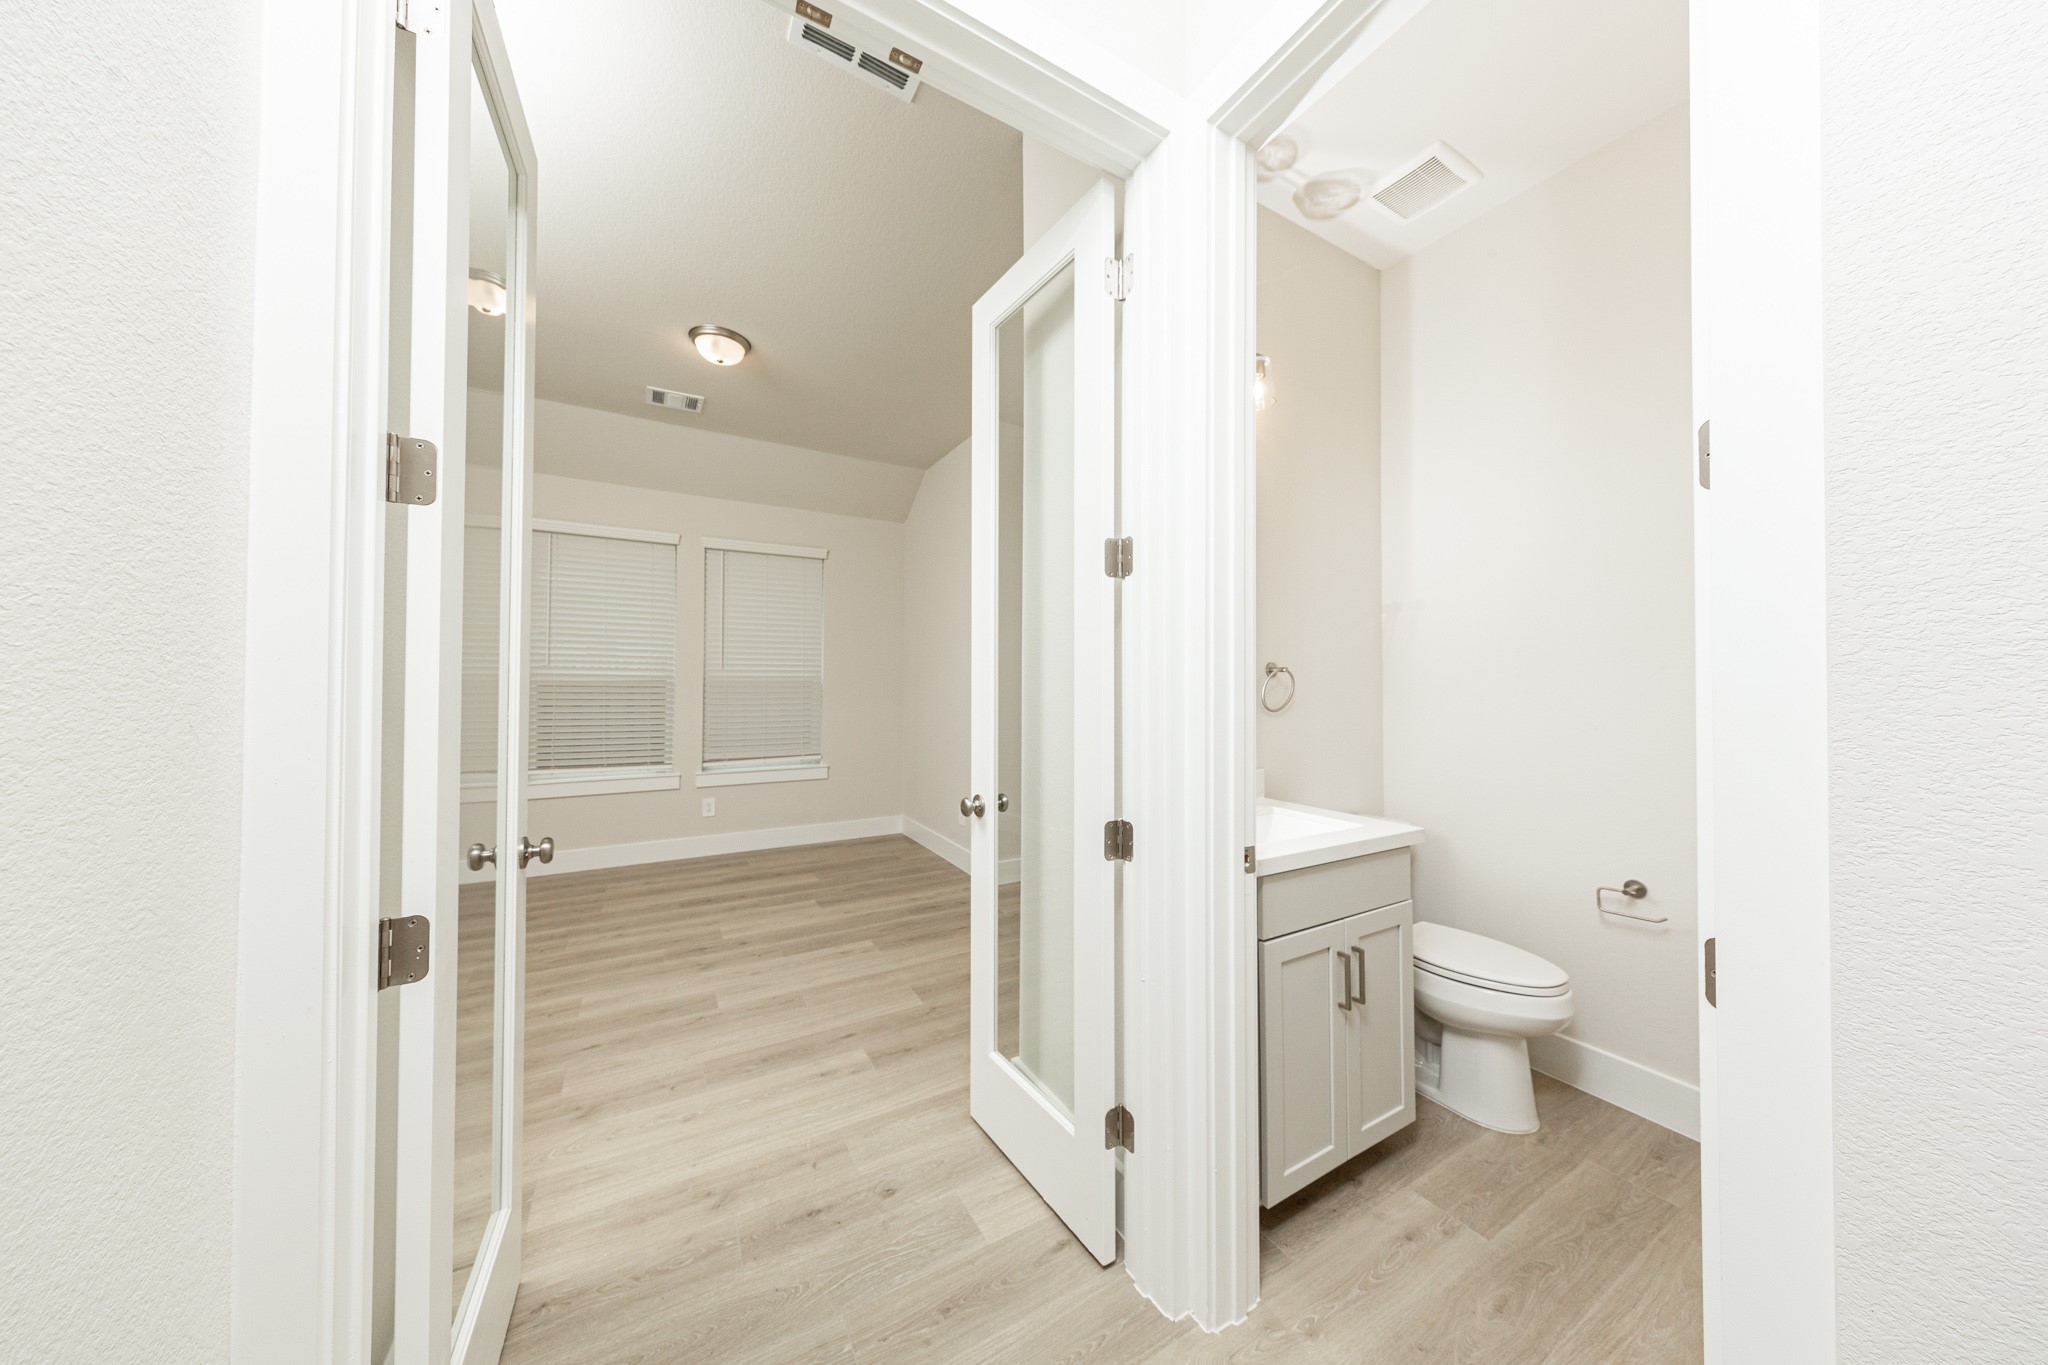
The powder bath is located conveniently near the study! The study features elegant glass French doors that allow natural light to flow seamlessly into the main living areas while maintaining quiet separation.
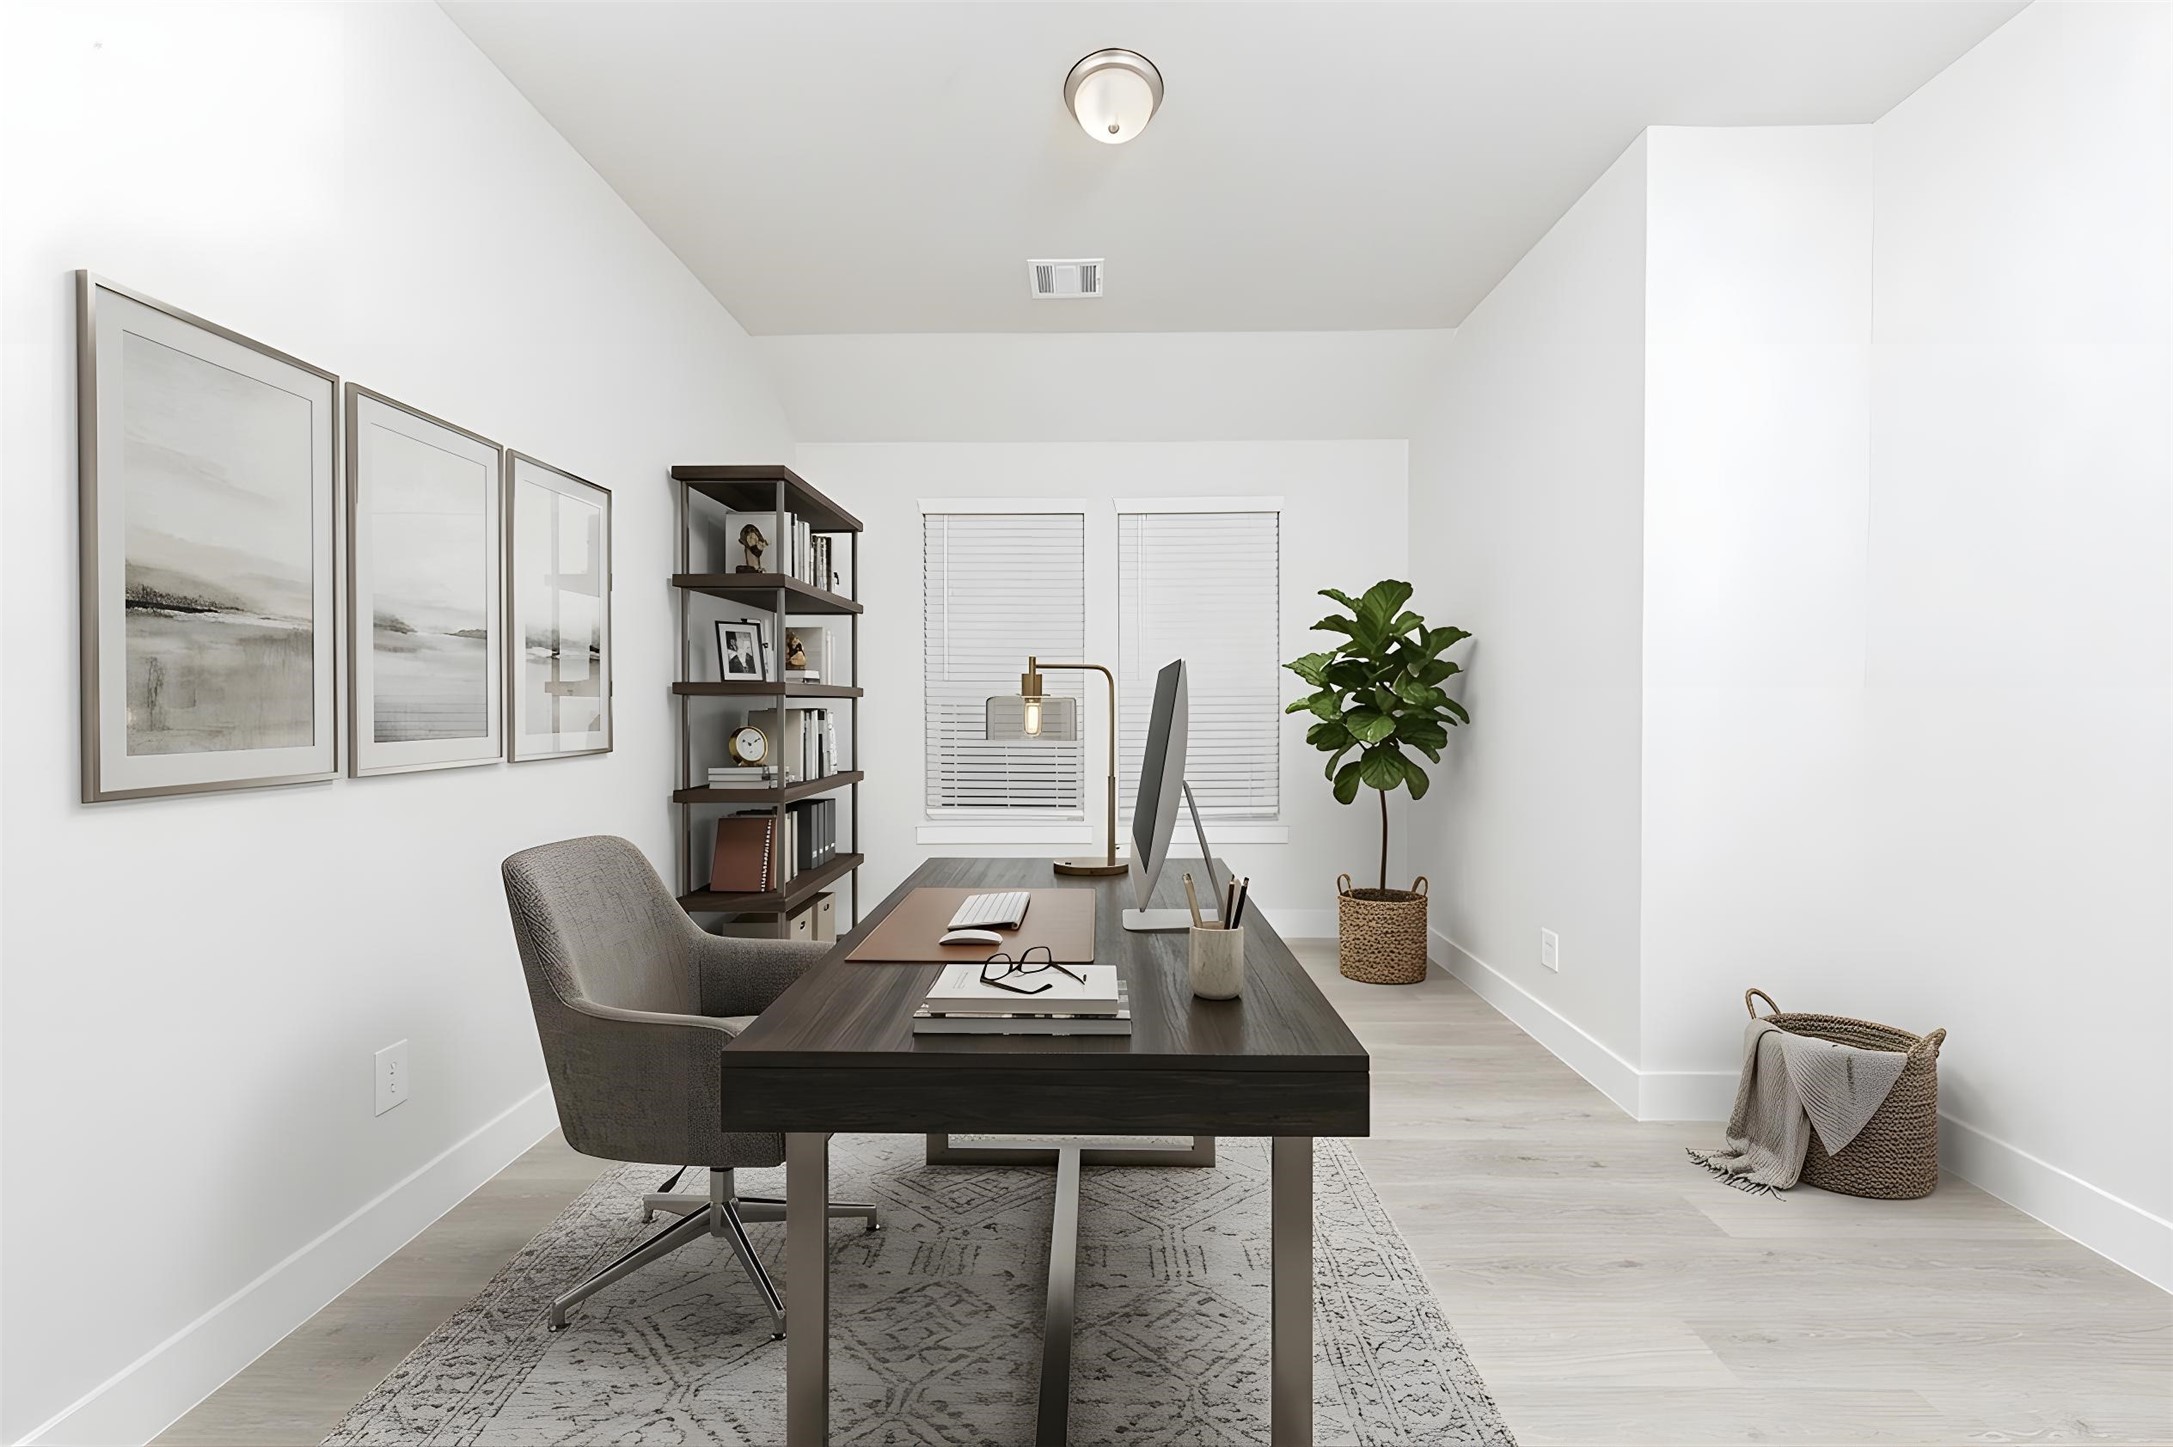
This dedicated home office offers a flexible layout, centered around a thoughtfully designed, integrated wall niche perfect for a desk setup or built-in shelving, providing a seamless and uncluttered work environment. *Virtually Staged
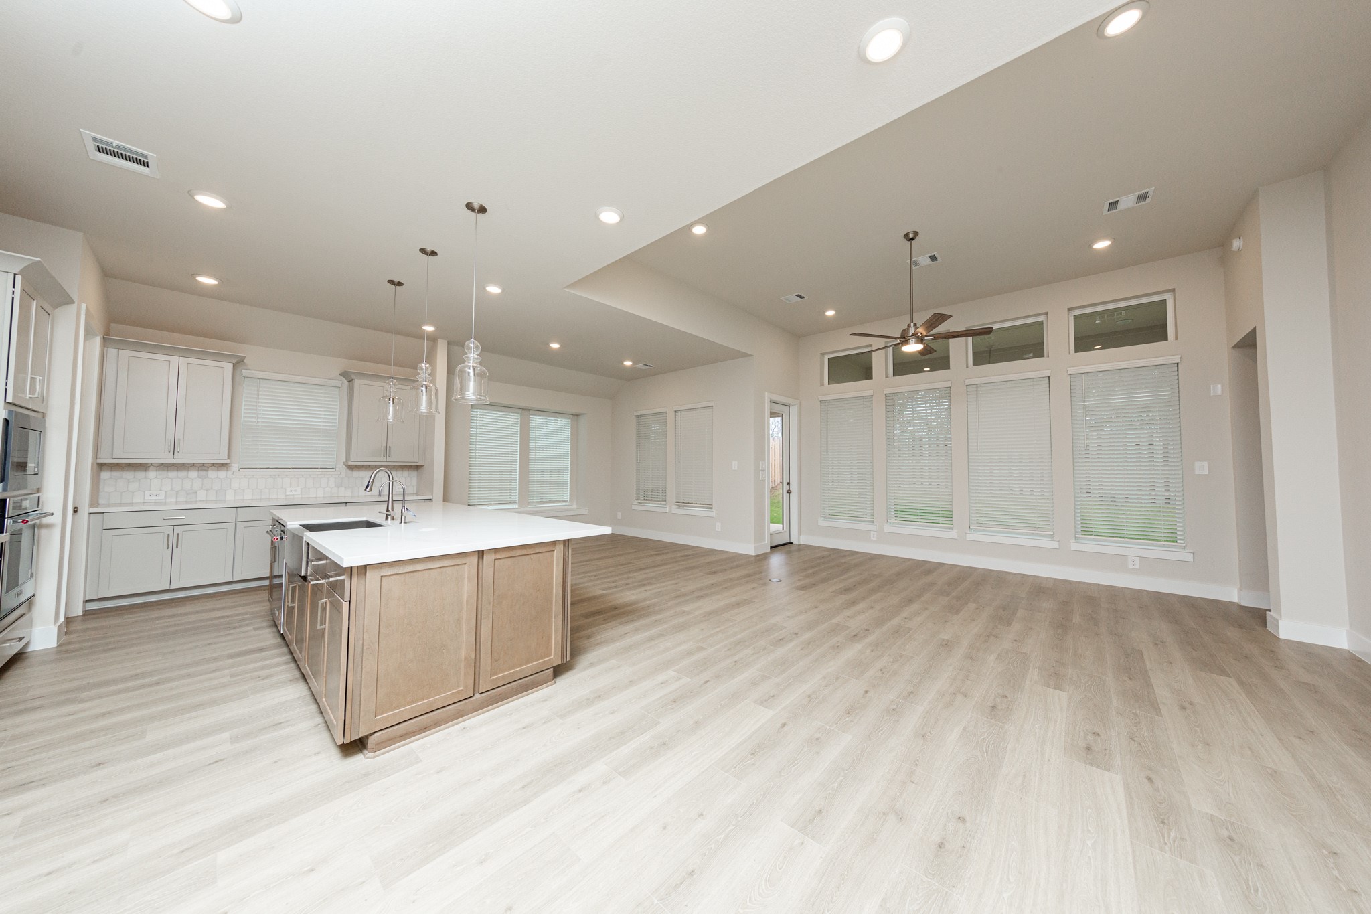
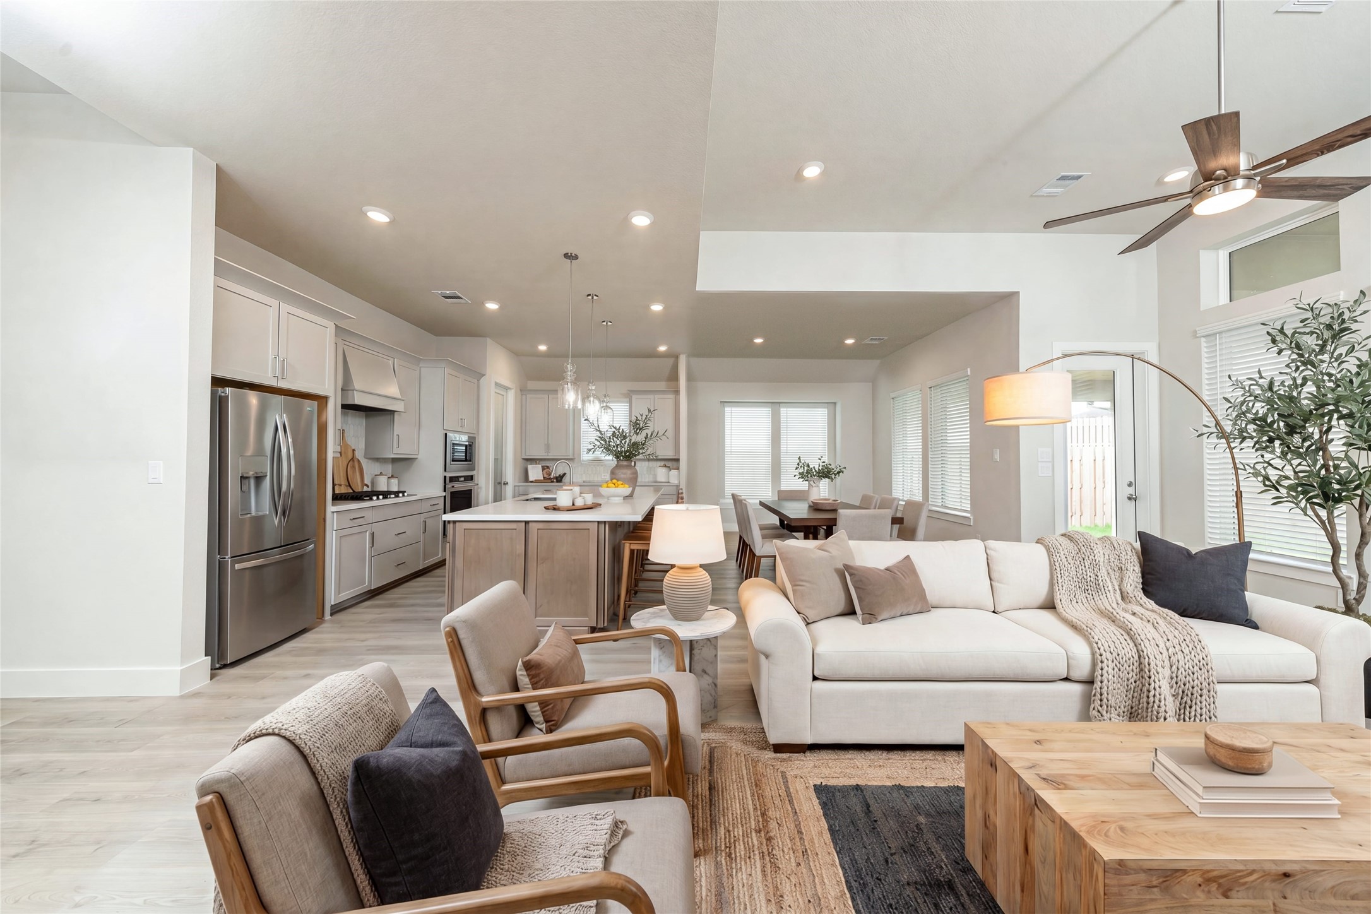
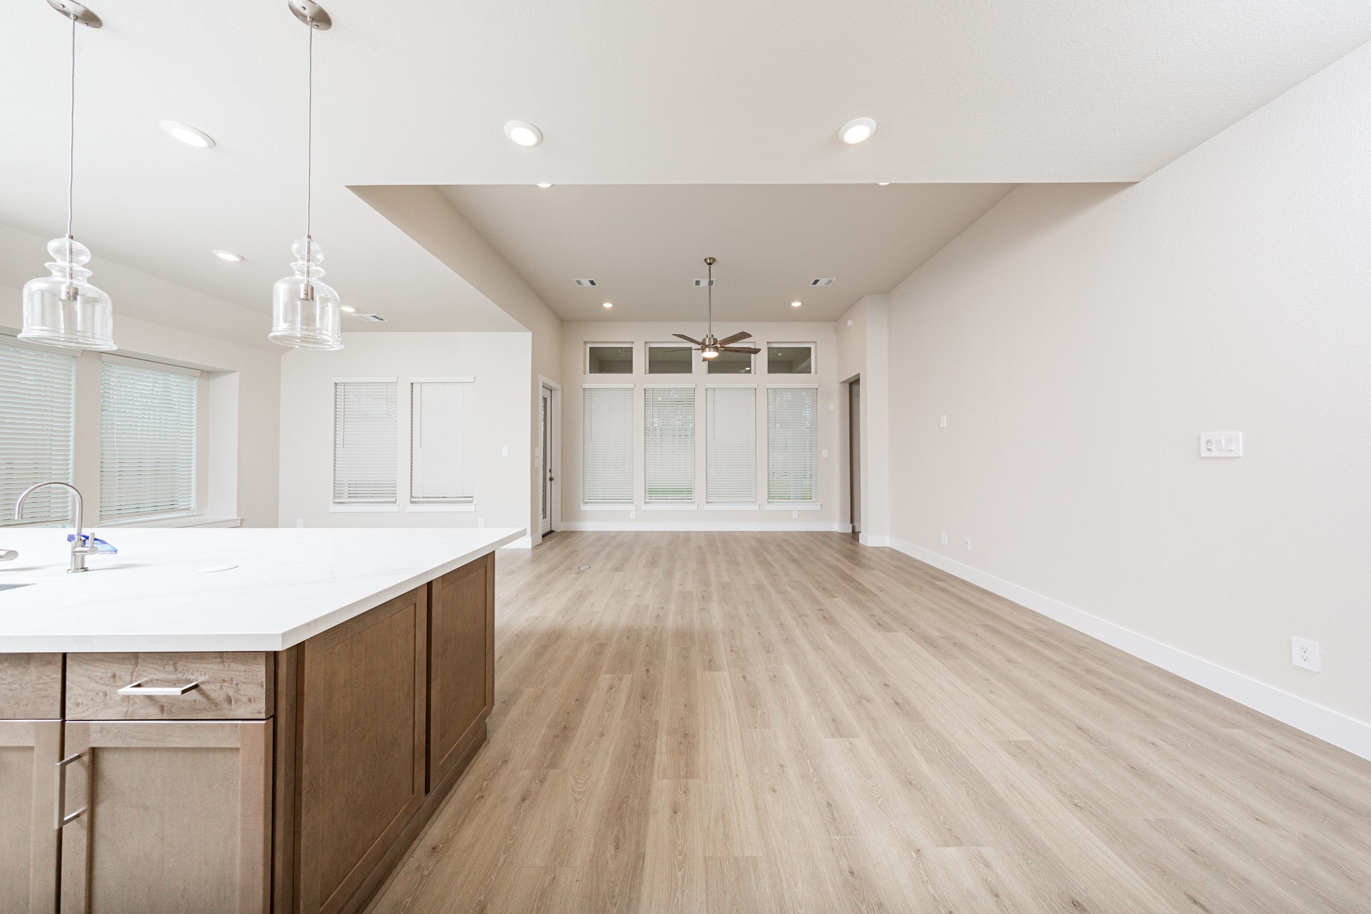
Enjoy a seamless flow between the living, dining and kitchen areas, perfect for entertaining. Access the tranquil outdoors through a modern, full-lite glass patio door which provides abundant natural light and an open view of the private fenced backyard.
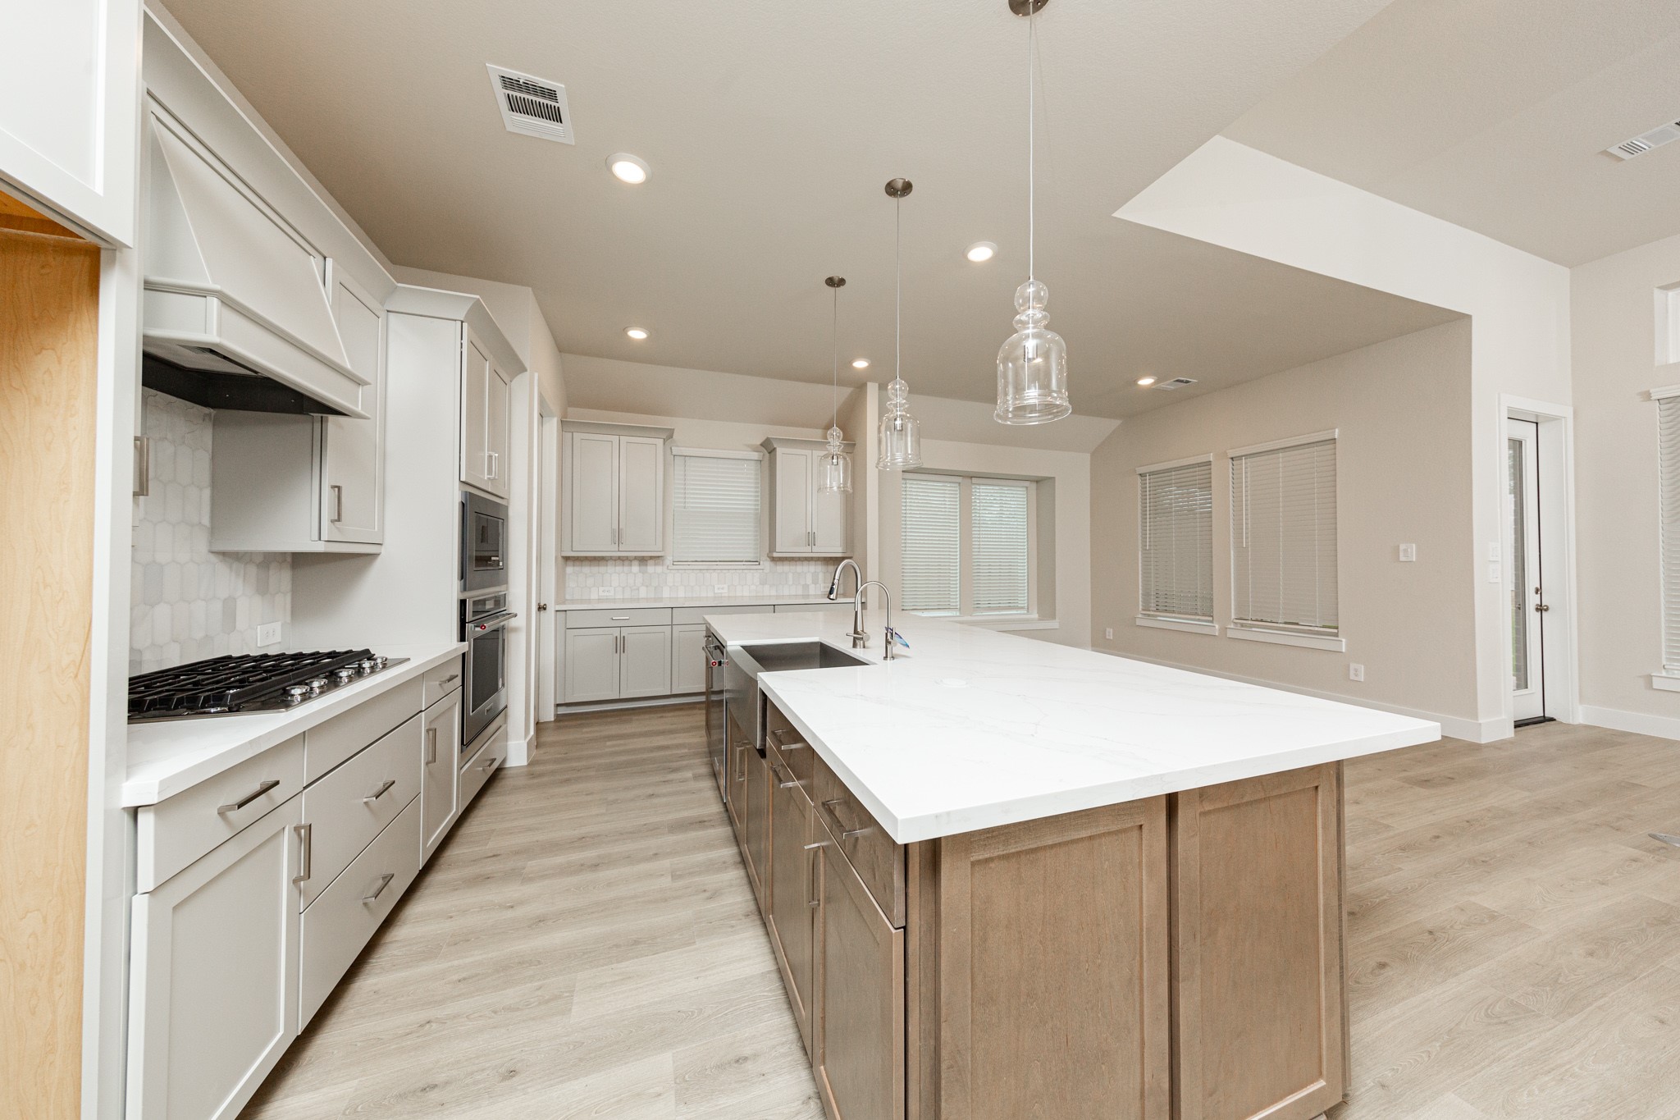
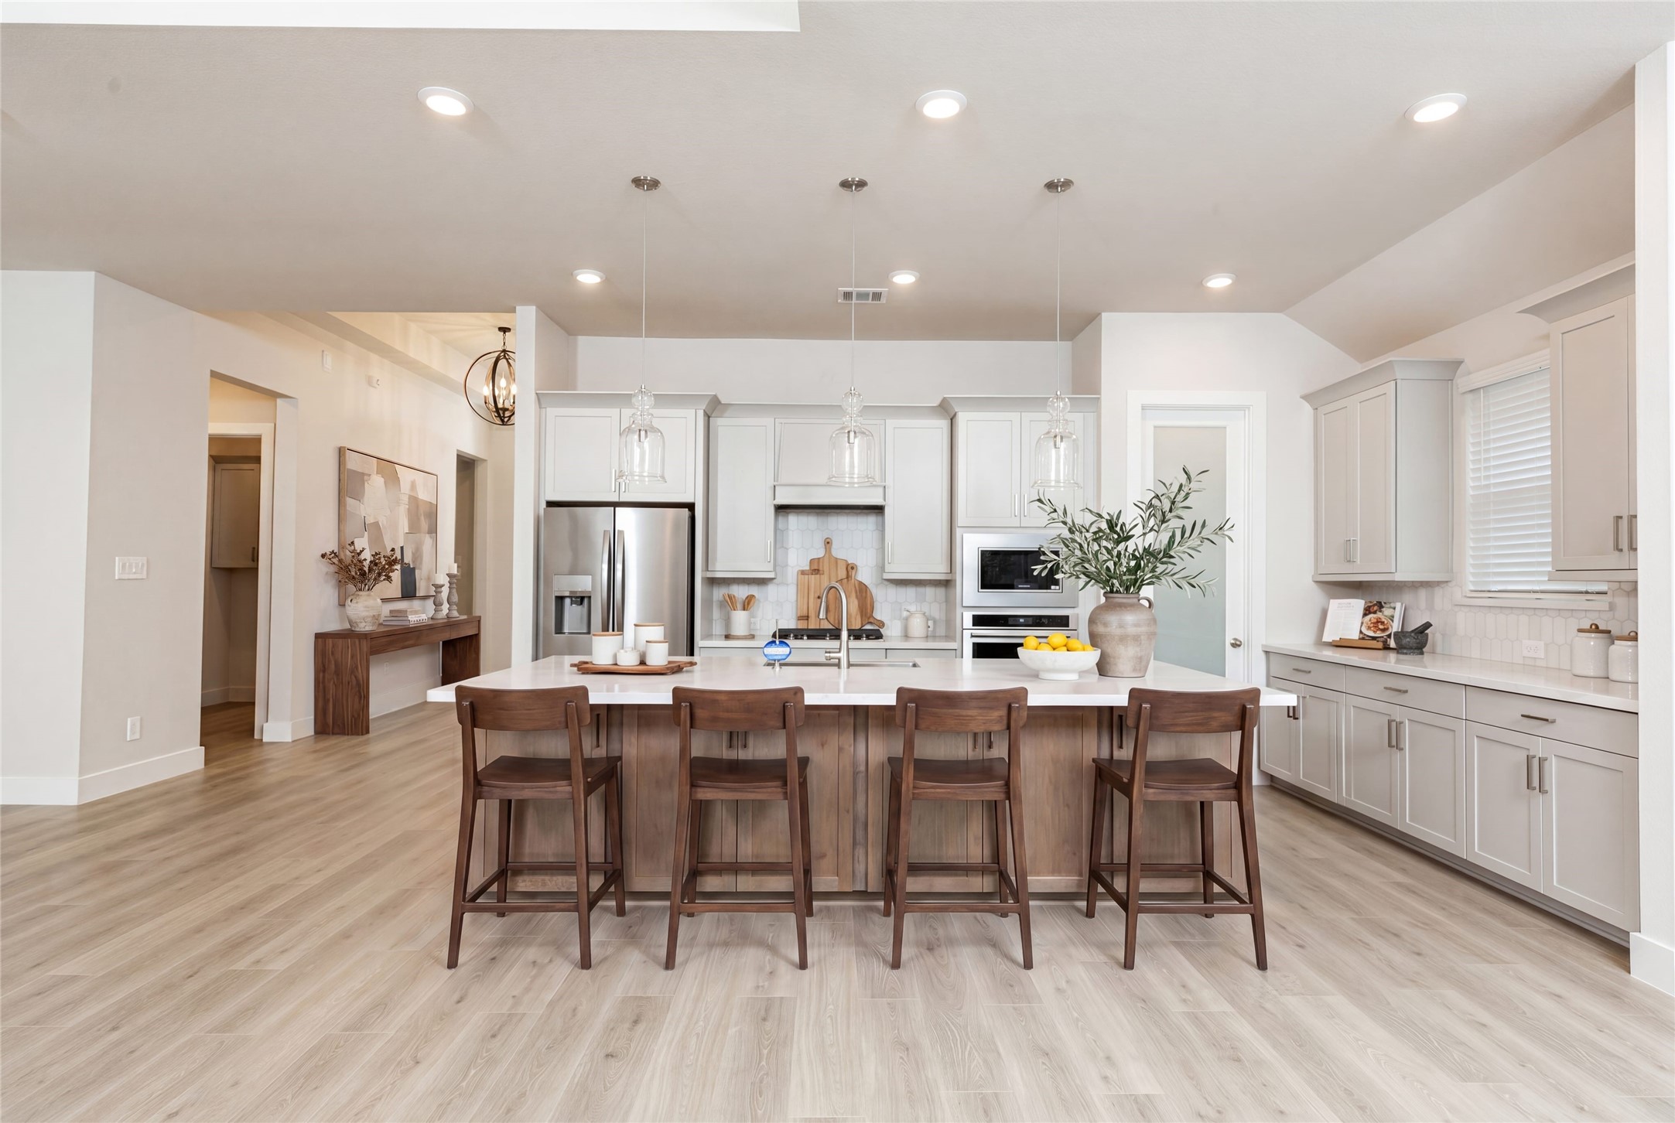
Discover the perfect blend of style and function in this modern kitchen, ready for your next culinary adventure. Equipped with high-end, stainless steel appliances, including a gas cooktop, built-in oven, and microwave.
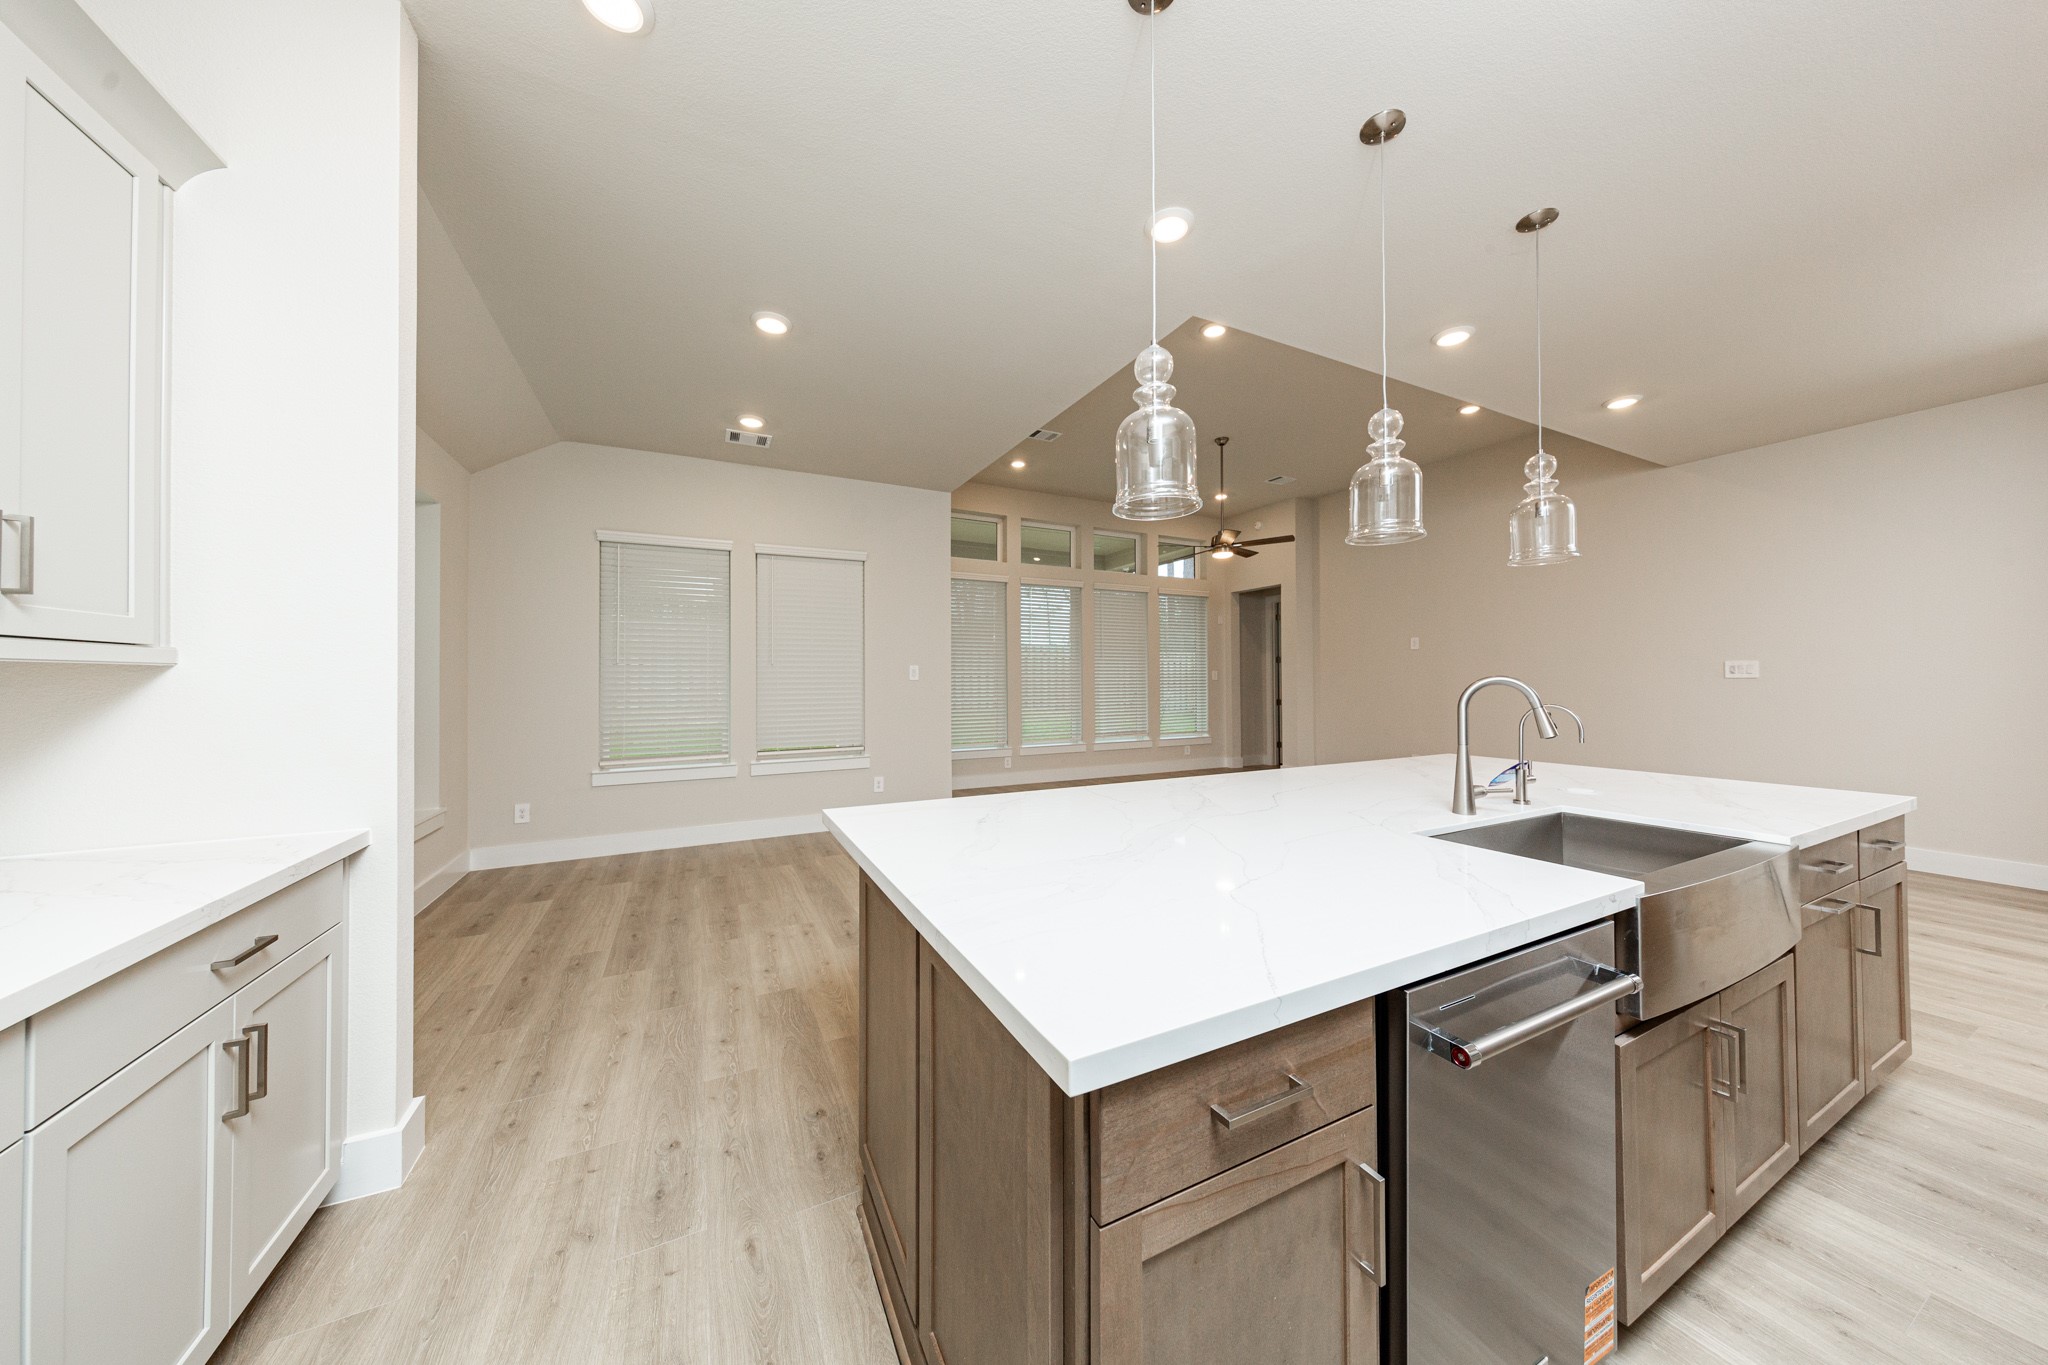
The kitchen island is a stunning centerpiece that anchors the space, while the layout provides a commanding view of the adjoining living areas and beyond. It features a seamless white quartz countertop that provides a vast workspace, complete with an integrated stainless steel apron-front farmhouse sink and a sleek, high-arc faucet.
The stunning and generously sized center island features a breakfast bar, perfect for casual dining and entertaining. The island is beautifully designed with pristine quartz countertop and elegant pendant lights. *Virtually Staged.
Open concept living with the living, kitchen and dining areas - all filled with natural light and featuring high ceilings, recessed lighting, and expansive windows. *Virtually Staged.
Enjoy the open and airy Family Room, designed for seamless entertaining and showcasing striking architectural details with large tall windows, high ceilings with ceiling fan, recessed lighting, and durable laminate flooring.
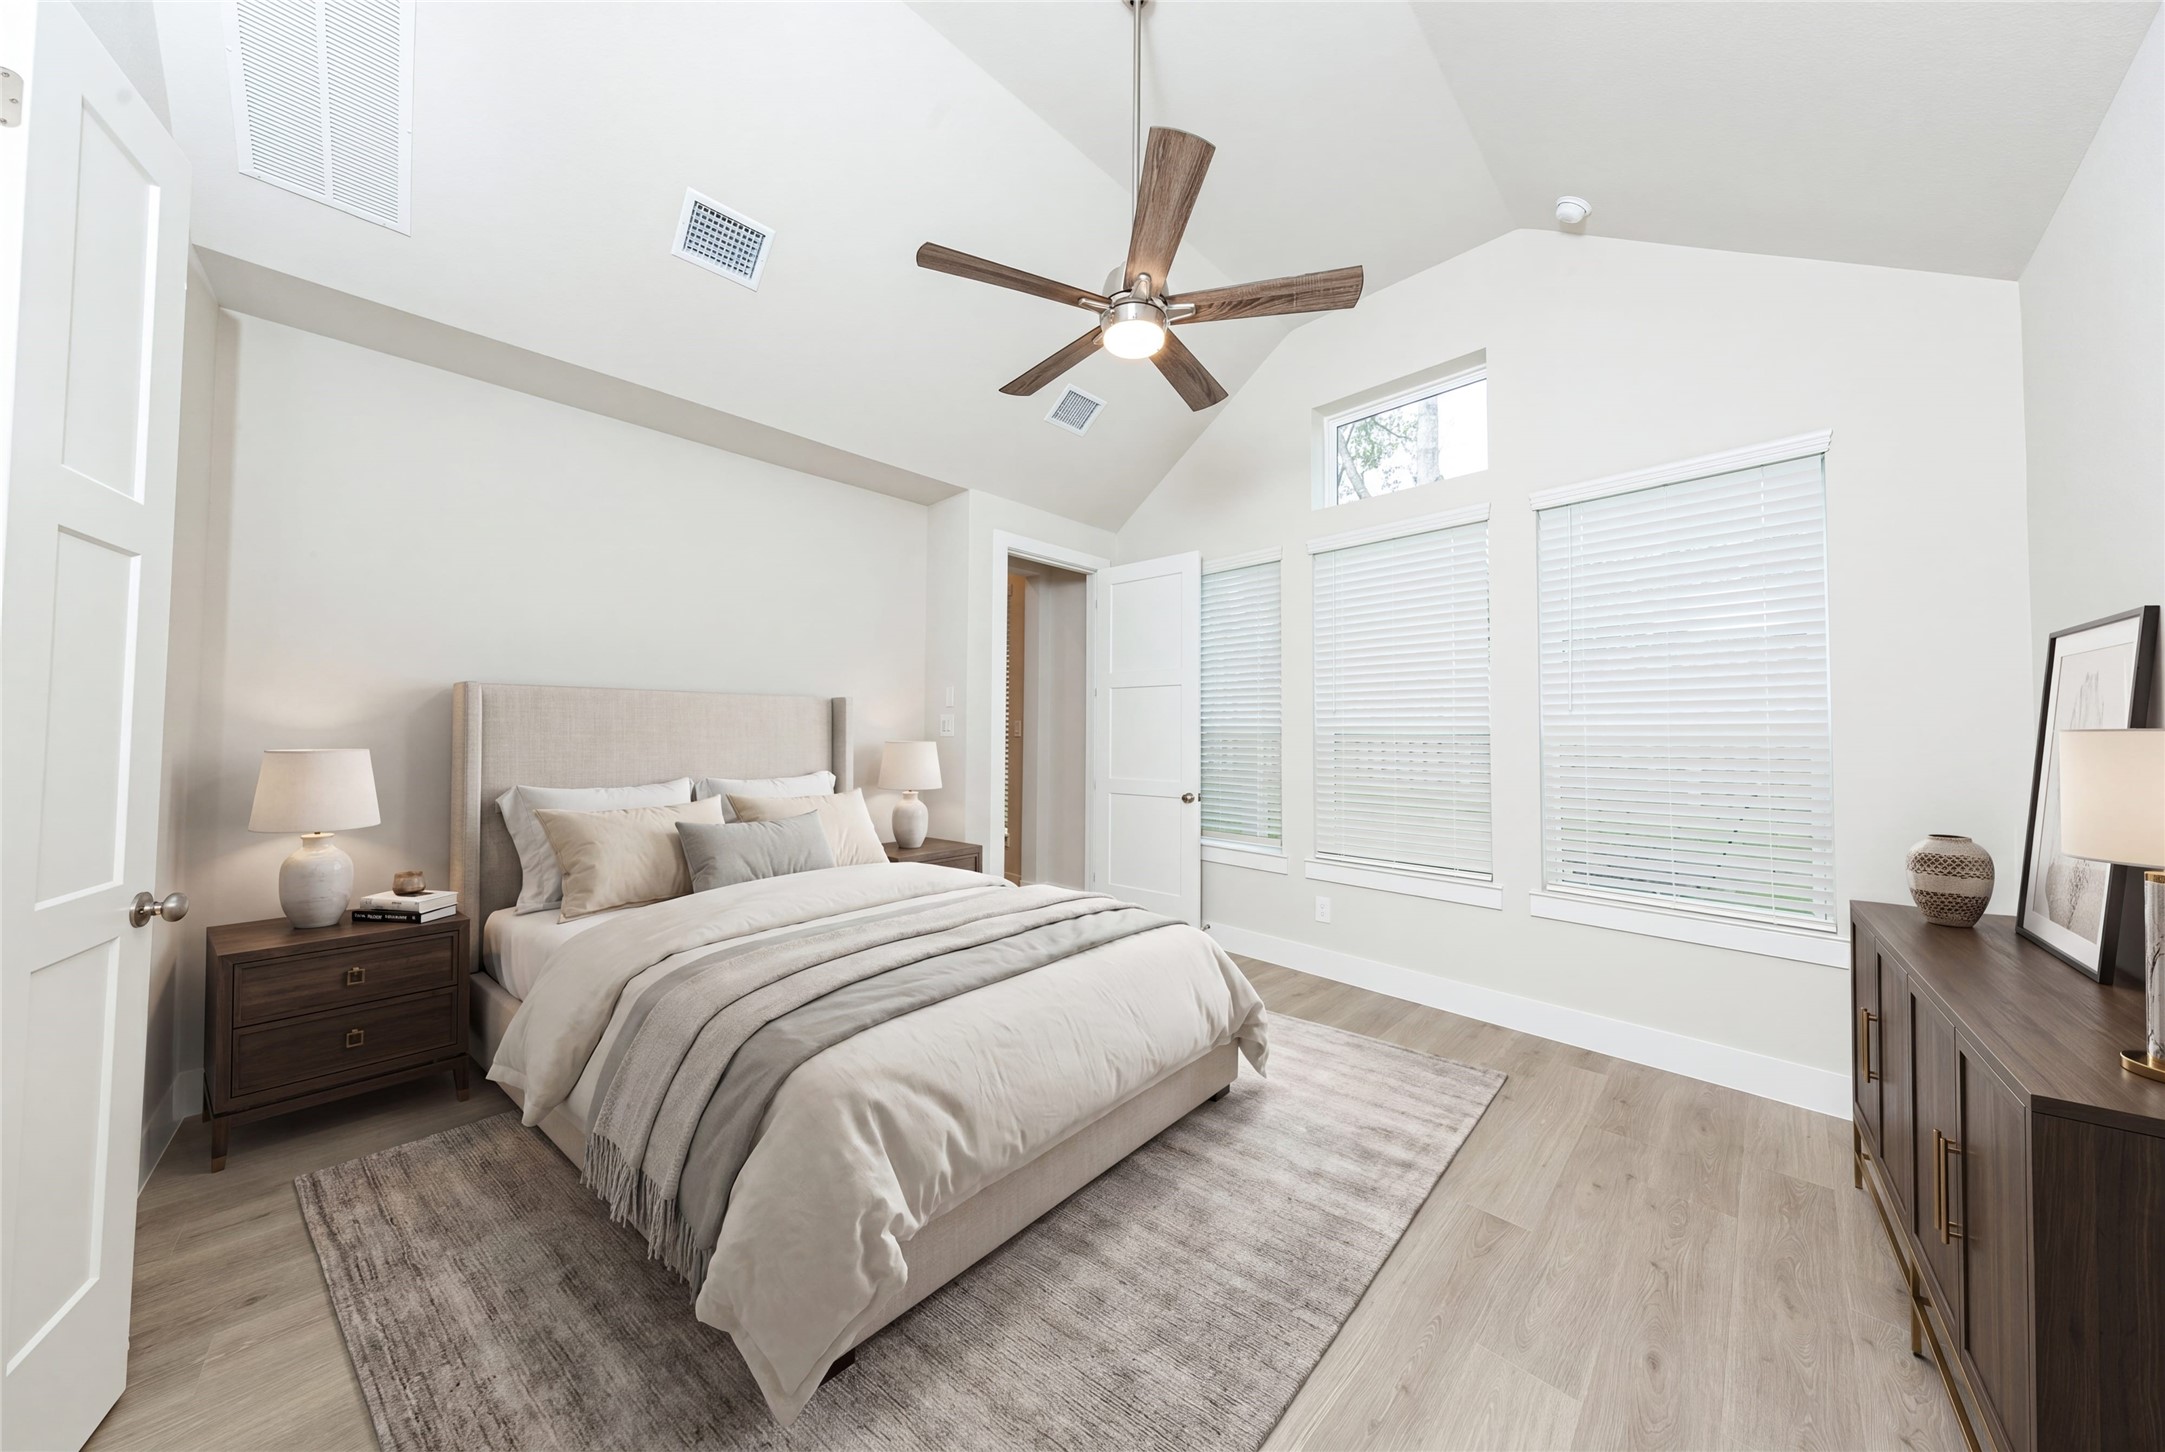
This spacious primary bedroom features an eye-catching architectural niche that offers a dedicated, recessed area perfect for showcasing art, a reading nook, or extra decor, adding custom character without taking up valuable floor space. *Virtually Staged.
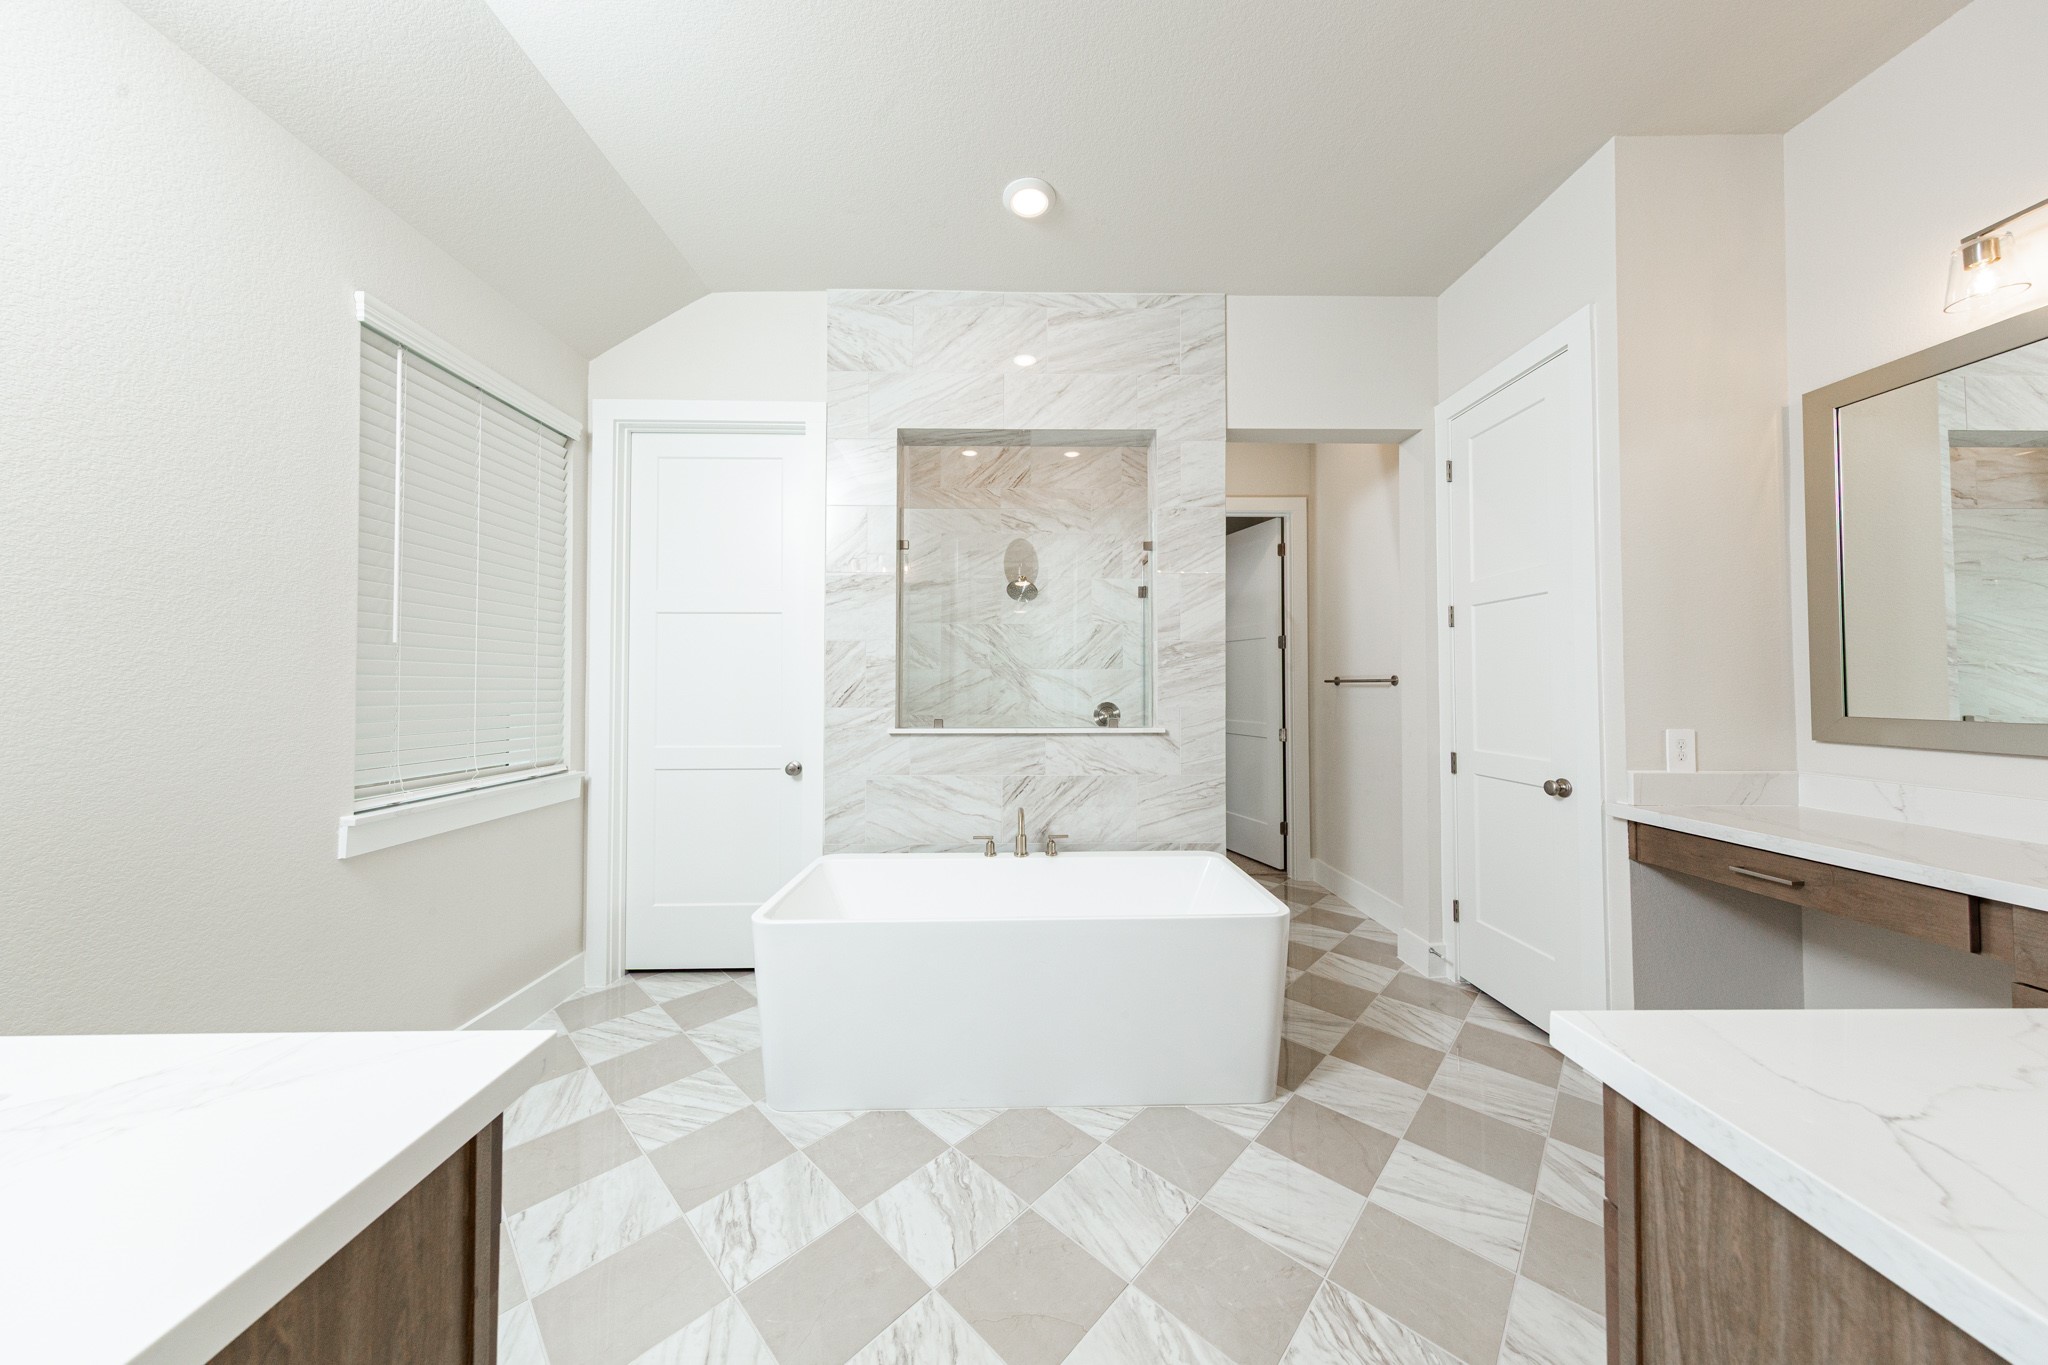
The centerpiece of this contemporary primary bath is the deep, freestanding bathtub with gorgeous marble tile offering an ideal spot for relaxation with a unique view into the walk-in shower. The flooring features large square tiles set in a timeless diagonal, checkerboard pattern, adding visual interest and depth to the space.
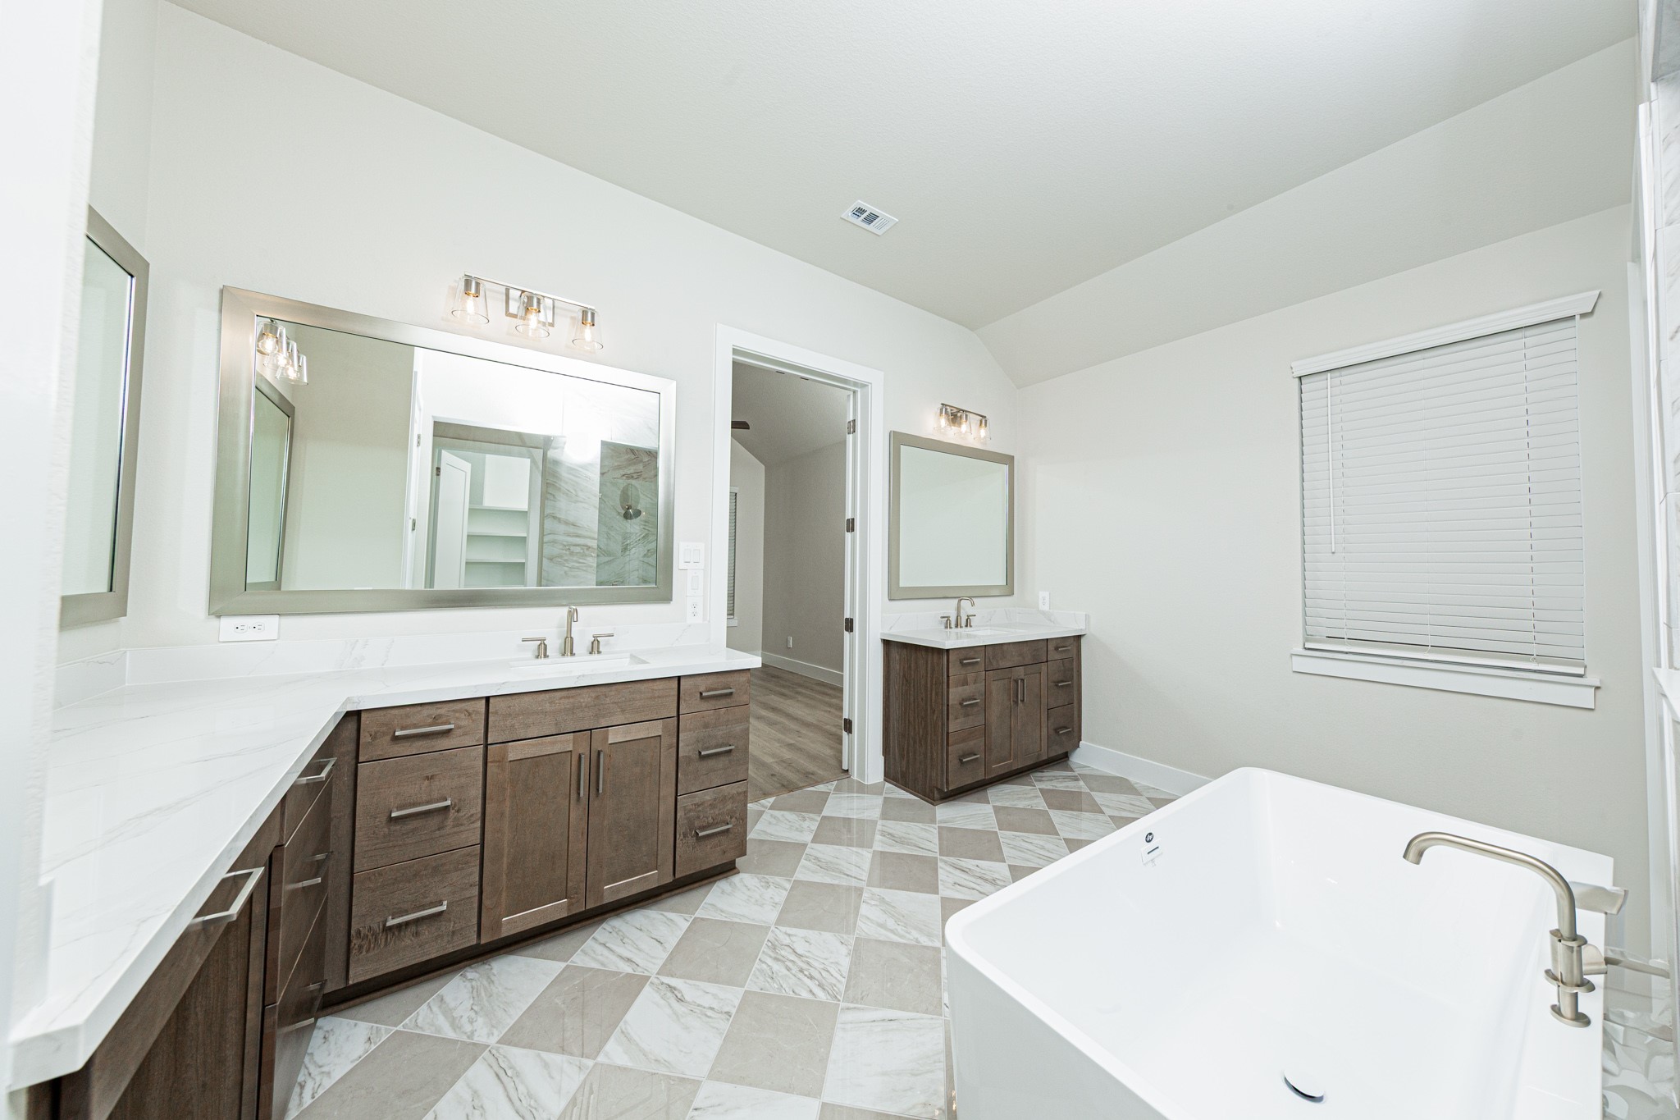
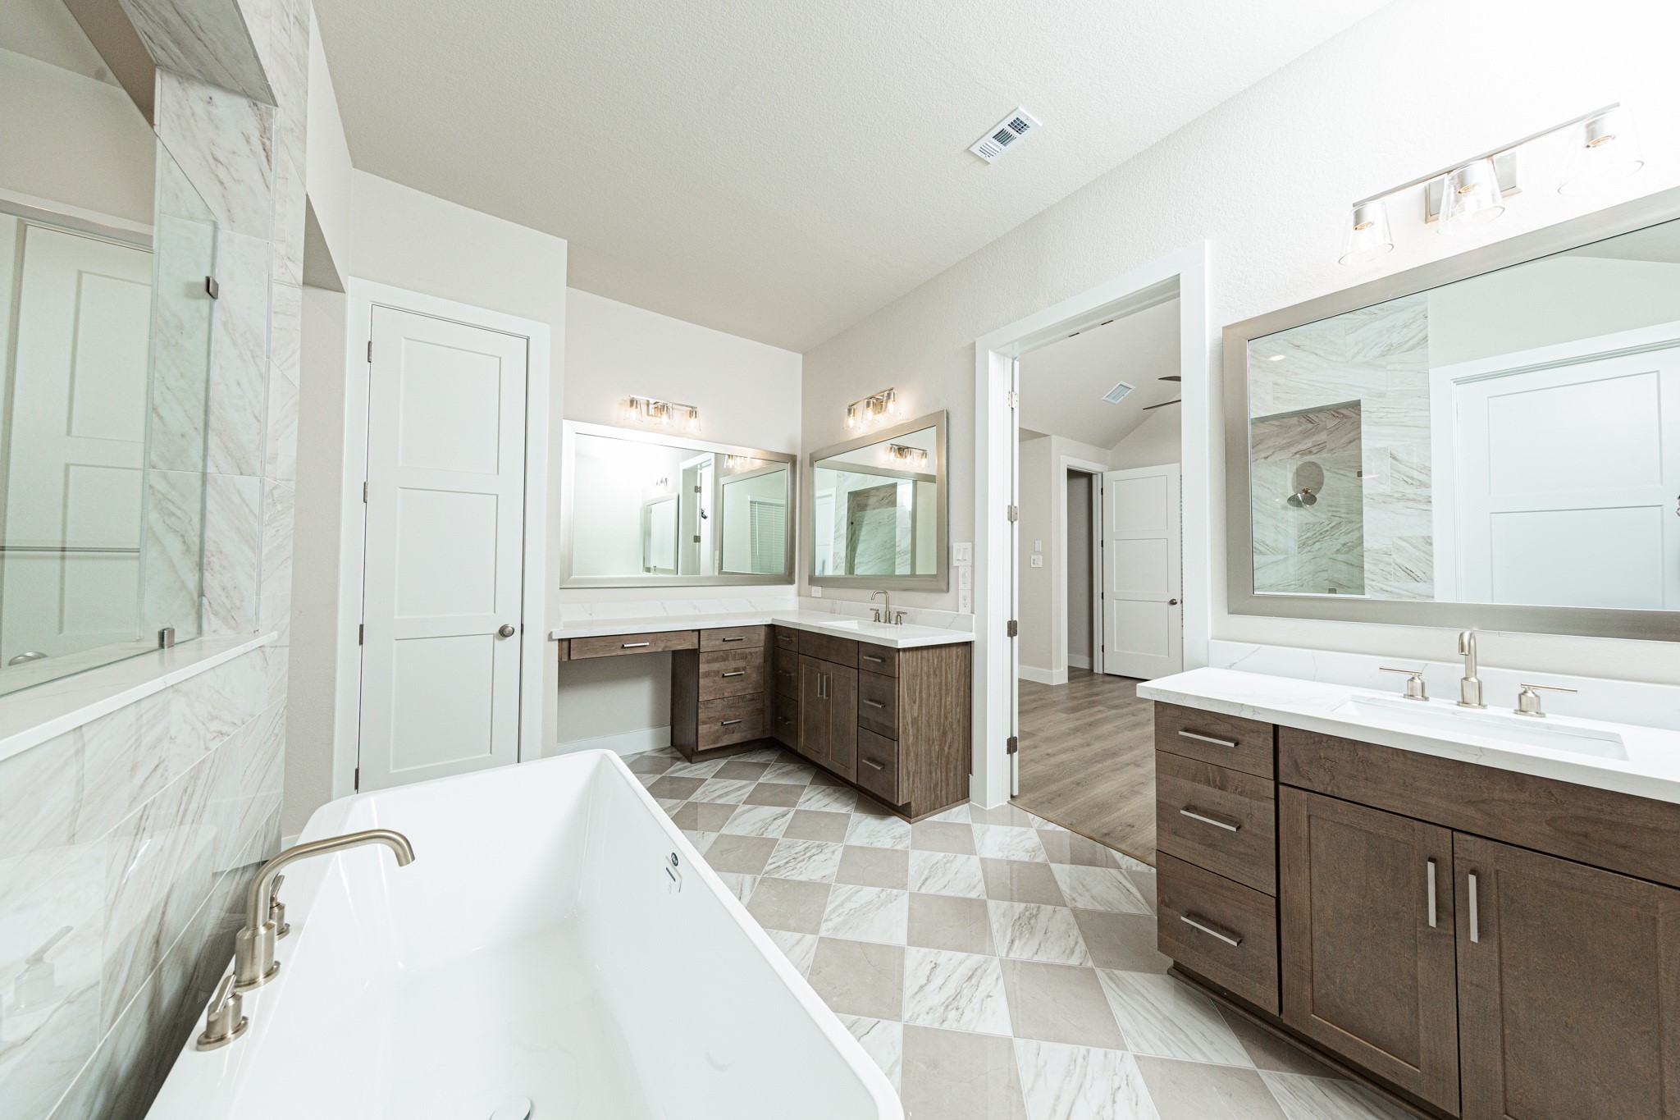
Modern primary bath features dual vanities with sleek white cabinetry, a quartz countertop, framed vanity mirrors, and brushed nickel fixtures for a truly contemporary feel.
Additional view of dual vanities which also includes another vanity with knee space, allowing for a comfortable, seated grooming experience.
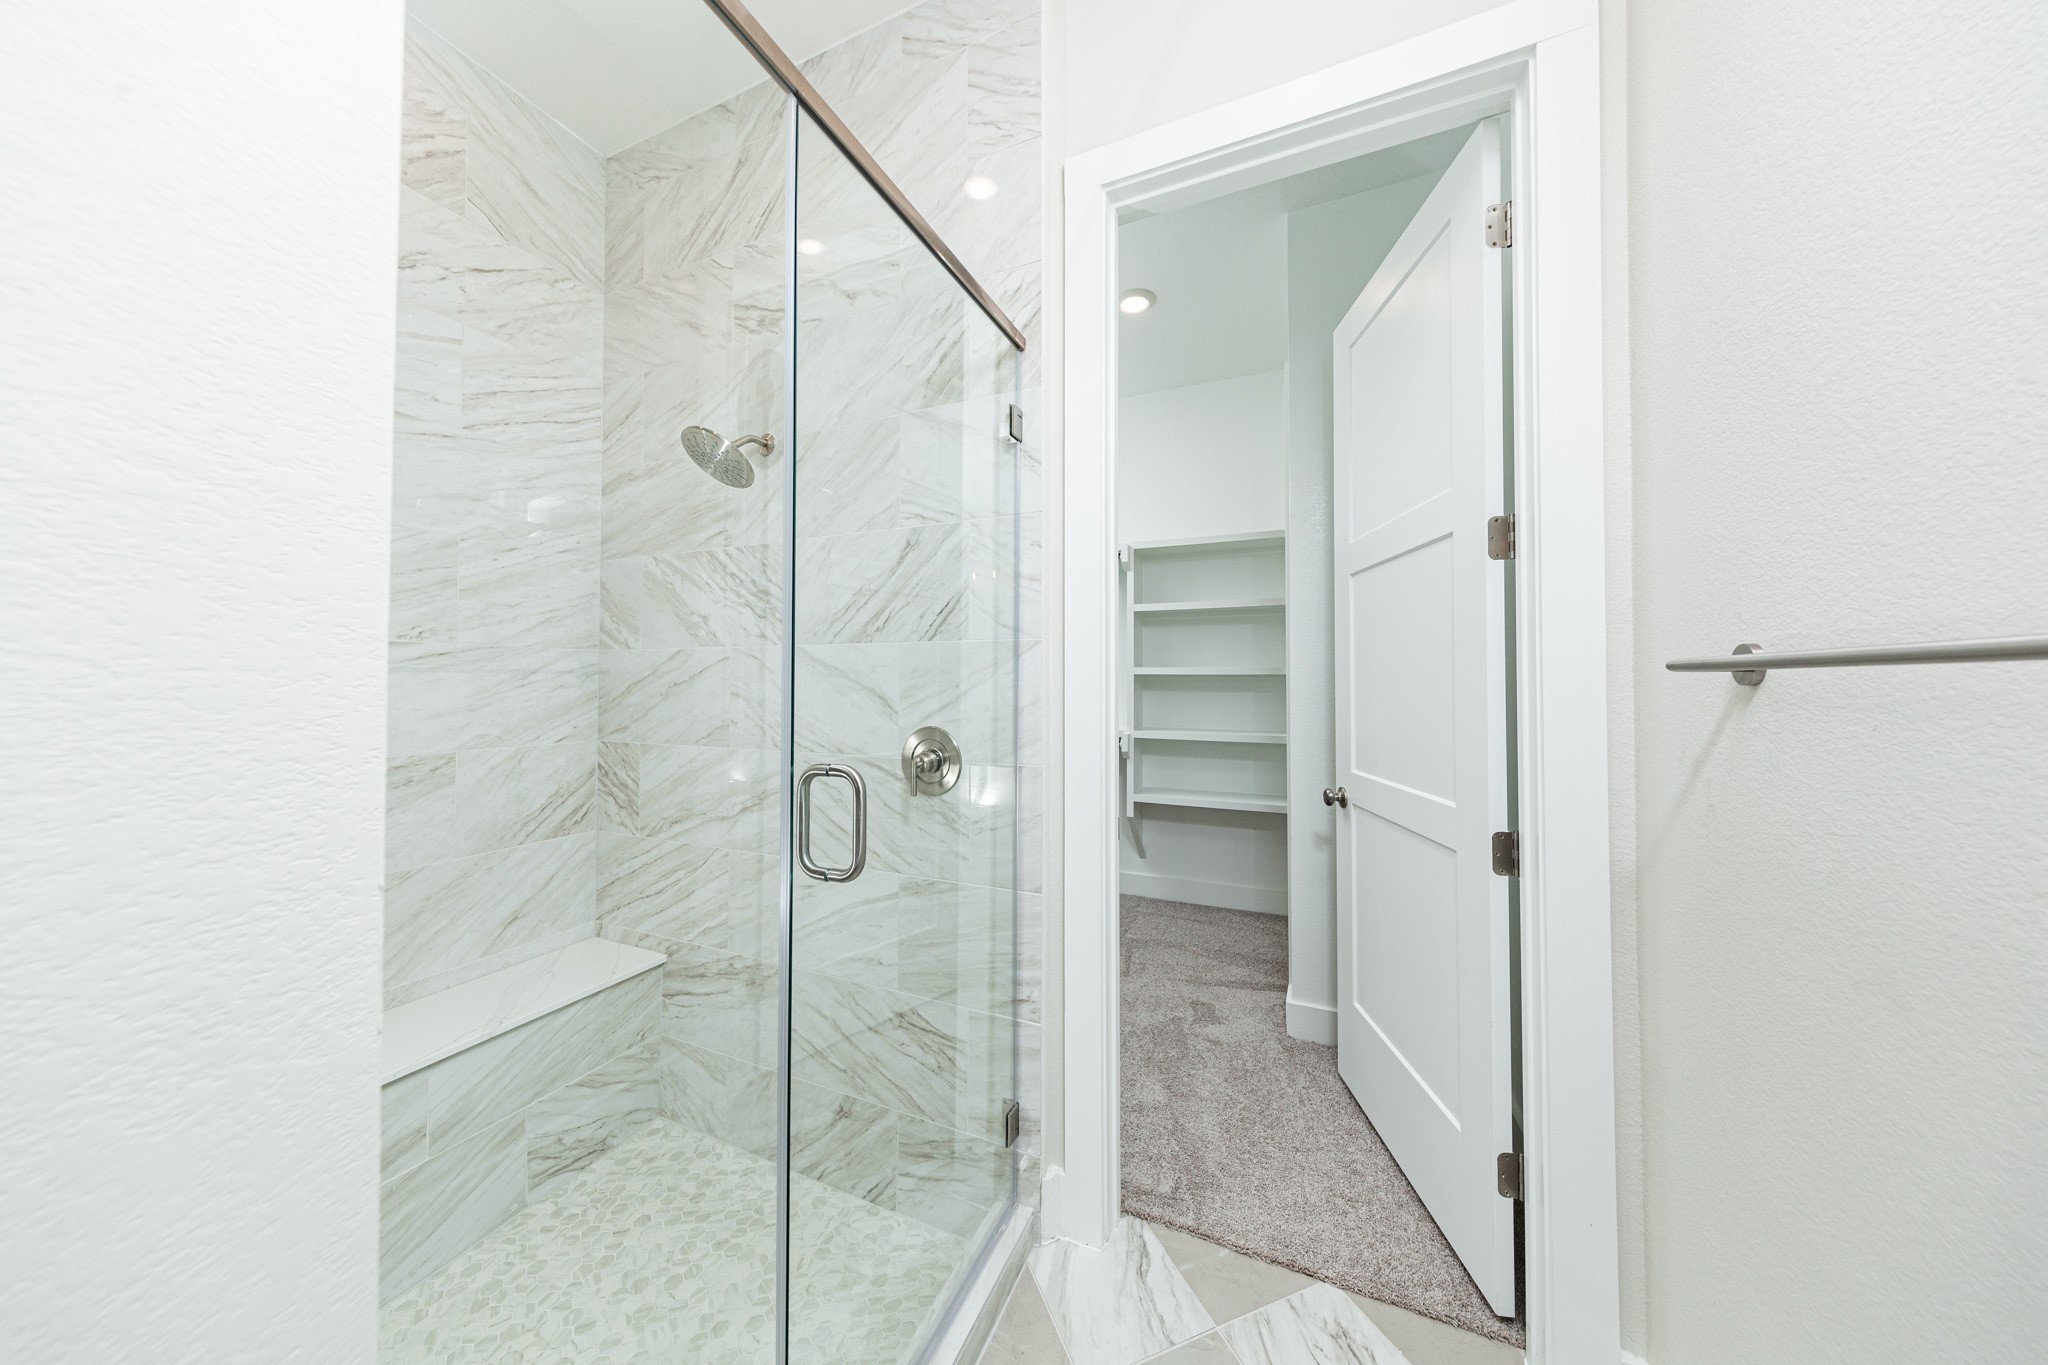
The walk-in shower includes a convenient, integrated white bench, offering comfort and a high-end, custom appearance.
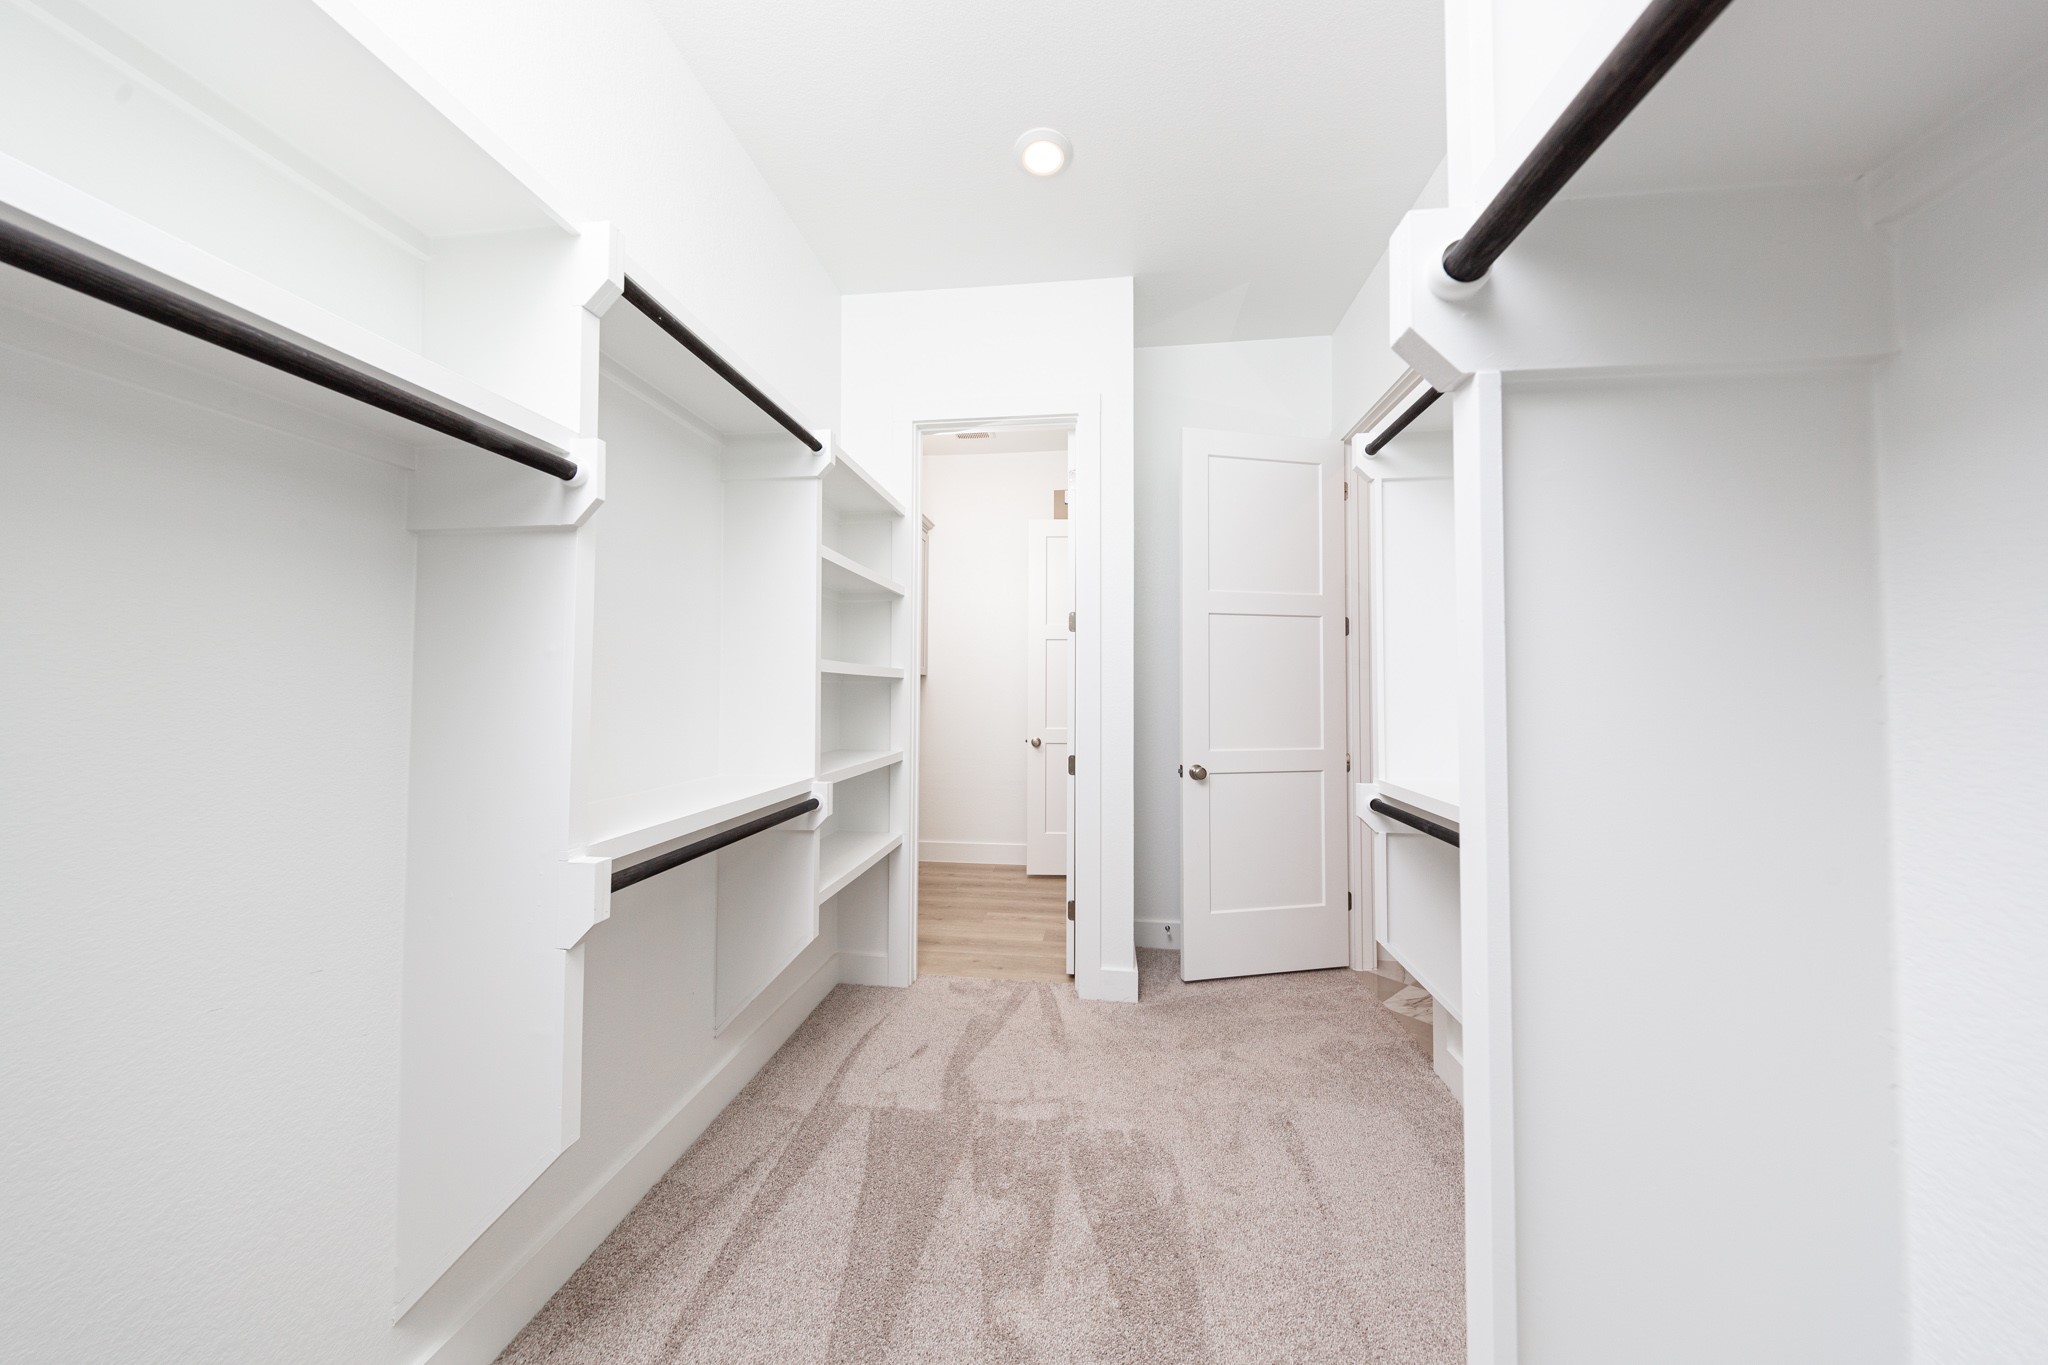
Look at this immaculate closet! With high shelving, multiple rows to hang clothing, you are sure to have enough room for all your belongings!
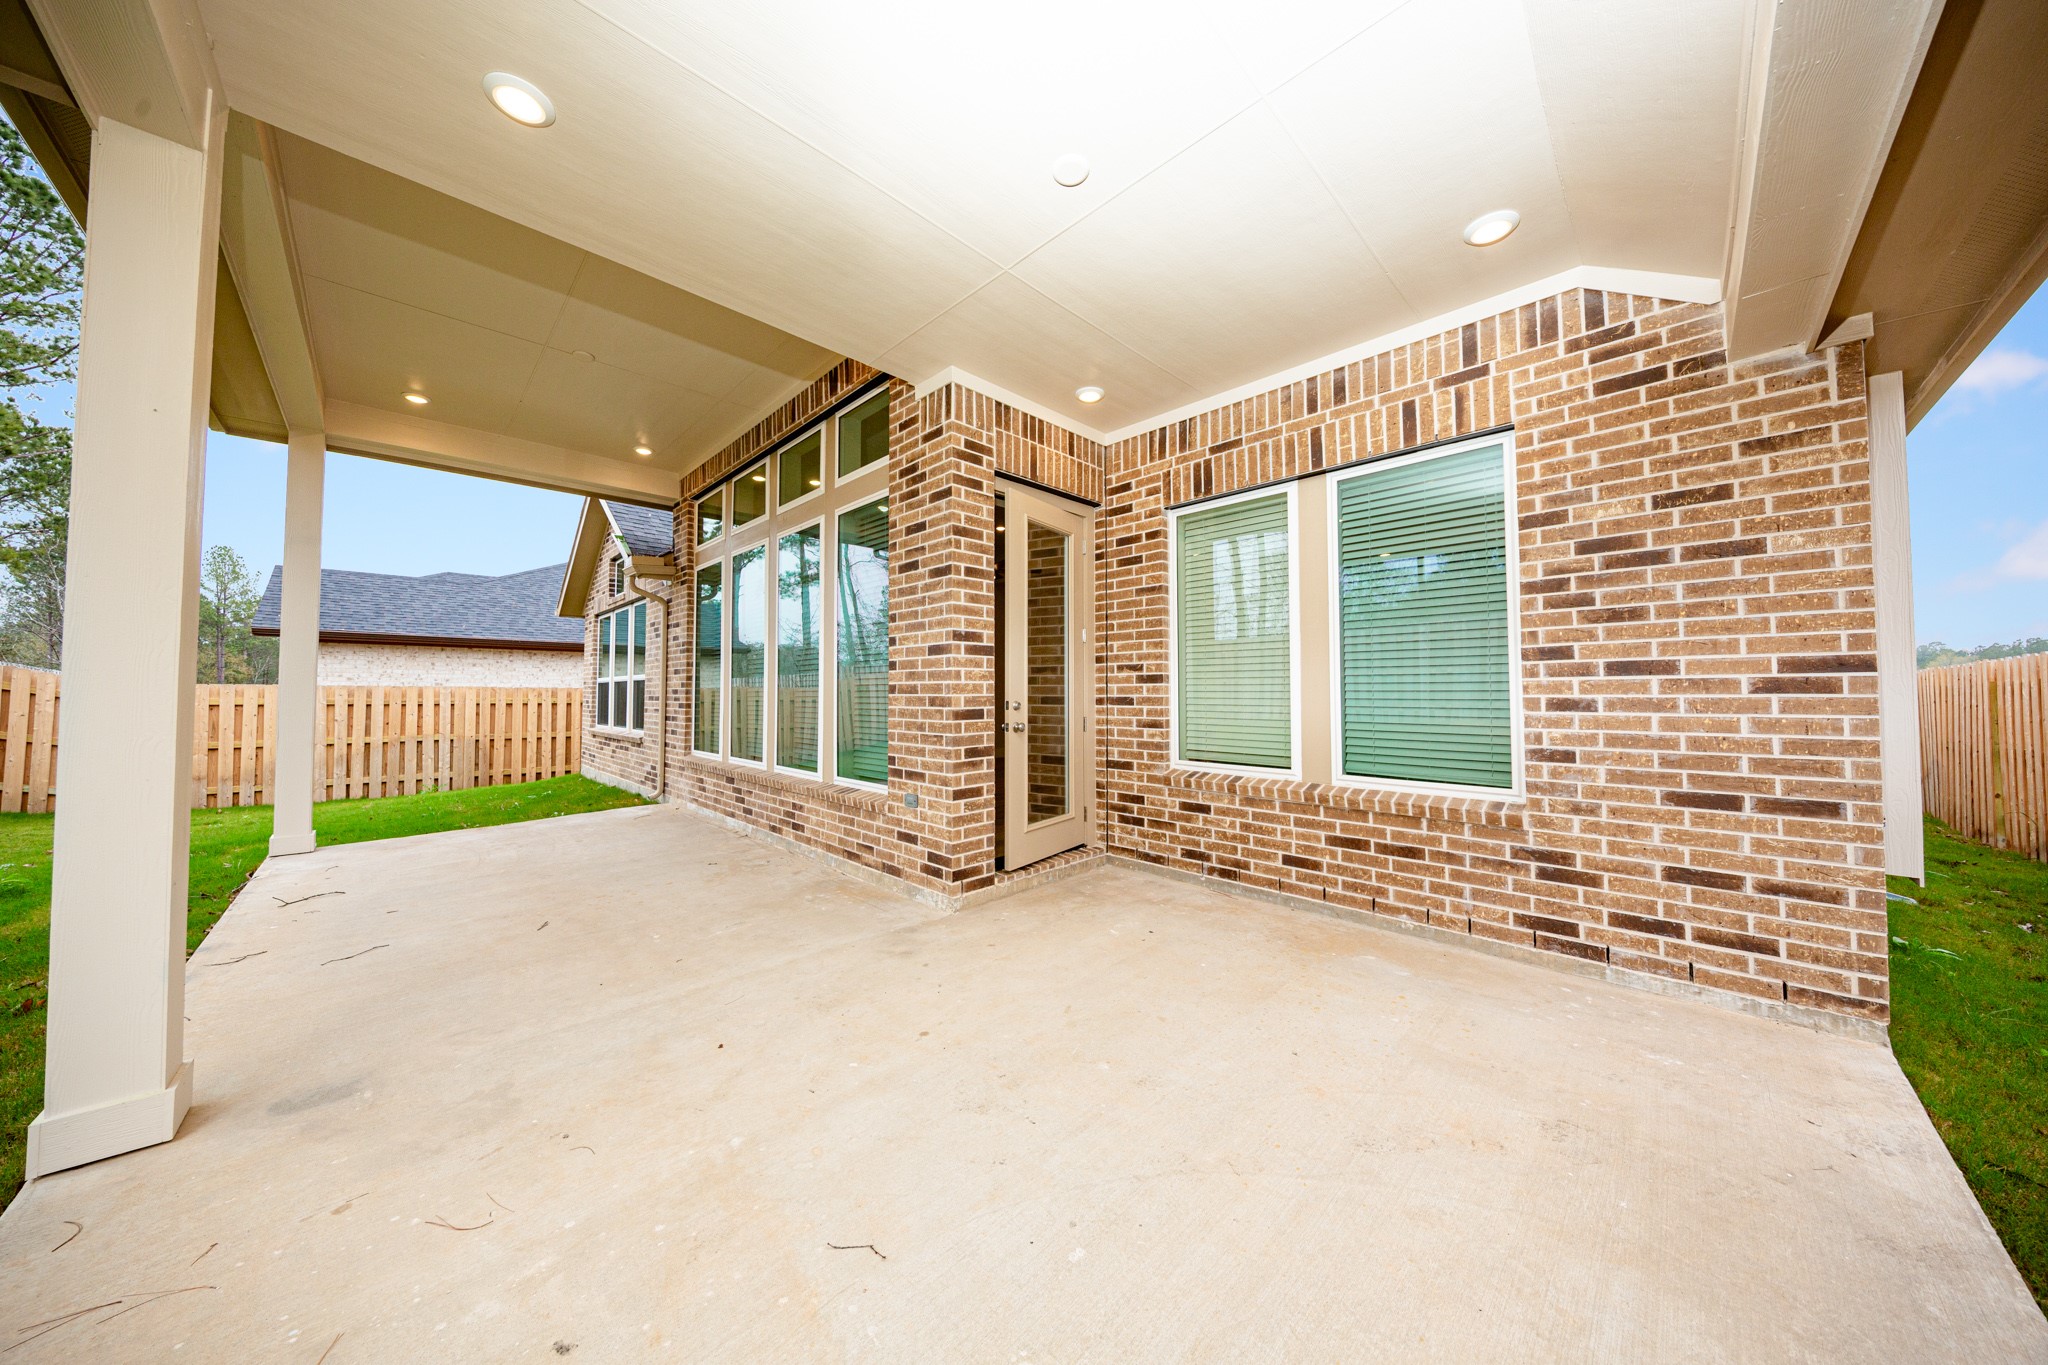
Step outside to the covered rear patio, the perfect extension of your indoor living space for year-round enjoyment.
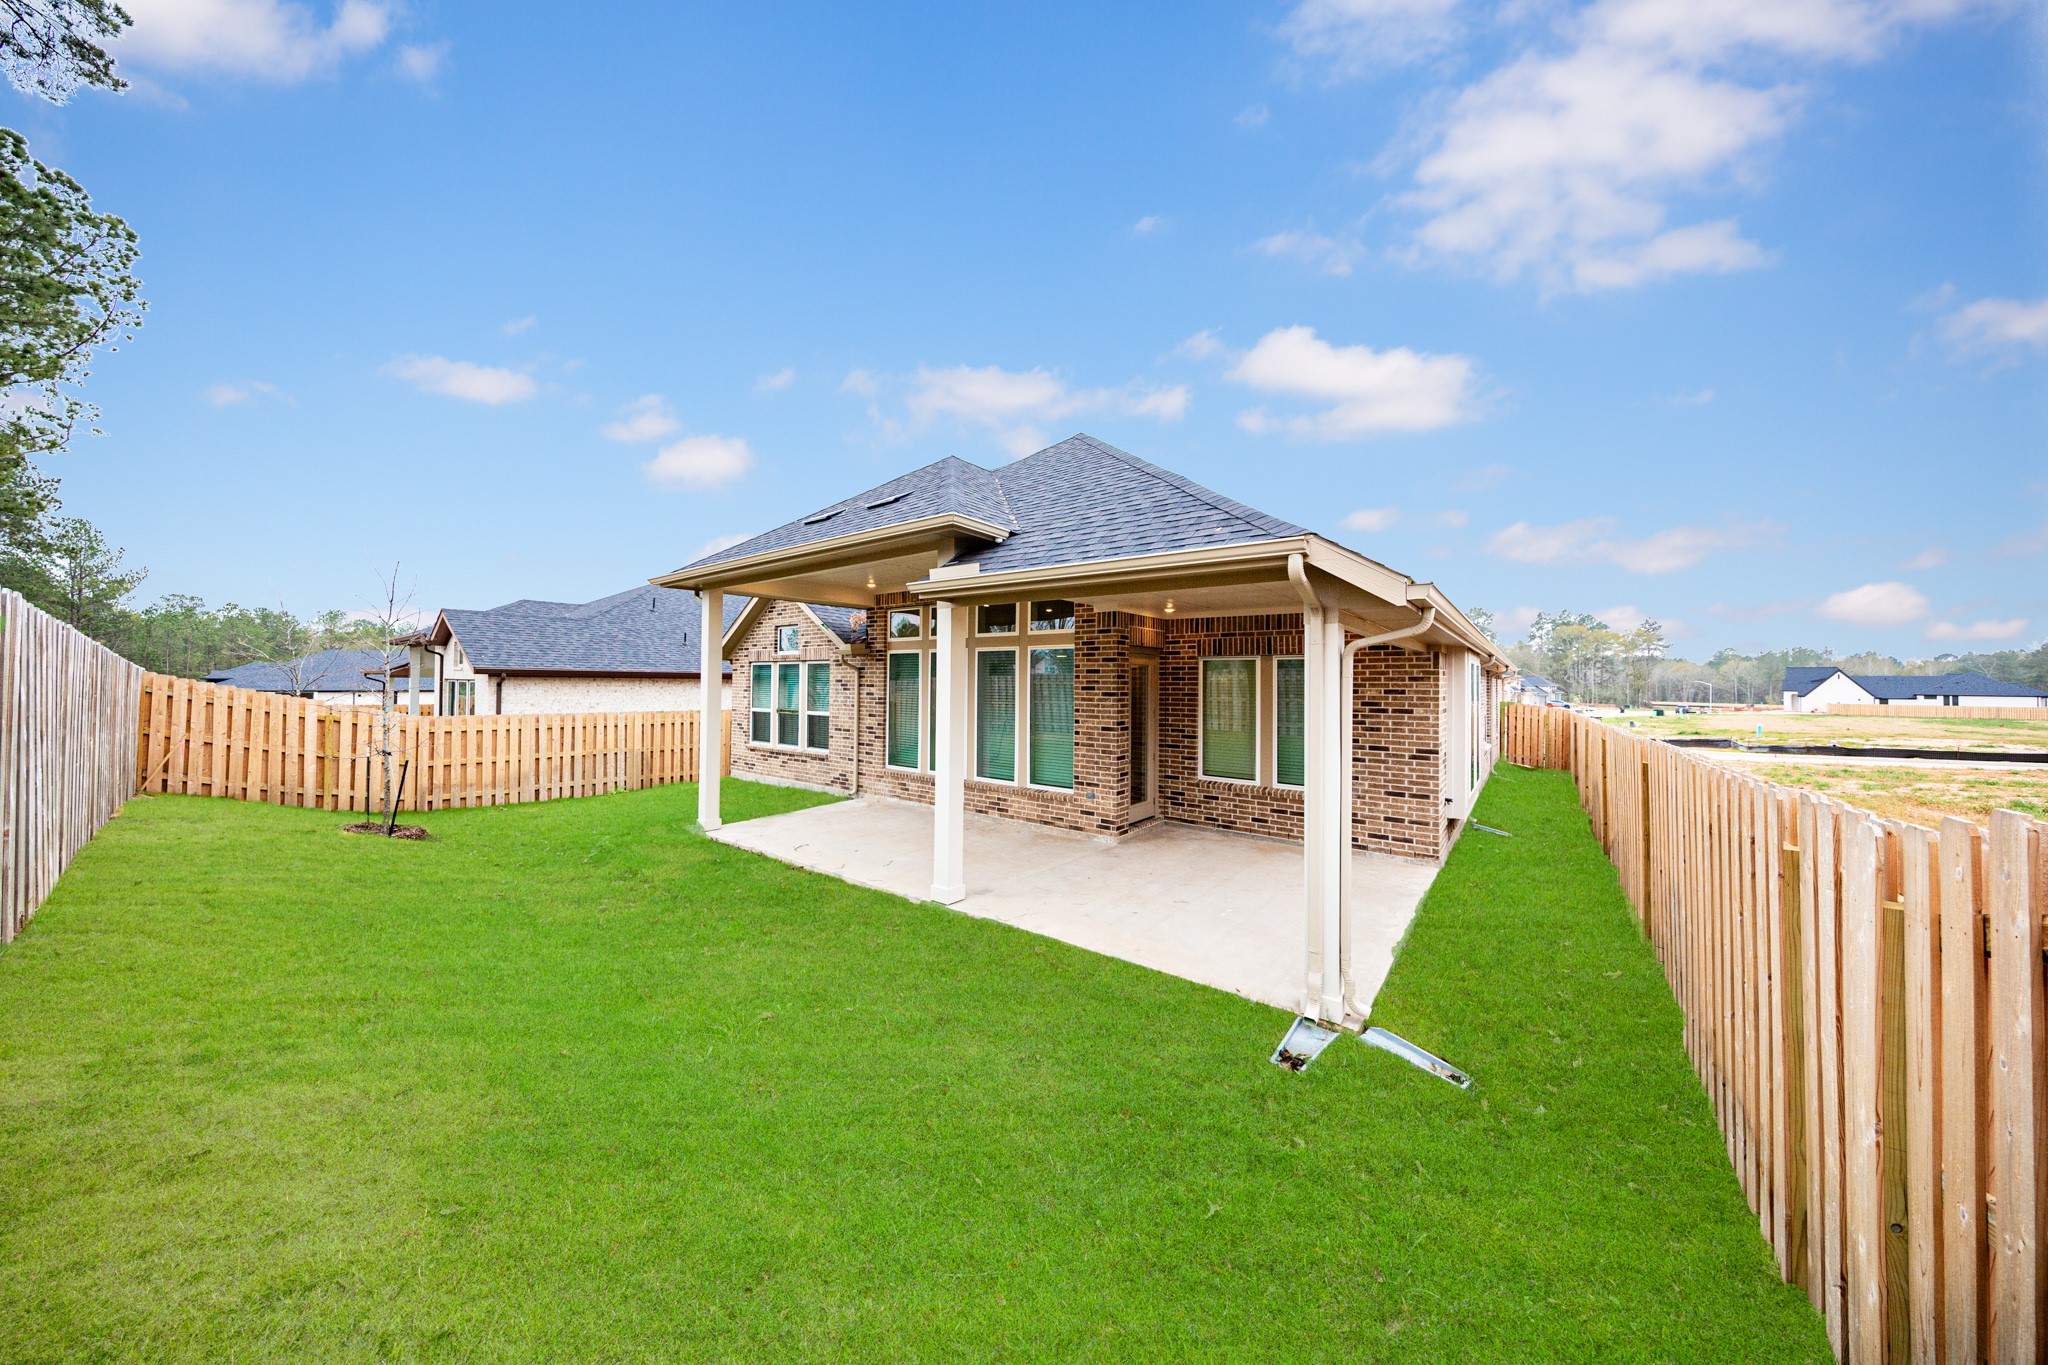
Come explore this generous backyard—perfect for kids to play freely and adults to unwind in comfort!
Don't miss the opportunity to make 41422 Threadgill Way your new home. Schedule your tour TODAY!
COLTON is a 5,700-acre master-planned community in Todd Mission, TX, where Texas country flair meets modern comfort. This unique community offers beautifully designed homes set in a serene, nature-filled environment, allowing residents to enjoy open spaces, scenic trails, and peaceful surroundings.
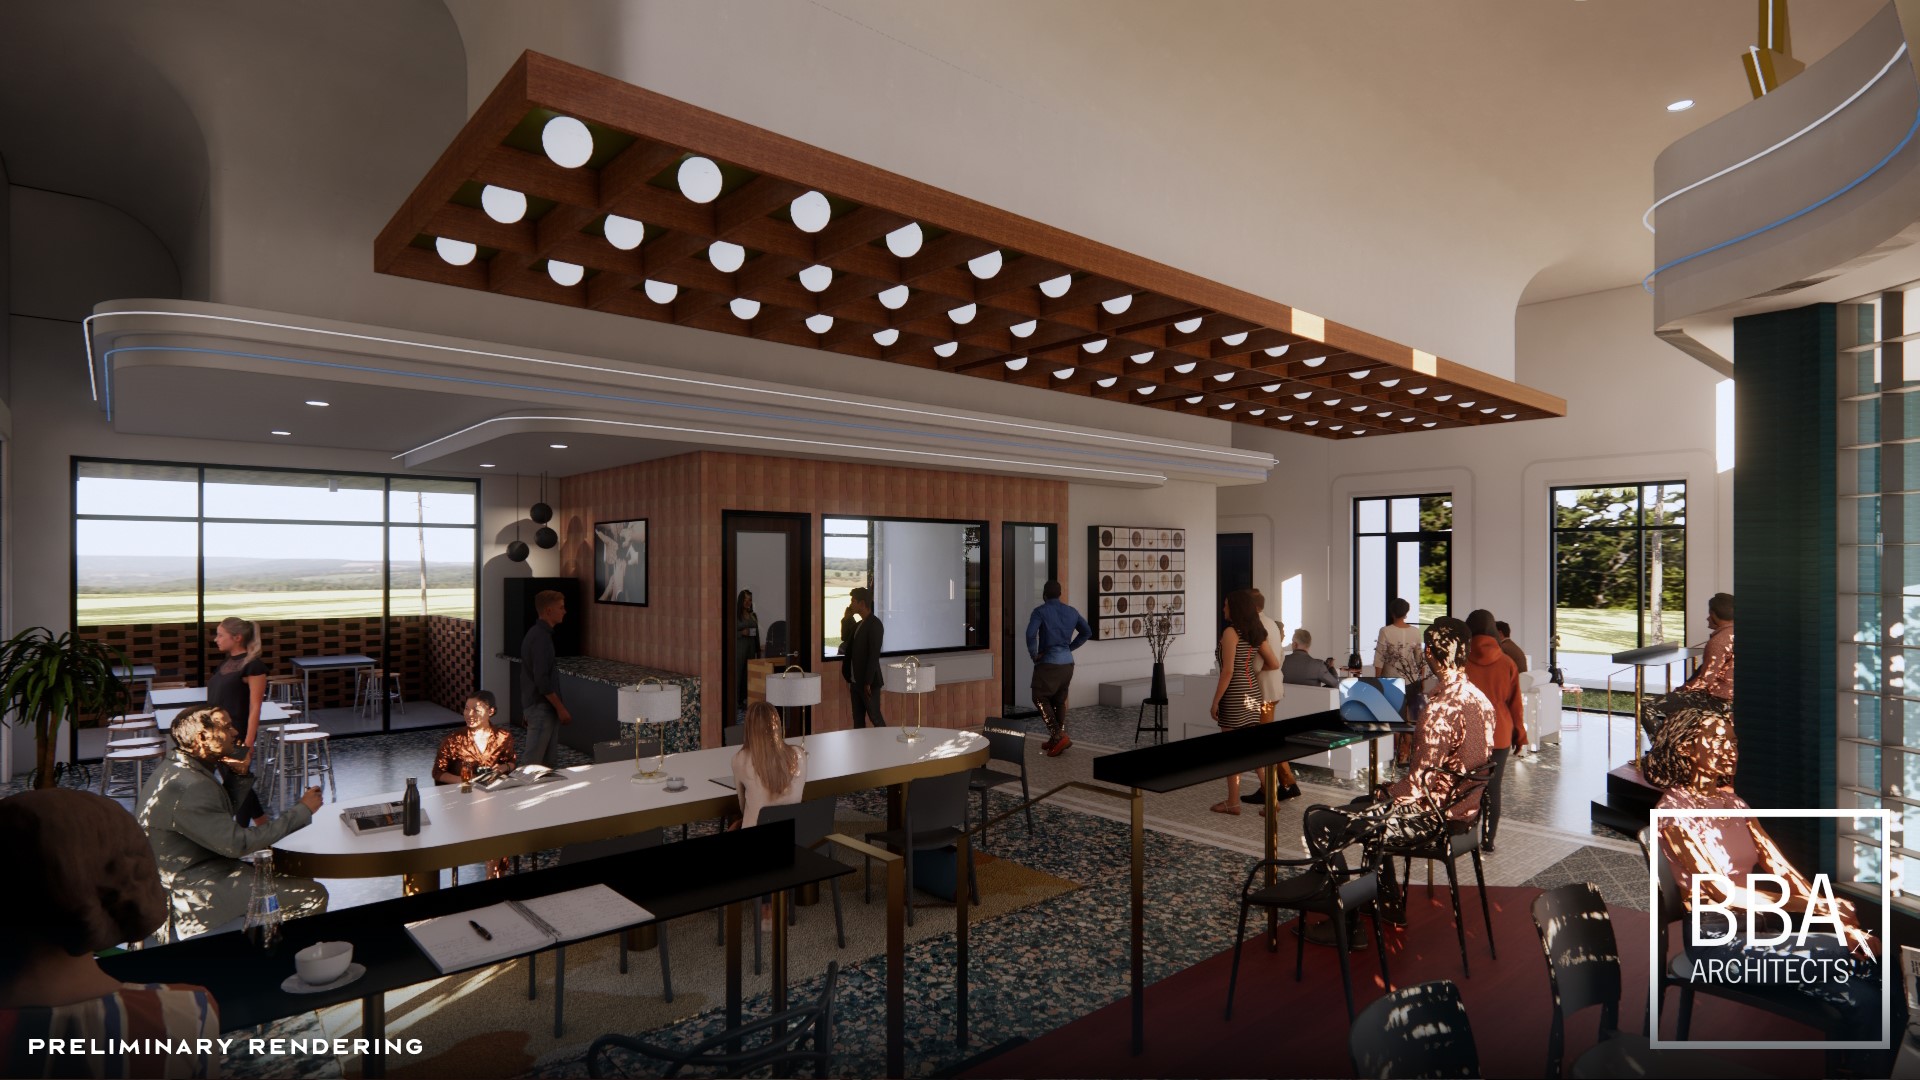
The Welcome Inn is a hospitality center housing the community’s on-site lifestyle team, inspired by the Texas Theatre in Bronte.
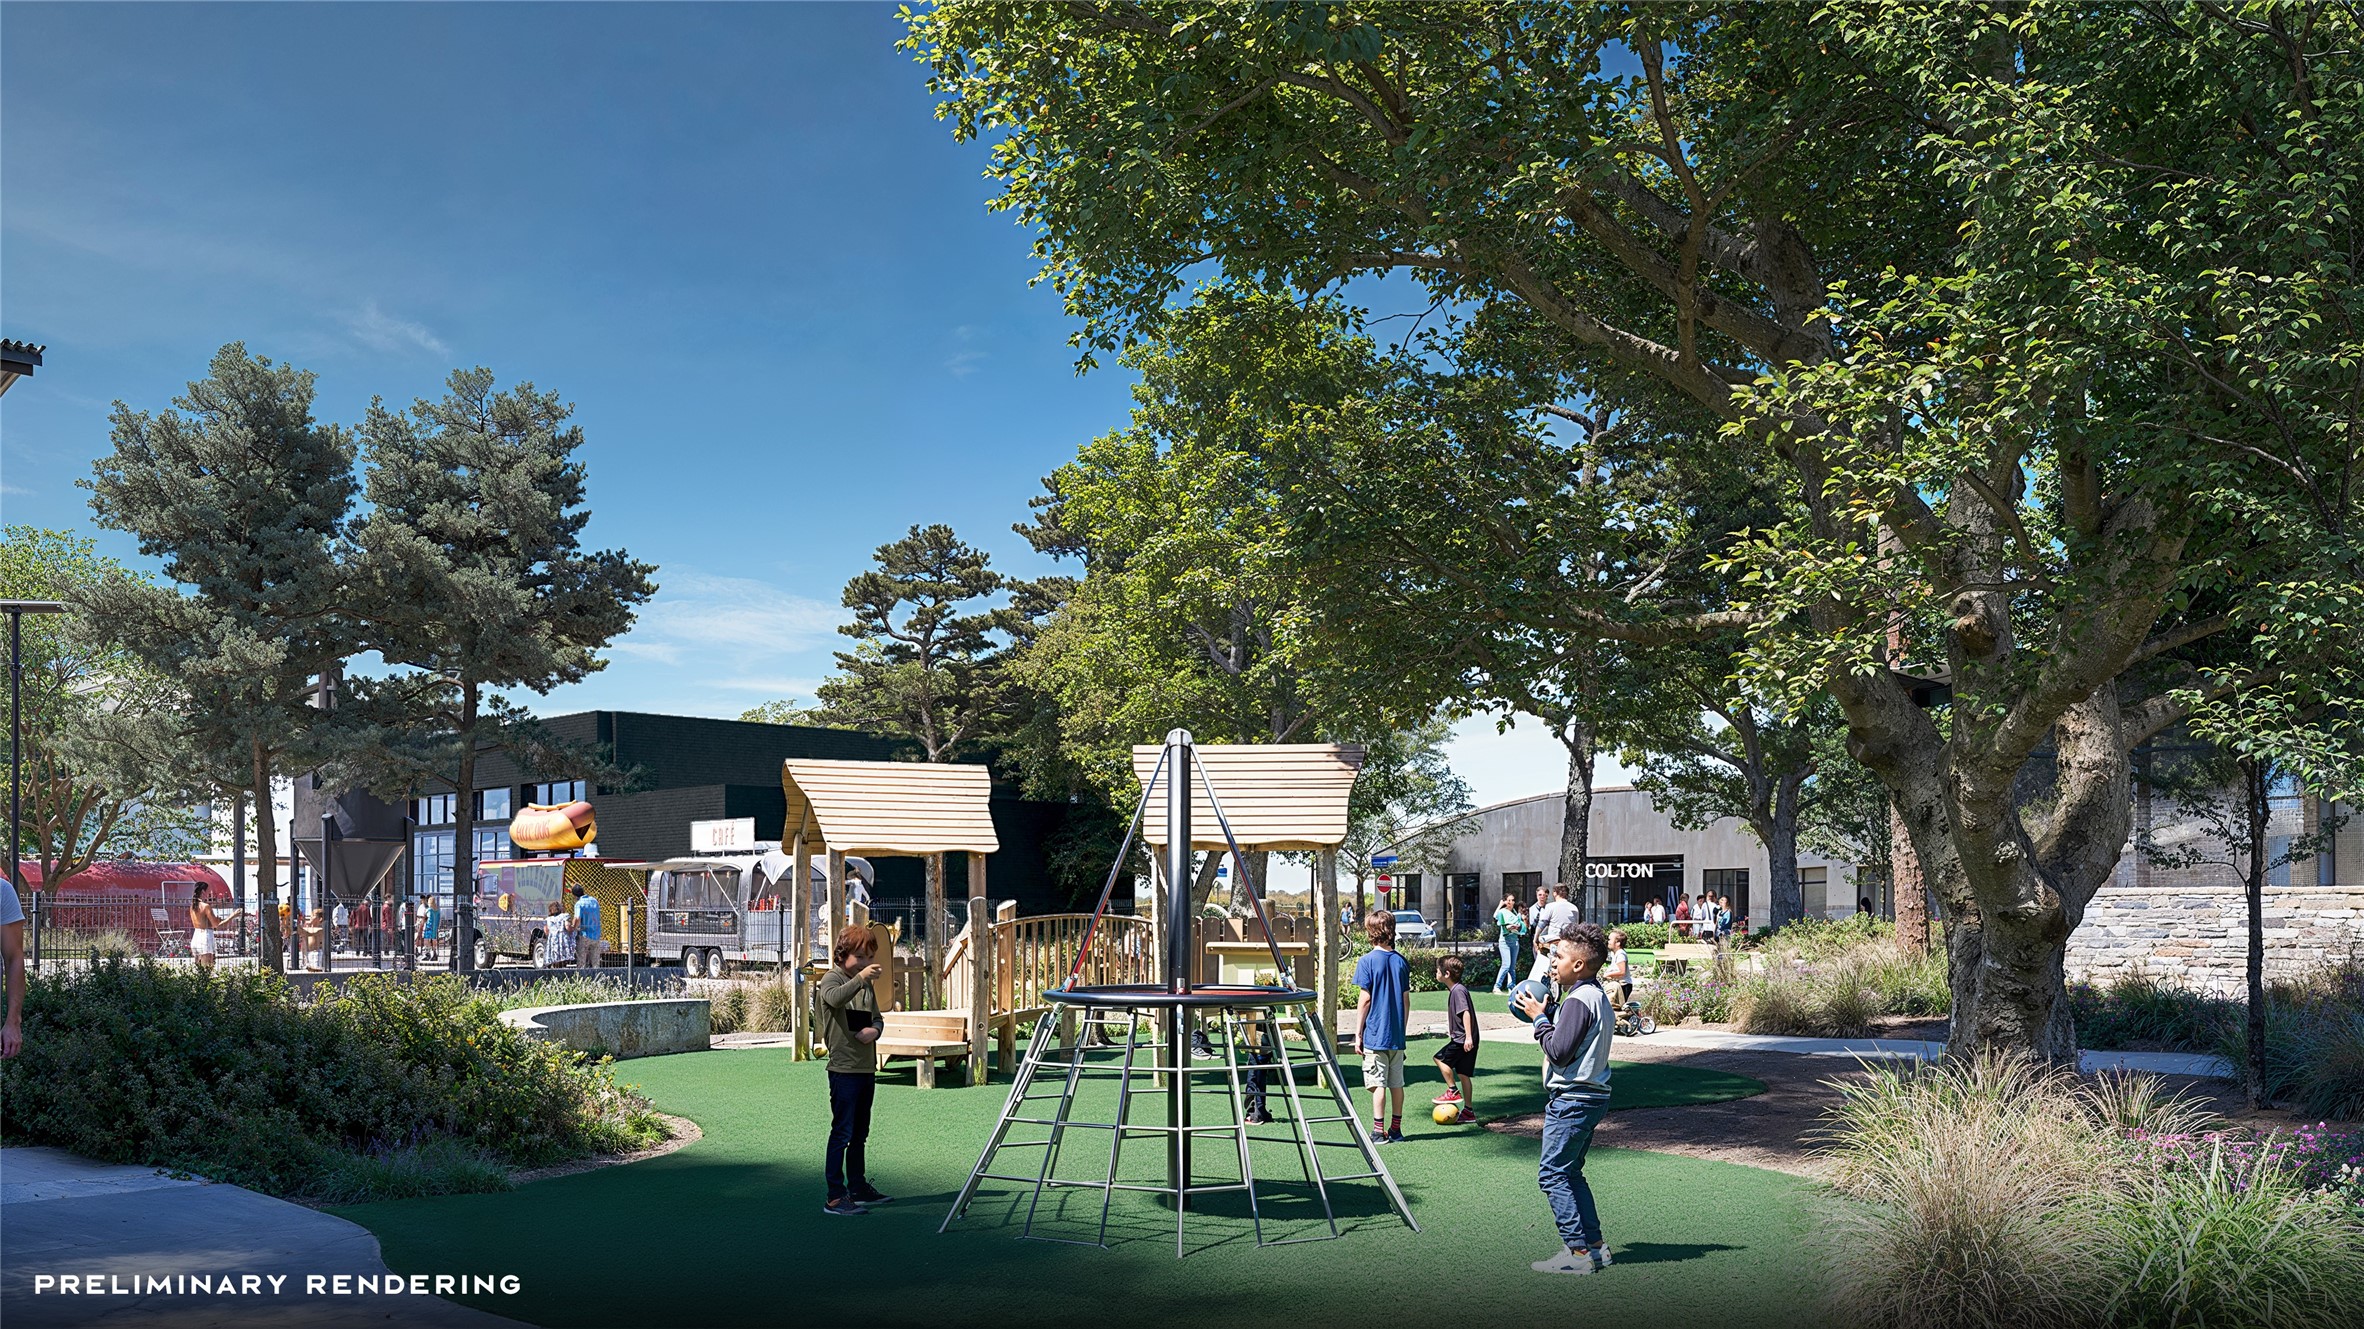
Arroyos Park Toddler Playground will open in the fall of 2026. It is a dedicated toddler-friendly play area for young adventurers allowing them to explore in an age-appropriate environment.
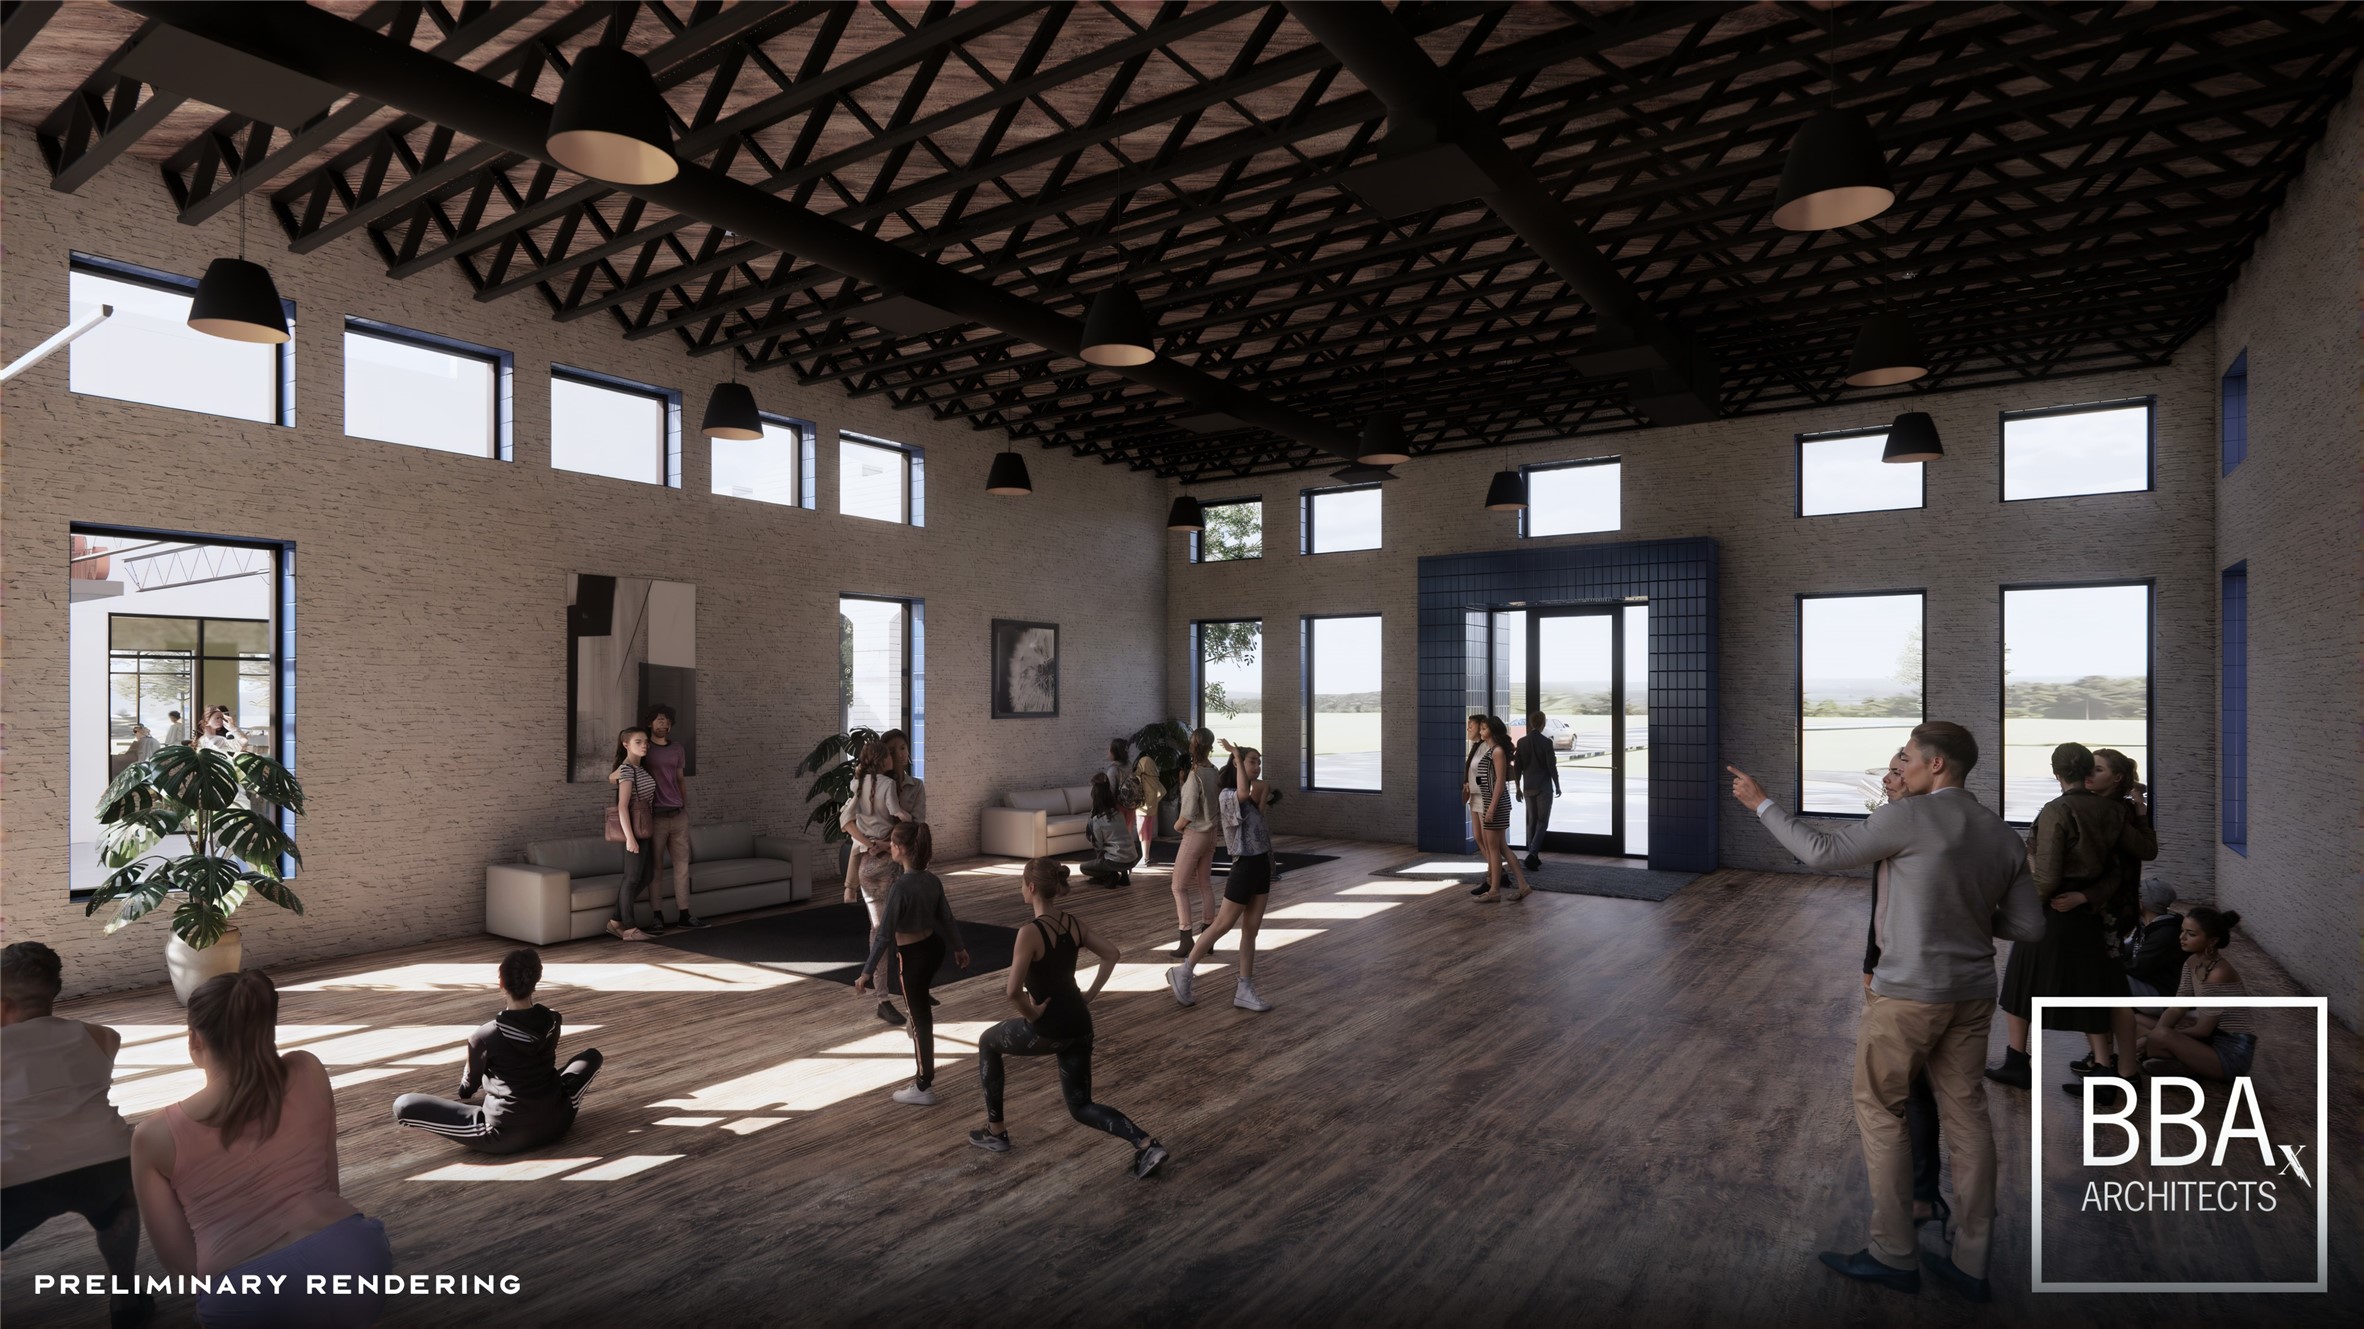
W. Blakely Hall is an event space for resident gatherings, featuring reclaimed hardwood floors similar to historic Texas dance halls.
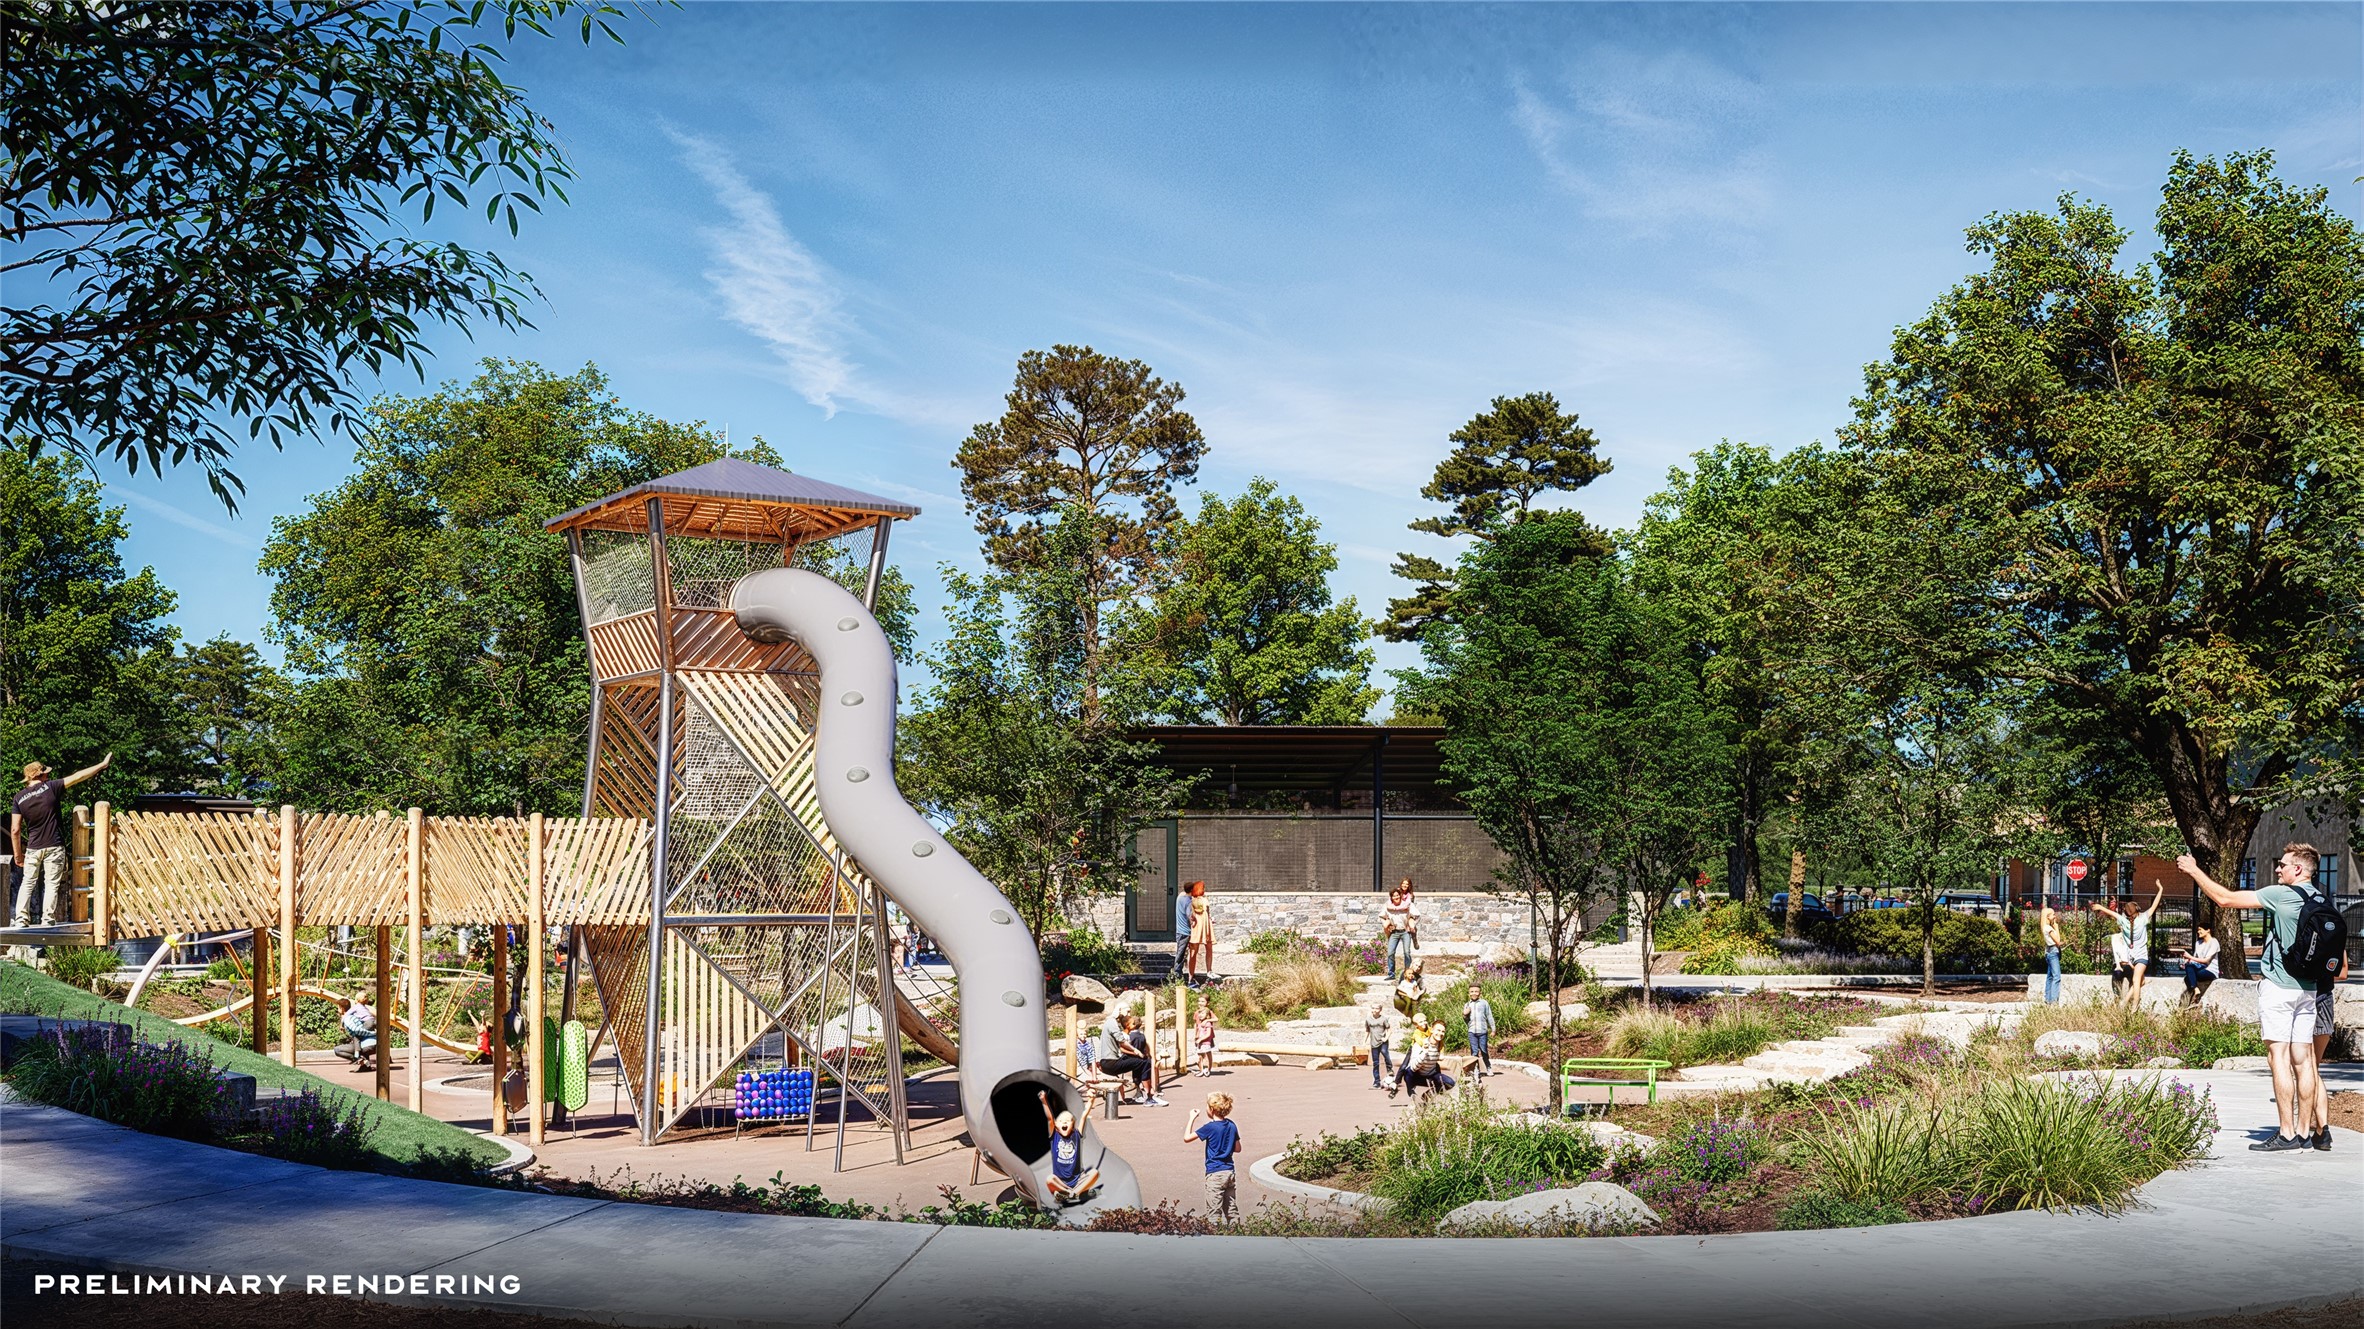
The Lookout is a towering play structure for older children inspired by the fire watch towers found in the forests of East Texas, designed to encourage imaginative play.
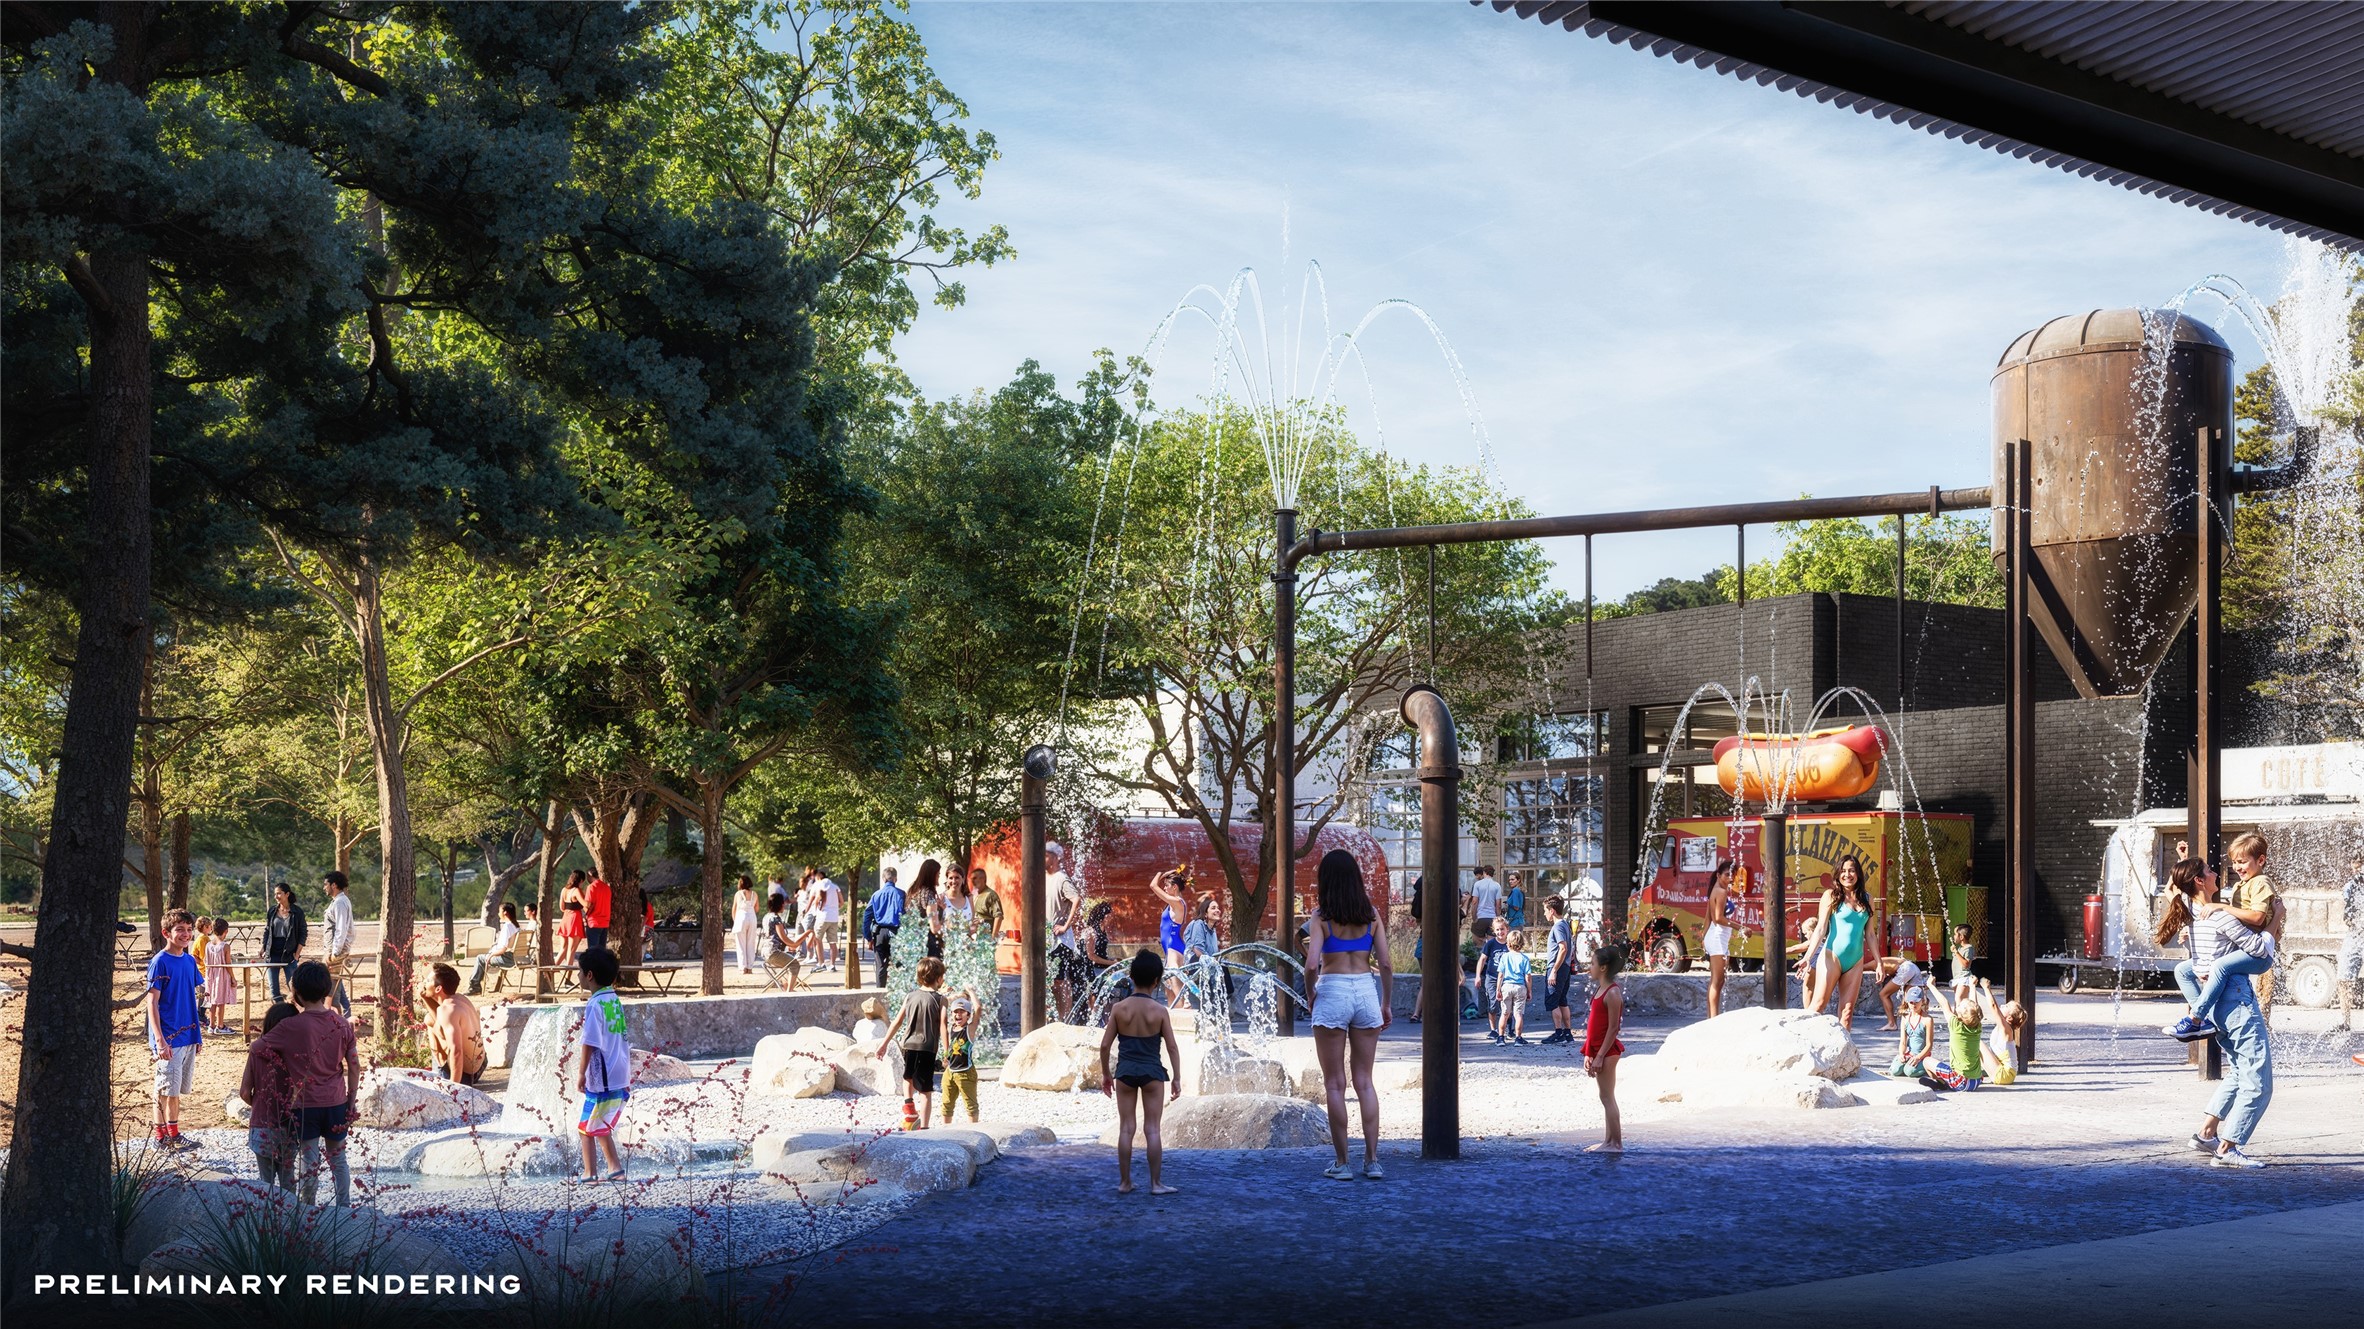
Industrial Splash Pad: A water play area featuring designs that honor Texas's oil and gas industry.




.jpg)

