41406 Threadgill Way,Montgomery, TX 77316
Montgomery, TX 77316




Description
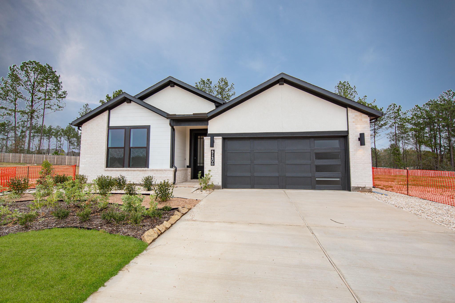
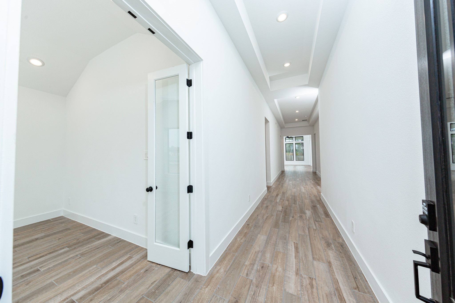
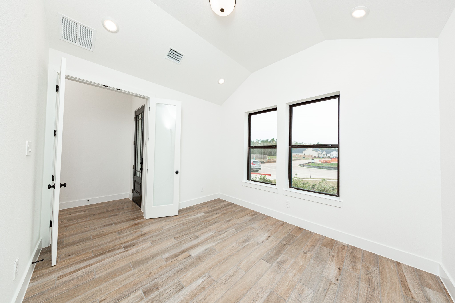
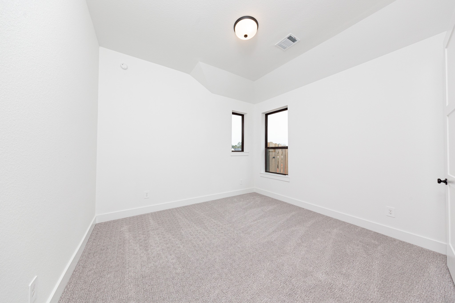
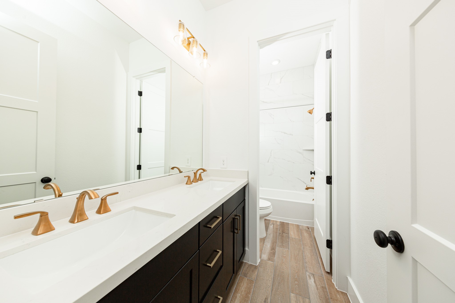
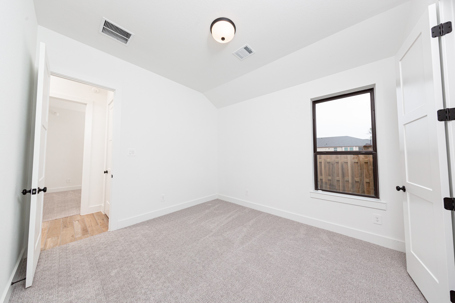
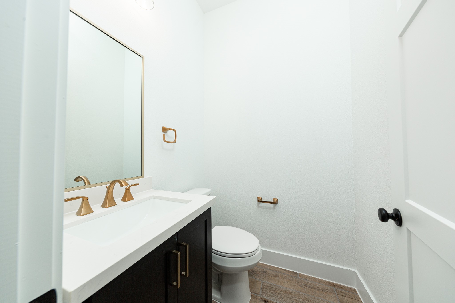
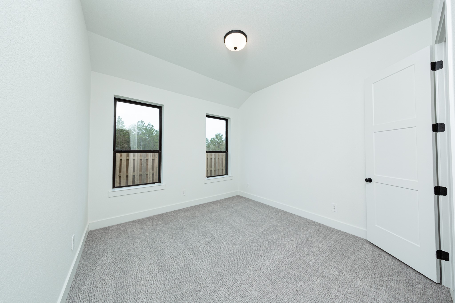
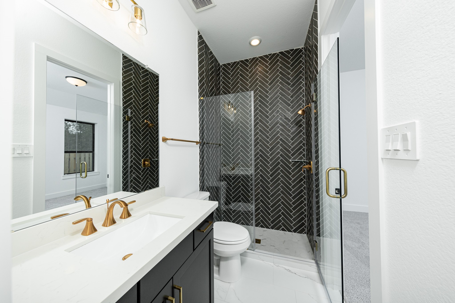
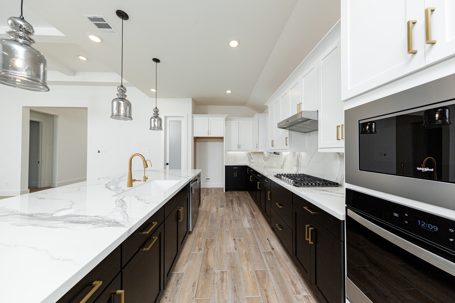
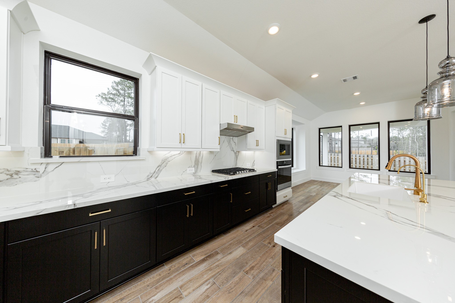
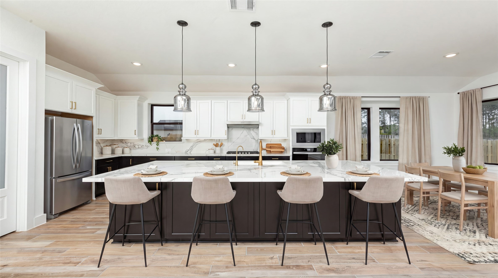
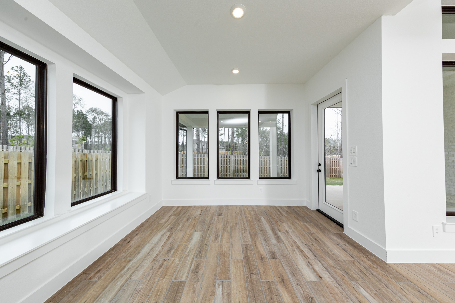
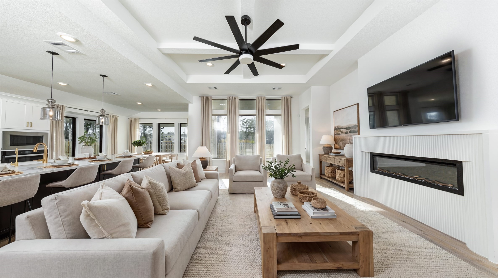
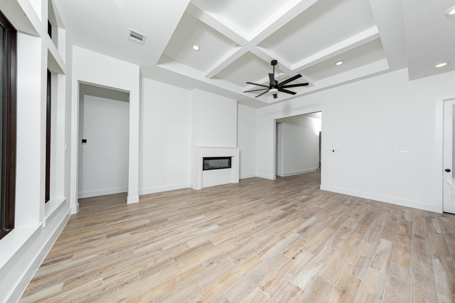
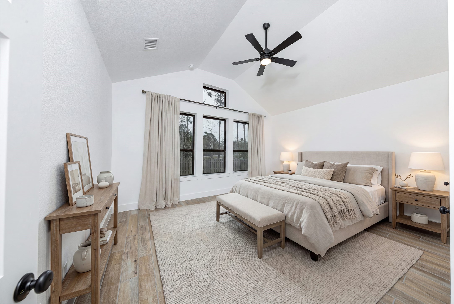
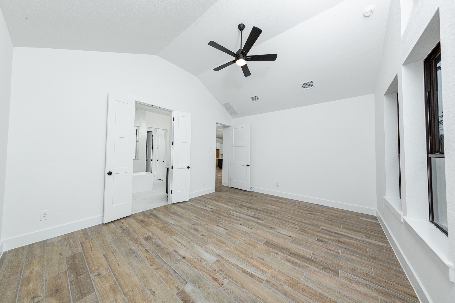
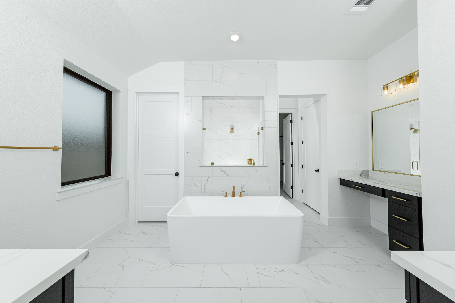
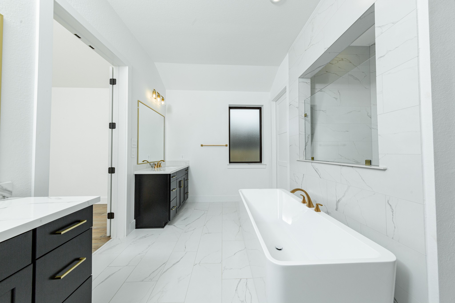
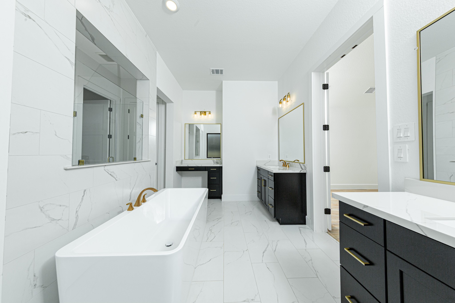
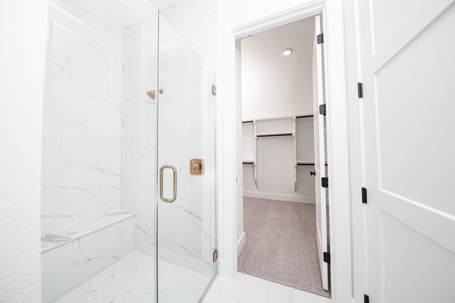
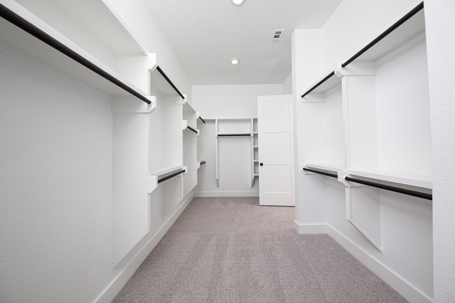
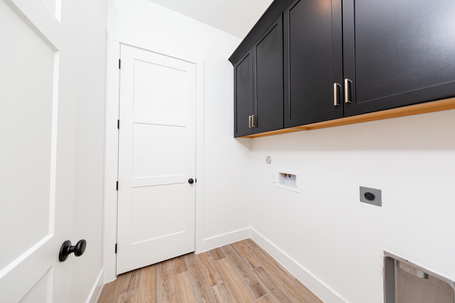
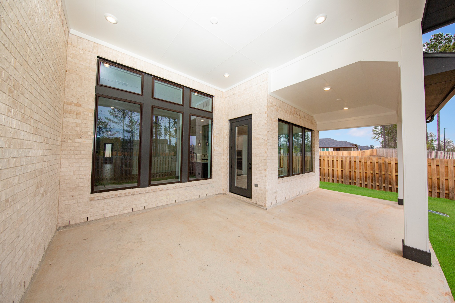
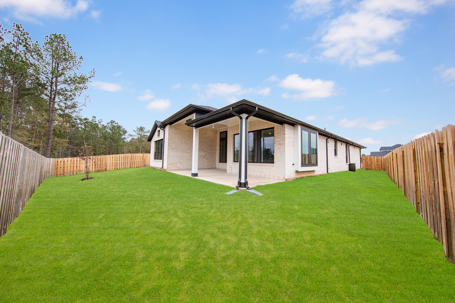
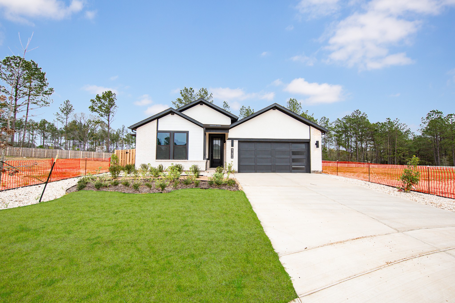
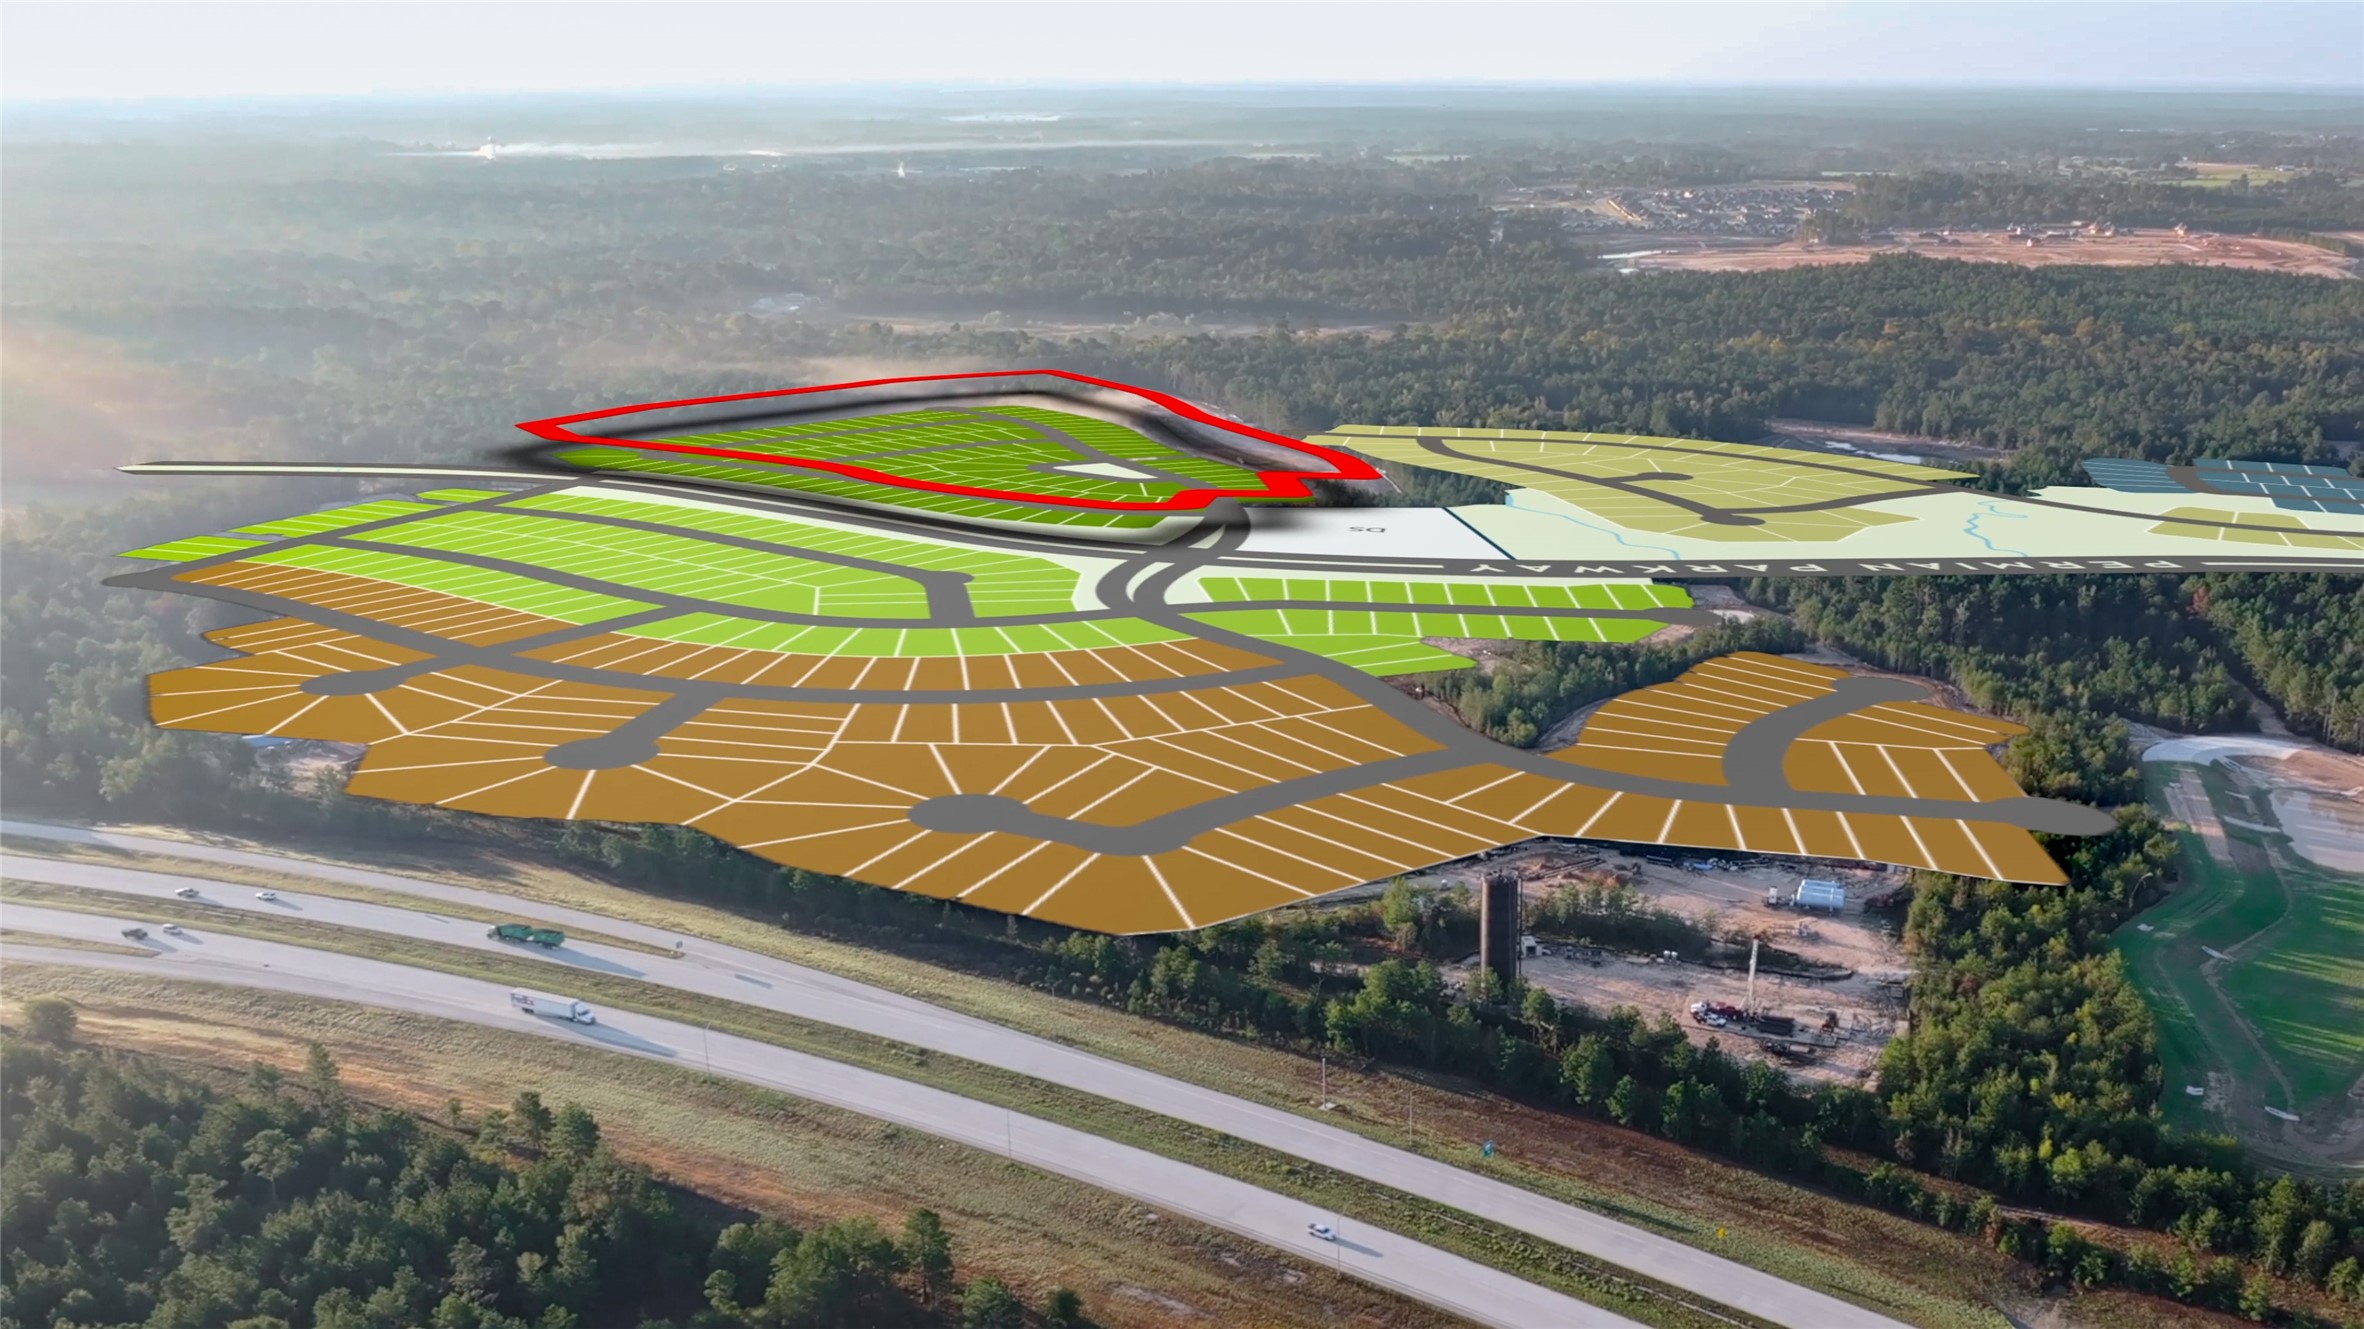
BEAZER HOMES NEW CONSTRUCTION - Welcome to 41406 Threadgill Way, a beautiful home in the master-planned community of COLTON, zoned to Magnolia ISD. This single-story home features 4 bedrooms, 3 full bathrooms, 1 half bath, and a 2-car tandem garage. The heart of the home is the inviting great room, highlighted by a cozy fireplace and 12' coffered ceilings and tall windows for abundant light. The primary suite showcases soaring cathedral ceilings, luxury bath, large walk-in shower, and walk-in closet w/laundry access. The covered patio is perfect for enjoying outdoor dining, or sunset views. Beazer Homes is proud to be America’s #1 Energy-Efficient homebuilder. Our FY25 average gross HERS score of 32 (38 if excluding solar) was the lowest of the publicly reported scores for the top 30 U.S. homebuilders by volume identified by Builder Magazine’s Top 100 List (based on 2025 total closings). Don’t miss the opportunity to make this stunning home yoursschedule your private tour today!
Details
| MLS # | 95434593 |
|---|---|
| Listing Type | For Sale |
| Style | House |
| HOA Dues | $1,385 |
| Sub-Type | New Construction |
| Status | Pending |
| Year | 2025 |
| Days On Site | 60 |
| Listing Provided By | Beazer Homes | Nicole Freer |
Features
| Bed(s) | 4 |
|---|---|
| Bath(s) | 4 Total |
| SQ Feet | 2,732 |
| Garage | 2 |
| Story(s) | 1 |
Exterior
| Lot Features | Subdivision |
|---|
Parking
| Garage Yes / No | Yes |
|---|---|
| Parking Features | Attached, Garage, Tandem |
Location
| Community Features | Community Pool, Master Planned Community, Curbs, Gutters |
|---|
Area Information
| State | TX |
|---|---|
| County | Montgomery |
| City | Montgomery |
| Zip Code | 77316 |
| Area | 15 |
| Subarea | Magnolia | 1488 West |
| Community Name | COLTON |
| Listing VS Median (in COLTON) | |
Price: $499,997 low | high Med: $534,974 sqft: 2,732 low | high Med: 3,241 $ / sqft: $183 low | high Med: $165 On site: 60 low | high Med: 47.5 | |
Request a showing
Request a showing
Contact
Learn More About This Property

| State | TX |
|---|---|
| County | Montgomery |
| City | Montgomery |
| Zip Code | 77316 |
| Area | 15 |
| Subarea | Magnolia | 1488 West |
| Community Name | COLTON |
| Listing VS Median (in COLTON) | |
Price: $499,997 low | high Med: $534,974 sqft: 2,732 low | high Med: 3,241 $ / sqft: $183 low | high Med: $165 On site: 60 low | high Med: 47.5 | |


.jpg)

Land & Ranch 210.483.7500 | Bandera 830.850.6700 | Global Luxury 210.483.5700 | Coldwell Banker Commercial Alamo City 210.483.6250
North Central San Antonio / Stone Oak 210.483.7070 | Harper Property Management 210.483.7040 | Relocation Services 210.483.7121
North West San Antonio 210.483.0000 | Laredo 956.722.4822 | Coldwell Banker Commercial International Gateway 956.937.2867
