Welcome HOME to 414 Rowan Pine Ct!
Welcome HOME to 414 Rowan Pine Ct!
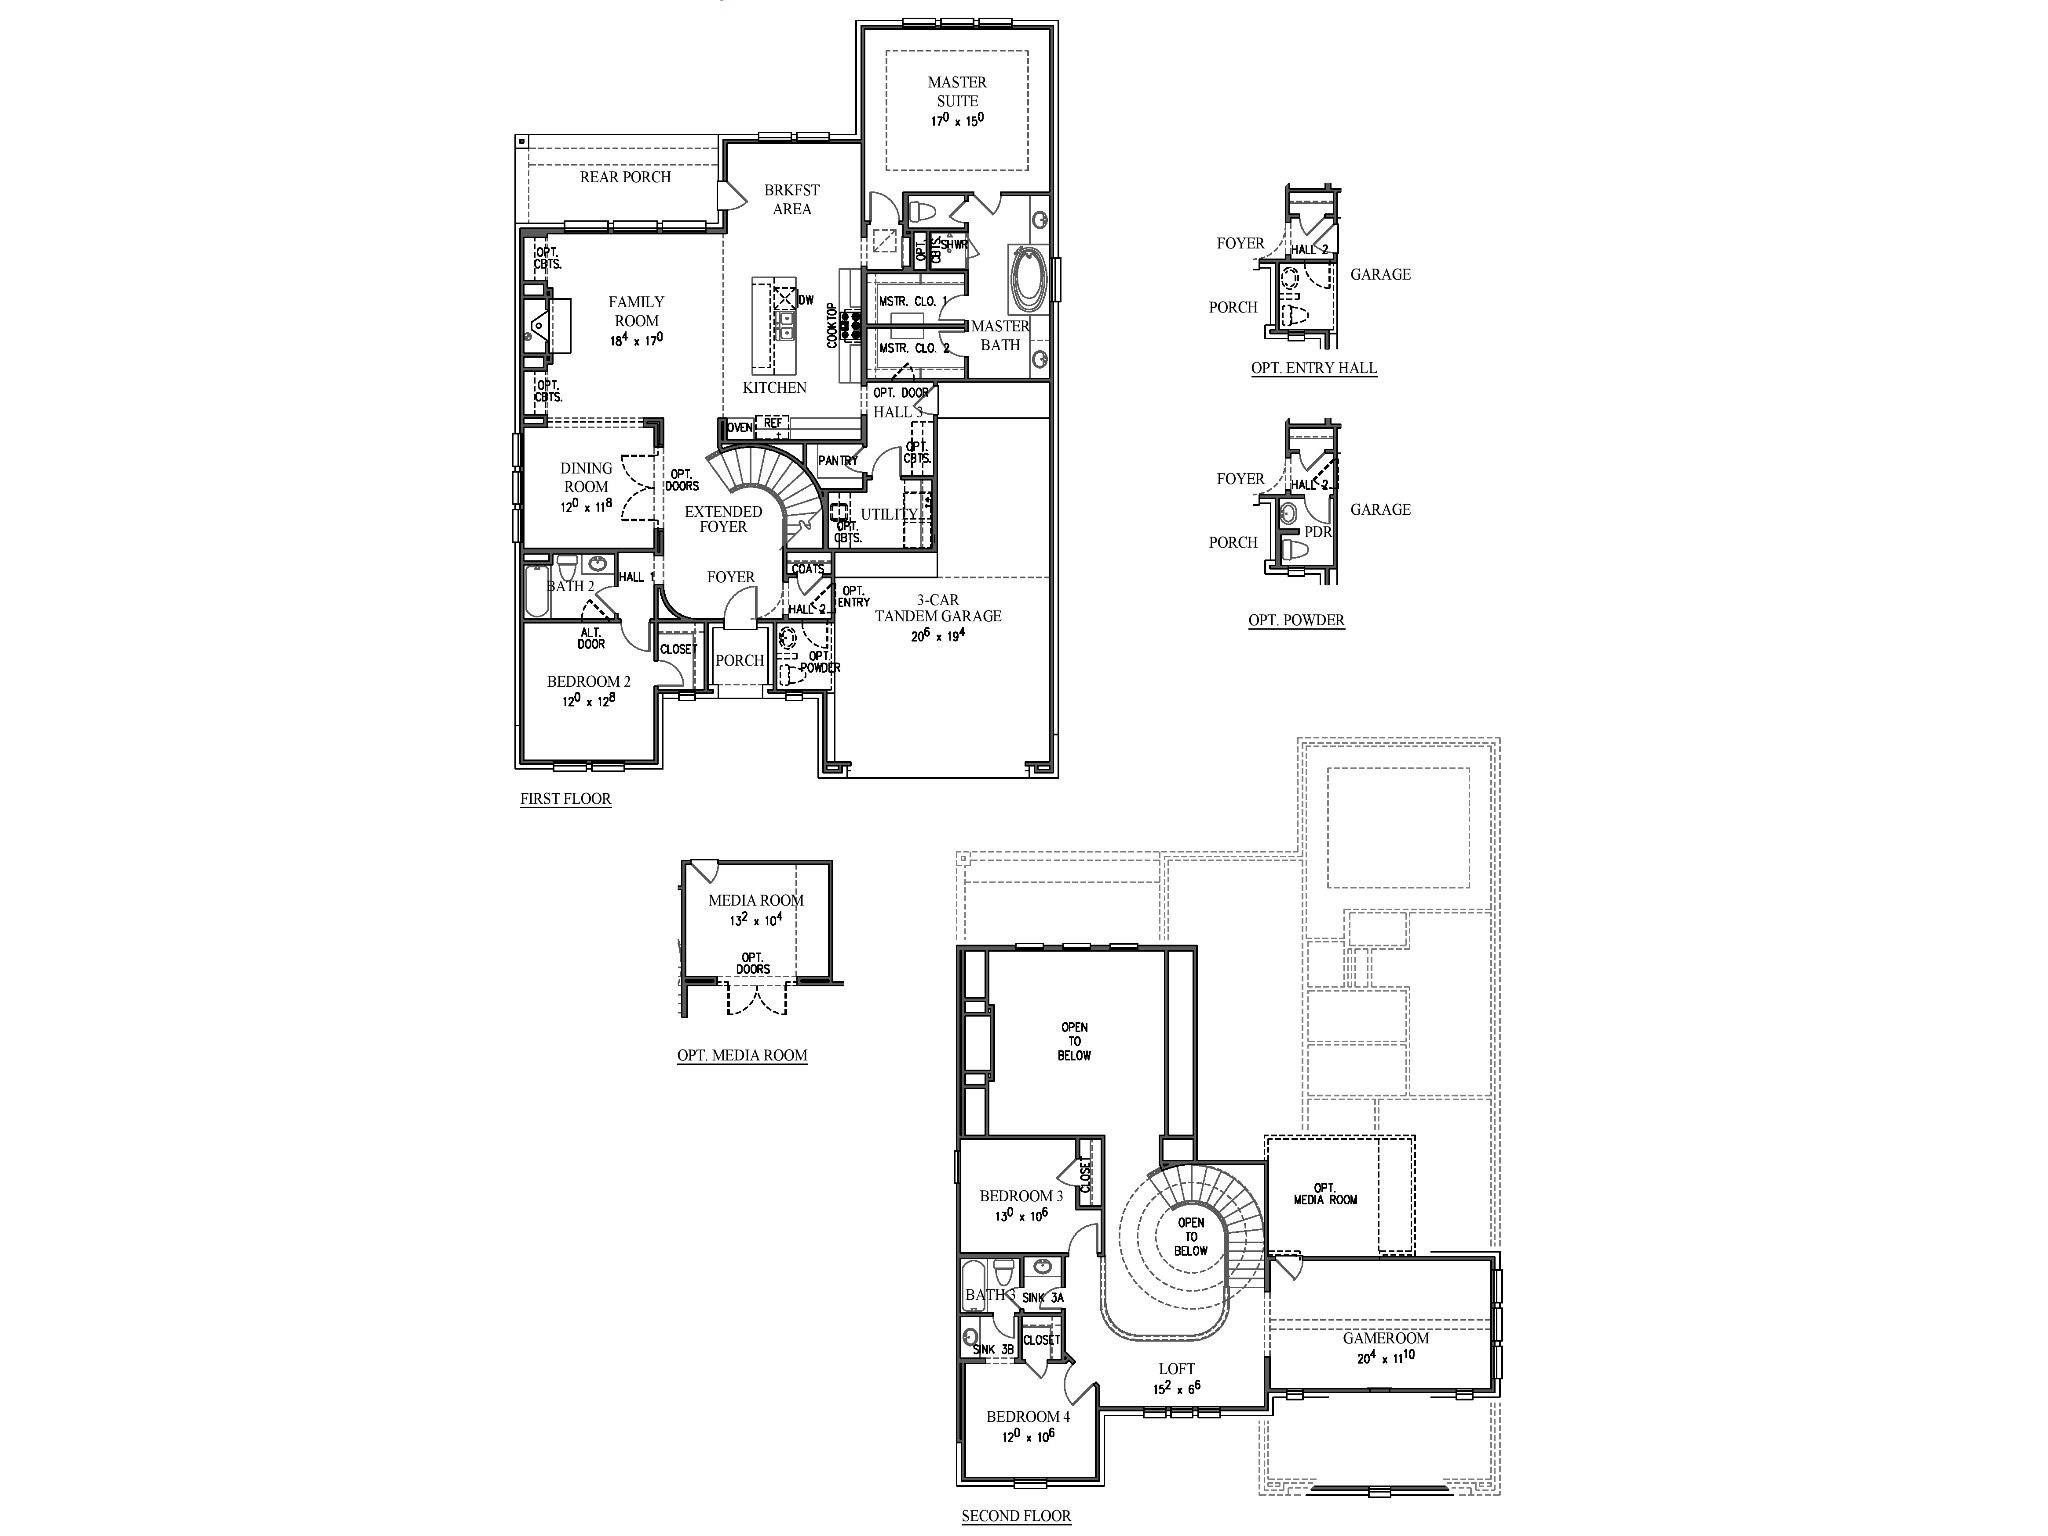
Floor plan - buyer to verify all measurements.
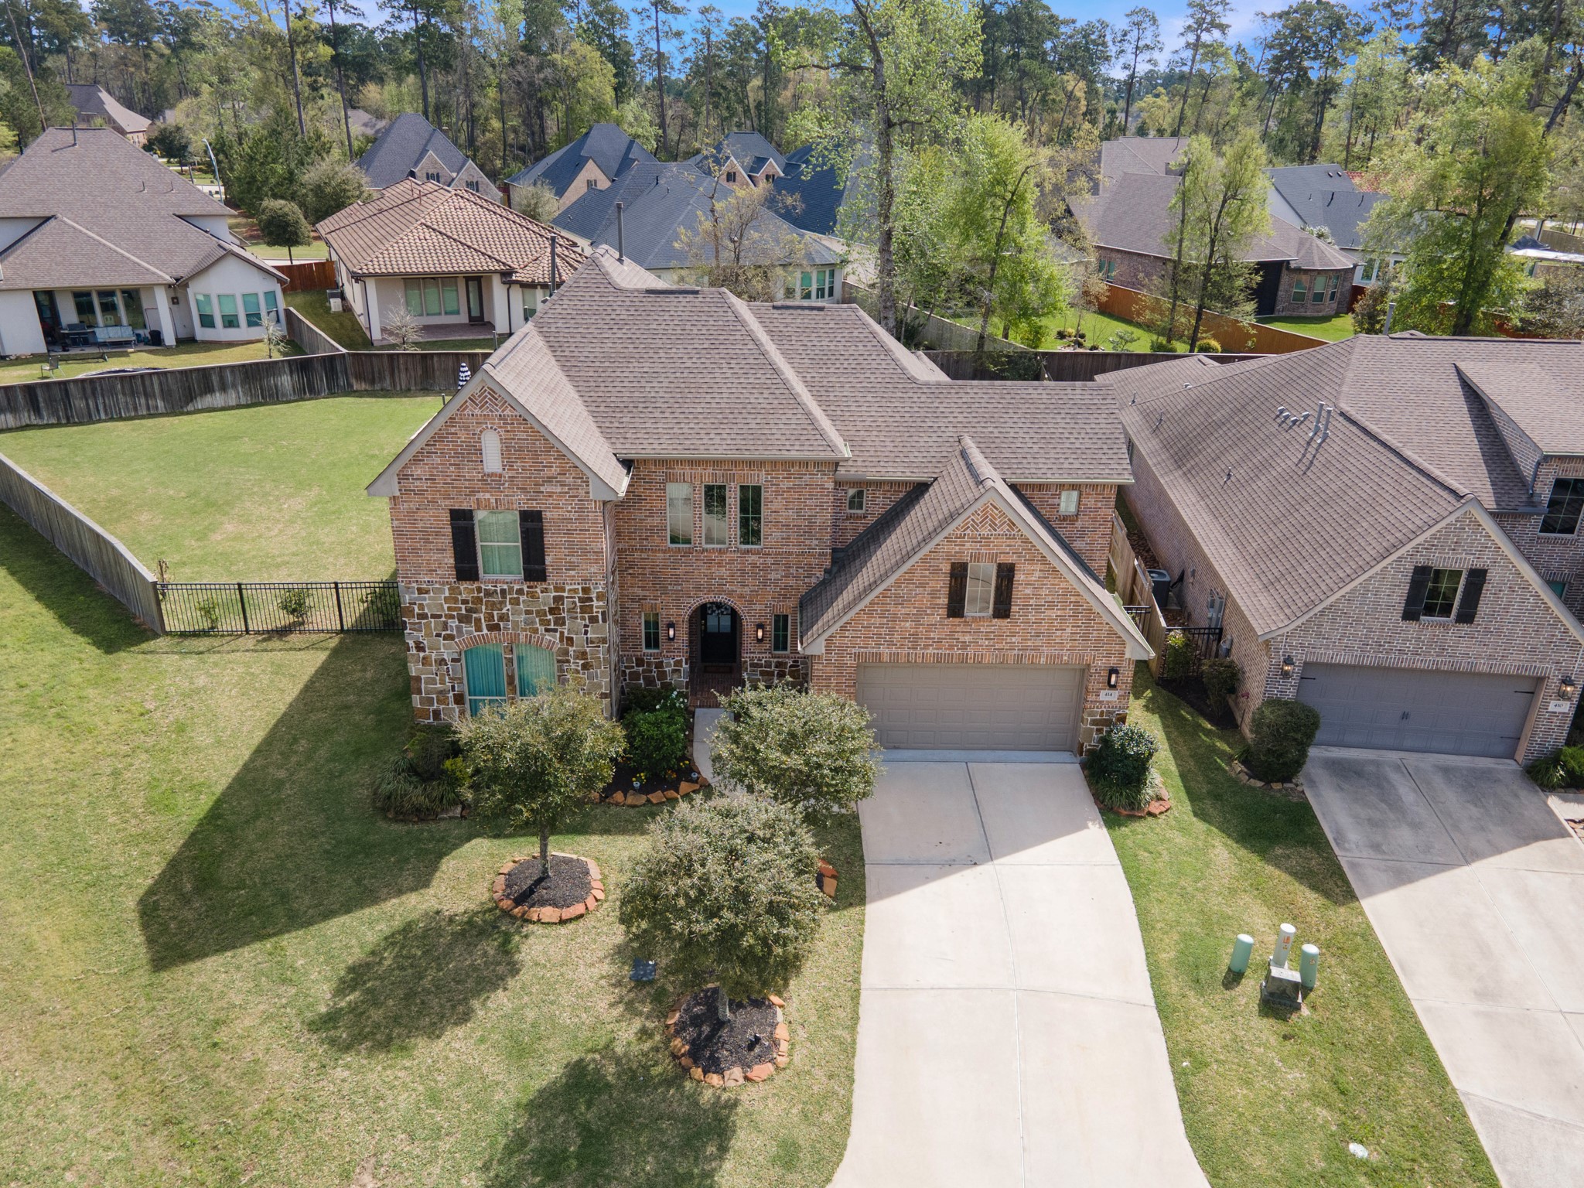
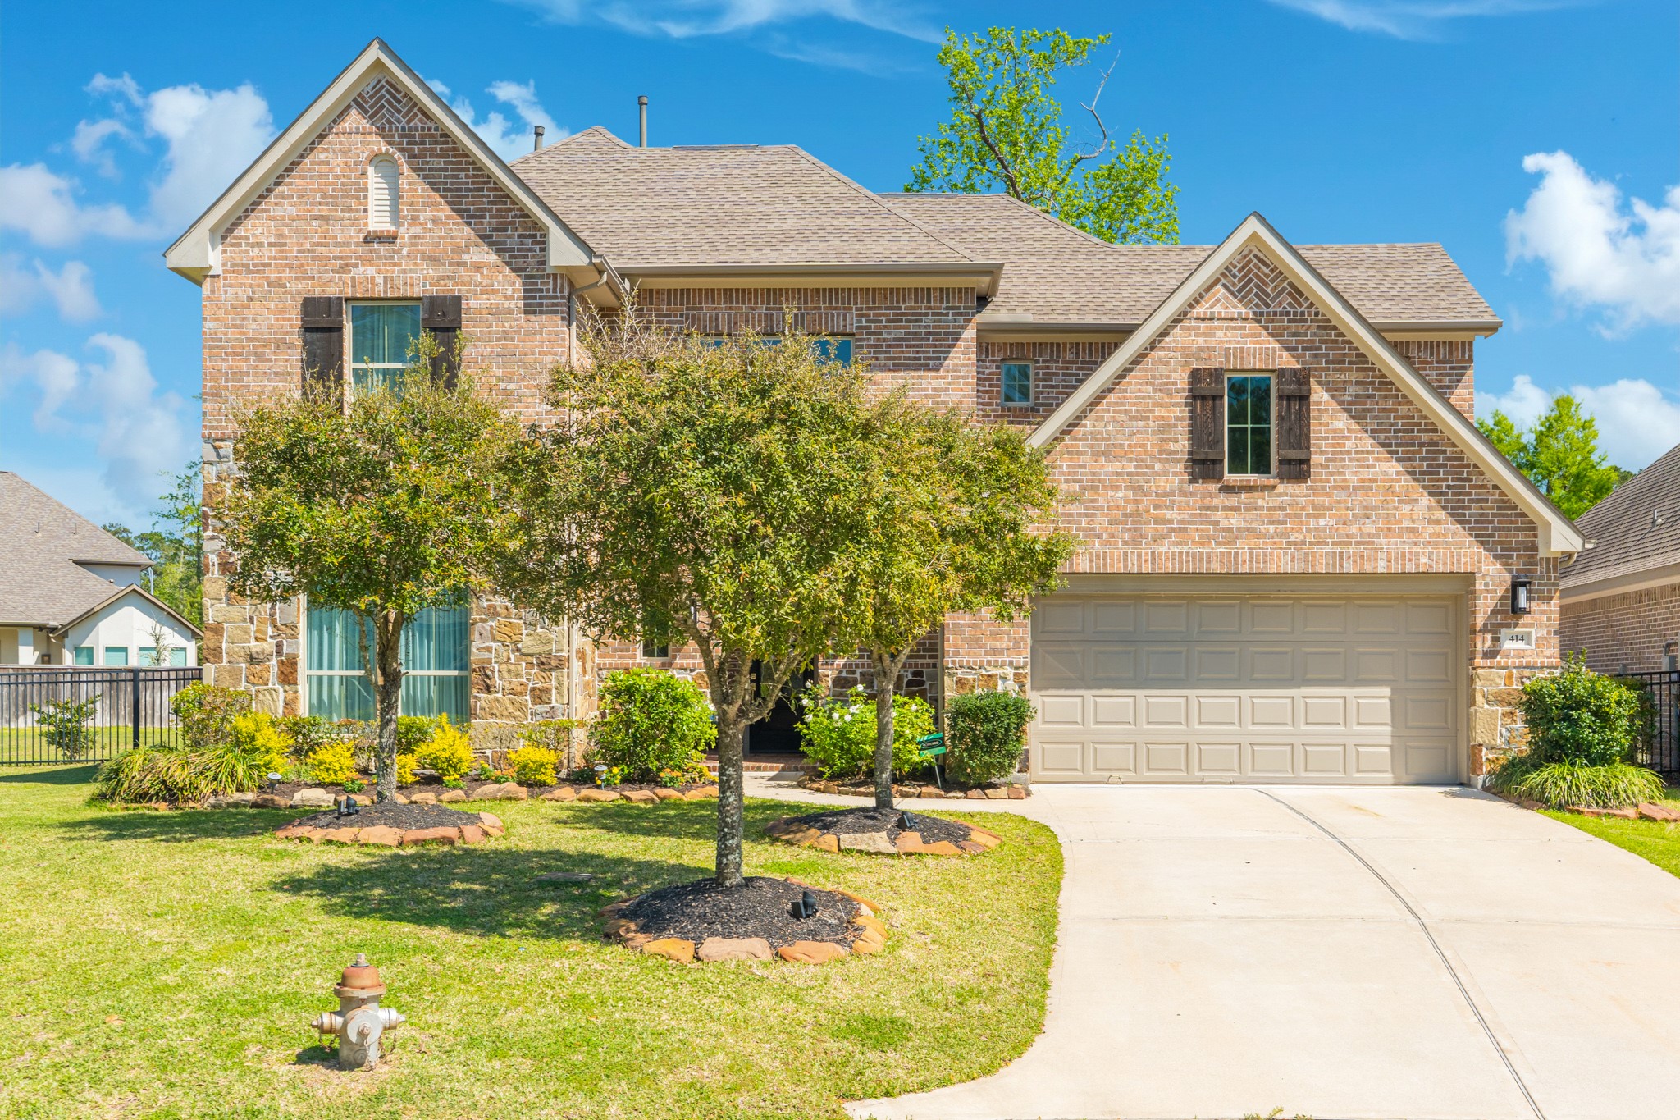
Beautiful two-story brick and stone Westin Home with spacious lot, side greenbelt and charming curb appeal.
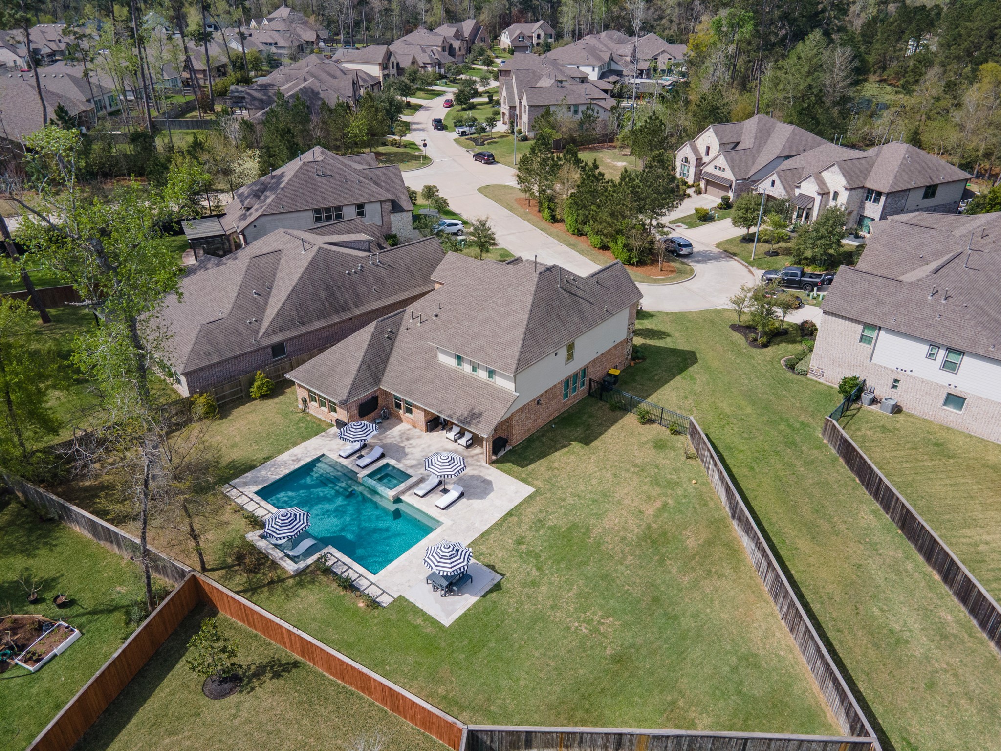
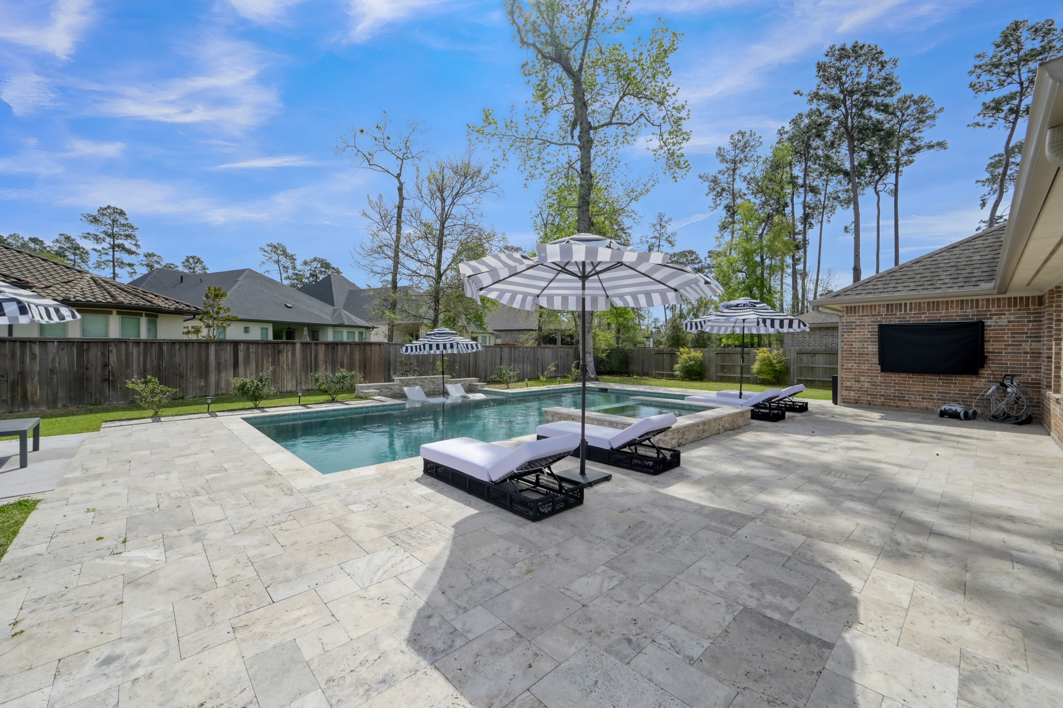
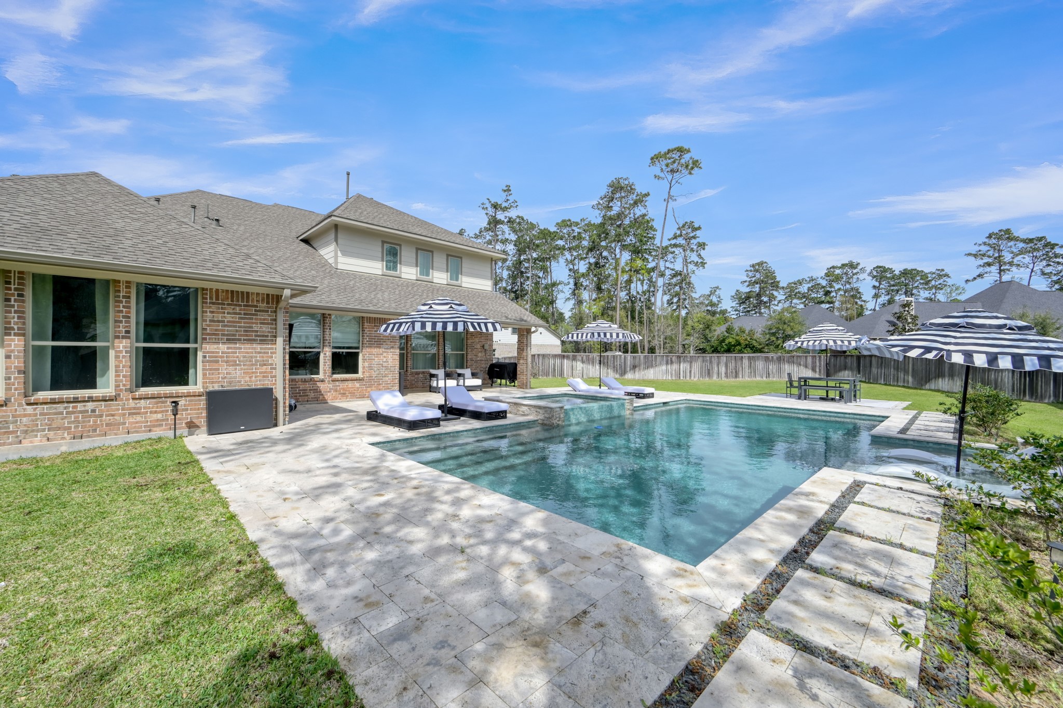
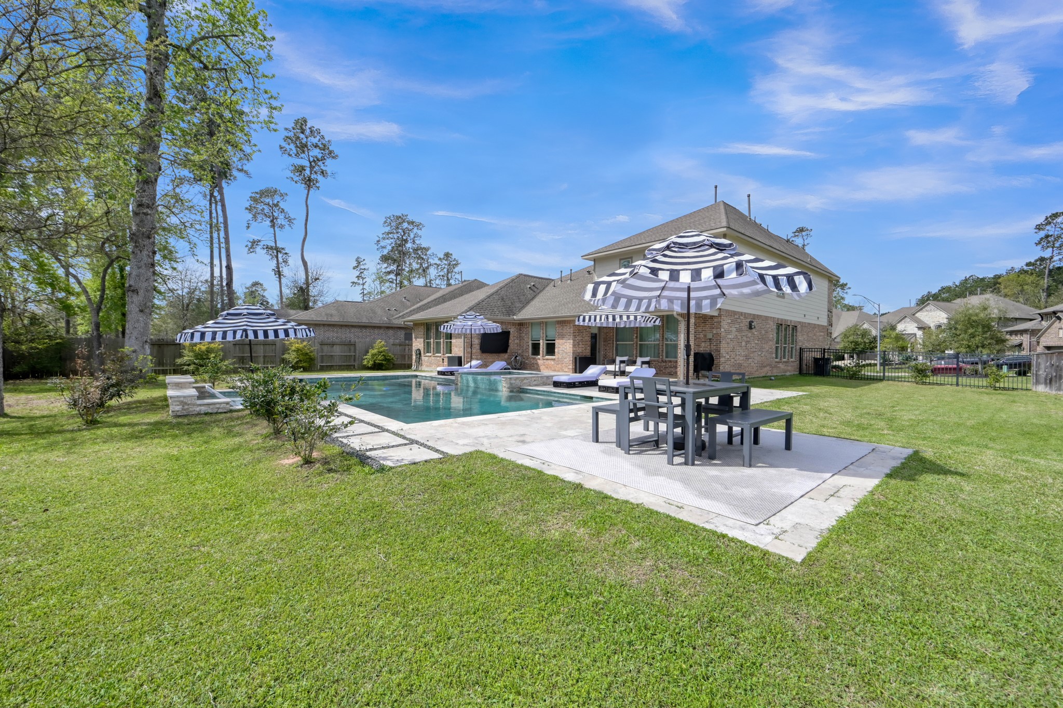
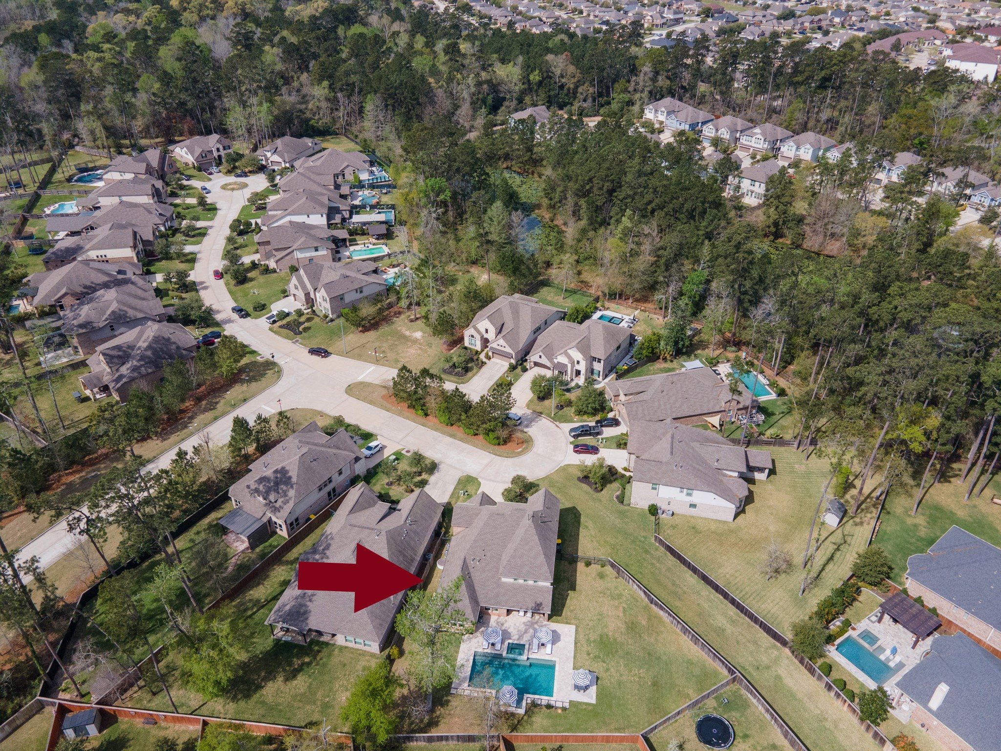
Resort-style backyard oasis featuring a sparkling pool and spa, expansive travertine patio for lounging and entertaining, covered patio, and a large fenced yard with plenty of green space for outdoor enjoyment.
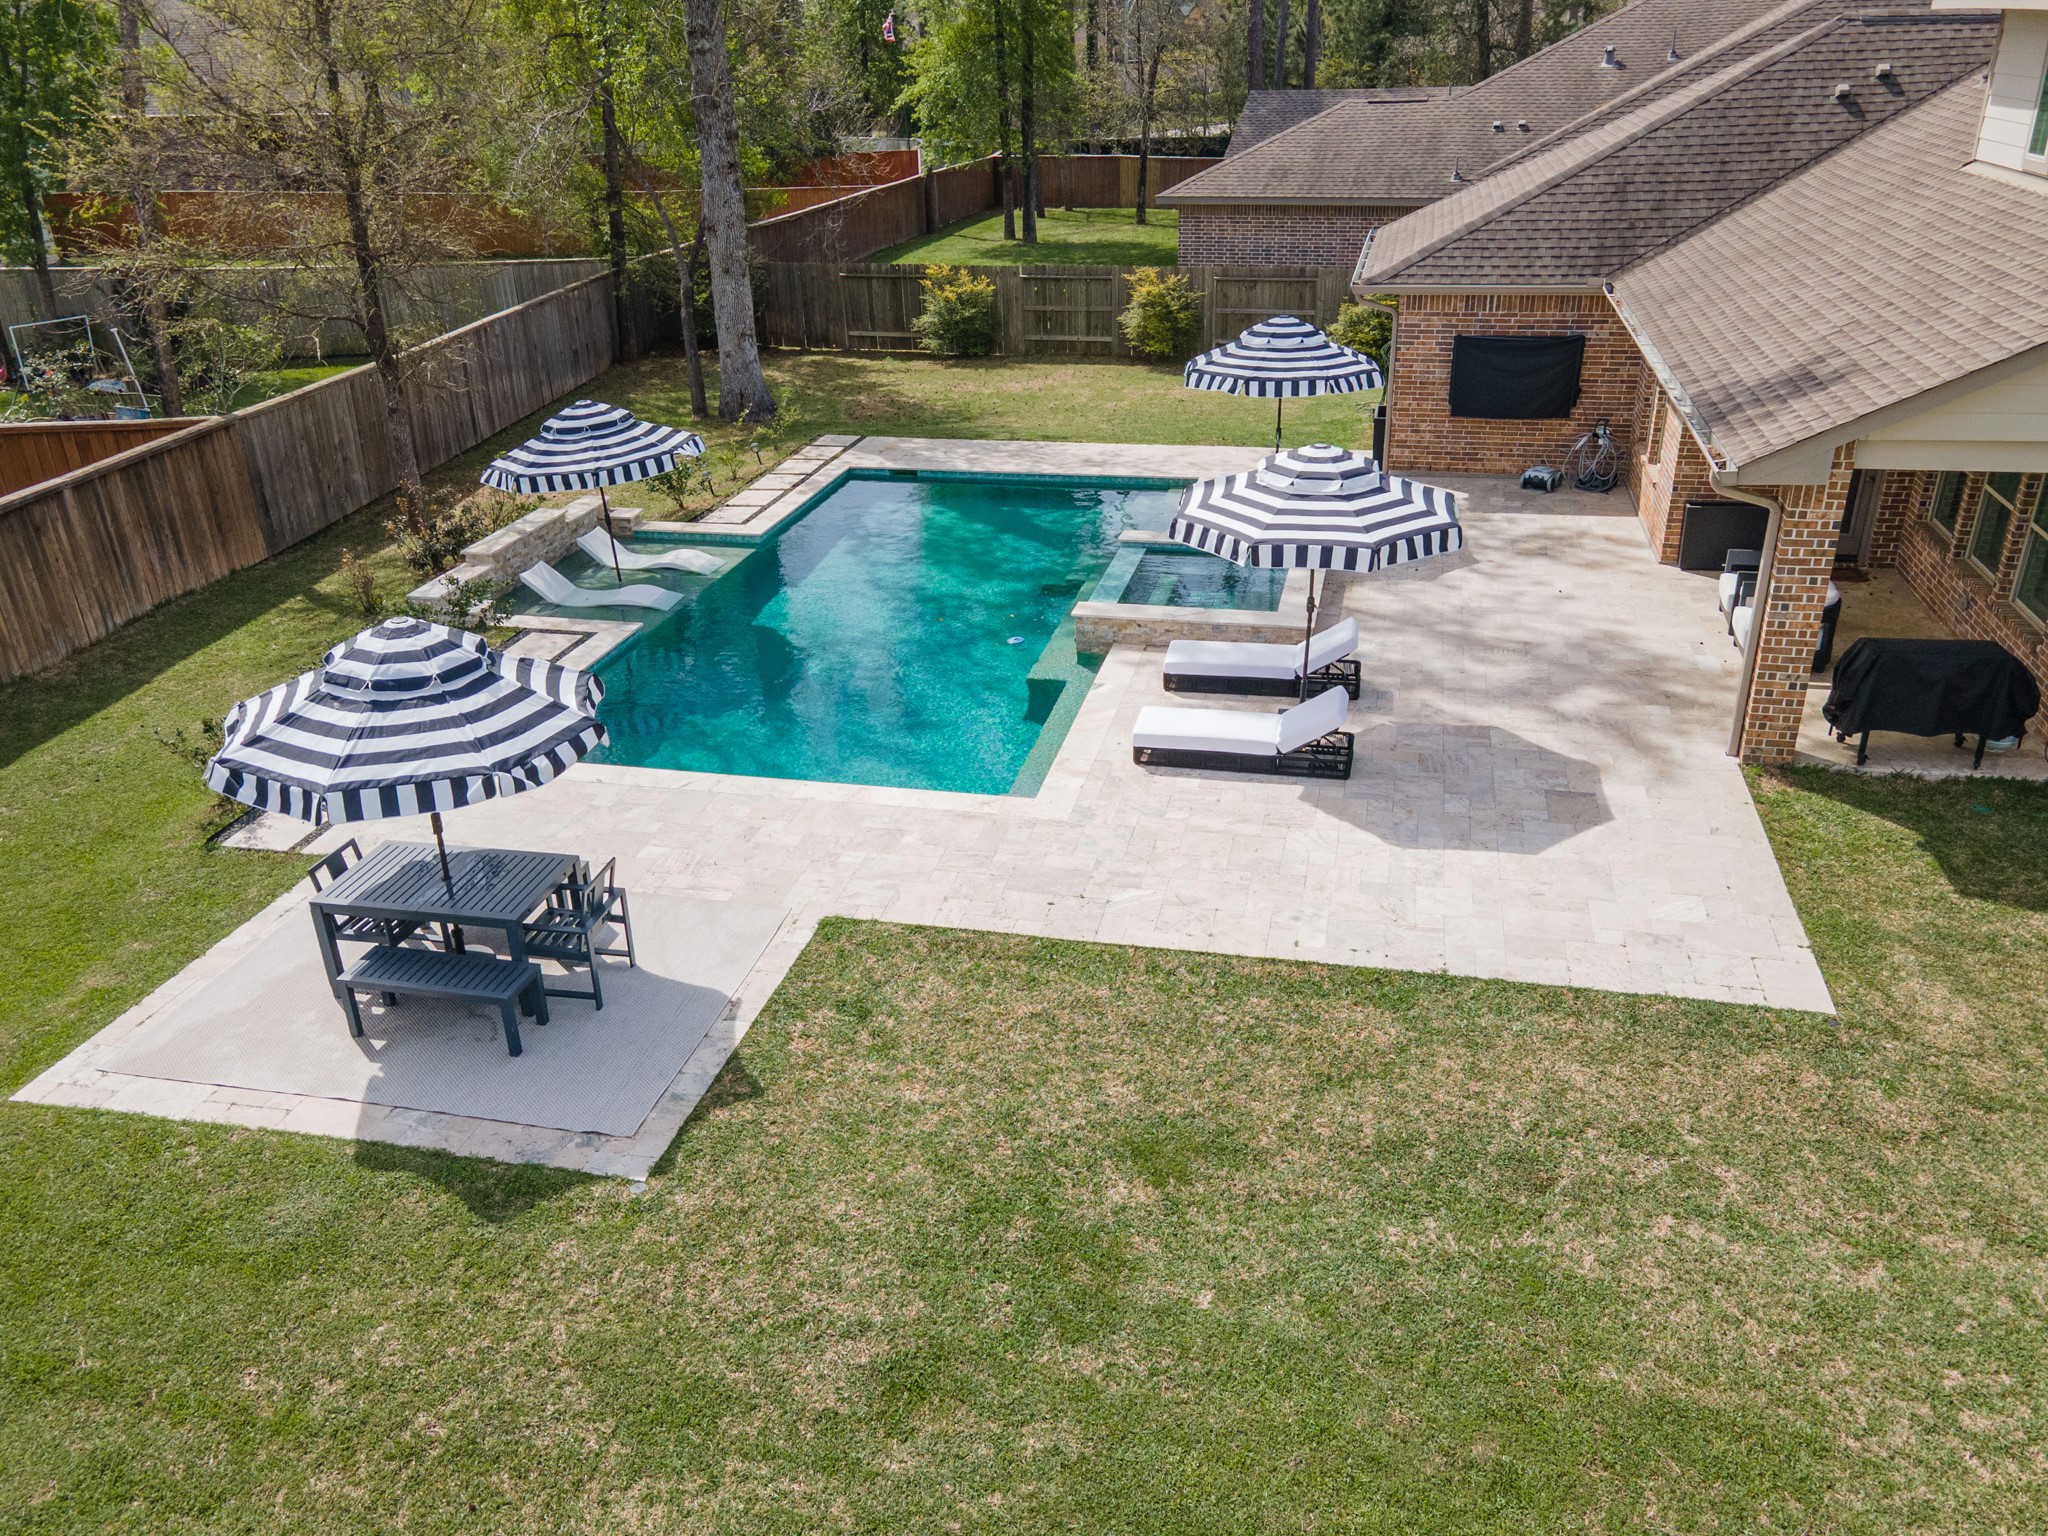
Stunning outdoor retreat with custom pool and spa, tanning ledge, and expansive travertine patio. Multiple seating areas creating the perfect space for relaxing or entertaining.
Spacious driveway, 3-car garage tandem garage, and located on a cul-de-sac street! The front elevation blends timeless design with modern appeal.
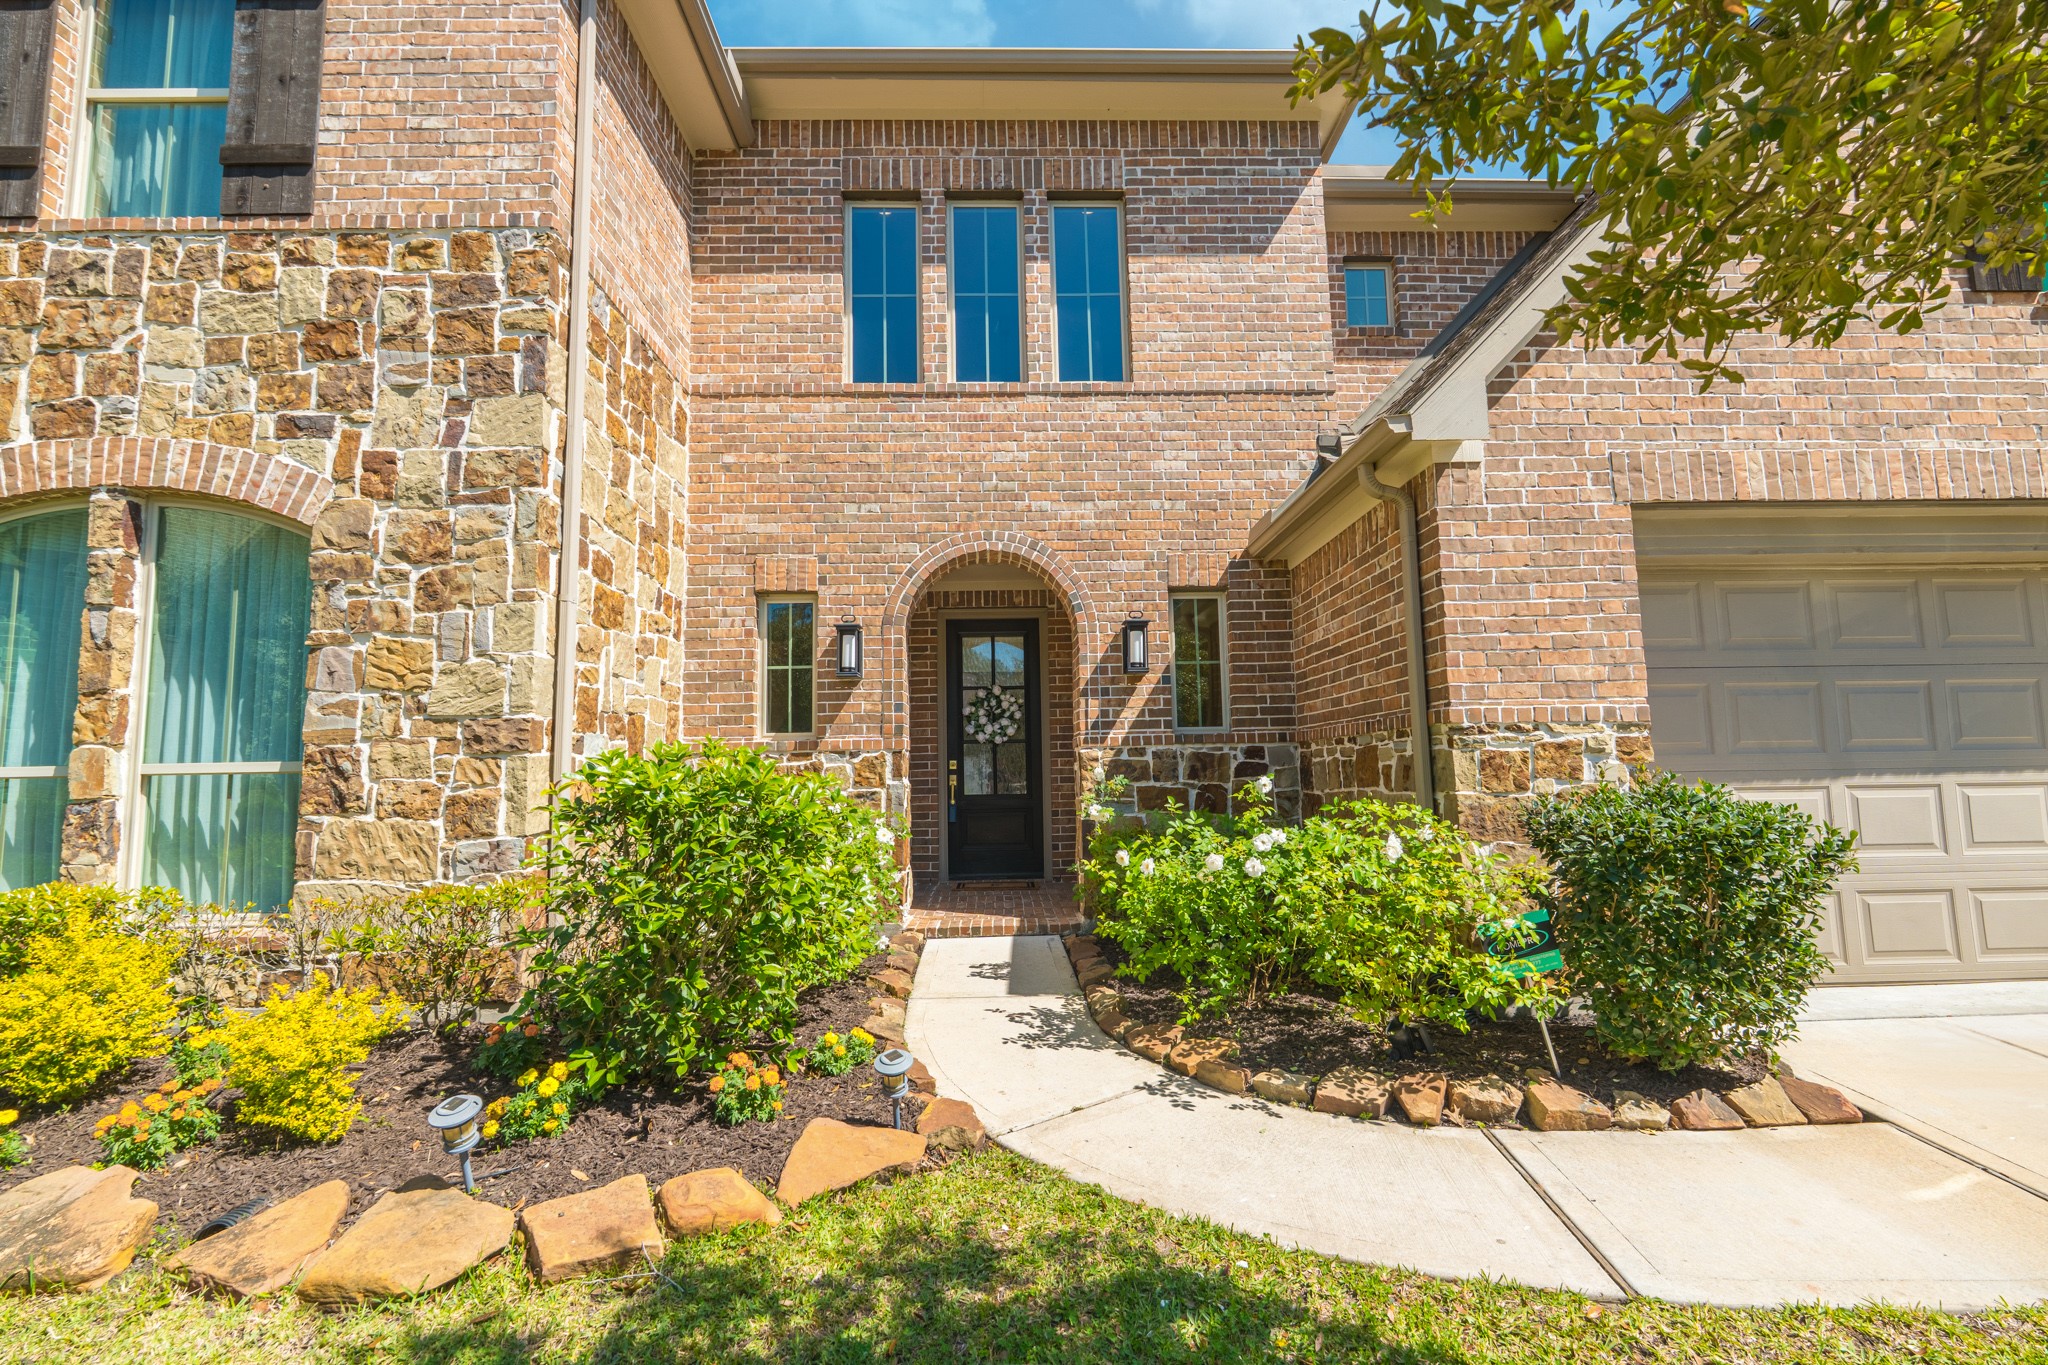
Inviting arched entry framed by lush landscaping and vibrant flower beds, leading to a charming front door with decorative glass.
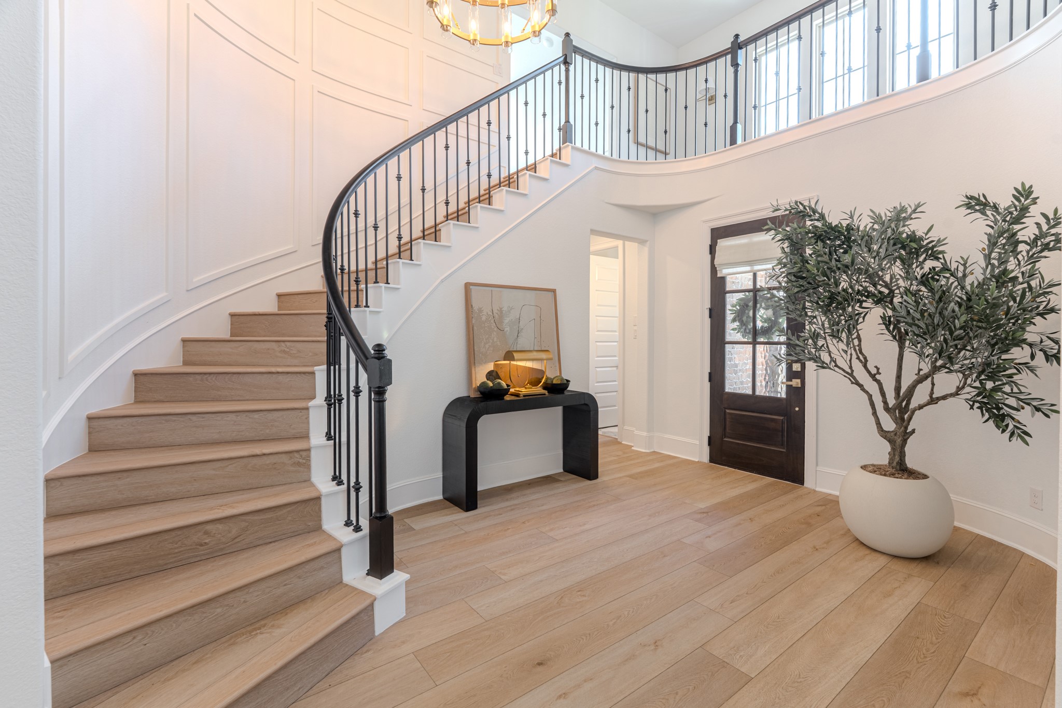
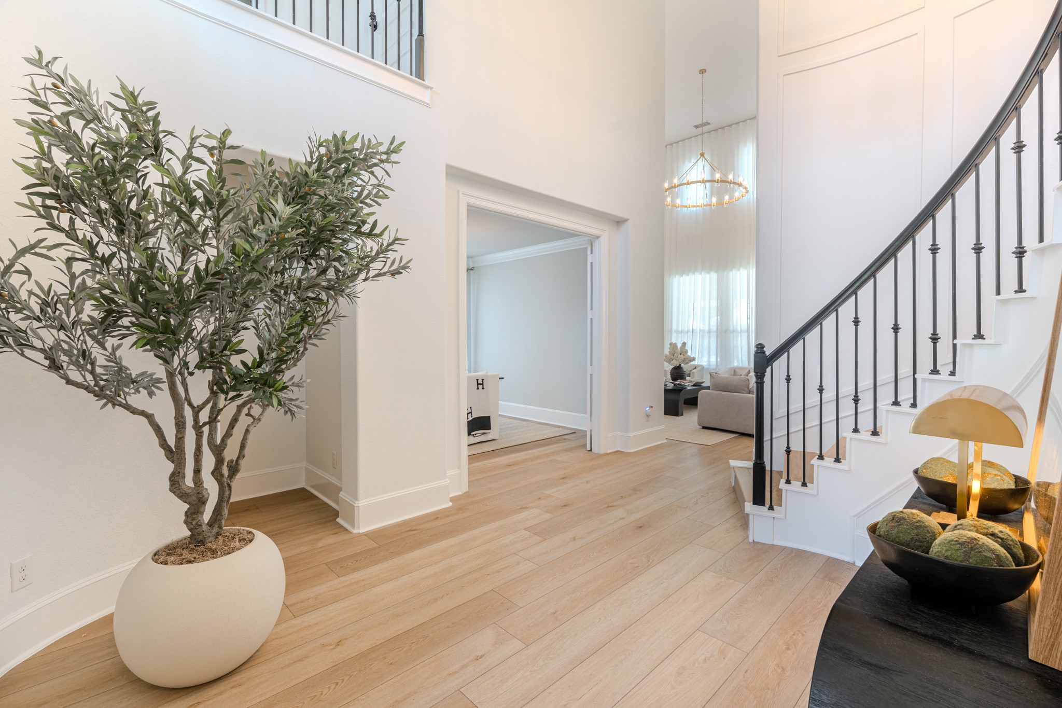
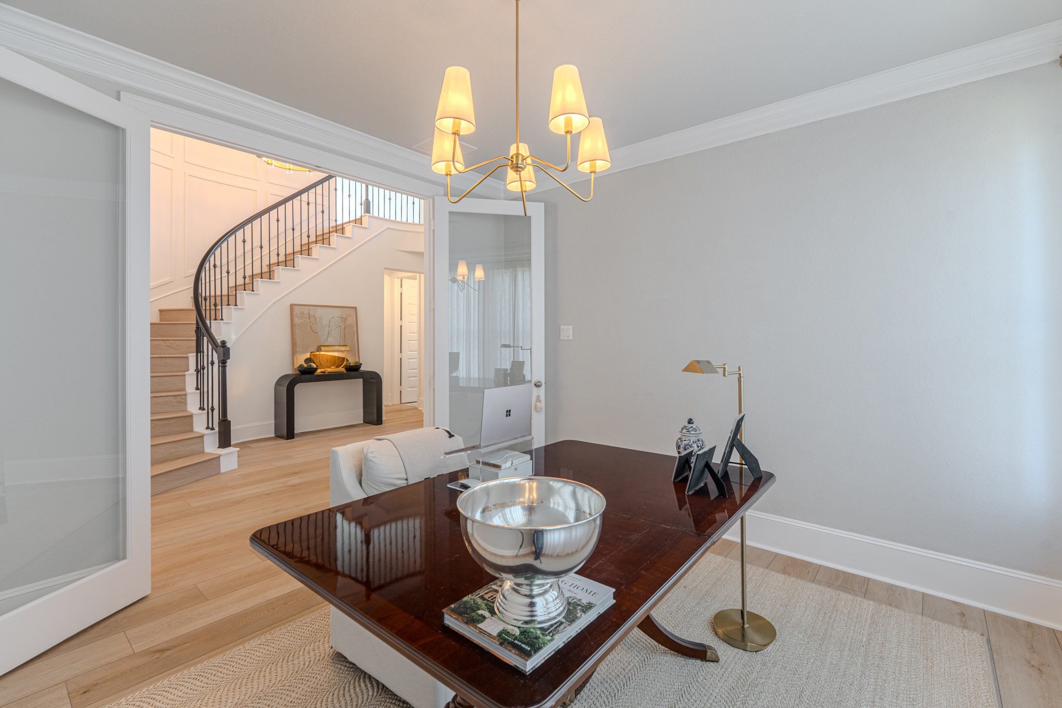
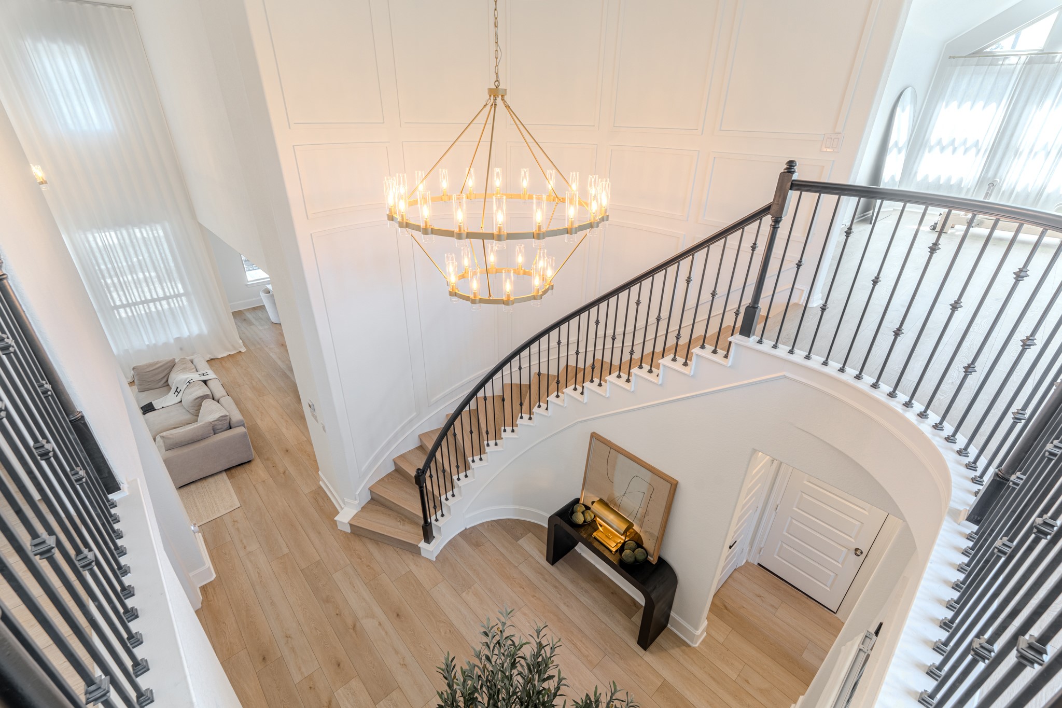
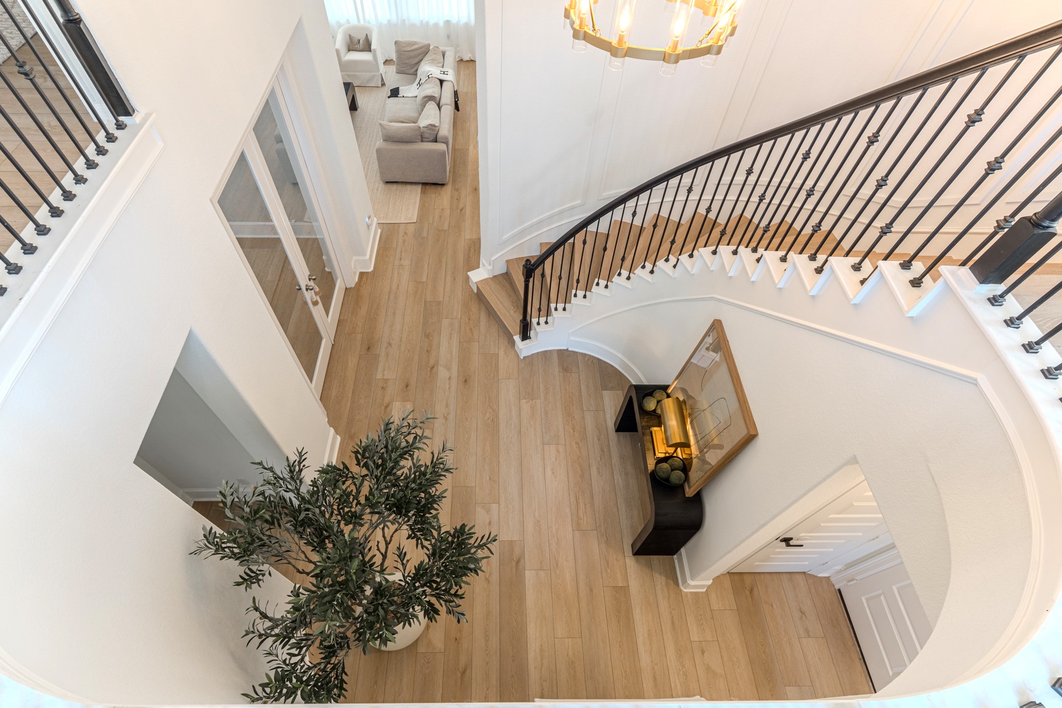
Grand two-story entry with a sweeping curved staircase, elegant iron balusters, and upgraded designer lighting. This light-filled space features recently added SPC (Stone Plastic Composite) plank flooring with textured wood detail, custom wall paneling, and stylish accents creating a stunning first impression.
Full flooring upgrade including removal of existing tile and carpet and installation of new SPC (Stone Plastic Composite) plank flooring with textured wood detail throughout.
New shoe molding and detailed trim work with updated paint.
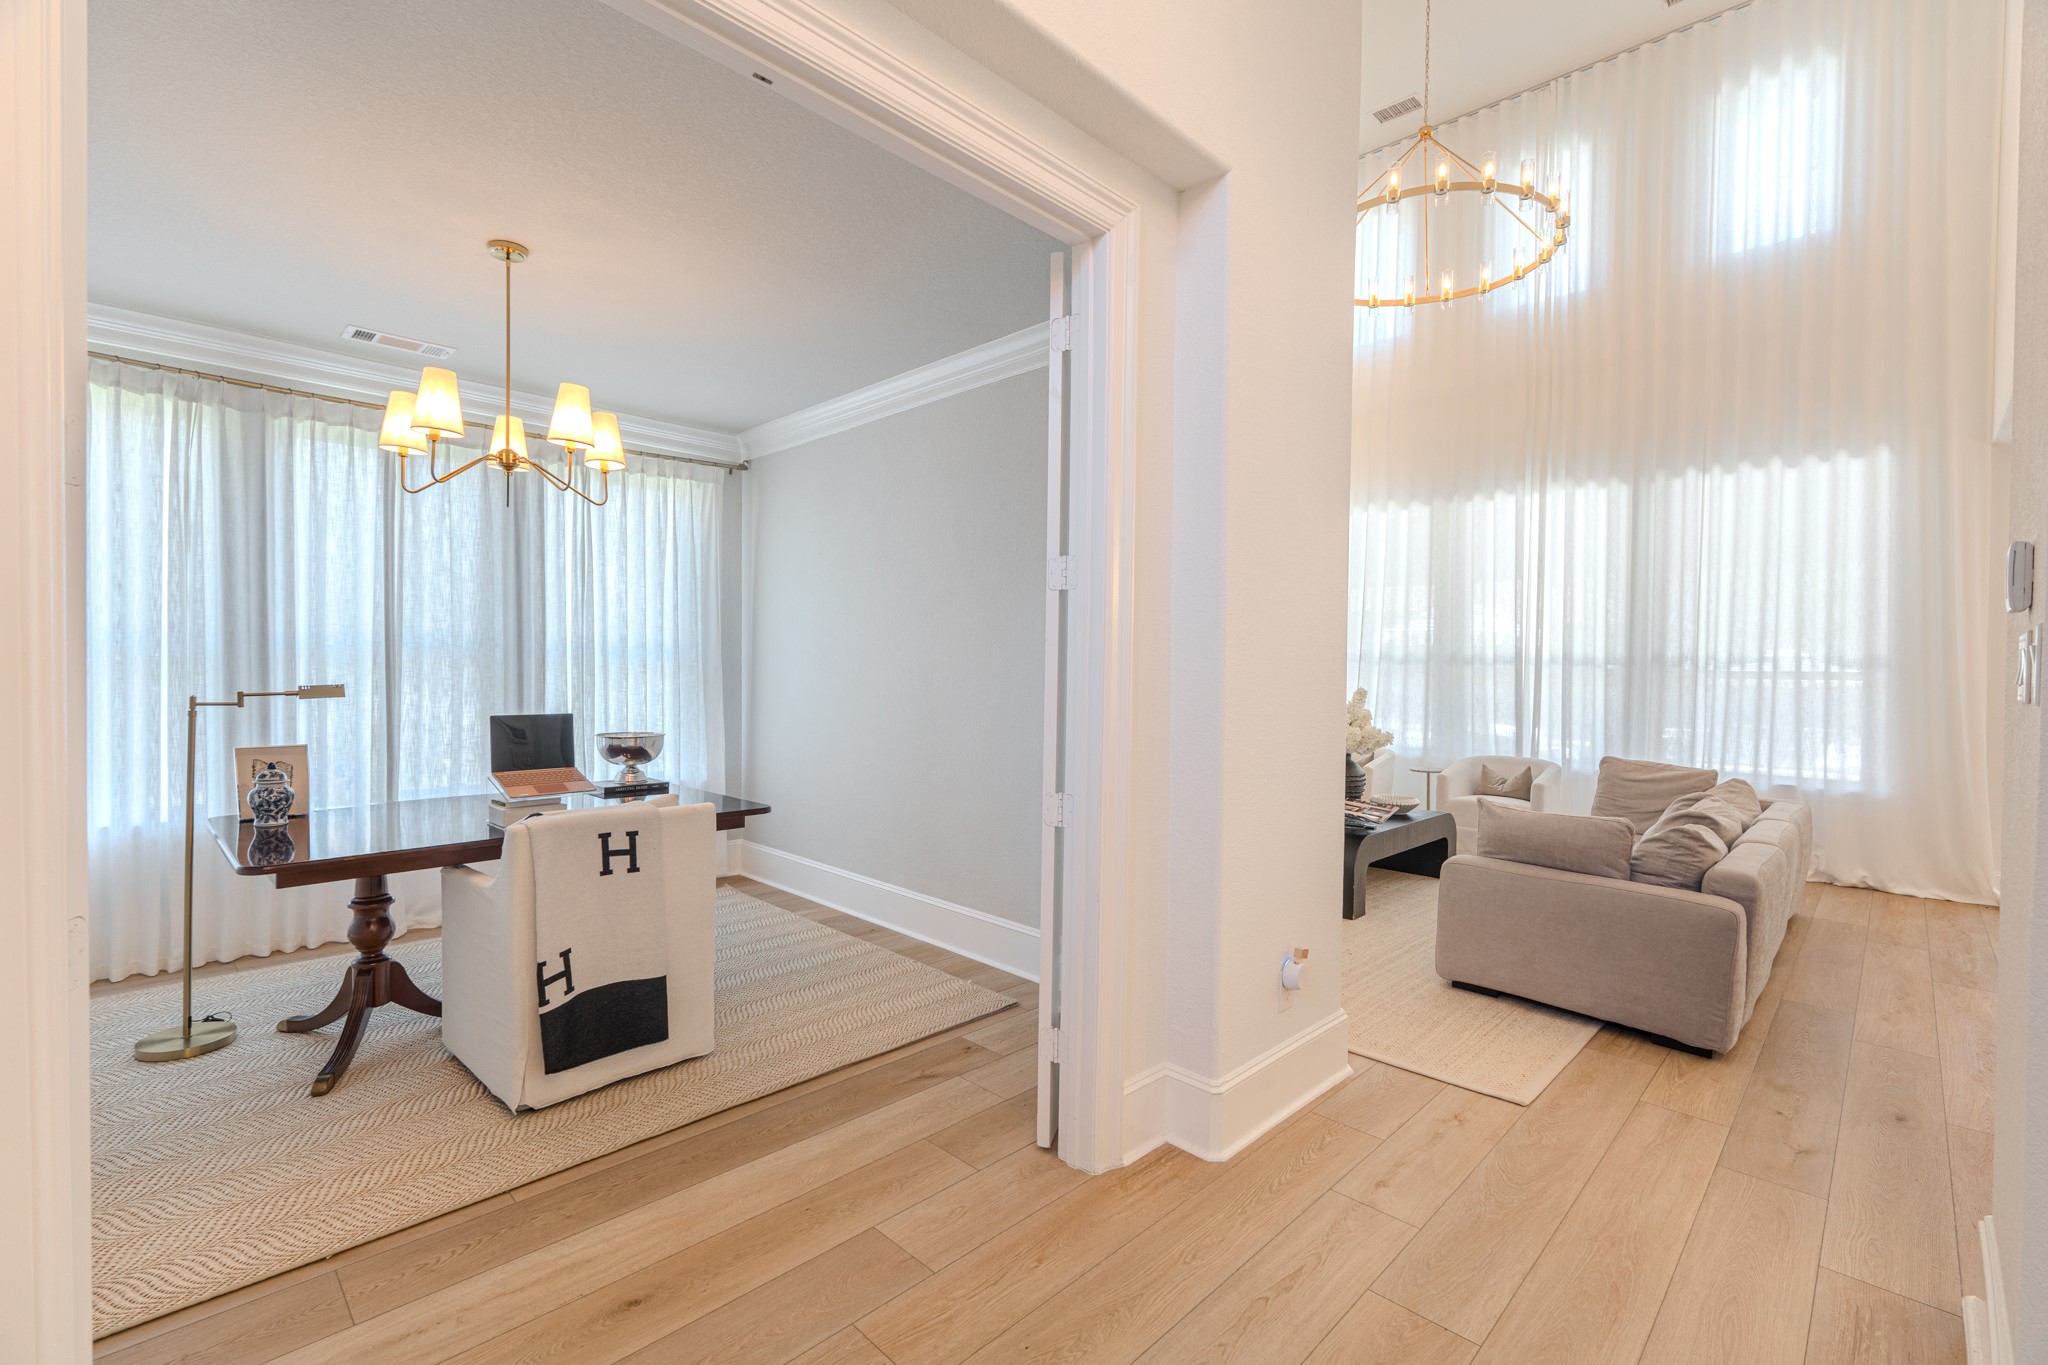
Elegant and versatile space with abundant natural light, perfect for a home office or formal dining. Features crown molding, designer lighting, and a clean, sophisticated aesthetic.
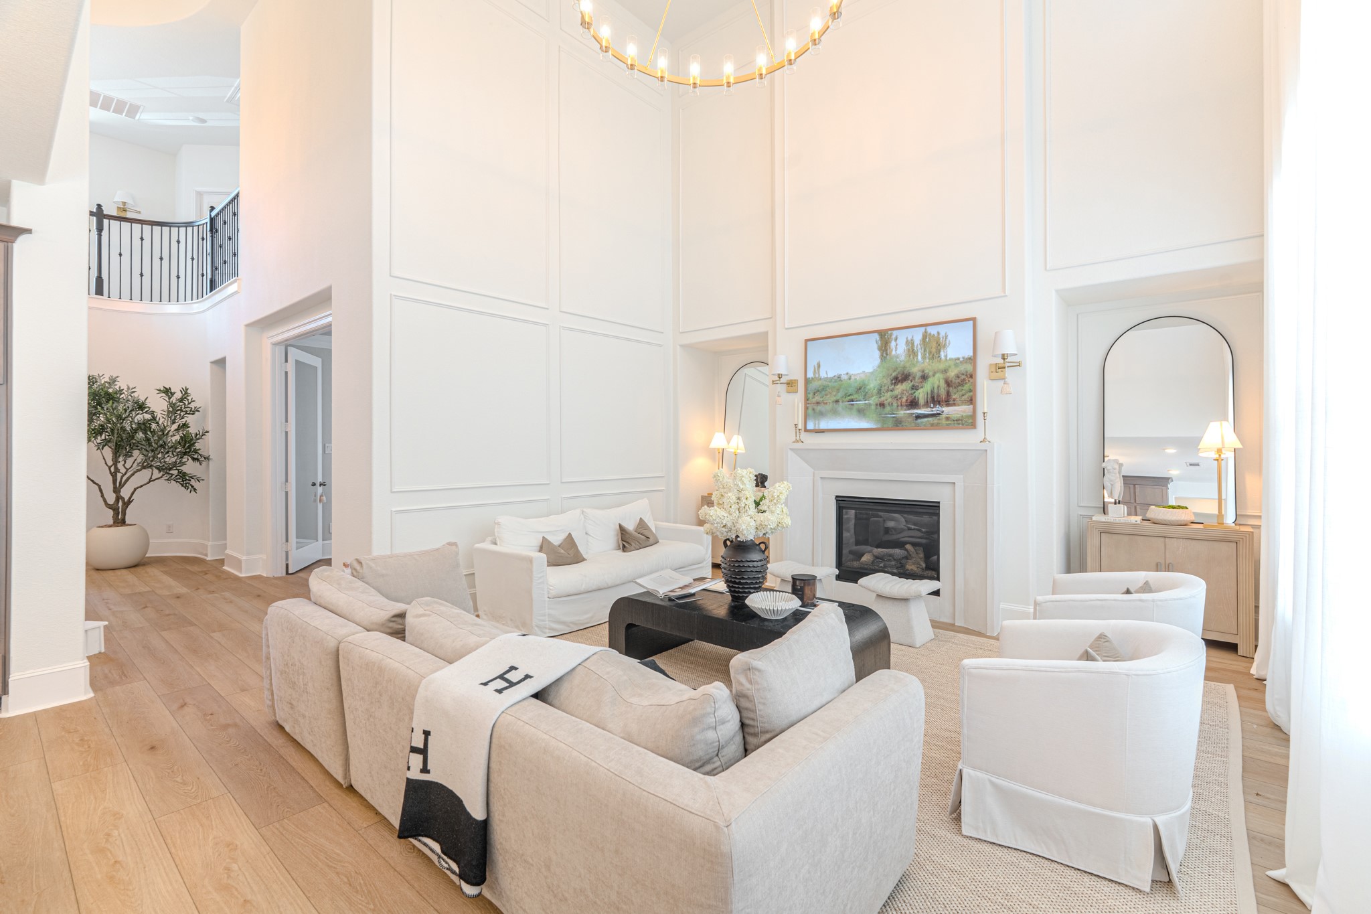
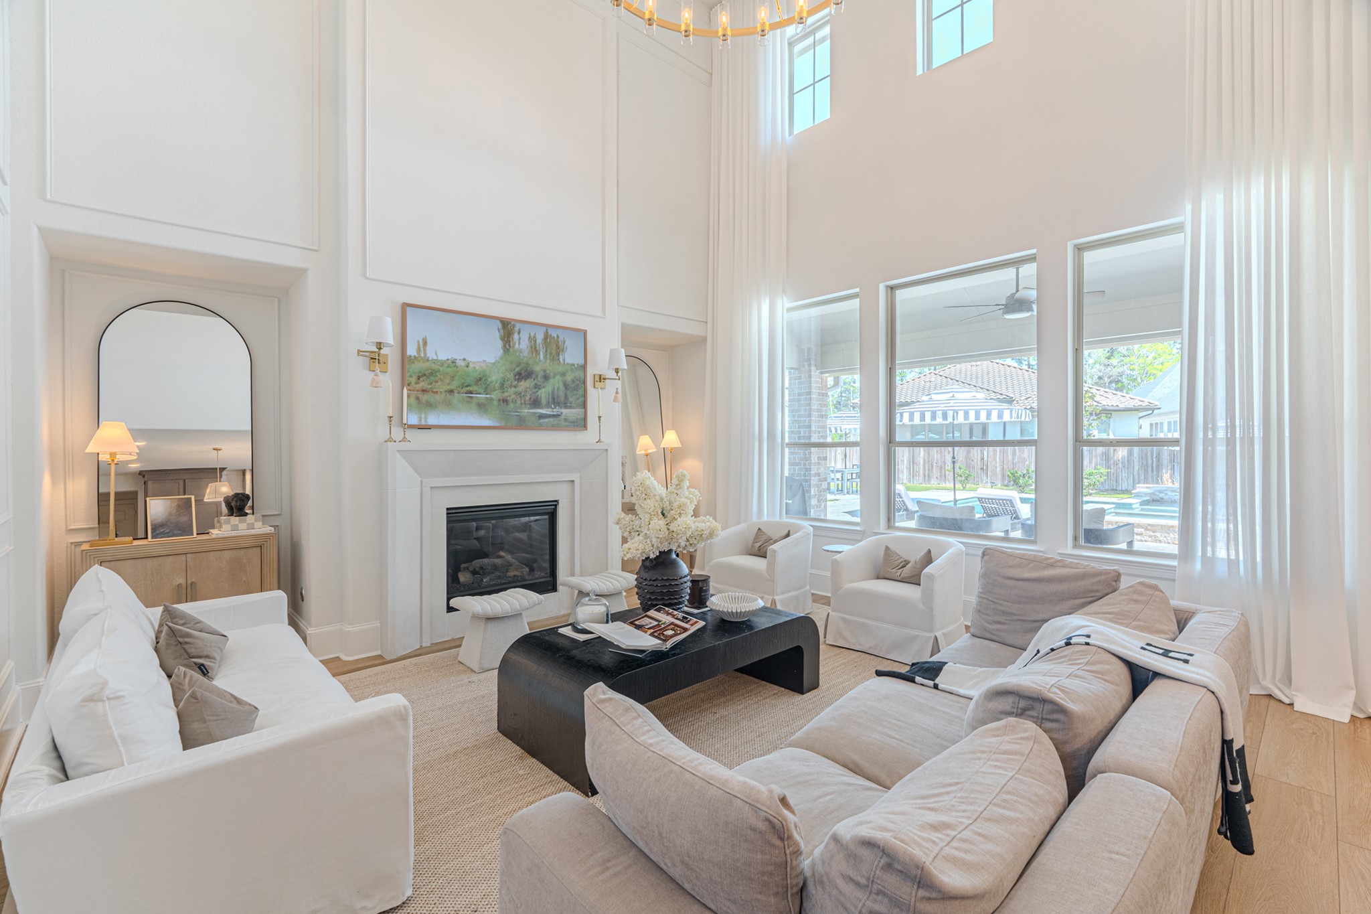
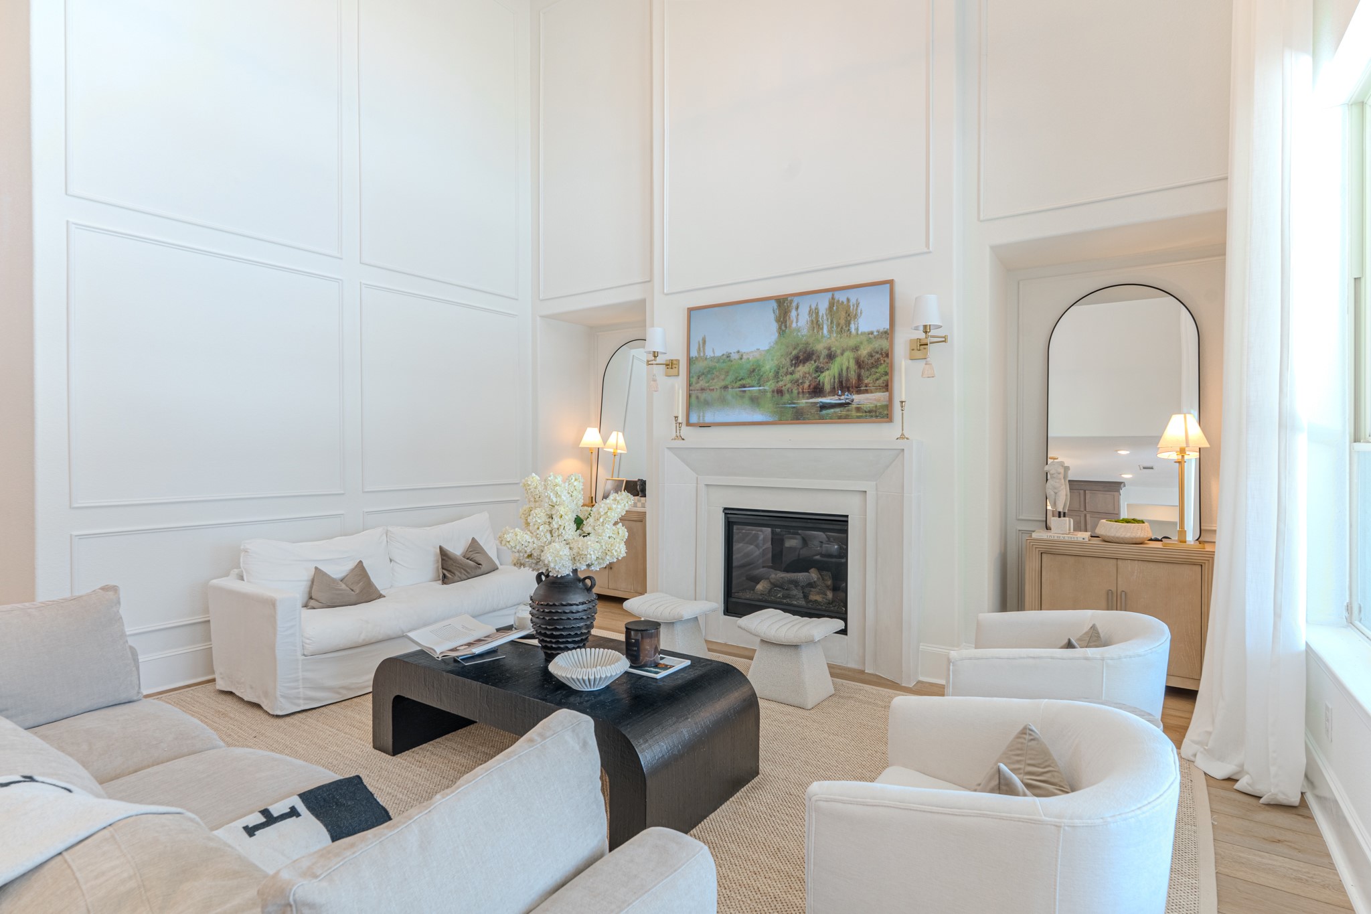
Upgraded custom cast stone fireplace, serving as a focal point in the living area.
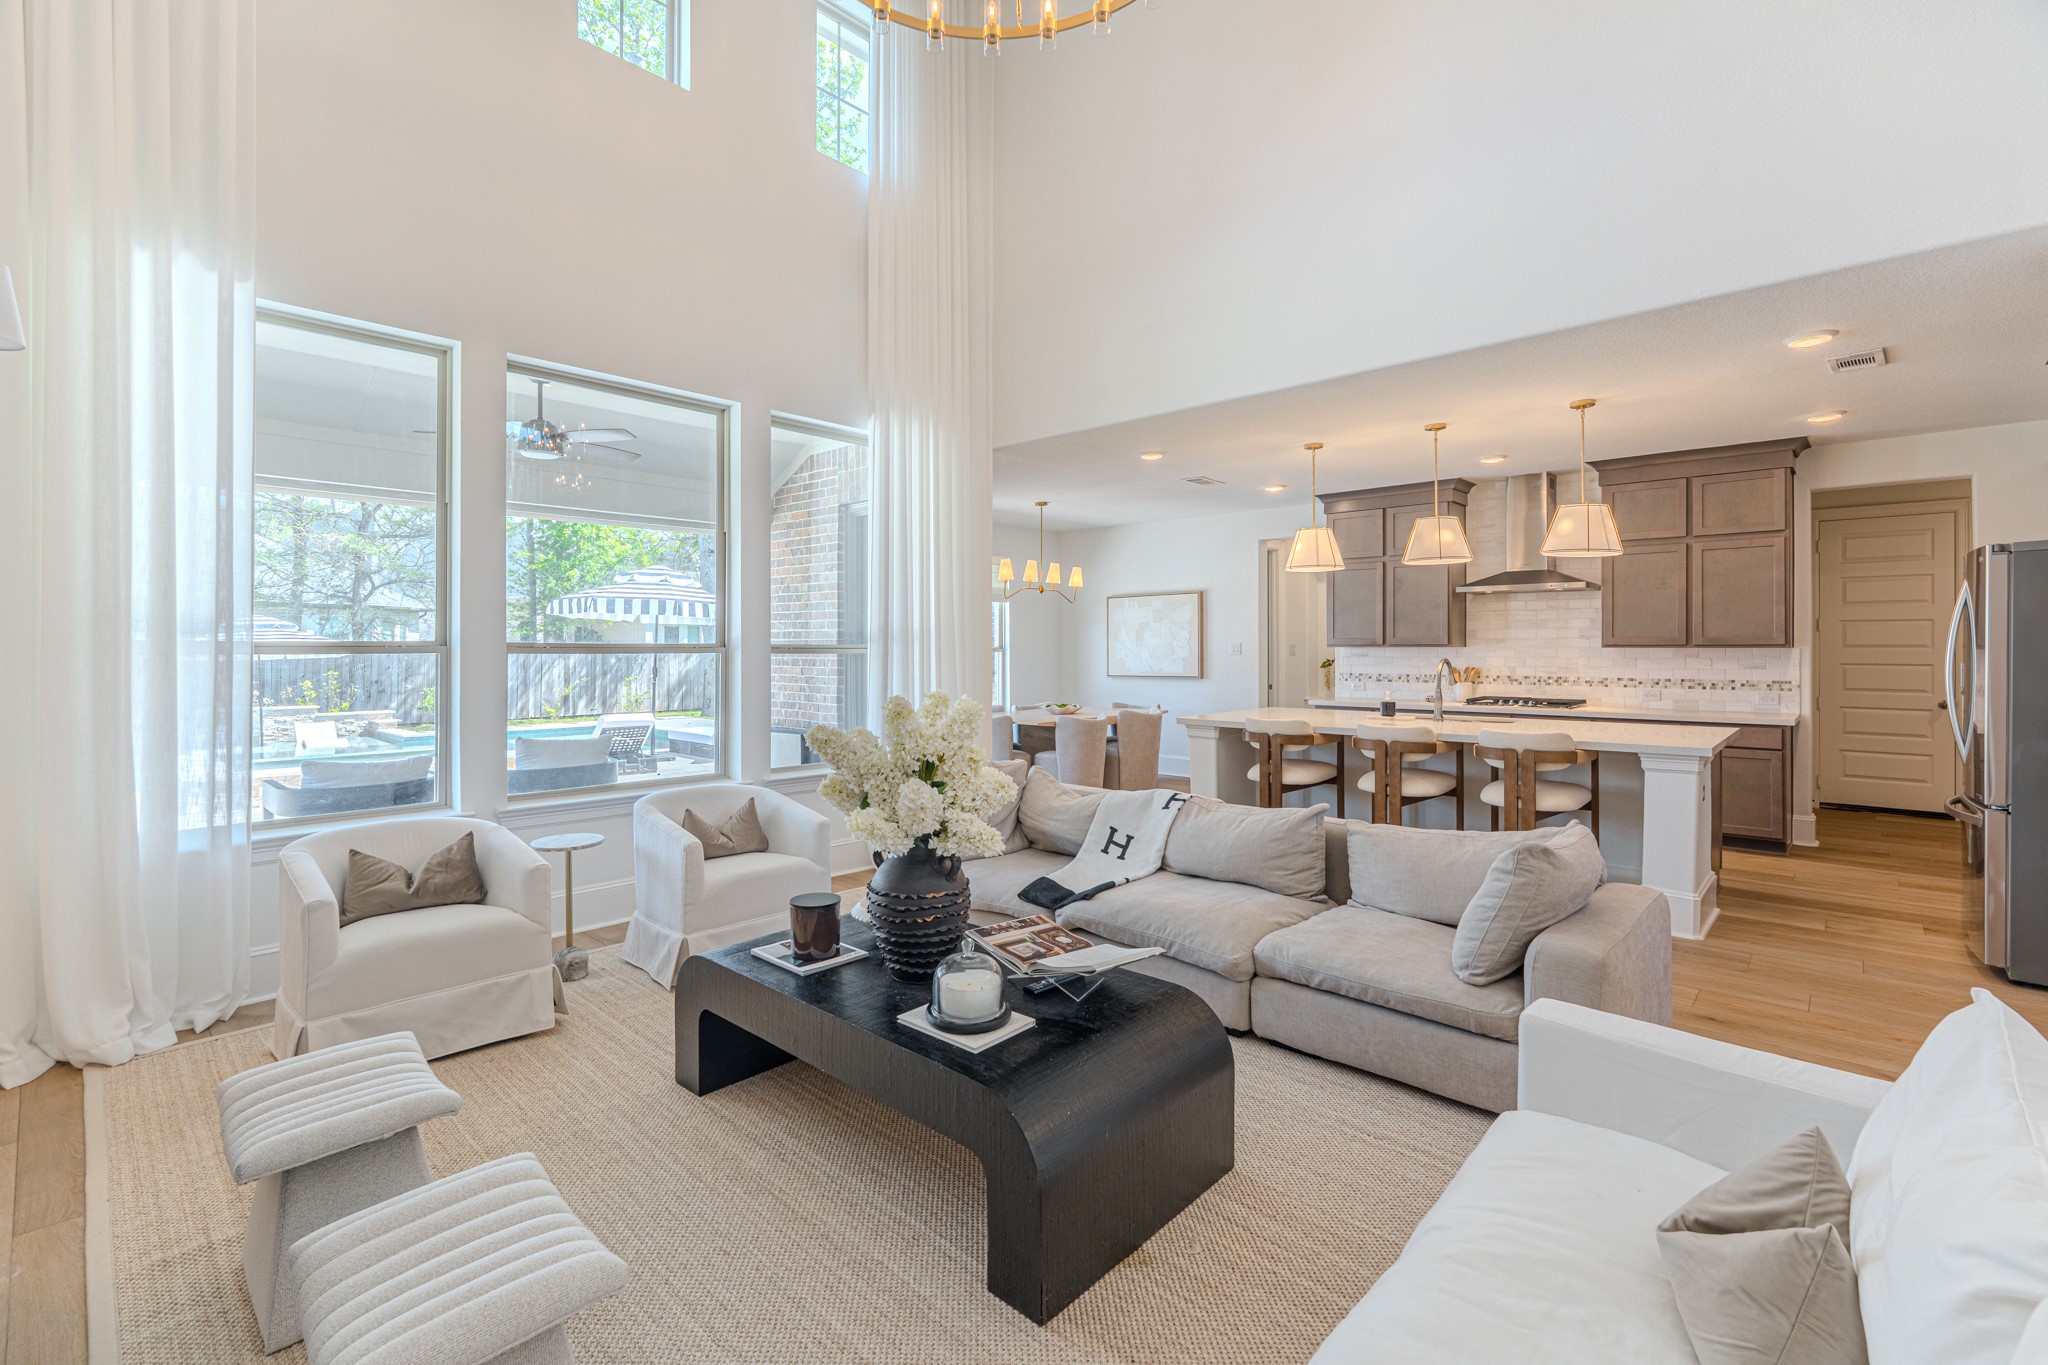
Custom living room curtains with professional installation.
Fireplace wall reconstruction with framing and sheetrock work to create a flush, updated look.
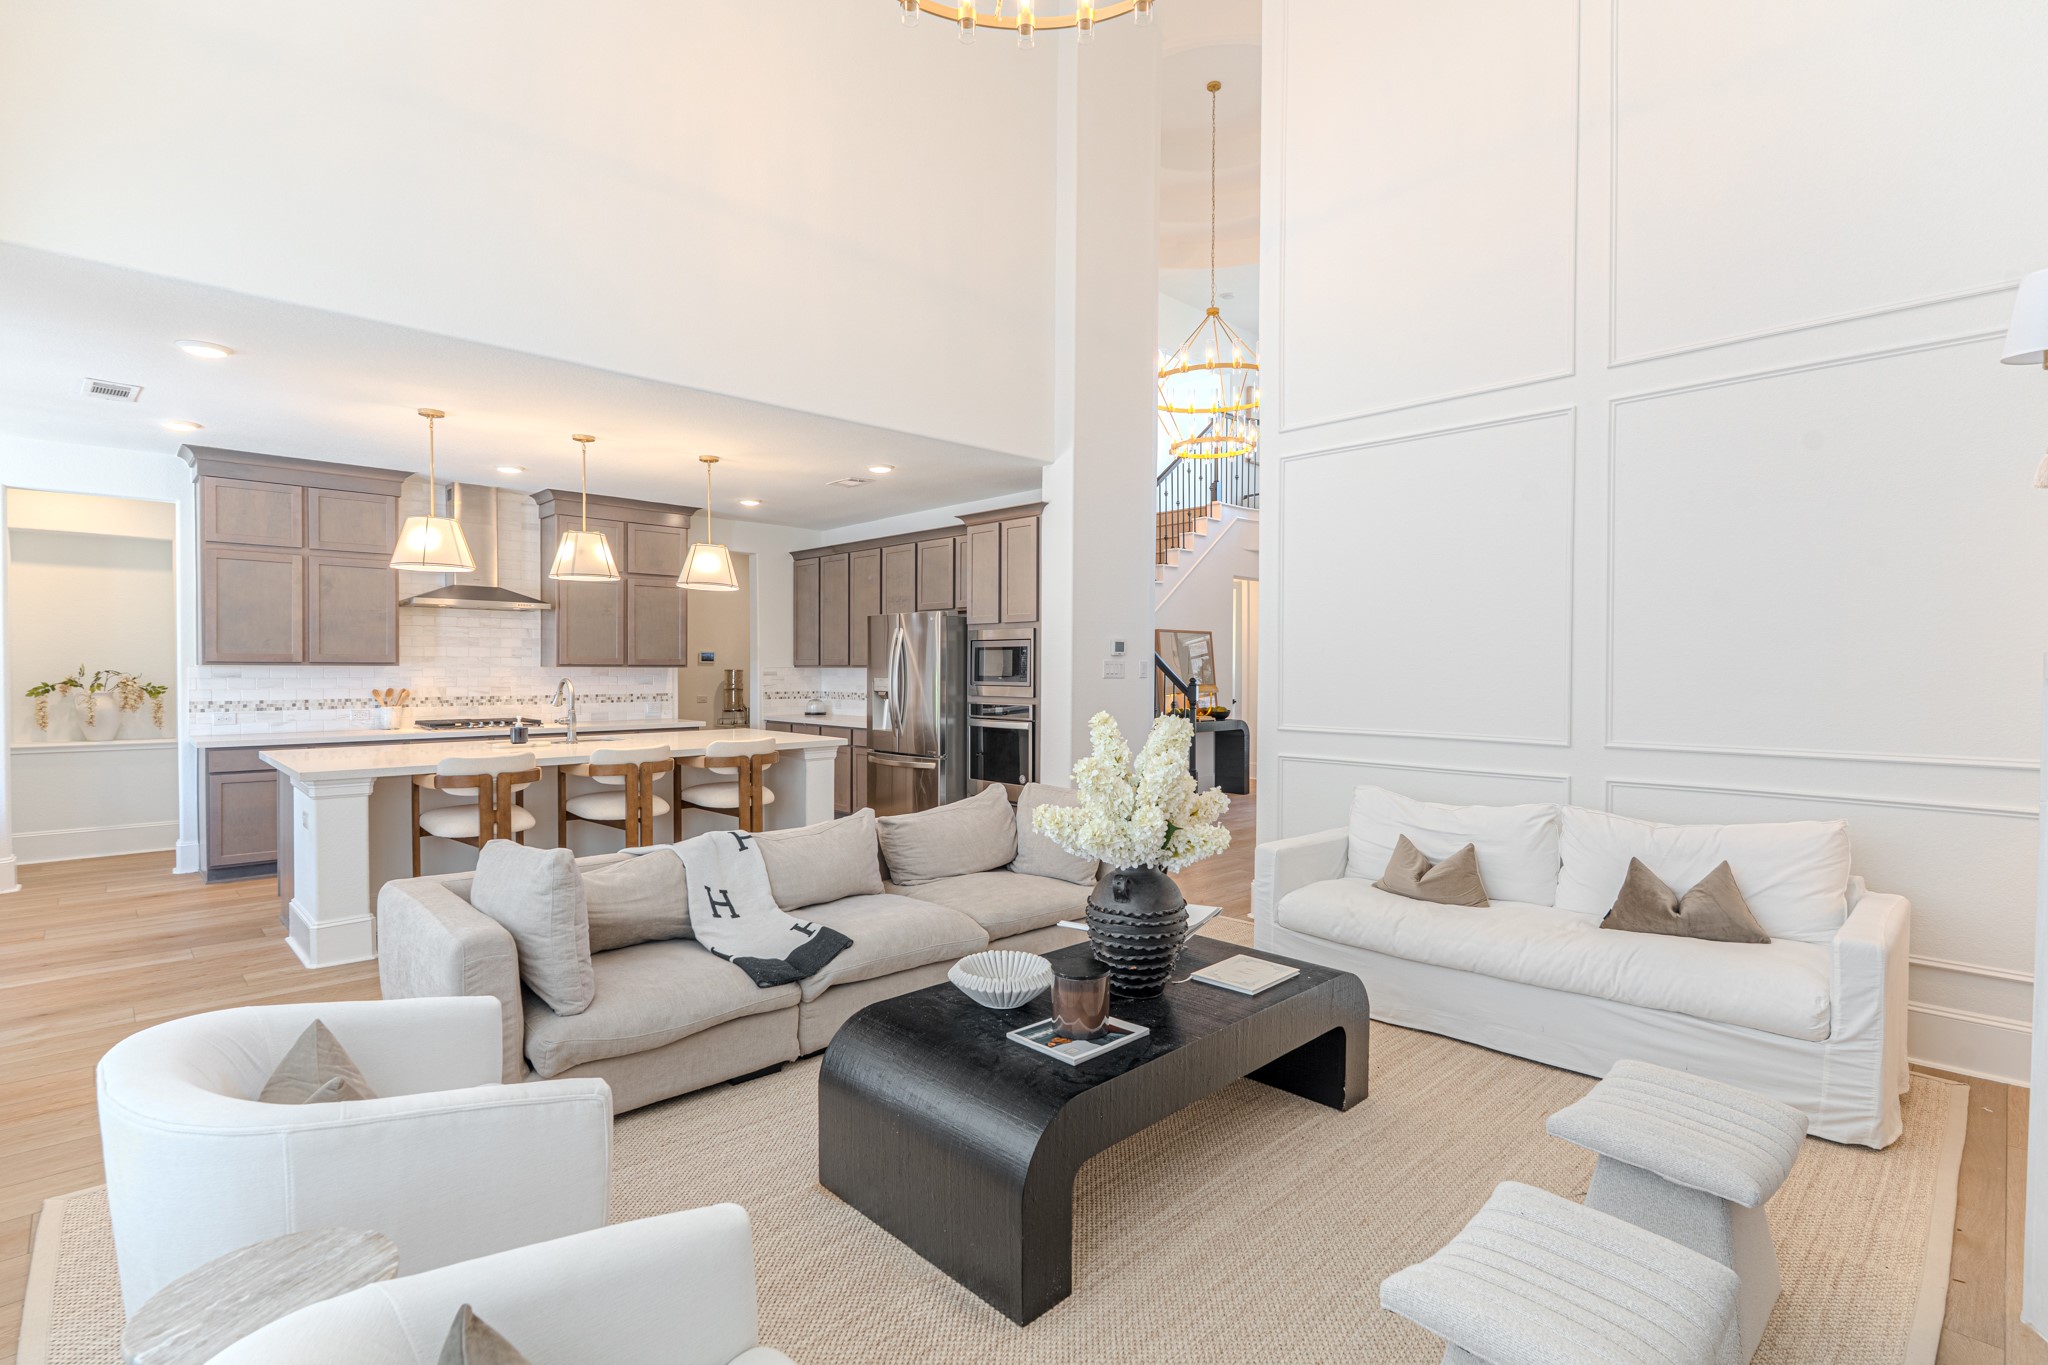
Custom wall paneling in living areas, adding architectural character.
Fresh interior paint throughout most rooms, providing a clean and modern aesthetic.
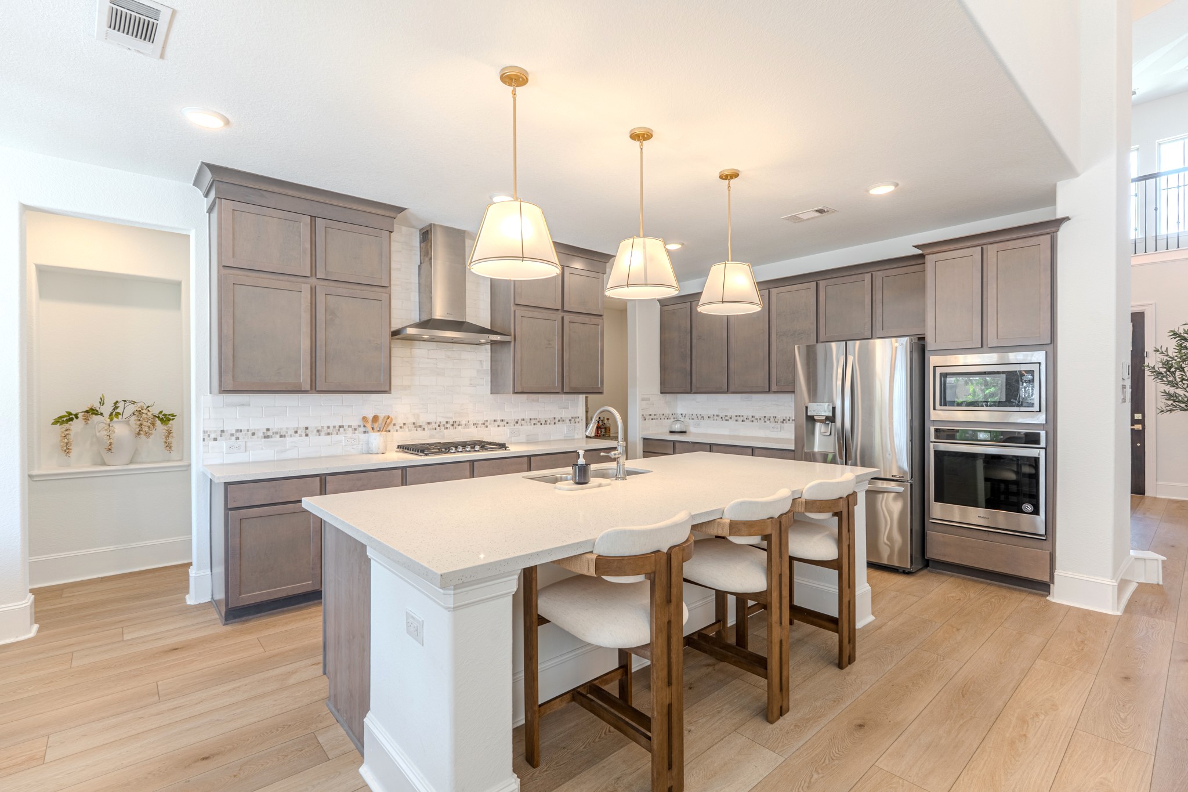
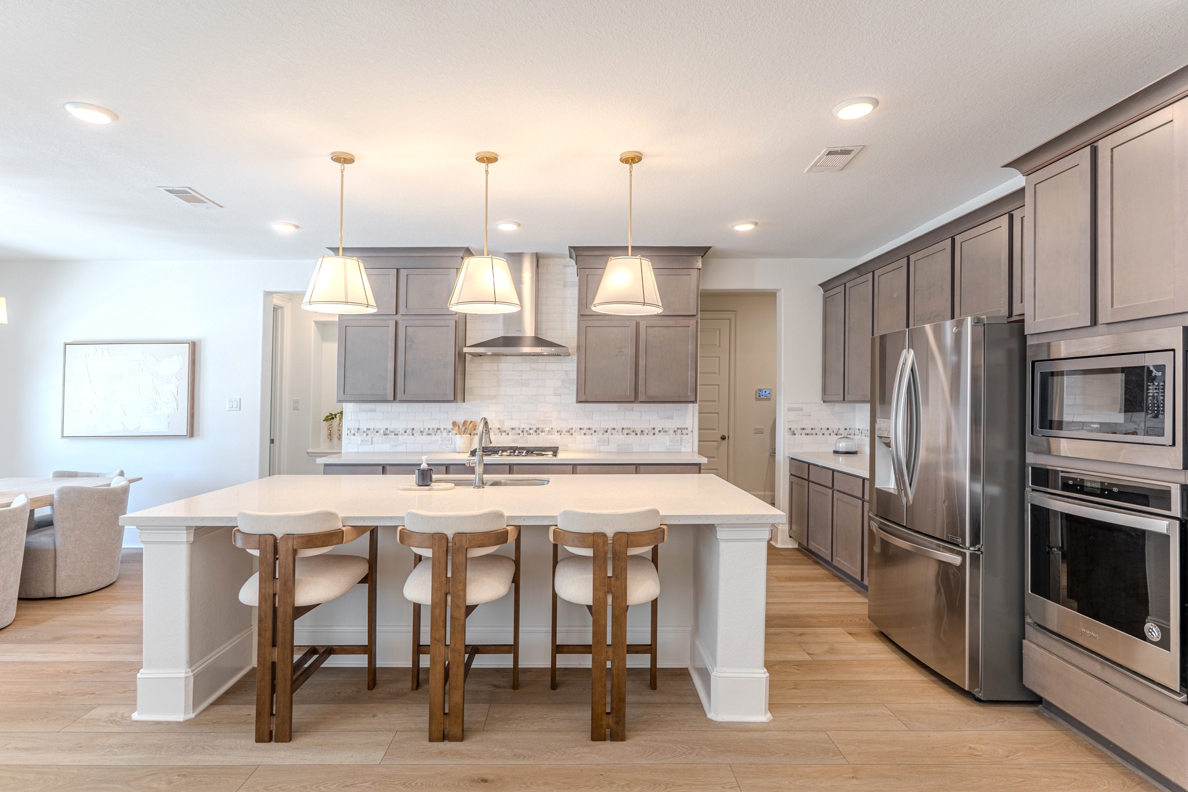
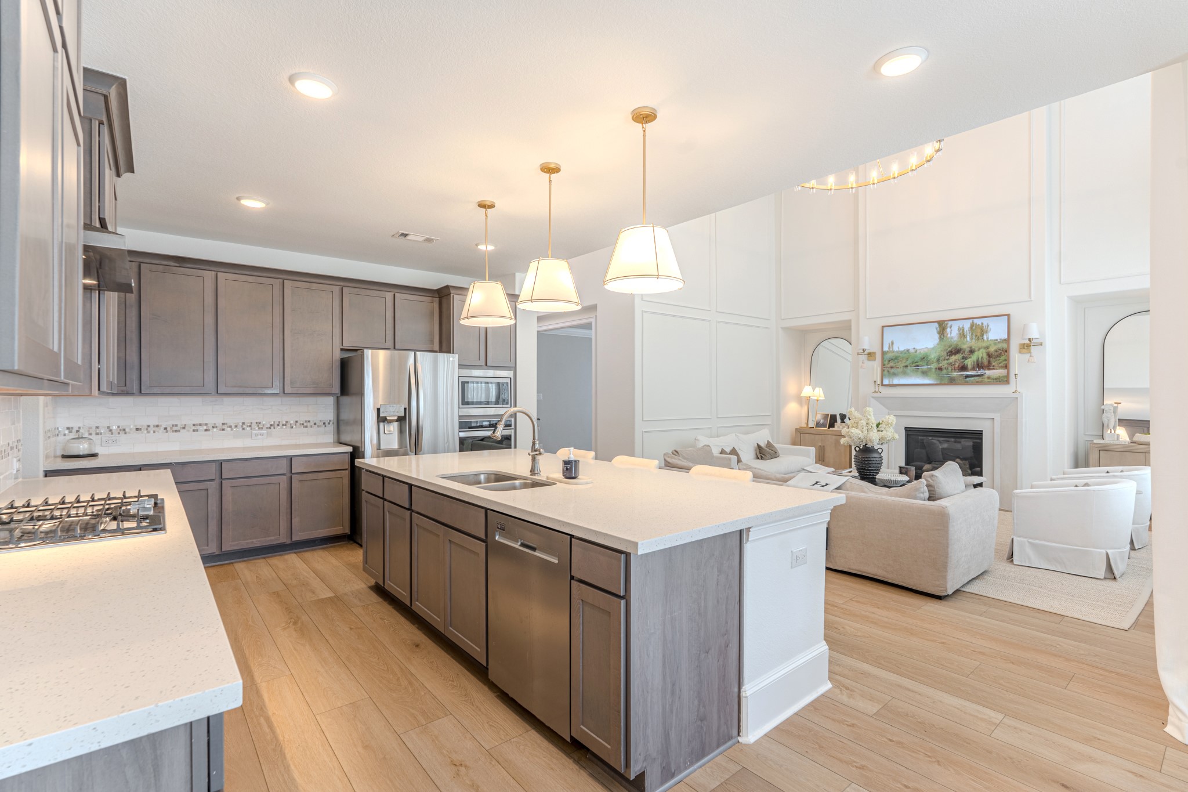
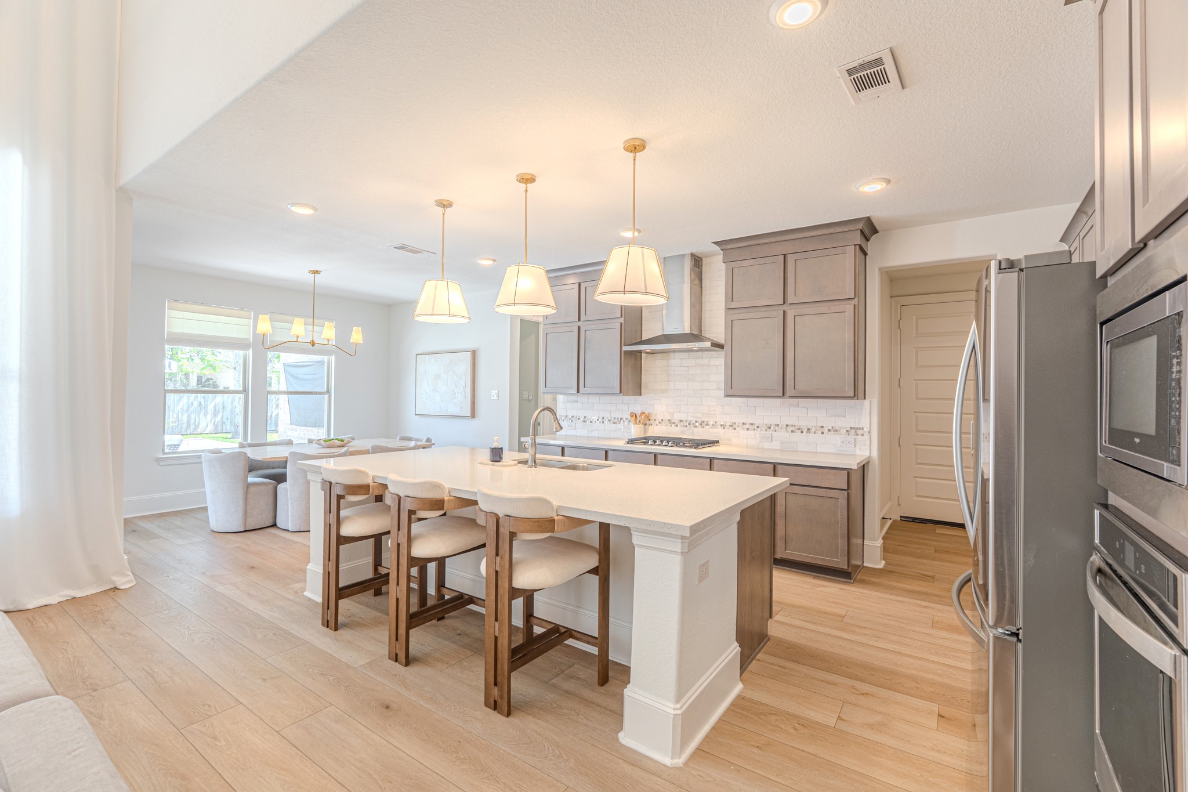
This kitchen features an oversized kitchen island, quartz countertops, built-in stainless steel appliances, and abundant cabinetry.
Oversized island with seating, designer updated pendant lighting, and open-concept layout make it perfect for entertaining.
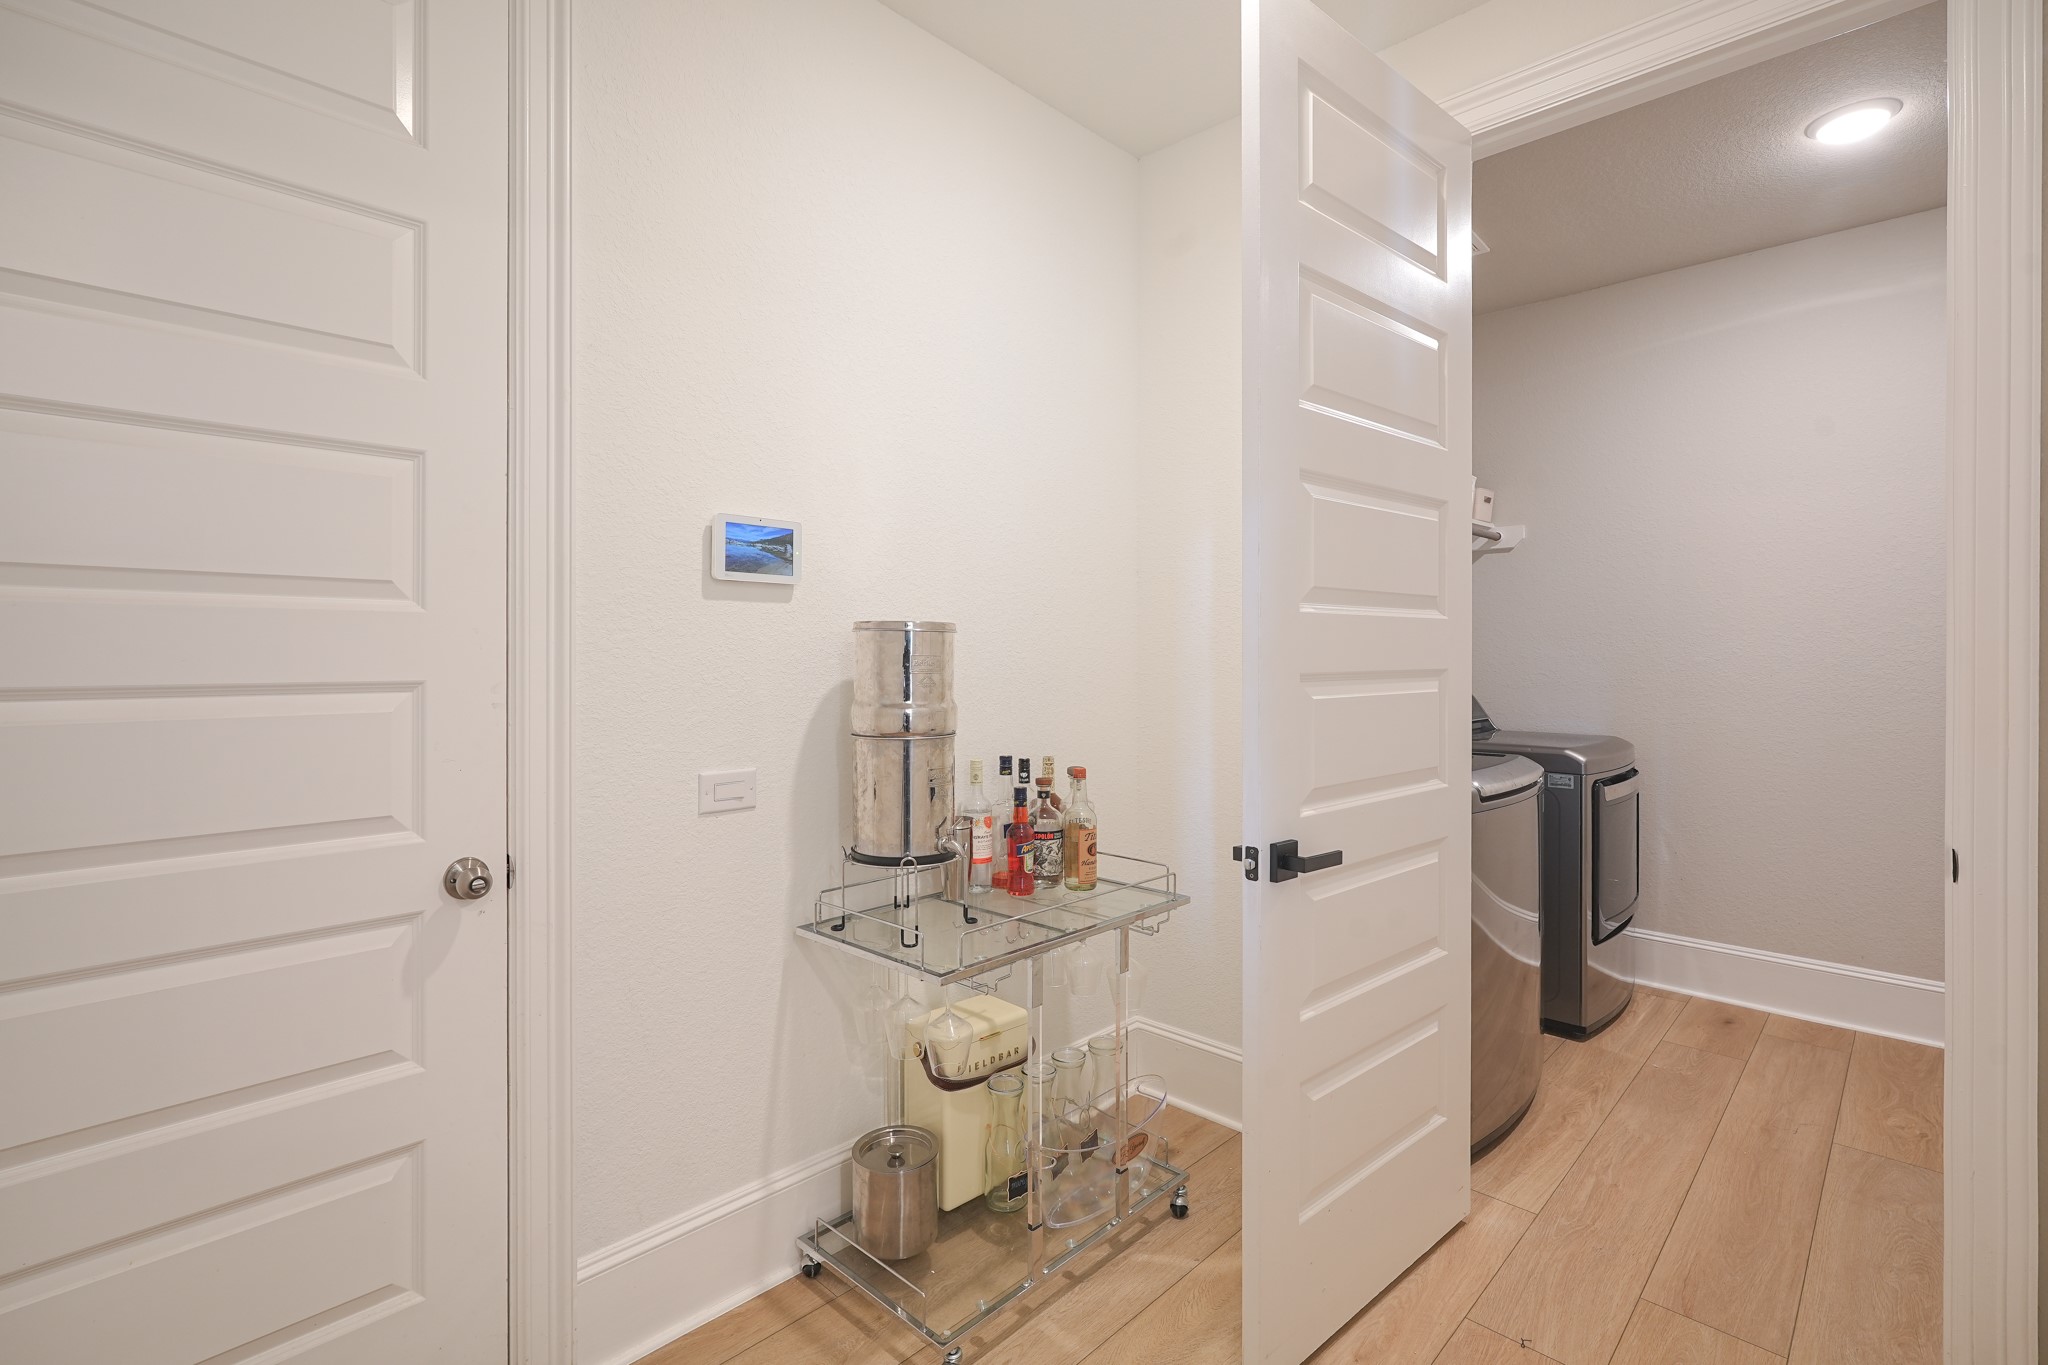
There are TWO doors leading to the garage. One is located just off the kitchen through the MUD area.
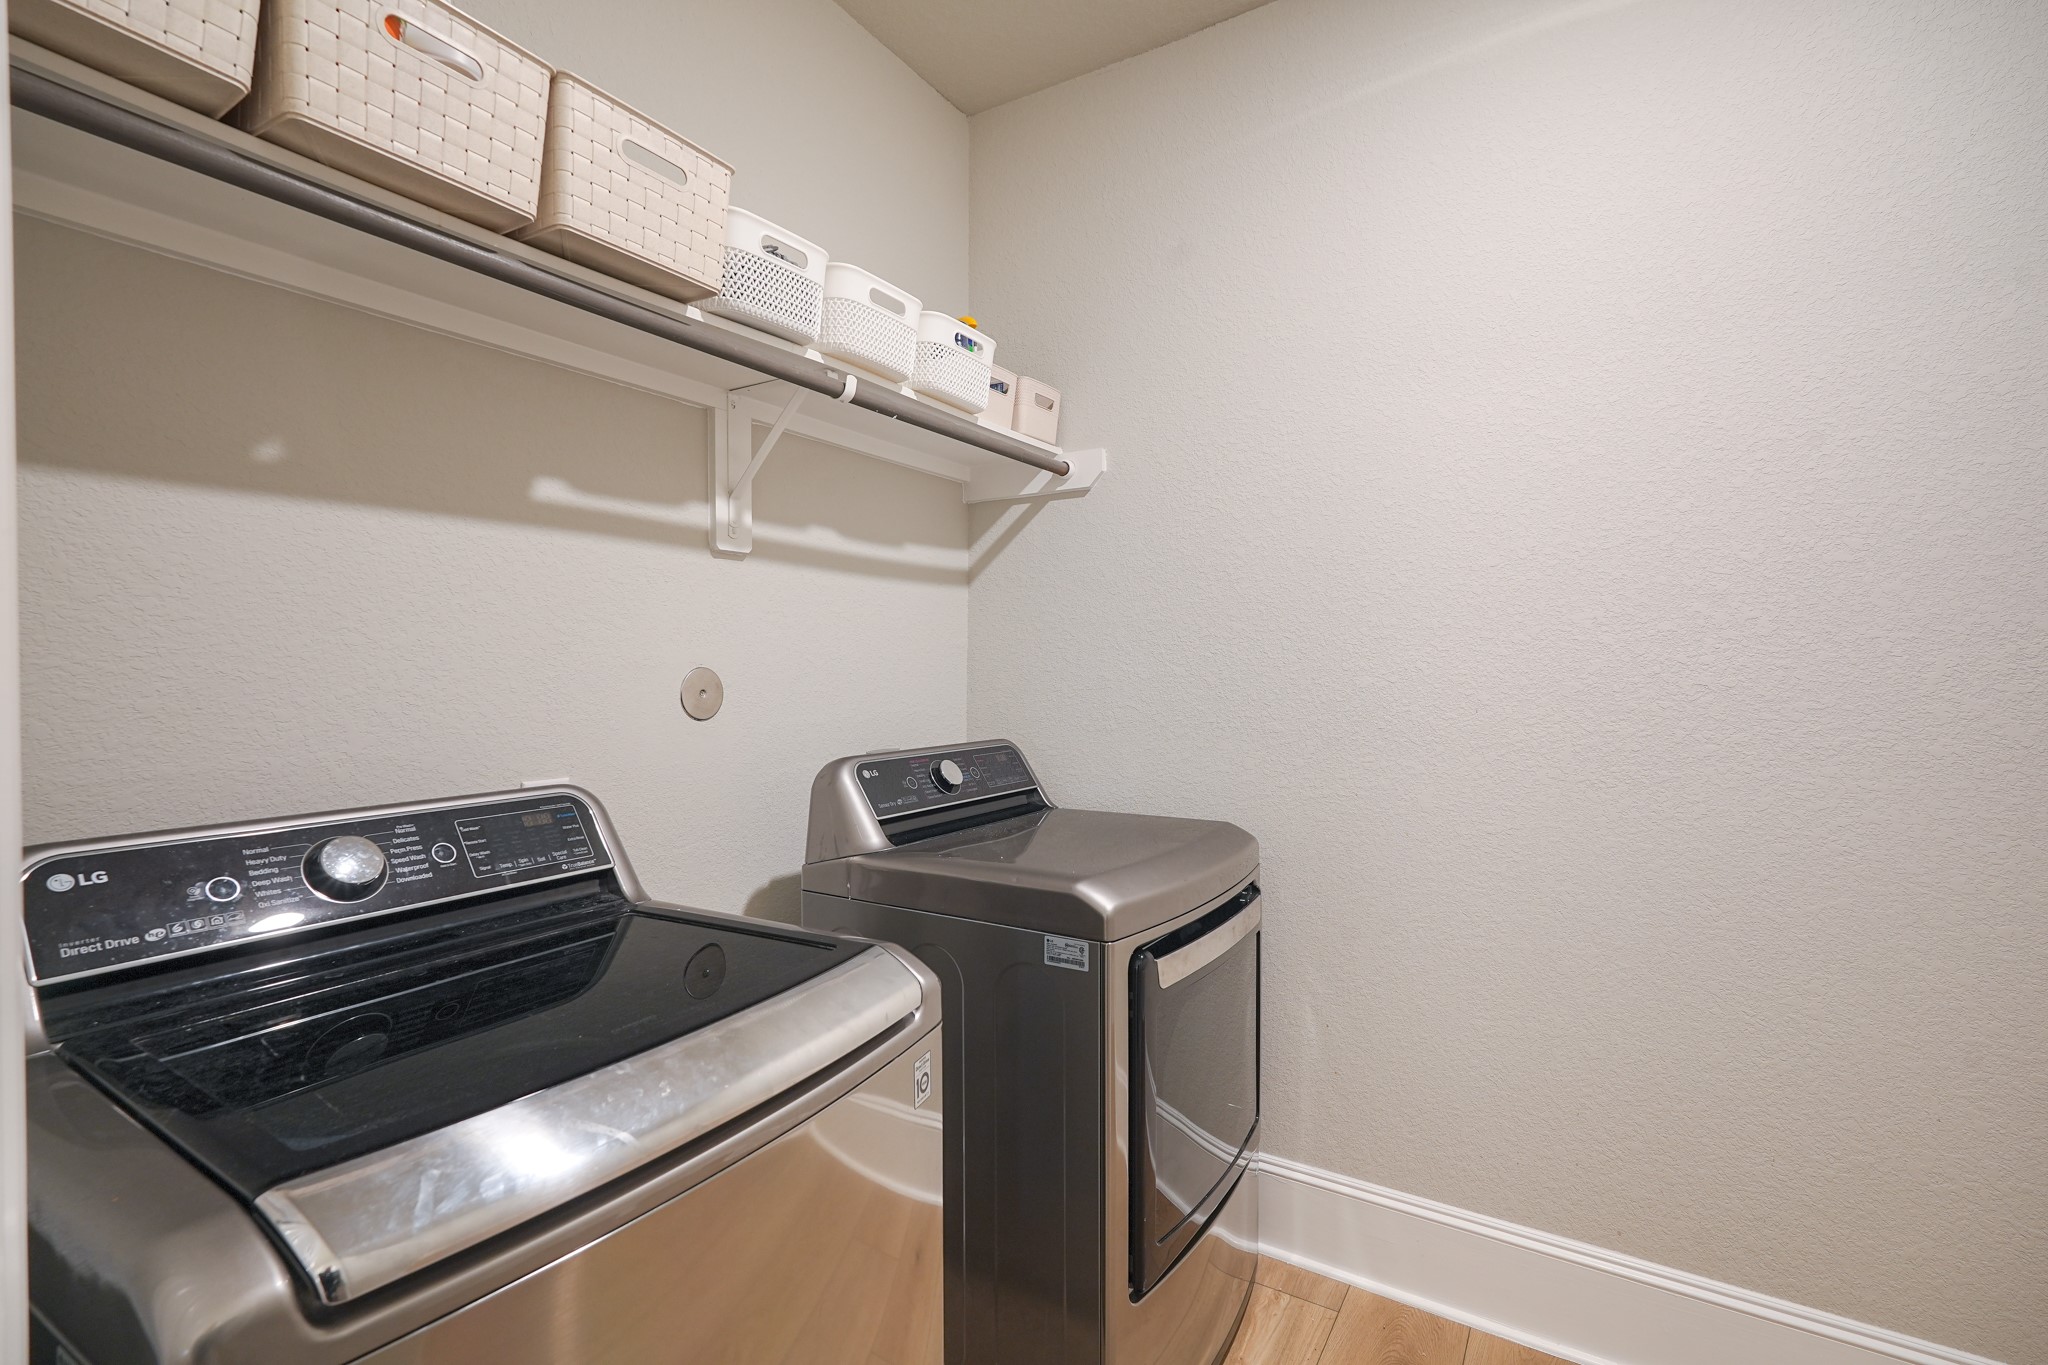
Texas-sized utility room. There is room for a secondary fridge. Outlet already in place to accommodate.
Open-concept kitchen and living area designed for effortless entertaining, featuring a spacious island and seamless flow into the inviting family room with soaring ceilings and a cozy fireplace.
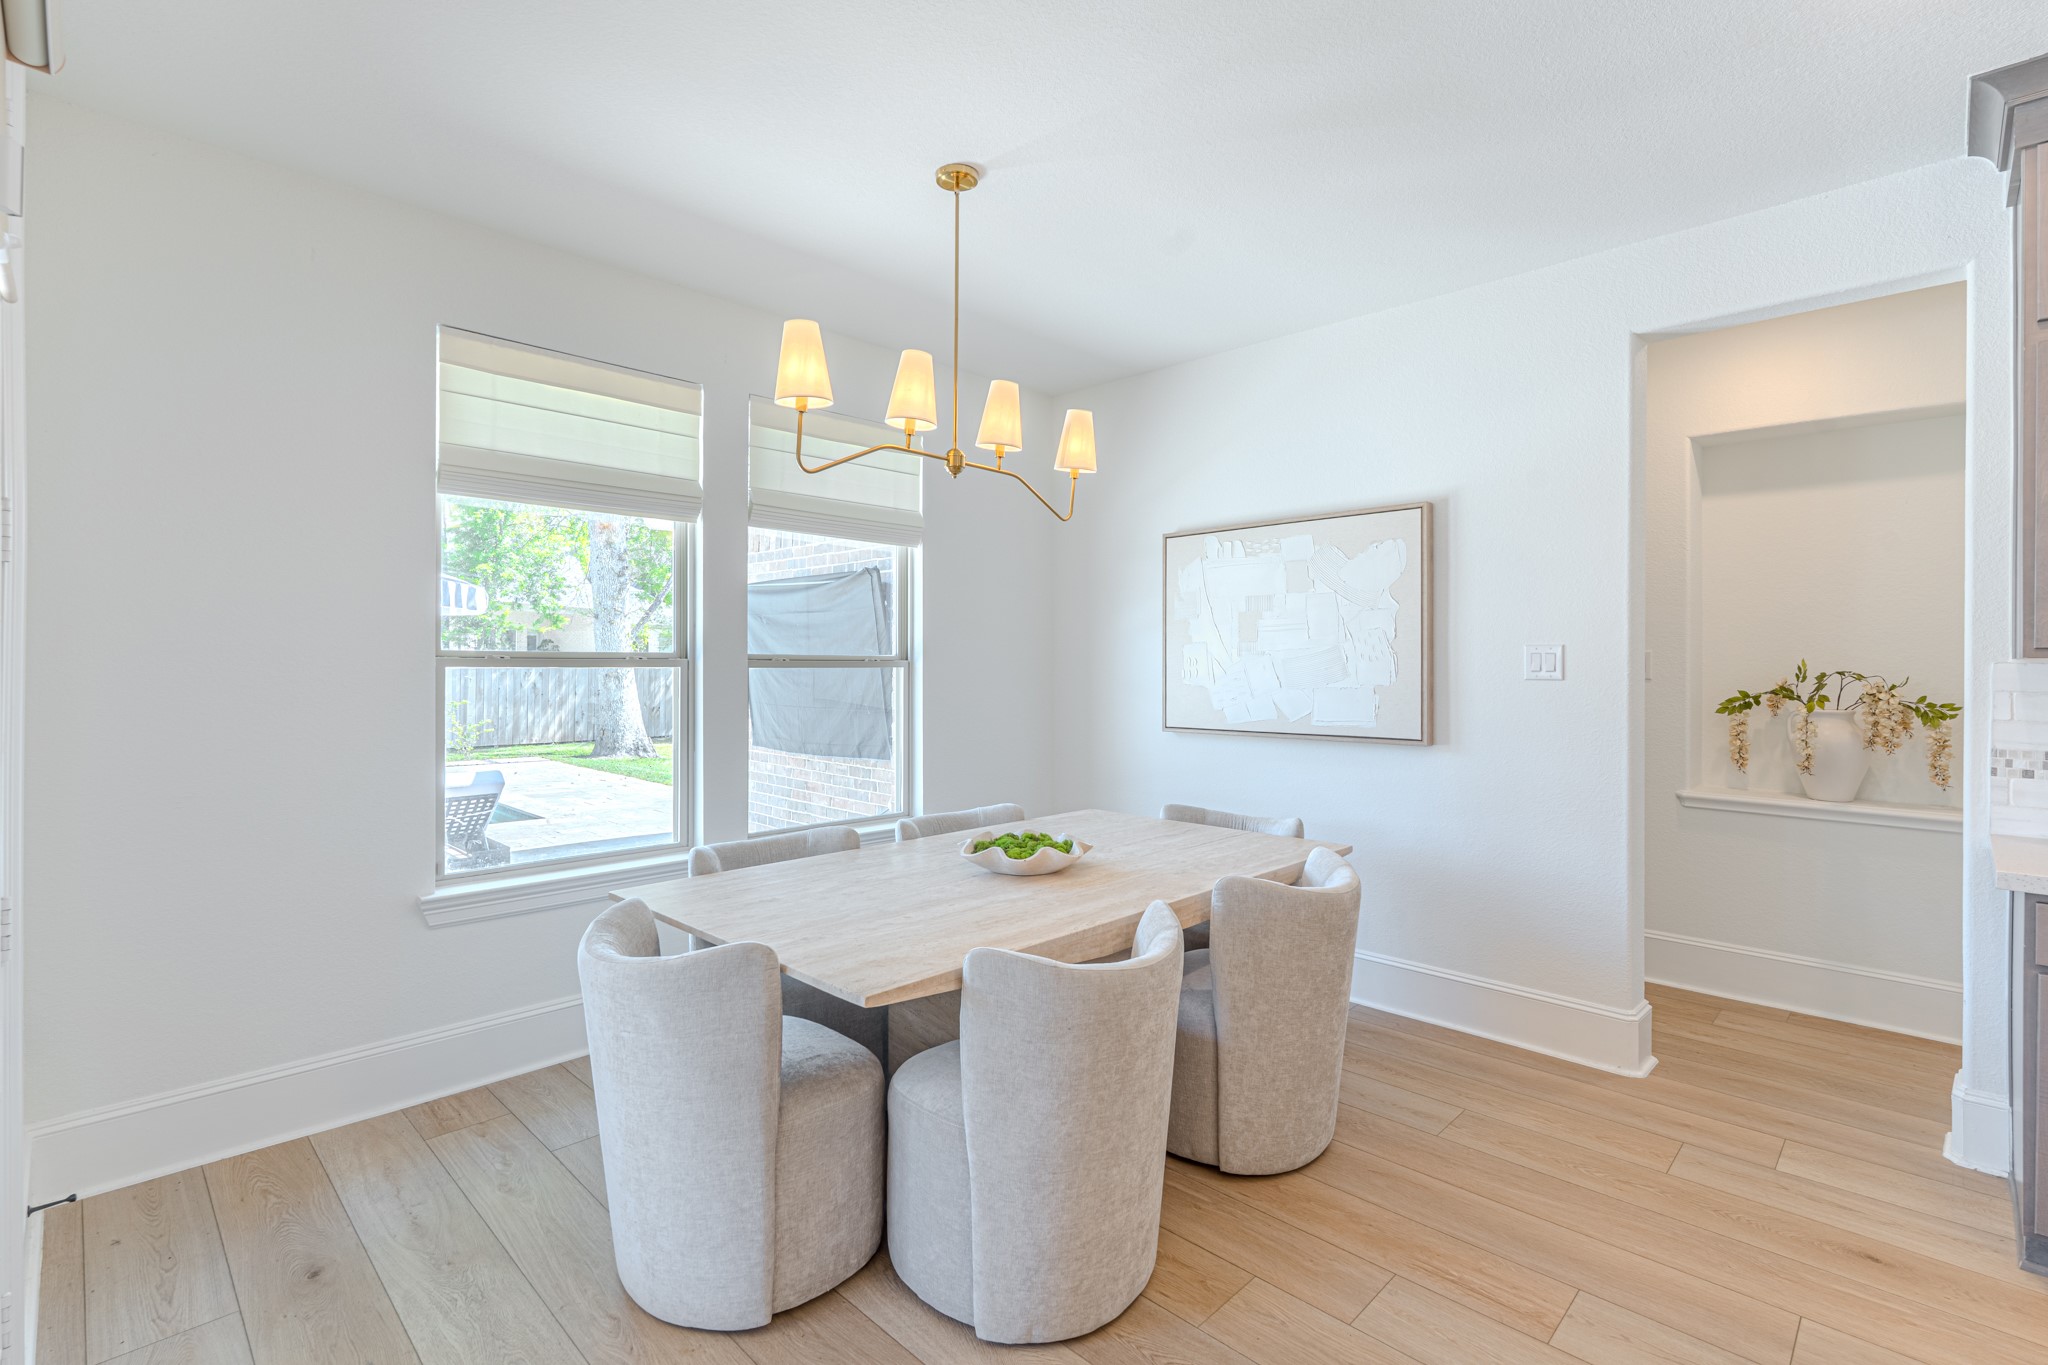
Opens seamlessly to the dining area with abundant natural light, creating the perfect space for everyday living and entertaining.
Spacious dining room with updated light fixture.
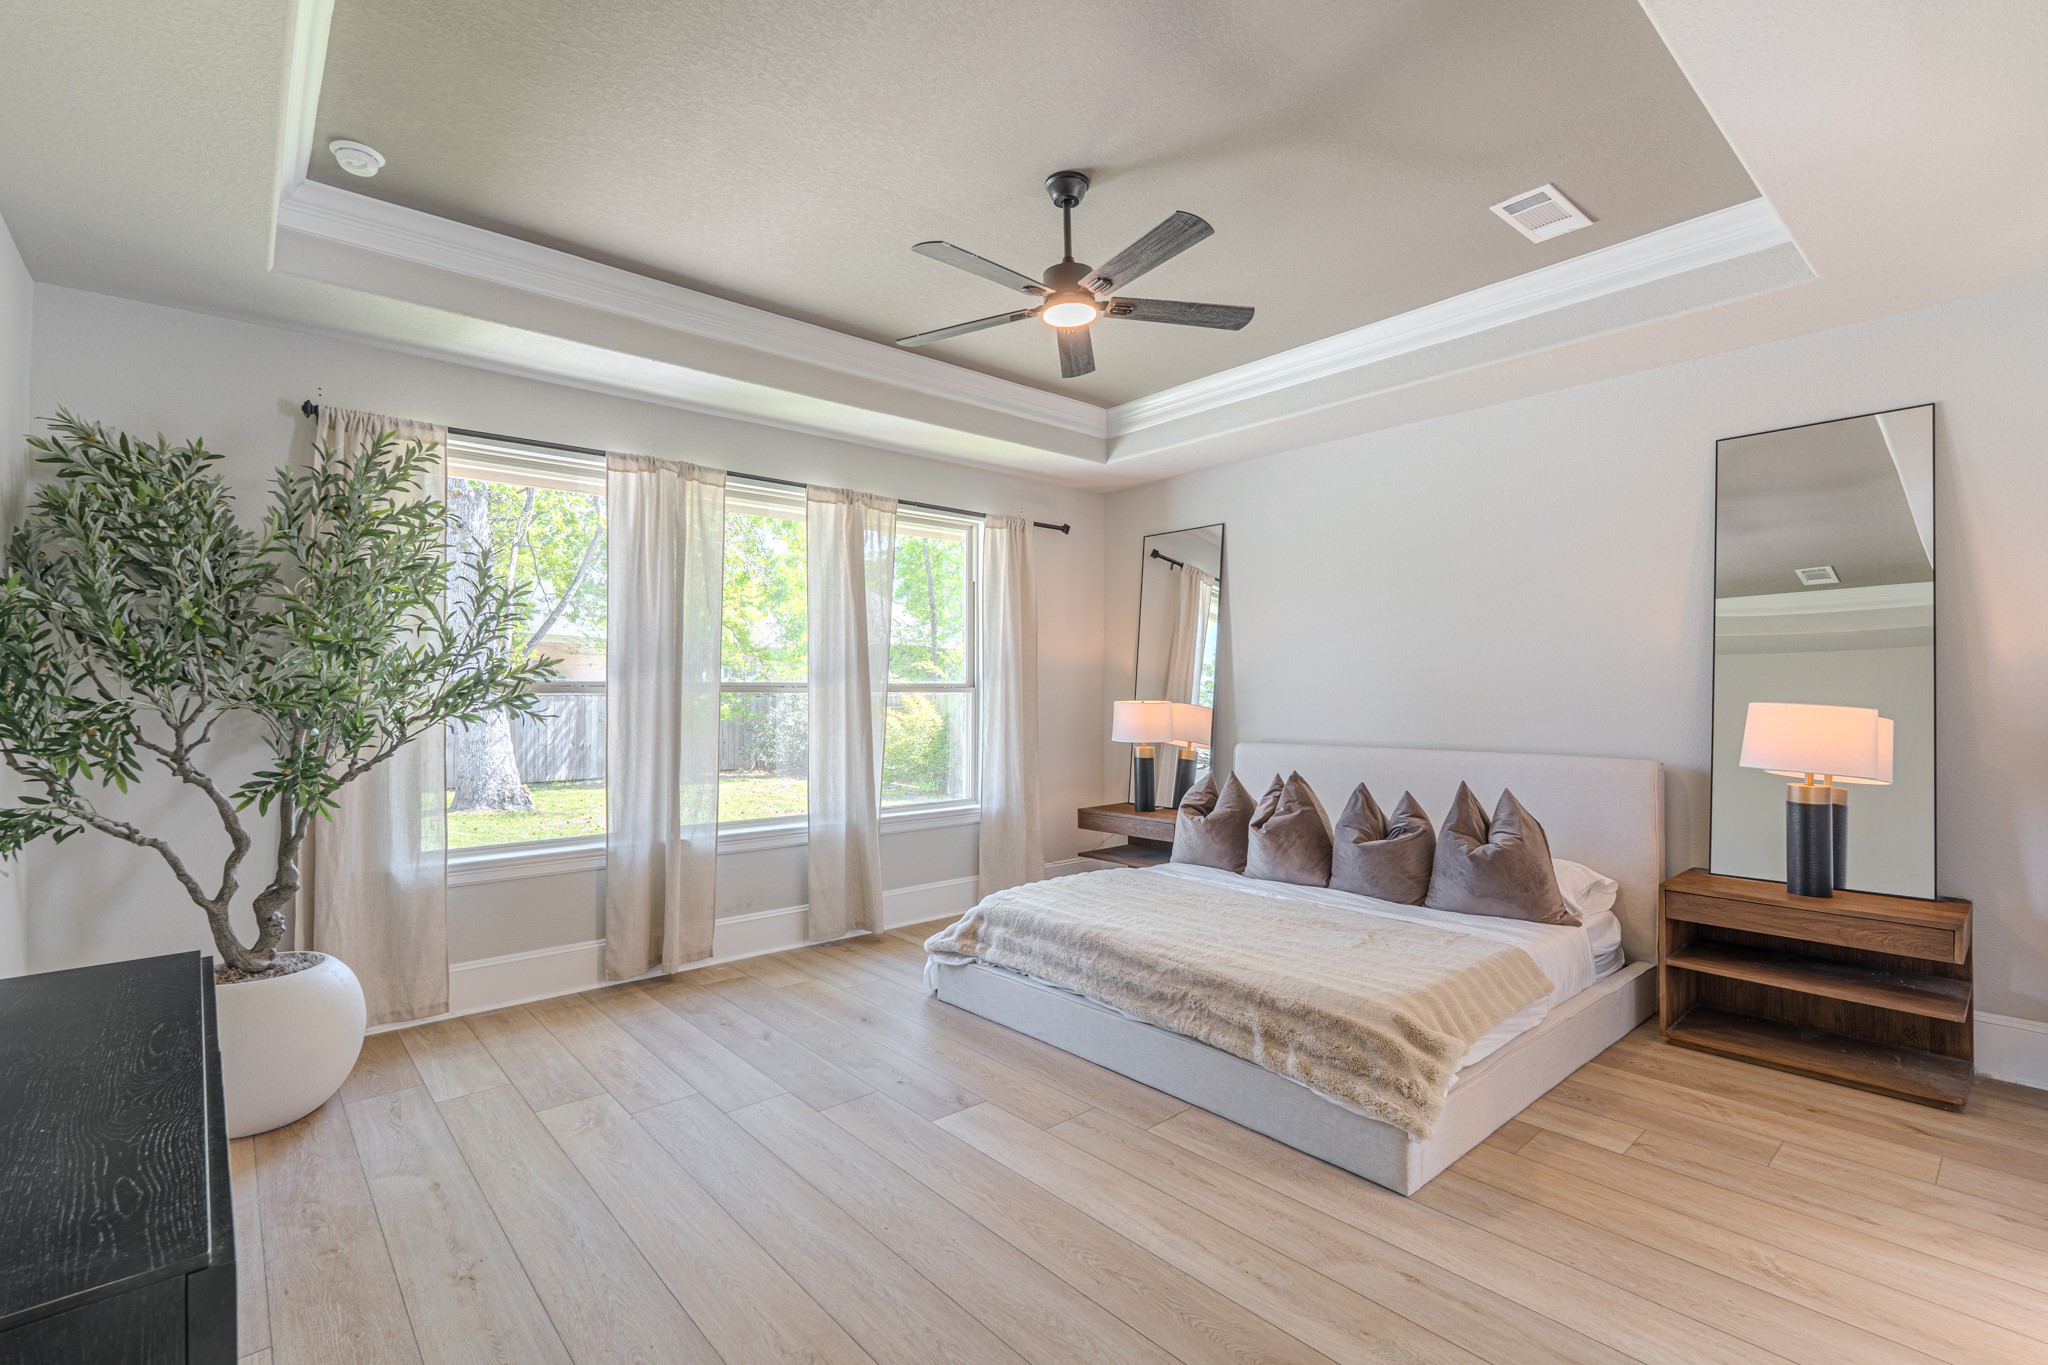
Spacious primary suite featuring a tray ceiling, a wall of windows, and a serene, airy feel. Thoughtfully designed with ample space for relaxation and a private retreat ambiance.
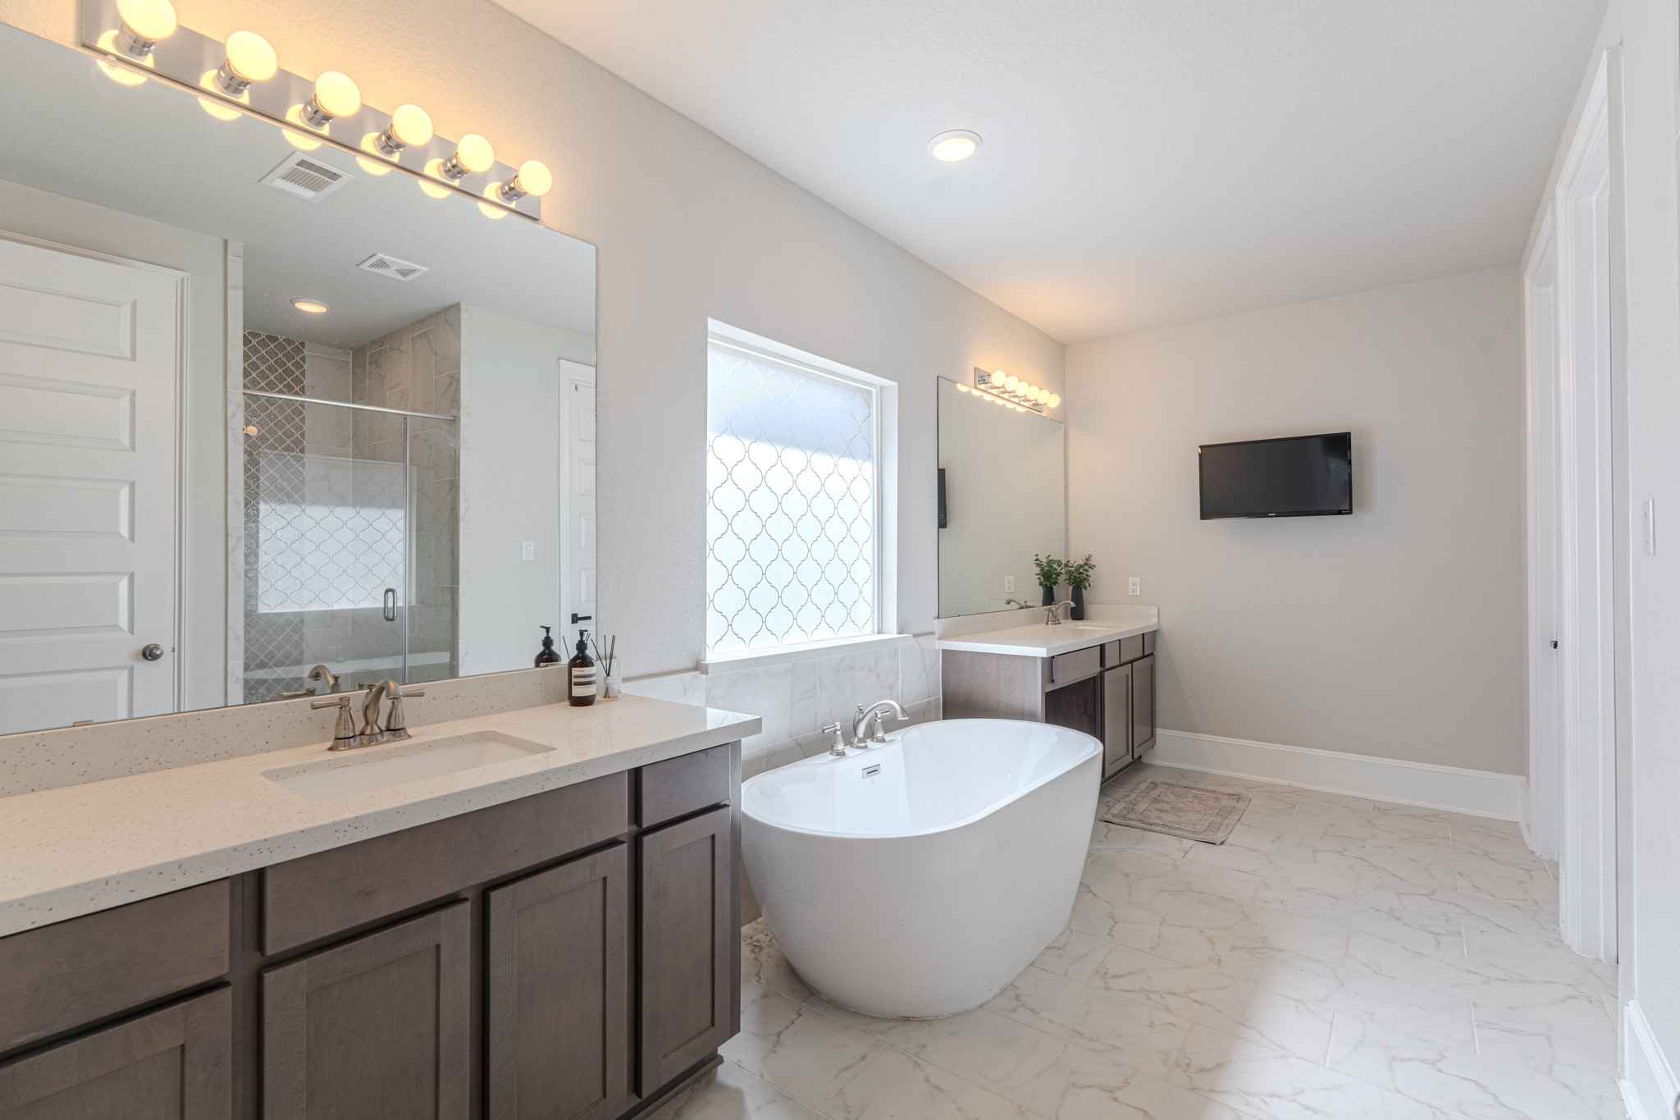
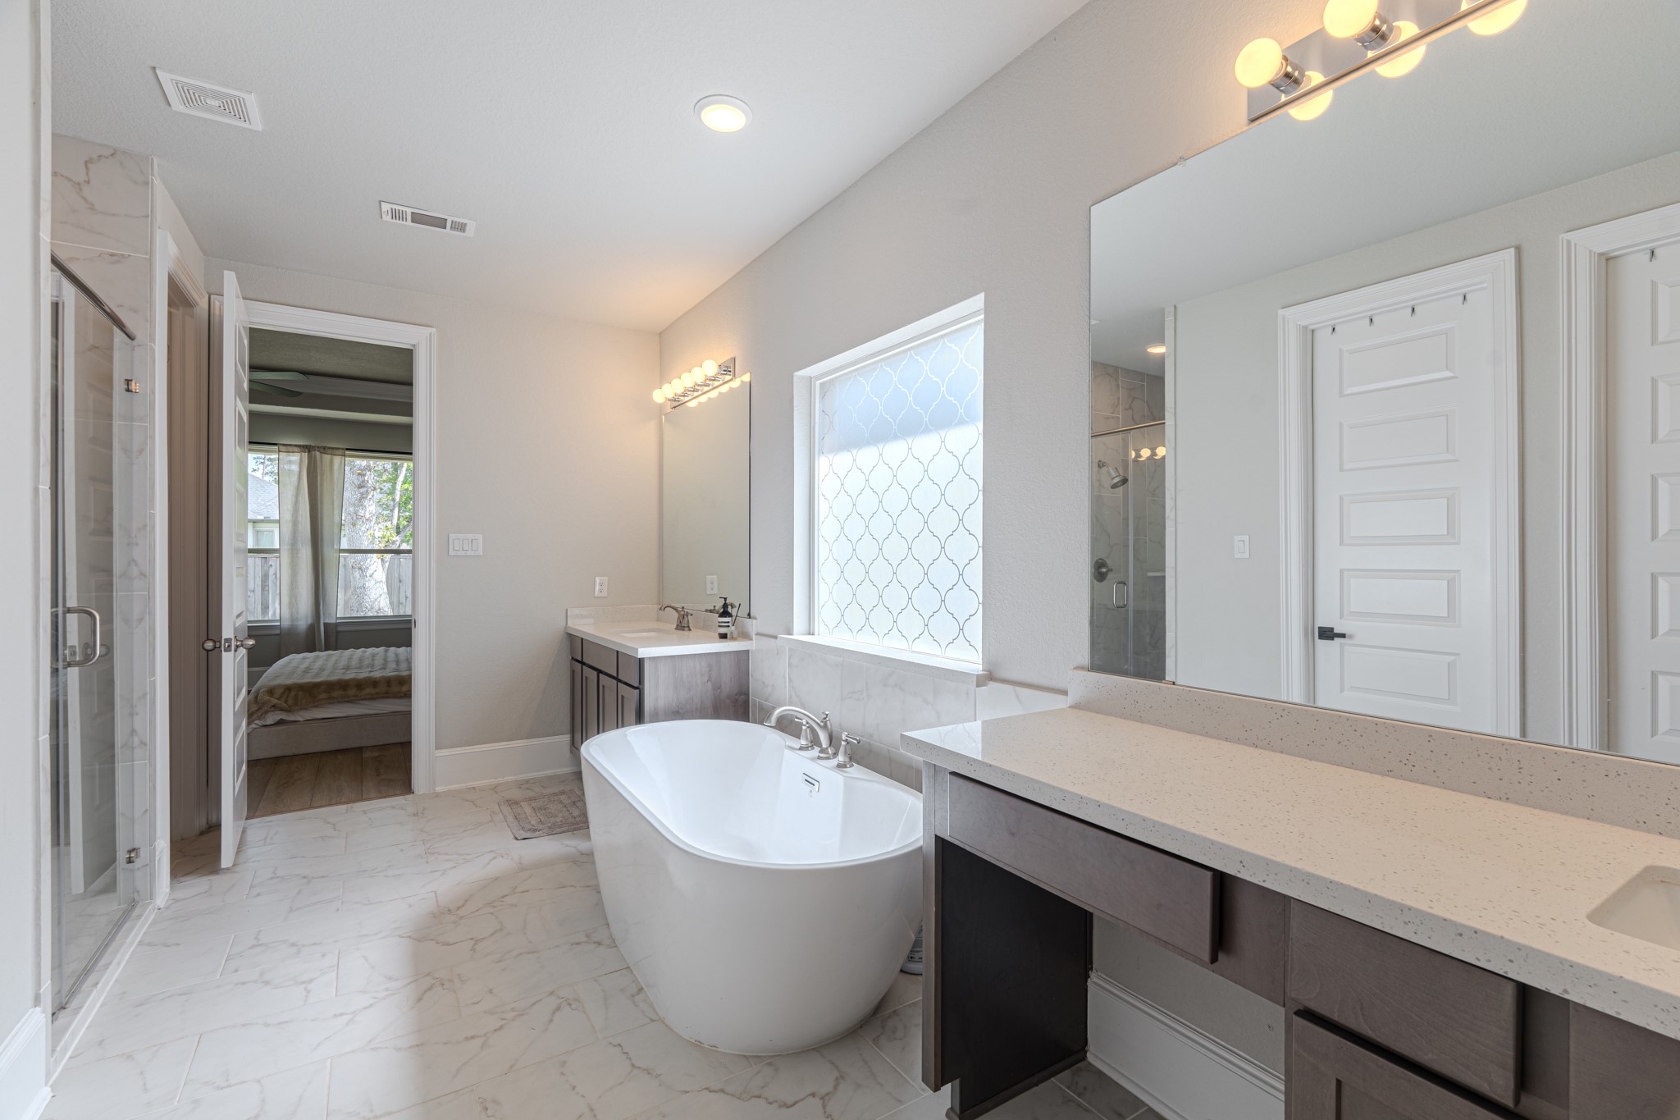
Luxurious primary bath with dual vanities, quartz countertops, and a freestanding soaking tub. Features a walk-in glass shower, elegant finishes, and a spa-like atmosphere designed for relaxation.
Primary bath features a walk-in glass shower, elegant finishes, and a spa-like atmosphere designed for relaxation.
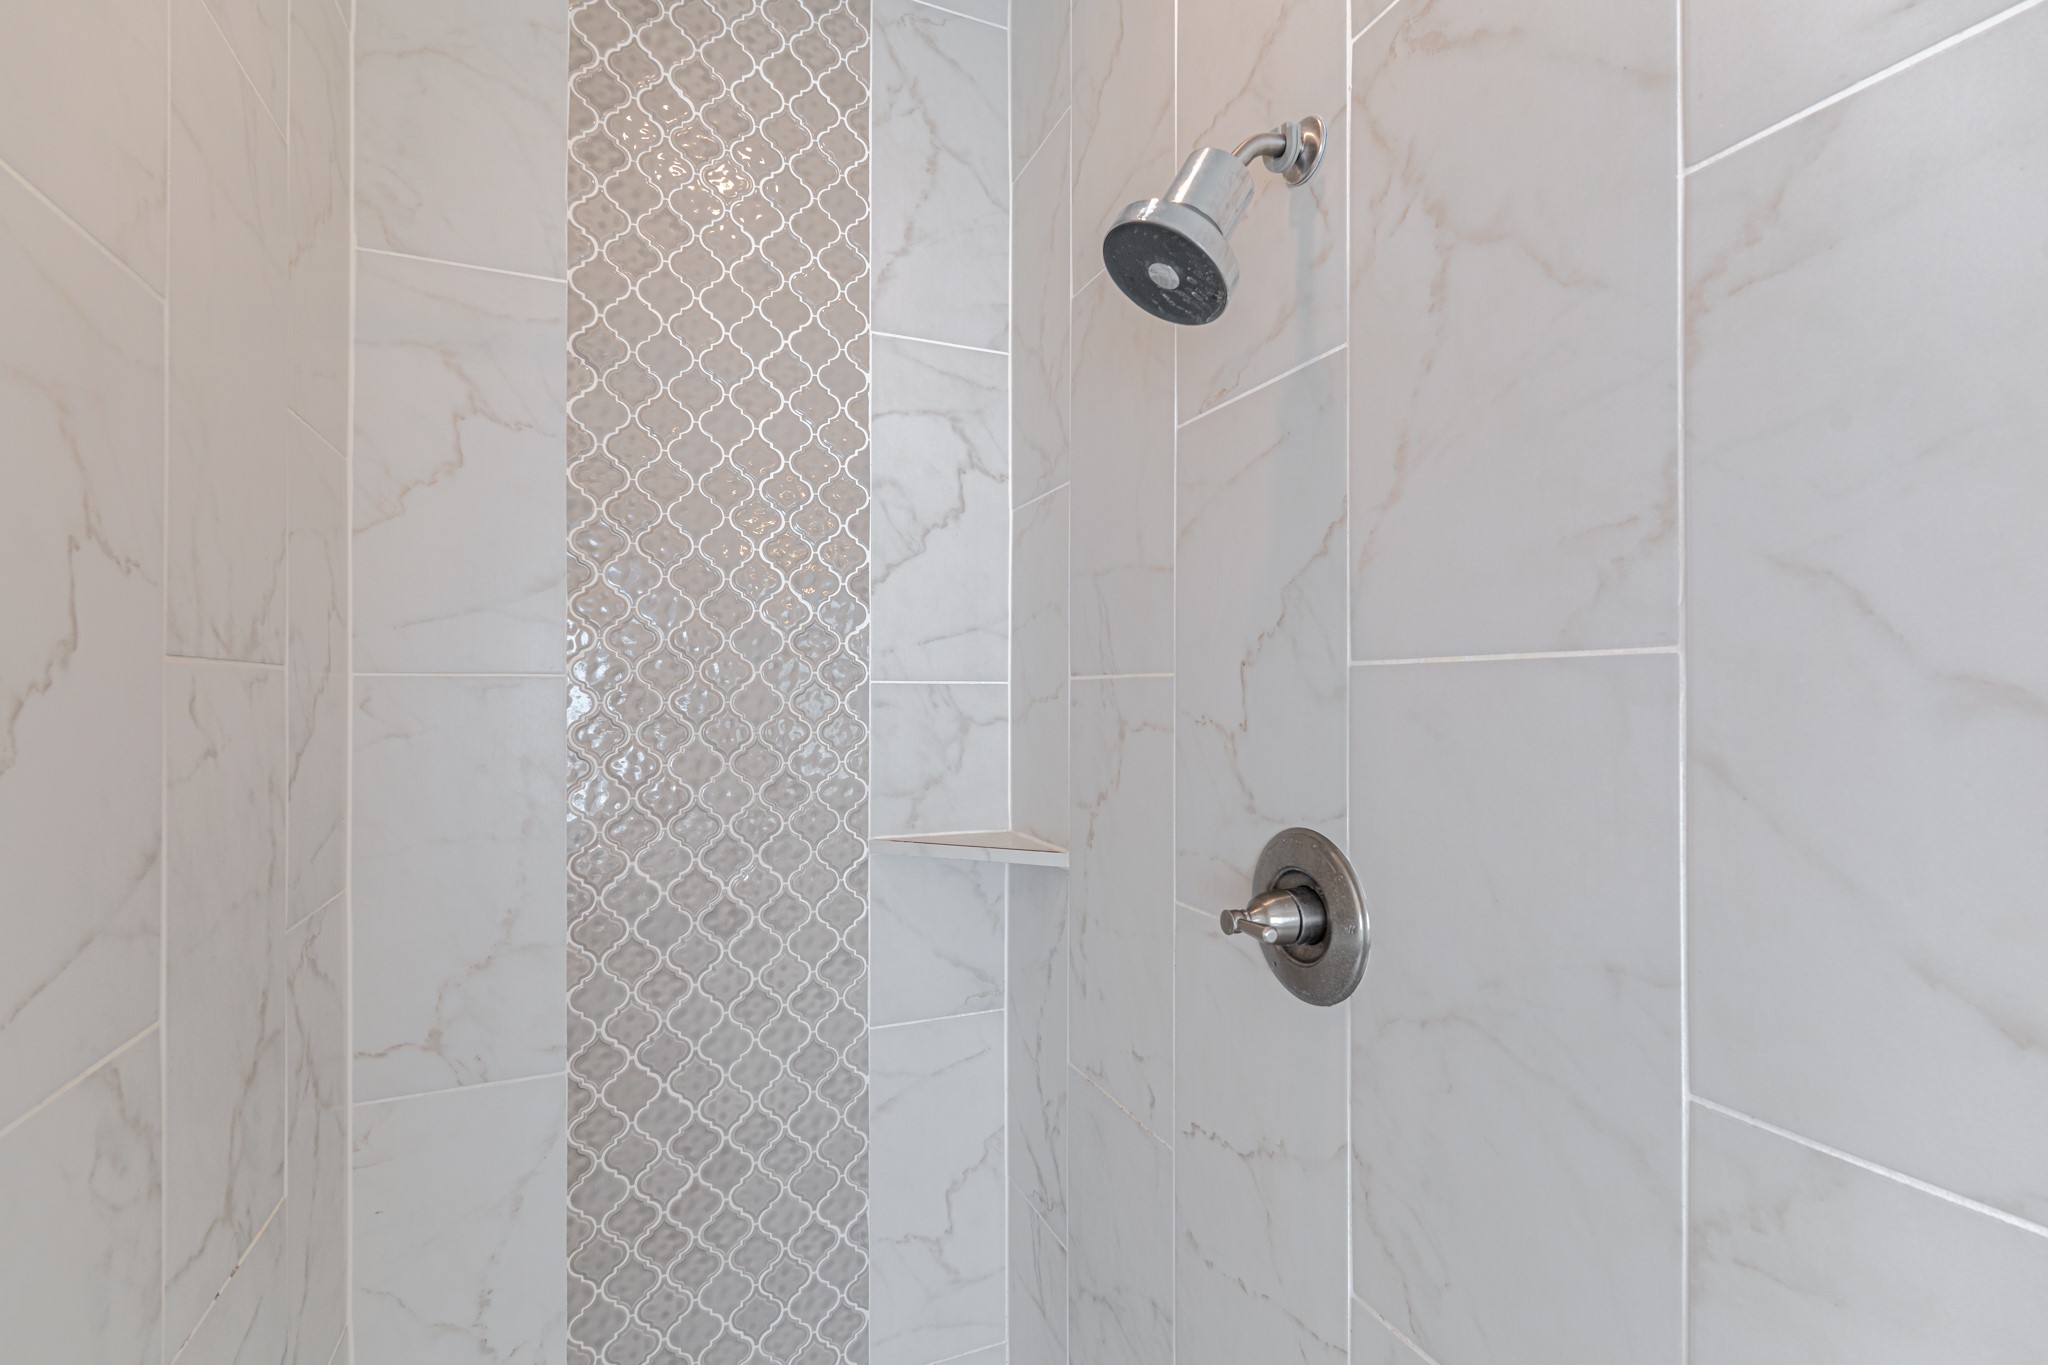
Oversized shower with tile flooring.
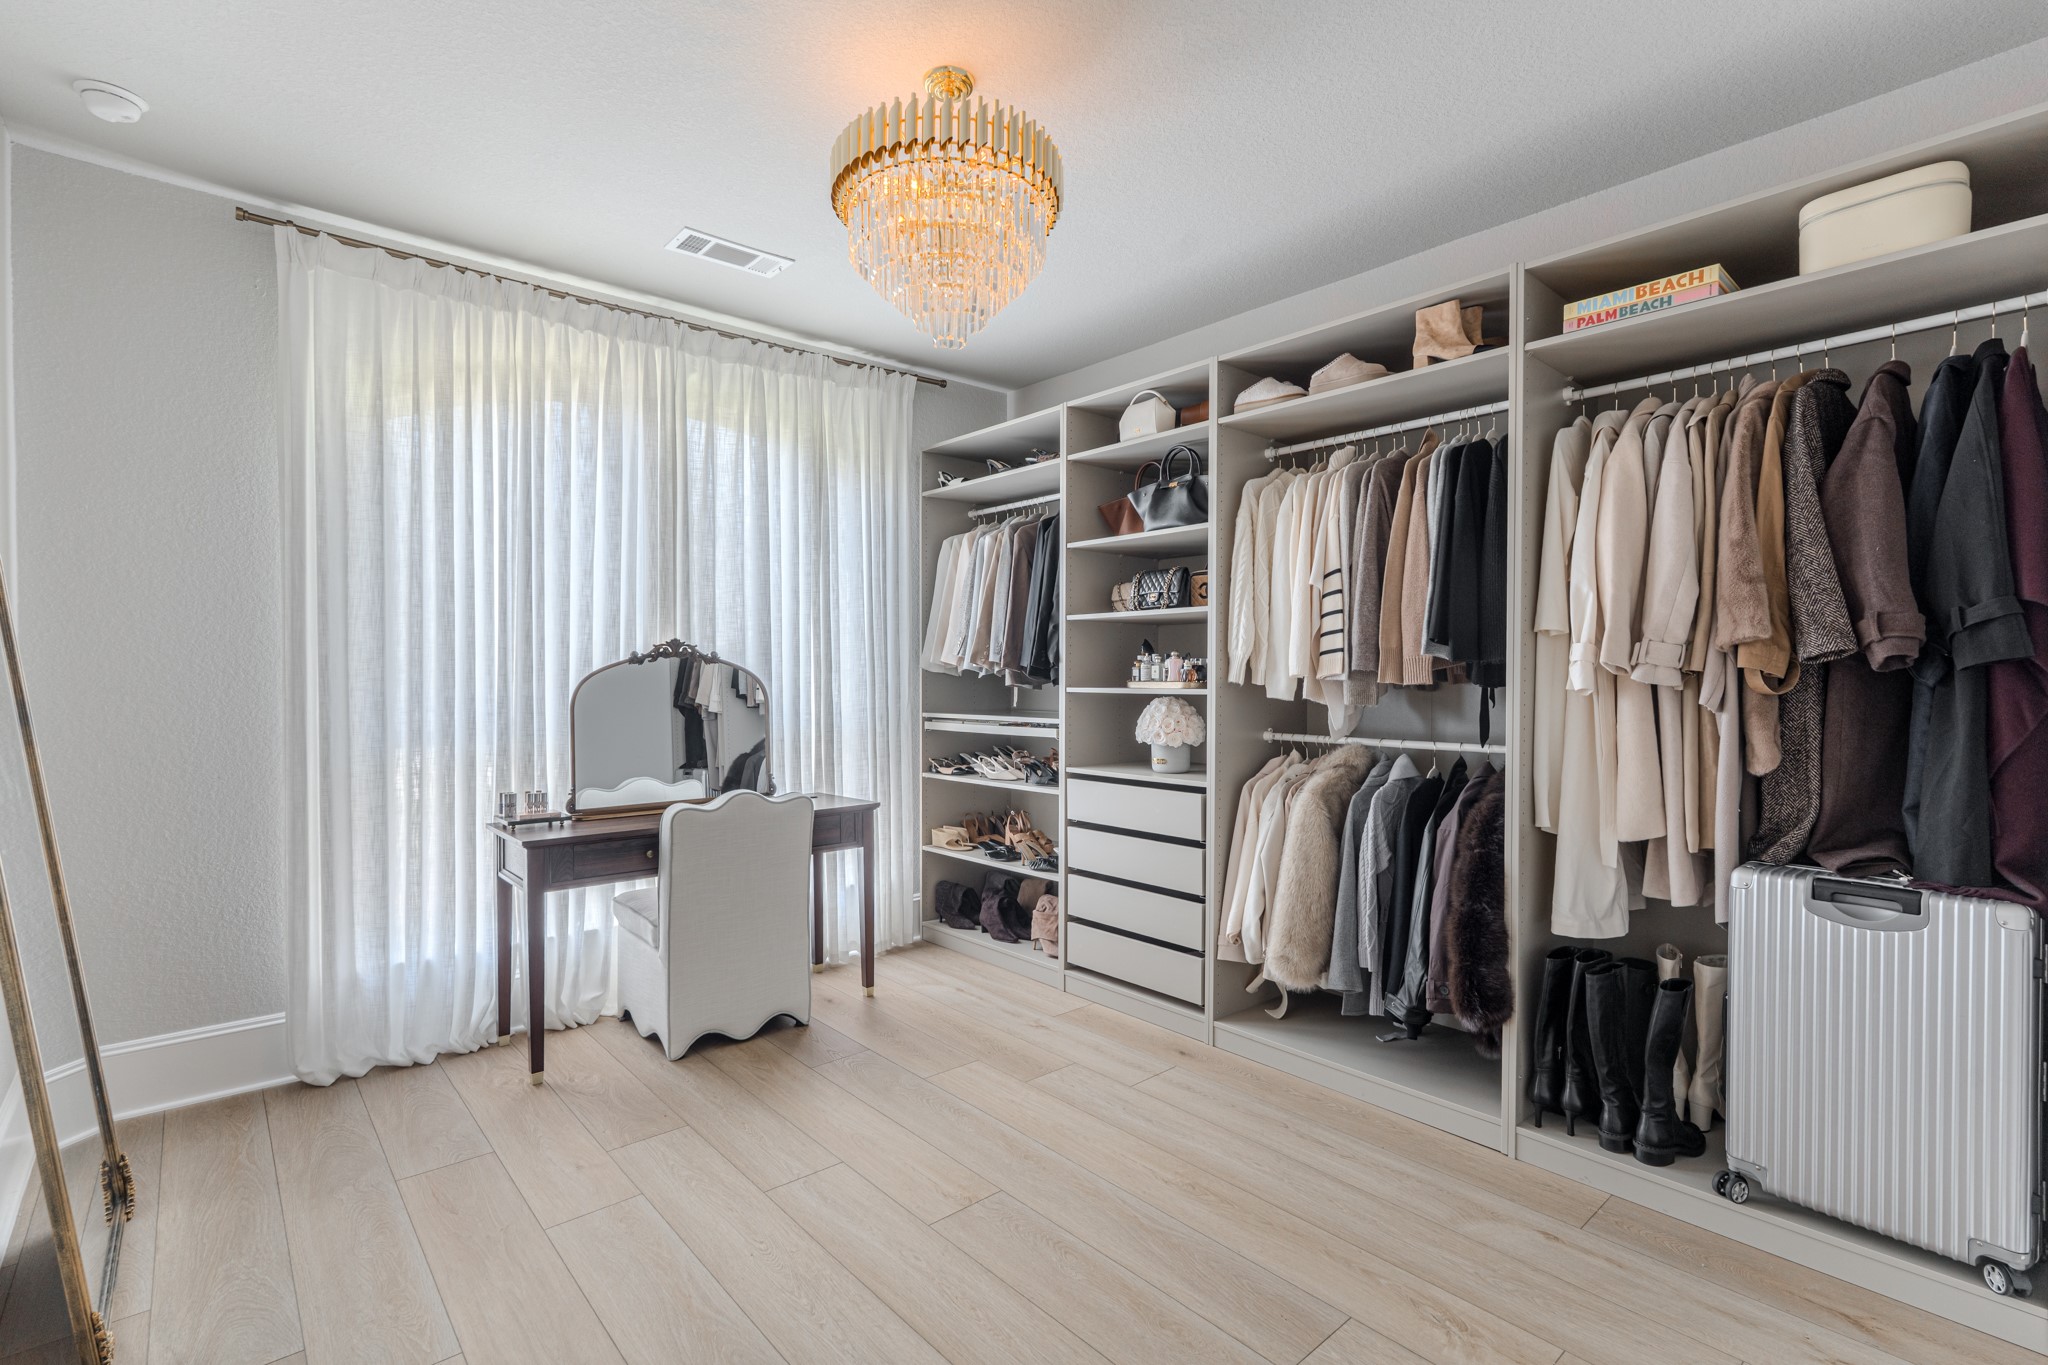
This secondary bedroom is currently being utilized as a closet space and can easily be converted back to a secondary bedroom. Shelving unit is REMOVABLE. This bedroom is located on the first floor, offering an additional bedroom downstairs.
Full bath conveniently located outside of the secondary bedroom on the main floor. Recently upgraded secondary bath featuring a clean, modern vanity with quartz countertop, and a tub/shower combo. Bright and functional with a fresh, neutral design. Floor were recently upgraded to a designer tile.
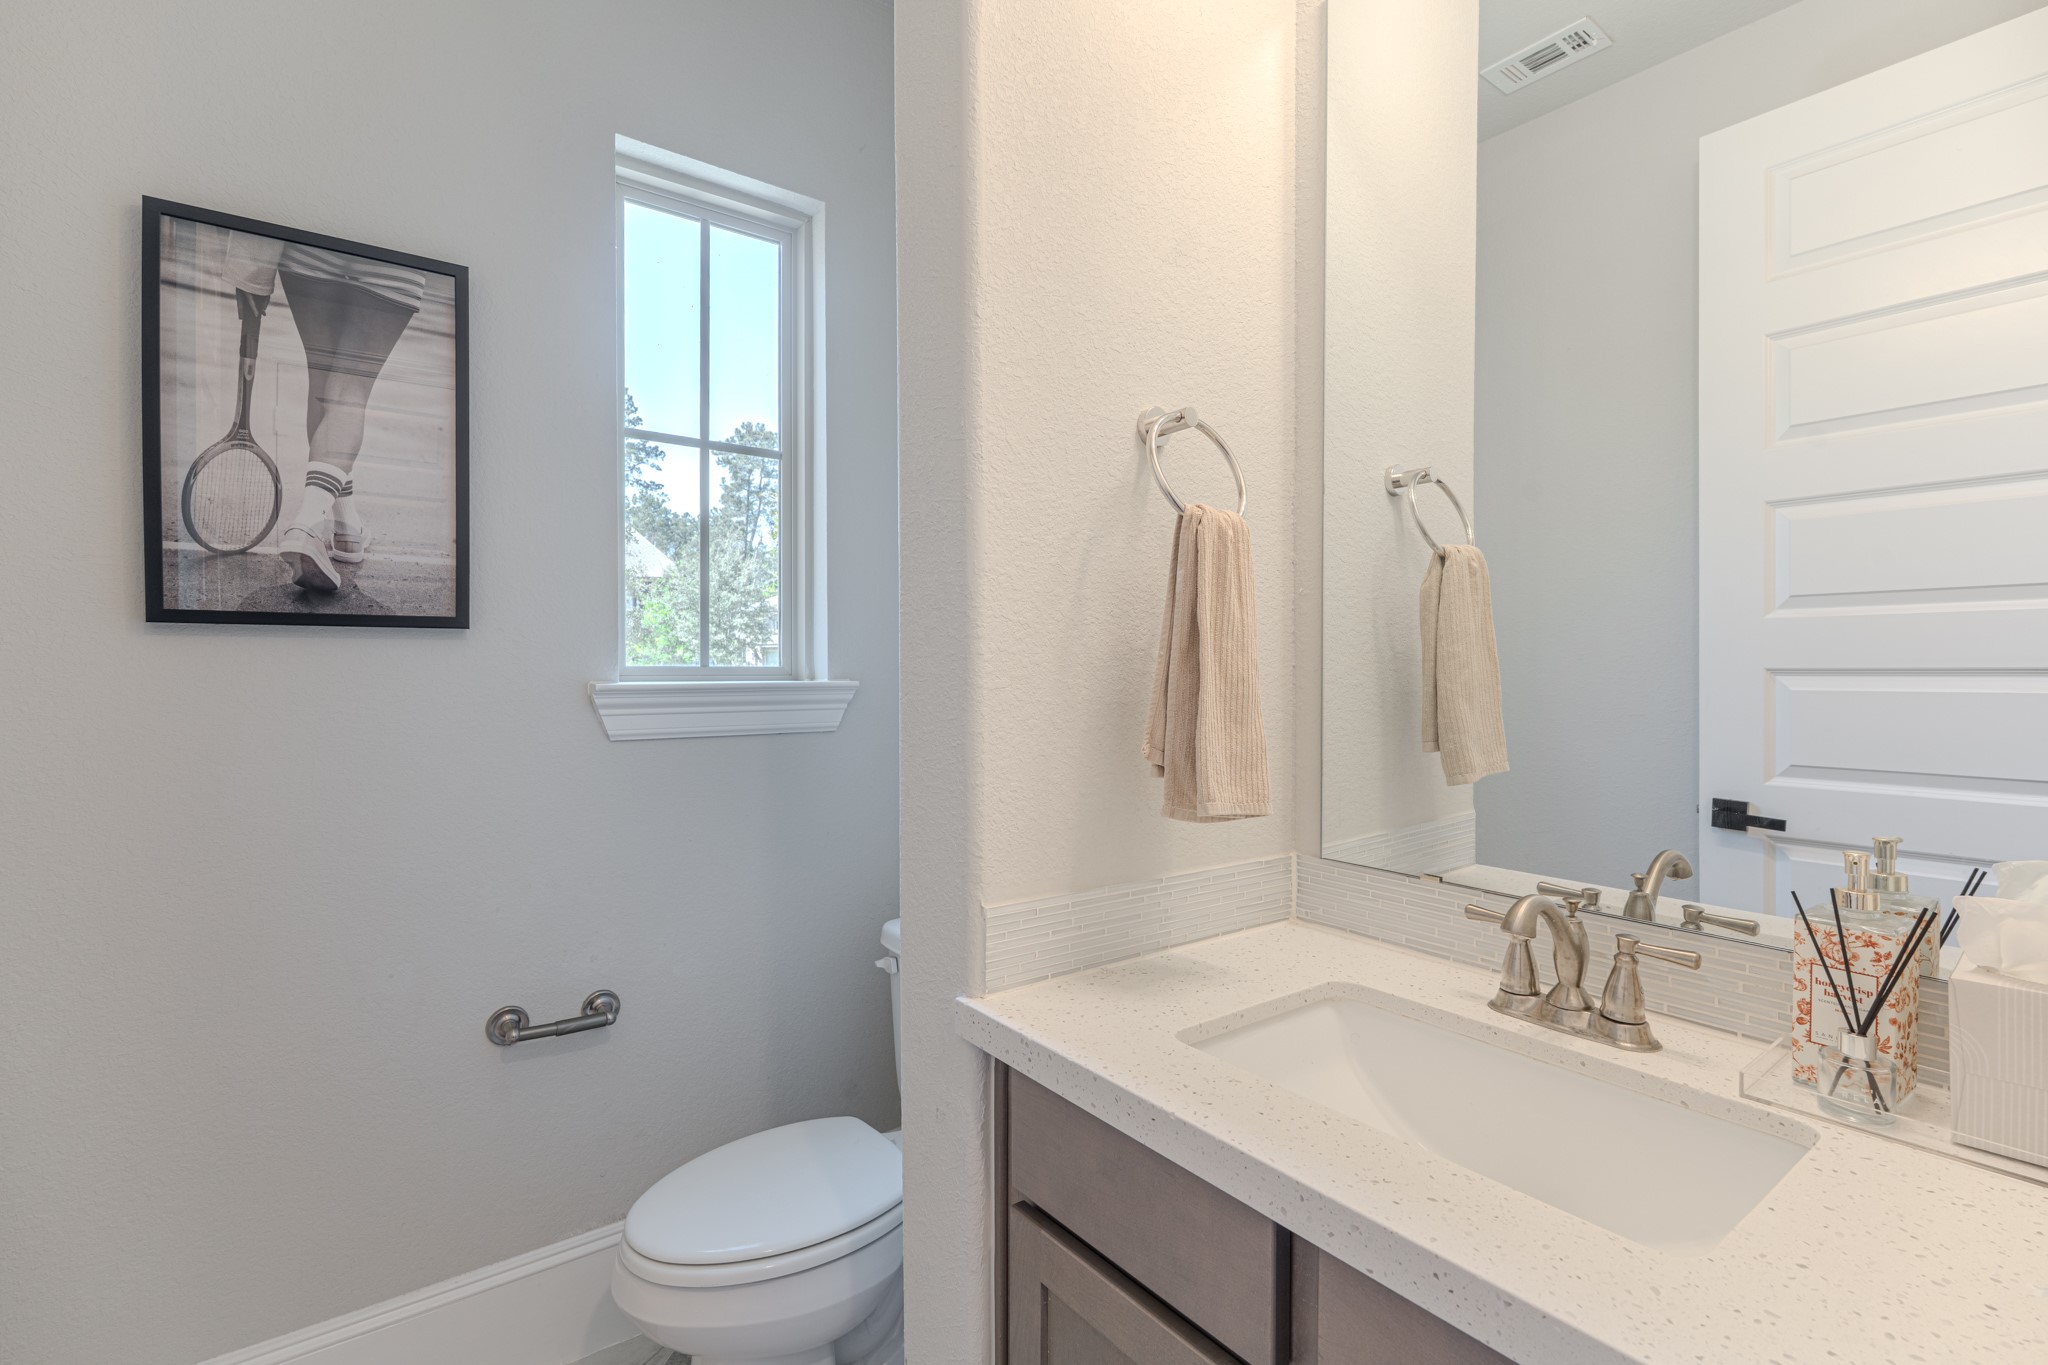
Stylish powder bath, conveniently located on the first floor, with upgraded tile accents, quartz countertop vanity, and modern fixtures. Bright, clean design with a window for natural light. Floors were recently upgraded to a designer tile.
Breathtaking two-story foyer showcasing a dramatic curved staircase, elegant iron balusters, and a statement chandelier. Soaring ceilings and custom wall detailing create a grand, light-filled entrance.
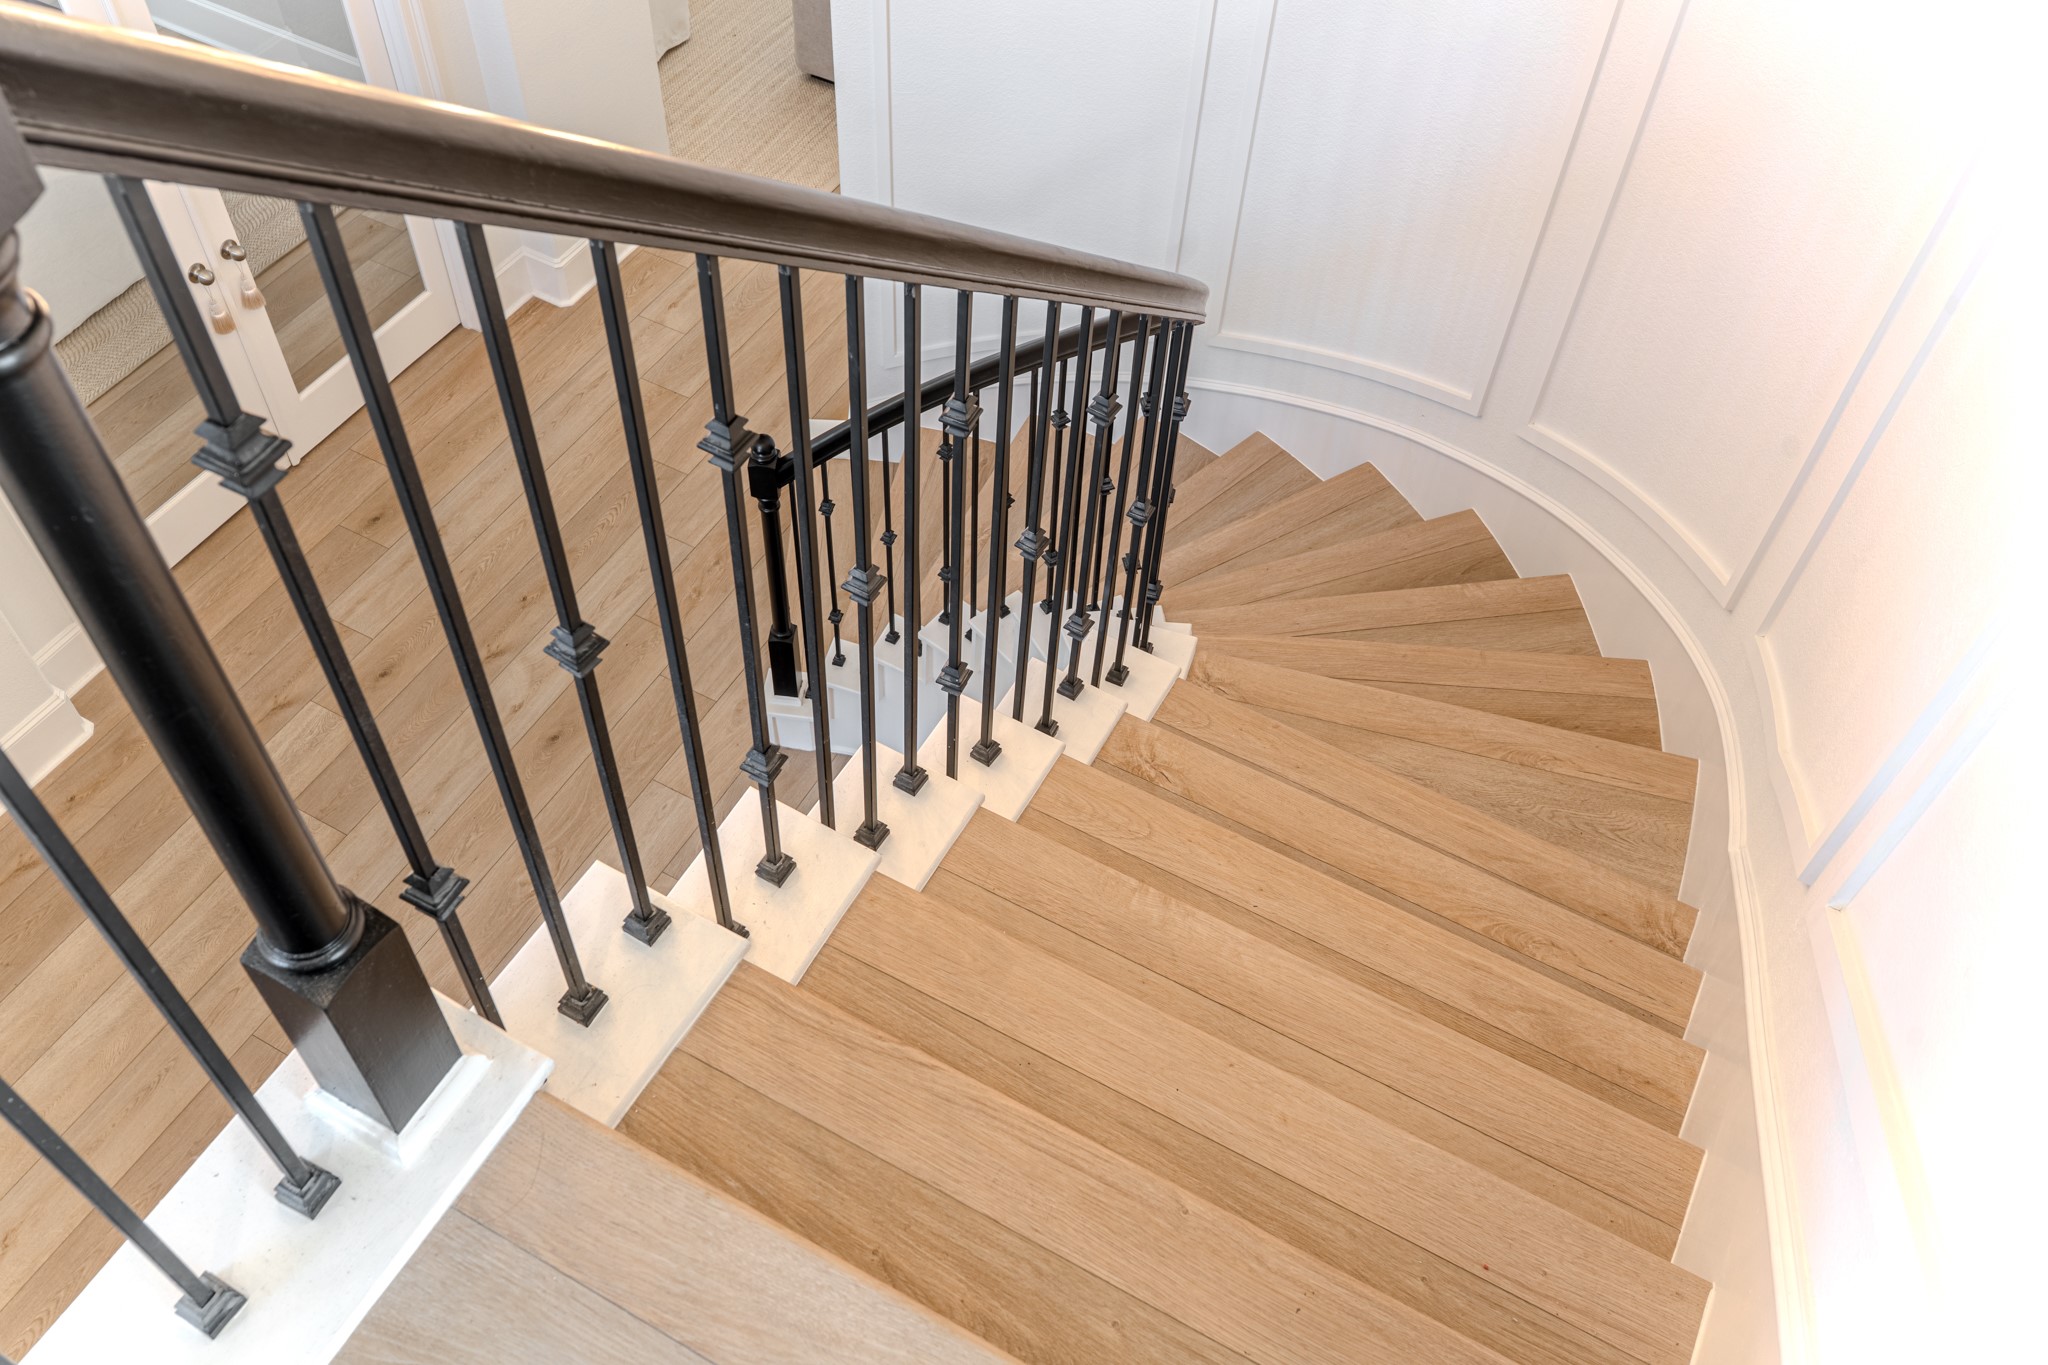
Stair railing refinished with fresh paint.
Staircase paneling upgrade for an elevated, designer finish.
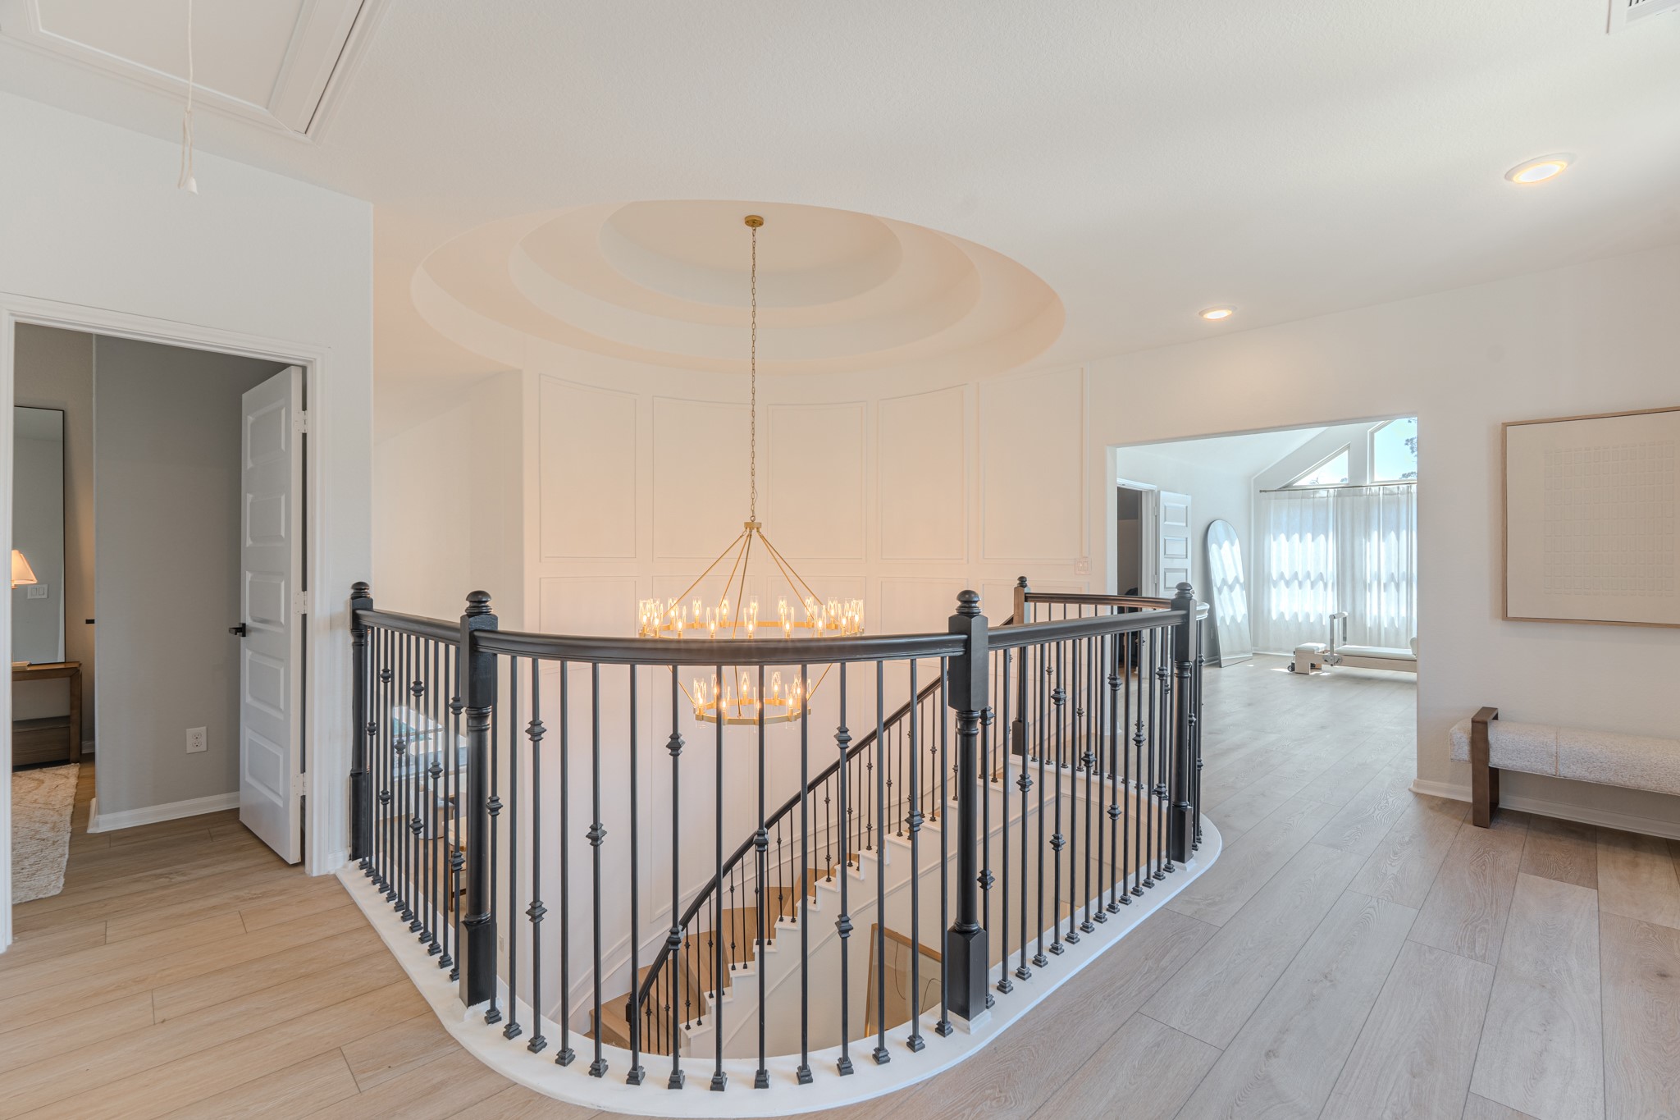
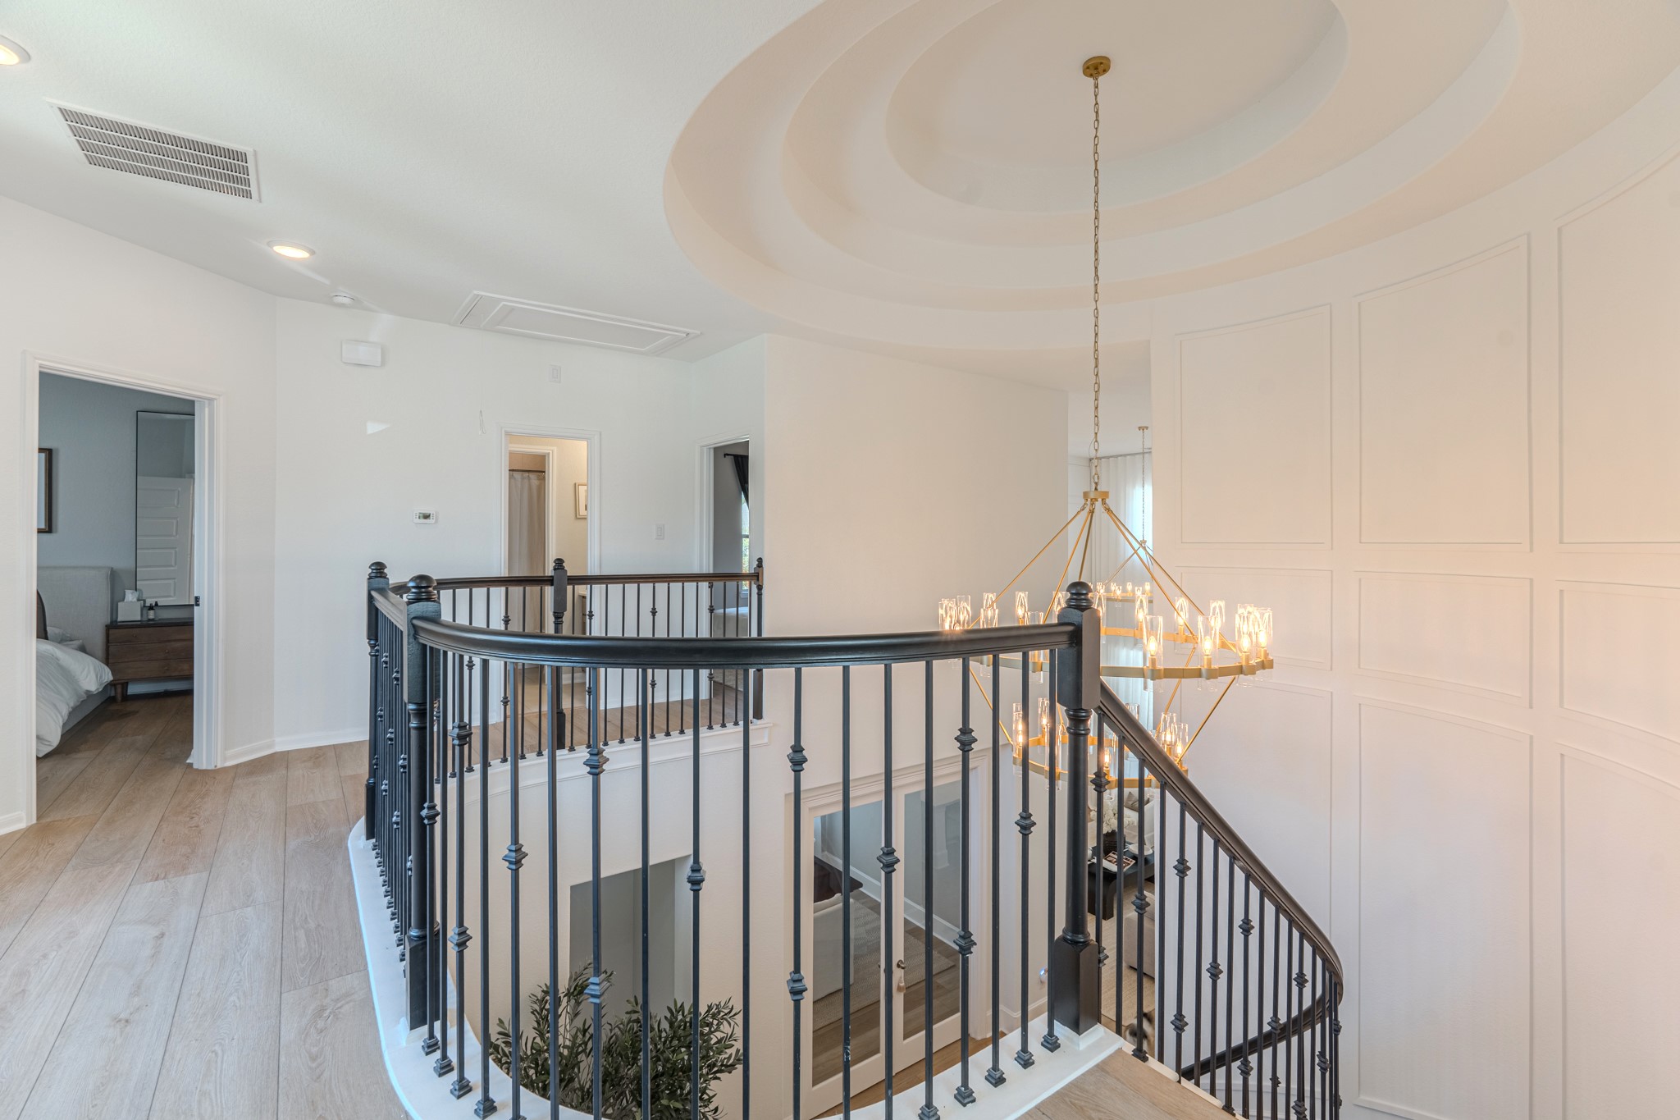
Open upstairs landing overlooking the grand foyer, featuring elegant iron railings and a statement chandelier below. Seamlessly connects to the spacious game room, offering a bright and airy flow throughout the second floor.
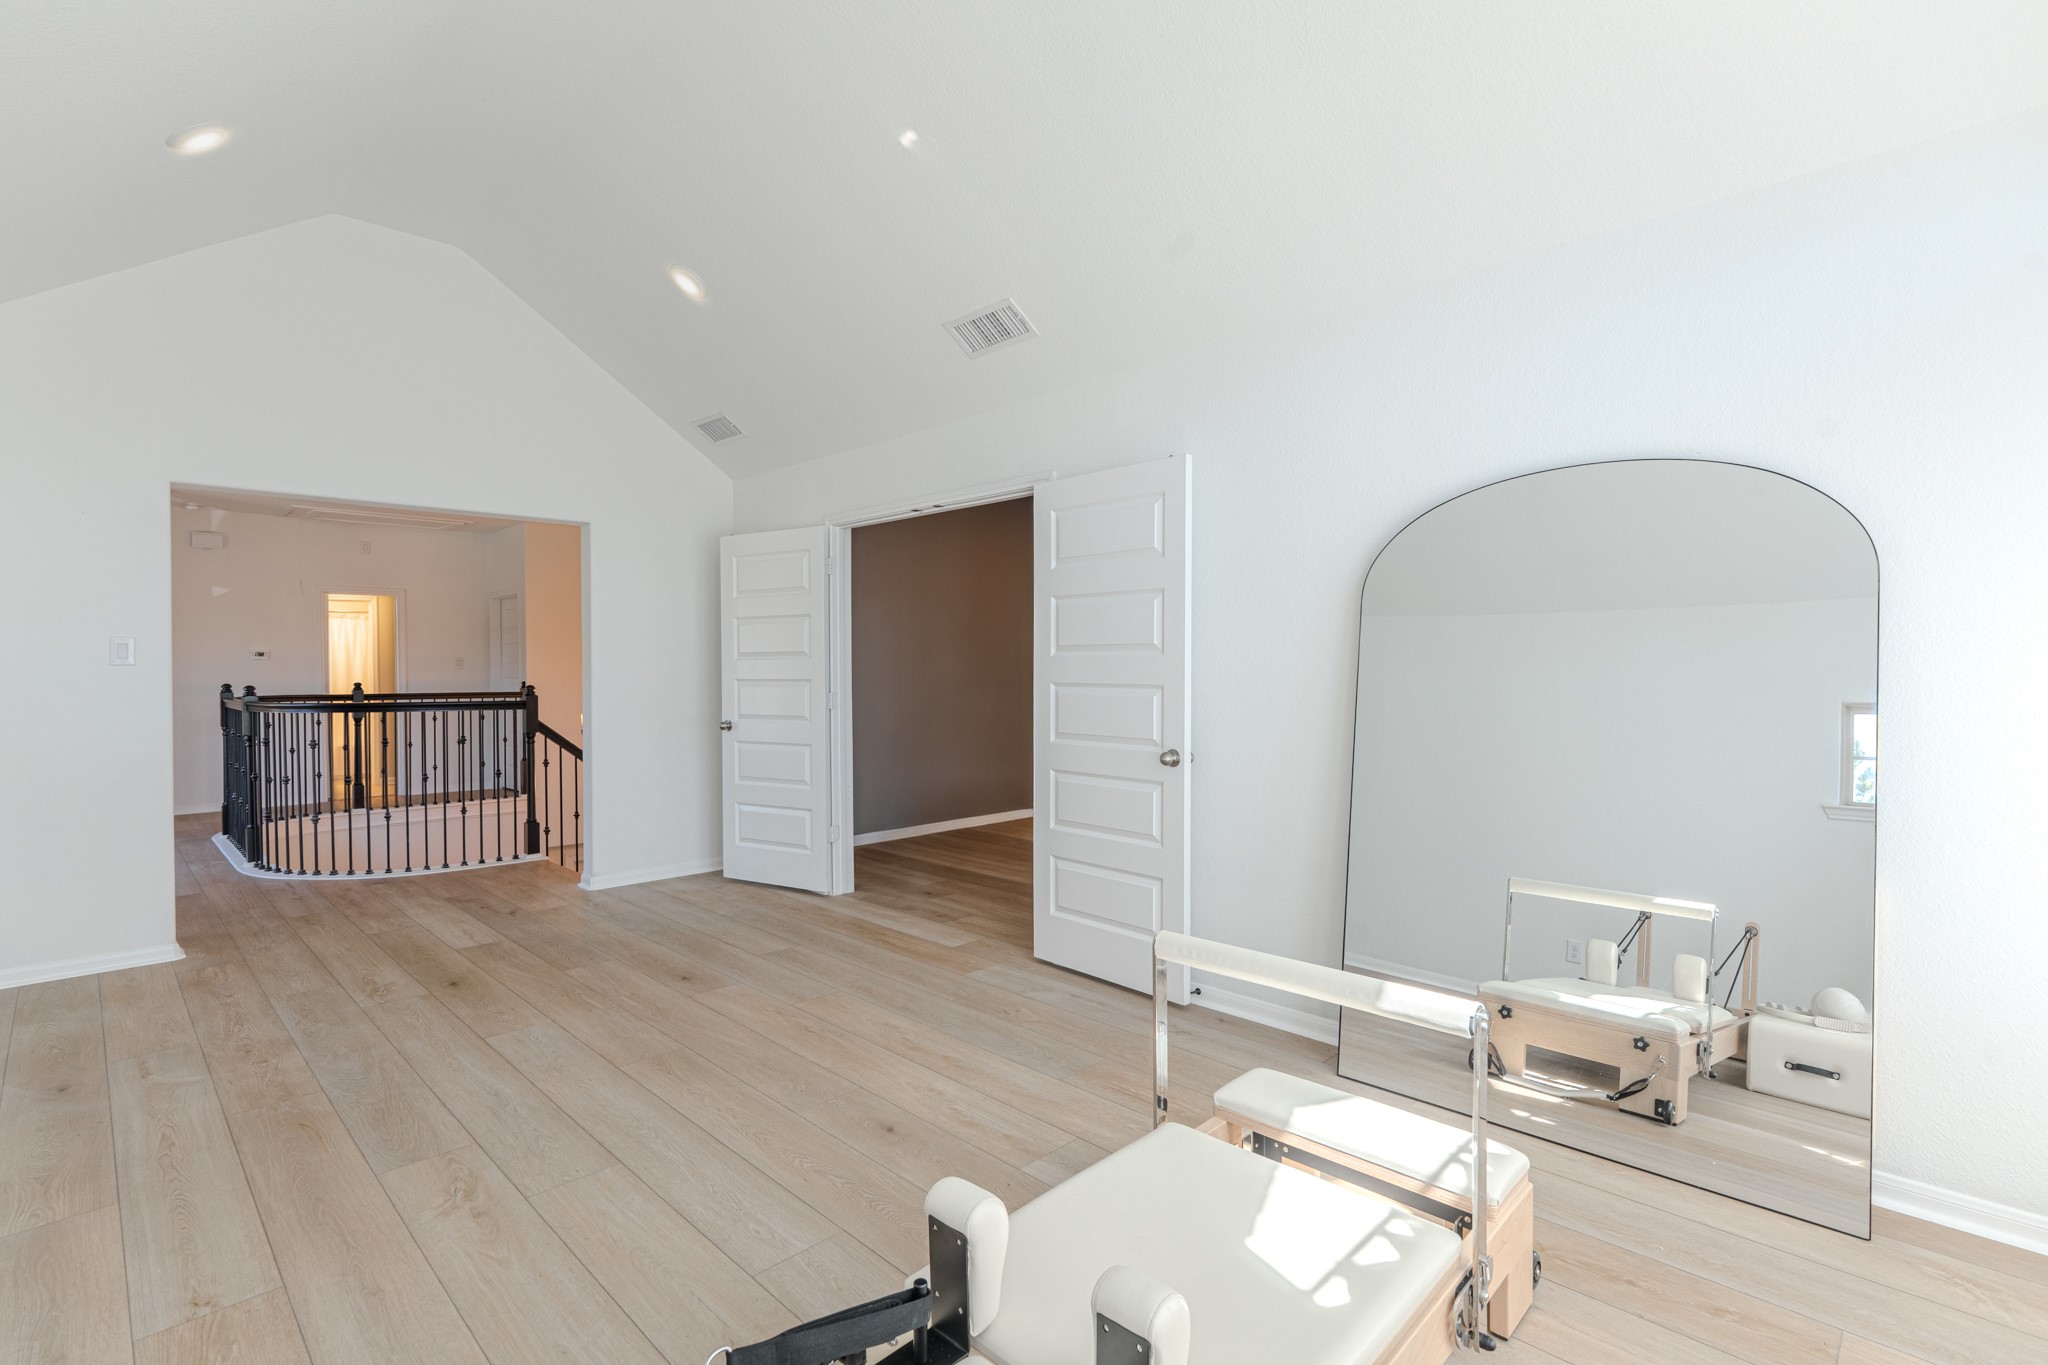
Spacious upstairs game room with vaulted ceilings and abundant natural light, offering a versatile space perfect for a game room, gym, or play area.
Additional view in game room.
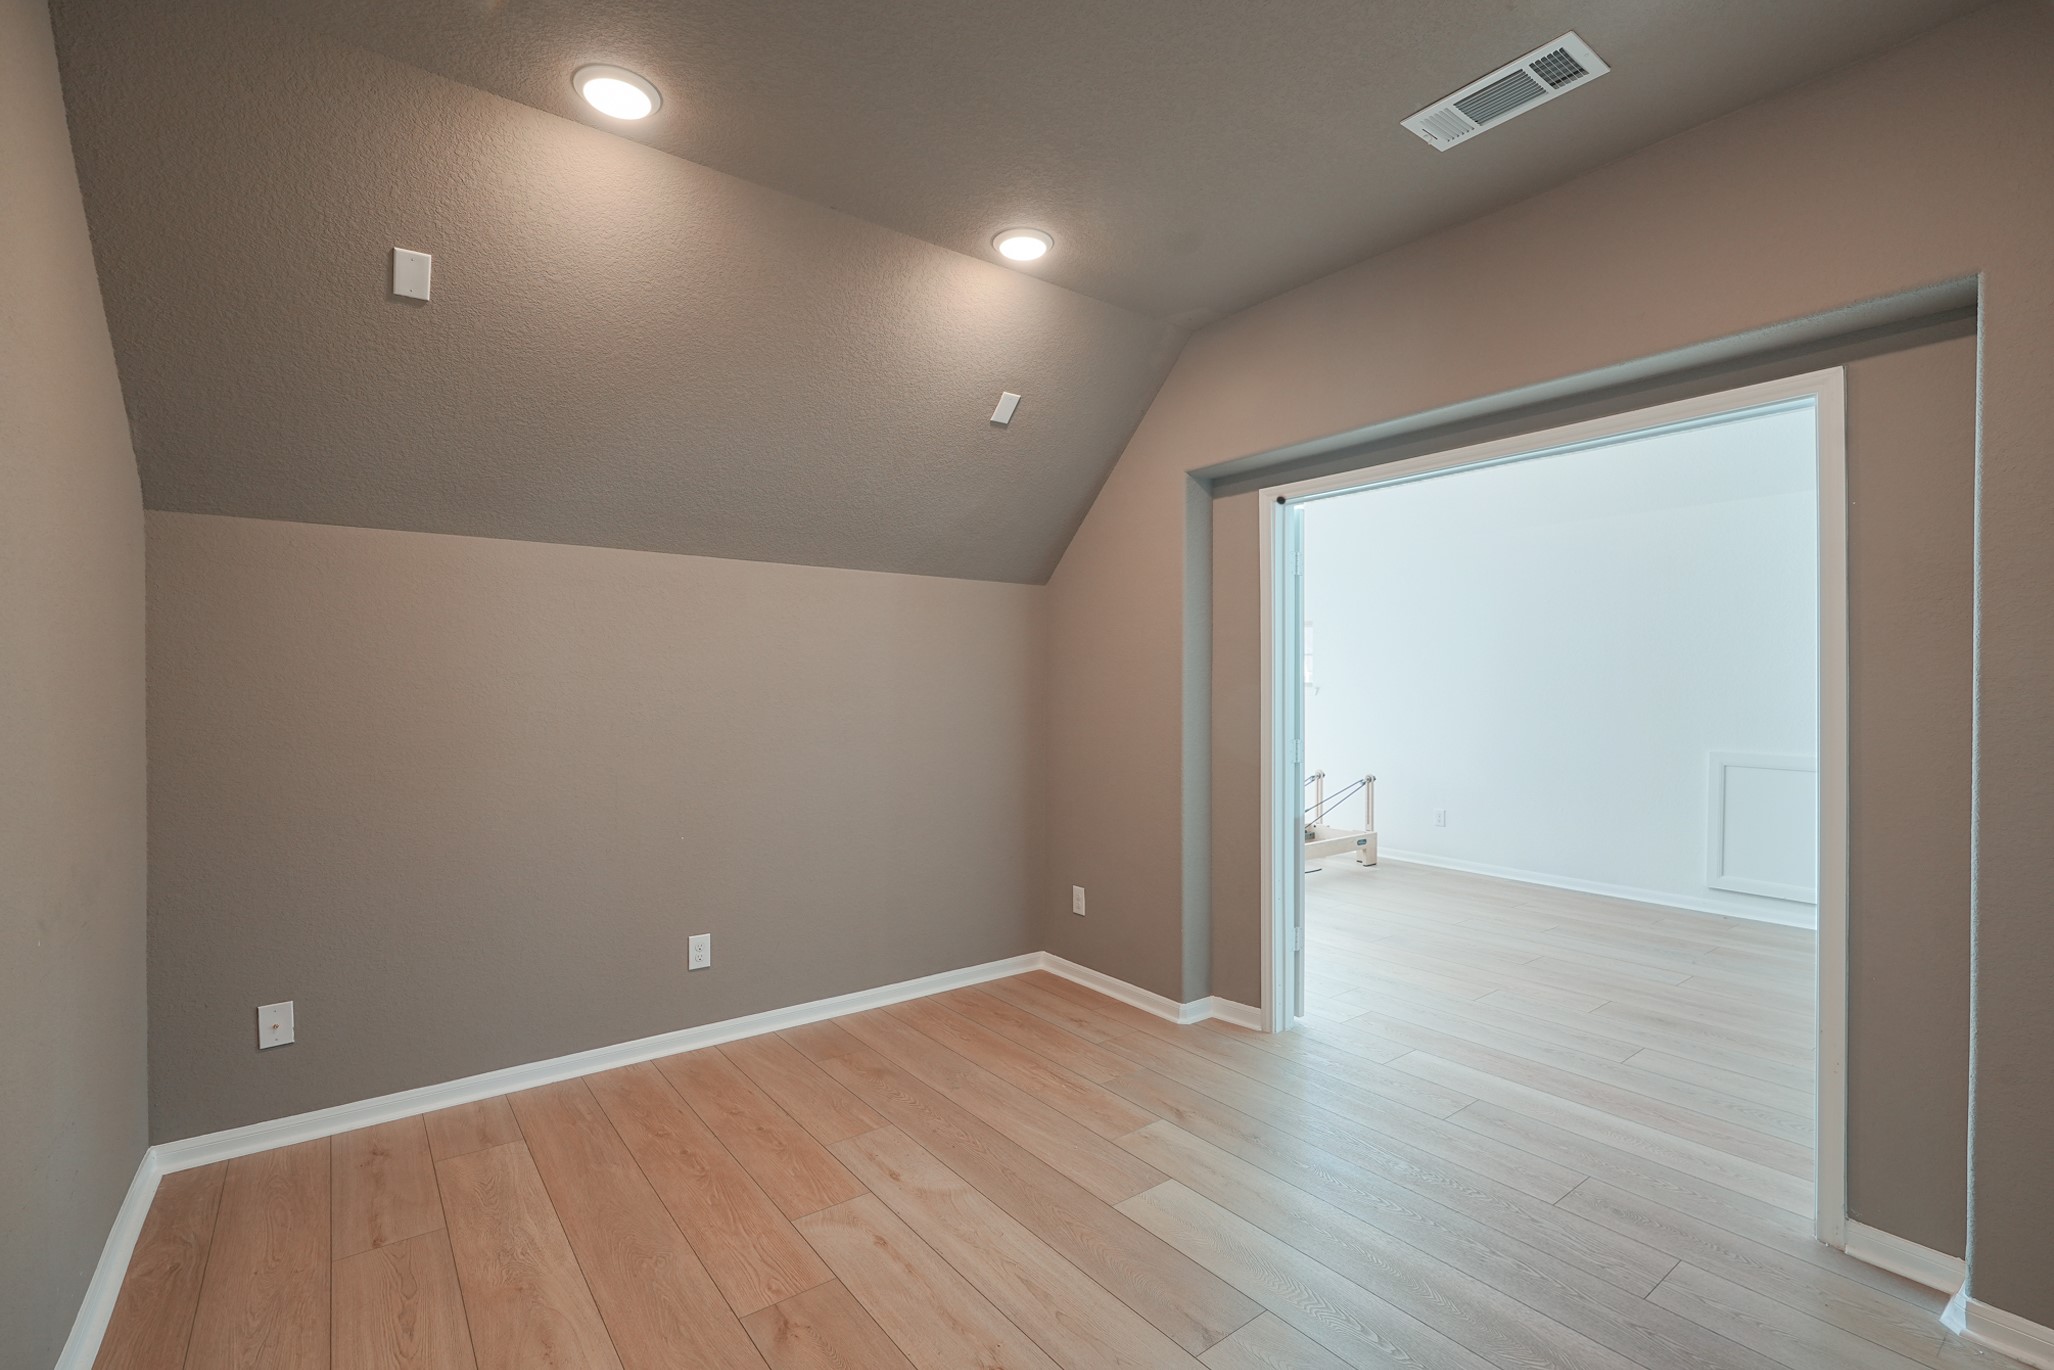
Flex room located upstairs just off the game room. Perfect space for a media room or secondary office.
Elegant upstairs landing with sweeping iron railings and a view of the dramatic chandelier and foyer below. Light-filled hallway leads to secondary bedrooms, enhancing the home’s open and connected feel.
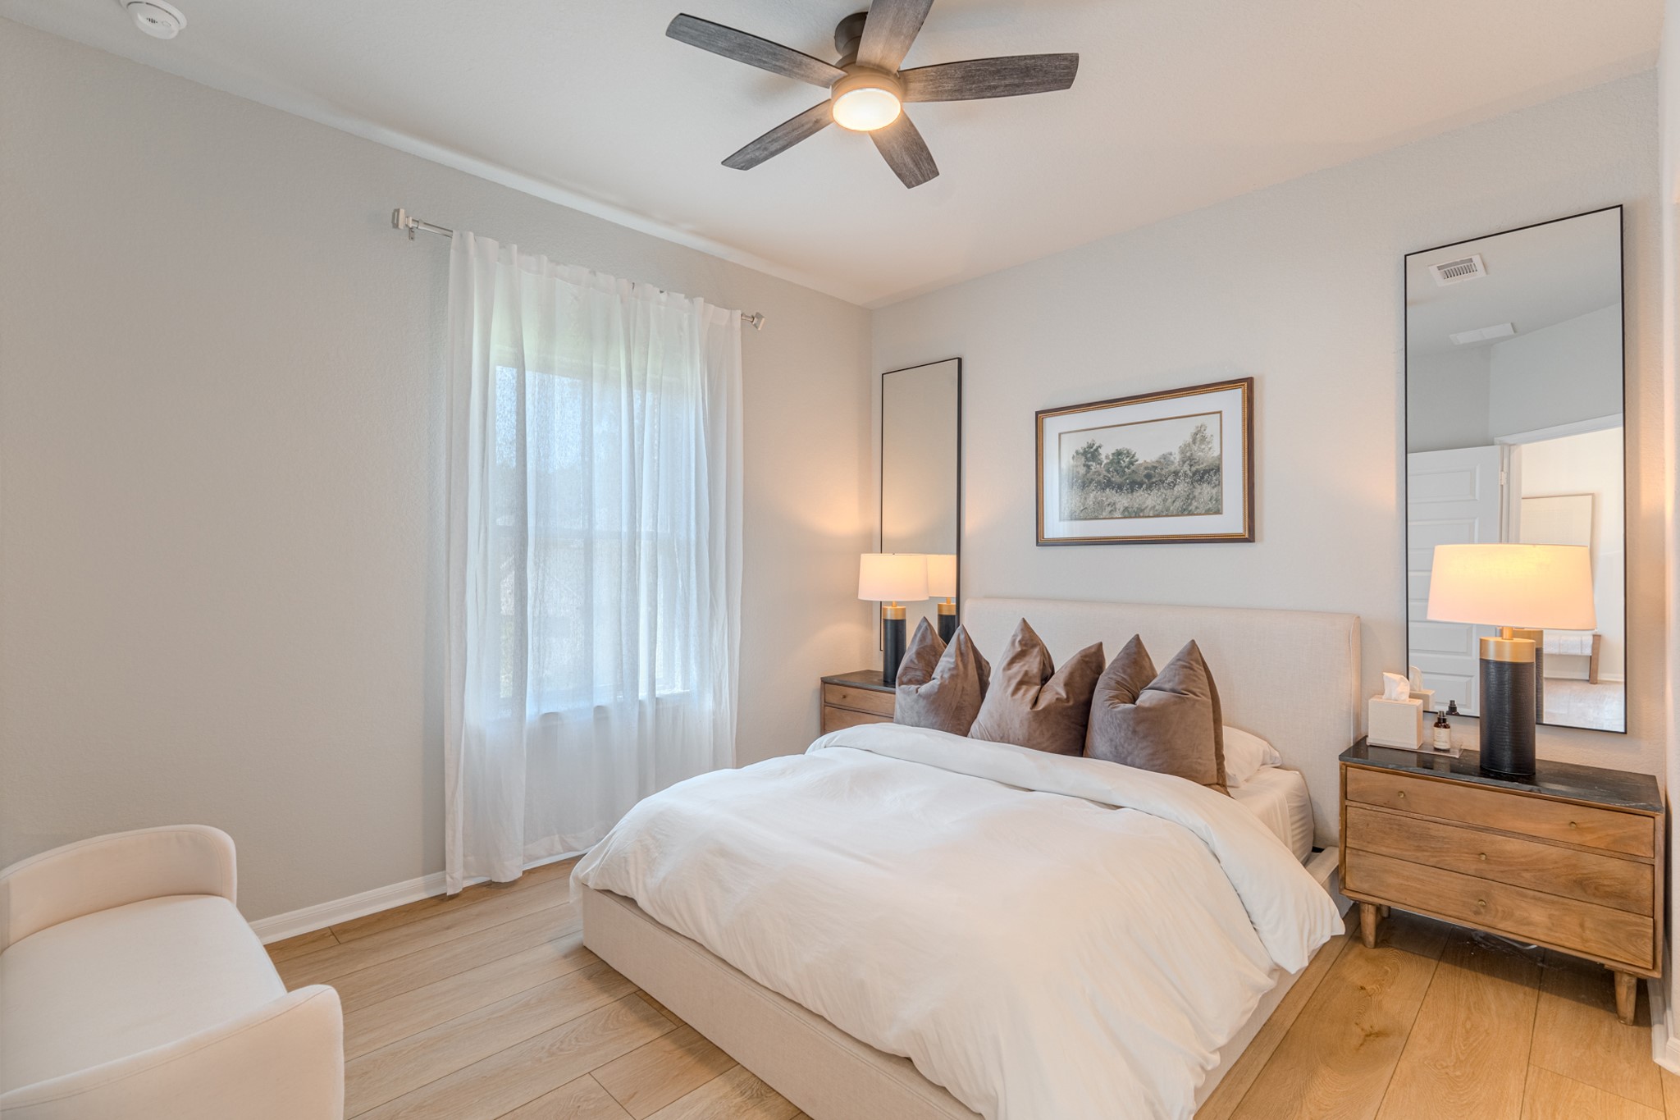
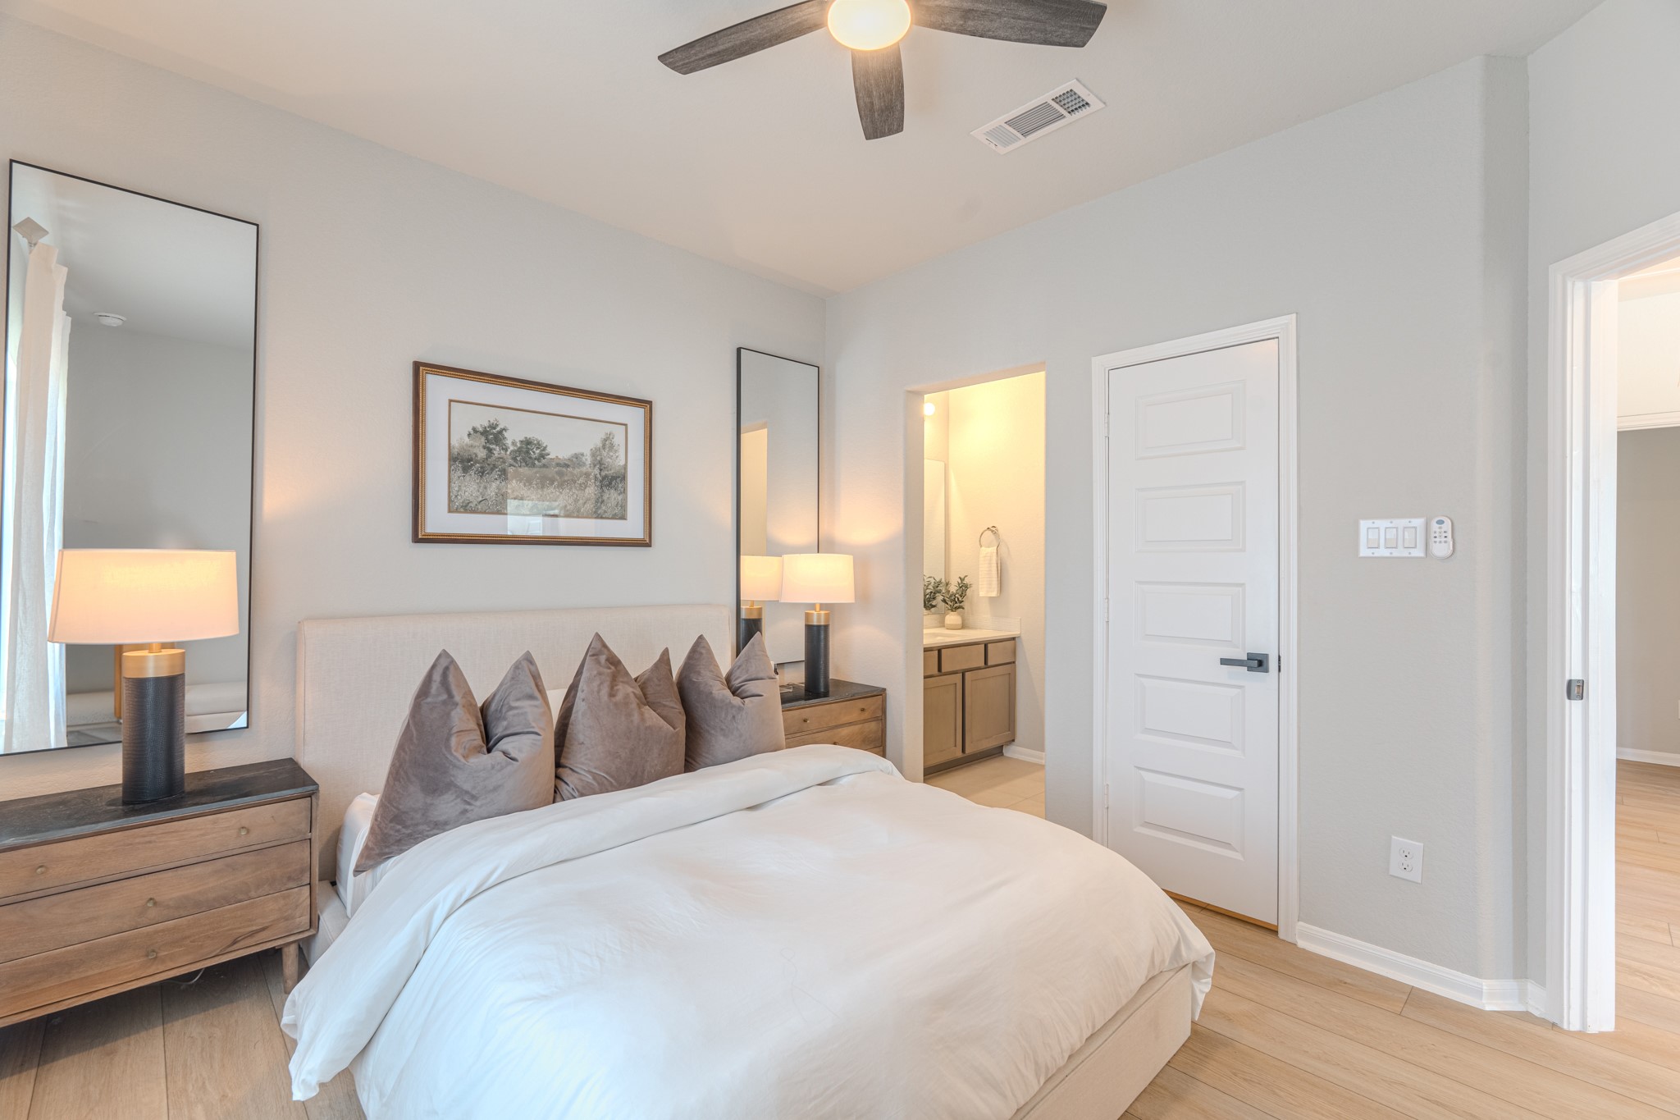
Bright and comfortable secondary bedroom featuring neutral tones, abundant natural light, and a ceiling fan. A cozy space perfect for guests or family.
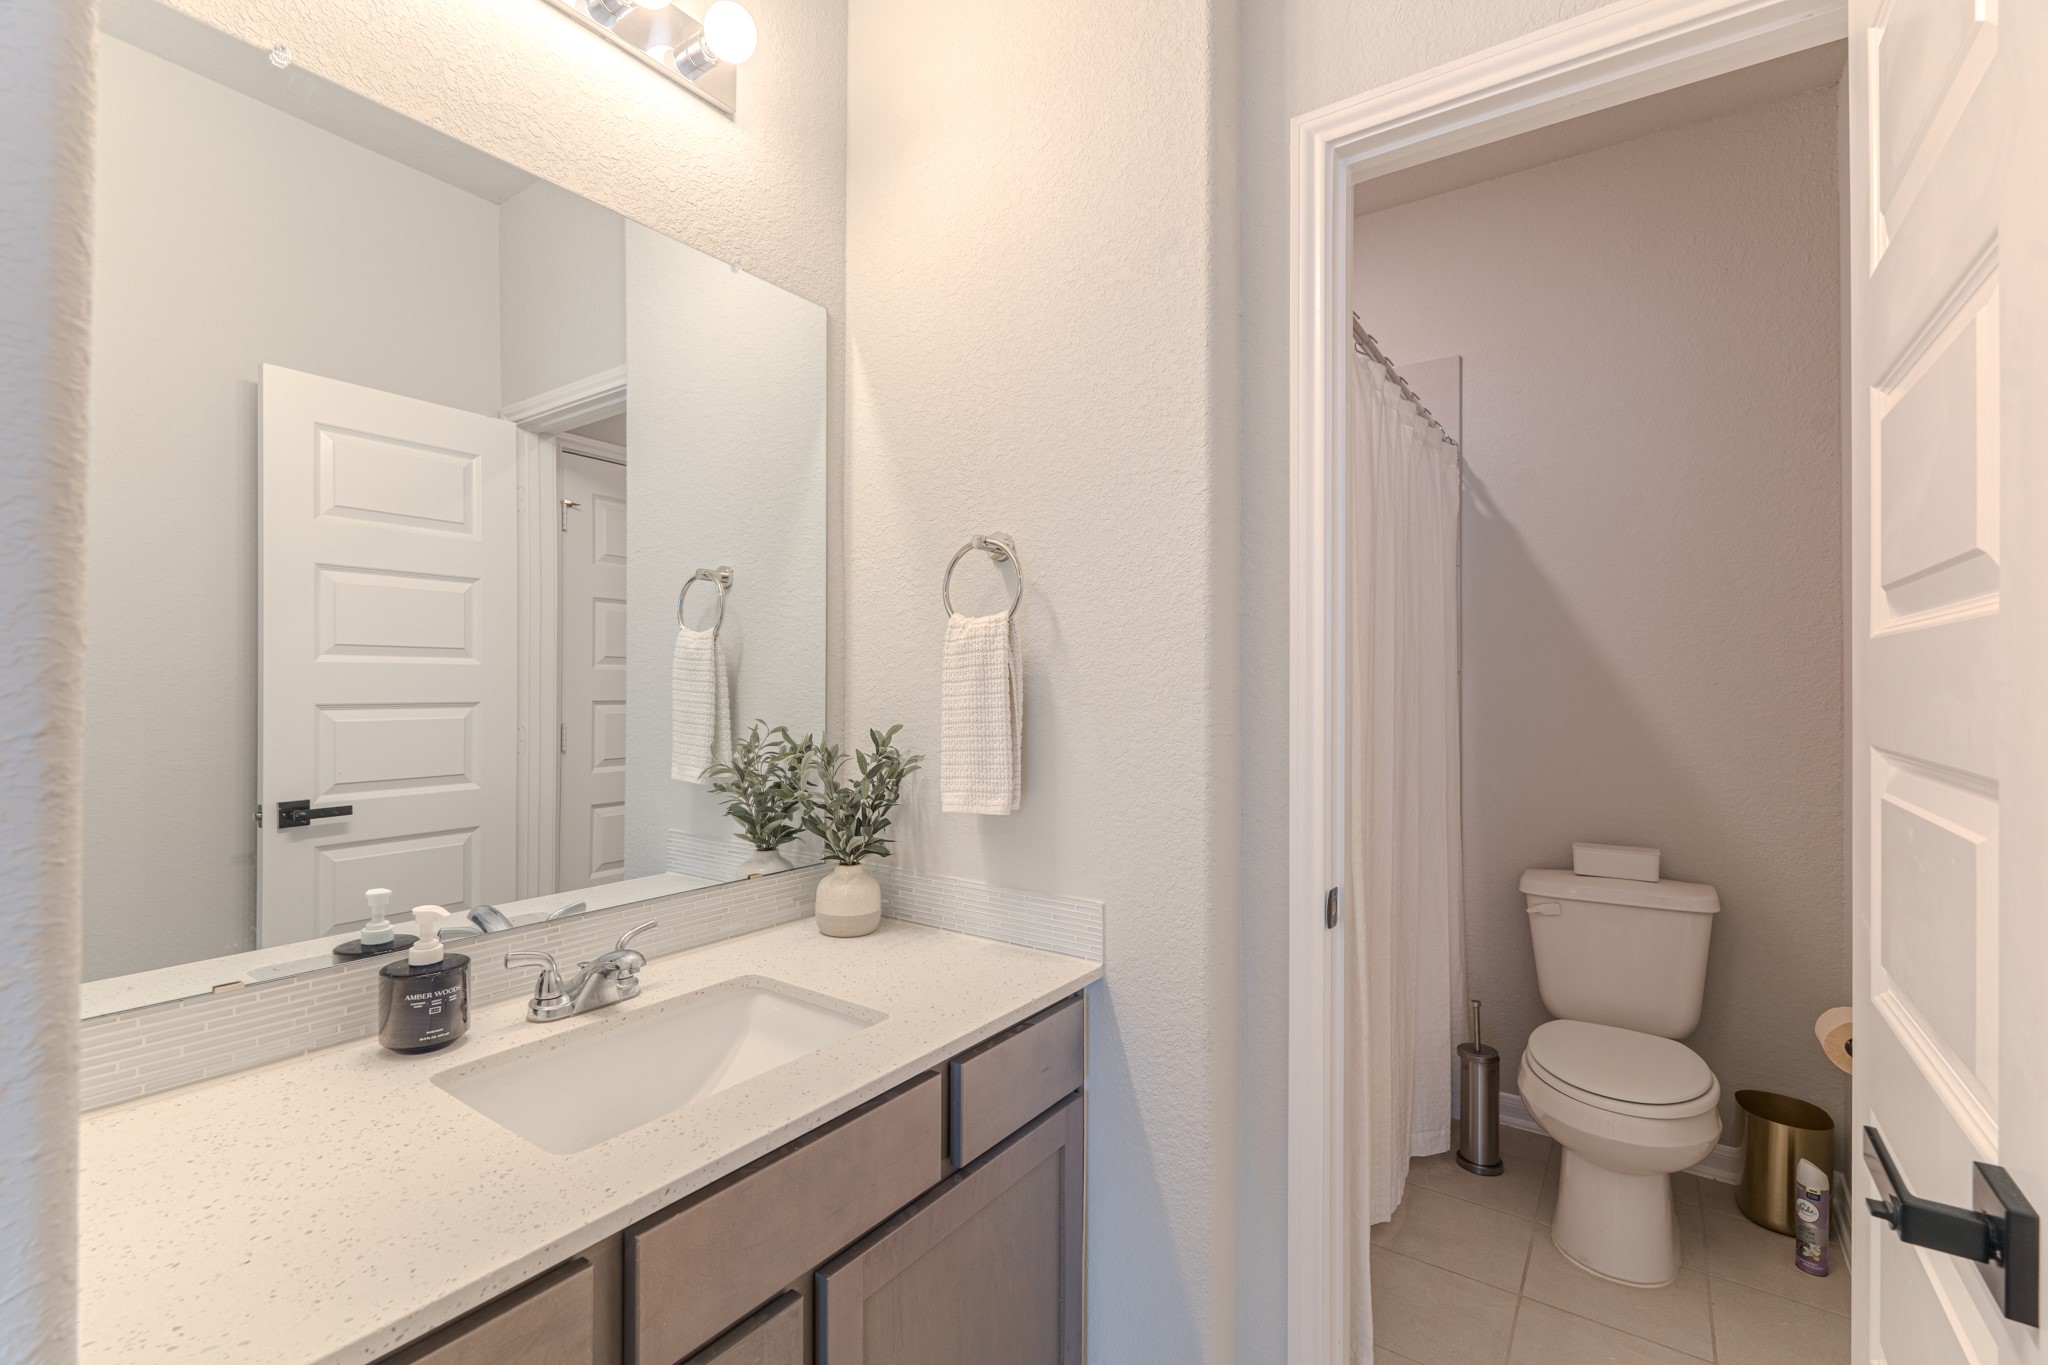
Secondary bath with a clean, modern vanity, quartz countertop, and updated fixtures. Functional layout with a private tub/shower for added convenience.
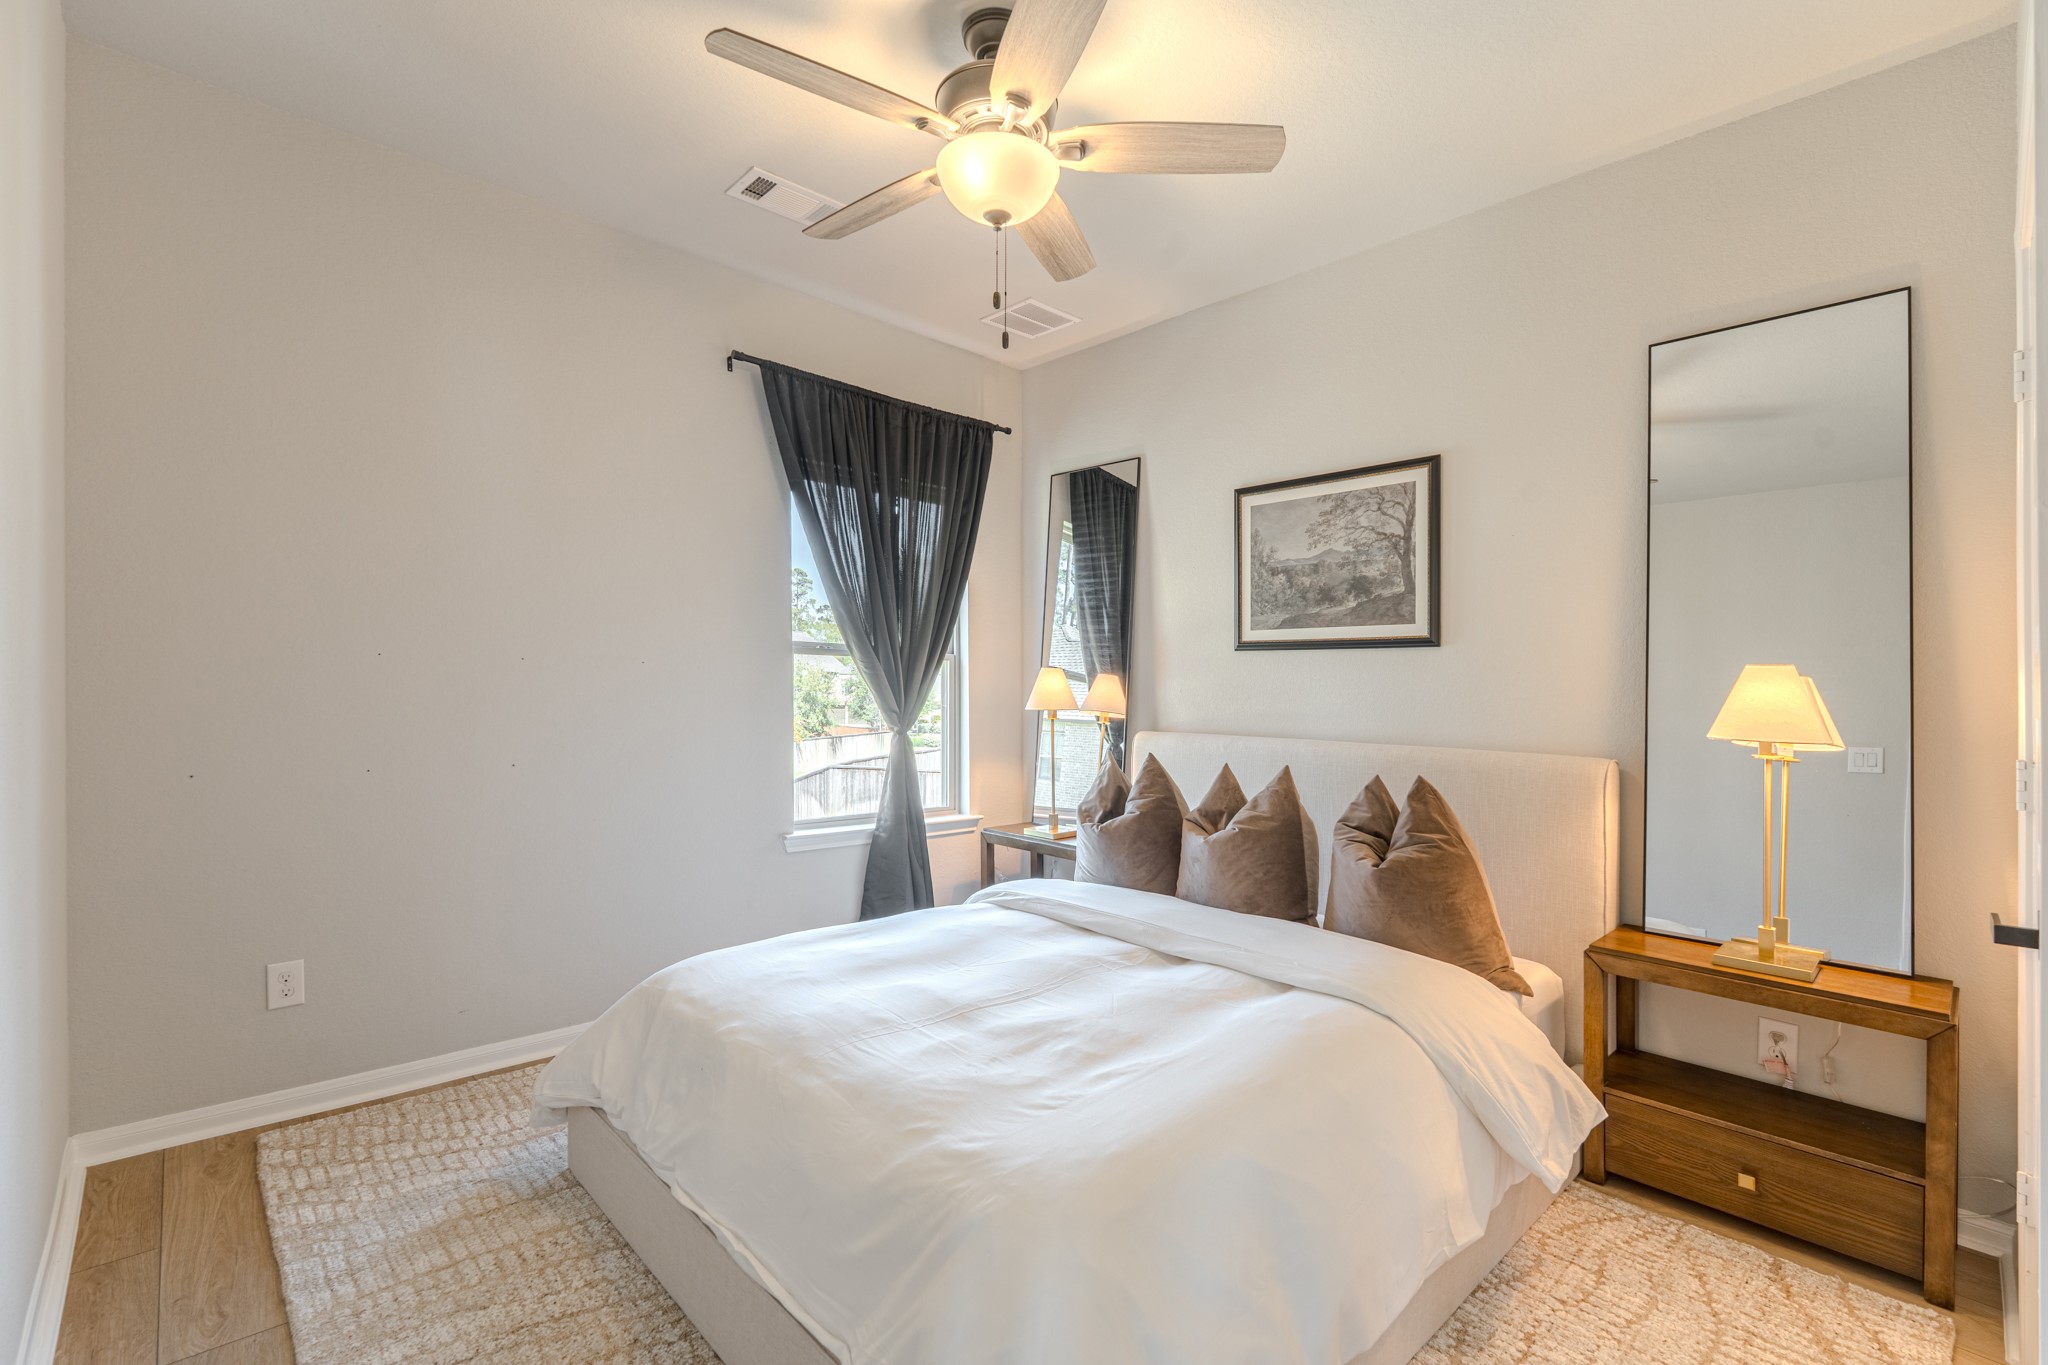
Cozy secondary bedroom featuring soft natural light, neutral tones, and a ceiling fan. Comfortable layout ideal for guests, family, or a private retreat.
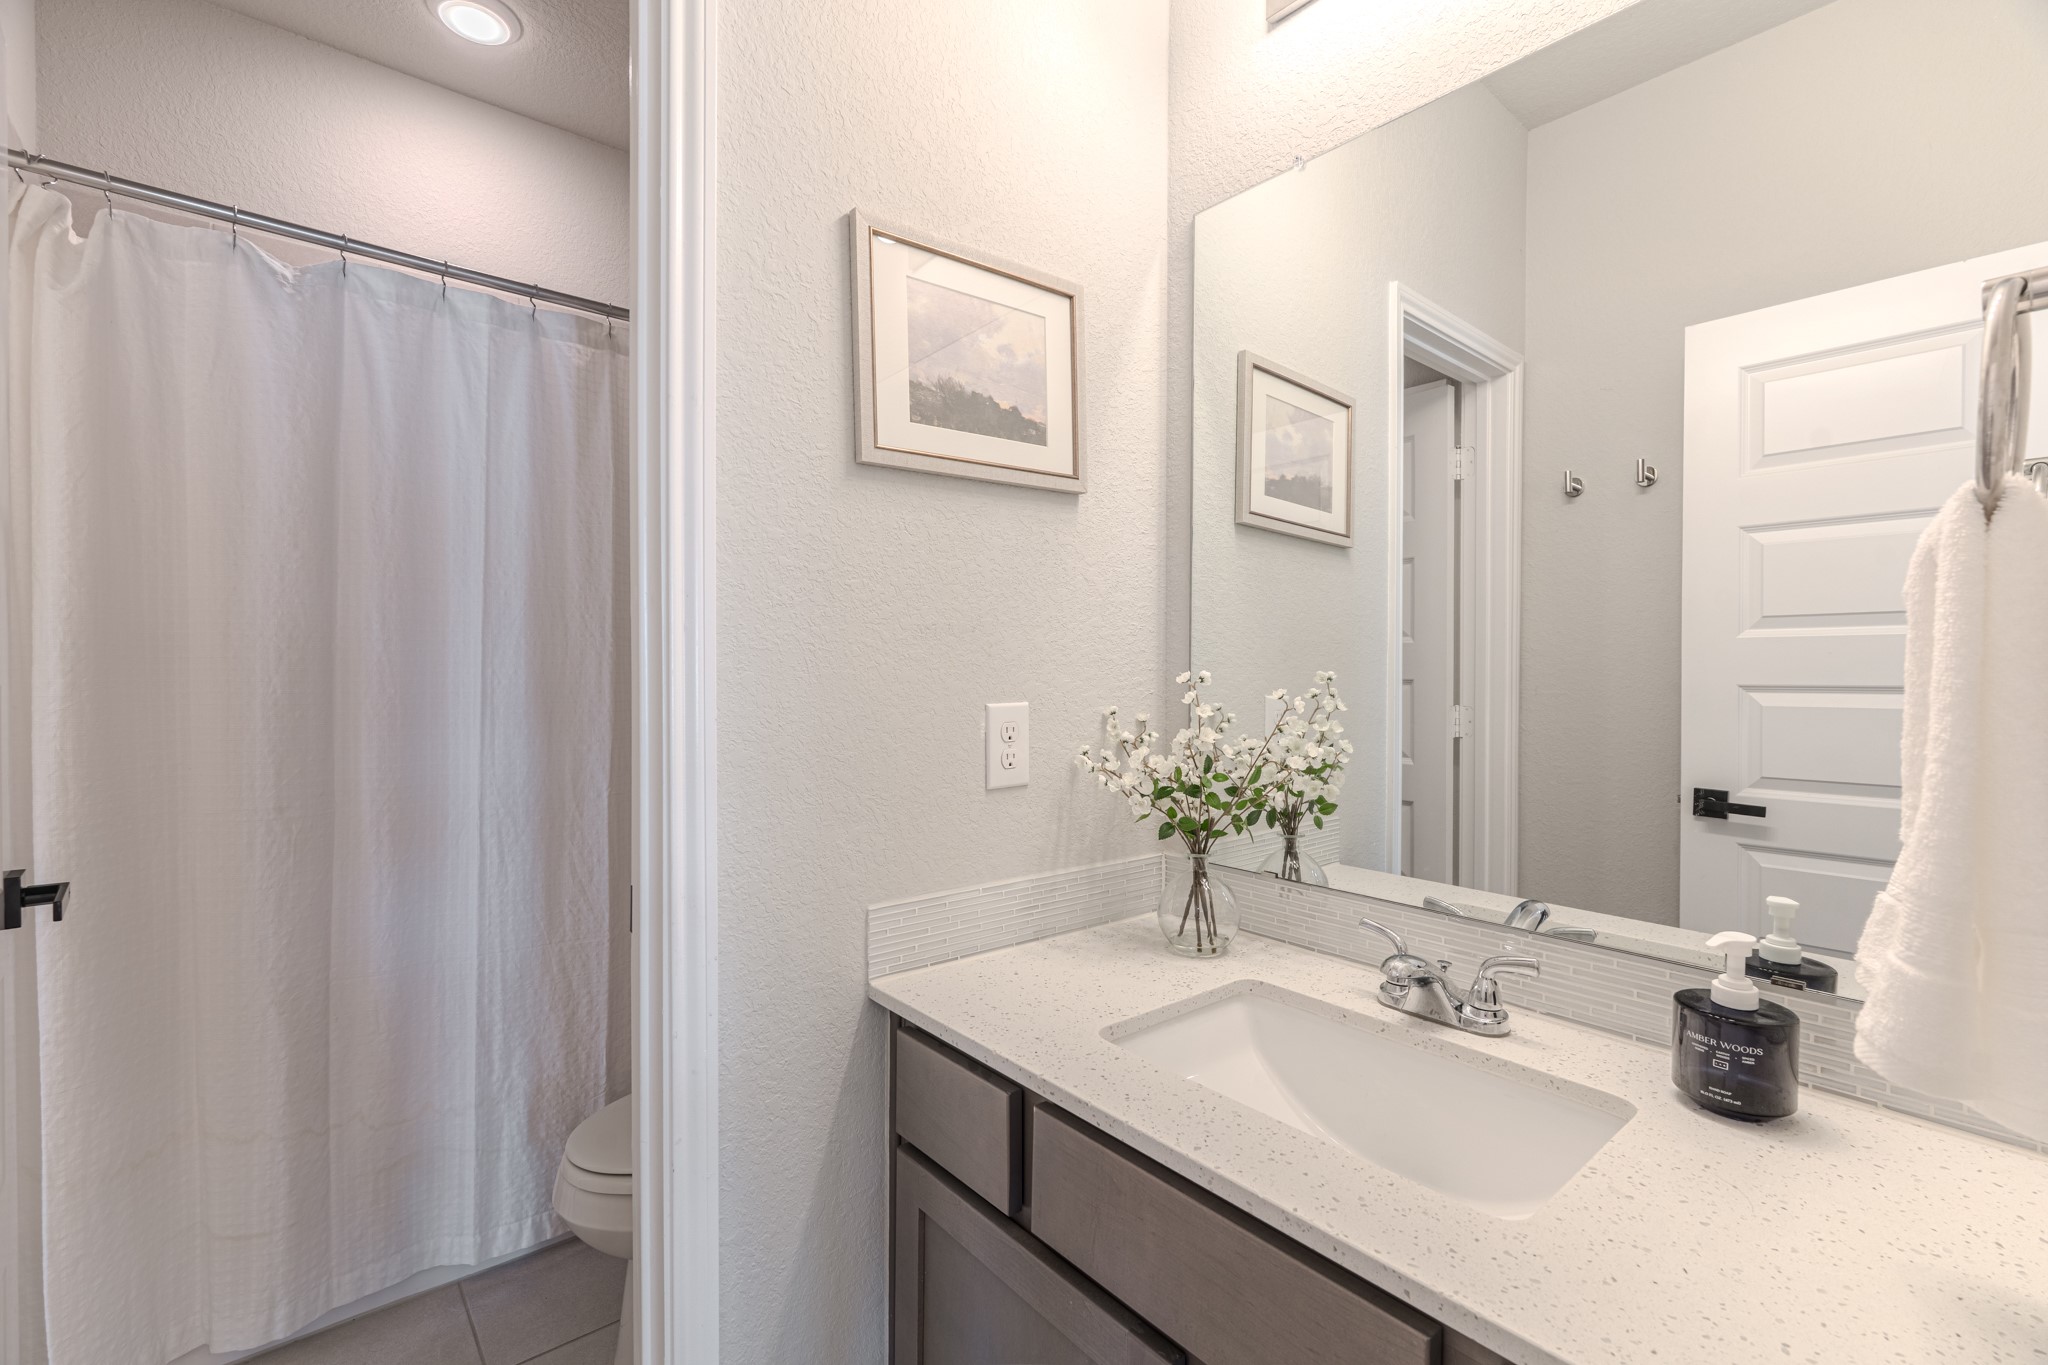
Another well-appointed secondary bath featuring a quartz countertop vanity, modern fixtures, and a clean, neutral design. Includes a tub/shower combo and functional layout for everyday convenience.
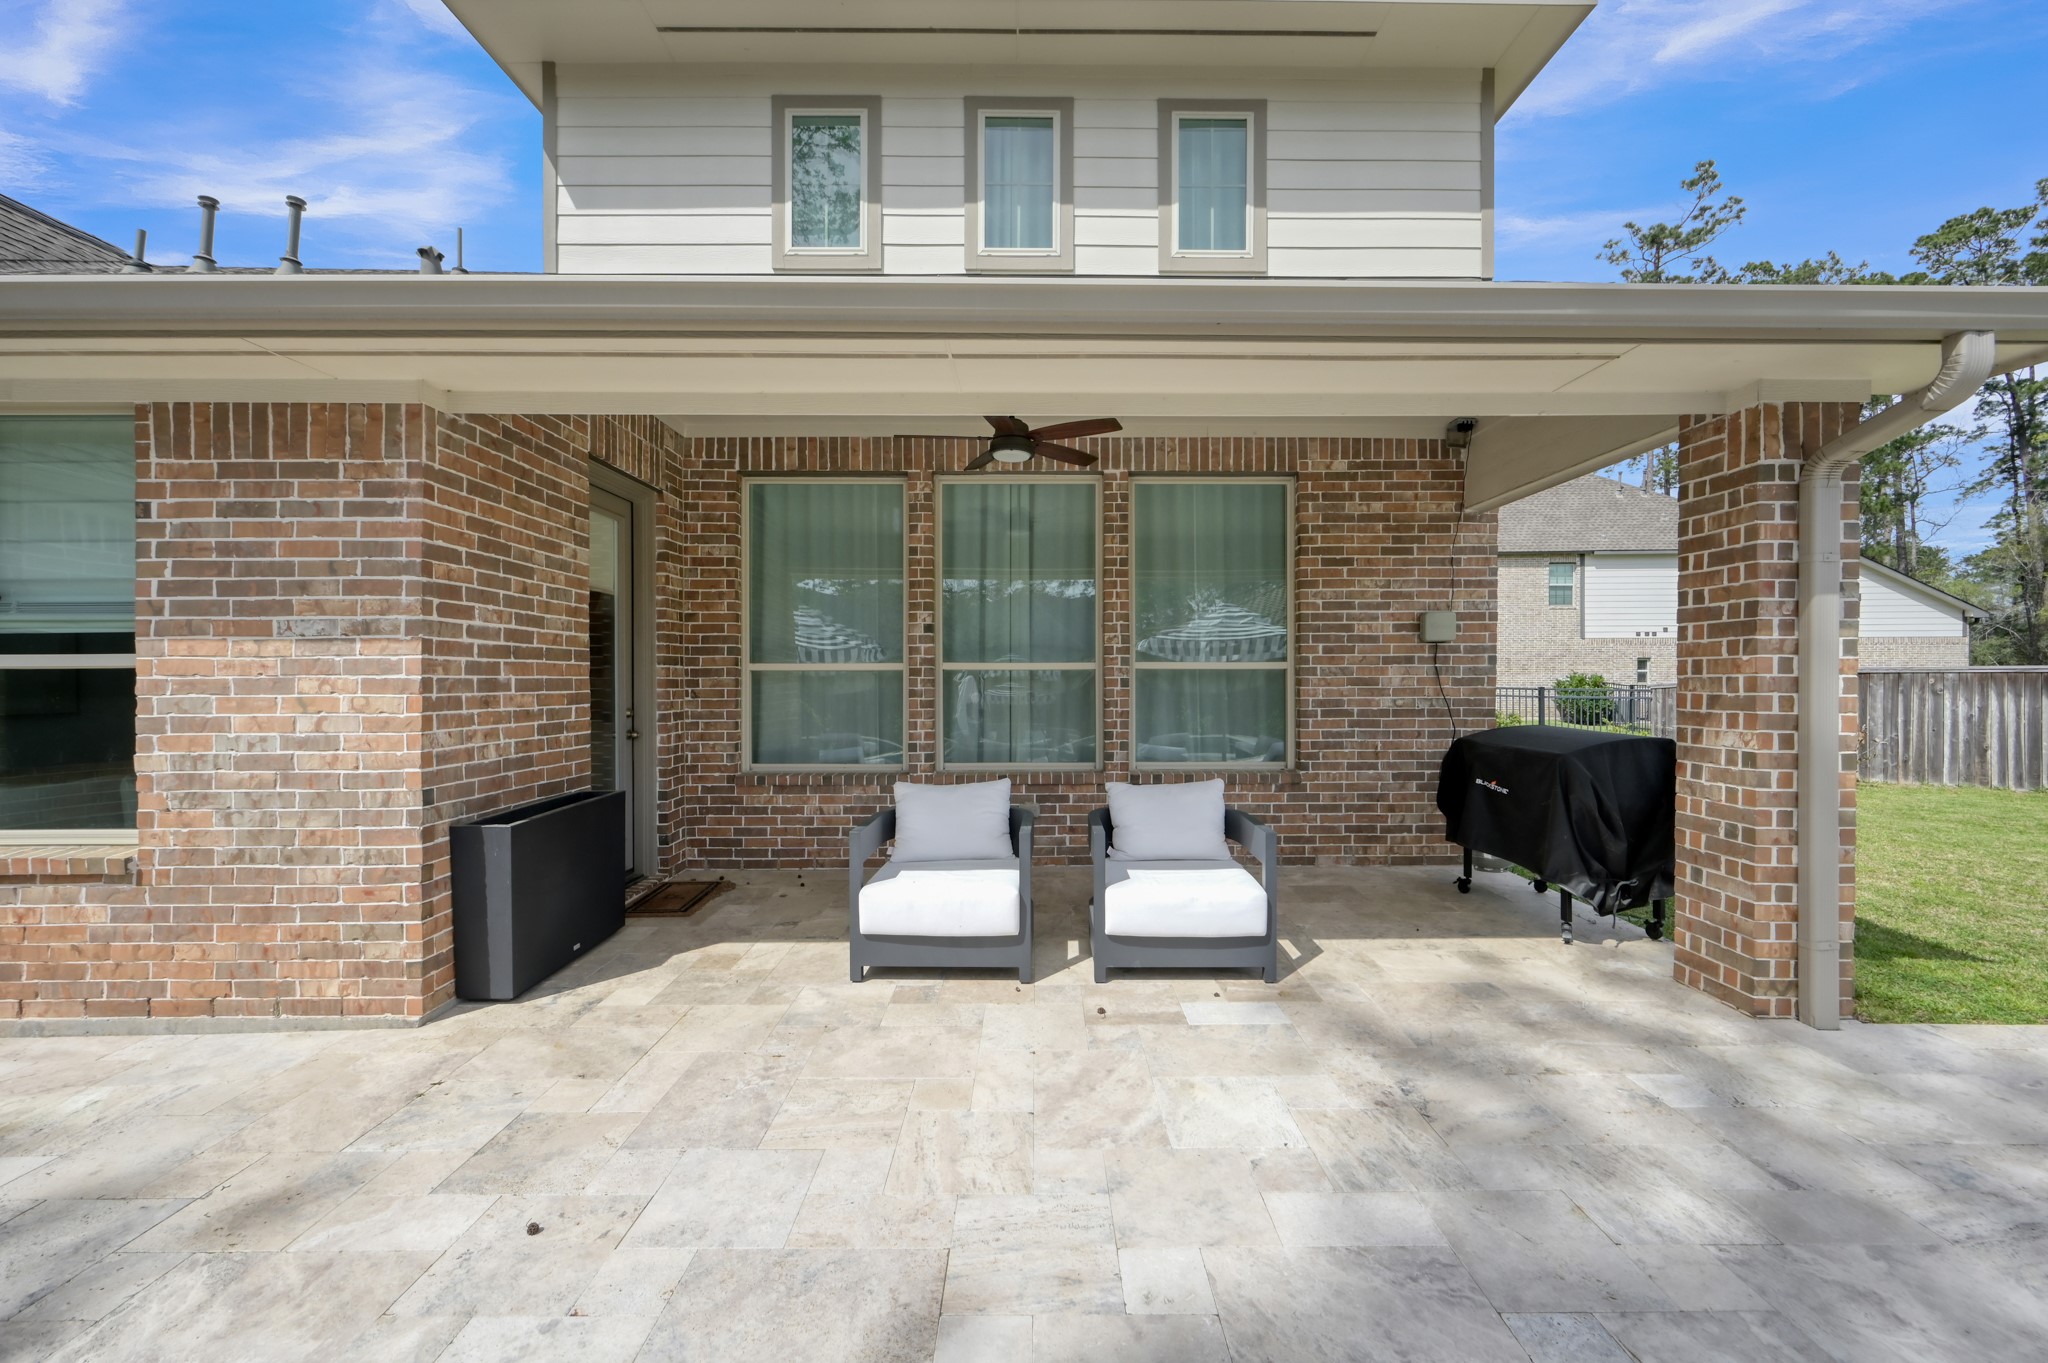
Covered outdoor living area with travertine patio, ceiling fan, and space for relaxing or entertaining. Perfectly positioned just off the pool for seamless indoor-outdoor living.
Expansive backyard retreat featuring a large travertine patio, sparkling pool and spa.
Private, fully fenced setting with plenty of space for entertaining and outdoor enjoyment.
Aerial view showcasing the home’s prime cul-de-sac location, spacious lot, and private backyard.
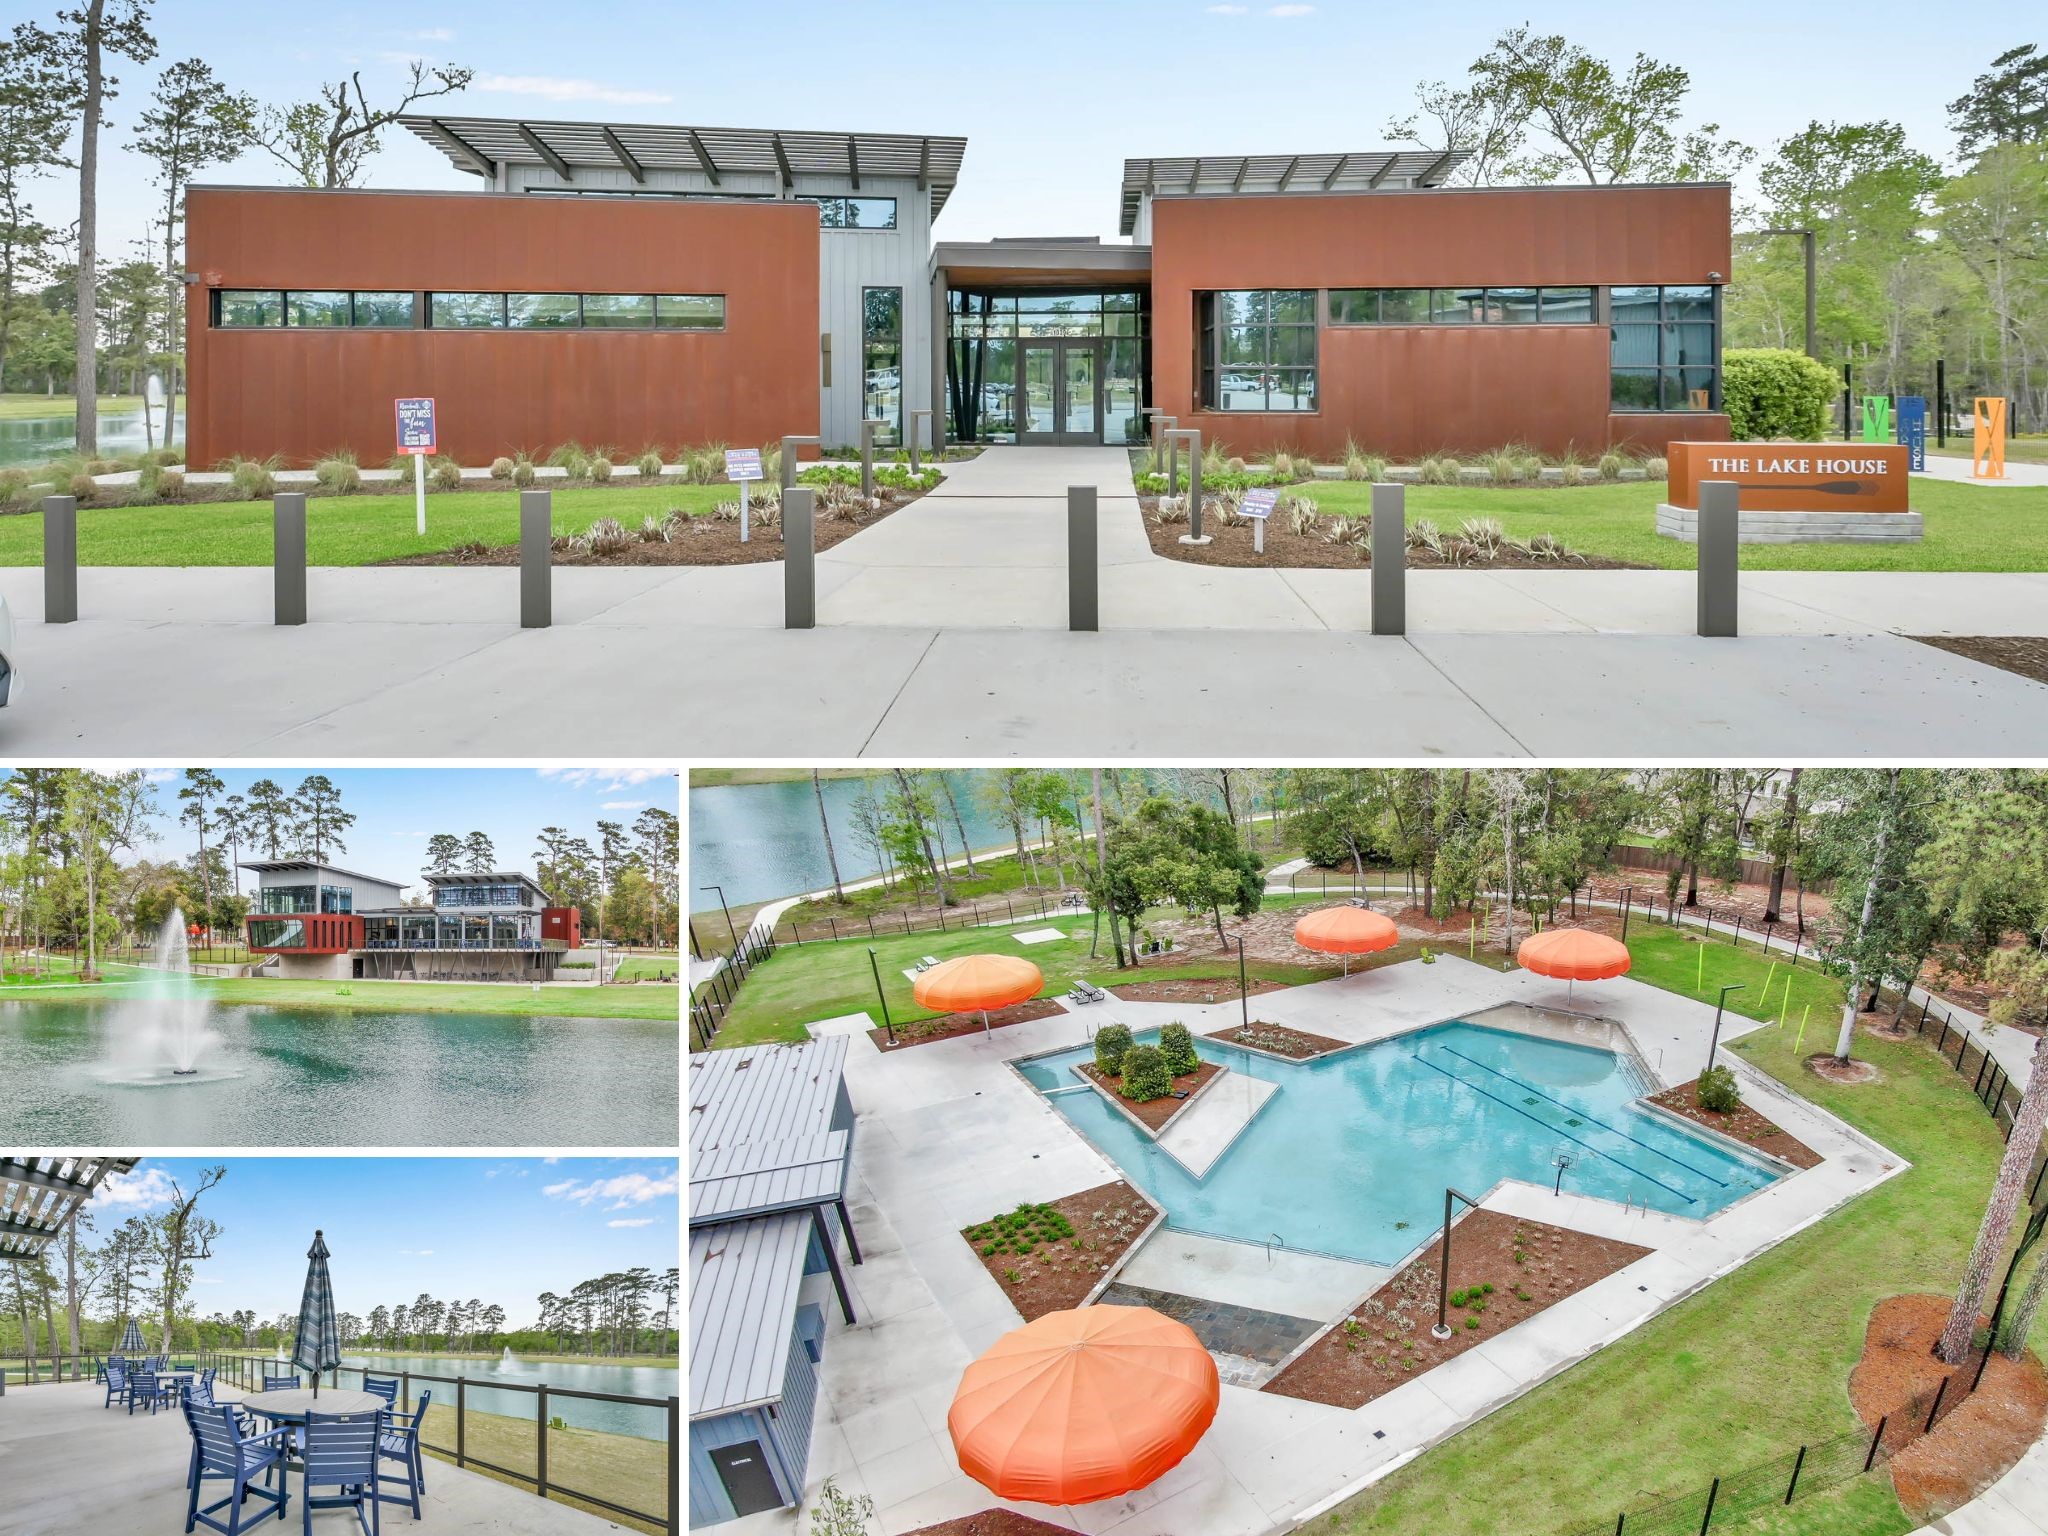
Residents have access to premier amenities including a pool, lakes, trails, fitness center, clubhouse, sports courts, and more.







.jpg)

