4139 Cliff Oaks St,San Antonio, TX 78229
San Antonio, TX 78229

Description
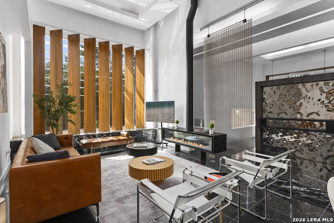
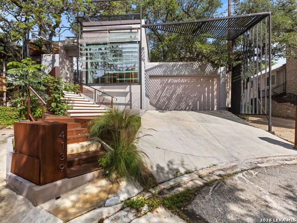
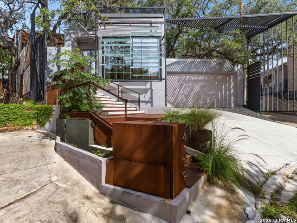
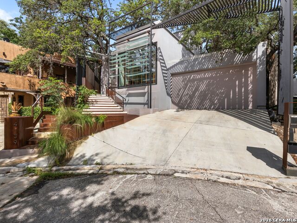
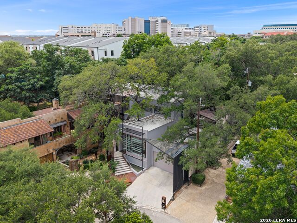
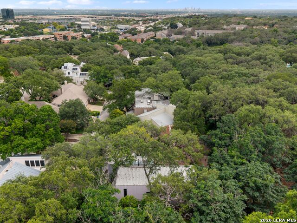
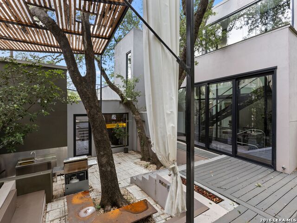
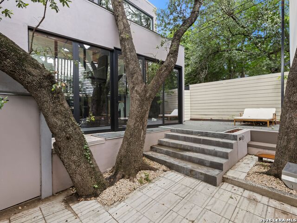
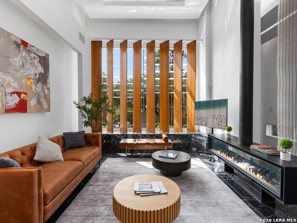
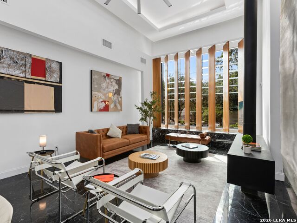
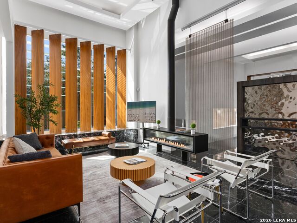
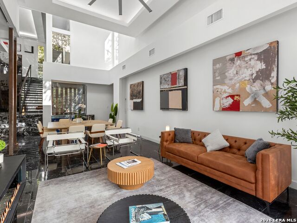
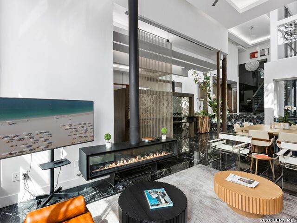
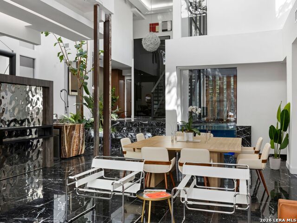
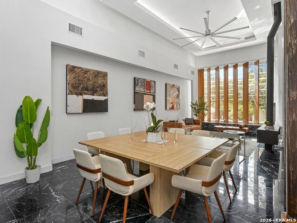
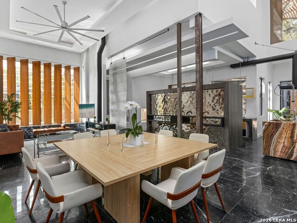

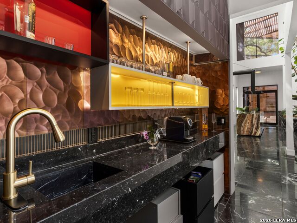
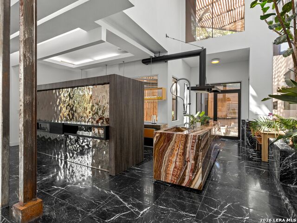
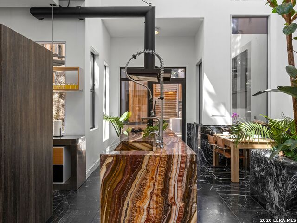
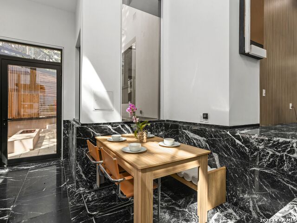
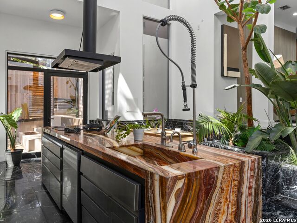
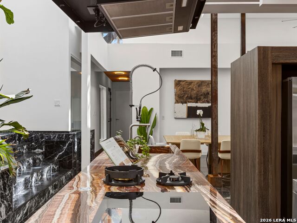
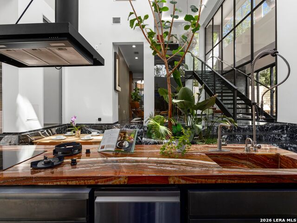
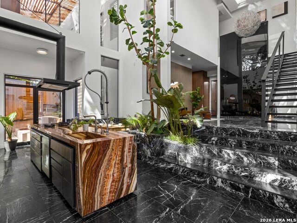
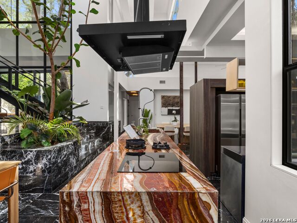
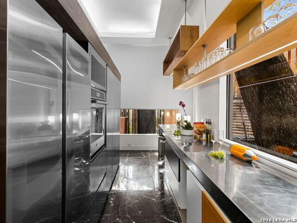
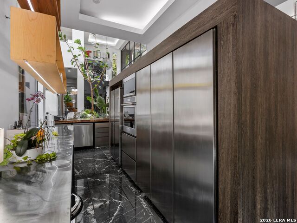
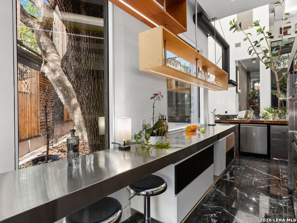
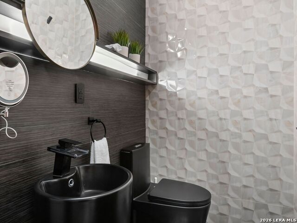
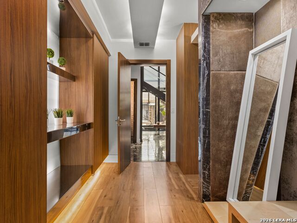
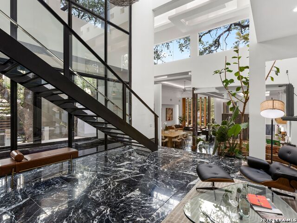
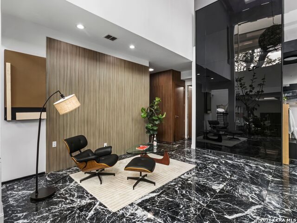
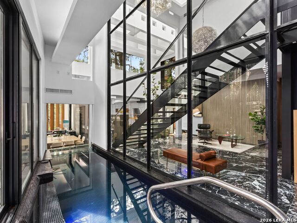
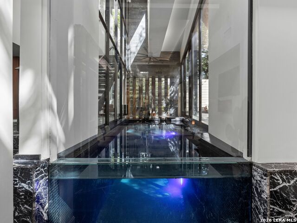
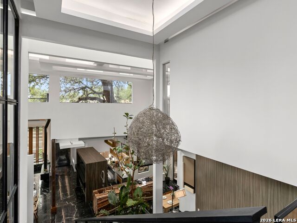
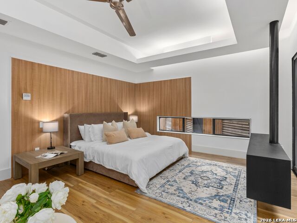
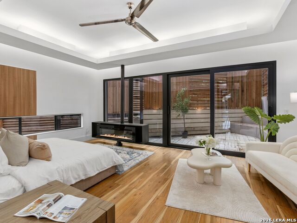
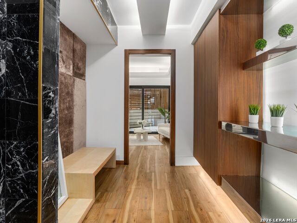
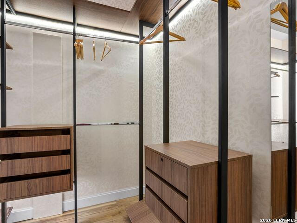
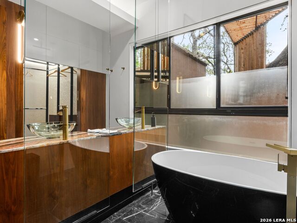
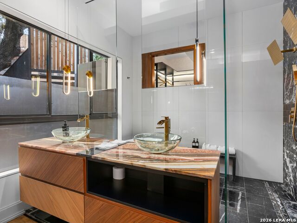
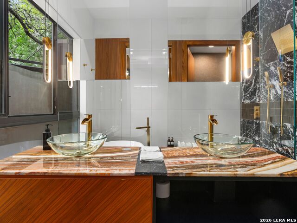
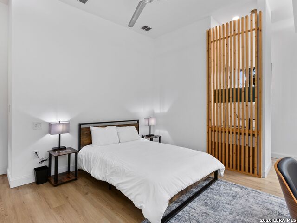
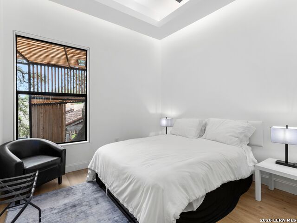
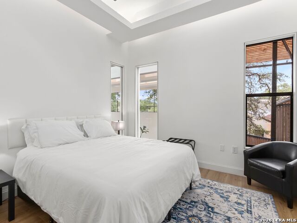
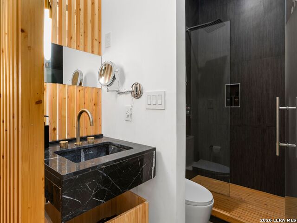
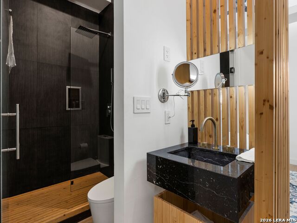
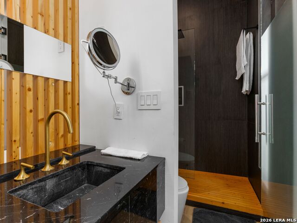
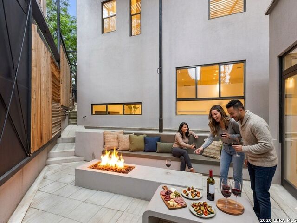
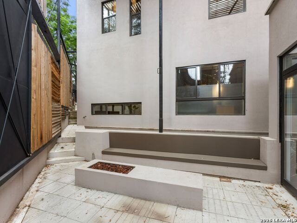
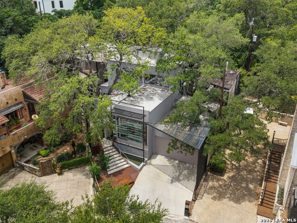
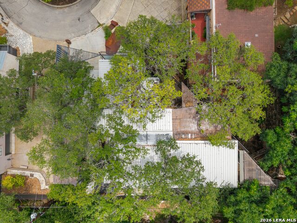
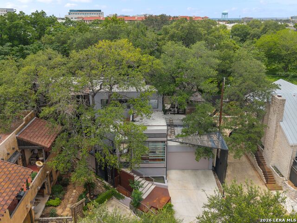
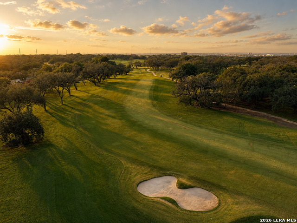
A rare offering in San Antonio's prestigious Oak Hills area, this architecturally significant residence brings a distinctly European sensibility to the heart of the Medical Center. Located within a private gated enclave with direct access to Oak Hills Country Club, the home combines striking contemporary design with the ease of a lock-and-leave lifestyle. Created by internationally recognized DDL Architects and SW11 International Custom Home Builders, the residence showcases soaring ceilings, dramatic steel beams, expansive walls of glass, and carefully curated materials, many sourced from Europe. Natural light fills the interiors, while mature oak trees, thoughtfully incorporated into the design, create a seamless connection between architecture and landscape. Designed for both grand entertaining and quiet retreat, the home opens to three intimate courtyard patios surrounded by tranquil water features, fire elements, and inviting gathering spaces. At its center is a year-round indoor smart pool, offering a private wellness experience rarely found in residential properties. The approximately 4,010-square-foot floor plan balances architectural sophistication with everyday comfort, creating spaces that feel equally suited for hosting guests, working remotely, or simply enjoying a peaceful evening at home. Private, secure, and remarkably low-maintenance, this residence is designed for those who value exceptional design, global sophistication, and the freedom to come and go with ease. Opportunities to acquire a home of this caliber and character are exceedingly rare. Experience one of San Antonio's most distinctive contemporary residences by scheduling your private tour today.
Details
| MLS # | 1973283 |
|---|---|
| Listing Type | For Sale |
| Style | House |
| Status | Active |
| Year | 2019 |
| Days On Site | 17 |
| Listing Provided By | Kuper Sotheby's Int'l Realty | Laura Dippel |
Features
| Bed(s) | 4 |
|---|---|
| Bath(s) | 5 Total |
| SQ Feet | 4,009 |
| Garage | 2 |
| Pool | Yes |
| Story(s) | 2 |
| Acreage | 0.19 |
Interior
| Interior | One Living Area, Liv/Din Combo, Eat-In Kitchen, Island Kitchen, Breakfast Bar, Study/Library |
|---|---|
| Heating | Central |
| Heating Fuel | Electric |
| Fireplace | Three+ |
| Number Of Fireplaces | 3+ |
Exterior
| Exterior | Wood, Steel Frame |
|---|---|
| Roof | Metal |
| Foundation | Slab |
Parking
| Garage Parking | Two Car Garage |
|---|
Utilities
| Waterorsewer | Water System |
|---|
Taxes
| Tax Property Id | 116730000250 |
|---|---|
| Taxed By Mltpl Counties | No |
| Total Tax | 12309.01 |
Area Information
| State | TX |
|---|---|
| County | Bexar |
| City | San Antonio |
| Zip Code | 78229 |
| Area | Bexar |
| Community Name | FREDRICKSBURG RD SUBNS |
| School District | Northside |
| Elementary School | Mead |
| High School | Marshall |
| Listing VS Median (in FREDRICKSBURG RD SUBNS) | |
Price: $1,160,000 low | high Med: $1,160,000 sqft: 4,009 low | high Med: 4,009 $ / sqft: $289 low | high Med: $289 On site: 17 low | high Med: 17 | |
Market Activity 78229
Request a showing
Request a showing
Contact
Learn More About This Property

| State | TX |
|---|---|
| County | Bexar |
| City | San Antonio |
| Zip Code | 78229 |
| Area | Bexar |
| Community Name | FREDRICKSBURG RD SUBNS |
| School District | Northside |
| Elementary School | Mead |
| High School | Marshall |
| Listing VS Median (in FREDRICKSBURG RD SUBNS) | |
Price: $1,160,000 low | high Med: $1,160,000 sqft: 4,009 low | high Med: 4,009 $ / sqft: $289 low | high Med: $289 On site: 17 low | high Med: 17 | |


.jpg)

Land & Ranch 210.483.7500 | Bandera 830.850.6700 | Global Luxury 210.483.5700 | Coldwell Banker Commercial Alamo City 210.483.6250
North Central San Antonio / Stone Oak 210.483.7070 | Harper Property Management 210.483.7040 | Relocation Services 210.483.7121
North West San Antonio 210.483.0000 | Laredo 956.722.4822 | Coldwell Banker Commercial International Gateway 956.937.2867
