$285,000 $1,530 est/mo Sourced by Back At You
4124 Dorchester Street,Houston, TX 77016
Houston, TX 77016

4124 Dorchester Street.

This modern, single-family home has 3 bedrooms and 2.5 bathrooms, with a backyard, and a two-car garage. This property also has it's own driveway.

This modern, single-family home has 3 bedrooms and 2.5 bathrooms, with a backyard, and a two-car garage. This property also has it's own driveway.

This modern, single-family home has 3 bedrooms and 2.5 bathrooms, with a backyard, and a two-car garage. This property also has it's own driveway.

Aerial photo of this townhouse development. Each has its own individual driveway and a private backyard. 4124 Dorchester Street is highlighted.
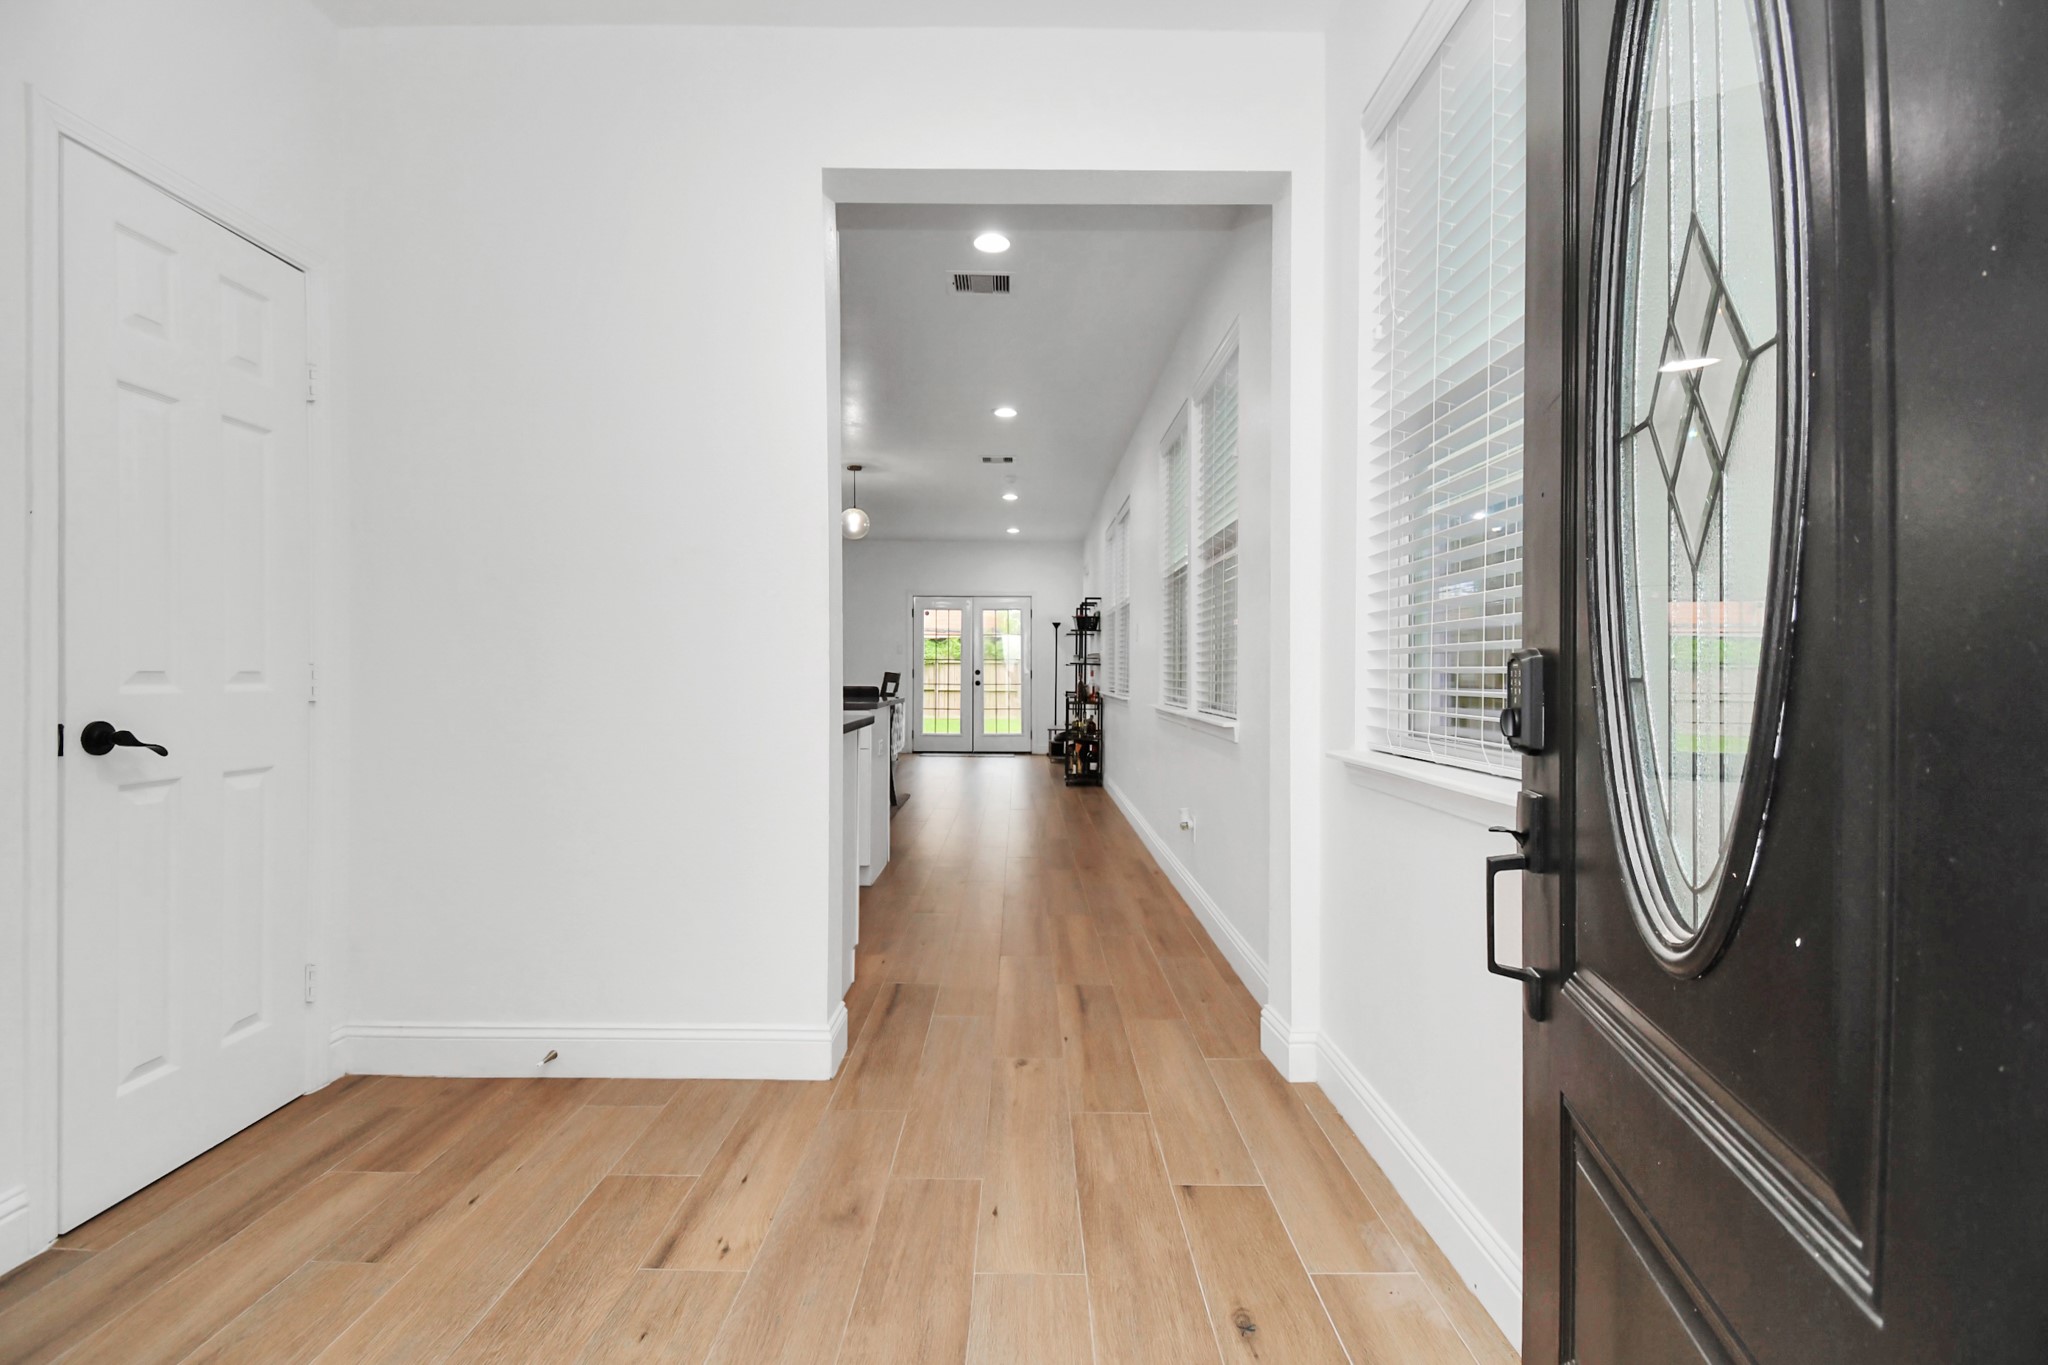
Bright entryway with light wood floors and white walls lead to an open, well-lit kitchen and living area.

This photo showcases the modern, open-concept kitchen and dining area with sleek white cabinetry, stainless steel appliances, and a large island with a sink. The space features vinyl flooring, recessed lighting, and a view of the backyard through French doors, creating a bright and inviting atmosphere.

The modern kitchen features sleek white cabinetry with gold hardware, plentiful countertops, and a central island with an under mount sink. The kitchen includes stainless steel appliances, a gas stove, and ample storage space, offering a clean and functional cooking area.

Bright and modern open-concept living area with a large kitchen island, sleek countertops, and ample natural light.

Modern kitchen features dark, sleek countertops, a stylish brass faucet, and stainless steel appliances.

The modern, open-concept kitchen and dining area are featured here, including sleek, white cabinets, stainless steel appliances, and vinyl wood flooring.

This living area features an open floor plan with a bright and airy space, large windows and French doors leading to the backyard.

Living area has French doors and large windows offering plenty of natural light, with access to a lush backyard. This space is ideal for relaxation and entertaining.

The white walls with black contrast create a stylish and cozy room.

The living area has a bright, spacious layout. It is open to a dining area and the kitchen.


The open-concept living space is great for relaxing and entertaining.

View from the kitchen, flowing into a bright dining and cozy living space.
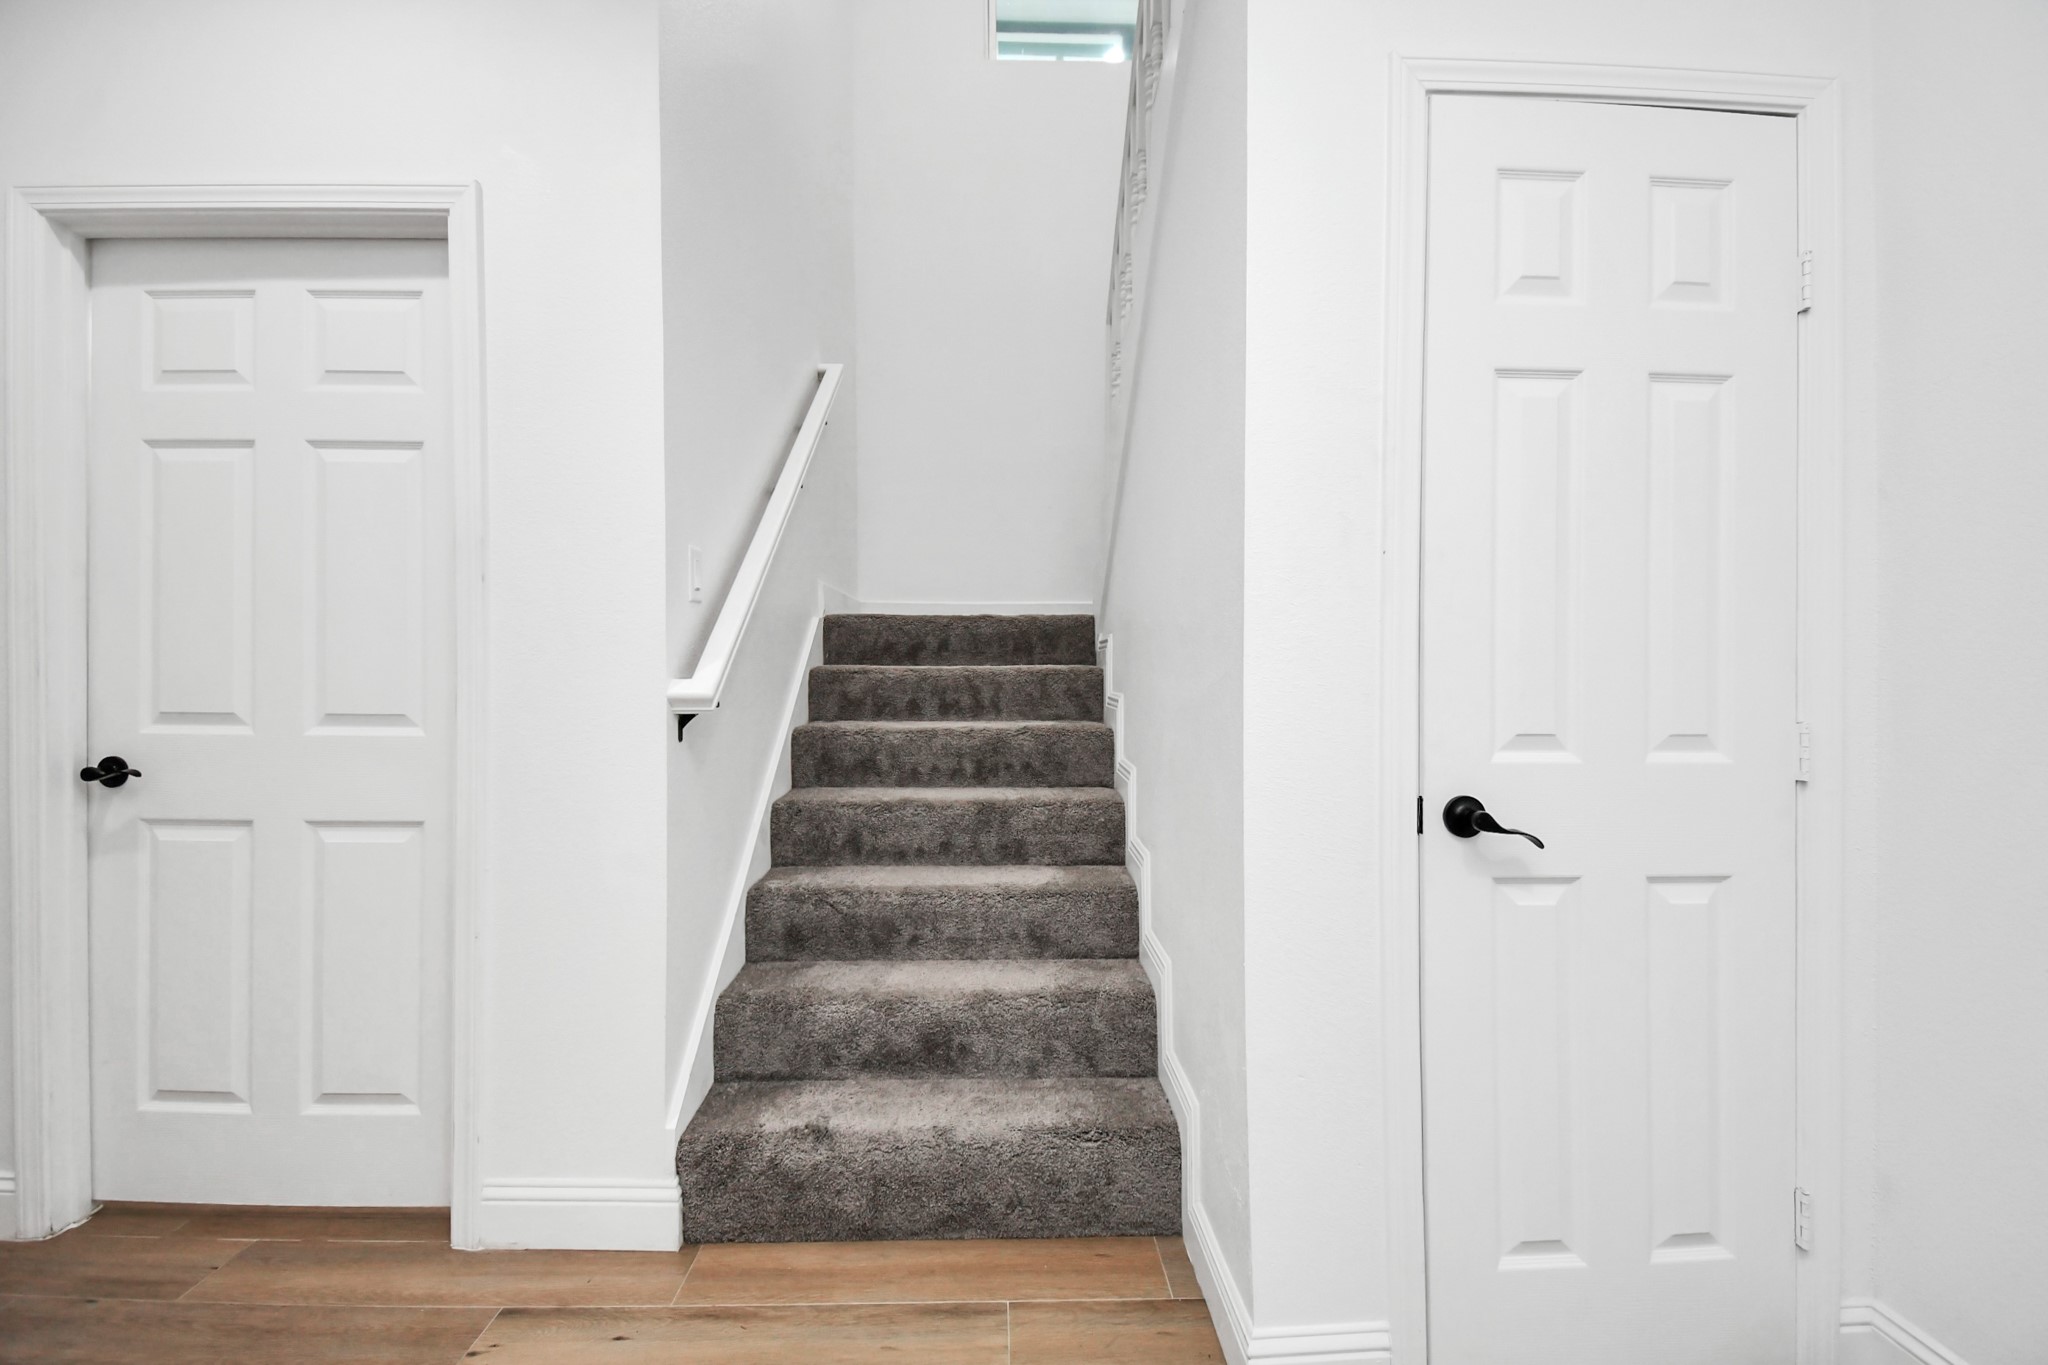

This is a powder bathroom with a sleek design, featuring a white vanity with a gray countertop, black fixtures, a large mirror, and light vinyl wood flooring.

The spacious primary bedroom easily accommodates a king-sized bed, ample natural light, and a functional workspace.

The primary bedroom has white walls, carpeted floors, and ample natural light from several windows.

The spacious walk-in closet allows for ample hanging space and built-in shelving

The primary bathroom features double sinks and sleek gray countertops.

The primary bathroom features double sinks, sleek gray countertops, and a shower.

The primary bathroom features double sinks, sleek gray countertops, and a shower.

Bedroom 2

Bedroom 2

Bedroom 3

This room features a clean, modern design with light walls and carpeted flooring. It includes a dresser with a mirror, a compact desk with a computer setup, and two windows allowing plenty of natural light.

Bedroom 3

The second full bathroom features a sleek, gray countertop and an under-mount sink.
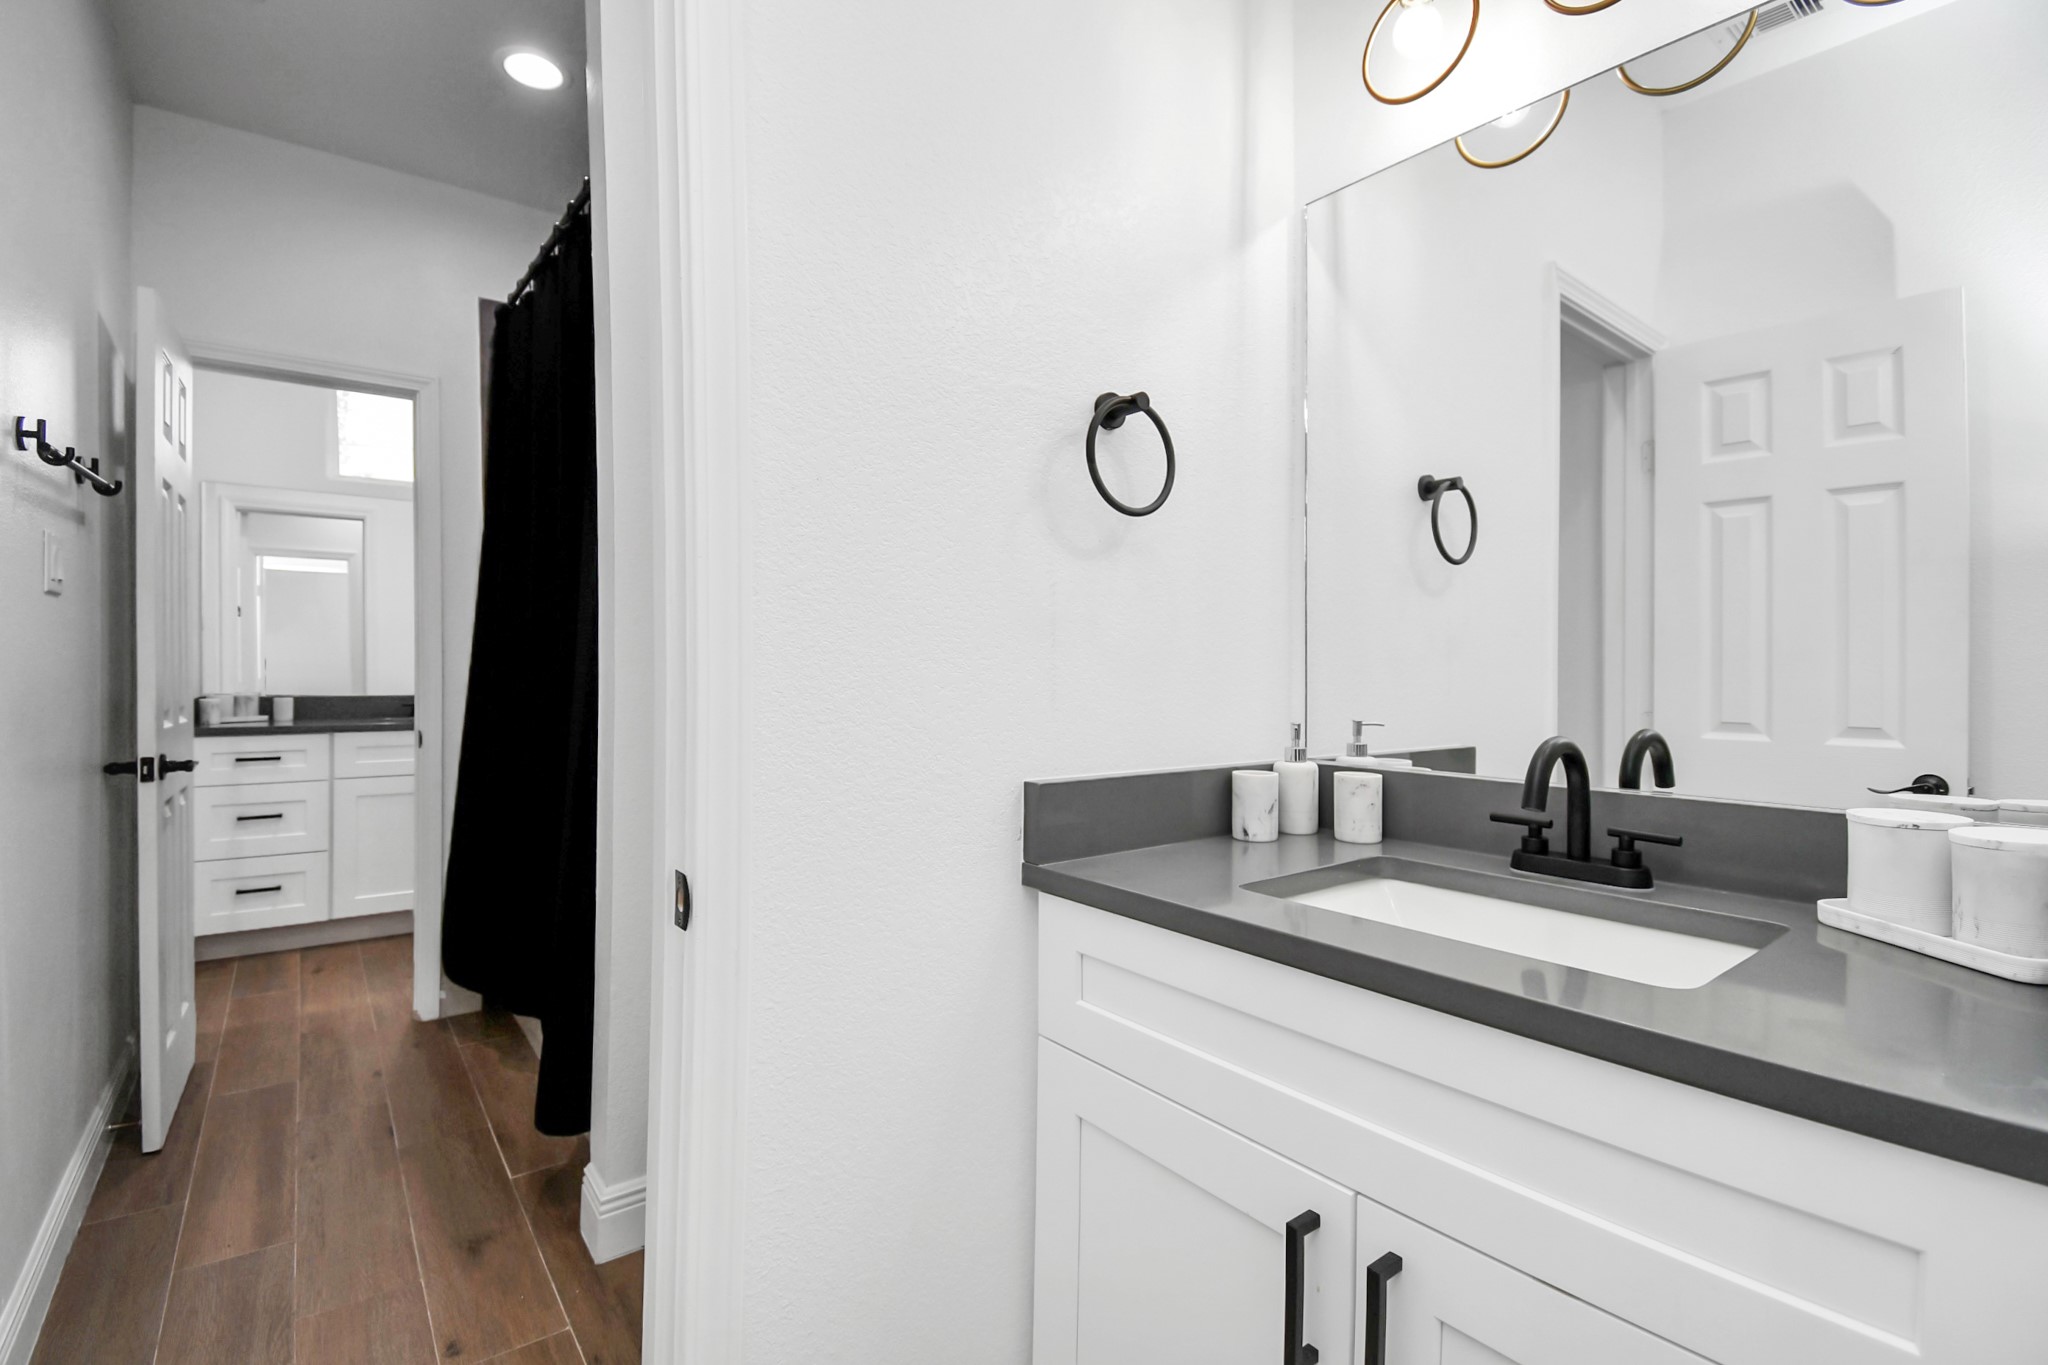
The second full bathroom features a sleek, gray countertop and an under-mount sink.

The laundry closet features a washer and dryer that can convey with the sale.

This spacious backyard is enclosed by a wooden fence and offers privacy and plenty of room for outdoor activities.

This spacious backyard is enclosed by a wooden fence and offers privacy and plenty of room for outdoor activities.
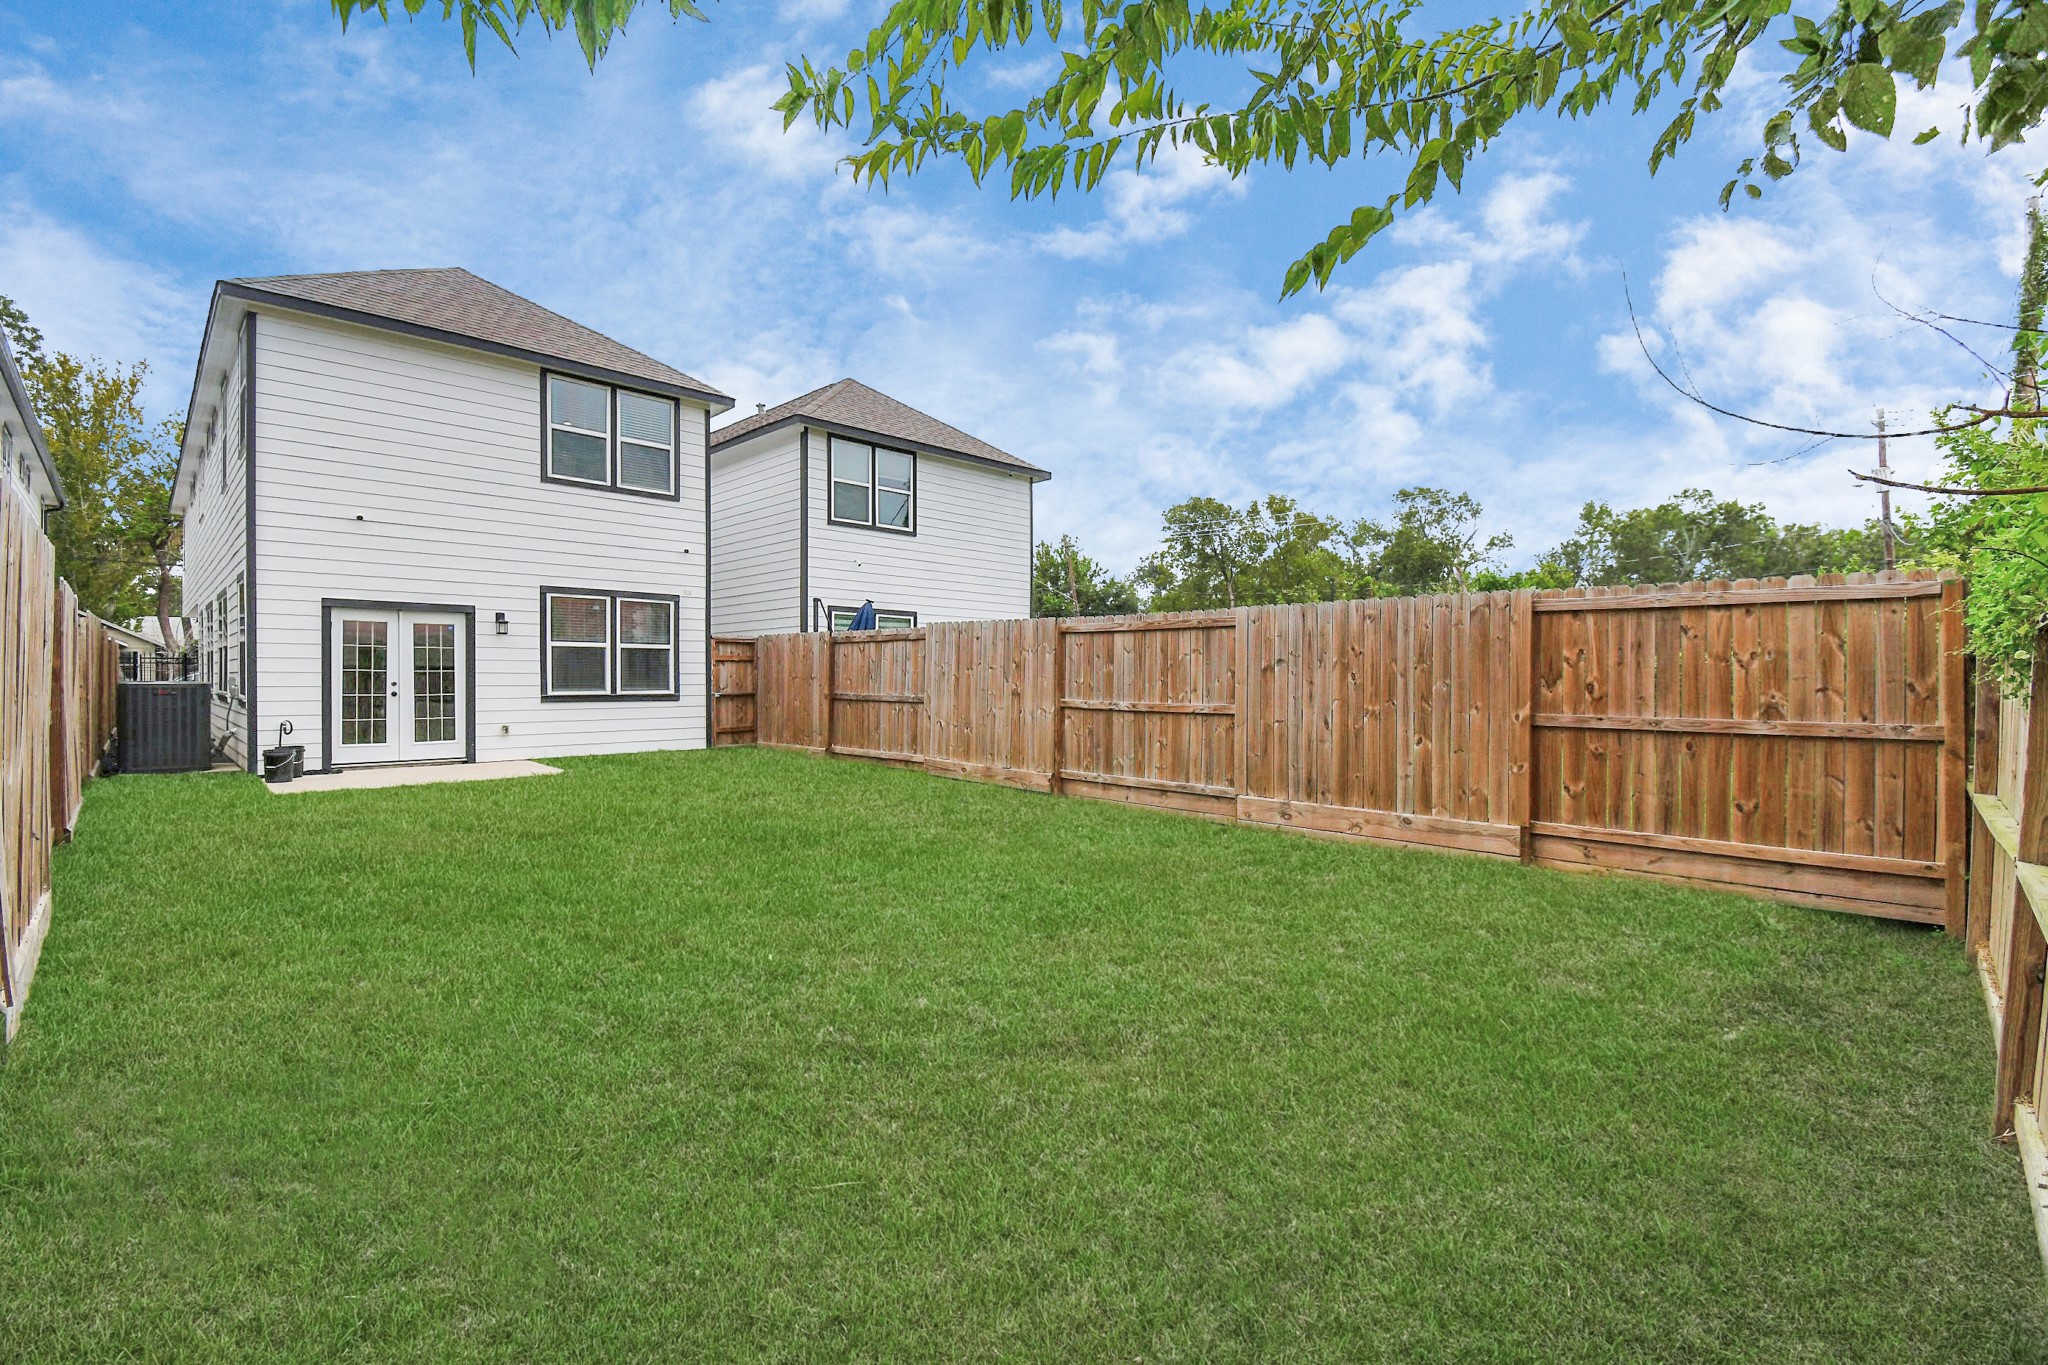
This spacious backyard is enclosed by a wooden fence and offers privacy and plenty of room for outdoor activities.



Description
Tenant-occupied investment opportunity offered with an existing lease in place through March 31, 2027. PLEASE DO NOT DISTURB TENANTS. This single-family residence provides immediate income and a predictable cash-flow profile for investors seeking a stabilized asset. Property is being sold subject to the current lease, with tenant occupancy continuing through the lease term. Showings are available by appointment with advance notice and qualification. An excellent option for investors looking to add a long-term hold to their portfolio at an accessible price point.
Details
| MLS # | 32826009 |
|---|---|
| Listing Type | For Sale |
| Style | House |
| Sub-Type | Resale |
| Status | Active |
| Year | 2021 |
| Days On Site | 30 |
| Listing Provided By | Keller Williams Realty Metropolitan | Sabrina McKnight |
Features
| Bed(s) | 3 |
|---|---|
| Bath(s) | 3 Total |
| SQ Feet | 2,022 |
| Garage | 2 |
| Story(s) | 2 |
| Acreage | 0.08 |
Exterior
| Lot Features | Subdivision, Backs To Greenbelt Park |
|---|
Parking
| Garage Yes / No | Yes |
|---|---|
| Parking Features | Attached, Garage |
Taxes
| Tax Annual Amount | 6160 |
|---|
Location
| Community Features | Curbs |
|---|
Area Information
| State | TX |
|---|---|
| County | Harris |
| City | Houston |
| Zip Code | 77016 |
| Area | 2 |
| Subarea | Northside |
| Community Name | Hirsch Stone Manore |
| Listing VS Median (in Hirsch Stone Manore) | |
Price: $285,000 low | high Med: $285,000 sqft: 2,022 low | high Med: 2,022 $ / sqft: $141 low | high Med: $141 On site: 30 low | high Med: 30 | |
Request a showing
Request a showing
Contact
Learn More About This Property

| State | TX |
|---|---|
| County | Harris |
| City | Houston |
| Zip Code | 77016 |
| Area | 2 |
| Subarea | Northside |
| Community Name | Hirsch Stone Manore |
| Listing VS Median (in Hirsch Stone Manore) | |
Price: $285,000 low | high Med: $285,000 sqft: 2,022 low | high Med: 2,022 $ / sqft: $141 low | high Med: $141 On site: 30 low | high Med: 30 | |
Listing Updated: August 1, 2026 at 11:03:05 AM PDT
Back to top of page 


.jpg)


18756 Stone Oak Parkway Ste 300
San Antonio, TX 78258
Email: [email protected]
San Marcos 512.214.6600 | New Braunfels 830.608.5400 | Spring Branch 830.224.8430 | Boerne 830.816.7200
Land & Ranch 210.483.7500 | Bandera 830.850.6700 | Global Luxury 210.483.5700 | Coldwell Banker Commercial Alamo City 210.483.6250
North Central San Antonio / Stone Oak 210.483.7070 | Harper Property Management 210.483.7040 | Relocation Services 210.483.7121
North West San Antonio 210.483.0000 | Laredo 956.722.4822 | Coldwell Banker Commercial International Gateway 956.937.2867
Land & Ranch 210.483.7500 | Bandera 830.850.6700 | Global Luxury 210.483.5700 | Coldwell Banker Commercial Alamo City 210.483.6250
North Central San Antonio / Stone Oak 210.483.7070 | Harper Property Management 210.483.7040 | Relocation Services 210.483.7121
North West San Antonio 210.483.0000 | Laredo 956.722.4822 | Coldwell Banker Commercial International Gateway 956.937.2867
POWERED BY