 Price Reduced Listing
4121 Las Palmas Street,Galveston, TX 77554
Galveston, TX 77554










Description
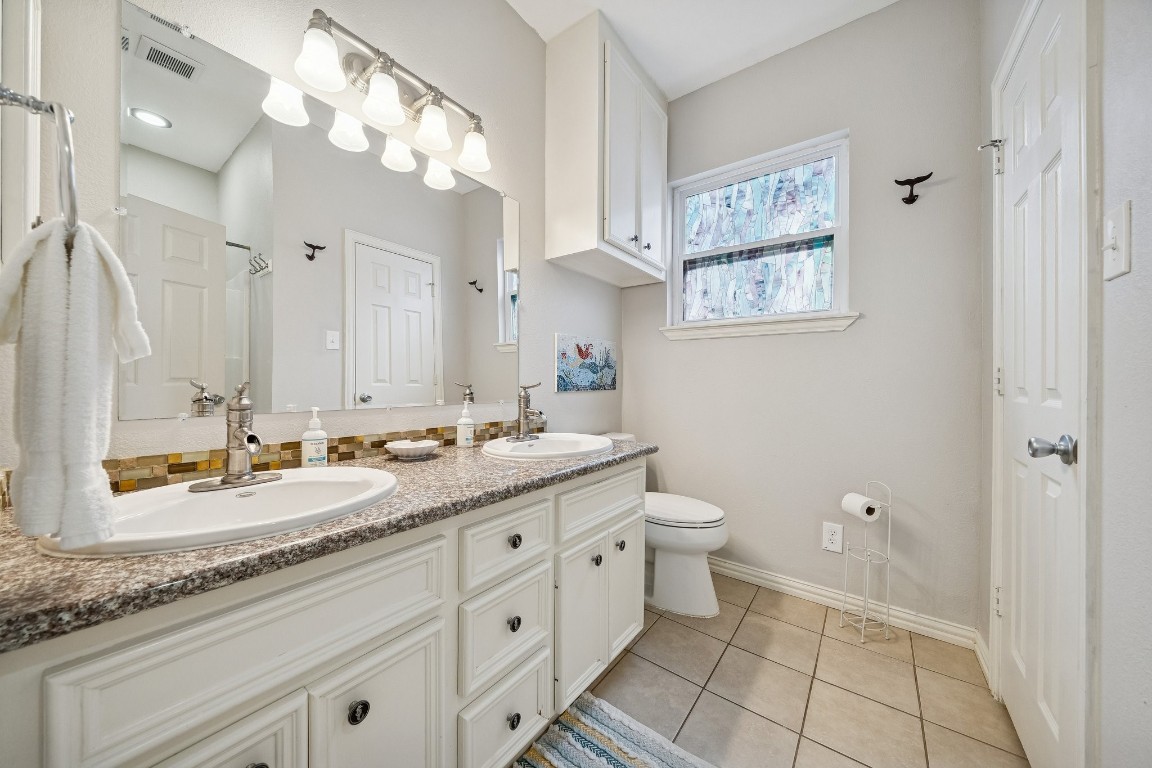
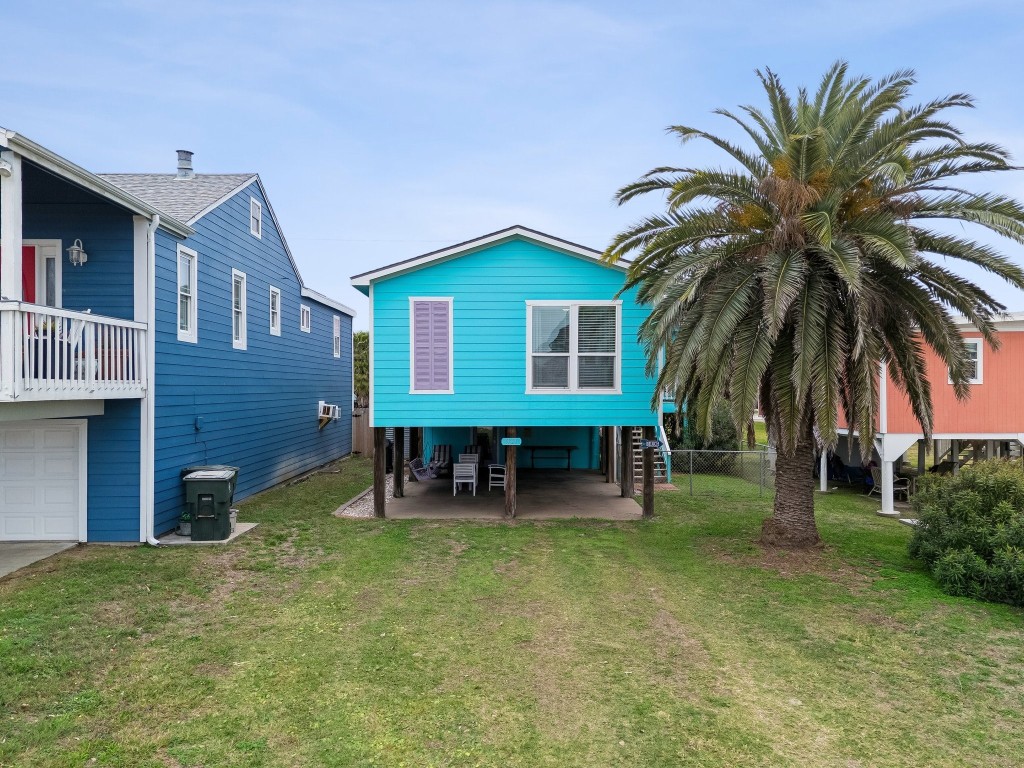
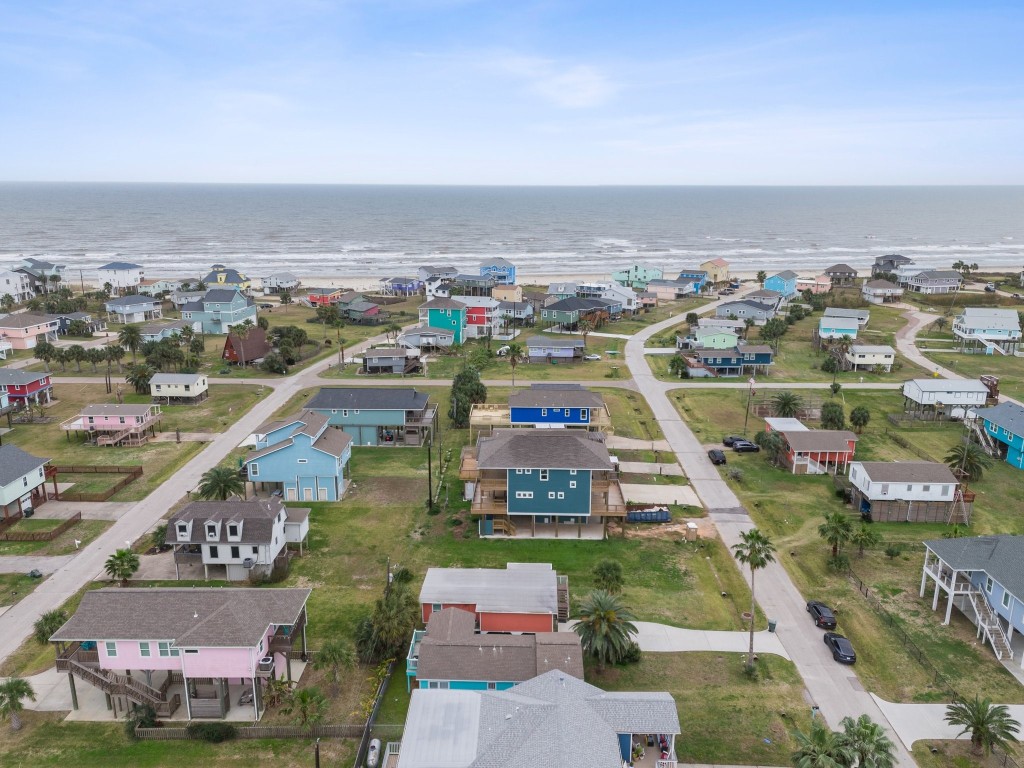
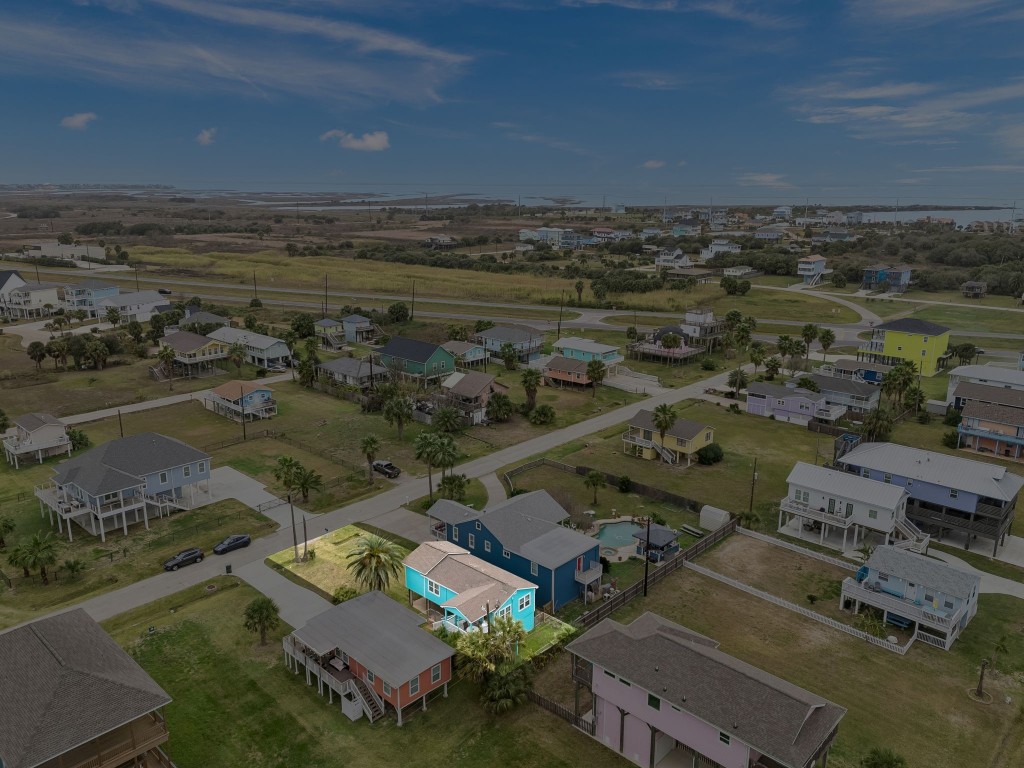
Welcome to this cute coastal cottage in Palm Beach, updated throughout and ready for easy island living. This light, bright 3-bedroom, 2-bath home feels relaxed yet refreshedperfect for full-time living, a weekend escape, or a turn-key investment. Recent improvements include interior paint, updated wall paneling, new blinds, refreshed bath fixtures, and kitchen upgrades including a new backsplash, faucet, garbage disposal, and oven range. Major systems have also been addressed with a new water heater with leak detection shutoff, a new outside condenser/compressor (warranty), updated ventilation, reinsulated piping, and a programmable Honeywell thermostat. Outside, enjoy fresh exterior paint and updated wood siding for classic beach-cottage curb appeal. With consistent rental history through Vacasa, this property has proven performance and strong potential for continued income. Furniture conveys with exclusions. See Documents for full list of improvements.
Details
| MLS # | 61708682 |
|---|---|
| Listing Type | For Sale |
| Style | House |
| Sub-Type | Resale |
| Status | Active |
| Year | 1965 |
| Days On Site | 221 |
| Listing Provided By | Better Homes and Gardens Real Estate Gary Greene - Galveston | Elizabeth Lane |
Features
| Bed(s) | 3 |
|---|---|
| Bath(s) | 2 Total |
| SQ Feet | 900 |
| Story(s) | 1 |
| Acreage | 0.10 |
Exterior
| Lot Features | Subdivision, Side Yard |
|---|
Parking
| Garage Yes / No | No |
|---|---|
| Parking Features | None |
Taxes
| Tax Annual Amount | 4955 |
|---|
Area Information
| State | TX |
|---|---|
| County | Galveston |
| City | Galveston |
| Zip Code | 77554 |
| Area | 33 |
| Subarea | West End |
| Community Name | Palm Beach |
| Listing VS Median (in Palm Beach) | |
Price: $299,000 low | high Med: $339,500 sqft: 900 low | high Med: 879 $ / sqft: $332 low | high Med: $388 On site: 221 low | high Med: 20.5 | |
Request a showing
Request a showing
Contact
Learn More About This Property

| State | TX |
|---|---|
| County | Galveston |
| City | Galveston |
| Zip Code | 77554 |
| Area | 33 |
| Subarea | West End |
| Community Name | Palm Beach |
| Listing VS Median (in Palm Beach) | |
Price: $299,000 low | high Med: $339,500 sqft: 900 low | high Med: 879 $ / sqft: $332 low | high Med: $388 On site: 221 low | high Med: 20.5 | |


.jpg)

Land & Ranch 210.483.7500 | Bandera 830.850.6700 | Global Luxury 210.483.5700 | Coldwell Banker Commercial Alamo City 210.483.6250
North Central San Antonio / Stone Oak 210.483.7070 | Harper Property Management 210.483.7040 | Relocation Services 210.483.7121
North West San Antonio 210.483.0000 | Laredo 956.722.4822 | Coldwell Banker Commercial International Gateway 956.937.2867
