Seth Real Estate Group Welcomes you to 4120 Driscoll St, Houston, TX 77098
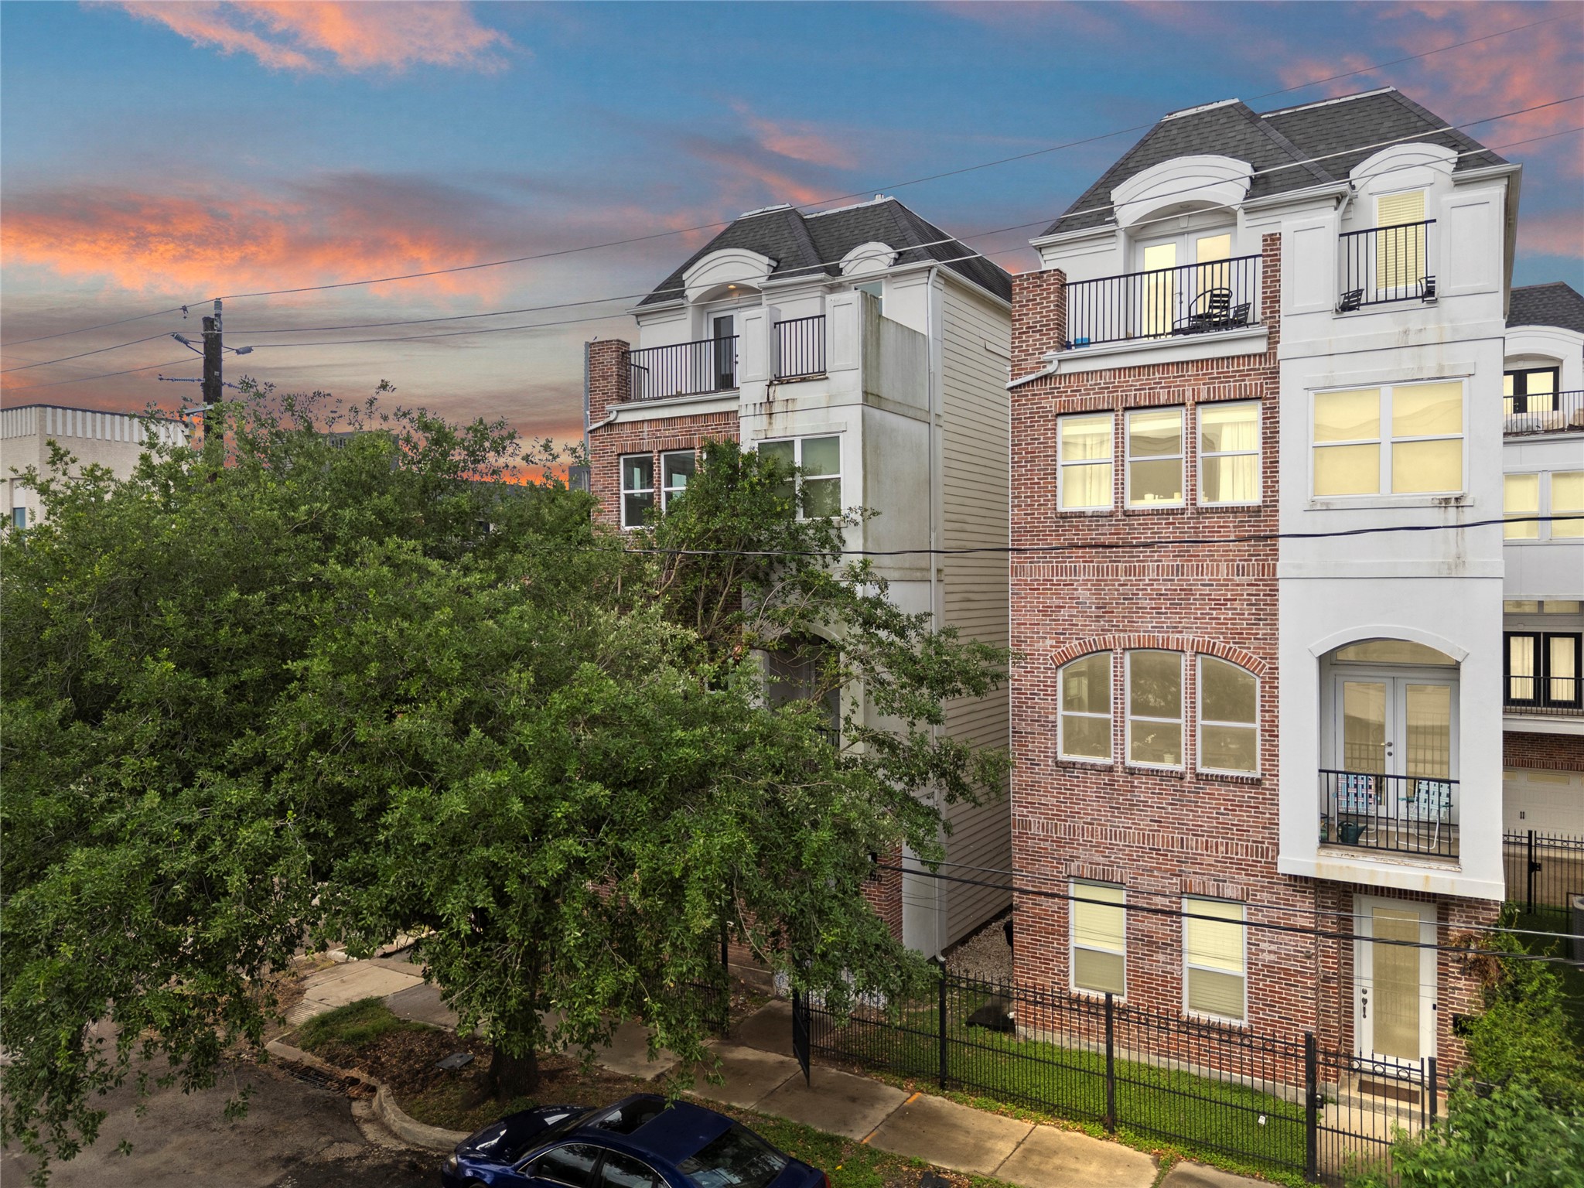
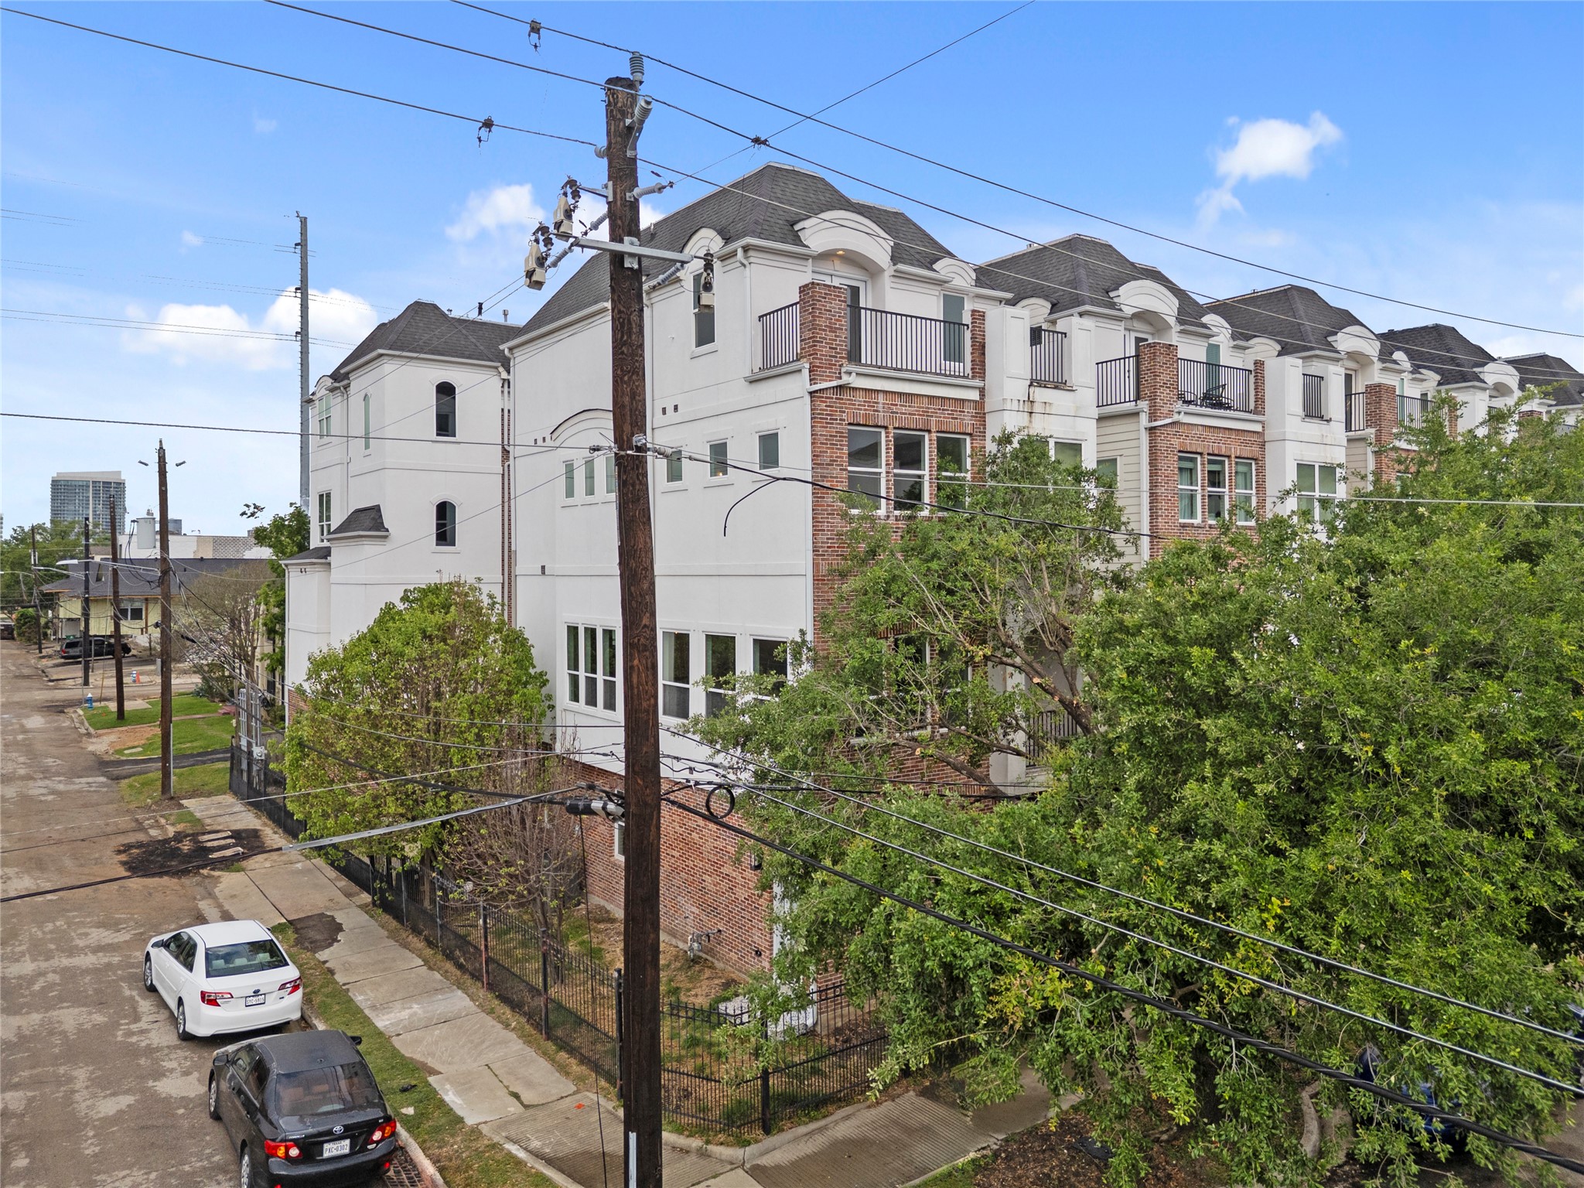
Corner-positioned residence showcasing a refined mix of stucco and brick, with multiple balconies and defined rooflines overlooking the surrounding streetscape.
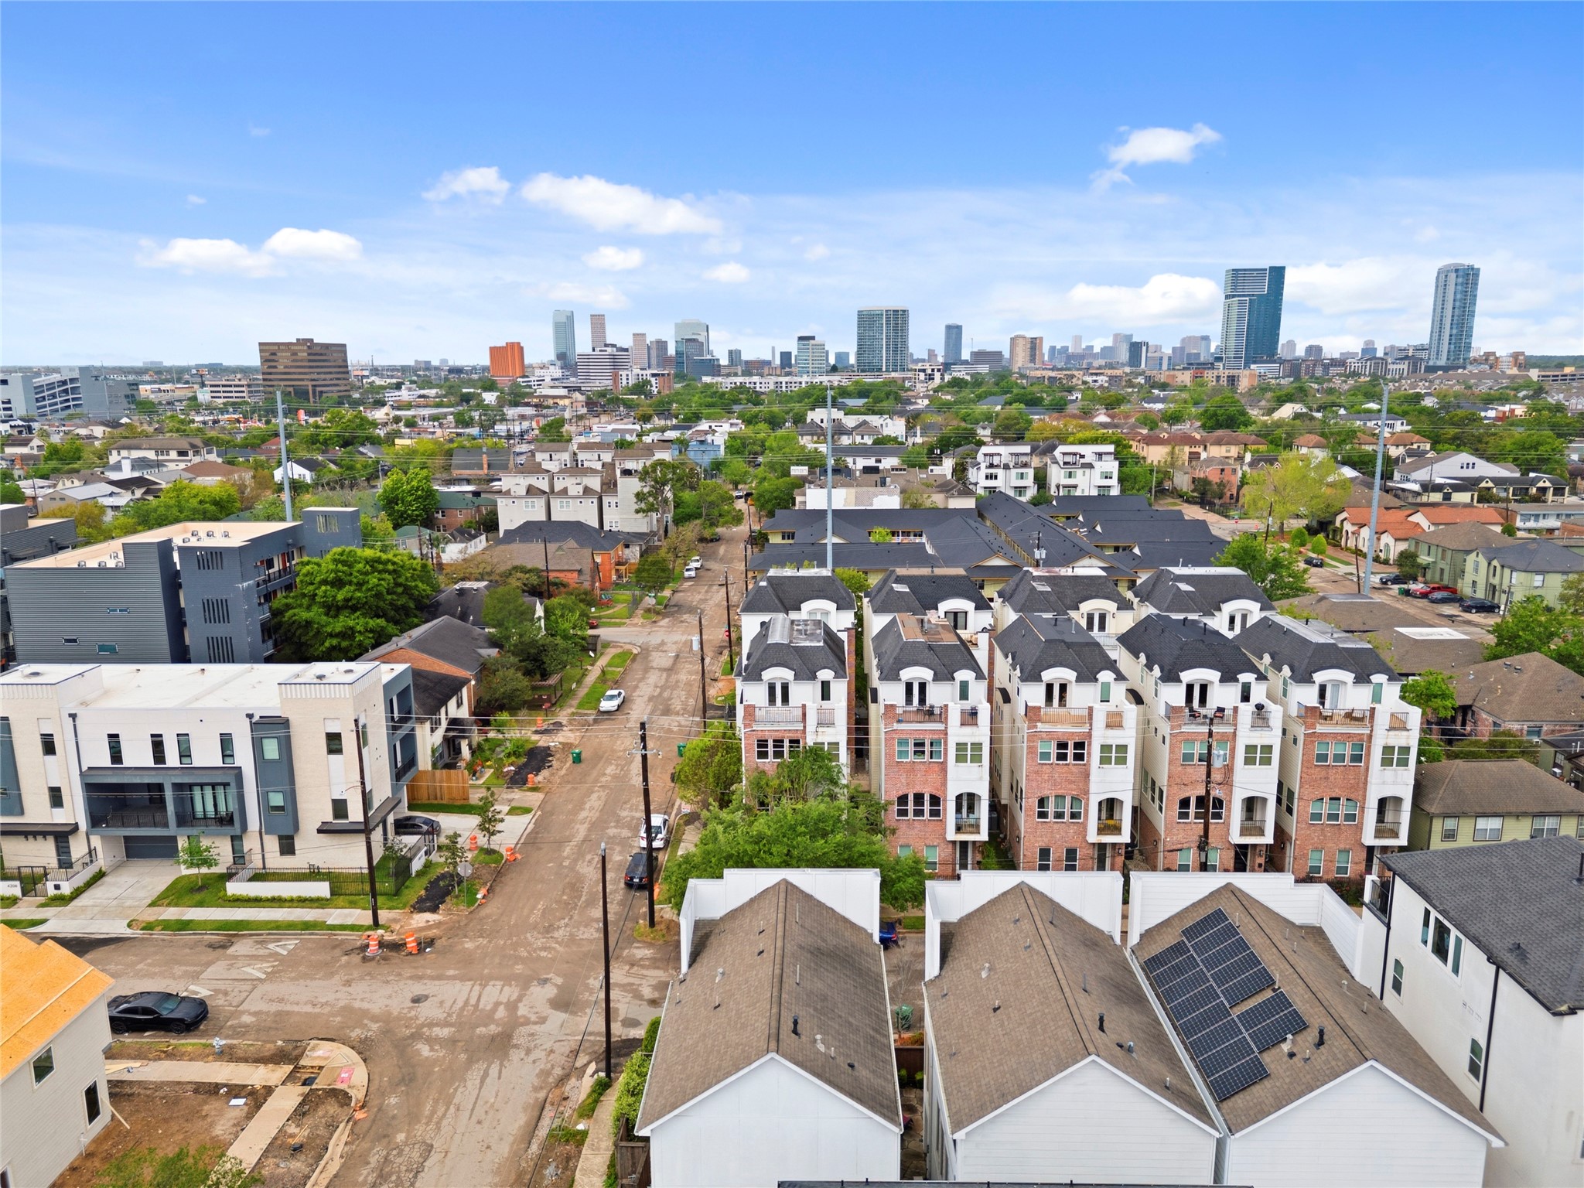
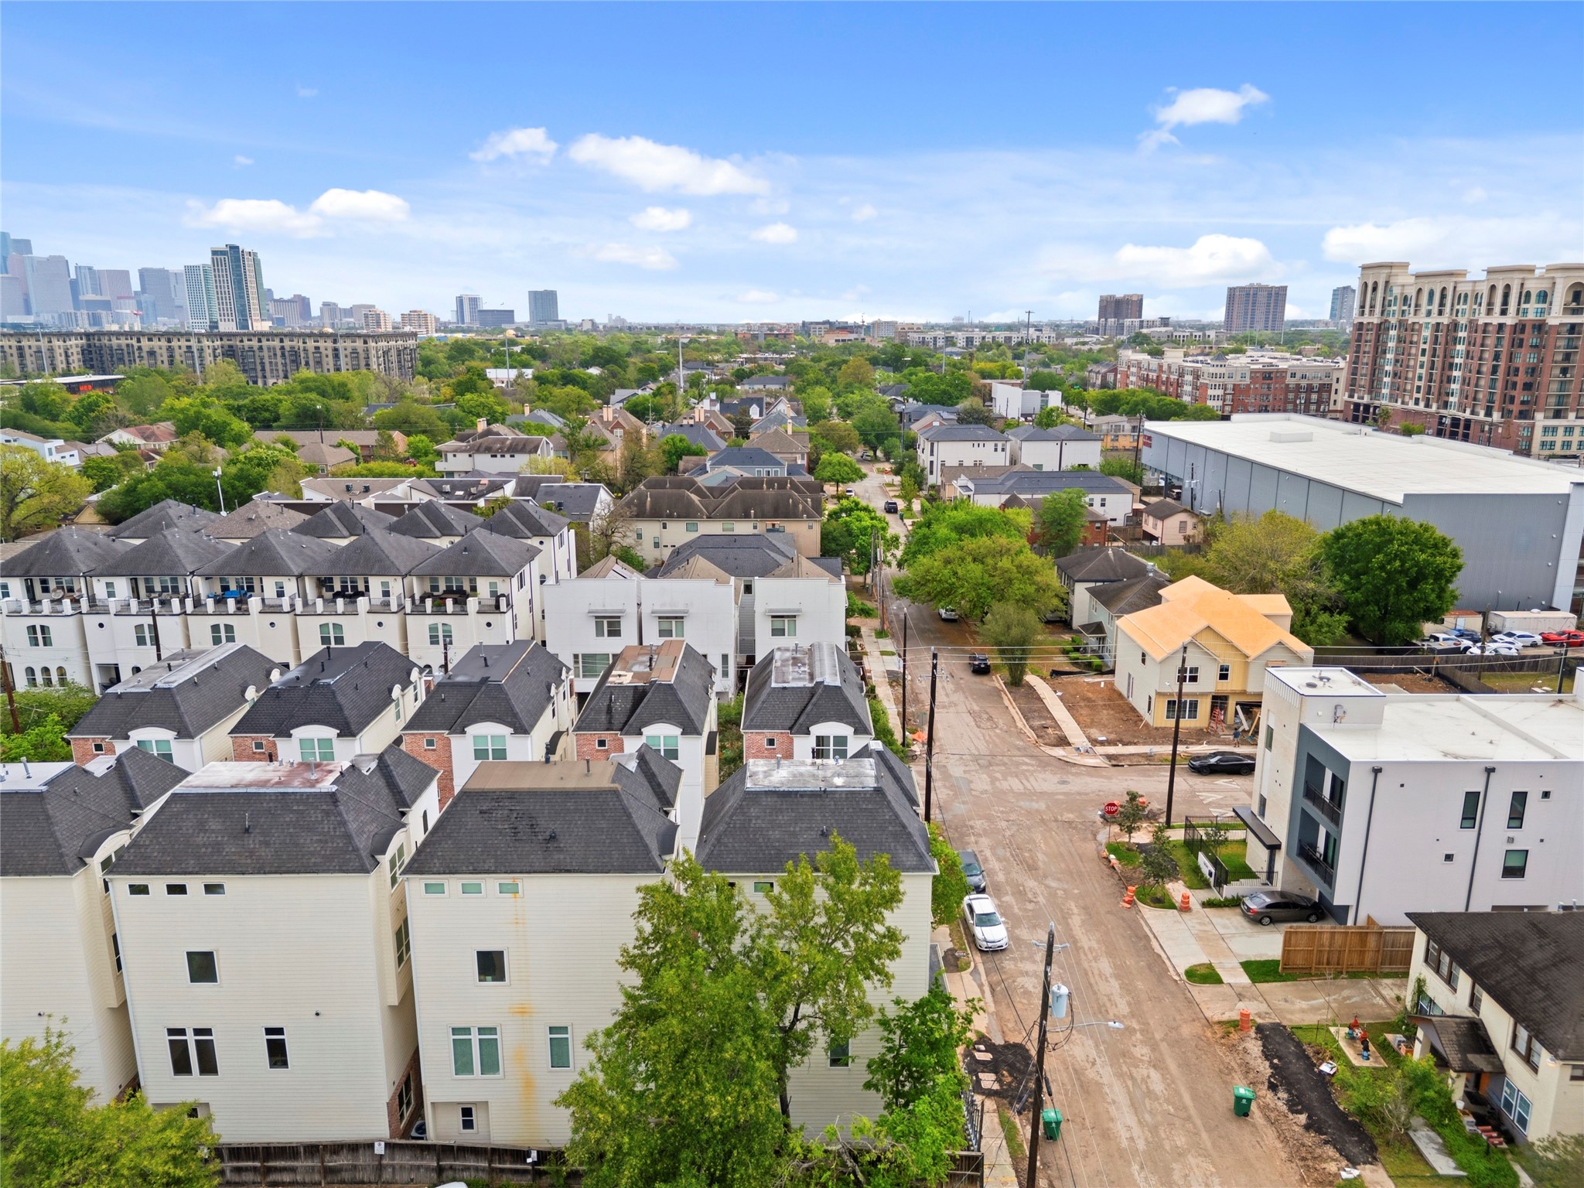
Elevated perspective showcasing the row of residences set against the surrounding neighborhood, with clear views extending toward the Houston skyline in the distance.
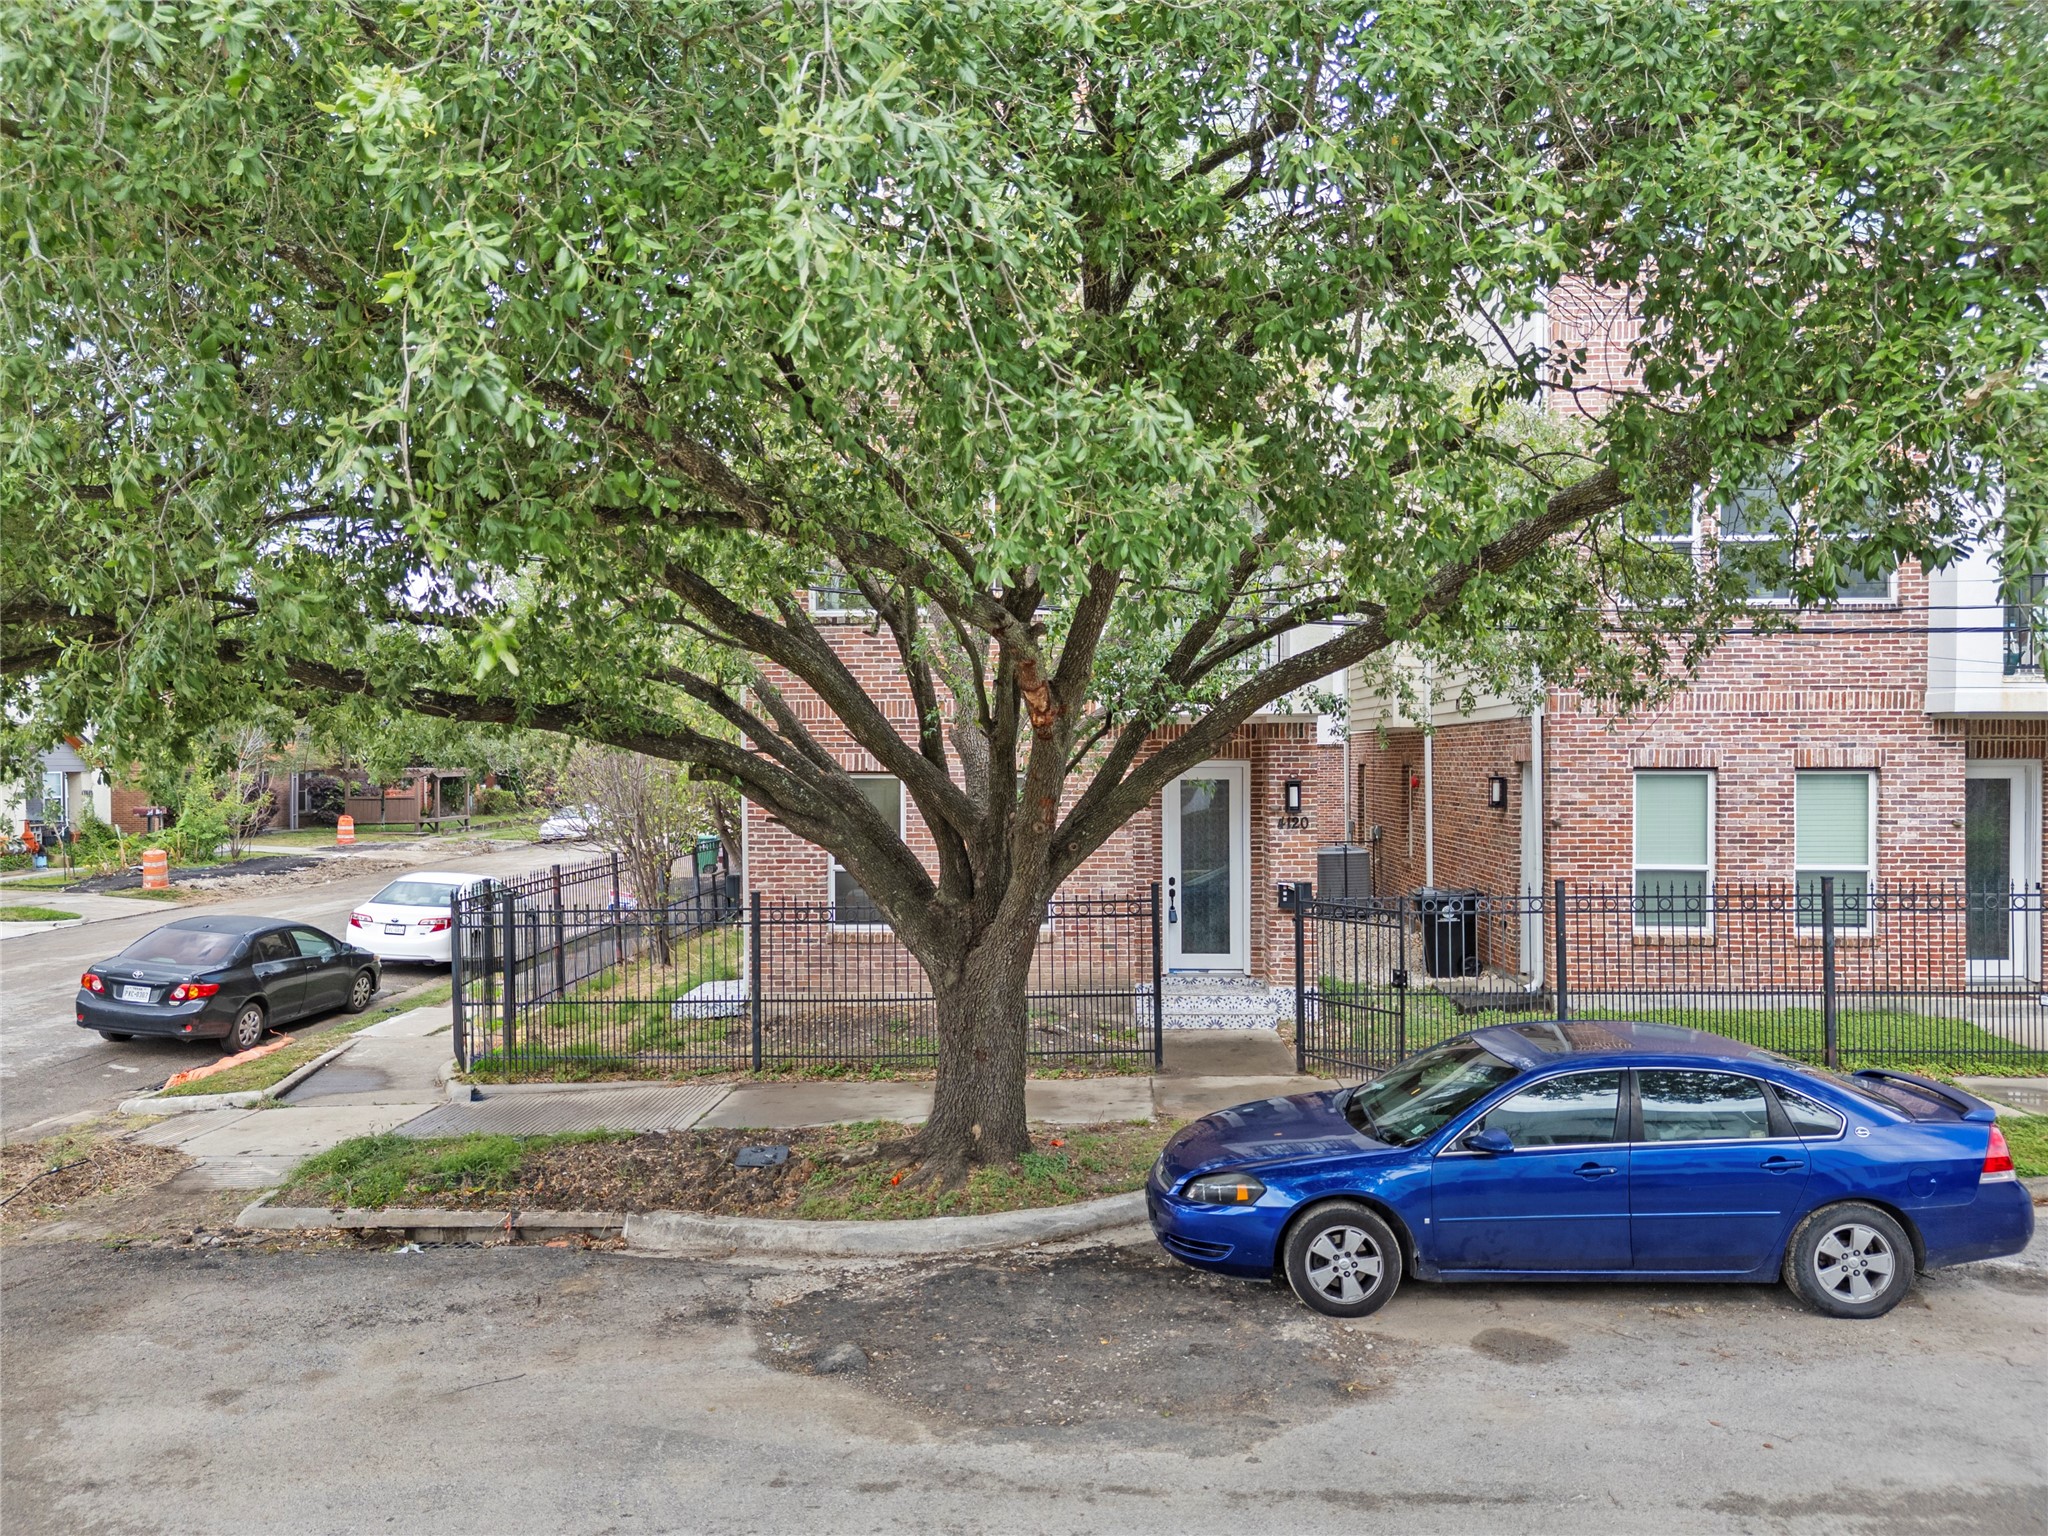
Street-level view featuring the gated front entry, brick exterior, and mature tree providing shade along the sidewalk.
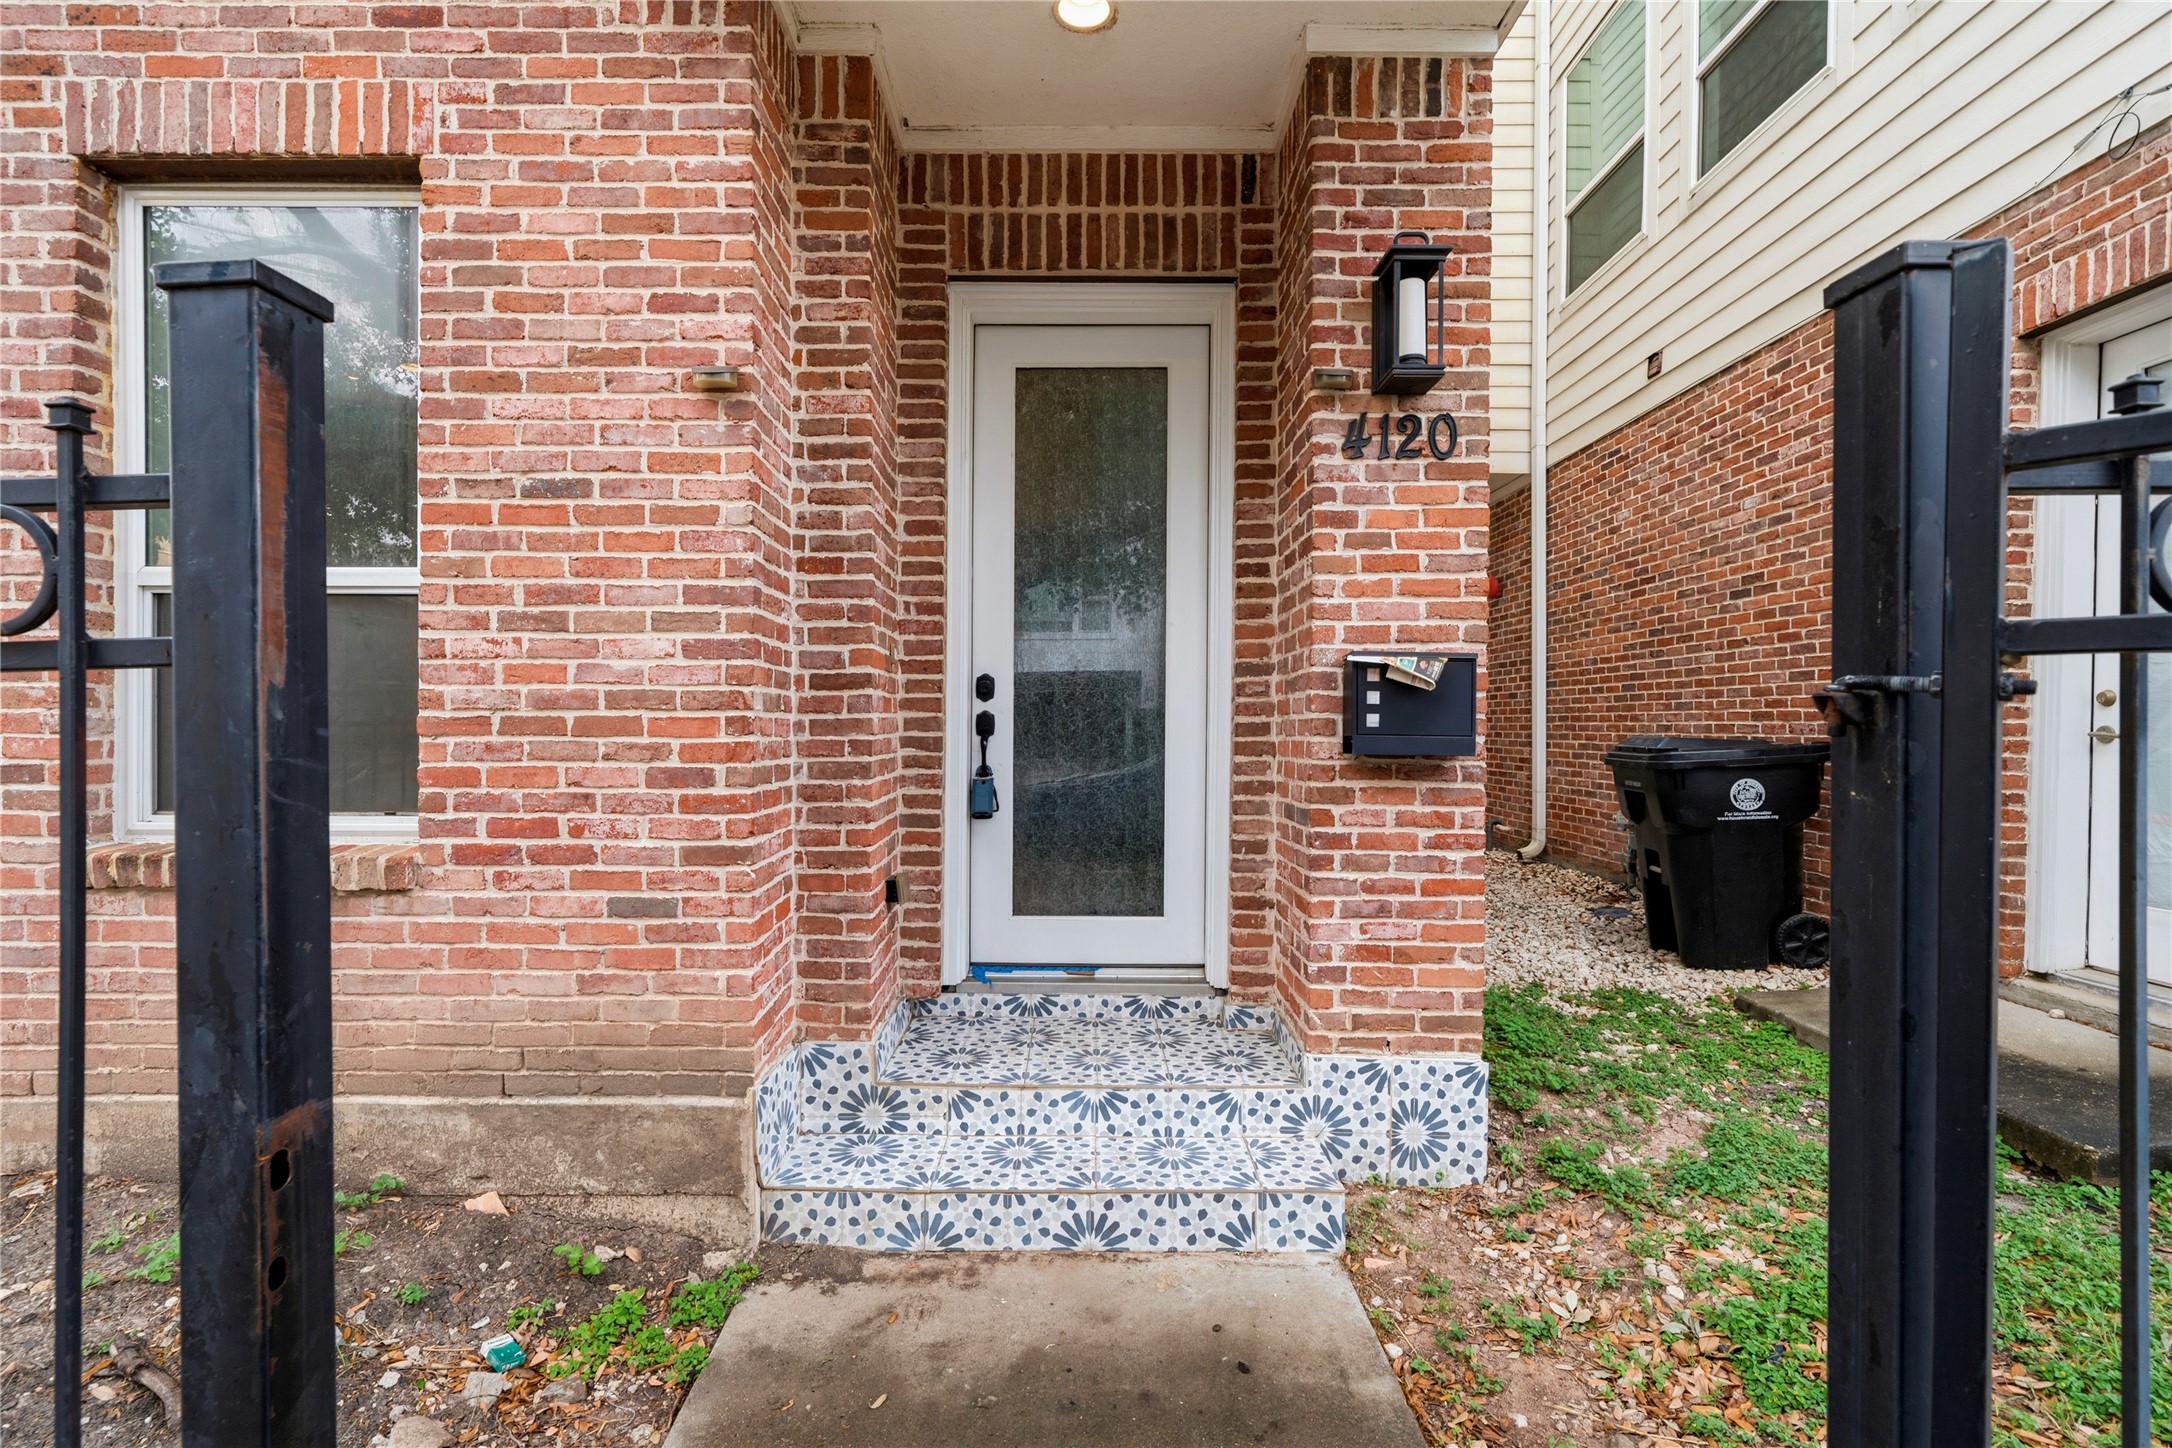
A charming private entry welcomes you in, featuring a glass-paneled door, elegant brick surround, and tiled steps that set the tone for the home’s inviting interior.
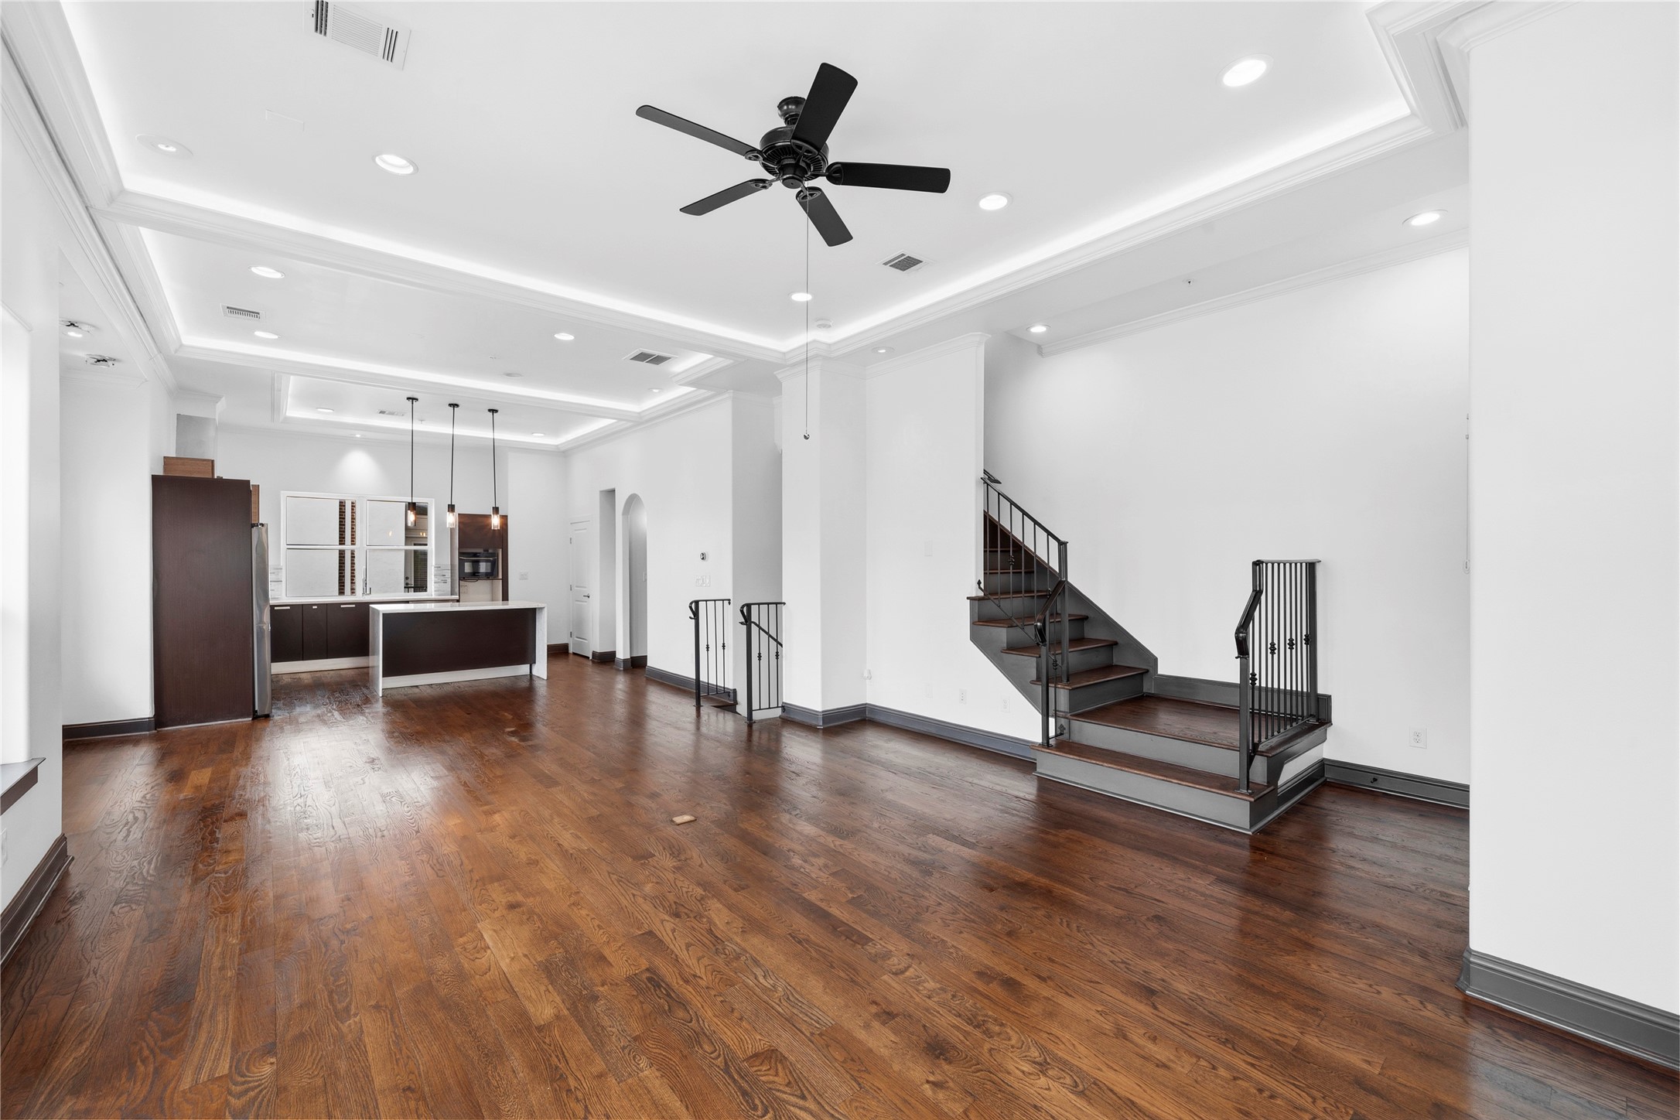
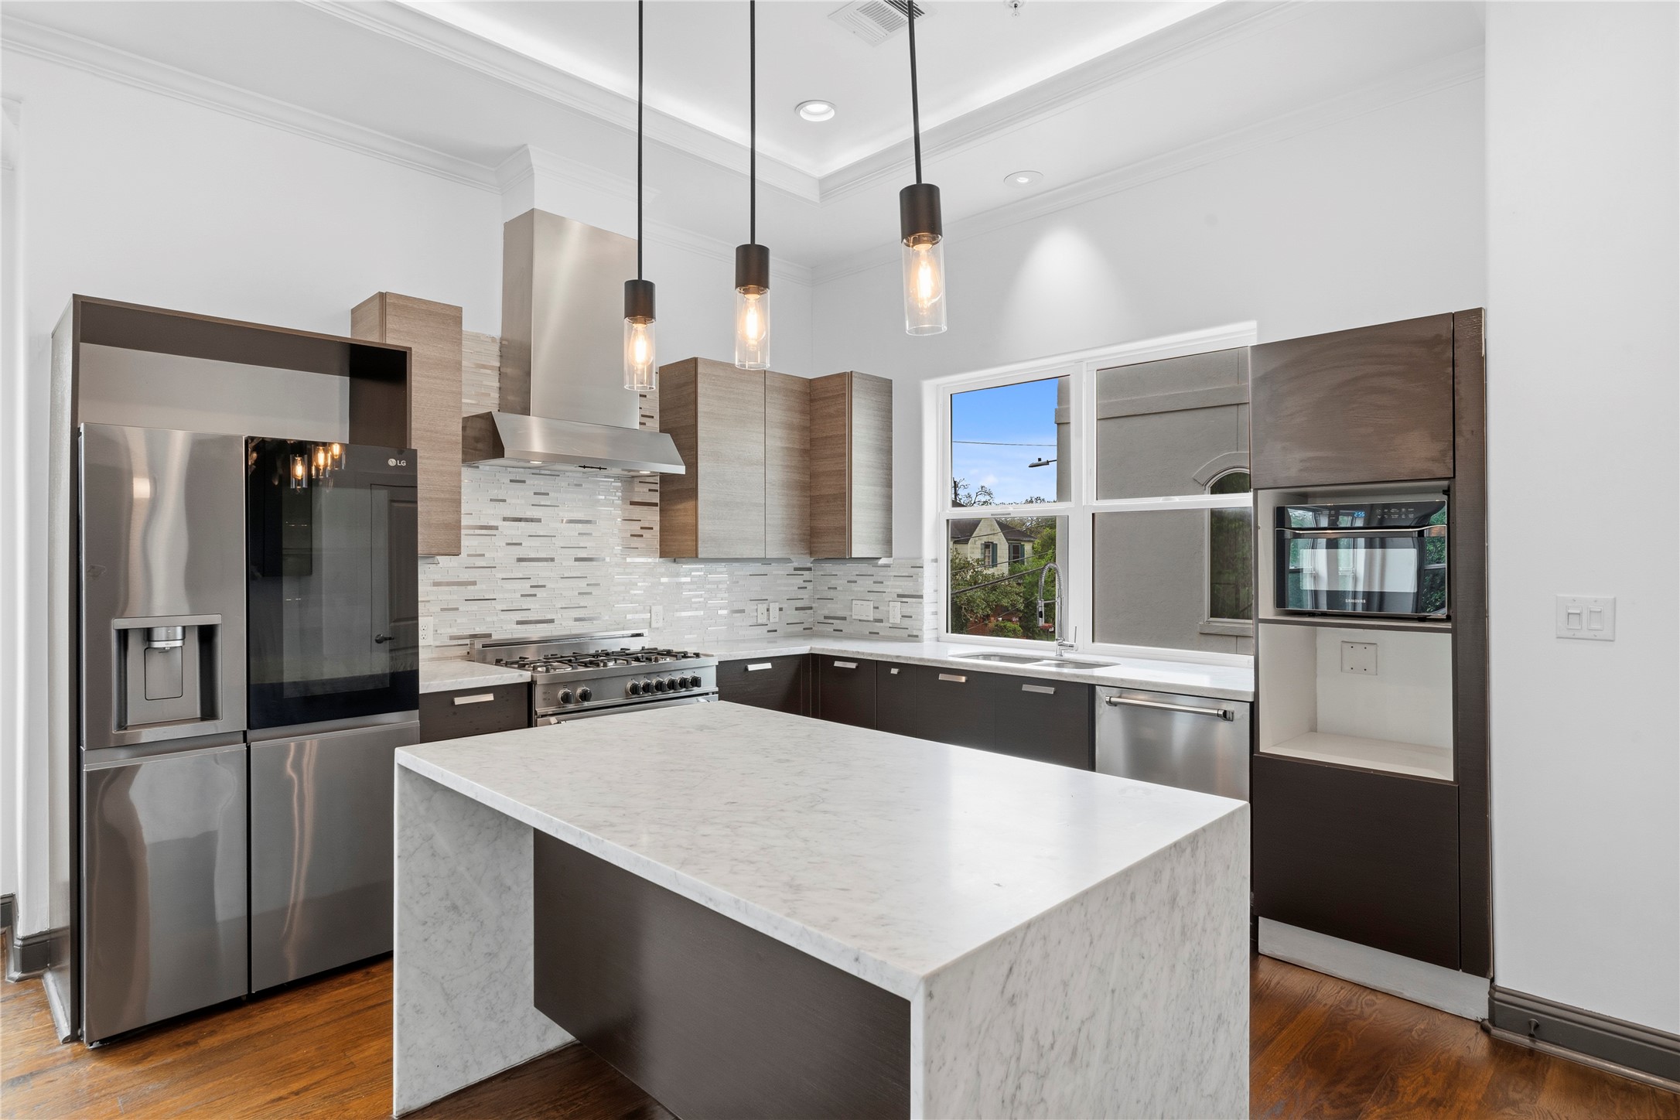
Open-concept living area extending into the kitchen, highlighting the seamless layout, staircase detail, and a central island accented with pendant lighting.
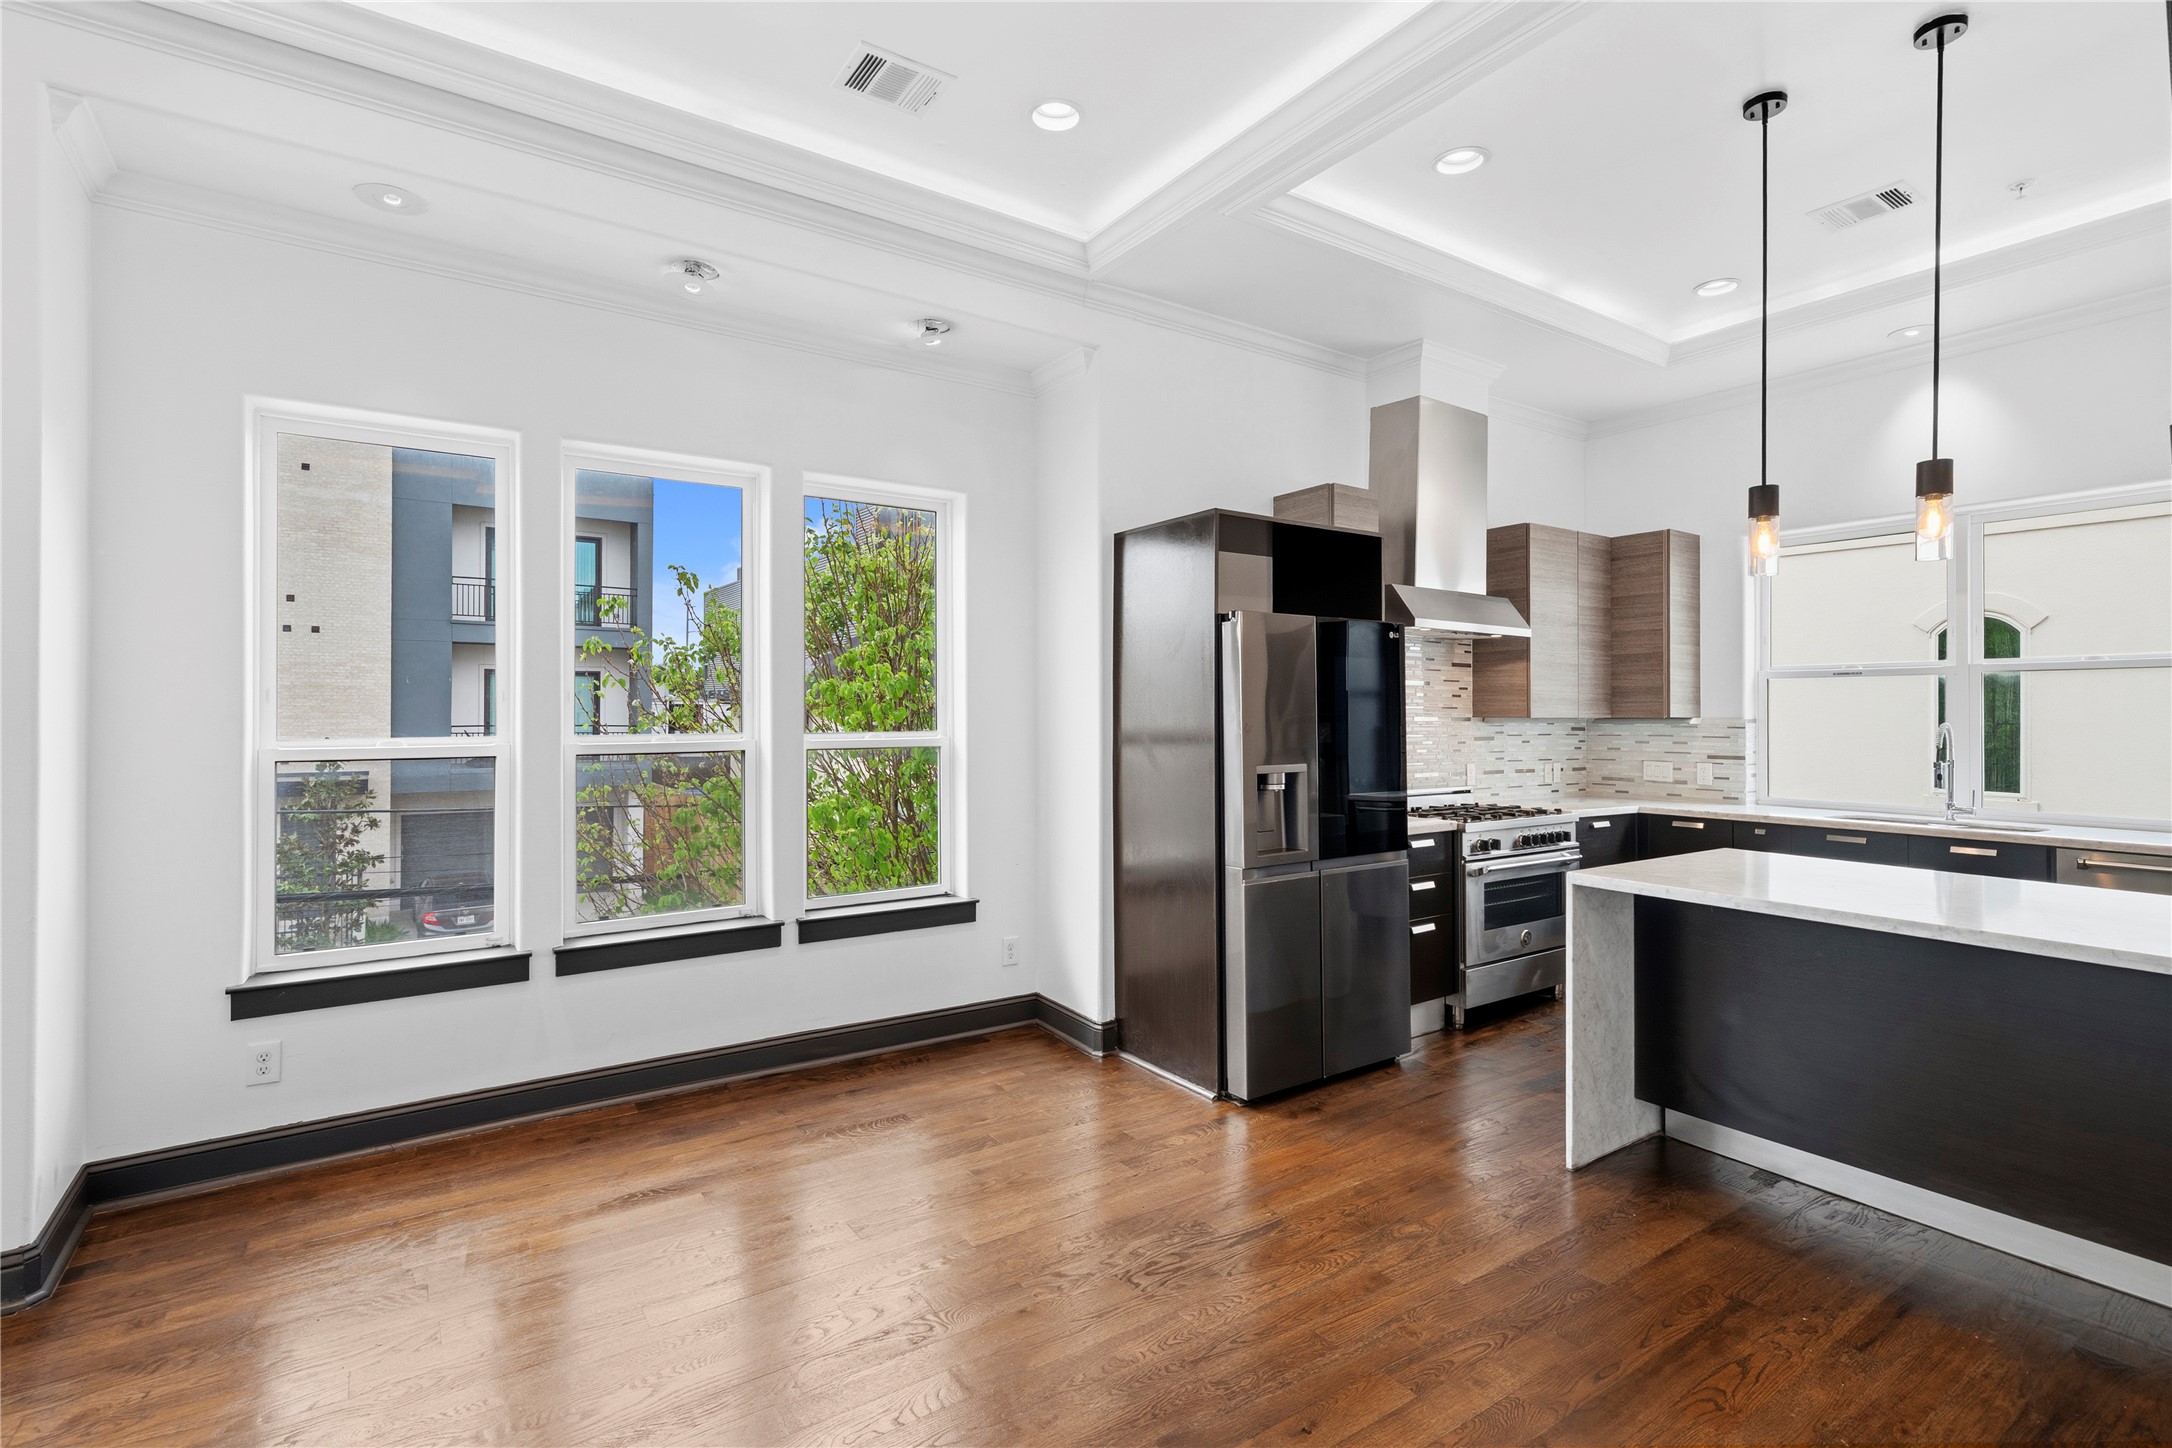
Light-filled kitchen designed with a central island, sleek stainless steel appliances, and surrounding windows that create an airy, open ambiance.
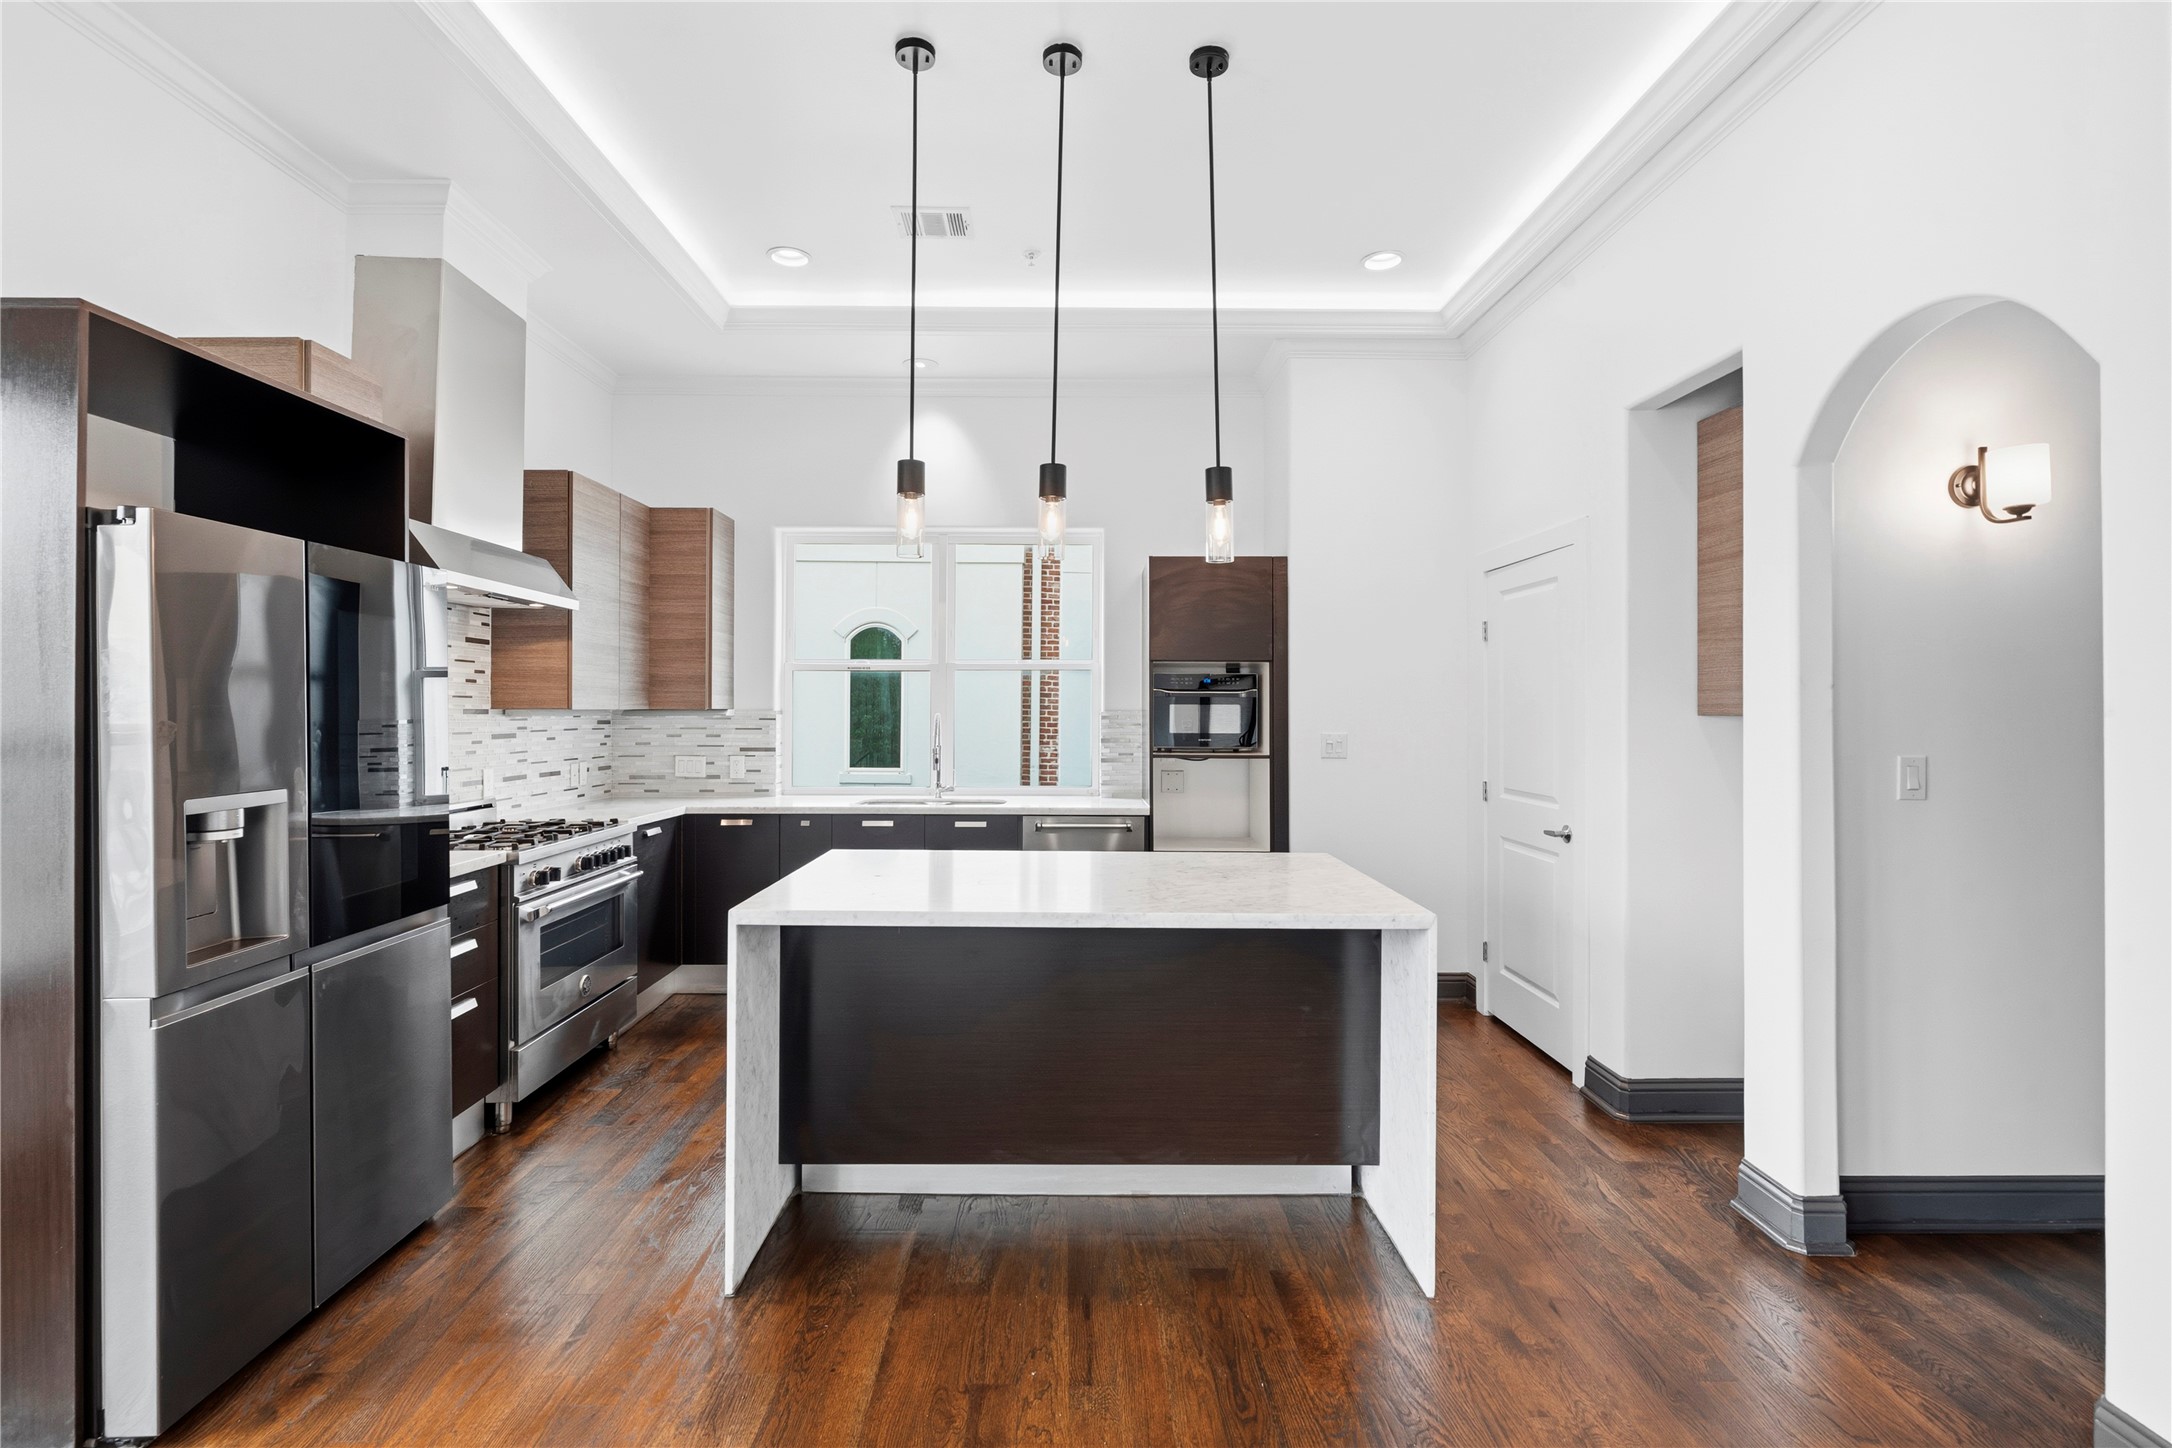
Well-designed kitchen showcasing a central island with pendant lighting, a complete appliance layout, and abundant surrounding cabinetry for ample storage.
Designer kitchen from another angle featuring a waterfall-edge island, sleek stainless steel range with vent hood, and a dramatic full-height tile backsplash for a refined finish.
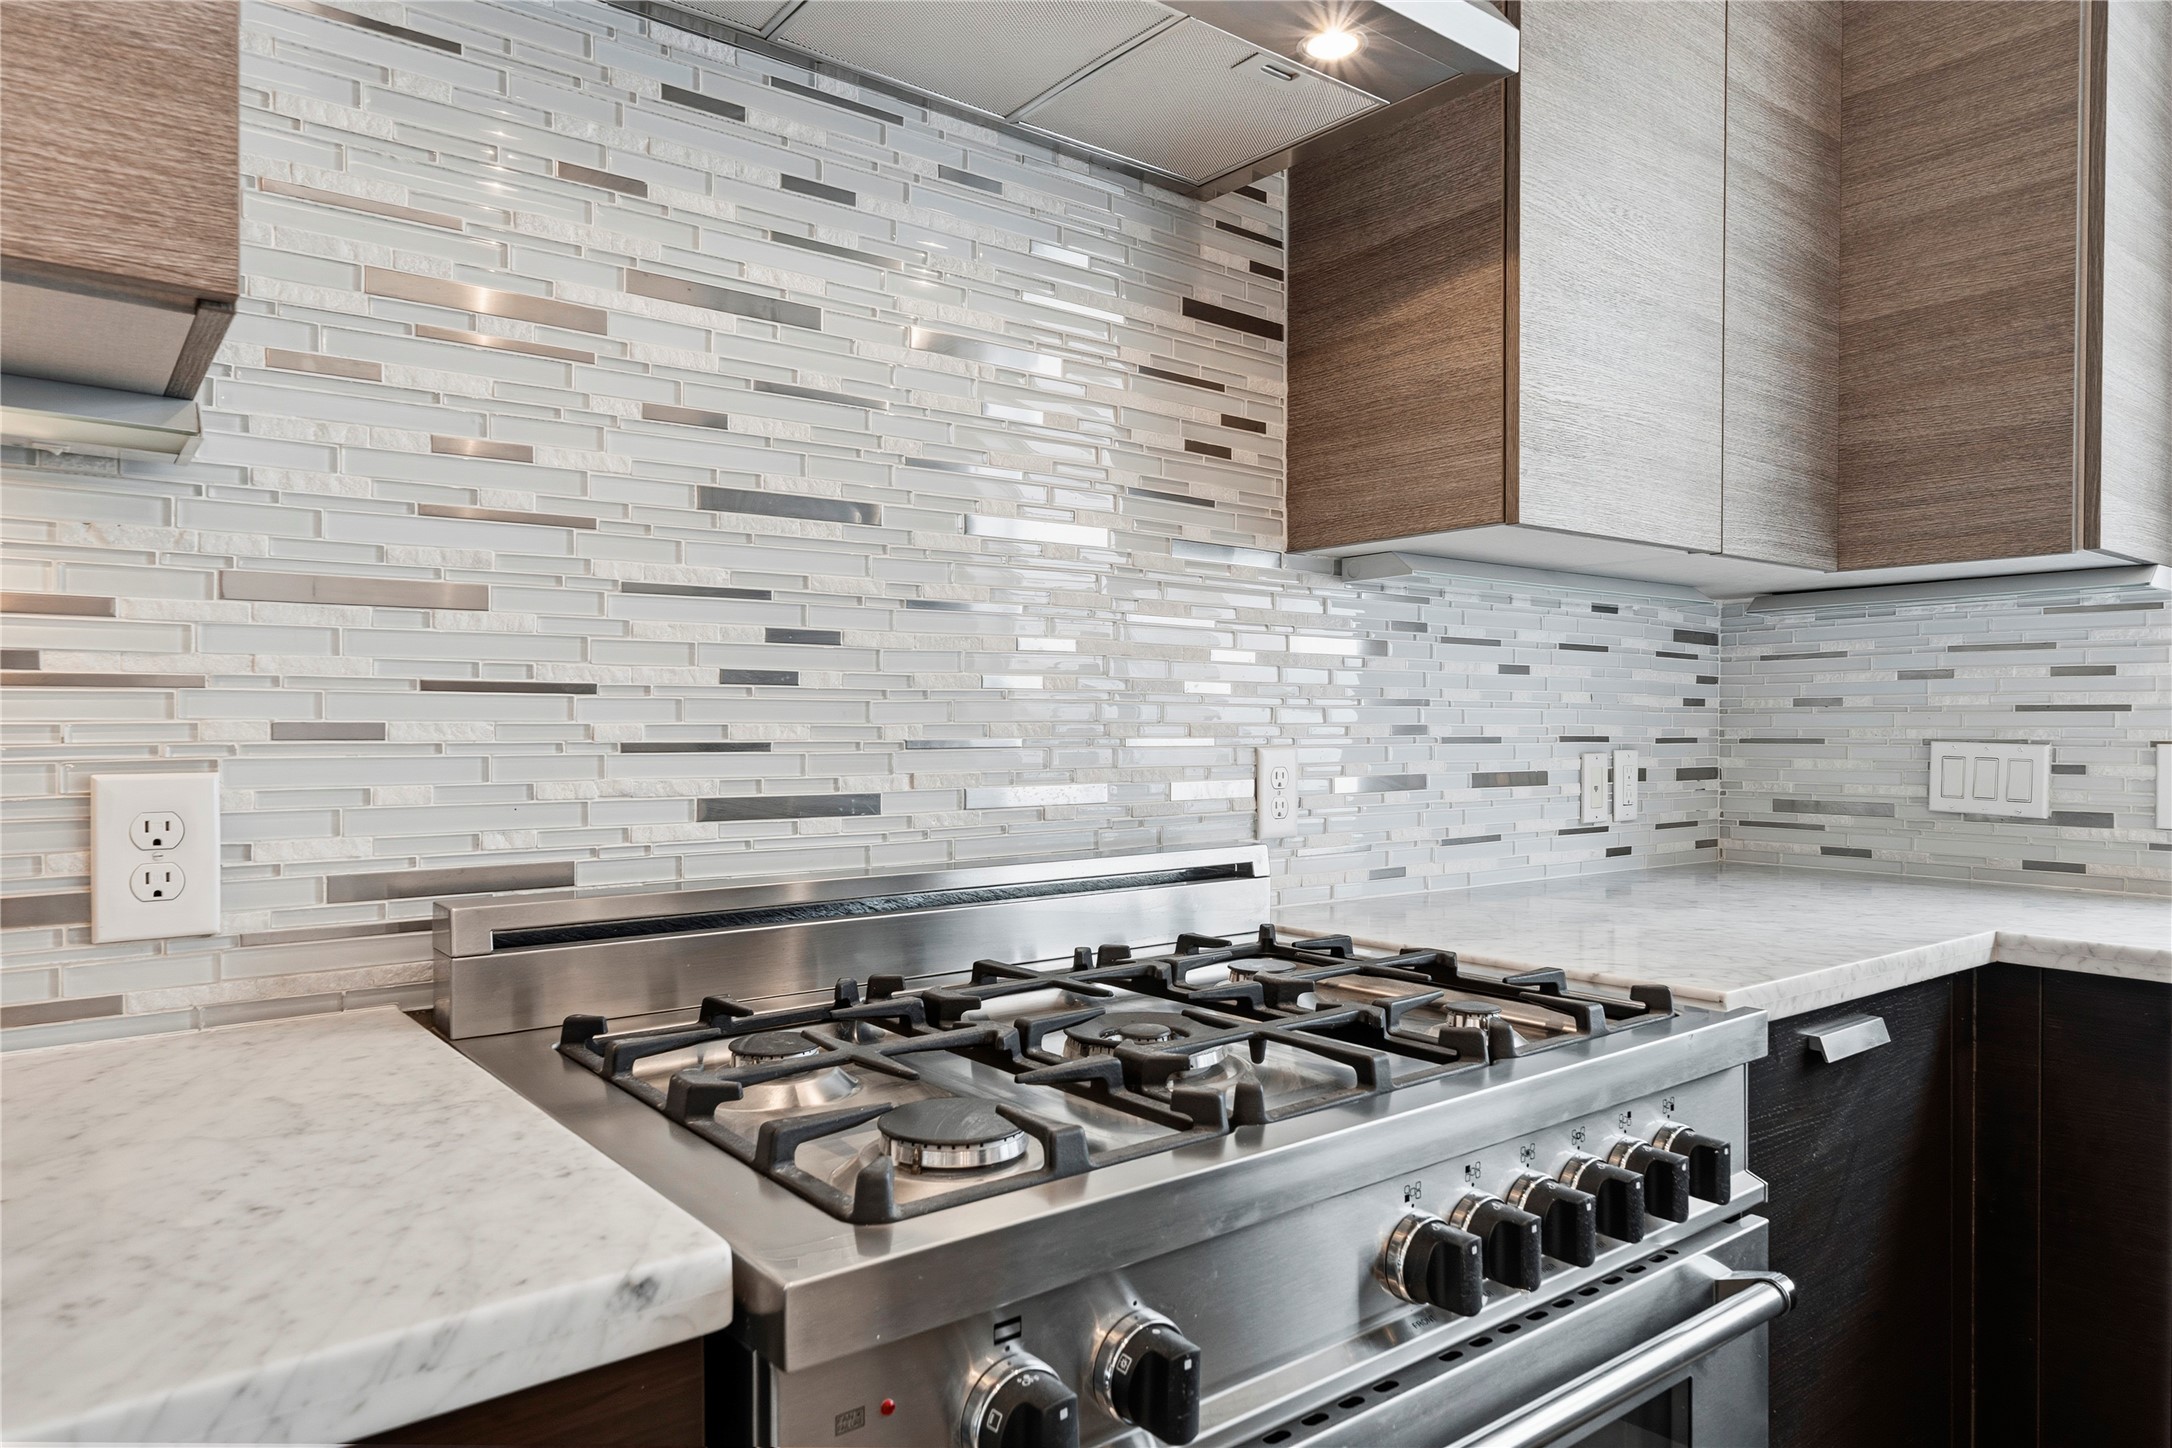
Chef-inspired gas range with multiple burners, beautifully framed by a full-height mosaic tile backsplash and elegant stone countertops for a refined finish.
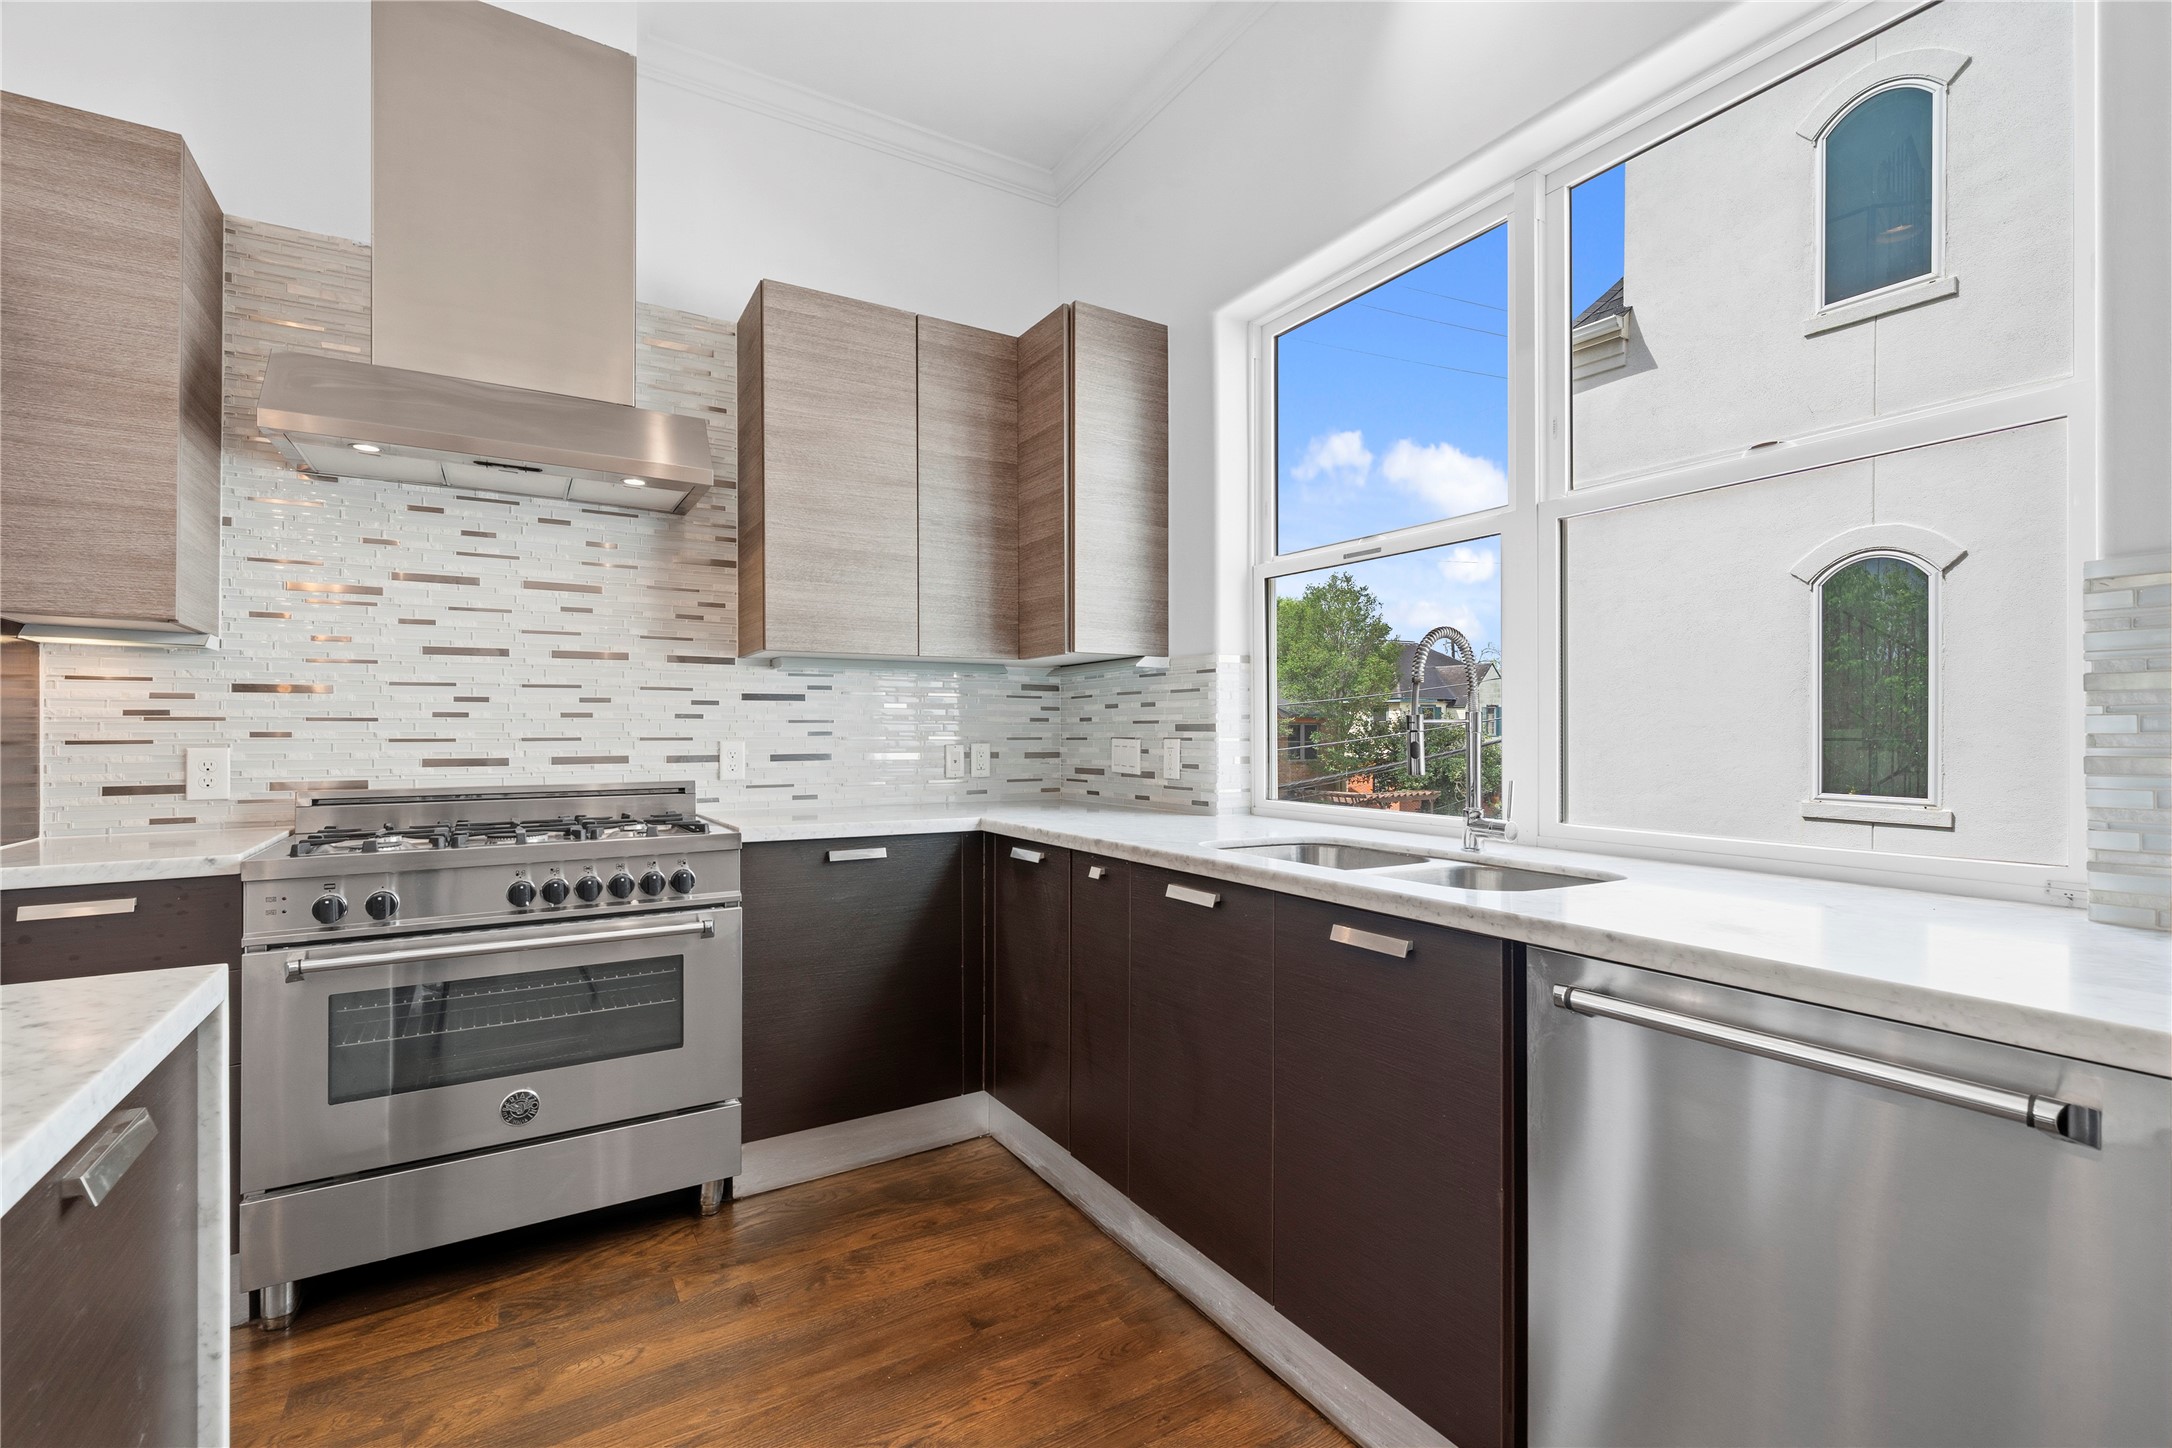
Thoughtfully designed kitchen space showcasing the cooking area, a window-lined counter, and an integrated sink with scenic exterior views.
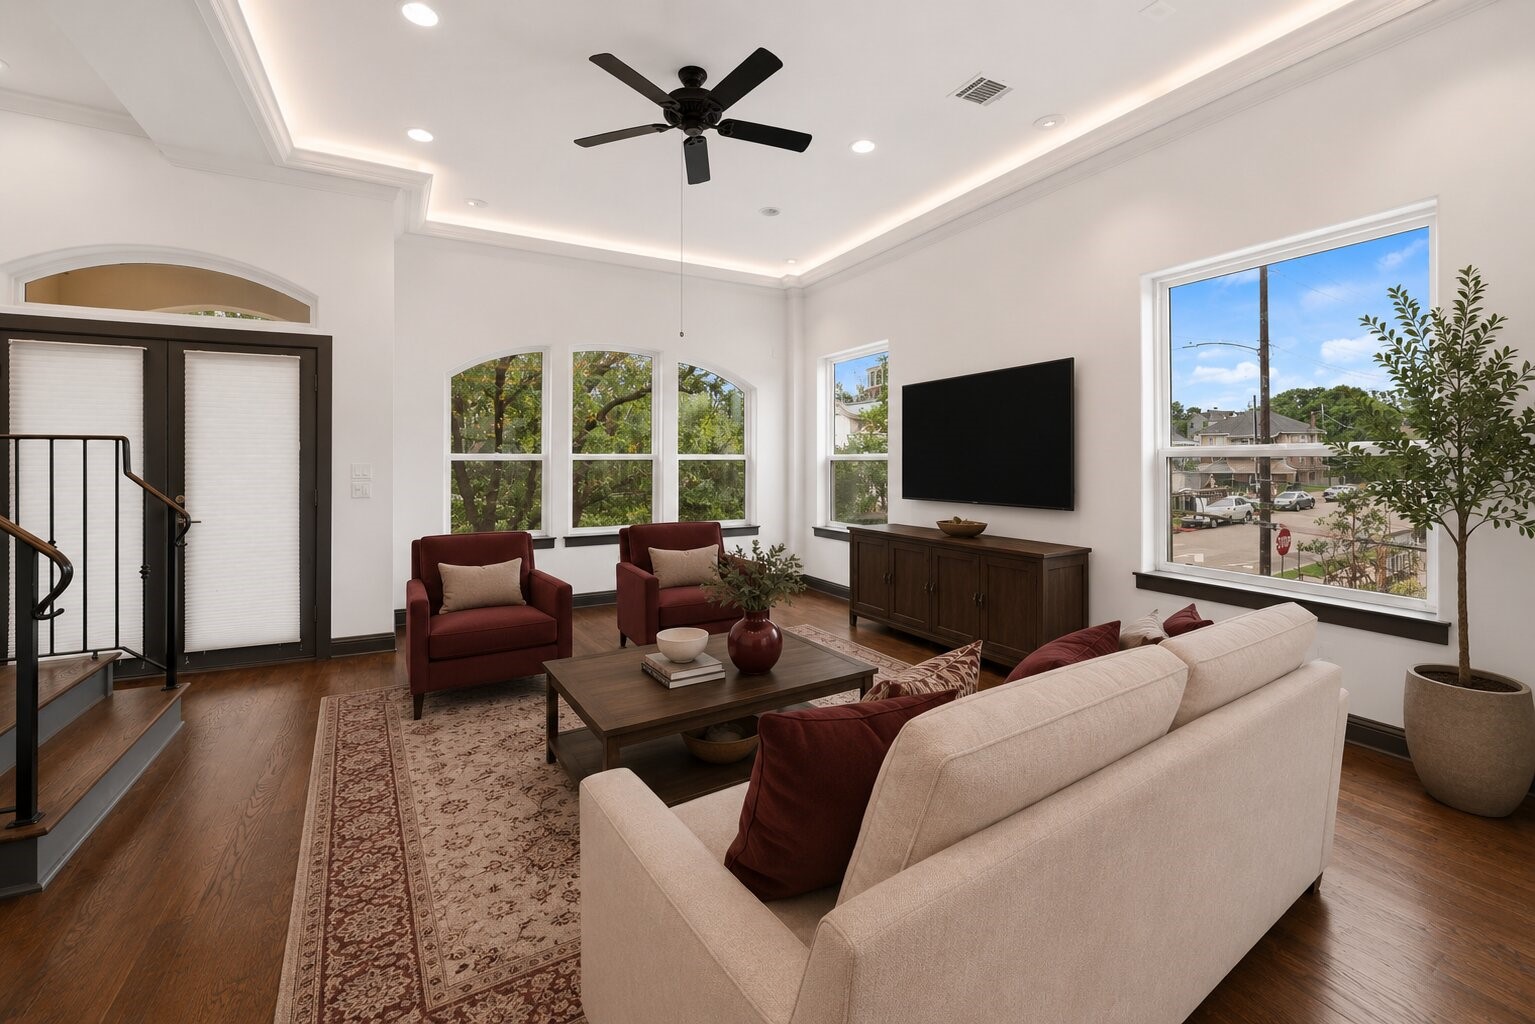
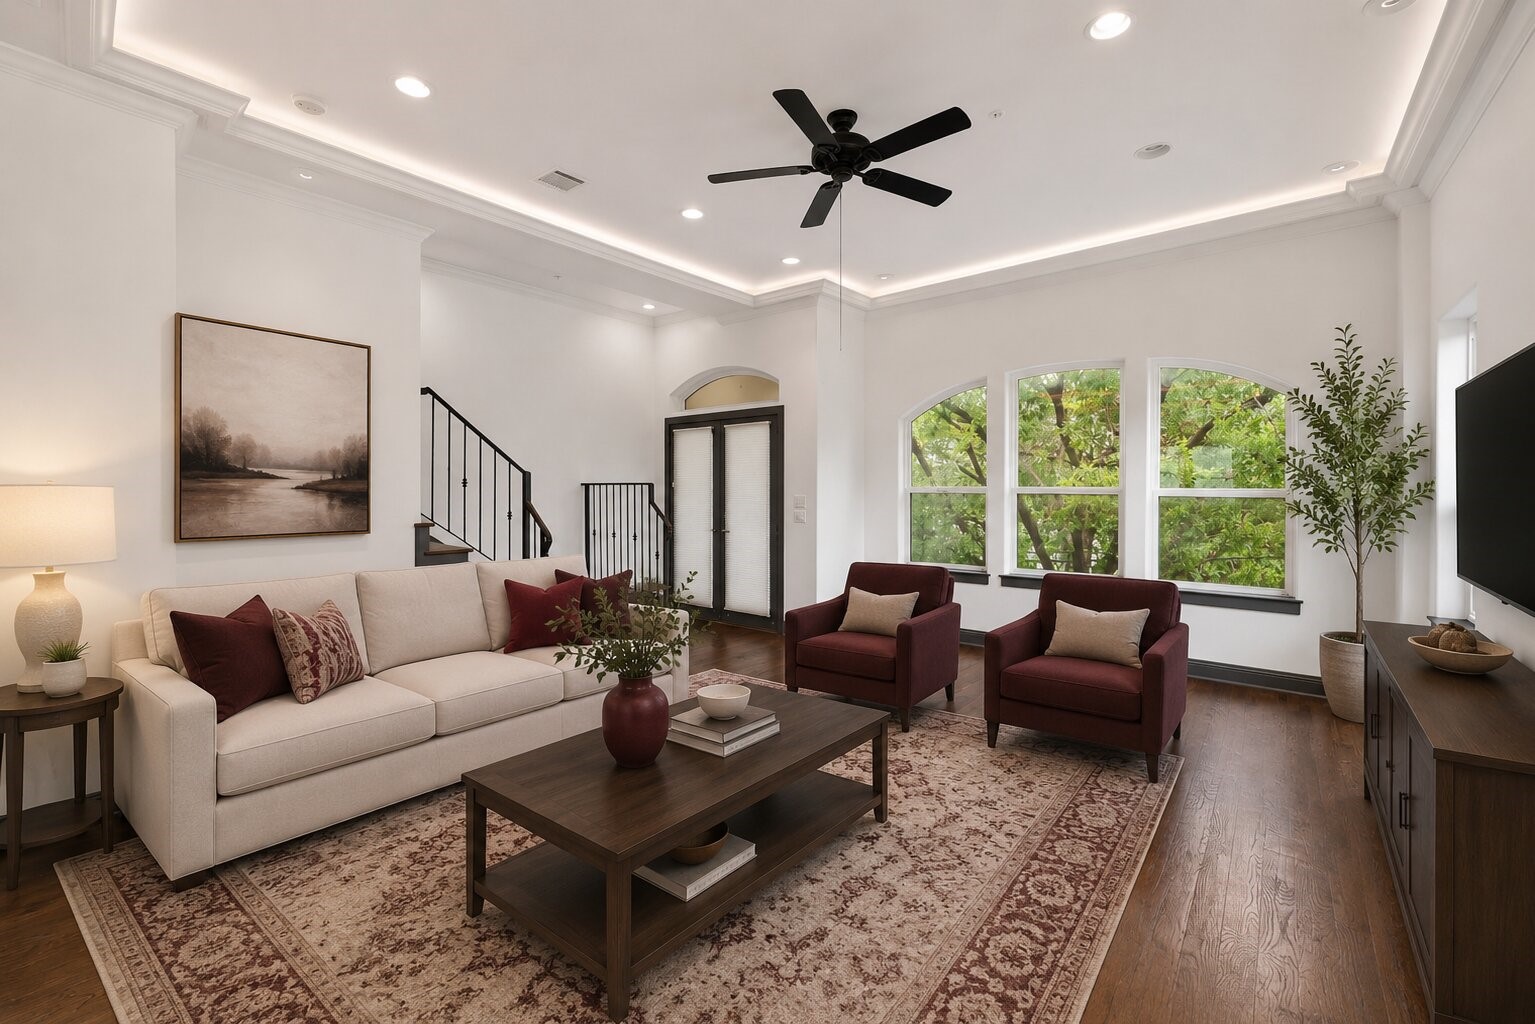
Expansive living area with rich wood flooring, a tray ceiling accented by recessed lighting, and multiple windows that fill the space with natural light and frame pleasant neighborhood views.
Alternate angle of the living area showcasing staircase access and striking arched windows that frame views of mature greenery.
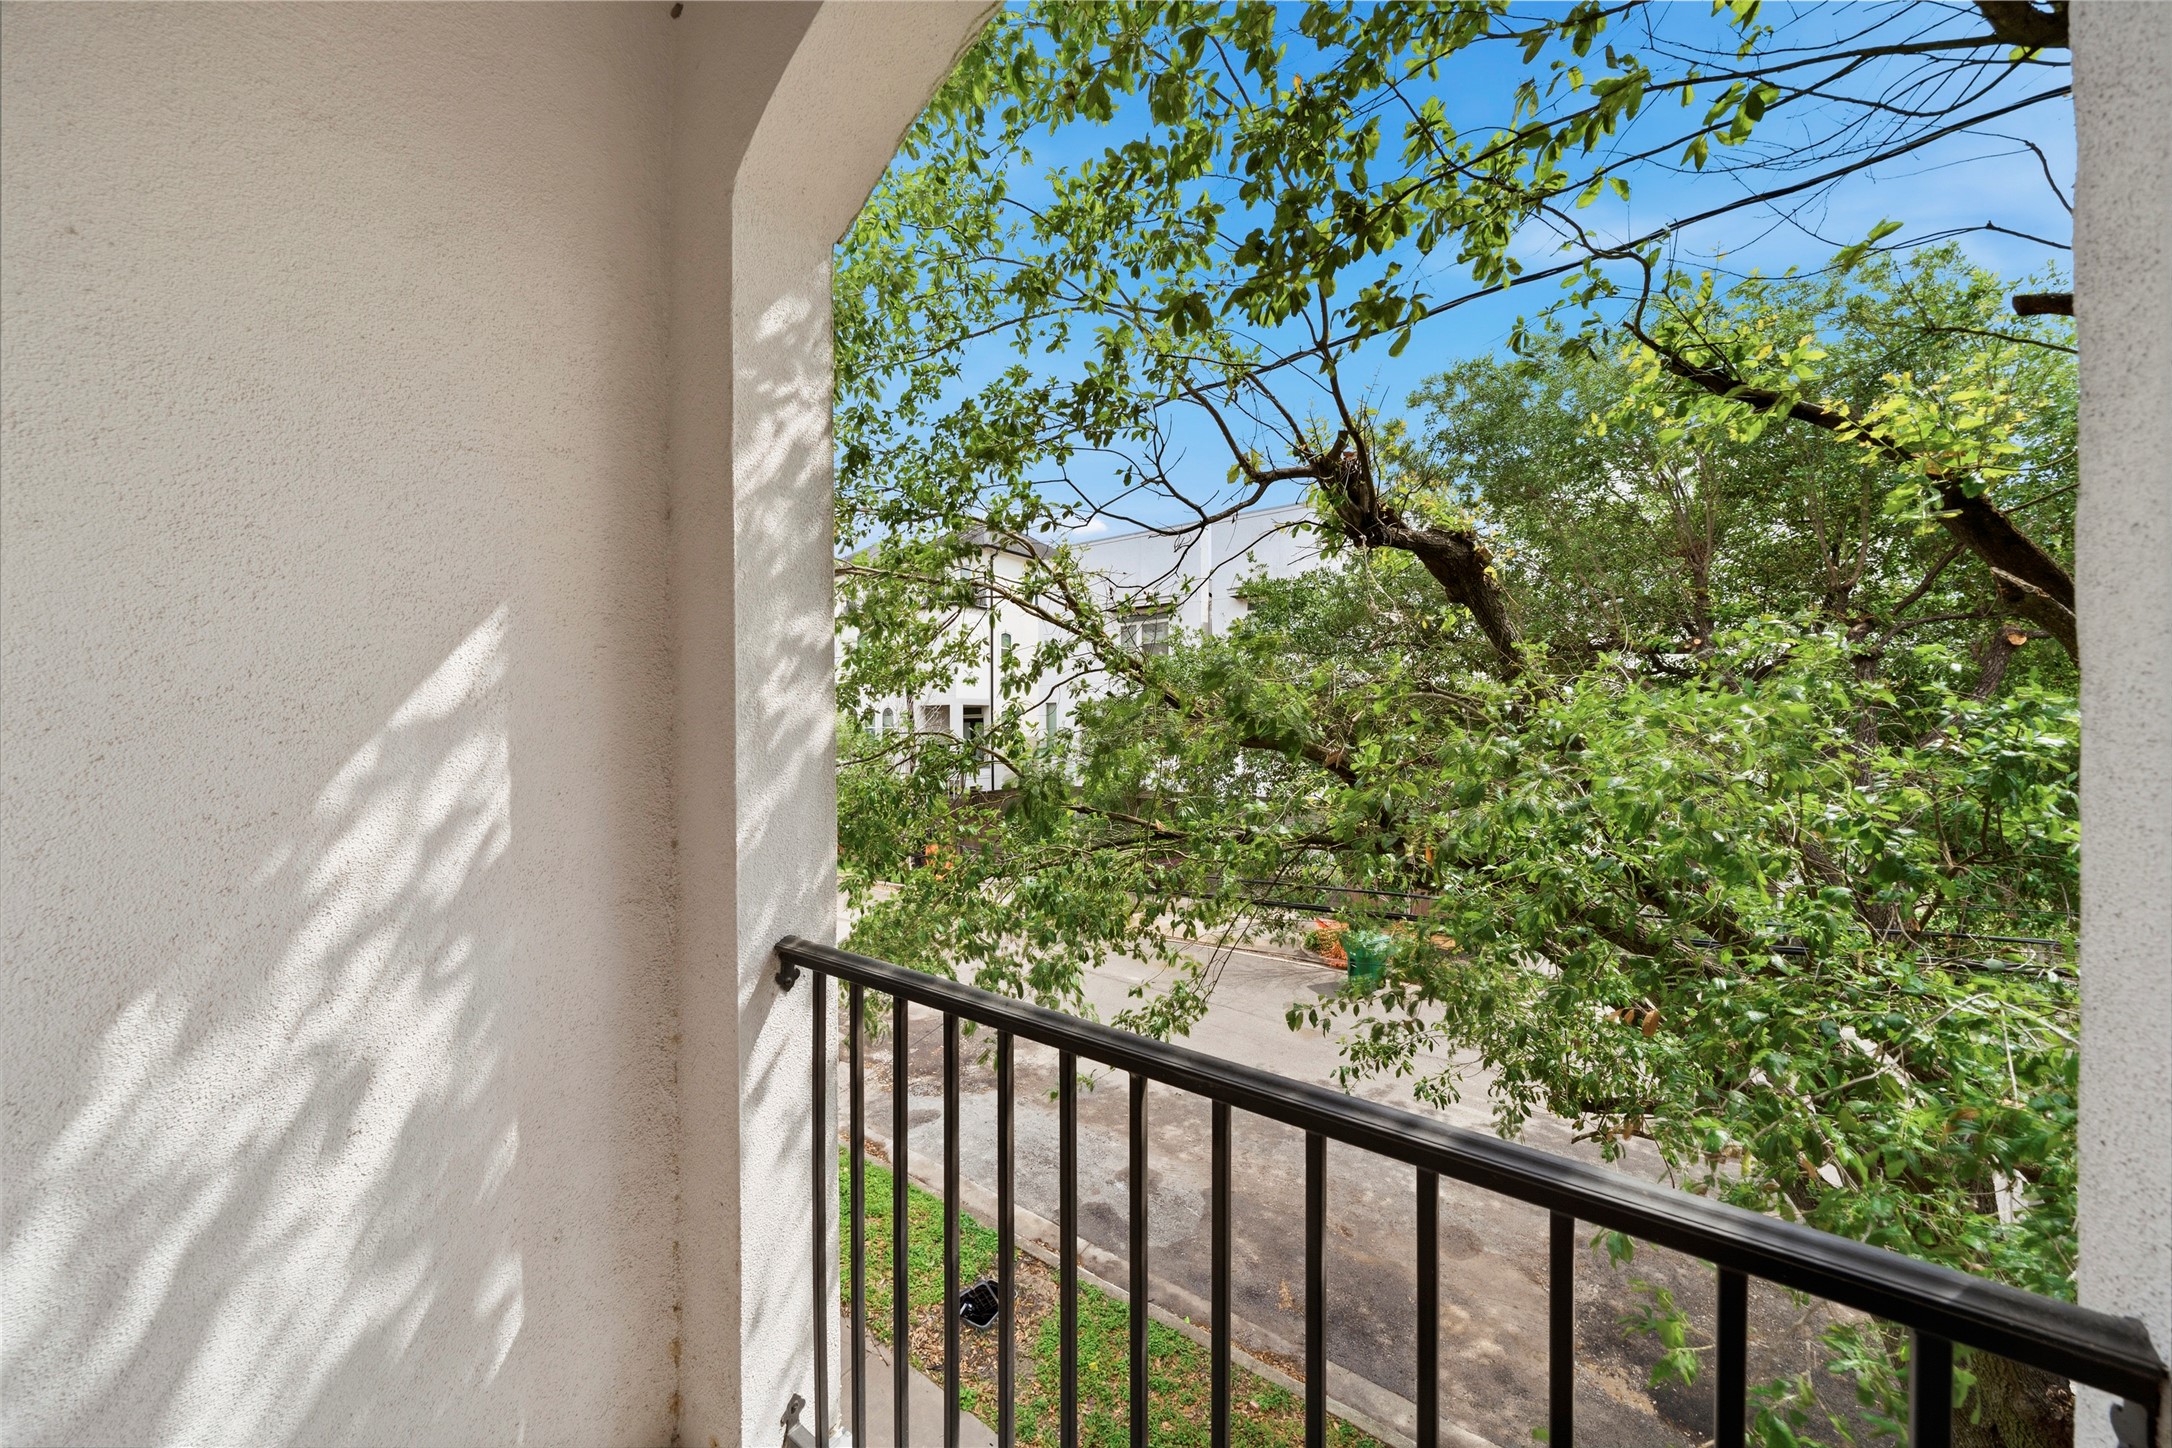
Inviting covered balcony highlighted by elegant arched openings, offering serene views of the street and lush, mature tree canopy.
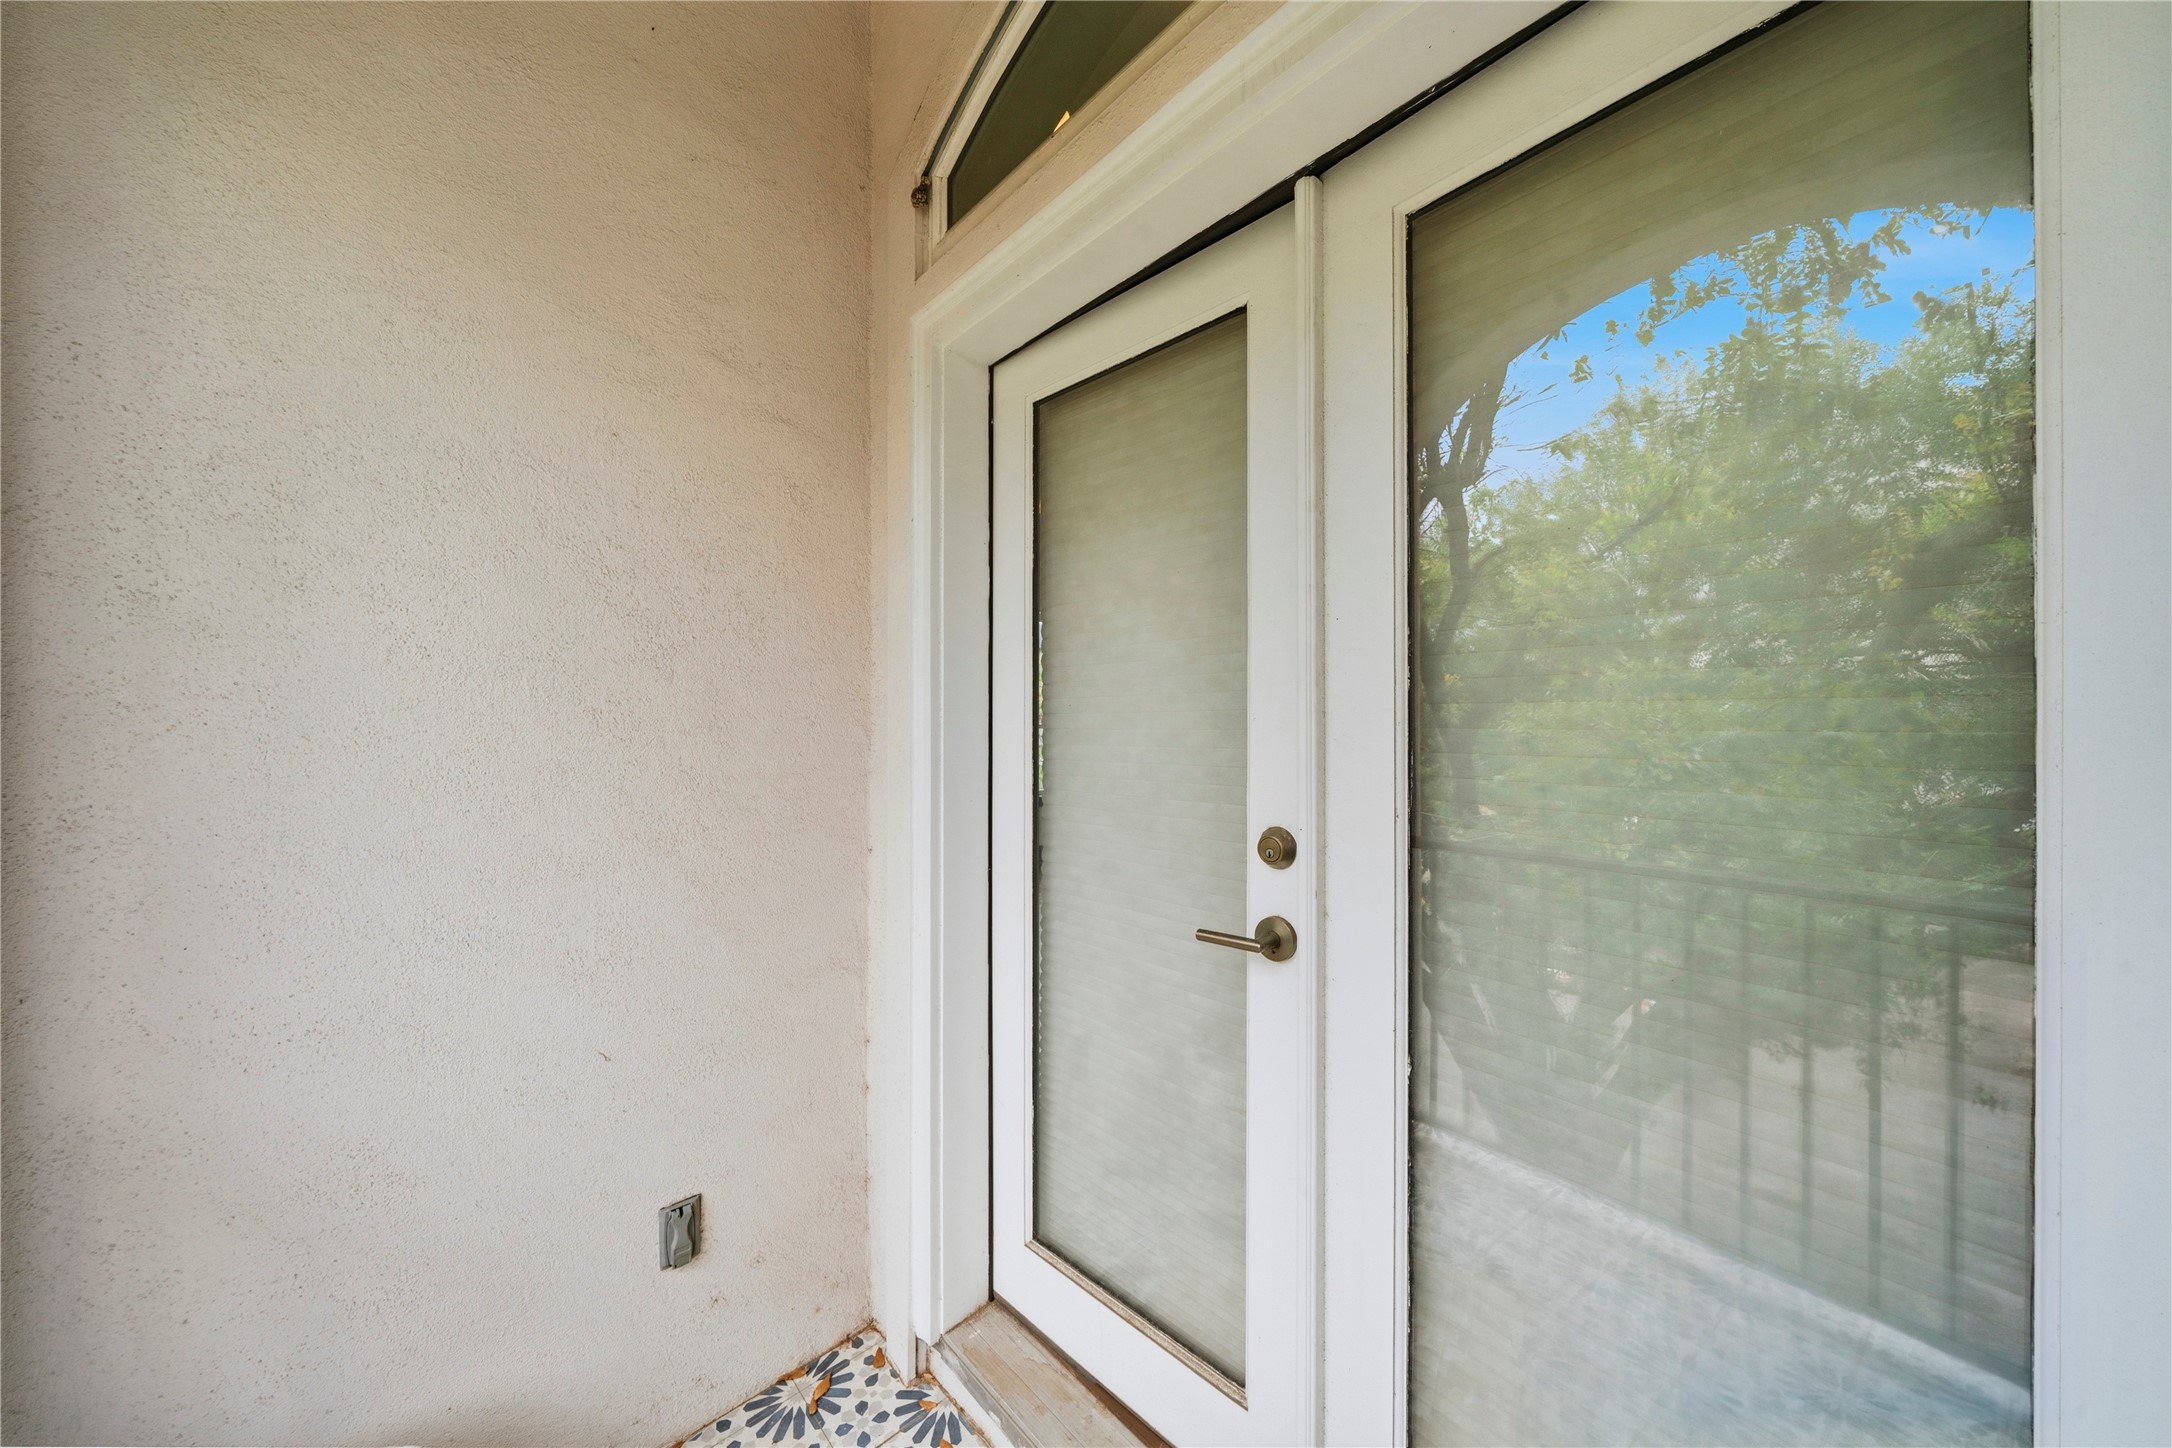
Charming patio highlighted by a large window and glass door, blending indoor comfort with outdoor living while allowing natural light to pour in.
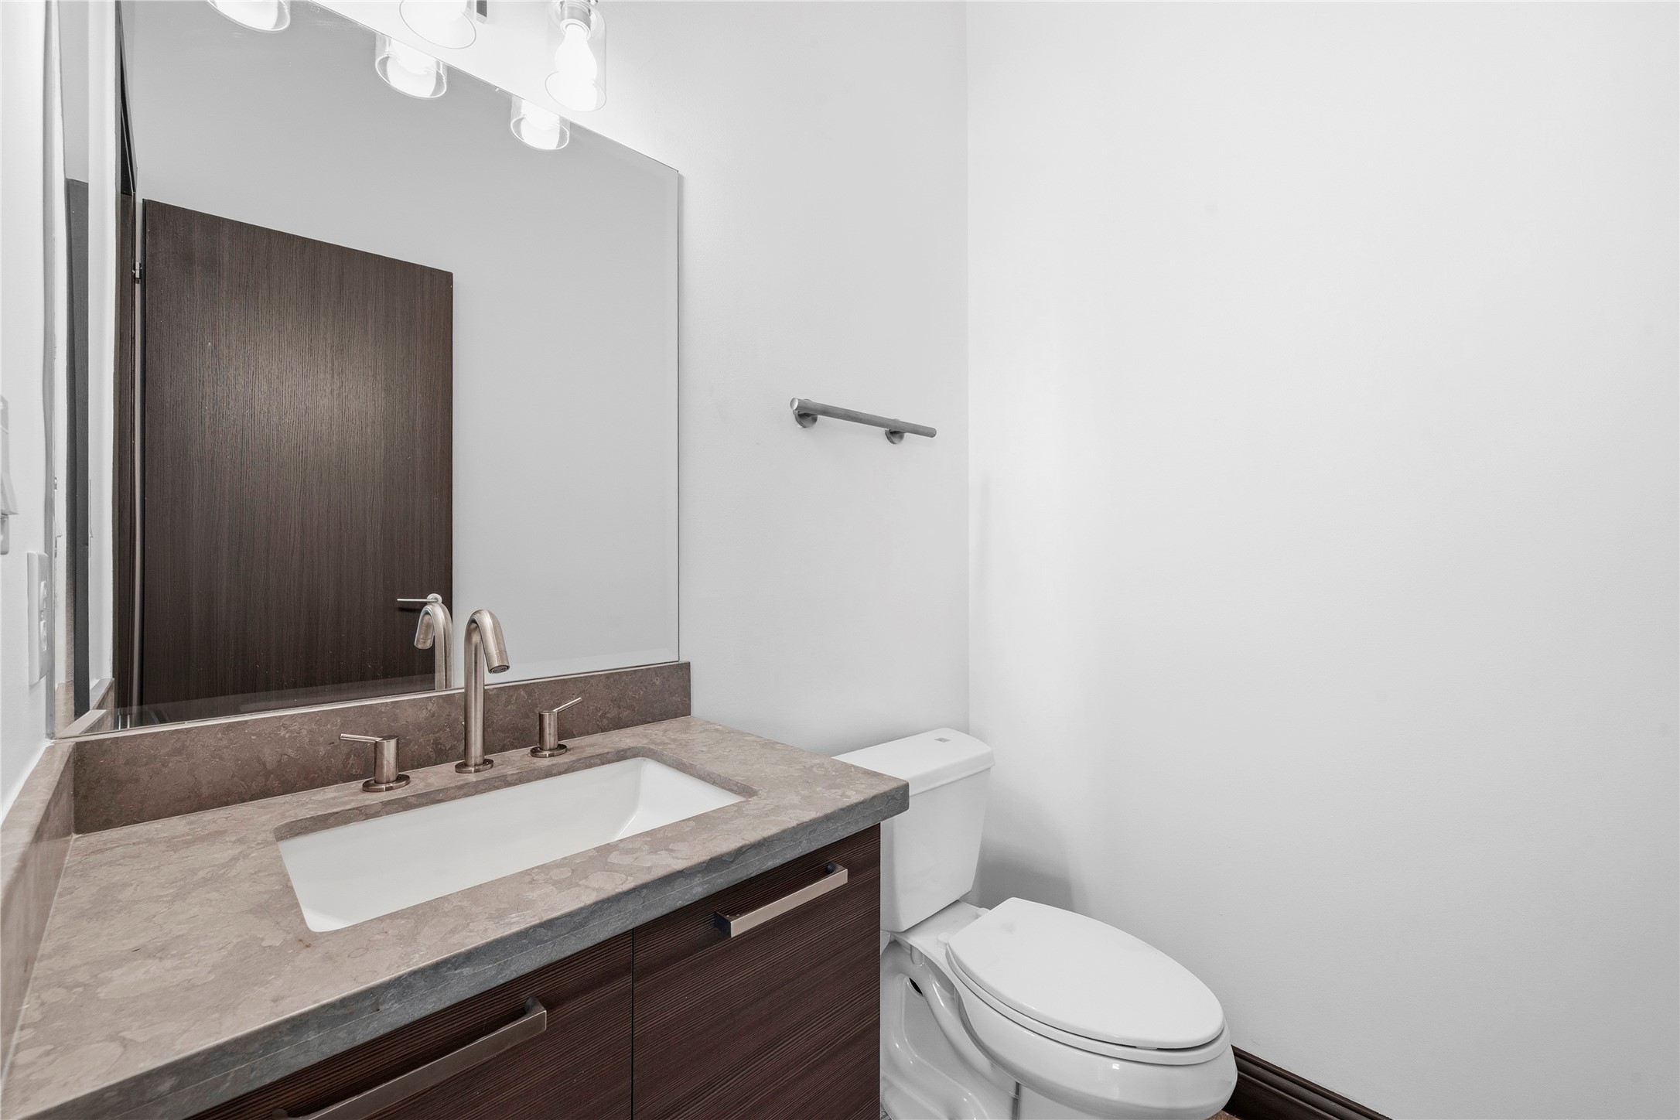
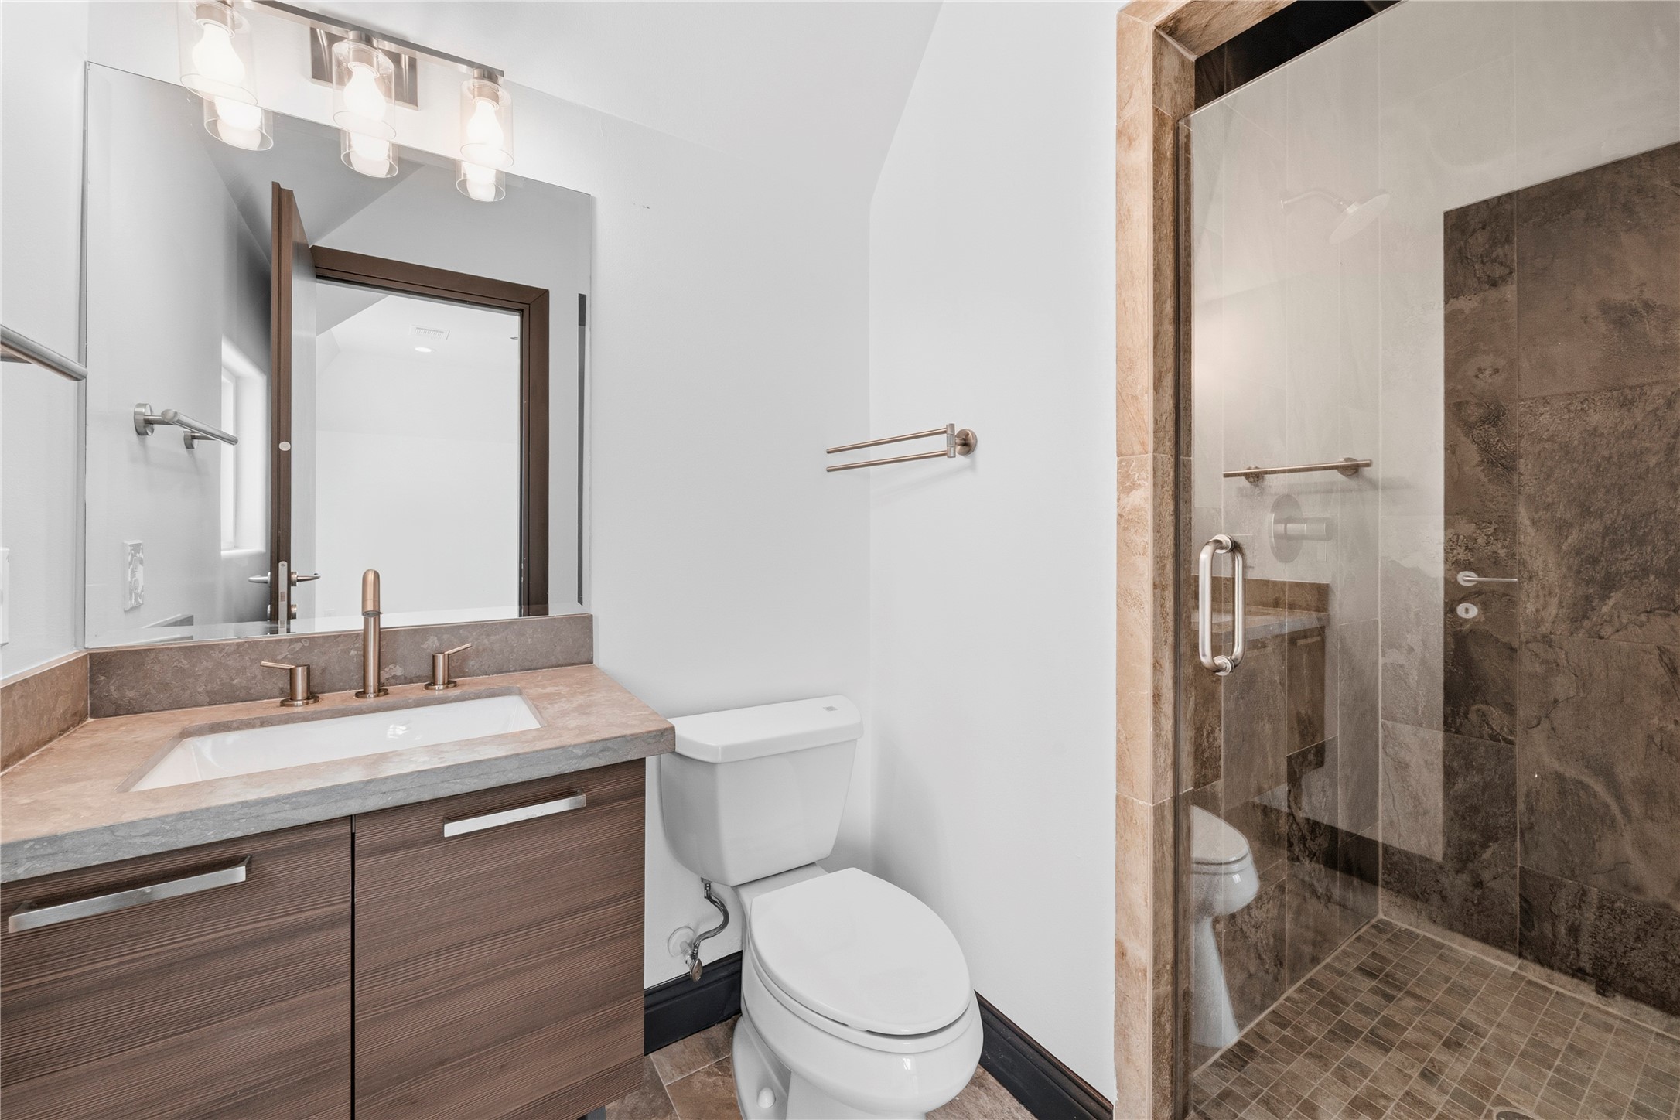
Stylish powder bath showcasing a single-sink vanity with a stone countertop, a framed mirror, and sleek, modern finishes.
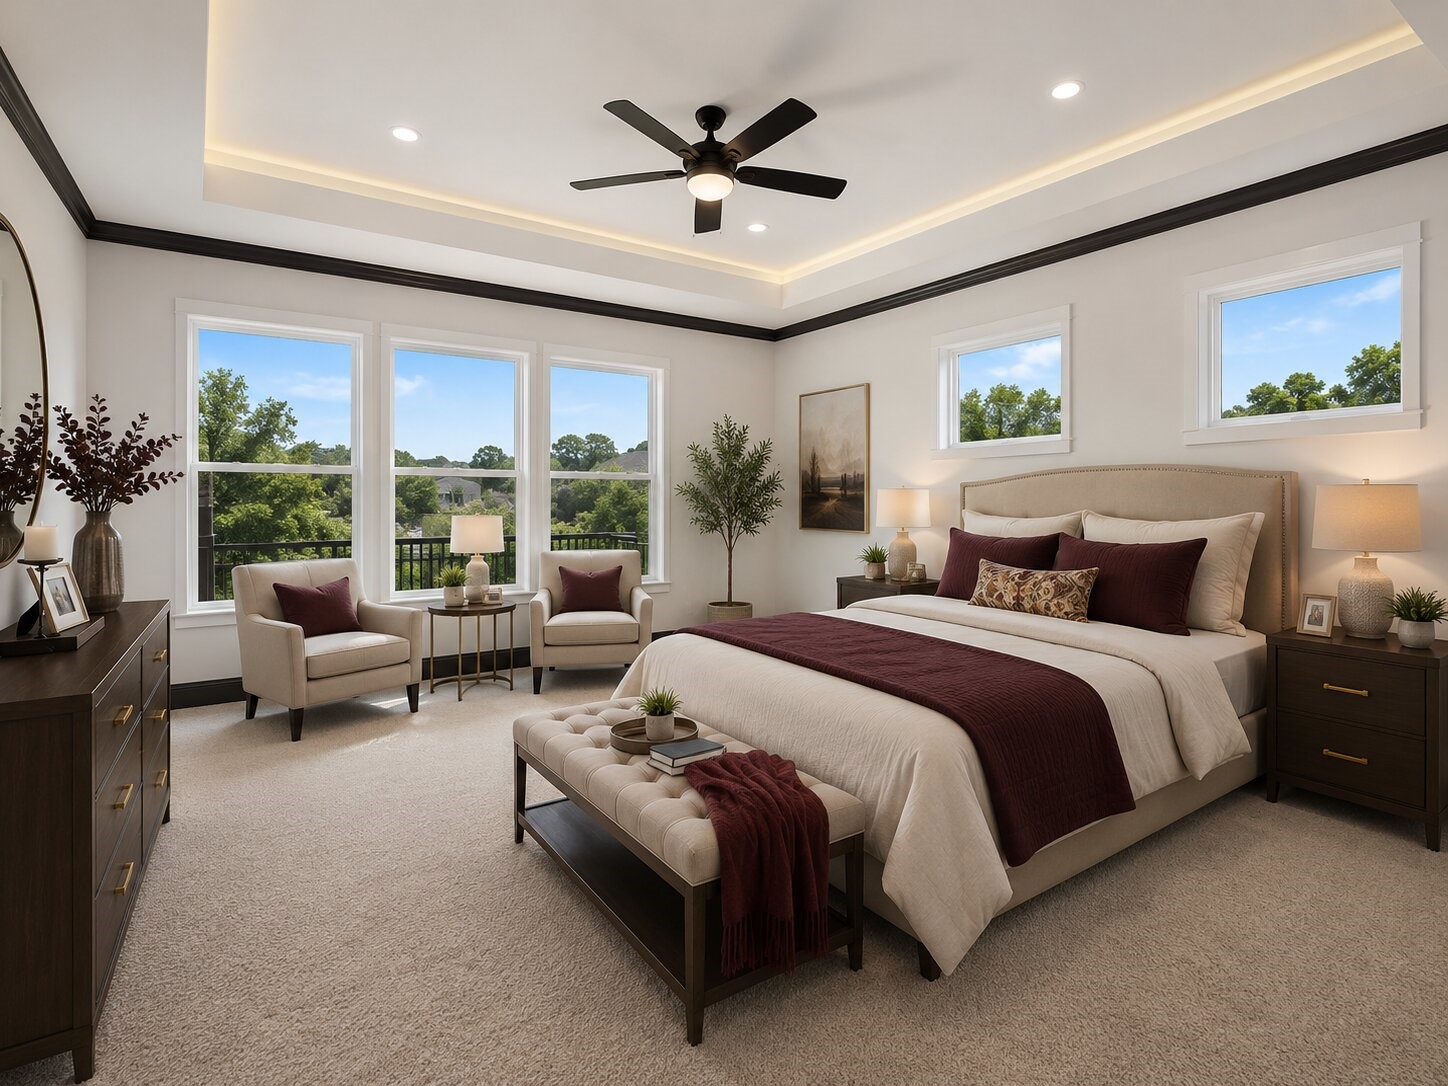
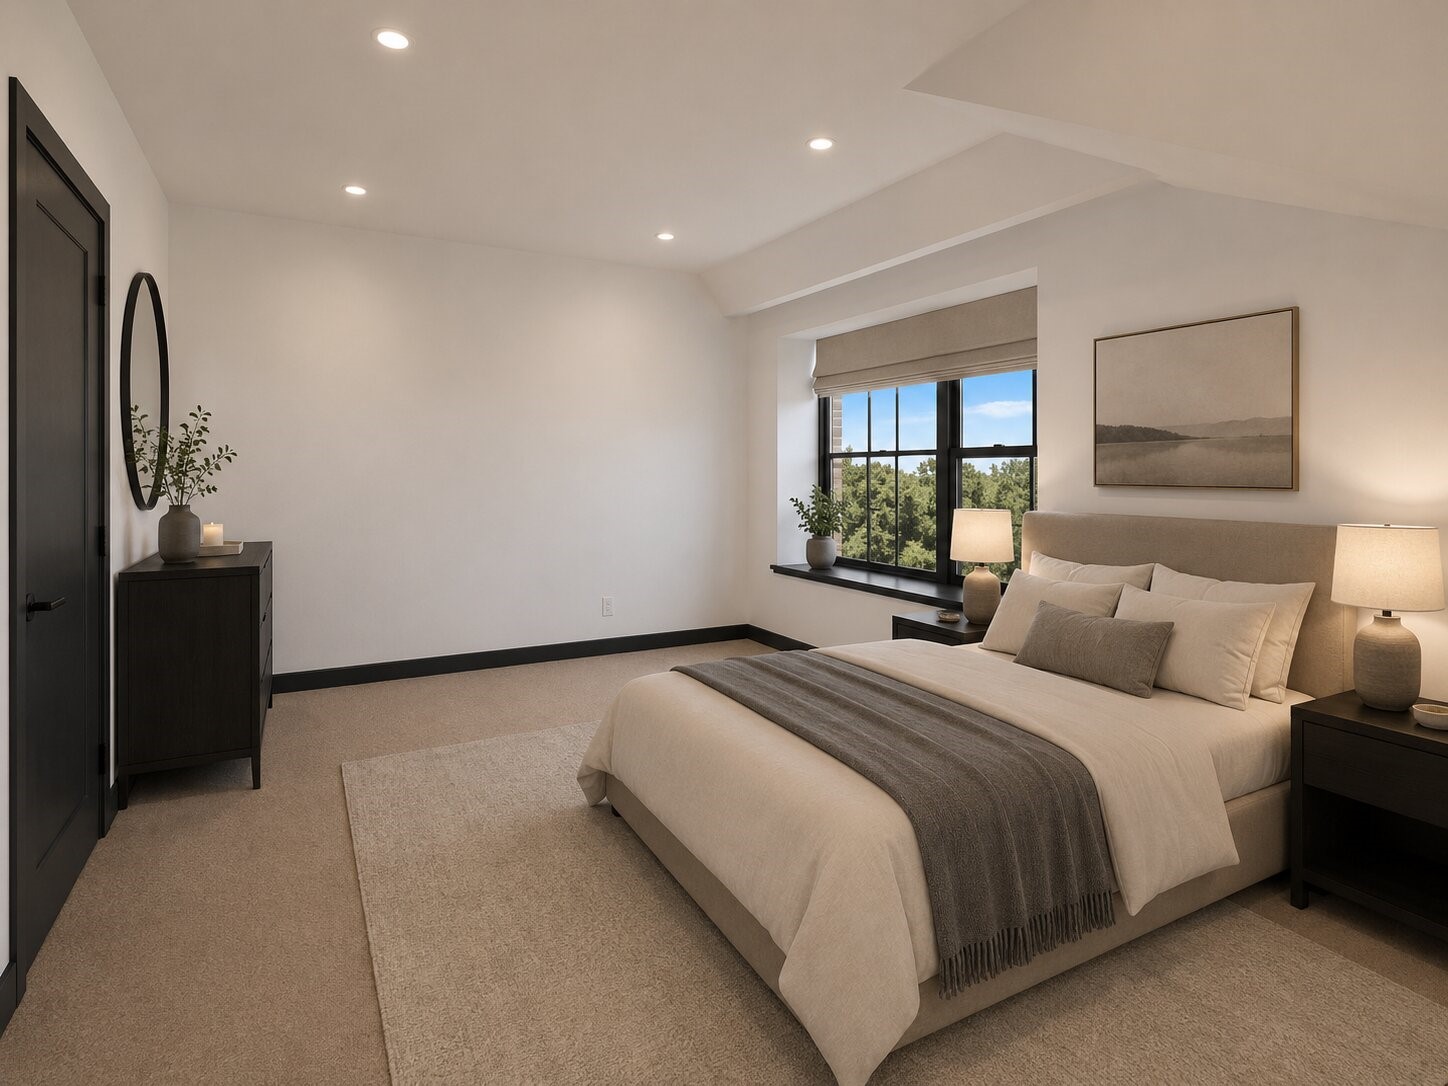
Generously sized primary suite showcasing plush carpet flooring, an elegant tray ceiling with recessed lighting, and multiple windows that create a bright, airy retreat.
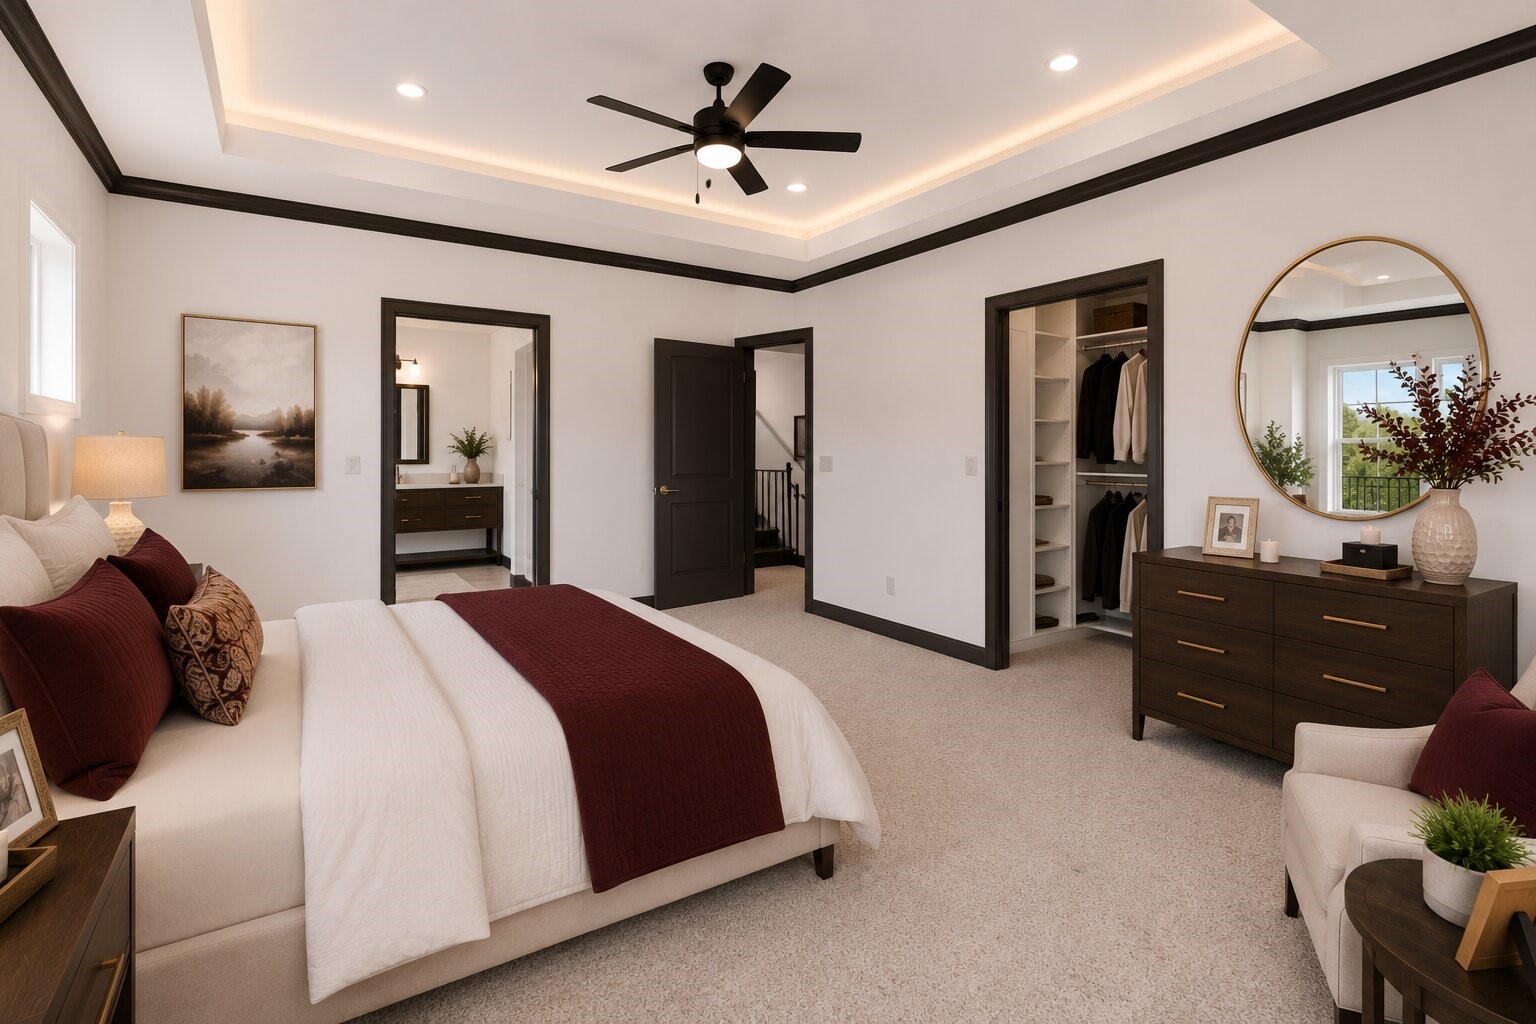
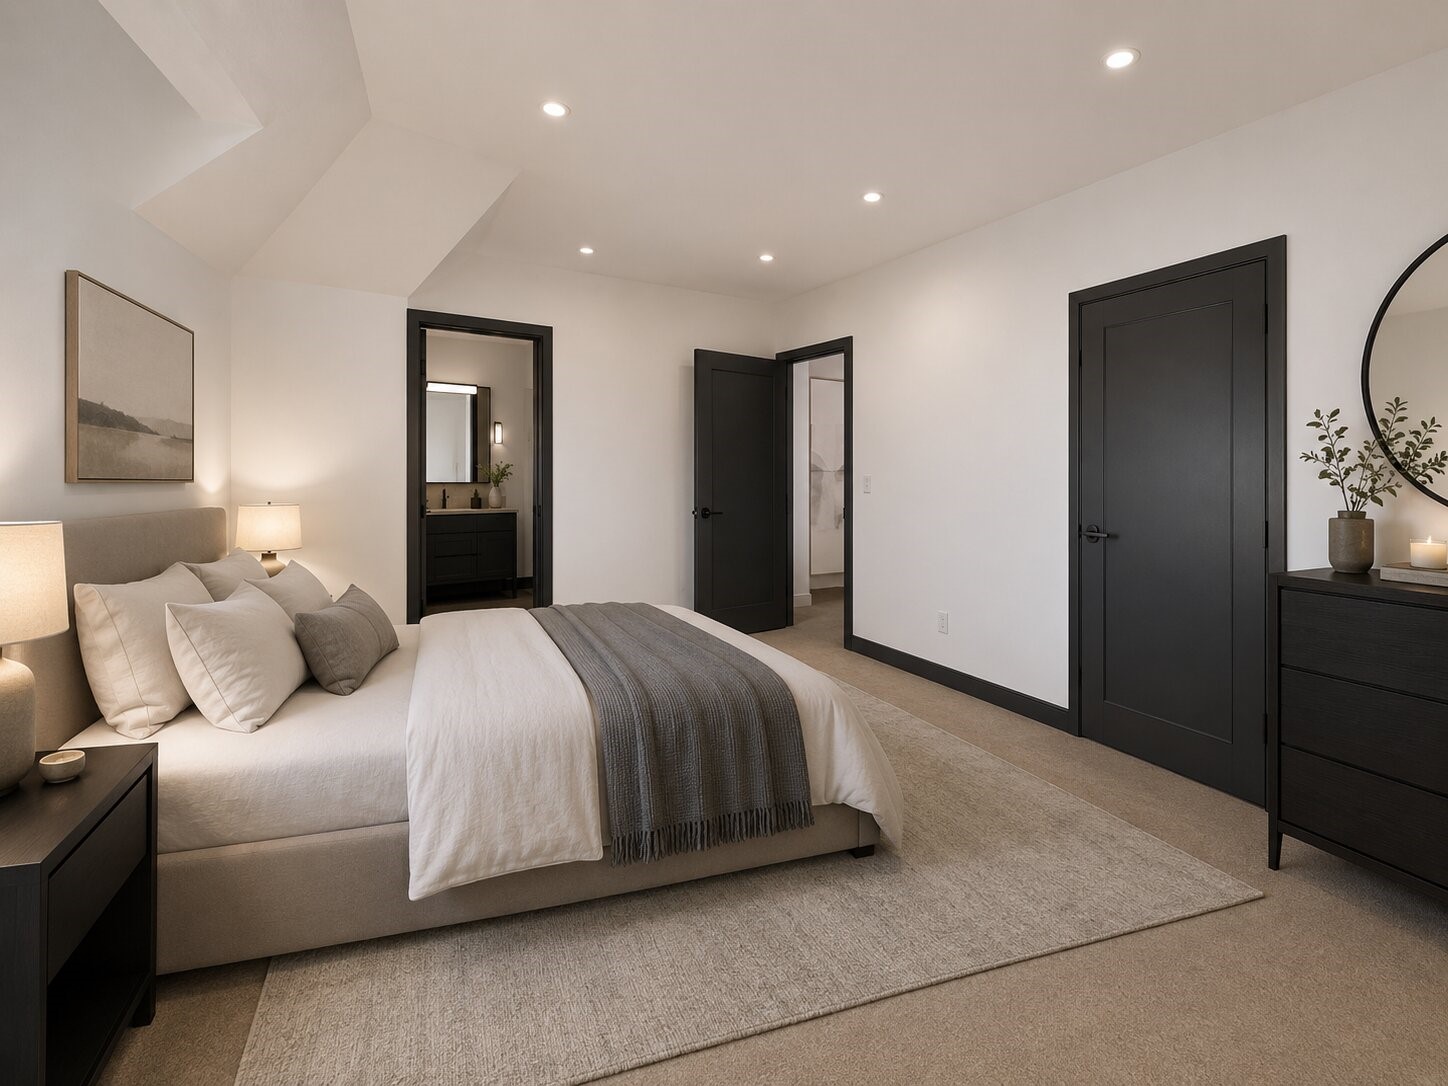
Additional perspective of the primary suite featuring an elegant tray ceiling, spacious walk-in closet access, and a seamless transition to the ensuite bath for added comfort and privacy.
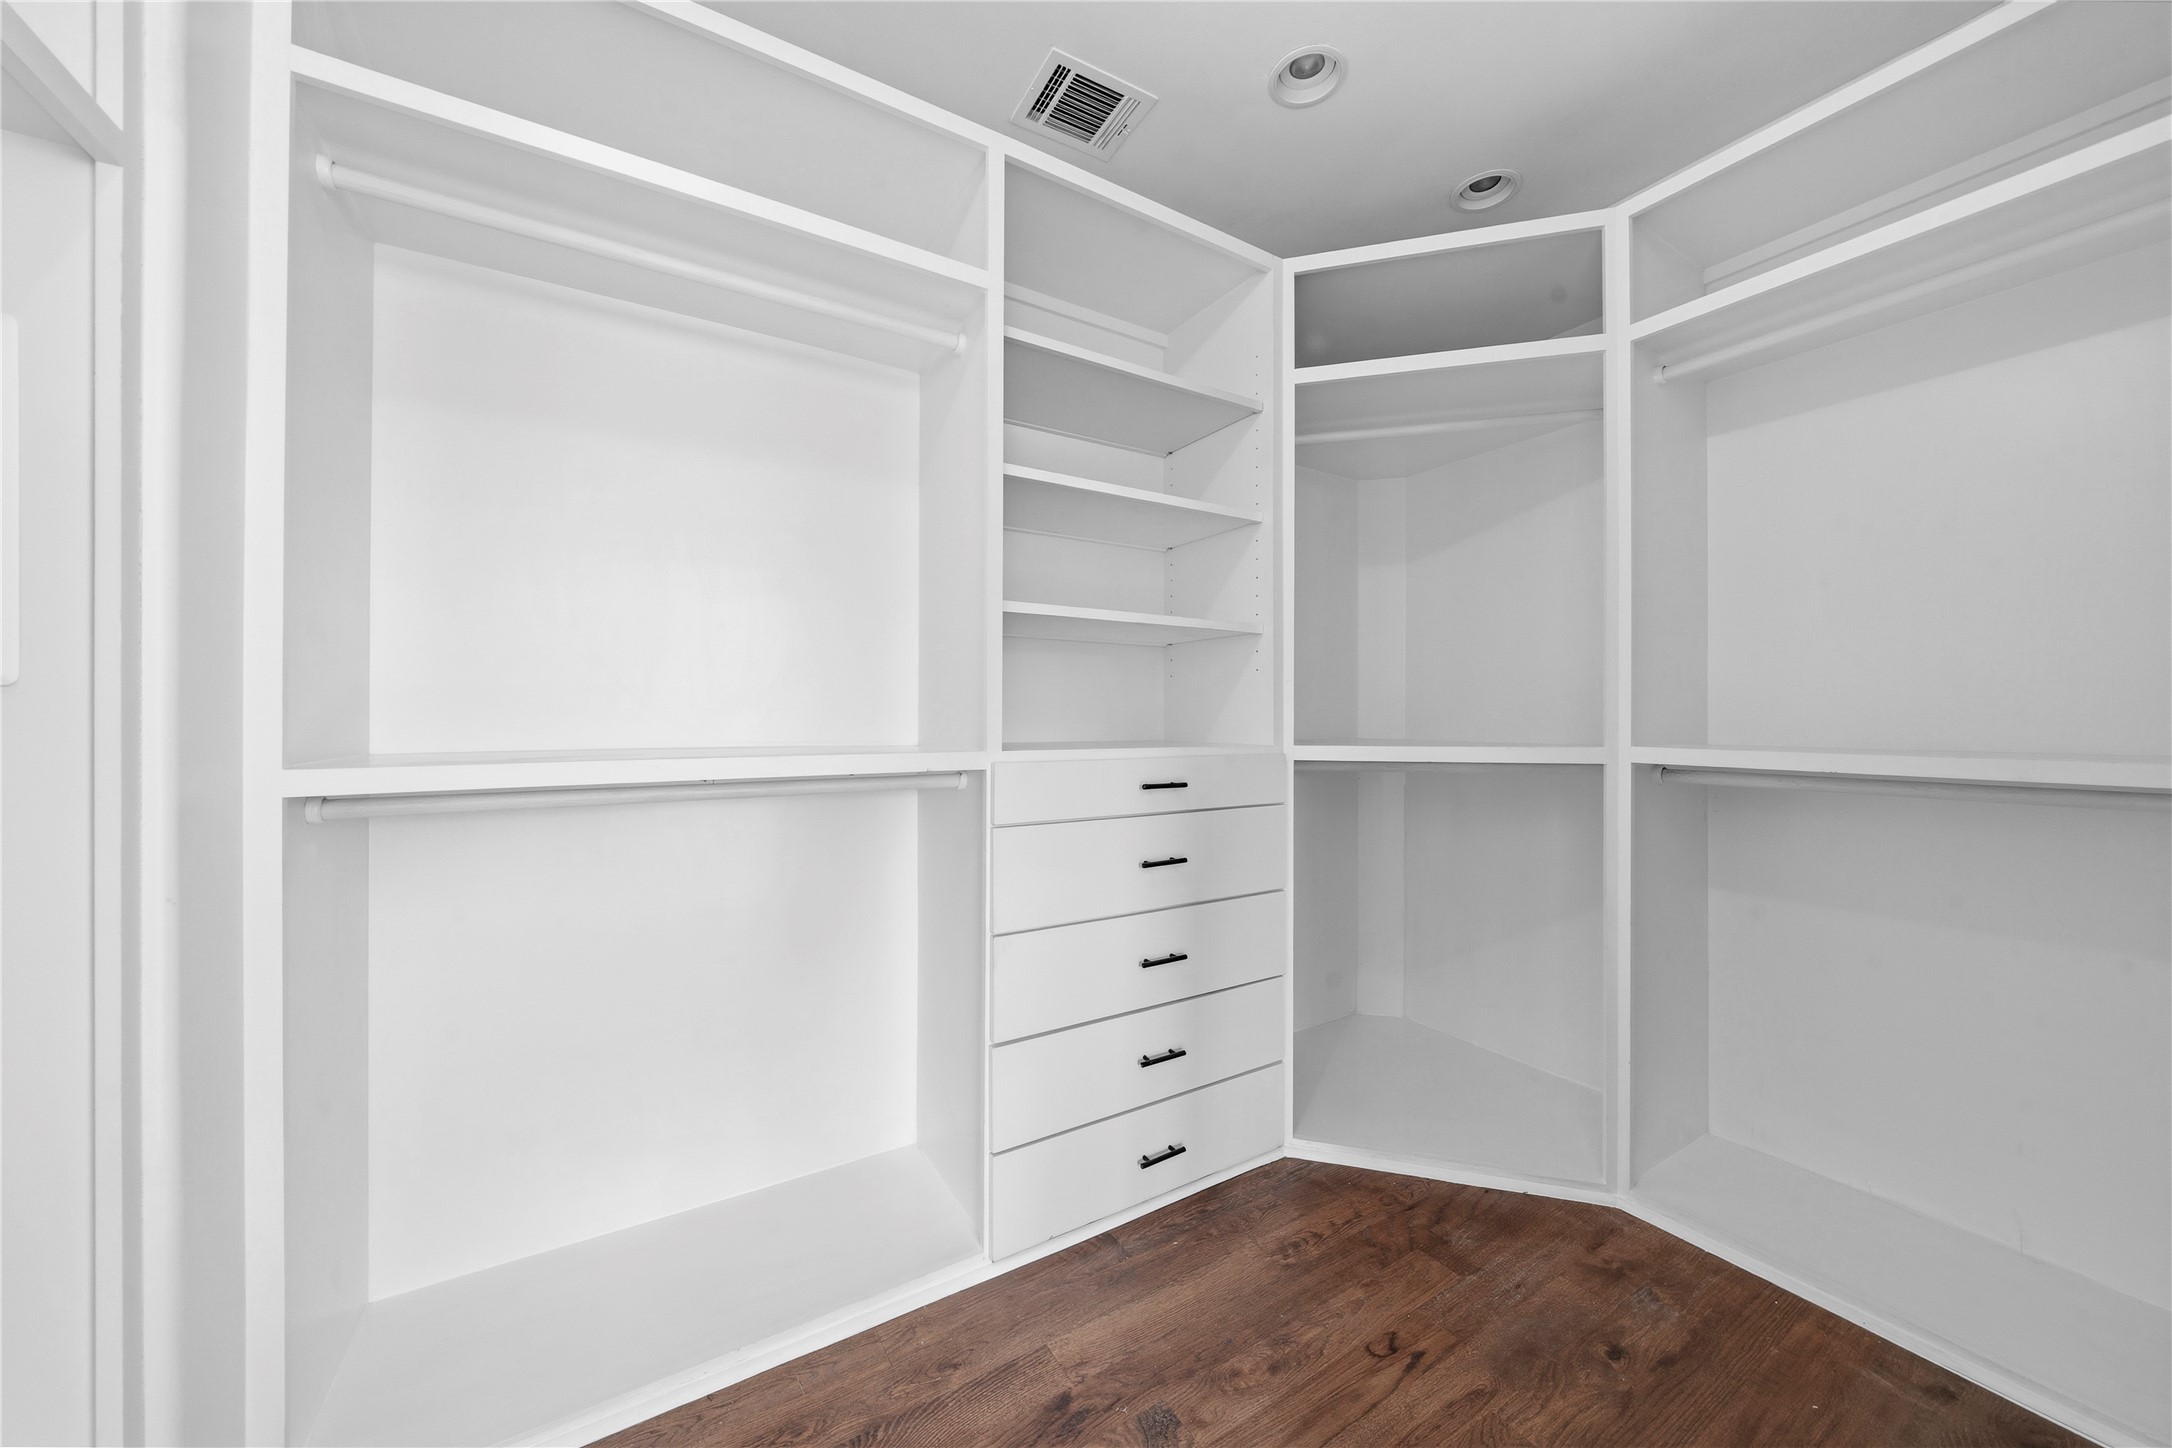
Well-designed walk-in closet showcasing custom built-in shelving, multiple hanging sections, and integrated drawer storage for a highly organized, boutique-style experience.
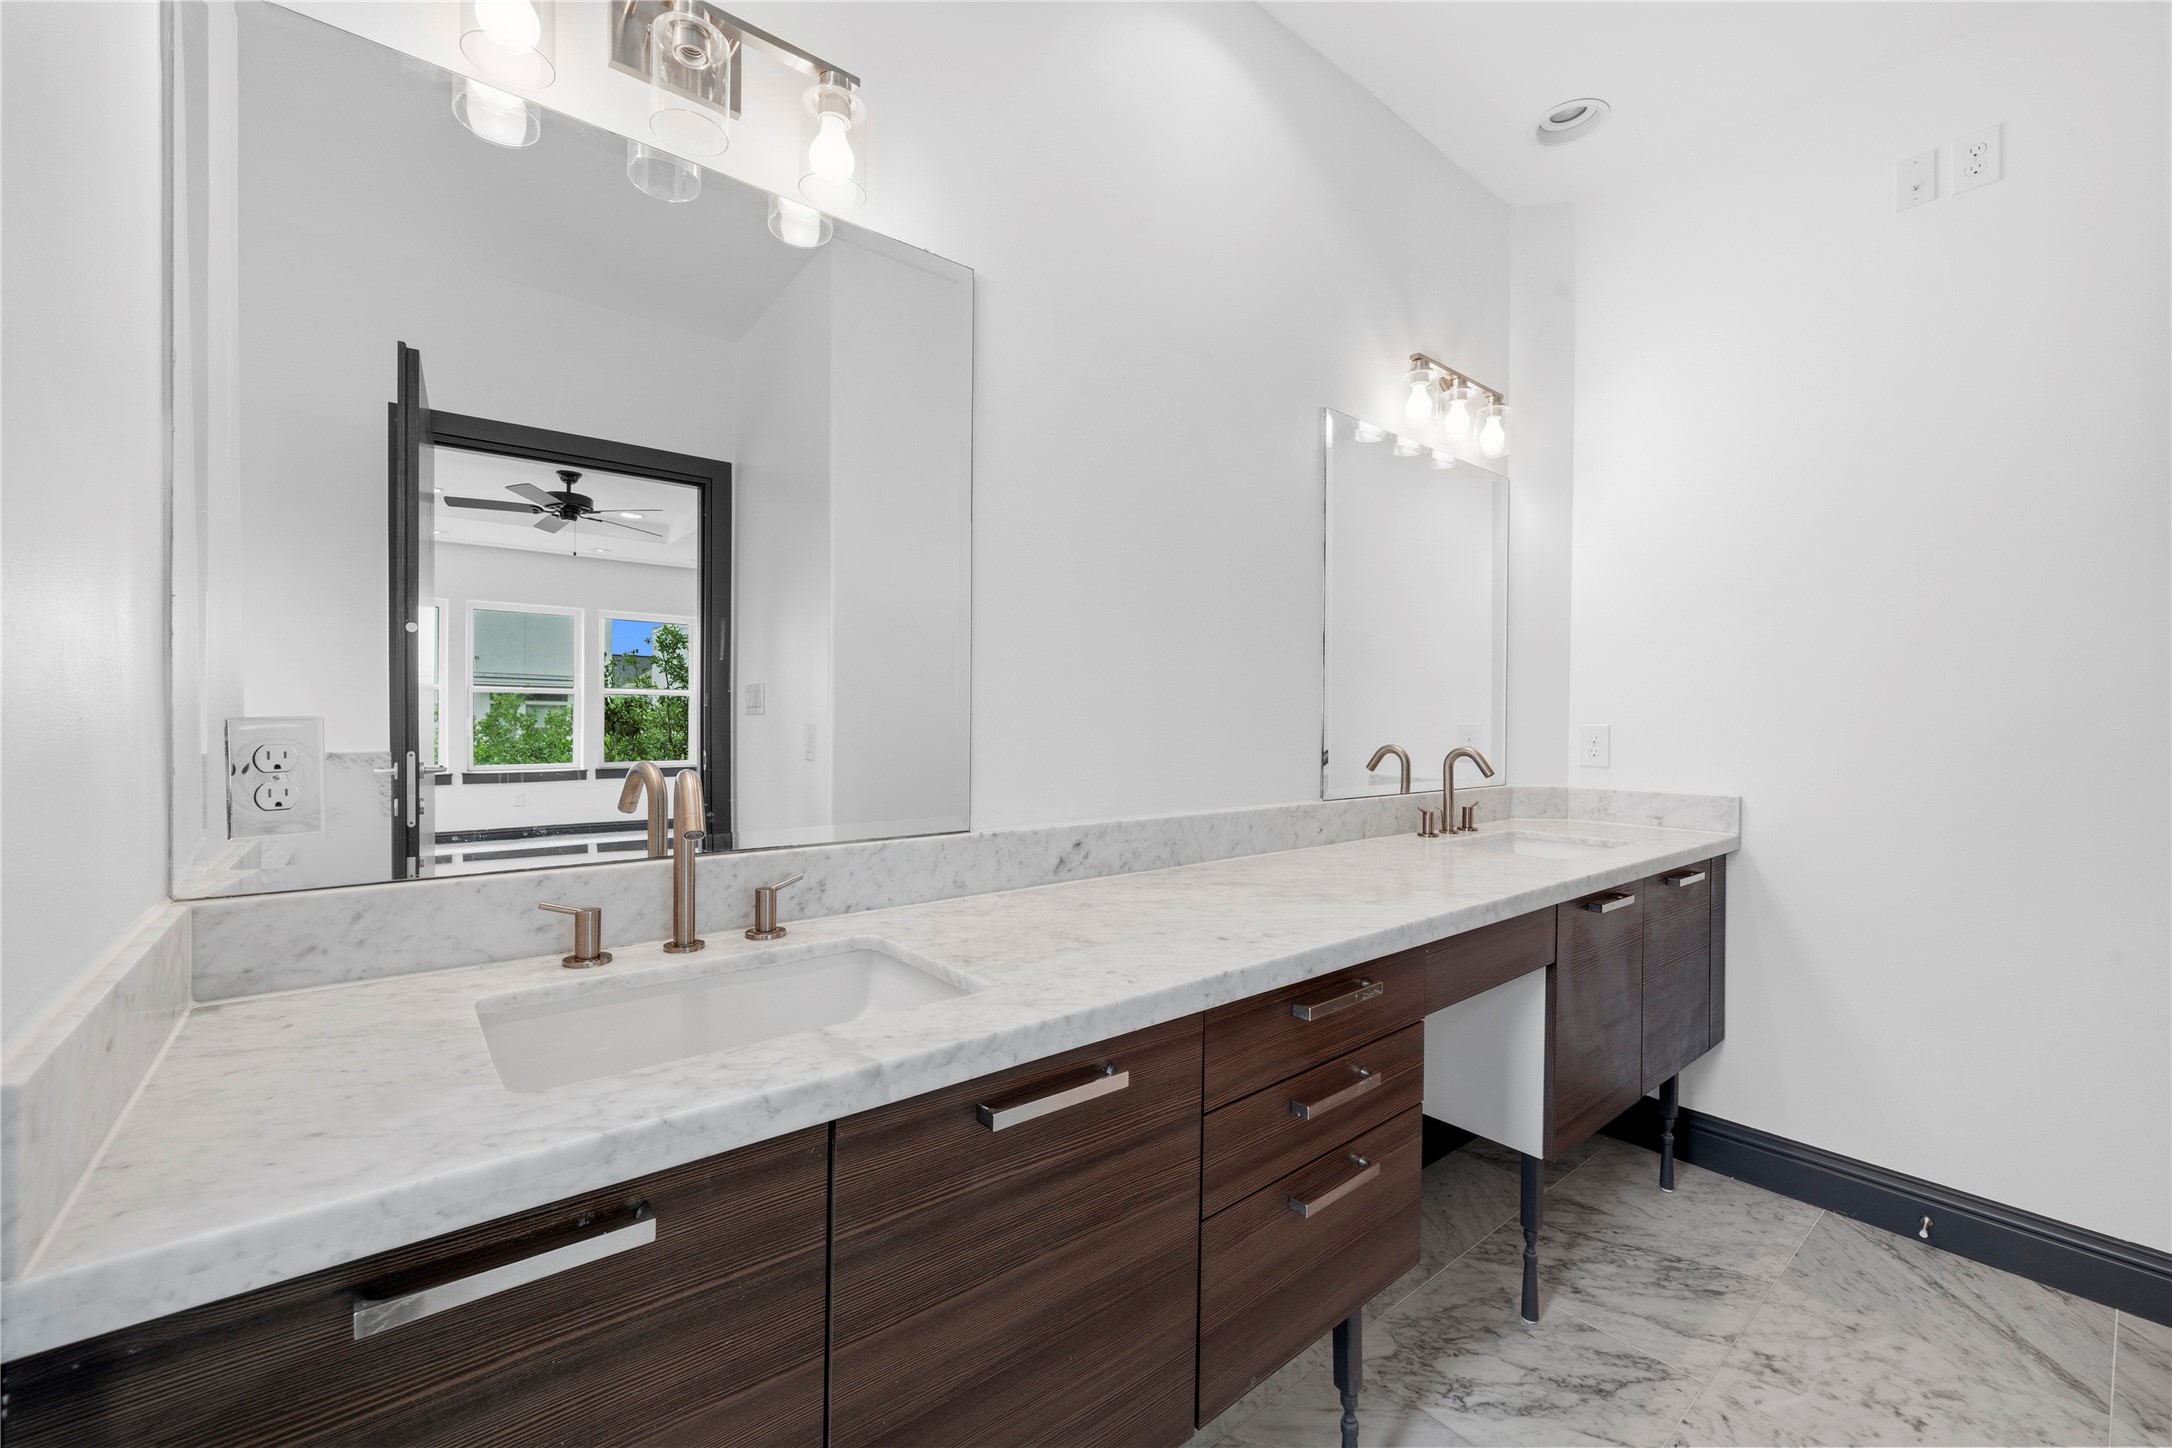
Spacious primary bathroom showcasing an extended double vanity with a stone countertop, dual sinks, and a large mirror with overhead lighting for a bright, functional space.
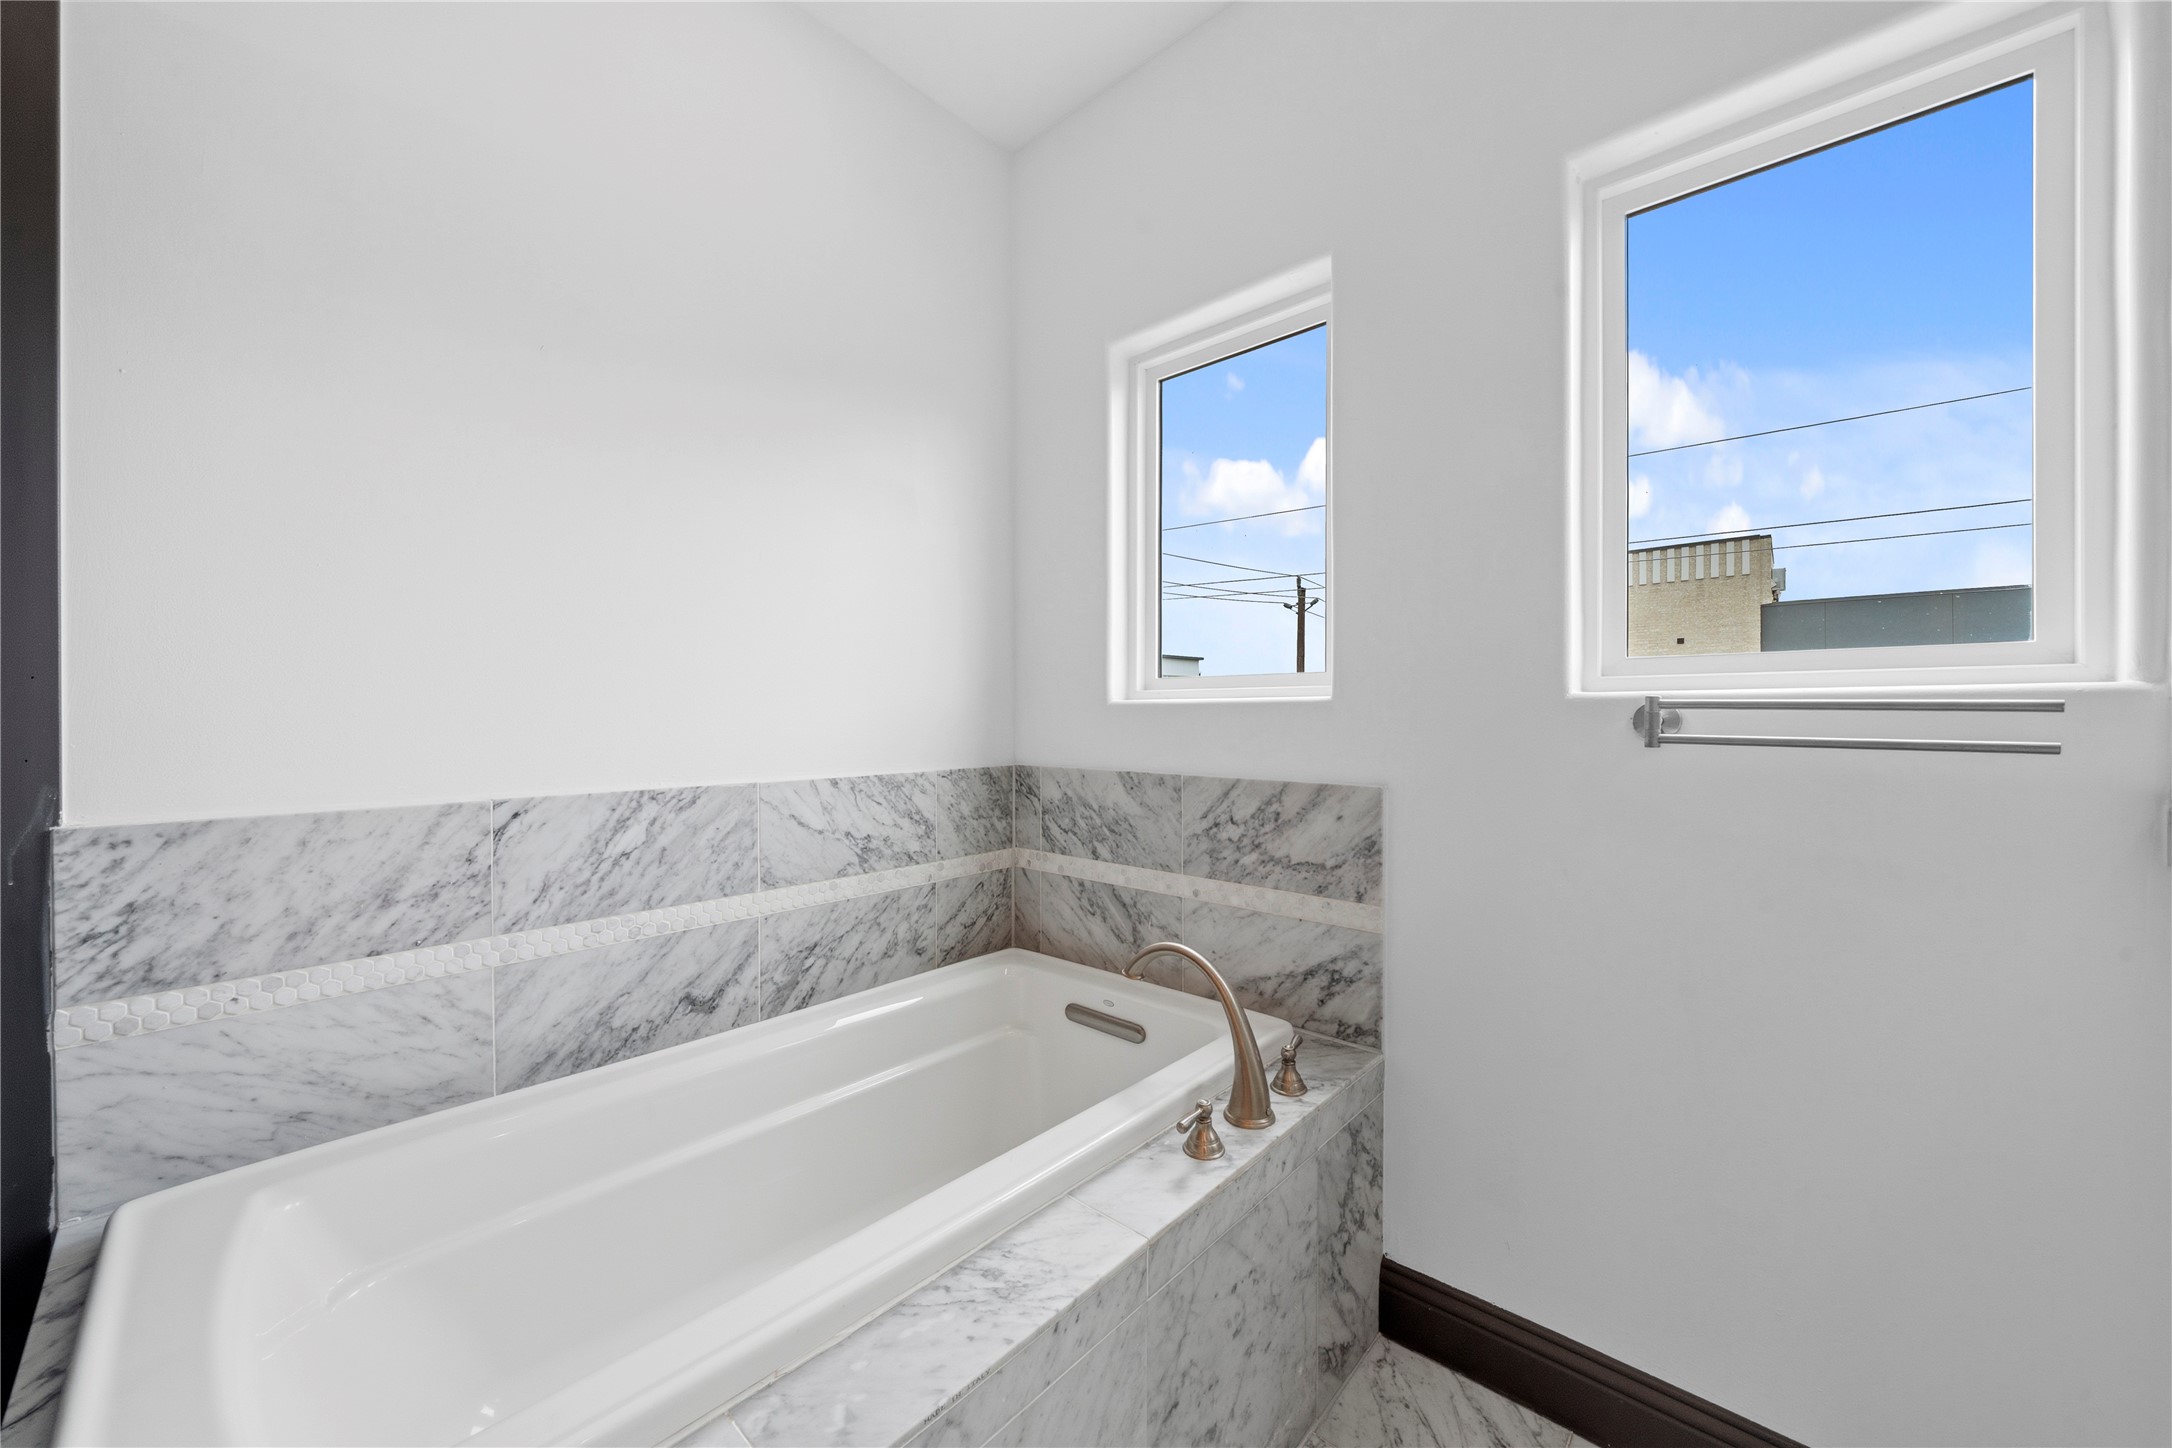
Luxurious soaking tub wrapped in marble tile, beautifully positioned beneath dual windows to create a bright, spa-like retreat filled with natural light.
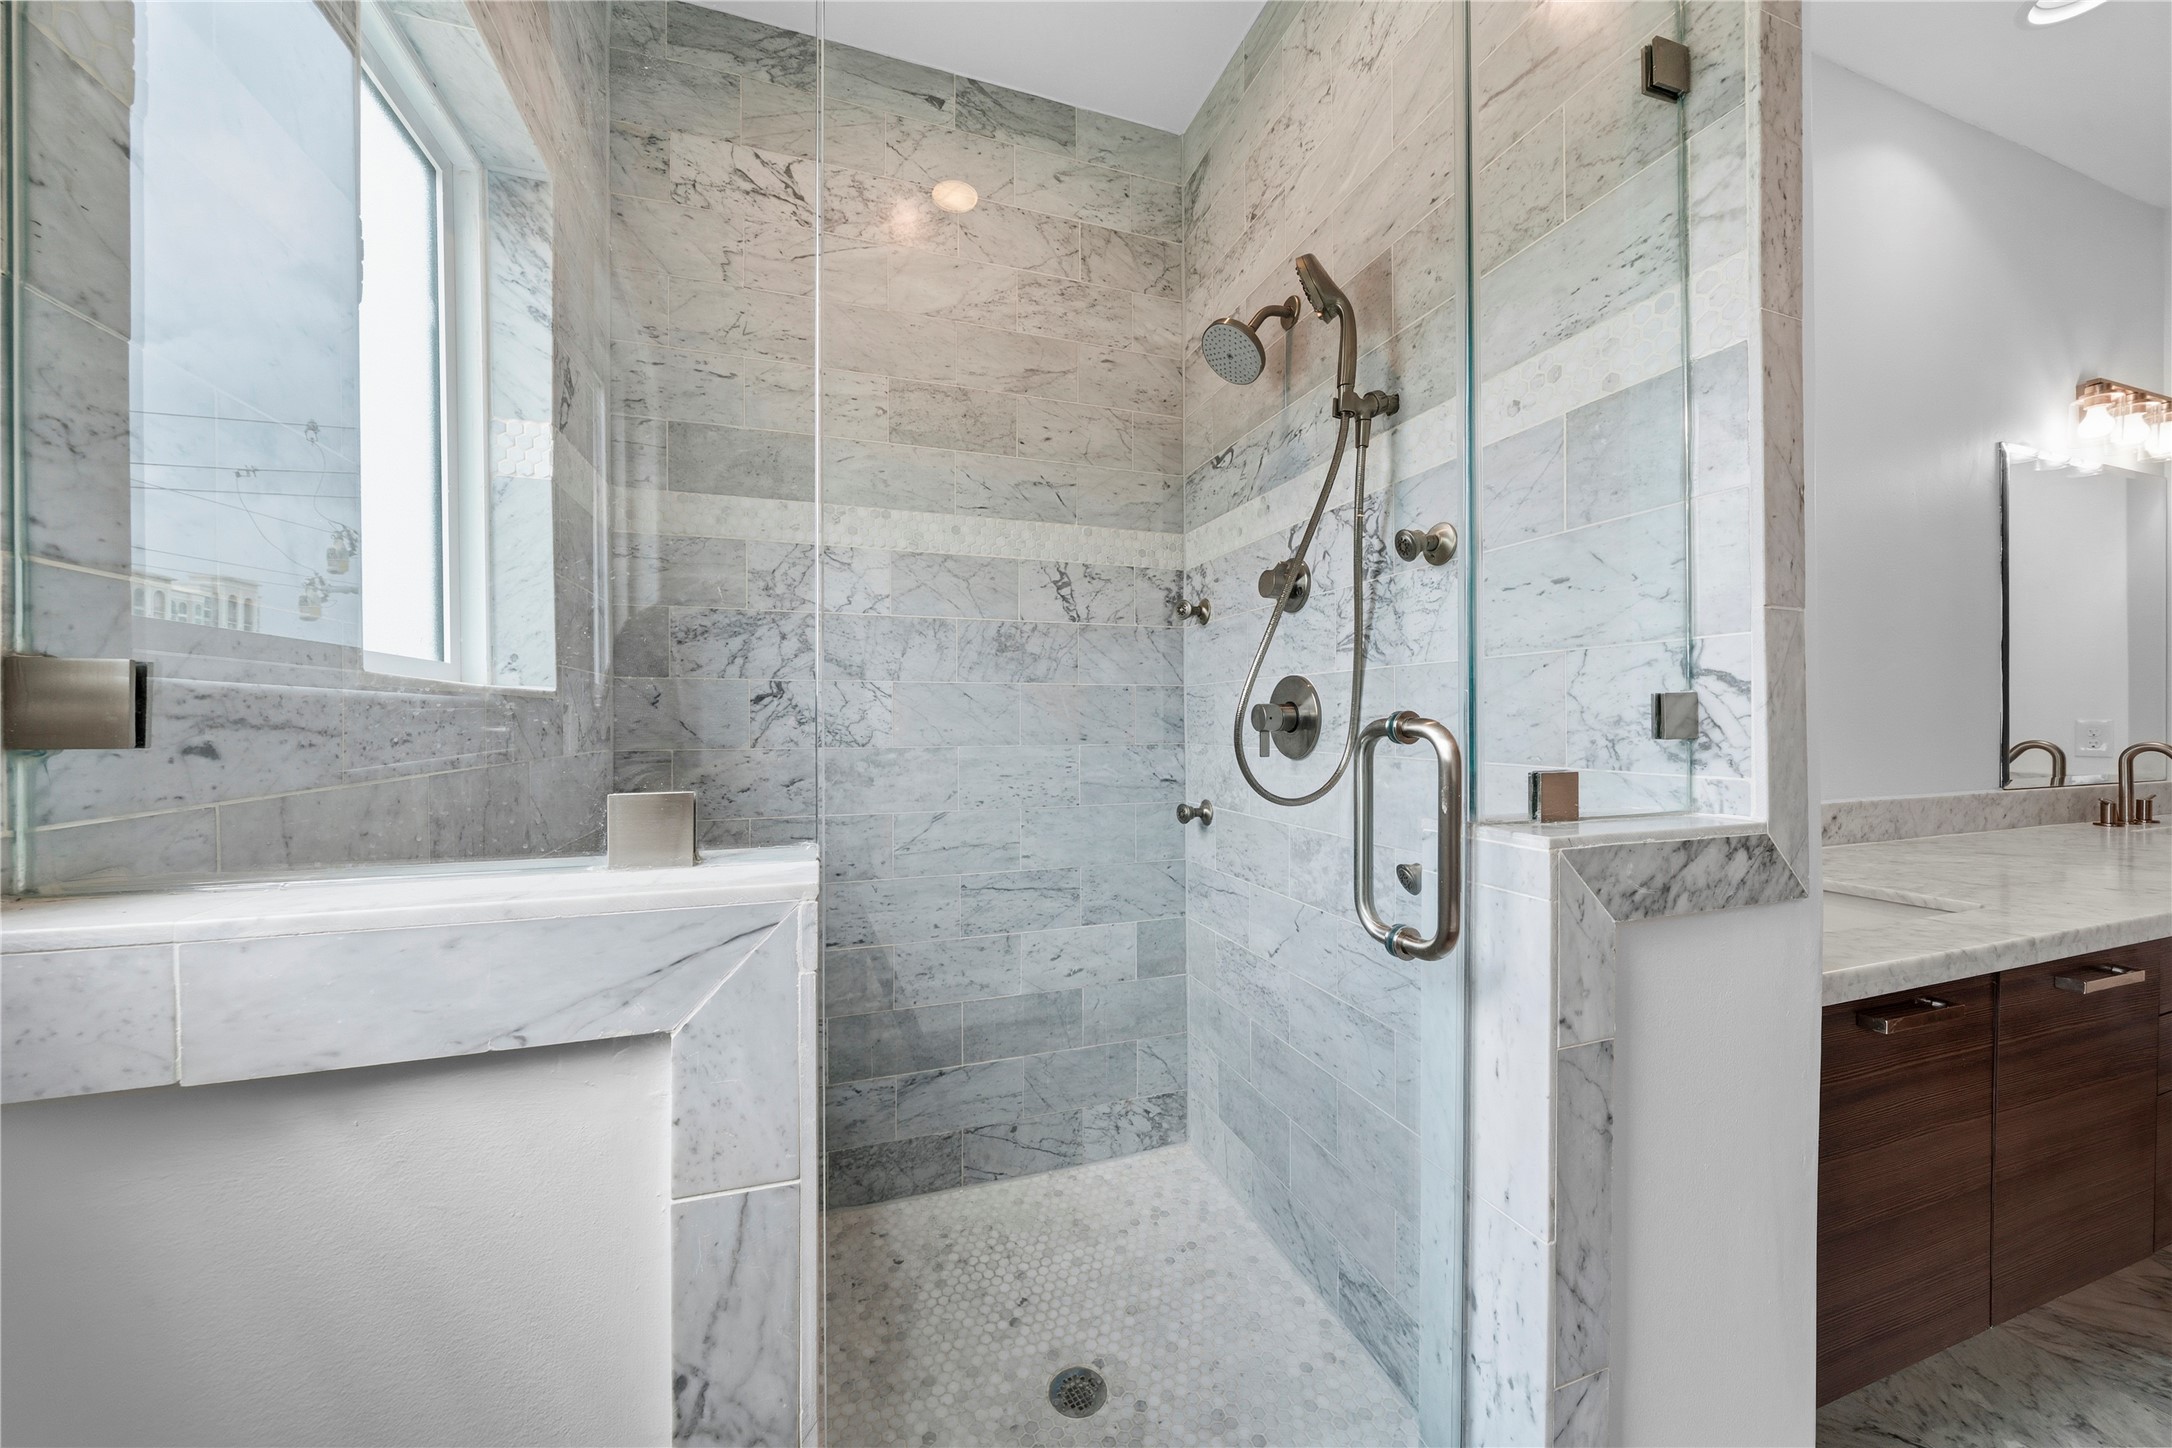
Spa-inspired glass-enclosed walk-in shower wrapped in marble tile, featuring a sleek rain showerhead and refined, modern lines for a luxurious experience.
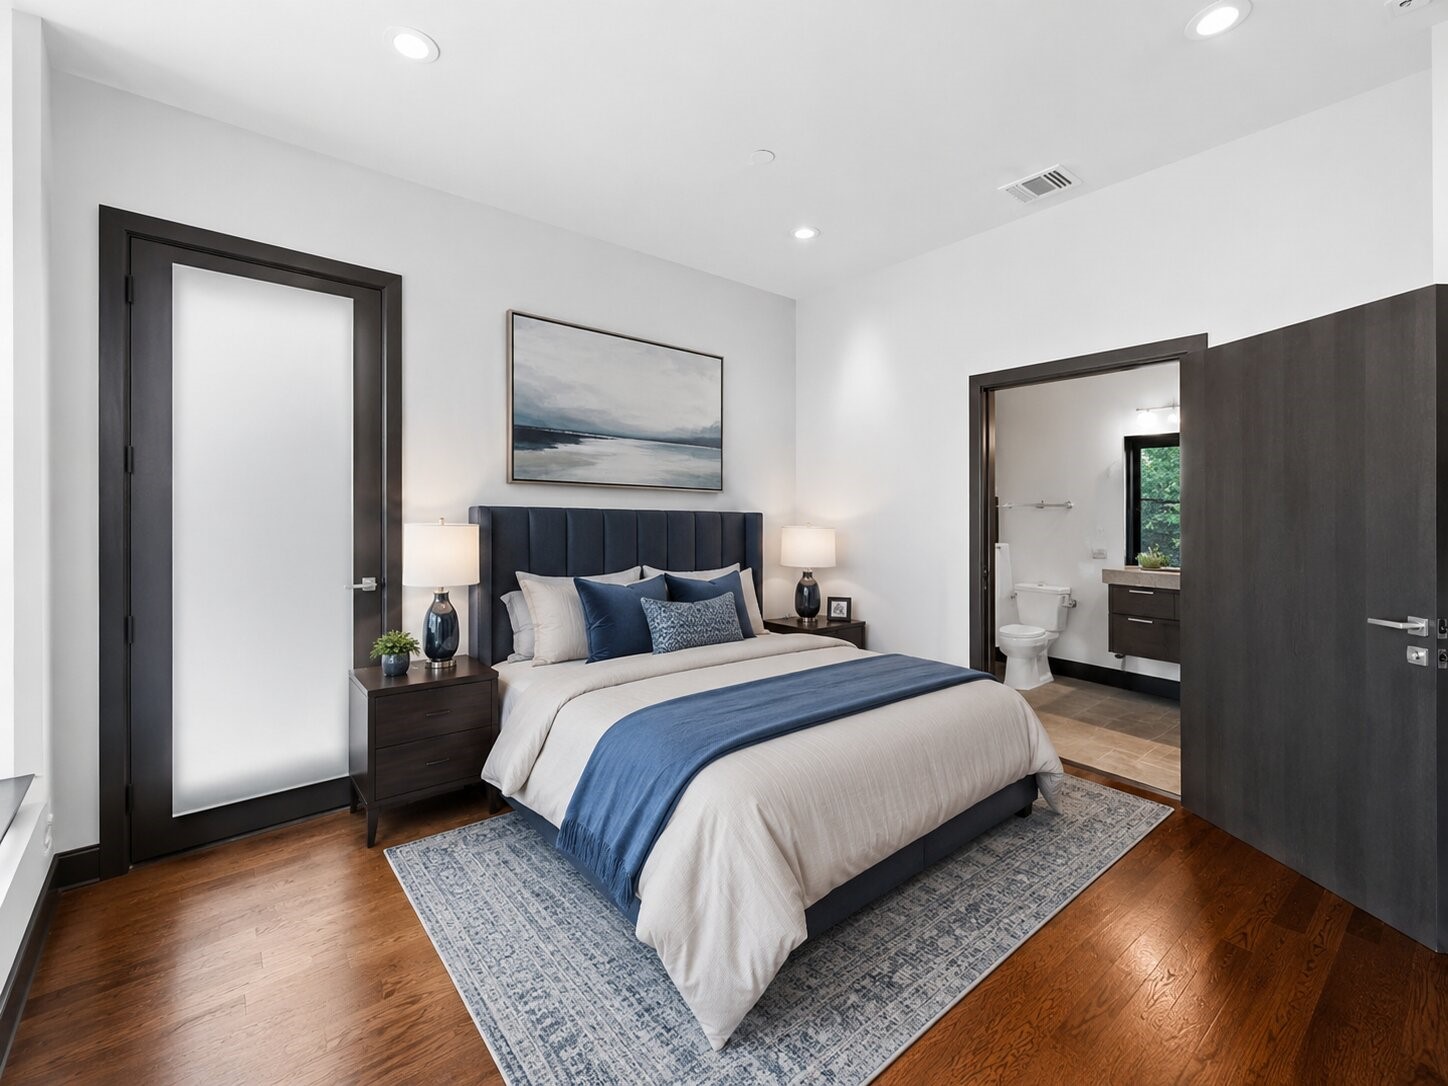
Well-appointed first-floor guest suite showcasing rich wood flooring and recessed lighting, complete with a private ensuite bath and direct access to the side yard—perfect for guests or multi-generational living with added privacy and convenience.
Bright and inviting bedroom with dual windows allowing abundant natural light, ideally positioned with direct access to the entry hall and staircase.
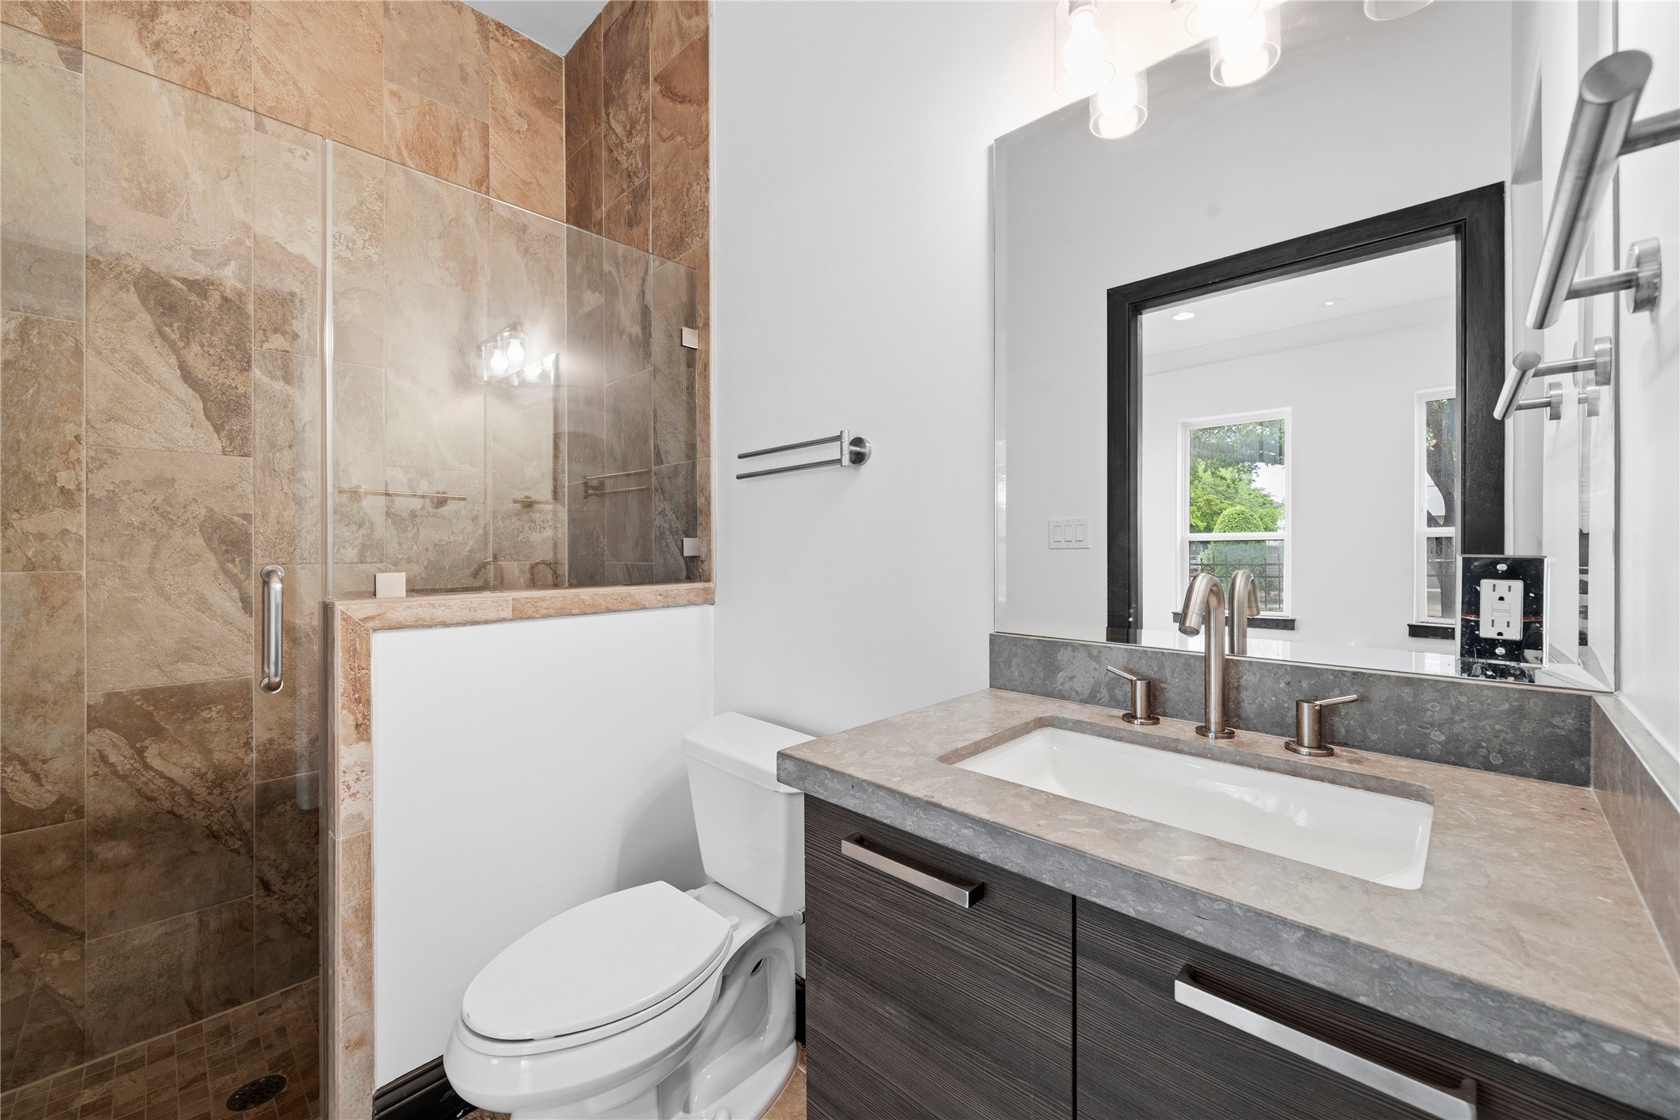
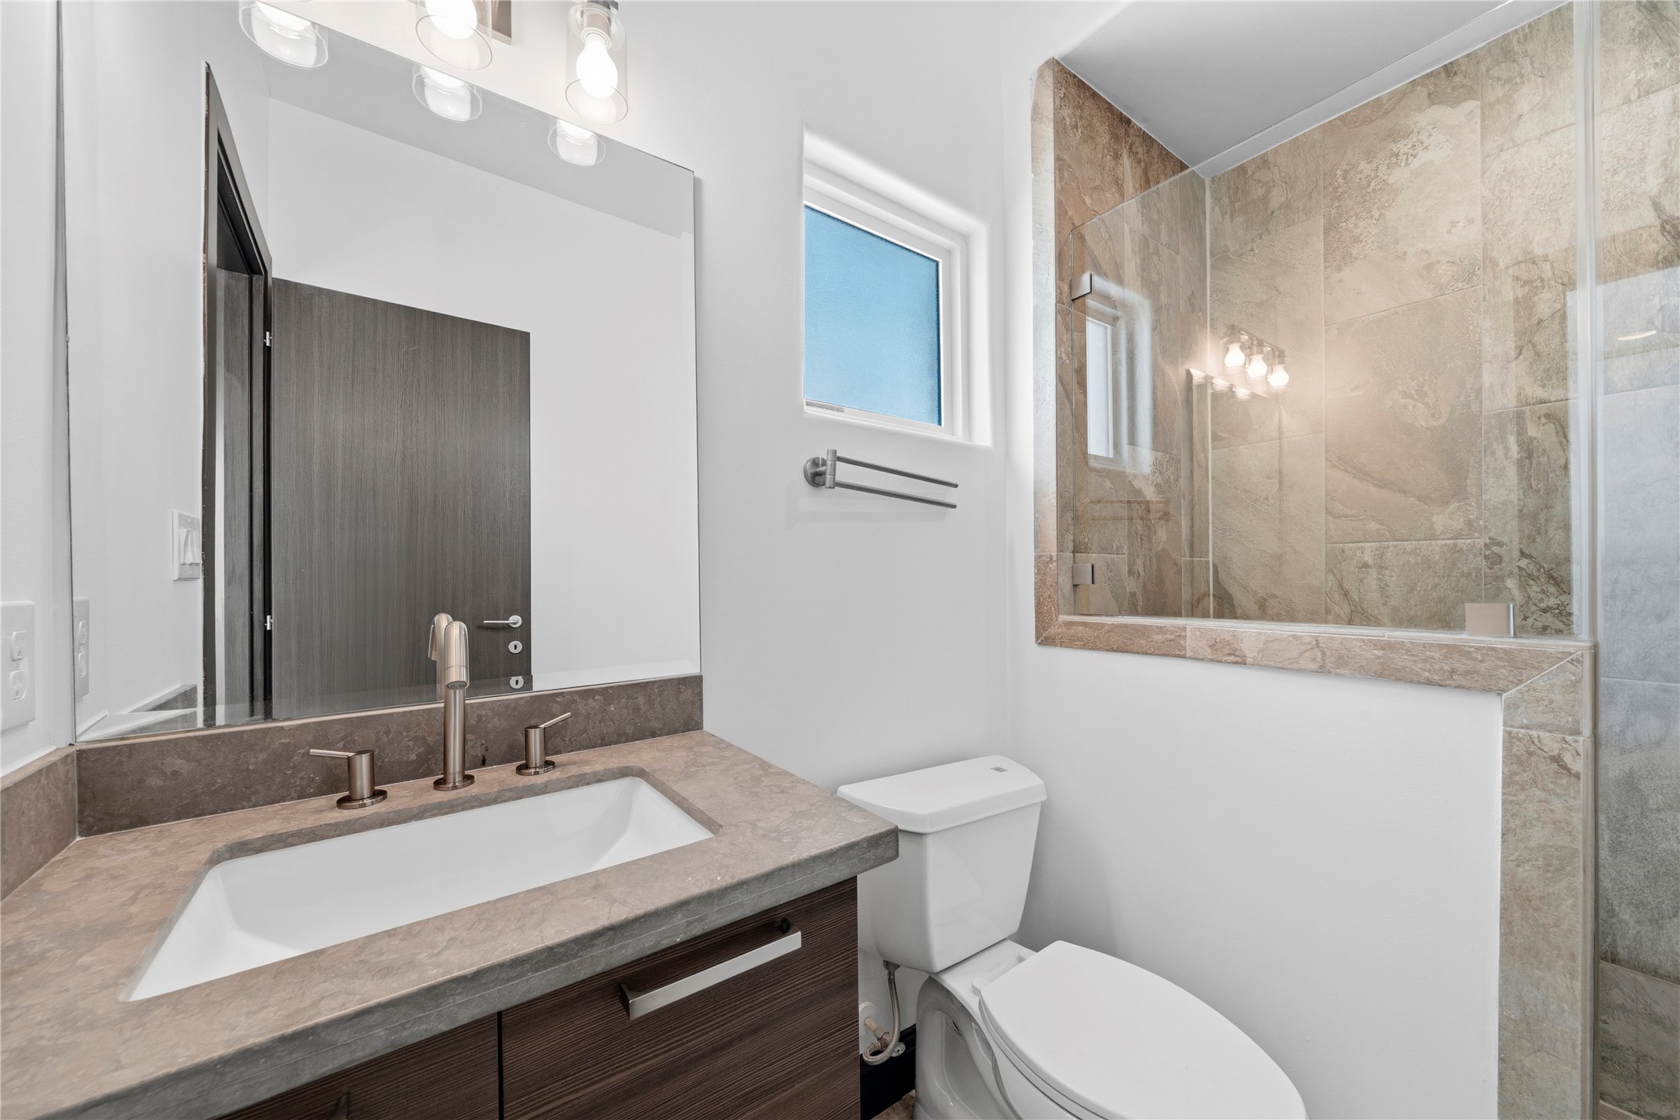
Well-appointed ensuite bath showcasing a glass-enclosed shower with full-height tile surround, complemented by a single-sink vanity with a sleek stone countertop.
Inviting bedroom with plush carpet flooring and a large sunlit window that frames charming neighborhood views, creating a warm and comfortable retreat.
Comfortable bedroom with plush carpeting, thoughtfully designed with direct access to an ensuite bath and hallway for enhanced functionality.
Well-appointed ensuite bath featuring a vanity with a stone countertop, framed mirror, and a glass-enclosed shower with tile surround.
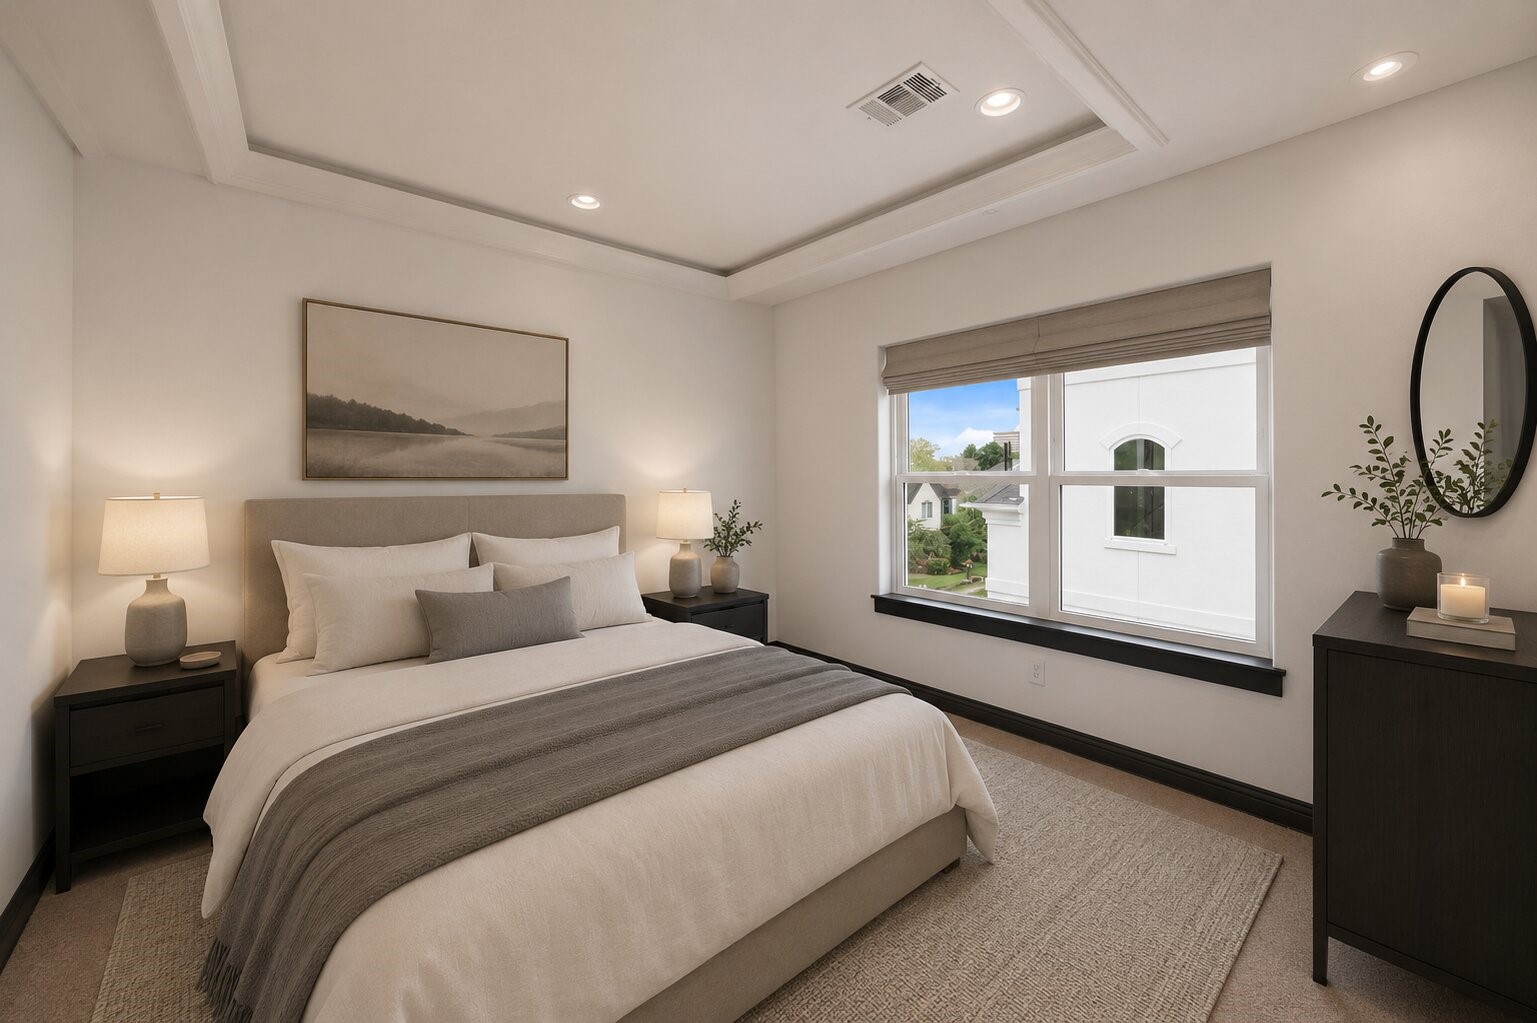
Well-appointed secondary bedroom showcasing plush carpet flooring, an elegant tray ceiling with recessed lighting, and a sunlit window for a warm, inviting ambiance.
Additional perspective of the bedroom highlighting soft carpeted flooring, refined tray ceiling detail, and effortless access to both the ensuite bath and spacious closet.
Beautifully finished bathroom featuring a streamlined vanity and a glass-enclosed shower with warm-toned tile, delivering a refined and modern aesthetic.
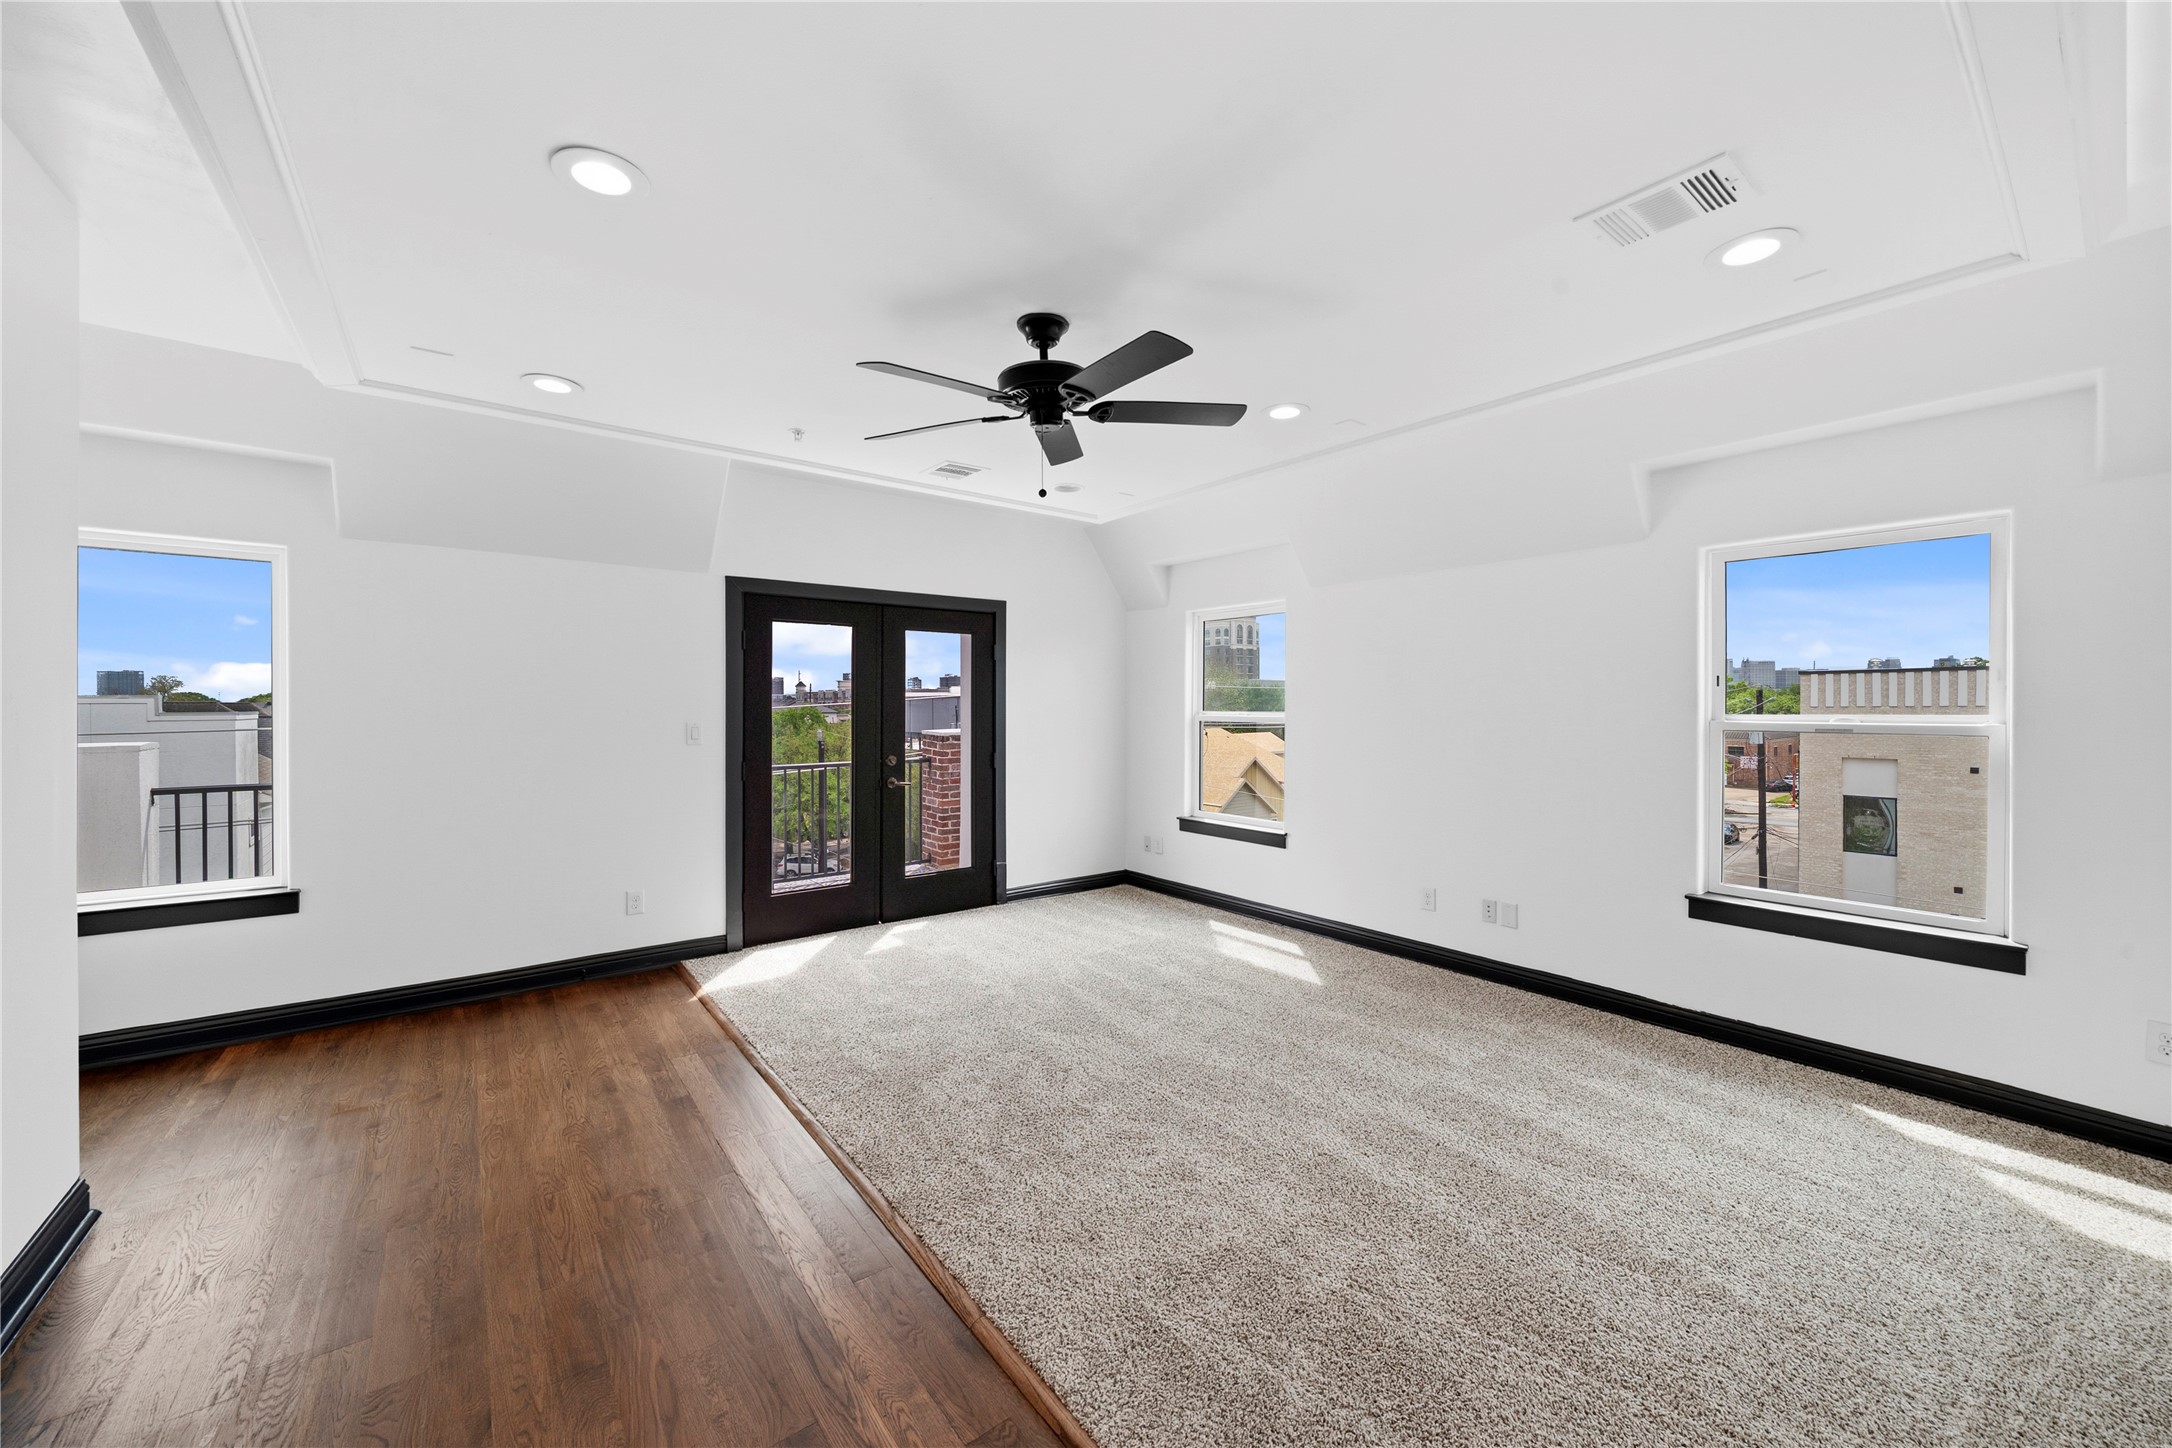
Spacious game room showcasing an elegant tray ceiling, a sophisticated mix of plush carpet and rich wood flooring, and French doors leading to a private balcony for seamless indoor-outdoor enjoyment.
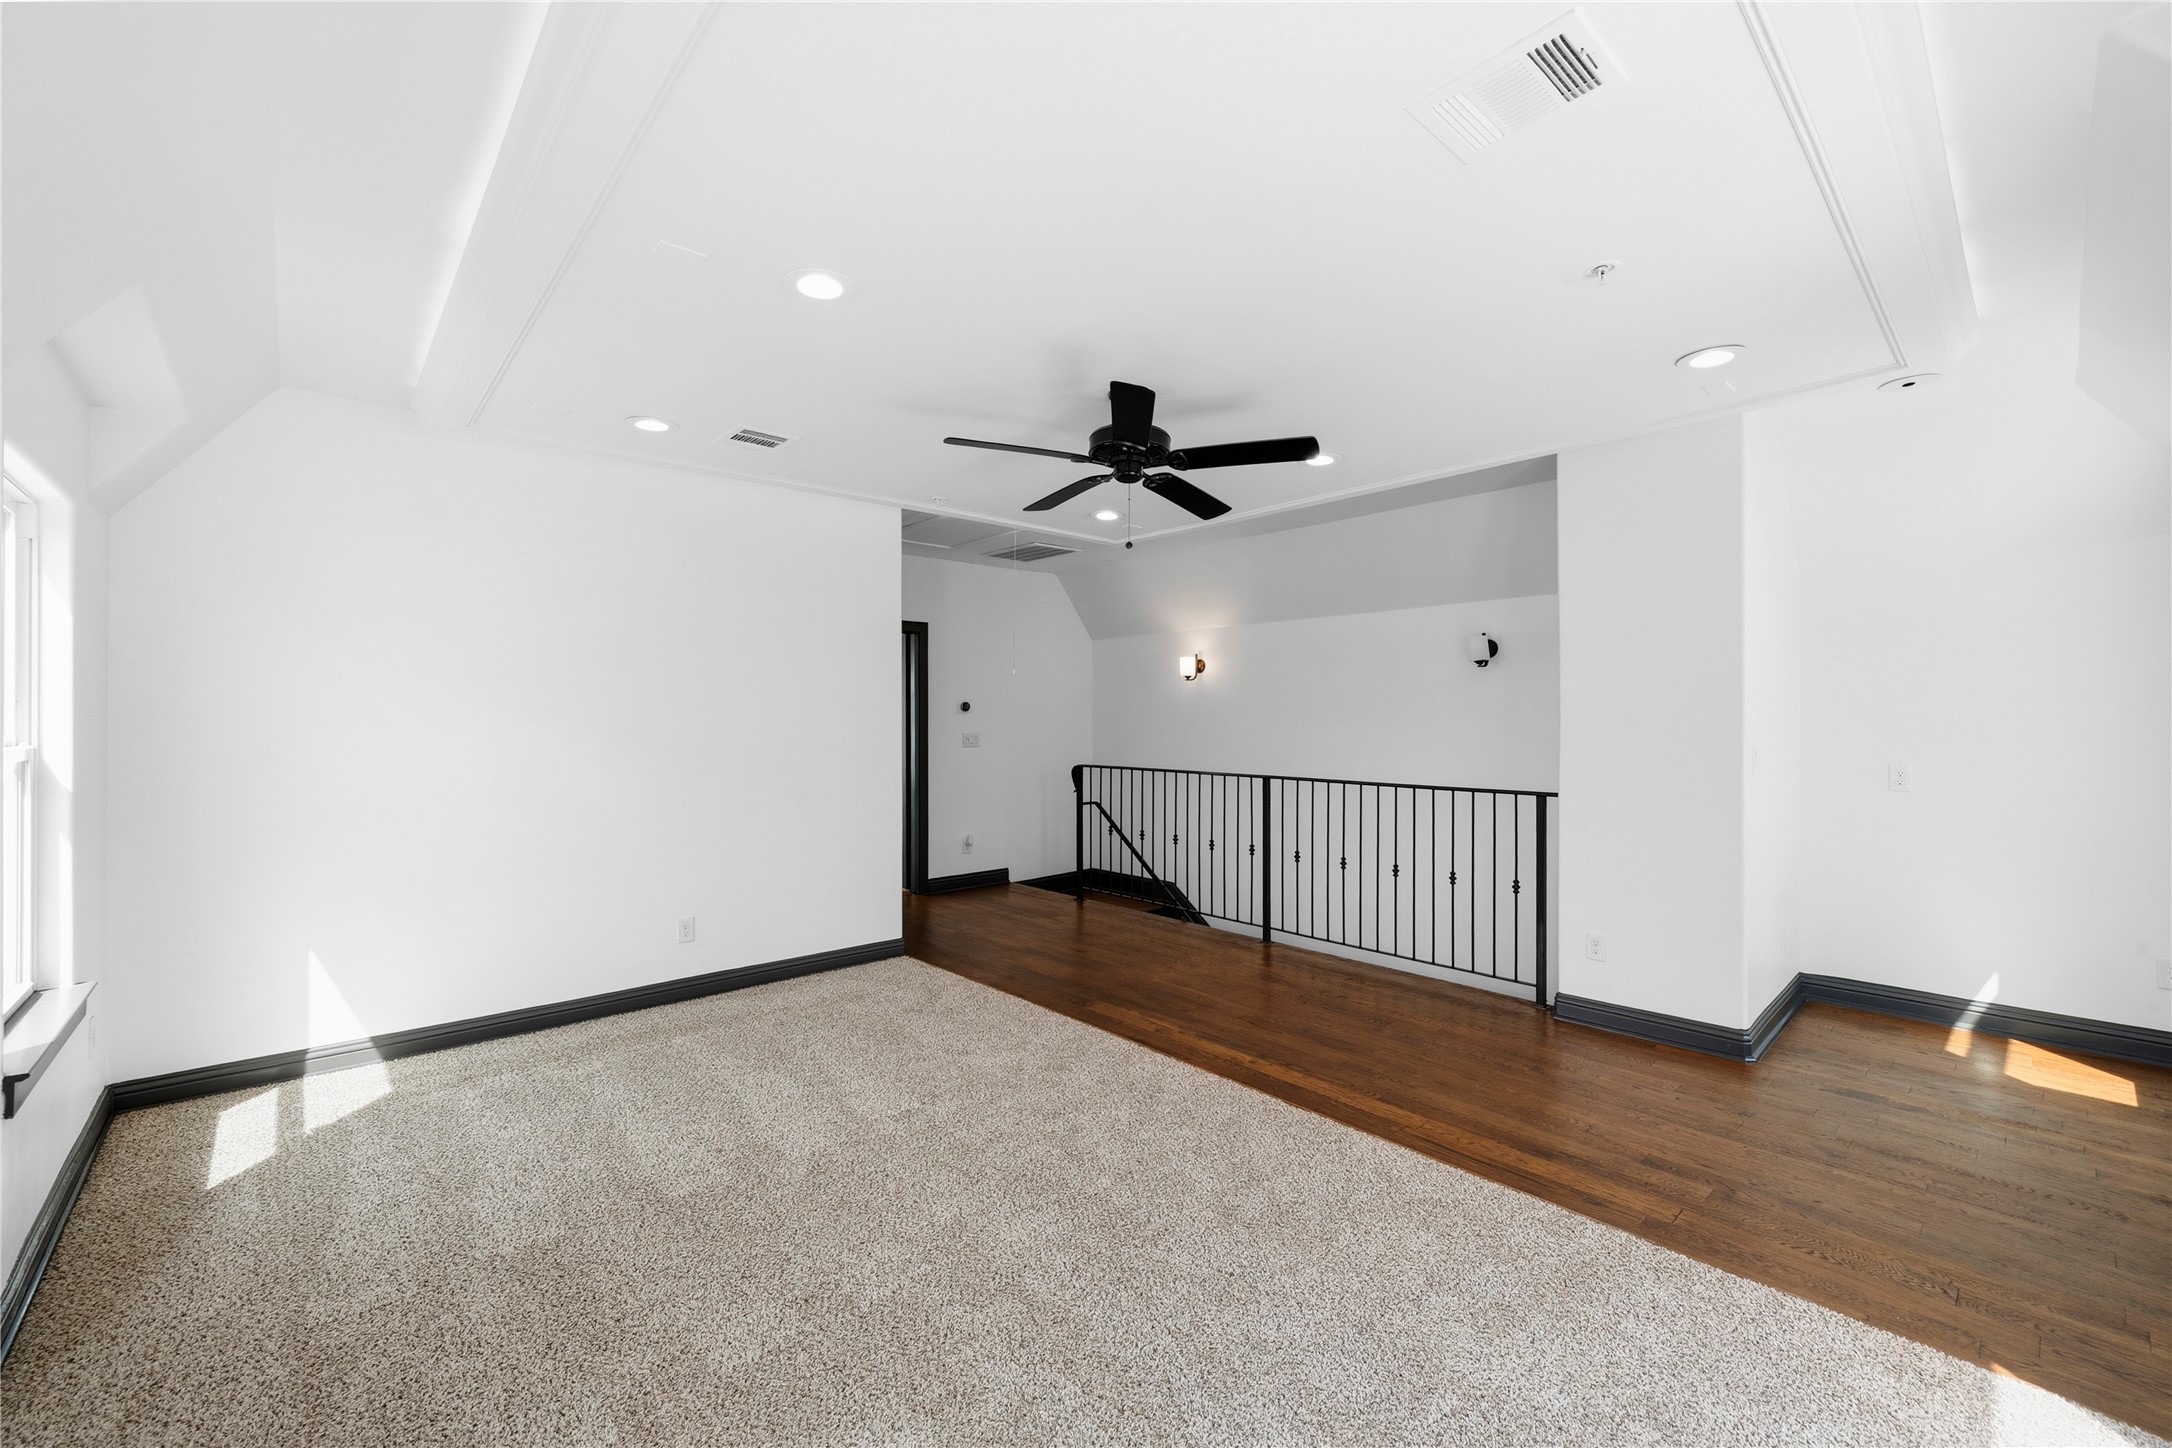
Open loft-style space with tray ceiling detail, combining plush carpet and hardwood flooring, and overlooking the staircase for an airy, connected feel.
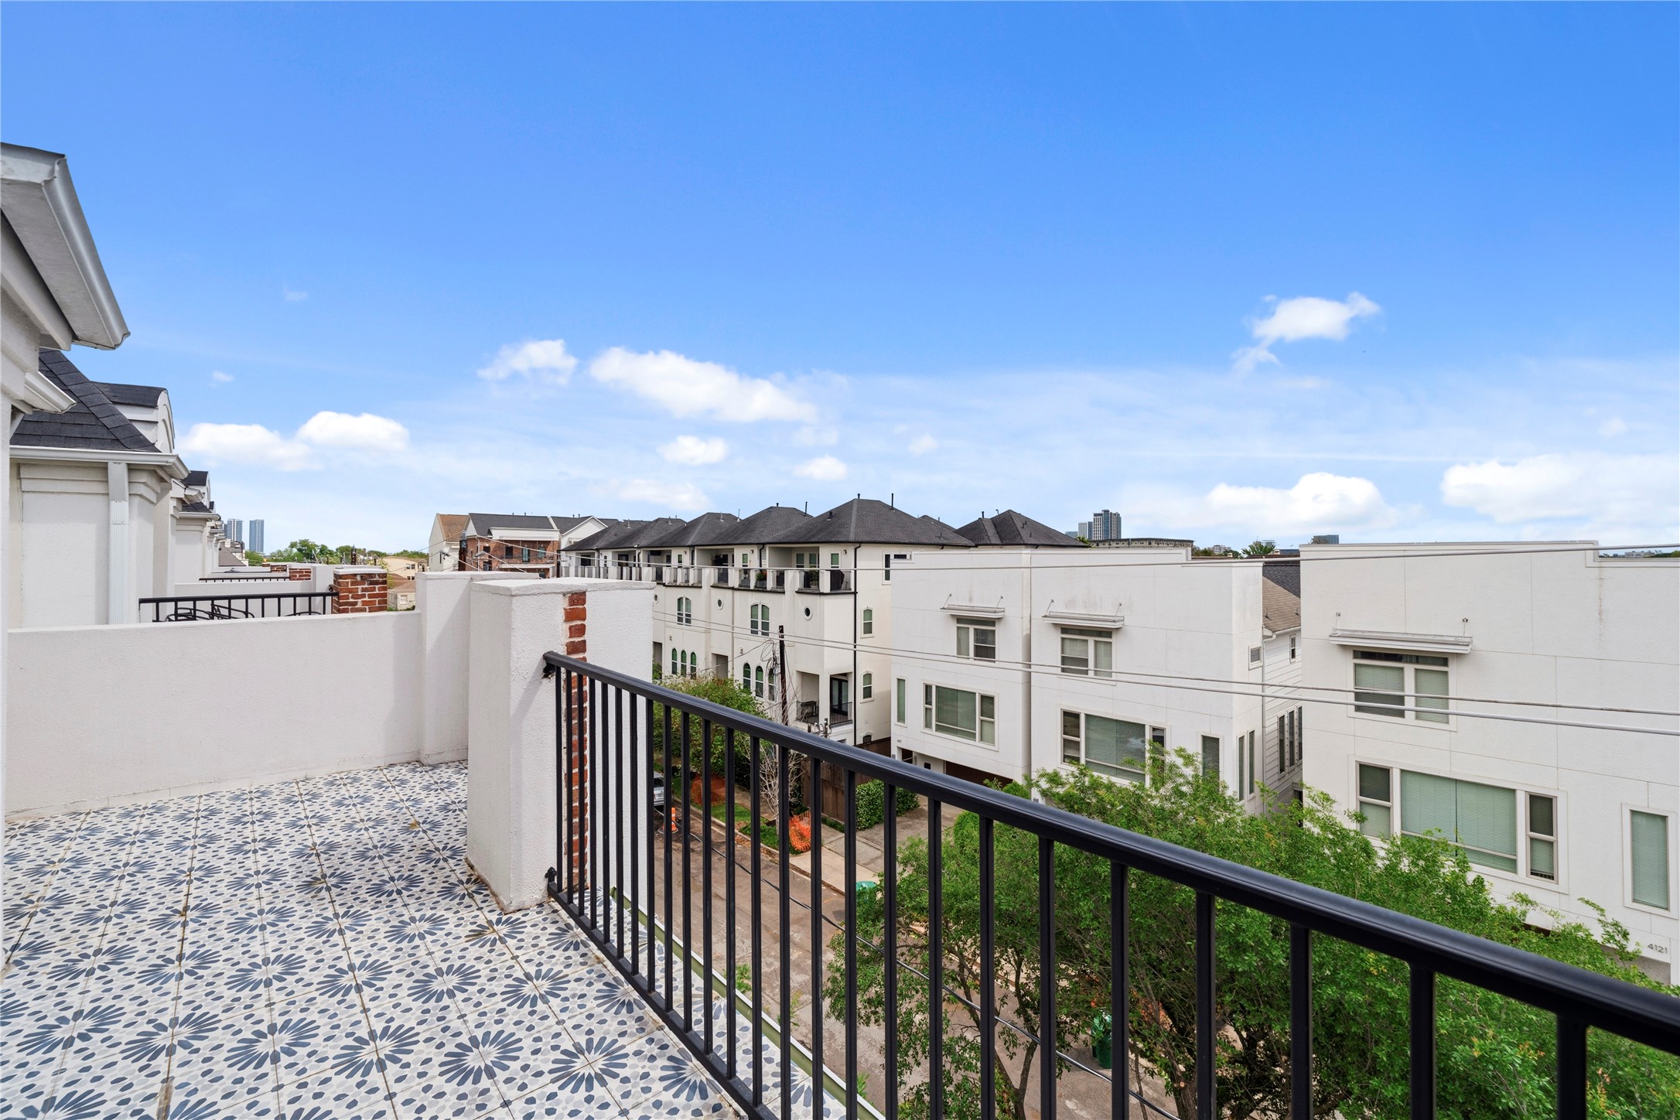
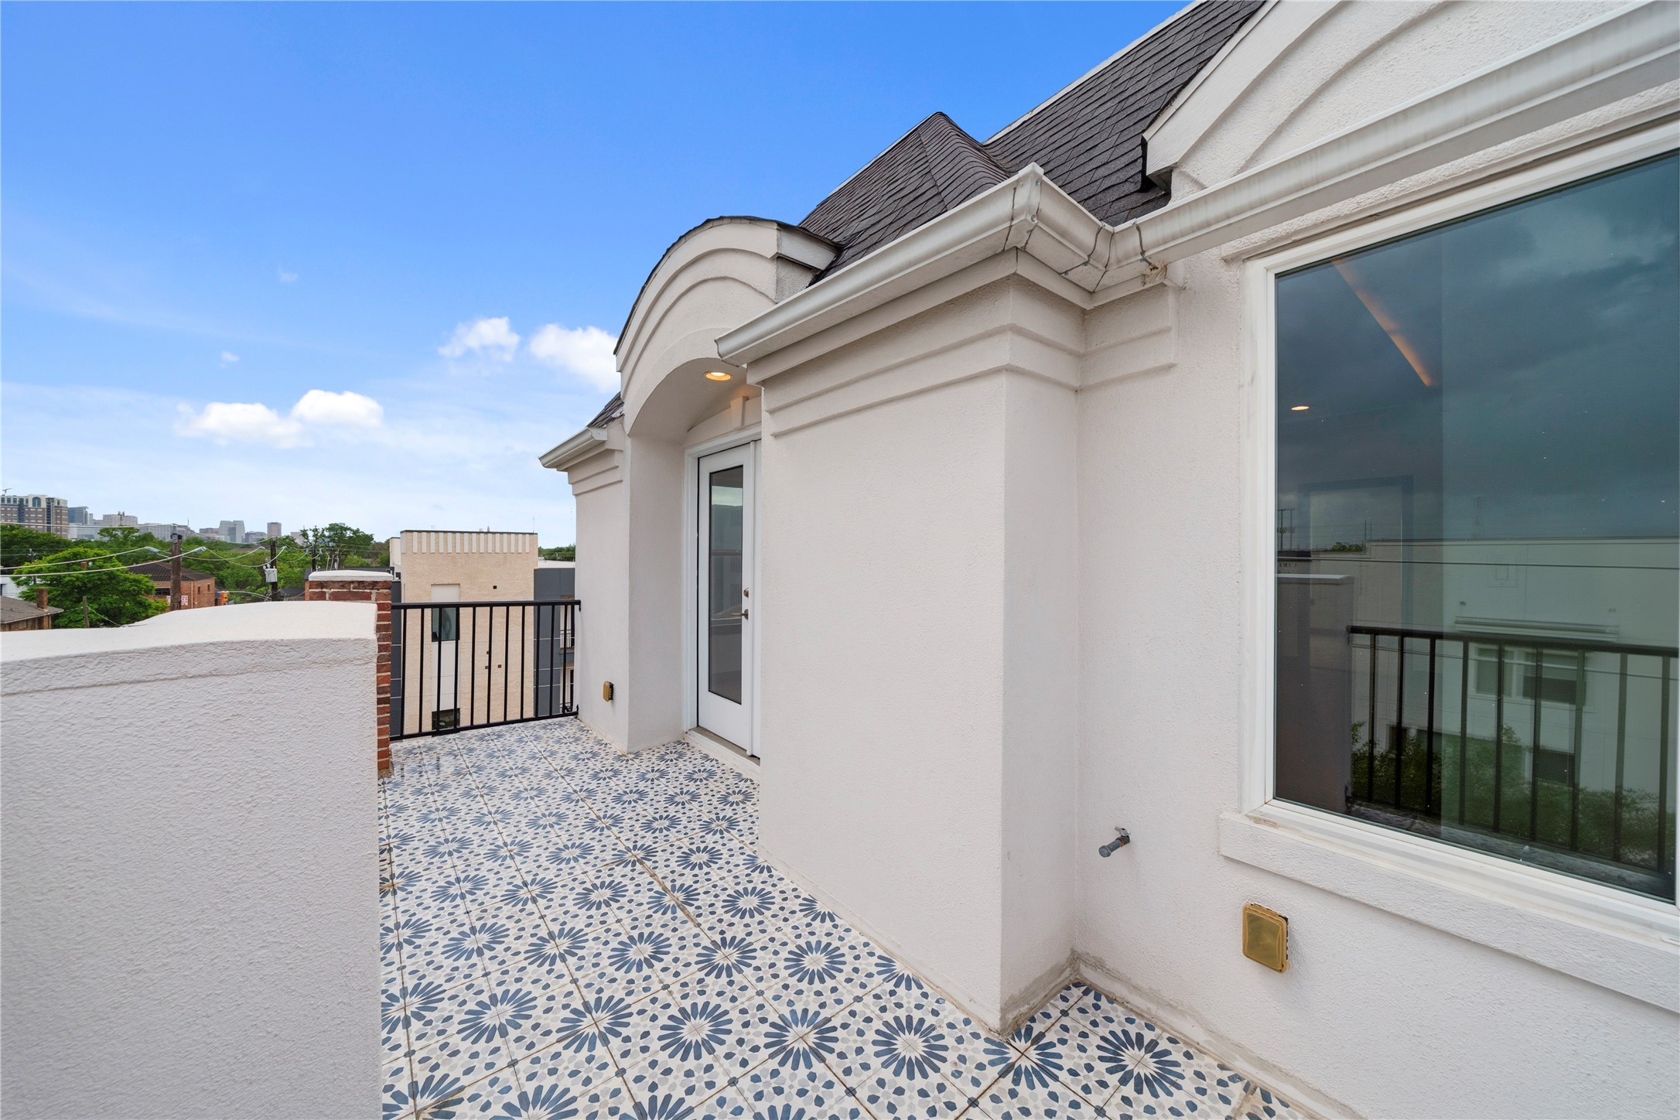
Charming private balcony showcasing patterned tile flooring and an elegant iron railing, offering expansive views of the surrounding neighborhood.
Expansive rooftop terrace with patterned tile flooring and architectural detailing, offering a private entrance and the perfect setting for outdoor lounging with elevated views.
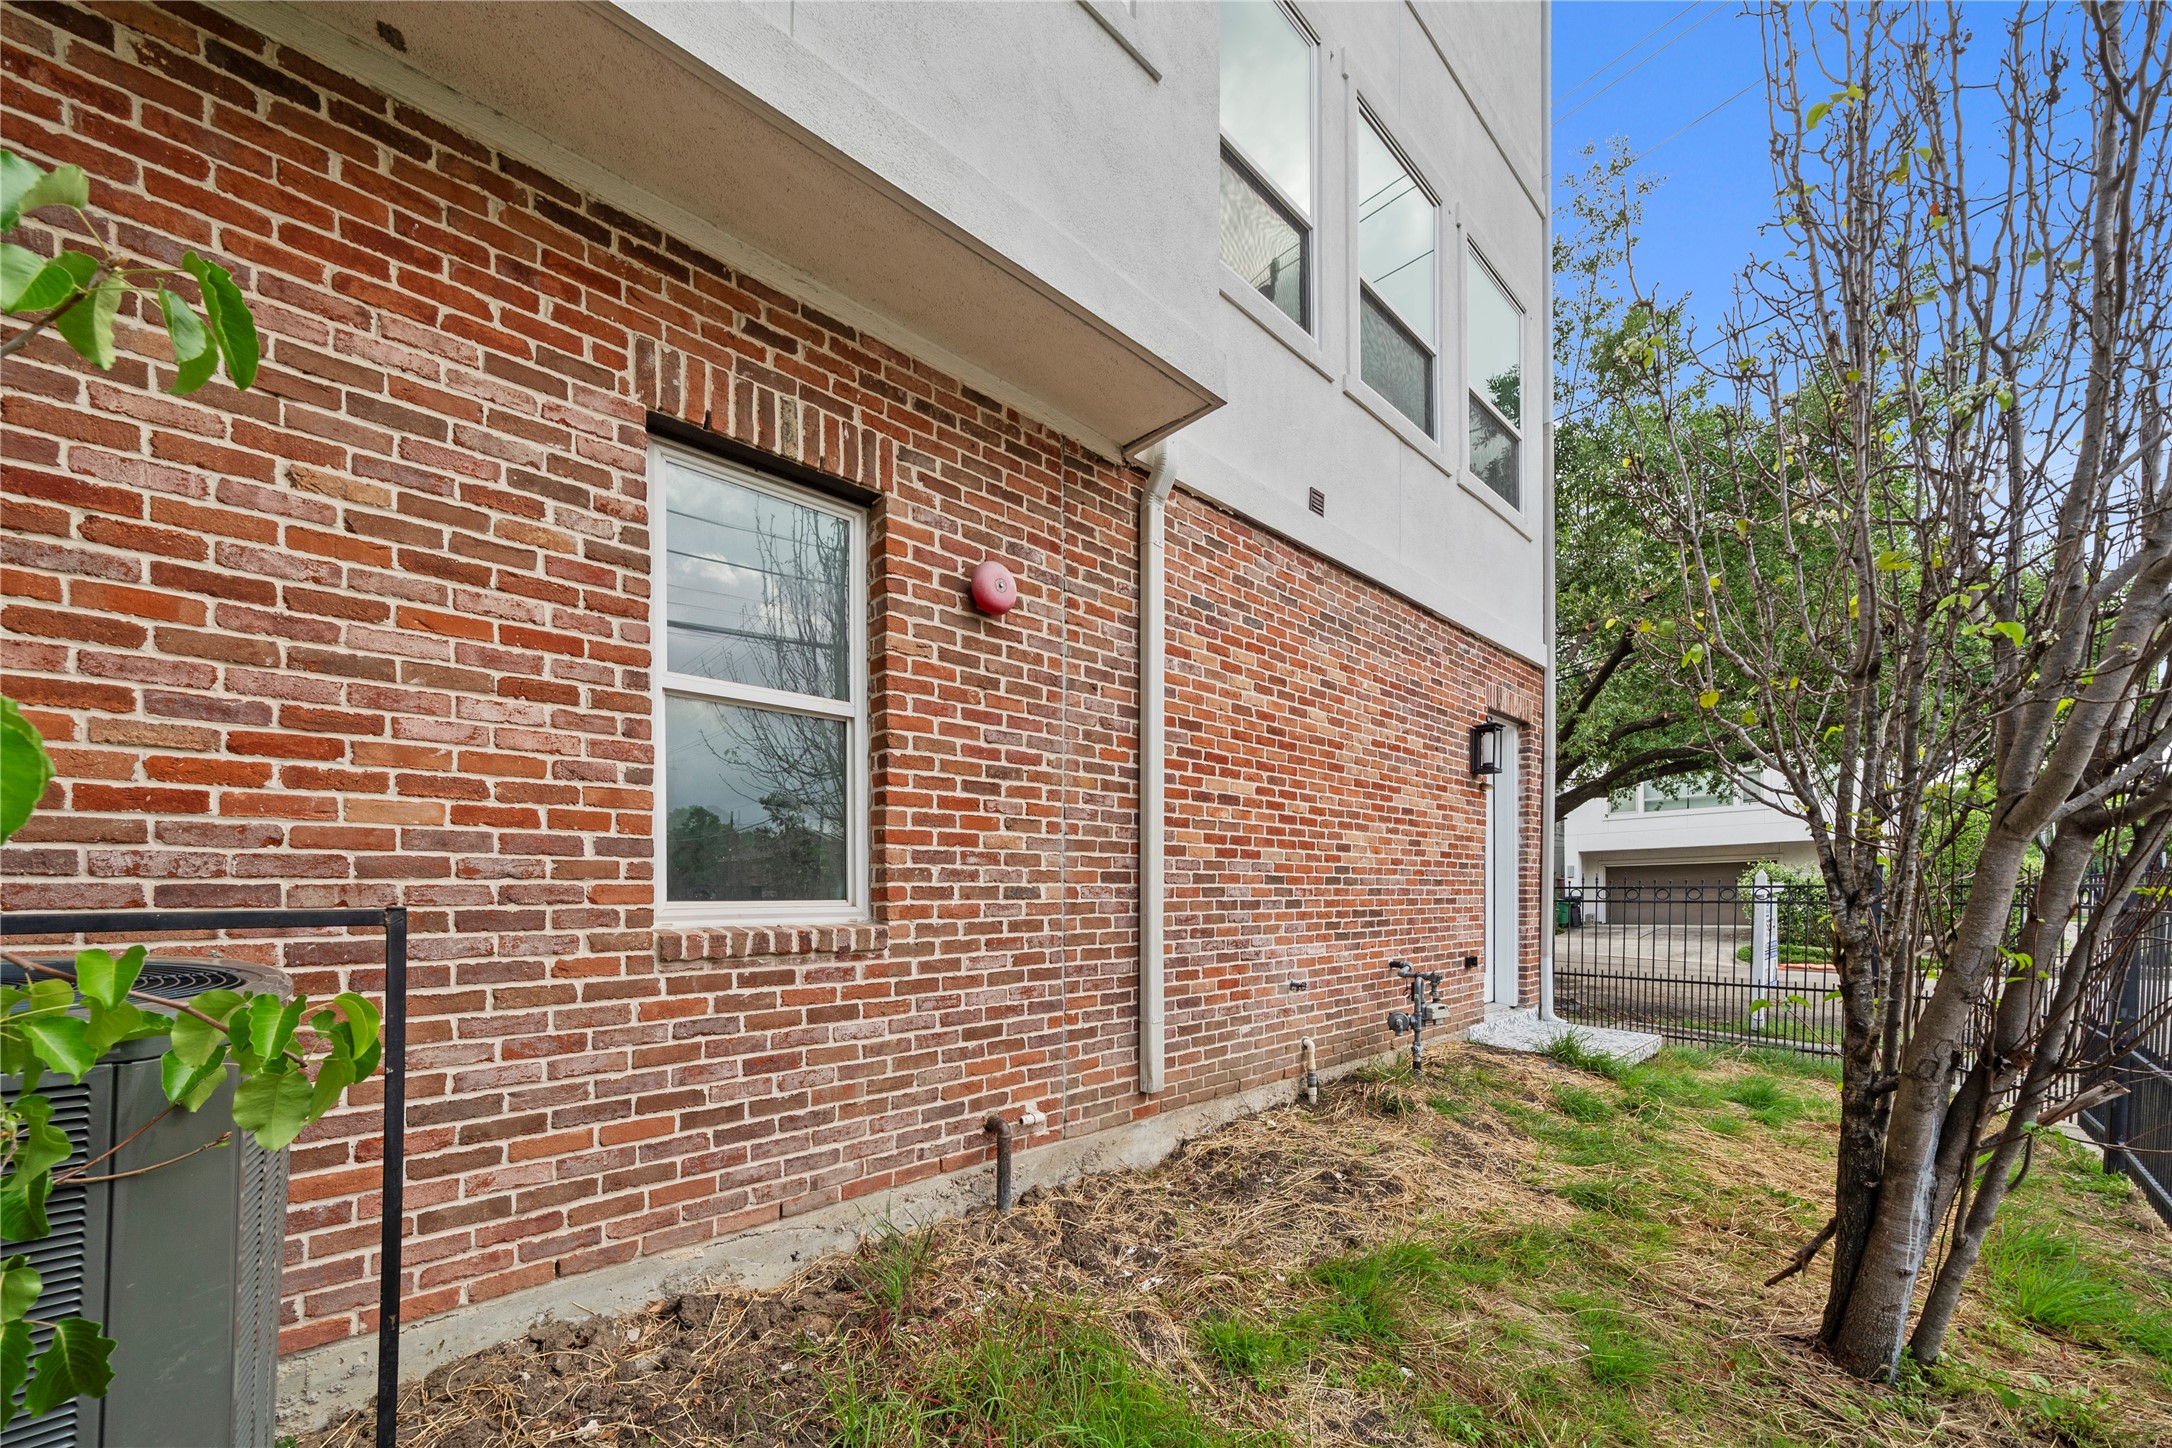
Charming private ground-level entry to the first-floor bedroom, highlighted by a timeless brick exterior and patterned tile step, providing both convenience and a sense of privacy.
Private side yard access to the first-floor bedroom, offering guests a convenient and more secluded entry experience.
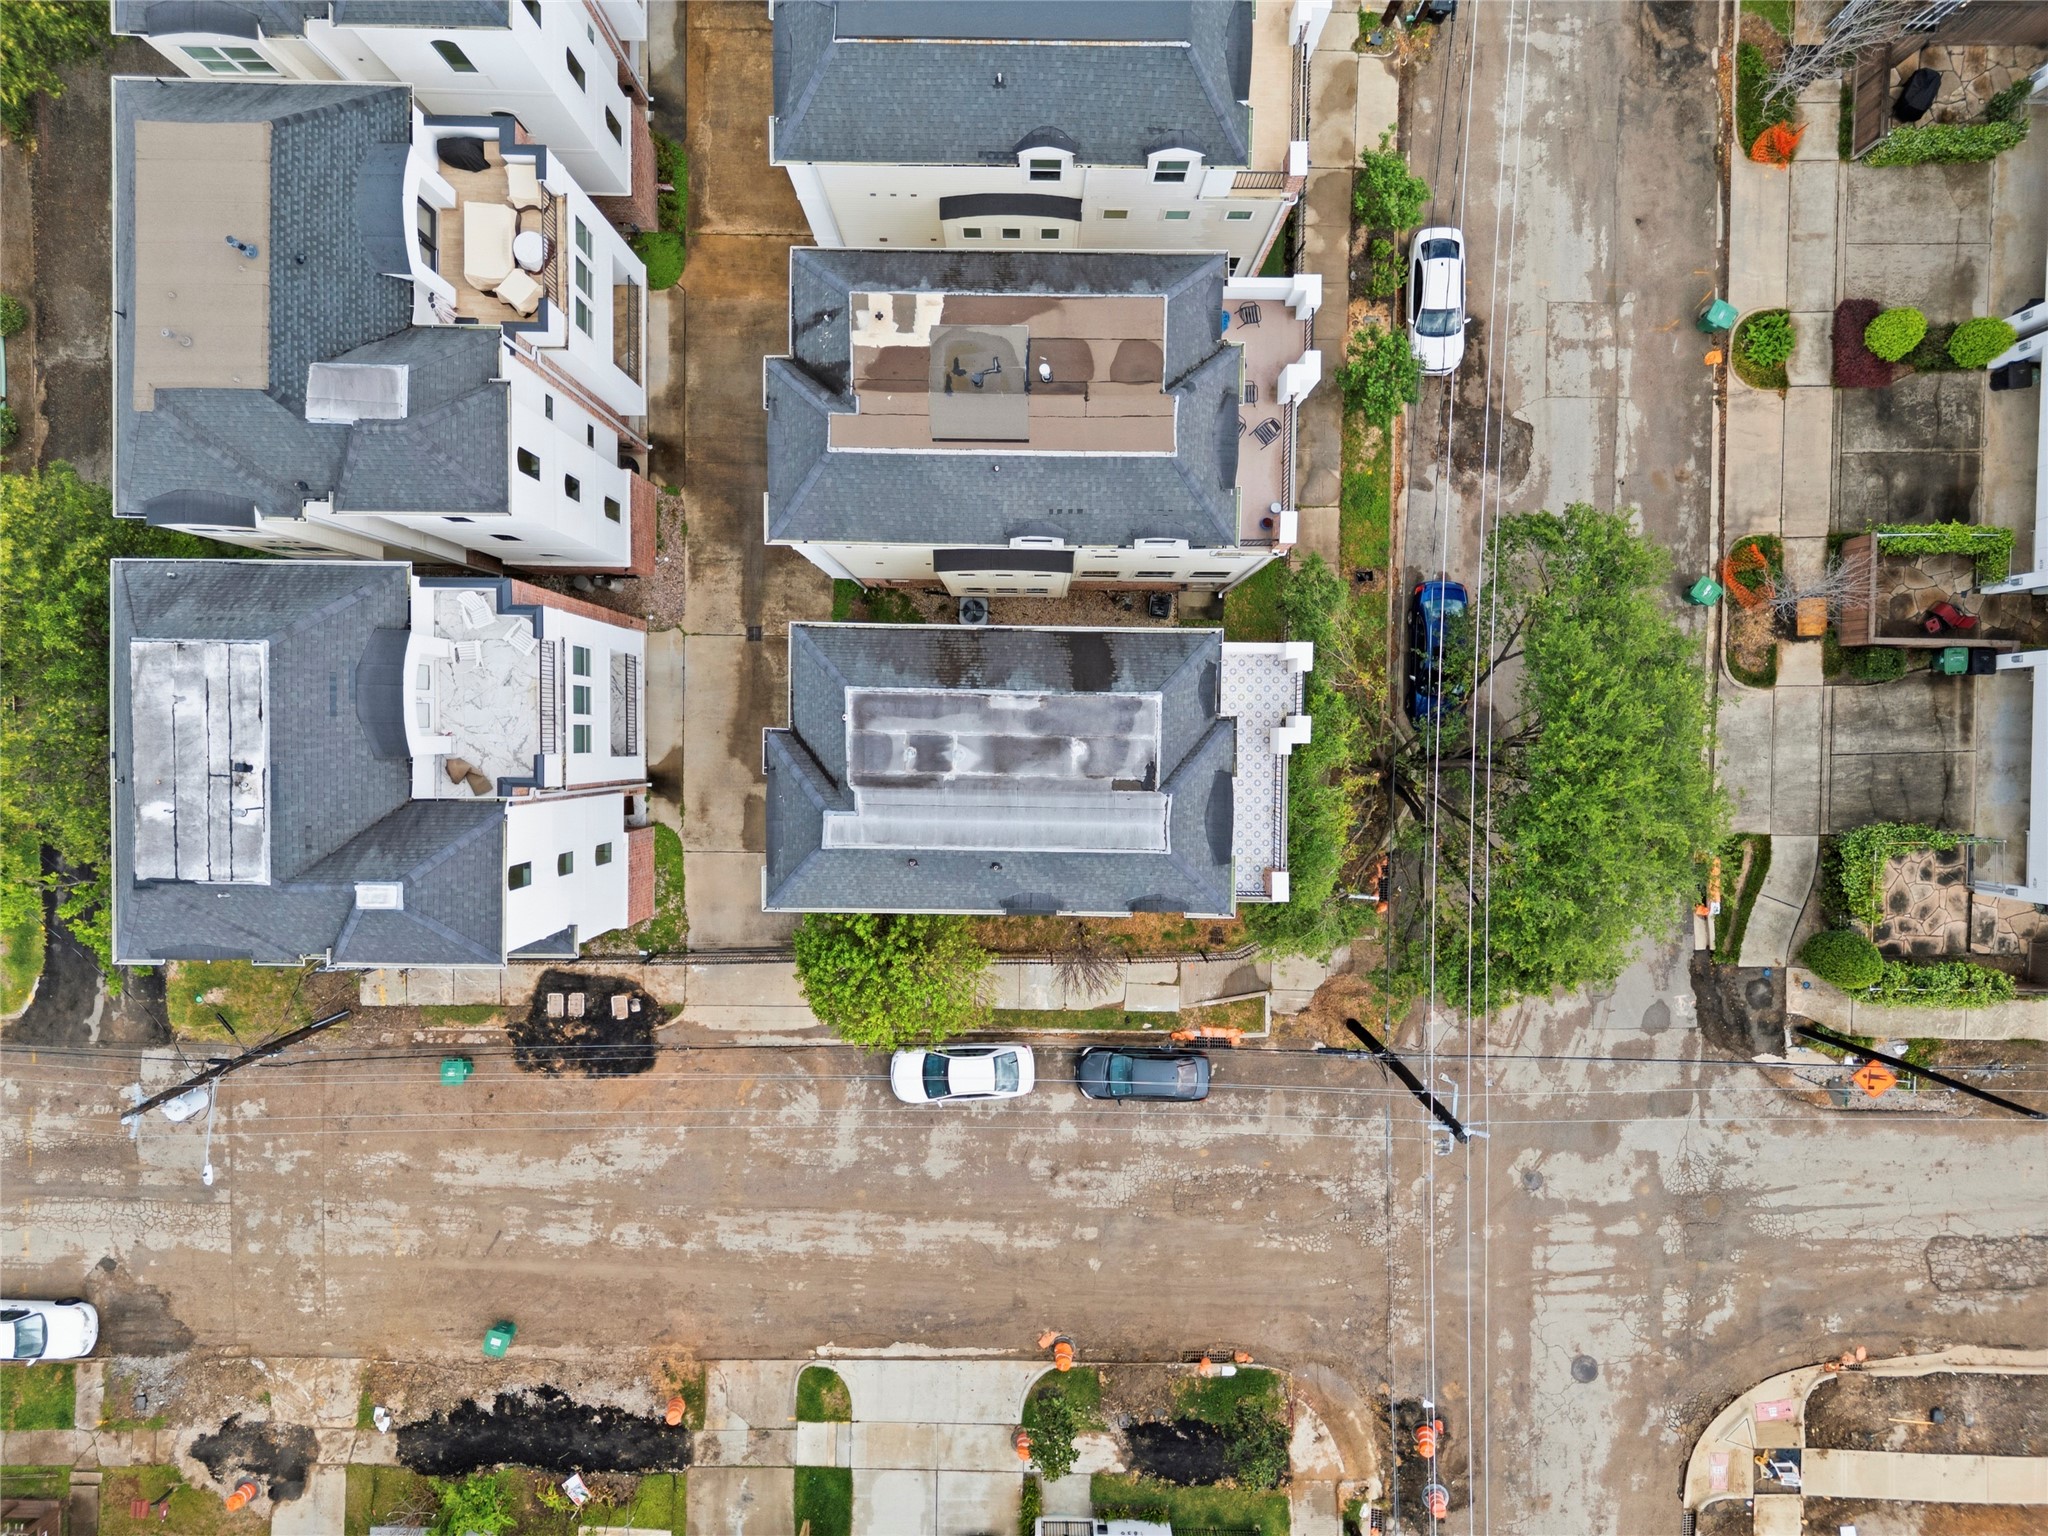
Elevated aerial view capturing the home’s full roofline, surrounding residences, and rear garage access, offering a clear perspective of its placement within the neighborhood.
Call Seth Real Estate Group Today because THIS could be YOUR next home!






.jpg)

