Welcome to 4114 Sarong Drive.
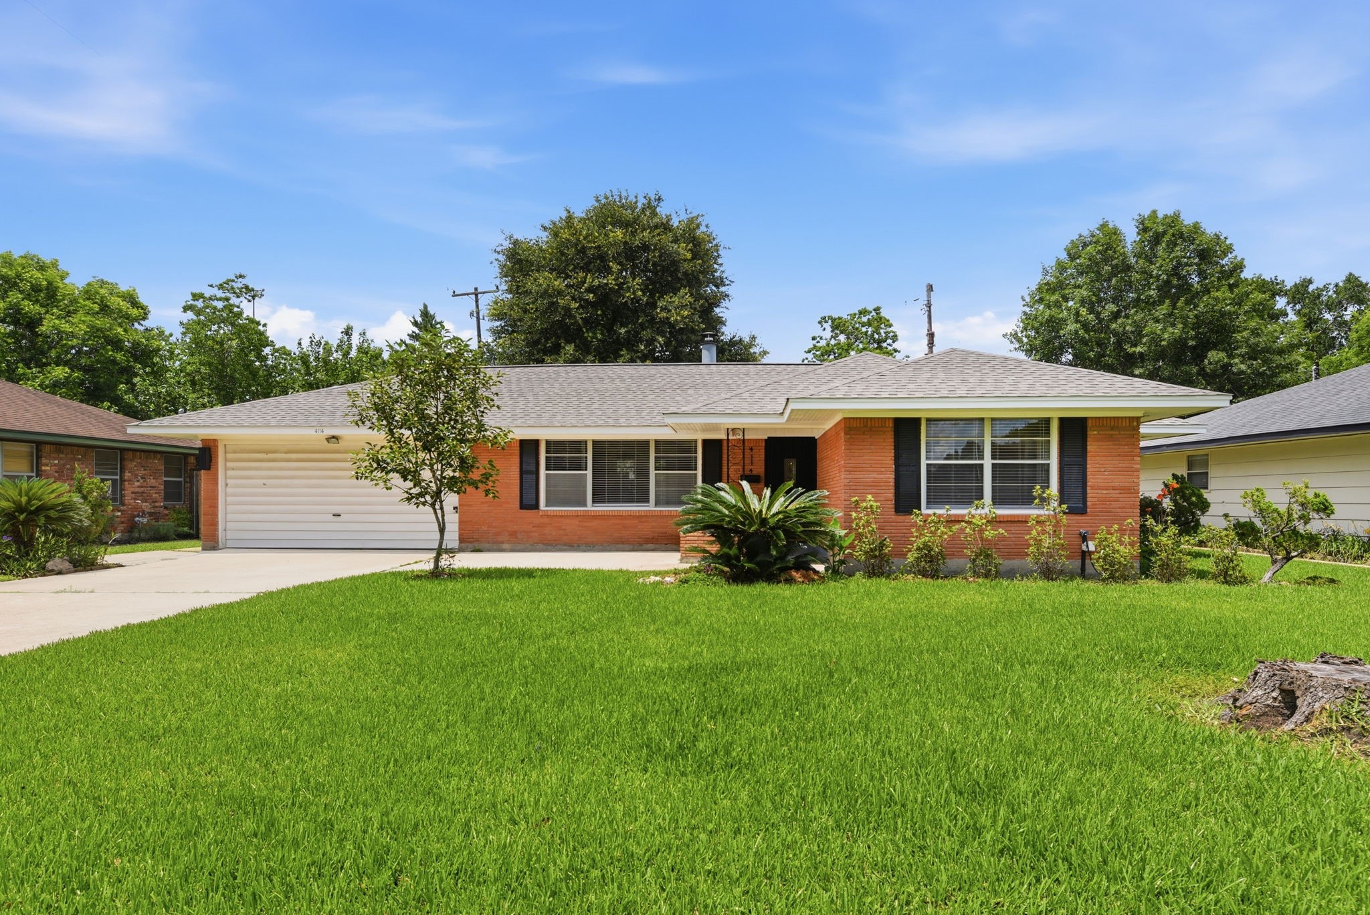
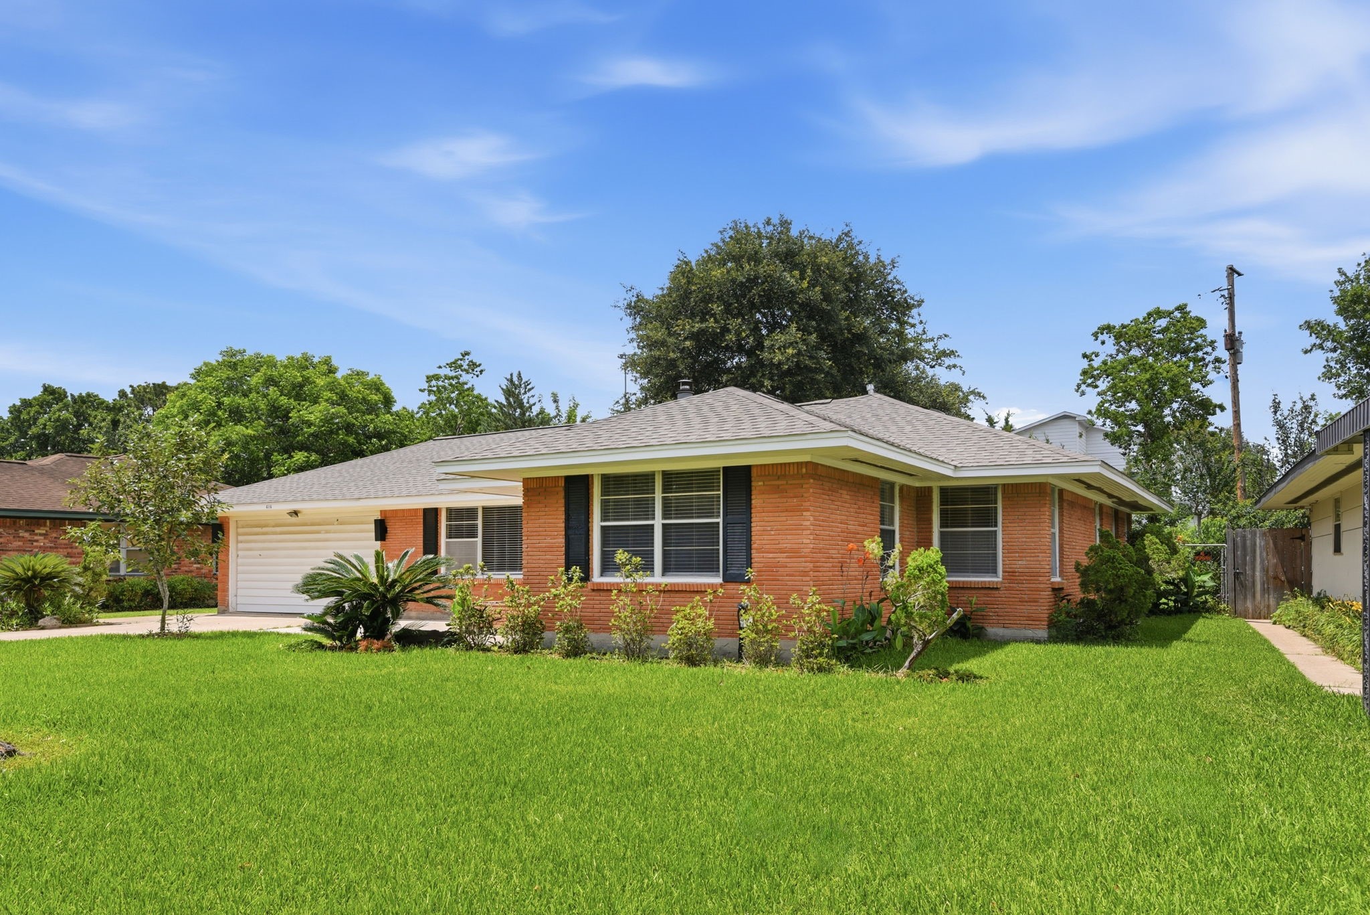
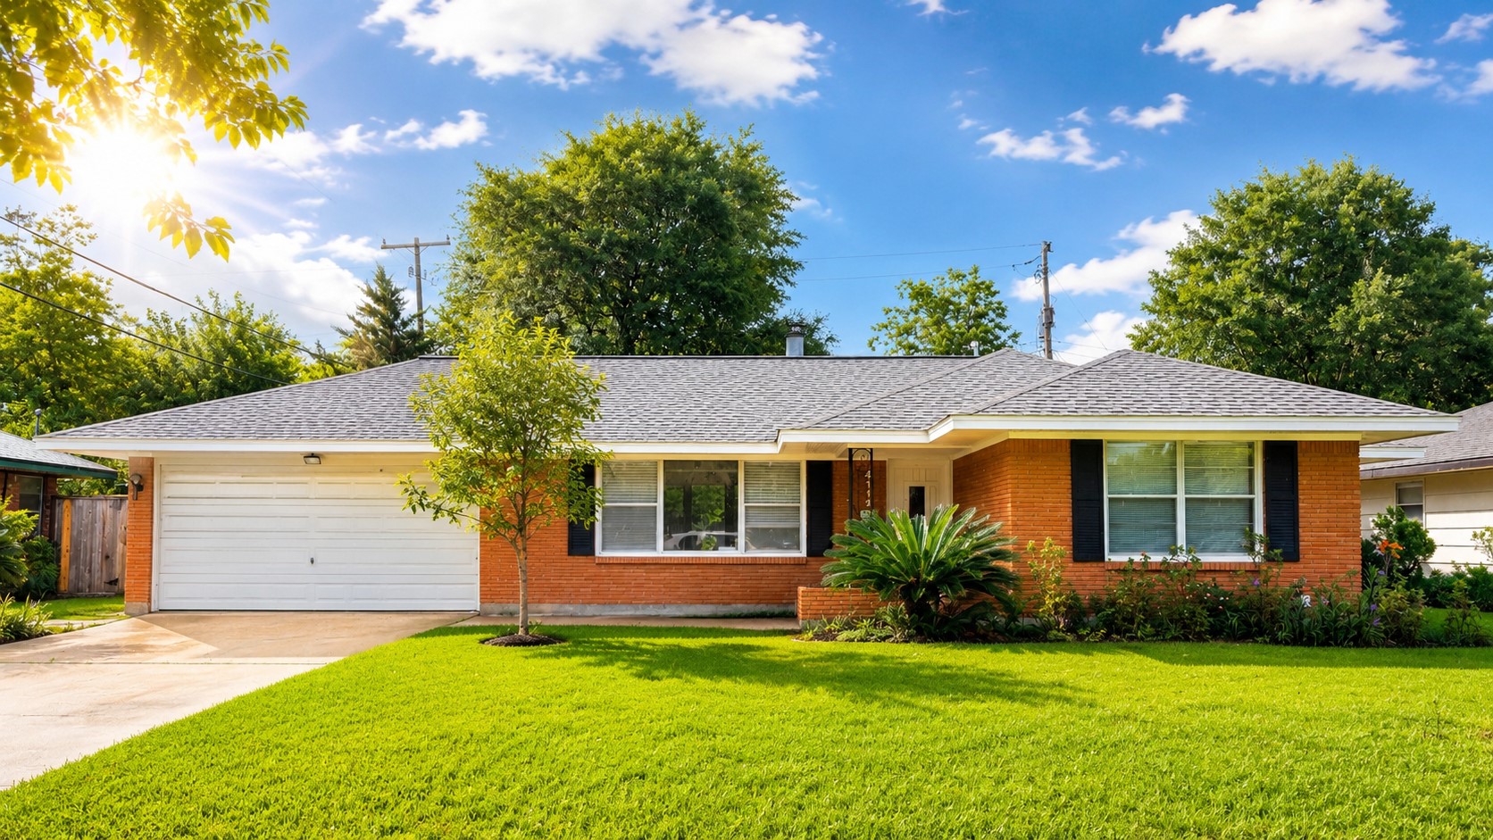
This stunning traditional brick home is centrally situated on a quiet street in the coveted Westwood neighborhood, steps away from Westwood Park.
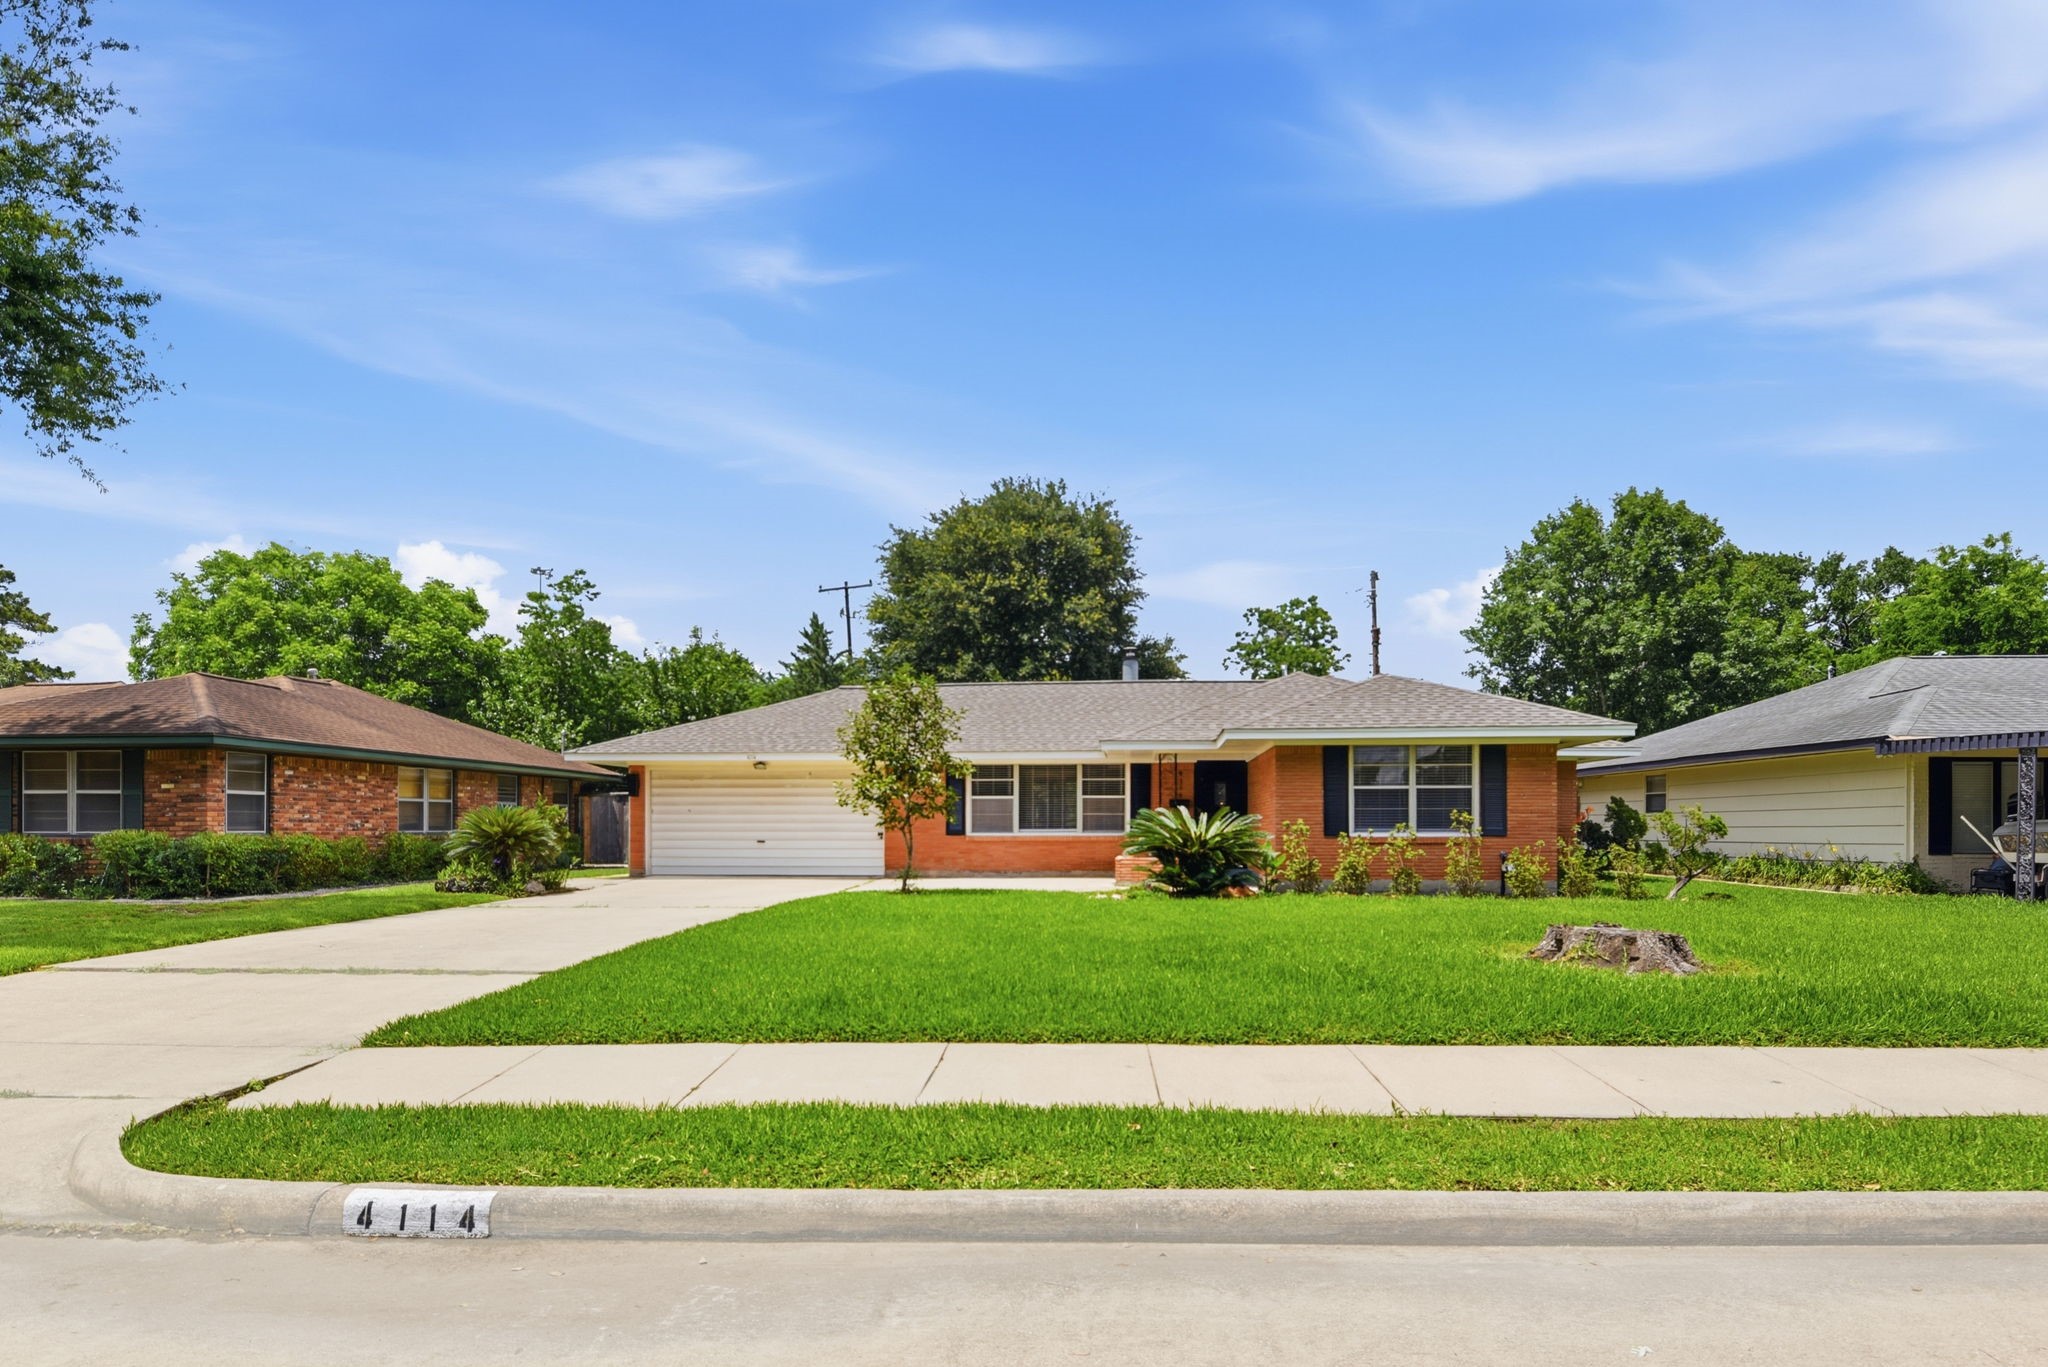
This stunning traditional brick home is centrally situated on a quiet street in the coveted Westwood neighborhood, steps away from Westwood Park.
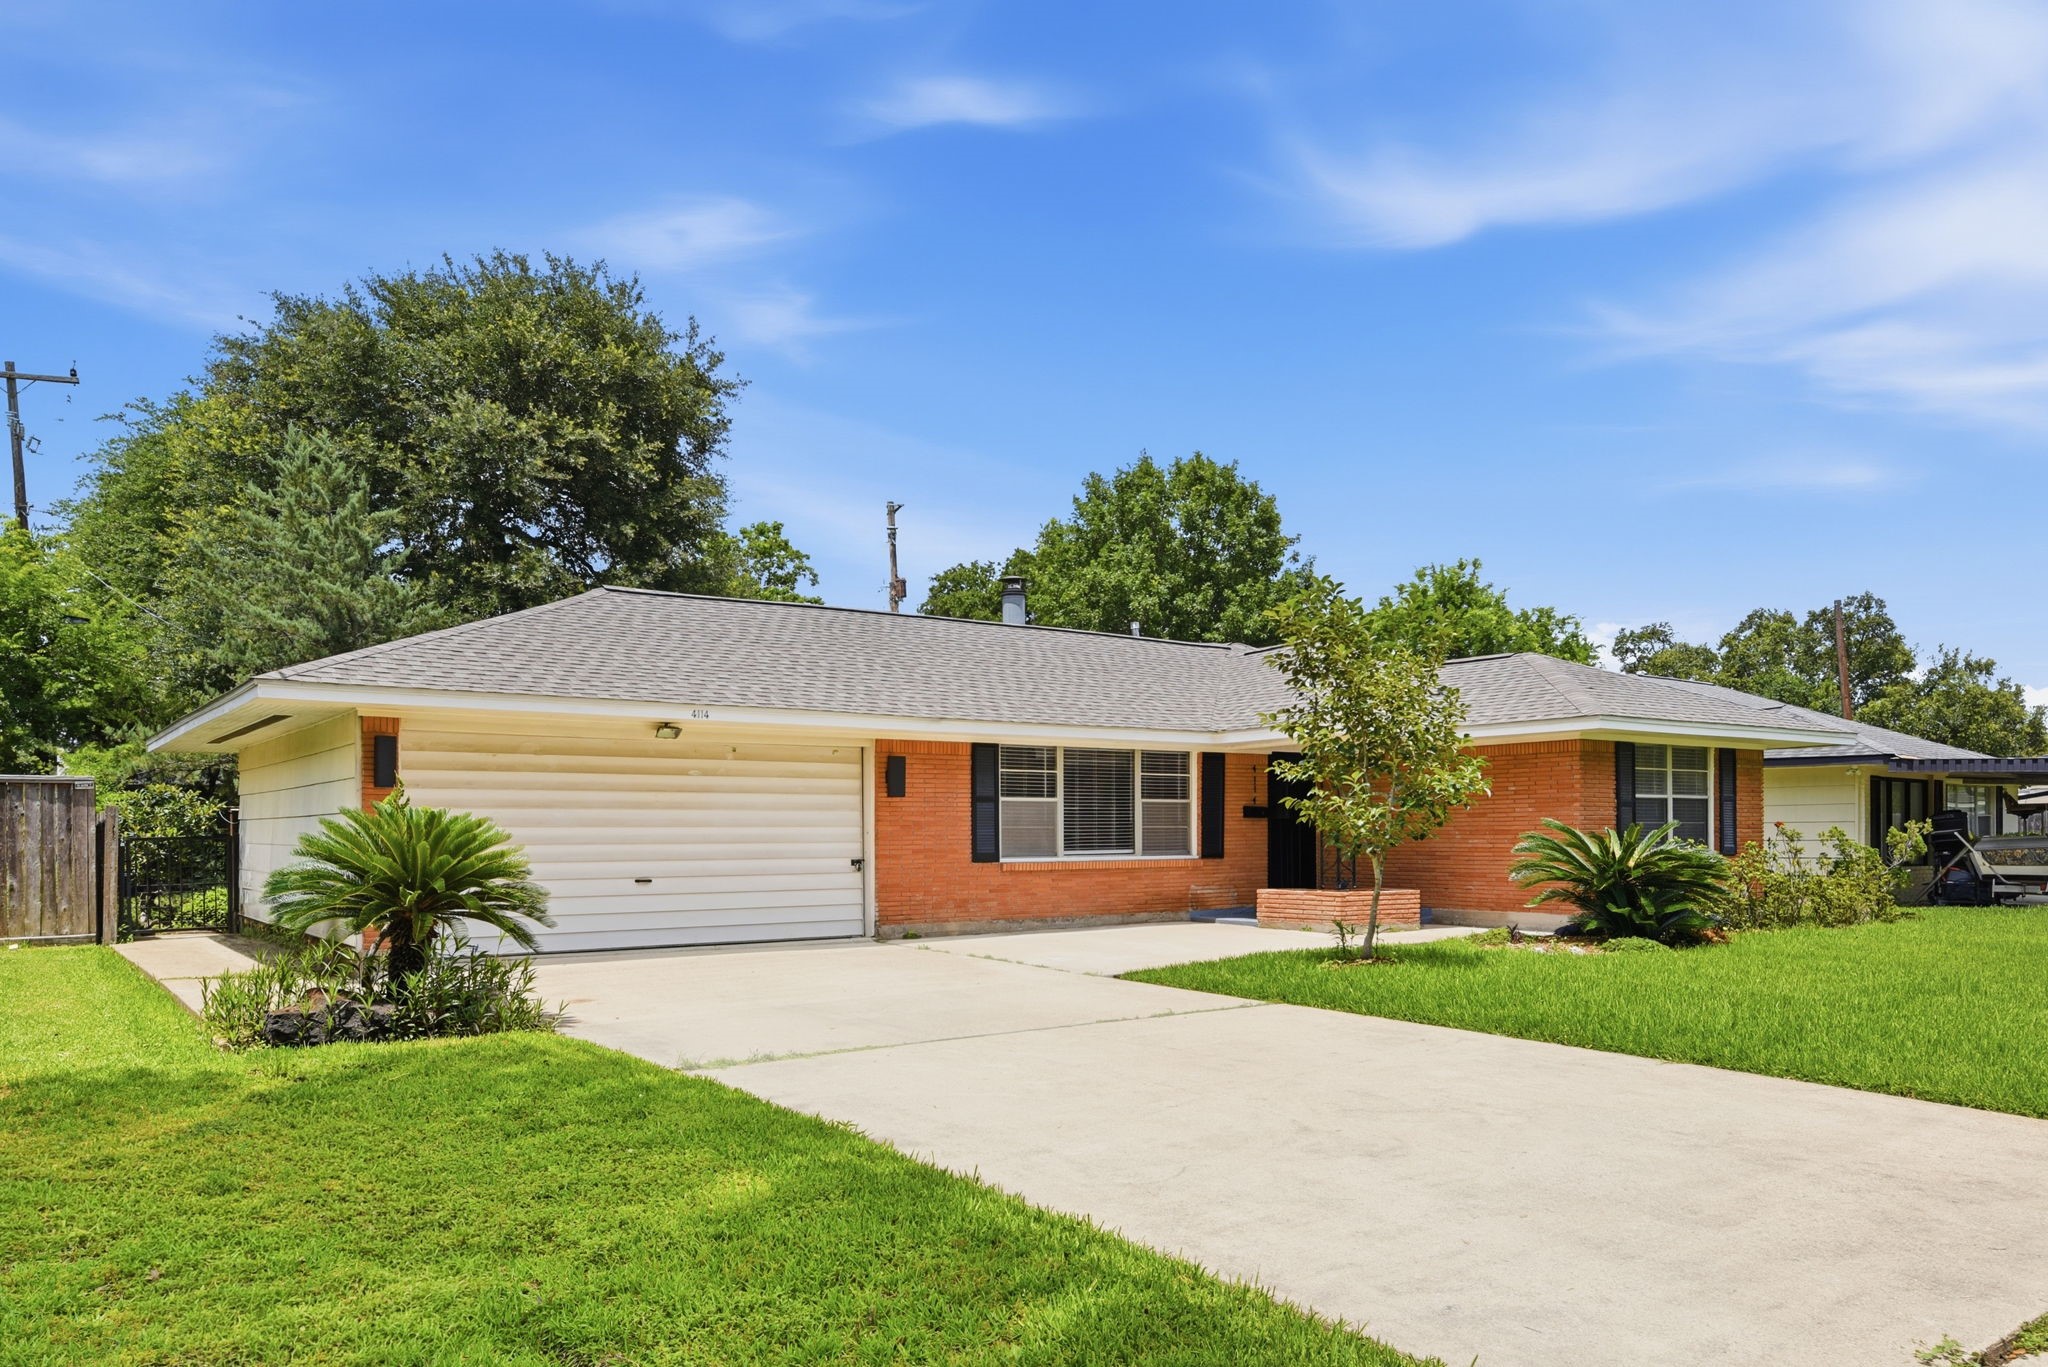
This stunning traditional brick home is centrally situated on a quiet street in the coveted Westwood neighborhood, steps away from Westwood Park. Private, double-wide driveway leading to 2-car garage.
Well-maintained landscaping overlooks the sprawling front yard.
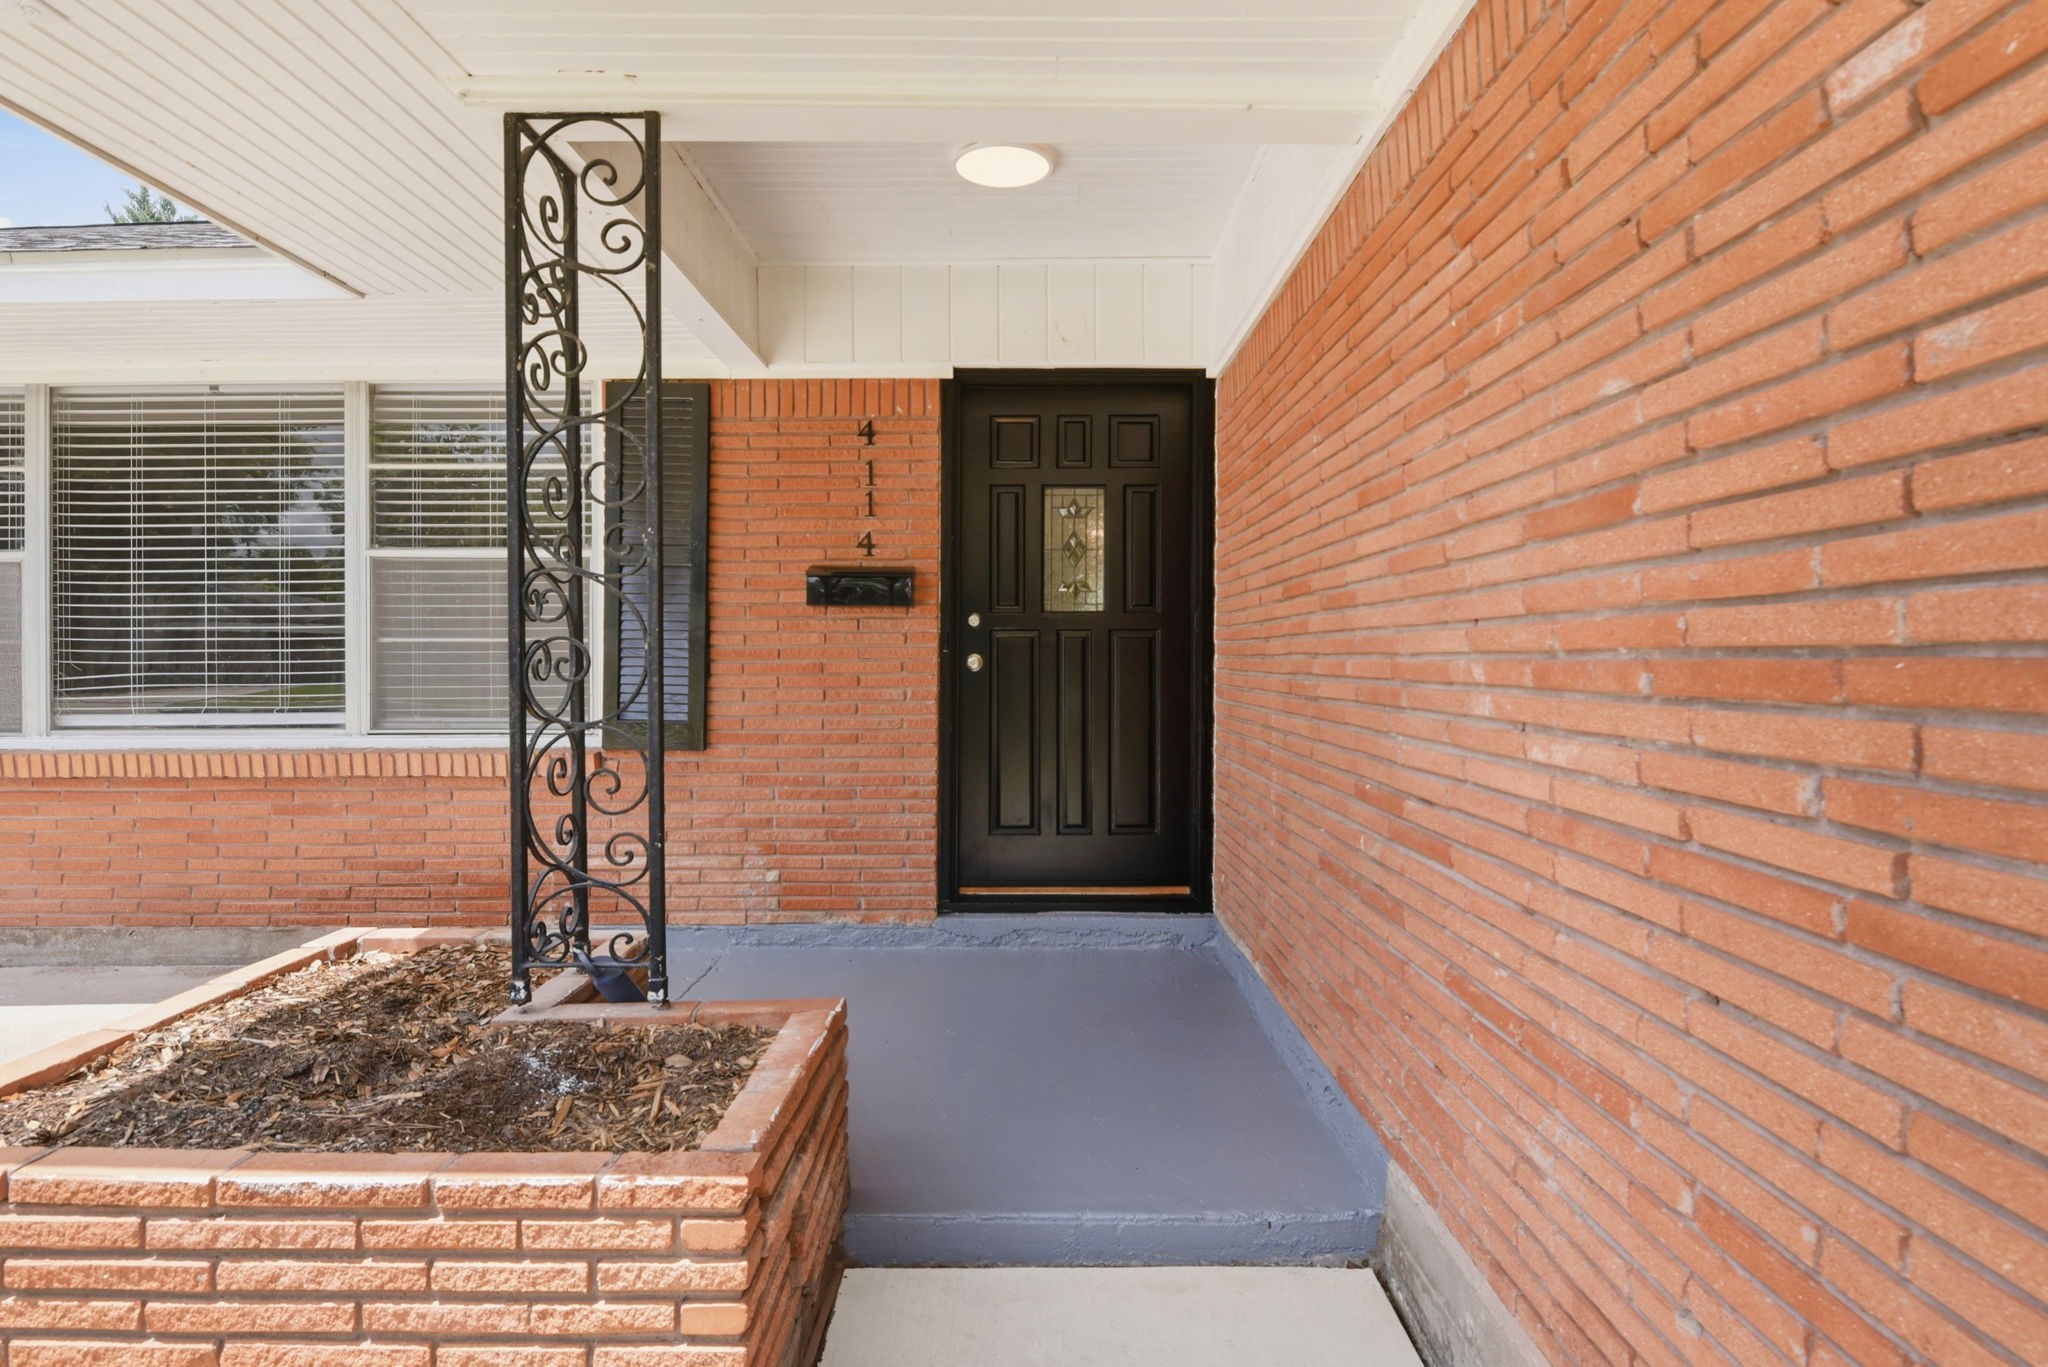
Covered front entry with an original ornate iron column, raised brick planter bed, and a classic paneled front door with a glass accent insert.
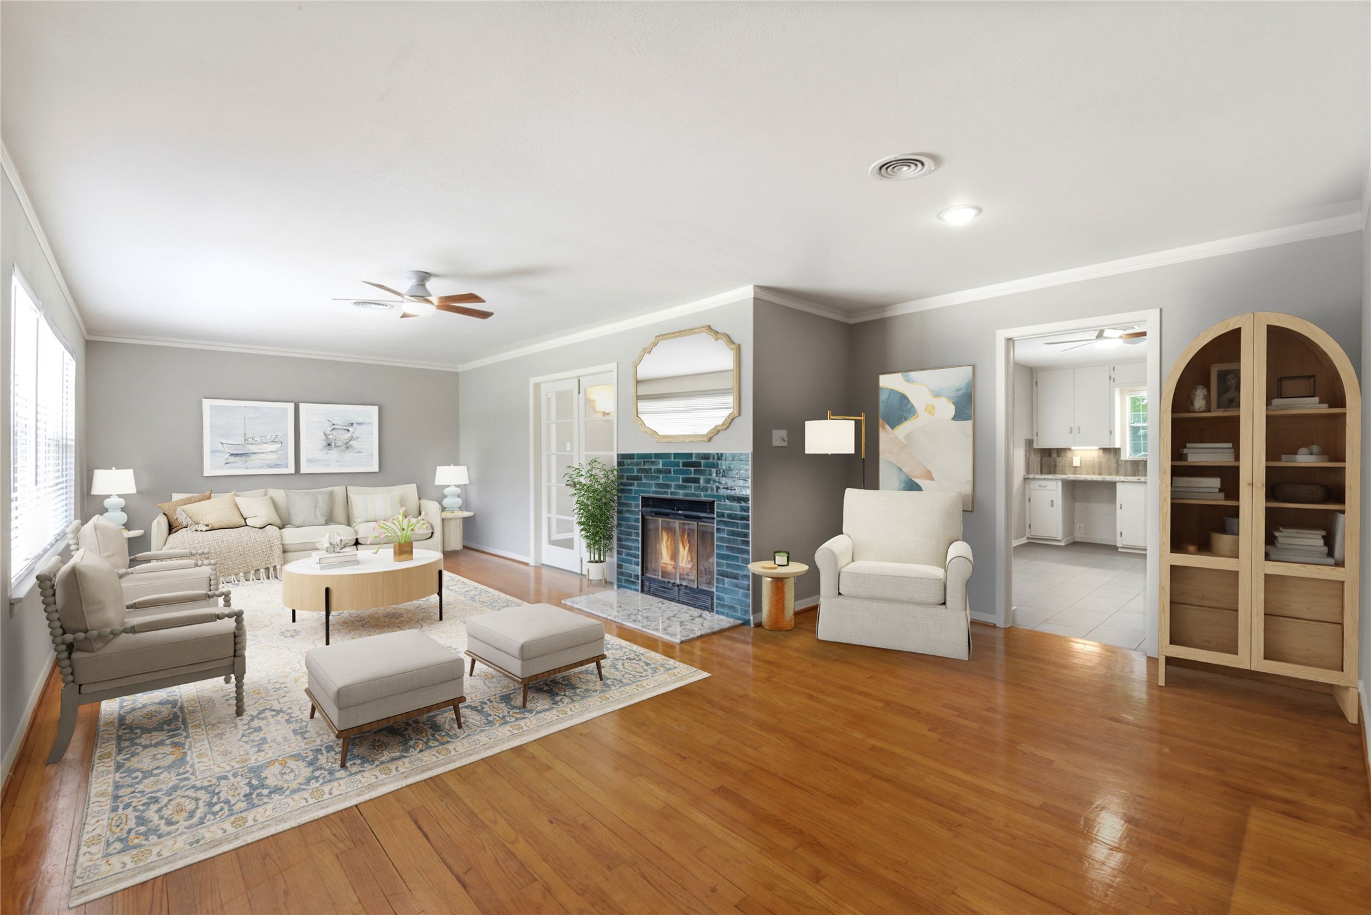
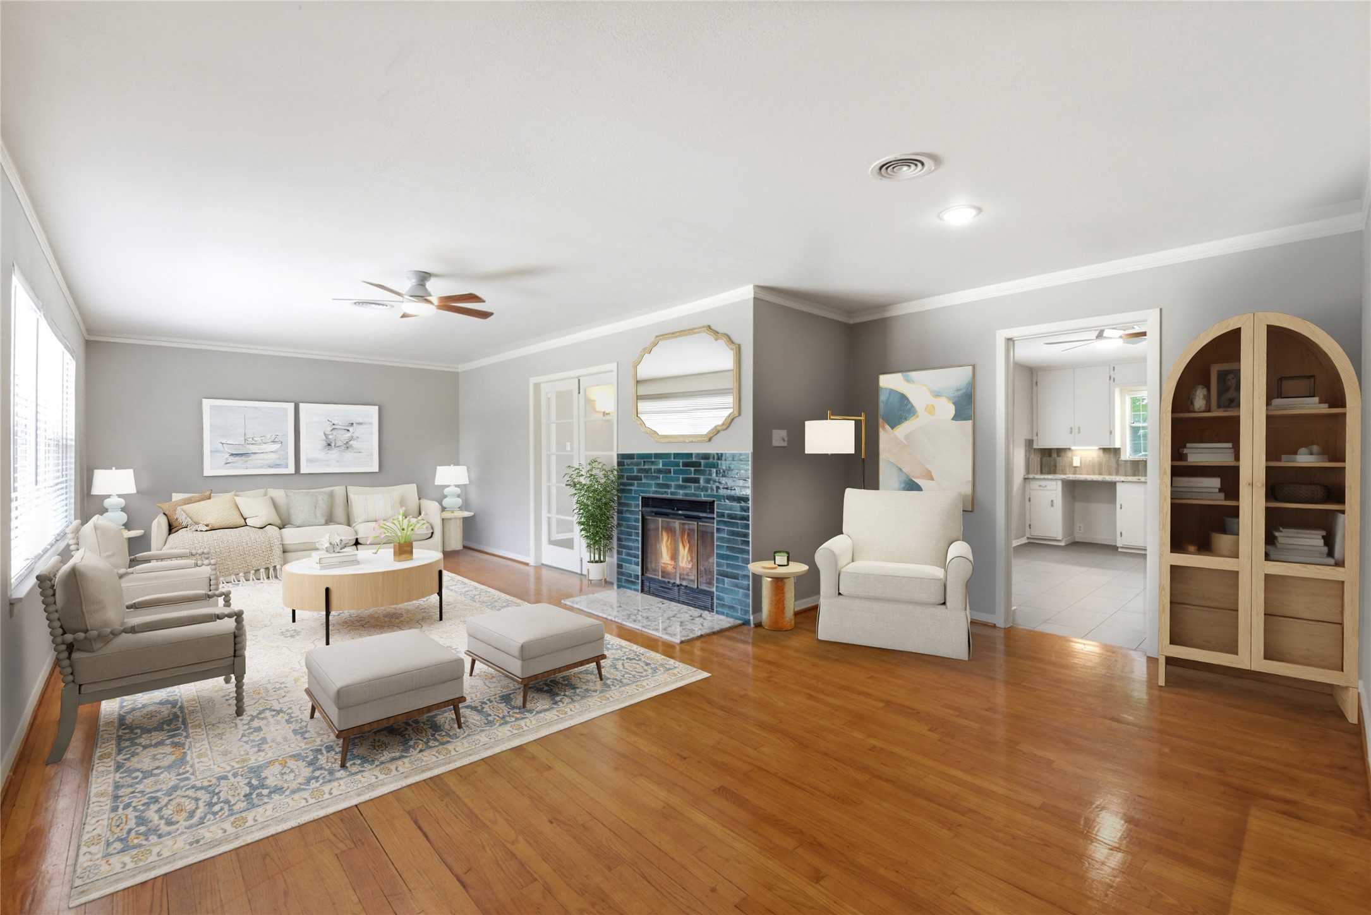
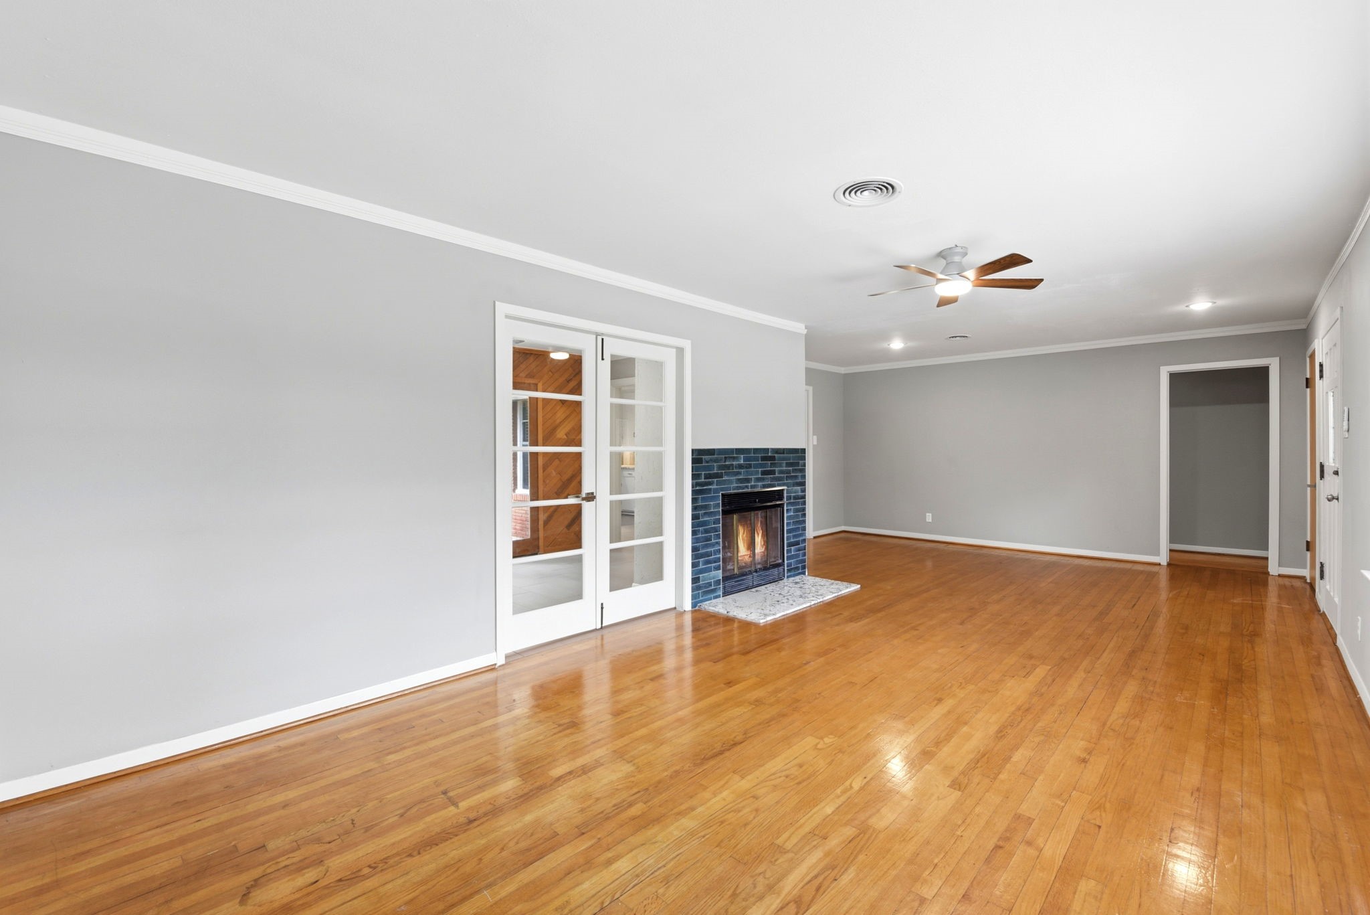
Entry foyer opens into the living room with beautiful wood floors, crown molding, and a front window that draws in natural light. Virtual rendering to illustrate the size and layout flexibility of this space.
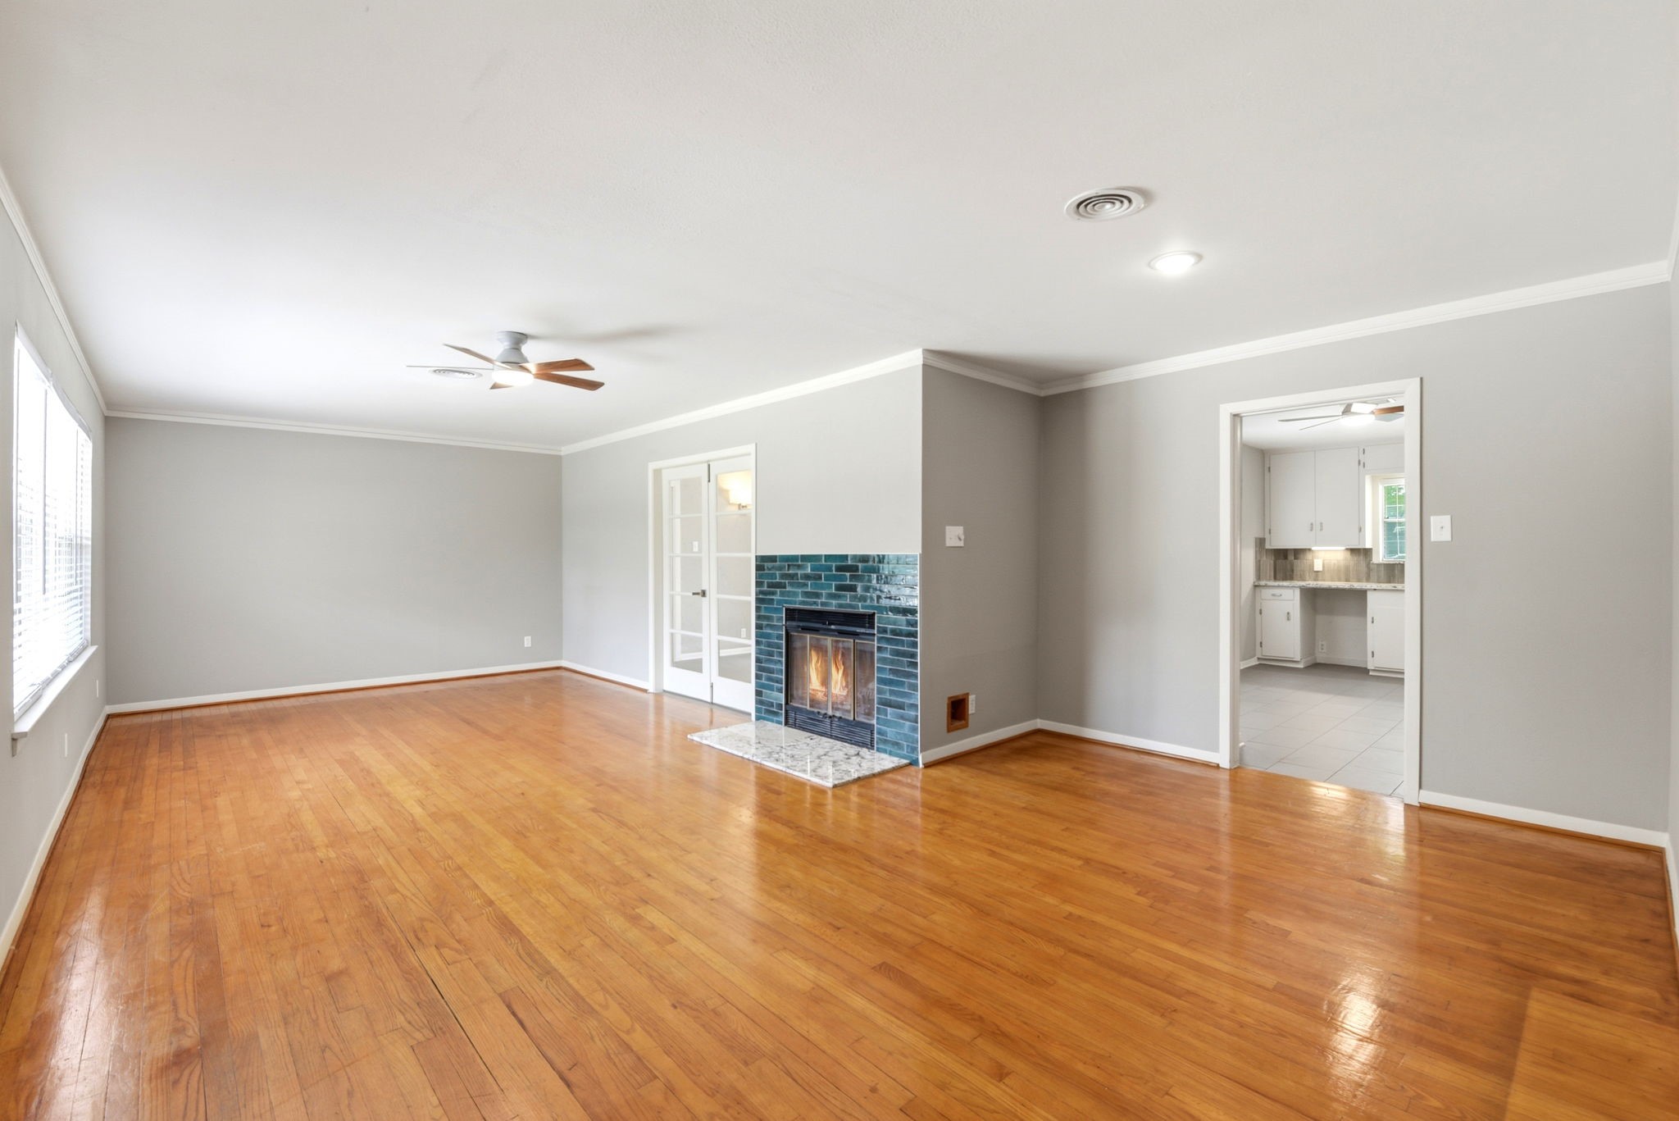
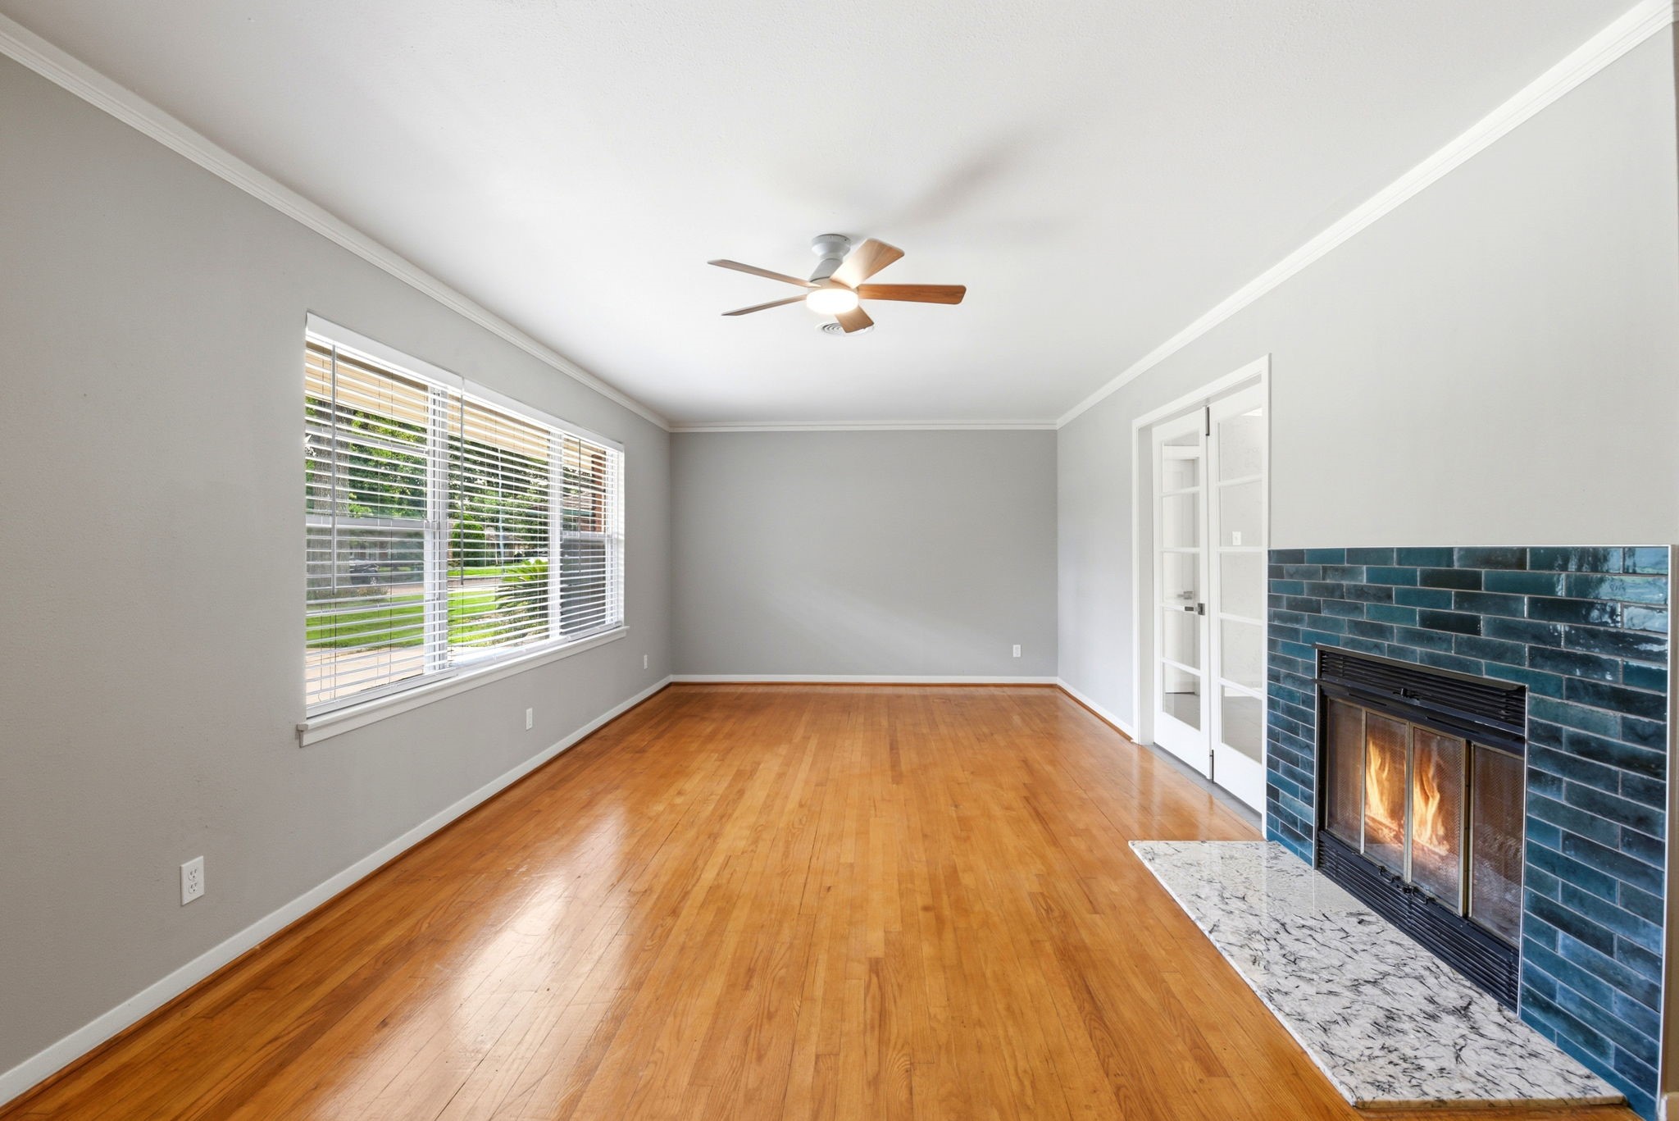
Generous living room anchored by a wood-burning fireplace with a blue-glazed tile surround and marble hearth, with French doors leading to the sunroom and an open connection to the kitchen.
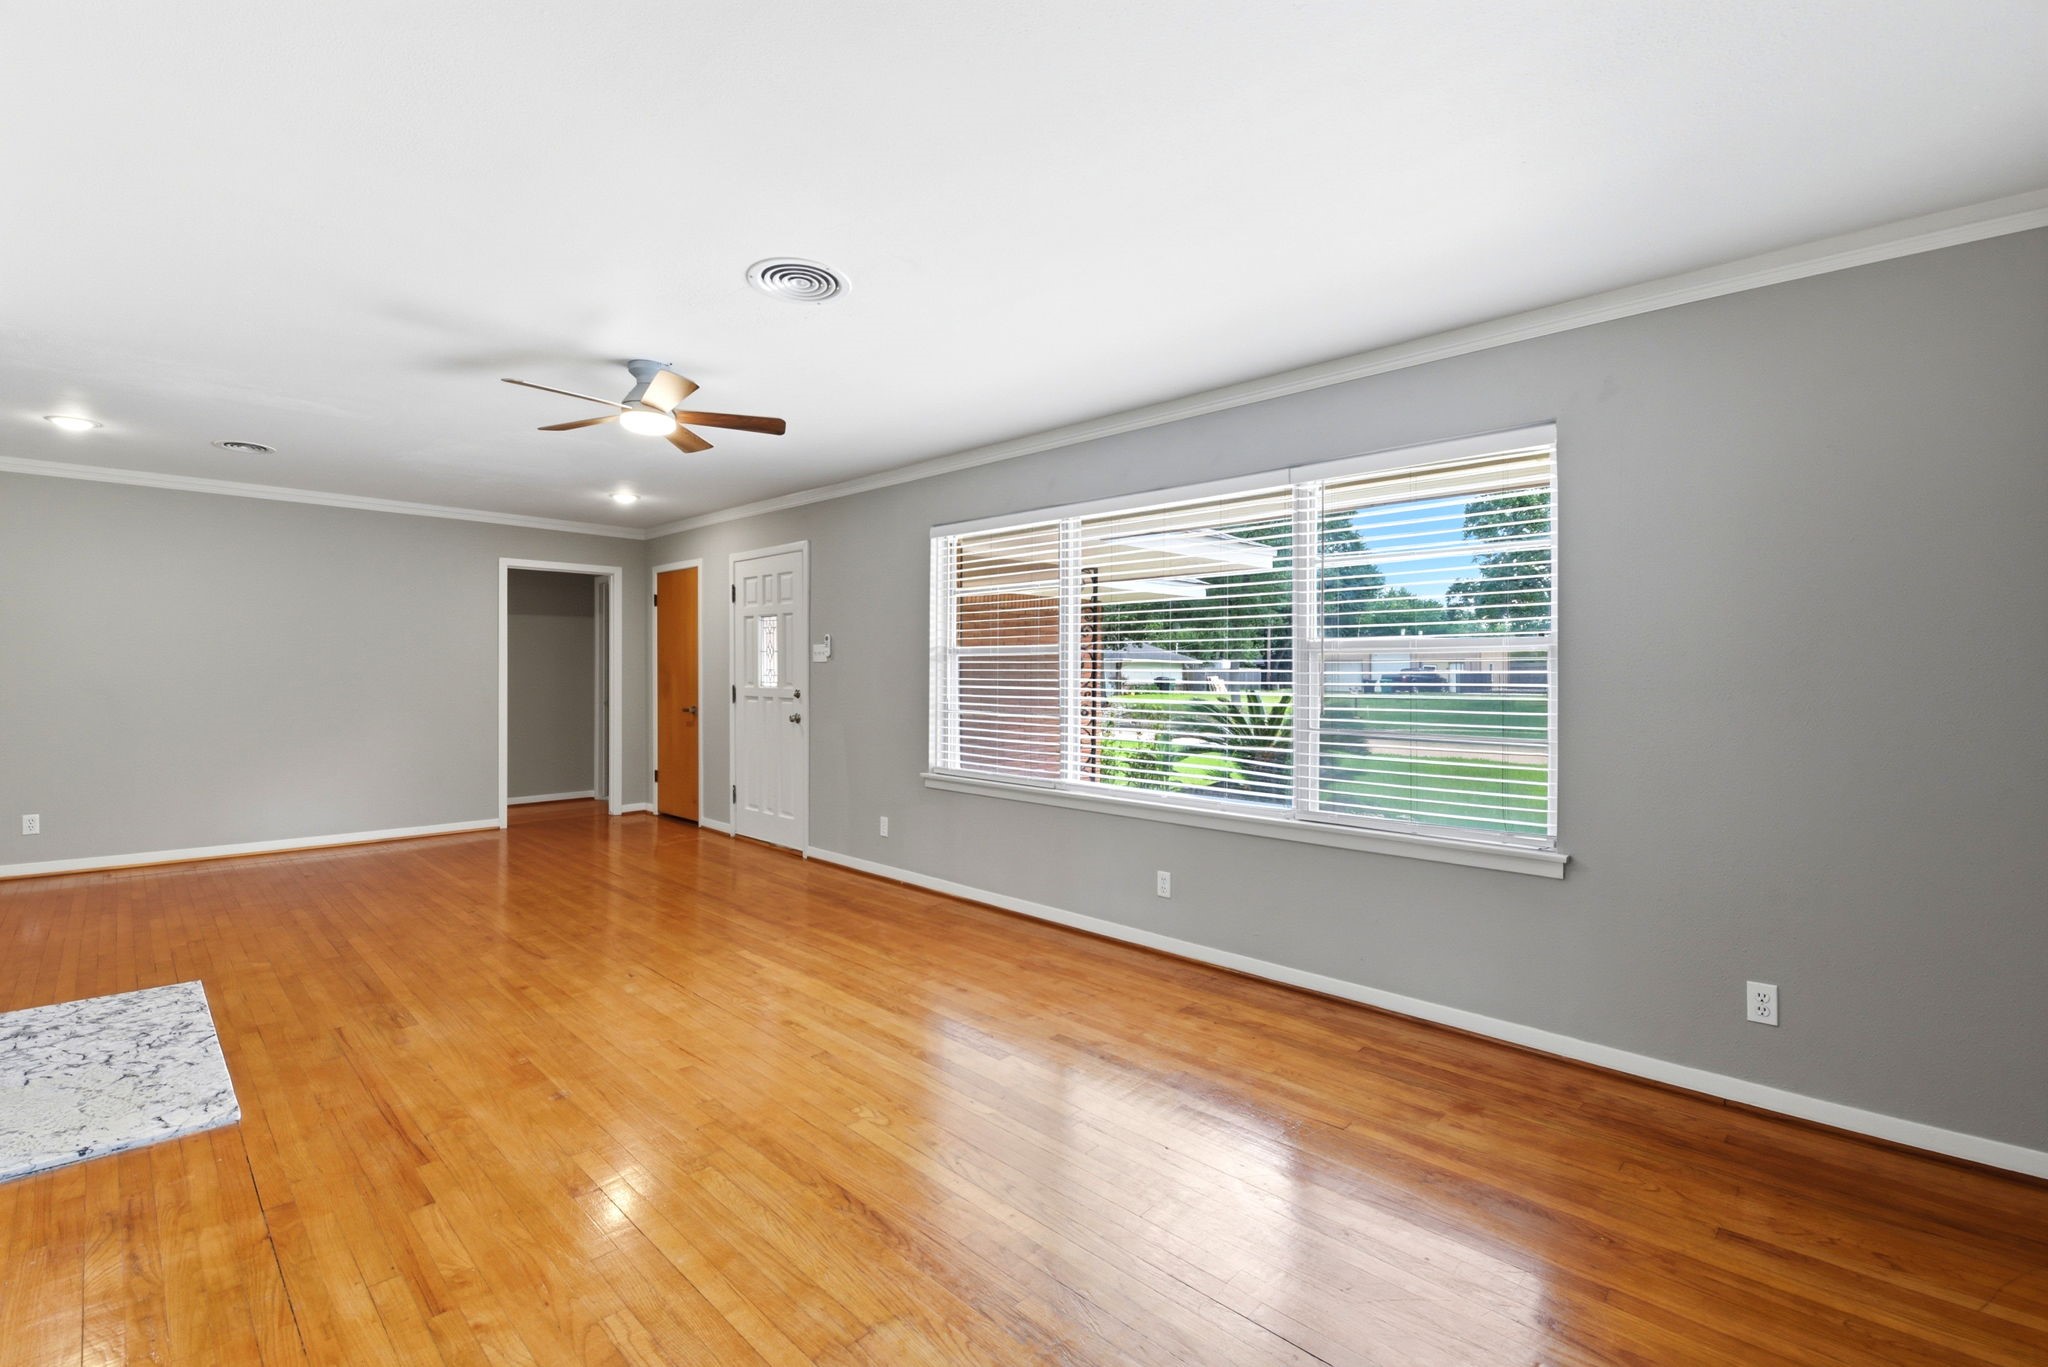
Alternate living room view shows the full depth of the space, crown molding throughout, and direct sight lines to the hallway — a well-connected, open layout.
Large front-facing window fills the living area with natural light.
Detail of the fireplace's blue-glazed tile surround — a distinctive architectural feature that anchors the main living space.
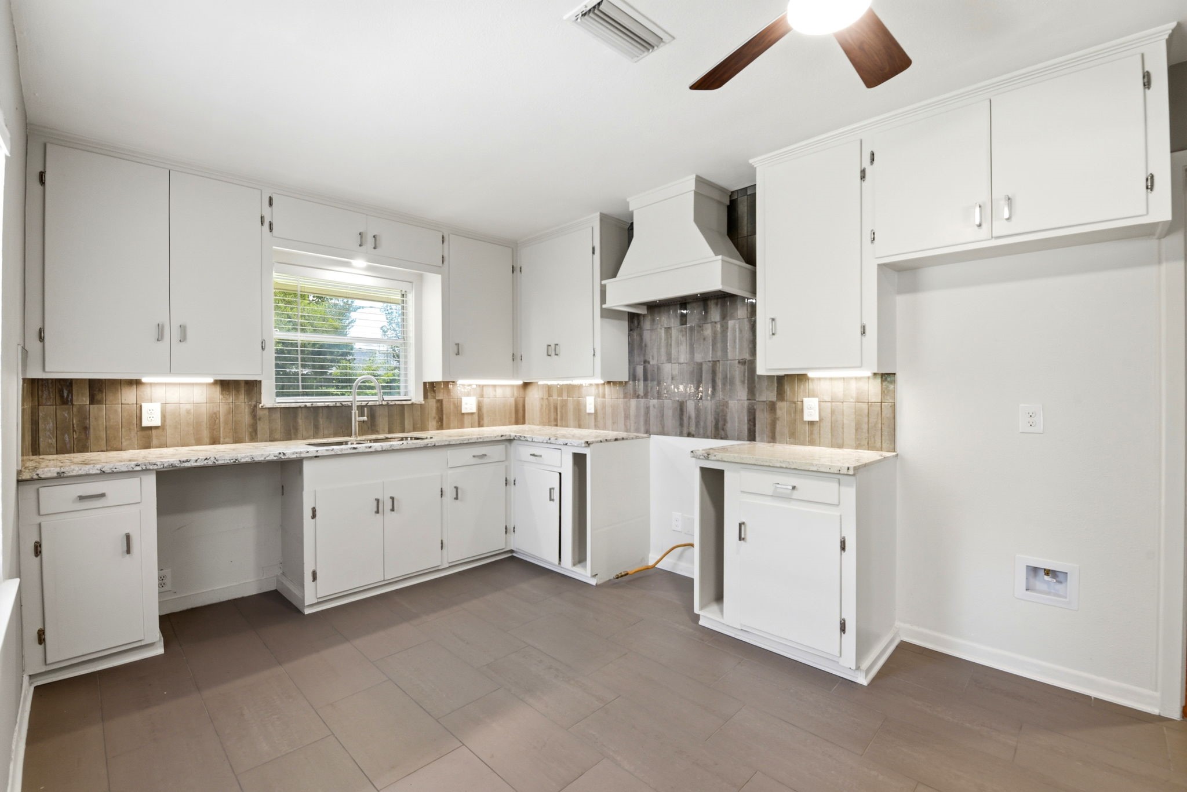
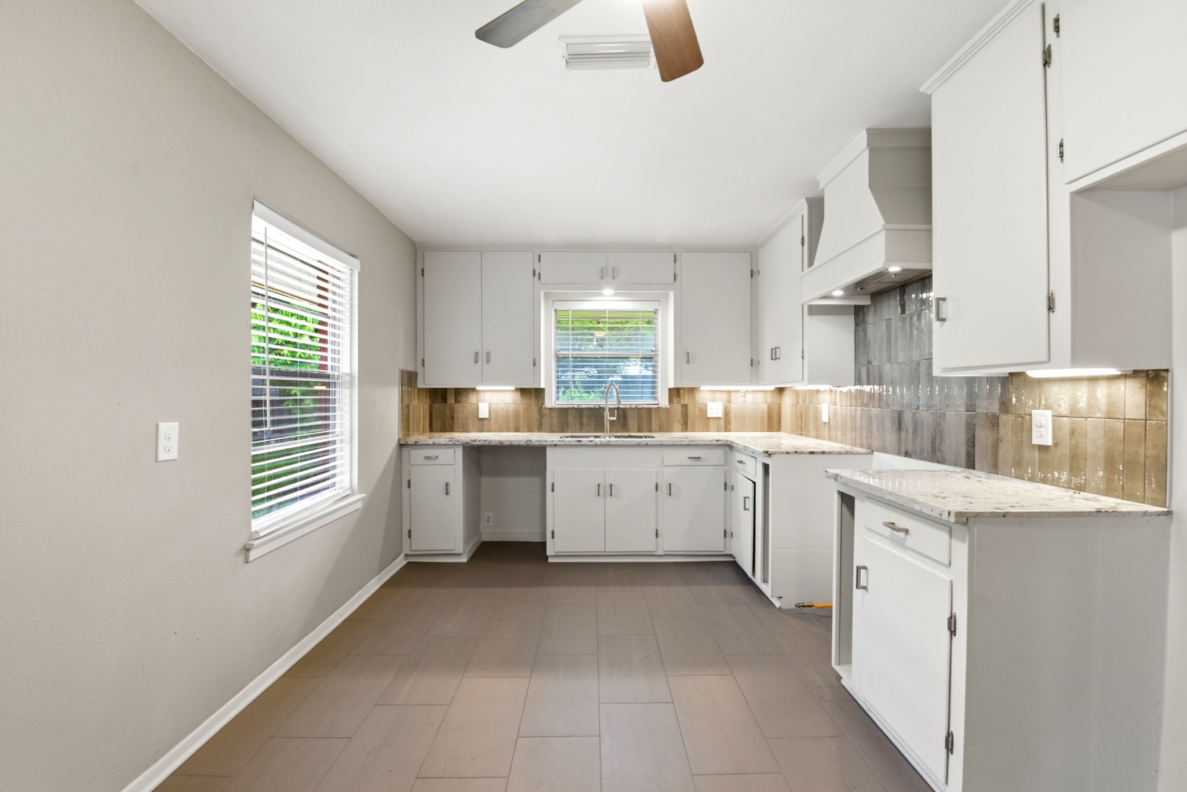
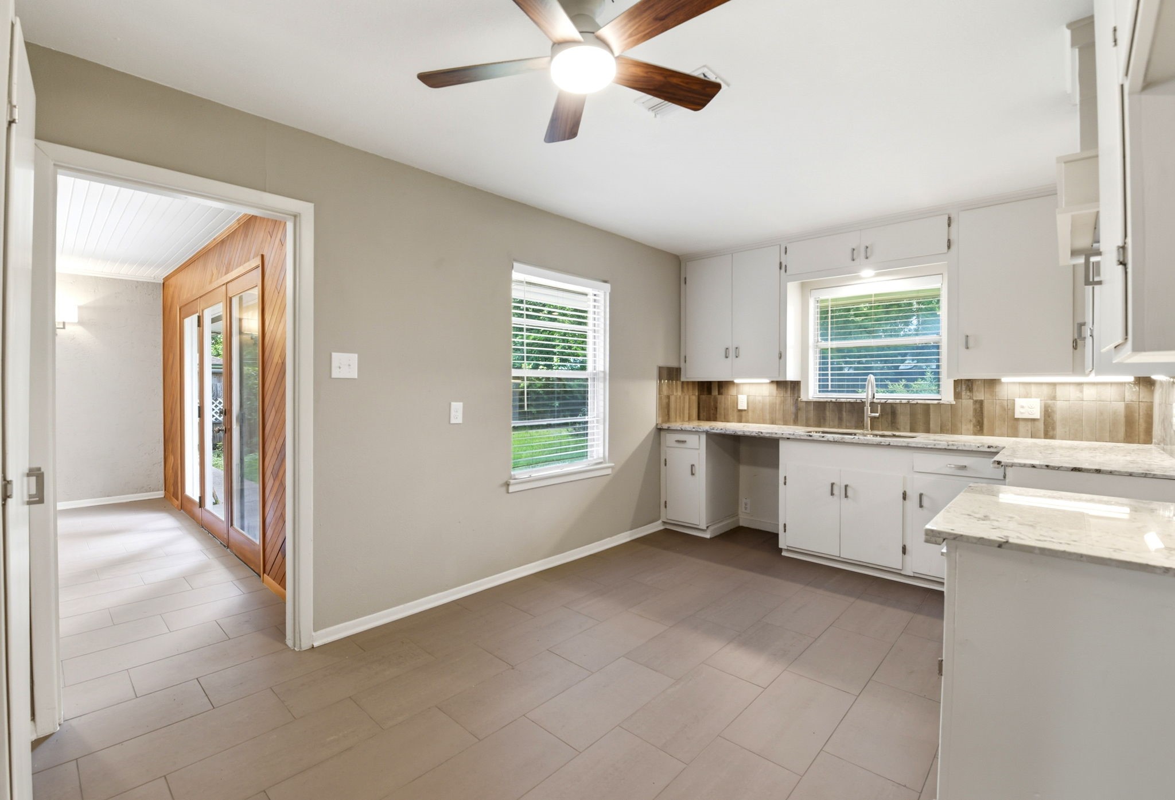
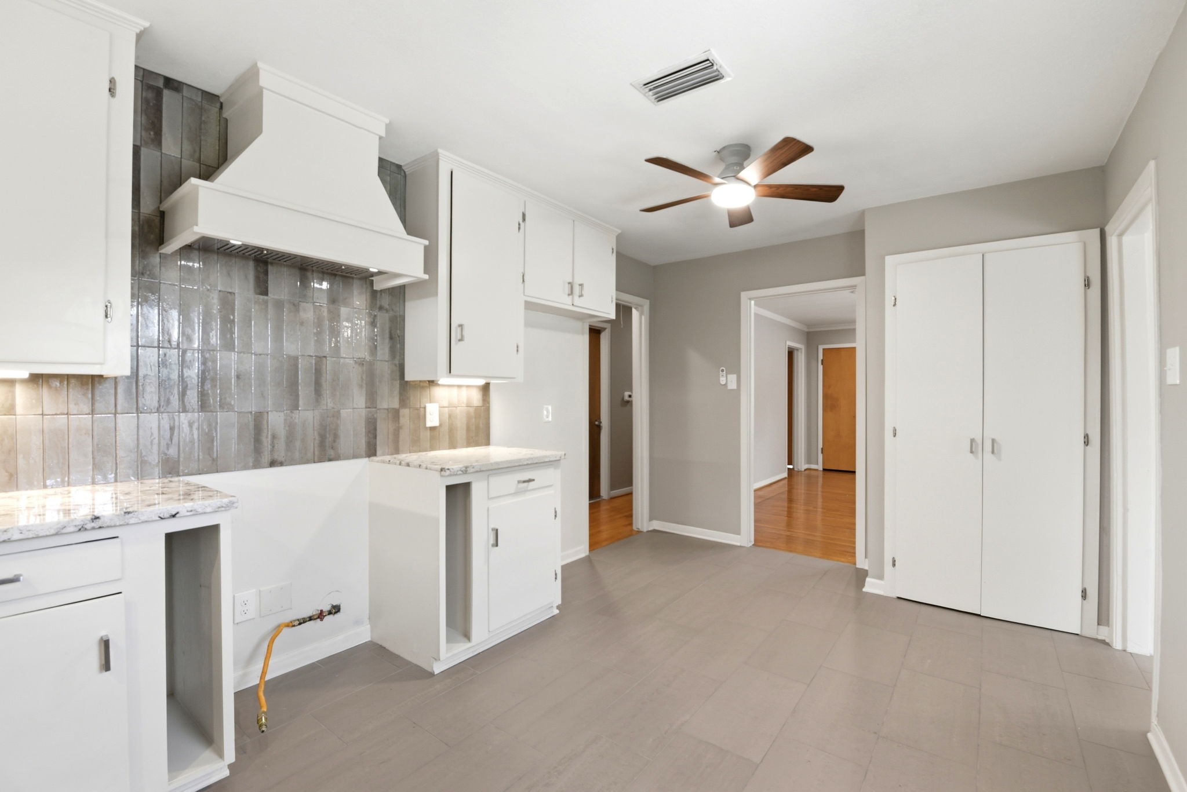
Overlooking the backyard, the beautifully remodeled kitchen connects seamlessly to the common areas of the home.
Overlooking the backyard, the beautifully remodeled kitchen connects seamlessly to the common areas of the home.
Overlooking the backyard, the beautifully remodeled kitchen connects seamlessly to the common areas of the home.
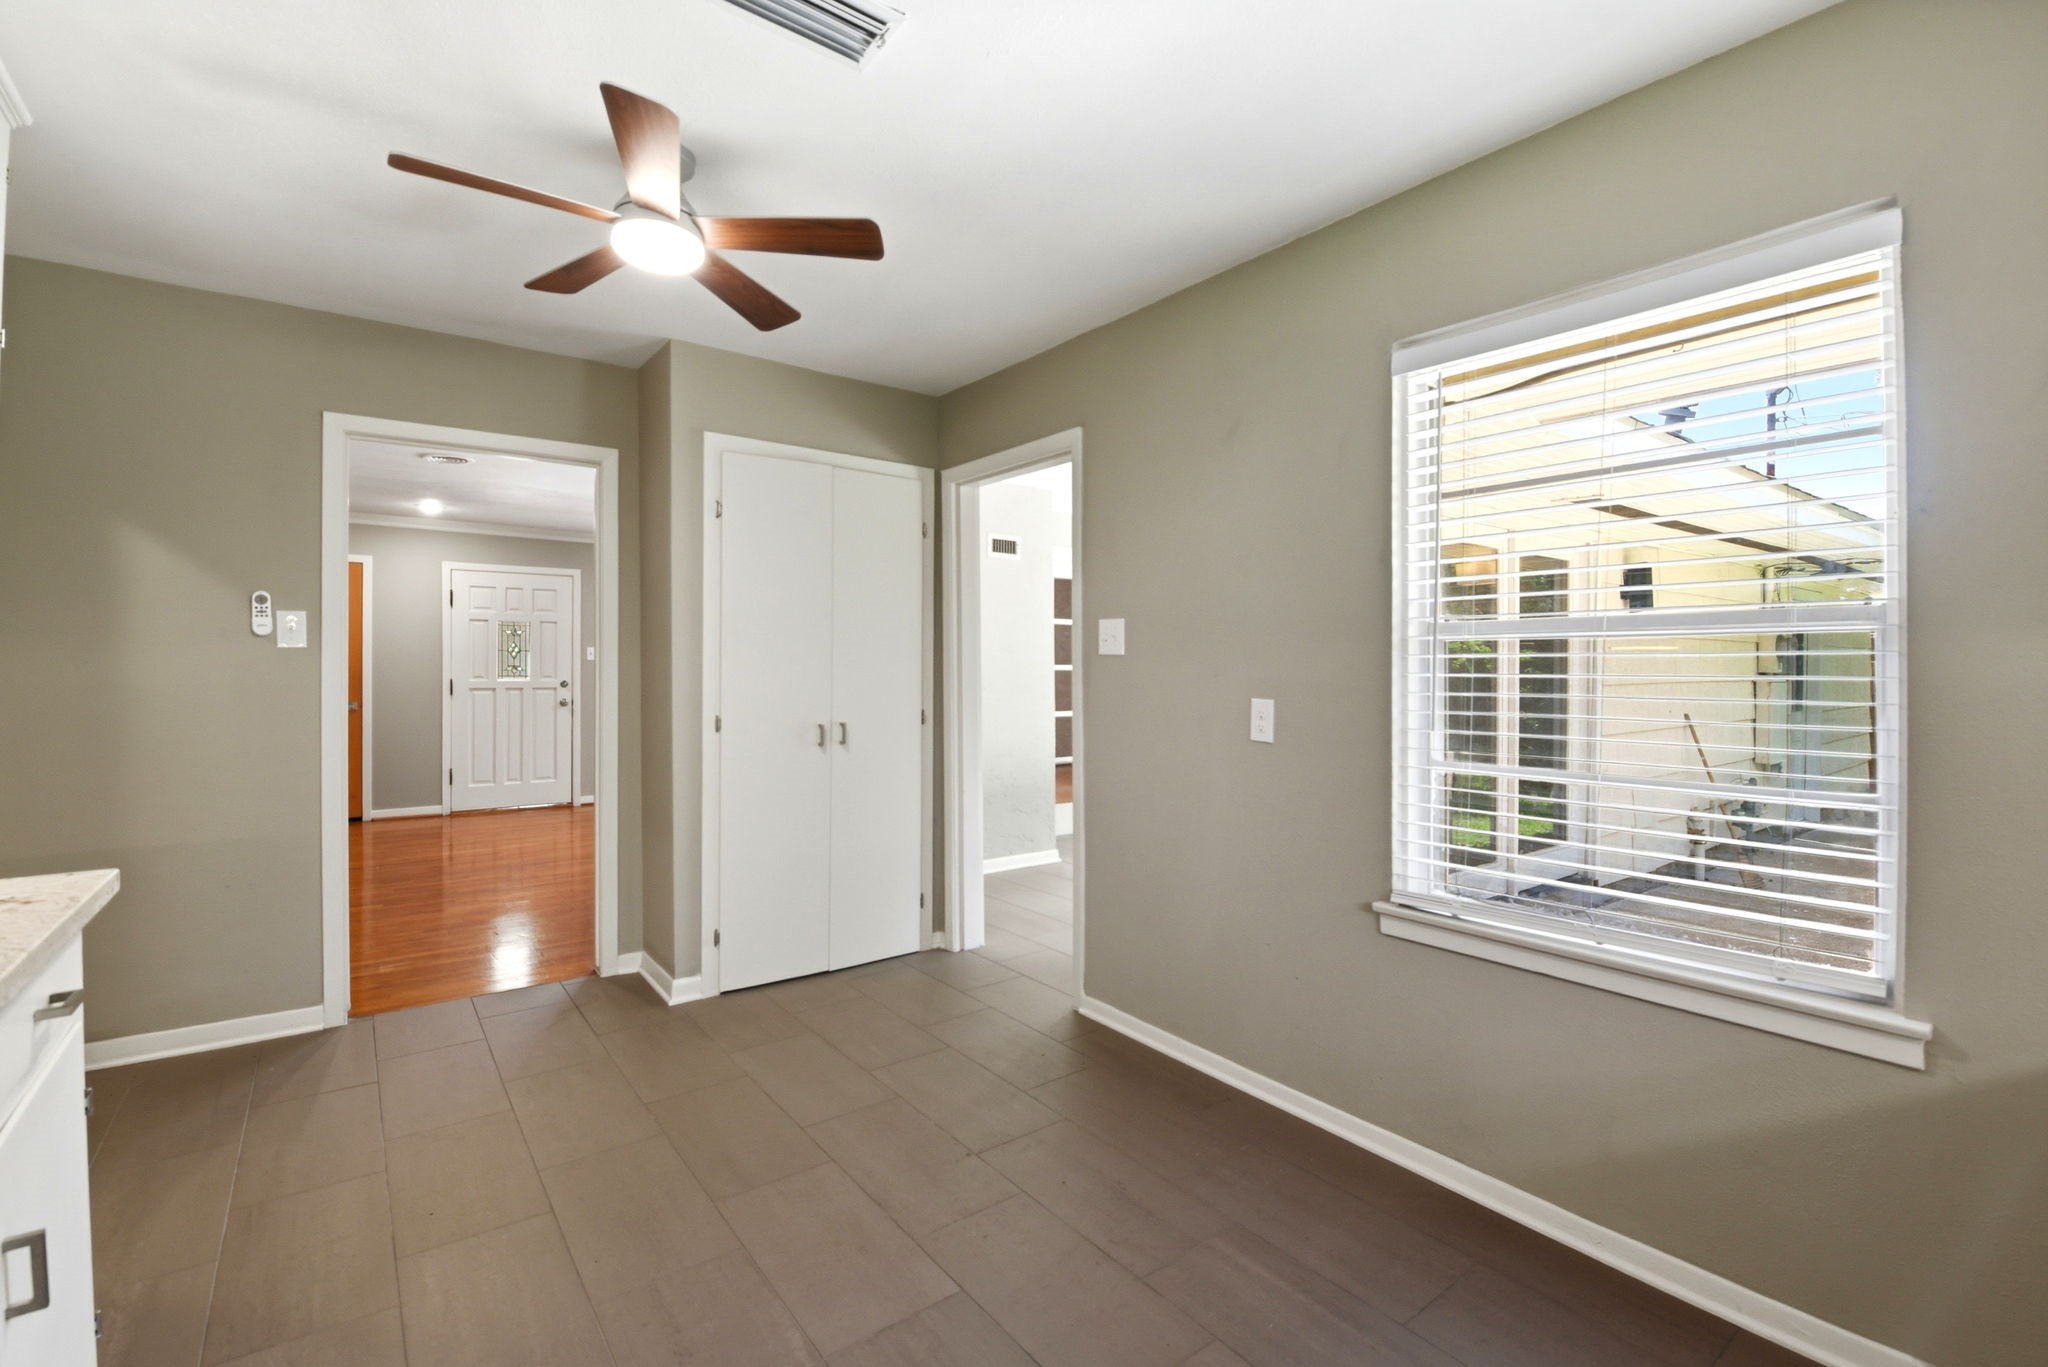
An additional perspective showing the kitchen's access to private hallway leading to bedrooms.
The kitchen connects seamlessly to the living room and sunroom.
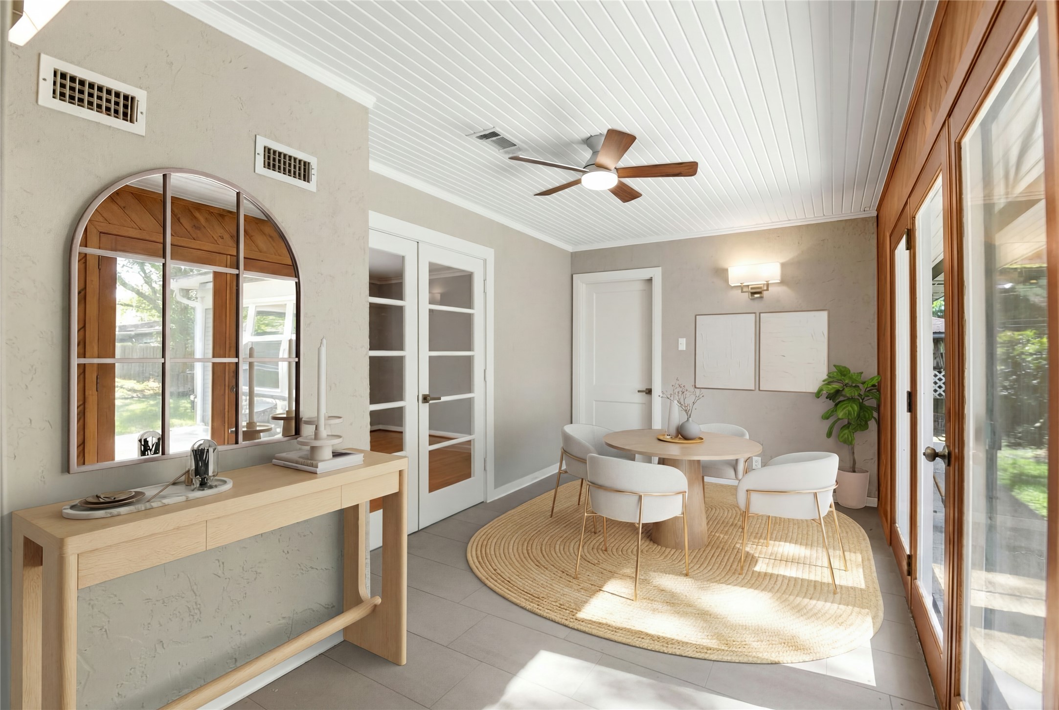
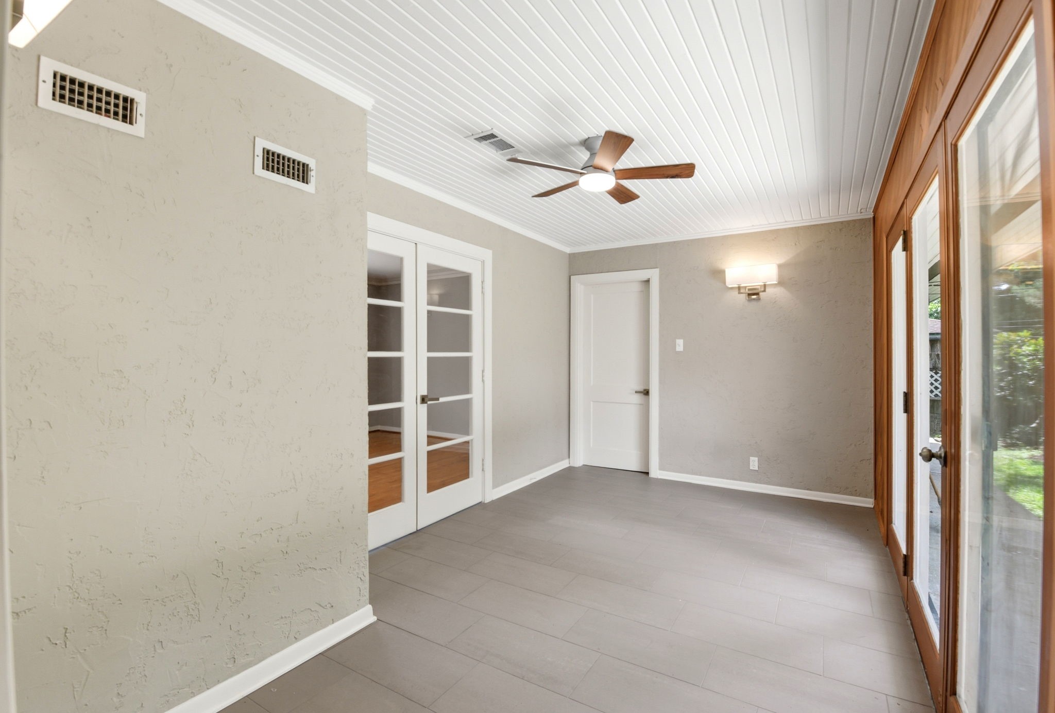
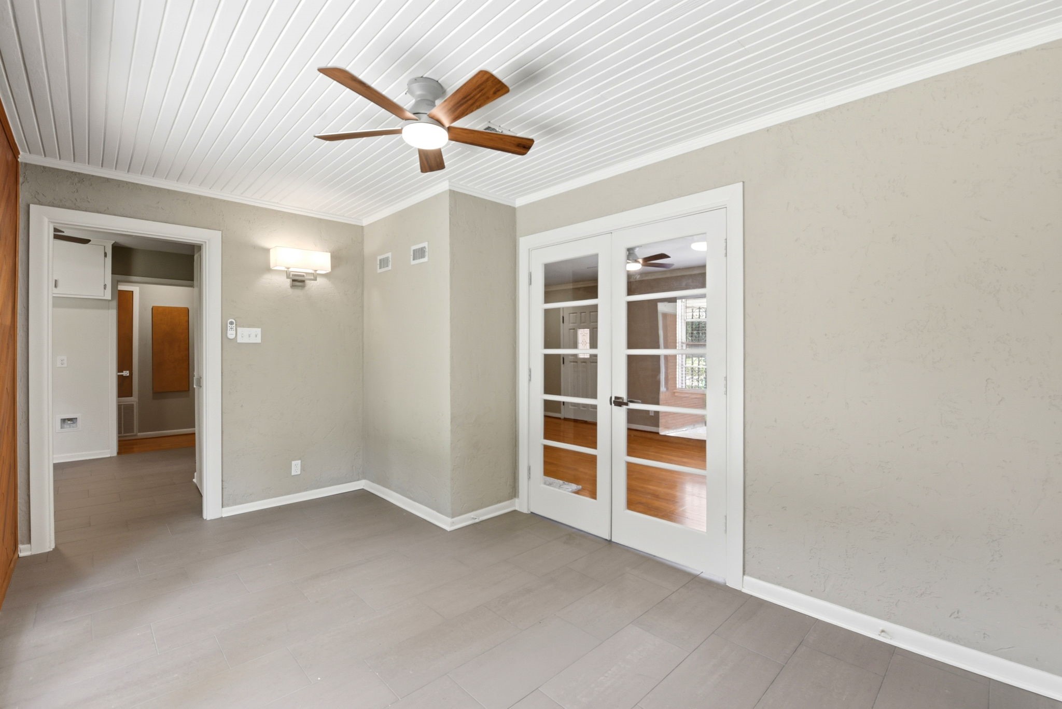
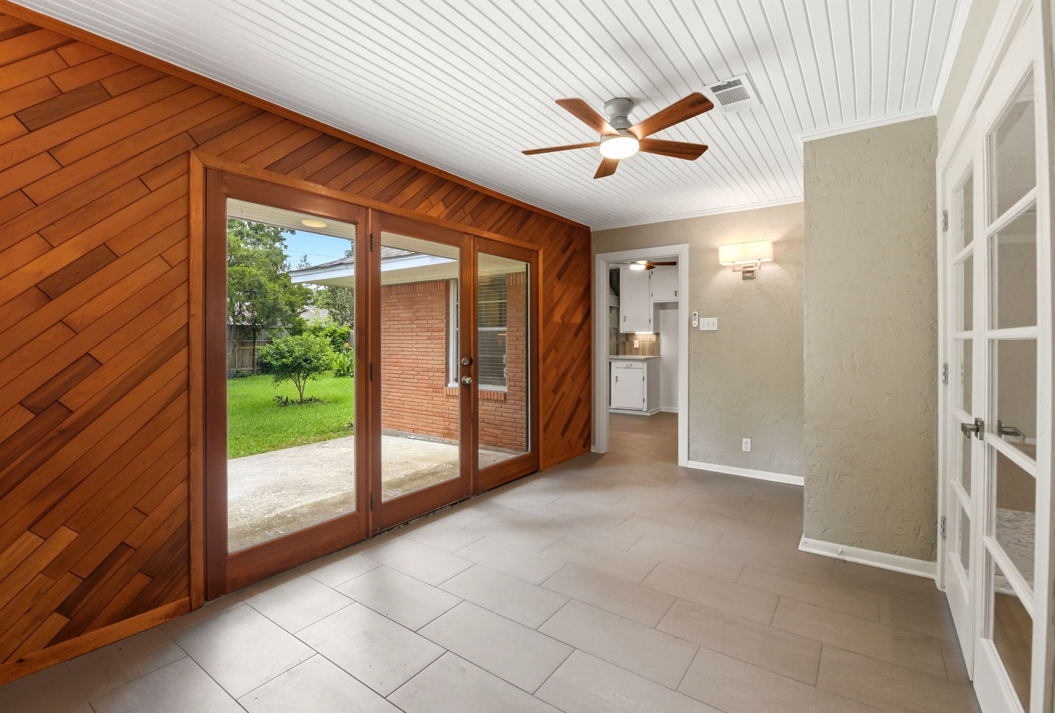
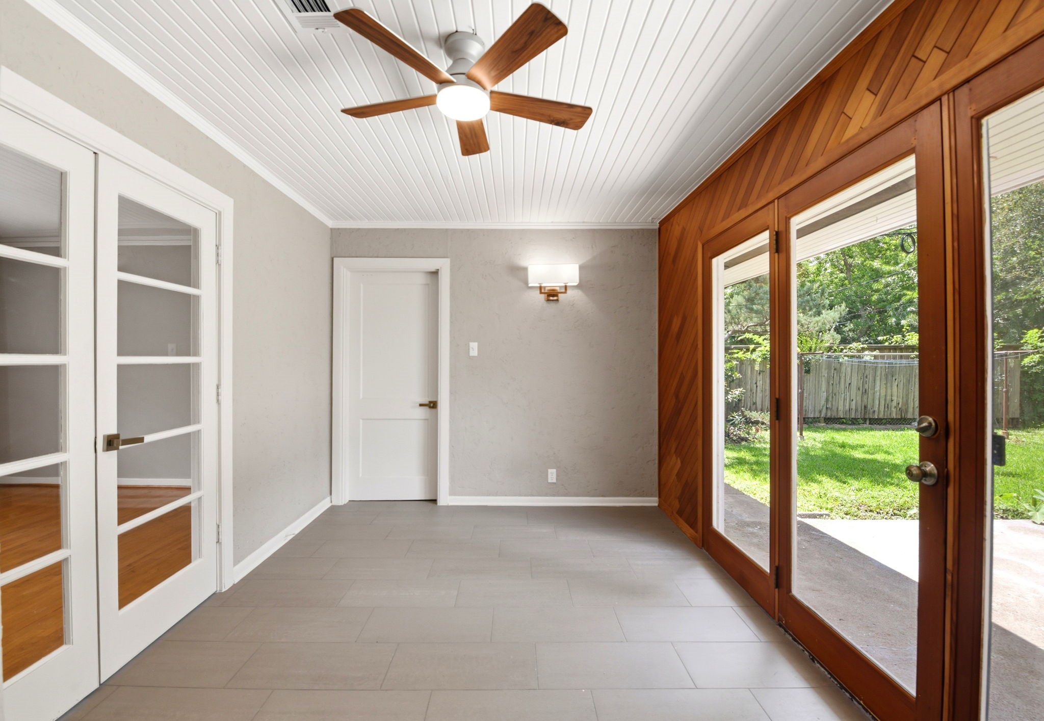
Sunroom/flex space with painted beadboard ceiling, sconce lighting, and French doors on two walls — one connecting to the living room, one opening to the backyard. Virtual rendering to illustrate the size and layout flexibility of this space.
Sunroom/flex space with painted beadboard ceiling, sconce lighting, and French doors on two walls — one connecting to the living room, one opening to the backyard.
Sunroom/flex space with painted beadboard ceiling, sconce lighting, and French doors on two walls — one connecting to the living room, one opening to the backyard.
Sunroom/flex space with painted beadboard ceiling, sconce lighting, and French doors on two walls — one connecting to the living room, one opening to the backyard.
Sunroom/flex space with painted beadboard ceiling, sconce lighting, and French doors on two walls — one connecting to the living room, one opening to the backyard.
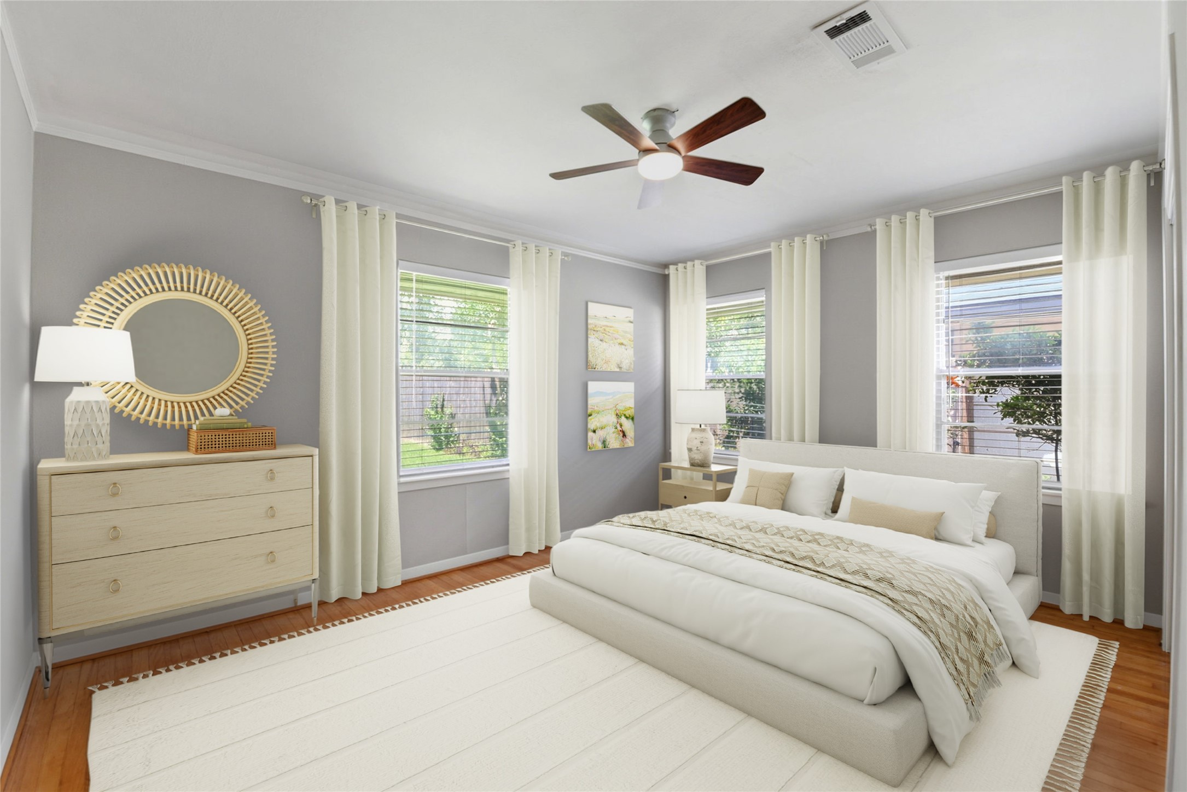
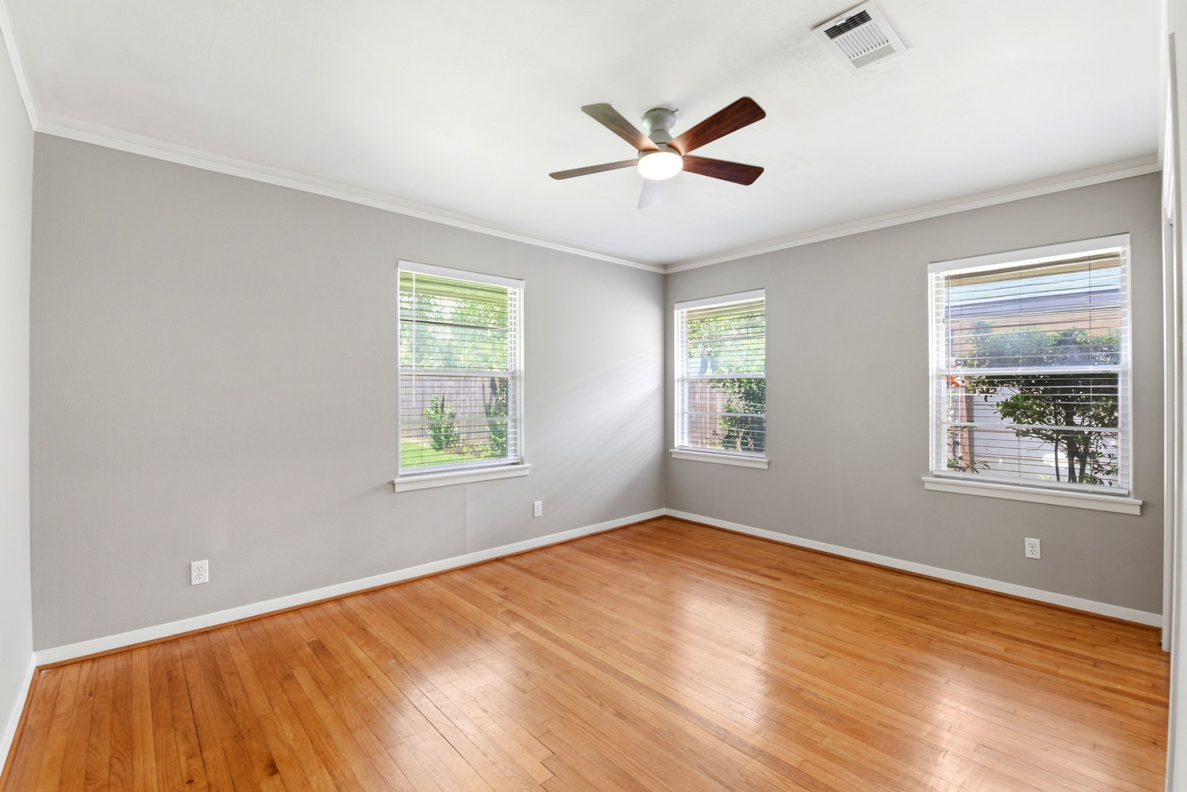
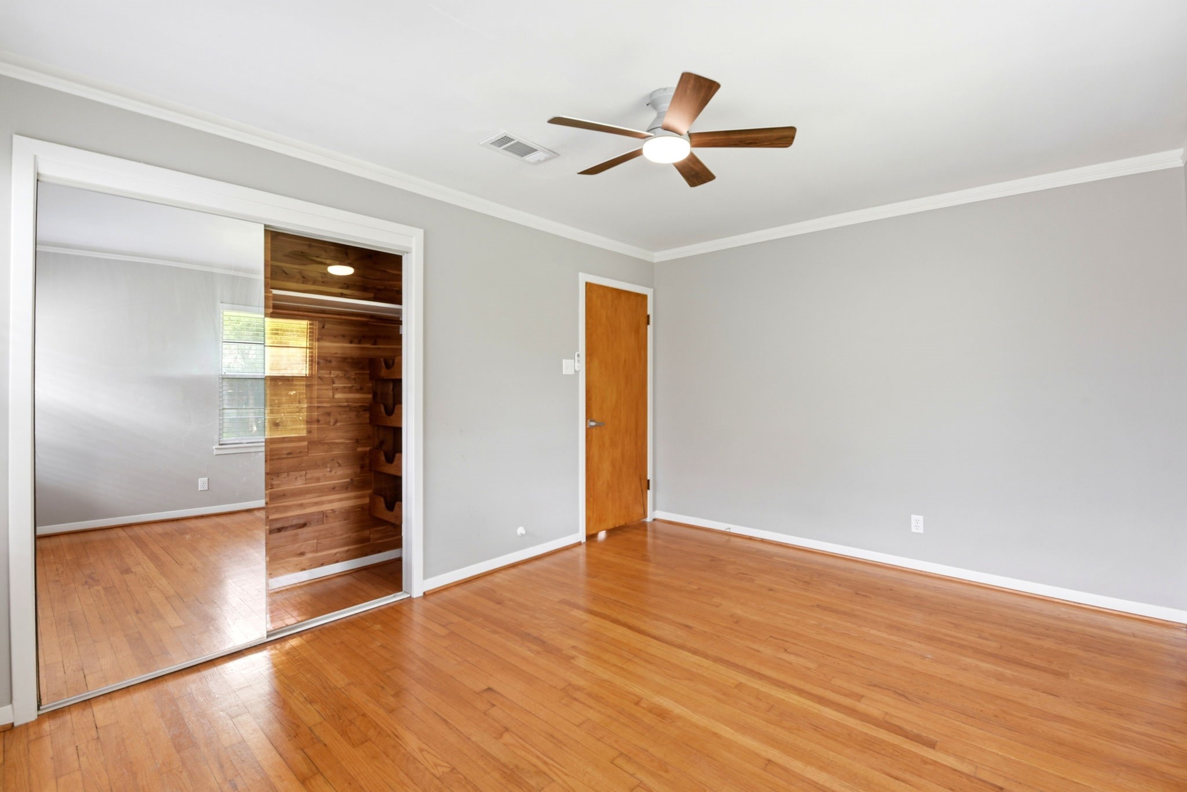
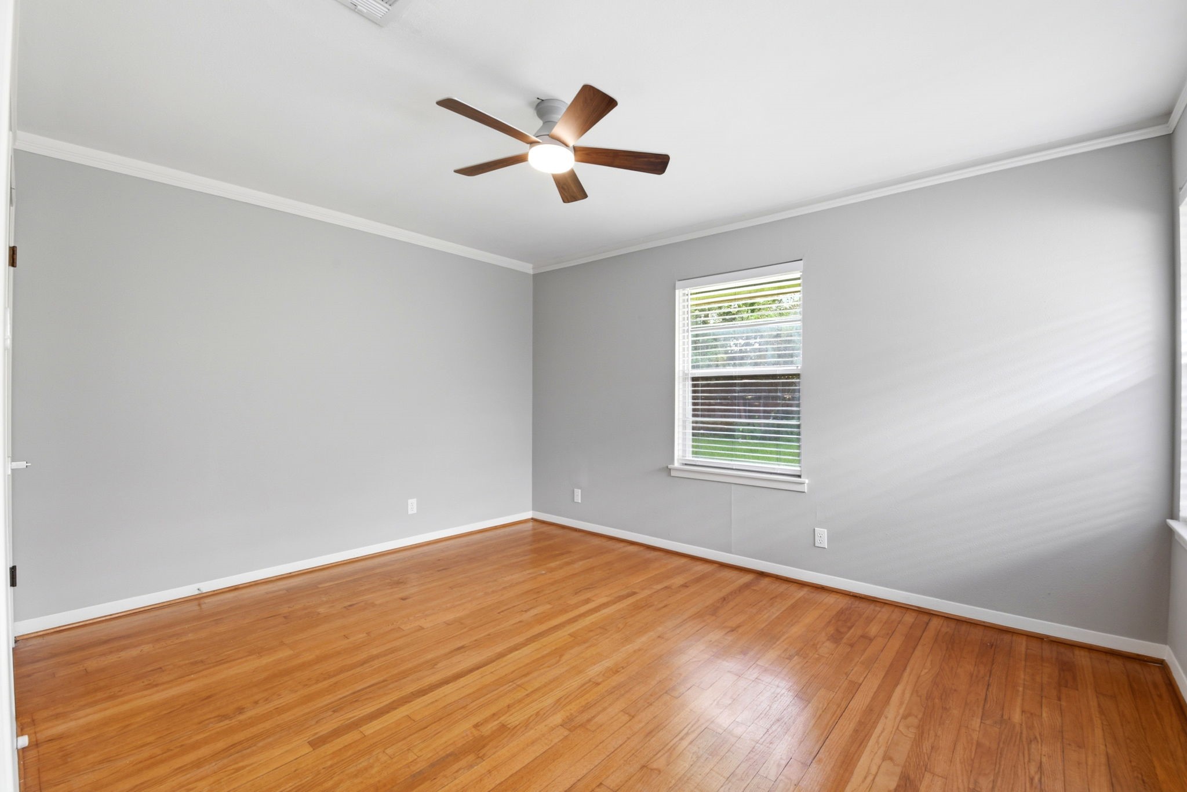
Primary bedroom with three windows across two walls, wood floors, and crown molding — one of the brightest rooms in the home with views to the yard from multiple angles. Virtual rendering to illustrate size and layout flexibility of this space.
Primary bedroom with three windows across two walls, wood floors, and crown molding — one of the brightest rooms in the home with views to the yard from multiple angles.
Primary bedroom with three windows across two walls, wood floors, and crown molding — one of the brightest rooms in the home with views to the yard from multiple angles.
Primary bedroom with three windows across two walls, wood floors, and crown molding — one of the brightest rooms in the home with views to the yard from multiple angles.
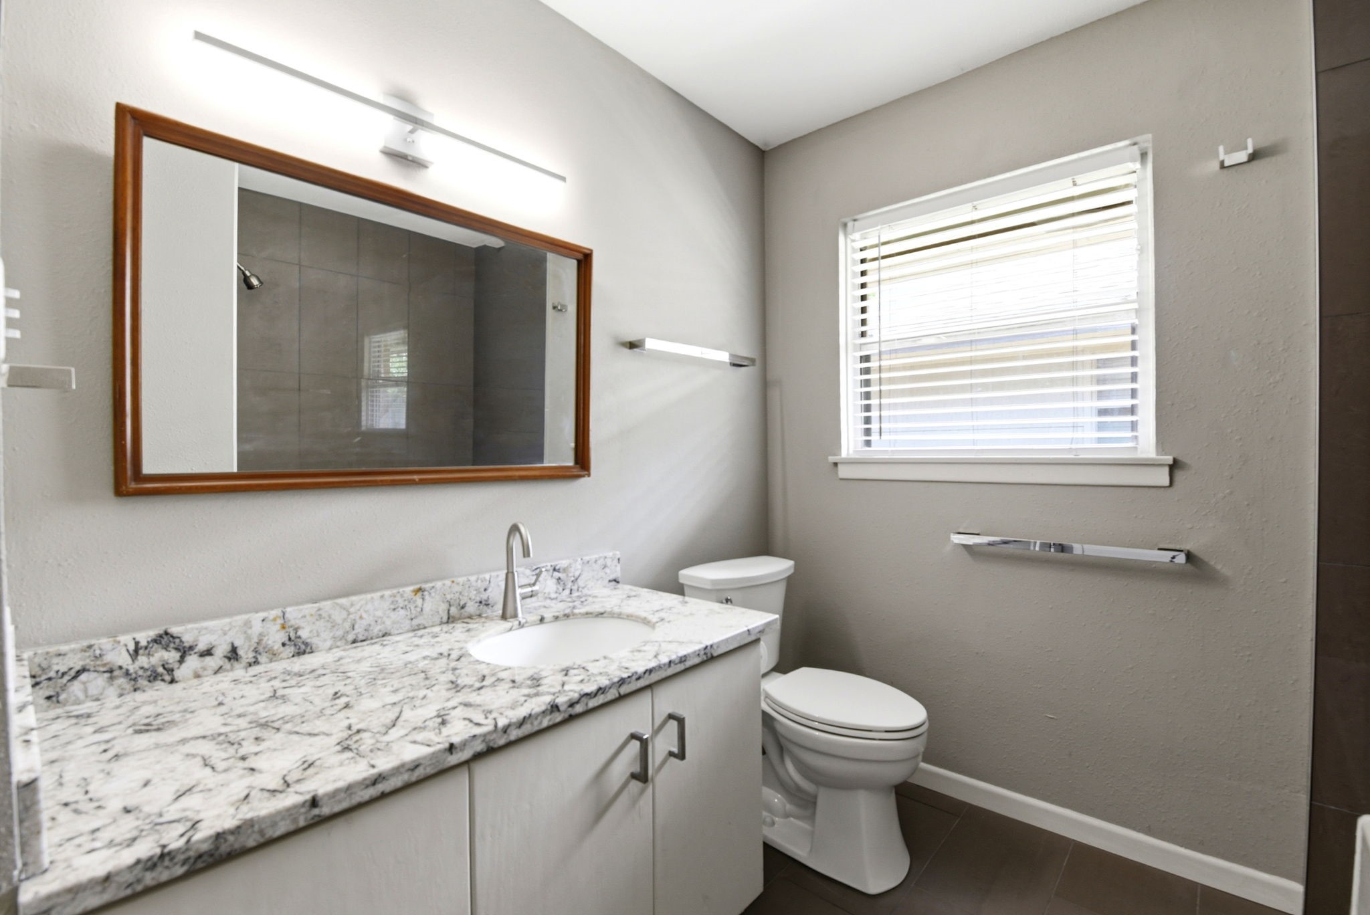
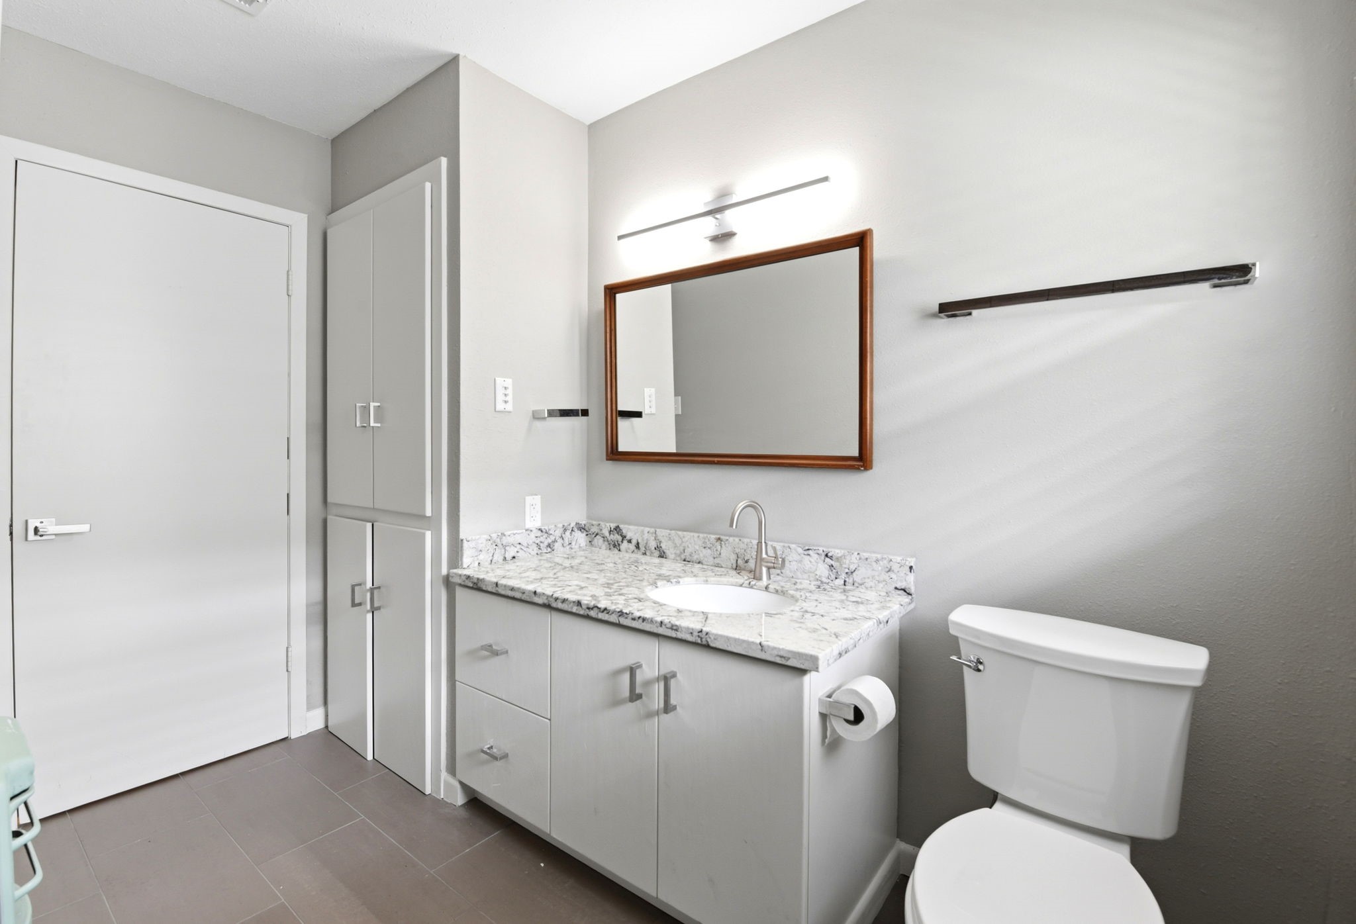
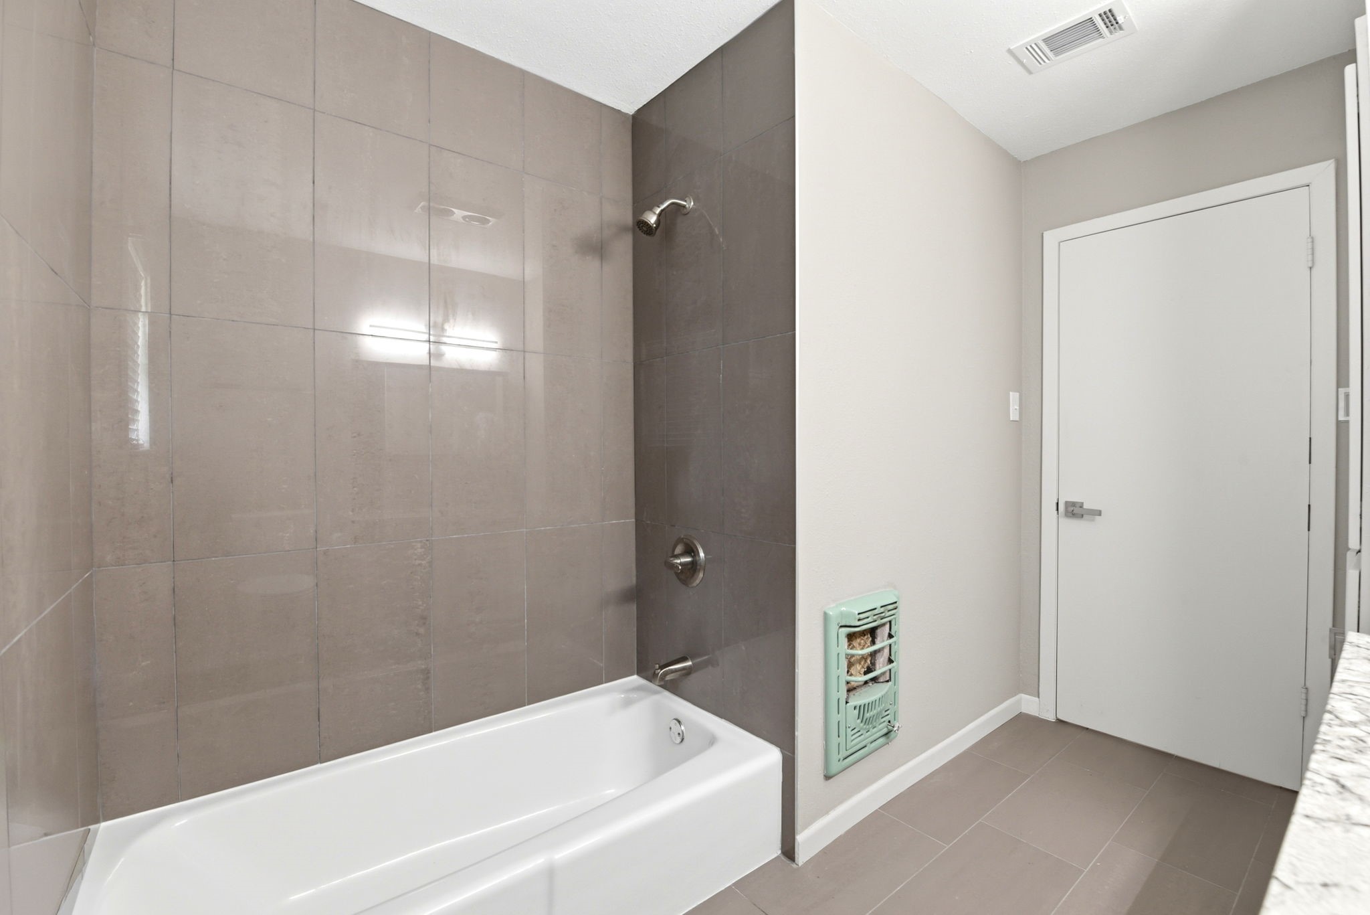
Fully remodeled, sunlit full bathroom.
Fully remodeled, sunlit full bathroom.
Fully remodeled, sunlit full bathroom.
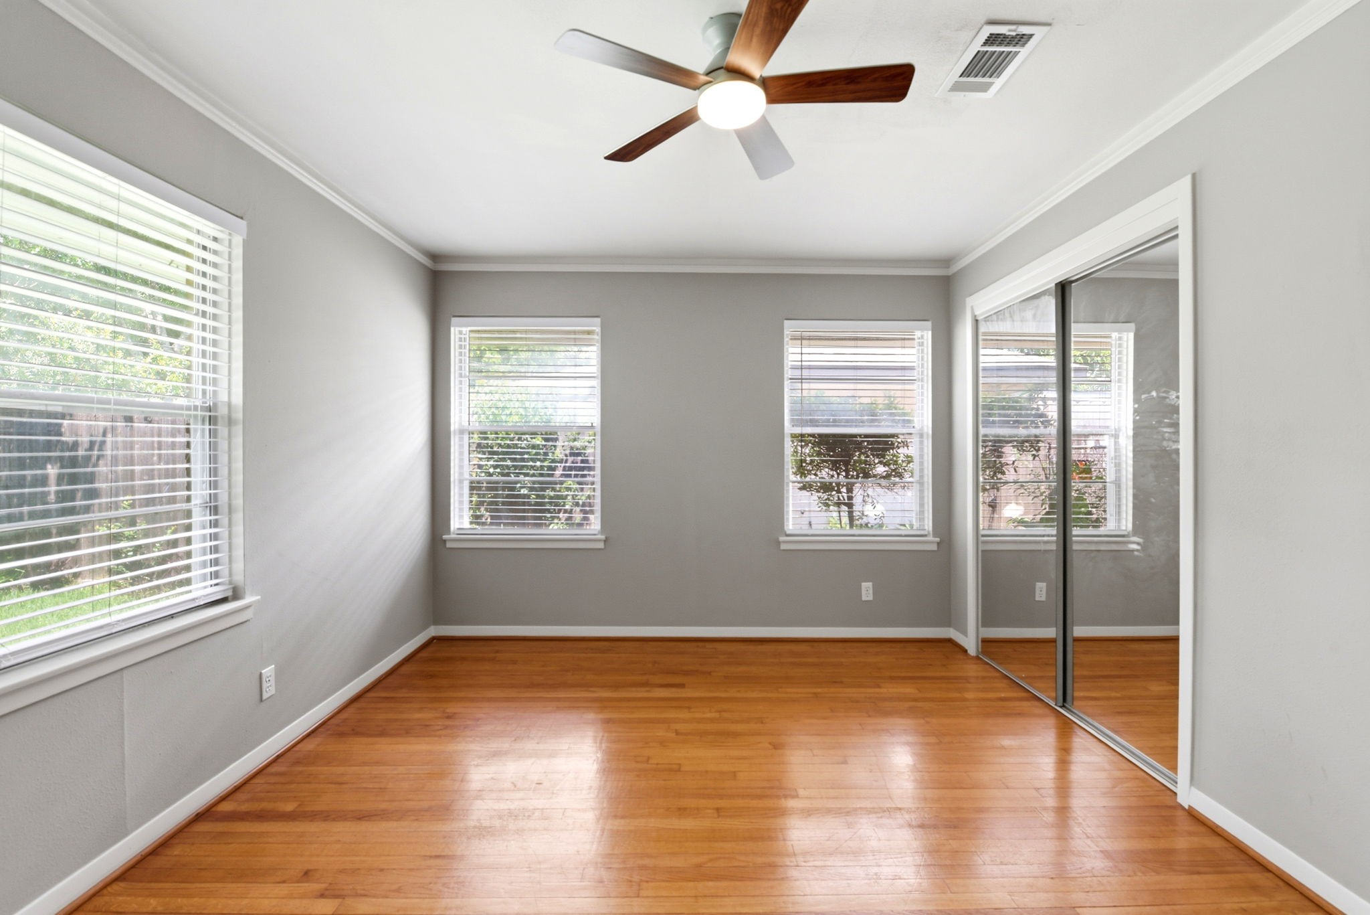
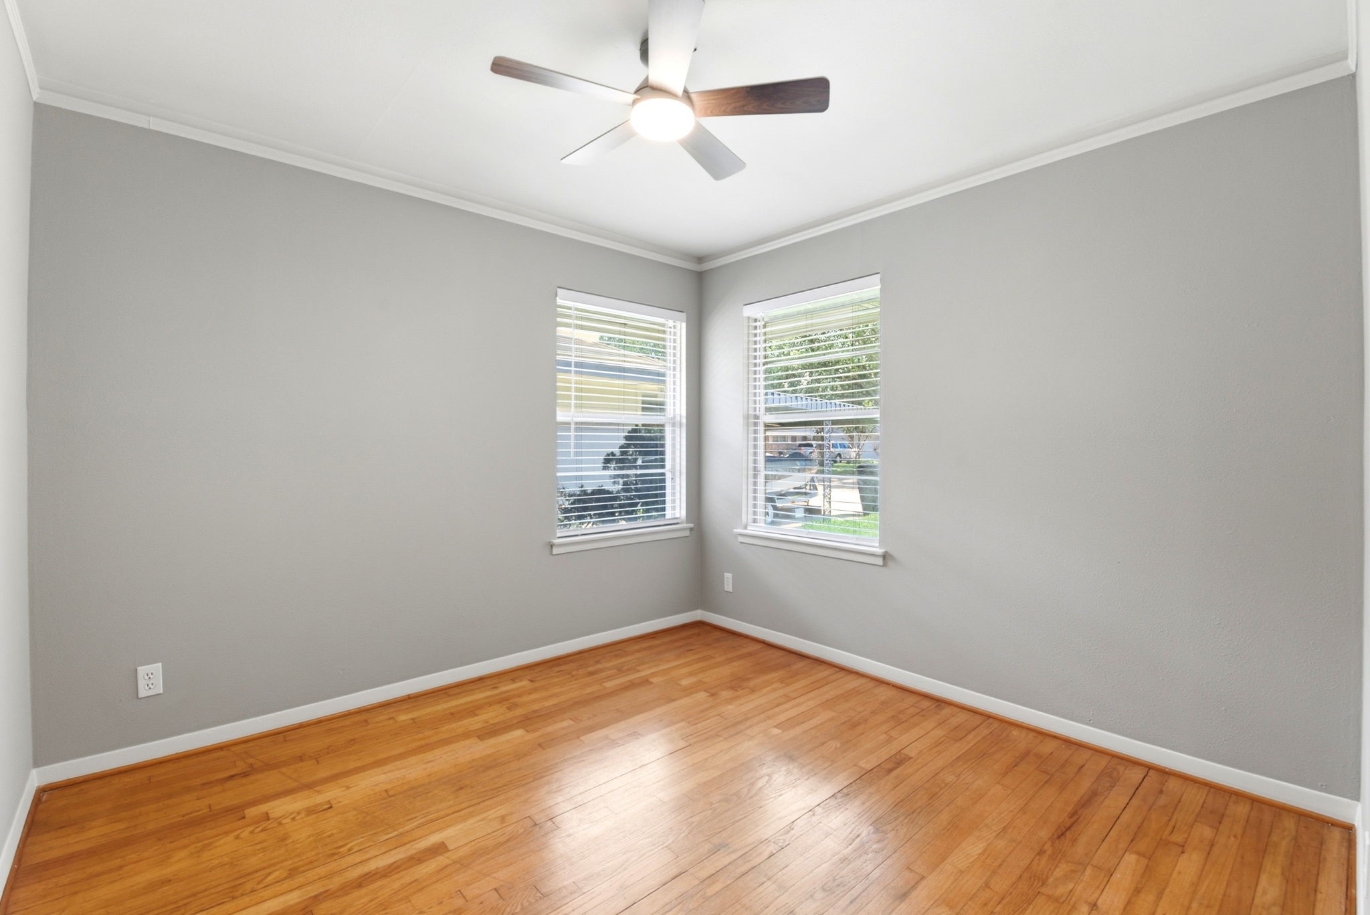
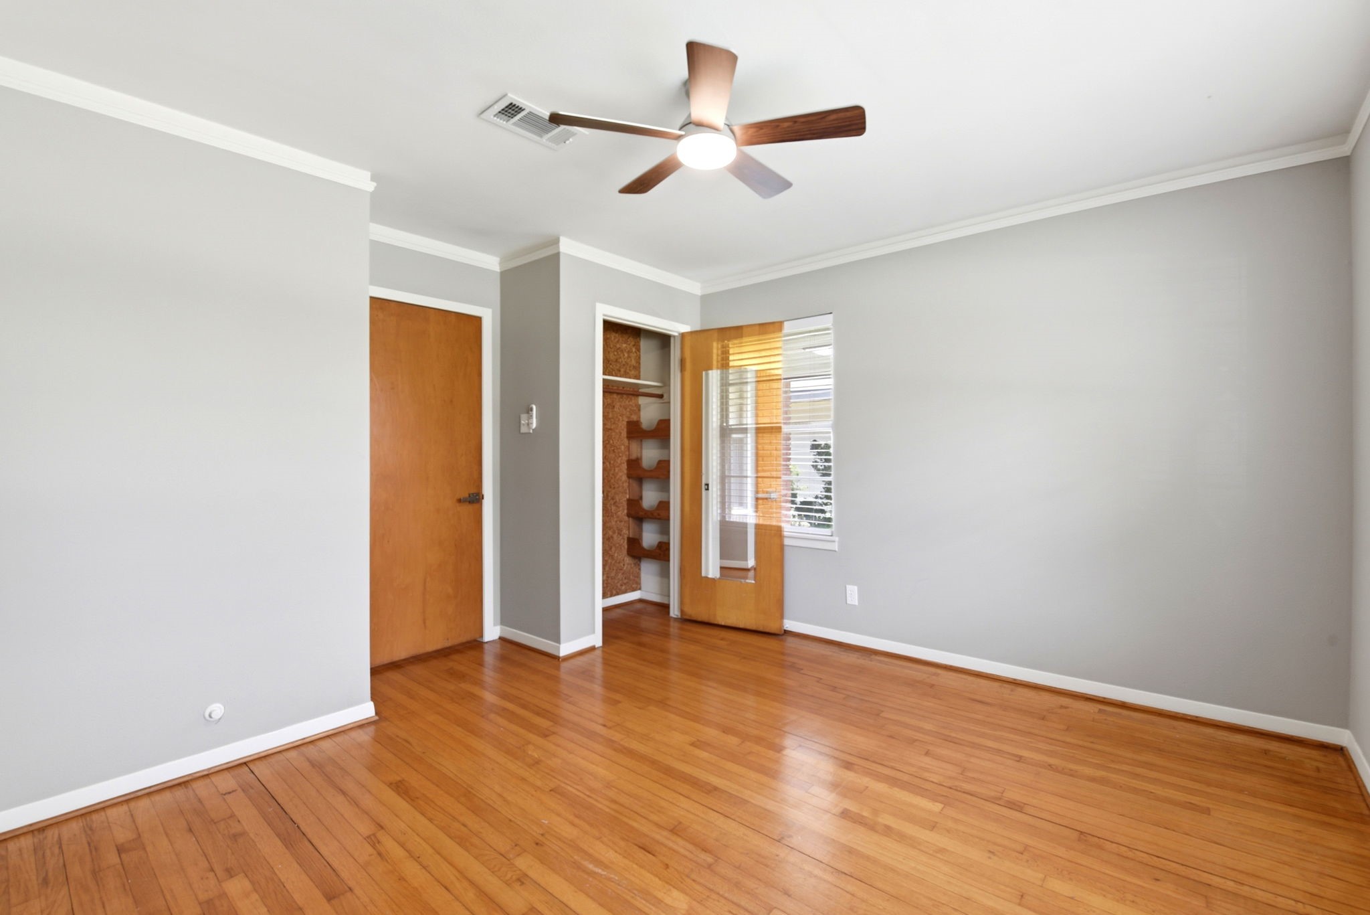
Second bedroom with wood floors, crown molding, and corner windows with views to the front???????????????????????????????? yard.
Second bedroom with wood floors, crown molding, and corner windows with views to the front yard.
Second bedroom with wood floors, crown molding, and corner windows with views to the front yard.
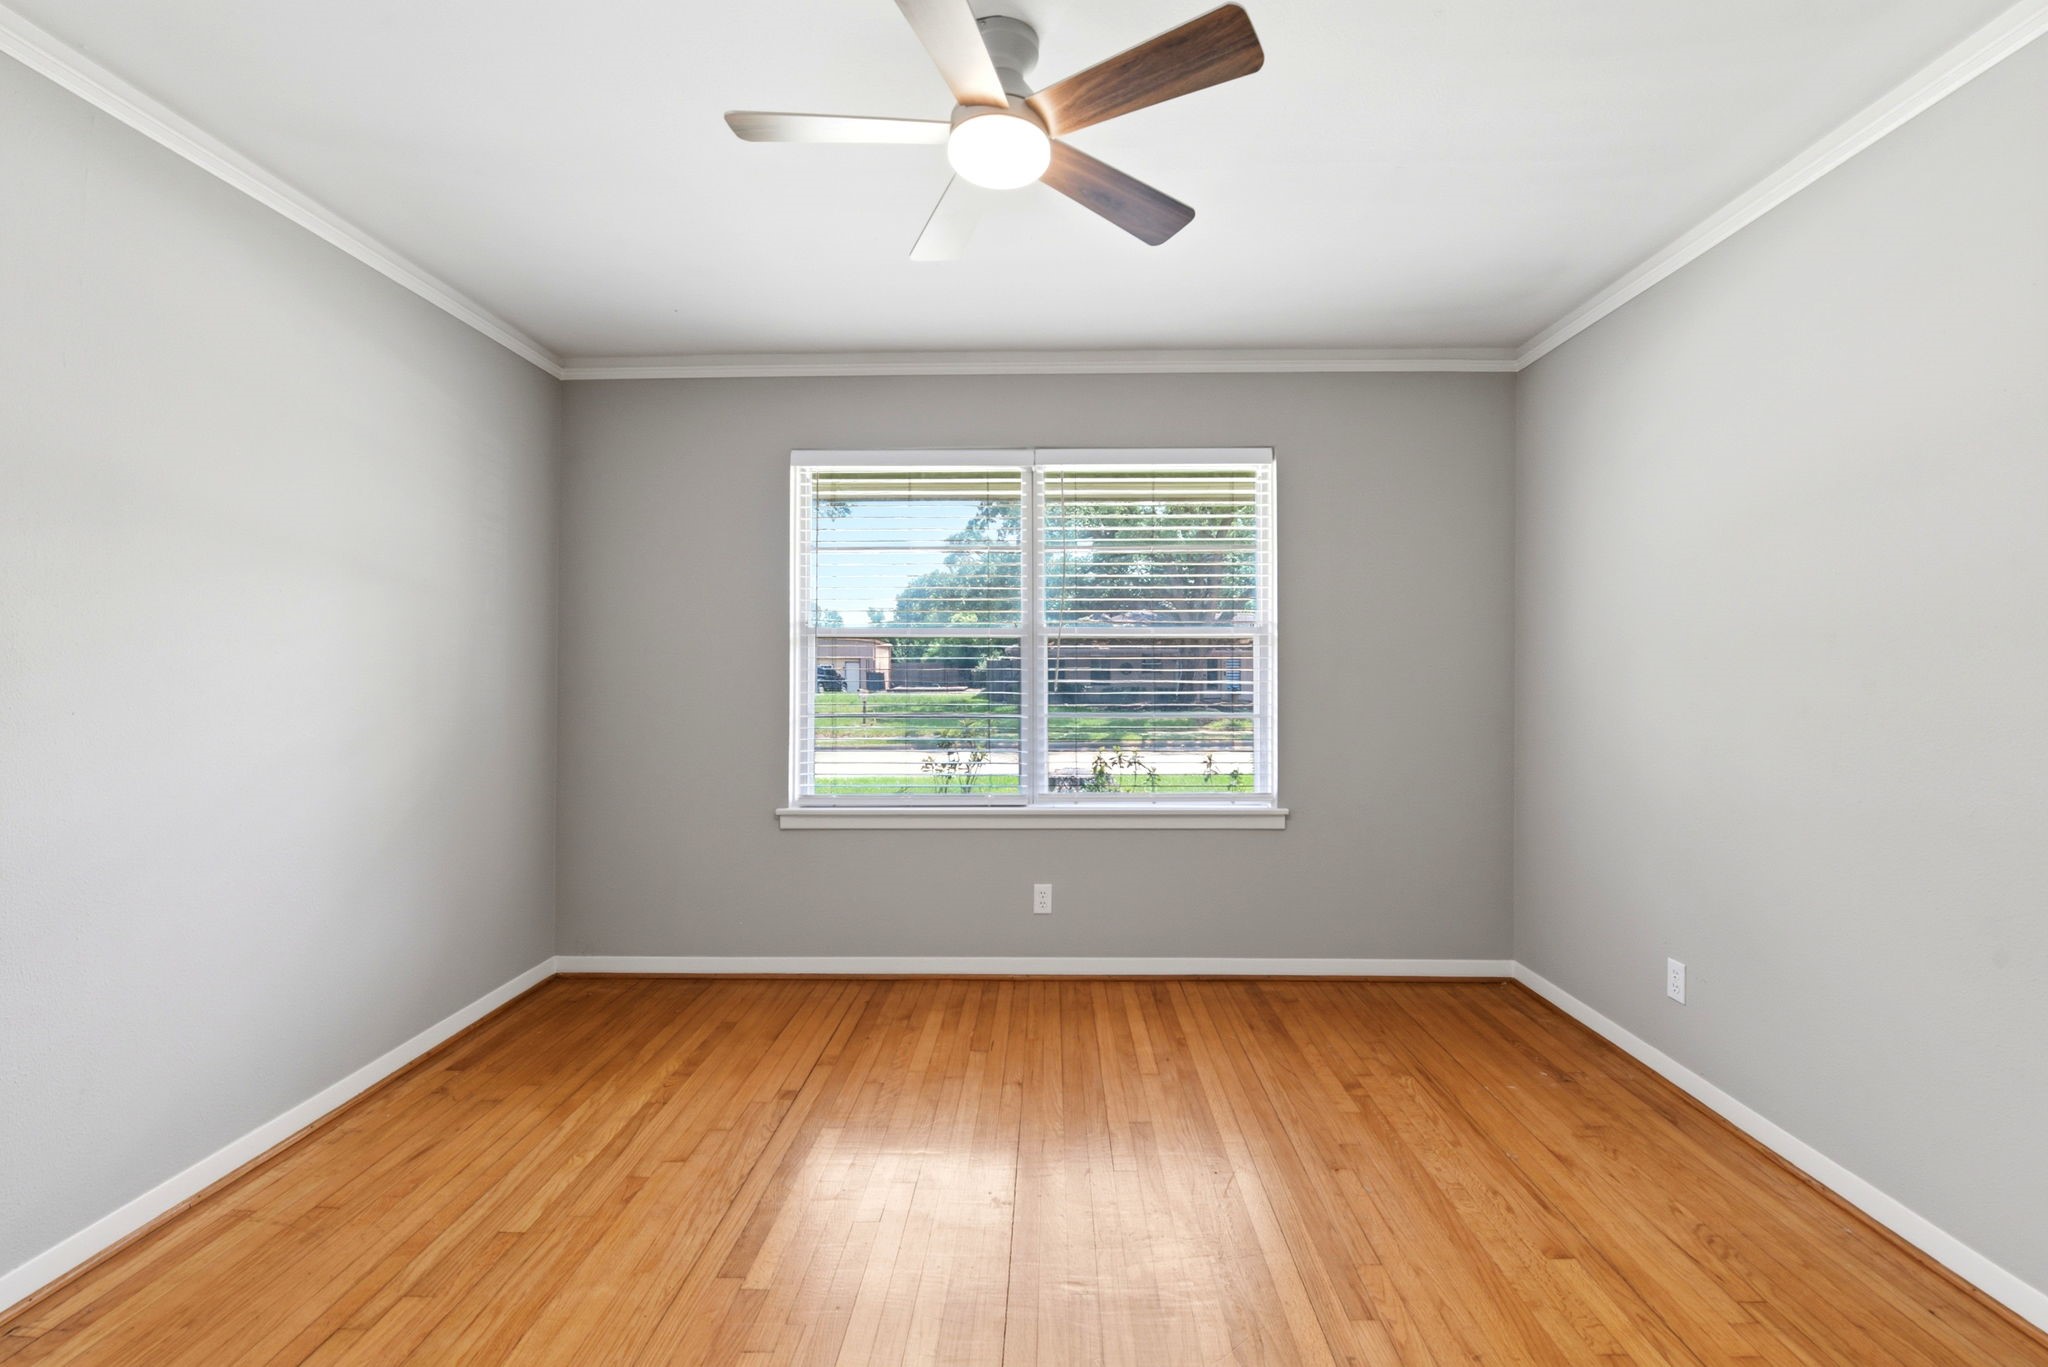
Third bedroom with wood floors, crown molding, and corner windows with views to the front yard.
Third bedroom with wood floors, crown molding, and corner windows with views to the front yard.
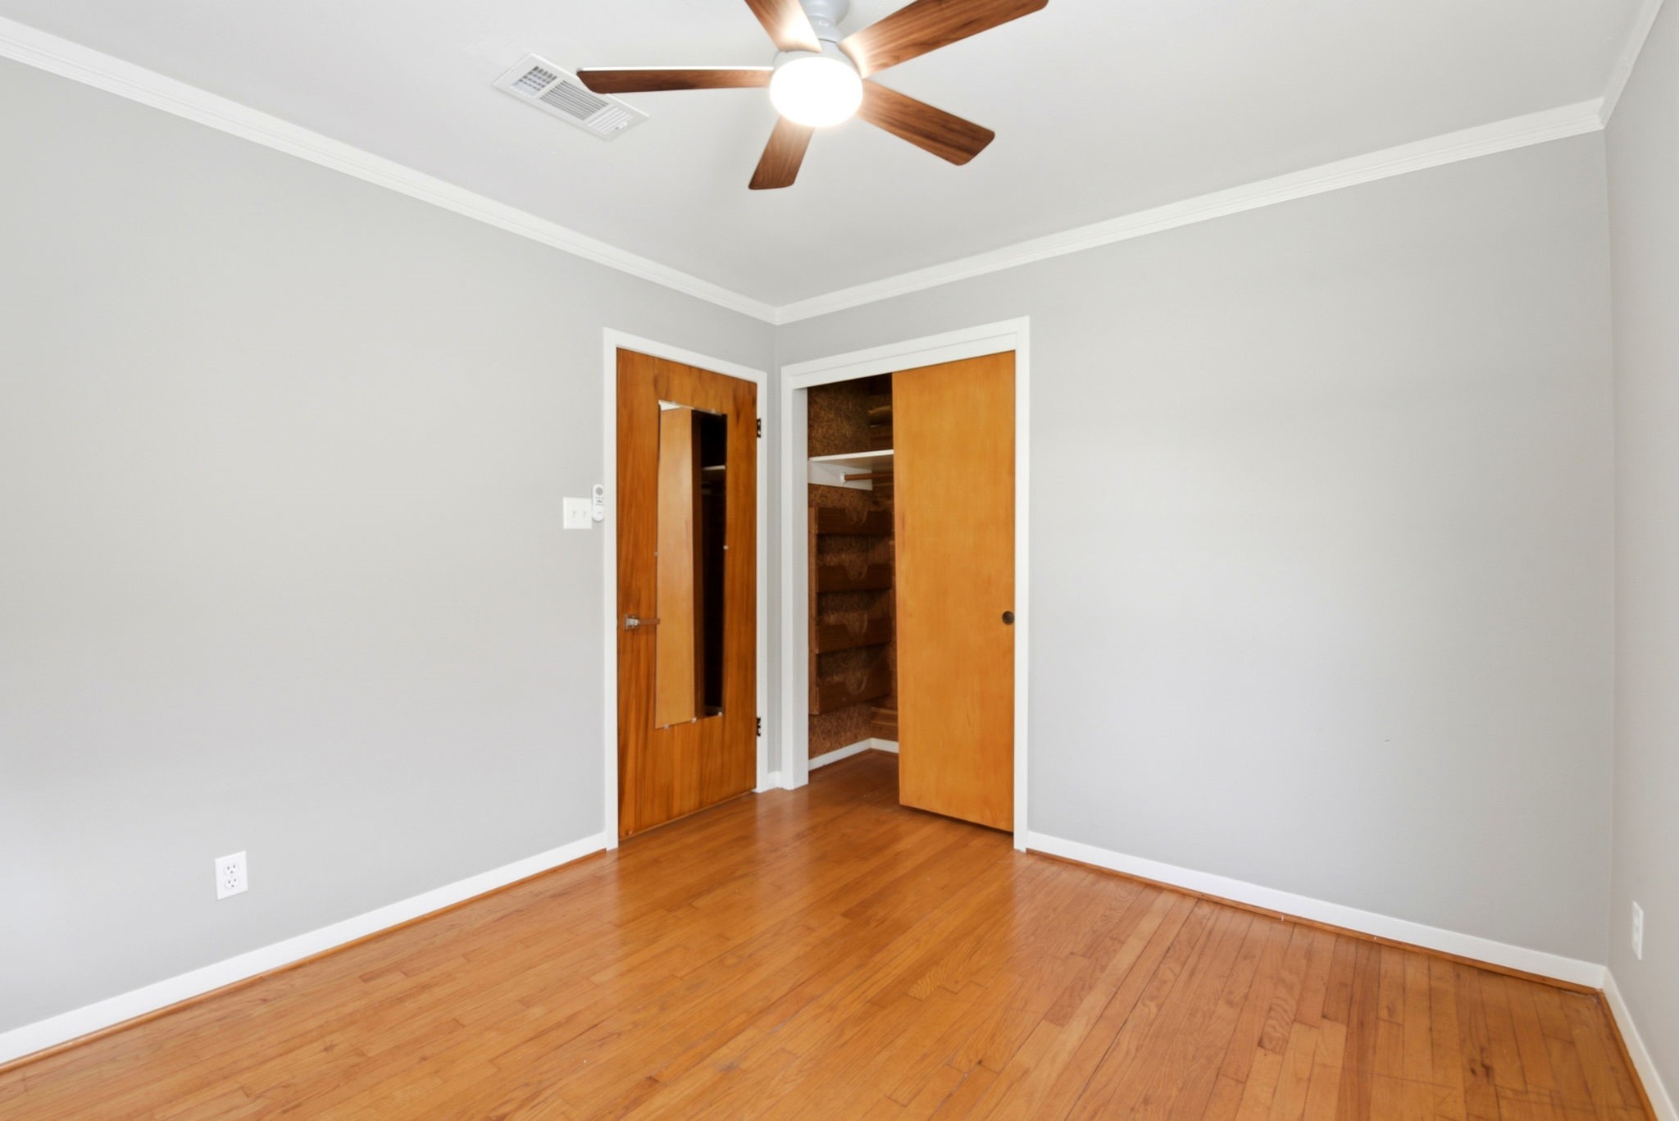
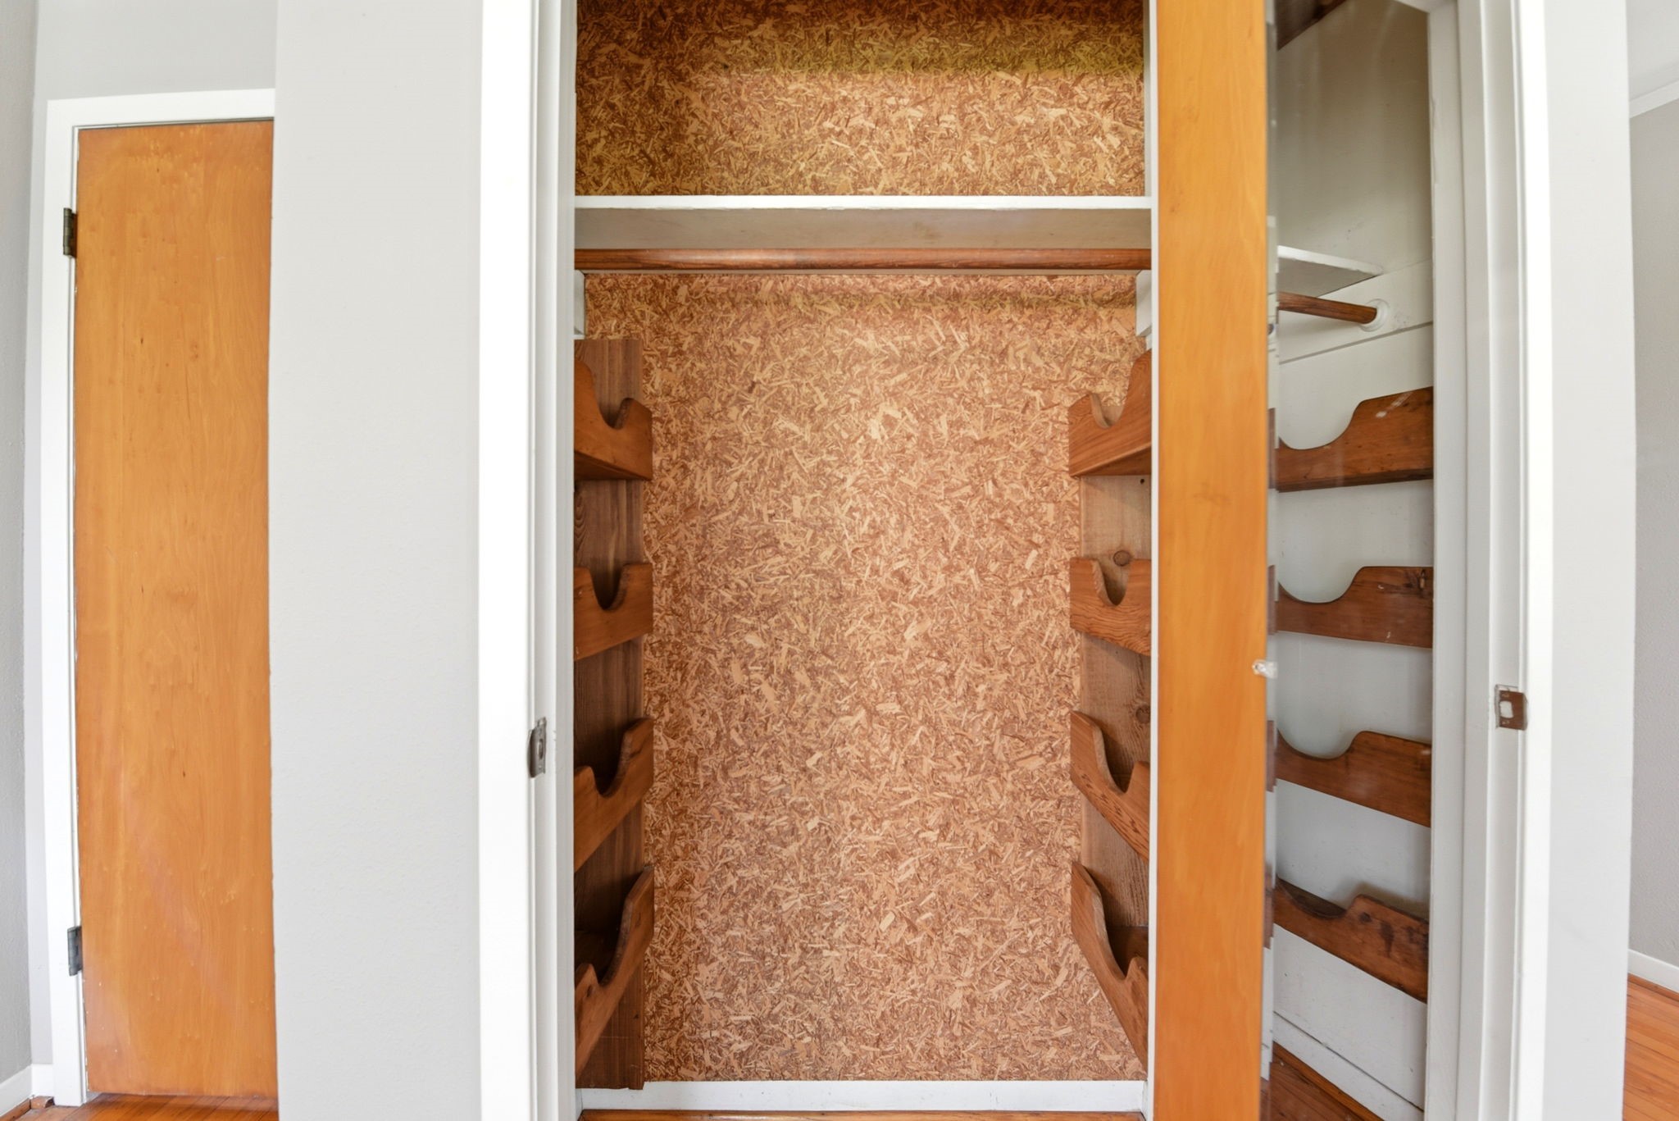
Cedar closets throughout home's interior provide built-in wood shelving on both side walls, a center hanging rod, and ample depth for organized storage.
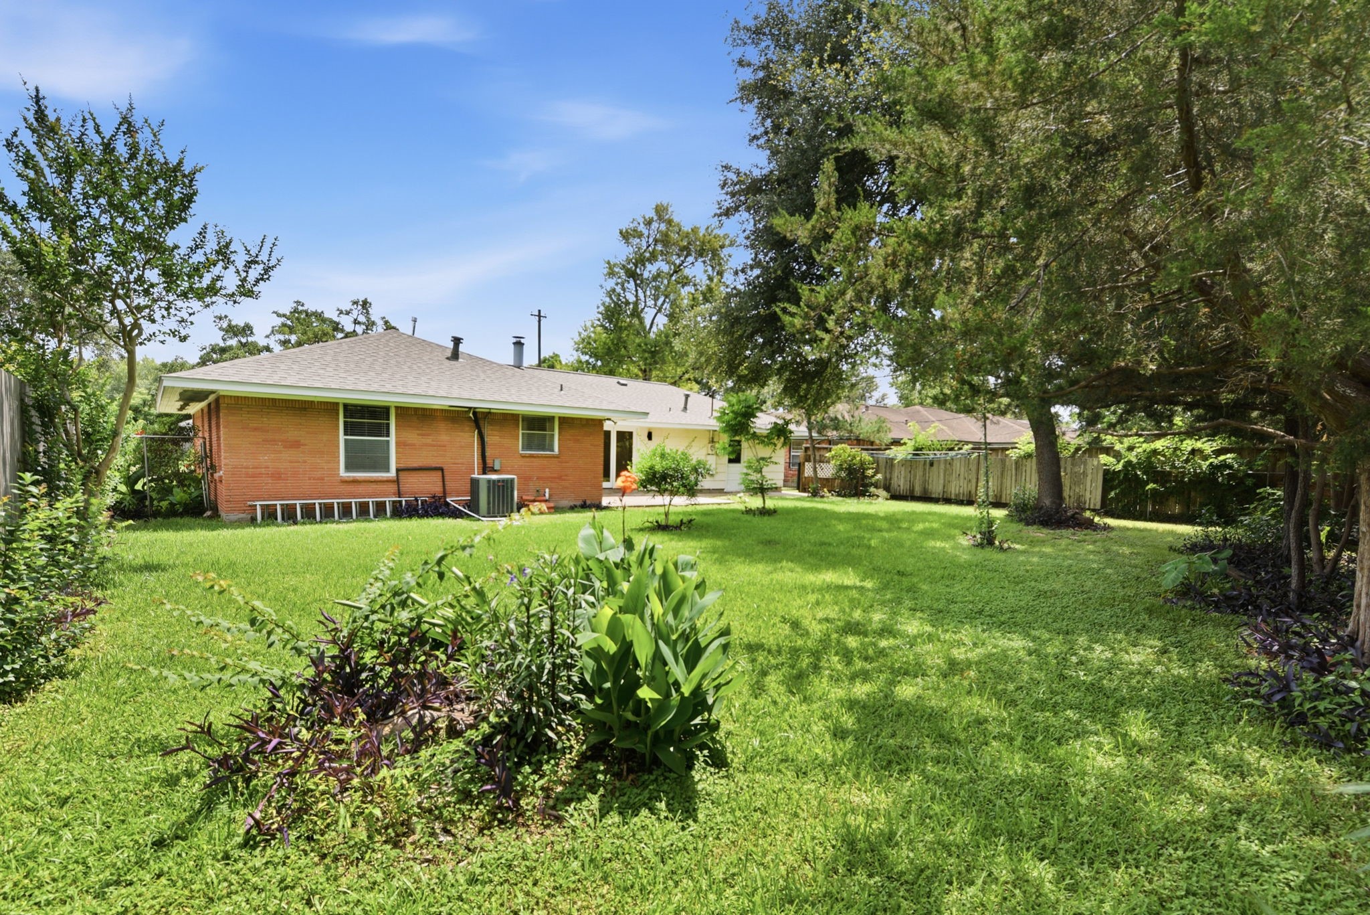
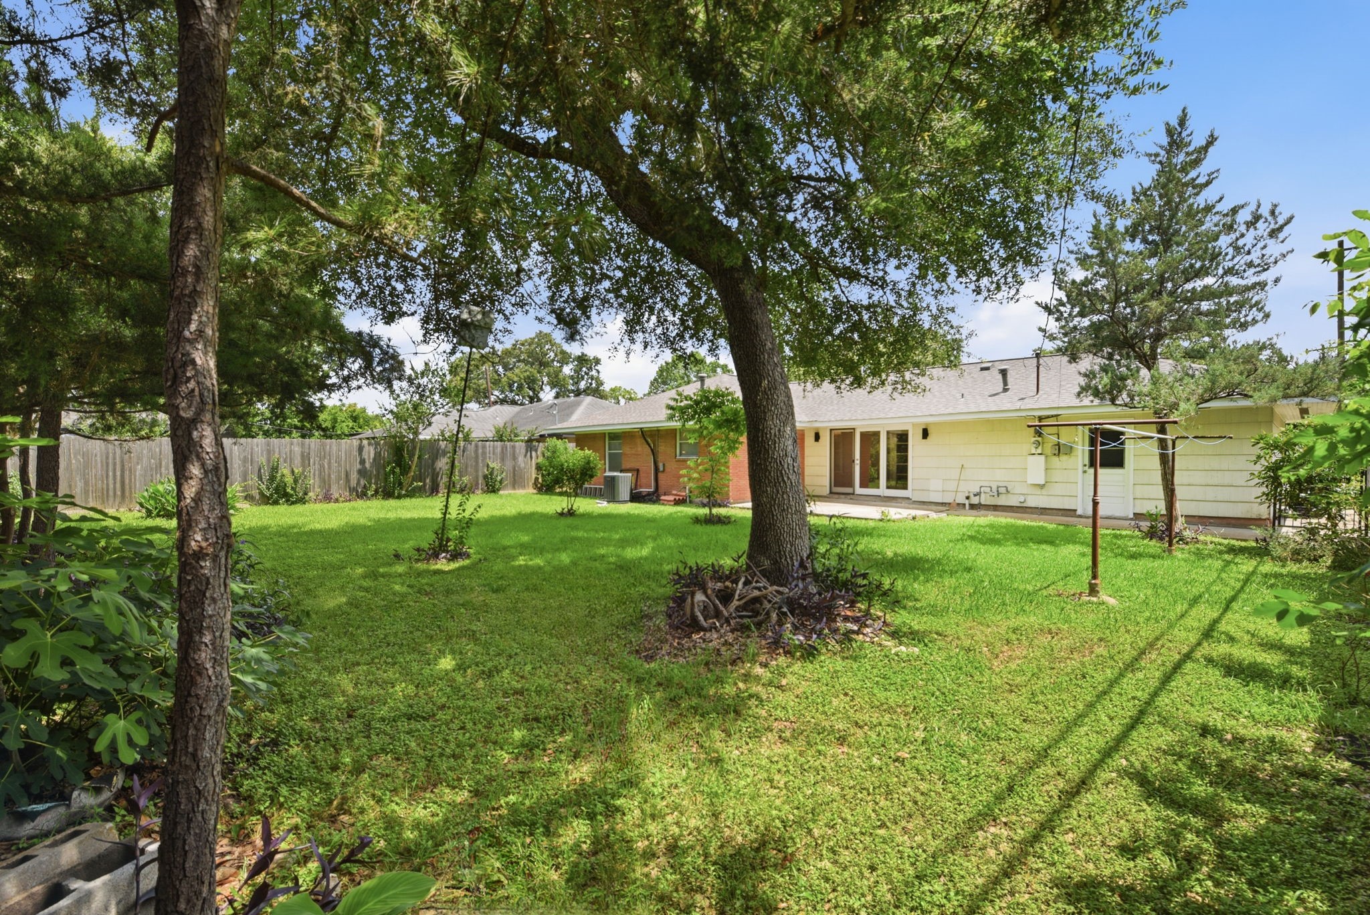
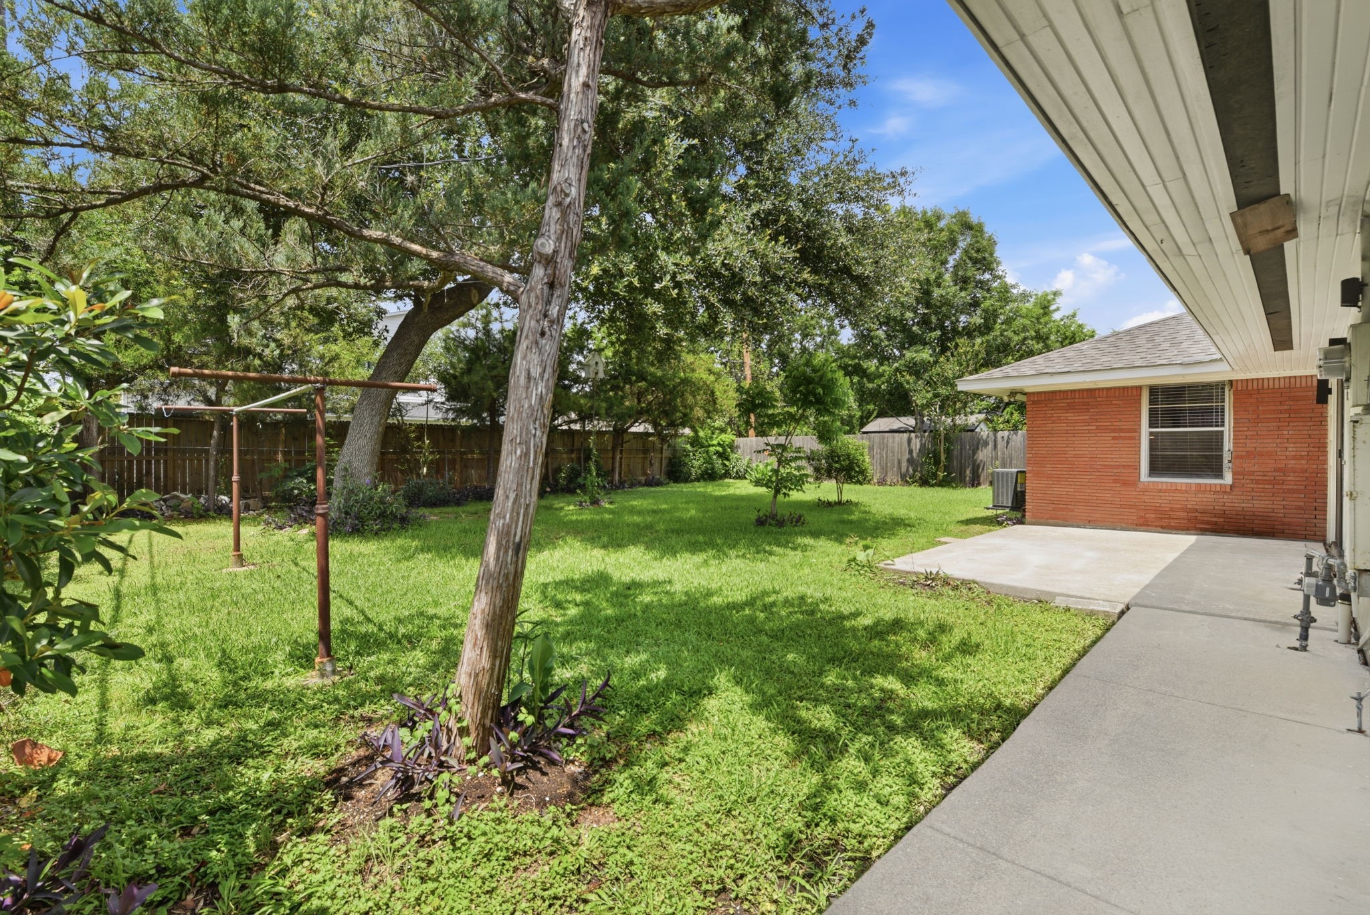
Rear view of the home from the yard shows the brick construction, covered patio, mature shade trees, and the fully fenced perimeter with established plantings.
Rear view of the home from the yard shows the brick construction, covered patio, mature shade trees, and the fully fenced perimeter with established plantings.
Rear view of the home from the yard shows the brick construction, covered patio, mature shade trees, and the fully fenced perimeter with established plantings.
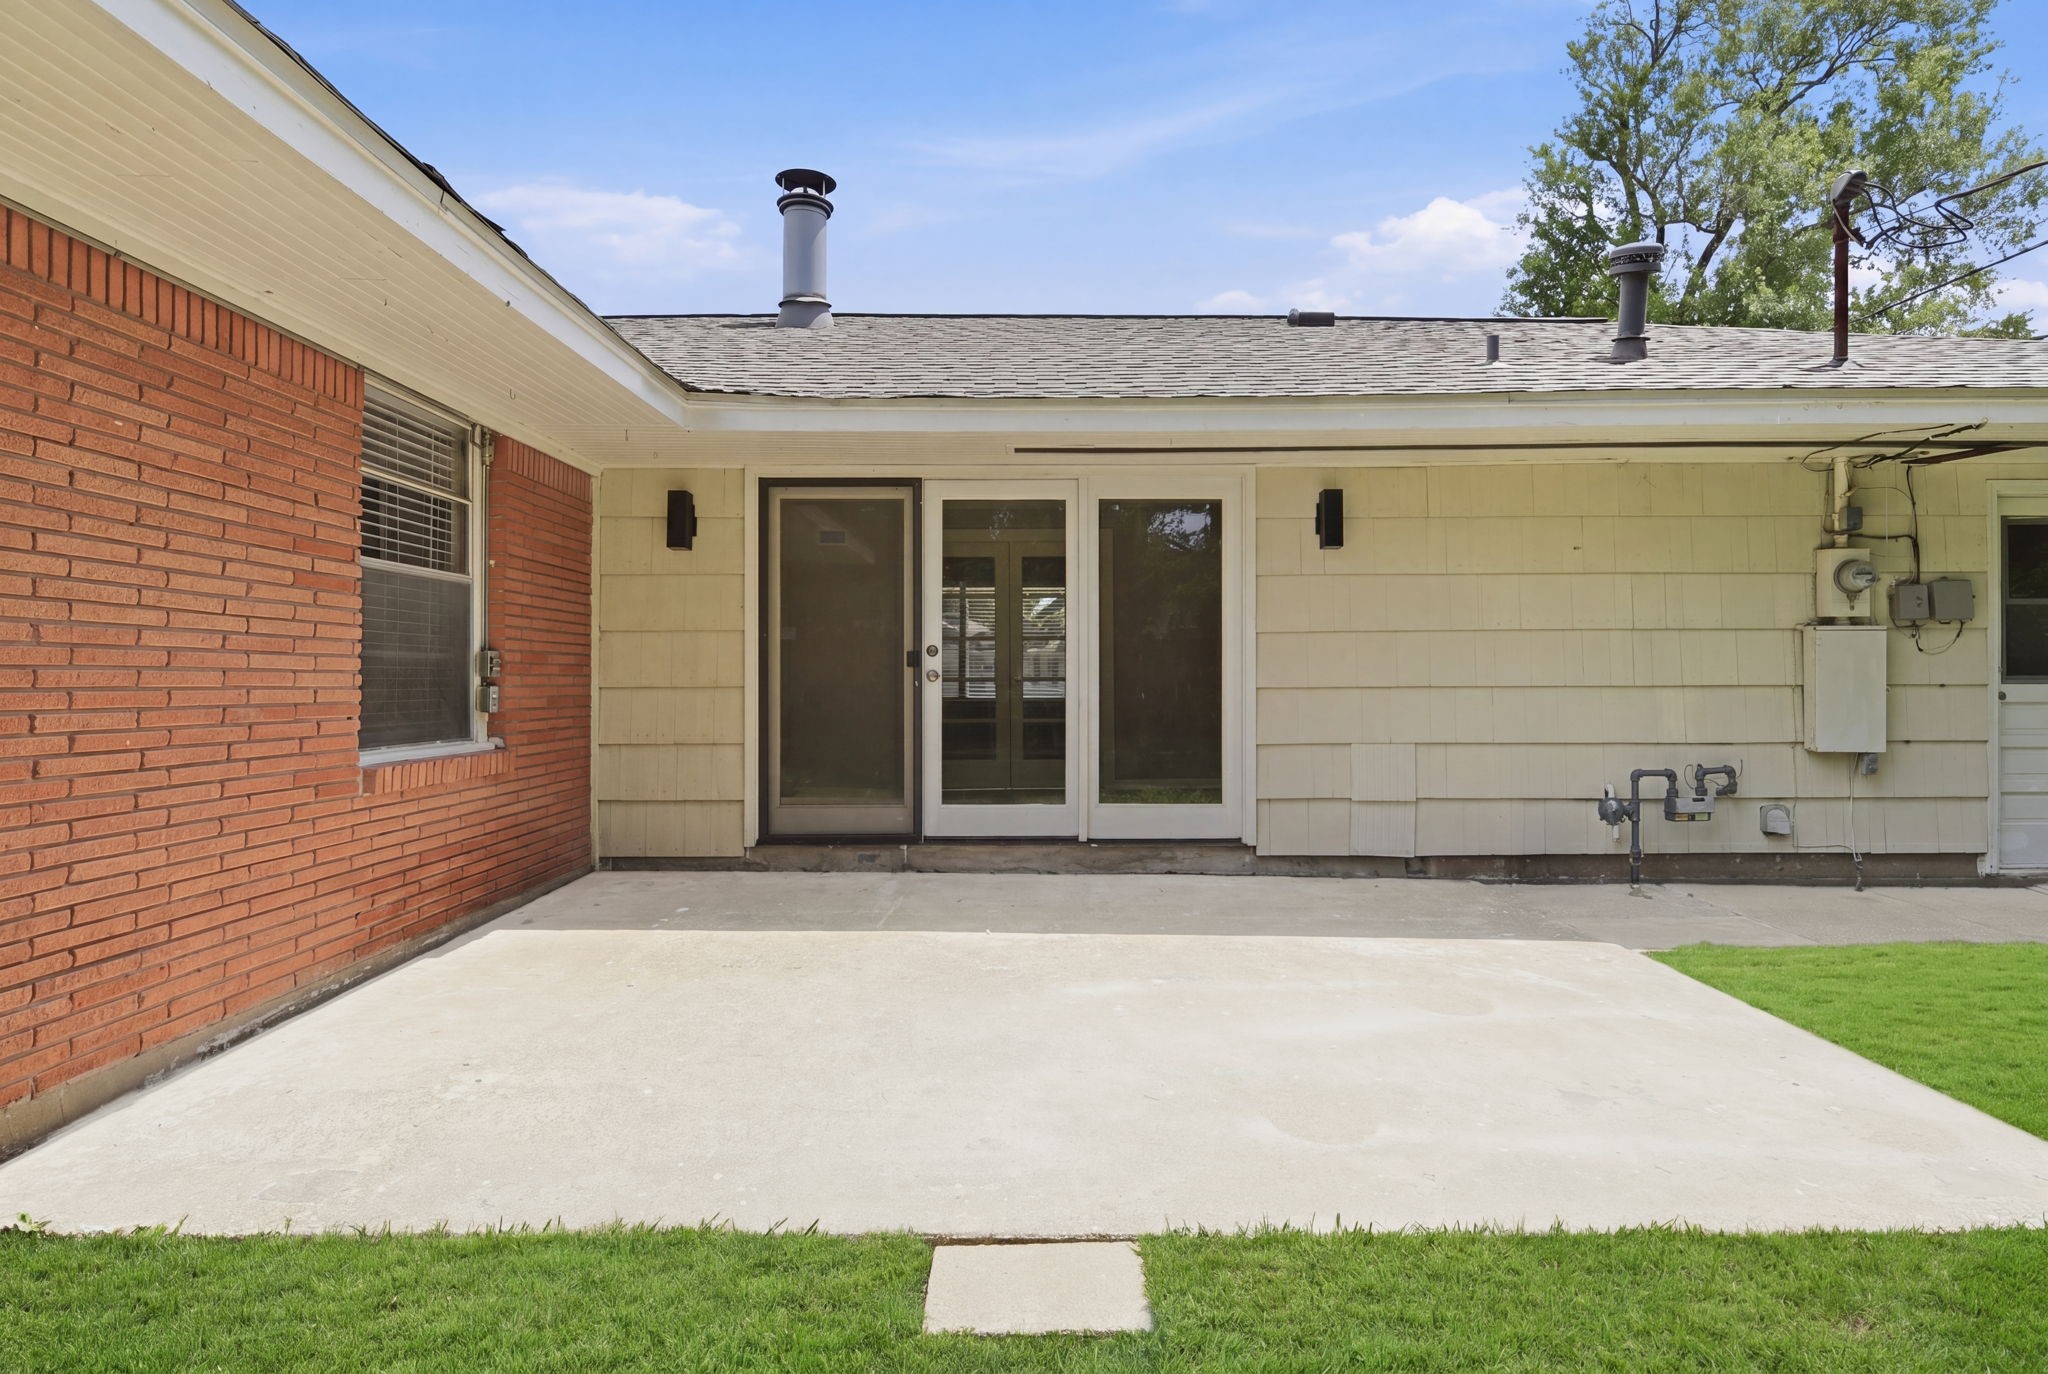
Spacious back patio, ideal for outside entertaining.
Welcome to 4114 Sarong Drive.



.jpg)

