4103 Willowisp Court,Fulshear, TX 77441
Fulshear, TX 77441

Description
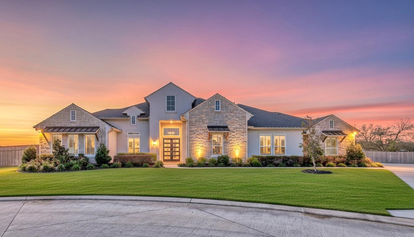
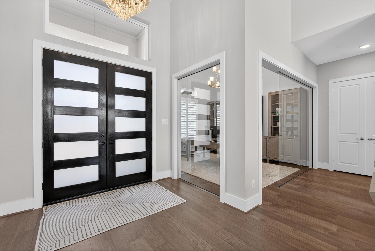
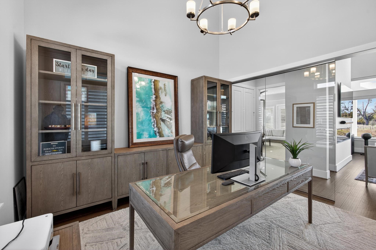
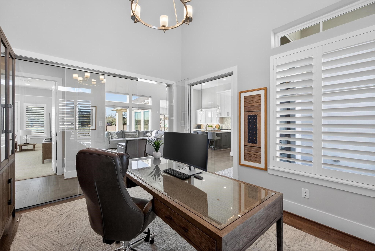
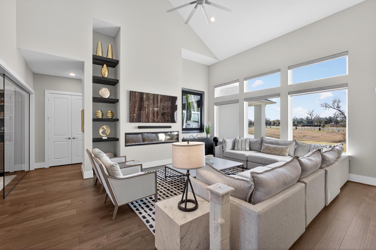
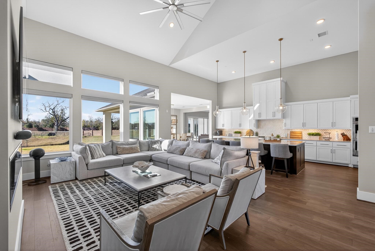
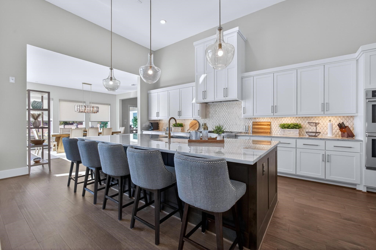
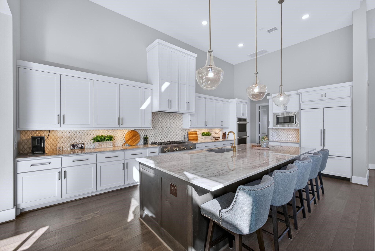
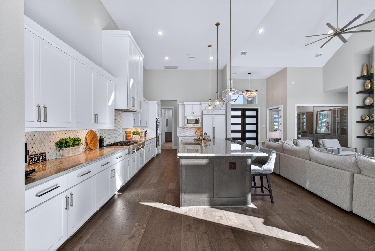
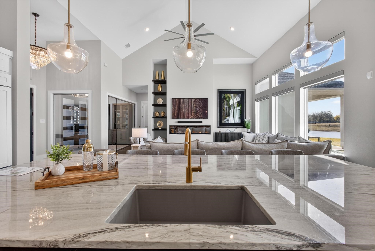
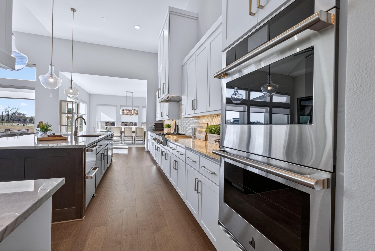
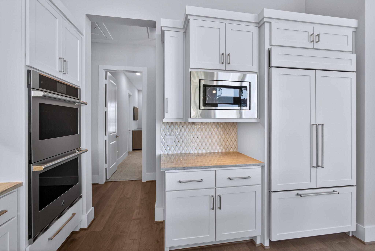
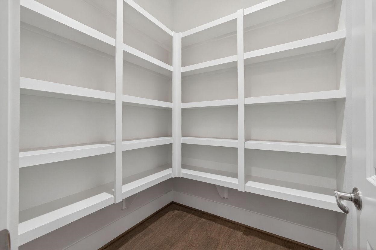
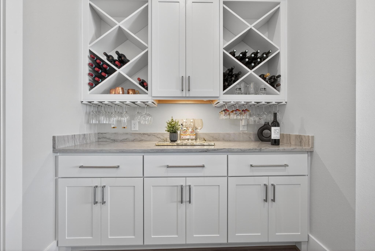
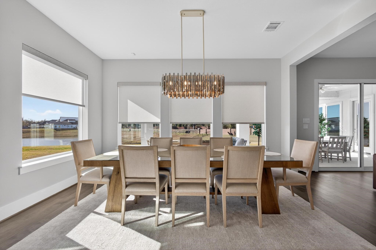
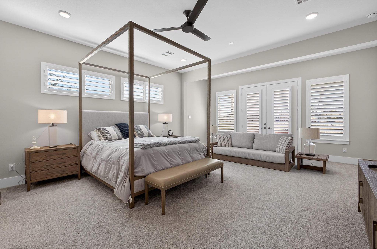
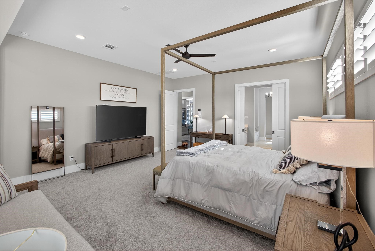
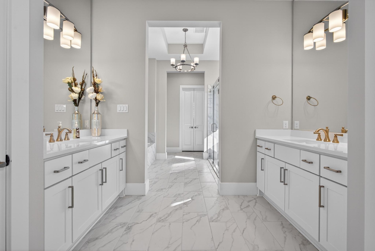
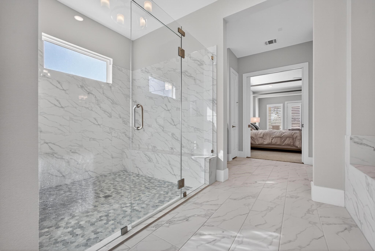
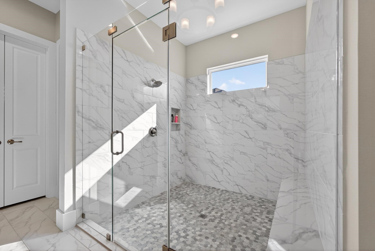
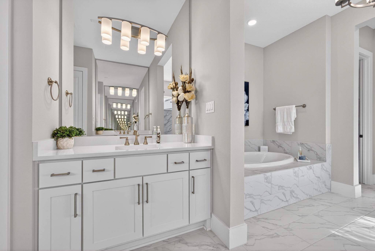
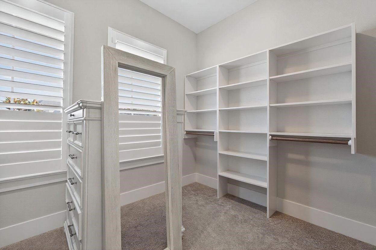
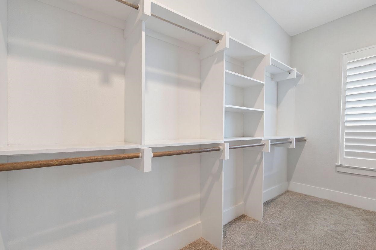
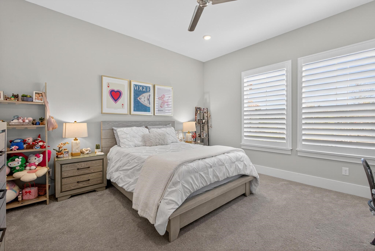
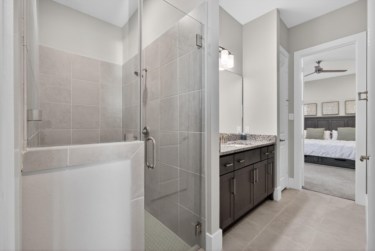
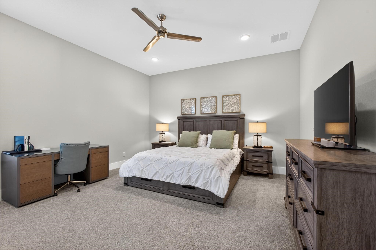
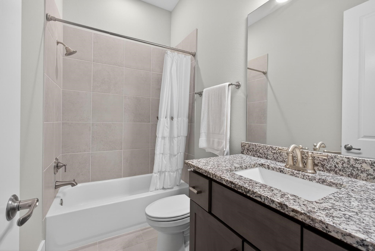
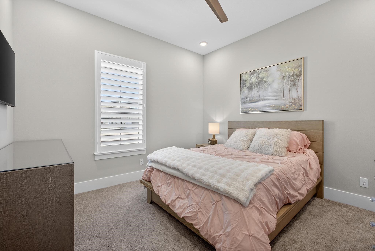
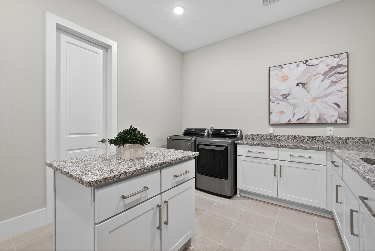
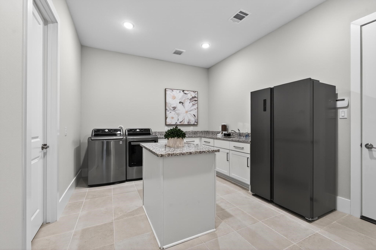
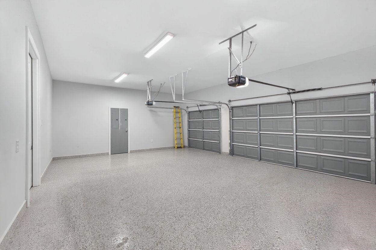
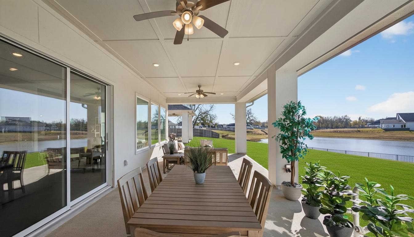
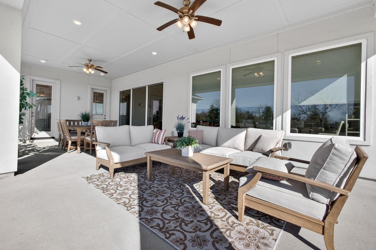
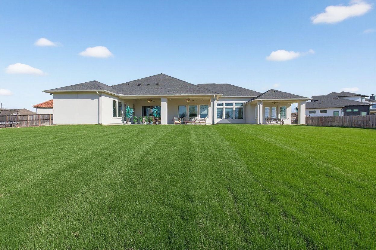
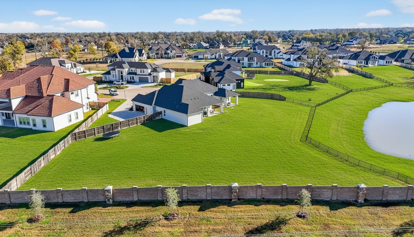
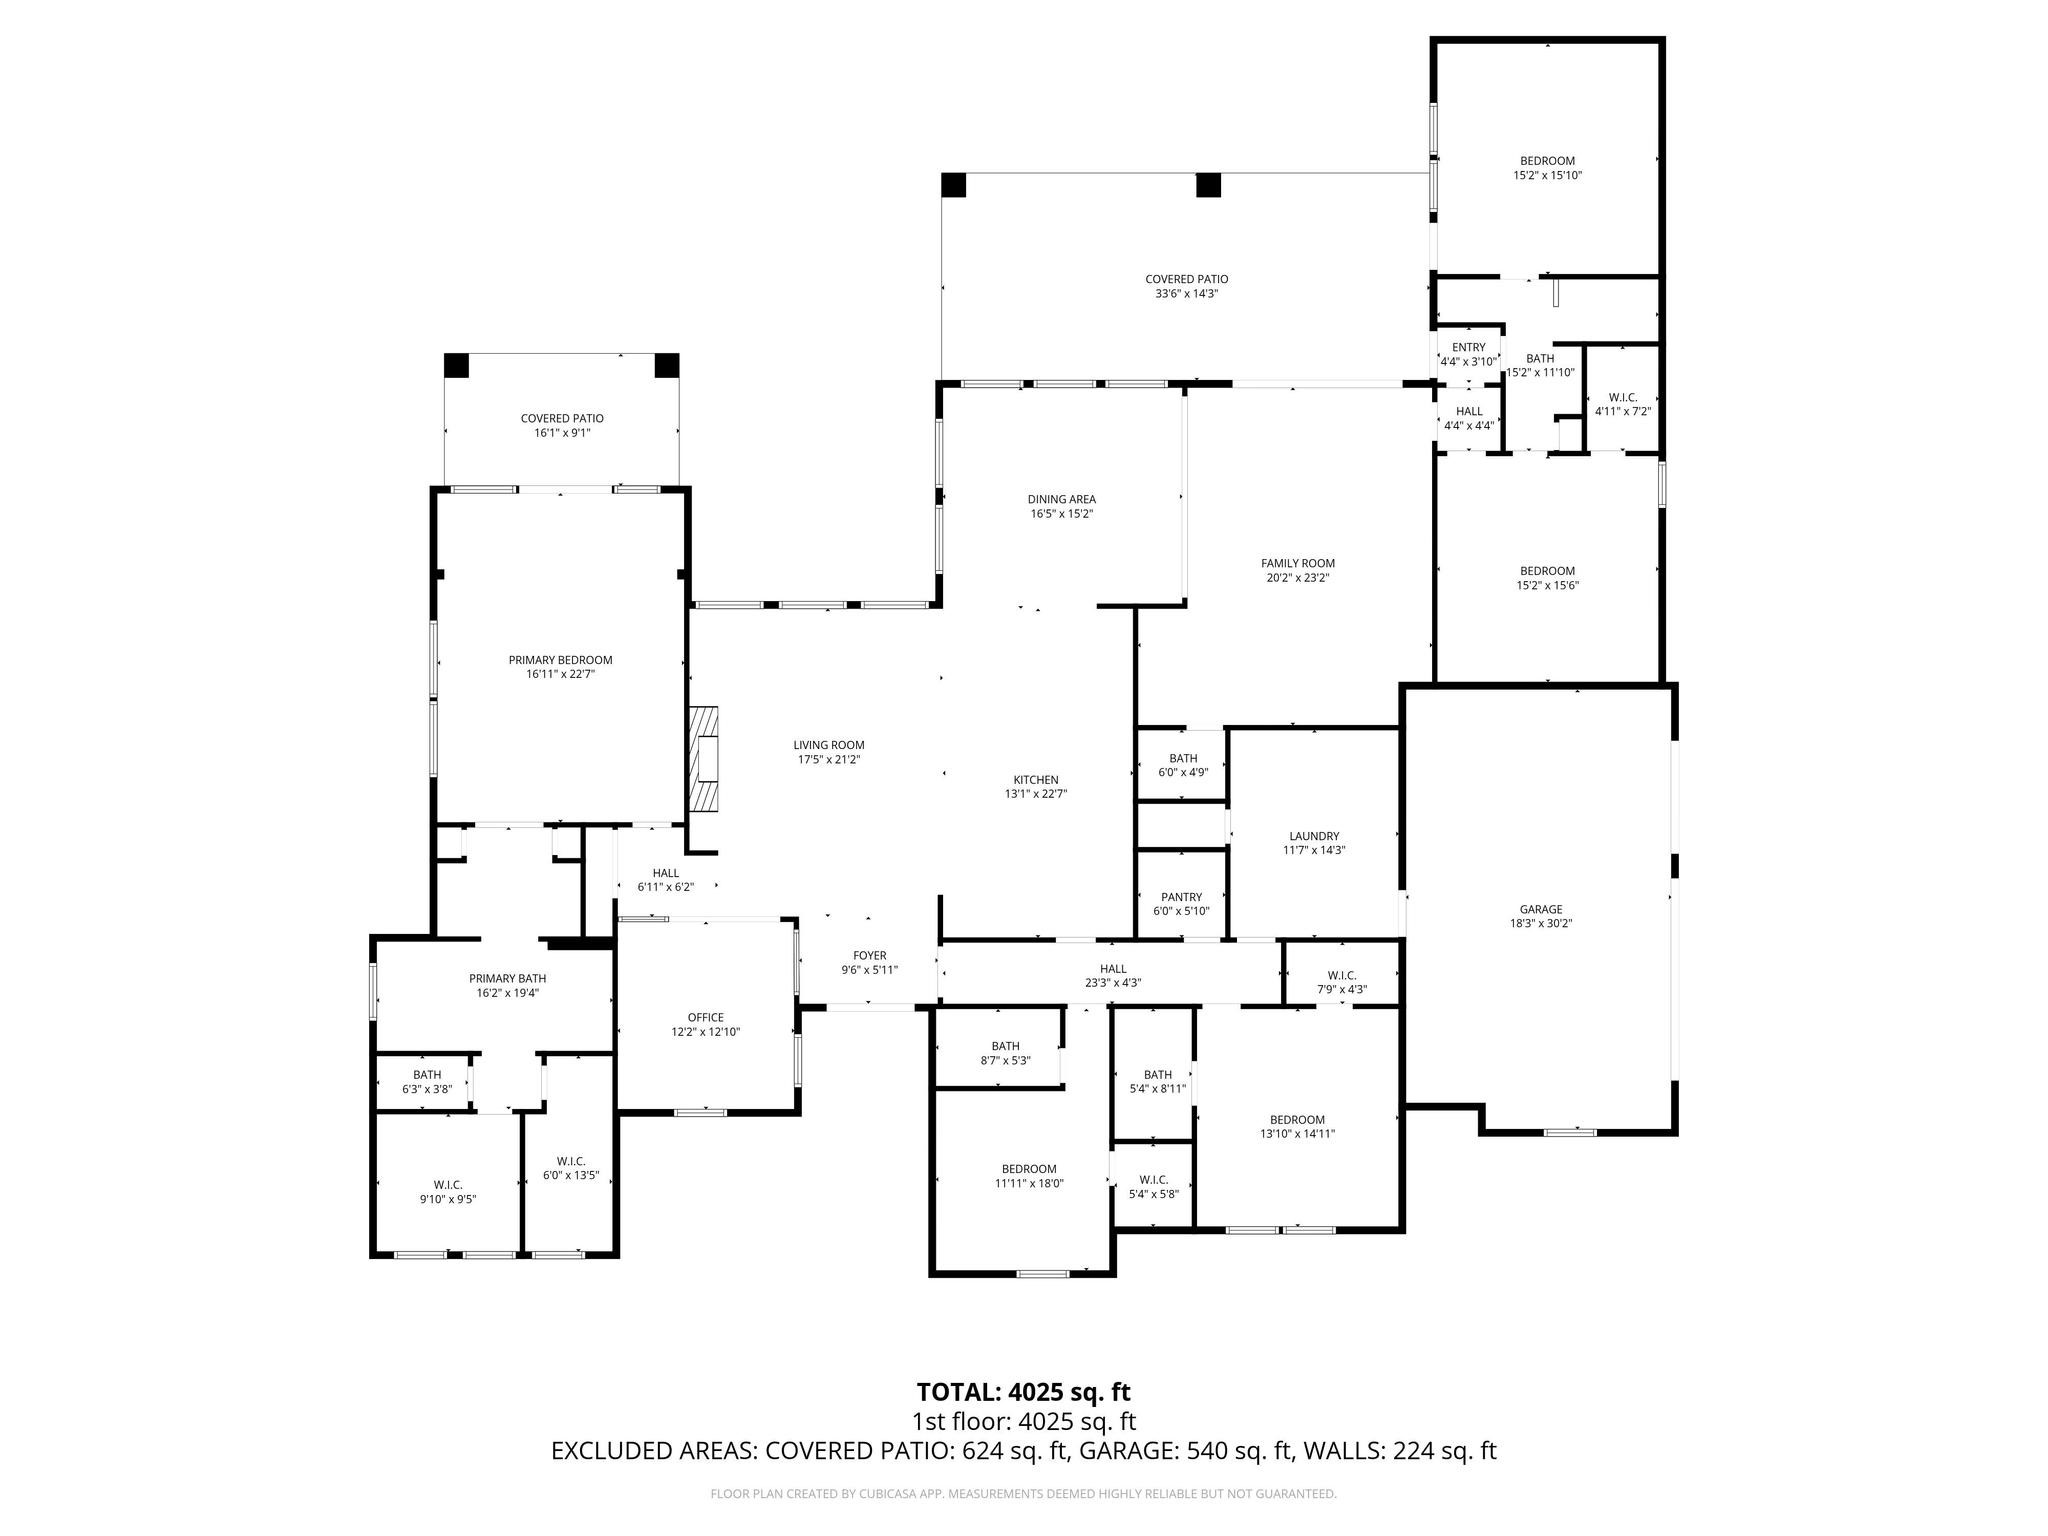
CUSTOM LUXURY HOME ON ONE ACRE, IN A CUL-DE-SAC, IN A GATED, GOLF COURSE COMMUNITY!!! Single-story home in the exclusive and SOLD OUT The Parks section of Weston Lakes. Home has been meticulously crafted to enjoy the panoramic lake views from all living areas, with sliding doors that reveal a generous outdoor living space. Additional features include a glass-walled home office, high ceilings, a kitchen with Sub-Zero built-in appliances, a luxurious primary suite and bath with views of the lake, large secondary bedrooms with ensuite bathrooms, 2 living areas, a flex room with full lake views that could easily be an in-law's suite, a gym, or a media room attached to a second primary suite. The home comes with a full-house ducted vacuum, smart wiring for whole home audio, electric blinds, EV charger, and SUPER LOW TAXES and utility costs. Renderings for an infinity pool and lighted tennis courts are available and already approved by the HOA!
Details
| MLS # | 35682626 |
|---|---|
| Listing Type | For Sale |
| Style | House |
| HOA Dues | $1,450 |
| Sub-Type | Resale |
| Status | Active |
| Year | 2023 |
| Days On Site | 127 |
| Listing Provided By | Realty Of America, LLC | Tricia Turner |
Features
| Bed(s) | 5 |
|---|---|
| Bath(s) | 5 Total |
| SQ Feet | 4,306 |
| Garage | 3 |
| Pool | Yes |
| Story(s) | 1 |
| Acreage | 1.08 |
| Golf Course | Yes |
| Water Front | Yes |
| Property View | Yes |
Exterior
| Lot Features | Cul De Sac, Near Golf Course, Subdivision, Views, Pond On Lot |
|---|
Parking
| Garage Yes / No | Yes |
|---|---|
| Parking Features | Electric Vehicle Charging Stations, Garage, Garage Door Opener, Oversized |
Taxes
| Tax Annual Amount | 22878 |
|---|
Location
| Community Features | Community Pool, Master Planned Community, Curbs, Golf, Gutters |
|---|
Area Information
| State | TX |
|---|---|
| County | Fort Bend |
| City | Fulshear |
| Zip Code | 77441 |
| Area | 30 |
| Subarea | Fulshear | South Brookshire | Simonton |
| Community Name | Park At Weston Lakes |
| Listing VS Median (in Park At Weston Lakes) | |
Price: $1,350,000 low | high Med: $1,350,000 sqft: 4,306 low | high Med: 4,306 $ / sqft: $314 low | high Med: $314 On site: 127 low | high Med: 127 | |
Market Activity 77441
Request a showing
Request a showing
Contact
Learn More About This Property

| State | TX |
|---|---|
| County | Fort Bend |
| City | Fulshear |
| Zip Code | 77441 |
| Area | 30 |
| Subarea | Fulshear | South Brookshire | Simonton |
| Community Name | Park At Weston Lakes |
| Listing VS Median (in Park At Weston Lakes) | |
Price: $1,350,000 low | high Med: $1,350,000 sqft: 4,306 low | high Med: 4,306 $ / sqft: $314 low | high Med: $314 On site: 127 low | high Med: 127 | |


.jpg)

Land & Ranch 210.483.7500 | Bandera 830.850.6700 | Global Luxury 210.483.5700 | Coldwell Banker Commercial Alamo City 210.483.6250
North Central San Antonio / Stone Oak 210.483.7070 | Harper Property Management 210.483.7040 | Relocation Services 210.483.7121
North West San Antonio 210.483.0000 | Laredo 956.722.4822 | Coldwell Banker Commercial International Gateway 956.937.2867
