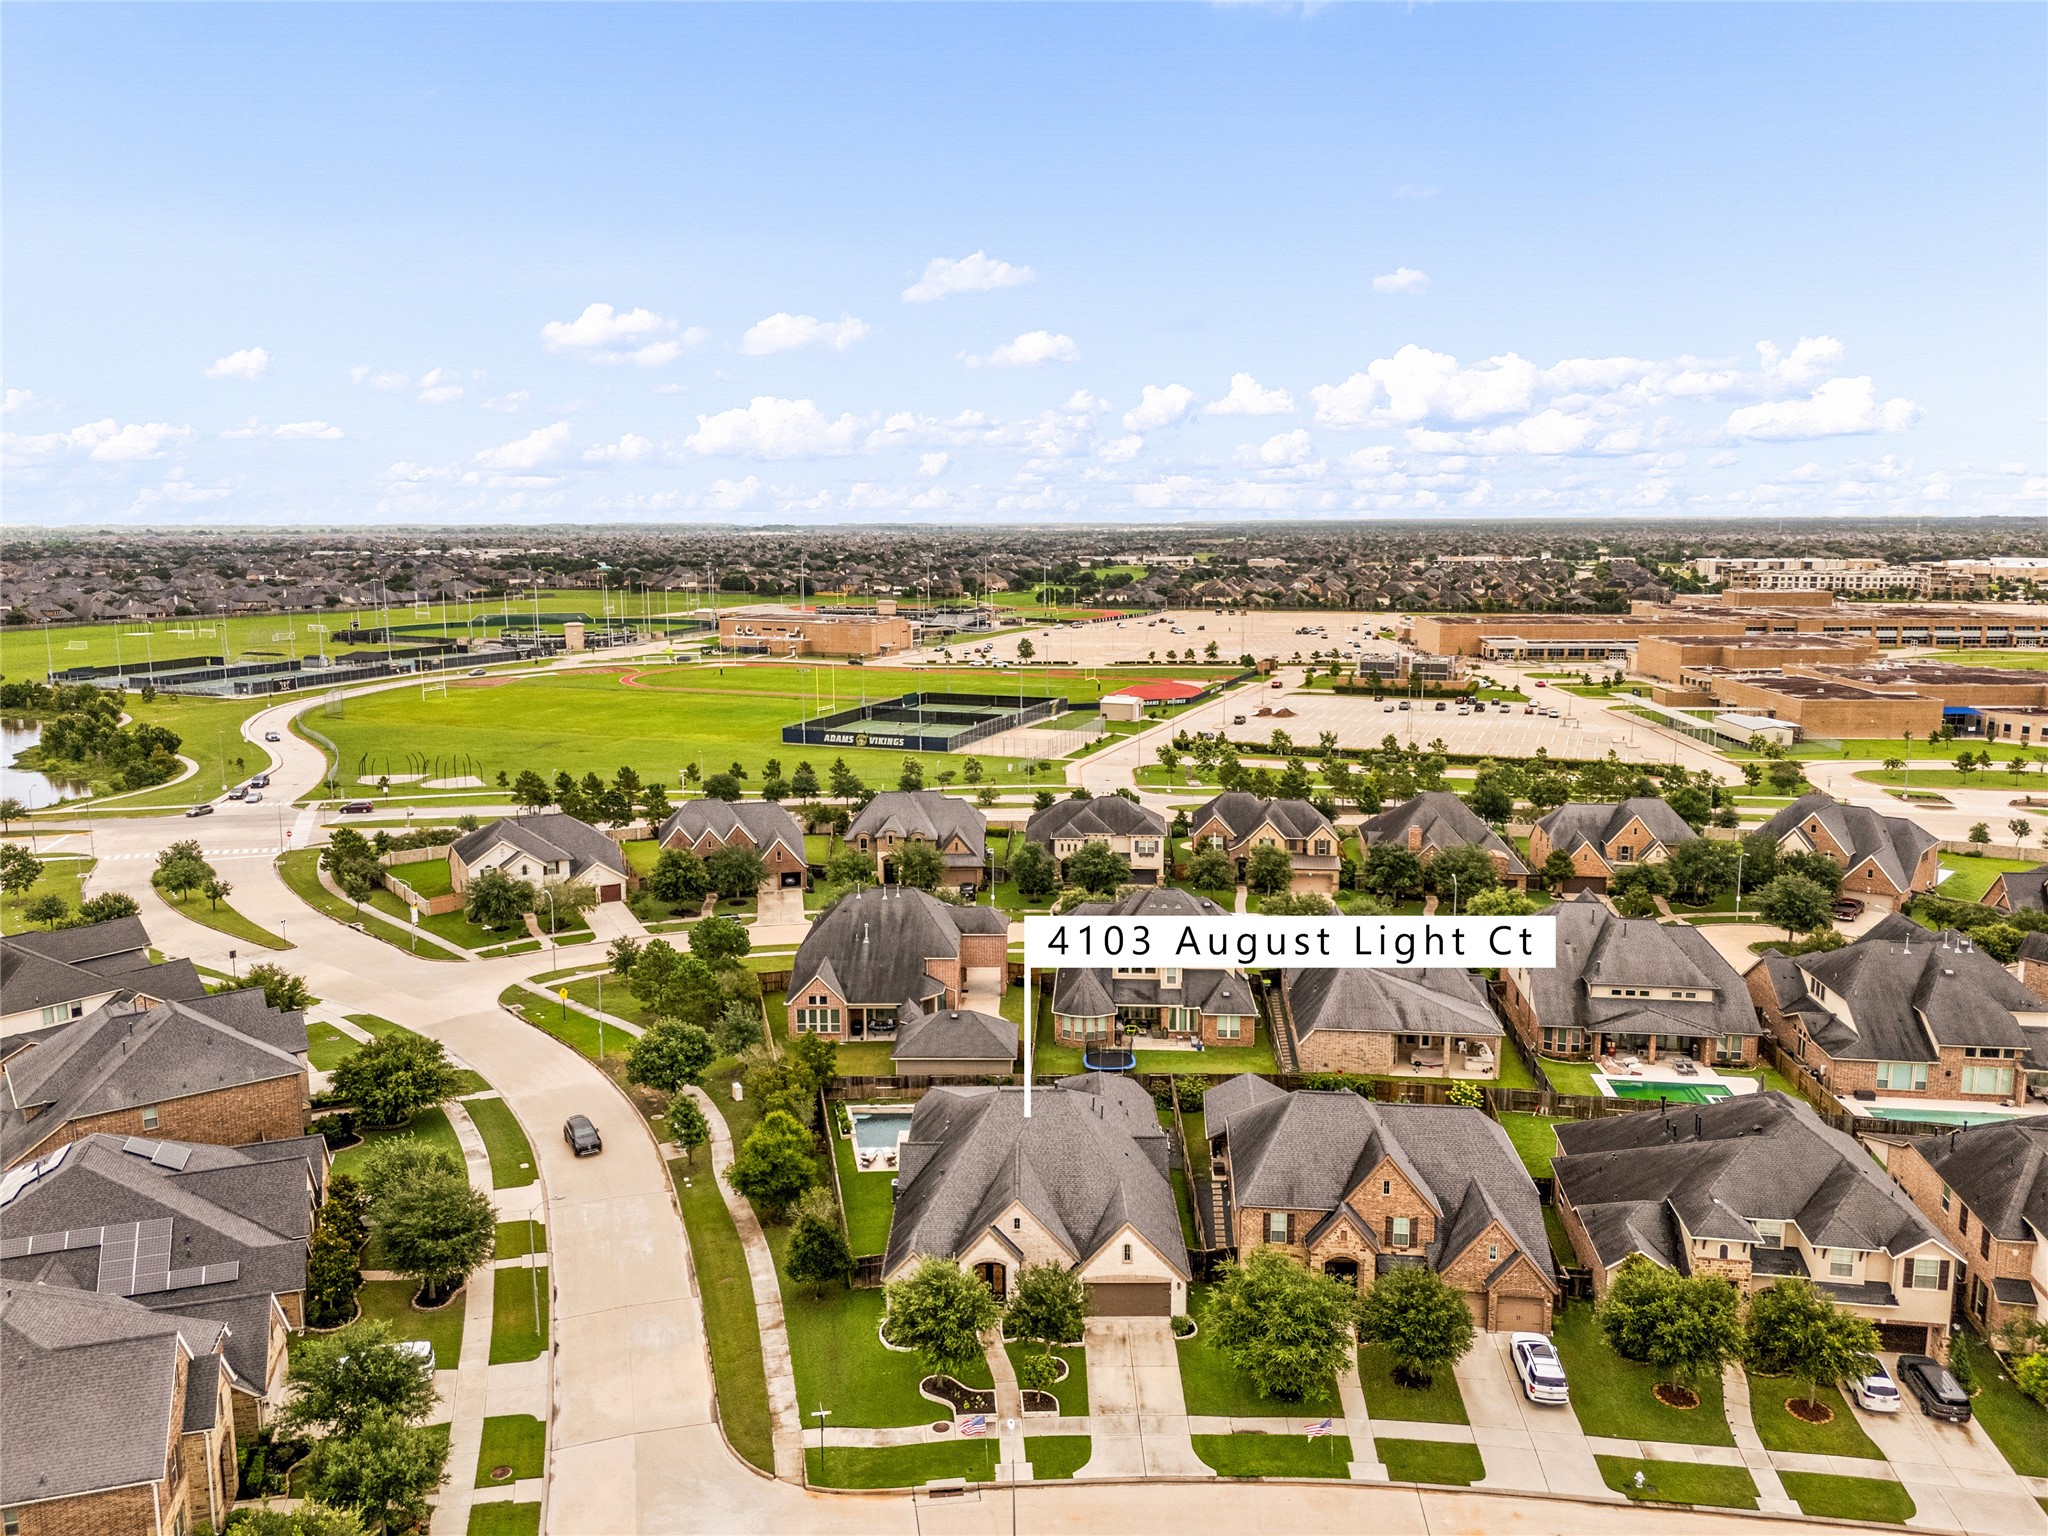
Welcome home to 4103 August Light Court, nestled on a quiet corner lot in Creek Cove at Cross Creek Ranch and zoned to Katy ISD! This beautiful home showcases exceptional curb appeal with a manicured lawn, professional landscaping, elegant stone and brick elevation, and striking double front doors with decorative glass and wrought iron accents. A covered front porch, charming lantern-style lighting, and a spacious double-wide driveway complete the home's timeless appeal.
Welcome to Creek Cove at Cross Creek Ranch, a sought-after enclave within one of the area's premier master-planned communities. Residents enjoy access to top-rated schools, miles of scenic hike-and-bike trails, beautiful lakes, a state-of-the-art fitness center, numerous parks and playgrounds, a dog park, tennis and basketball courts, and multiple resort-style pools complete with water features for endless family fun.
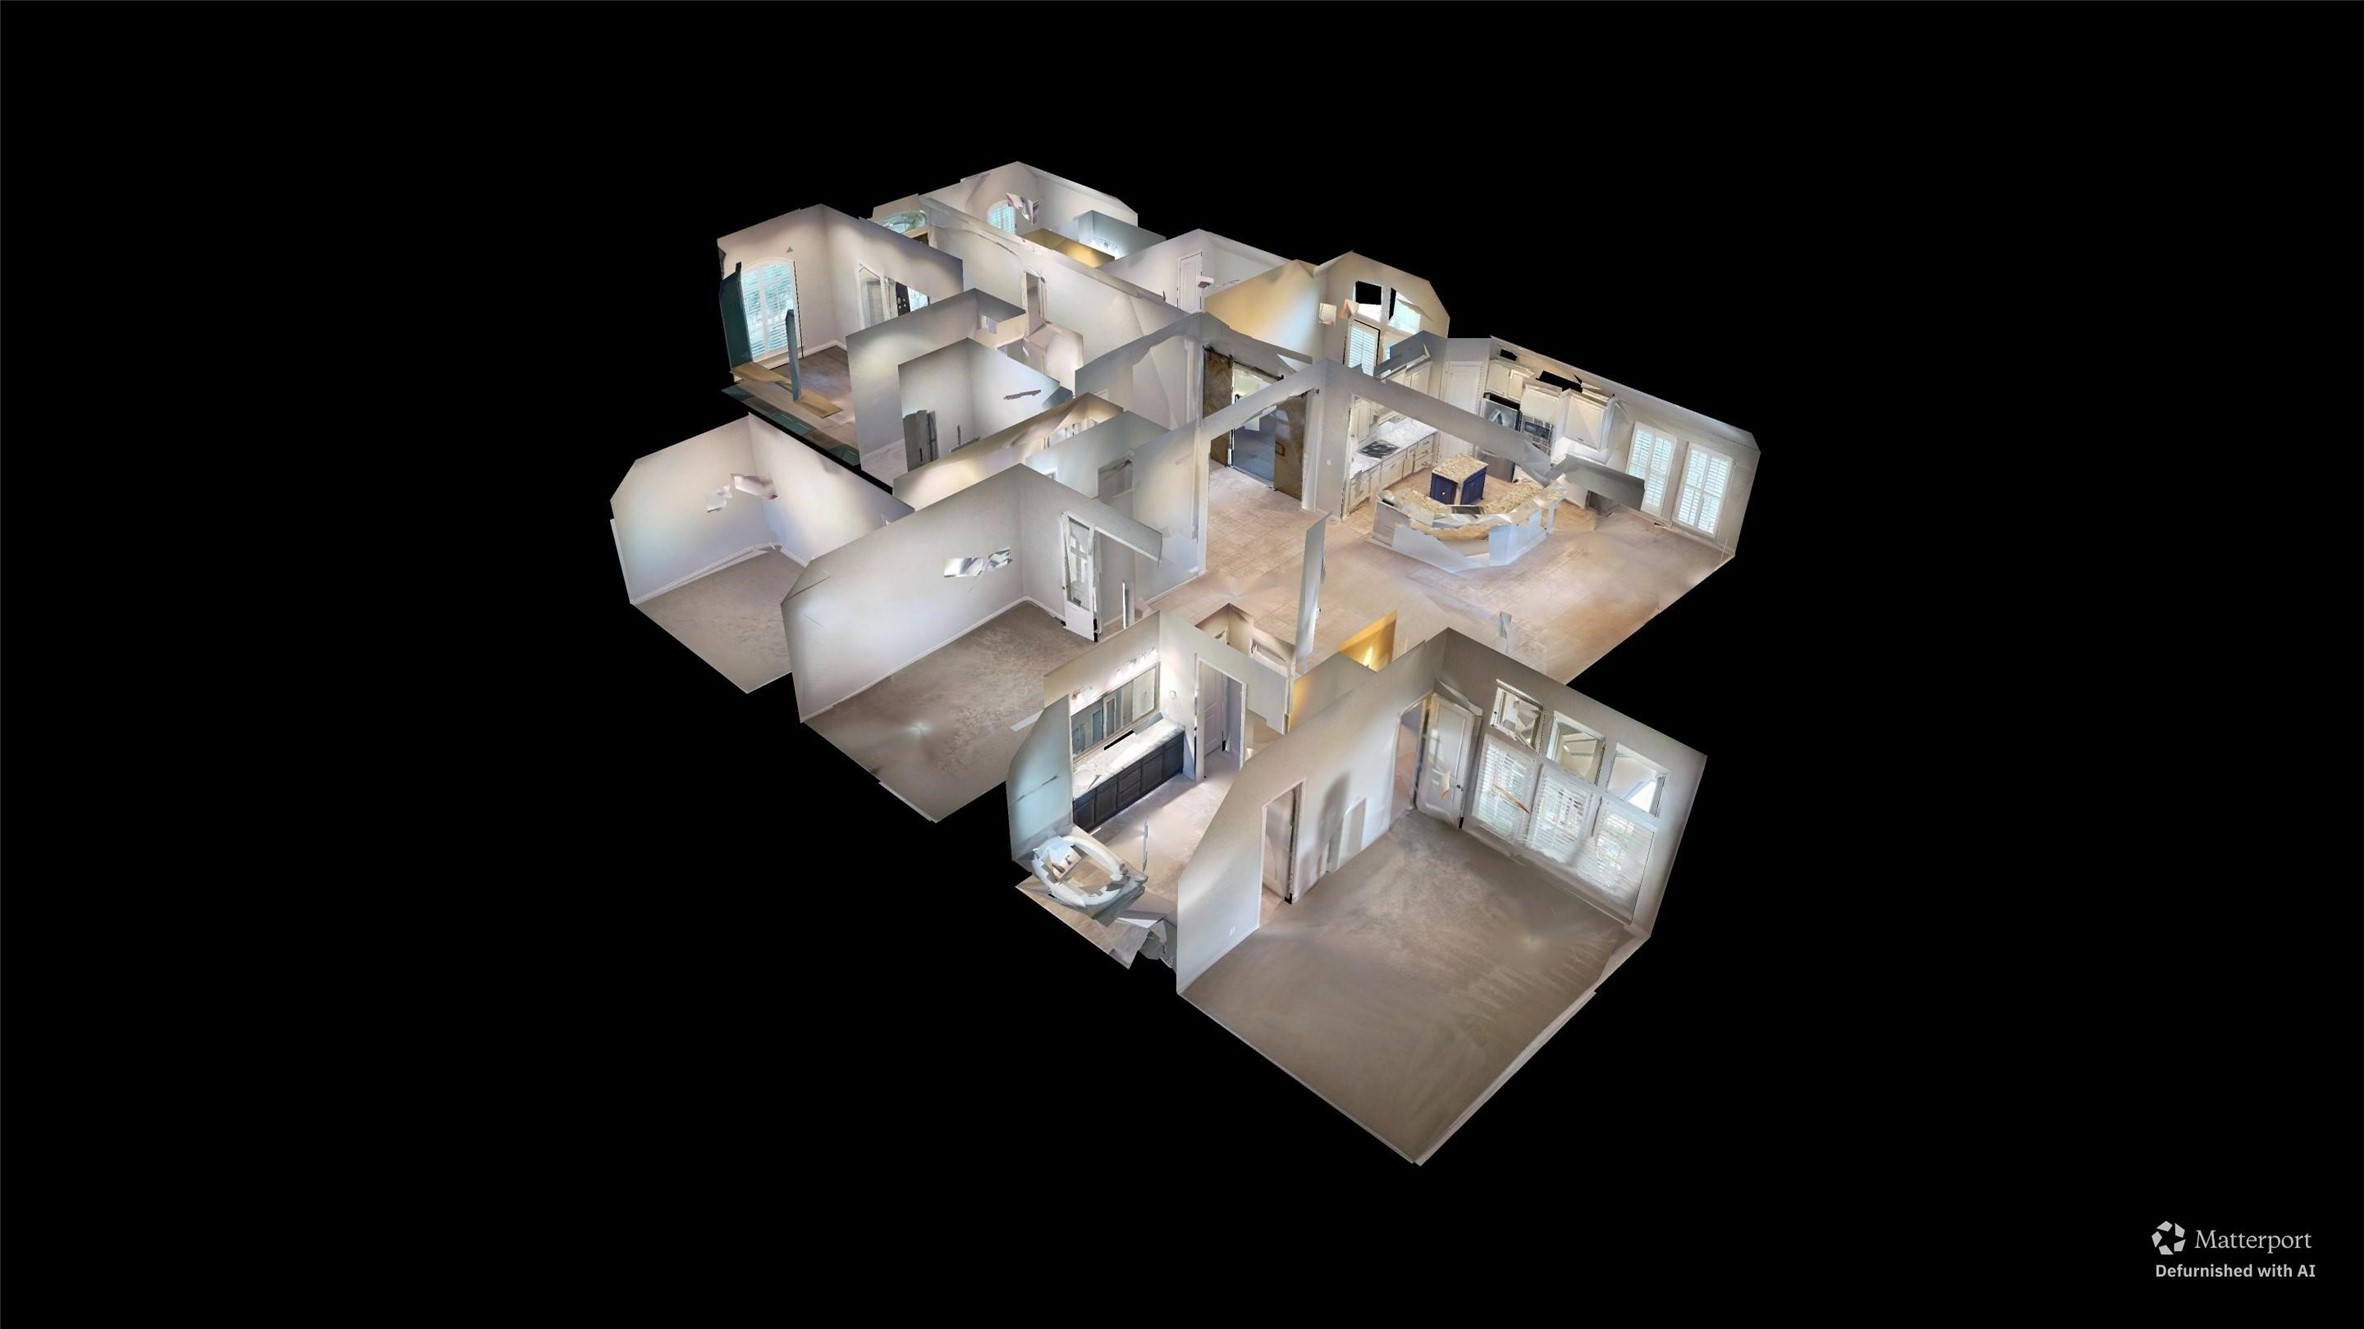
You can tour this absolutely incredible home from the comfort of your own computer in 3D. Do not forget to click the link to the virtual tour and see all this home has to offer!
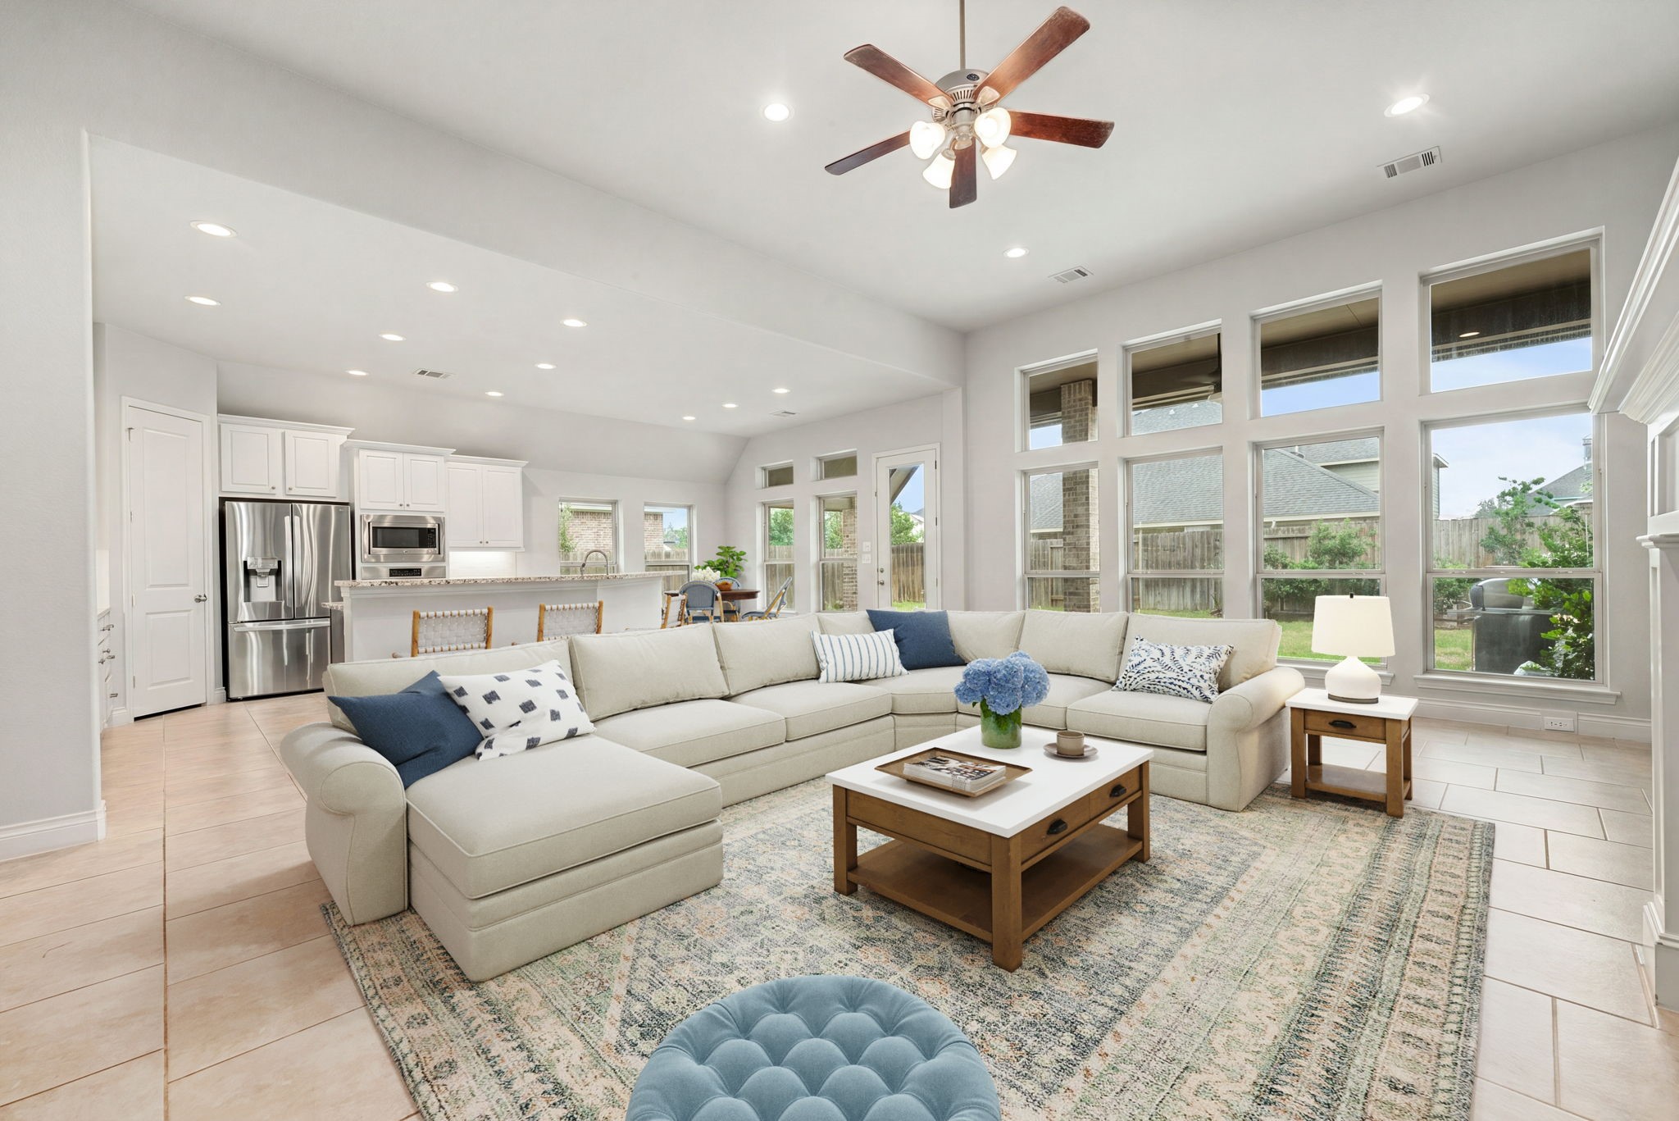
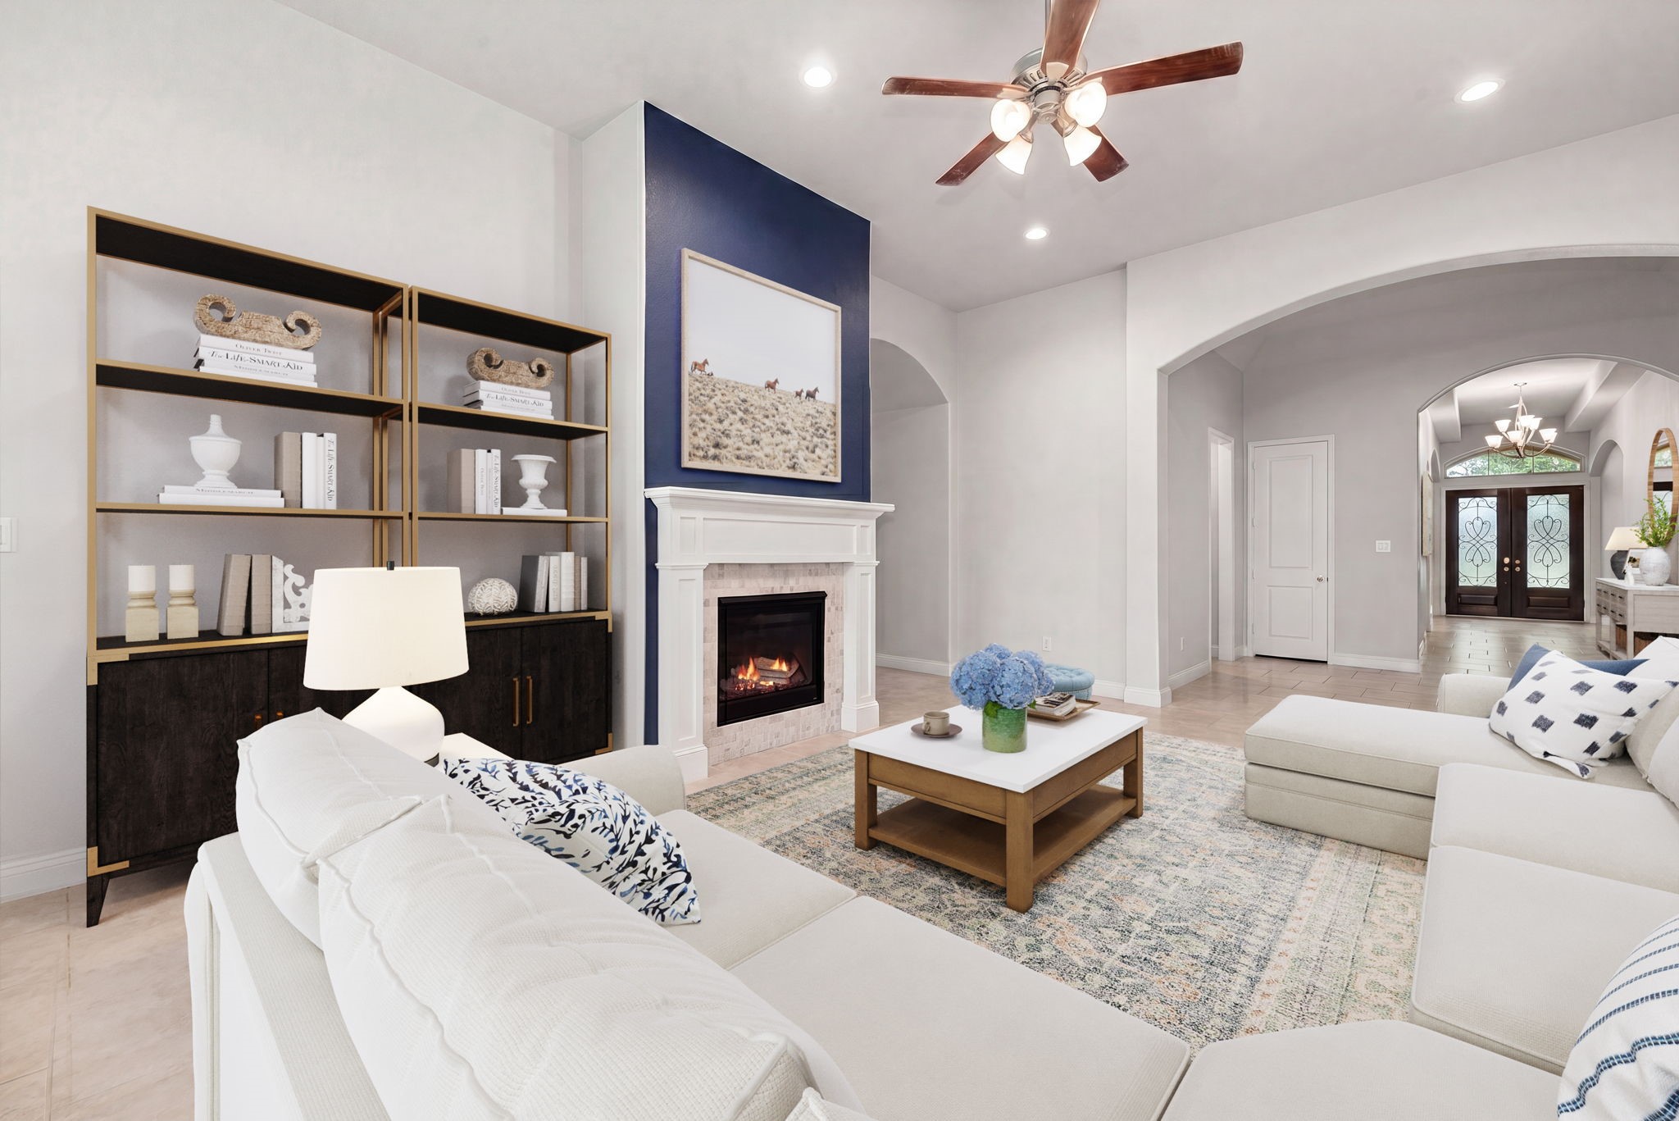
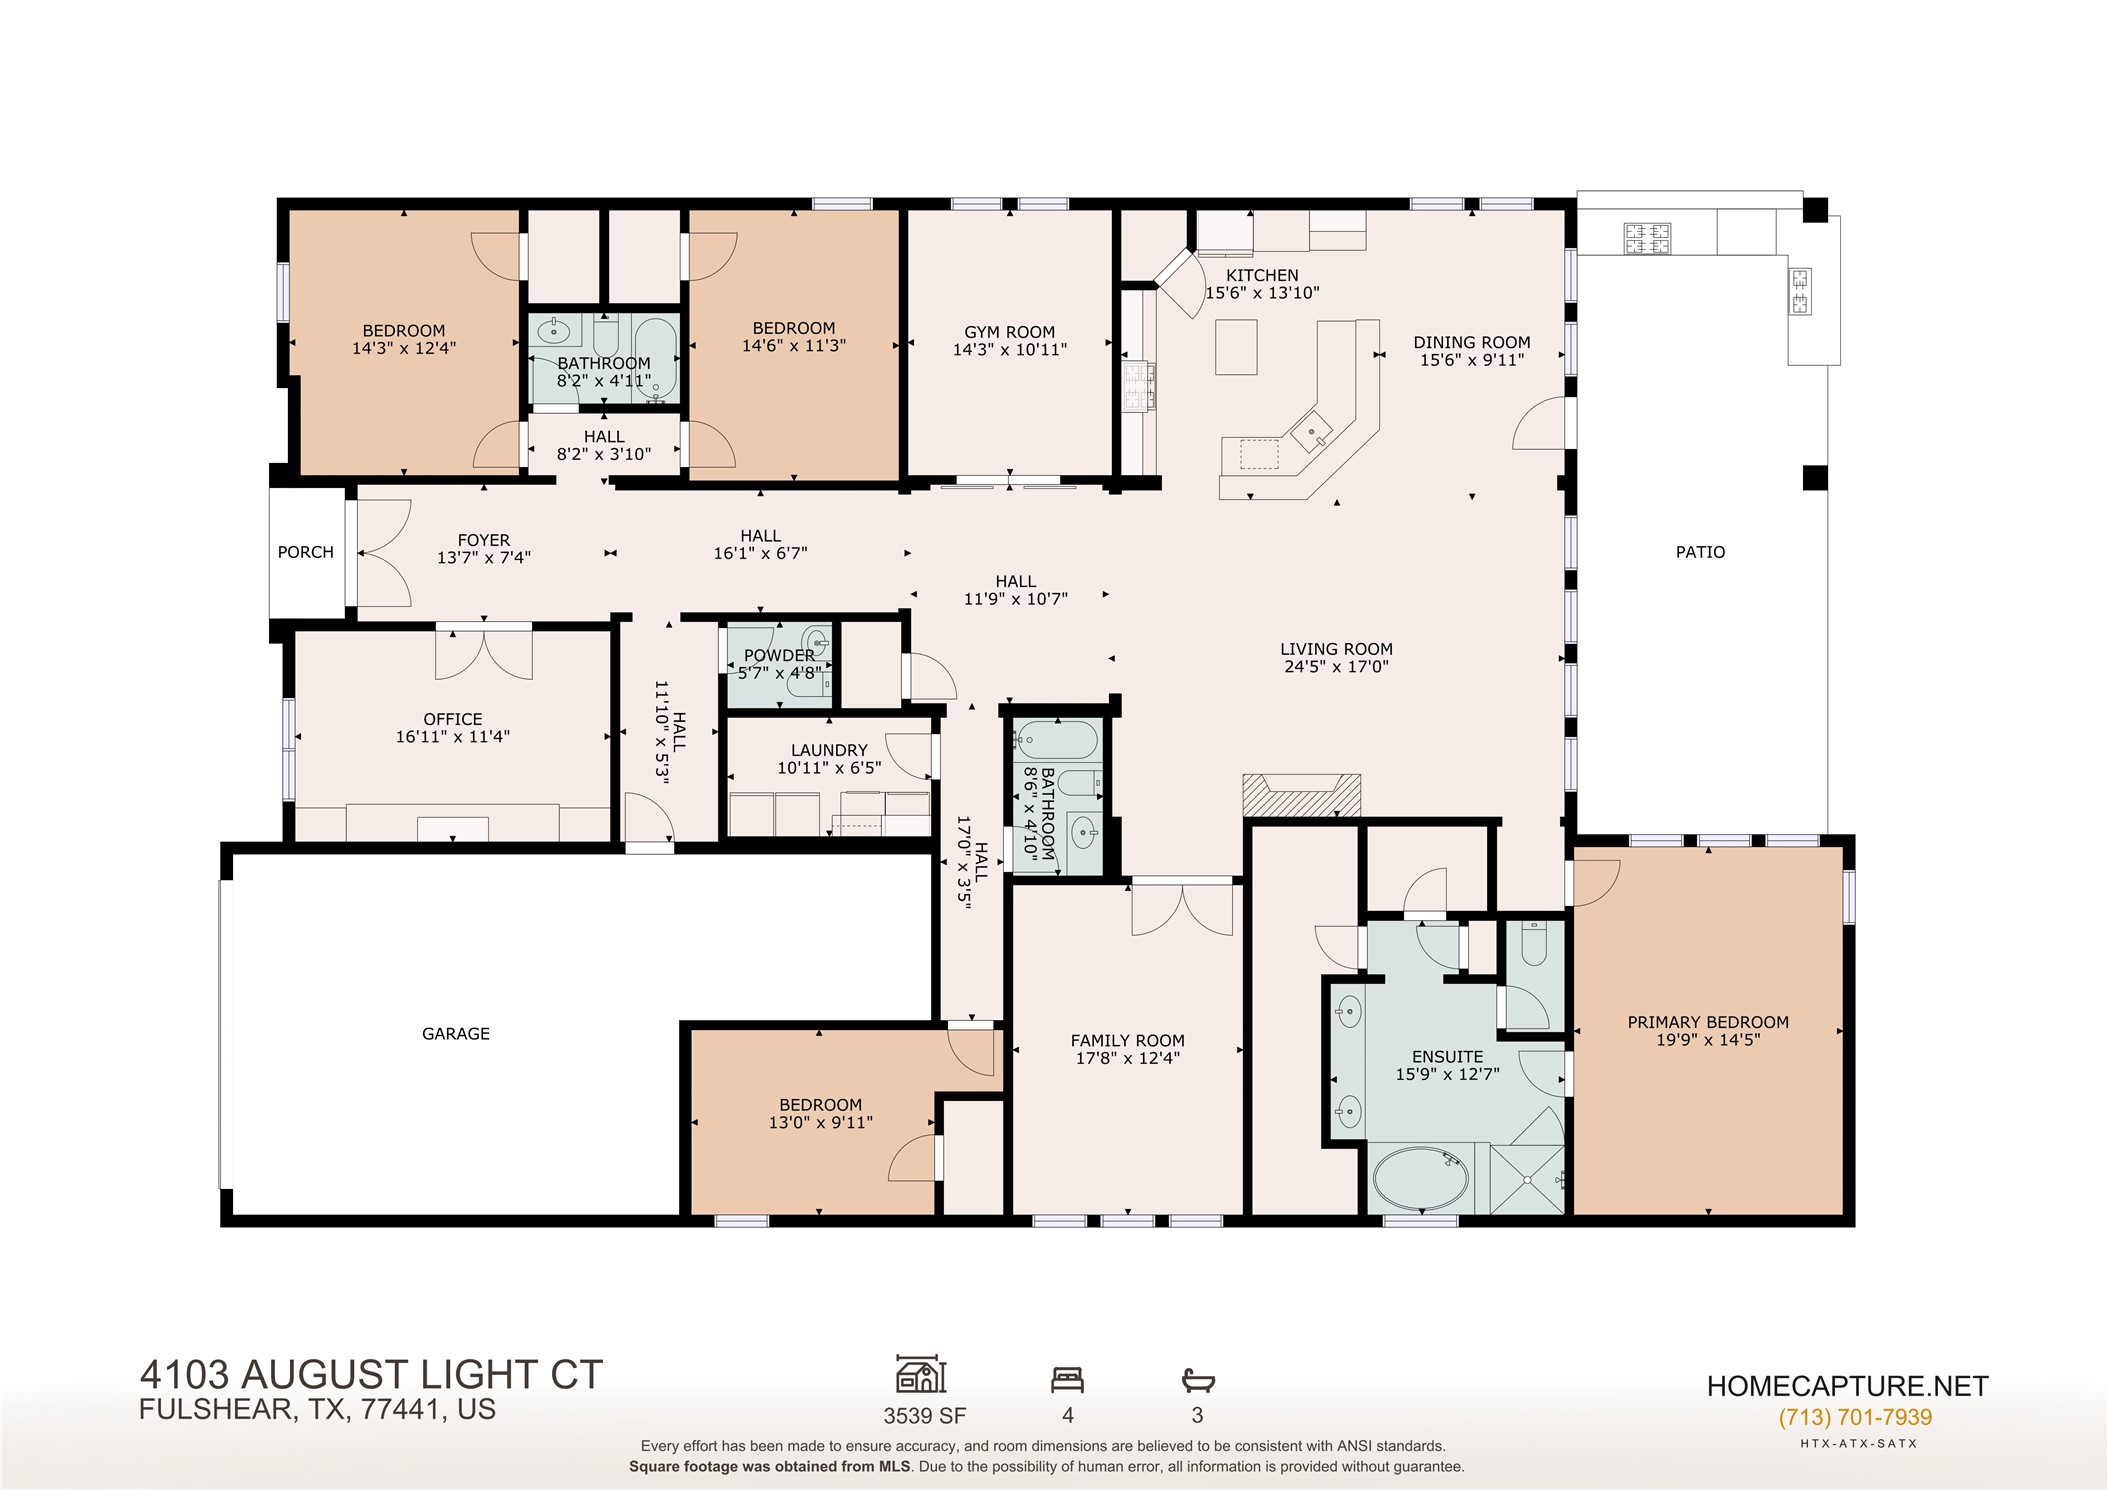
Step inside this sun-drenched, open-concept masterpiece designed for sophisticated living and effortless entertaining. Towering, transom-topped windows flood the entire living pavilion with beautiful, natural light while Soaring, elevated ceilings create an immediate sense of grandeur and a breezy, airy atmosphere. *Virtually Staged
An elegant, modern fireplace serves as the dramatic focal point of the room. Architecturally striking arched doorways frame the transitions between spaces, adding a touch of classic charm and depth to the bright, open layout. *Virtually Staged
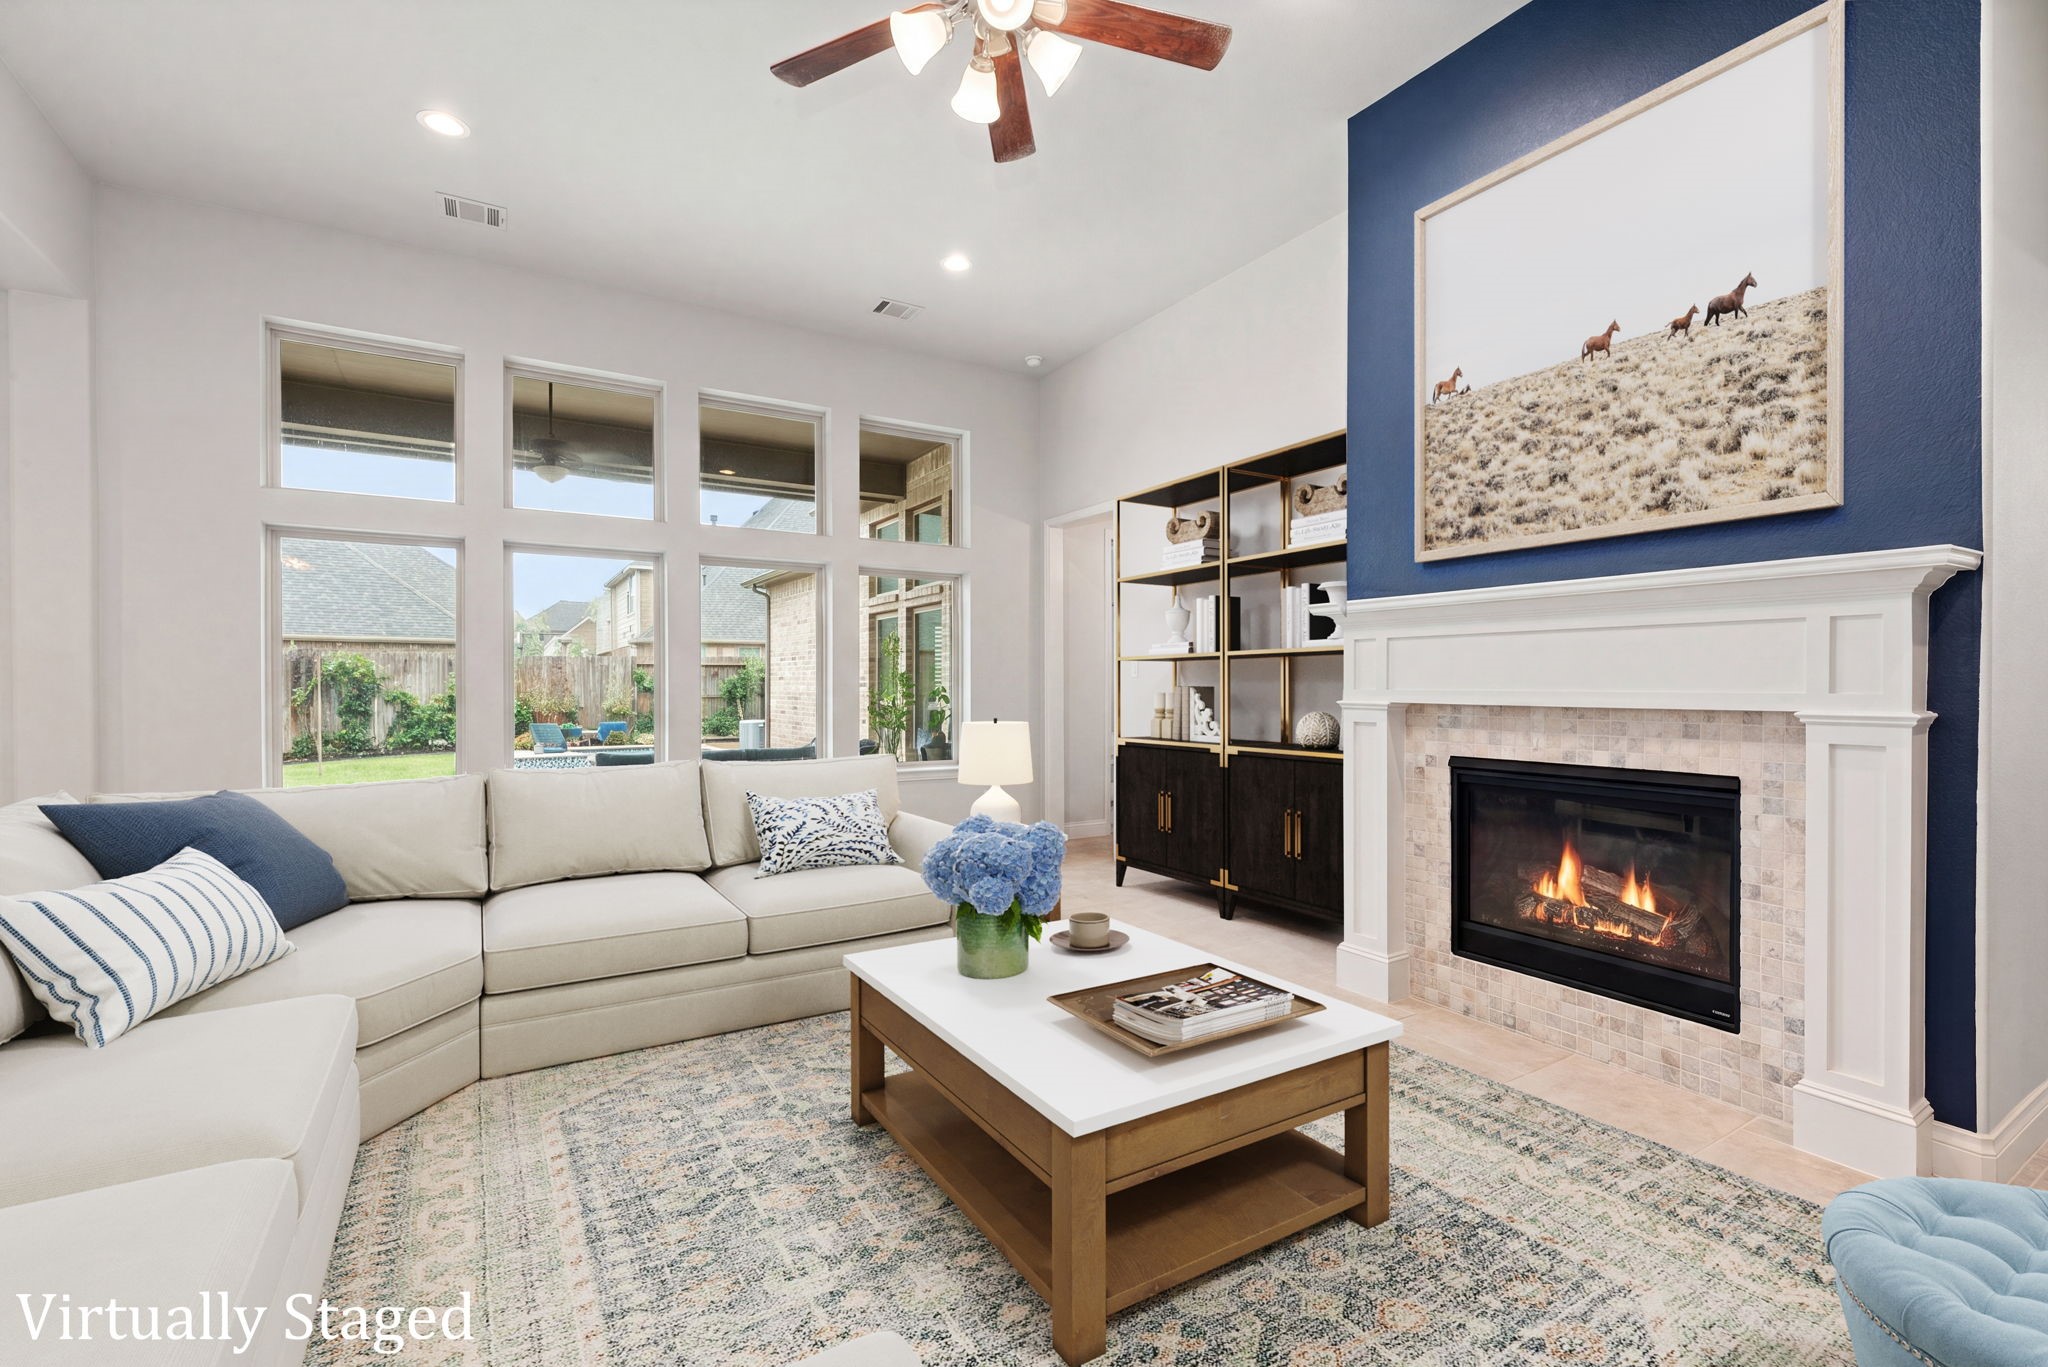
The cozy glow of the gas fireplace creates an inviting atmosphere. A generous bank of transom-topped windows lines the perimeter, bathing the entire room in refreshing natural light and offering serene, private views of the greenery outside. *Virtually Staged
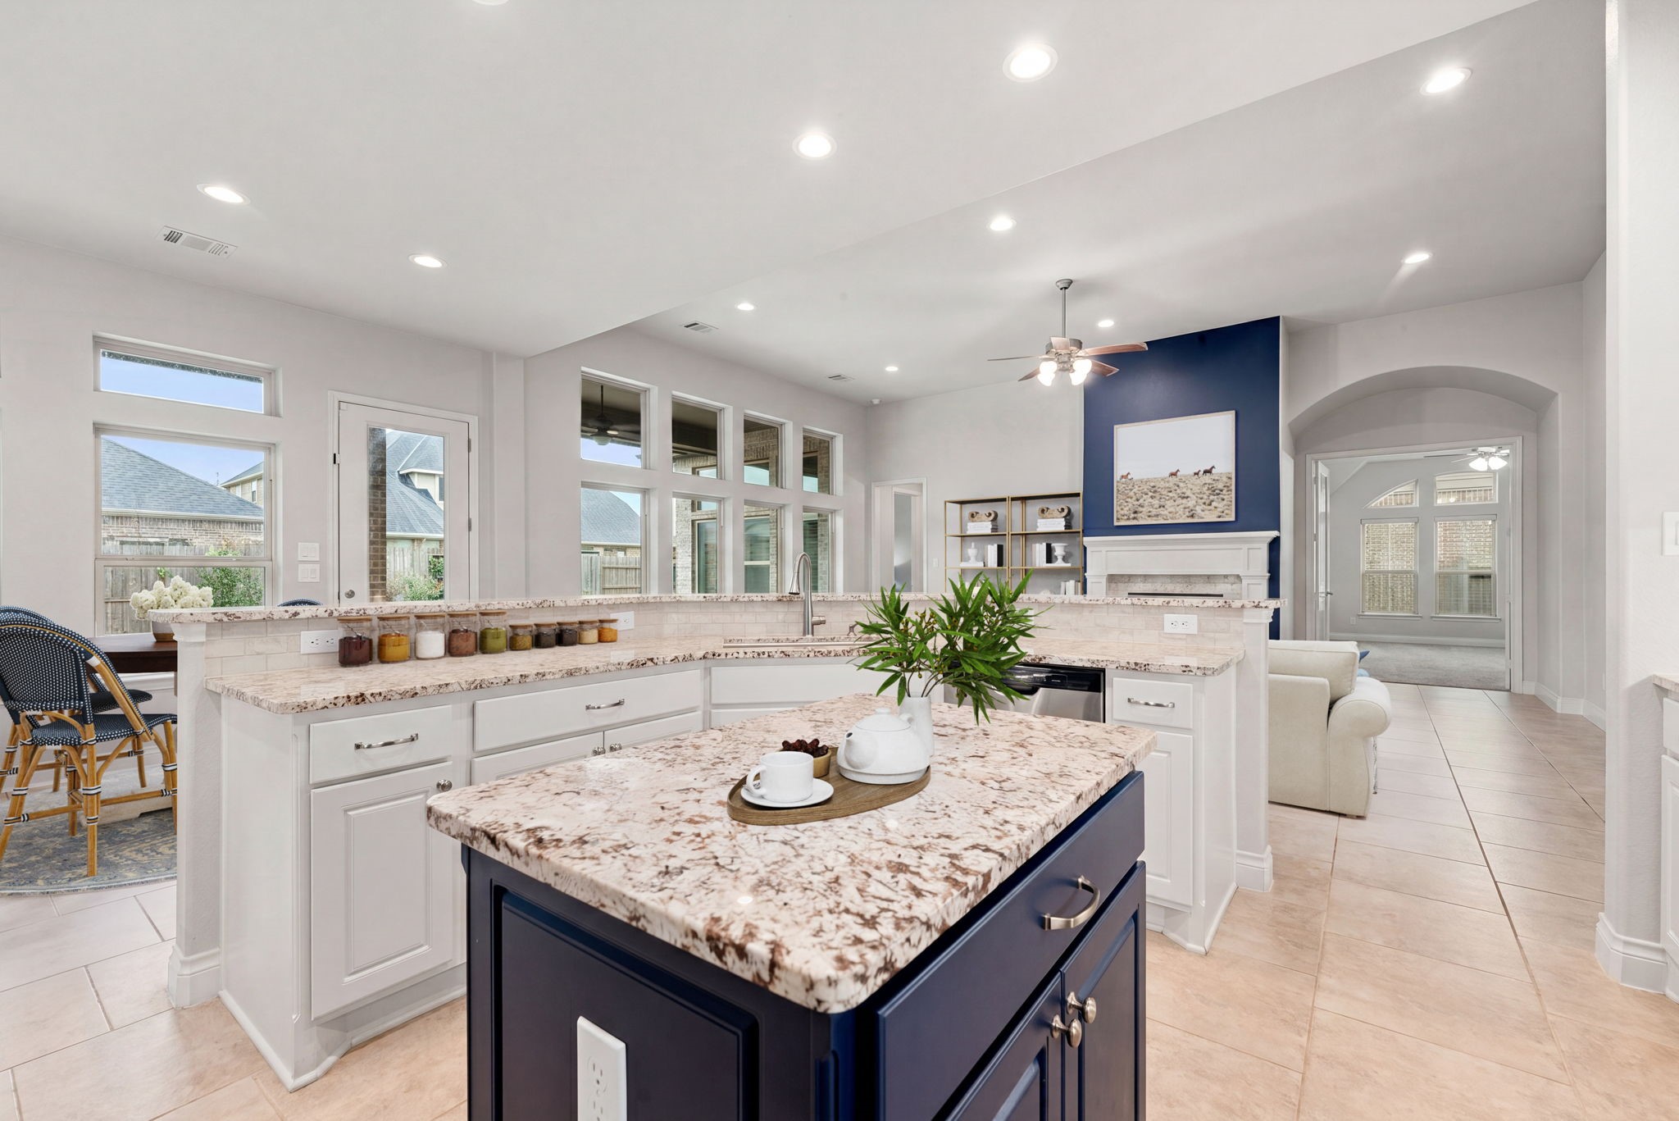
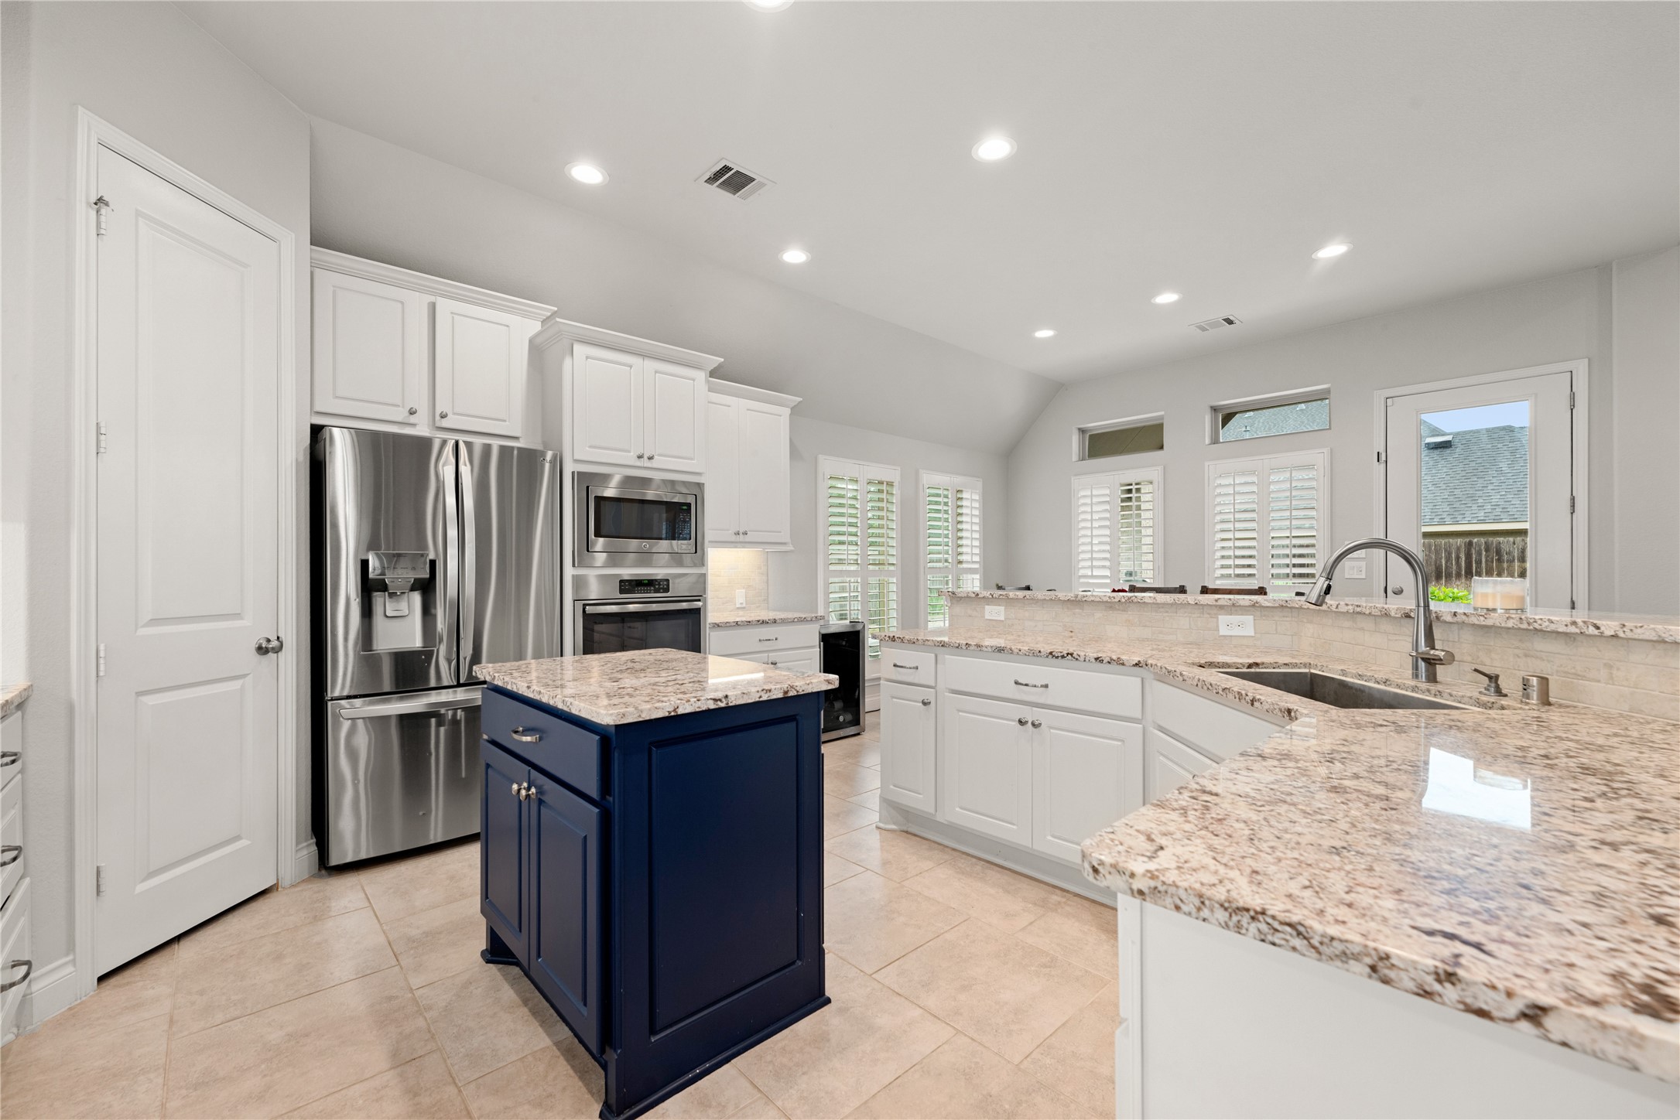
This multi-functional workspace features a multi-island layout, including a contrasting dark-base central island and a massive, wrap-around breakfast bar topped with premium granite countertops. Pristine white cabinetry lines the perimeter, offering abundance of storage and a clean, timeless aesthetic. *Virtually Staged
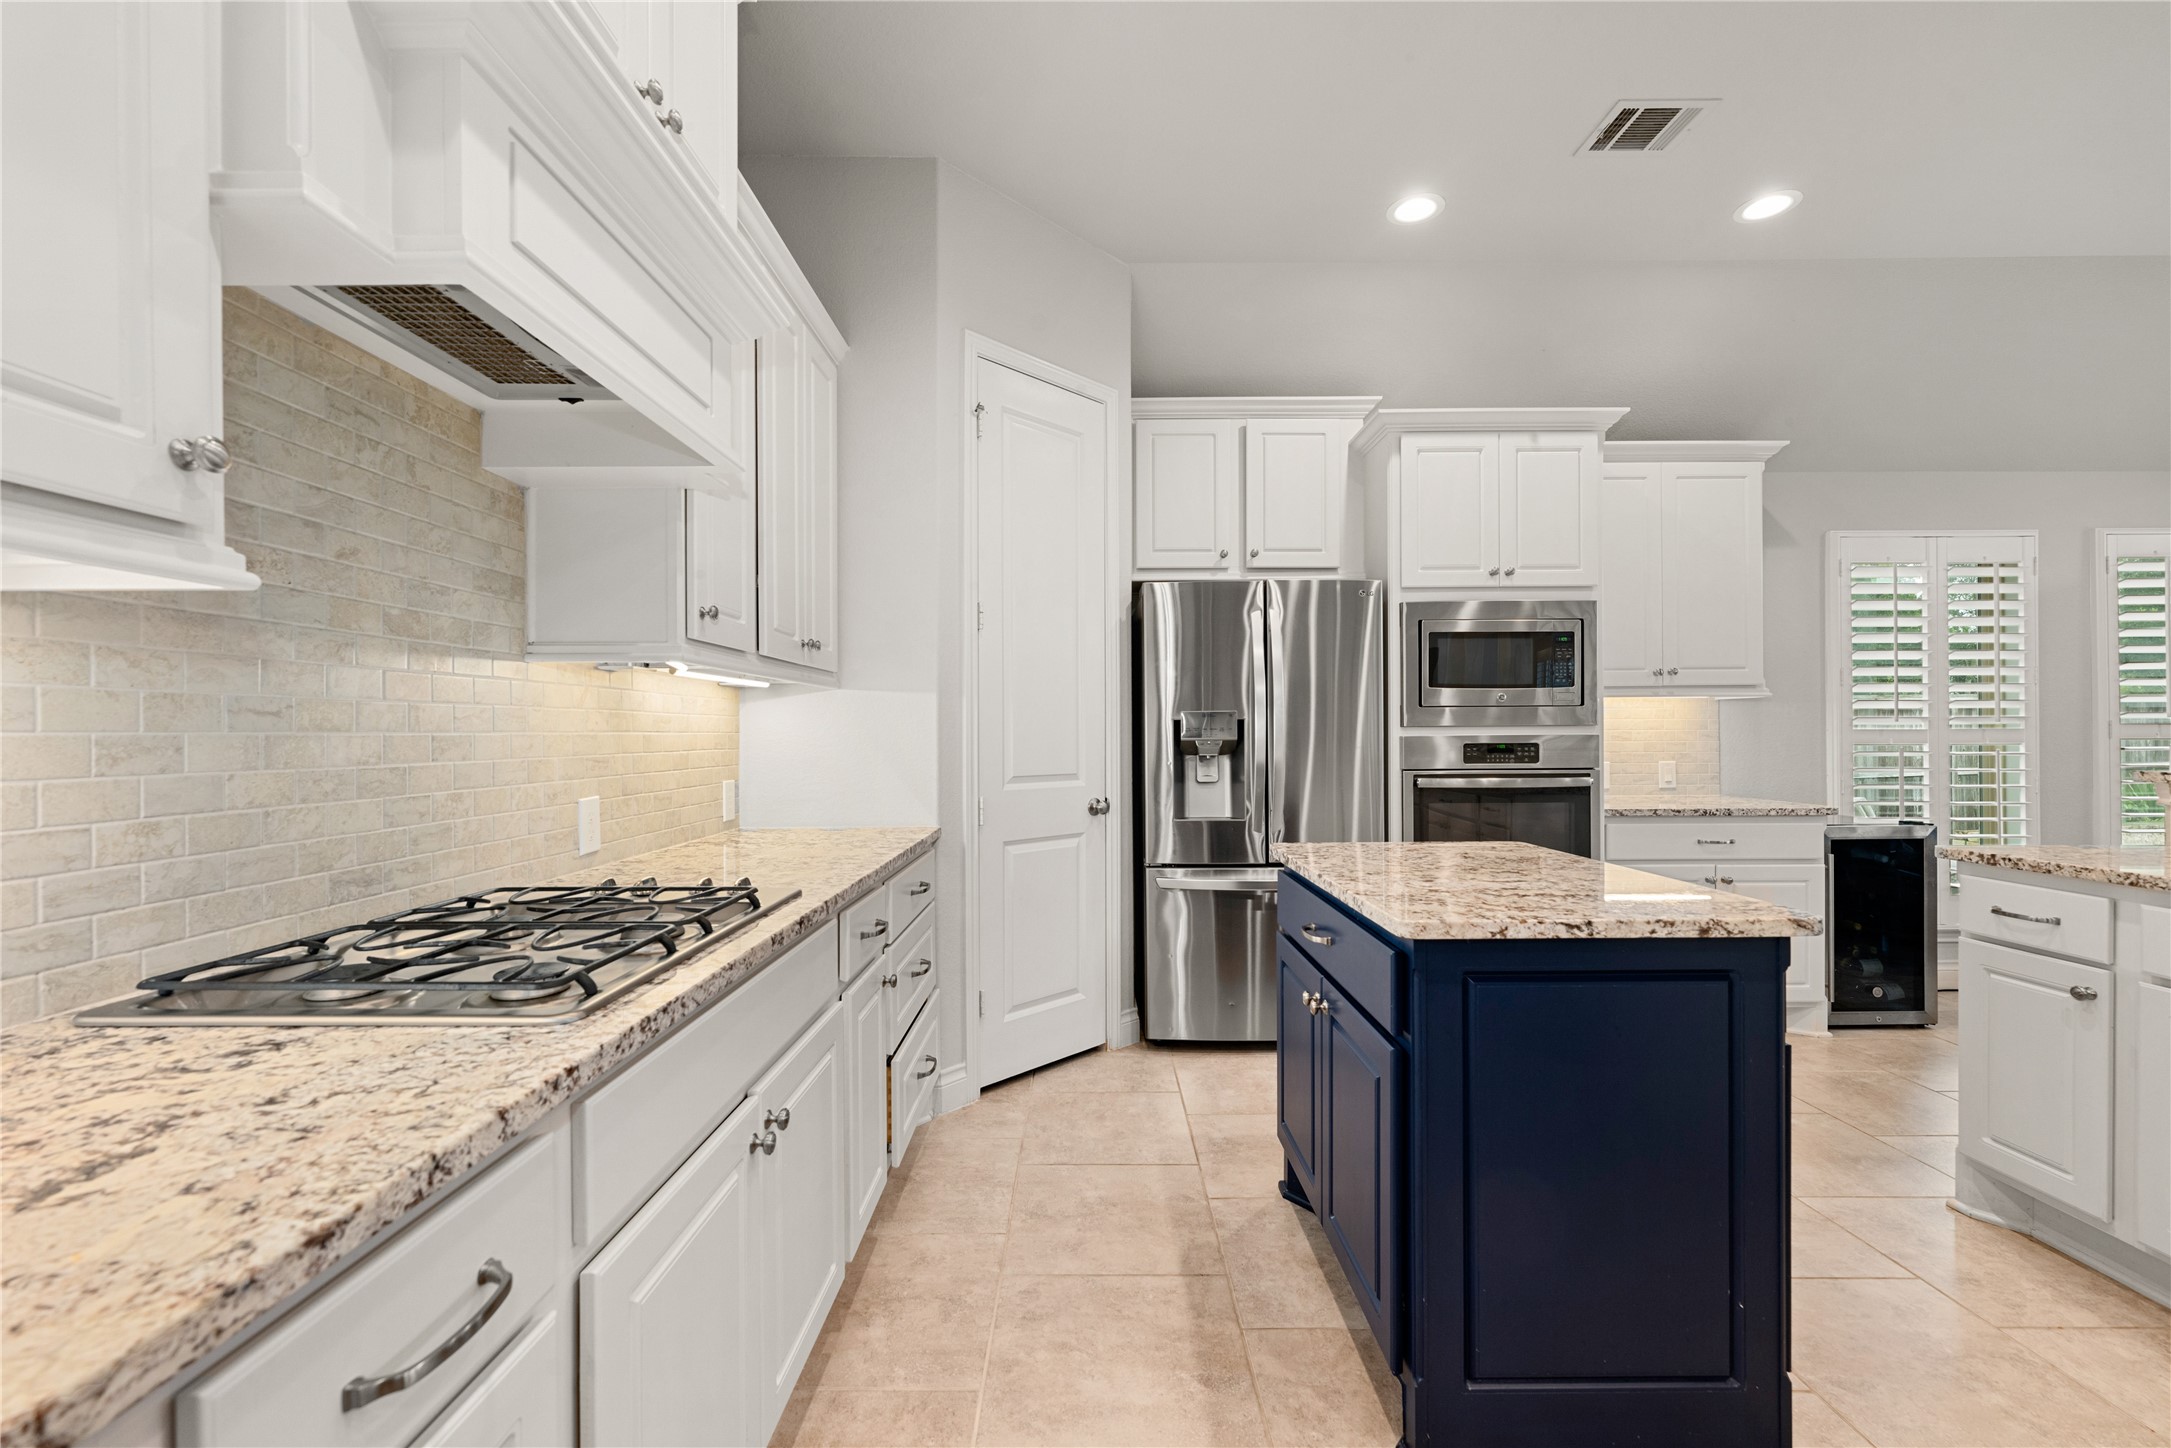
This gourmet workspace features a built-in gas cooktop beautifully framed by a custom-styled vent hood and a sleek, neutral tile backsplash. Premium granite countertops offer sprawling prep space, illuminated by crisp recessed lighting and subtle under-cabinet accents. The thoughtful layout includes a spacious corner pantry for maximum storage and opens directly into the wider living areas, making it as practical for daily life as it is for grand entertaining.
A massive, sweeping wrap-around island serves as the ultimate gathering spot, complete with an under-mount stainless steel sink, a premium gooseneck faucet, and expansive granite countertops. Bright white perimeter cabinetry contrasts beautifully with the navy-blue central island, adding a sophisticated pop of color to the crisp design.
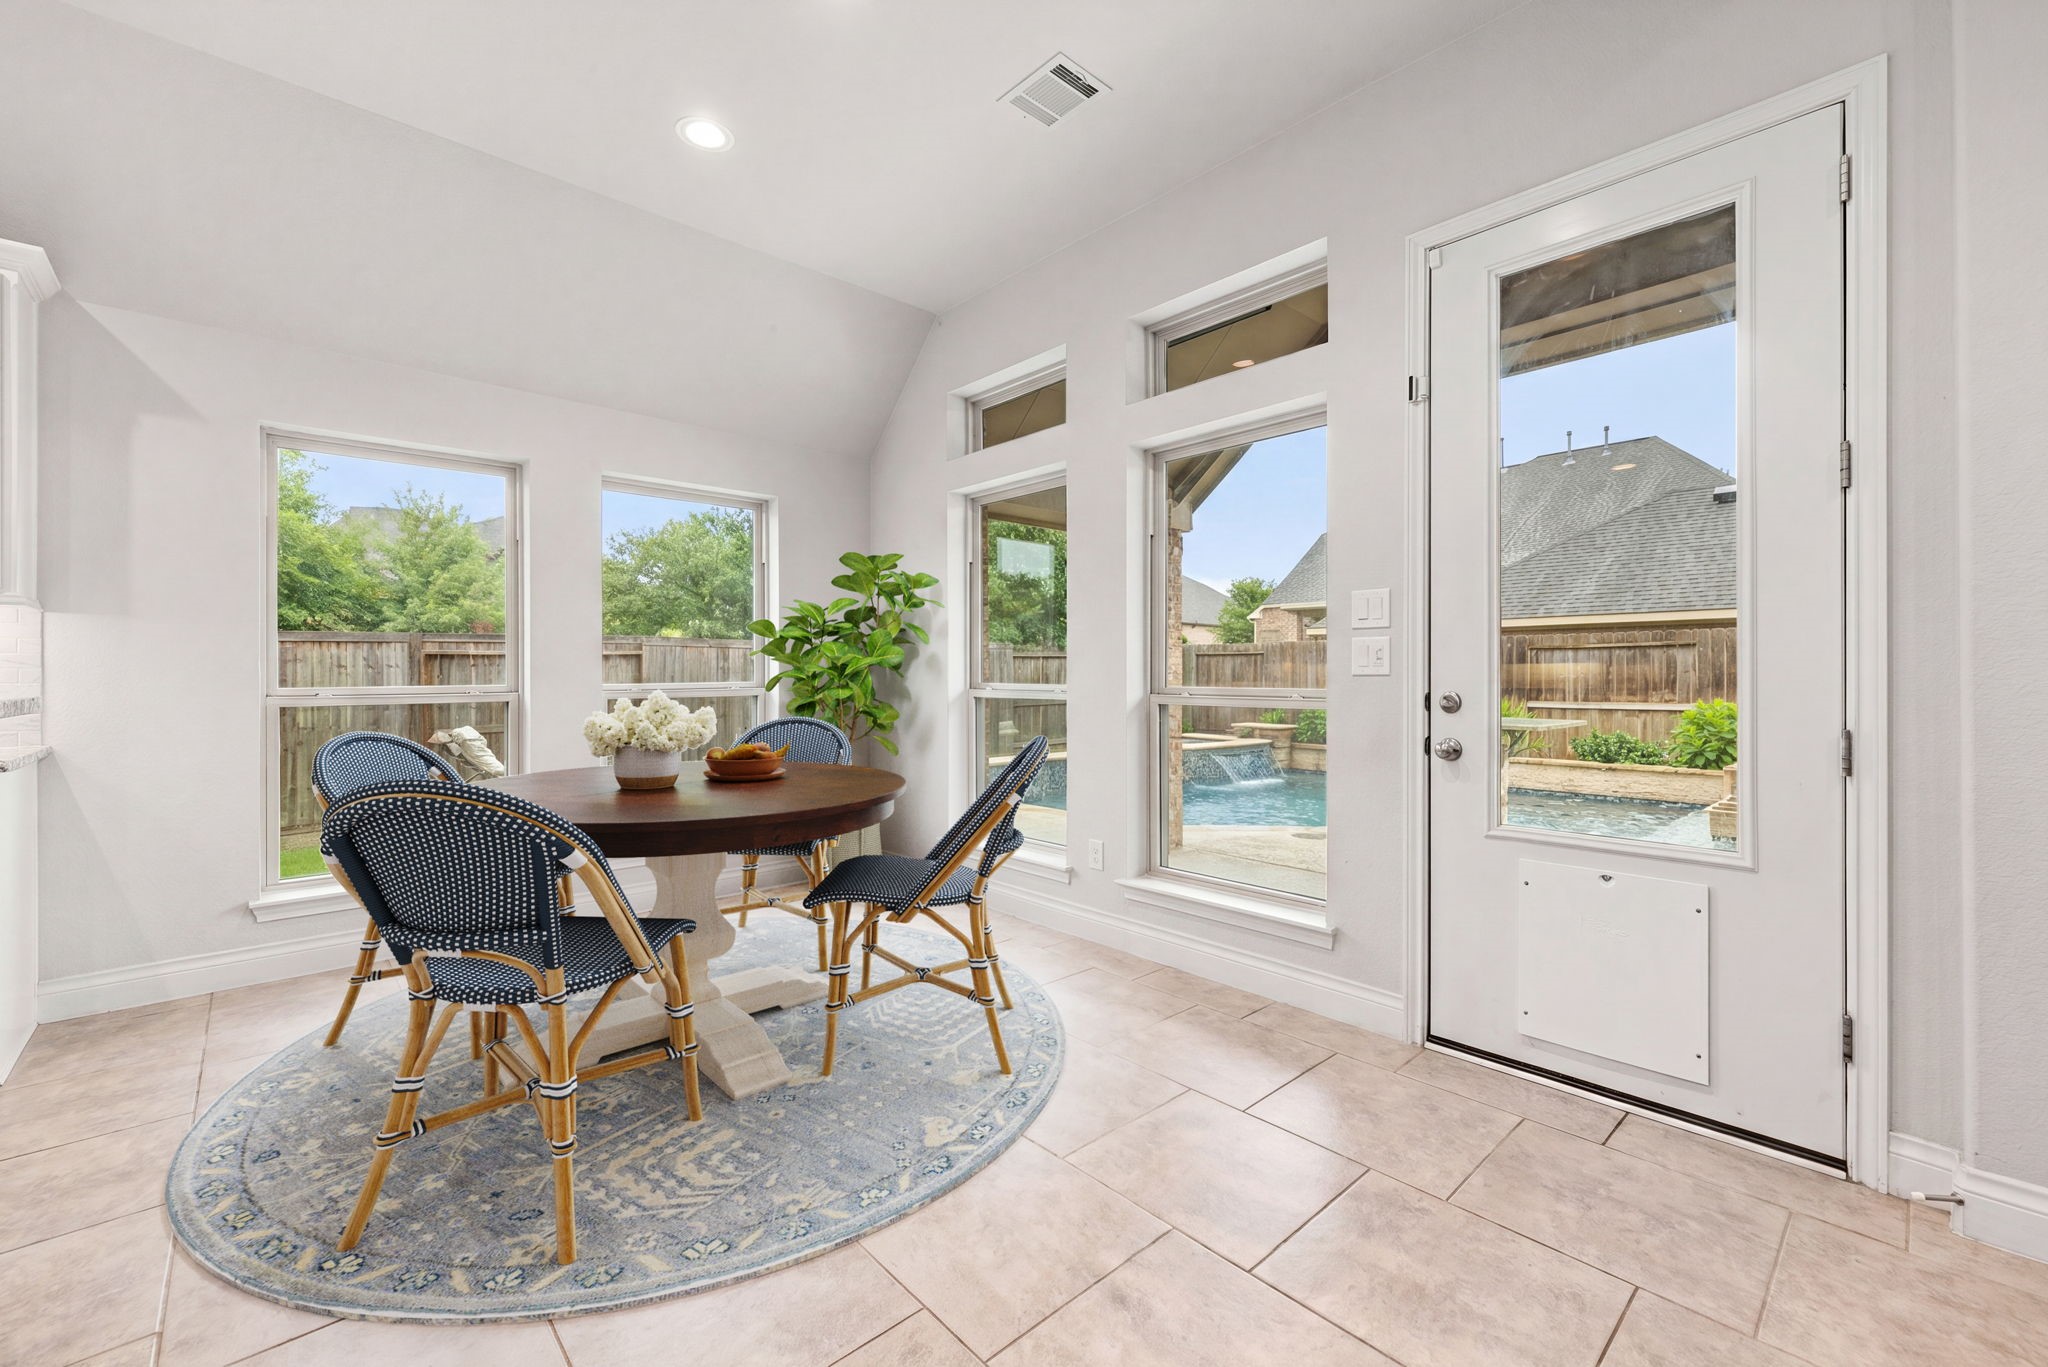
A gorgeous bank of transom-topped windows pairs with an oversized glass-paneled patio door to flood the entire space with refreshing natural light. The soaring, angled ceiling enhances the open and airy feel, while modern recessed lighting provides a clean, polished look. *Virtually Staged
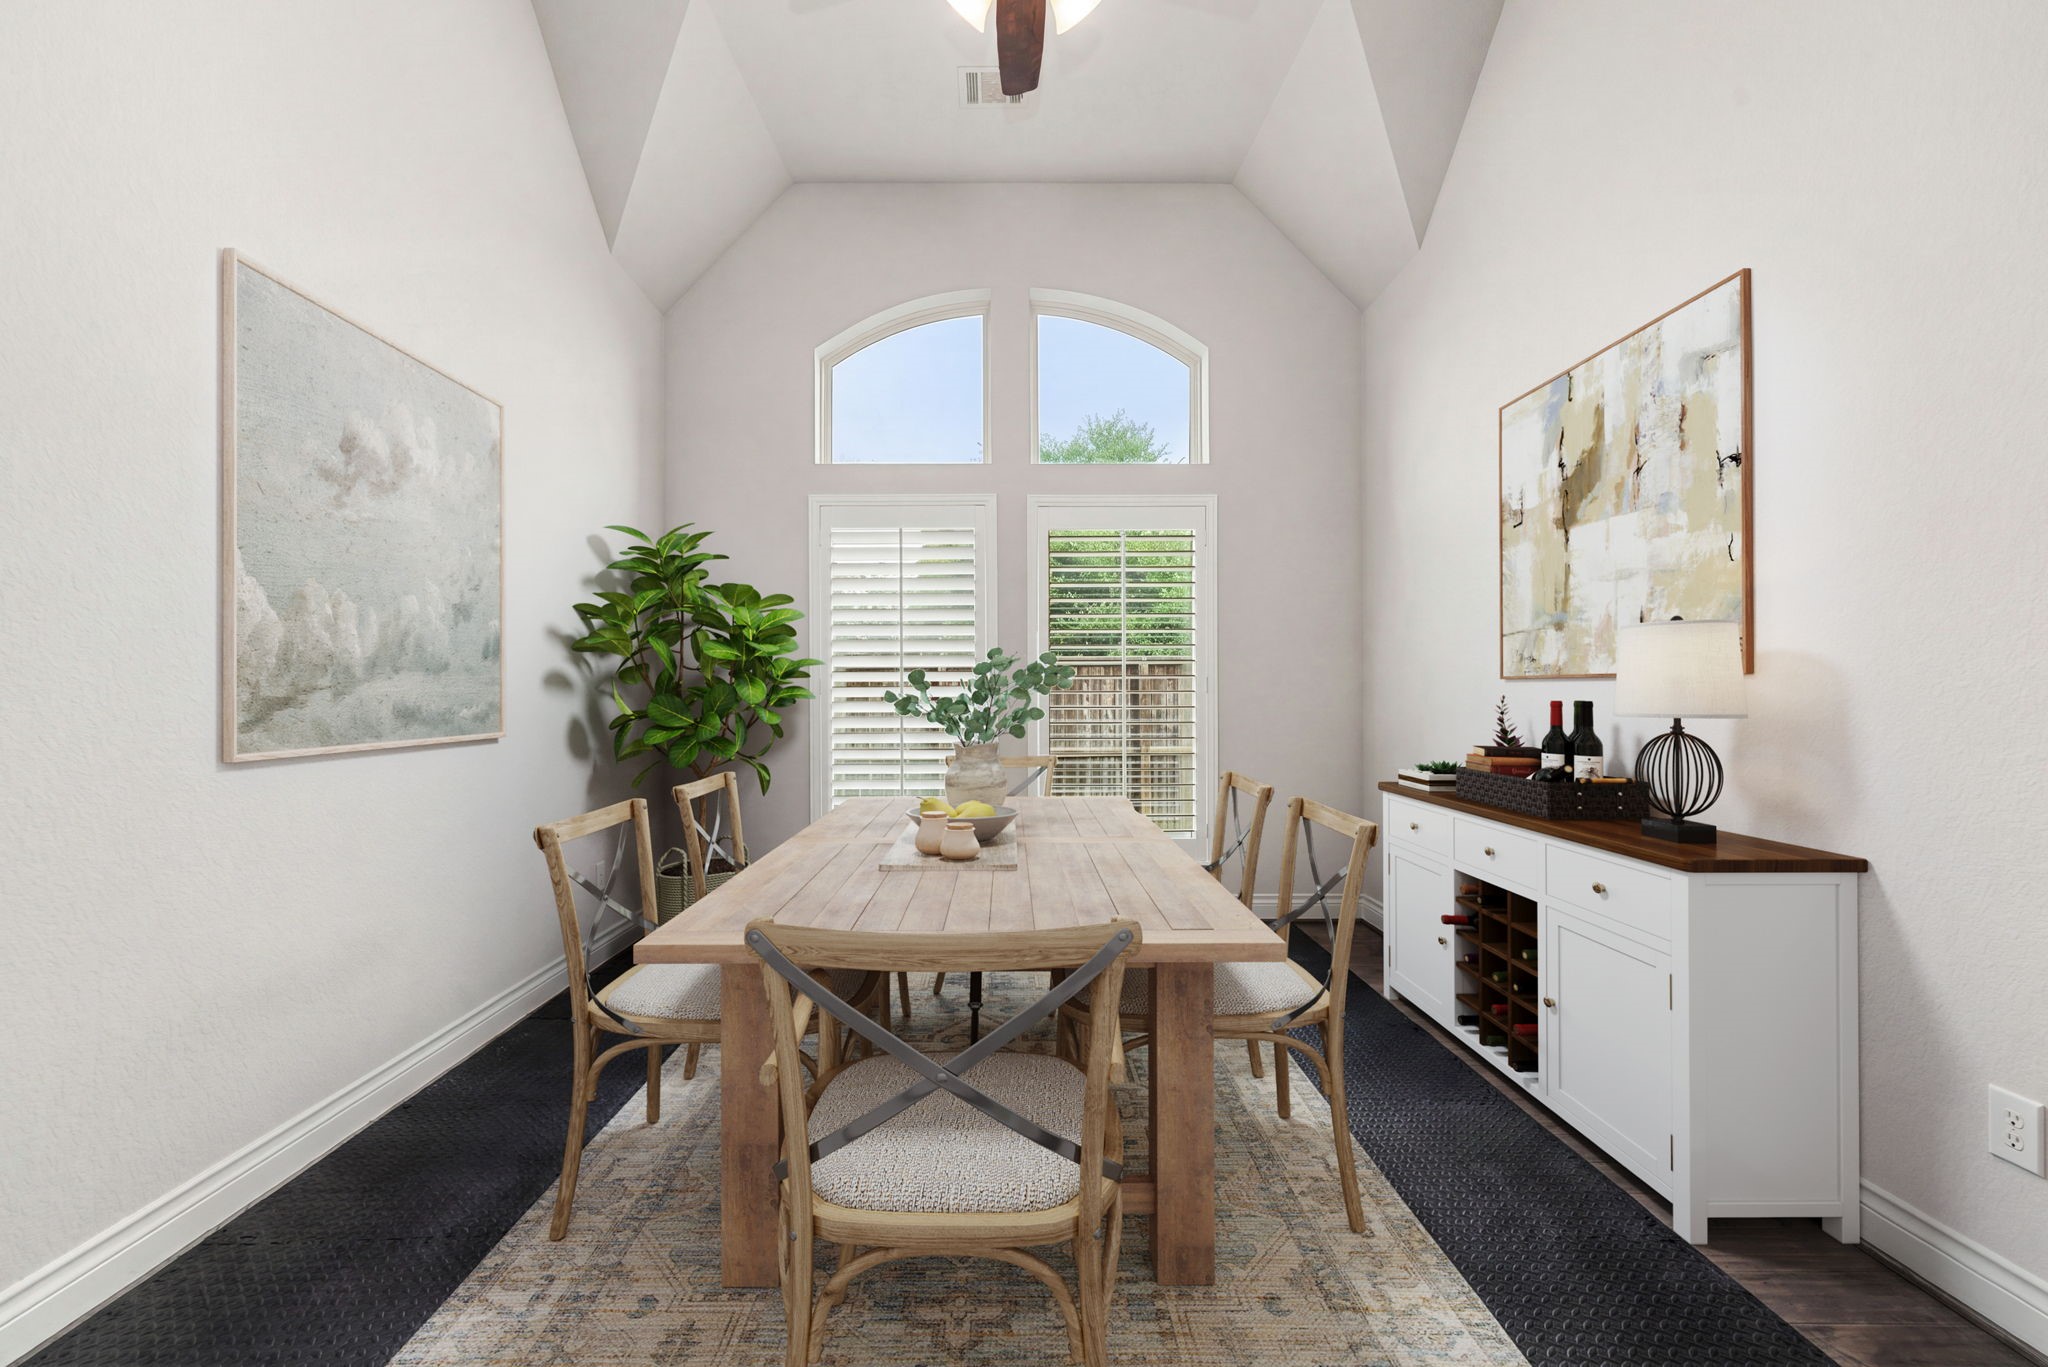
The dramatic cathedral ceiling immediately establishes an ambiance of grand scale and sophistication, anchored by a multi-blade center ceiling fan. An oversized, arched accent window pairs with a full-lite glass patio door to draw in abundant natural light while framing serene views of the outdoors. Clean white walls and crisp baseboards offer a pristine, high-end gallery feel that effortlessly maximizes the room's impressive vertical proportions. *Virtually Staged
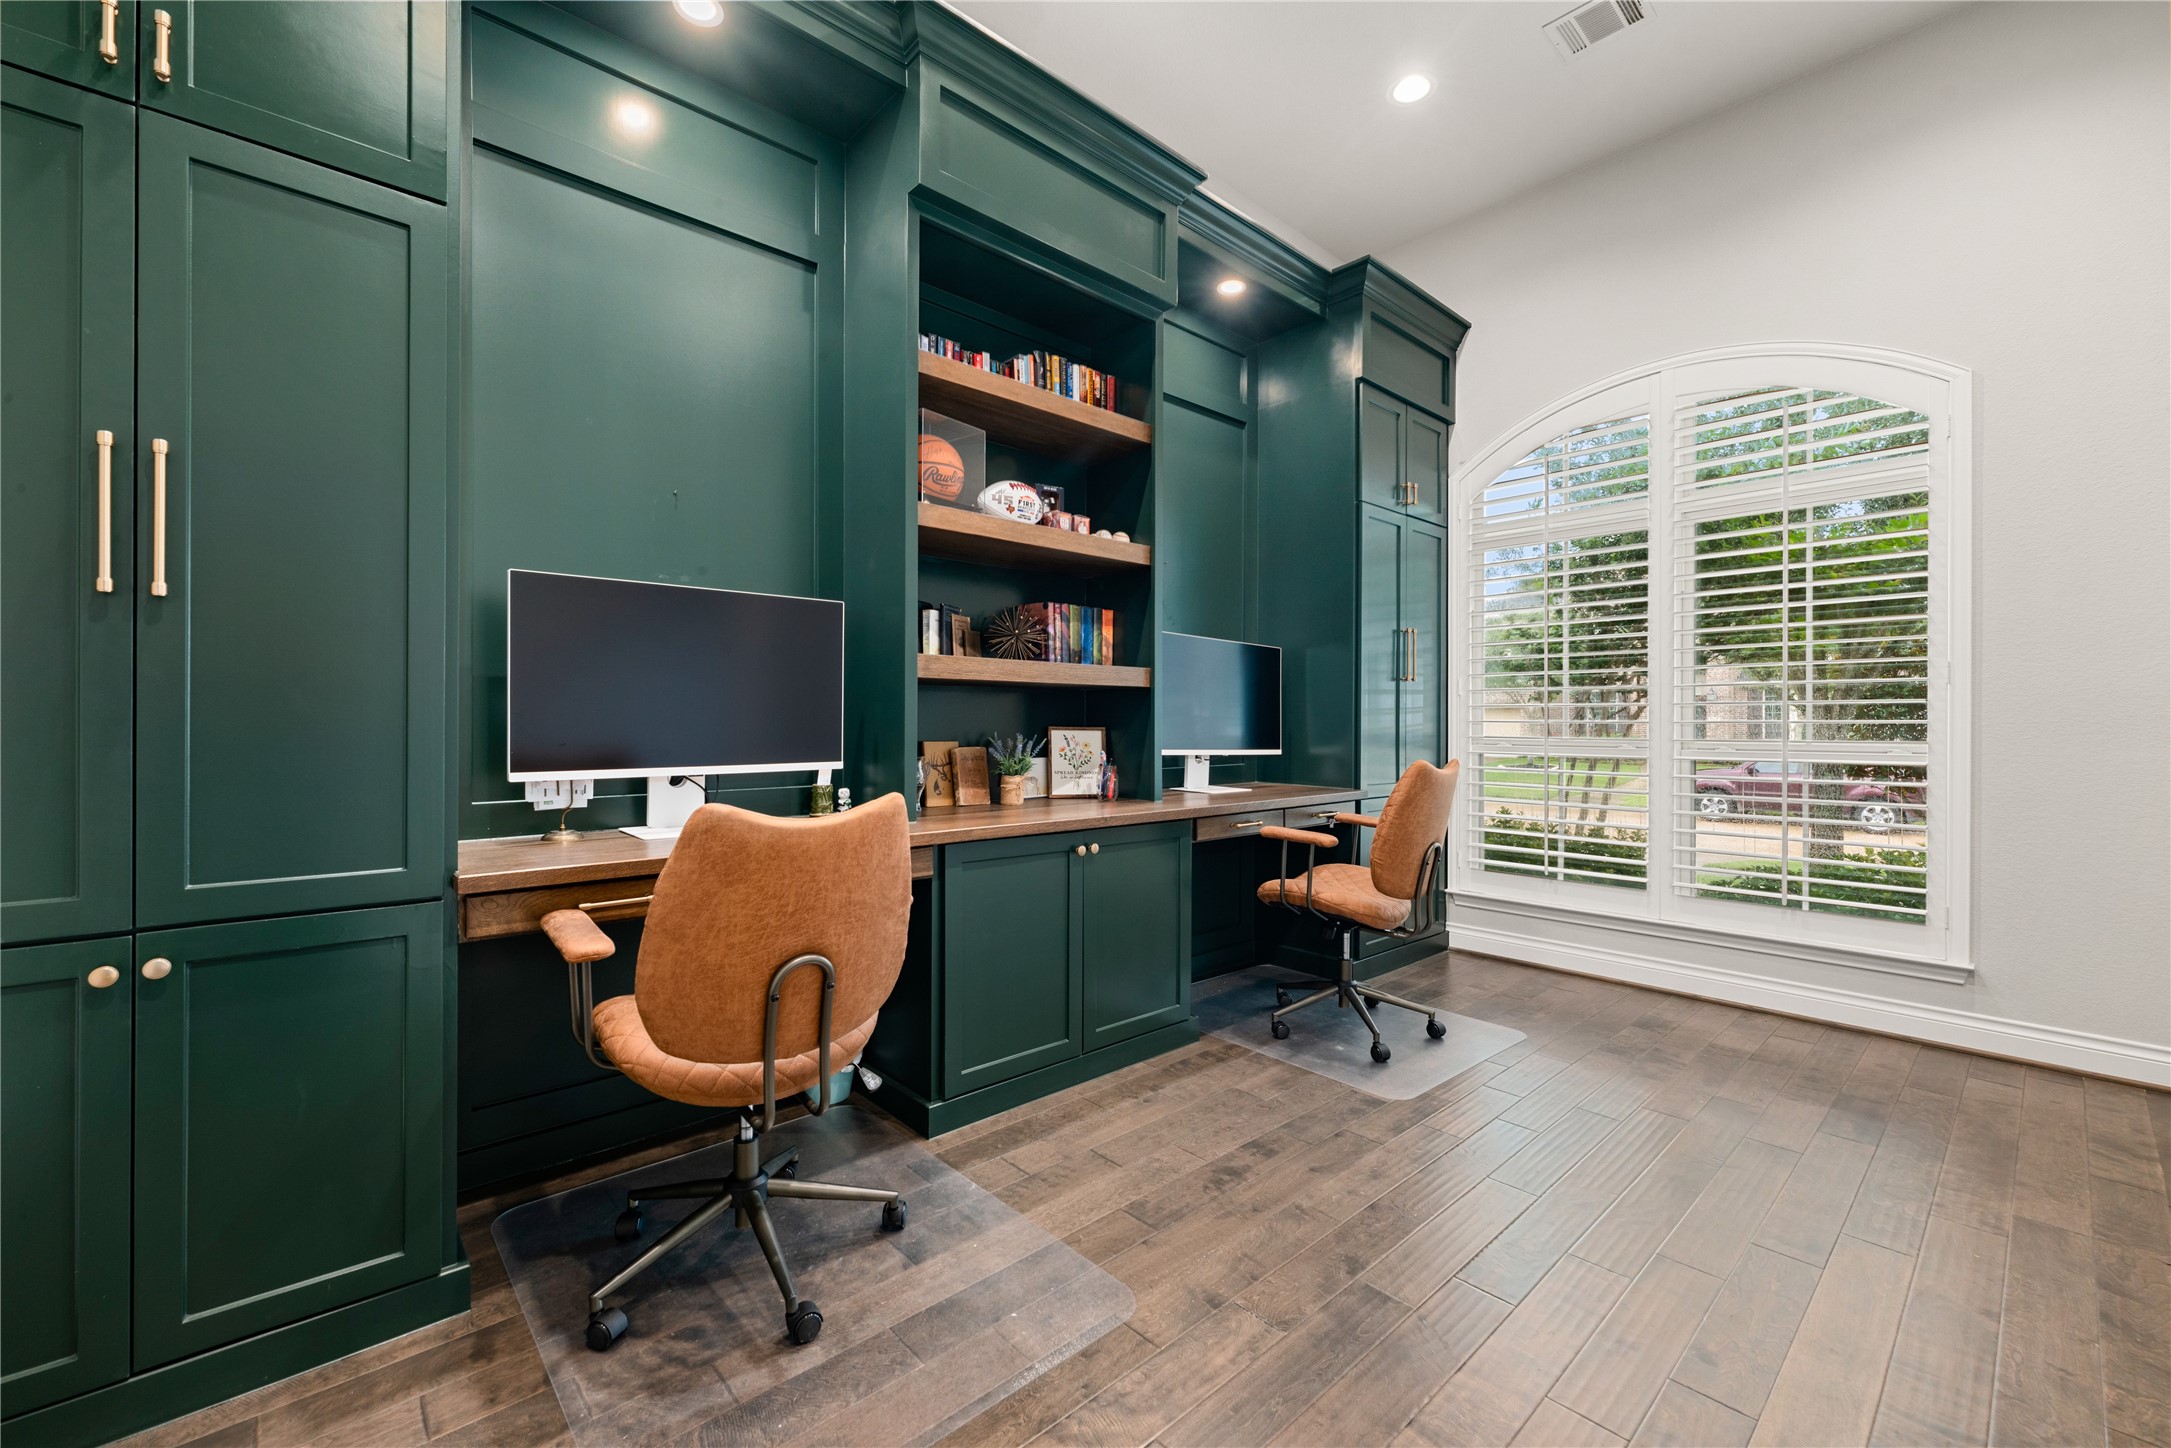
The centerpiece of this sophisticated space is a massive, floor-to-ceiling bank of custom cabinetry painted in a rich, dramatic emerald green. This masterfully crafted unit integrates dual distinct workspaces featuring warm wood-toned desktop surfaces, expansive open display shelving, and an abundance of hidden storage. Modern satin-gold hardware punctuates the cabinetry, adding a refined, high-end touch to the executive design.
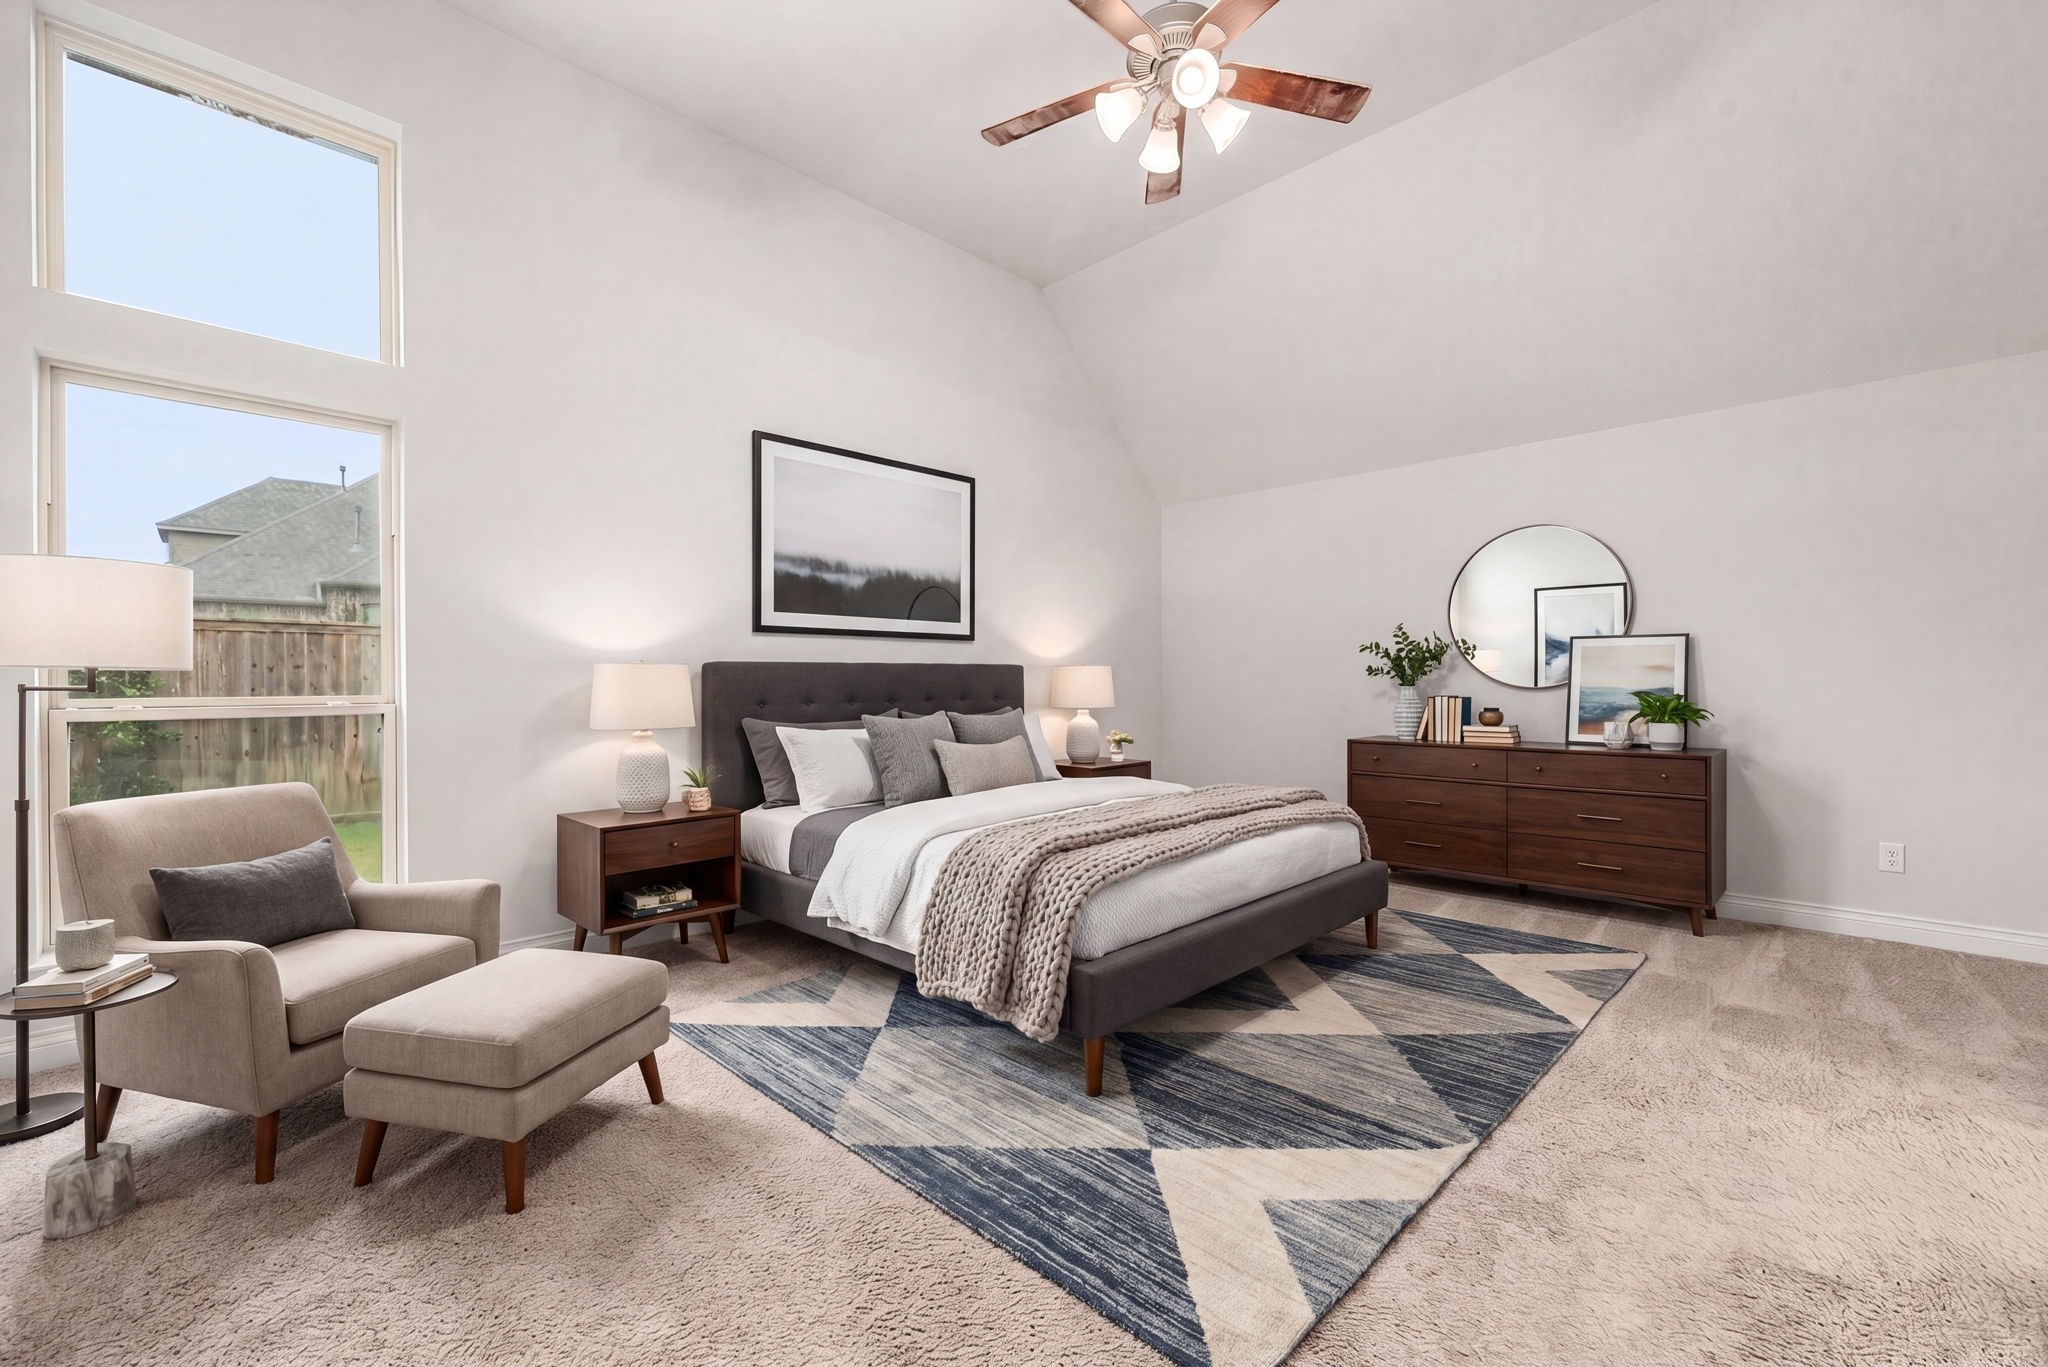
A soaring, architectural cathedral ceiling instantly enhances the room’s grand scale, creating a breezy, airy atmosphere anchored by a classic wood-blade ceiling fan. A stunning vertical stack of oversized, stacked picture windows serves as a beautiful design element, bathing the retreat in refreshing natural light while framing peaceful views of the private backyard. Crisp light walls and thick baseboards offer a clean, gallery-like aesthetic that effortlessly coordinates with the soft plush carpeting. *VS
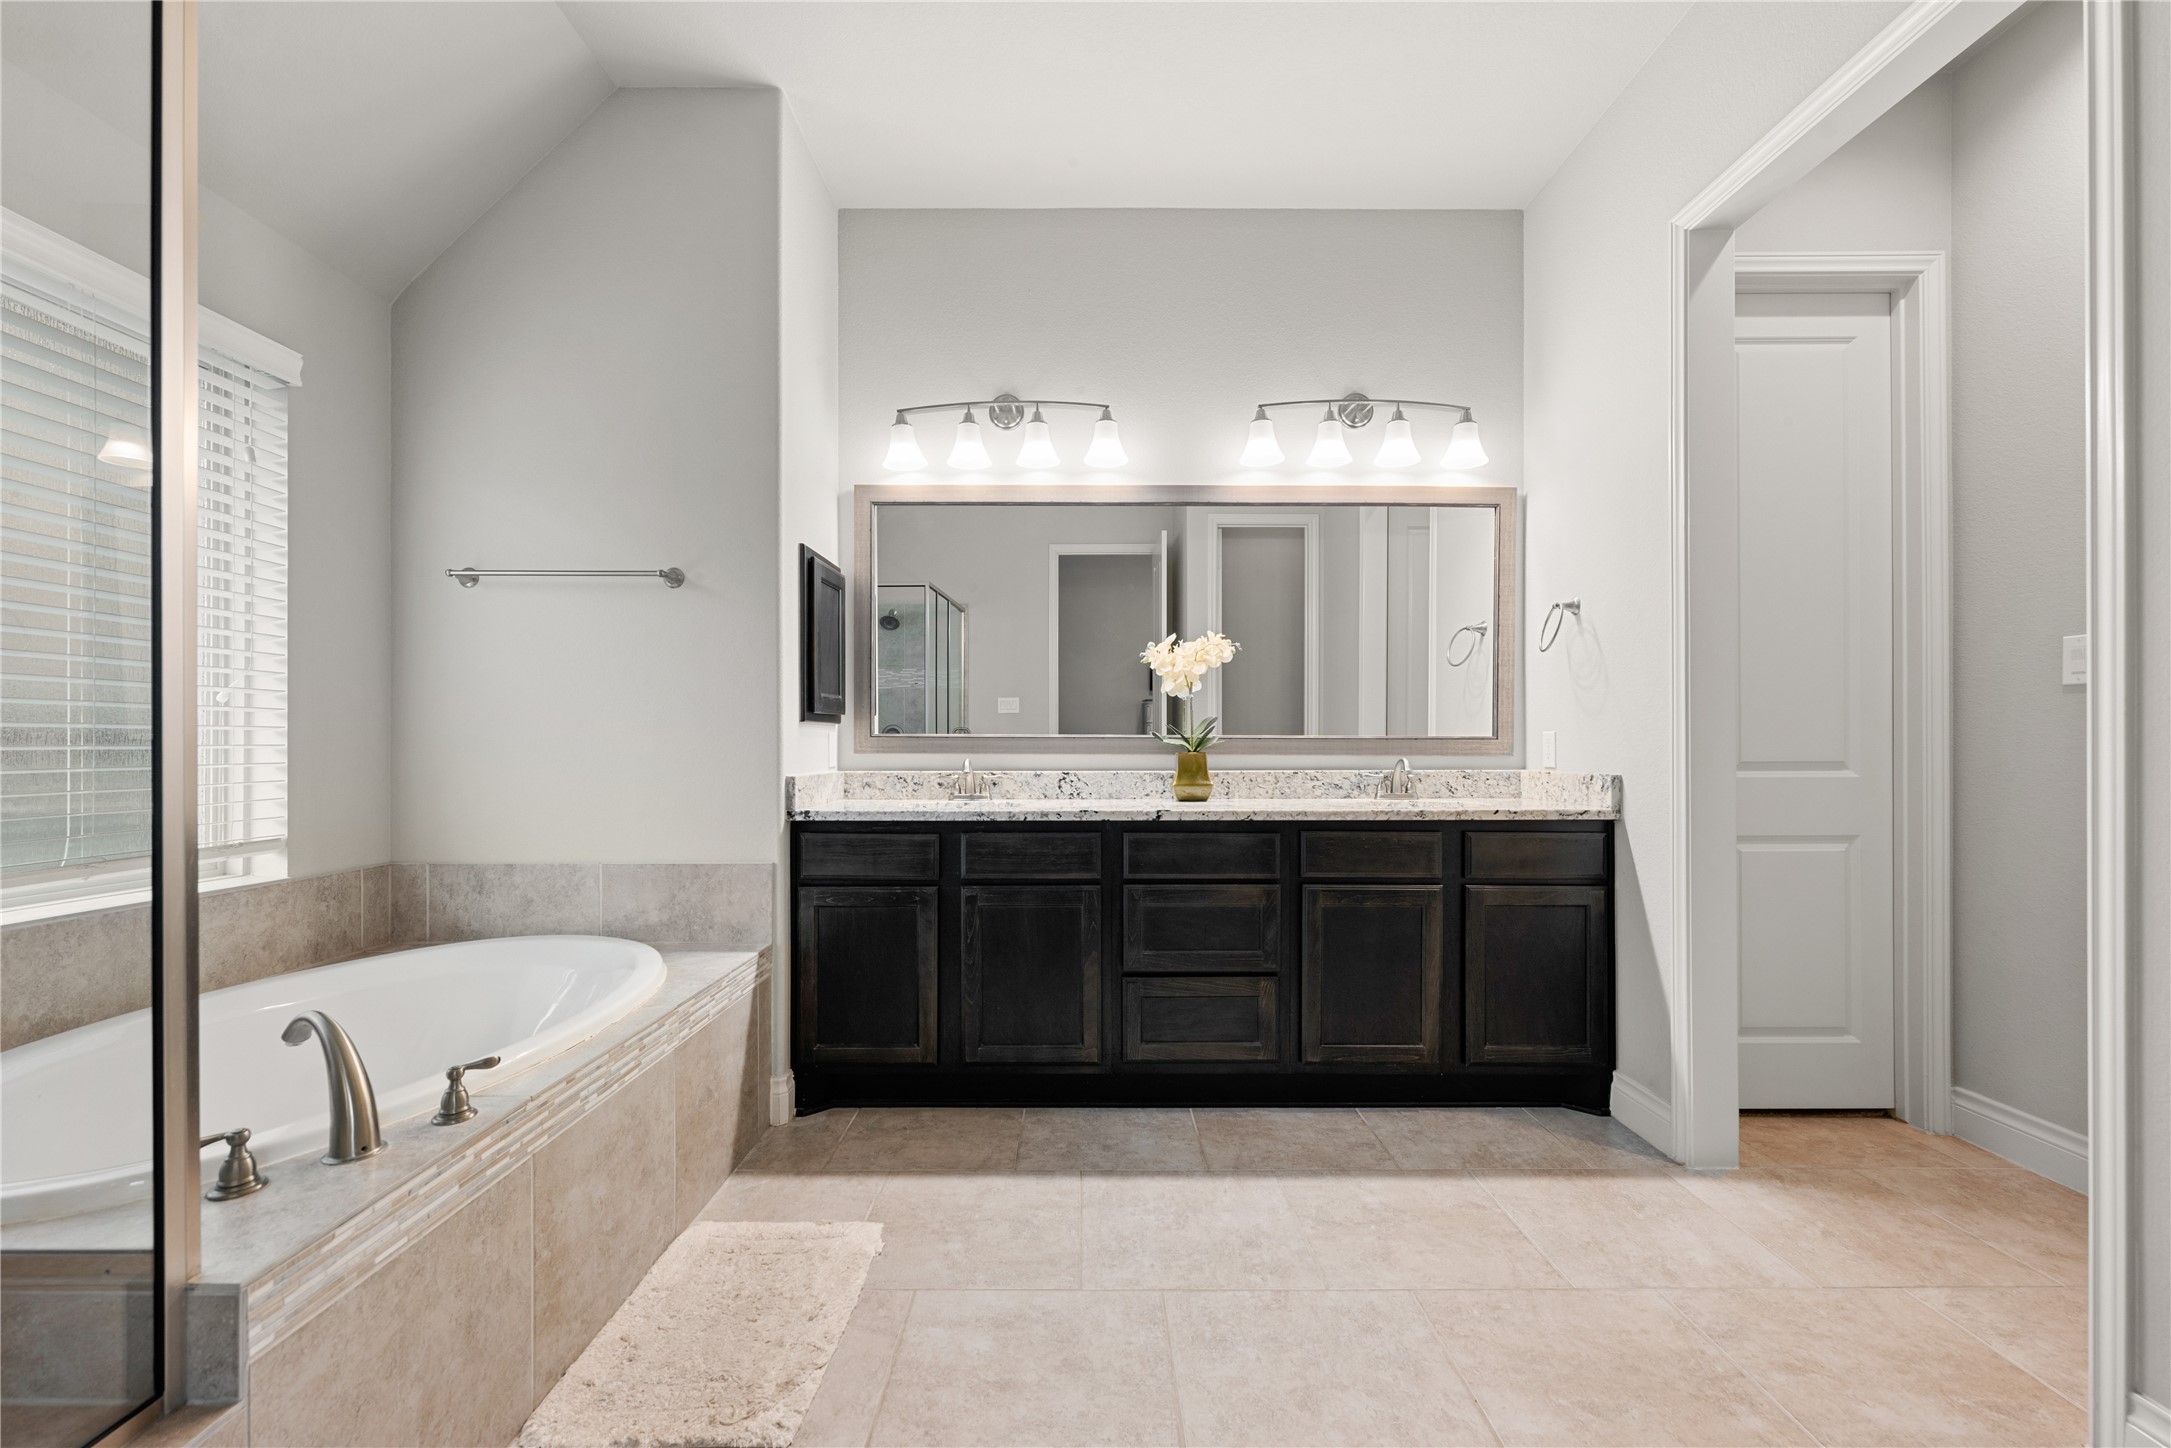
An expansive, dark-finished double vanity serves as the striking anchor of the room, topped with pristine light solid-surface counters and equipped with dual undermount sinks. A sprawling, seamless mirror stretches above the vanity, brilliantly bouncing the light from a pair of modern multi-bulb vanity fixtures.
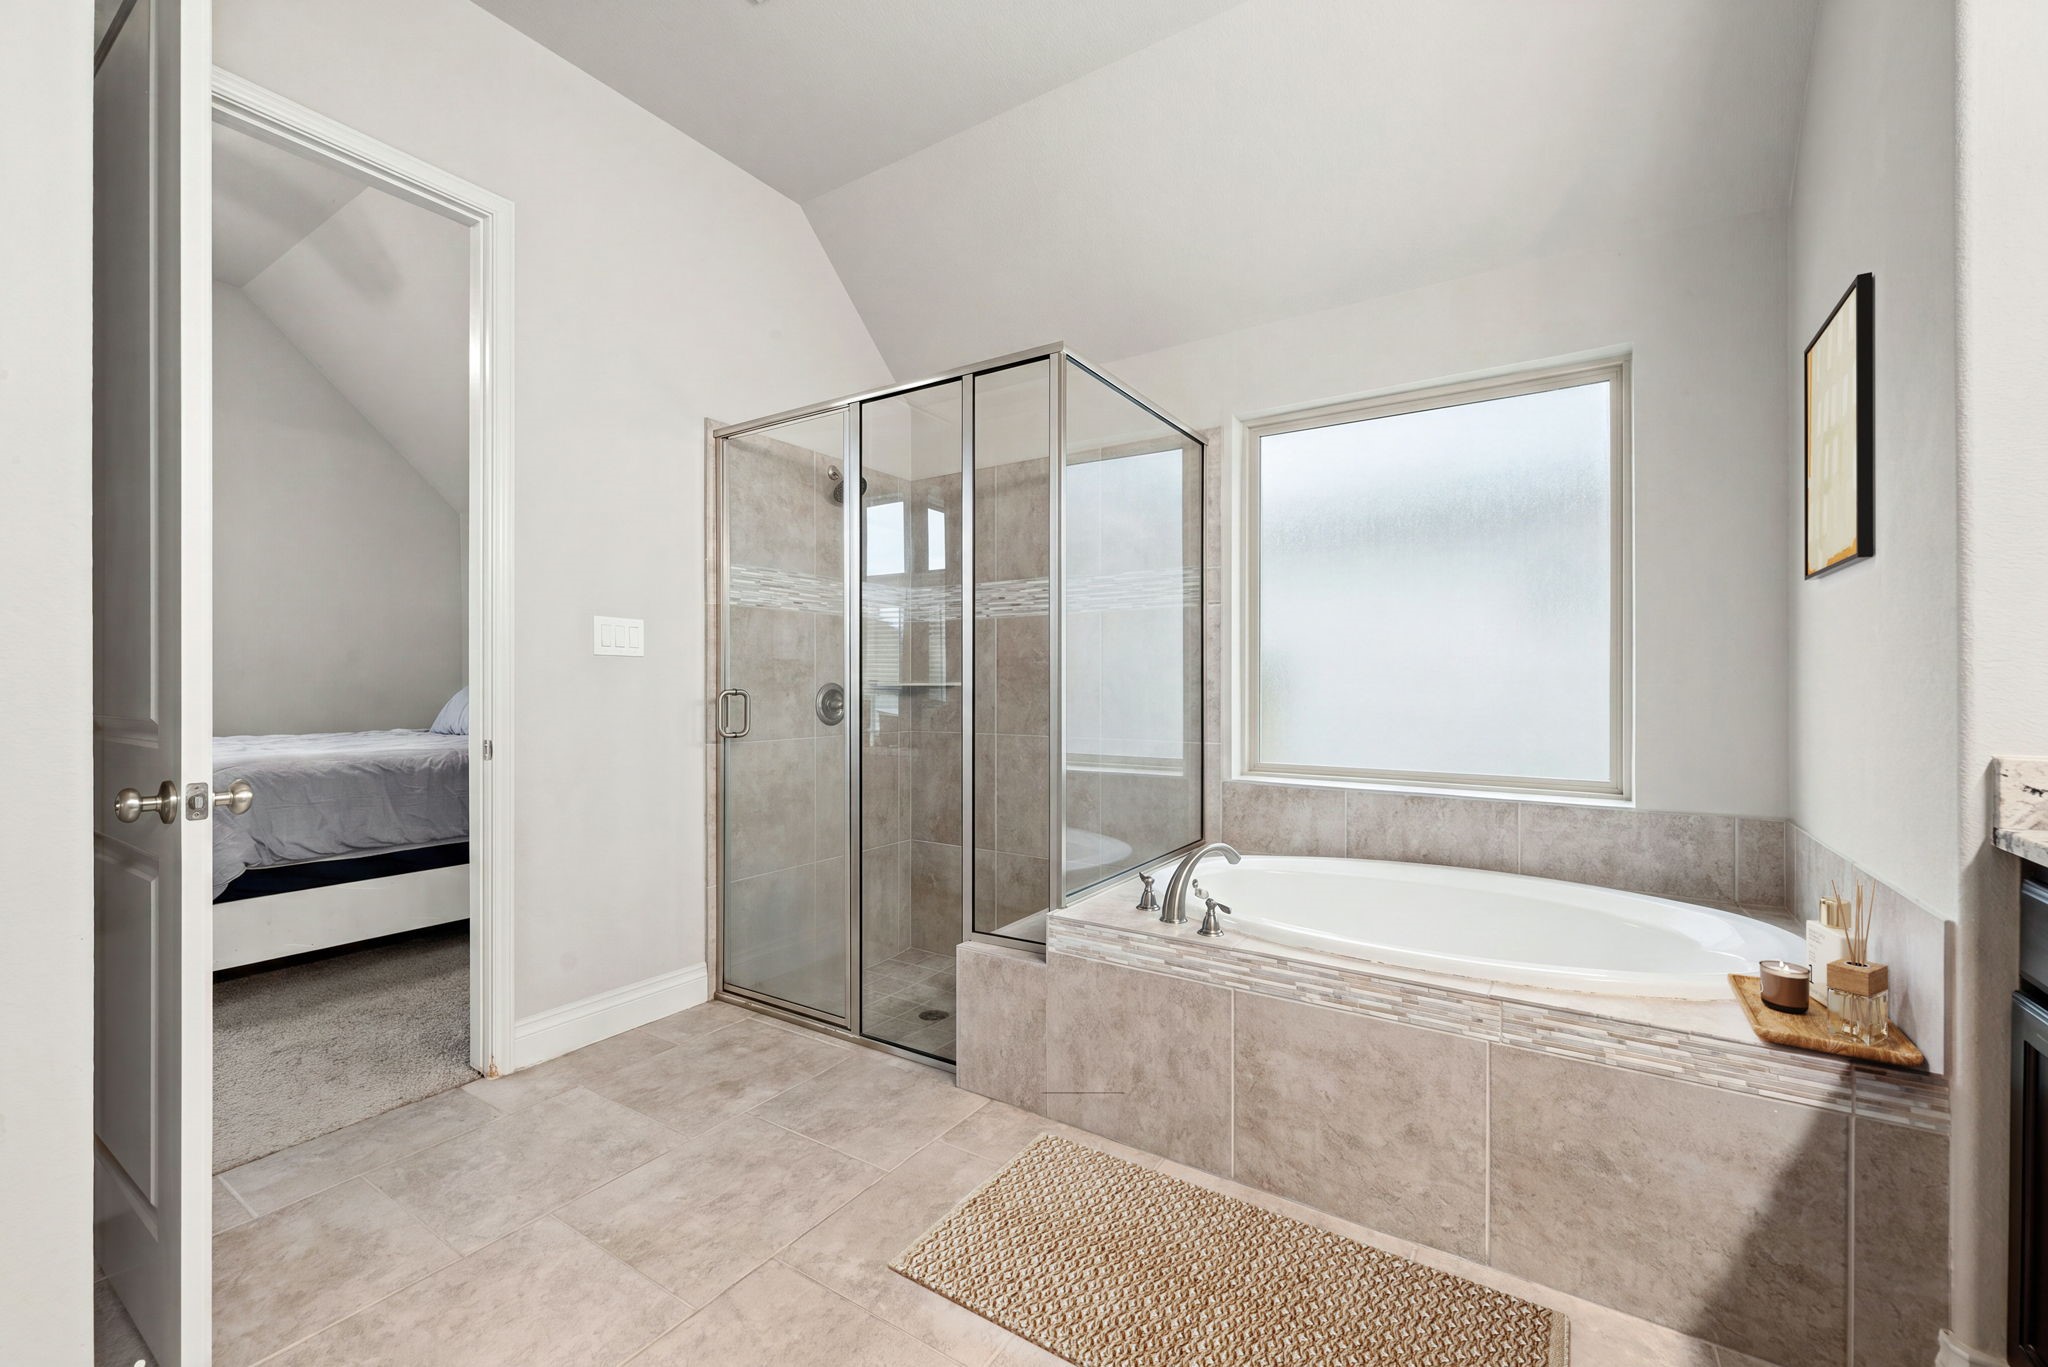
To the side, a deep soaking tub and oversized walk-in shower wrapped in neutral stone-look tile sits tucked beneath a vaulted ceiling detail and a large picture window, offering the ultimate setup for relaxation.
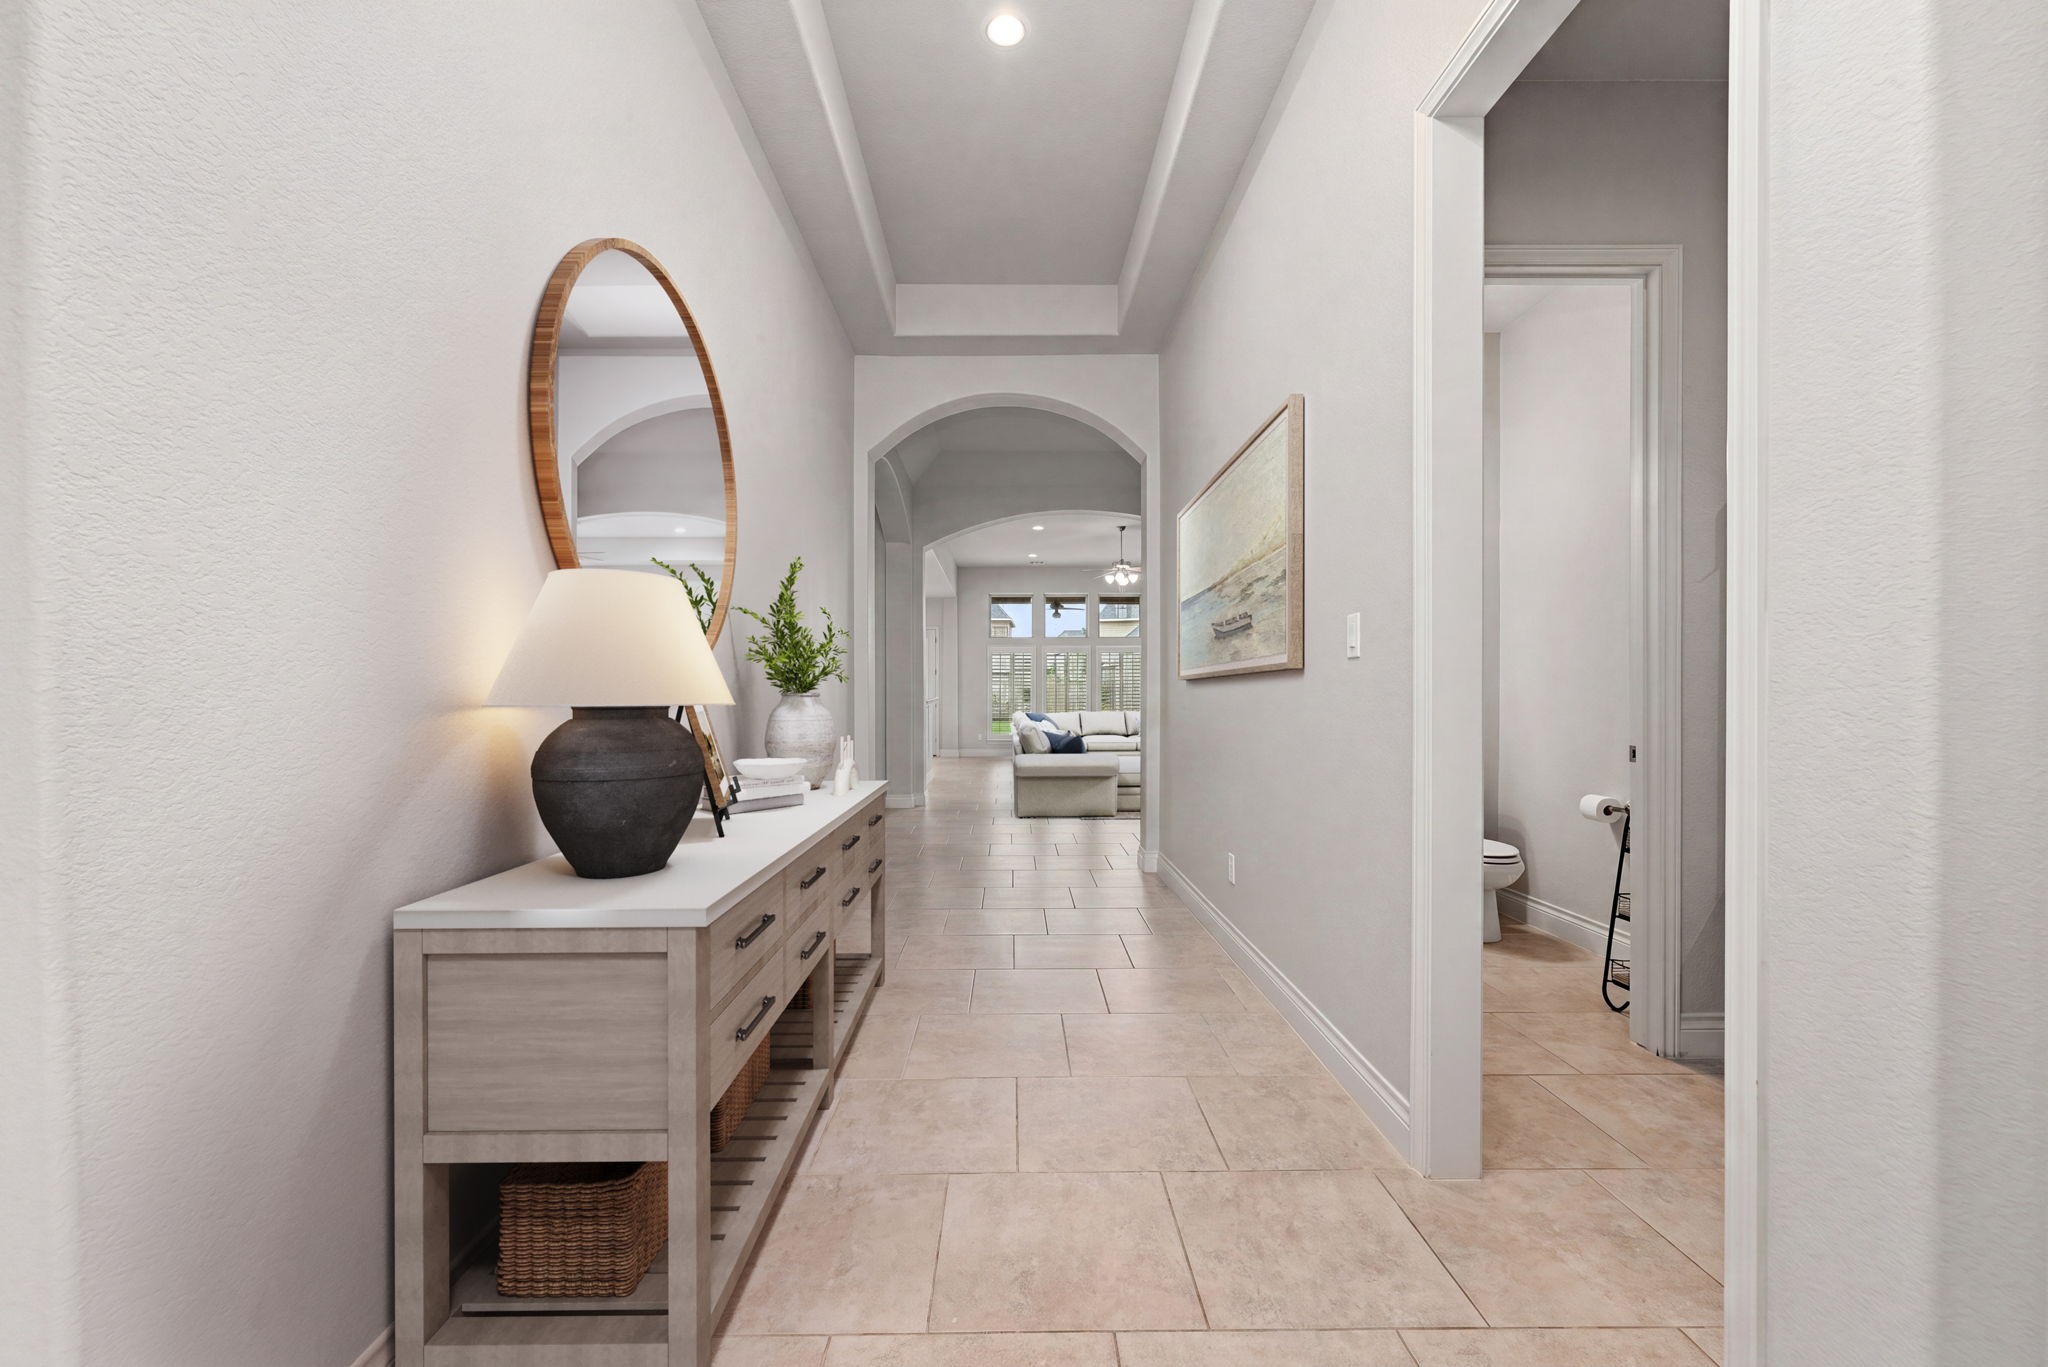
A spectacular recessed tray ceiling draws the eyes upward immediately upon entry, adding incredible architectural depth and an elevated sense of grandeur. The elongated hallway features a series of classic, soft-arched doorways that frame elegant sightlines into the main living areas beyond.
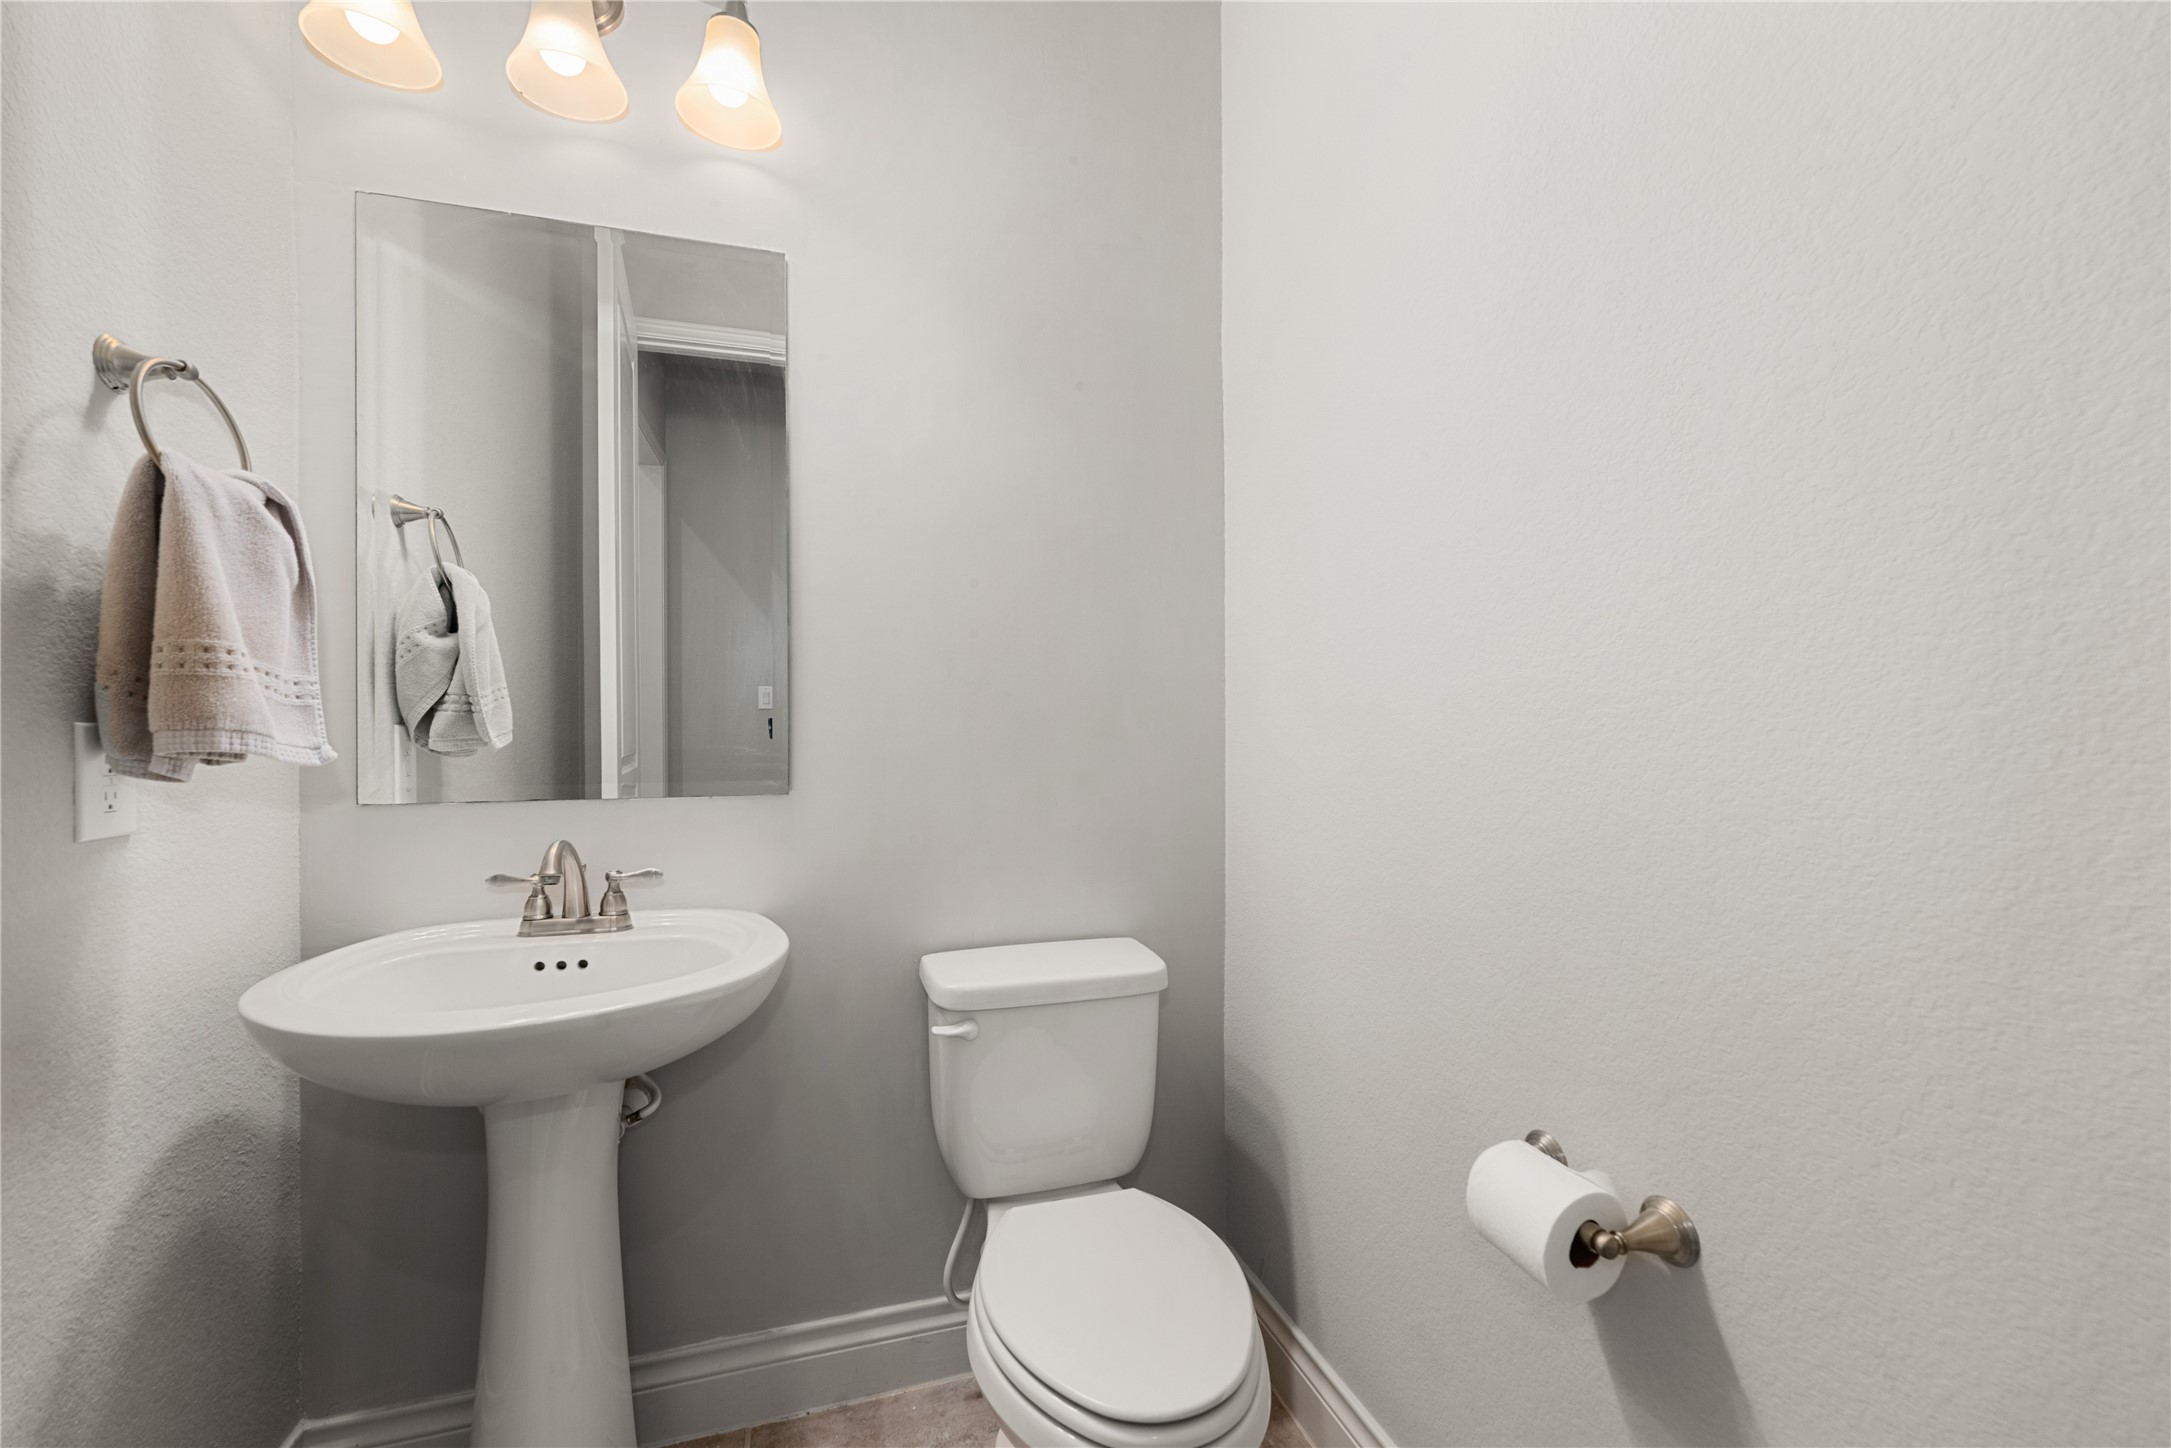
A classic, white ceramic pedestal sink anchors the room, pairing perfectly with a polished chrome faucet for a timeless, space-saving design. A sleek, frameless rectangular vanity mirror sits beneath a modern glass shade vanity light fixture, flooding the corner with a bright, welcoming glow.
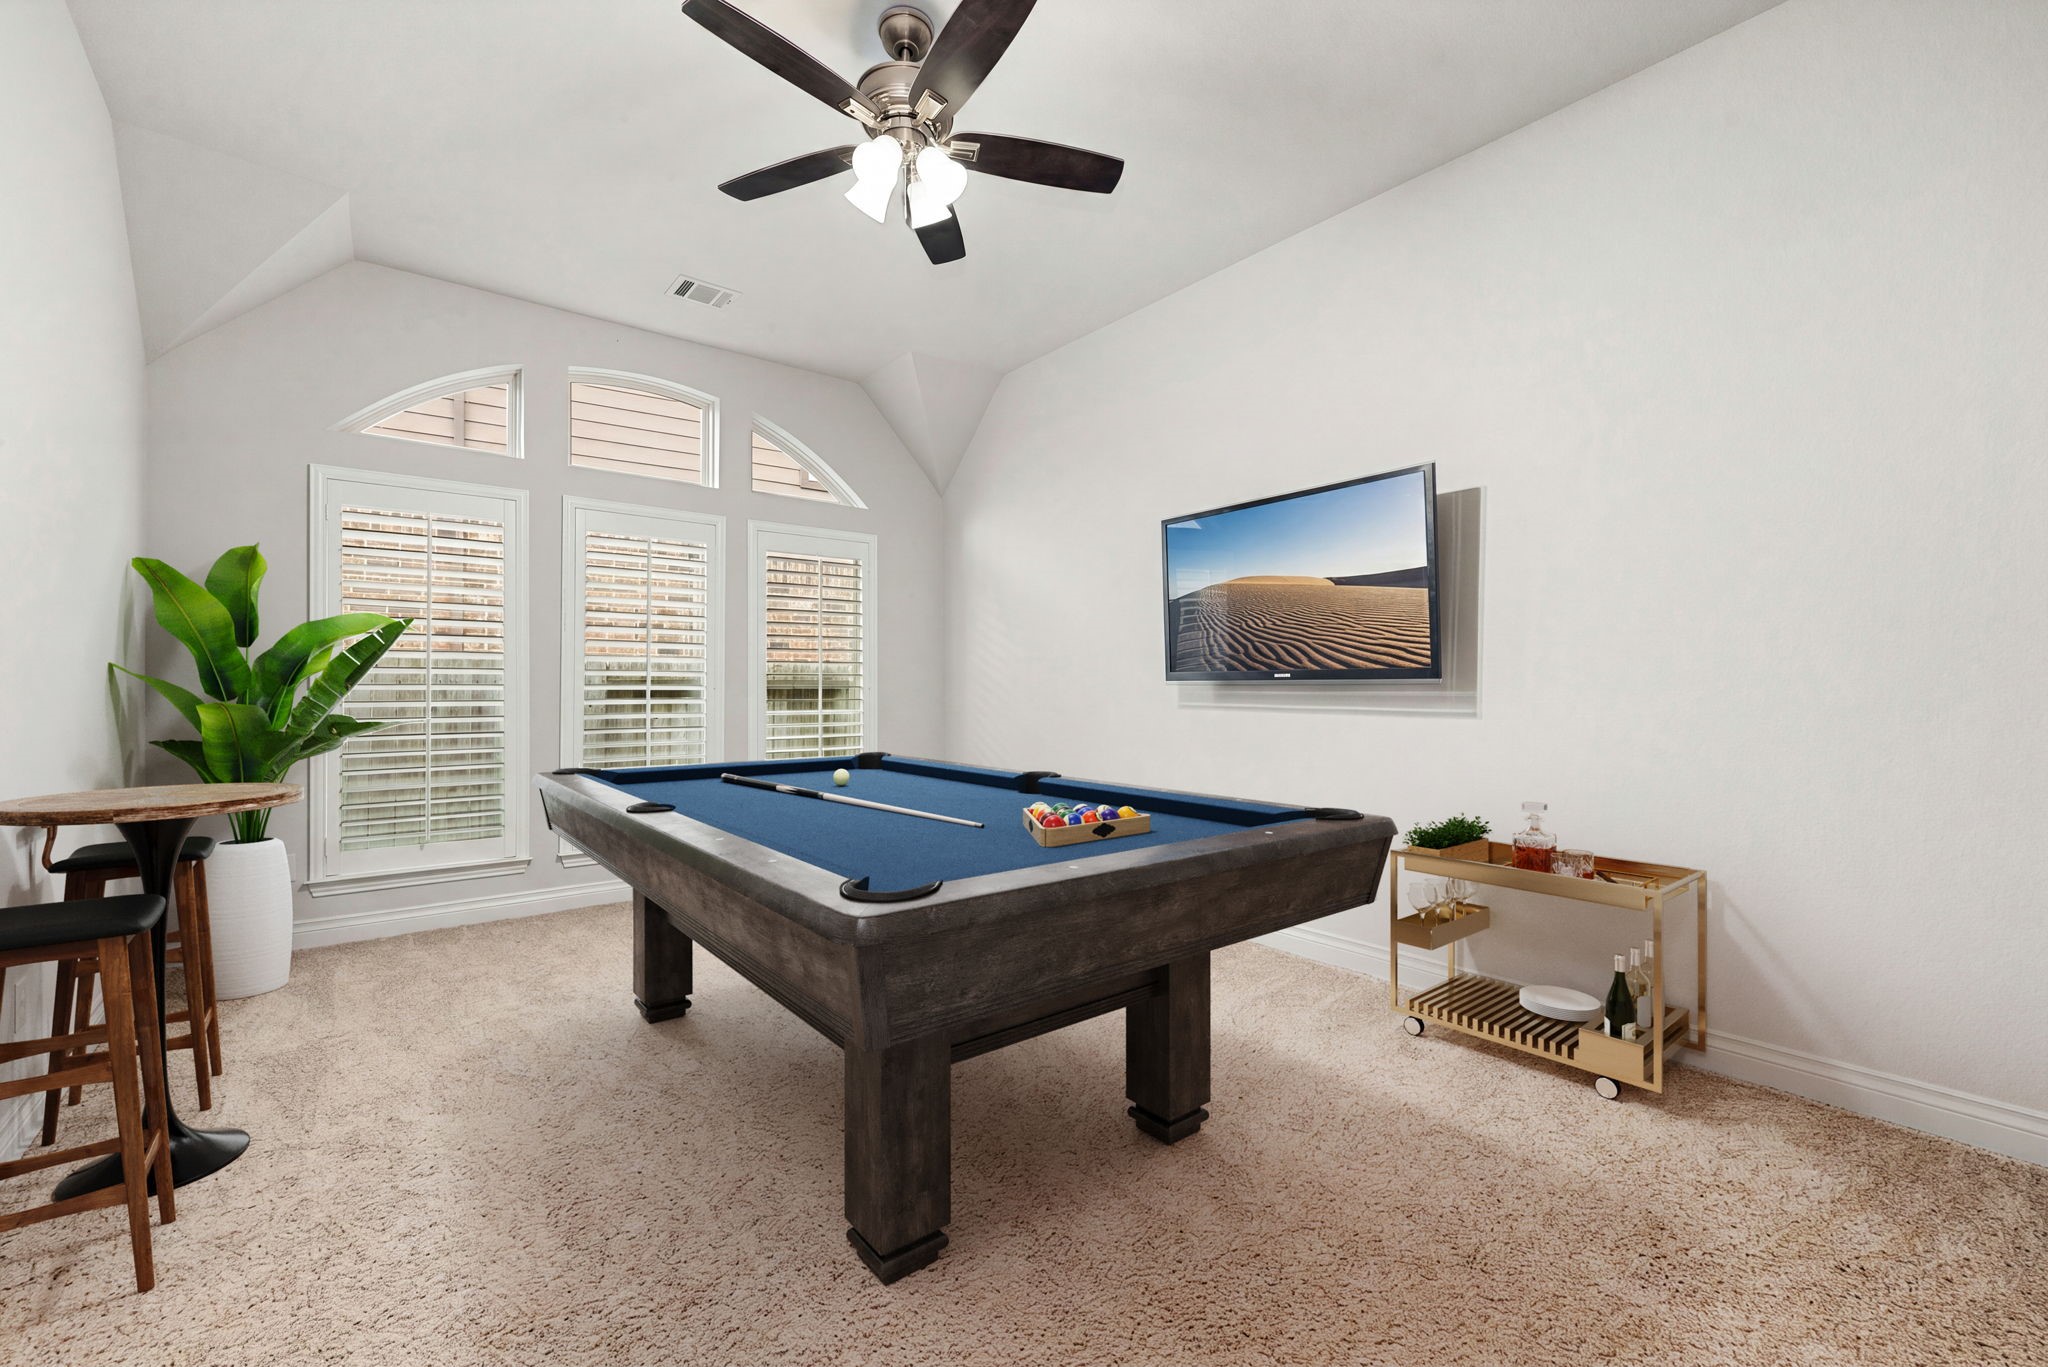
Host ultimate game days and lively entertainment nights in this massive, versatile media and/or recreation room. Seamlessly blending architectural drama with premium comfort, this room serves as the ultimate high-energy destination for family fun and social gatherings alike. *Virtually Staged
A striking, vaulted ceiling detail elevates the room's architecture, adding incredible height and a spacious feel anchored by a wood-blade center ceiling fan. An elegant arched picture window frames peaceful views of the surrounding outdoor landscape while welcoming in soft, natural light. *Virtually Staged
A rich, dark wood vanity anchors the space, beautifully topped with a premium solid-surface countertop and a classic undermount sink with polished chrome fixtures. Above, a grand vertical vanity mirror sits illuminated by a modern multi-bulb frosted glass light fixture, reflecting the clean lines of the room's soaring ceilings.
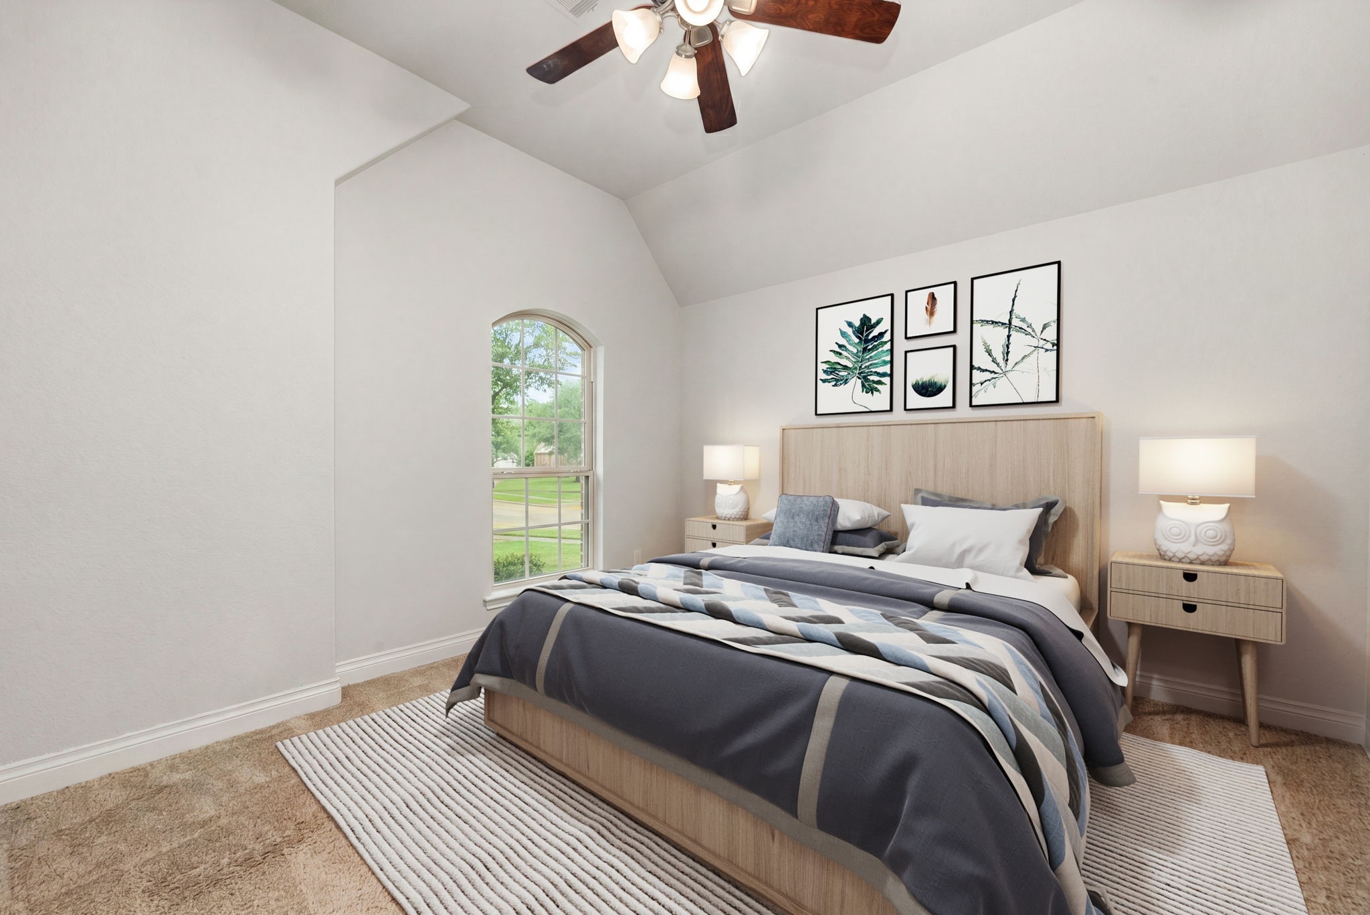
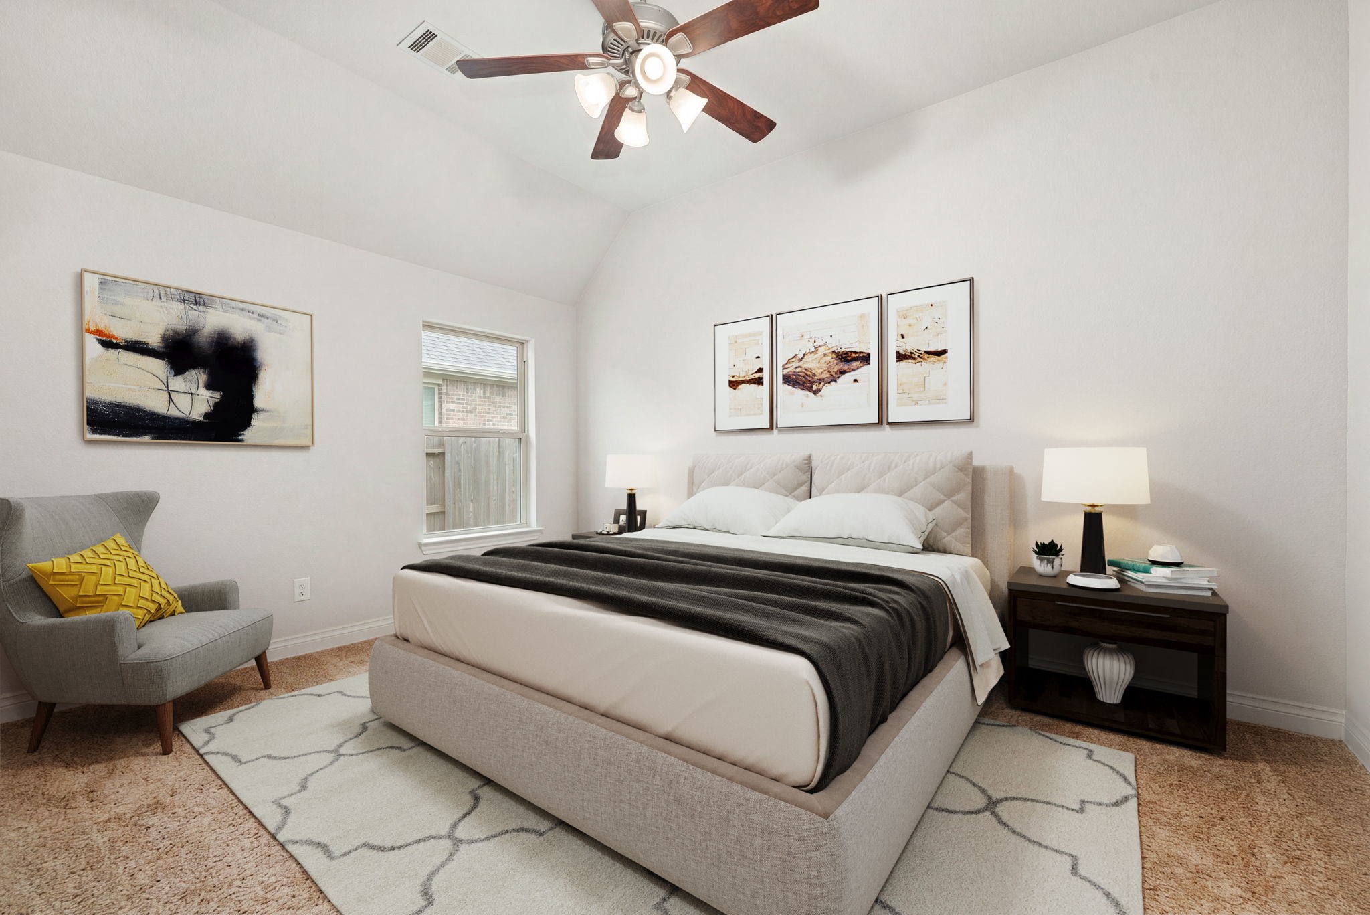
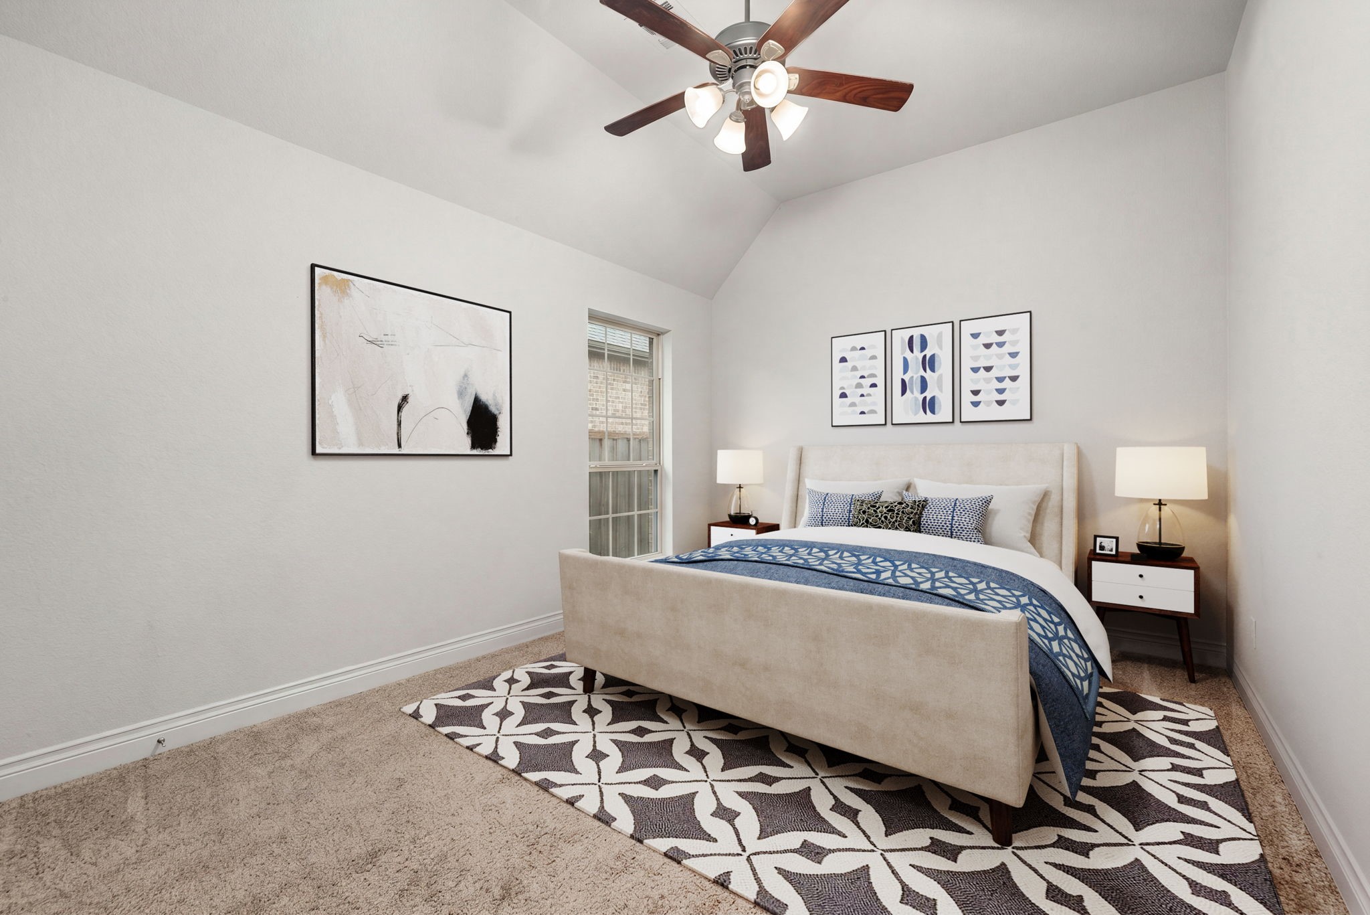
A sharply pitched cathedral ceiling commands immediate attention, drawing the eyes upward to maximize the room's impressive vertical scale. Breaking away from traditional layouts, an off-centered vertical window injects an artistic, contemporary vibe while bathing the crisp white walls in rich natural light. *Virtually Staged
The crisp light painted wall palette pairs beautifully with plush, neutral carpeting to provide a clean, modern canvas that makes the entire room feel incredibly welcoming. *Virtually Staged
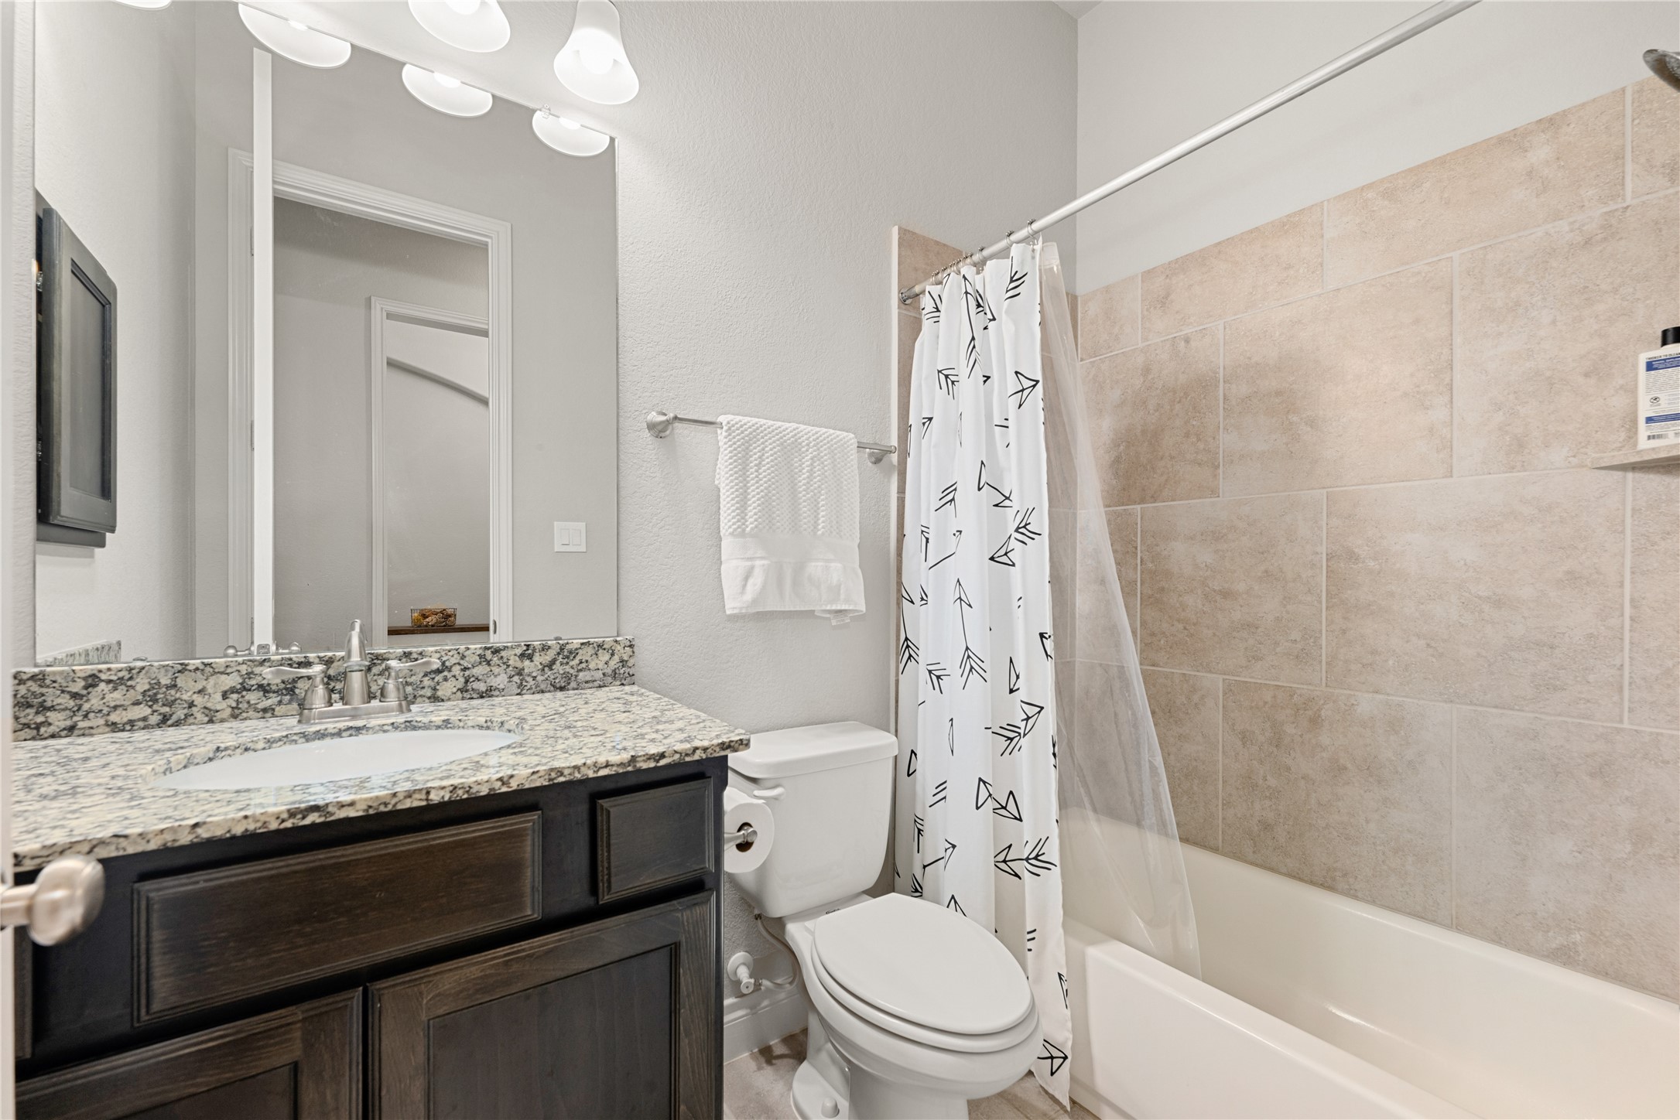
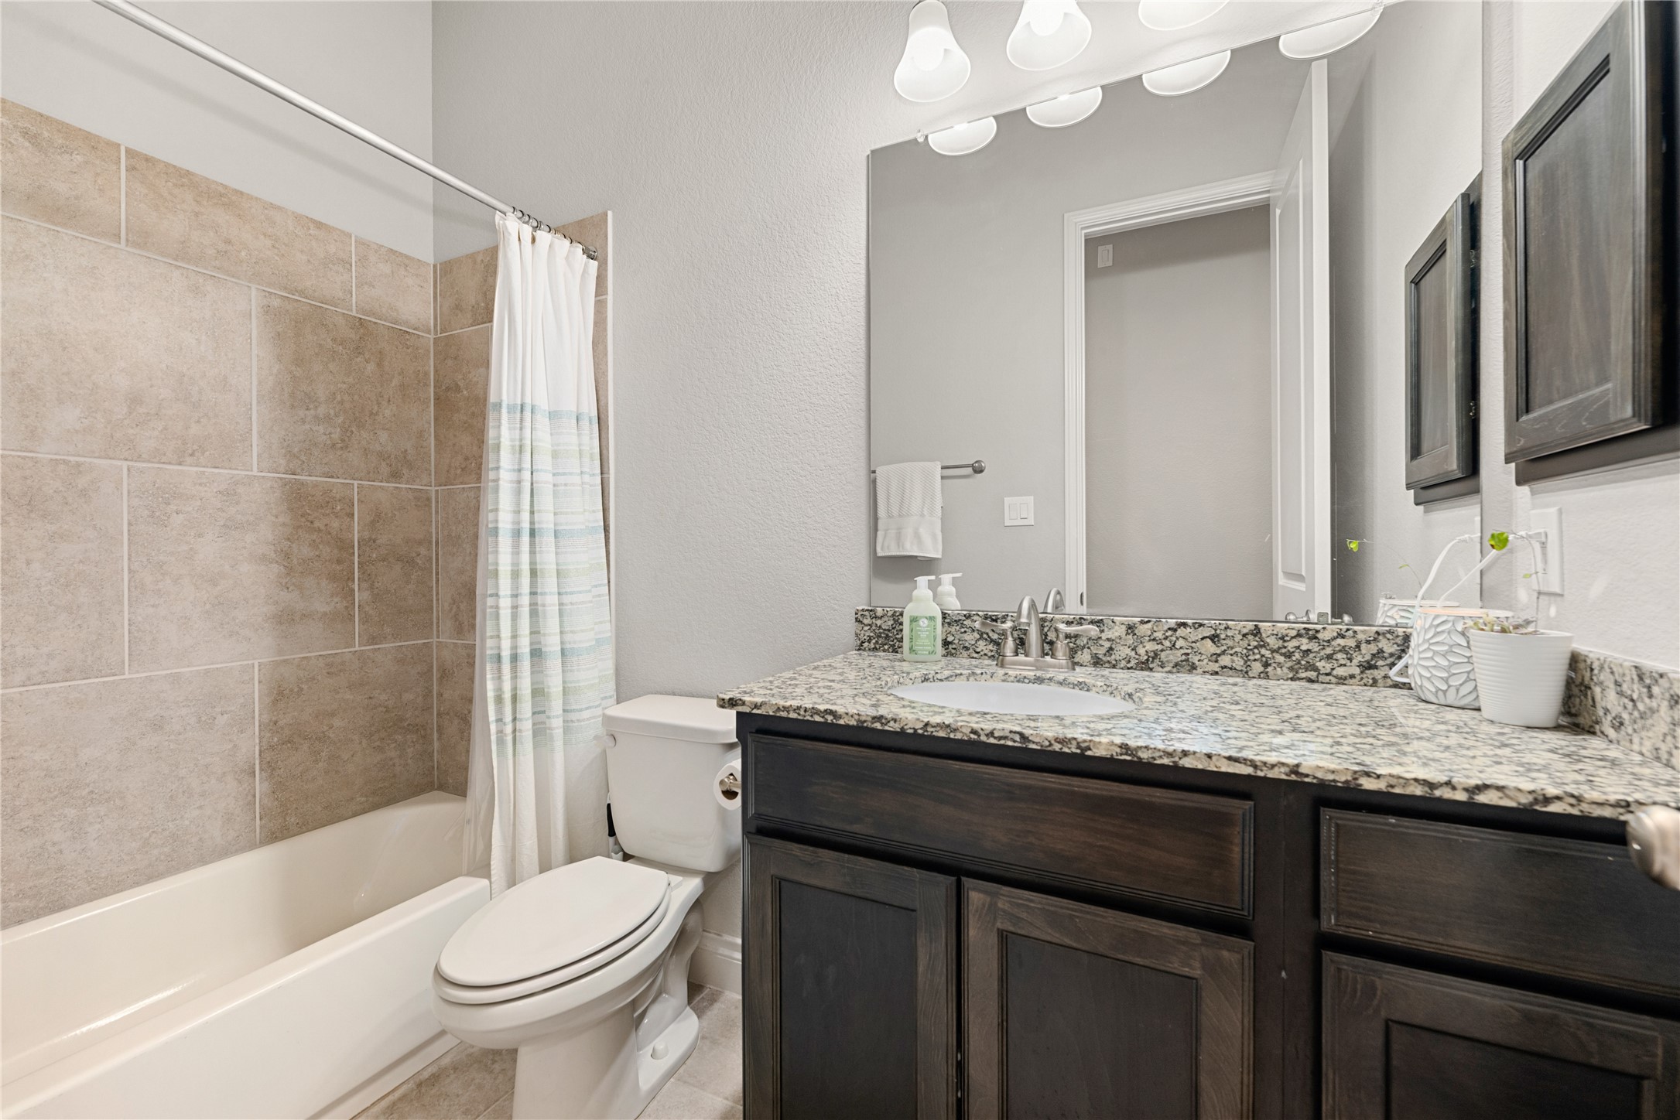
Rich, espresso-toned shaker cabinetry creates a bold, grounding contrast against the bright upper architecture, offering plenty of tucked-away storage. A polished granite countertop pairs beautifully with a seamless undermount sink and sleek chrome fixtures.
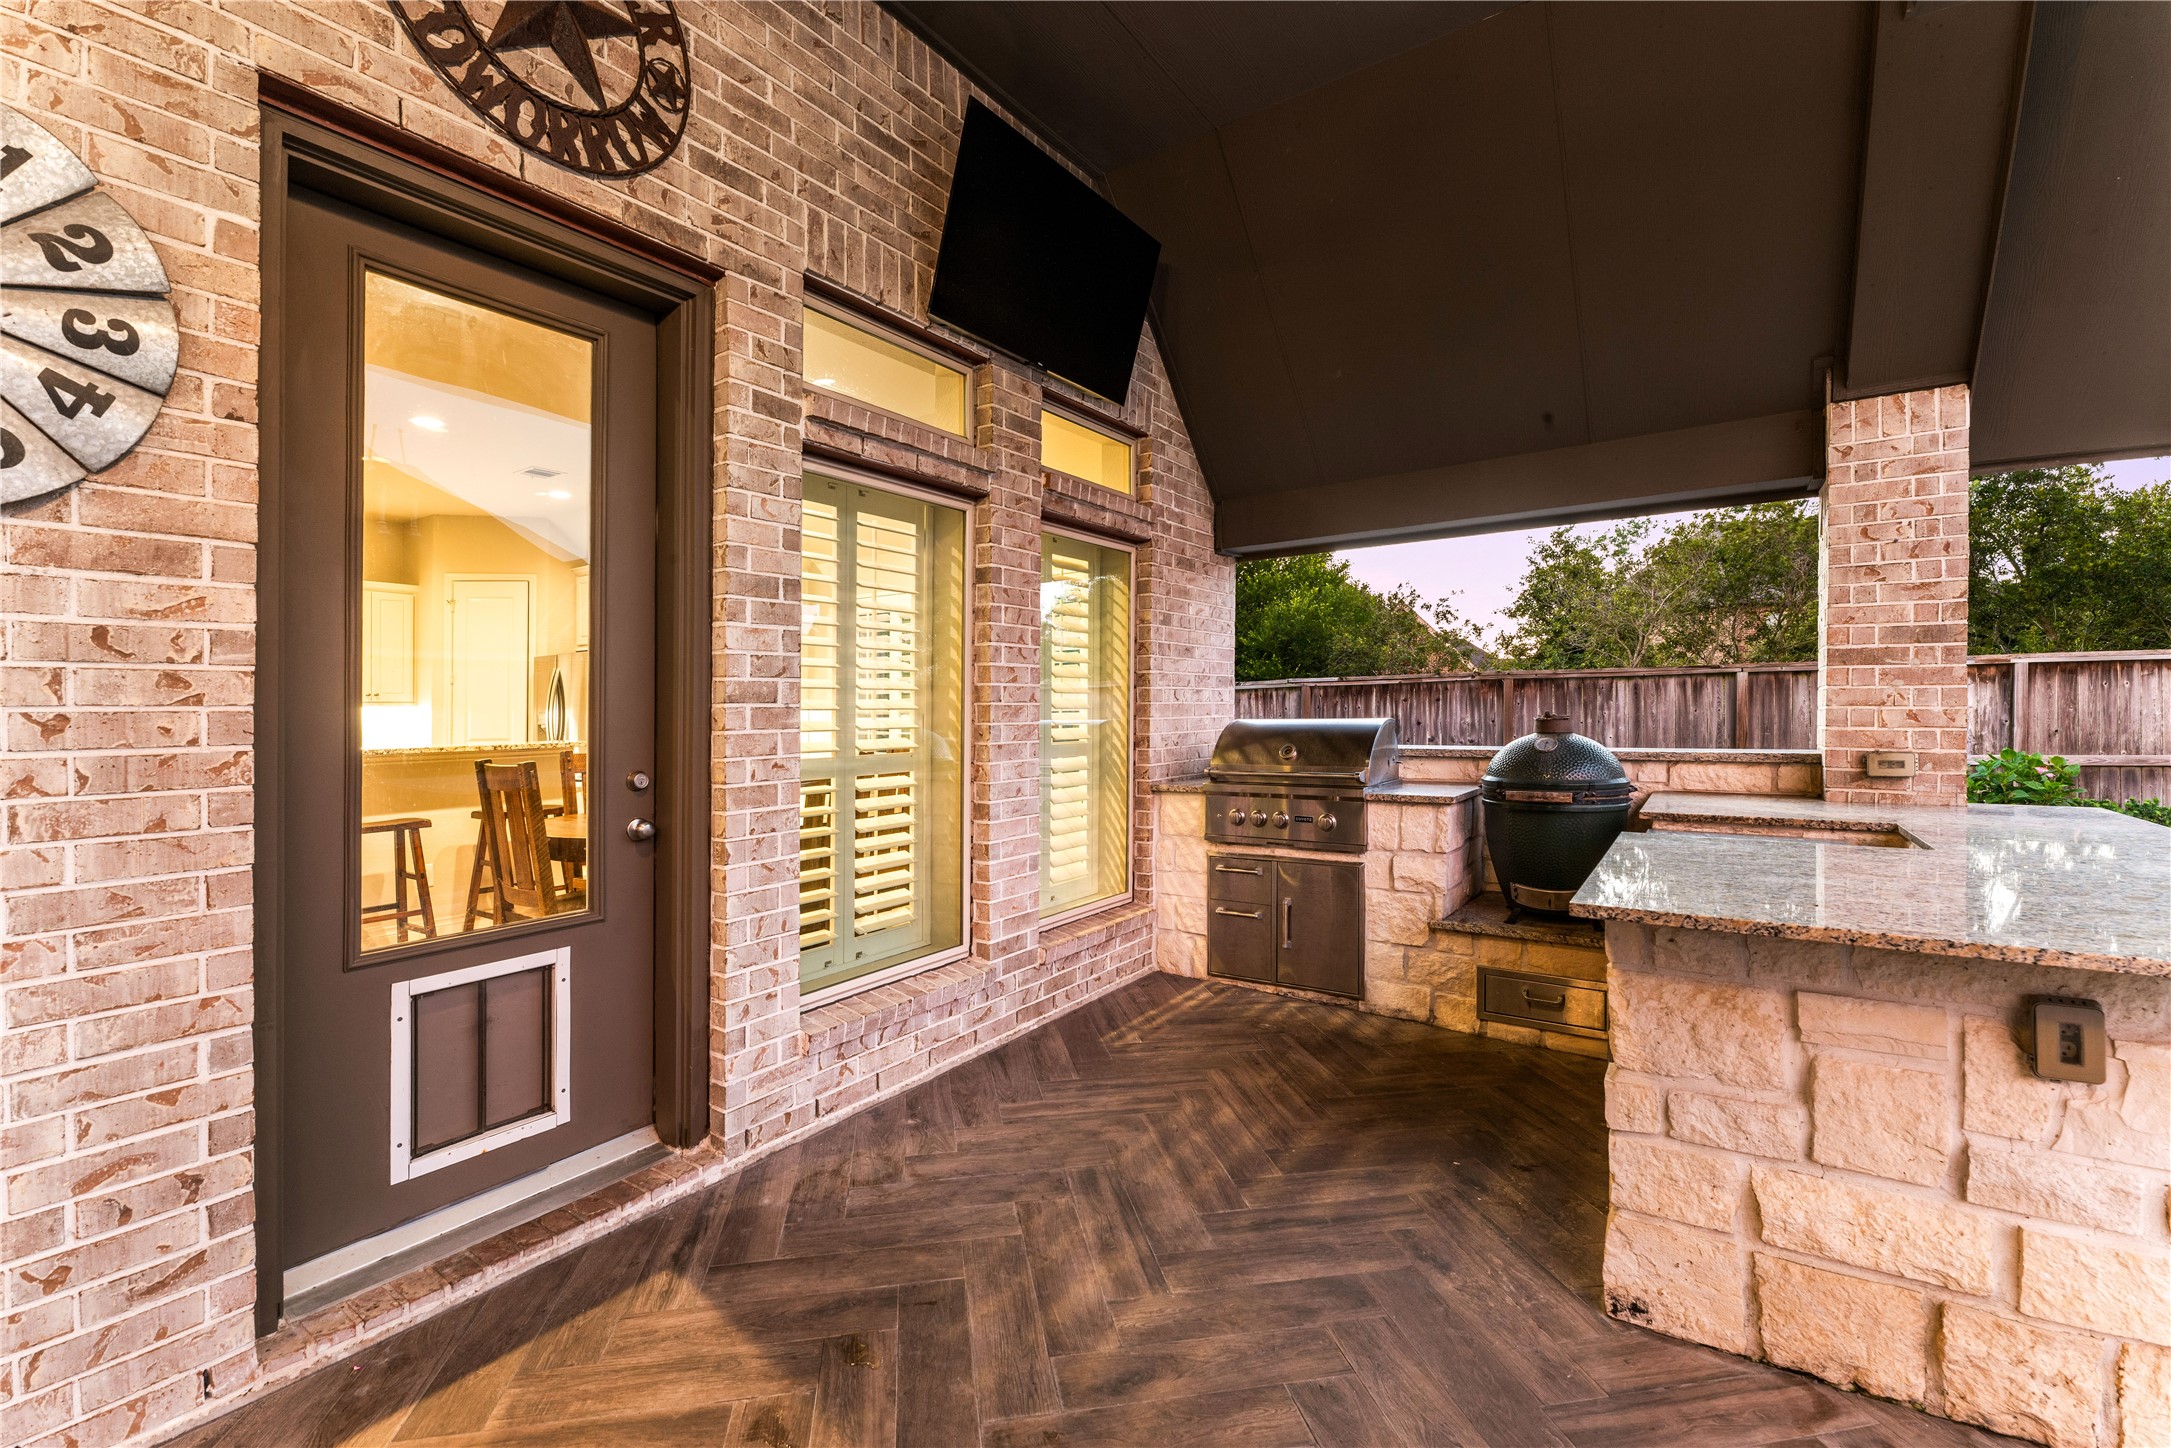
Experience the pinnacle of year-round outdoor entertaining in this spectacular, fully covered luxury loggia and summer kitchen. A dramatic, dark-stained cathedral ceiling spans overhead, shielding the space from the elements while creating a striking, resort-style ambiance. The expansive outdoor cooking pavilion features built-in stainless steel appliances, a premium gas grill, flat top grill, and a massive wrap-around stone bar topped with durable solid-surface counters.
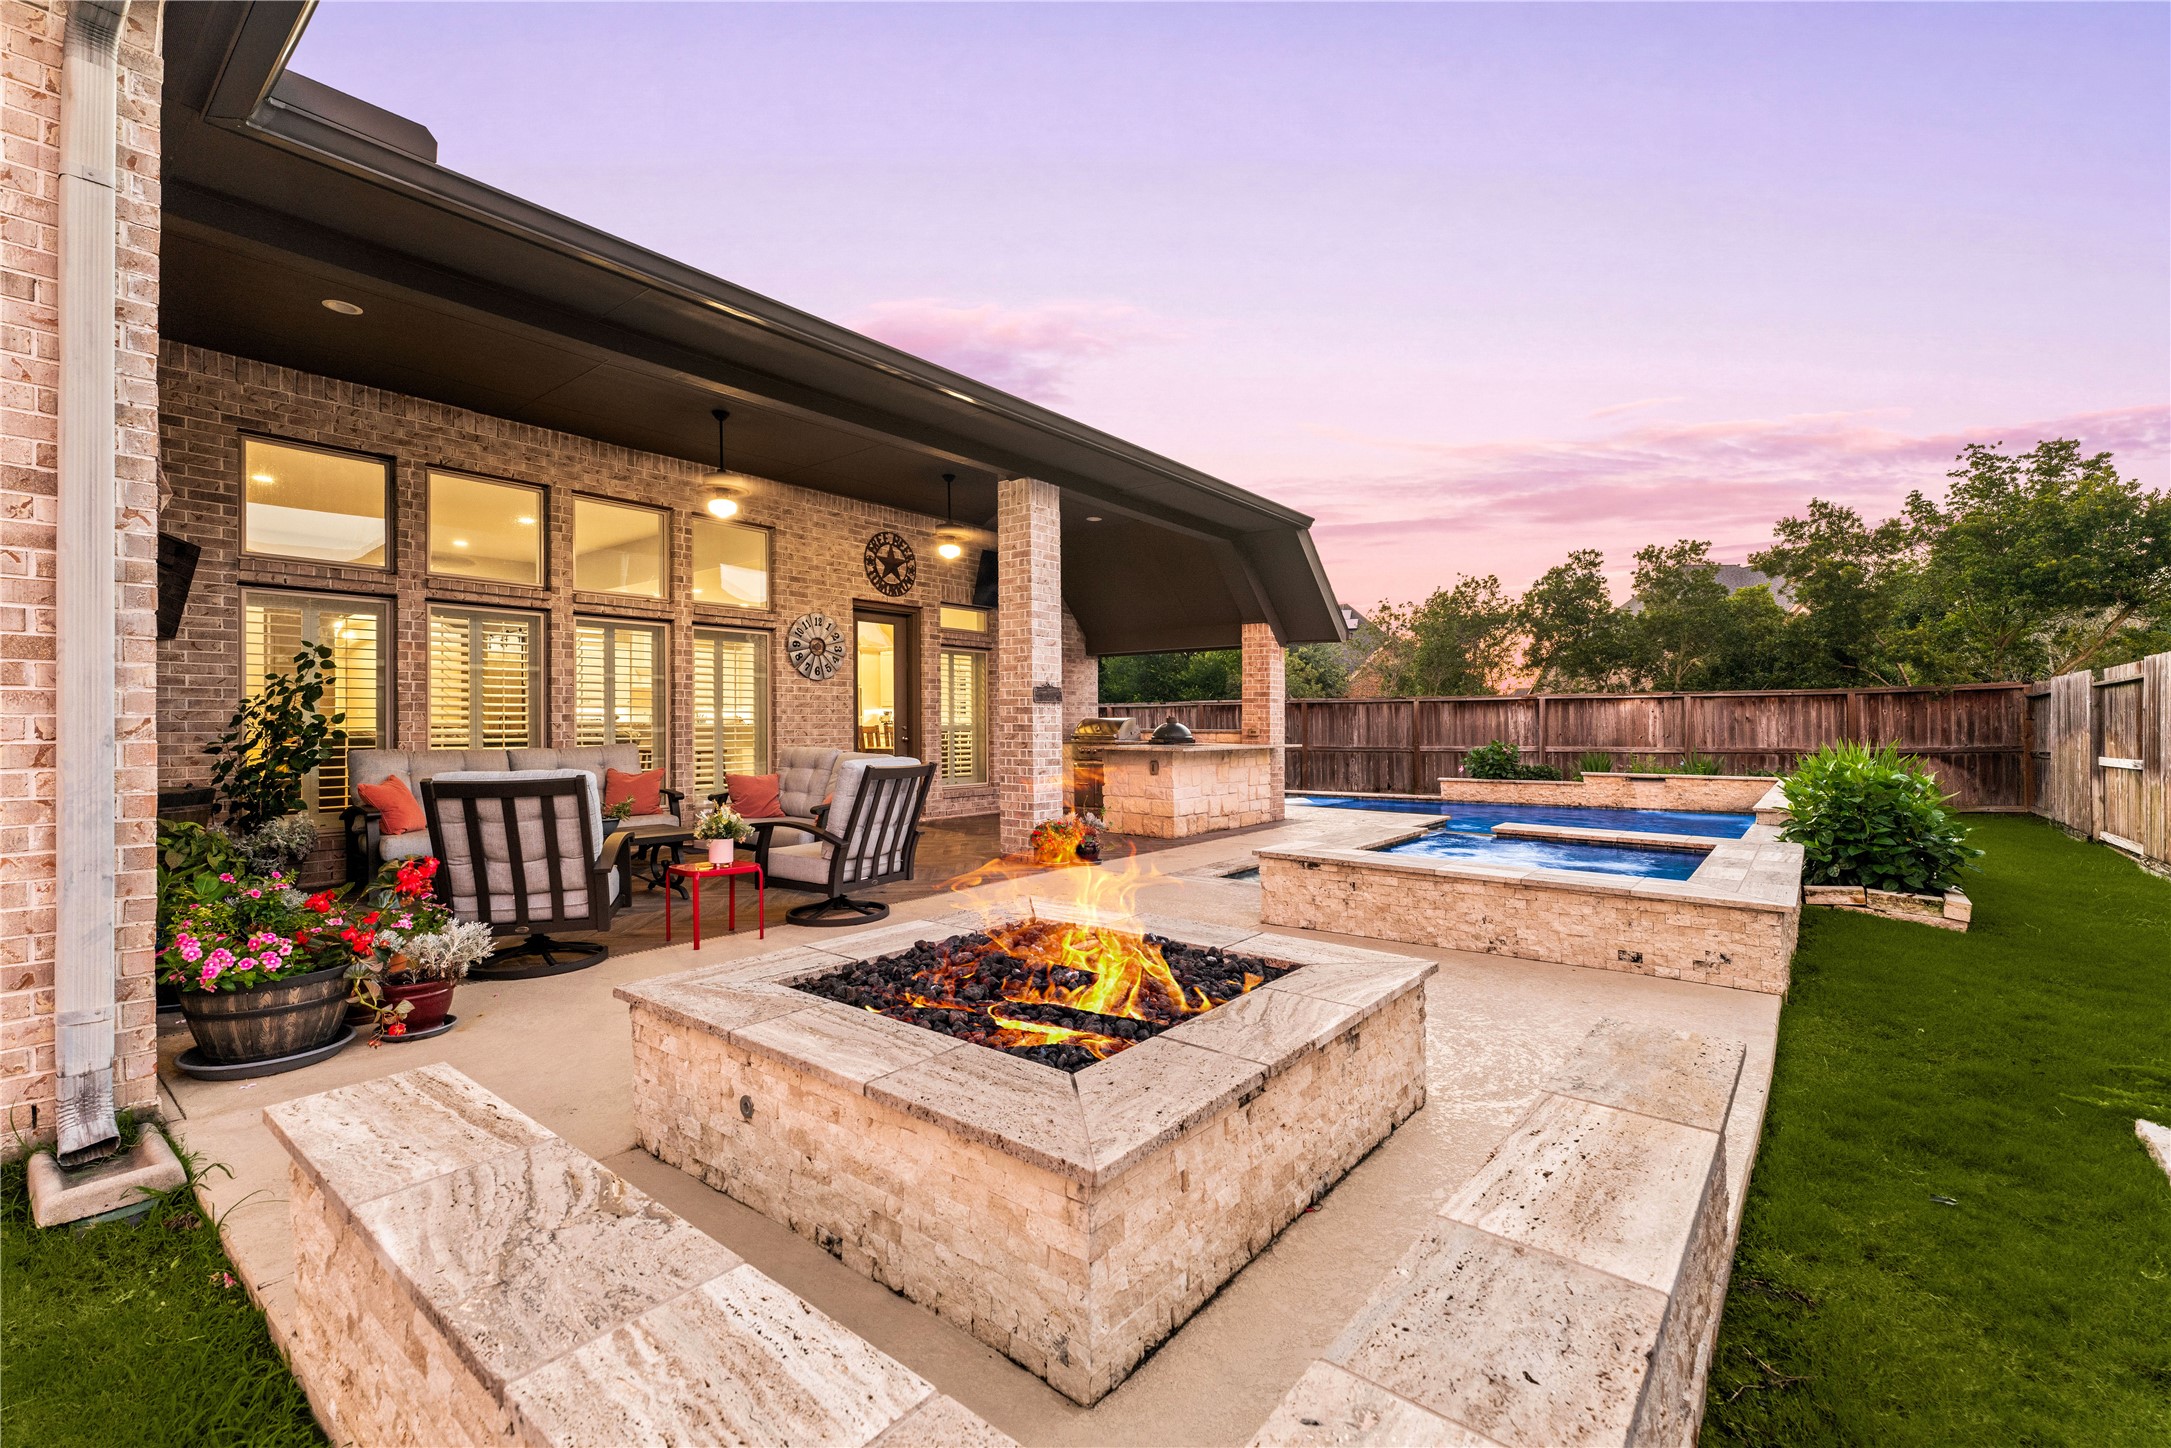
Unwind under painted twilight skies in this spectacular resort-style backyard oasis.A massive, custom-built stone fire pit serves as the ultimate open-air gathering spot, surrounded by sprawling stone tile decking that extends effortlessly across the yard. In the background, a sparkling plunge pool and an integrated hot tub are framed by clean stone masonry and manicured green lawn spaces.
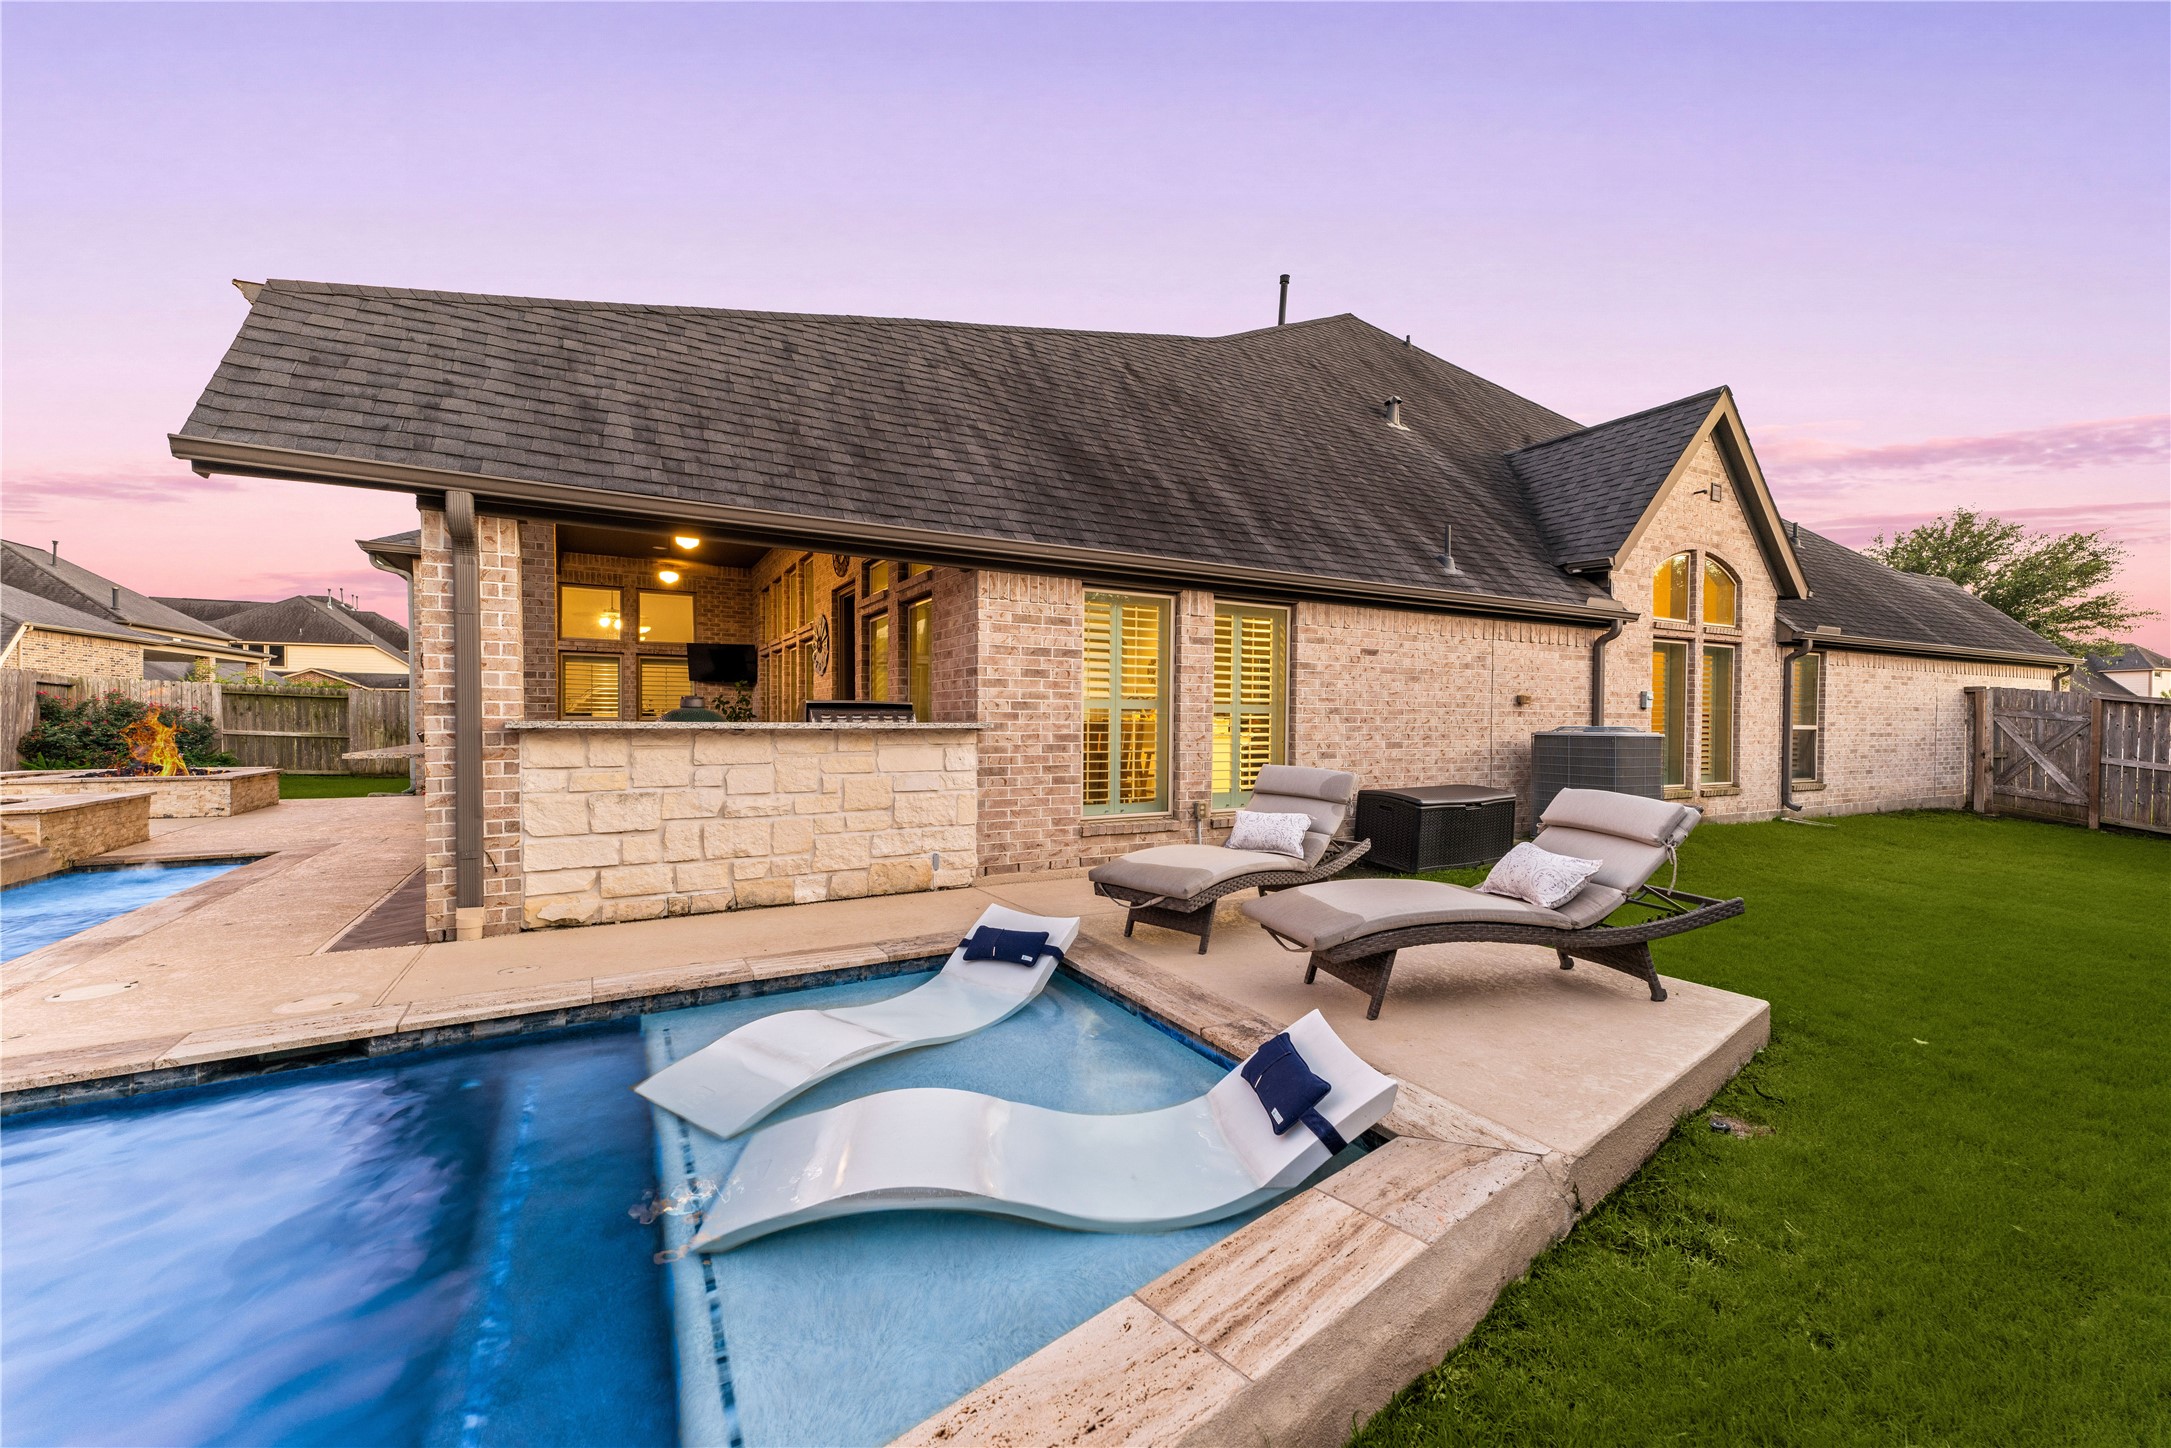
Soak up the sun or lounge under evening stars on this premium tanning ledge and poolside sun deck.A sparkling in-ground pool features a dedicated, shallow baja shelf perfect for some in-water loungers for the ultimate resort experience. Sprawling stone pavers wrap the pool edge, transitioning into a wide concrete deck that offers plenty of space for open-air seating.
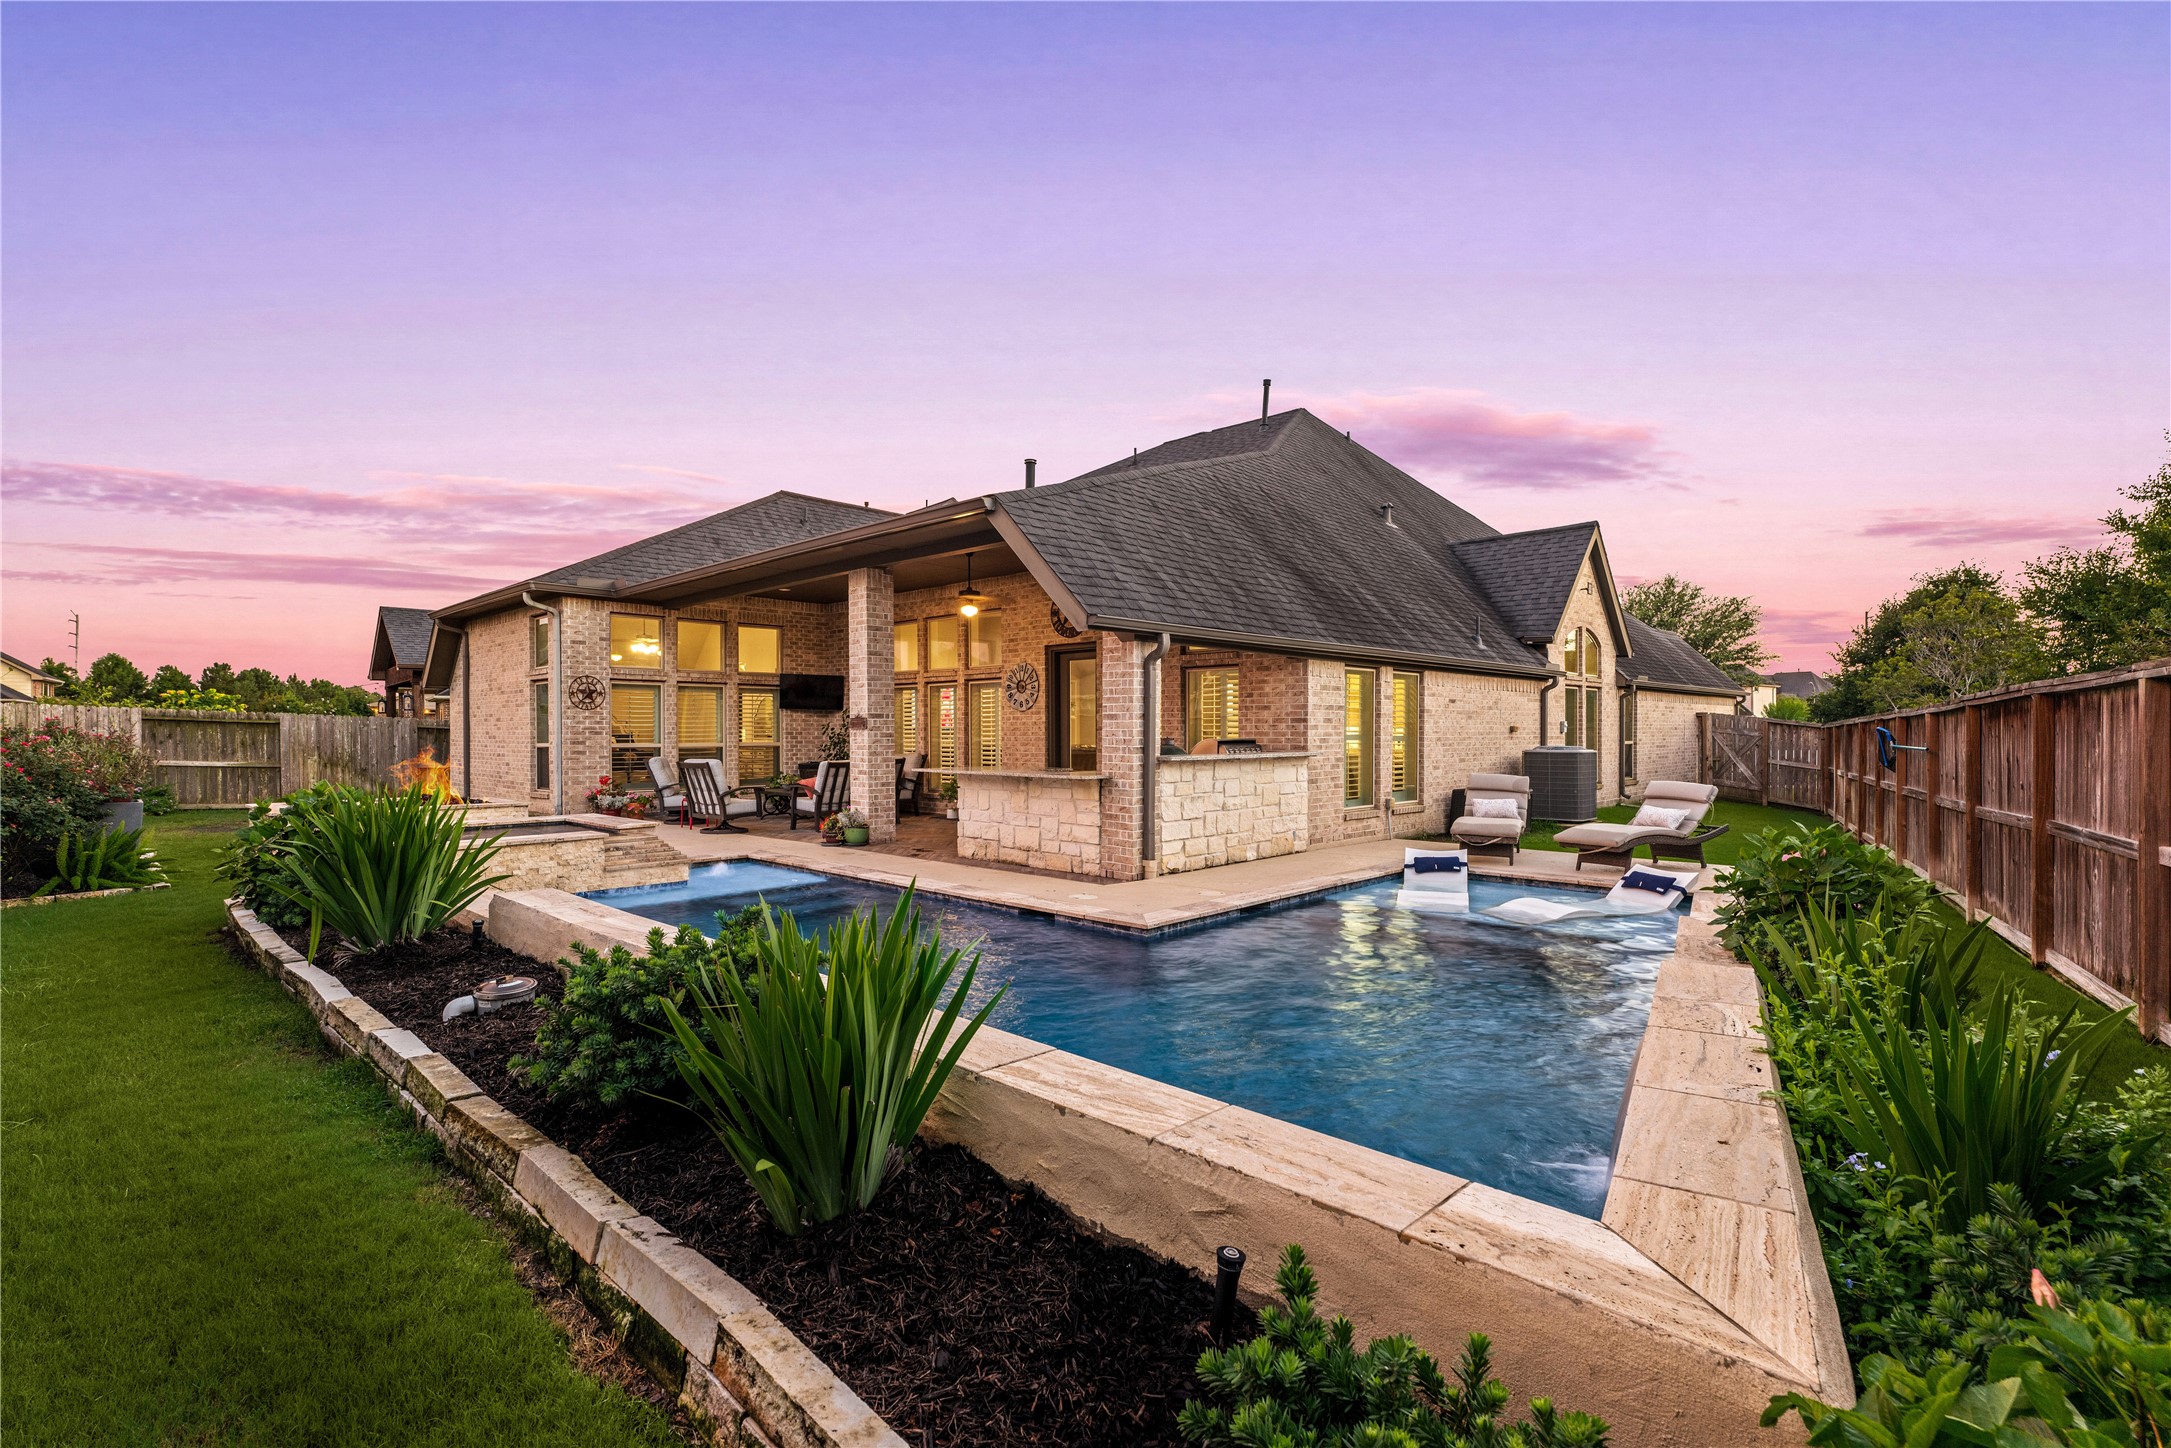
From this wide panoramic view, the entire estate shines beneath a twilight sky, showcasing the vast covered entertaining pavilion, stone outdoor kitchen, and warm interior lighting glowing through the extensive walls of windows.
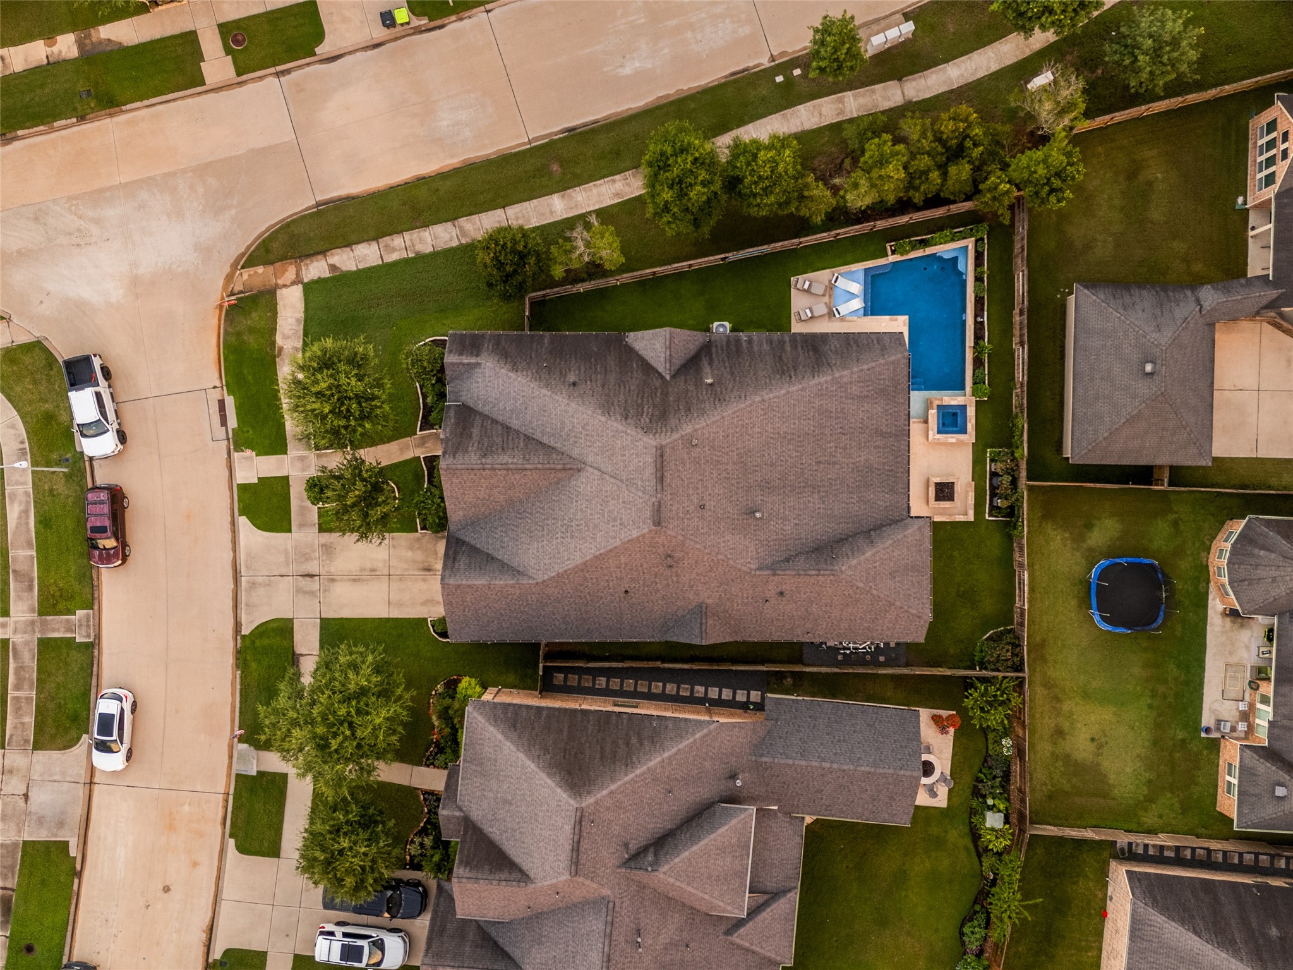
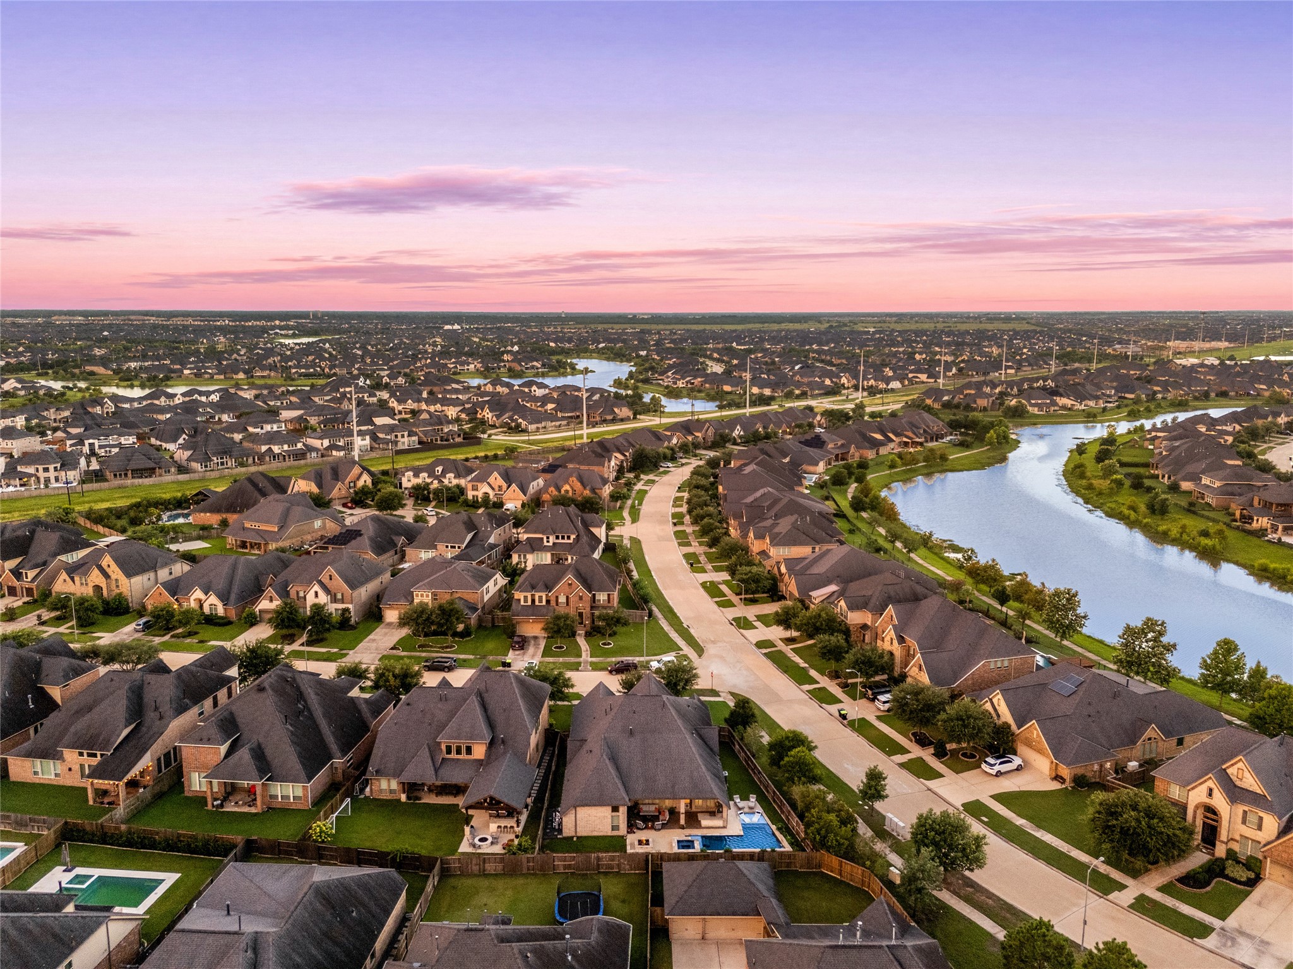
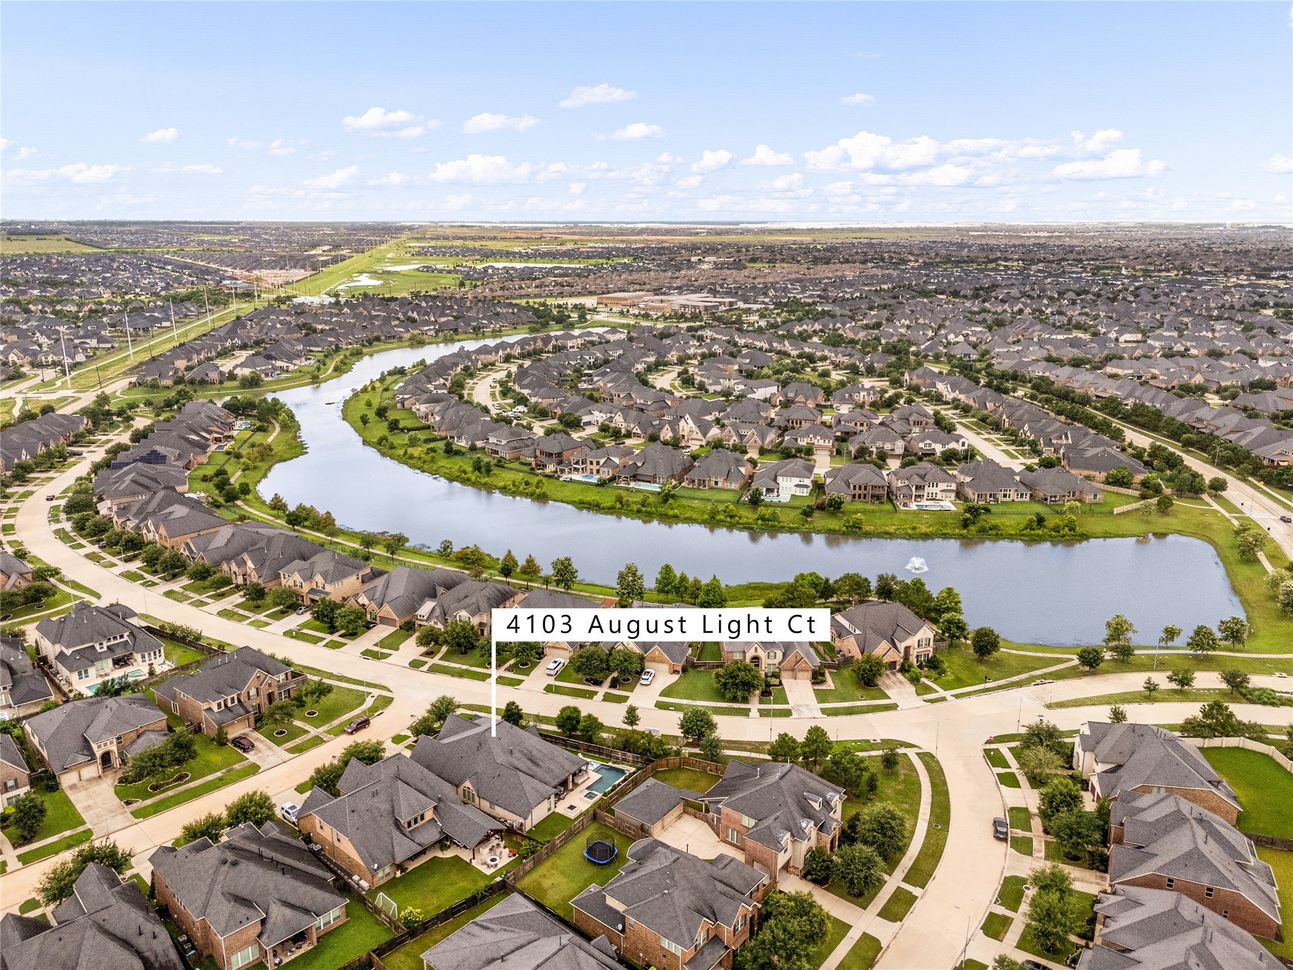
This commanding aerial view showcases a meticulously designed neighborhood layout, beautifully bordered by a winding, scenic waterway. Tree-lined streets and wide sidewalks curve gracefully through the development, connecting rows of stunning executive-level estates characterized by clean masonry lines and dramatic rooflines.
Nestled along a quiet, curved street with wide sidewalks, the home enjoys direct access to neighborhood parks, walking trails, and recreation fields just steps away. Plus, Campbell Elementary, Adams Junior High, and Jordan High School are all right nearby, offering exceptional convenience for everyday living.
Offering an expansive backyard transition right to the water and beautiful, long-range lake views from multiple angles, this exceptional site truly captures the very best of upscale master-planned living.
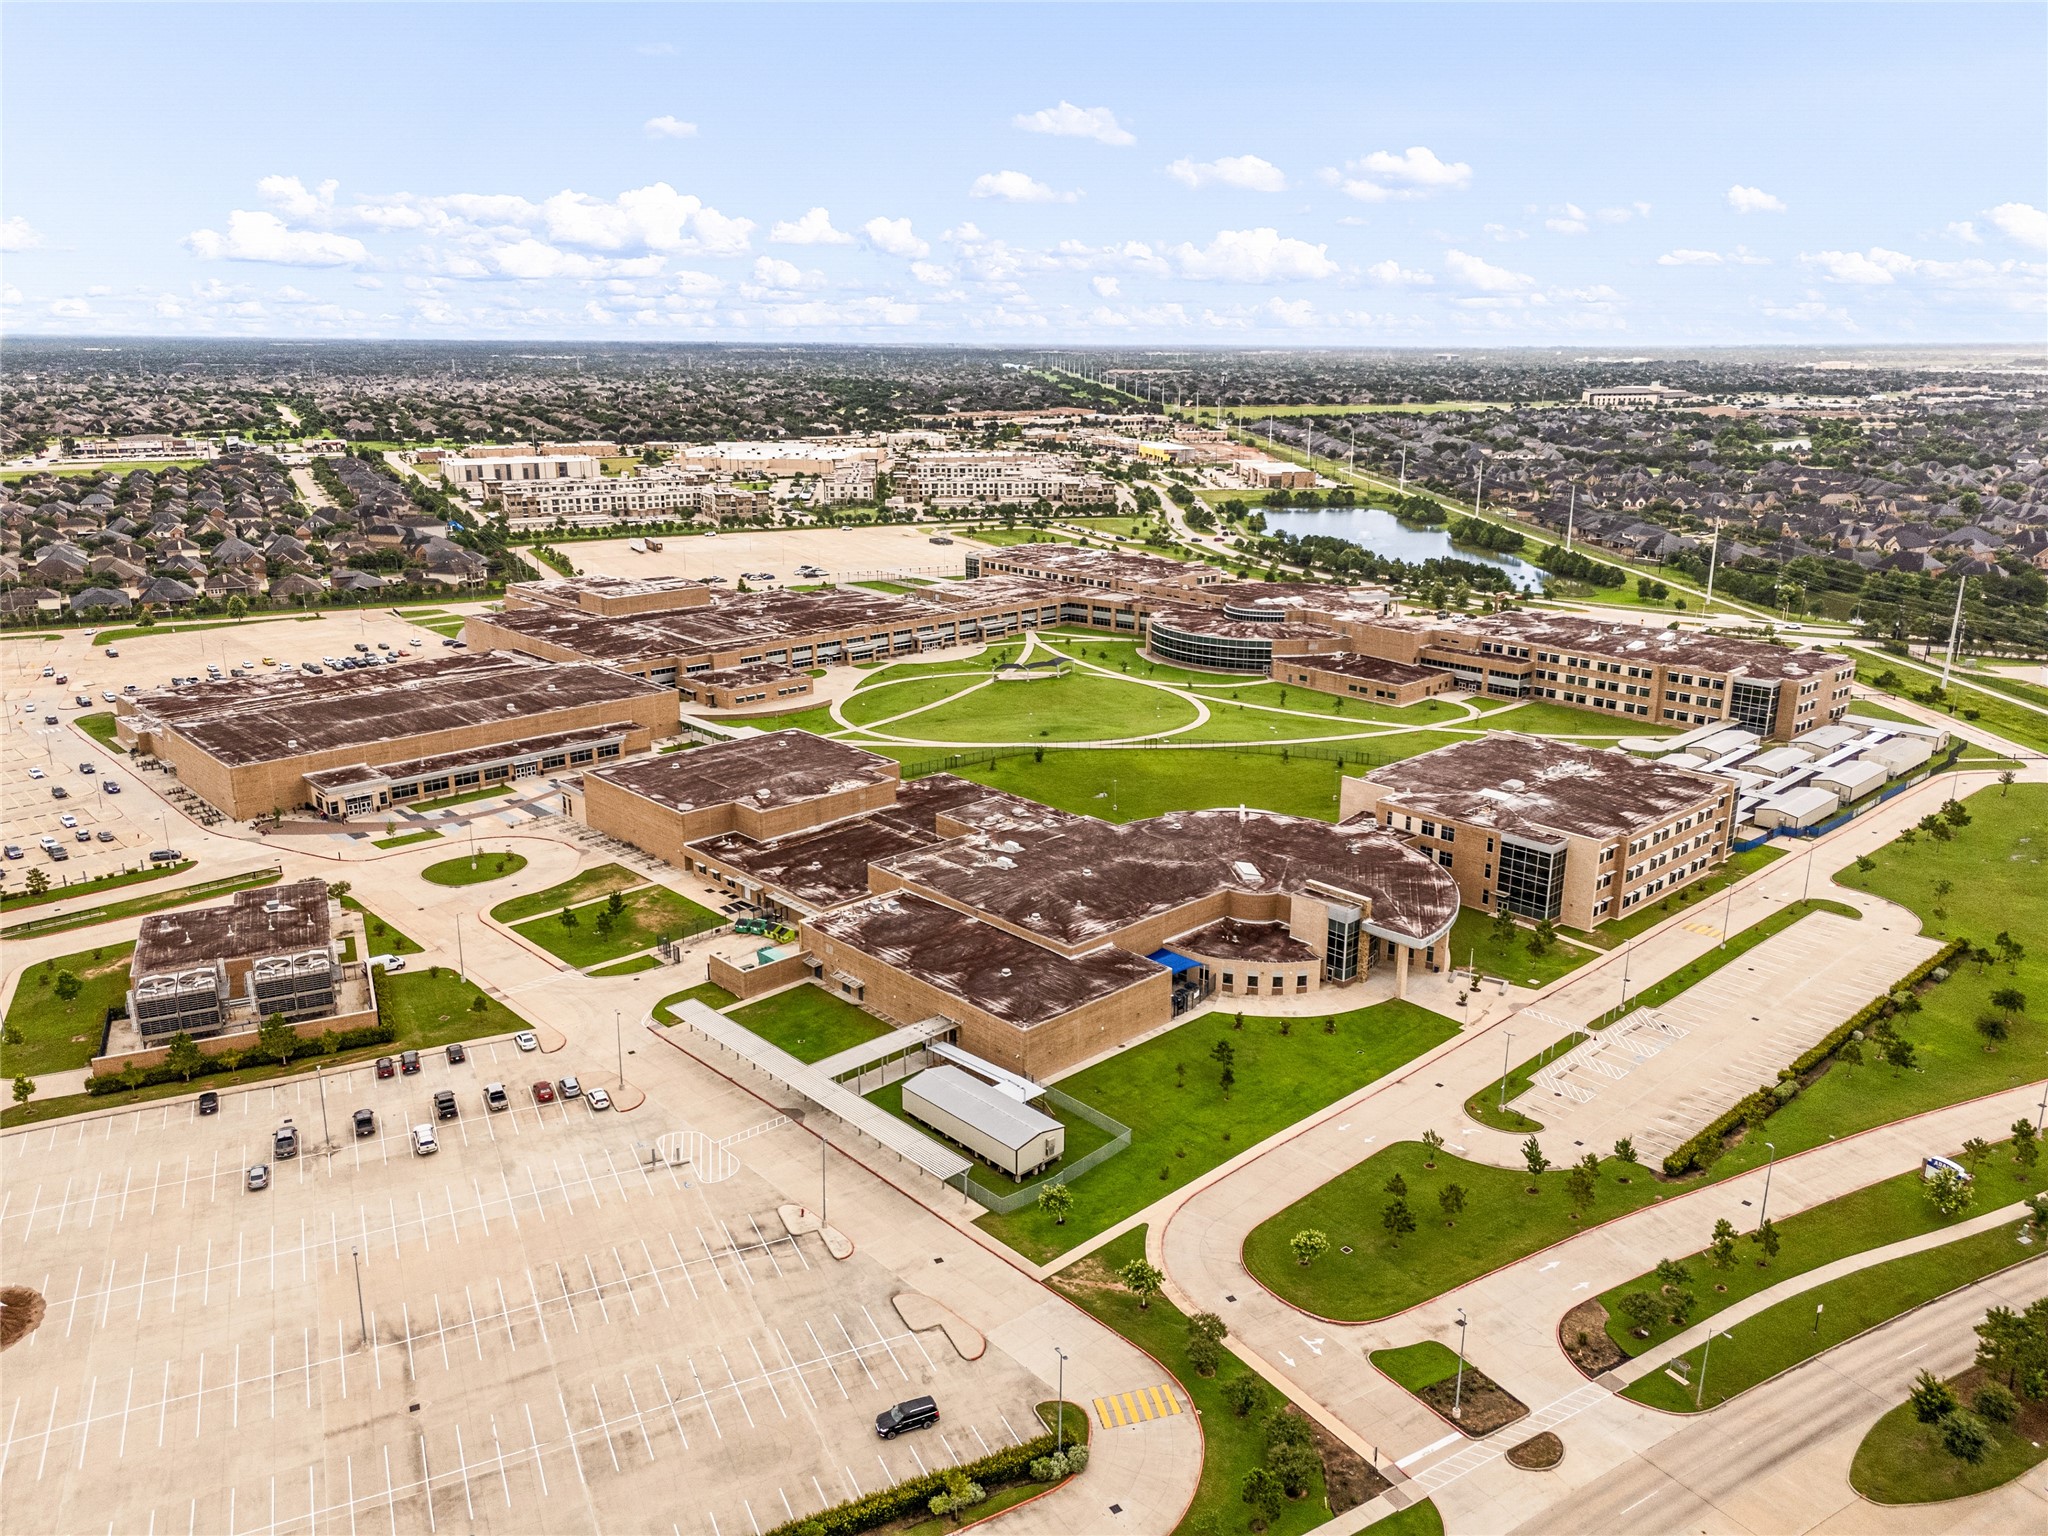
An unbeatable location with Jordan High School and Adams Junior High just steps away, making daily routines and after-school activities incredibly convenient.
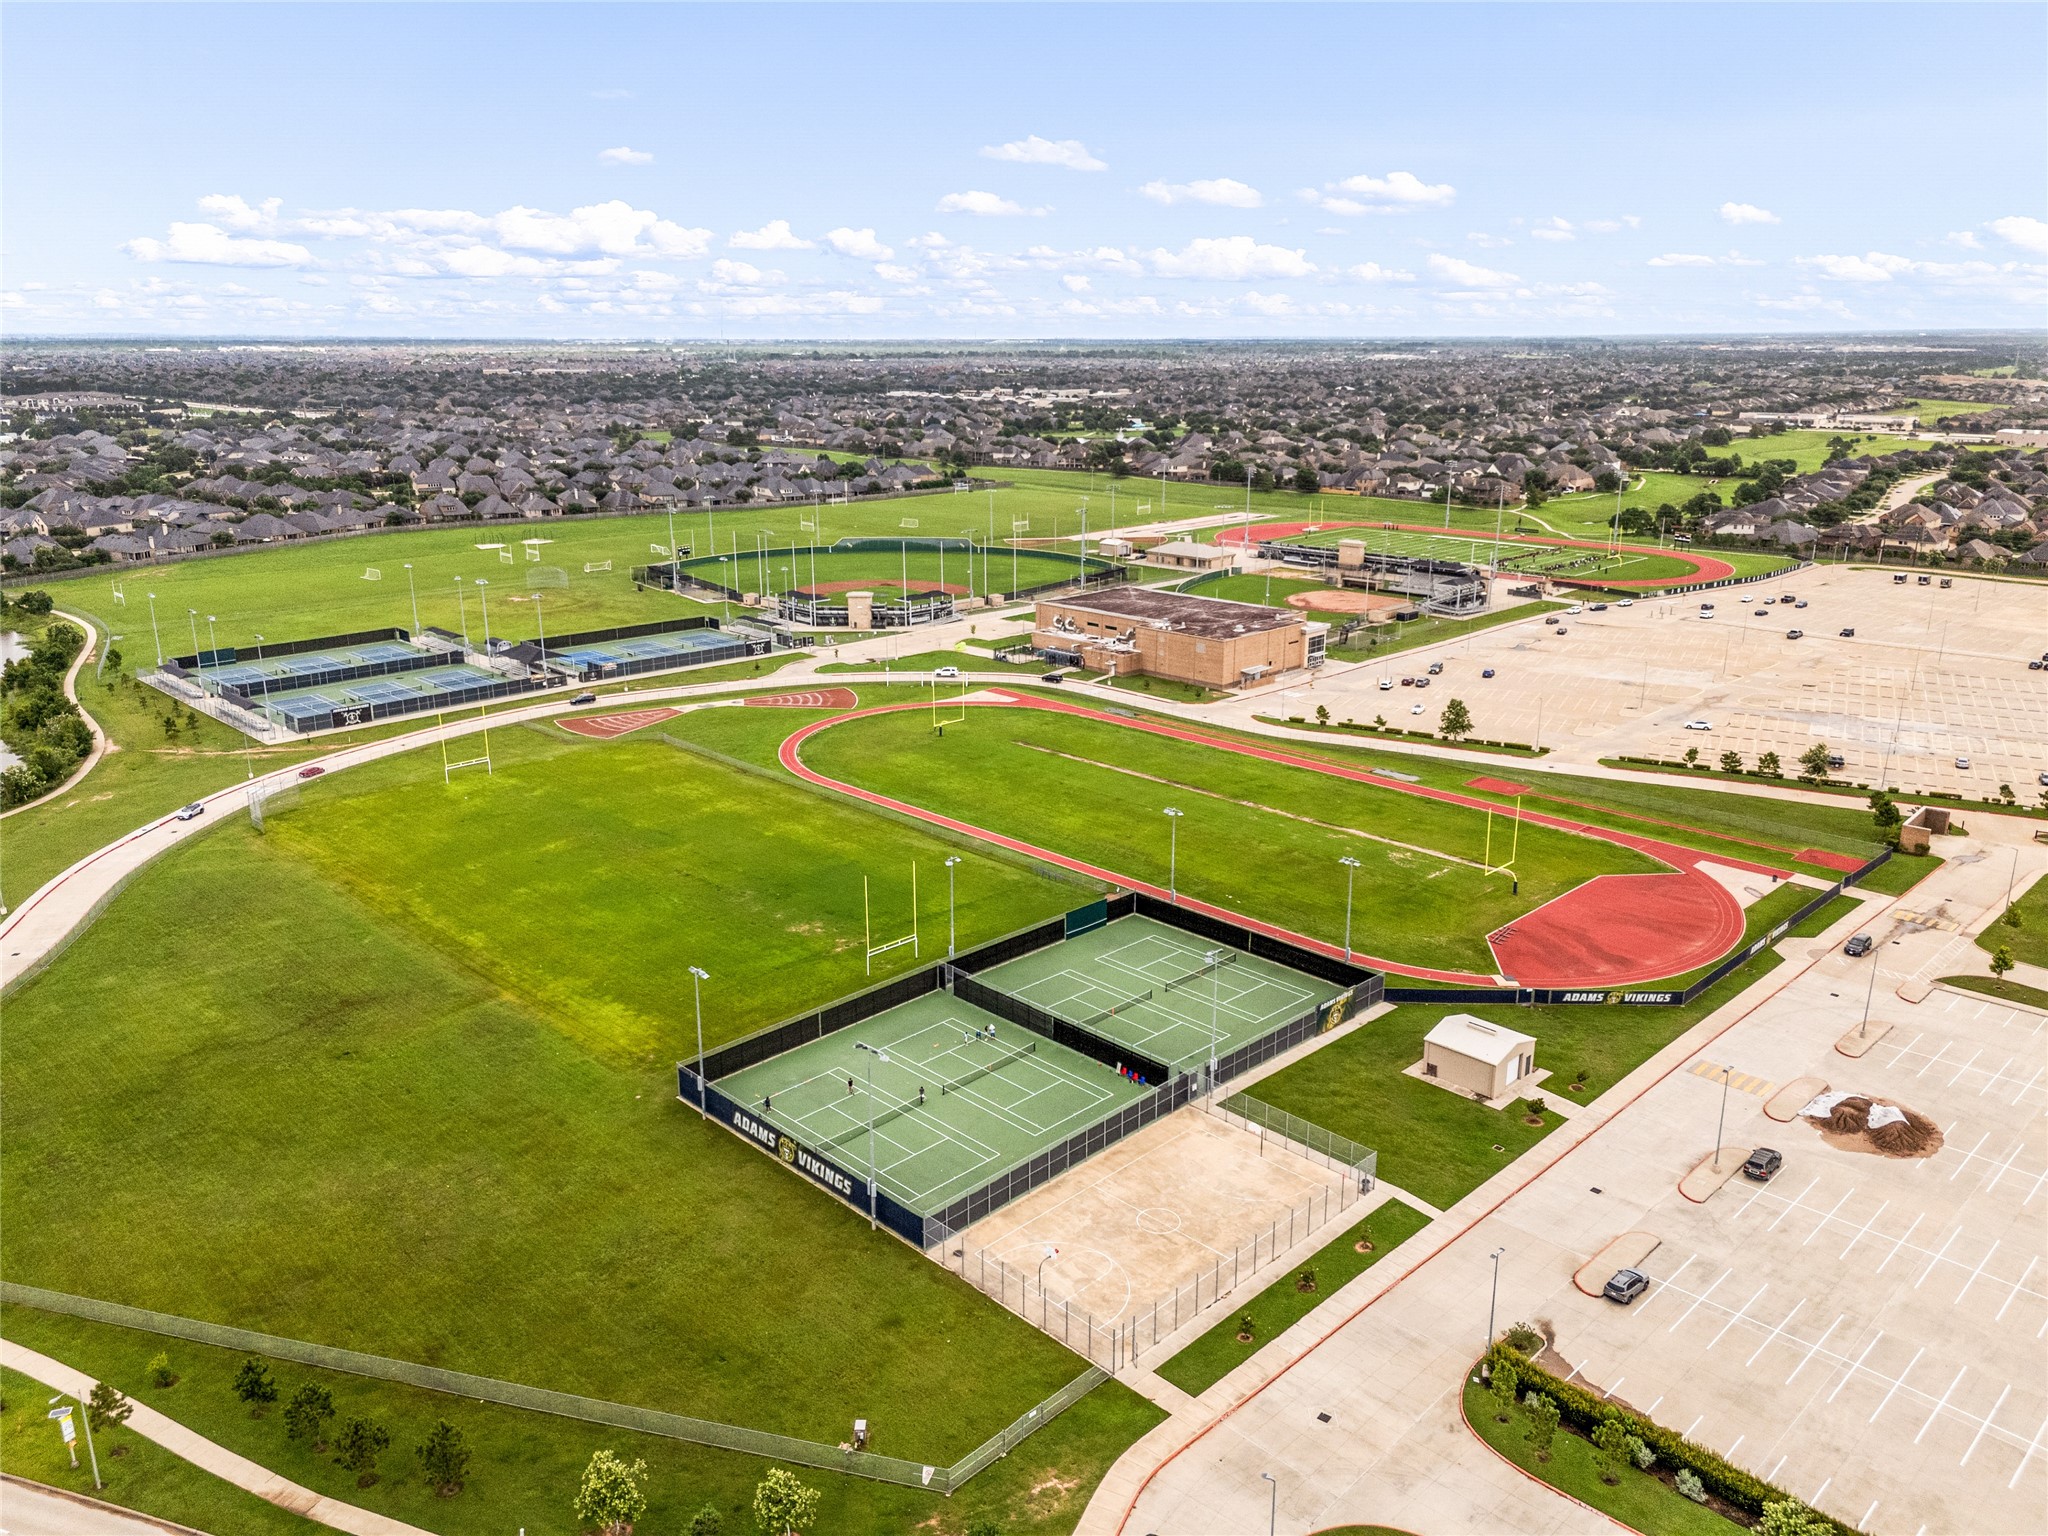
From Friday night lights to tennis matches and track meets, you'll love being so close that you'll never miss a moment.
 New Listing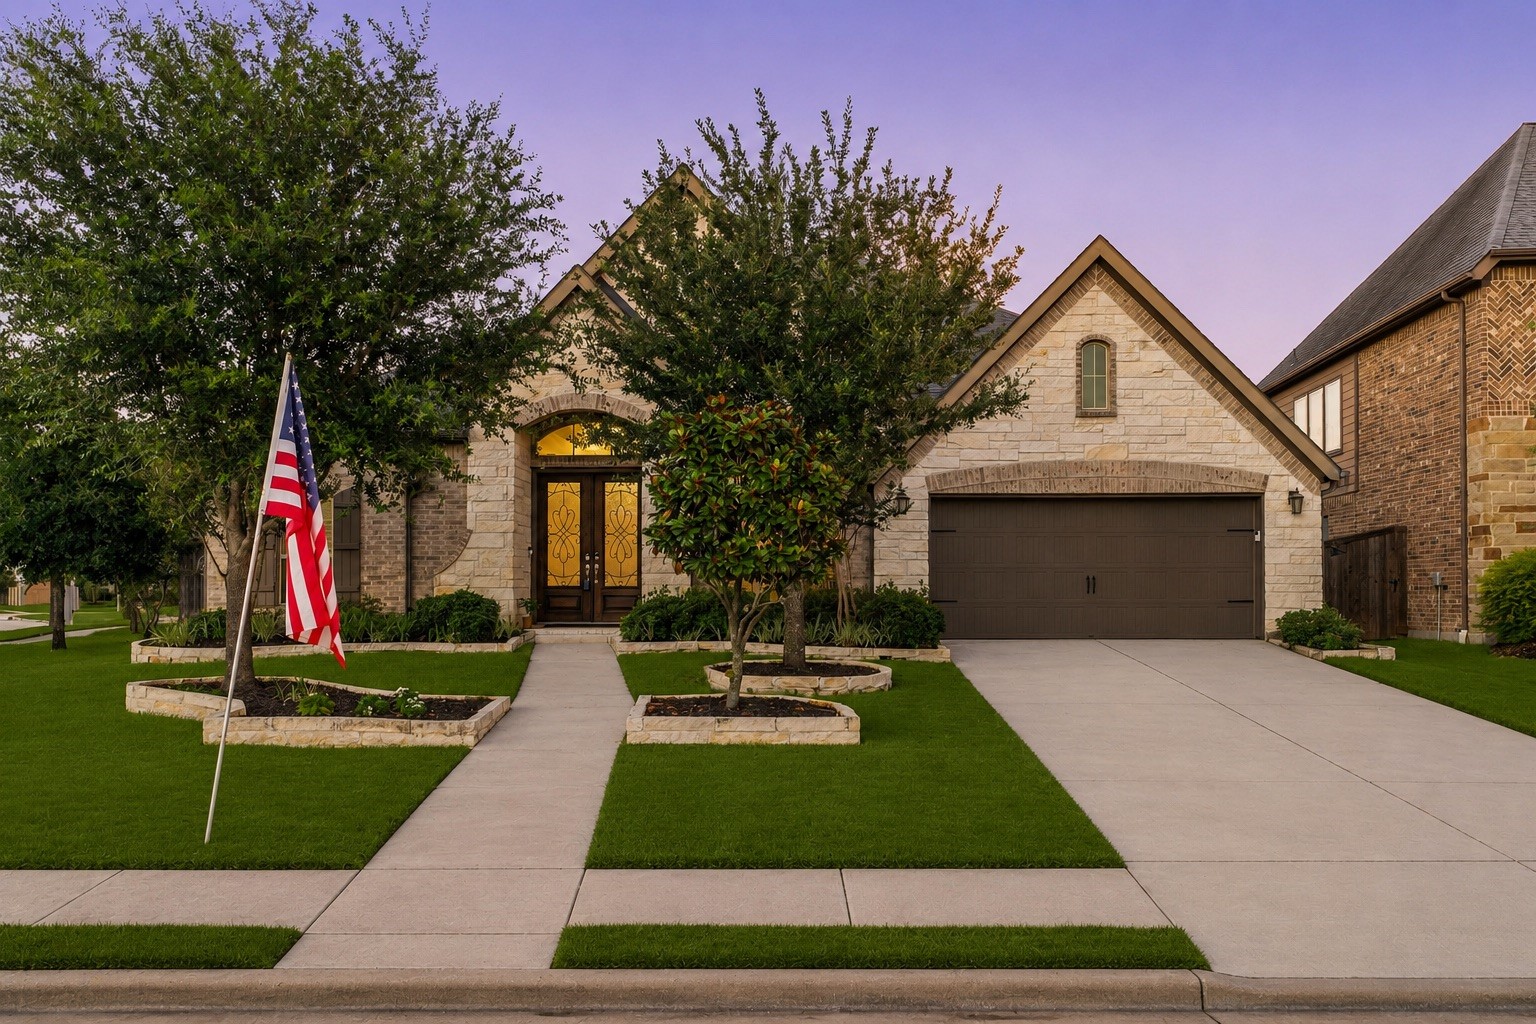



.jpg)

