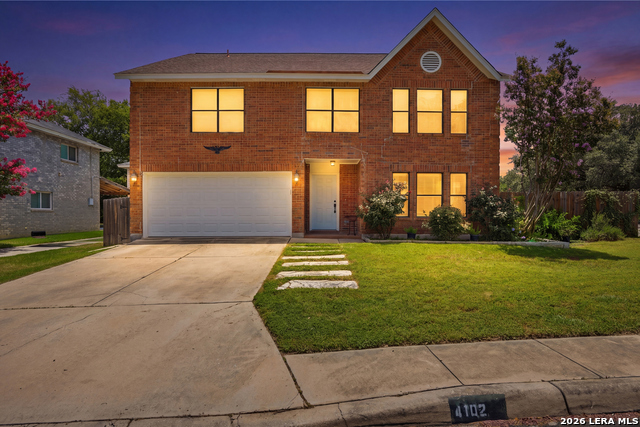
4102 Misty Glade,San Antonio, TX 78247
San Antonio, TX 78247




Description
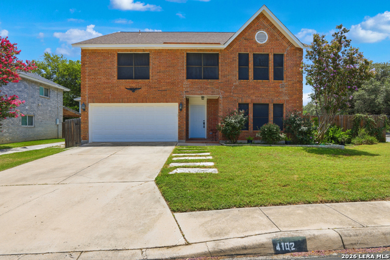
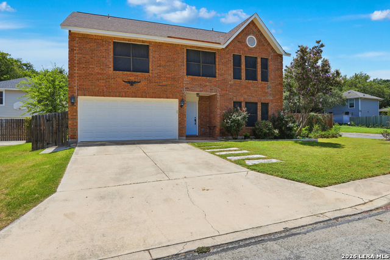
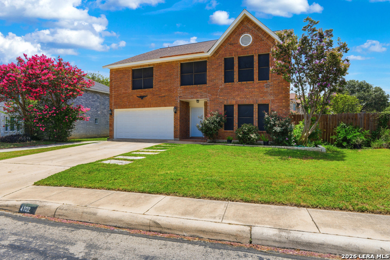
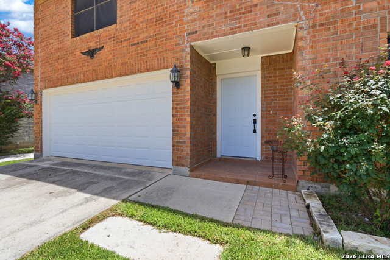
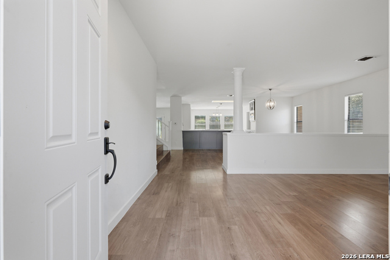
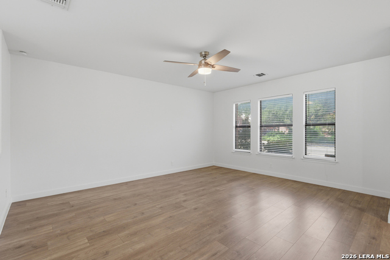
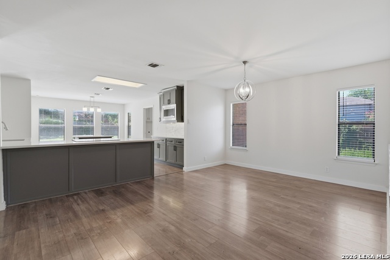
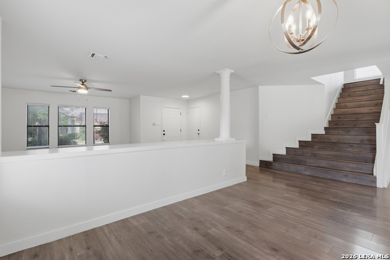
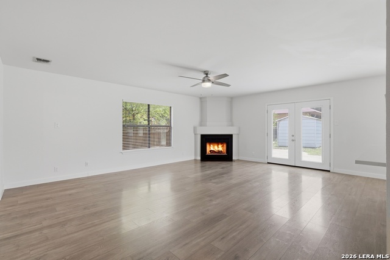
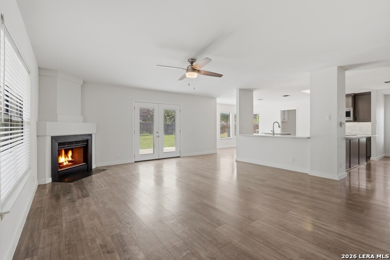
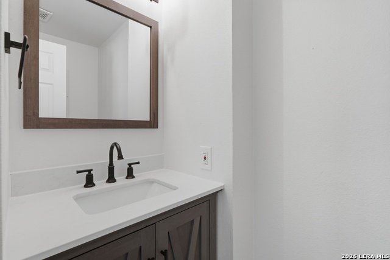
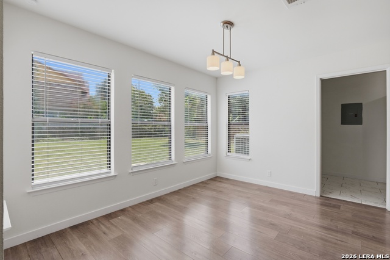
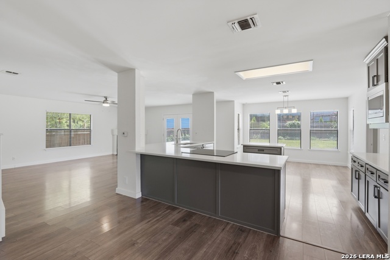
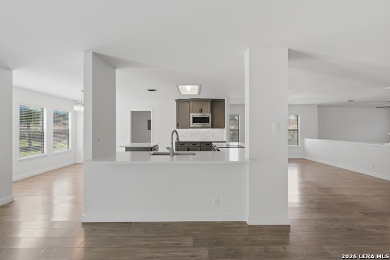
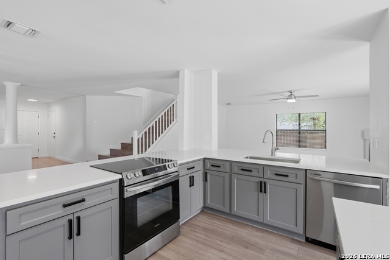
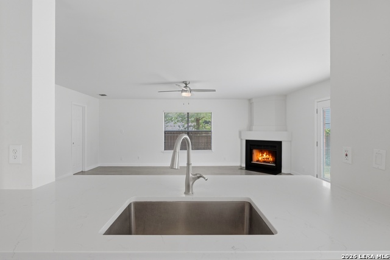
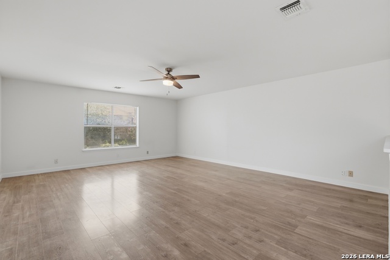
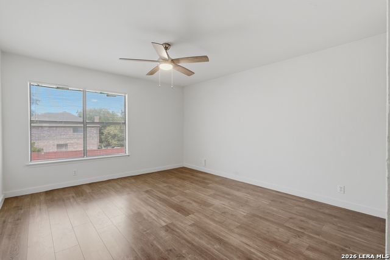
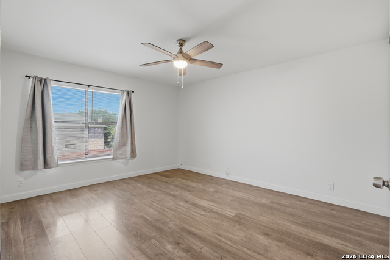
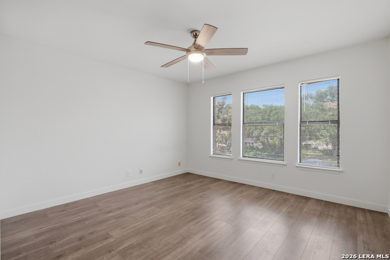
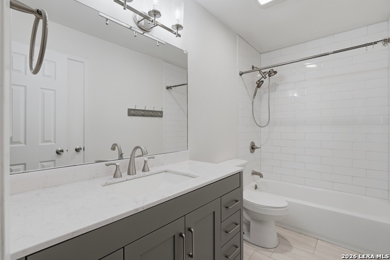
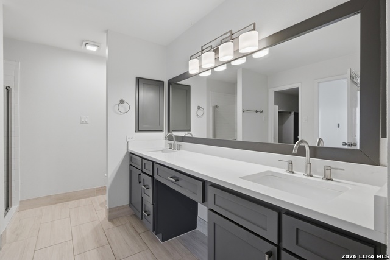
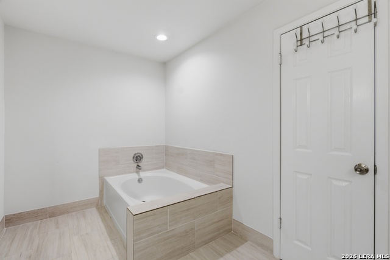
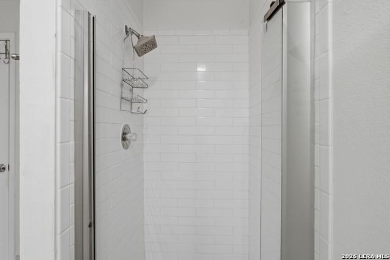
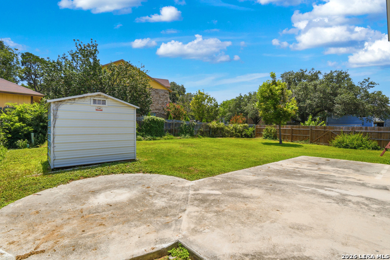
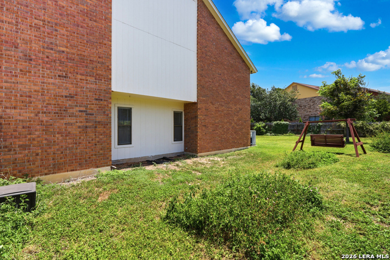
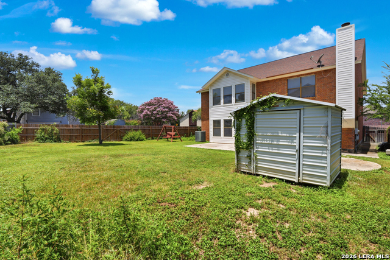
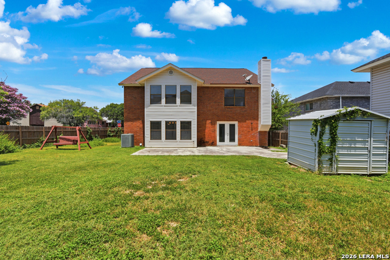
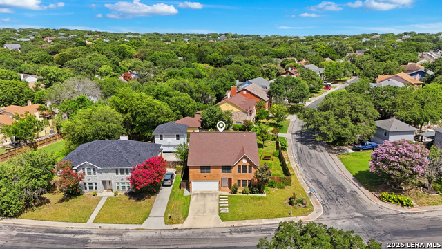
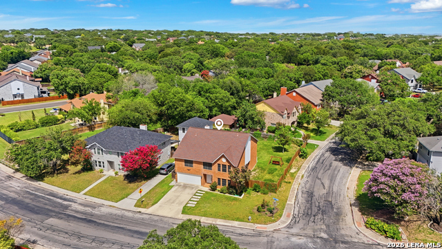
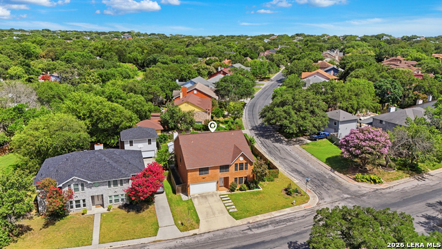
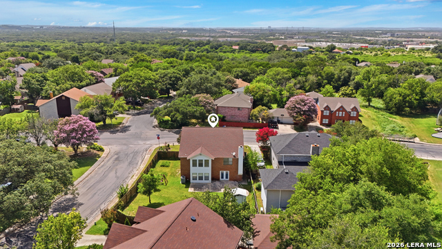
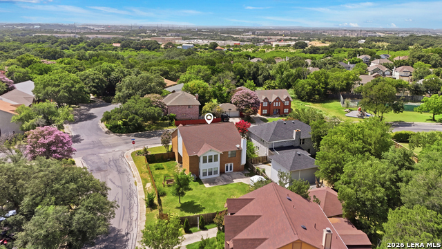
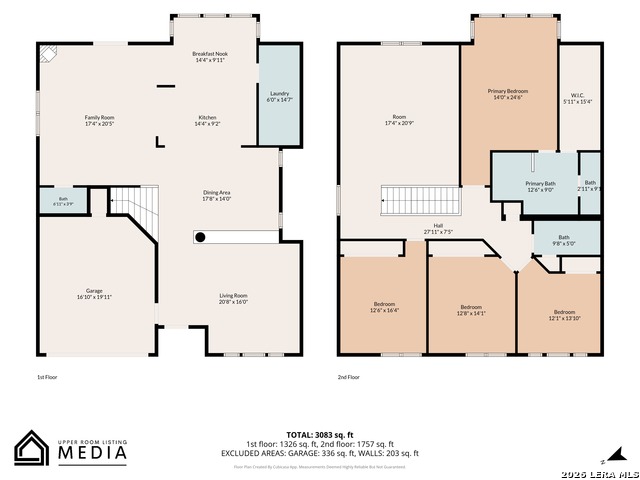
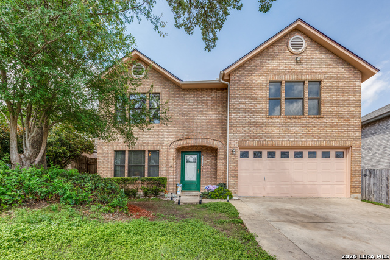
***OPEN HOUSE 12-2PM 8/1*** WELCOME Welcome to 4102 Misty Glade, a beautifully updated two-story home nestled in this highly desirable community. Offering an expansive open-concept floor plan, this move-in ready residence combines modern finishes, generous living spaces, and everyday functionality perfect for today's lifestyle. Upon entering, you'll be greeted by soaring ceilings, abundant natural light, and luxury vinyl plank flooring that flows seamlessly throughout the main living areas. The spacious family room features a cozy fireplace and opens effortlessly to the dining area and renovated kitchen, creating the ideal space for entertaining family and friends. The kitchen has been thoughtfully updated with quartz countertops, stylish cabinetry, stainless steel appliances, a large center island, and ample prep and storage space. Multiple living and dining areas provide flexibility for a home office, playroom, media room, or formal entertaining space. Upstairs, the oversized primary retreat offers plenty of room to unwind and is complemented by a spacious ensuite bath and walk-in closet. Secondary bedrooms are generously sized and provide comfort and privacy for family members or guests. Outside, enjoy a large backyard with endless possibilities for outdoor entertaining, play, pets, or future customization. Recent updates and neutral finishes throughout allow the next owner to move right in and make it their own. Conveniently located near Loop 1604, Highway 281, top-rated schools, shopping, dining, parks, and major employers, this home offers the perfect balance of comfort, style, and location. Schedule your private showing today and experience everything 4102 Misty Glade has to offer!
Details
| MLS # | 1971569 |
|---|---|
| Listing Type | For Sale |
| Style | House |
| Status | Pending |
| Year | 1989 |
| Days On Site | 88 |
| Listing Provided By | eXp Realty | Dezmon Metze |
Features
| Bed(s) | 4 |
|---|---|
| Bath(s) | 3 Total |
| SQ Feet | 3,385 |
| Garage | 2 |
| Story(s) | 2 |
| Acreage | 0.18 |
Interior
| Interior | Three Living Area, Separate Dining Room, Eat-In Kitchen, Two Eating Areas, Island Kitchen, Walk-In Pantry, Game Room, All Bedrooms Upstairs, Open Floor Plan, Skylights, Laundry Main Level |
|---|---|
| Heating | Central |
| Heating Fuel | Electric |
| Fireplace | One, Living Room |
| Number Of Fireplaces | 1 |
Exterior
| Exterior | Brick, 3 Sides Masonry, Wood, Vinyl |
|---|---|
| Roof | Composition |
| Foundation | Slab |
Parking
| Garage Parking | Two Car Garage |
|---|
Utilities
| Waterorsewer | Water System, Sewer System |
|---|
Taxes
| Tax Property Id | 177210030350 |
|---|---|
| Taxed By Mltpl Counties | No |
| Total Tax | 9334.07 |
Area Information
| State | TX |
|---|---|
| County | Bexar |
| City | San Antonio |
| Zip Code | 78247 |
| Area | Bexar |
| Community Name | EDEN ROC |
| School District | North East I.S.D. |
| Elementary School | Longs Creek |
| High School | Madison |
| Listing VS Median (in EDEN ROC) | |
Price: $350,000 low | high Med: $385,000 sqft: 3,385 low | high Med: 3,167 $ / sqft: $103 low | high Med: $123 On site: 88 low | high Med: 71.5 | |
Market Activity 78247
Request a showing
Request a showing
Contact
Learn More About This Property

| State | TX |
|---|---|
| County | Bexar |
| City | San Antonio |
| Zip Code | 78247 |
| Area | Bexar |
| Community Name | EDEN ROC |
| School District | North East I.S.D. |
| Elementary School | Longs Creek |
| High School | Madison |
| Listing VS Median (in EDEN ROC) | |
Price: $350,000 low | high Med: $385,000 sqft: 3,385 low | high Med: 3,167 $ / sqft: $103 low | high Med: $123 On site: 88 low | high Med: 71.5 | |


.jpg)

Land & Ranch 210.483.7500 | Bandera 830.850.6700 | Global Luxury 210.483.5700 | Coldwell Banker Commercial Alamo City 210.483.6250
North Central San Antonio / Stone Oak 210.483.7070 | Harper Property Management 210.483.7040 | Relocation Services 210.483.7121
North West San Antonio 210.483.0000 | Laredo 956.722.4822 | Coldwell Banker Commercial International Gateway 956.937.2867
