
410 Natalen Ave,San Antonio, TX 78209
San Antonio, TX 78209



Description
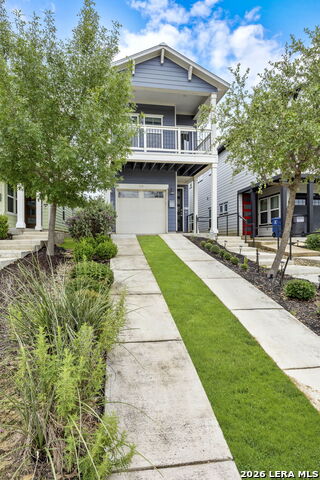
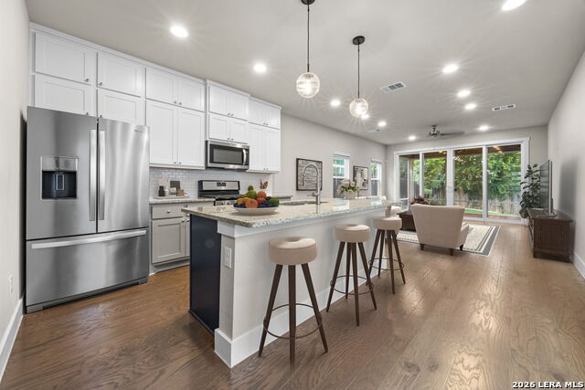
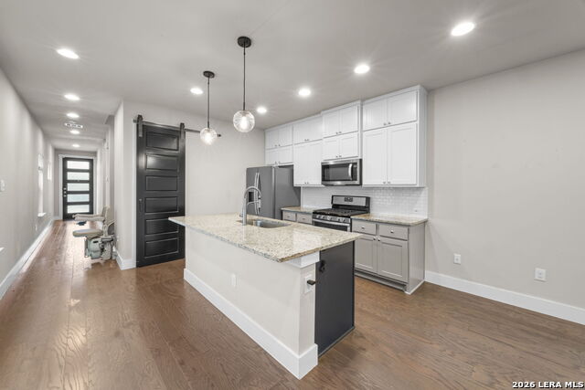
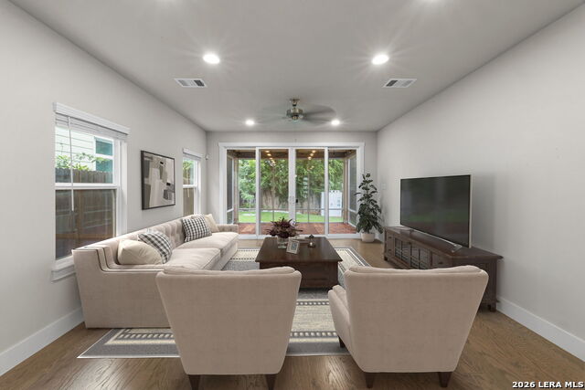
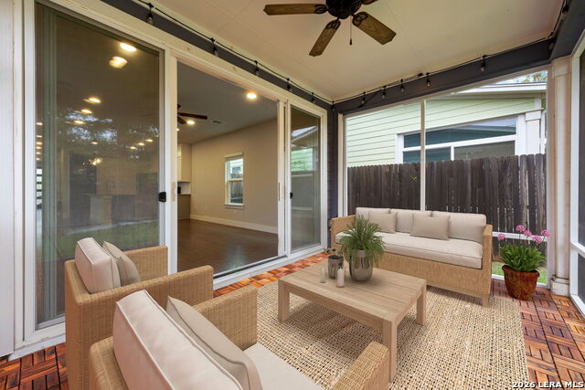
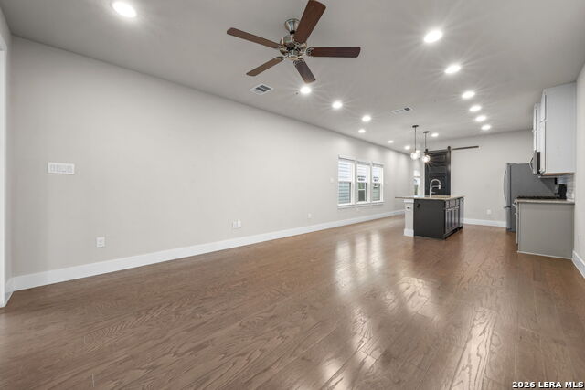
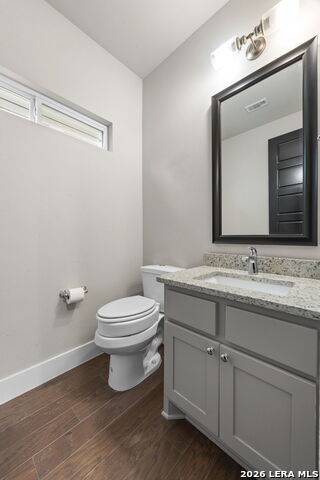
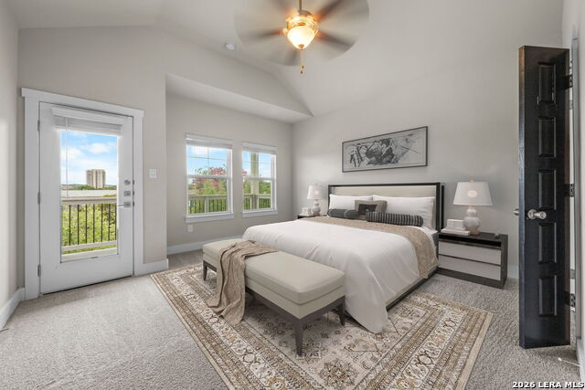
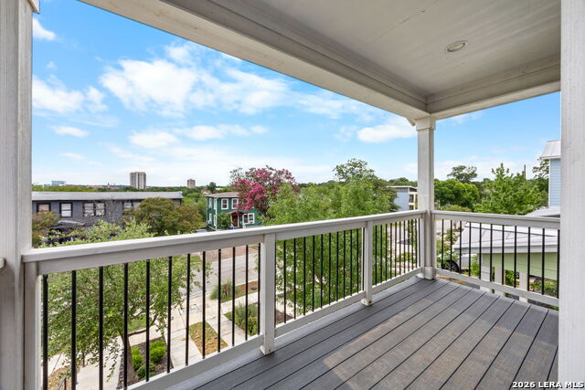
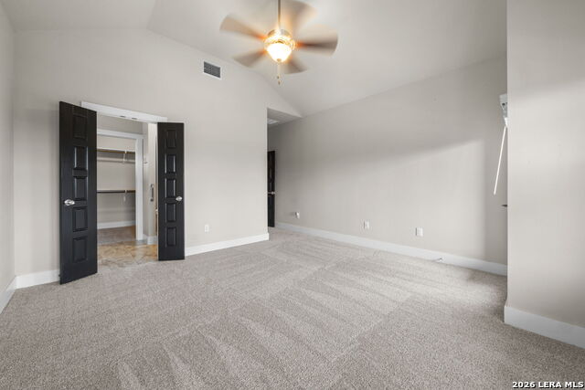
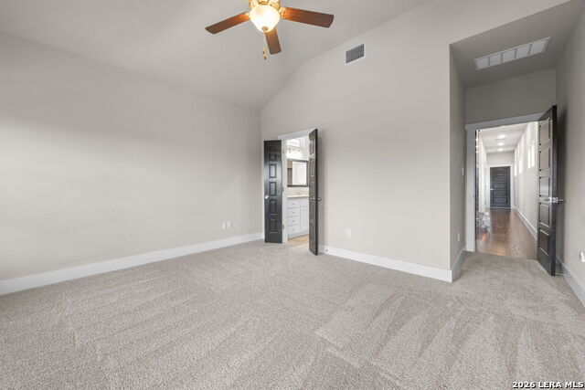
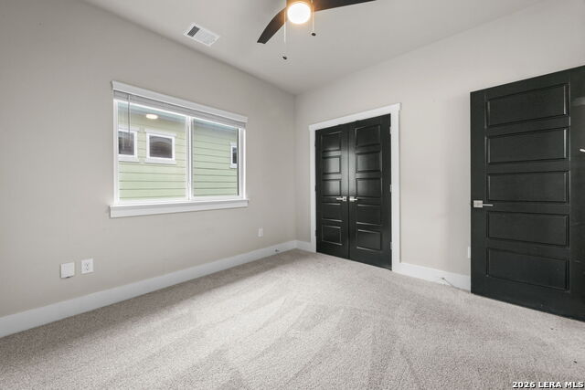
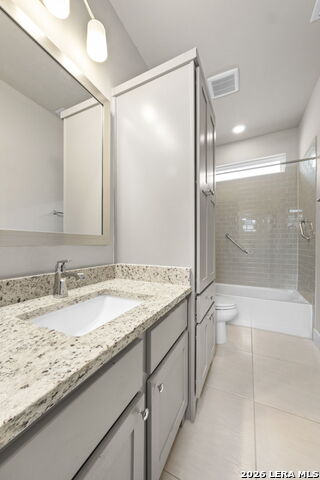
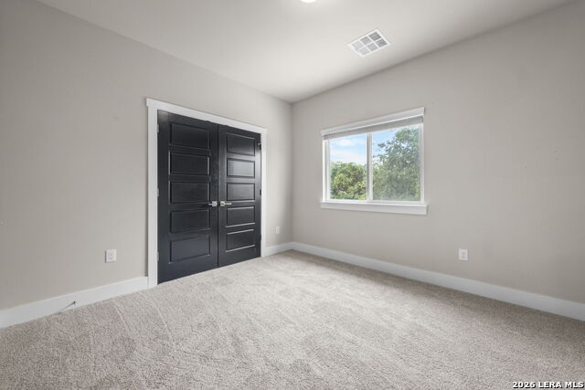
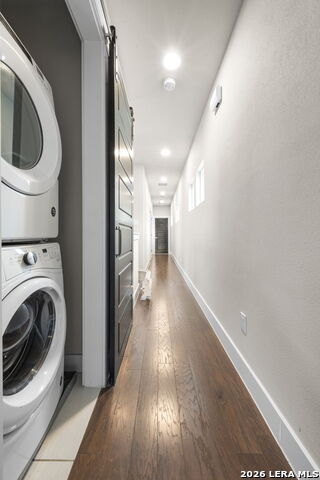
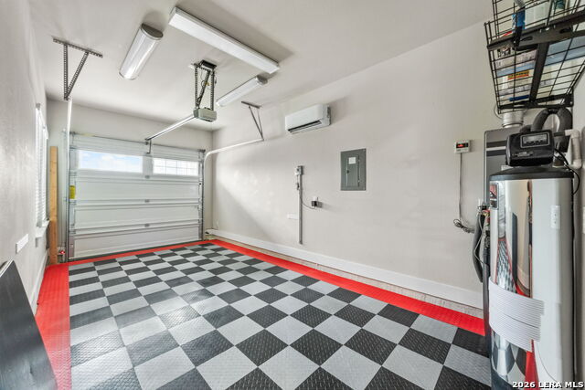
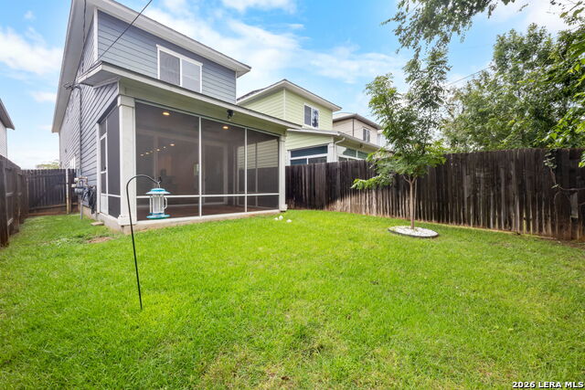
This beautifully designed two-story contemporary home offers a thoughtfully laid out floor plan with an open concept downstairs and three well proportioned bedrooms, half bath down and two full bathrooms upstairs. The kitchen is designed for both function and gathering, featuring an island and breakfast bar, walk in pantry and ample counter space and water softner with two dining areas and a living/dining combination. Cooktop, microwave, refrigerator, dishwasher and washer dryer connections. The living room includes a beautiful enclosed porch overlooking a serene back yard. Flooring is modern laminate downstairs and carpet upstairs. One car garage has been updated with padded flooring and mini split for man cave or hobby room. The stairs have an automated chair lift for extra convenience. Upstairs all three bedrooms are well proportioned and privately situated. Primary has a spacious walk-in closet and en suite bath, plus an upper-level deck offering a front-row seat to fireworks. Laundry area upstairs. Conveniently located near McNay Art Museum, The Pearl, Botanical Gardens, Breckenridge Park, and the Broadway corridor, this home places you close to everything while still offering the peaceful feel of a quiet residential street.
Details
| MLS # | 1970626 |
|---|---|
| Listing Type | For Sale |
| Style | House |
| Status | Active |
| Year | 2018 |
| Days On Site | 67 |
| Listing Provided By | Phyllis Browning Company | Cynthia Marmolejo |
Features
| Bed(s) | 3 |
|---|---|
| Bath(s) | 3 Total |
| SQ Feet | 1,679 |
| Garage | 1 |
| Story(s) | 2 |
| Acreage | 0.08 |
Interior
| Interior | One Living Area, Liv/Din Combo, Two Eating Areas, Island Kitchen, Breakfast Bar, Walk-In Pantry, All Bedrooms Upstairs, High Ceilings, Open Floor Plan, Cable TV Available, High Speed Internet, Laundry Upper Level, Walk in Closets |
|---|---|
| Heating | Central |
| Heating Fuel | Natural Gas |
| Fireplace | Not Applicable |
| Number Of Fireplaces | 0 |
Exterior
| Exterior | Siding |
|---|---|
| Exterior Features | Patio Slab, Covered Patio, Deck/Balcony, Privacy Fence, Double Pane Windows |
| Roof | Metal |
| Foundation | Slab |
Parking
| Garage Parking | One Car Garage, Attached |
|---|
Utilities
| Waterorsewer | Water System, Sewer System |
|---|
Taxes
| Tax Property Id | 067850070051 |
|---|---|
| Taxed By Mltpl Counties | No |
| Total Tax | 10616.06 |
Area Information
| State | TX |
|---|---|
| County | Bexar |
| City | San Antonio |
| Zip Code | 78209 |
| Area | Bexar |
| Community Name | MAHNCKE PARK |
| School District | San Antonio I.S.D. |
| Elementary School | Lamar |
| High School | Edison |
| Listing VS Median (in MAHNCKE PARK) | |
Price: $445,000 low | high Med: $348,000 sqft: 1,679 low | high Med: 1,696 $ / sqft: $265 low | high Med: $205 On site: 67 low | high Med: 447 | |
Market Activity 78209
Request a showing
Request a showing
Contact
Learn More About This Property

| State | TX |
|---|---|
| County | Bexar |
| City | San Antonio |
| Zip Code | 78209 |
| Area | Bexar |
| Community Name | MAHNCKE PARK |
| School District | San Antonio I.S.D. |
| Elementary School | Lamar |
| High School | Edison |
| Listing VS Median (in MAHNCKE PARK) | |
Price: $445,000 low | high Med: $348,000 sqft: 1,679 low | high Med: 1,696 $ / sqft: $265 low | high Med: $205 On site: 67 low | high Med: 447 | |


.jpg)

Land & Ranch 210.483.7500 | Bandera 830.850.6700 | Global Luxury 210.483.5700 | Coldwell Banker Commercial Alamo City 210.483.6250
North Central San Antonio / Stone Oak 210.483.7070 | Harper Property Management 210.483.7040 | Relocation Services 210.483.7121
North West San Antonio 210.483.0000 | Laredo 956.722.4822 | Coldwell Banker Commercial International Gateway 956.937.2867
