410 Kyle St. Some neighborhoods are built. Others become landmarks. Centrally located in Sugar Land, Belknap/Brookside is known for its mature trees, larger lots, and enduring appeal.
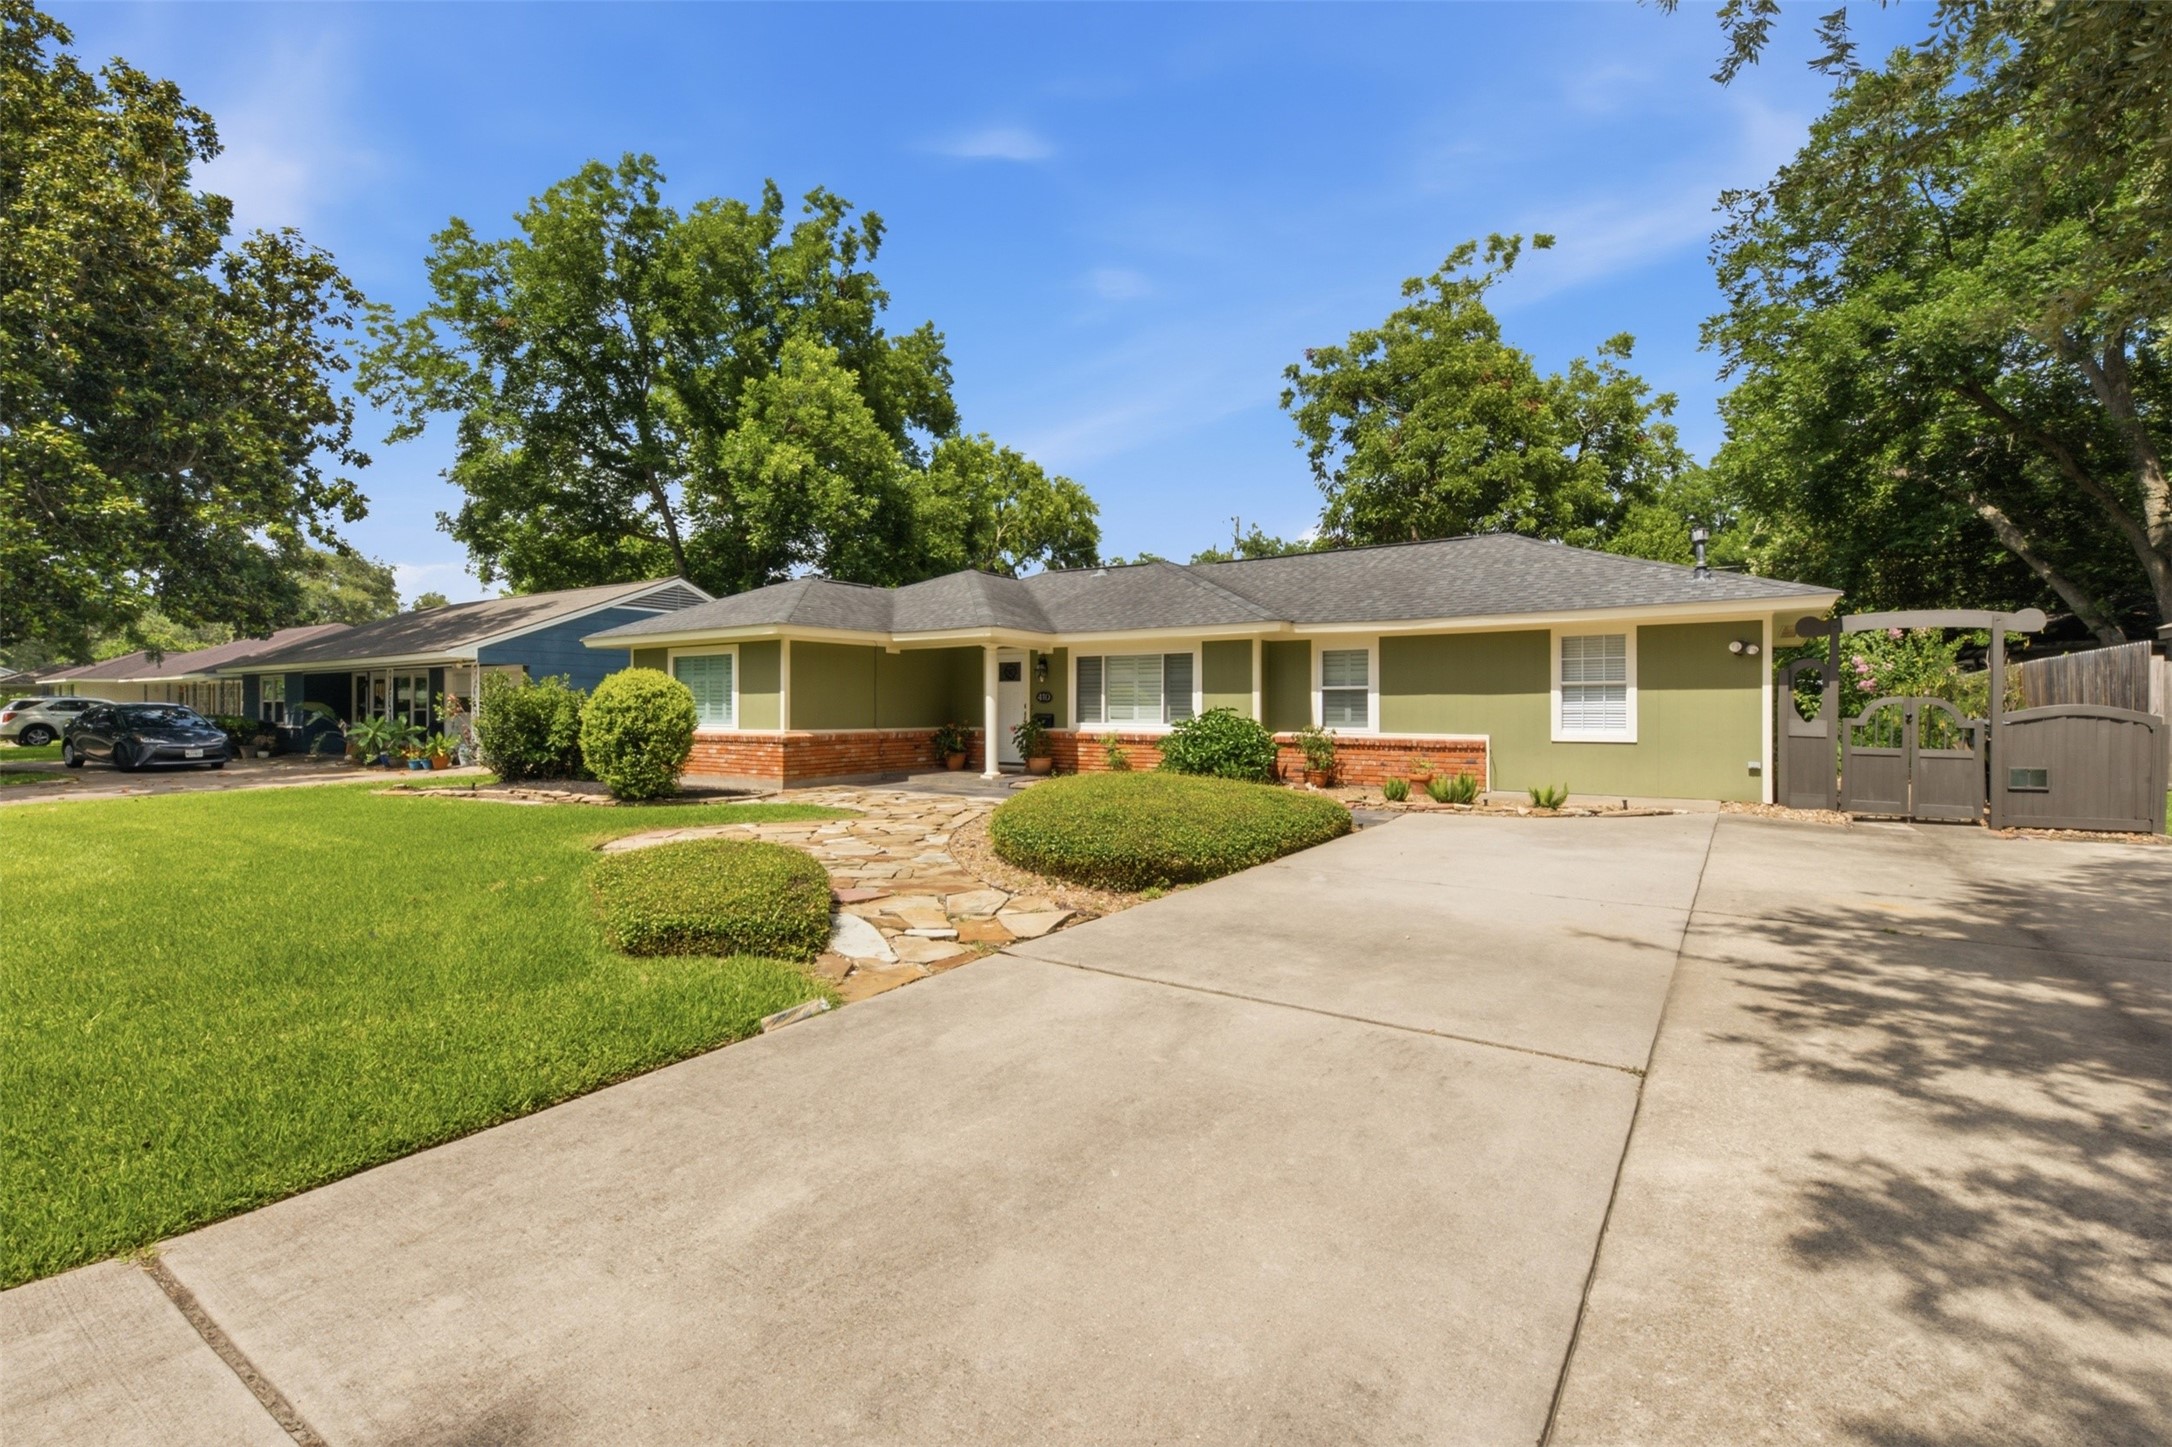
A winding flagstone walkway and welcoming covered entry create an inviting first impression, hinting at the thoughtful updates waiting inside.
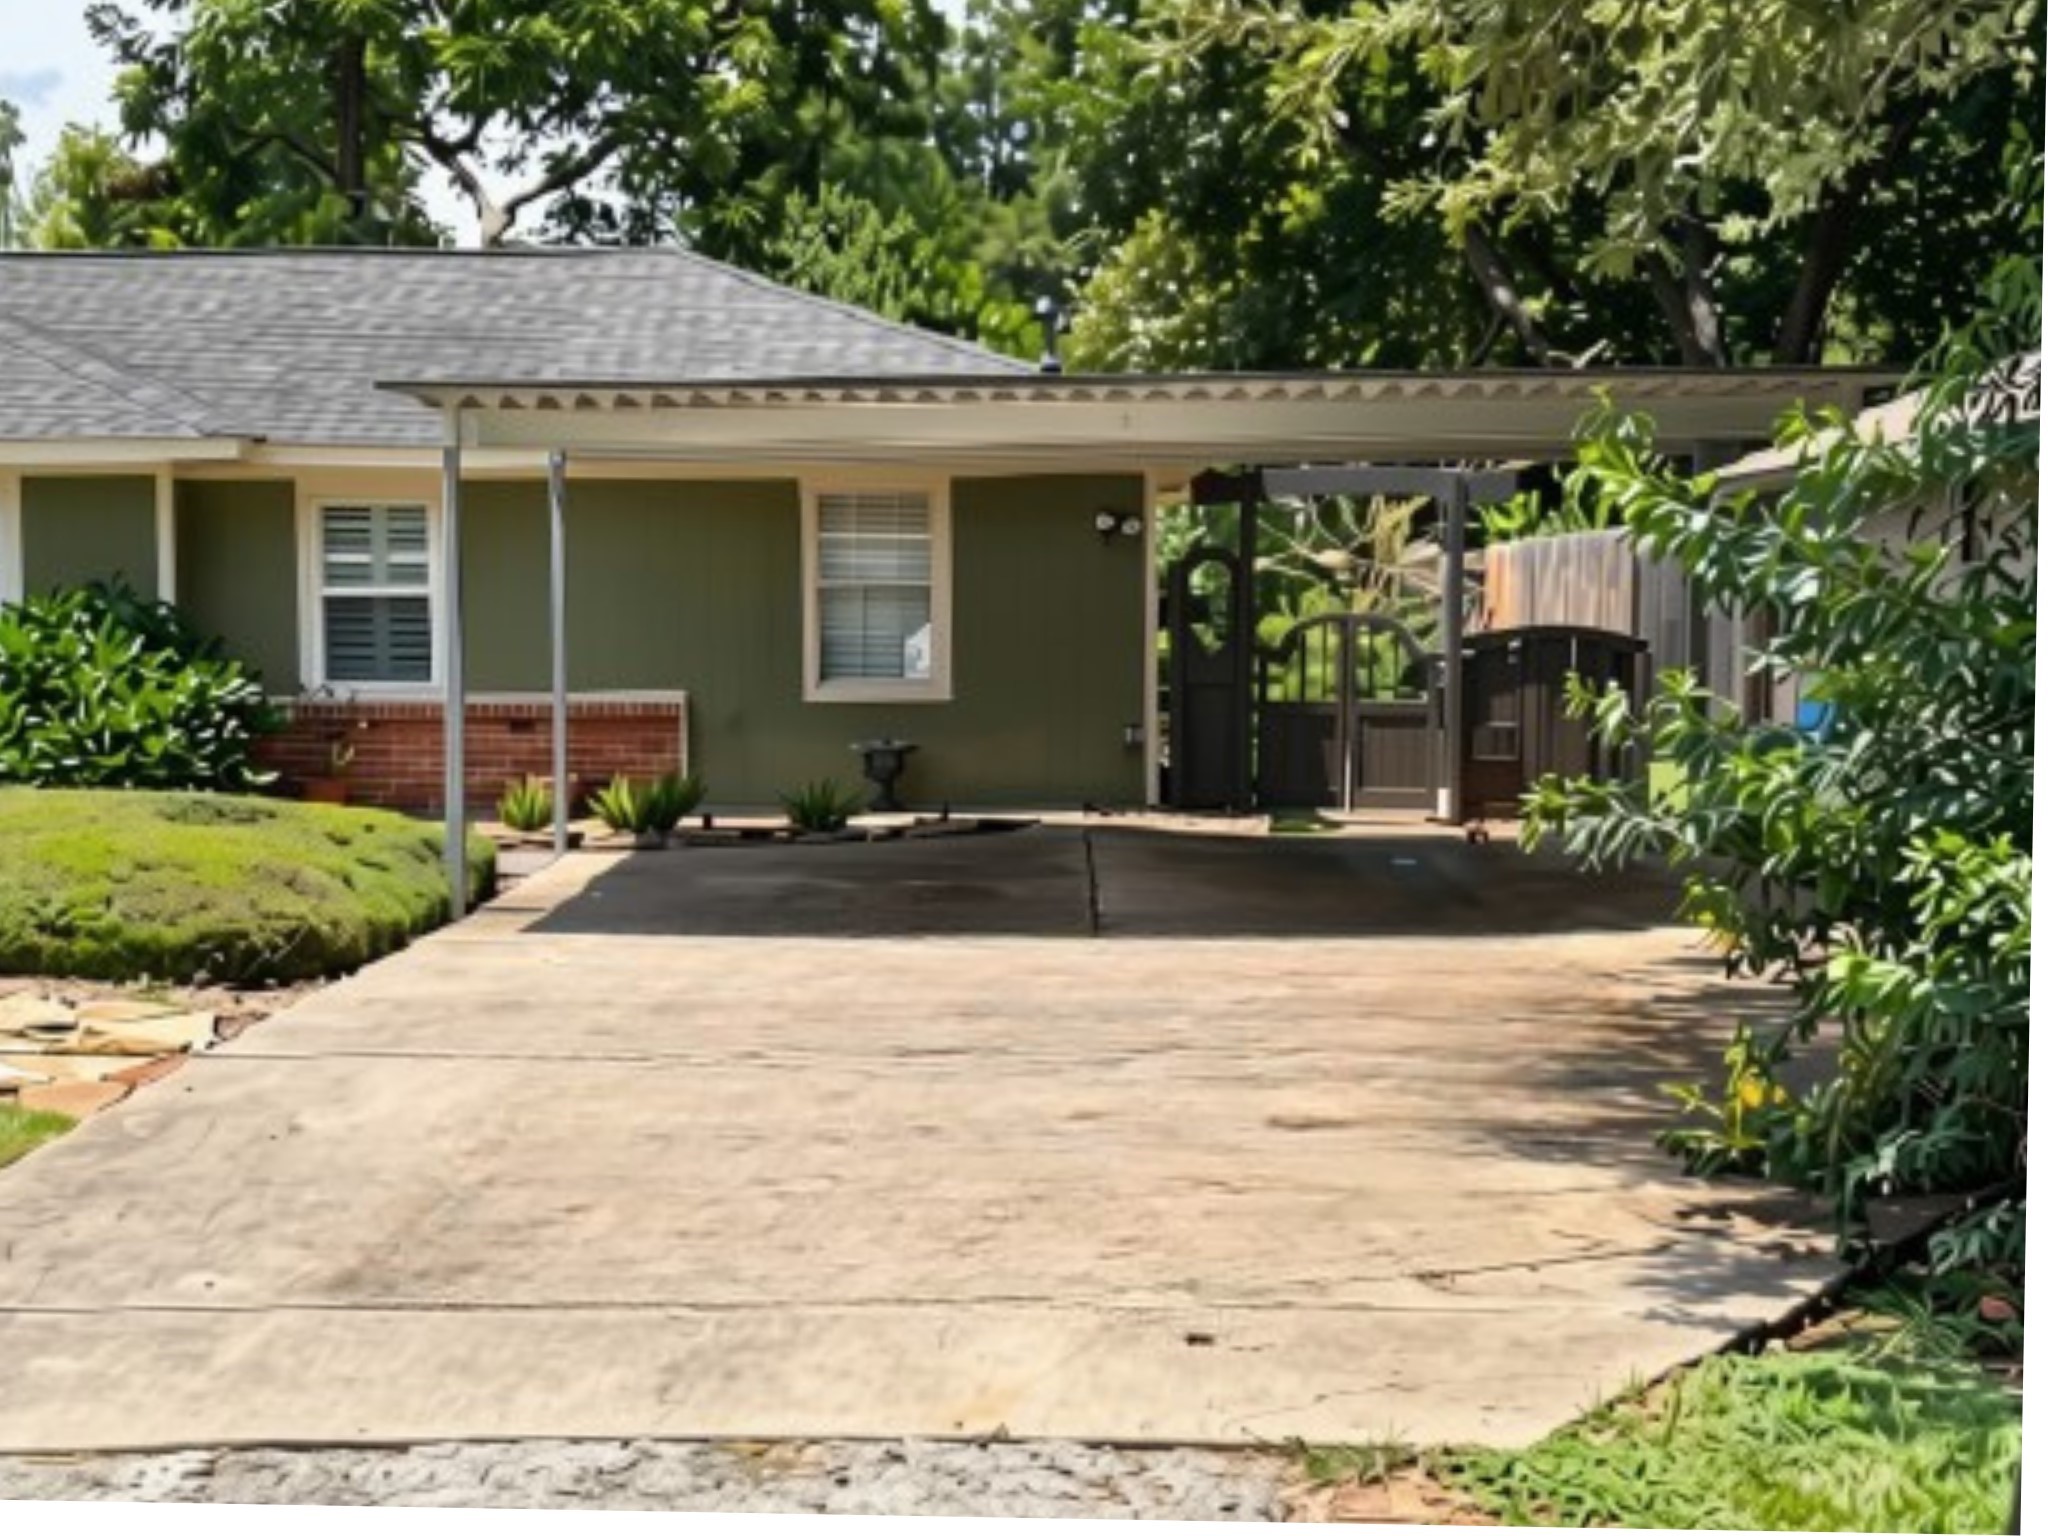
The wide driveway offers plenty of parking, while the home's setback creates an open, spacious feel.
BRAND NEW PERMANENTLY INSTALLED CARPORT IN AUGUST 2026.
The home's 2020 exterior improvements include fresh paint, durable Hardie Plank siding, and a TAMKO composition roof for lasting curb appeal and peace of mind.
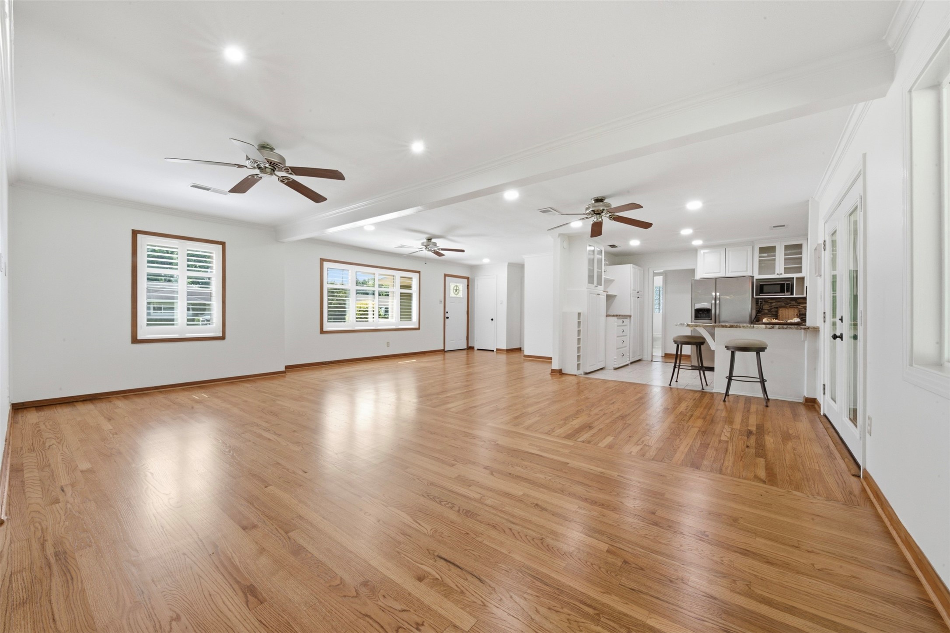
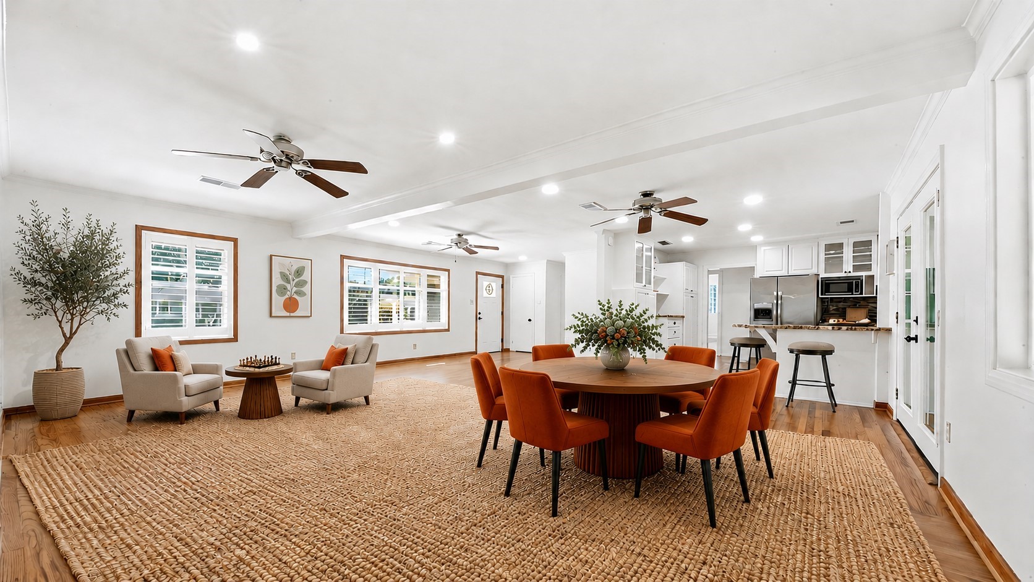
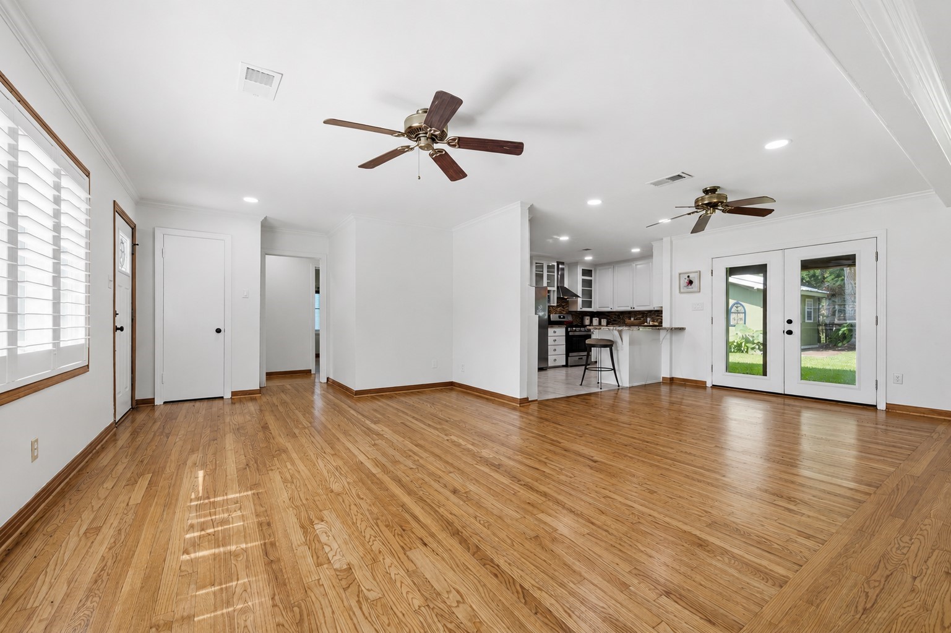
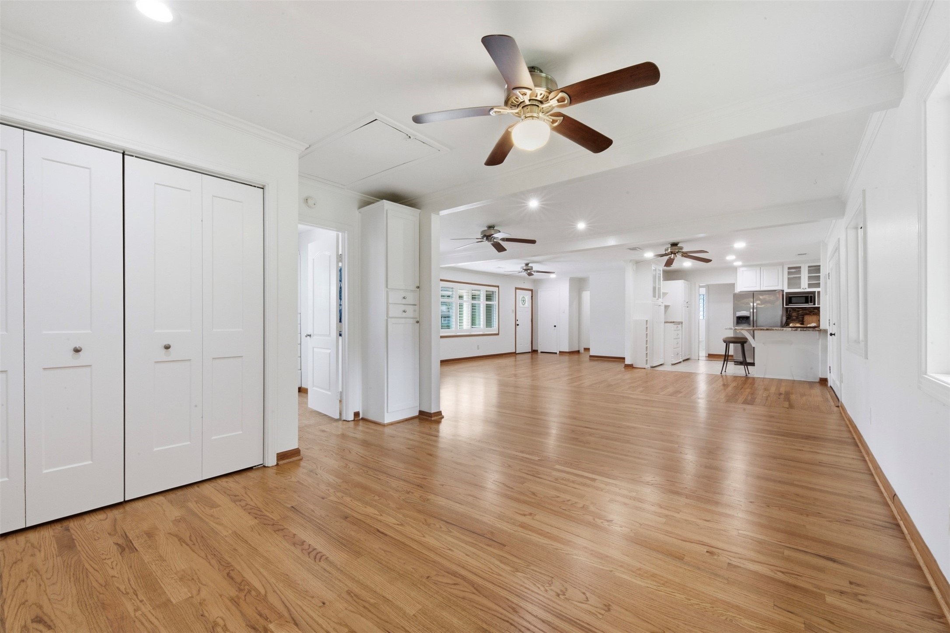
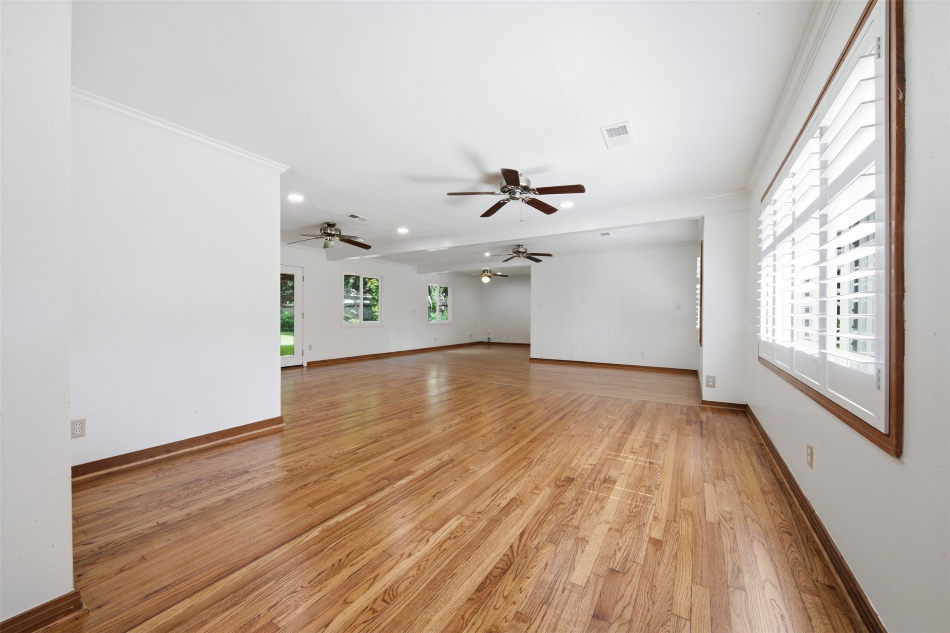
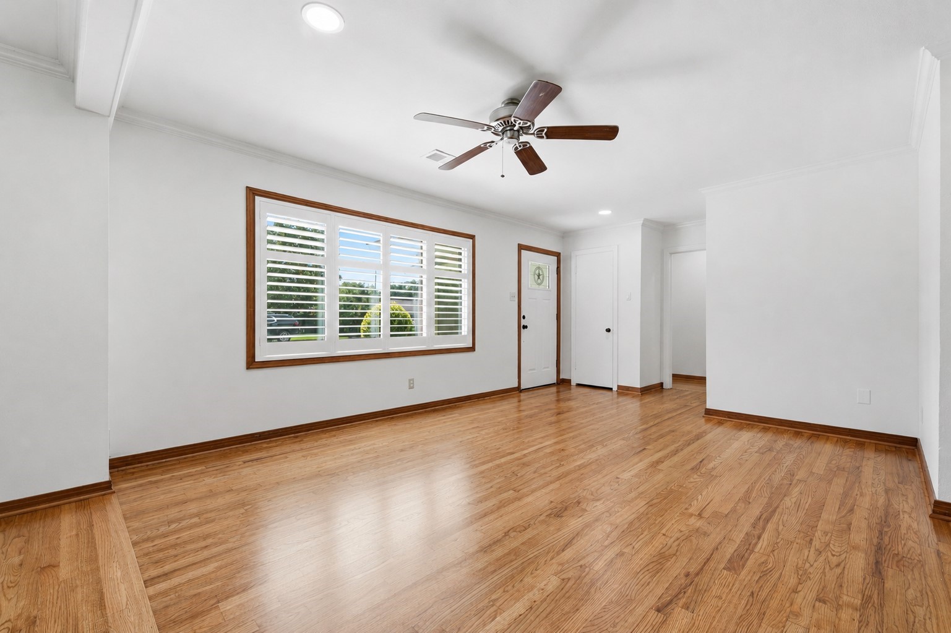
Imagine the possibilities—oversized furnishings, a grand piano, multiple conversation areas, or simply room to spread out.
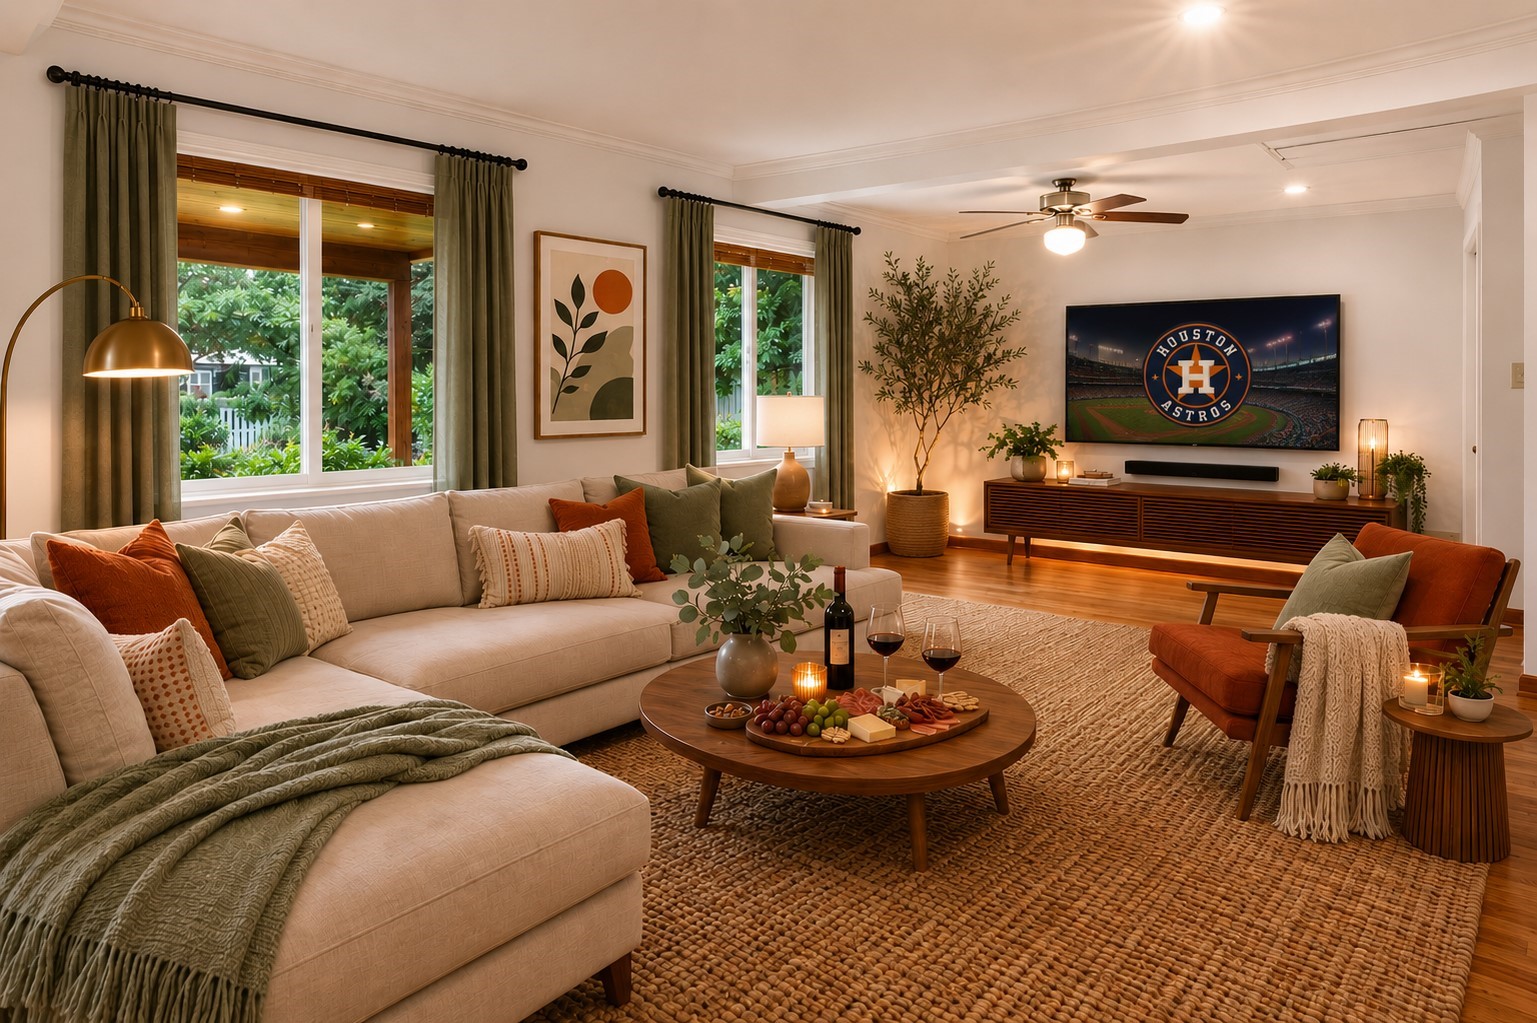
Living Area. Virtual staging shown. Furniture and décor are for illustrative purposes only.
Professionally refinished hardwood floors (2020), Double-Pane Low-E windows, ceiling fans, and plantation shutters combine timeless style with energy-efficient comfort.
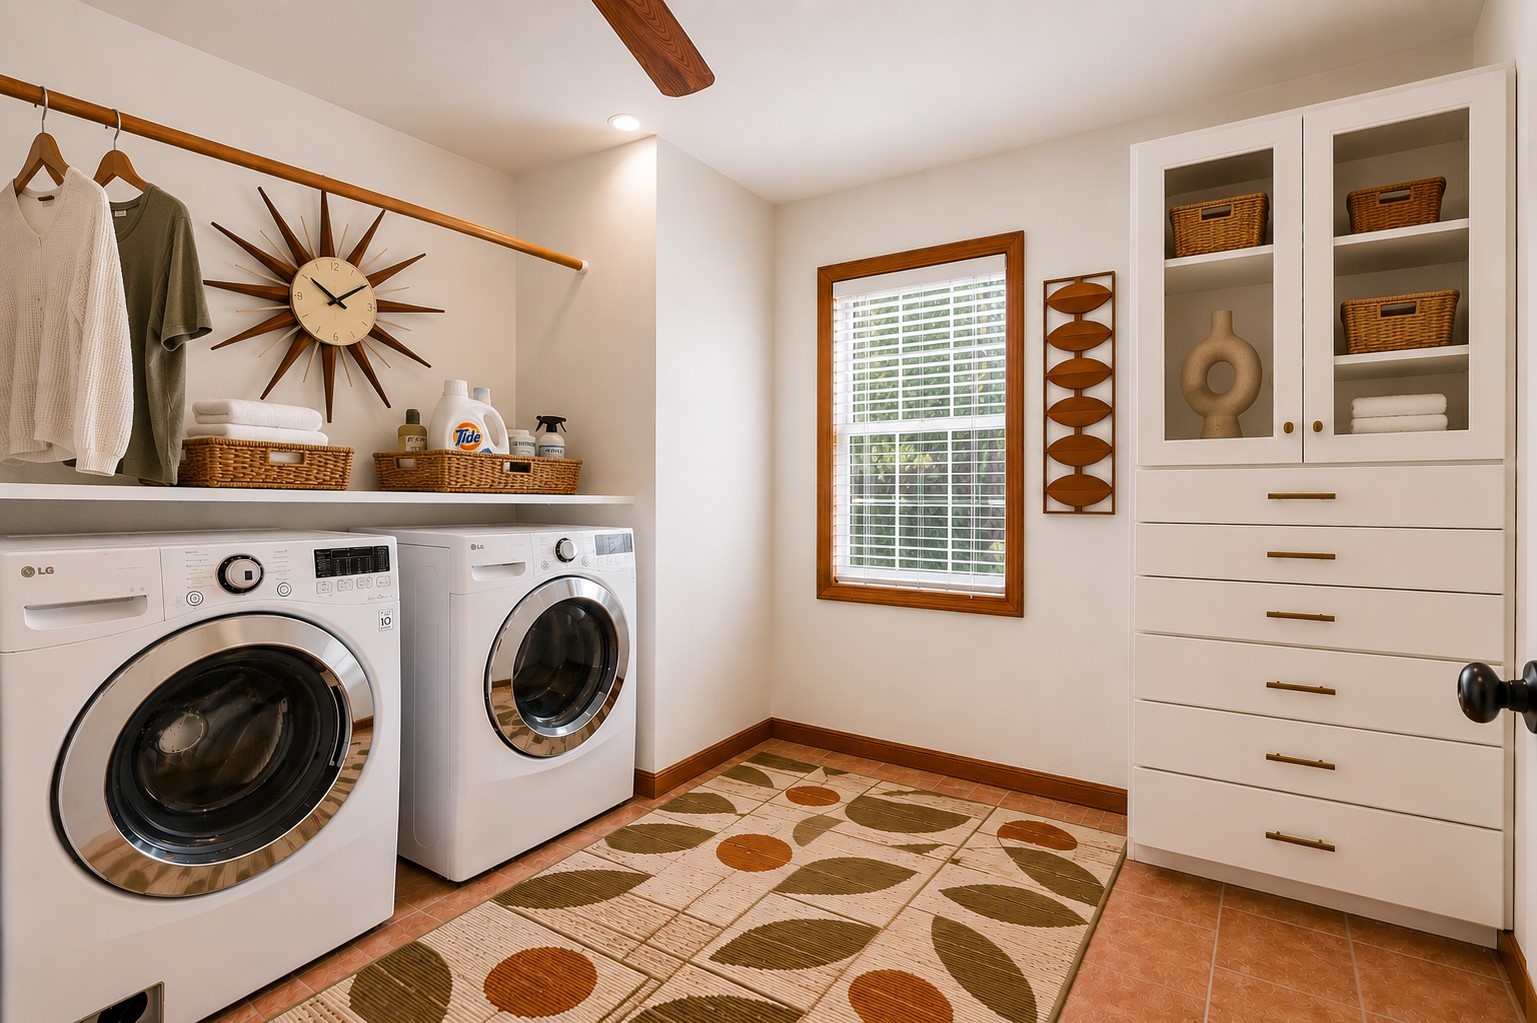
Multiple living areas provide the flexibility to accommodate everything from quiet evenings to larger gatherings. The open doorway leads to the spacious laundry room, while the double closet doors conceal a generous storage closet with additional storage space just to the right.
Laundry Room. Virtual staging shown. Furniture and décor are for illustrative purposes only. The oversized laundry room offers abundant built-in cabinetry, generous storage, and ample workspace. The LG washer and LG dryer are included with the home.
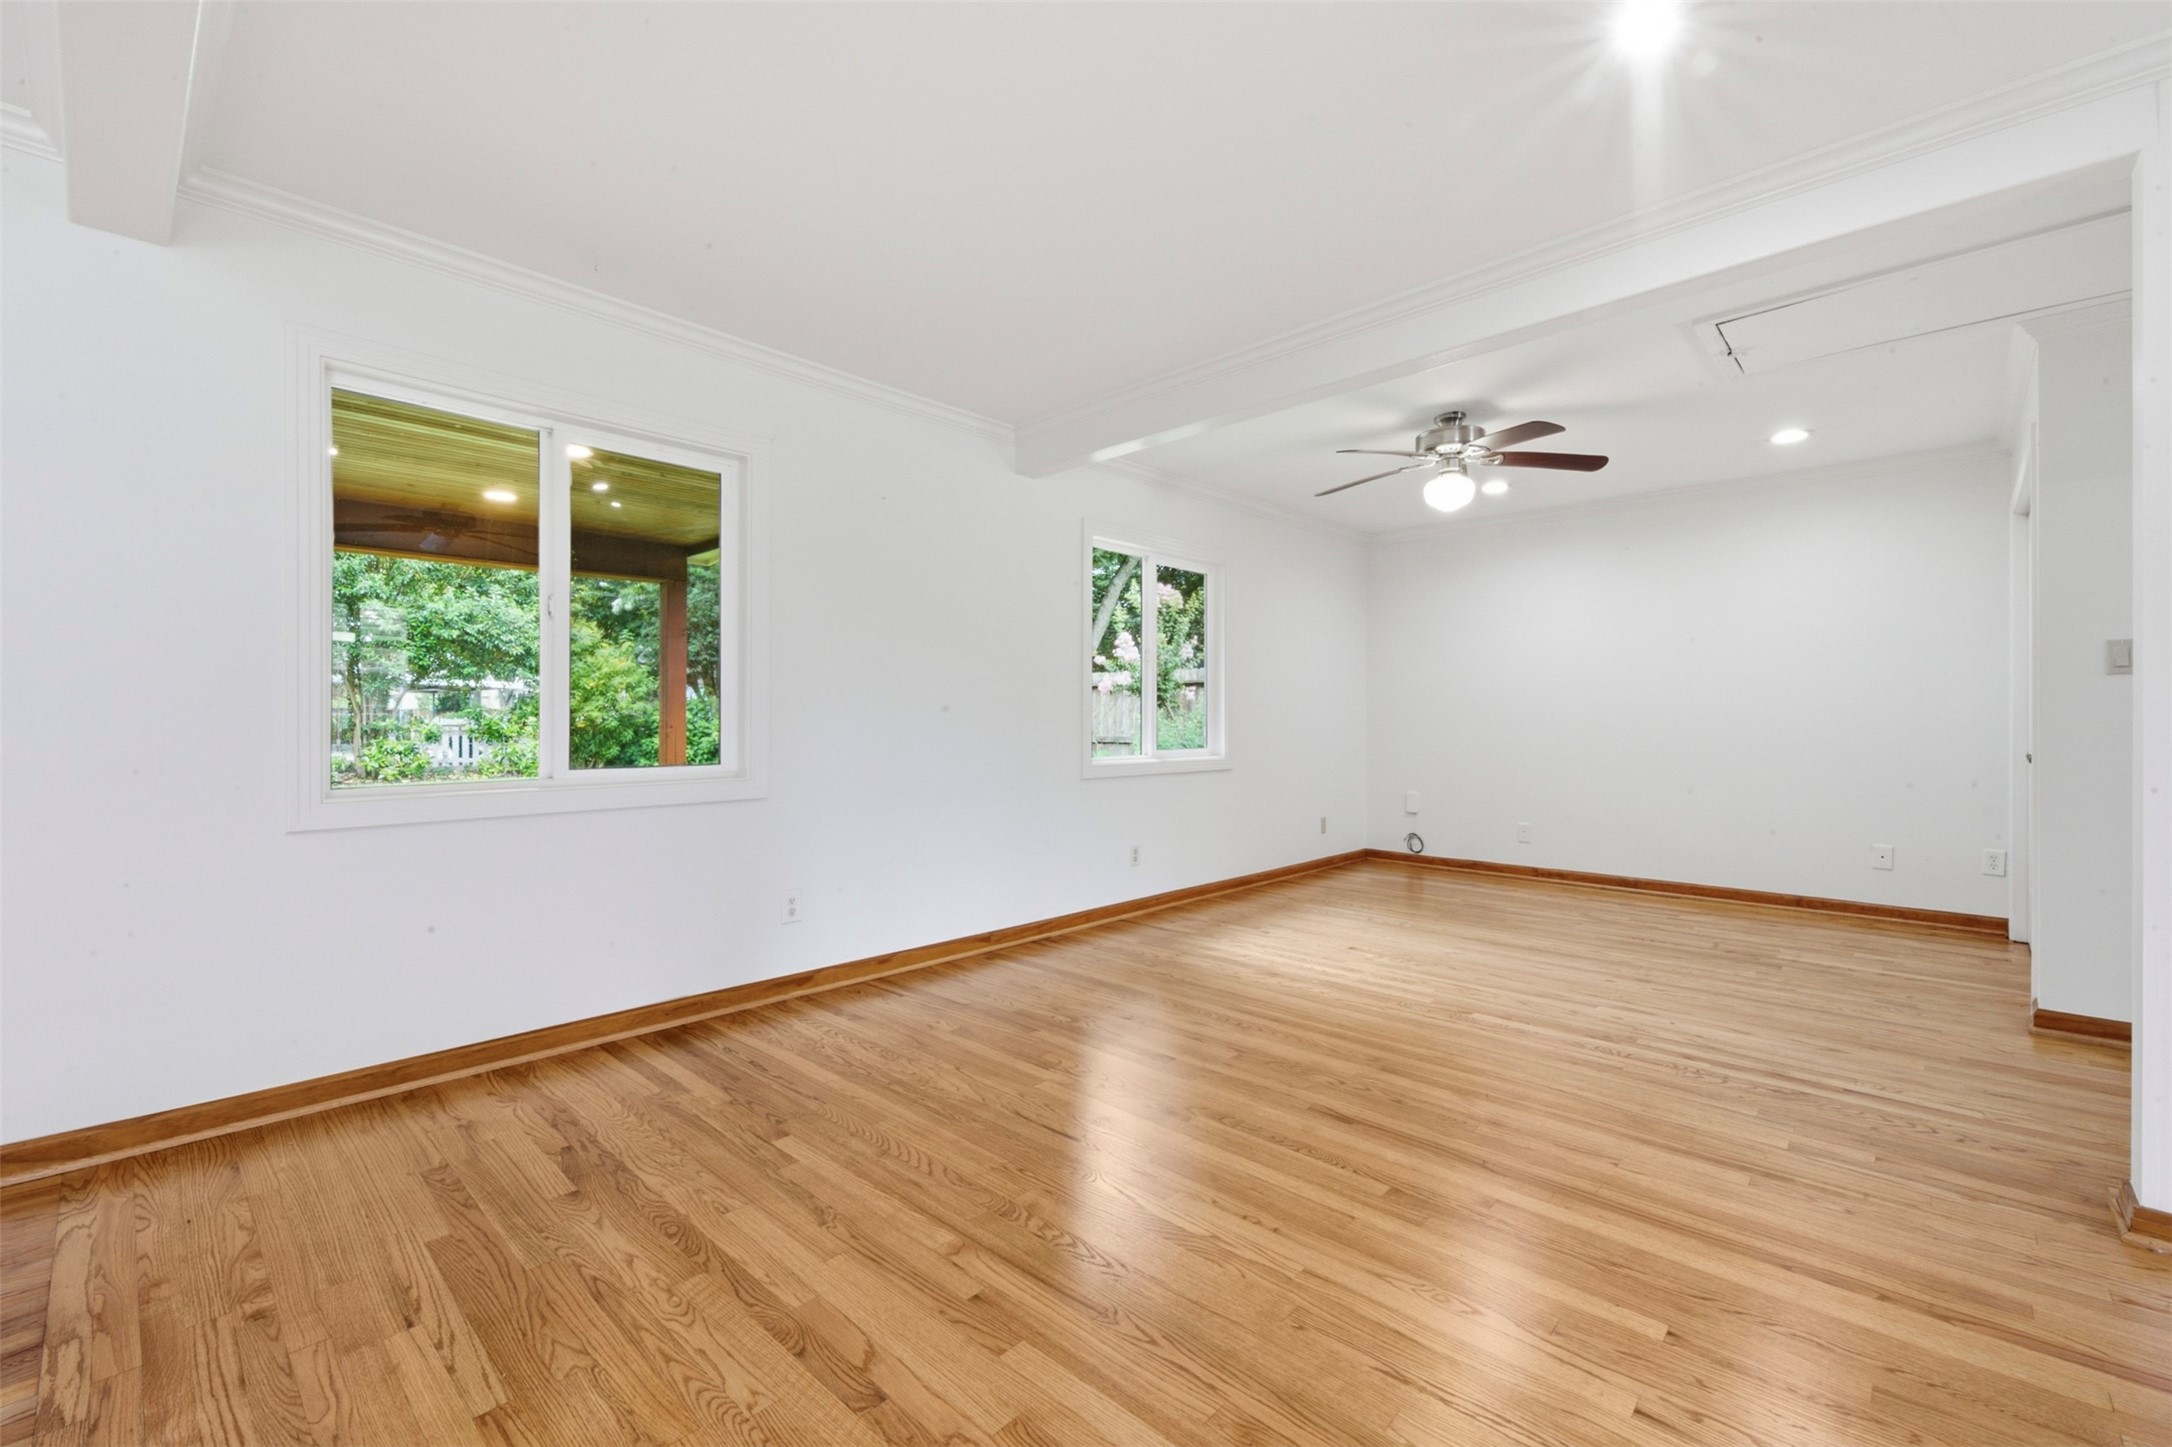
Two separate living areas create room for movie nights in one space and conversation in the other.
From the entry, the bedrooms are tucked to the left, while the living and entertaining spaces unfold to the right, creating a thoughtful separation of public and private areas.
Backyard views give the den a relaxing backdrop.
Den. Virtual staging shown. Furniture and décor are for illustrative purposes only.
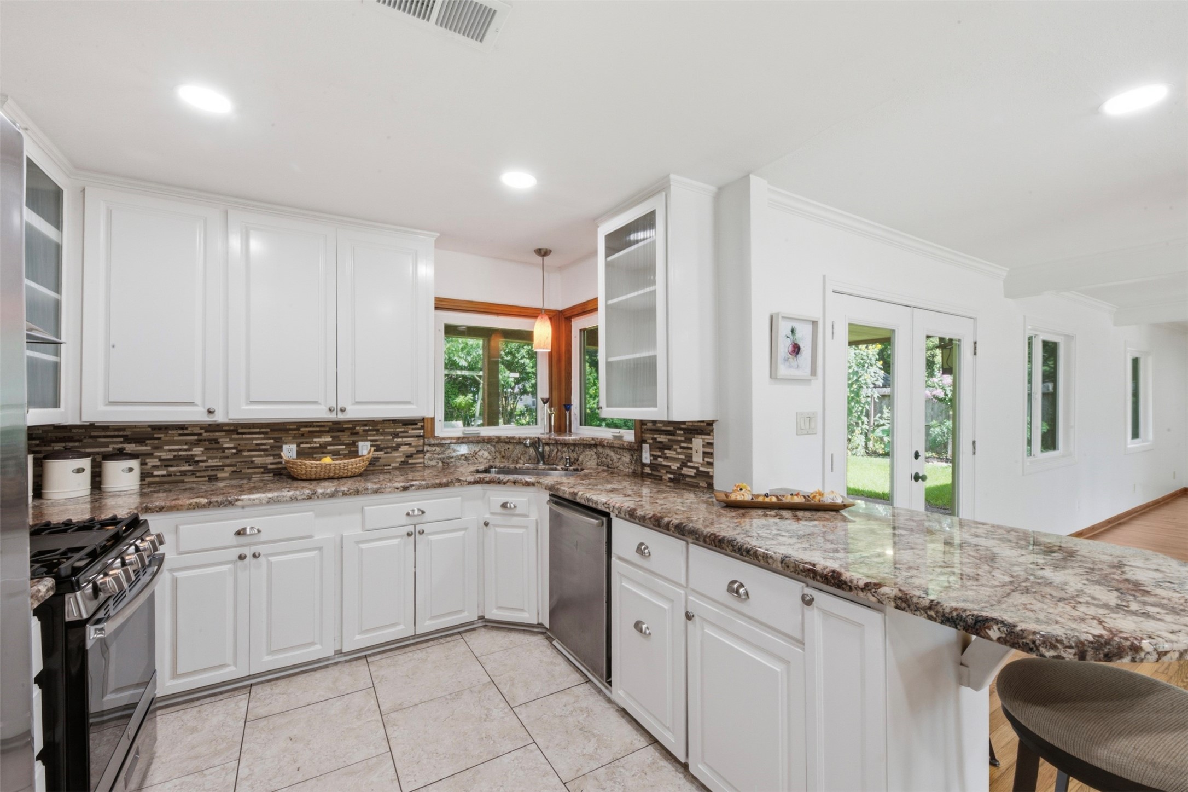
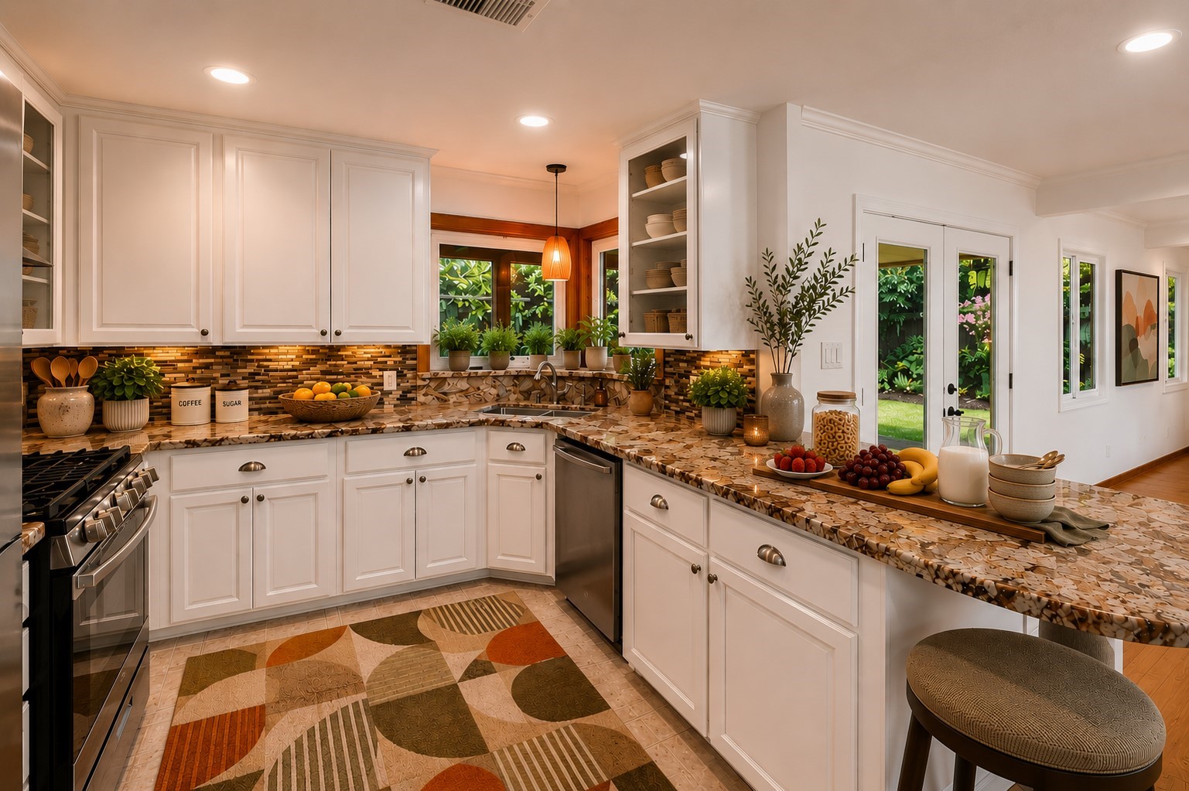
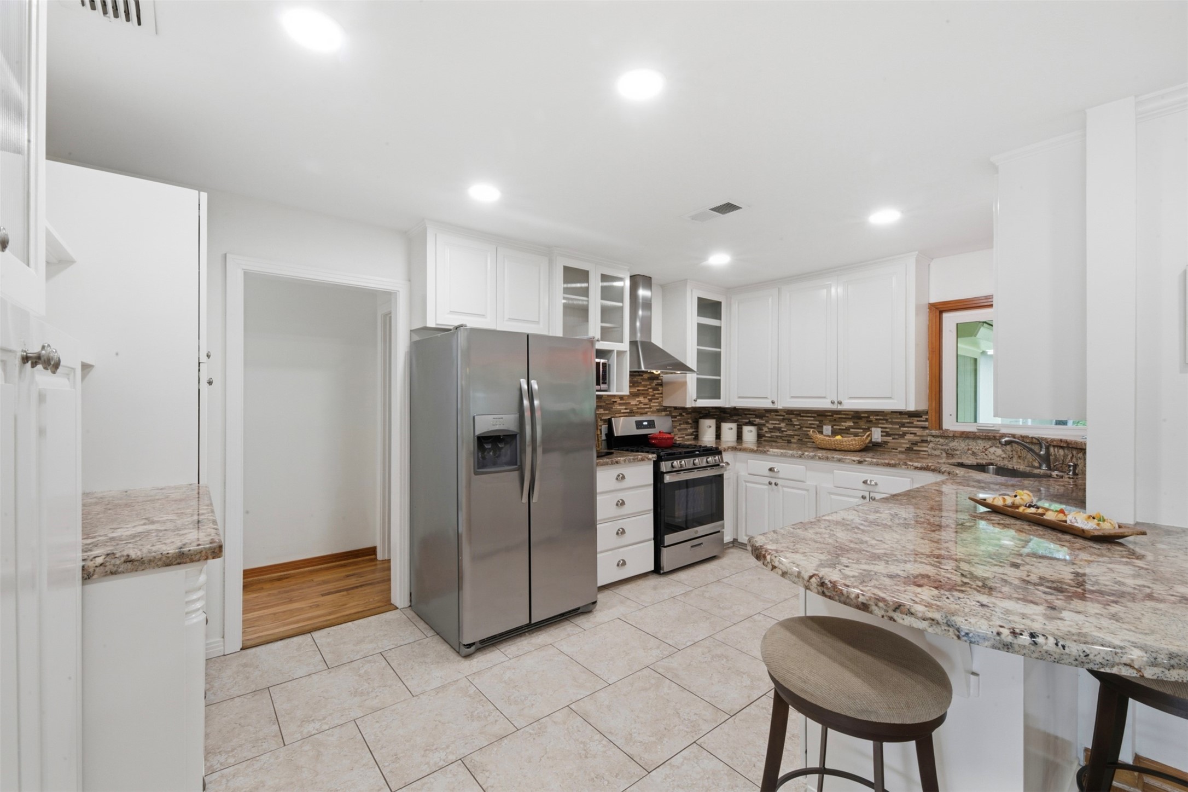
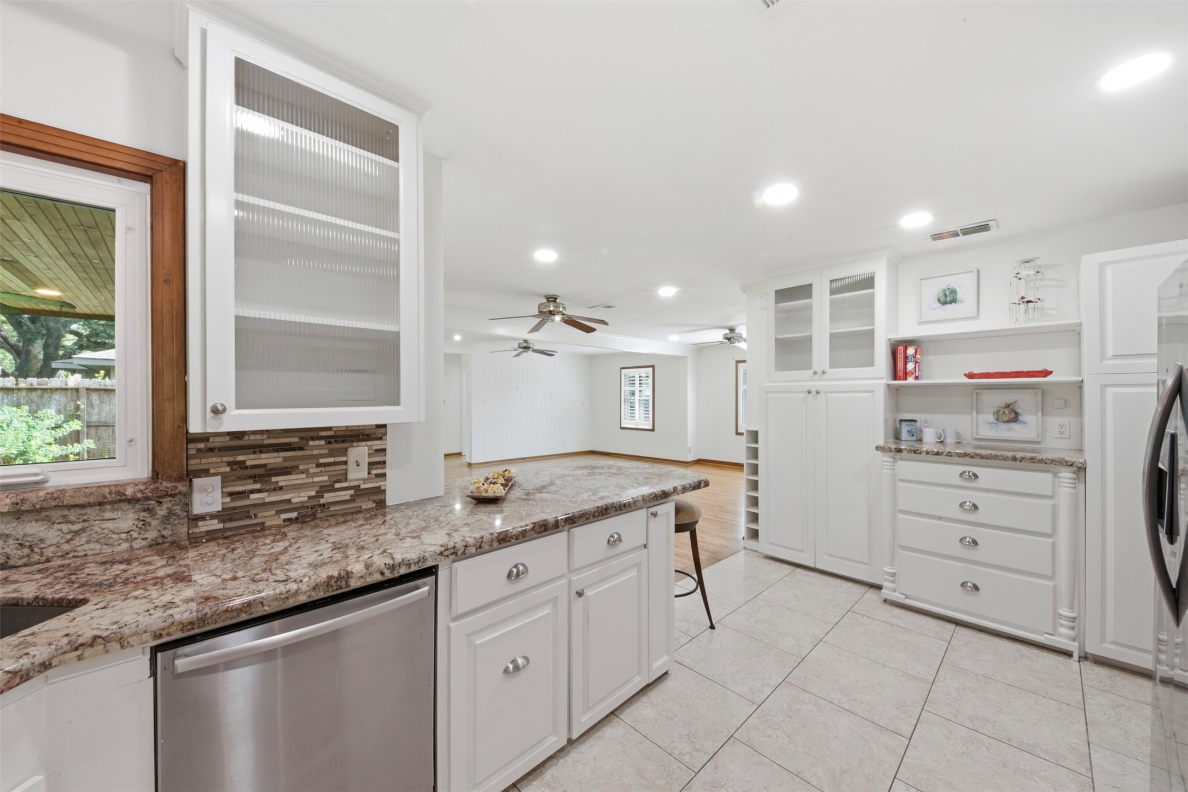
Granite countertops, a brand-new General Electric gas range, Bosch stainless dishwasher, stainless range hood, and disposal create a kitchen designed for both everyday living and entertaining.
Kitchen. Virtual staging shown. Furniture and décor are for illustrative purposes only.
An added bonus—the Frigidaire kitchen refrigerator and Black+Decker microwave are included with the home.
Designed with organization in mind, the kitchen features abundant cabinetry, pantry pull-out drawers, and a dedicated countertop ideal for a coffee bar, beverage center, or serving station.
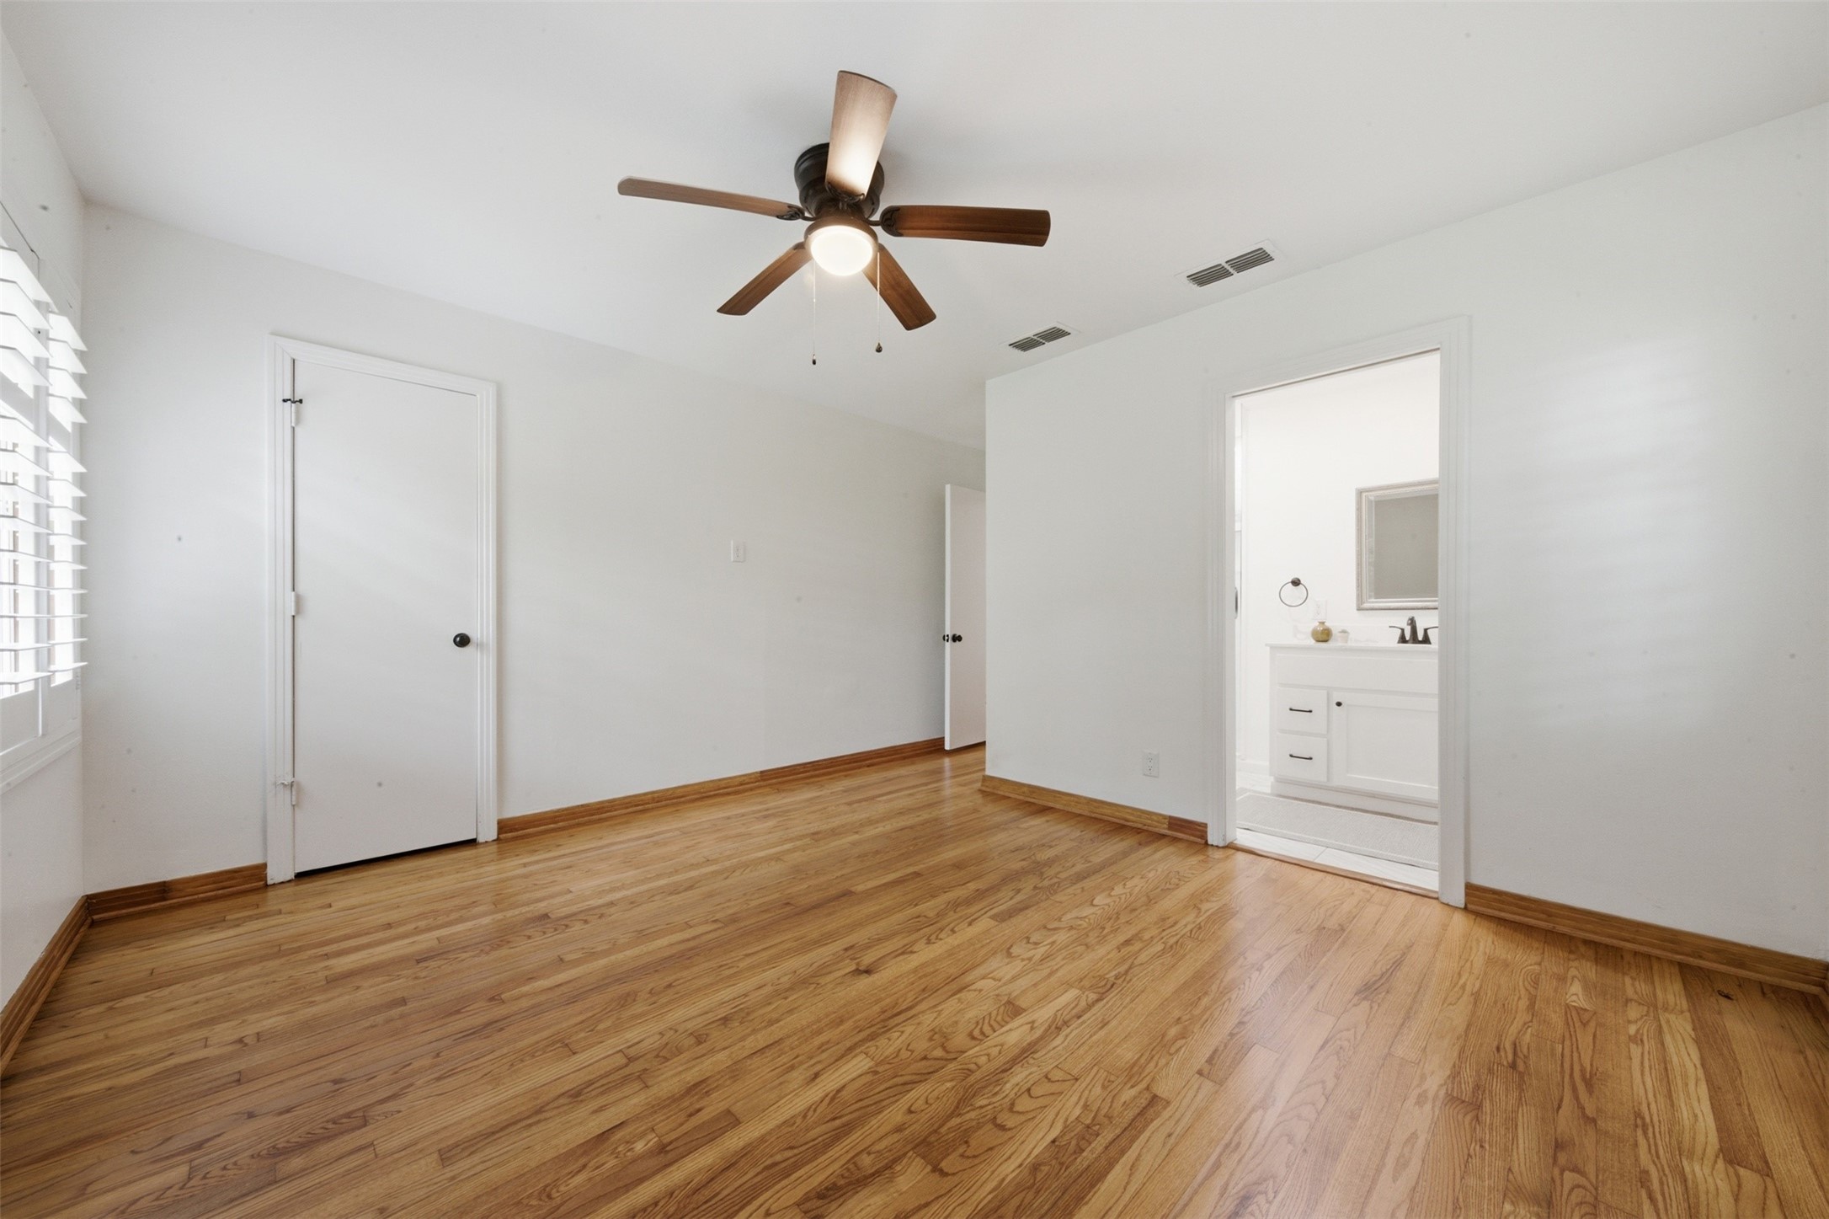
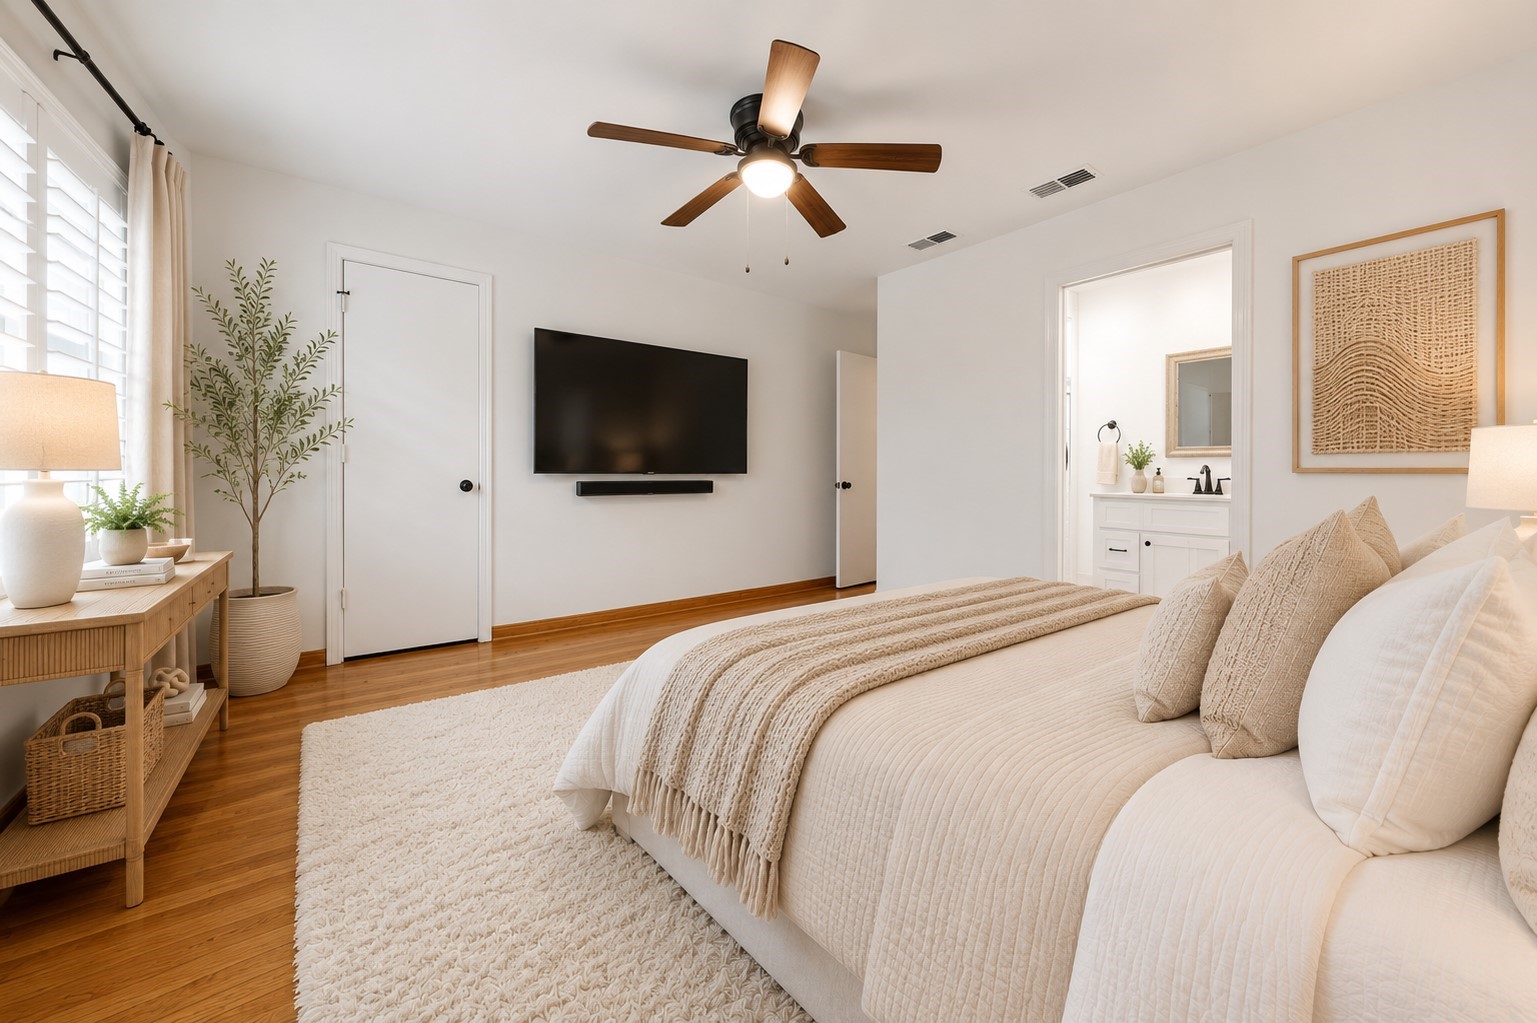
A thoughtful redesign transformed the primary suite, improving the flow while creating a more spacious and functional en-suite bath.
Primary Suite. Virtual staging shown. Furniture and décor are for illustrative purposes only.
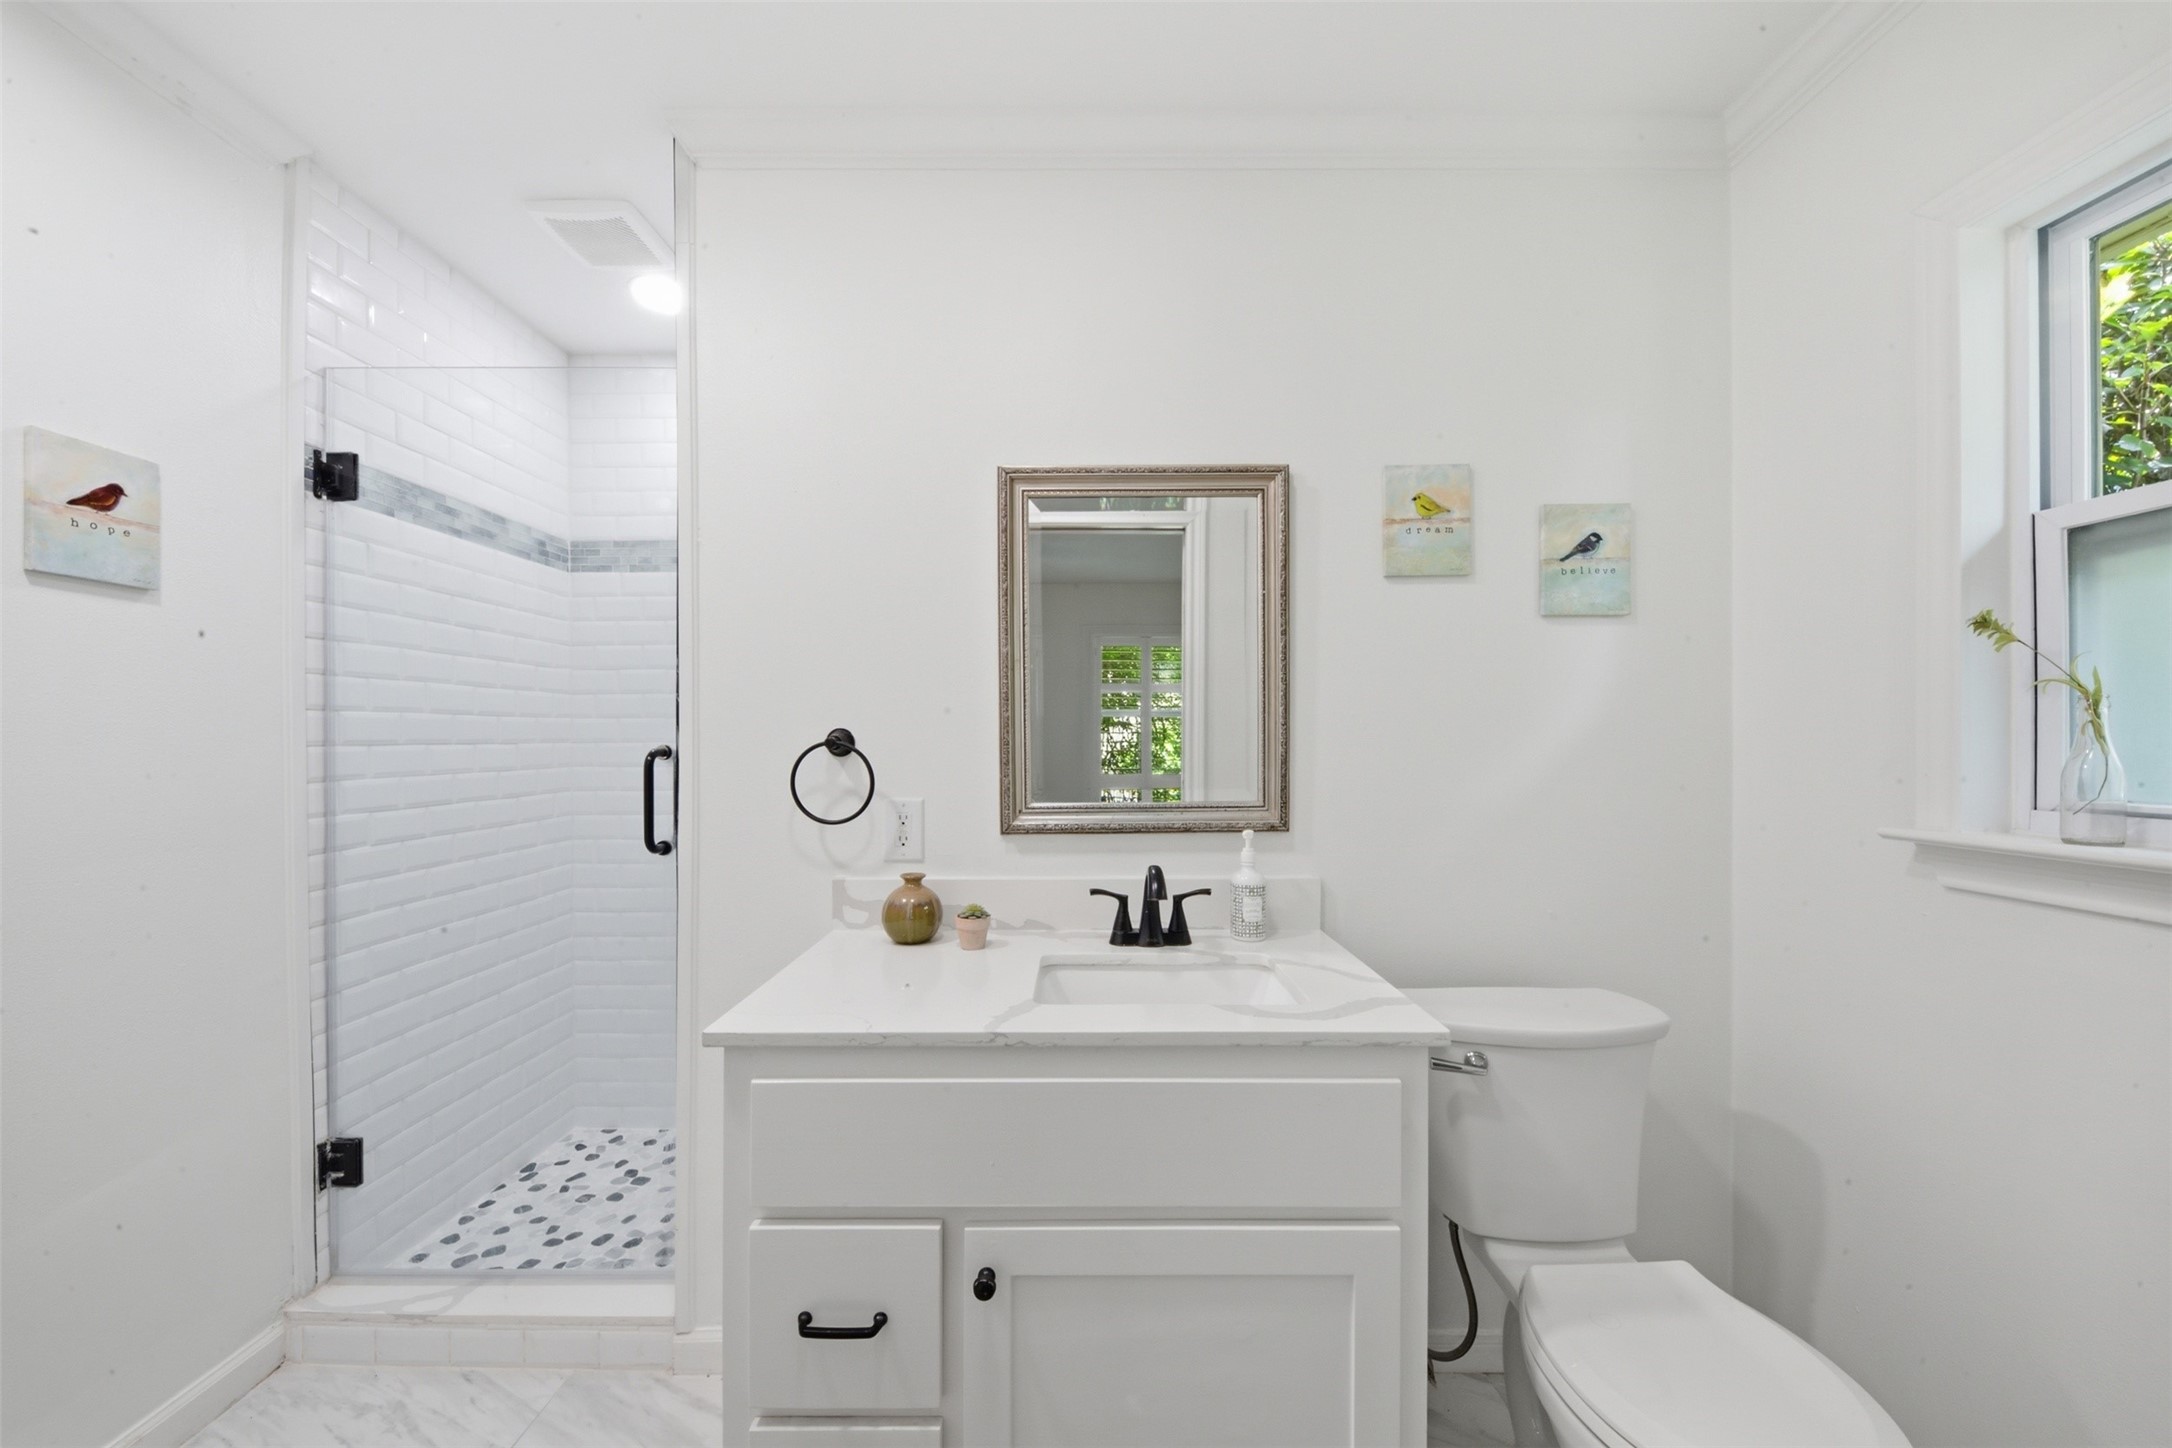
The renovated primary en-suite bath features a new vanity, tiled shower with tile surround, updated plumbing fixtures, new tile flooring, recessed lighting, a pocket door, and a new toilet, all part of a thoughtfully redesigned layout.
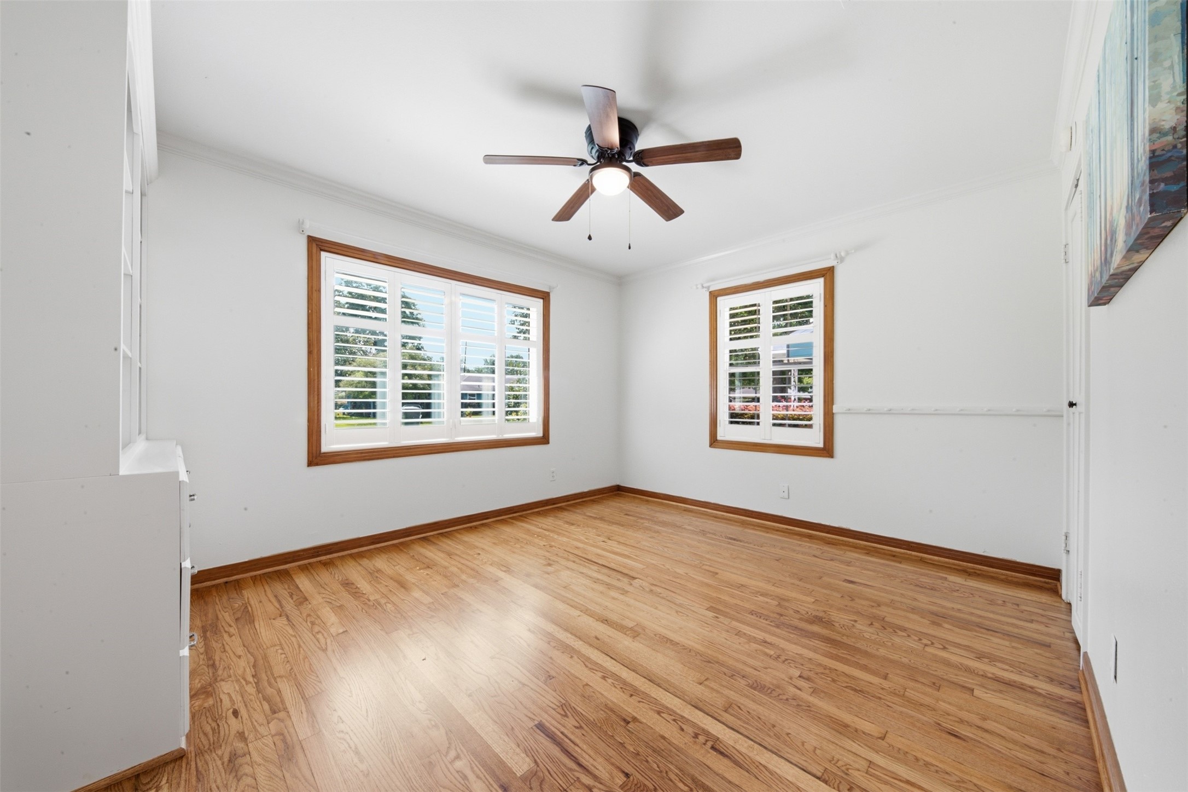
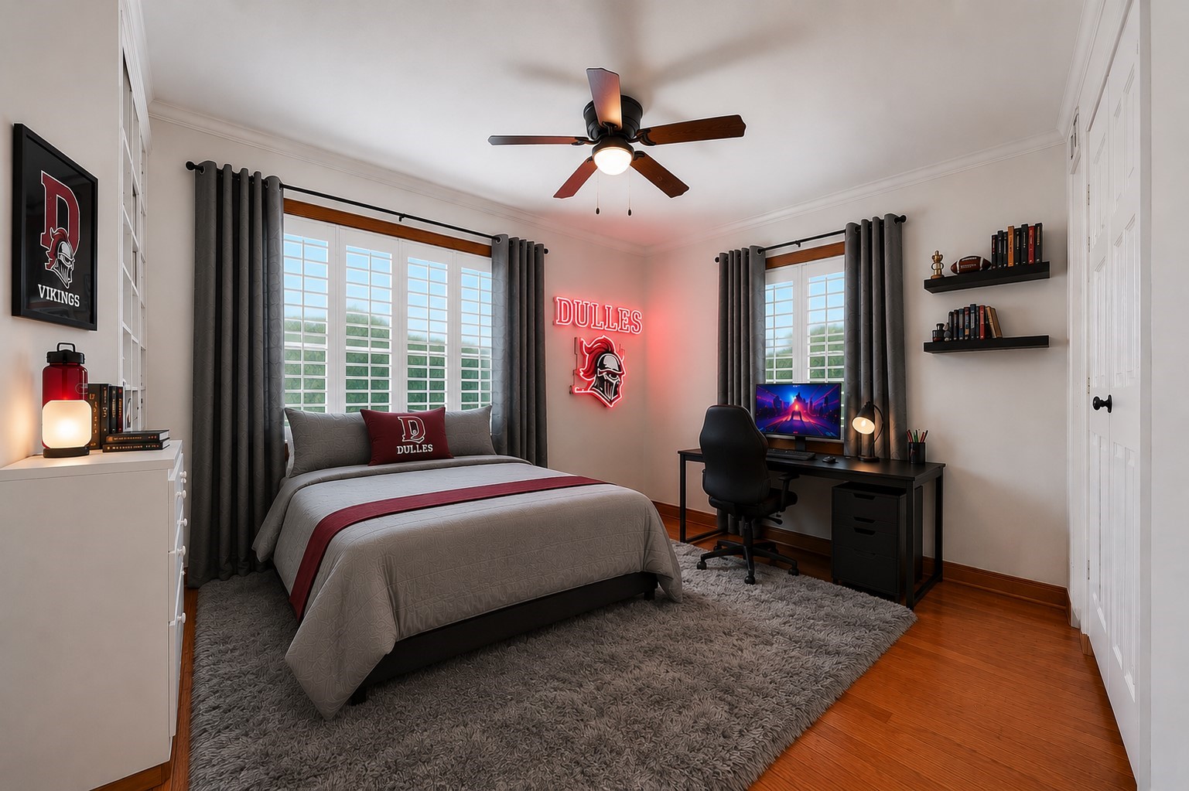
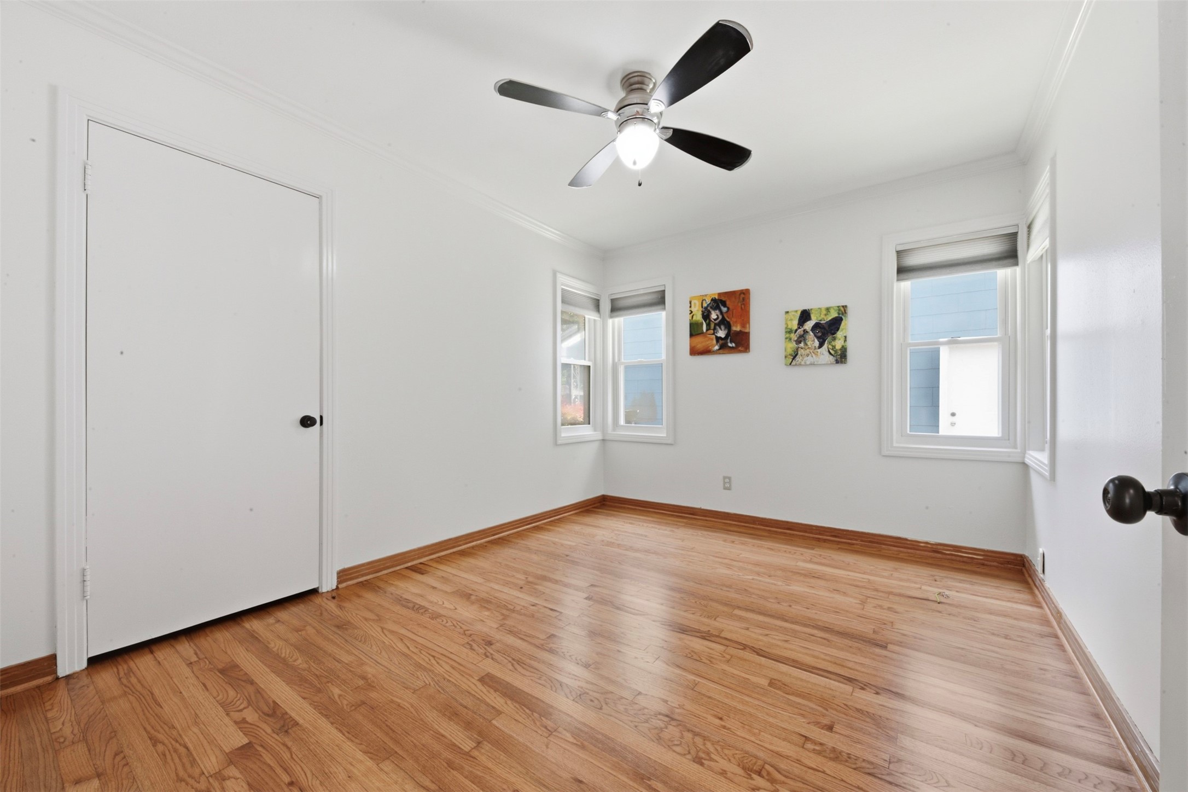
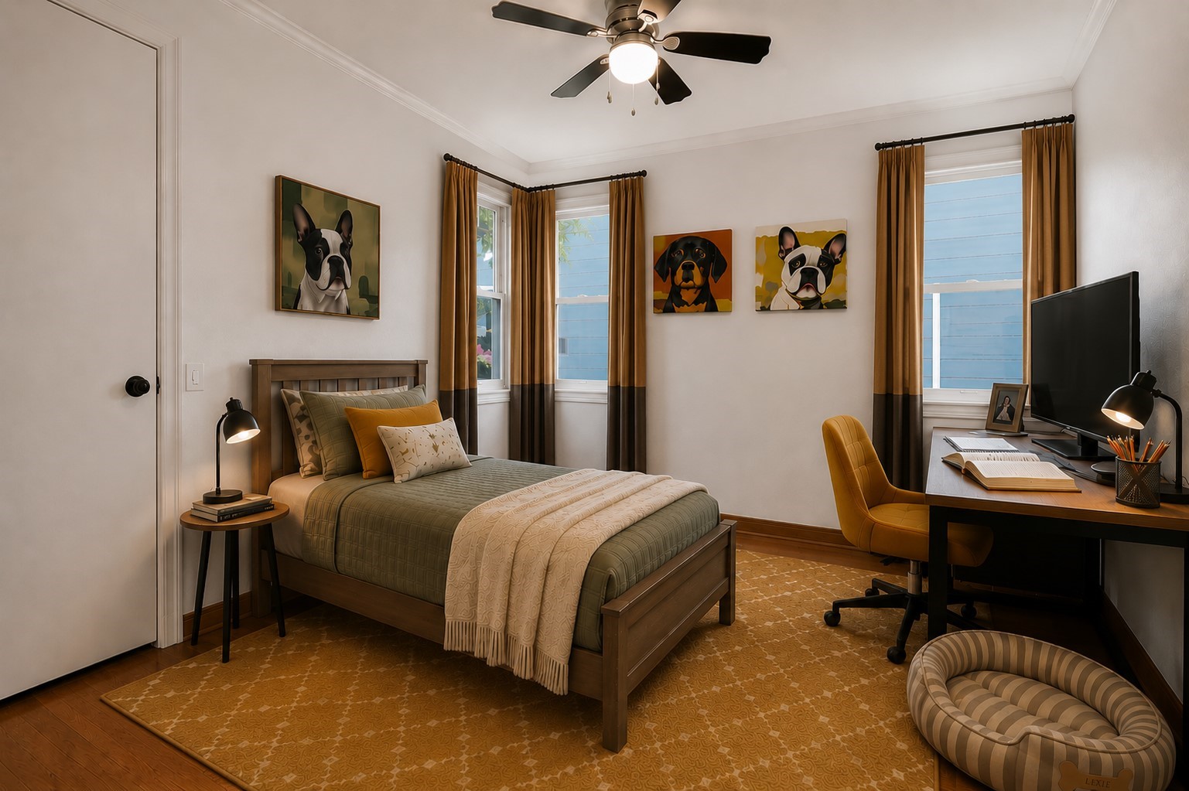
Custom storage built-ins provide exceptional storage, while hardwood floors, a ceiling fan, Double-Pane Low-E windows, and plantation shutters complete this secondary bedroom.
Bedroom 2. Virtual staging shown. Furniture and décor are for illustrative purposes only.
A closer look at the custom built-in drawers and shelving reveals exceptional storage and display space in Bedroom 2.
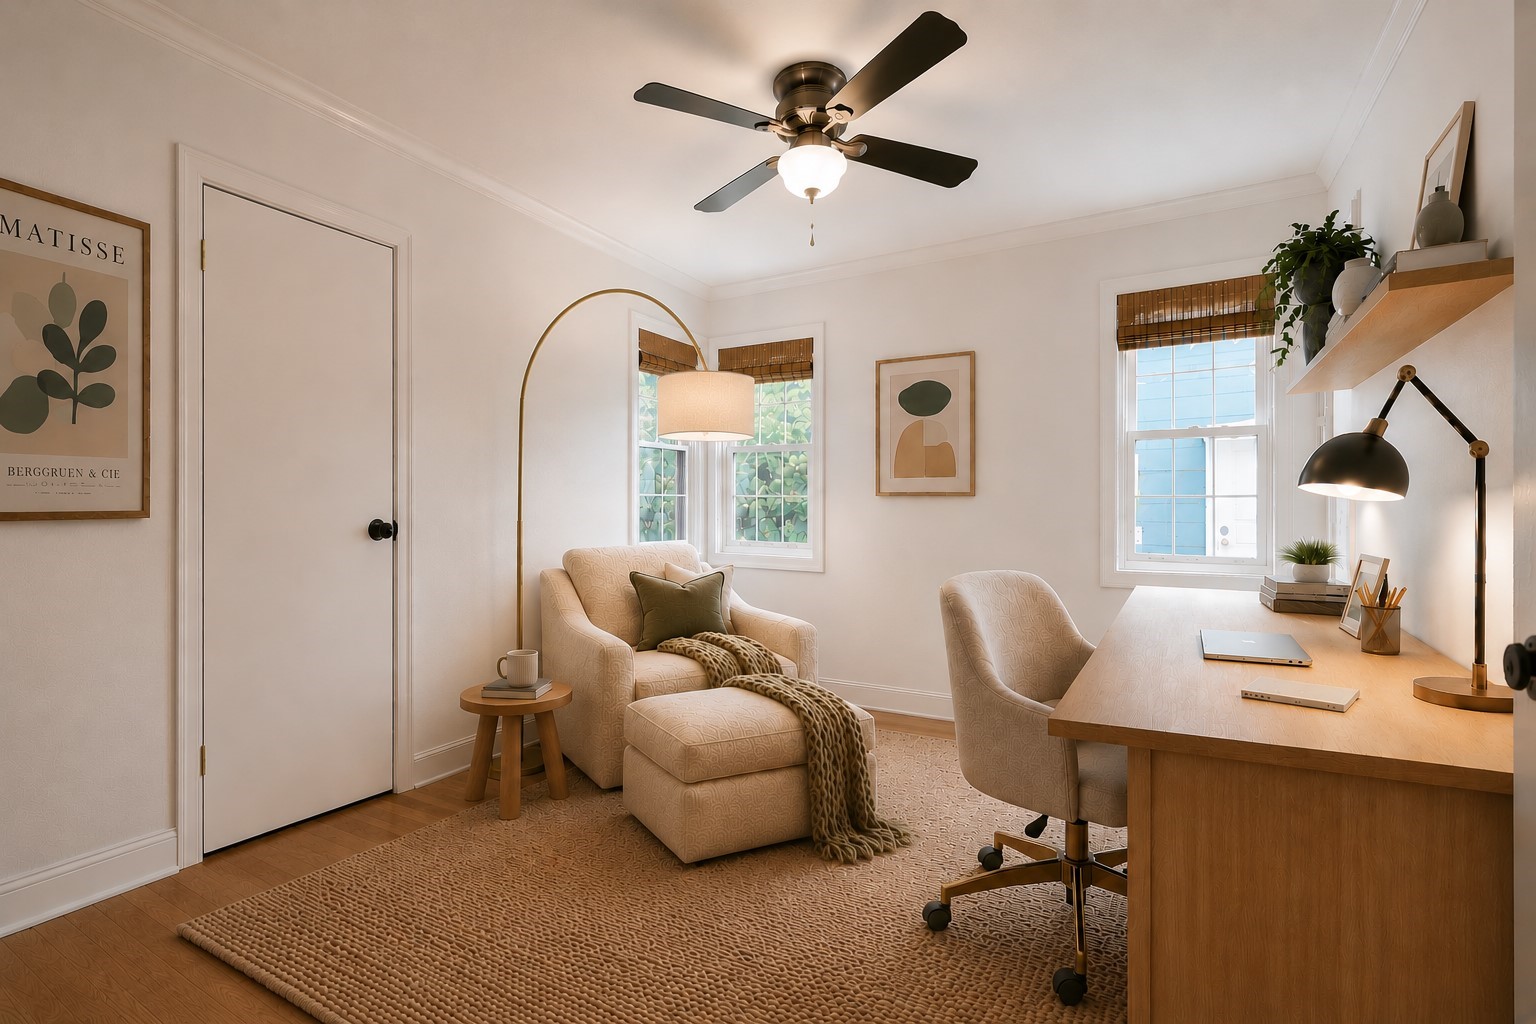
Bedroom 3 easily adapts as a bedroom, home office, or creative space, complete with a walk-in closet, custom shades, and hardwood floors.
One vision for Bedroom 3. Virtual staging shown. Furniture and décor are for illustrative purposes only.
The same room also makes an ideal home office, highlighting the versatility of Bedroom 3. Virtual staging shown. Furniture and décor are for illustrative purposes only.
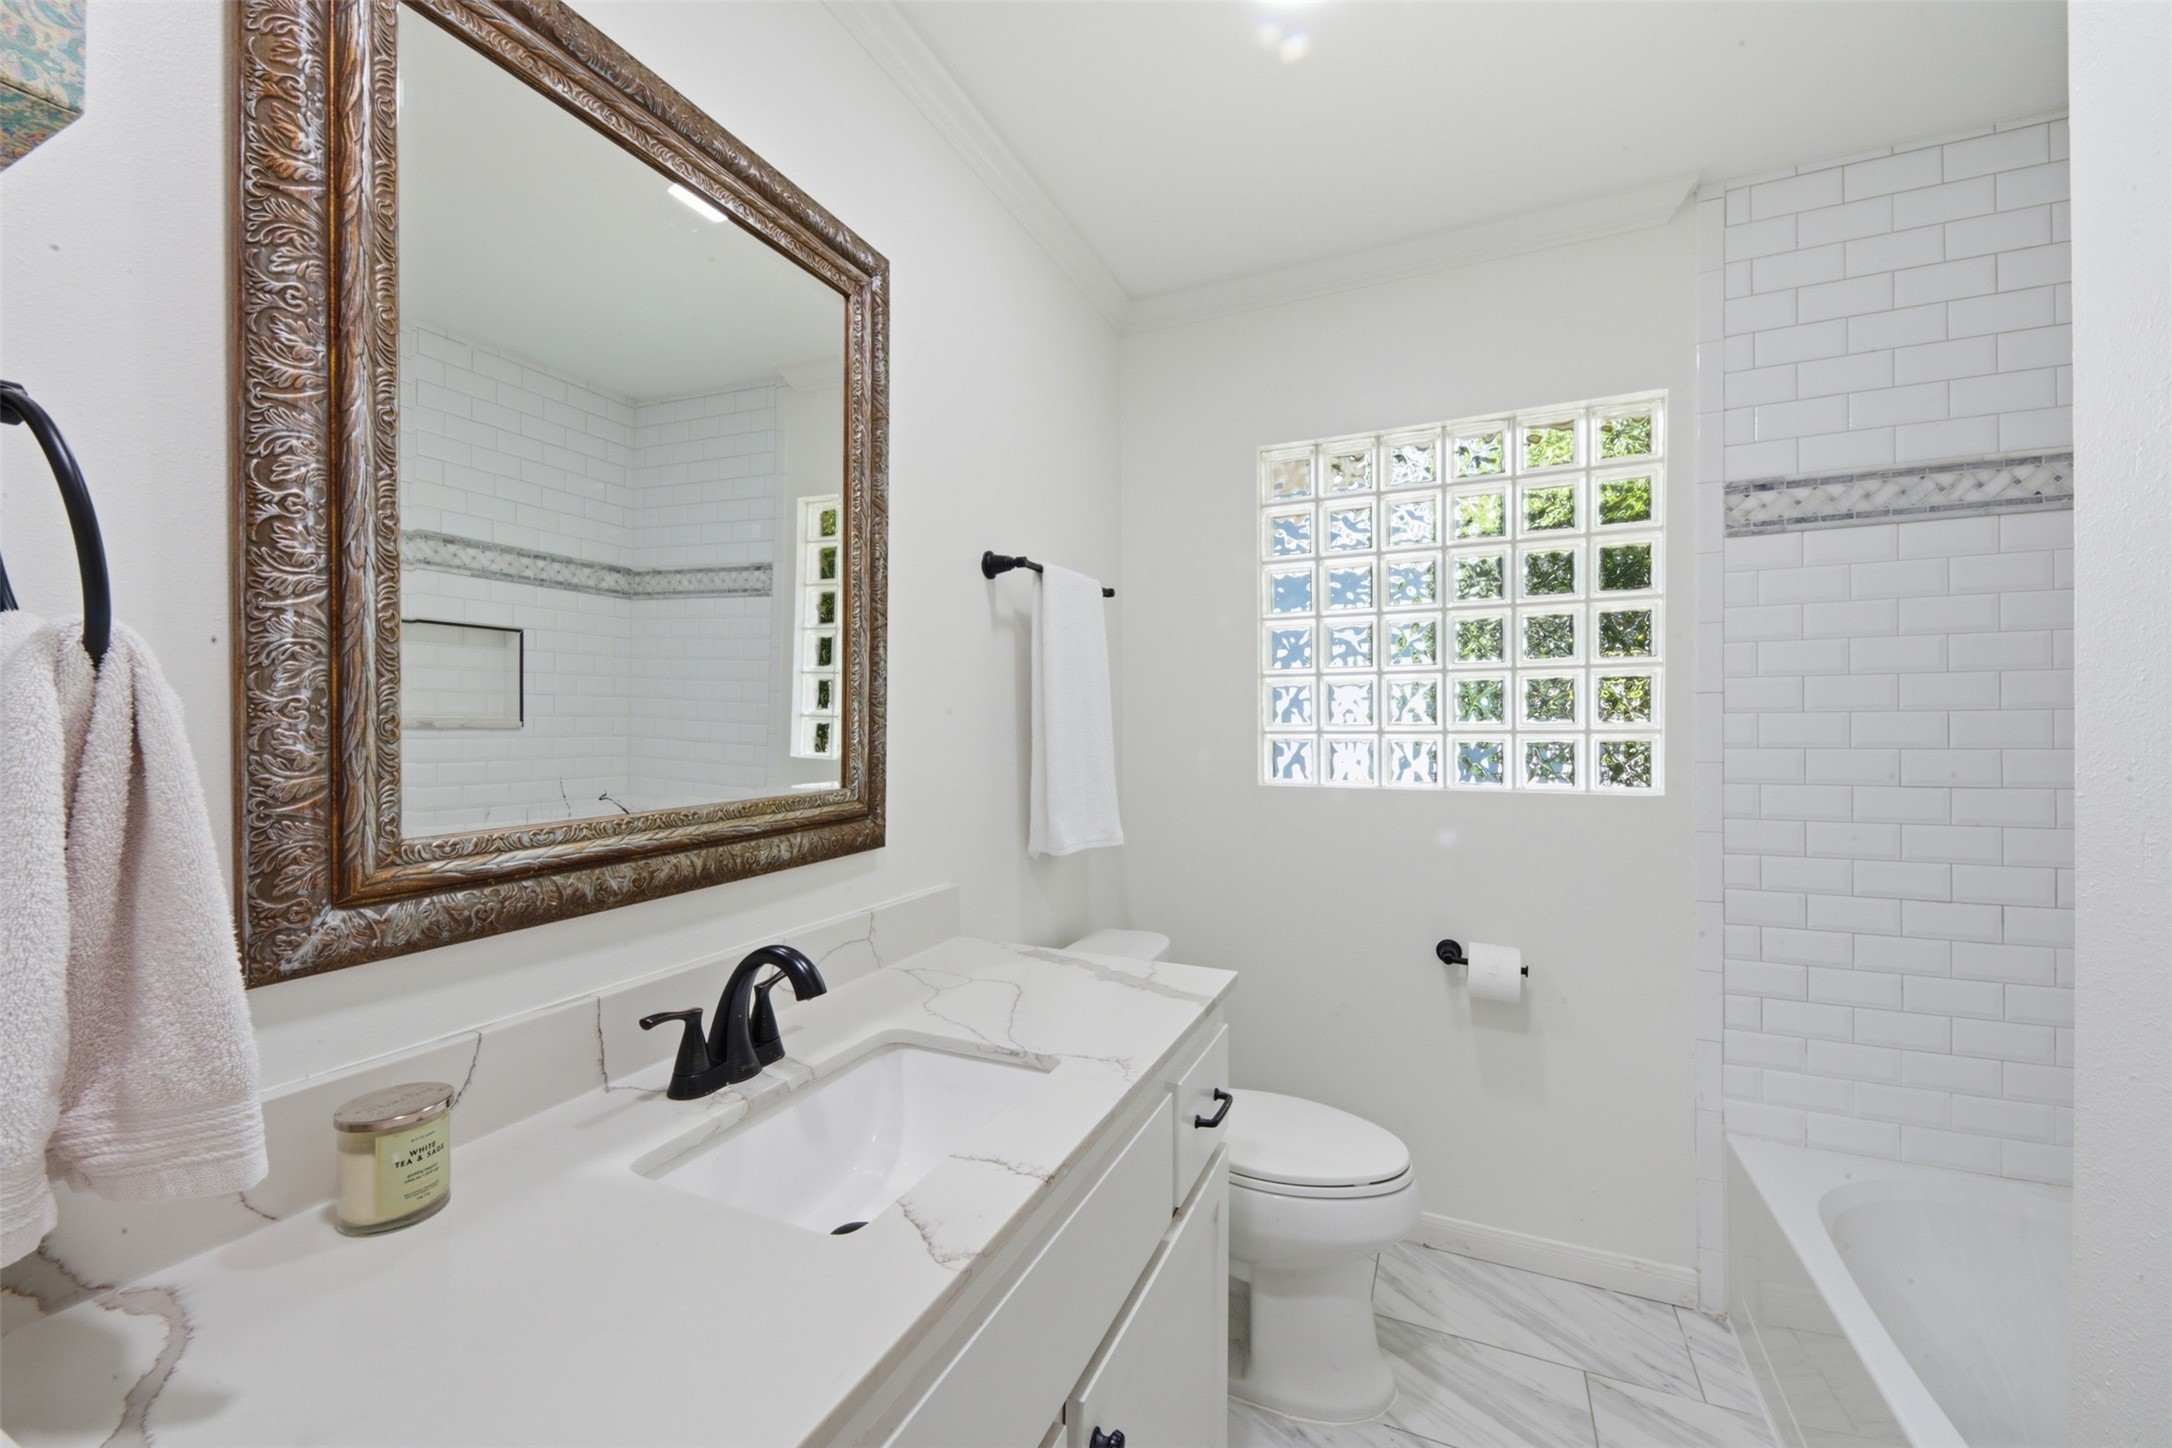
Serving the secondary bedrooms as well as family and friends, this renovated bathroom features a new vanity, updated plumbing fixtures, new tile flooring, a tiled tub surround, recessed lighting, a new toilet, and a large linen closet for added storage.
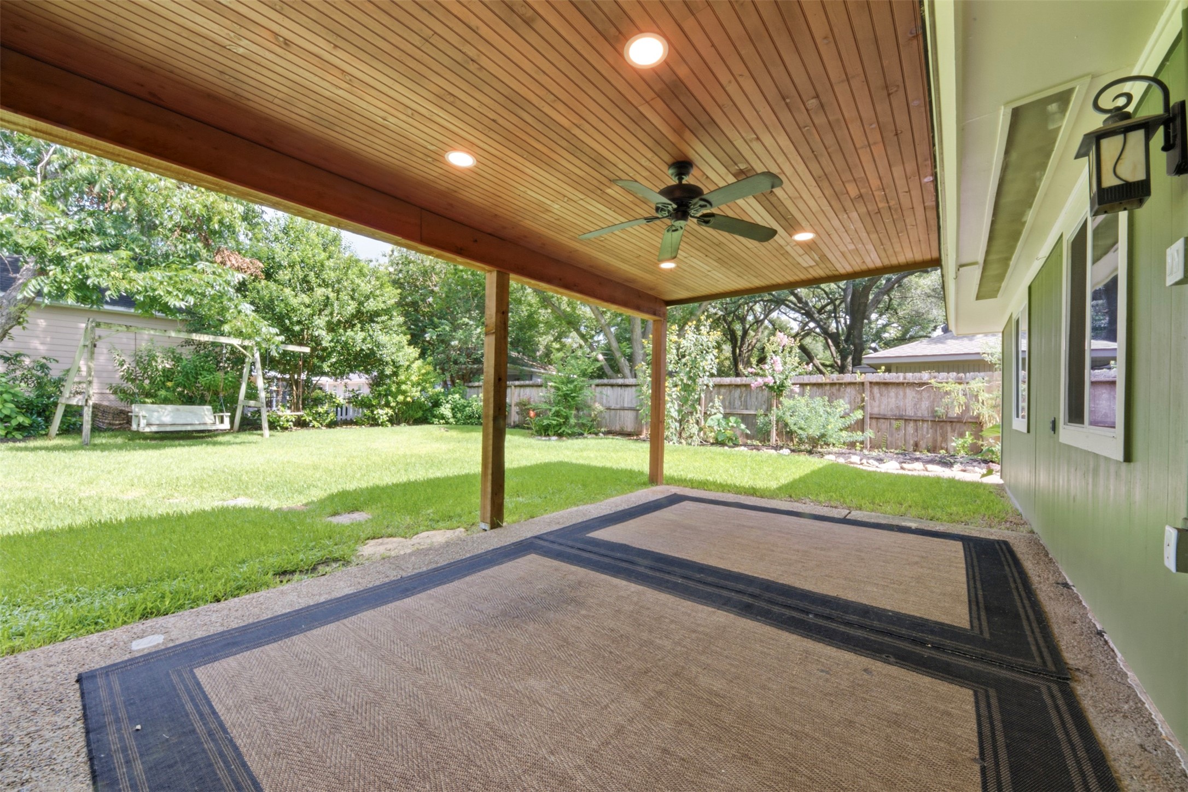
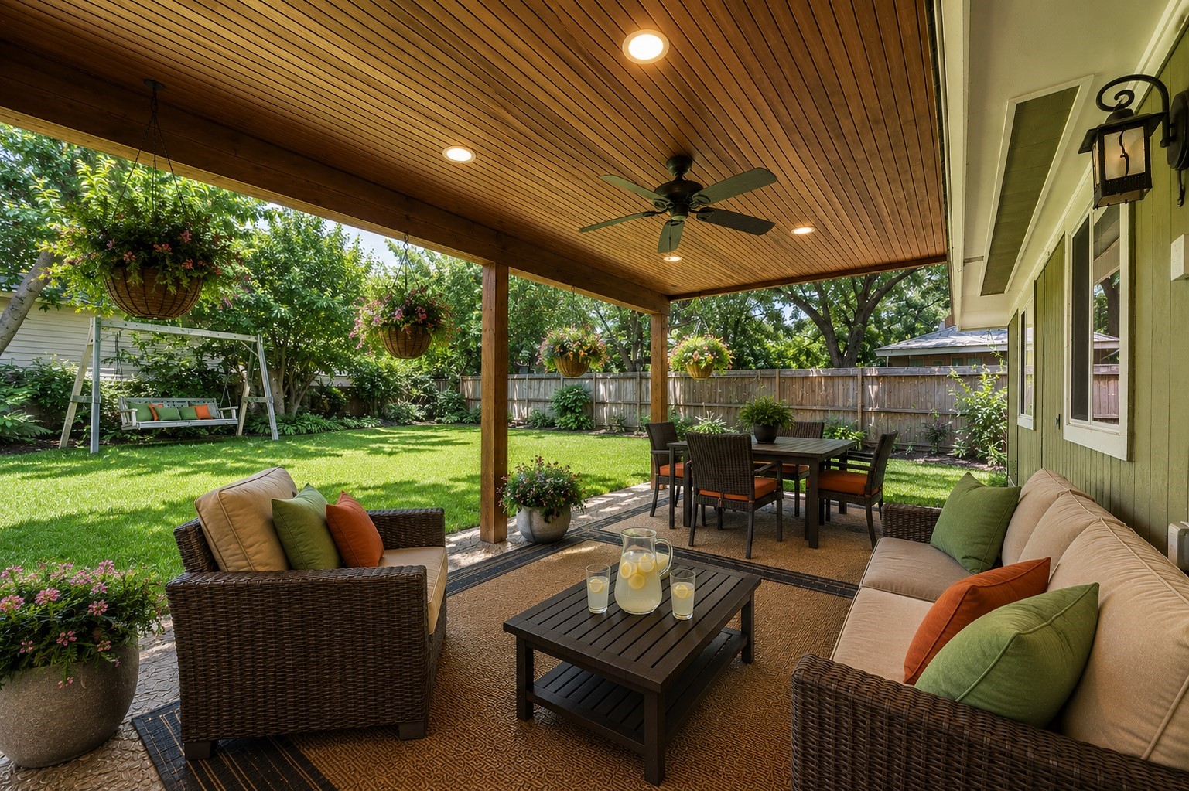
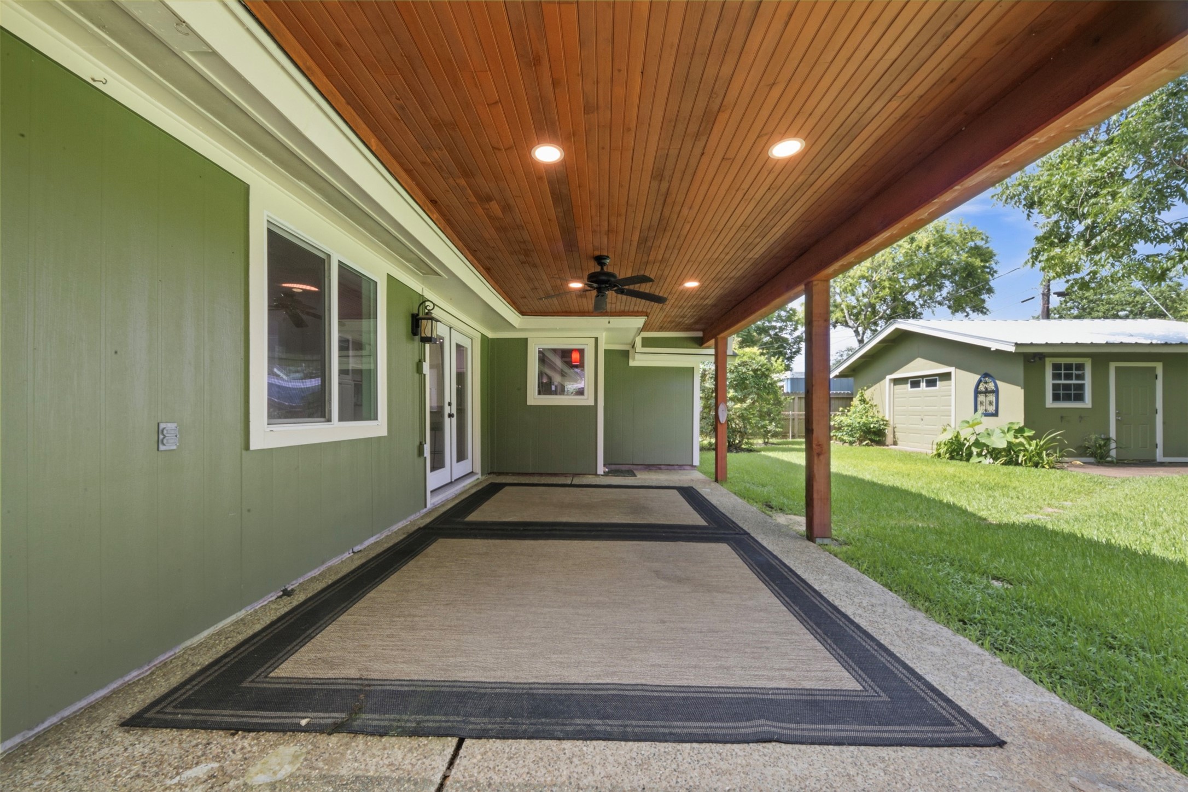
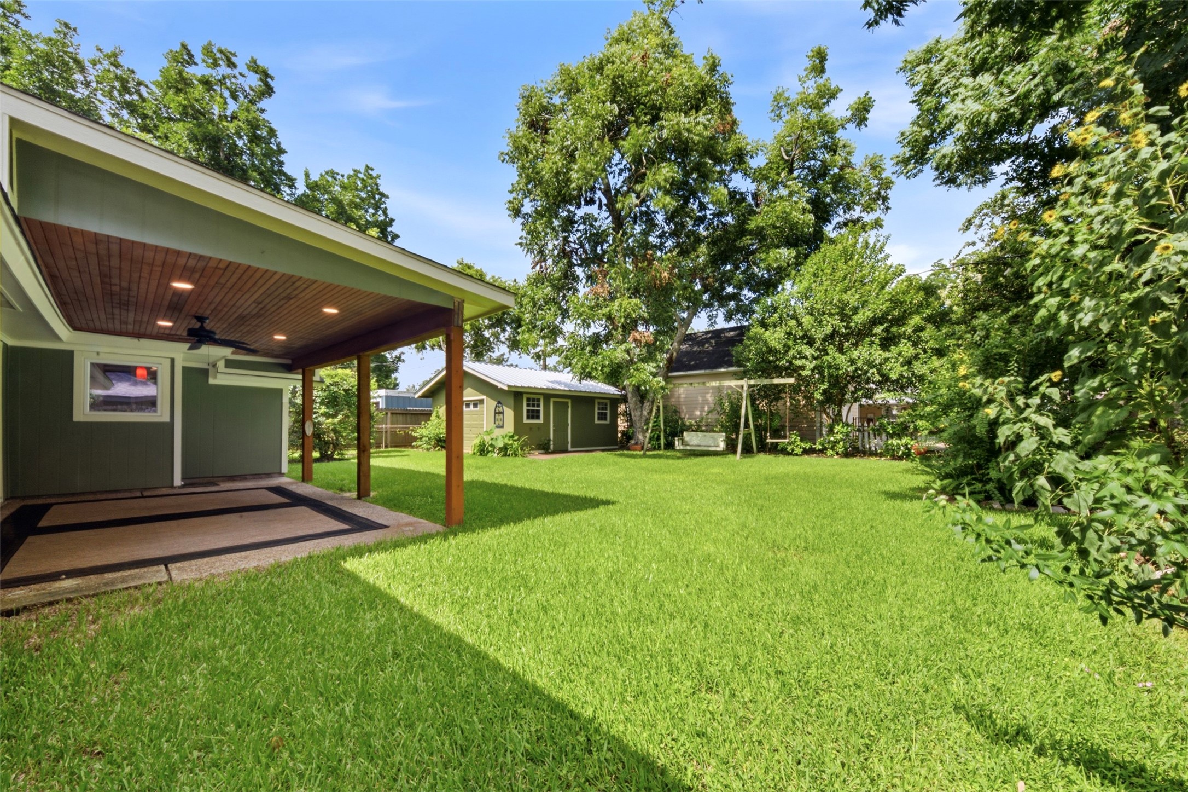
The expanded covered patio showcases a warm wood plank ceiling, recessed lighting, and a ceiling fan, creating a comfortable extension of the home's living space.
Back Patio. Virtual staging shown. Furniture and décor are for illustrative purposes only.
Another view of the expanded covered back patio.
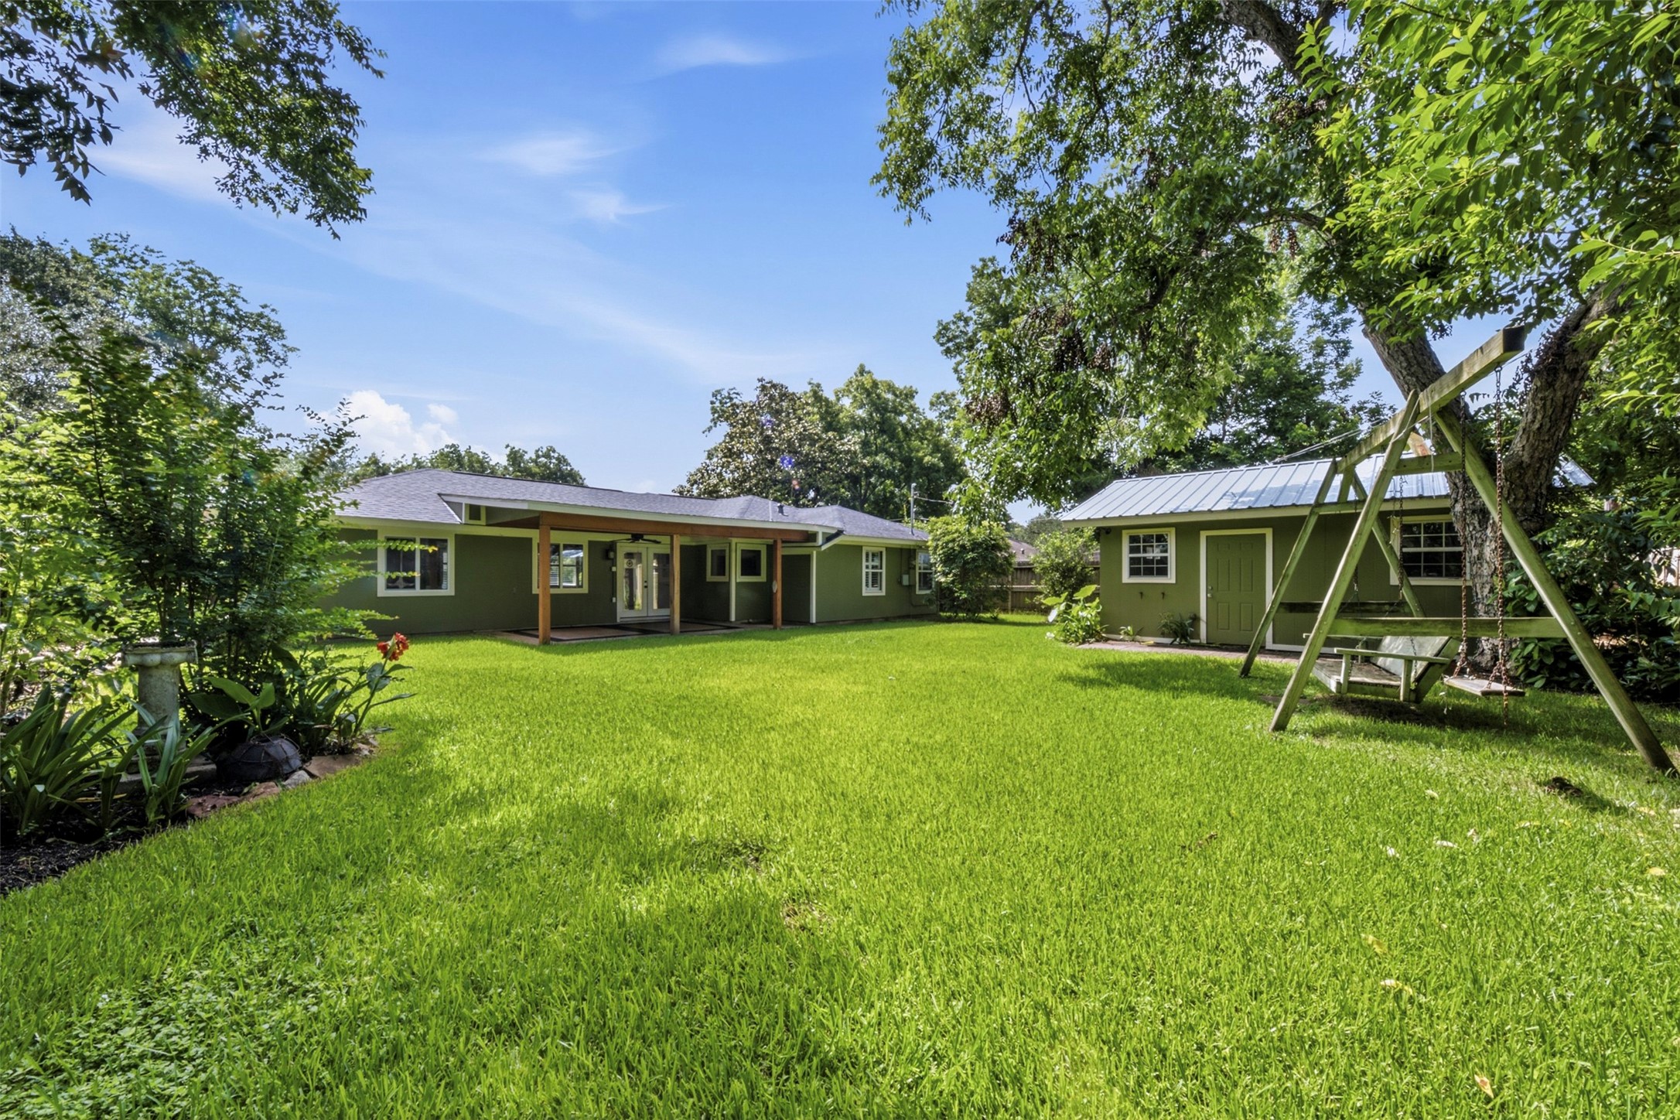
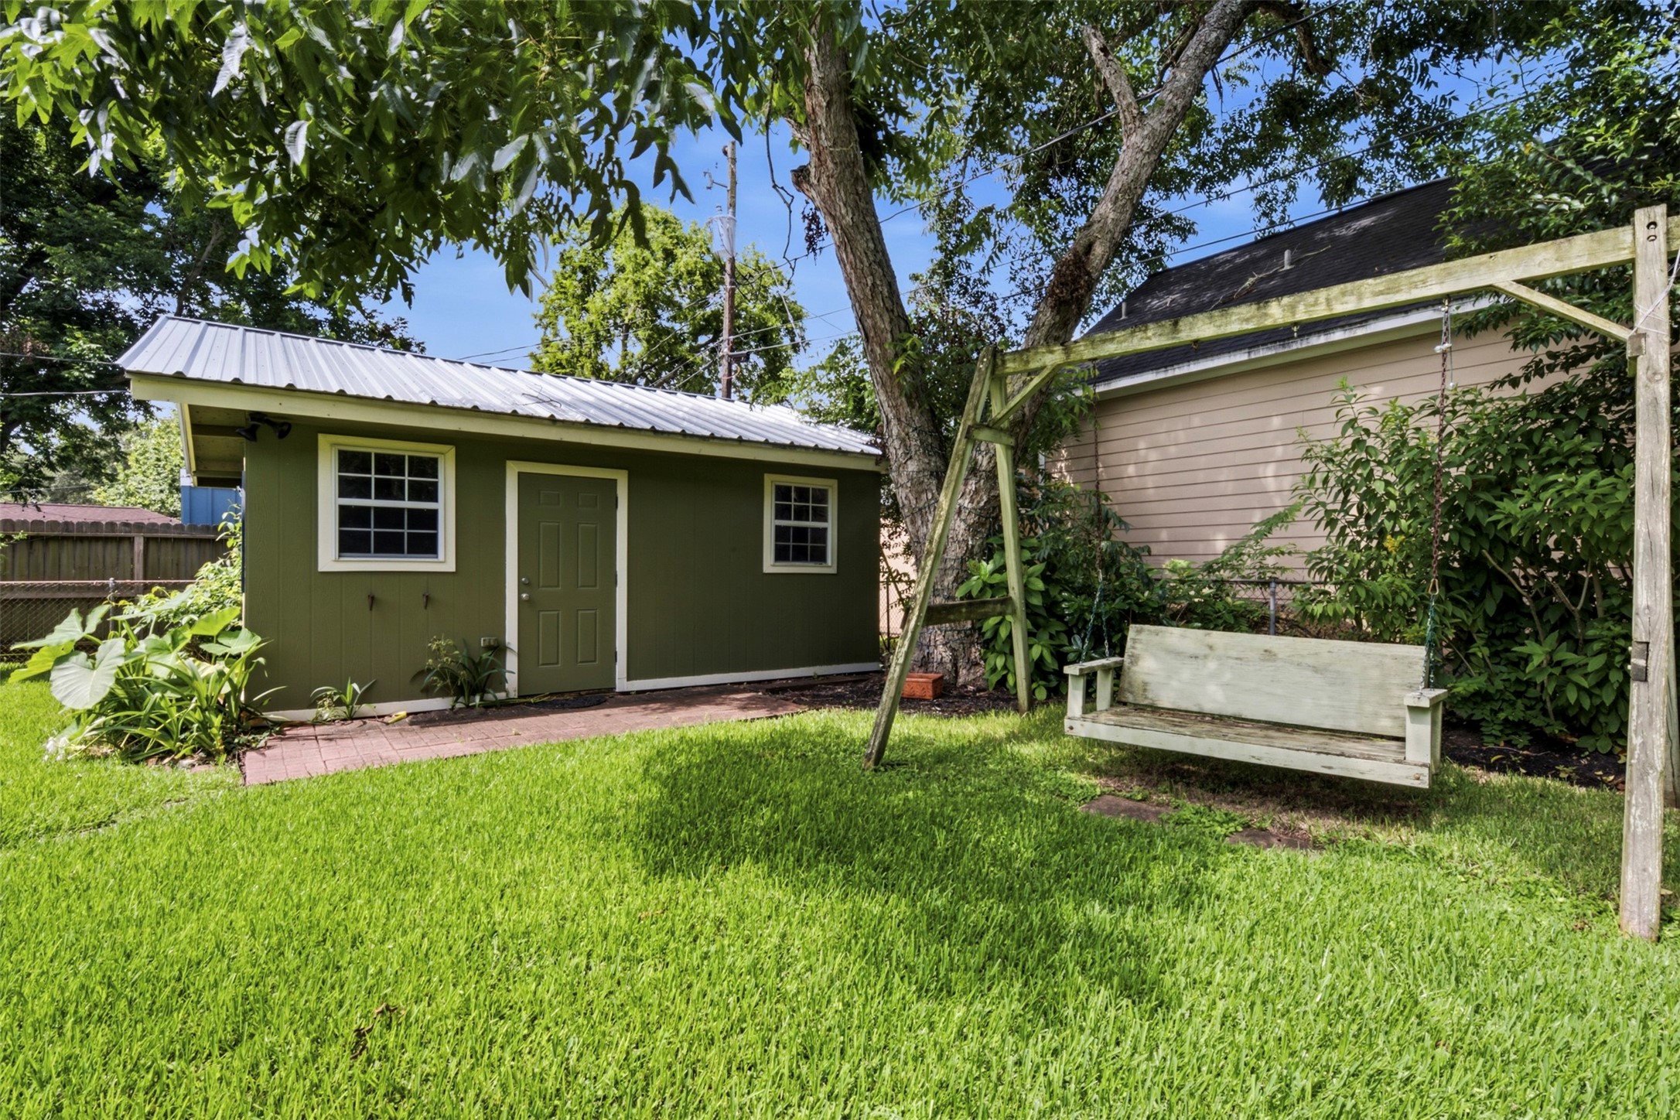
The expansive backyard offers room to play, garden, or simply unwind. The backyard swing is included with the home but can be removed at the buyer's request.
The backyard extends well beyond the patio, creating plenty of open green space beneath the shade of mature trees.
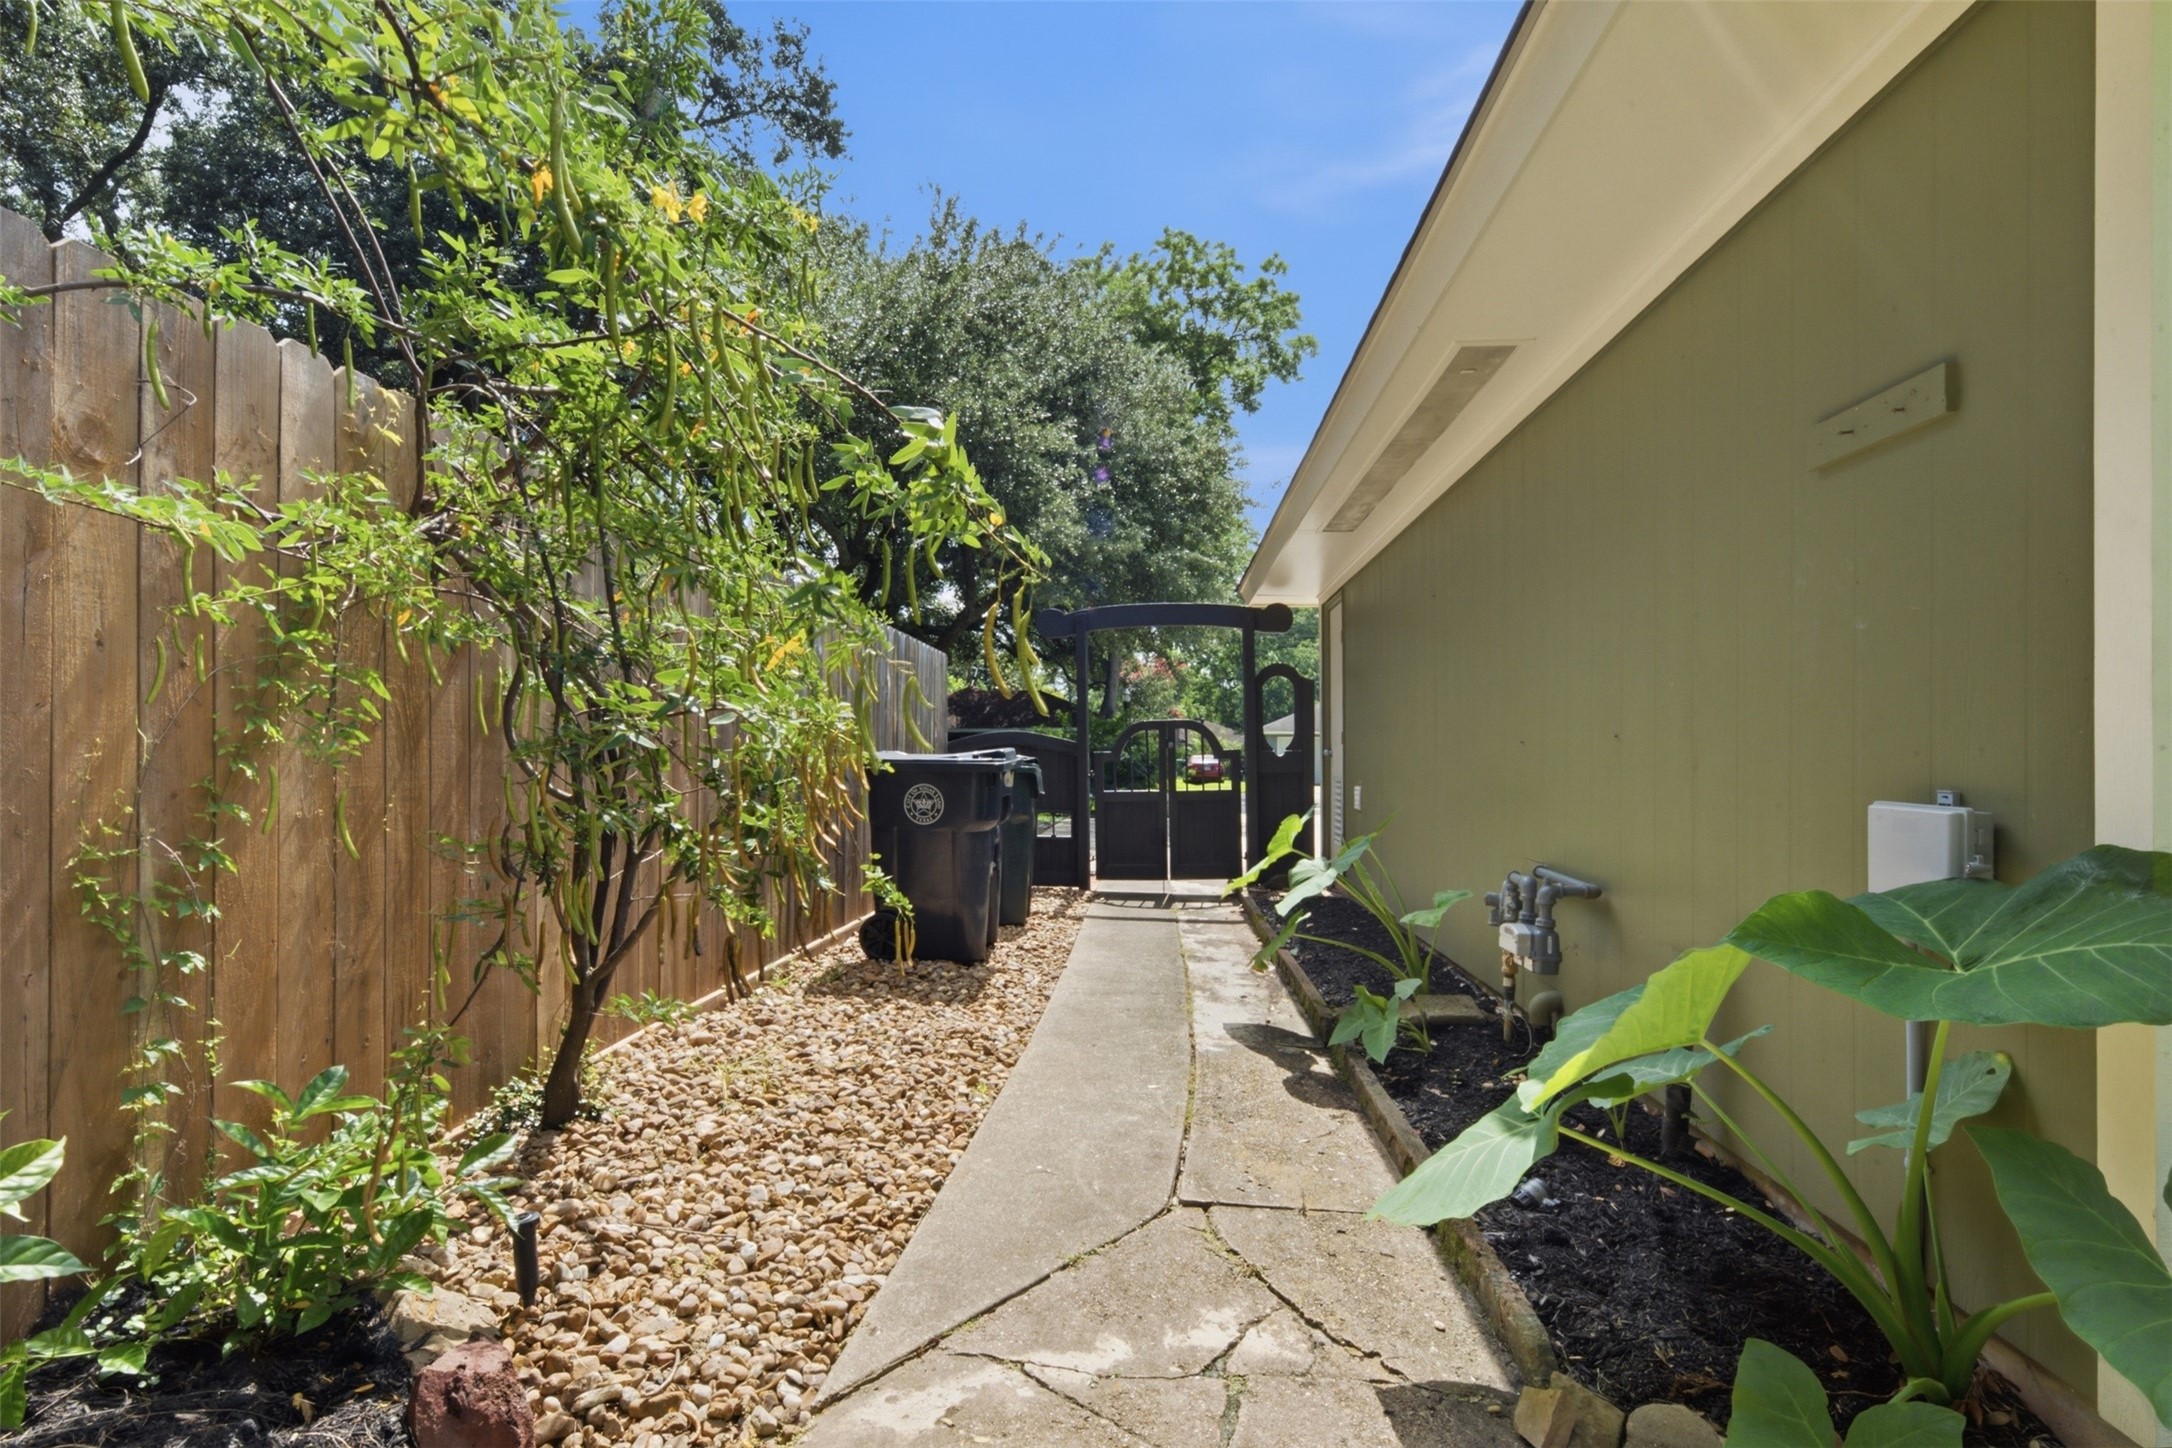
The newly stained entry gate provides convenient backyard access, while a storage closet houses the 2018 Rheem Classic Series Professional water heater, keeping utilities neatly tucked away.
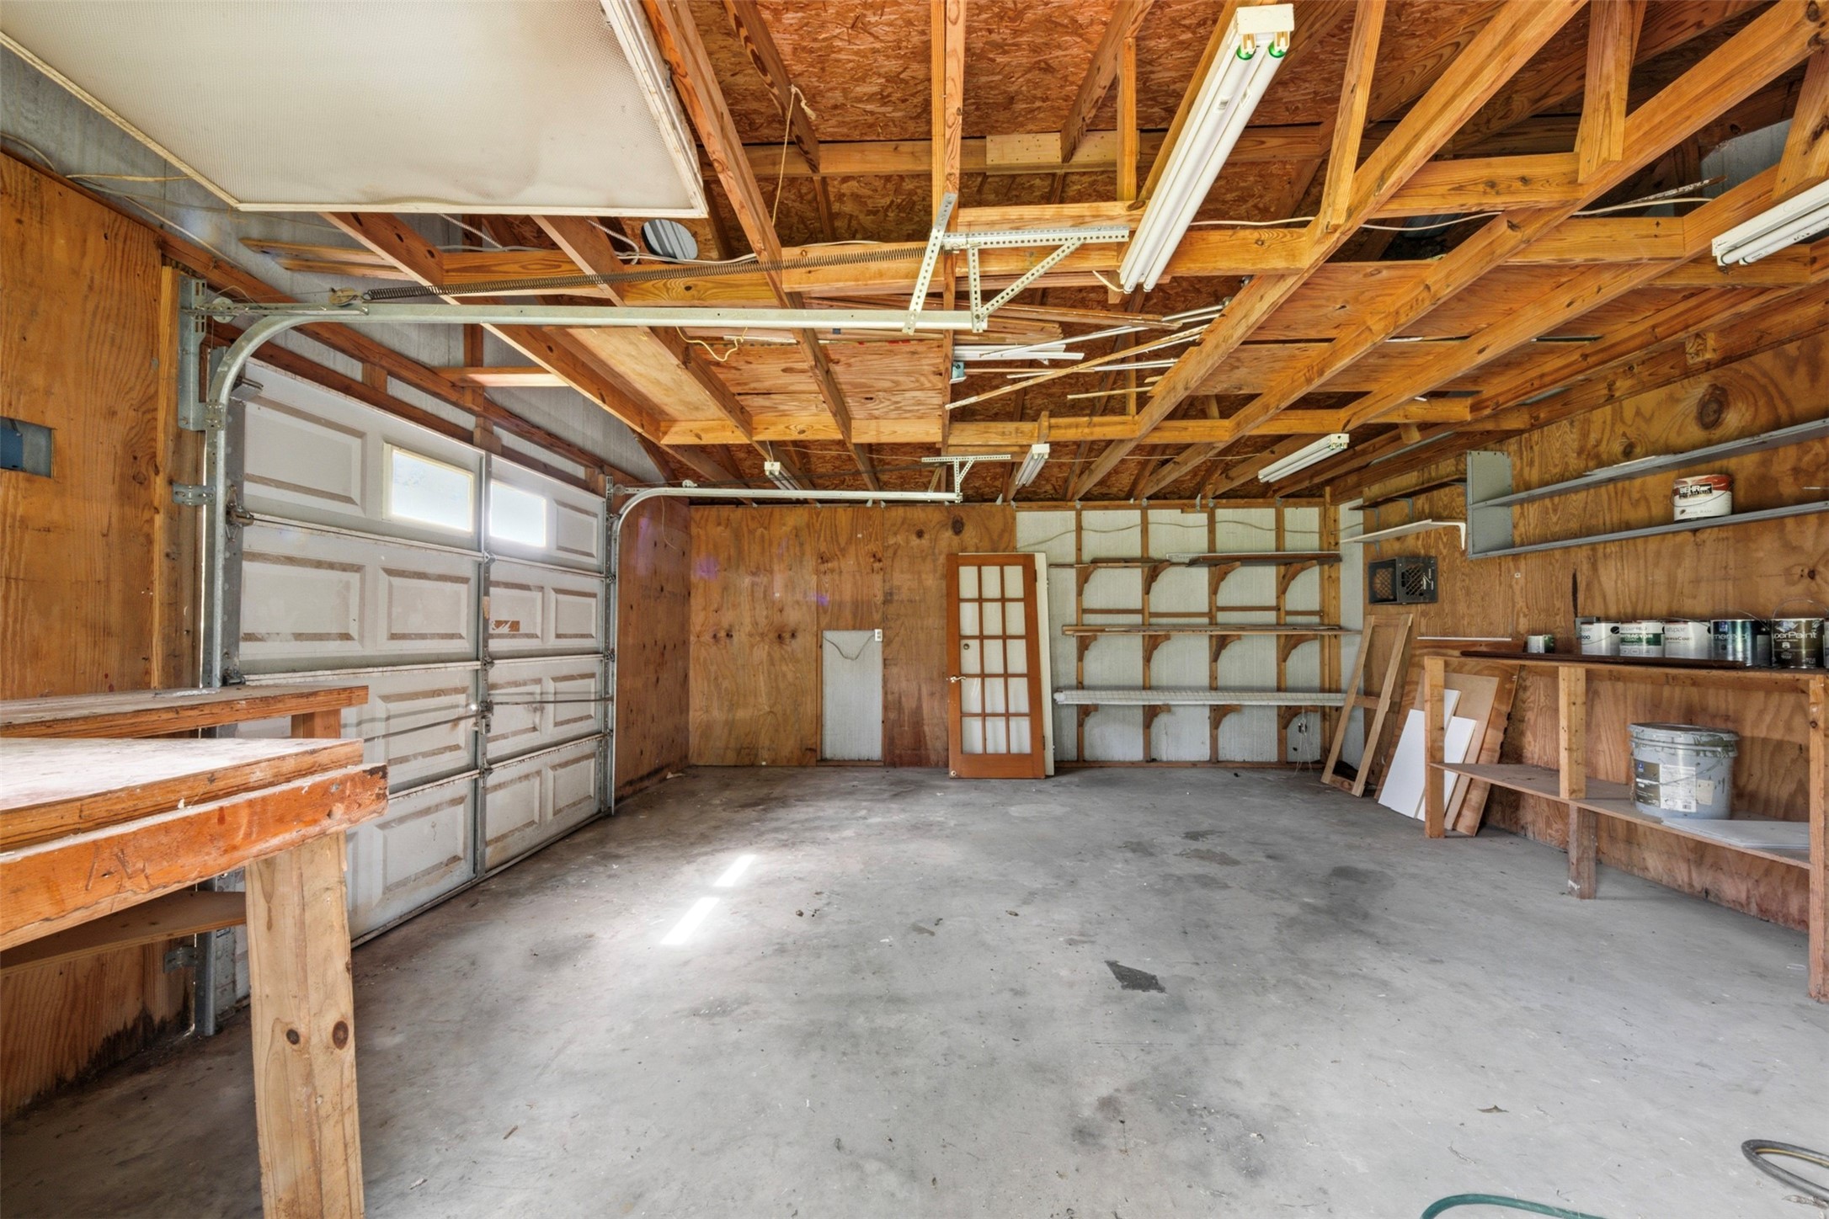
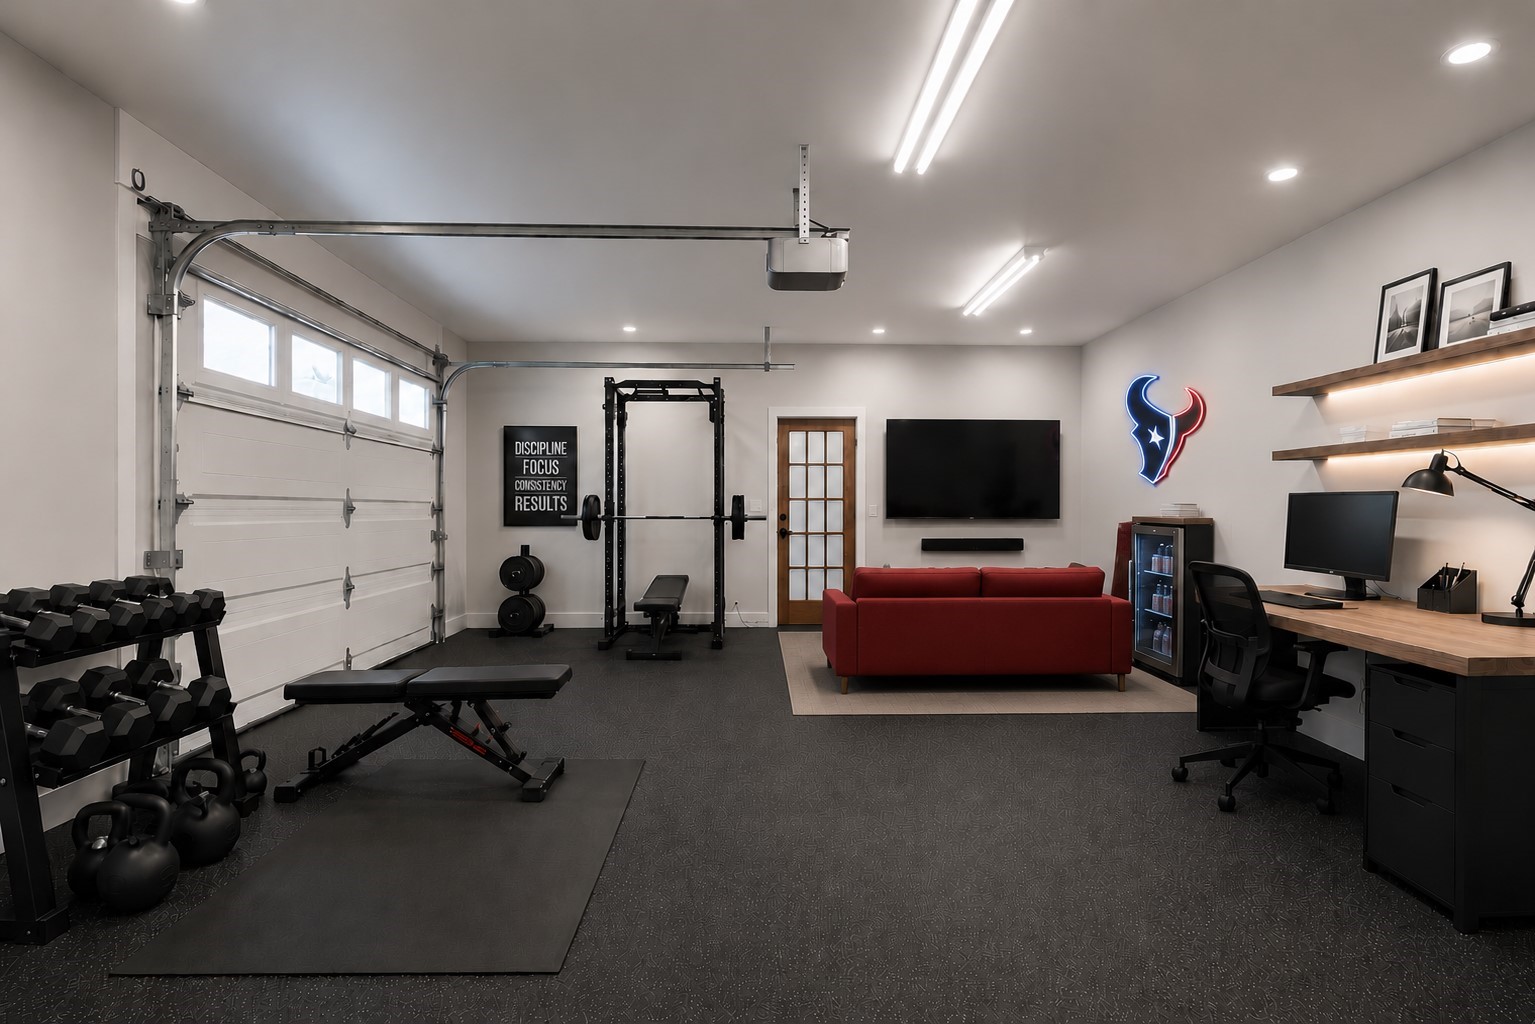
Think beyond storage. This garage-sized flex building offers space for a workshop, home gym, media lounge, hobby room, or your next big idea.
Garage-sized Storage/Flex building. Virtual staging shown. Furniture and décor are for illustrative purposes only.
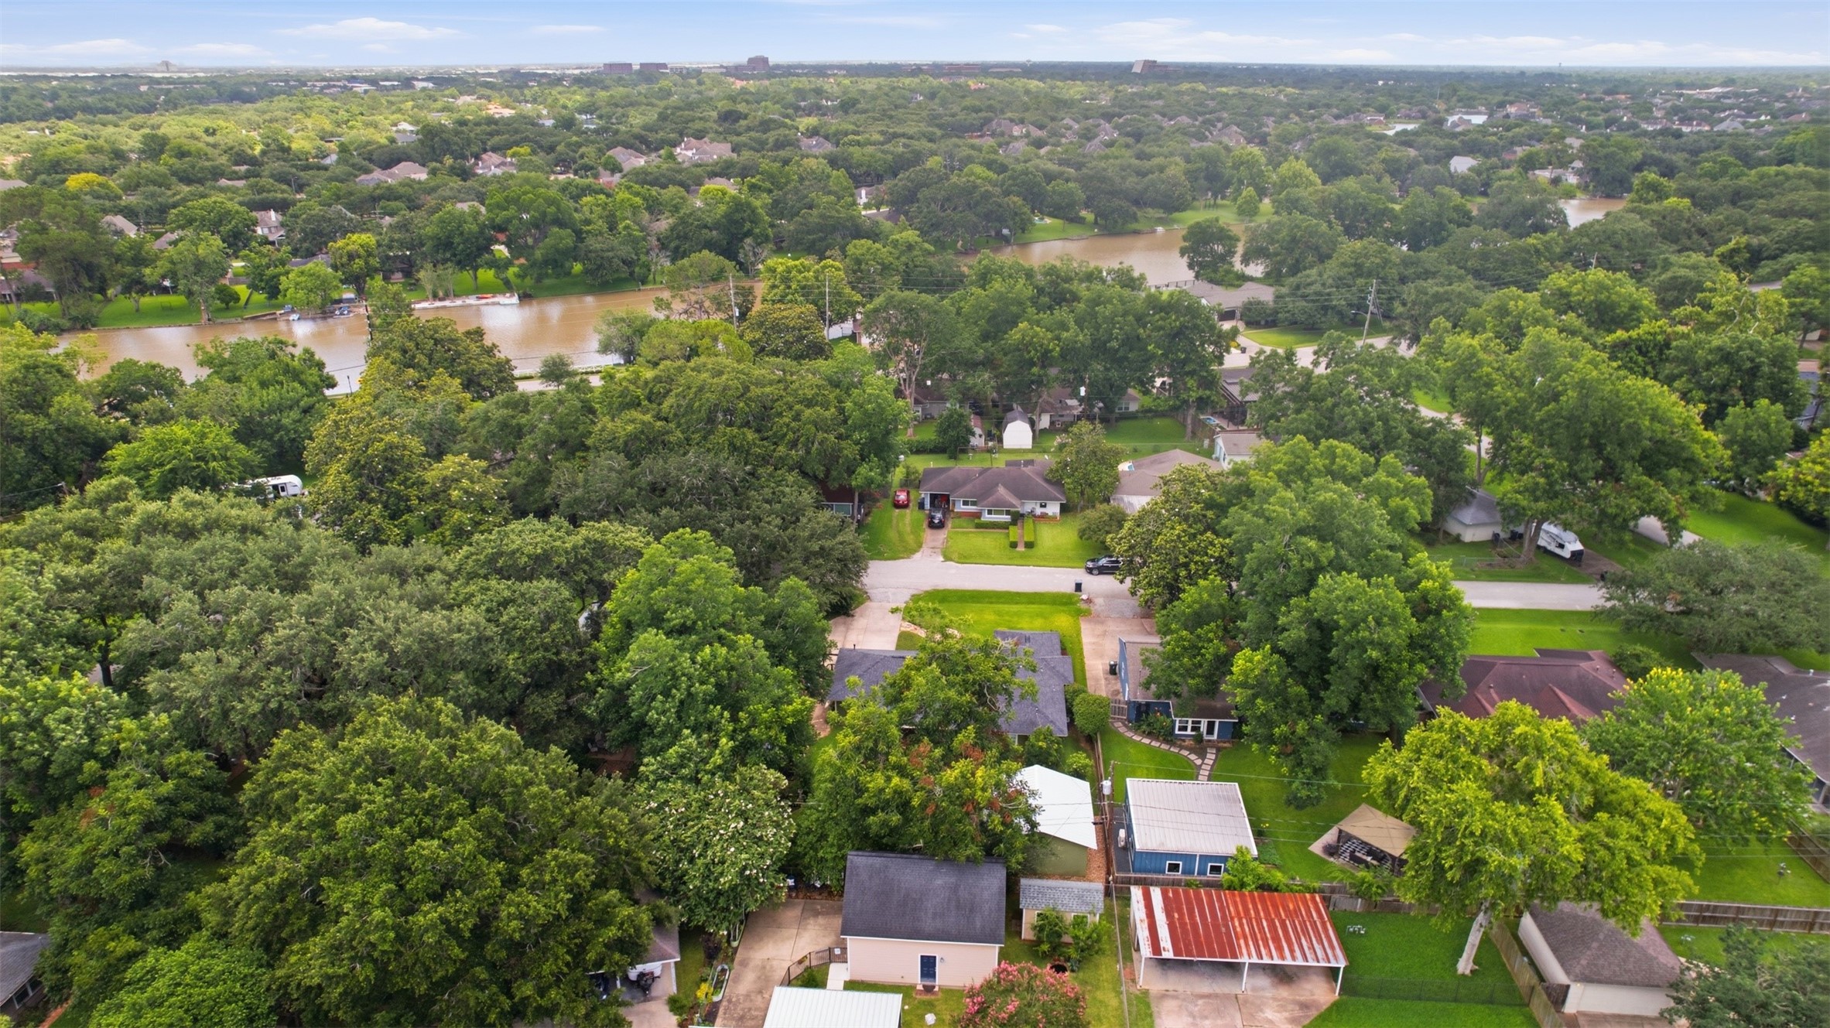
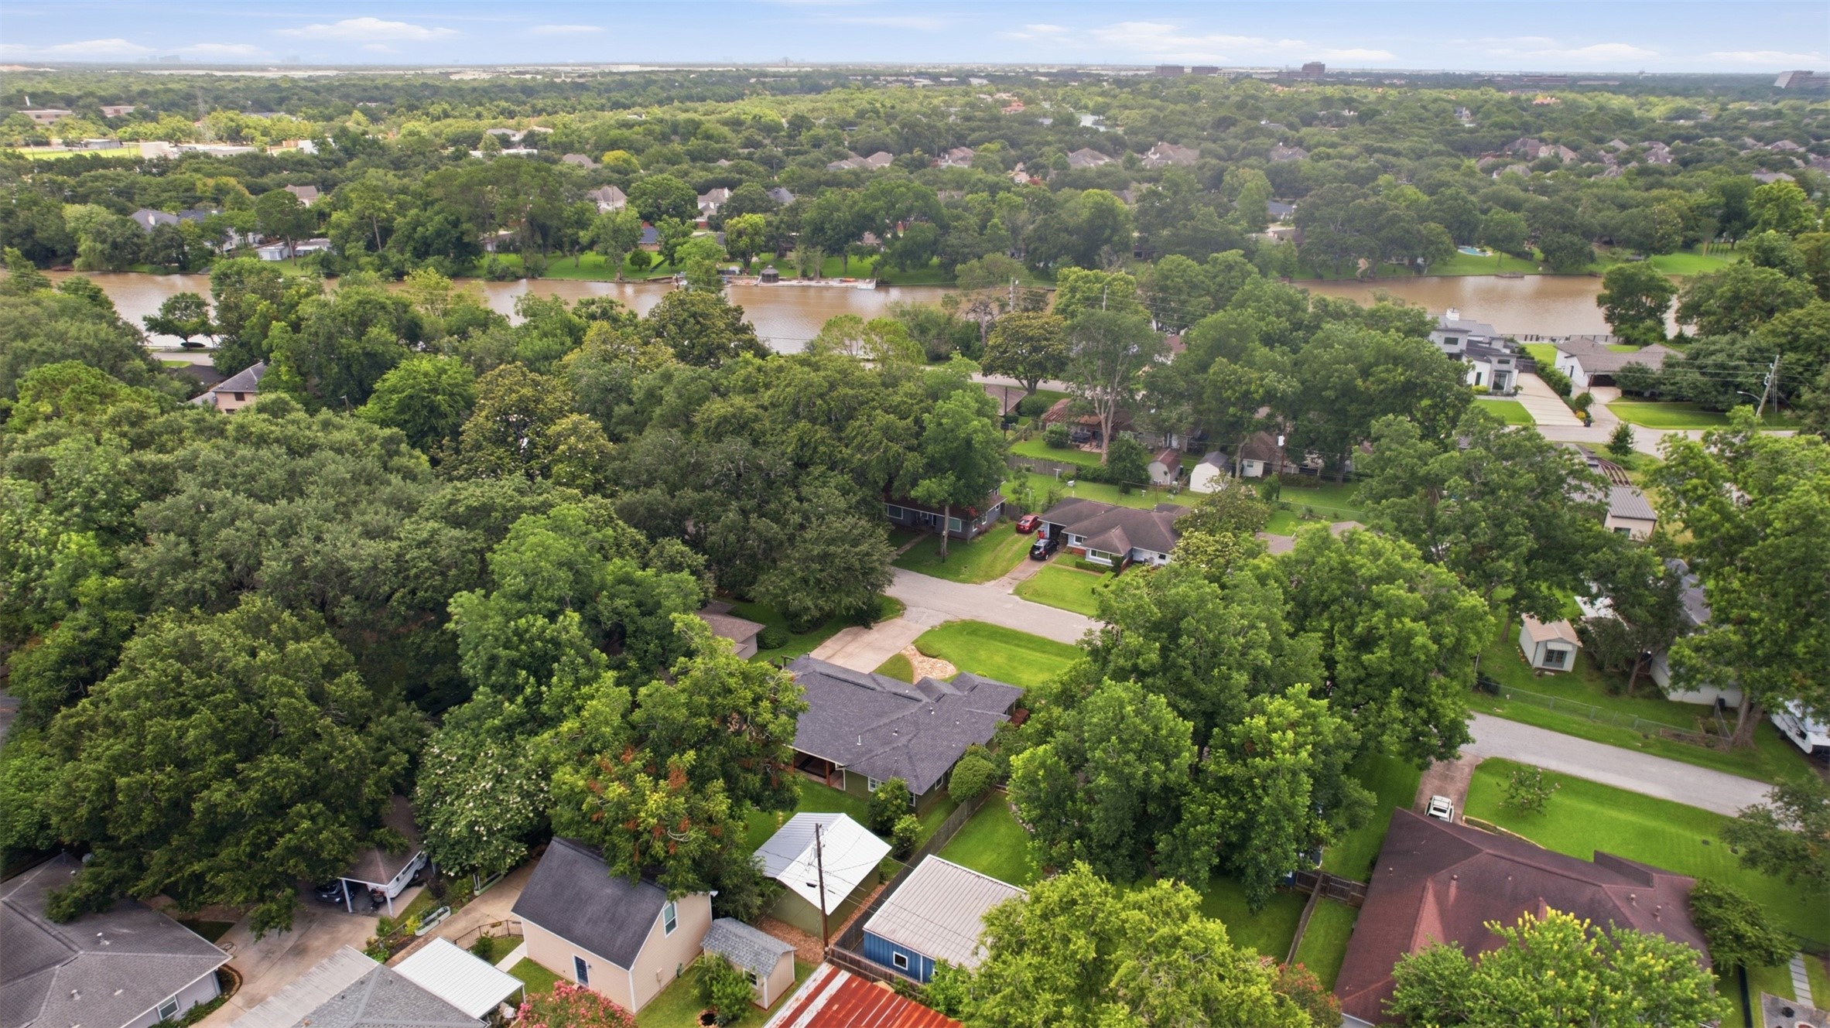
410 Kyle Street is tucked beneath a canopy of mature trees in Sugar Land's iconic Belknap/Brookside neighborhood—centrally located with convenient access to Highway 90A, Highway 6, US-59/I-69, Grand Parkway (SH 99), and Beltway 8.
Old Sugar Land charm meets modern entertainment, with the historic Imperial Sugar district and Constellation Field—home of the Sugar Land Space Cowboys—nearby.
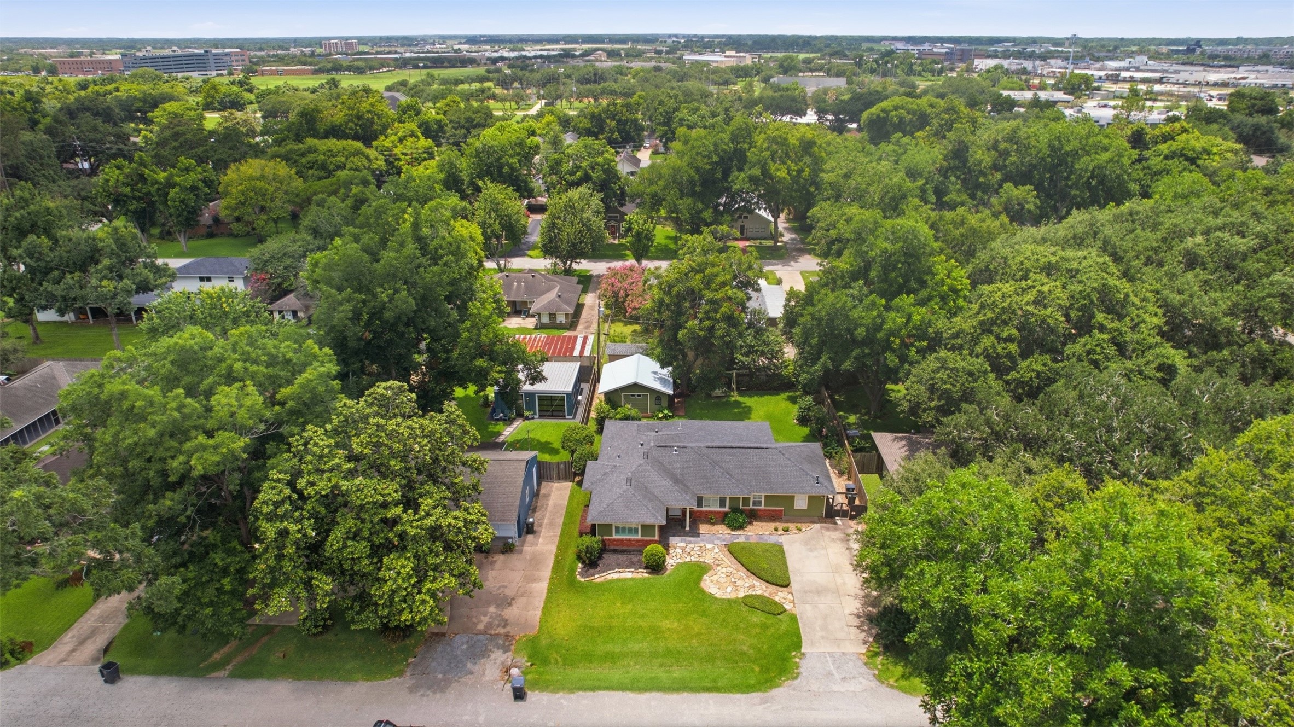
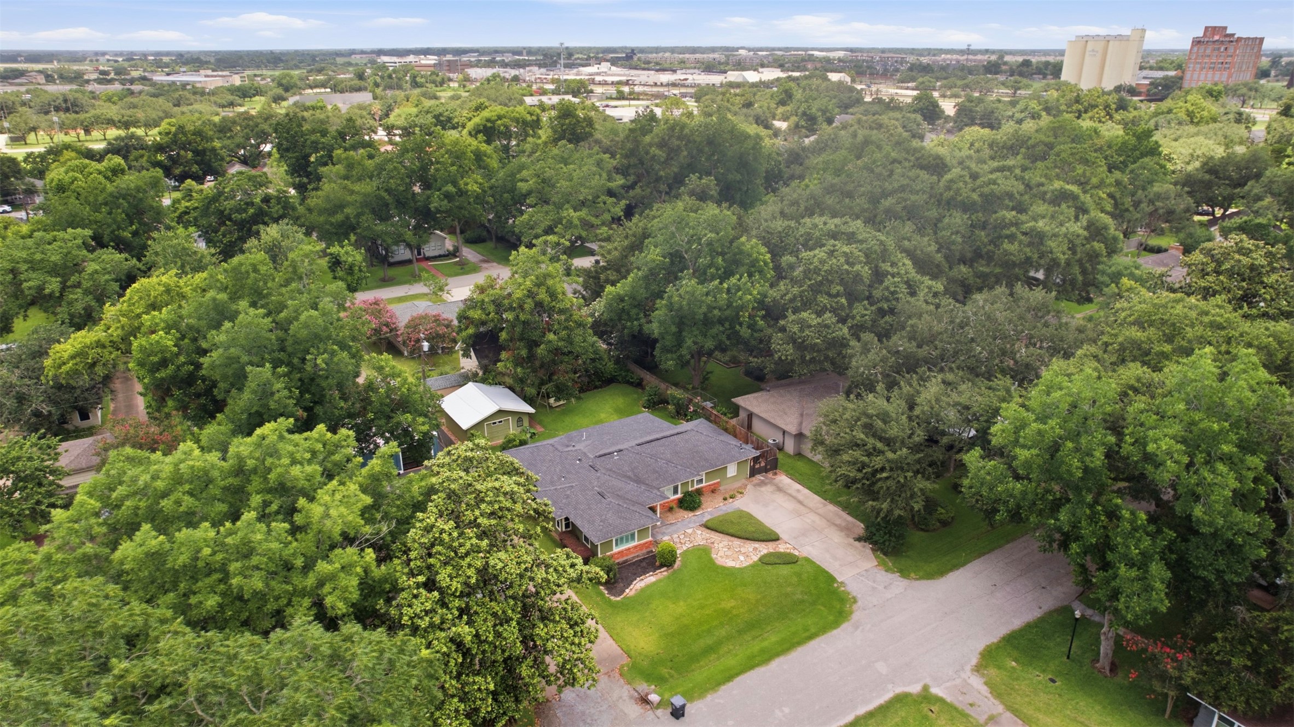
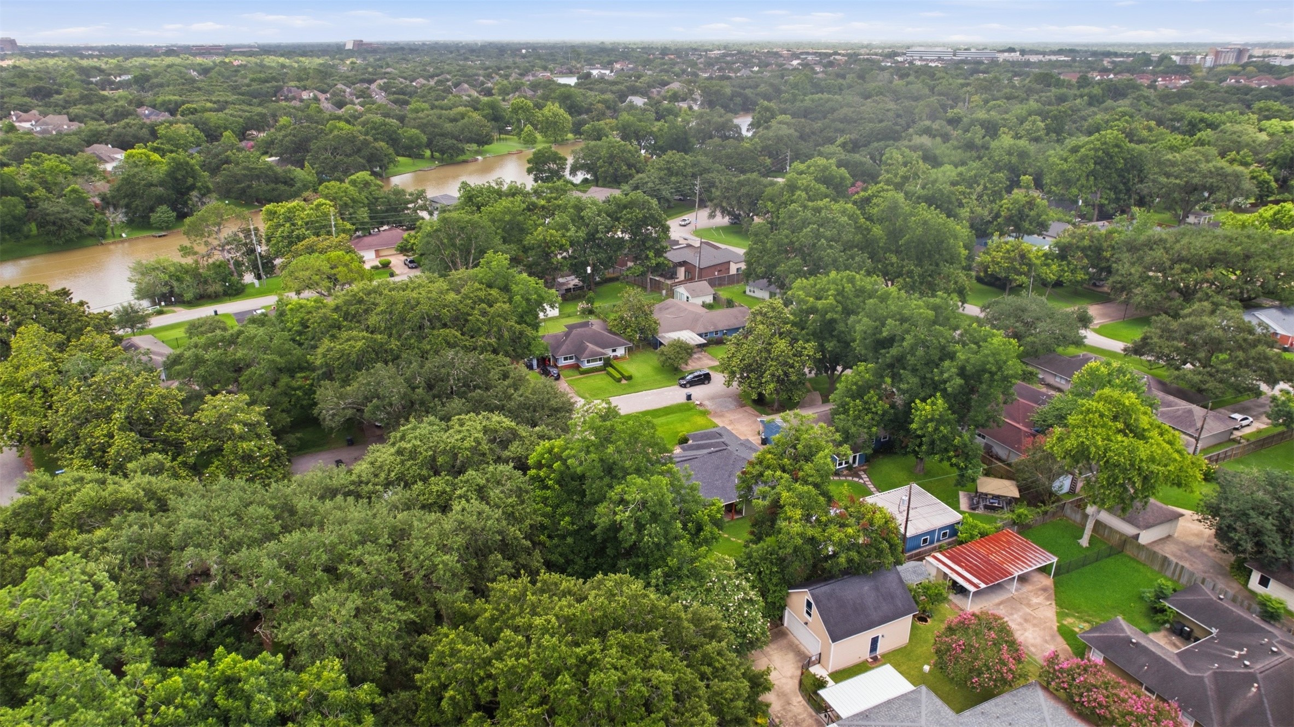
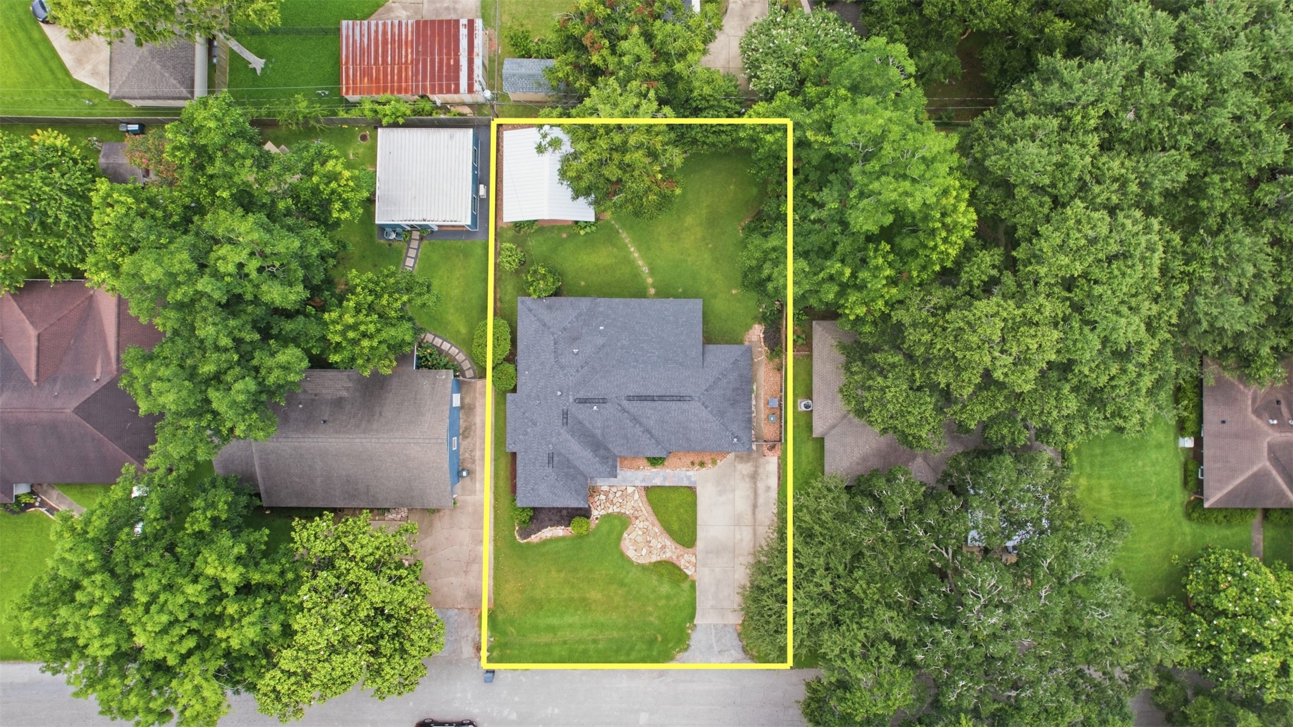
From above, the home's spacious lot, expansive backyard, covered patio, and detached garage-sized storage/flex building come into full view.
Belknap/Brookside offers more than a beautiful setting, with a voluntary civic association, no MUD tax, and a low tax rate.
Enjoy the convenience of living just minutes from Sugar Land Town Square, First Colony Mall, shopping, dining, parks, hospitals, and everyday conveniences.
Centrally located in the heart of Sugar Land, this established neighborhood combines convenient commuting with the warmth of a close-knit community.
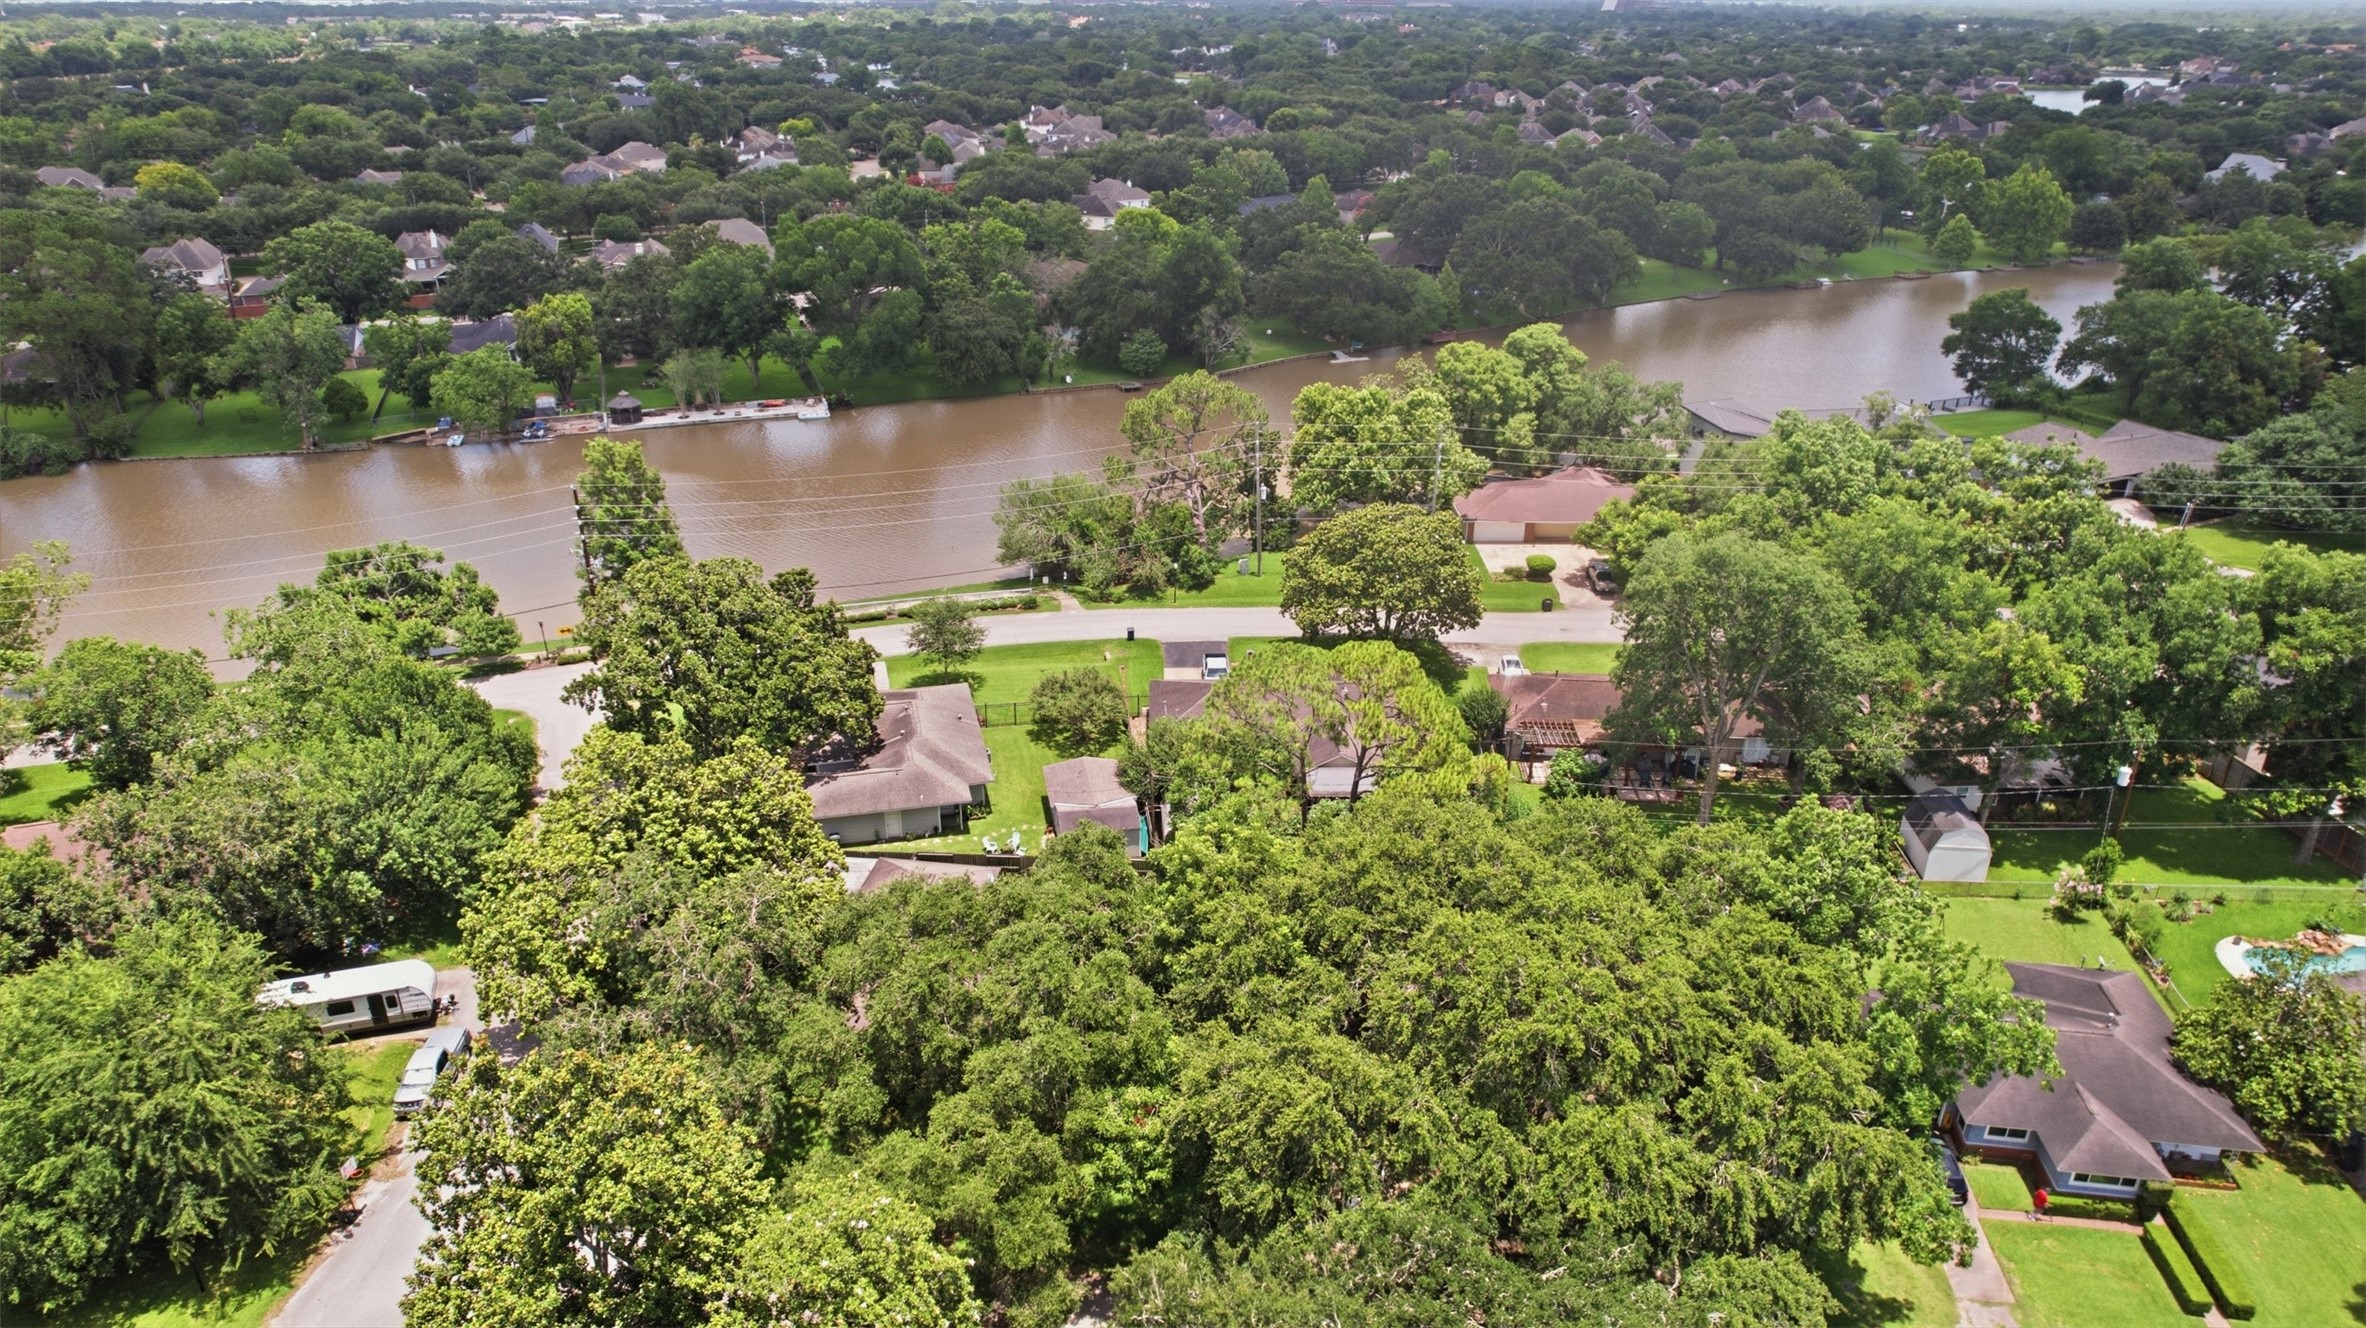
Nearby Oyster Creek winds through Sugar Land, offering scenic views while connecting residents to parks, walking trails, and outdoor recreation.
The peaceful waters of nearby Oyster Creek add a sense of serenity just moments from home.
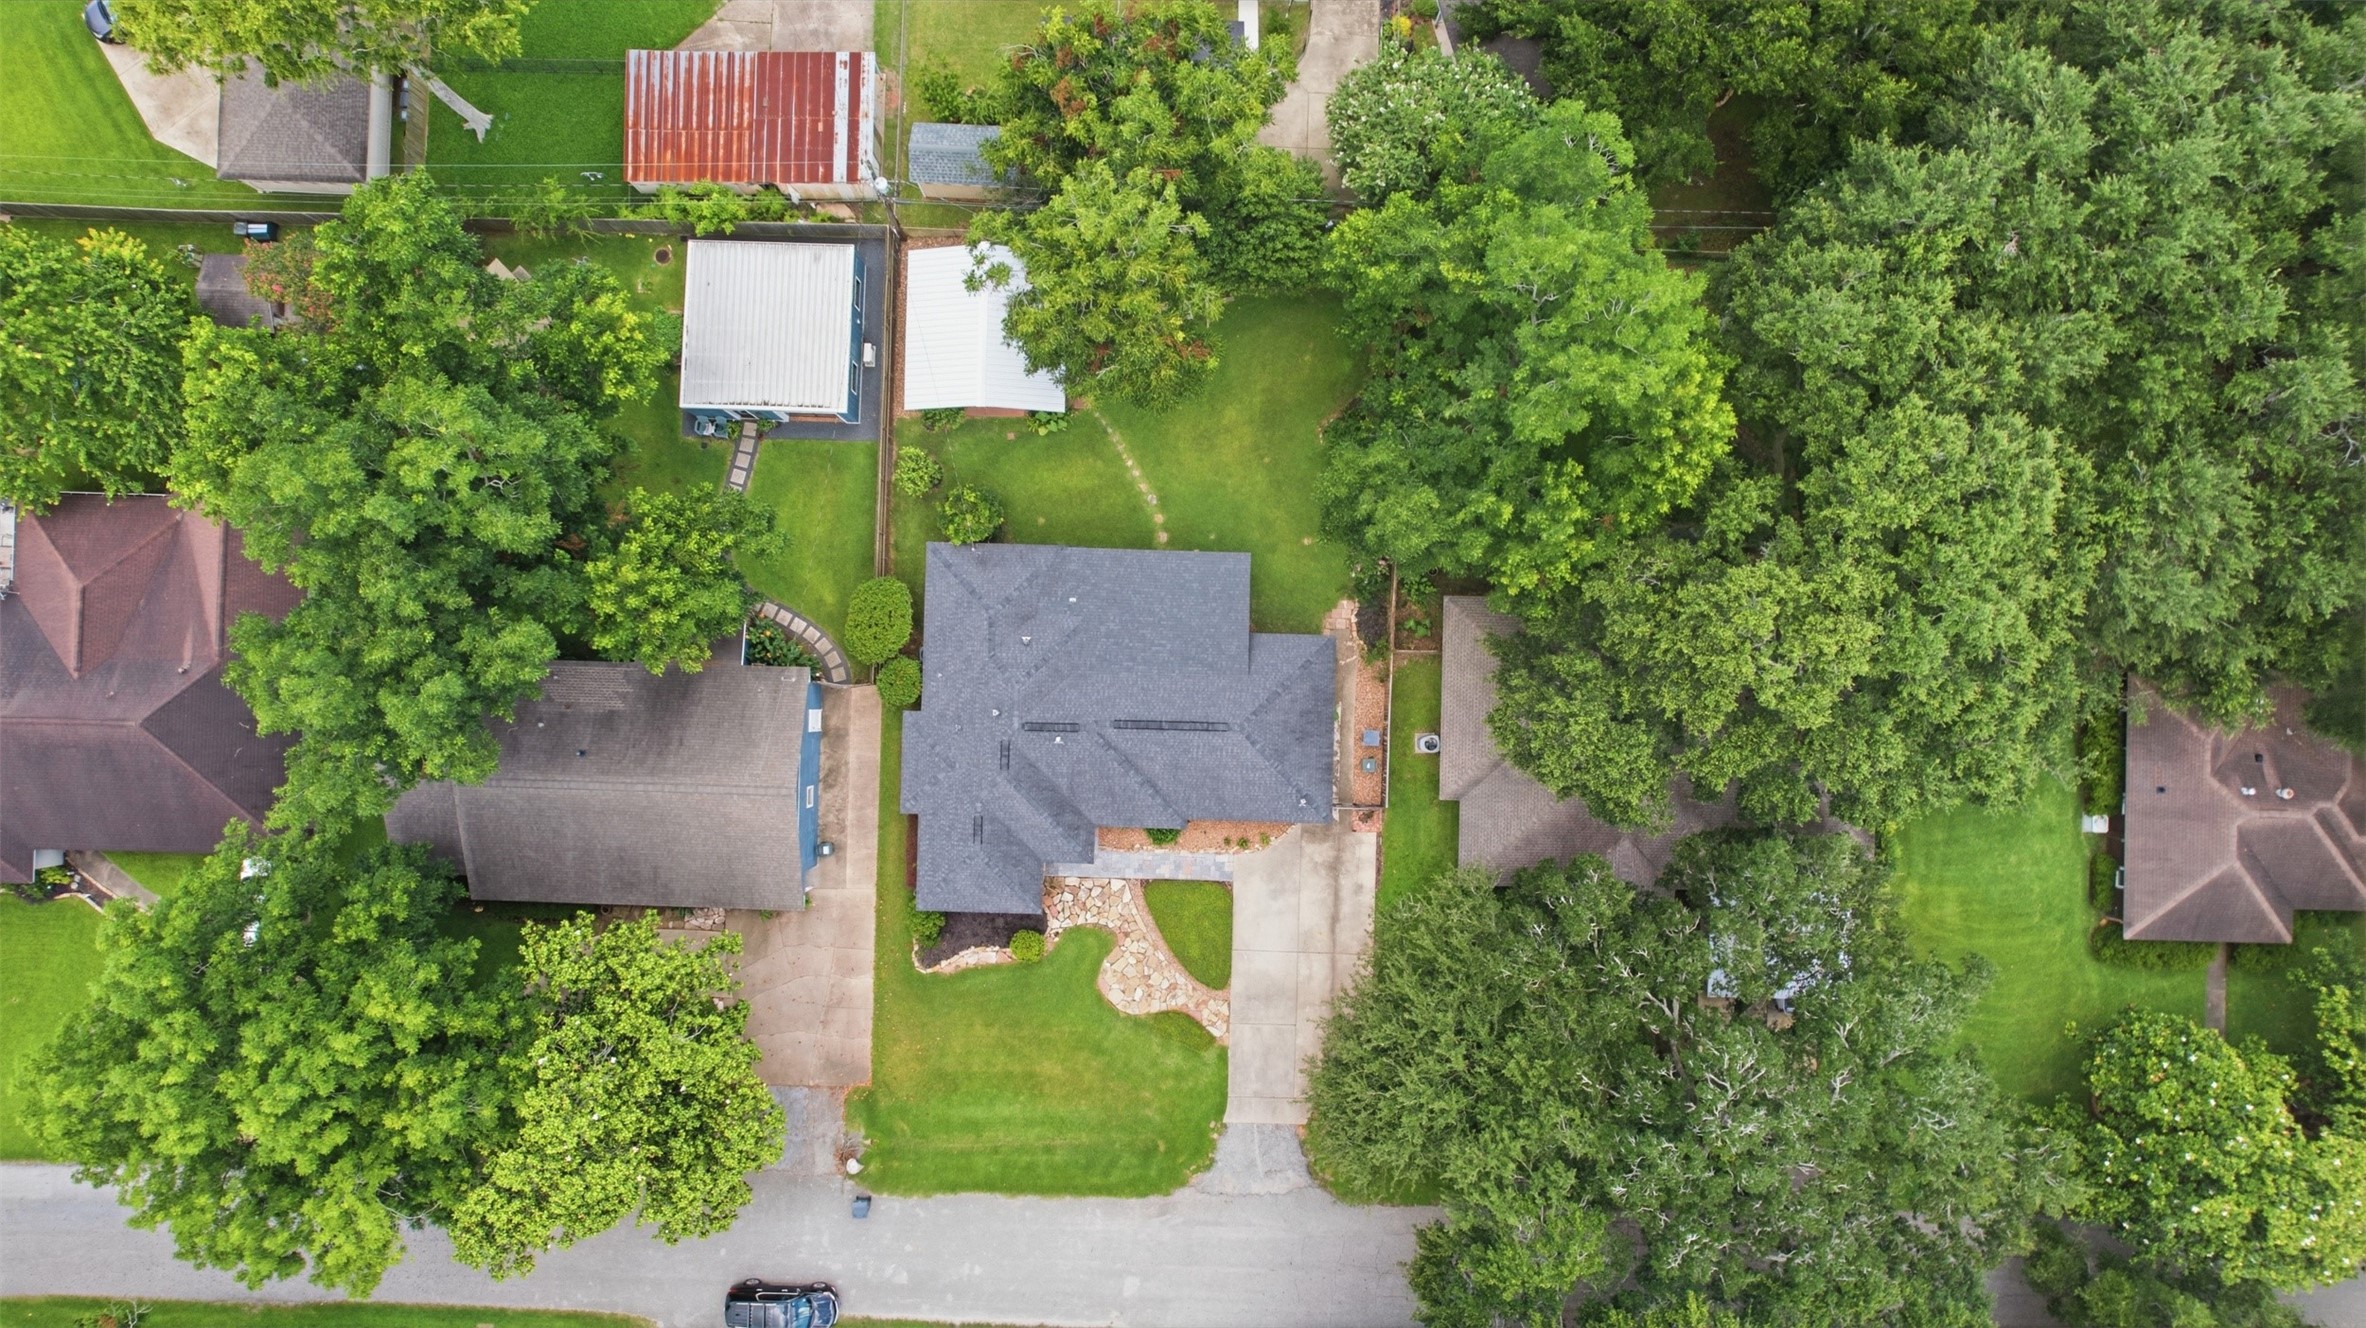
Approximate property boundaries shown for illustrative purposes only. Come see firsthand what makes this home—and this neighborhood—so unforgettable.








.jpg)

