 Price Reduced Listing
41 Woodland Vw,Fair Oaks Ranch, TX 78015
Fair Oaks Ranch, TX 78015










Description
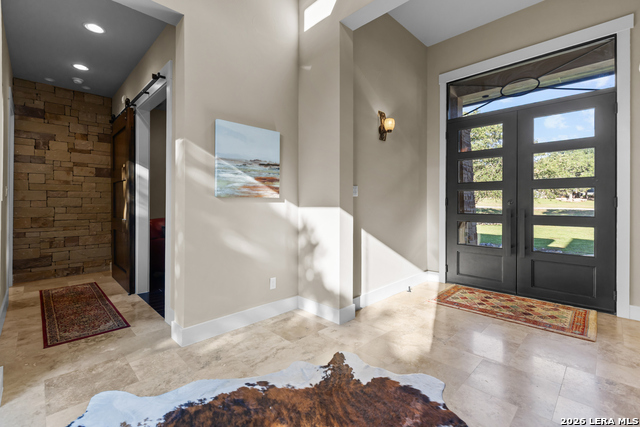
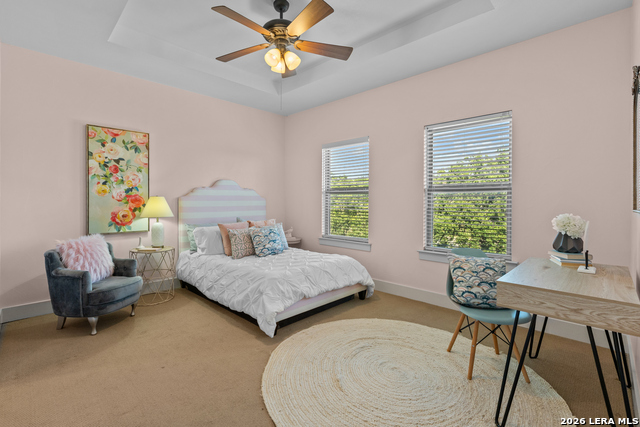
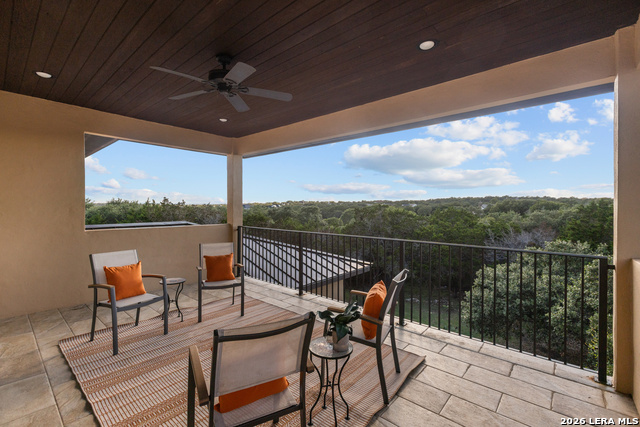
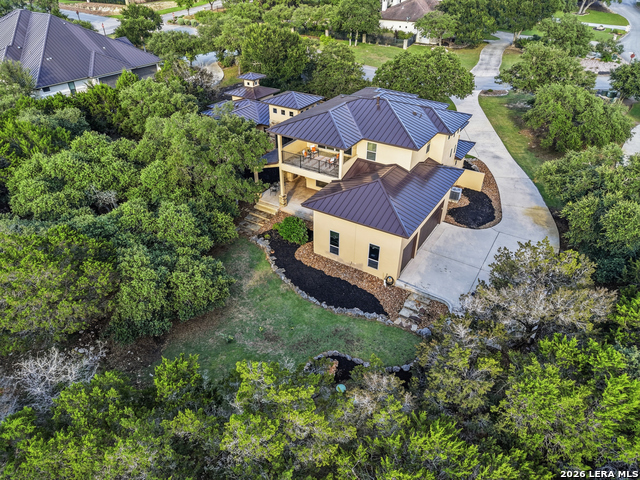
Escape to your own private sanctuary at 41 Woodland View, a stunning property nestled in the highly coveted community of Fair Oaks Ranch, Texas. Situated on an expansive, wooded lot, this home offers an unparalleled retreat-like feel with ultimate privacy. The exterior and interior showcase a striking, masterfully executed mix of contemporary and rustic styles, blending clean modern lines with warm Hill Country textures. Every detail of this home feels custom, highlighted by a collection of curated lighting fixtures that double as modern art. The open-concept living area serves as the heart of the home, anchored by a sleek, modern gas fireplace that adds instant ambiance. The thoughtful split floor plan prioritizes both privacy and accessibility. On the main level, you will find the luxurious primary suite alongside a coveted downstairs guest bedroom with direct access to a full bathroom. The primary suite is a true escape, boasting a spa-like bath complete with exquisite soapstone vanities, a deep soaking tub, and premium finishes. Upstairs, the home continues to impress with two additional bedrooms and a spacious second living area. This versatile bonus space opens up directly to a private balcony, serving as the perfect vantage point for enjoying amazing views and stunning Texas sunsets. Beyond your private borders, enjoy premium neighborhood perks. This property grants access to the fabulous amenity center in Stone Creek Ranch, featuring a sparkling resort-style pool, clubhouse, and pristine walking trails. Schedule your private tour today!
Details
| MLS # | 1993539 |
|---|---|
| Listing Type | For Sale |
| Style | House |
| Status | Price Change |
| Year | 2013 |
| Days On Site | 71 |
| Listing Provided By | All City San Antonio Registered Series | Mindi Stange |
Features
| Bed(s) | 4 |
|---|---|
| Bath(s) | 4 Total |
| SQ Feet | 4,029 |
| Garage | 3 |
| Story(s) | 2 |
| Acreage | 1.20 |
Interior
| Interior | Two Living Area, Separate Dining Room, Eat-In Kitchen, Two Eating Areas, Island Kitchen, Breakfast Bar, Walk-In Pantry, Study/Library, Utility Room Inside, Secondary Bedroom Down, 1st Floor Lvl/No Steps, High Ceilings, Open Floor Plan, Cable TV Available, High Speed Internet, Laundry Main Level, Laundry Room, Walk in Closets, Attic - Partially Floored |
|---|---|
| Heating | Heat Pump |
| Heating Fuel | Electric |
| Fireplace | One, Living Room, Gas |
| Number Of Fireplaces | 1 |
Exterior
| Exterior | Stone/Rock, Stucco |
|---|---|
| Exterior Features | Covered Patio, Gas Grill, Deck/Balcony, Sprinkler System, Double Pane Windows, Mature Trees, Outdoor Kitchen |
| Roof | Metal |
| Foundation | Slab |
Parking
| Garage Parking | Three Car Garage |
|---|
Utilities
| Waterorsewer | Water System, Aerobic Septic |
|---|
Taxes
| Tax Property Id | 1589510010190 |
|---|---|
| Taxed By Mltpl Counties | No |
| Total Tax | 23301.32 |
Area Information
| State | TX |
|---|---|
| County | Kendall |
| City | Fair Oaks Ranch |
| Zip Code | 78015 |
| Area | Kendall |
| Community Name | STONE CREEK |
| School District | Boerne |
| Elementary School | CIBOLO CREEK |
| High School | Champion |
| Listing VS Median (in STONE CREEK) | |
Price: $1,290,000 low | high Med: $349,000 sqft: 4,029 low | high Med: 1,635 $ / sqft: $320 low | high Med: $213 On site: 71 low | high Med: 19 | |
Market Activity 78015
Request a showing
Request a showing
Contact
Learn More About This Property

| State | TX |
|---|---|
| County | Kendall |
| City | Fair Oaks Ranch |
| Zip Code | 78015 |
| Area | Kendall |
| Community Name | STONE CREEK |
| School District | Boerne |
| Elementary School | CIBOLO CREEK |
| High School | Champion |
| Listing VS Median (in STONE CREEK) | |
Price: $1,290,000 low | high Med: $349,000 sqft: 4,029 low | high Med: 1,635 $ / sqft: $320 low | high Med: $213 On site: 71 low | high Med: 19 | |
 | $1,850,000241 Ranch HeightsBoerne, TX 78015 |


.jpg)

Land & Ranch 210.483.7500 | Bandera 830.850.6700 | Global Luxury 210.483.5700 | Coldwell Banker Commercial Alamo City 210.483.6250
North Central San Antonio / Stone Oak 210.483.7070 | Harper Property Management 210.483.7040 | Relocation Services 210.483.7121
North West San Antonio 210.483.0000 | Laredo 956.722.4822 | Coldwell Banker Commercial International Gateway 956.937.2867
