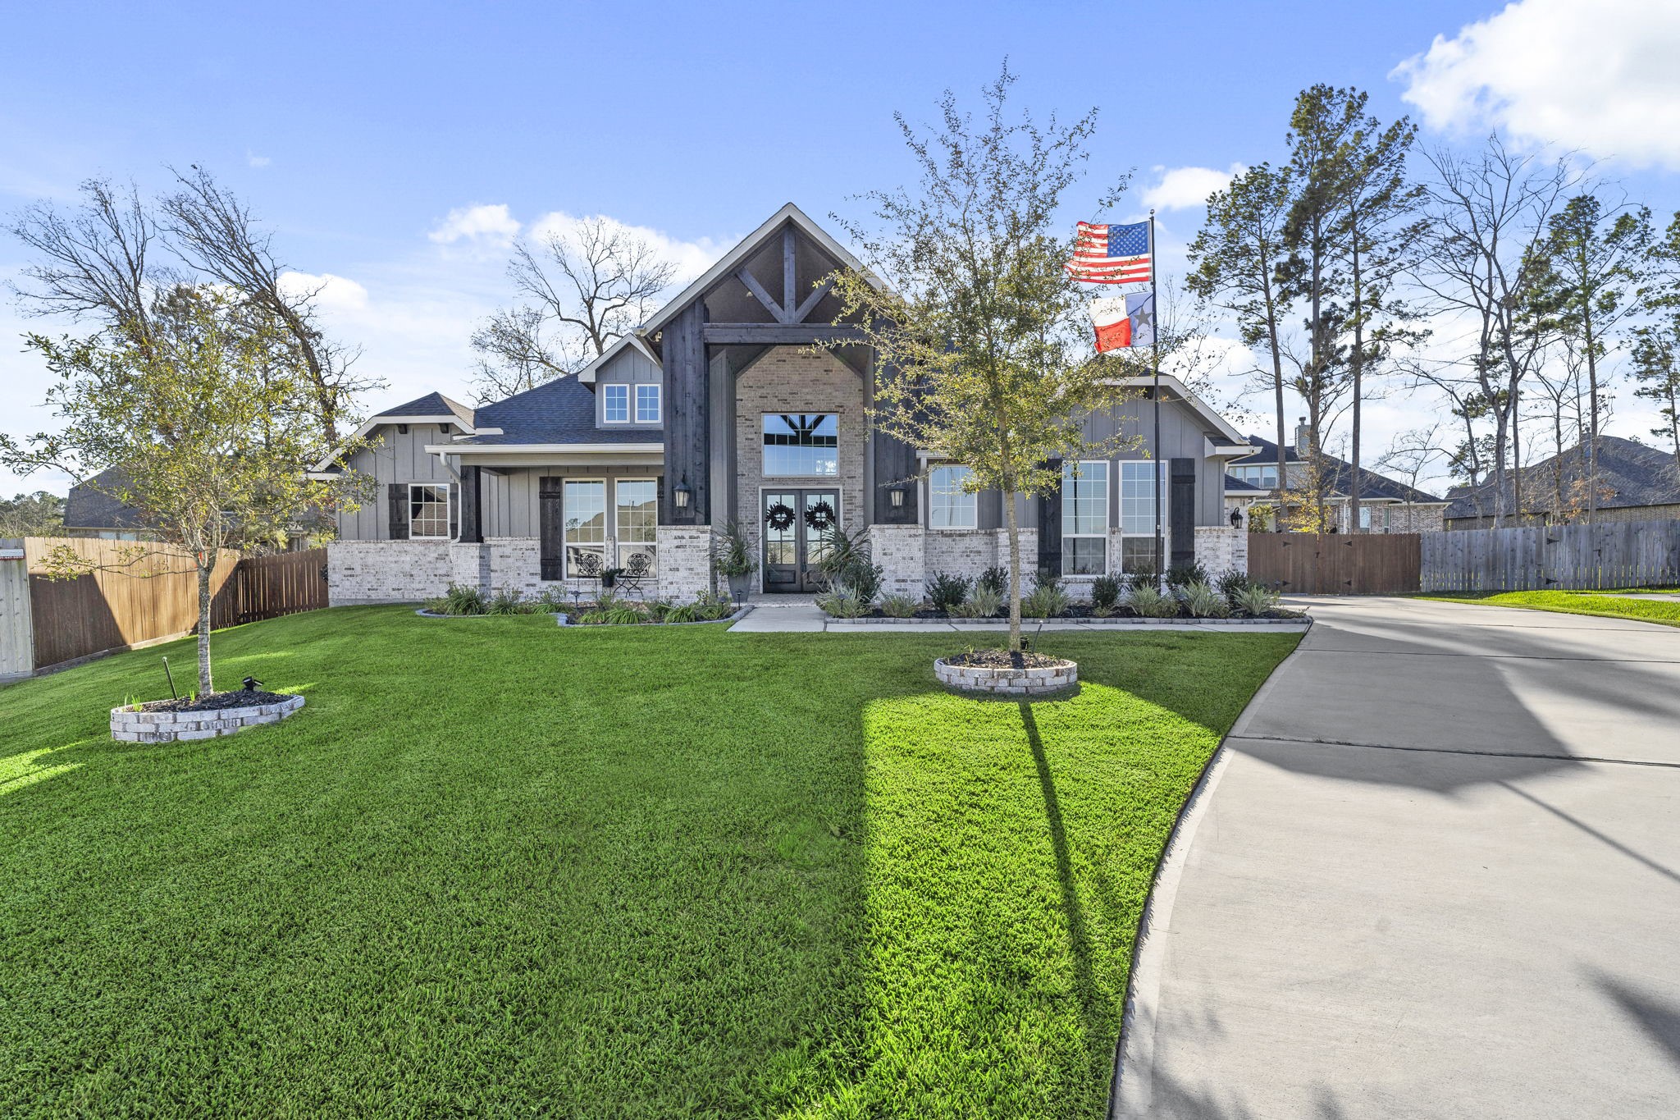
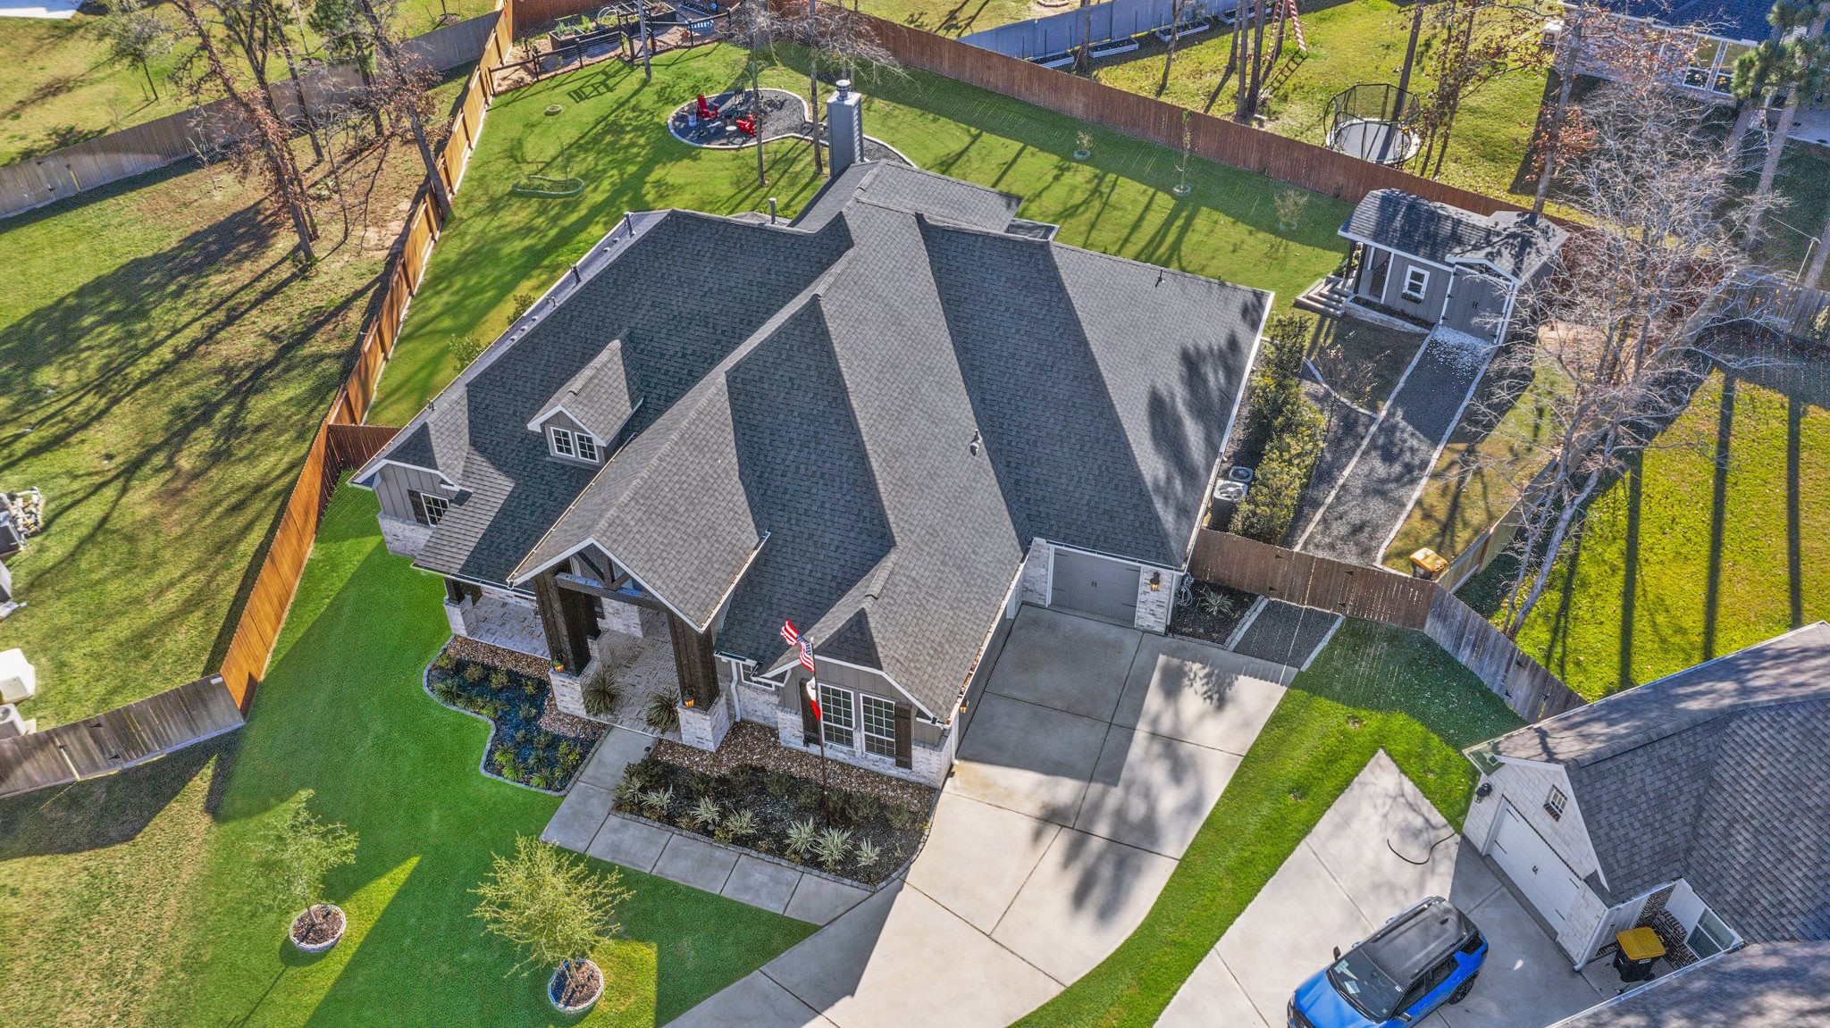
This stunning custom home makes a memorable first impression, sitting proudly on a massive cul-de-sac lot in Mostyn Manor Reserve with exceptional curb appeal and a thoughtfully designed 1.5-story layout.
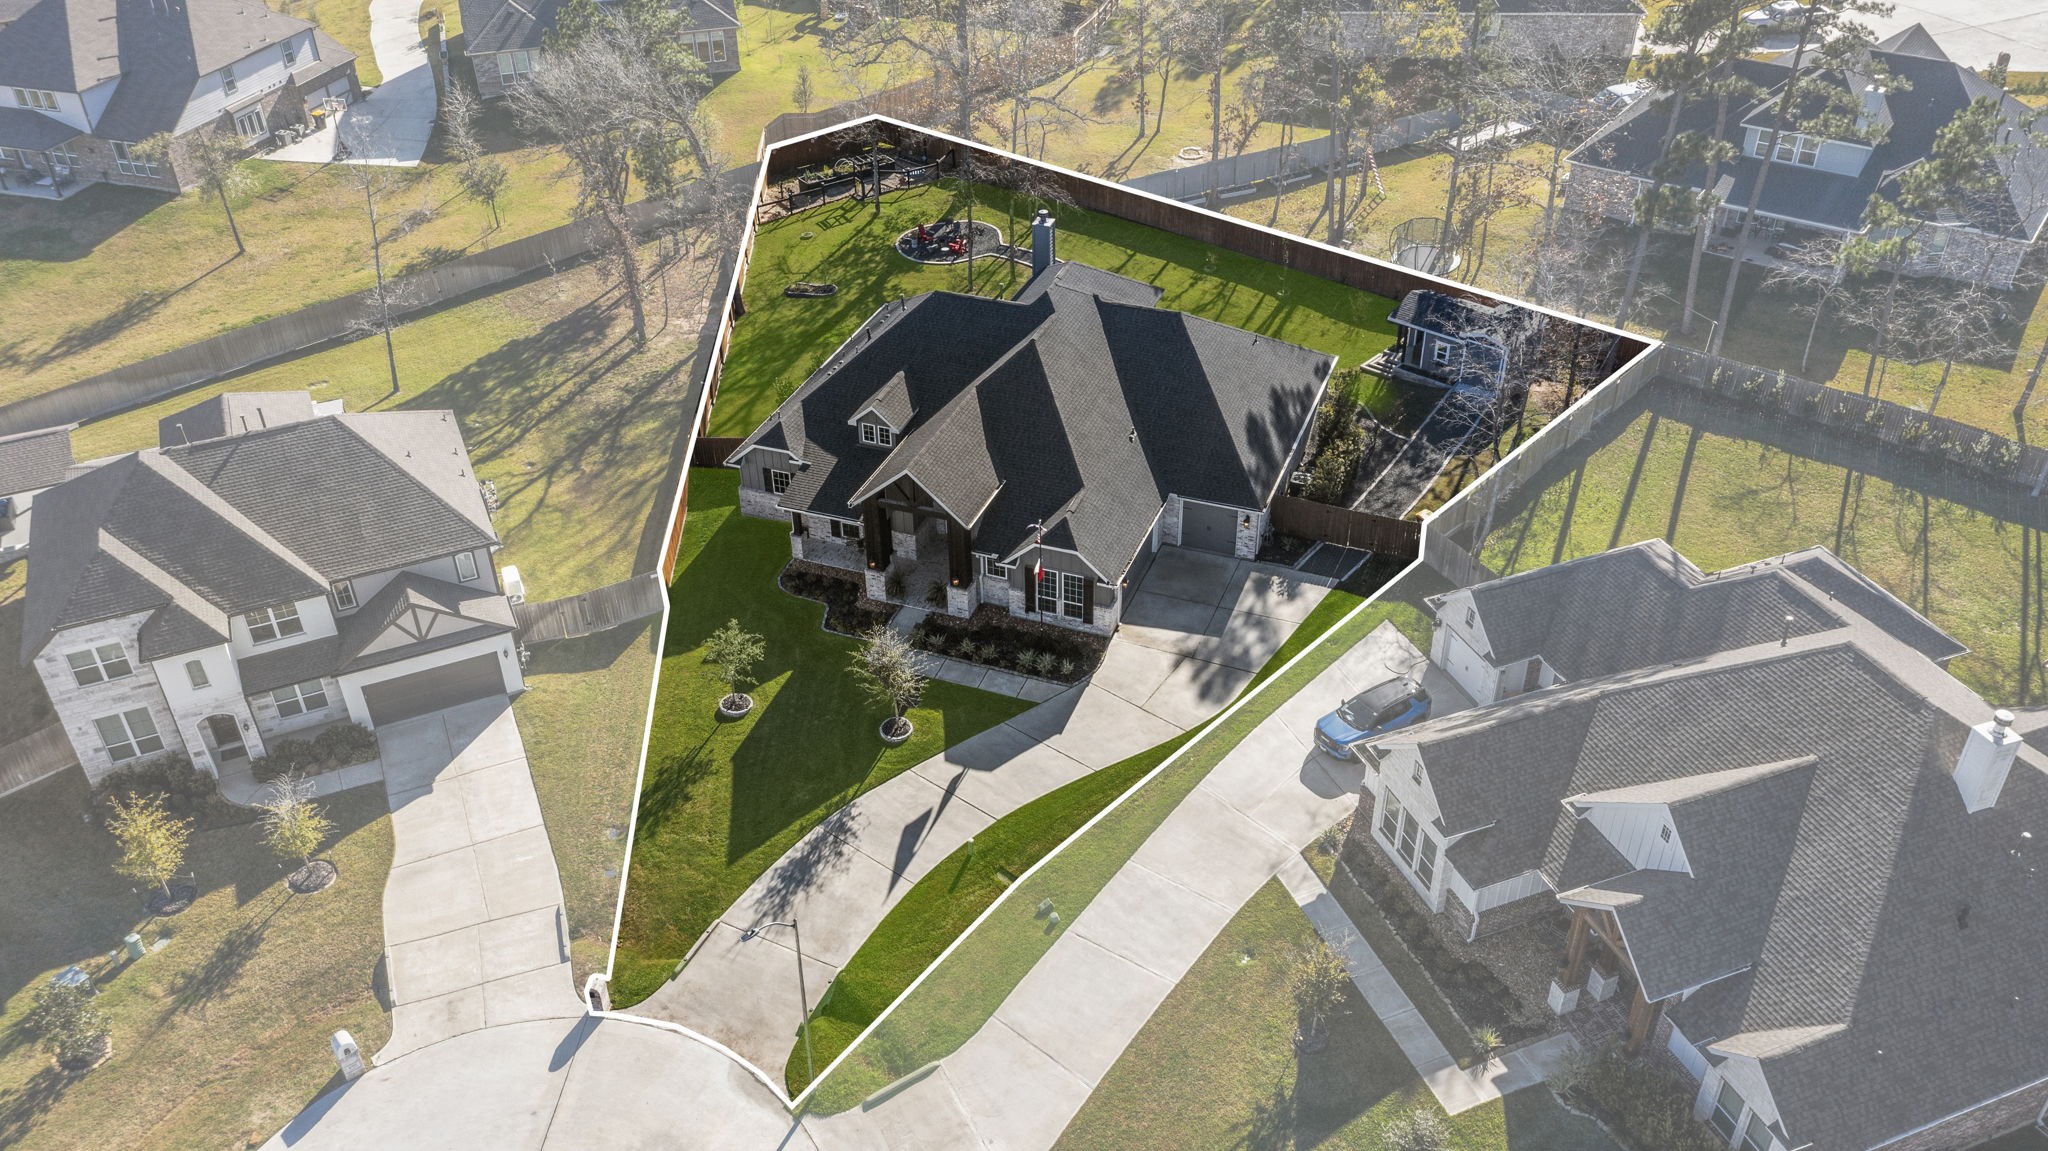
Set on a nearly half-acre lot, this home stands out with a beautifully manicured lawn, full sprinkler system, and mature oak trees that enhance both curb appeal and everyday enjoyment.
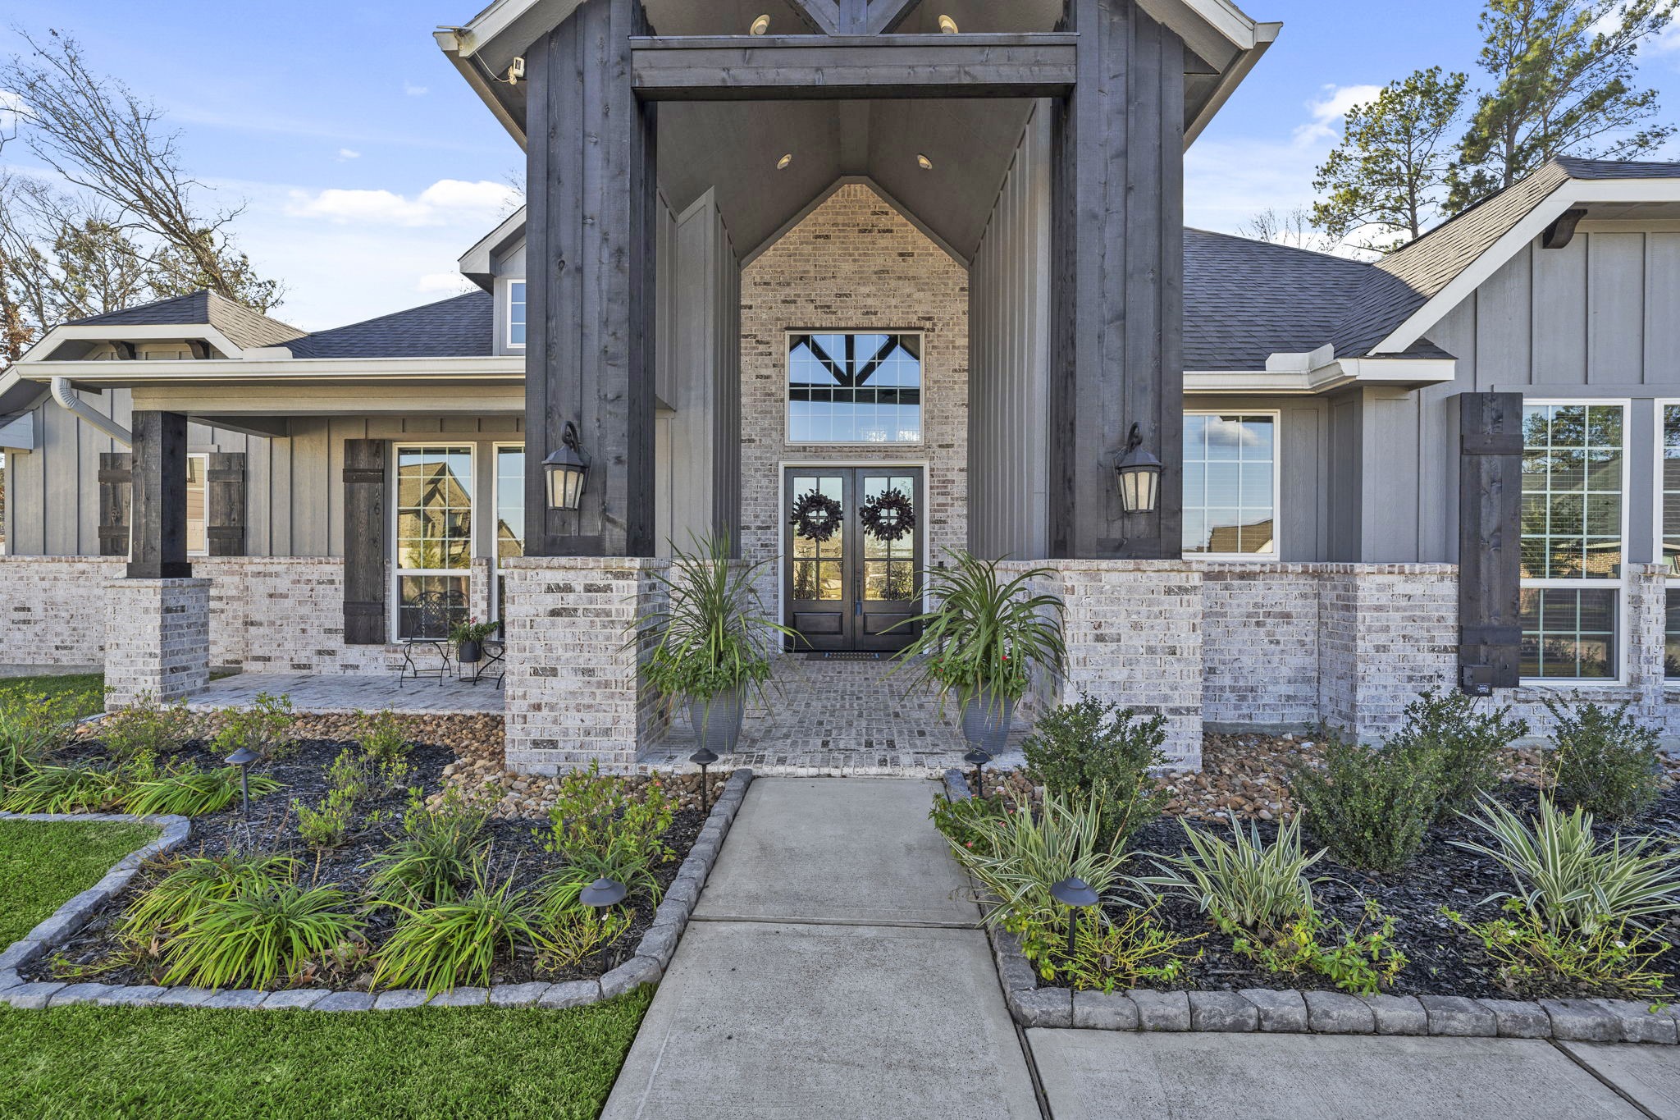
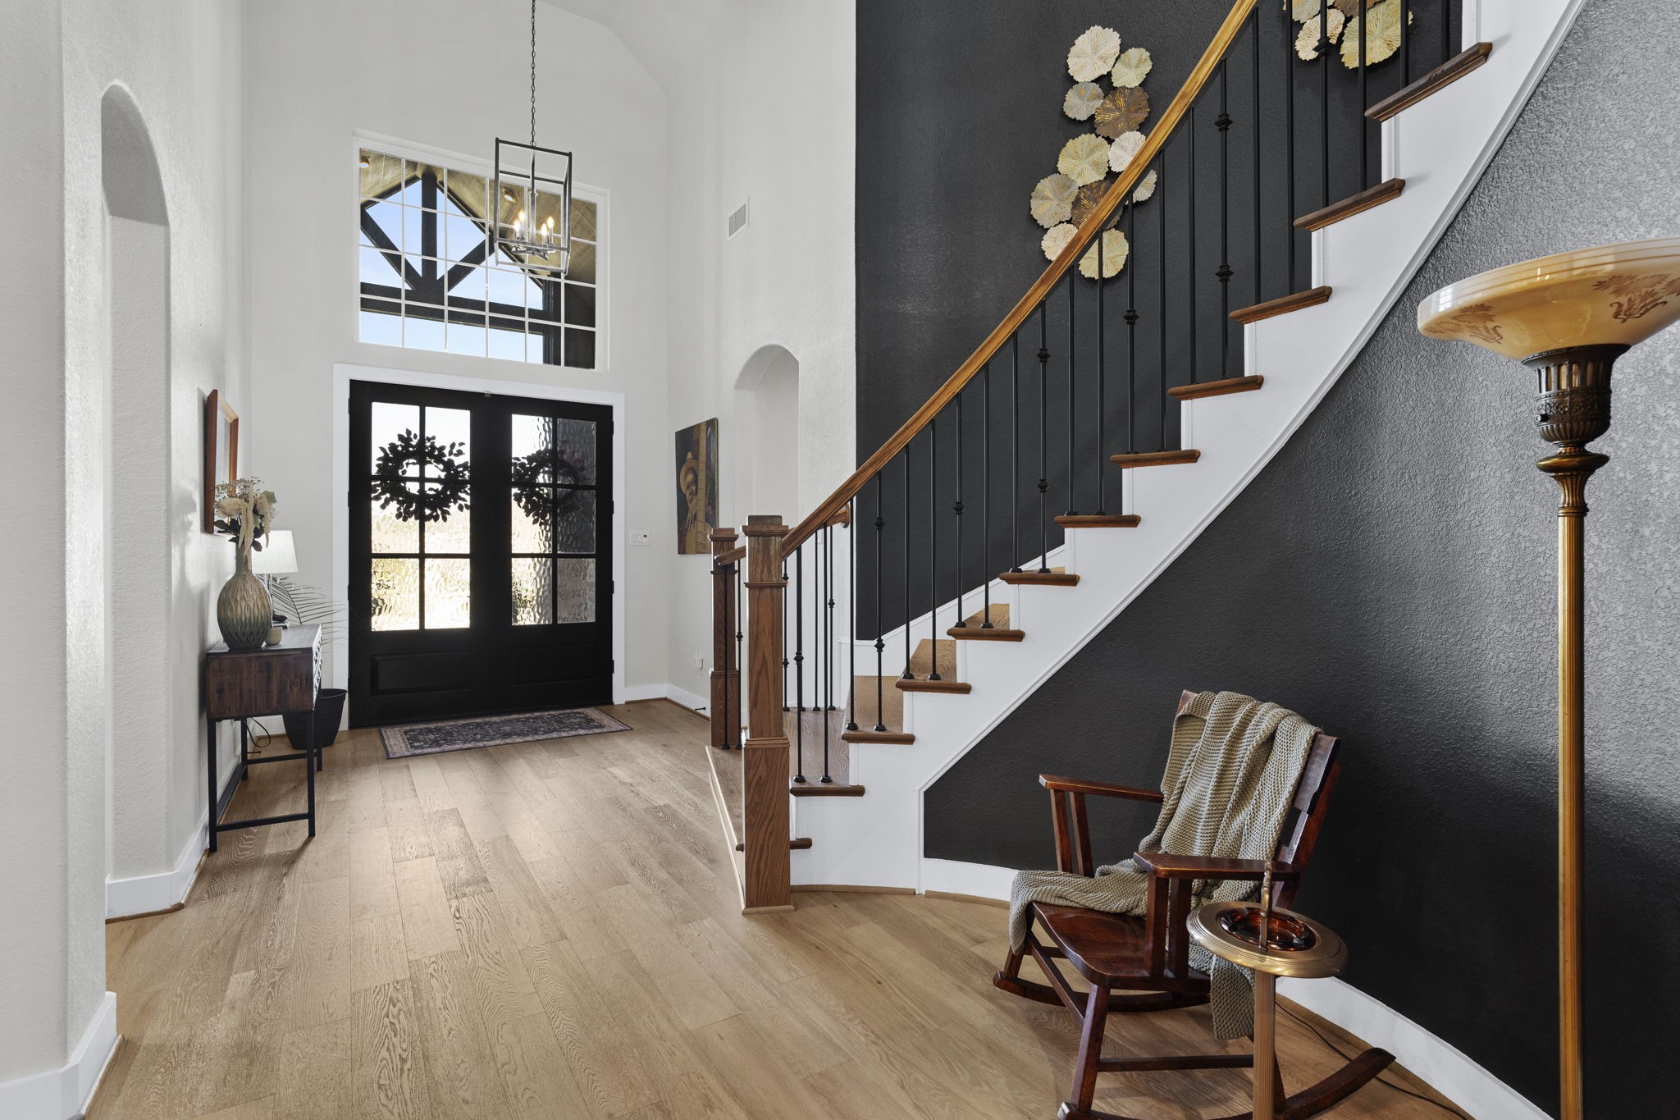
A stately front porch with elegant columns and striking double doors creates a grand, welcoming entrance that sets the tone for the quality and craftsmanship found throughout the home.
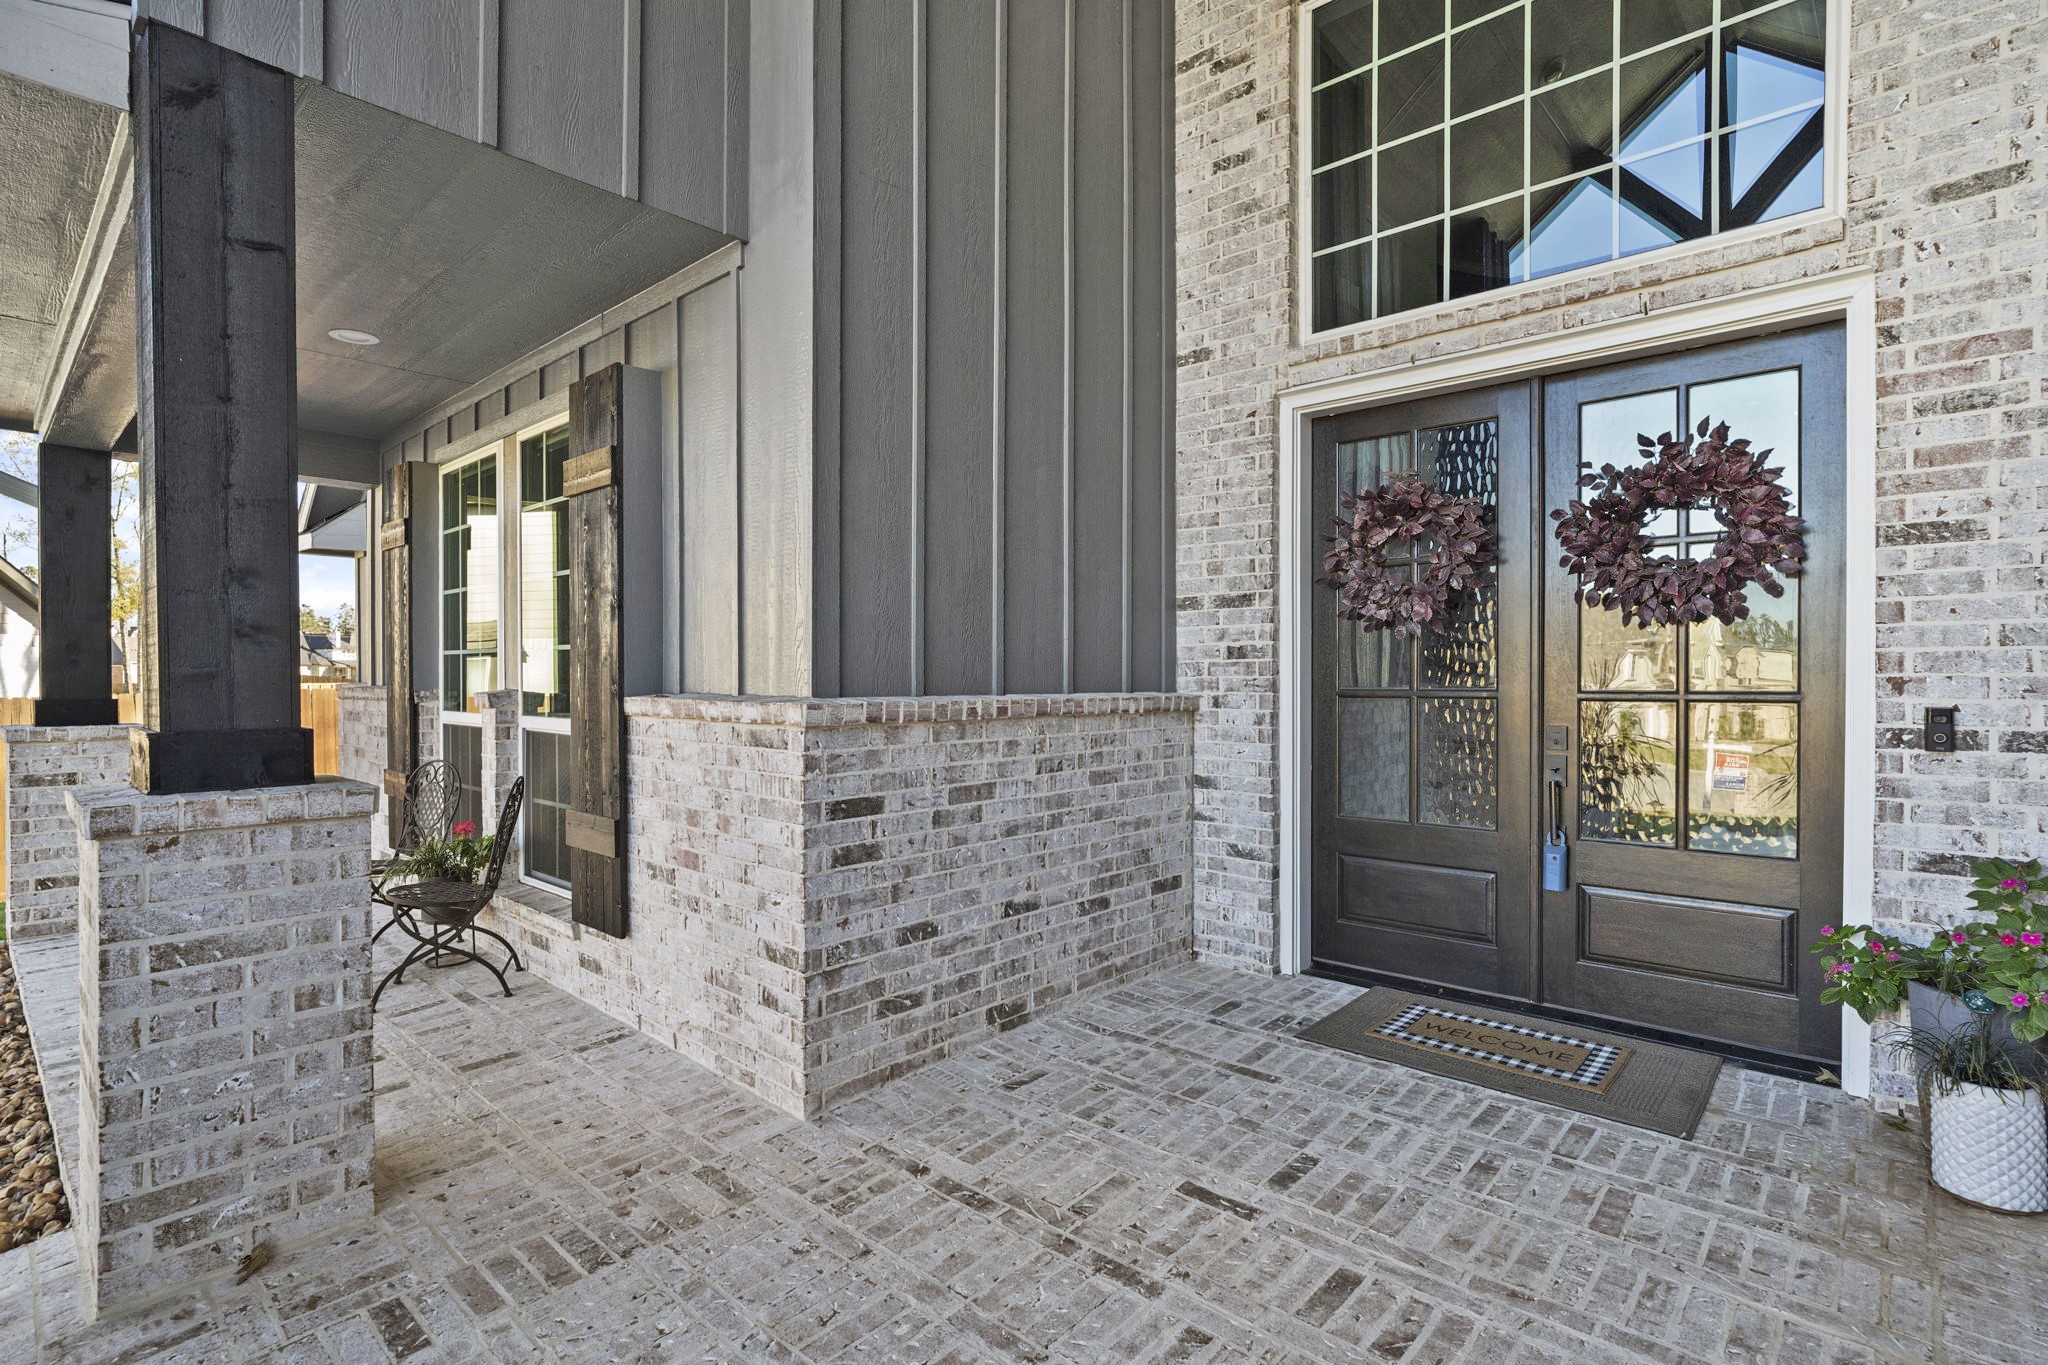
The covered front porch offers a charming space to greet guests and enjoy quiet moments, showcasing beautiful architectural details and a refined exterior palette.
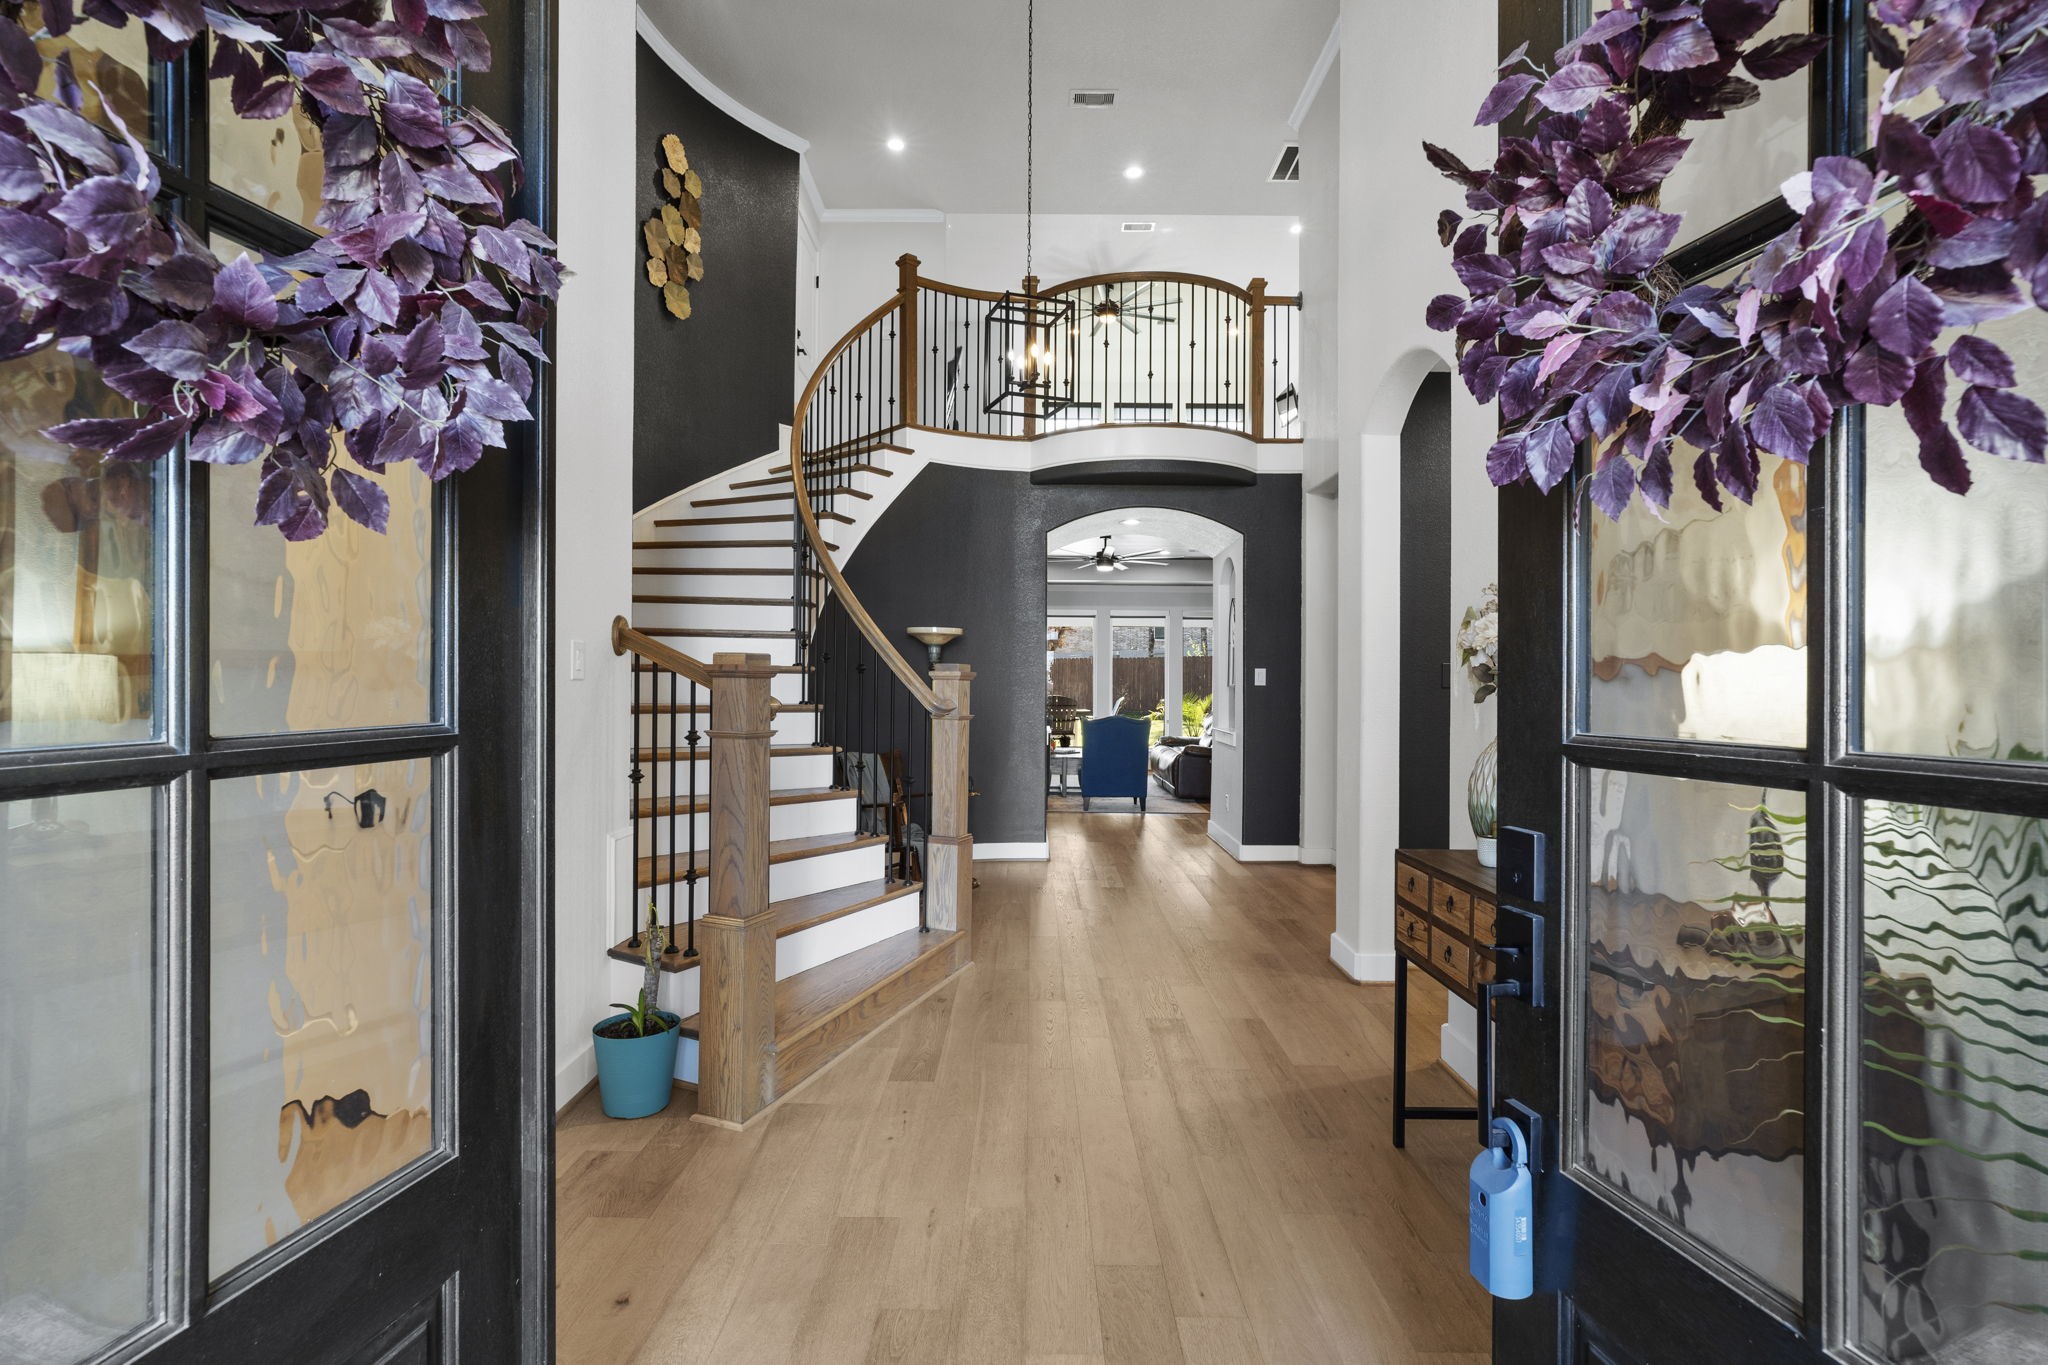
Inside, the dramatic entry opens to warm wood flooring and an airy, open feel, providing a beautiful transition between the formal spaces and the heart of the home.
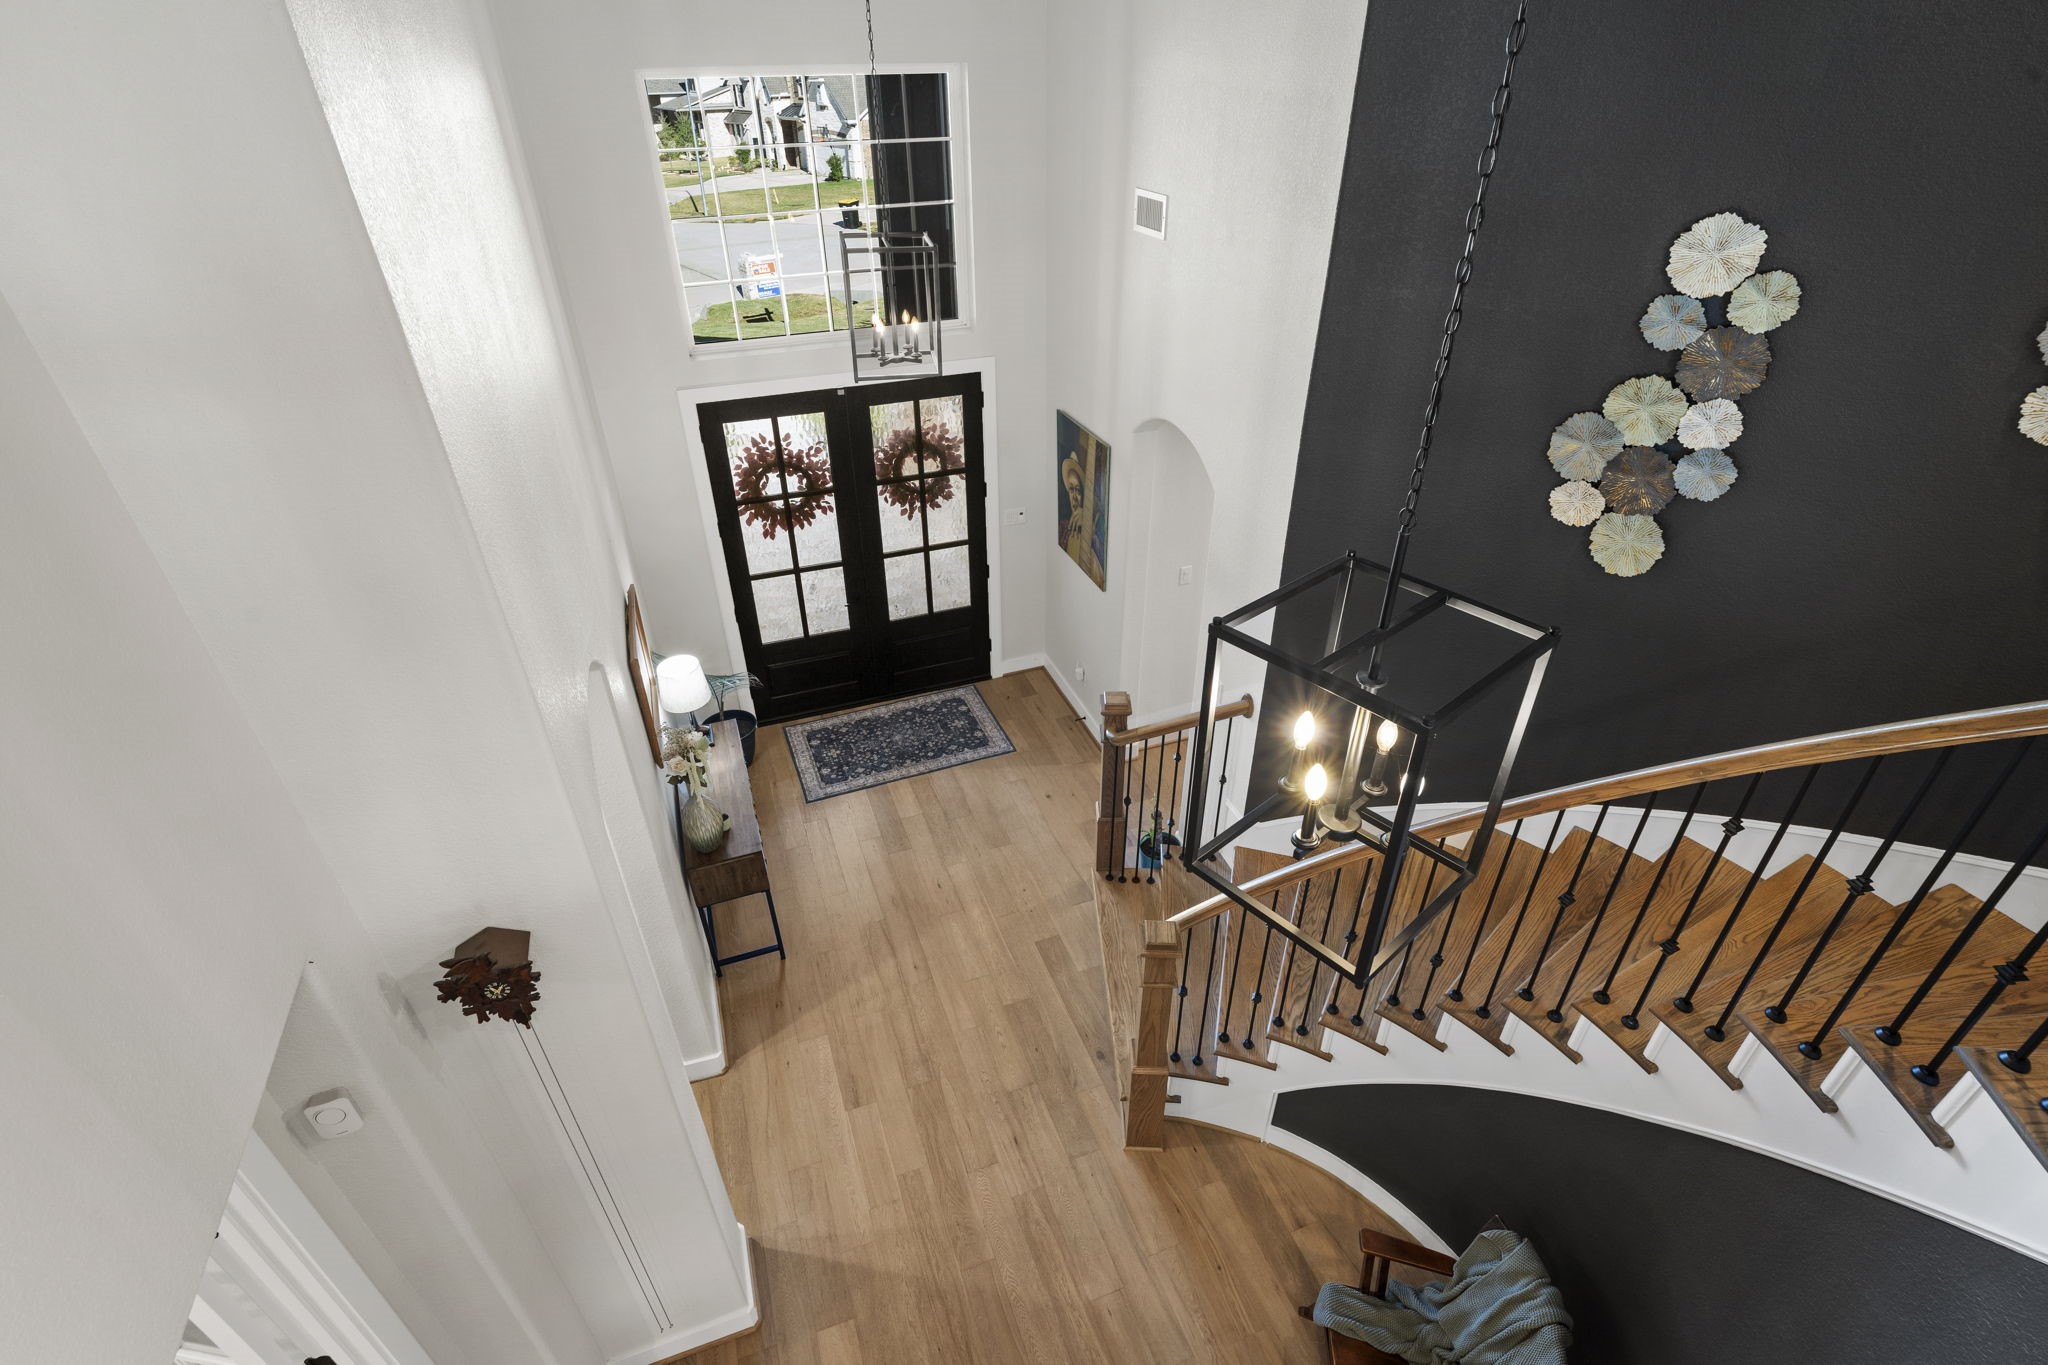
The impressive foyer highlights the home’s soaring 18-foot entry and cascading staircase, offering a sense of scale and sophistication that immediately elevates the interior experience.
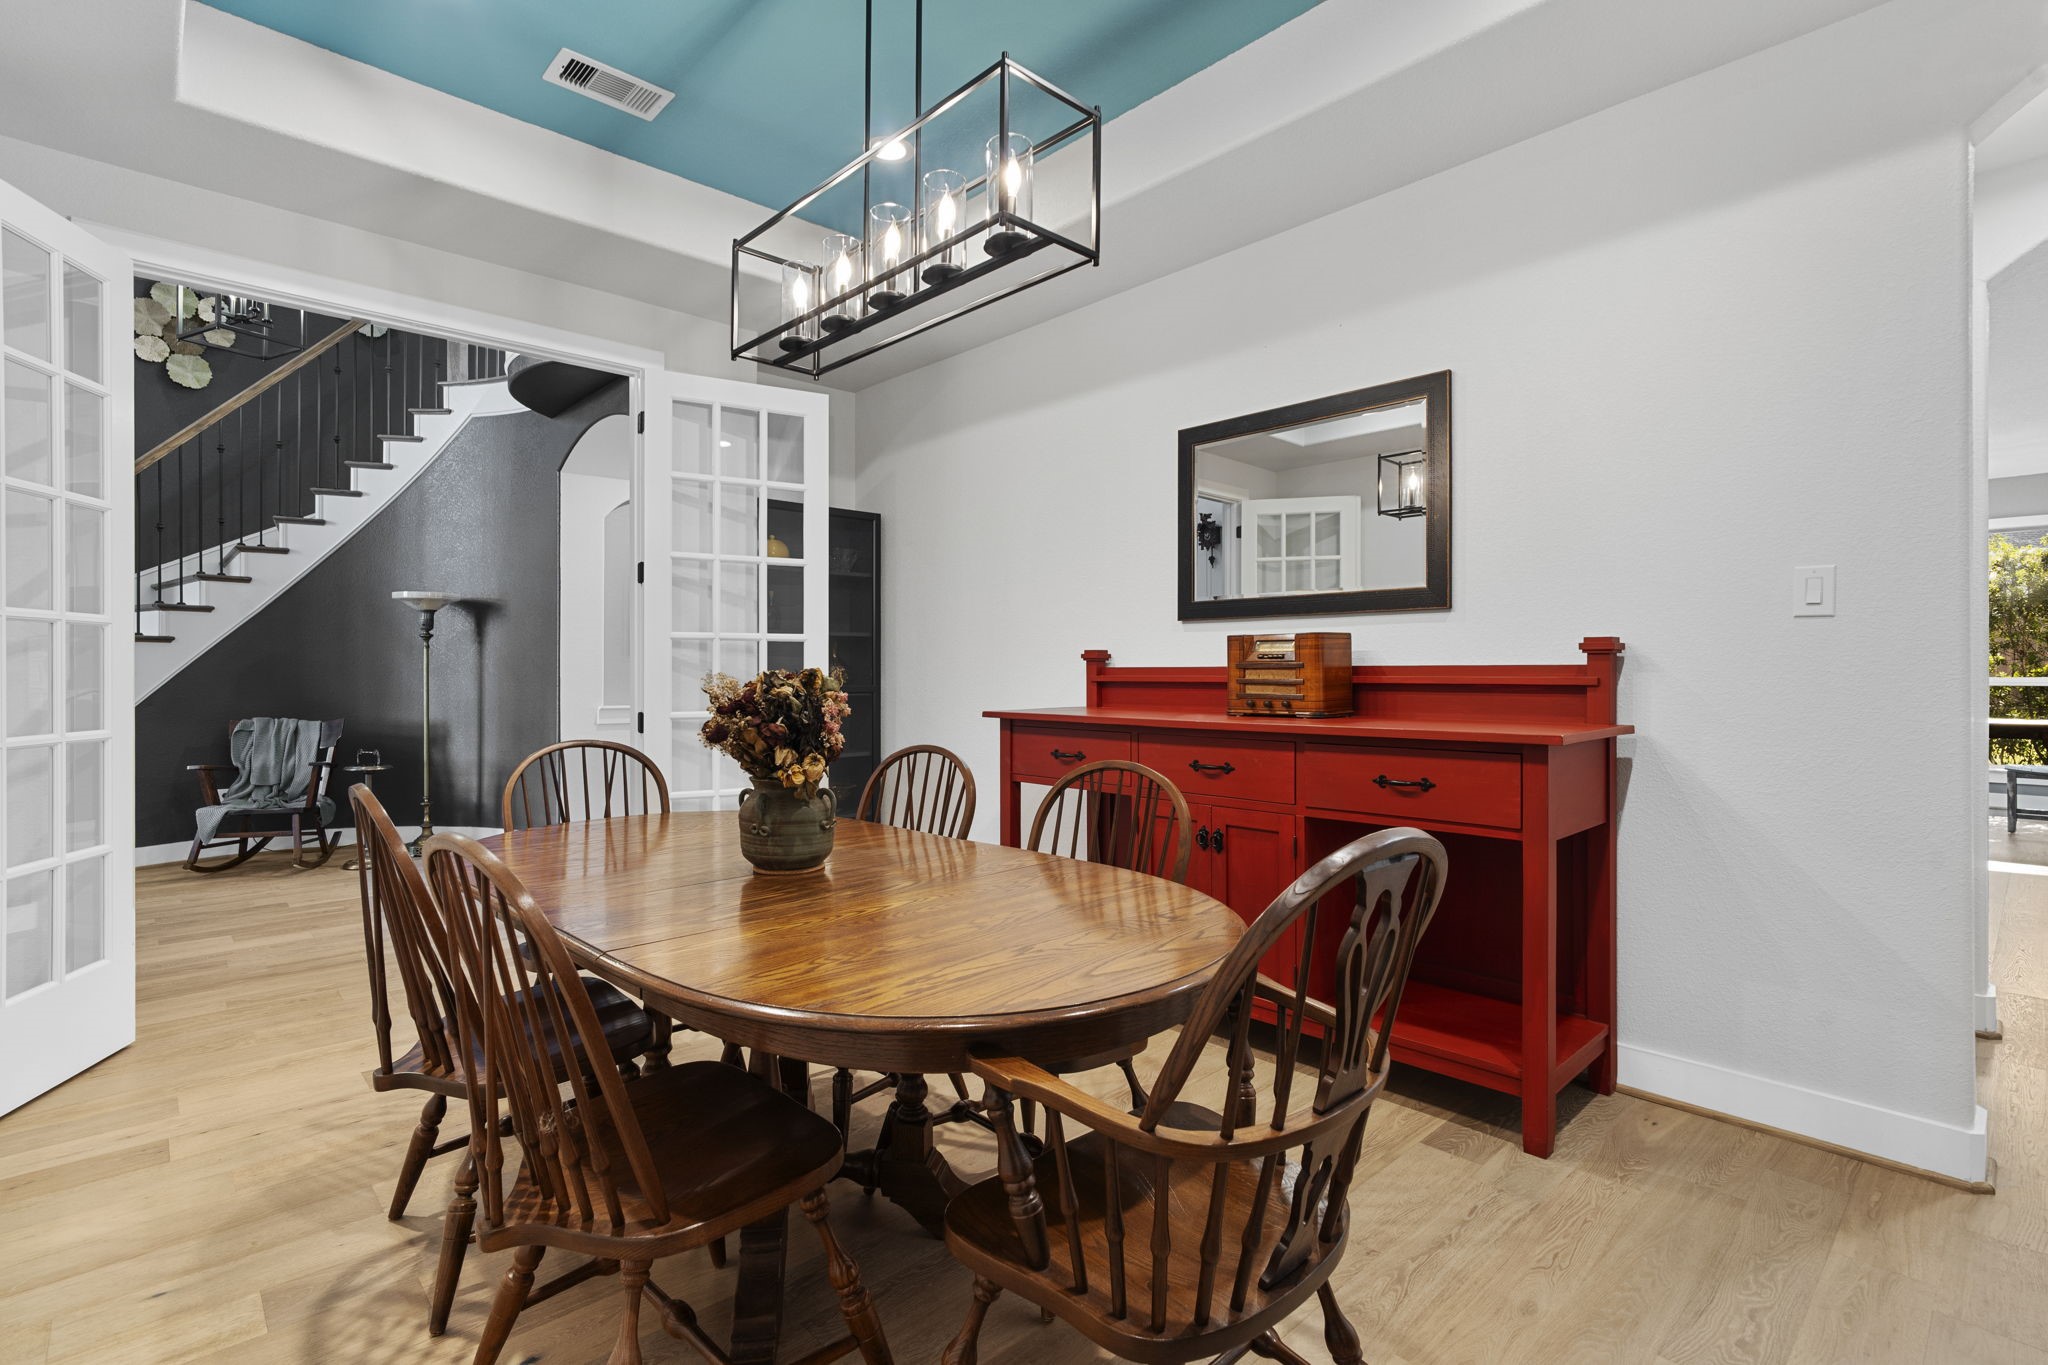
The formal dining room was intended as a study and offers flexibility to suit your lifestyle, easily serving as an elegant entertaining space or a private home office with beautiful flooring and a polished, welcoming feel.
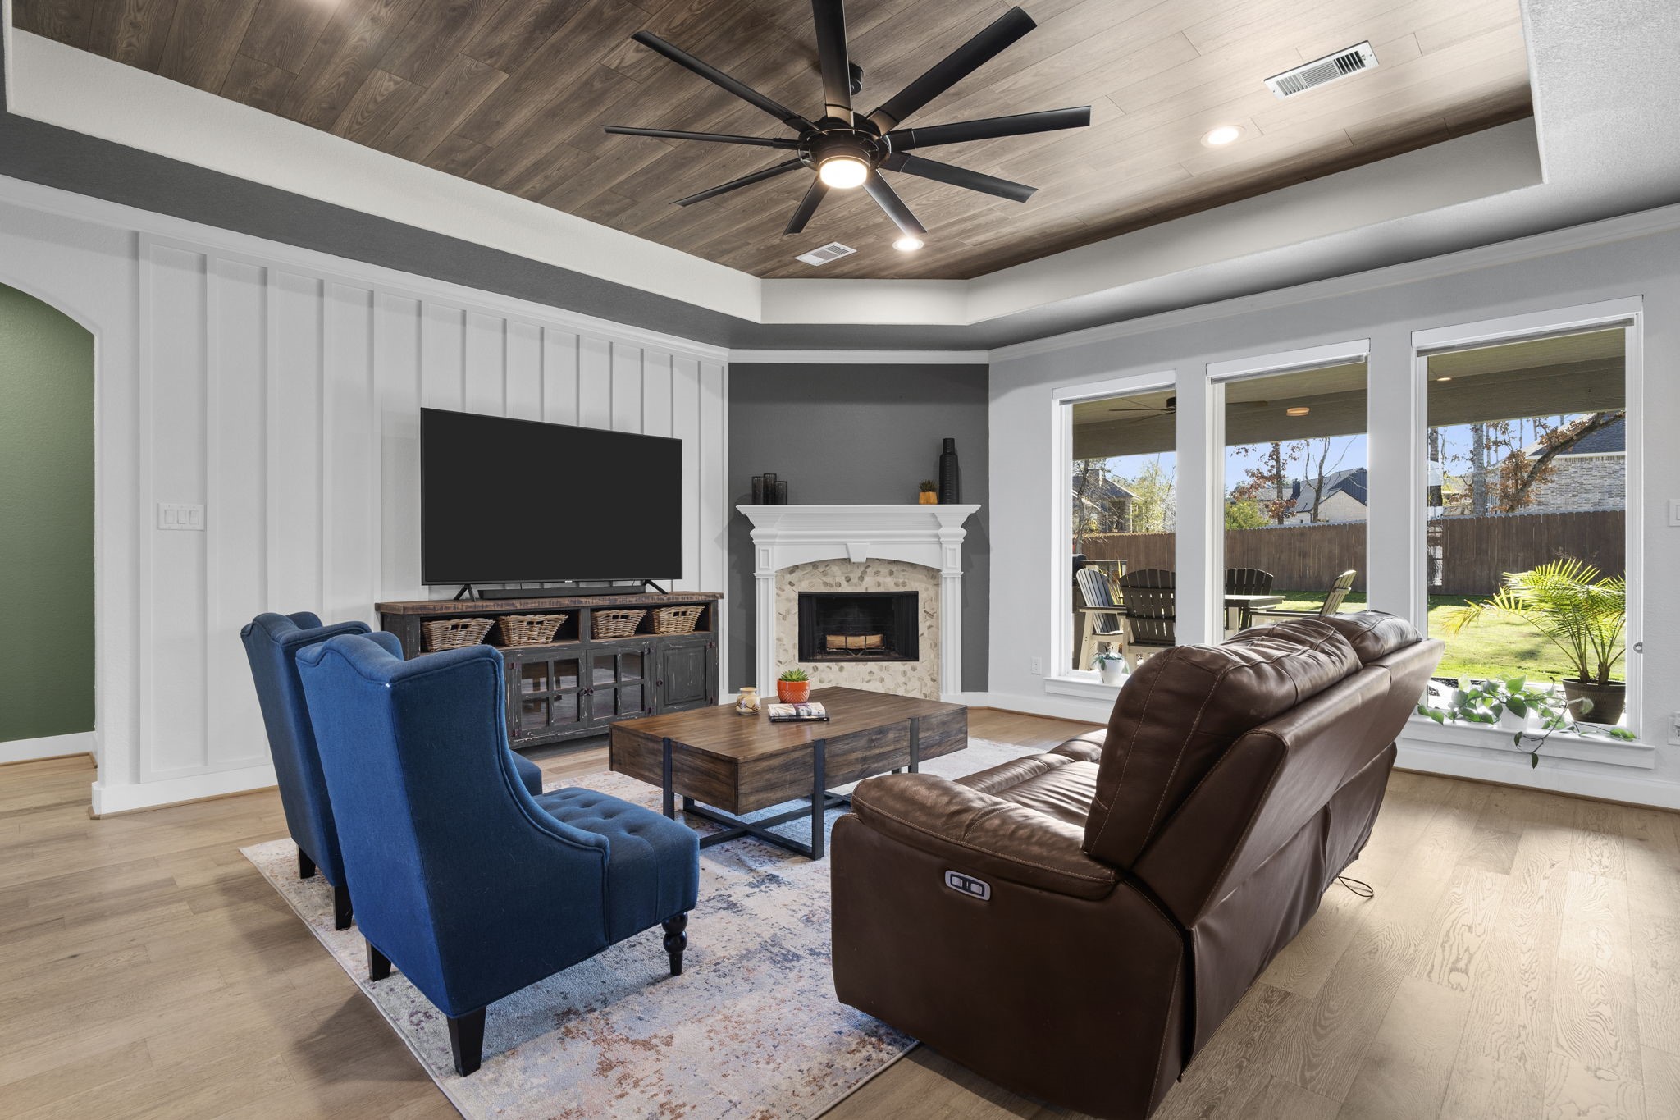
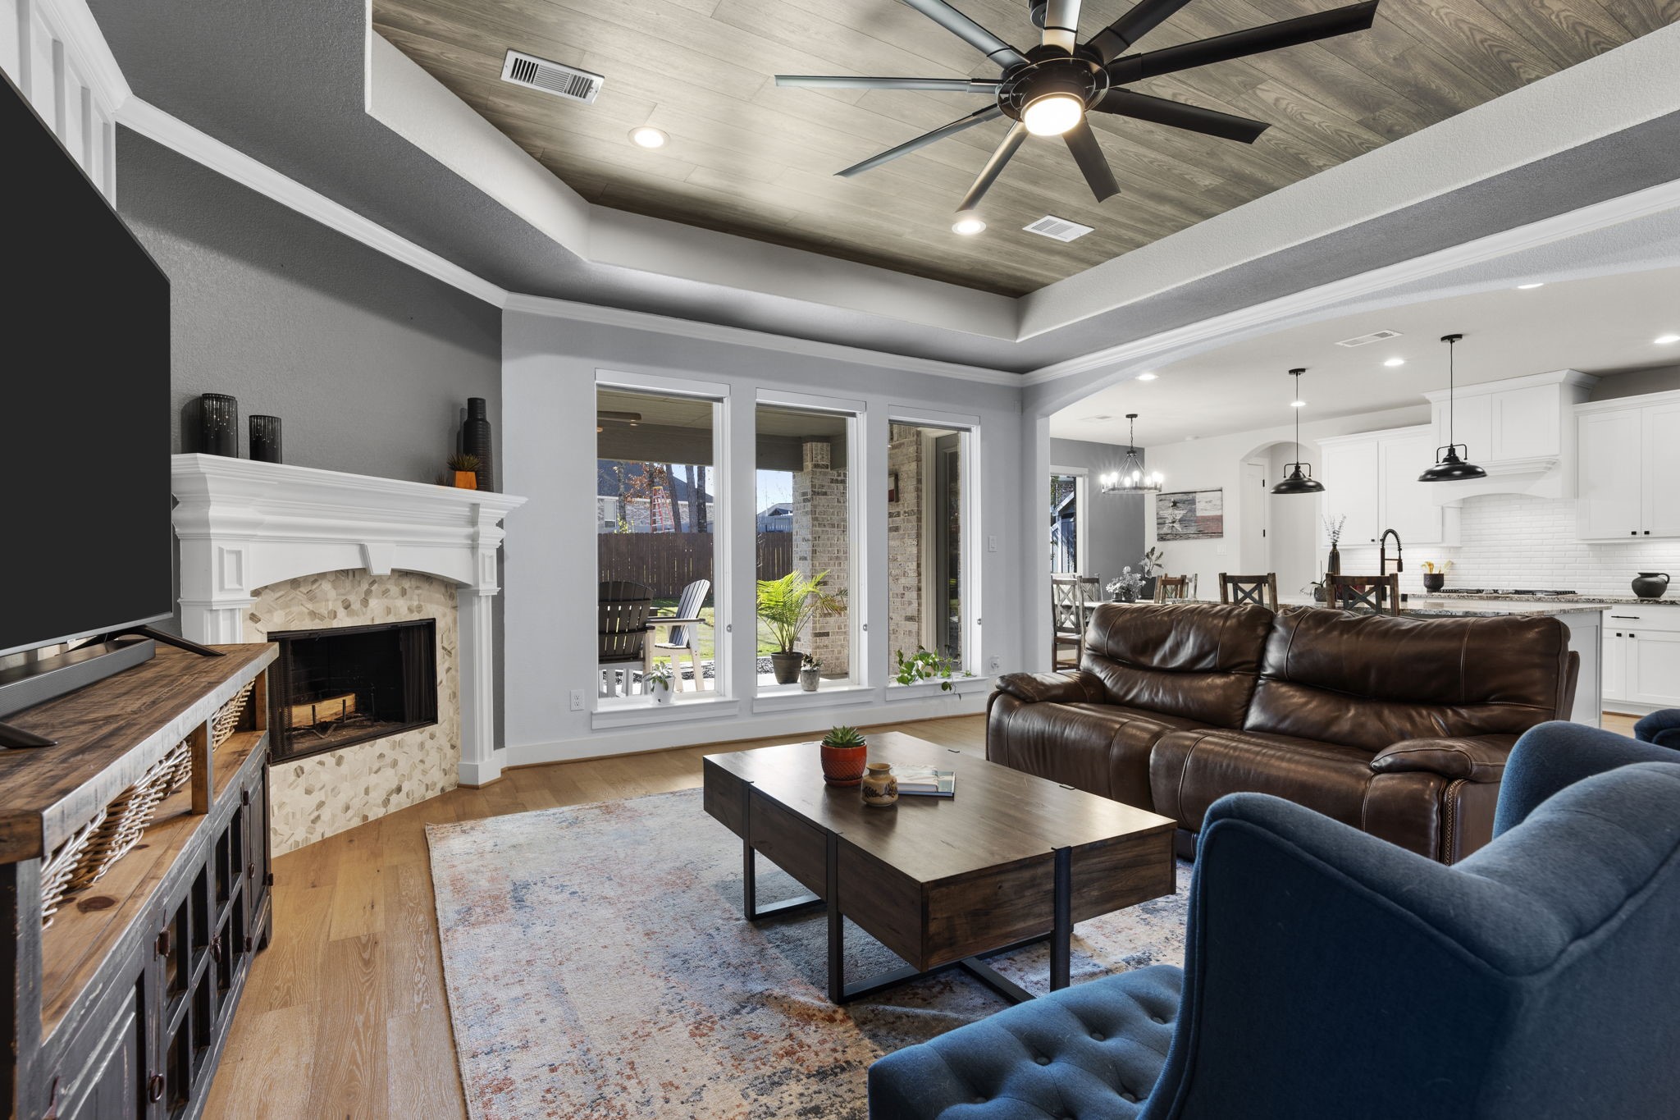
The spacious family room anchors the home with a cozy gas or wood burning fireplace, warm finishes, and an inviting layout designed for both everyday living and relaxed gatherings.
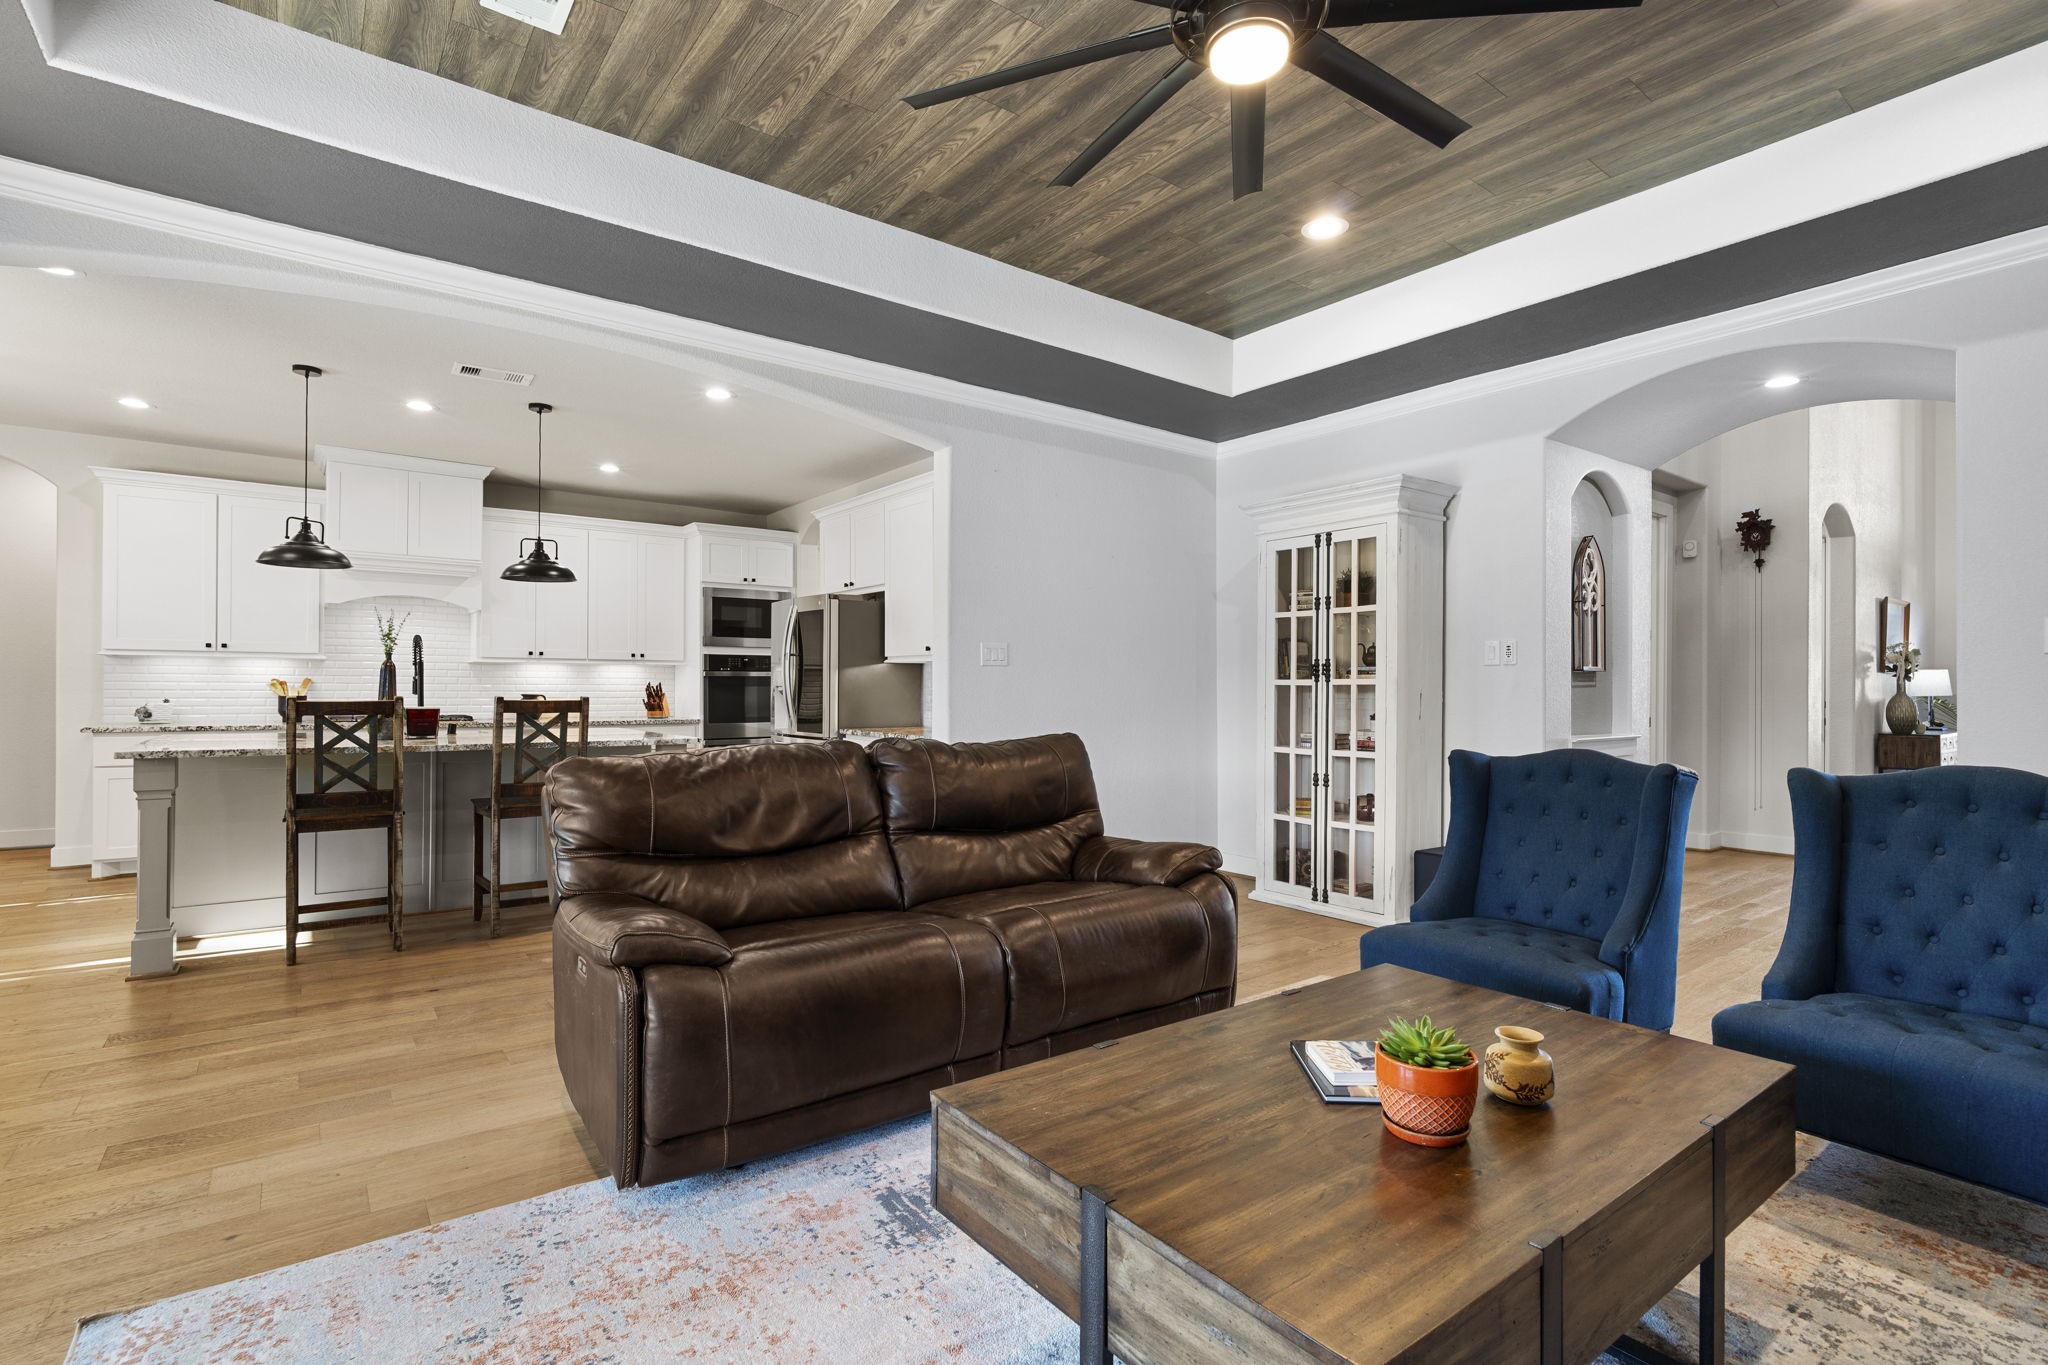
This view highlights the family room’s generous scale and open connection to the rest of the home, creating a comfortable space that feels both expansive and intimate.
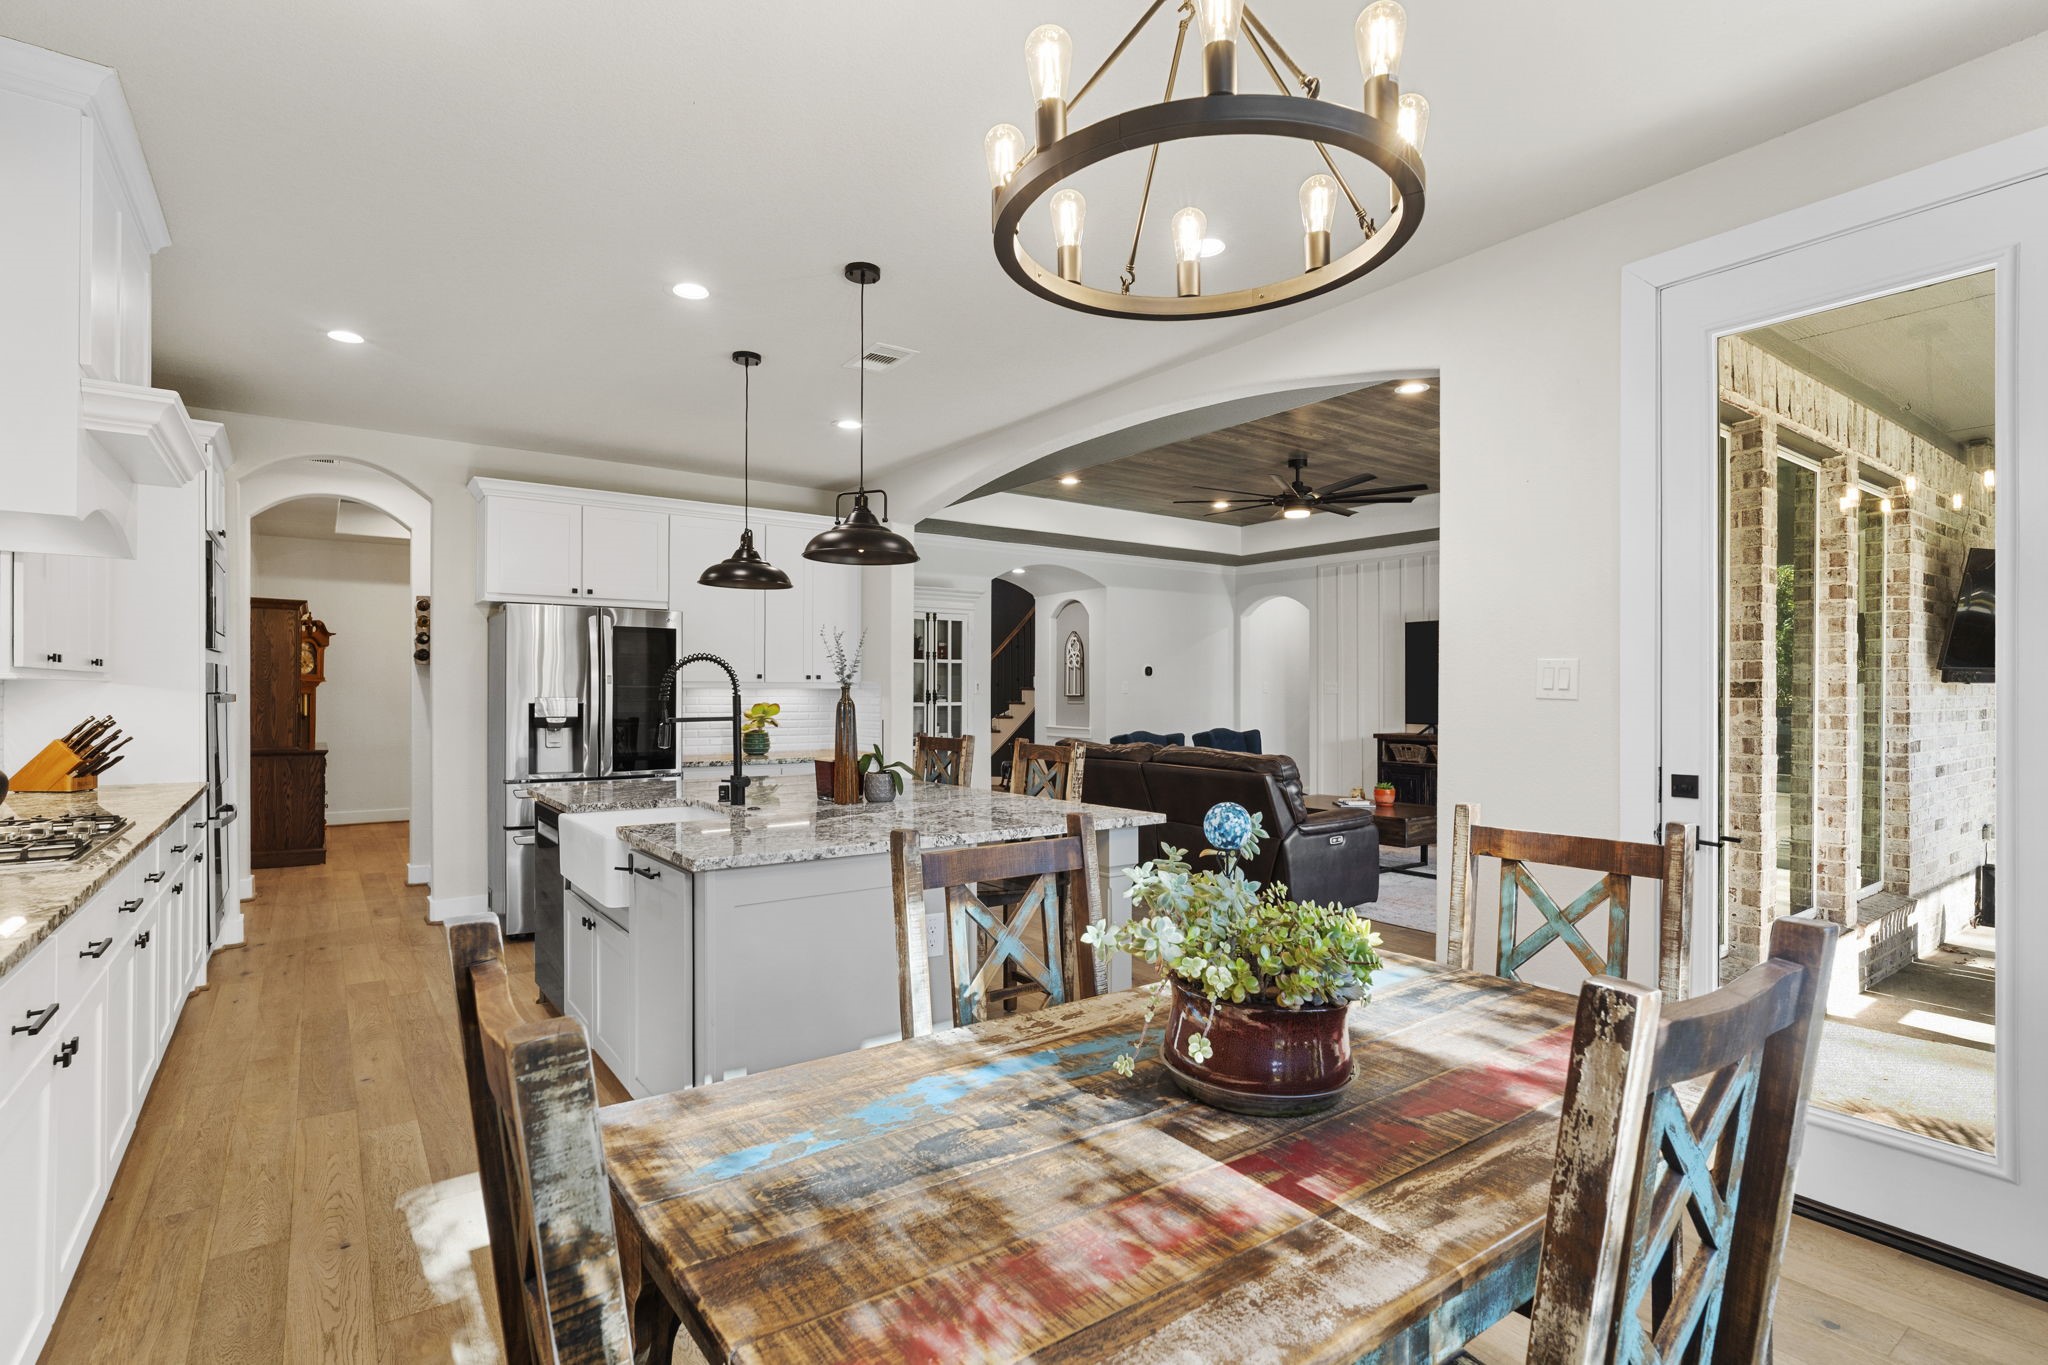
The family room flows seamlessly into the kitchen and casual dining areas, making it ideal for hosting while still enjoying clear sightlines and backyard views.
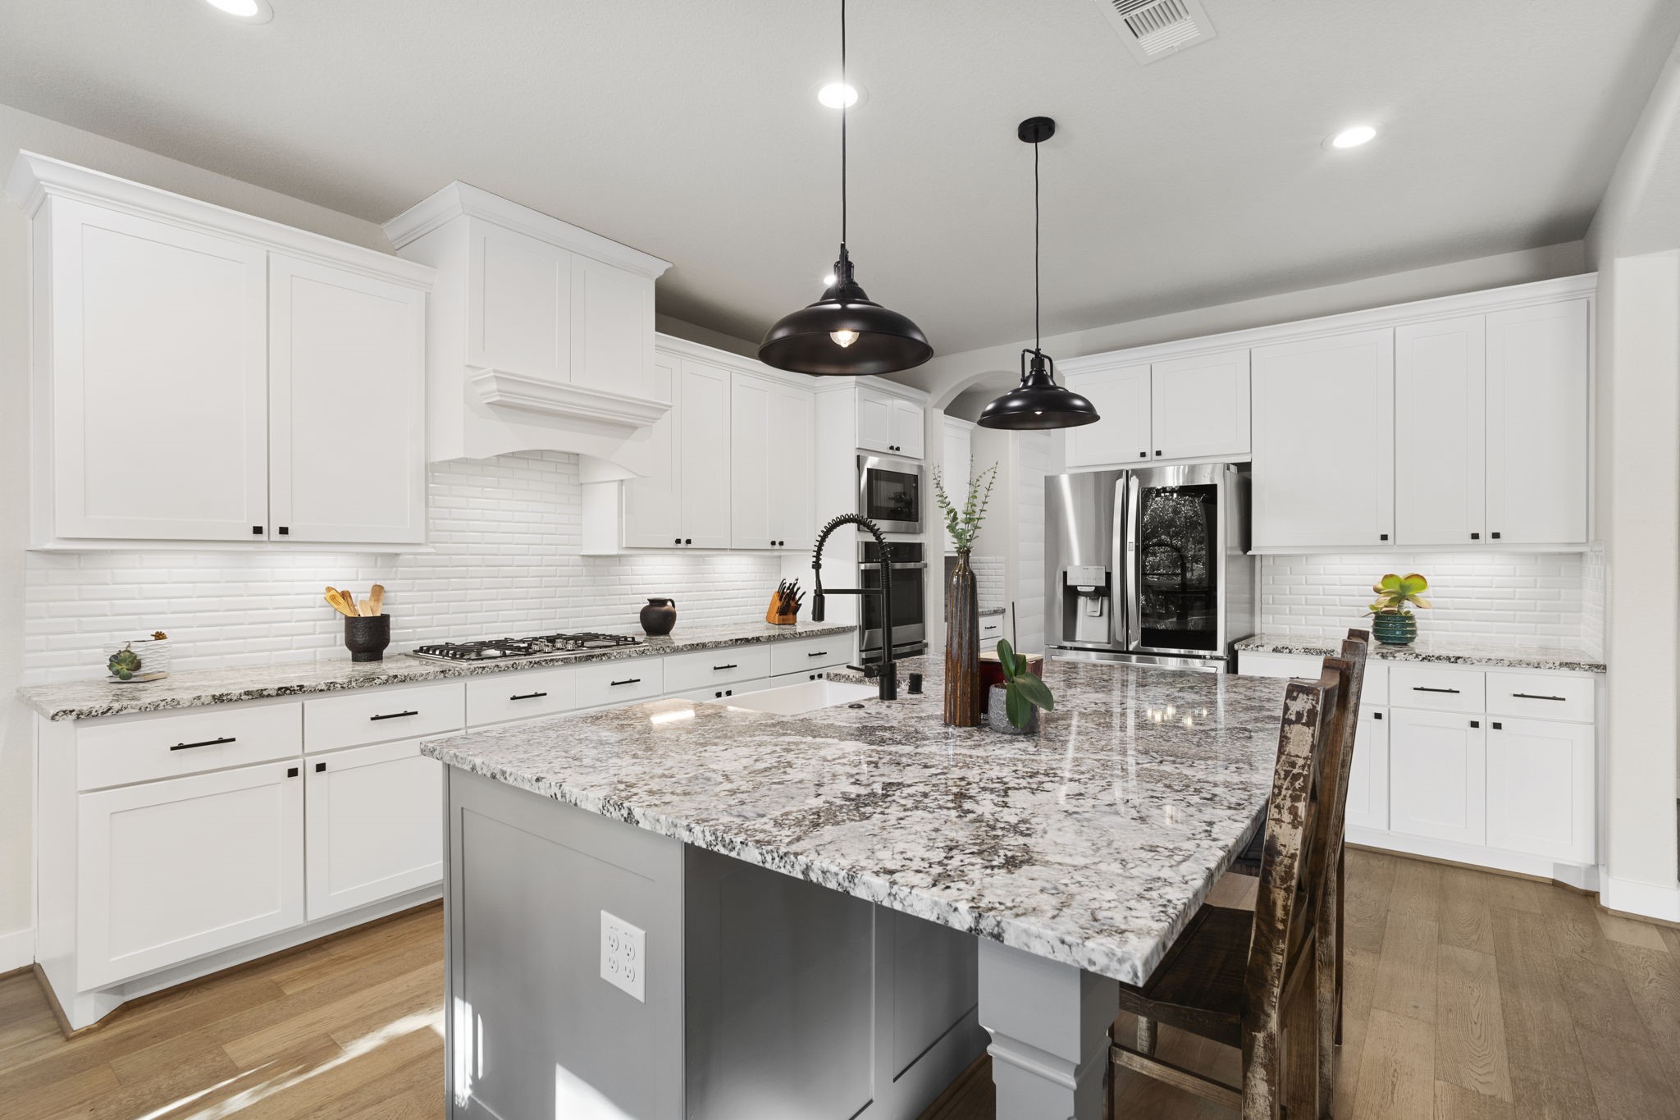
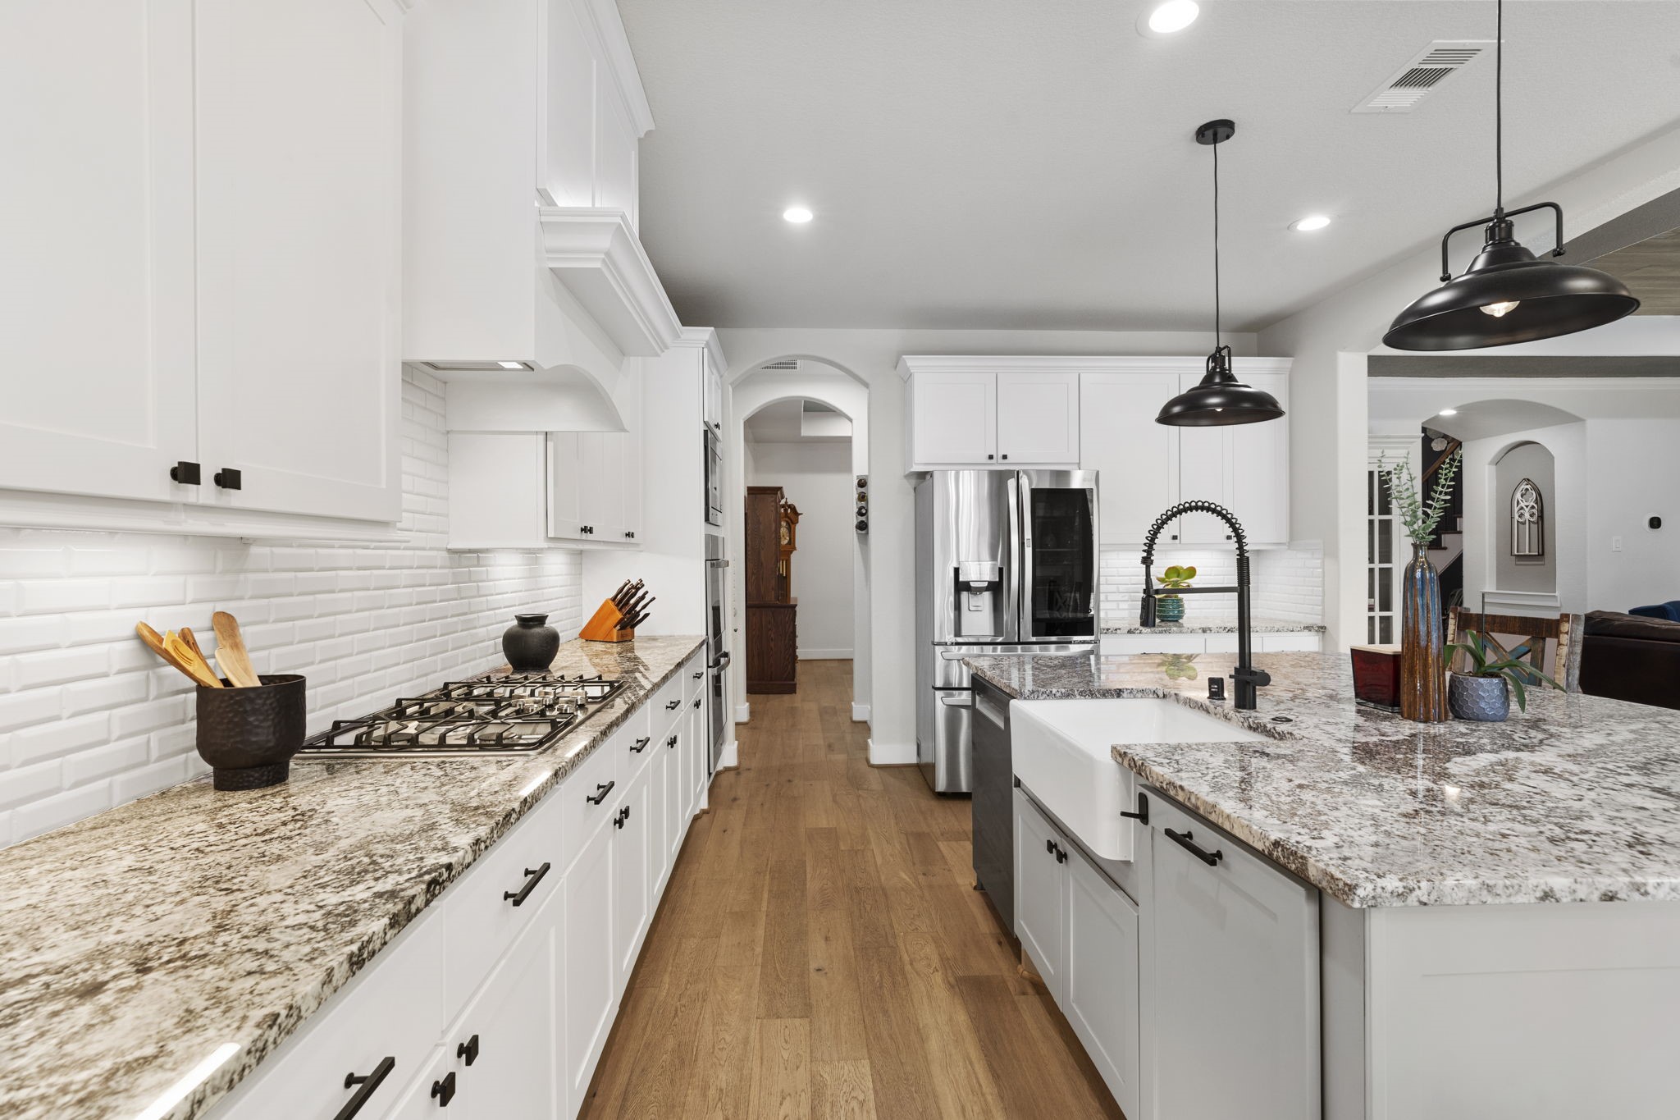
The chef’s kitchen impresses with a large island offering abundant storage, stainless steel appliances, and beautiful granite countertops that anchor the space with both durability and style.
Thoughtfully designed for everyday living, the kitchen features expansive counter space, custom cabinetry, and under-cabinet lighting that adds warmth and function for cooking and entertaining.
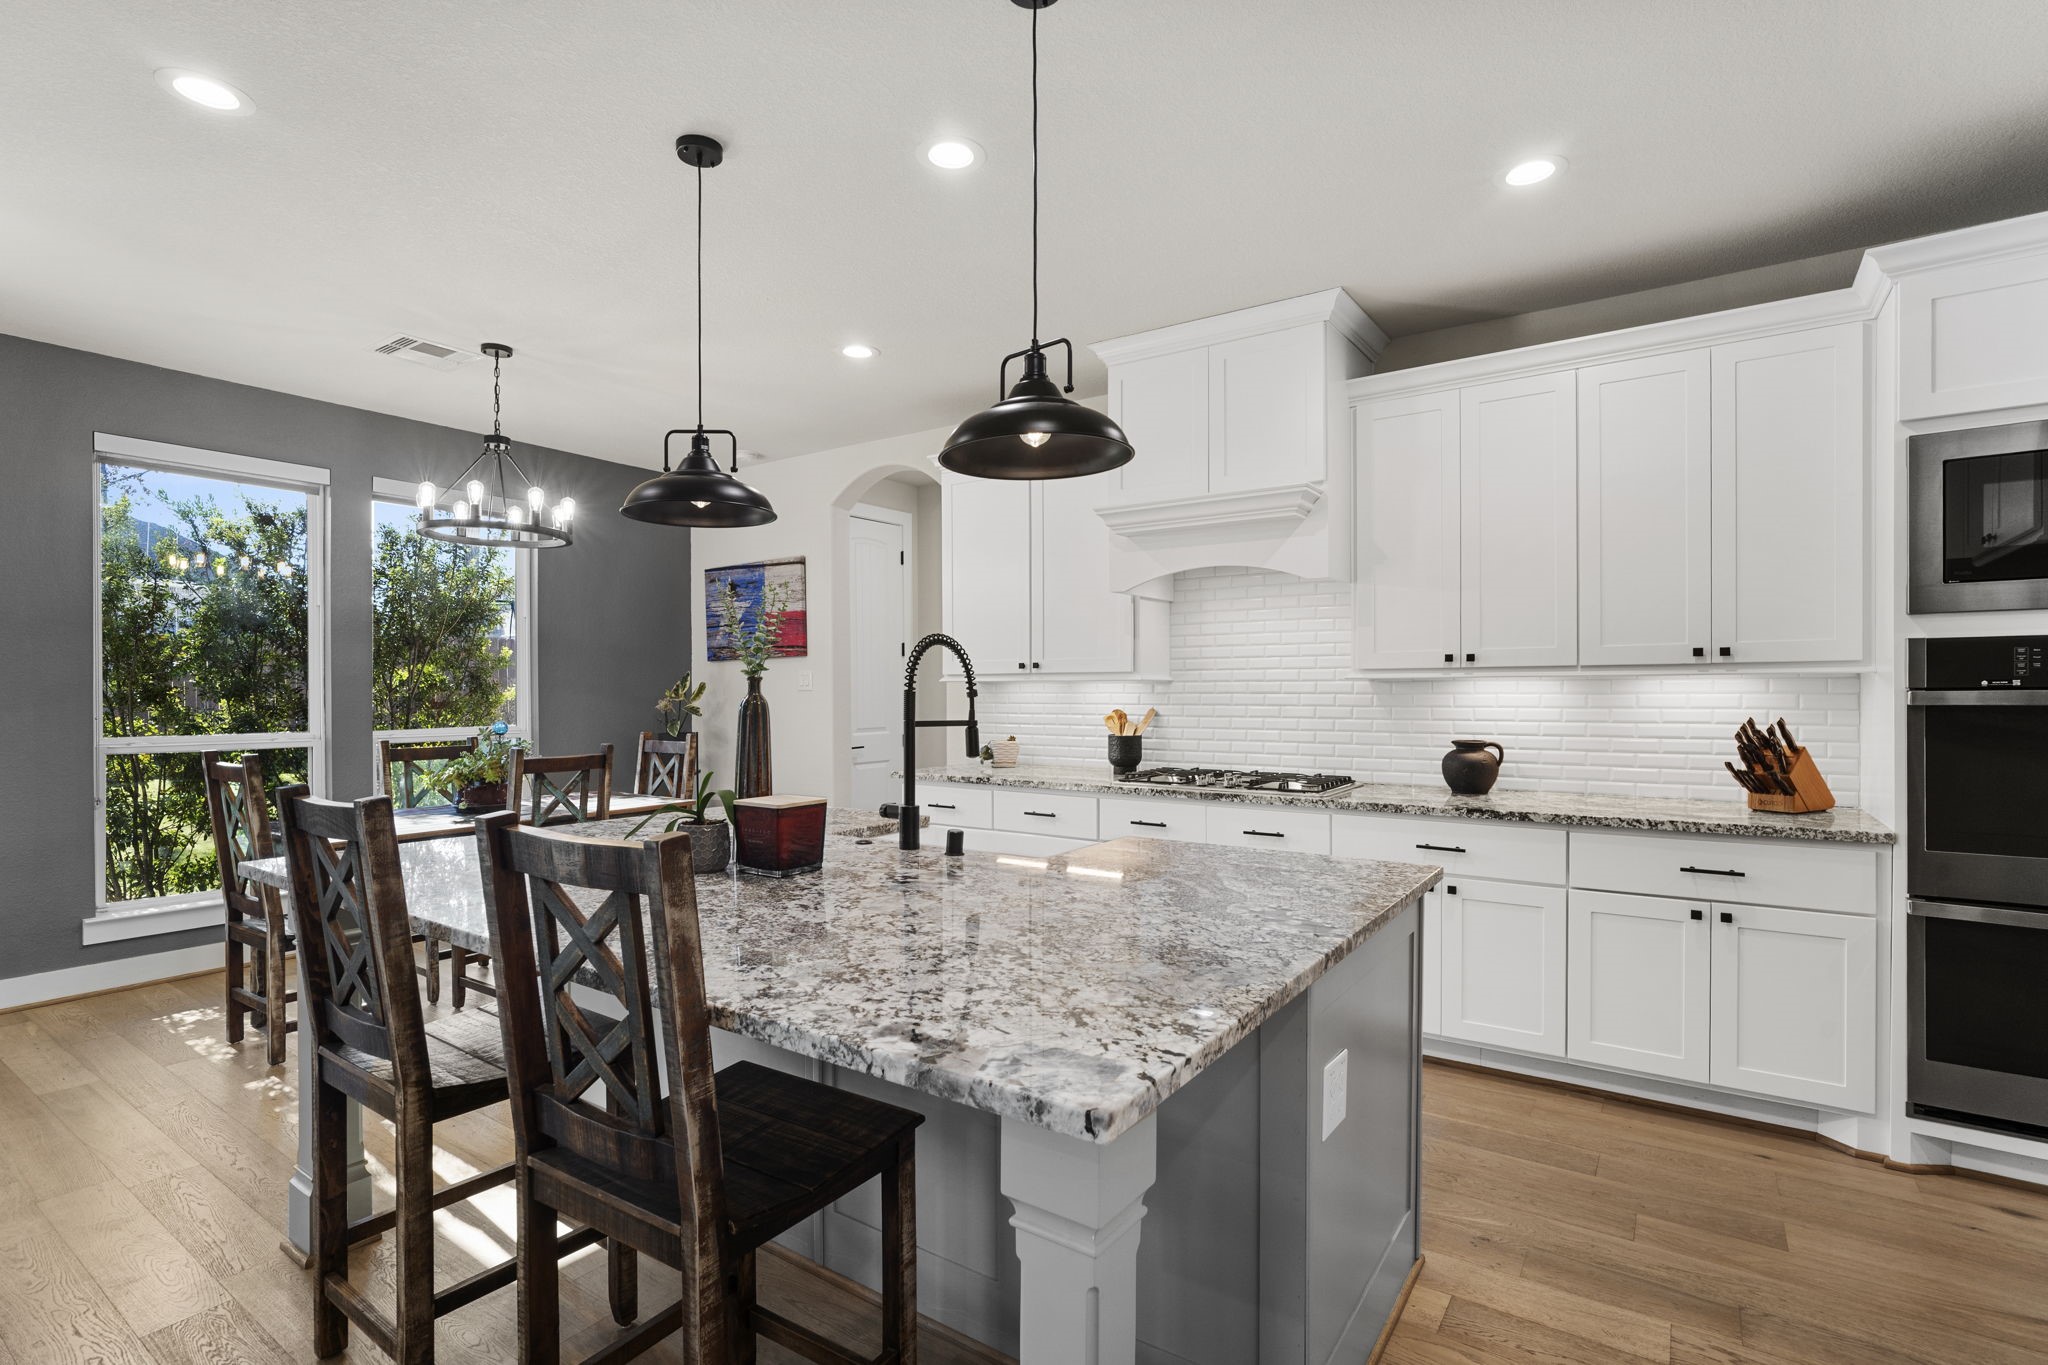
The kitchen is designed with an efficient layout and generous work zones that make meal prep, hosting, and everyday living feel seamless and well organized.
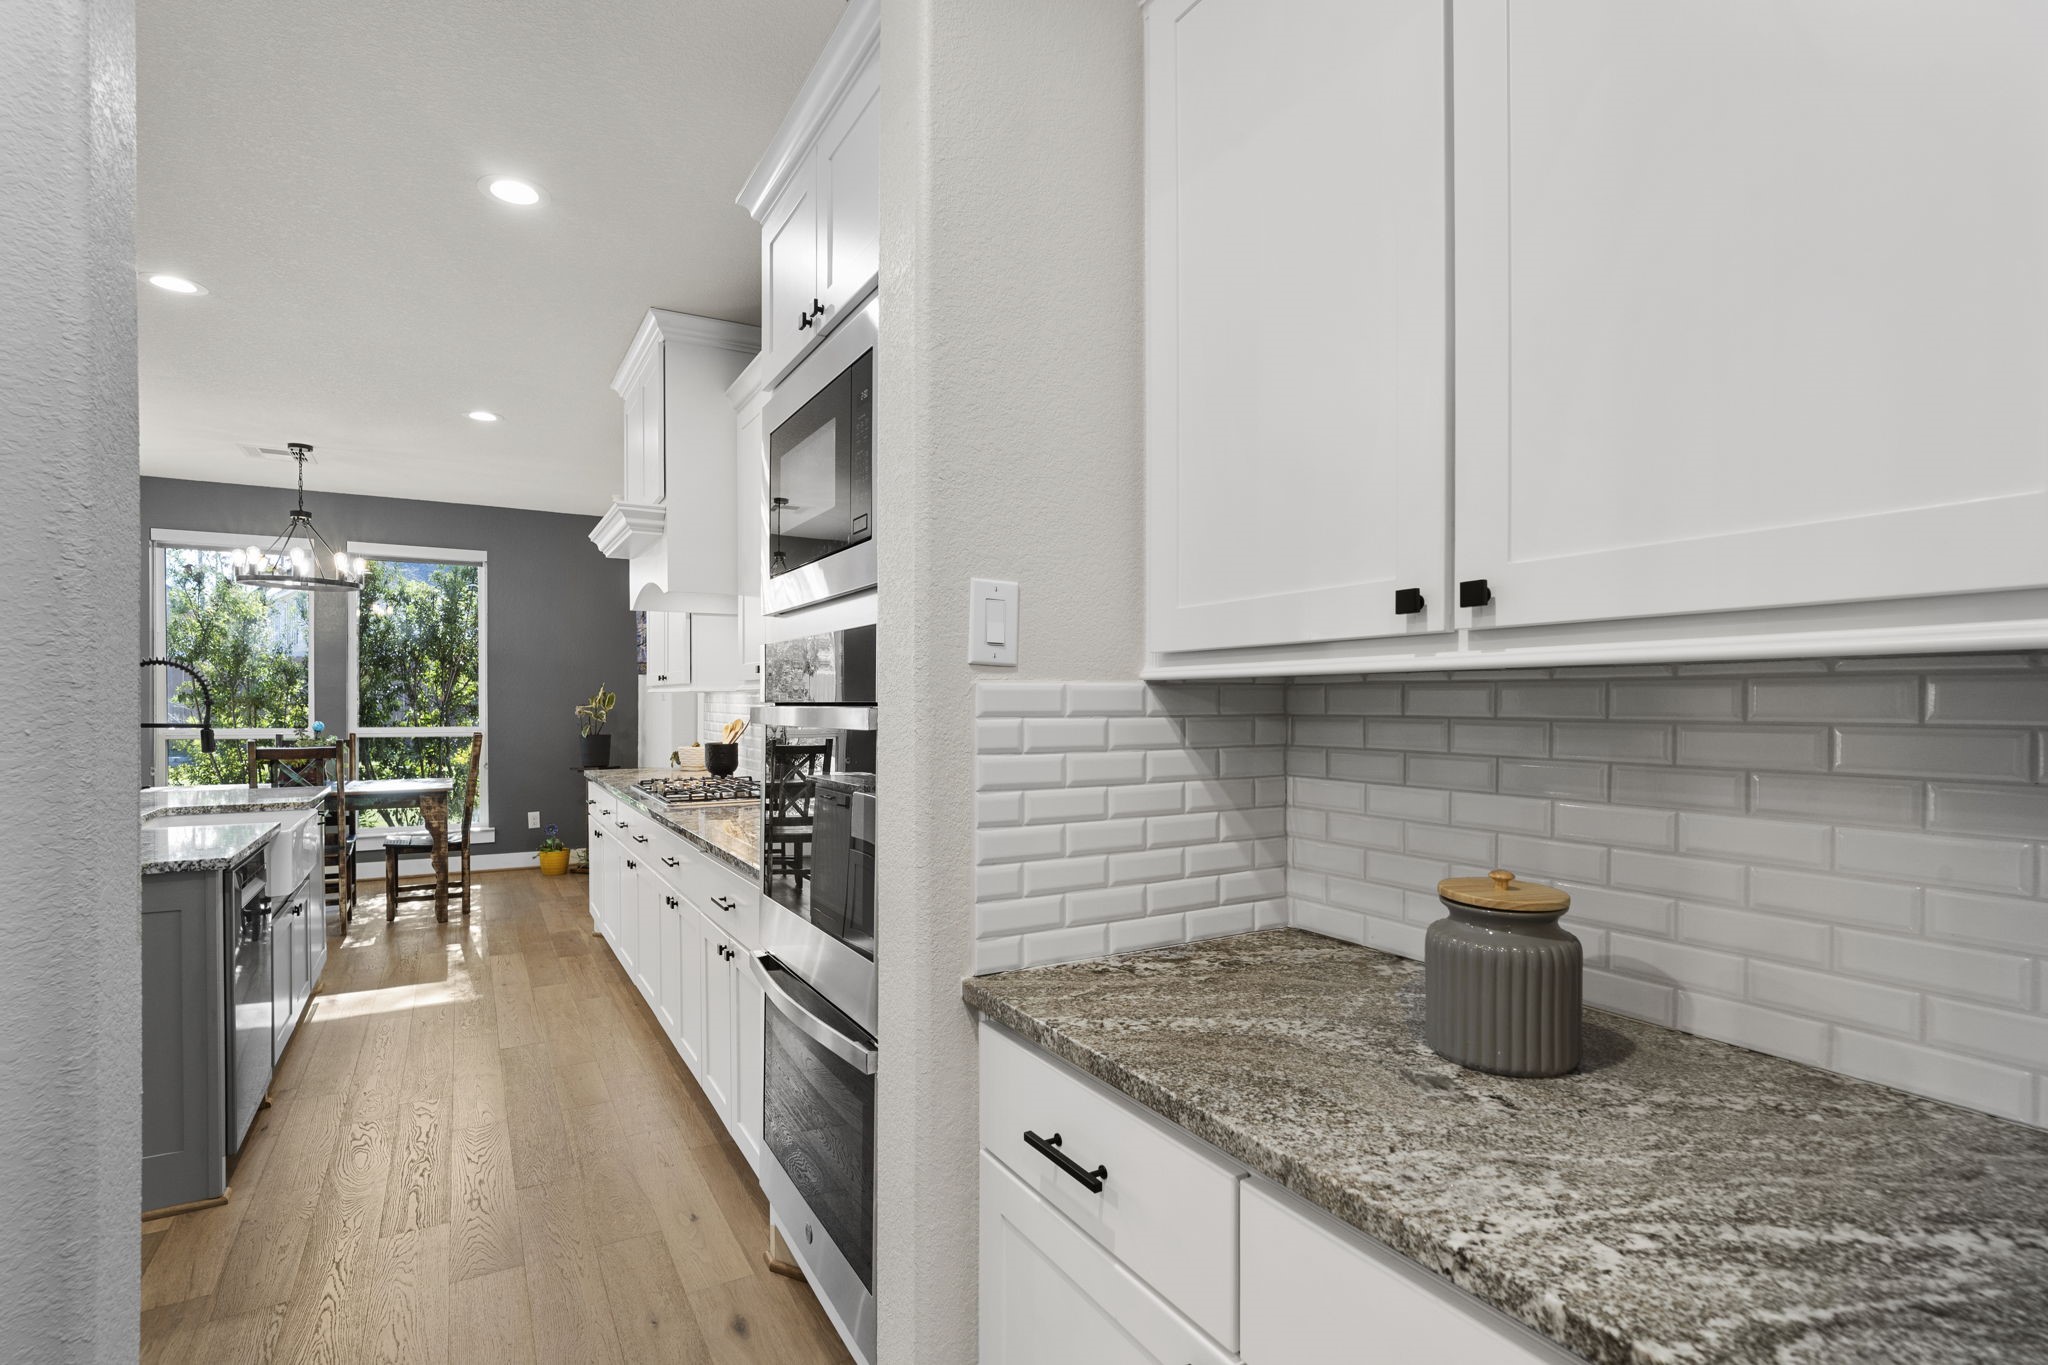
The butler’s pantry adds valuable convenience with additional counter space and cabinetry, creating an ideal setup for serving, storage, and keeping the main kitchen beautifully organized.
The breakfast area provides a light-filled space for casual meals, perfectly positioned near the kitchen and overlooking the backyard for a relaxed start to the day.
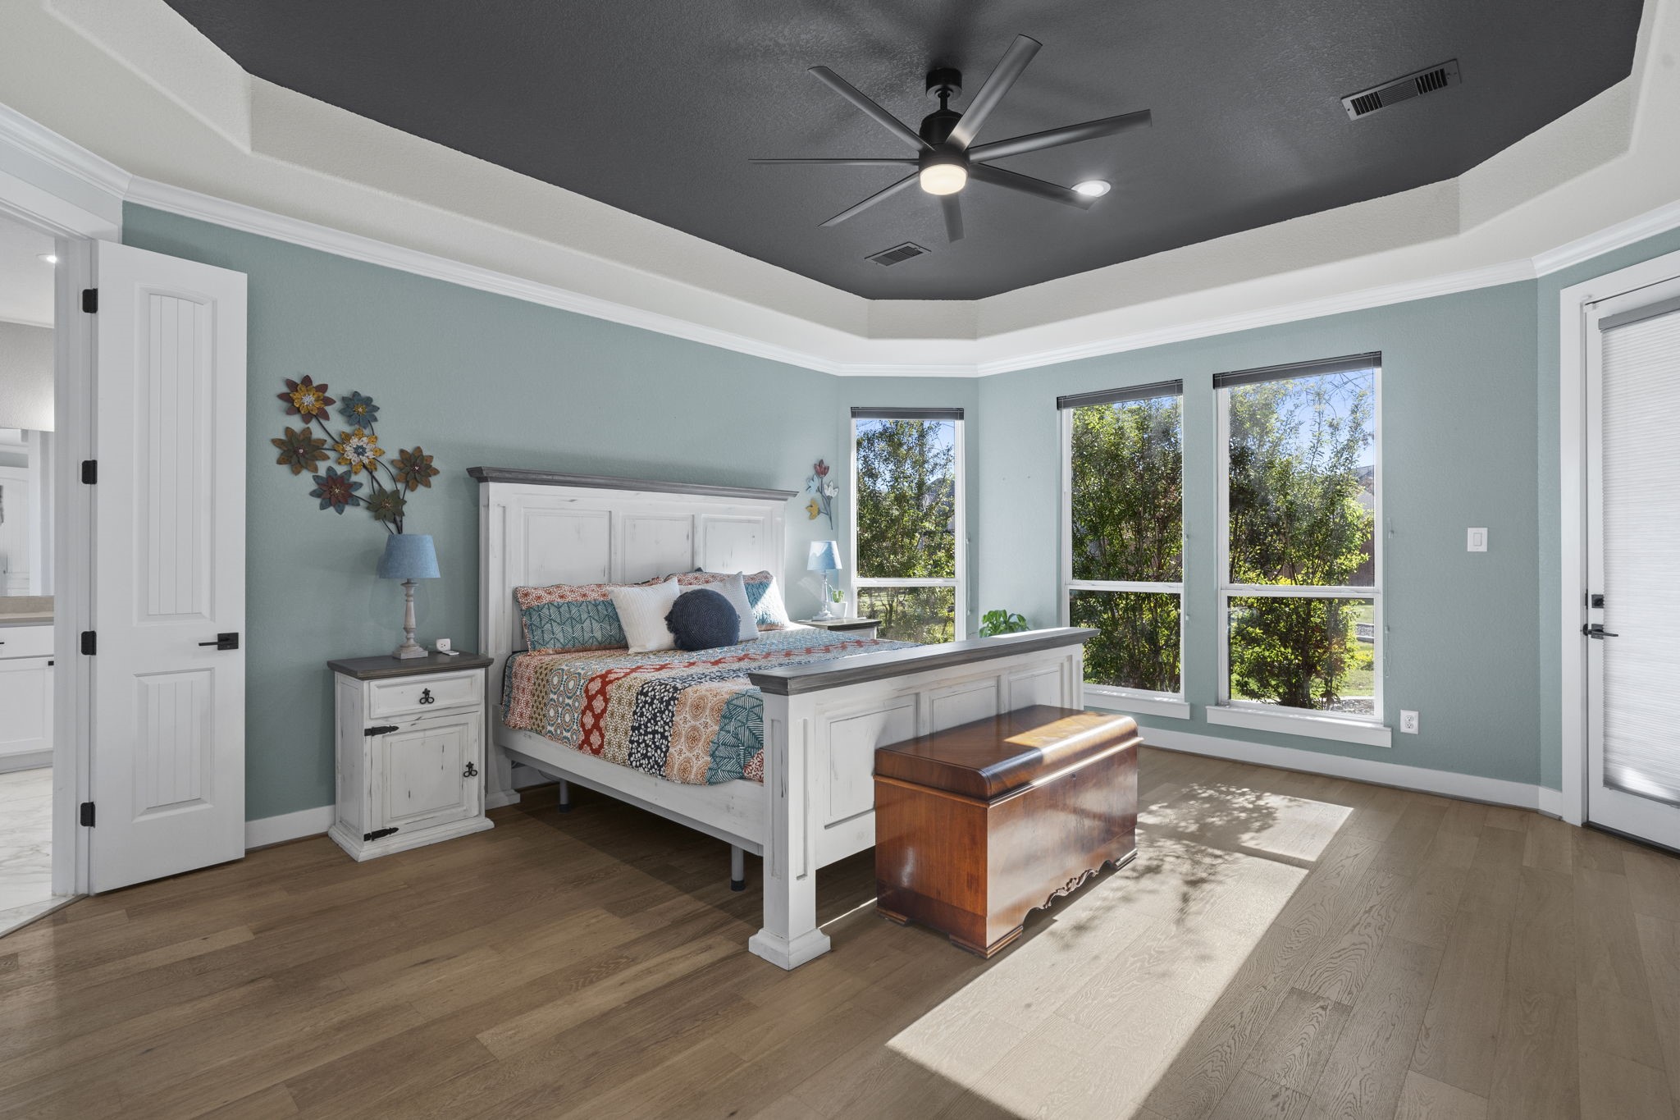
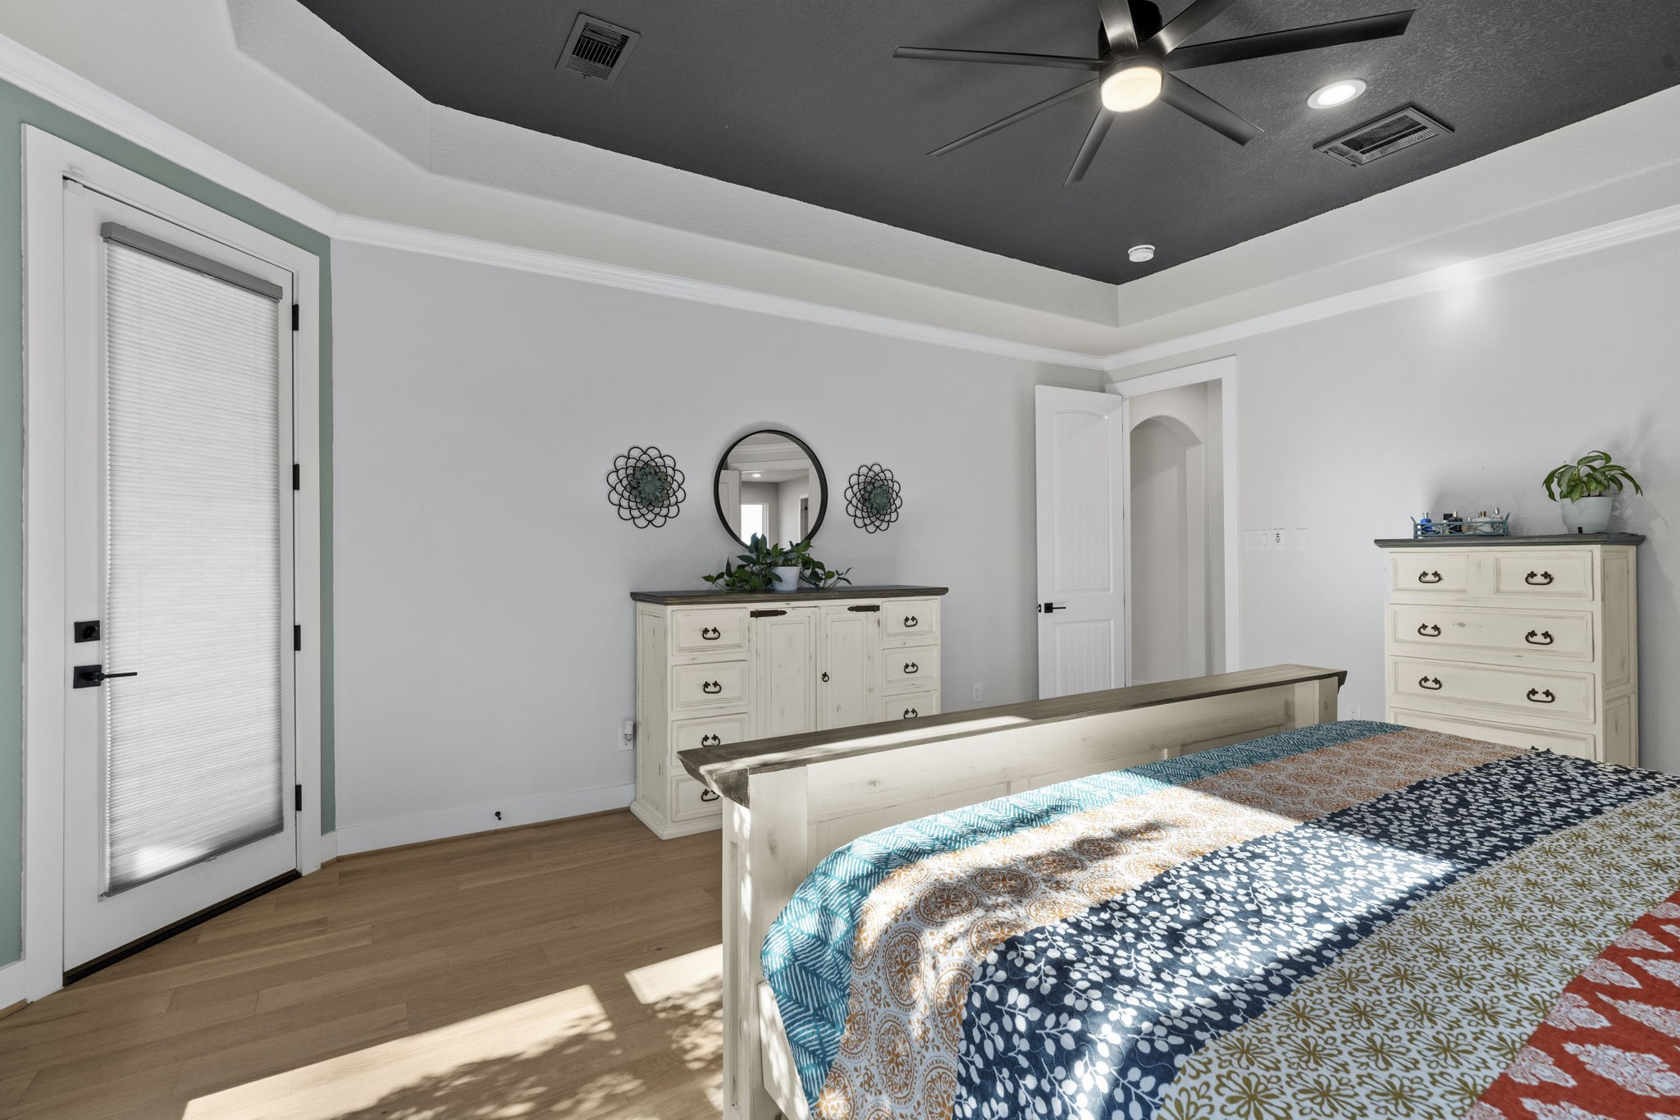
The primary suite is highlighted by elegant ceiling details and a spacious layout that creates a refined, relaxing retreat within the home.
Thoughtful design continues in the primary suite with smooth flow to the en-suite bath and outdoor patio, enhancing comfort and everyday livability.
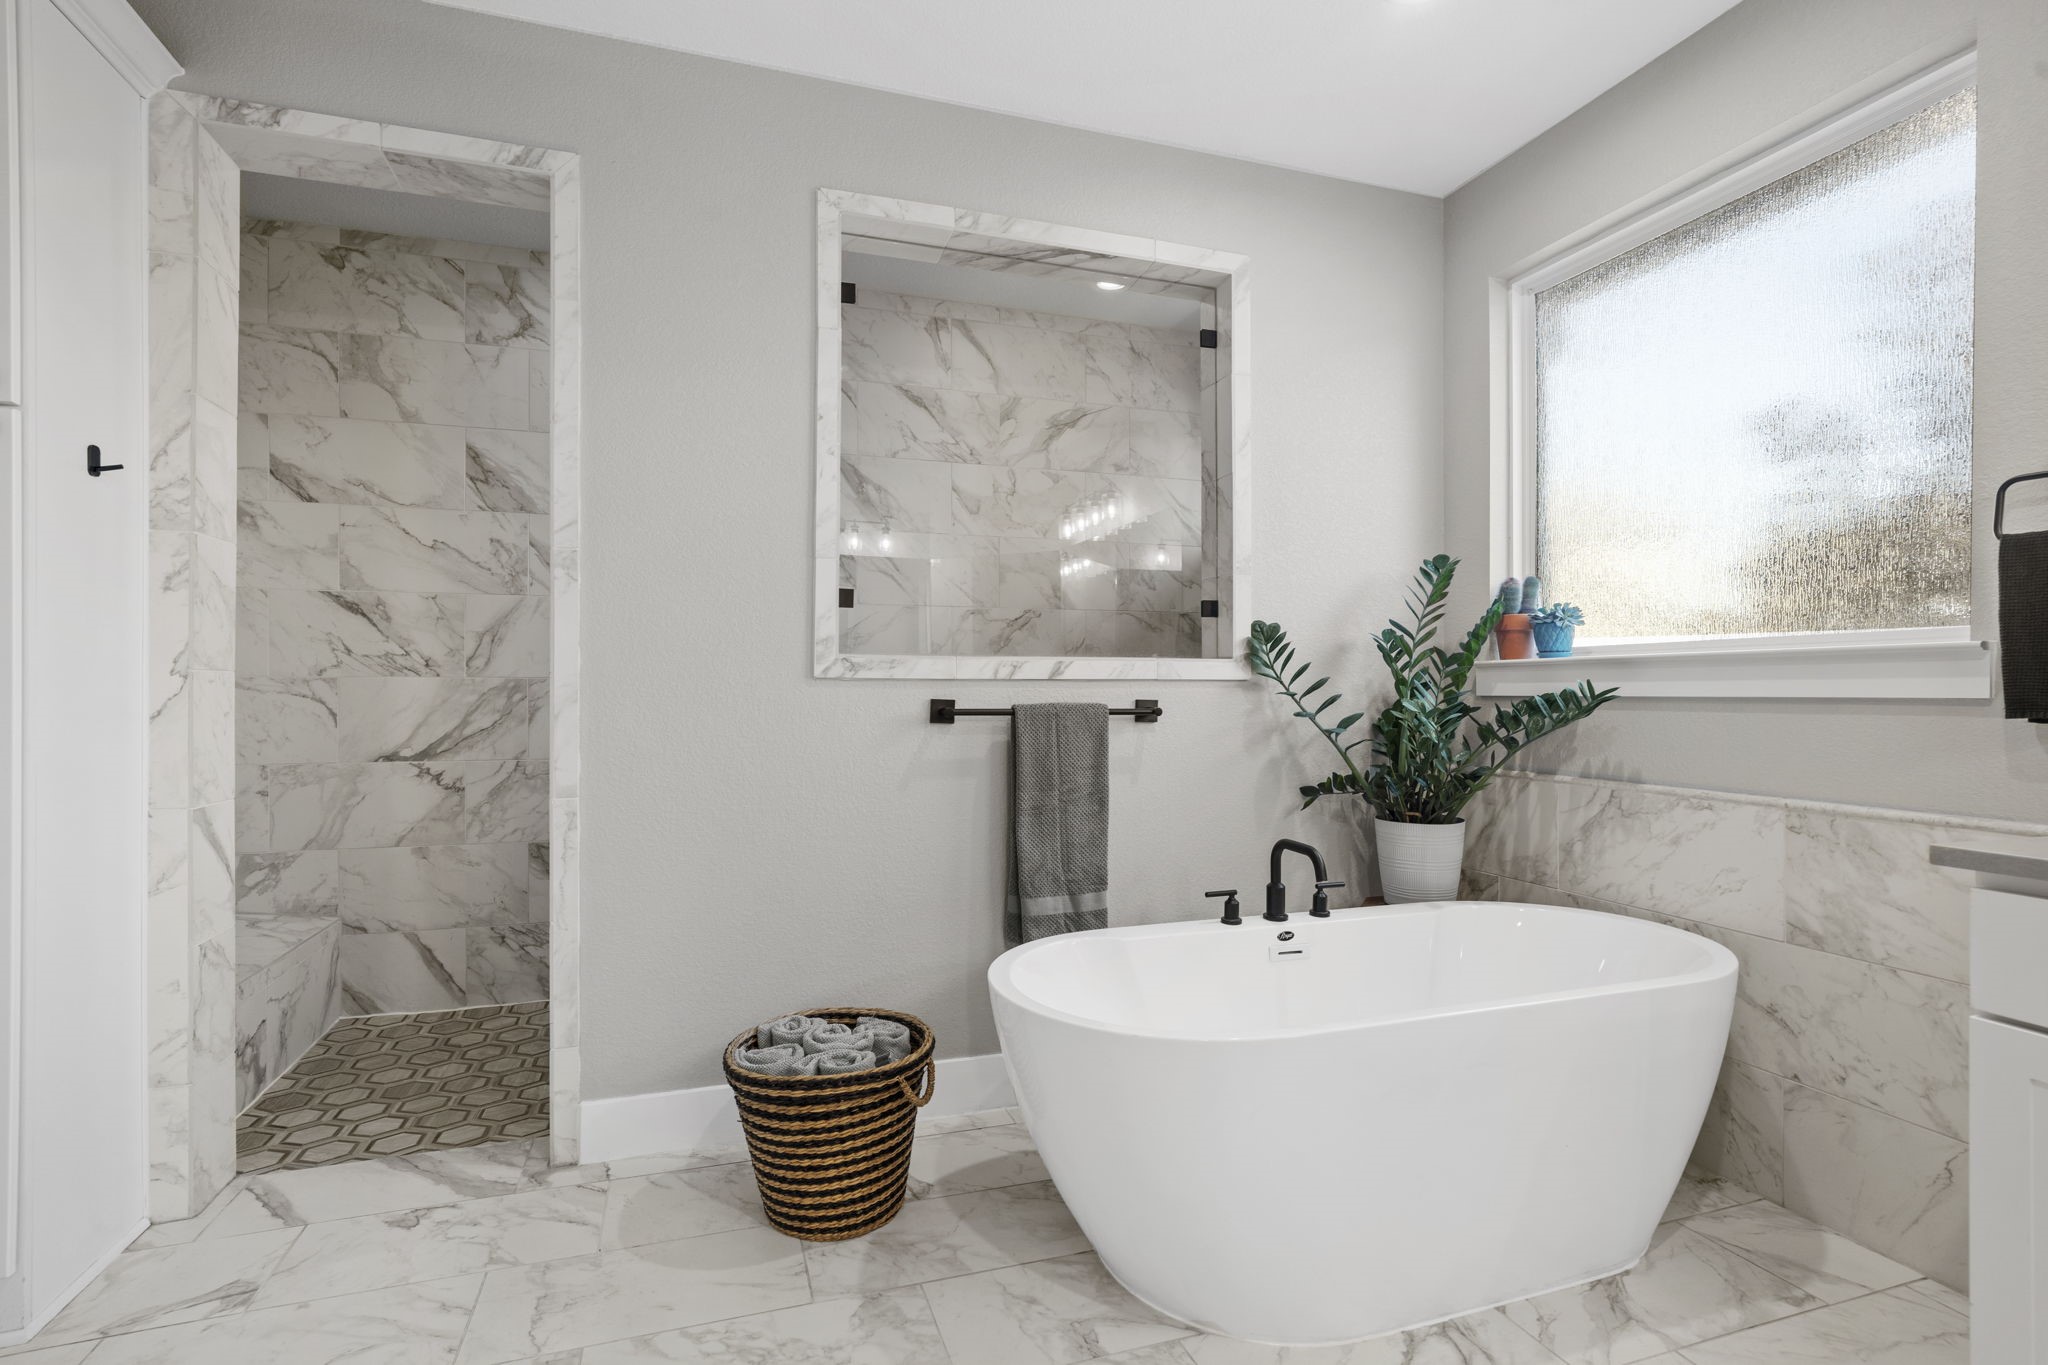
The spa-inspired primary bathroom showcases a freestanding soaking tub, creating a luxurious space designed for relaxation.
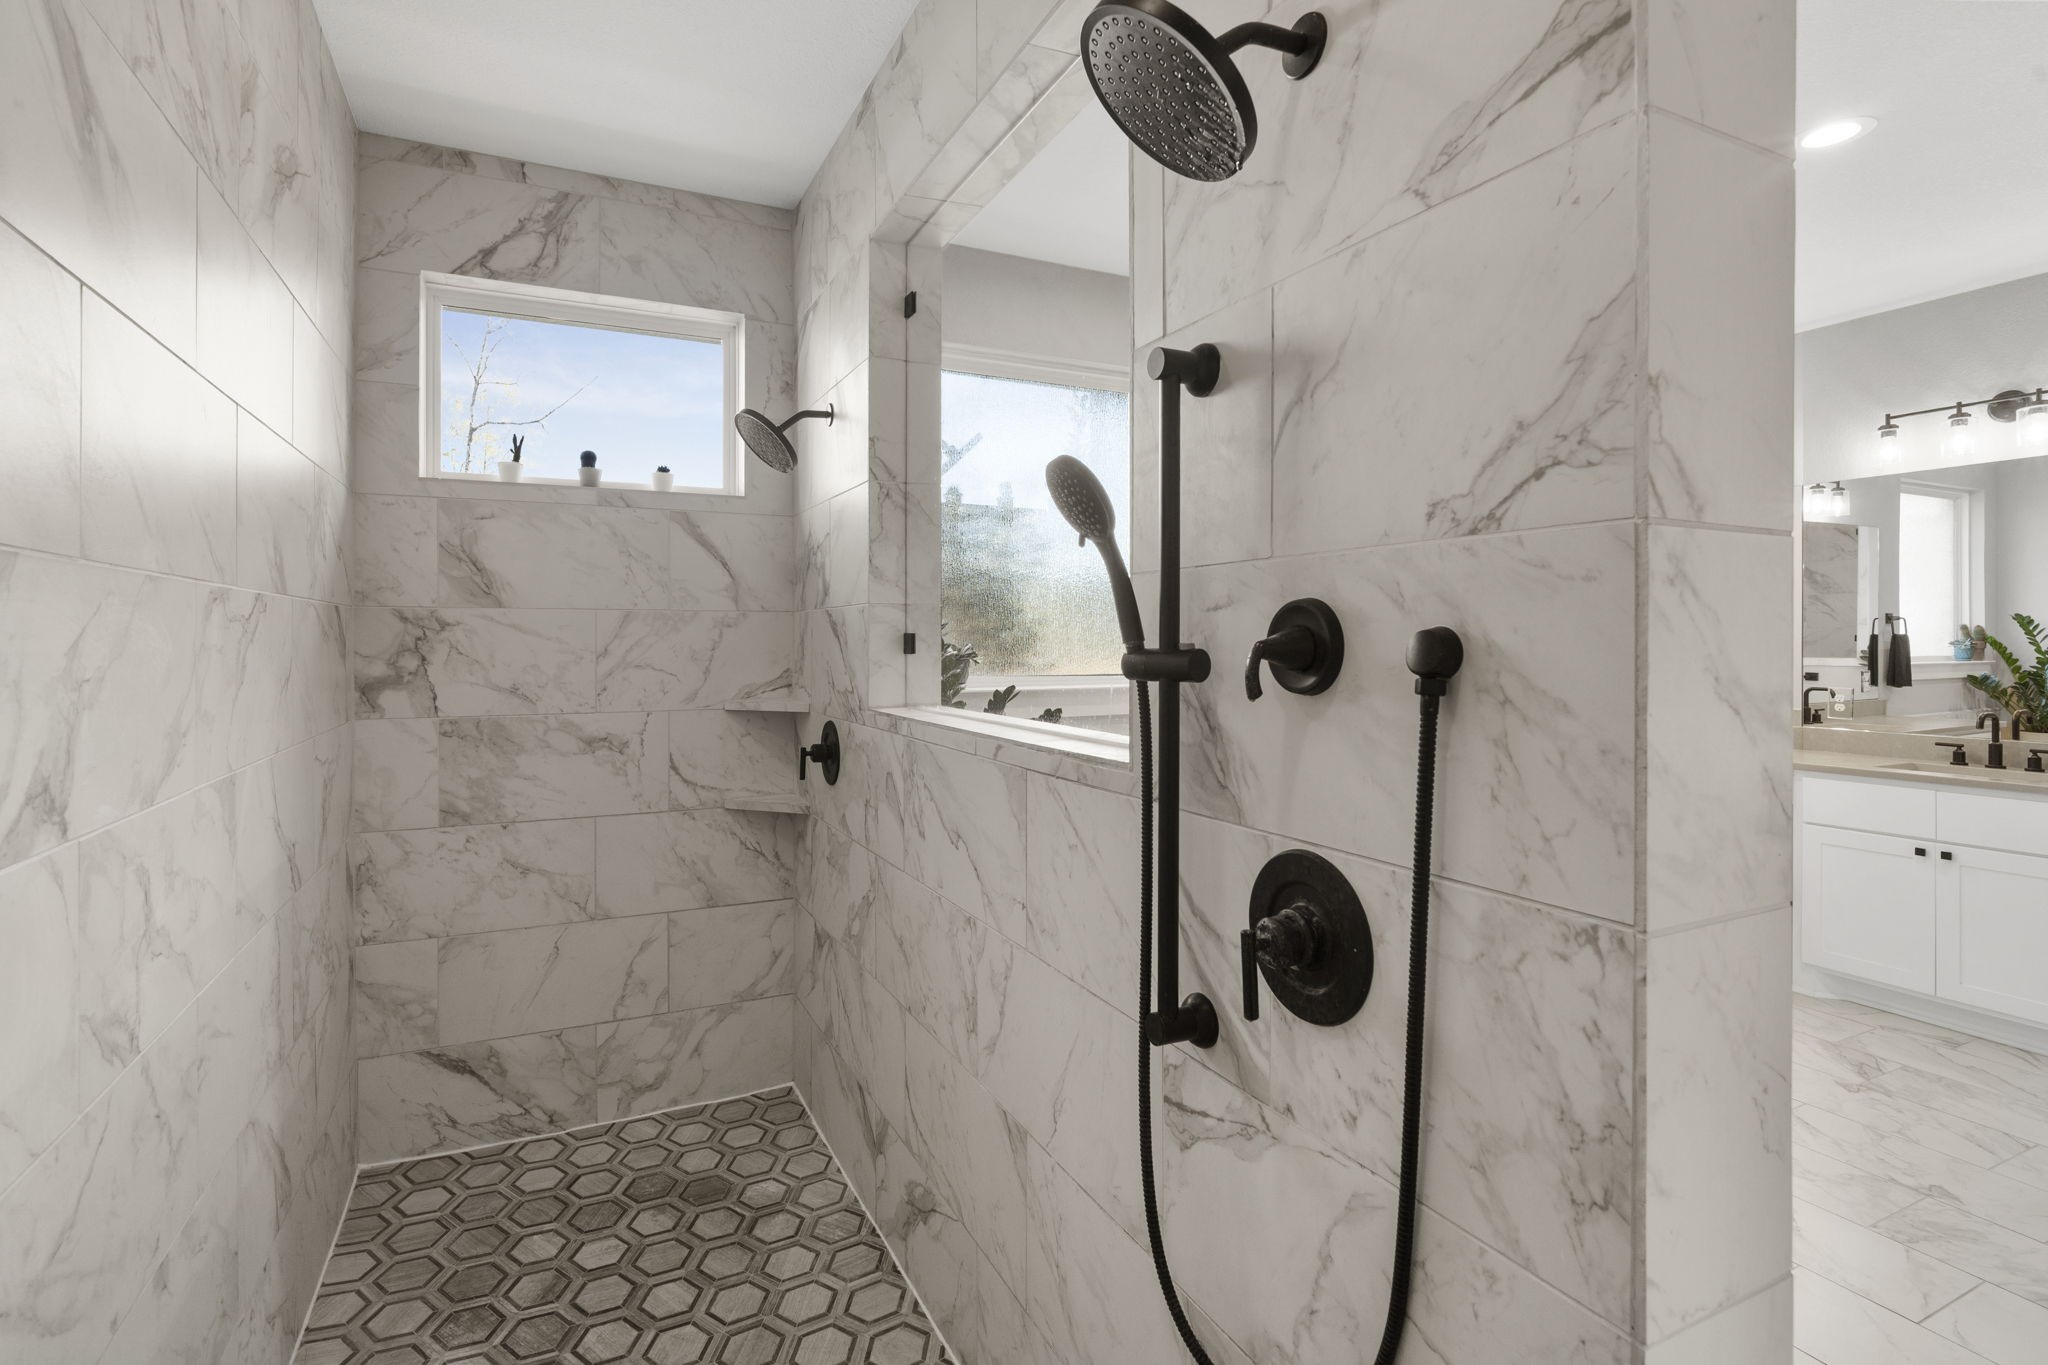
A designer walk-in shower elevates the primary bath experience with refined finishes and a modern, upscale feel.
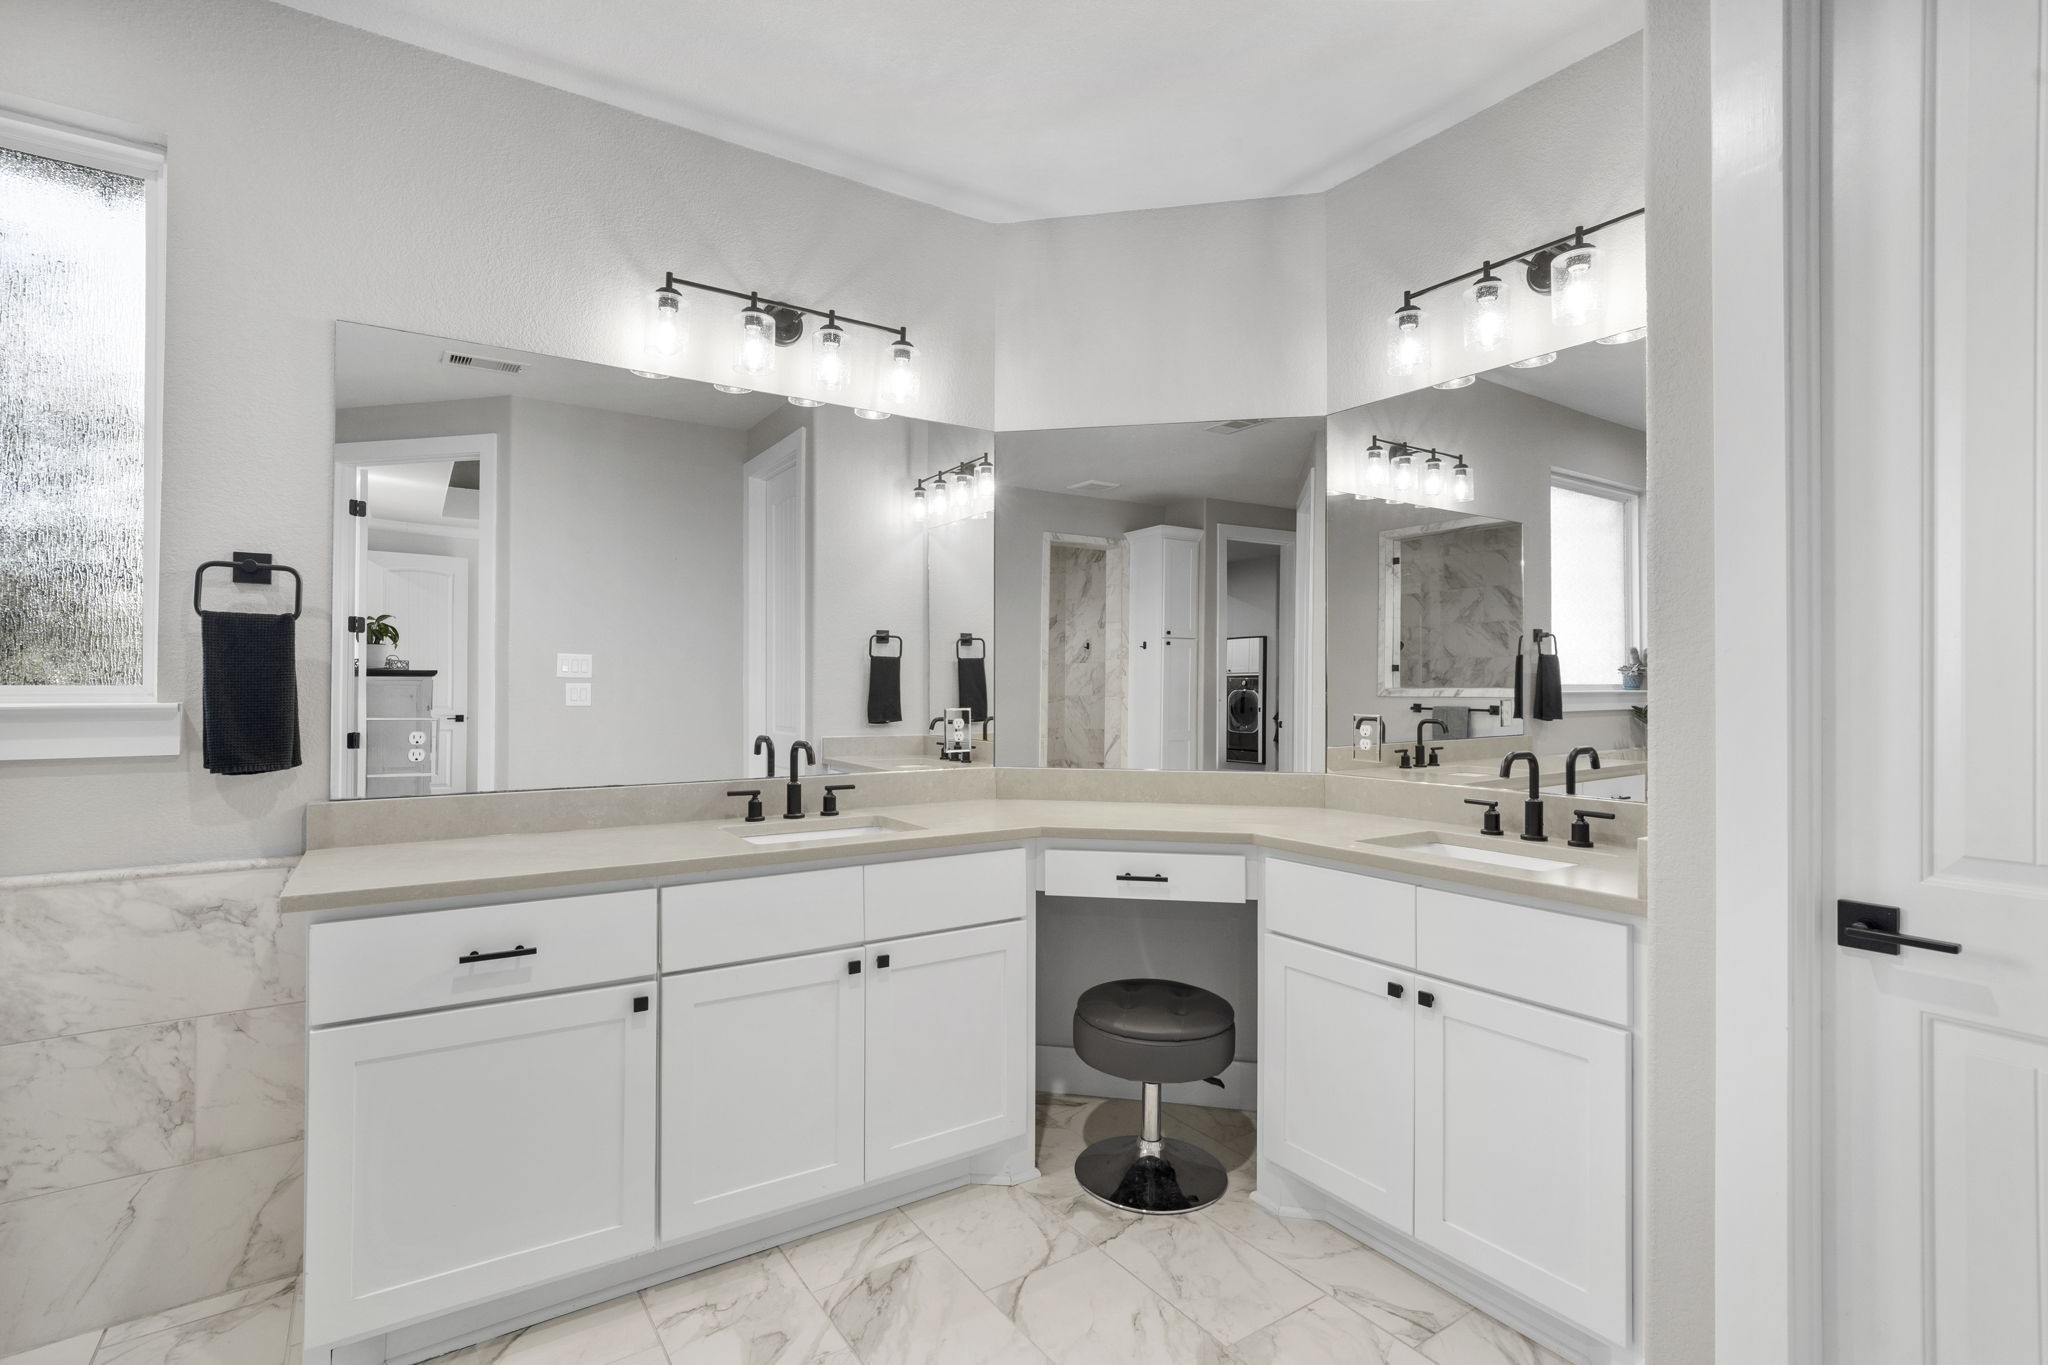
The spa-like primary bathroom features dual sinks and an elegant layout designed to support both everyday routines and relaxed, resort-style comfort.
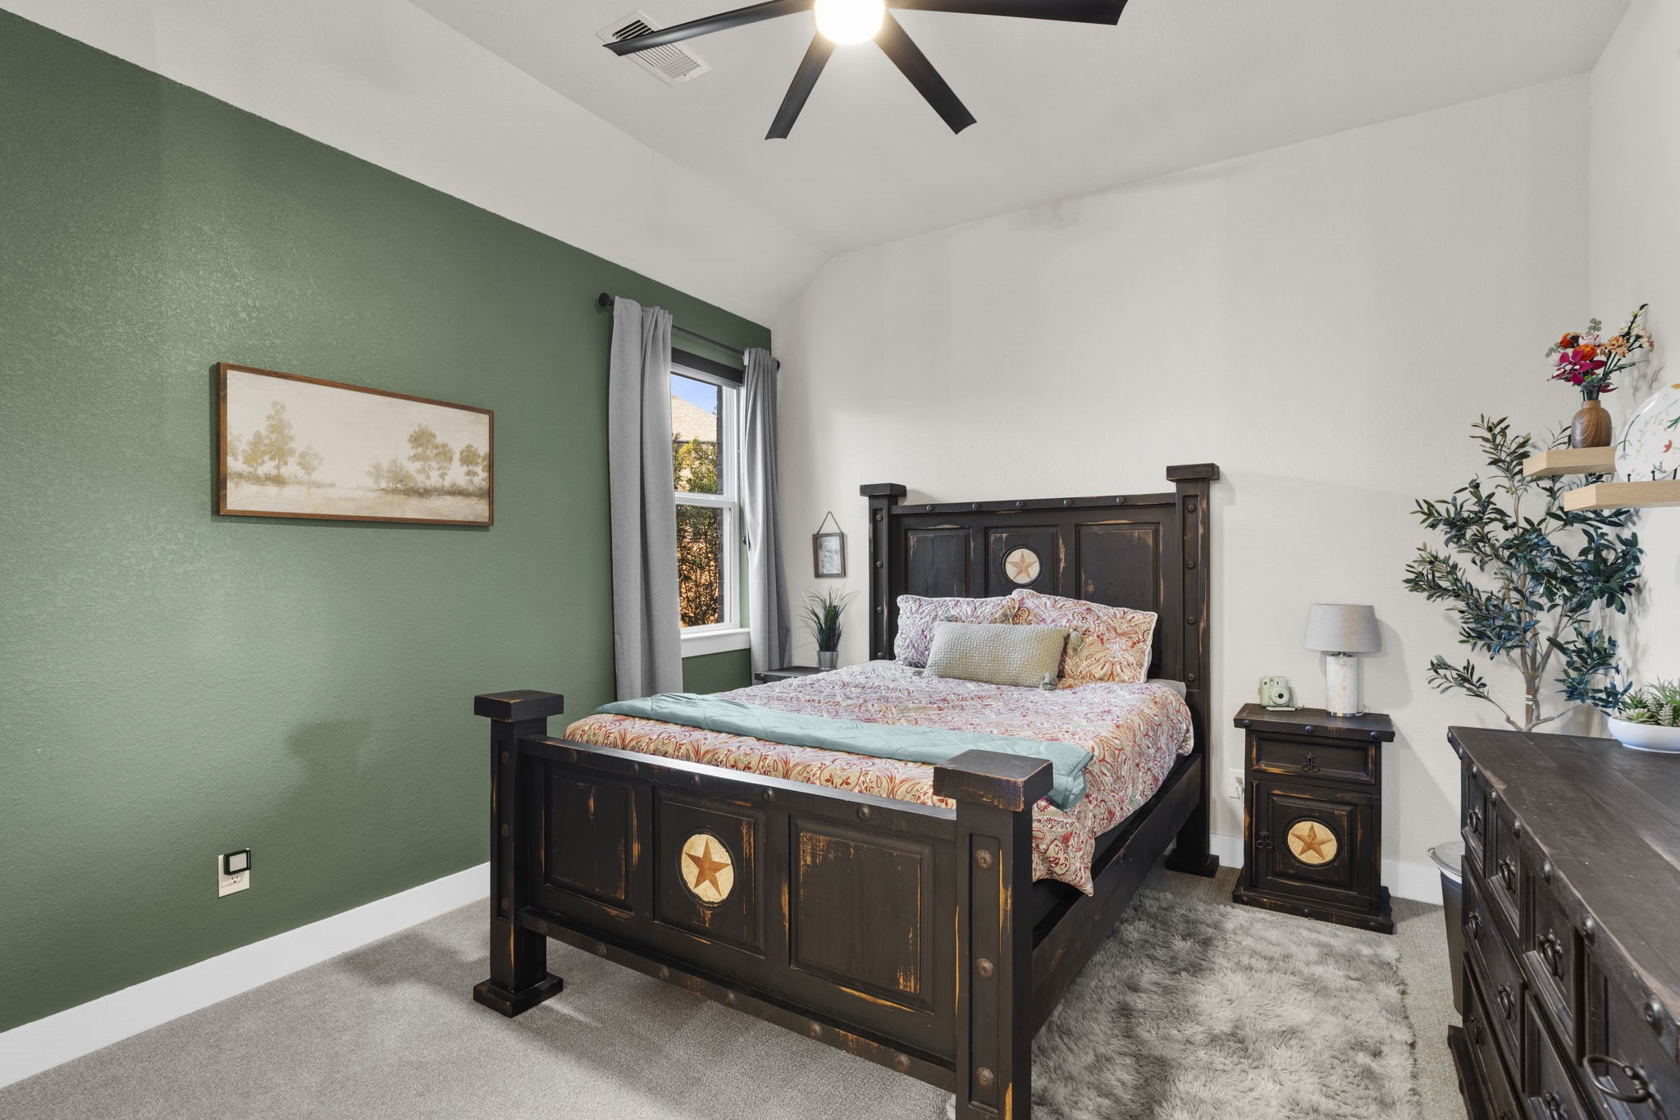
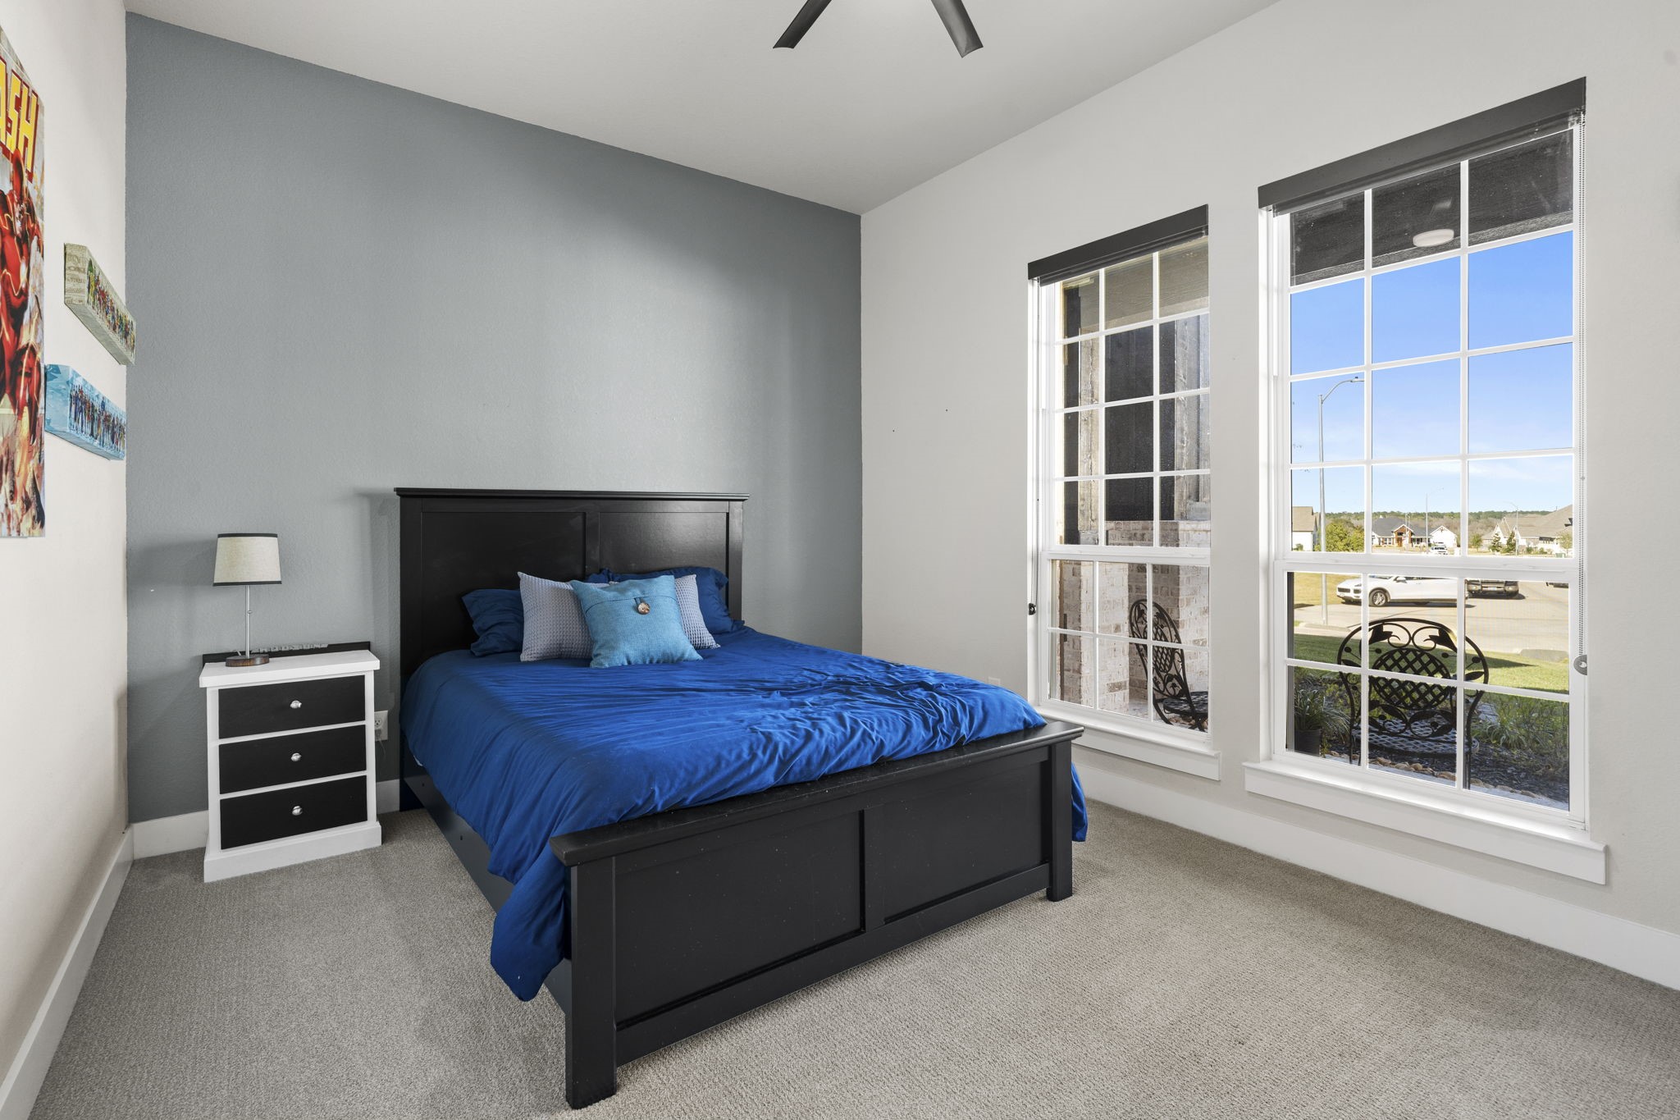
Bedroom 2 offers a comfortable retreat with soft natural light and ample space to personalize for guests, family, or a flexible living need.
Bedroom 2 offers a comfortable retreat with soft natural light and ample space to personalize for guests, family, or a flexible living need.
Bedroom two features the added privacy of an en-suite bathroom, making it ideal for guests or extended family living.
The en-suite bathroom is thoughtfully finished with clean lines and functional storage, providing comfort and convenience within the second bedroom.
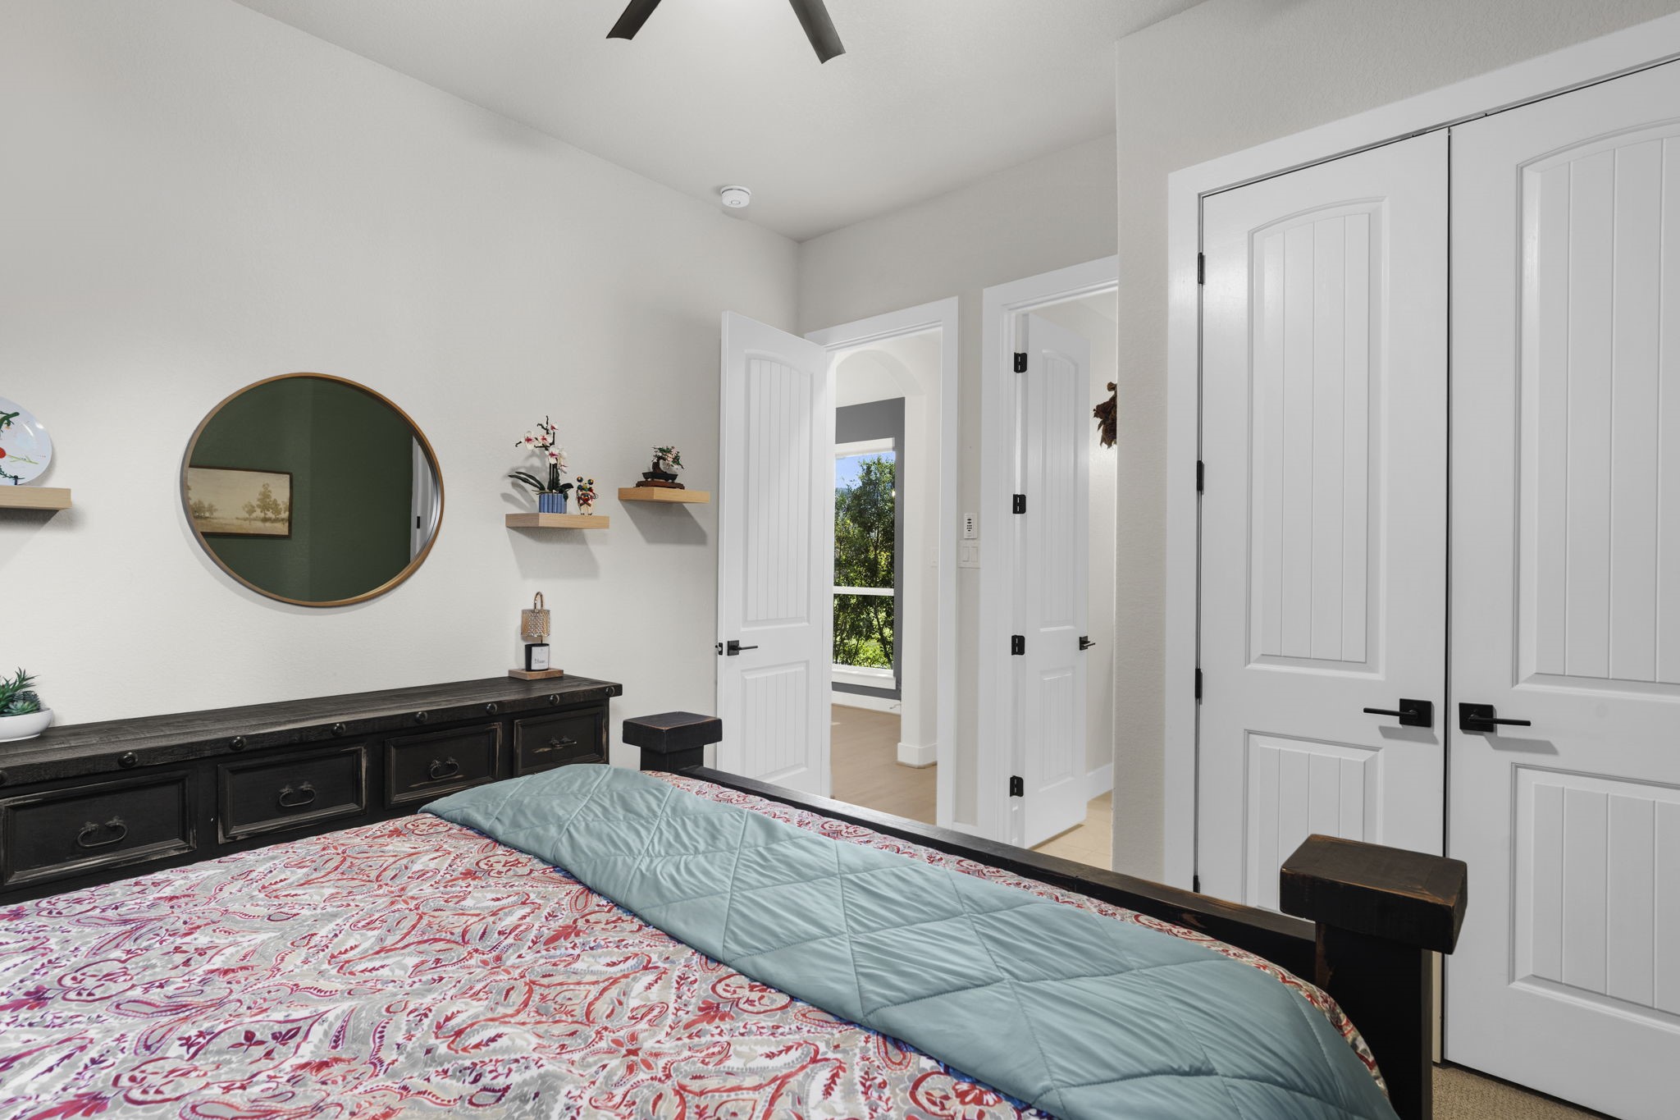
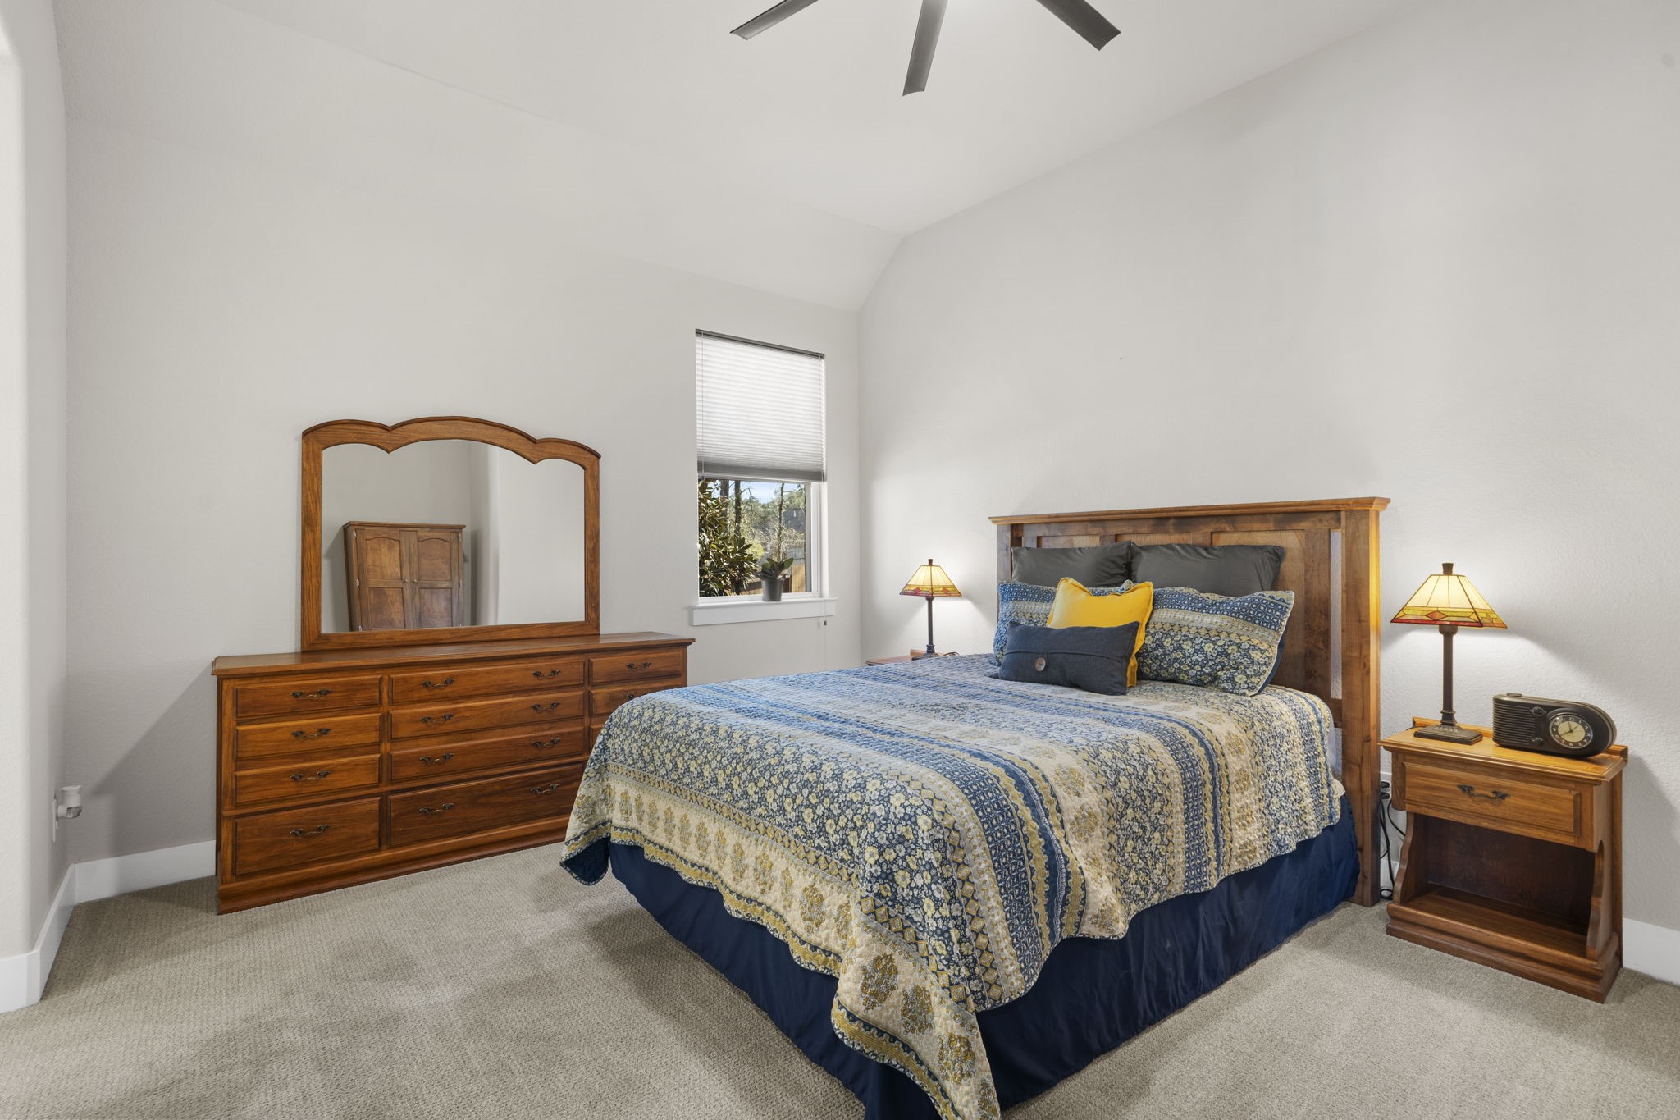
Bedroom three offers comfortable proportions and direct access to the Jack-and-Jill bathroom, making it a practical and inviting space for everyday living.
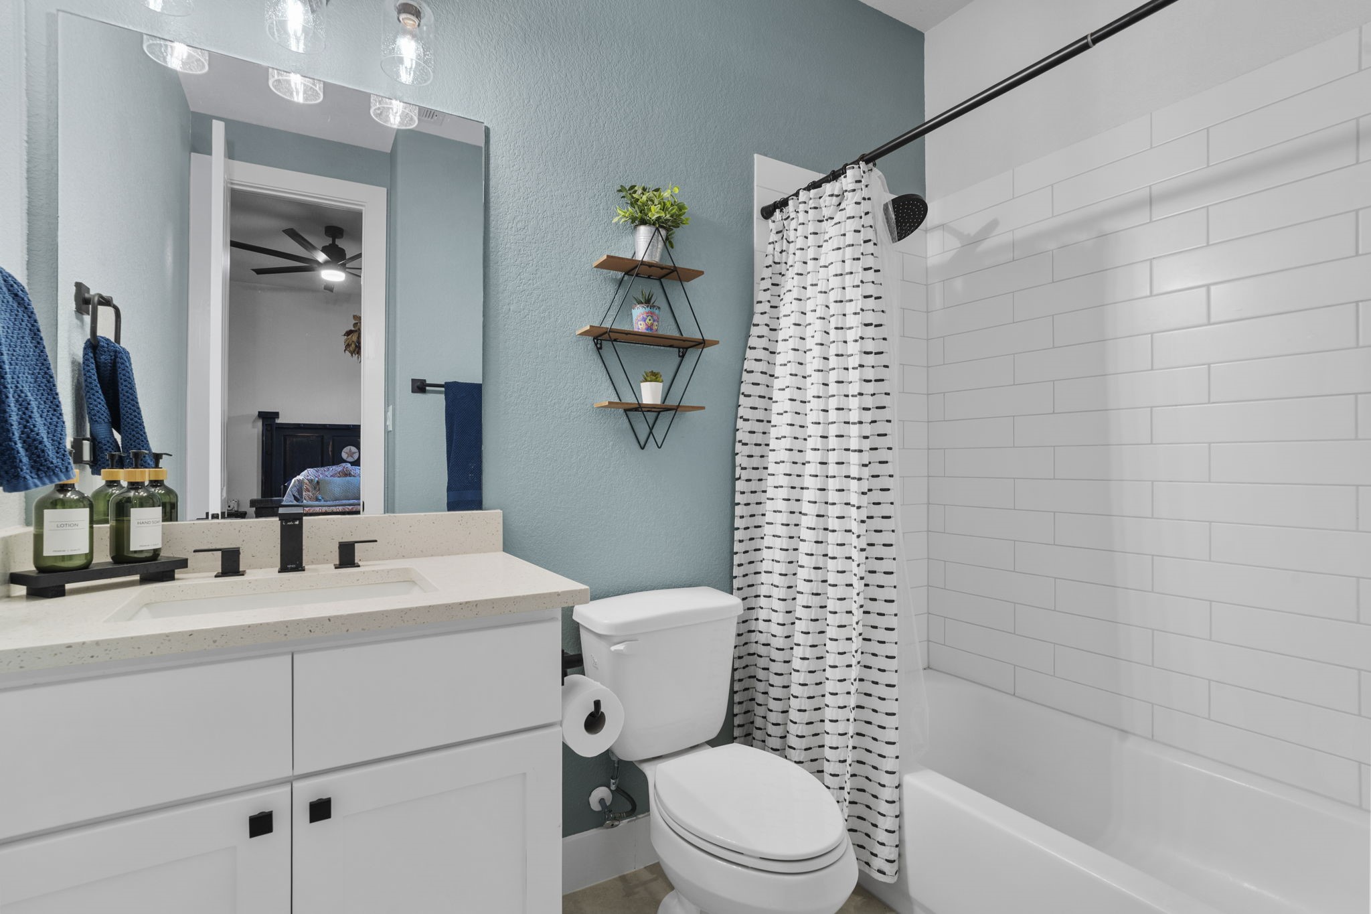
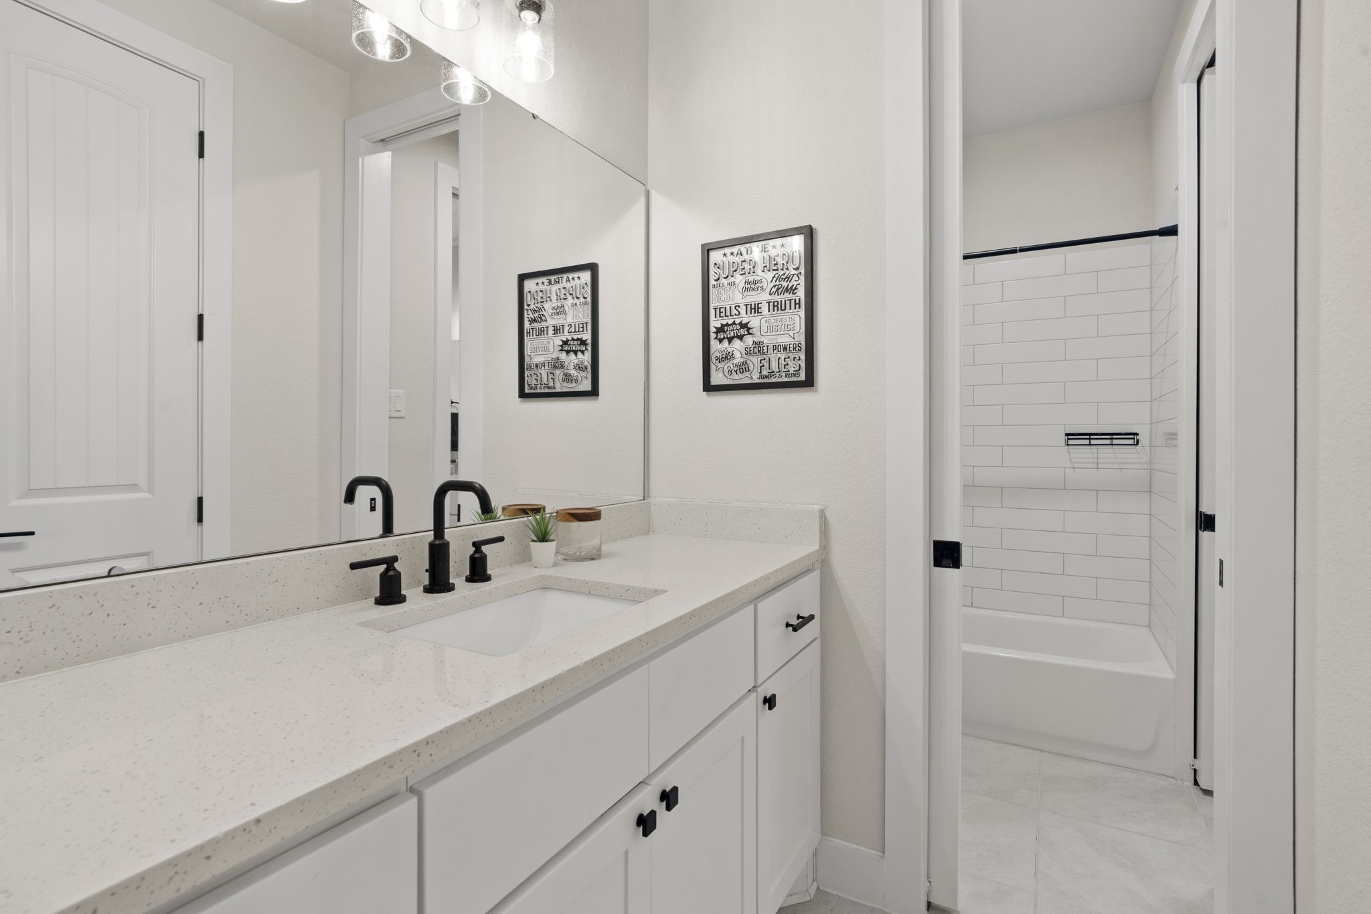
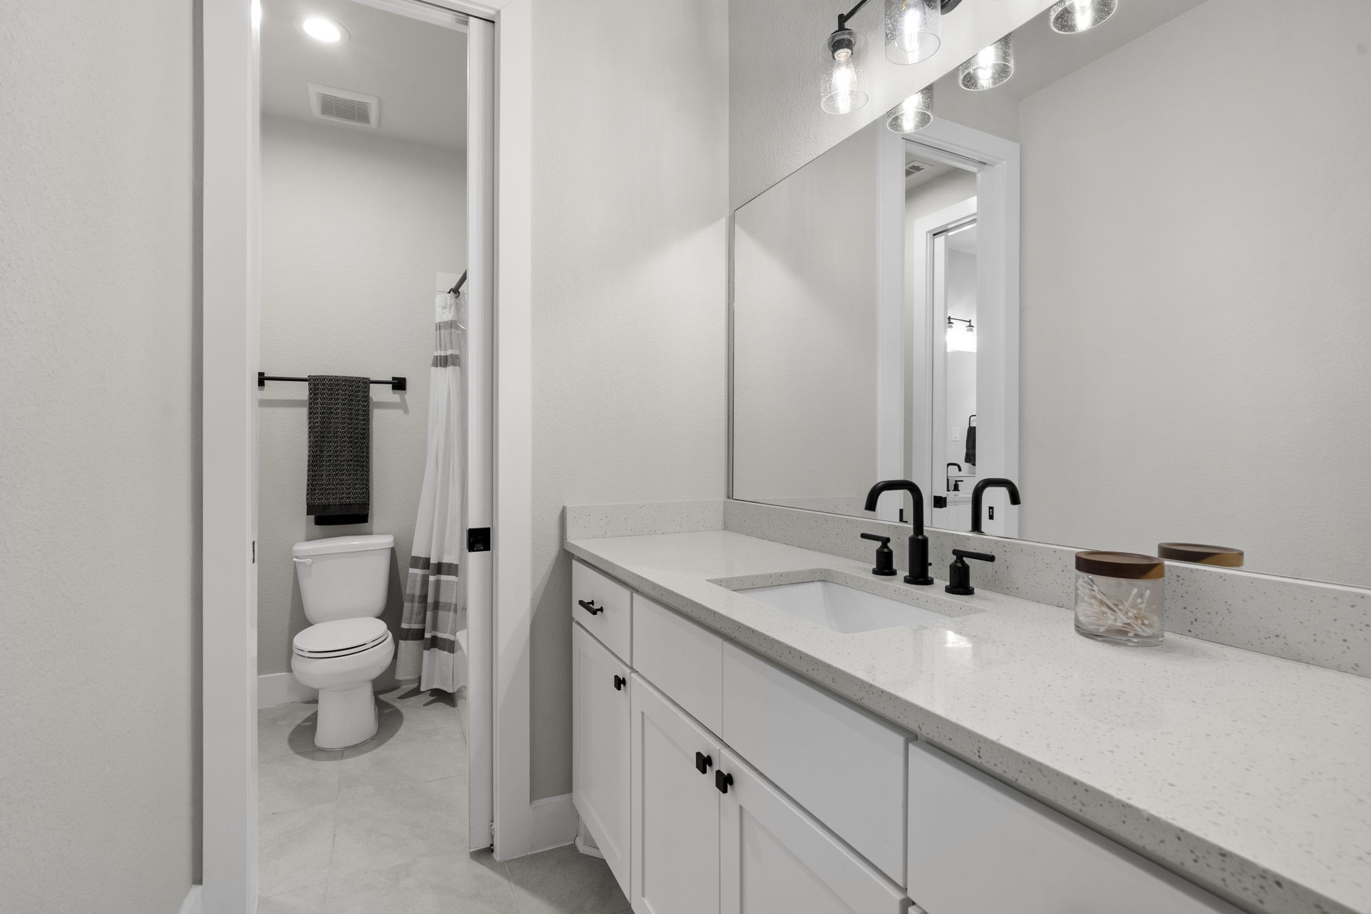
Both sides of the Jack-and-Jill bathroom feature a private vanity, allowing multiple users to enjoy added convenience and personal space.
The second vanity in the Jack-and-Jill bathroom mirrors the thoughtful design, providing functional separation while maintaining a cohesive style.
Bedroom four is generously sized and also connects to the Jack-and-Jill bathroom, creating a well-designed layout ideal for shared living.
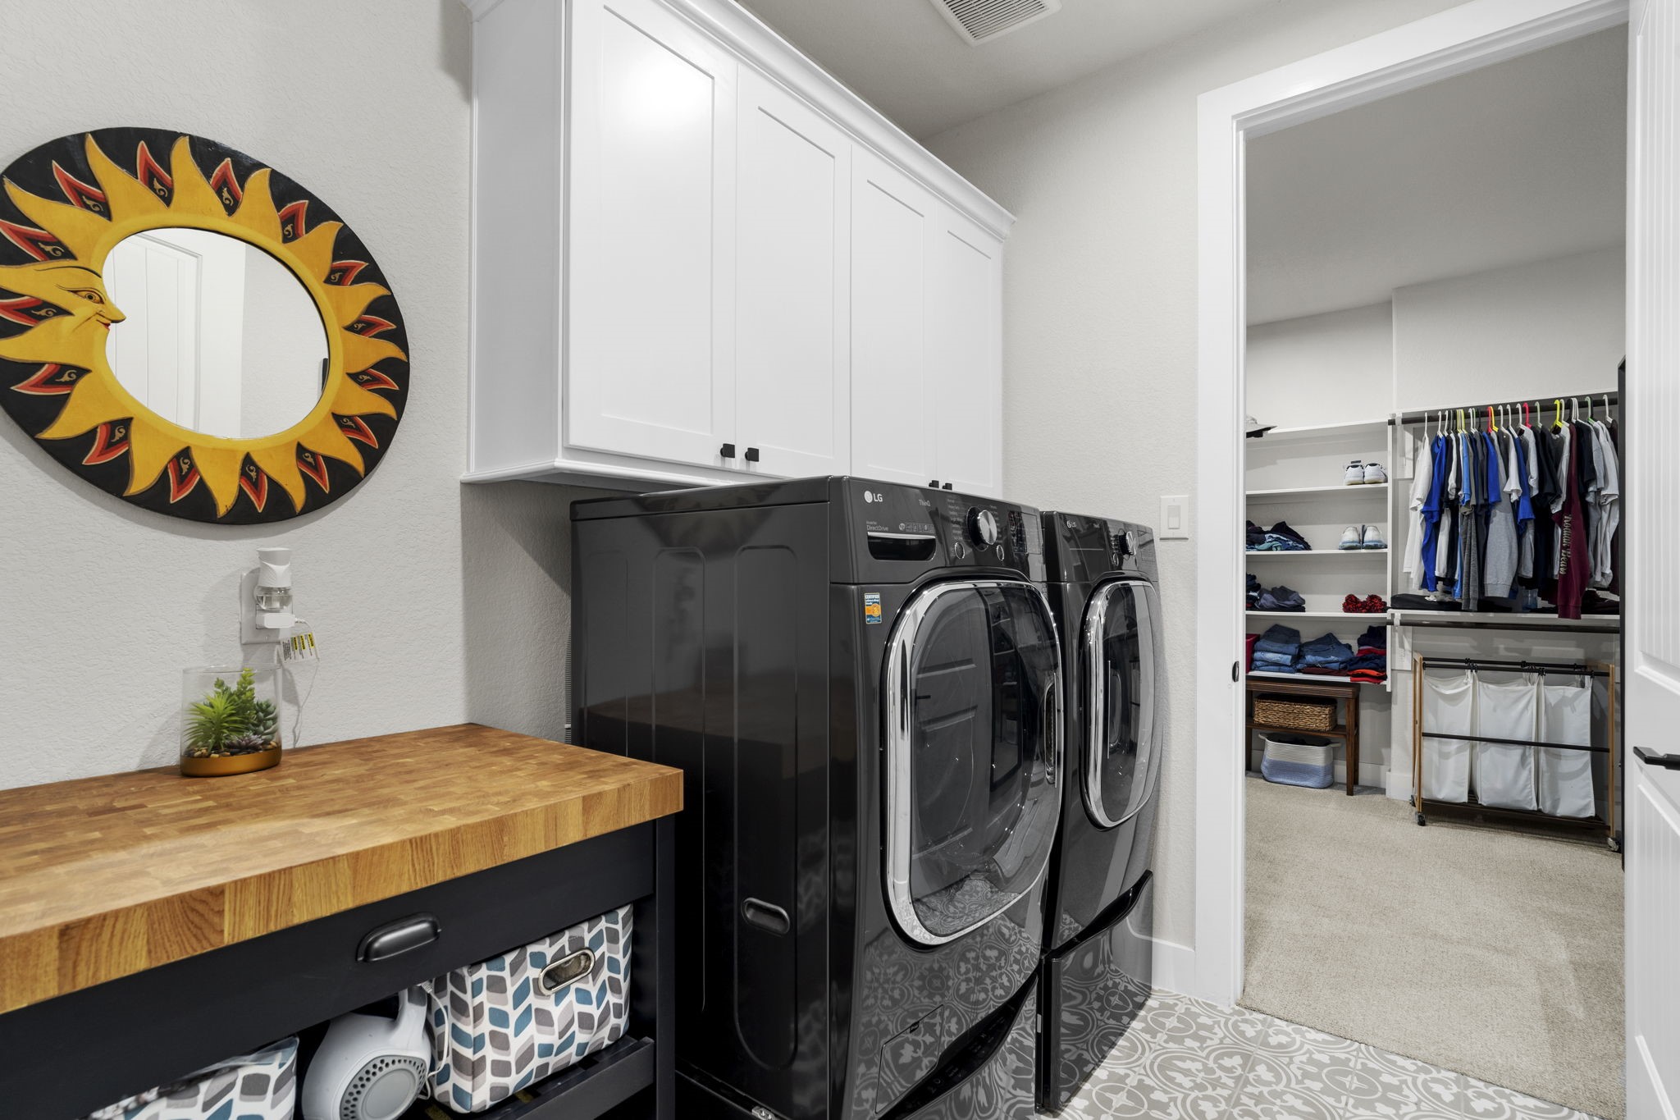
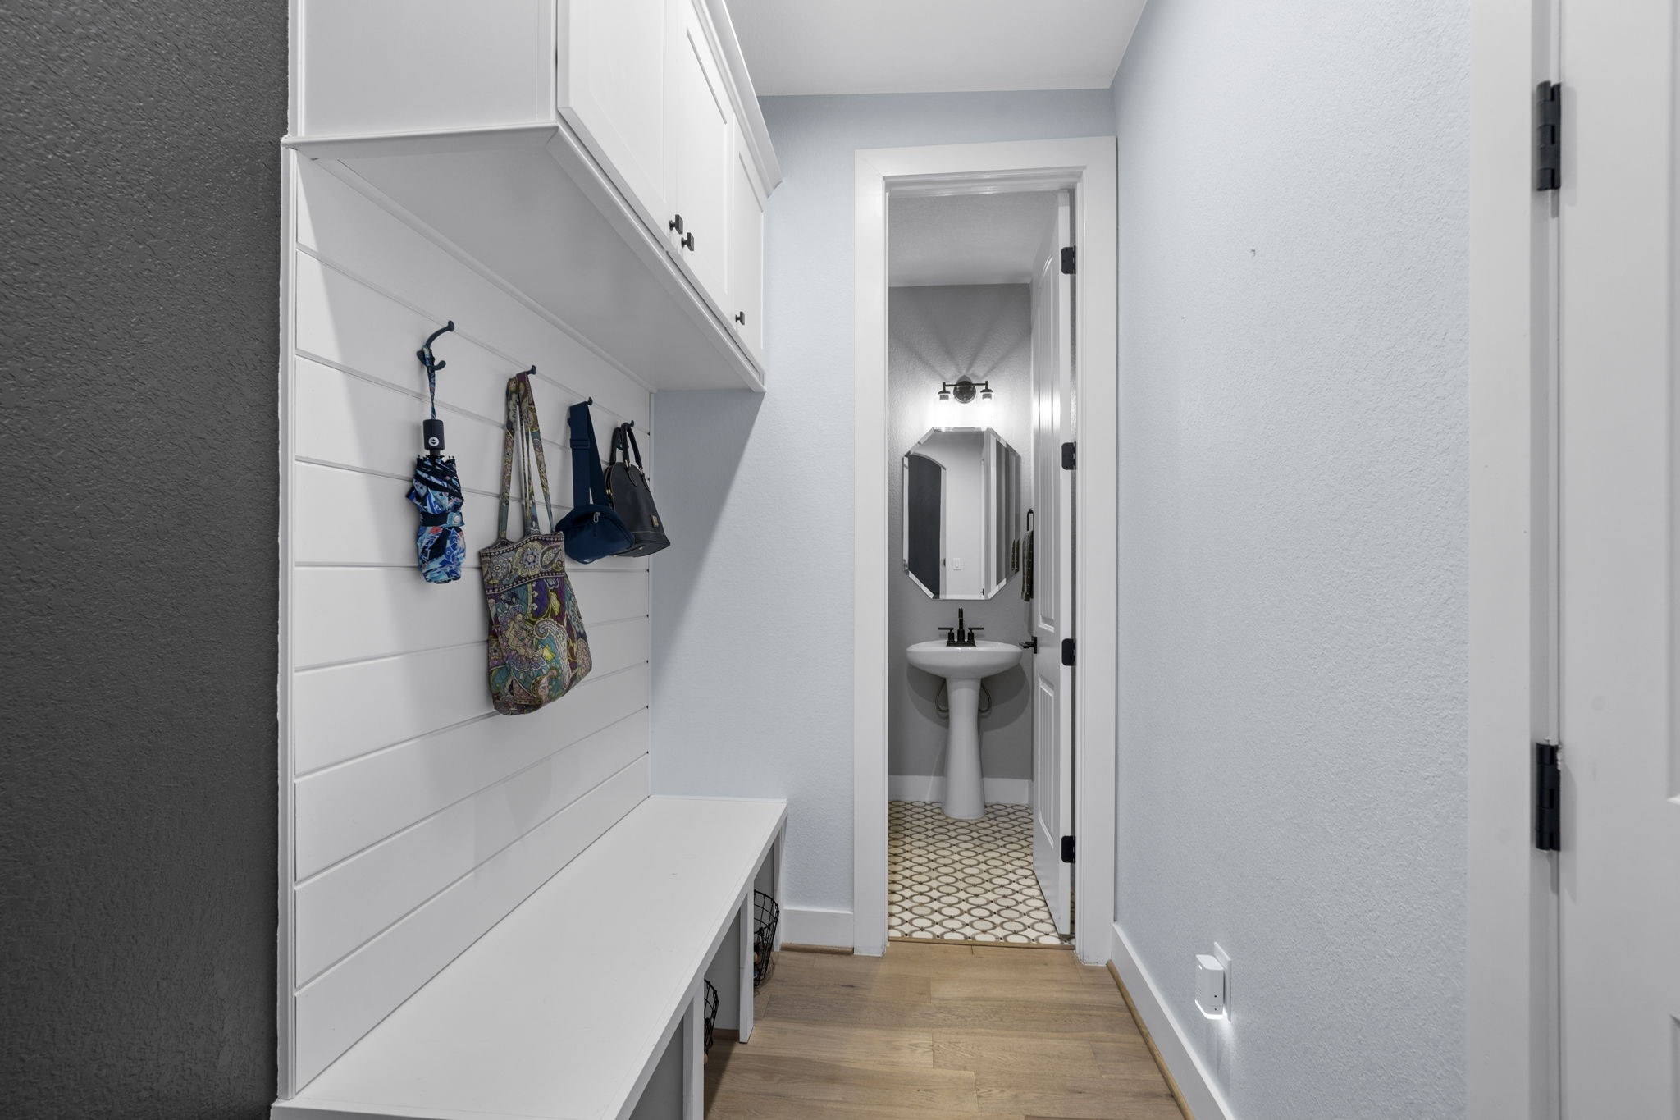
A functional mud area with nearby half bath adds everyday convenience, offering a smart transition space for busy households.
The dramatic upper-level overlook showcases the home’s impressive 18-foot entry, reinforcing the open, airy feel and architectural impact. The iron spindles stand out as the wood stairs take you to the 2nd floor.
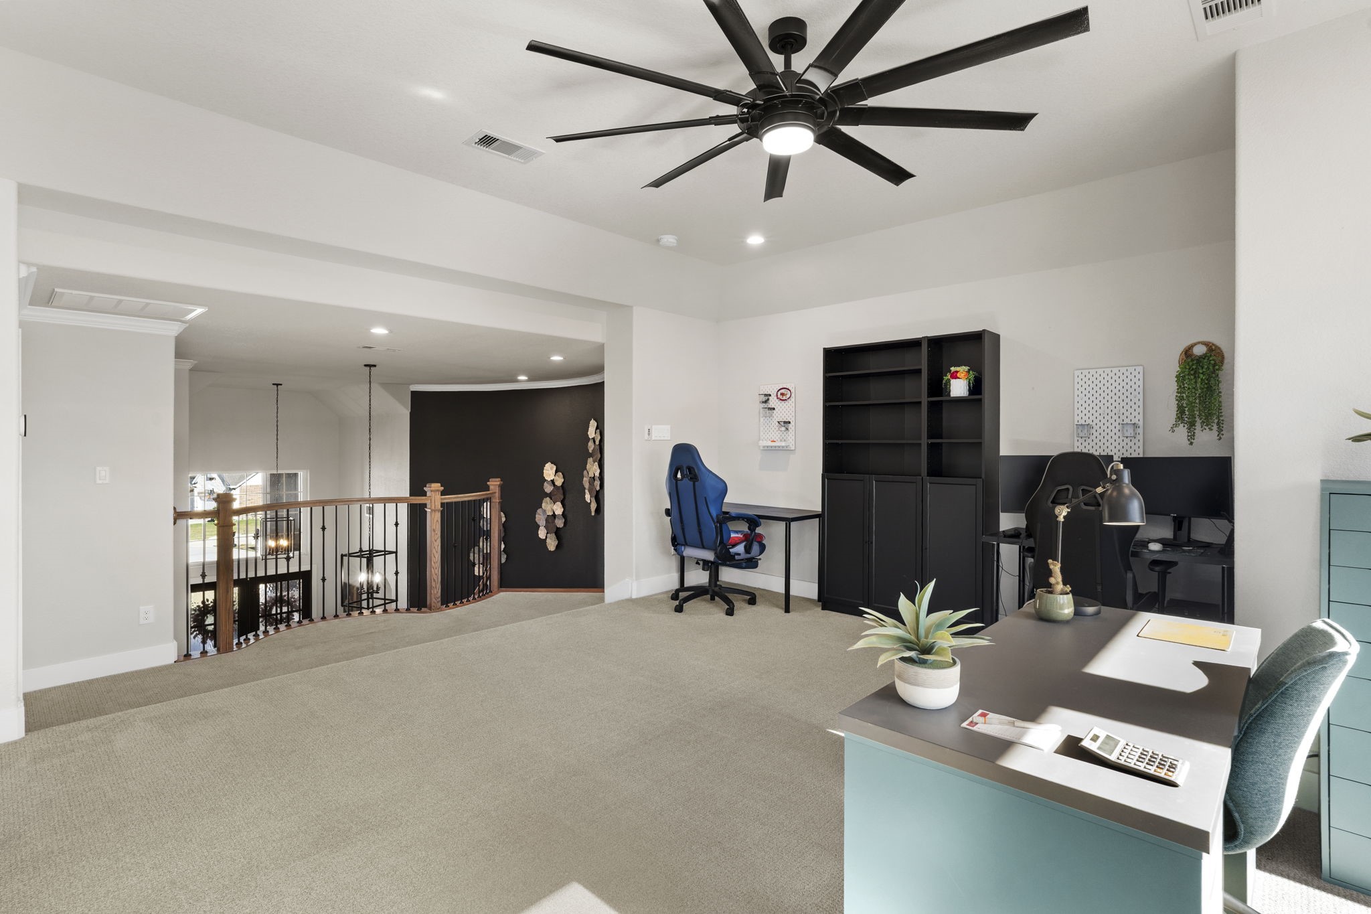
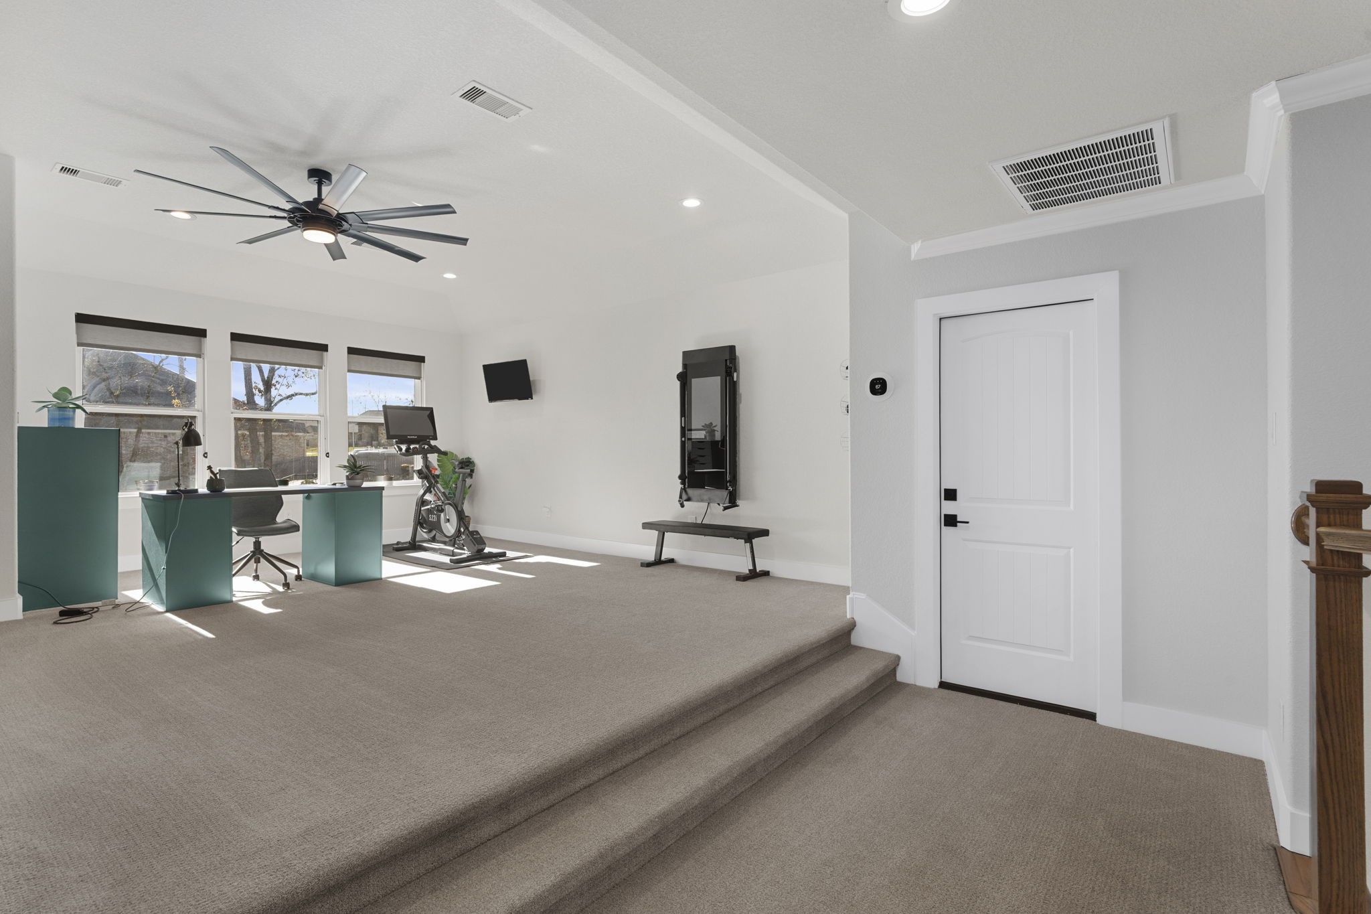
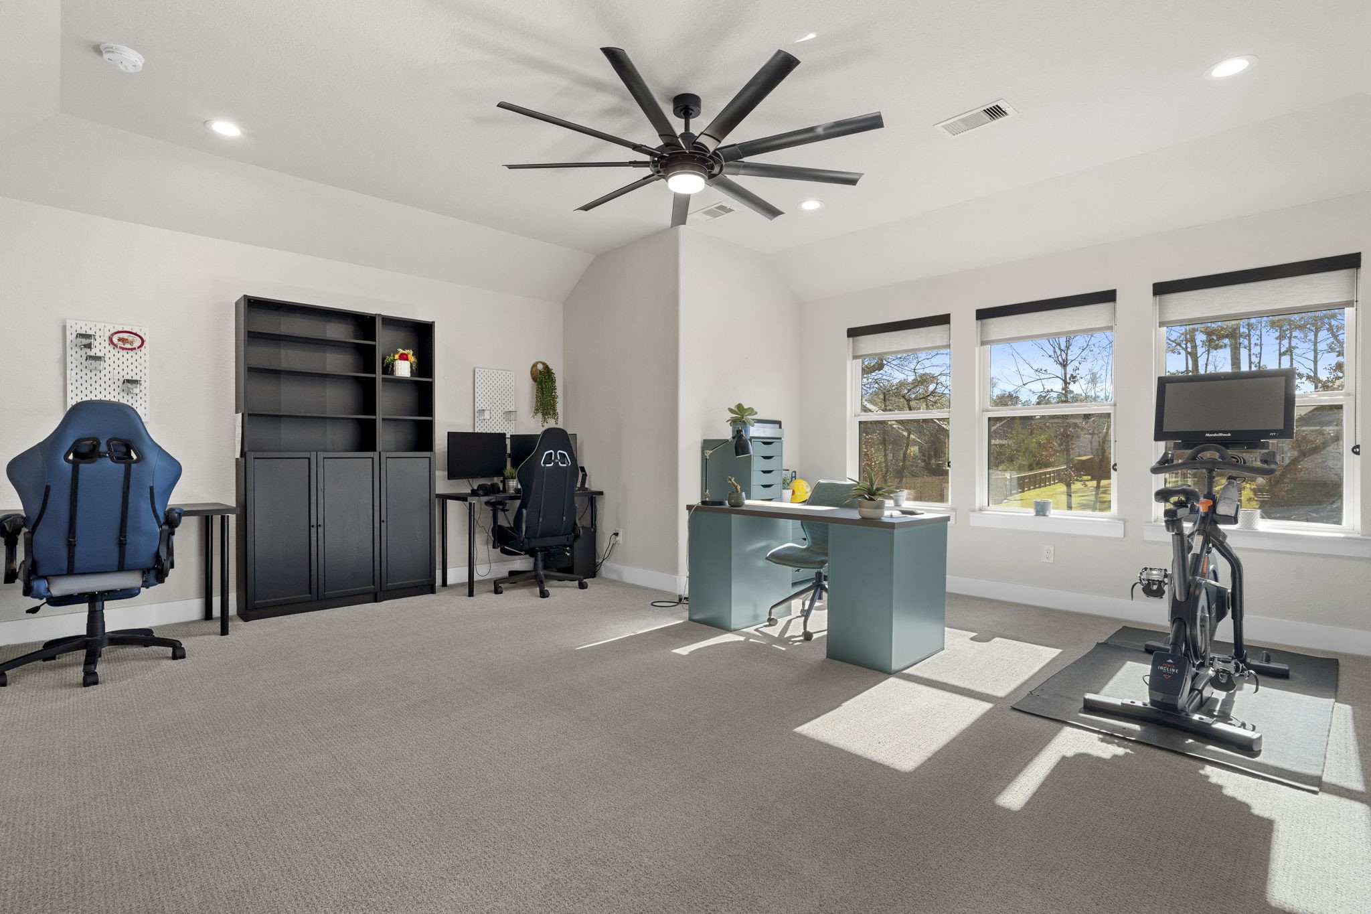
The upstairs game room delivers flexible living space perfect for recreation, media, or hobbies, with ample room to adapt to changing needs.
This game room space emphasizes comfort and versatility, making it ideal for both entertaining and relaxed downtime.
Designed with generous proportions, the game room easily accommodates multiple uses while maintaining a bright and welcoming atmosphere.
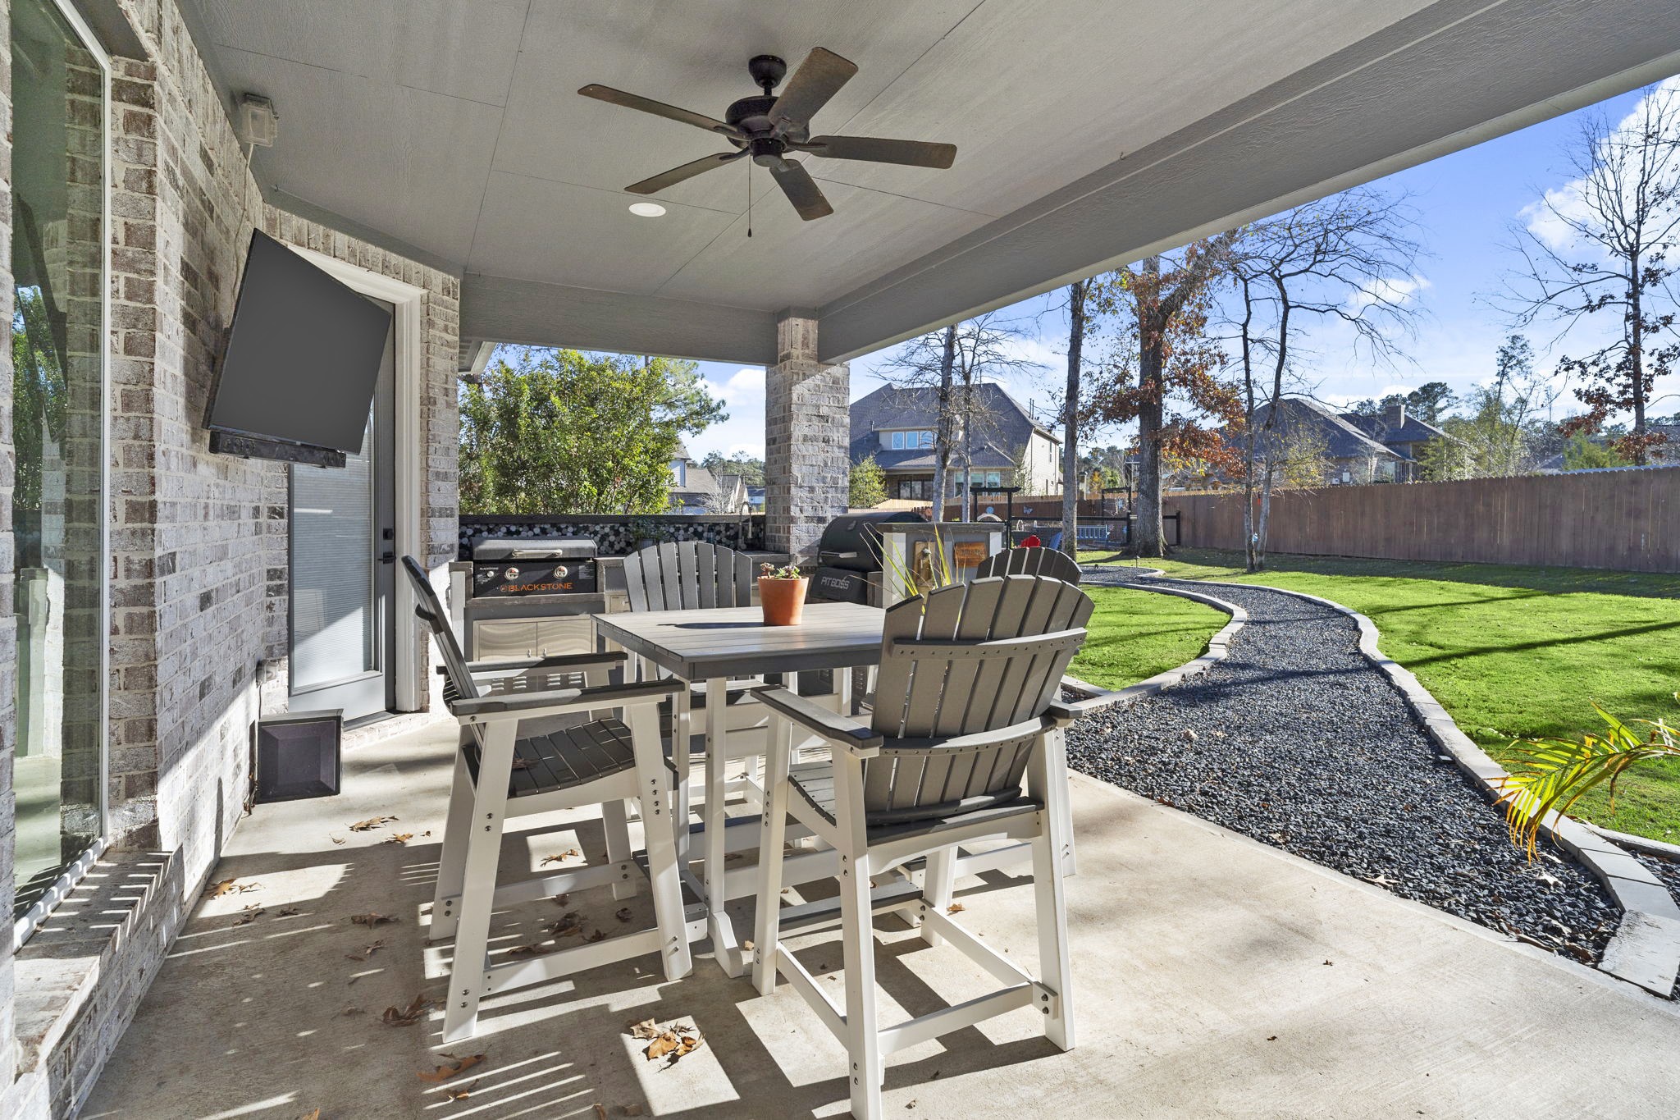
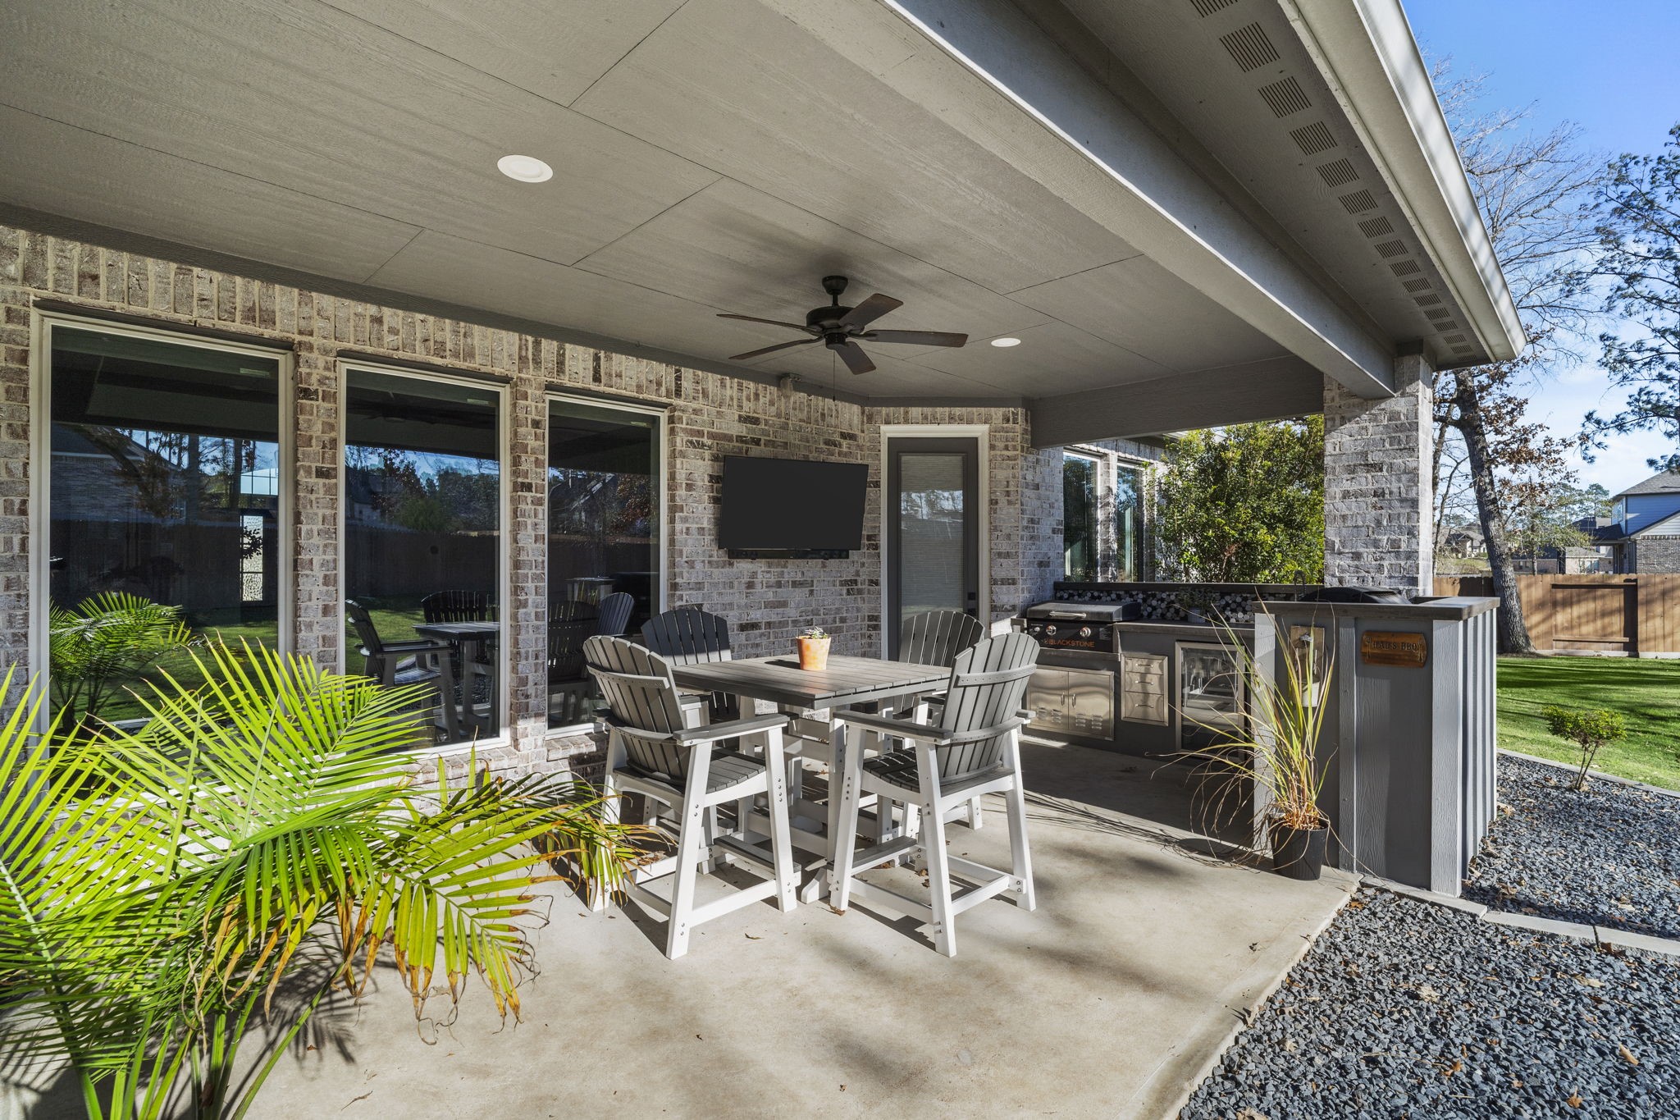
The covered patio extends the living space outdoors, creating an inviting area for dining, lounging, and year-round enjoyment.
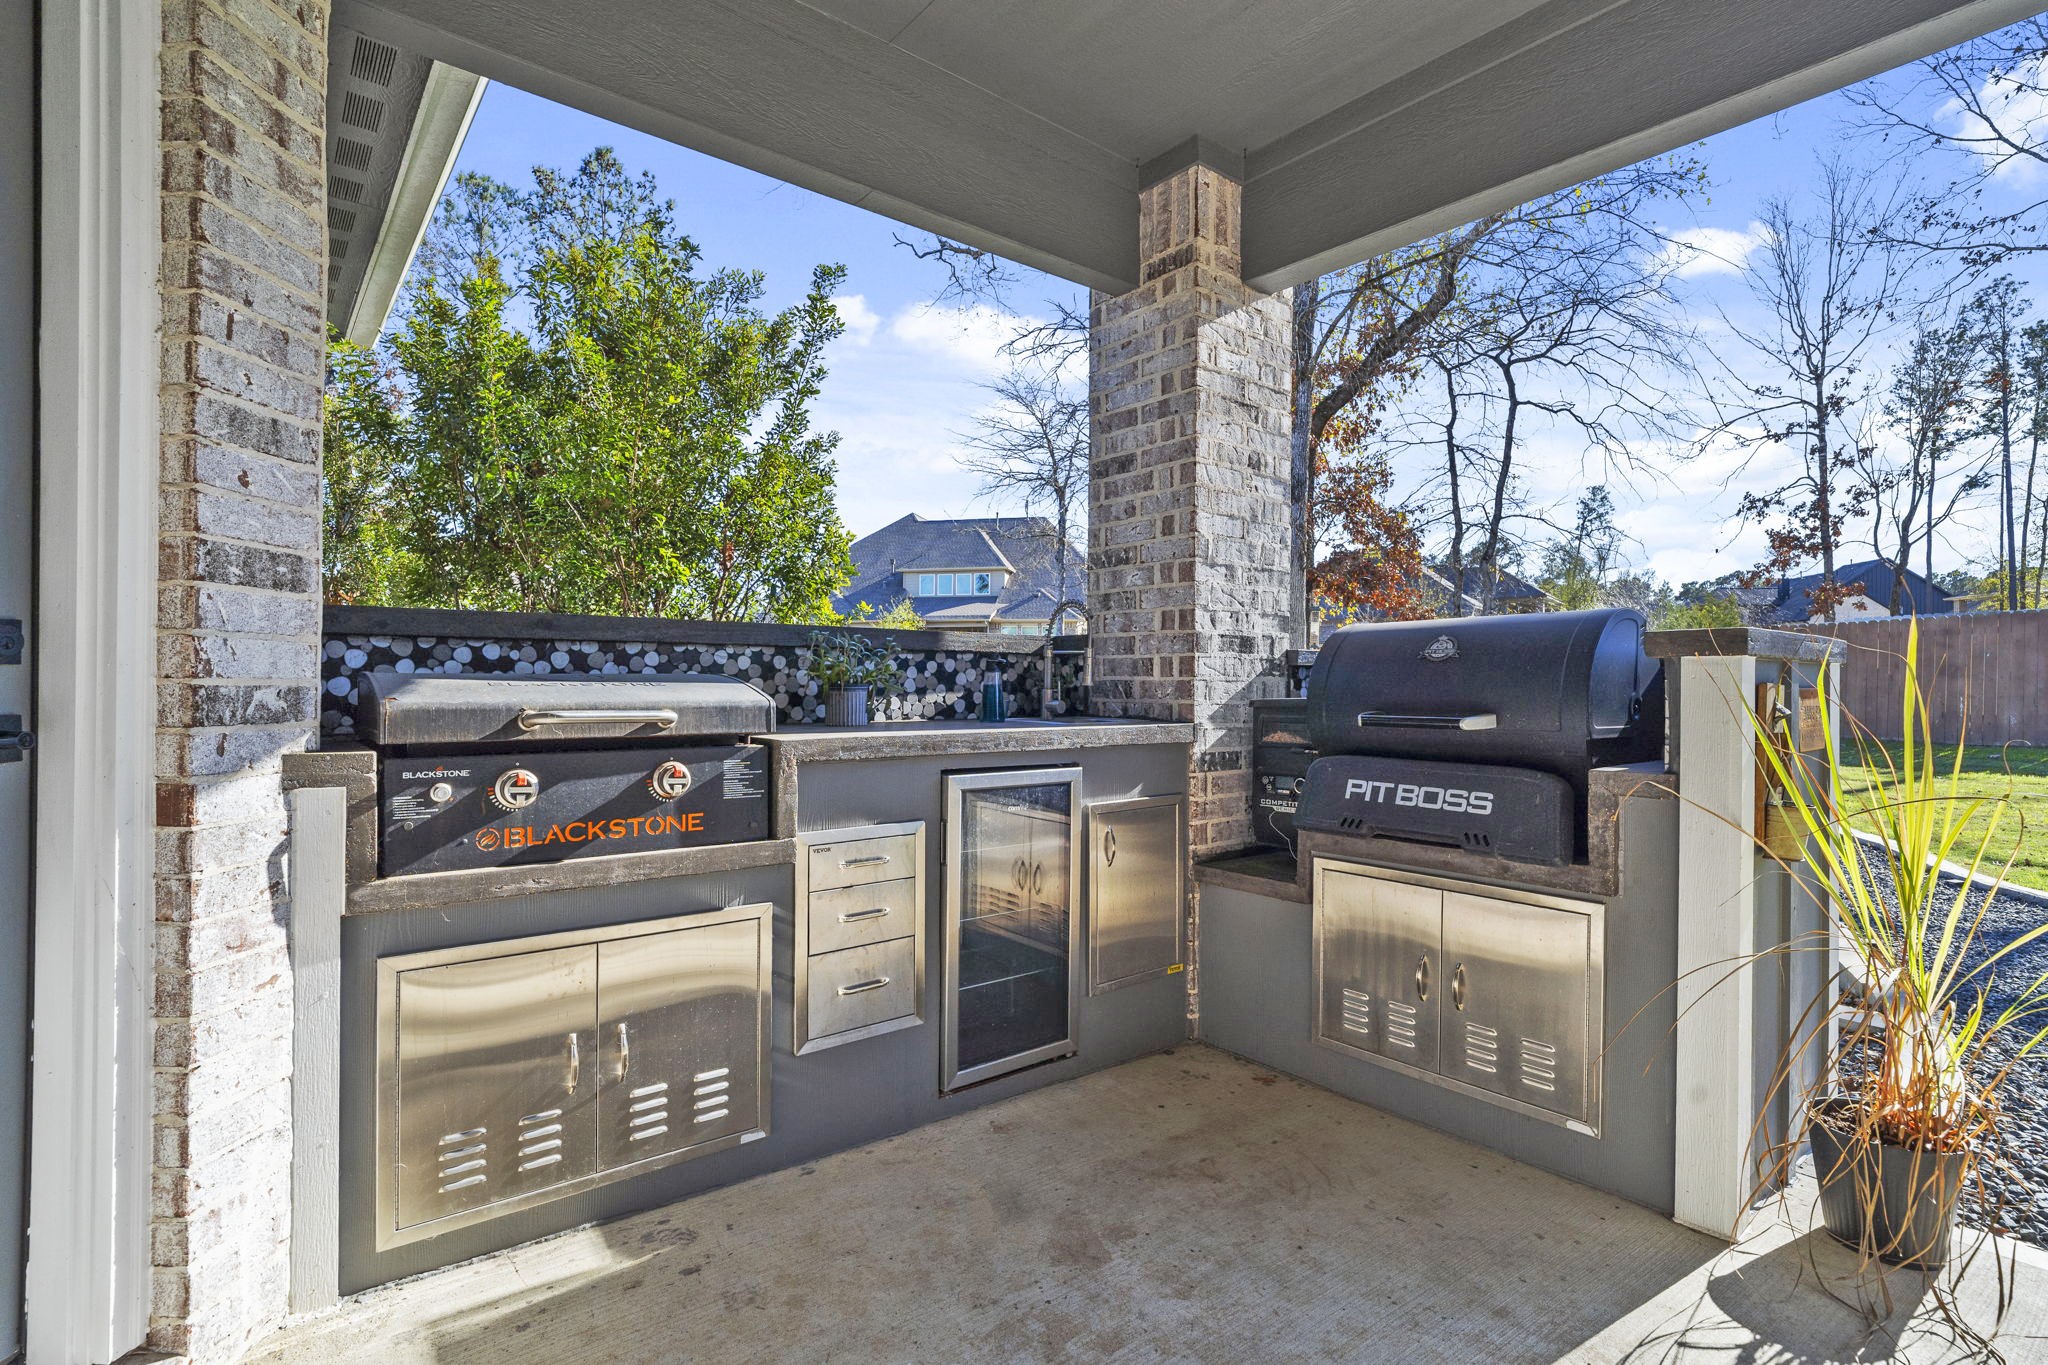
The outdoor kitchen is fully equipped for entertaining, featuring a PitBoss smoker and Blackstone griddle that stay, alongside generous prep space for hosting memorable gatherings.
The covered patio is designed for year-round enjoyment, featuring a ceiling fan that keeps the space comfortable while creating an inviting setting for outdoor living and entertaining.
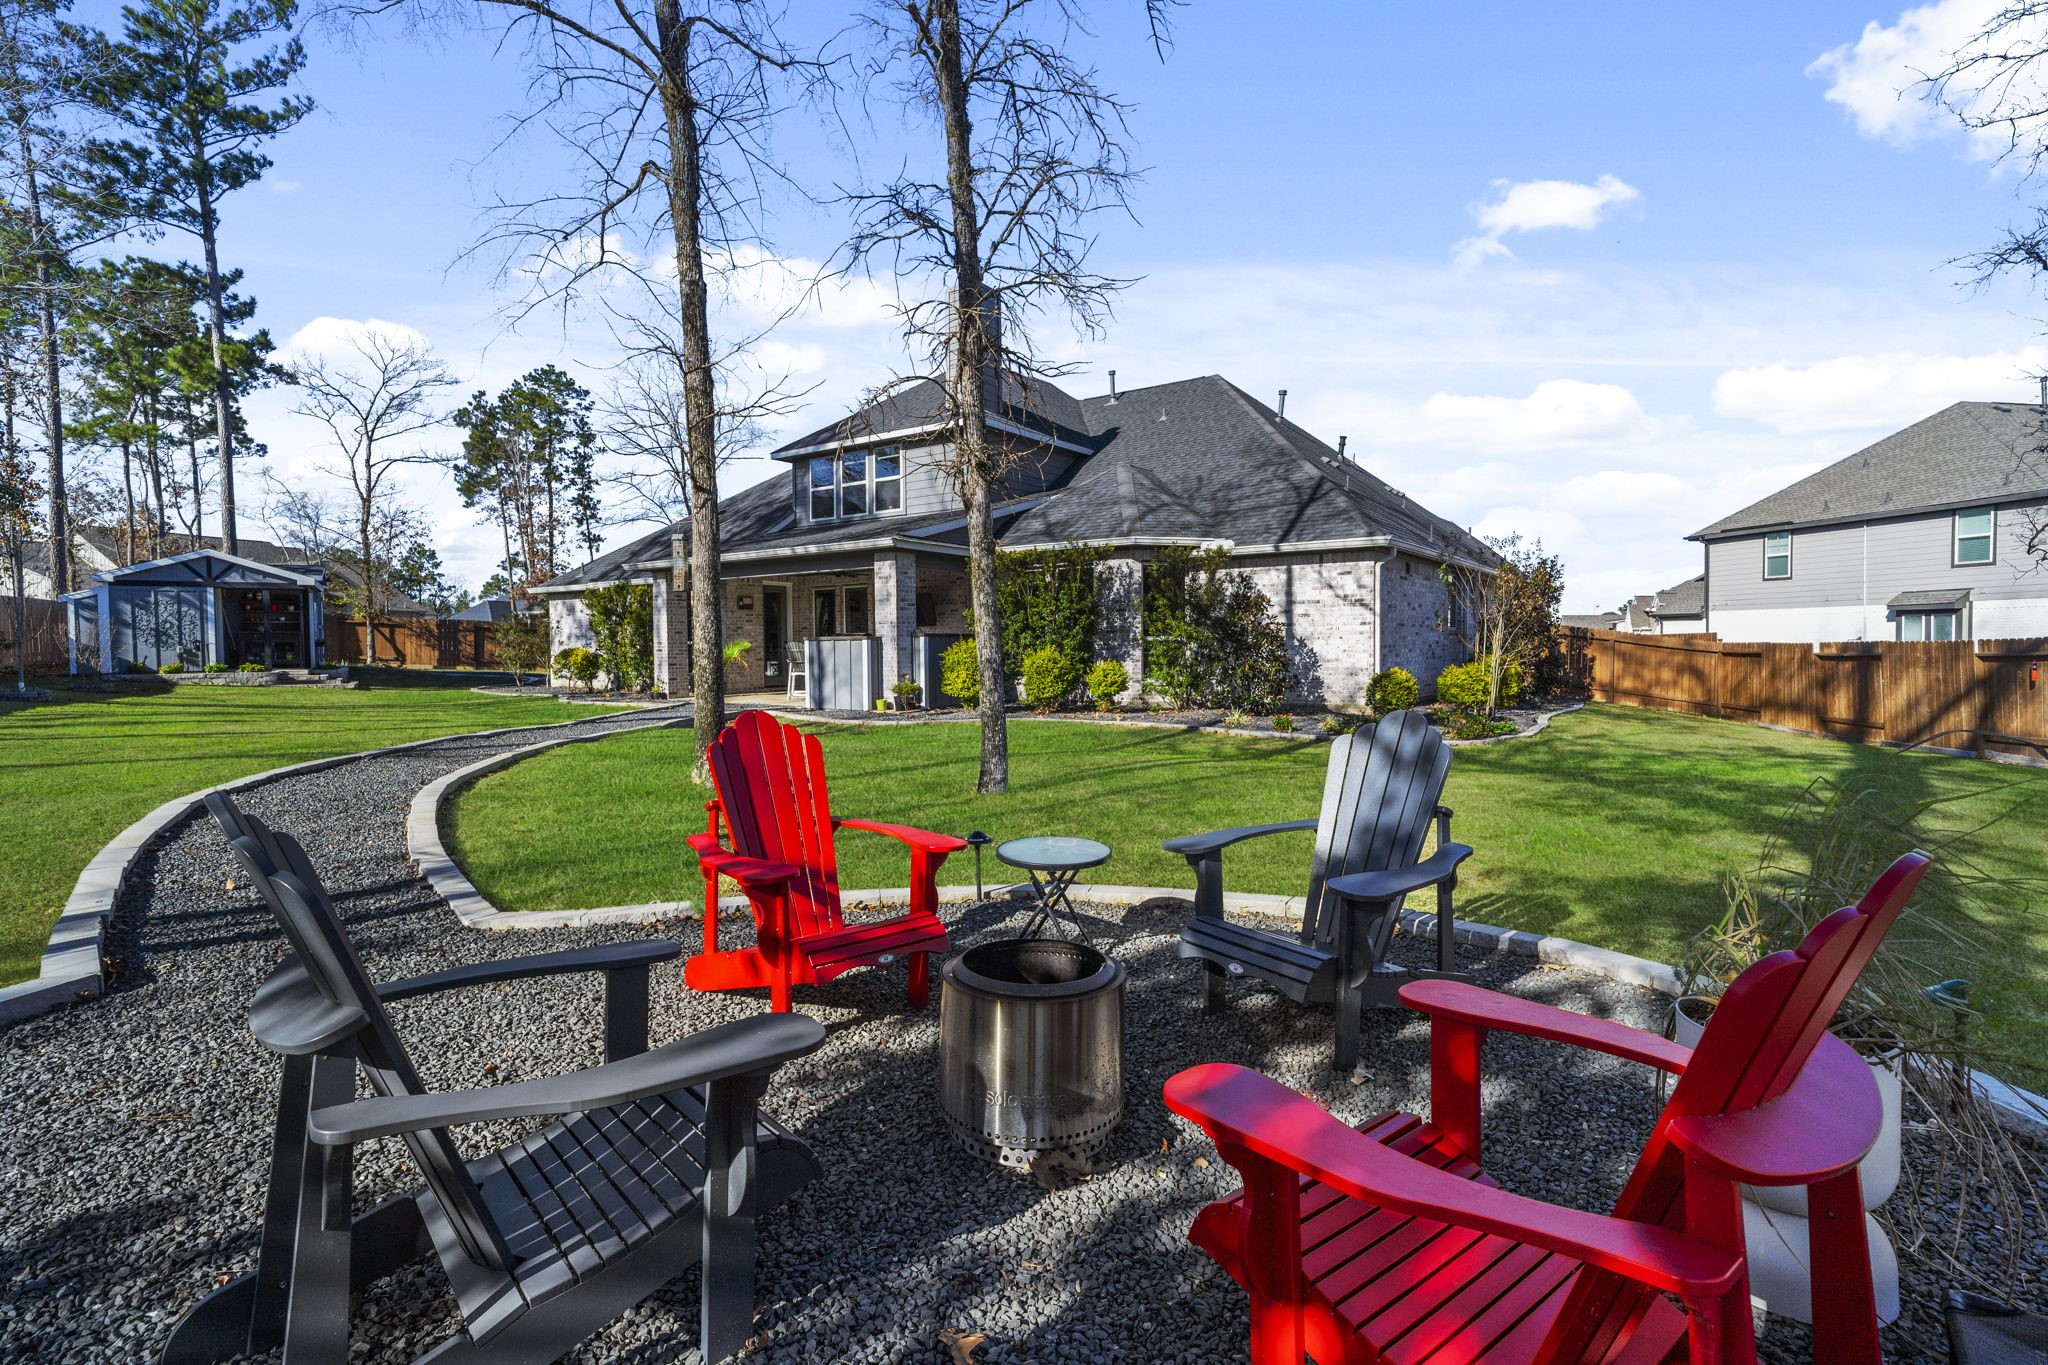
An inviting outdoor seating area creates the perfect setting for gathering with friends, relaxing by the fire, or enjoying evenings under the open sky.
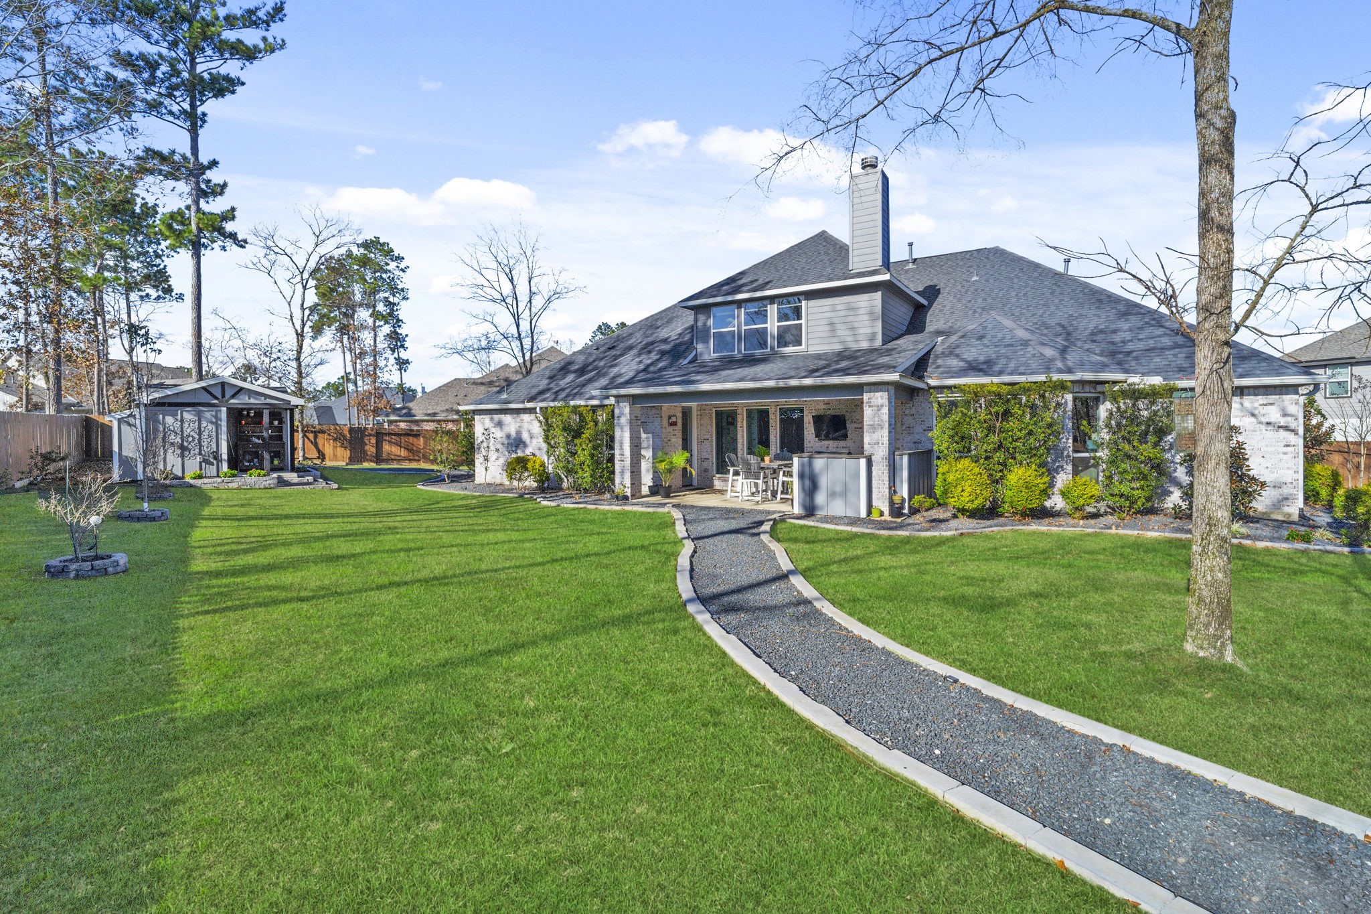
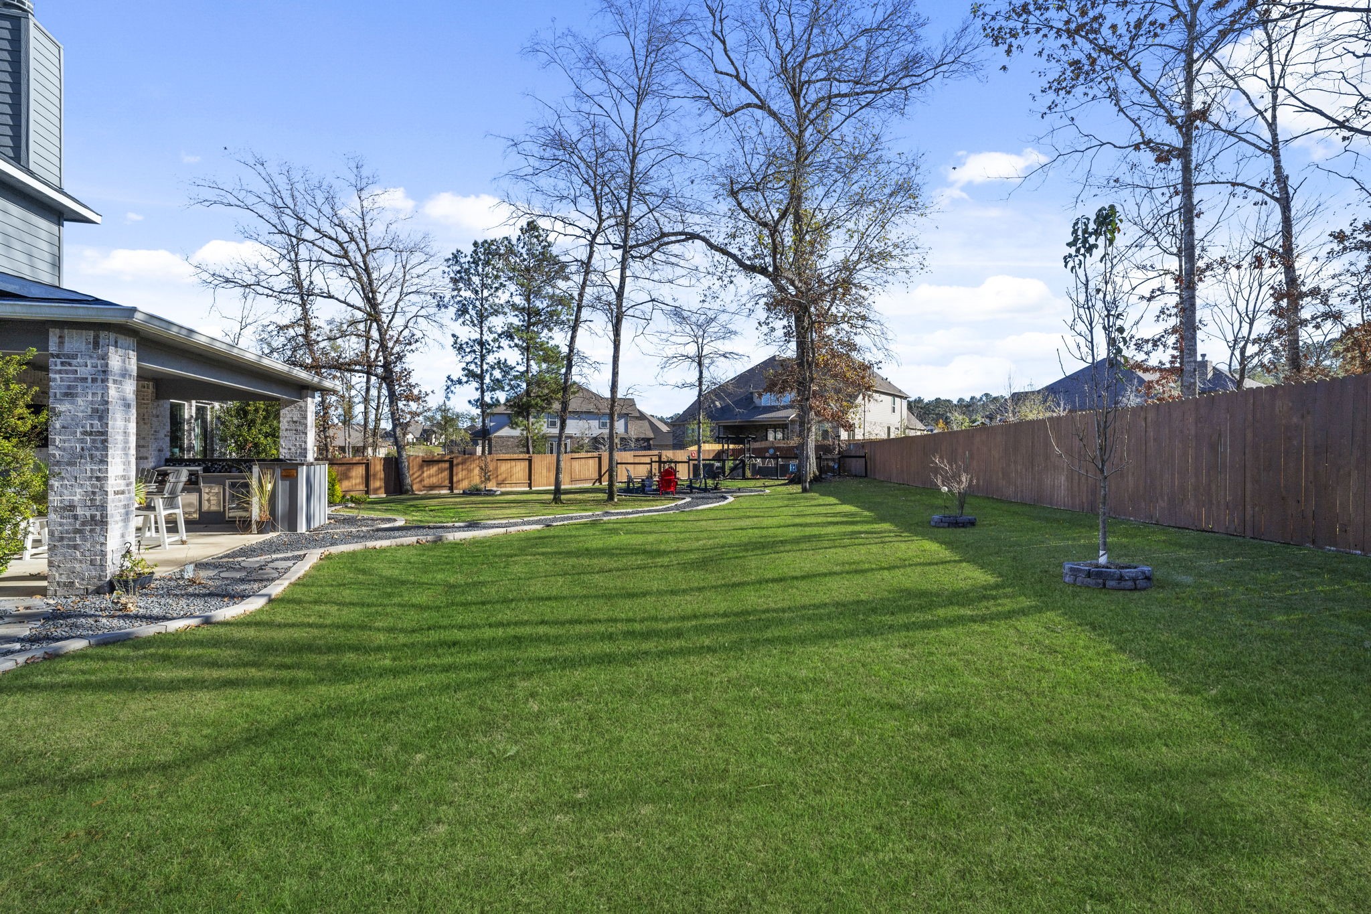
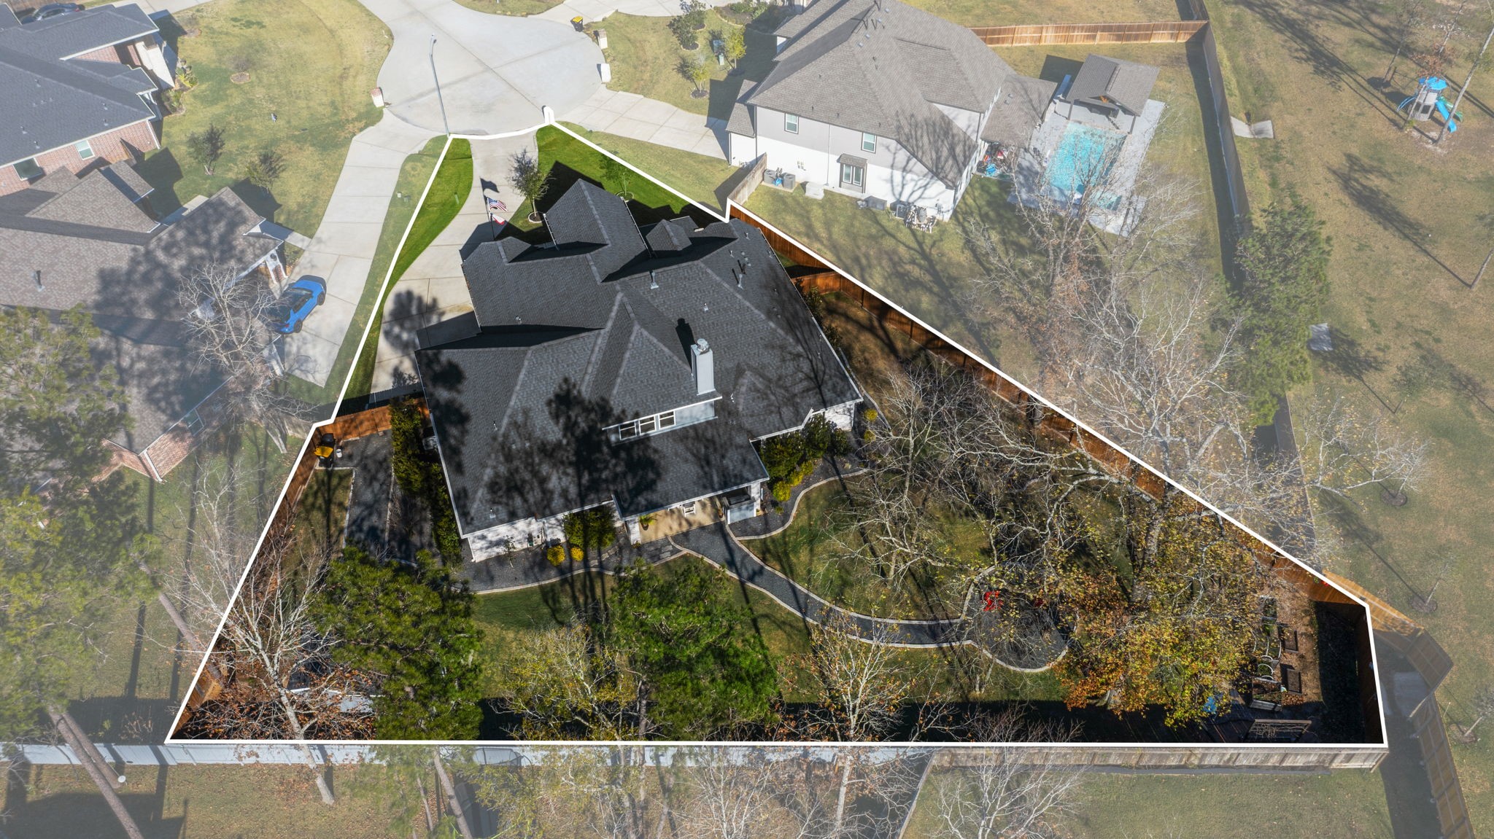
The expansive backyard offers wide-open green space with a gently curving walkway, providing endless possibilities for play, entertaining, or future enhancements.
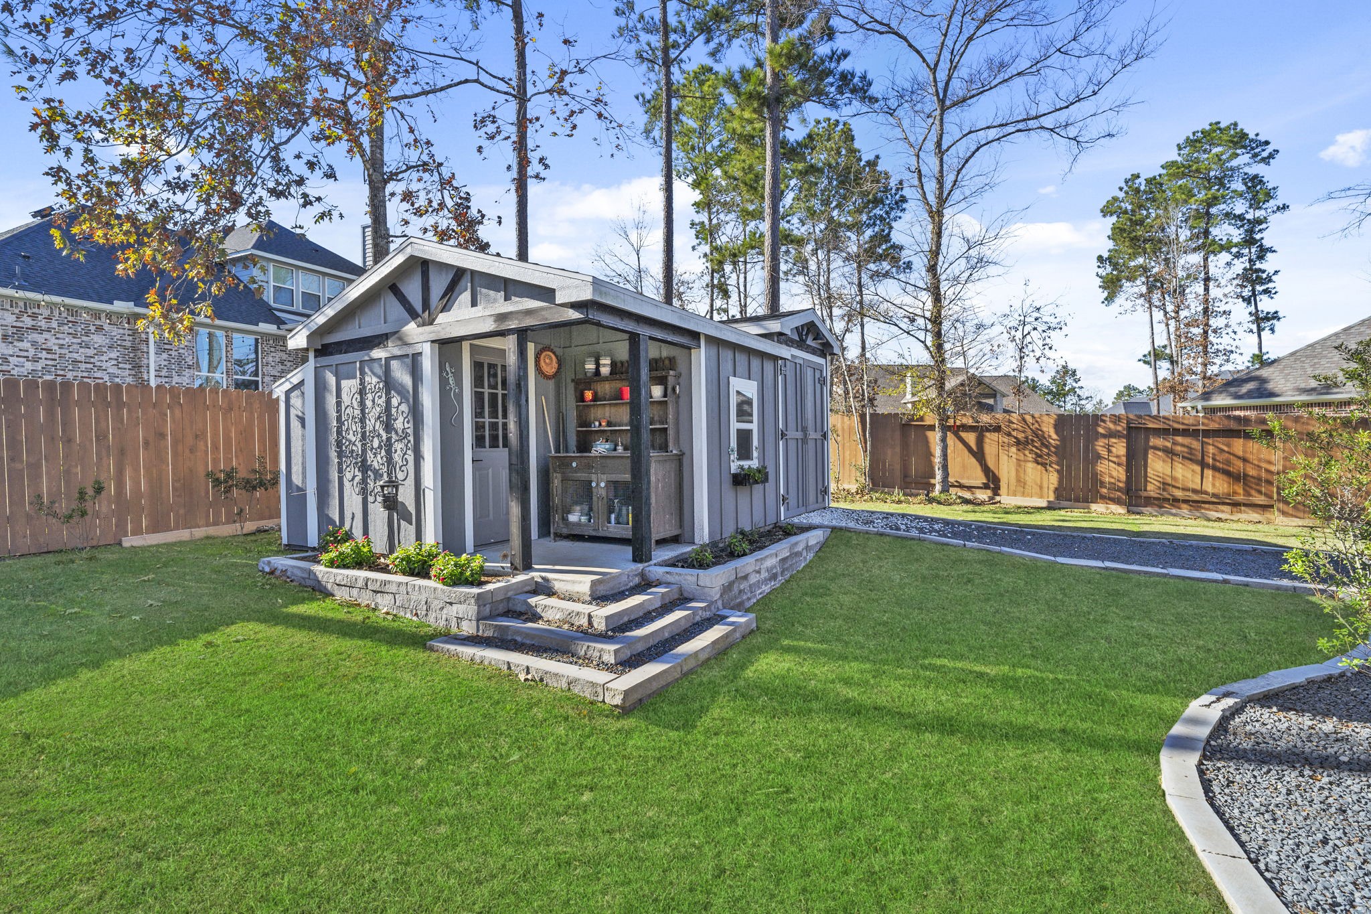
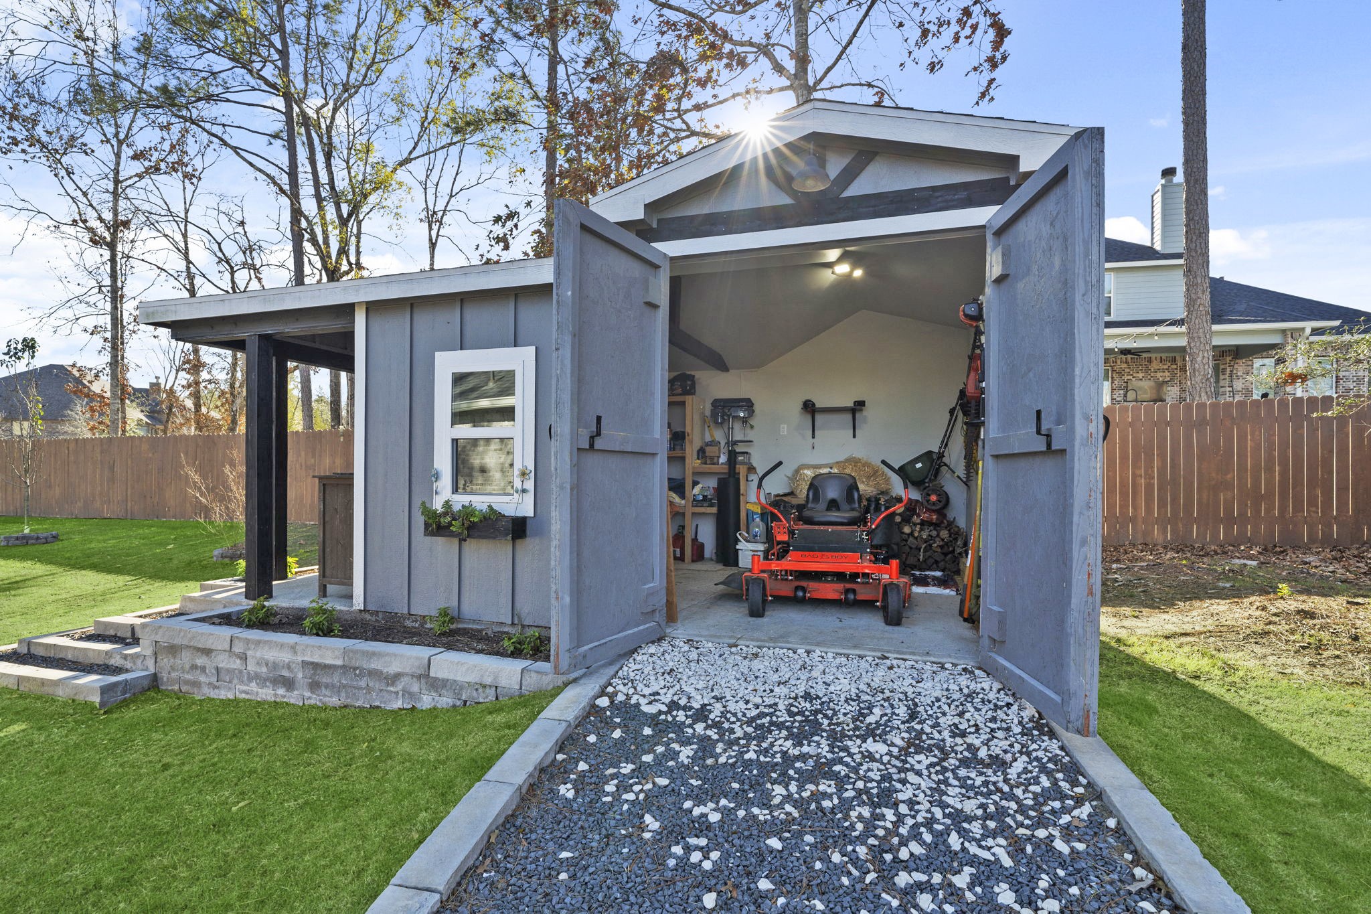
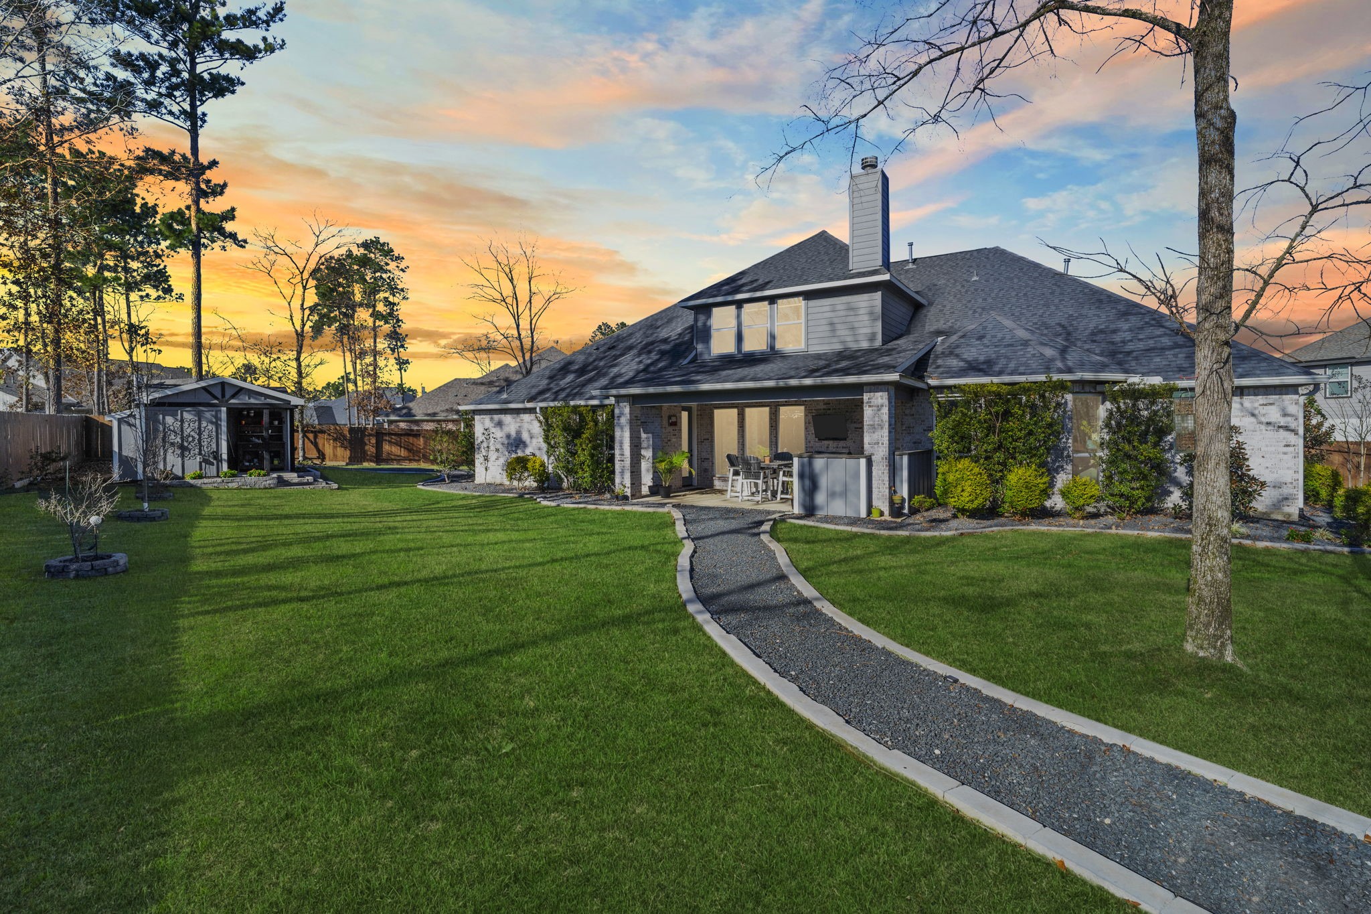
A powered workshop adds exceptional versatility, ideal for hobbies, projects, or additional storage separate from the main home.
This detached workspace offers functionality and privacy, making it perfect for hands-on projects, creative pursuits, or organized storage.
The backyard continues to impress with generous space and mature surroundings, offering privacy and room to fully enjoy the oversized lot.
Evenings bring a warm, inviting atmosphere to the backyard, enhancing the home’s curb appeal and outdoor living experience.
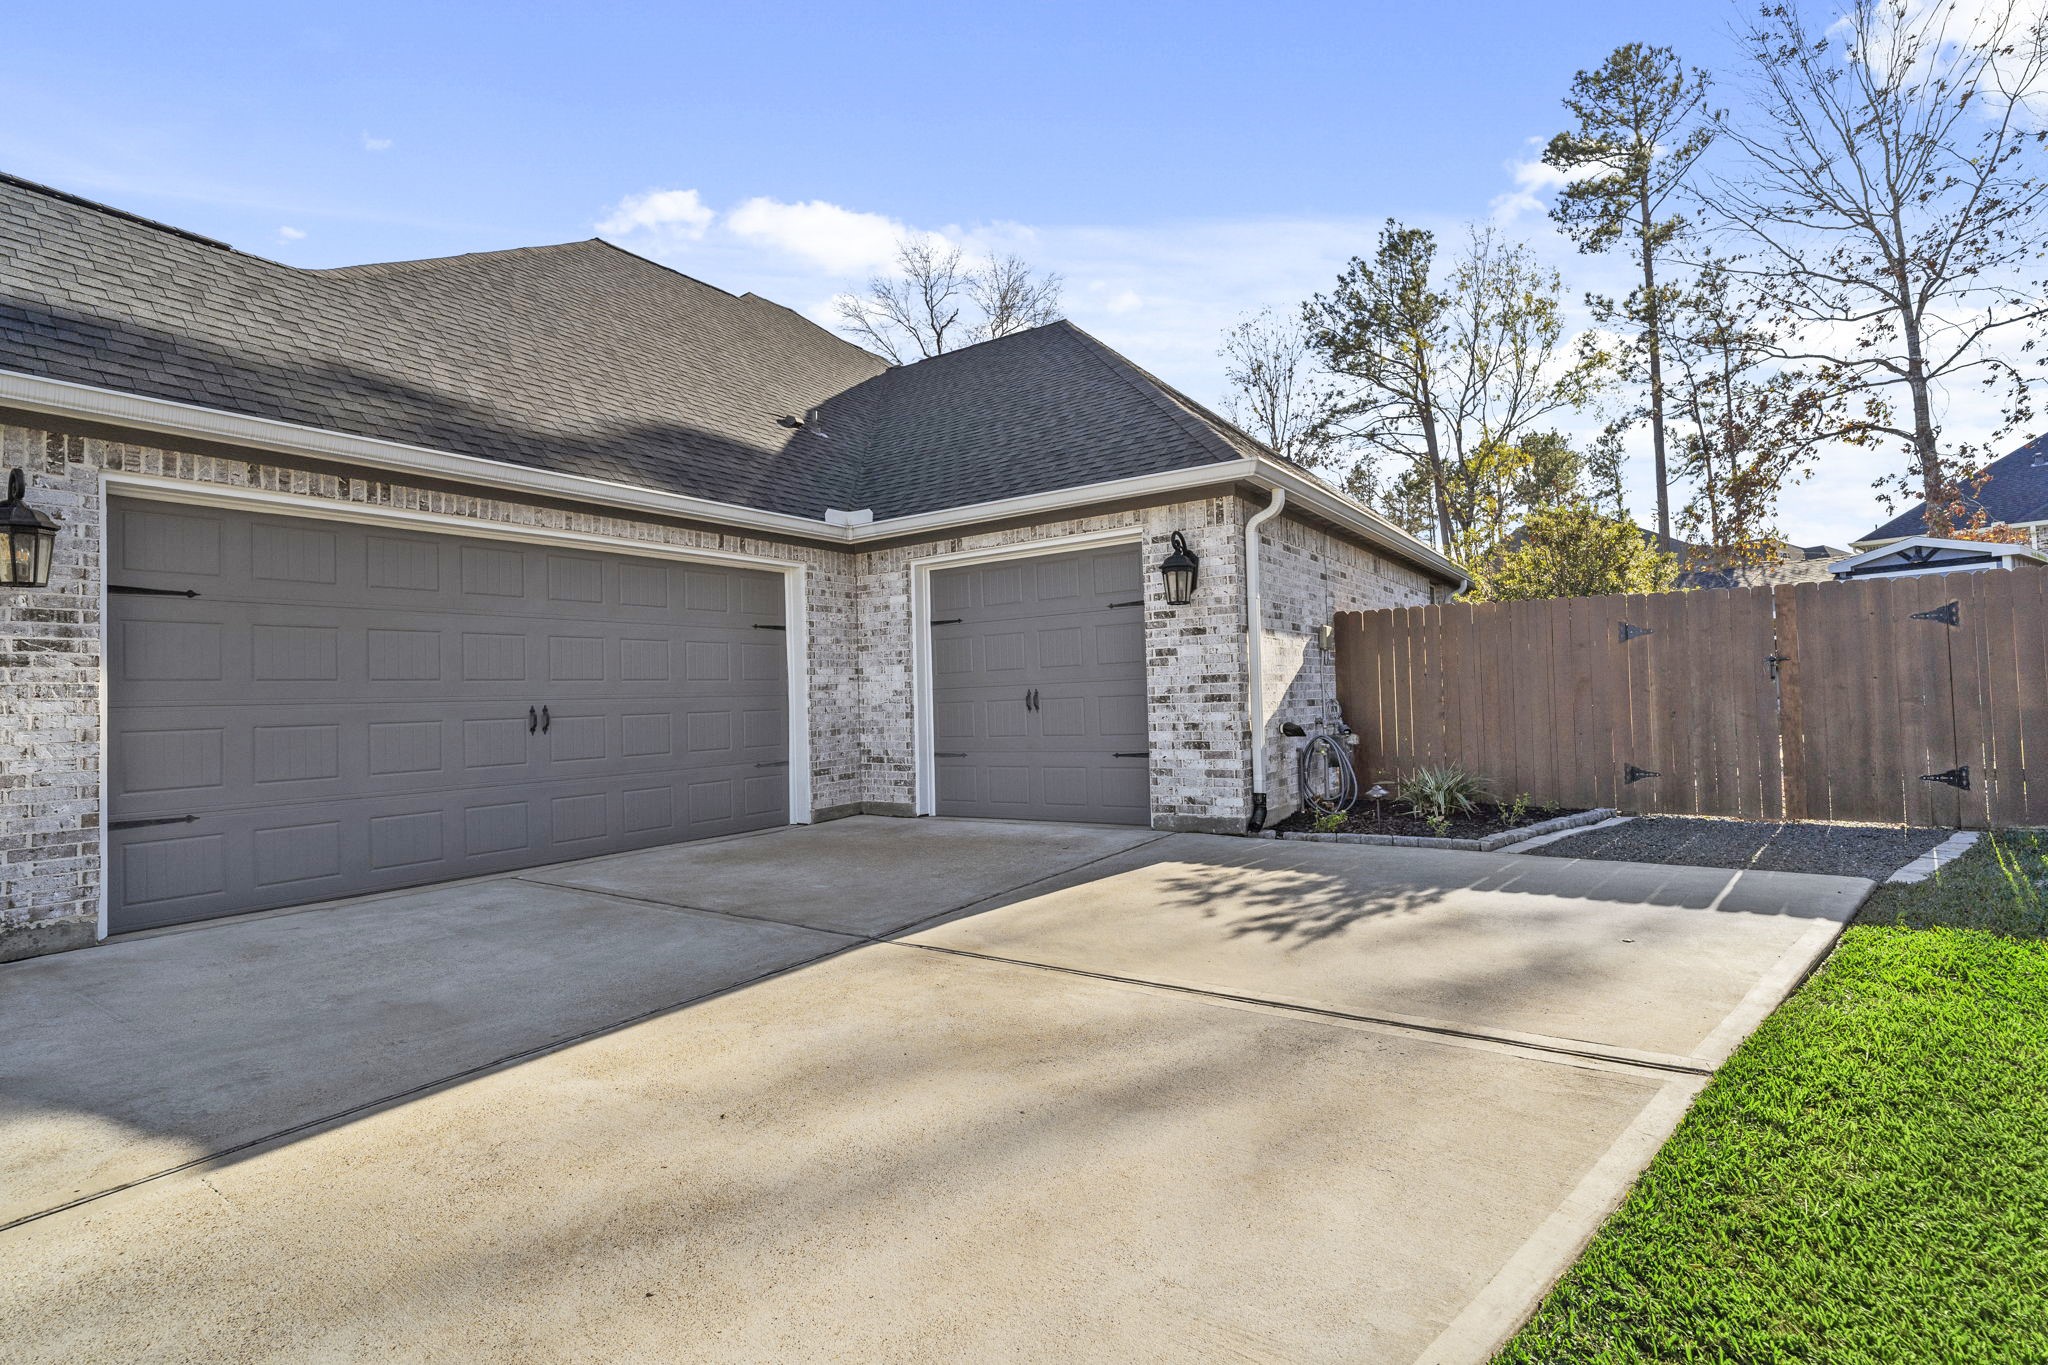
An oversized three-car garage with 8-foot doors provides ample room for vehicles, tools, and recreational gear with ease.
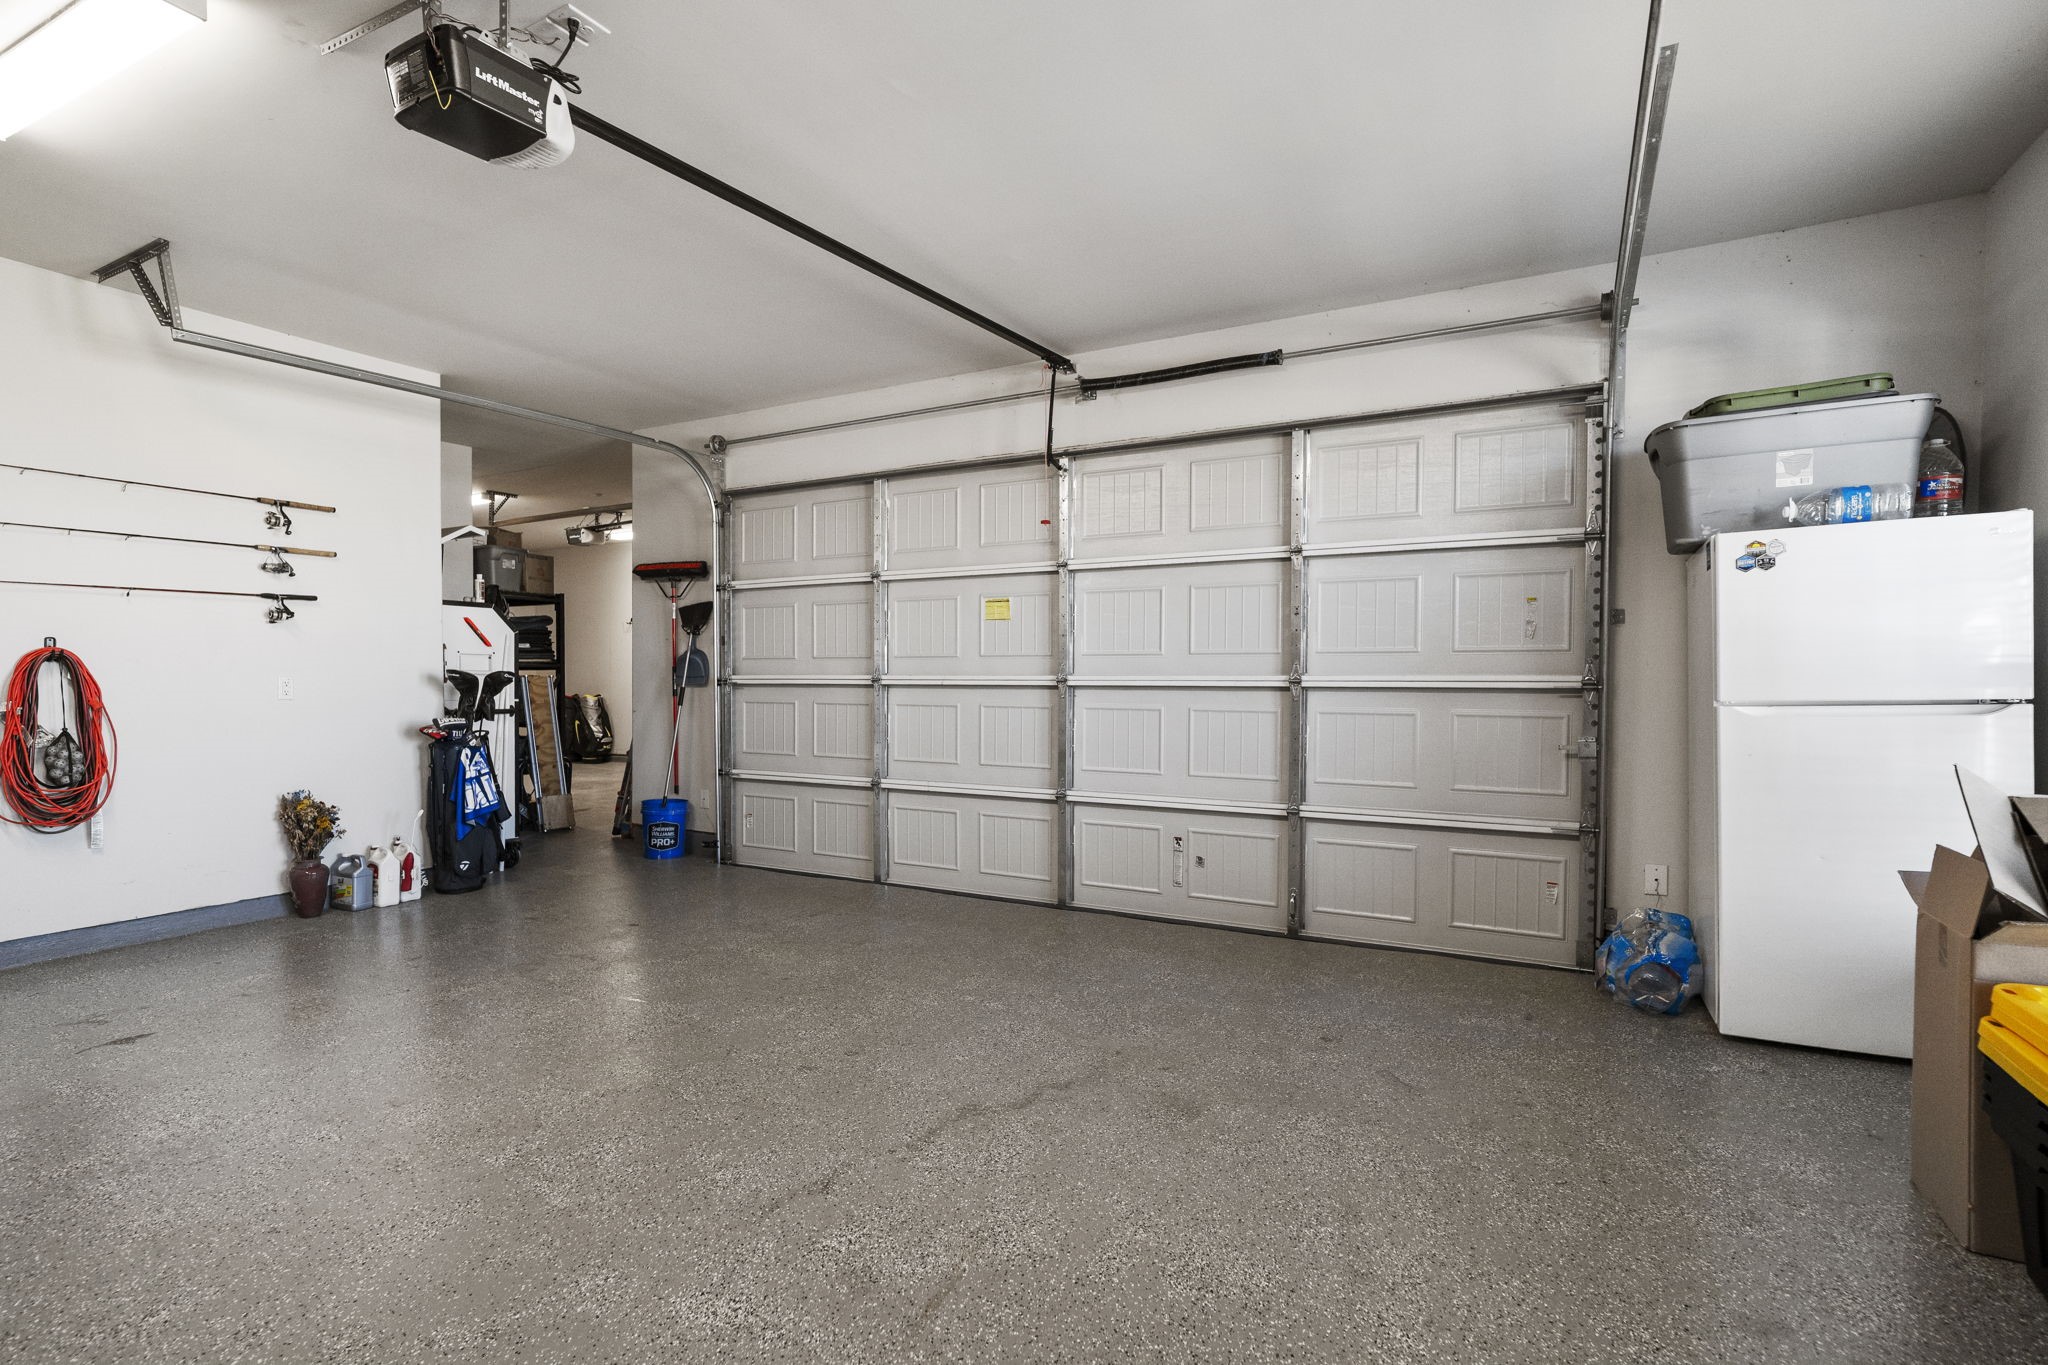
The garage interior is thoughtfully designed with abundant space and durability, supporting both storage needs and everyday functionality. It has epoxy coated floors.
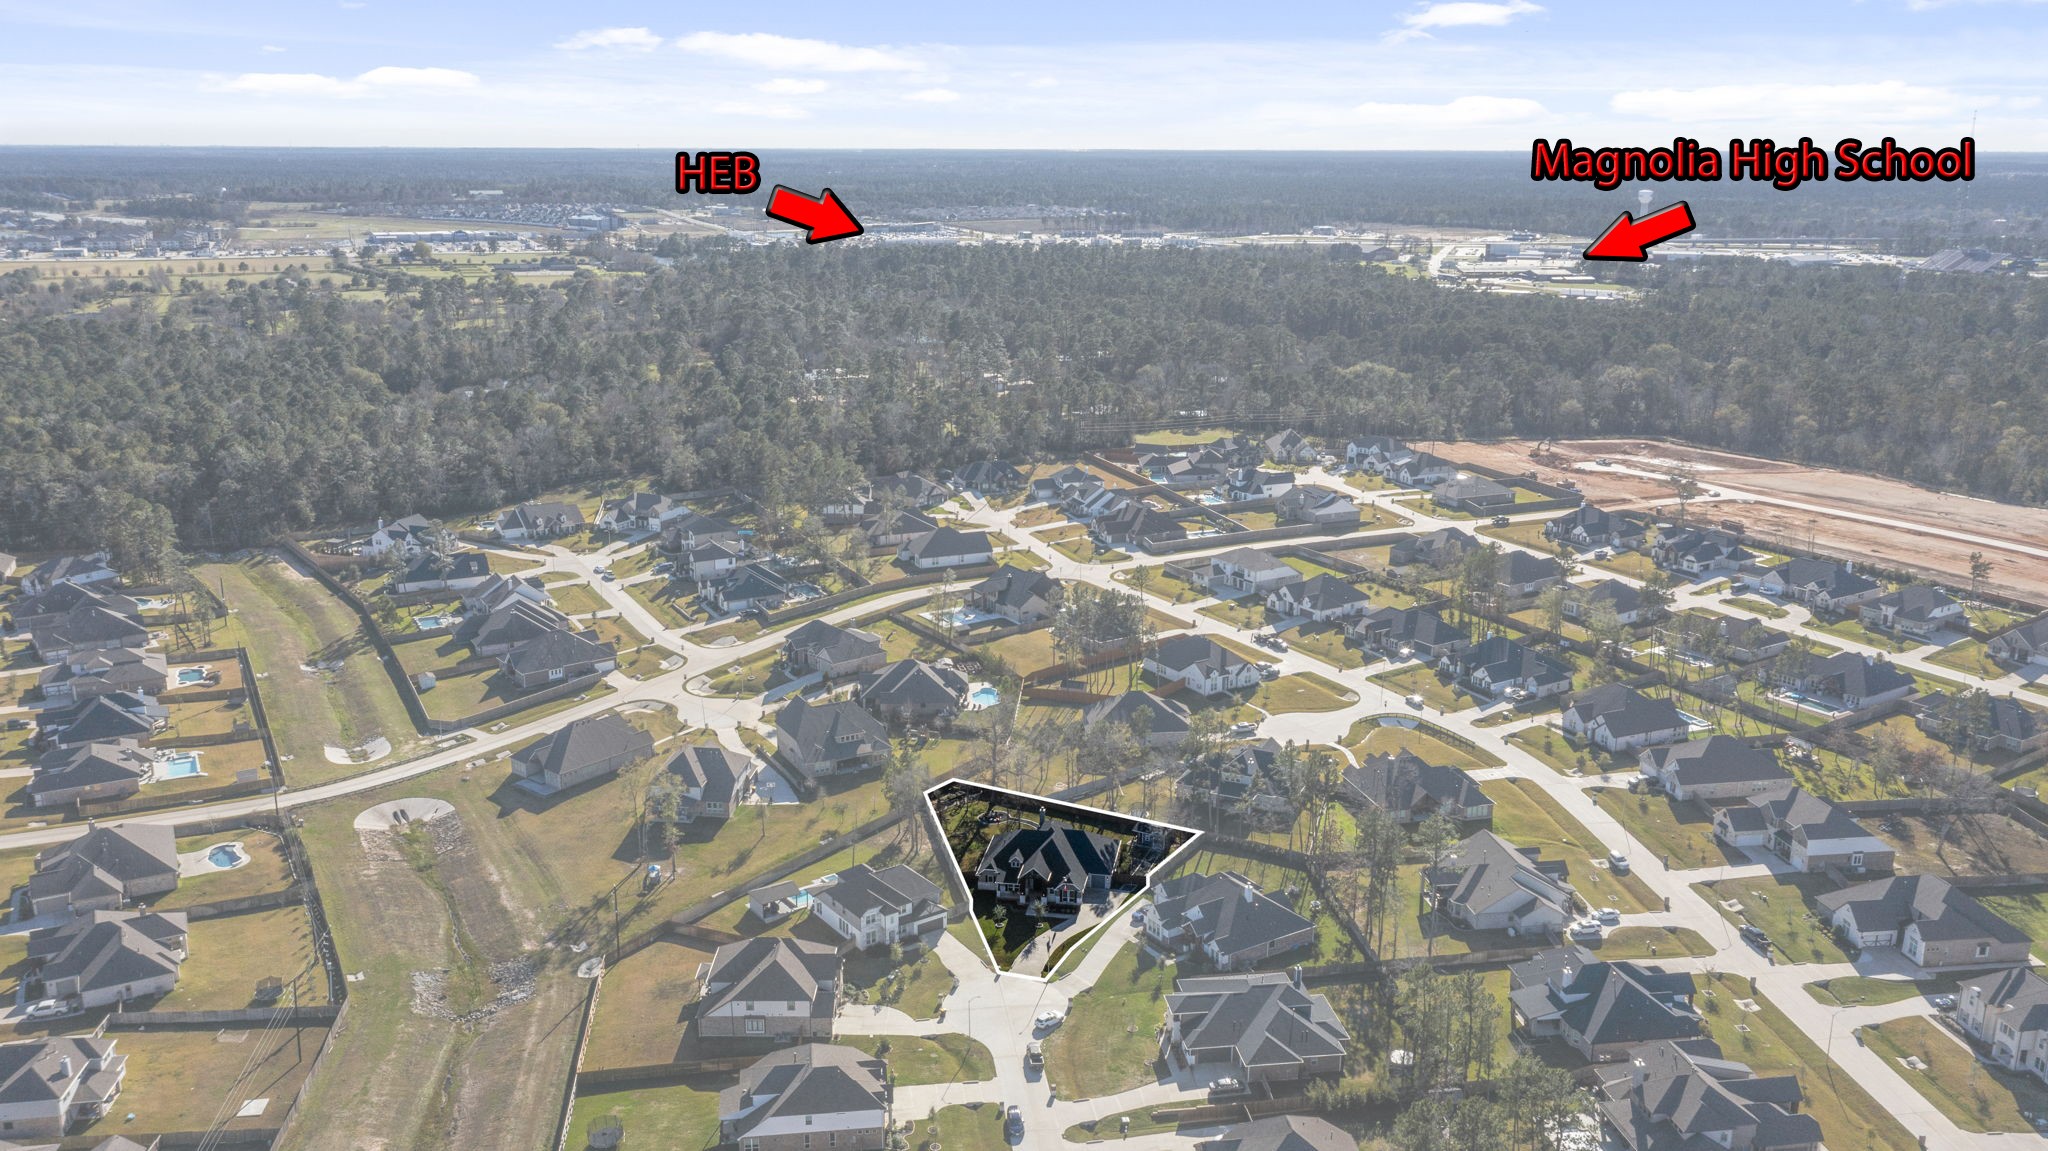
The home sits on a massive nearly 1/2 acre cul-de-sac lot, offering exceptional space, privacy, and a setting that stands out within Mostyn Manor Reserve.
Surrounding streets and neighboring homes reflect the well-kept, established feel of the community, reinforcing the desirability of this location. Nearby is your HEB grocery store, restaurants and shopping, Lowe's, and Mag High.
This property offers a rare combination of generous lot size and thoughtful placement, providing both separation from neighbors and room to expand outdoor living.
The home enjoys a prime location within Mostyn Manor Reserve, offering easy access to nearby shopping, dining, and everyday conveniences while still providing a peaceful residential setting.
 Price Reduced Listing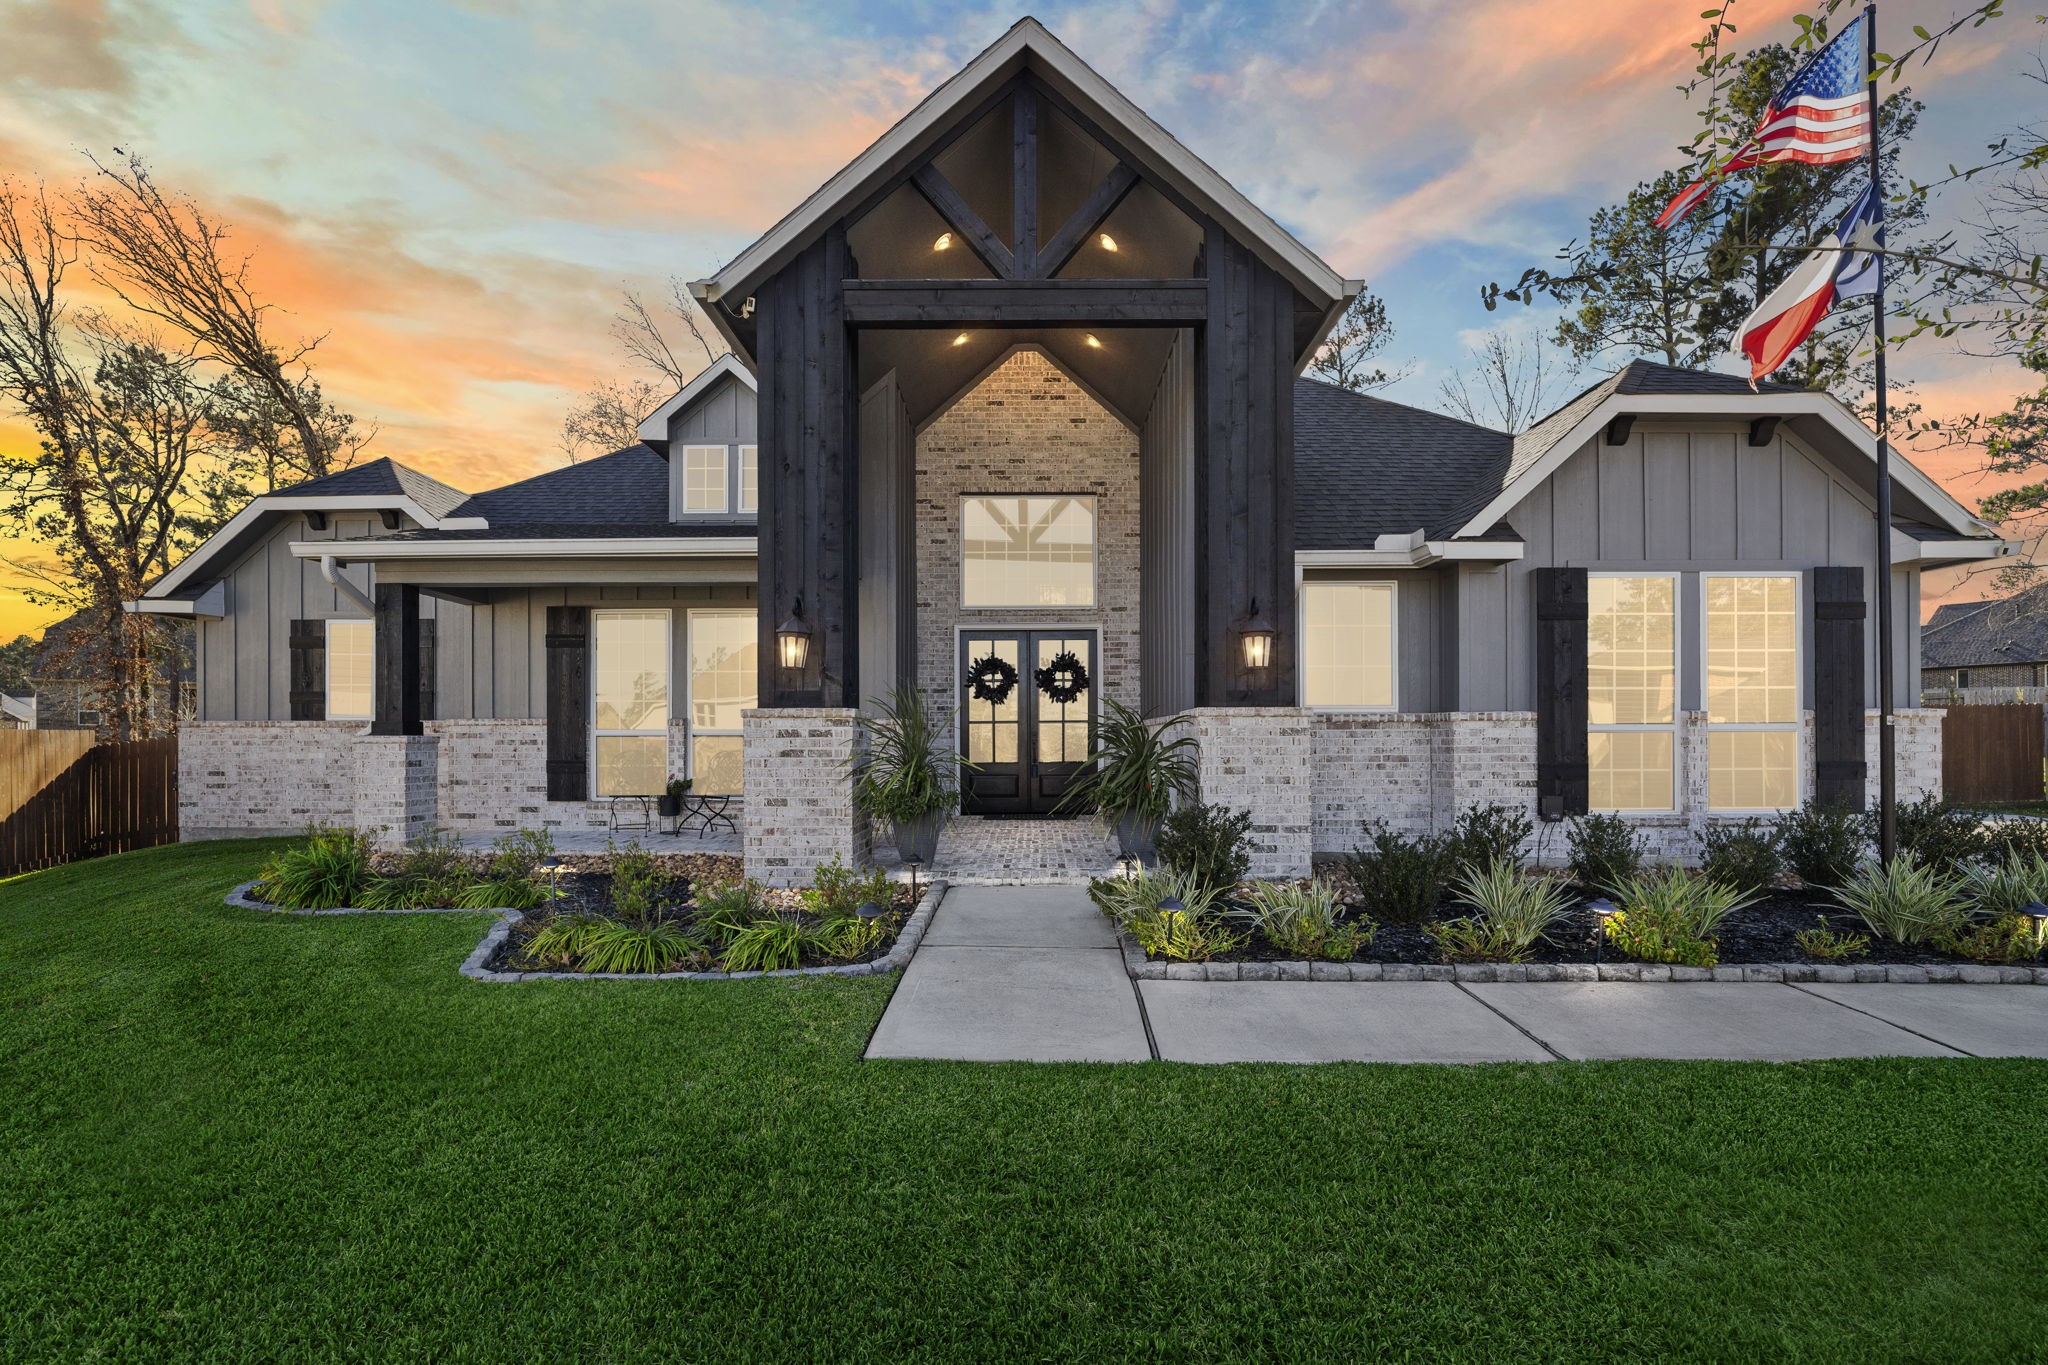



.jpg)

