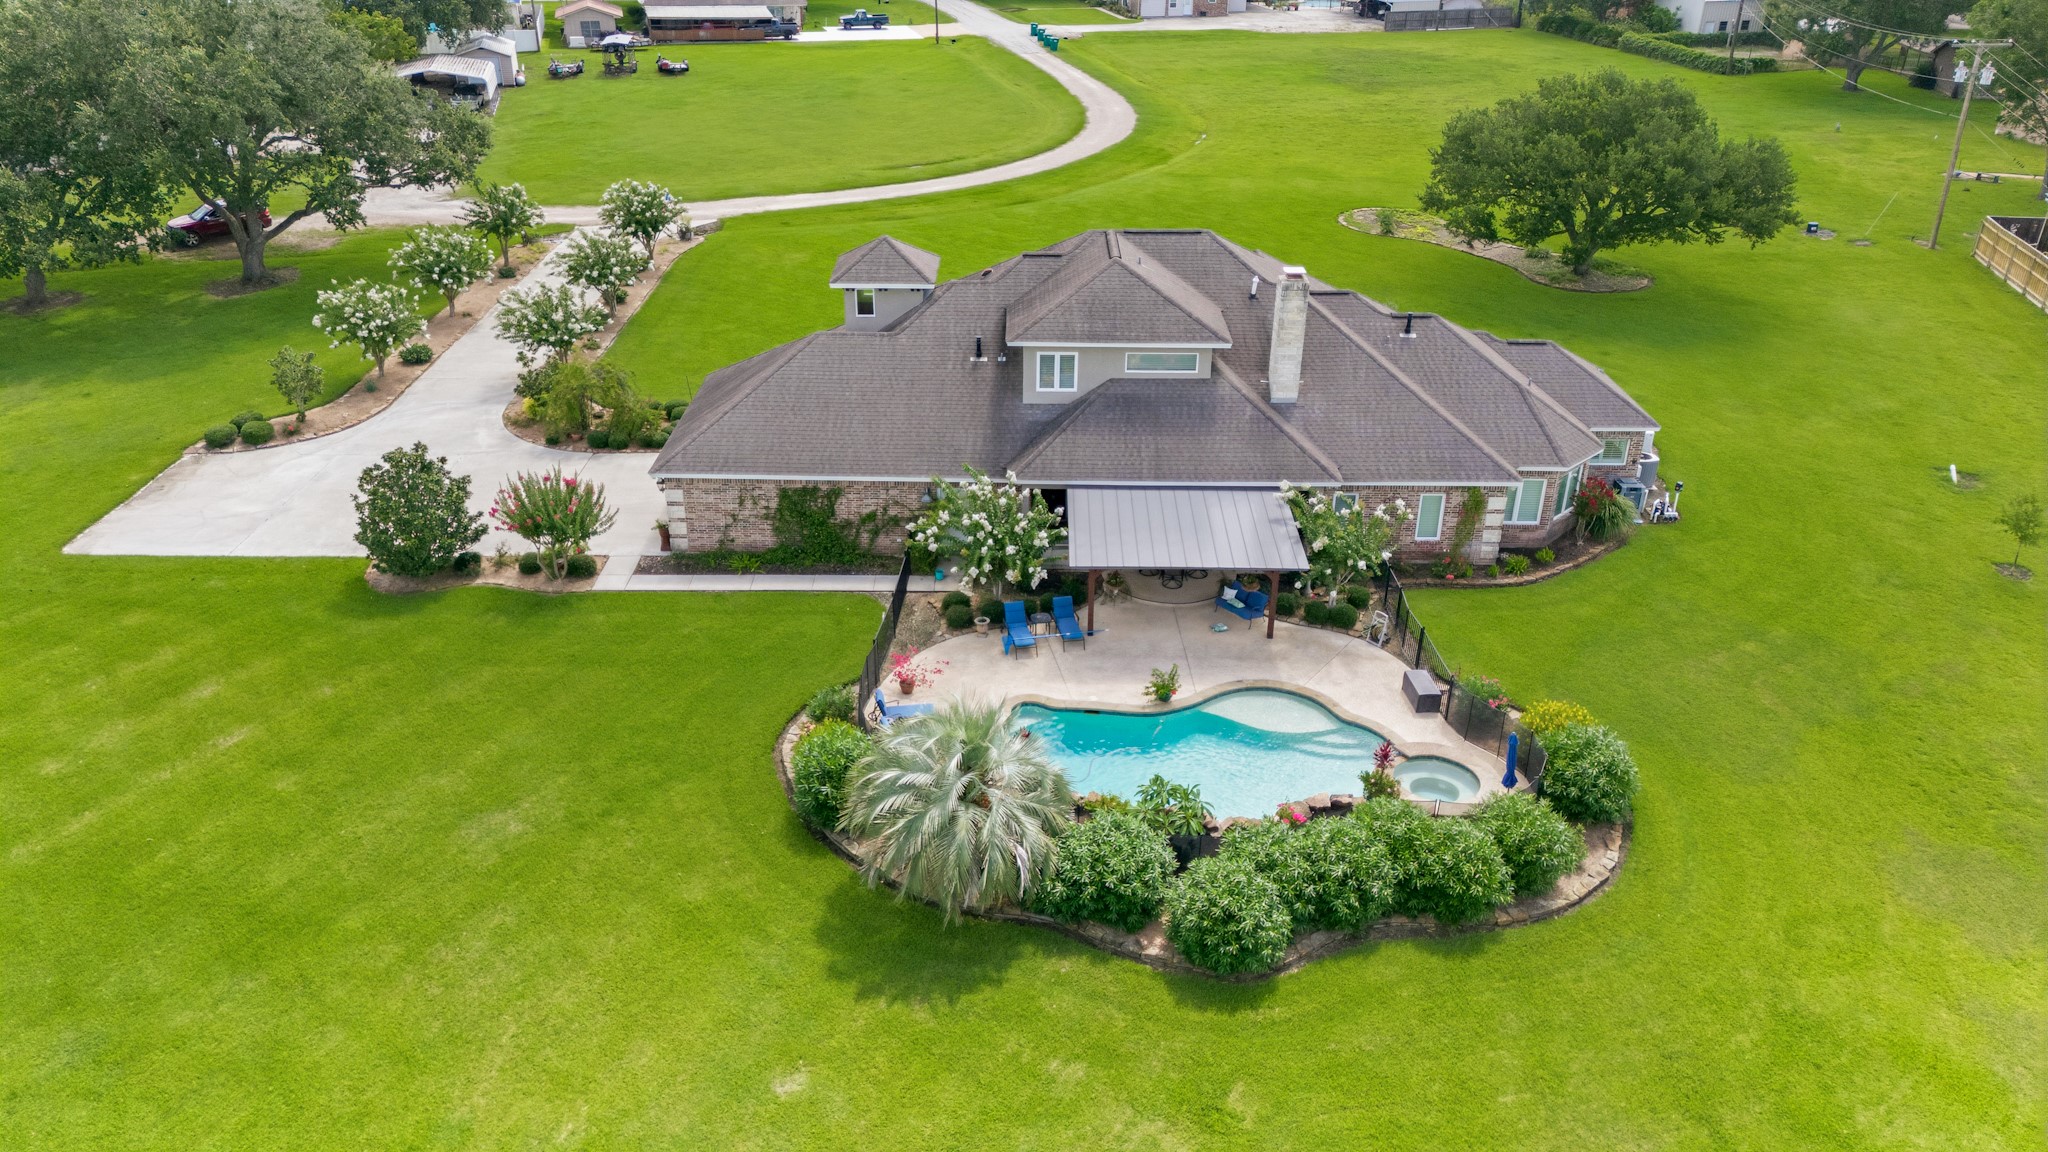
Lovingly maintained custom home exudes stunning curb appeal. Situated on 2.78 lushly landscaped, secluded acres with views of park and walking trail.
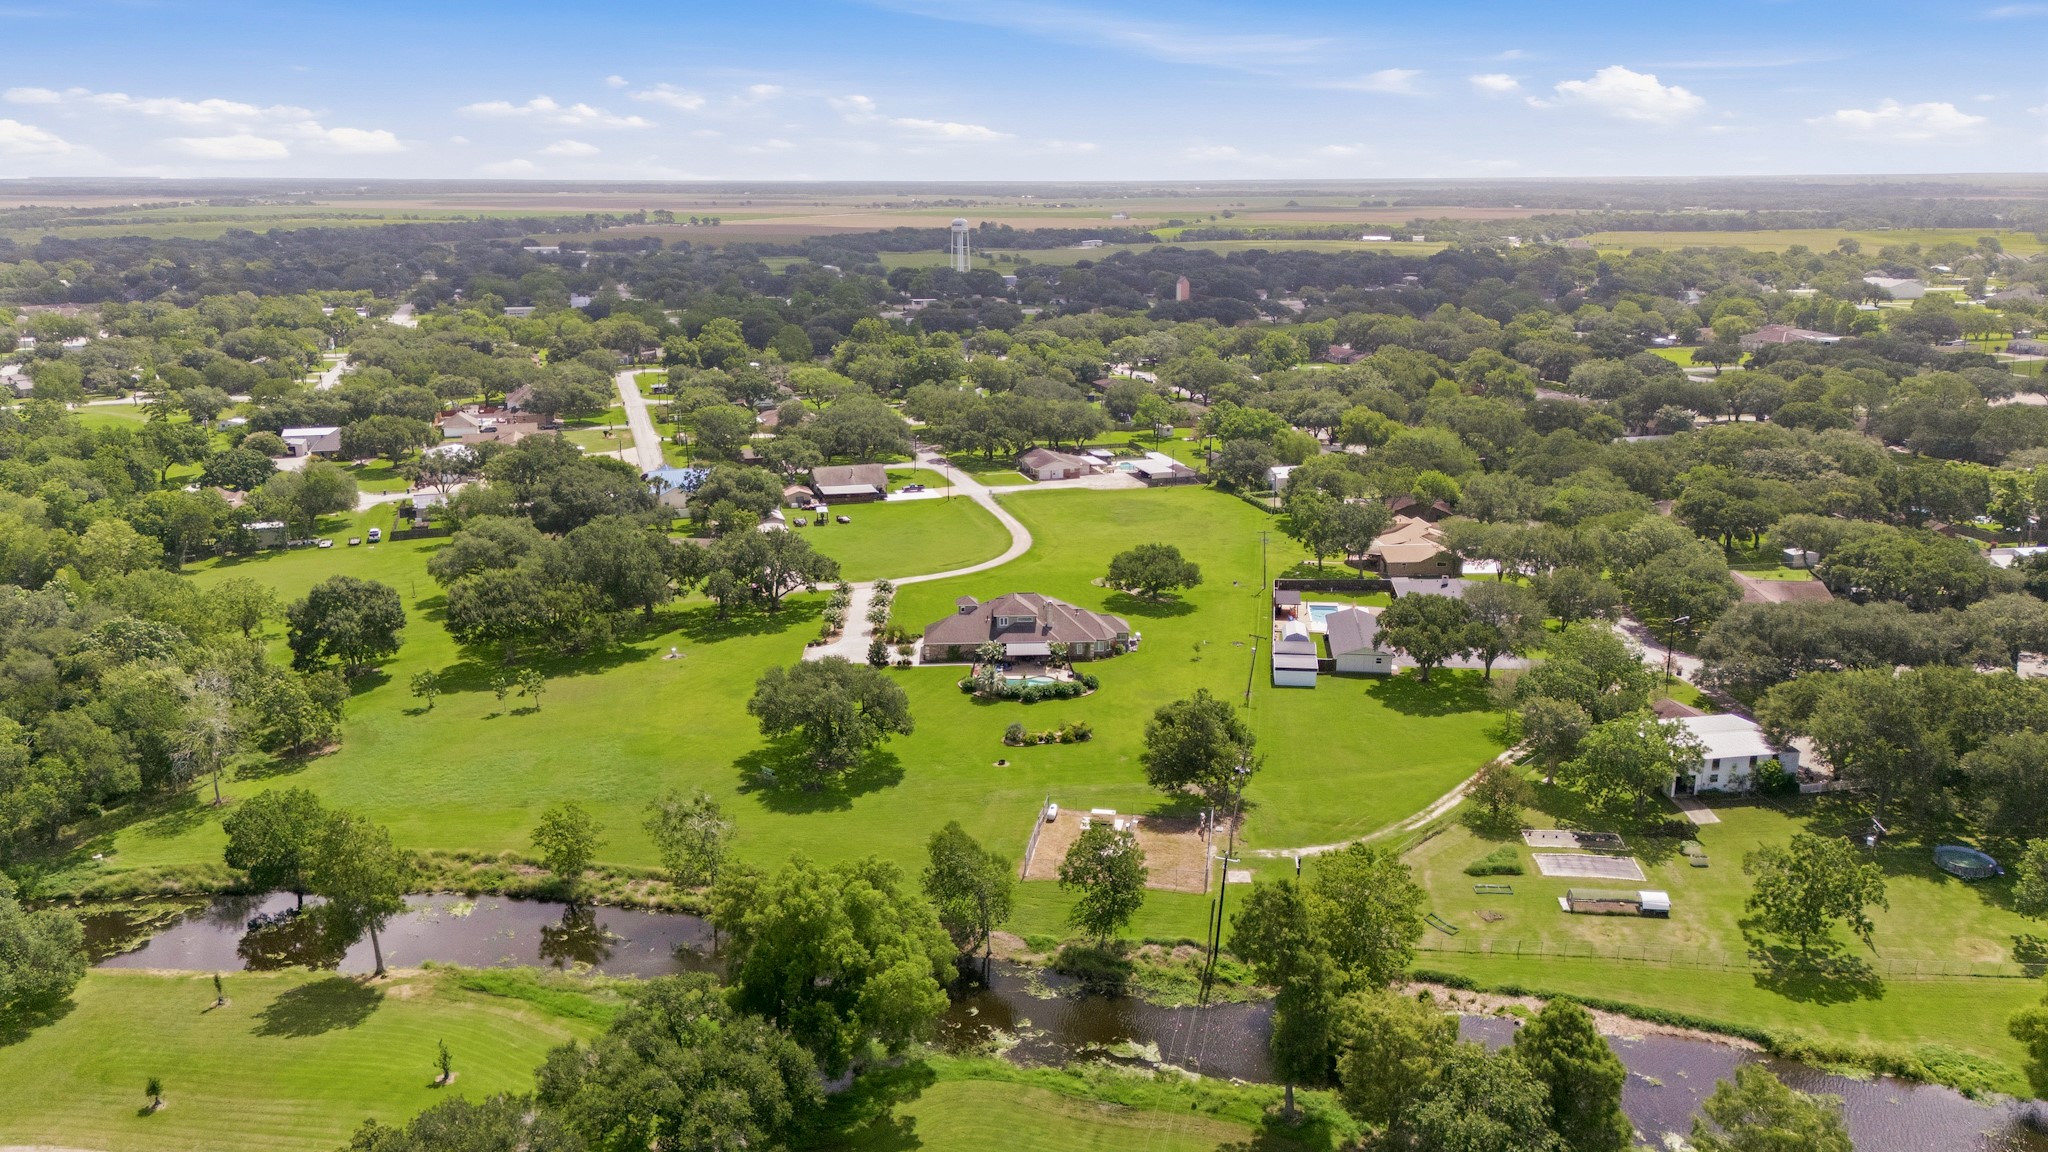
Aerial view of the tropical, oasis-like back yard, bordered by Devers Creek (seen in the distance).
Aerial view to display the vastness and private access to this incredible home.
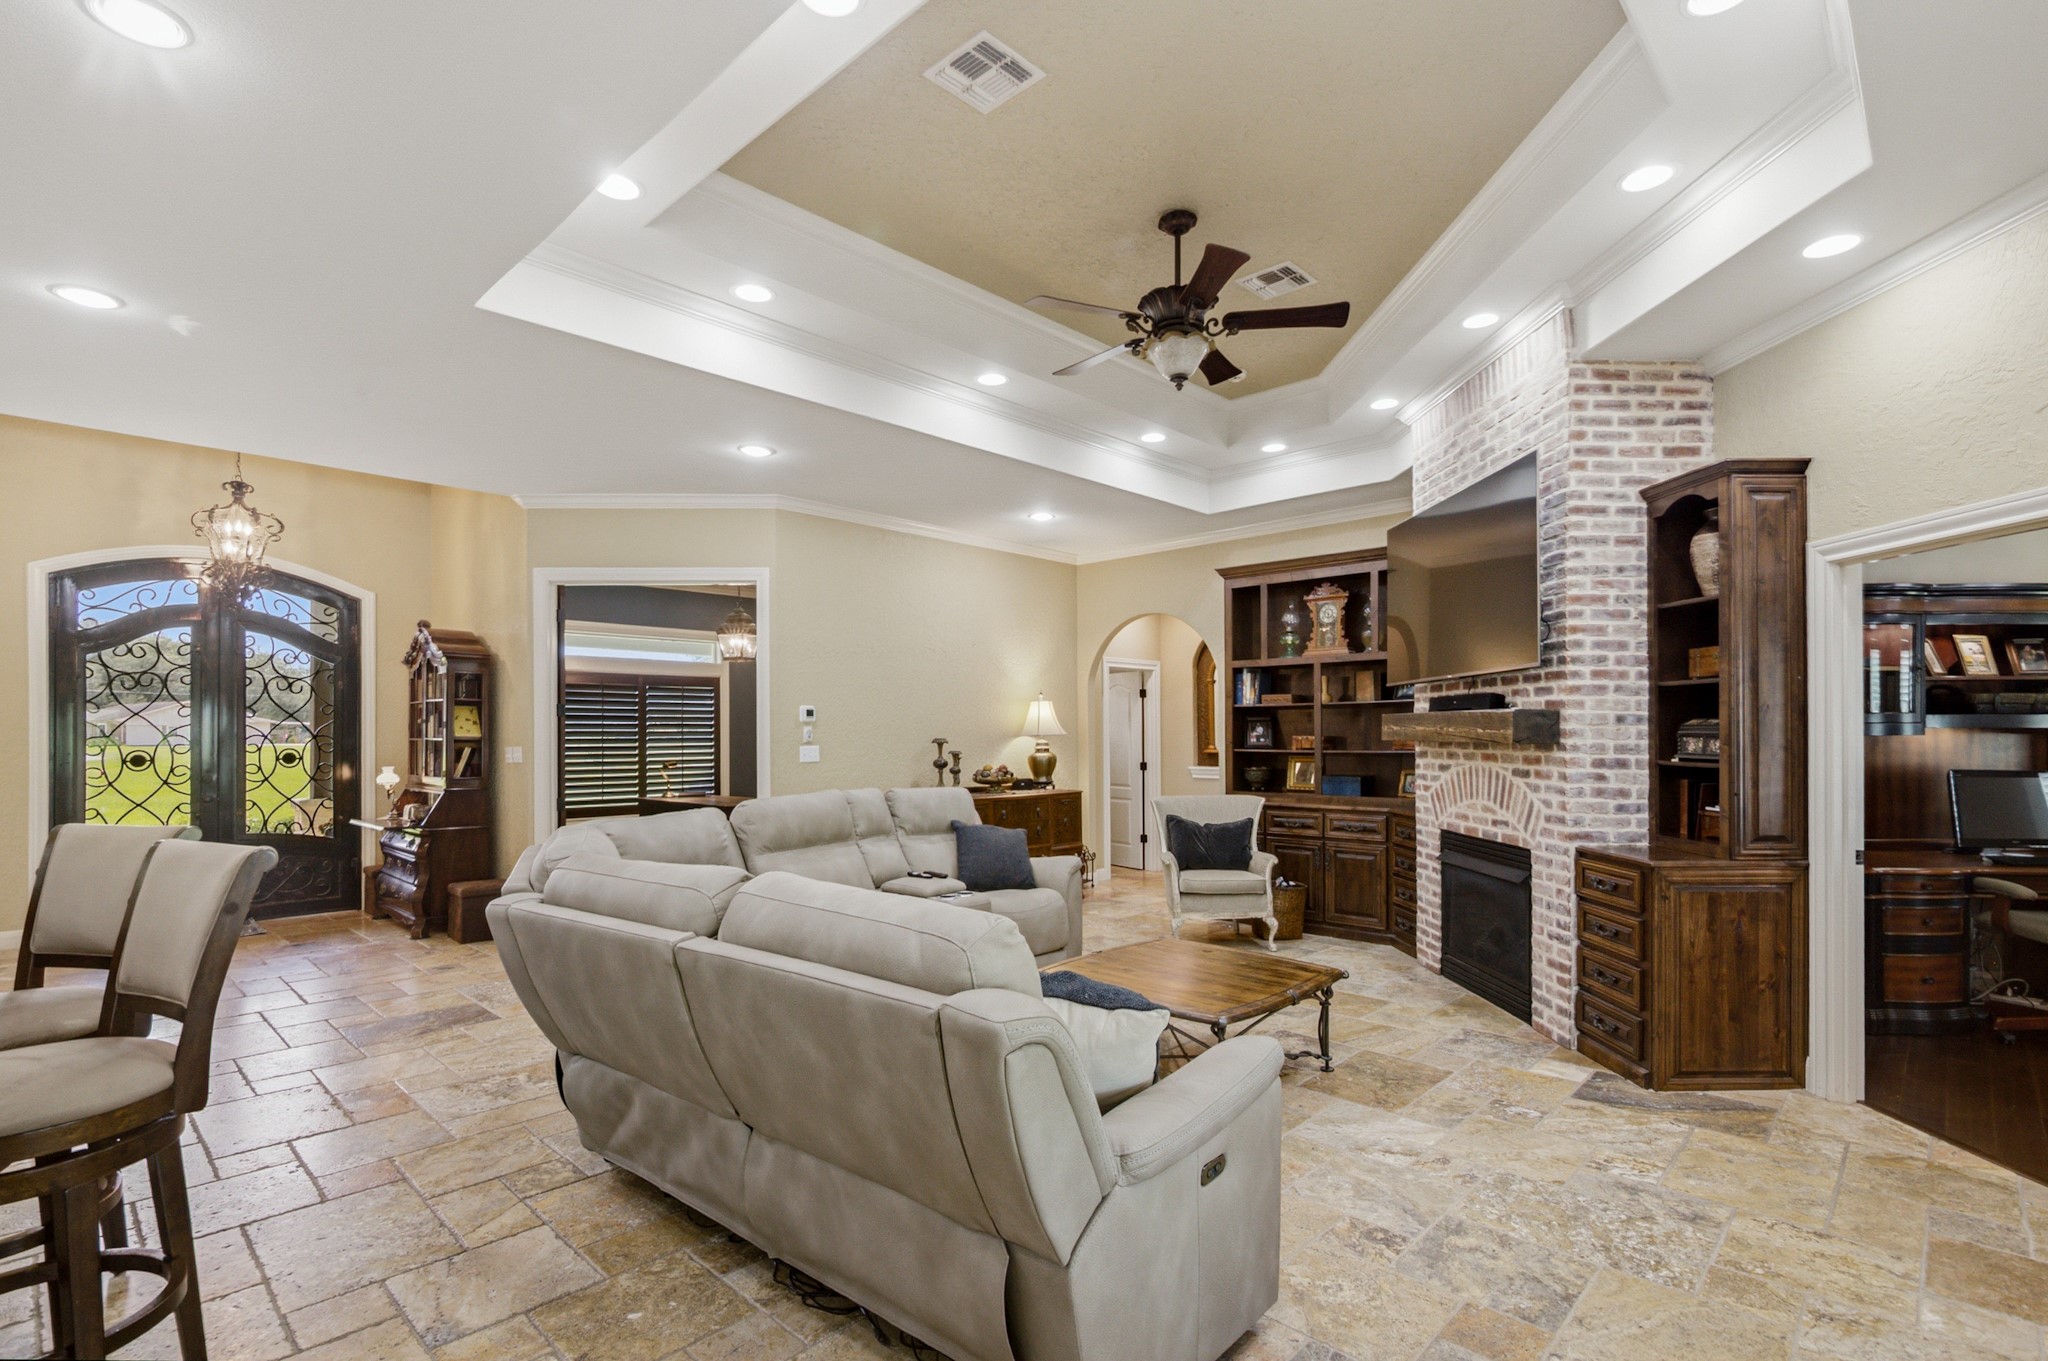
Spacious, open-concept living, kitchen, entry way. Attention is called to the high ceilings and the patterned travertine flooring installed by expert craftsman.
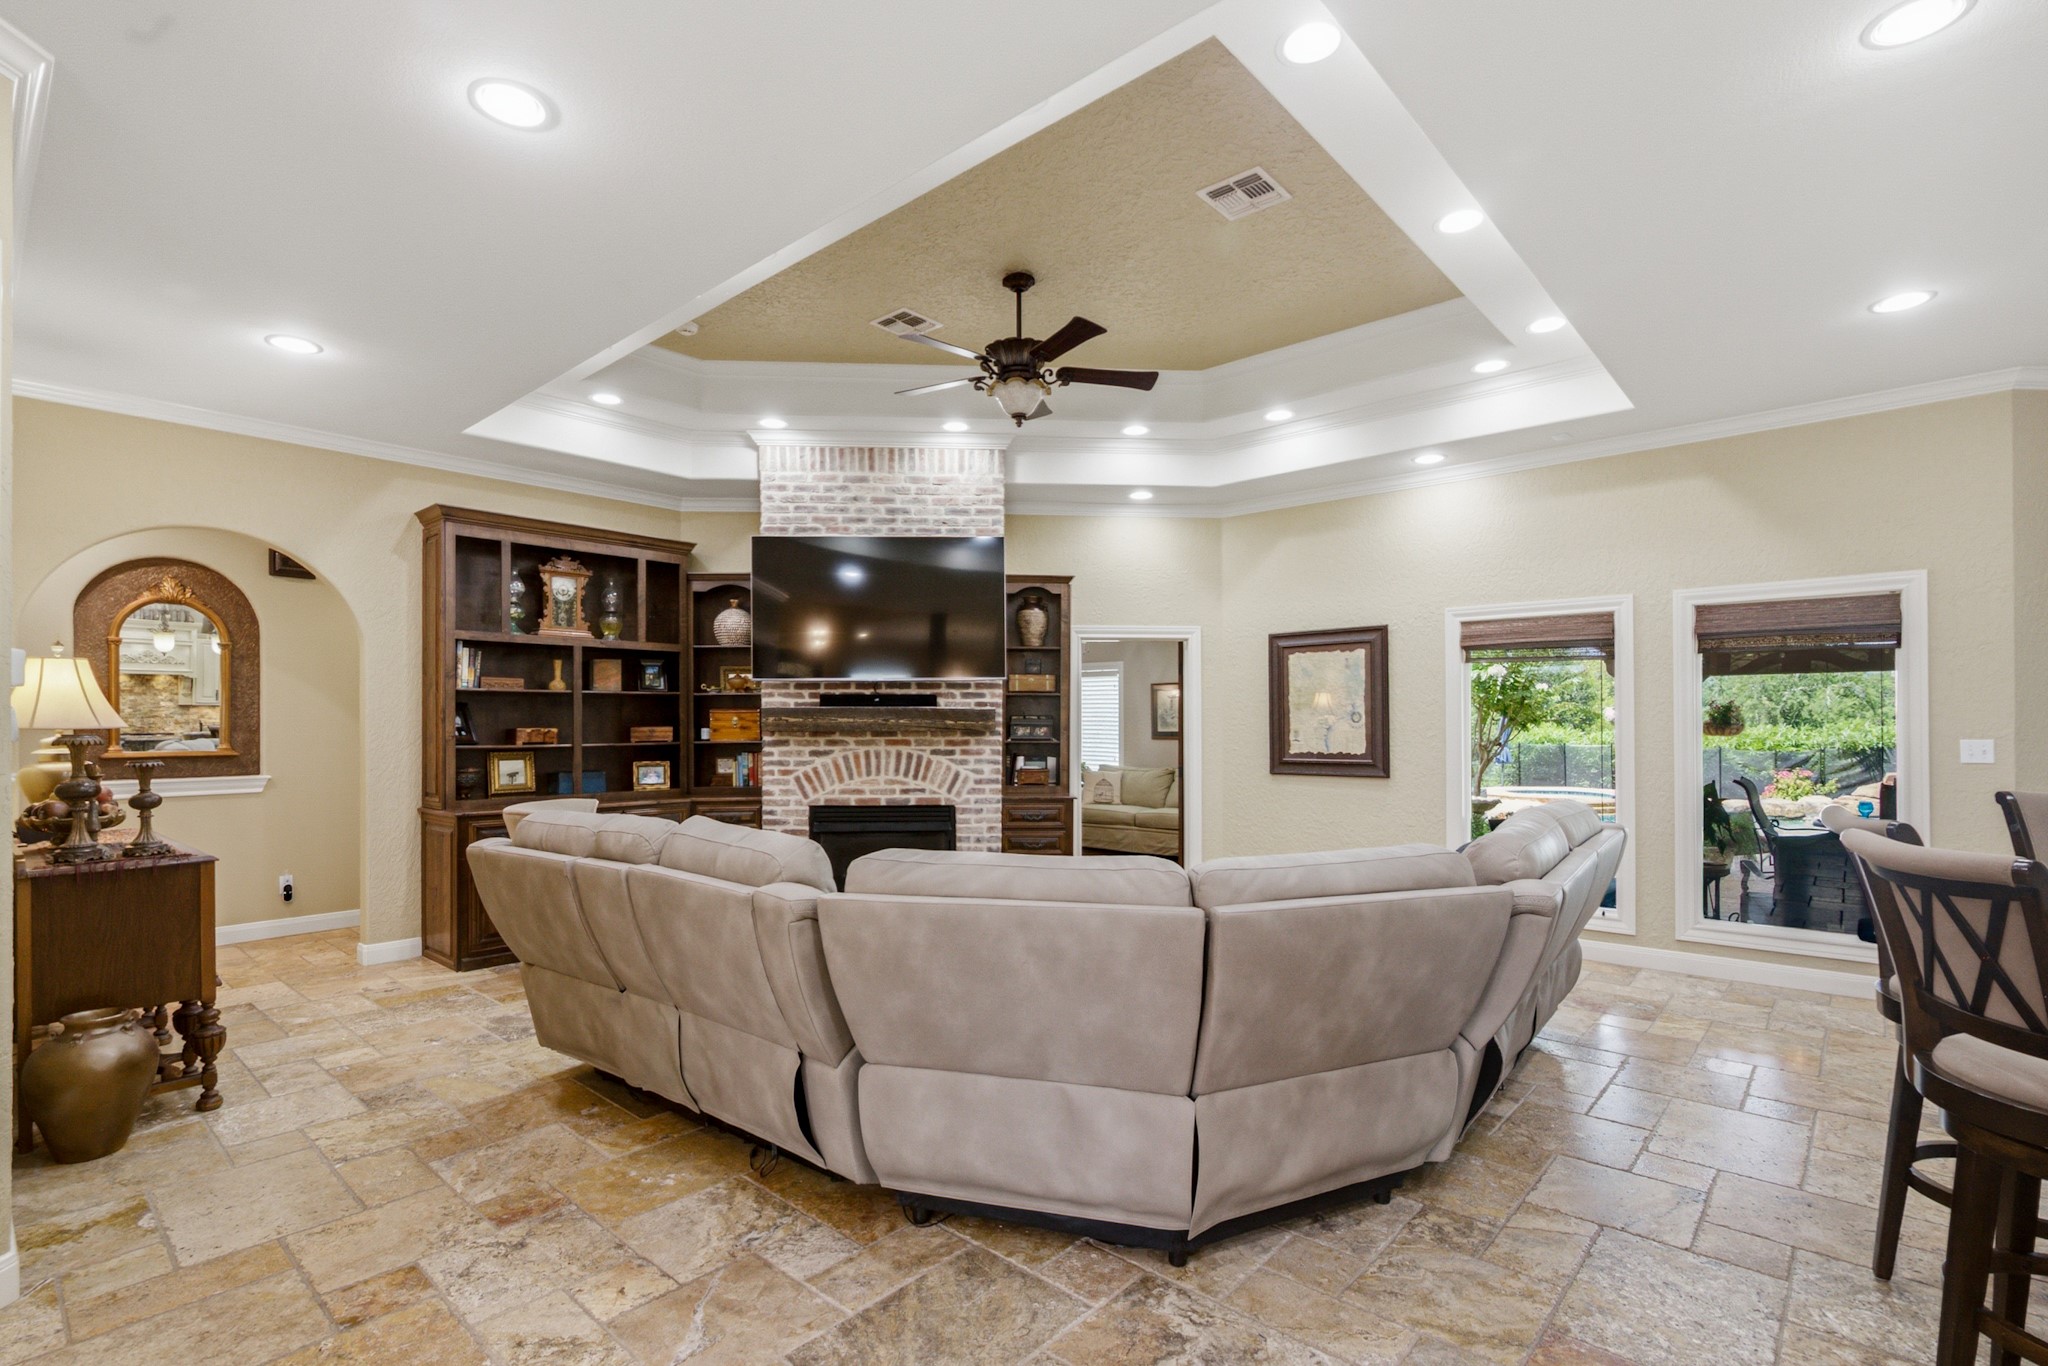
Another view of the expansive living area with gas log fireplace and plentiful built-ins on display.
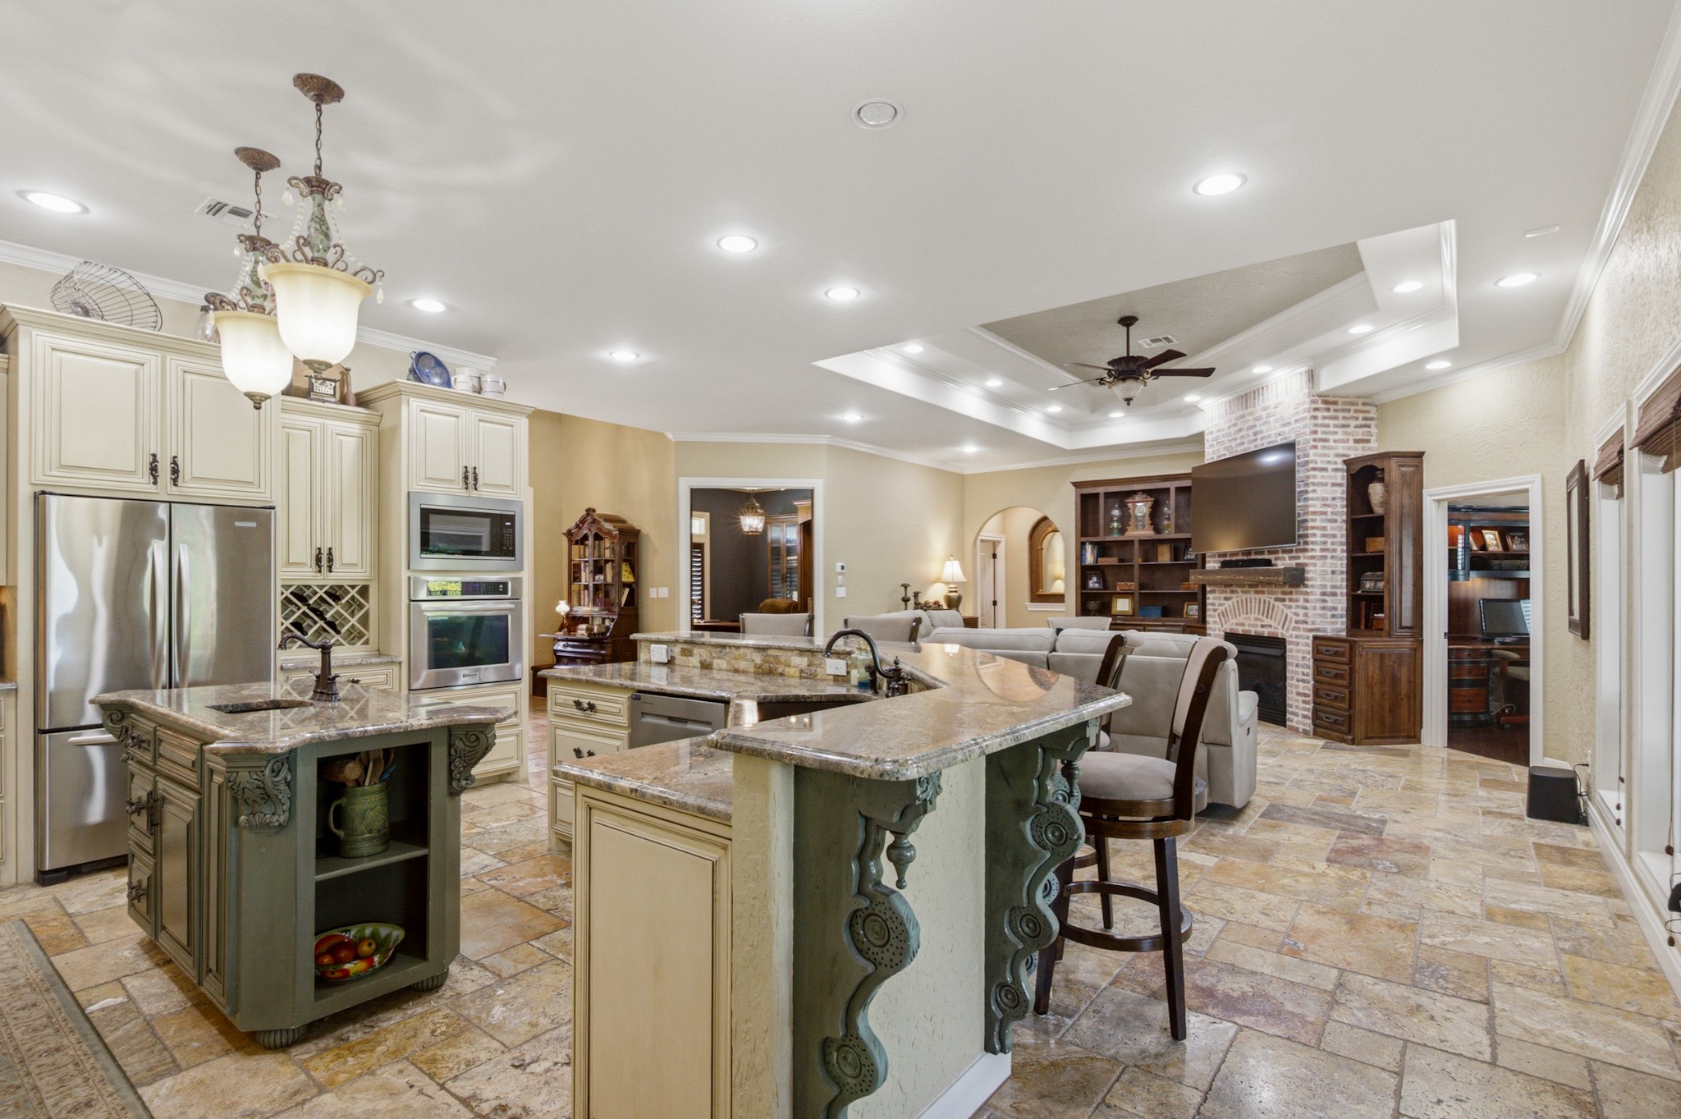
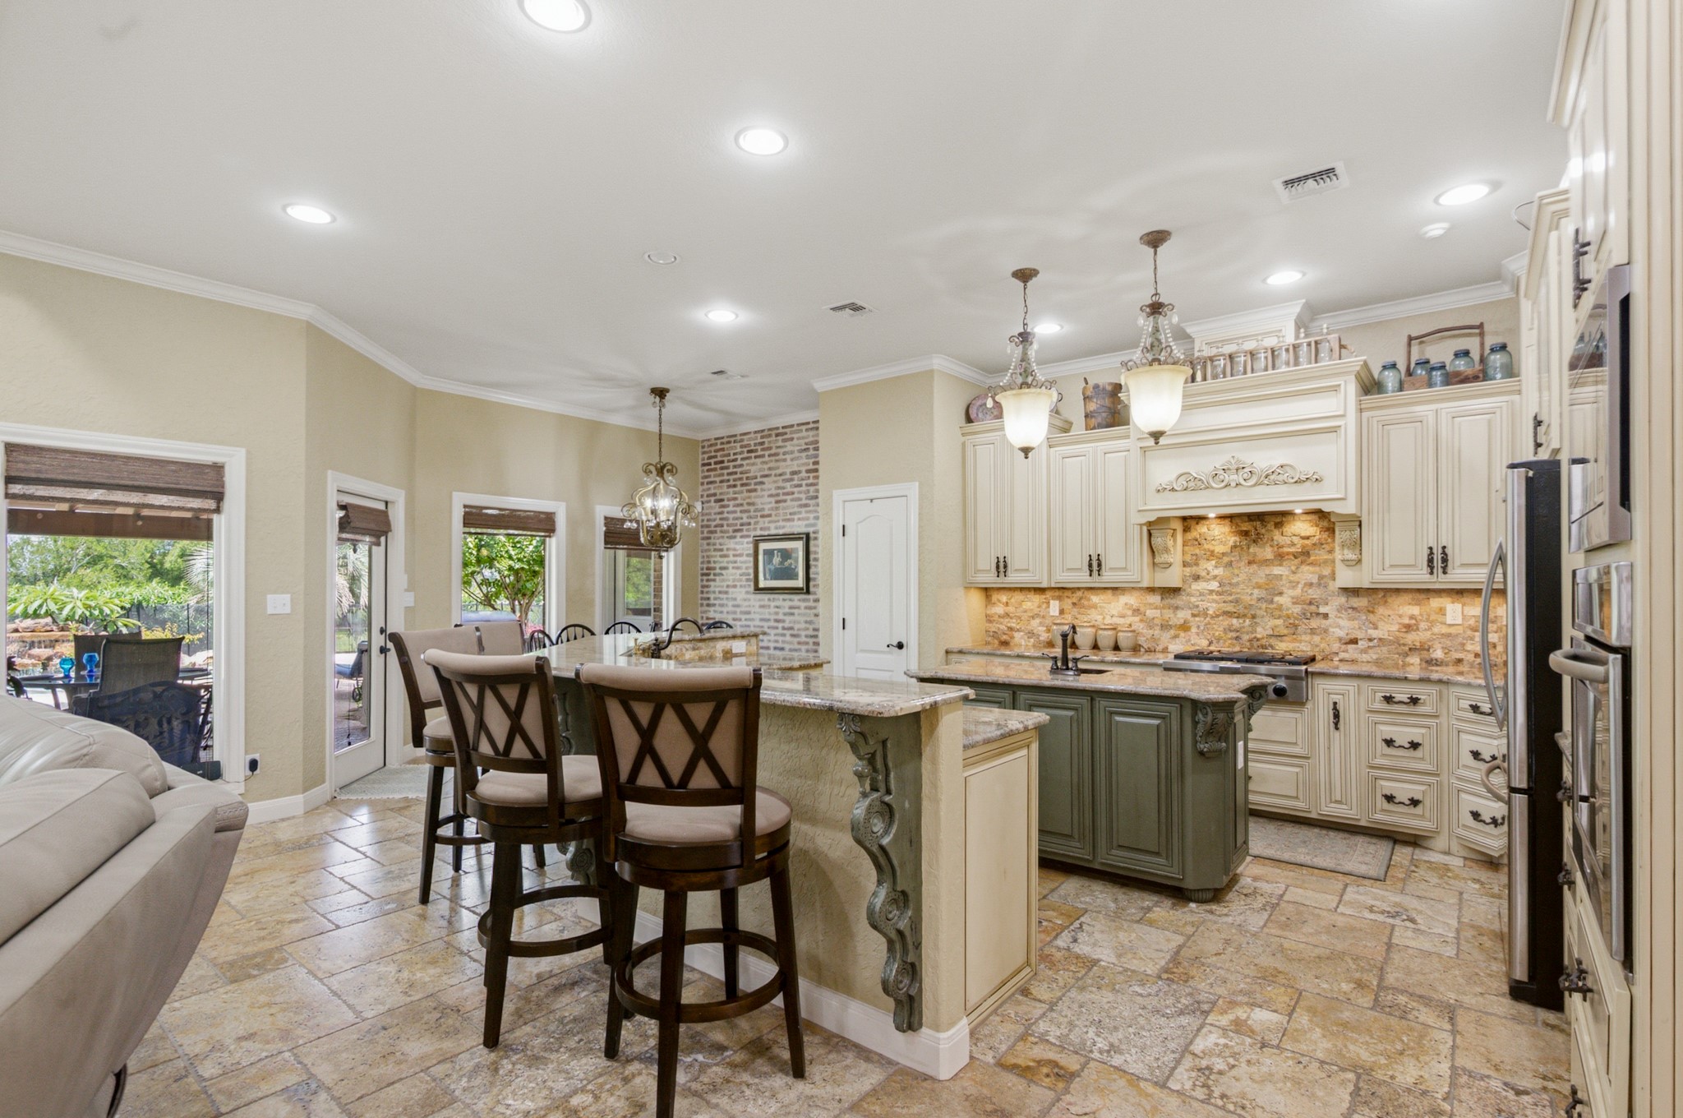
From this view of the kitchen and breakfast bar in the fore-front, notice the vastness of this area where there's plenty of room for family and friends to mix and mingle.
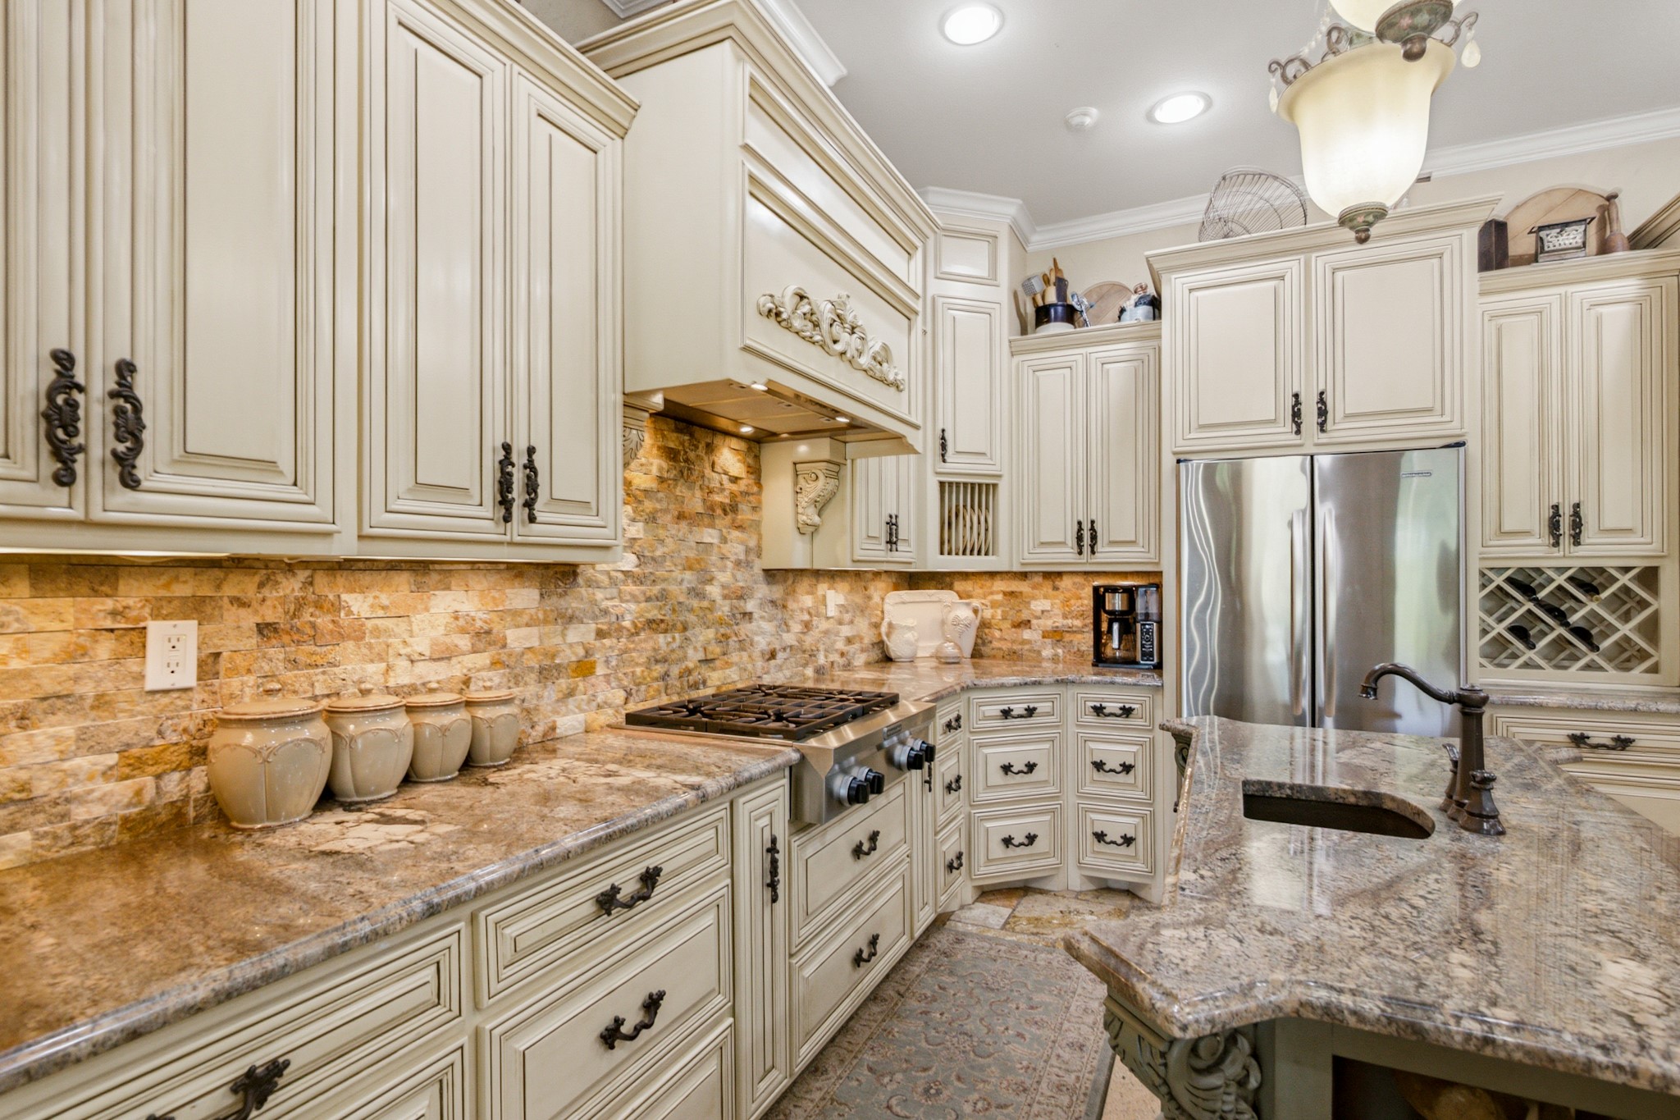
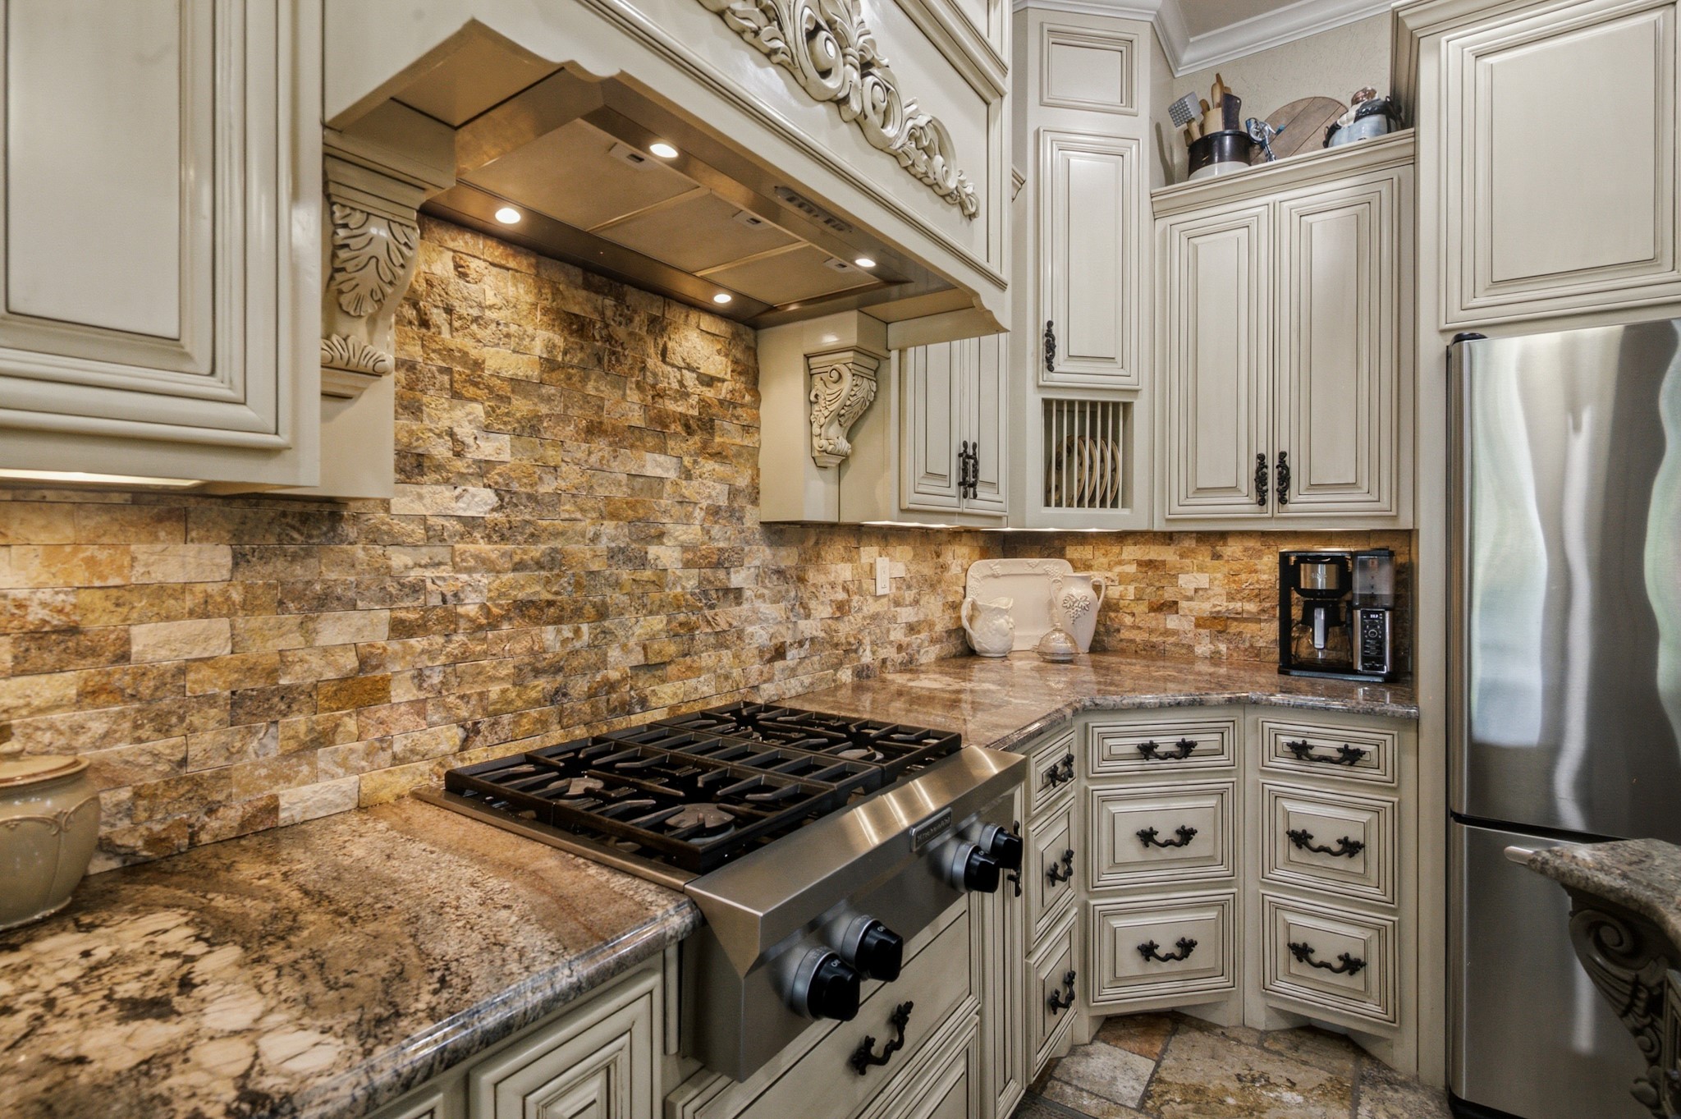
Who wouldn't love this kitchen with gorgeous, custom cabinetry, granite counters, under-cabinet lighting, stainless appliances,and island with vegetable sink
A closer look of the kitchen. Notice the beautifully veined granite and ornate fenestration of the cabinetry.
Where would you be in this space? Sitting at the bar, keeping the resident cook company? Or are you the resident cook? Perhaps you're over there on the sofa watching the game.
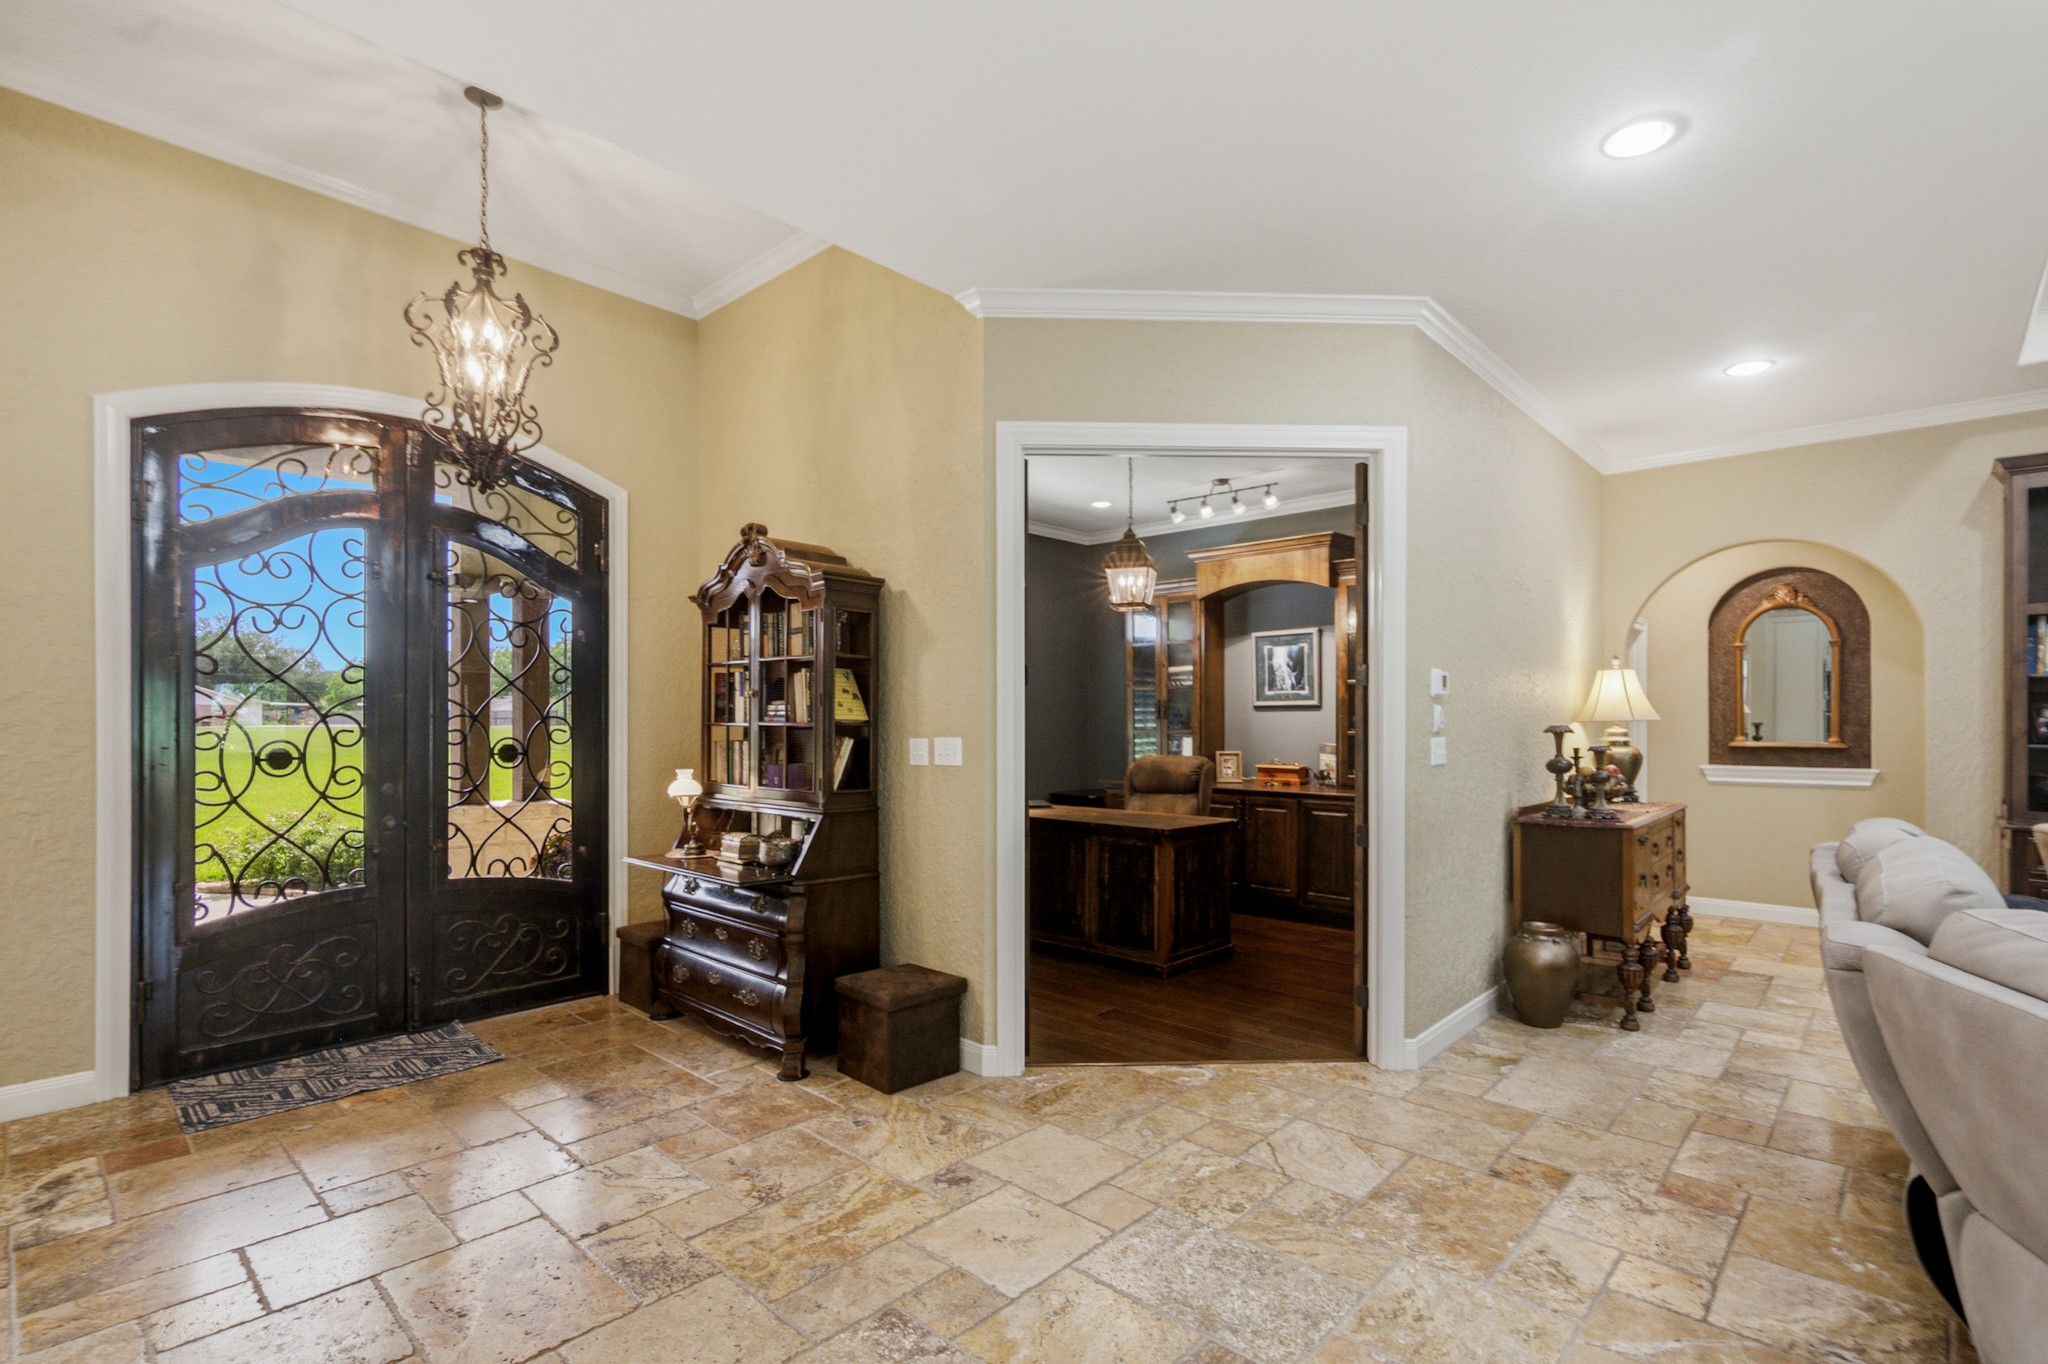
Come on in through this grand entry with towering ceiling, chandelier, and impressive iron doors. In the distance is the formal study, which is just one of the two possible office spaces.
Graced by the ornate double doors, the entry, which is open to the formal dining room, creates an essence of grandeur immediately upon entry.
The formal dining room, which views the front yard through custom wood shutters, has a built-in dish cabinet and is accented by the lovely chandelier.
What are your mealtimes like? Here the quaint and cozy breakfast offers a more casual experience. Add this area to the breakfast bar and formal dining, and you'll have seating for 16 or more. Think Thanksgiving!
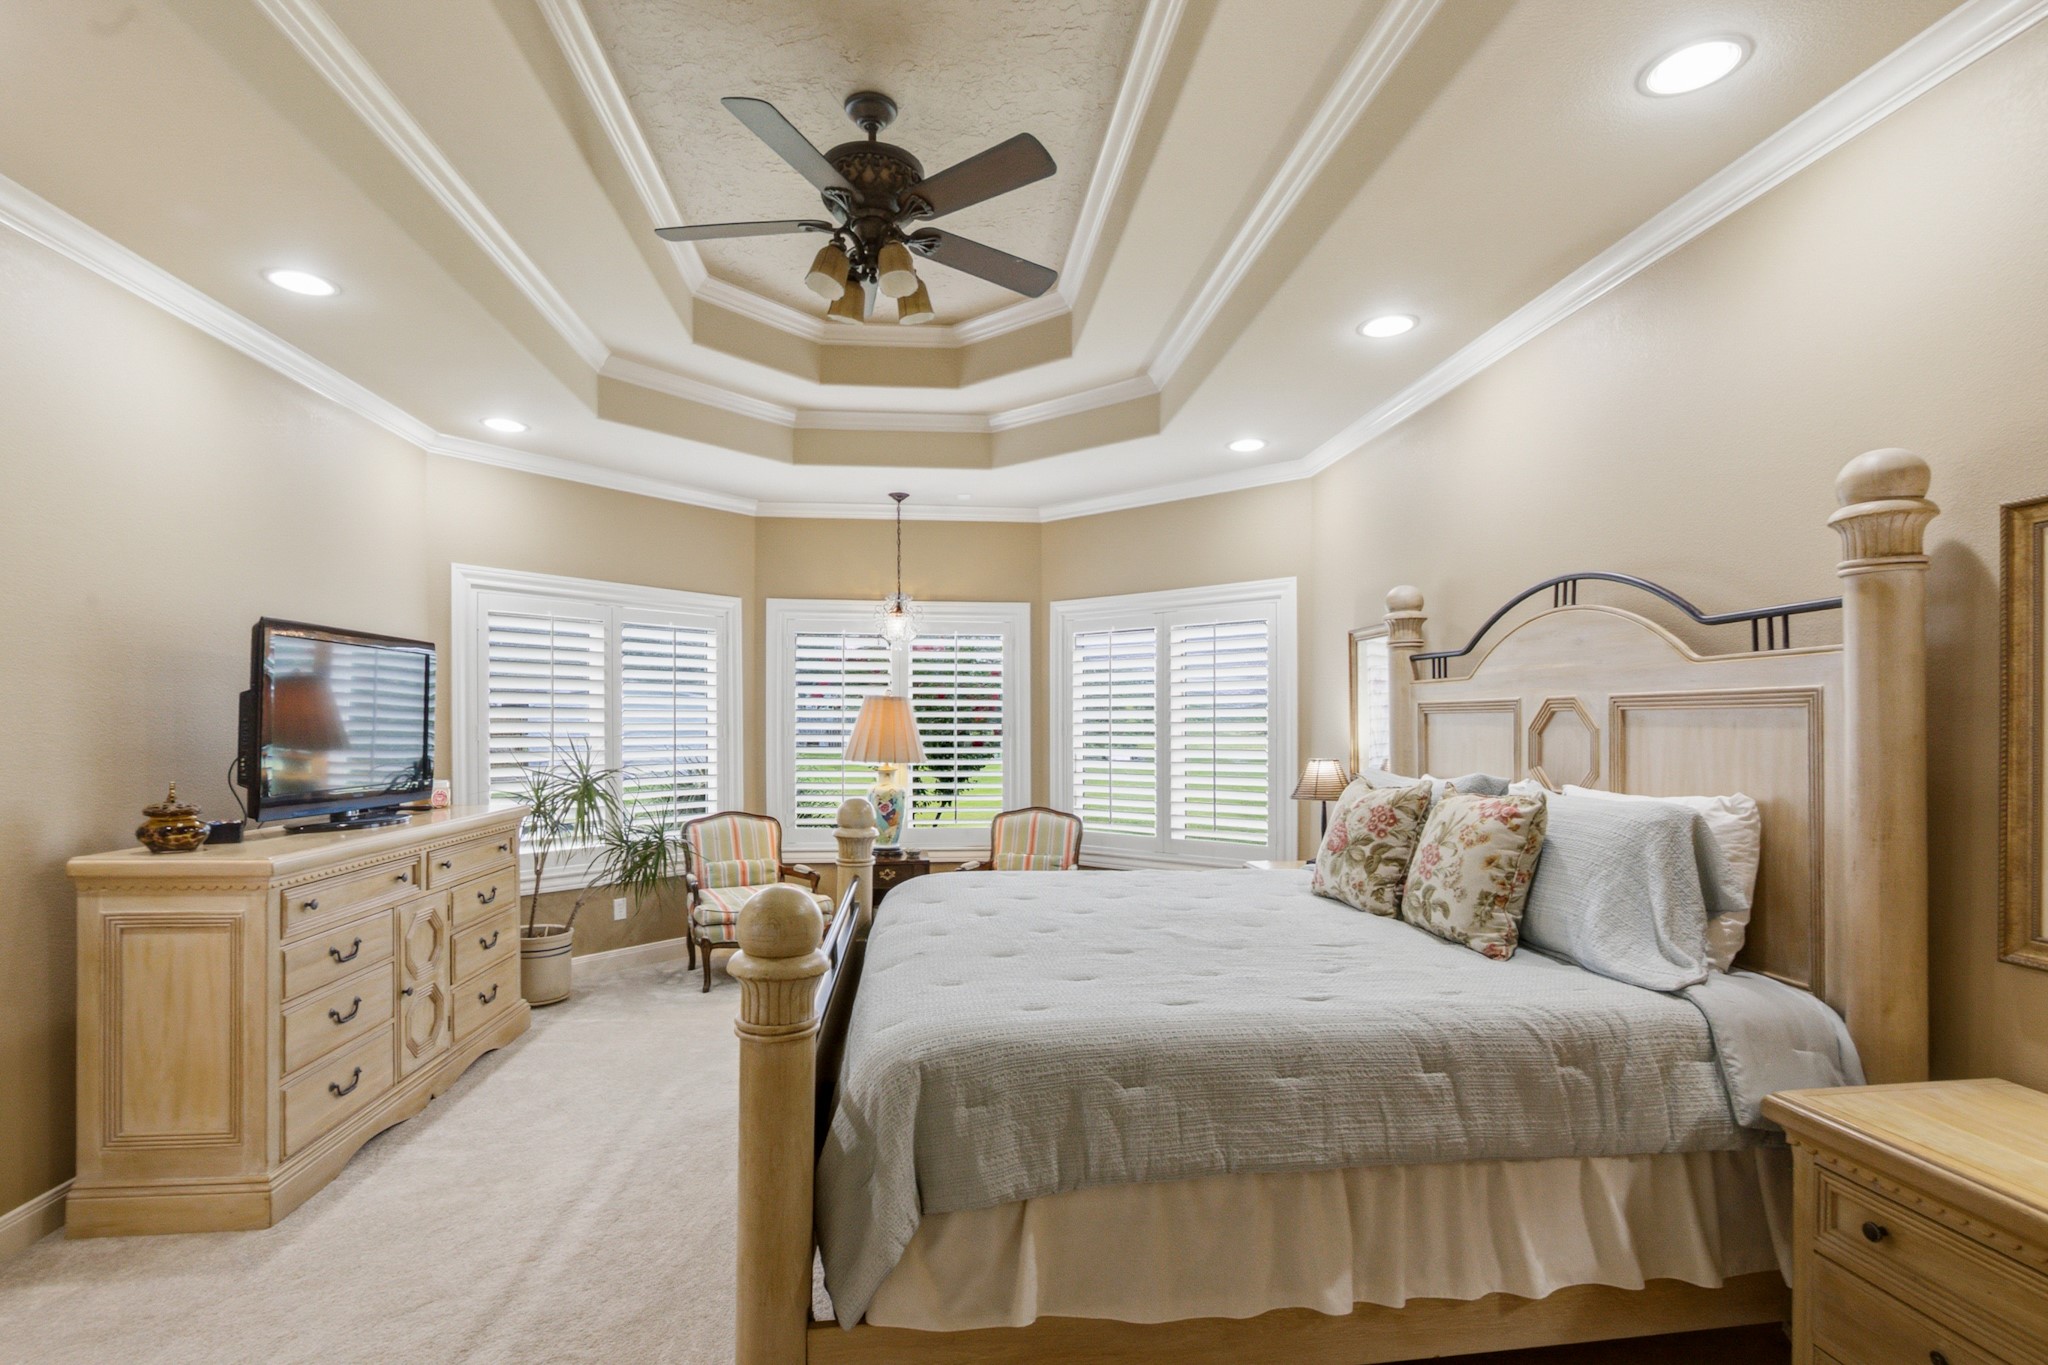
The spacious dreamy primary suite with sitting area in front of the shuttered bay window accommodates king-sized furnishings.
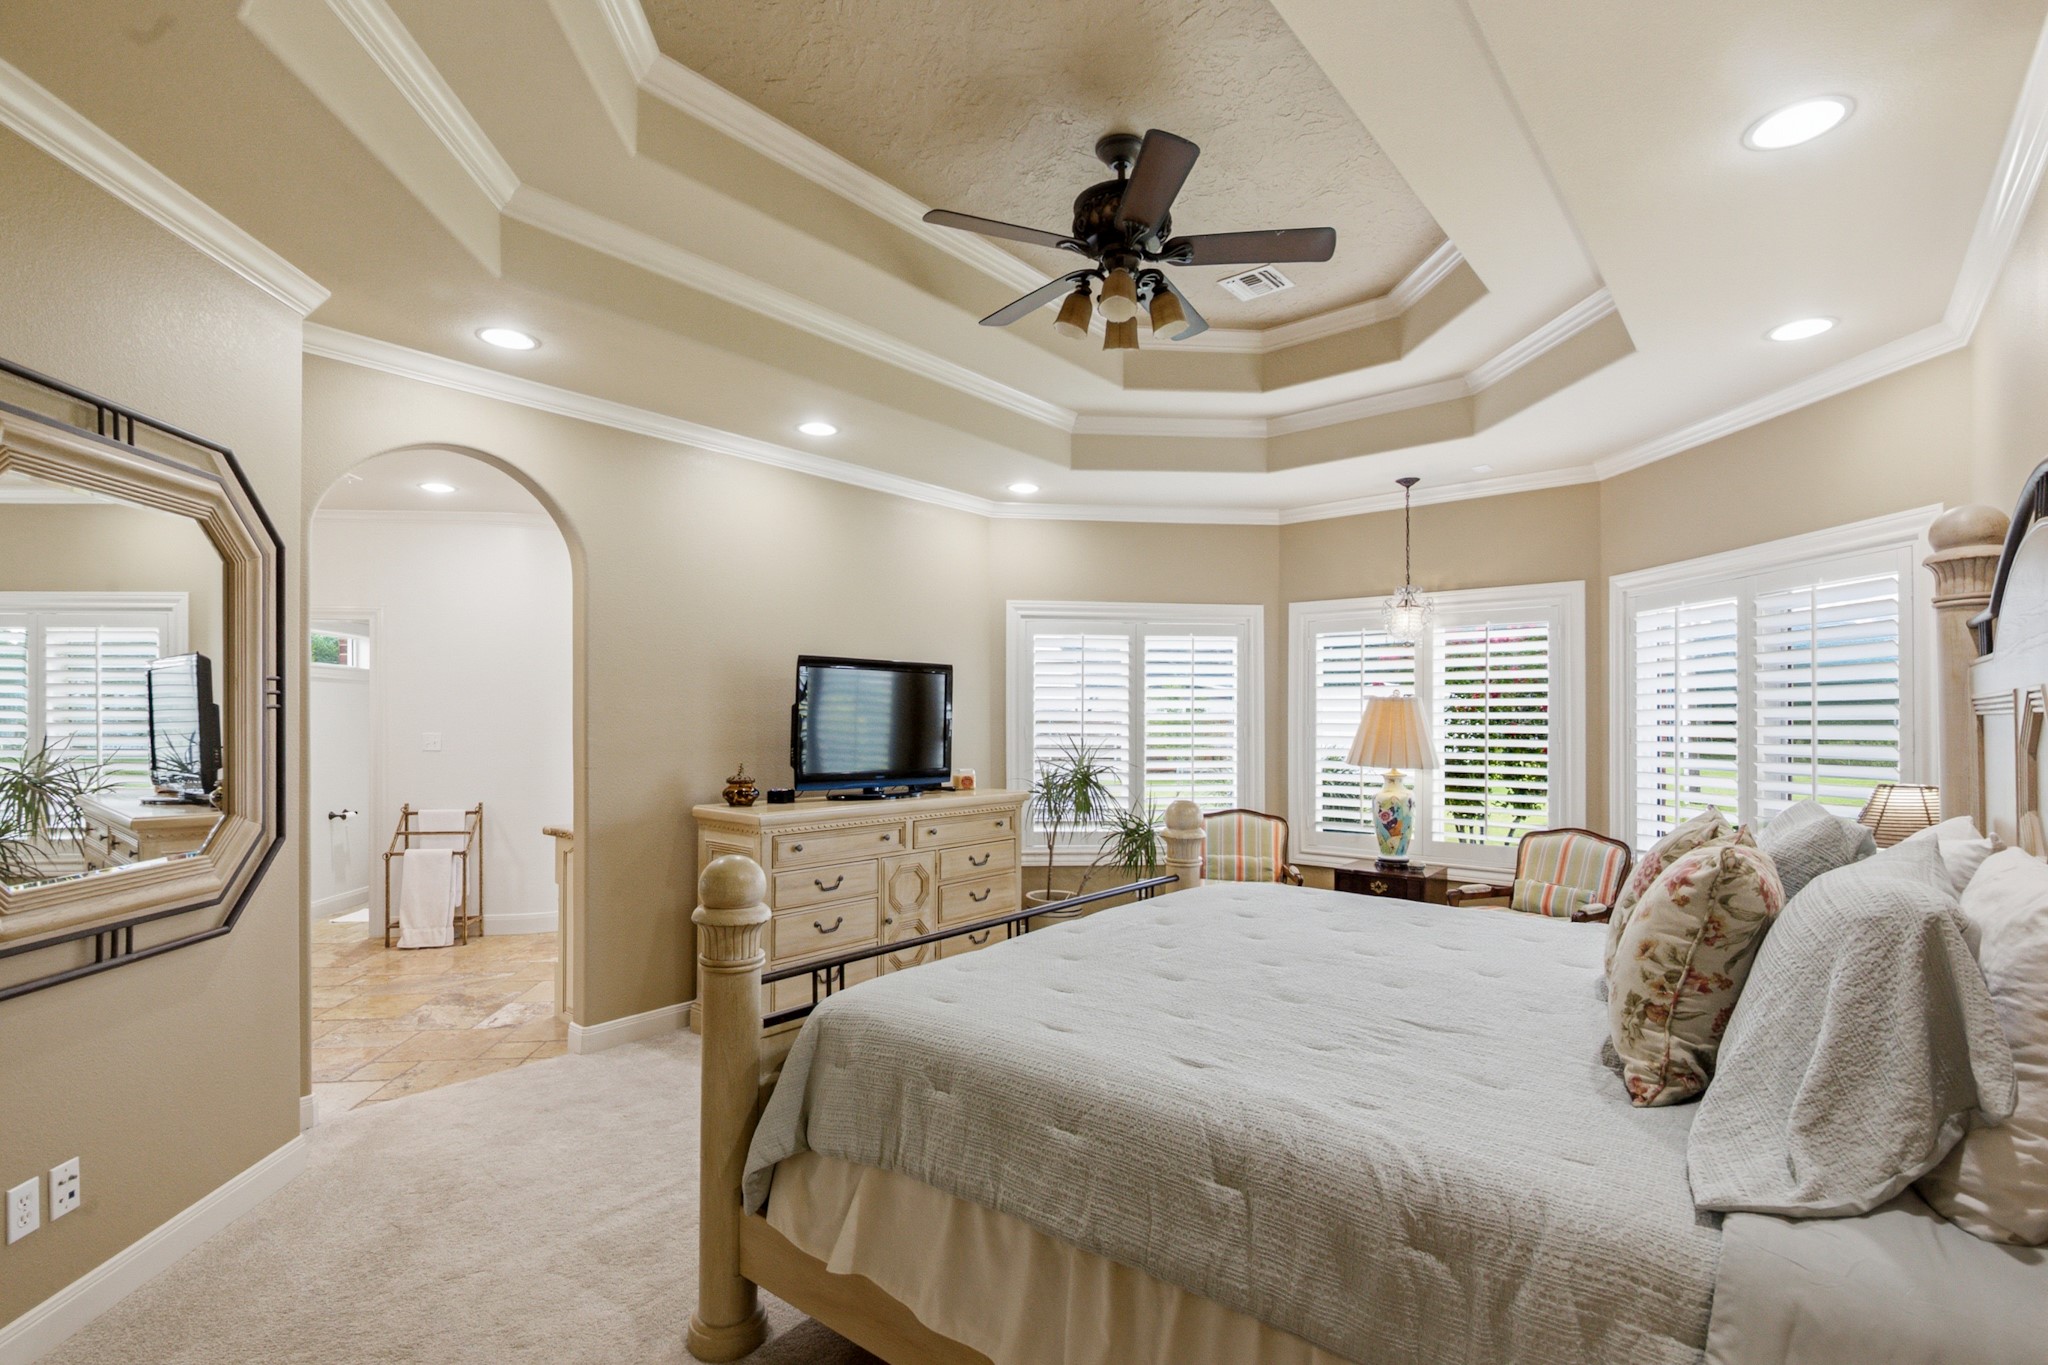
Notice the impressive ceiling details in this additional view of the primary bedroom. The spa-like primary bath is just beyond the arched opening.
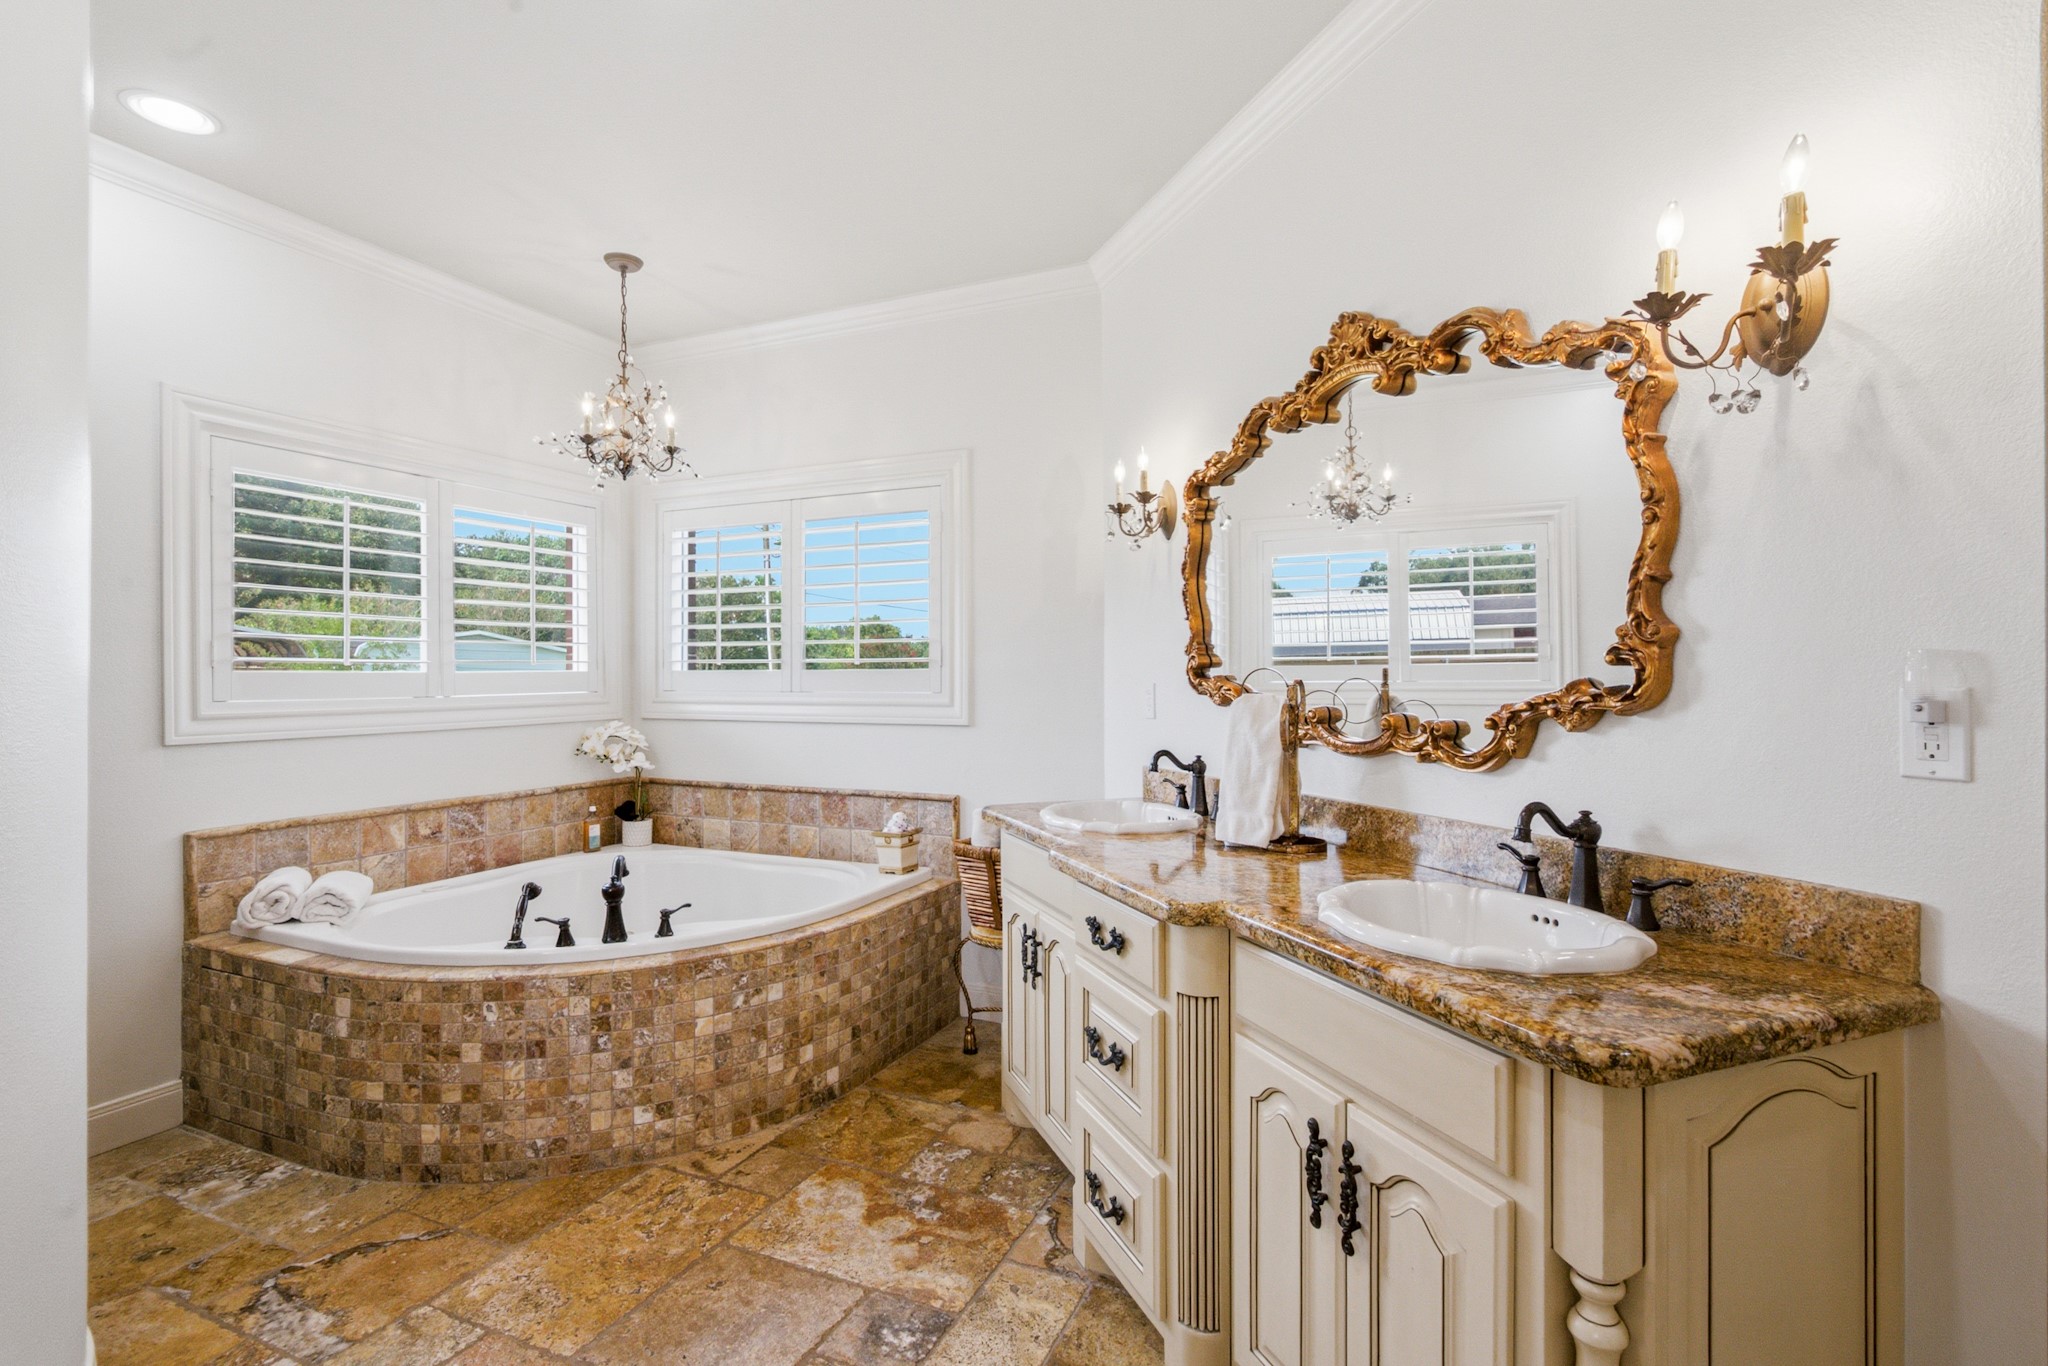
Double vanities, granite counters, jetted tub, walk-in shower, chandelier and sconce lighting appoint the spacious primary bath.
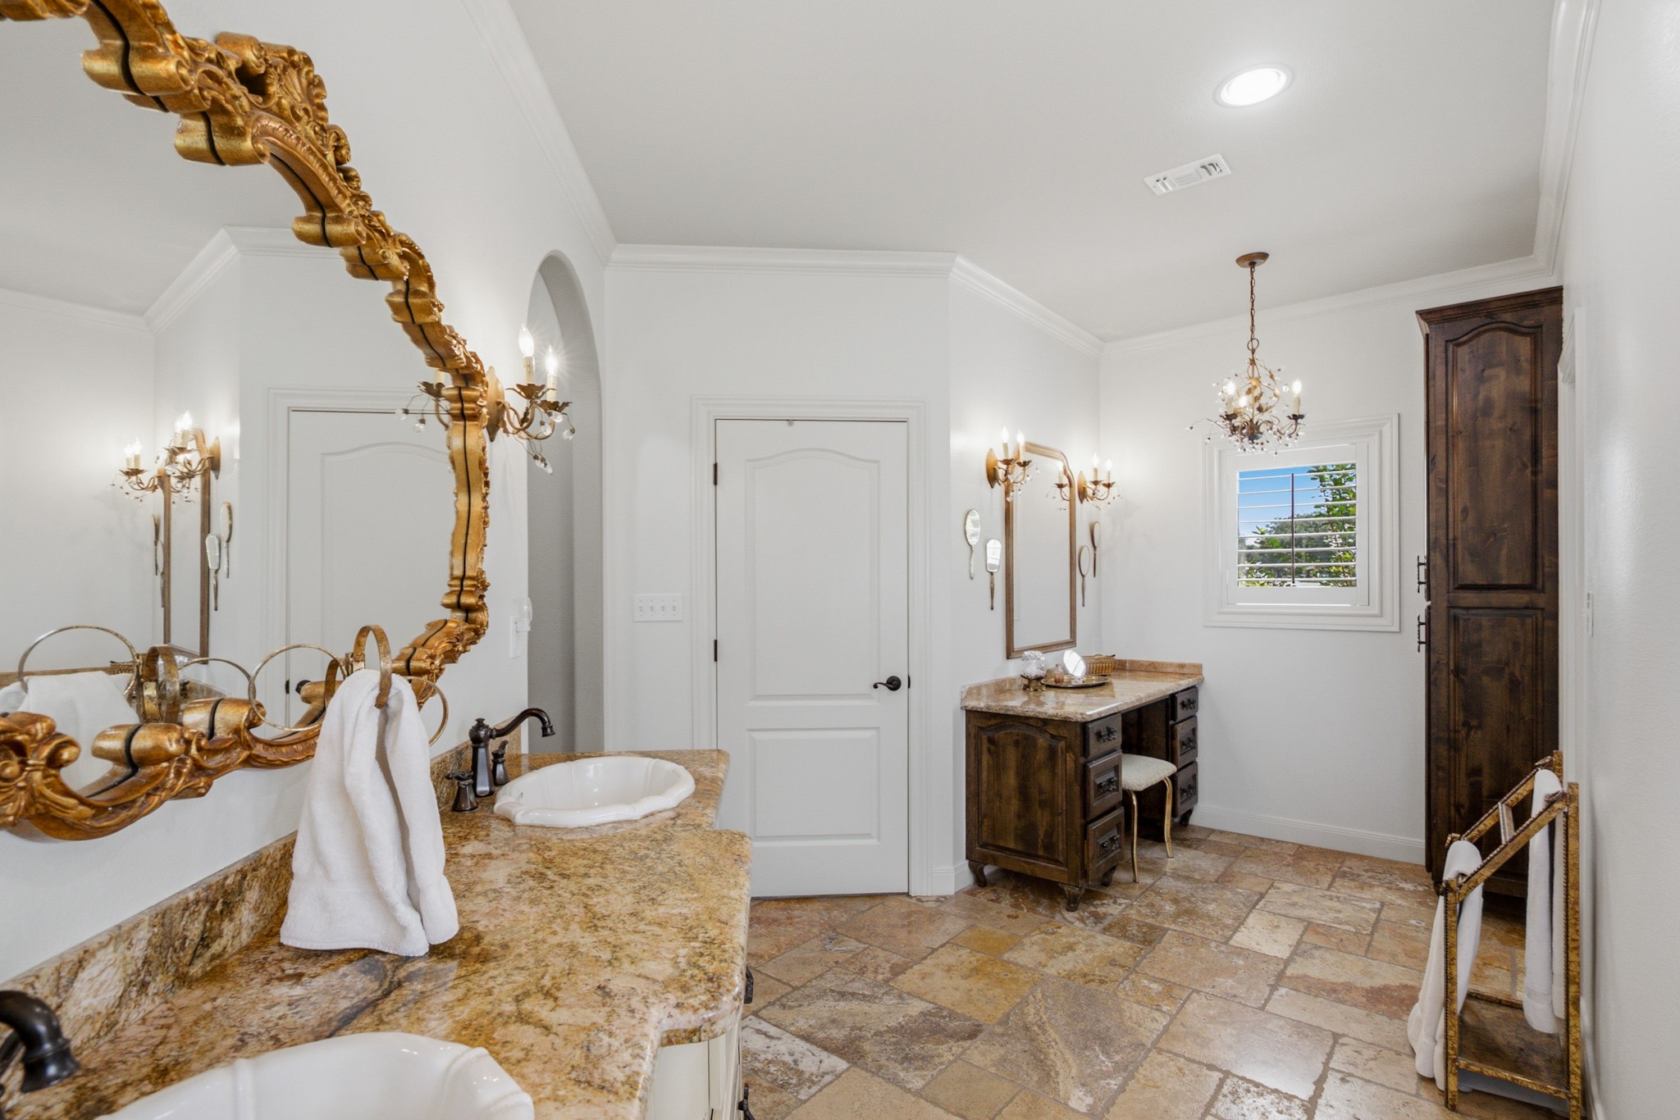
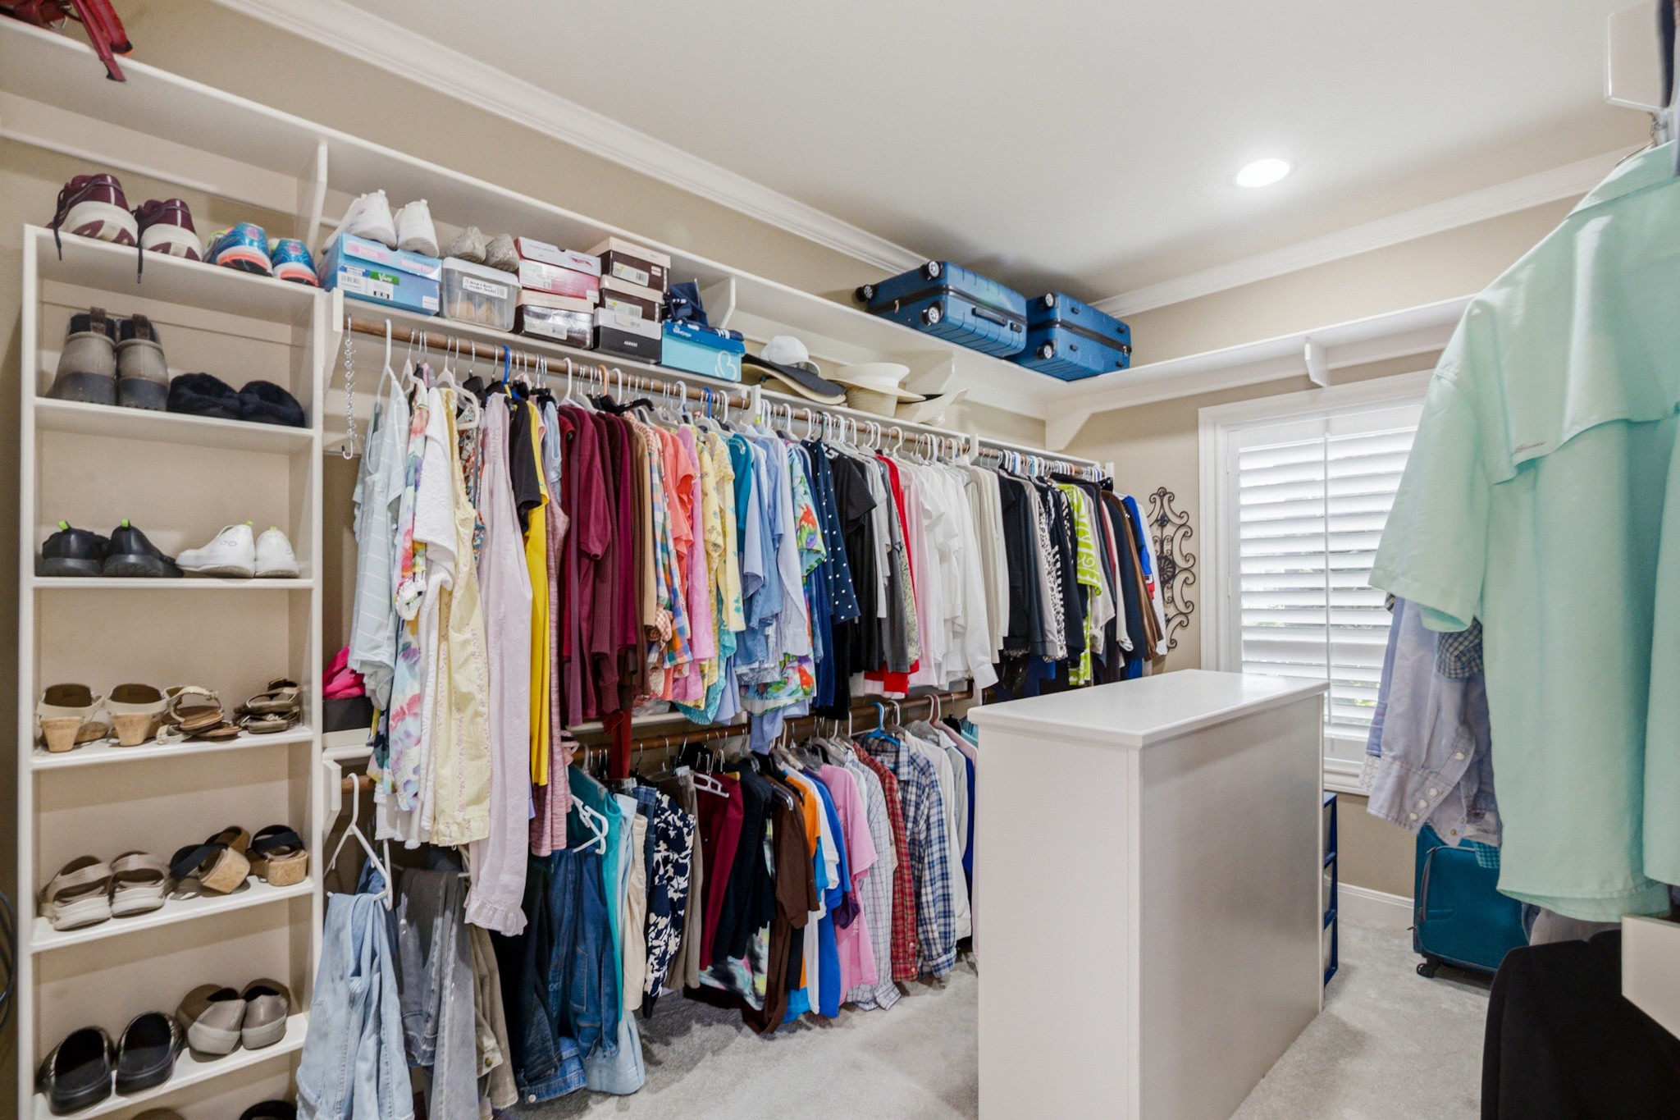
From this view, the make-up vanity and linen storage cabinet are shown. The closed door leads to a "to die for" closet.
And here it is. So many rods, shelves, cabinets!
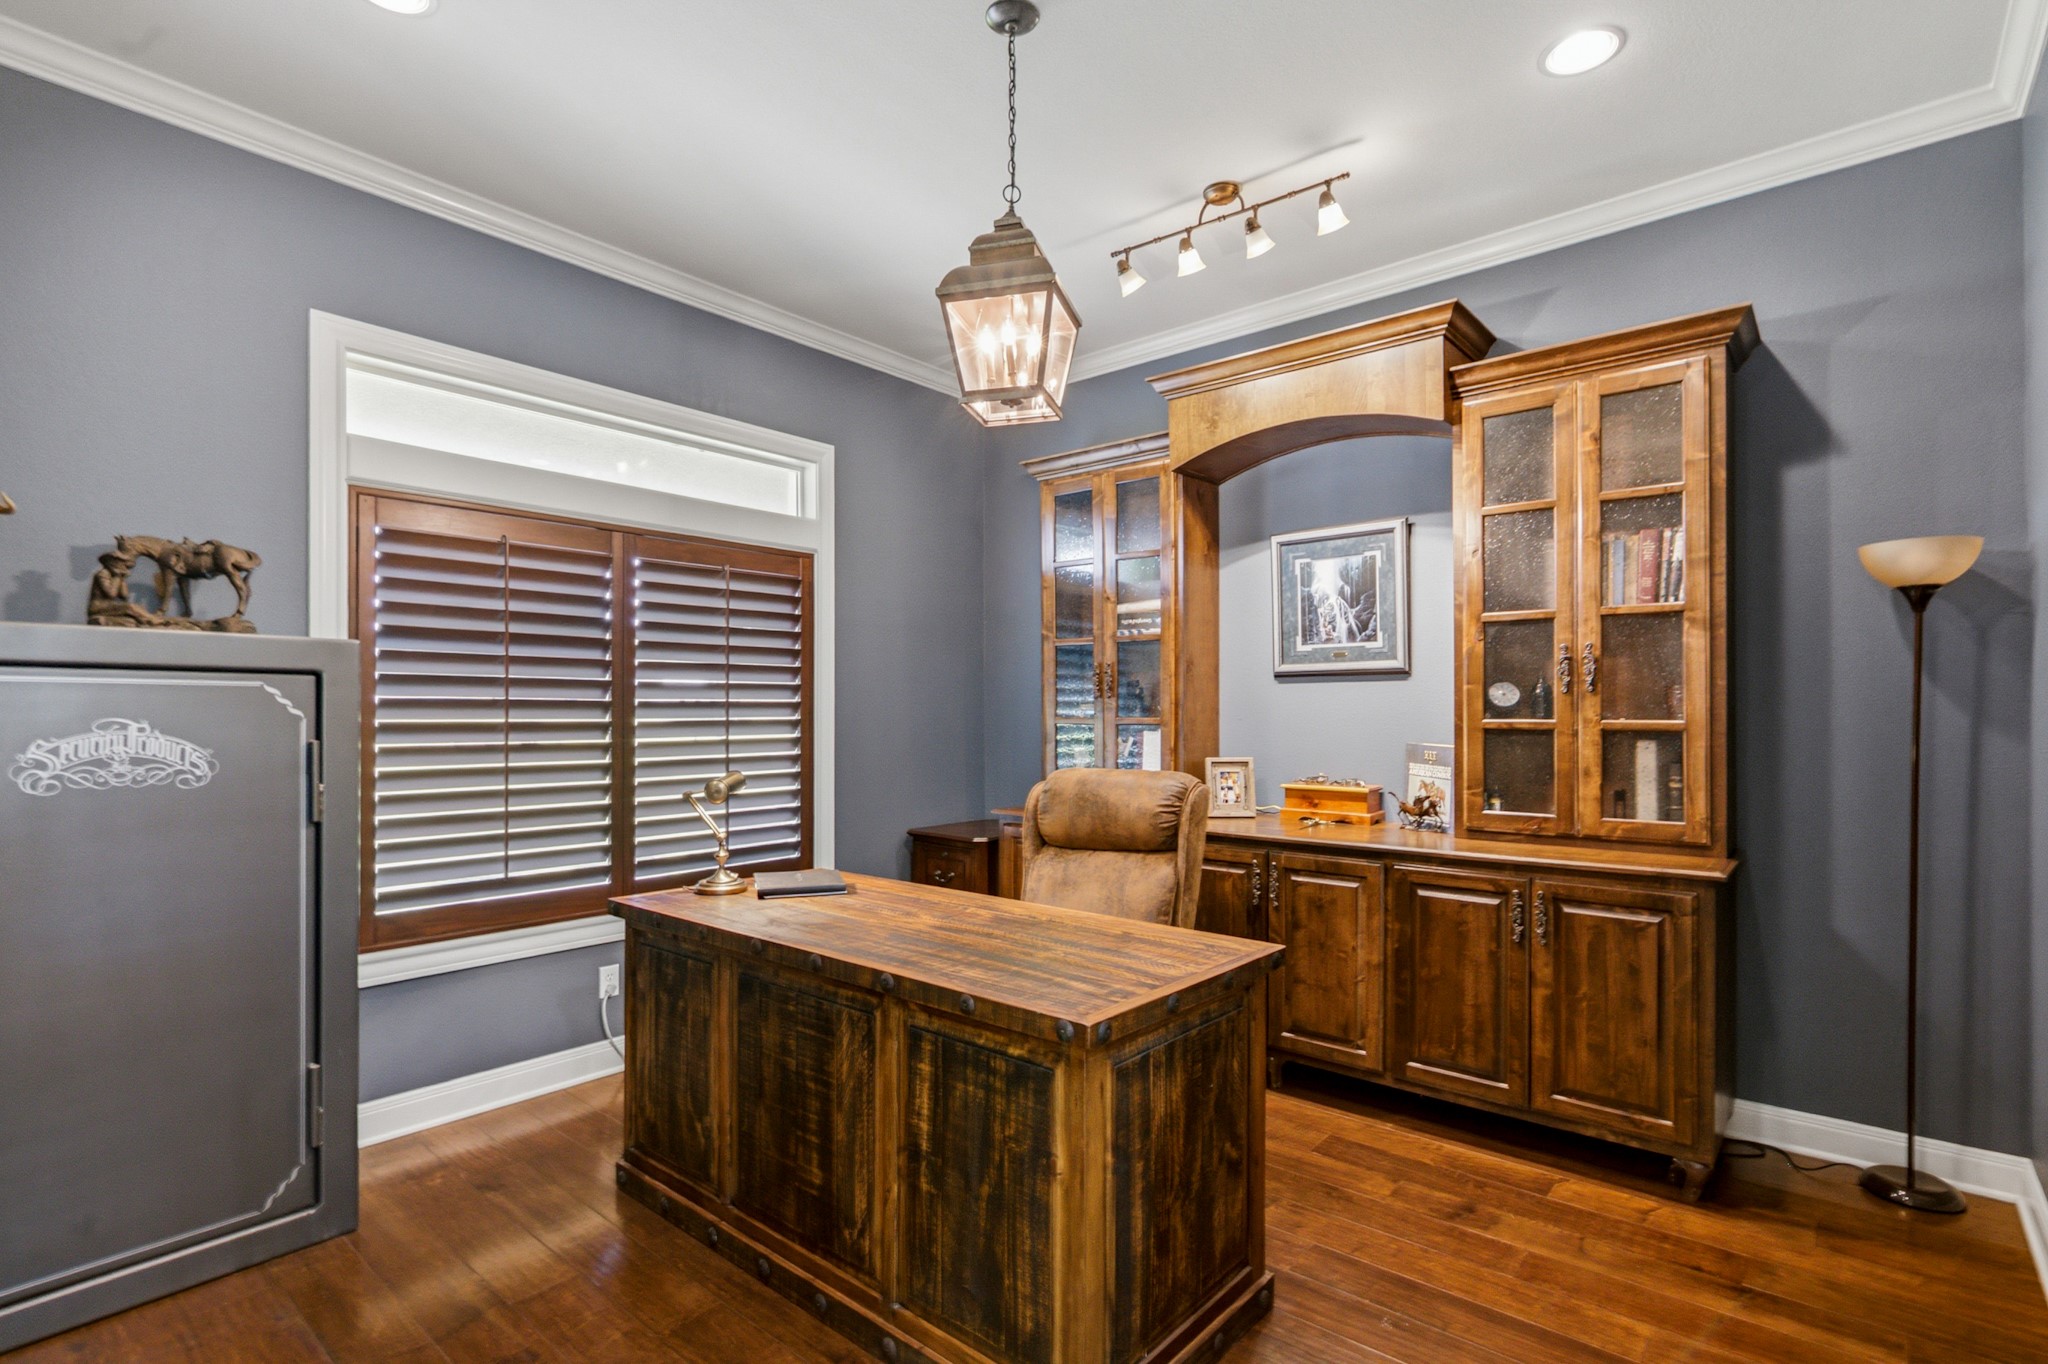
This handsome study with calming hues, along with the warmth of wood shutters, floor and cabinetry makes it a pleasure to work from home.
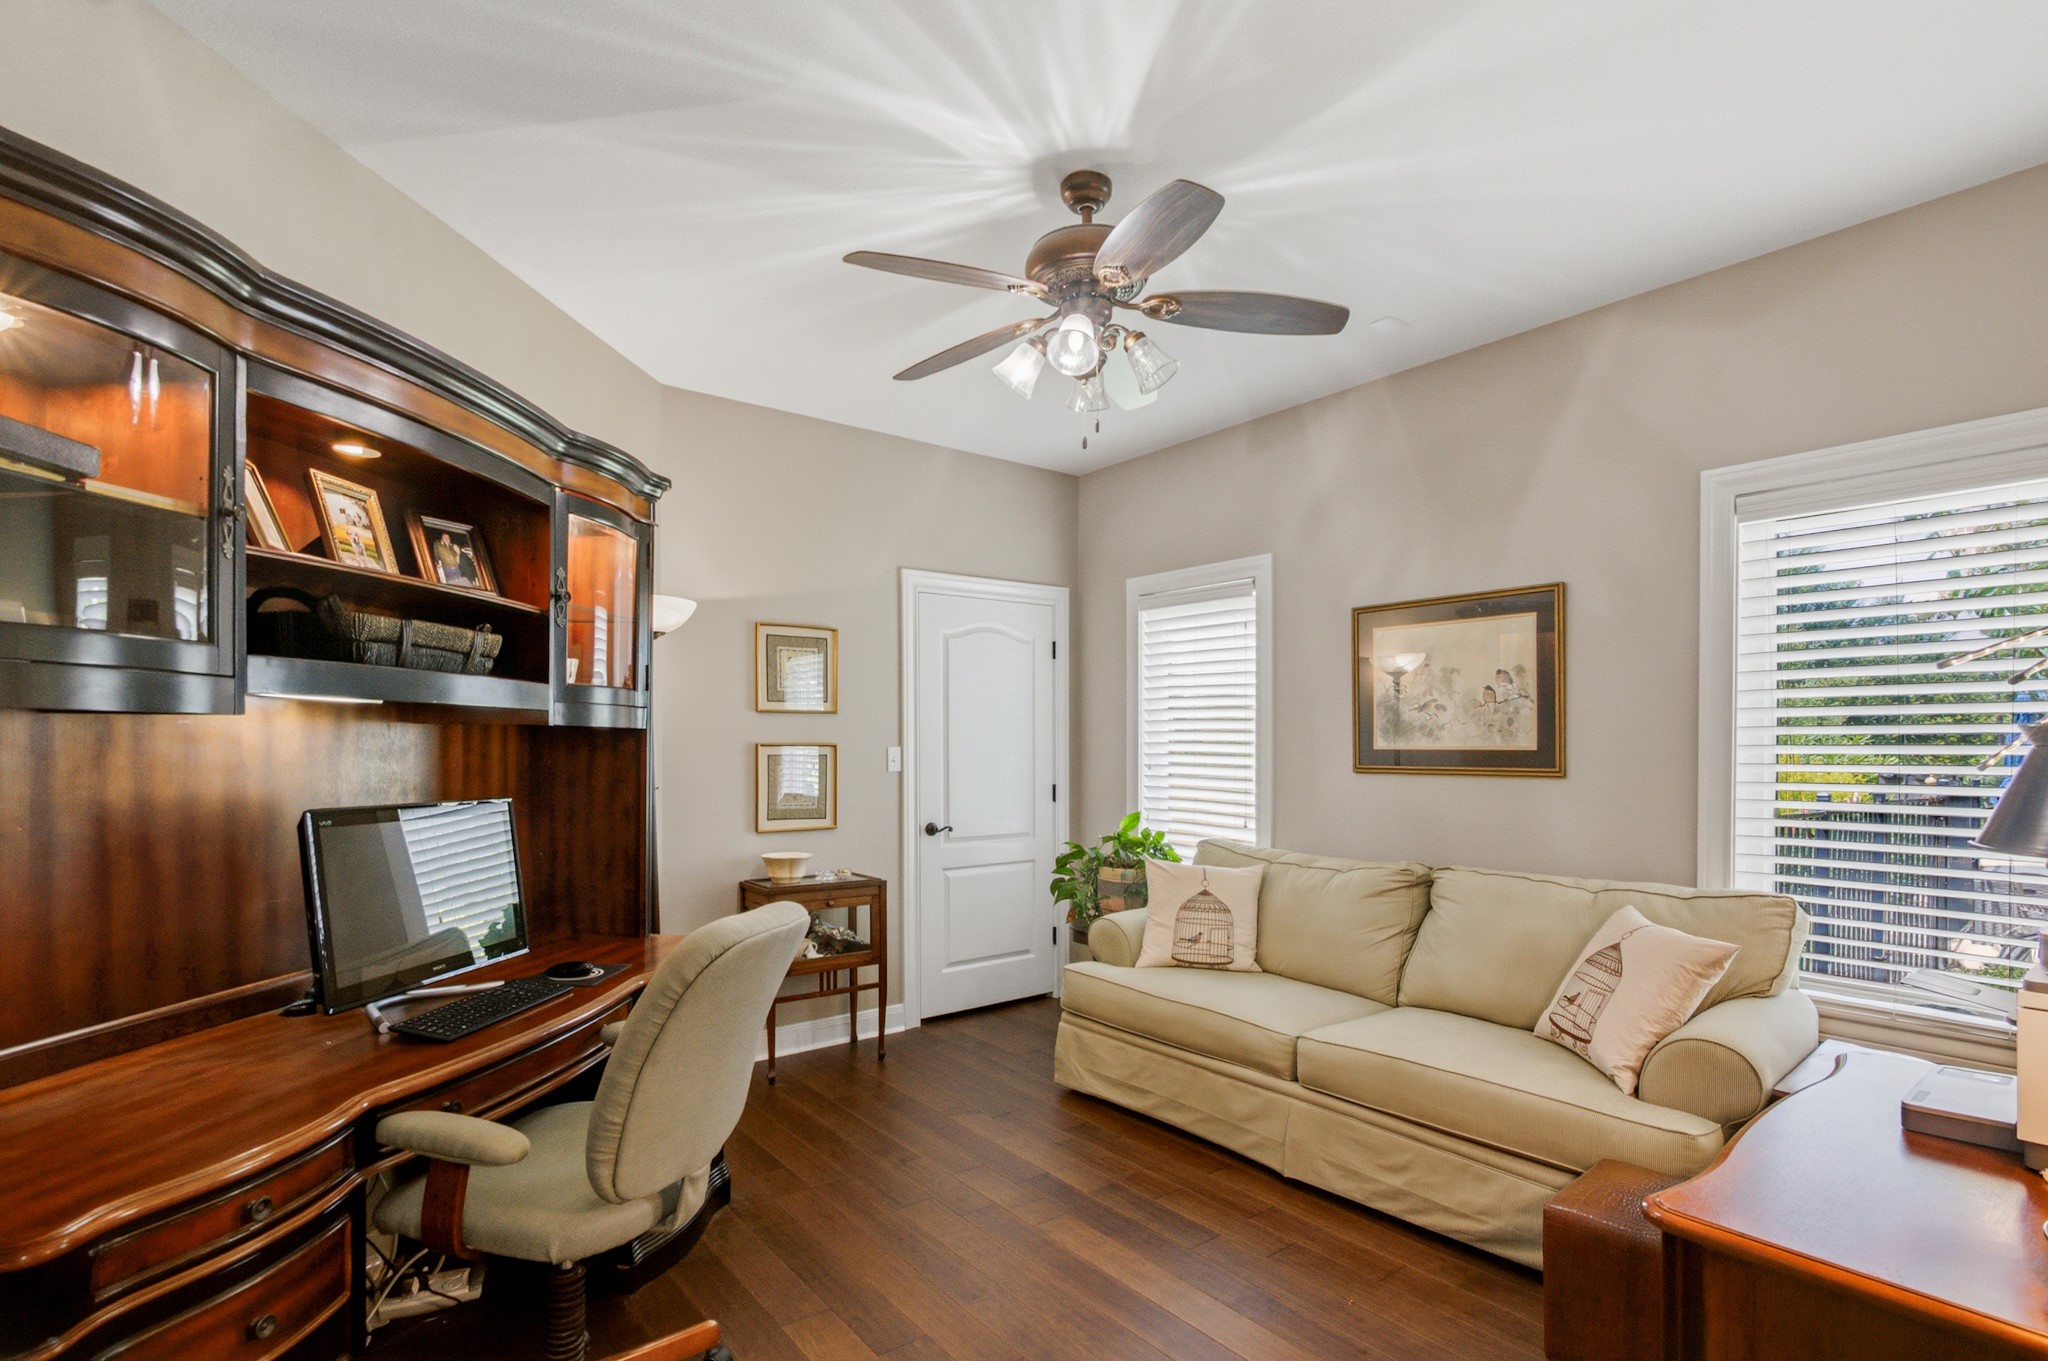
This space is currently being utilized as another office, but offers flexibility to be used as a quiet space for reading, a place to do homework, or as a playroom.
This light, bright and cheery bedroom is one of two first floor secondary bedrooms. This one has a cute, sparkling ceiling farn, white shutters and a walk-in closet. Carpet installed summer, 2025.
An antique, cabinet style vanity, cheery wall-paper and dazzling mirror serve the previously mentioned bedroom. It is one side of the Jack & Jill bath.
Here is the other side of the Jack & Jill bath. There is a tiled tub/shower combination, tile flooring and pocket doors for privacy to both sides.
Here is yet another downstairs bedroom, sufficient in size to accommodate king sized furnishings. It has a walk-in closet and accesses the Jack & Jill bath. Both downstairs bedrooms have rarely been used since the flooring was replaced in summer, 2025.
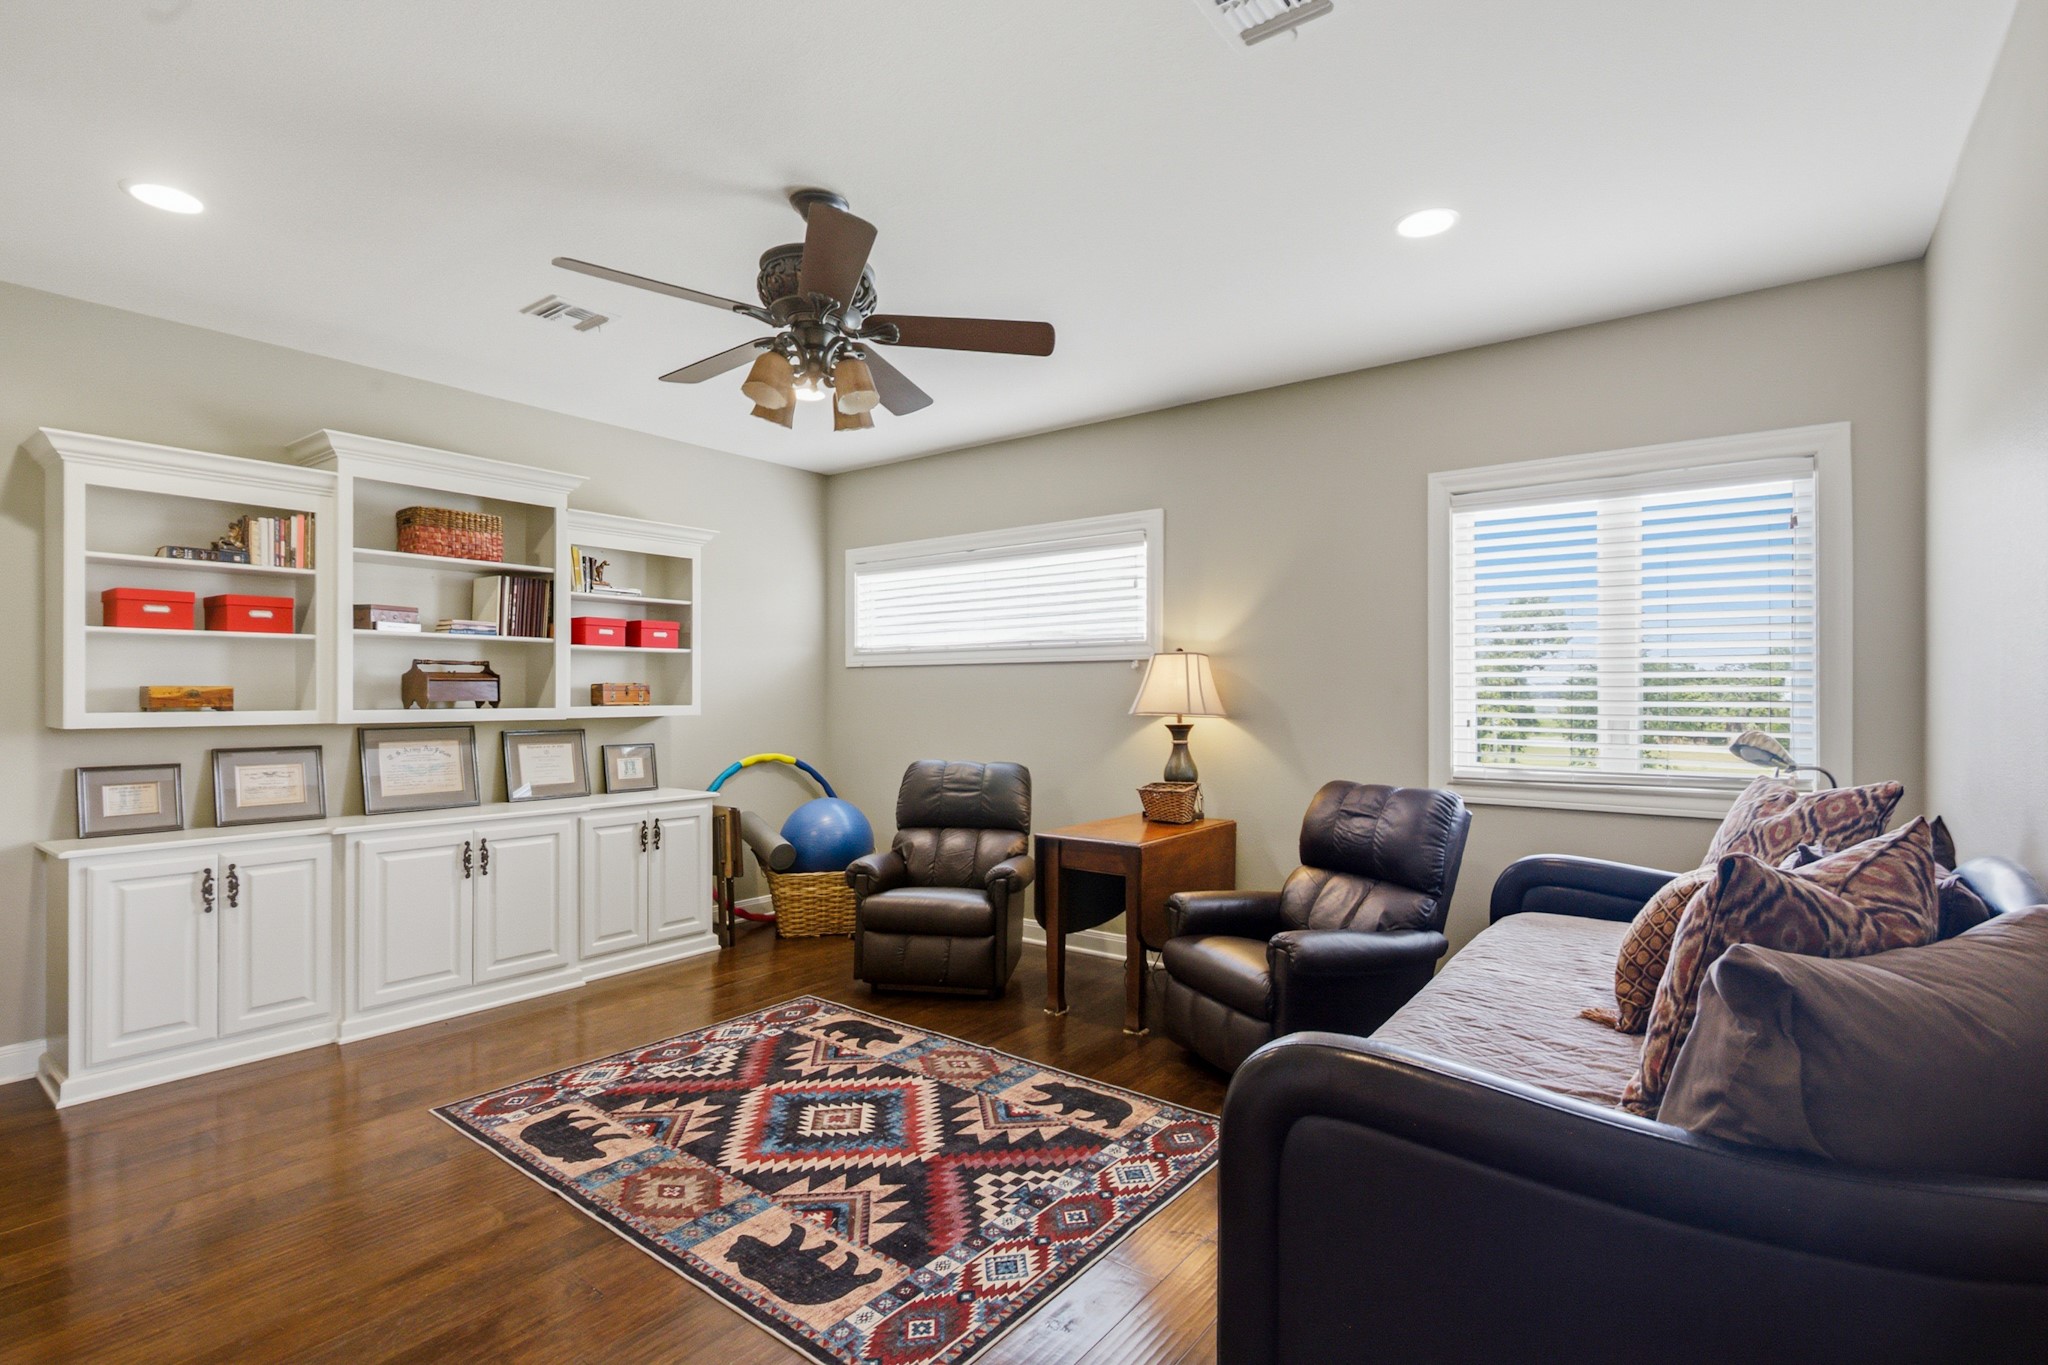
This upstairs hide-away offers flexibility as another bedroom, game room, tv room or exercise room. There are plenty of built-ins, walk-in closet and a full bath.
This is the upstairs bath,which has a shower and linen storage.
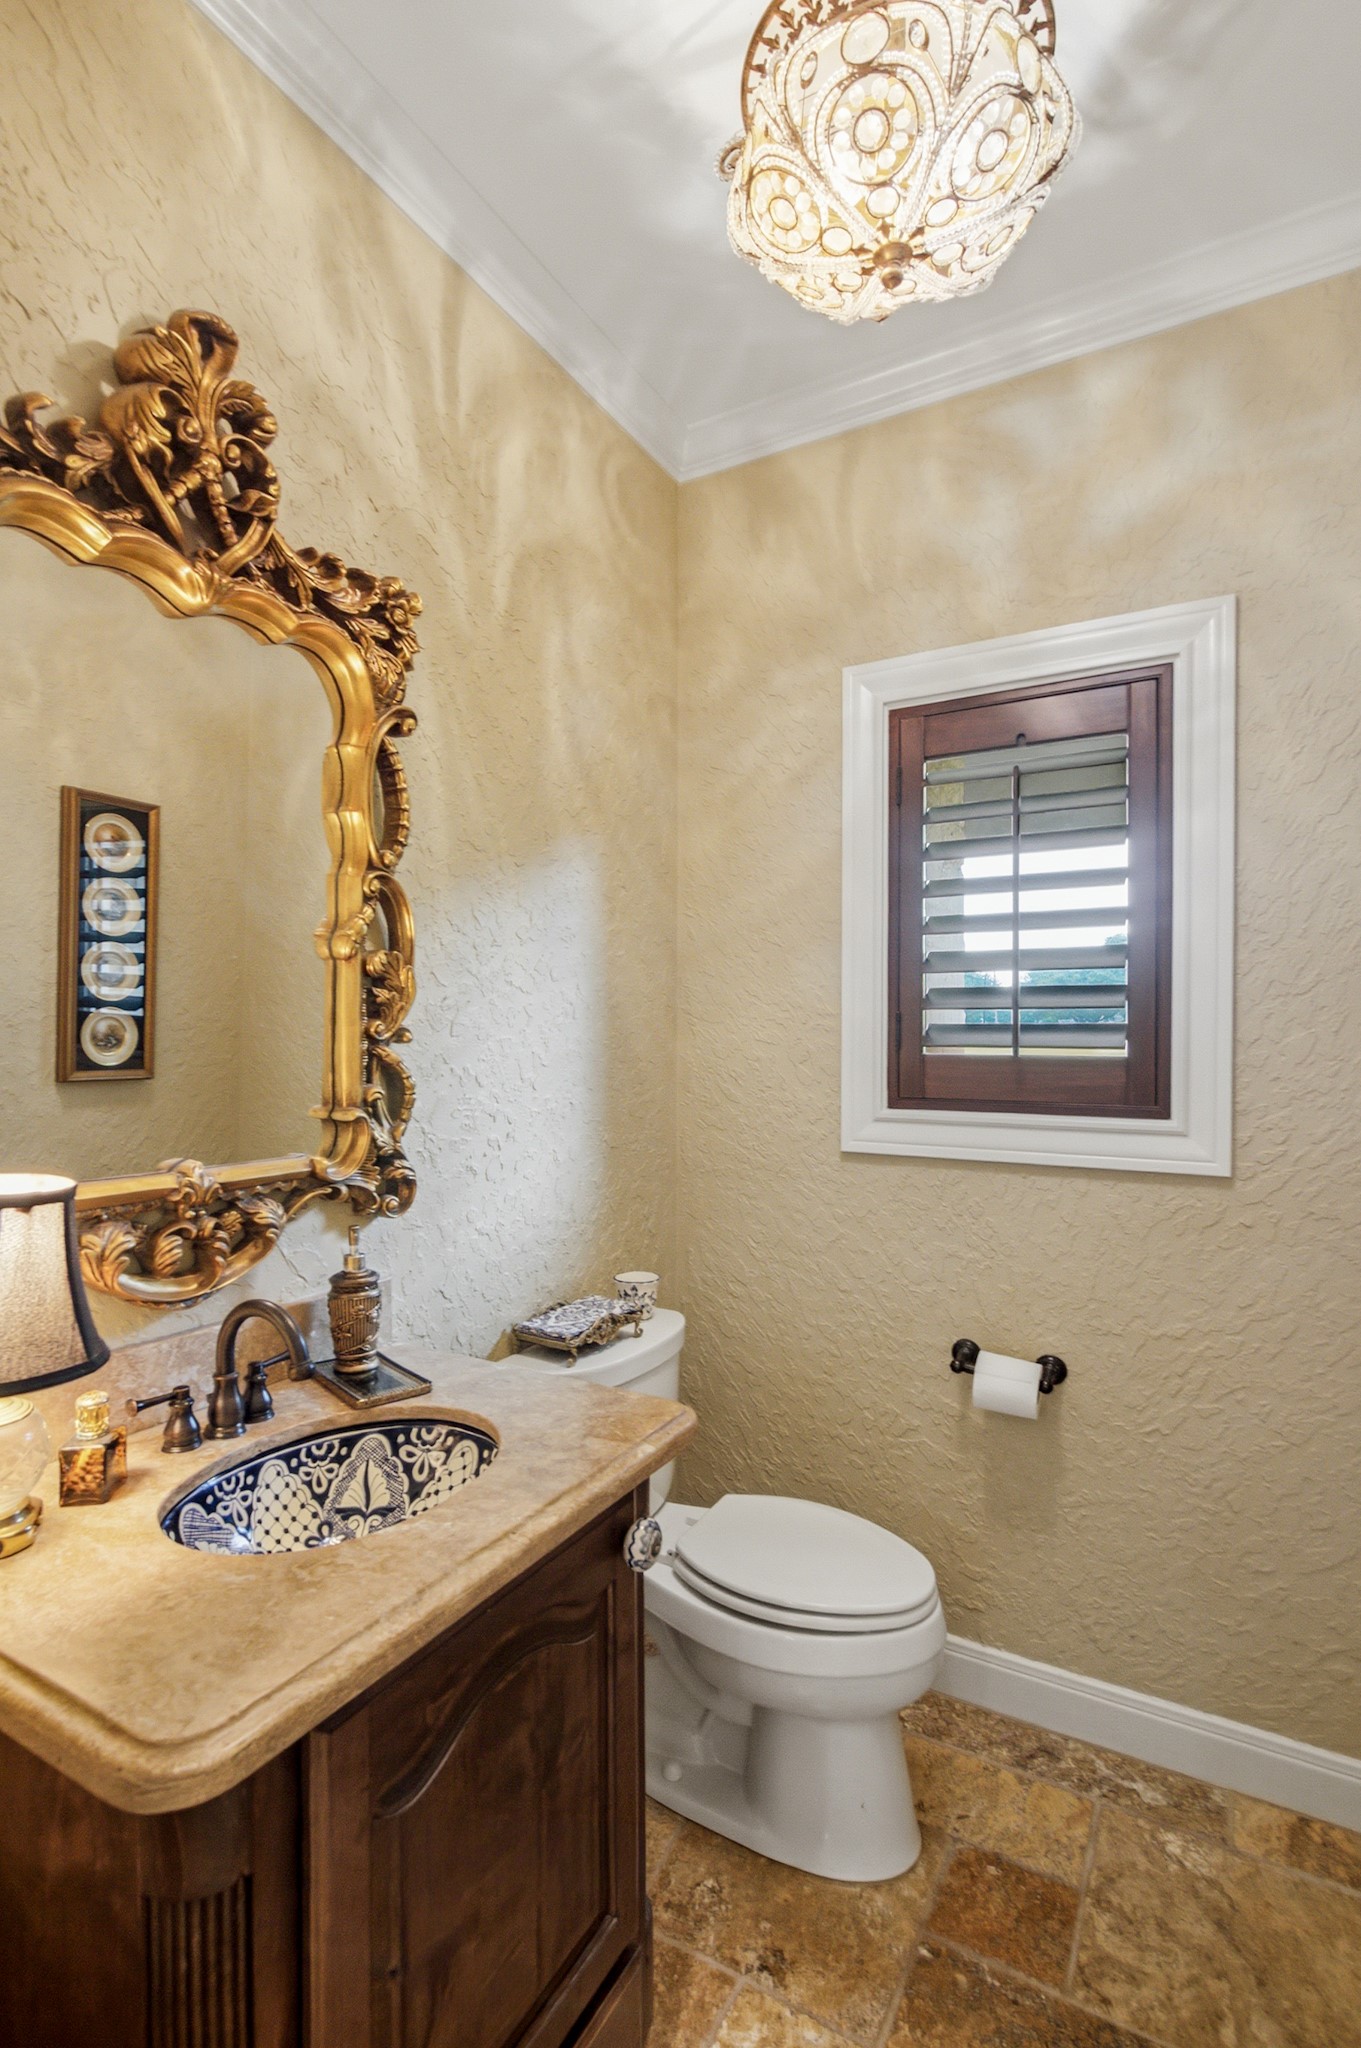
Formal powder bath with Talavera sink, ornate mirror, plastered walls and attractive cabinetry and light fixture.
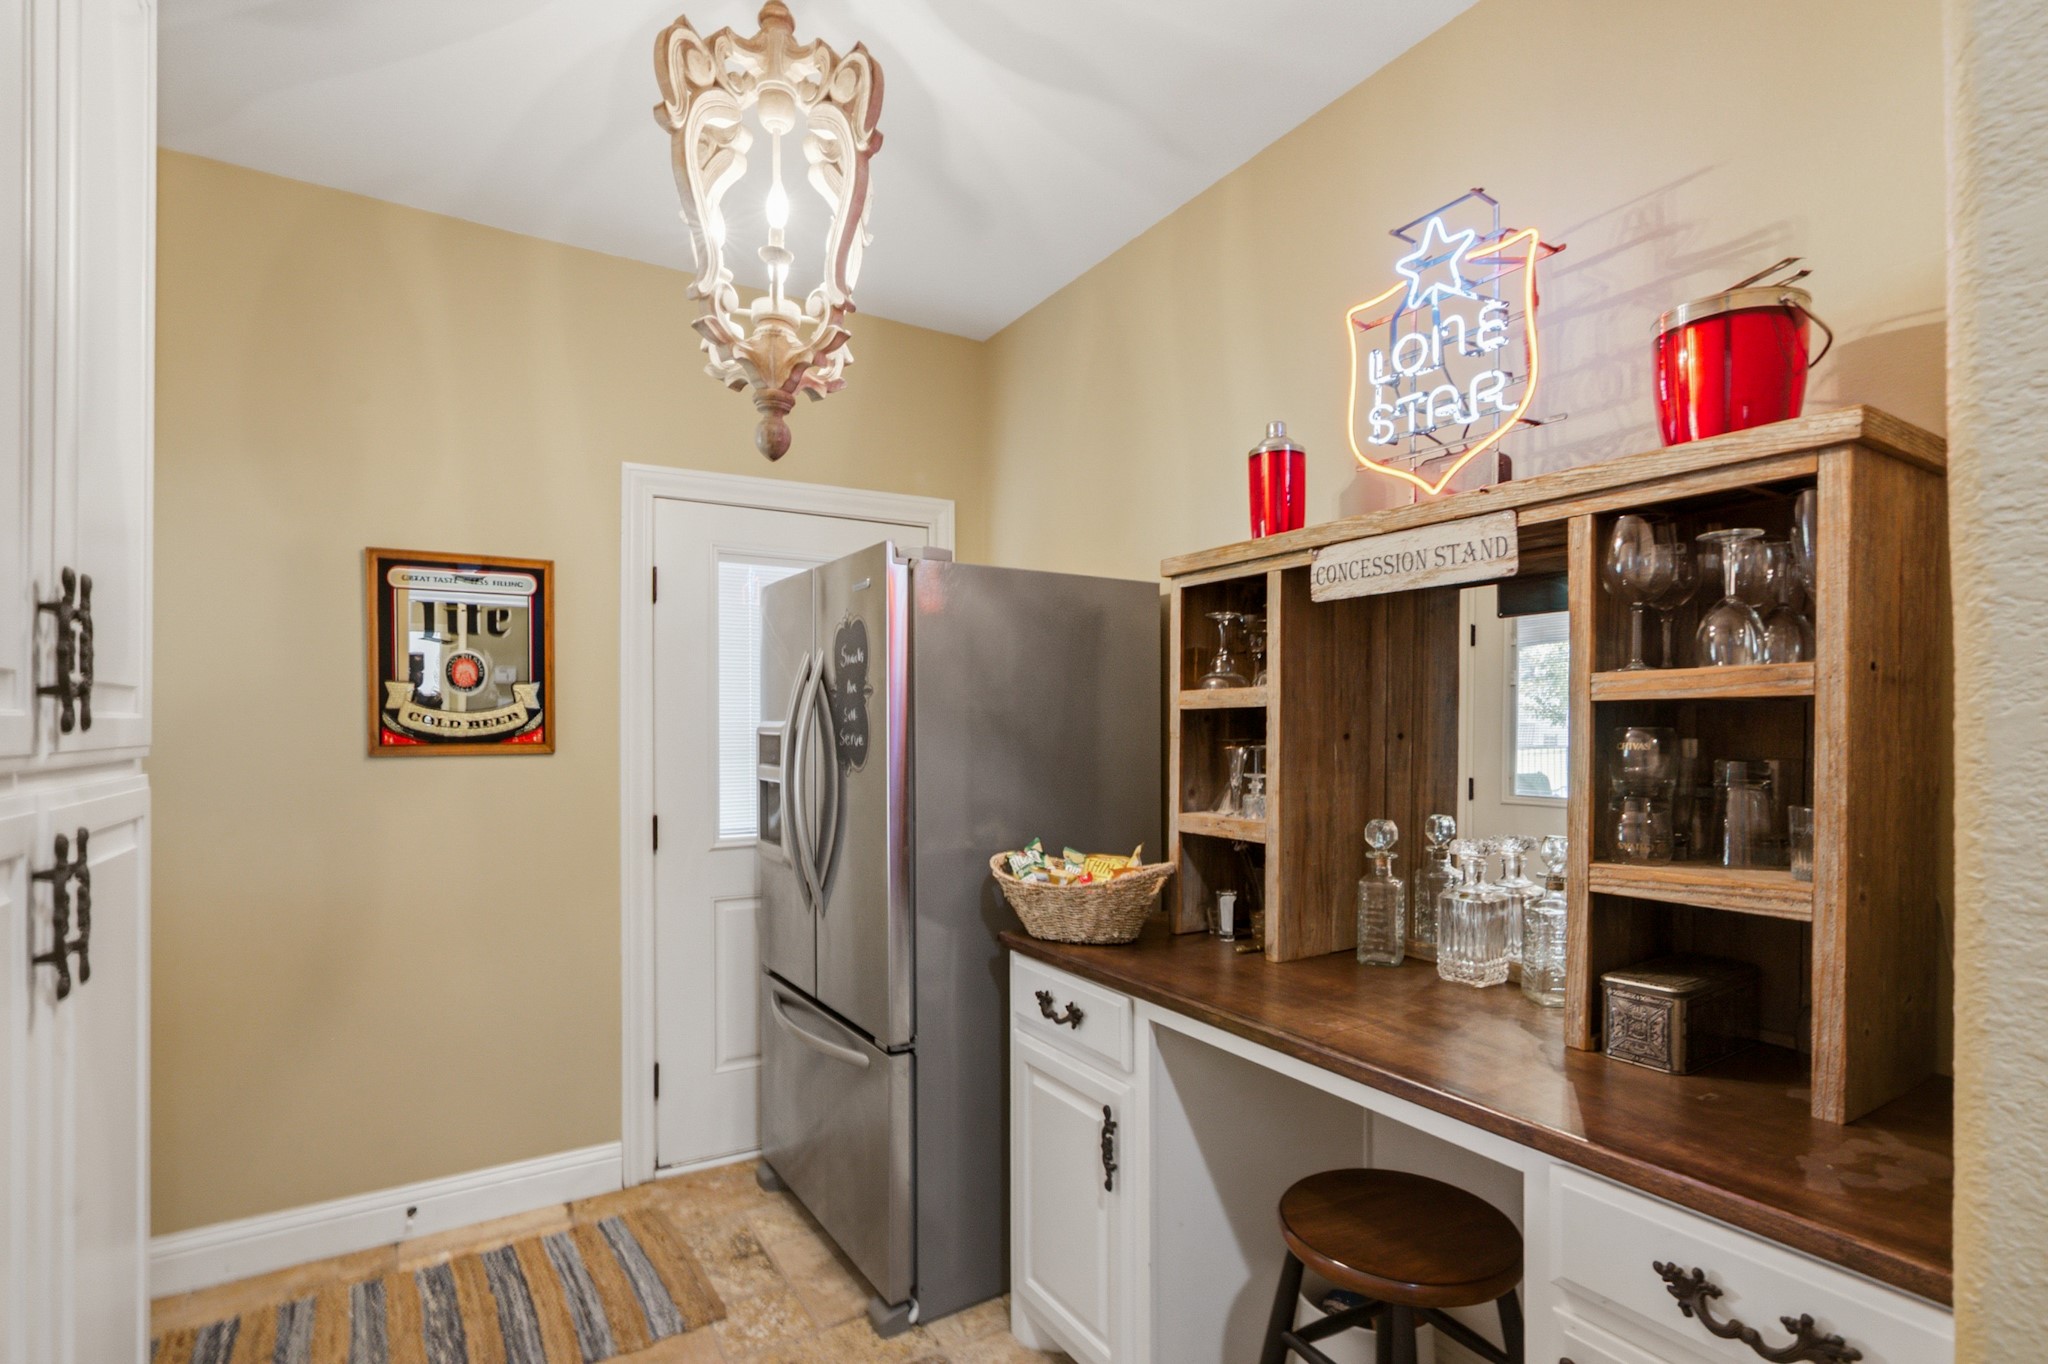
This fun space is next to the laundry room and has a door that goes out to the back porch area. It has lots of cabinetry, room for a 2nd fridge and is an ideal location for snacks and beverages during outdoor festivities.
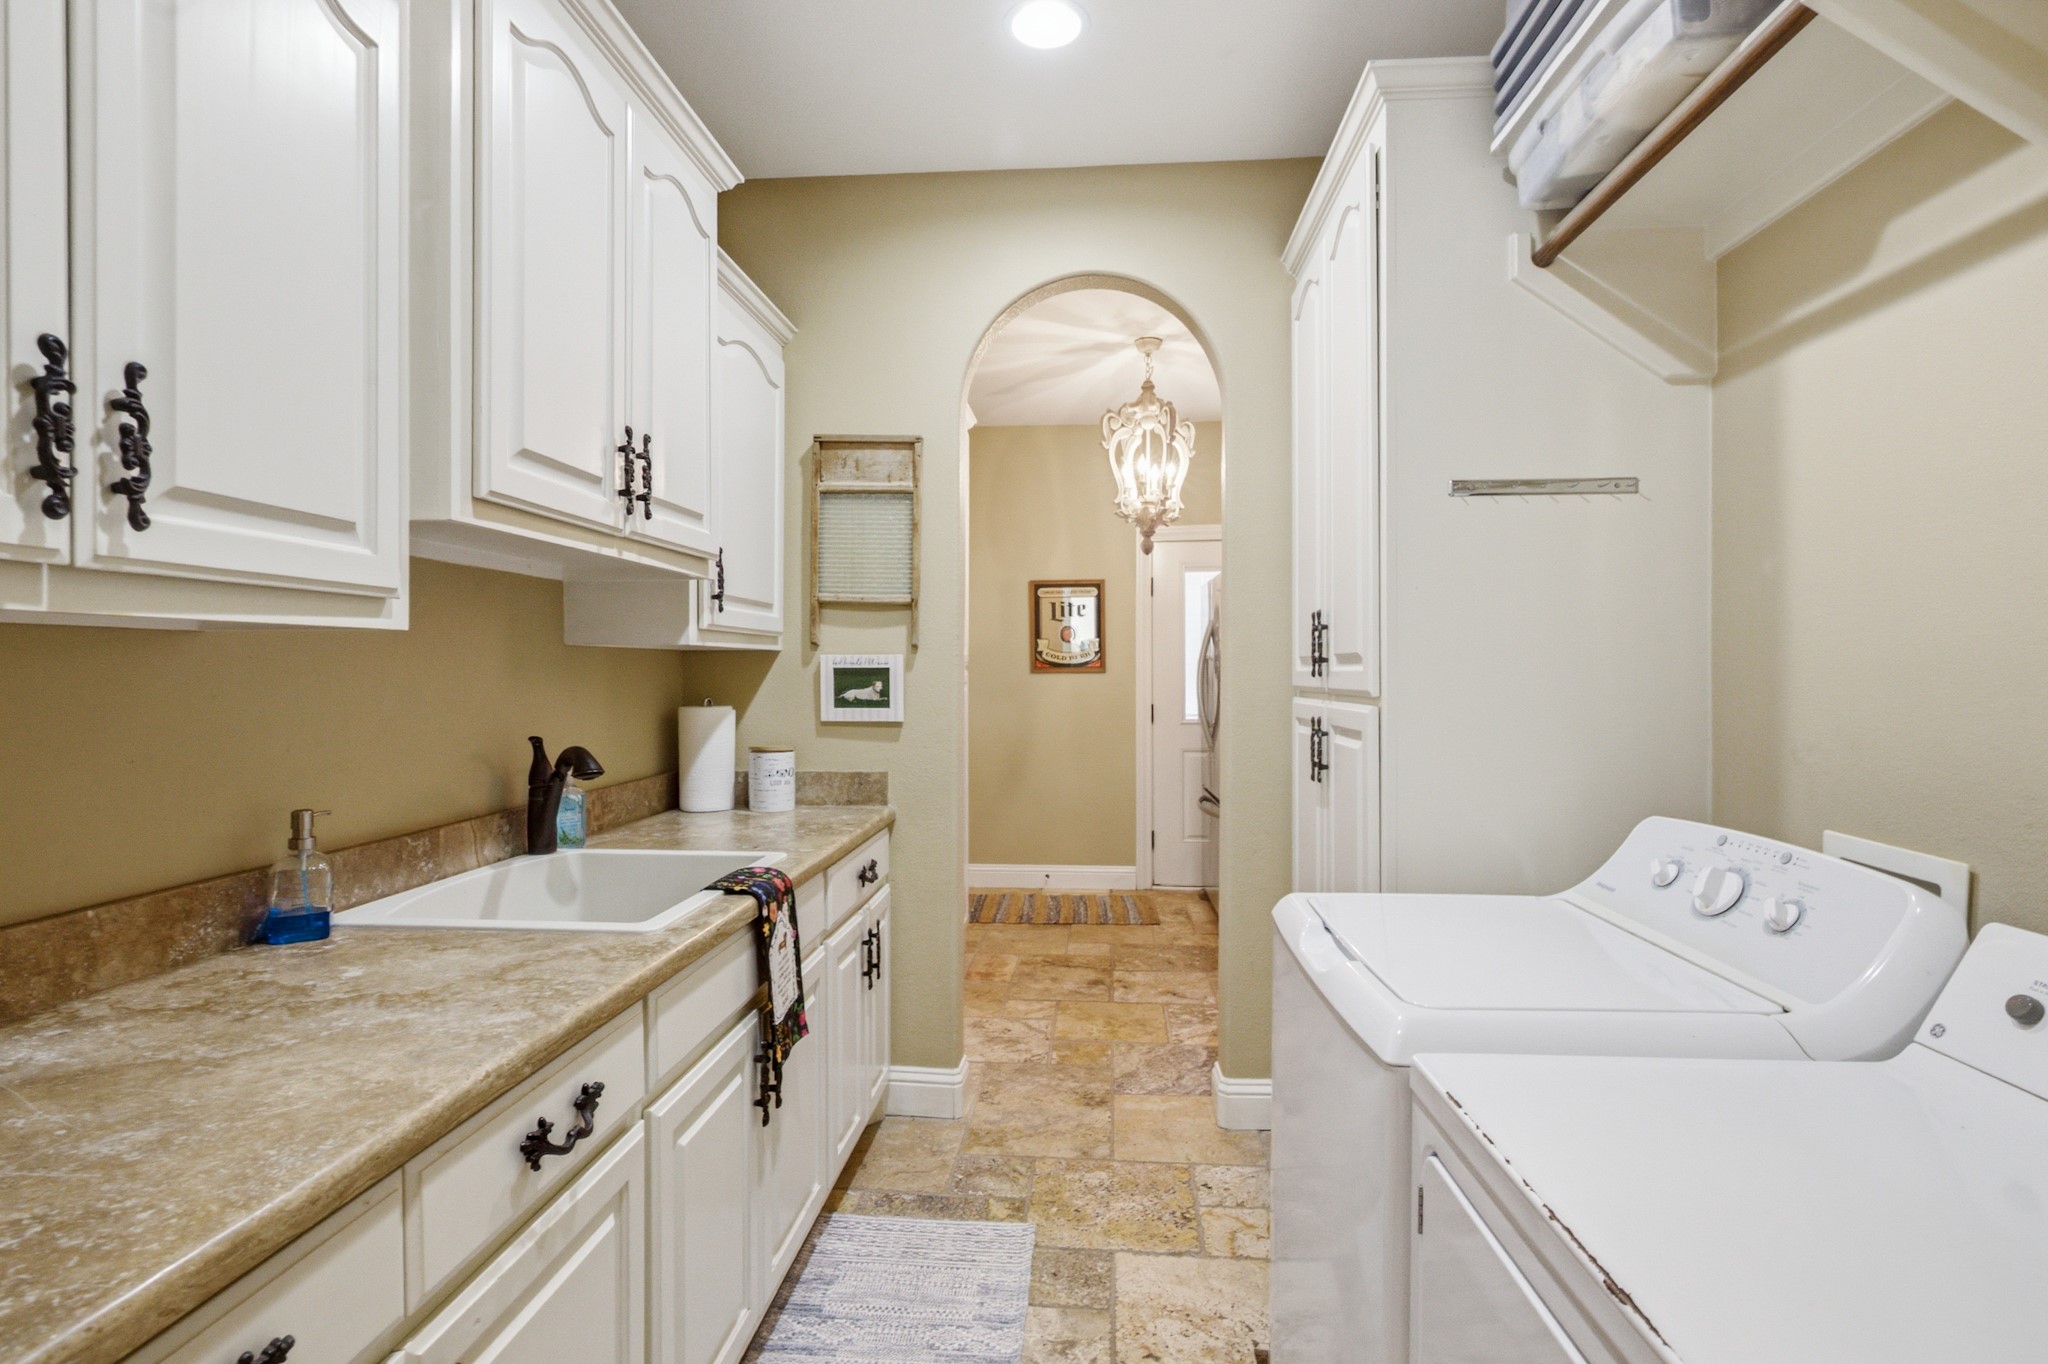
Laundry room with sink, lots of cabinetry, near garage door access and connects to the "concession area" just beyond.
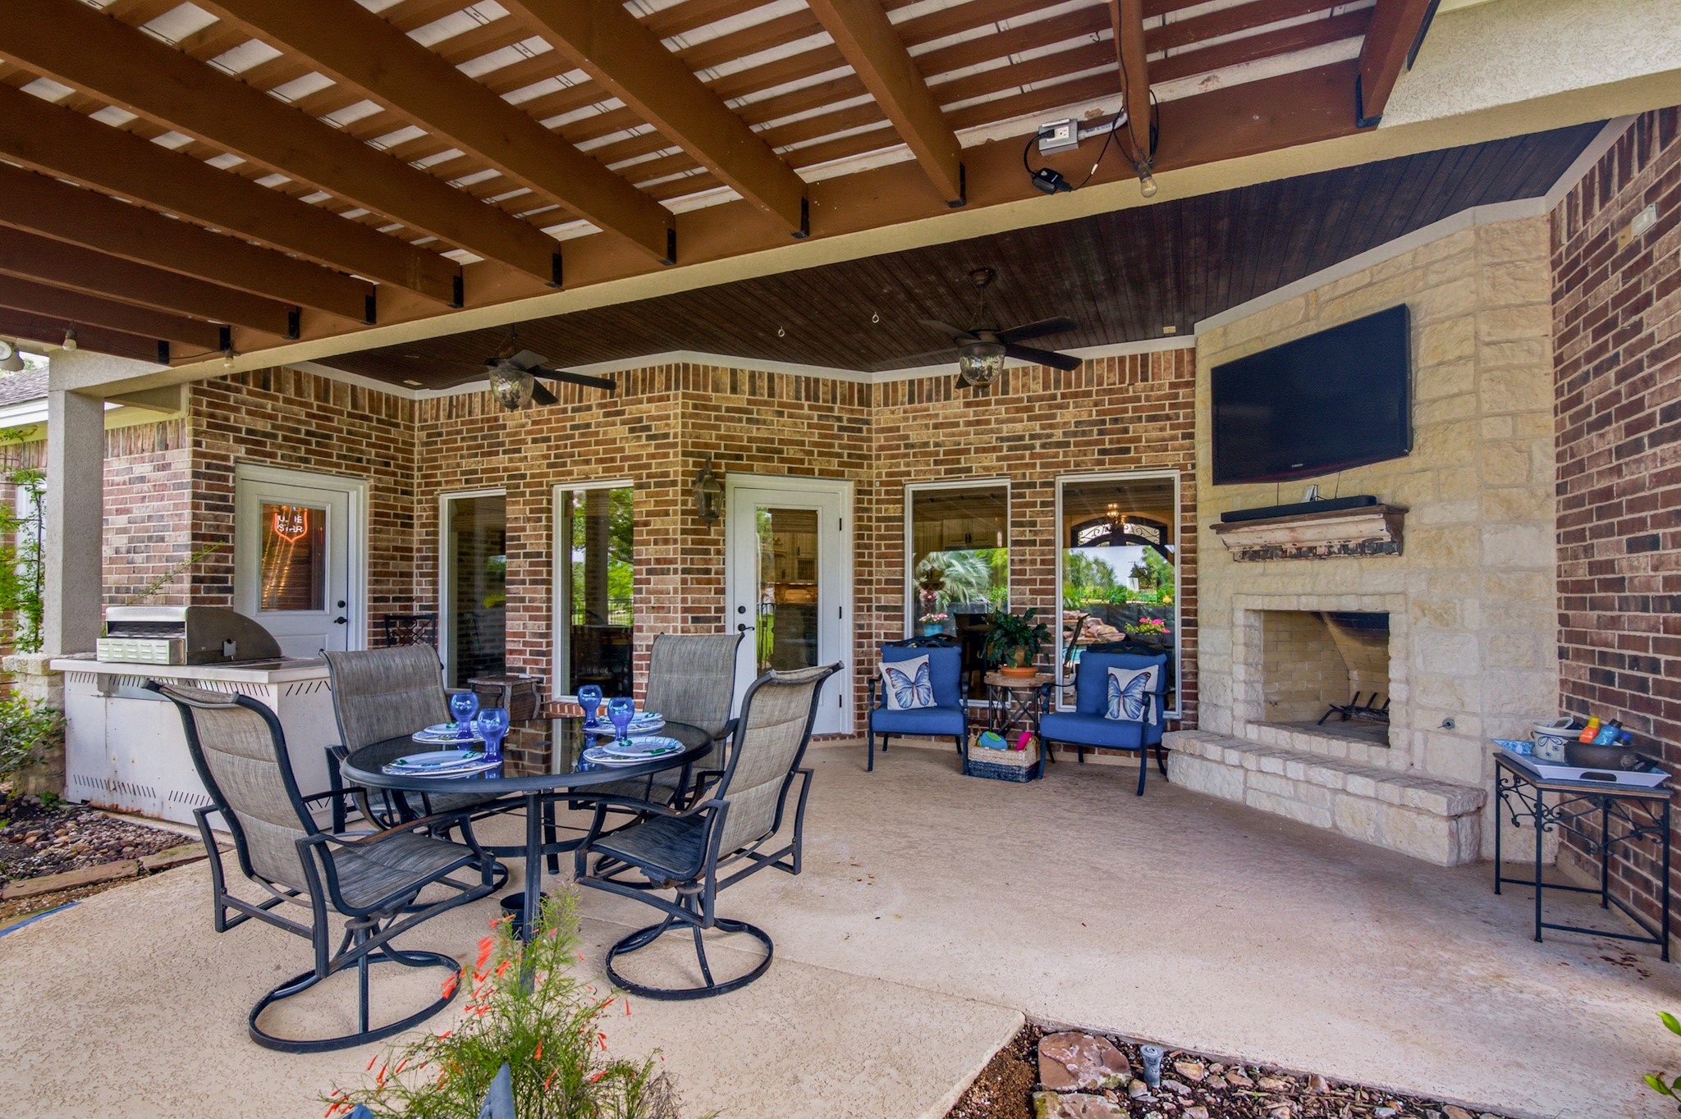
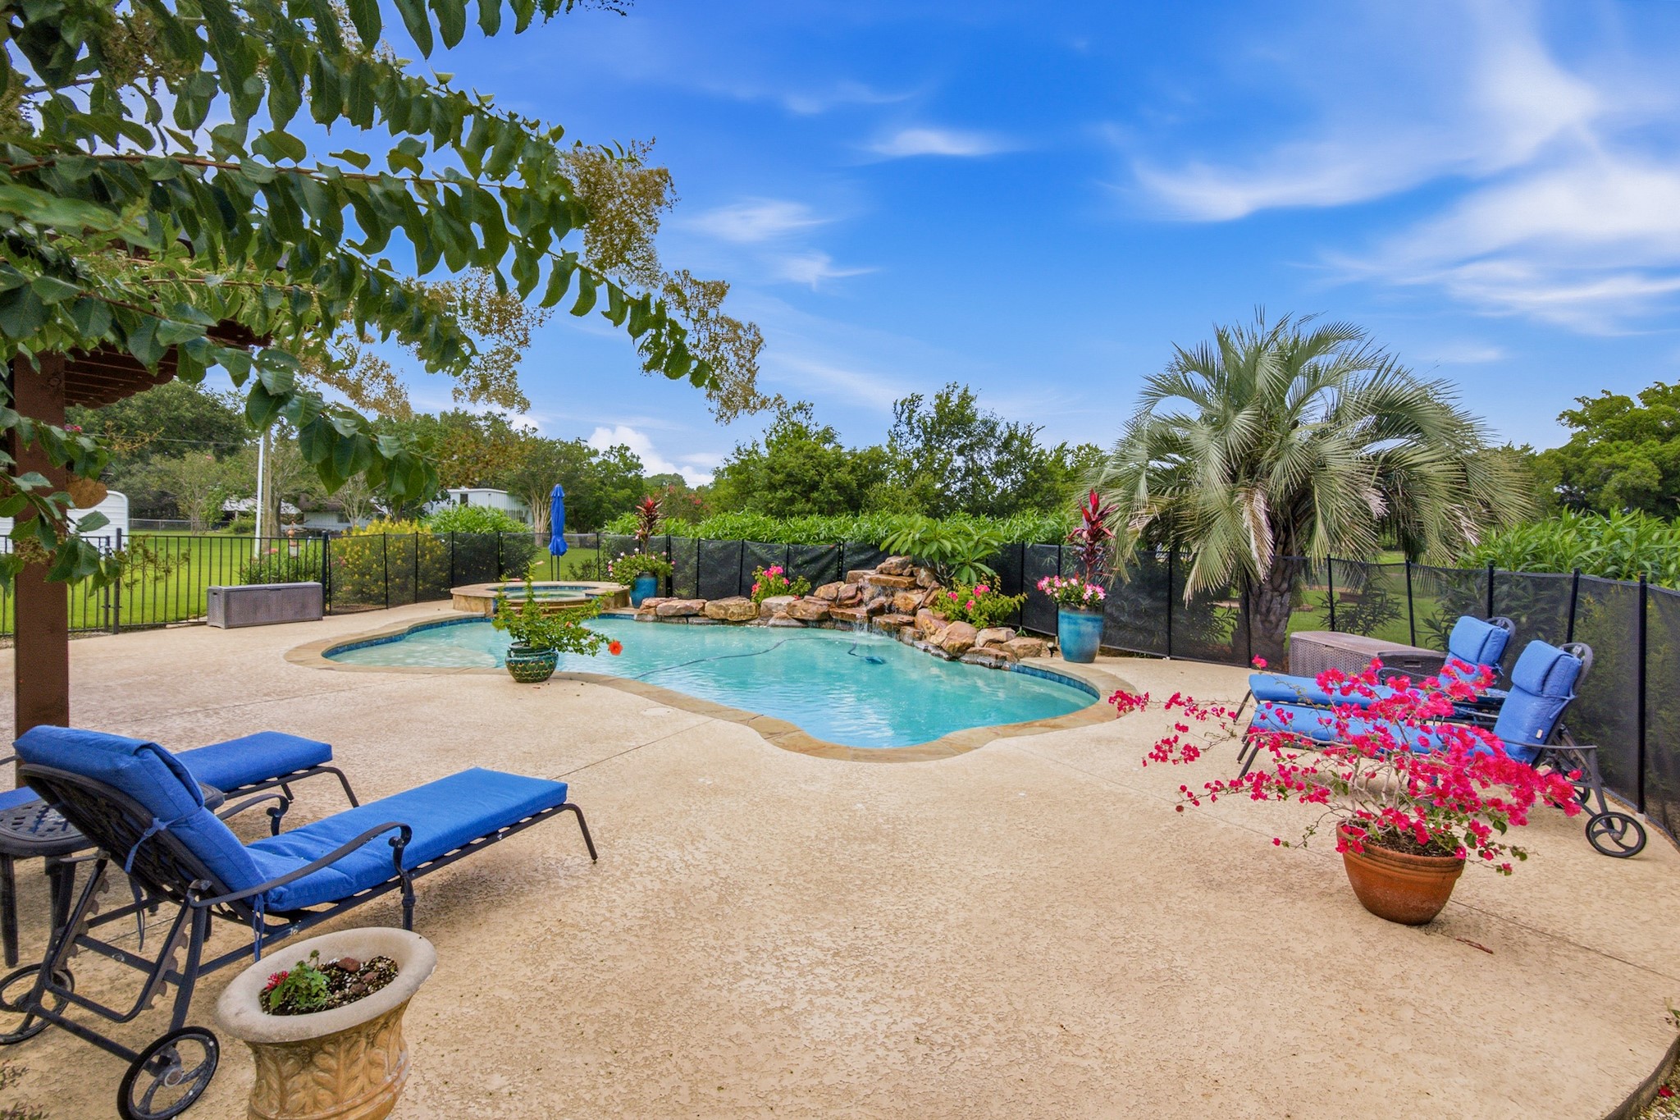
Outdoor entertaining and relaxation are a breeze under the 16 X 20 pergola. Cozy up to the fireplace in winter and escape the summer heat in the pool.
Grilling and chilling is the game here!
Cool off in the summertime or warm up in the spa in the winter. The flourishing landscaping enhances the beauty of this backyard oasis.
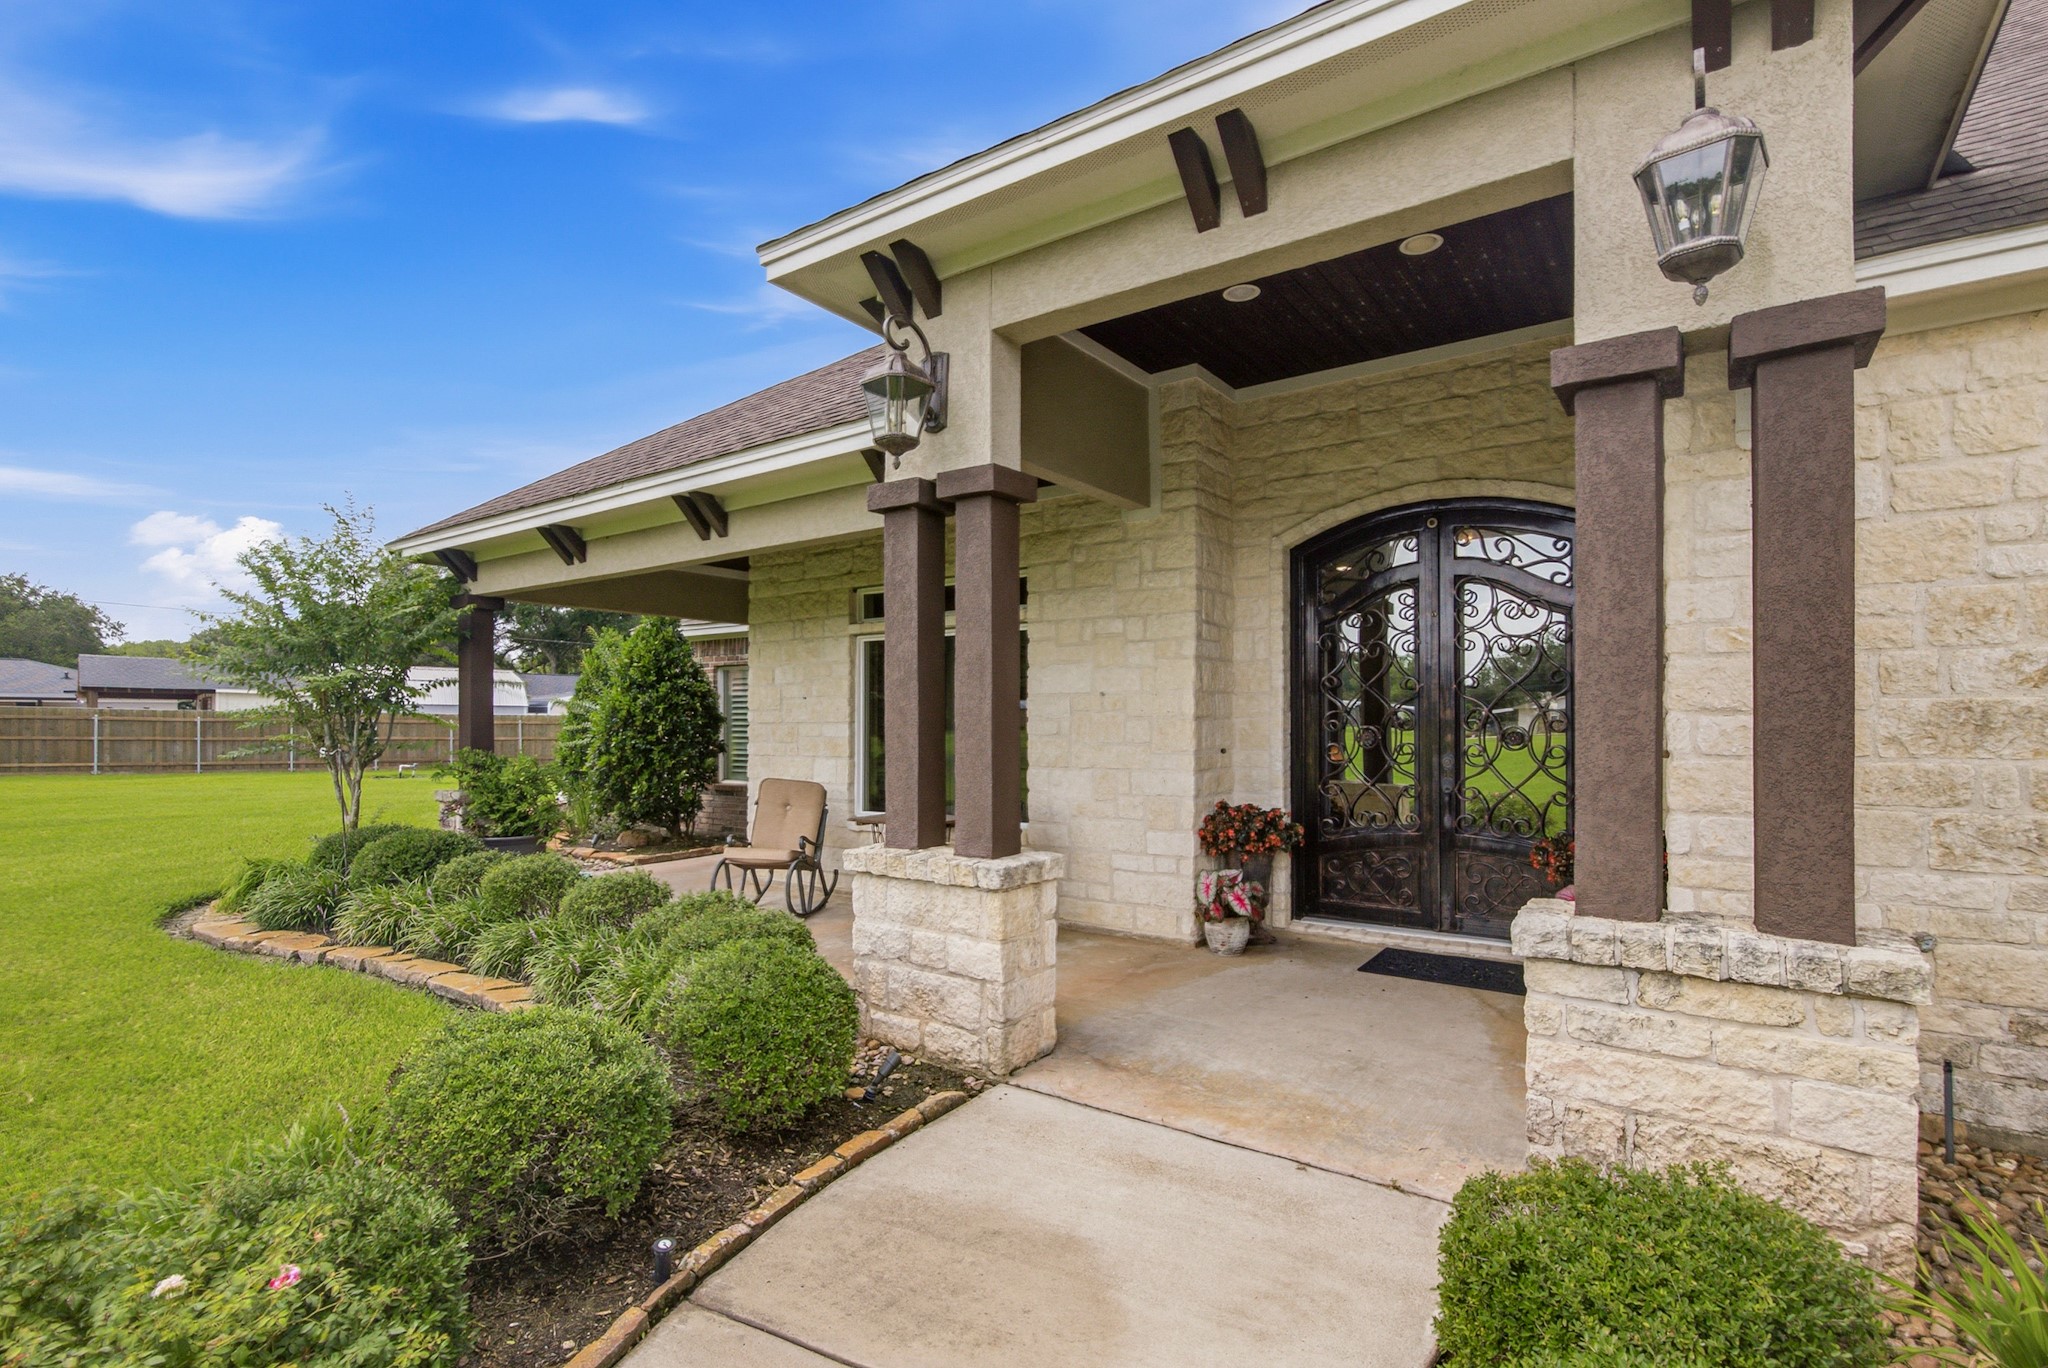
The winding sidewalk is a welcoming approach to the front porch from which the beautiful front yard can be admired.
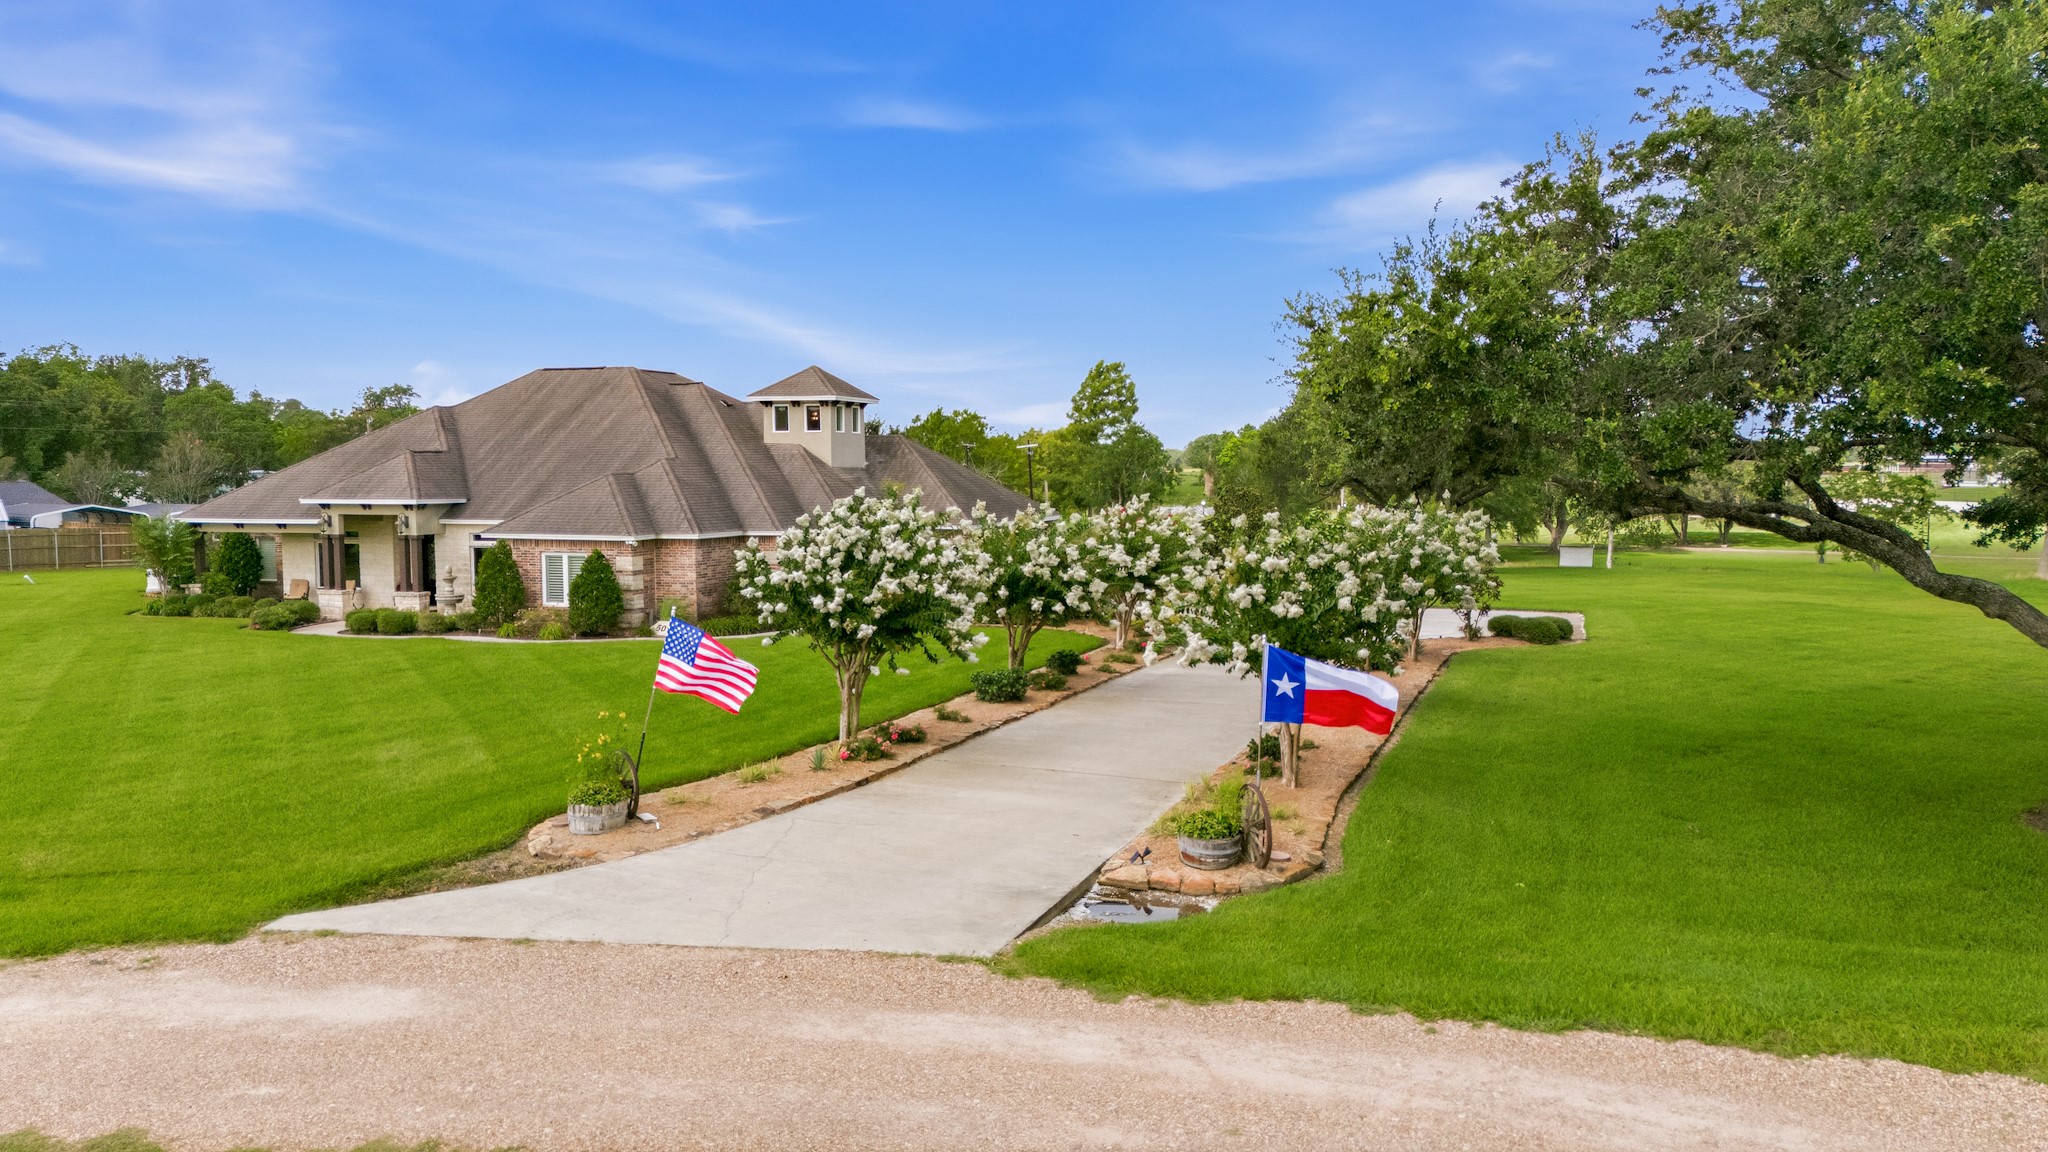
The tree-lined driveway welcomes you and your visiting guests. There's plenty of parking for lots of them!
Wow! Look at this setting. Devers Creek Park hosts the trail walkers, picnickers, festivals, sporting events and sometimes even fisherman and it's all for your viewing pleasure right from your back yard!
Ambient lighting in the pool and under the pergola set the stage for an evening dip in the pool or a soak in the spa.
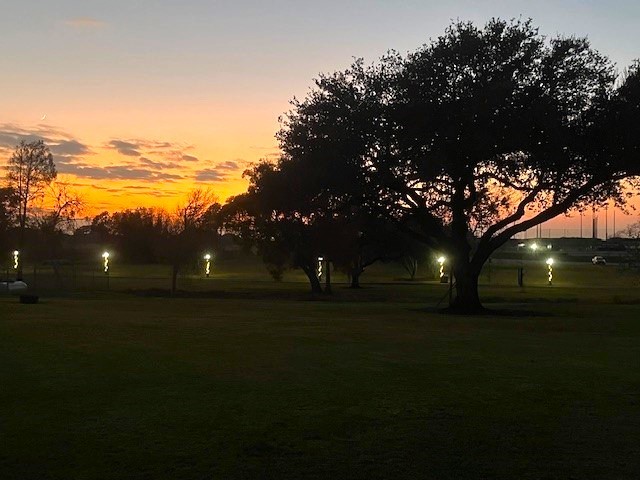
What a view! The massive oak tree is silhouetted against the sunset and the walking trail's lamp posts guide the late evening walkers.
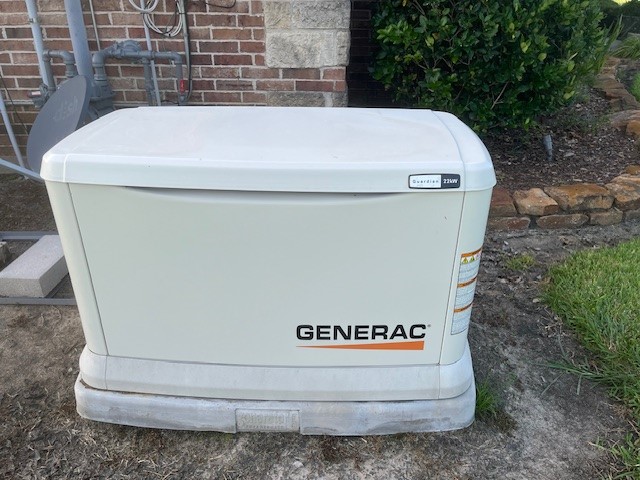
The 24 KW Generac offers peace of mind and security during power outages.












.jpg)

