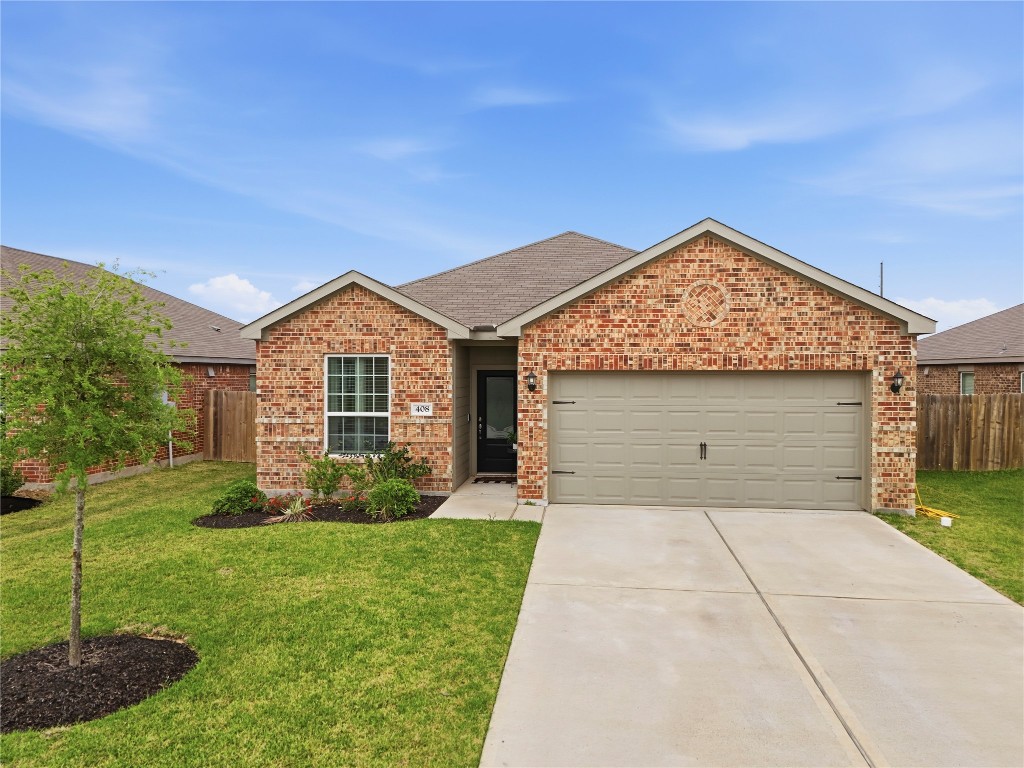
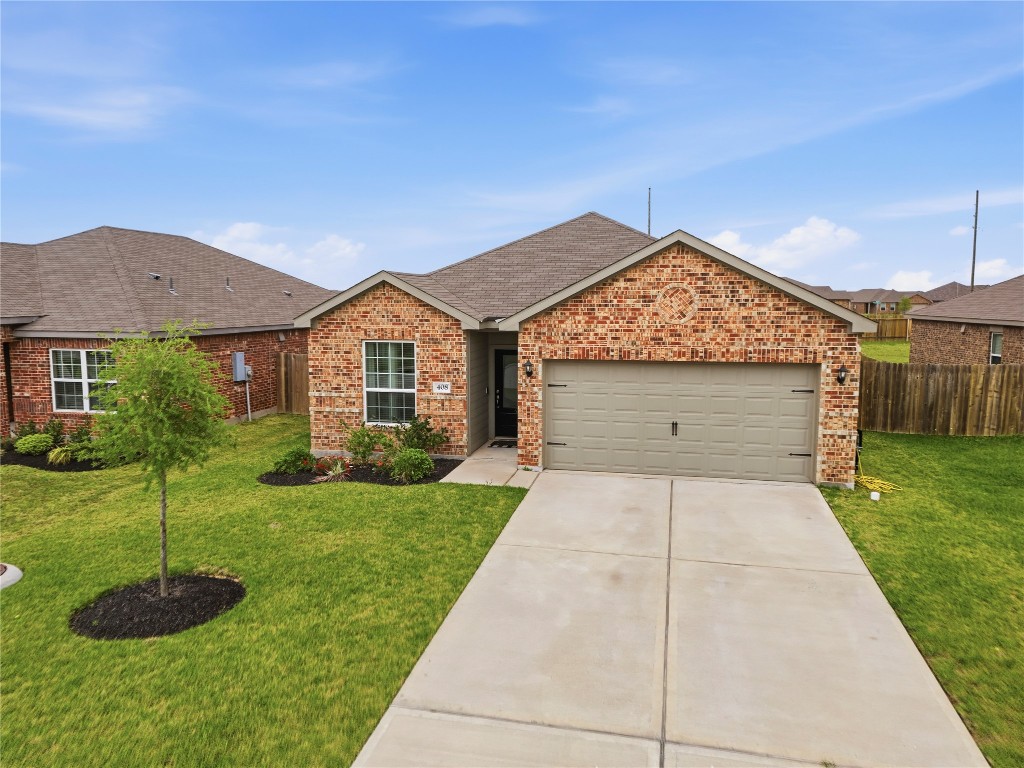
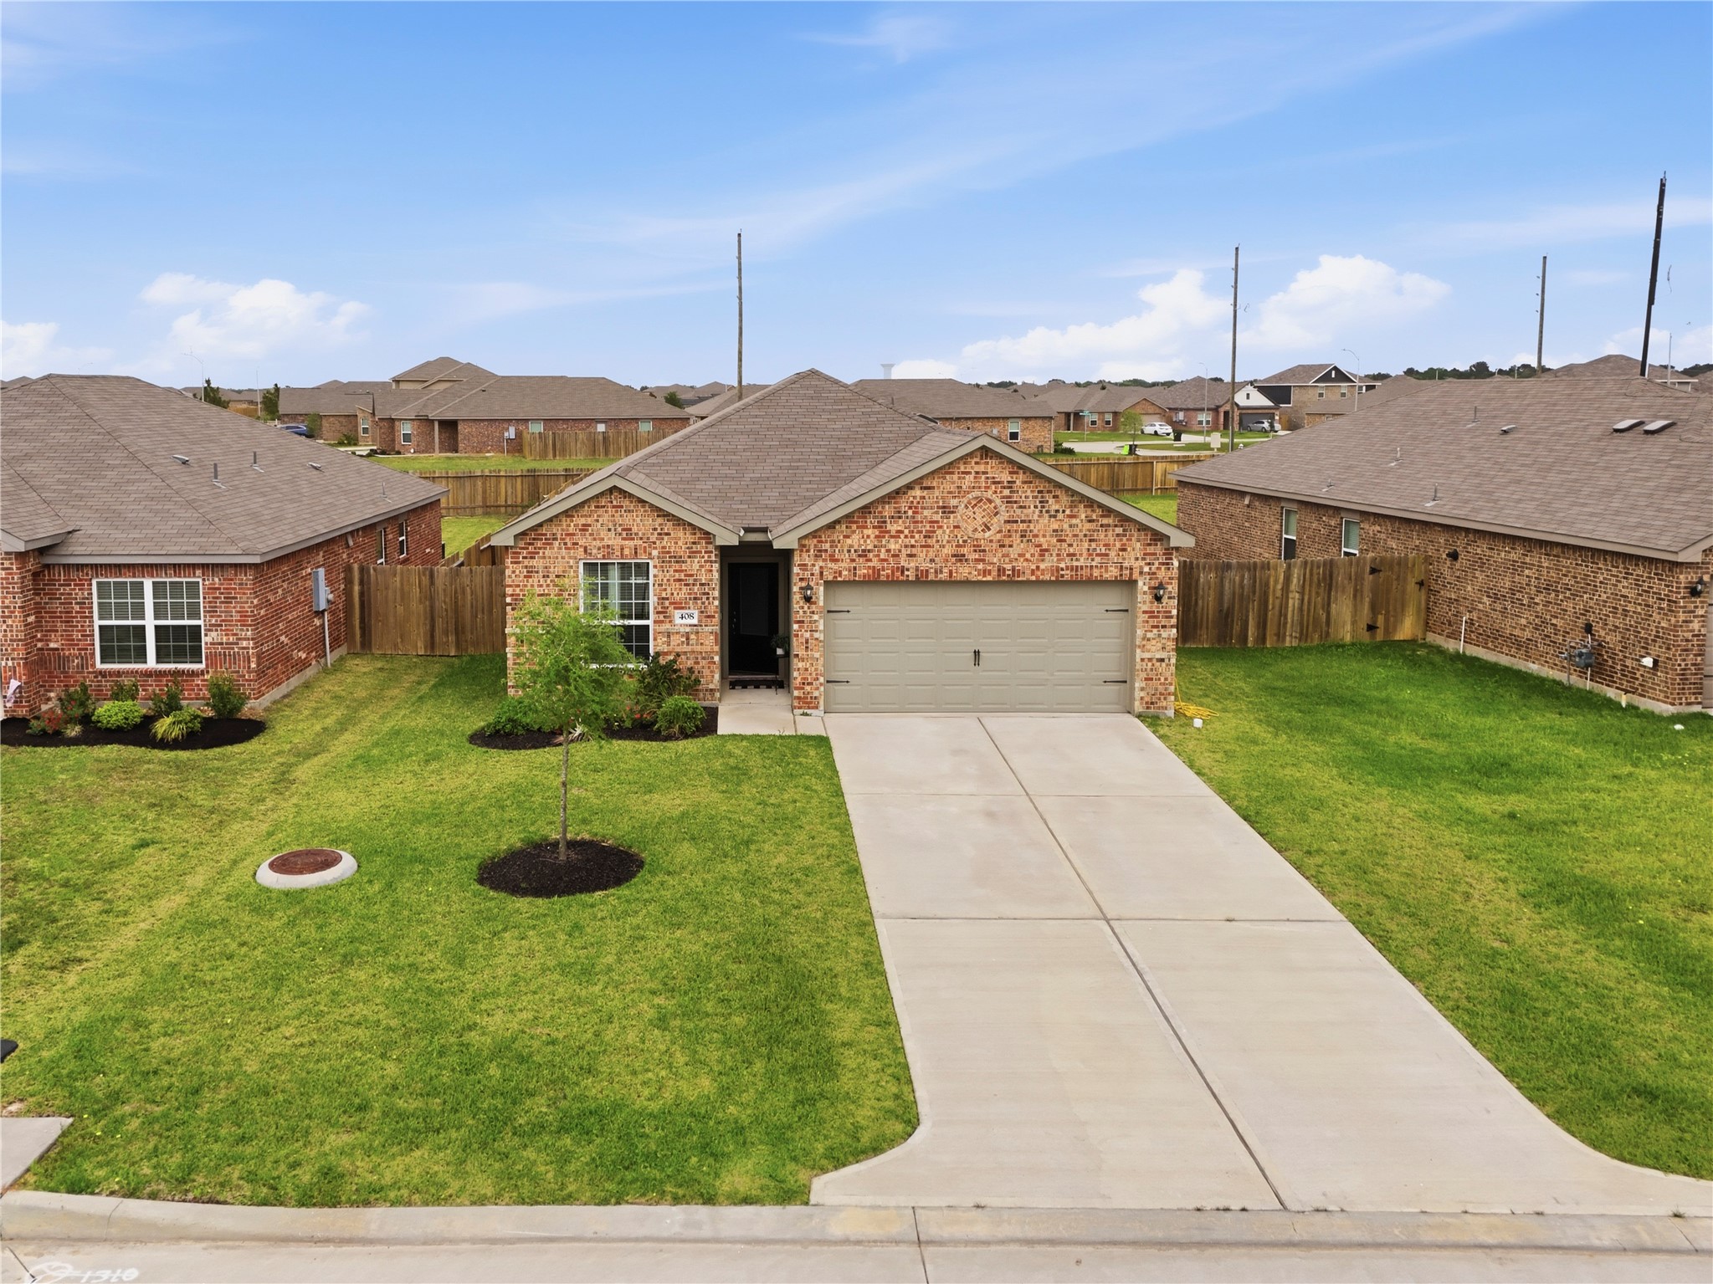
Charming single-story brick home with a two-car garage, well-maintained lawn, and a neat front garden.
This charming brick home features a well-maintained front yard, a two-car garage, and a welcoming entrance. Ideal for multiple vehicles, it offers a modern, suburban appeal with a spacious driveway and neat landscaping.
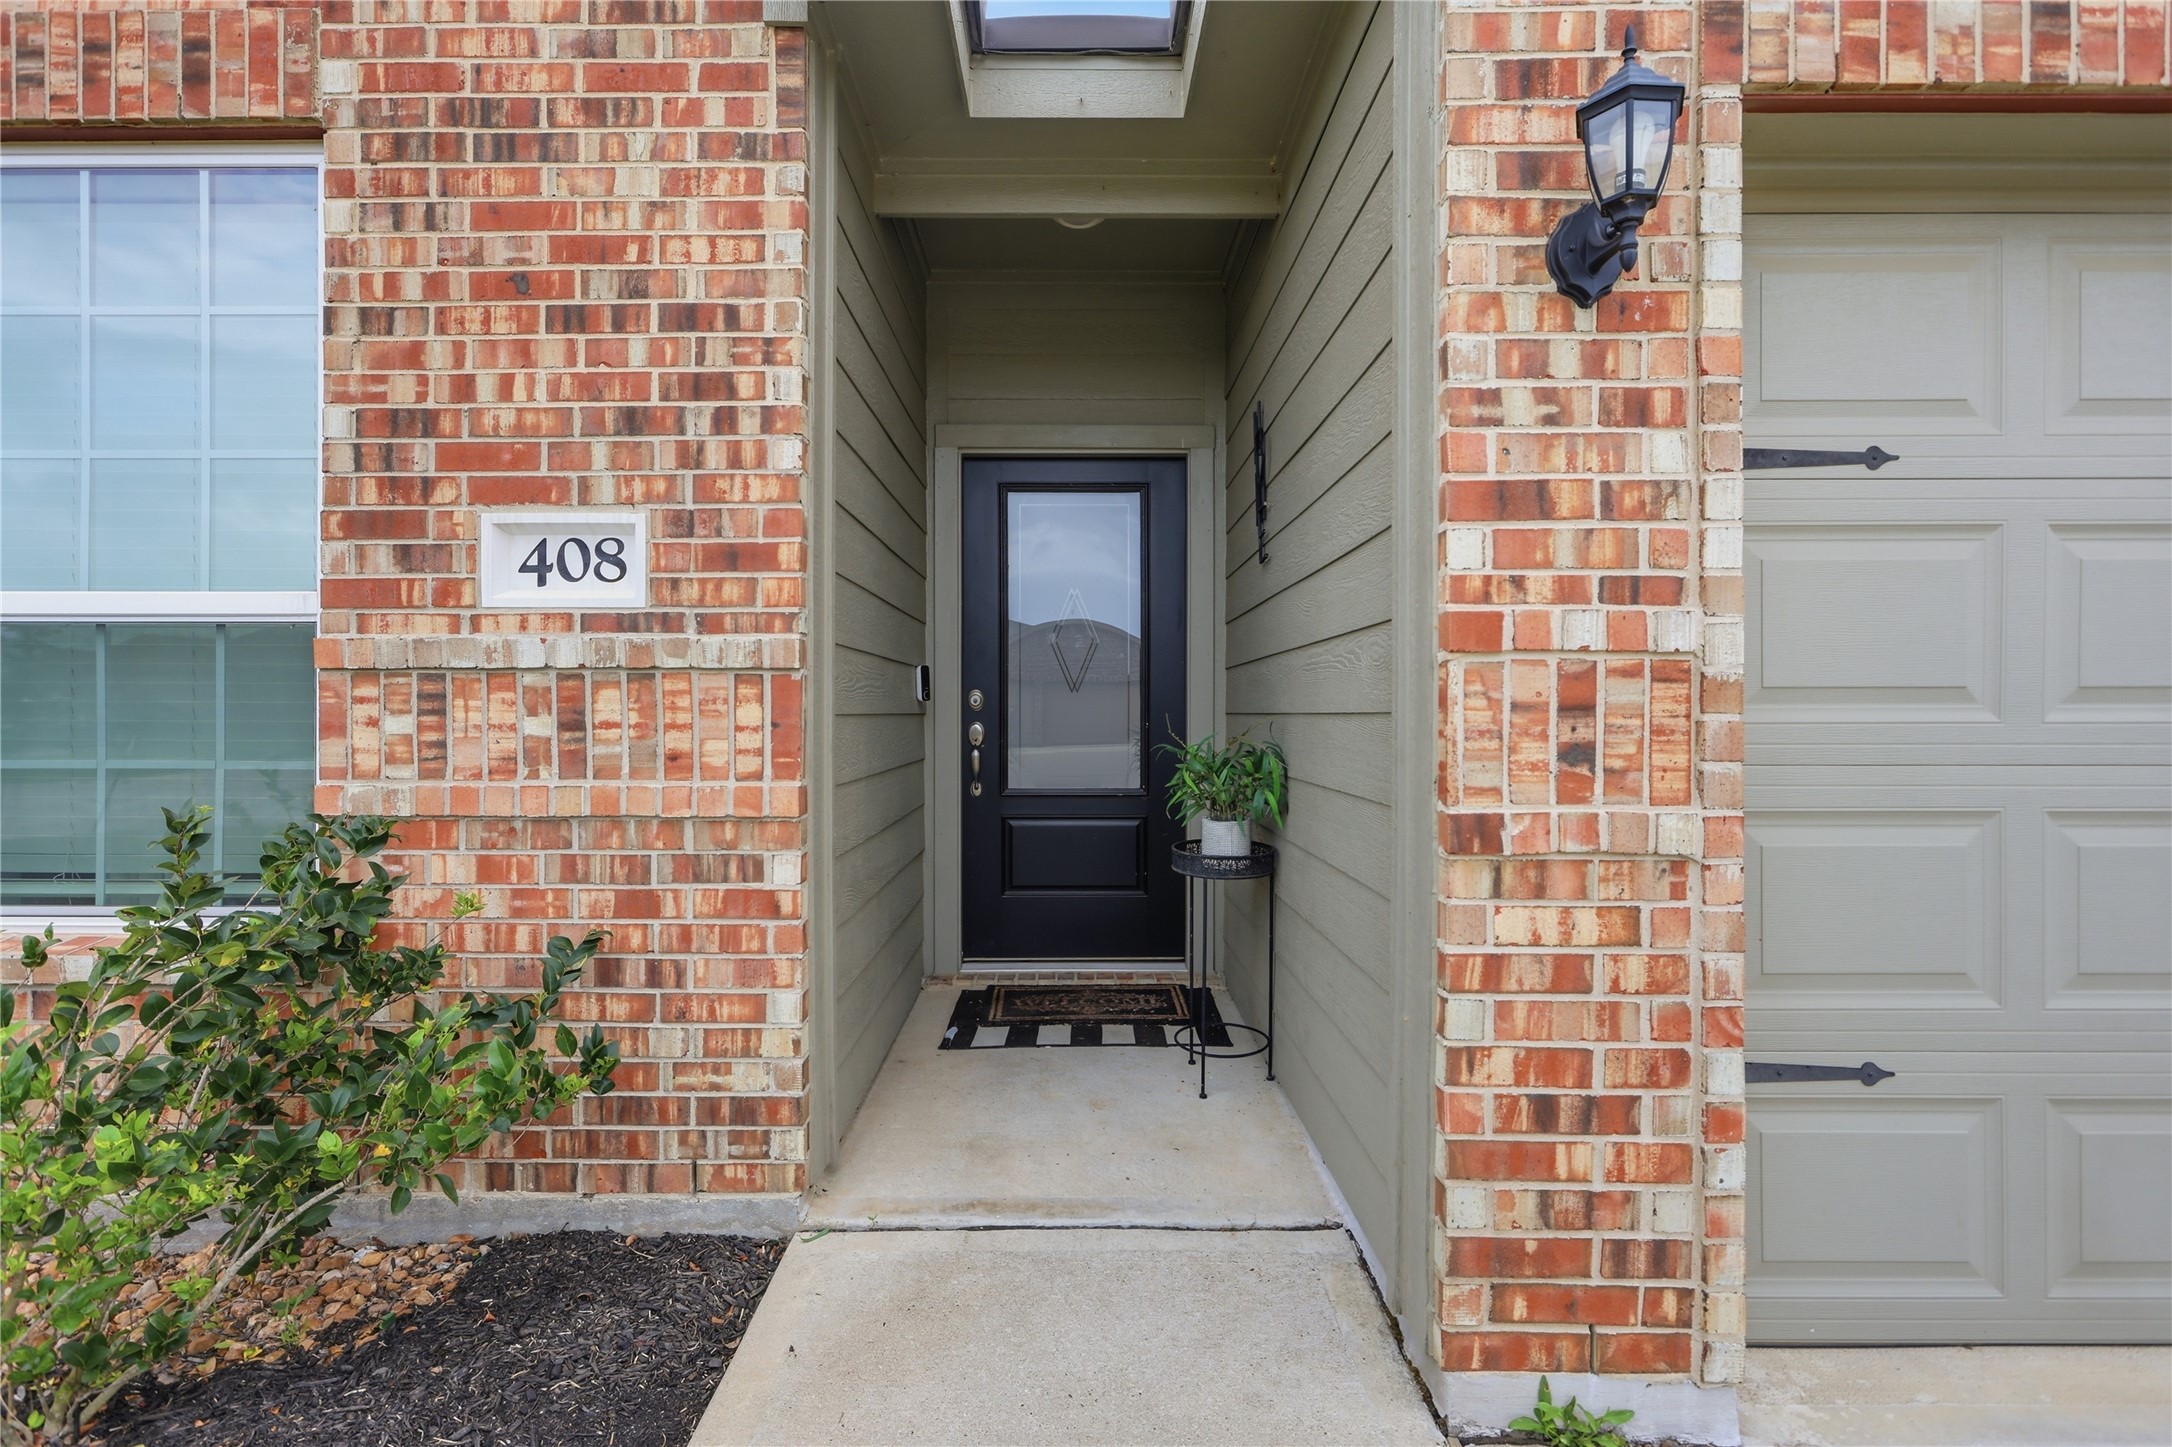
Charming brick exterior with a welcoming front porch. Features a modern black door, attractive light fixture, and a small plant adding a touch of greenery. Adjacent garage provides convenience.
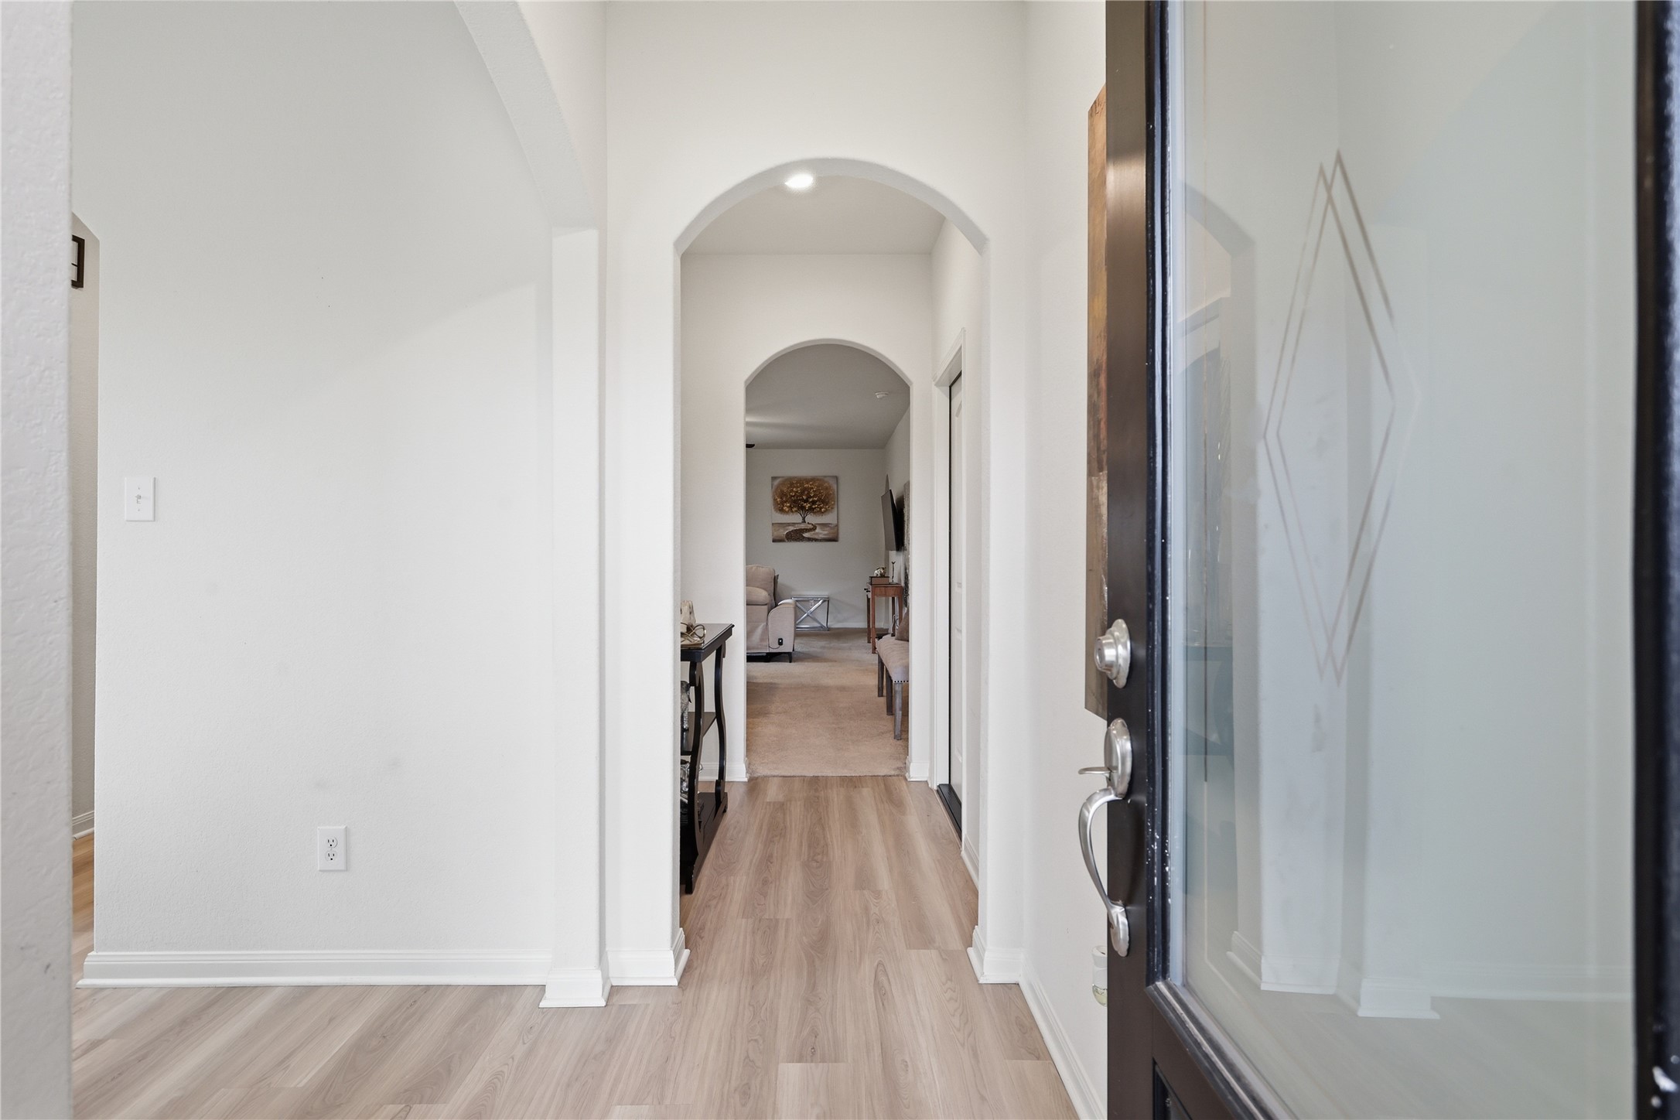
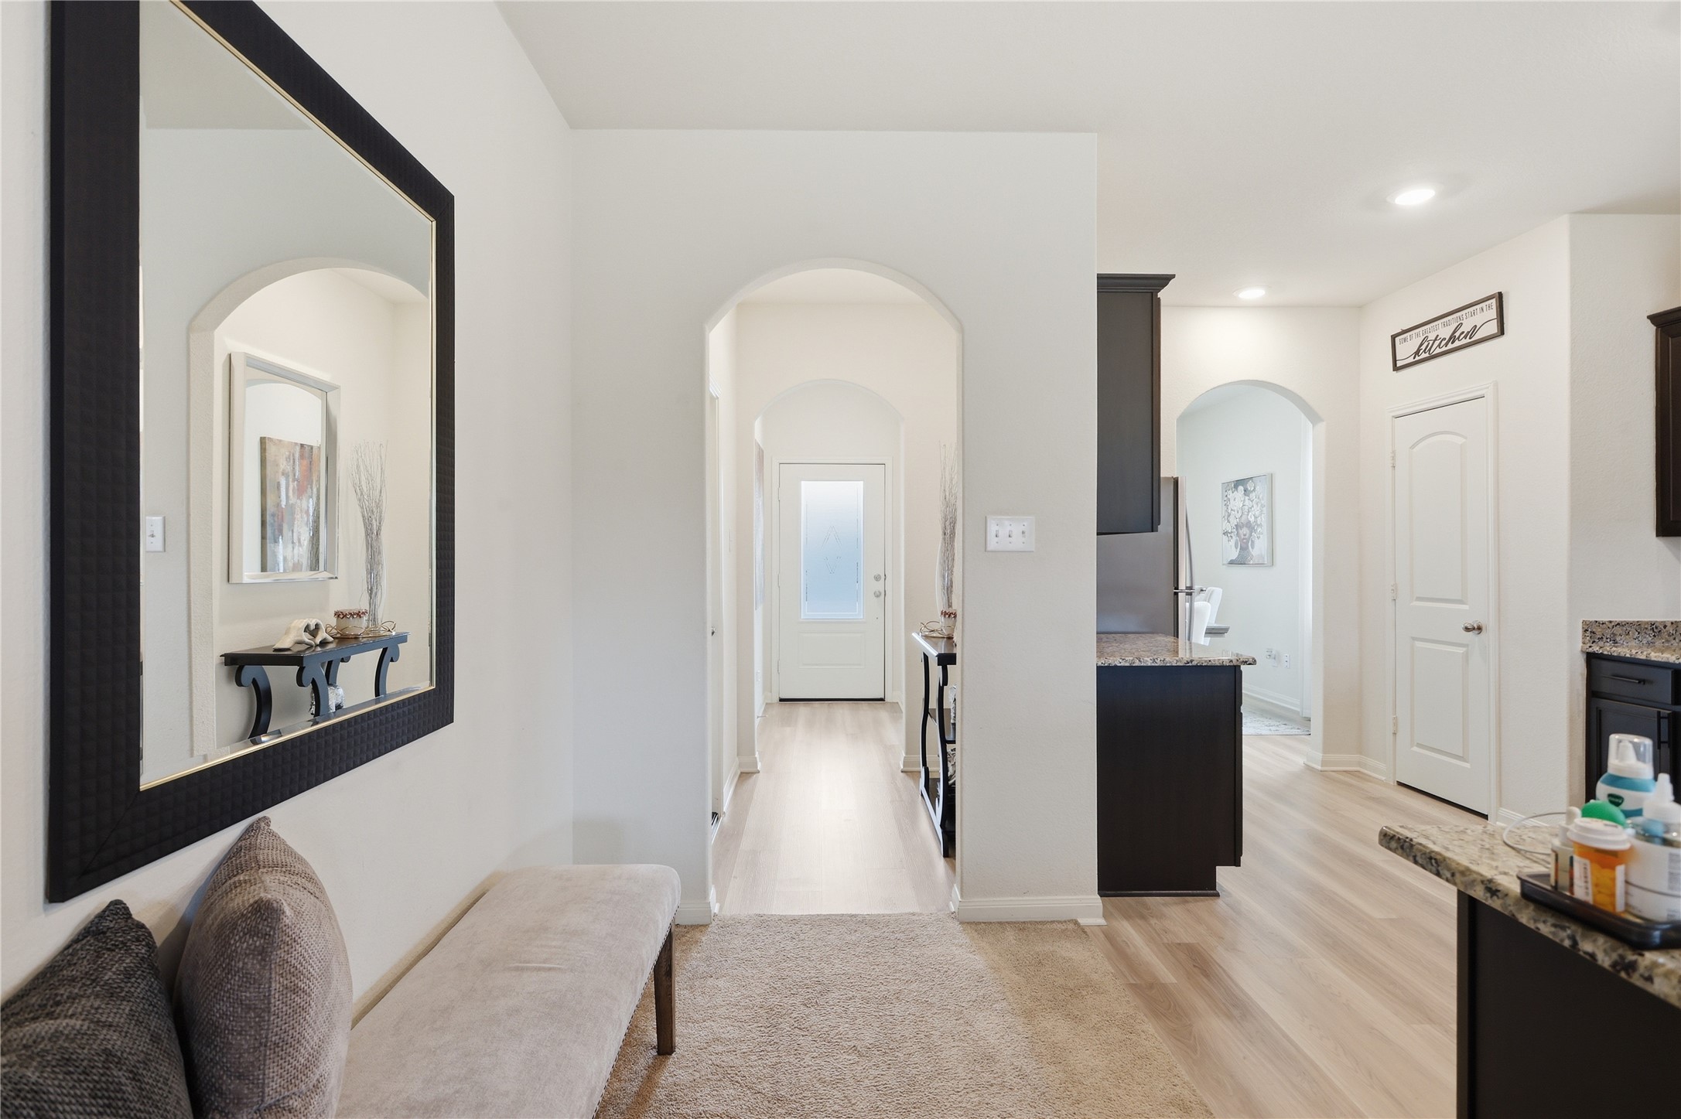
Welcoming entryway with light wood flooring and neutral walls. The hallway features an elegant arched doorway leading to a cozy living area, creating an inviting atmosphere.
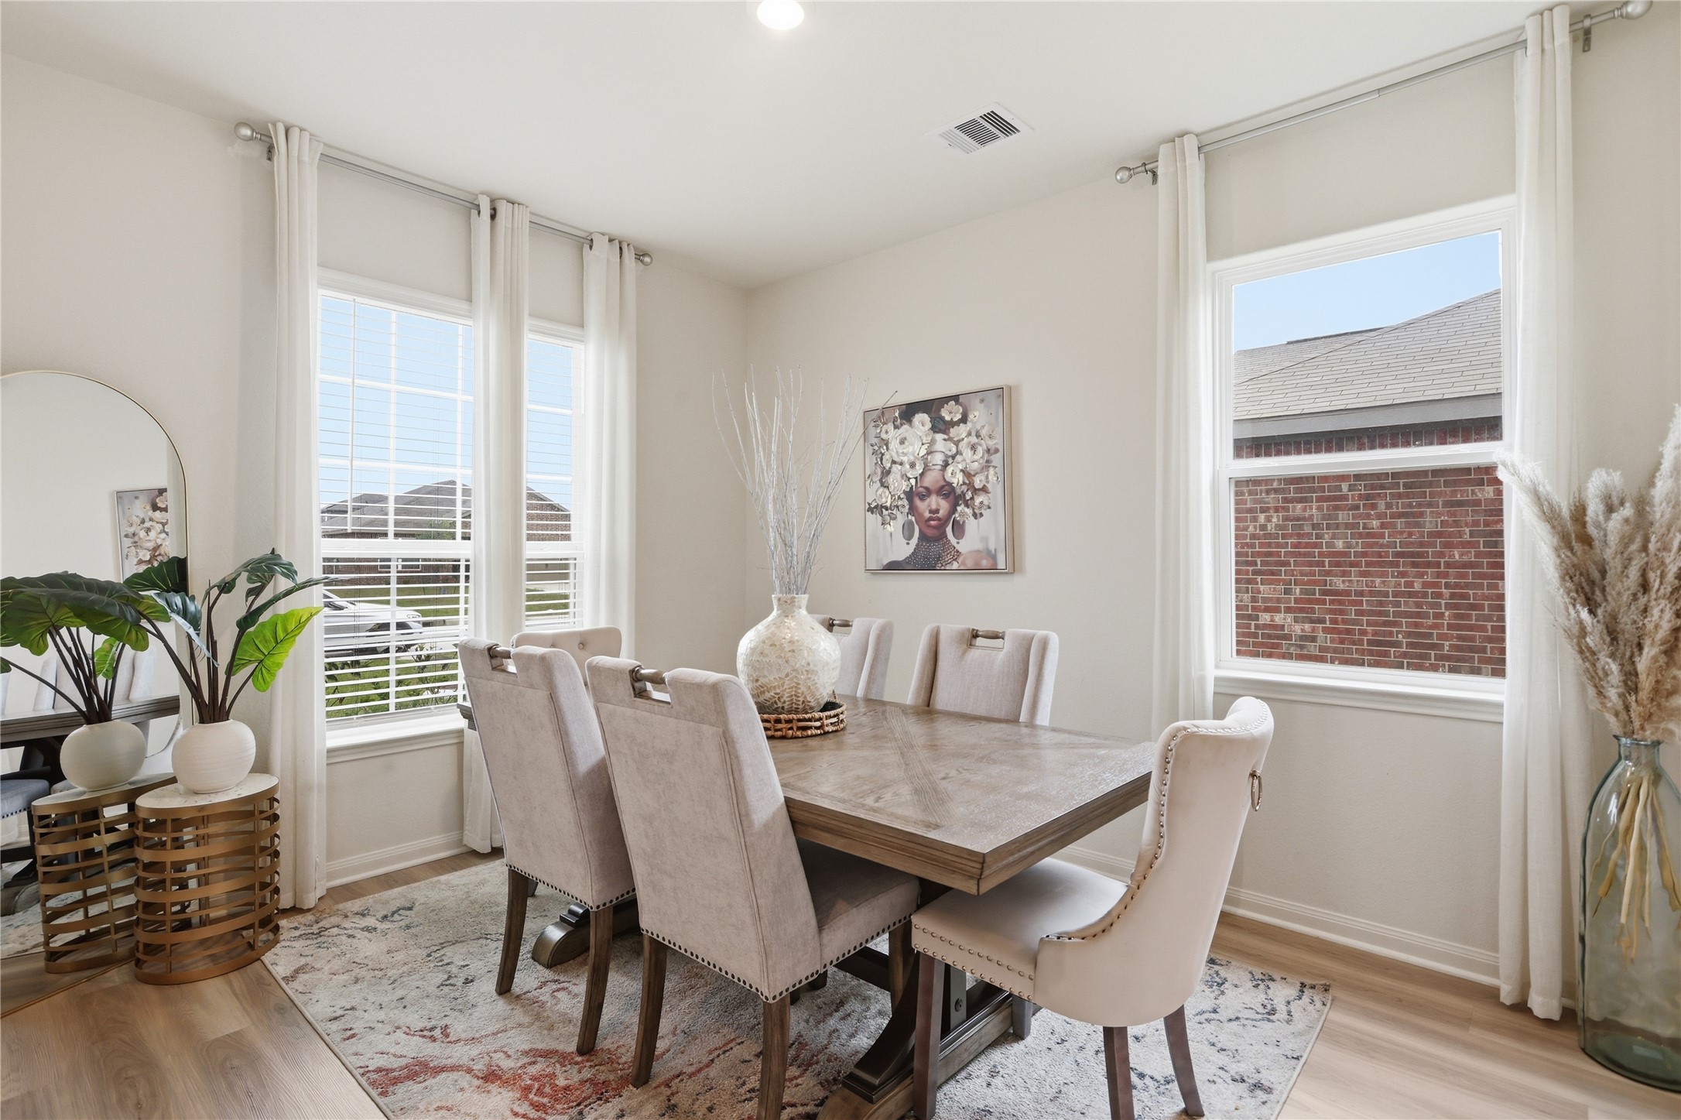
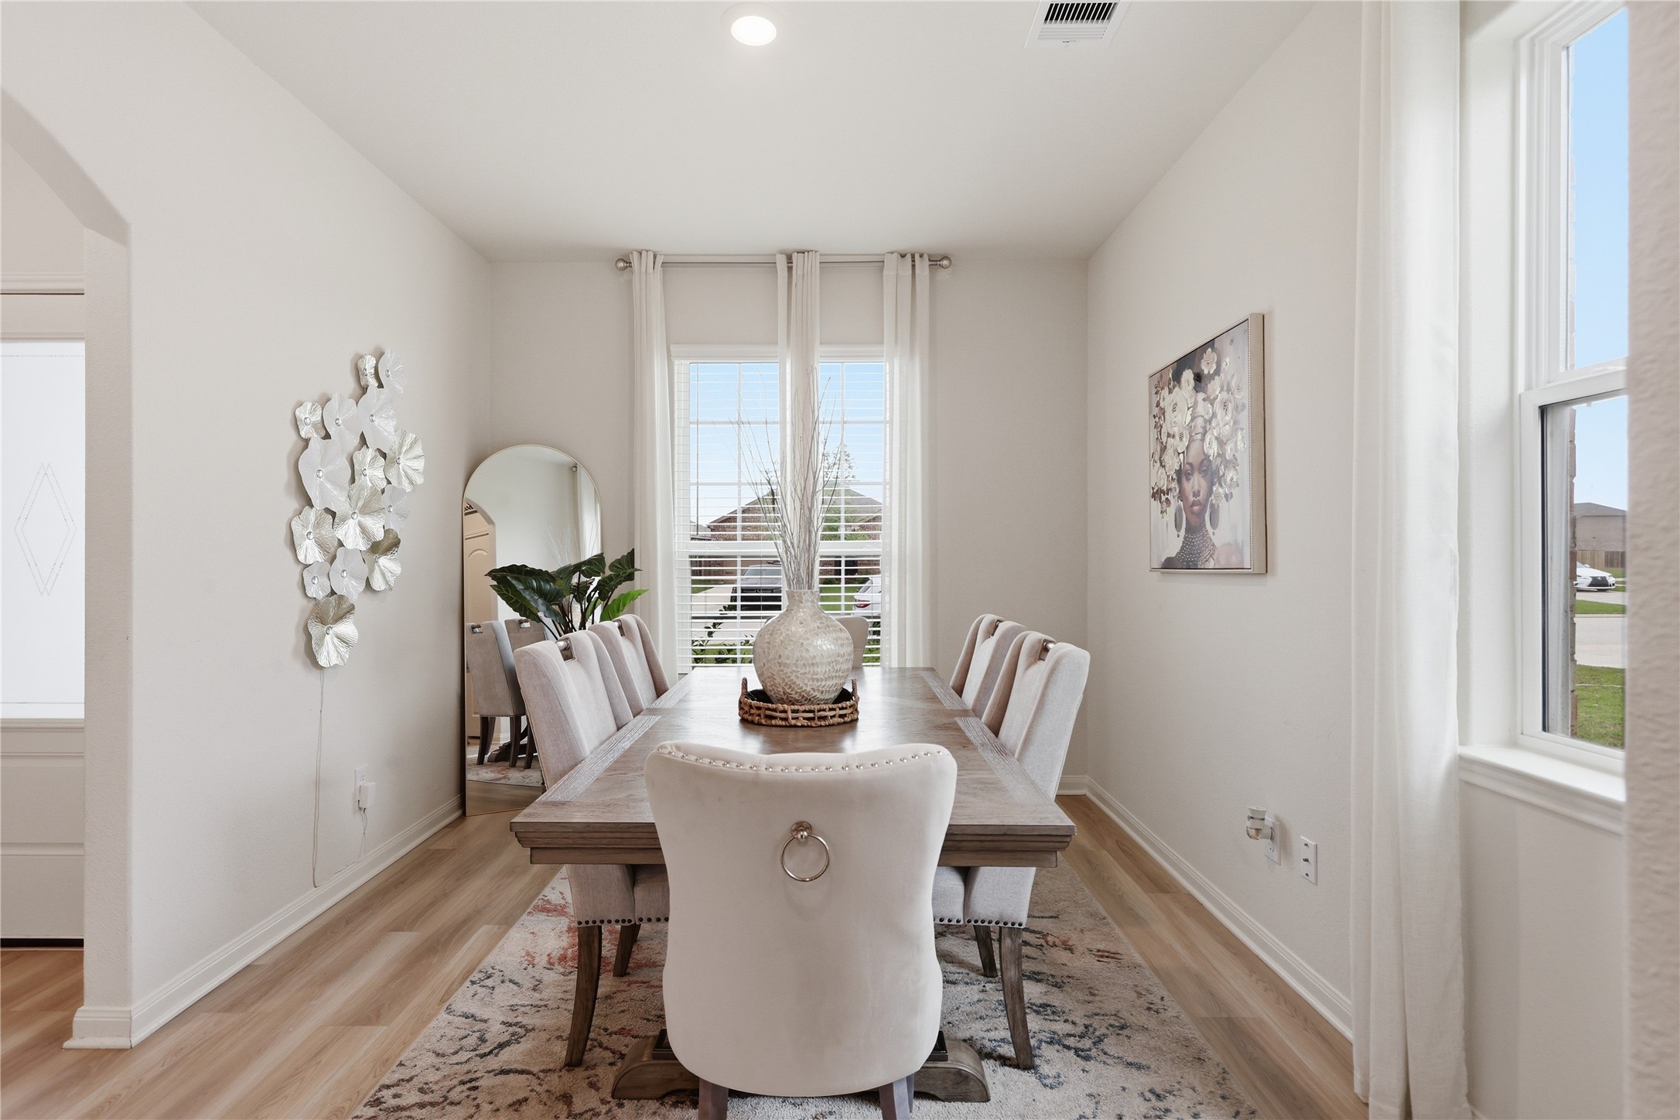
Dining room is bright and welcoming, featuring large windows with sheer curtains, a stylish table with six upholstered chairs, and tasteful decor including a large vase and wall art. The light wood flooring adds warmth to the space.
Bright, elegant dining room with a large windows allowing natural light to flood the space. It easily holds dining table with six chairs for a full dining experience.
Bright and inviting hallway with light wood floors, neutral walls, and archways leading to different rooms creates a welcoming entryway.
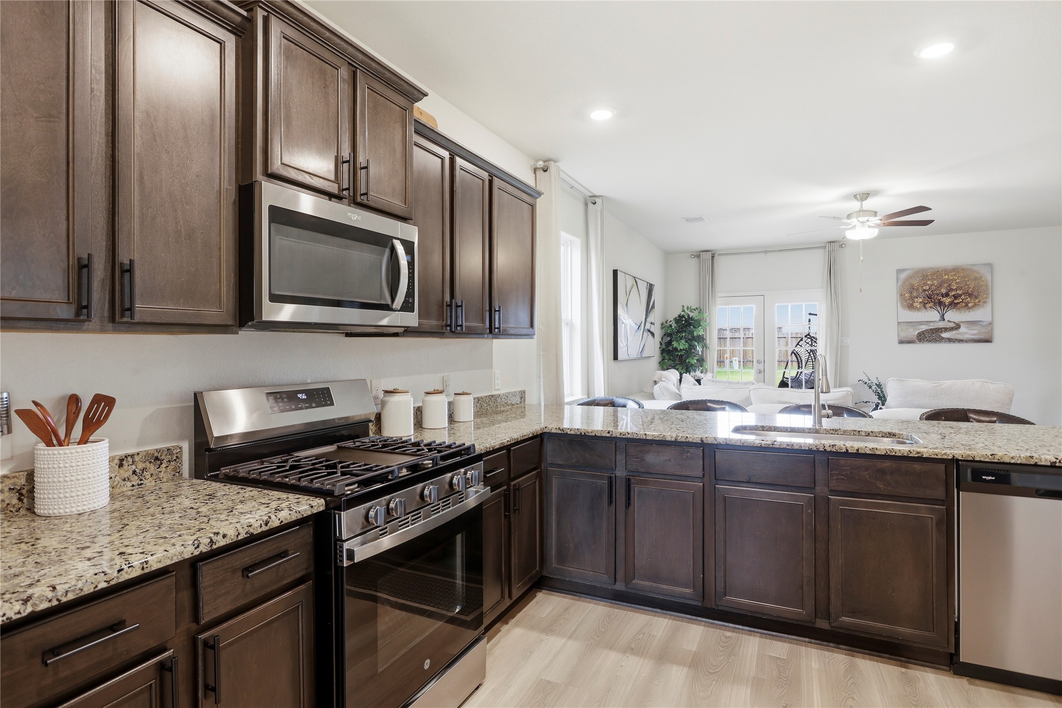
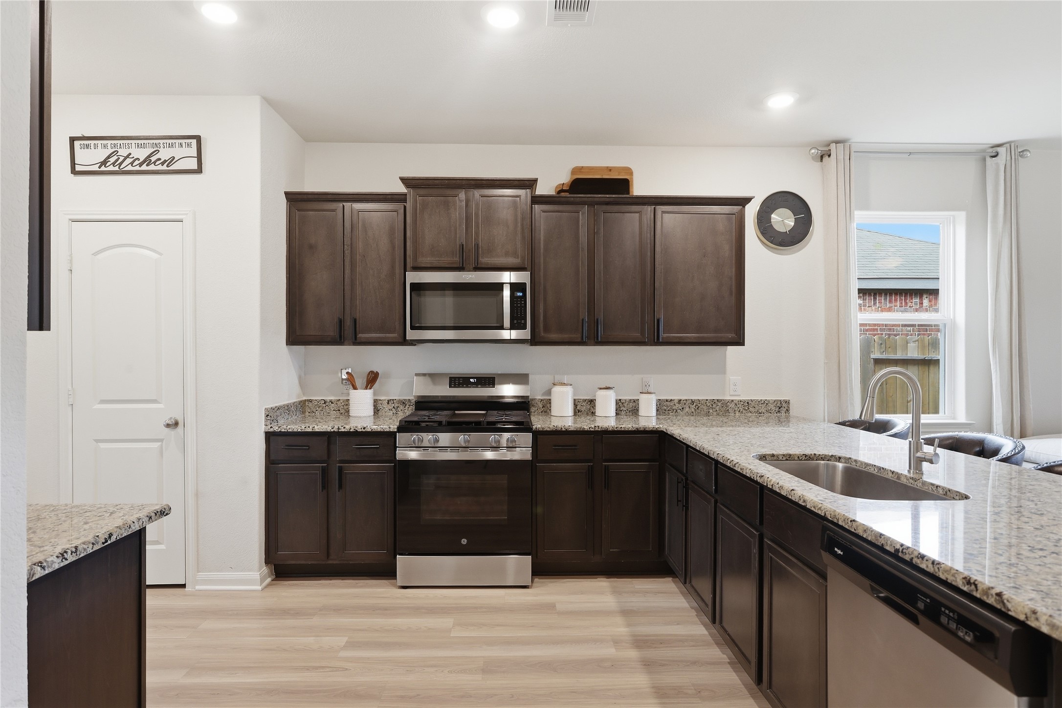
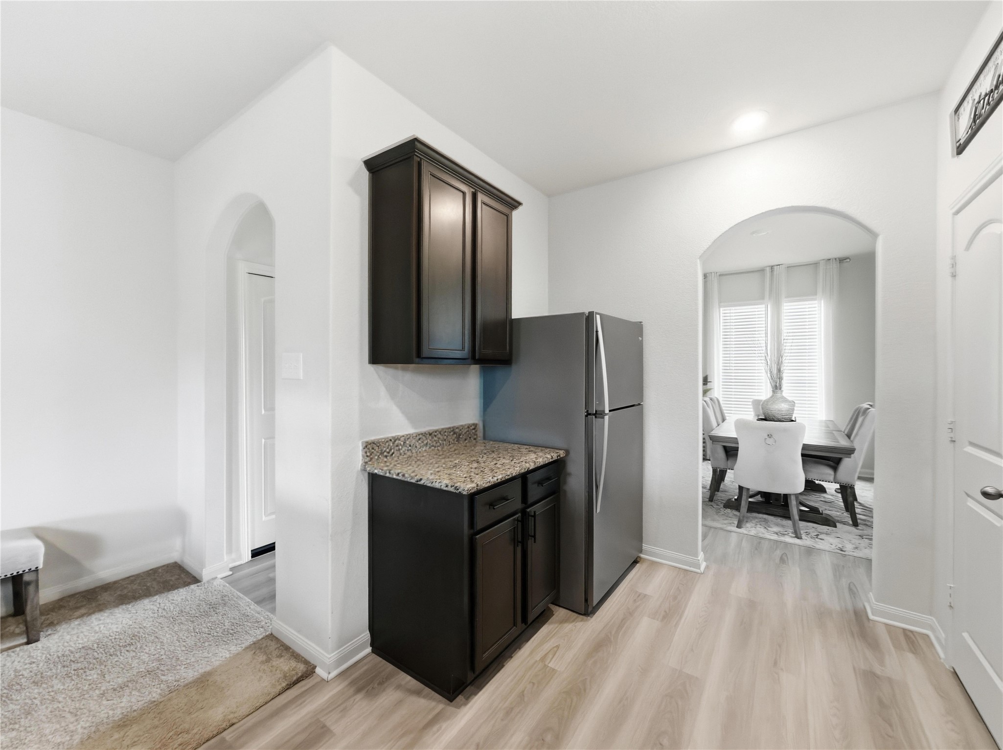
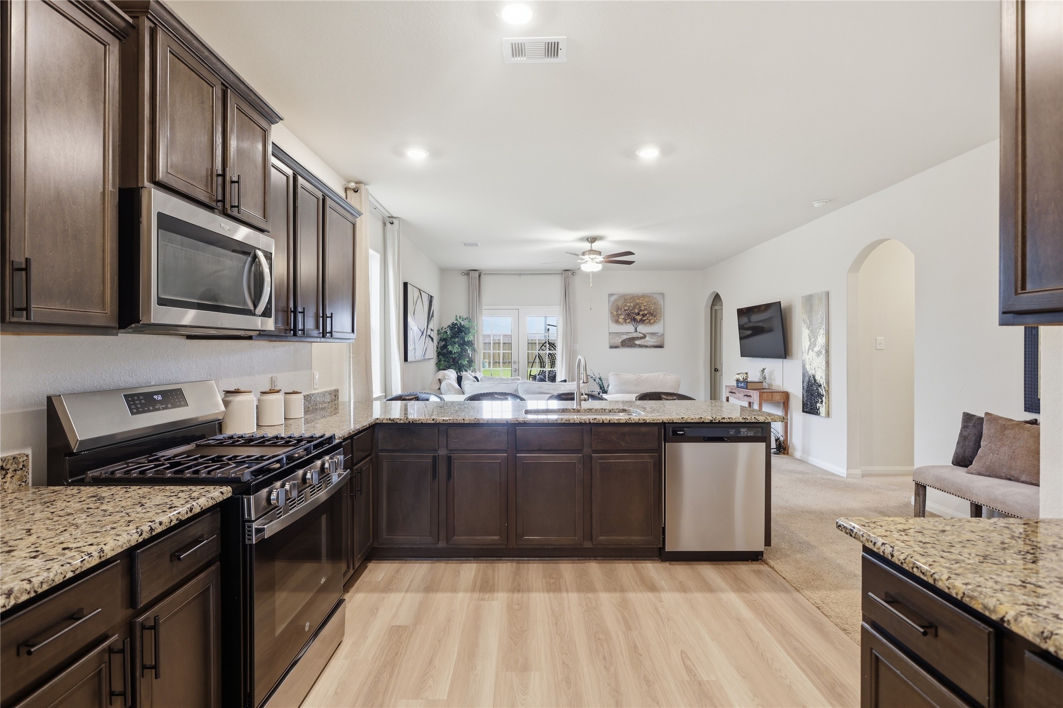
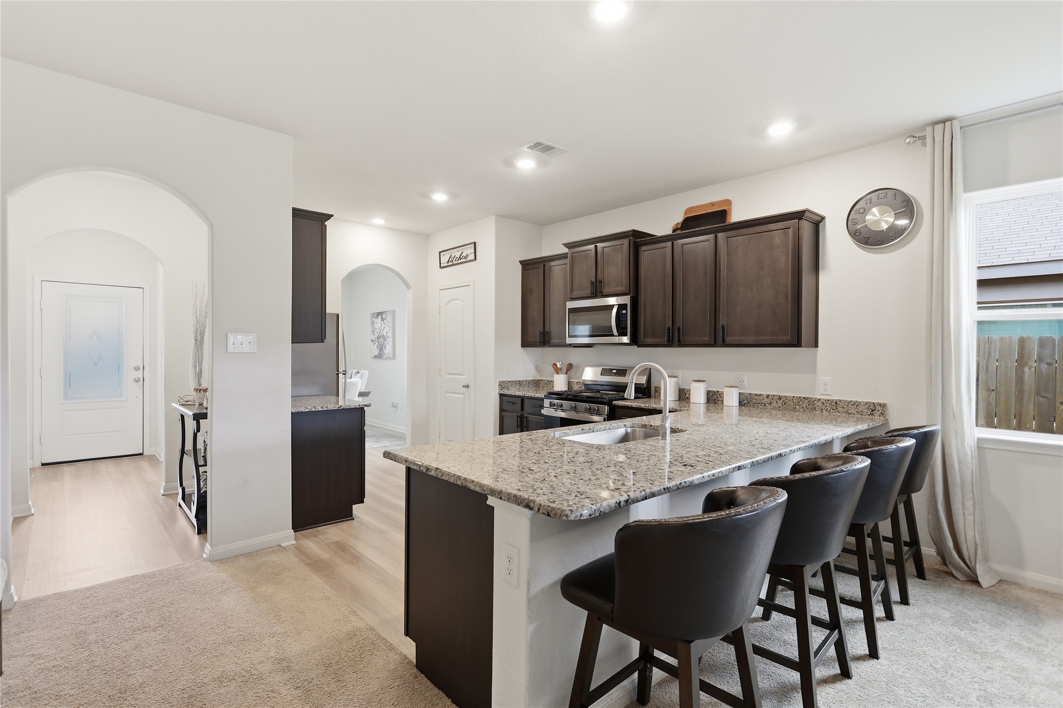
Modern kitchen with dark wood cabinets, granite countertops, and stainless steel appliances. It opens into a bright living area with large windows, creating an inviting and spacious atmosphere.
Modern kitchen with dark wood cabinets, granite countertops, and stainless steel appliances. It opens into a bright living area with large windows, creating an inviting and spacious atmosphere.
Modern kitchen with dark wood cabinets, granite countertops, and stainless steel appliances. It opens into a bright living area with large windows, creating an inviting and spacious atmosphere.
Modern kitchen with dark wood cabinets, granite countertops, and stainless steel appliances. It opens into a bright living area with large windows, creating an inviting and spacious atmosphere.
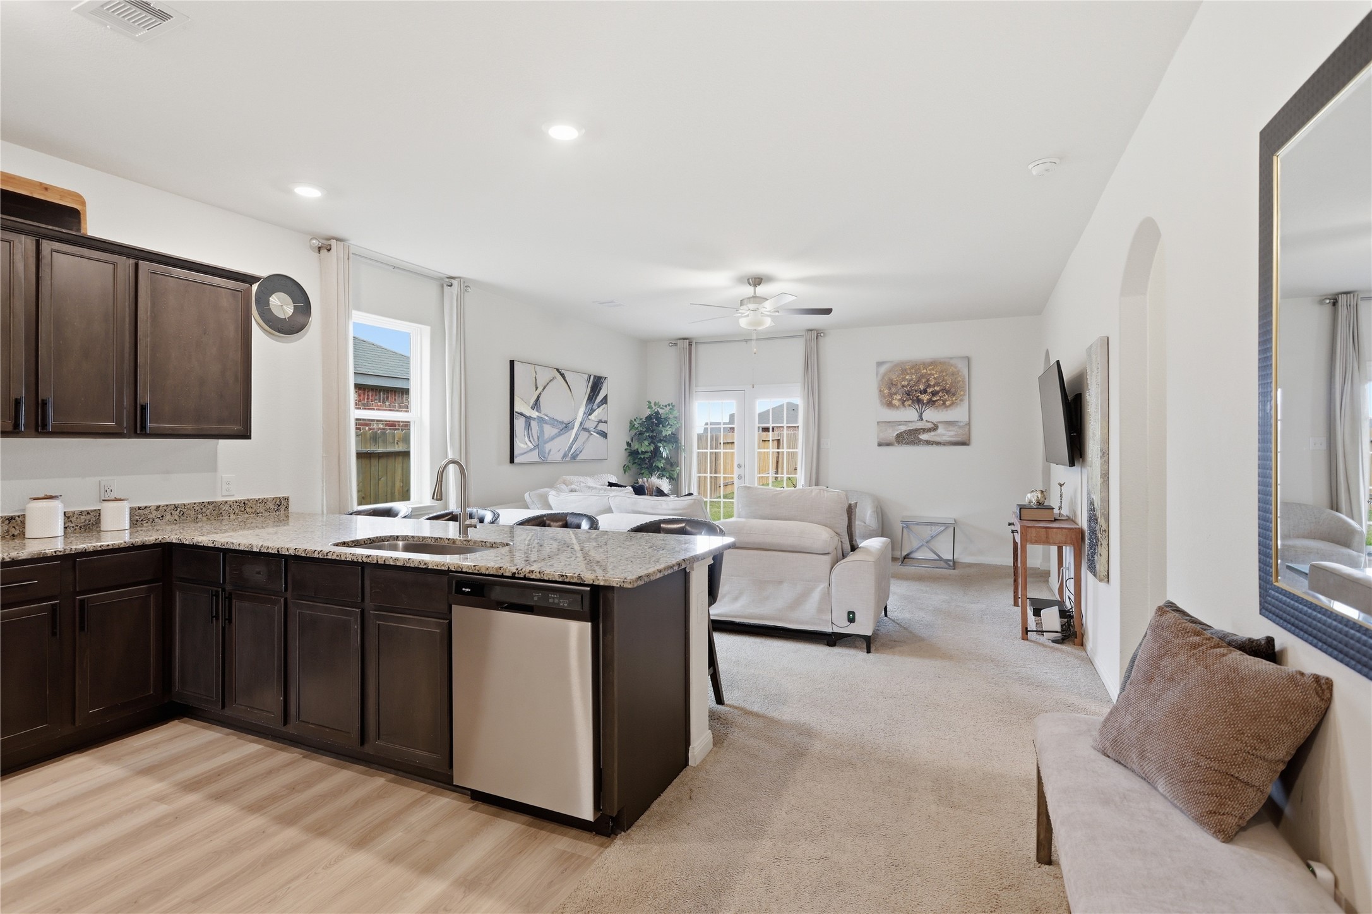
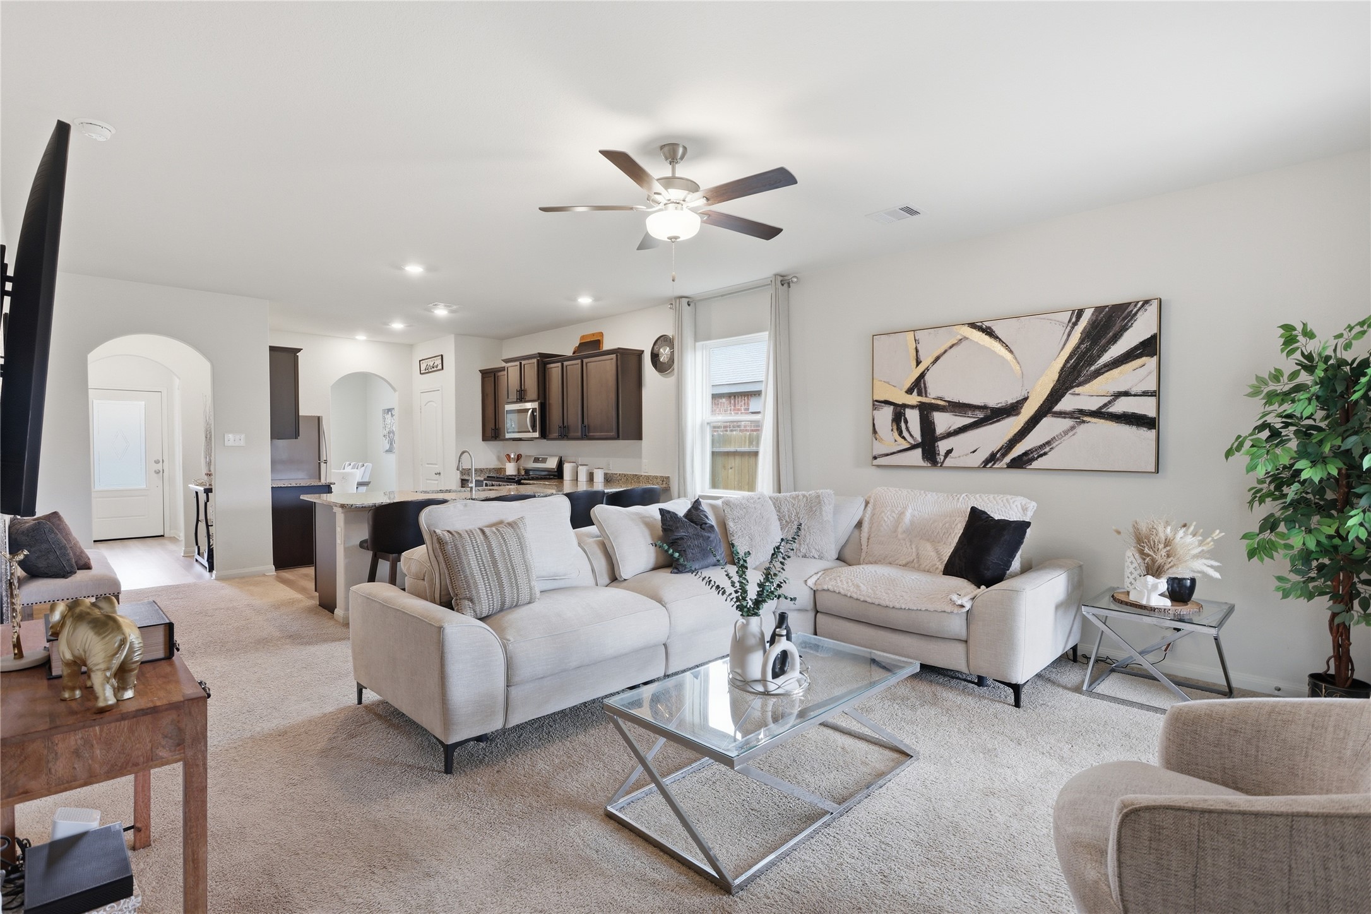
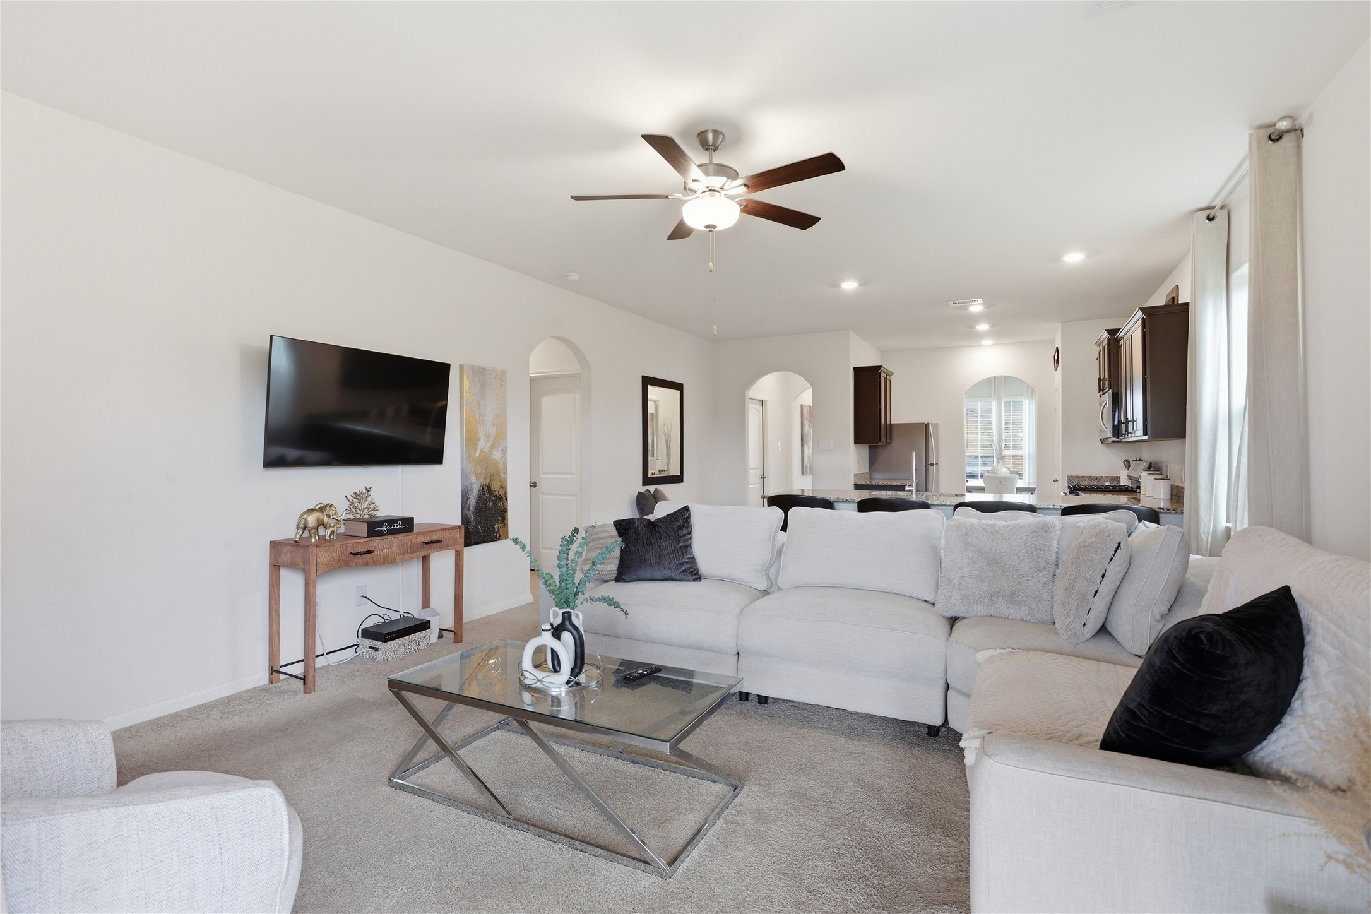
Open-concept living space with a modern kitchen featuring dark cabinets, granite countertops, and stainless steel appliances. The living area is cozy and well-lit, with large windows and a ceiling fan, providing a welcoming atmosphere.
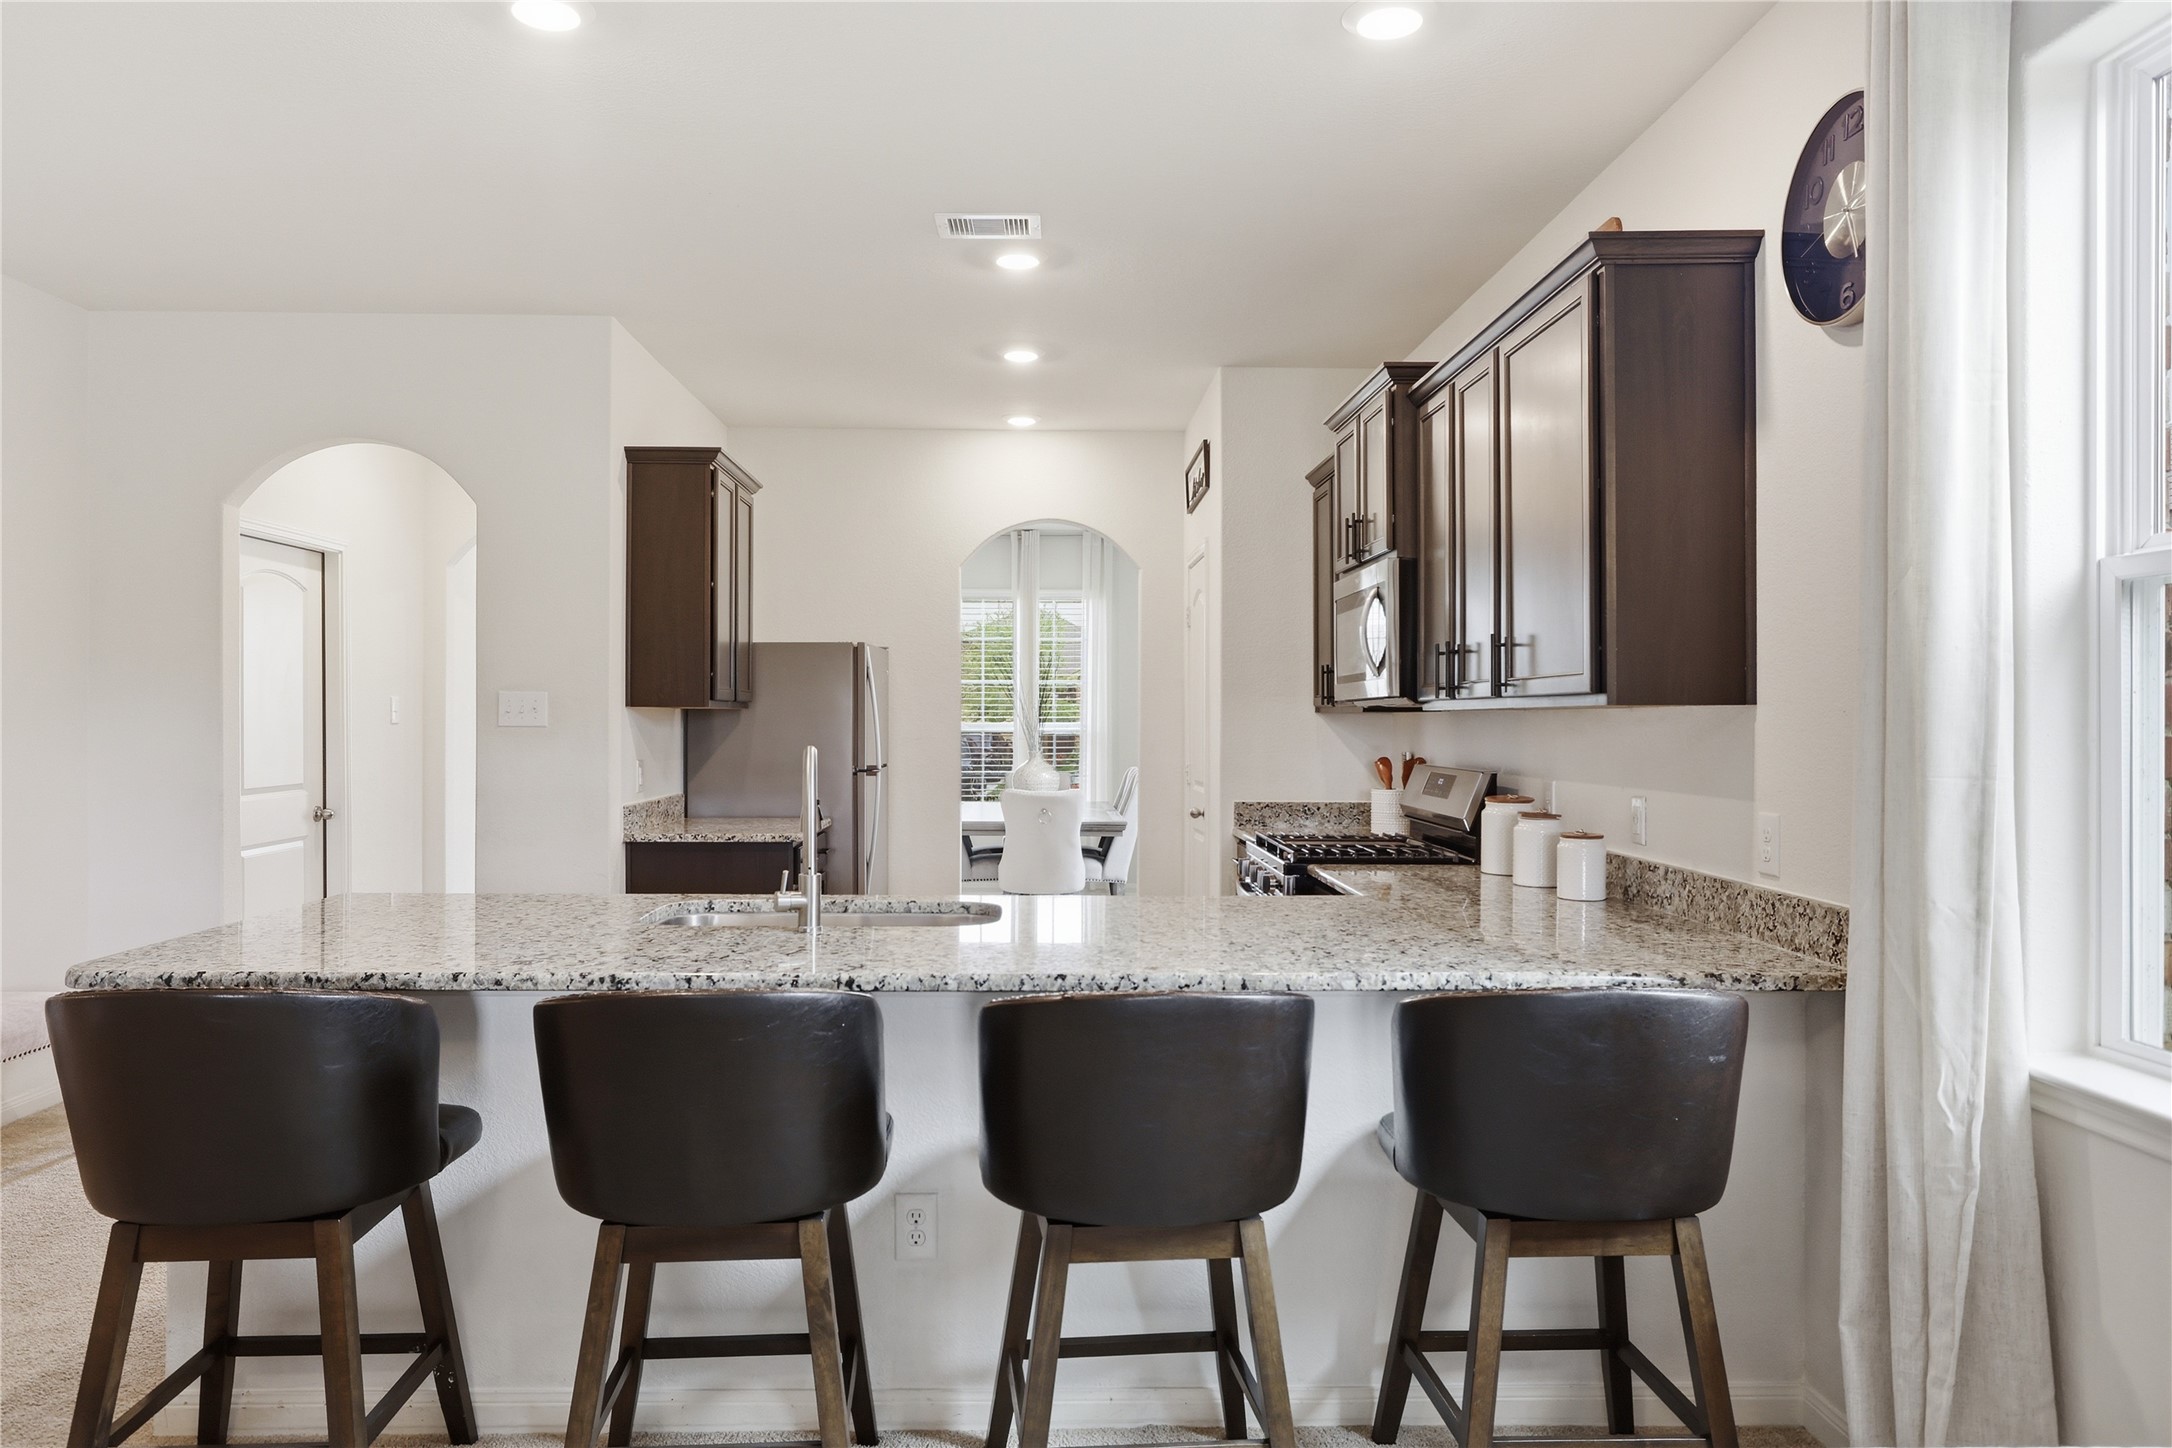
Modern kitchen with granite countertops, dark wood cabinets, and stainless steel appliances. Features a spacious island with seating for four, open layout, and a bright atmosphere with natural light.
The kitchen features a spacious granite countertop with seating for four, dark wood cabinets, stainless steel appliances, and an open layout with plenty of natural light.
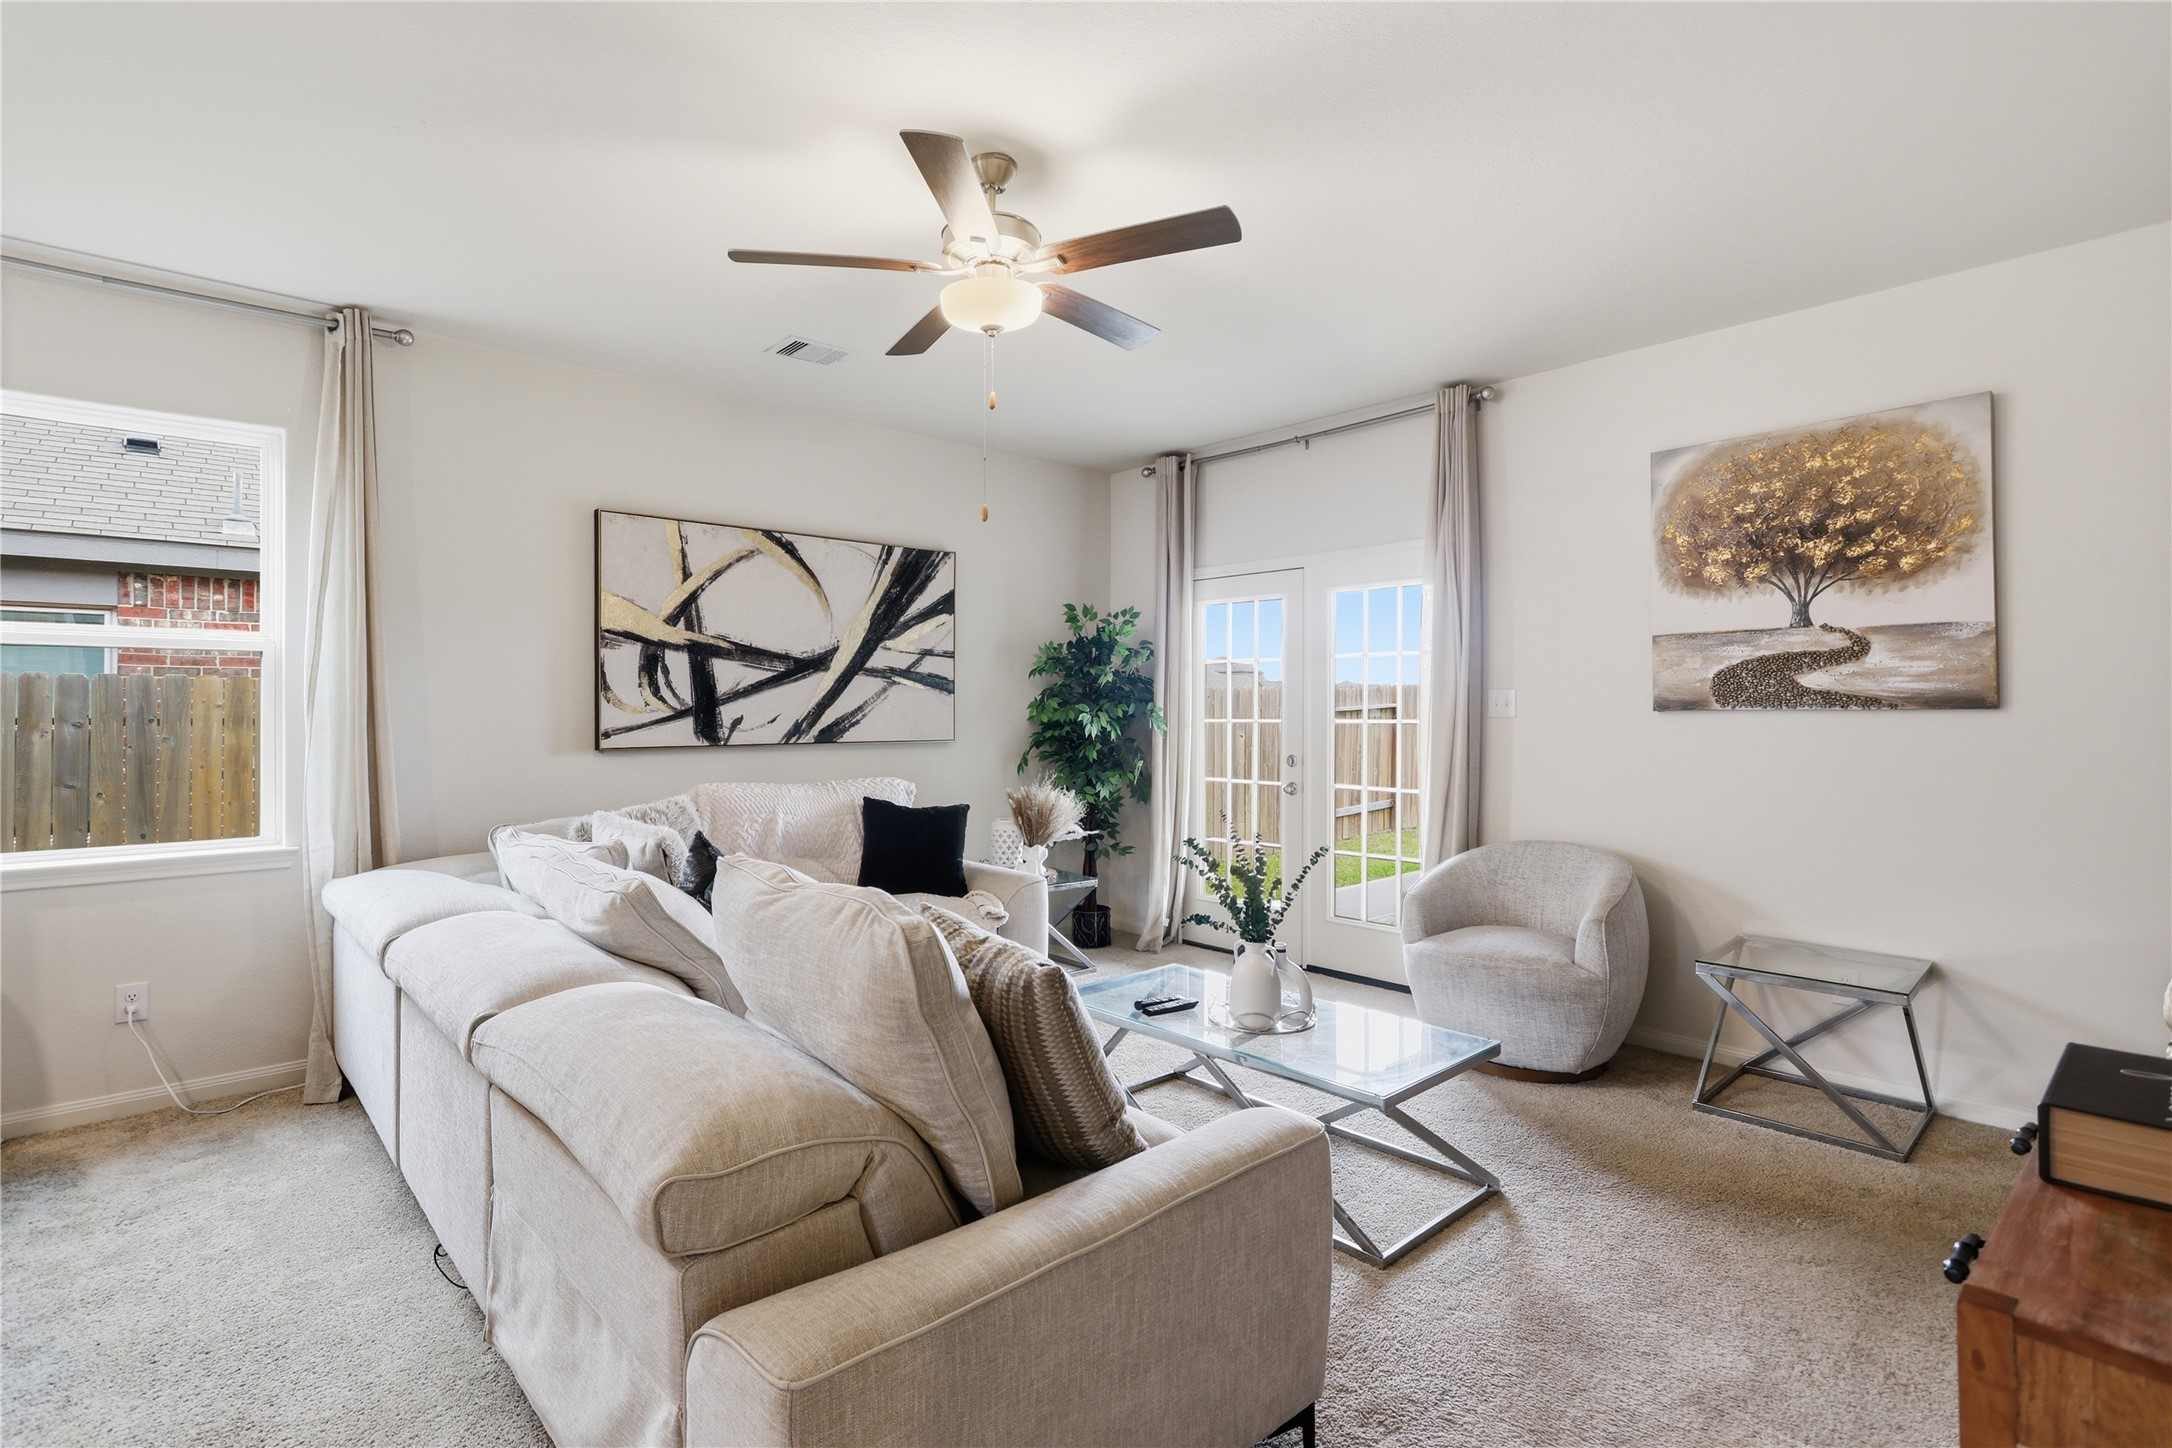
Bright and inviting living room with neutral tones, featuring a comfortable sofa, modern decor, and a ceiling fan. The space is well-lit by natural light from large windows and French doors that open to the outside, creating a cozy yet airy atmosphere.
This inviting open-concept living area features a modern kitchen with dark cabinetry and stainless steel appliances. The cozy living room offers ample natural light, a plush sectional sofa, and contemporary decor. Ideal for entertaining and relaxation.
The living room seamlessly connects to the kitchen, which includes dark cabinetry and modern appliances. The space is bright and airy, with neutral tones and ample lighting.
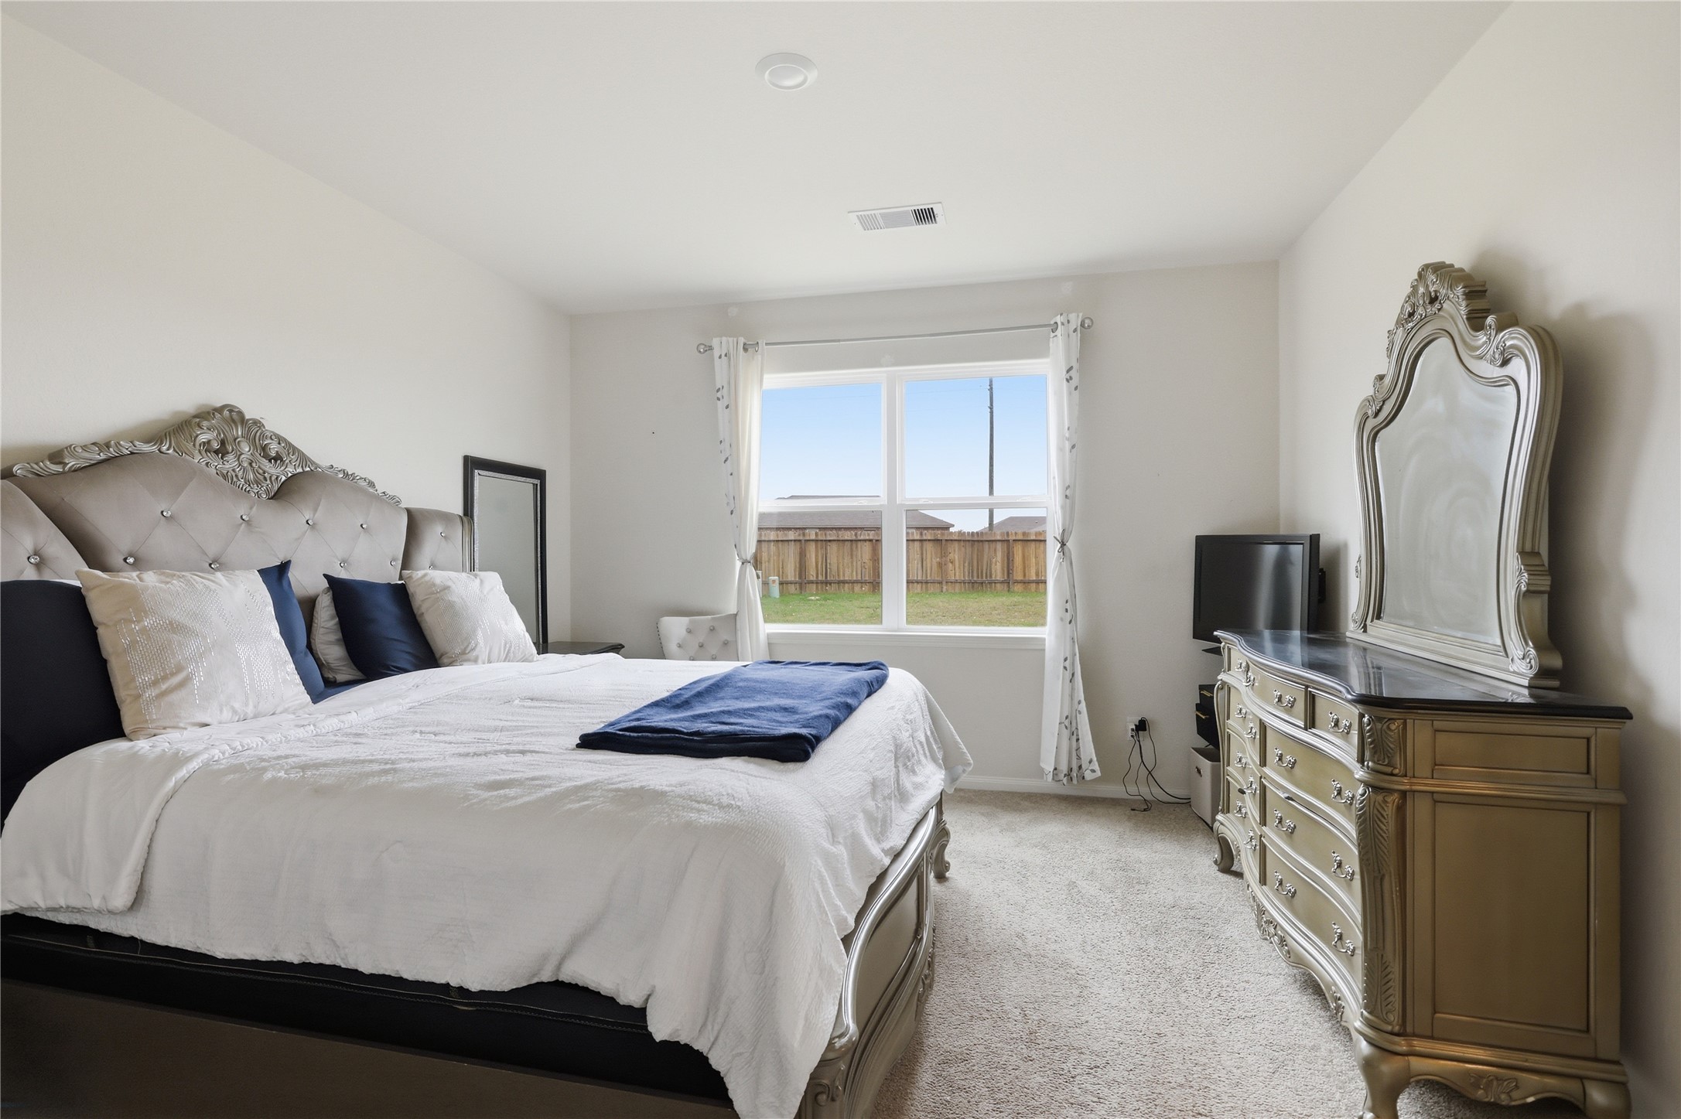
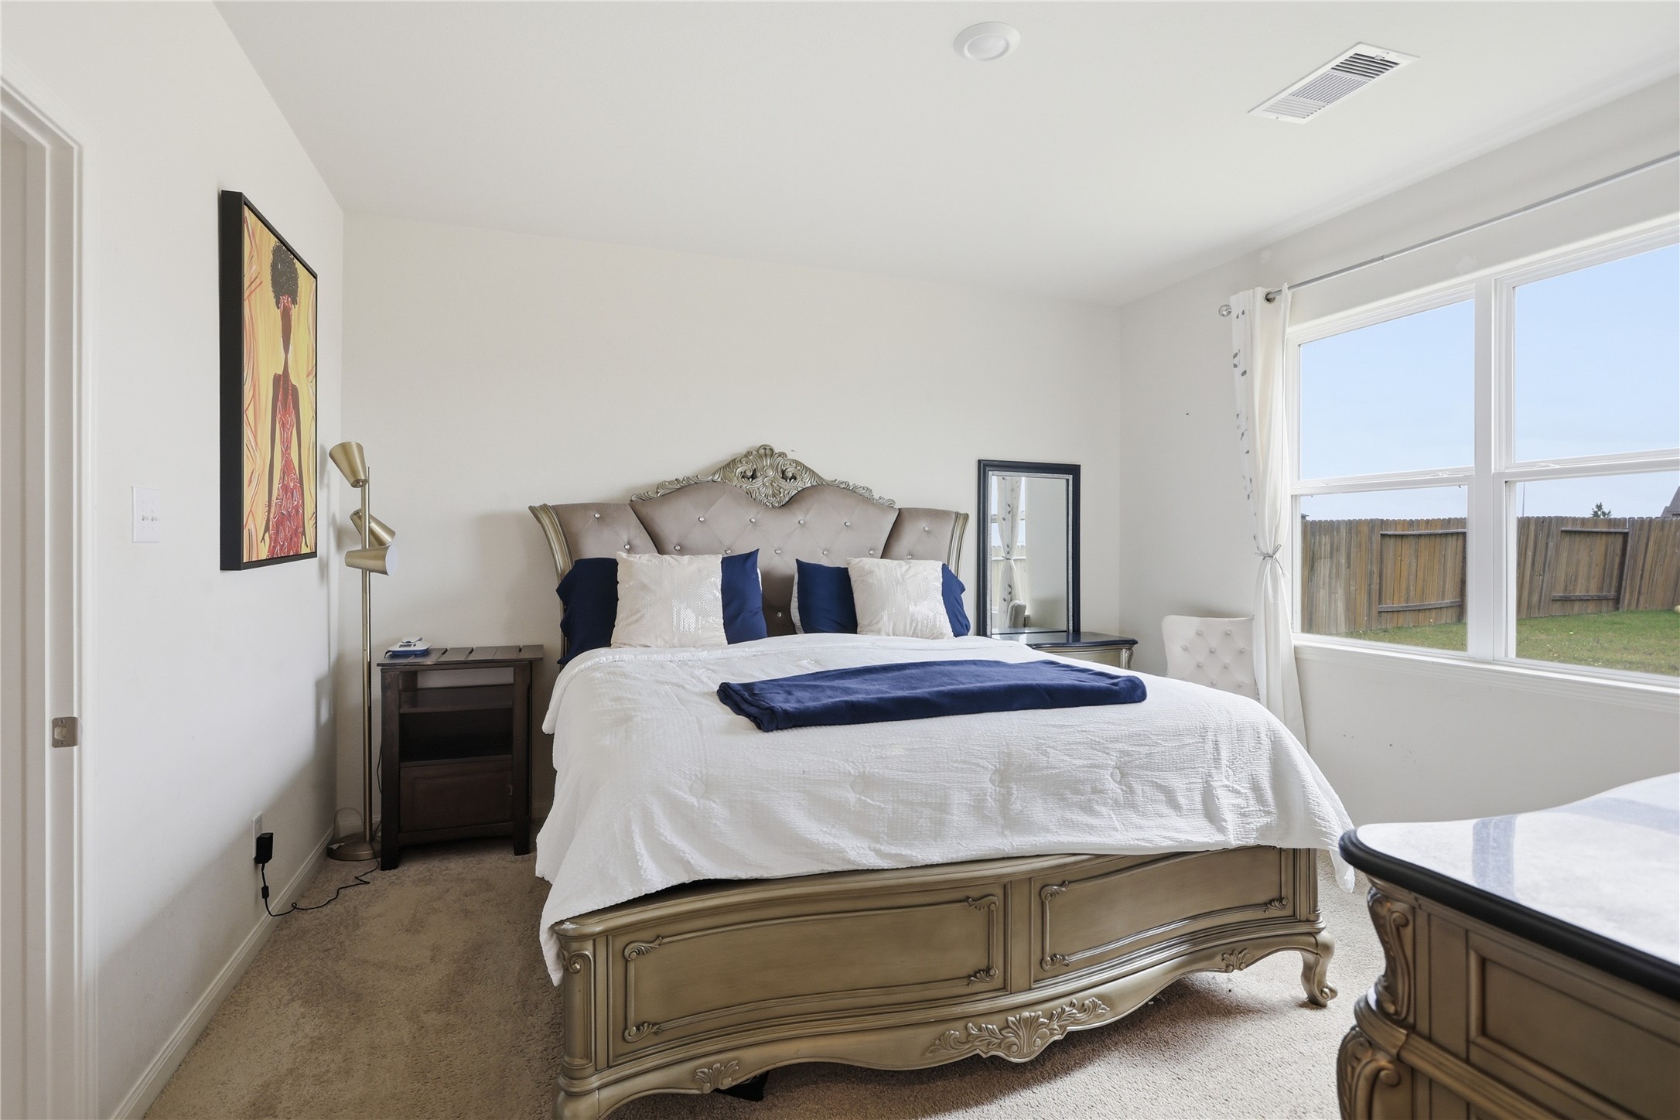
Spacious, bright bedroom with a large window offering natural light and backyard views. Easily fits a king size bed and large dresser,
Spacious, bright bedroom with a large window offering natural light and backyard views. Easily fits a king size bed and large dresser,
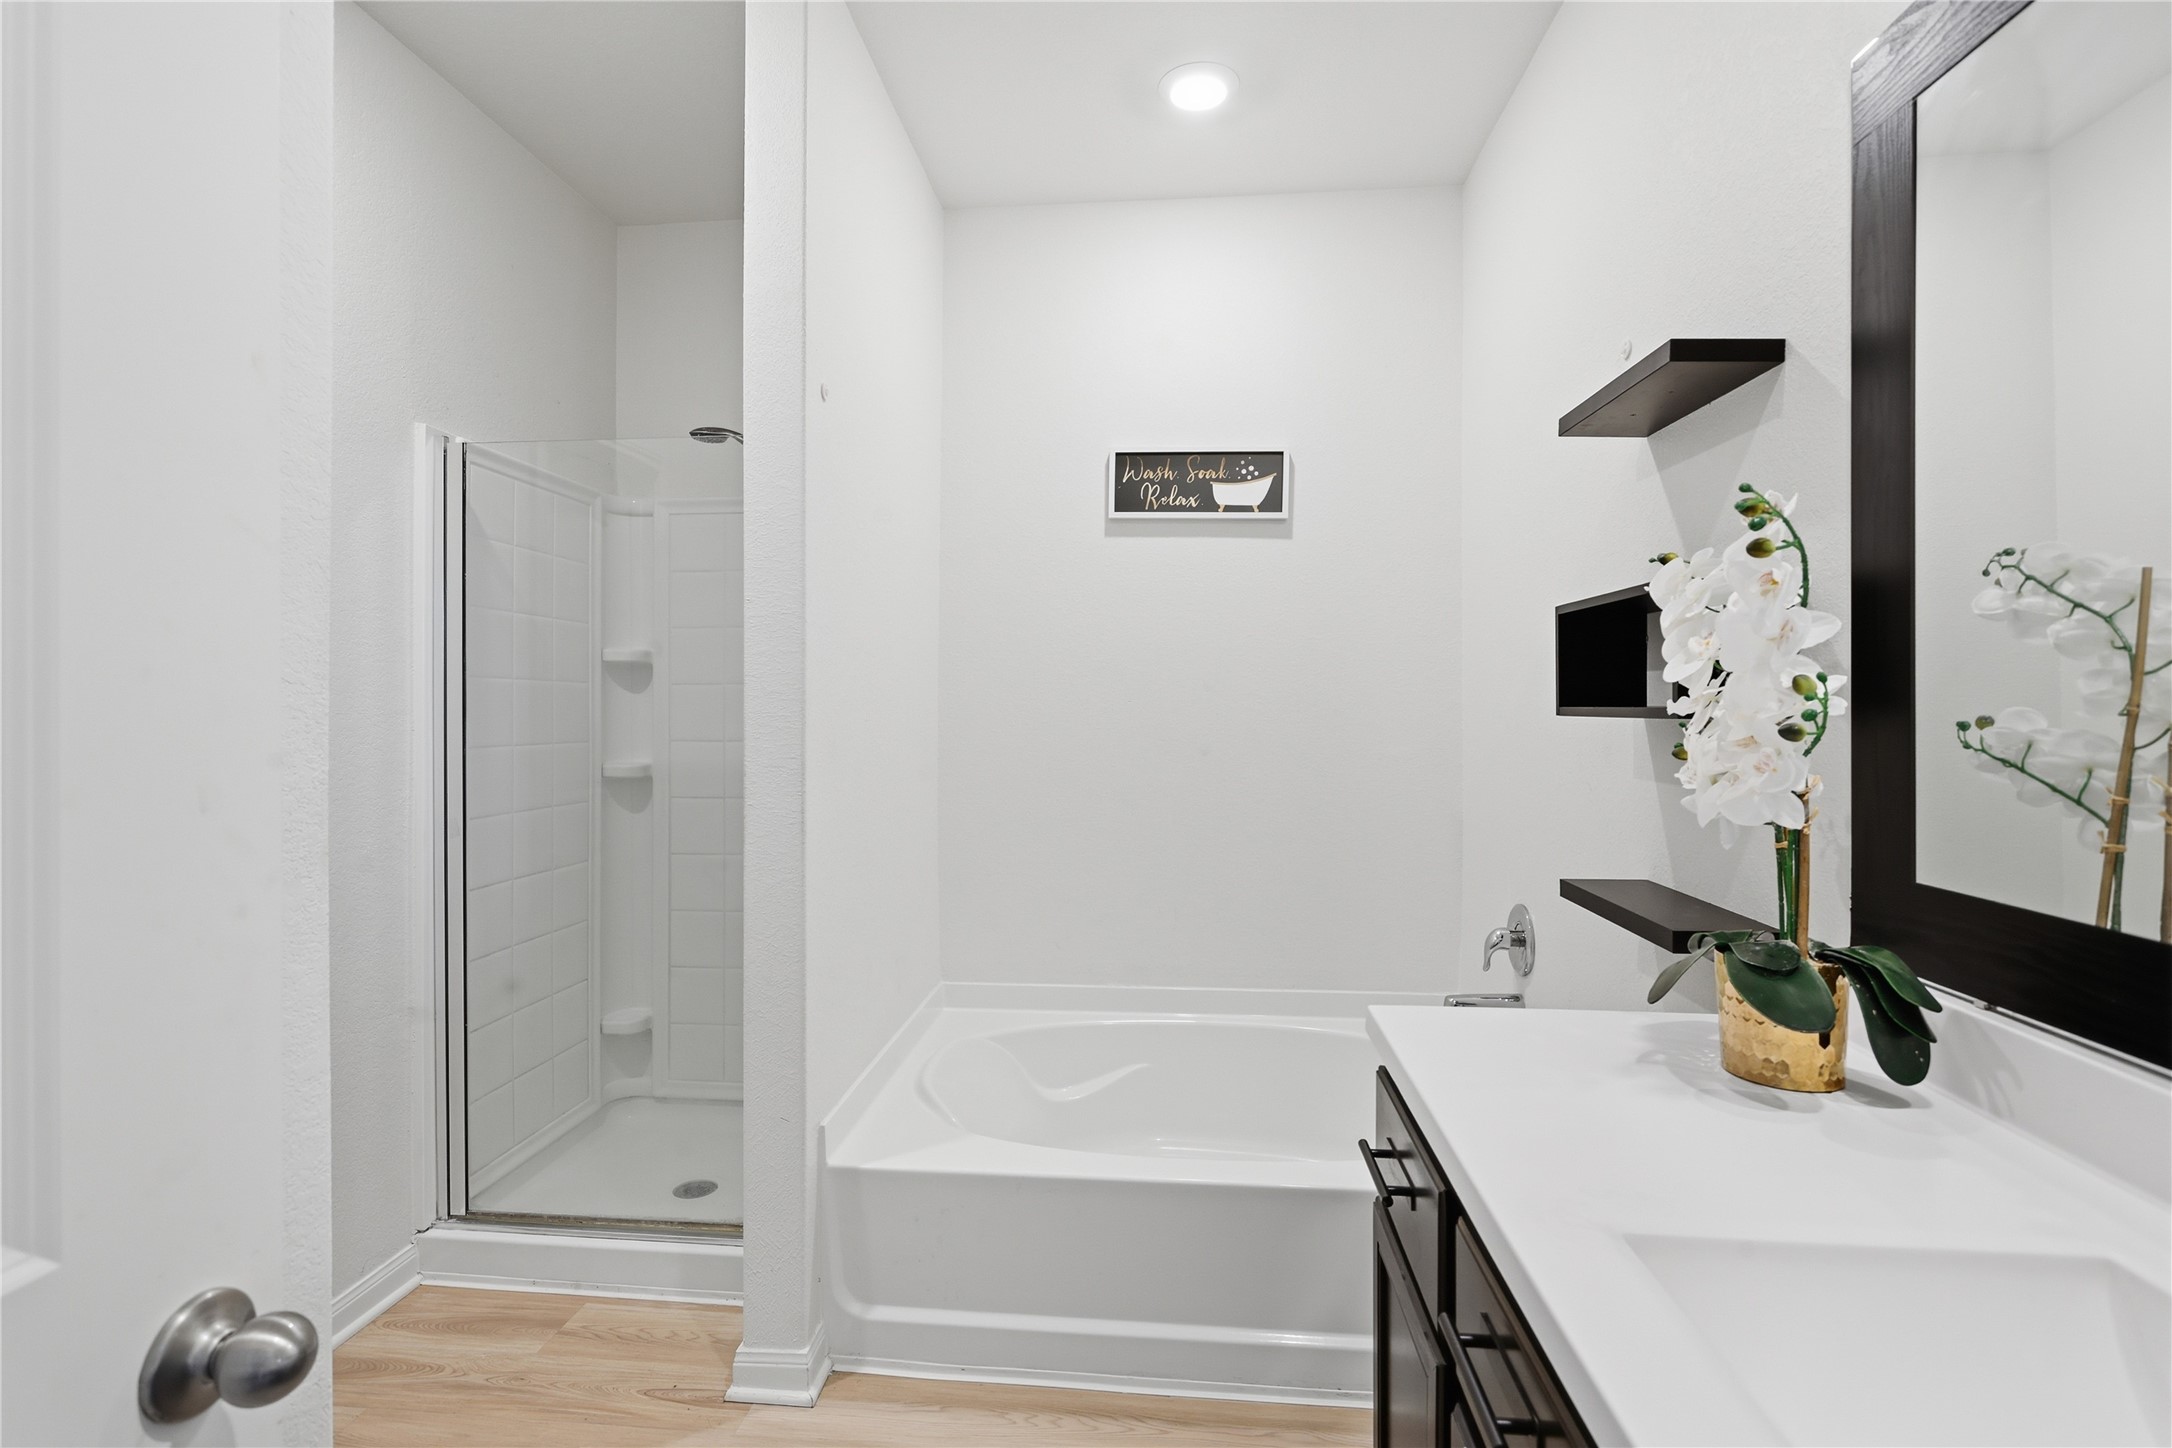
Modern bathroom features a sleek design with a glass-enclosed shower, a comfortable bathtub, and a stylish vanity. Bright and inviting, it includes decorative shelving and recessed lighting for a touch of elegance.
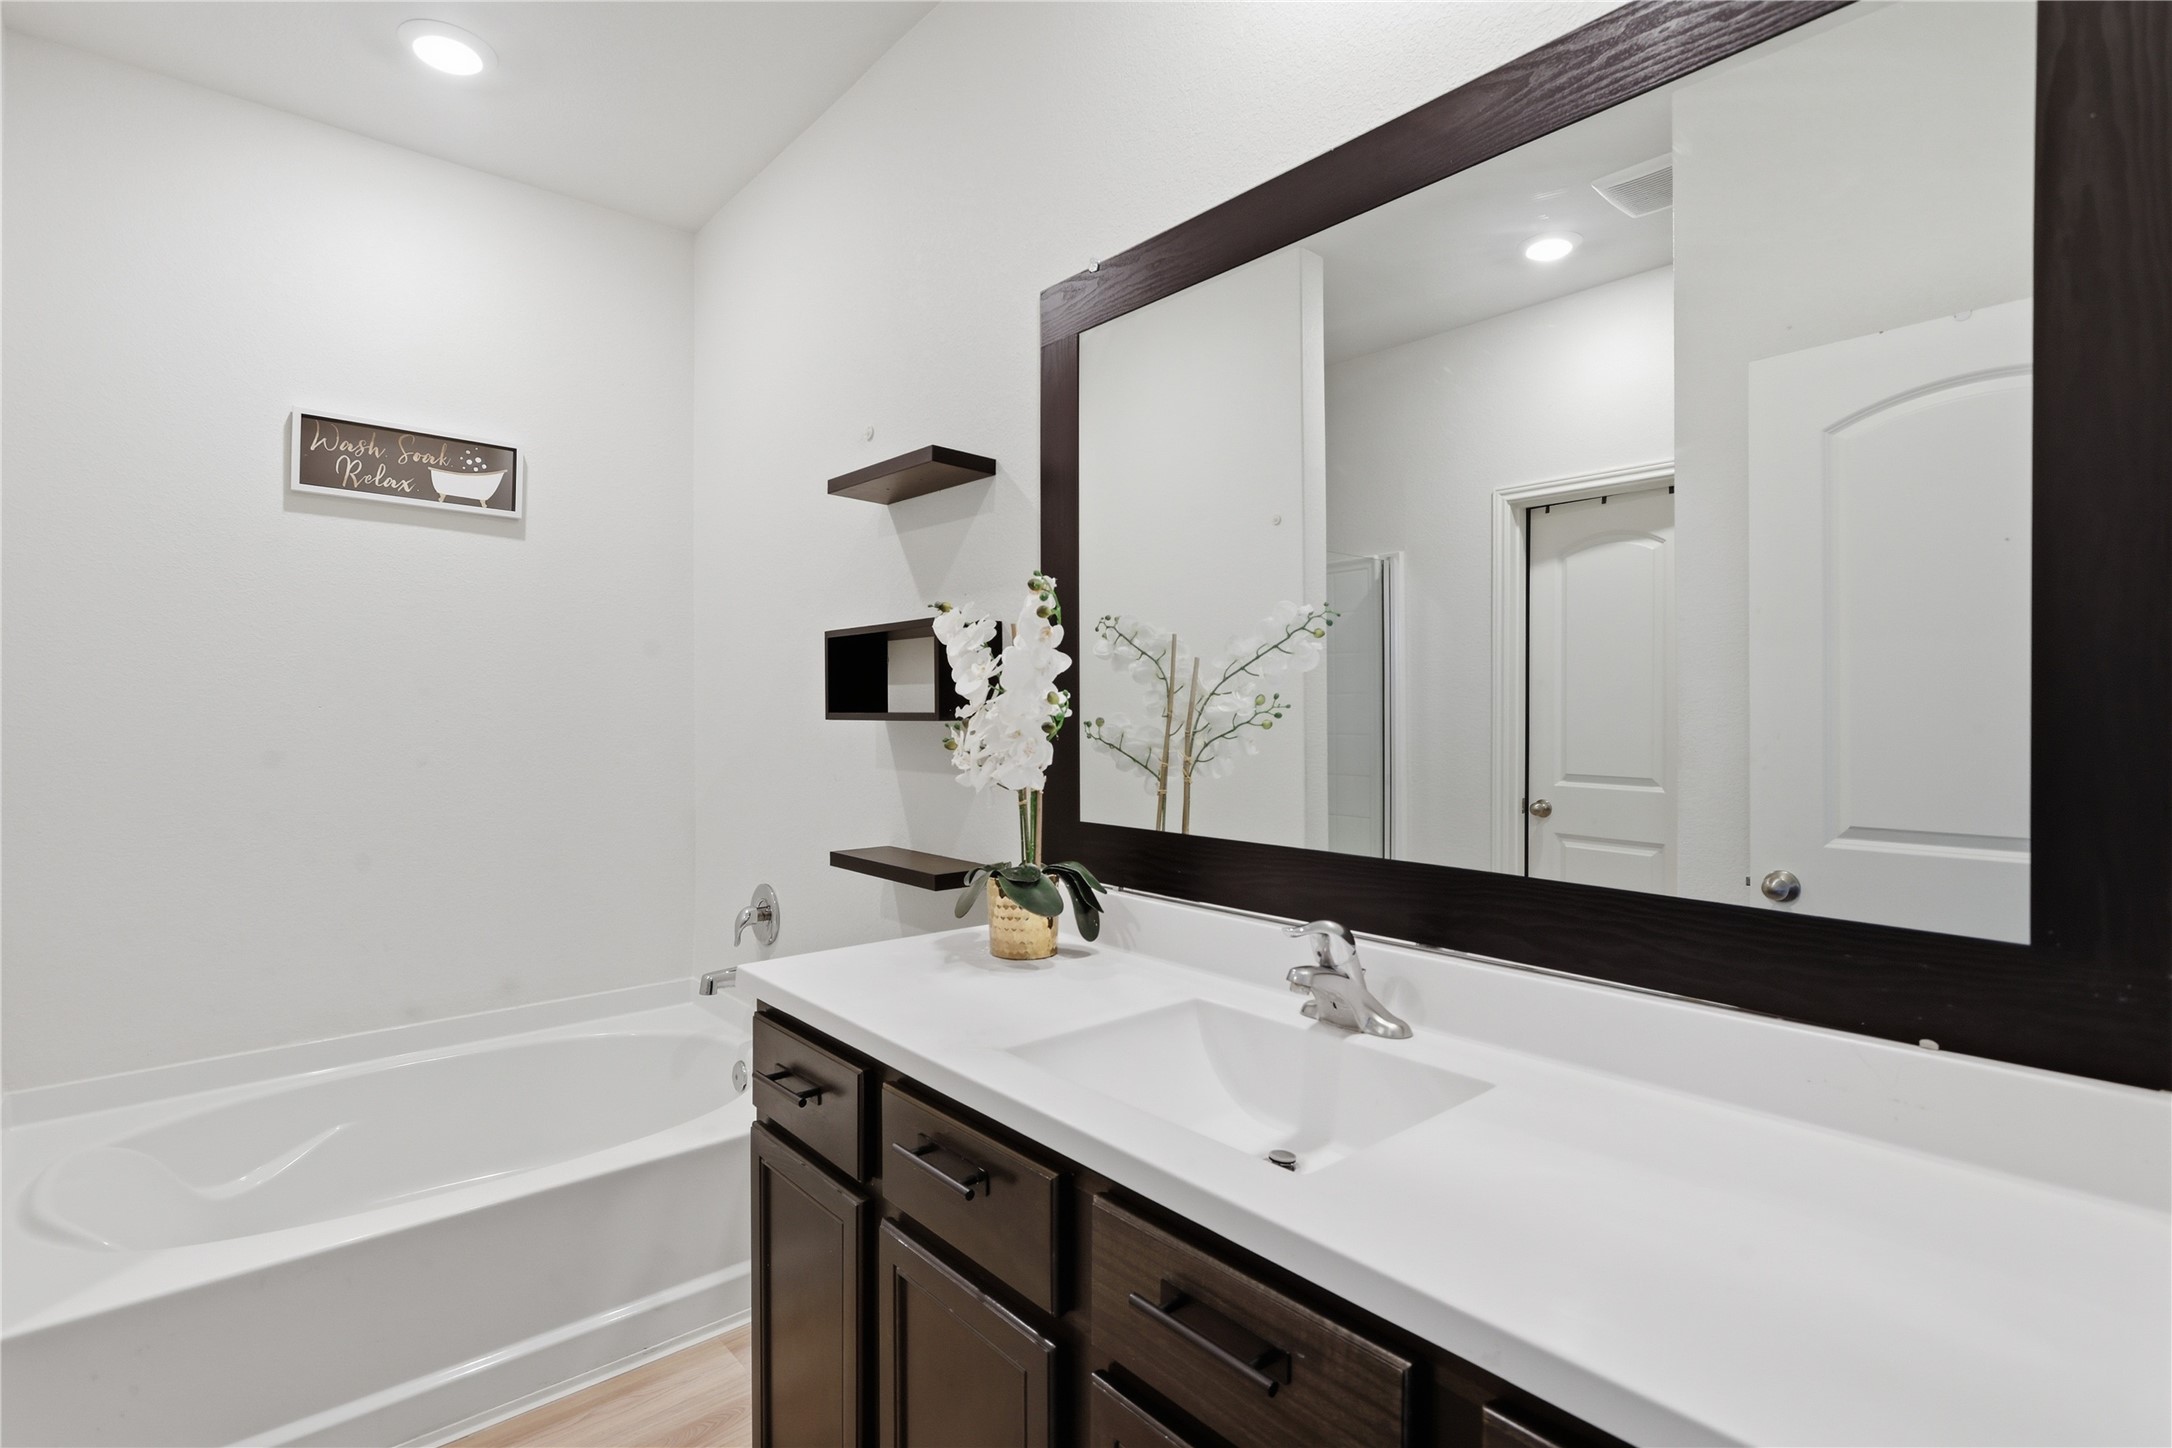
This bathroom features a sleek design with a large mirror, elegant dark wood vanity, and a white countertop. It includes a spacious bathtub and modern fixtures, creating a relaxing and inviting???????????????????????????????? atmosphere.
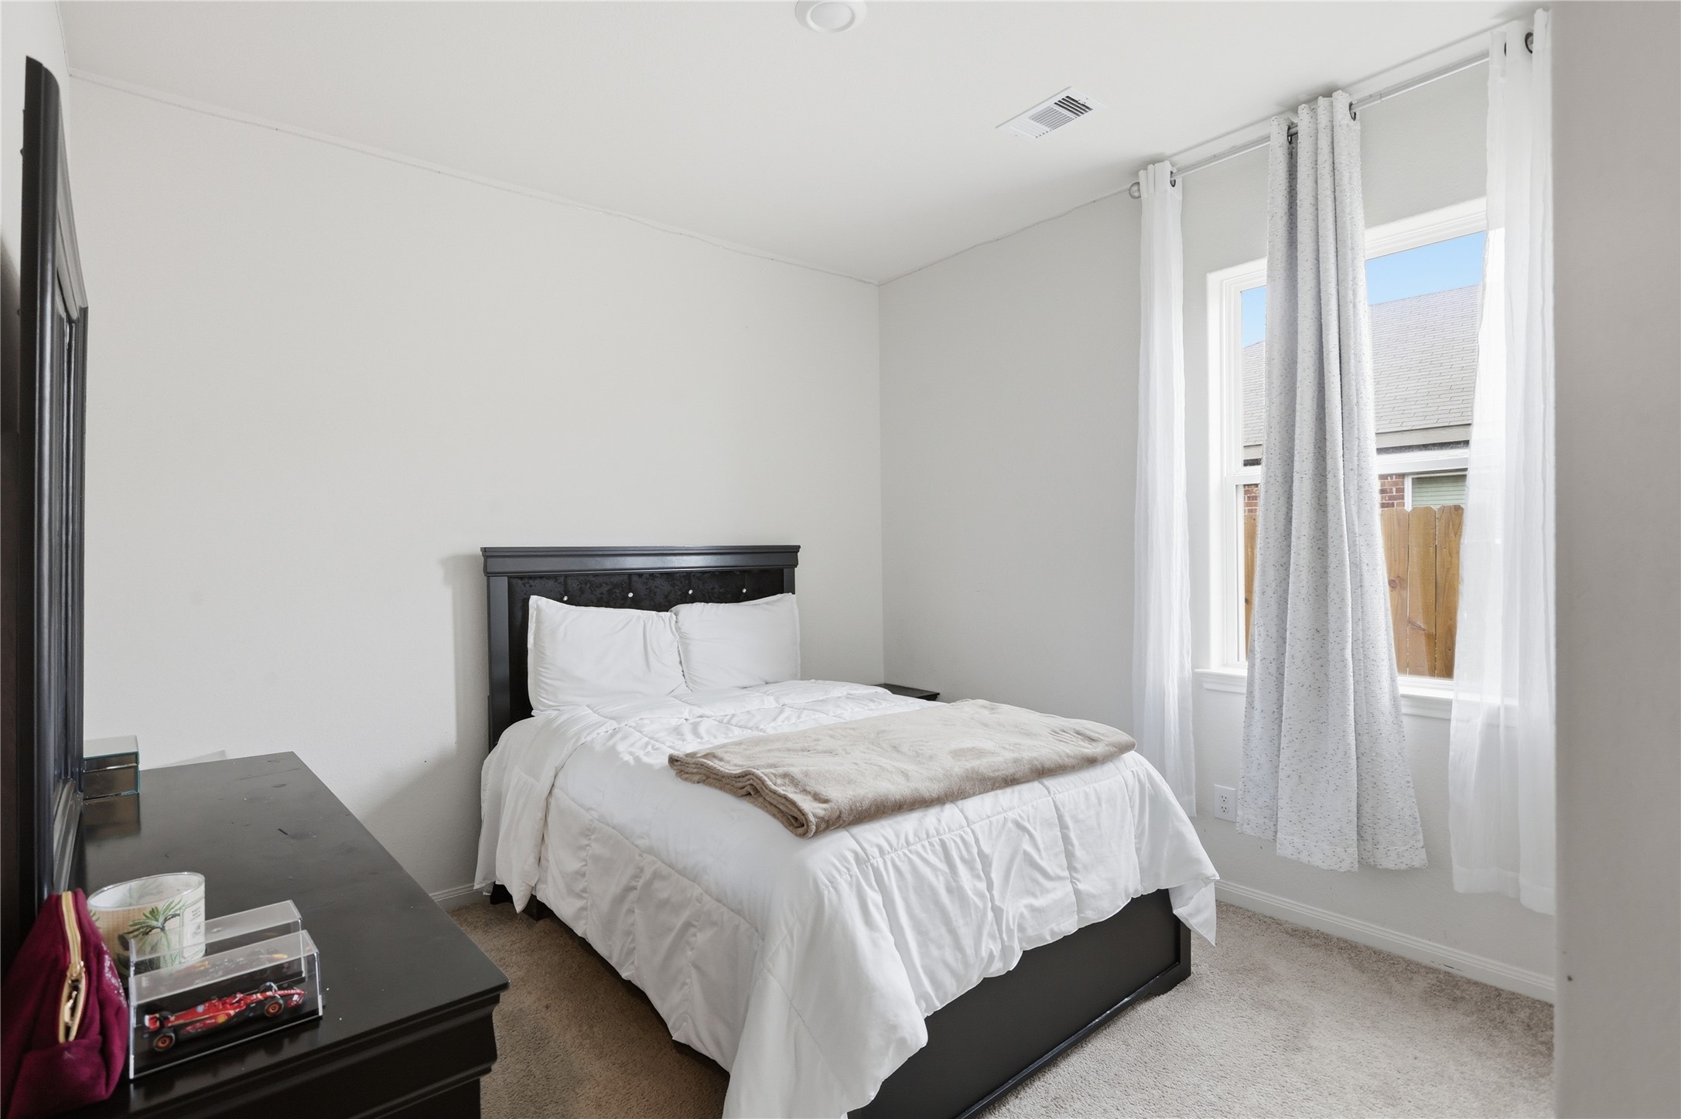
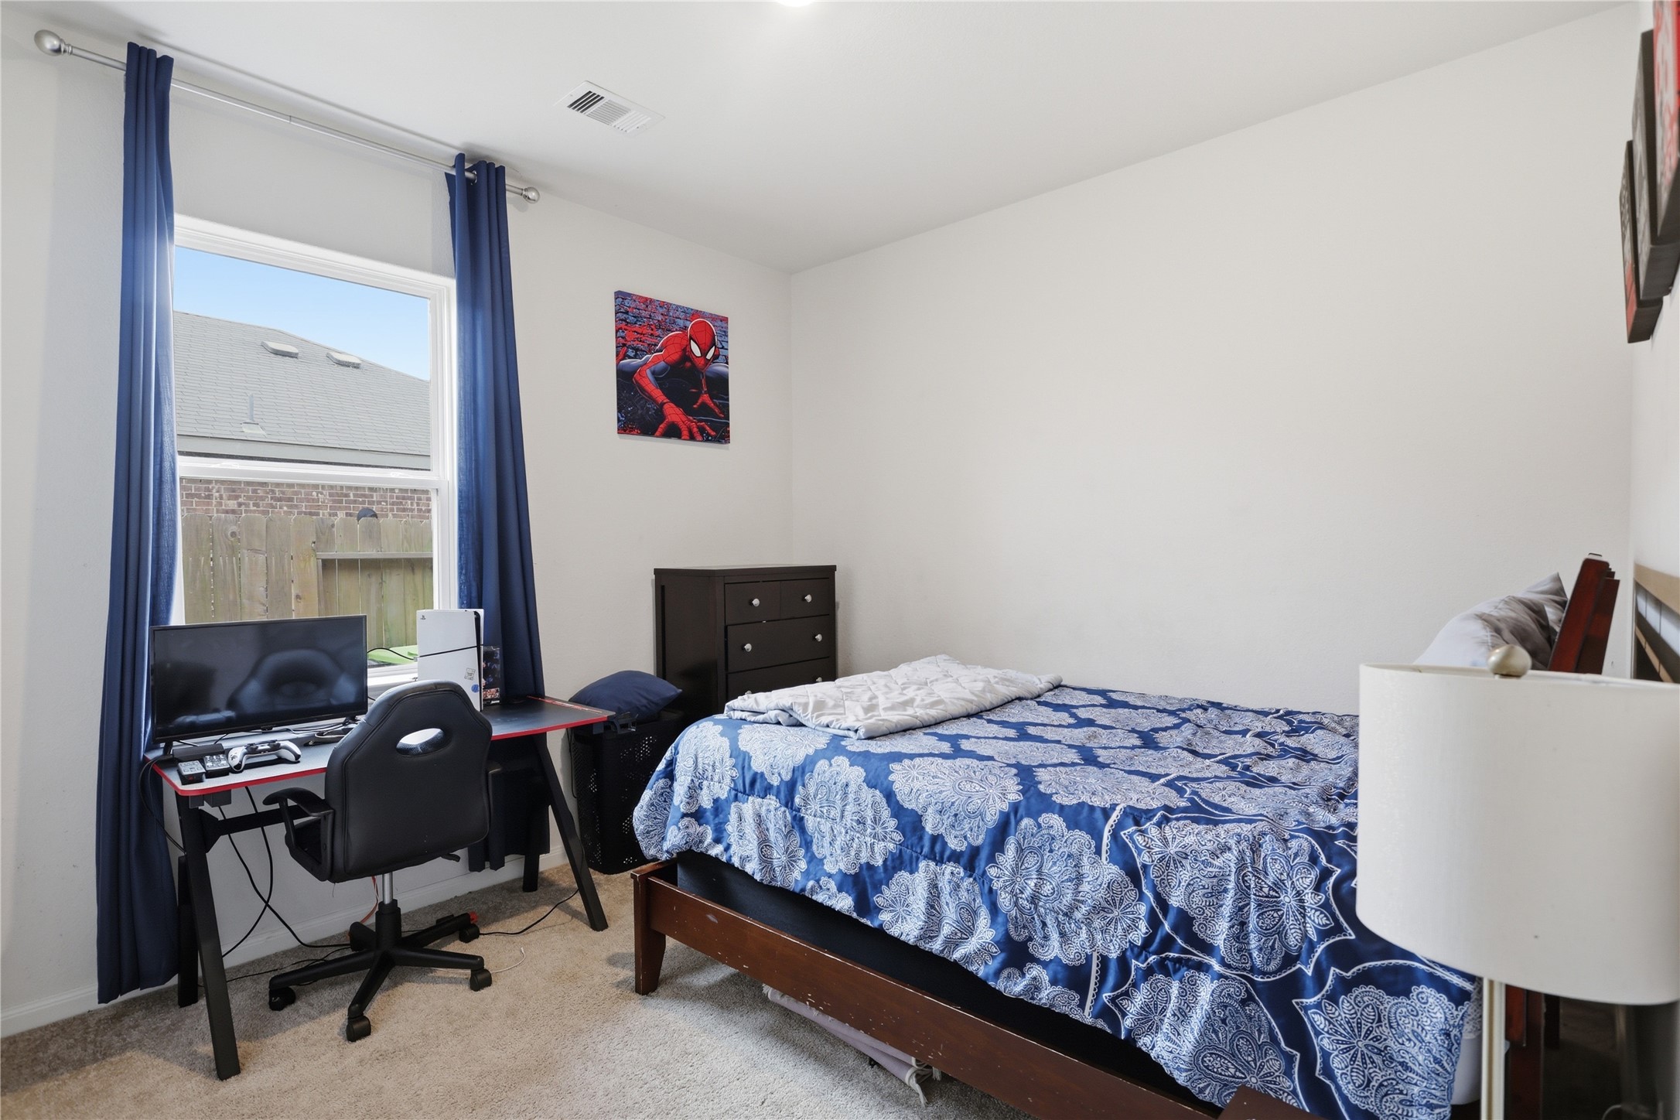
Cozy bedroom with soft carpeting and a large window that provides lots of natural light.
Cozy bedroom with soft carpeting and a large window that provides lots of natural light.
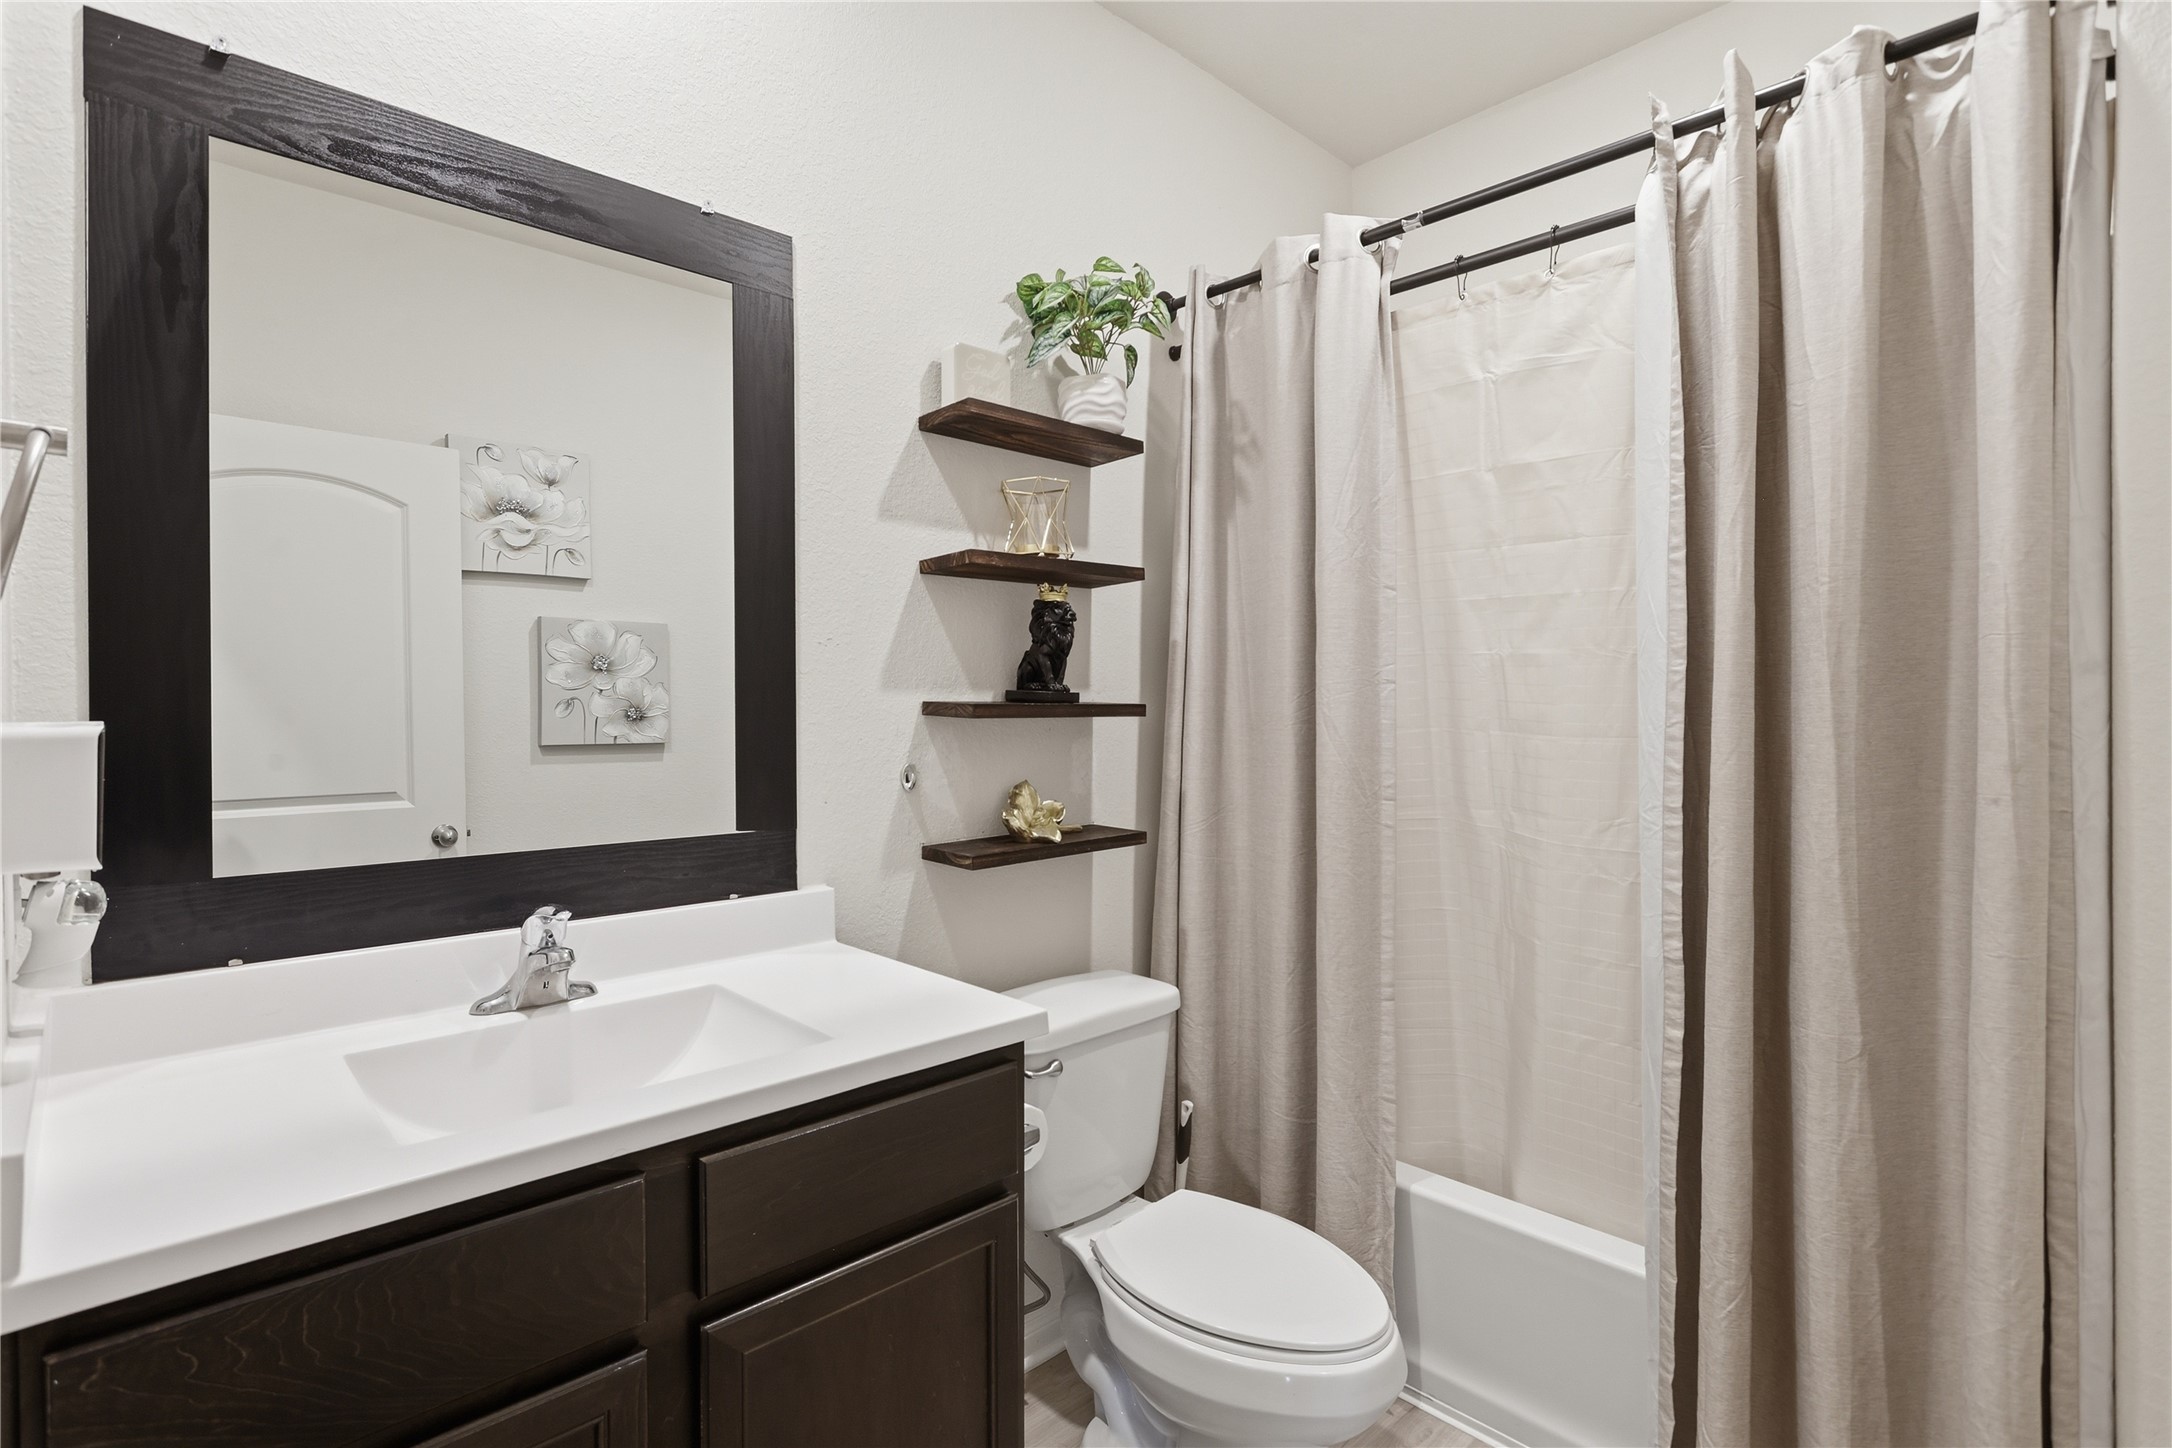
Secondary bathroom features a clean design with a dark vanity, a large mirror, and open shelving for decor. It includes a shower/tub combo.
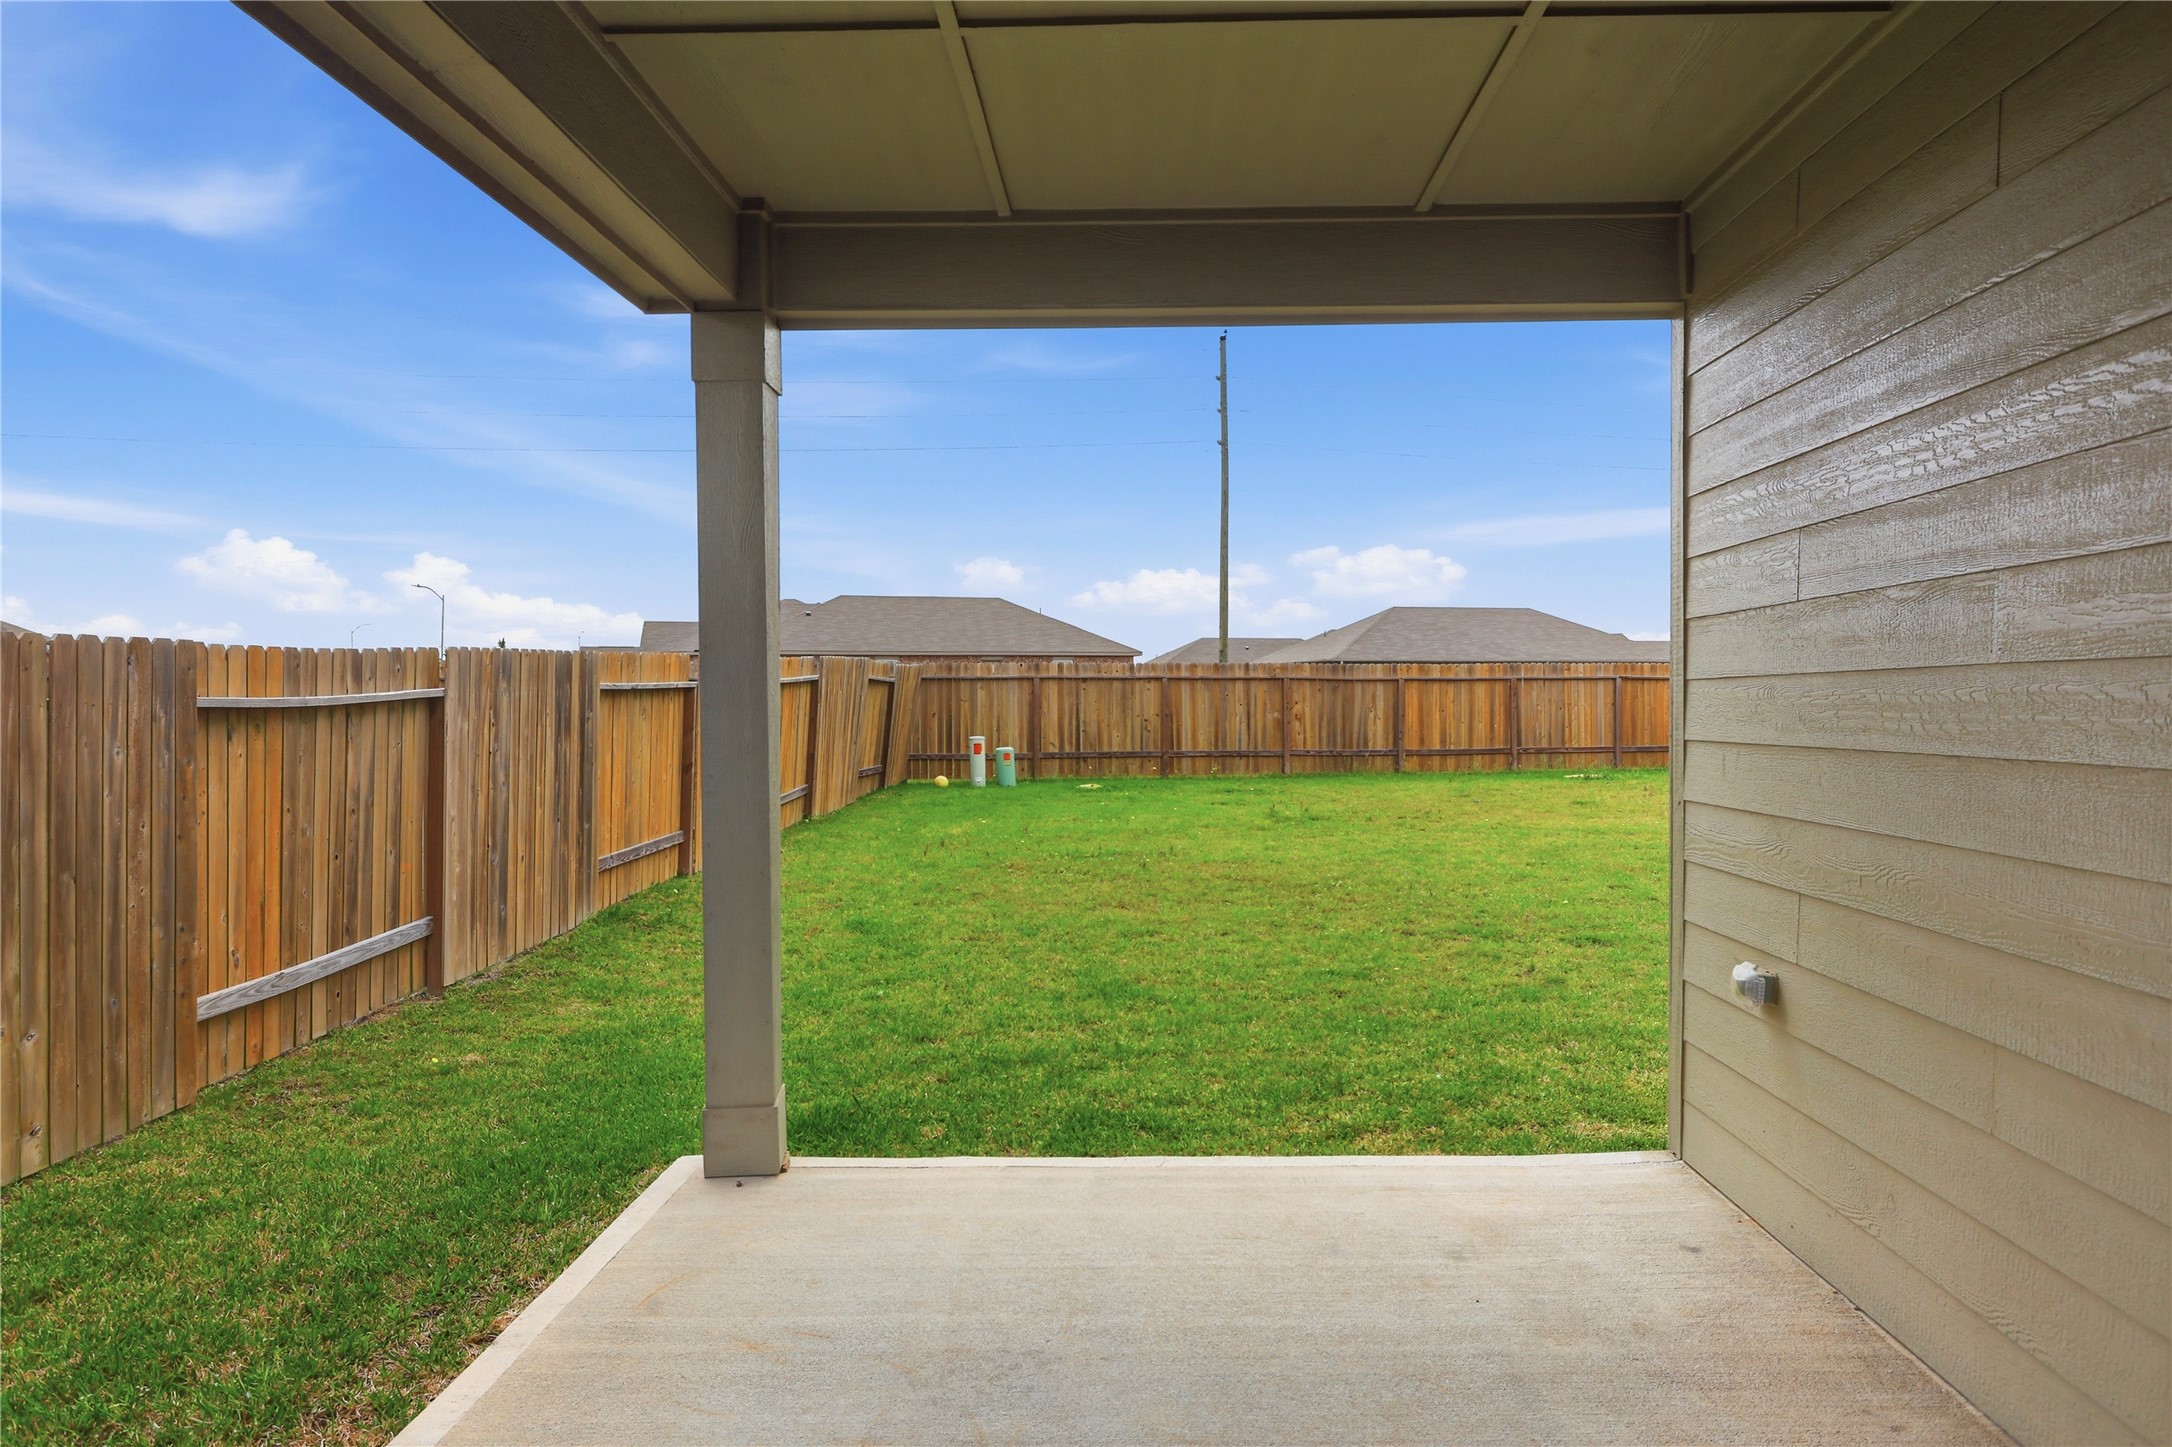
Covered patio with a view of huge, fenced backyard, perfect for outdoor activities and privacy. No back Neighbors
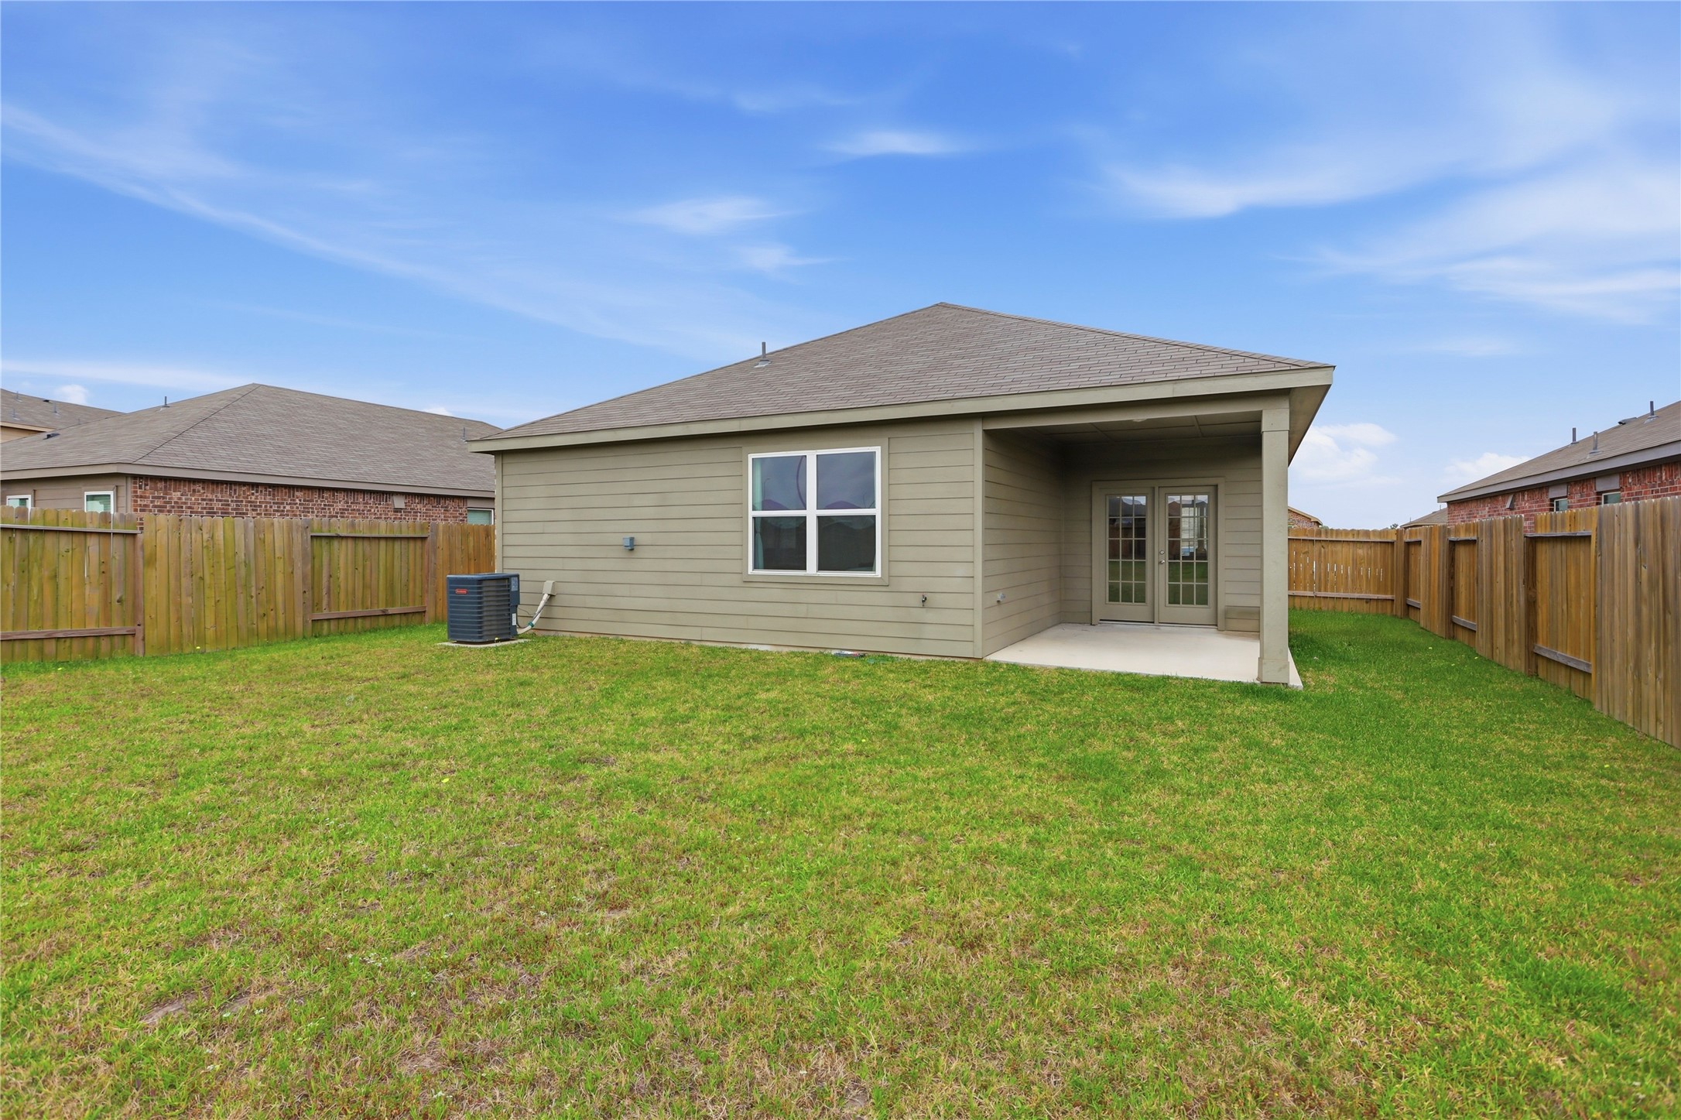
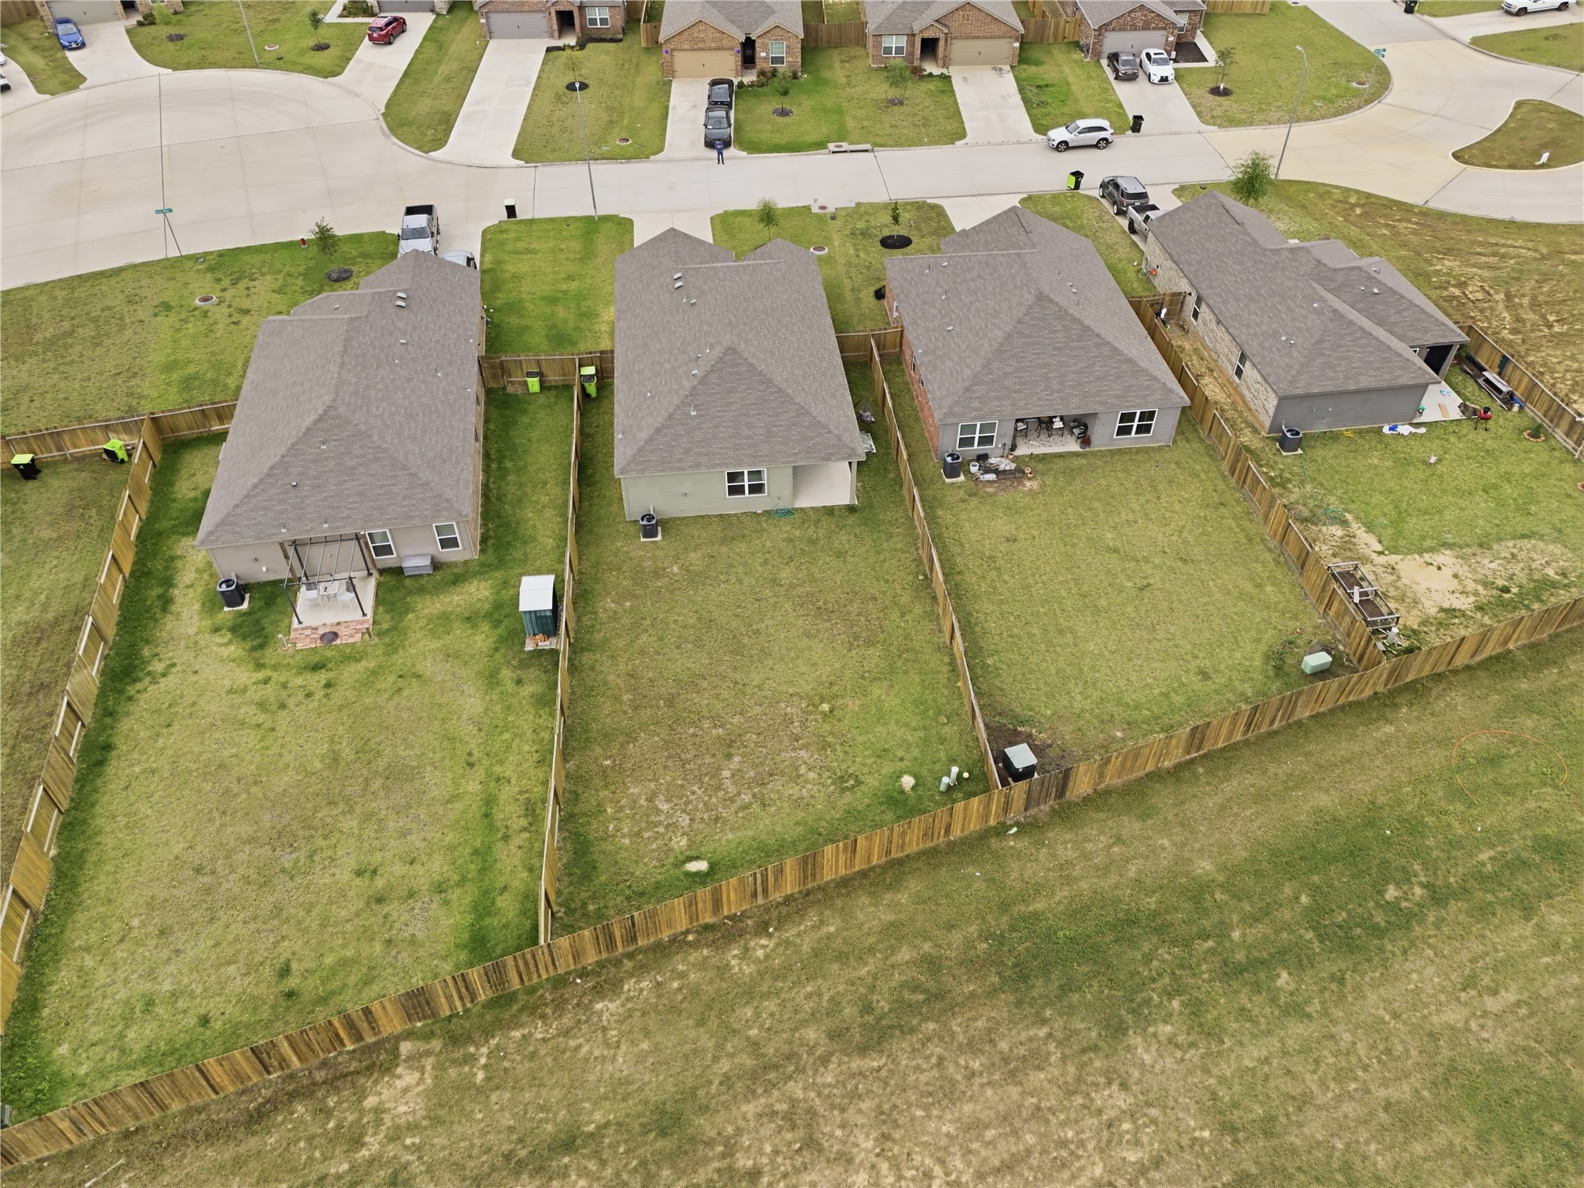
Backyard with a covered patio, fenced yard, and a grassy lawn. Perfect for outdoor activities and privacy. No back neighbors.
Cute single-story, brick home with a neatly maintained front yard. It features a two-car garage, a long driveway, and is situated in a section with no back neighbors!
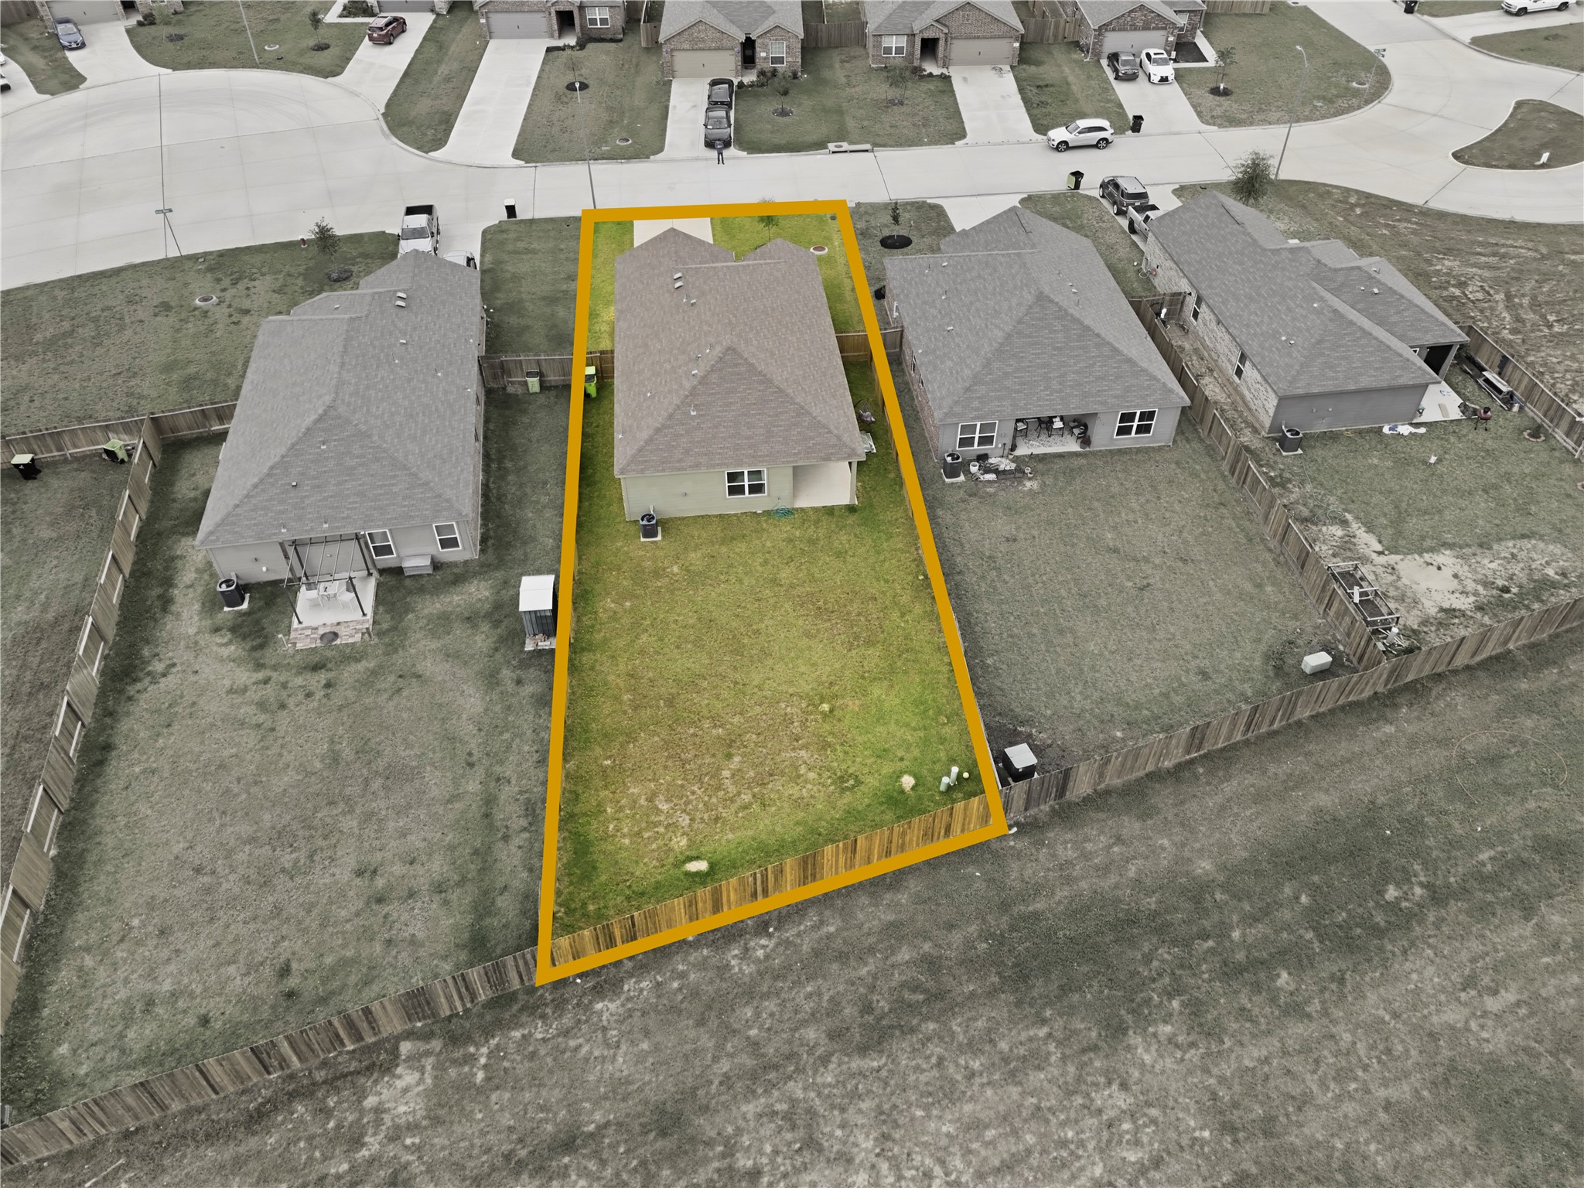
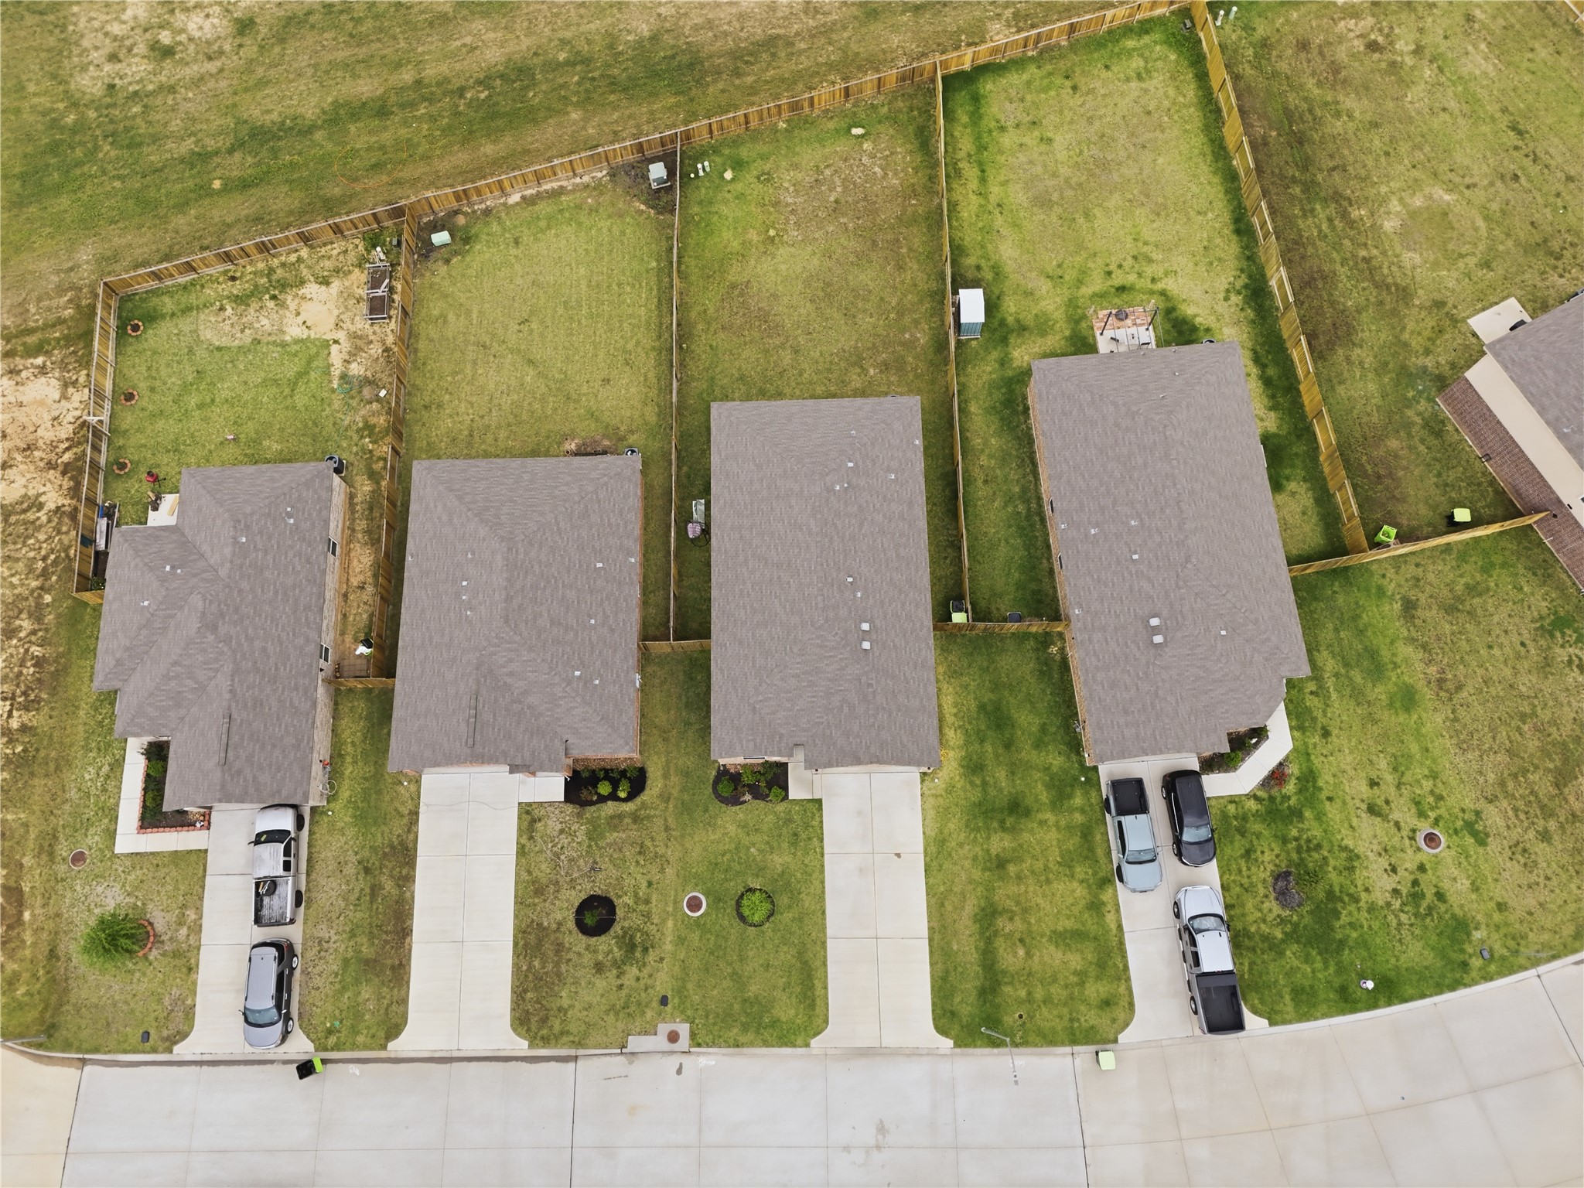
Aerial photo of 408 Texas Olive Dr., outlined in orange, highlighting its rectangular lot. It’s situated in a suburban neighborhood with similar houses nearby, featuring well-maintained lawns and quiet streets.
Aerial photo of 408 Texas Olive Dr. highlighting its rectangular lot. It’s situated in a suburban neighborhood with similar houses nearby, featuring well-maintained lawns and quiet streets.
Aerial photo photo of 408 Texas Olive Dr.
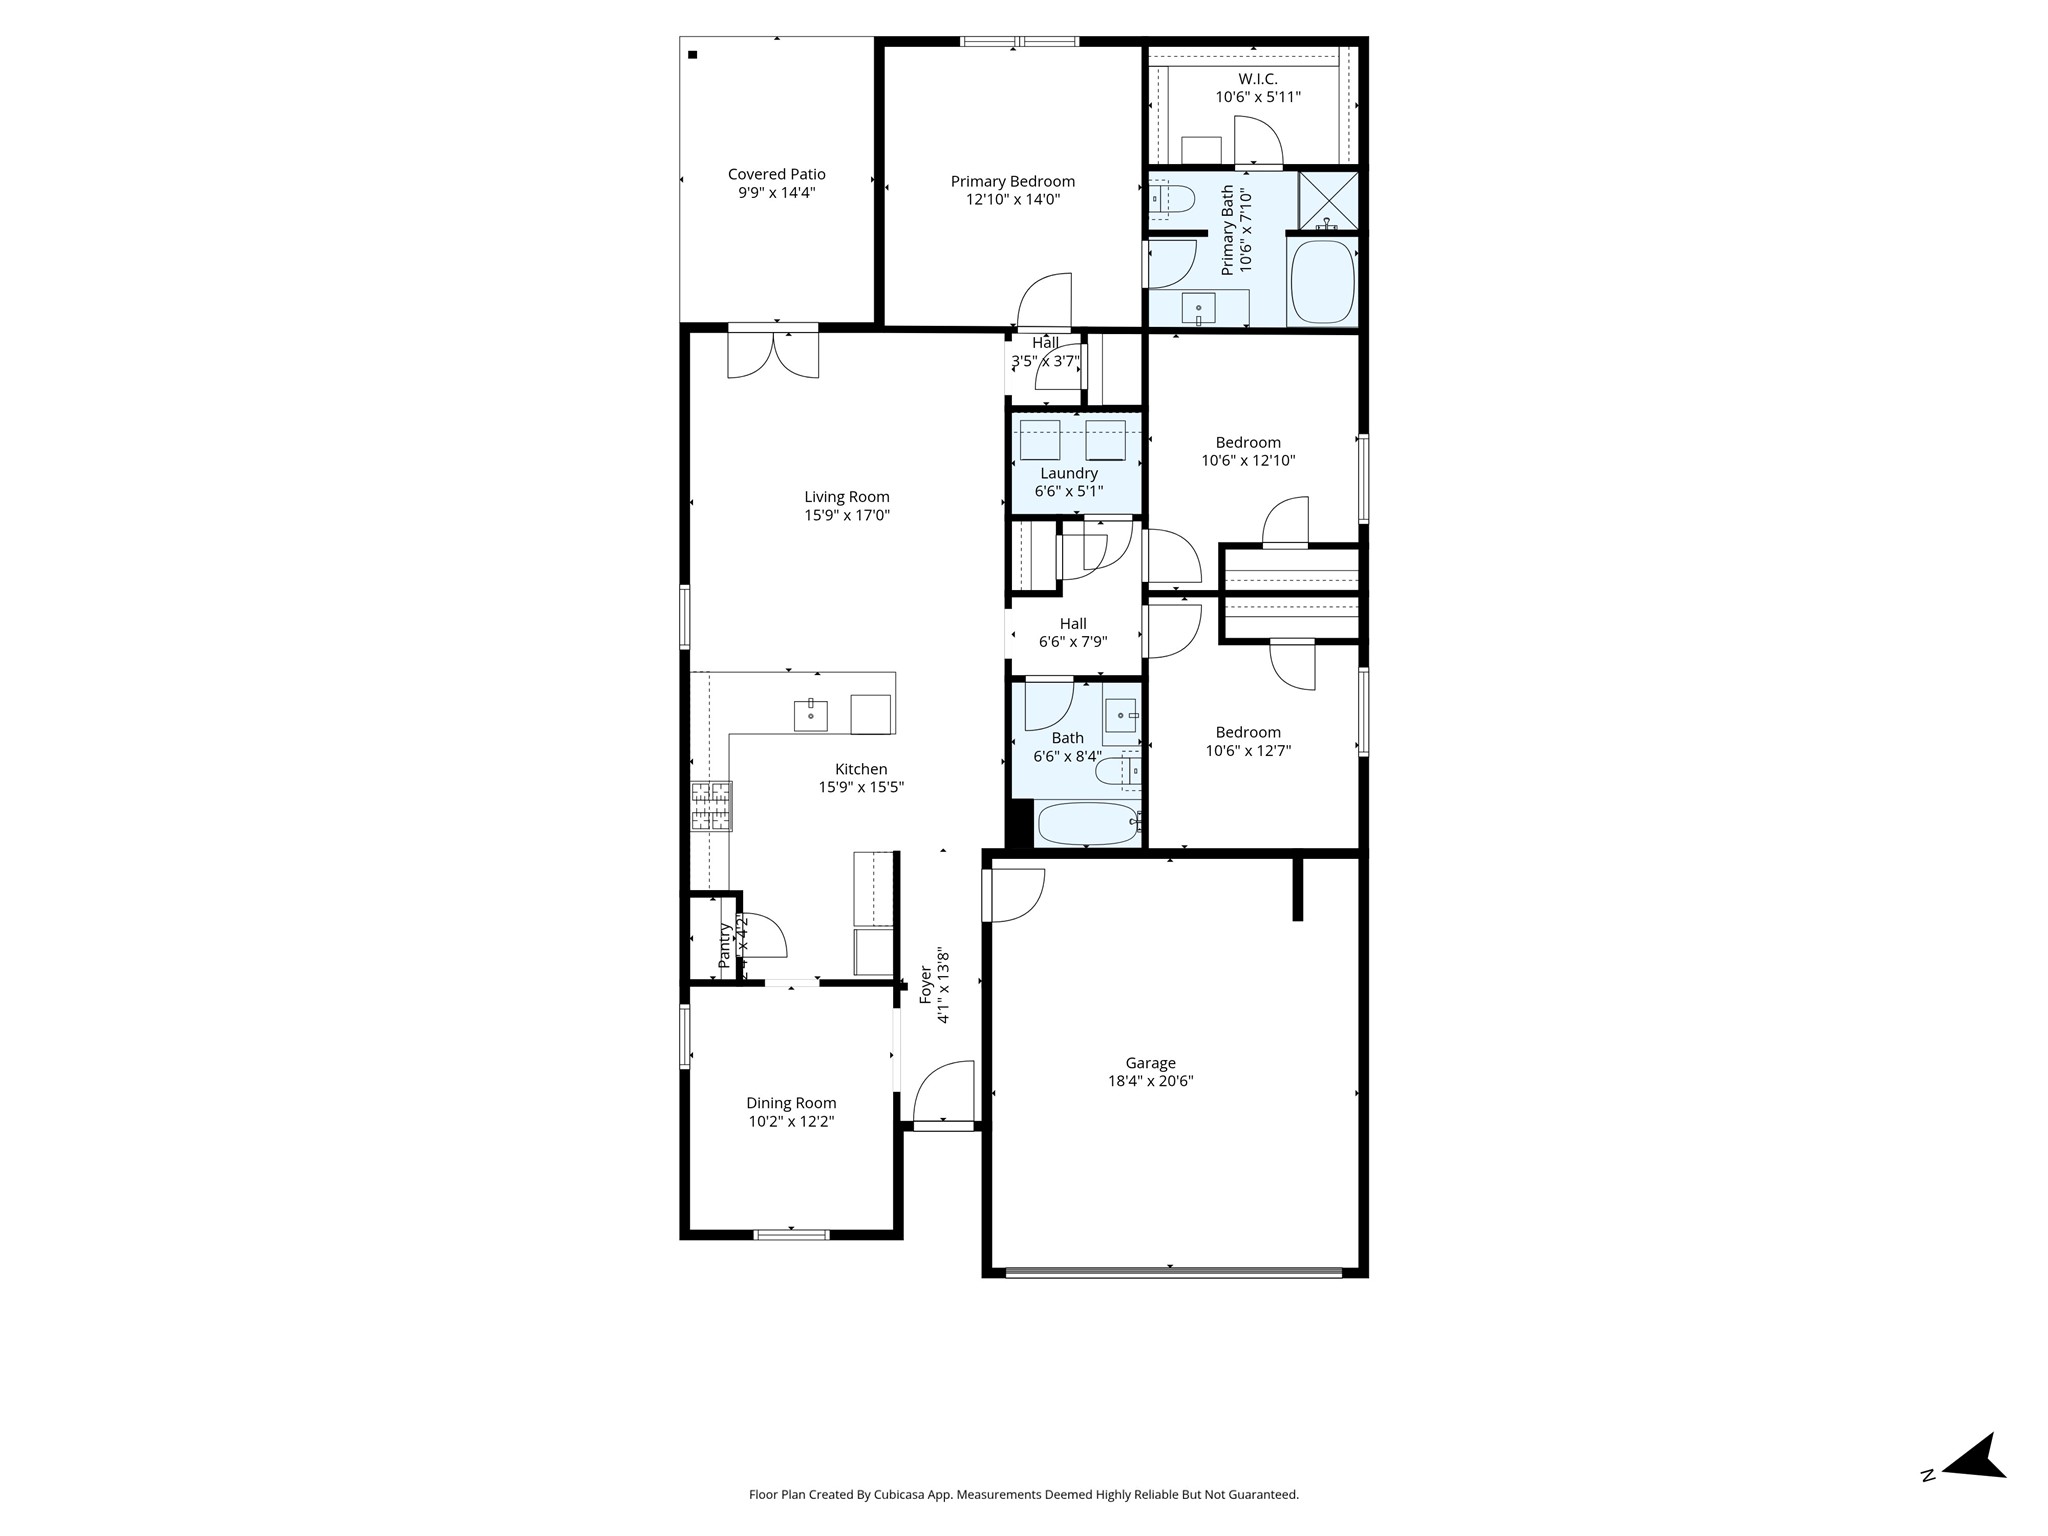
This floor plan features a three-bedroom, two-bathroom layout with a spacious living room, a kitchen with an island, and a dining area. The primary bedroom includes an en-suite bathroom and walk-in closet. There’s a covered patio, a laundry room, and an attached garage. The design offers a functional flow with ample storage.
Beautiful entrance to Freeman Ranch
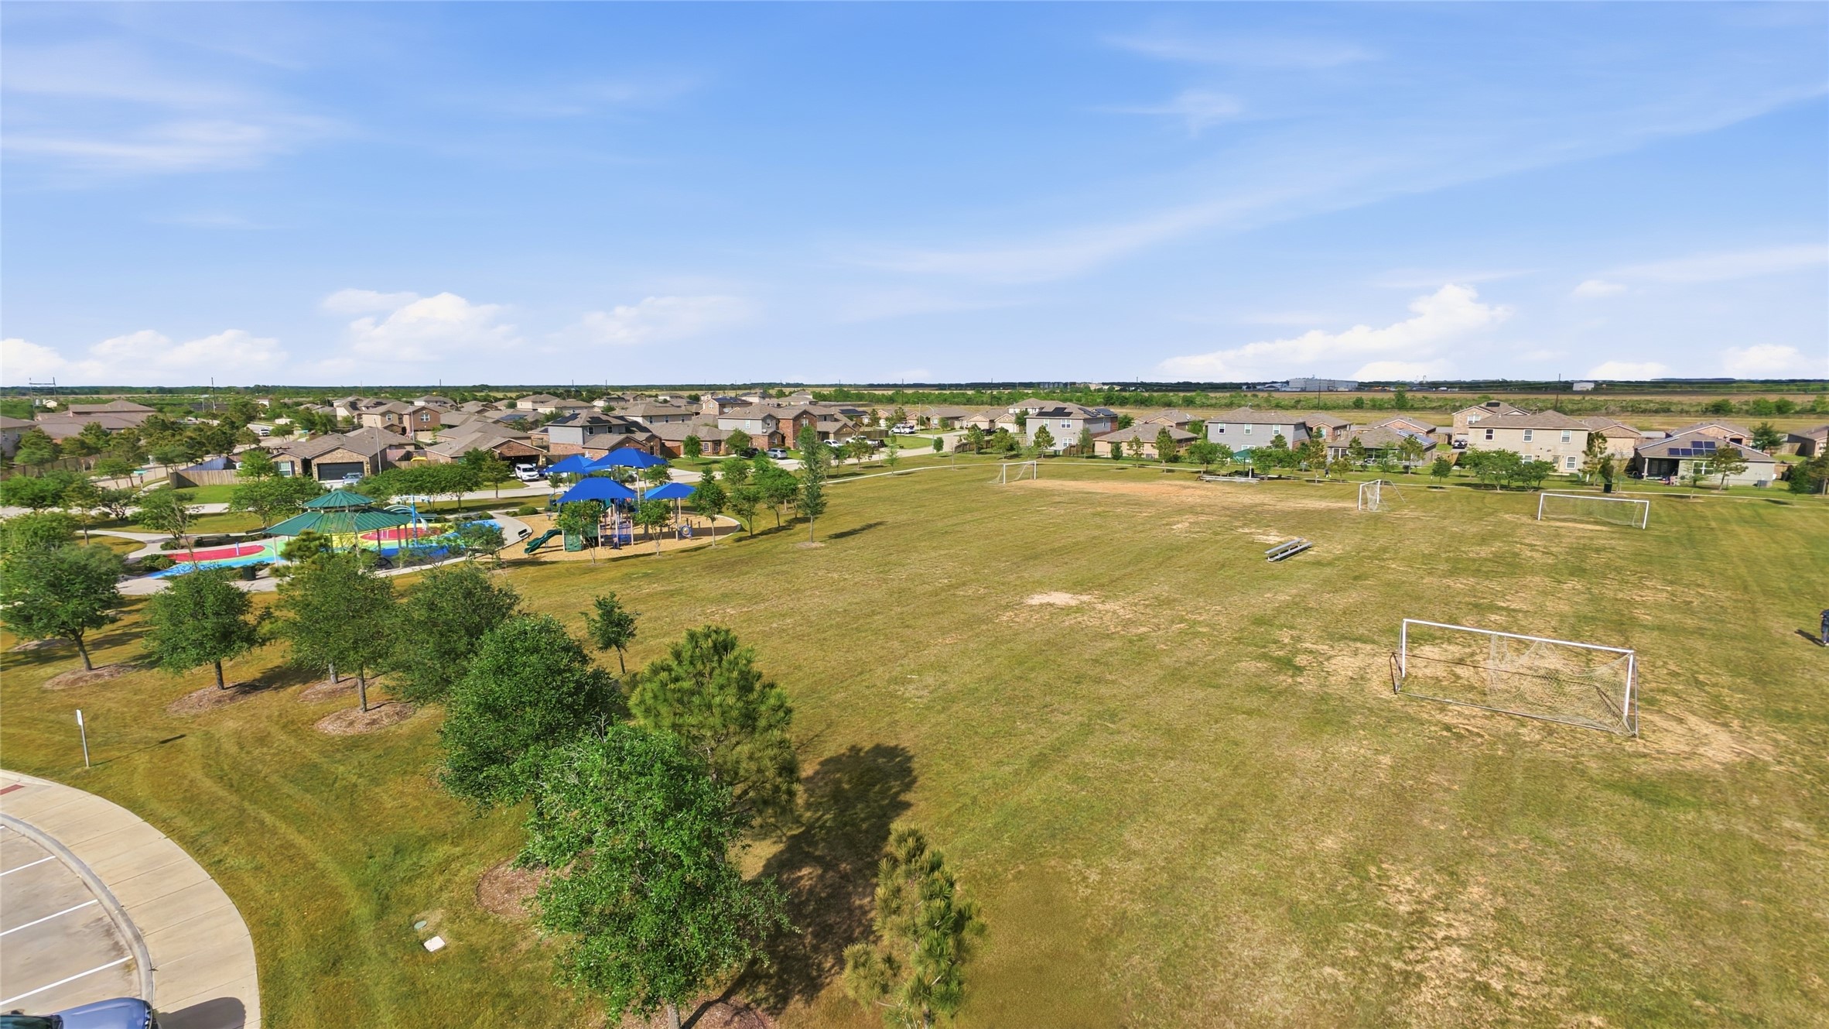
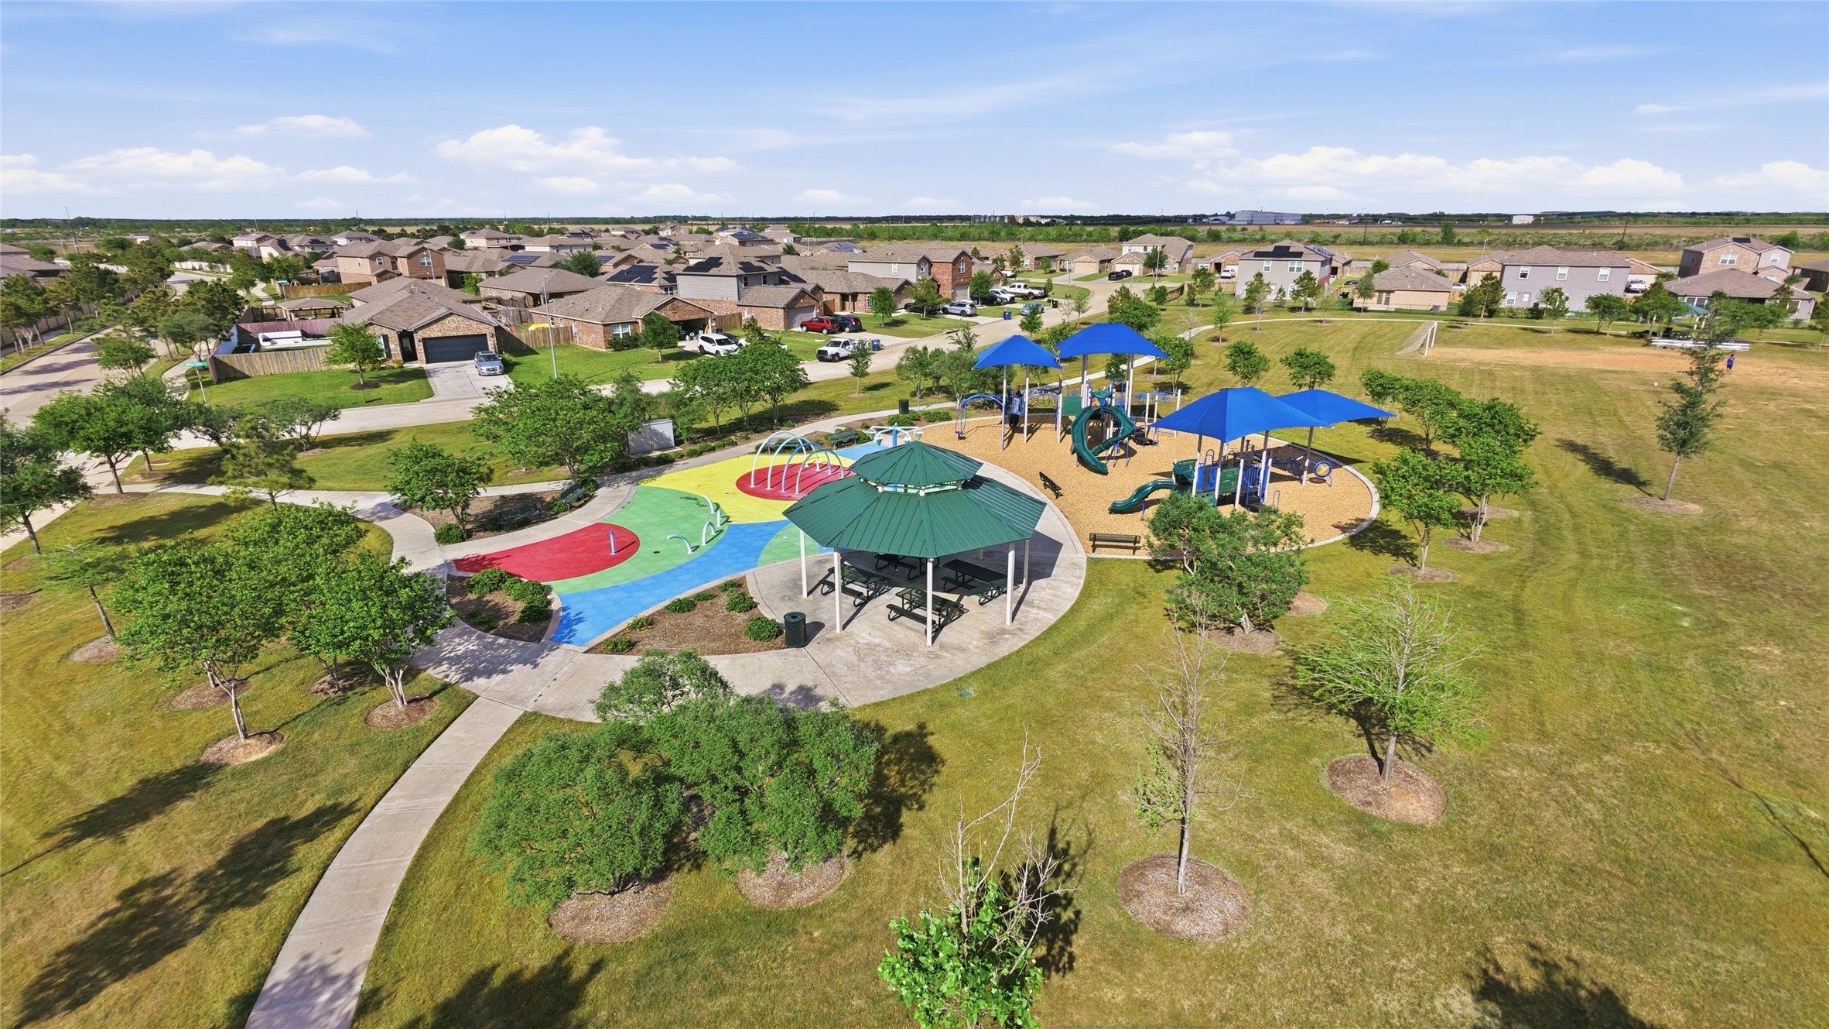
Huge open play area with soccer fields, playground and more!
Huge open play area with soccer fields, playground and more!




.jpg)

