 In-Person: 08/30 2:00 PM - 3:00 PM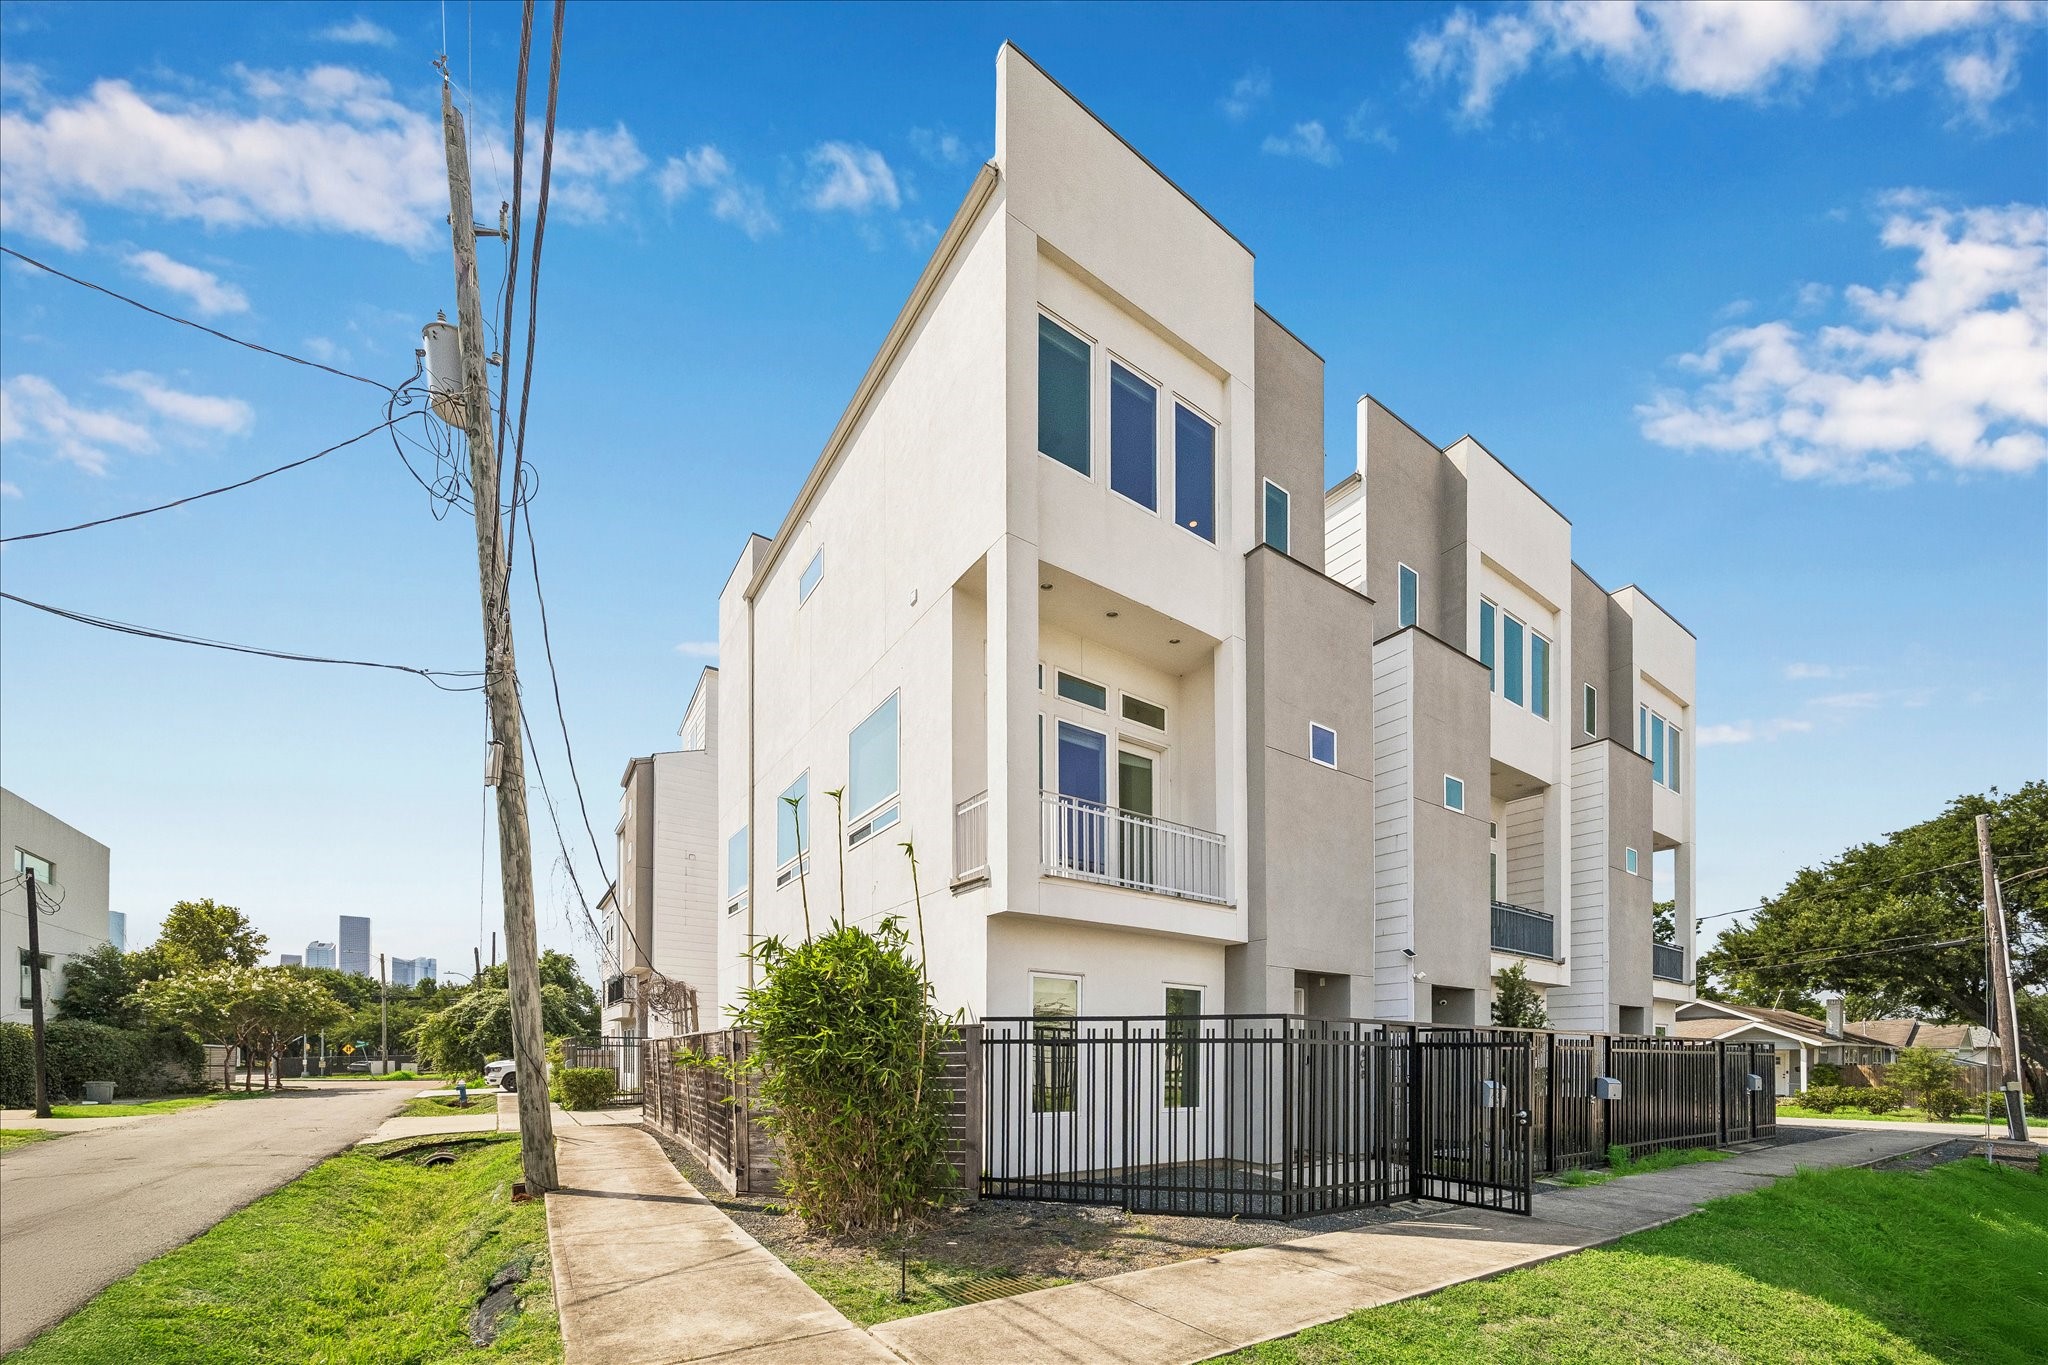


Description
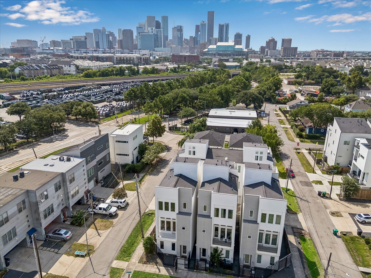
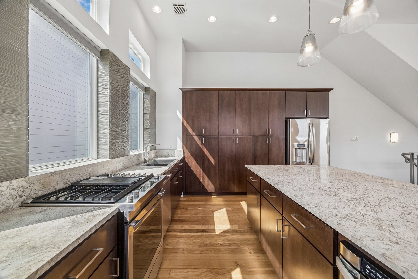
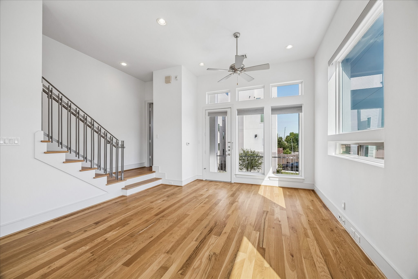
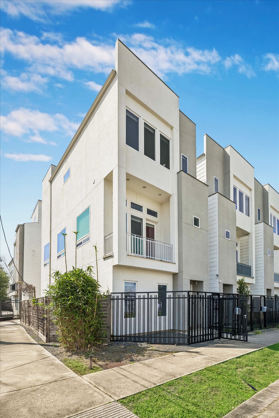
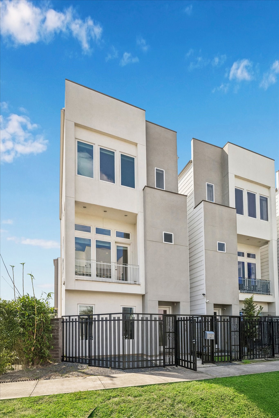
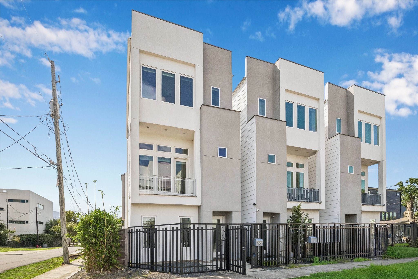
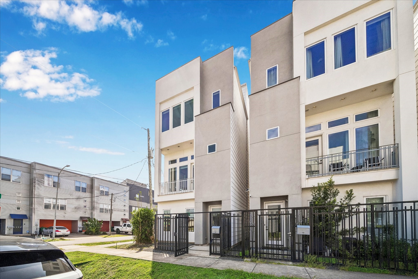
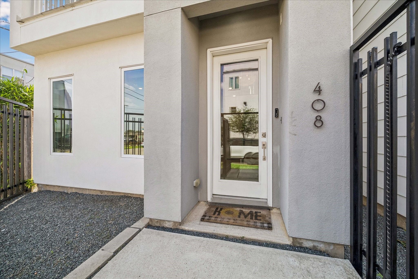
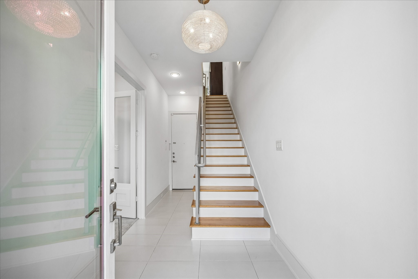
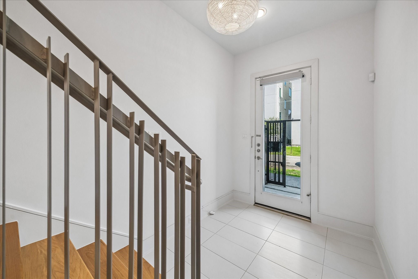
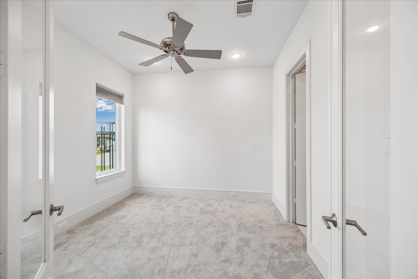
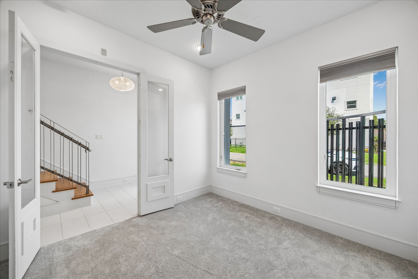
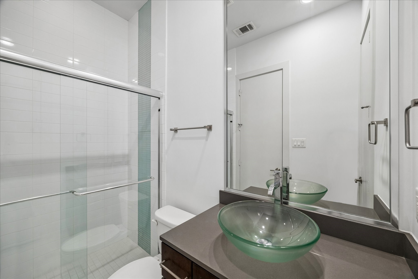
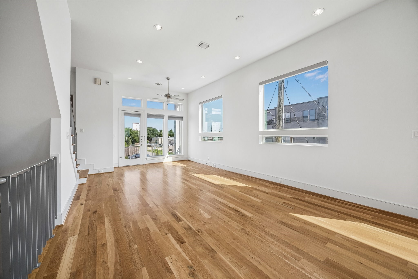
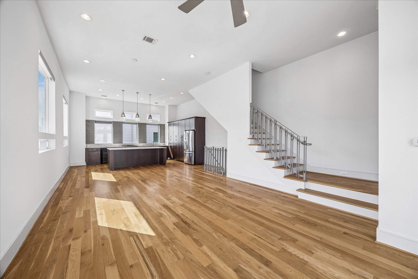
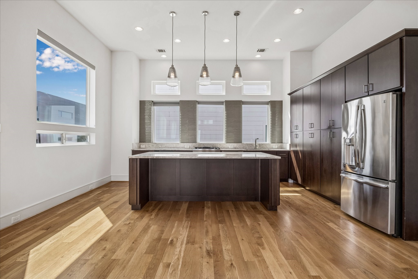
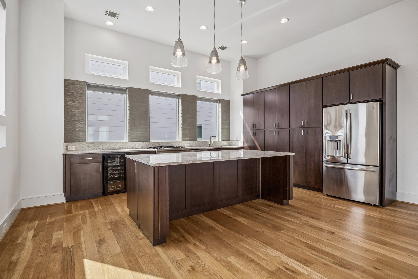
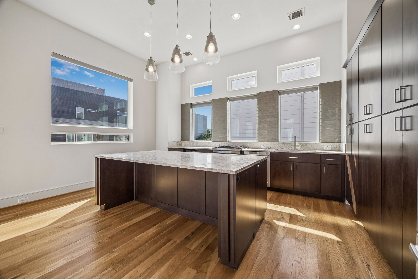
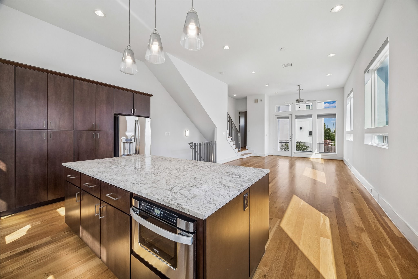
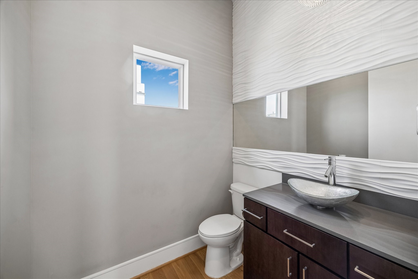
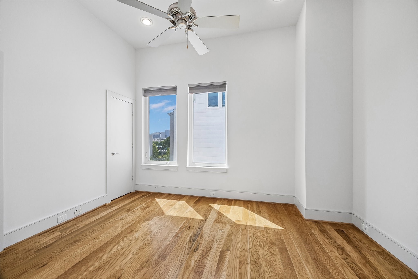
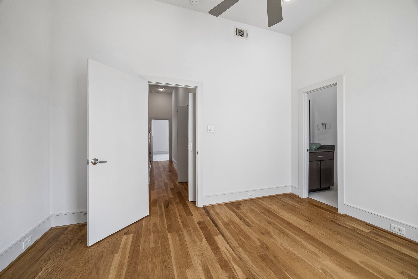
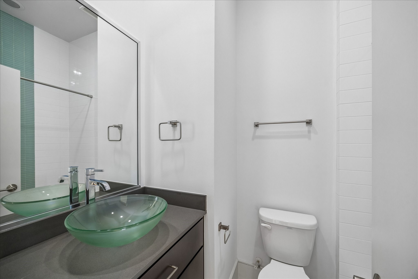
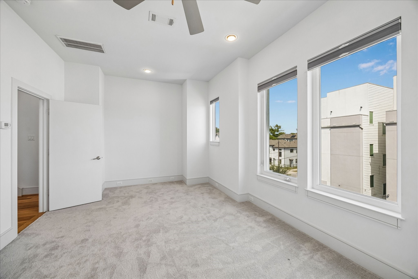
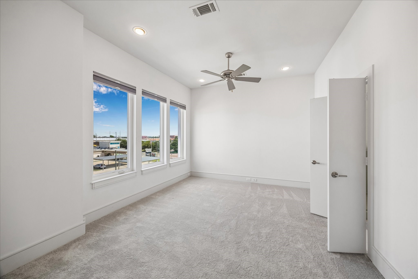
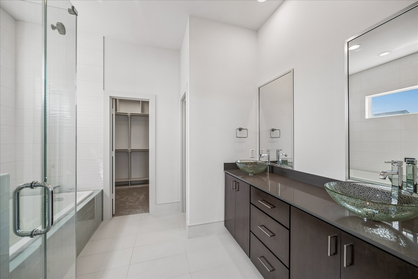
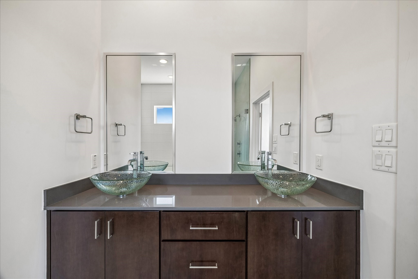
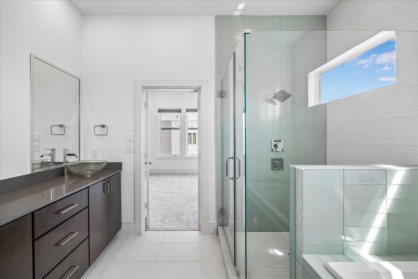
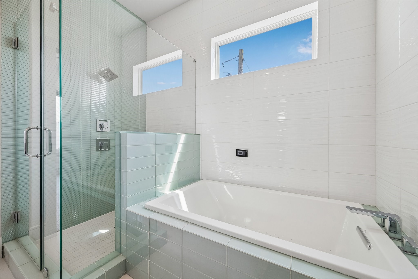
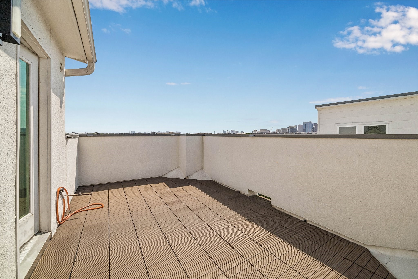
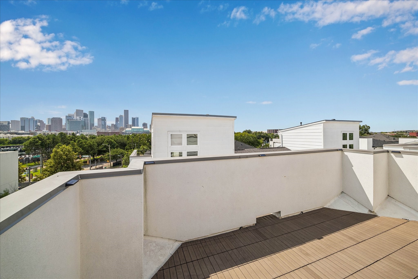
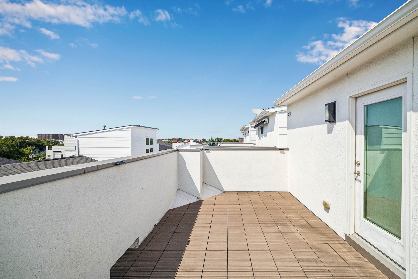
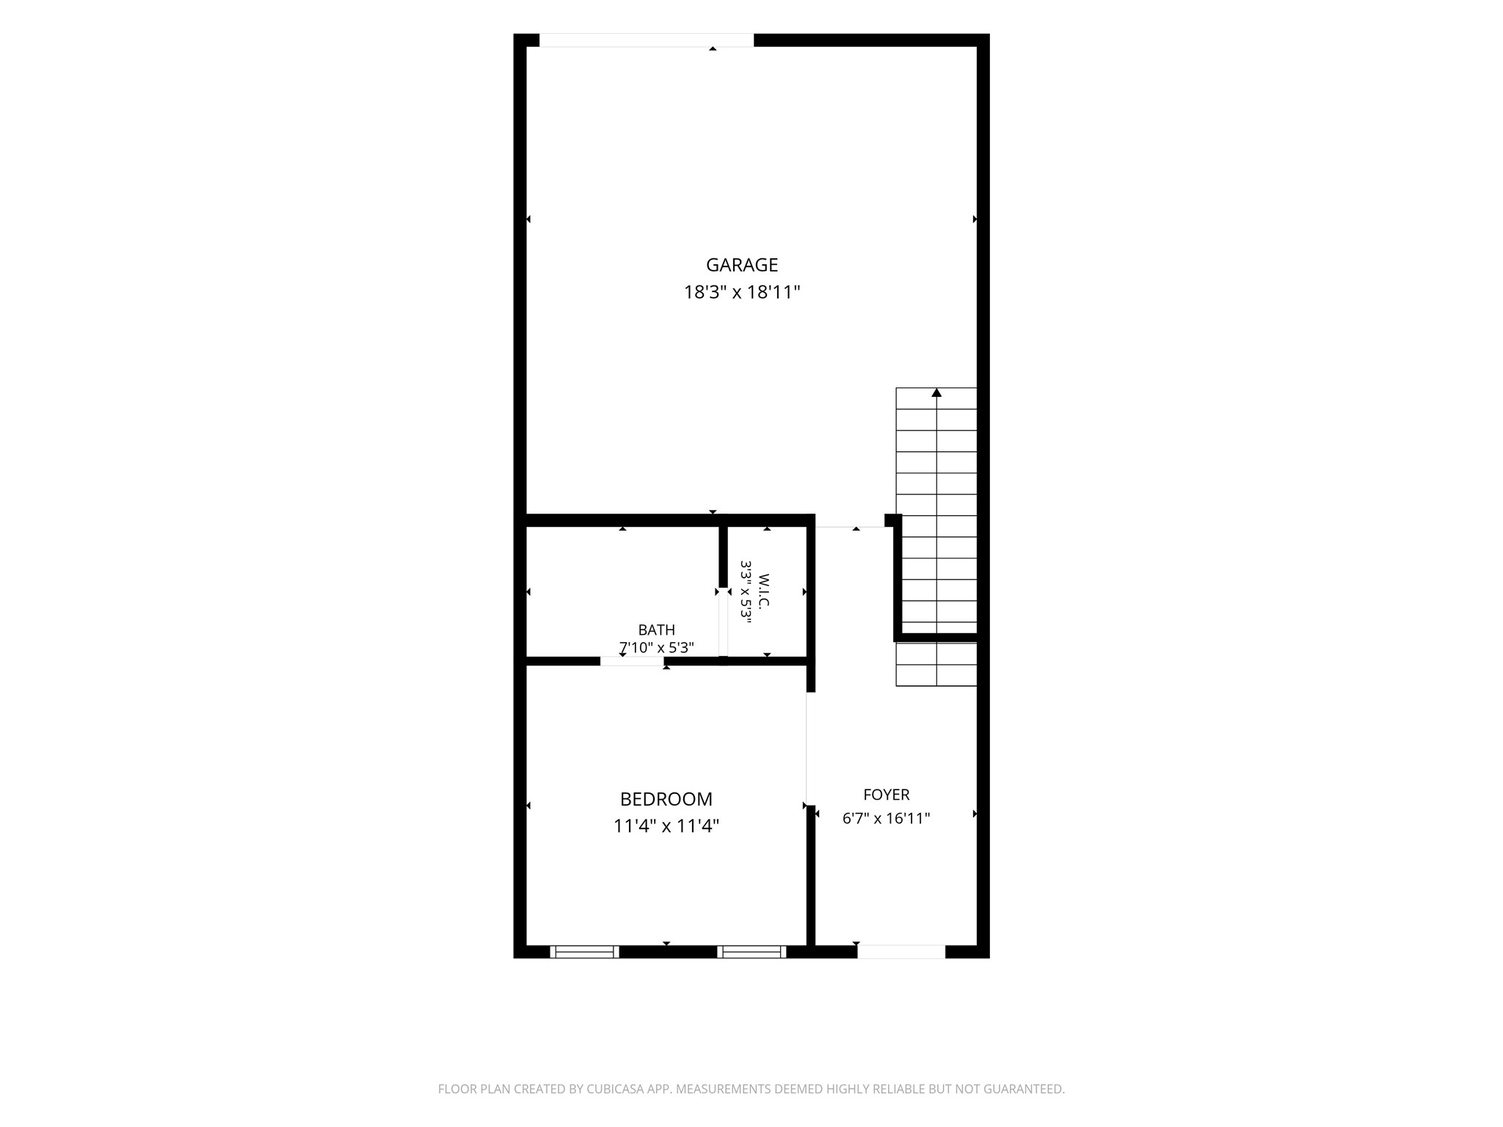
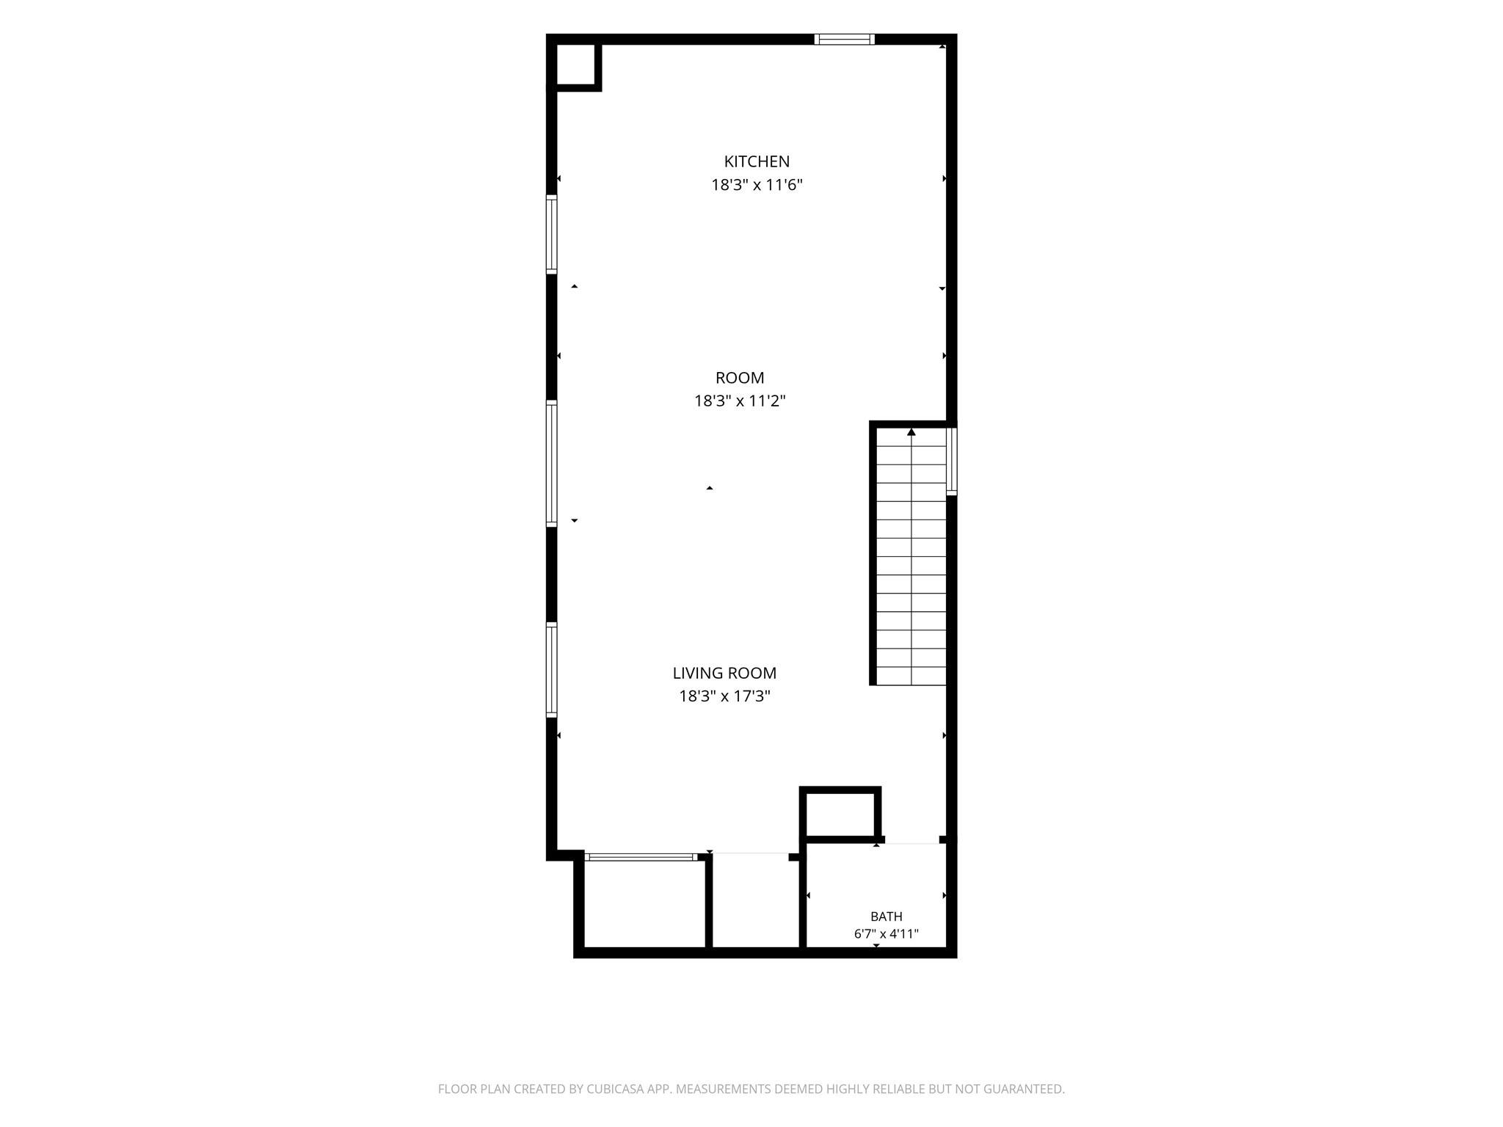
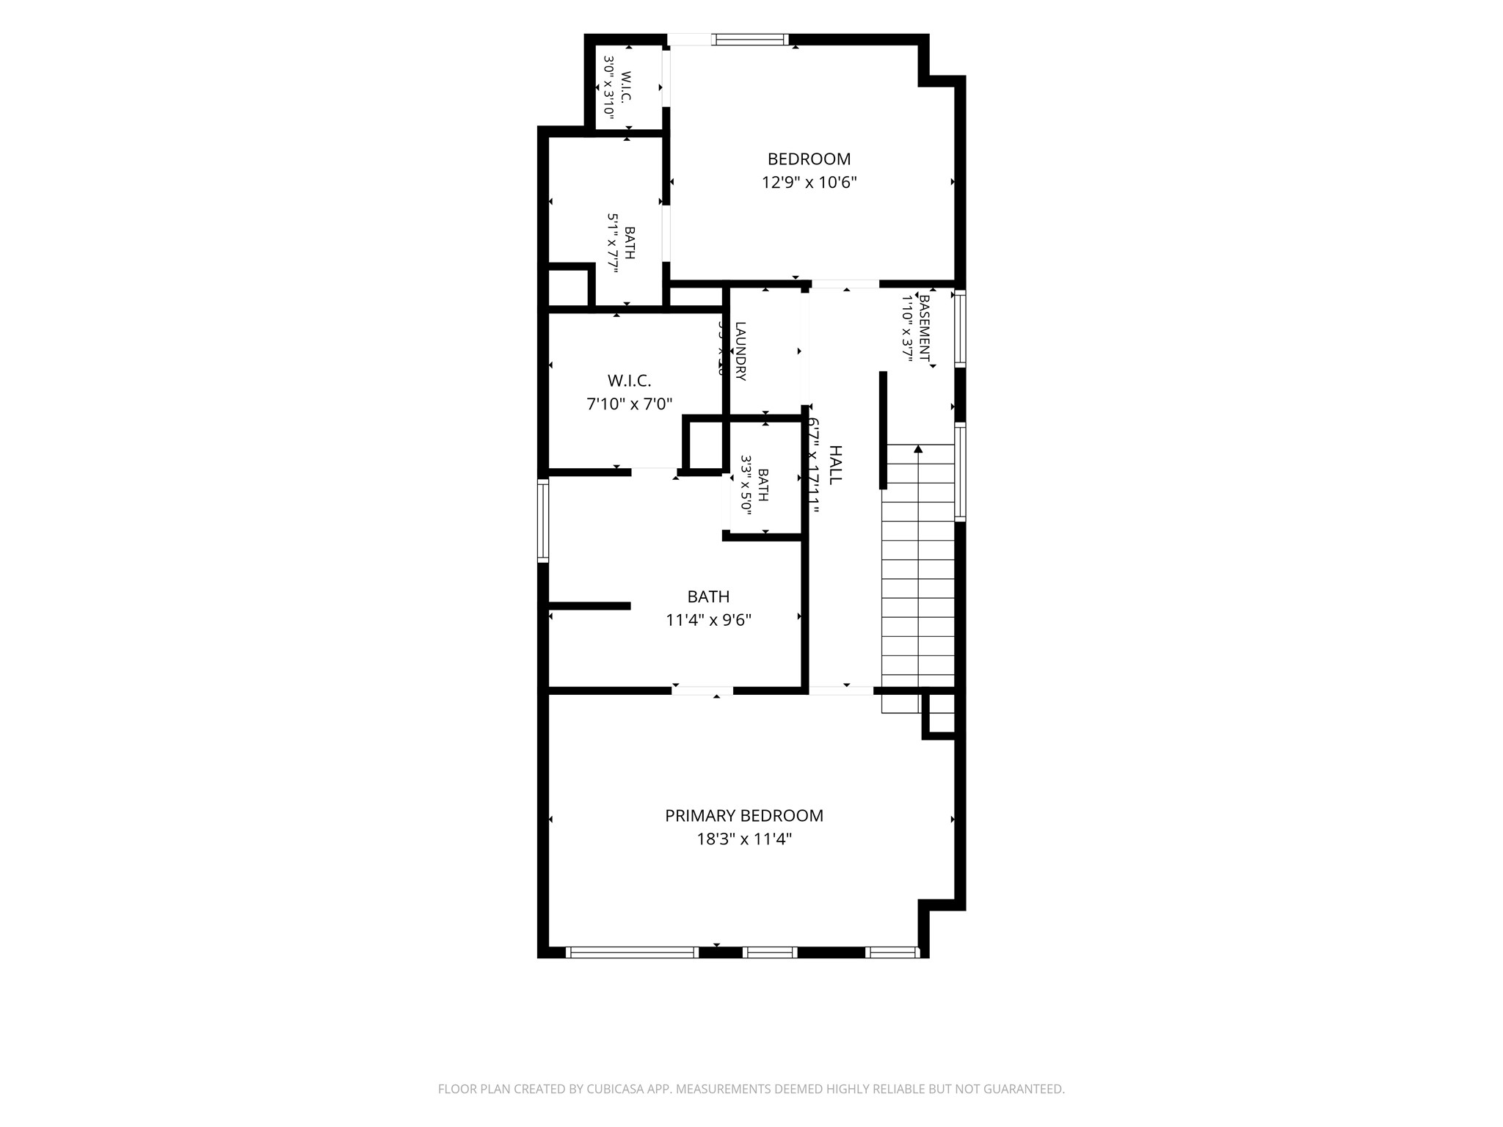
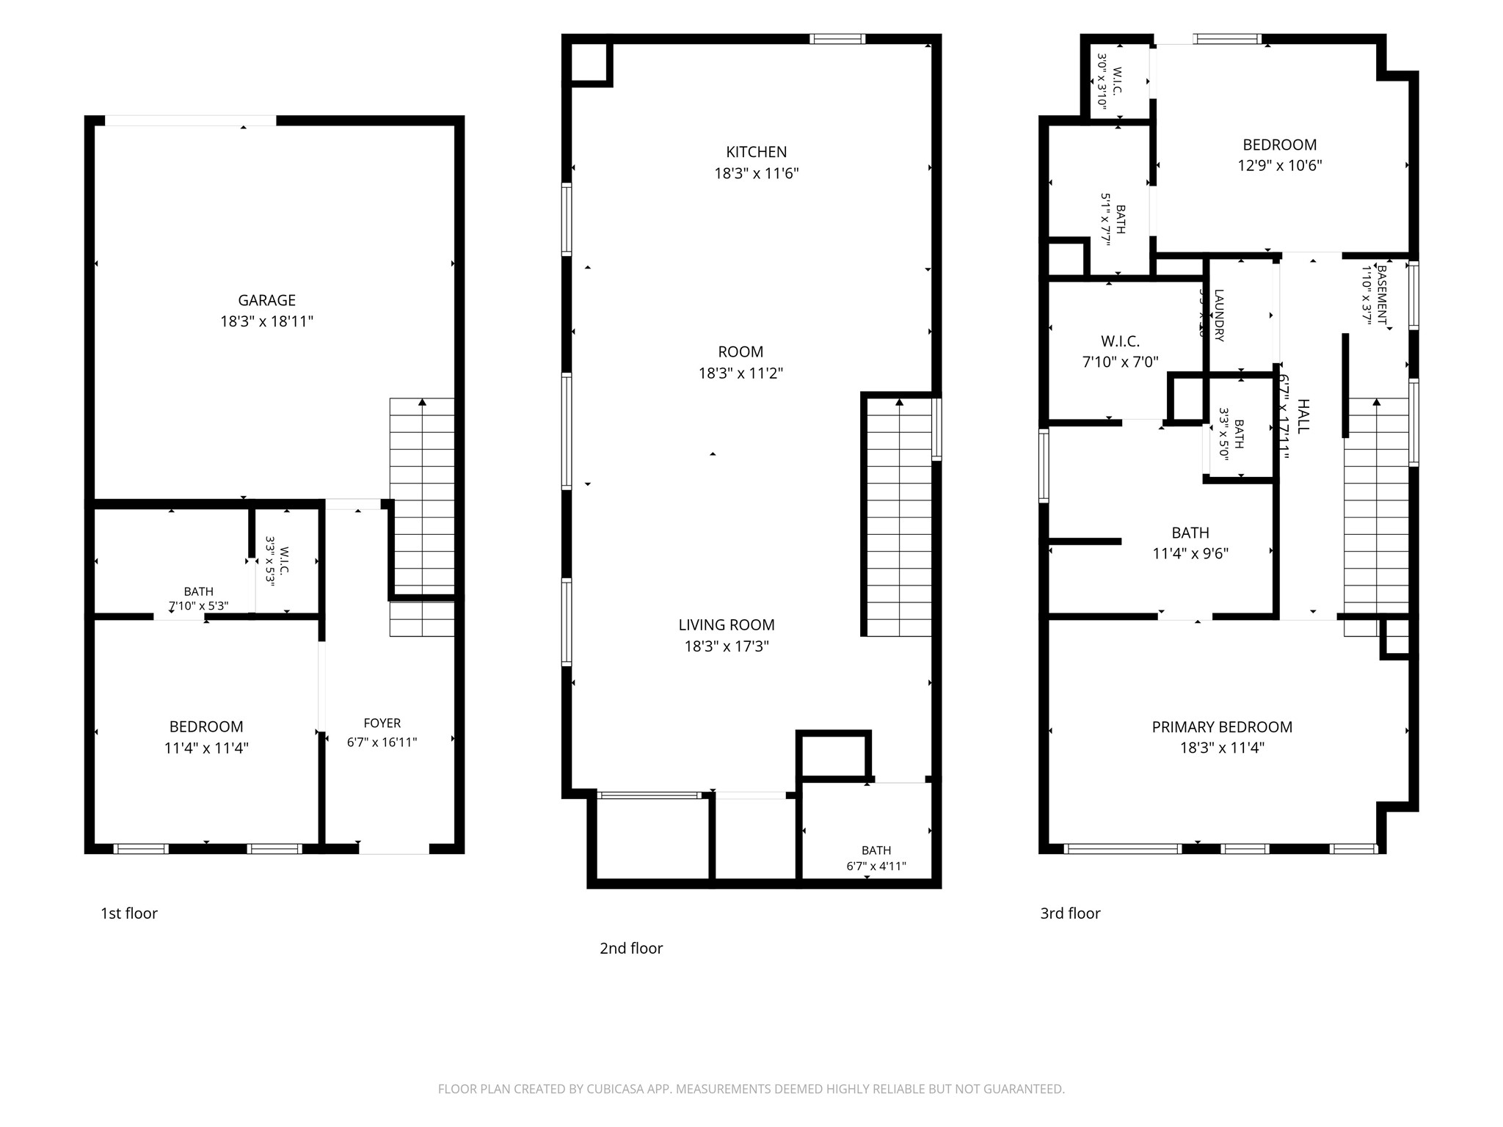
Stop the car! Experience luxury downtown living in Houston's hip EaDo district! With NO HOA, this sun-drenched, corner-lot home boasts soaring ceilings, fresh interior paint, and sleek modern architecture. The chef-inspired kitchen shines with premium Turkish marble countertops, stainless steel appliances, and an expansive island made for gathering and entertaining. Unwind in the primary retreat featuring a spa-inspired bath complete with a luxury soaking tub designed for ultimate relaxation. Outdoor living is unmatched: enjoy a covered balcony, private pet-friendly yard, and a rooftop terrace with breathtaking skyline views-perfect for sipping morning coffee or grilling under the stars. Walk to Daikin Park to catch an Astros game, or stroll to Settegast Park, Discovery Green, and EaDo's top dining and nightlife. Combining industrial charm with upscale comfort, this home captures the best of Houston city living! Schedule your private tour today!
Details
| MLS # | 17171097 |
|---|---|
| Listing Type | For Sale |
| Style | House |
| Sub-Type | Resale |
| Status | Active |
| Year | 2015 |
| Days On Site | 37 |
| Listing Provided By | JSingh Homes | Jesse Bradford |
Features
| Bed(s) | 3 |
|---|---|
| Bath(s) | 4 Total |
| SQ Feet | 2,078 |
| Garage | 2 |
| Story(s) | 3 |
| Acreage | 0.04 |
Exterior
| Lot Features | Corner Lot, Subdivision, Side Yard |
|---|
Parking
| Garage Yes / No | Yes |
|---|---|
| Parking Features | Attached, Garage |
Taxes
| Tax Annual Amount | 11231 |
|---|
Area Information
| State | TX |
|---|---|
| County | Harris |
| City | Houston |
| Zip Code | 77003 |
| Area | 4 |
| Subarea | East End Revitalized |
| Community Name | Preston Lofts |
| Listing VS Median (in Preston Lofts) | |
Price: $429,900 low | high Med: $429,900 sqft: 2,078 low | high Med: 2,078 $ / sqft: $207 low | high Med: $207 On site: 37 low | high Med: 37 | |
Request a showing
Request a showing
Contact
Learn More About This Property

| Open House |
|---|
| In-Person 08/30 2:00 PM - 3:00 PM |
| State | TX |
|---|---|
| County | Harris |
| City | Houston |
| Zip Code | 77003 |
| Area | 4 |
| Subarea | East End Revitalized |
| Community Name | Preston Lofts |
| Listing VS Median (in Preston Lofts) | |
Price: $429,900 low | high Med: $429,900 sqft: 2,078 low | high Med: 2,078 $ / sqft: $207 low | high Med: $207 On site: 37 low | high Med: 37 | |


.jpg)

Land & Ranch 210.483.7500 | Bandera 830.850.6700 | Global Luxury 210.483.5700 | Coldwell Banker Commercial Alamo City 210.483.6250
North Central San Antonio / Stone Oak 210.483.7070 | Harper Property Management 210.483.7040 | Relocation Services 210.483.7121
North West San Antonio 210.483.0000 | Laredo 956.722.4822 | Coldwell Banker Commercial International Gateway 956.937.2867
