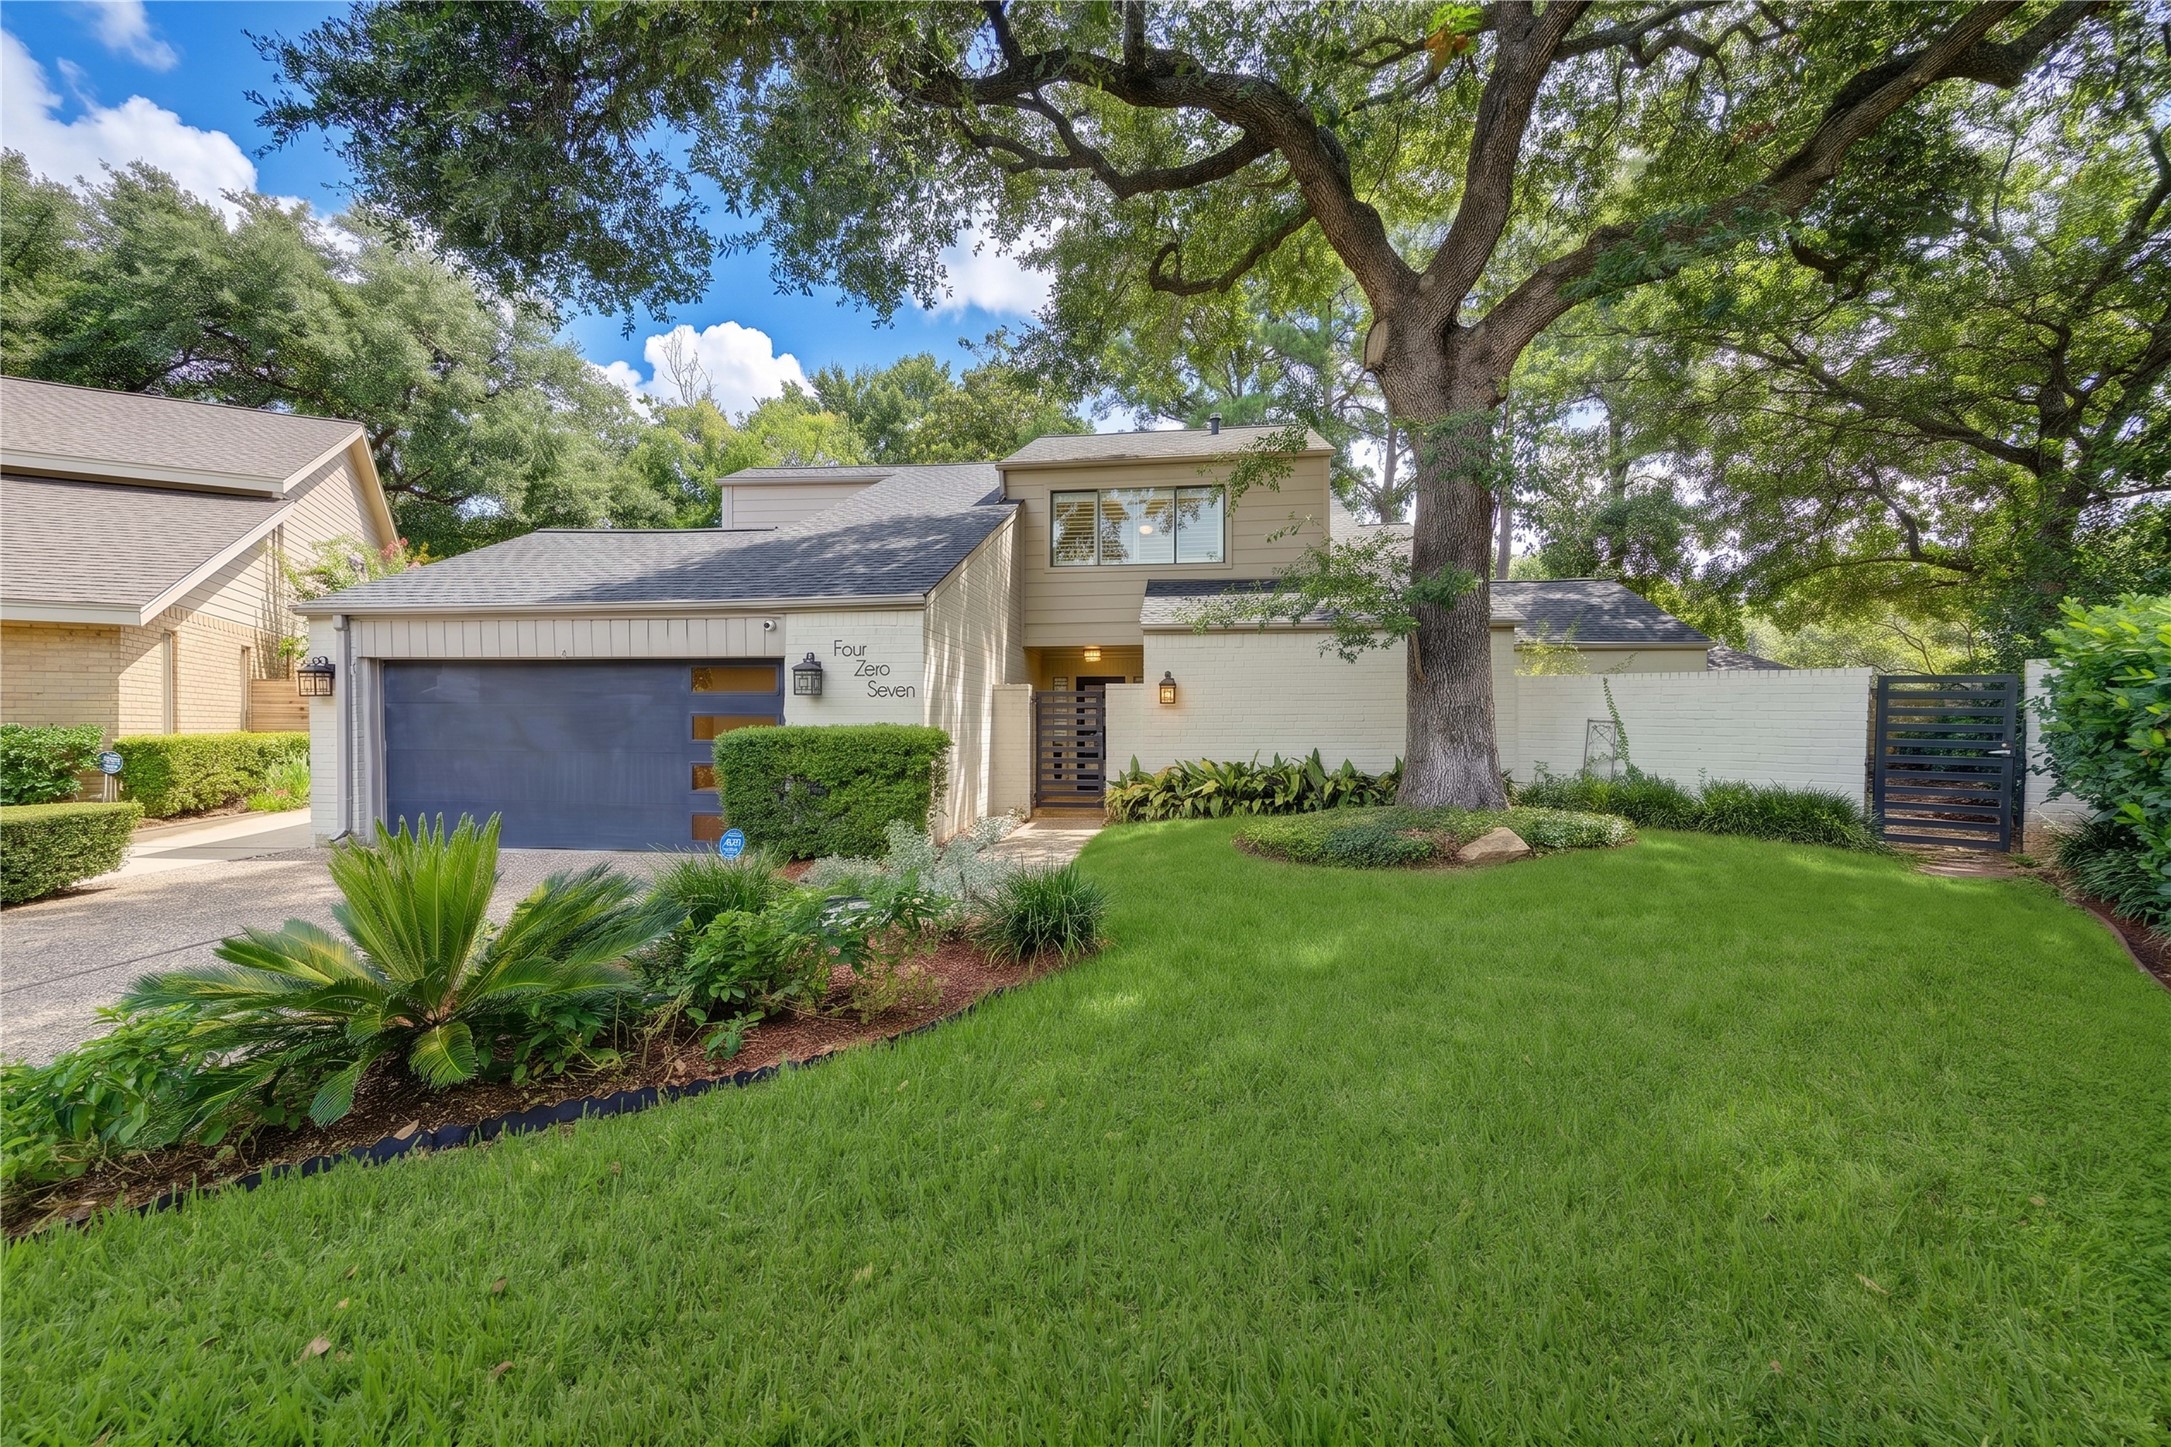
Tucked into a cul-de-sac in Houston’s Energy Corridor, 407 Barkers Landing Court makes a memorable first impression. The freshly landscaped lawn, mature greenery and contemporary gated entry complement the home's clean architectural lines, while pathway and exterior lighting create a warm welcome as evening approaches. The painted brick and modern details hint at the stylish interiors waiting beyond the gate. It’s a distinctive patio home offering the privacy of a tucked-away setting with the Energy Corrido
Welcome to 407 Barkers Landing Court—a distinctive patio home tucked into a cul-de-sac in the Energy Corridor. The contemporary gated entrance, painted brick, mature trees and crisp landscaping create an arrival that feels private and welcoming. A lush lawn softens the home's clean architectural lines, while pathway and exterior lighting add warmth after sunset. It’s a stylish first impression that hints at the mid-century modern character, dramatic living spaces and easygoing lifestyle waiting inside.
Tucked at the end of a quiet cul-de-sac, this aerial view captures one of the home's most appealing lifestyle features—an intimate setting surrounded by mature trees and established landscaping. The property enjoys a tucked-away feel with a welcoming approach, green lawn and tree canopy that gives the setting character and shade. It’s a peaceful place to come home to, while still enjoying the convenience and energy of Houston’s desirable Energy Corridor nearby.
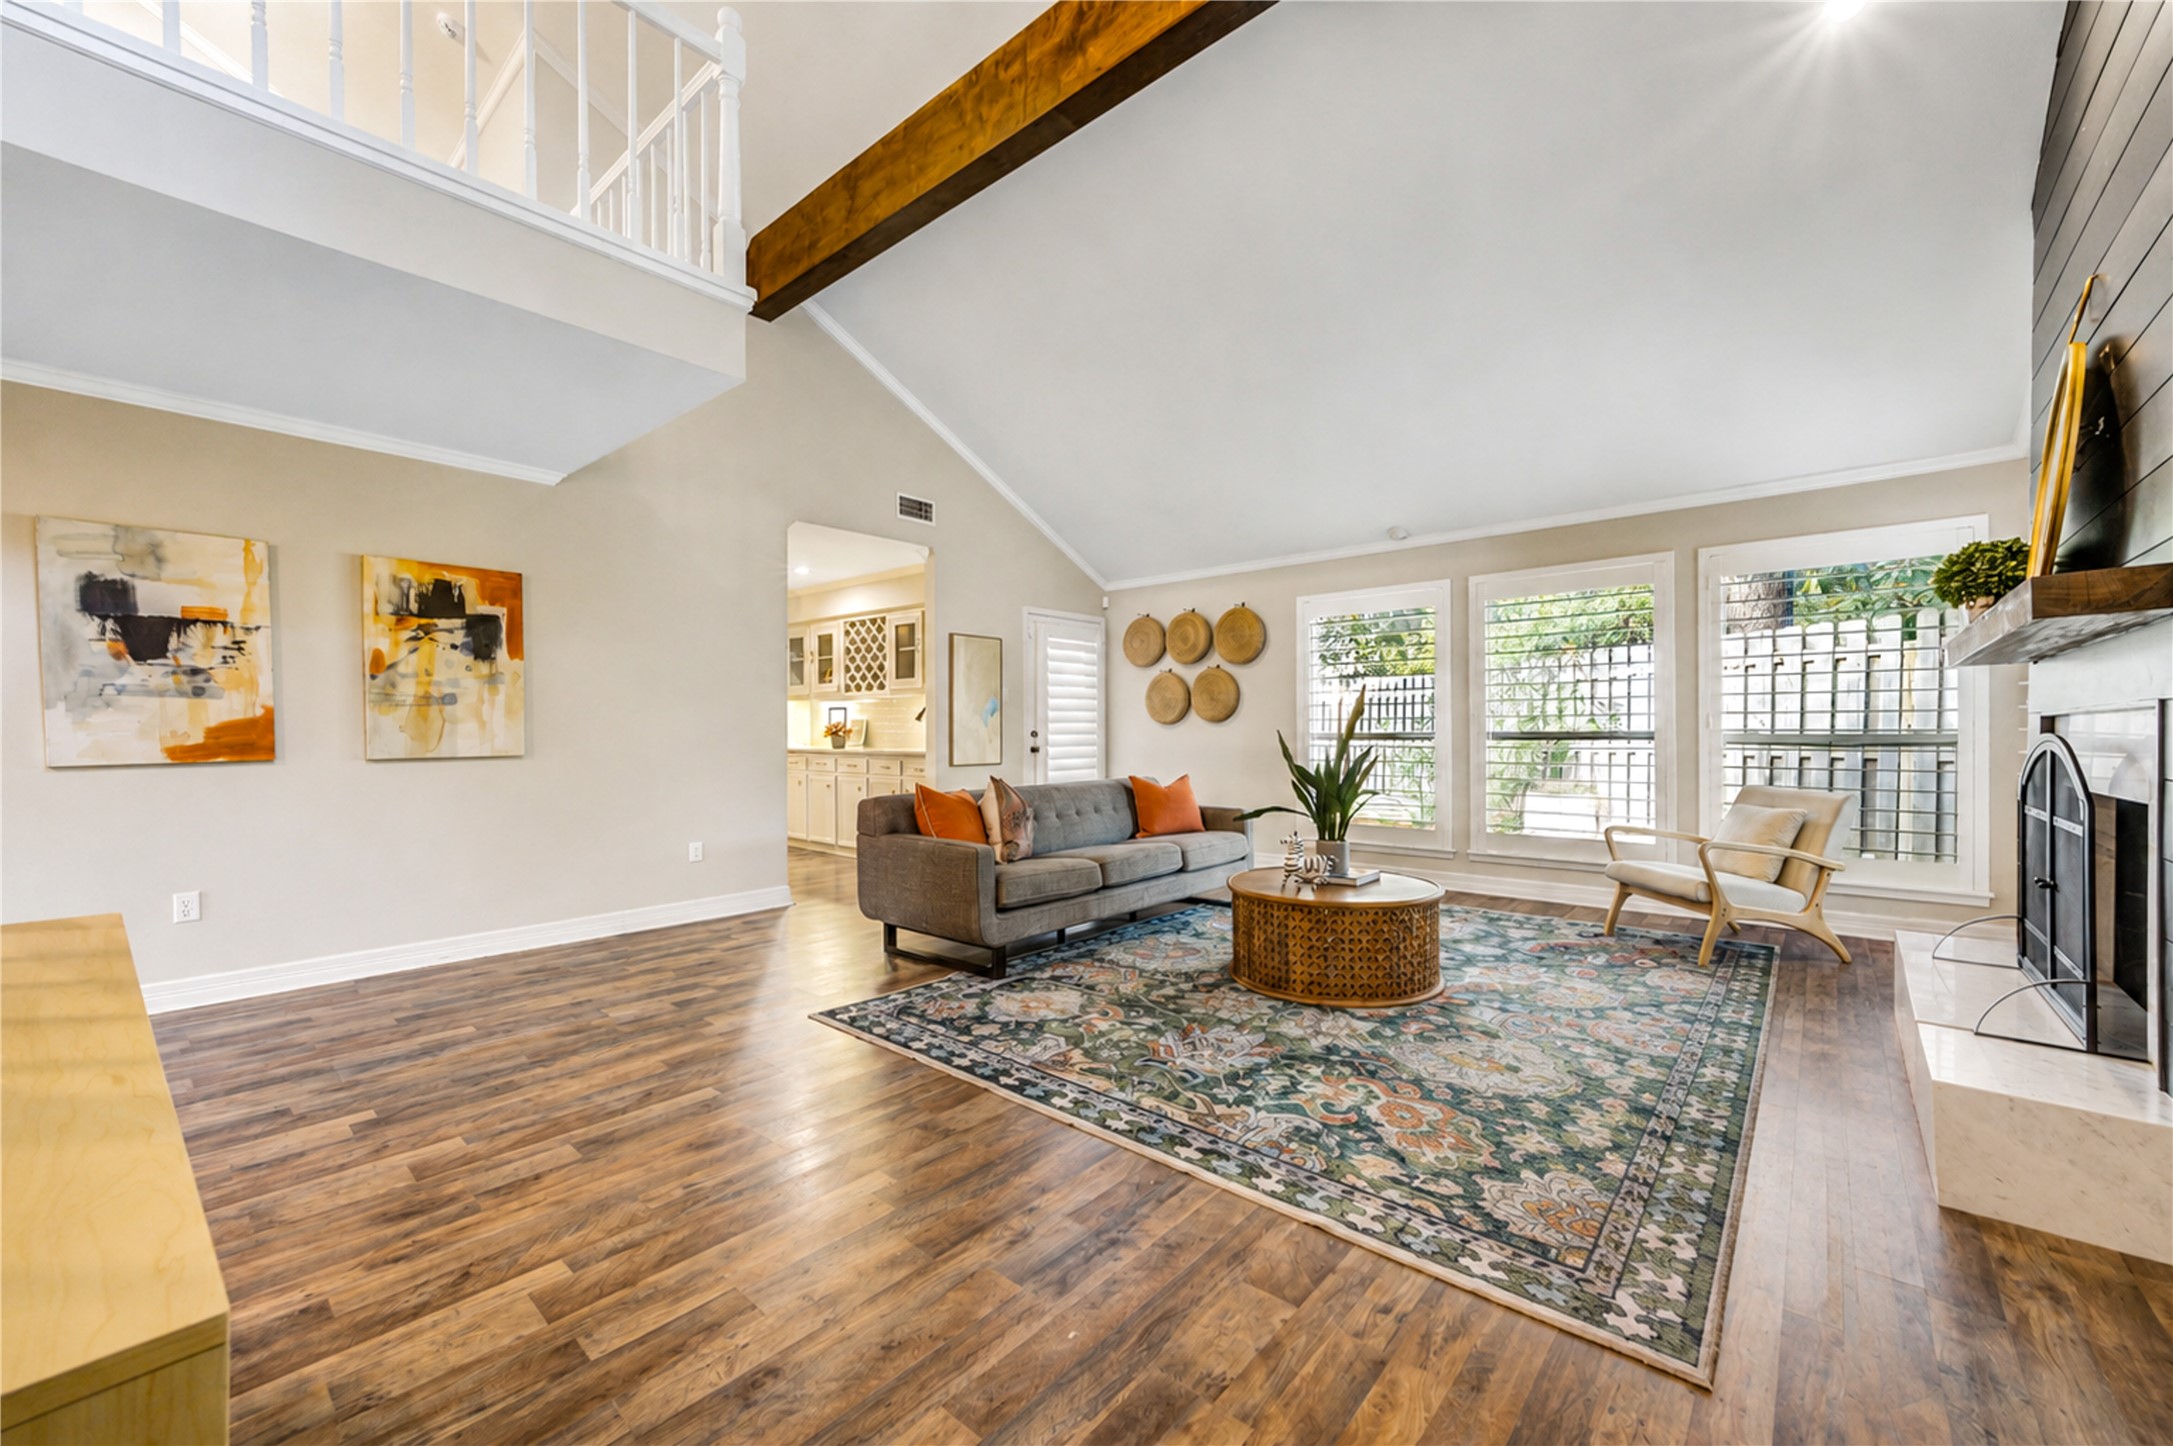
This is the room that gives the home its personality. A soaring vaulted ceiling creates an impressive sense of volume, while the dramatic fireplace wall with modern horizontal wood paneling and a substantial wood mantel brings a distinctive mid-century modern influence. Tall windows fitted with plantation shutters fill the room with natural light while framing leafy outdoor views. A dark architectural beam draws the eye upward, and the warm wood flooring grounds the space. It’s an inviting setting for quiet
The heart of the home is bright, polished and ready for everything from weekday breakfasts to evenings with friends. Generous counter space provides plenty of room for prep and serving, while extensive white cabinetry offers abundant storage. Stainless appliances, warm brass-toned hardware, recessed lighting and wood-look flooring give the kitchen a fresh, updated feel. The long layout connects naturally with adjoining living and dining spaces, allowing the cook to stay part of the conversation.
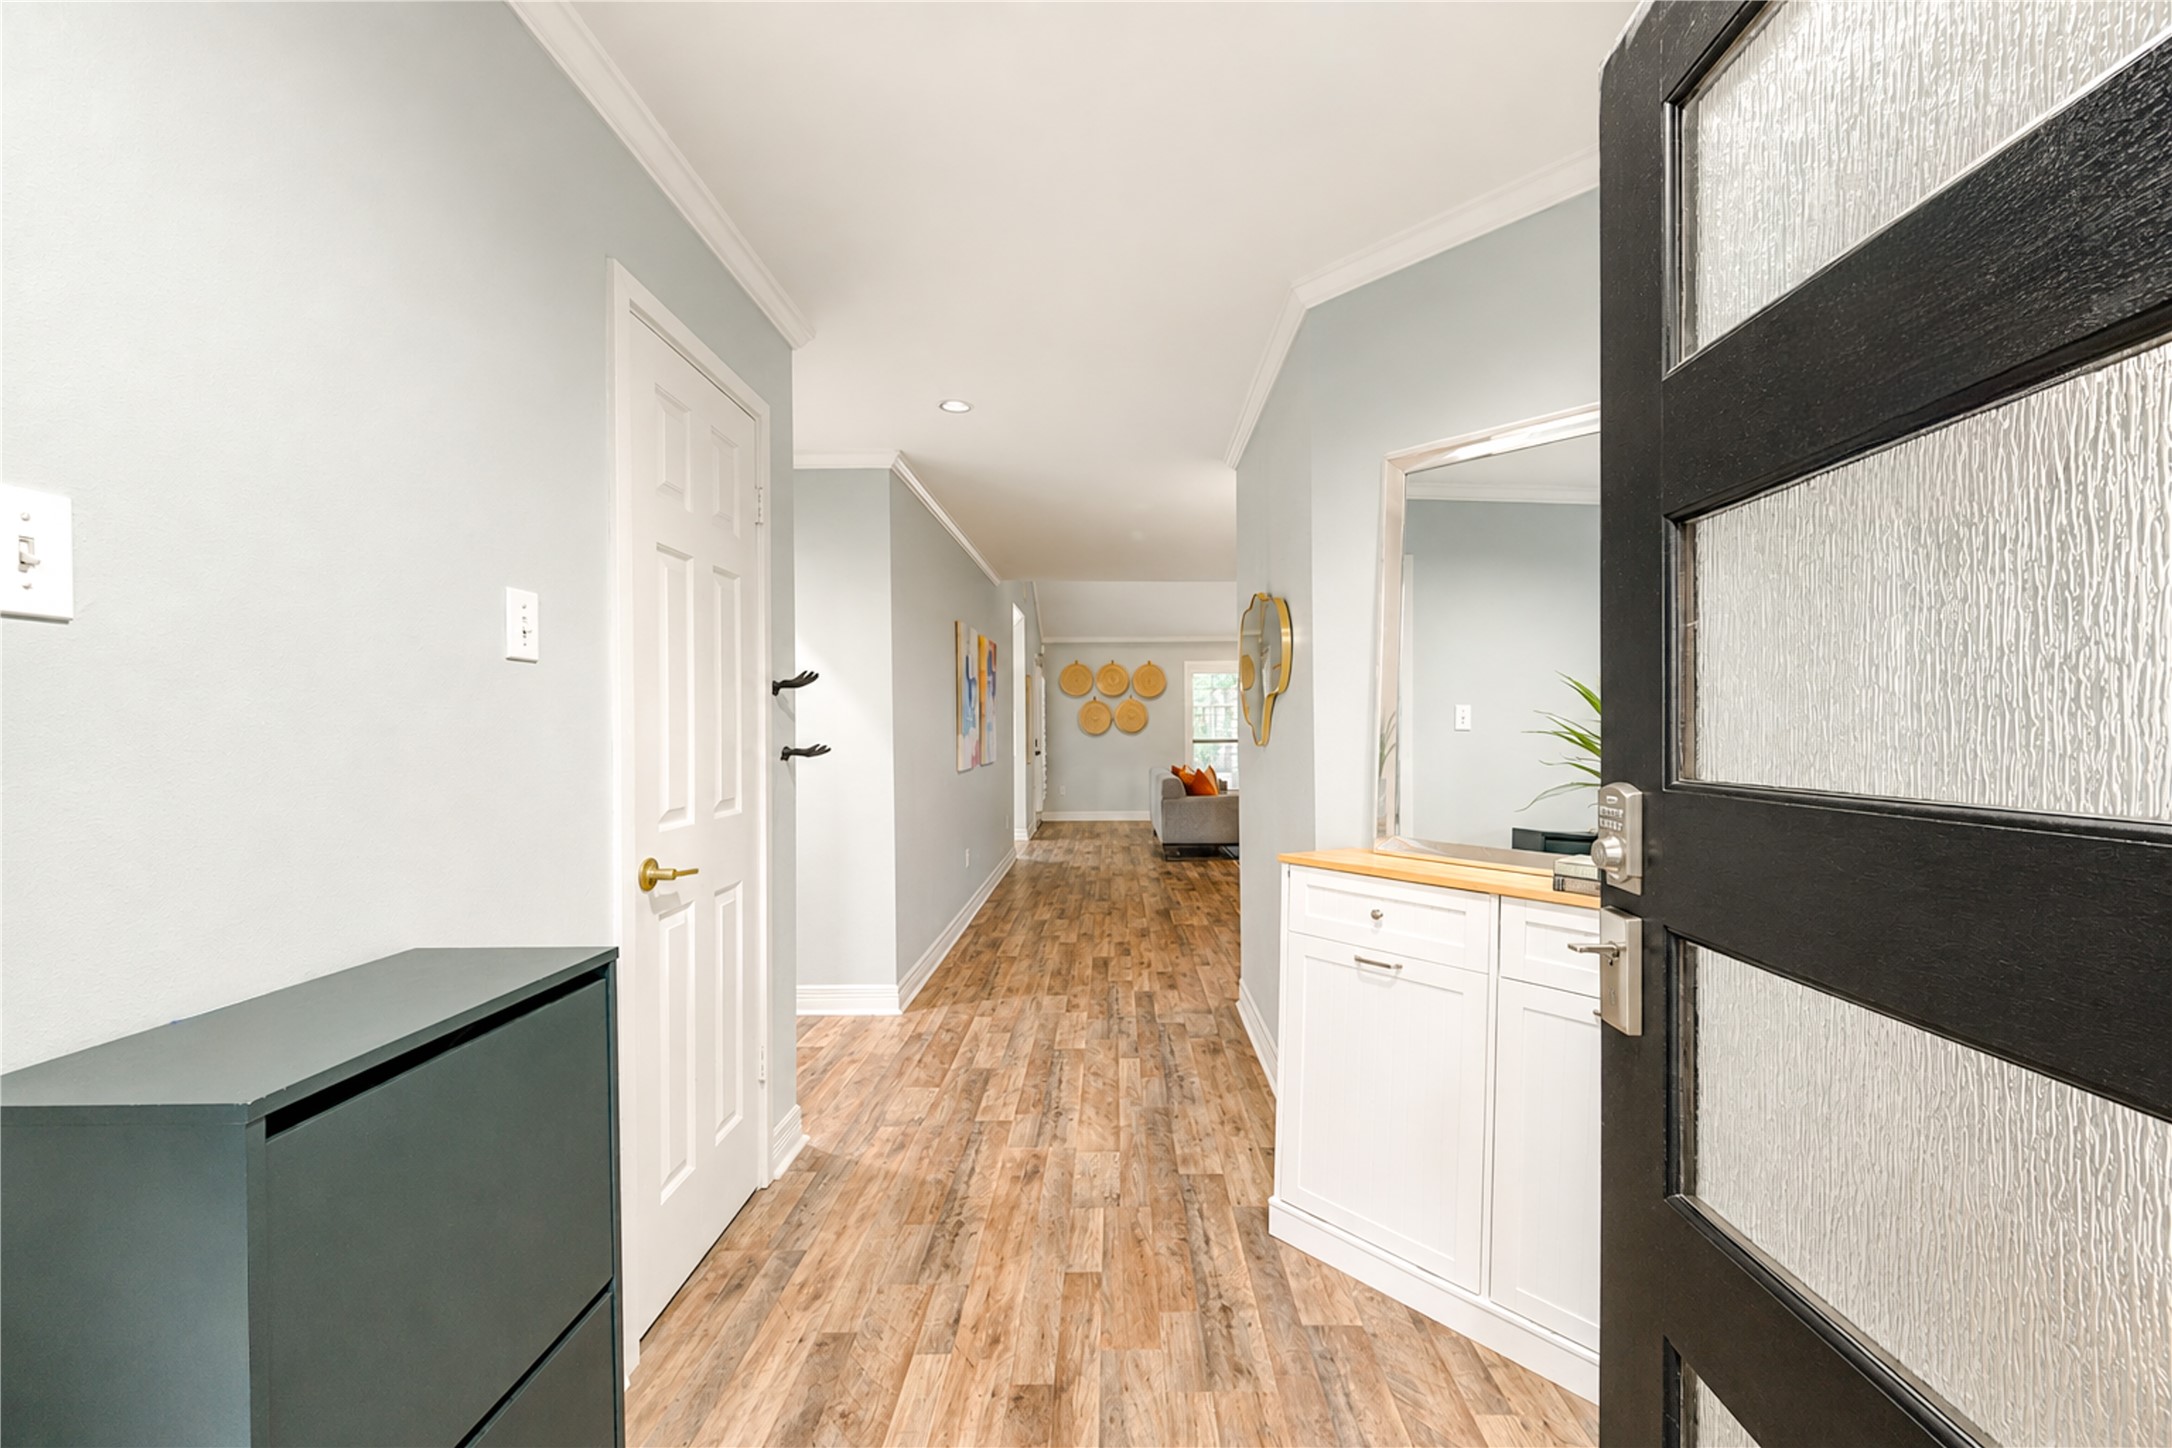
From the moment you step through the contemporary front door, the home begins to reveal its warm, updated personality. Wood-look flooring draws you into the interior, while soft neutral walls, crown molding and crisp white trim create a light, cohesive feel. Convenient built-in cabinetry near the entry provides a natural landing spot for everyday essentials. The long sightline into the home offers an immediate sense of openness and invites you to discover the living spaces beyond.
This is where the home’s mid-century modern personality really comes to life. The expansive great room is defined by a soaring vaulted ceiling, dramatic exposed wood beam and a striking fireplace wall finished with horizontal wood paneling and a substantial wood mantel. A wall of tall windows with plantation shutters brings in beautiful natural light and leafy views, while the open loft above adds architectural drama. With generous room for multiple seating arrangements, this is a space equally suited to re
This view captures the scale that makes the family room so memorable. A soaring vaulted ceiling, dramatic exposed wood beam and open staircase create architectural interest rarely found in a typical patio home. The second-floor loft overlooks the living space, giving the home an airy, connected feel while providing valuable flex space upstairs for an office, game room, reading retreat or creative space. Plantation shutters, warm wood-look flooring and abundant natural light complete a room designed for comf
Dinner parties, Sunday brunch or a casual meal after work—this dining room was made for gathering. French doors and sidelights provide a beautiful connection to the grassy backyard and patio, bringing greenery into the room and making indoor-outdoor entertaining feel effortless. A statement chandelier adds personality, while nearby built-ins offer additional serving and storage possibilities.
Another view highlights just how naturally this dining room connects to the backyard. The wide French doors bring in natural light and frame the outdoor setting, creating a wonderful backdrop for everything from casual weeknight dinners to holiday gatherings. Crown molding and a distinctive chandelier add polish while the spacious footprint gives you flexibility for a substantial dining table.
Made for entertaining, this impressive serving area creates a natural transition between the dining and living spaces. A long stone counter offers abundant room for setting out appetizers, cocktails or a buffet, while extensive cabinetry, glass-front display cabinets and a built-in wine rack keep entertaining essentials close at hand. The prep sink adds convenience, and warm metallic hardware complements the home's updated aesthetic. Best of all, the dramatic fireplace remains in view, keeping this hardwork
Hosting becomes effortless with this exceptionally generous butler's pantry and beverage station. Stretching along the wall between the dining and gathering areas, it provides tremendous counter space for serving a crowd, plus abundant upper and lower storage. A dedicated sink, under-cabinet lighting, glass-front cabinetry and built-in wine storage turn this into much more than a pass-through—it’s an entertaining command center that helps keep the kitchen free for cooking while guests gather nearby.
A kitchen designed for real life. Long stretches of counter space provide room for meal prep, serving and entertaining, complemented by extensive white cabinetry, stainless appliances, subway-style backsplash and warm metallic hardware. The open counter keeps the kitchen connected to adjacent gathering spaces, while recessed and pendant lighting brighten the workspace. There’s even additional cabinetry and a built-in wine rack beyond—perfect for creating a beverage or entertaining station.
The cooking zone brings a modern edge to this beautifully updated kitchen. A sleek stainless vent hood makes a statement above the smooth cooktop, framed by a decorative tile backsplash, stone counters and abundant white cabinetry. Stainless appliances and warm metallic hardware complete the fresh, collected look. Just beyond, the built-in wine storage and serving area make it easy to move from everyday meal prep to entertaining friends.
This wide-angle view shows just how much workspace and storage this kitchen delivers. A long peninsula provides an expansive stretch of counter for prepping, serving or setting out a spread when friends come over, while cabinetry extends throughout the room to keep everything organized. Pendant and recessed lighting brighten the space, and the breakfast area sits just steps away for easy everyday dining. With the additional beverage/serving area beyond, this kitchen is designed to keep cooking, conversation
A bright breakfast area designed for the rhythm of everyday life—from the first cup of coffee to relaxed weekend brunches. Extensive built-in cabinetry provides exceptional storage and display space, while glass-front uppers and warm metallic hardware add a polished touch. The adjoining kitchen keeps everything connected, making this an easy place to gather while meals are being prepared. Large glass doors nearby bring in natural light and create a connection to the outdoor courtyard.
Imagine slow weekend breakfasts with sunlight streaming in or morning coffee overlooking the intimate courtyard-style outdoor space. Positioned beside the kitchen, this casual dining area combines everyday convenience with an abundance of natural light from the large glass doors. The open connection to the kitchen makes conversation easy while meals are being prepared—a comfortable spot that can quickly become part of the home's daily rhythm.
A spacious primary retreat with room to create much more than a place to sleep. The generous proportions easily accommodate a substantial bed while leaving space for a reading area, dresser or quiet sitting space. Wood-look flooring, crown molding and a soft neutral palette create a comfortable backdrop ready to reflect your personal style.
Start and end the day in a primary bath designed to feel like your own private retreat. A deep soaking tub sits beneath a window bringing in natural light, while the separate walk-in shower features floor-to-ceiling tile, a decorative mosaic accent and frameless glass enclosure. Neutral finishes create a calm, timeless atmosphere that feels both polished and relaxing.
Room to spread out and enjoy an unhurried morning routine. The expansive primary bath features abundant cabinetry and counter space, two sink areas, extensive mirrors and overhead lighting. The thoughtful layout provides plenty of personal space and storage while creating the feel of a generously sized dressing and grooming area.
Overlooking the dramatic living area below, this spacious second-floor loft adds valuable flexibility to the home. The vaulted ceiling, exposed wood beam and open railing carry the home’s architectural character upstairs, while wood-look flooring creates continuity between levels. Create a comfortable home office, game room, media lounge, reading retreat or hobby space—the generous footprint allows this area to evolve with your lifestyle while remaining connected to the heart of the home.
Conveniently located on the first floor, this powder room brings unexpected style to an everyday essential. The expansive vanity provides generous counter space and storage, while dramatic wraparound mirrors amplify the light and create a spacious feel. Sculptural modern lighting and dark fixtures add a contemporary touch—an inviting, polished space for guests that carries the home’s distinctive design personality into every detail.
A spacious secondary bedroom offers a calm retreat with plenty of flexibility for guests or everyday living. Plantation shutters frame the large window, bringing in natural light and leafy views while offering privacy when desired. Warm wood-look flooring, crown molding and a soft neutral palette continue the home’s cohesive style, while the ceiling fan adds everyday comfort. With its generous proportions, there’s ample room to create a welcoming bedroom with space for a desk, reading chair or additional fu
A bright secondary bath continues the home’s clean, cohesive style with a generous vanity, abundant counter space and cabinetry for everyday storage. The oversized mirror reflects light throughout the room, while the tub/shower combination features neutral tile with a decorative accent band for a polished finish. Conveniently positioned to serve the upstairs bedroom and loft, this bath creates a comfortable setup for guests while keeping the flexible second-floor living spaces functional and private.
A bright upstairs secondary bedroom offers a clean, versatile retreat with tile flooring and convenient access to its en-suite bath—ideal for guests, a home office or additional private living space.
A hardworking space that makes everyday routines easier. This bright utility room offers extensive built-in cabinetry, generous counter space for folding and organizing, and attractive wood-look flooring. Direct exterior access adds another layer of convenience—perfect for coming in from outdoor activities, handling household projects or keeping daily life organized.
The home’s inviting interiors extend naturally outdoors to a beautifully landscaped backyard framed by mature trees and lush greenery. Large glass doors connect the primary suite directly to the patio, creating an appealing indoor-outdoor connection and a peaceful place to begin or end the day. The softly illuminated painted-brick exterior, winding walkways and established landscaping give the setting a wonderfully private, tucked-away feel—especially striking at sunset.
A winding garden path meanders beneath a canopy of mature trees, creating a peaceful, secluded setting just beyond the home. Freshly defined planting beds, established greenery and stepping stones lend a relaxed, organic feel, while direct access from the home makes this charming outdoor space a natural extension of everyday living. At dusk, the combination of landscape lighting and warm interior light creates an especially inviting atmosphere.
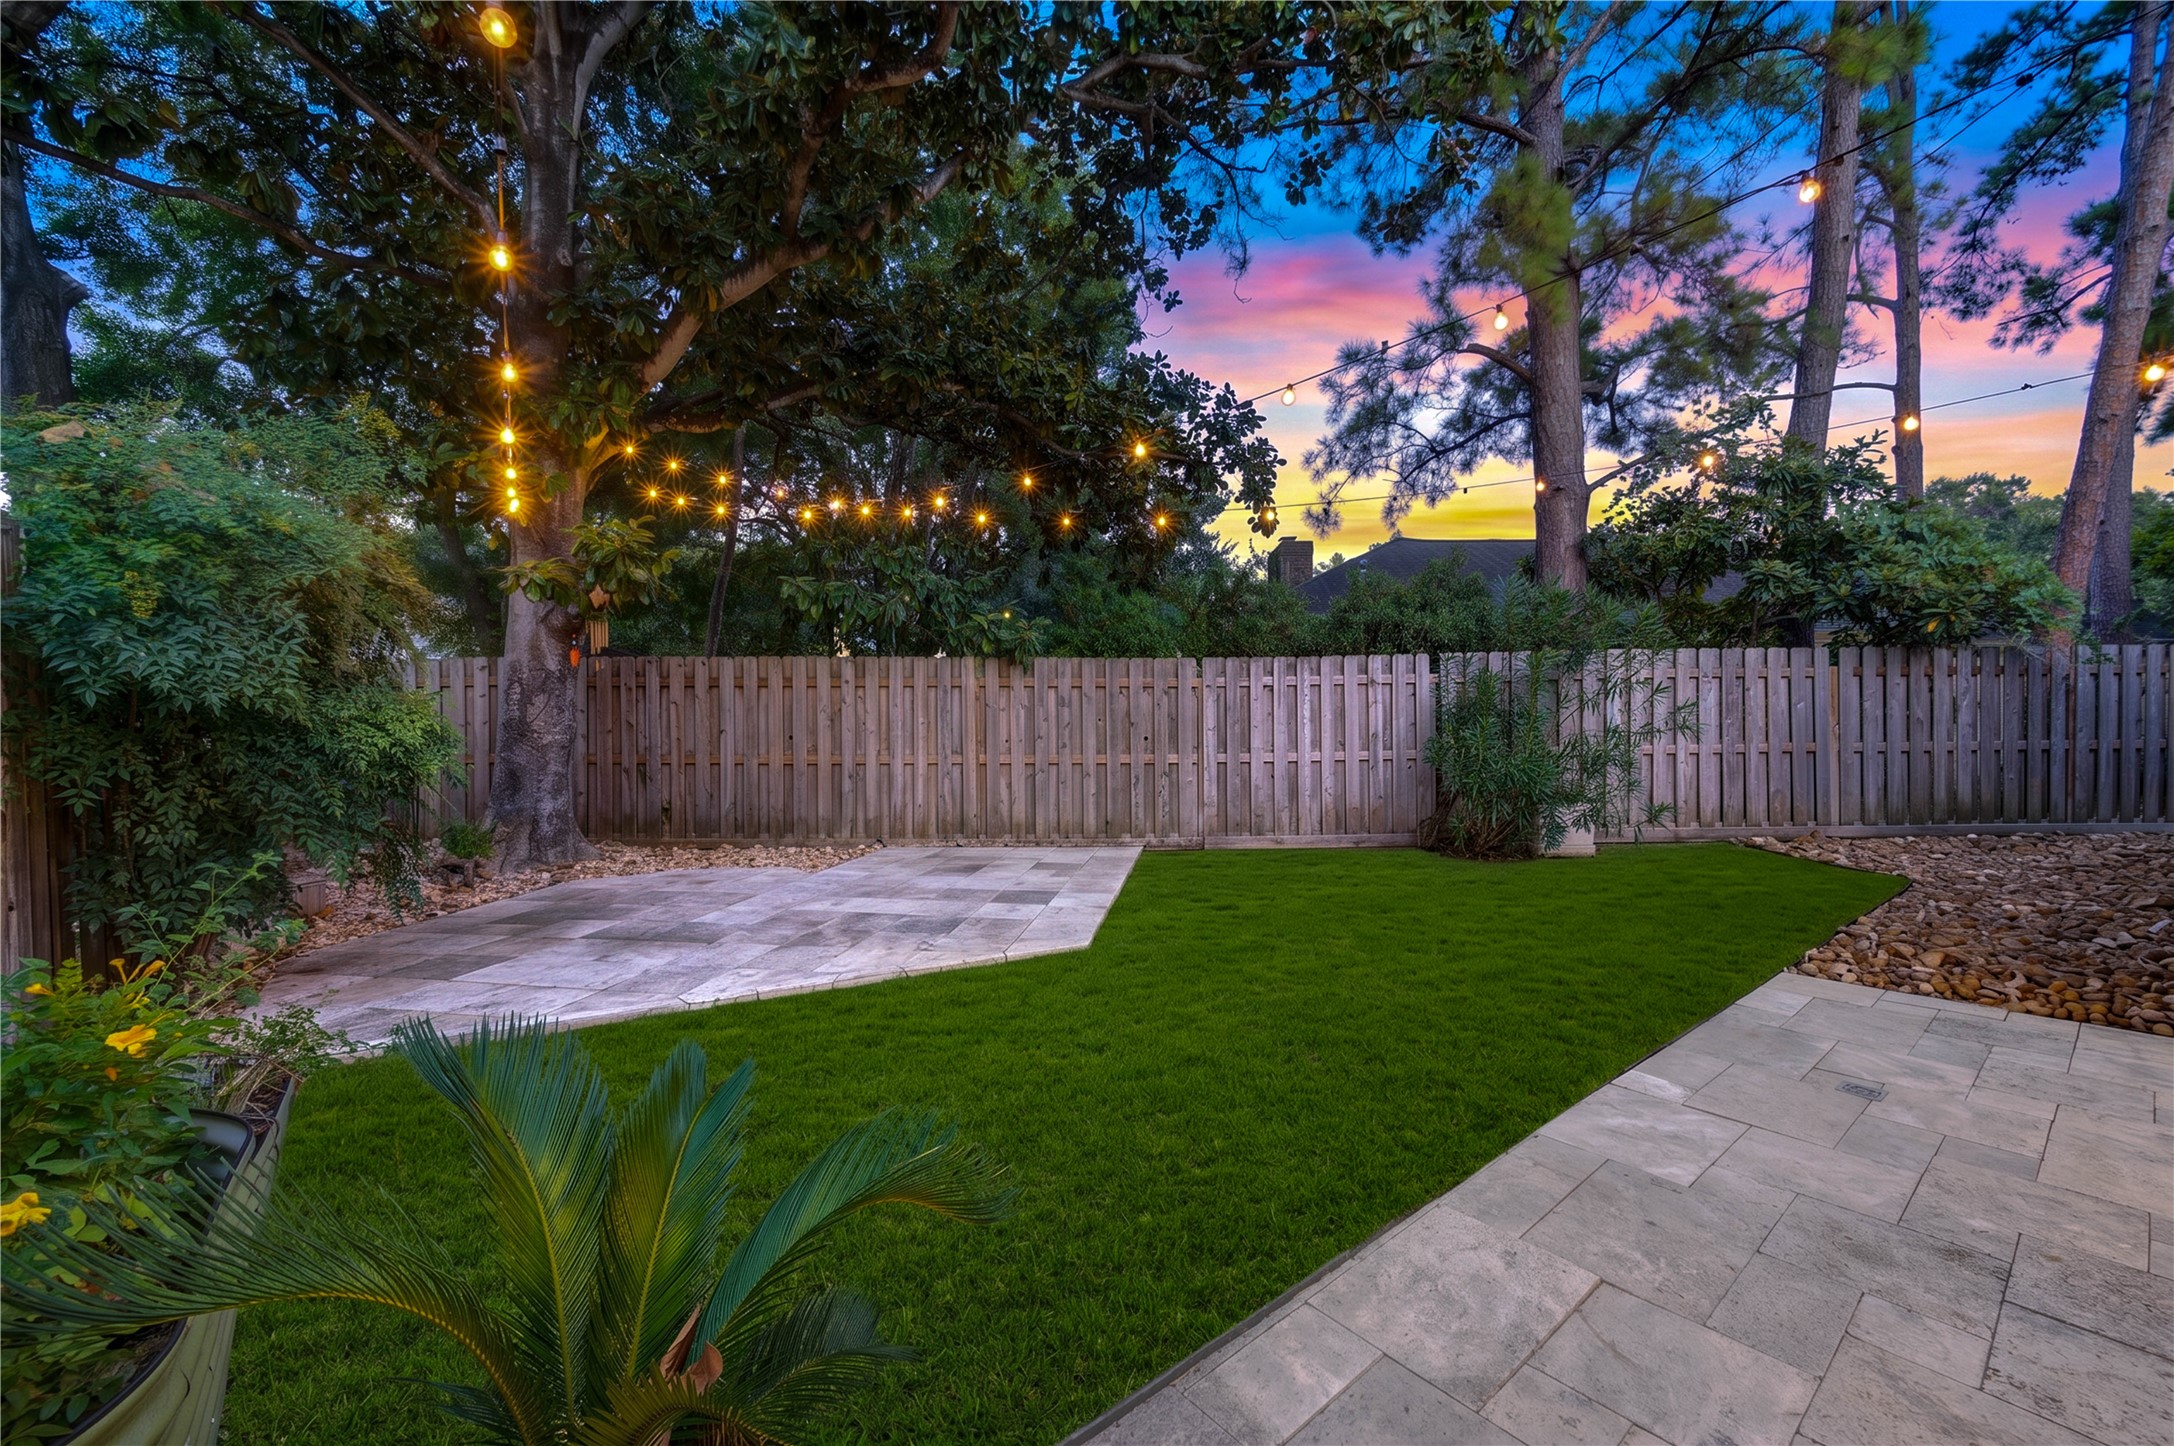
Designed for enjoying Houston evenings outdoors, the fully fenced backyard feels like a private garden retreat beneath a canopy of mature trees. Expanses of lush lawn are complemented by multiple paved patio areas, low-maintenance landscape accents and charming café lights overhead. Whether envisioned for alfresco dining, weekend gatherings or simply unwinding beneath the trees, this inviting outdoor space adds another memorable dimension to the home.
A covered patio creates a comfortable outdoor living space overlooking the lush, fully fenced backyard. Mature trees provide a beautiful natural canopy, while the expansive lawn, paved entertaining area and low-maintenance landscape beds offer plenty of room to relax, dine or gather with friends. A ceiling fan and exterior lighting add everyday comfort, making this inviting retreat enjoyable from afternoon into evening.
As evening settles in, the backyard takes on an irresistible glow. Café lights stretch above the lush lawn and patio, while the covered outdoor living area offers a sheltered spot for dining, conversation or a quiet night at home. French doors and illuminated windows connect the backyard to the interior, creating an easy indoor-outdoor flow. Framed by mature trees and a colorful sunset, it’s a private setting designed to be enjoyed long after the sun goes down.
Beautifully framed by a magnificent mature tree, this distinctive residence makes an especially striking impression at twilight. The painted-brick exterior, contemporary dark garage door and gated courtyard entry create a fresh, sophisticated look, while thoughtfully placed landscape lighting highlights the walkway and manicured grounds. Mature landscaping and the home’s unique architecture give the property a sense of privacy and character from the moment you arrive.
A magnificent mature tree anchors the beautifully landscaped front lawn, giving the home an established, tucked-away presence. The painted-brick exterior is refreshed with contemporary details, including a striking dark garage door, gated courtyard entry and modern address display. Lush plantings, sweeping lawn and multiple gated access points enhance the sense of privacy while creating memorable curb appeal.
This aerial perspective captures one of the property’s most compelling advantages: a peaceful, tree-filled residential setting with Houston’s urban conveniences remarkably close by. Surrounded by an impressive canopy of mature trees, the home enjoys an established neighborhood atmosphere while nearby business and commercial centers rise just beyond the greenery—a wonderful combination of privacy, accessibility and city living.
Welcome to Barkers Landing, an established West Houston community known for its mature trees, lush landscaping and distinctive neighborhood character. The beautifully landscaped entrance sets the tone for a setting that feels tucked away from the city while remaining conveniently connected to the Energy Corridor and surrounding West Houston destinations.
Barkers Landing offers neighborhood recreational amenities that add to its established community appeal, including multiple tennis courts surrounded by mature trees. Whether enjoying a morning match or an evening game, residents have convenient opportunities for outdoor recreation right within the neighborhood.
The Barkers Landing community pool offers residents a refreshing setting for swimming, relaxing and enjoying Houston’s warmer months. Surrounded by mature trees with generous poolside lounging areas, this neighborhood amenity adds another appealing recreational option close to home.
Set beneath a canopy of mature trees, Barkers Landing’s neighborhood recreation area features a playground, tennis courts, picnic seating and inviting green space. It’s another attractive community amenity offering convenient opportunities for outdoor recreation and relaxation close to home.
Enjoy the convenience of being within walking distance of Wolfe Elementary, part of highly regarded Katy ISD—adding another compelling lifestyle advantage to this Barkers Landing location.
A true Houston favorite is close at hand! Enjoy the convenience of walking to the original Lupe Tortilla, the legendary local spot where the popular Tex-Mex restaurant got its start—another fun lifestyle perk of this exceptional Barkers Landing location.
Enjoy easy access to Terry Hershey Park, a beloved West Houston destination offering miles of scenic, tree-lined trails for walking, jogging and cycling along Buffalo Bayou. A fantastic outdoor amenity for an active lifestyle, just minutes from Barkers Landing.
Shopping, dining and entertainment are close at hand, with CITYCENTRE approximately 10 minutes away—offering an impressive collection of restaurants, boutiques, entertainment and gathering spaces in one of West Houston’s most popular lifestyle destinations.














.jpg)

