 New Listing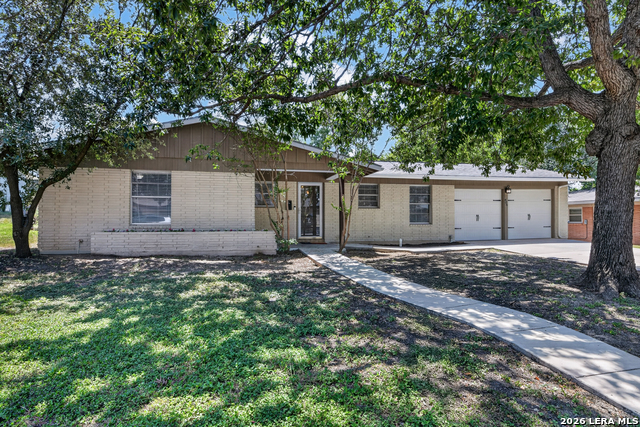
406 E Rector St,San Antonio, TX 78216
San Antonio, TX 78216

Description
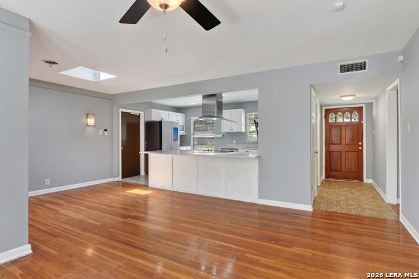
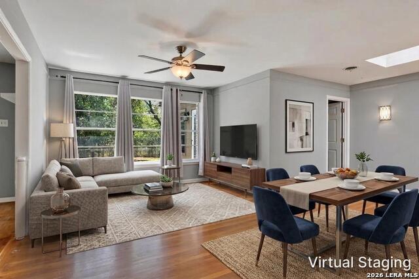
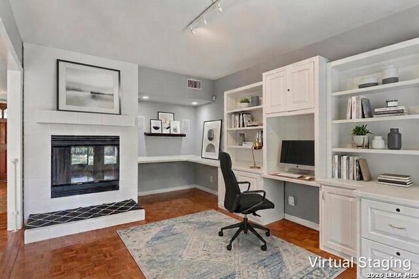
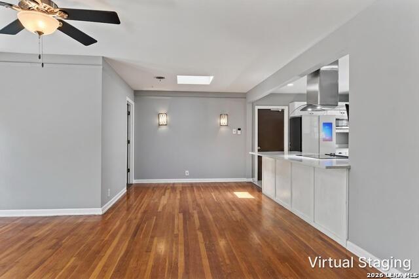
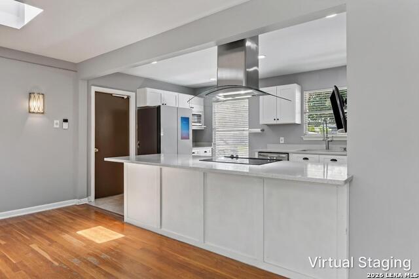
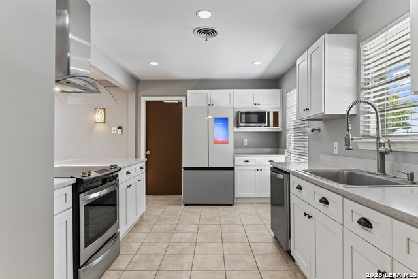
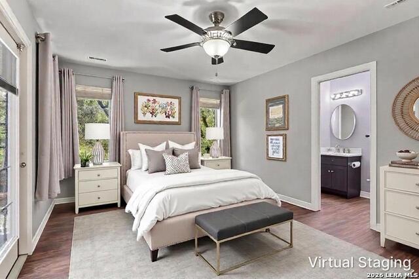
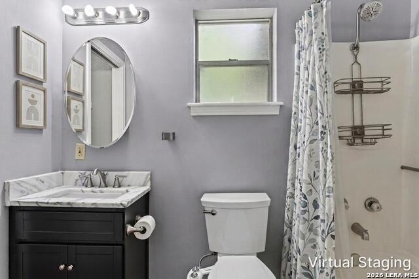
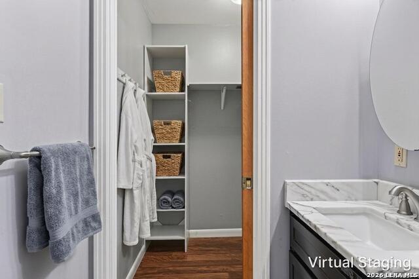
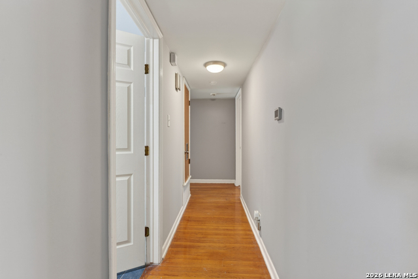
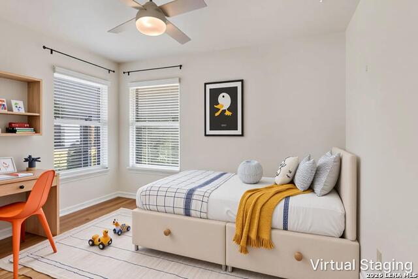
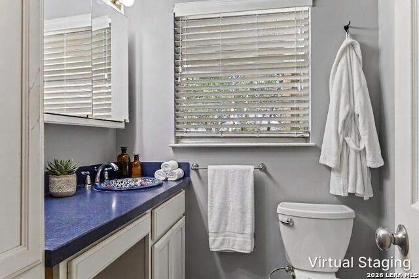
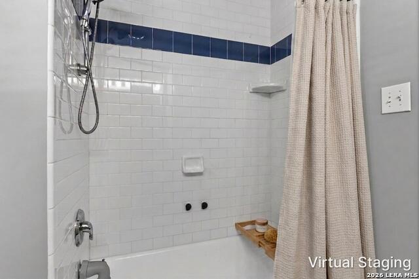
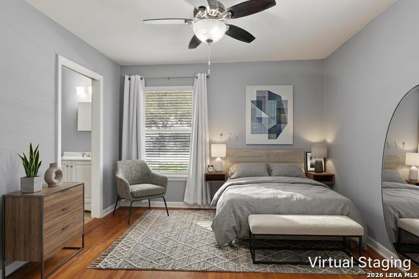
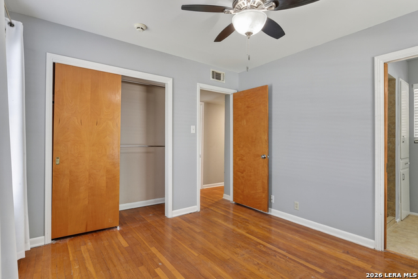
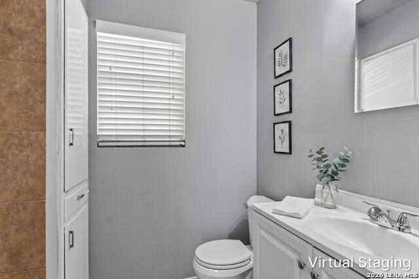
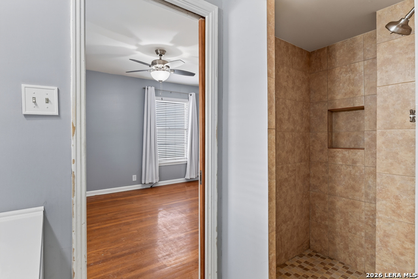
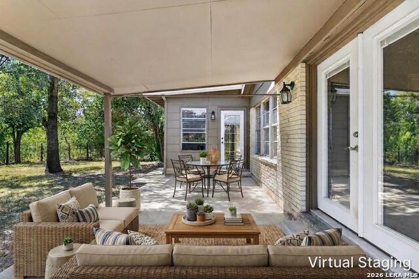
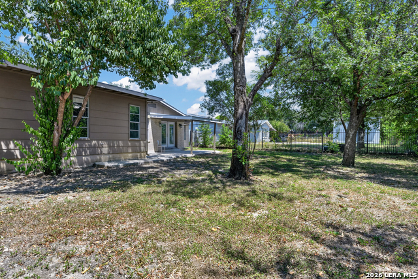
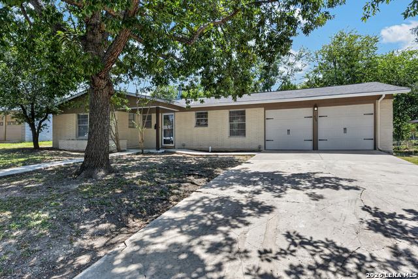
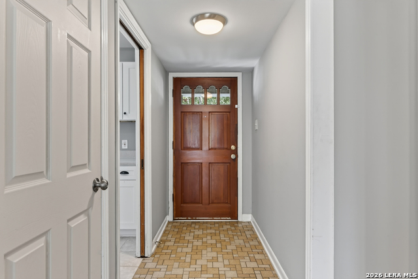
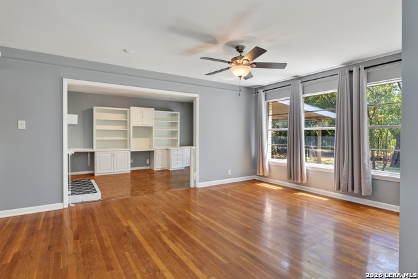
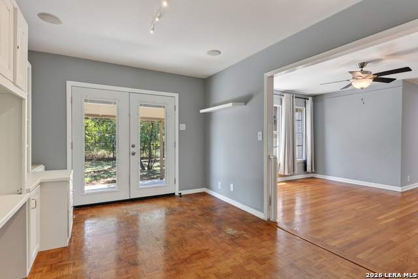
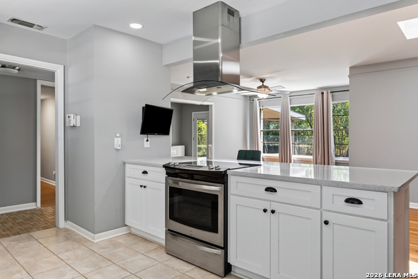
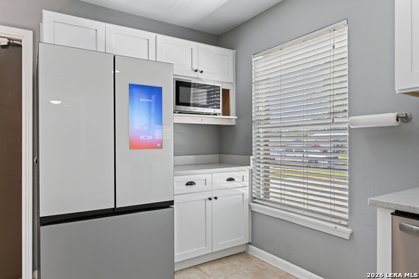
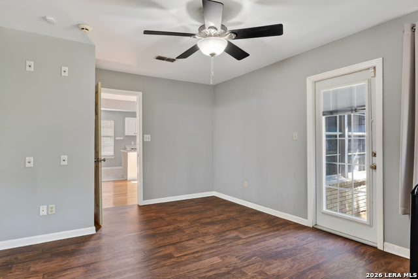
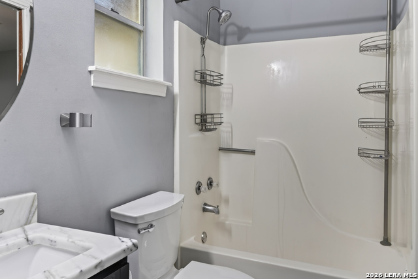
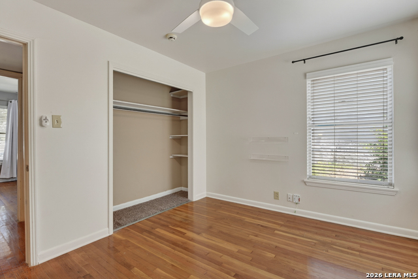
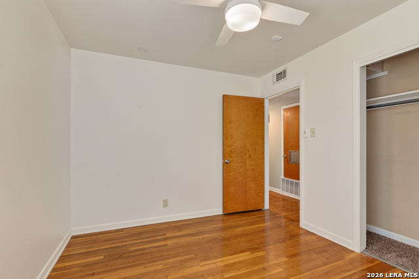
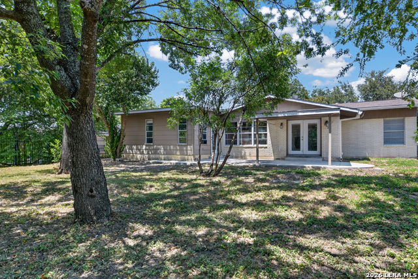
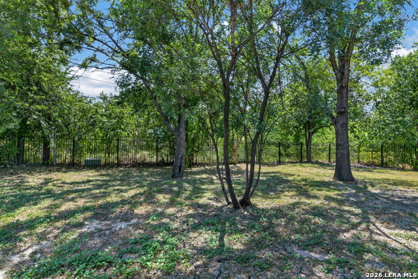
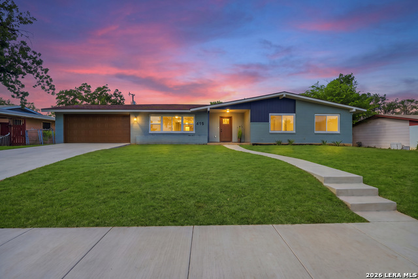
With an open kitchen at the heart of the home and a spacious backyard just beyond the main living areas, this single-story residence offers a comfortable layout designed for everyday living and easy entertaining. It features hardwood flooring, abundant natural light, and flexible living spaces. The updated kitchen features Corian countertops, generous cabinetry and workspace, stainless steel appliances, a distinctive chimney-style hood, and a breakfast bar for casual seating. Hardwood flooring flows into the adjoining dining area, where a skylight adds even more natural light. Just off the main living room, a versatile flex space with a fireplace and built-ins is well suited for a home office, study, or additional sitting area. Double glass doors open directly to the covered patio, extending the living space into the backyard. The flexible floor plan includes two primary bedroom options, with one offering direct access to the outdoors. Additional bedroom and bath space provide plenty of room for family, guests, or changing needs. Outside, the fully fenced backyard features an expansive lawn, mature trees, and plenty of space for entertaining, gardening, pets, or simply relaxing. The covered patio provides a comfortable spot to enjoy the outdoors, while an attached two-car garage adds convenient parking and storage. Conveniently located near North Star Mall, the home offers easy access to shopping, dining, grocery stores, and everyday conveniences while providing generous indoor and outdoor space to enjoy at home.Please be aware some photos have been virtually staged.
Details
| MLS # | 2010138 |
|---|---|
| Listing Type | For Sale |
| Style | House |
| Status | New |
| Year | 1960 |
| Listing Provided By | M. Stagers Realty Partners | Melissa Stagers |
Features
| Bed(s) | 3 |
|---|---|
| Bath(s) | 3 Total |
| SQ Feet | 1,538 |
| Garage | 2 |
| Story(s) | 1 |
| Acreage | 0.22 |
Interior
| Interior | Two Living Area, Liv/Din Combo, Two Eating Areas, Breakfast Bar, 1st Floor Lvl/No Steps, Open Floor Plan, Skylights, All Bedrooms Downstairs, Walk in Closets, Attic - None |
|---|---|
| Heating | Central, Window Unit |
| Heating Fuel | Electric, Natural Gas |
| Fireplace | One, Living Room |
| Number Of Fireplaces | 1 |
Exterior
| Exterior | Brick, Wood |
|---|---|
| Exterior Features | Patio Slab, Covered Patio, Wrought Iron Fence, Has Gutters, Mature Trees |
| Roof | Composition |
| Foundation | Slab |
Parking
| Garage Parking | Two Car Garage, Attached, Oversized |
|---|
Utilities
| Waterorsewer | Water System, Sewer System |
|---|
Taxes
| Tax Property Id | 125600340230 |
|---|---|
| Taxed By Mltpl Counties | No |
| Total Tax | 6744.6 |
Area Information
| State | TX |
|---|---|
| County | Bexar |
| City | San Antonio |
| Zip Code | 78216 |
| Area | Bexar |
| Community Name | RIDGEVIEW |
| School District | North East I.S.D. |
| Elementary School | Call District |
| High School | Lee |
| Listing VS Median (in RIDGEVIEW) | |
Price: $284,900 low | high Med: $279,000 sqft: 1,538 low | high Med: 1,816 $ / sqft: $185 low | high Med: $154 | |
Market Activity 78216
Request a showing
Request a showing
Contact
Learn More About This Property

| State | TX |
|---|---|
| County | Bexar |
| City | San Antonio |
| Zip Code | 78216 |
| Area | Bexar |
| Community Name | RIDGEVIEW |
| School District | North East I.S.D. |
| Elementary School | Call District |
| High School | Lee |
| Listing VS Median (in RIDGEVIEW) | |
Price: $284,900 low | high Med: $279,000 sqft: 1,538 low | high Med: 1,816 $ / sqft: $185 low | high Med: $154 | |



.jpg)

Land & Ranch 210.483.7500 | Bandera 830.850.6700 | Global Luxury 210.483.5700 | Coldwell Banker Commercial Alamo City 210.483.6250
North Central San Antonio / Stone Oak 210.483.7070 | Harper Property Management 210.483.7040 | Relocation Services 210.483.7121
North West San Antonio 210.483.0000 | Laredo 956.722.4822 | Coldwell Banker Commercial International Gateway 956.937.2867
