406 Cane Crossing Lake Drive,Sealy, TX 77474
Sealy, TX 77474











Description
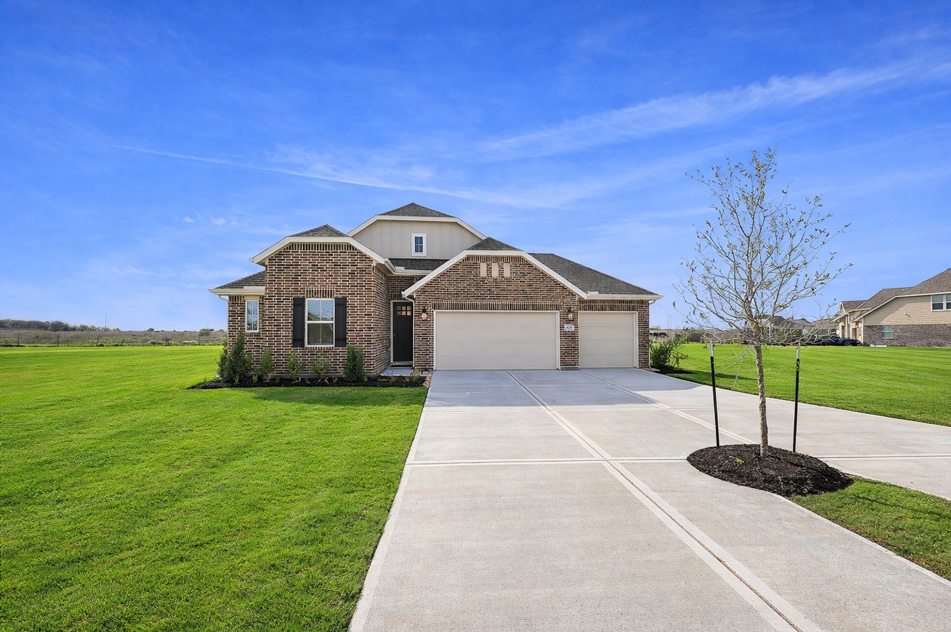
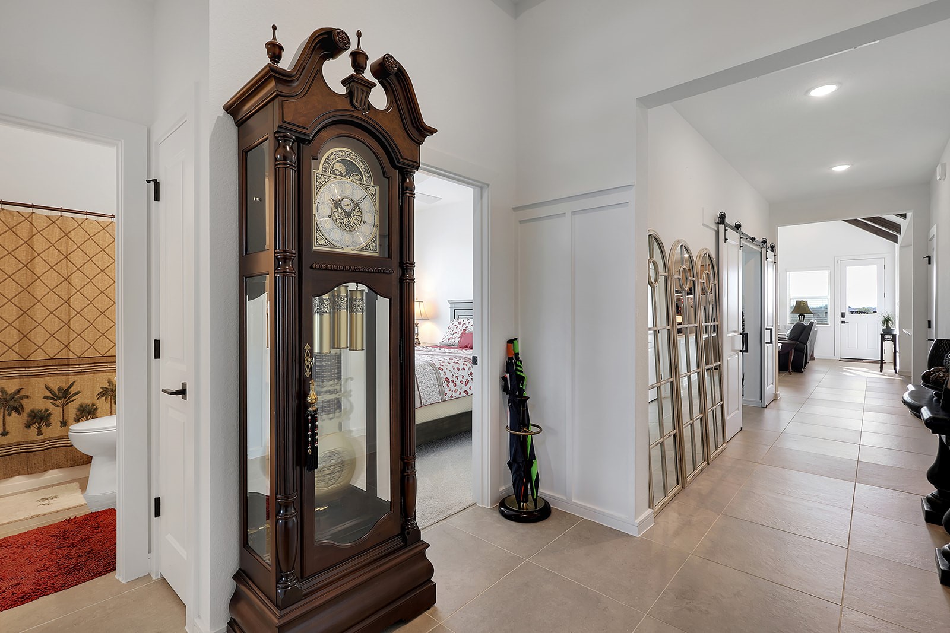
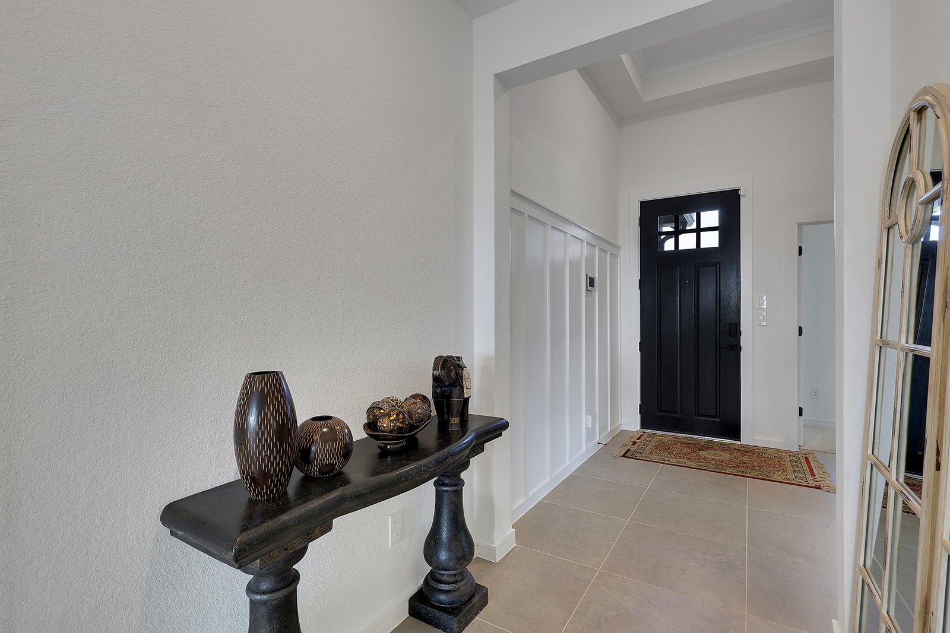
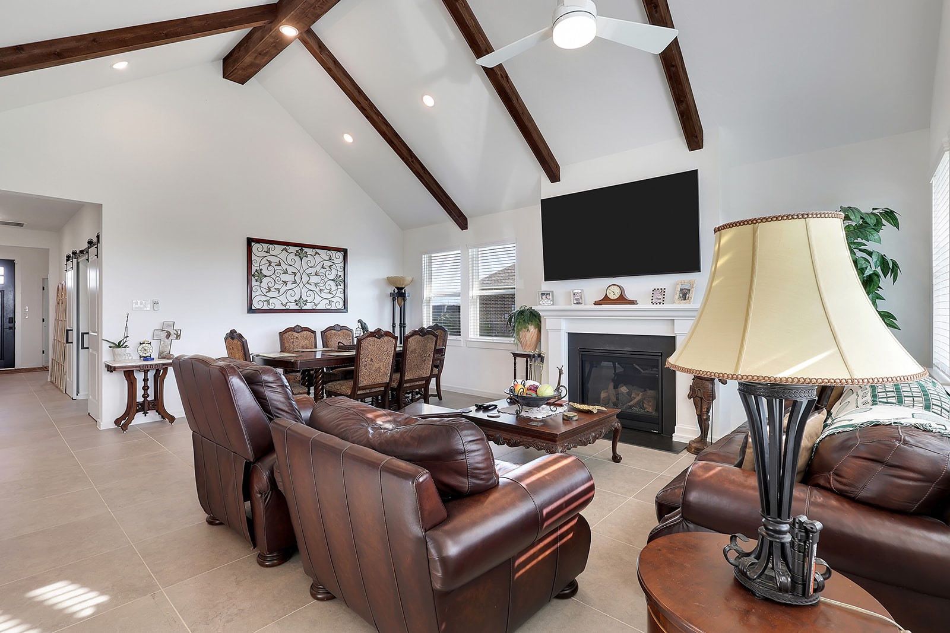
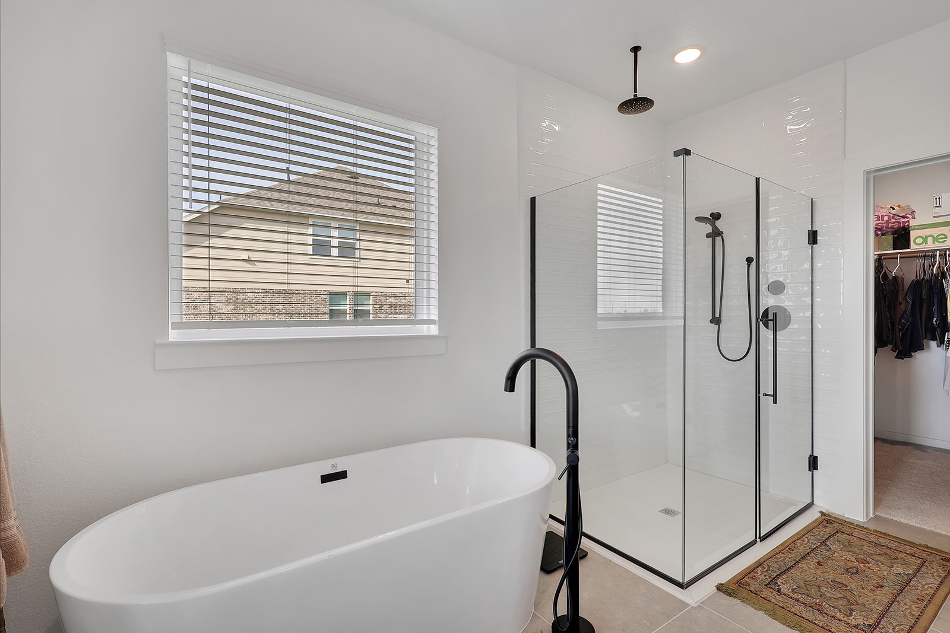
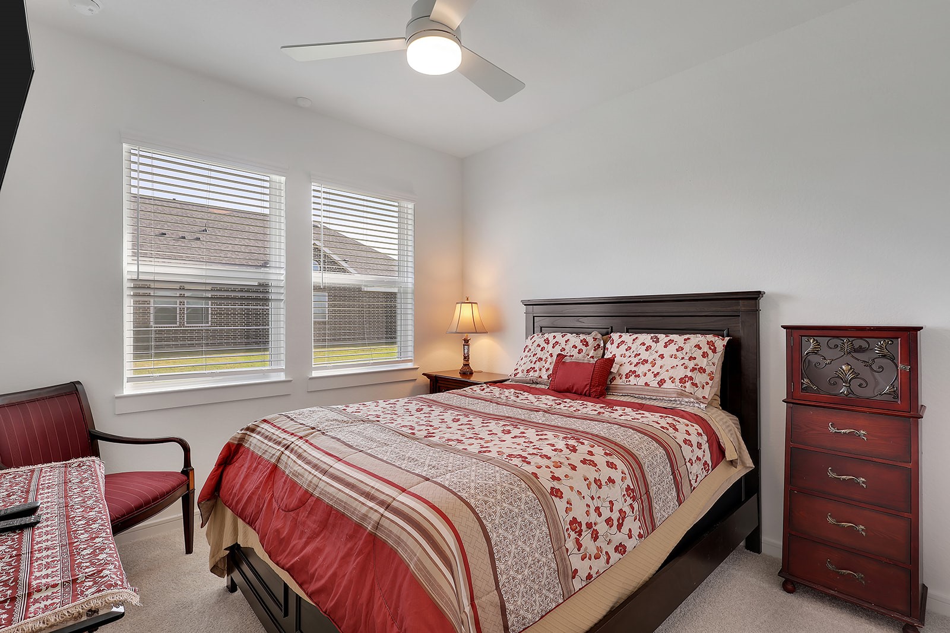
Beautiful one-story Boise plan in Cane Crossing Estates, Sealy, TX, featuring 3 bedrooms, 2 baths, and a spacious 3-car garage. A welcoming foyer with a stylish feature wall leads to a private home office with barn doorsperfect for working from home. The designer kitchen offers light-stained cabinetry, floating shelves, and quartz countertops, all open to the dining and living areas. Enjoy vaulted ceilings with wood beams and a cozy fireplace that create a warm, inviting space. The primary suite is a relaxing retreat with elegant details and a spa-like bath featuring a freestanding tub and dual sinks. Step outside to a covered patio, ideal for outdoor living. Conveniently located near I-10, TX-36, and just minutes from downtown Sealy, with community amenities including green spaces, a playground, and a scenic pond.
Details
| MLS # | 25481196 |
|---|---|
| Listing Type | For Sale |
| Style | House |
| HOA Dues | $400 |
| Sub-Type | Resale |
| Status | Active |
| Year | 2025 |
| Days On Site | 144 |
| Listing Provided By | Showcase Properties of Texas | Ruth Veliz |
Features
| Bed(s) | 3 |
|---|---|
| Bath(s) | 2 Total |
| SQ Feet | 2,027 |
| Garage | 3 |
| Story(s) | 1 |
| Acreage | 0.44 |
Exterior
| Lot Features | Subdivision |
|---|
Parking
| Garage Yes / No | Yes |
|---|---|
| Parking Features | Attached, Garage |
Taxes
| Tax Annual Amount | 216 |
|---|
Area Information
| State | TX |
|---|---|
| County | Austin |
| City | Sealy |
| Zip Code | 77474 |
| Area | 57 |
| Community Name | Cane Crossing Estates |
| Listing VS Median (in Cane Crossing Estates) | |
Price: $417,000 low | high Med: $421,290 sqft: 2,027 low | high Med: 2,088 $ / sqft: $206 low | high Med: $202 On site: 144 low | high Med: 61 | |
Request a showing
Request a showing
Contact
Learn More About This Property

| State | TX |
|---|---|
| County | Austin |
| City | Sealy |
| Zip Code | 77474 |
| Area | 57 |
| Community Name | Cane Crossing Estates |
| Listing VS Median (in Cane Crossing Estates) | |
Price: $417,000 low | high Med: $421,290 sqft: 2,027 low | high Med: 2,088 $ / sqft: $206 low | high Med: $202 On site: 144 low | high Med: 61 | |


.jpg)

Land & Ranch 210.483.7500 | Bandera 830.850.6700 | Global Luxury 210.483.5700 | Coldwell Banker Commercial Alamo City 210.483.6250
North Central San Antonio / Stone Oak 210.483.7070 | Harper Property Management 210.483.7040 | Relocation Services 210.483.7121
North West San Antonio 210.483.0000 | Laredo 956.722.4822 | Coldwell Banker Commercial International Gateway 956.937.2867
