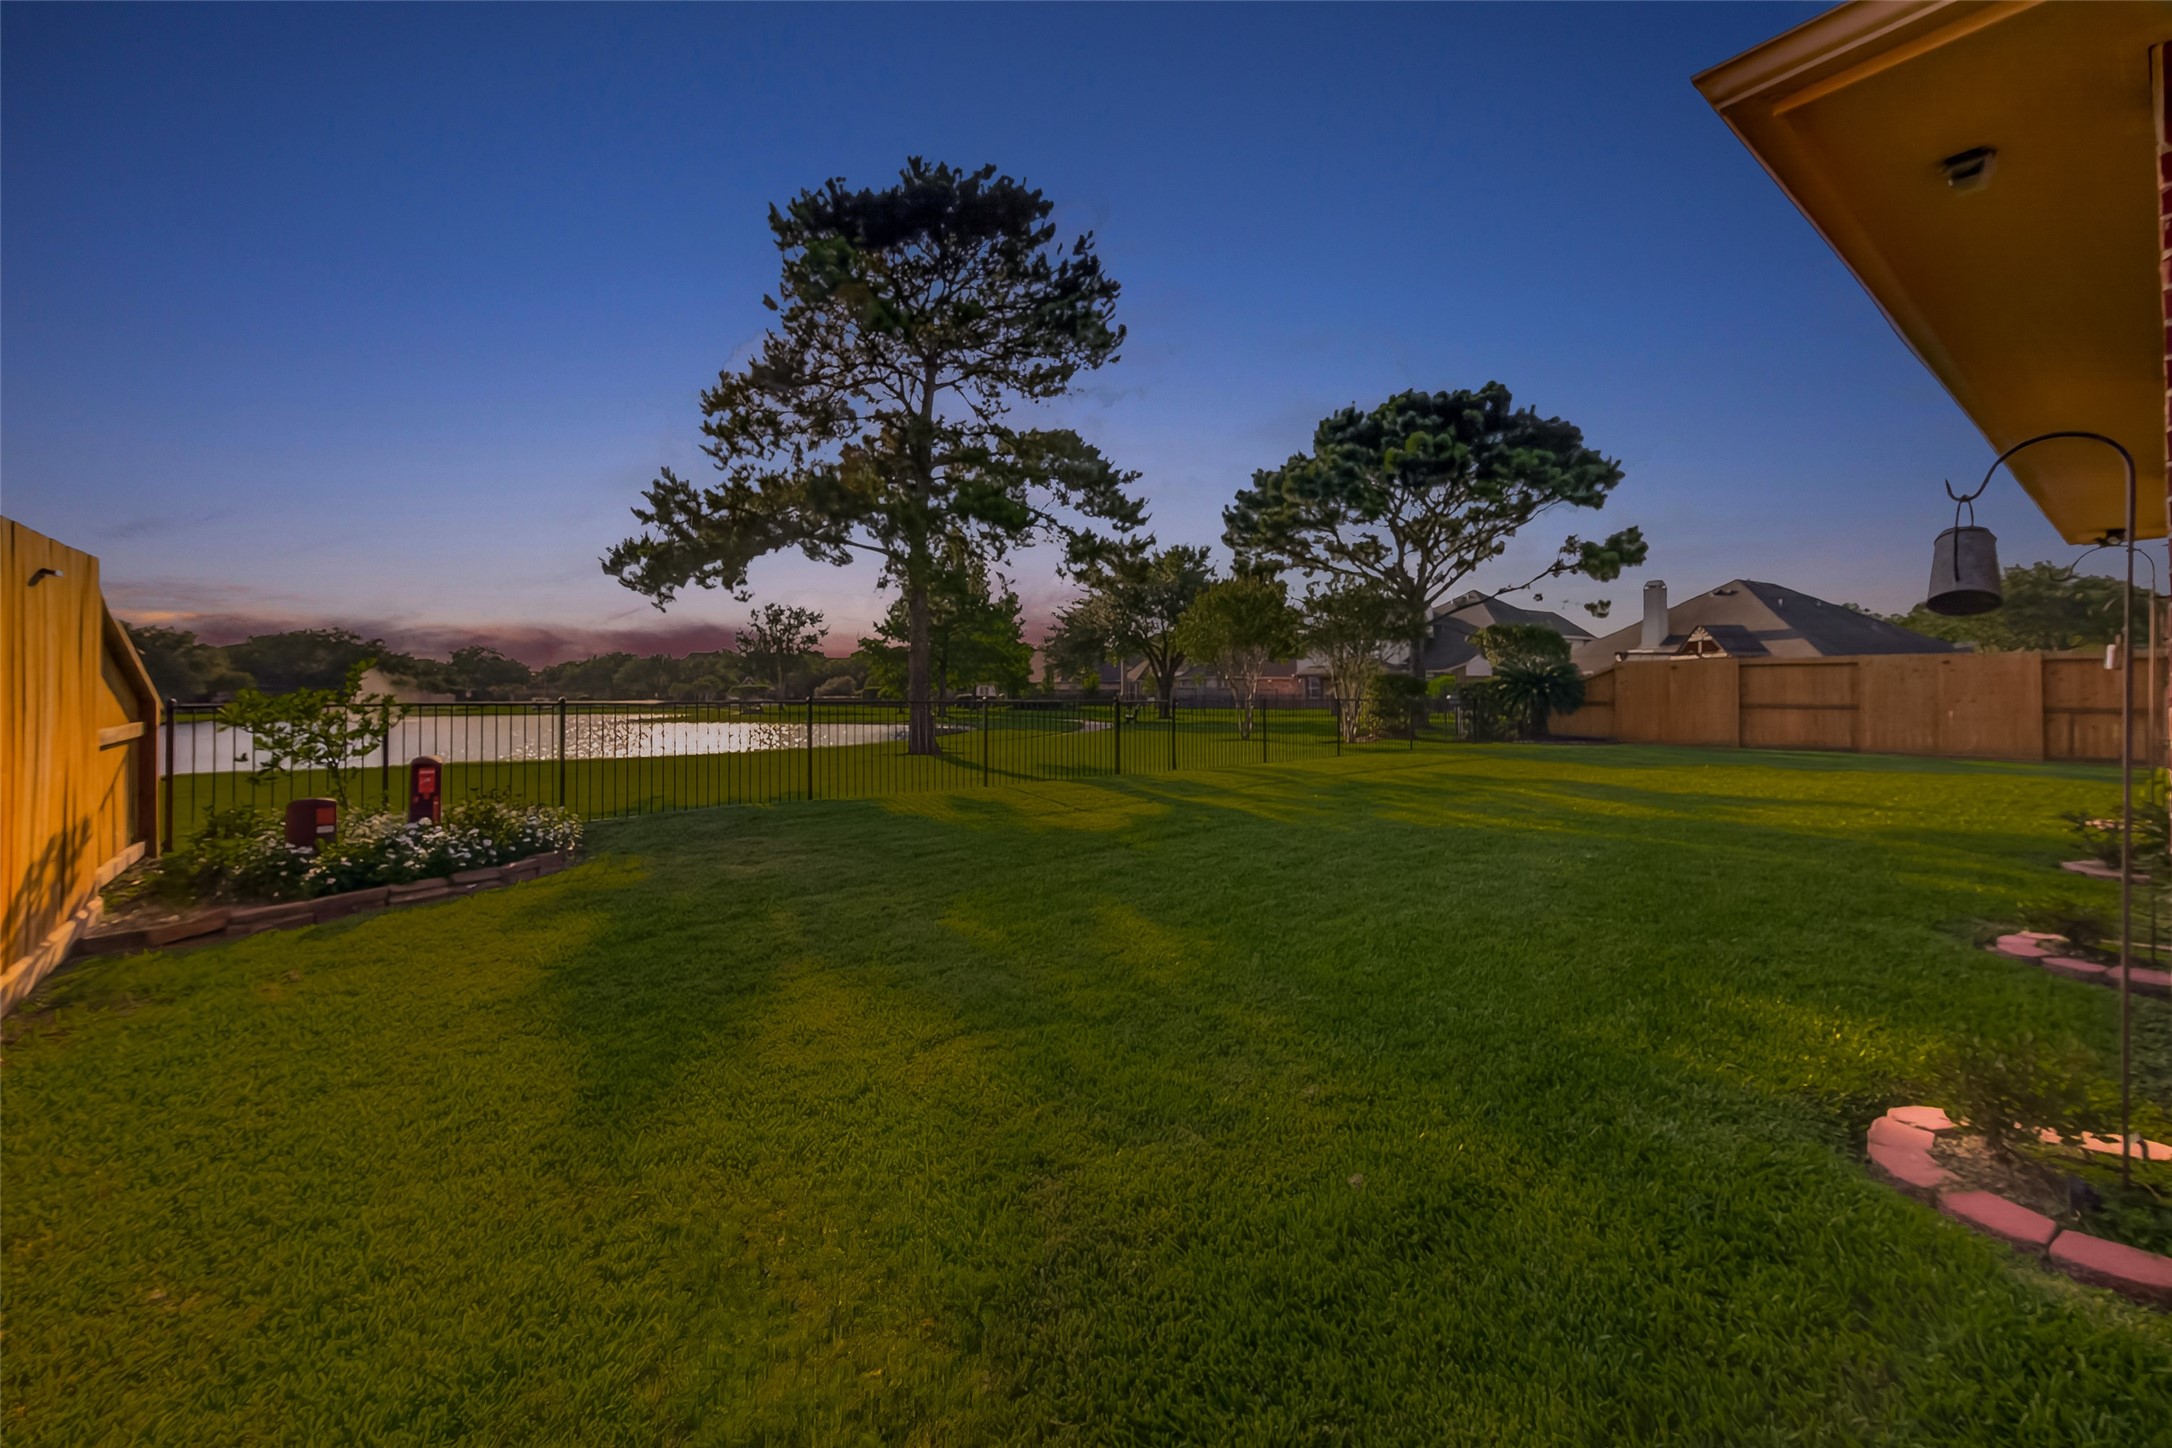
Imagine waking up to the gentle sound of water and enjoying picturesque sunsets from your backyard. This location offers a perfect blend of tranquility and convenience, making it an ideal retreat for those seeking both beauty and comfort. Don’t miss the opportunity to call this lakeside haven your home!
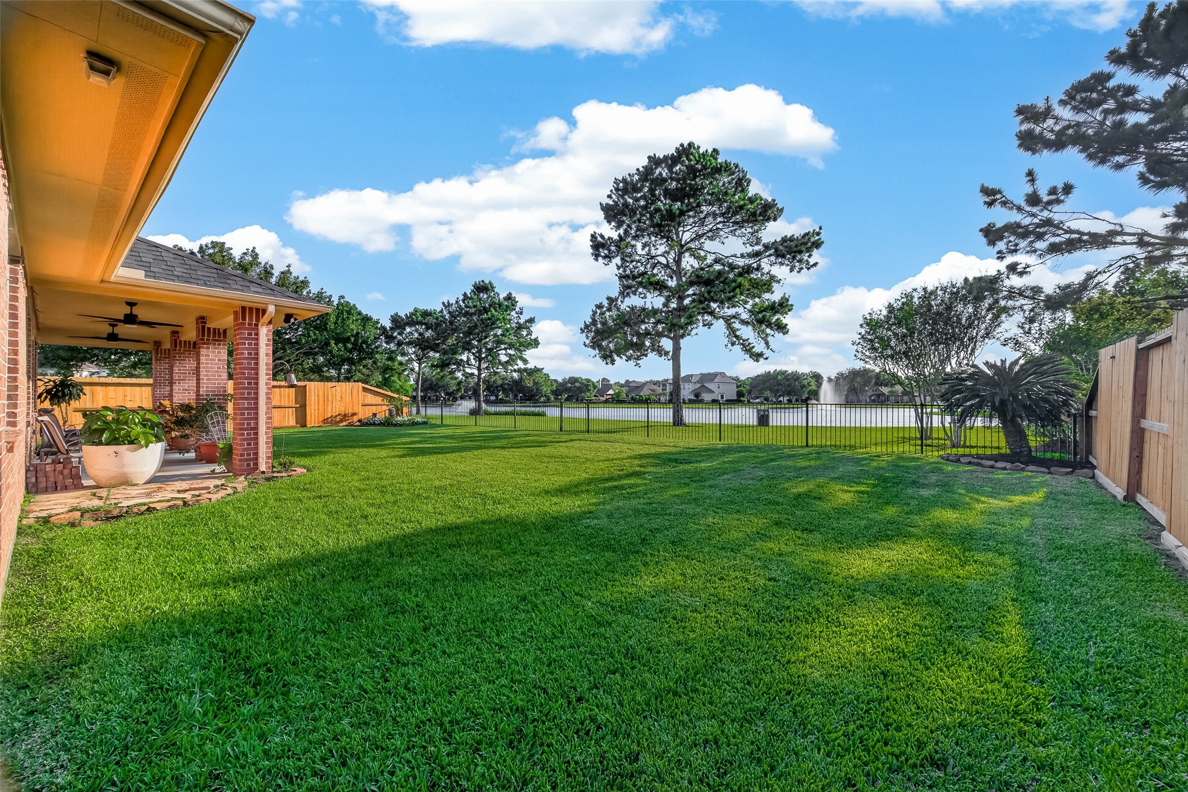
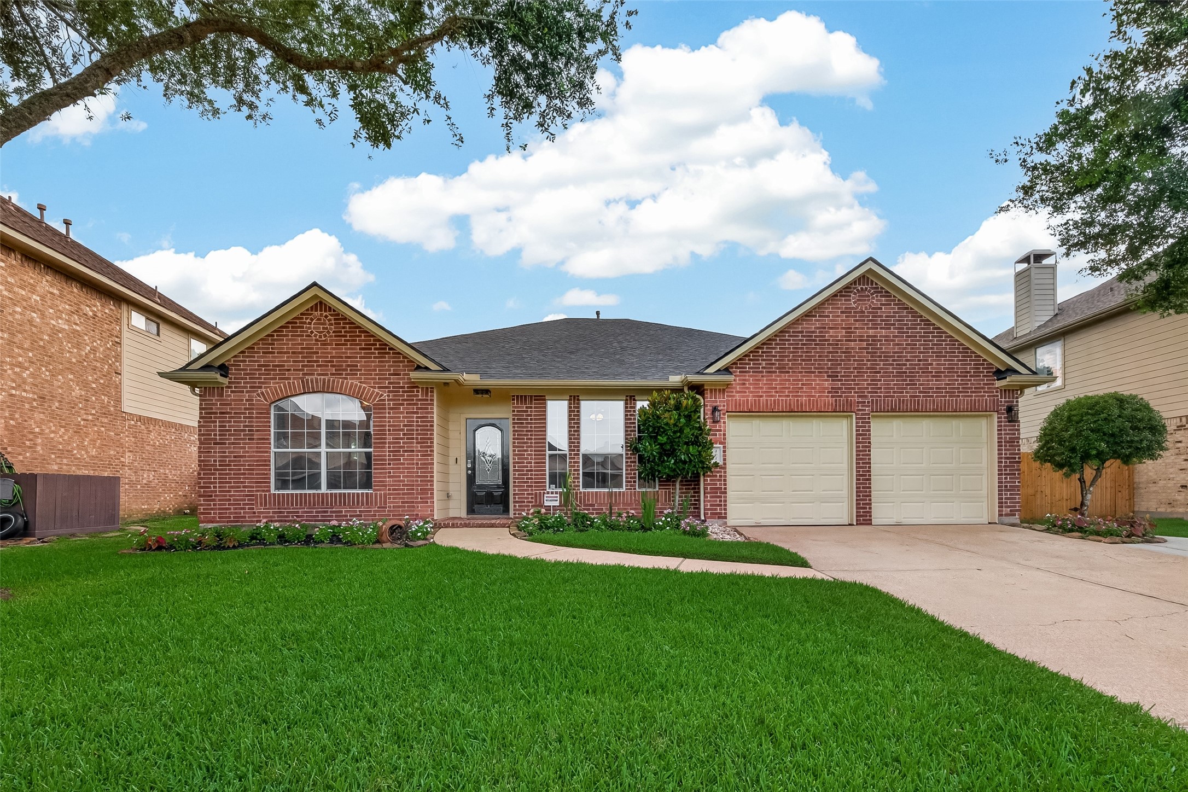
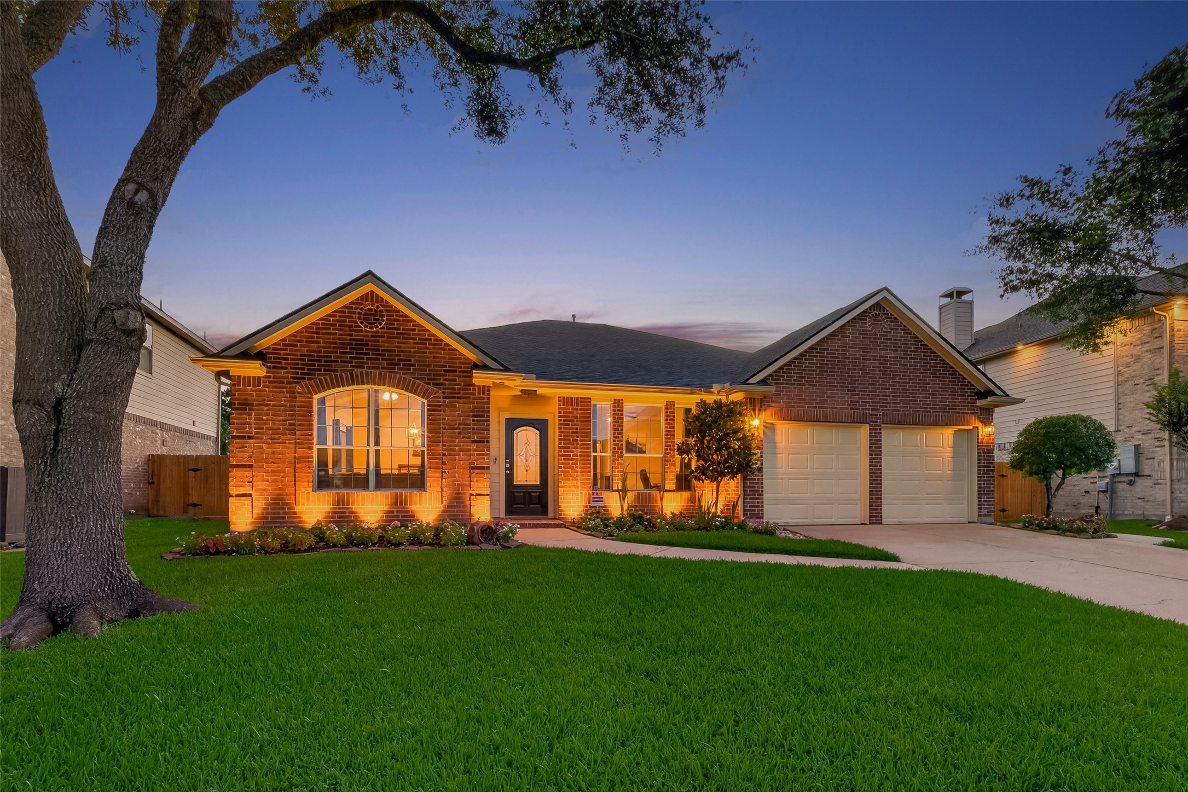
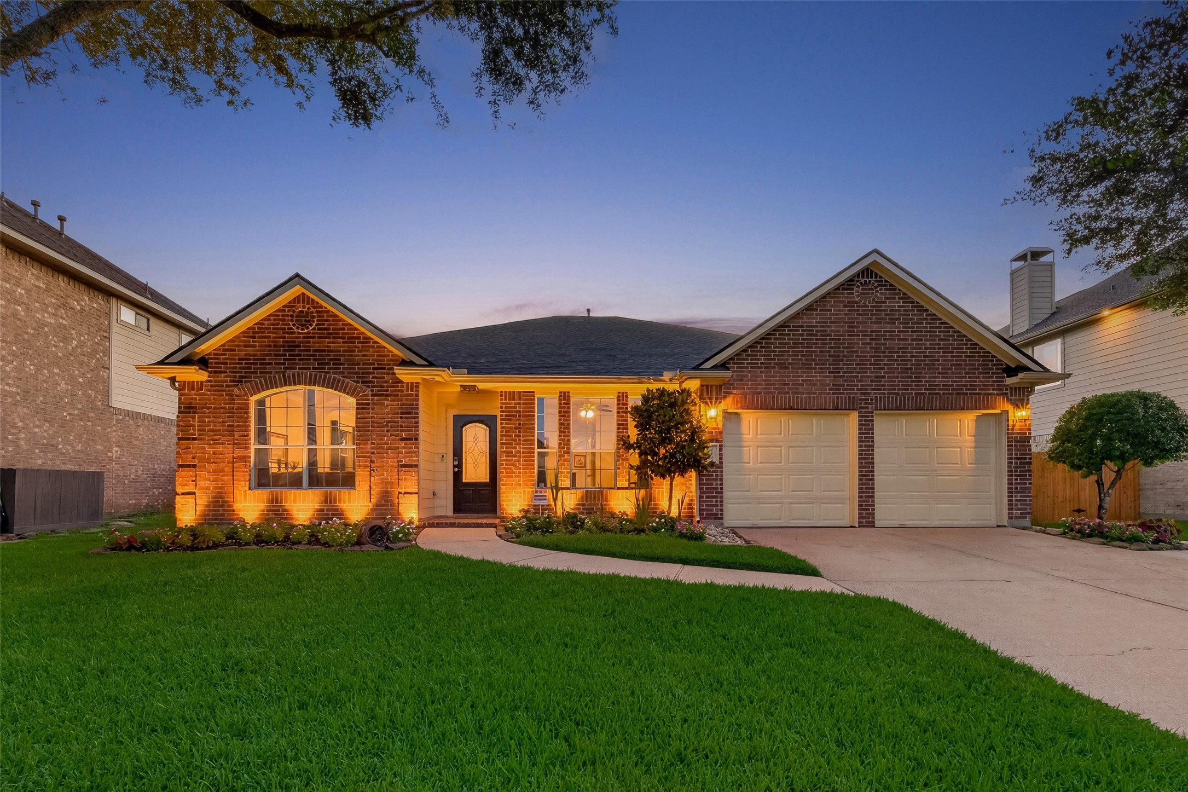
Welcome to 405 Wickford Ct, a stunning property that offers not just a house, but a lifestyle. Nestled on a premium lot in the desirable Westover Park, this home boasts enchanting views of the serene lake.
Discover the charm and comfort of YOUR future home on this cul de sac drive in Westover Park.
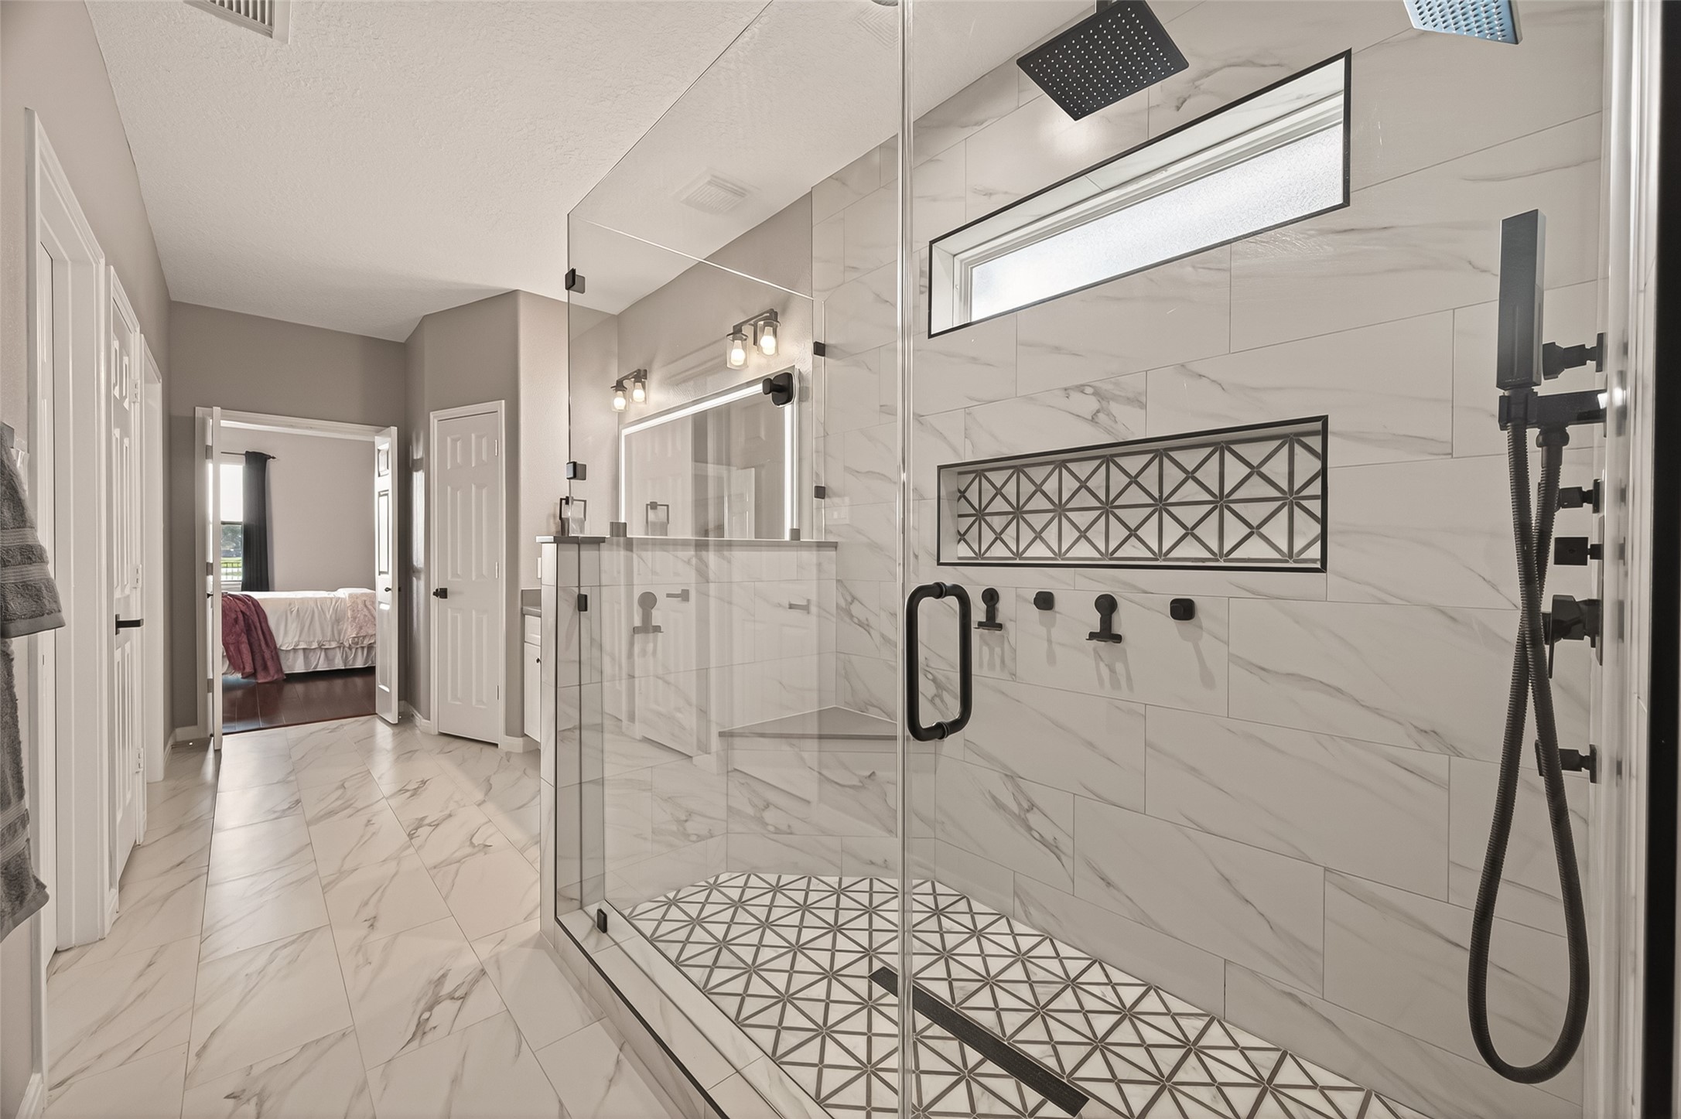
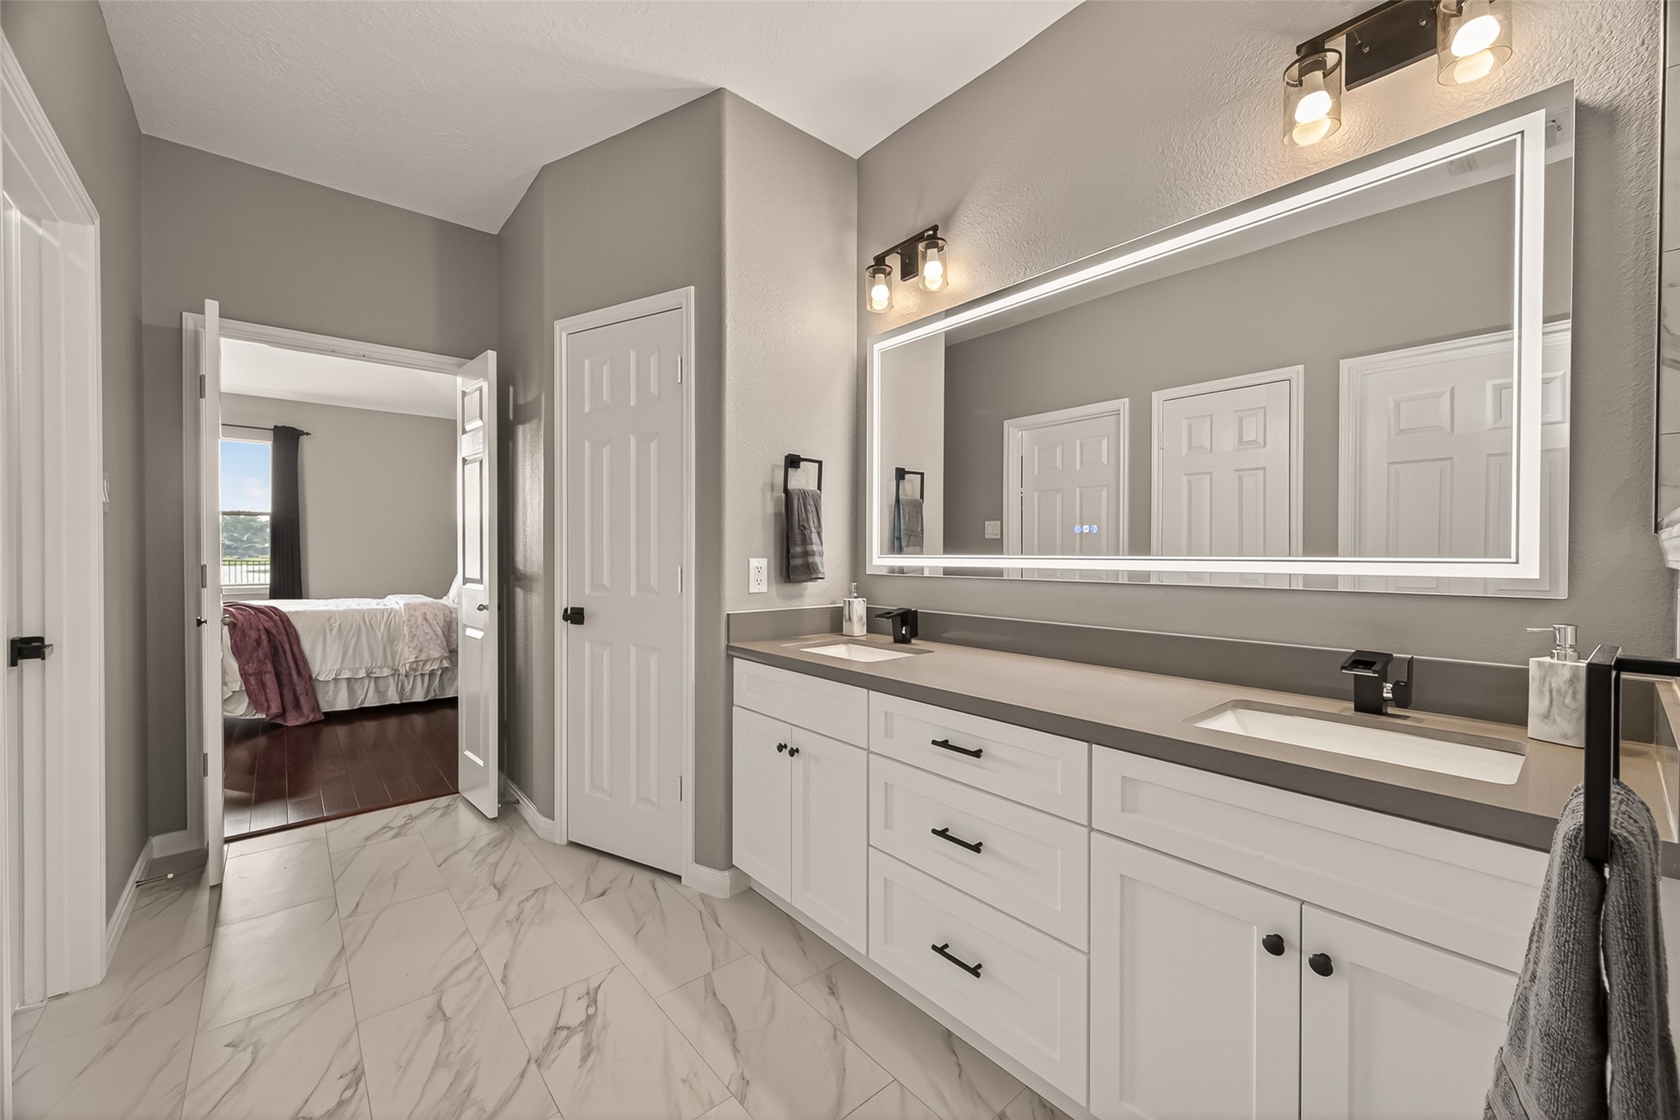
Indulge in the lavish primary bathroom, which boasts a spacious two-person walk-in shower and multiple shower heads - a modern oasis for unwinding.
This thoughtfully designed space features spacious his and her closets, ensuring ample room for all your wardrobe essentials. The centerpiece is a sleek quartz vanity, paired with an anti-fog smart mirror that guarantees a clear reflection even after the steamiest showers. For the ultimate in modern comfort, the cutting-edge designer heated toilet is equipped with a foot-activated nightlight, providing added convenience and a touch of sophistication to your daily routine.
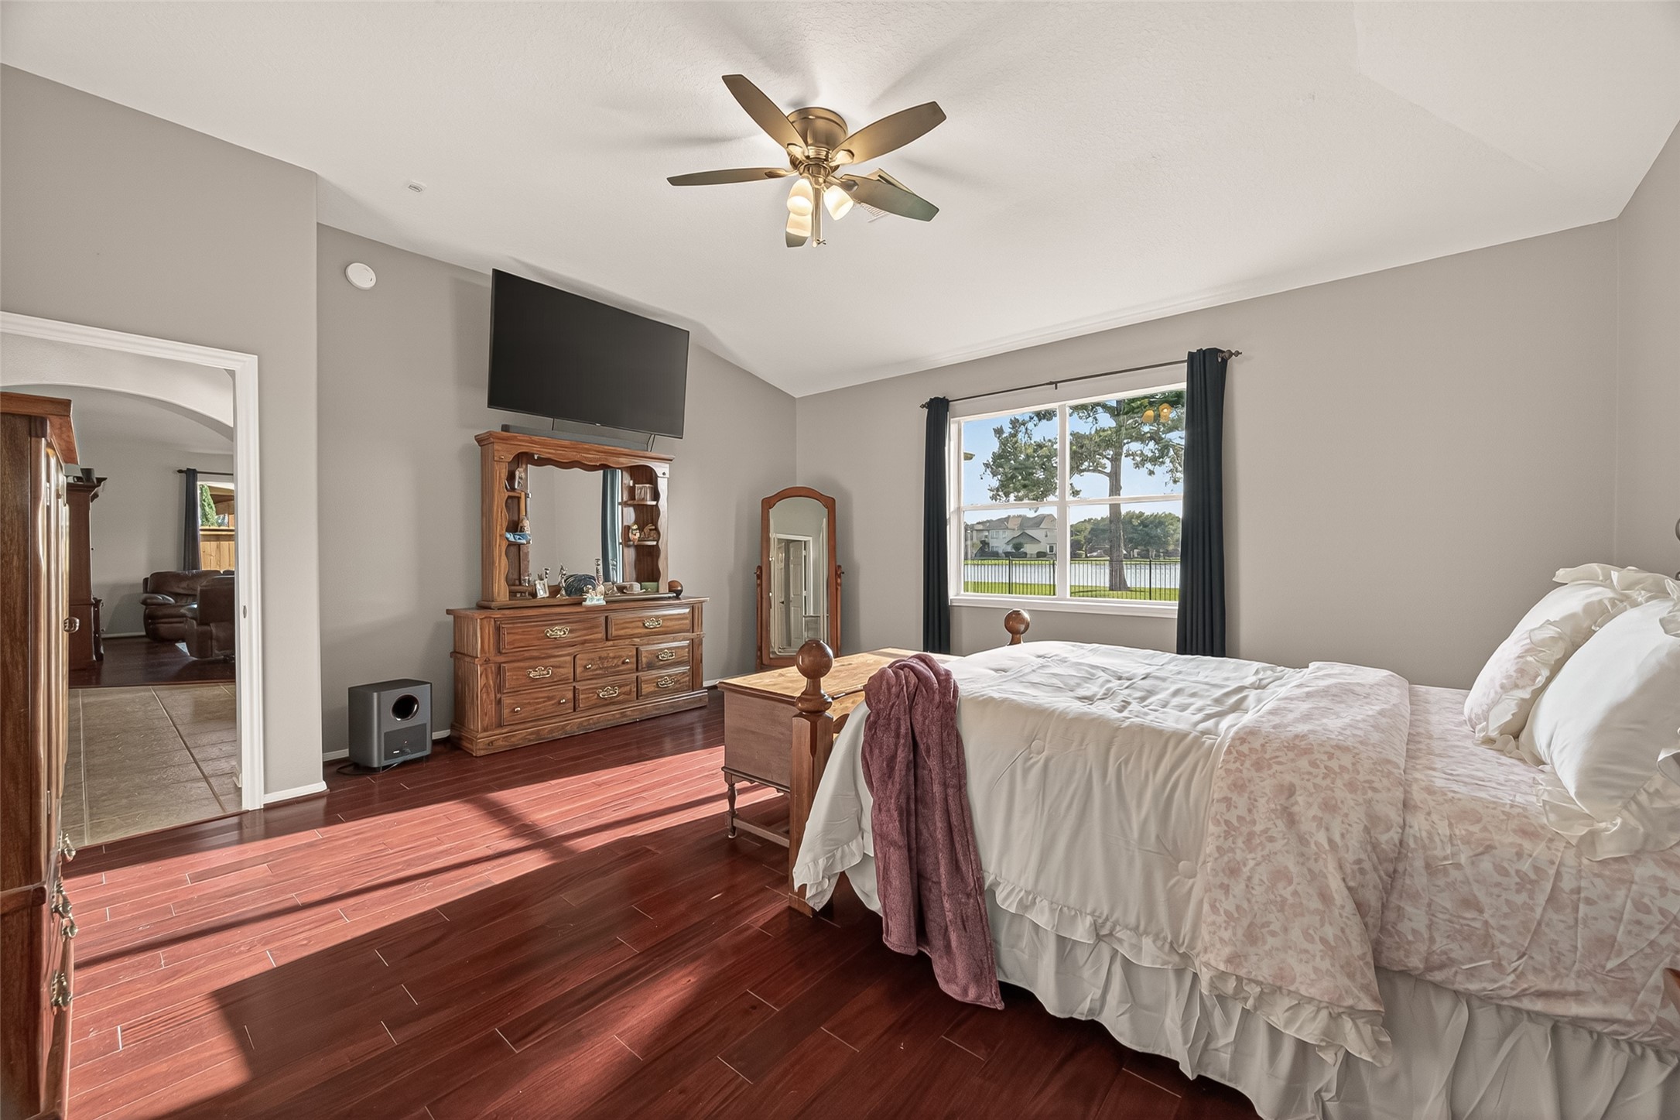
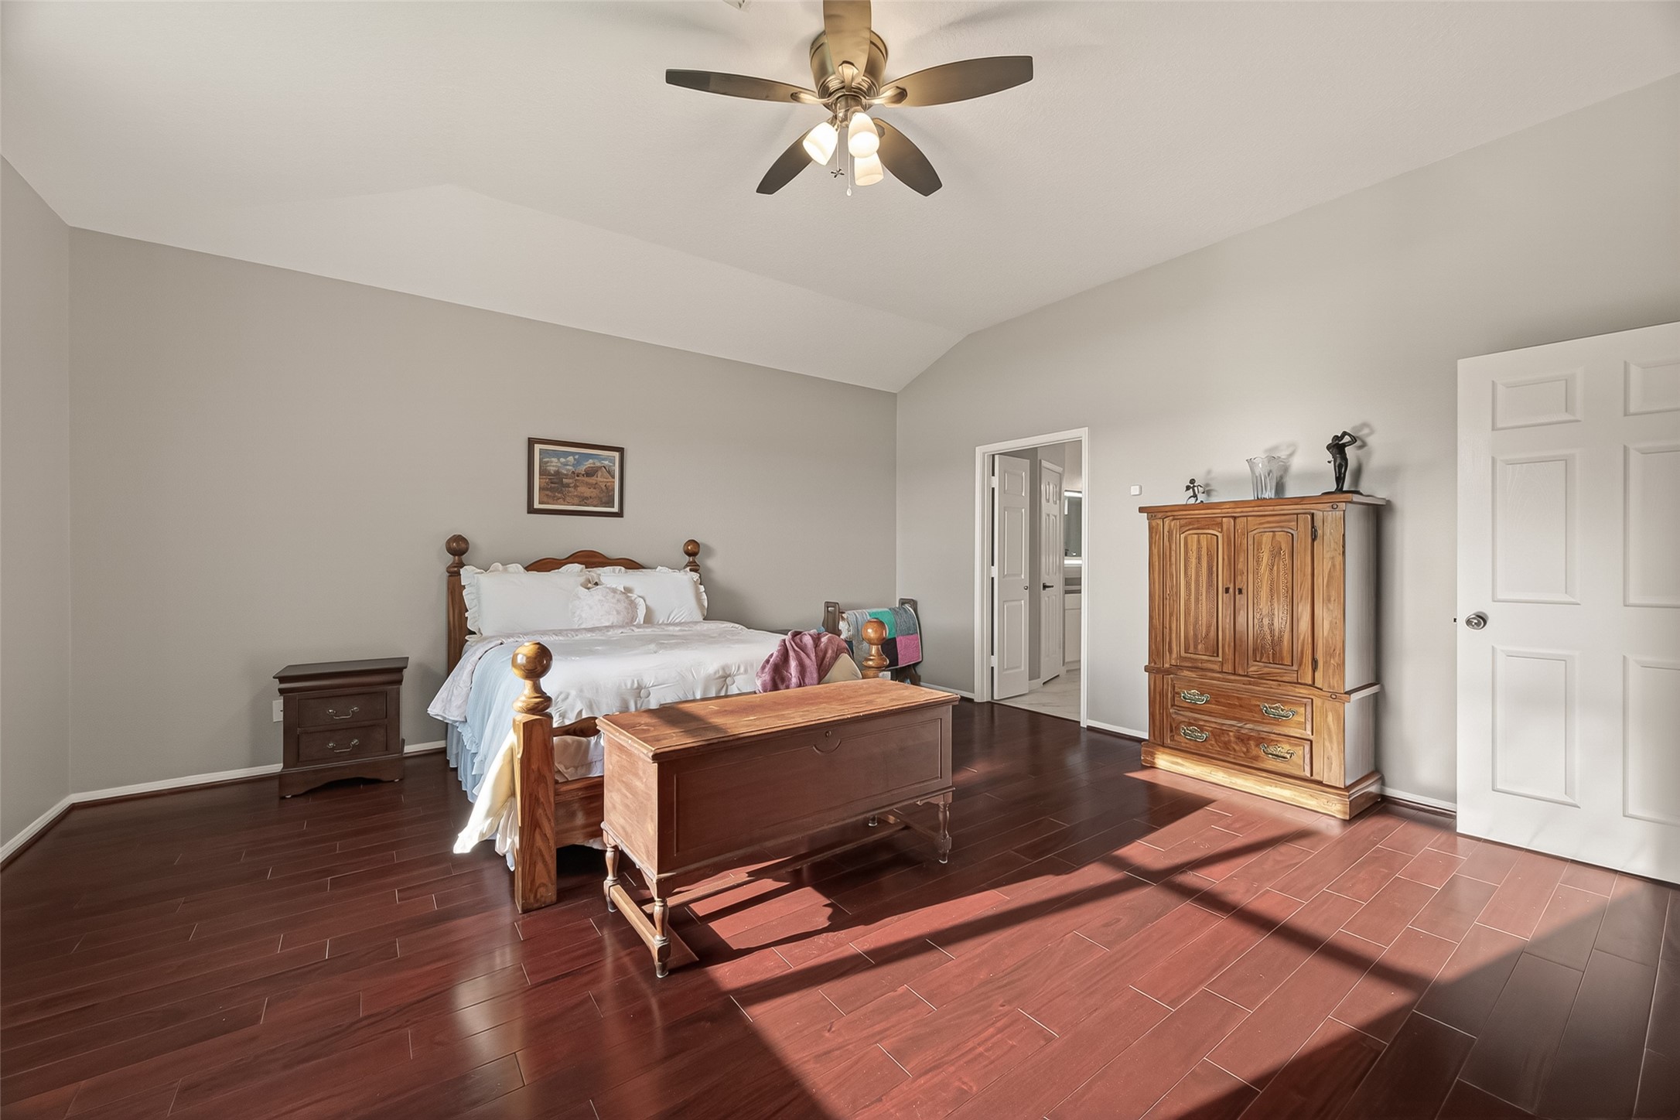
Step into your private sanctuary, where the primary suite offers an exquisite blend of comfort and style. The expansive primary bedroom is a haven of tranquility, featuring stunning engineered hardwood floors and windows that frame picturesque views of the serene lake, creating a perfect backdrop for relaxation.
This home beautifully combines luxury with practicality, offering a lifestyle of comfort and convenience. Come see it in person and imagine how it can become a cherished part of your life.
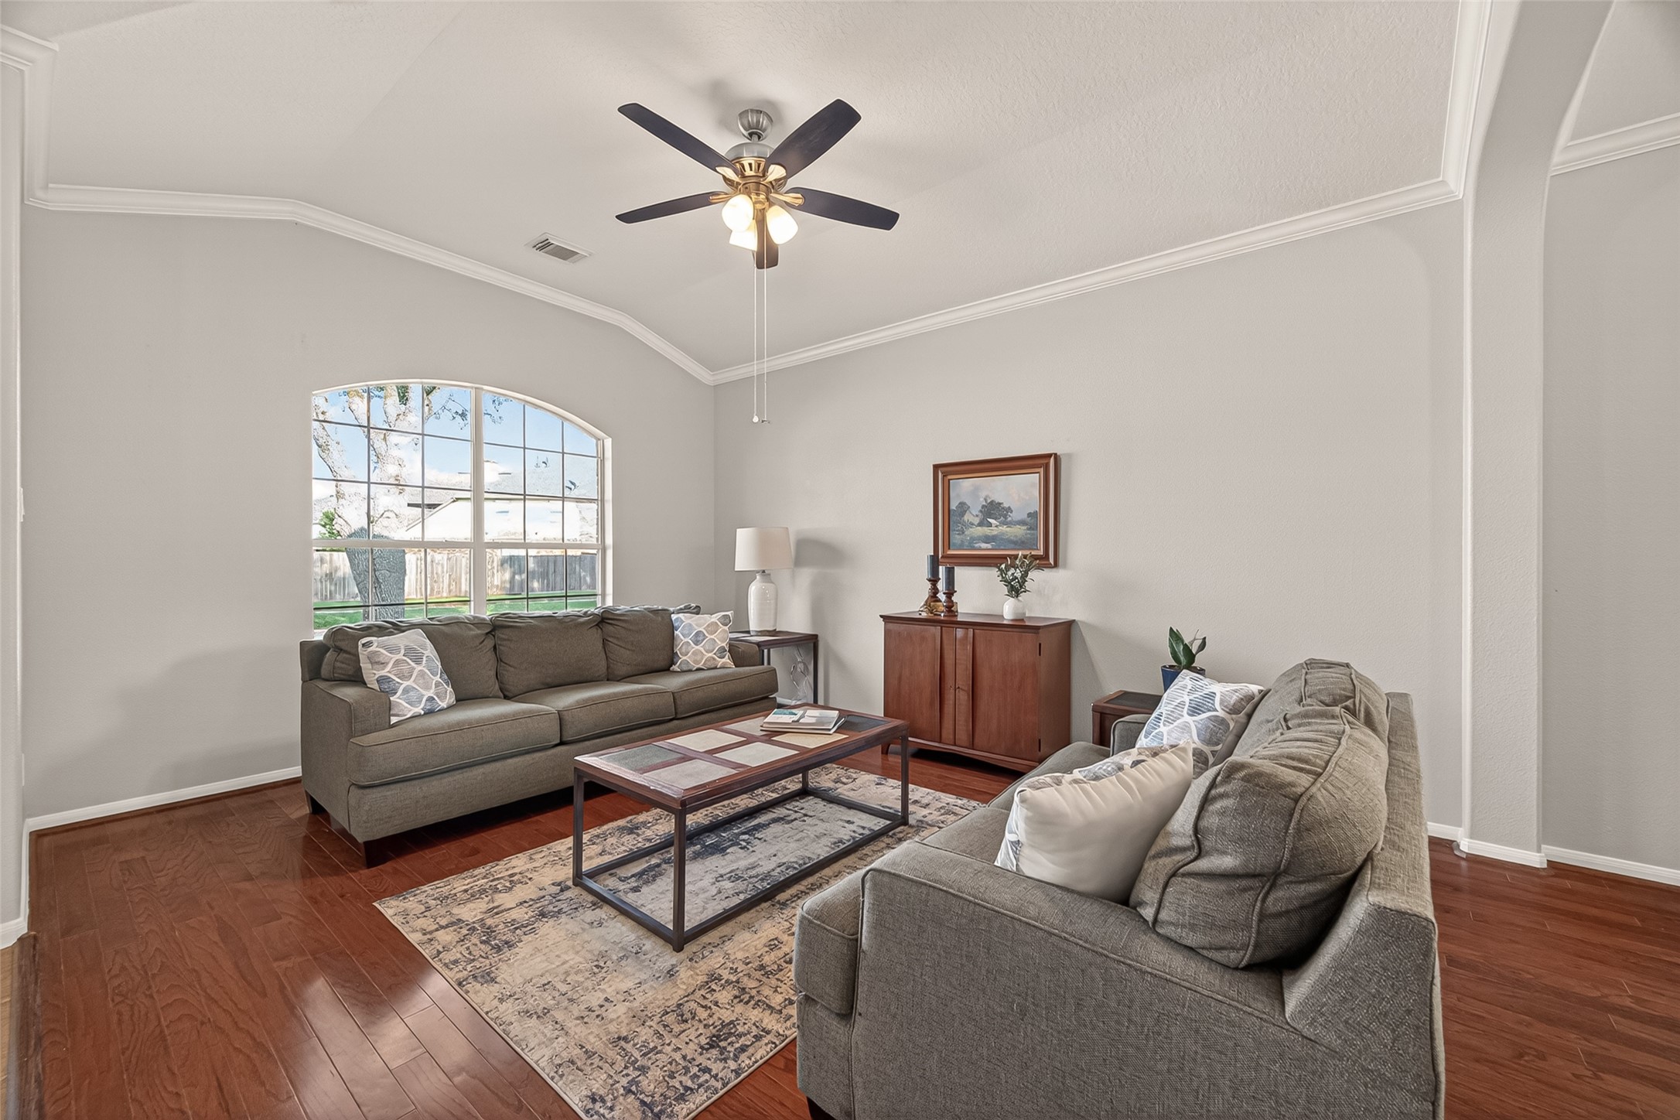
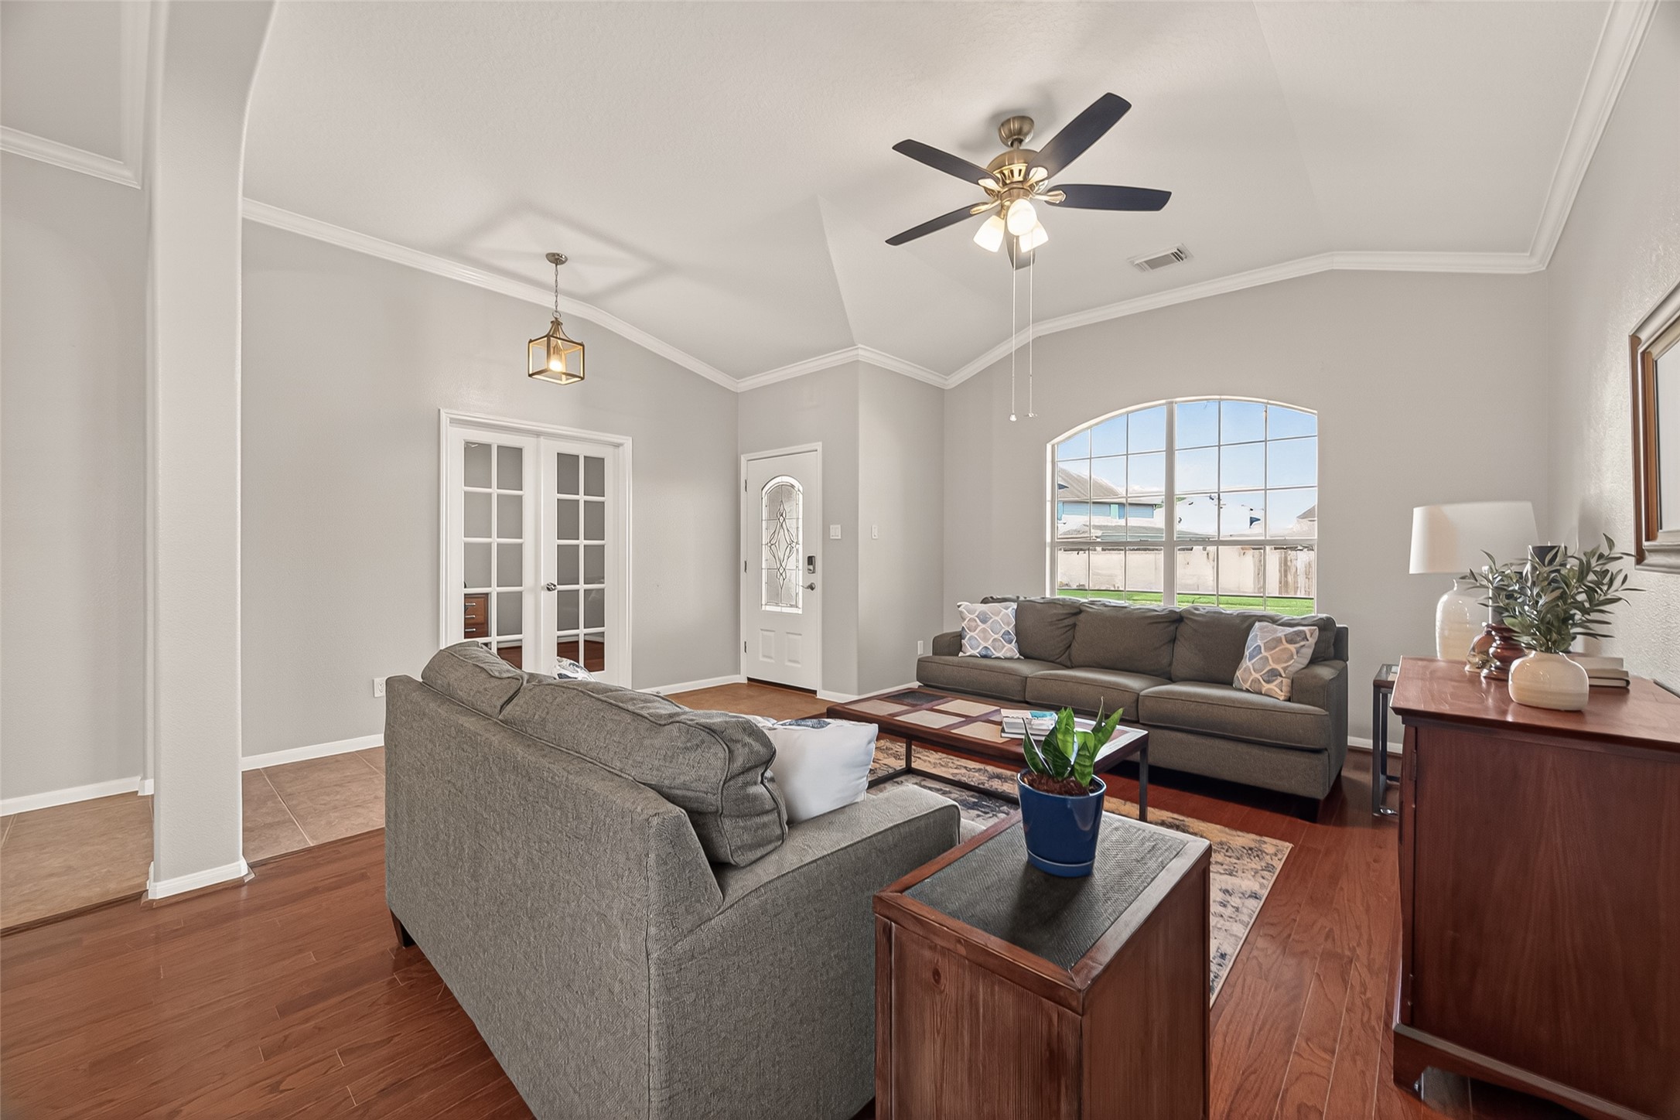
As you enter, you'll be greeted by a formal living area that exudes sophistication, featuring crown molding, hardwood flooring and high ceilings.
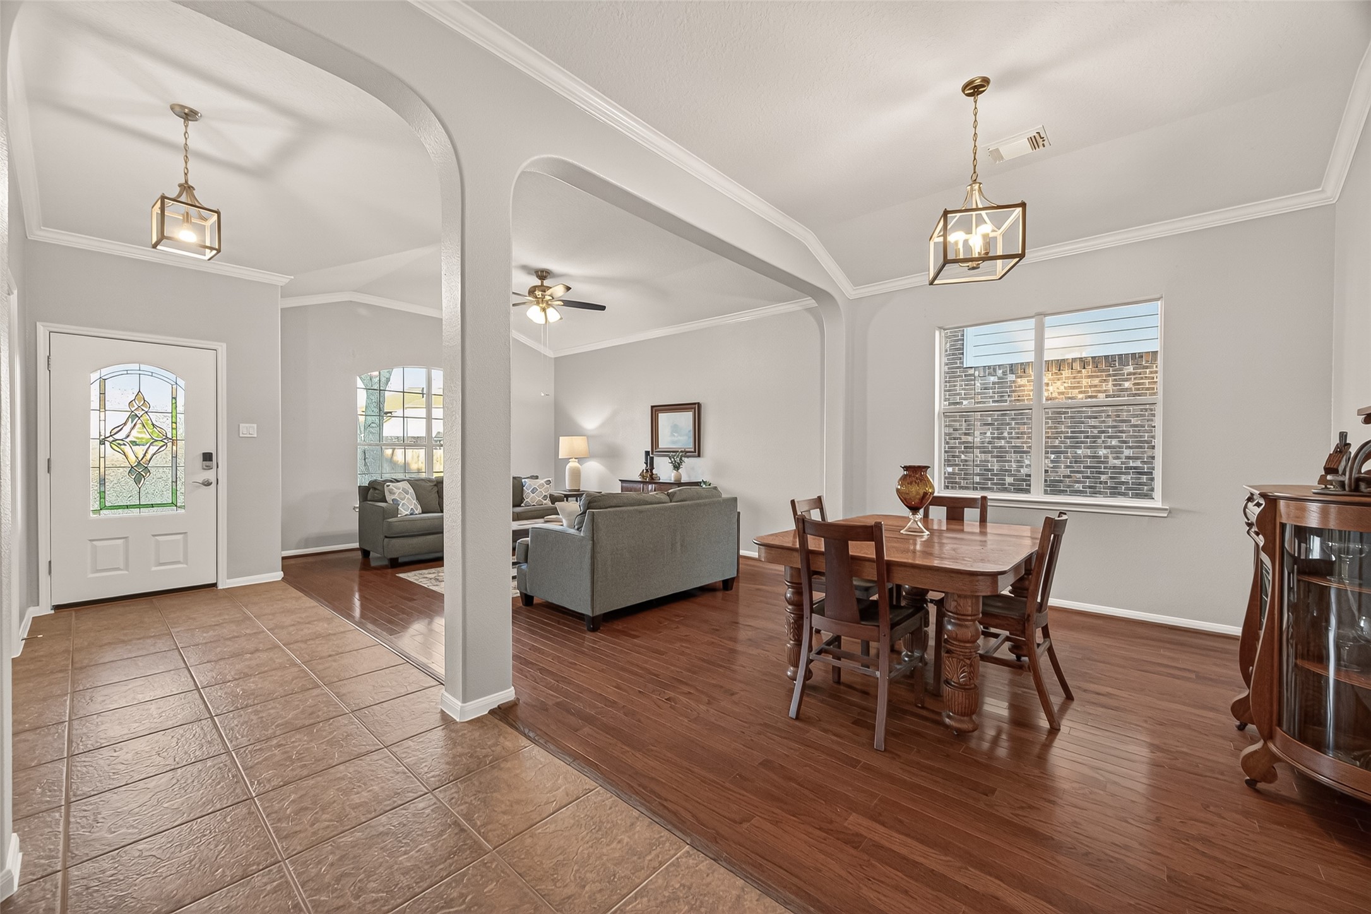
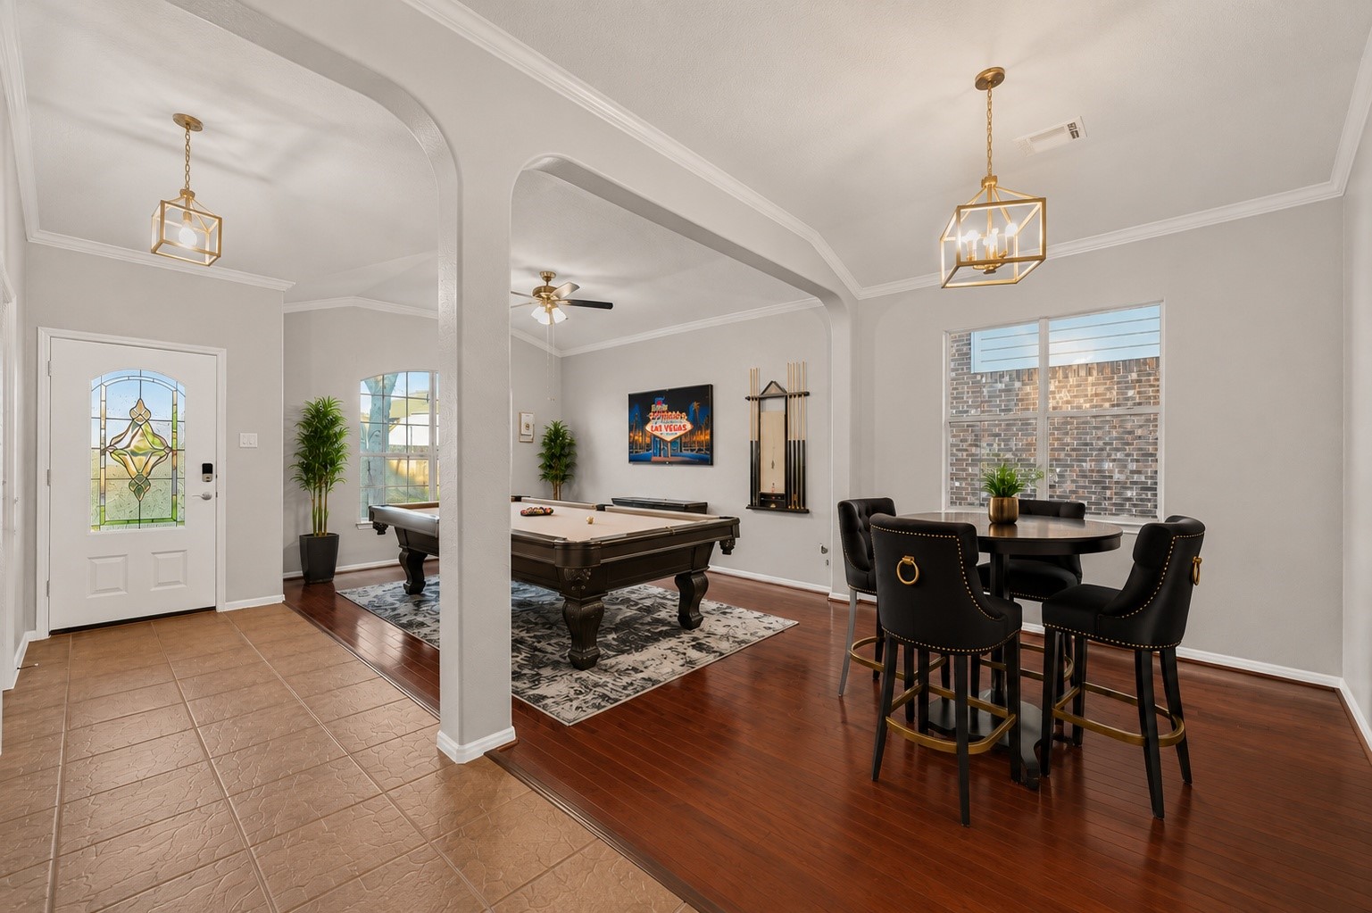
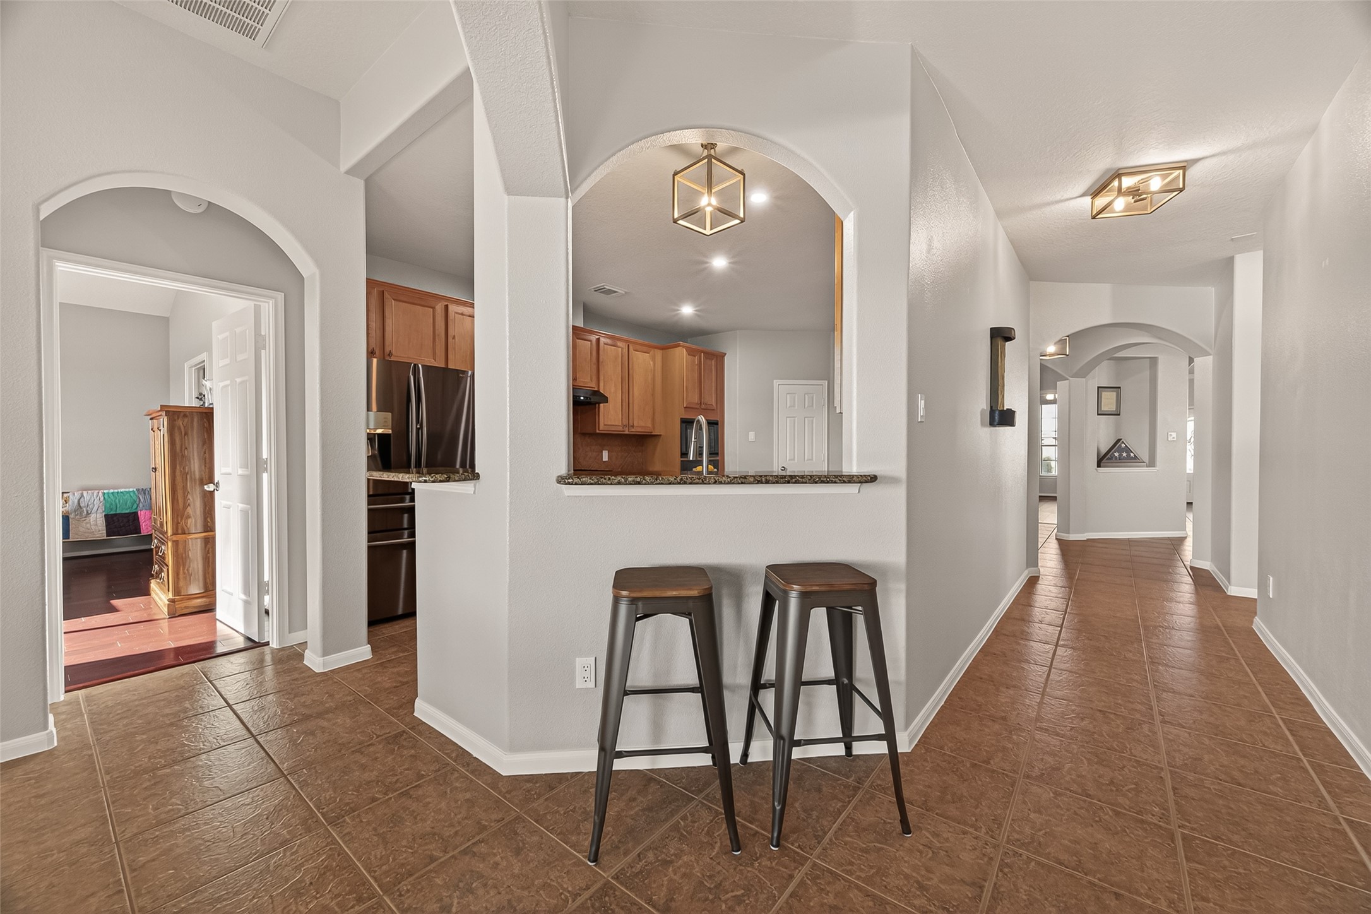
The spacious tiled entryway and open concept room designs, sets the tone for the grandeur that lies within. The absence of carpet throughout the home ensures easy maintenance and a sleek look.
Would you prefer an entertainment area versus a formal living room? This digitally altered photo shows how the space could appear if you were having friends over for a game of pool.
Another view of the formal living room from a different angle.
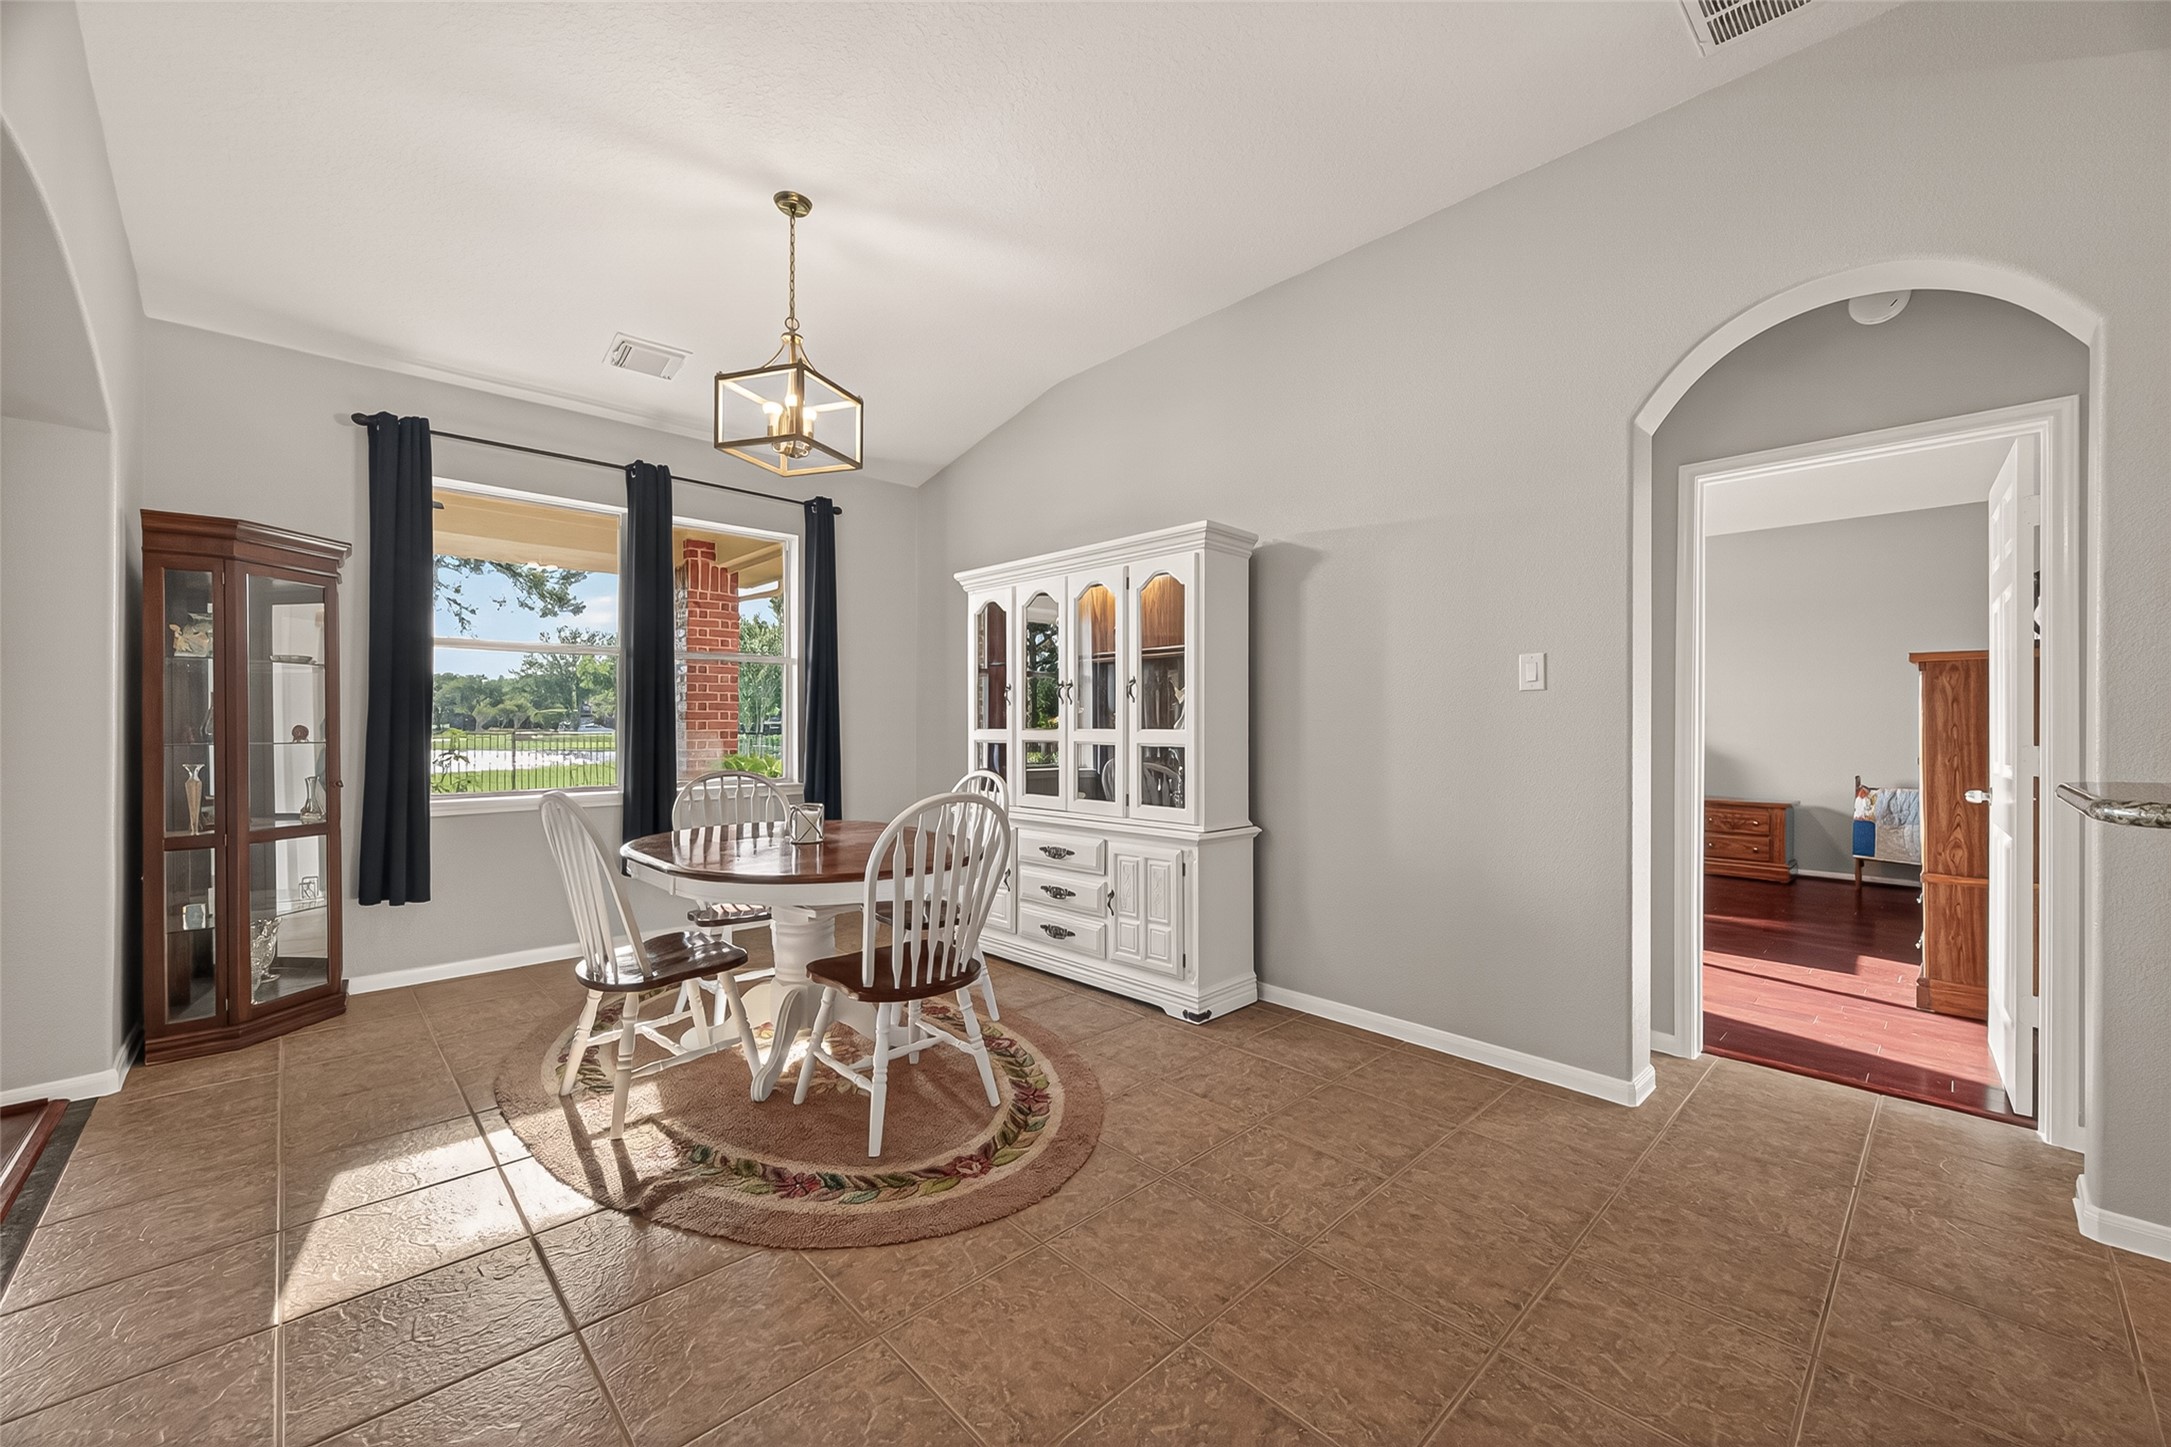
The formal dining room is adorned with a large window that floods the space with natural light, creating an inviting atmosphere for family gatherings and dinner parties.
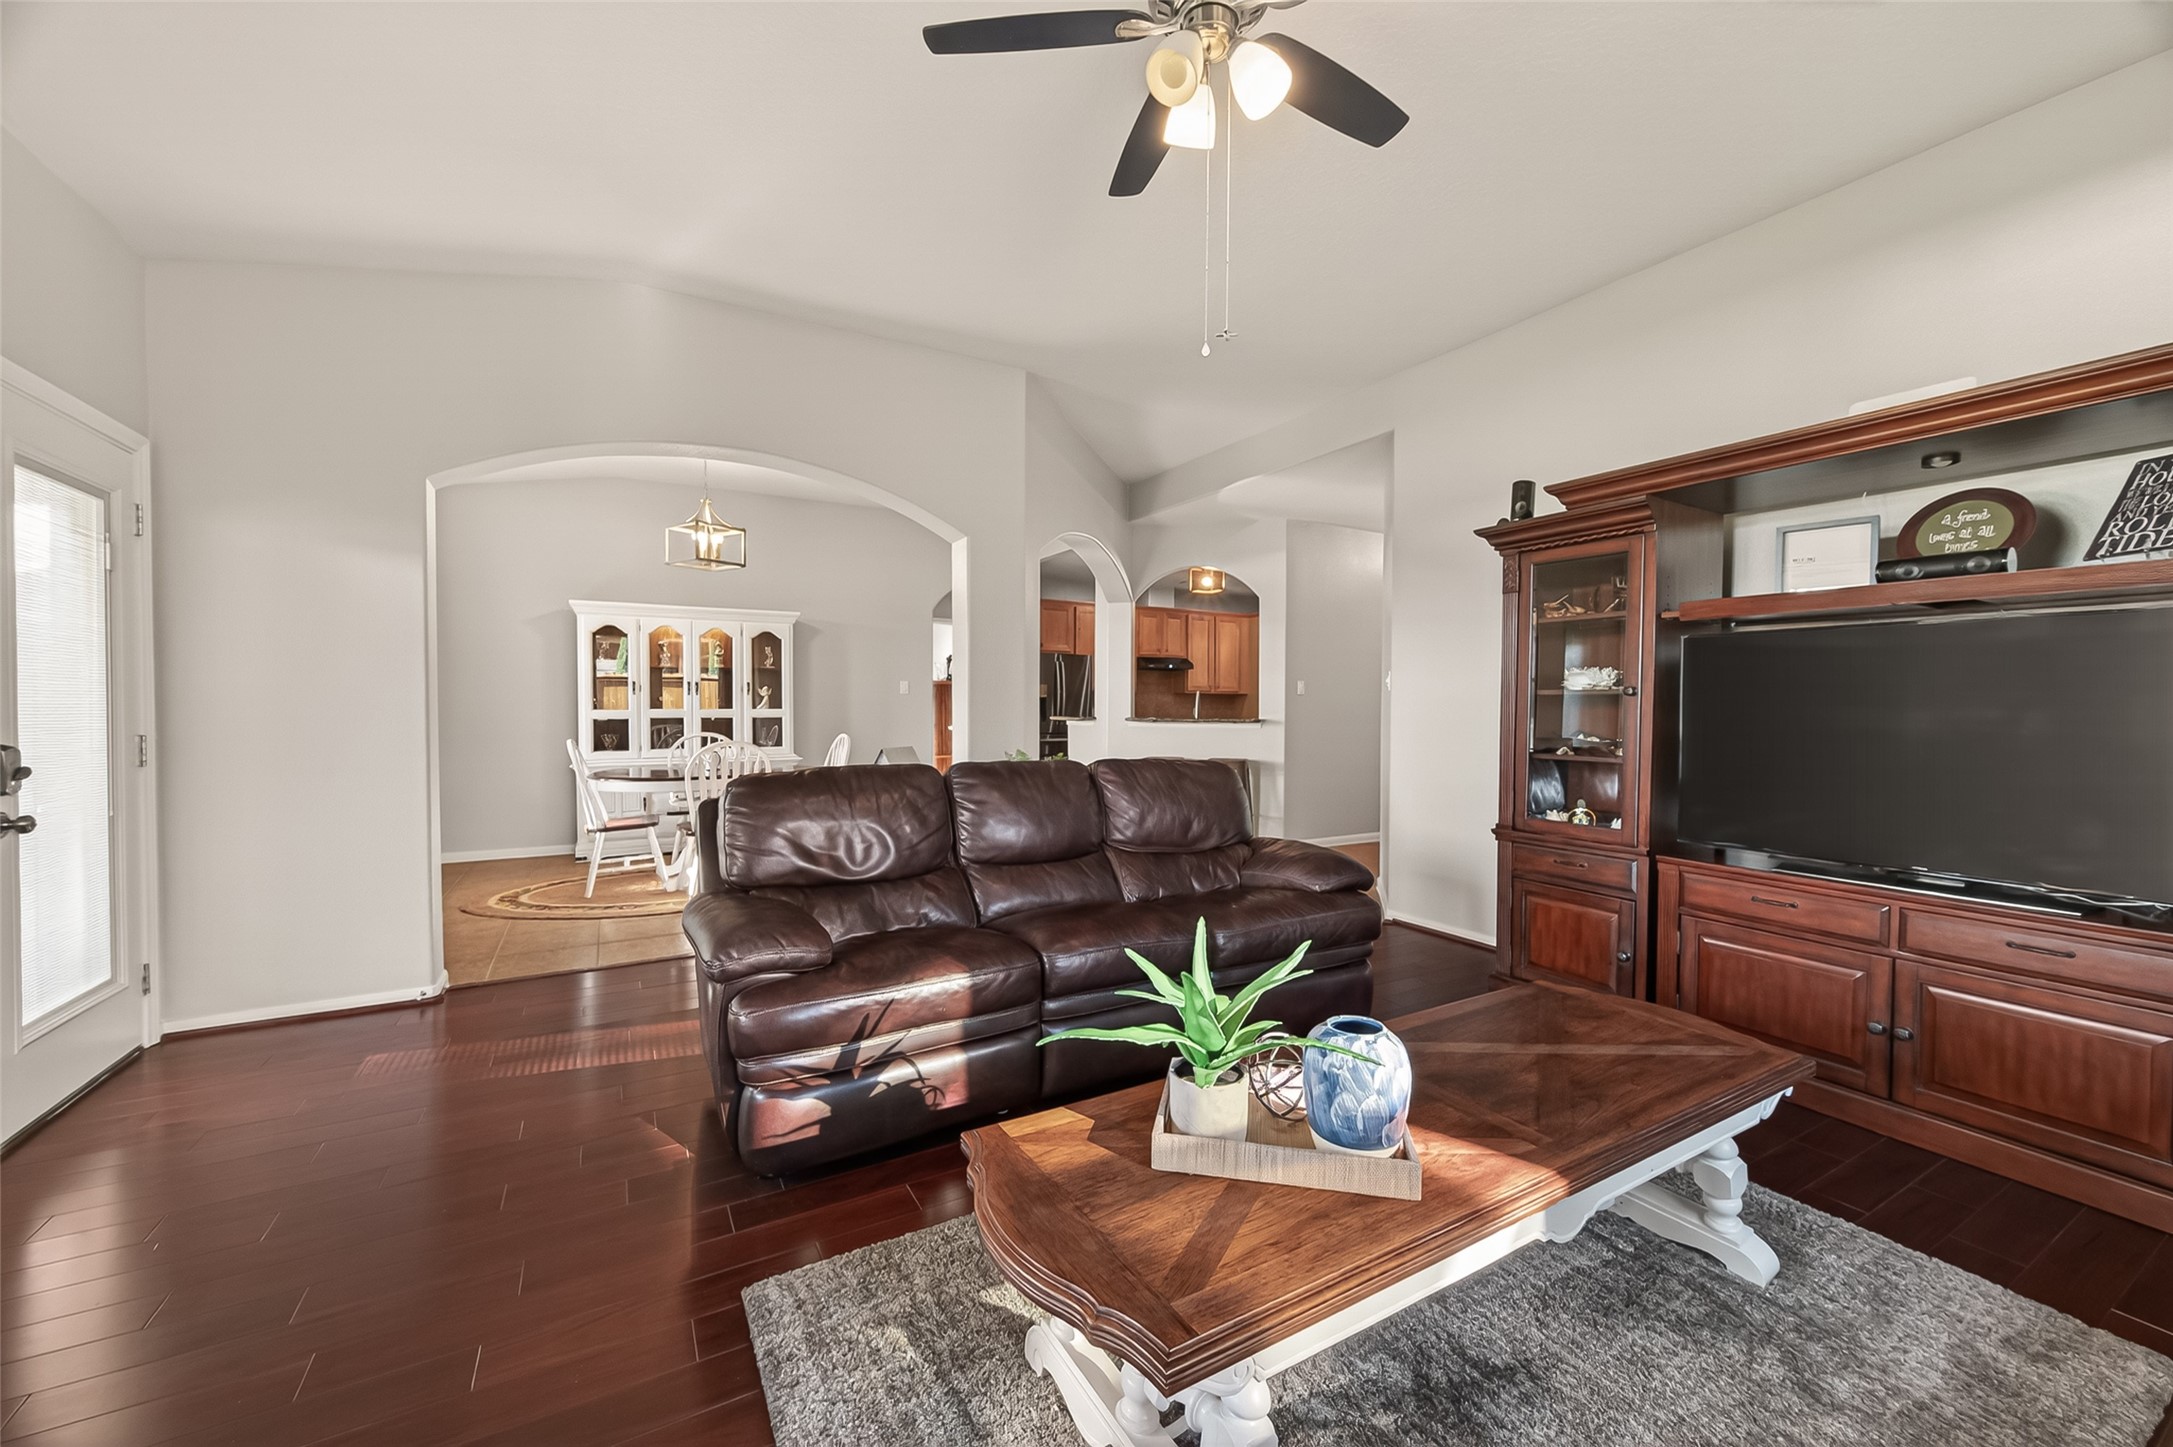
This home is a dream for those who love to entertain. Imagine hosting vibrant gatherings in the formal living room, perfect for engaging conversations with friends. For more casual get-togethers, the spacious den provides a cozy spot to enjoy a football game with your buddies.
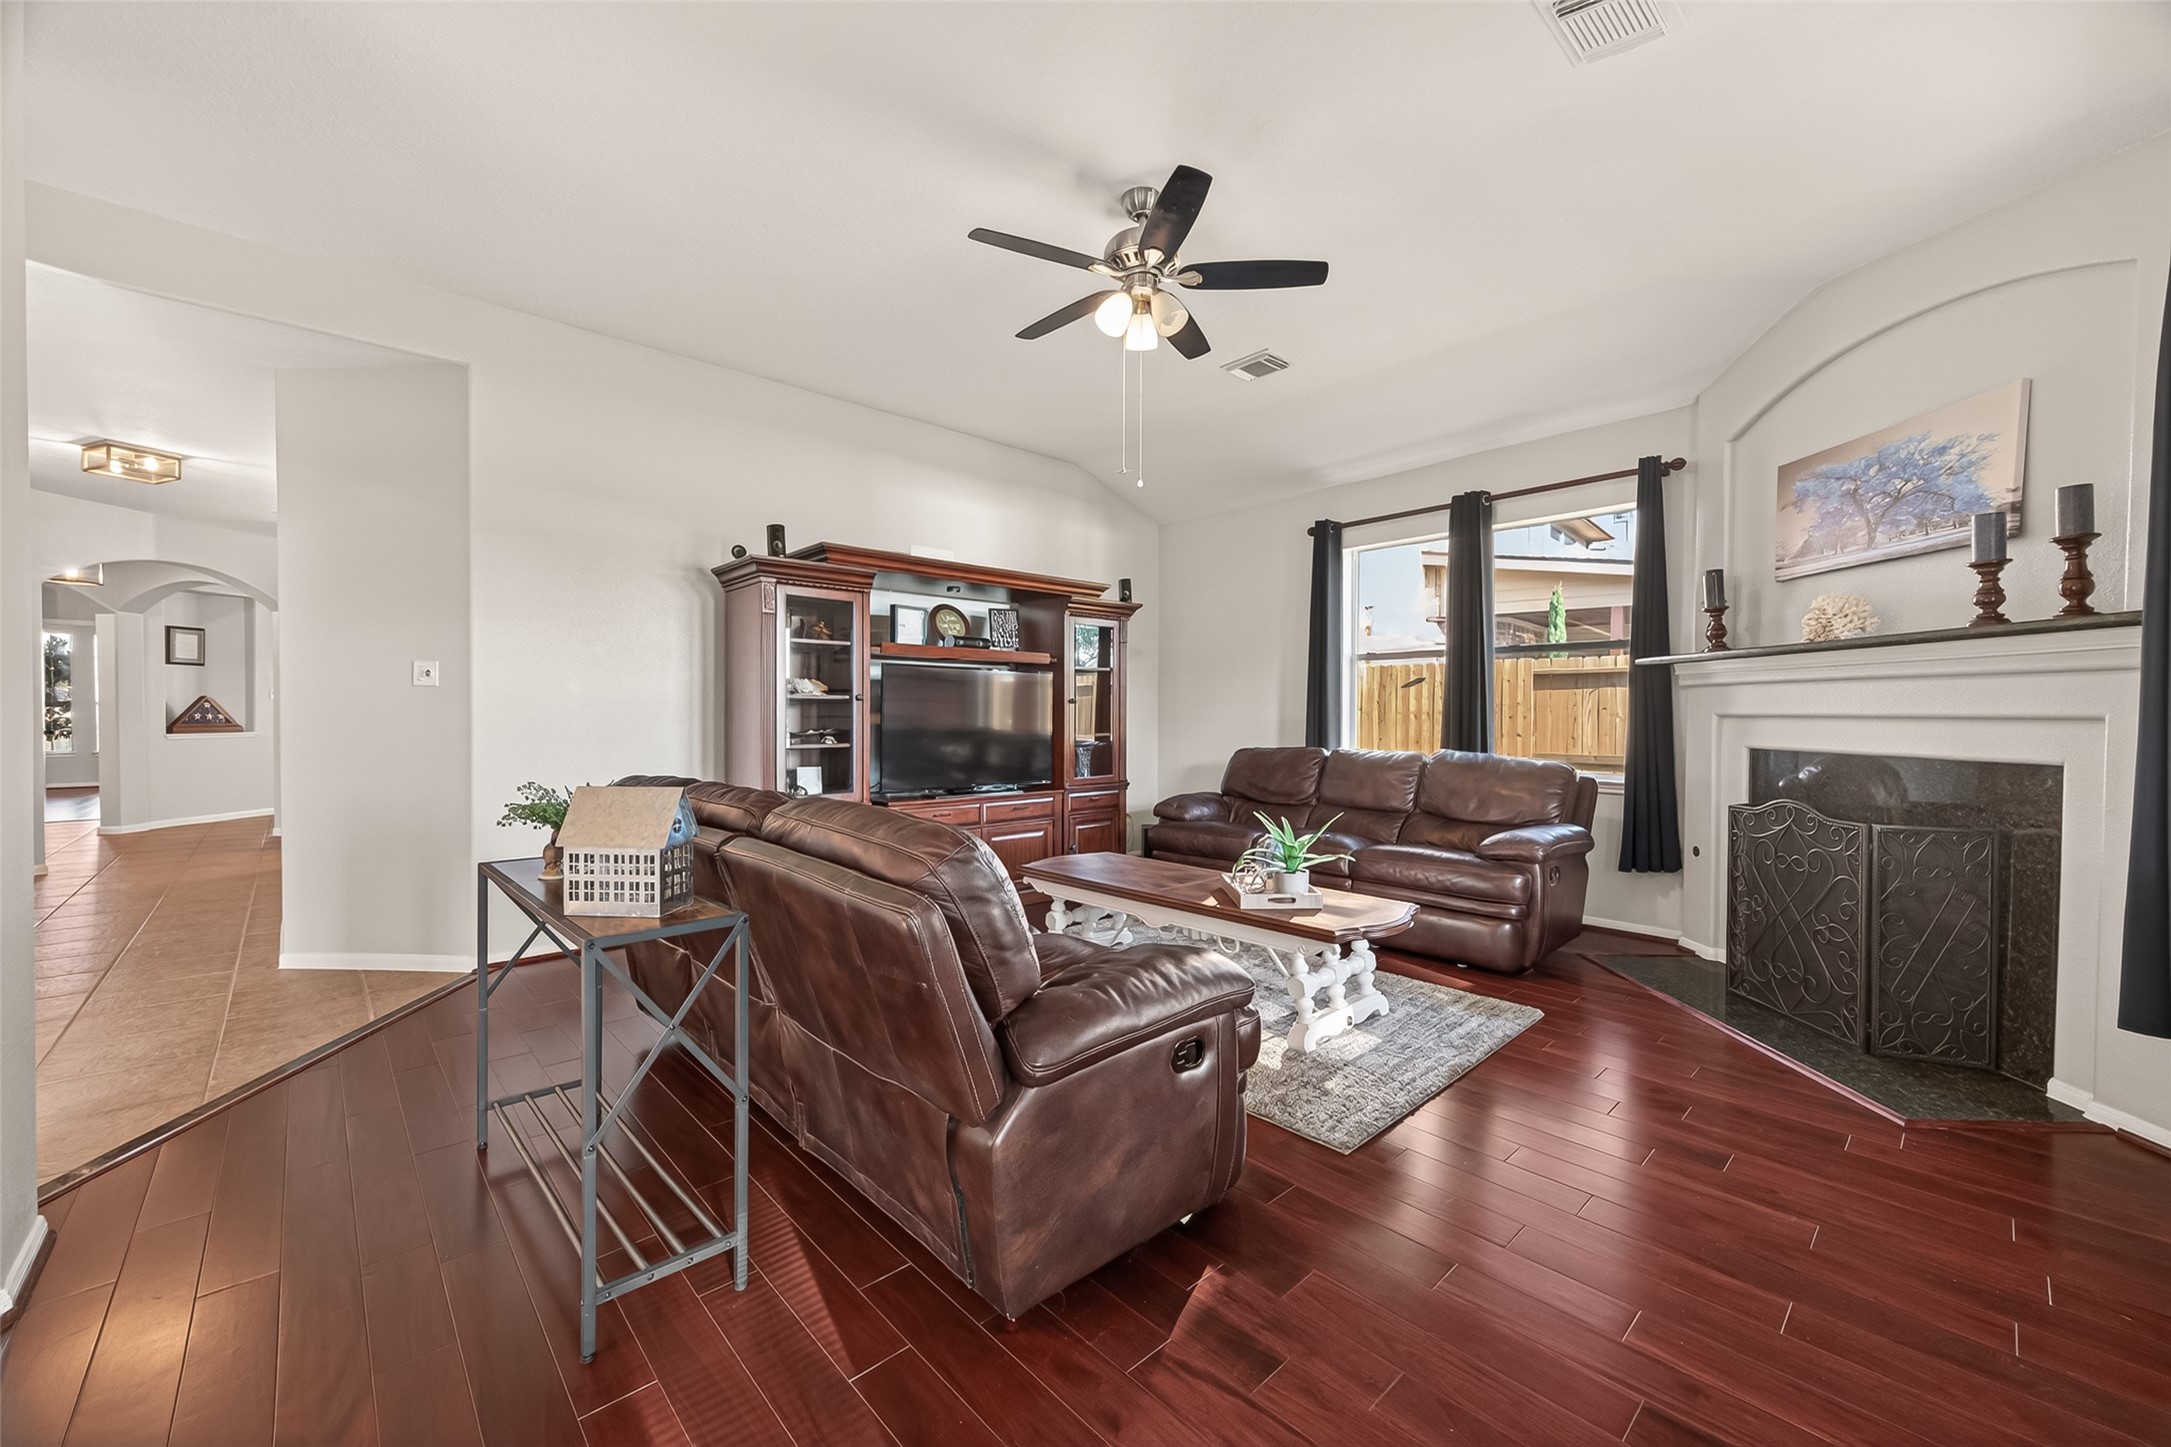
Cozy up by the fireplace in the den, perfect for adding warmth and ambiance to your evenings.
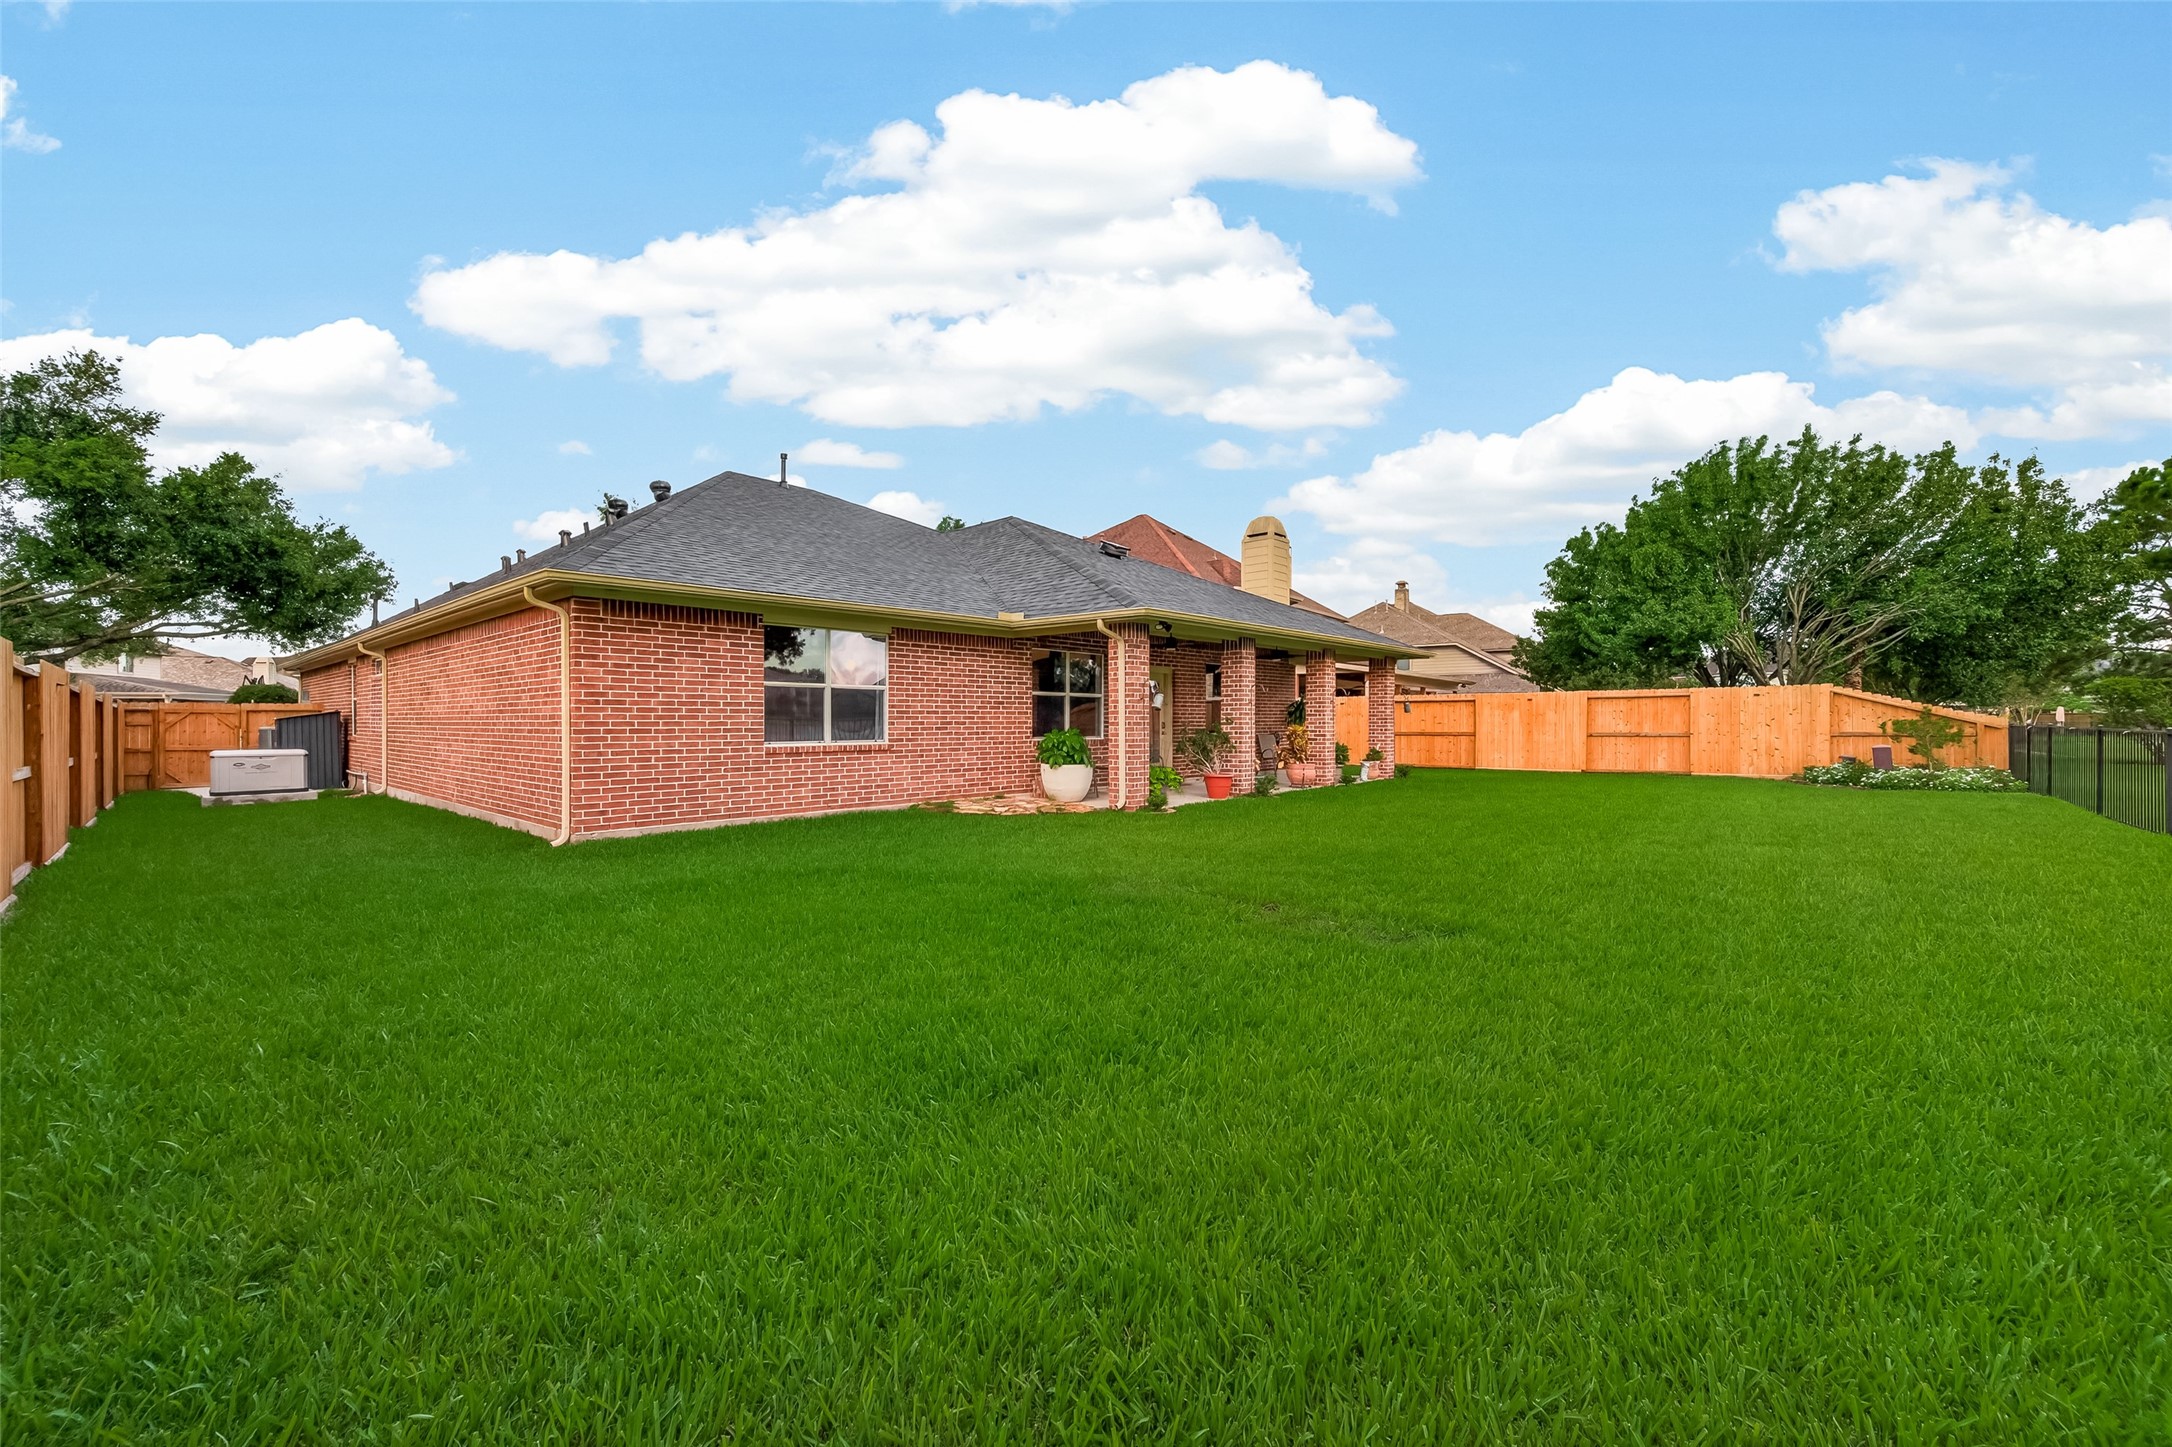
With a recently replaced roof and a whole house generator, you can rest assured that this home is well-prepared for any weather conditions.
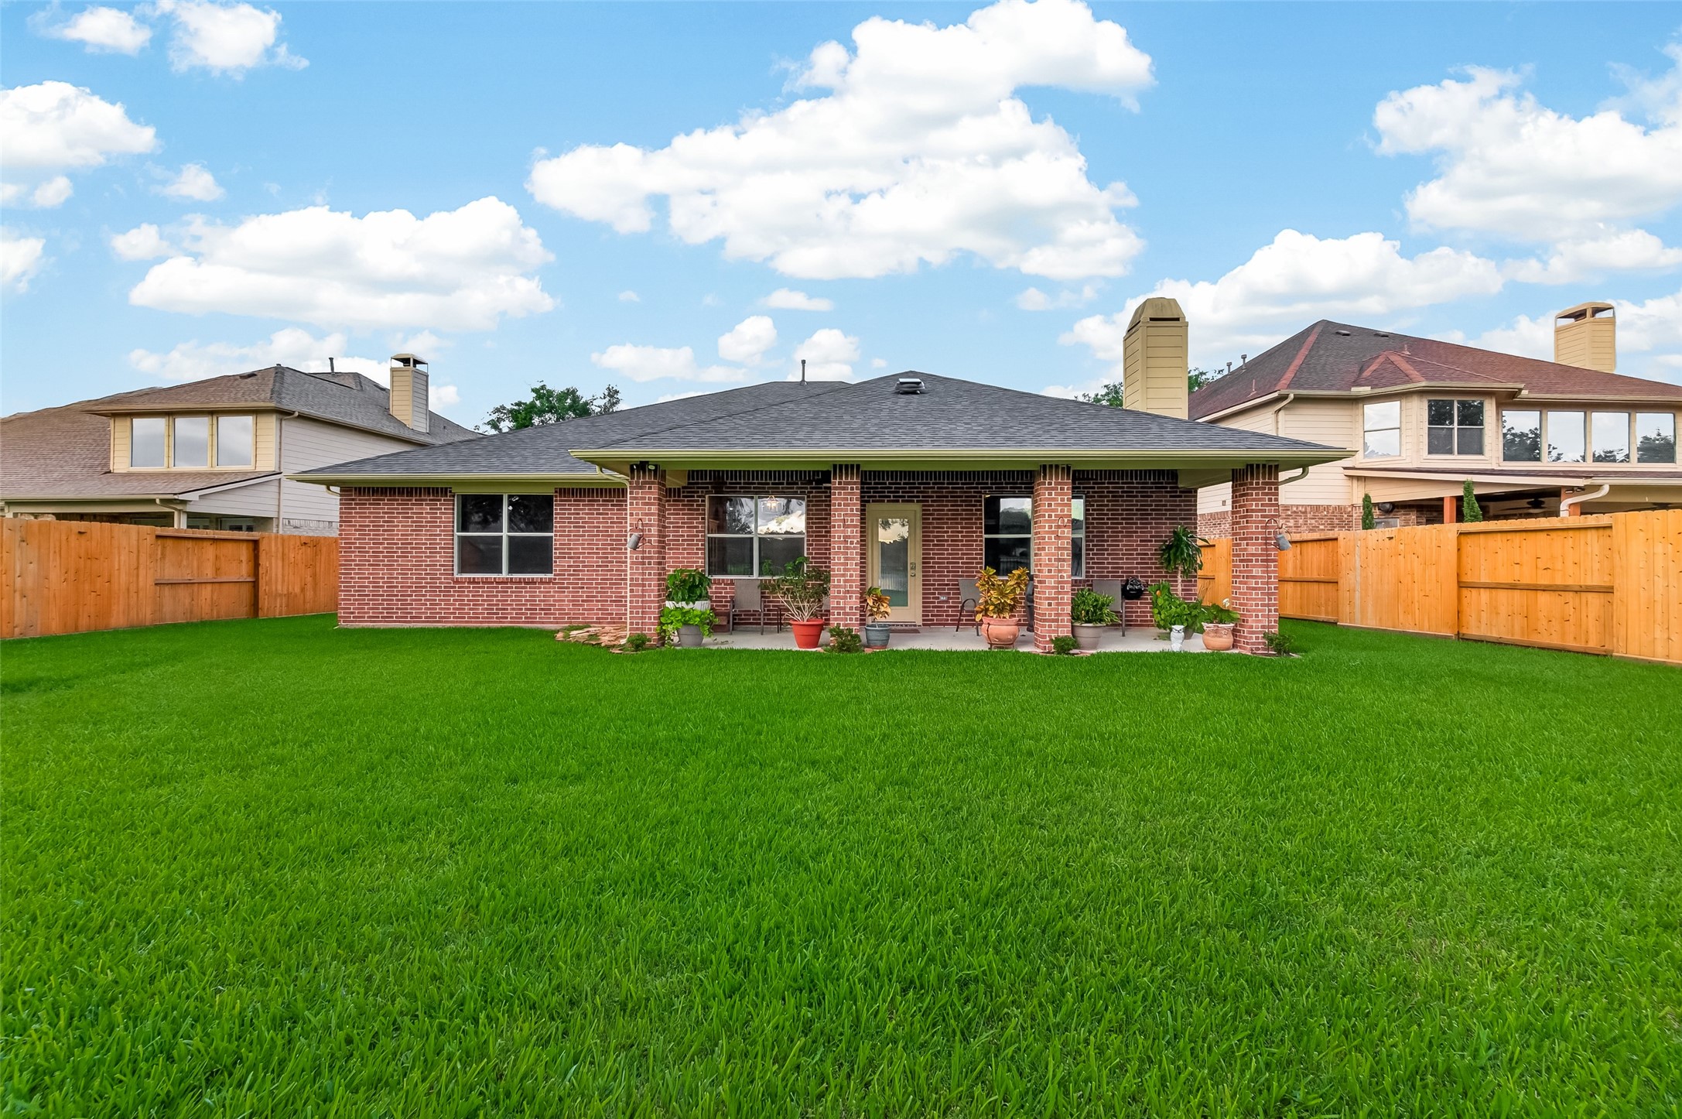
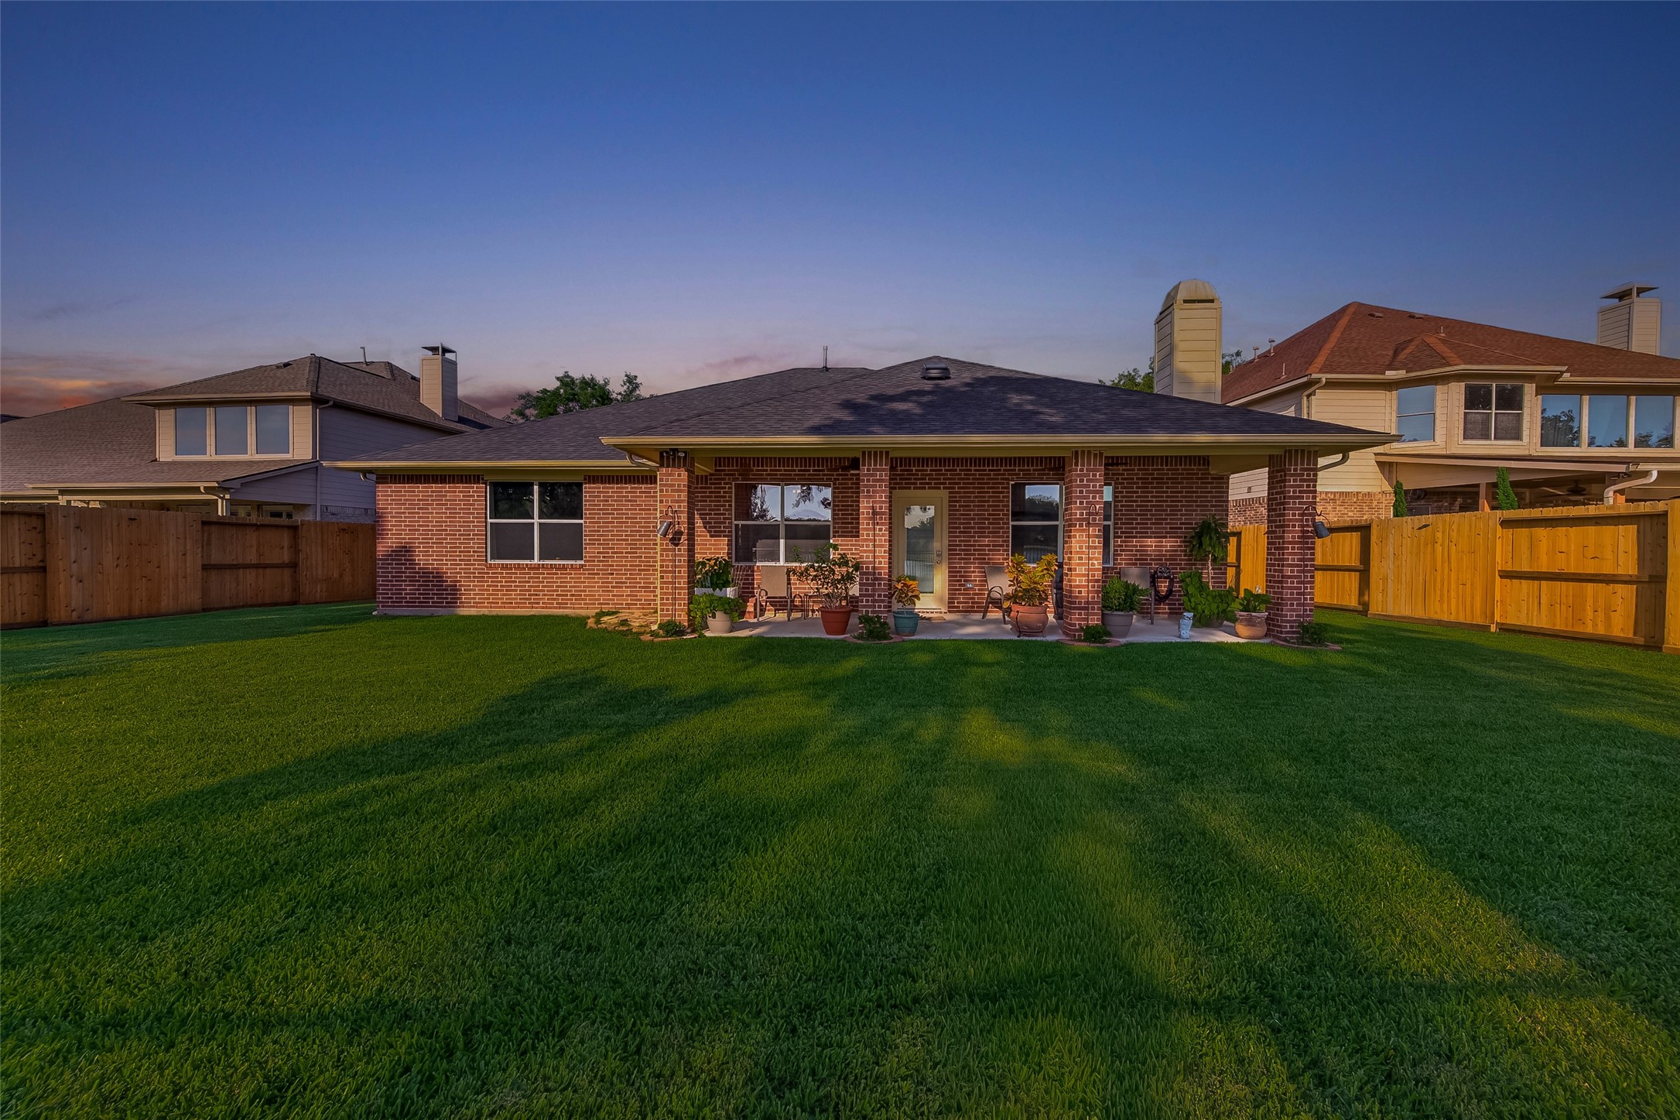
The perfect space for hosting family gatherings and outdoor games like croquet or cornhole. This expansive outdoor space offers endless possibilities for fun and relaxation, making it an ideal setting for creating cherished memories with loved ones.
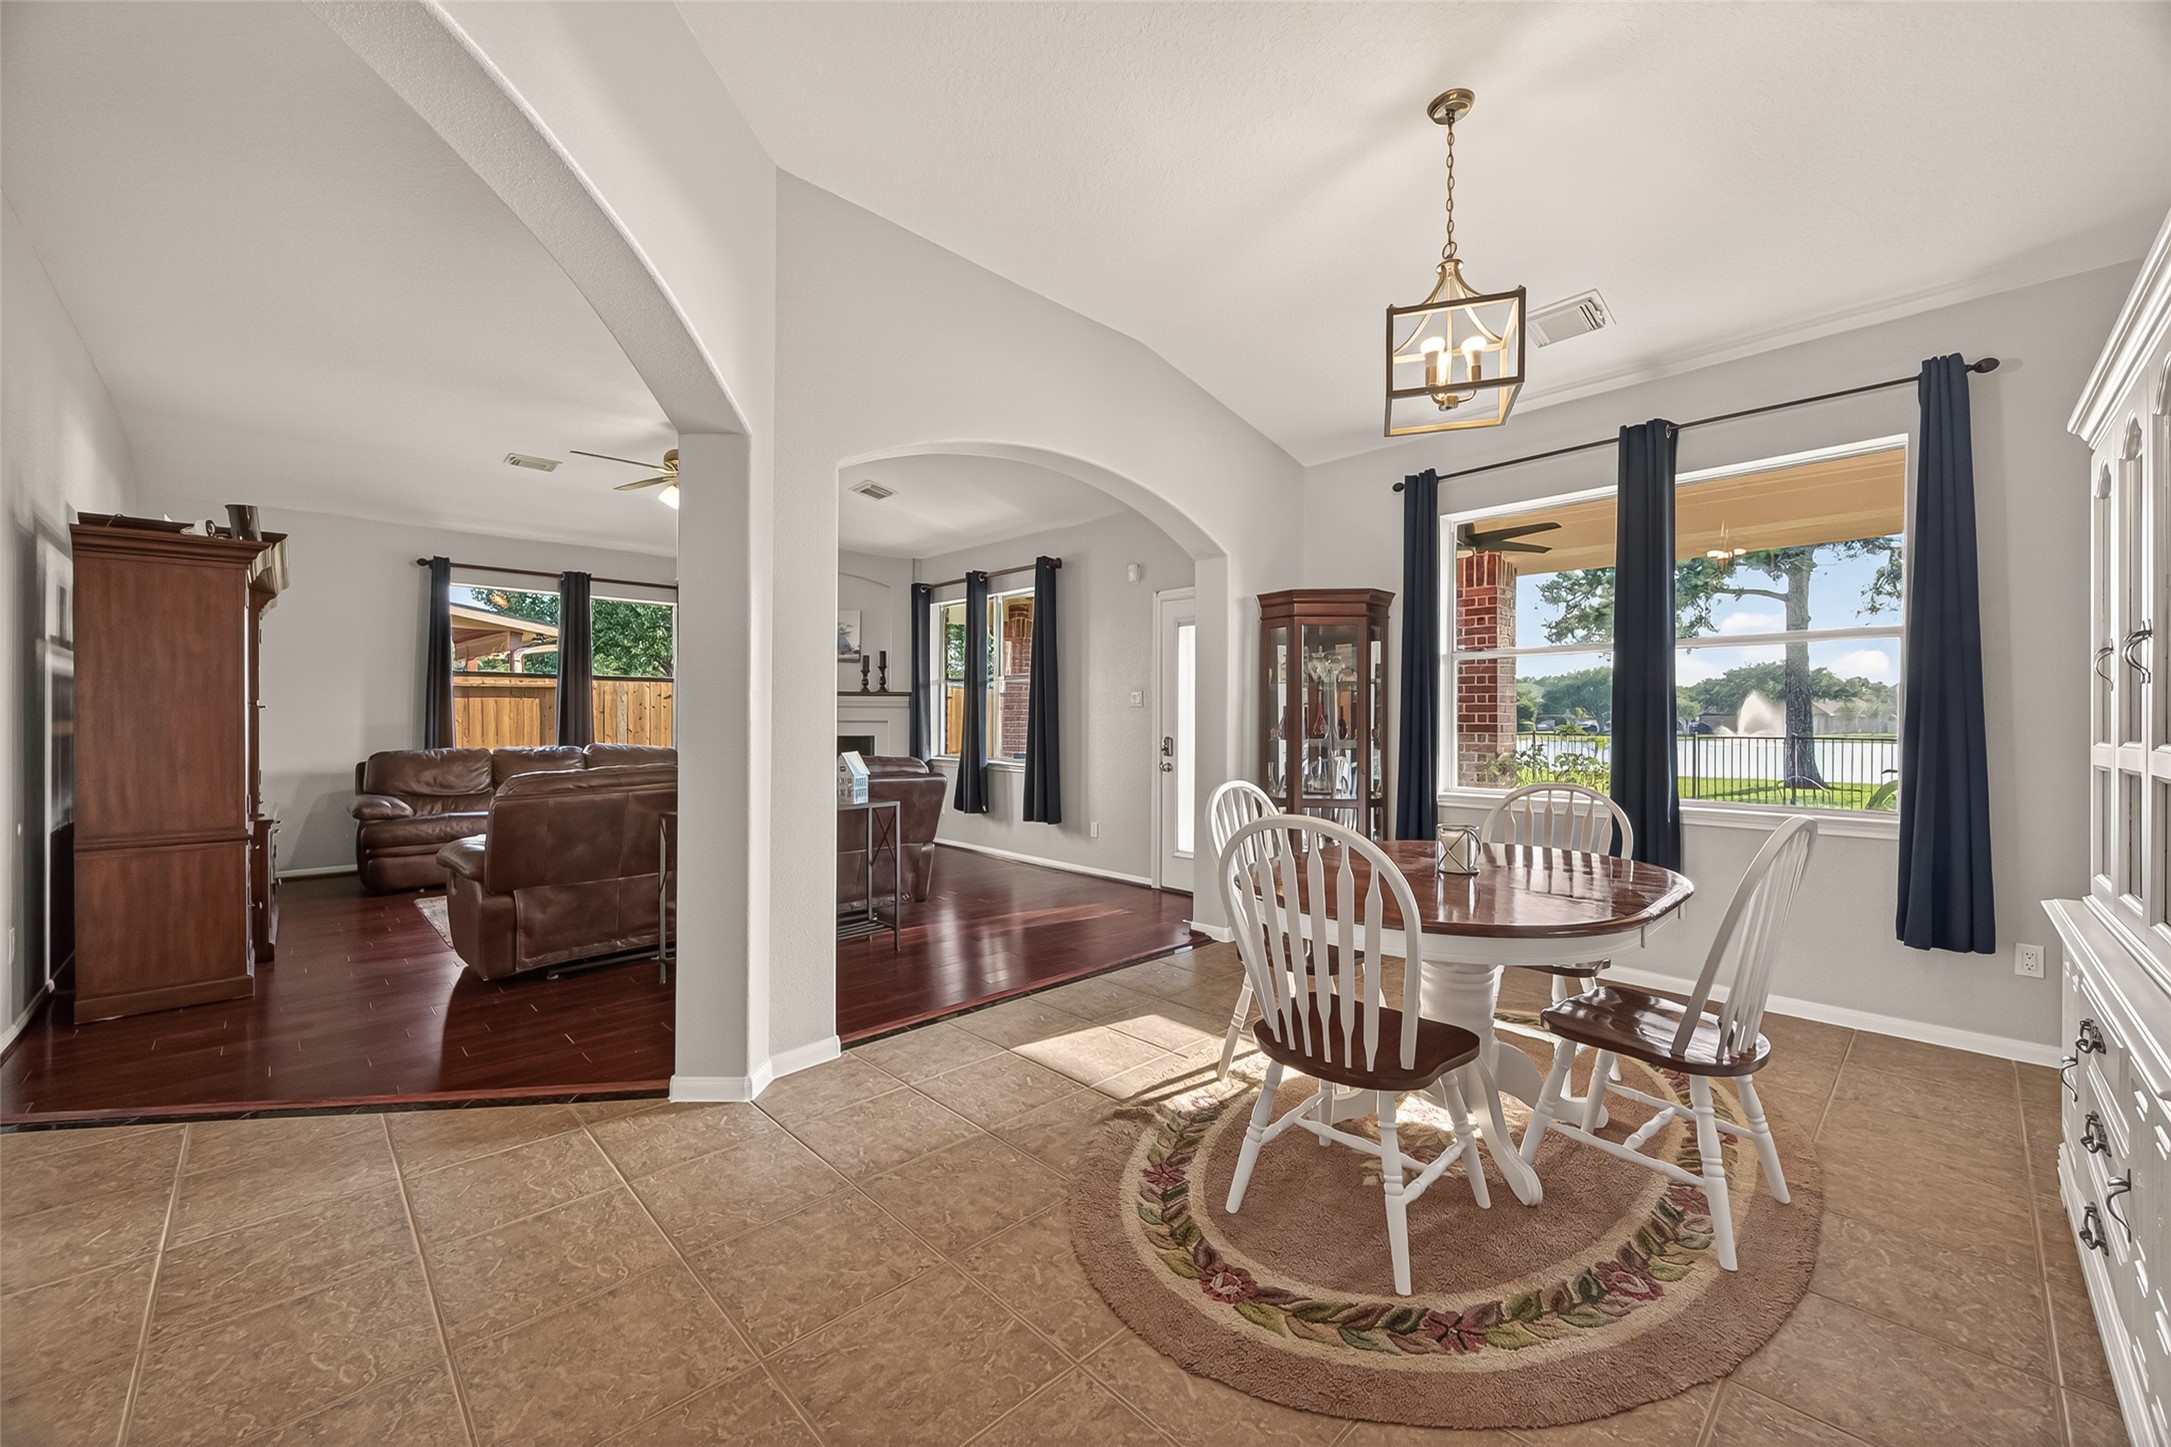
Conveniently located between the den and kitchen, this casual dining space offers a picturesque view of the neighborhood lake and water feature. It’s the perfect spot to enjoy a morning coffee or an evening meal while taking in the tranquil scenery.
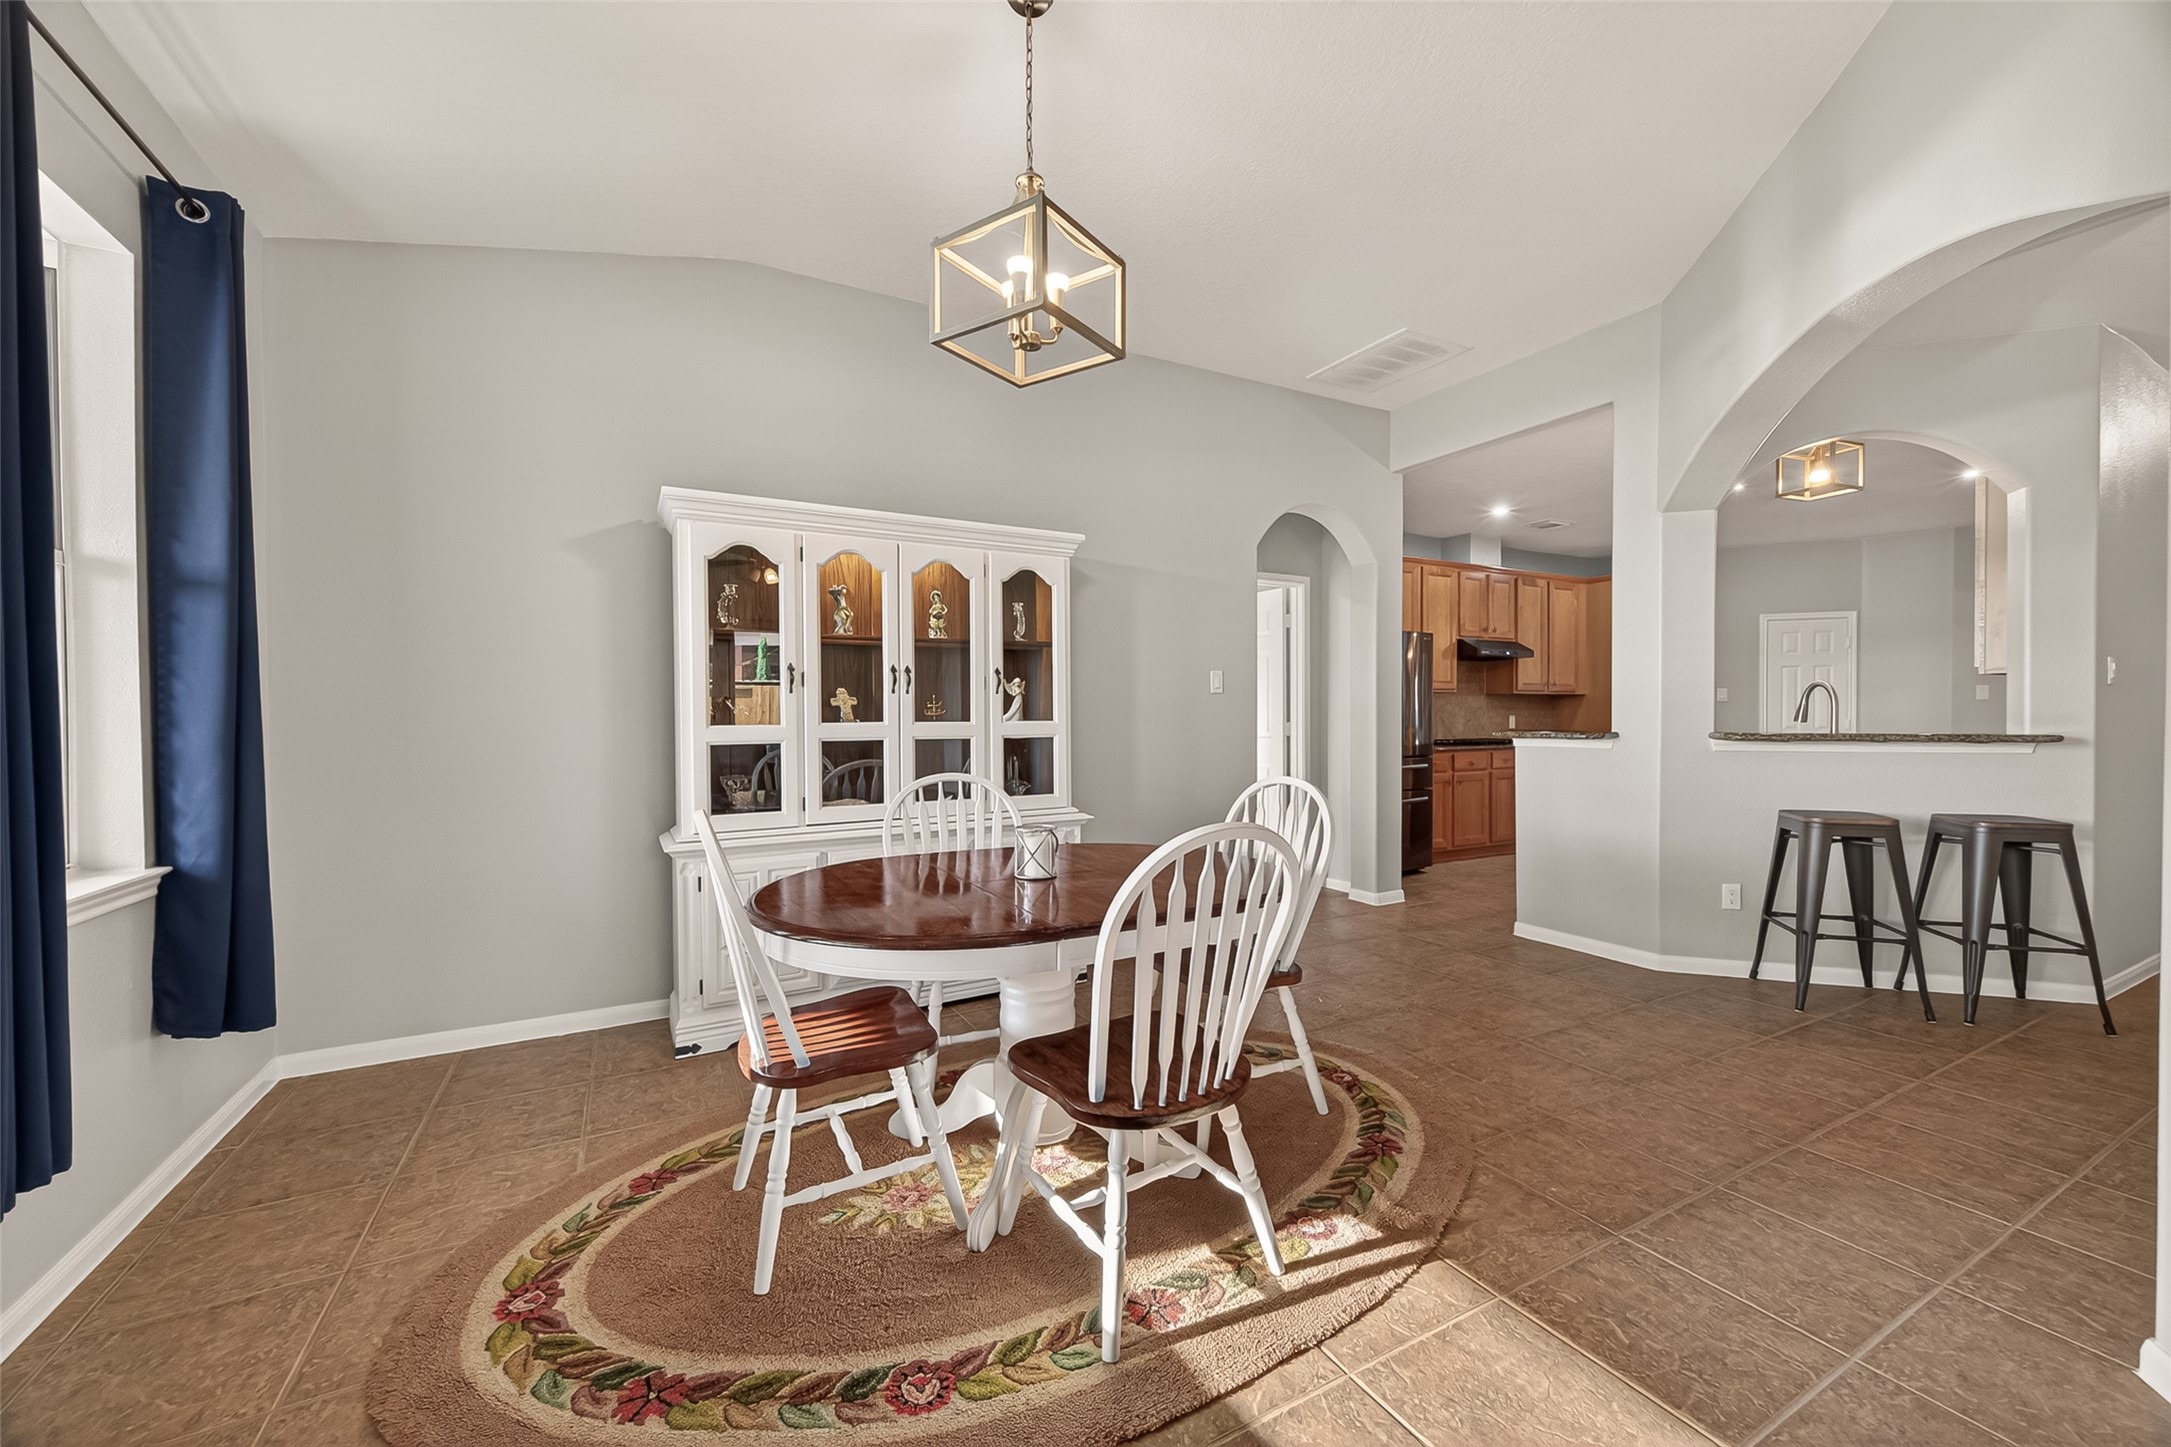
Imagine a warm and inviting space that effortlessly brings your family together. This charming dining area is ideal for intimate family meals where you can savor delicious home-cooked dinners. Beyond just dining, it doubles as a cozy nook for engaging board games and lively conversations, creating cherished memories with your loved ones.
Imagine hosting a delightful neighborhood gathering, with guests comfortably seated at the stylish bar area. This home is designed to enhance social interactions and create lasting memories with friends and family.
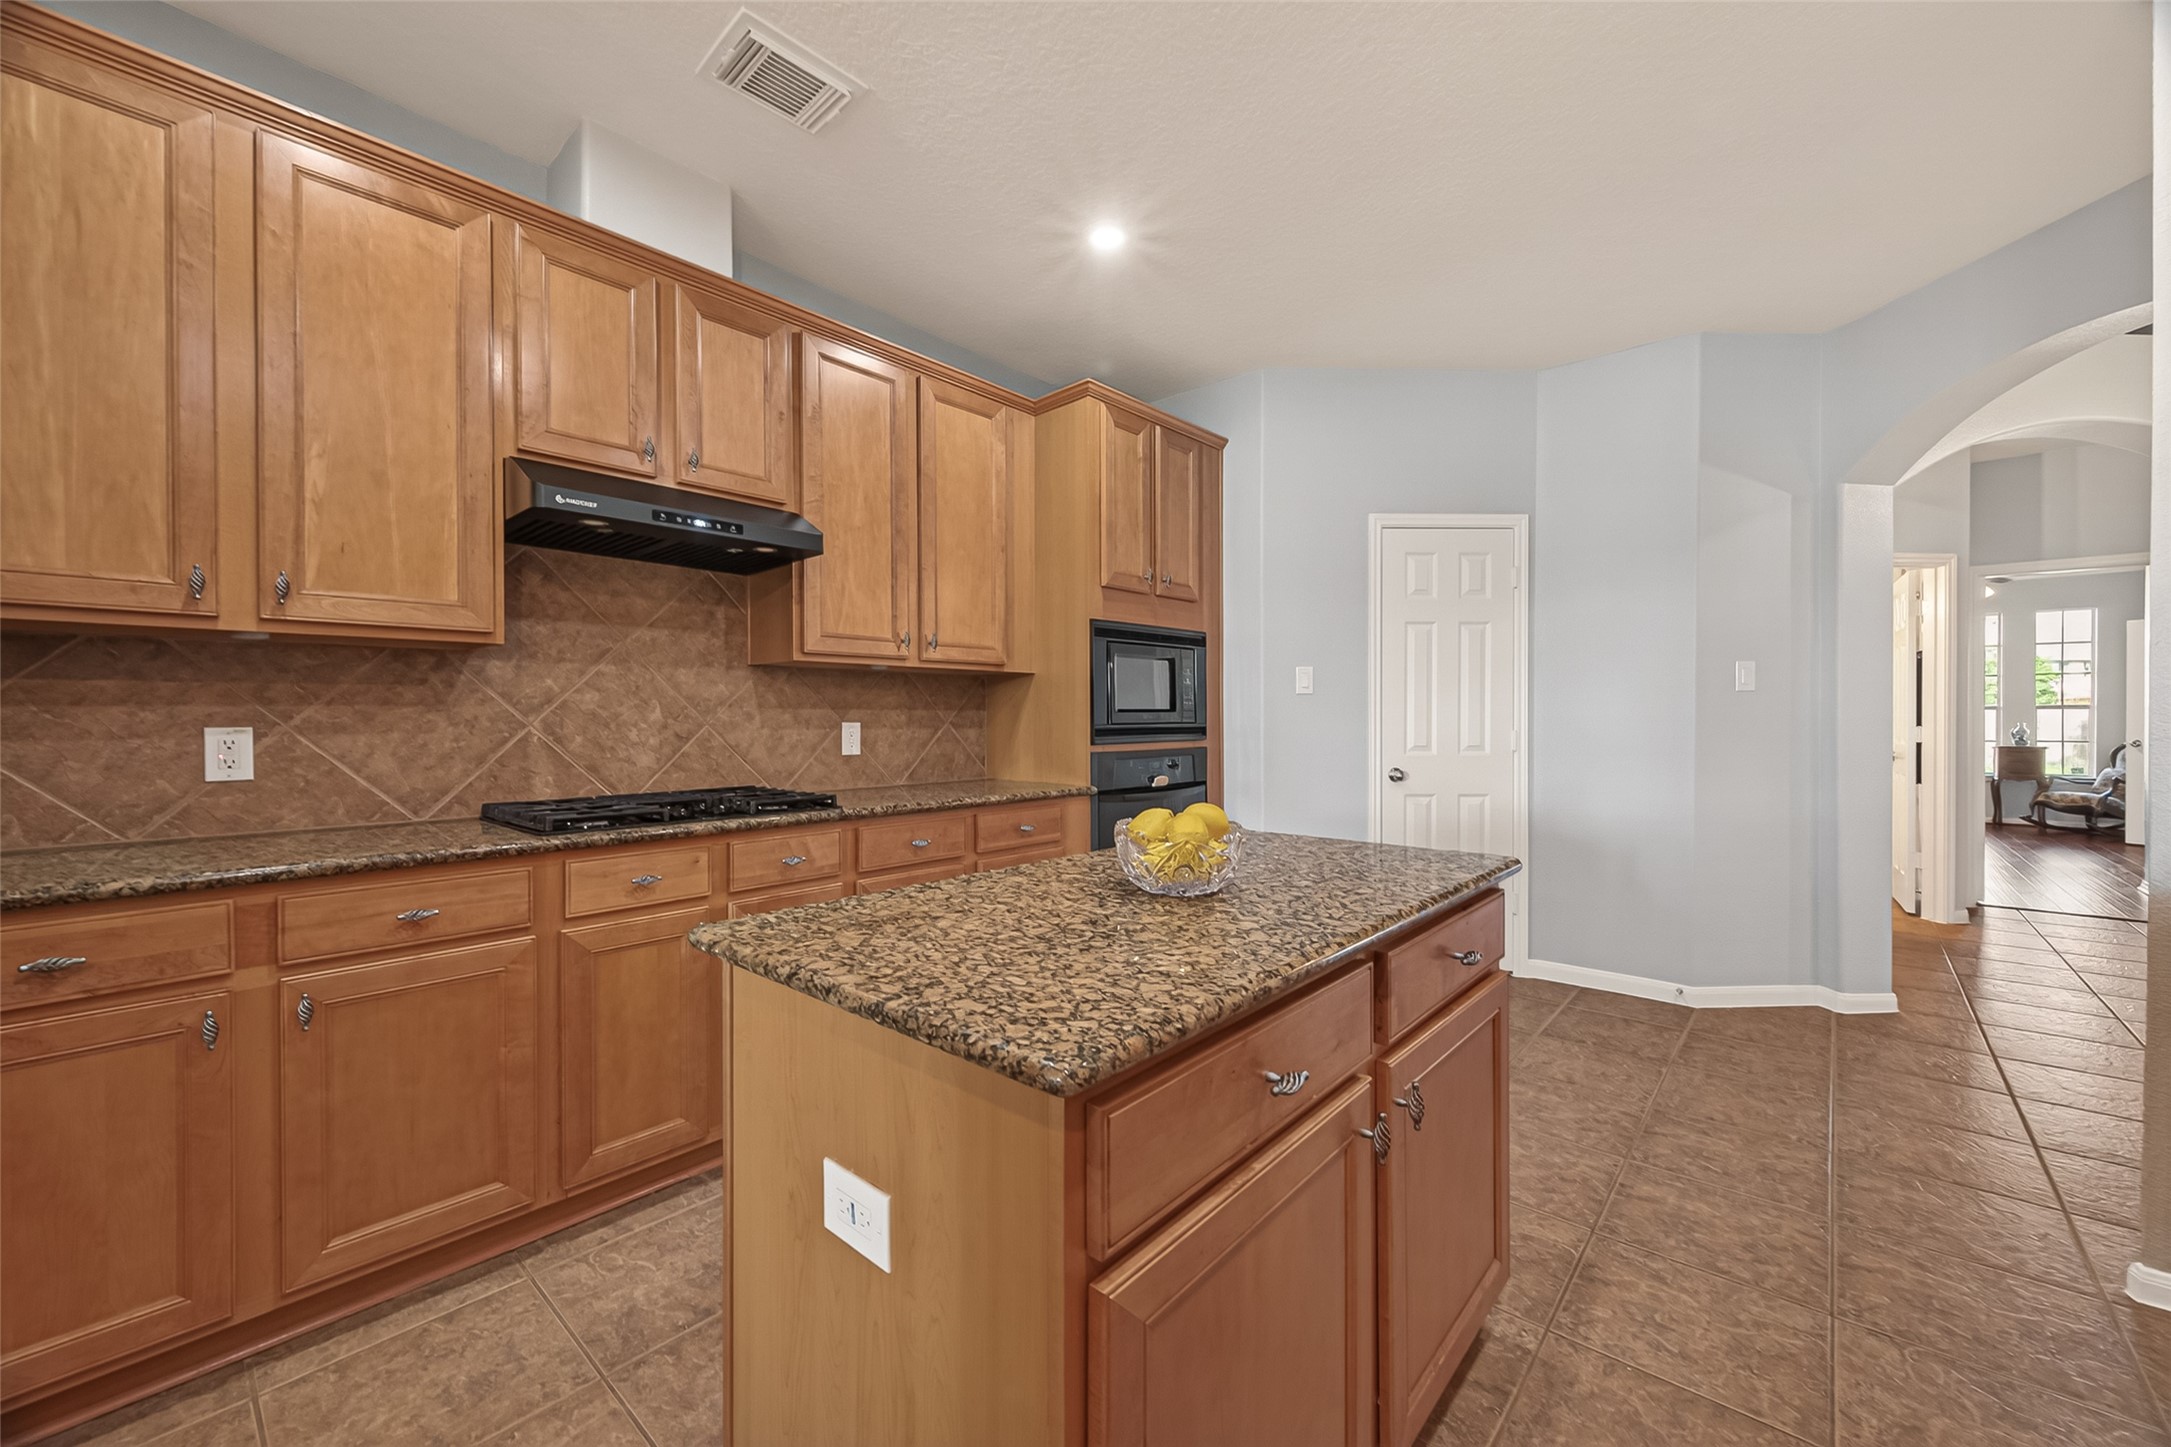
Whether you’re preparing gourmet dishes or quick snacks, the open layout allows for easy interaction with your guests while you cook, creating a delightful and seamless entertaining experience. You’ll appreciate the gas cooktop and the convenience of the walk-in pantry.
Experience the joy of cooking and socializing in this expansive kitchen, where ample counter space provides the perfect setting for preparing meals and hosting gatherings.
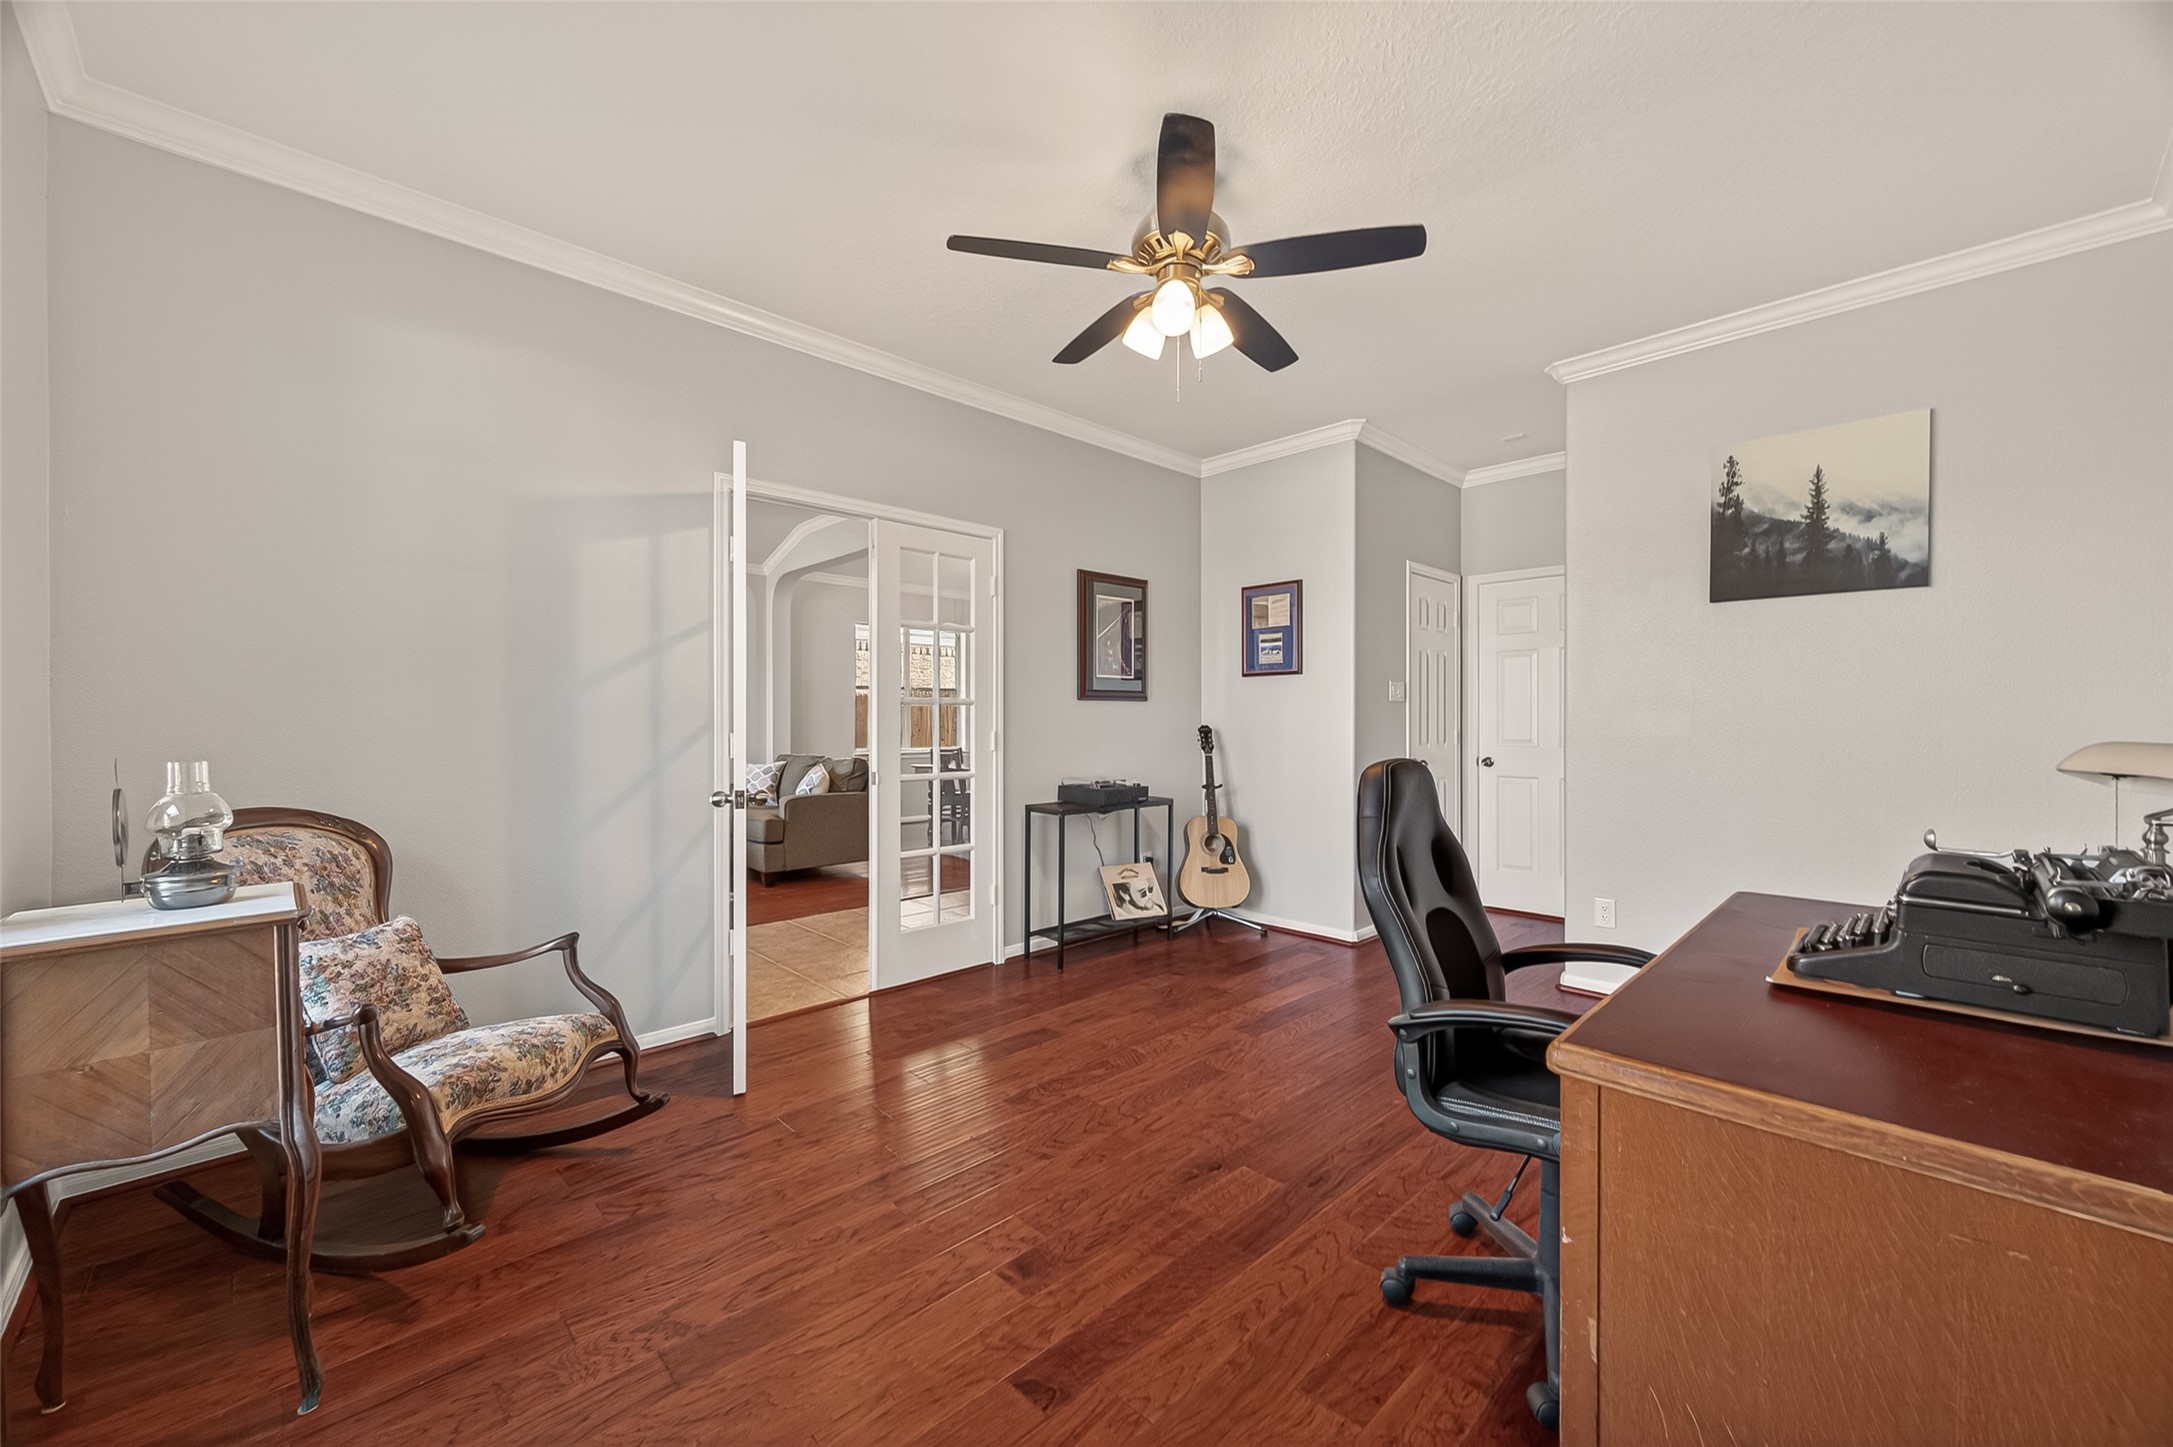
As you step inside, you'll find a charming office located at the front of the house, complete with elegant double French doors. This space offers the perfect setting for a productive home office, allowing you to work comfortably and effectively.
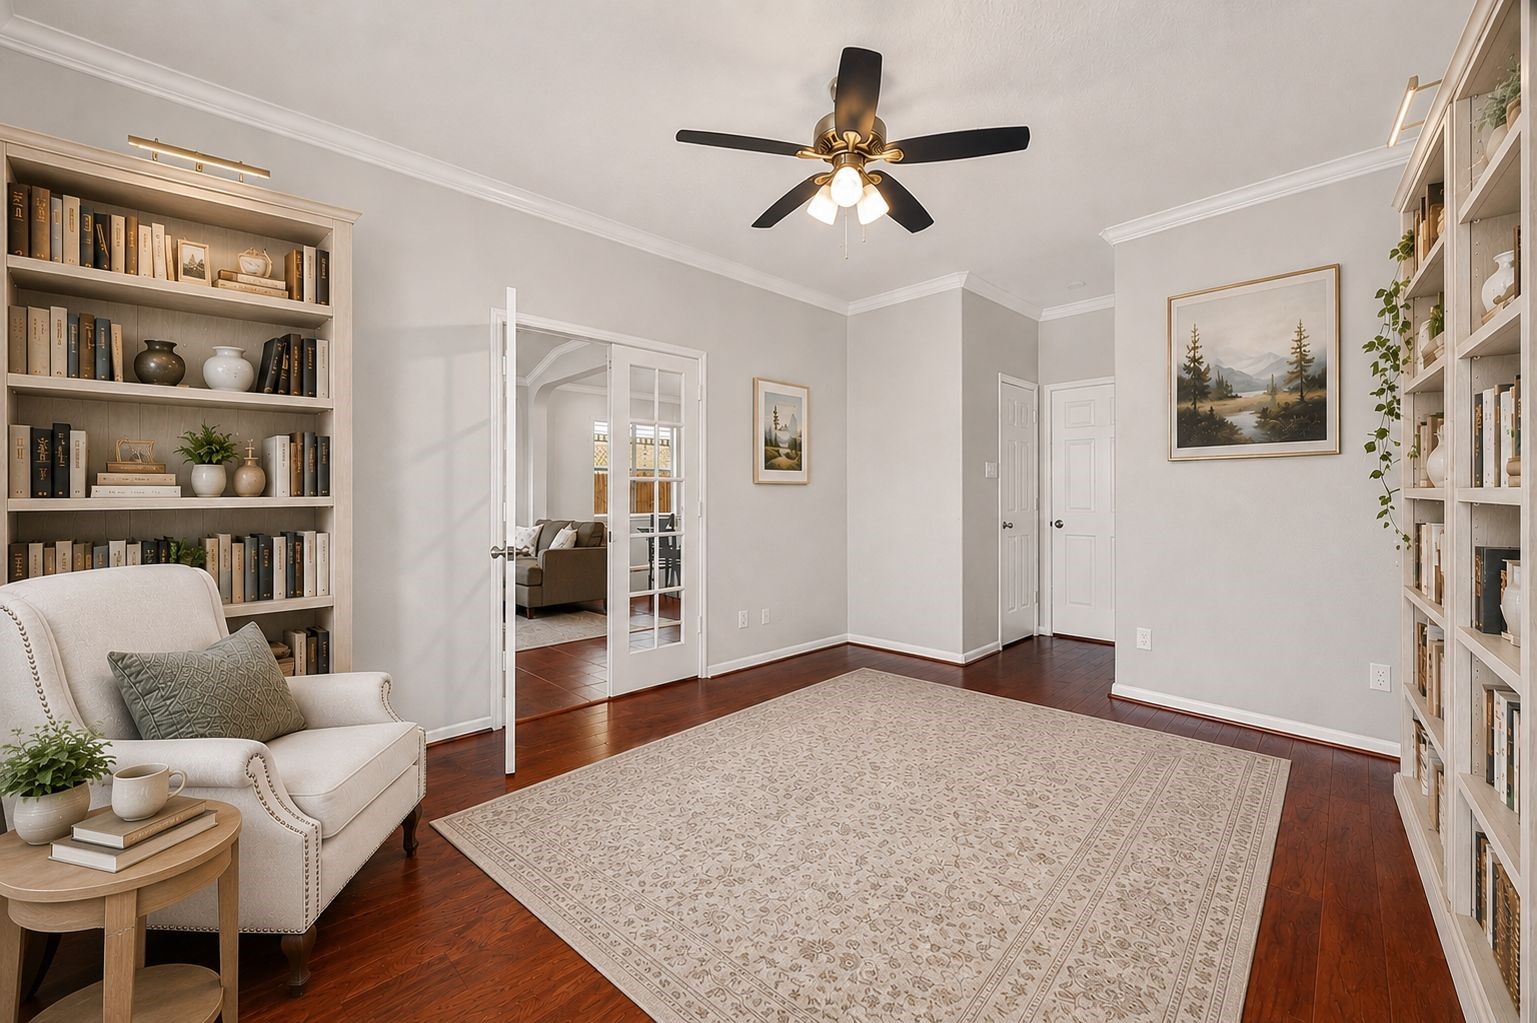
If a home office isn't necessary for your lifestyle, imagine transforming this room into a cozy library - an ideal escape filled with books and a peaceful ambiance. To help you visualize this transformation, we've digitally altered a photo to show how a library might look in this versatile space.
For those who frequently host family and friends, consider converting this room into a welcoming guest room. We've also provided a digitally enhanced image to illustrate how this space can comfortably accommodate overnight visitors.
The backyard offers practical luxury with mosquito misters running the length of the fence, ensuring comfort during outdoor cookouts and activities.
The primary suite, where an abundance of natural light bathes the room in a warm, inviting glow.
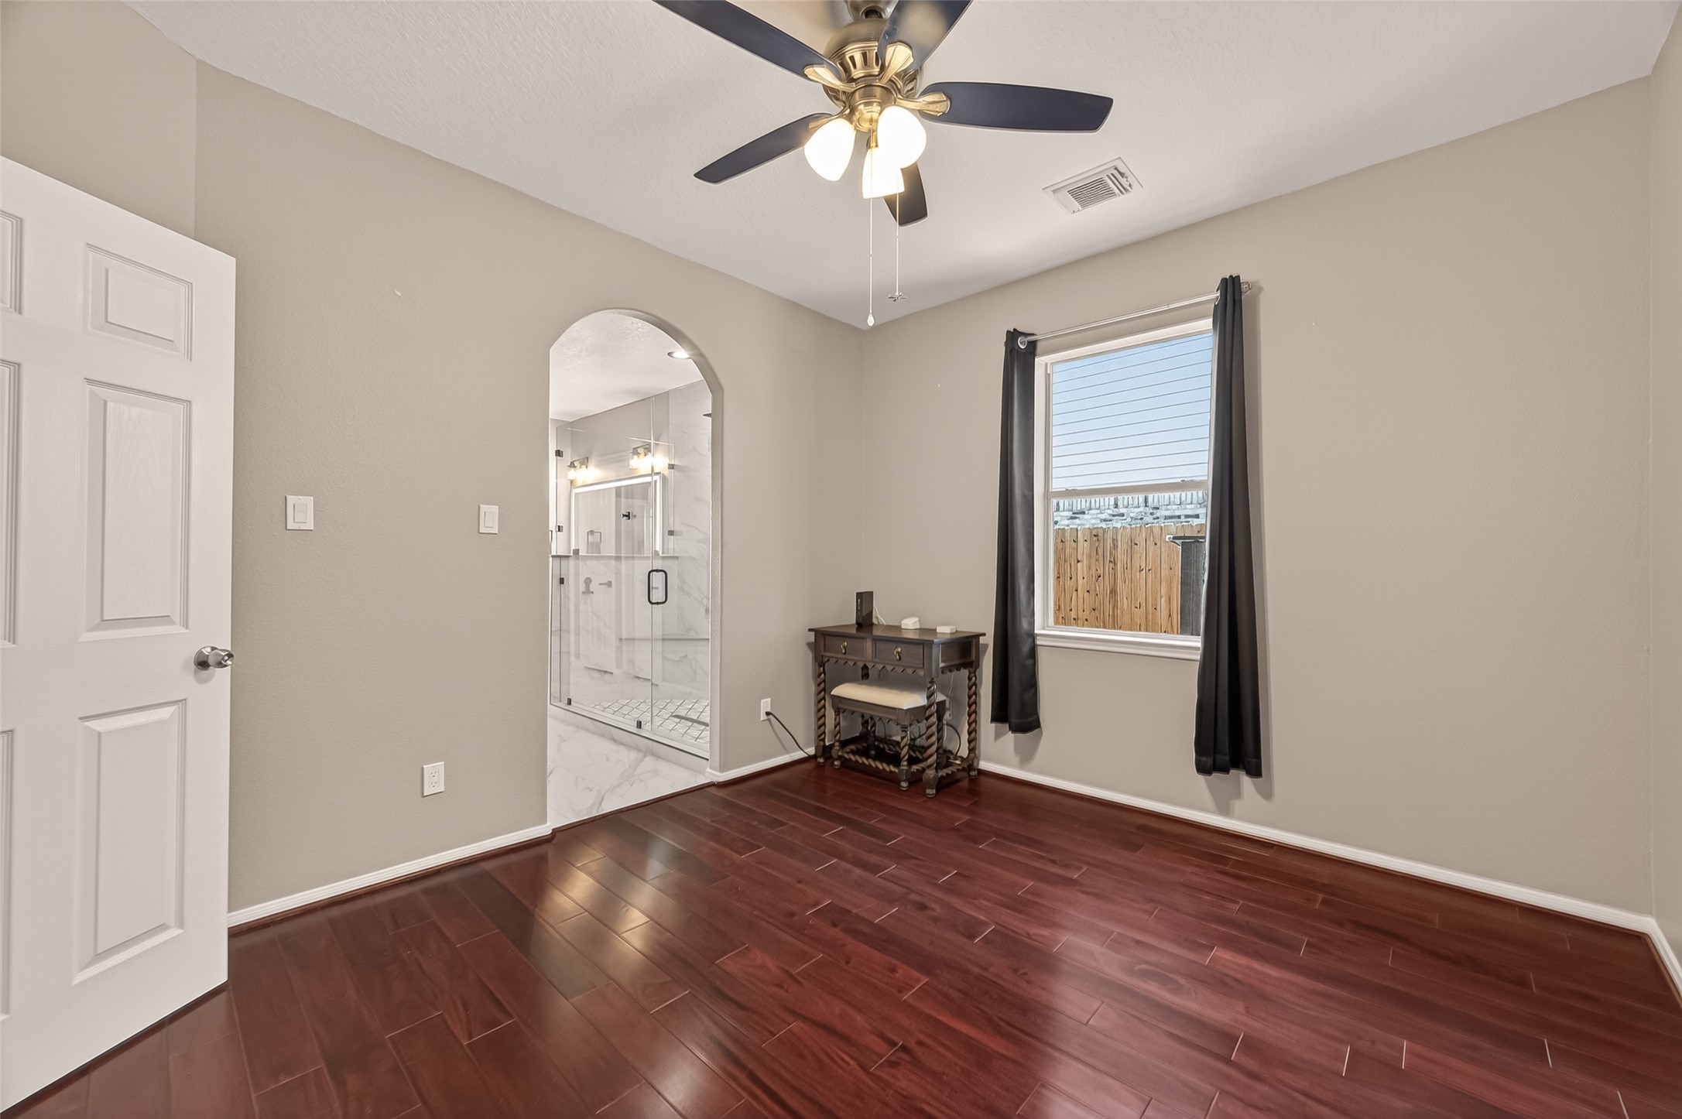
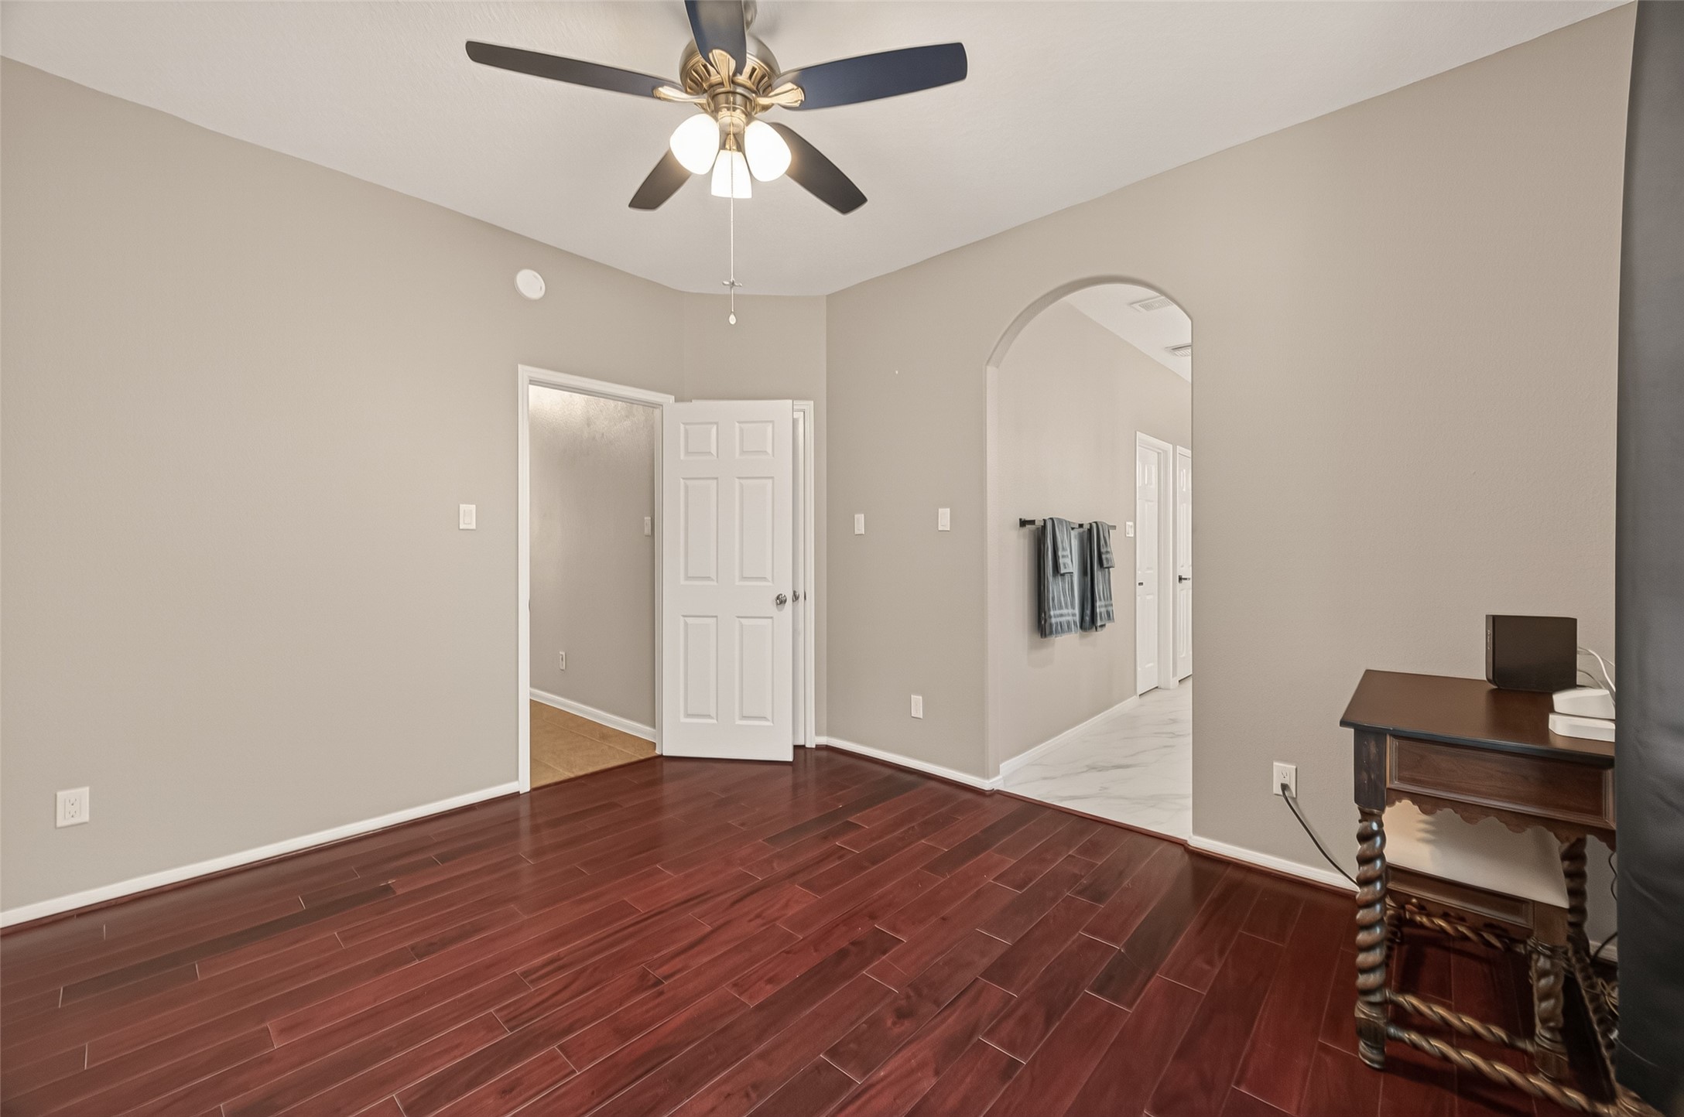
Adjacent to the primary bathroom is a versatile bonus room with elegant engineered hardwood flooring, ready to adapt to your lifestyle needs.
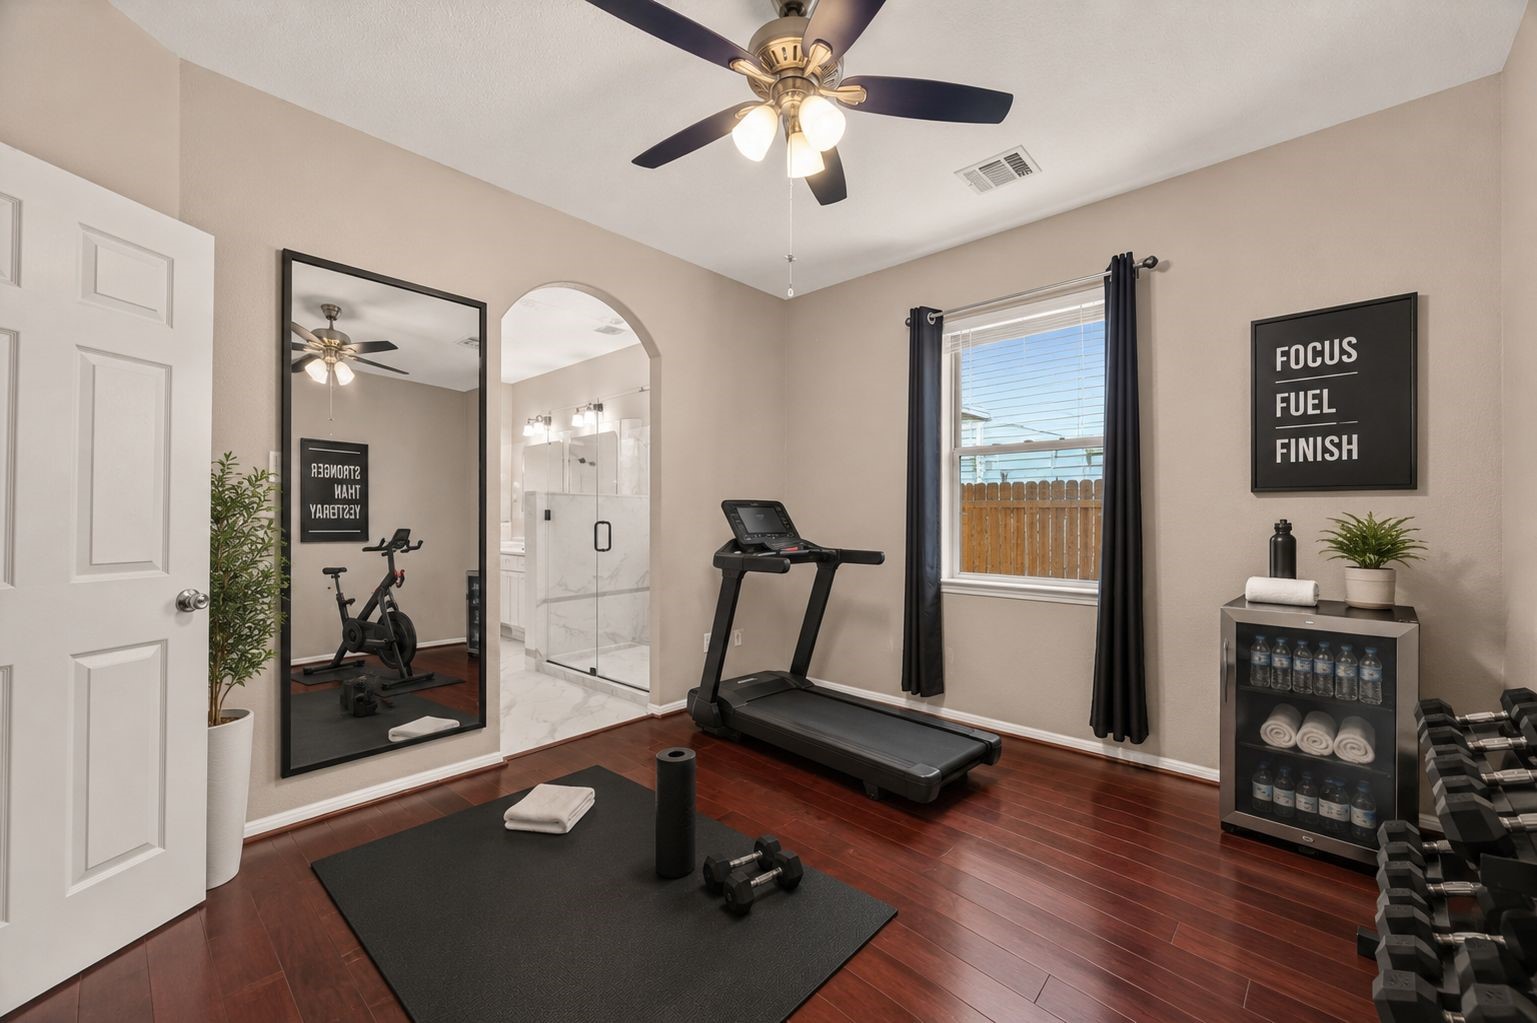
Imagine having a state-of-the-art home gym right at your fingertips. It would be the perfect addition for any fitness enthusiast. This versatile bonus room, showcased in our digitally altered photos, can be effortlessly transformed into your personal workout haven. Whether you're into yoga, weightlifting or cardio, this space offers endless possibilities to tailor your fitness routine to your unique preferences and goals.
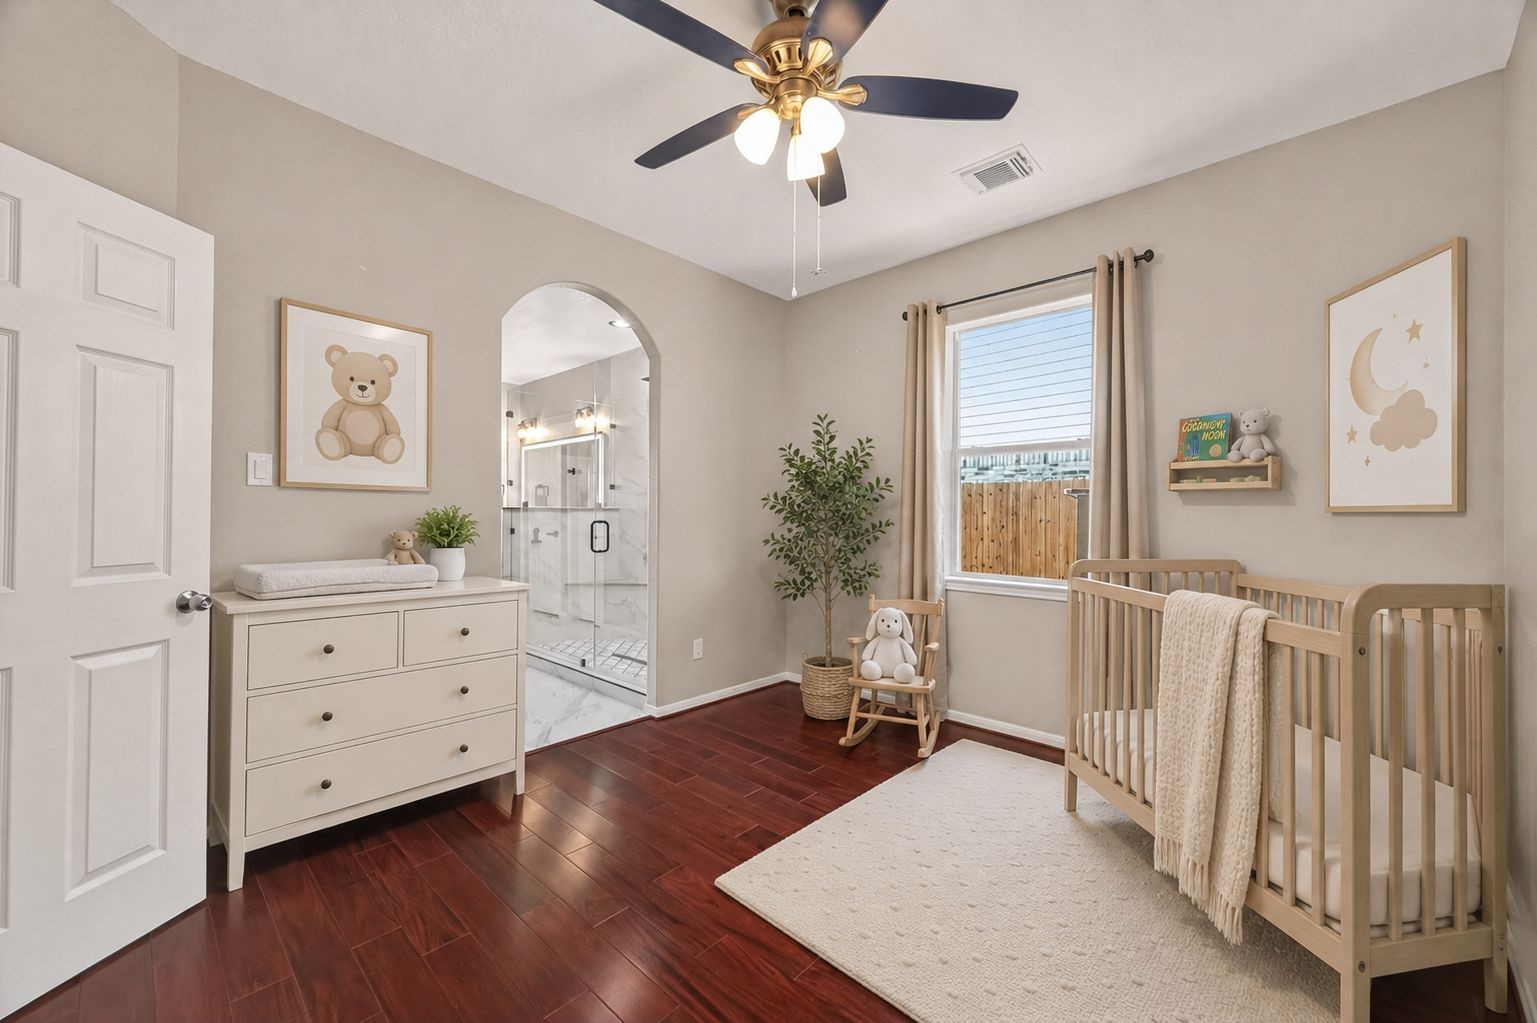
The bonus room has been digitally altered to depict a warm and inviting nursery nestled right next to your luxurious primary suite, designed with your little one's comfort in mind.
Would you prefer to have your home office located off the primary suite? The bonus room has been digitally altered to depict a home office. There are numerous possibilities for this bonus space.
Another angle of the versatile bonus room - as is. This flexible space offers endless possibilities for personalization and enjoyment.
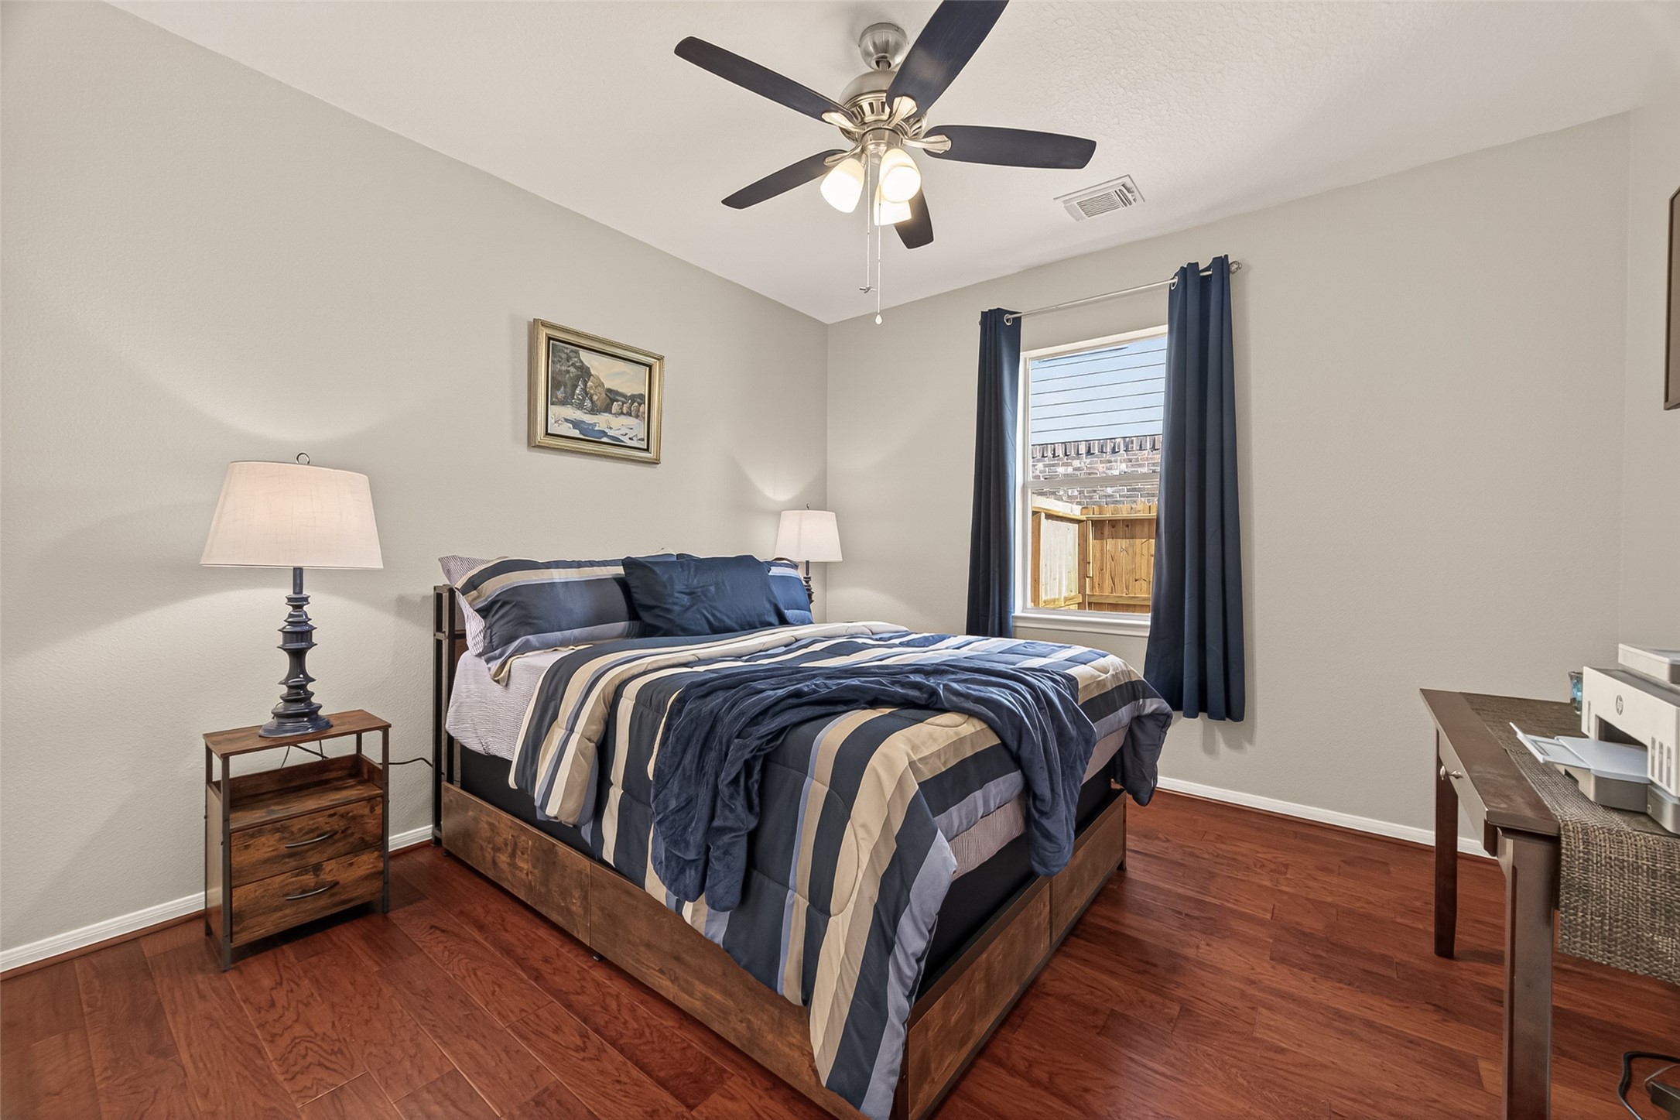
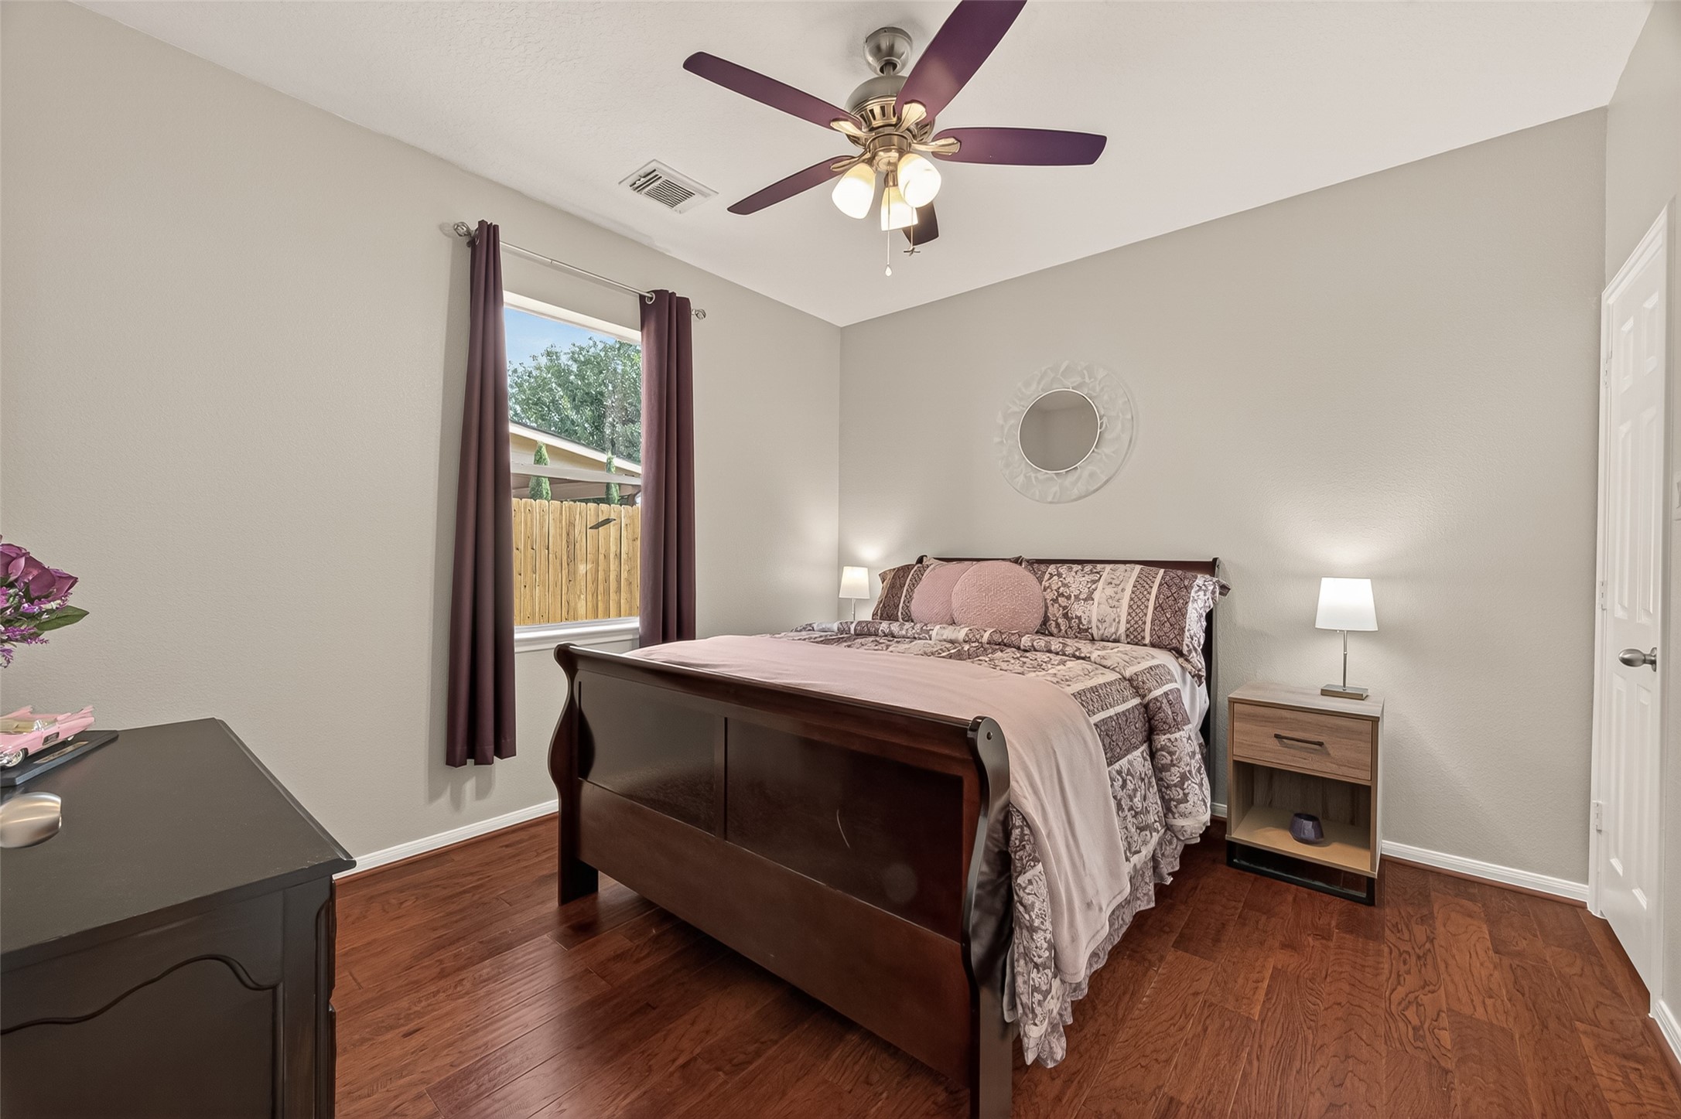
Storage will never be an issue, thanks to the ample closet space available in the primary and secondary bedrooms.
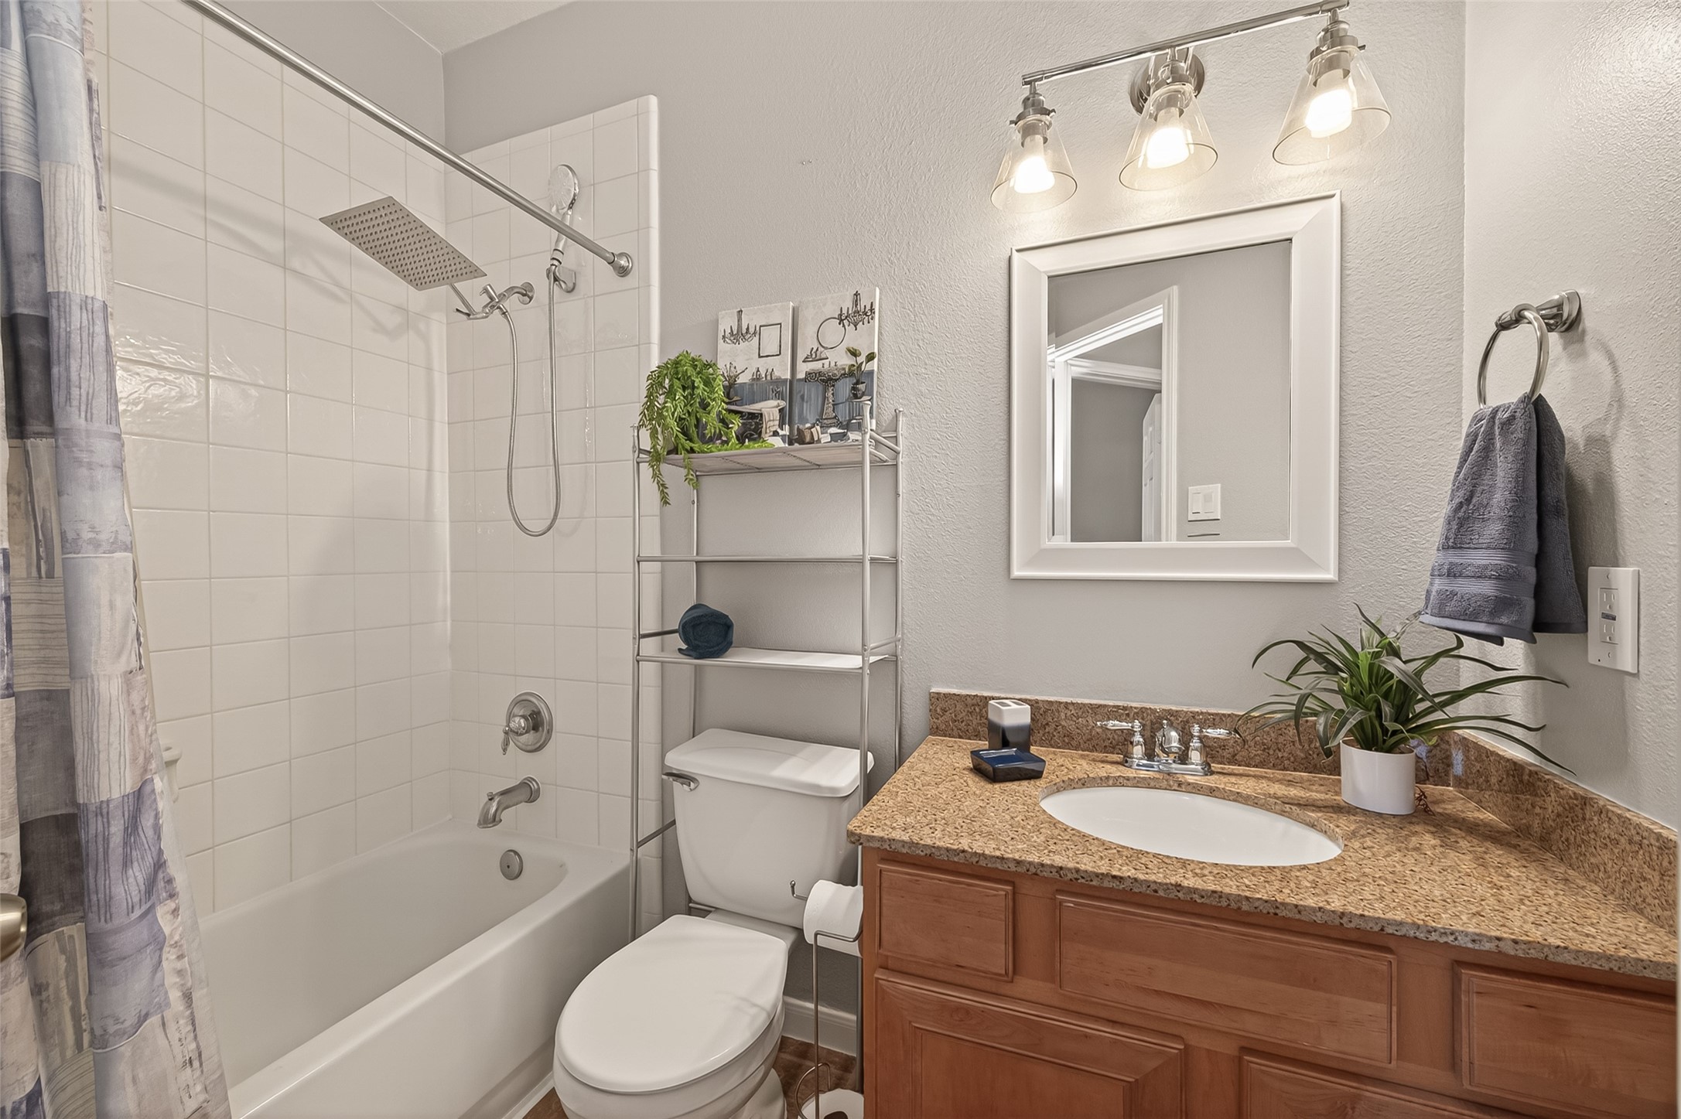
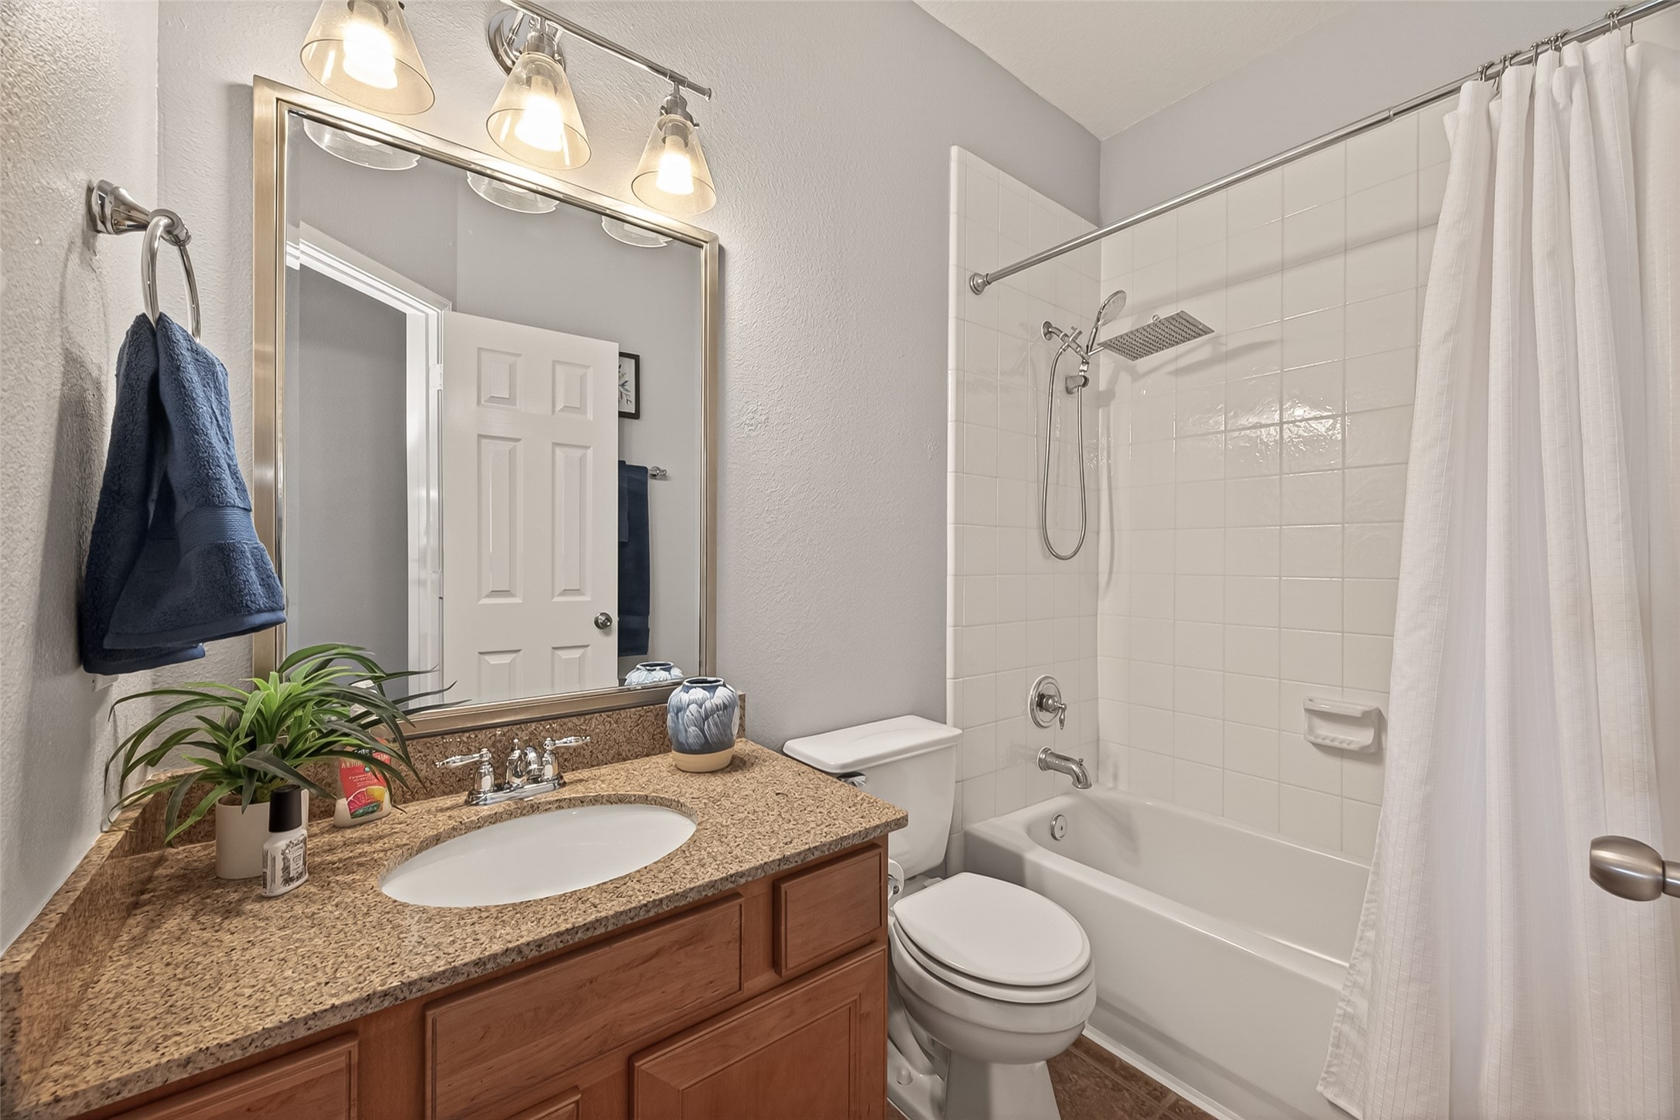
For added convenience, there are two thoughtfully placed secondary bathrooms. One is nestled between the two secondary bedrooms, providing easy access and privacy.
Each bedroom in this home is equipped with ceiling fans, ensuring a comfortable atmosphere year-round.
The other secondary bathroom is strategically located off the hallway near the office or guest room, offering flexibility and ease for visitors or work-from-home days.
Another view of the formal dining room from a different angle.
The large windows not only provide an abundance of natural light but also create a seamless connection between the indoor and outdoor environments, enhancing your dining experience with a sense of peace and relaxation.
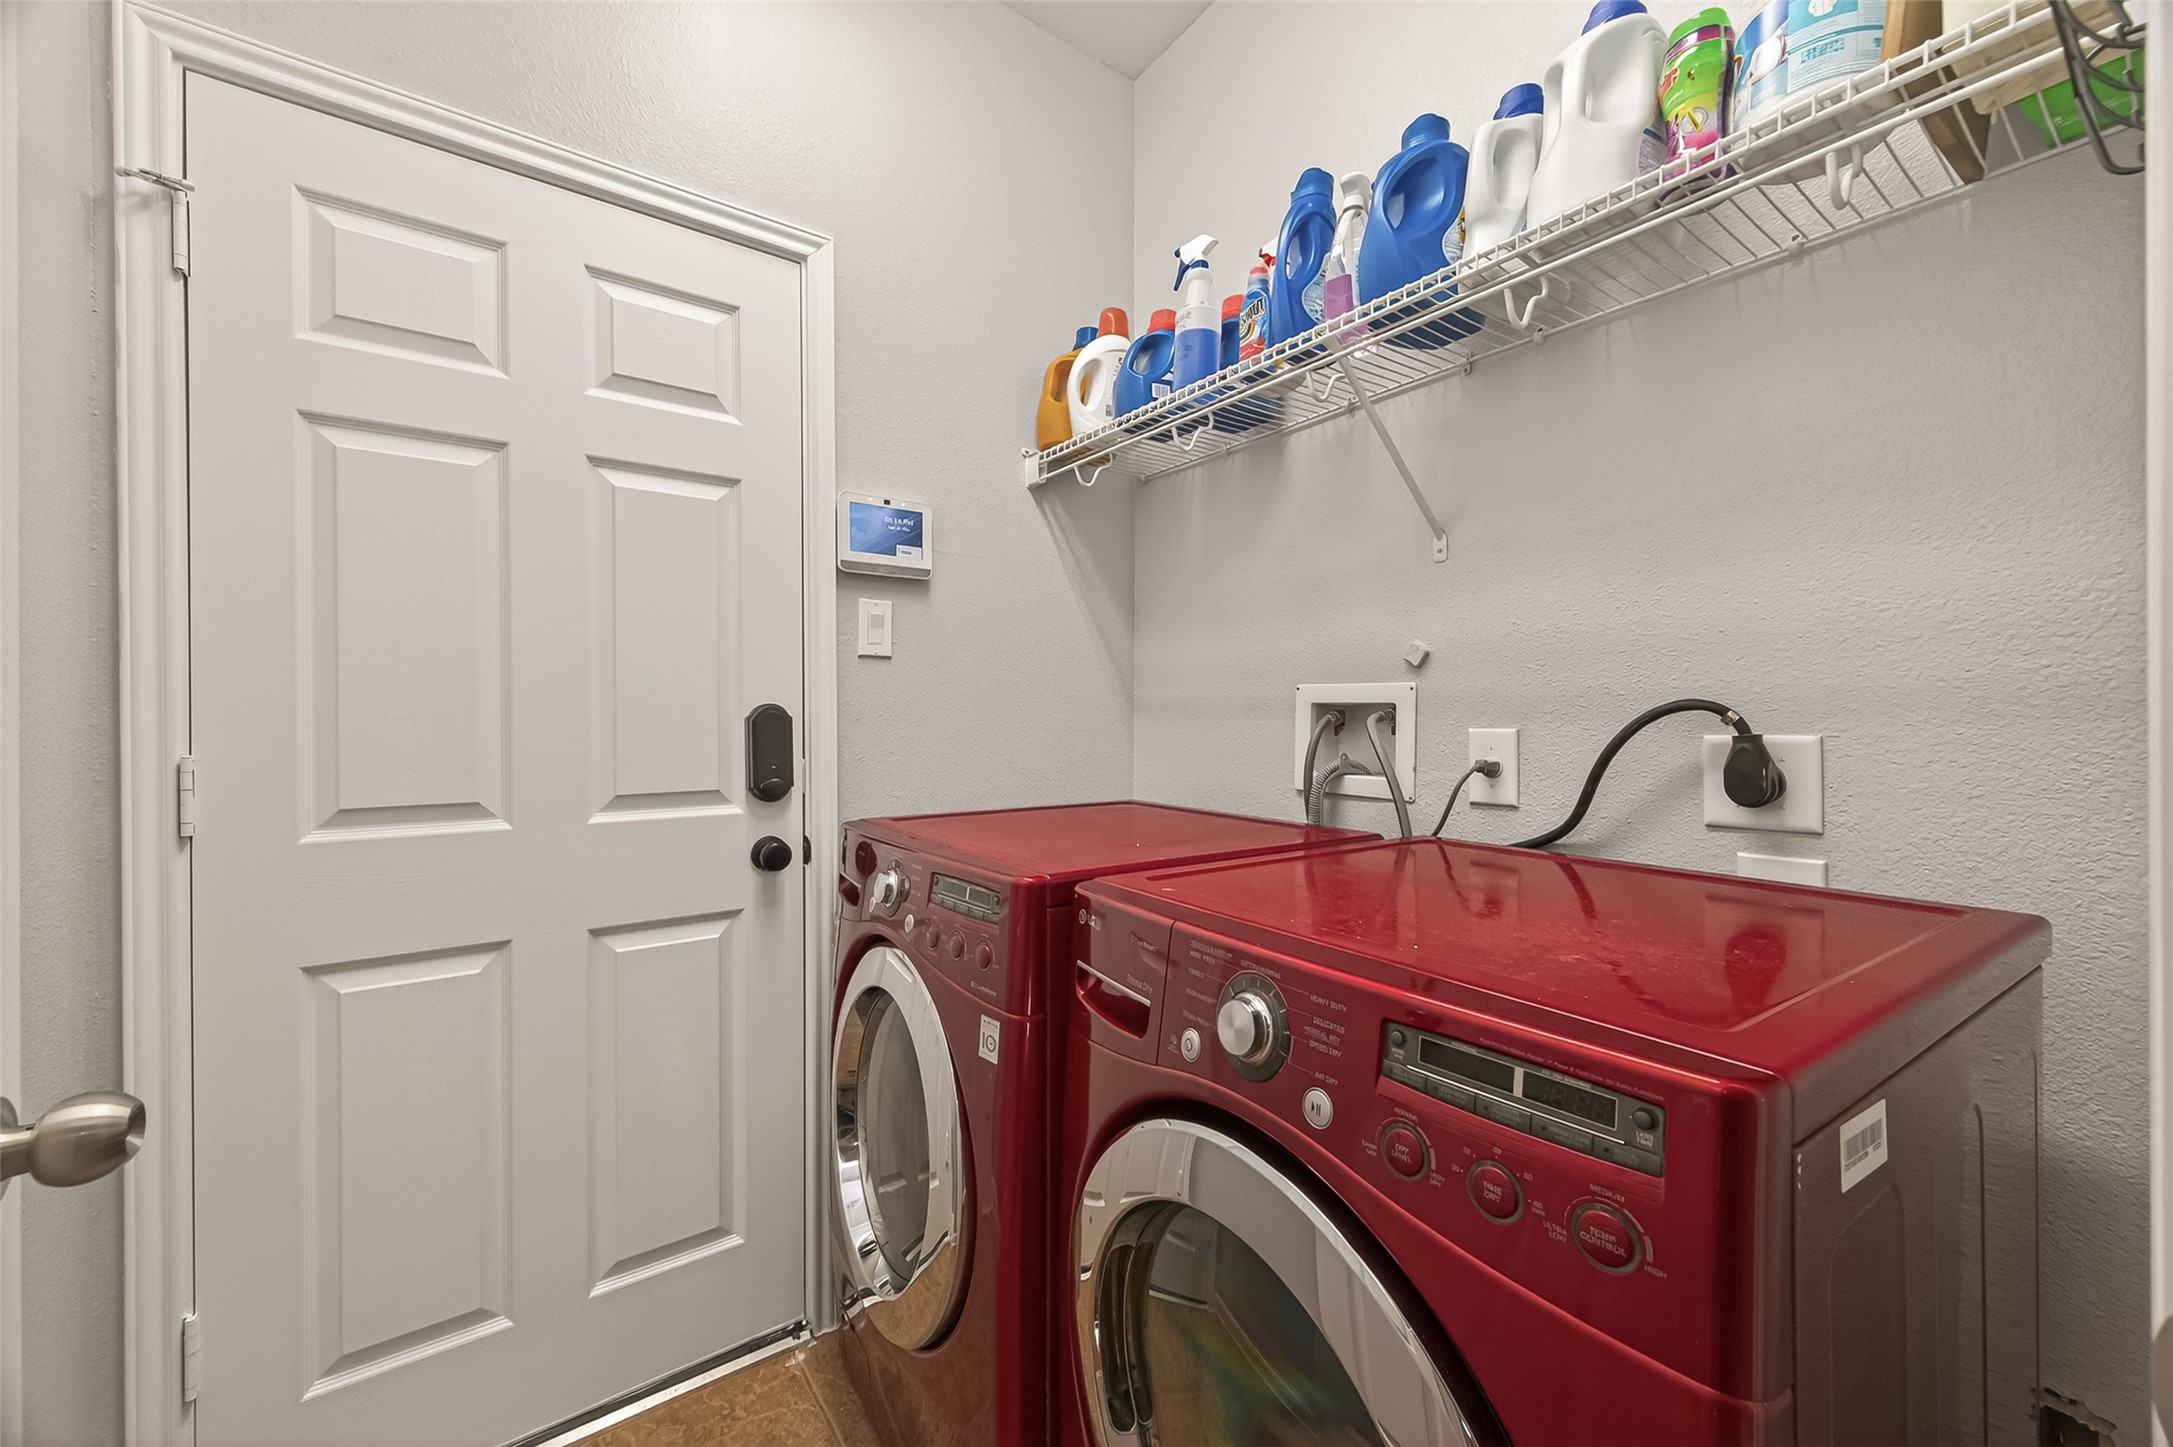
For your convenience, the utility room is located indoors.
Don’t miss the opportunity to call this lakeside haven your home! Schedule your private tour TODAY!
Imagine unwinding on the back porch, where you can soak in the mesmerizing hues of blue, orange and pink as the day gracefully transitions into evening.









.jpg)

