 Price Reduced Listing
4043 Steep Woods Drive,Spring, TX 77386
Spring, TX 77386

Description
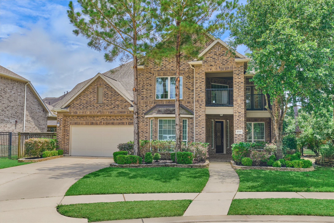
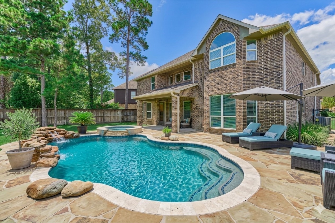
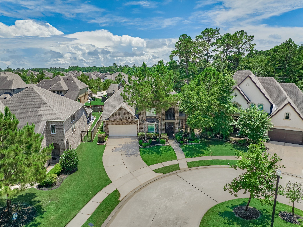
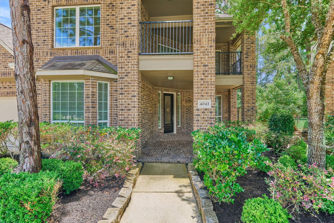
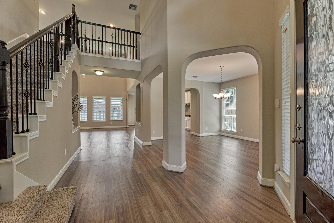
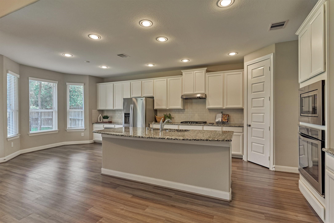
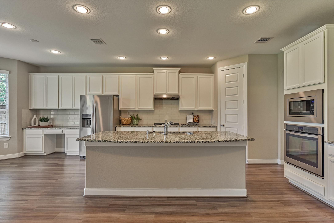
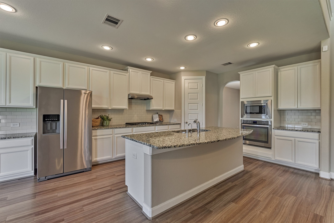
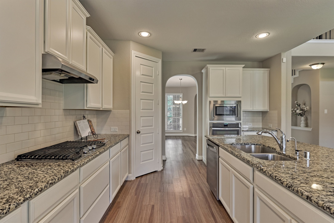
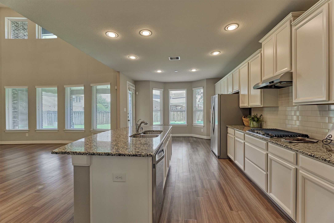
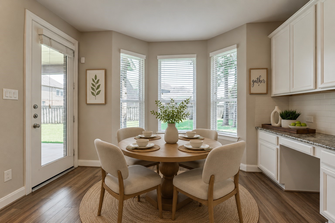
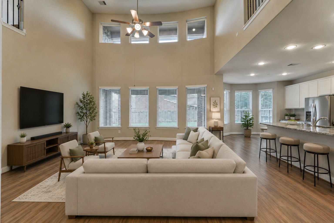
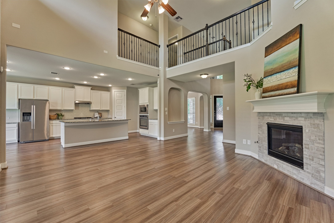
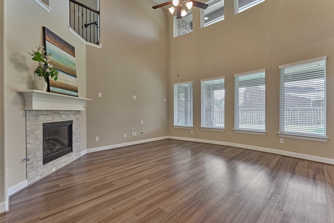
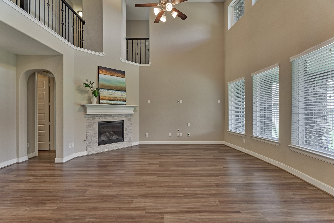
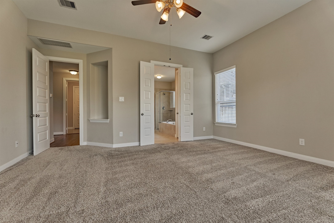
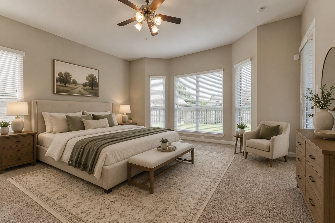
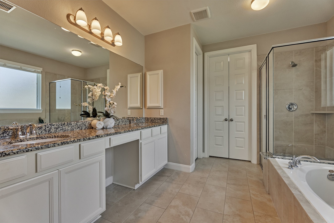
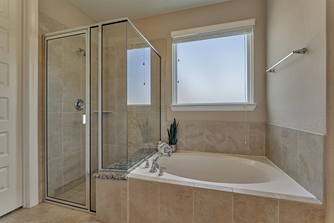
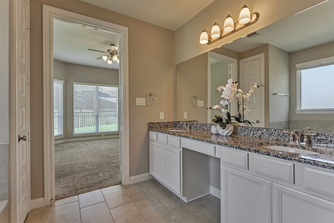
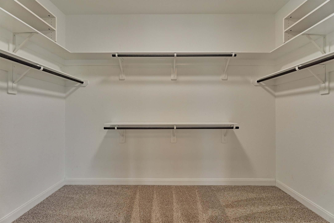
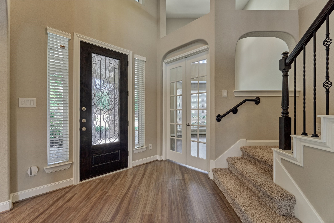
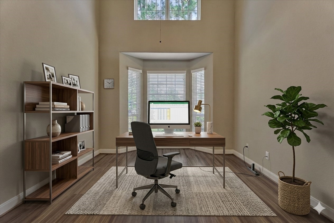
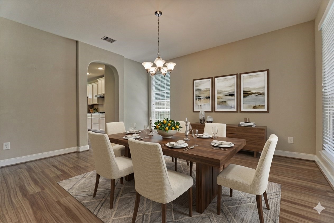
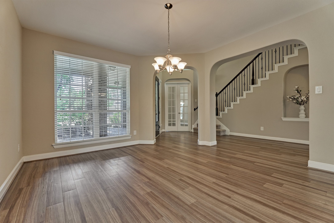
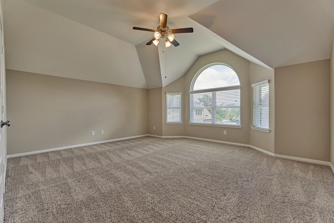
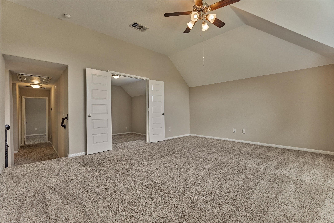
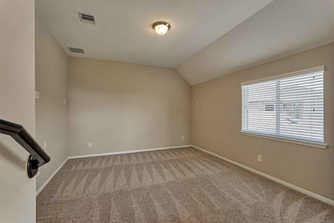
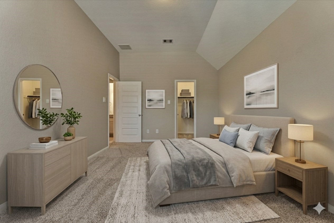
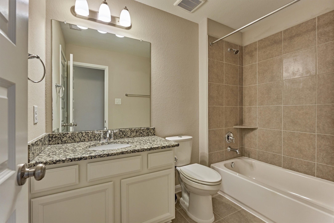
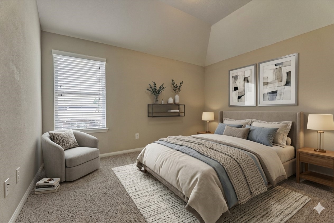
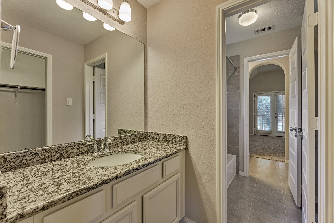
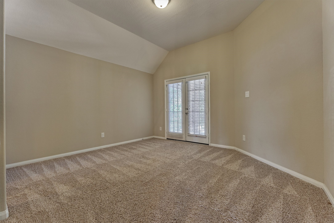
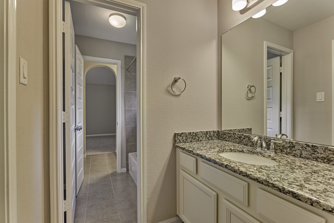
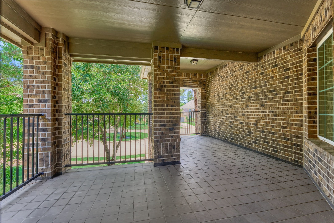
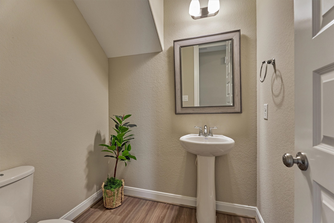
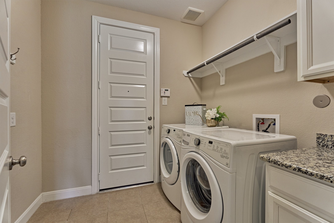
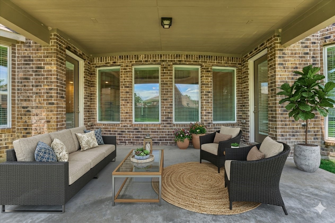
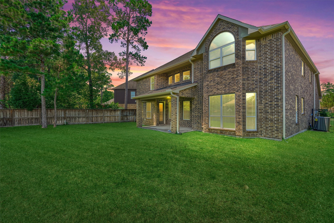
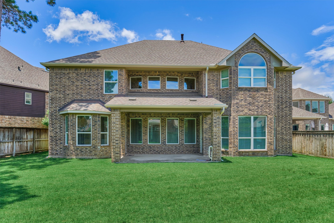
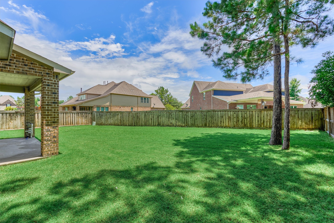
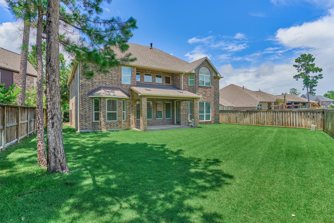
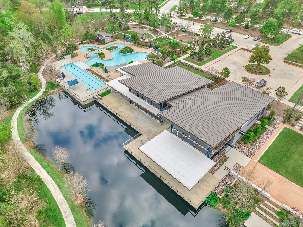
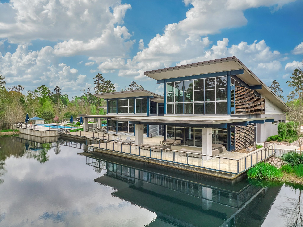
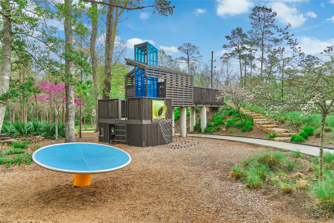
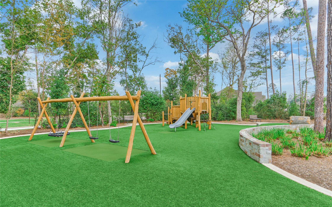
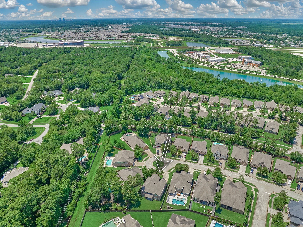
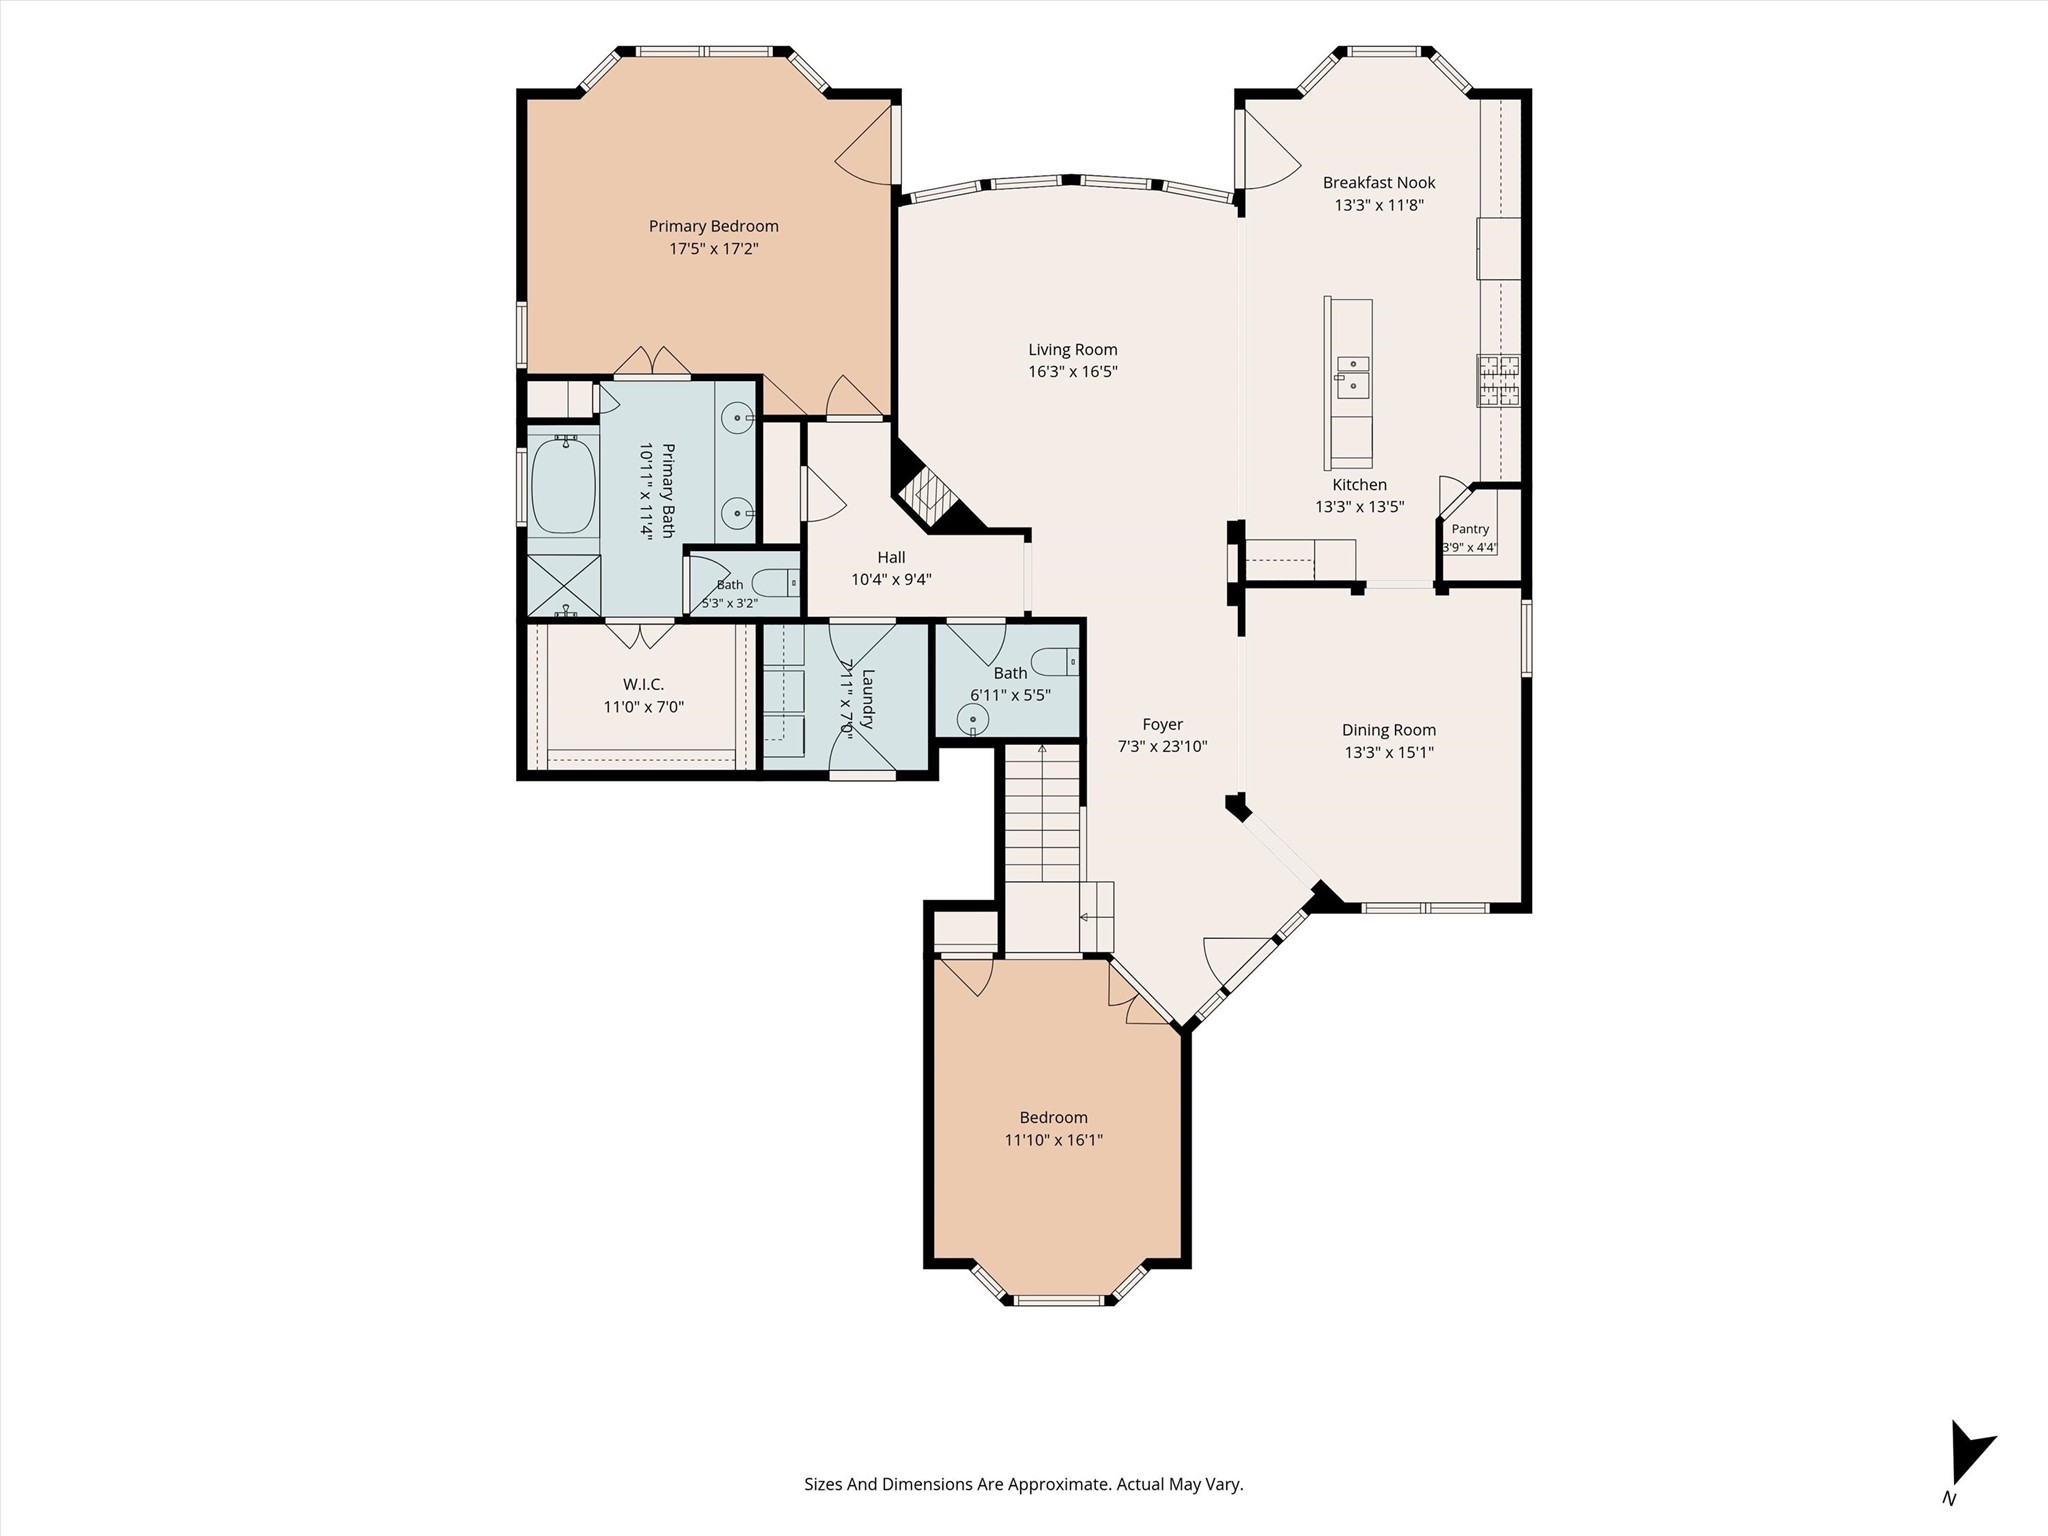
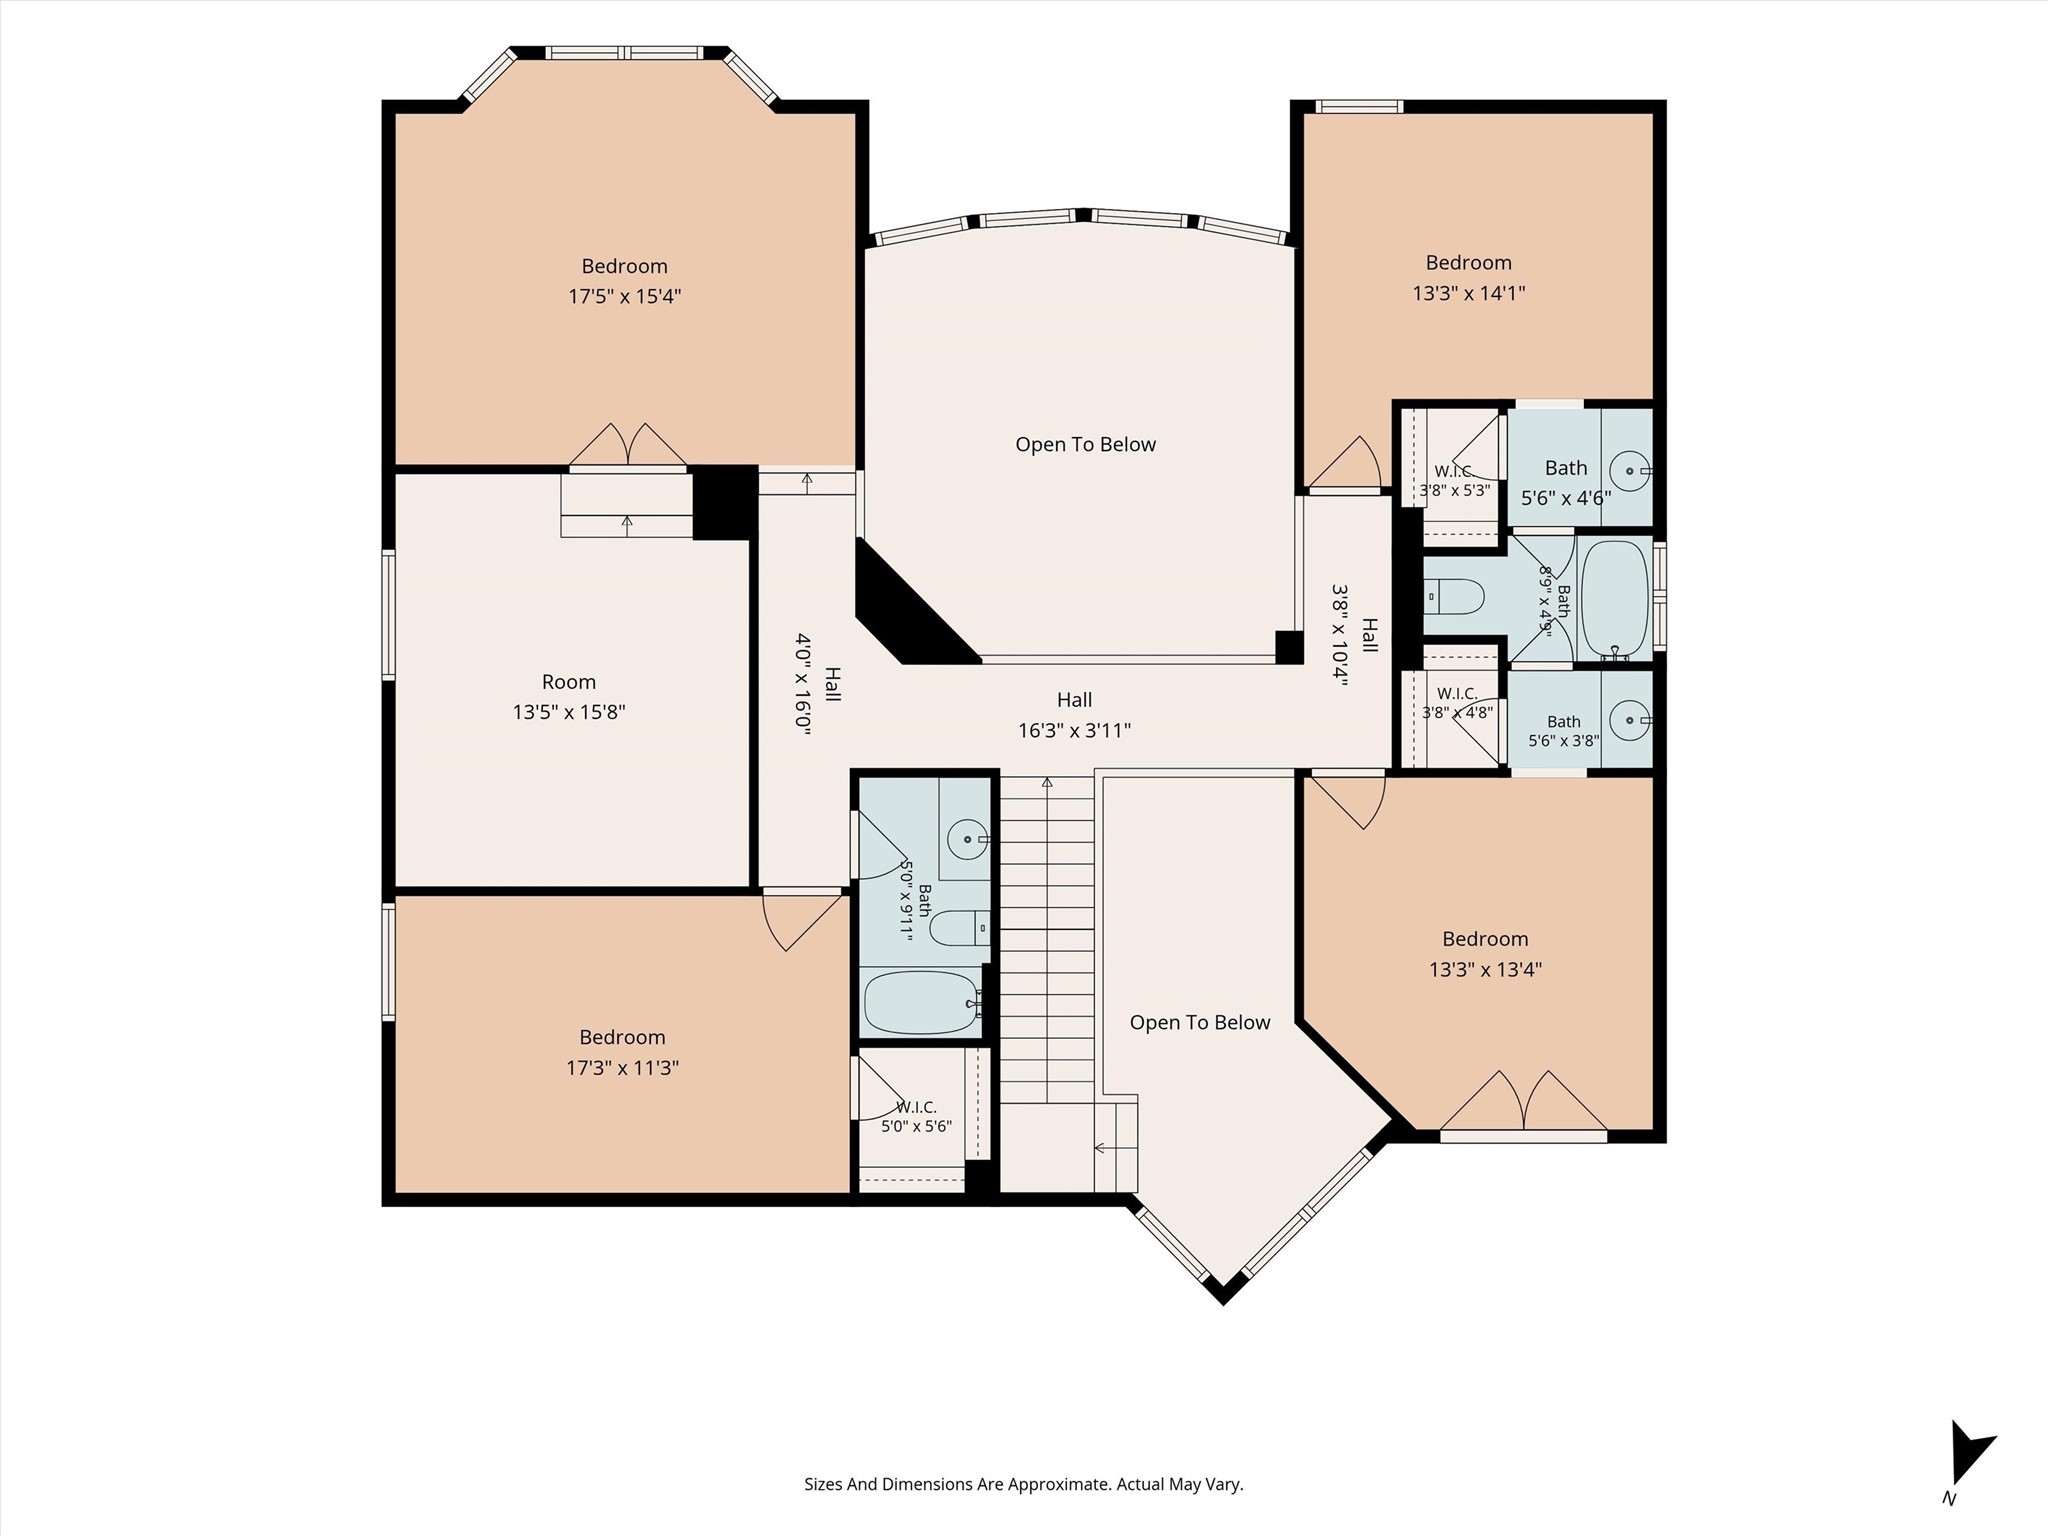
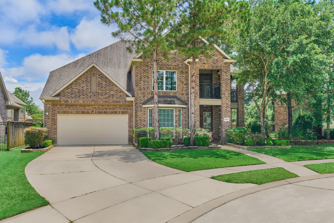
BETTER THAN NEW! Two story gem on oversized cul-de-sac lot with pool-ready backyard features all the talking points - grand home office w/soaring ceilings, open floor plan, game + media room upstairs w/bonus expansive second floor covered balcony! BRAND NEW HVAC & furnace! Chef's kitchen w/gas cooktop, built-in planning desk, spacious island w/seating for 4, & sunny breakfast room! Stately dining room perfect for entertaining! 2-story den overlooks sprawling backyard w/large covered patio pre-plumbed for outdoor kitchen! Owner's suite features patio door, sitting area, & spa-like bathroom! Huge closets thruout! Massive game + media rooms upstairs offset from bedrooms offer flexible options. 2+ car garage w/epoxy floor! Energy efficient! Nestled at the front of Woodsons Reserve - walk to Community/Fitness Center! Close to 99/Hardy Toll Rd, GOHS, Hines Elementary, shops/dining, IAH/I-45! Community offers resort style pool, lazy river, parks/playgrounds/stocked pond, sports courts & MORE!
Details
| MLS # | 65862381 |
|---|---|
| Listing Type | For Sale |
| Style | House |
| HOA Dues | $1,510 |
| Sub-Type | Resale |
| Status | Active |
| Year | 2016 |
| Days On Site | 36 |
| Listing Provided By | Compass RE Texas, LLC - The Woodlands | Jo Anne Johnson |
Features
| Bed(s) | 4 |
|---|---|
| Bath(s) | 4 Total |
| SQ Feet | 3,693 |
| Garage | 2 |
| Pool | Yes |
| Story(s) | 2 |
| Acreage | 0.21 |
Exterior
| Lot Features | Corner Lot, Cul De Sac, Subdivision |
|---|
Parking
| Garage Yes / No | Yes |
|---|---|
| Parking Features | Attached, Driveway, Garage, Garage Door Opener |
Taxes
| Tax Annual Amount | 17229 |
|---|
Location
| Community Features | Community Pool, Master Planned Community, Curbs, Gutters |
|---|
Area Information
| State | TX |
|---|---|
| County | Montgomery |
| City | Spring |
| Zip Code | 77386 |
| Area | 40 |
| Subarea | Spring Northeast |
| Community Name | Woodson's Reserve |
| Listing VS Median (in Woodson's Reserve) | |
Price: $627,000 low | high Med: $632,598 sqft: 3,693 low | high Med: 3,134 $ / sqft: $170 low | high Med: $202 On site: 36 low | high Med: 8.5 | |
Market Activity 77386
Request a showing
Request a showing
Contact
Learn More About This Property

| State | TX |
|---|---|
| County | Montgomery |
| City | Spring |
| Zip Code | 77386 |
| Area | 40 |
| Subarea | Spring Northeast |
| Community Name | Woodson's Reserve |
| Listing VS Median (in Woodson's Reserve) | |
Price: $627,000 low | high Med: $632,598 sqft: 3,693 low | high Med: 3,134 $ / sqft: $170 low | high Med: $202 On site: 36 low | high Med: 8.5 | |


.jpg)

Land & Ranch 210.483.7500 | Bandera 830.850.6700 | Global Luxury 210.483.5700 | Coldwell Banker Commercial Alamo City 210.483.6250
North Central San Antonio / Stone Oak 210.483.7070 | Harper Property Management 210.483.7040 | Relocation Services 210.483.7121
North West San Antonio 210.483.0000 | Laredo 956.722.4822 | Coldwell Banker Commercial International Gateway 956.937.2867
