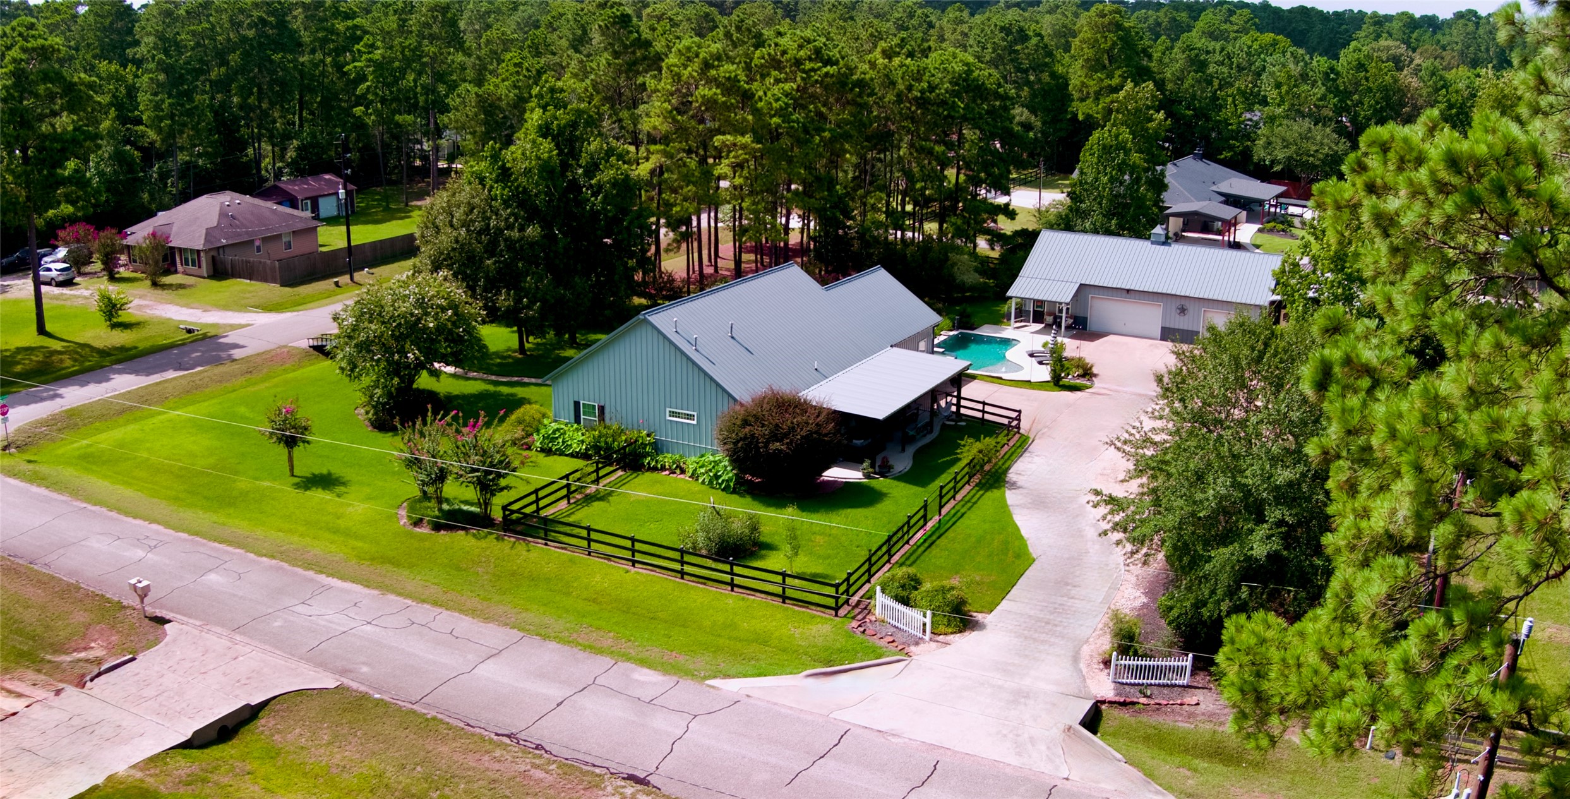
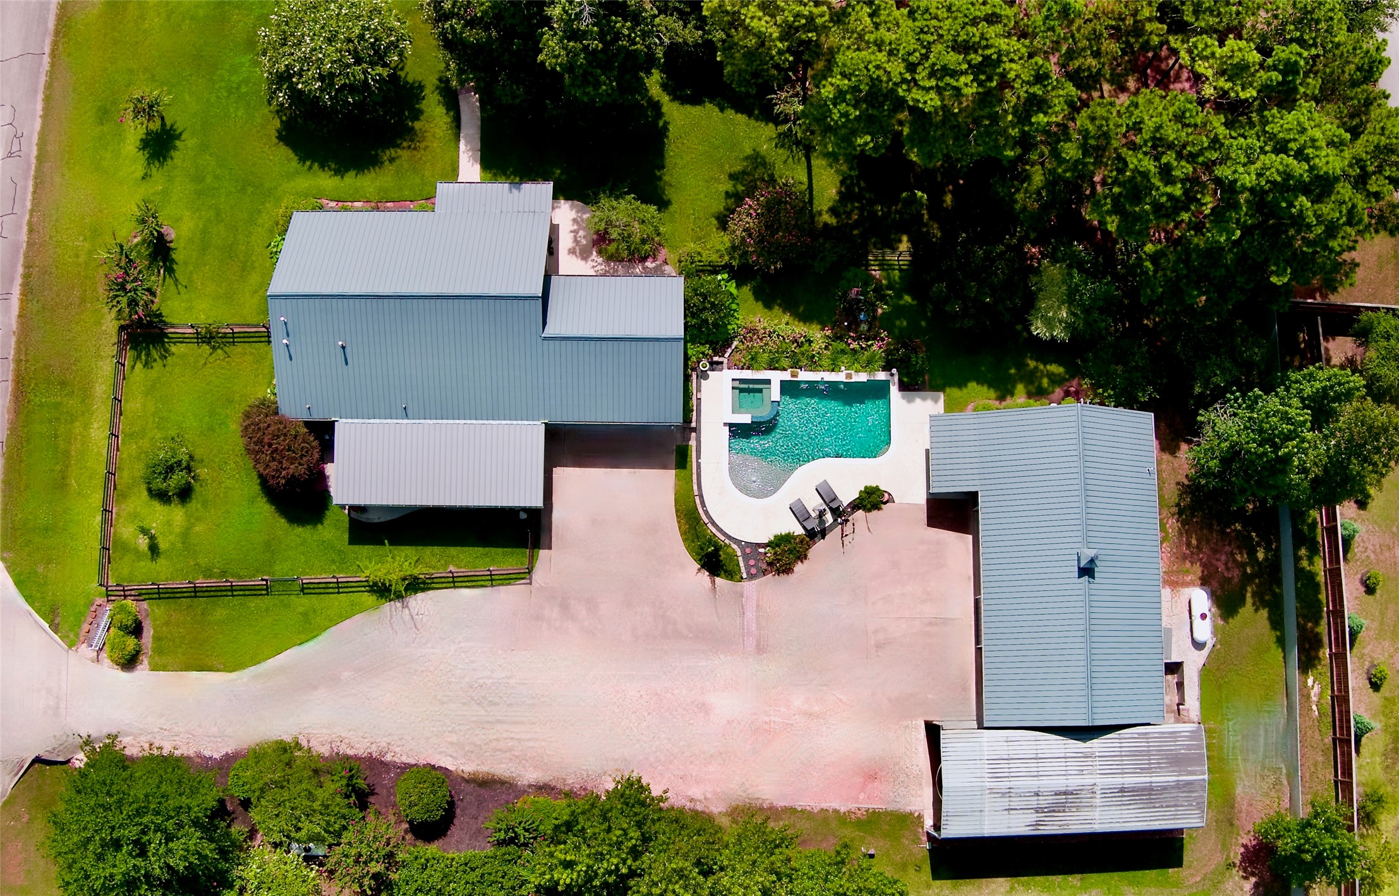
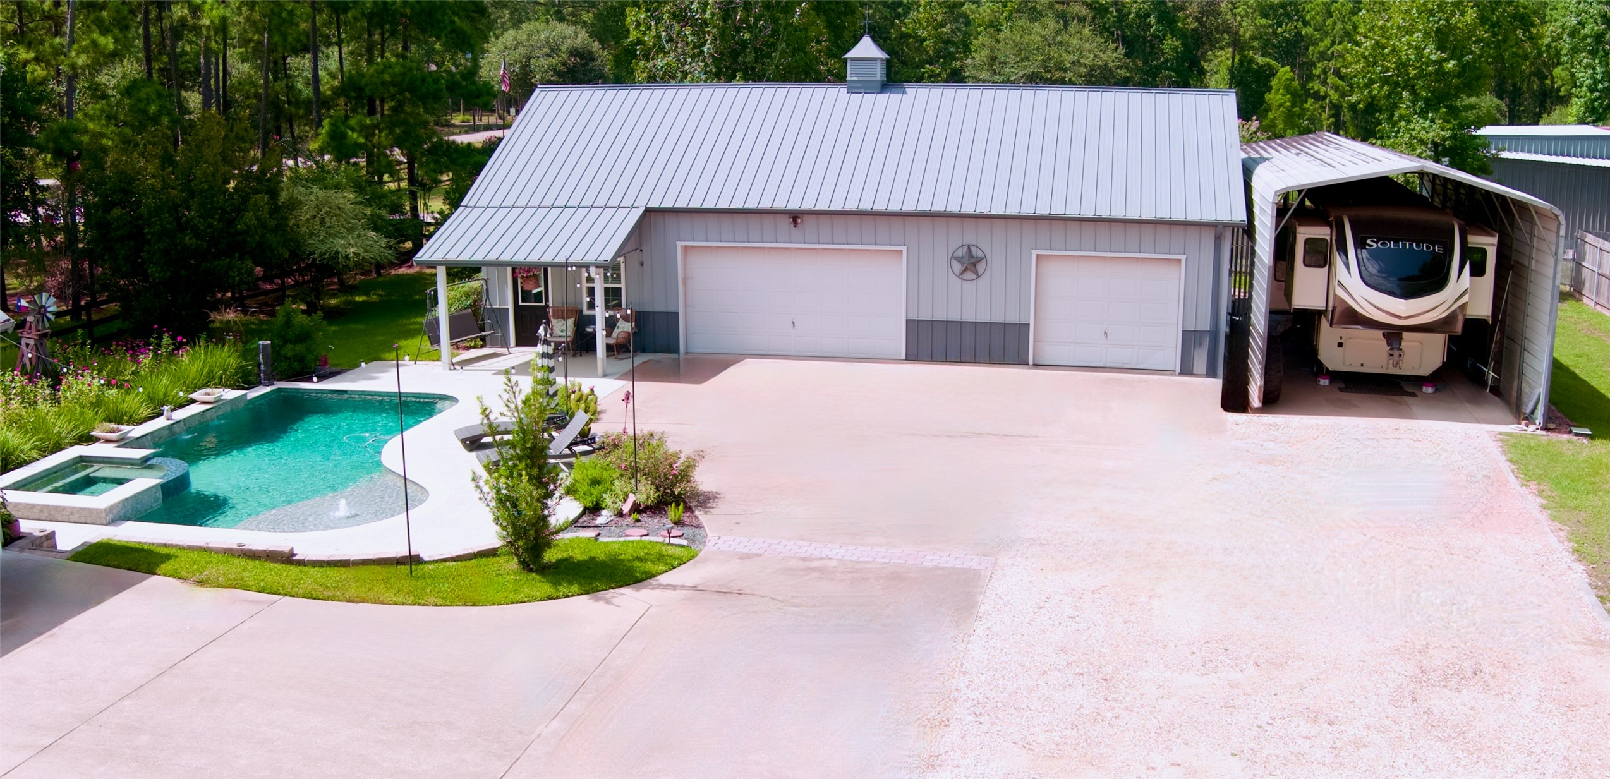
This home has it all! Morton Metal home with designer touches thru-out, outdoor living space, pool/hot tub, workshop with garage apt (or pool house), covered RV parking with full-hookups, generator & so much more on an acre corner lot!
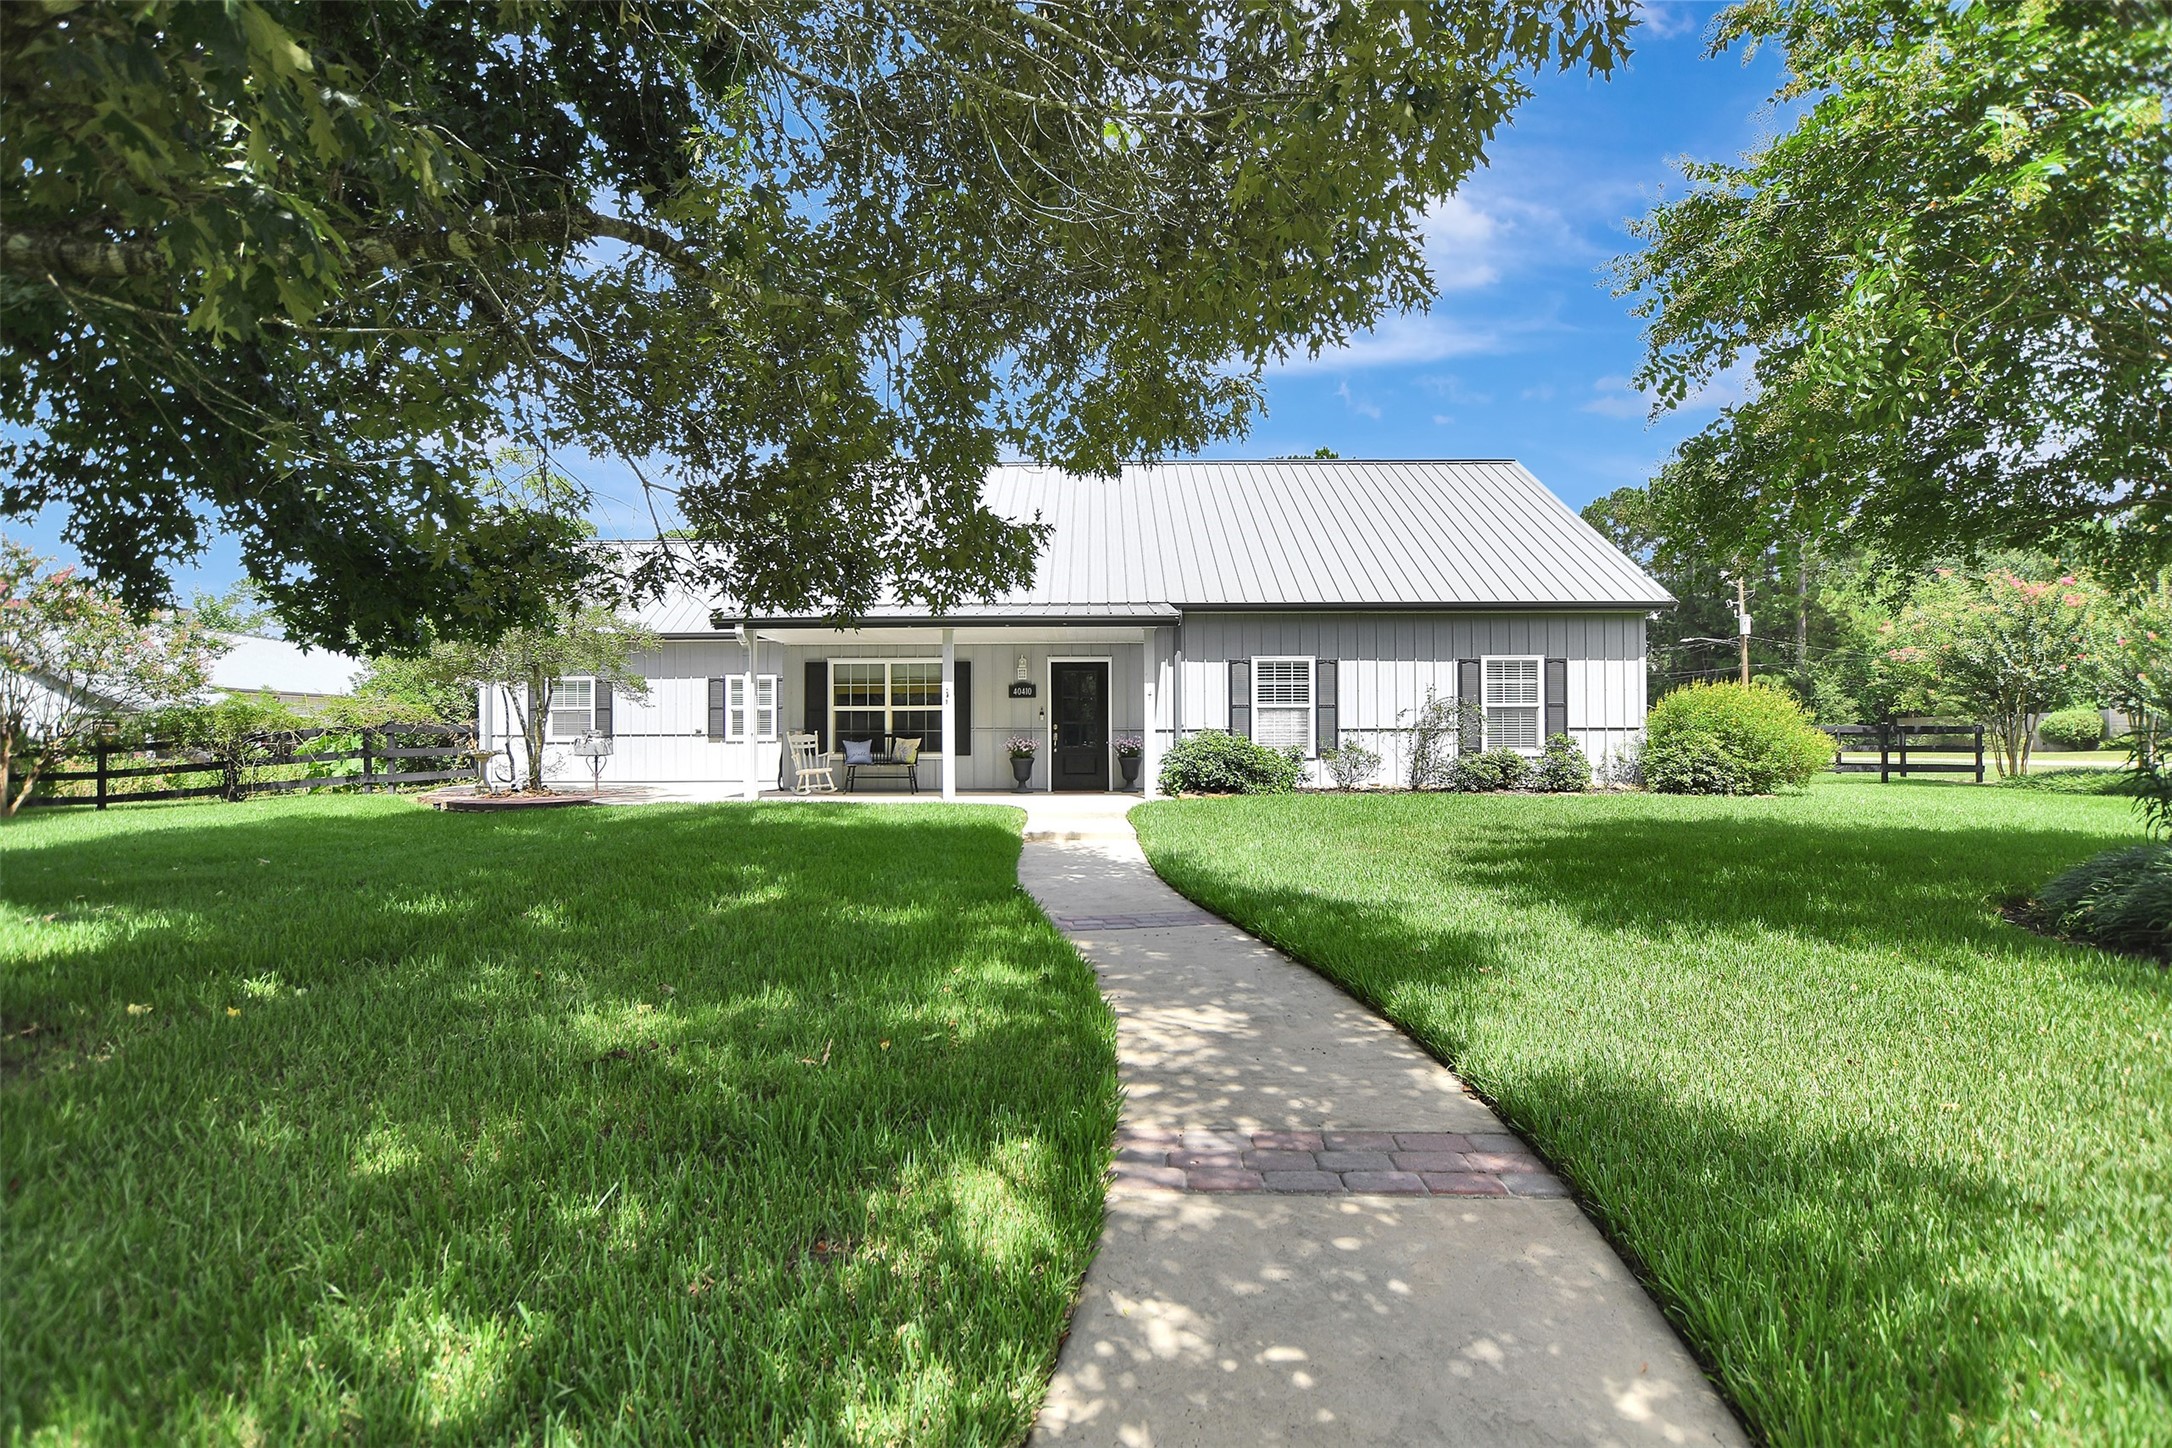
Sitting on a corner lot, this home offers a walkway to the front door plus side entry driveway leading to the property of your dreams!
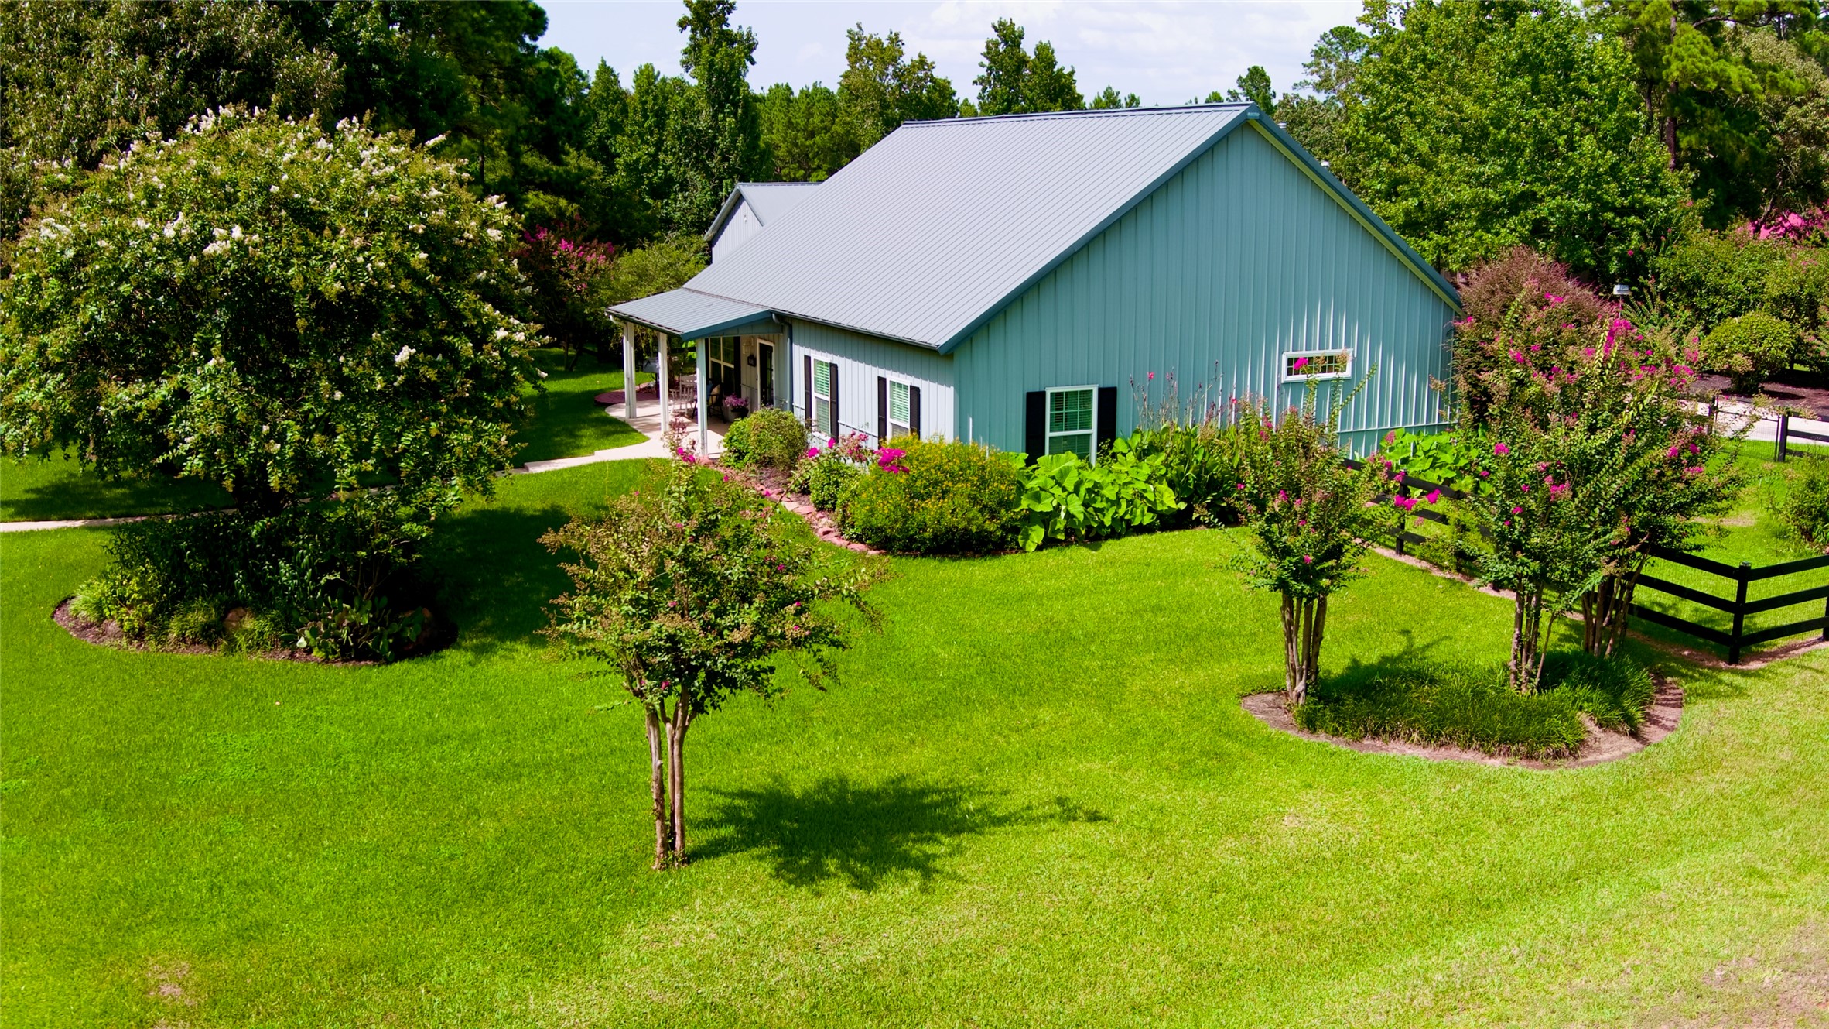
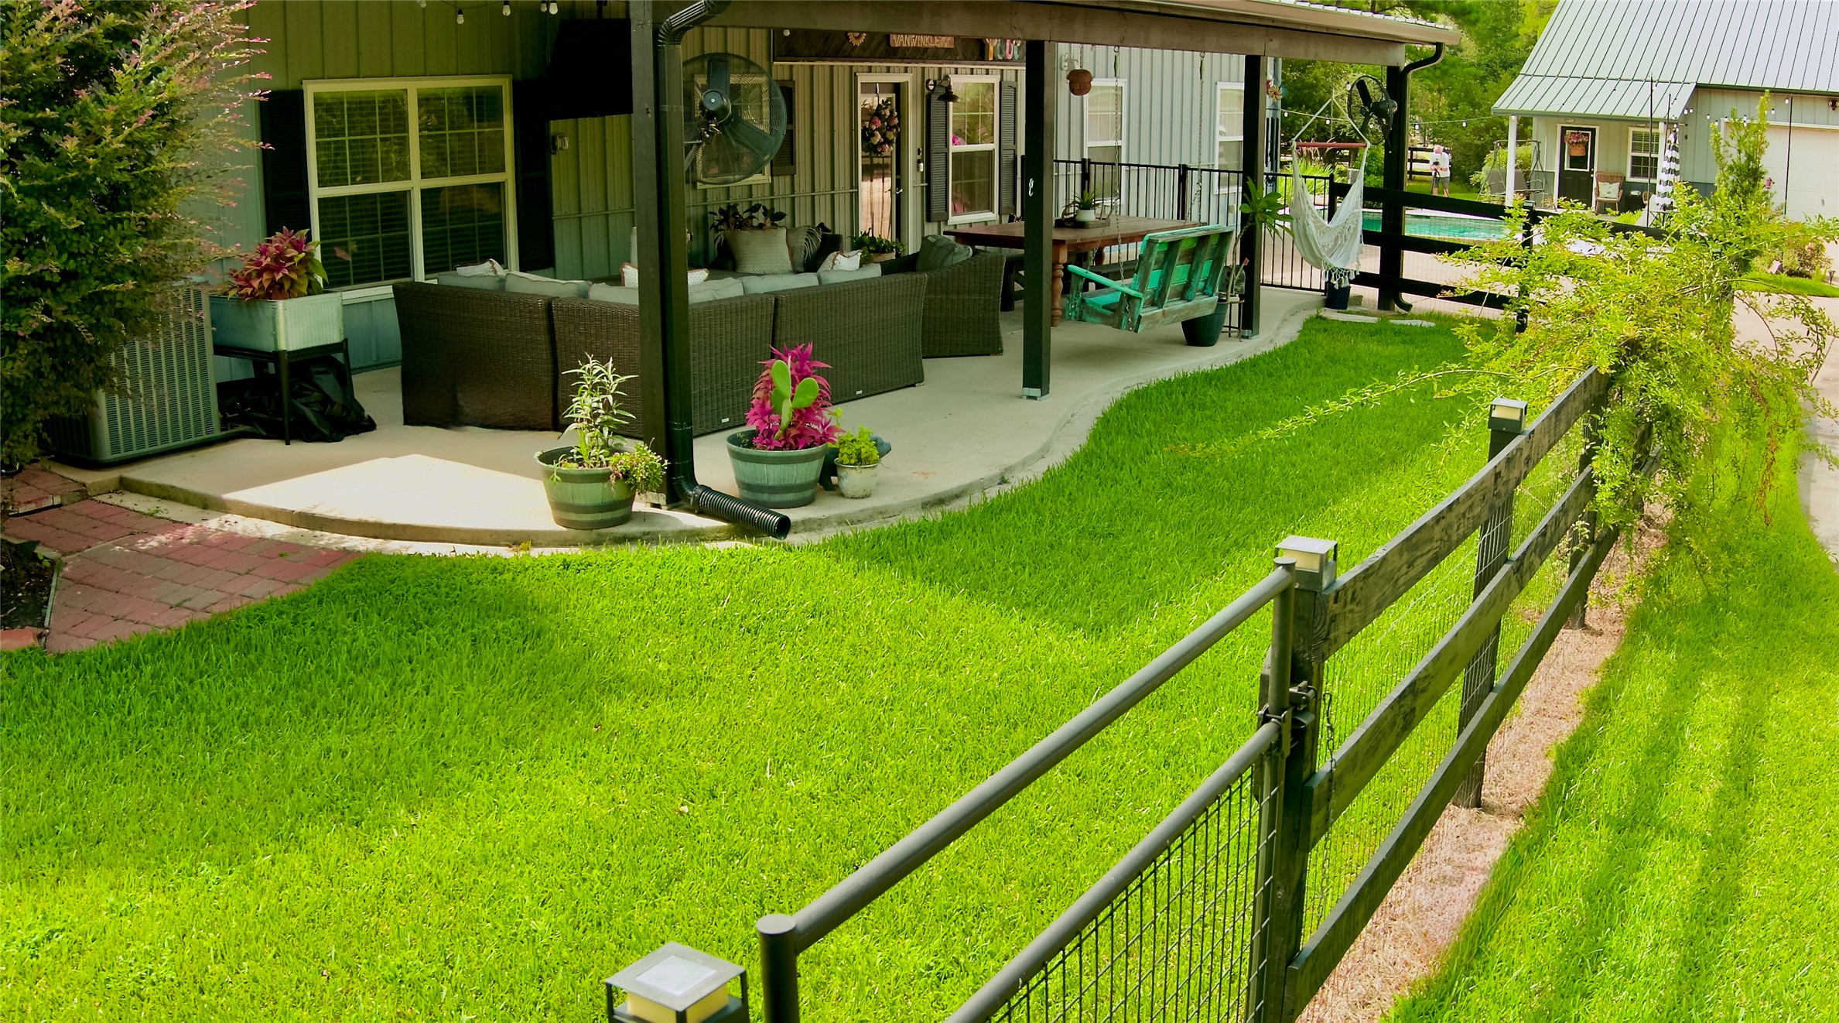
The property offers a fully fenced backyard, mature trees and lush landscaping. From the road, you would never know this is a Morton Builders metal home.
With a large portion of the property being utilized with the home, outdoor living space, pool/hot tub, workshop, RV storage, extra parking & all it has to offer... there is less to mow/maintain yardwork wise than most 1-acre properties!
Metal roofs on all structures offer the homeowner a peace of mind unlike traditional roofing systems.
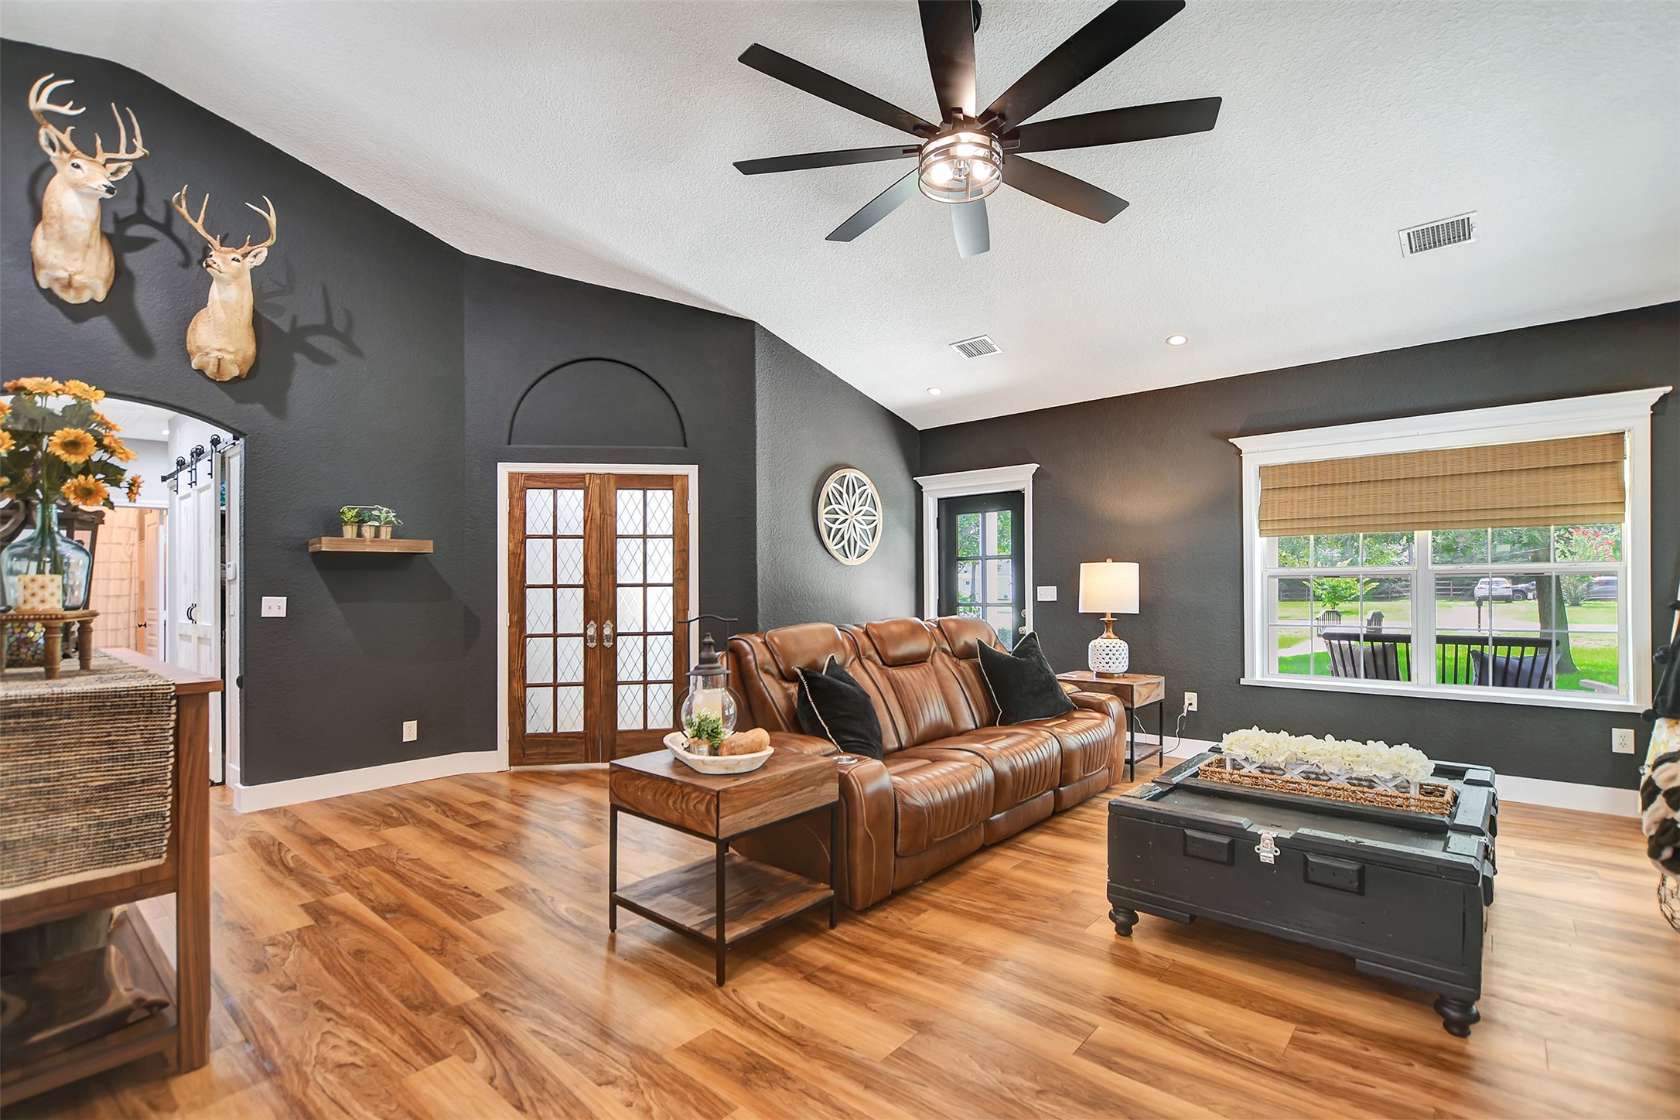
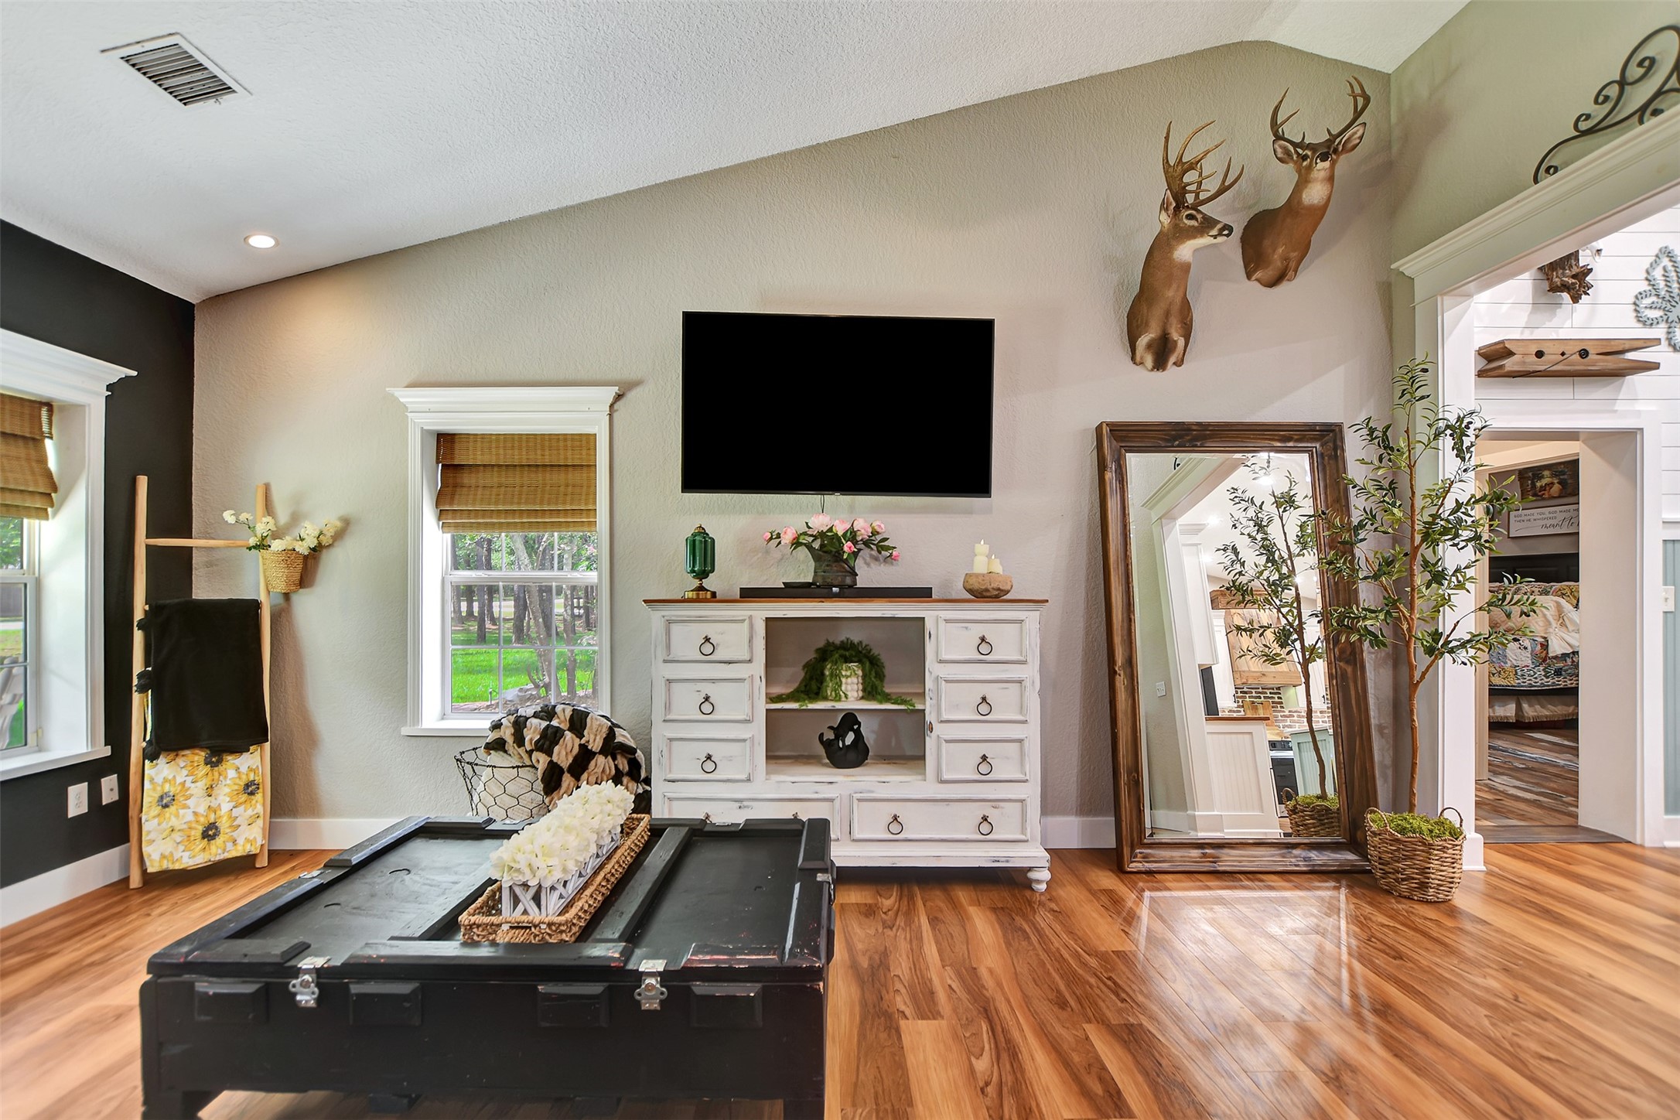
Designer touches throughout this home welcome you as soon as you enter the front door.
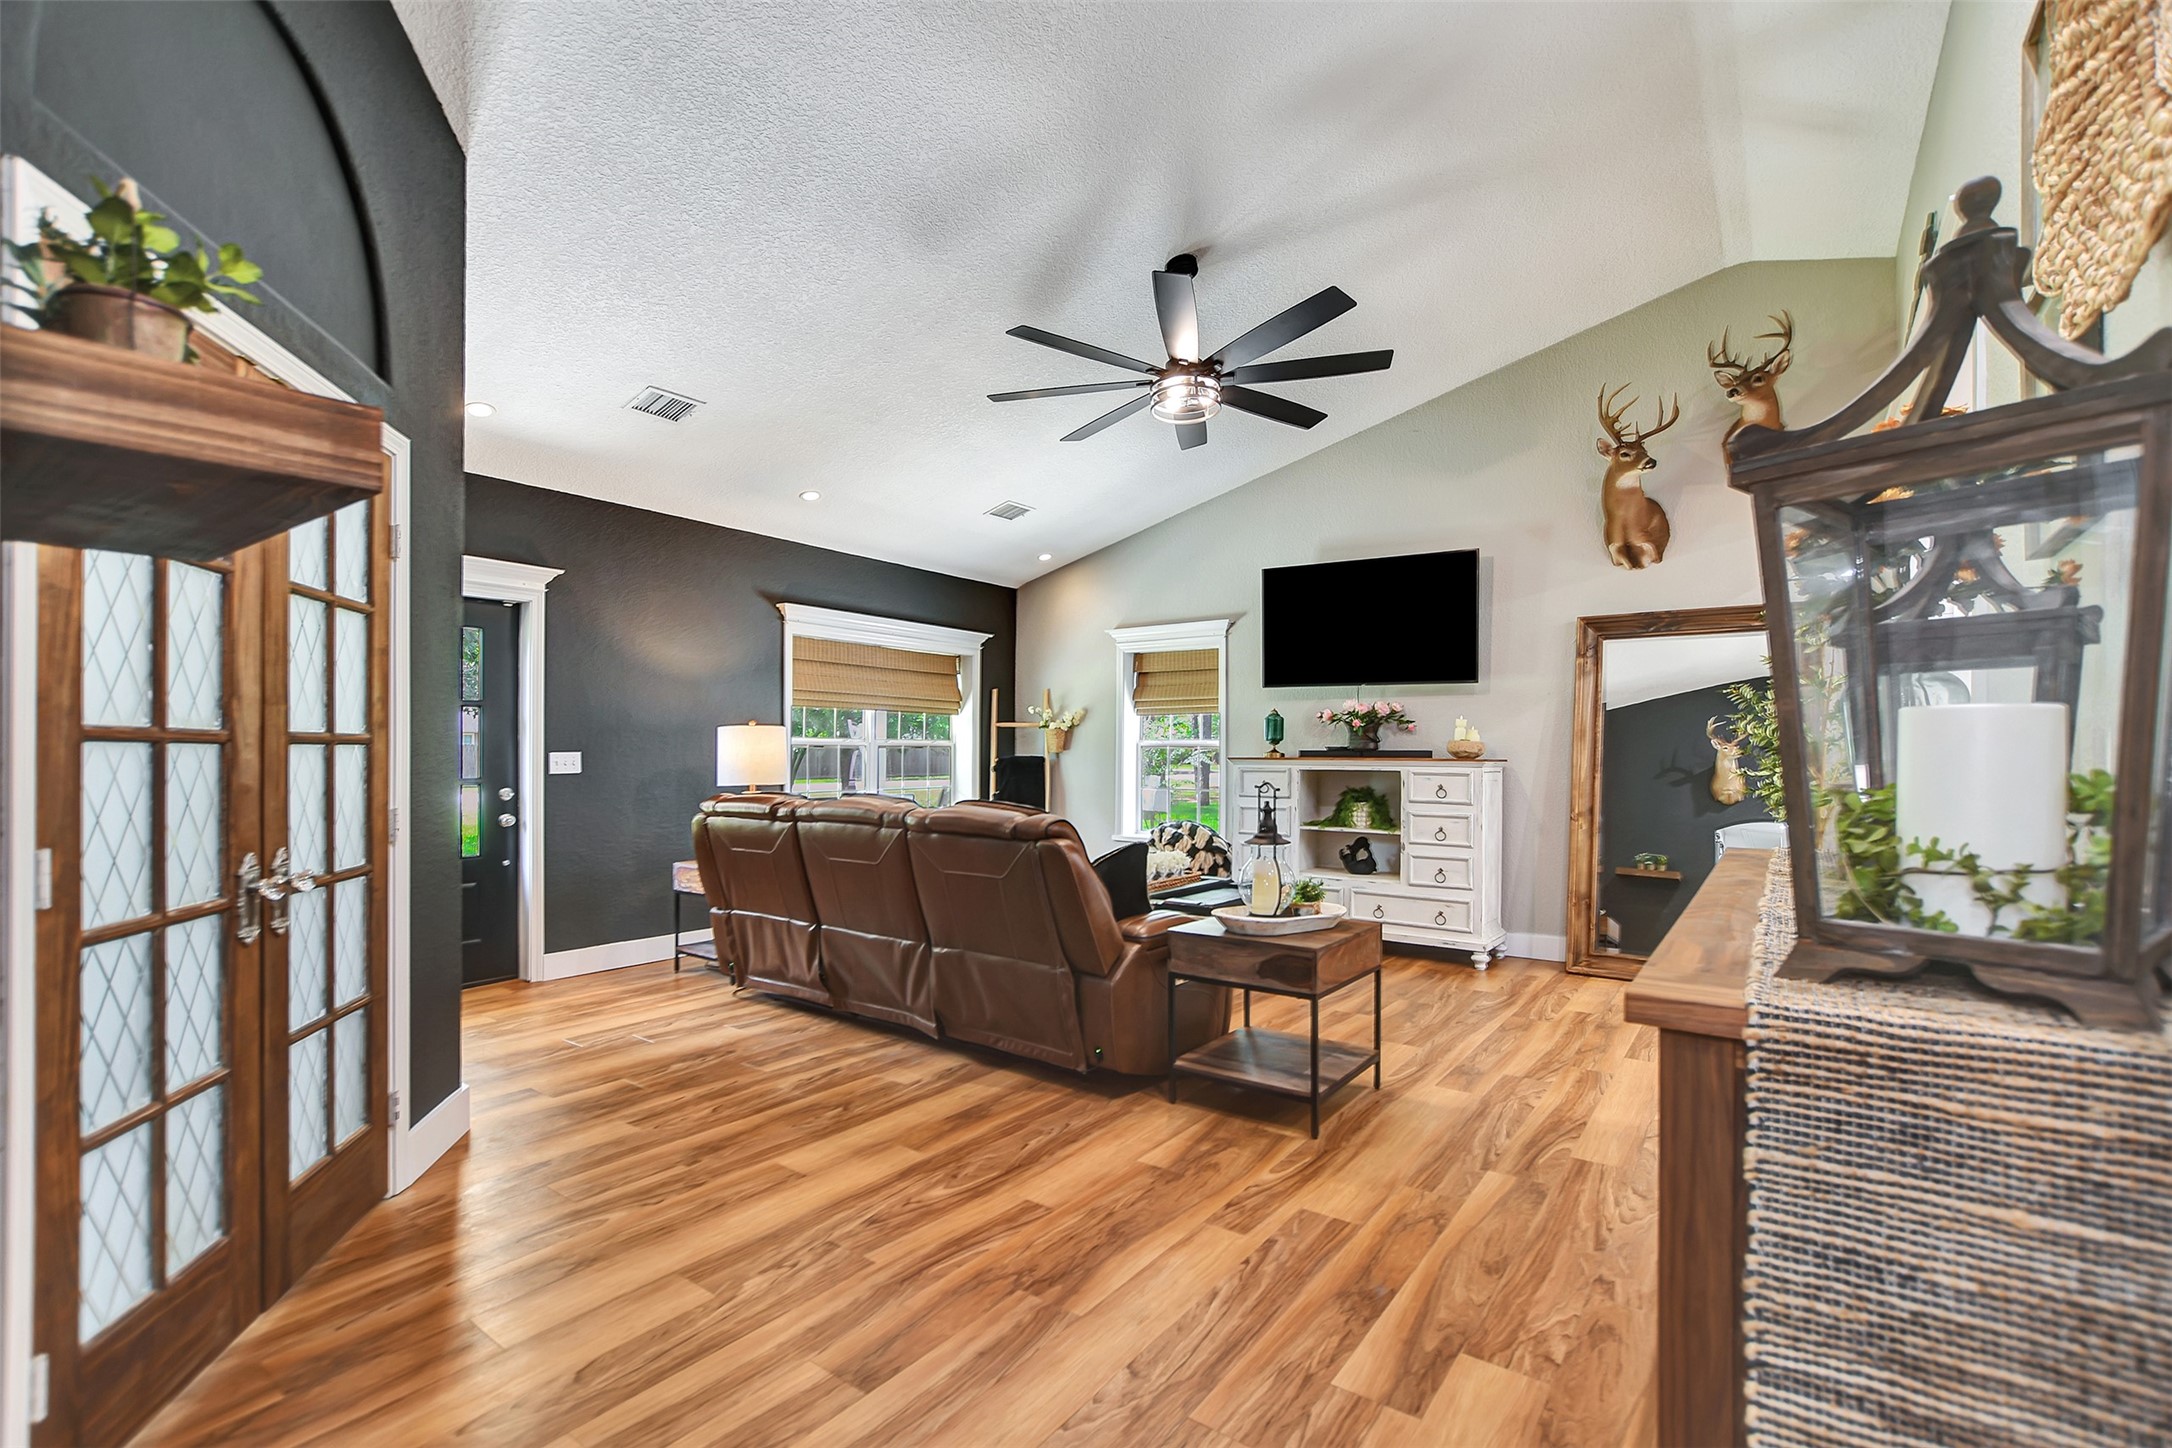
The home offers luxury vinyl flooring throughout living spaces plus tile in the three bathrooms.
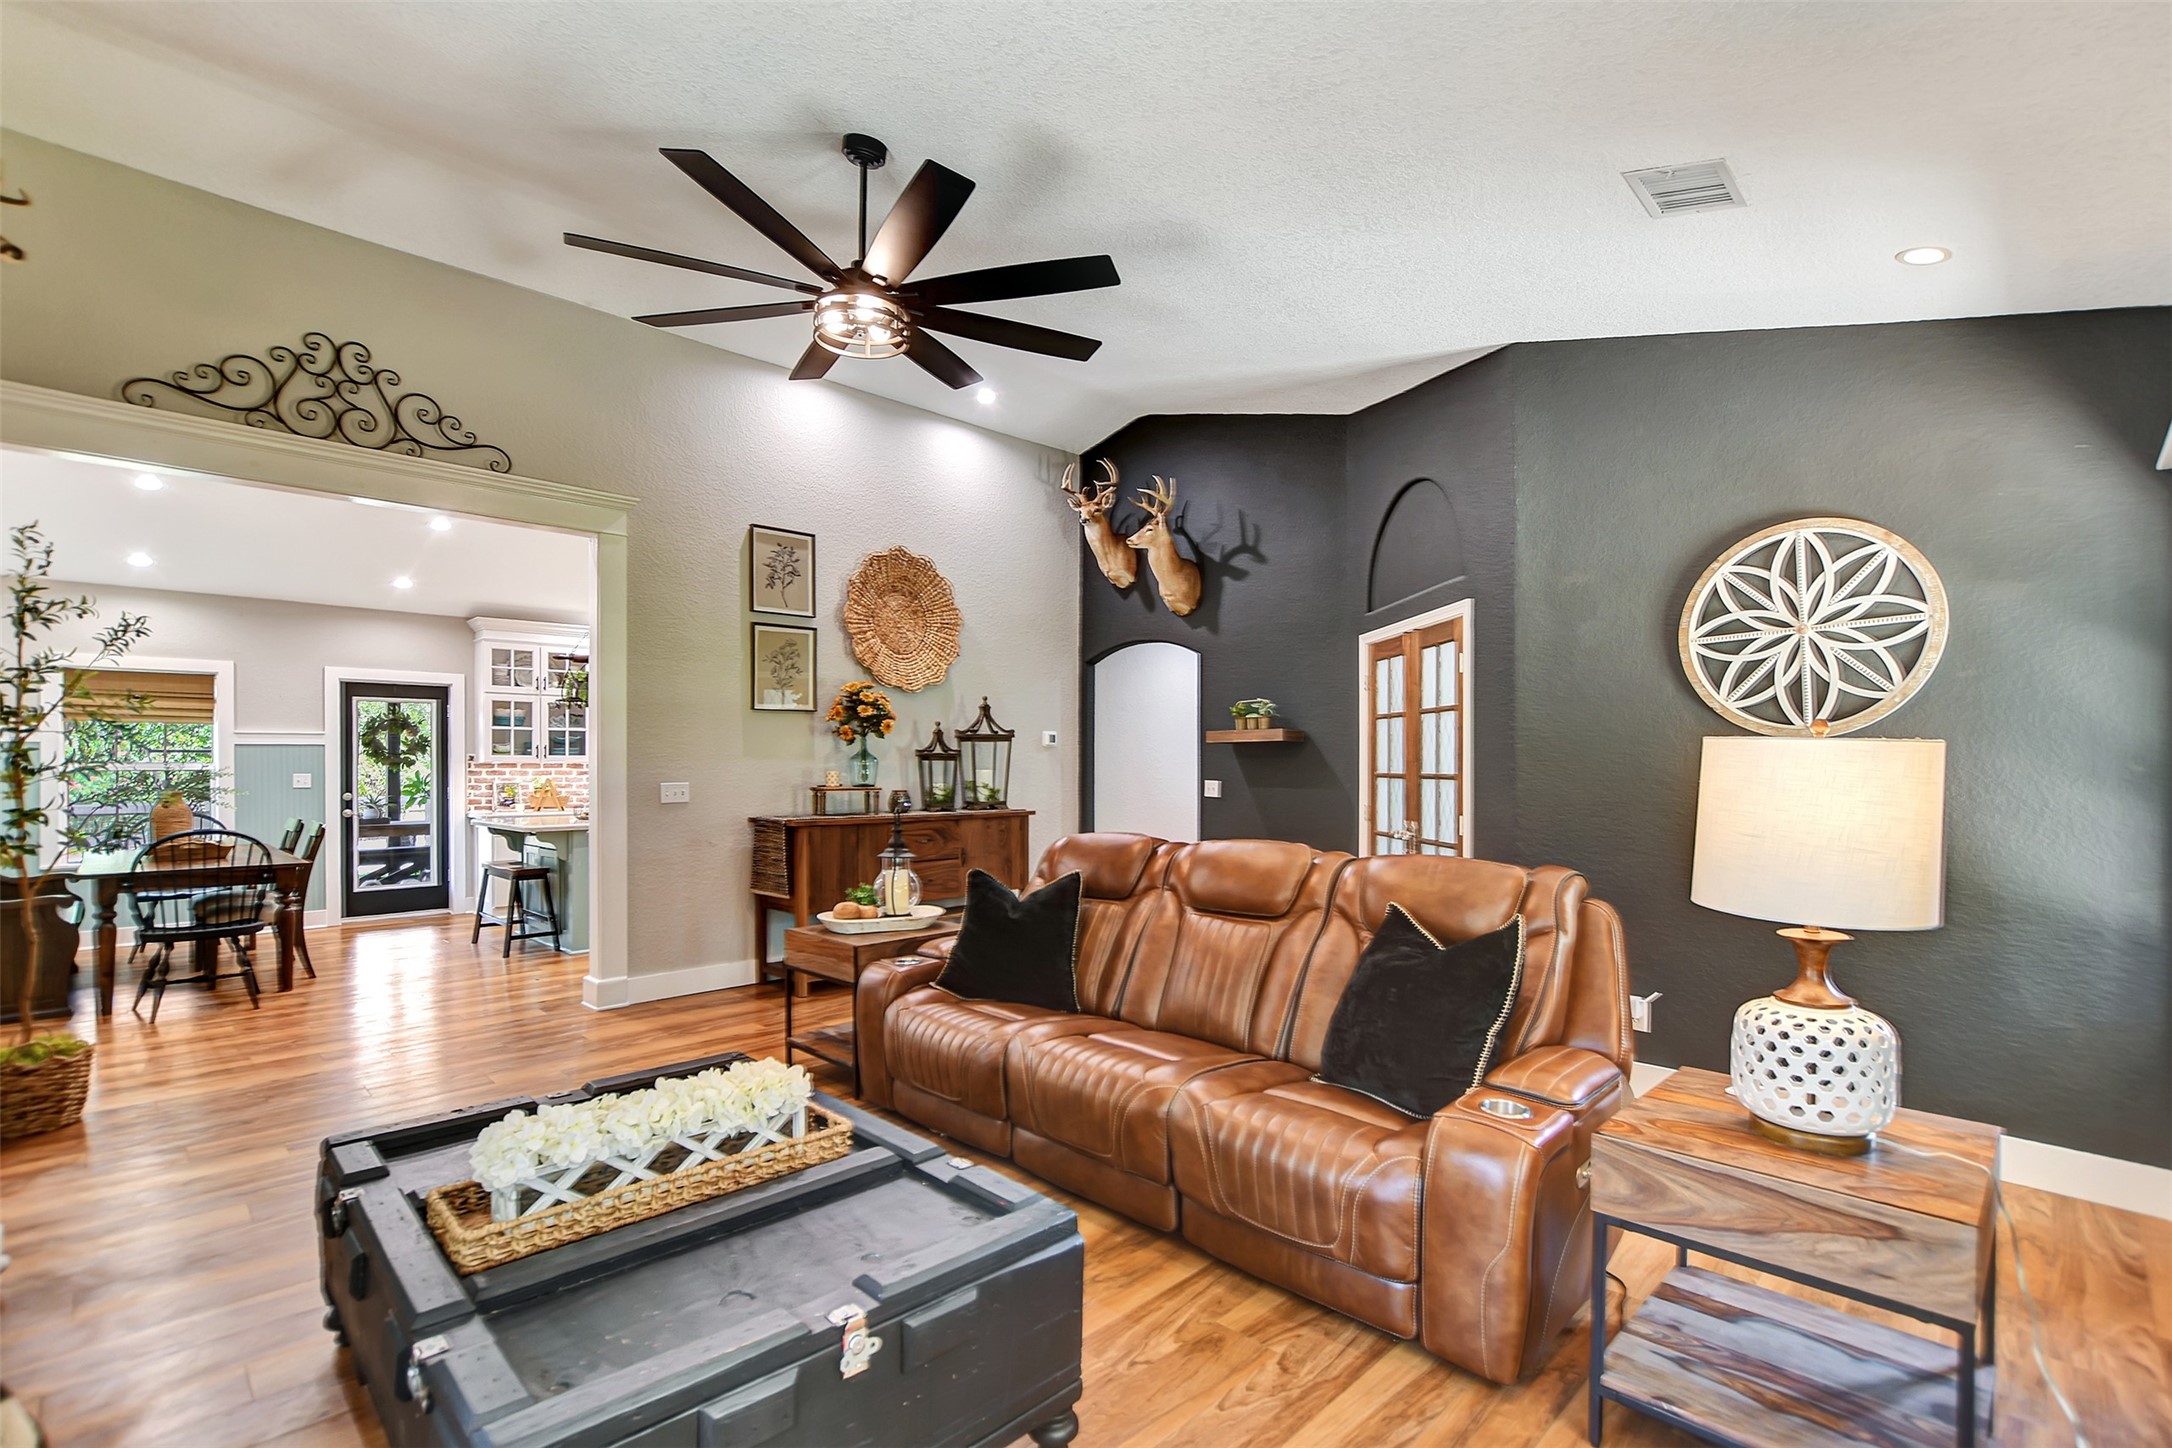
The living room offers tall ceilings with plenty of space for that over-sized, 12 ft Christmas tree!
The living room opens to the kitchen area with french doors leading to the study.
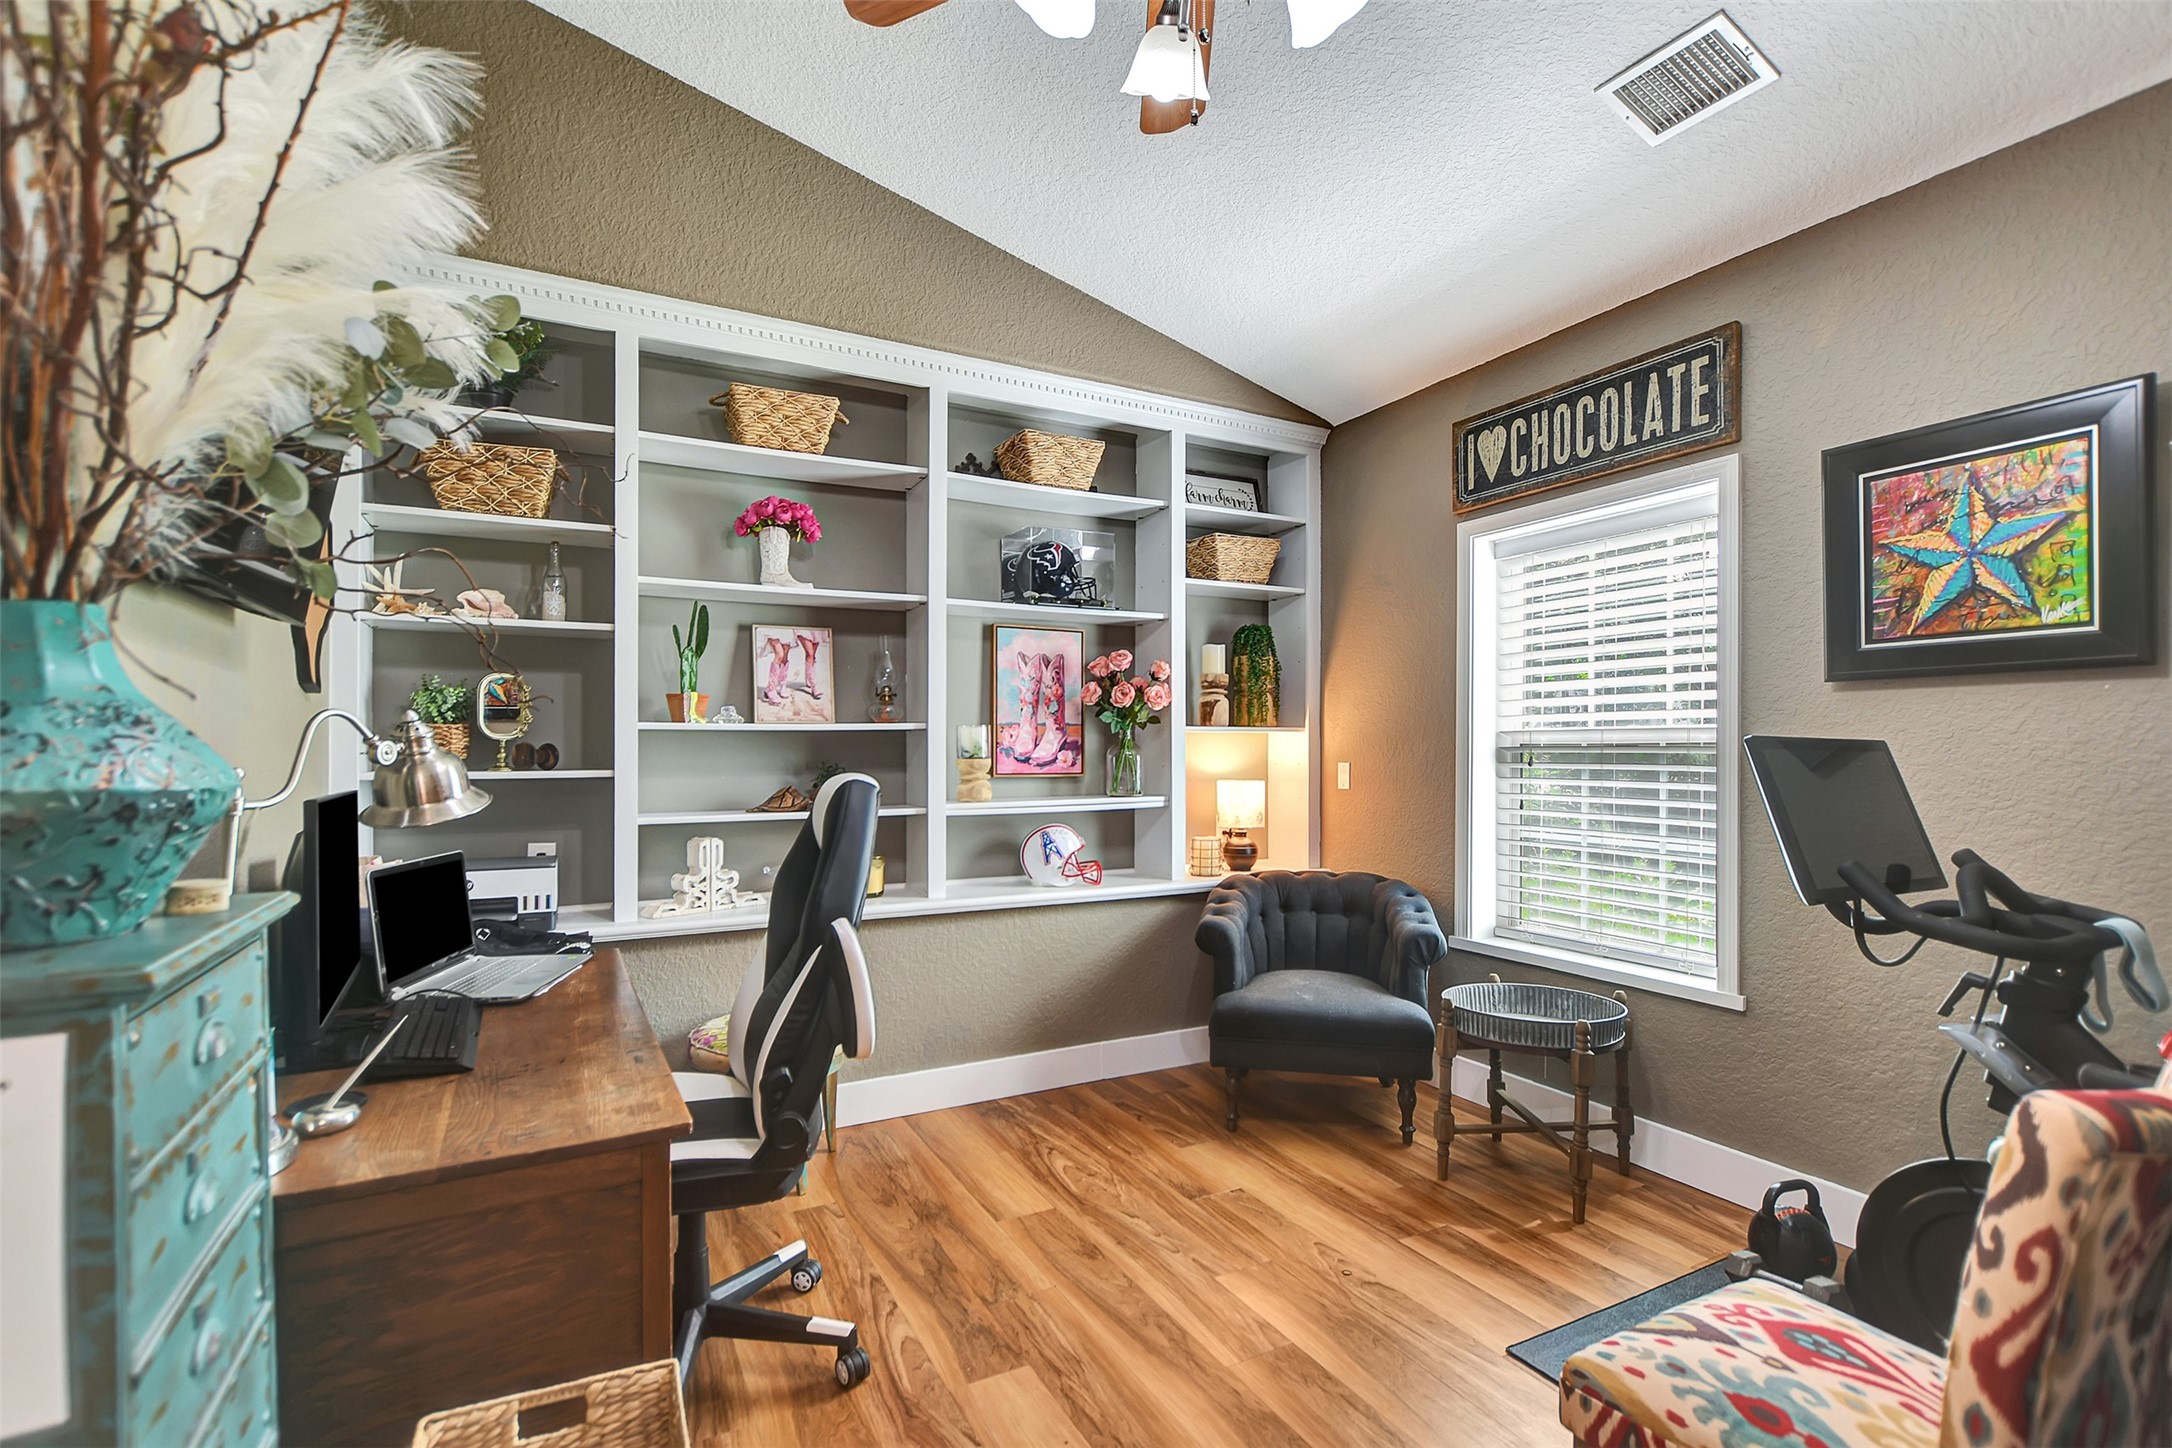
The study offers built-in bookshelves as well as privacy from the rest of the home. If you don't need a study, add cabinet doors to the shelving & gain extra storage space. This could be a great home school area, hobby room, work-out space or whatever best fits YOUR needs.
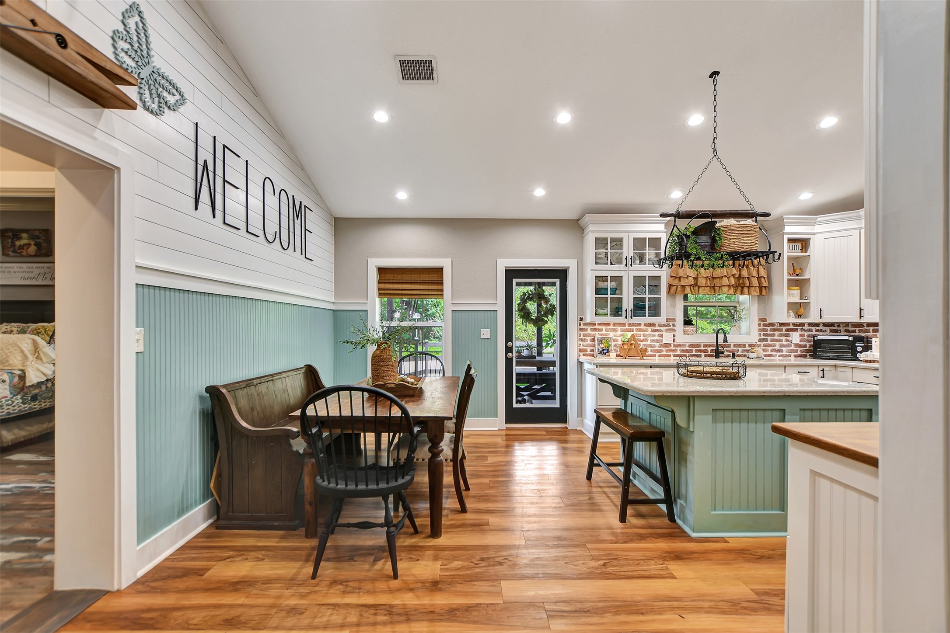
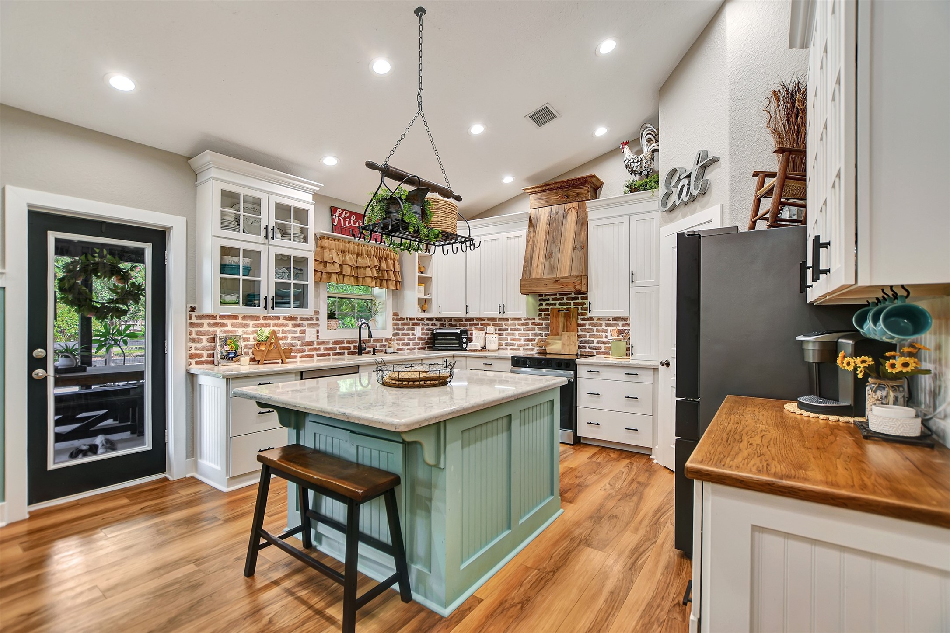
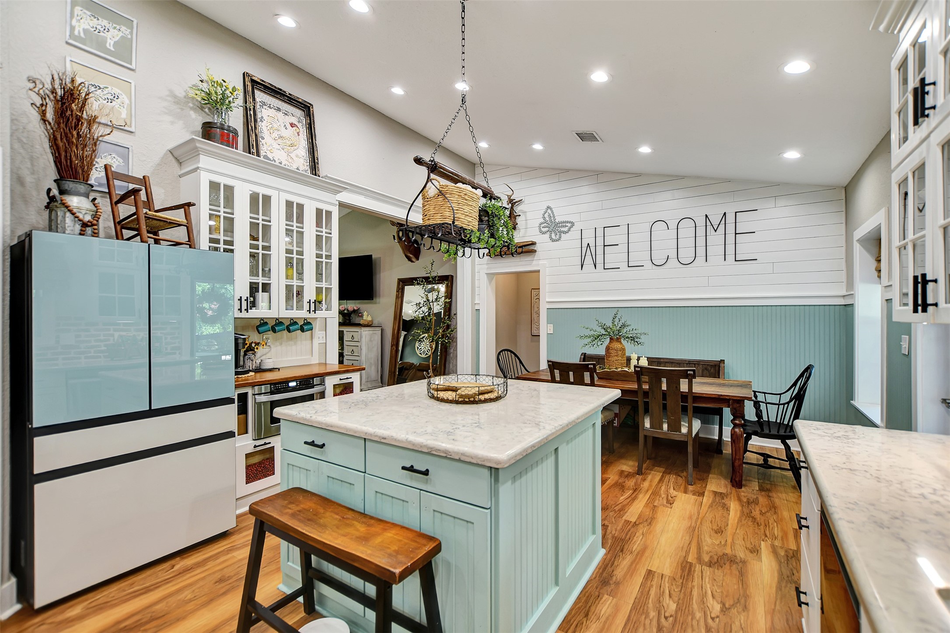
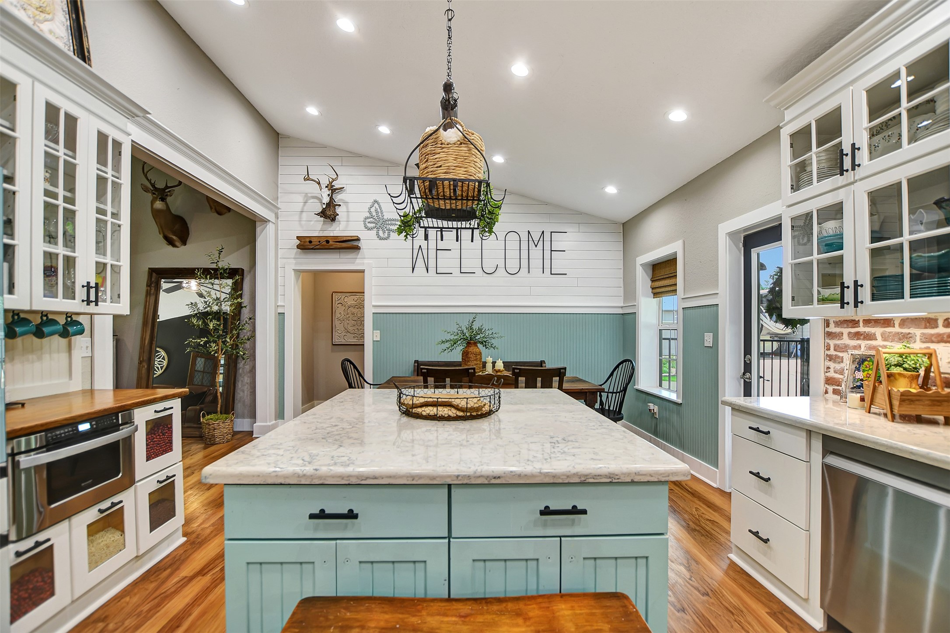
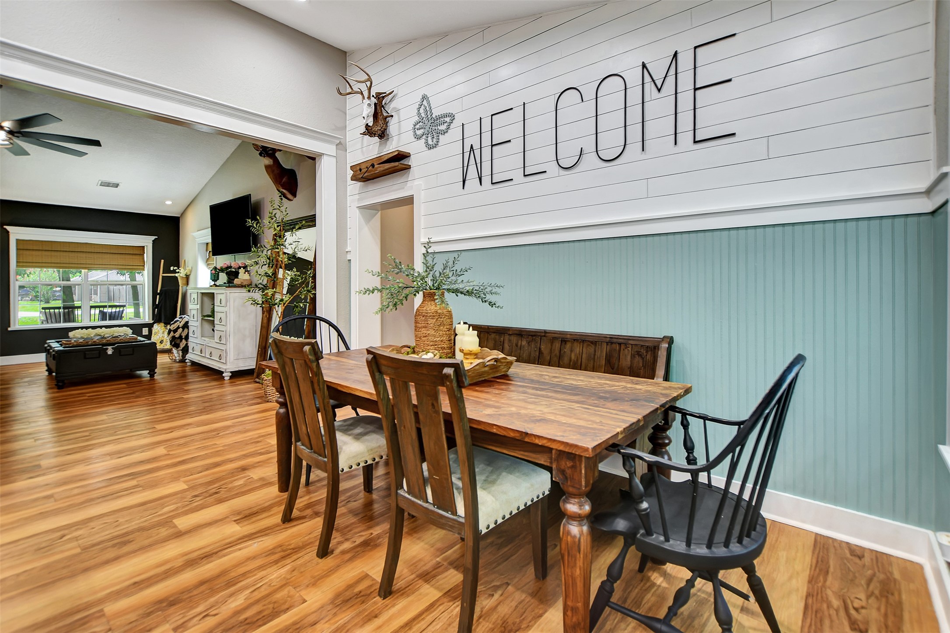
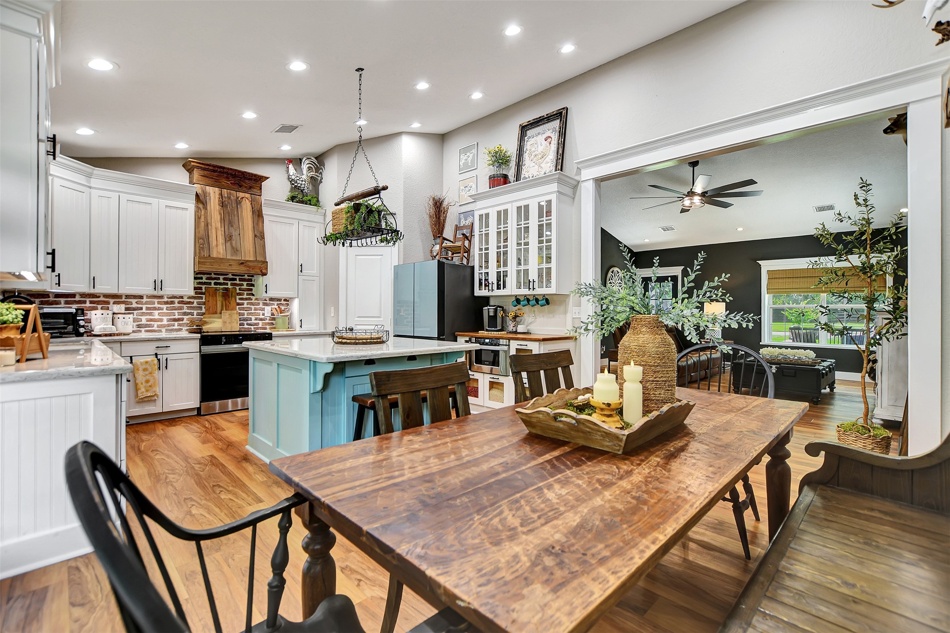
The dine-in kitchen offers space for a nice long dining table, with light & bright finishes.
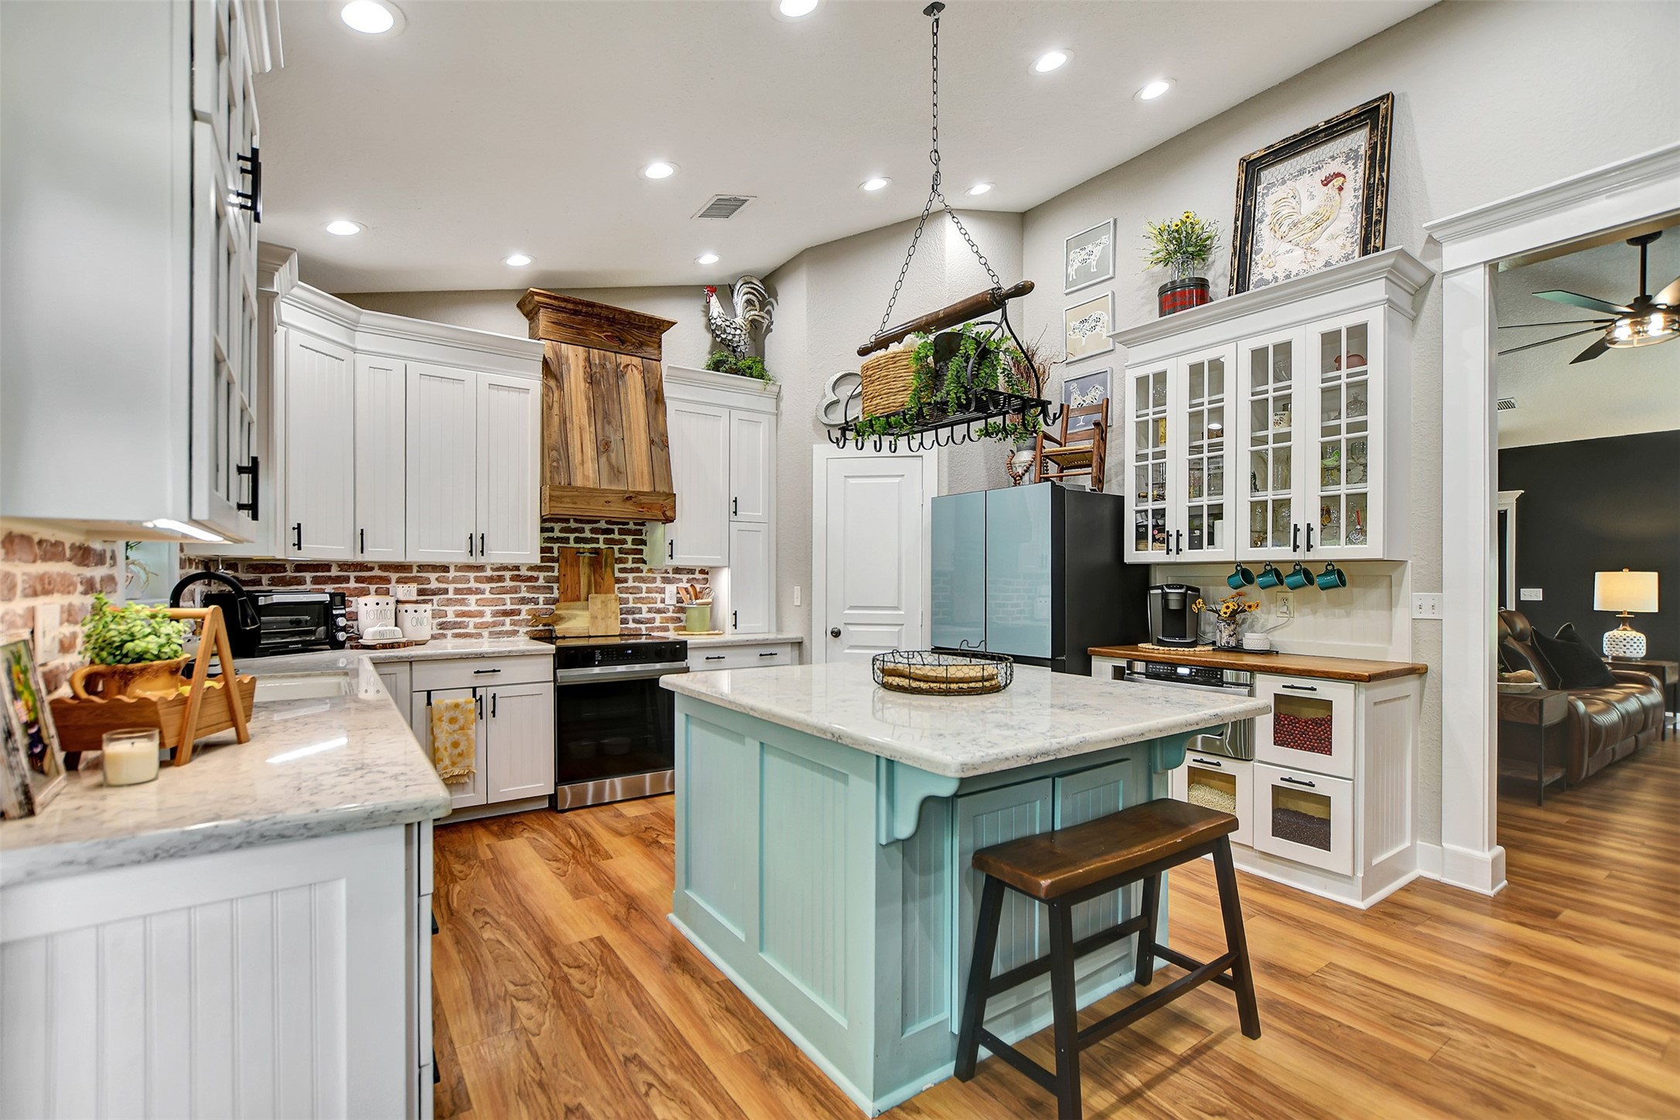
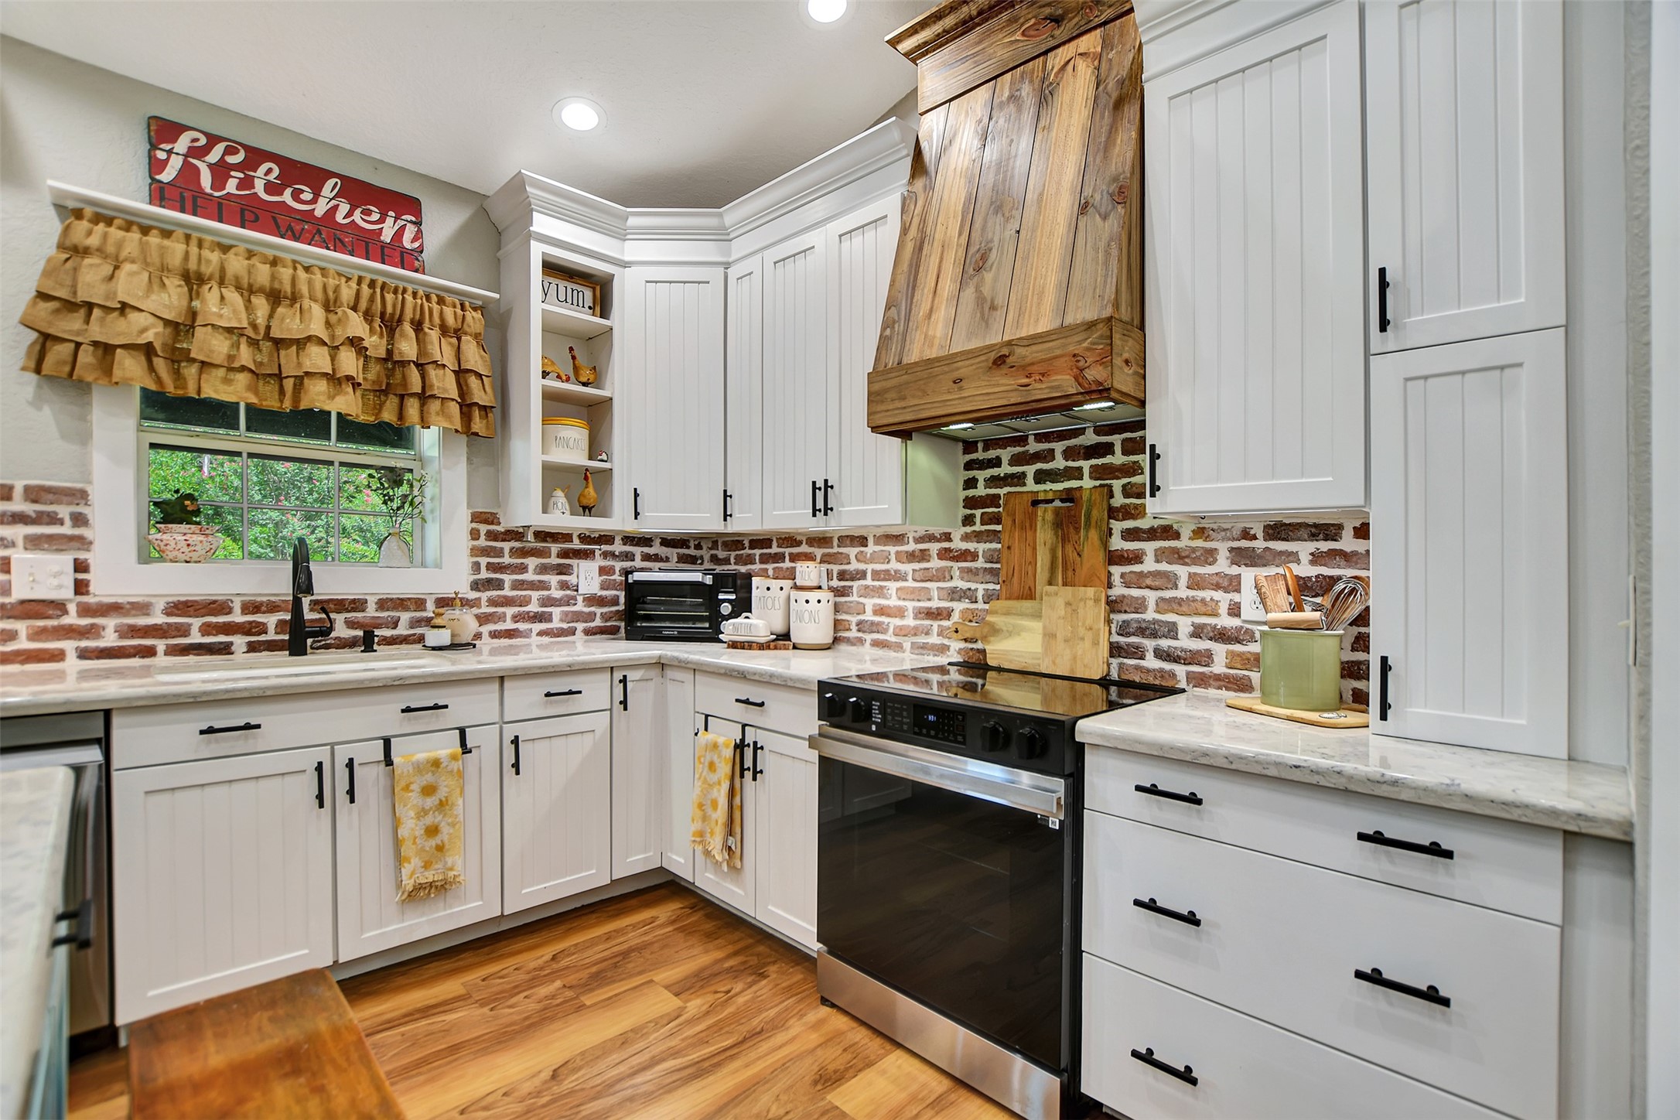
The kitchen was tastefully renovated in 2025 with all new appliances, beautiful brick paver backsplash, designer finishes & more.
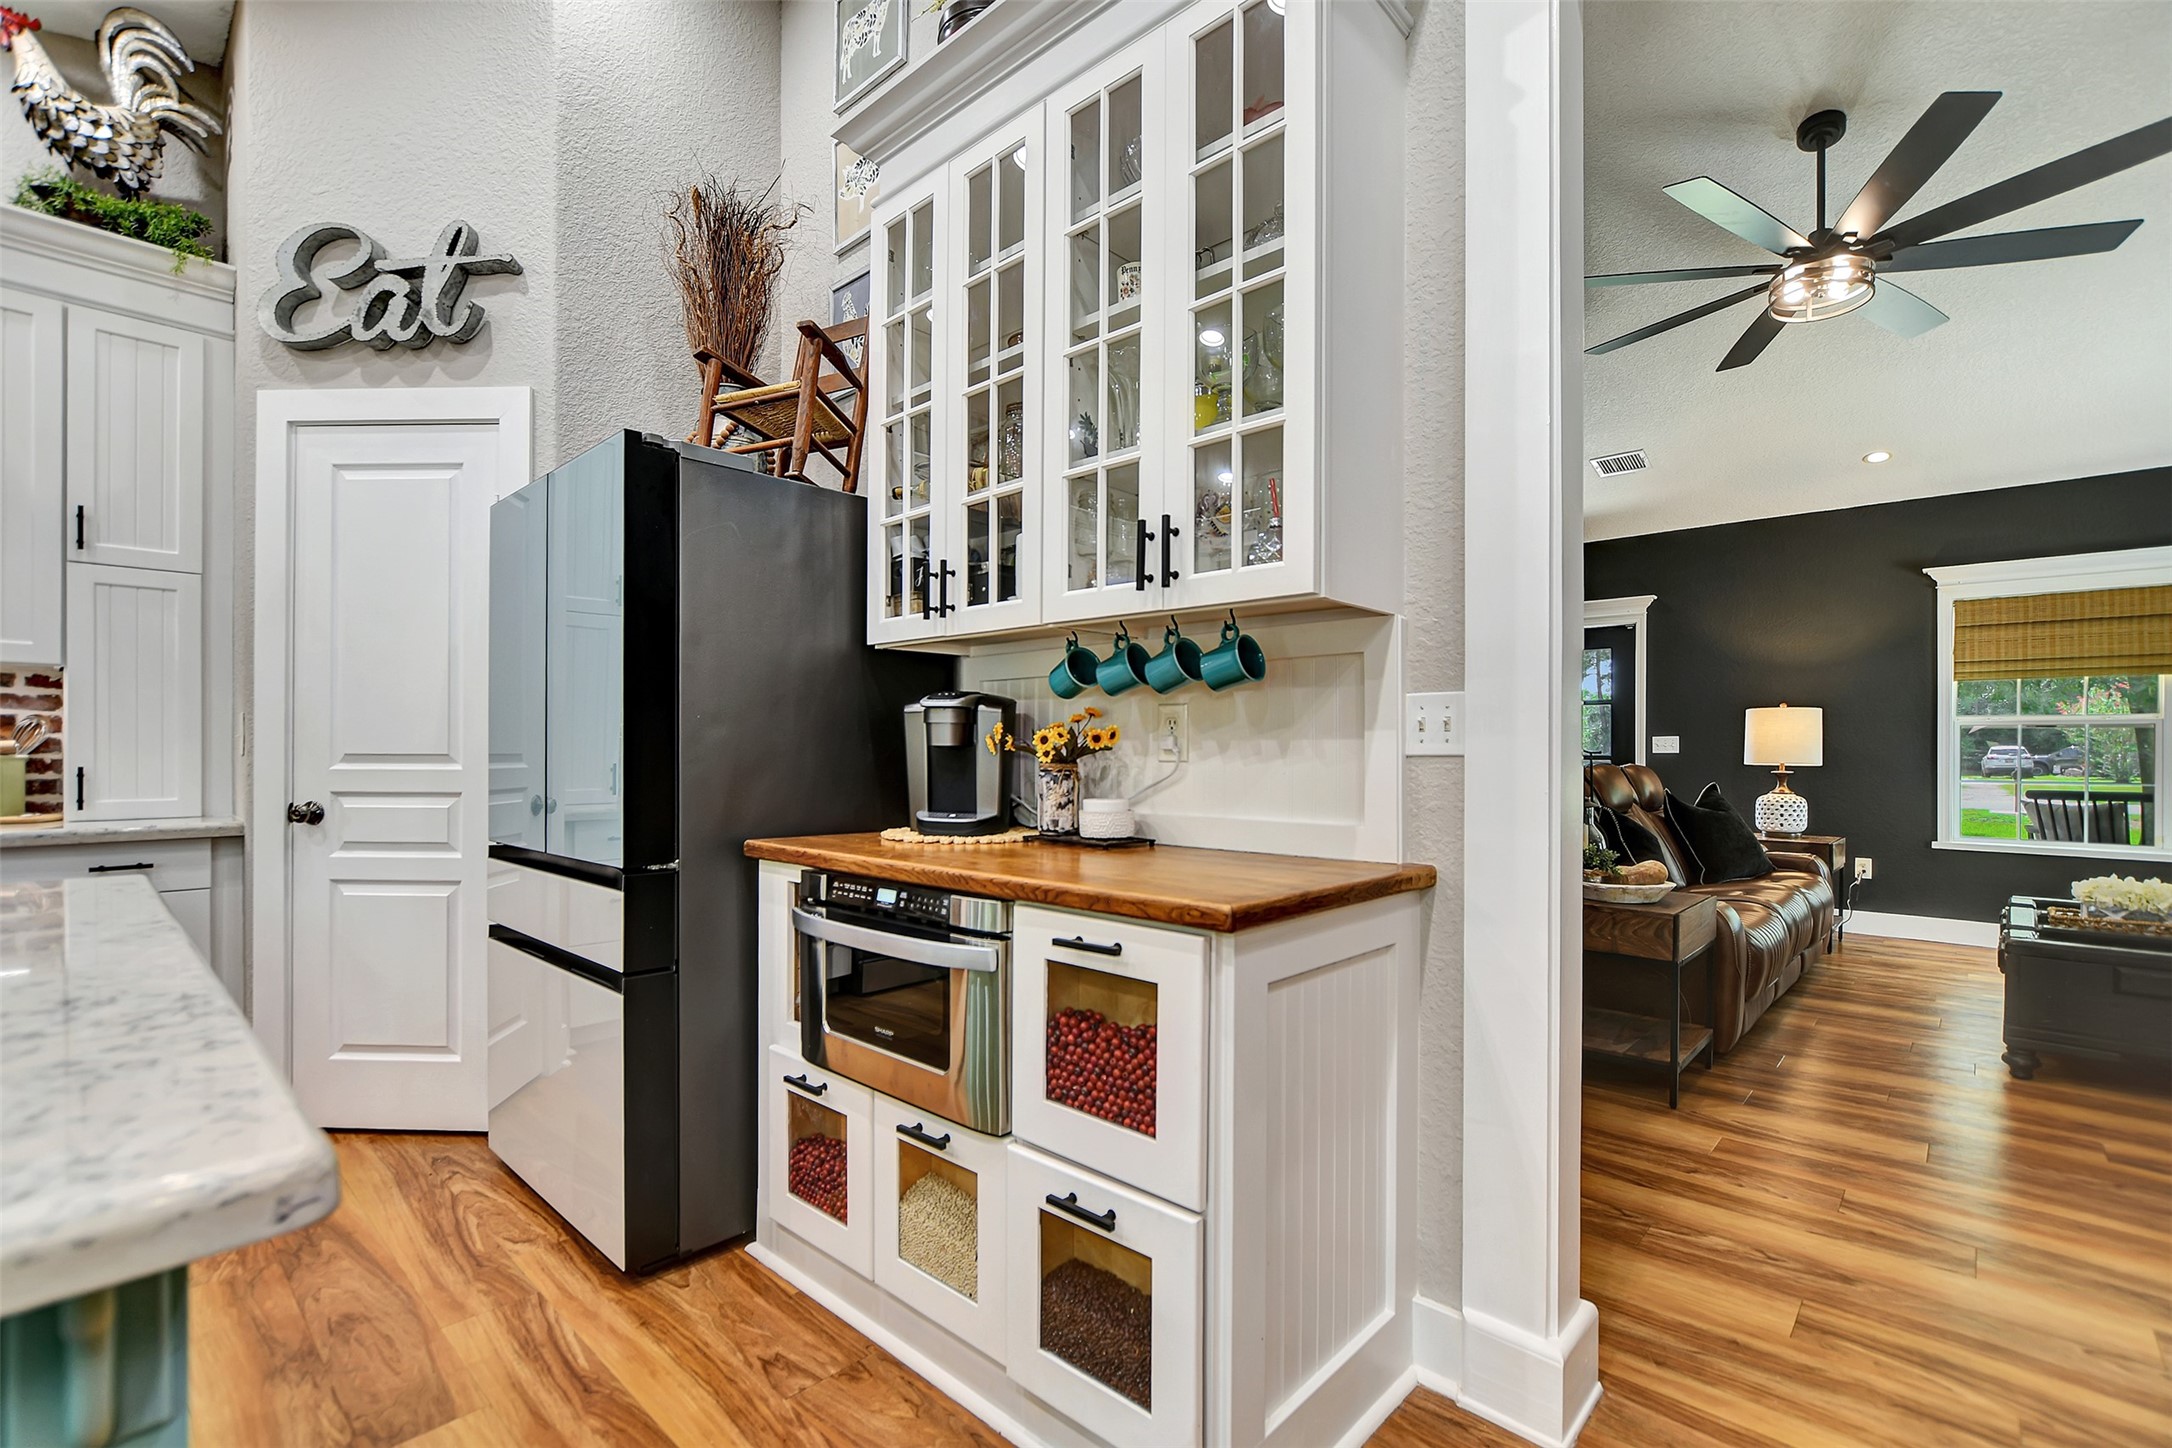
The kitchen offers a walk-in pantry, ample counter space, island with storage, display cabinetry, pull-out drawer storage inside lower cabinets, pot rack, quartz & butcherblock countertops & more.
Enjoy gatherings in this spacious kitchen with room for interacting with family and guests. Daily interaction in this gorgeous kitchen make you feel right at home.
The oversized island offers a great place to prep or serve food! It is also a gathering place, ideal for breakfast, homework or projects.
During the 2025 kitchen reno, the new charcoal vent-hood received a custom-built vent-hood cover like no other!
The microwave is easily accessible below the butcher block counter space. If you have never had this option, its a game changer. No more lifting up to a microwave, hoping you don't spill!
Have a larger dining table? There is plenty of space here for that - or enjoy additional dining available under your expansive covered back patio, which is just steps away...
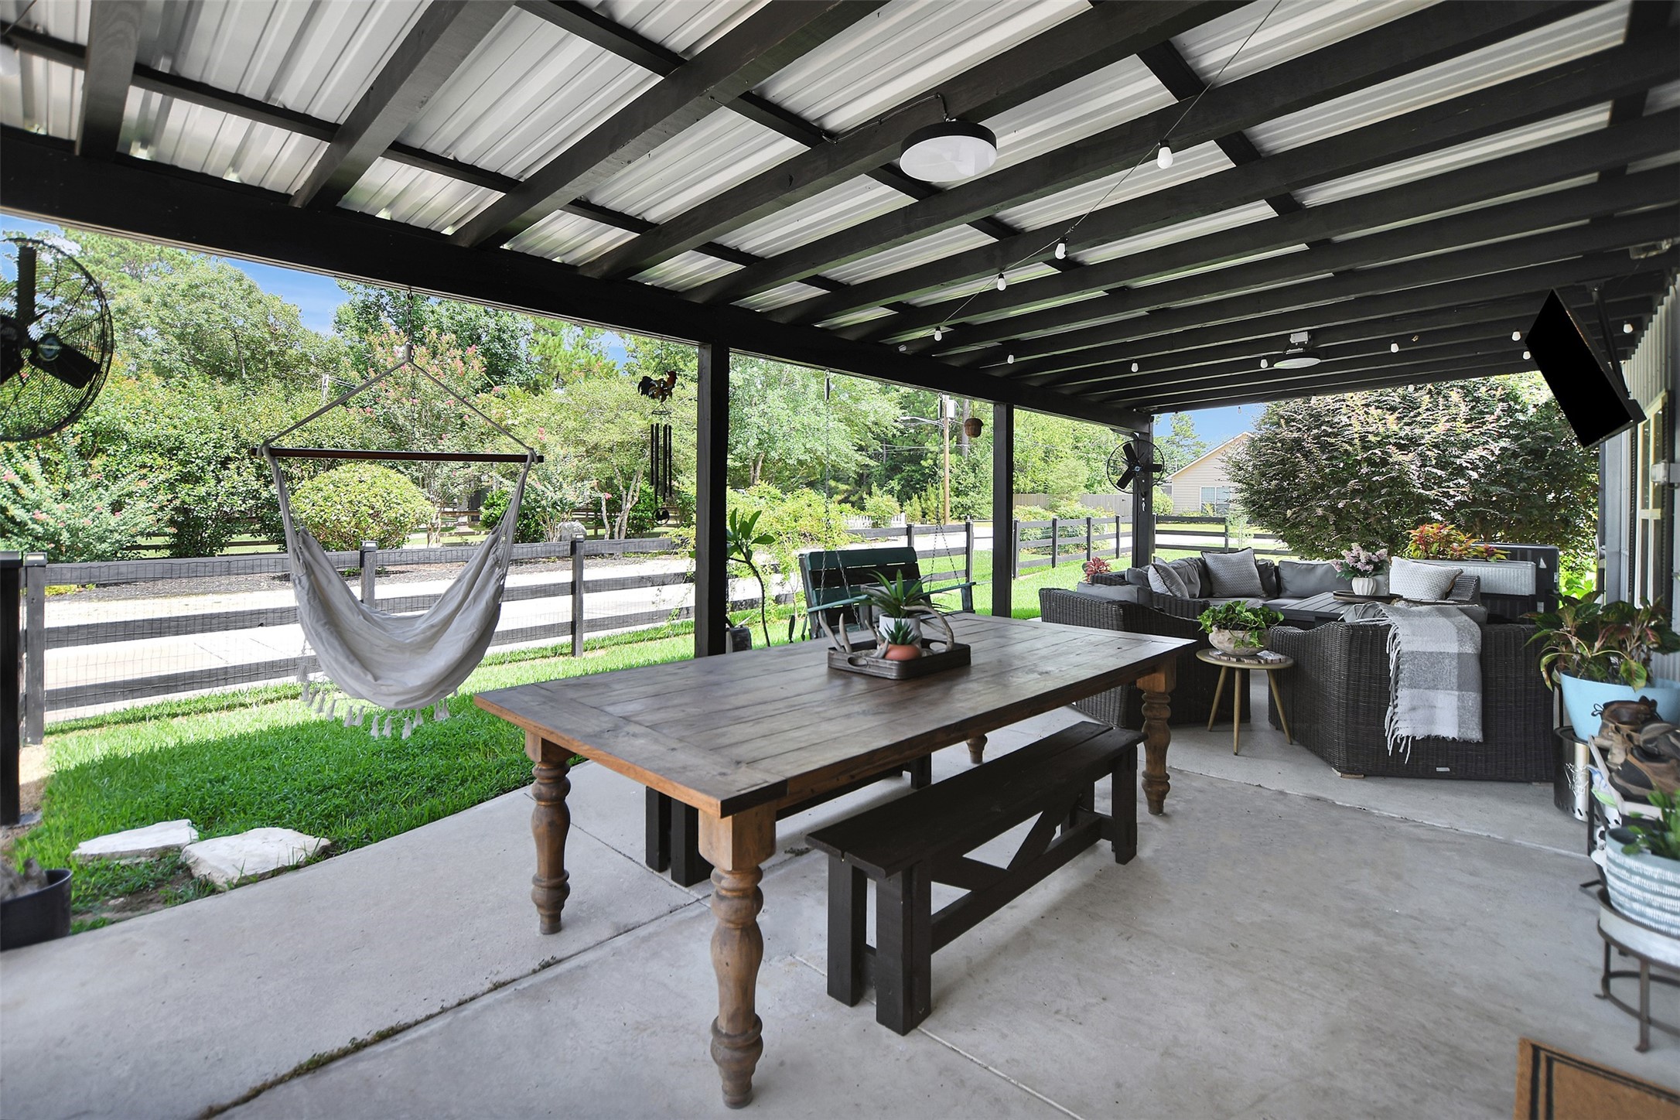
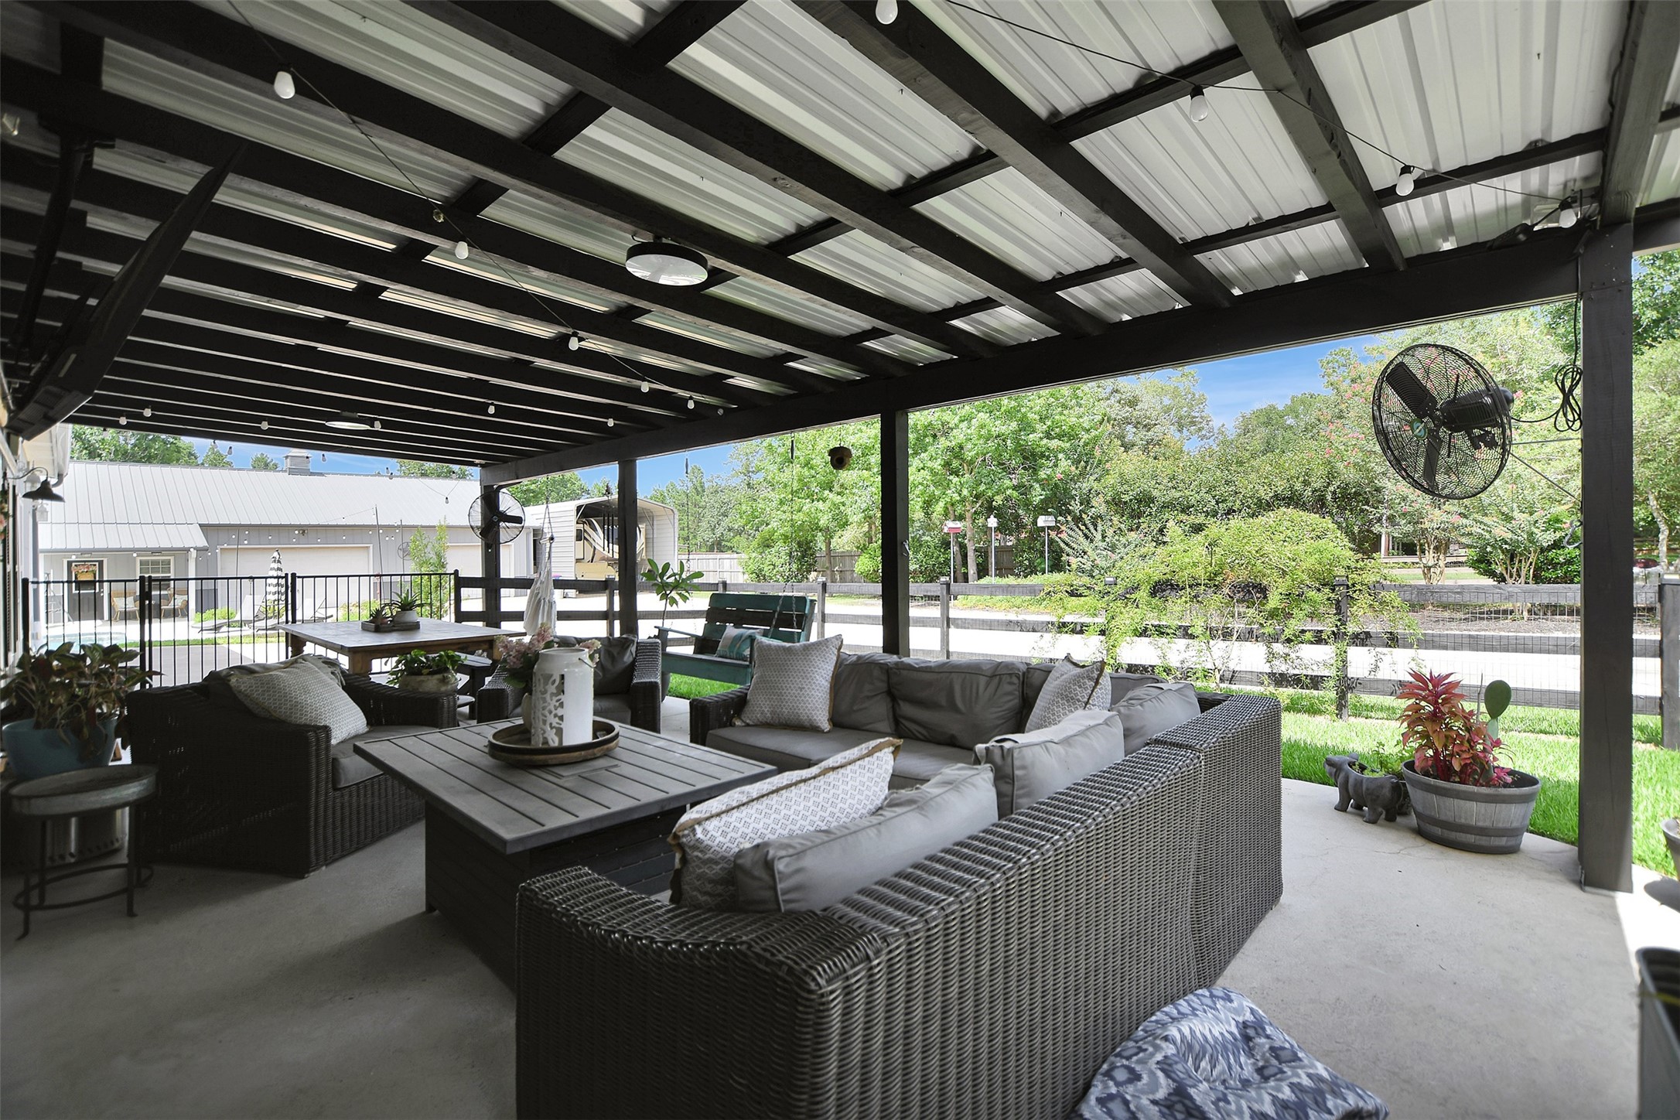
Your oversized farmhouse table will fit nicely on this back patio with more than enough space for a swing, hammock & sitting area.
Entertaining is a great thing in this semi-open concept living & dining space. Prefer a different concept? With no load bearing walls in the home, you can always make changes down the road.
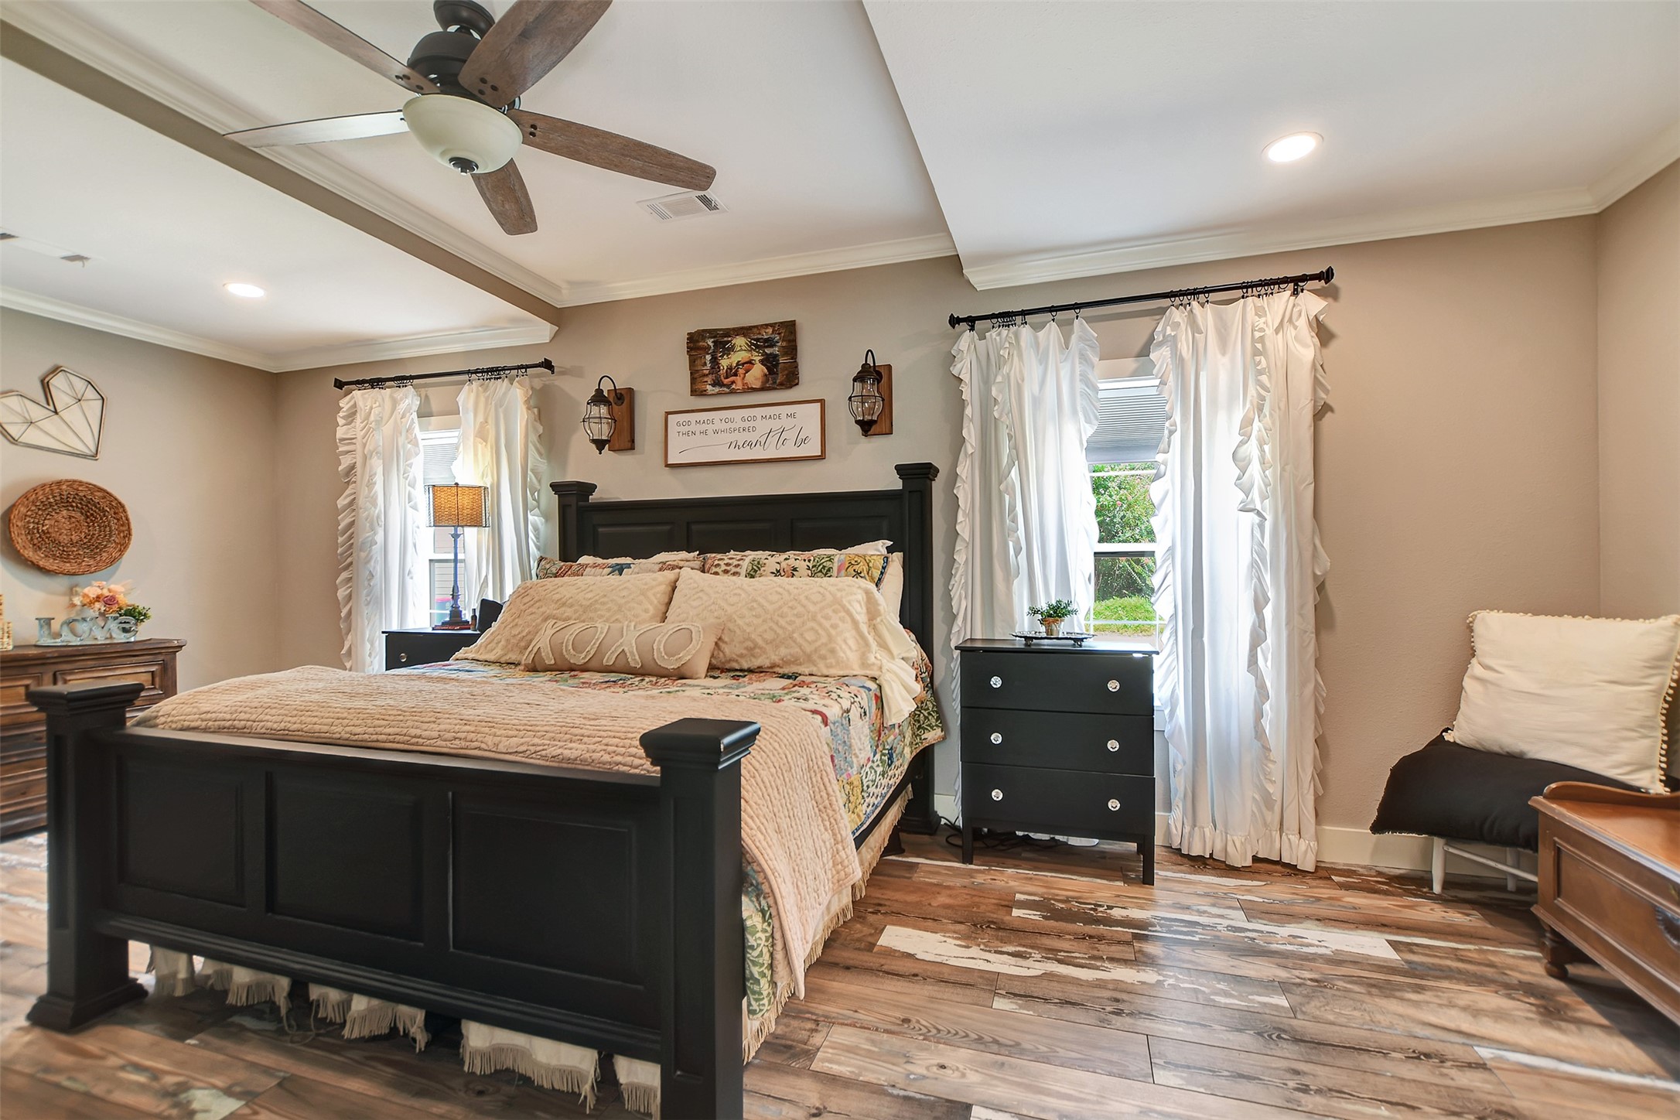
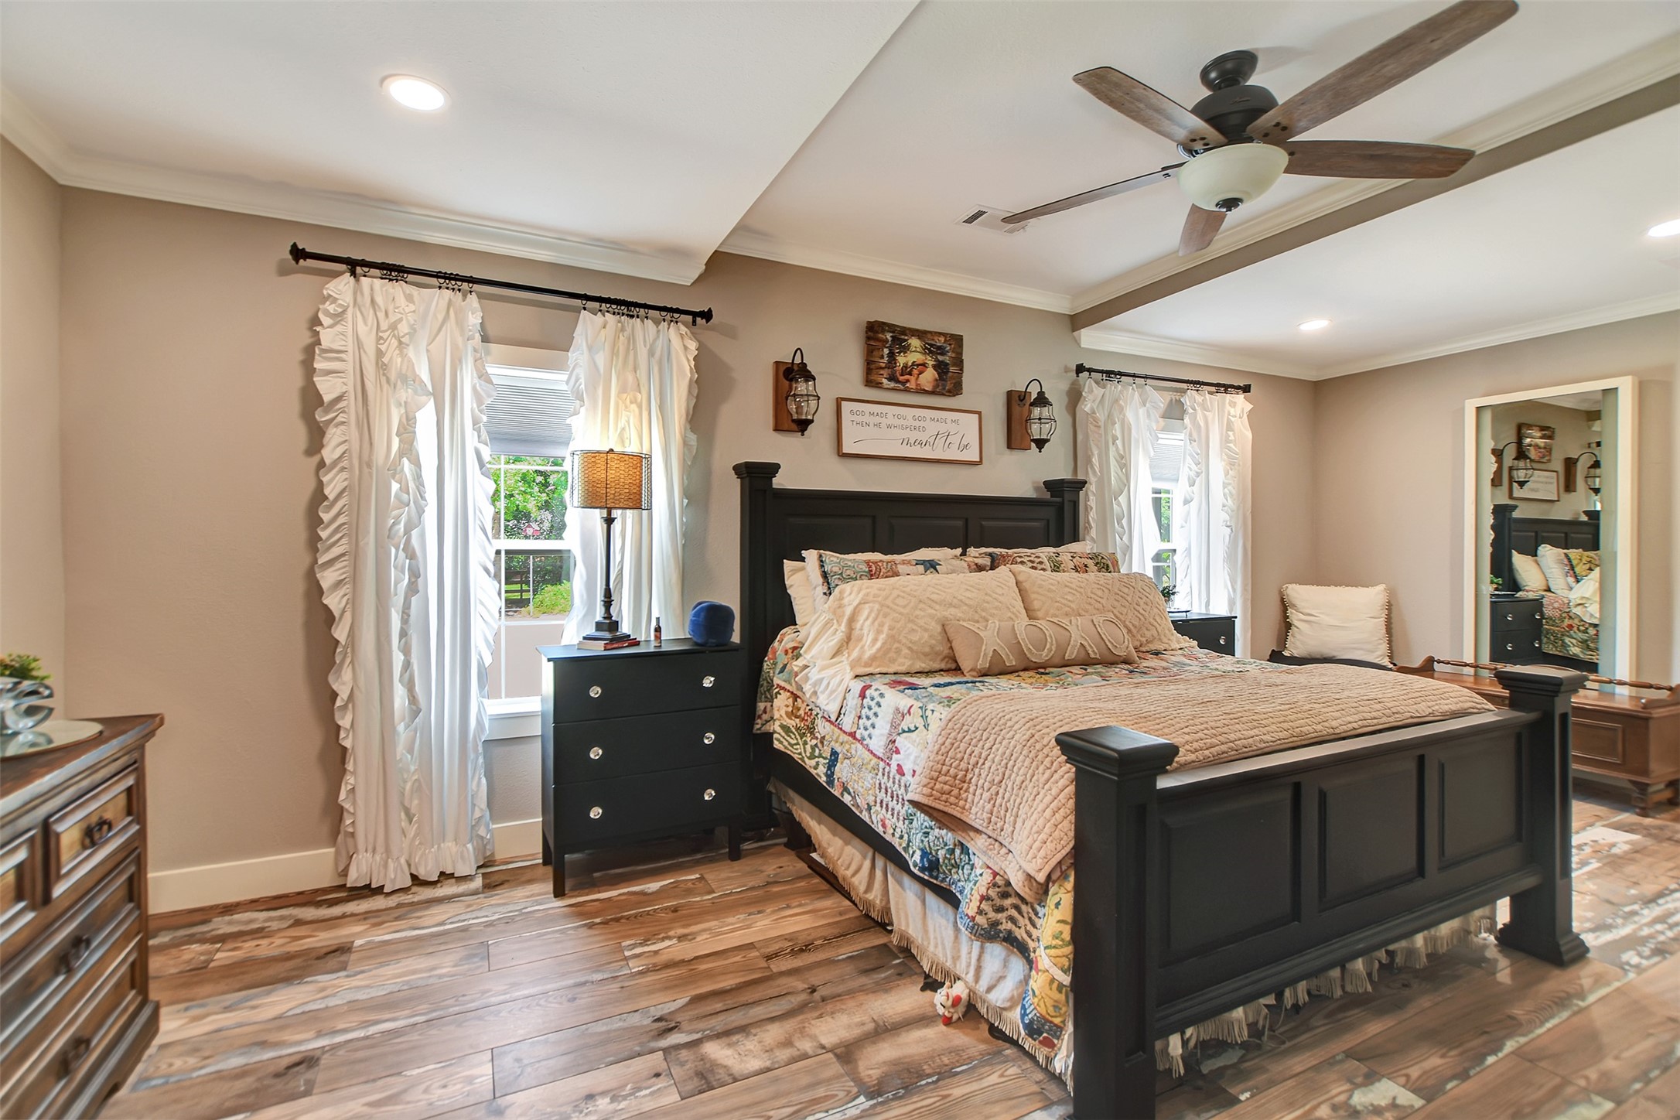
The larger primary suite was added in 2022, offering privacy from the rest of the bedrooms.
If you have large furniture and a king-sized bed, no worries, it will all fit here!
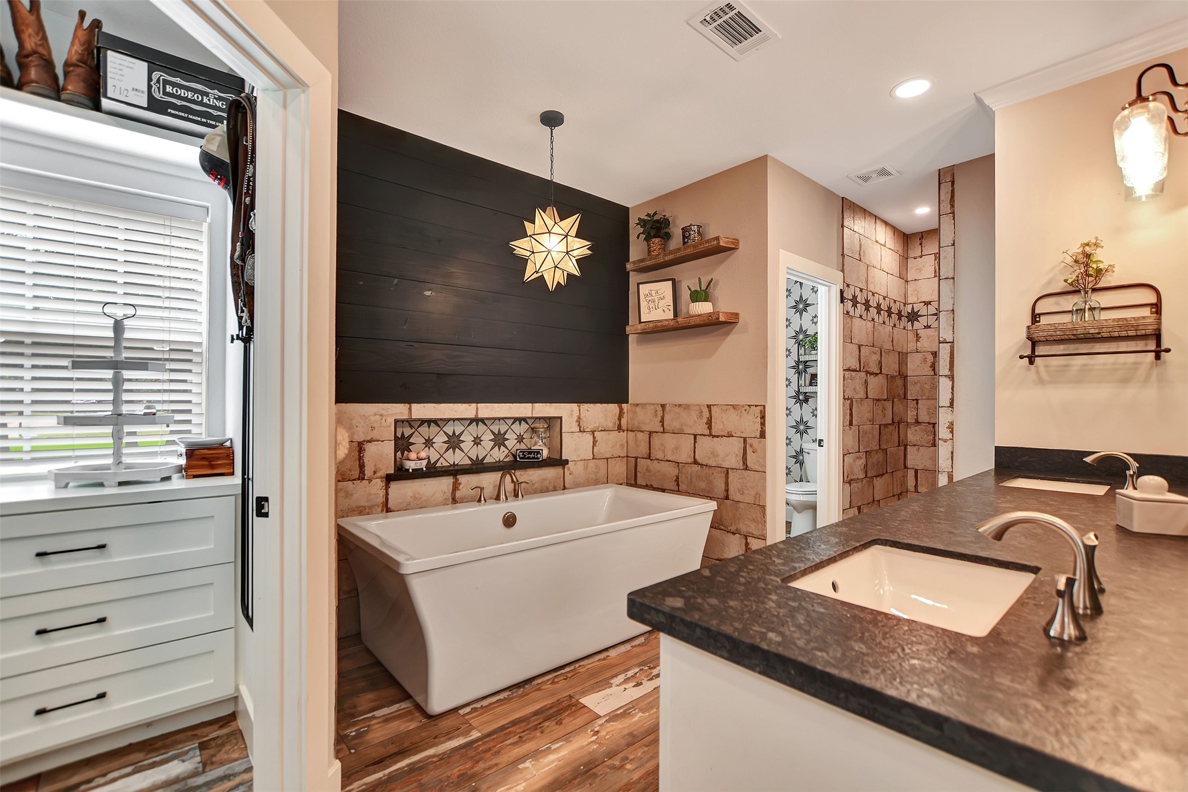
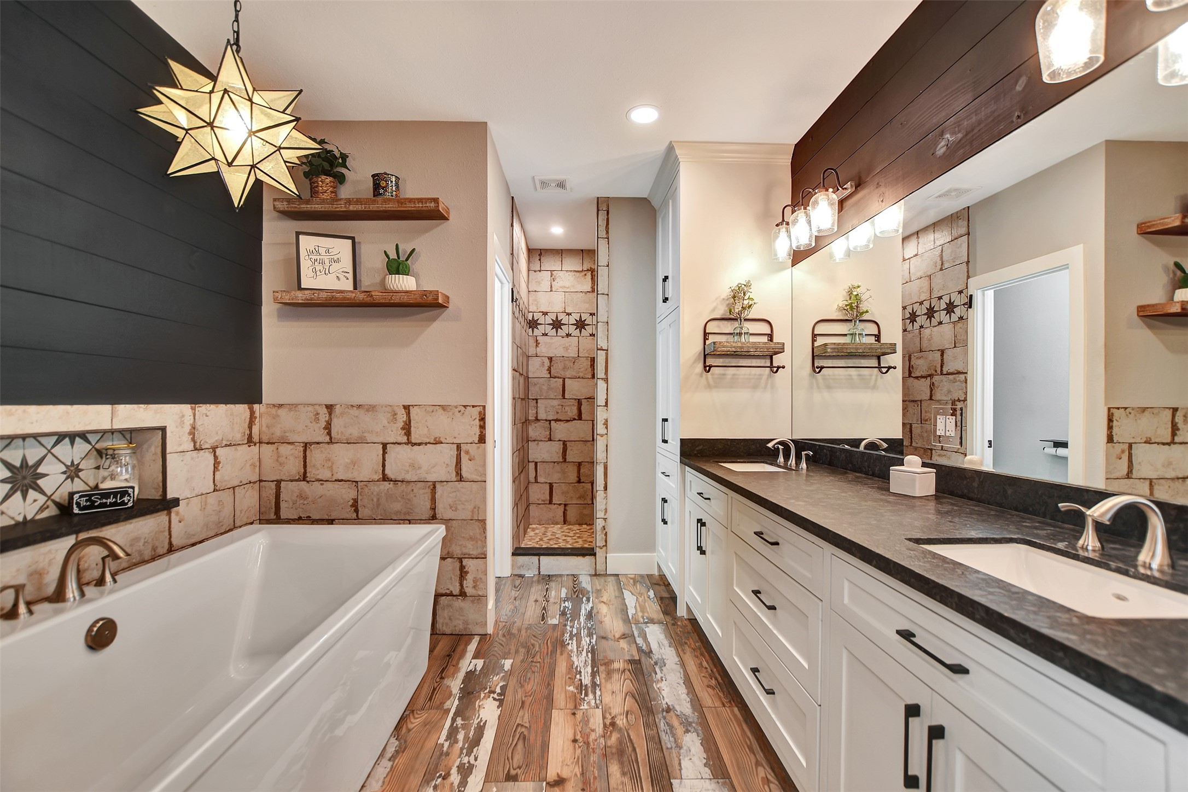
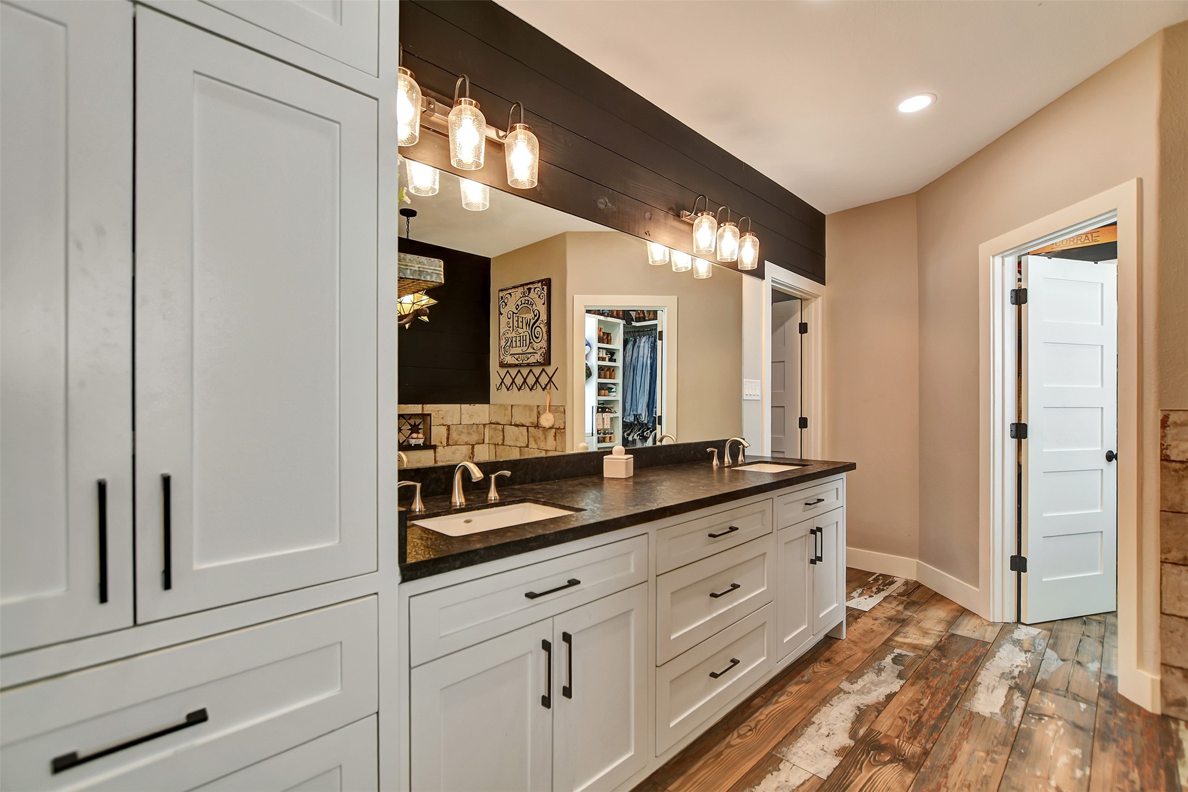
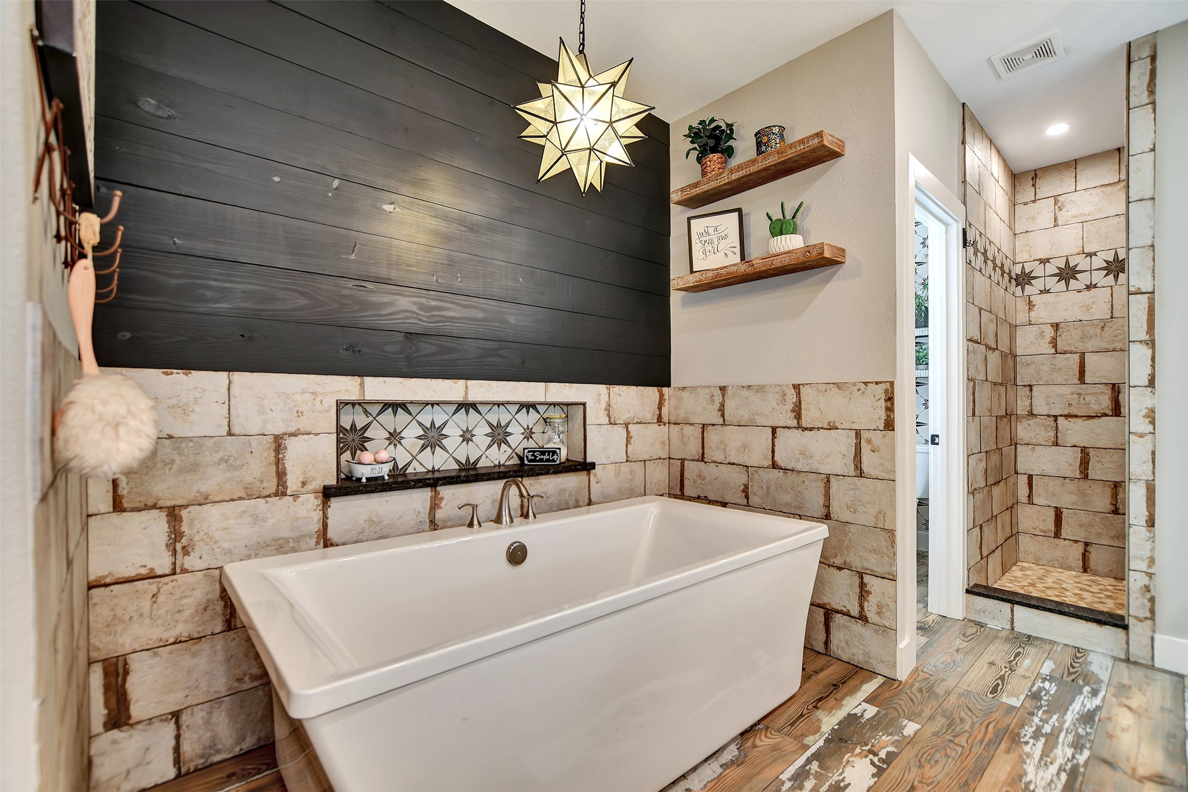
The larger primary ensuite offers 7 ft soaker tub, large plus a large walk-in shower.
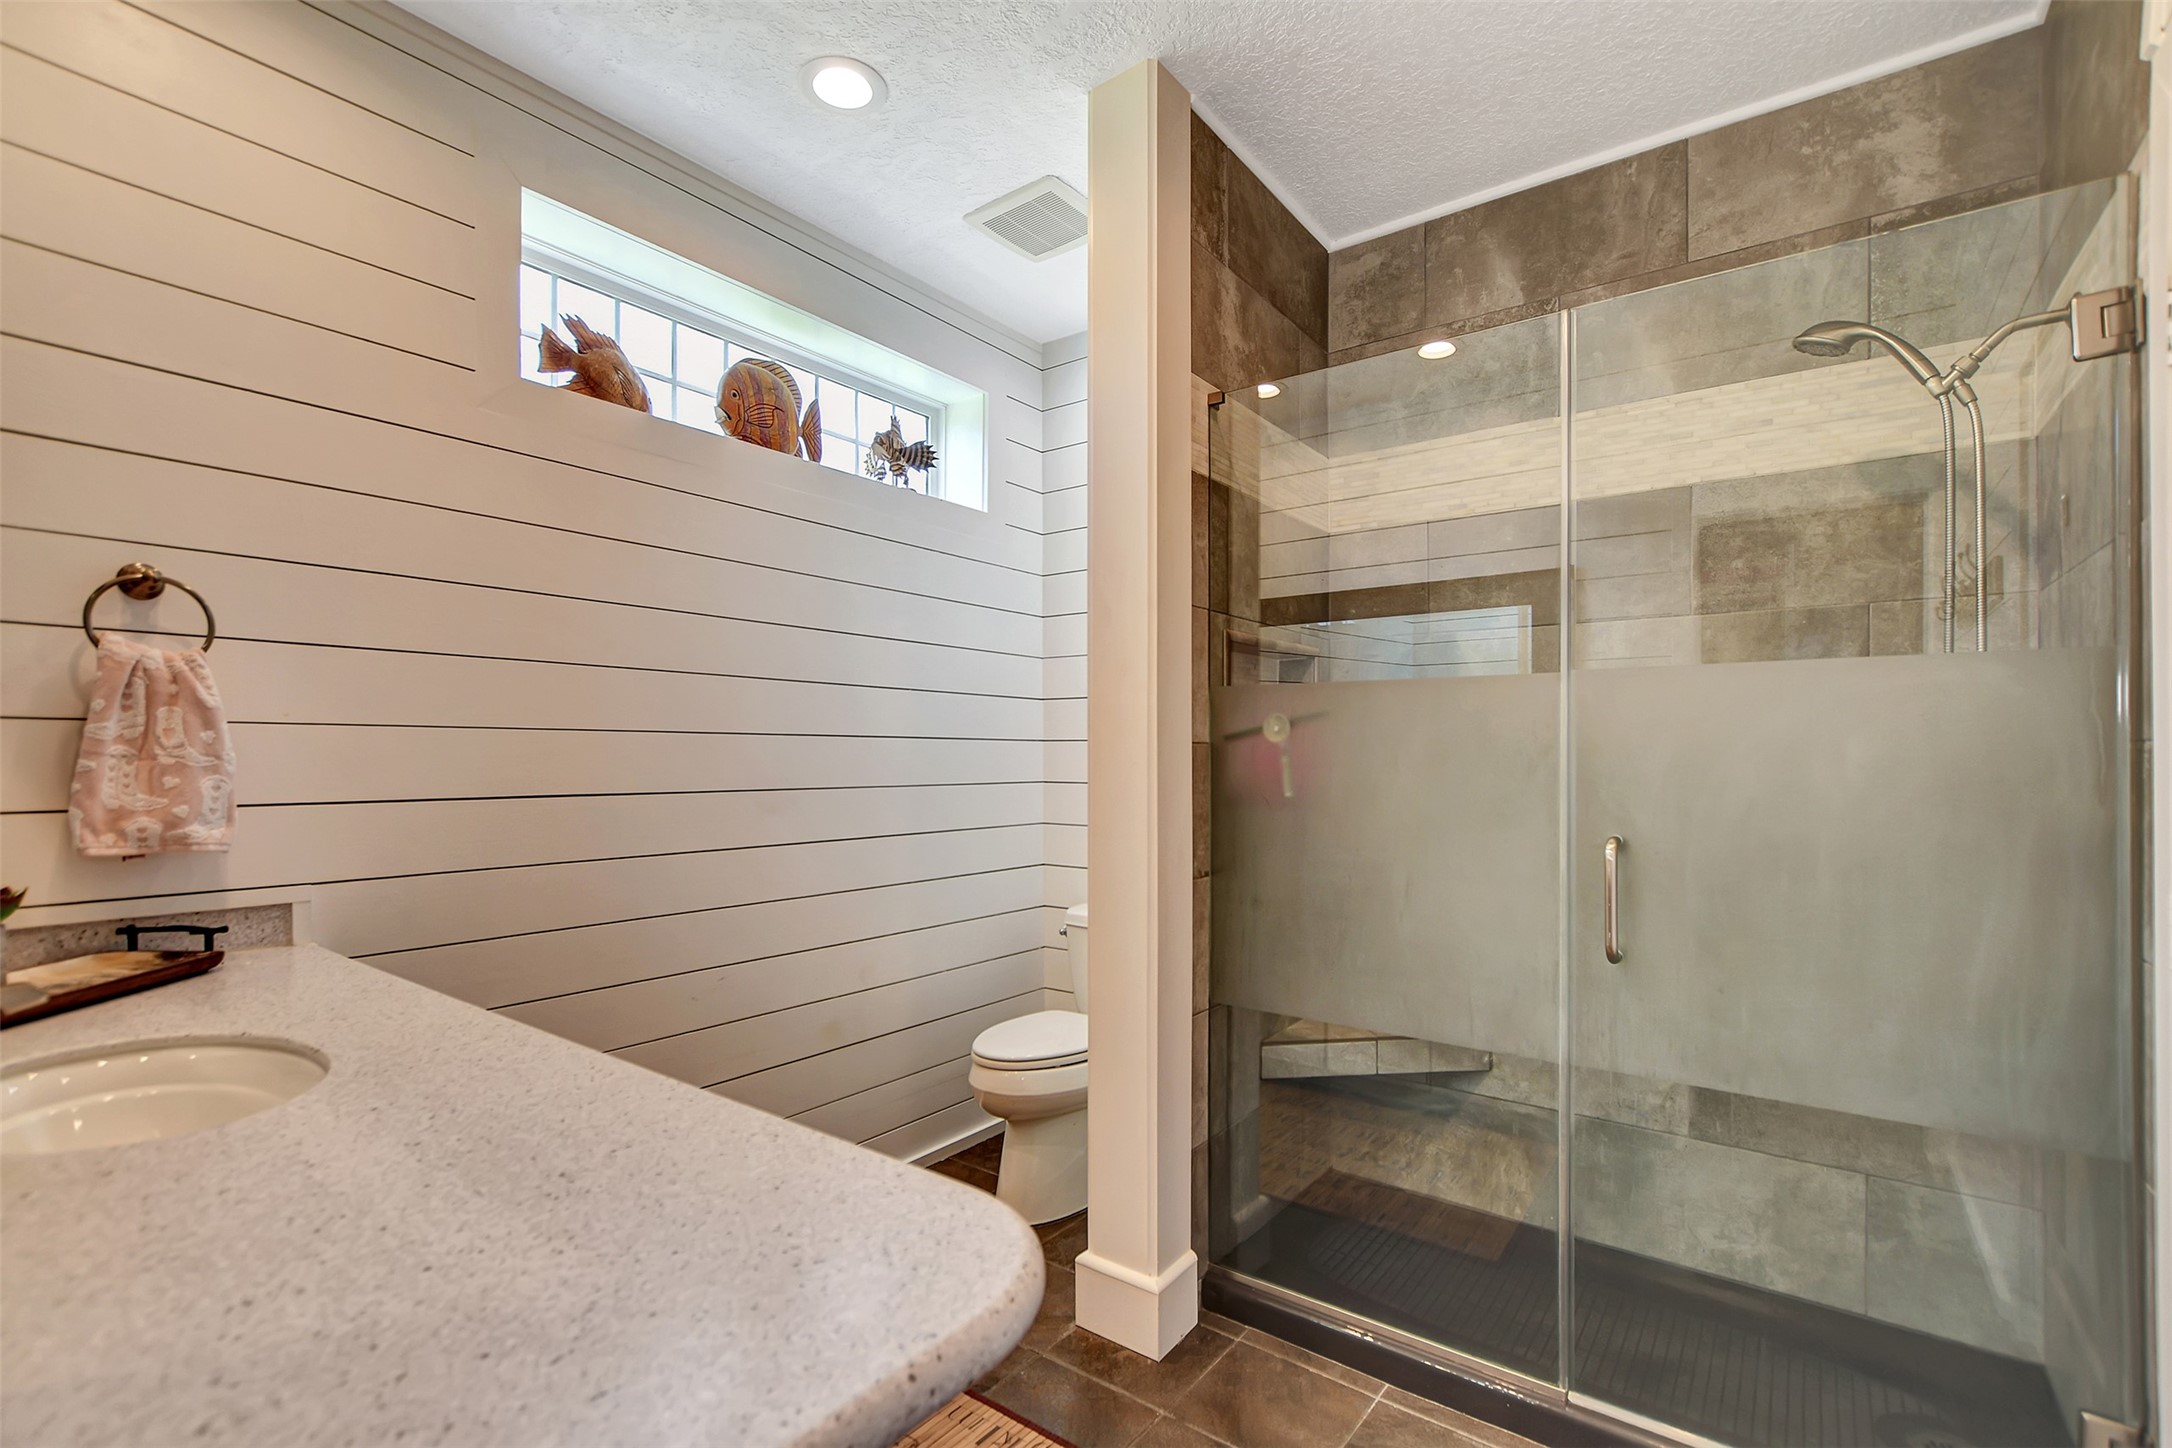
And those designer finishes mentioned earlier - this private primary suite is full of those finishes you might find in a magazine. Designer tile on the walls, custom black shiplap, leather style granite counters, double sinks, authentic wood look tile flooring, custom site-built cabinets & more.
Offering plenty of counter space & custom cabinetry - your search for storage is not an issue.
Back to that 7 ft soaker tub! Its ready for you to relax & enjoy that glass of wine in the tub!
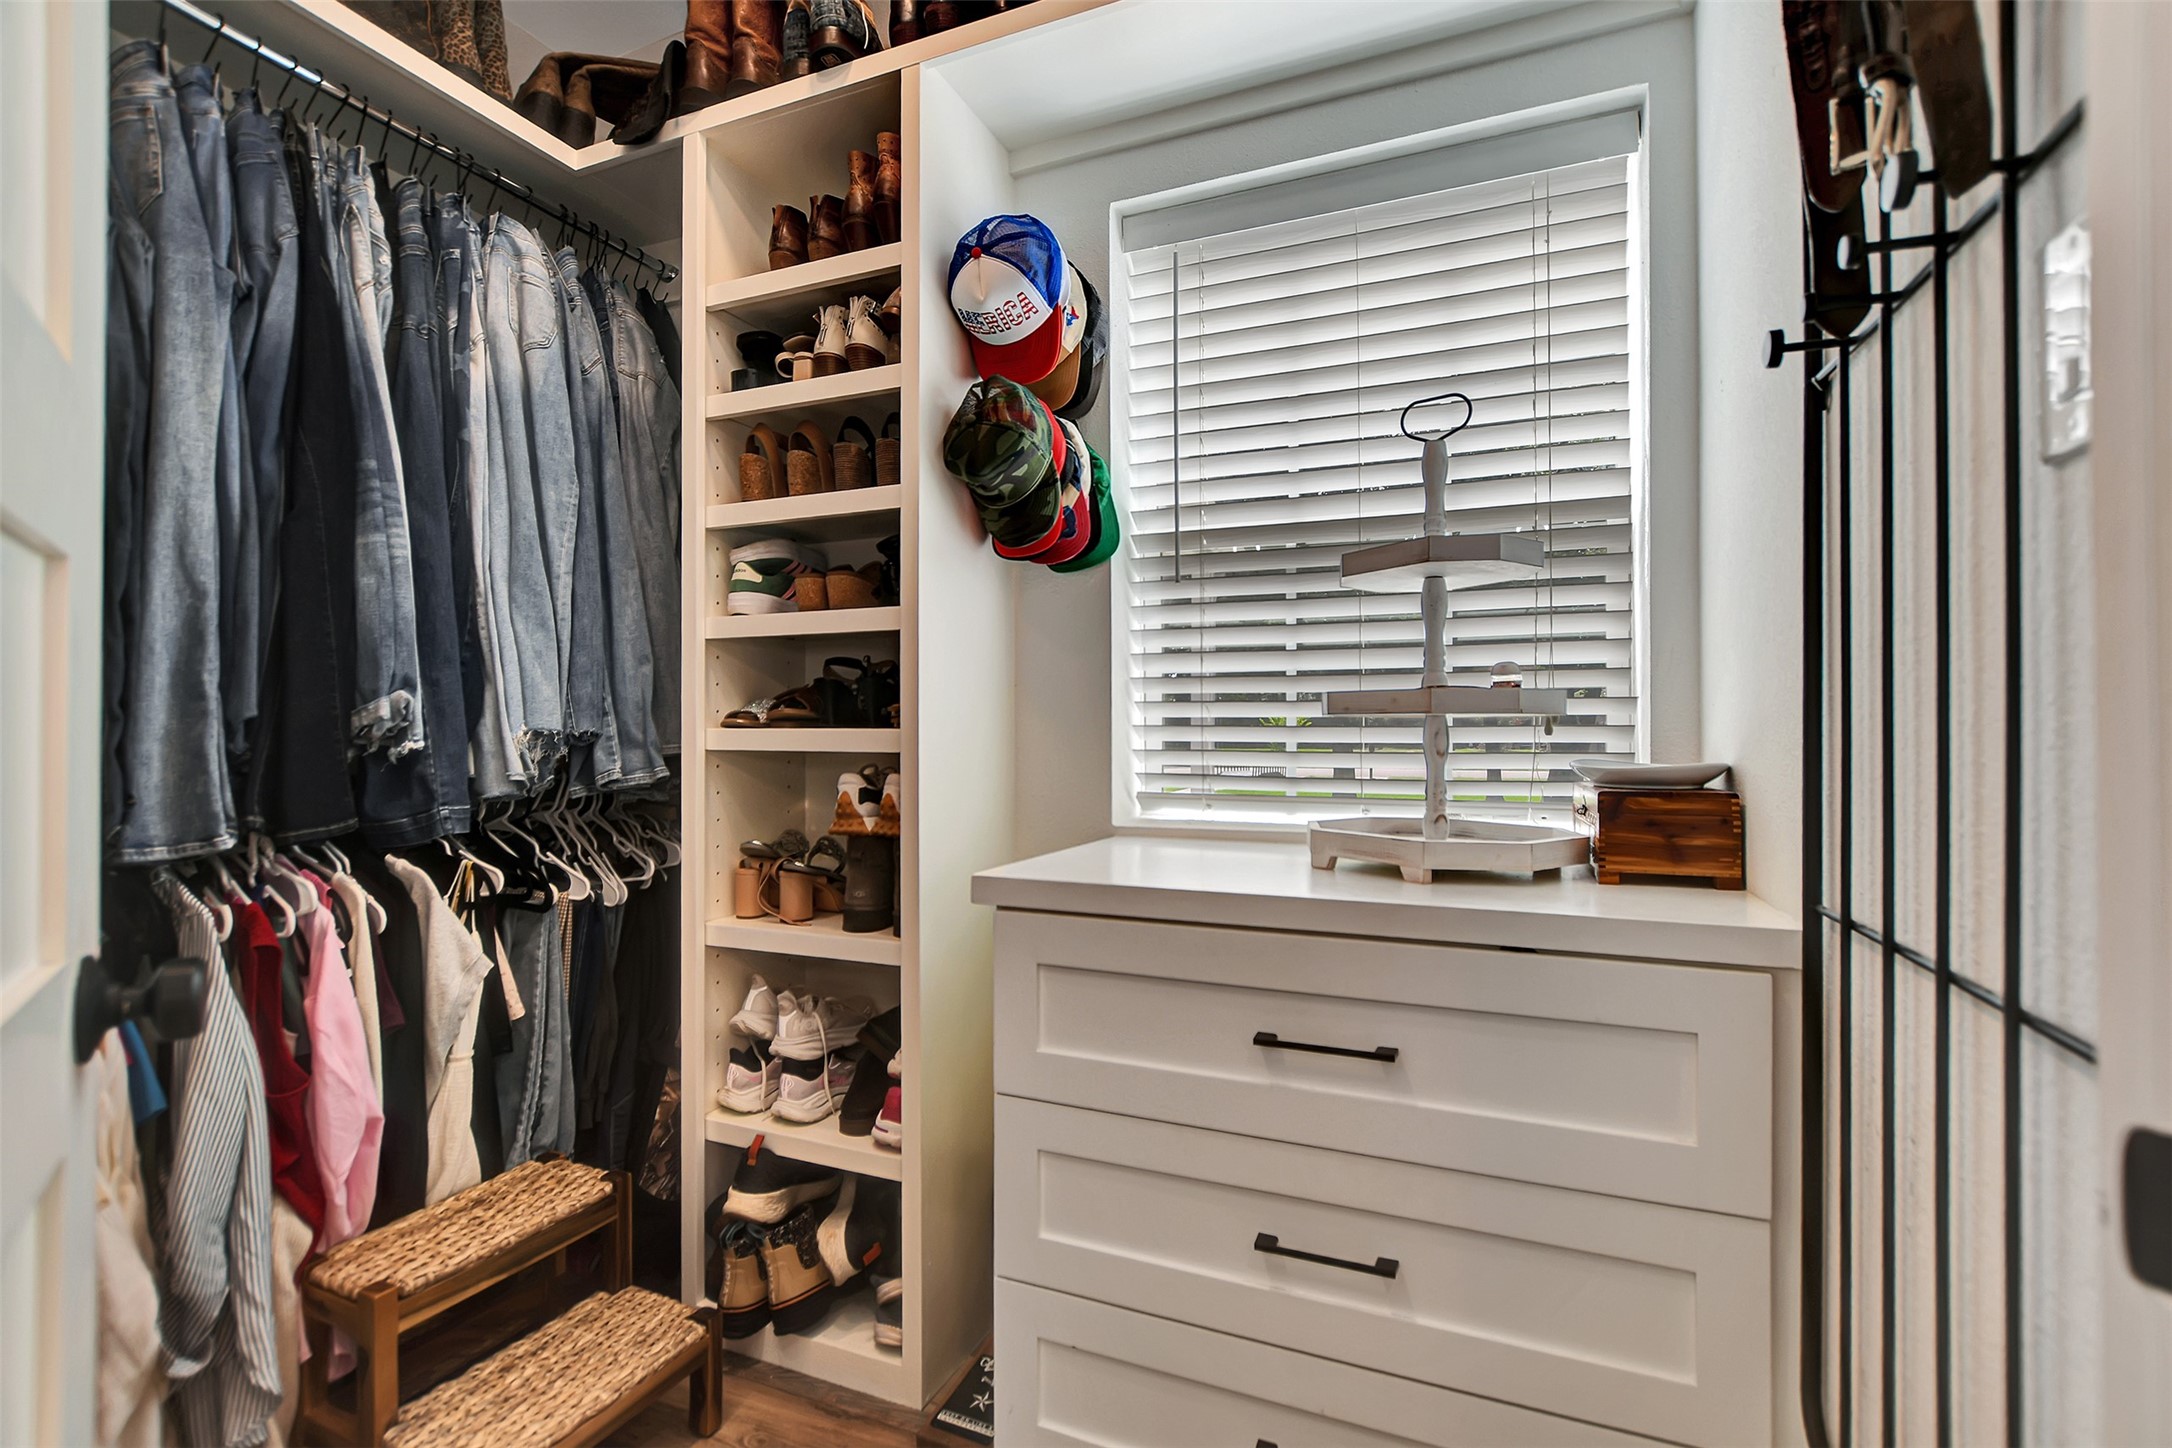
This custom closet offers built-ins & the finishes you simply will not find in a track home.
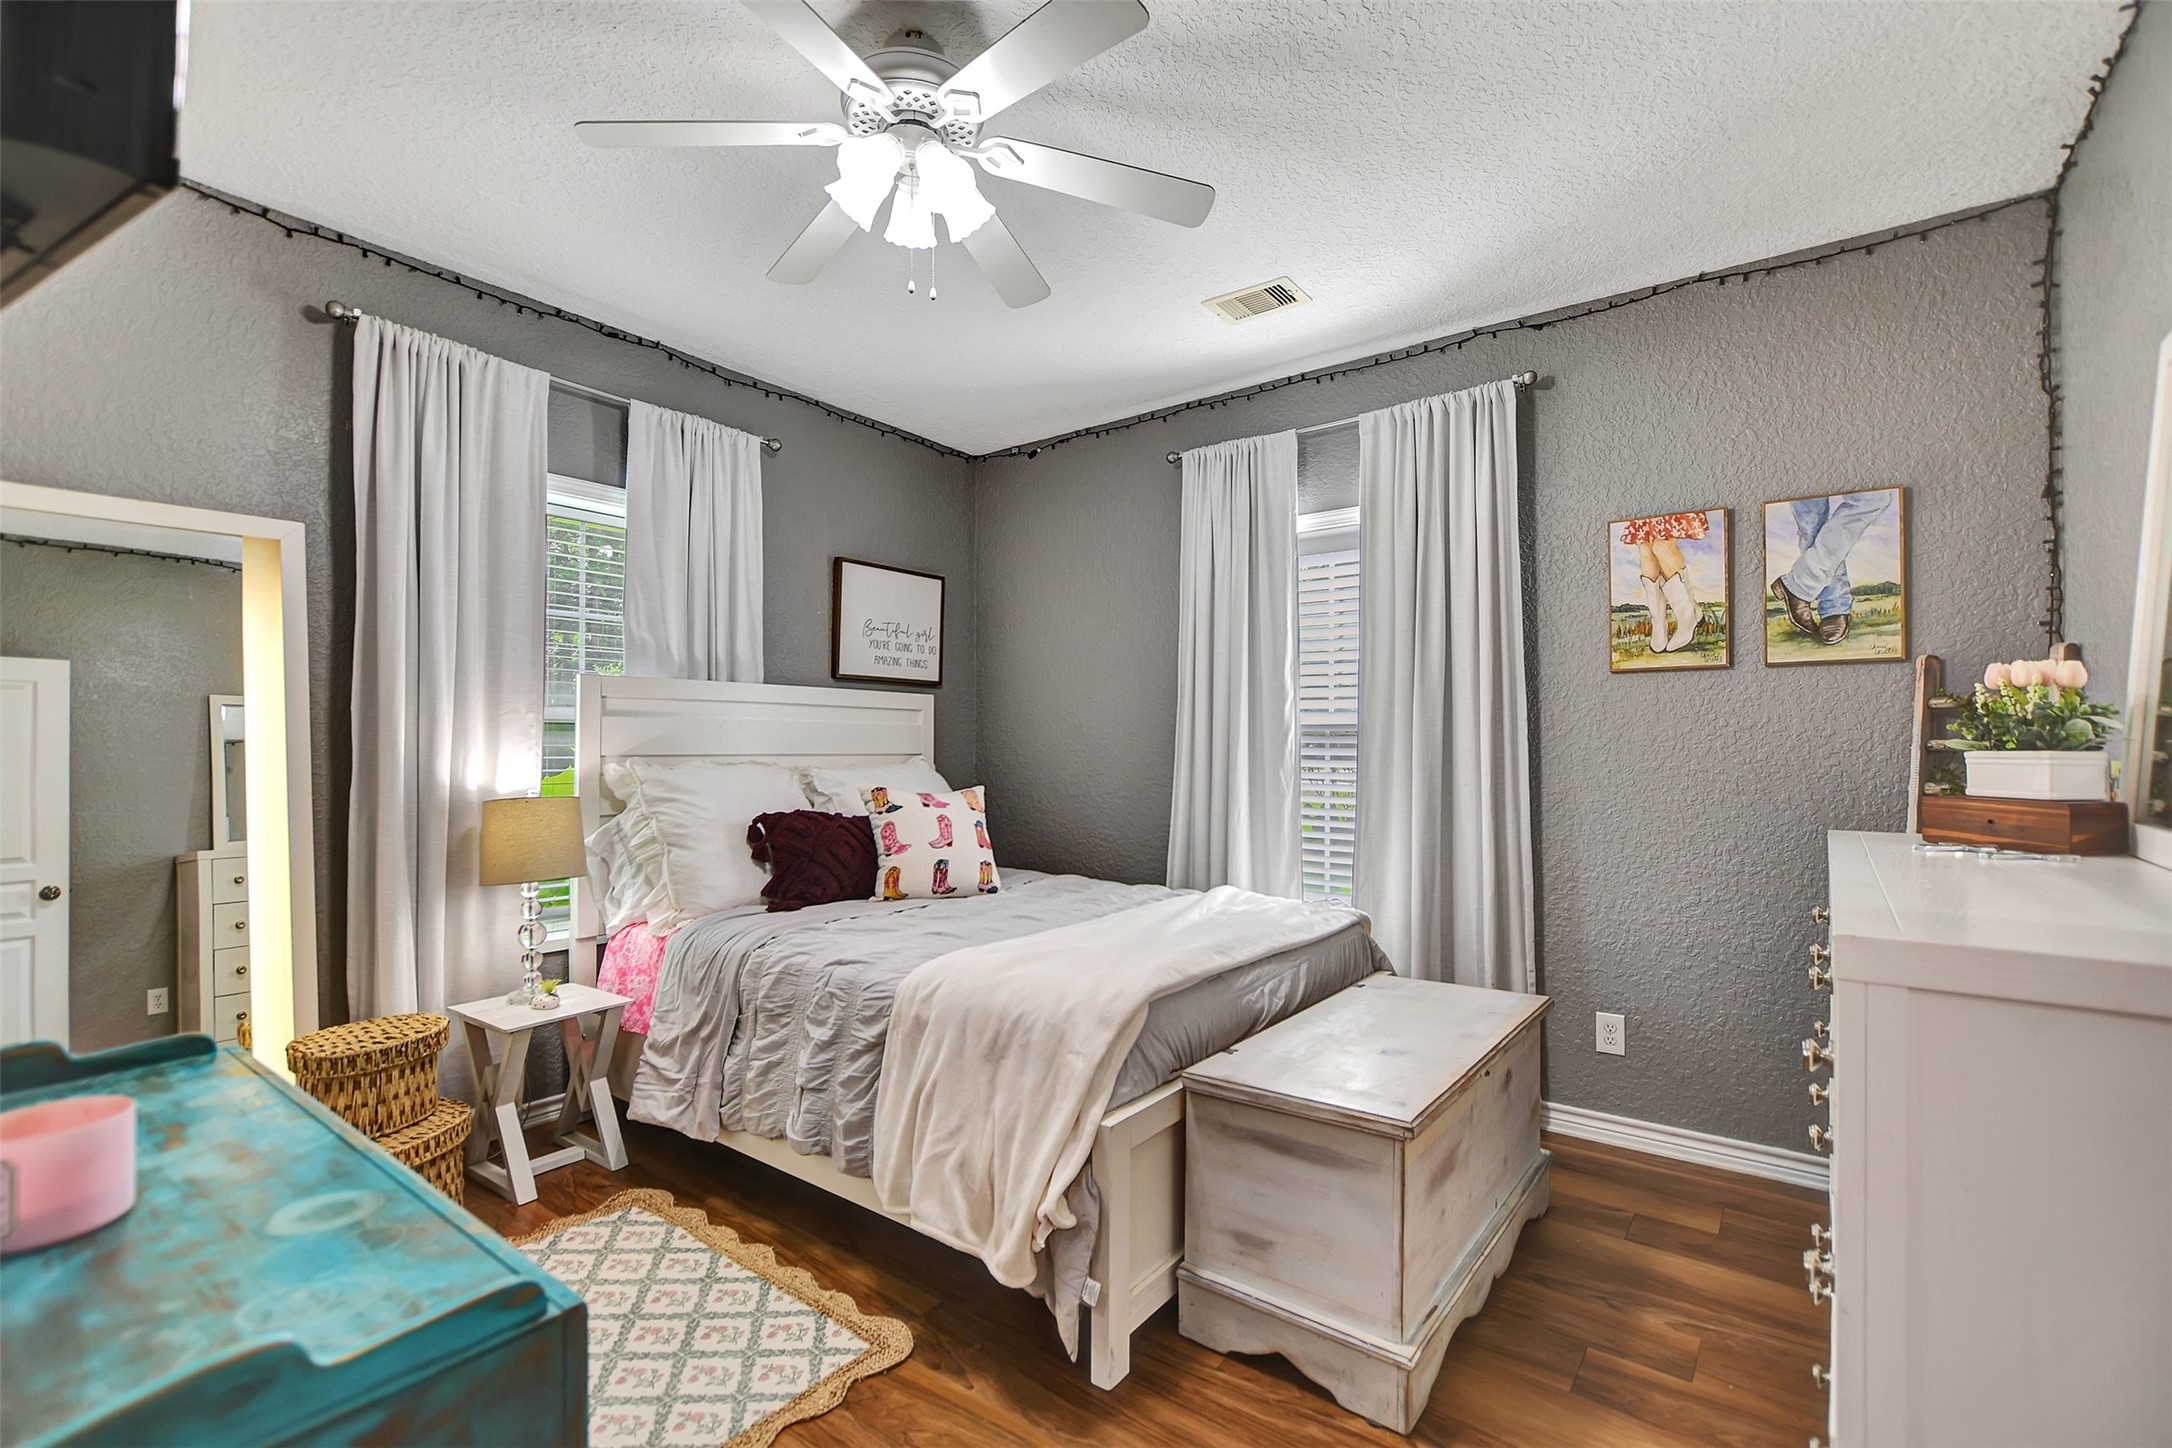
The guest bedroom is located at the other end of the home, offering a great split floorplan.
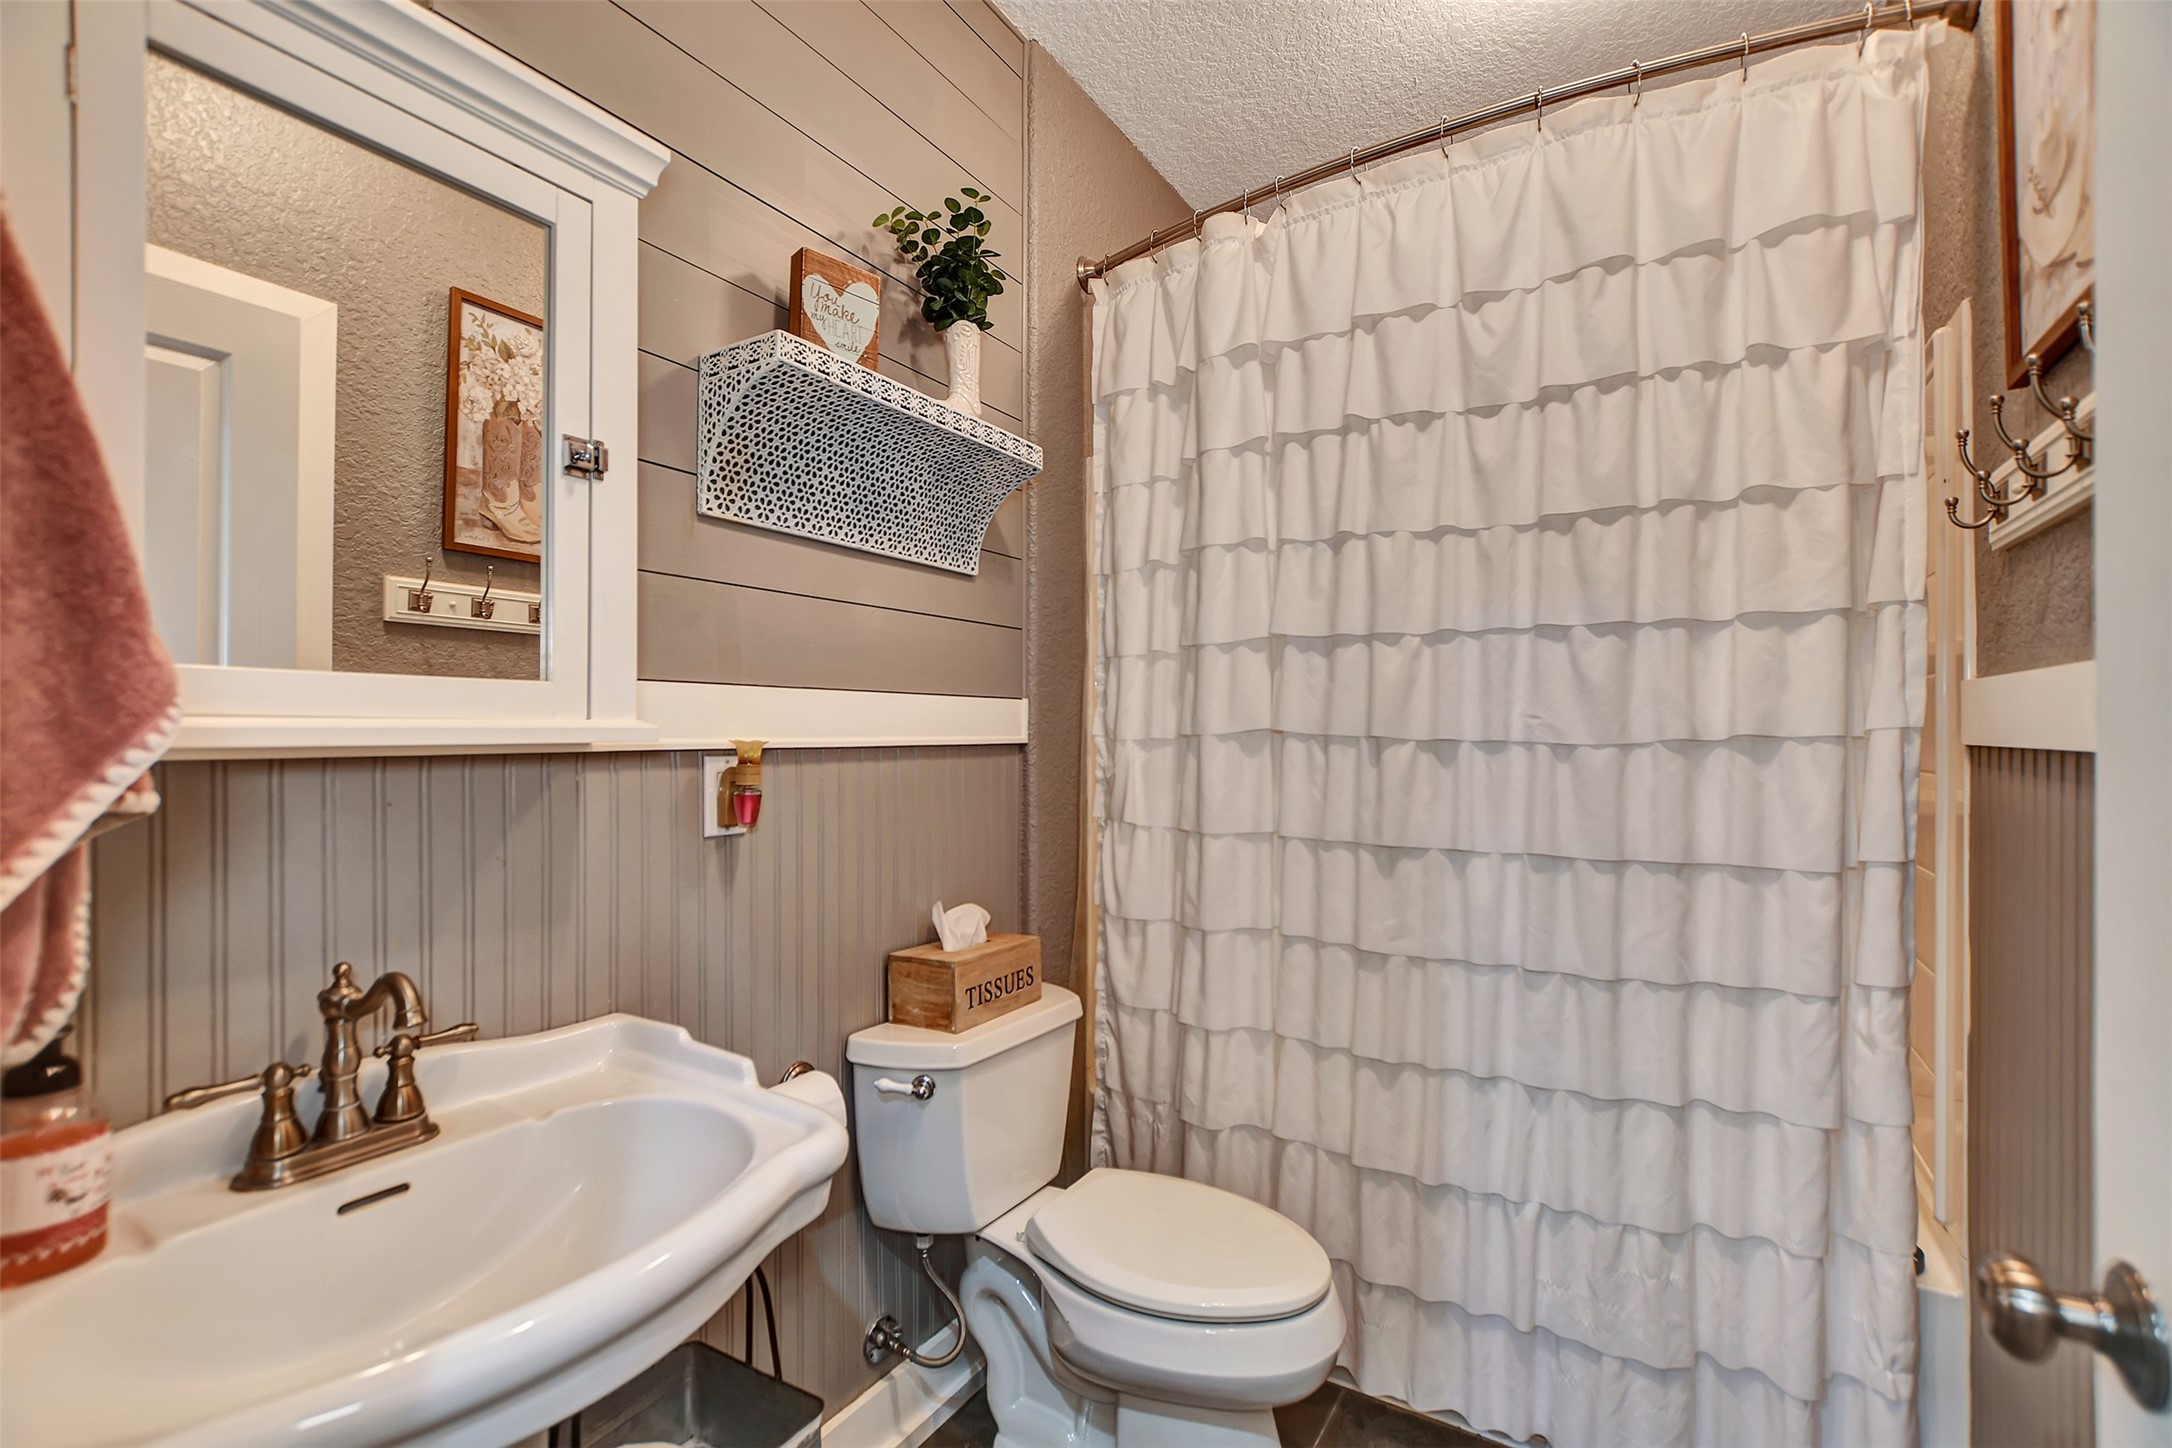
The guest bath is also conveniently located for guests in the home. (The guest bath includes a traditional tub/shower combo.)
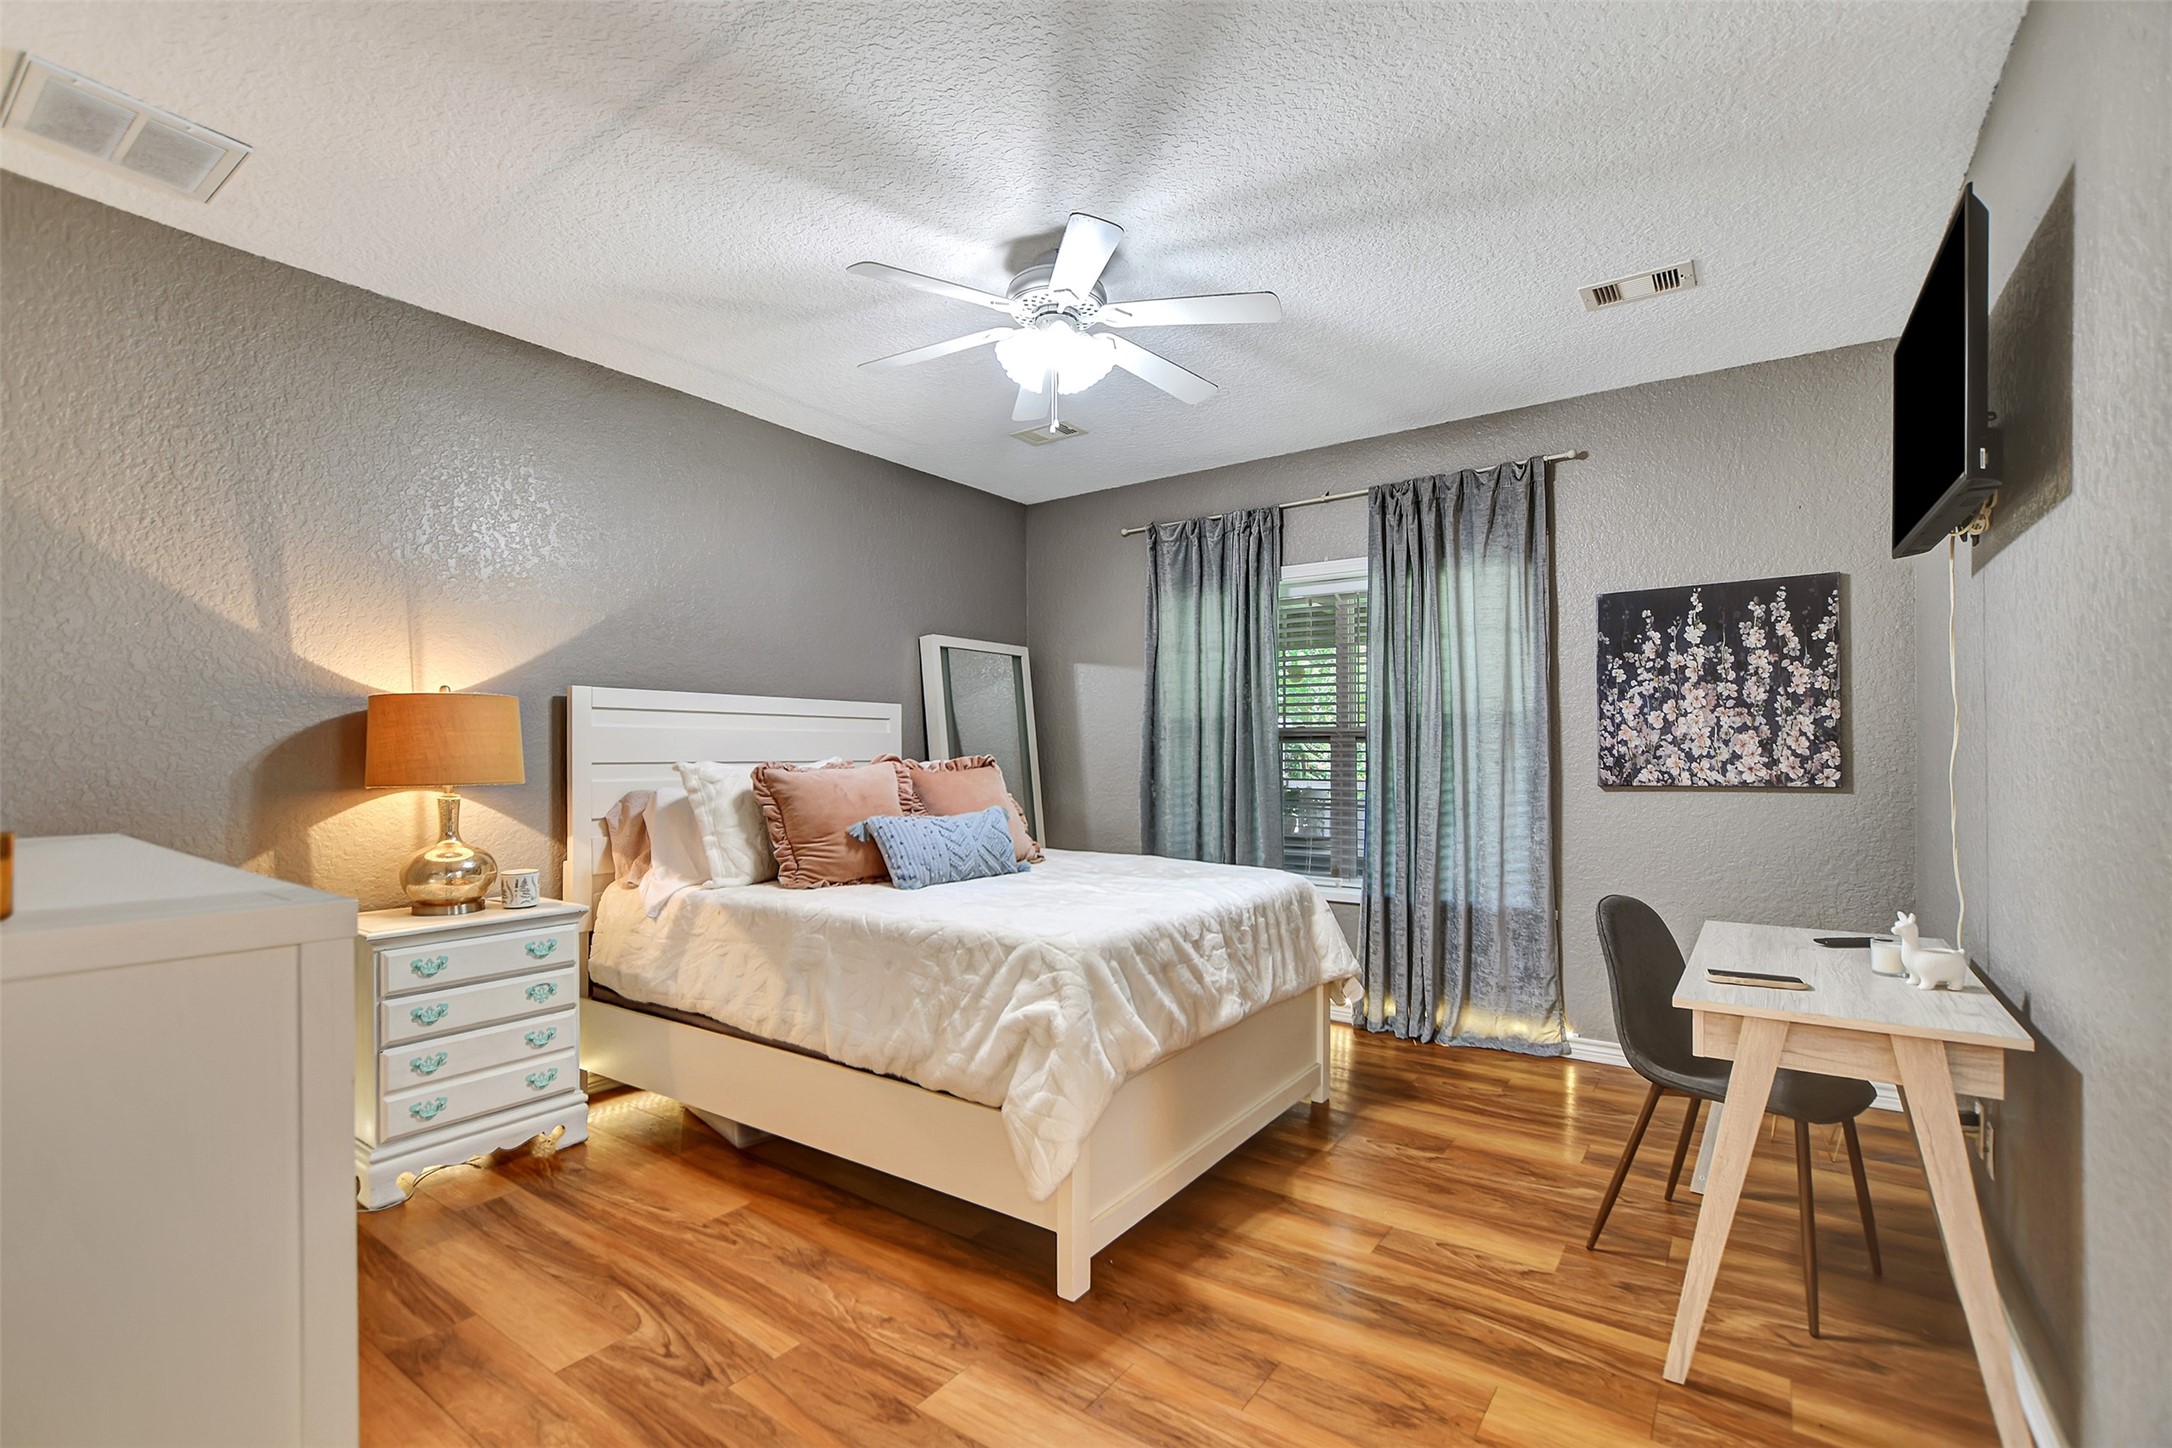
The generously sized 2nd primary is also across the home from the larger primary bedroom.
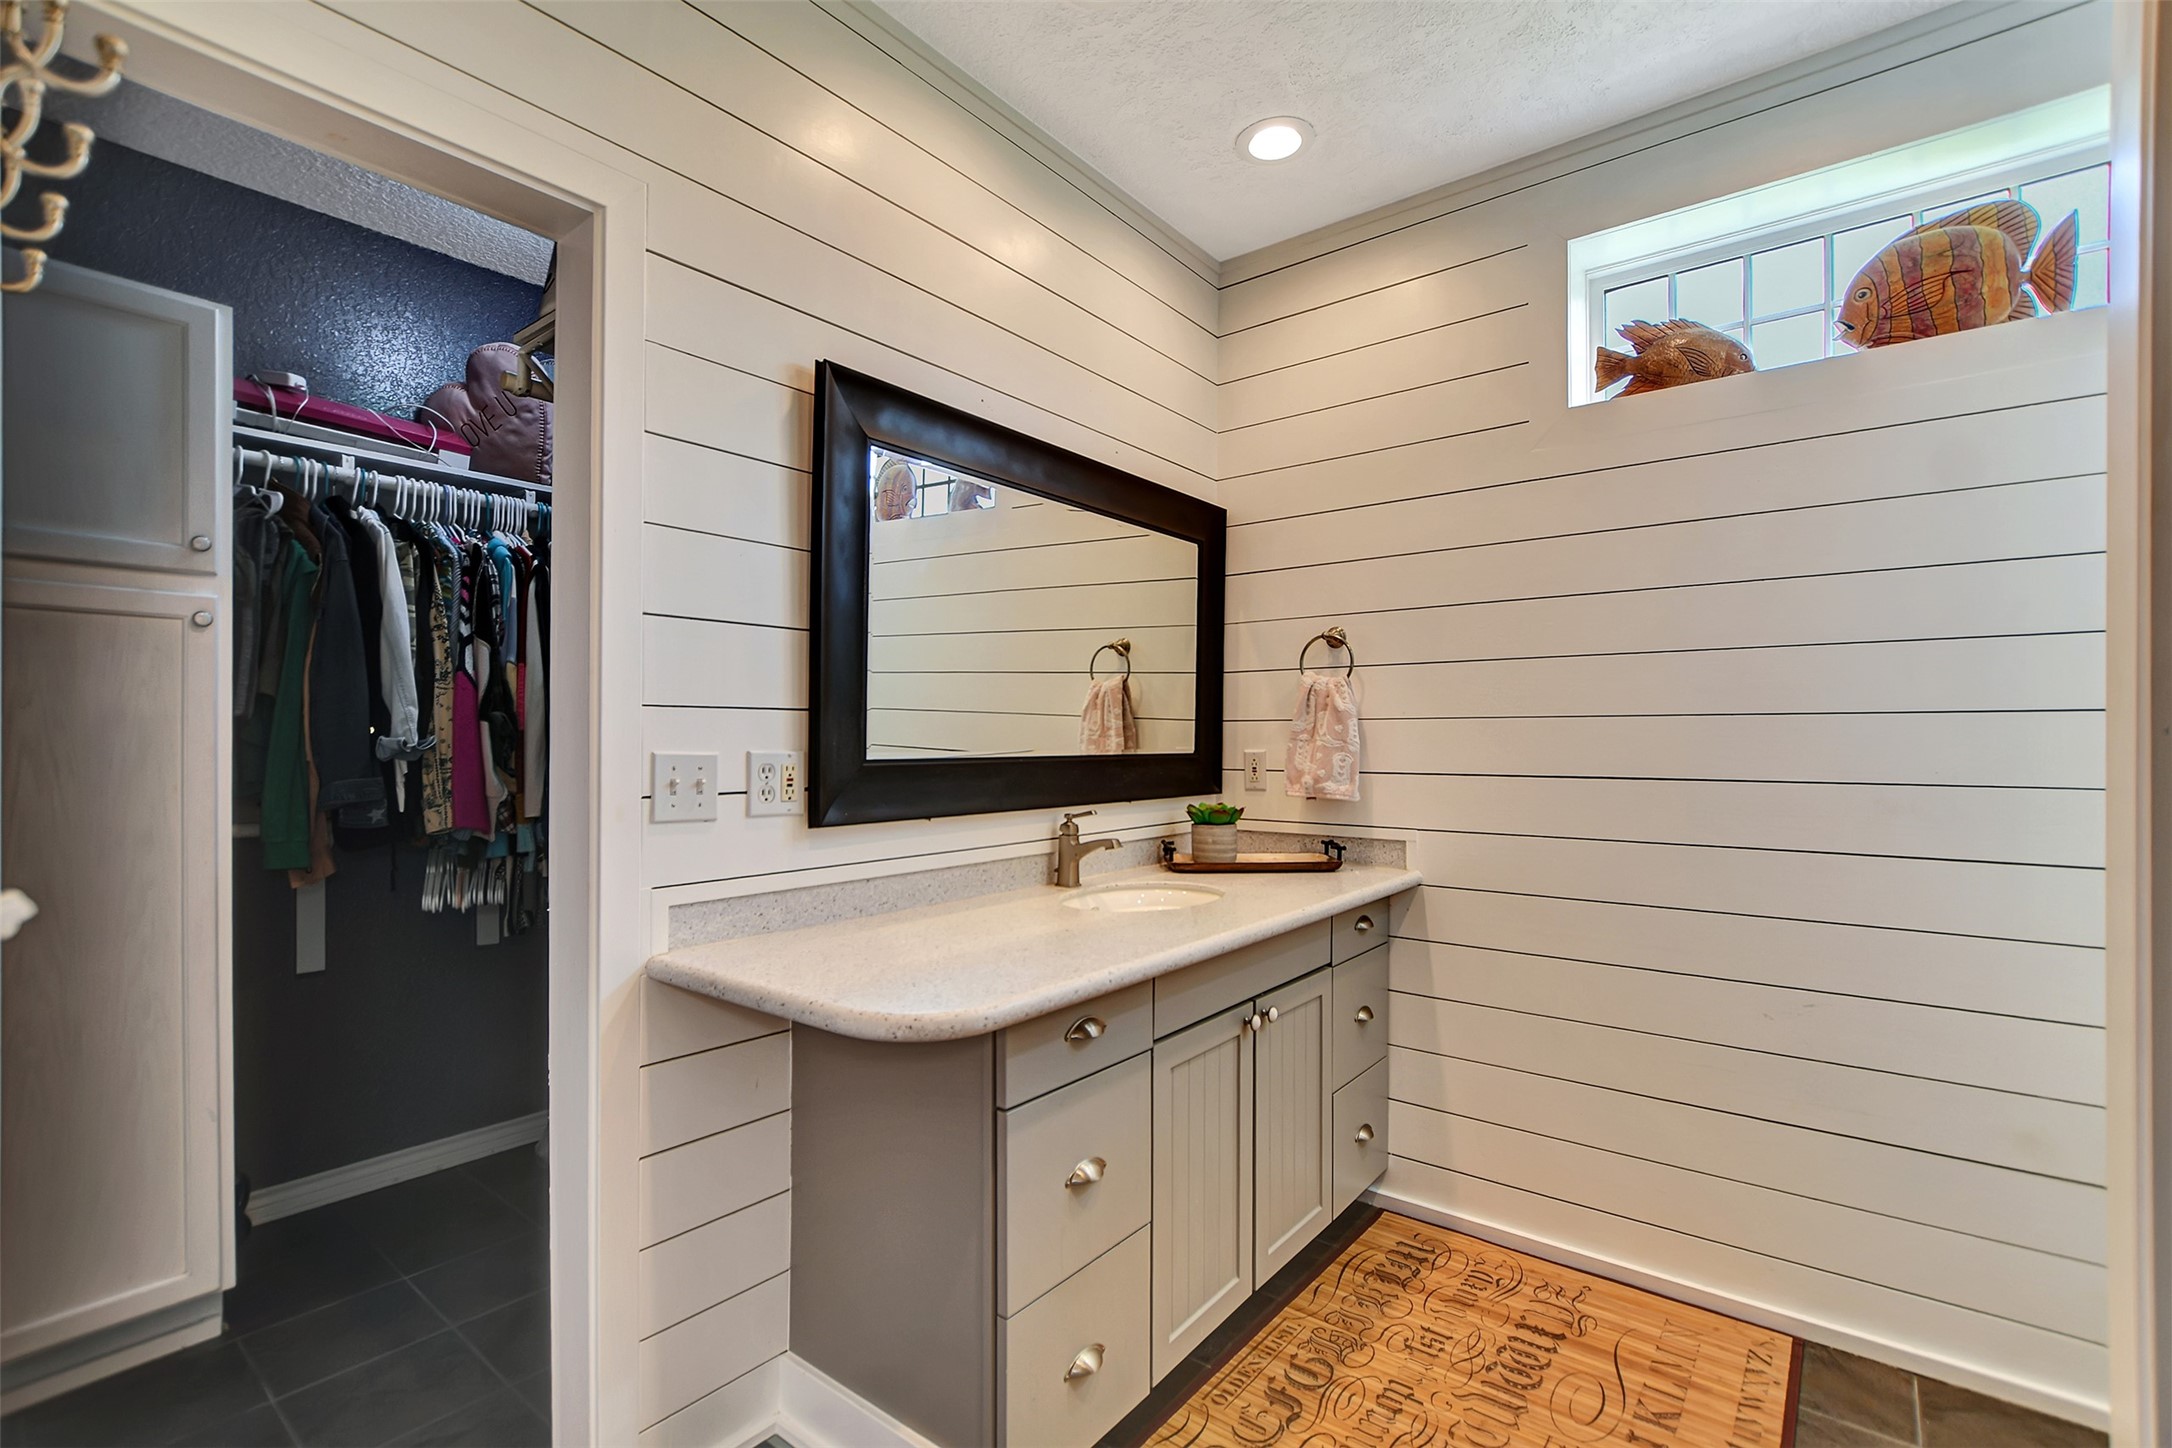
With private ensuite and walk-in closet, this is ideal for a full-time live-in family member or caretaker needing a place to escape all to themselves.
The 2nd primary offers an oversized shower, beautiful shiplap decor & room for more than one.
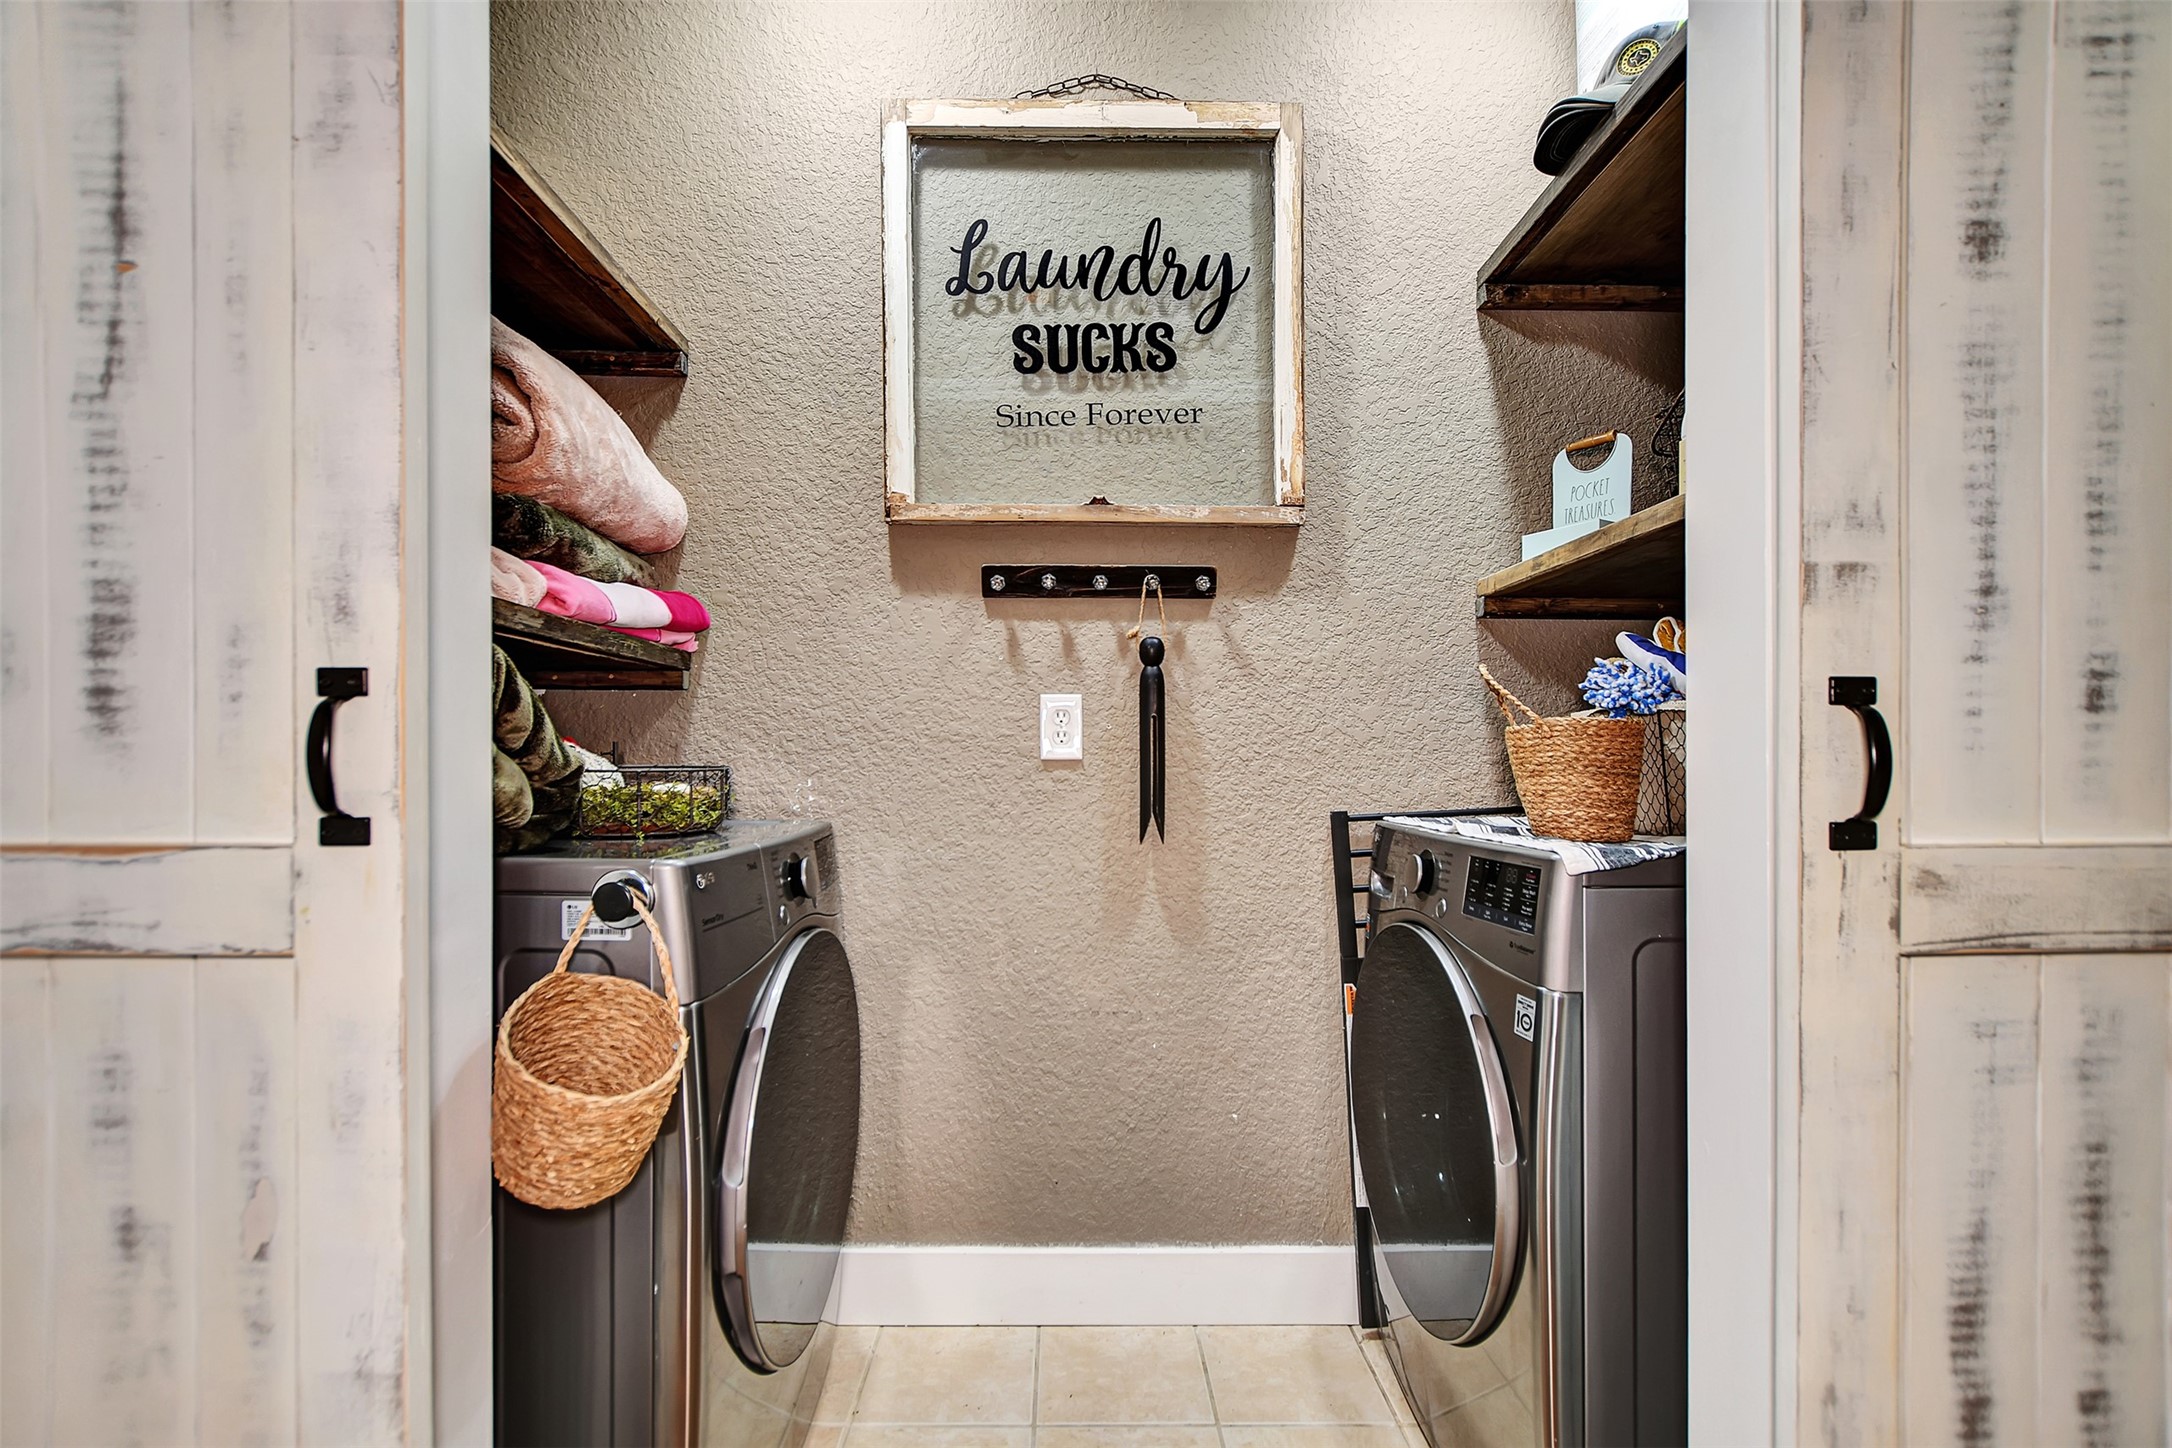
The laundry room is hidden away with barn doors for your convenience, close to the additional bedrooms!
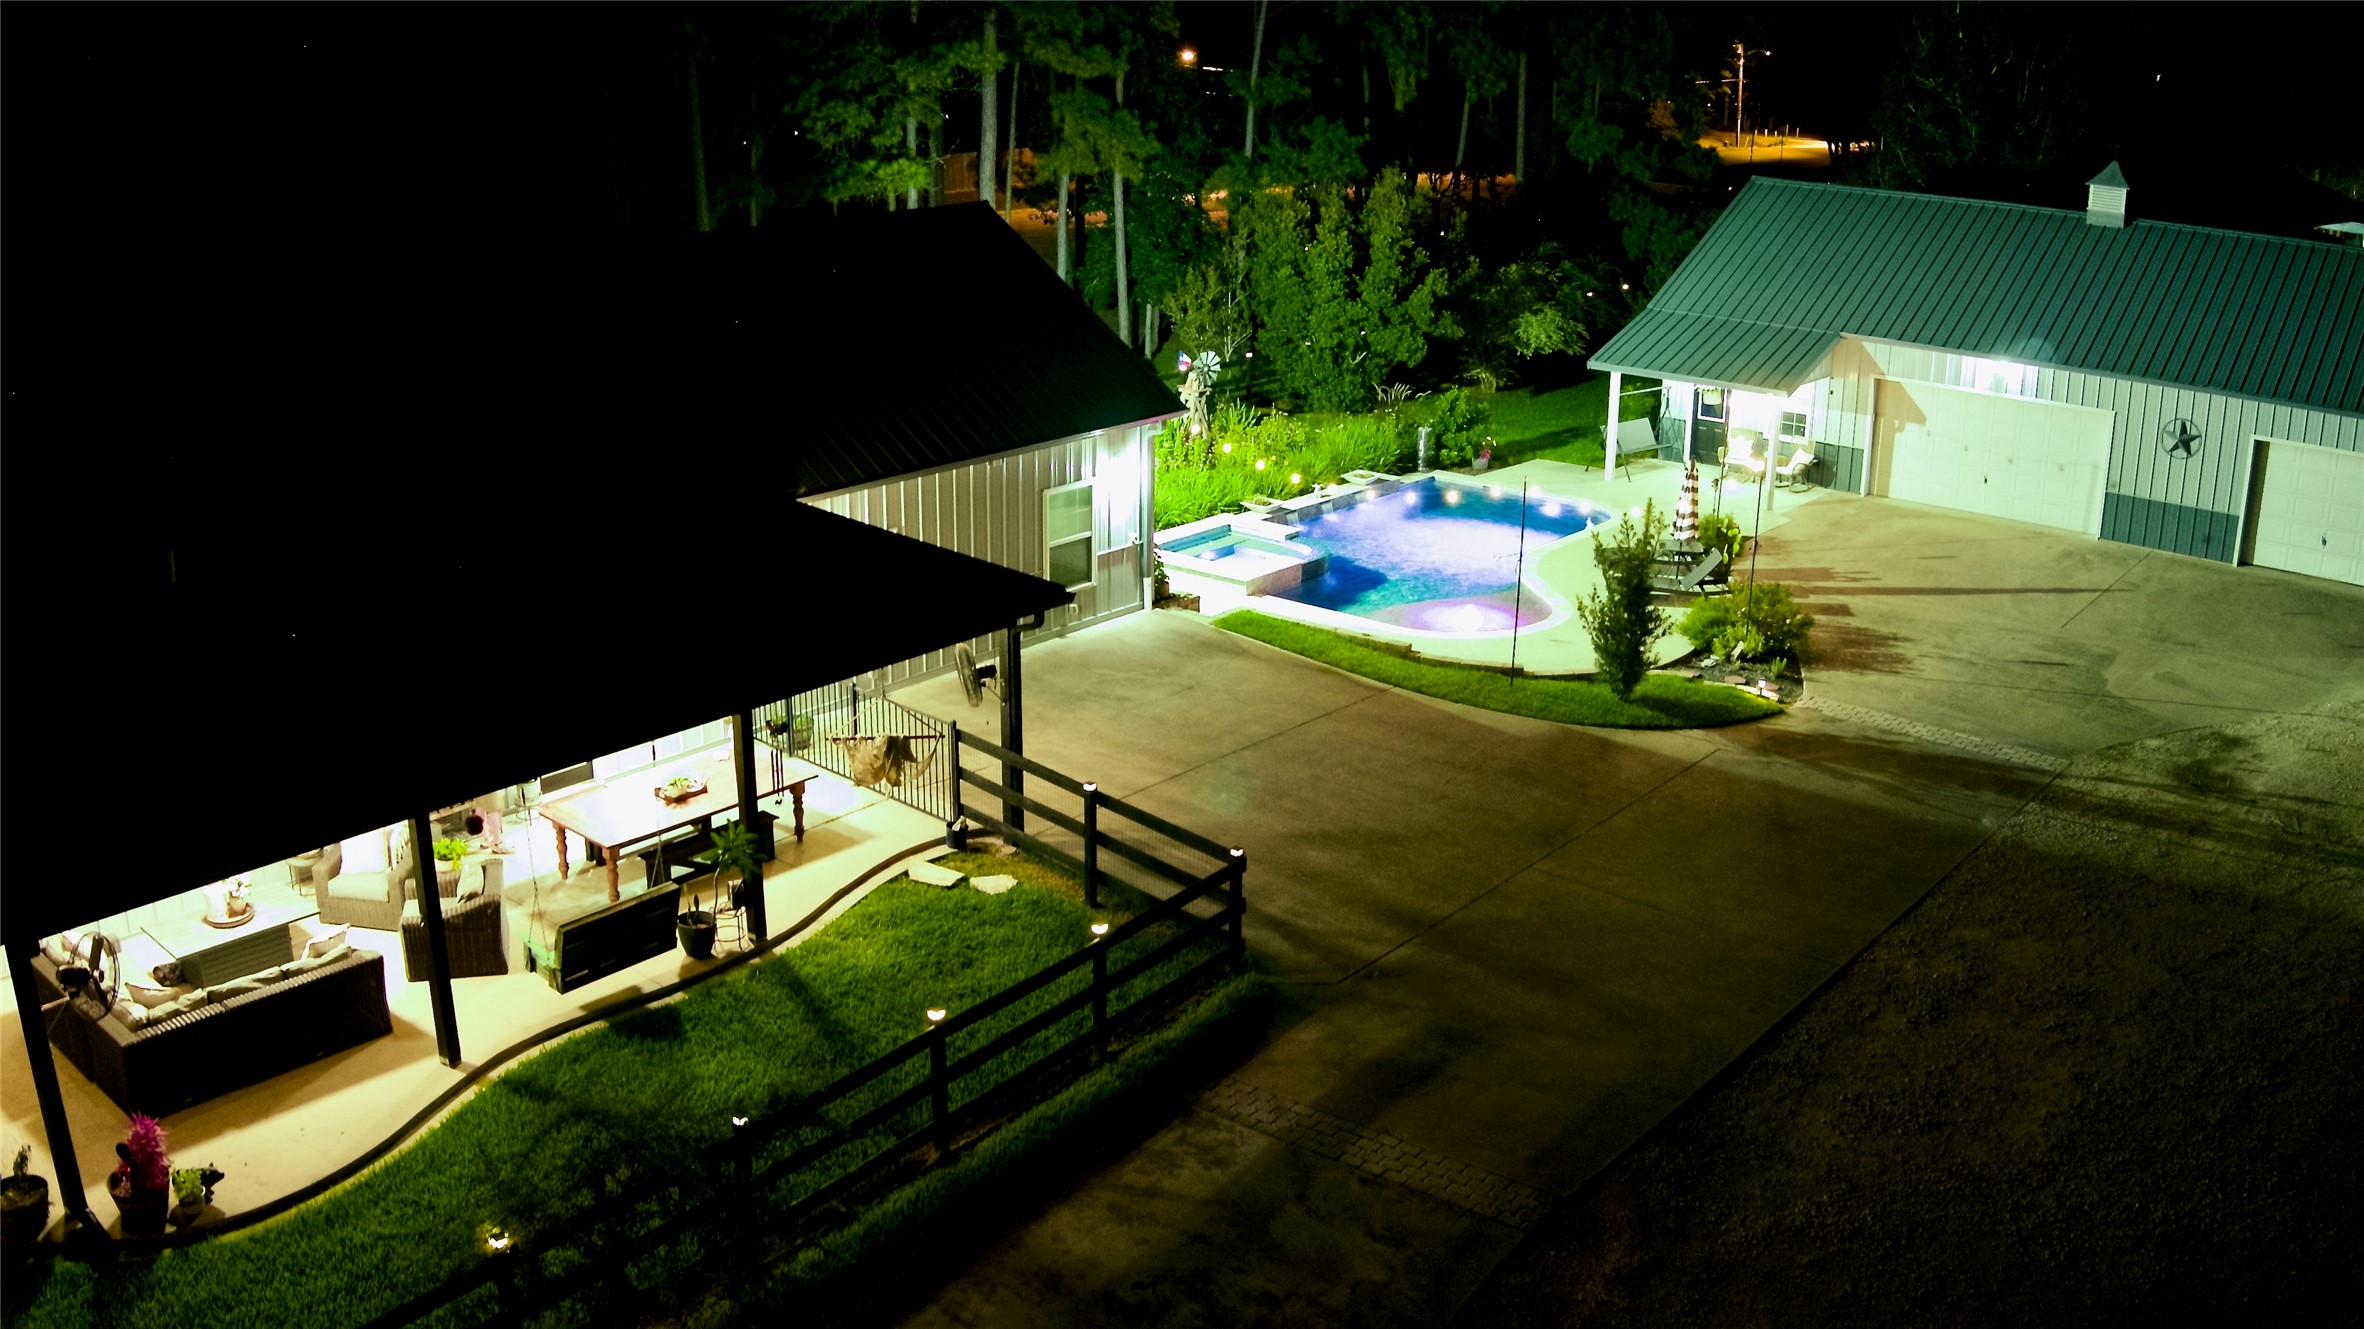
Back to that outdoor living space... the 16X37 covered back patio has a fan, electrical outlets for your TV plus cross-fencing for keeping small pets or children away from the pool area.
Imagine your quiet evenings spent on outdoor furniture of your choice, enjoying a cold beverage under the fan. If its a rainy day, you can enjoy your outdoor space under the peaceful sound of rain on a metal roof!
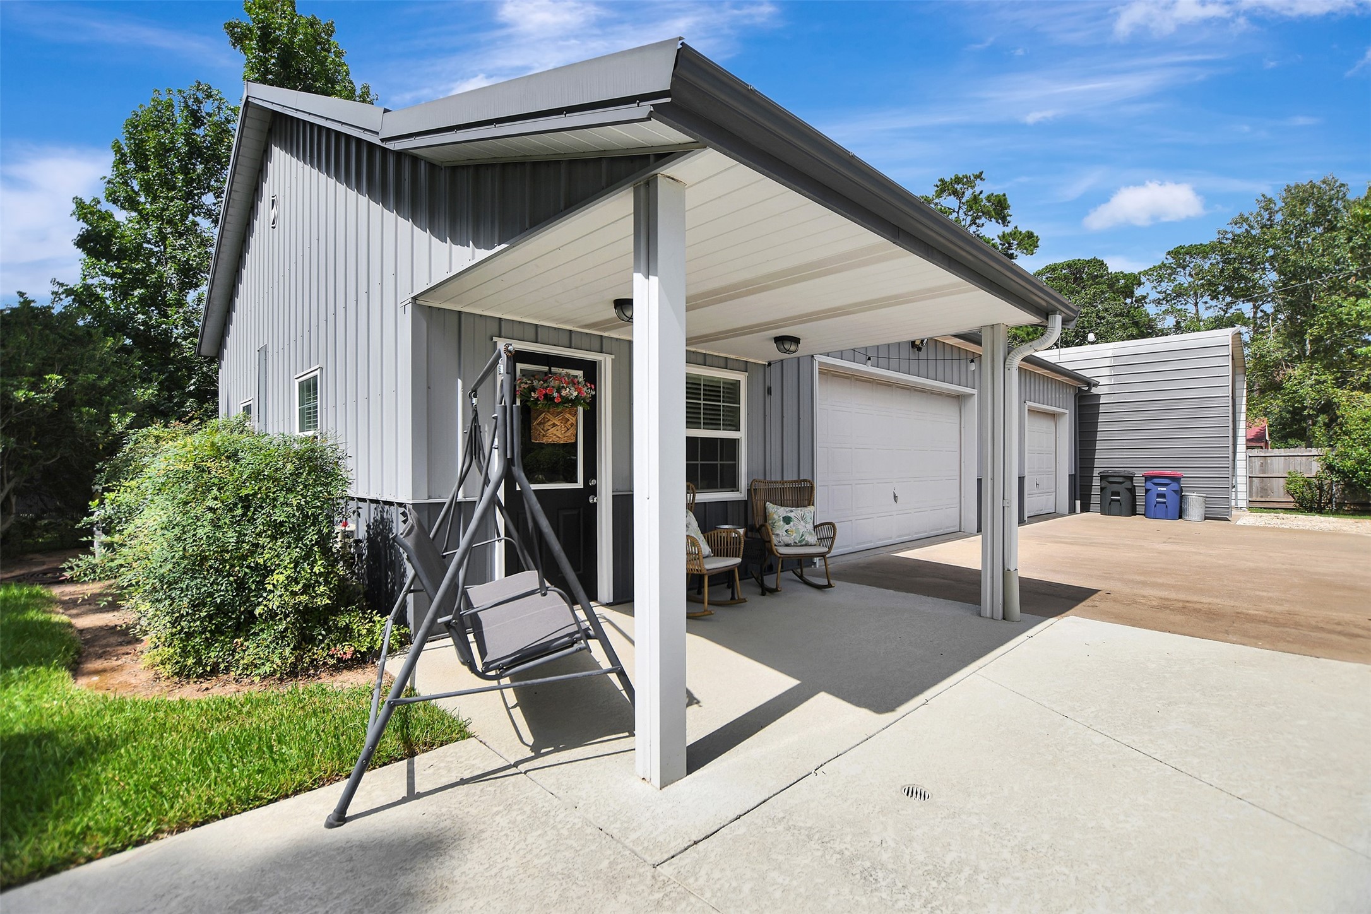
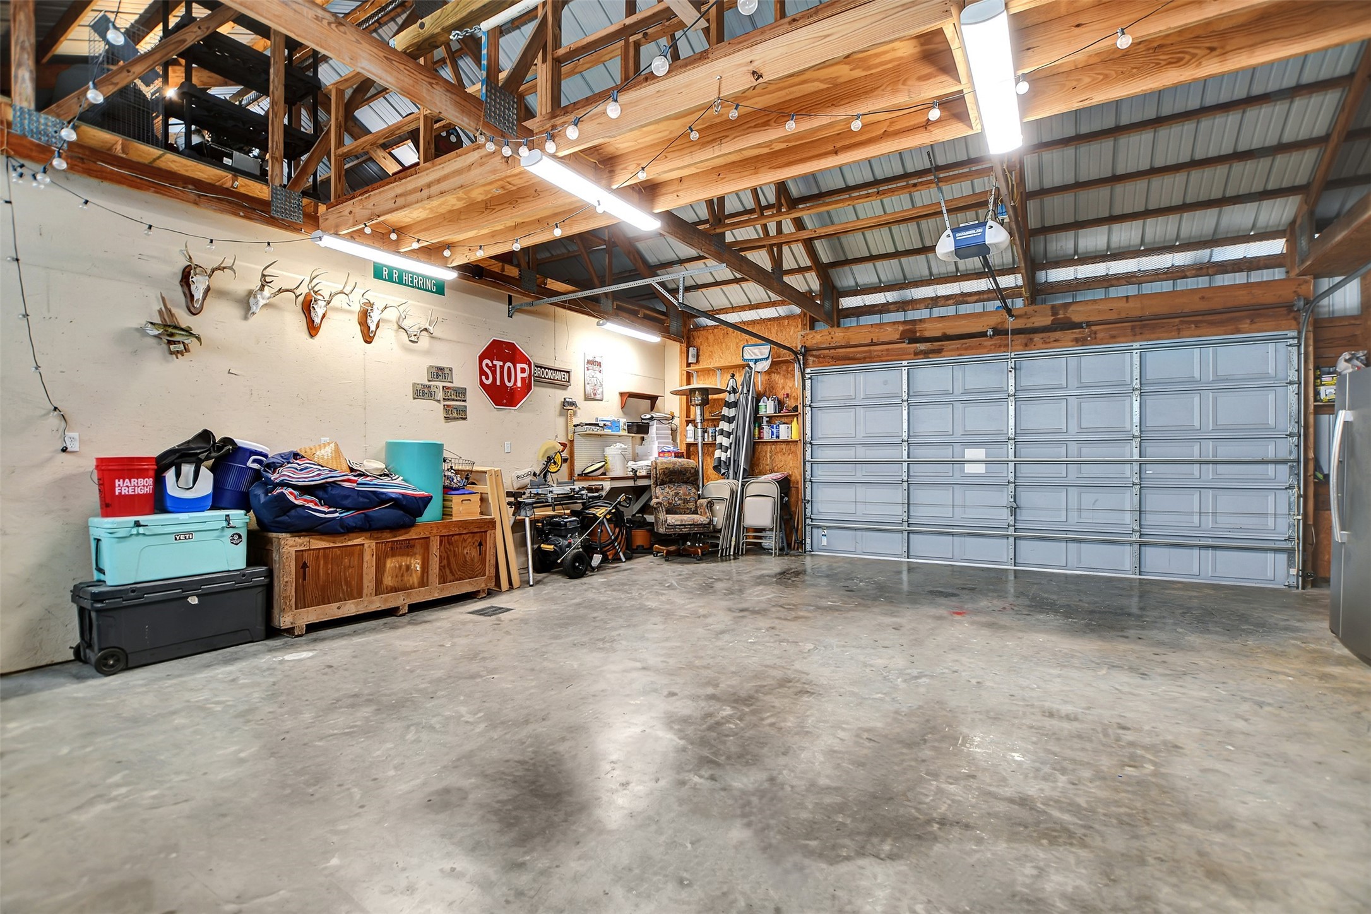
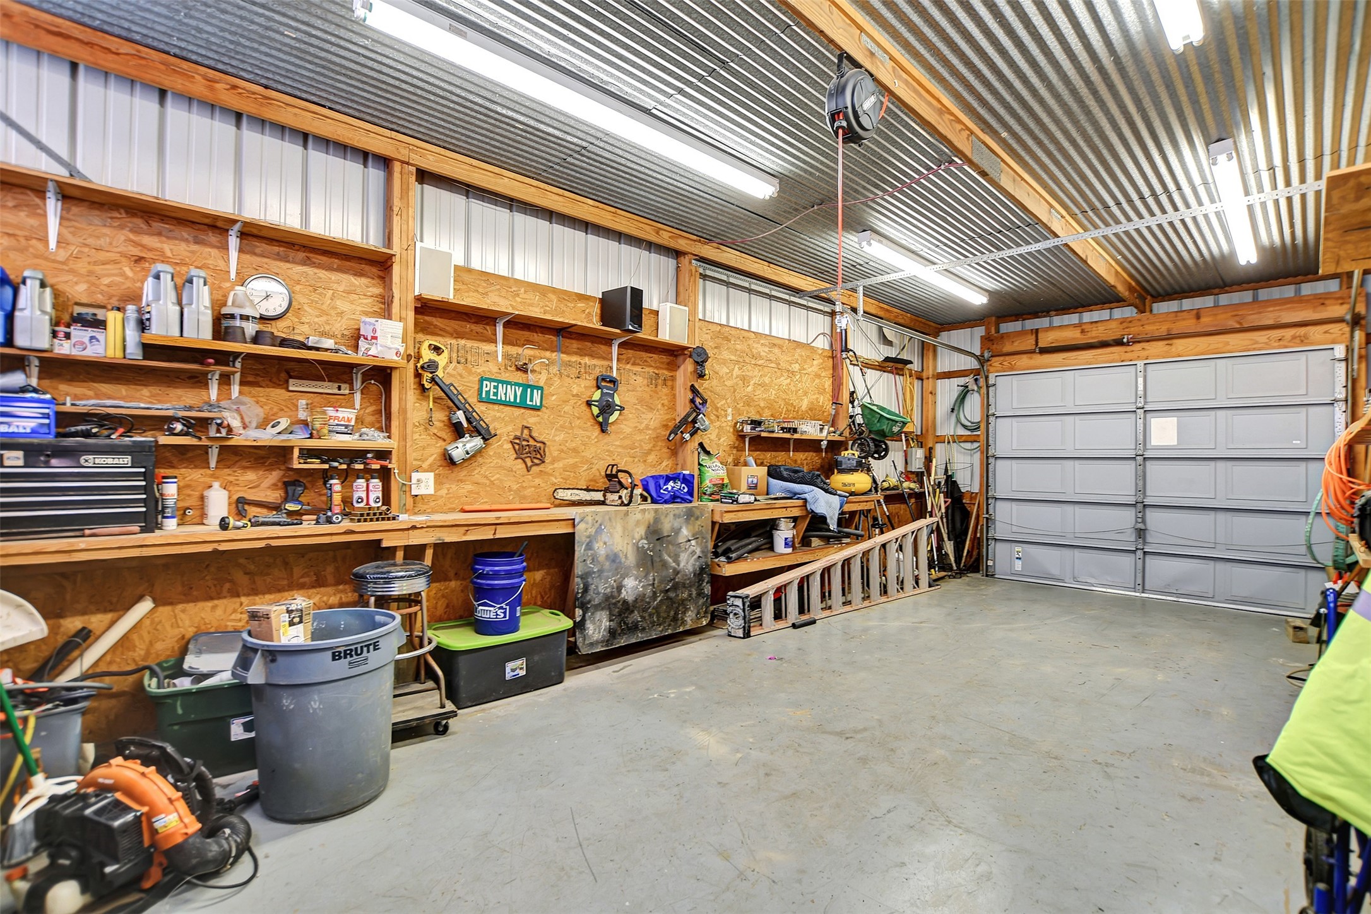
The 53x30 workshop is ready to host your hobbies, toys, storage, more outdoor entertaining & whatever project you can make up. It offers entry via the garage apartment area, plus two garage doors.
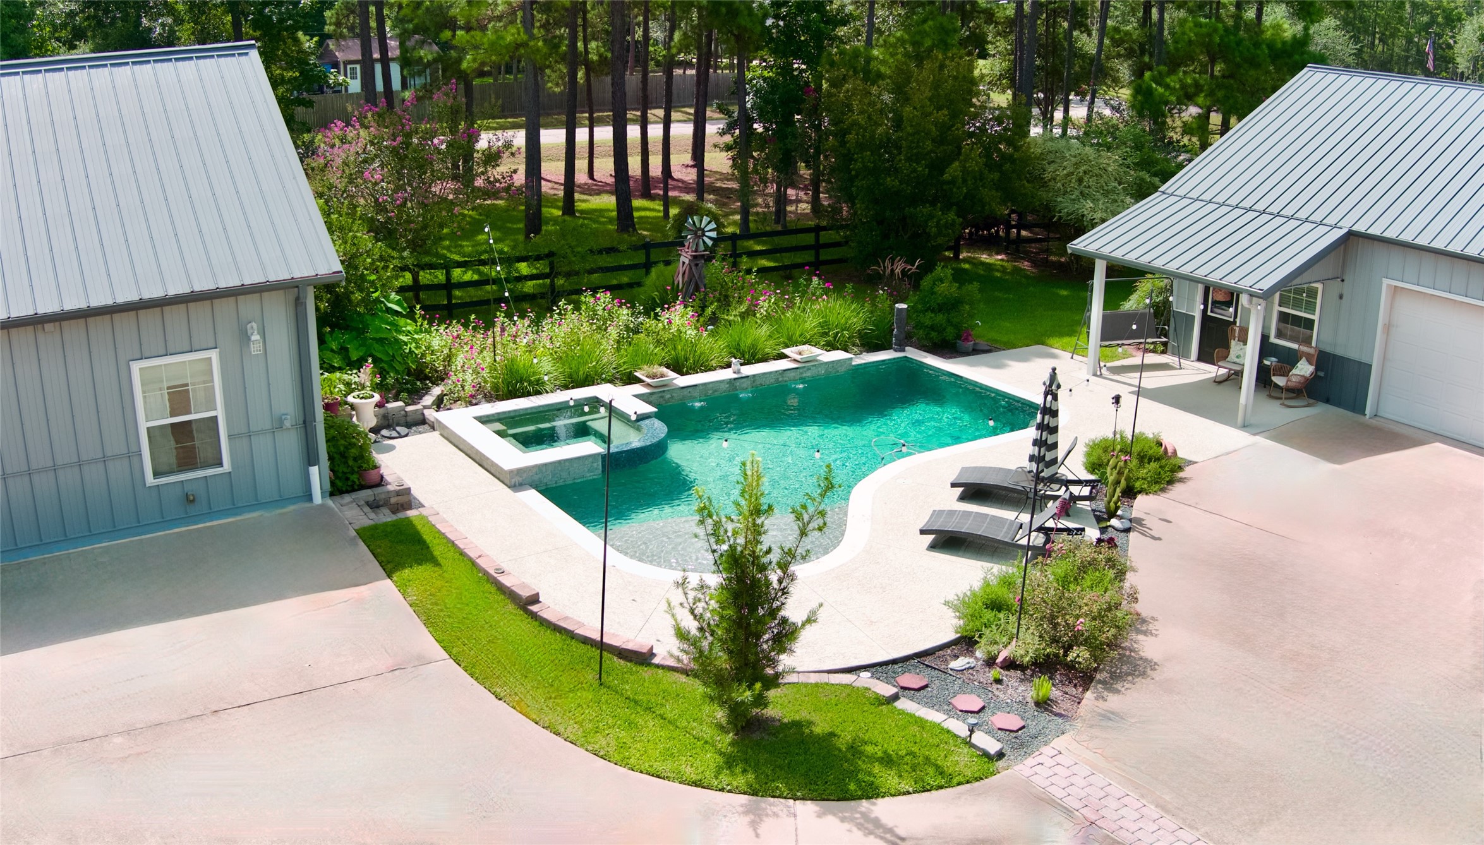
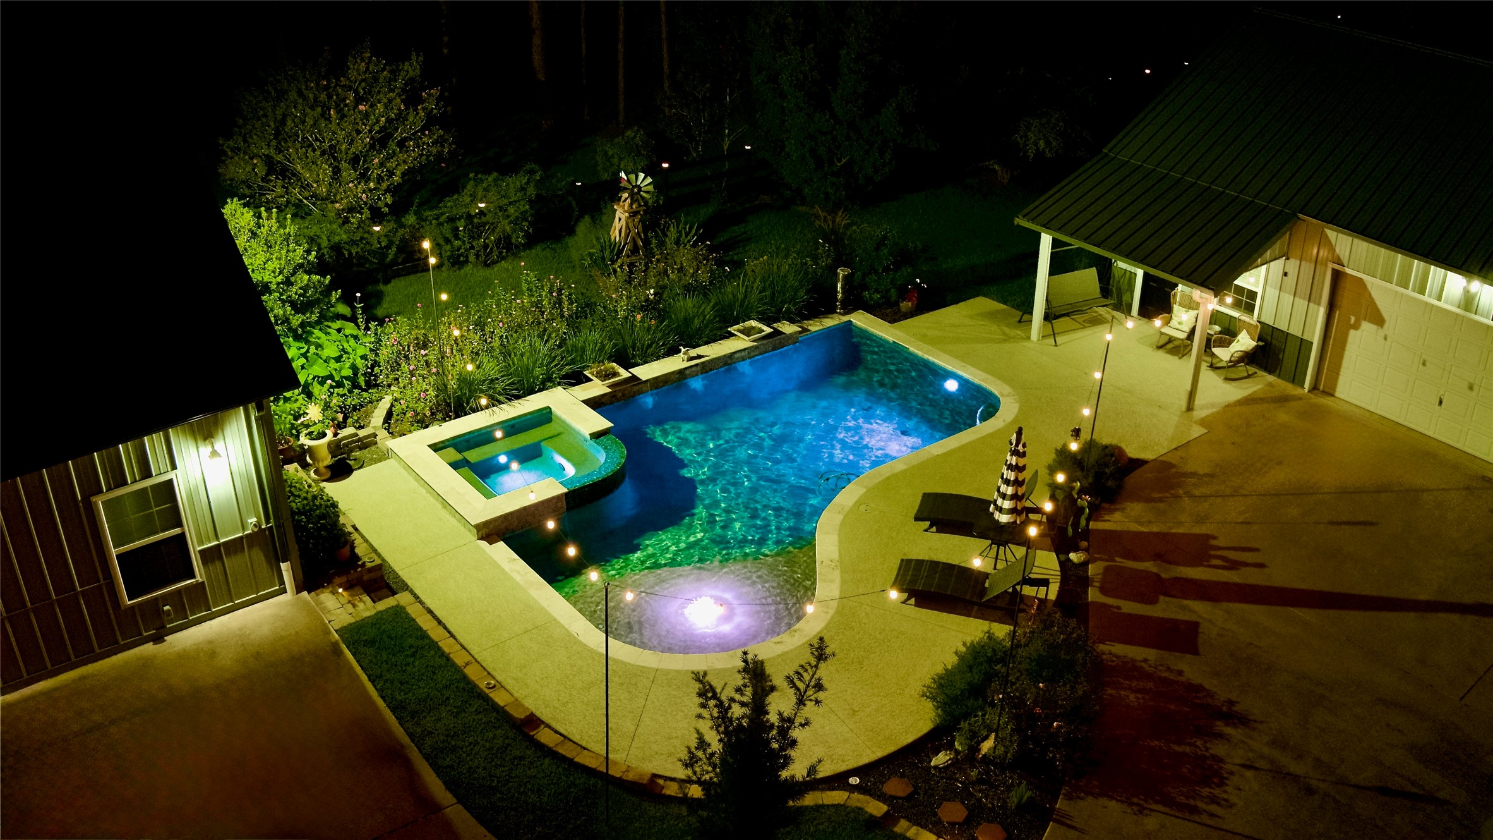
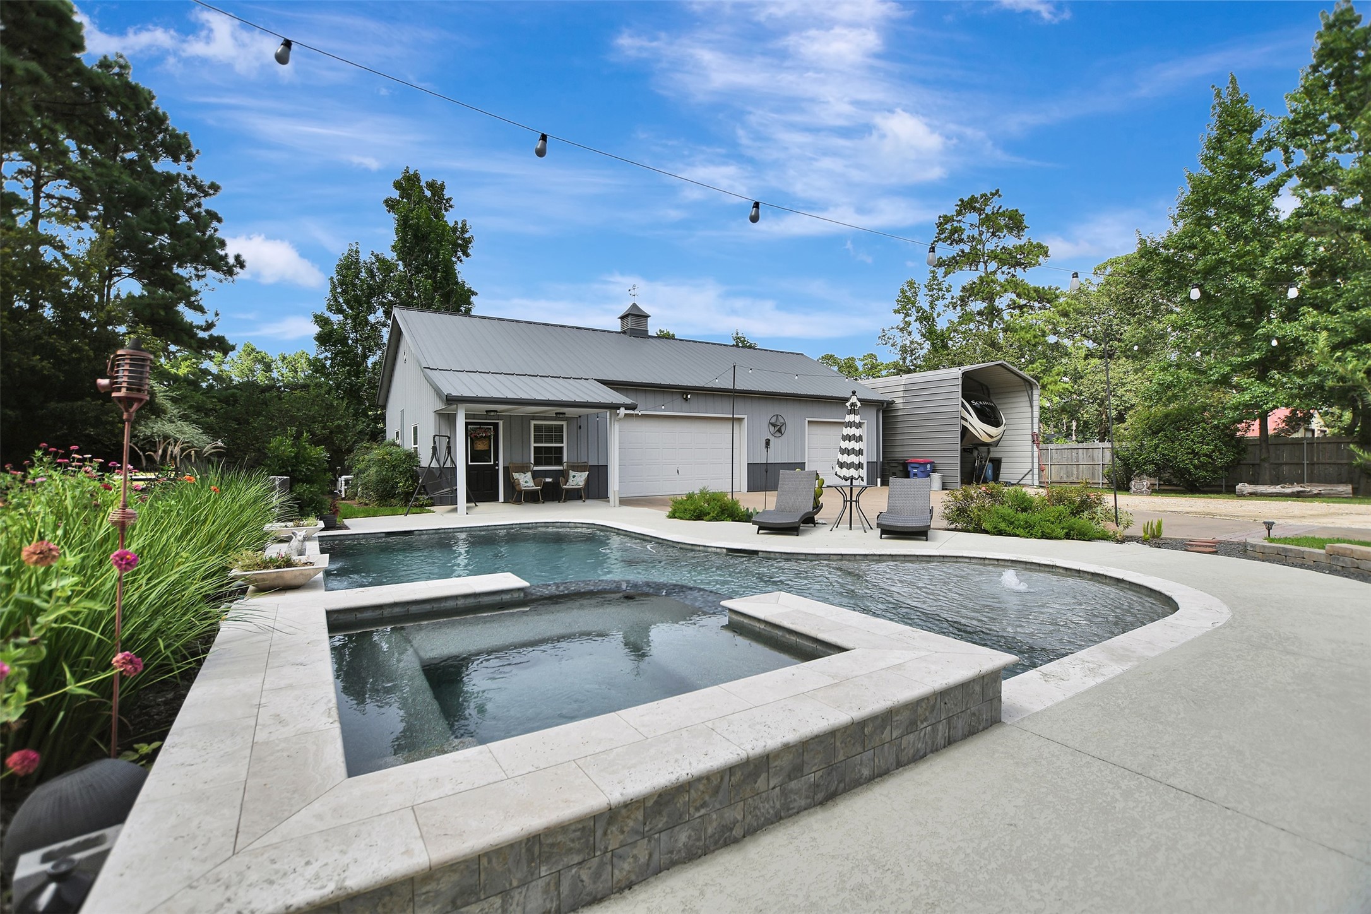
Between the house and the workshop, is your outdoor oasis - complete with hot tub and water features.
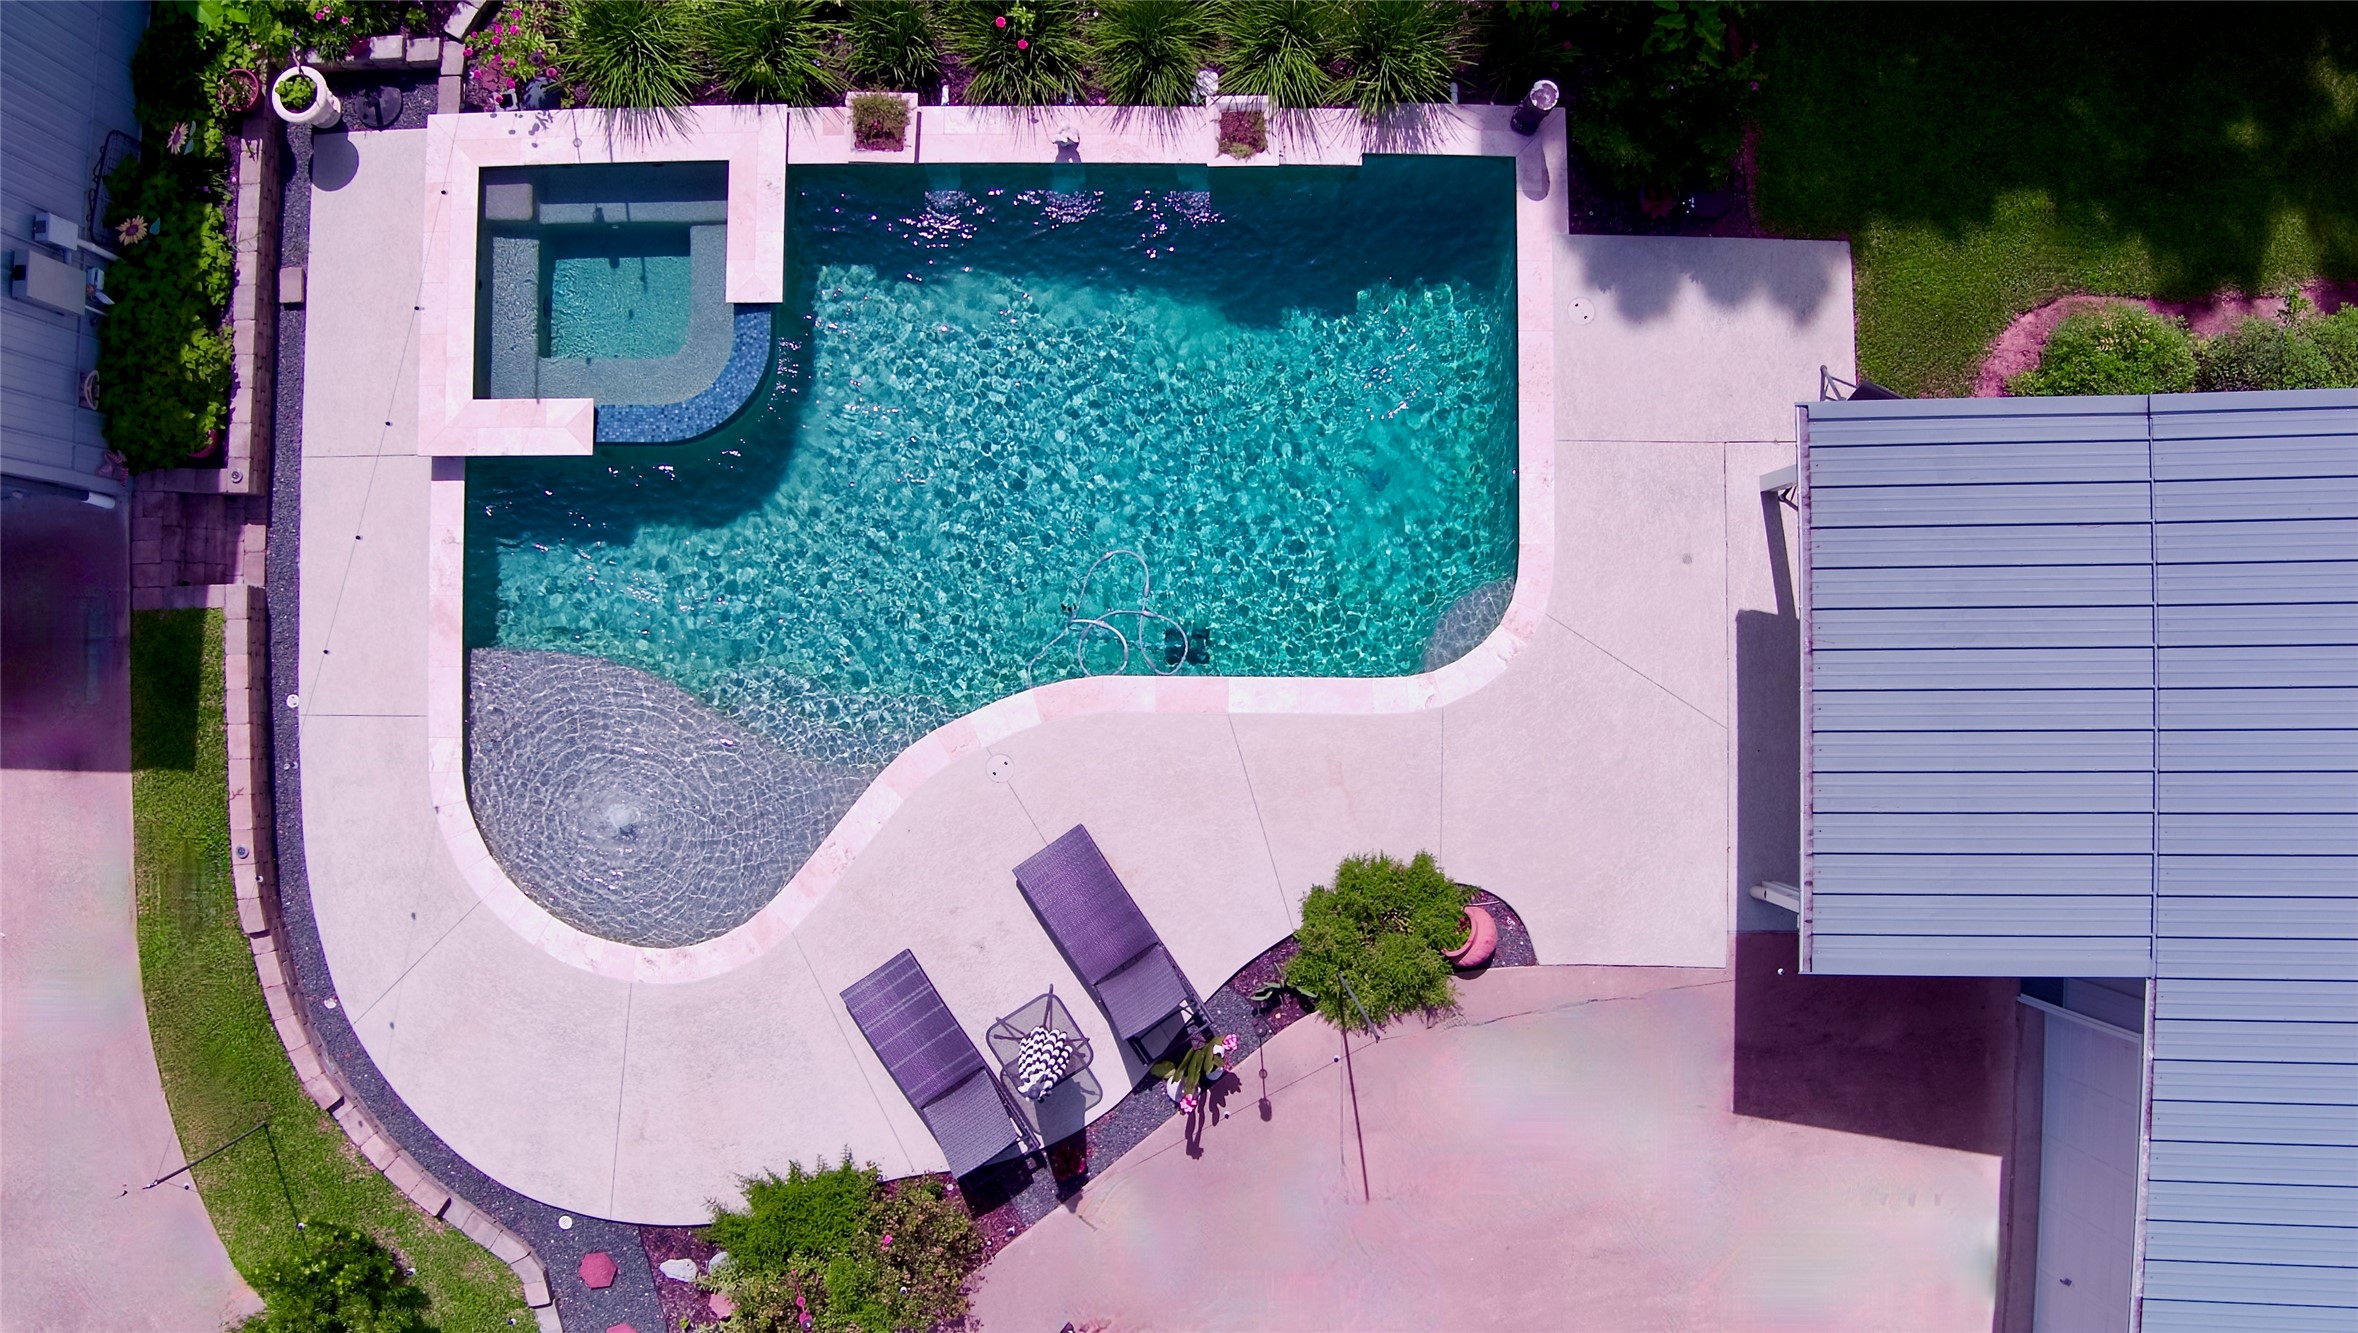
The pool was added in 2022, offering plenty of decking, a hot tub with waterfall spillway and lovely water features along one side of the pool.
Did you need an excuse to relax? Your private backyard oasis awaits!
Next to your hot tub with remote control features, your sun shelf awaits! (This is a chlorine pool, so no worries about the secondary damages a saltwater pool can create.)
Steps away from the pool is yet another covered patio space leading into the garage apartment area which could serve as a great pool house for yourself & guests.
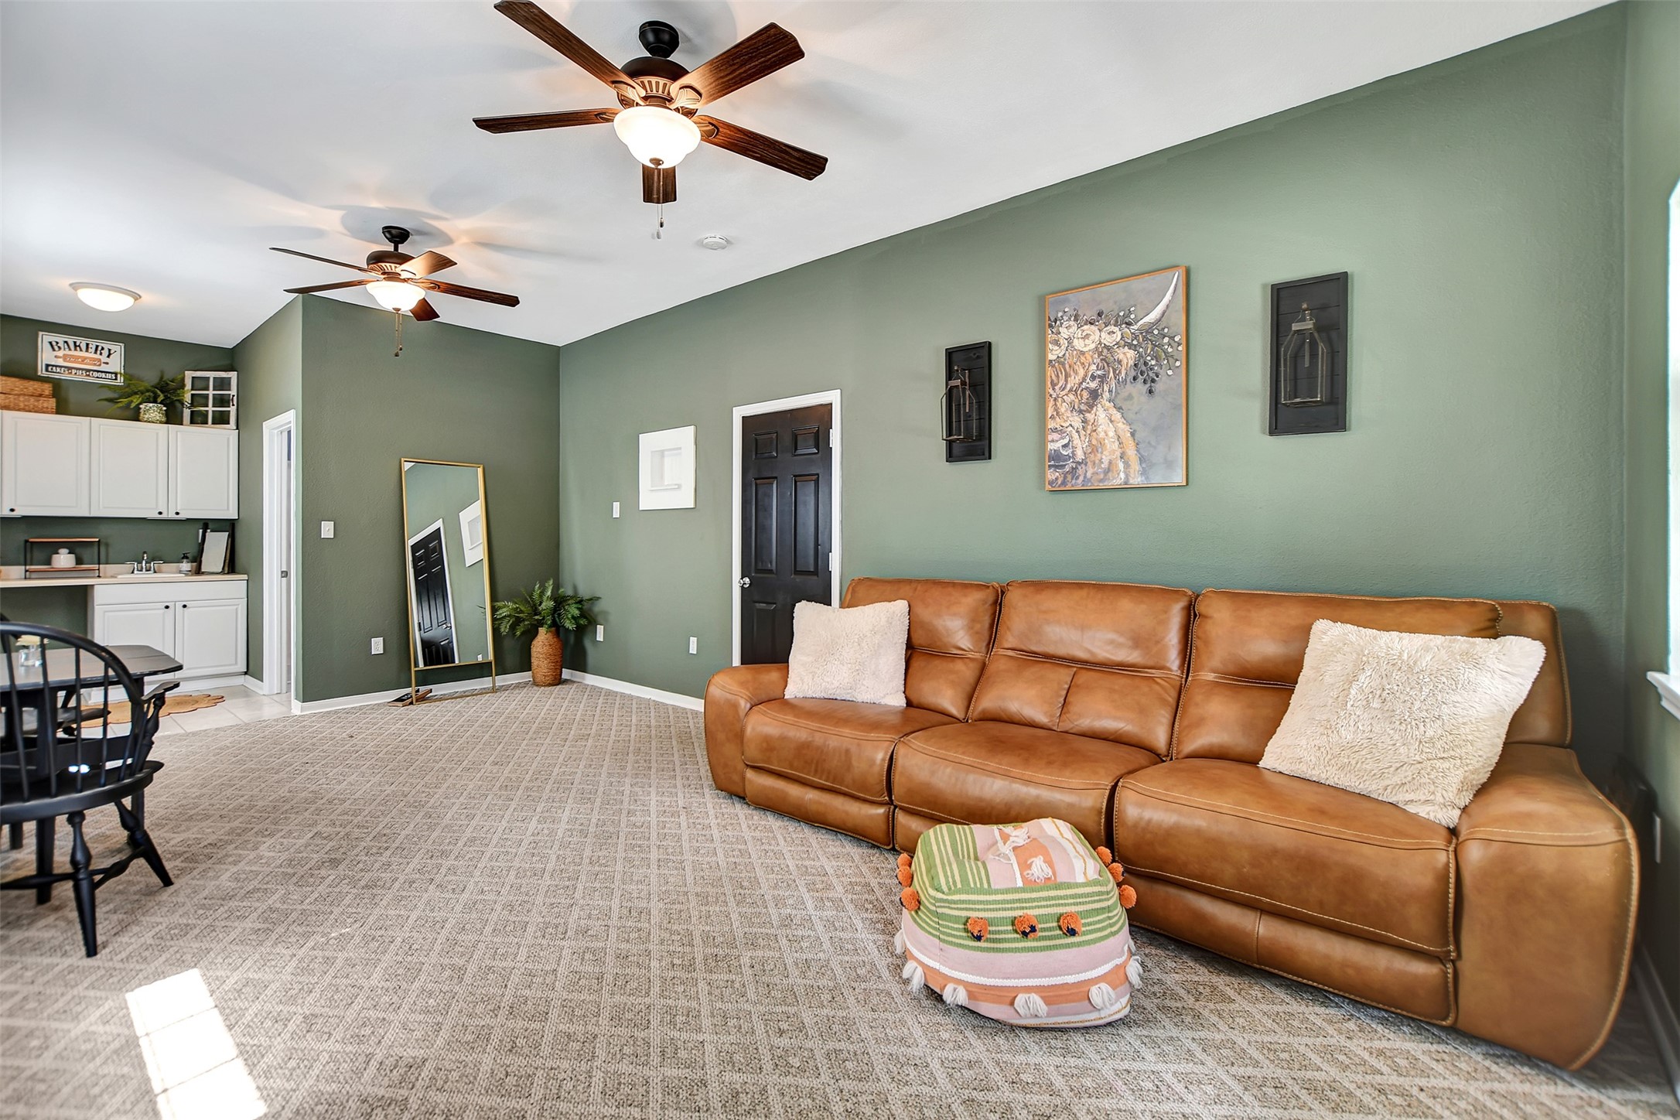
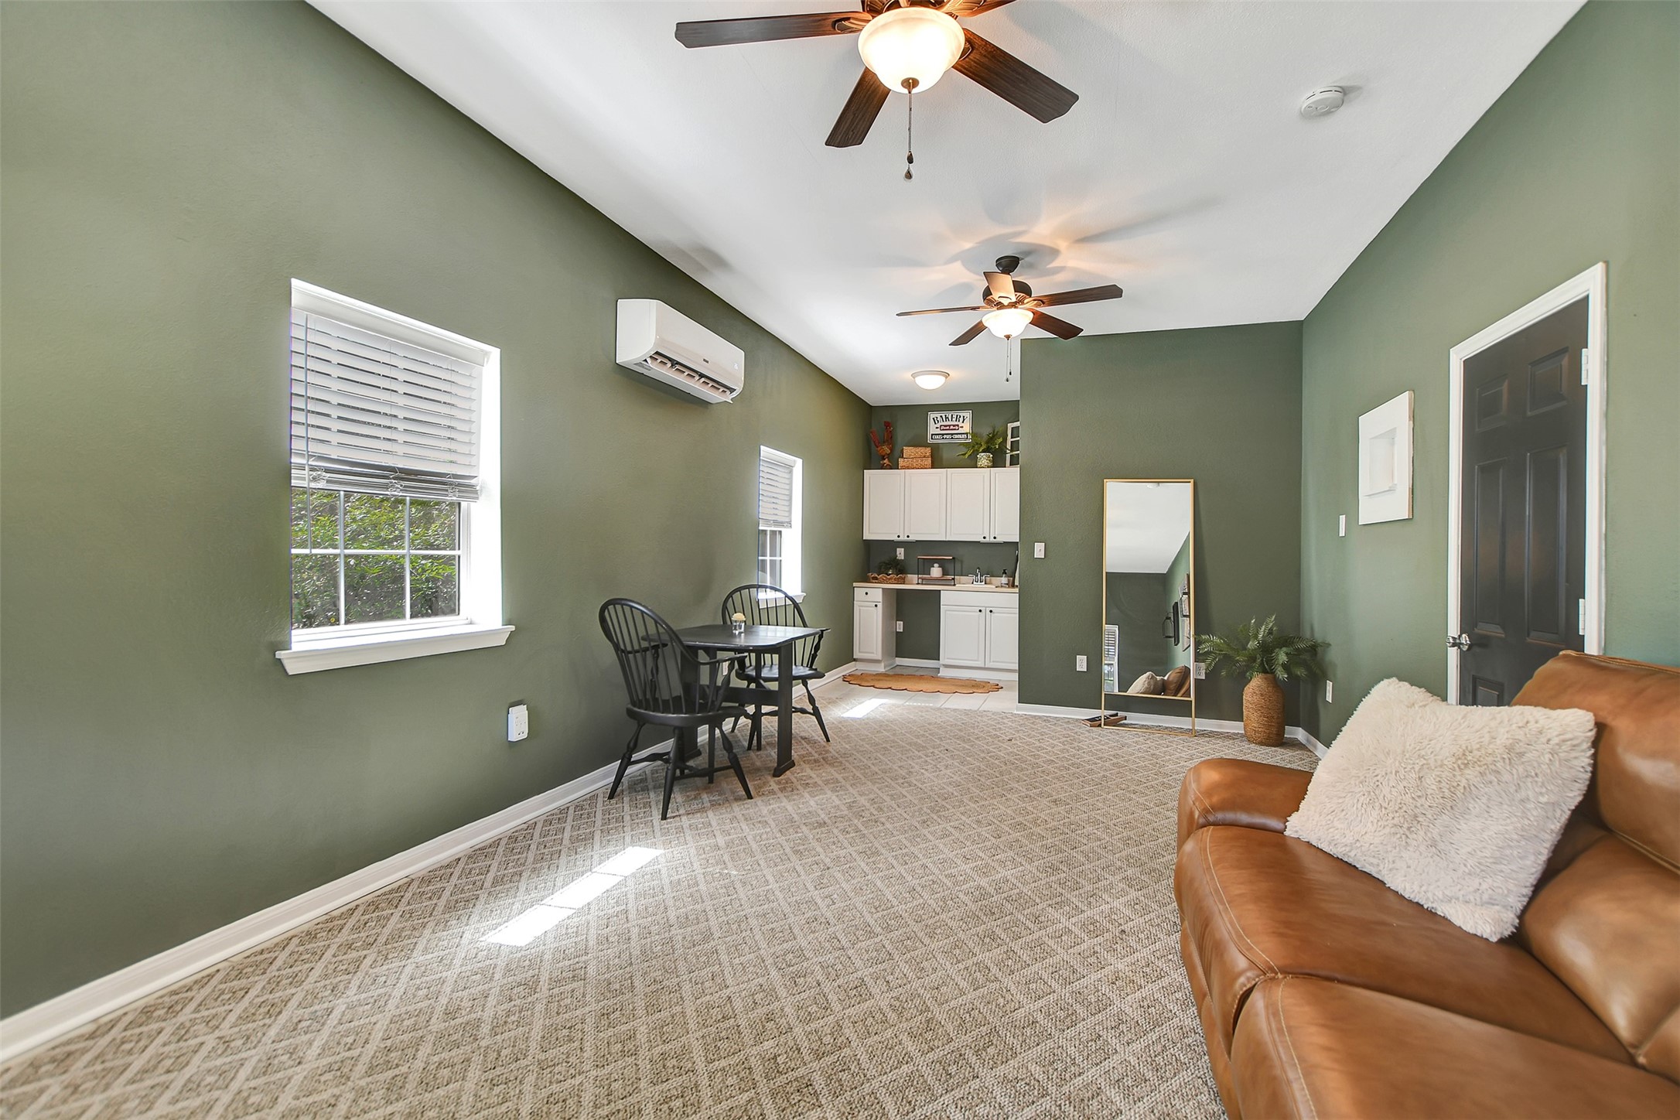
Speaking of guests, there is room for a murphy bed, sofa with pull-out bed or small sitting area next to a guest bed.
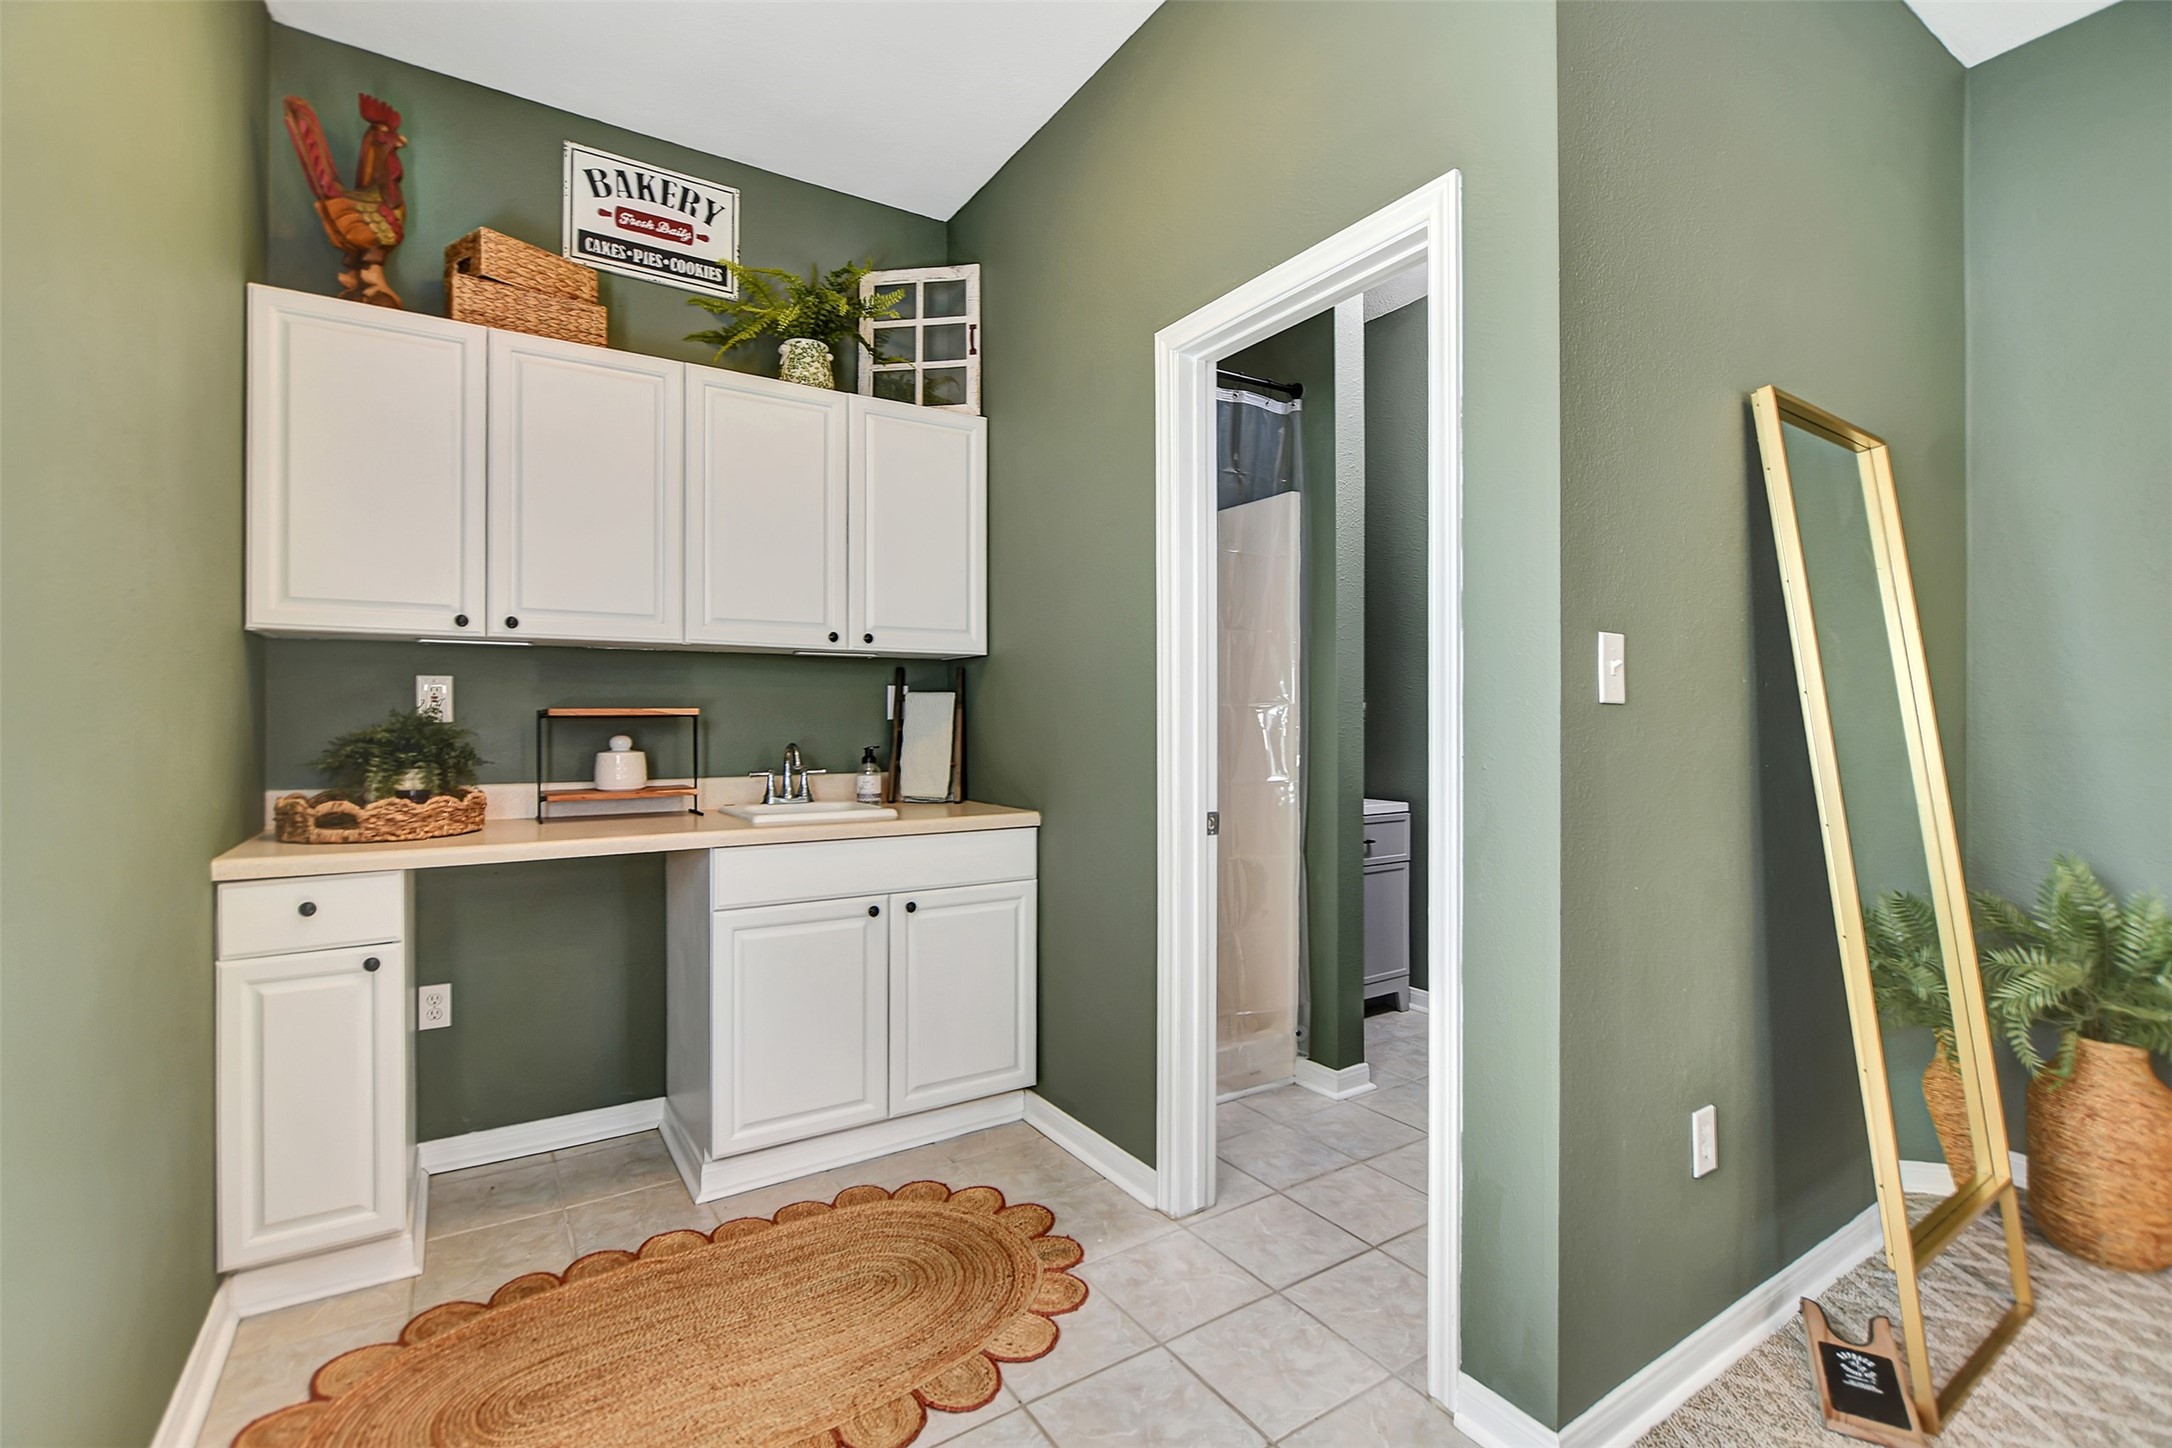
The garage apartment area also offers room for a small dining area next to the kitchenette. There is space for a small fridge, countertop air fryer, microwave or both. The entire 360 SF garage apartment area is tiled, with a removable carpet in the living space.
Next to the kitchenette is the bathroom complete with shower & new sink vanity/cabinet.
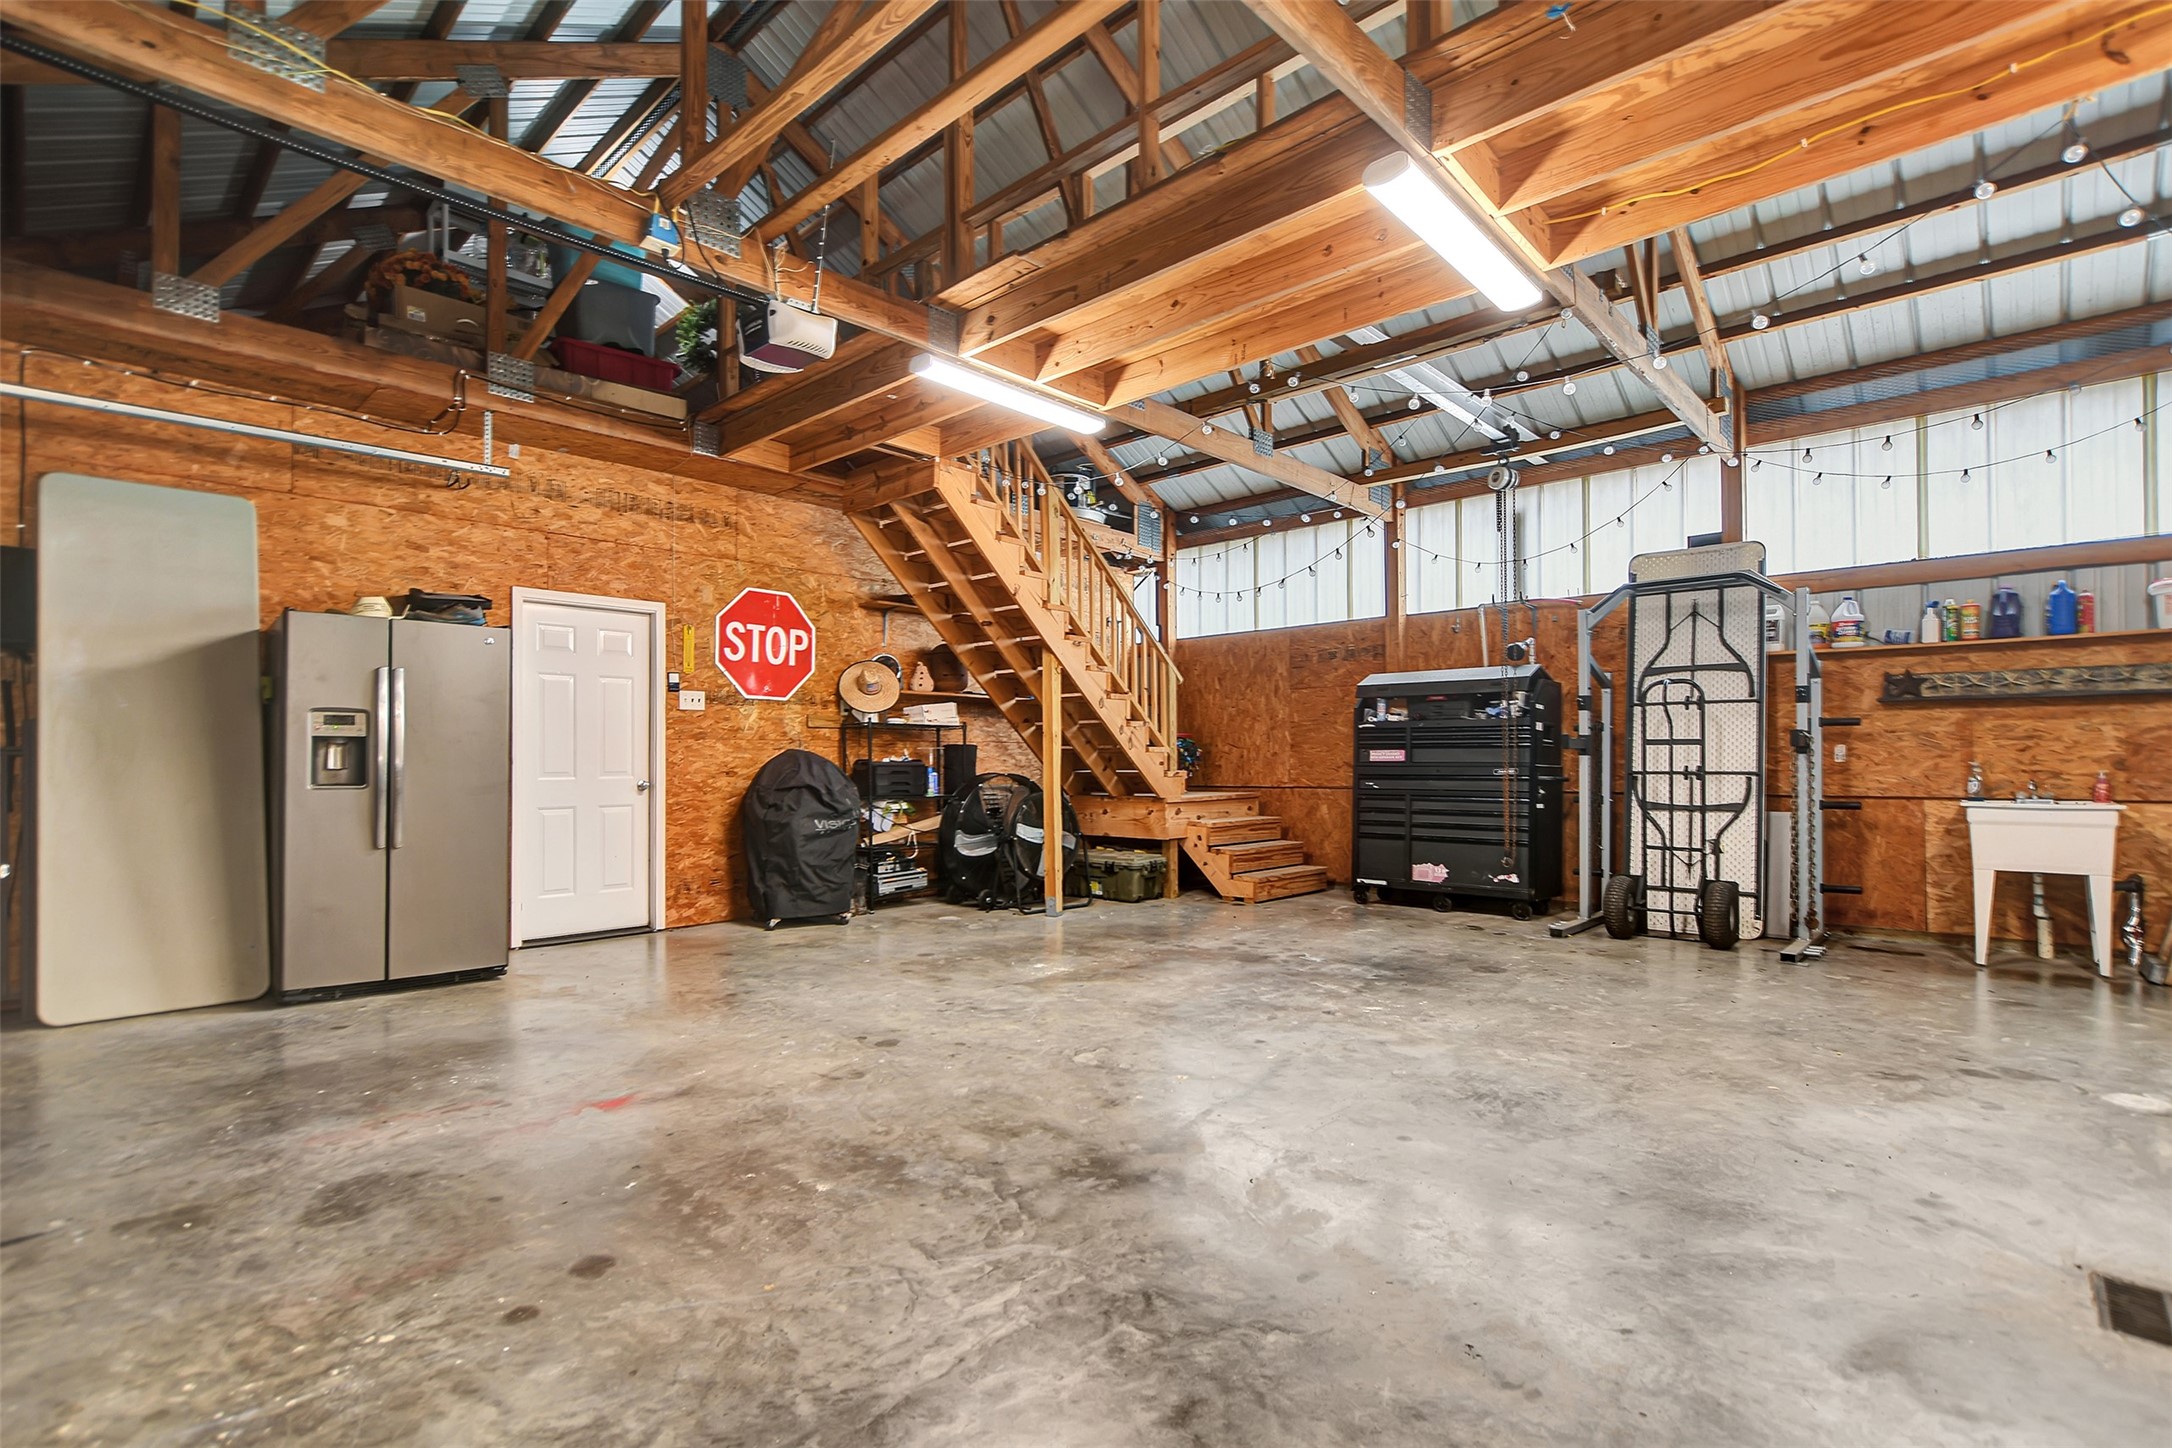
Accessible from the garage apartment area, this massive garage area is just waiting for your projects and toys. Notice the stairs leading up to the 2nd story storage area!
Have you always dreamt of a place for hobbies, projects and toys? This main area of the workshop is ready to make that happen.
A secondary area is walled off if you prefer to hide the projects in a tucked away space.
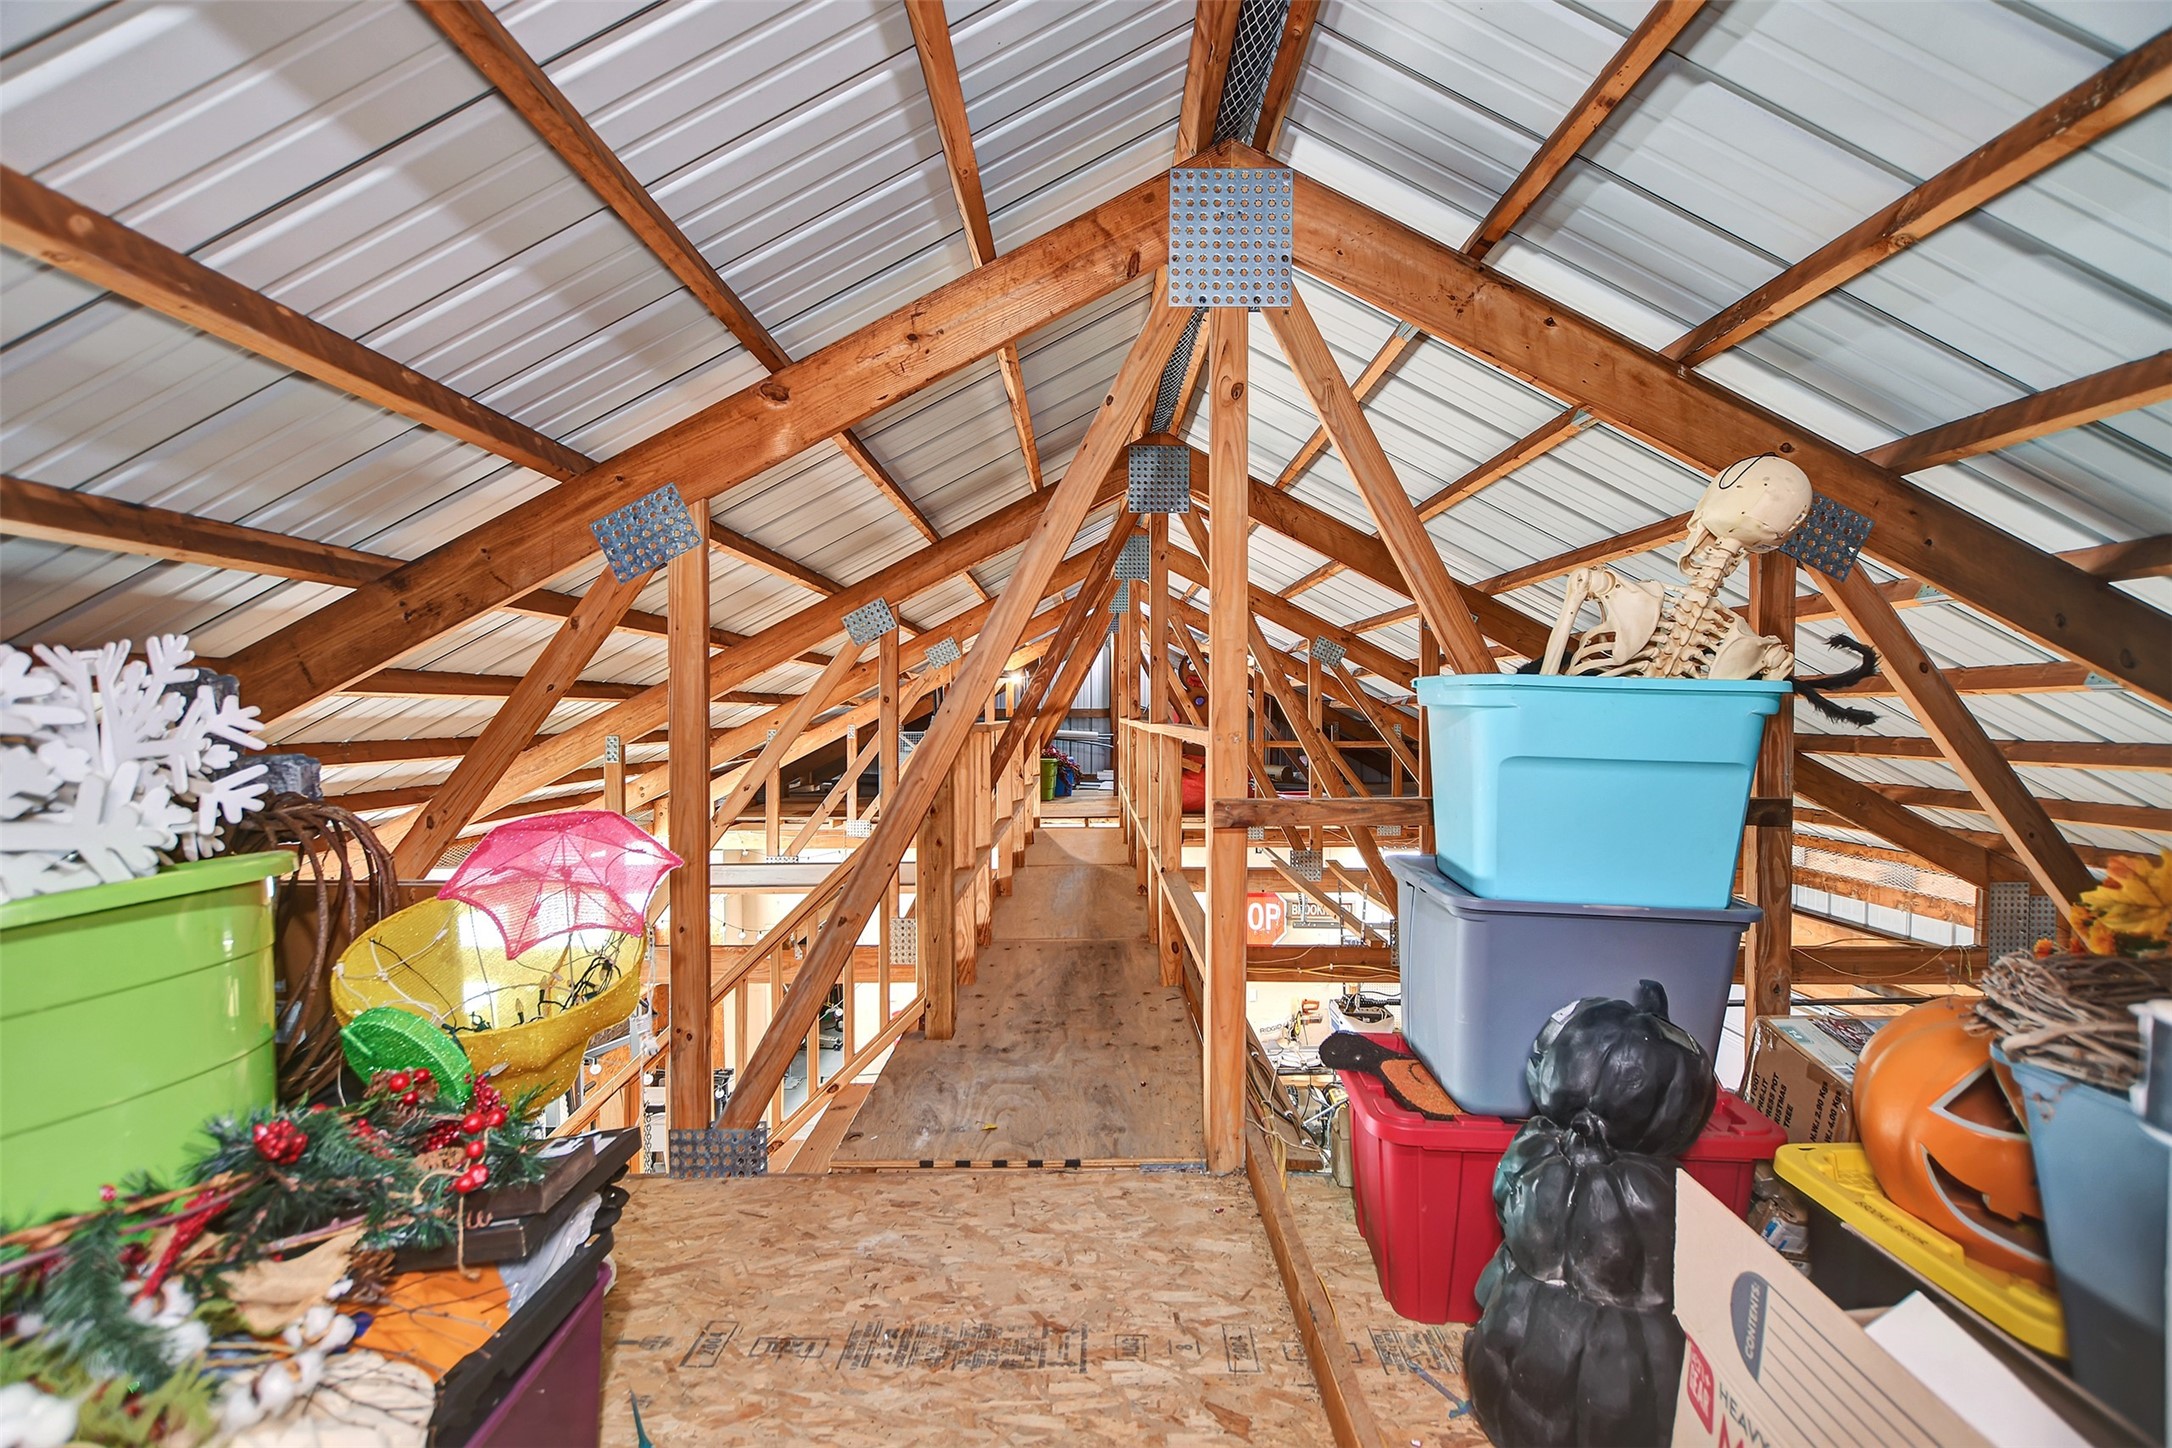
Above the workshop you will find expansive floored storage areas with catwalk between both ends and don't forget you have access via the custom wood staircase, in addition to a hoist to move the heavier items.
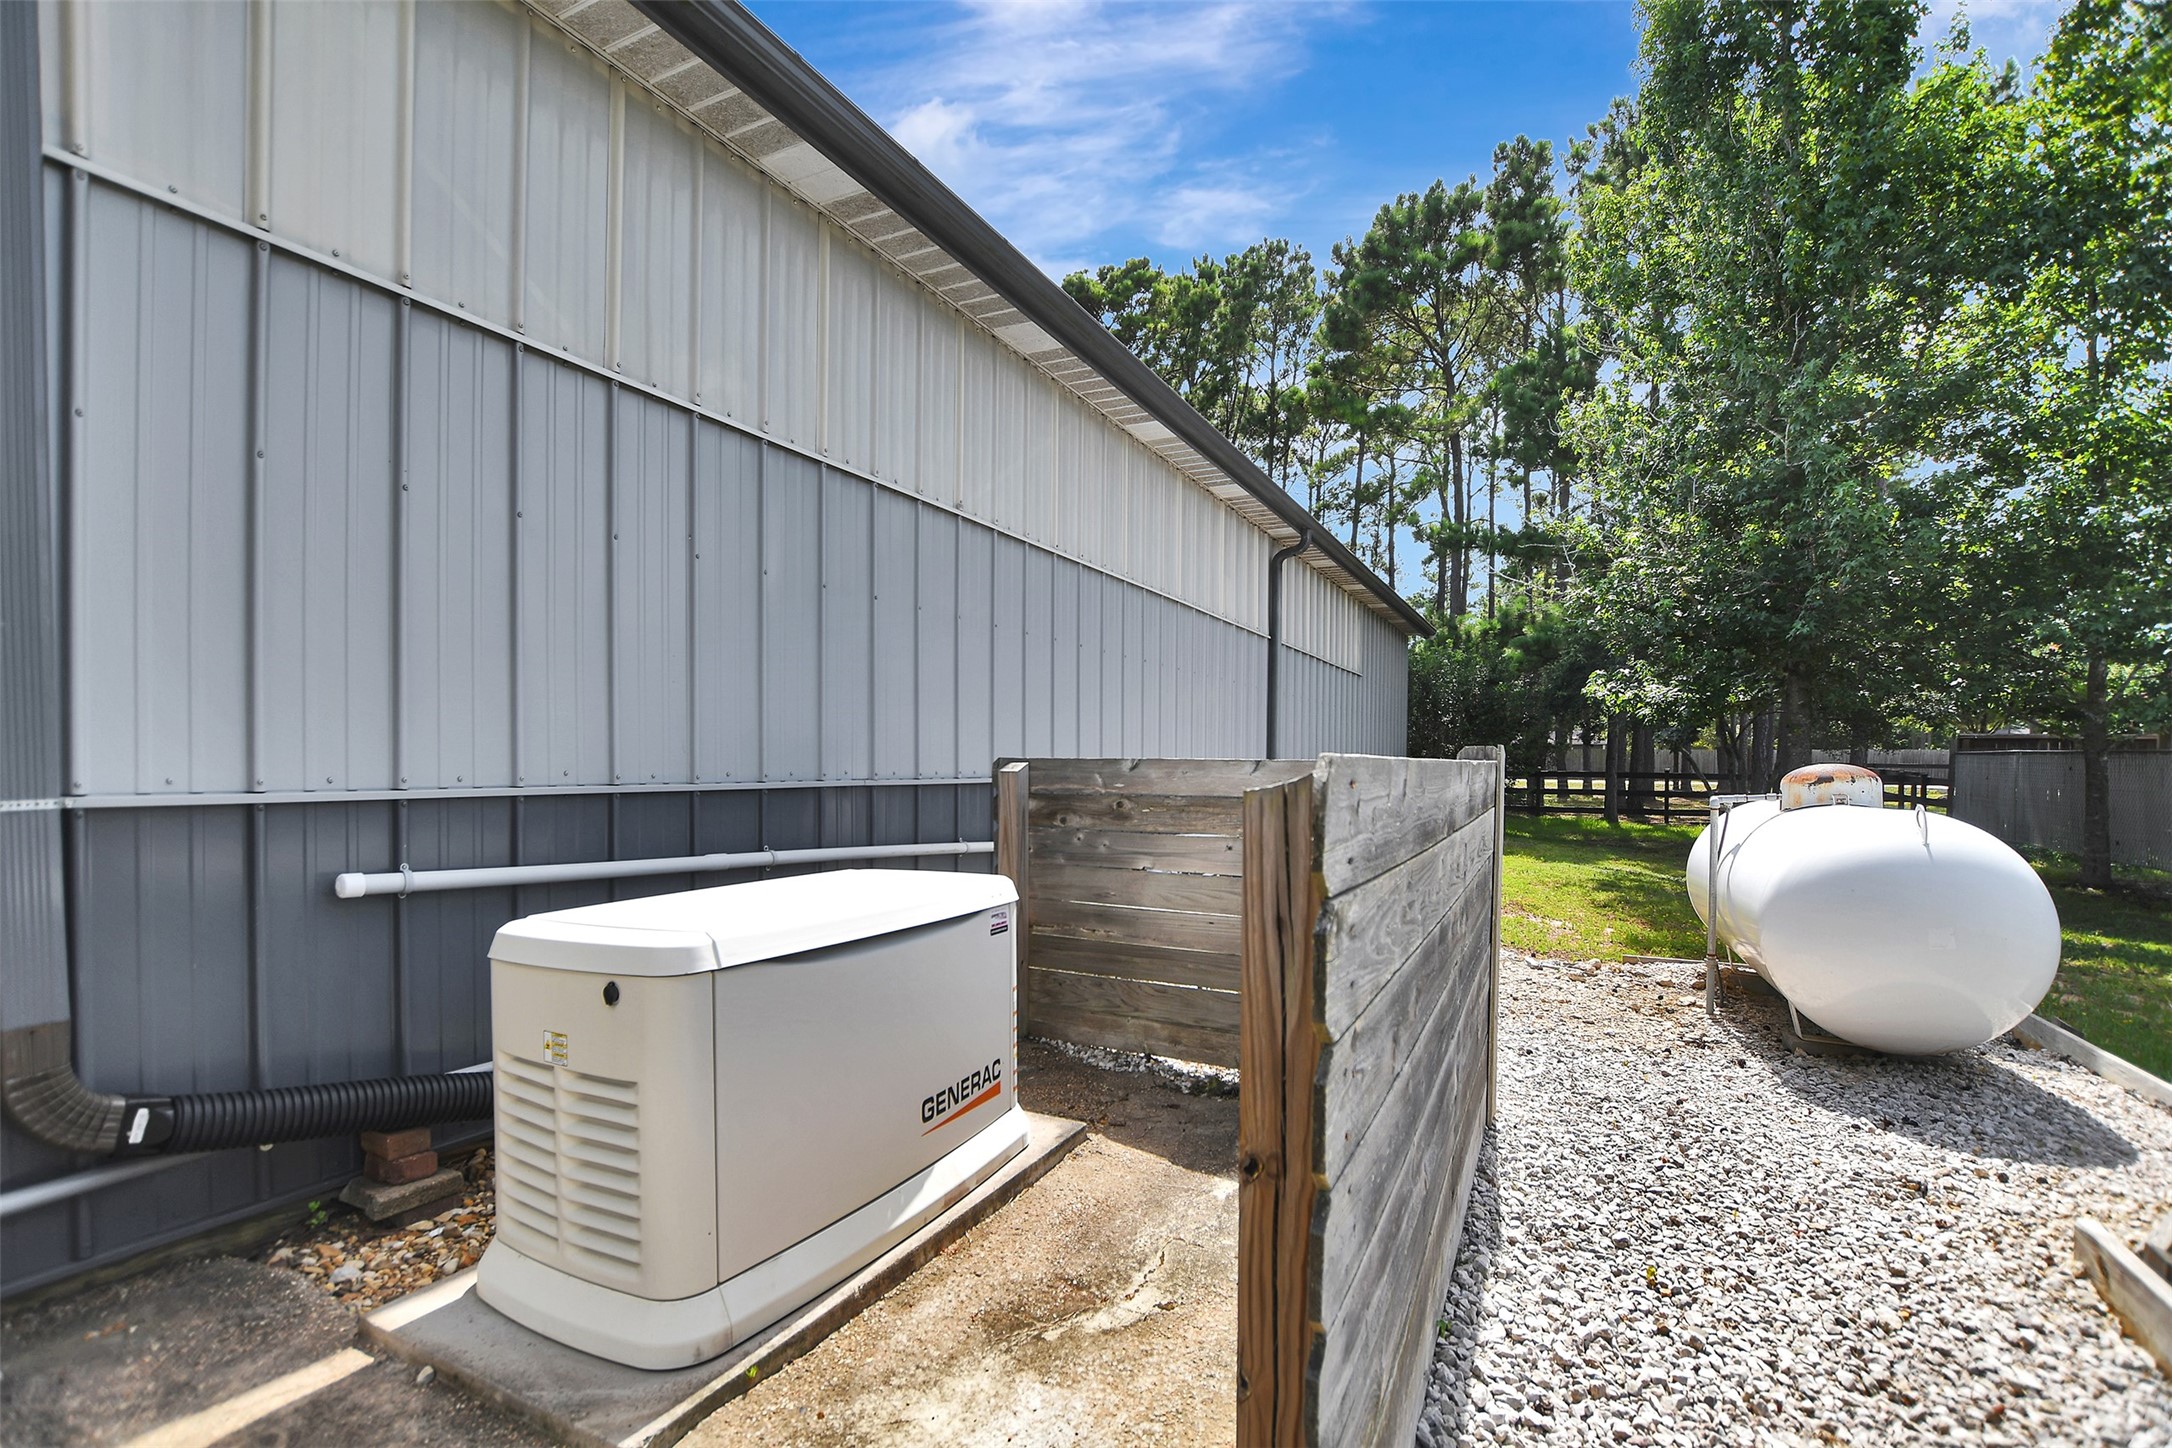
The home offers a Generac 22K whole home generator on an owned 500-gallon propane tank that services it and the pool. A 2nd rented propane tank services the home itself.
 Price Reduced Listing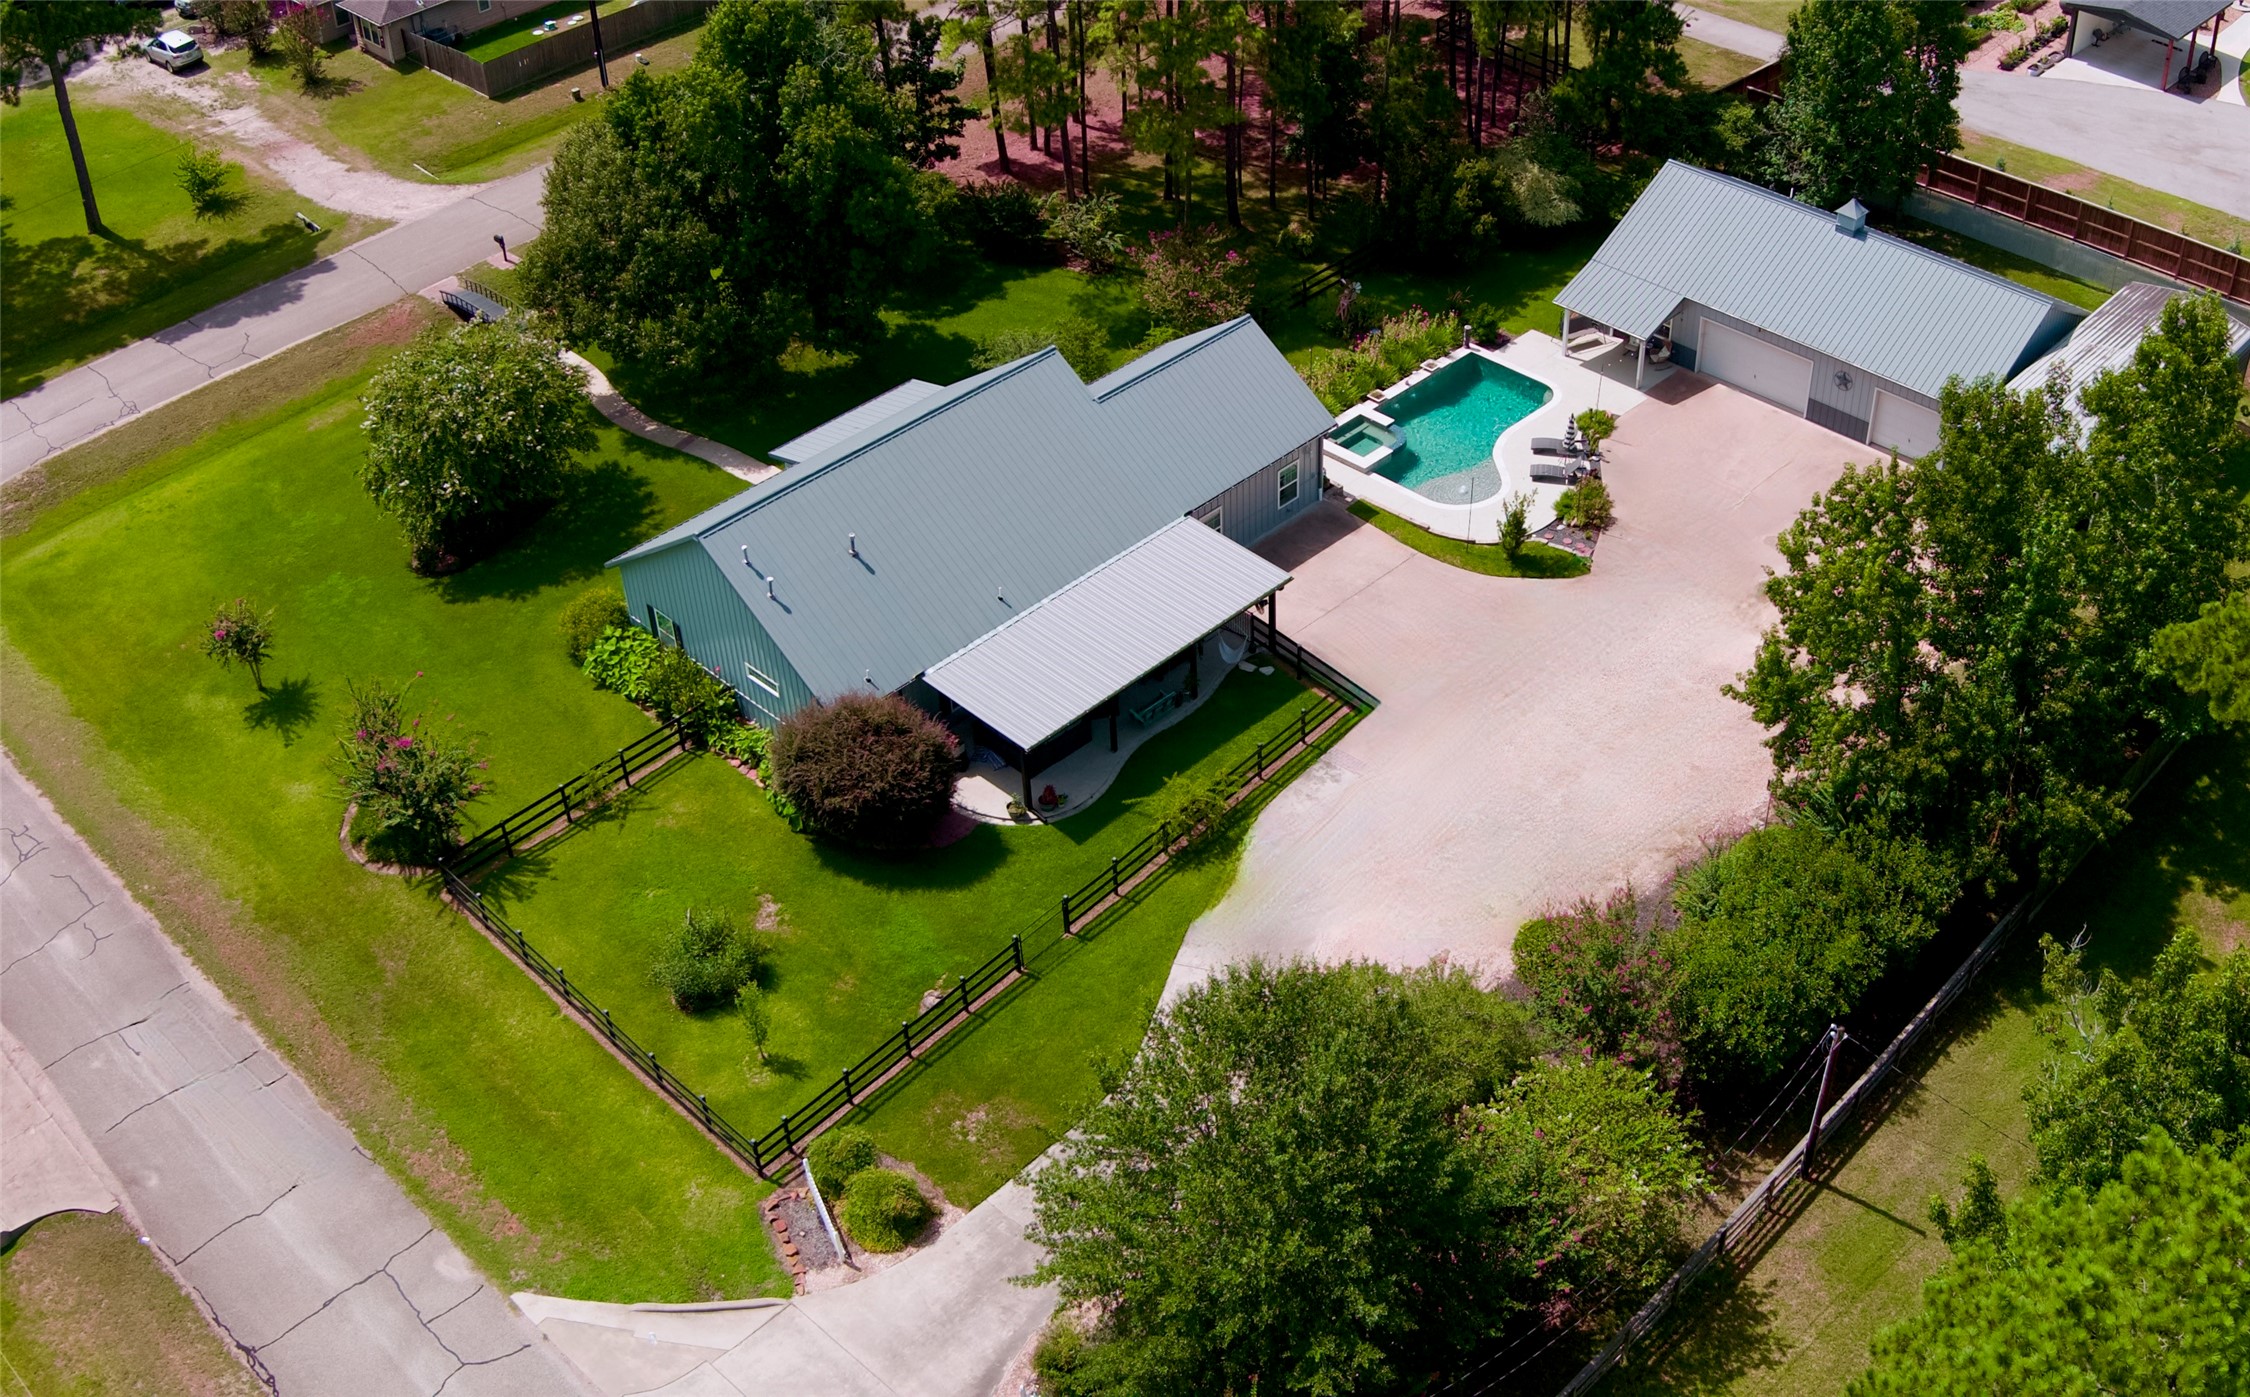



.jpg)

