
404 Sheraton,Terrell Hills, TX 78209
Terrell Hills, TX 78209




Description
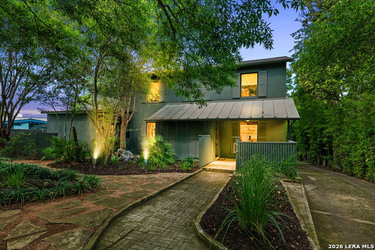
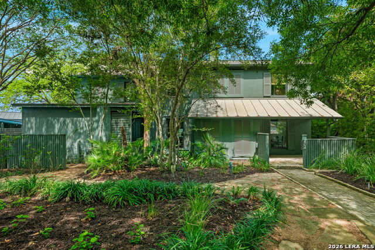
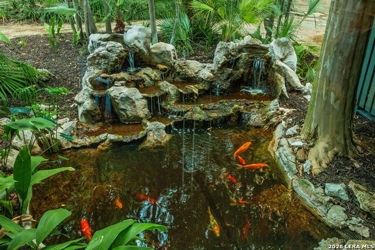
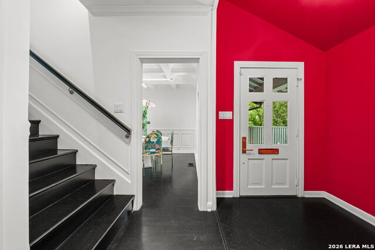
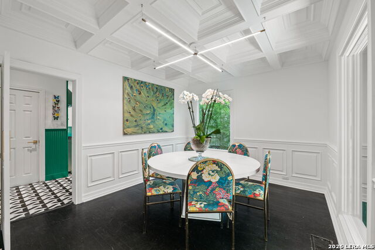
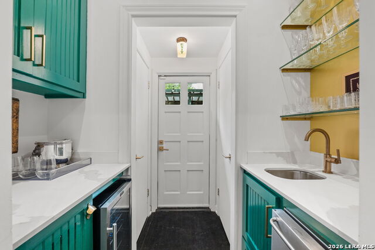
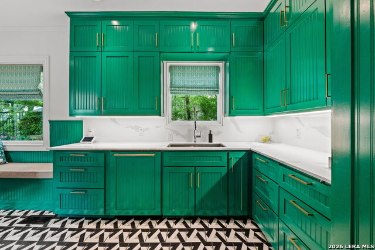
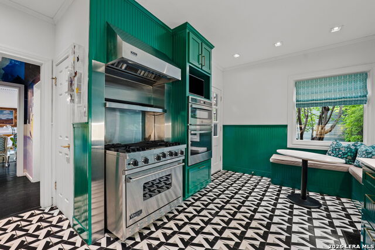
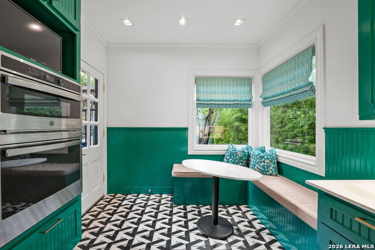
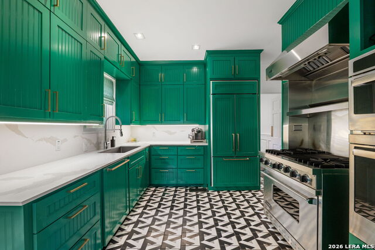
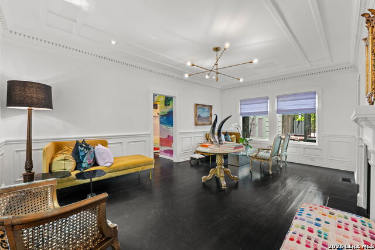
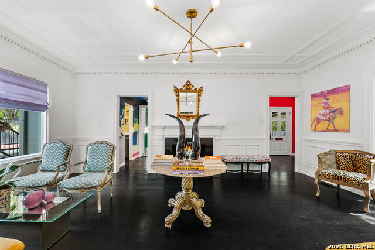
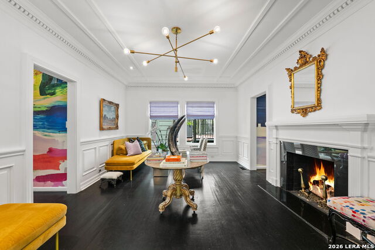
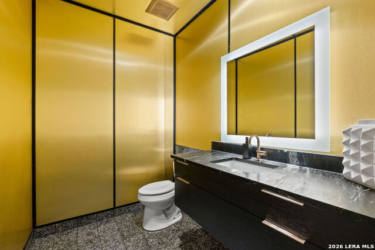
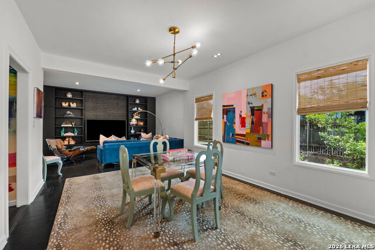
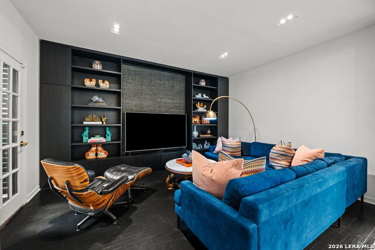
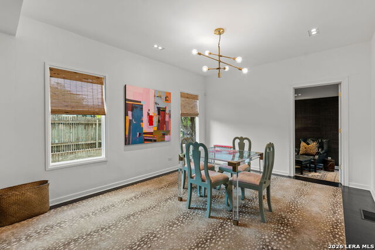
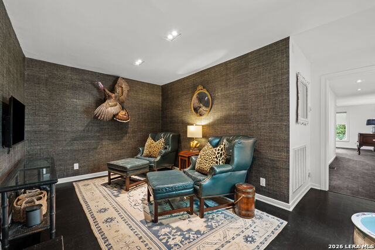
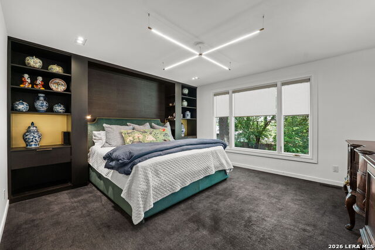
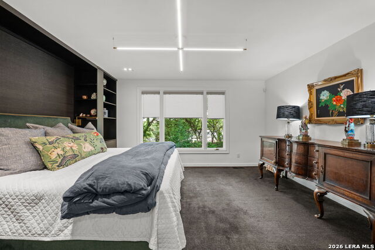
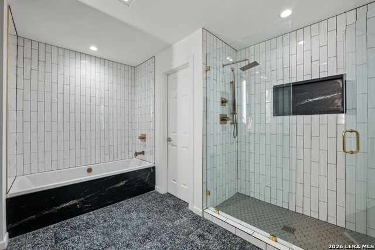
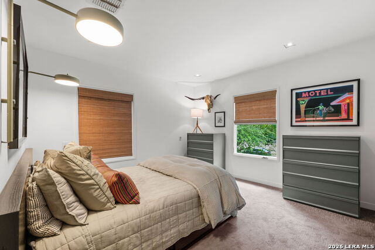
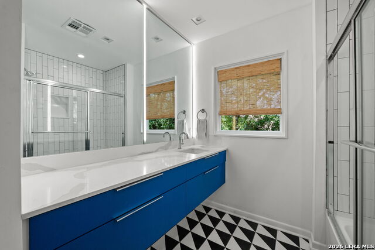
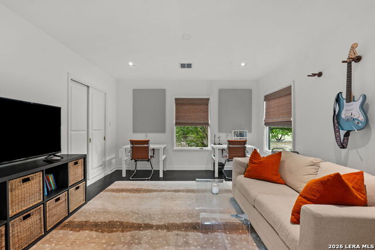
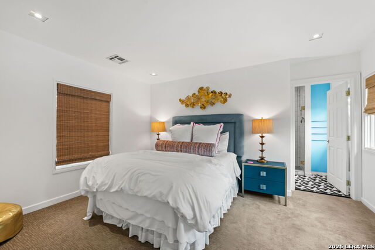
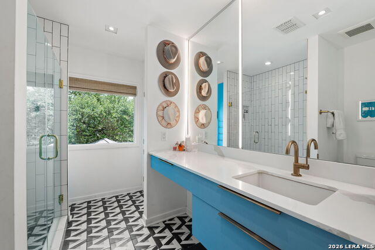
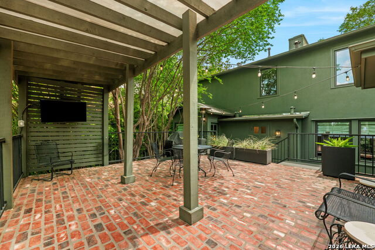
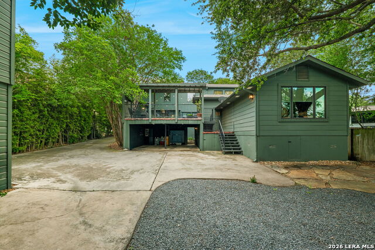
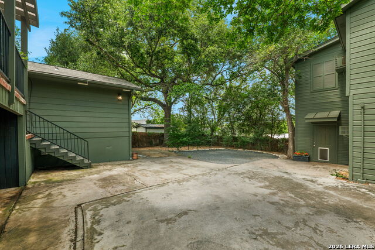
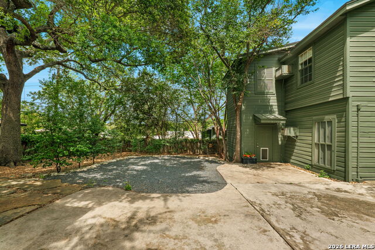
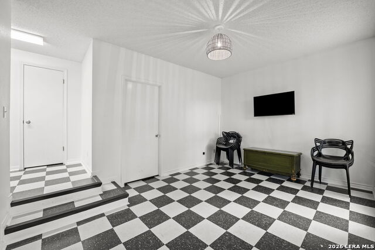
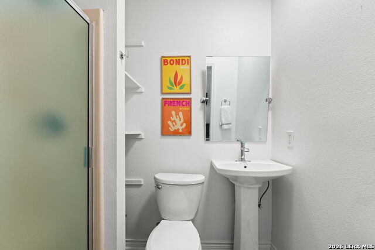
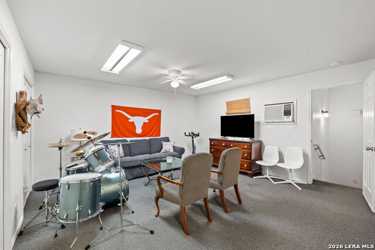
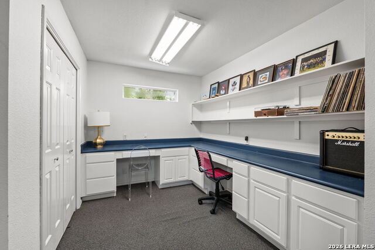
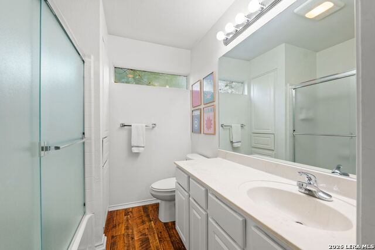
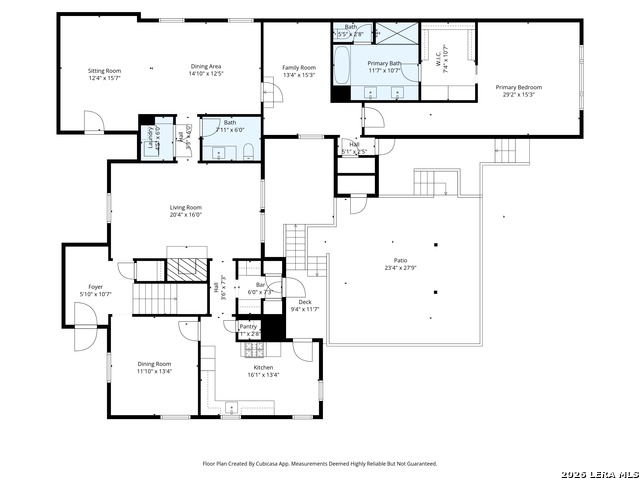
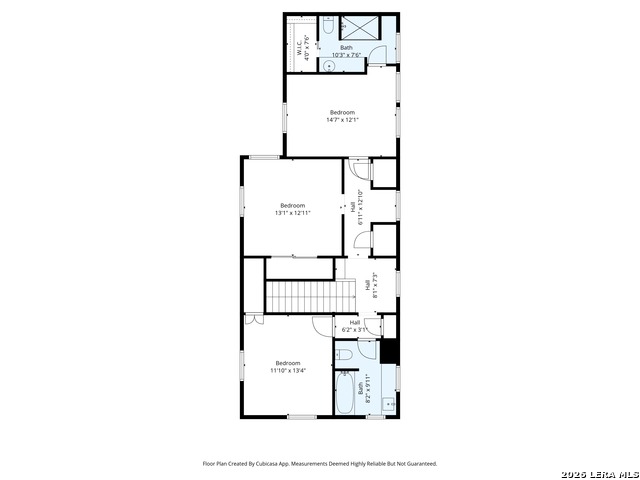
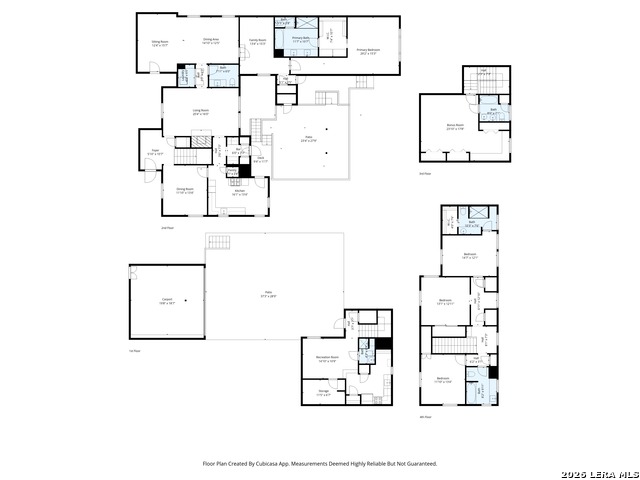
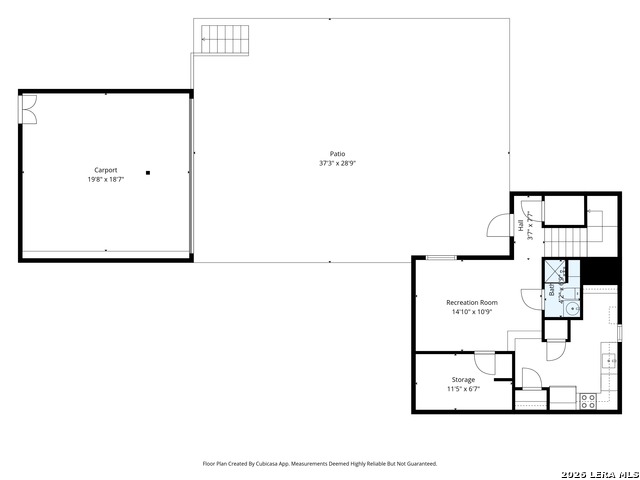
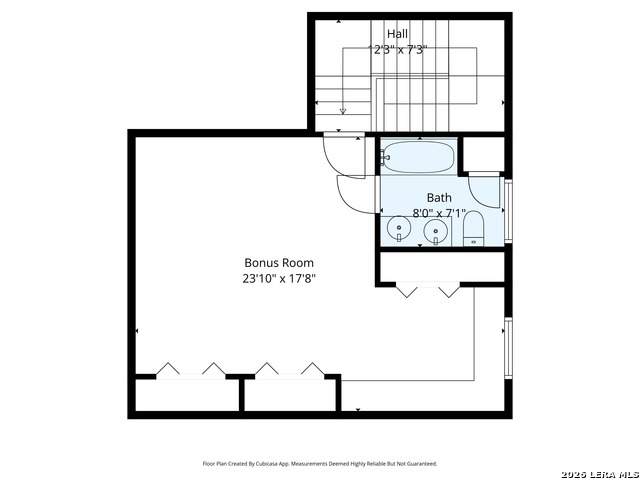
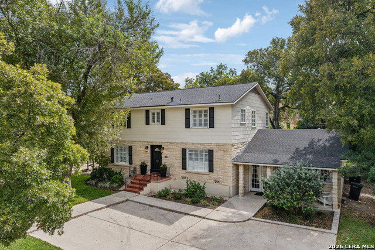
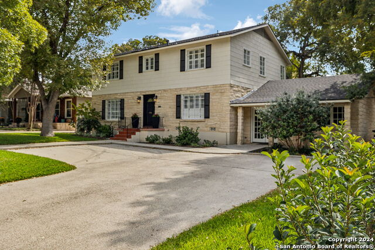
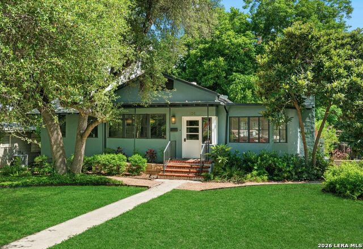
Beautifully reimagined Terrell Hills home blending timeless traditional design with fresh contemporary flair. This spacious 4-bedroom, 3.5-bath residence offers an ideal layout with a private primary suite on the main level, complete with elevator access from the carport for added convenience. Three bedrooms, and two full baths are located upstairs. One bedroom has an en suite bath, and the other bath is just outside the second bedroom-with another bedroom on that same hallway. Rich custom woodwork enhances both the formal living and dining spaces. A generous casual living area features built-in shelving, abundant seating, and room for a secondary dining or game table-perfect for everyday living and entertaining alike. Wet bar that opens to the patio. A serene koi pond is nestled within a lovely natural setting. Visible from the formal living room's picture window, it is surrounded by mature trees and landscaping. The two-story back house adds versatility, ideal for guests, multigenerational living, adult children, or live-in help. Thoughtfully updated and well located, this Terrell Hills home offers comfort, character, and flexibility in one exceptional property. 3334 s/ft in main house, 1100 s/ft in back house per appraiser.
Details
| MLS # | 1953275 |
|---|---|
| Listing Type | For Sale |
| Style | House |
| Status | Active |
| Year | 1940 |
| Days On Site | 135 |
| Listing Provided By | Nix Realty Company | Kate Park |
Features
| Bed(s) | 4 |
|---|---|
| Bath(s) | 4 Total |
| SQ Feet | 3,334 |
| Story(s) | 2 |
| Acreage | 0.28 |
Interior
| Interior | Two Living Area, Separate Dining Room, Eat-In Kitchen, Two Eating Areas, Walk-In Pantry, Utility Room Inside, High Ceilings, Maid's Quarters, Cable TV Available, High Speed Internet, Laundry in Closet, Laundry Main Level, Laundry Lower Level, Walk in Closets |
|---|---|
| Heating | Central, 3+ Units |
| Heating Fuel | Natural Gas |
| Fireplace | One, Living Room, Gas |
| Number Of Fireplaces | 1 |
Exterior
| Exterior | Stucco |
|---|---|
| Exterior Features | Deck/Balcony, Privacy Fence, Sprinkler System, Special Yard Lighting, Mature Trees, Detached Quarters, Additional Dwelling |
| Roof | Composition, Metal |
| Foundation | Slab |
Parking
| Garage Parking | Attached |
|---|
Utilities
| Waterorsewer | Water System, Sewer System |
|---|
Taxes
| Tax Property Id | 057420190120 |
|---|---|
| Taxed By Mltpl Counties | No |
| Total Tax | 19196 |
Area Information
| State | TX |
|---|---|
| County | Bexar |
| City | Terrell Hills |
| Zip Code | 78209 |
| Area | Bexar |
| Community Name | Terrell Hills |
| School District | Alamo Heights I.S.D. |
| Elementary School | Woodridge |
| High School | Alamo Heights |
| Listing VS Median (in Terrell Hills) | |
Price: $1,395,000 low | high Med: $698,000 sqft: 3,334 low | high Med: 2,380 $ / sqft: $418 low | high Med: $293 On site: 135 low | high Med: 44 | |
Market Activity 78209
Request a showing
Request a showing
Contact
Learn More About This Property

| State | TX |
|---|---|
| County | Bexar |
| City | Terrell Hills |
| Zip Code | 78209 |
| Area | Bexar |
| Community Name | Terrell Hills |
| School District | Alamo Heights I.S.D. |
| Elementary School | Woodridge |
| High School | Alamo Heights |
| Listing VS Median (in Terrell Hills) | |
Price: $1,395,000 low | high Med: $698,000 sqft: 3,334 low | high Med: 2,380 $ / sqft: $418 low | high Med: $293 On site: 135 low | high Med: 44 | |


.jpg)

Land & Ranch 210.483.7500 | Bandera 830.850.6700 | Global Luxury 210.483.5700 | Coldwell Banker Commercial Alamo City 210.483.6250
North Central San Antonio / Stone Oak 210.483.7070 | Harper Property Management 210.483.7040 | Relocation Services 210.483.7121
North West San Antonio 210.483.0000 | Laredo 956.722.4822 | Coldwell Banker Commercial International Gateway 956.937.2867
