














Description
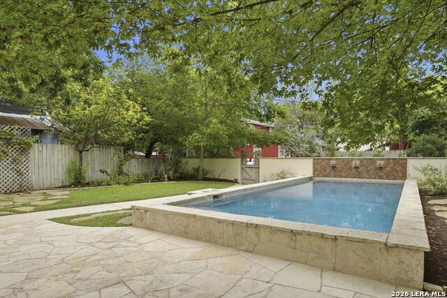
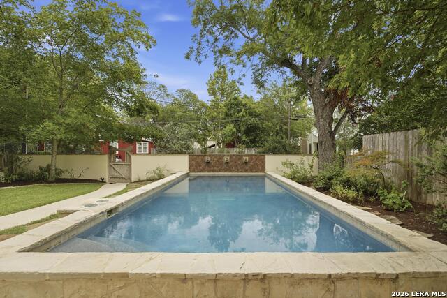
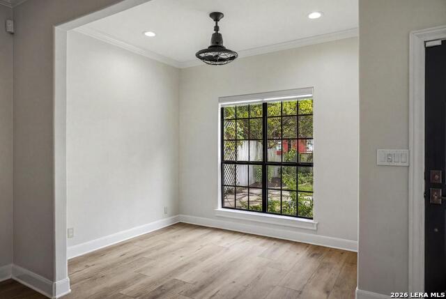
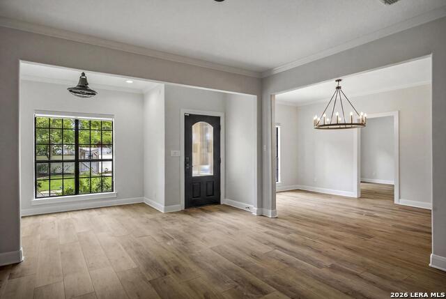
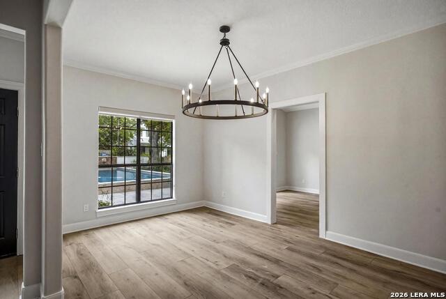
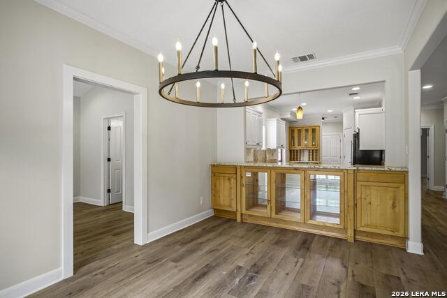
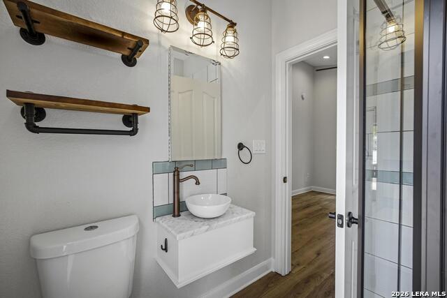
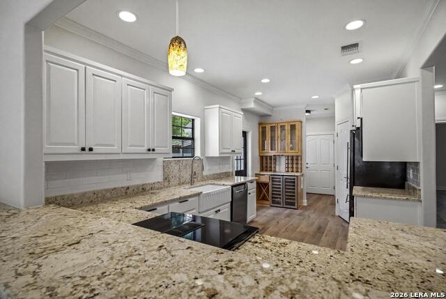
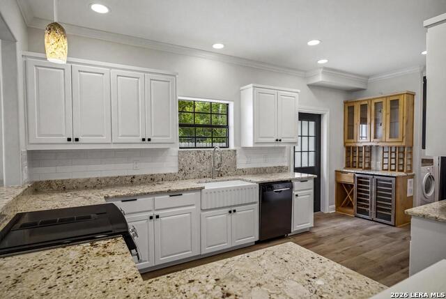
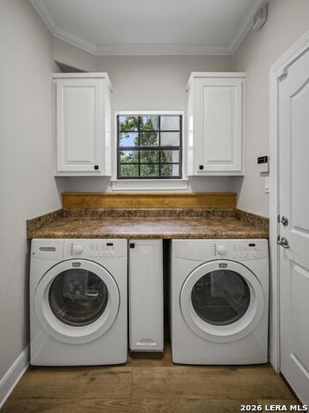
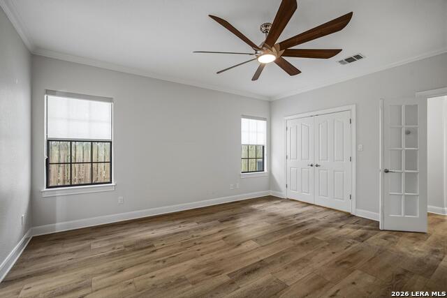
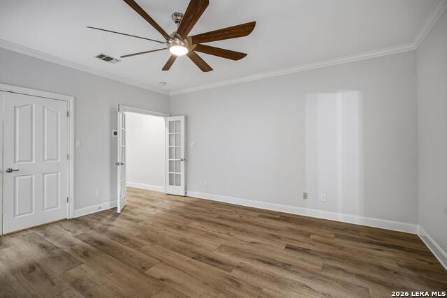
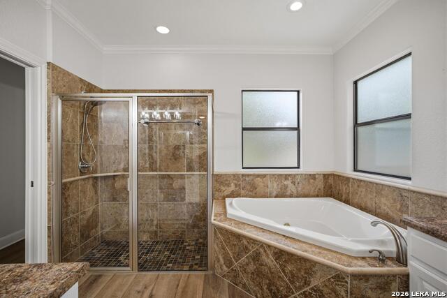
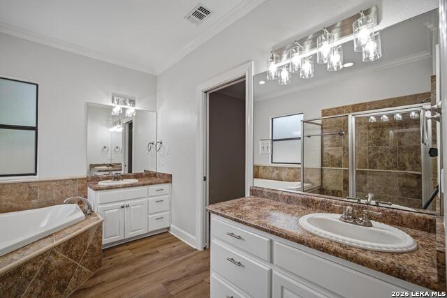
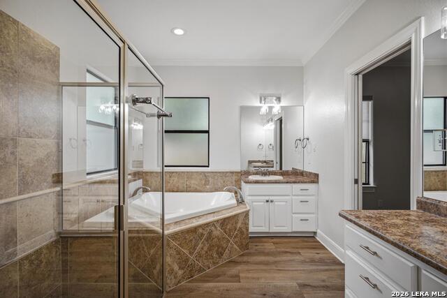
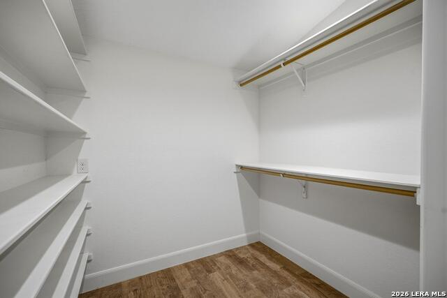
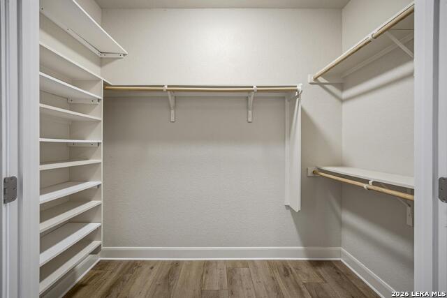
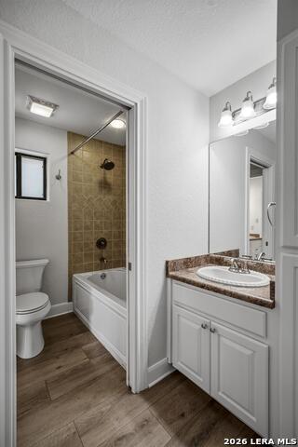
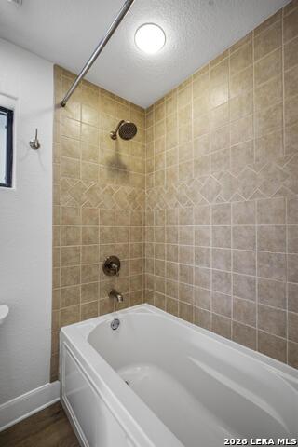
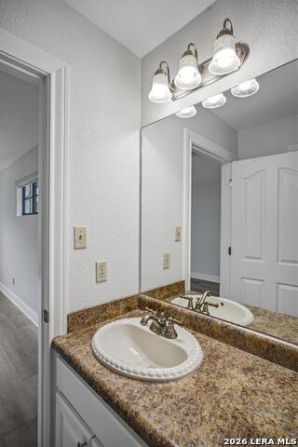
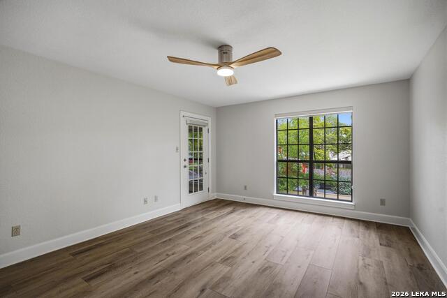
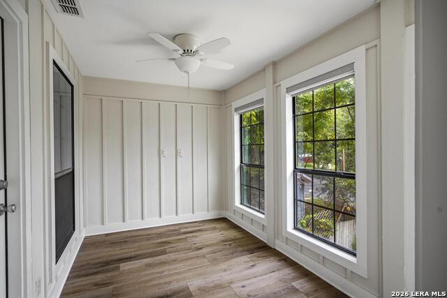
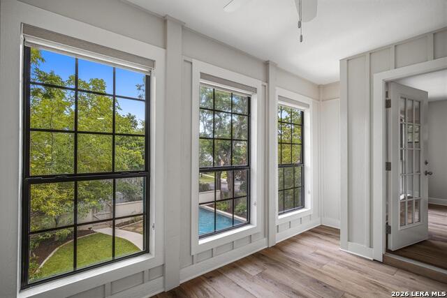
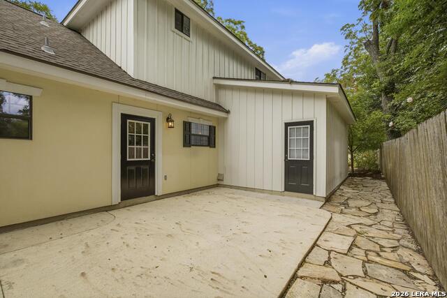
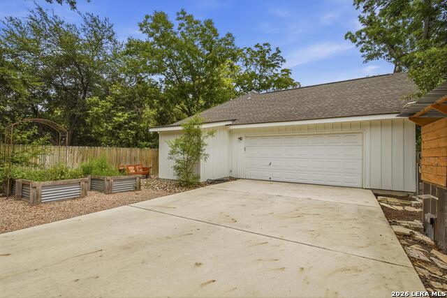
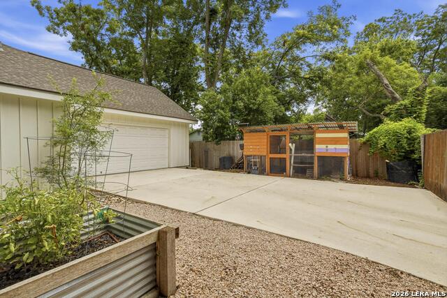
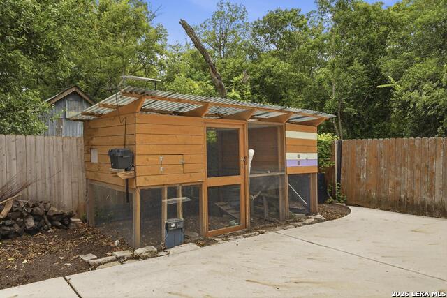
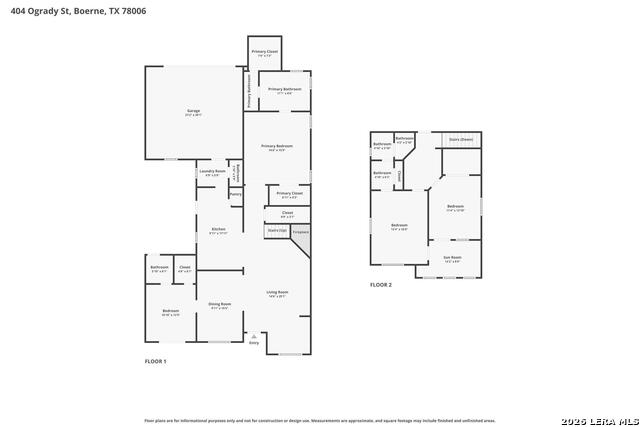
OPEN HOUSE: Sun, AUG 9: 1-3PM Welcome to your private modern oasis in the heart of downtown Boerne! Just a short stroll to Main Street's shopping, restaurants, and lively events - and steps from the Cibolo Creek walking and running trail - this home delivers the walkable Hill Country lifestyle buyers are searching for. Step through the private gated entrance into an outdoor paradise featuring a sparkling Keith Zars pool and expansive flagstone patio. Whether you're hosting friends or enjoying a quiet morning coffee under mature trees with beautiful landscaping, this yard is made for living. Inside, the open-concept living, dining, and kitchen is bathed in natural light with updated luxury vinyl wood flooring throughout. The stacked stone fireplace anchors the living space, while the chef's kitchen boasts granite counters, custom cabinetry, a farmhouse sink, walk-in pantry, and a bar area with wine storage. Step out to the side patio - the perfect grilling spot! The downstairs primary suite is a true retreat with two large walk-in closets and a spa-like bath featuring dual vanities, a garden tub, and a large walk-in shower. A downstairs secondary bedroom with ensuite bath offers flexibility as an office, flex space, media room, or playroom. Upstairs you'll find two generously sized bedrooms sharing a Jack-and-Jill bath, plus a sunroom perfect for a reading nook or home gym. Fully fenced backyard with a chicken coop and raised garden beds - grab your gloves and grow your own veggies and herbs! Oversized two car garage with rear access and electronic gate to the alley. With its ideal location, thoughtful layout, and stylish finishes, this home delivers everything - downtown walkability, resort-style outdoor living, and space for the whole family.
Details
| MLS # | 2001600 |
|---|---|
| Listing Type | For Sale |
| Style | House |
| Status | Active |
| Year | 2006 |
| Days On Site | 38 |
| Listing Provided By | San Antonio Portfolio KW RE | Robin Saunders |
Features
| Bed(s) | 4 |
|---|---|
| Bath(s) | 4 Total |
| SQ Feet | 2,596 |
| Garage | 2 |
| Pool | Yes |
| Story(s) | 2 |
| Acreage | 0.17 |
Interior
| Interior | Two Living Area, Separate Dining Room, Walk-In Pantry, Study/Library, Utility Room Inside, Secondary Bedroom Down, 1st Floor Lvl/No Steps, High Ceilings, Open Floor Plan, Cable TV Available, High Speed Internet, Walk in Closets, Attic - Partially Floored |
|---|---|
| Heating | Central |
| Heating Fuel | Electric |
| Fireplace | One, Family Room |
| Number Of Fireplaces | 1 |
Exterior
| Exterior | 4 Sides Masonry, Stucco, Cement Fiber |
|---|---|
| Exterior Features | Patio Slab, Privacy Fence, Sprinkler System, Double Pane Windows, Mature Trees, Stone/Masonry Fence |
| Roof | Heavy Composition |
| Foundation | Slab |
Parking
| Garage Parking | Two Car Garage, Attached, Rear Entry |
|---|
Utilities
| Waterorsewer | Water System, Sewer System |
|---|
Taxes
| Tax Property Id | 1536500000801 |
|---|---|
| Taxed By Mltpl Counties | No |
| Total Tax | 8527.13 |
Area Information
| State | TX |
|---|---|
| County | Kendall |
| City | Boerne |
| Zip Code | 78006 |
| Area | Kendall |
| Community Name | N/A |
| School District | Boerne |
| Elementary School | Fabra |
| High School | Boerne |
| Listing VS Median (in N/A) | |
Price: $899,000 low | high Med: $290,000 sqft: 2,596 low | high Med: 1,452 $ / sqft: $346 low | high Med: $200 On site: 38 low | high Med: 29 | |
Market Activity 78006
Request a showing
Request a showing
Contact
Learn More About This Property

| State | TX |
|---|---|
| County | Kendall |
| City | Boerne |
| Zip Code | 78006 |
| Area | Kendall |
| Community Name | N/A |
| School District | Boerne |
| Elementary School | Fabra |
| High School | Boerne |
| Listing VS Median (in N/A) | |
Price: $899,000 low | high Med: $290,000 sqft: 2,596 low | high Med: 1,452 $ / sqft: $346 low | high Med: $200 On site: 38 low | high Med: 29 | |
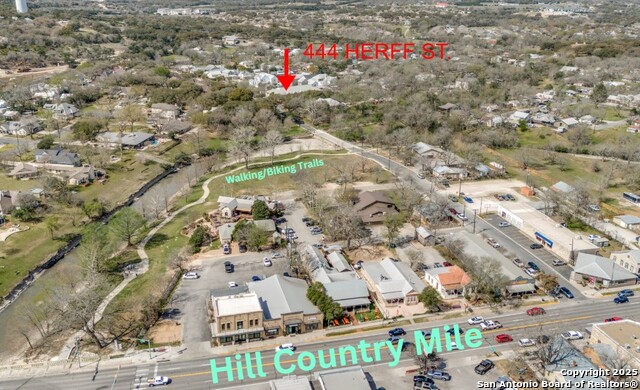 | $2,800444 Herff StBoerne, TX 78006 |
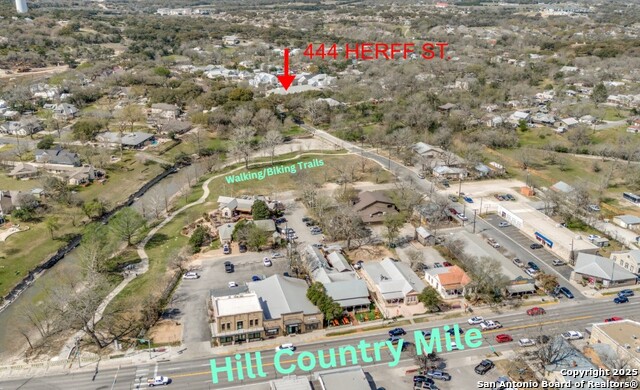 | $495,000444 Herff StBoerne, TX 78006 |


.jpg)

Land & Ranch 210.483.7500 | Bandera 830.850.6700 | Global Luxury 210.483.5700 | Coldwell Banker Commercial Alamo City 210.483.6250
North Central San Antonio / Stone Oak 210.483.7070 | Harper Property Management 210.483.7040 | Relocation Services 210.483.7121
North West San Antonio 210.483.0000 | Laredo 956.722.4822 | Coldwell Banker Commercial International Gateway 956.937.2867
