 Price Reduced Listing
 In-Person: 08/30 2:00 PM - 4:00 PM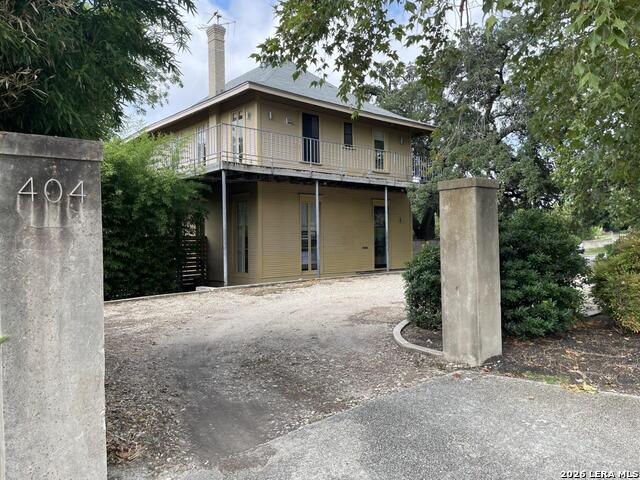
404 E Mulberry,San Antonio, TX 78212
San Antonio, TX 78212

Description
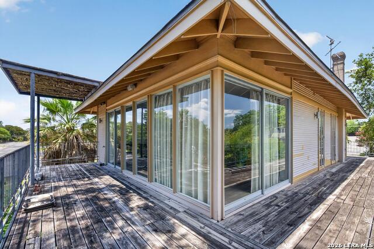
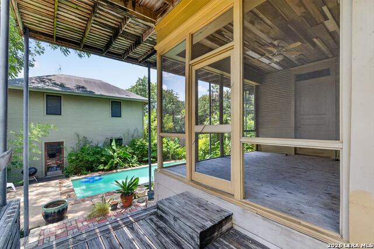
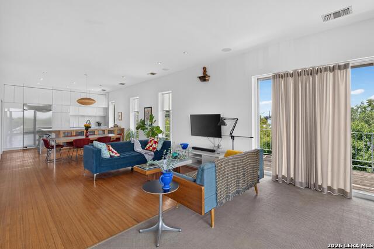
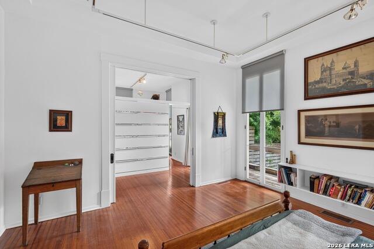
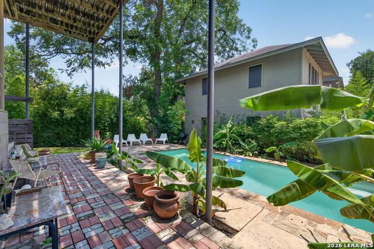
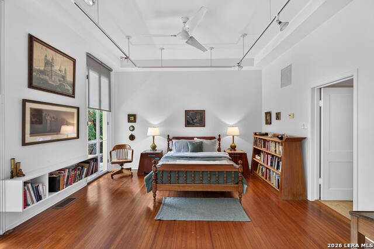
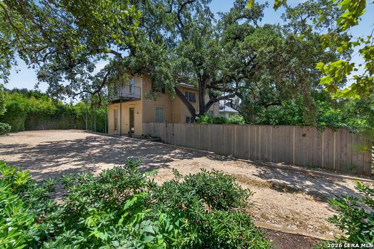
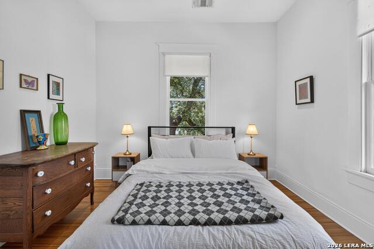
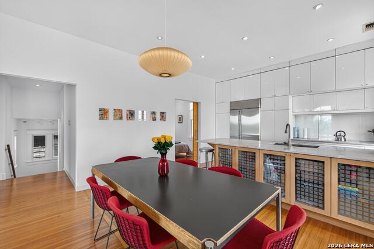
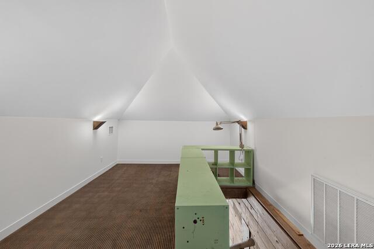
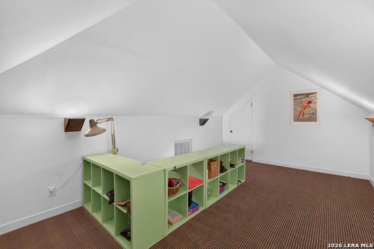
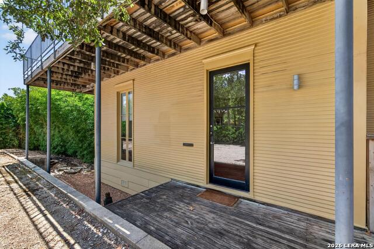
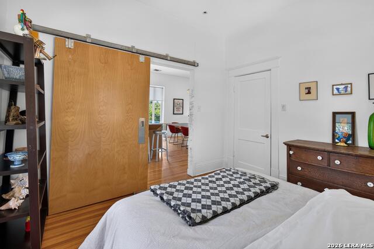
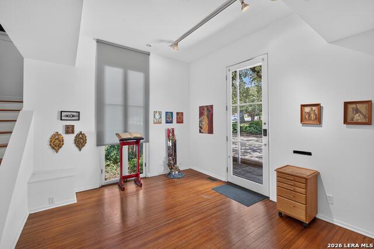
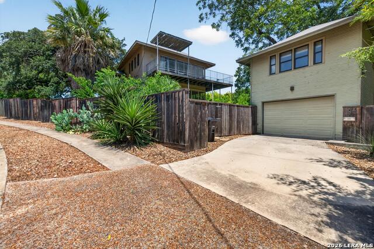
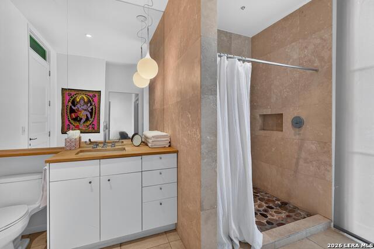
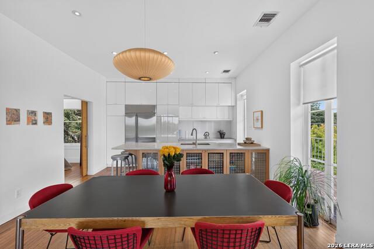
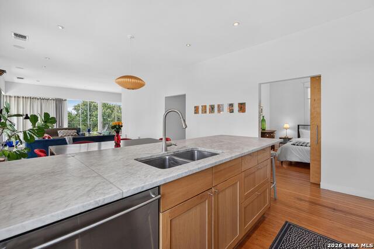
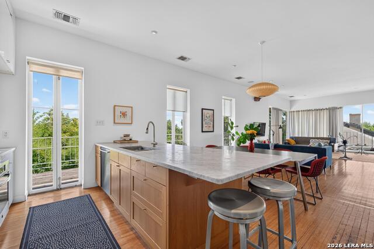
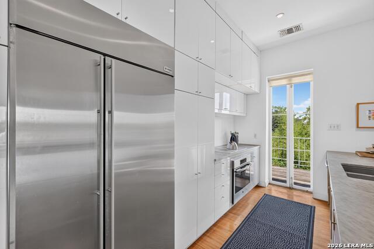
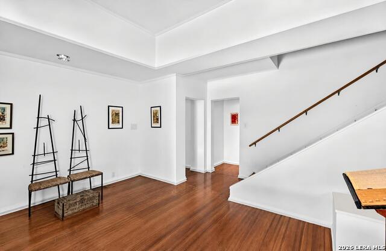
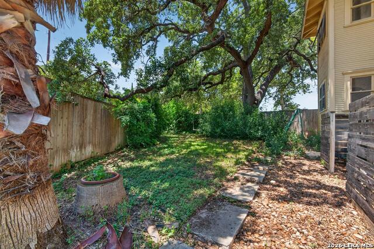
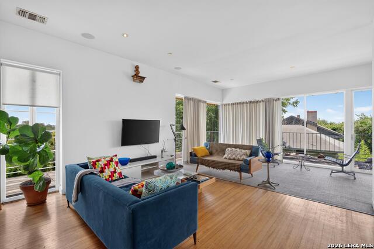
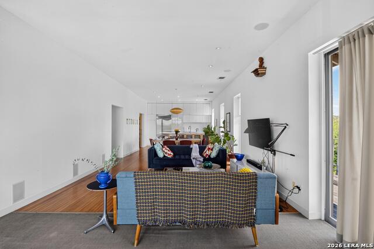
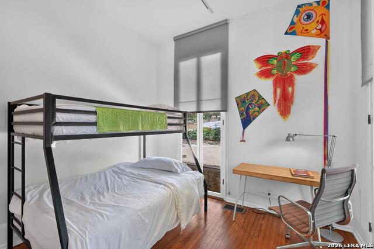
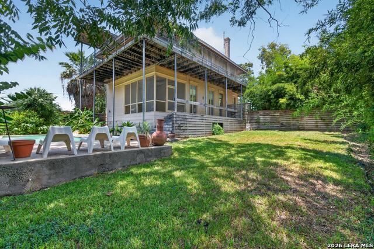
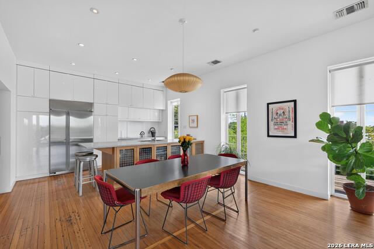
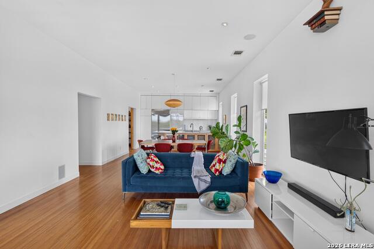
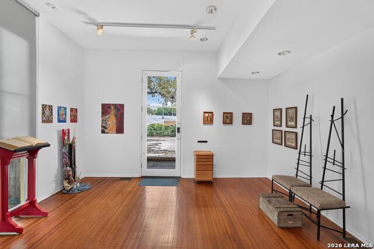
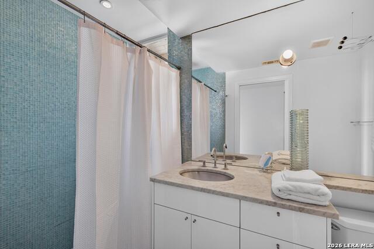
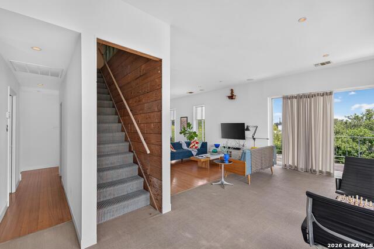
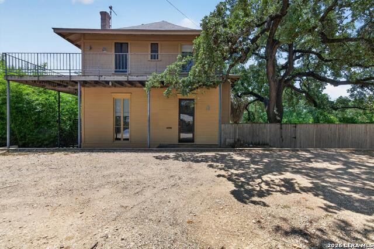
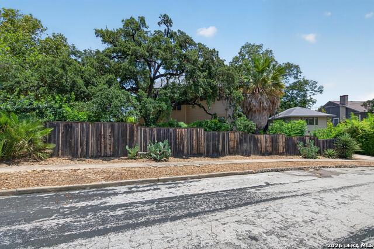
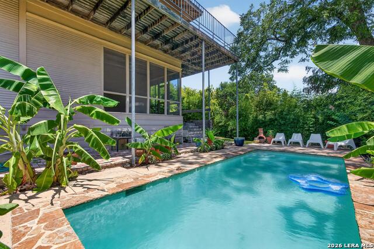
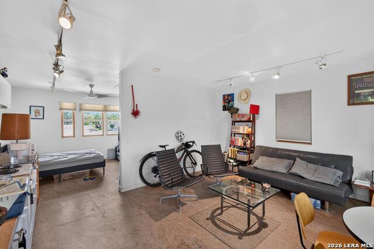
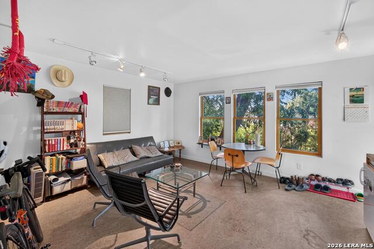
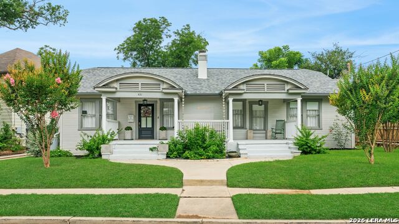
Set on an oversized corner lot in the heart of Monte Vista, one of San Antonio's most beloved historic neighborhoods, this architect-owned 1910 home blends character, comfort, and thoughtful contemporary design. Extensively updated over the years, the 2,498 square-foot residence honors its historic roots while embracing the way people live today. Original charm and modern conveniences come together in a home that feels both timeless and welcoming. A circular drive and motor court provide parking for up to six vehicles, while mature shade trees, including a magnificent heritage oak, create privacy and permanence. The spacious grounds are anchored by a 10' x 25' pool tucked between the main house and a detached one-car garage with a 468 sq. ft. apartment above, providing flexible space for guests, a home office, creative studio, or potential rental income. Inside, the home reveals a series of distinctive living spaces, including a converted third-floor loft that serves beautifully as a playroom, media room, studio, or retreat. The true showstopper, however, is the second-floor living room, where walls of floor-to-ceiling glass capture sweeping views of the downtown San Antonio skyline. Whether enjoying a quiet morning coffee or watching the city lights come alive in the evening, the downtown skyline becomes part of the living experience.
Details
| MLS # | 2003672 |
|---|---|
| Listing Type | For Sale |
| Style | House |
| Status | Price Change |
| Year | 1910 |
| Days On Site | 30 |
| Listing Provided By | Beycome Brokerage Realty LLC | Steven Koleno |
Features
| Bed(s) | 3 |
|---|---|
| Bath(s) | 3 Total |
| SQ Feet | 2,498 |
| Pool | Yes |
| Story(s) | 2 |
| Acreage | 0.33 |
Interior
| Interior | One Living Area, Liv/Din Combo, Loft, Utility Room Inside, High Ceilings, High Speed Internet, Laundry Upper Level, Walk in Closets, Attic - Floored |
|---|---|
| Heating | Central |
| Heating Fuel | Natural Gas |
| Fireplace | Not Applicable |
Exterior
| Exterior | Wood |
|---|---|
| Exterior Features | Covered Patio, Deck/Balcony, Privacy Fence, Sprinkler System, Mature Trees, Detached Quarters, Additional Dwelling, Screened Porch, Garage Apartment |
| Roof | Composition |
Parking
| Garage Parking | Detached, Side Entry |
|---|
Utilities
| Waterorsewer | Sewer System |
|---|
Taxes
| Tax Property Id | 030890050163 |
|---|---|
| Taxed By Mltpl Counties | No |
| Total Tax | 11217 |
Area Information
| State | TX |
|---|---|
| County | Bexar |
| City | San Antonio |
| Zip Code | 78212 |
| Area | Bexar |
| Community Name | MONTE VISTA |
| School District | San Antonio I.S.D. |
| Elementary School | Hawthorne |
| High School | Edison |
| Listing VS Median (in MONTE VISTA) | |
Price: $755,000 low | high Med: $560,000 sqft: 2,498 low | high Med: 2,350 $ / sqft: $302 low | high Med: $238 On site: 30 low | high Med: 47 | |
Market Activity 78212
Request a showing
Request a showing
Contact
Learn More About This Property

| Open House |
|---|
| In-Person 08/30 2:00 PM - 4:00 PM |
| State | TX |
|---|---|
| County | Bexar |
| City | San Antonio |
| Zip Code | 78212 |
| Area | Bexar |
| Community Name | MONTE VISTA |
| School District | San Antonio I.S.D. |
| Elementary School | Hawthorne |
| High School | Edison |
| Listing VS Median (in MONTE VISTA) | |
Price: $755,000 low | high Med: $560,000 sqft: 2,498 low | high Med: 2,350 $ / sqft: $302 low | high Med: $238 On site: 30 low | high Med: 47 | |


.jpg)

Land & Ranch 210.483.7500 | Bandera 830.850.6700 | Global Luxury 210.483.5700 | Coldwell Banker Commercial Alamo City 210.483.6250
North Central San Antonio / Stone Oak 210.483.7070 | Harper Property Management 210.483.7040 | Relocation Services 210.483.7121
North West San Antonio 210.483.0000 | Laredo 956.722.4822 | Coldwell Banker Commercial International Gateway 956.937.2867
