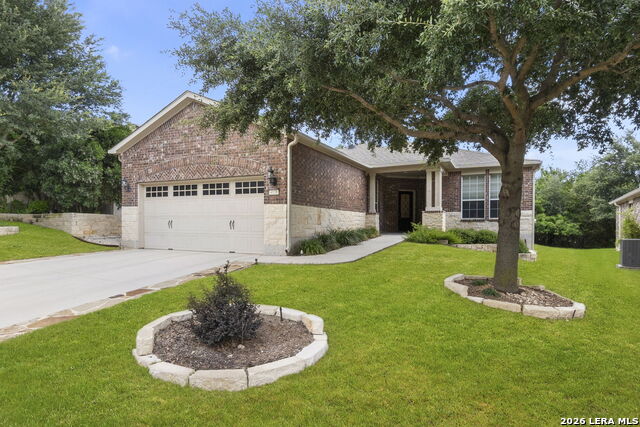
4038 Deep River,San Antonio, TX 78253
San Antonio, TX 78253
Description
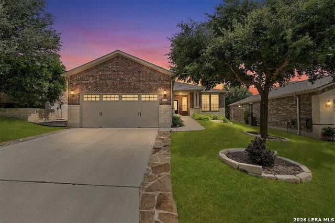
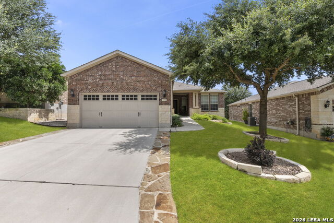
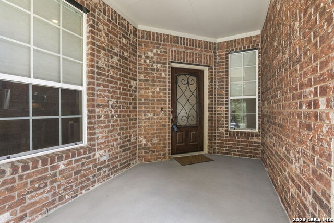
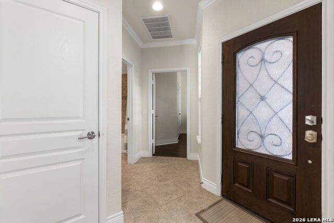
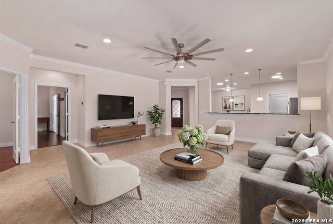
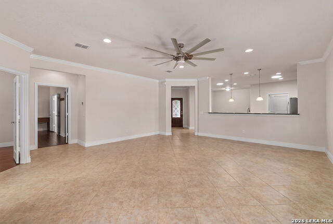
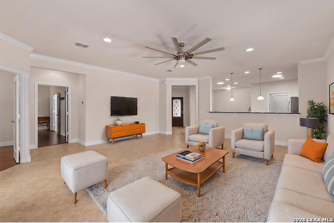
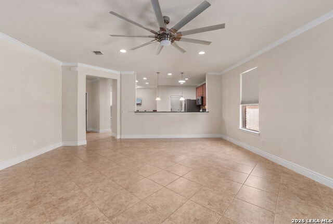
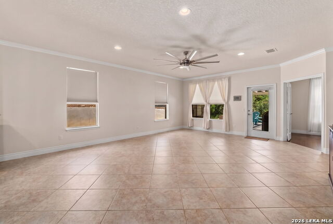
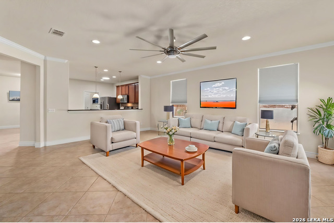
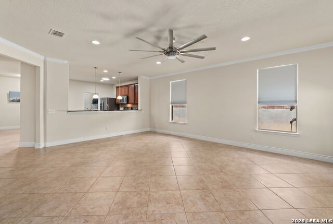
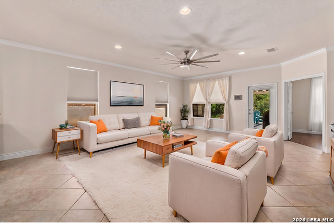
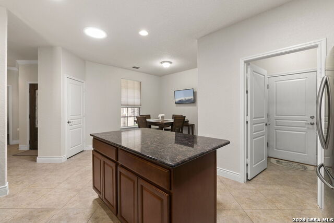
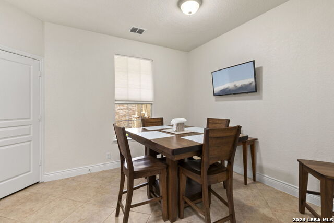
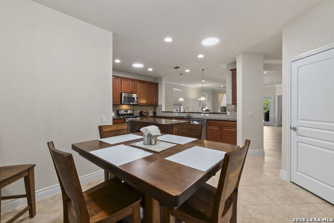
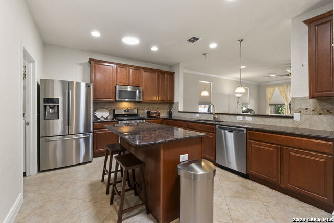
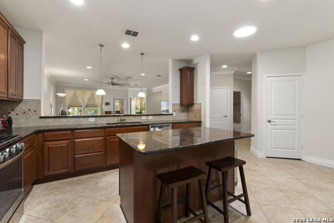
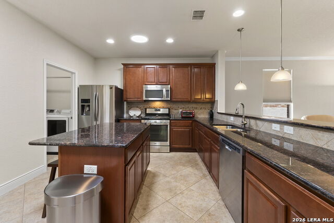
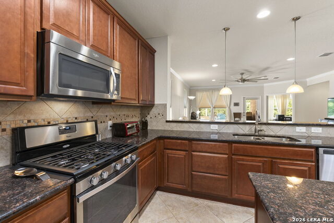
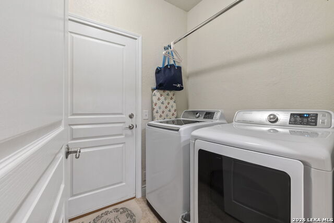
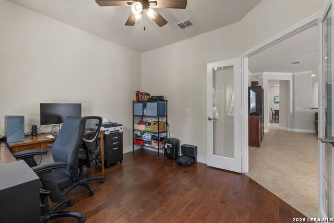
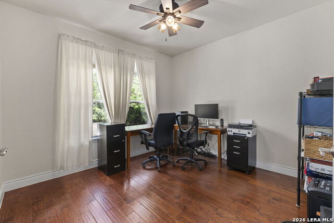
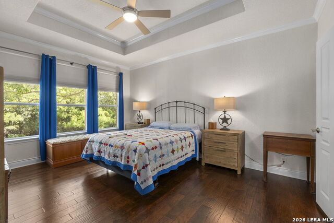
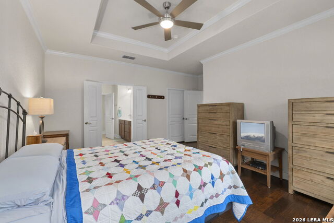
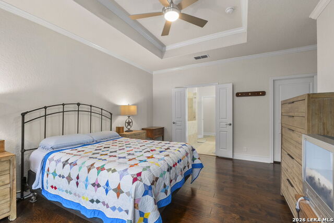
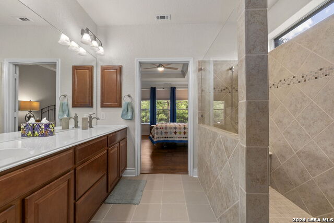
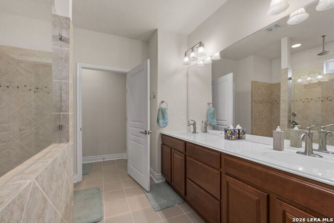
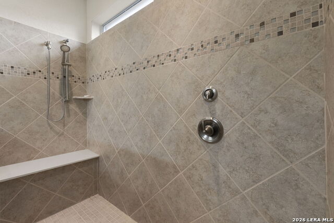
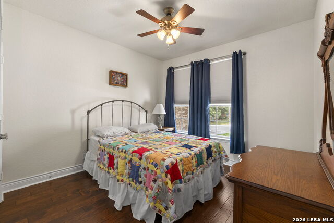
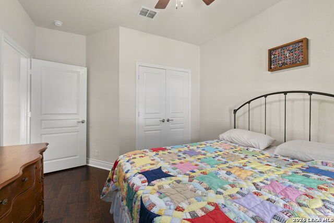
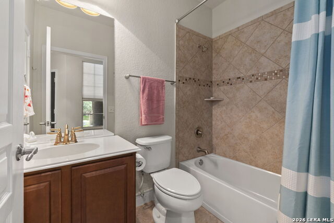
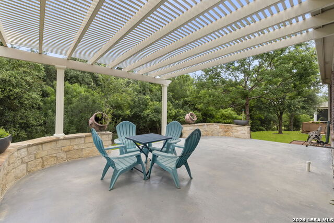
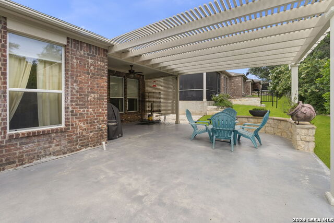
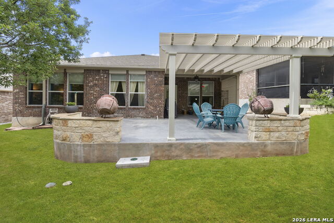
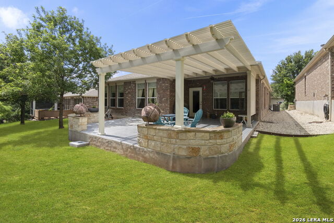
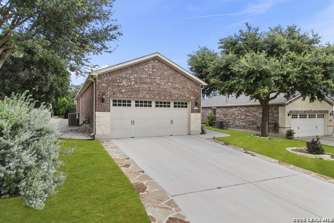
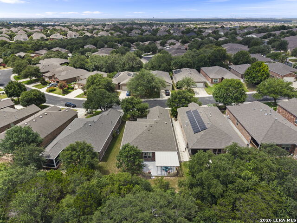
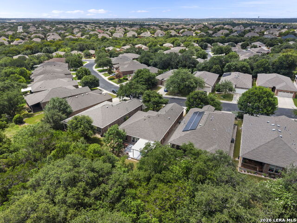
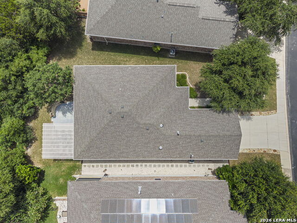
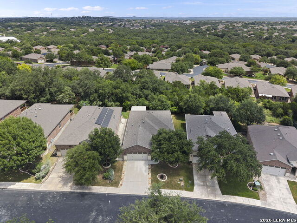
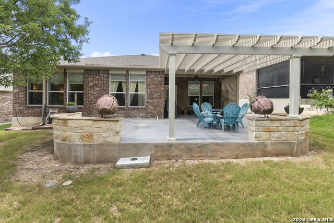
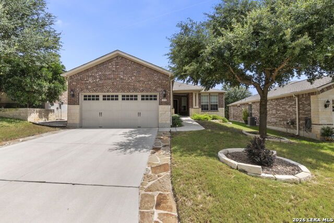
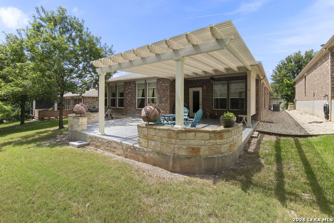
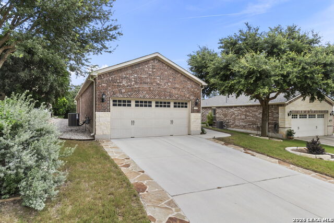
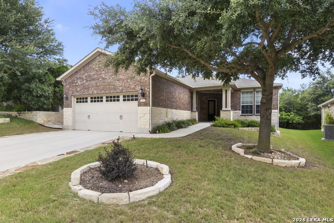
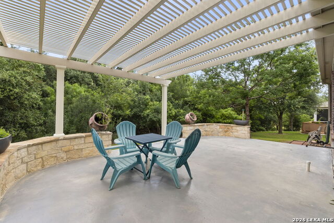
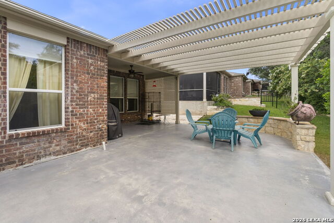
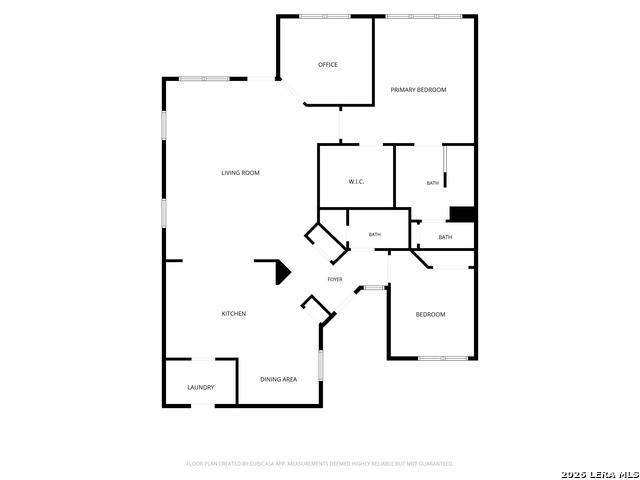
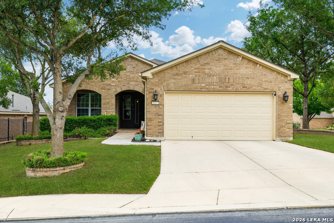
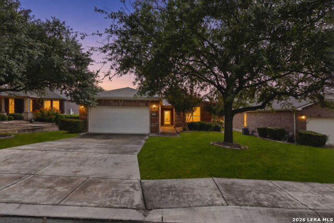
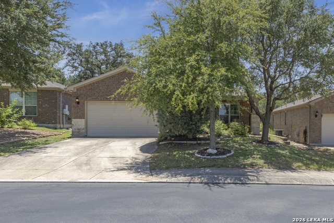
Where Comfort Meets Effortless Living. Designed for easy living and everyday enjoyment, this beautifully maintained single-story home offers 2 bedrooms, 2 bathrooms, and 1,790 square feet of bright, open living space. A welcoming entry leads into the spacious living room, where expansive sightlines and abundant natural light create an inviting atmosphere. The open-concept layout flows seamlessly into the dining area and kitchen, making the home equally suited for quiet evenings or gathering with family and friends. The kitchen serves as the heart of the home, featuring a large center island with seating, stainless steel appliances, plentiful cabinetry, and generous workspace. The private primary suite provides a relaxing retreat with a tray ceiling, large windows, and an en-suite bath complete with dual vanities, an oversized walk-in shower, and a spacious walk-in closet. A comfortable secondary bedroom and full bath offer flexibility for guests, while an additional room is perfectly suited for a home office, library, or hobby space. Outdoor living is just as inviting with an expansive covered patio enhanced by a striking pergola and decorative stone accents, creating an exceptional setting for morning coffee, outdoor dining, or simply enjoying the peaceful surroundings. Attractive landscaping, mature trees, and timeless curb appeal complete this move-in-ready home that blends comfort, functionality, and low-maintenance living.
Details
| MLS # | 1997854 |
|---|---|
| Listing Type | For Sale |
| BAY Voice ID | 2464 |
| Style | House |
| Status | Active |
| Year | 2013 |
| Days On Site | 52 |
| Listing Provided By | Coldwell Banker D'Ann Harper, REALTOR | Deatrice Driffill |
Features
| Bed(s) | 2 |
|---|---|
| Bath(s) | 2 Total |
| SQ Feet | 1,790 |
| Garage | 2 |
| Story(s) | 1 |
| Acreage | 0.14 |
Interior
| Interior | One Living Area, Eat-In Kitchen, Island Kitchen, Breakfast Bar, Study/Library, Utility Room Inside, Secondary Bedroom Down, 1st Floor Lvl/No Steps, High Ceilings, Open Floor Plan, Cable TV Available, High Speed Internet, Laundry Main Level, Walk in Closets, Attic - Partially Floored, Attic - Pull Down Stairs |
|---|---|
| Heating | Central |
| Heating Fuel | Natural Gas |
| Fireplace | Not Applicable |
| Number Of Fireplaces | 0 |
Exterior
| Exterior | Brick, 4 Sides Masonry, Stone/Rock |
|---|---|
| Exterior Features | Patio Slab, Covered Patio, Sprinkler System, Double Pane Windows, Has Gutters |
| Roof | Composition |
| Foundation | Slab |
Parking
| Garage Parking | Two Car Garage |
|---|
Utilities
| Waterorsewer | Water System, Sewer System |
|---|
Taxes
| Tax Property Id | 044009650430 |
|---|---|
| Taxed By Mltpl Counties | No |
| Total Tax | 7064 |
Area Information
| State | TX |
|---|---|
| County | Bexar |
| City | San Antonio |
| Zip Code | 78253 |
| Area | Bexar |
| Community Name | HILL COUNTRY RETREAT |
| School District | Northside |
| Elementary School | Cole |
| High School | Taft |
| Listing VS Median (in HILL COUNTRY RETREAT) | |
Price: $360,000 low | high Med: $329,000 sqft: 1,790 low | high Med: 1,434 $ / sqft: $201 low | high Med: $229 On site: 52 low | high Med: 48 | |
Market Activity 78253
Request a showing
Request a showing
Listed By
Learn More About This Property

| State | TX |
|---|---|
| County | Bexar |
| City | San Antonio |
| Zip Code | 78253 |
| Area | Bexar |
| Community Name | HILL COUNTRY RETREAT |
| School District | Northside |
| Elementary School | Cole |
| High School | Taft |
| Listing VS Median (in HILL COUNTRY RETREAT) | |
Price: $360,000 low | high Med: $329,000 sqft: 1,790 low | high Med: 1,434 $ / sqft: $201 low | high Med: $229 On site: 52 low | high Med: 48 | |


.jpg)

Land & Ranch 210.483.7500 | Bandera 830.850.6700 | Global Luxury 210.483.5700 | Coldwell Banker Commercial Alamo City 210.483.6250
North Central San Antonio / Stone Oak 210.483.7070 | Harper Property Management 210.483.7040 | Relocation Services 210.483.7121
North West San Antonio 210.483.0000 | Laredo 956.722.4822 | Coldwell Banker Commercial International Gateway 956.937.2867
