A home with a view - and a dock of its own. Set along the water on a corner lot in Lake Shore Harbour, 4035 Brindisi Court offers a setting that feels anything but ordinary. Keep looking - there’s much more to see!
Two covered patios, one on each floor, offer lake views, cooling breezes, and space for outdoor dining, while the brick-lined walkway leads to the private waterfront deck.
The corner lot gives this home room to show off, with sweeping curb frontage, crisp brick-edged flower beds, manicured landscaping, and extra side-street parking.
A welcoming front entry pairs eye-catching style with smart-home convenience, including fingerprint/keypad locks, a Nest video doorbell, and hardwired security system.
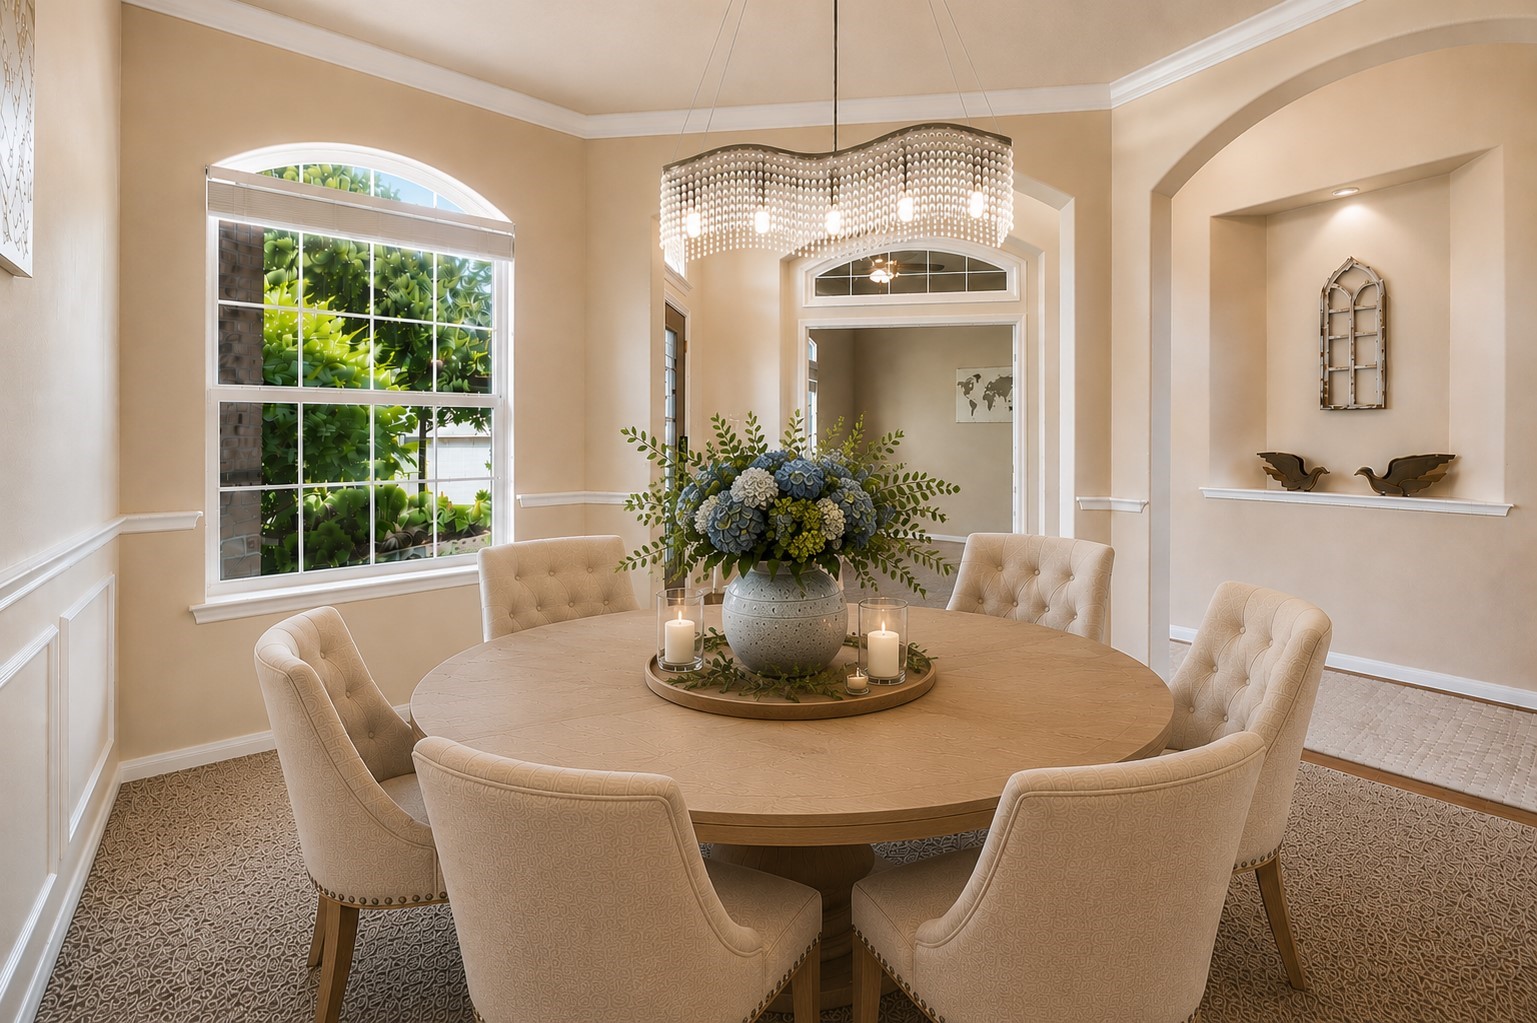
Natural light gives the dedicated dining room an airy feel, with plenty of room to gather around the table.
Dining Room - Virtual staging shown. Furniture and décor are for illustrative purposes only.
Privacy glass doors create a quiet sense of separation in this dedicated home office, with high ceilings, built-in bookshelves, SnapPower pathway lighting, plus AT&T Fiber and existing coaxial infrastructure for flexible high-speed internet options - a workspace you’ll actually look forward to using.
OFFICE - Virtual staging shown. Furniture and décor are for illustrative purposes only.
Recent appliances add to the kitchen’s appeal, including a 2023 dishwasher and 2024 refrigerator with water and ice dispenser. The refrigerator stays with the home, and all major kitchen appliances are less than five years old.
A kitchen designed around everyday ease, with abundant cabinetry accented by added knobs and drawer pulls, an updated sink faucet, and a hanging pan organizer that keeps cookware close at hand.
Pull up a seat at the expansive breakfast bar wrapping the kitchen - watch the chef at work, share morning coffee, or catch up on the day while dinner is prepared. This is the kind of kitchen that naturally becomes the heart of the home.
Convenient half bath for guests.
Just off the garage, the laundry room offers hanging racks and built-in storage. The refrigerator in the laundry room, washer, and dryer all stay with the home.
More than a place to park - the garage features a decorative flake epoxy floor, added shelving and modular wall storage, enhanced perimeter sealing, and upgraded electrical grounding, with flexible space for parking, storage, hobbies, exercise, or a workshop.
A spacious living room where lake views take center stage, with soaring ceilings, a striking ceiling fan, and a fireplace, all flowing seamlessly into the breakfast room and kitchen.
LIVING ROOM - Virtual staging shown. Furniture and décor are for illustrative purposes only.
A sun-filled breakfast room made for casual meals, family dinners, or clearing the table for a favorite board game.
BREAKFAST ROOM - Virtual staging shown. Furniture and décor are for illustrative purposes only.
A first floor en suite primary retreat with bay windows that draw your eye straight to the water, a lighted ceiling fan, and the kind of lake views you’ll never tire of.
PRIMARY SUITE - Virtual staging shown. Furniture and décor are for illustrative purposes only.
A spa-like primary bath with dual sinks, a dedicated vanity, jetted tub, separate shower, private water closet, and a generous walk-in closet - where the morning rush has a little more breathing room.
PRIMARY BATH - Virtual staging shown. Furniture and décor are for illustrative purposes only.
Upstairs, the game room opens directly to a covered patio overlooking the lake. A lighted ceiling fan and flexible layout leave plenty of possibilities for how this space can live.
GAME ROOM - Virtual staging shown. Furniture and décor are for illustrative purposes only.
The upstairs covered patio comes ready to enjoy - café lights, fire pit, and patio furniture all stay with the home. Add the lake views and evening breezes, and days have a way of turning into nights out here.
Complete media-room system stays with the home: Epson Pro Cinema 4050 4K PRO-UHD projector with HDR, large framed projection screen, surround-sound speakers, Denon receiver, installed wiring, and wall-mounted shelving. The system is configured for the room - simply connect your preferred streaming device, media player, or game console via HDMI and enjoy.
MEDIA ROOM - Virtual staging shown. Furniture and décor are for illustrative purposes only.
A full bath is conveniently positioned for easy access from the game room, media room, and Bedroom 2.
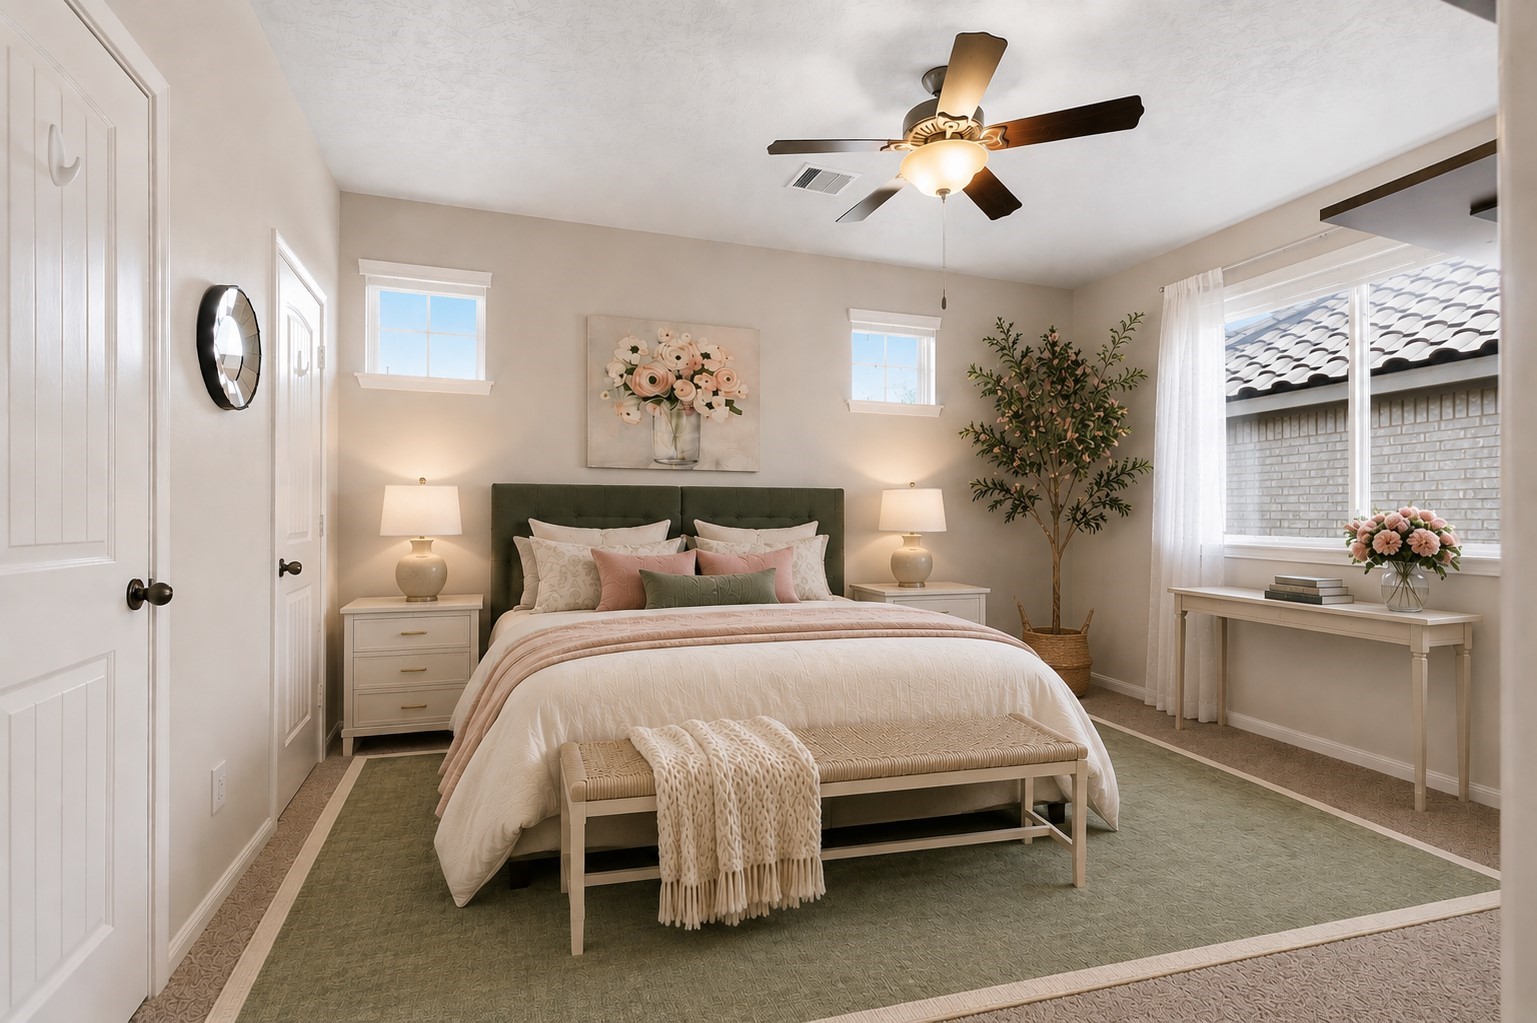
Set apart from Bedrooms 3 and 4, Bedroom 2 offers added privacy with built-in shelving, a generous closet, lighted ceiling fan, and a full bath conveniently located just outside the door.
BEDROOM 2 - Virtual staging shown. Furniture and décor are for illustrative purposes only.
Bedroom 3 is light, airy, and ready to flex with your needs - keep it as a bedroom or rethink it as a home office, fitness room, or whatever fits your lifestyle.
BEDROOM 3 - Virtual staging shown. Furniture and décor are for illustrative purposes only. Go Hurricanes!
Bedrooms 3 and 4 share a tub/shower and water closet, with each bedroom having its own separate sink area and linen closet.
Shared tub/shower for Bedrooms 3 and 4, conveniently positioned between the two rooms.
Bedroom 4 has its own private sink area and linen closet, adding extra convenience to the shared bath setup.
Generously sized Bedroom 4 is filled with natural light and features a lighted ceiling fan and an equally generous closet.
BEDROOM 4 - Virtual staging shown. Furniture and décor are for illustrative purposes only.
So many thoughtful upgrades throughout this home! See the Features & Upgrades document for the full list, including the 7-Zone Rachio 3 smart irrigation system with convenient monitoring and control.
Directly bordering Lake Shore Harbour’s interconnected lake system, the property also includes Restricted Reserve “F,” adding waterfront area, extra privacy, and even more room to enjoy life on the lake.
This is where the backyard starts earning its keep - a covered patio made for kicking back, catching the breeze, and enjoying life by the lake.
Your own private dock turns the lake into an extension of the backyard - fish from the dock or head out by kayak, canoe, paddle board, or paddle boat. Catch-and-release fishing is encouraged; watercraft use is subject to current HOA rules.
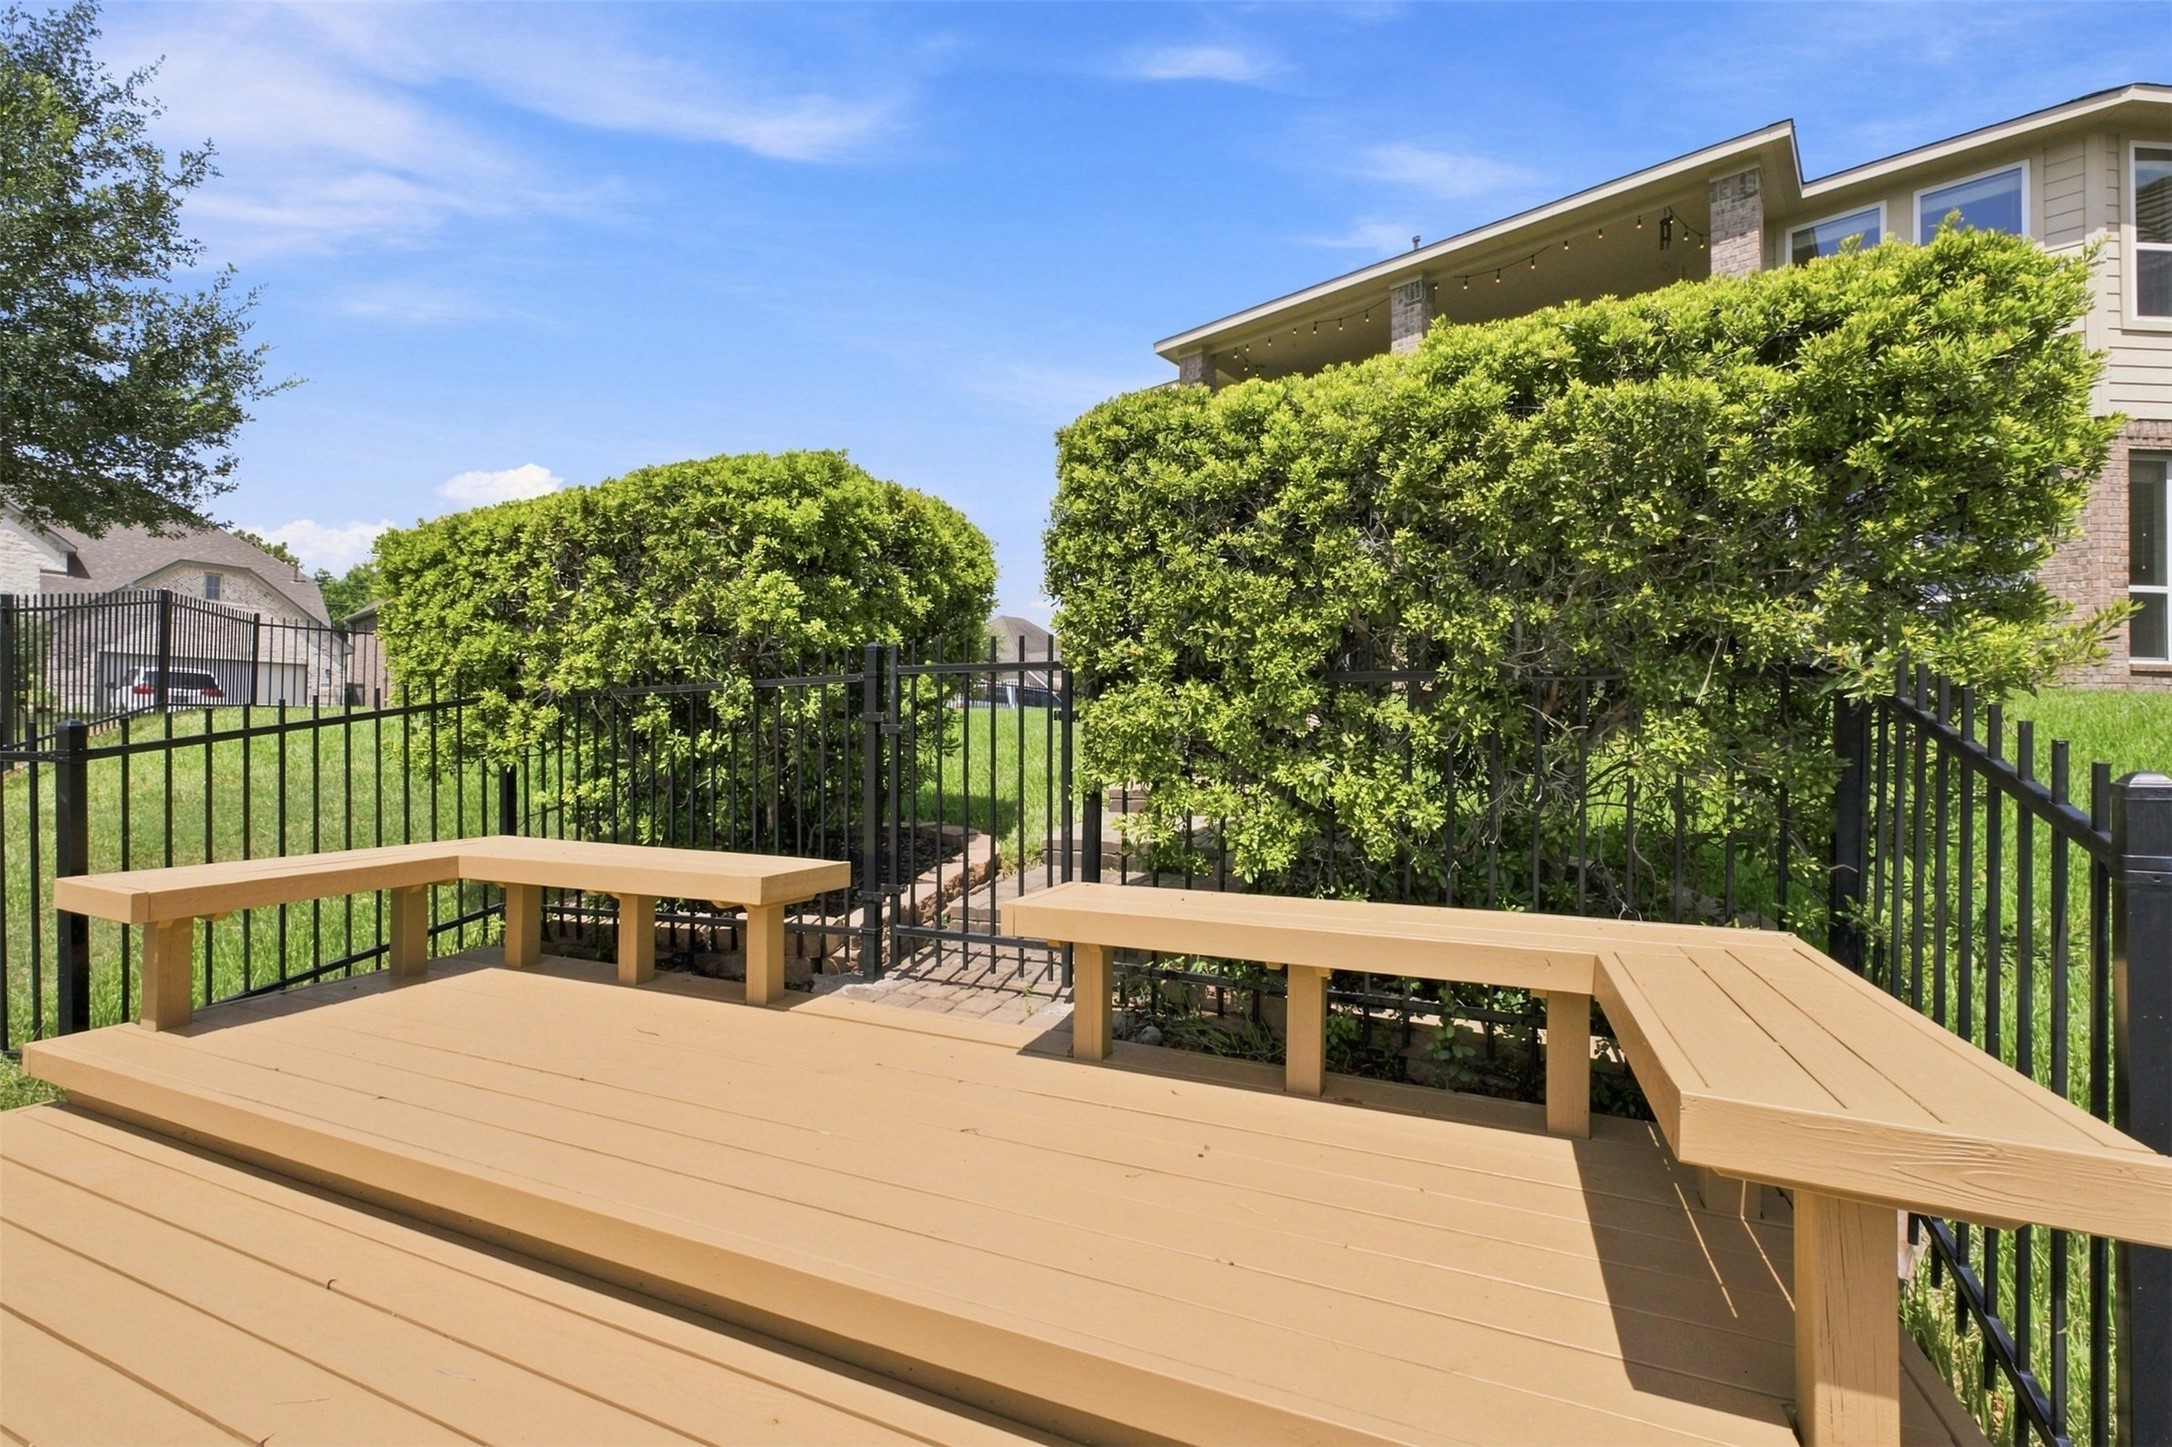
Freshly rebuilt in May 2026, the waterfront deck brings you right to the water’s edge with new pressure-treated decking, rebuilt bench seating, new posts, hardware, stain, and sealer - ready for a fishing pole in one hand and your favorite drink in the other.
Here’s a great look at the extra side-street parking - plenty of room for family and friends. Let the parties commence!
A bird’s-eye look at the neighborhood you’ll soon call your own, surrounded by the winding waters of Lake Shore Harbour.
Lake Shore Harbour’s waterfront recreation center brings resort-style fun close to home, with a junior Olympic-sized pool, clubhouse, plenty of poolside space, and the neighborhood lake wrapping around the setting.
Lake Shore Harbour offers convenient access to Highway 6 and the Fort Bend Parkway Toll Road, with nearby shopping, dining, everyday conveniences, and Kitty Hollow Park.
Corner lot. Lake out back. Private dock. Plenty of room to live, play, and make it yours. What are you waiting for? Schedule your private tour today - 4035 Brindisi Court could be your new address!











.jpg)

