Incredible contemporary residence framed by gorgeous oak trees on a corner lot located near Highland Village.
Sunset views highlight the resort-style pool with a large sun shelf that opens to the turfed courtyard and covered patio area.
Double doors at the front entry with gas lanterns framed by lush landscaping makes a stunning first impression.
The welcoming foyer is illuminated by a striking modern fixture and abundant natural light from floor-to-ceiling windows overlooking the courtyard.
A different perspective of the foyer with views of the courtyard and pool.
The commercial-grade glass staircase is an architectural centerpiece of the home.
Enclosed by two-story walls of glass and visible from nearly every room, its sculptural design is elevated by solid glass treads.
The sophisticated living room features a double-sided fireplace and retractable glass doors that open to the courtyard and pool for effortless indoor-outdoor living.
Generously sized living room easily accommodates multiple furniture layouts, perfect for both everyday living and entertaining.
High ceilings with a tray ceiling detail add depth, character, and architectural appeal to the living room.
Large dining room with a beautiful modern chandelier and space for sizable dinner parties. A picture window overlooks a lush wall of bamboo, bringing natural beauty indoors.
The formal dining room is enhanced by a double-sided fireplace, creating an elegant setting for entertaining.
Open to the gourmet kitchen, the dining room offers a shared gathering space for hosts and guests. A soaring tray ceiling unifies the space and enhances its architectural appeal.
Anchoring the kitchen is an oversized island with bar seating for informal meals, accented by striking contemporary light fixtures overhead.
The kitchen showcases modern finishes and premium appliances, including double ovens, integrated espresso machine, and built-in refrigerator.
Crisp white modern cabinetry is complemented by an eye-catching backsplash that adds texture and visual interest.
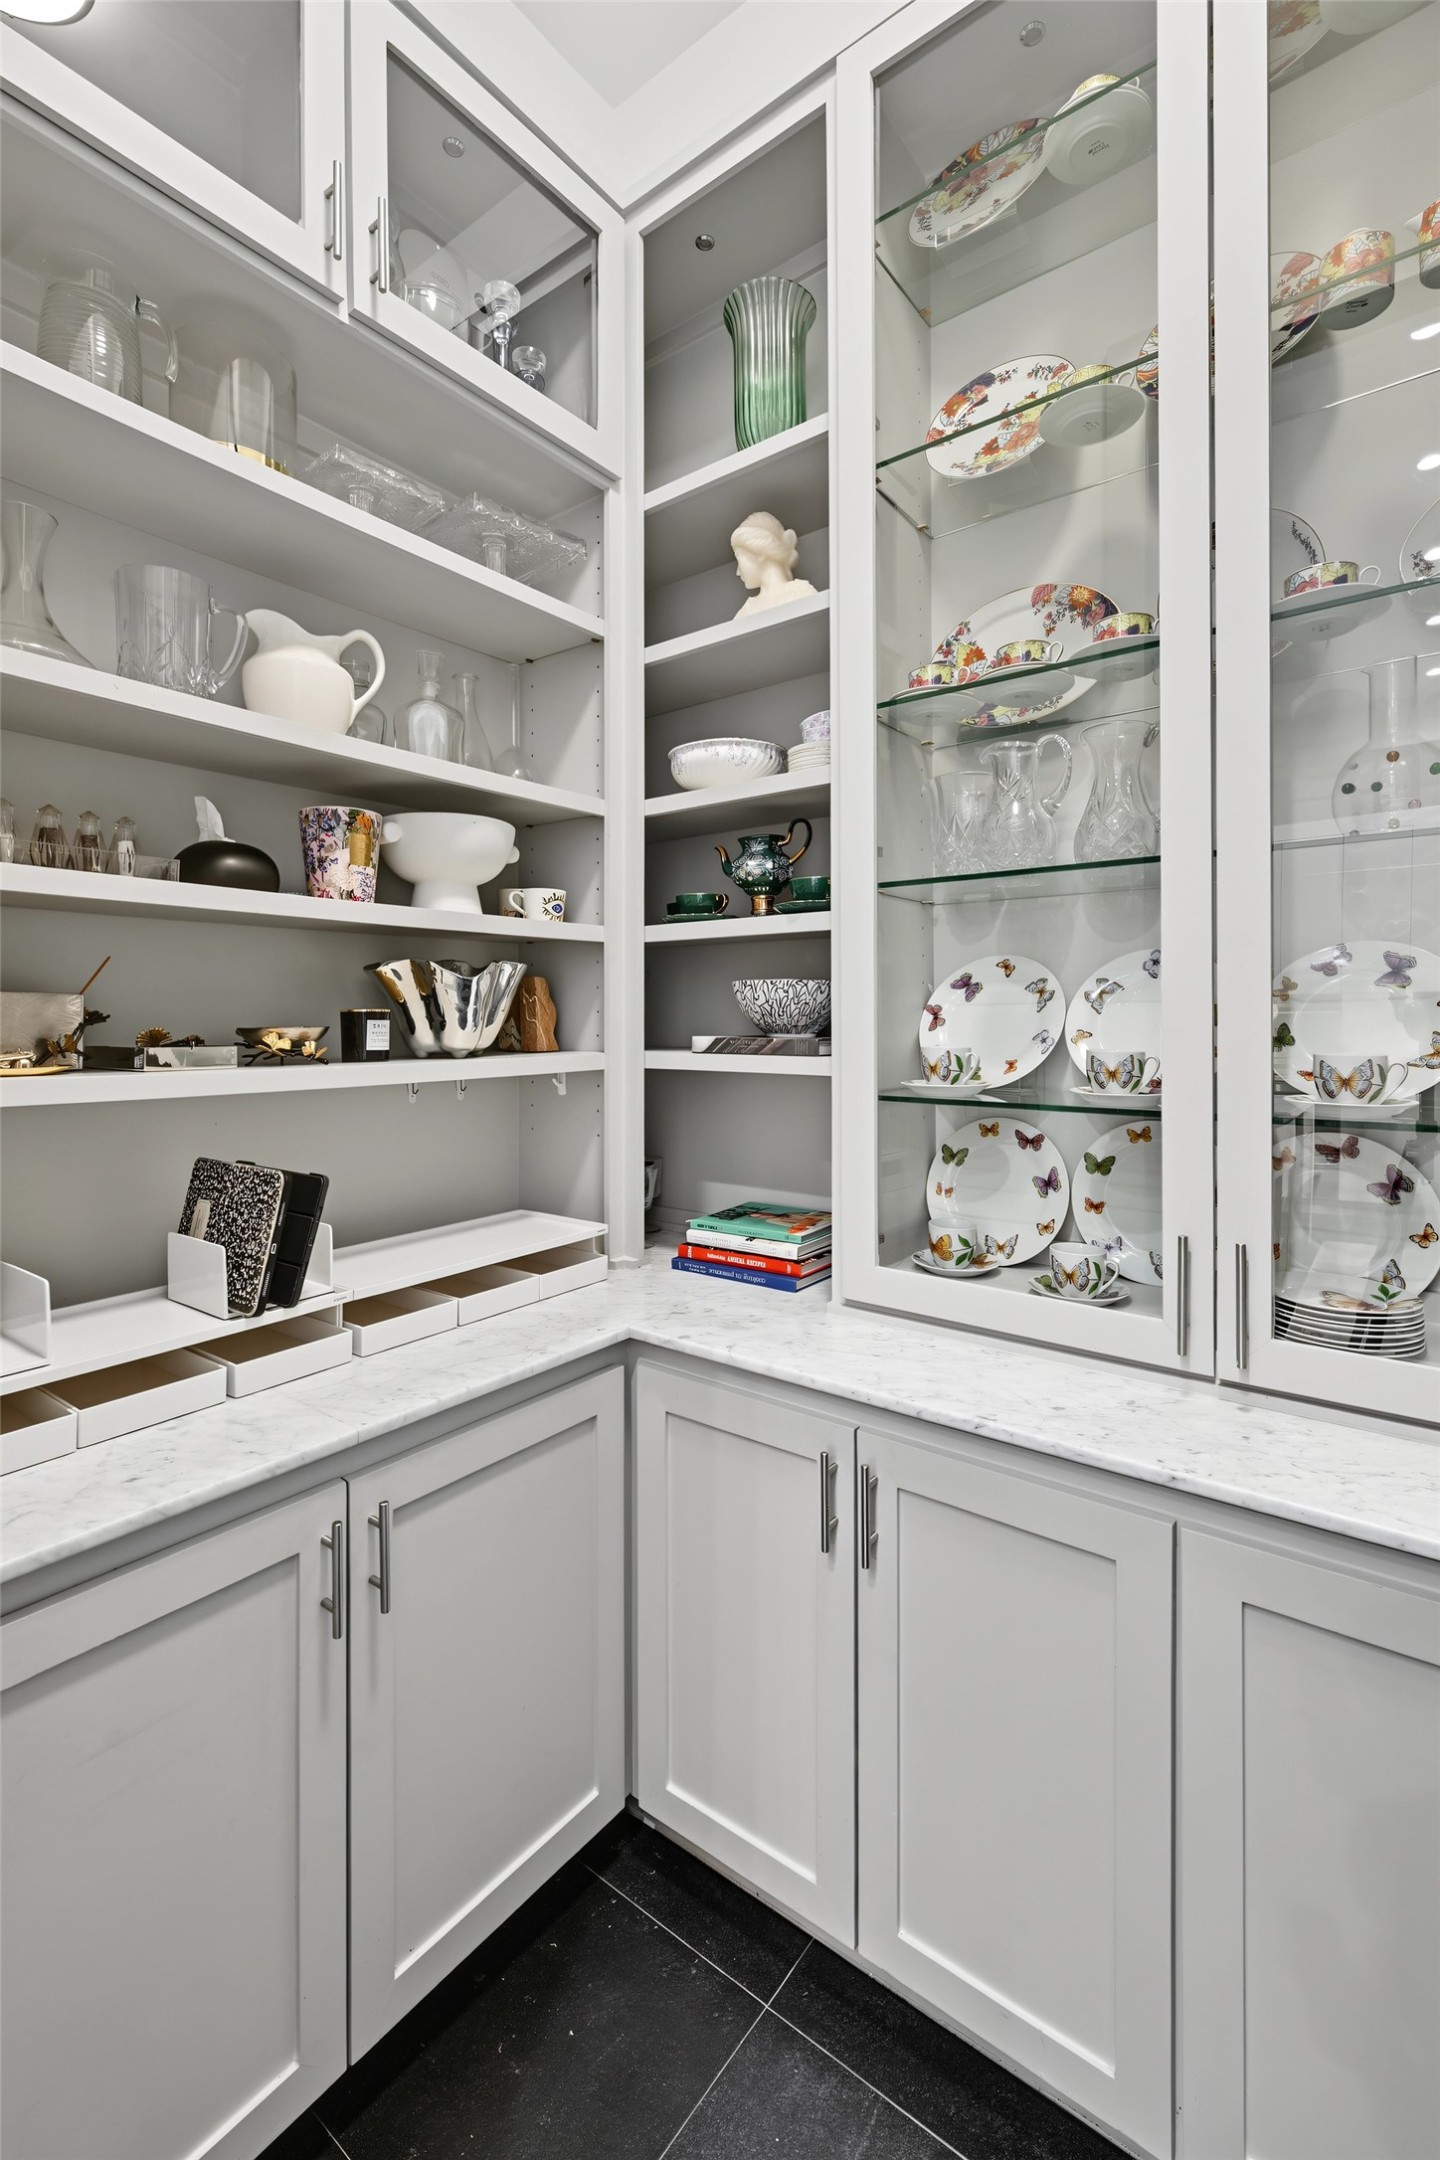
Just off the kitchen, the butler’s pantry provides abundant storage and stylish display opportunities with open shelving and elegant glass-front cabinets.
The well-appointed mudroom blends practical organization with sophisticated design, showcasing whimsical wallpaper and tailored built-in storage.
Mud room offers a well-organized space for coats, shoes, bags, and everyday essentials.
The former sunroom has been redesigned into a stunning custom bar and wine room, offering a stylish setting for hosting and gathering.
This stunning bar and wine room features a serving counter, a gorgeous built-in bar, a wine refrigerator, and custom cabinetry designed to showcase your wine collection and favorite decor pieces.
The bar and wine room overlooks the picturesque courtyard and outdoor kitchen.
Offering flexibility, the first-floor guest suite is currently utilized as a study and features hardwood floors, soaring ceilings, a modern light fixture, and a private ensuite bath.
The guest suite bath features a glass-enclosed walk-in shower, modern fixtures, and a large window.
The first floor powder bath is discreetly positioned beneath the staircase.
The glass and steel staircase leads to a generously sized landing, where hardwood floors, custom built-ins, and plentiful natural light create an inviting retreat.
The oversized second-floor landing extends the home's livable space, creating a bright and versatile area for relaxation, recreation, or play.
Spacious landing offers a comfortable space for movie nights, TV viewing, or relaxing.
The light-filled second-floor hallway features large windows and sliding glass doors that open to a patio overlooking the pool and courtyard.
Large upstairs patio with access from the primary bedroom and hallway, offering inviting outdoor living space and treetop views.
The expansive primary bedroom features hardwood floors, room for a sitting area, patio access, and eye-catching wallpaper.
The primary bedroom offers abundant natural light, high ceilings, a contemporary chandelier, and ample space to create multiple seating or relaxation areas.
Serene primary bath provides a luxurious and spa-like experience, complete with a large glass-enclosed shower, soaking tub, and a refined palette of timeless yet modern finishes.
2 sinks, extensive counter space, and custom built-in cabinetry with contemporary hardware make the primary bath as practical as it is beautiful.
Boutique-inspired and exceptionally spacious, the primary walk-in closet features abundant custom cabinetry, built-ins for shoes and accessories, a center island with additional storage, and a large mirror that completes the space.
Spacious walk-in closet features generous hanging space and natural light provided by the transom window.
Secondary bedroom with high ceilings, hardwood floors, and ample space for family or guests.
The ensuite bath offers a glass-enclosed shower/tub combo with a unique subway tile surround, a vanity with storage, and modern finishes. A large window brings in natural light and overlooks the treetops.
Large walk-in closet with plenty of space for clothes, shoes, and bags.
Secondary bedroom with high tray ceiling, hardwood floors, providing space for family or guests.
Secondary bath has a separate wet room with a tub/shower combo.
Utility room with storage, sink, folding counter, and classic white subway backsplash.
Courtyard serves as another outdoor living area with room for a seating area and views towards the pool.
Daytime view of pool sunshelf looking towards the home.
View of the courtyard looking towards the living room and retractable glass doors.
Sparkling pool features a large sun shelf that opens to the lap pool for relaxation and exercise. Surrounding pation has room for a dining area and decorative planters.
Another view of backyard showing the entrance to the lap pool and the summer kitchen.
Enjoy cooking al fresco with the covered summer kitchen off the bar/wine room, featuring a sink, beverage fridge, built-in grill, and countertop prep space.
Spacious attached garage with epoxy flooring and excellent storage space, including built-in ceiling storage racks.
Ample parking with wide driveway and attached 2-car garage. Cedar fence with decorative landscaping provides privacy to the backyard.
 New Listing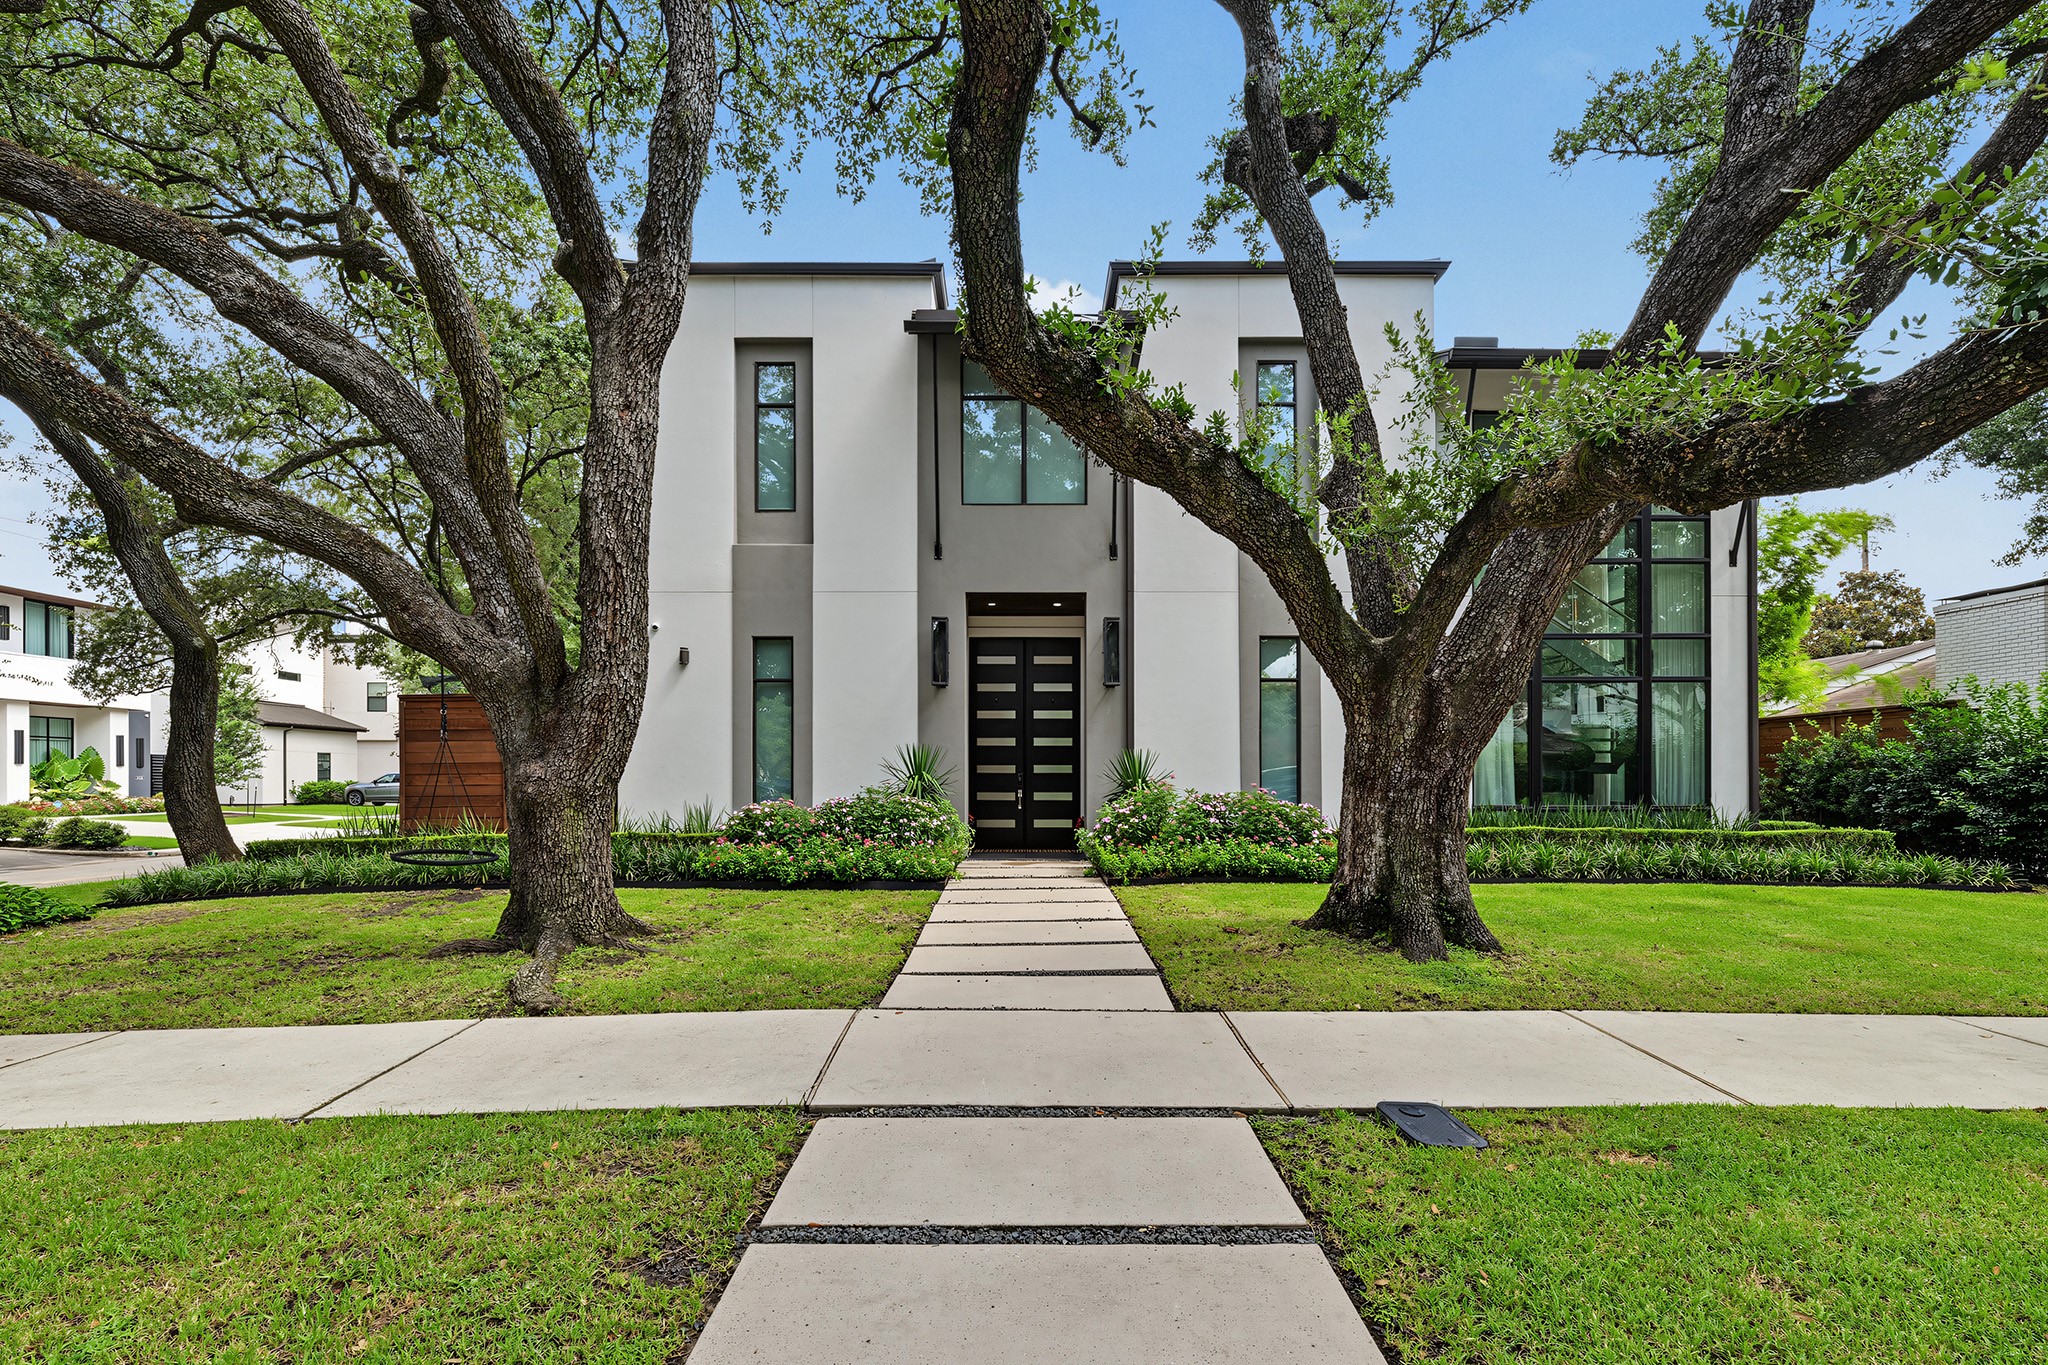







.jpg)

