Another fantastic development from Prebisch Homes! This striking pair of Transitional residences feature a clean, symmetrical design with timeless architectural appeal. The facades are clad in Antique White Queen Brick, accented by dark trim and steep gabled rooflines. Large, black-framed windows punctuate the exterior, allowing abundant natural light while creating bold contrast against the light masonry.
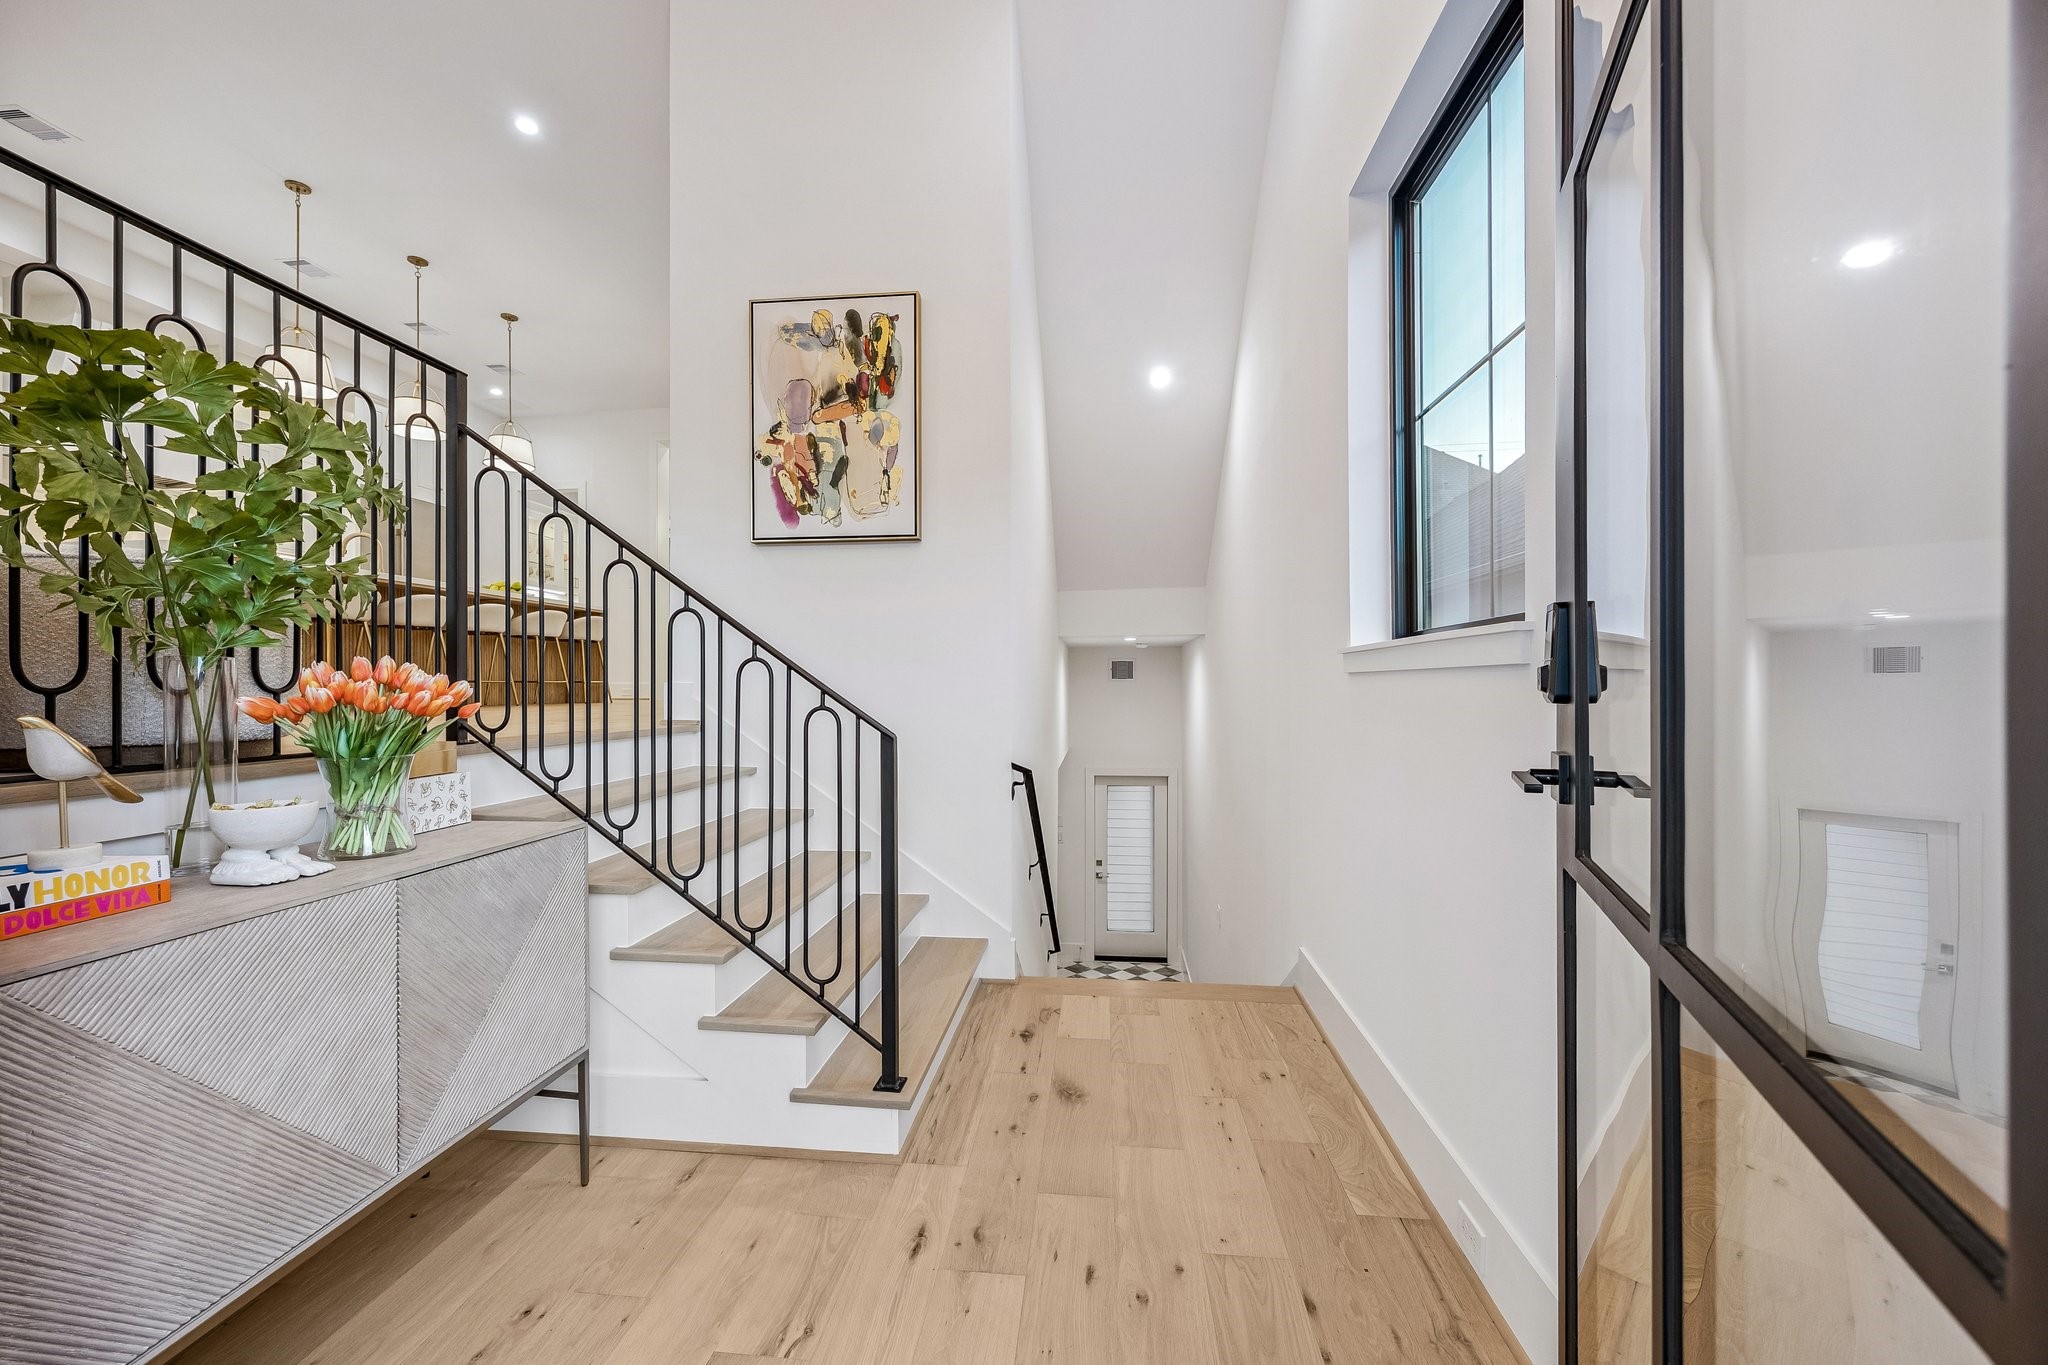
The entrance of the home makes a striking first impression with its clean, modern sophistication and airy scale.
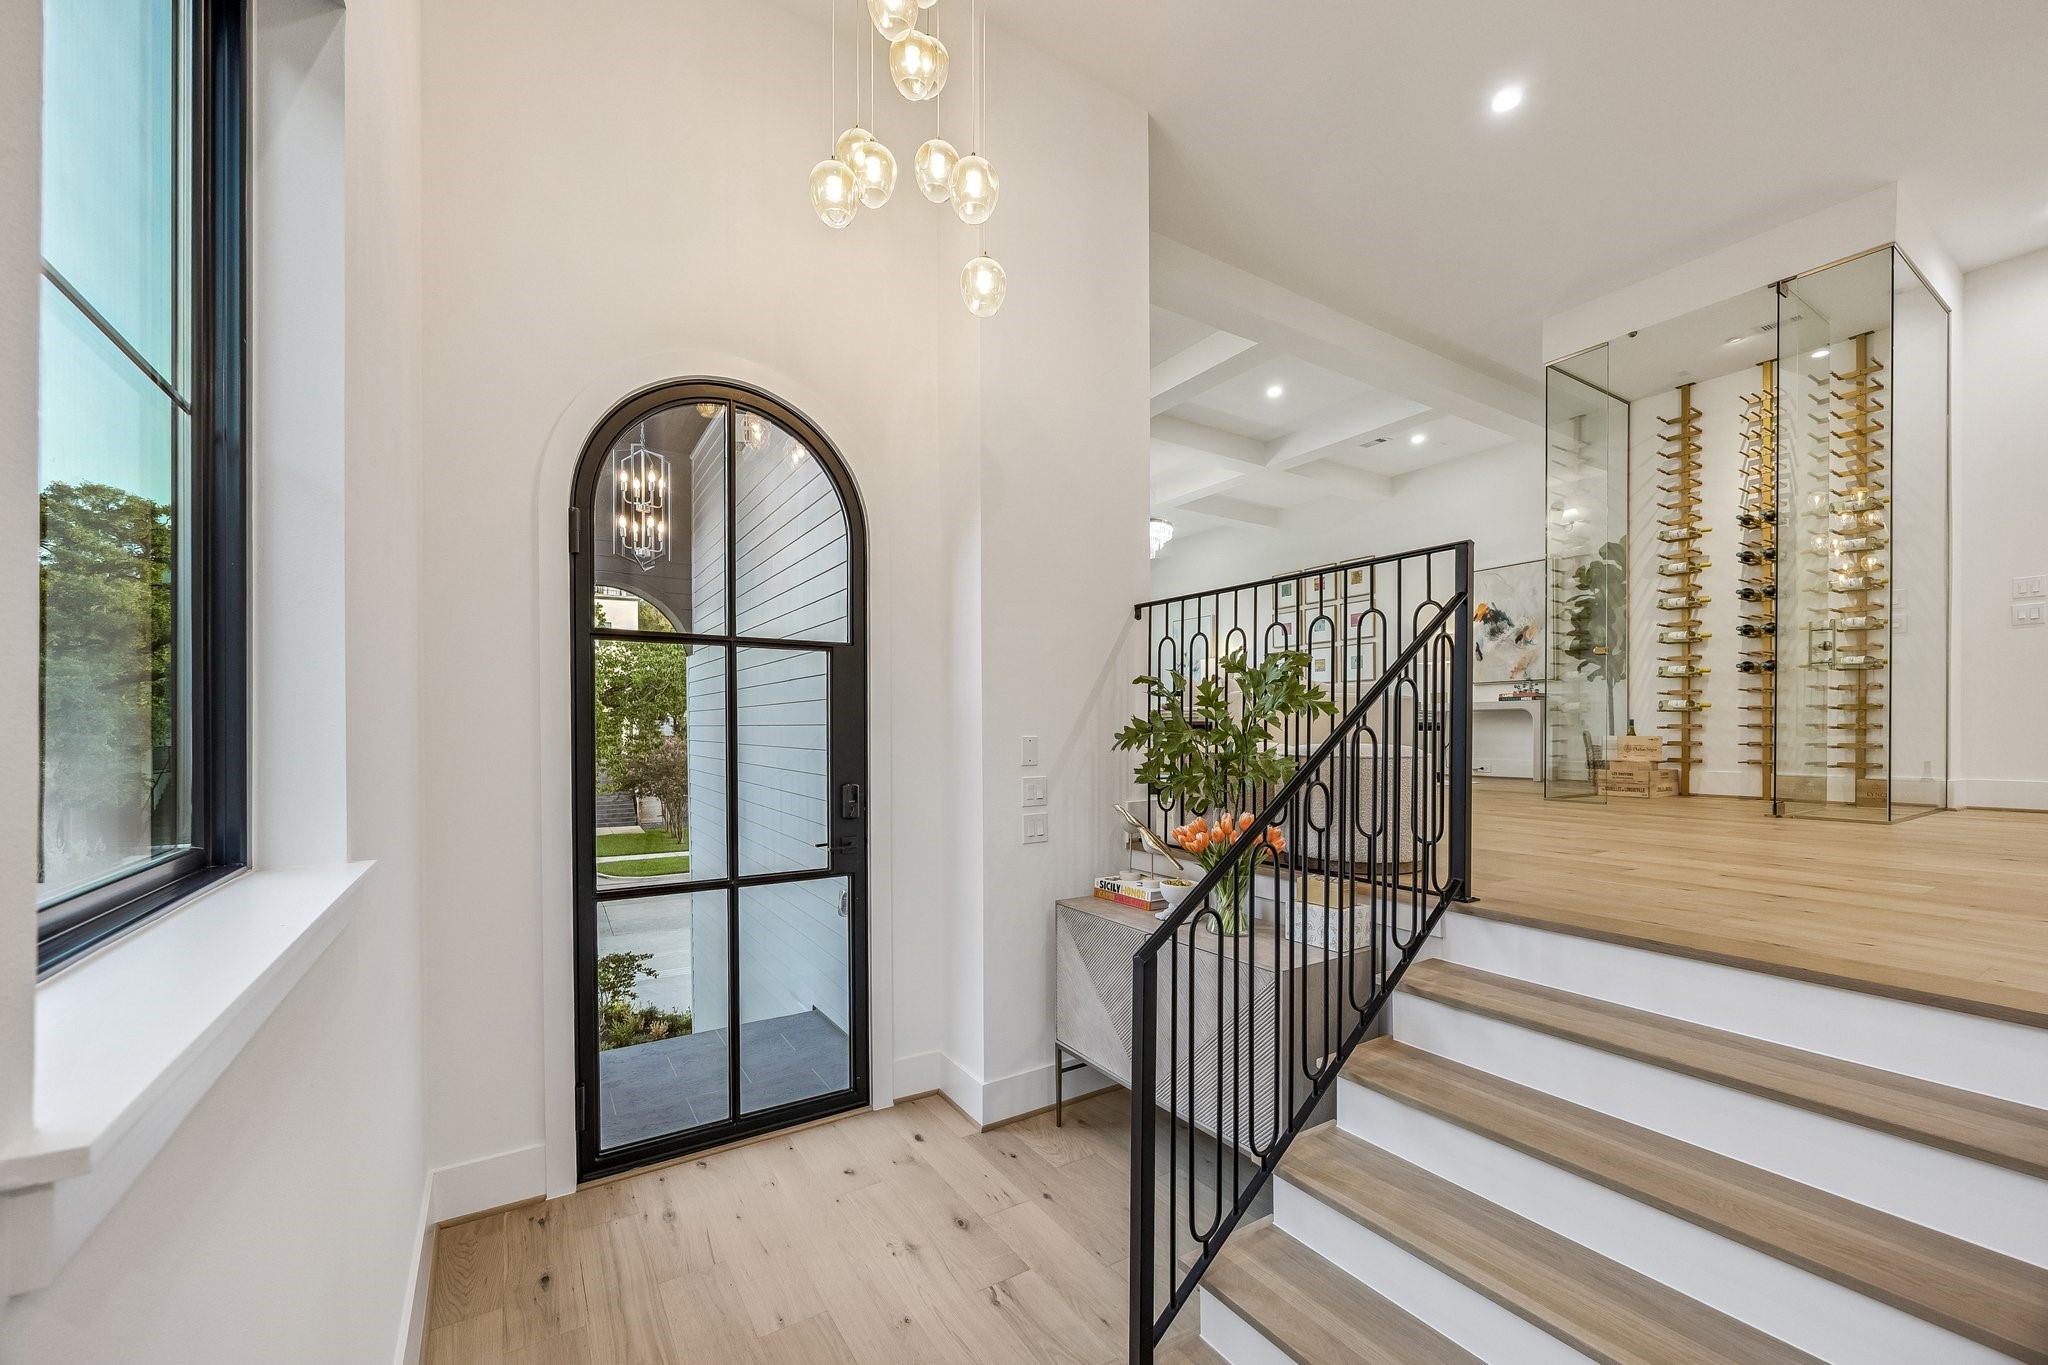
Another view of the formal entrance of the home. The space is defined by soaring ceilings and an abundance of natural light streaming in through the large black-framed iron glass door with 6 divided lite windows, creating a bright and welcoming atmosphere.
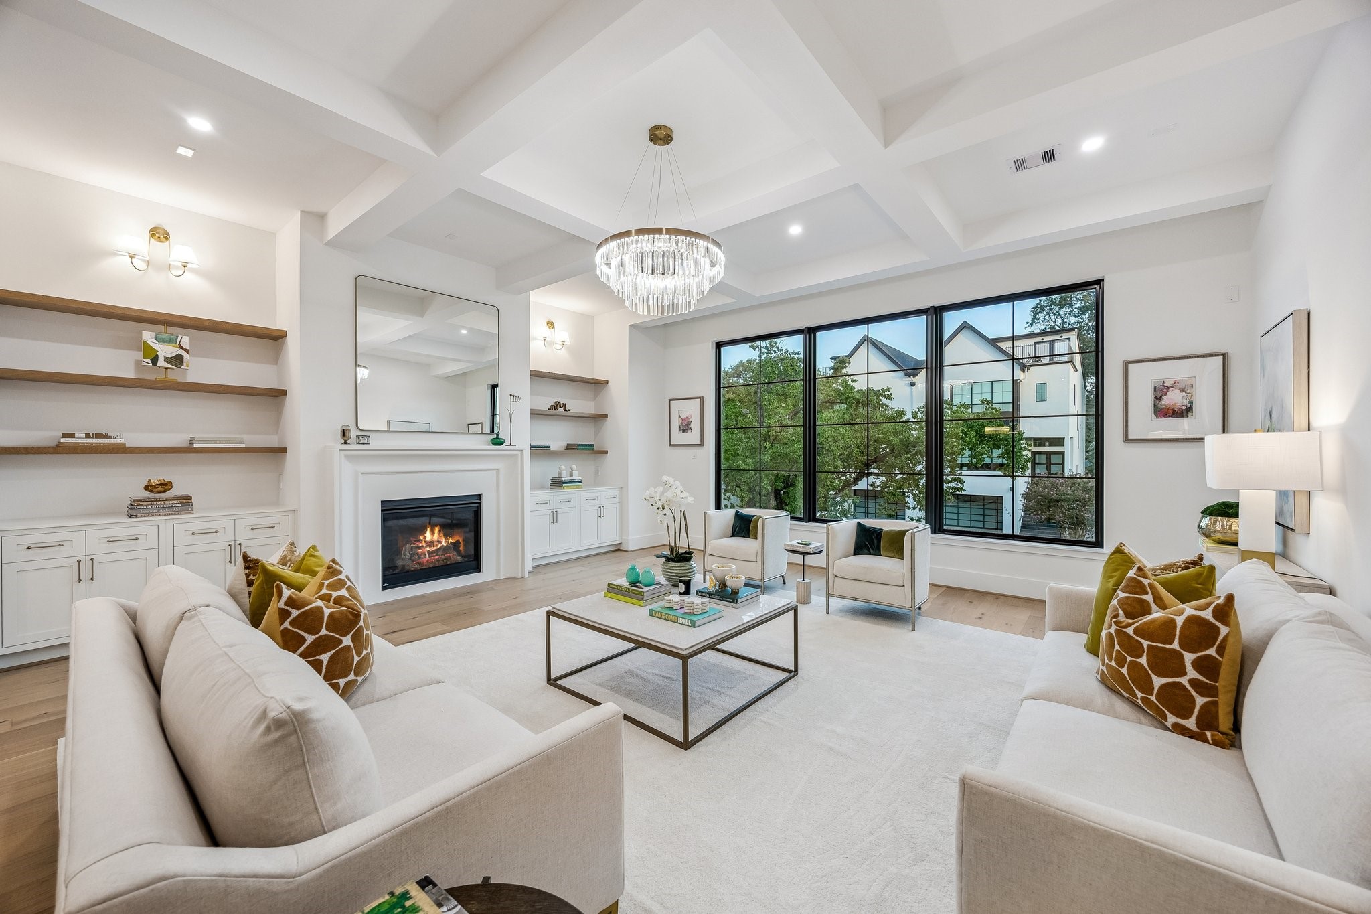
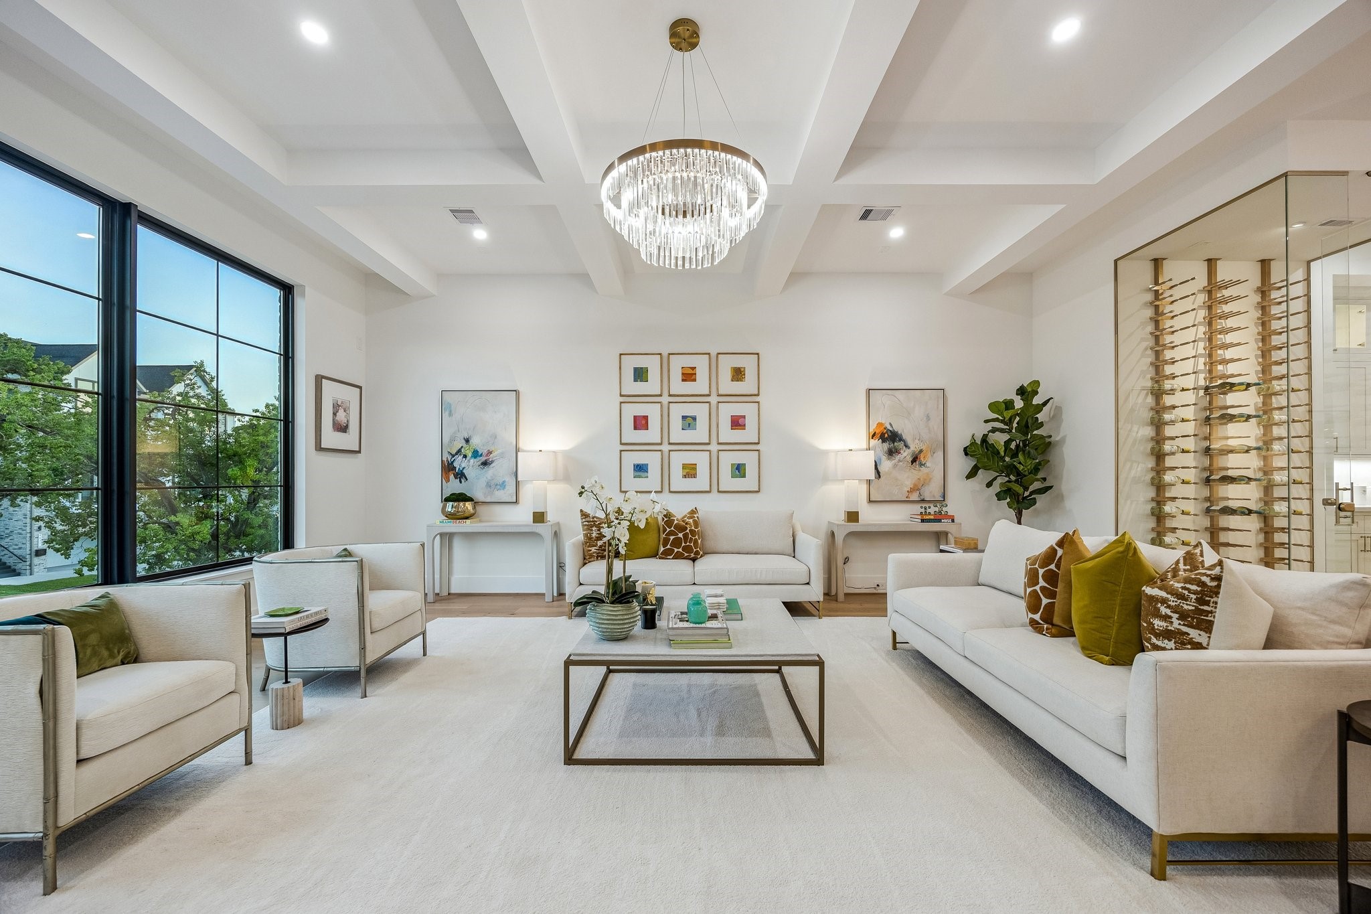
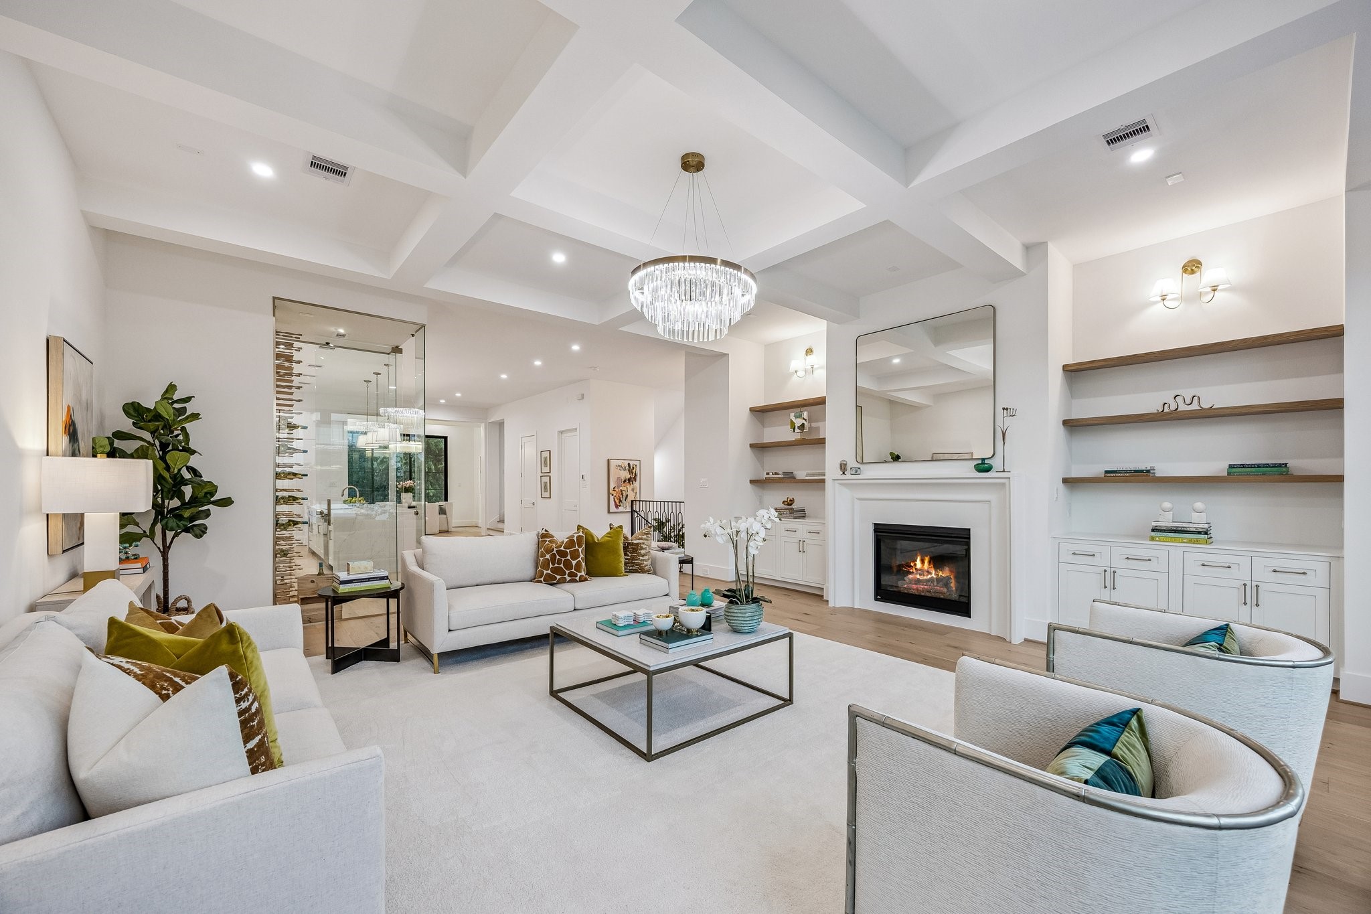
A refined yet welcoming living room that blends classic architectural details with modern comfort. Painted Boxed Beamed ceiling, Arched builtins and a centered cast stone fireplace provide timeless structure, while soft lighting add warmth and sofistication. Large windows flood the space with natural light, making it ideal for both relaxing and entertaining.
Ceiling with Painted Boxed Beam Detailing with a Modern Tiered Crystal LED Chandelier In Brass. Beautiful Anderson Divided Lite Windows.
Another view of the Living Room Showcases the Shaker Style Inset Cabinets Doors, White Oak Floating Shelves with a Natural Stain, Two Double-Arm Wall Sconces, with Tapered White Fabric Drum Shades in a Champagne Bronze Finish. There is also a Conduit above the Fireplace for a TV.
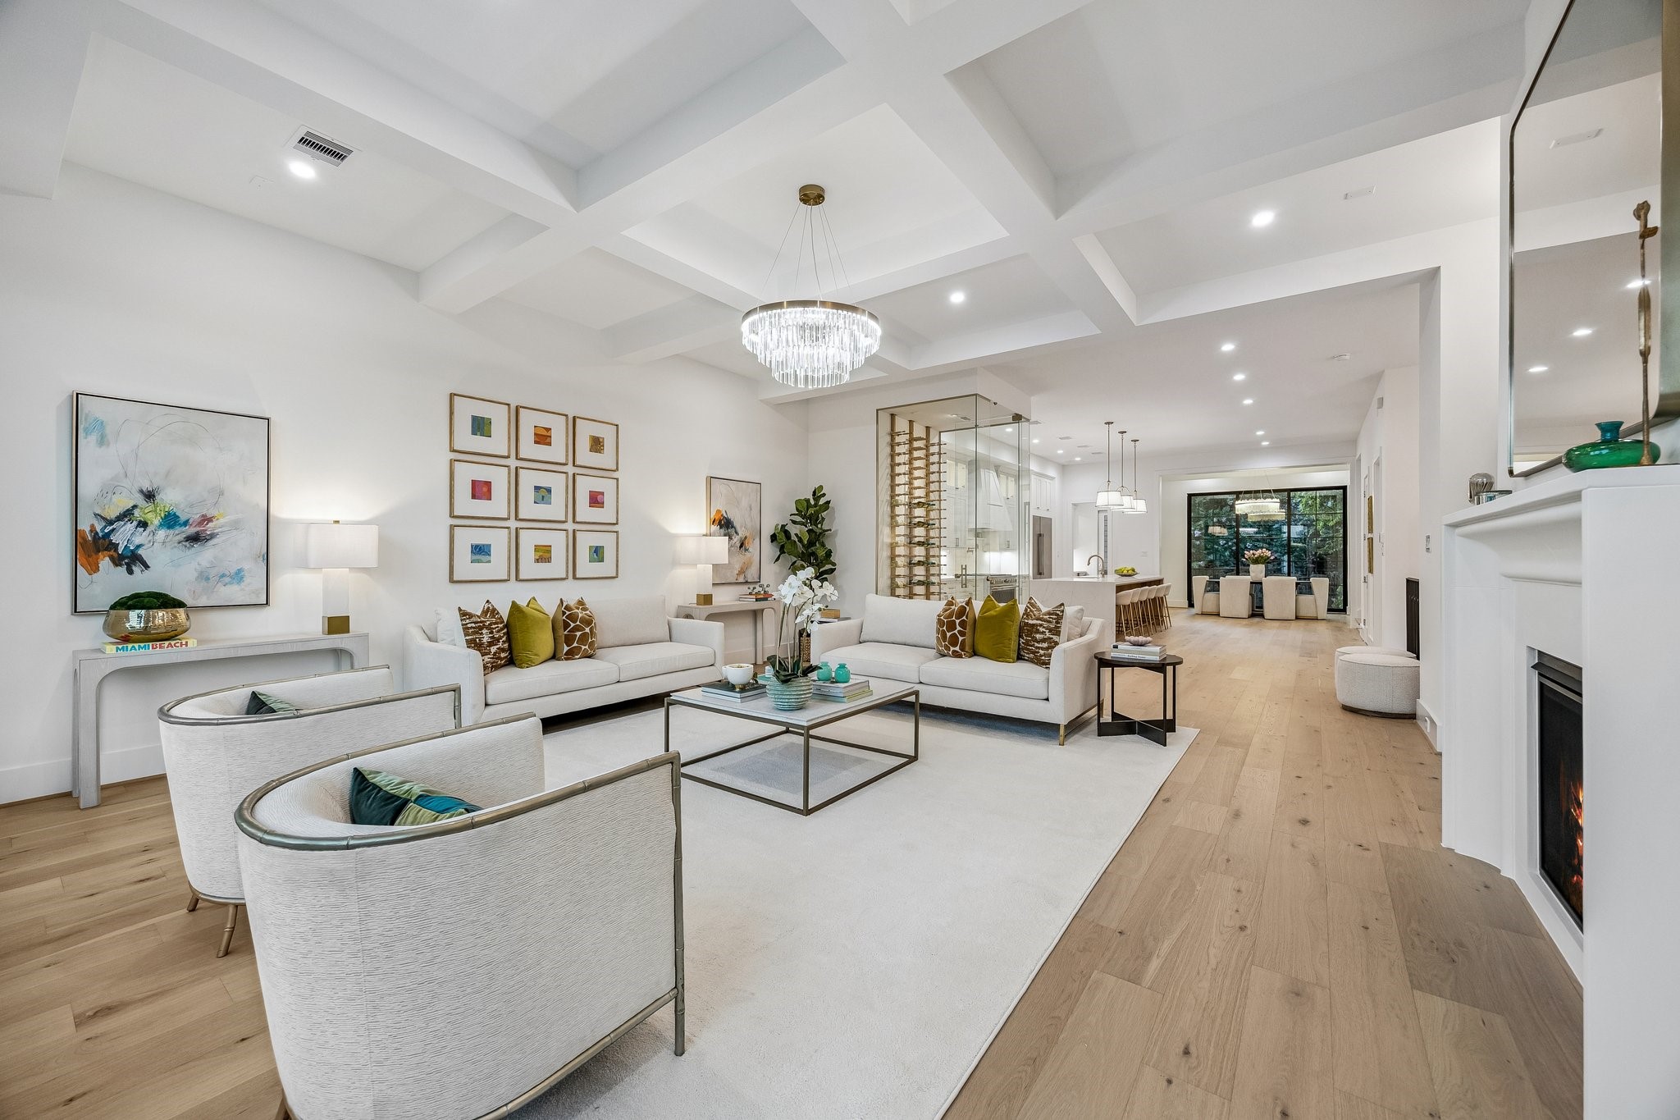
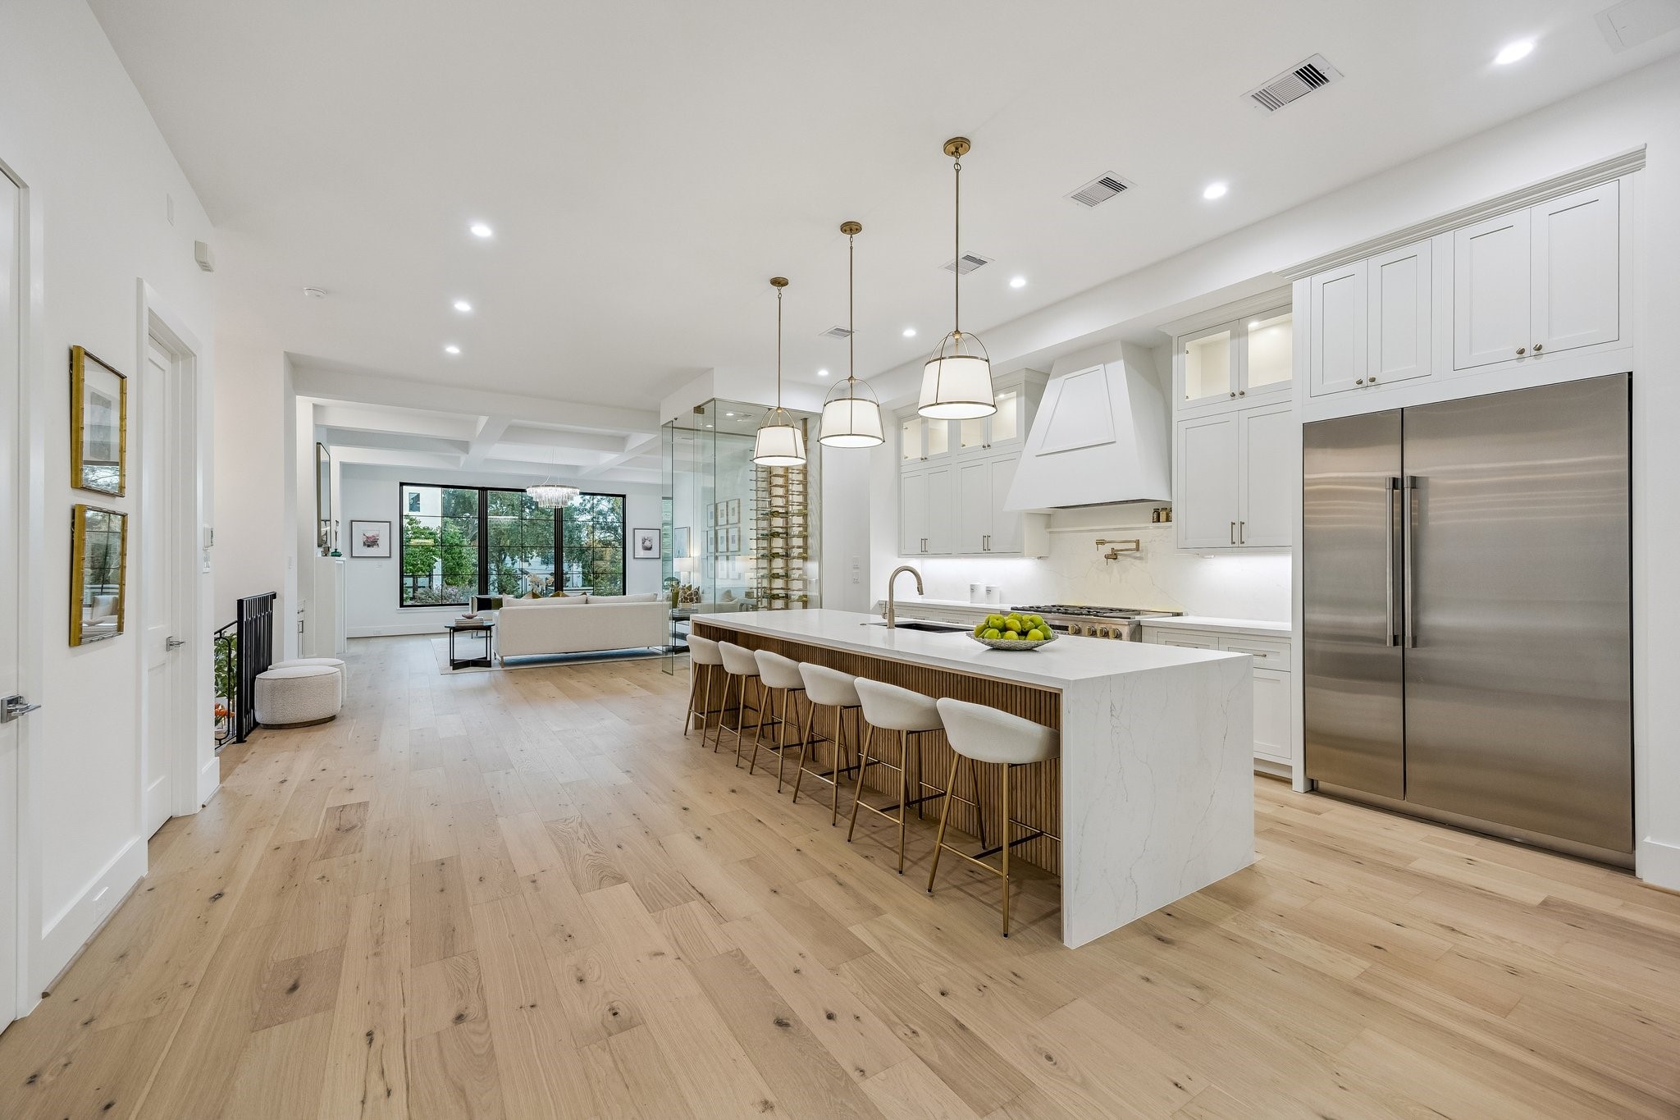
Beautifully designed open concept living space that blends modern elegance with warmth and comfort.
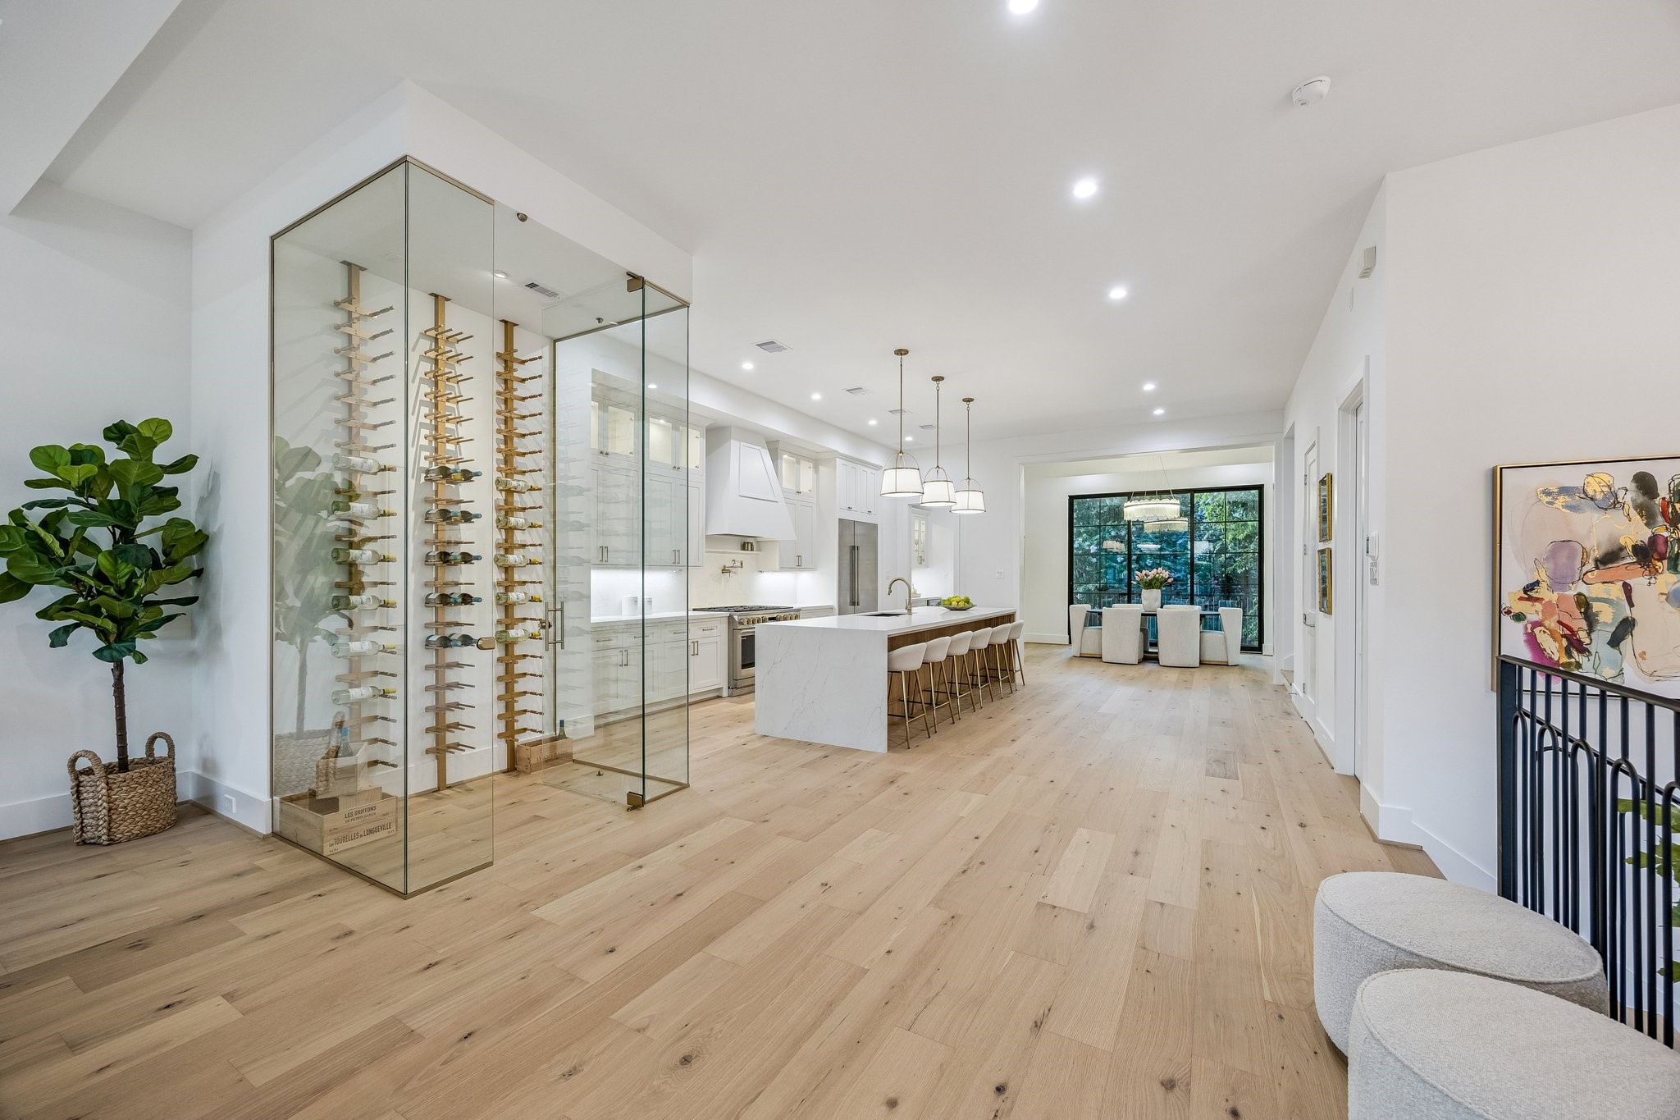
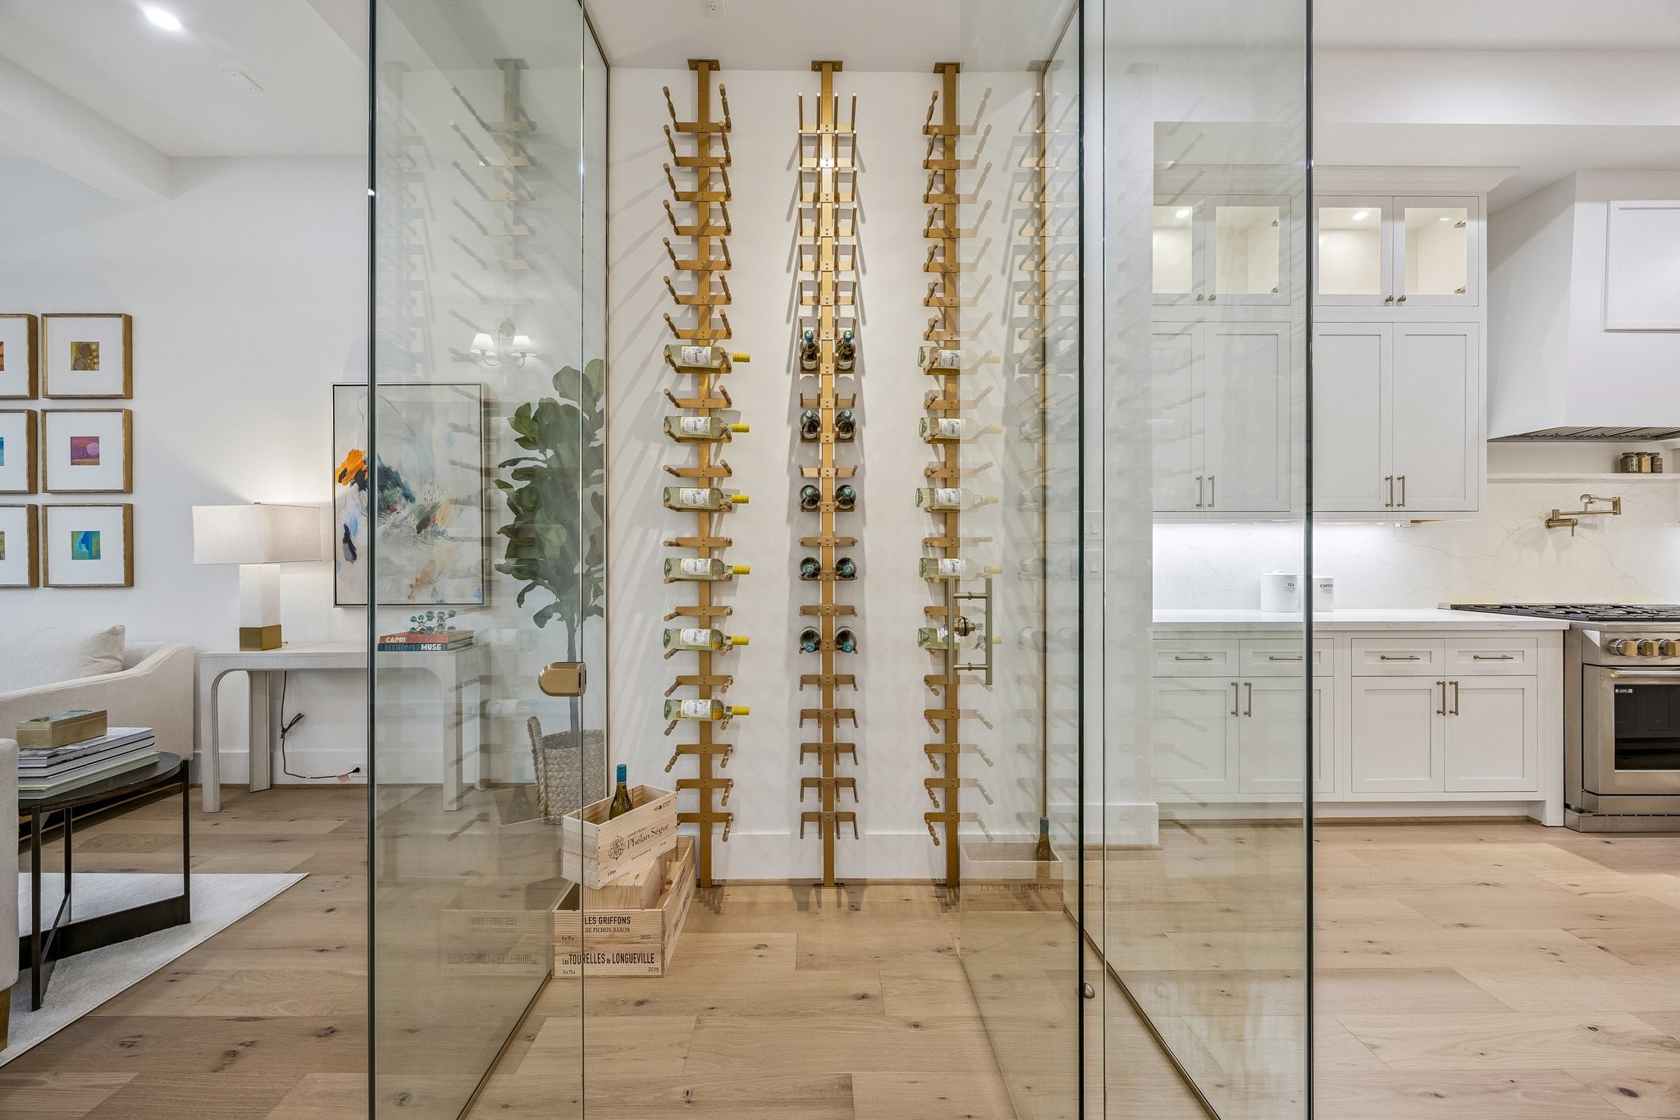
A Floor-to-Ceiling Glass Enclosed Wine Room serves as a Striking Architectural Focal Point between the Living Room and Kitchen.
Floor-to-Ceiling Glass Enclosed Wine Room with Two System Display Holders for a Total of 138 Bottle Capacity from Wine Racks America. The Wine Racks are finished in a Golden Bronze and there is a 10 ft. Height Access Door (with a key lock included).
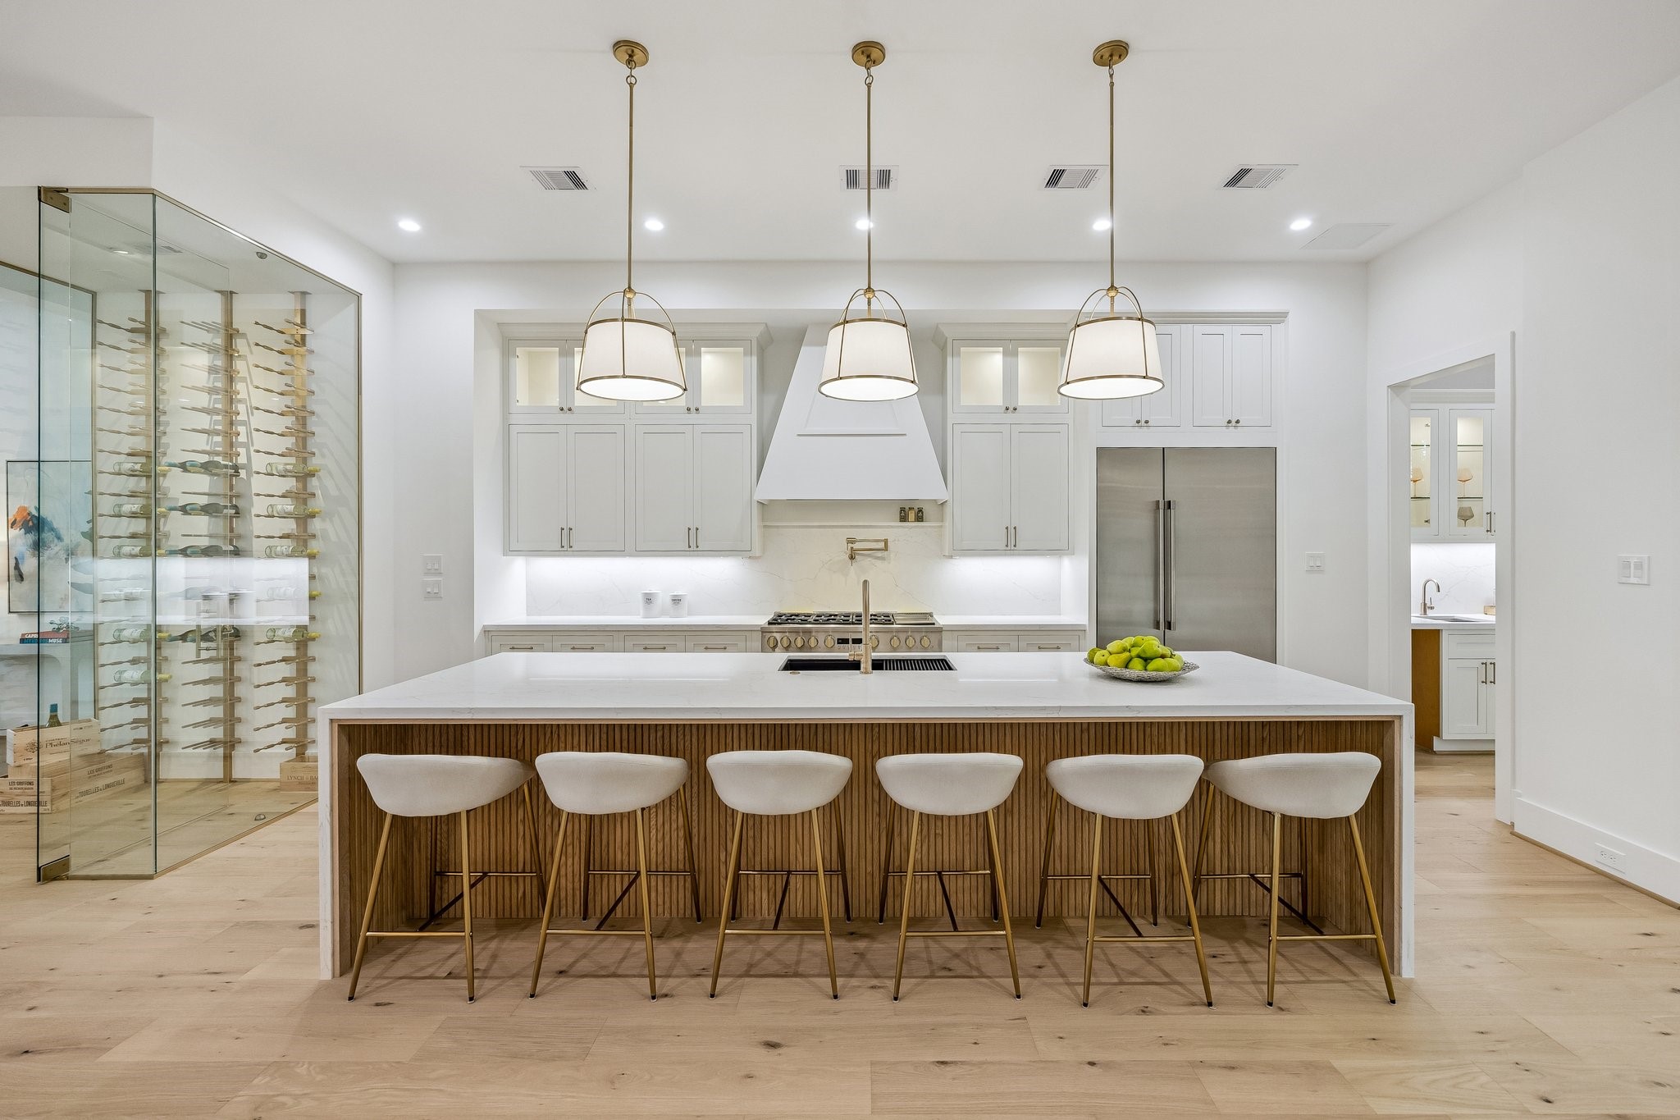
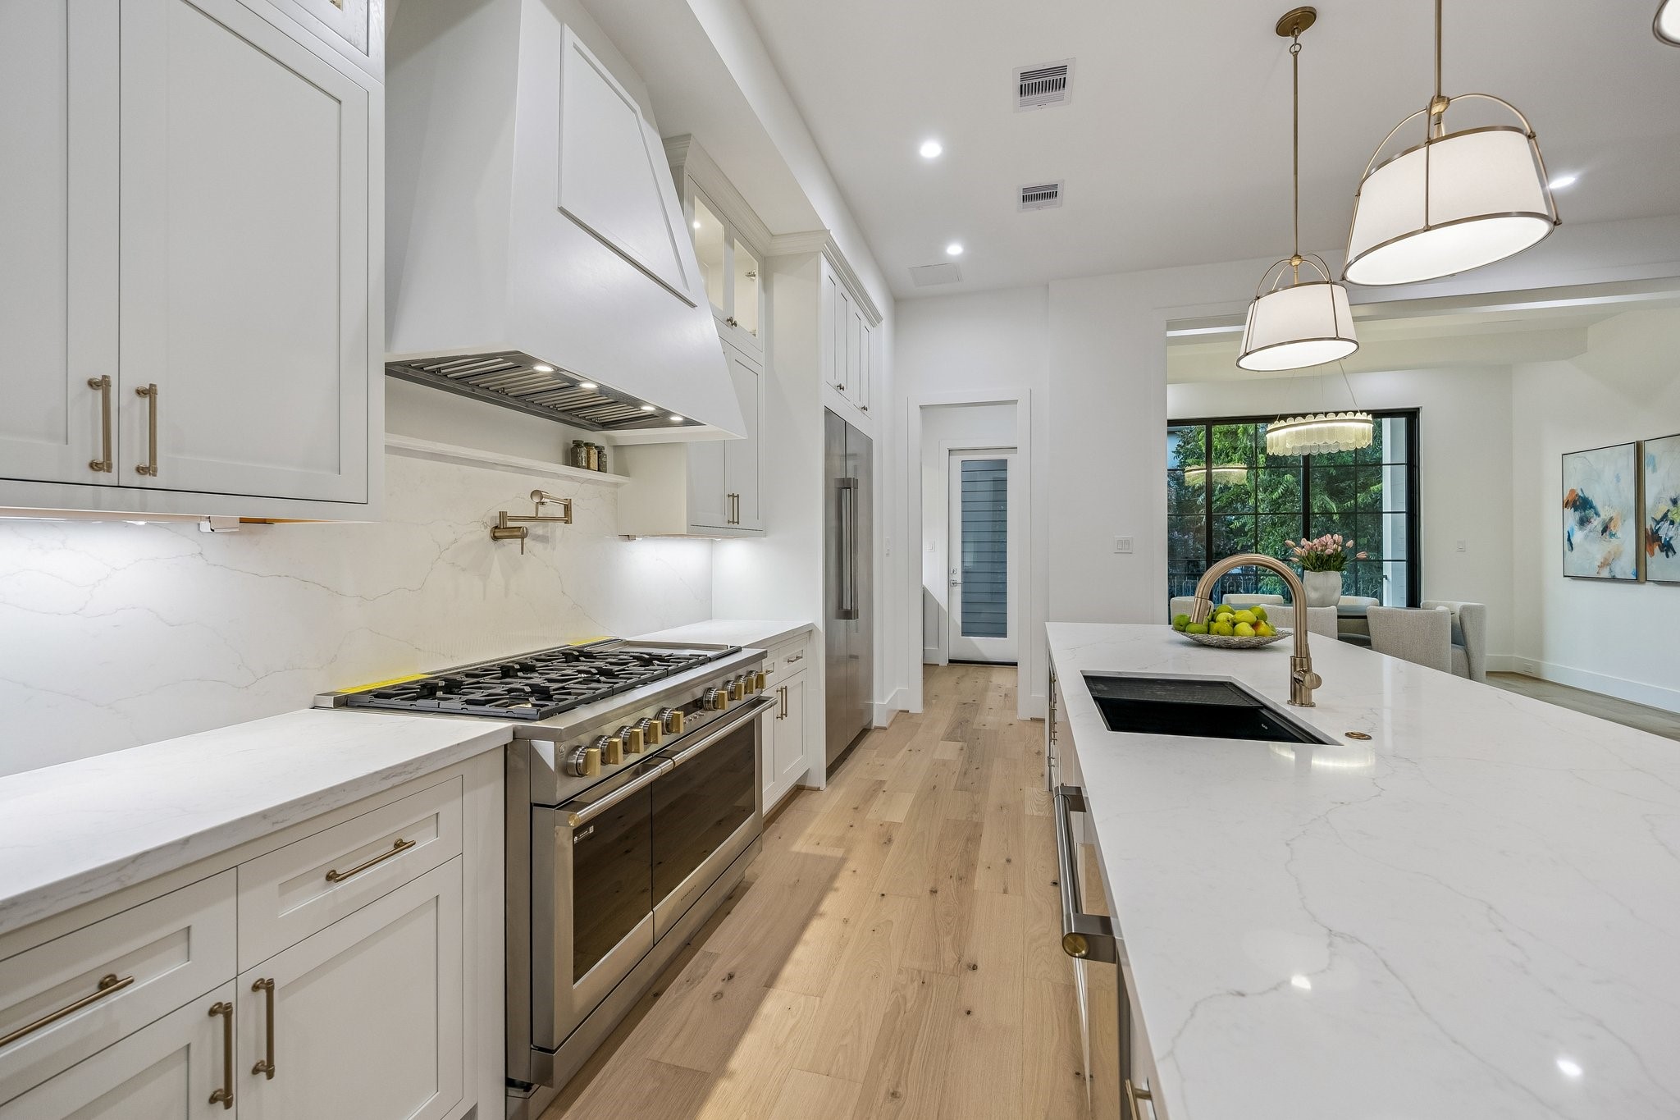
This stunning chef's kitchen showcases a dramatic Quartz waterfall island with ample seating, perfect for entertaining. Crisp white inset cabinetry and glass front upper cabinets maintain visual lightness, while Wood accents and Aged Gold pendant lighting introduce depth and structure. Stainless Appliances, custom hood, Pot Filler, under-cabinet lighting, warm wood floors, and abundant natural light complete this elegant, modern space.
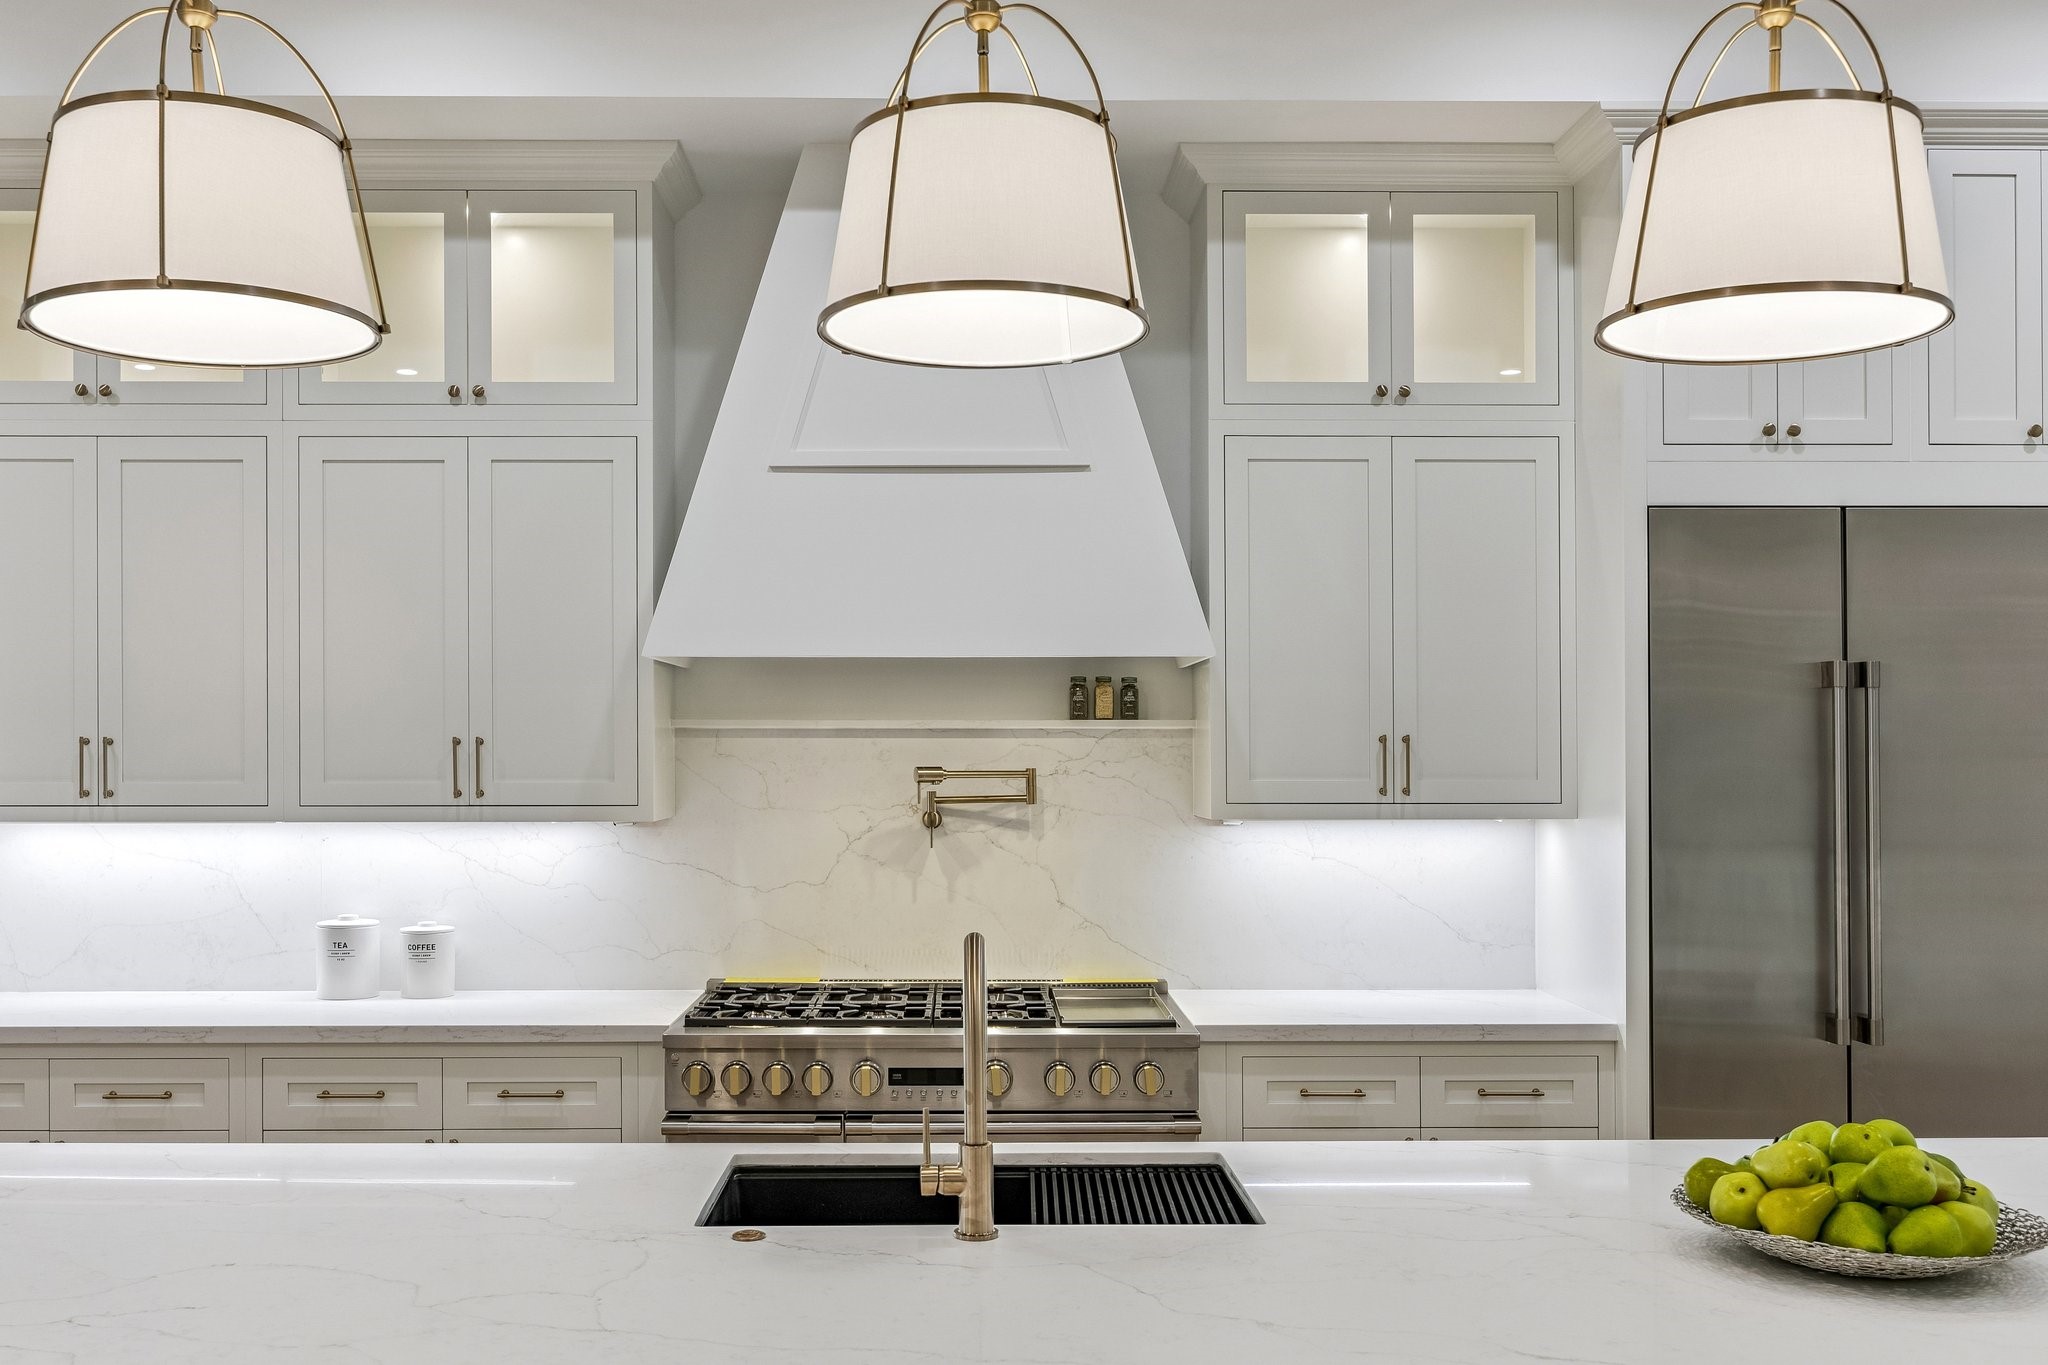
A closer view of this gorgeous kitchen showcases Slab Quartz Counter and Backsplash, 33 Inch Undermount Single Basin Sink in Quartz Composite Finish, Pull-Down Faucet and a Top Switch Disposal, 24“ Pot Filler in a Champagne Bronze Finish and LED Under-Cabinet Lighting and Under-Cabinet PlugMold. Inset Cabinetry and Lighting on the Upper Cabinets.
Great, open expansive space. Large Island with Breakfast Bar Seating for Six and Acoustic Slat Wood Panel Front.
Stainless Steel Appliances Including: 48” GE Monogram Side-By-Side Refrigerator/Freezer, 48” GE Monogram Stainless Steel Range with 6 Gas Burners, Griddle and Double Ovens, Custom Hood with Wood Trim and a 48” GE Stainless Steel Hood Liner, GE Monogram Fully Integrated Dishwasher, GE Monogram Microwave Drawer. There is an attached covered Balcony with a Gas Connection. There is also a Walk-In Pantry.
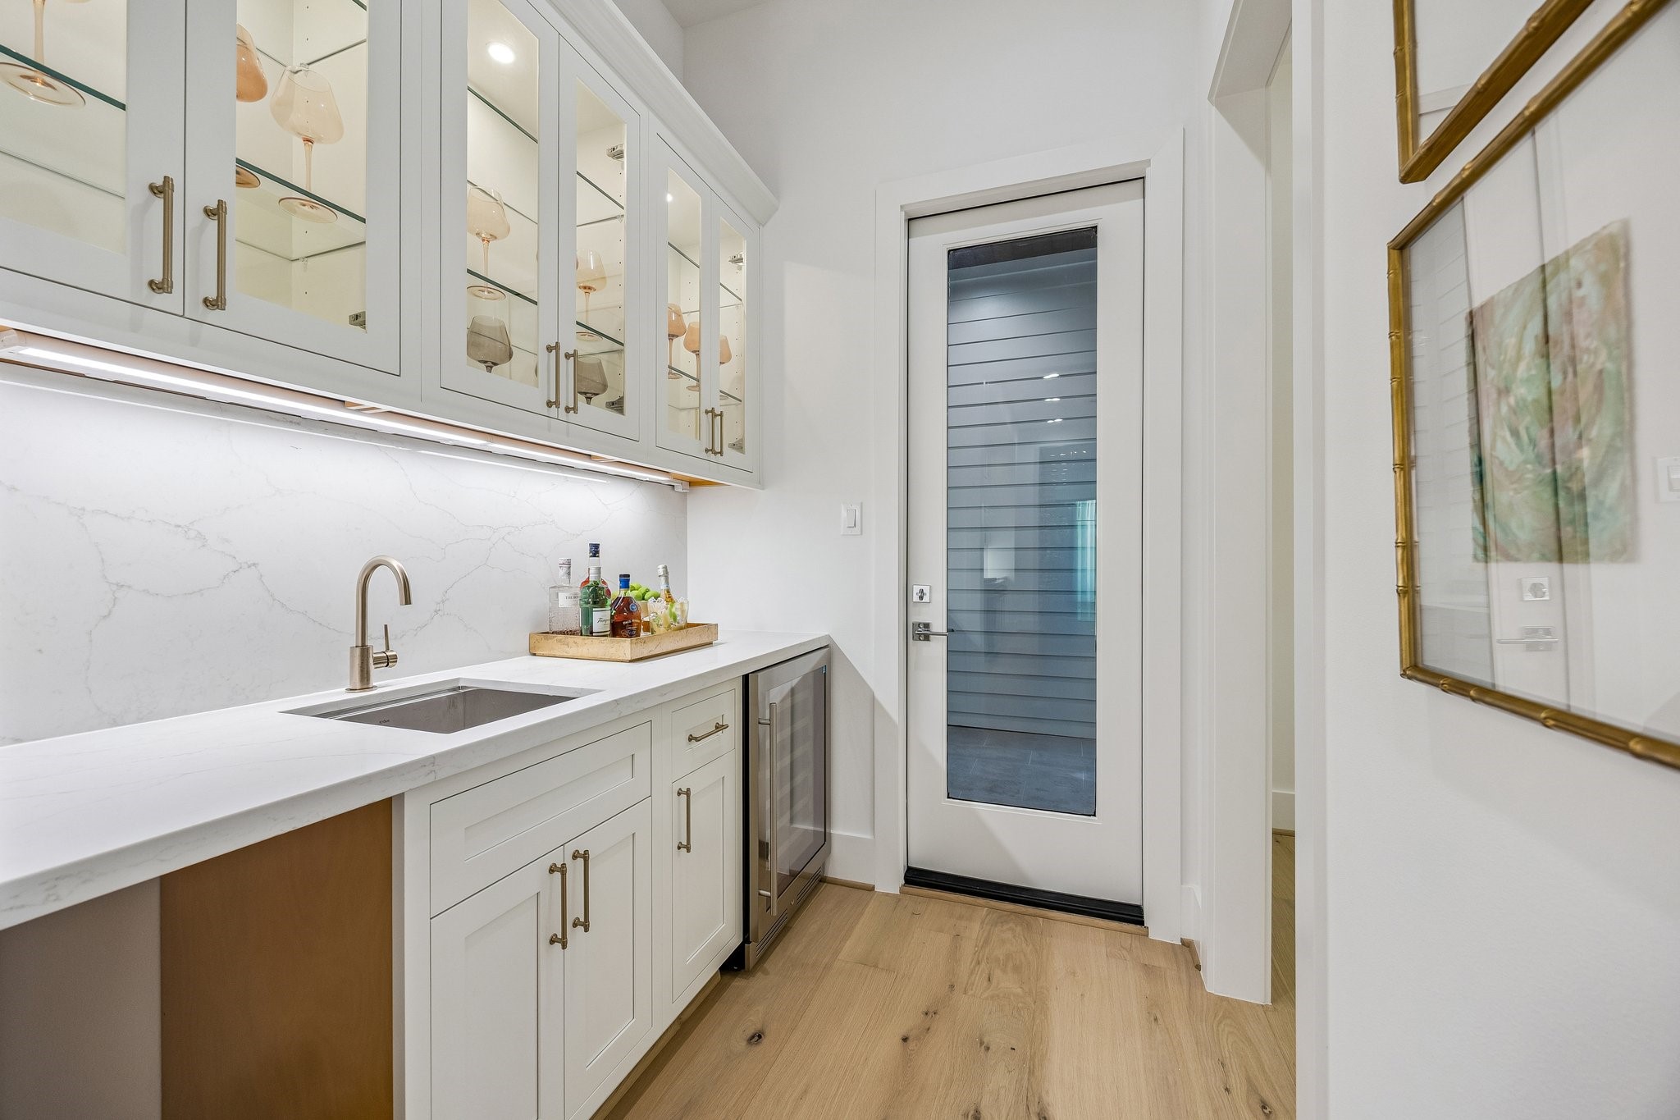
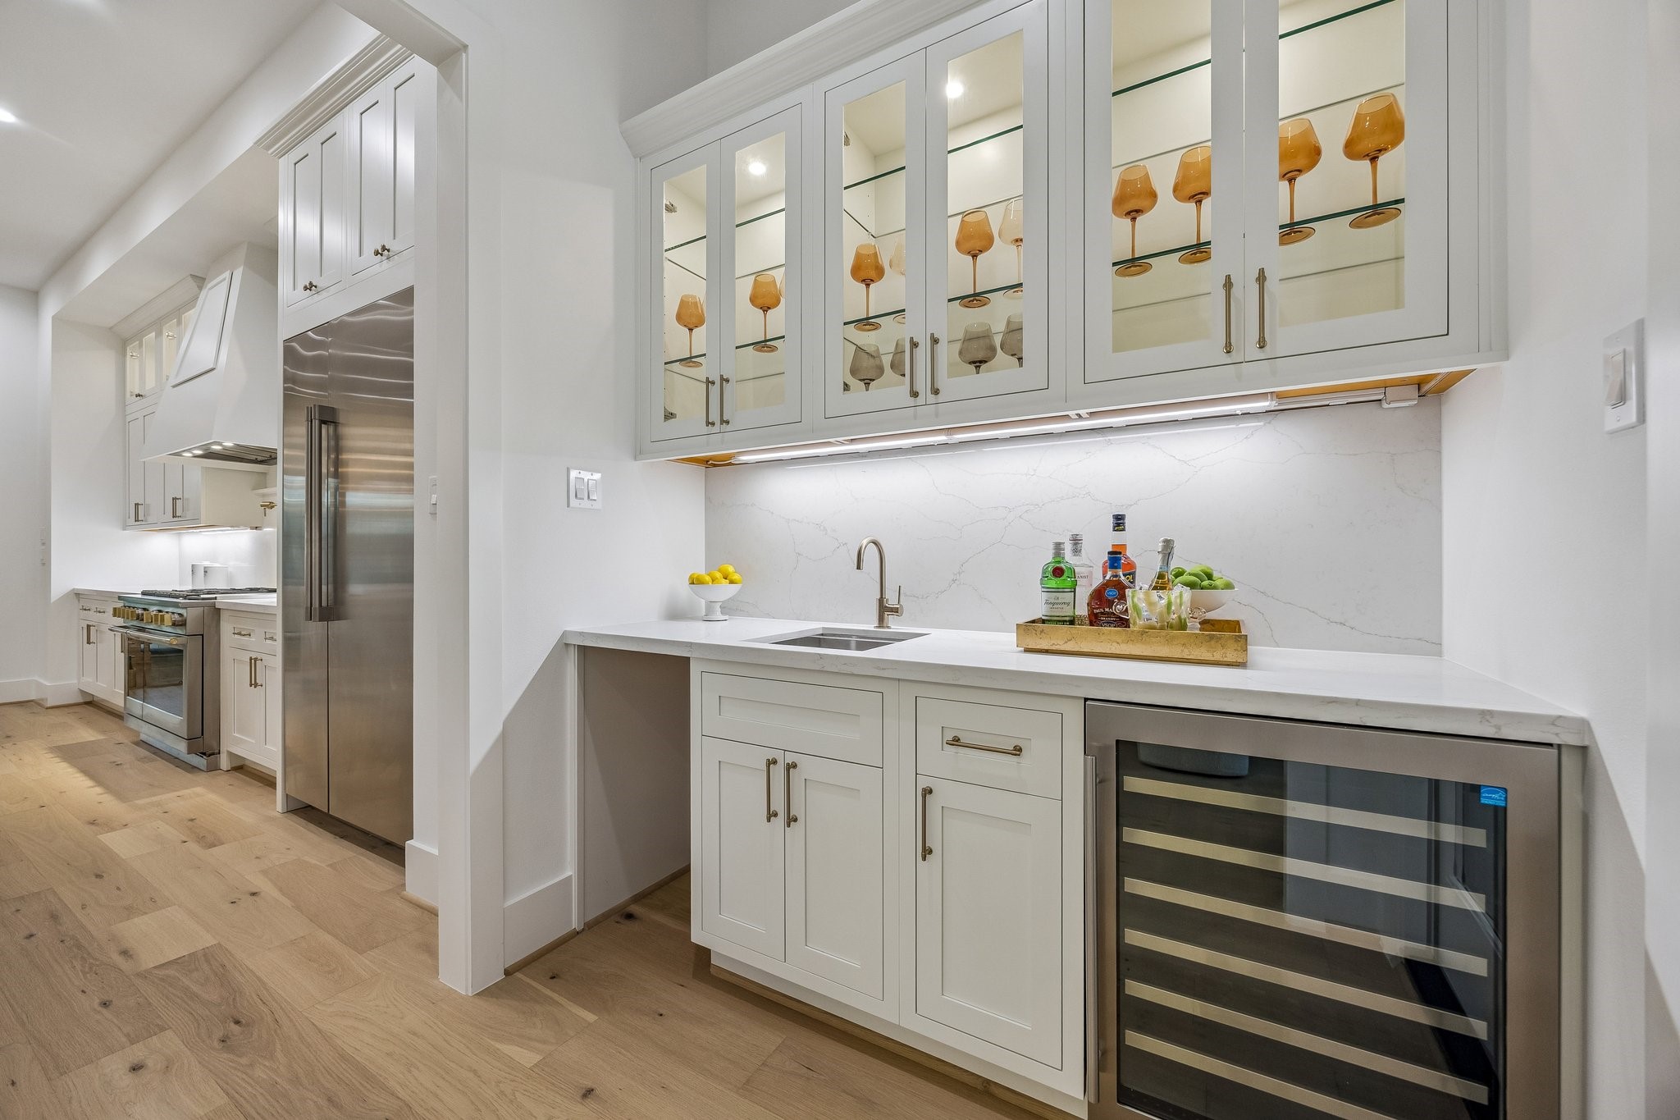
Fantastic Wet-Bar with Slab Quartz Counter and Backsplash, Kraus Stainless Steel Sink with a Single Handle Faucet, Under-Counter Storage Cabinet, Zephyr Wine Cooler, Pre-Plumbing for an Ice-Maker. There are also Glass Fronted Cabinet Doors with Glass Shelving and lighting to display Glasses plus Under Cabinet Lighting.
The Wet-Bar is accessable from the Kitchen, Dining Room and Terrace.
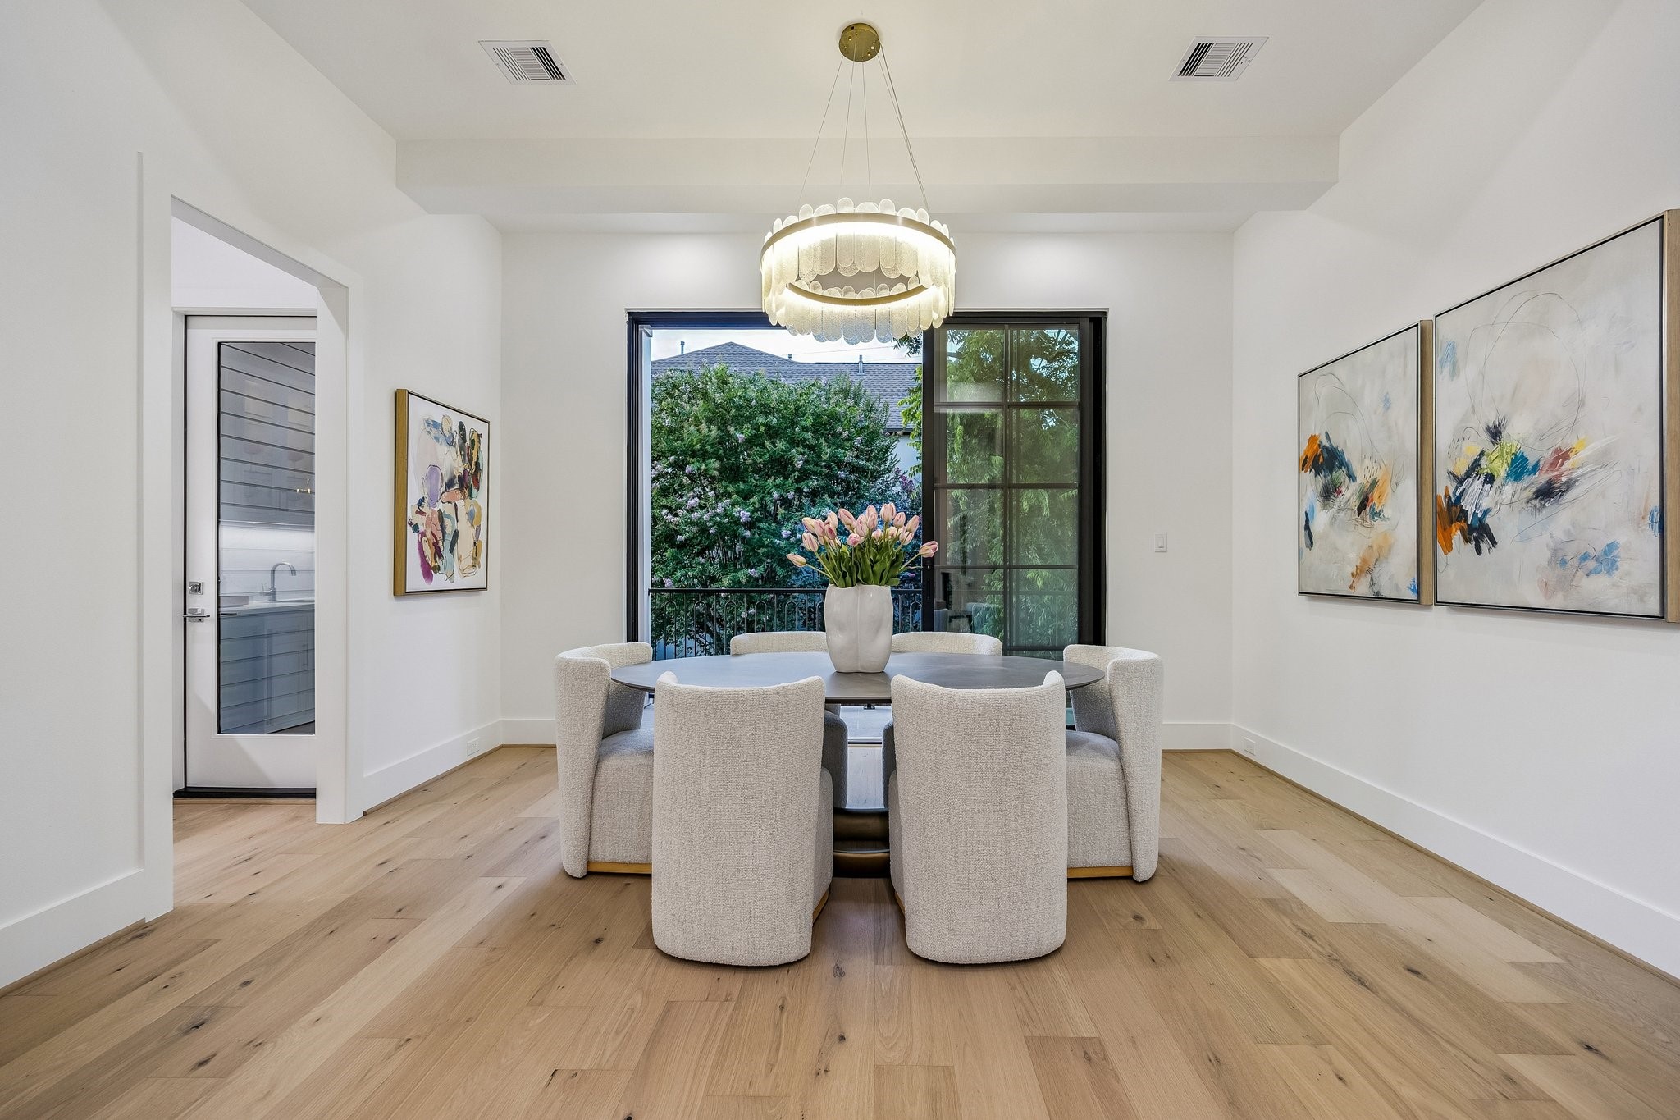
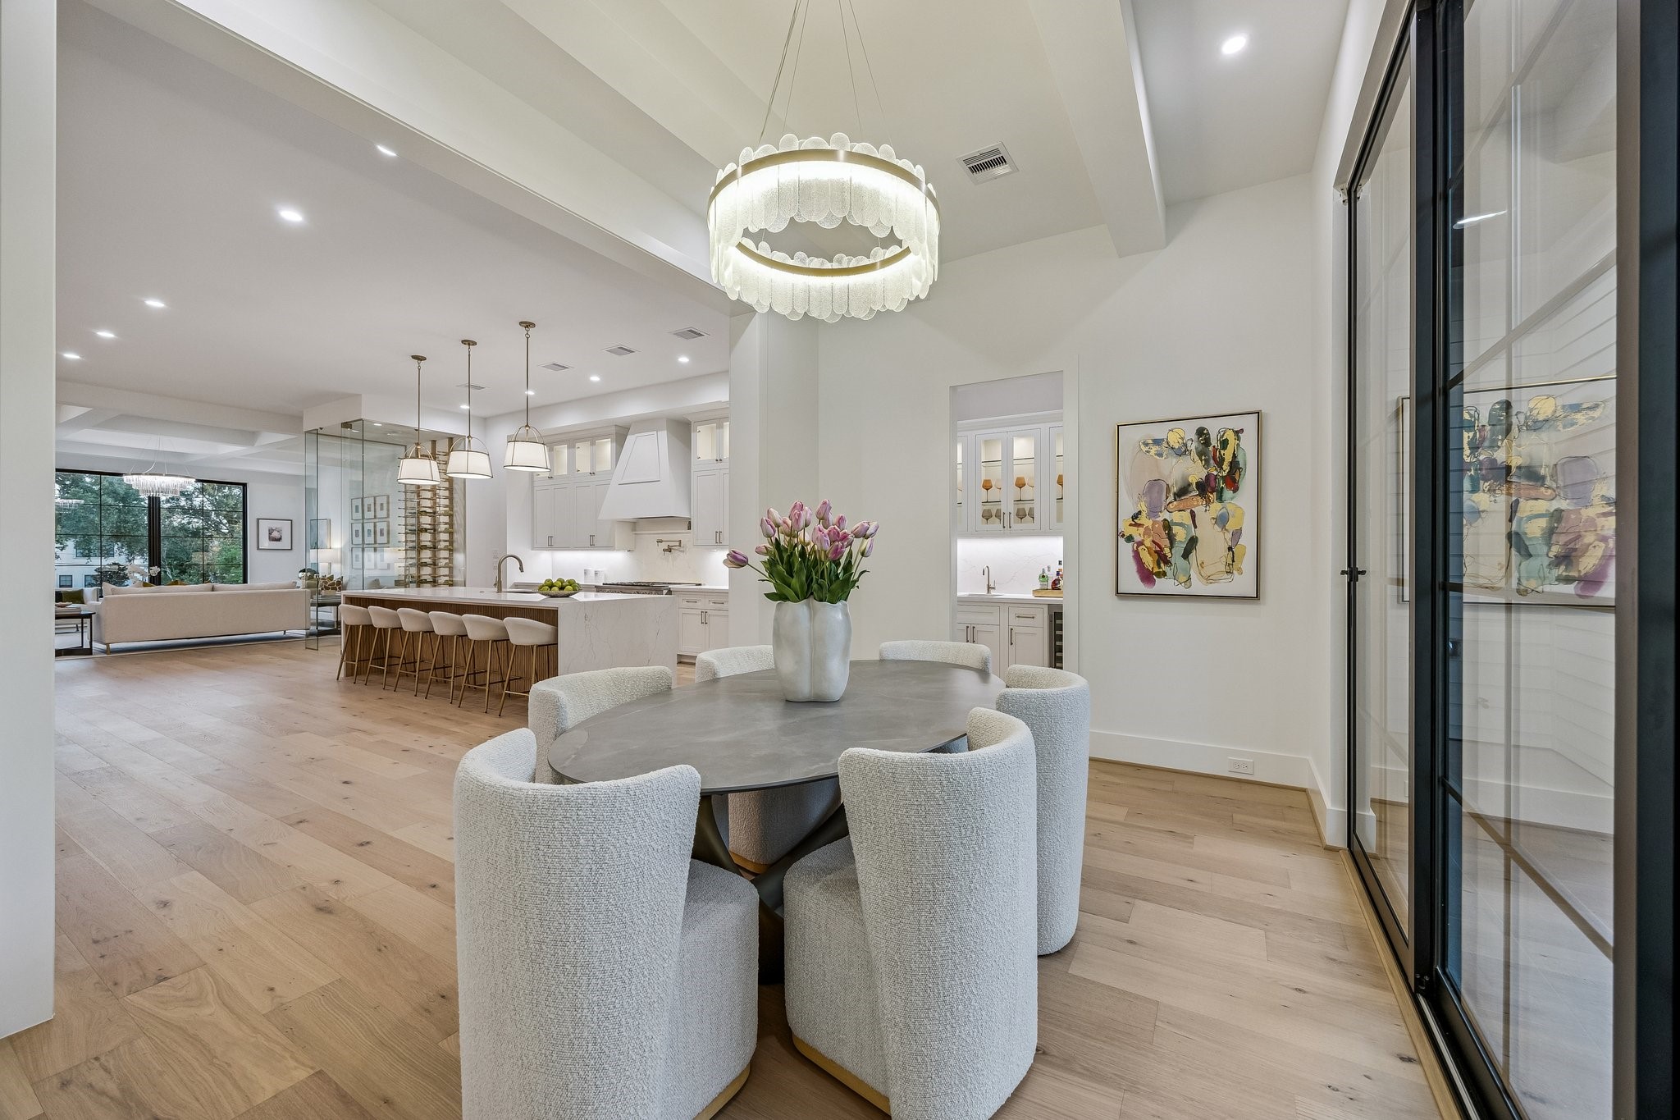
The dining room is a sophisticated blend of modern design and warm, livable comfort. The Painted Beamed Ceiling and the Modern Round 10-Light Tiered Clear Glass Chandelier becomes an artistic focal point, casting a gentle glow and adding movement and dimension to the room. Beyond the glass, a beautifully integrated wine room introduces both function and visual intrigue. Light wood flooring adds warmth underfoot. The Multi-Slide Panel Door offers effortless access to the Cigar Terrace.
Another view of the Dining Room towards the Wet Bar.
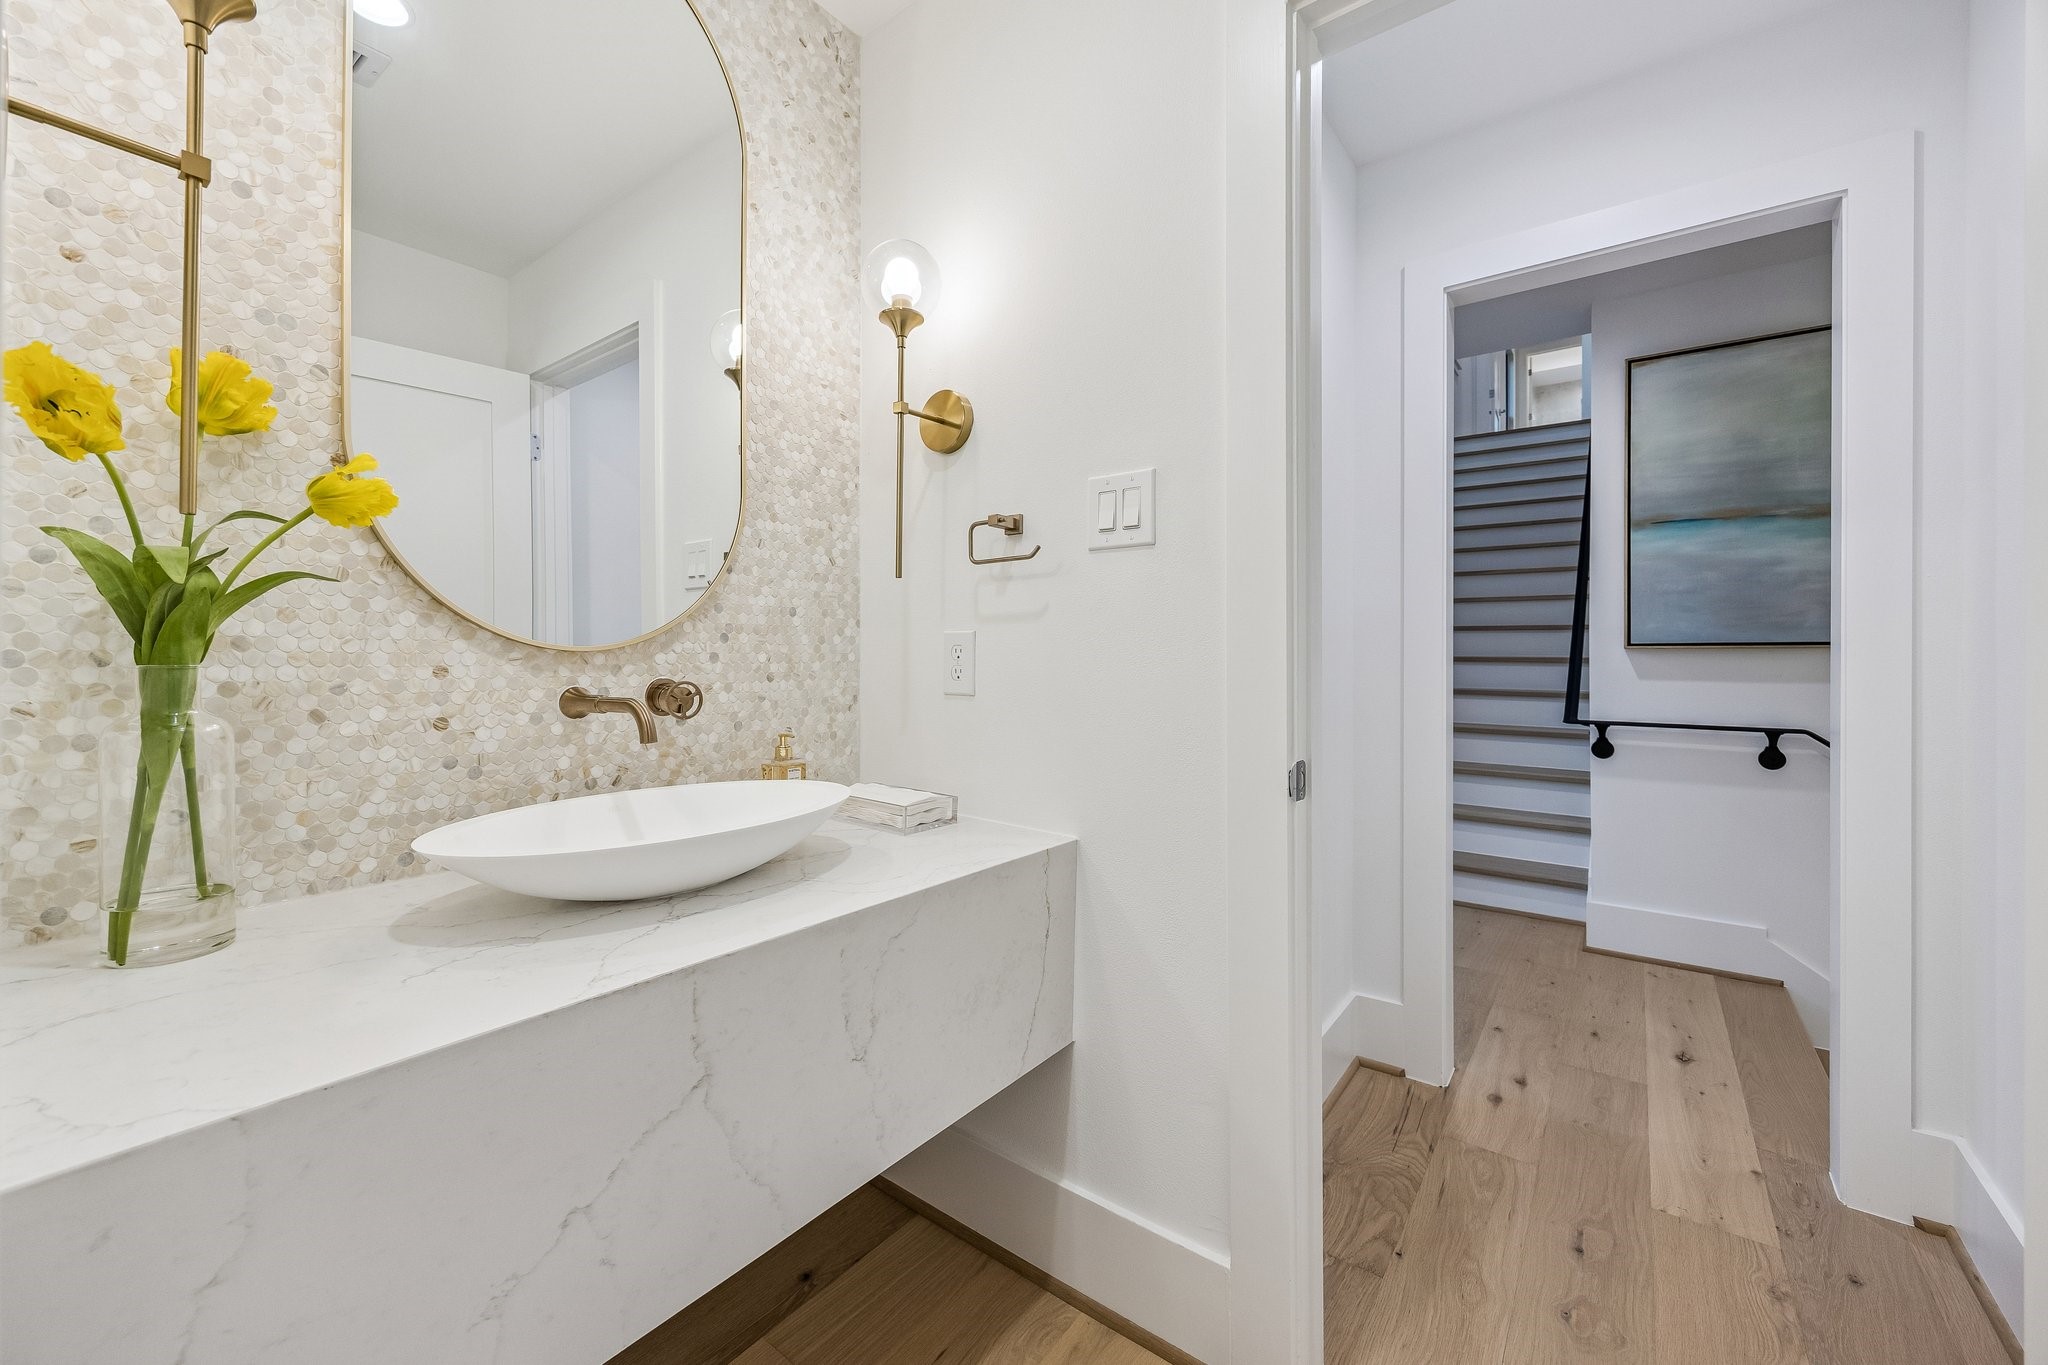
Second Floor Powder Room with a Floating Slab Quartz Counter, Oval Stone Composite White Vessel Sink, Wall-Mounted Widespread Faucet in Champange Bronze. The backsplash wall is adorned with Althena Gold Penny Round Honed Tile. There is also a Oval Framed Mirror and Two Bubble Glass Globe Wall Mounted Sconce Lights in Brass Gold.
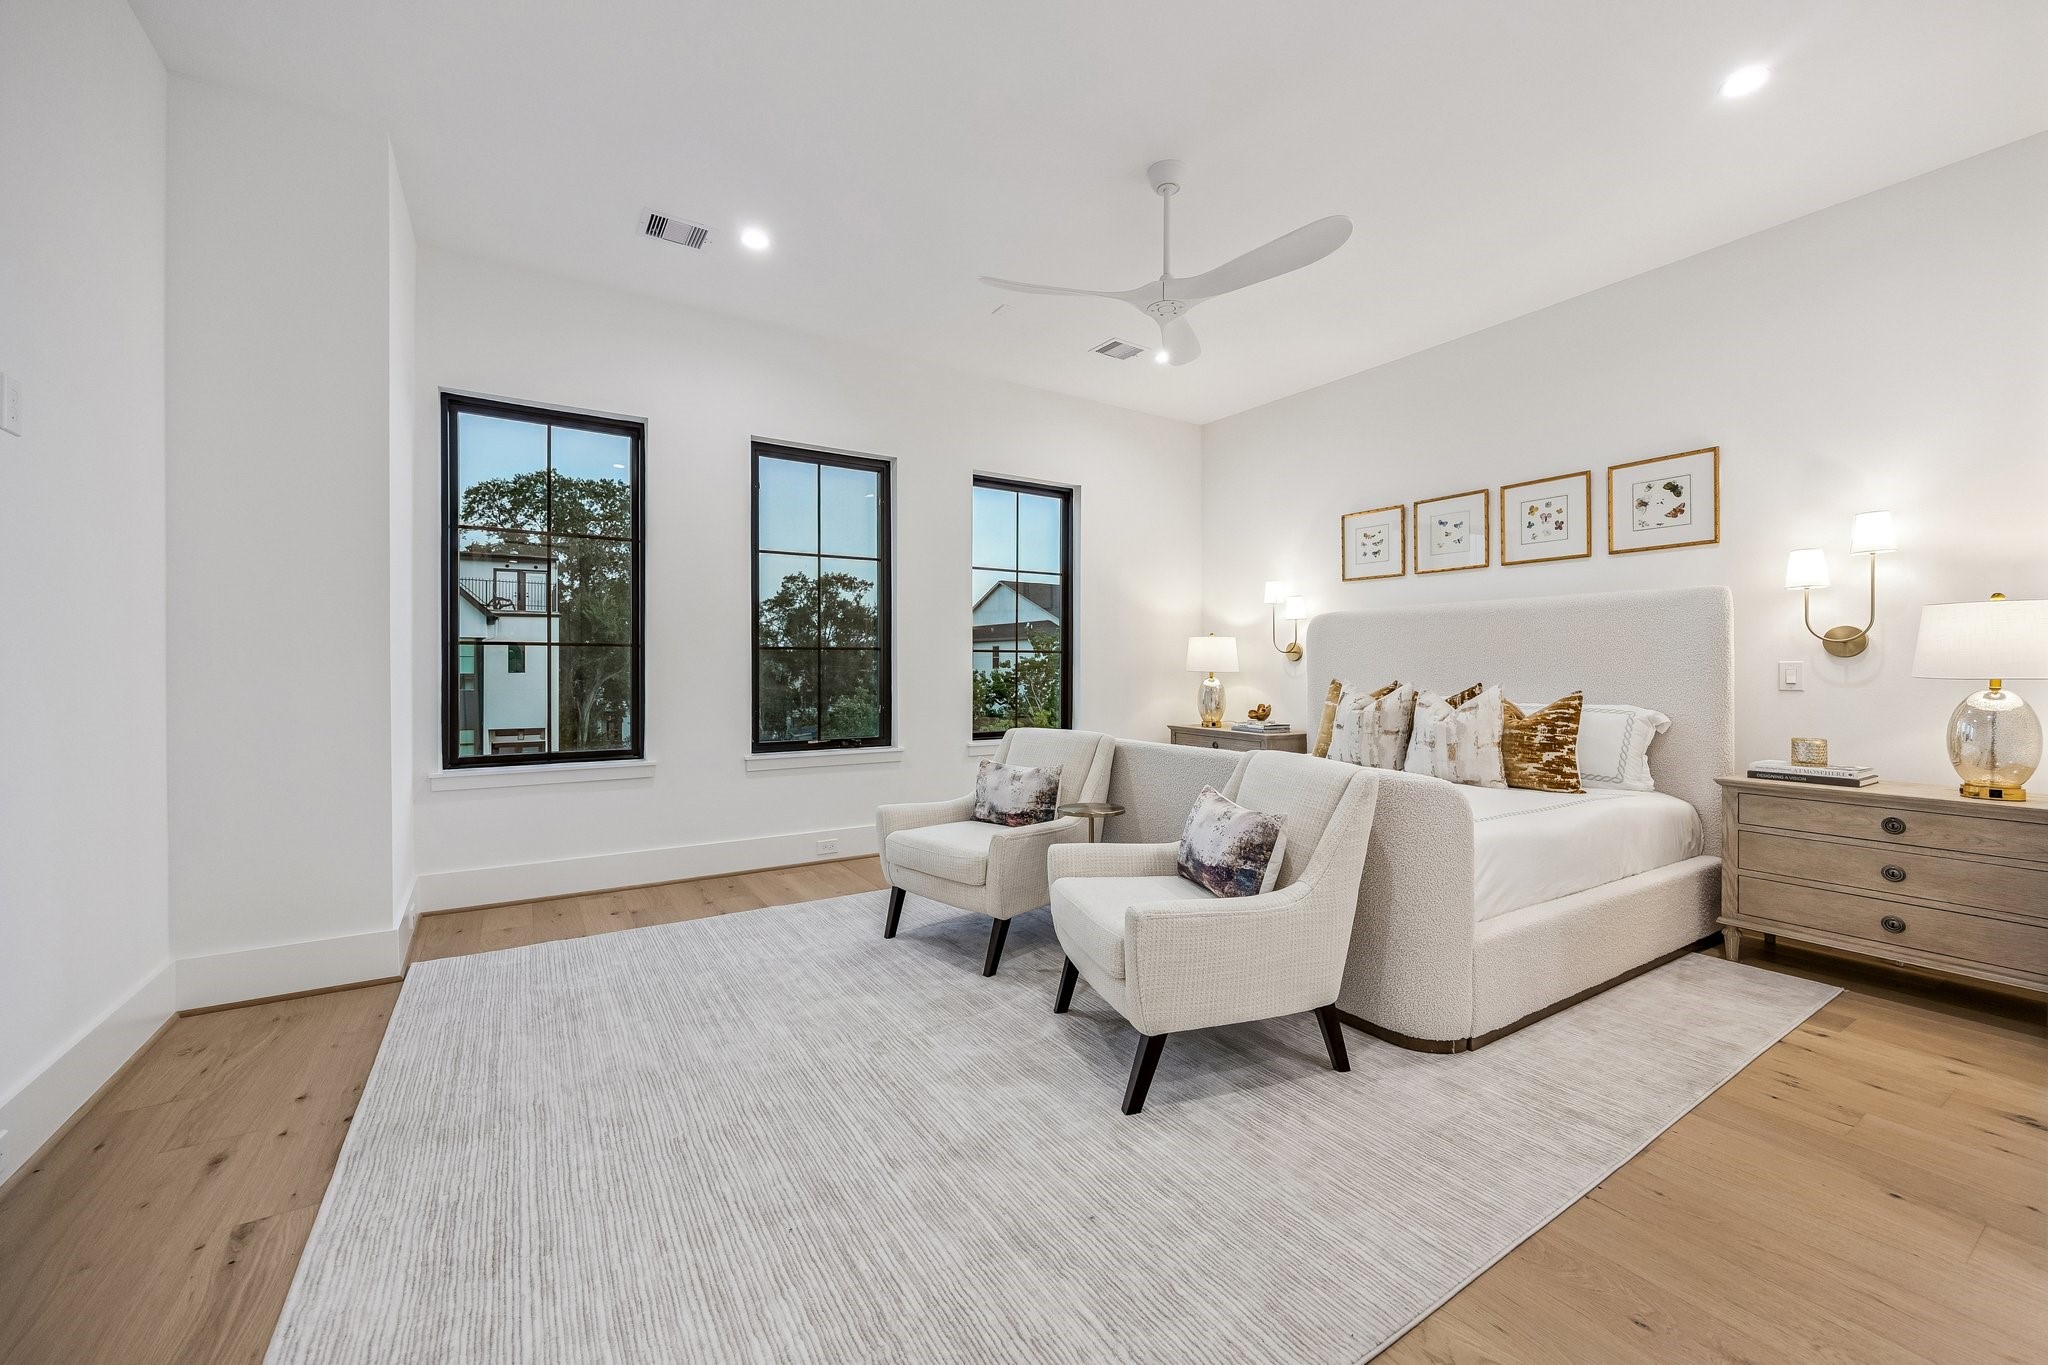
The serene bedroom is designed as a calm, light-filled retreat that blends modern simplicity with soft, inviting warmth. Clean lines, reading lights, modern ceiling fan and warm woods, complete this beautiful room.
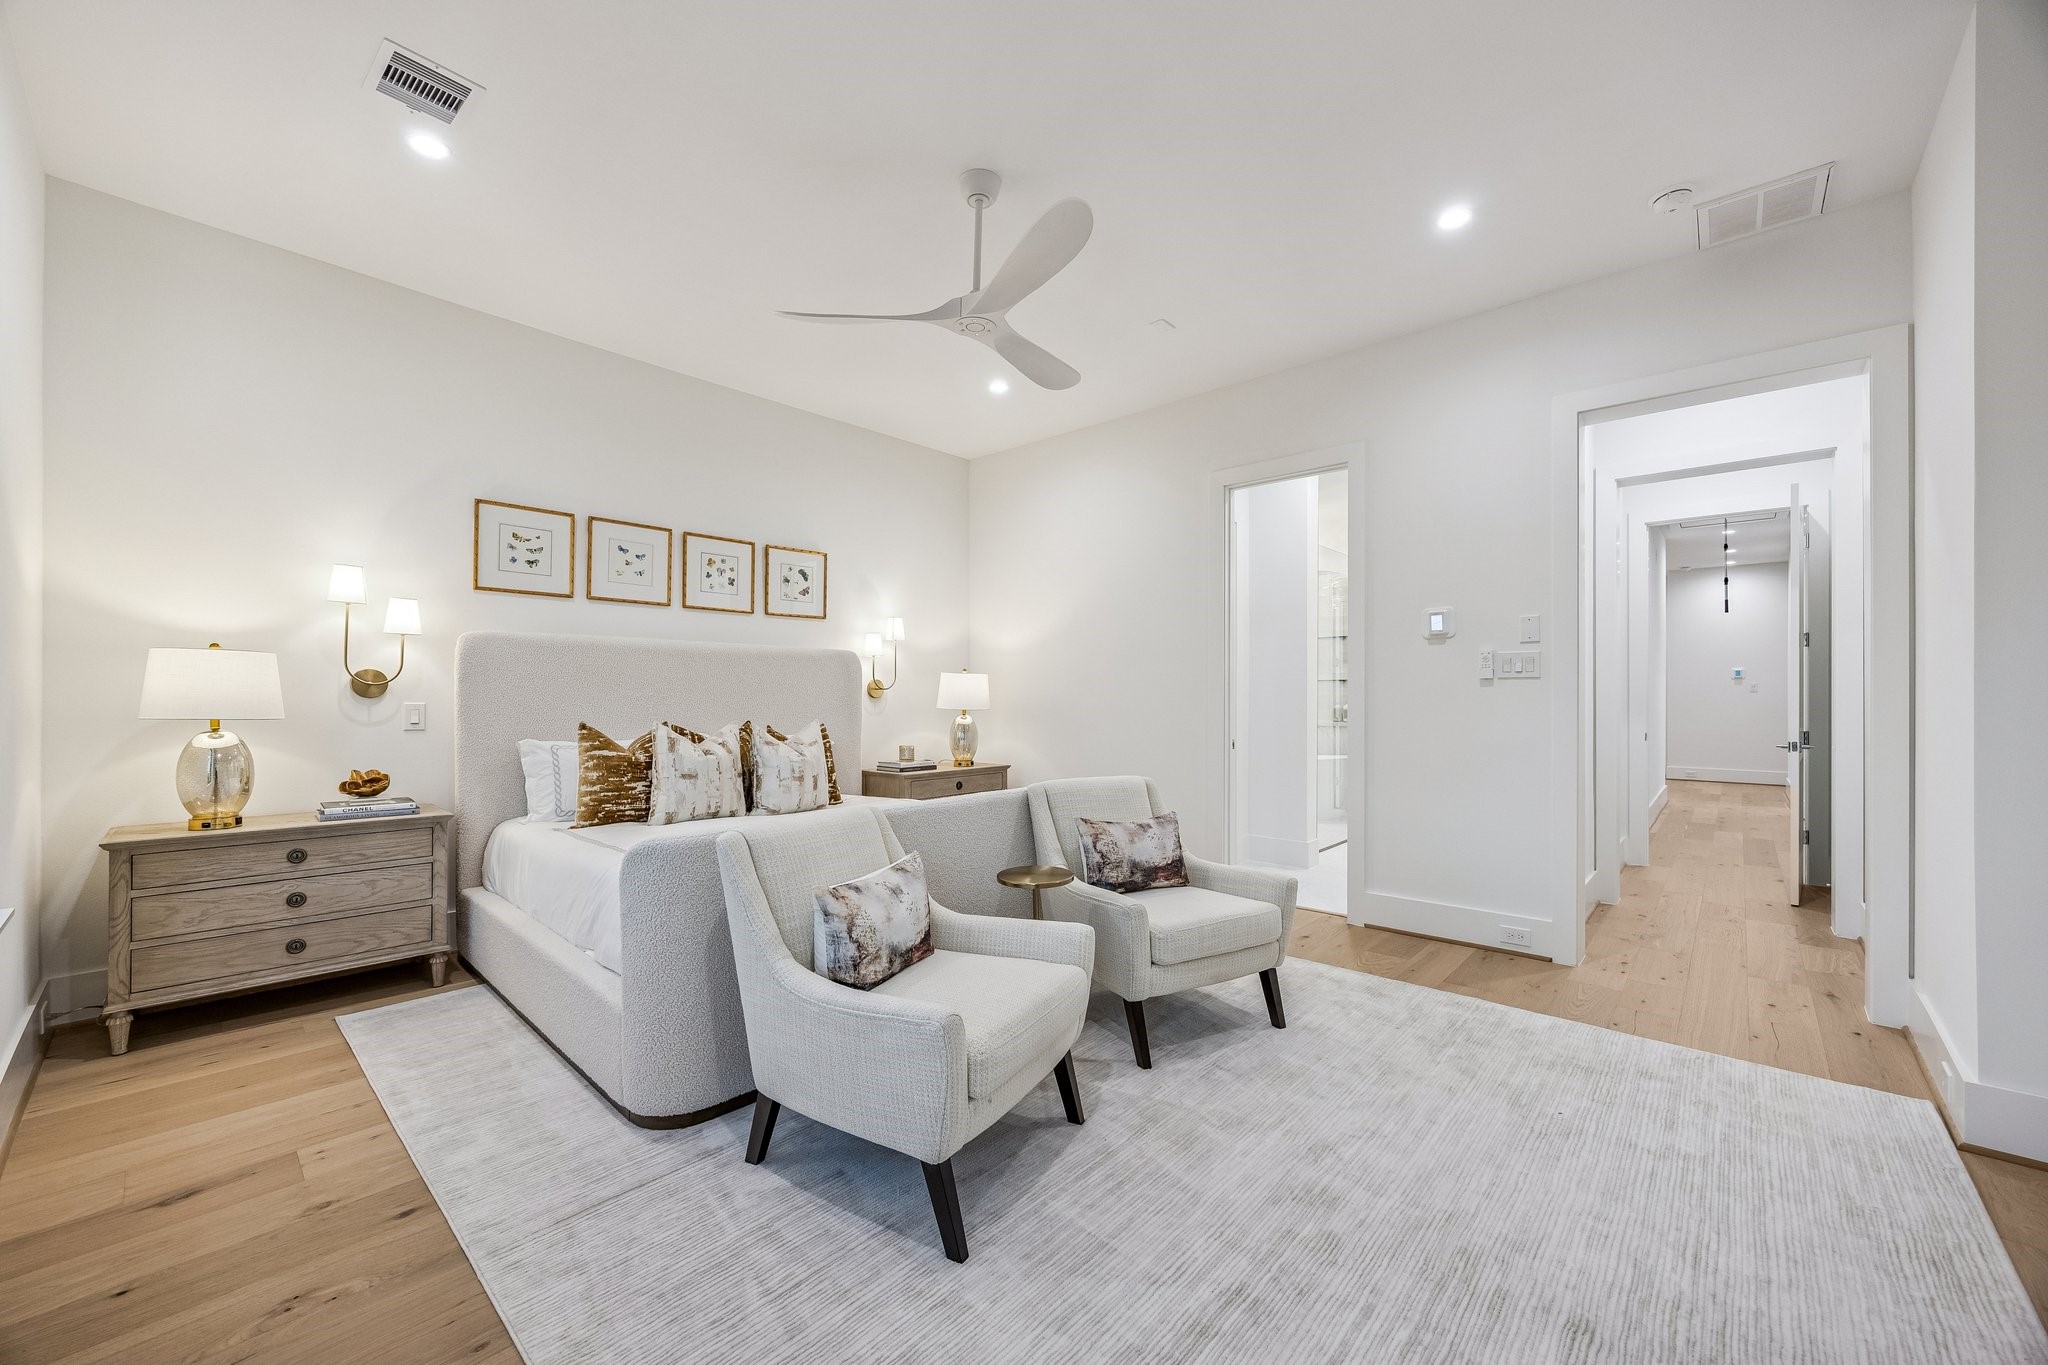
Another view of the Primary Bedroom.
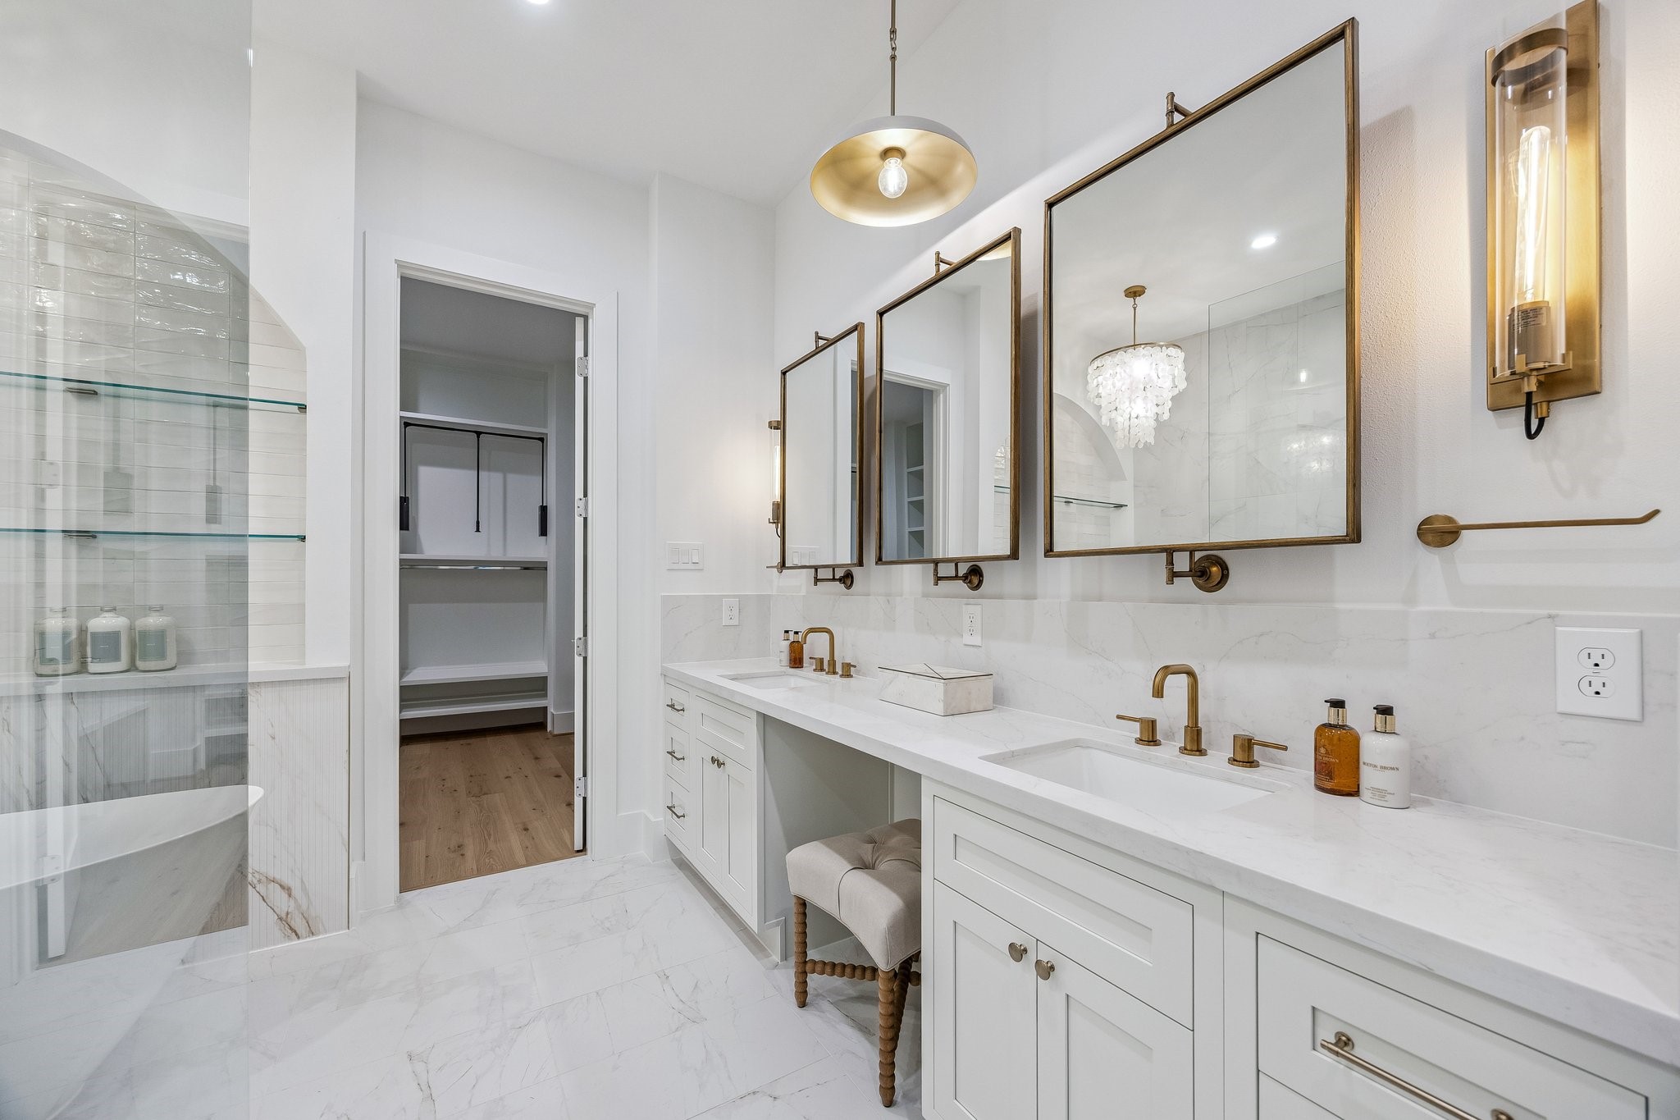
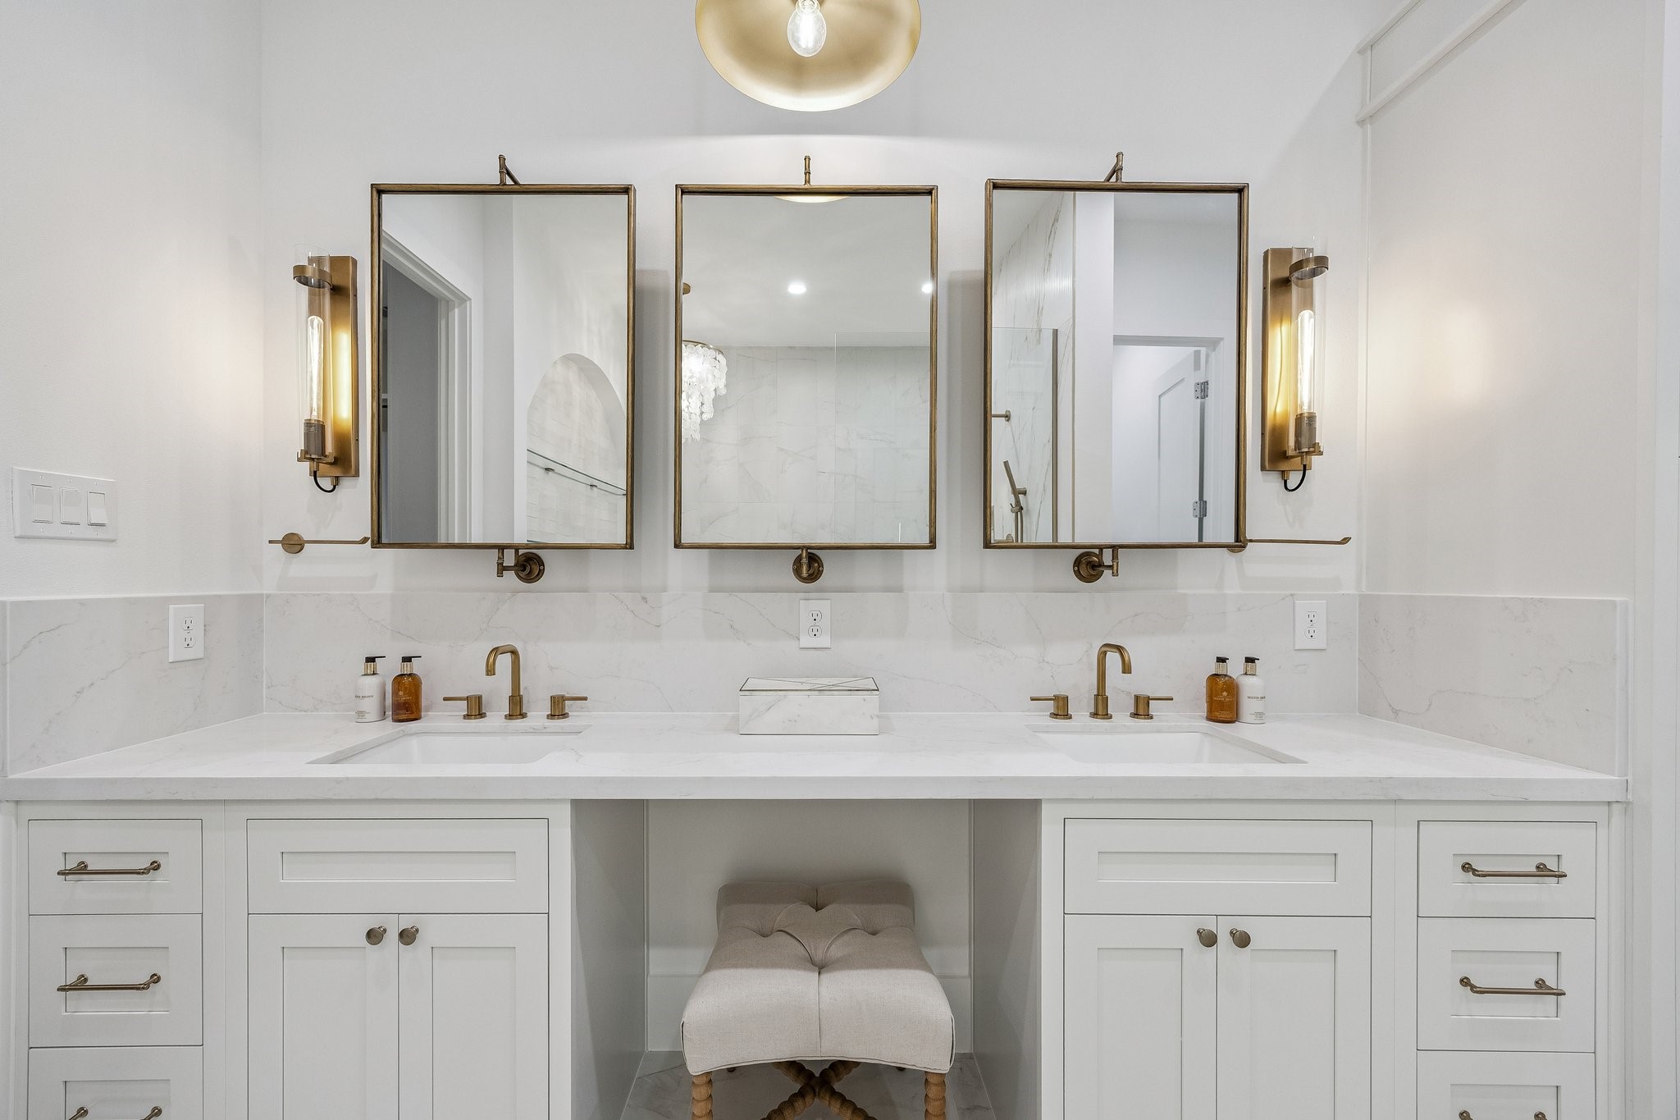
Primary Bath with 12 x 24 Marble Dolomite White Tile Floor. Inset Shaker Style Cabinetry with Soft Close Drawers and Doors. Long Double Vanity with Slab Quartz Counter and Backsplash/Wall. Dual Rectangle Sinks, Dual Widespread Faucets in a Champagne Bronze Finish, Three Pivot Mirrors with a Bronzed Gold Finish, Two LED Sconces with Elongated Clear Glass Cylinder Shades in a Light Brass Finish. There is also a knee space and Separate Commode Area.
Another photo of the Primary Bathroom Dual Vanity Space.
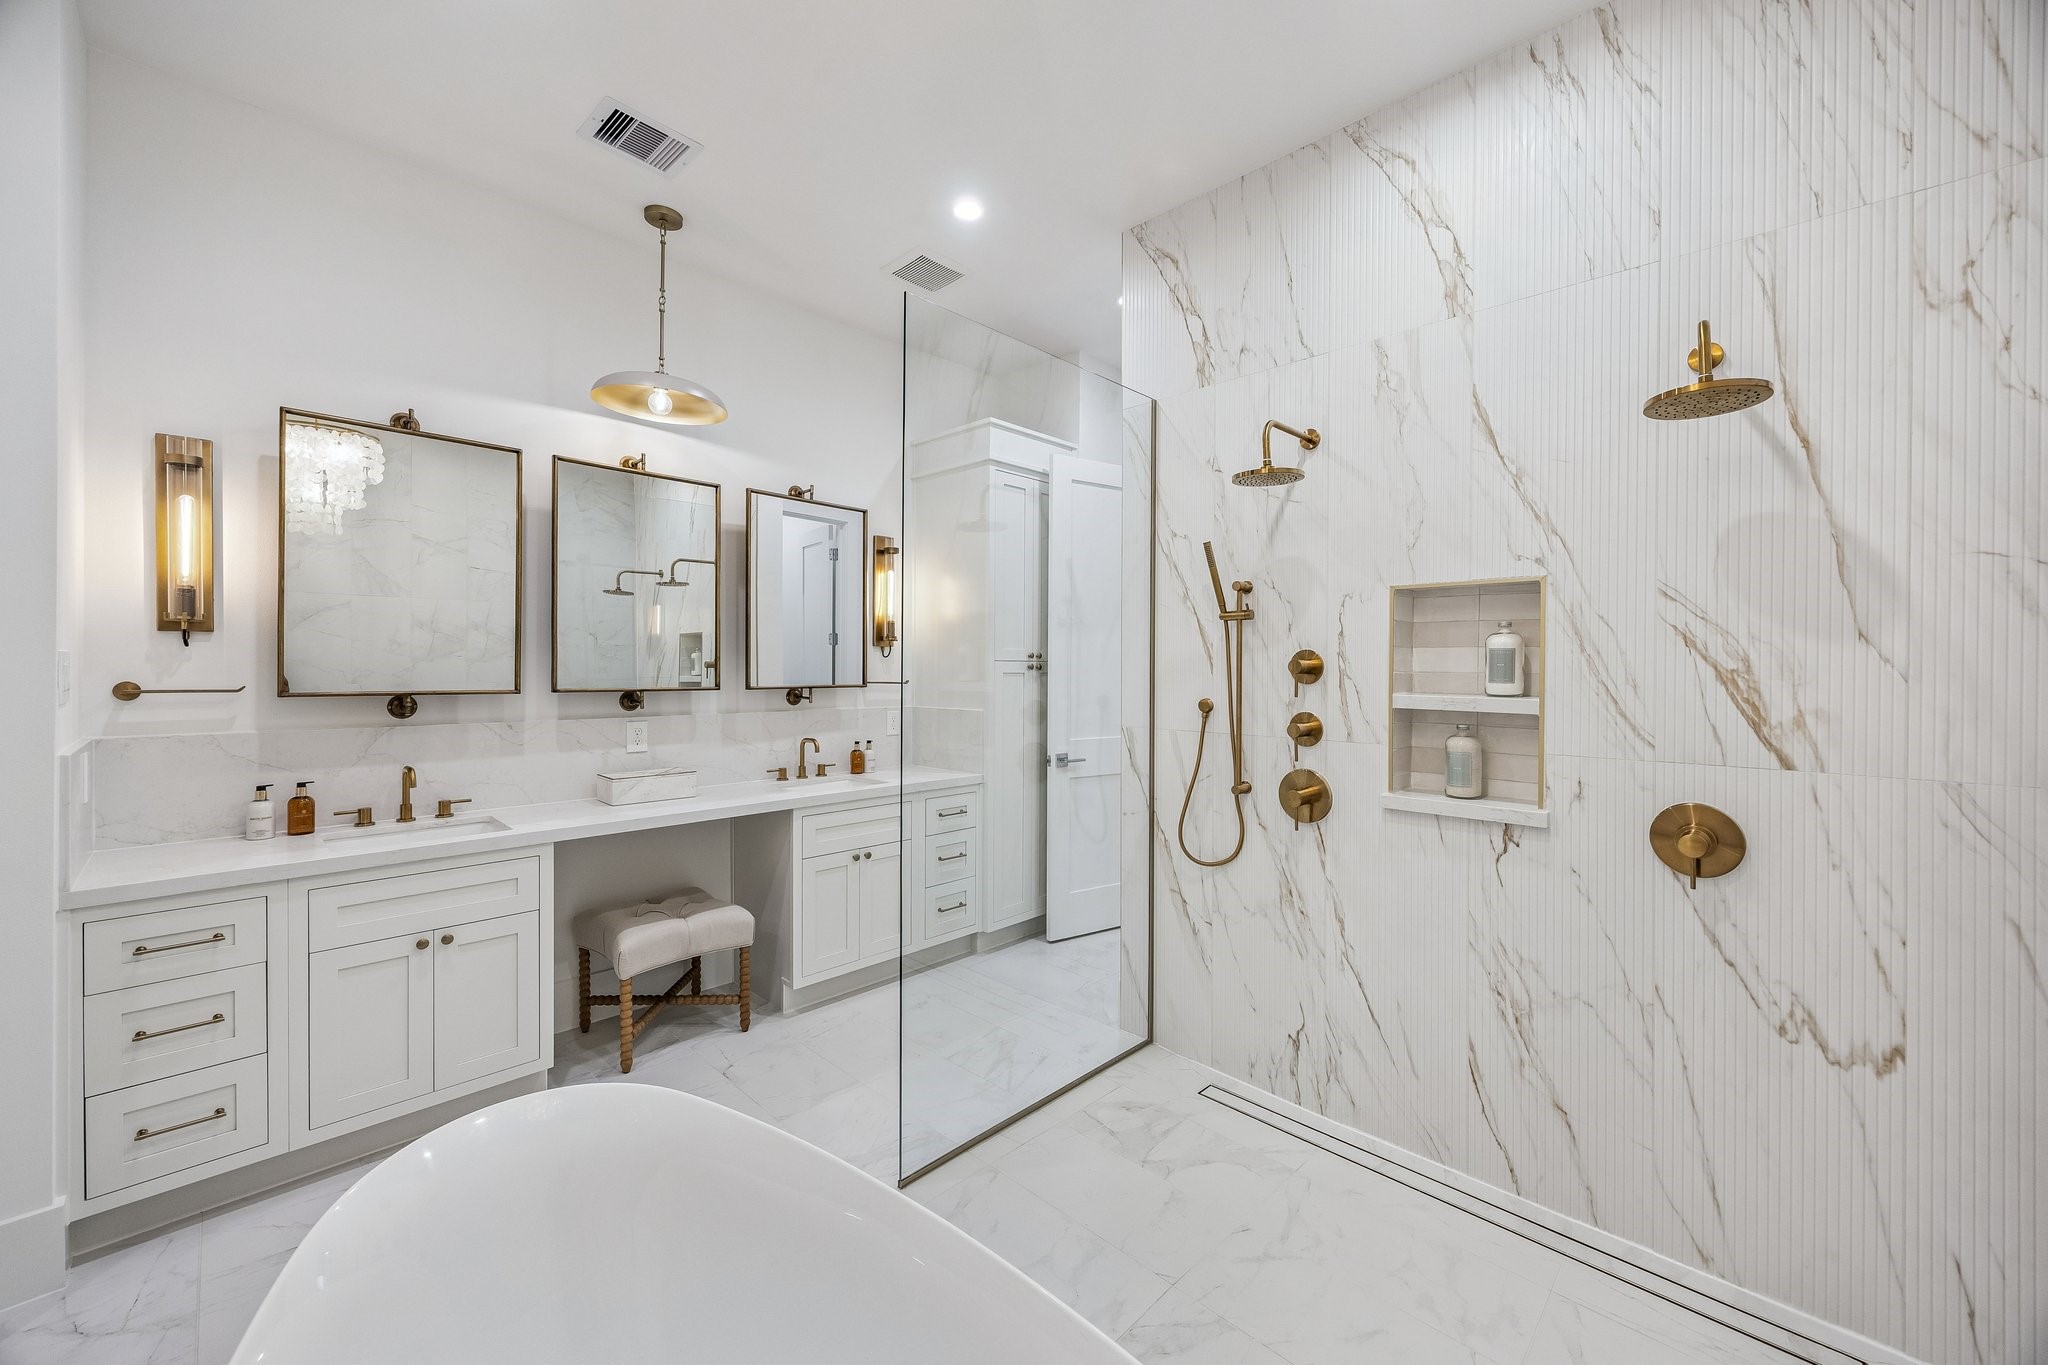
Large Open Shower with a Glass Wall. The Floor in the Shower is a continuation of the 12 x 24 Marble Dolomite White Tile. The Shower Walls are Adorned with Ribbed Urbanslat Marmi Gold Tile and Marble Dolomite White Tile.
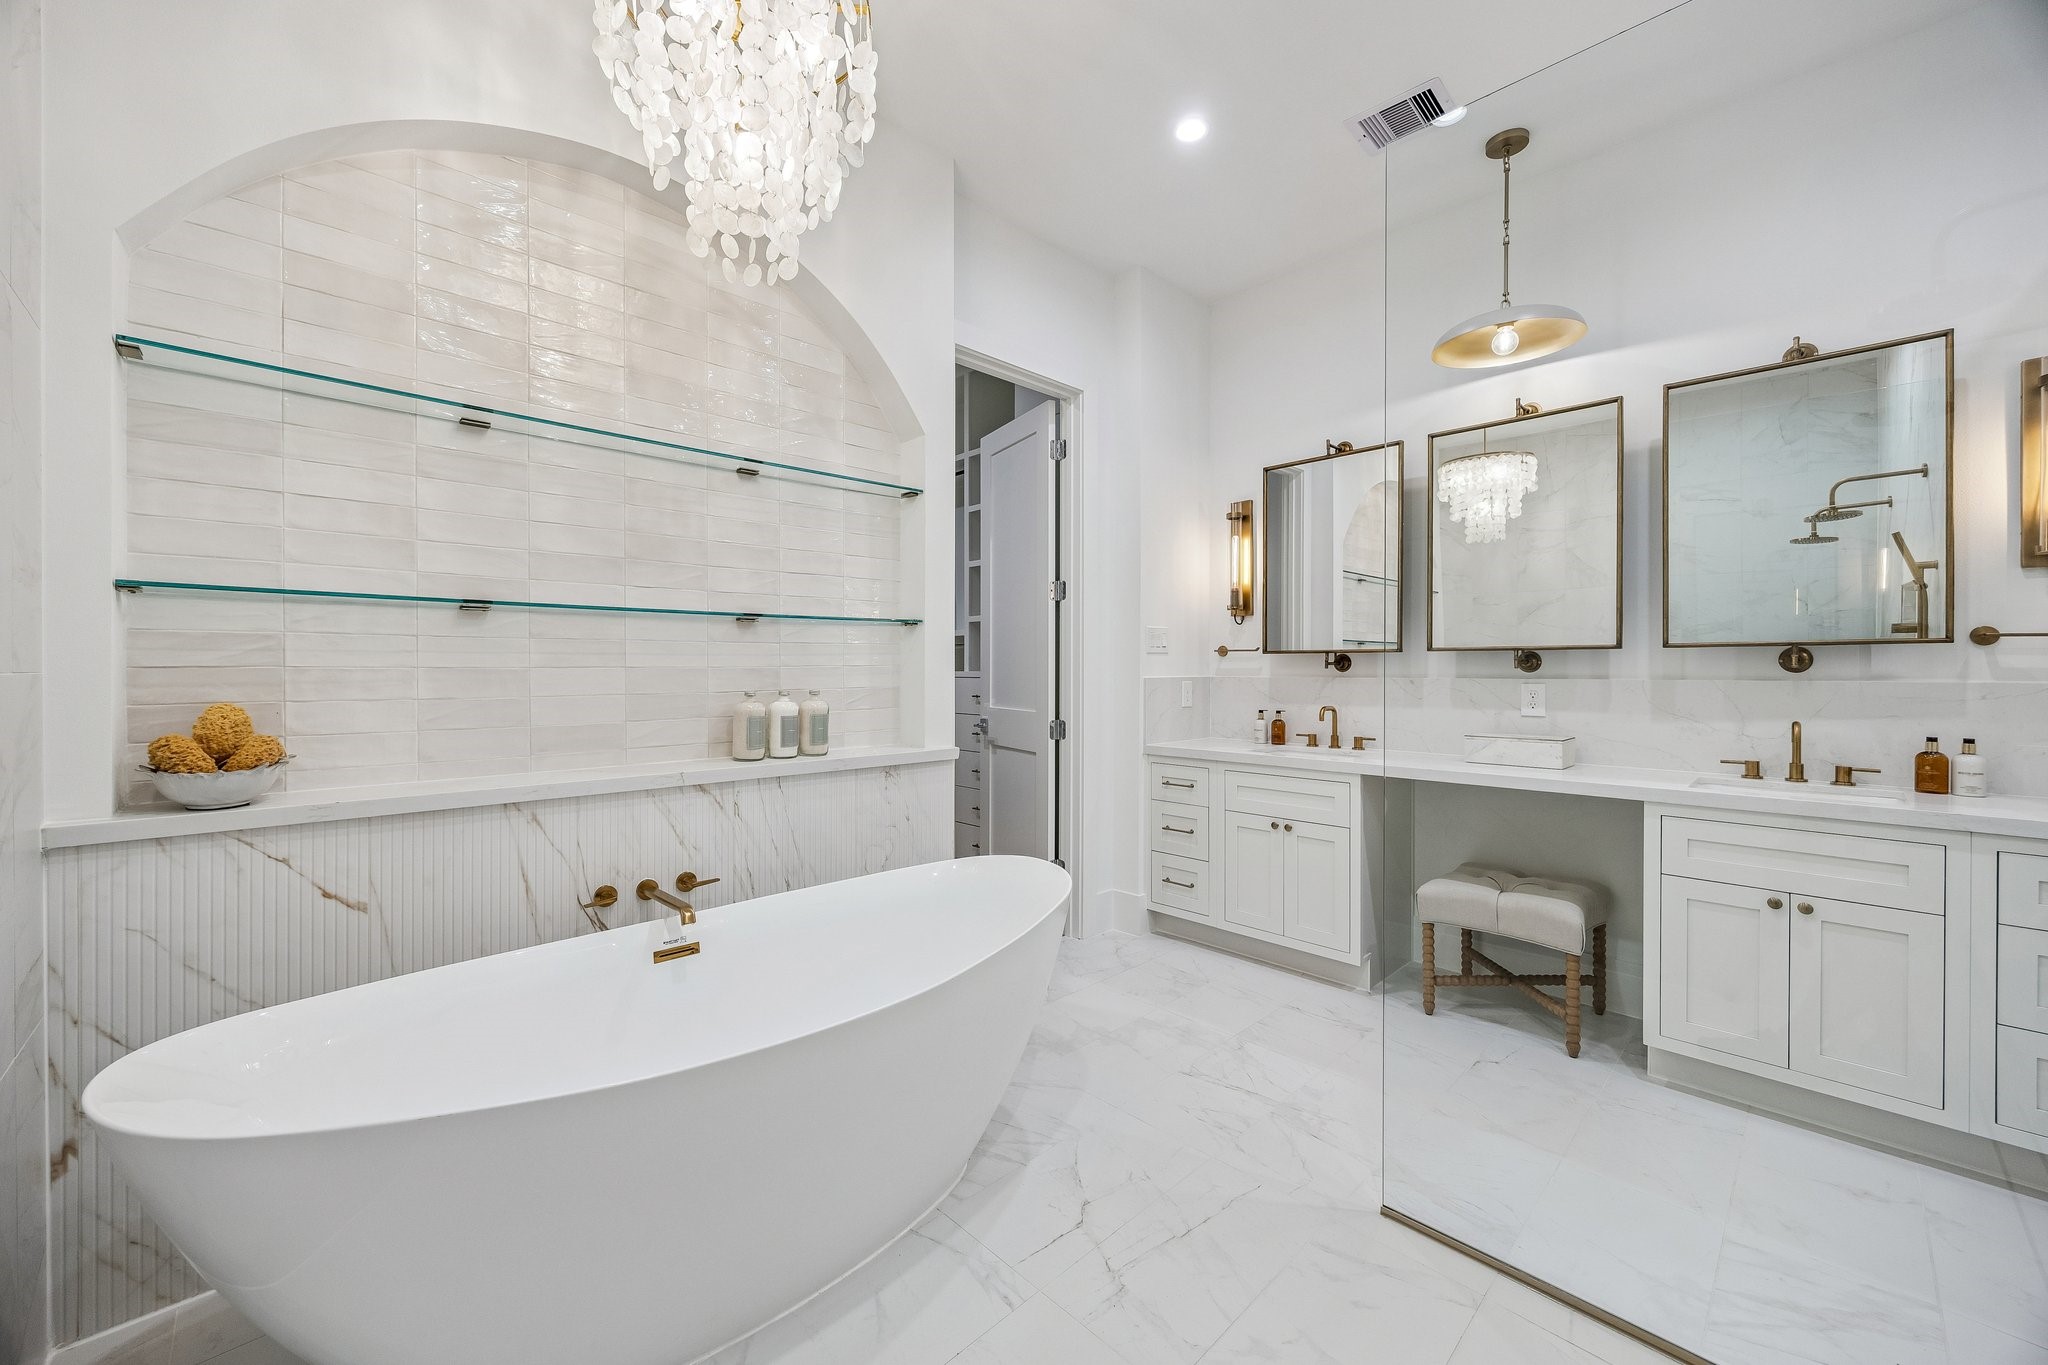
Another view of the 71" Soaking Tub with a Wall-Mounted Tub Filler in Champagne Bronze and a Light Glossy Bronze Finish Tiered Chandelier with Natural White Shell. There is also open glass shelving in the alcove wall that holds neatly stacked towels, jars, and bath accessories.
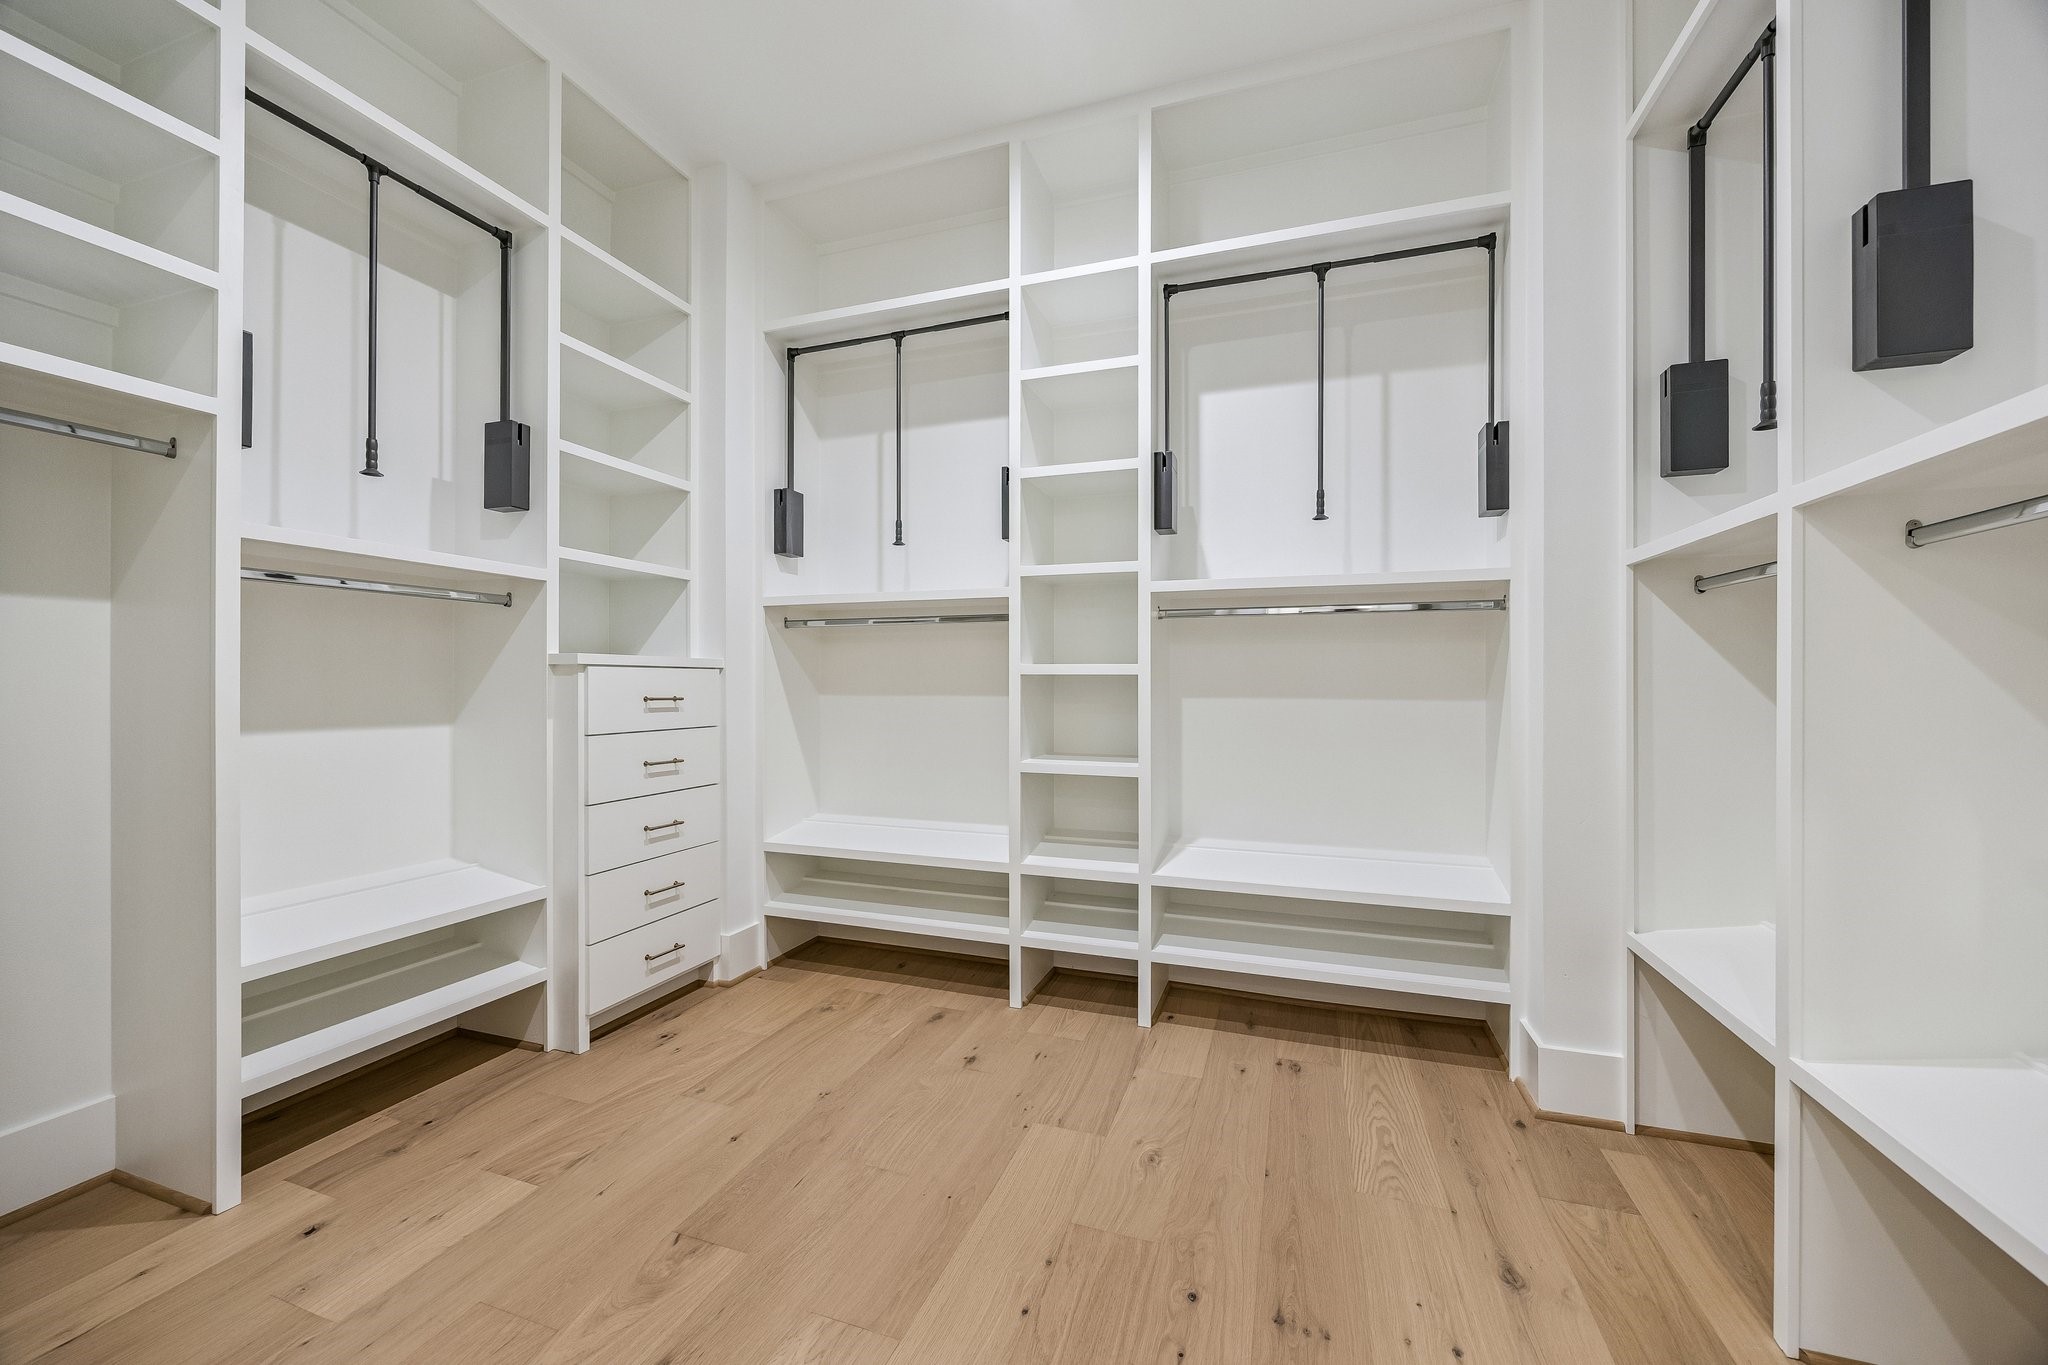
Partial view of the Primary Closet with built-in dresser drawers, pulldowns, chrome rods and more.
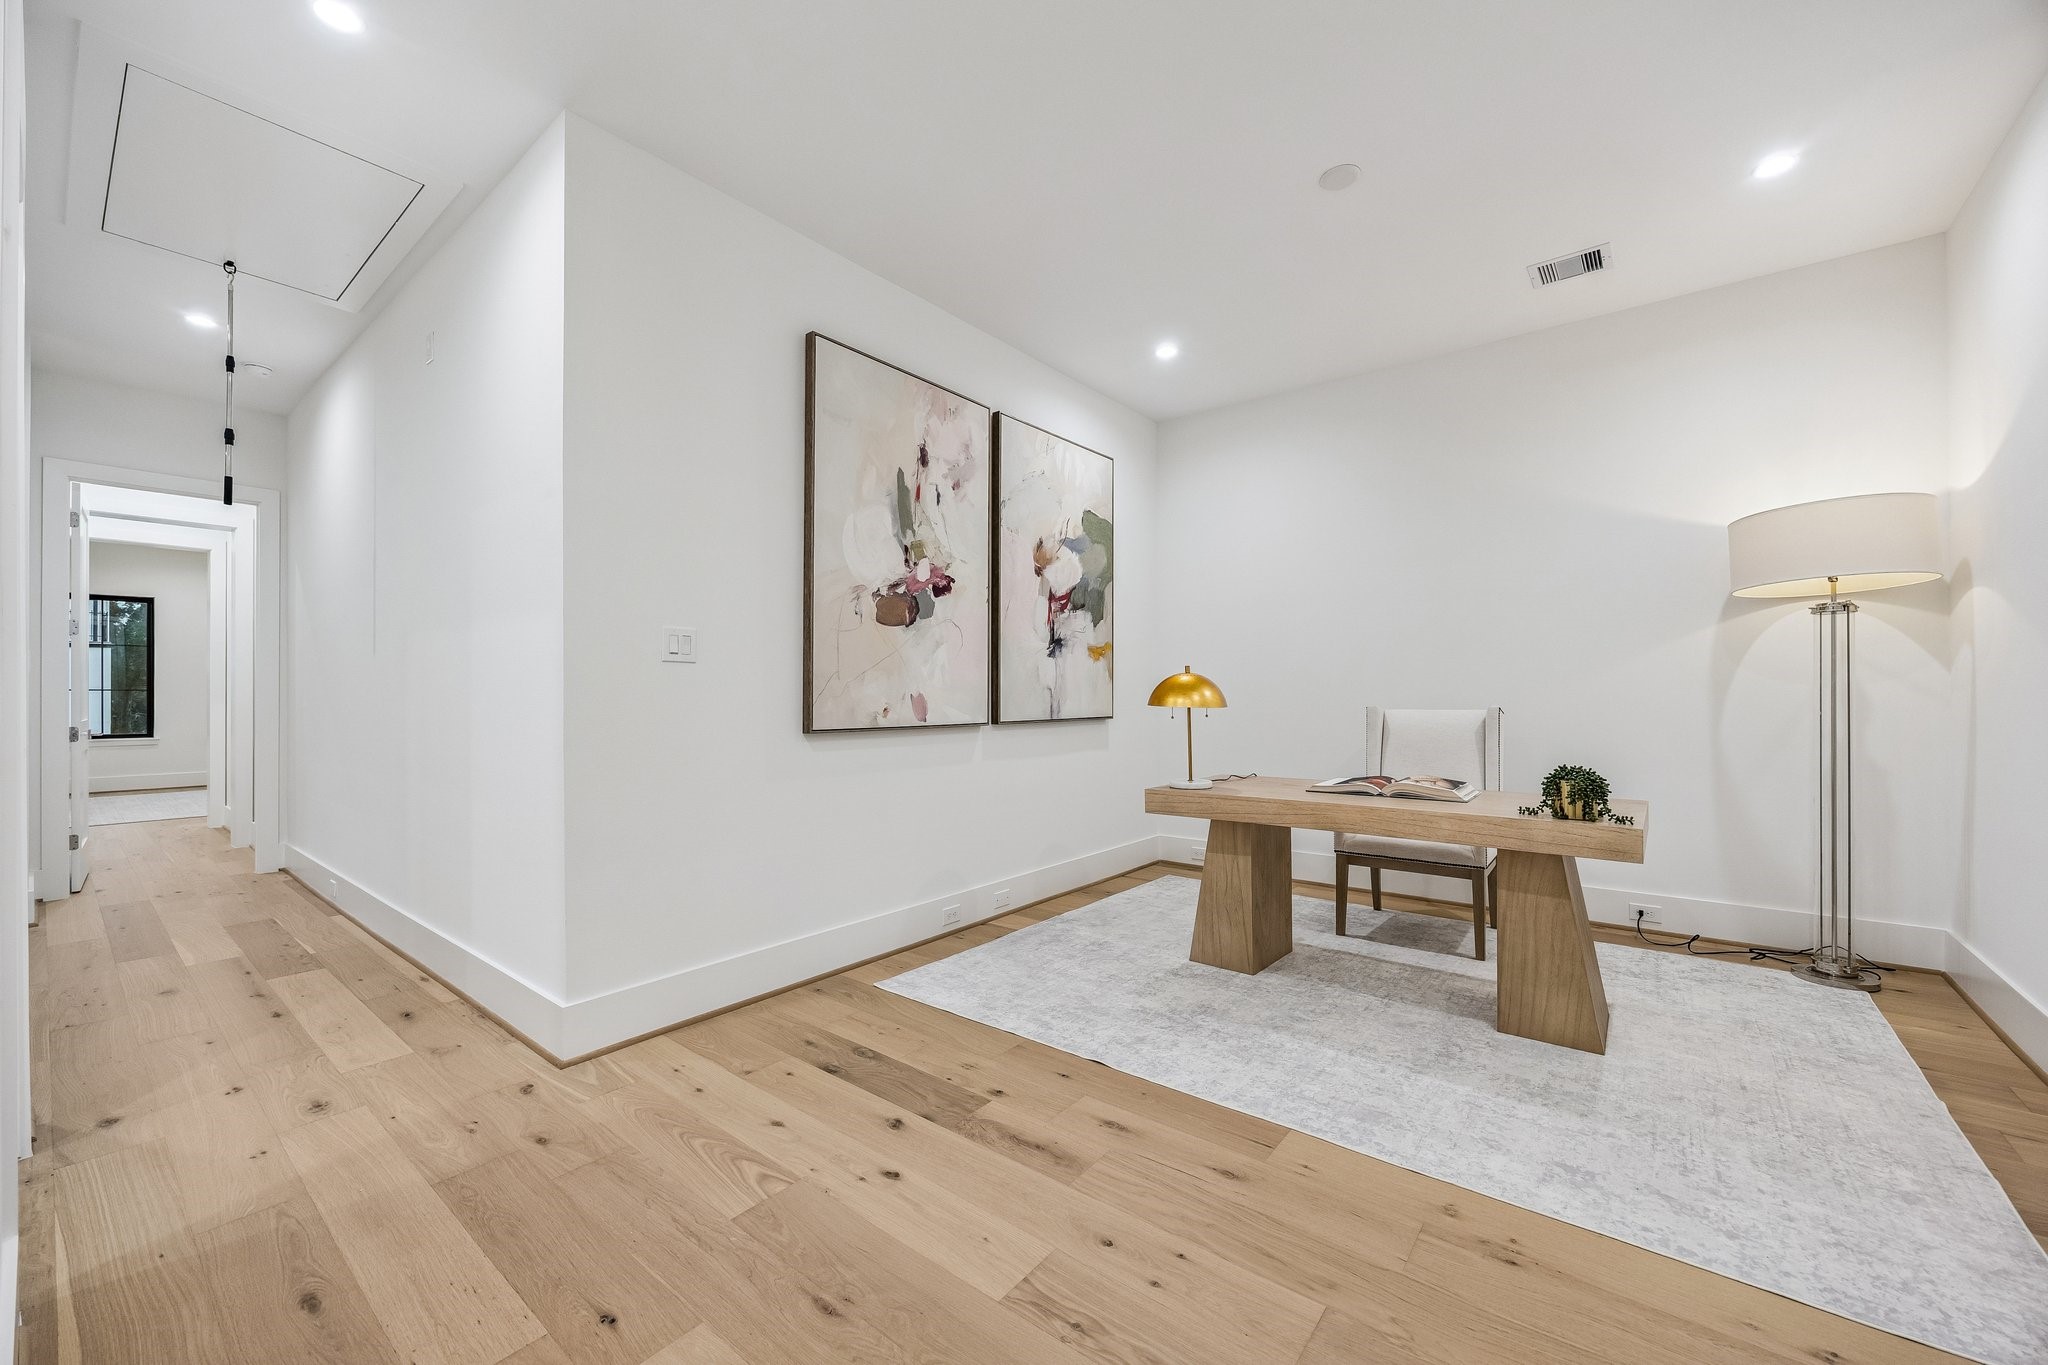
Upstairs Media Room, Study or Lounge, the possibilities are endless. There is a Conduit on the wall for a TV and pre-wiring for a optional light fixture.
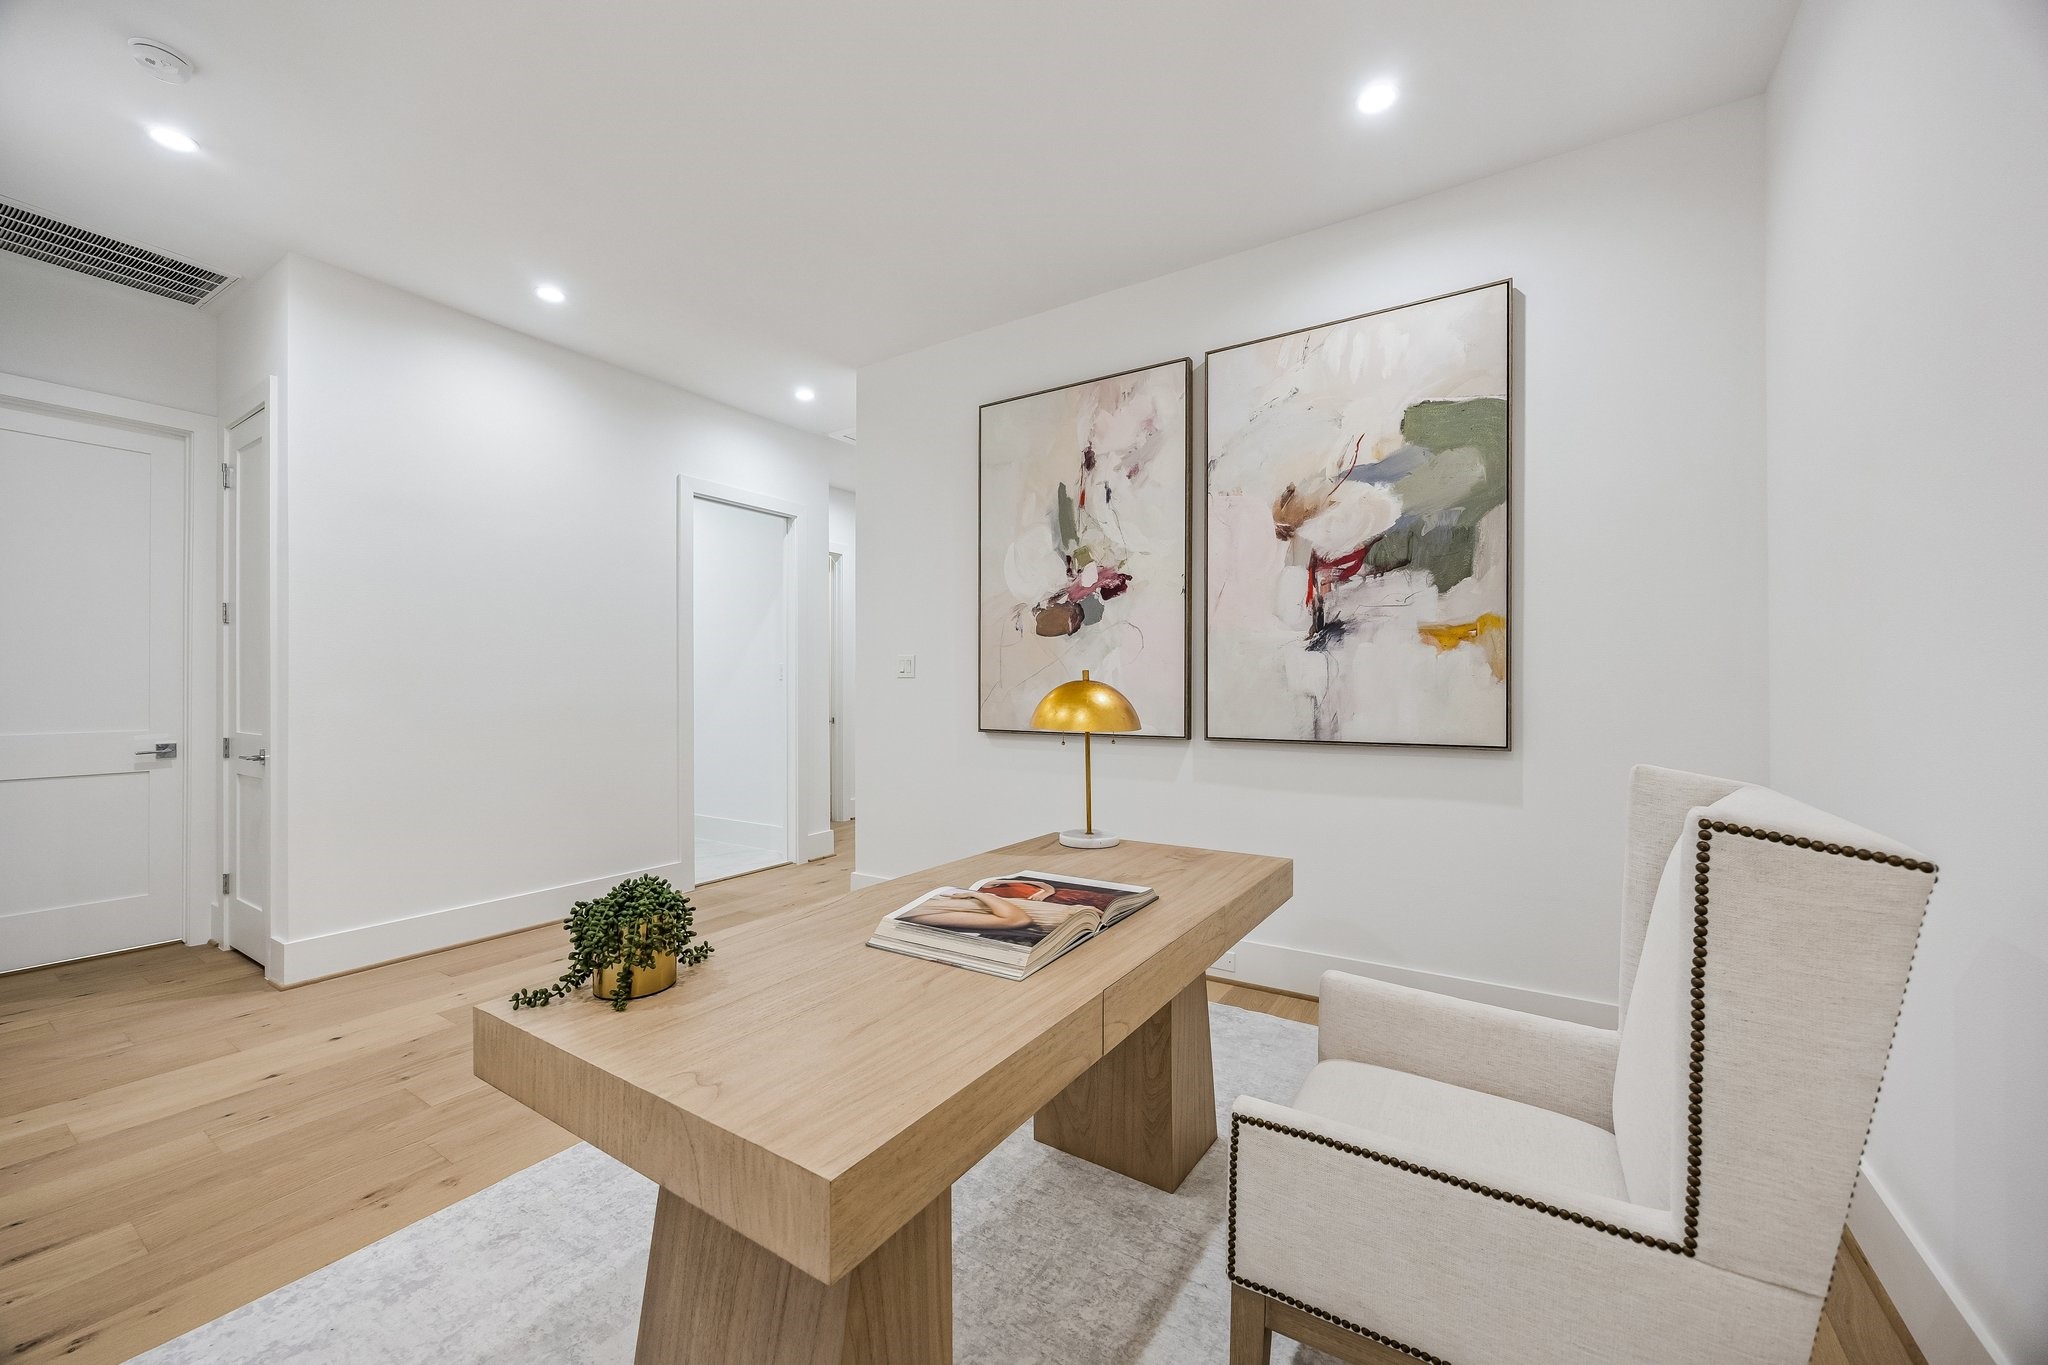
Another view of the room.
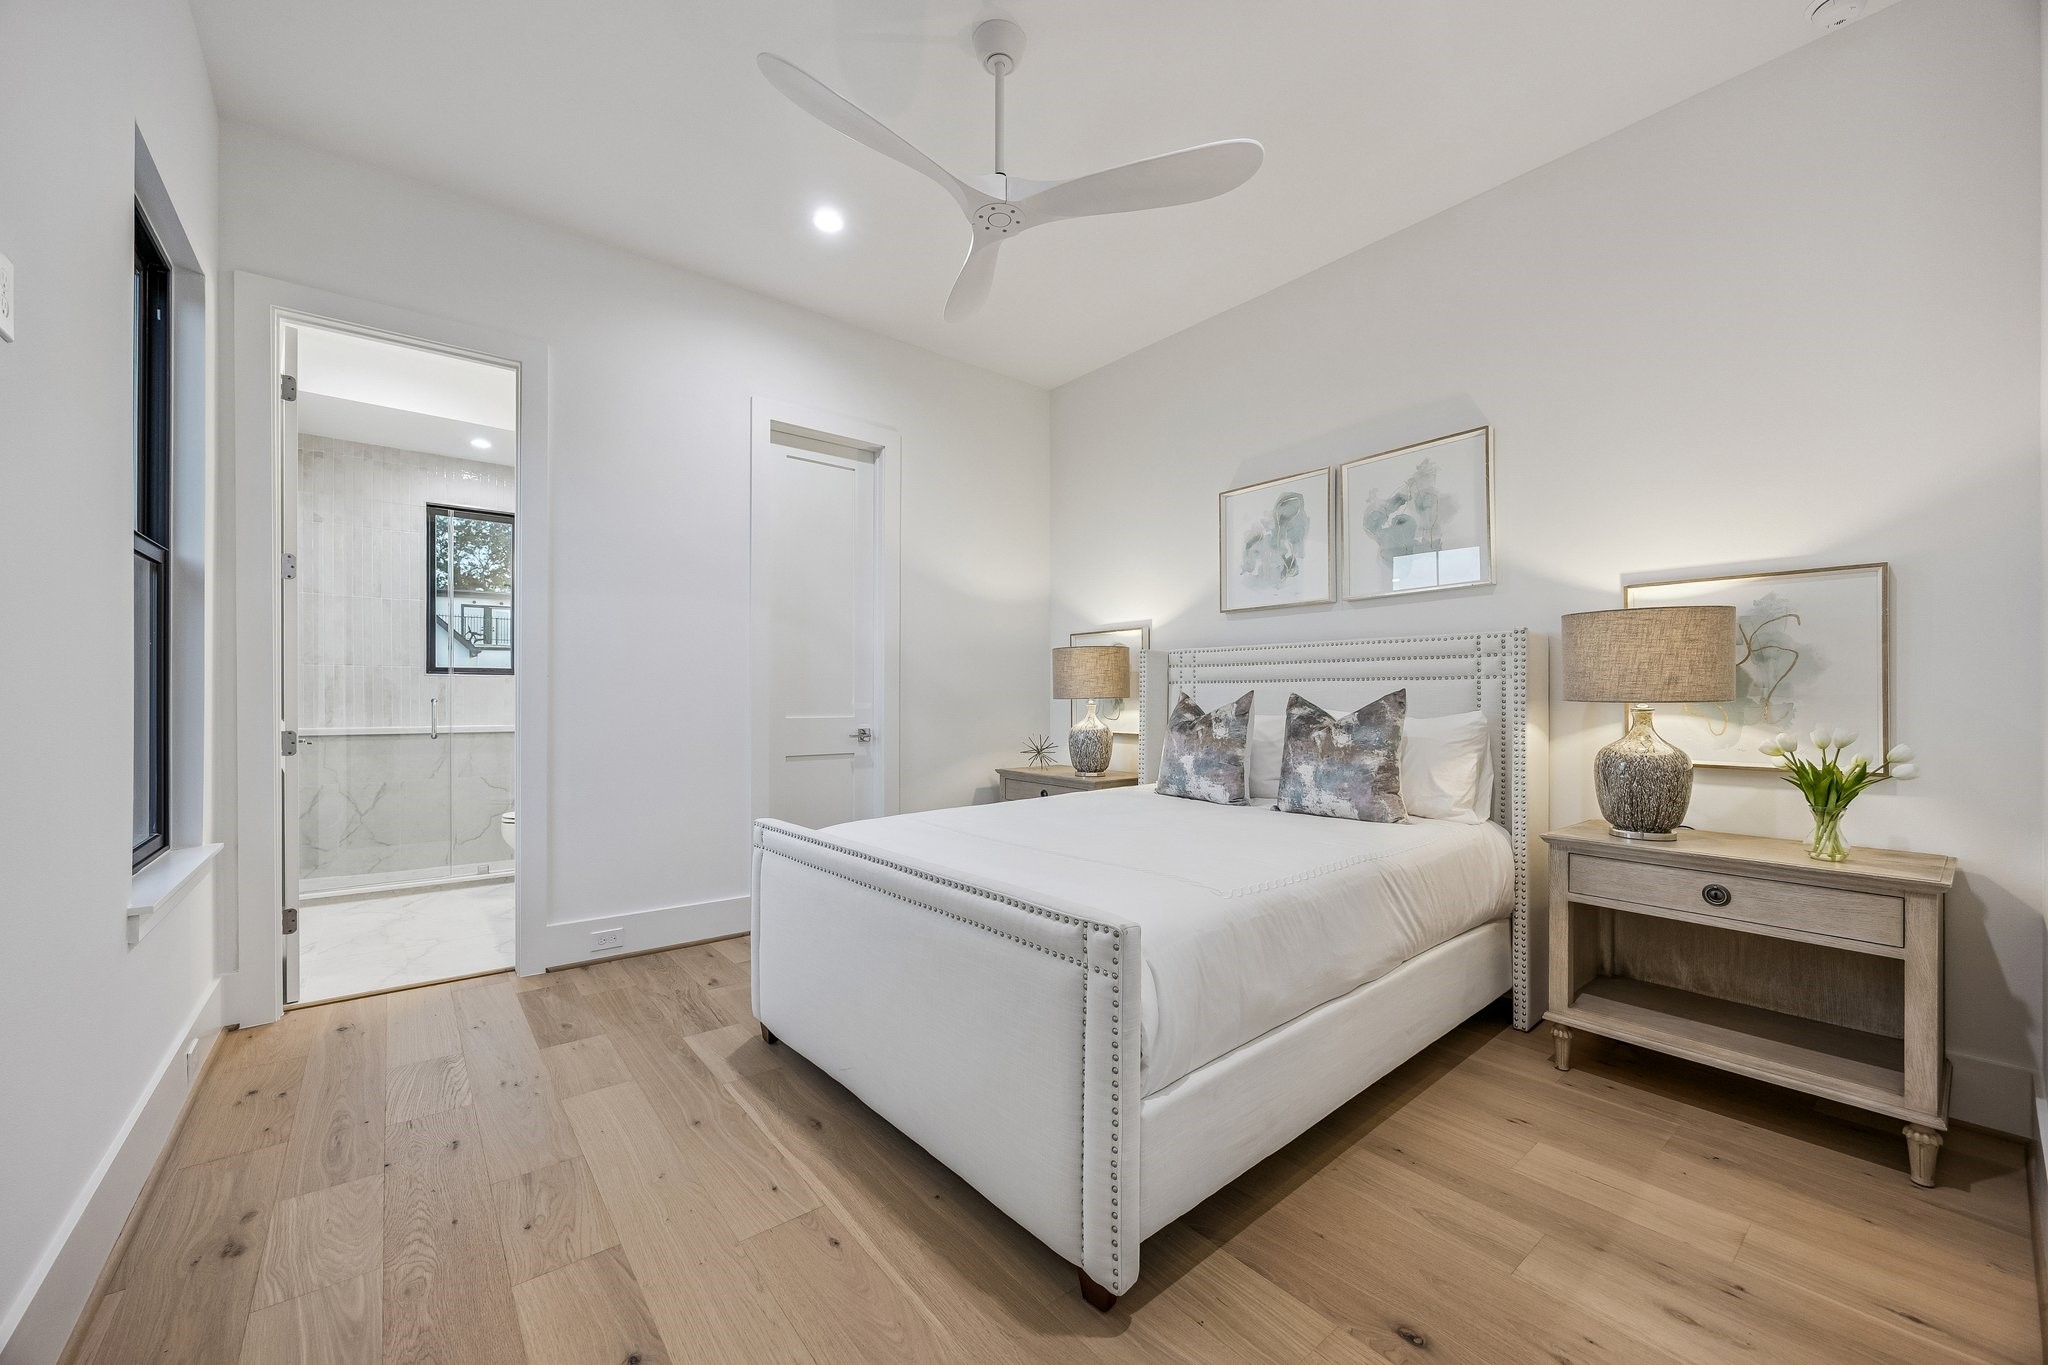
Generous Secondary Bedrooms with beautifully completed bathrooms.
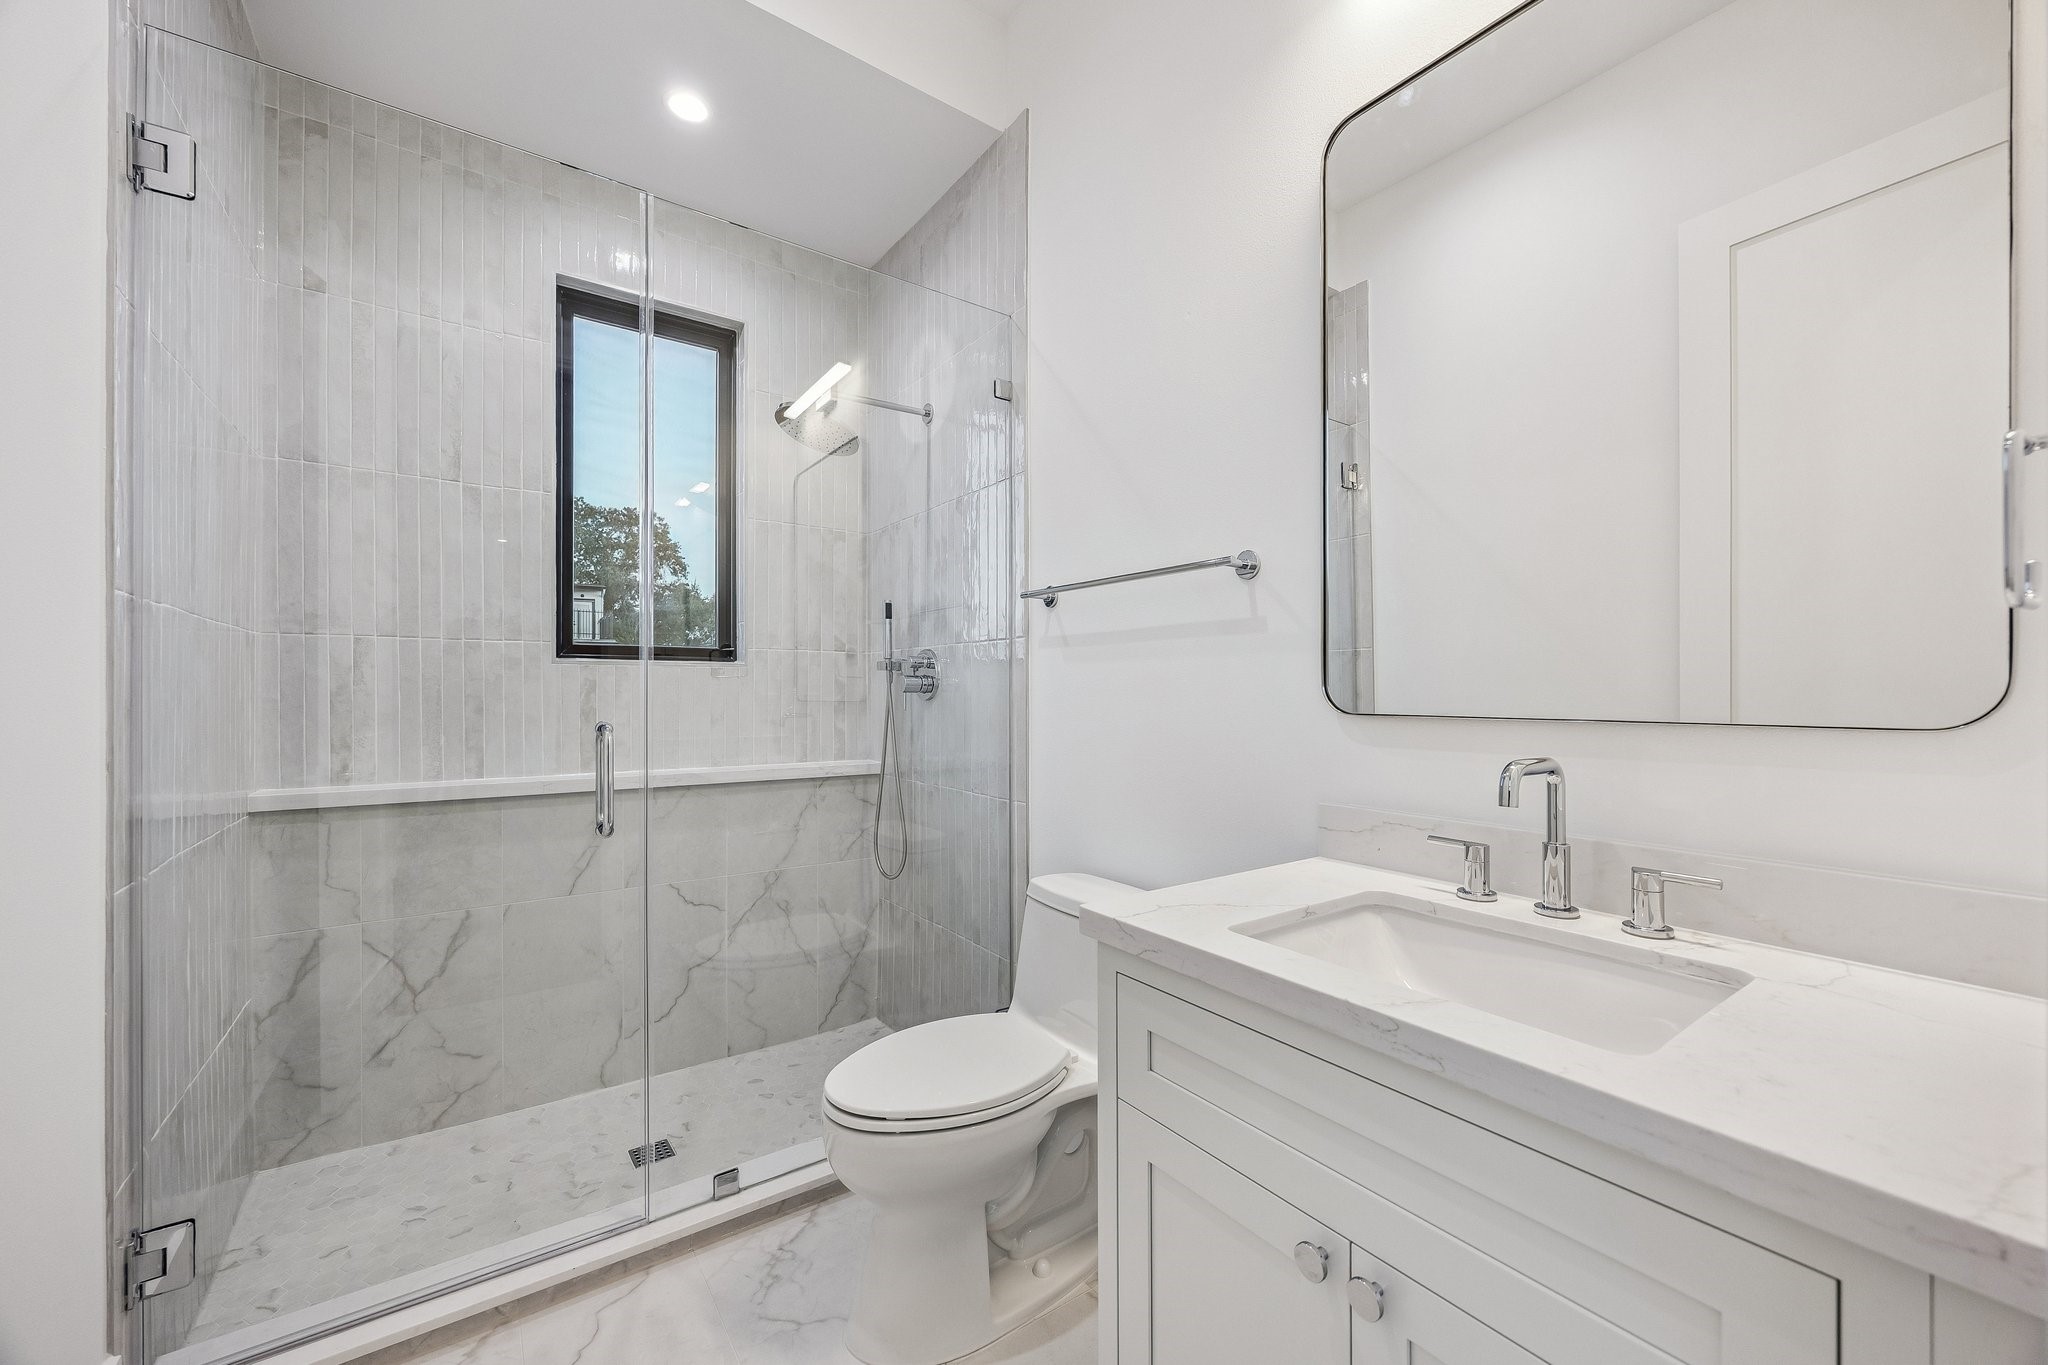
All bathrooms in this home are beautifully completed.
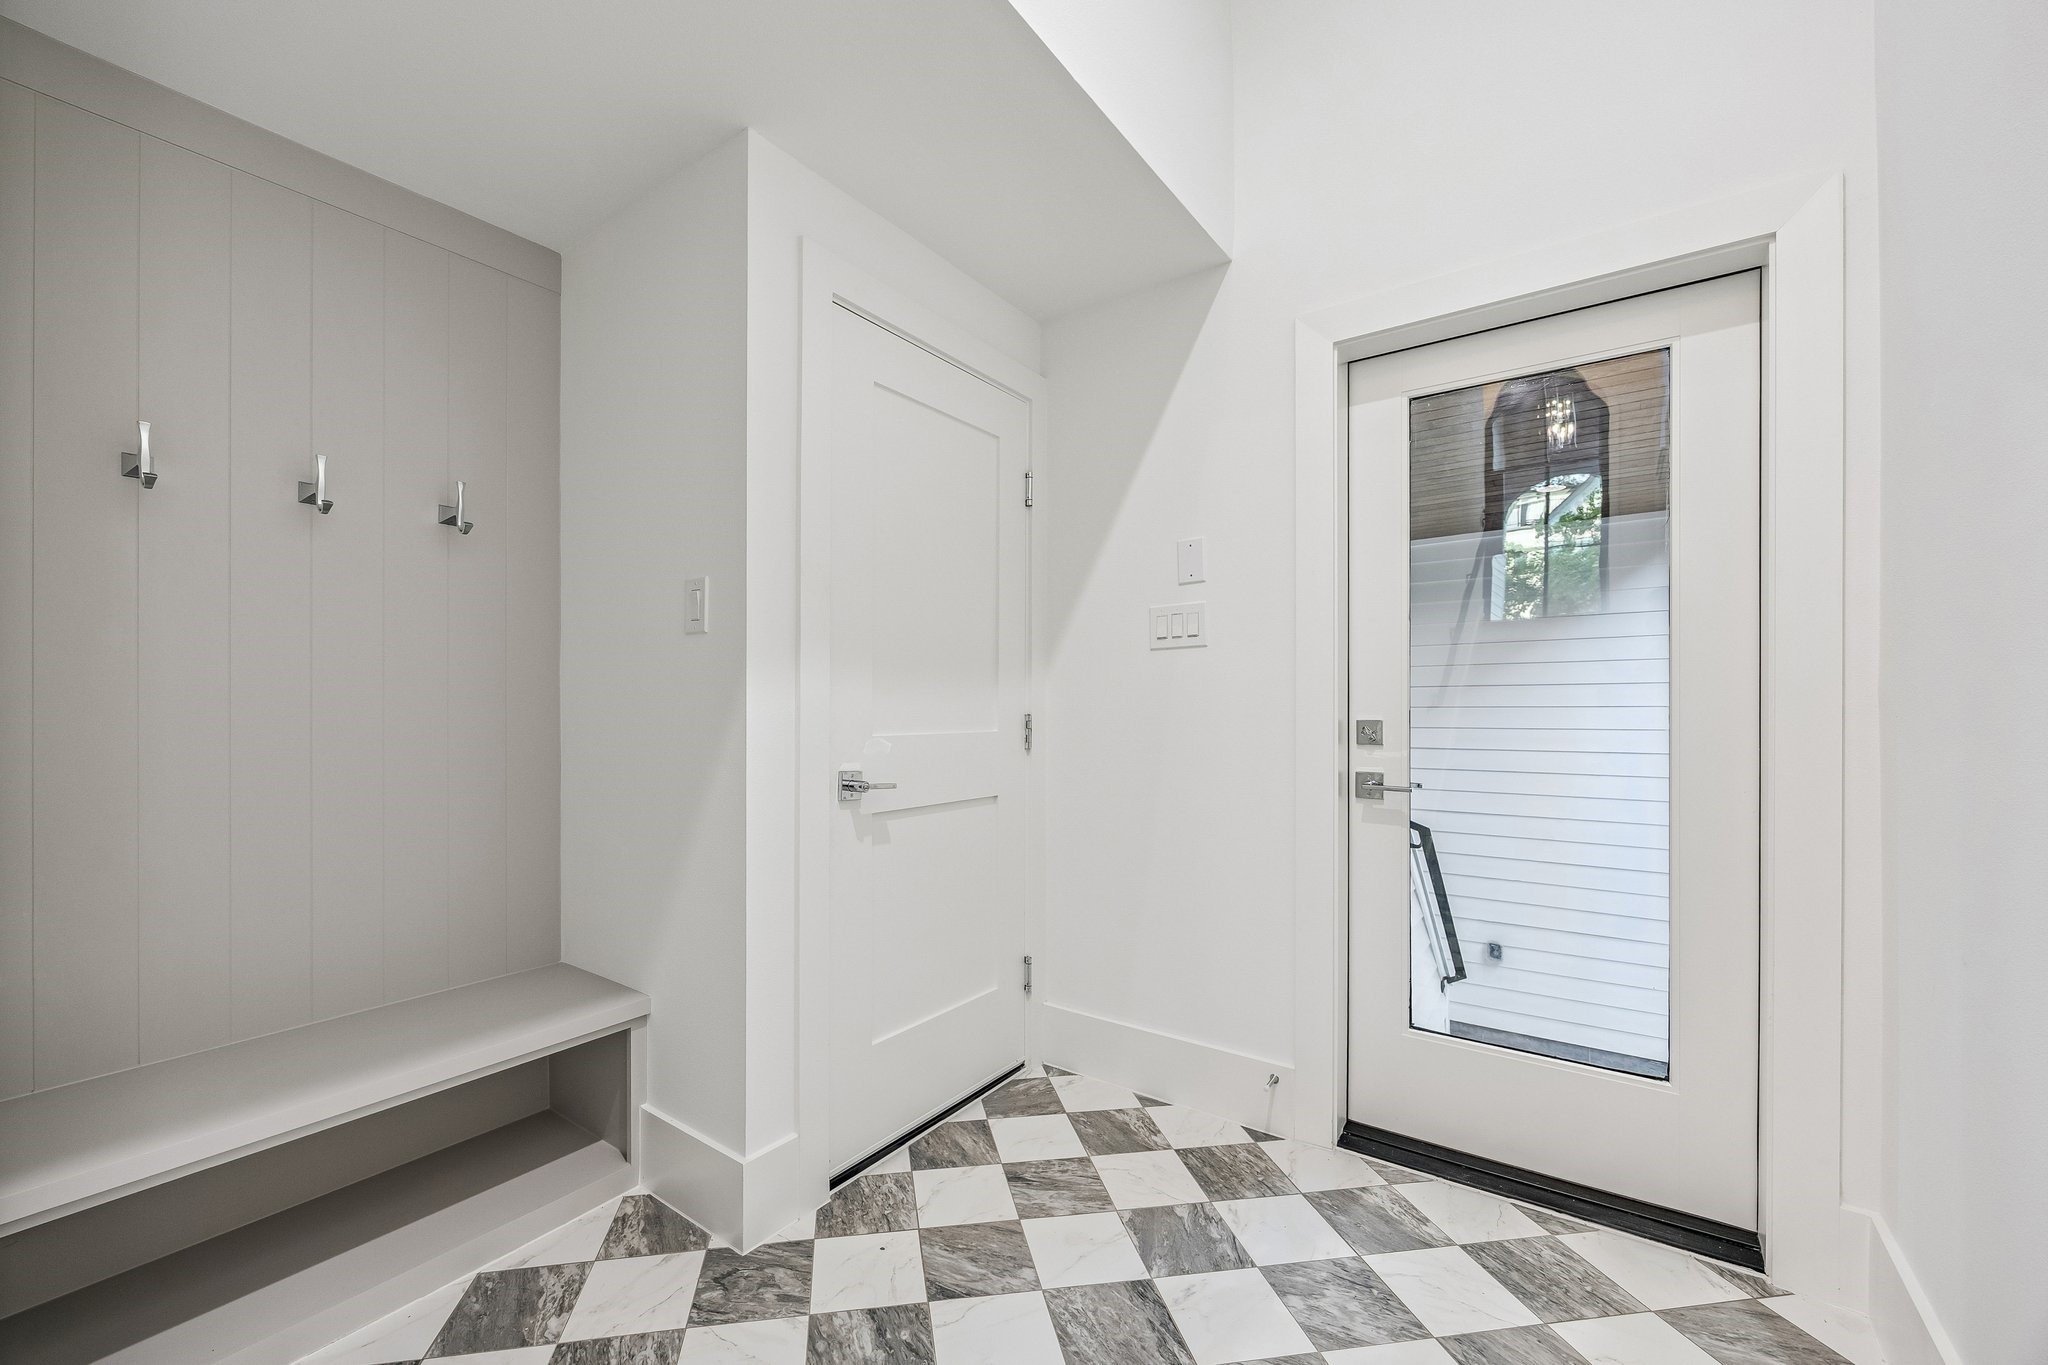
MUD Area off of the garage and the back patio with a 24 x 24 Checkerboard Matte Porcelain Tile in Calcutta and Amani Grey. There is also a built-in bench and hooks.
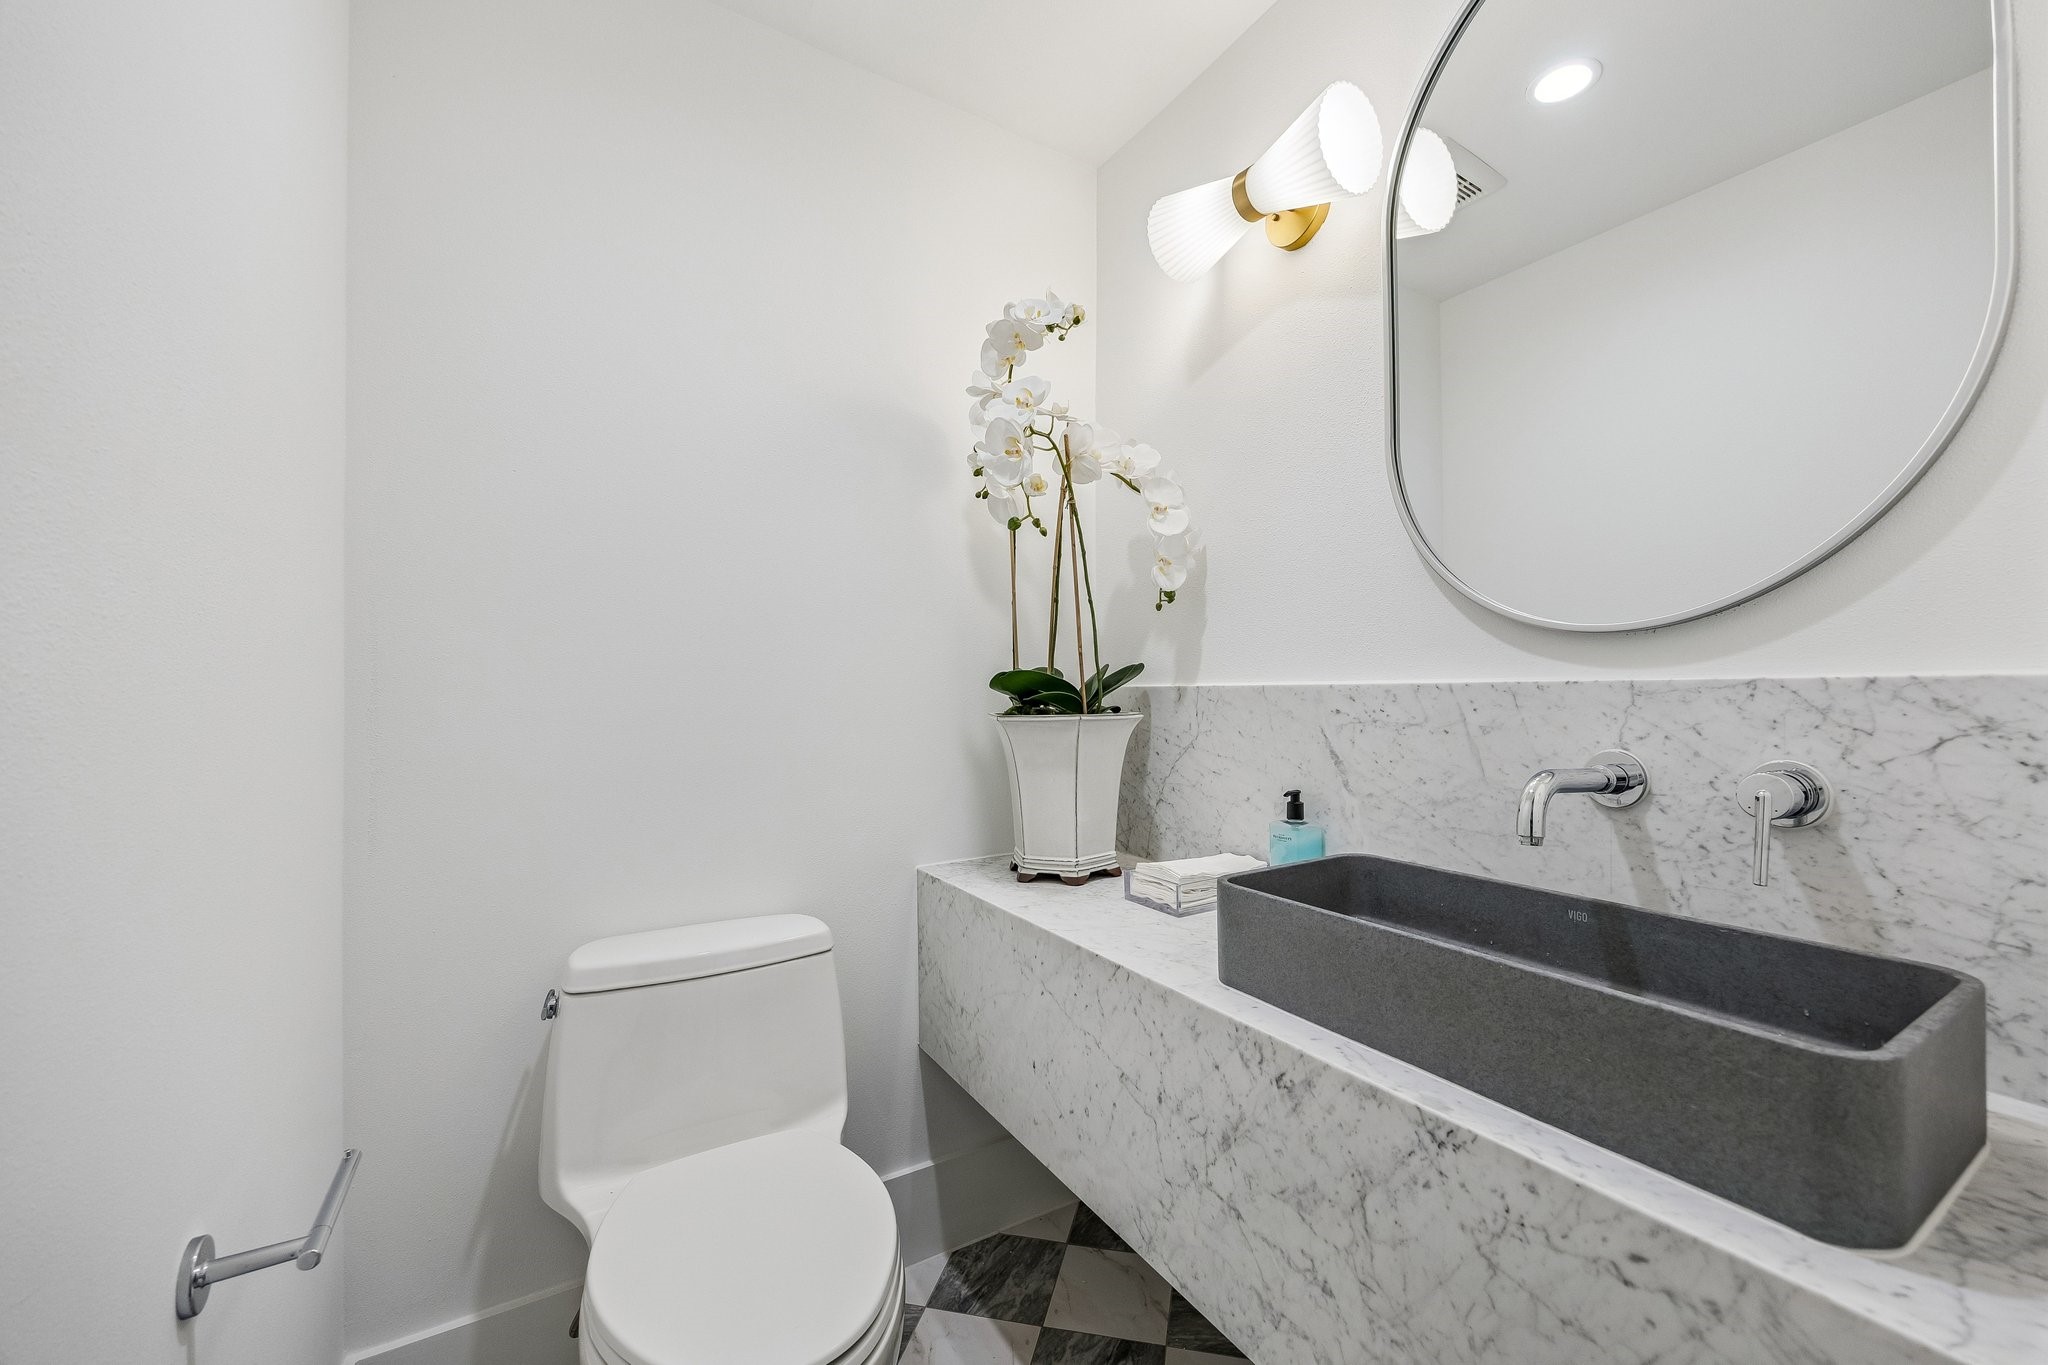
Second Powder Room located next to MUD Area to service the Back Covered Lanai with a 24 x 24 Checkerboard Matte Porcelain Tile in Calcutta and Amani Grey. Floating Slab Quartz Counter and Backsplash, Rectangular Concrete Vessel Sink, Wall Mounted Widespread Bathroom Faucet in Polished Chrome, Oval Mirror and a White Striped Glass Sconce.
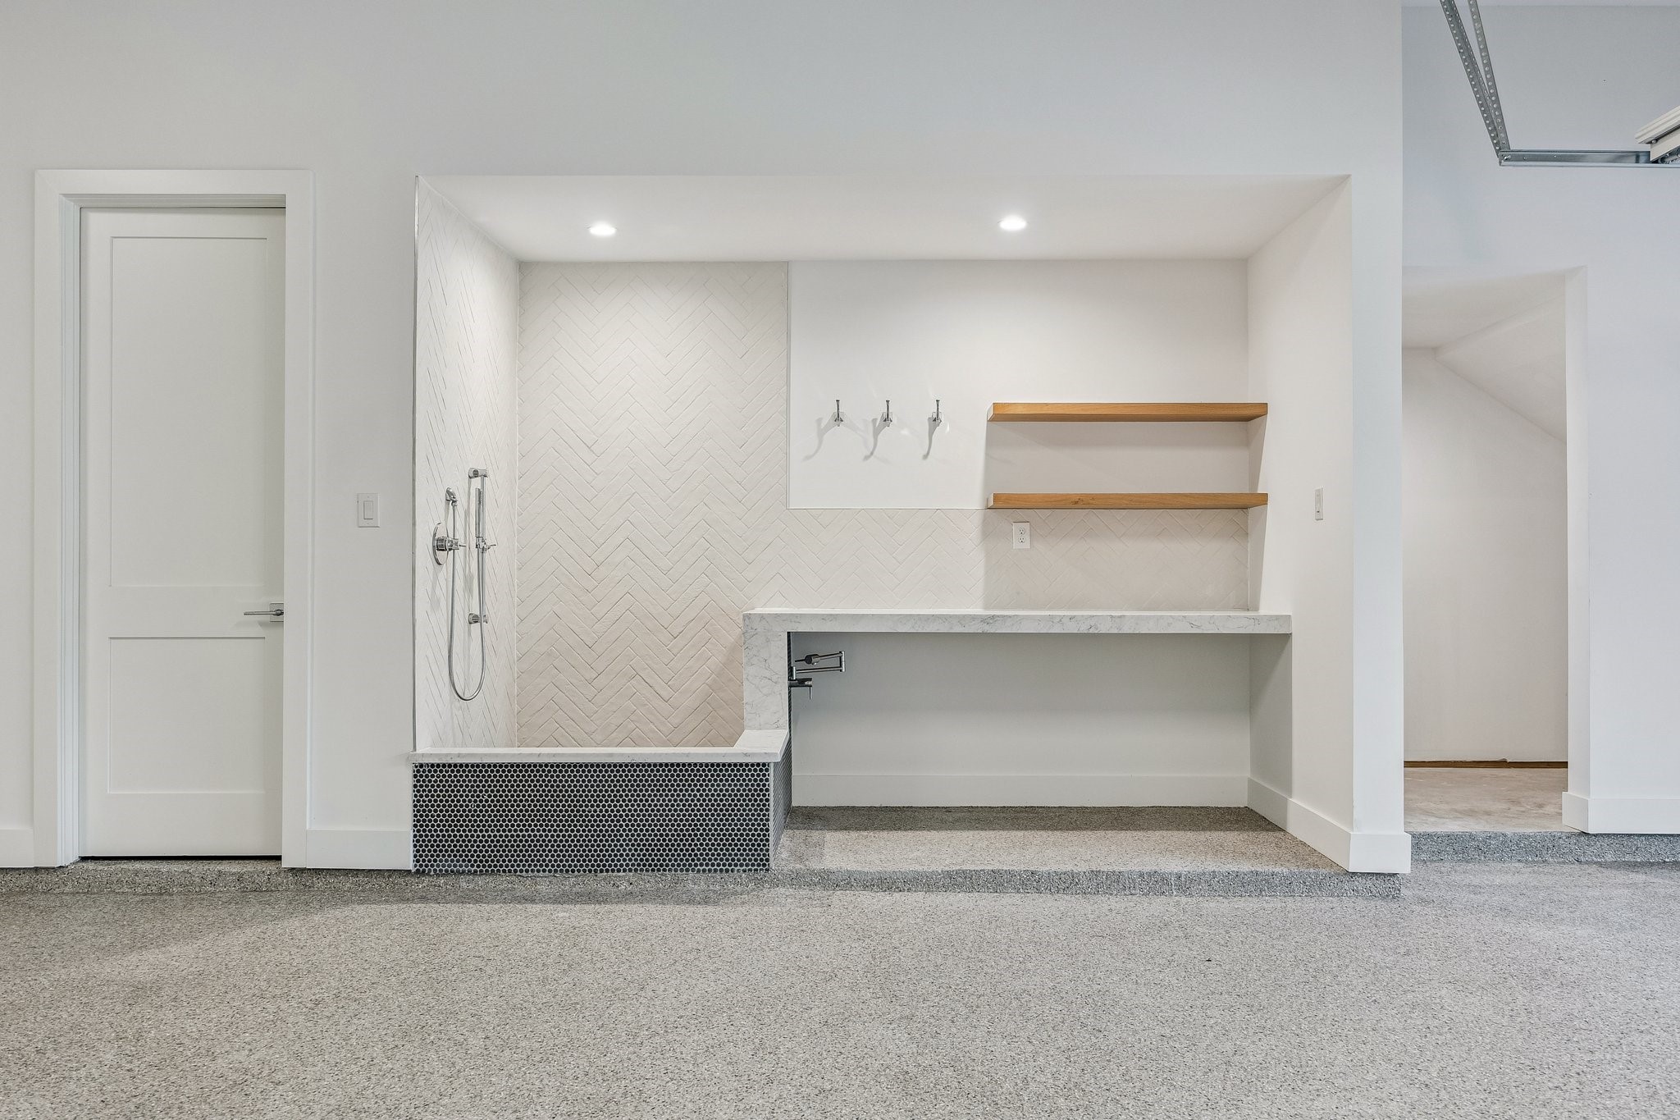
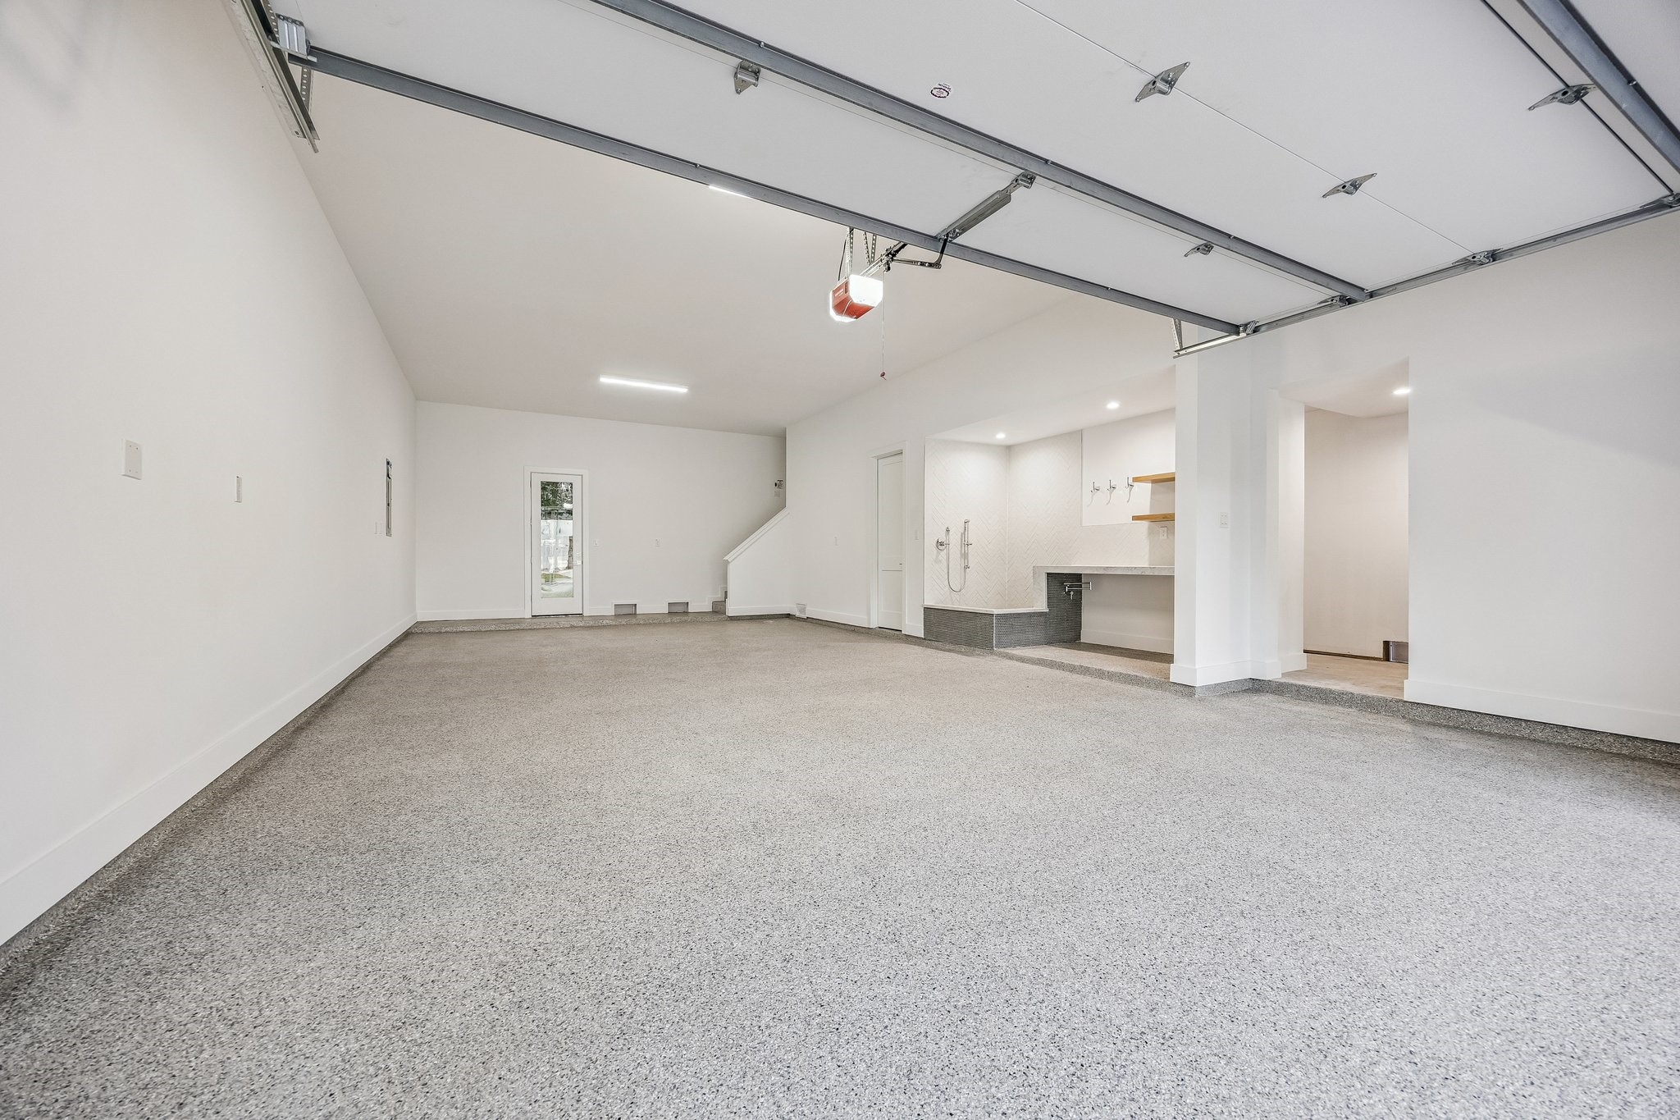
Dog washing station located in the garage!
Incredible Four Car Garage with an Epoxy Treated Floor, plus extra storage and access to the elevator shaft. The Garage is also Pre-Wired for Two 220V Outlets.
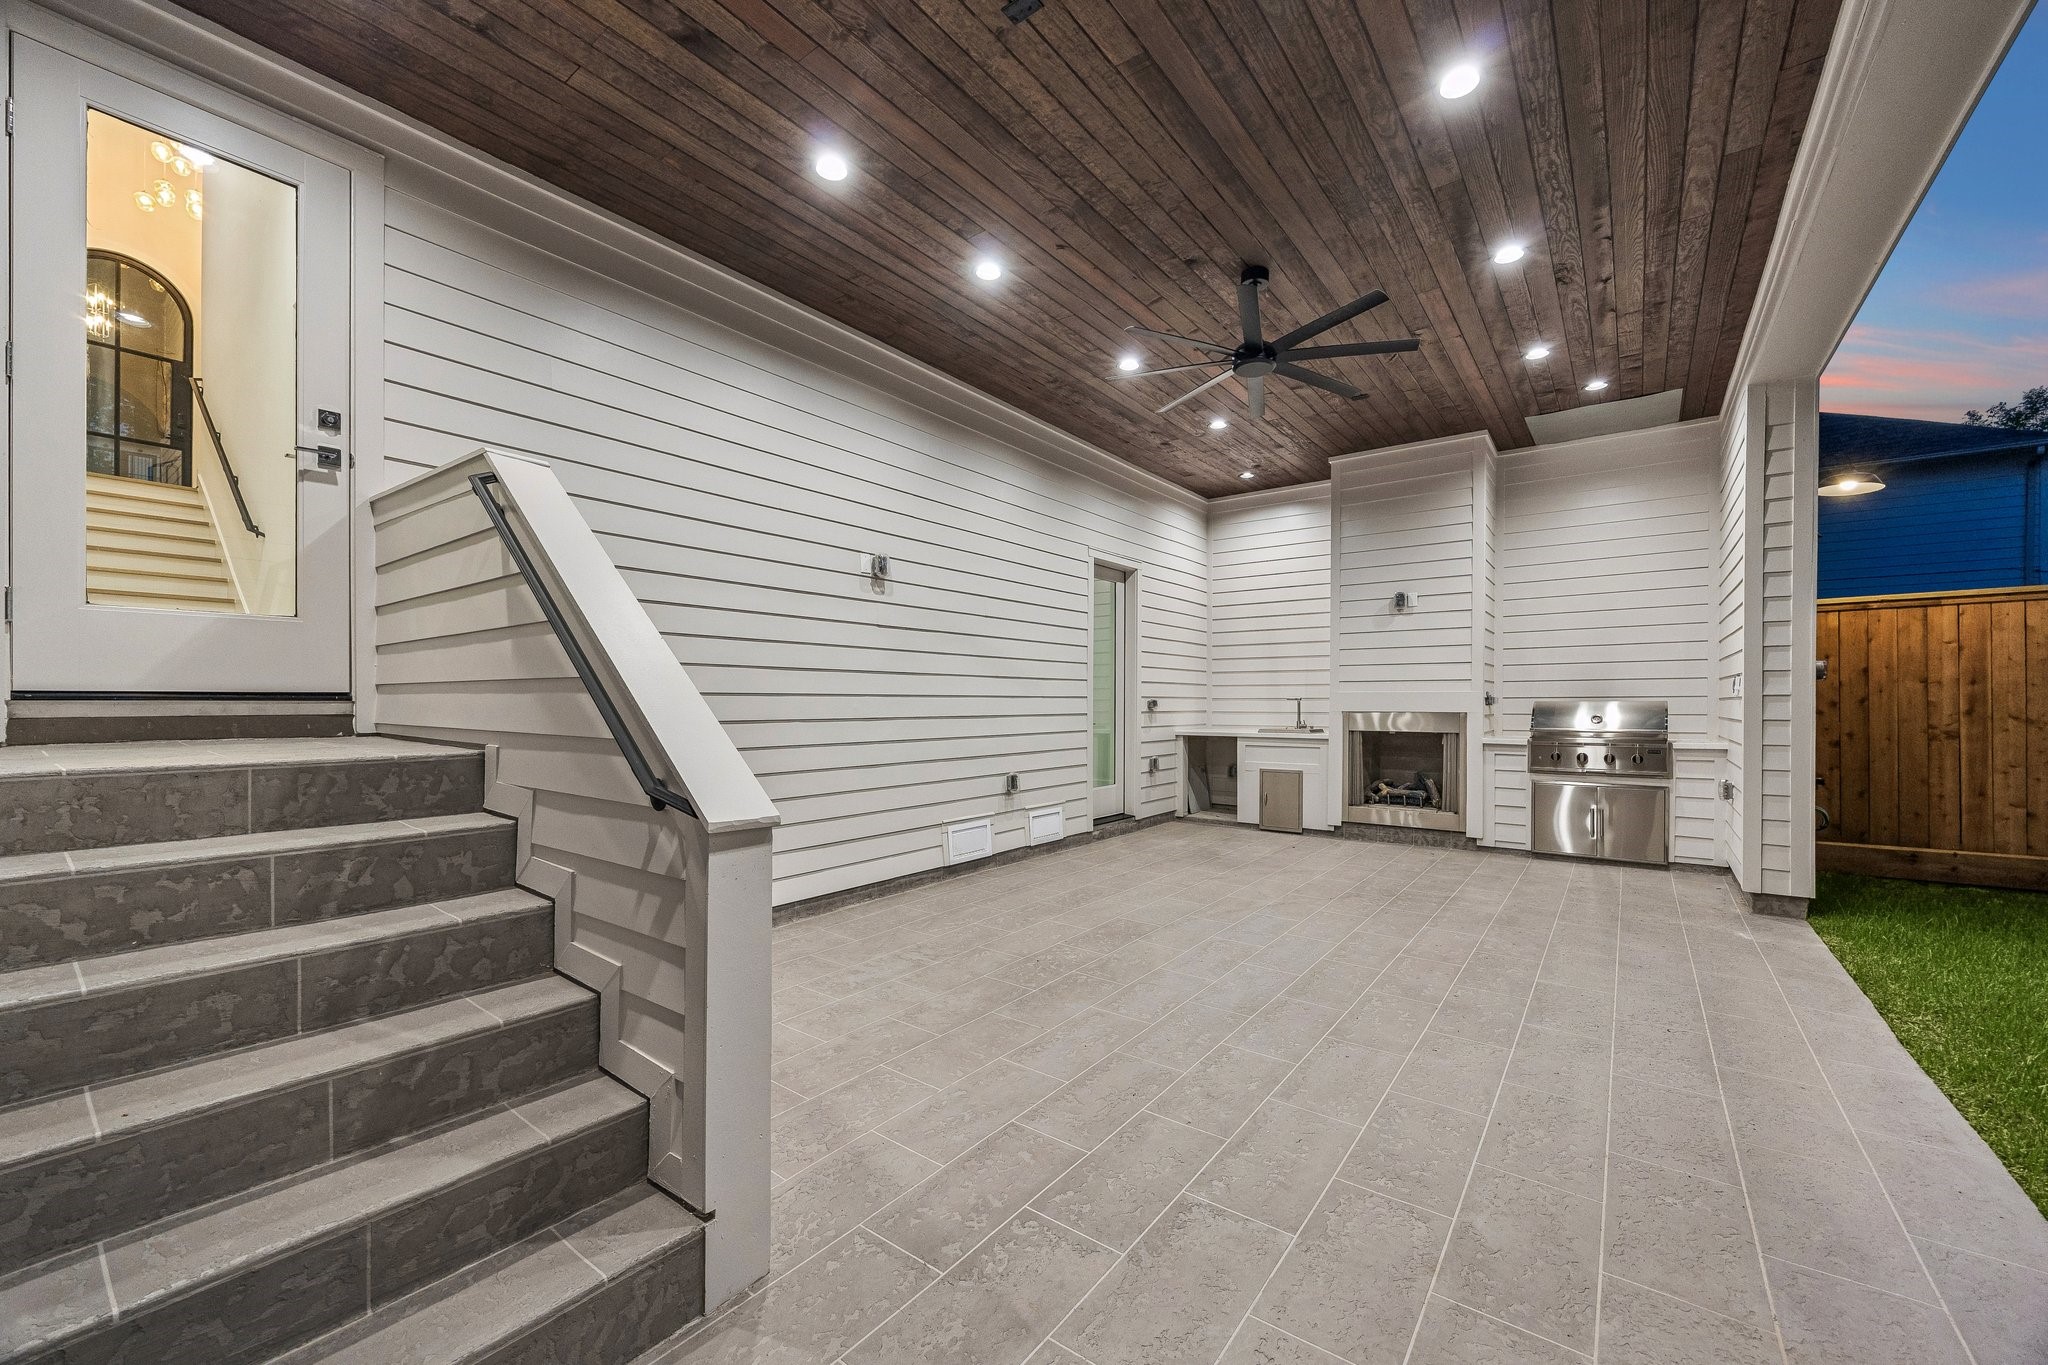
Large covered Lanai with a Gas Fireplace, Stainless Steel Grill, Stainless Steel Sink, Slab Quartz Counter and Electrical Connection for a Beverage Center. The Lanai ceiling is finished with Tongue and Groove Stained Wood and a Ceiling Fan. The patio floor is completed with a stamped smooth texture concrete.
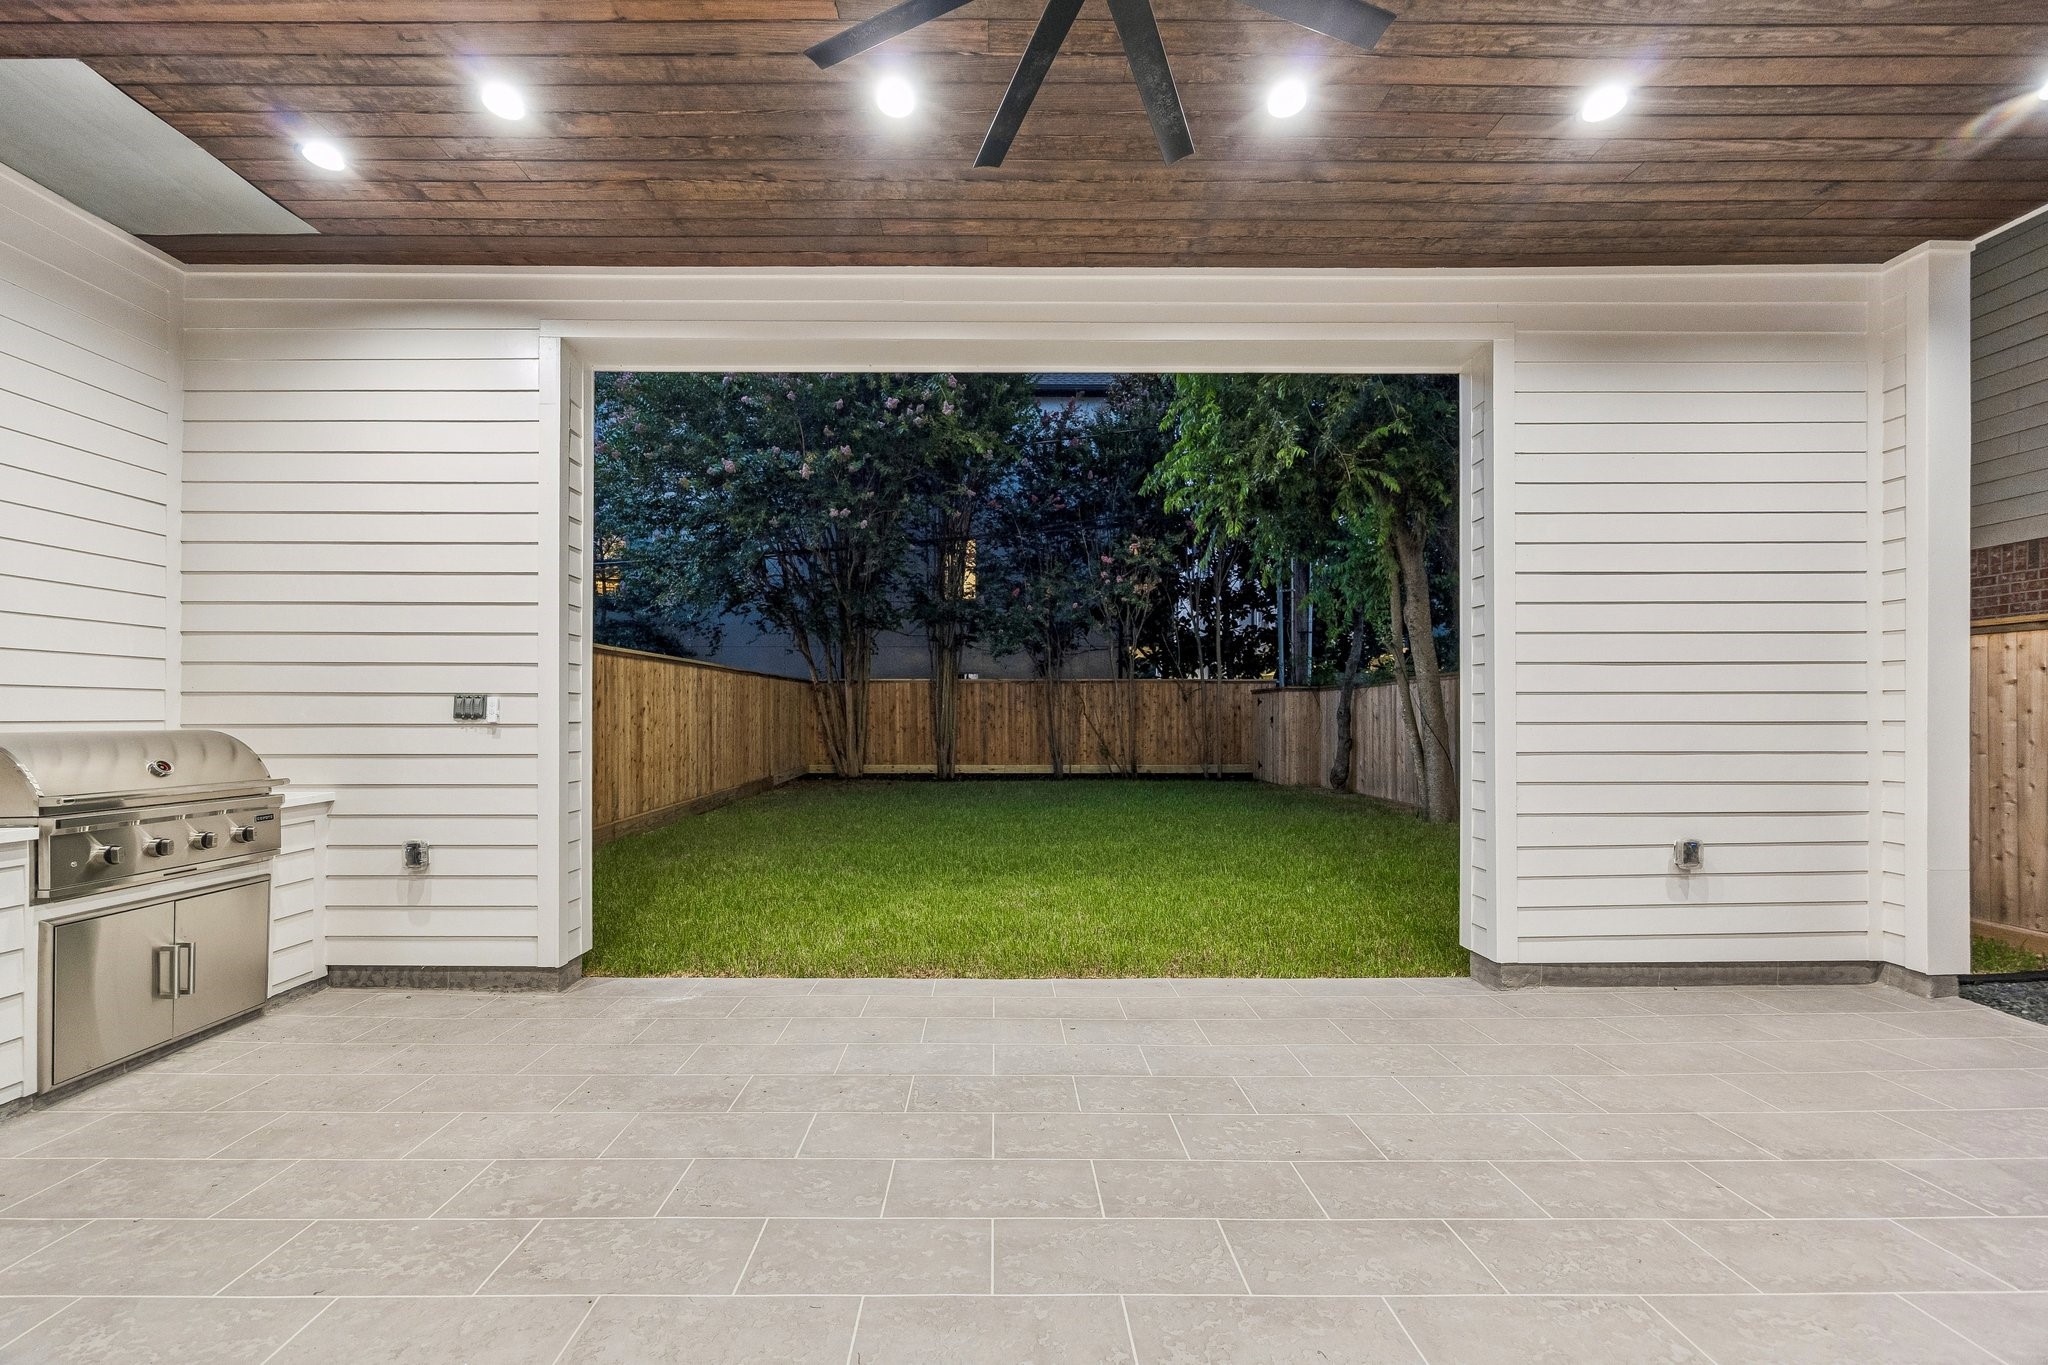
Another view of the Covered Lanai looking out onto the yard.
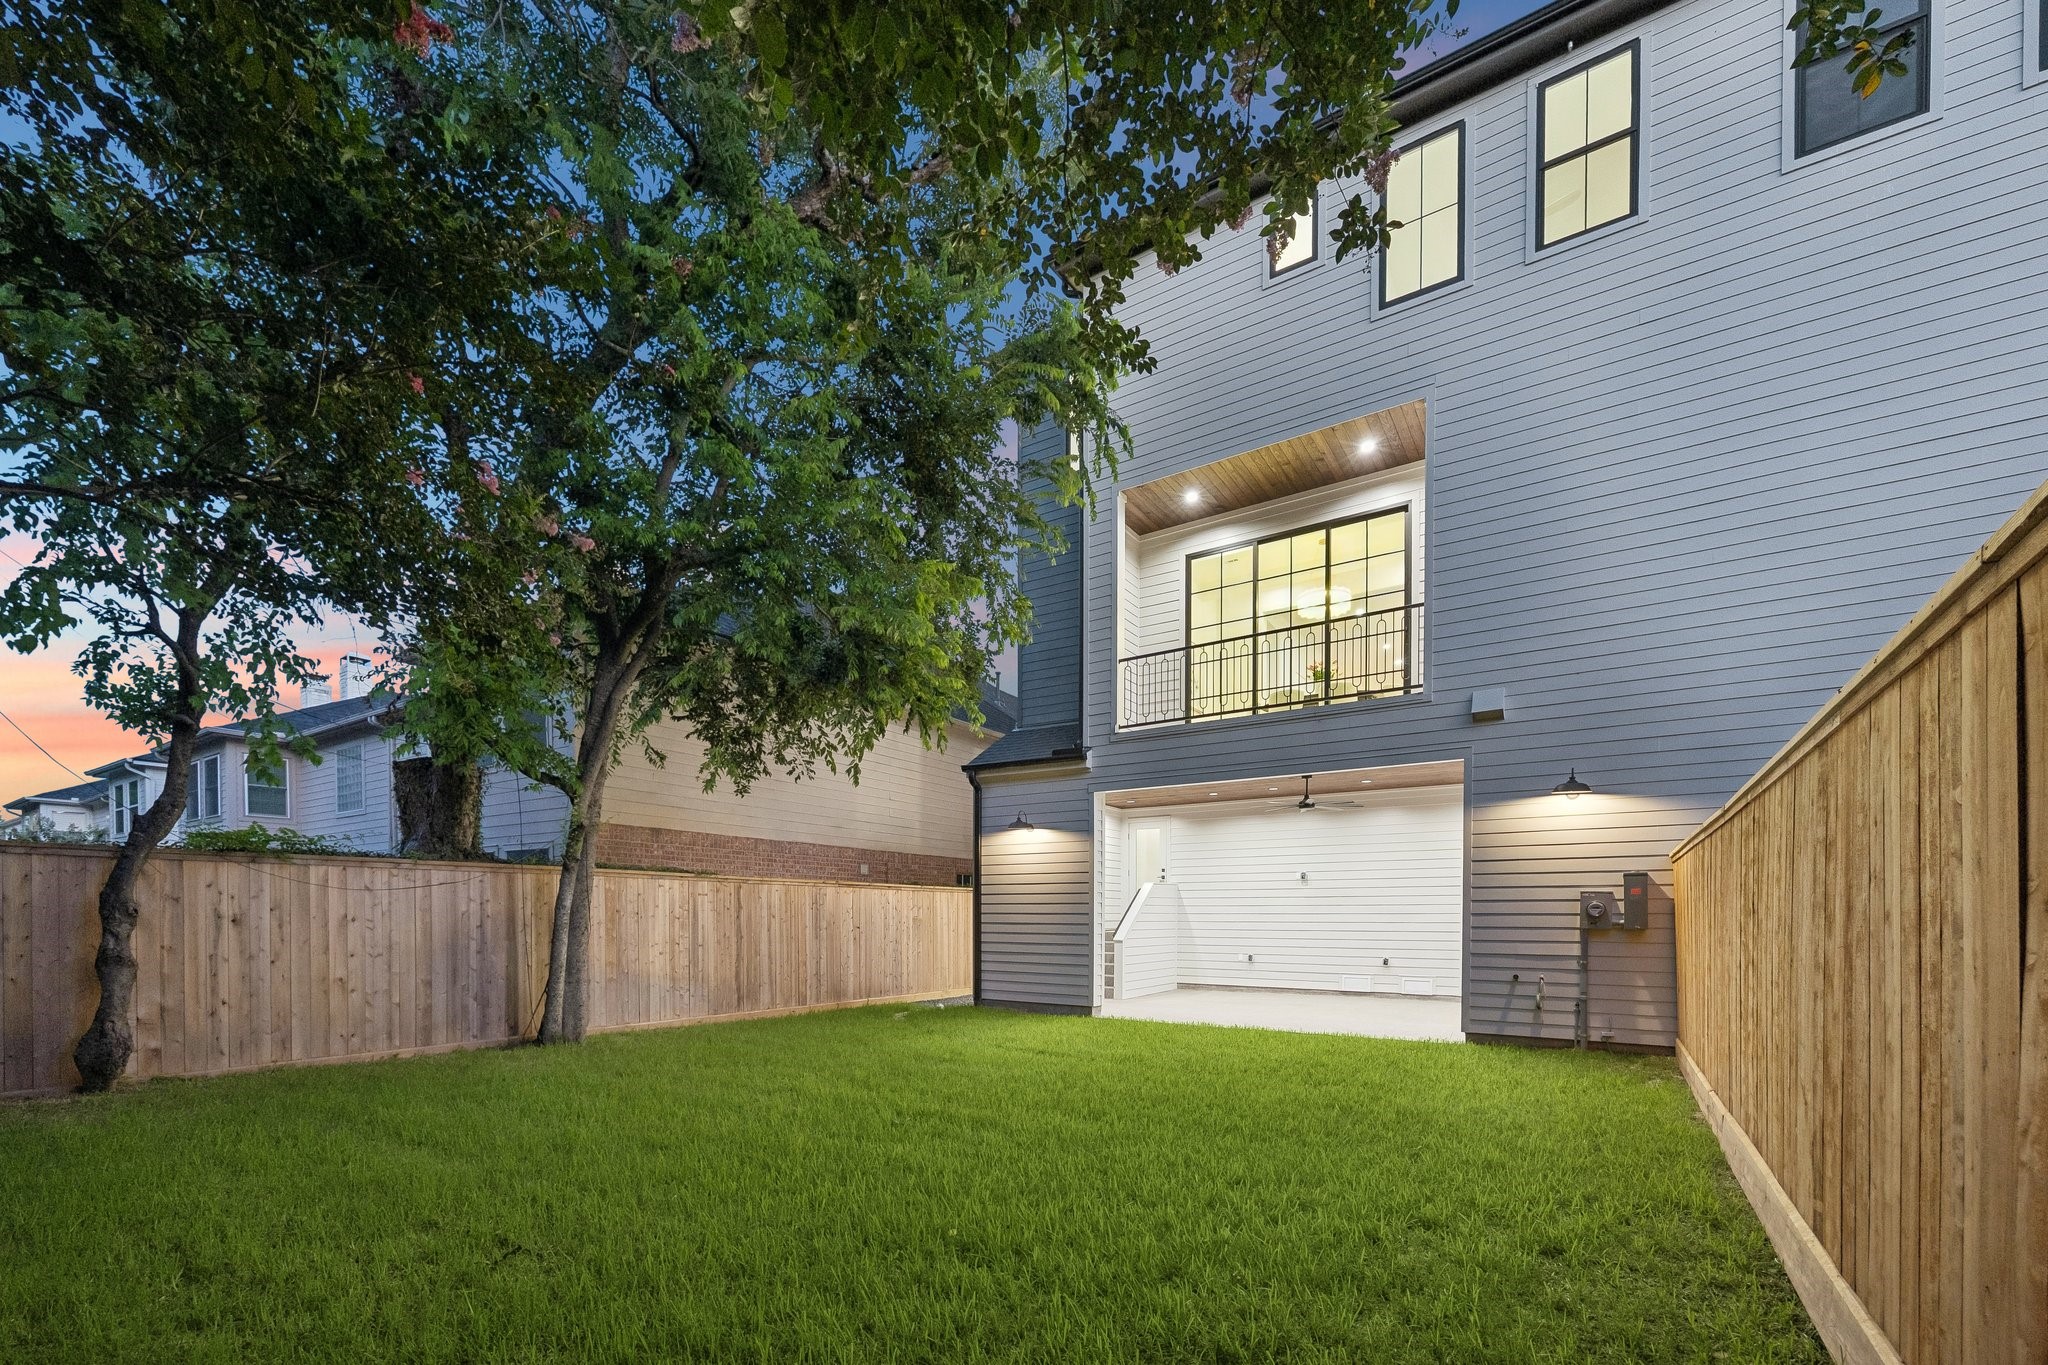
Private, fully fenced back yard with plenty of room for a pool.
 In-Person: 08/30 2:00 PM - 4:00 PM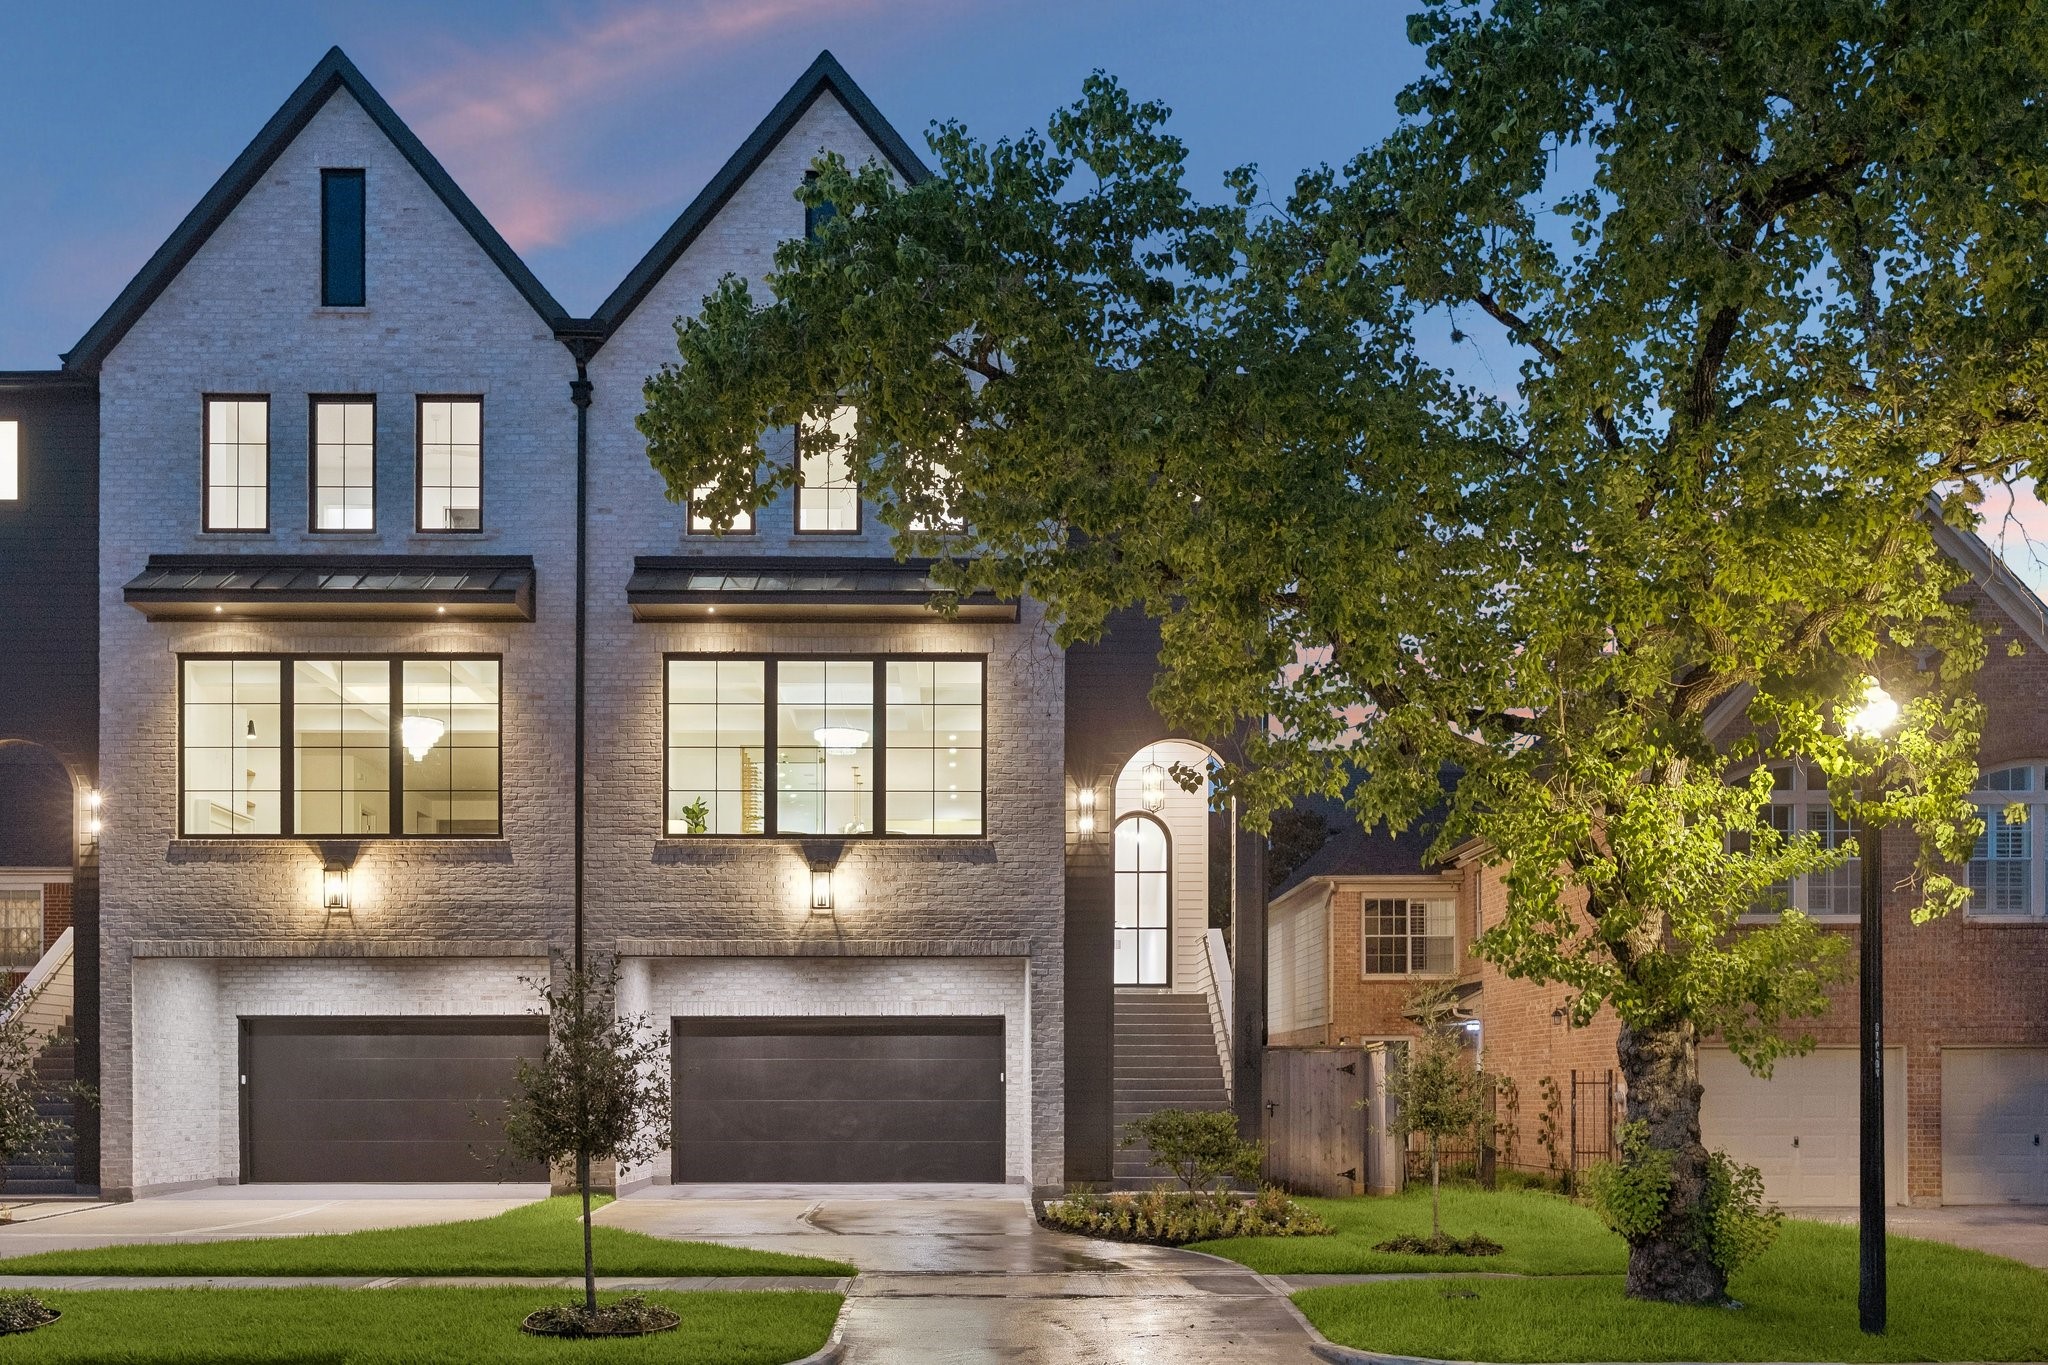



.jpg)

