 Price Reduced Listing
4022 Swallow Tail Way,Richmond, TX 77469
Richmond, TX 77469



Description
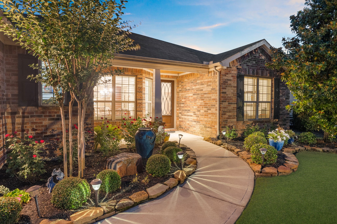
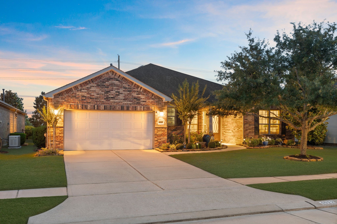
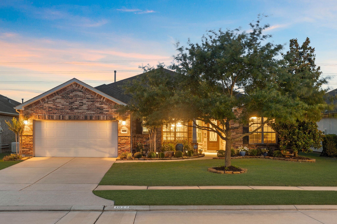
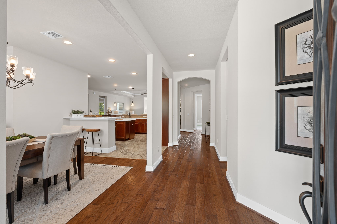
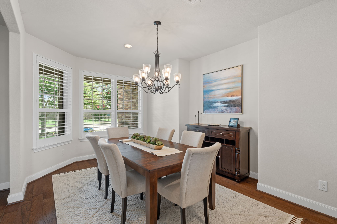
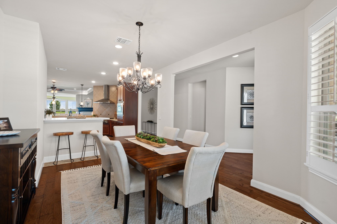
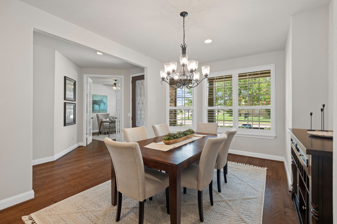
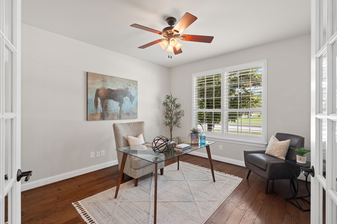
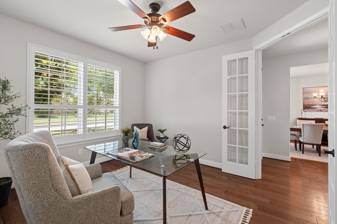
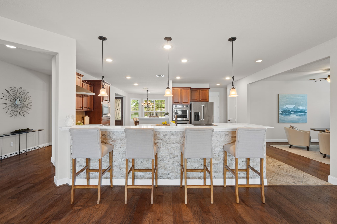
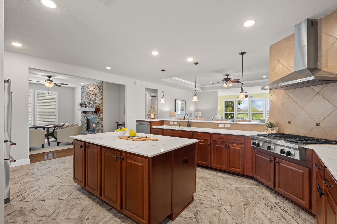
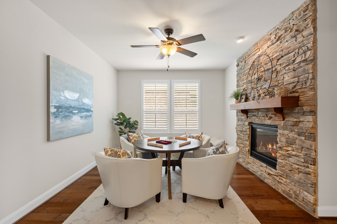
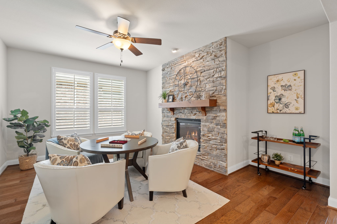
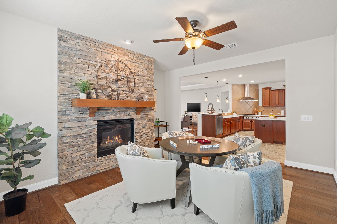
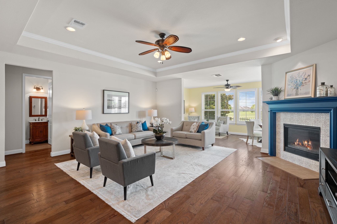
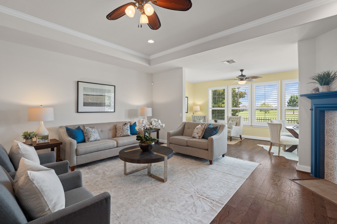
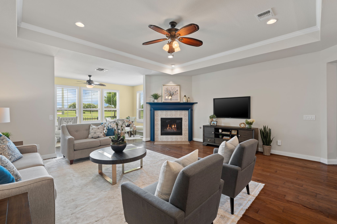
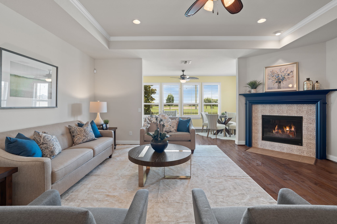
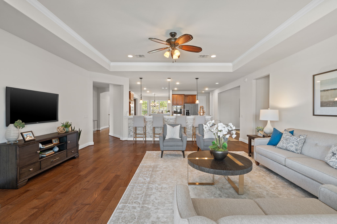
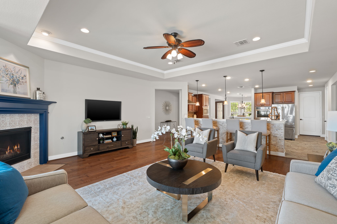
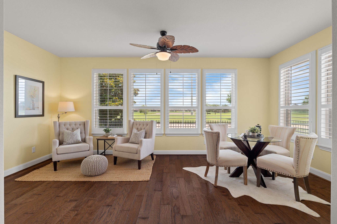
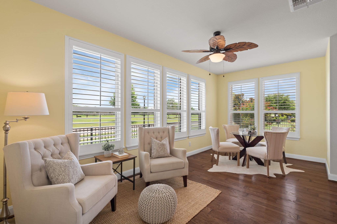
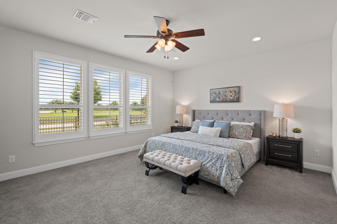
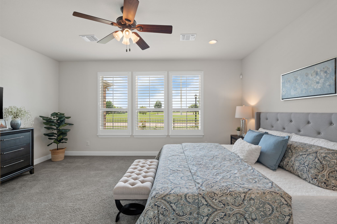
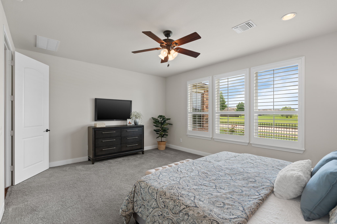
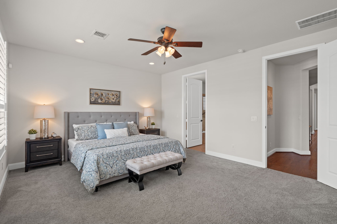
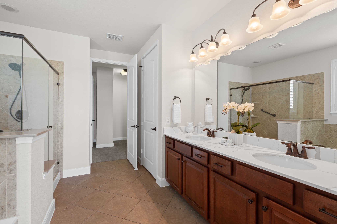
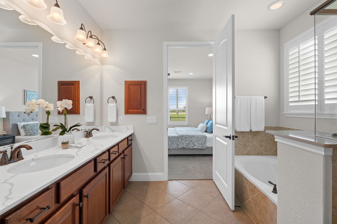
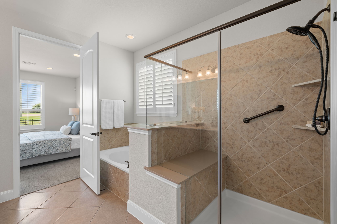
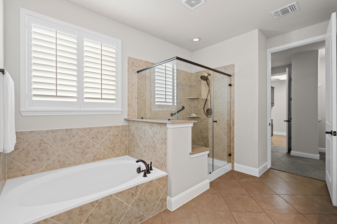
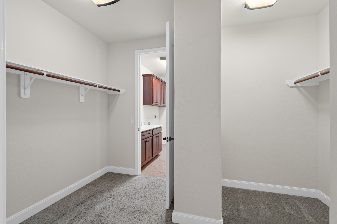
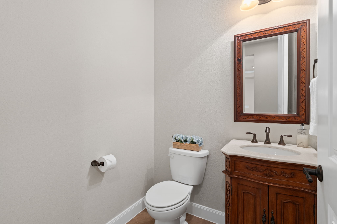
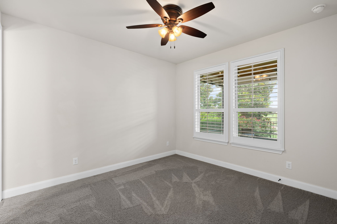
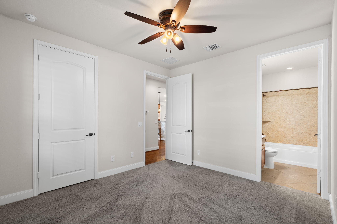
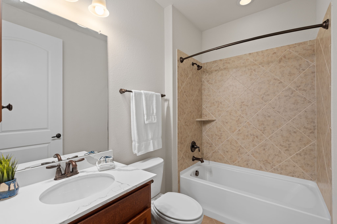
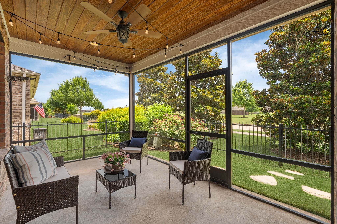
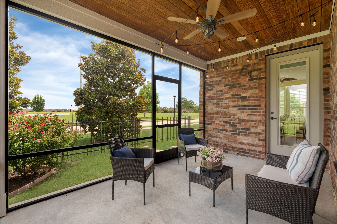
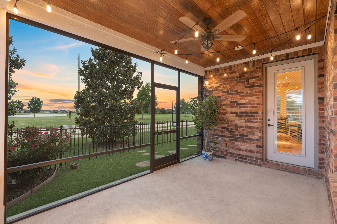
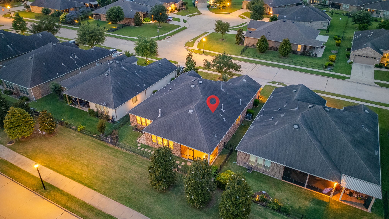
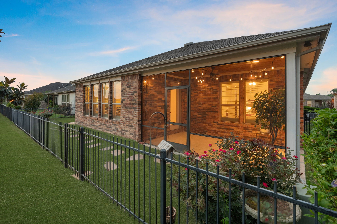
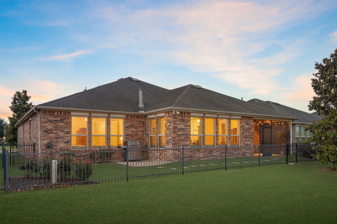
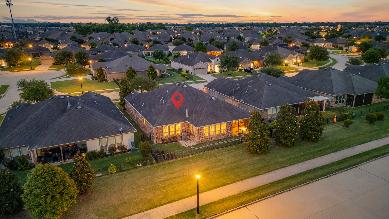
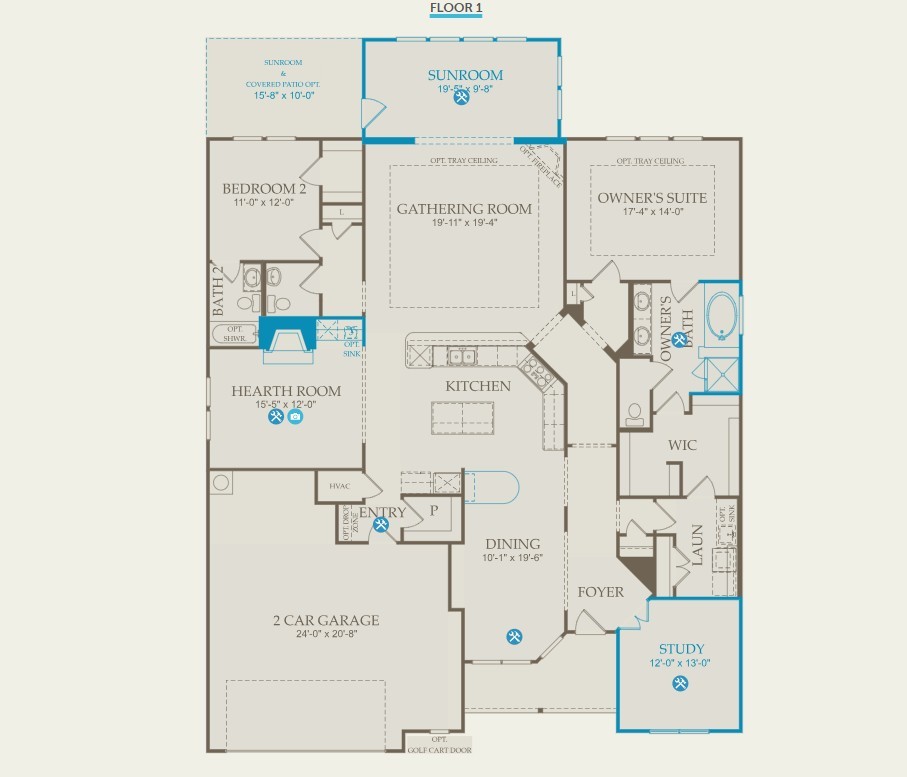
Exceptional Sonoma floorplan in 55+ Del Webb community backing to green space w/tranquil water views & desirable N/S exposure. 2BR/2.5BA + Study + Sunroom + Hearth room. Plantation shutters throughout. Gathering rm w/tray ceiling, gas log fireplace in Gathering room, wood flooring & walls of windows capturing peaceful views. Hearth rm off kitchen adds cozy charm w/2nd stacked stone fireplace. Kitchen features oversized island, quartz countertops, dbl KitchenAid ovens, breakfast bar & oversized pantry. Spacious owner's suite offers sitting area; spa-like bath w/dual sinks, tub/shower combo, separate shower w/bench & large walk-in closet. Sunroom opens to screened-in porch-perfect for relaxing mornings watching native birds dance across water. Secondary bath features upgraded tile surround. Water softener, sprinkler system & oversized 2-car garage. Backyard fence replaced 2020. A/C replaced approx 1.5 yrs ago. Serene setting w/no rear neighbors. Full outdoor kitchen pre- plumbing!
Details
| MLS # | 40750910 |
|---|---|
| Listing Type | For Sale |
| Style | House |
| HOA Dues | $550 |
| Sub-Type | Resale |
| Status | Option Period |
| Year | 2015 |
| Days On Site | 115 |
| Listing Provided By | NB Elite Realty | Stella Lee - Cordova |
Features
| Bed(s) | 2 |
|---|---|
| Bath(s) | 3 Total |
| SQ Feet | 2,834 |
| Garage | 2 |
| Pool | Yes |
| Story(s) | 1 |
| Acreage | 0.16 |
| Property View | Yes |
Exterior
| Lot Features | Greenbelt, Views, Pond On Lot |
|---|
Parking
| Garage Yes / No | Yes |
|---|---|
| Parking Features | Attached, Driveway, Garage, Oversized |
Taxes
| Tax Annual Amount | 12835 |
|---|
Location
| Community Features | Community Pool, Curbs |
|---|
Area Information
| State | TX |
|---|---|
| County | Fort Bend |
| City | Richmond |
| Zip Code | 77469 |
| Area | 30 |
| Subarea | Fort Bend South | Richmond |
| Community Name | Del Webb Sweetgrass |
| Listing VS Median (in Del Webb Sweetgrass) | |
Price: $495,000 low | high Med: $375,000 sqft: 2,834 low | high Med: 1,856 $ / sqft: $175 low | high Med: $202 On site: 115 low | high Med: 5 | |
Request a showing
Request a showing
Contact
Learn More About This Property

| State | TX |
|---|---|
| County | Fort Bend |
| City | Richmond |
| Zip Code | 77469 |
| Area | 30 |
| Subarea | Fort Bend South | Richmond |
| Community Name | Del Webb Sweetgrass |
| Listing VS Median (in Del Webb Sweetgrass) | |
Price: $495,000 low | high Med: $375,000 sqft: 2,834 low | high Med: 1,856 $ / sqft: $175 low | high Med: $202 On site: 115 low | high Med: 5 | |


.jpg)

Land & Ranch 210.483.7500 | Bandera 830.850.6700 | Global Luxury 210.483.5700 | Coldwell Banker Commercial Alamo City 210.483.6250
North Central San Antonio / Stone Oak 210.483.7070 | Harper Property Management 210.483.7040 | Relocation Services 210.483.7121
North West San Antonio 210.483.0000 | Laredo 956.722.4822 | Coldwell Banker Commercial International Gateway 956.937.2867
