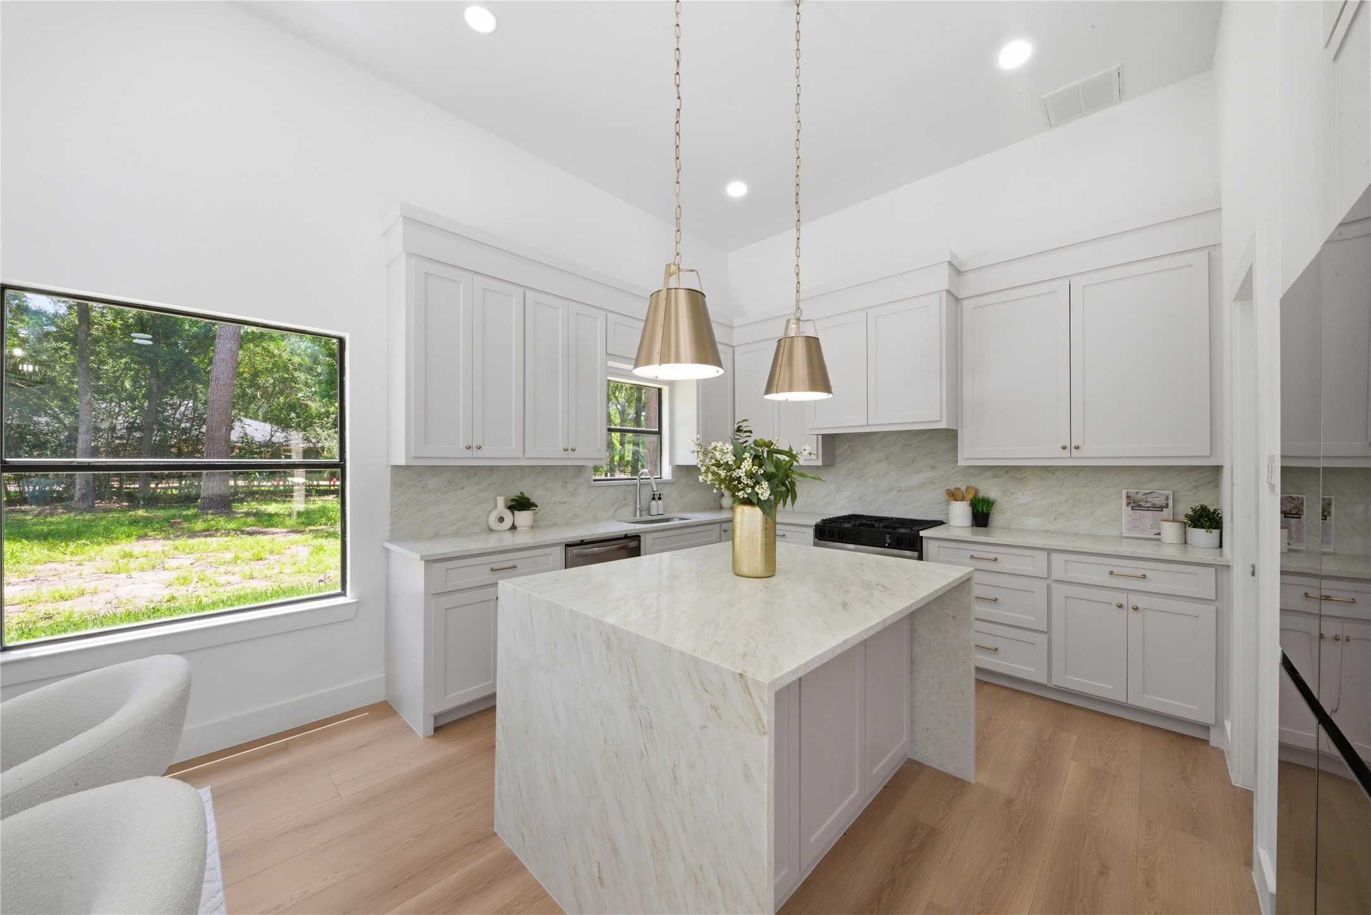
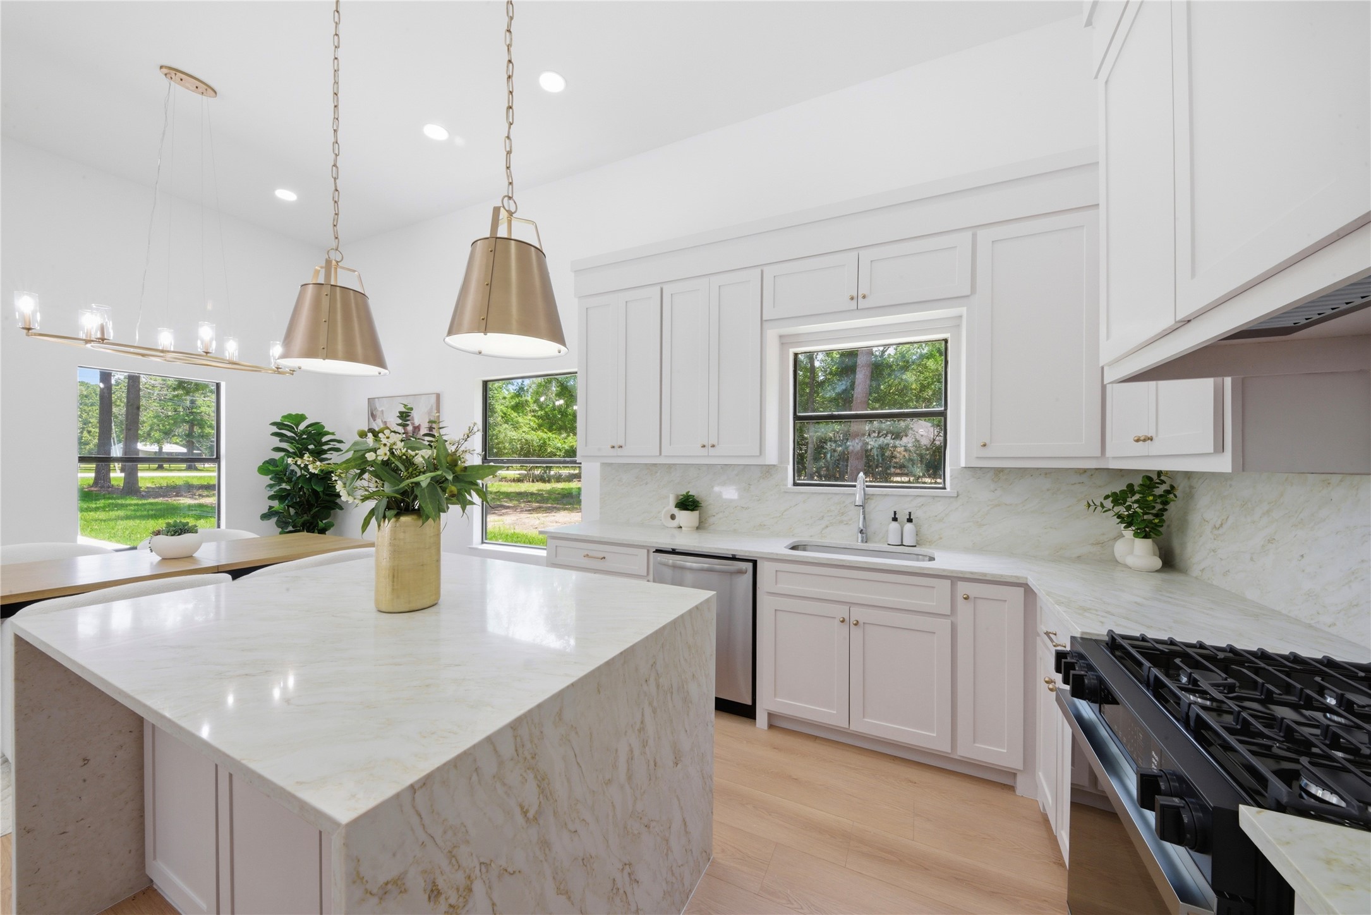
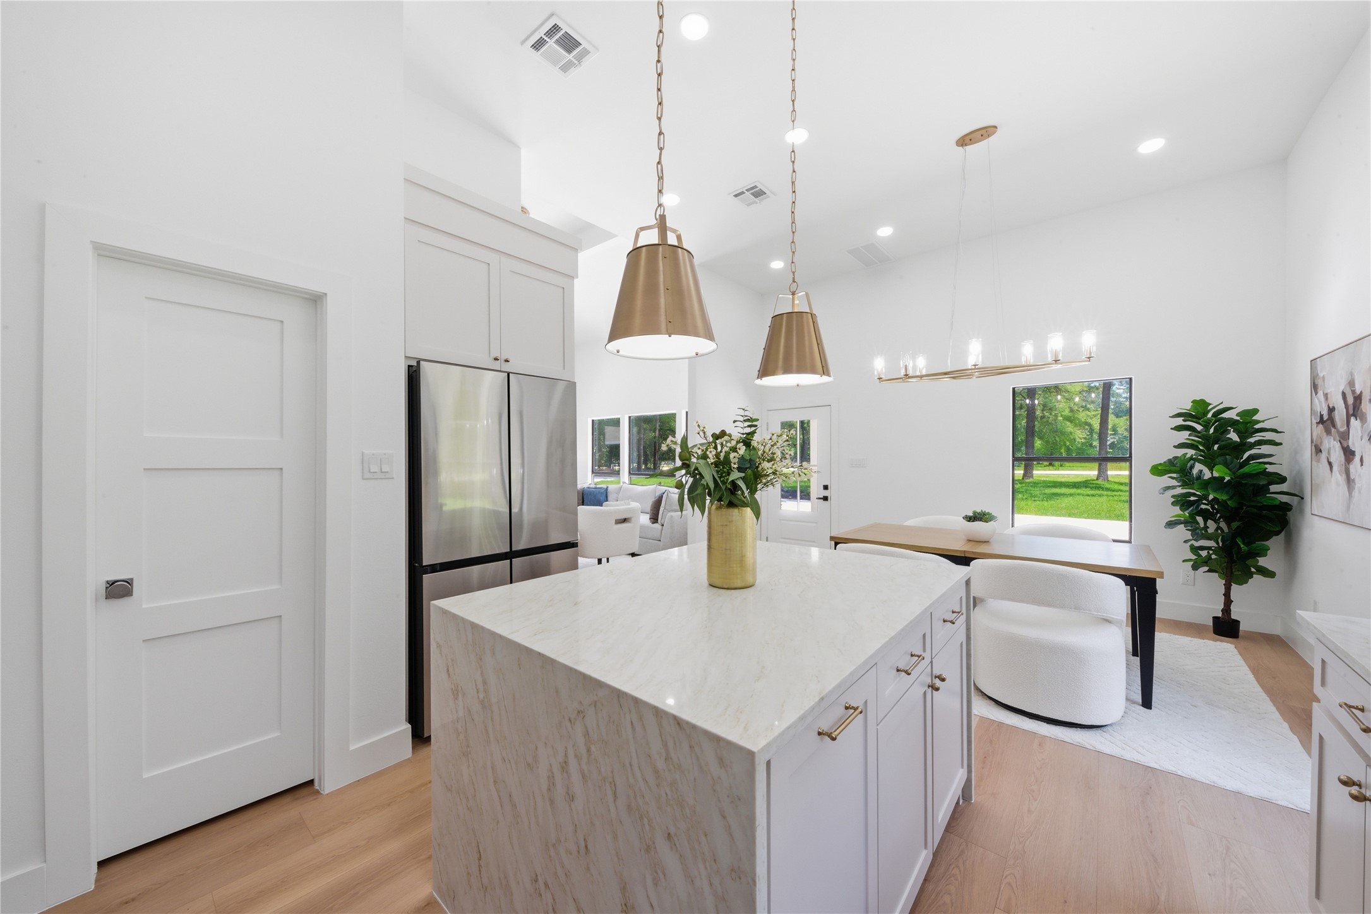
Show-stopping waterfall quartz island anchors this chef's kitchen. Custom cabinetry throughout, brass cone pendants, gas range, marble-look quartz backsplash, and oversized window framing the wooded lot view.
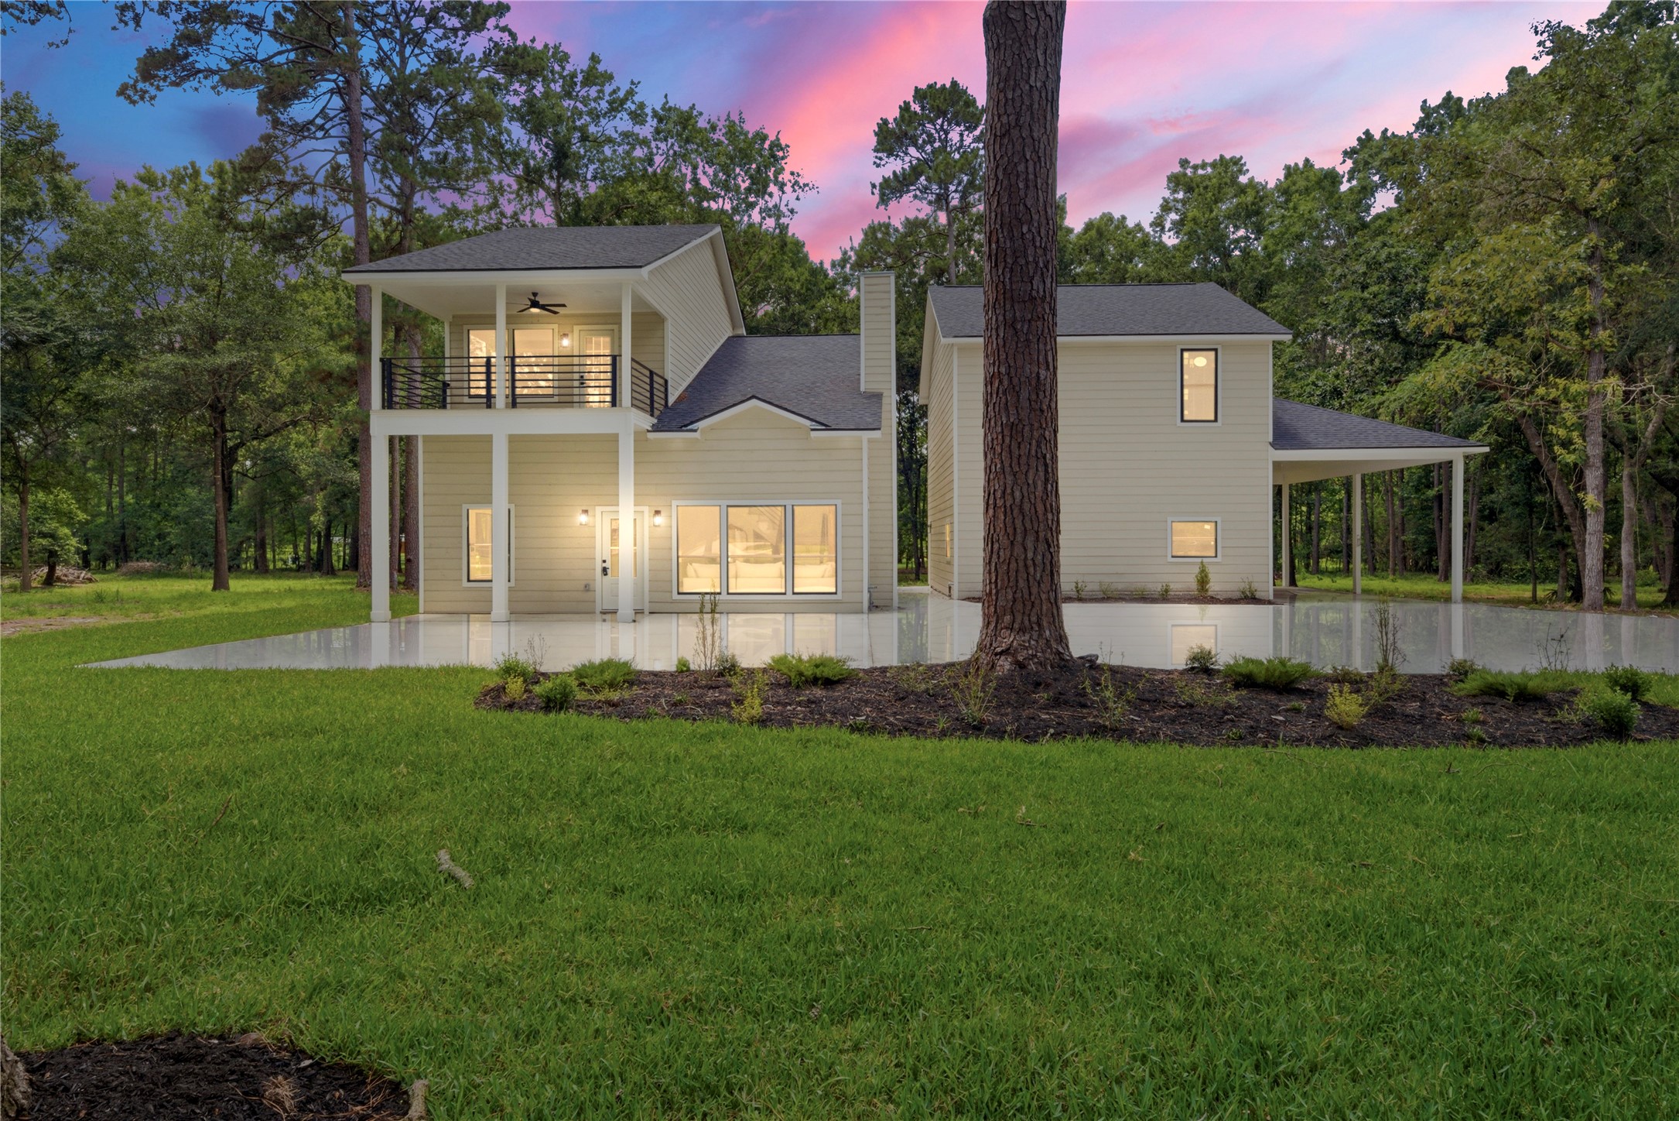
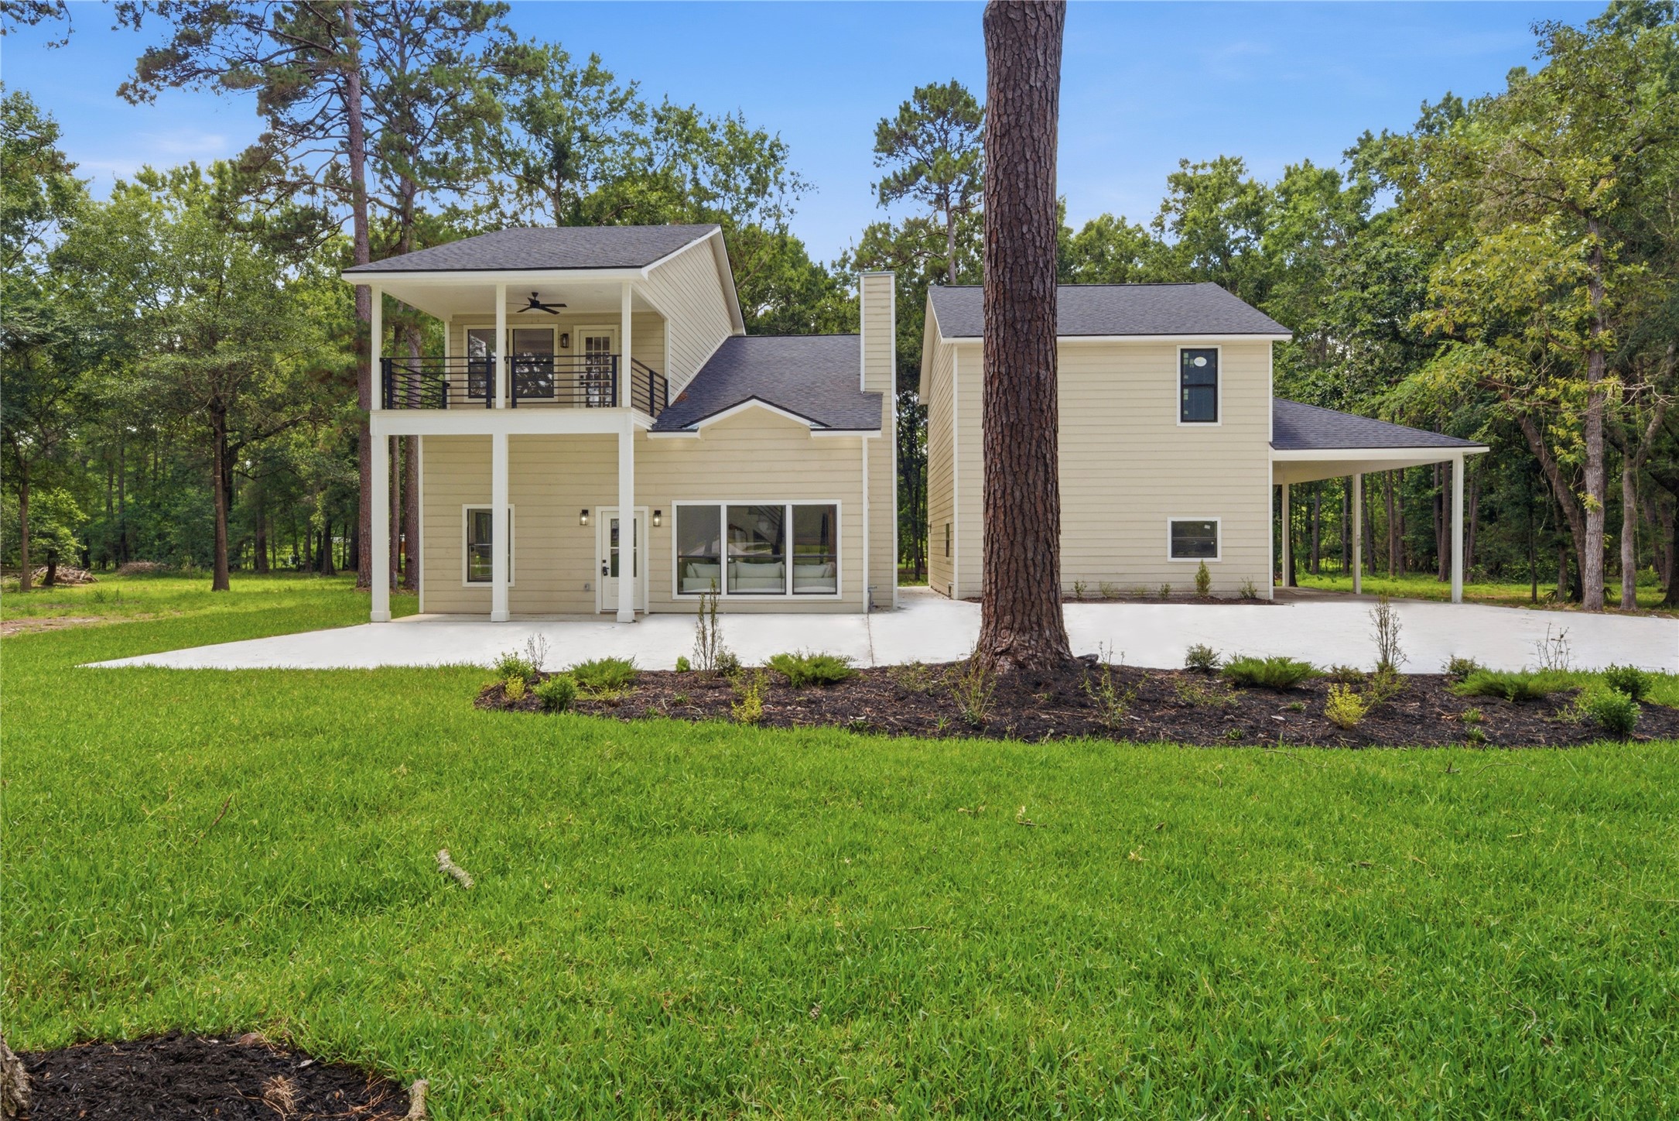
Stunning twilight view of this 3,243 SF modern farmhouse on 1.67 wooded acres in Cimarron Country. Two-story design with covered upper balcony, board-and-batten siding, and detached 3-car garage with room to the right.
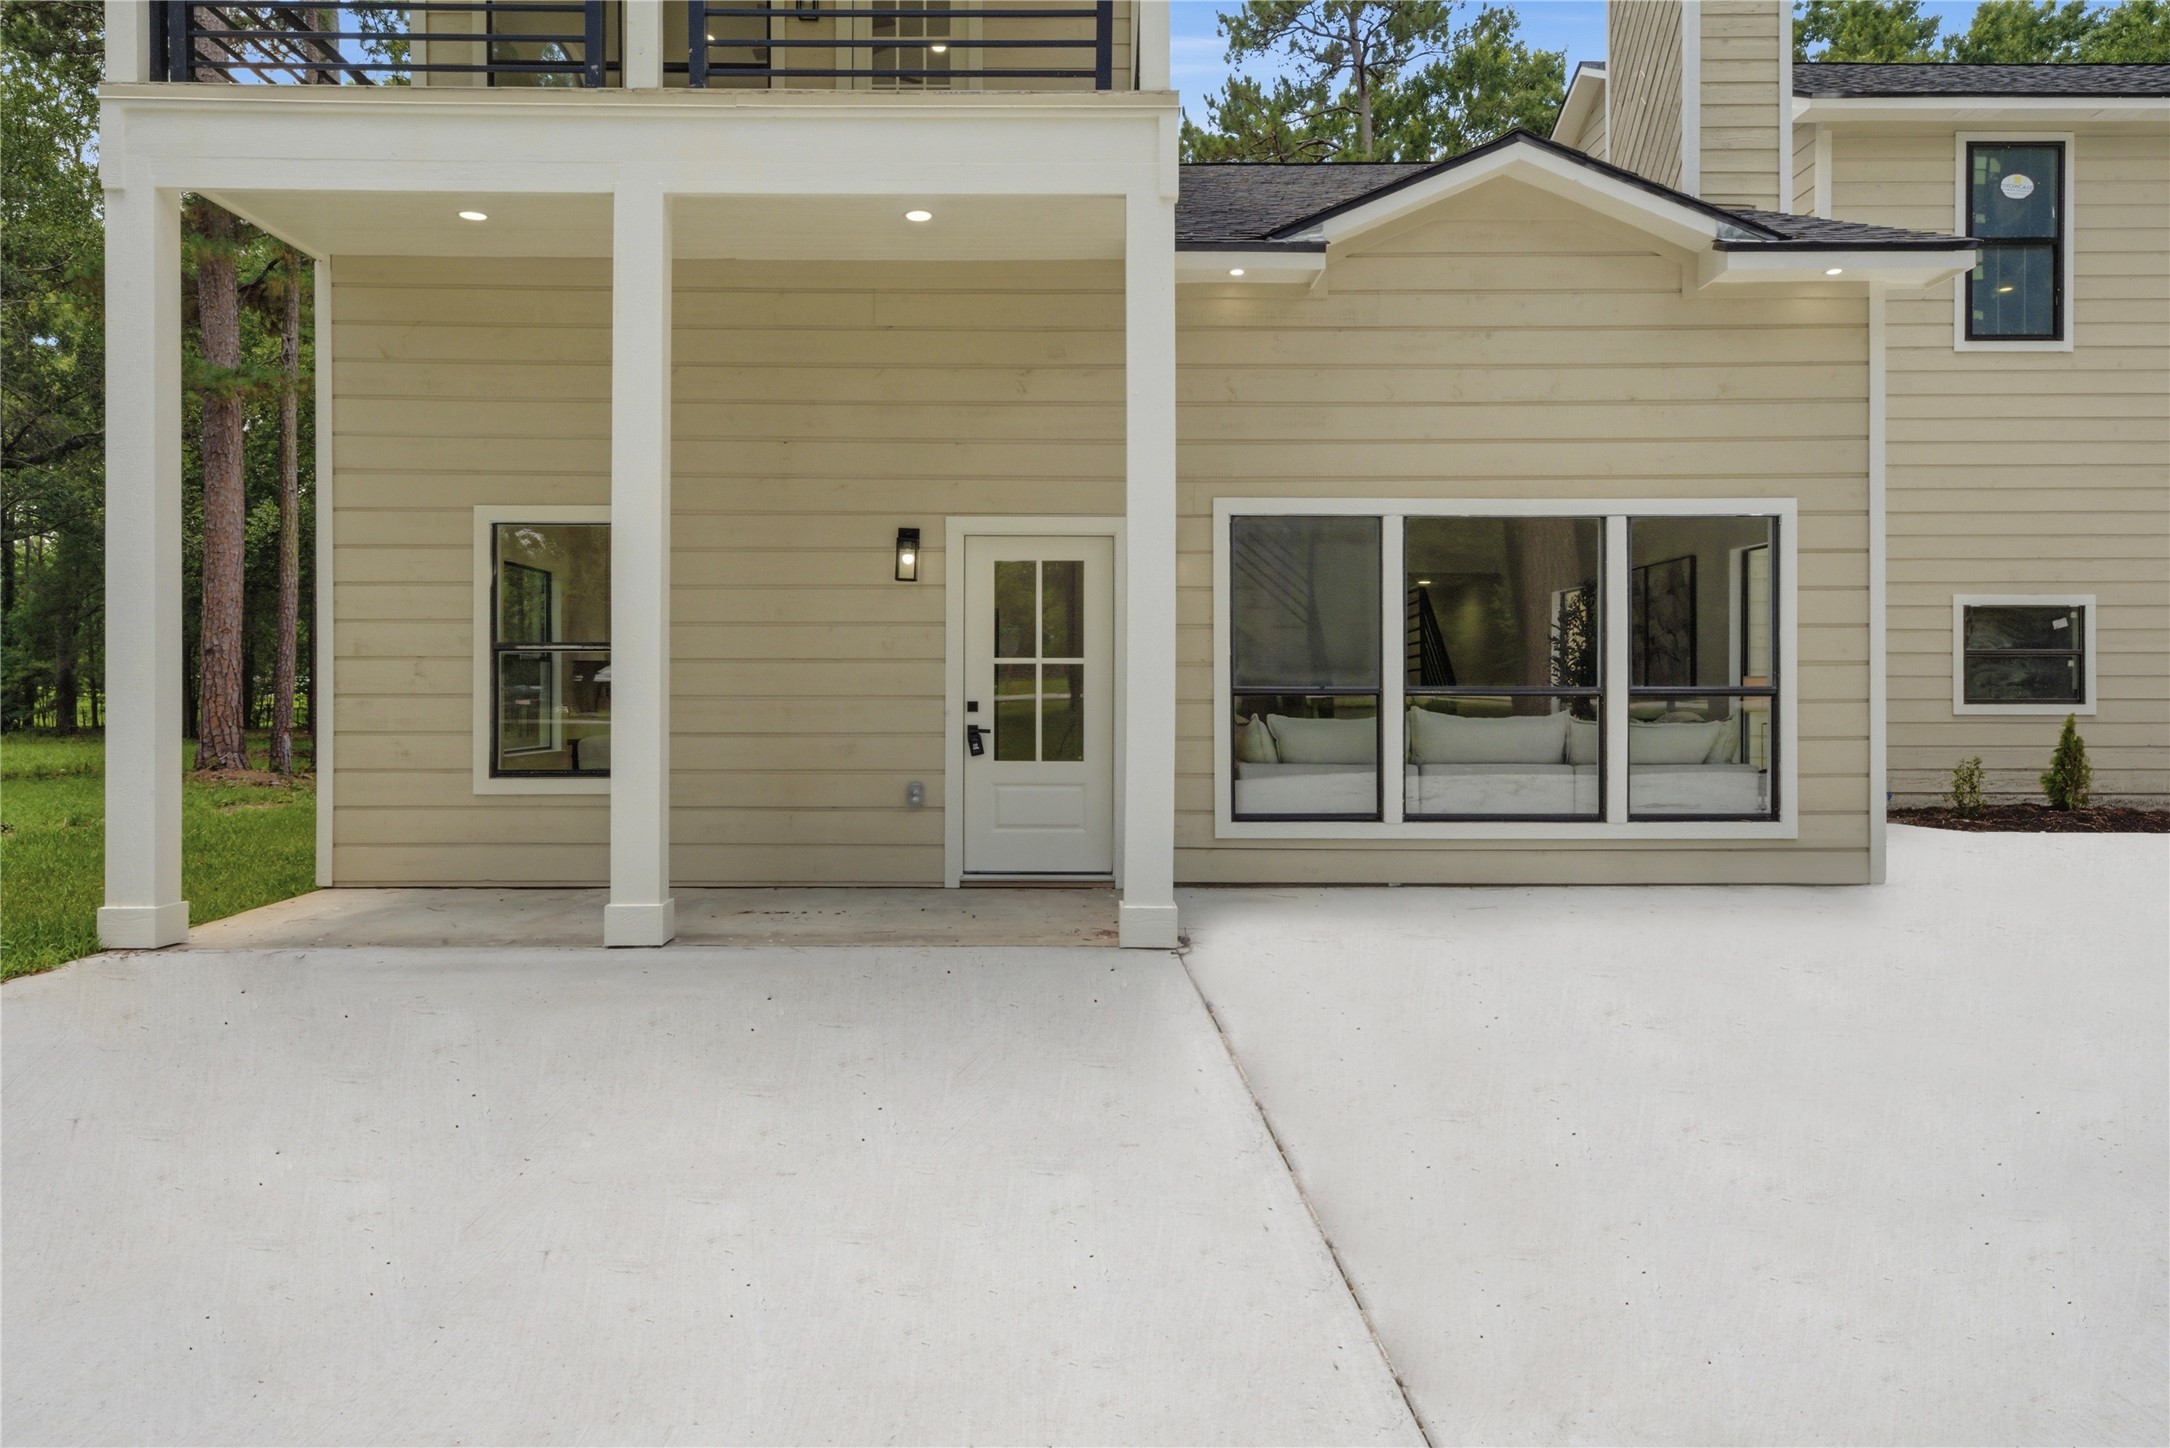
Striking modern farmhouse facade featuring covered upper balcony, double-stack design, board-and-batten siding, and oversized picture windows showcasing the open-concept interior. Pristine concrete drive and walkway.
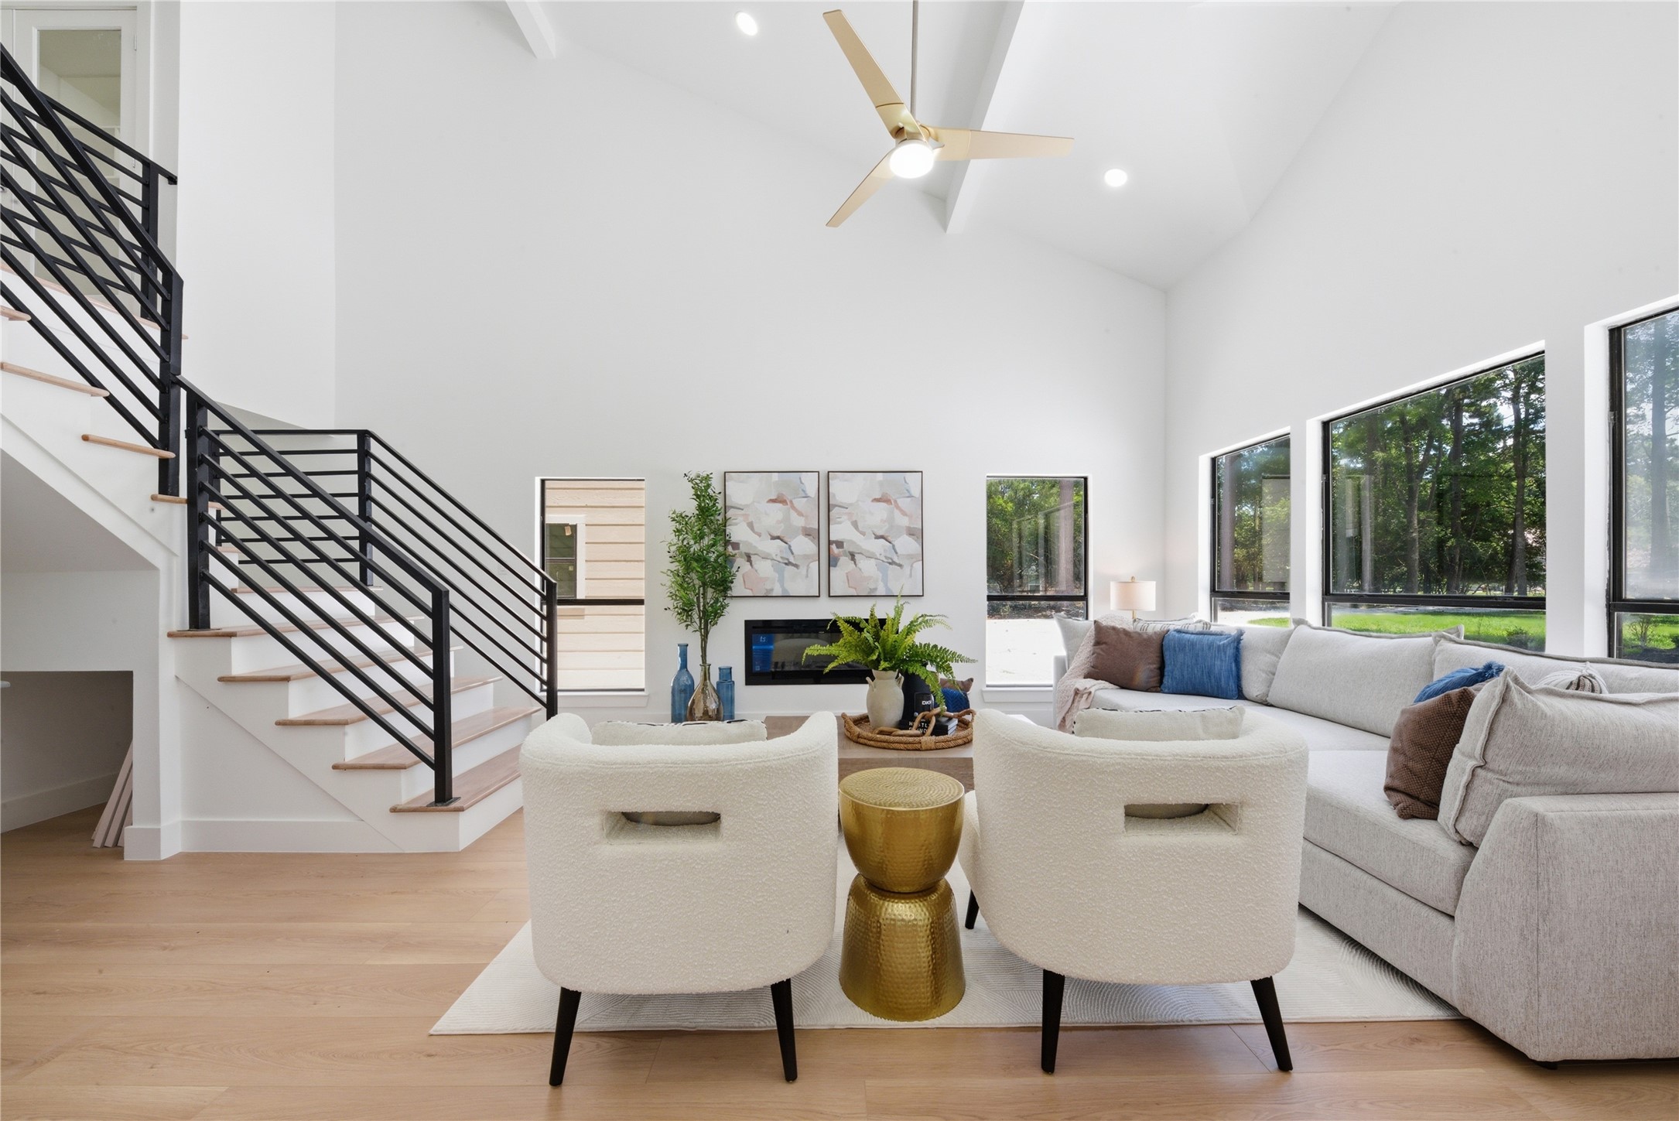
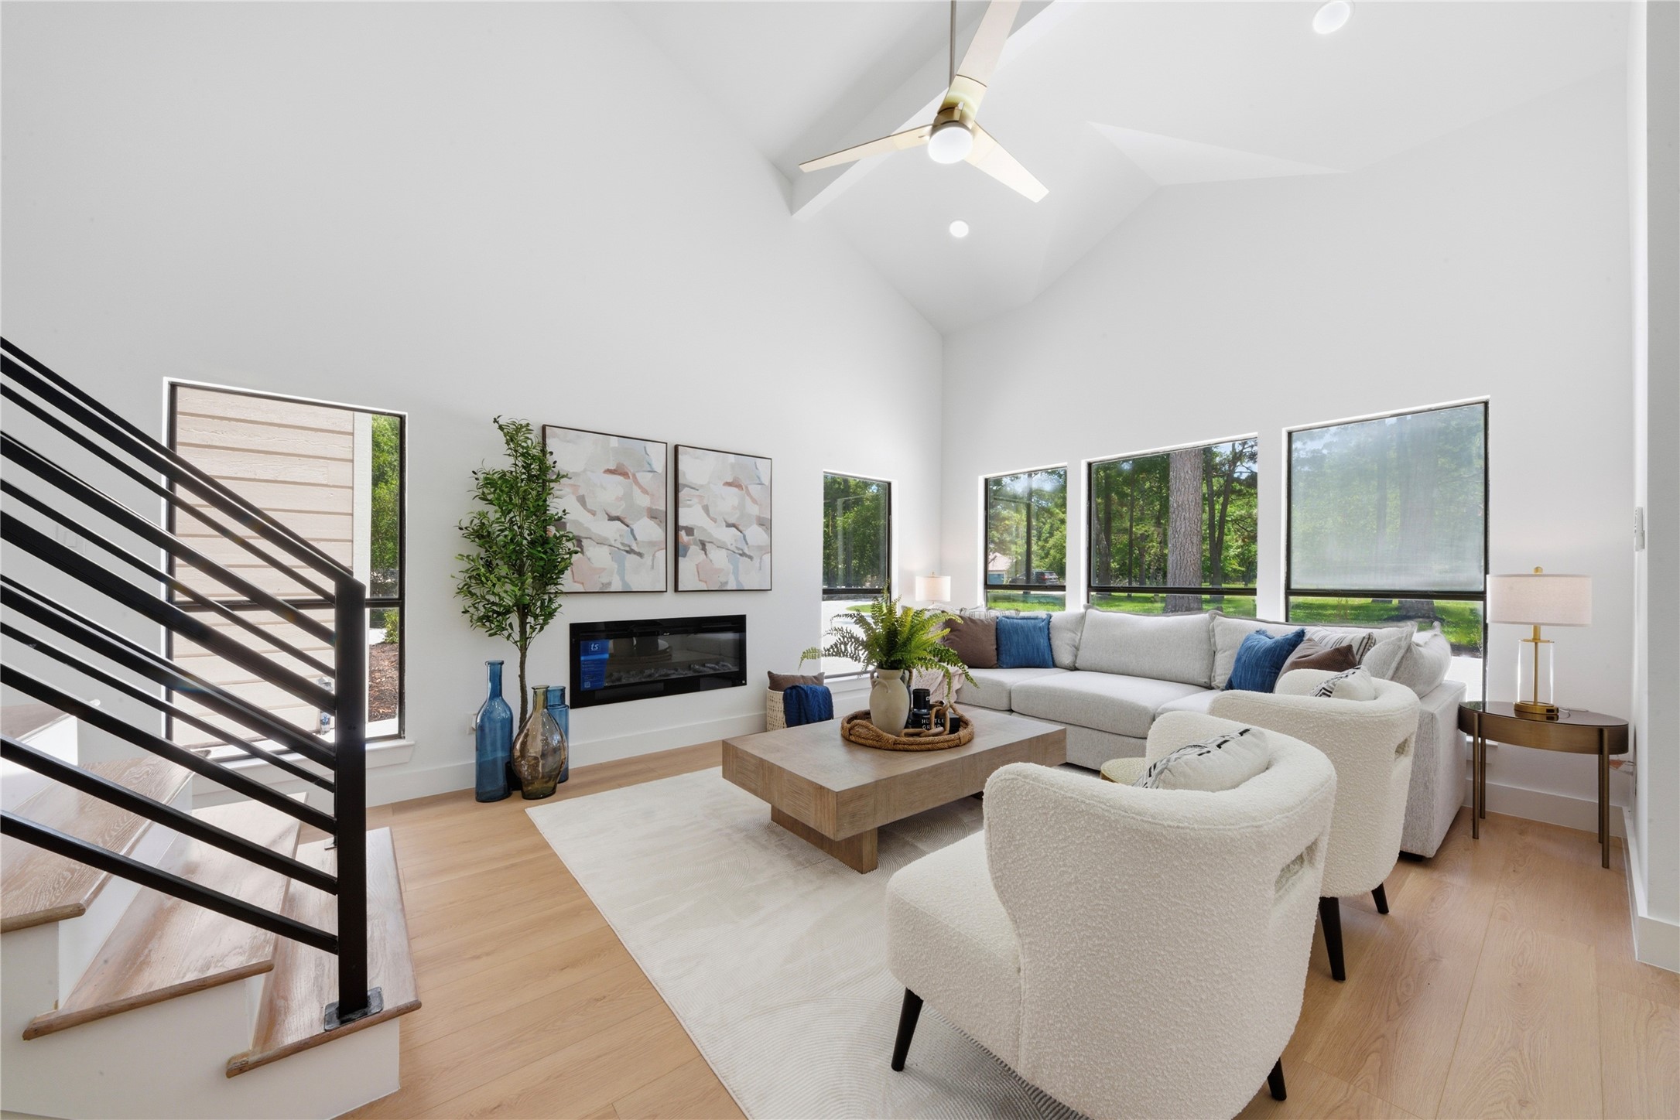
Soaring 20-ft ceilings, floating steel staircase with white oak treads and horizontal black metal rail, linear electric fireplace, and walls of windows overlooking the wooded acreage. Wide- luxury vinyl plank floors throughout.
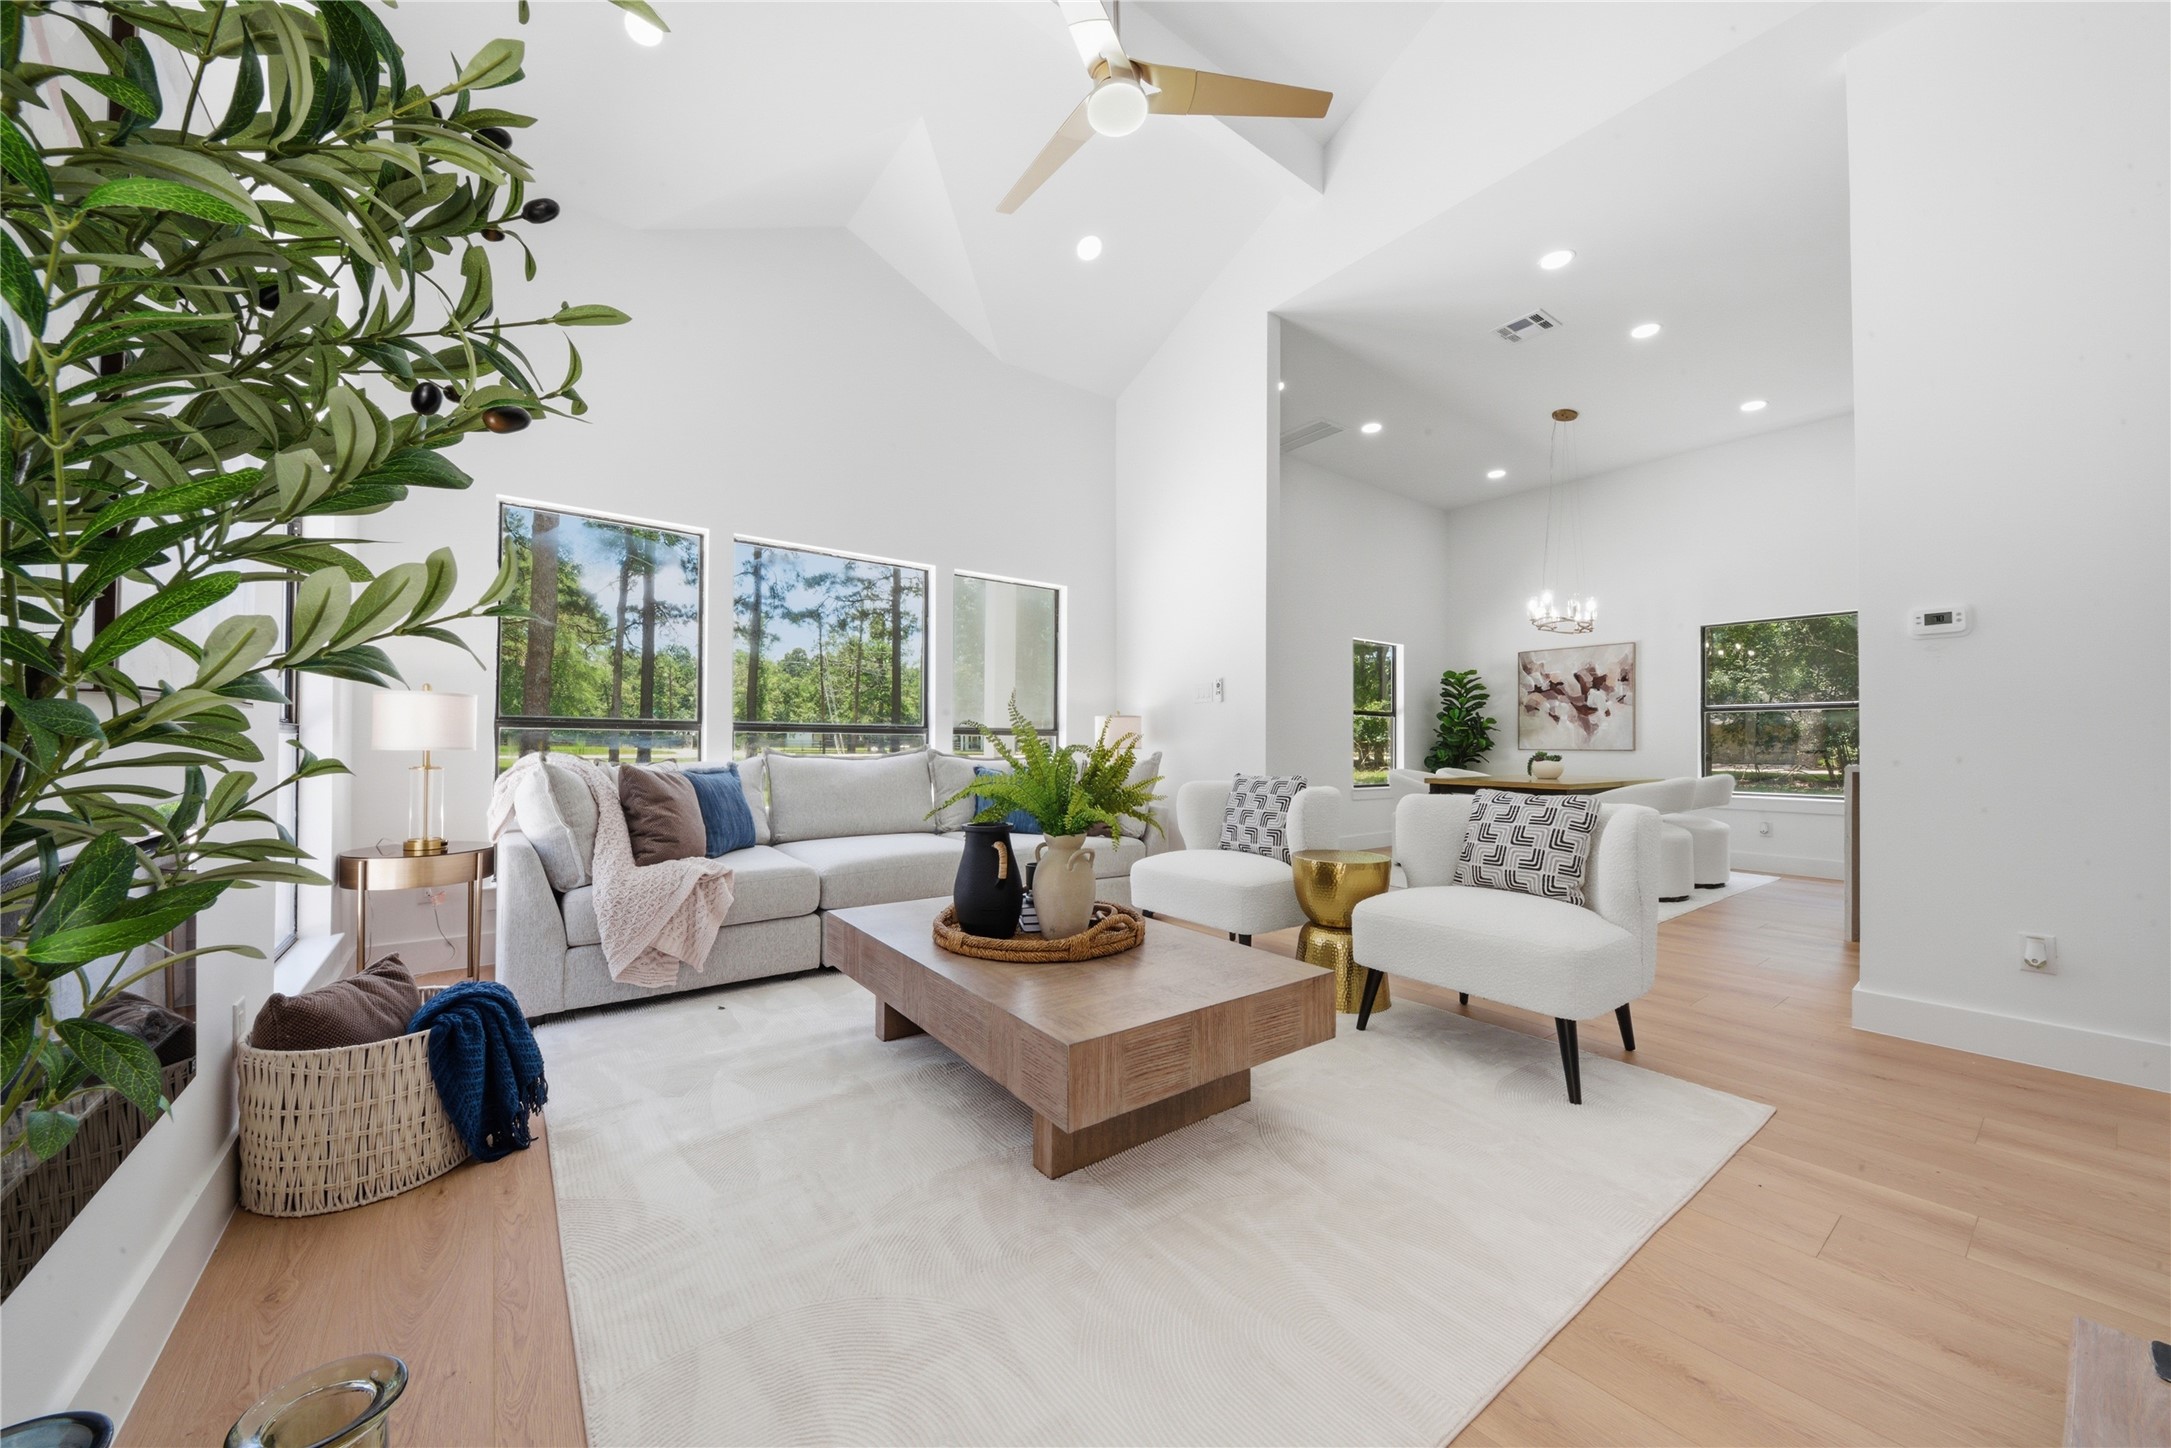
Light-filled great room with vaulted 20-ft ceilings, linear fireplace, and panoramic wooded views. Designer ceiling fan, recessed lighting, and oversized windows fill the space with natural light. Luxury vinyl floors flow throughout.
Open-concept flow from living room to dining area and kitchen beyond. Statement chandelier visible in dining nook, soaring vaulted ceilings, and seamless sight lines make this layout perfect for entertaining.
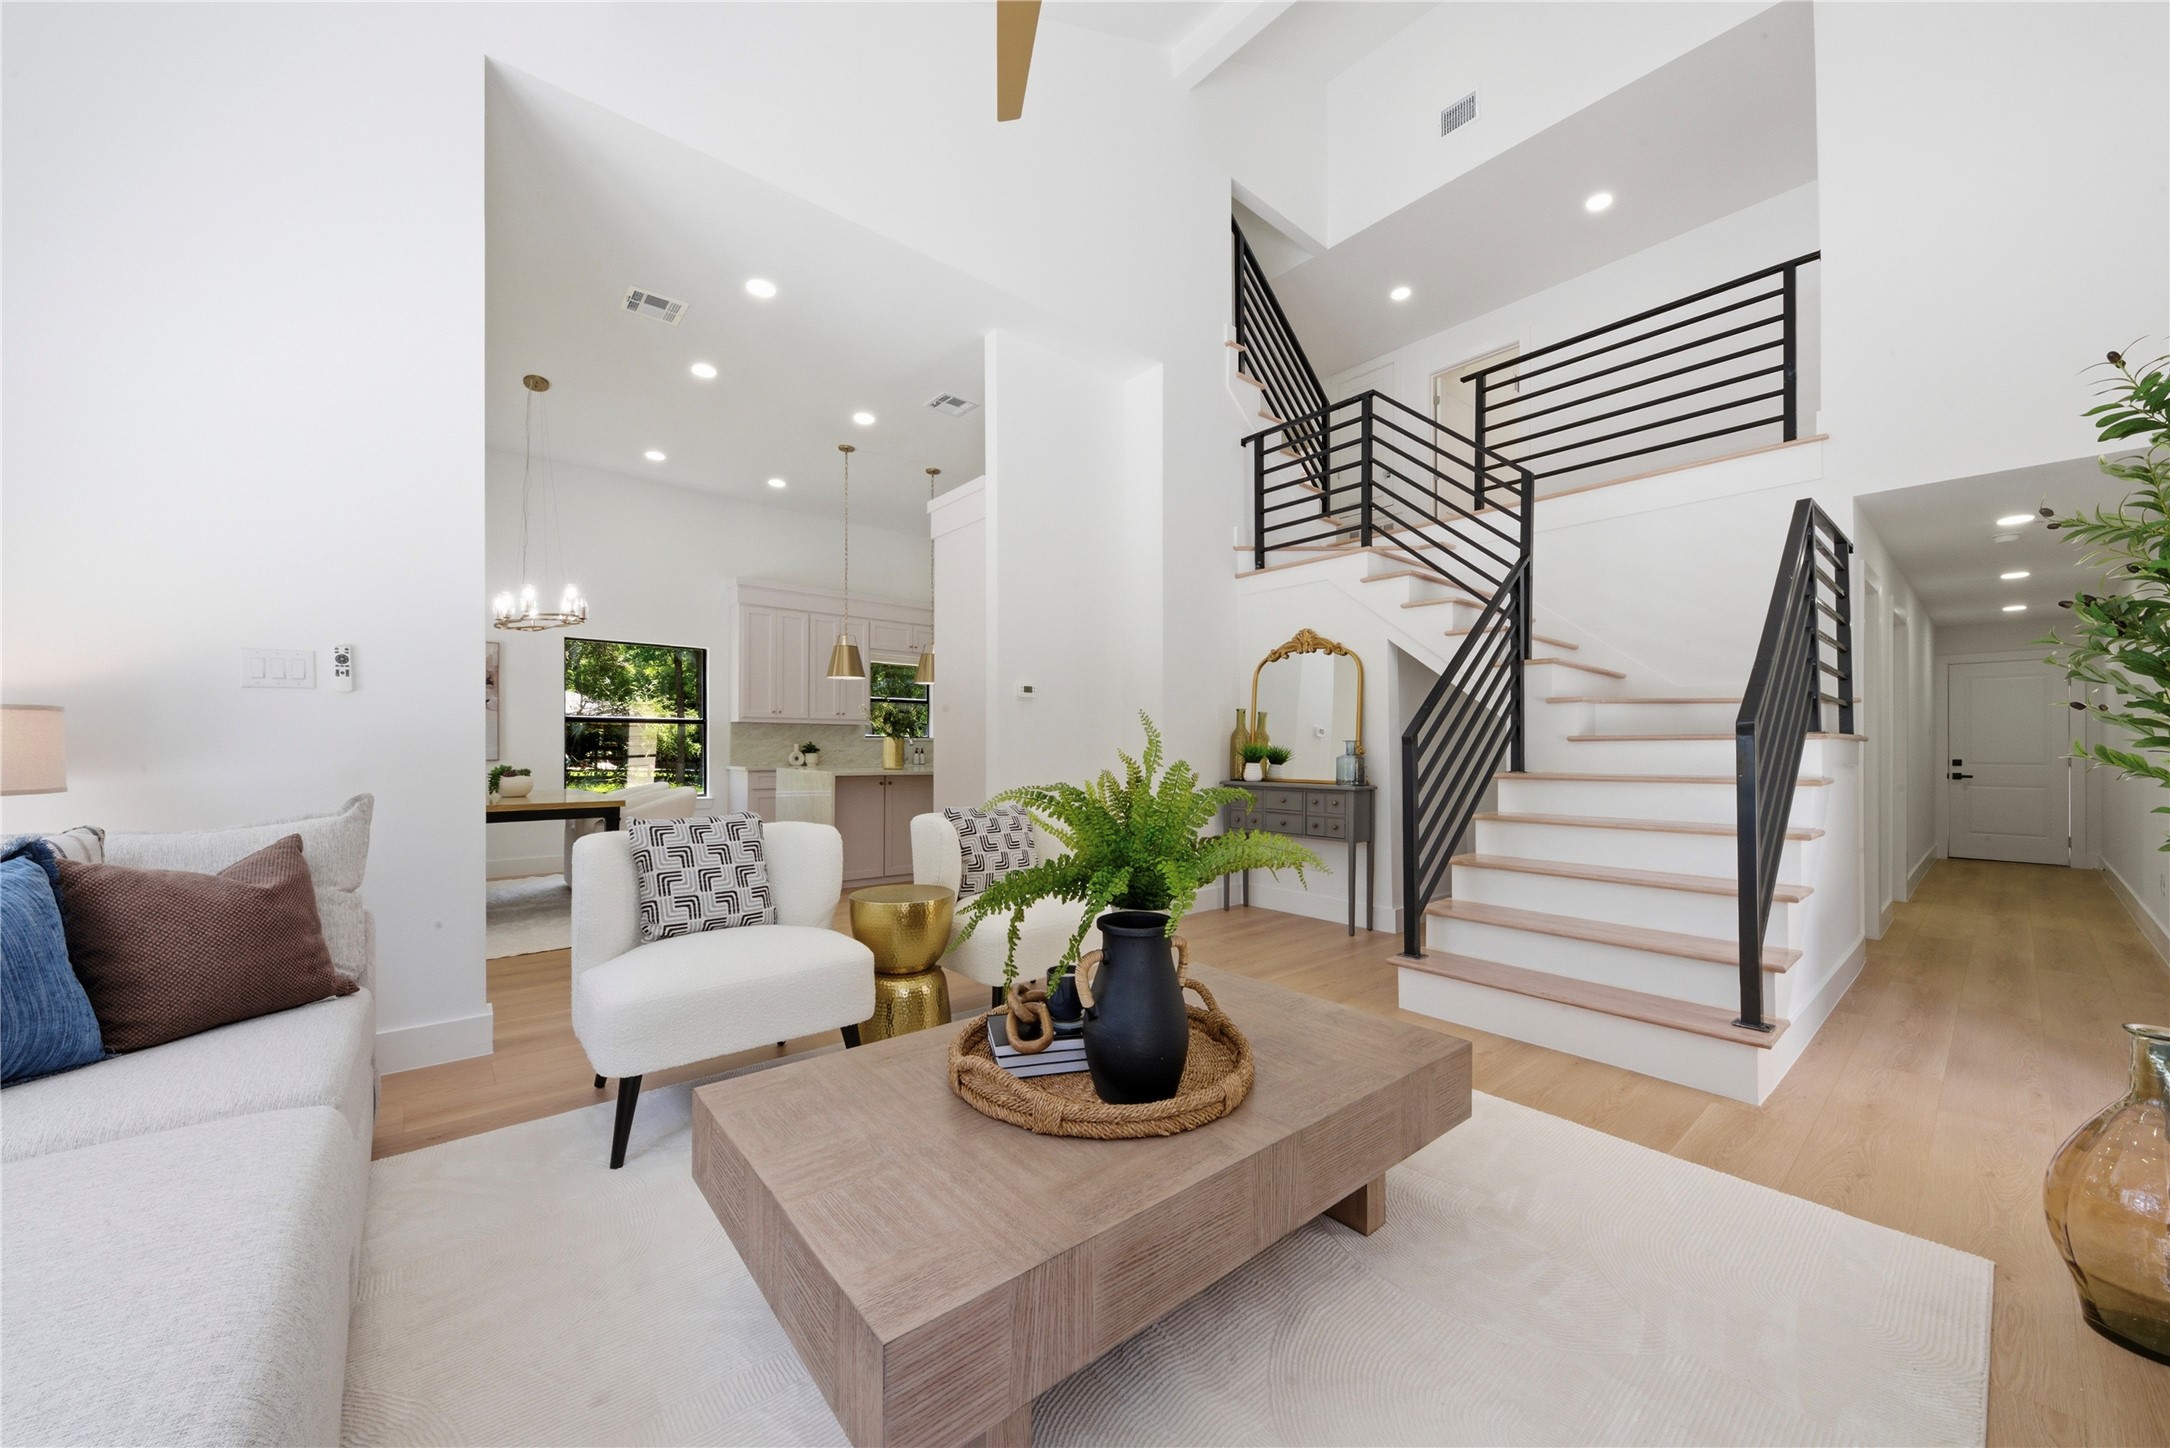
Dramatic entry showcasing the architectural floating steel staircase, soaring ceilings, and views into the kitchen and dining area. White oak treads and horizontal black metal rail create a contemporary statement.
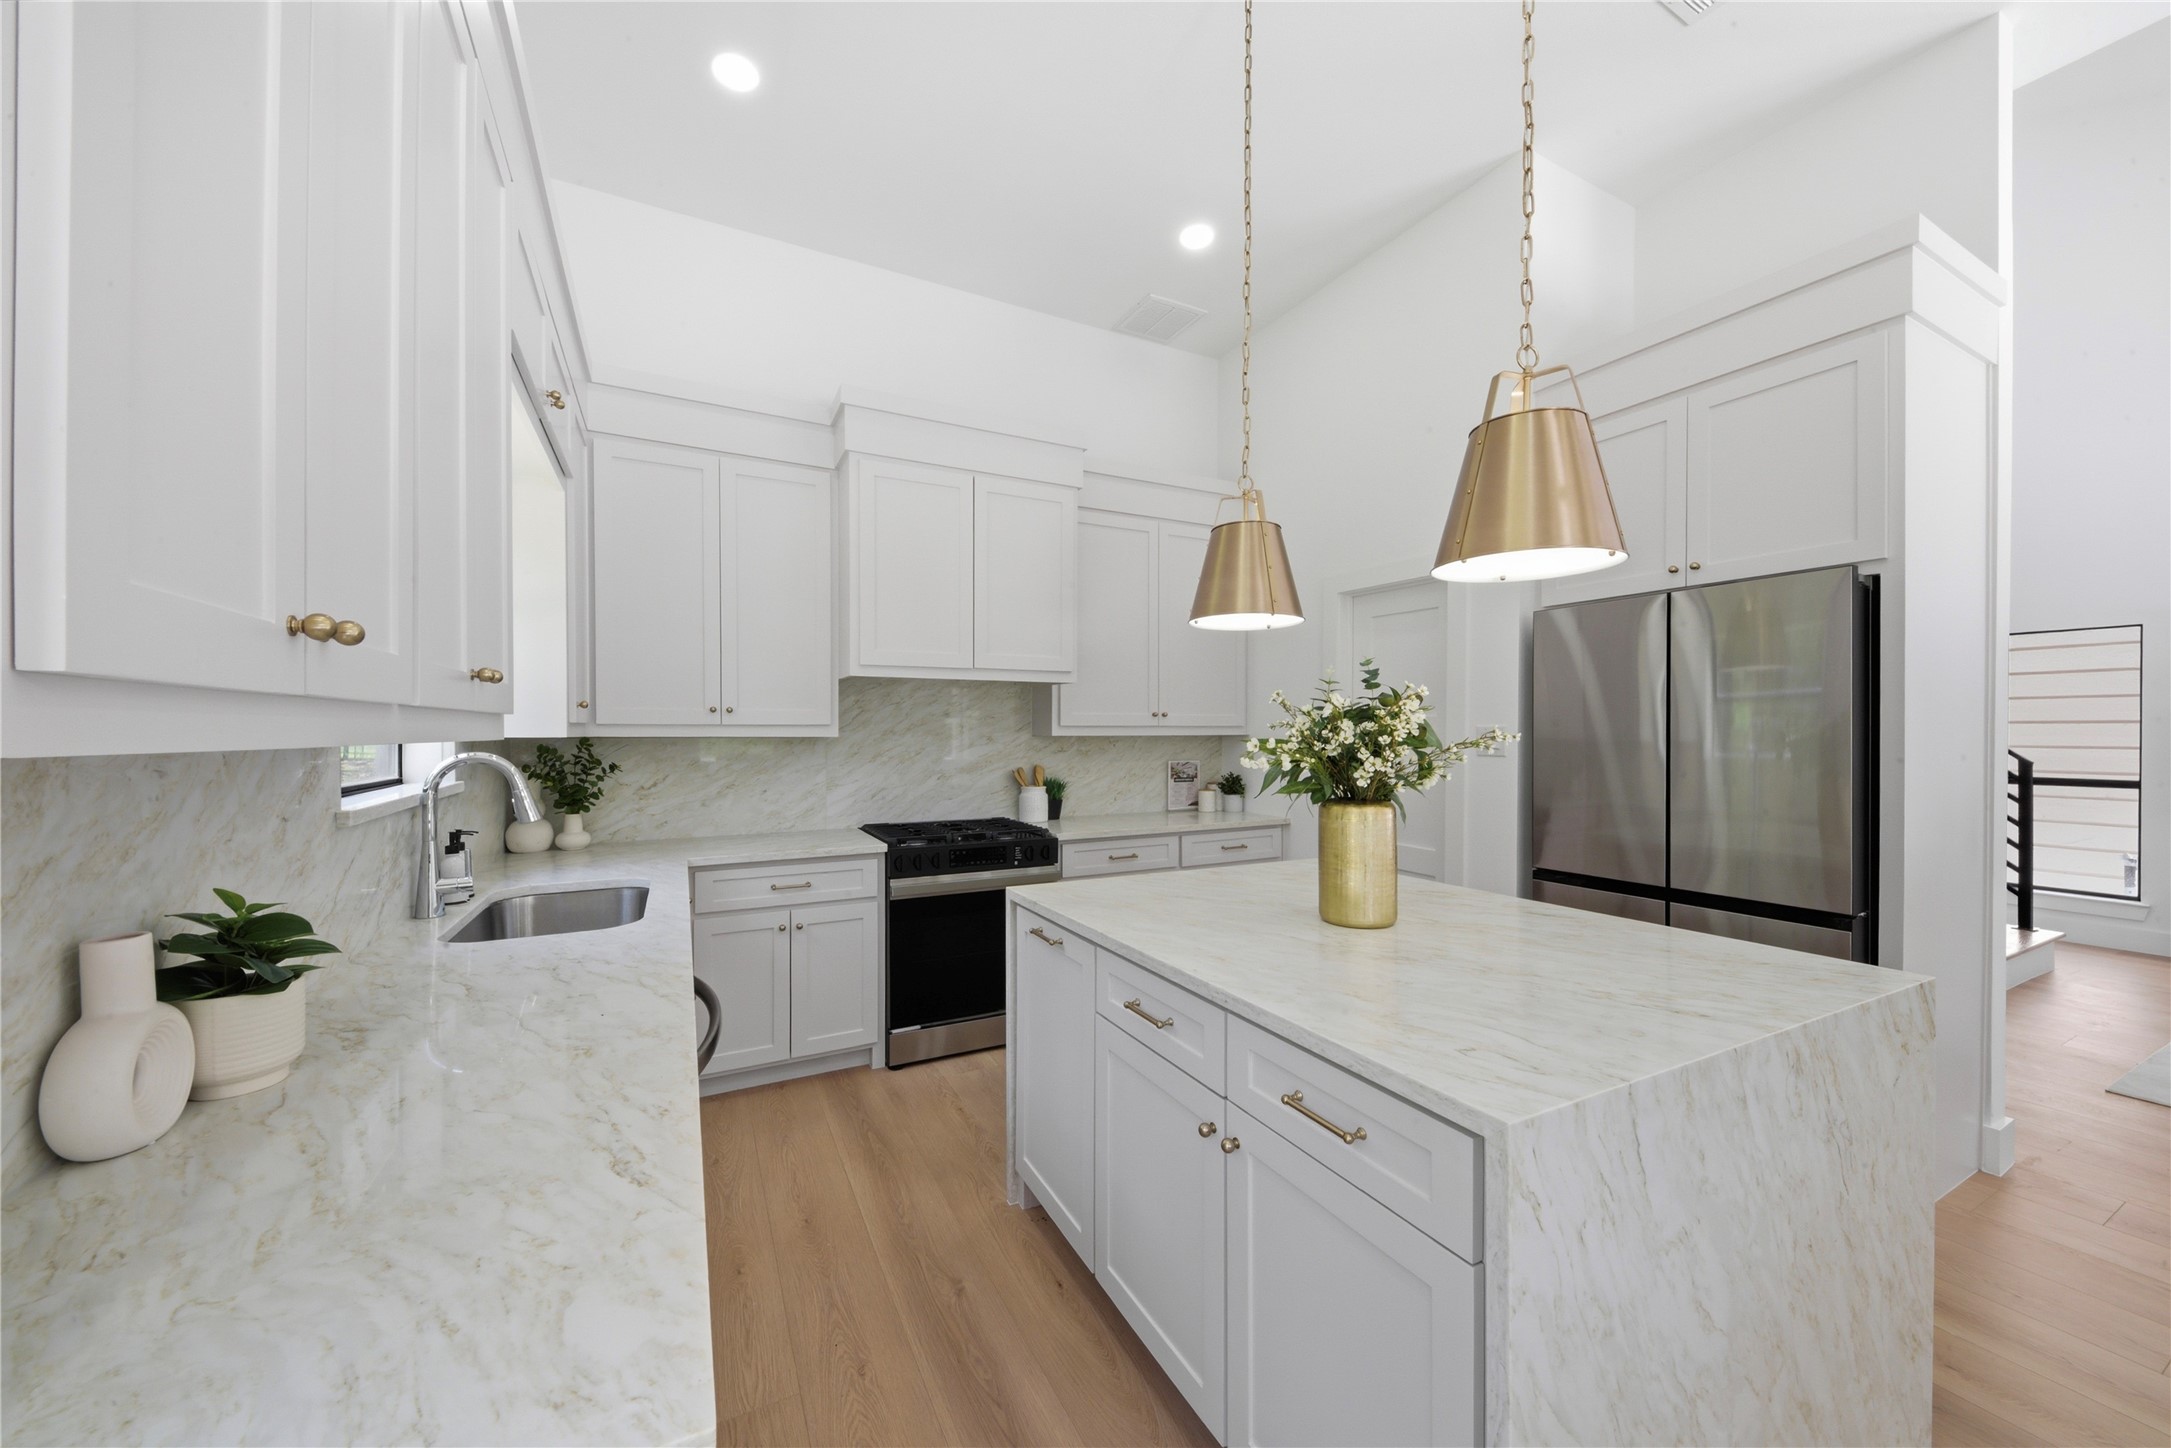
Designer chef's kitchen featuring waterfall quartz island, custom soft-close cabinetry, quartz countertops, brass pendant lighting, statement chandelier, gas range, and walk-in pantry. Refrigerator included.
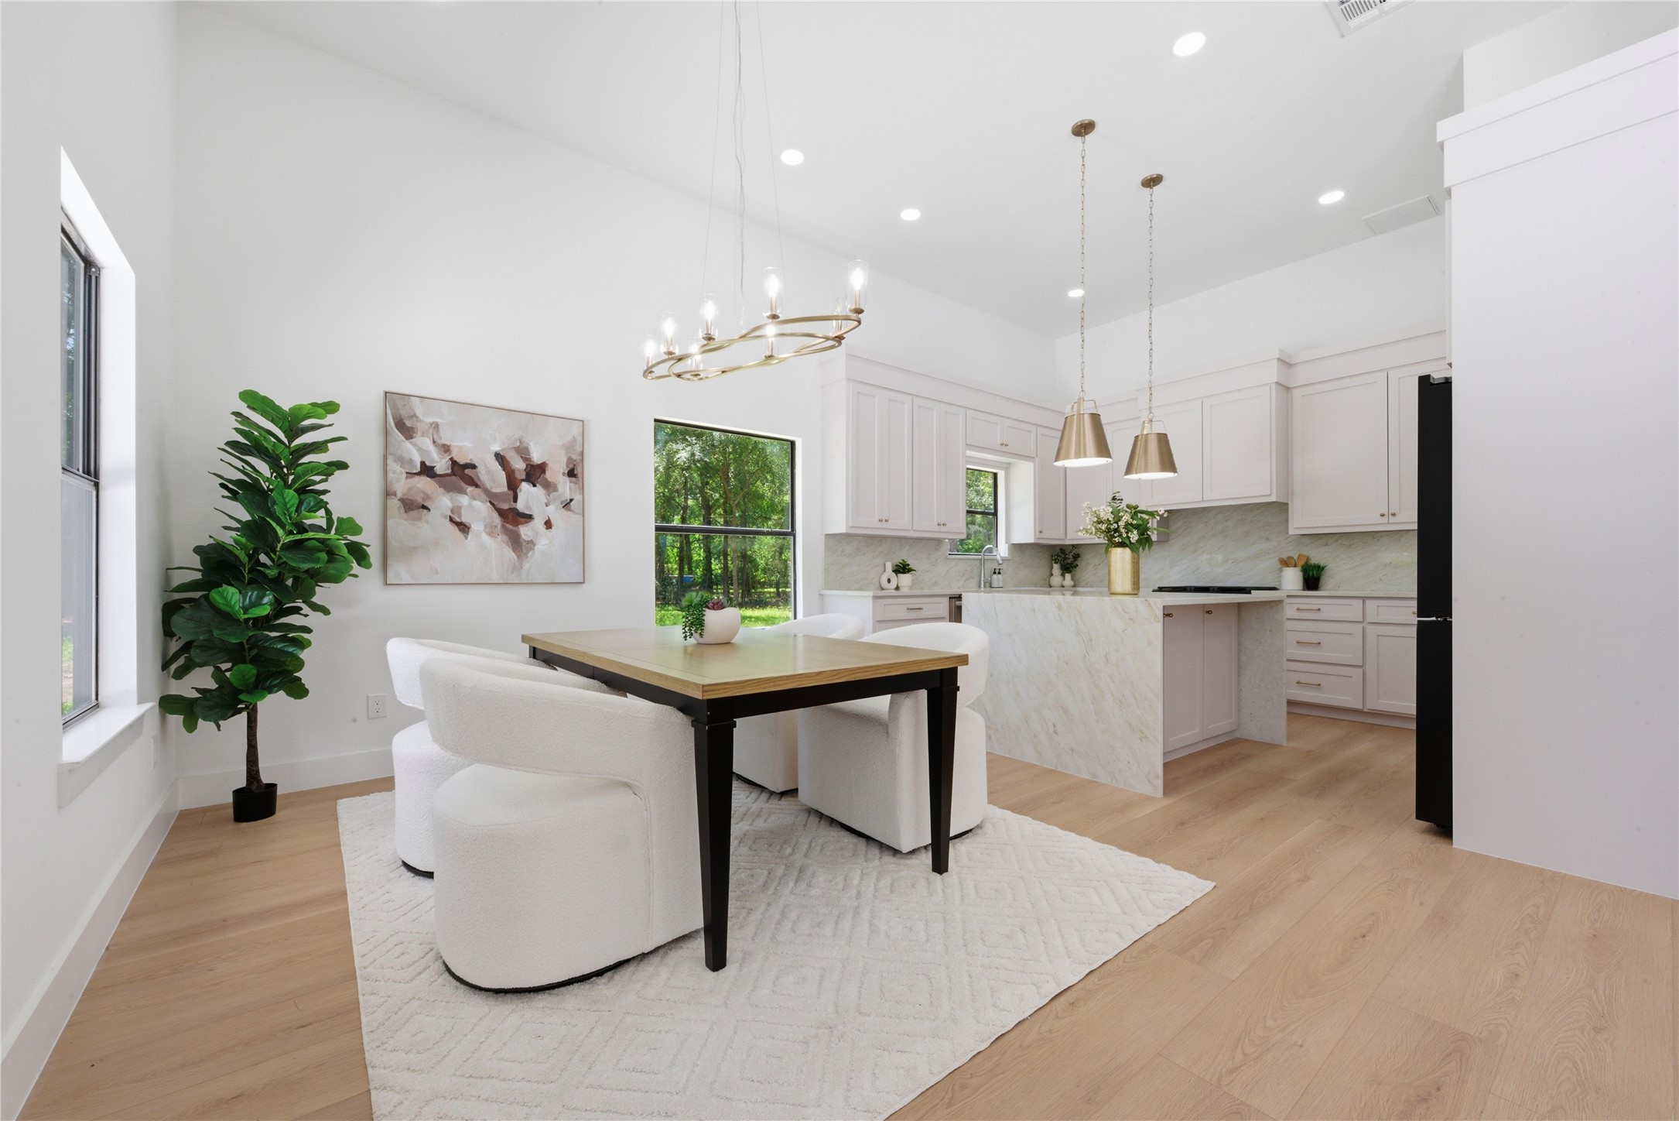
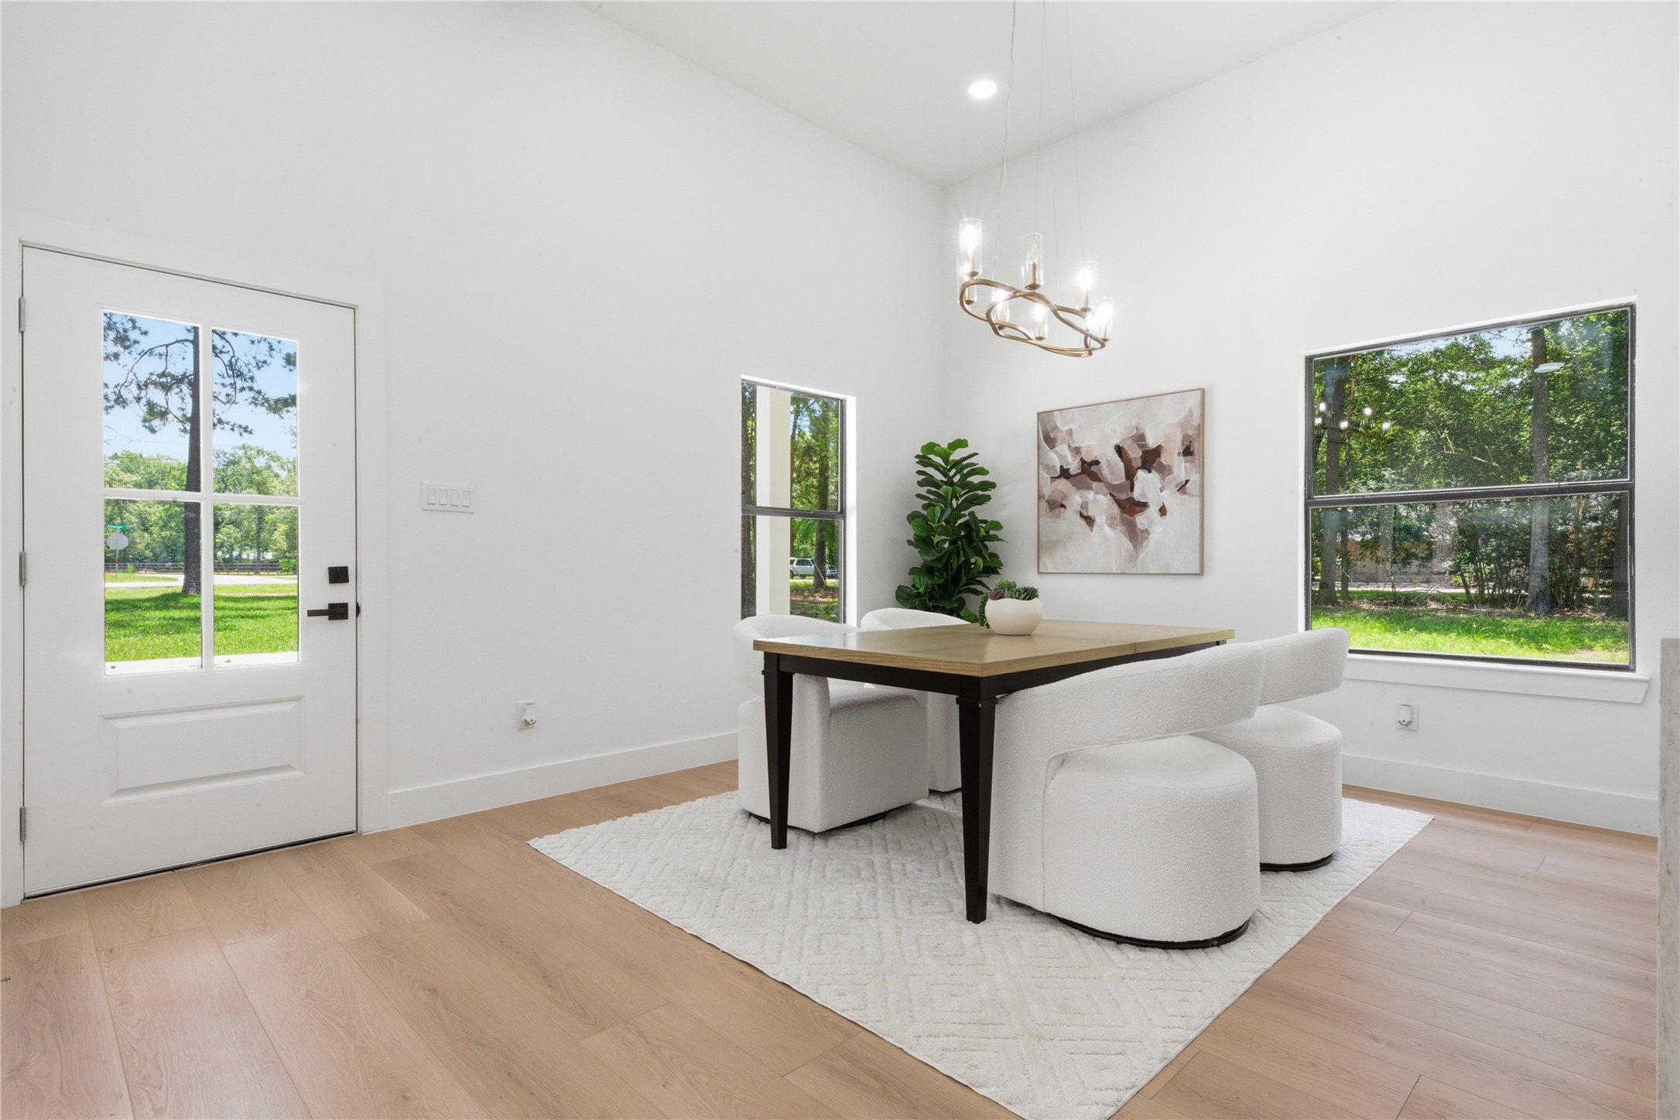
Bright dining area with statement chandelier, designer lighting, and gorgeous natural light from the front entry. Wide-plank luxury vinyl floors and clean modern lines create an elevated everyday dining experience.
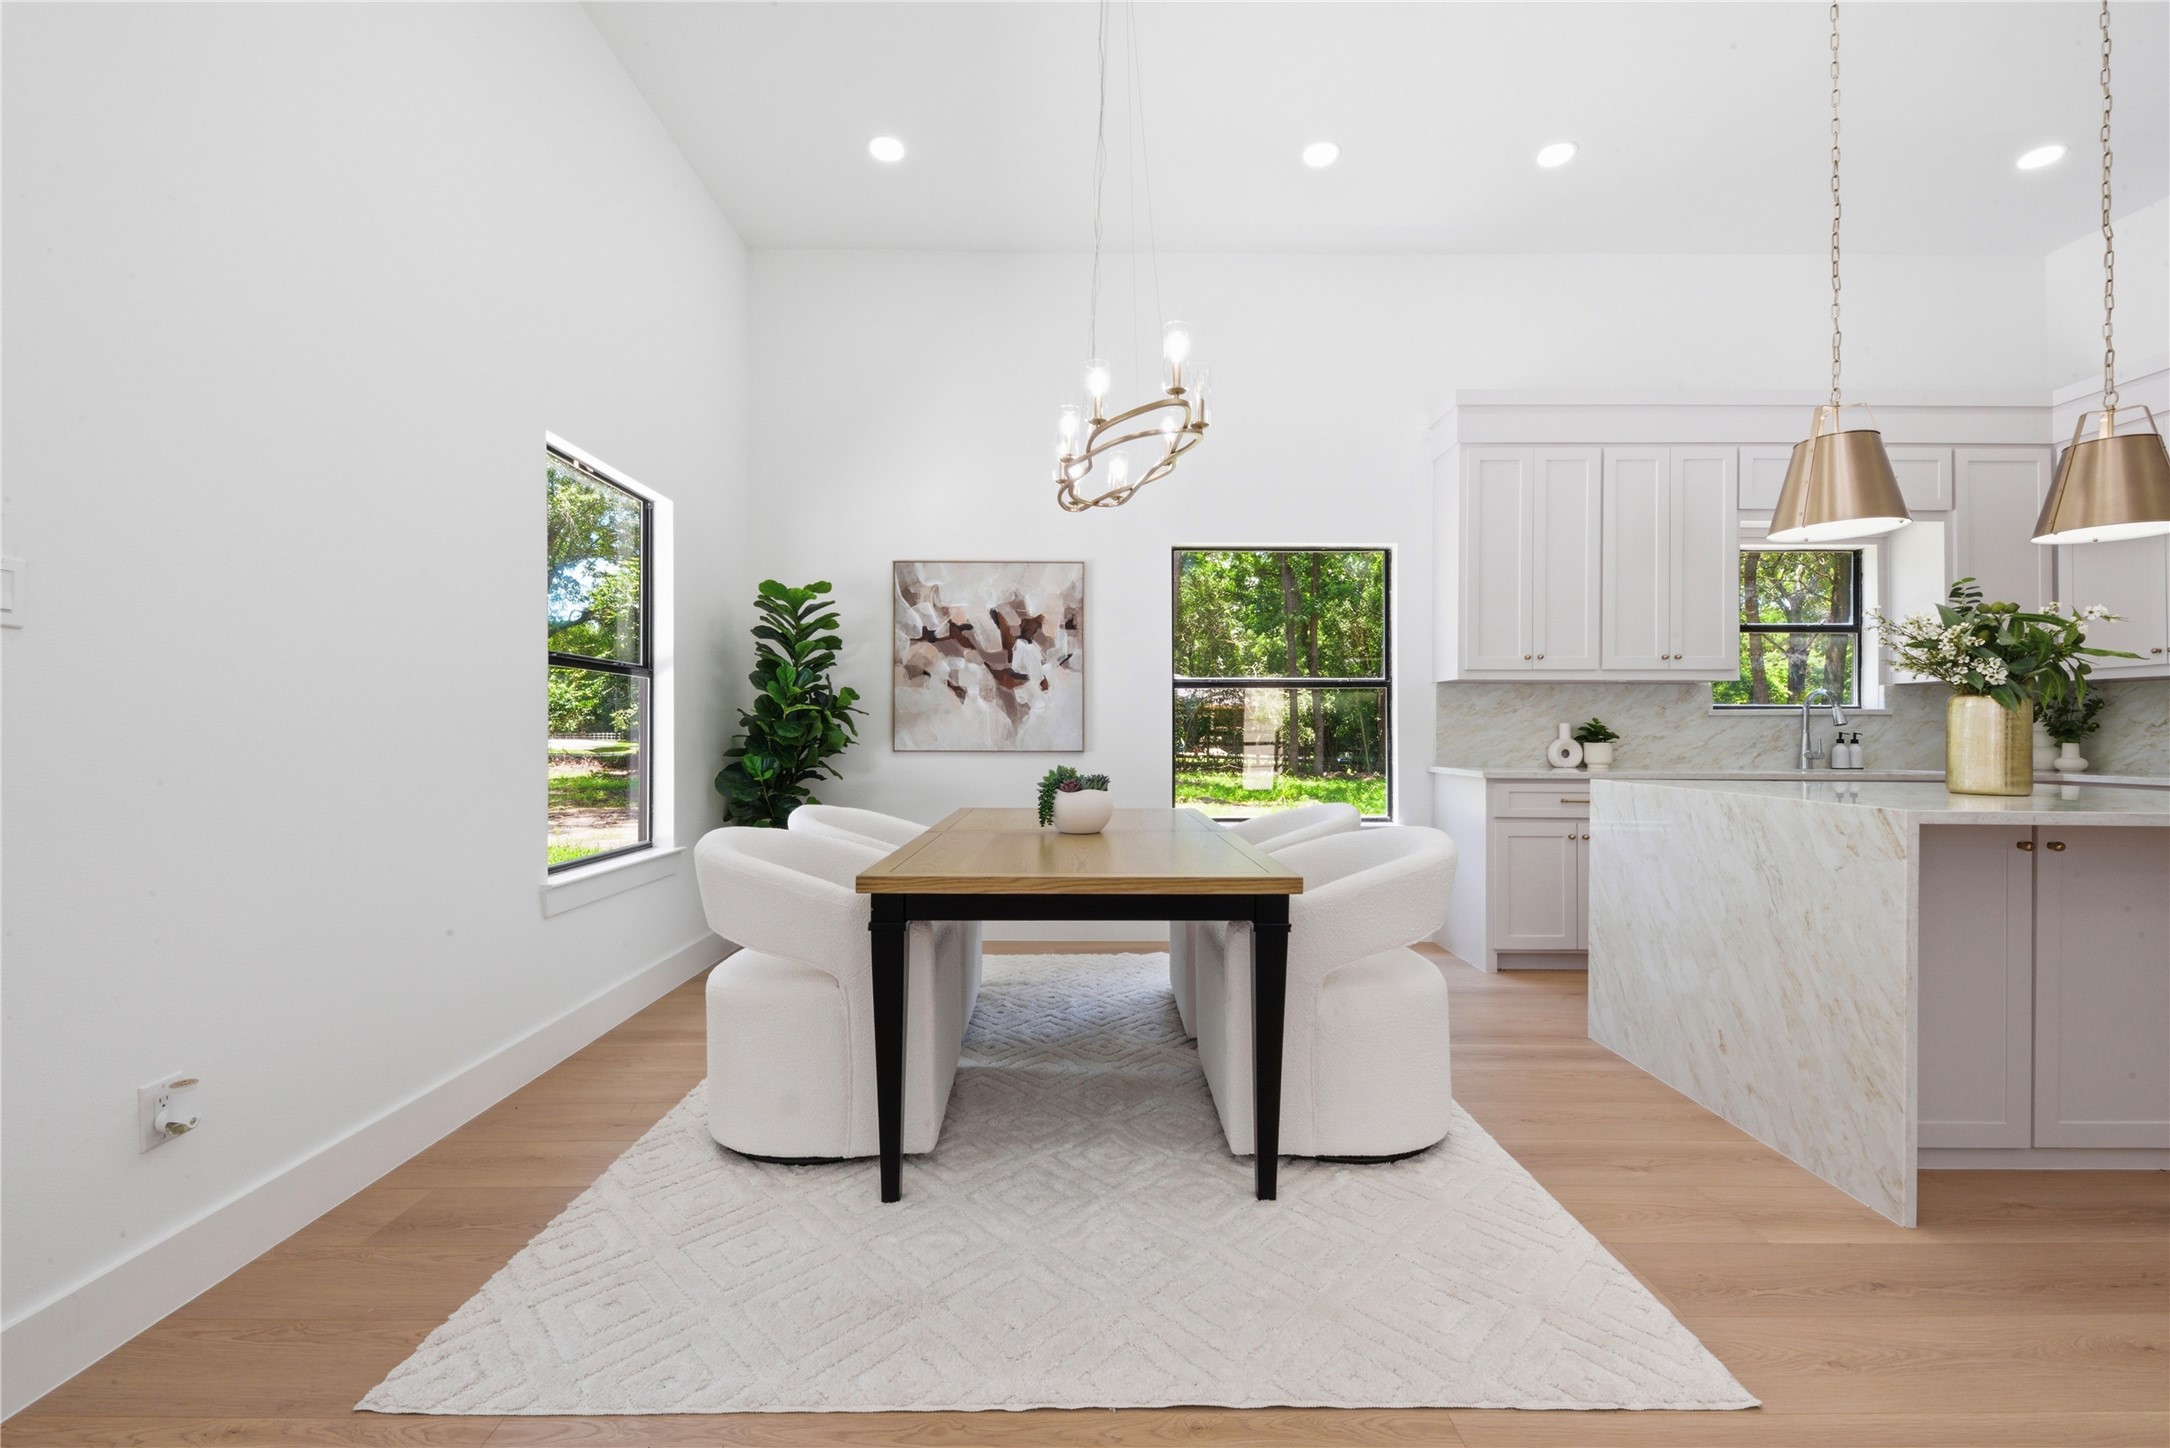
Dining space flowing into the chef's kitchen featuring waterfall quartz island and brass pendant lighting. Vaulted ceilings, designer chandelier, and oversized windows frame views of the wooded acreage.
Designer chef's kitchen featuring oversized waterfall quartz island, custom cream shaker cabinetry, brass cone pendants, stainless steel appliances, gas range, and quartz slab backsplash. Light wide-plank floors and brass hardware throughout.
Light-filled kitchen showcasing dual brass pendants over the waterfall quartz island, statement linear chandelier above breakfast nook, walls of windows overlooking wooded acreage, and custom cabinetry with brass hardware.
Open-concept kitchen opening to the living and breakfast areas. Soft-close custom cabinetry conceals a walk-in pantry door (left). Refrigerator included. Statement chandeliers and brass pendants illuminate the space.
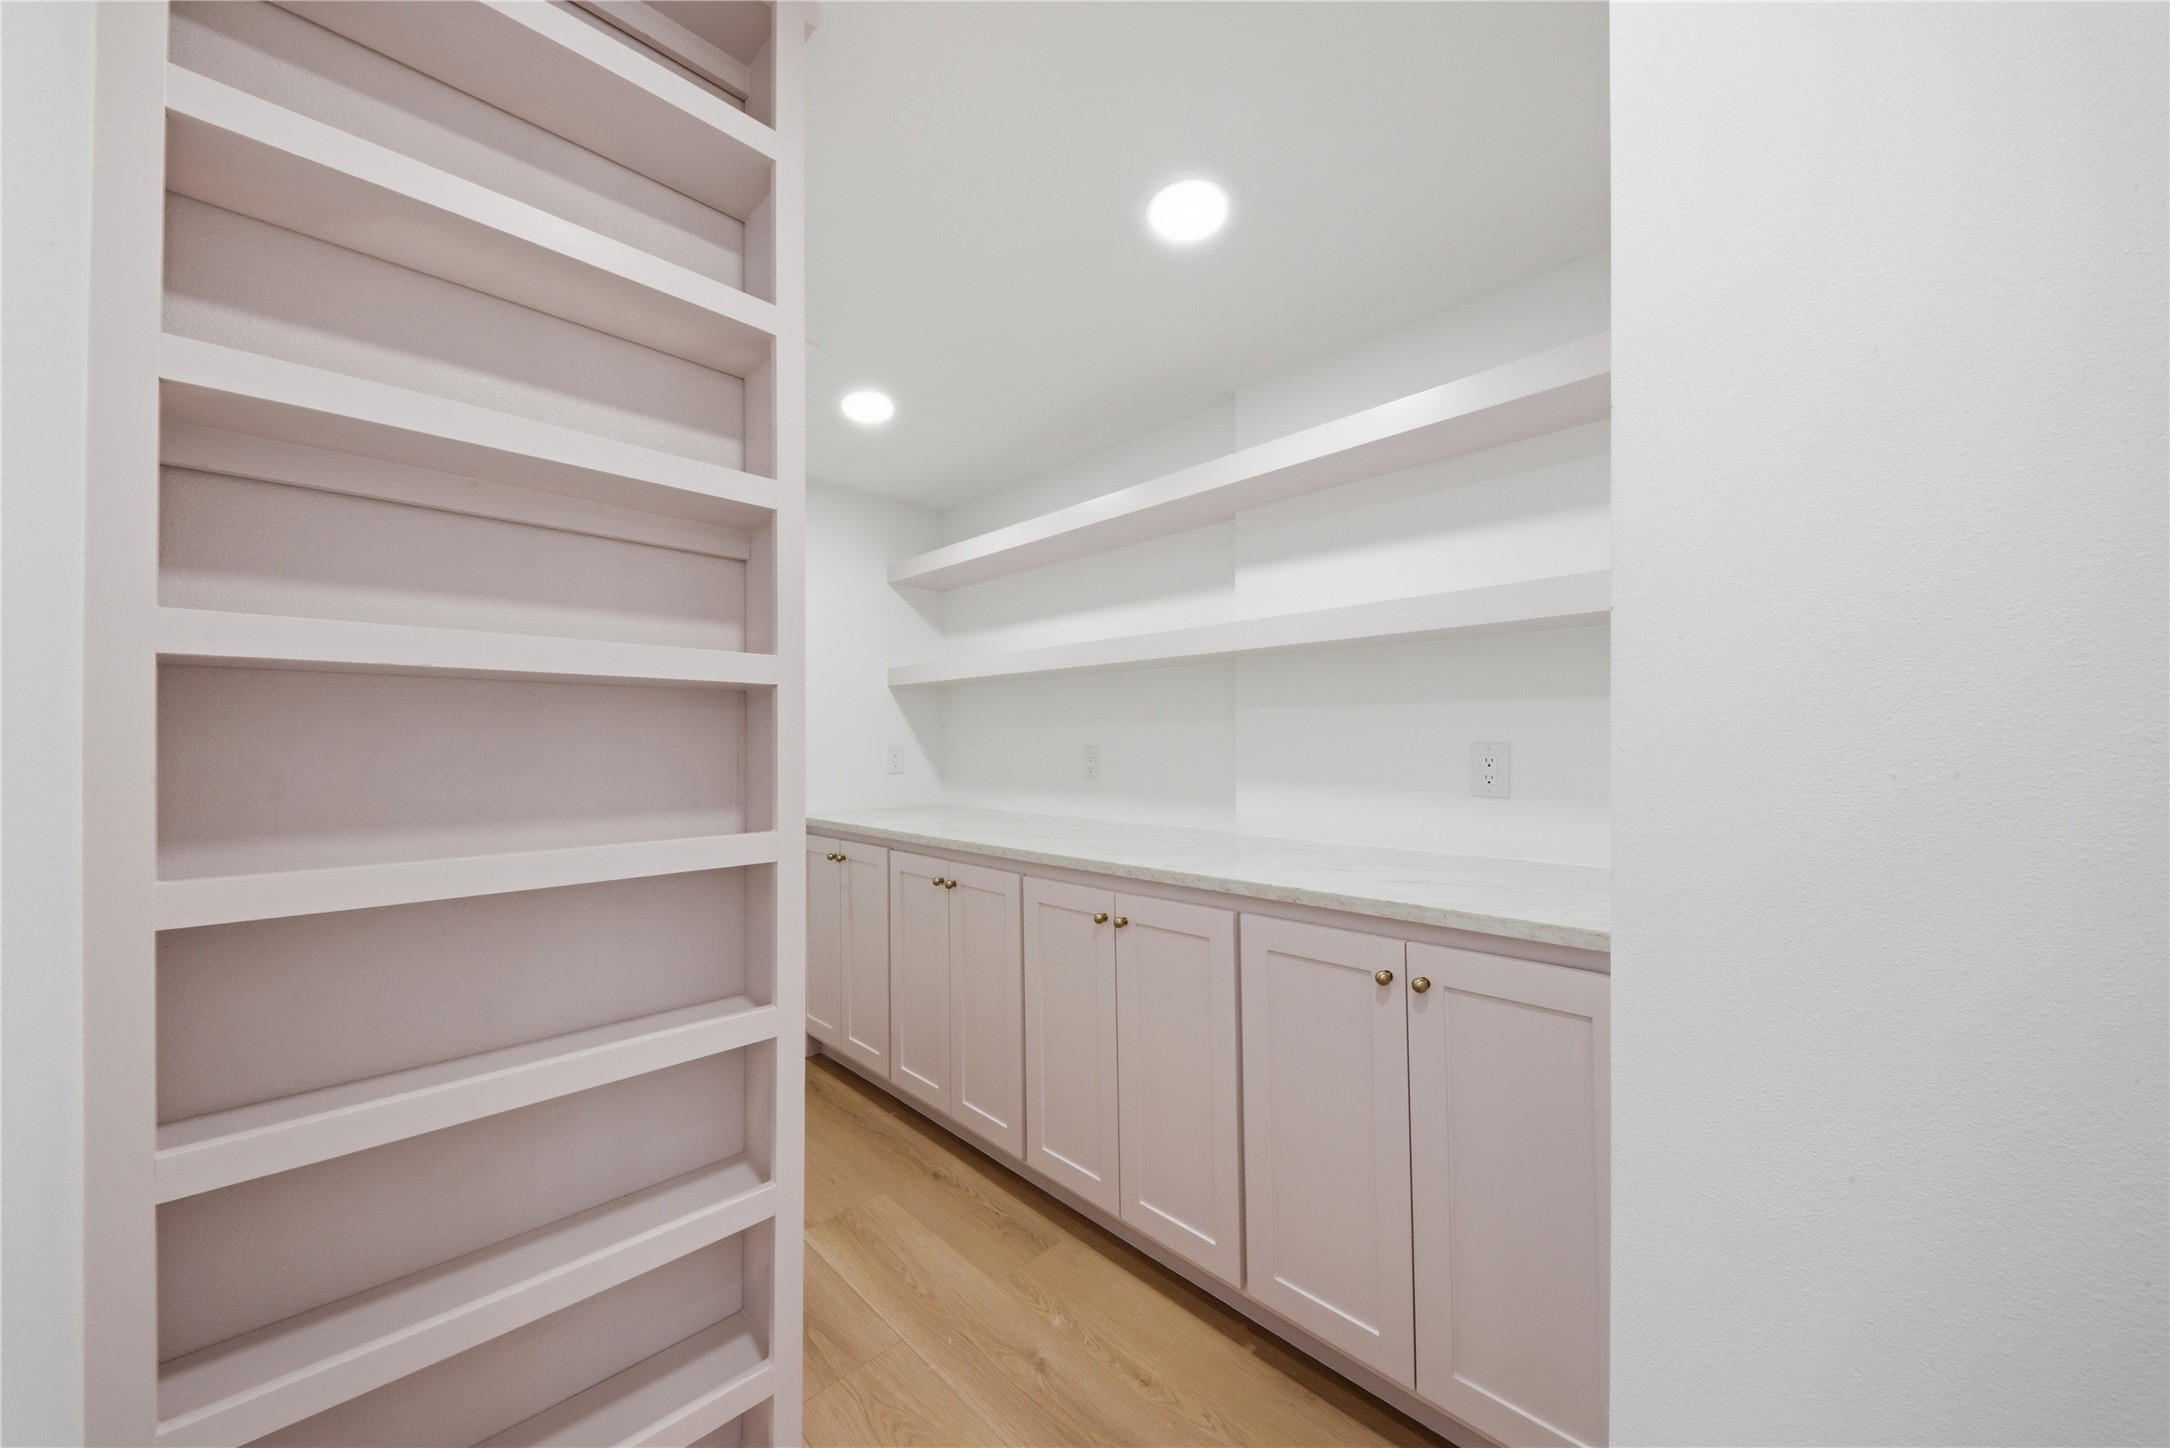
Oversized walk-in pantry featuring floor-to-ceiling custom shelving, soft-close lower cabinetry, quartz counter prep space, and recessed lighting. A rare luxury for serious cooks and entertainers.
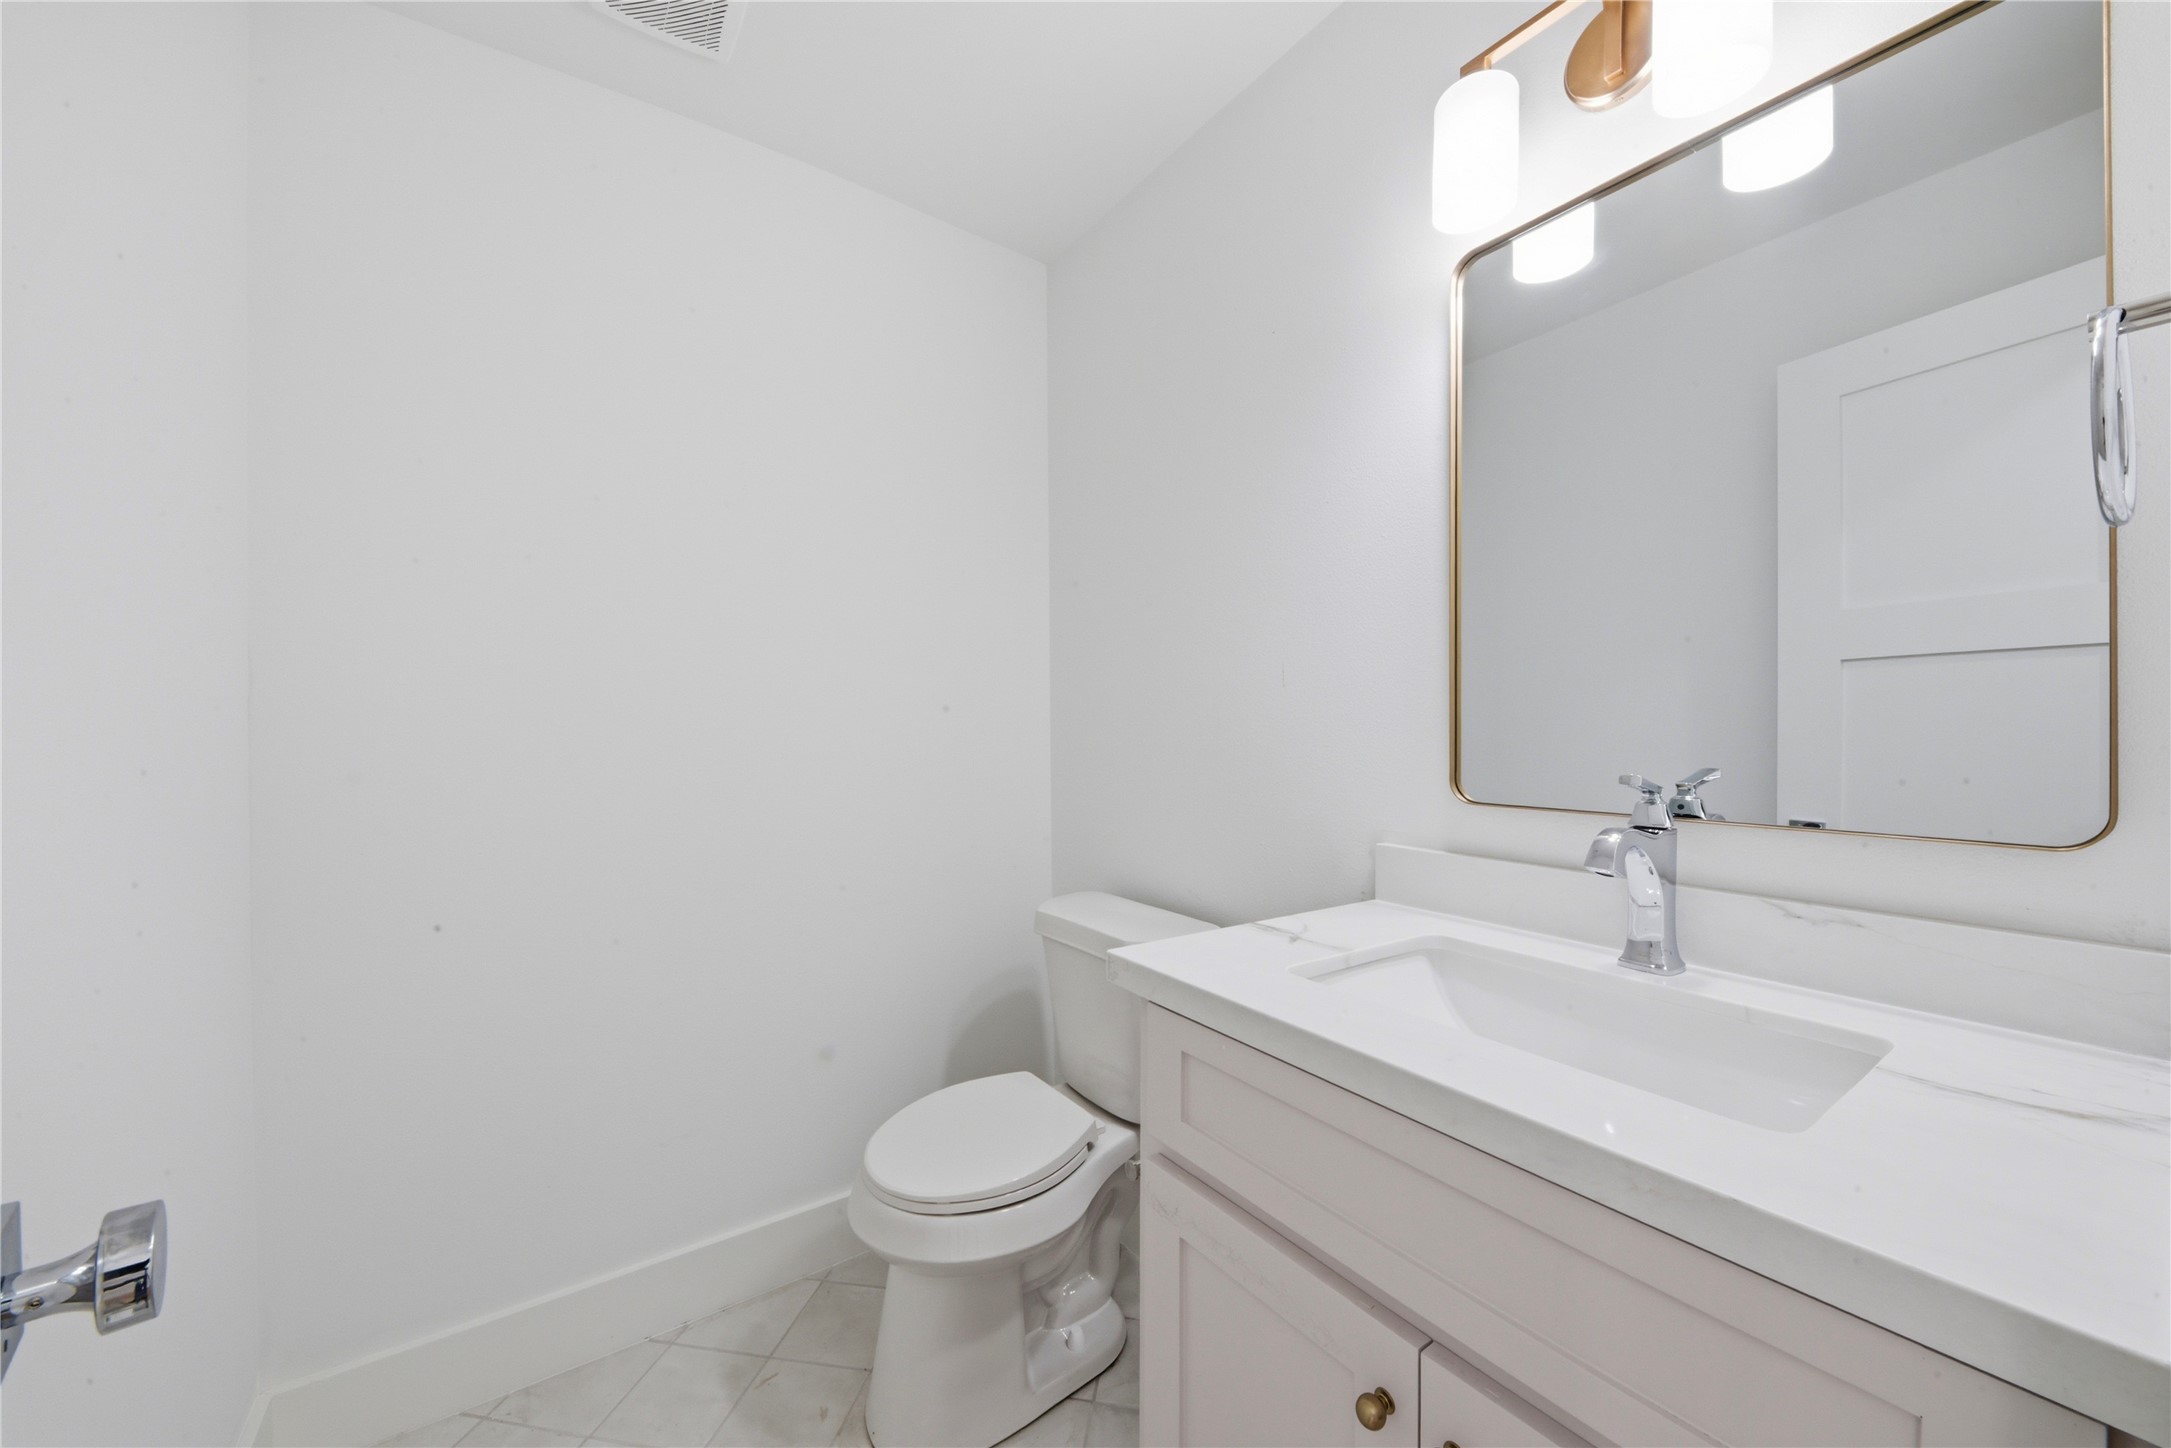
Elegant powder bath featuring custom vanity with quartz counter, brass-framed mirror, designer brass sconce lighting, and tile flooring. Conveniently located on the main floor.
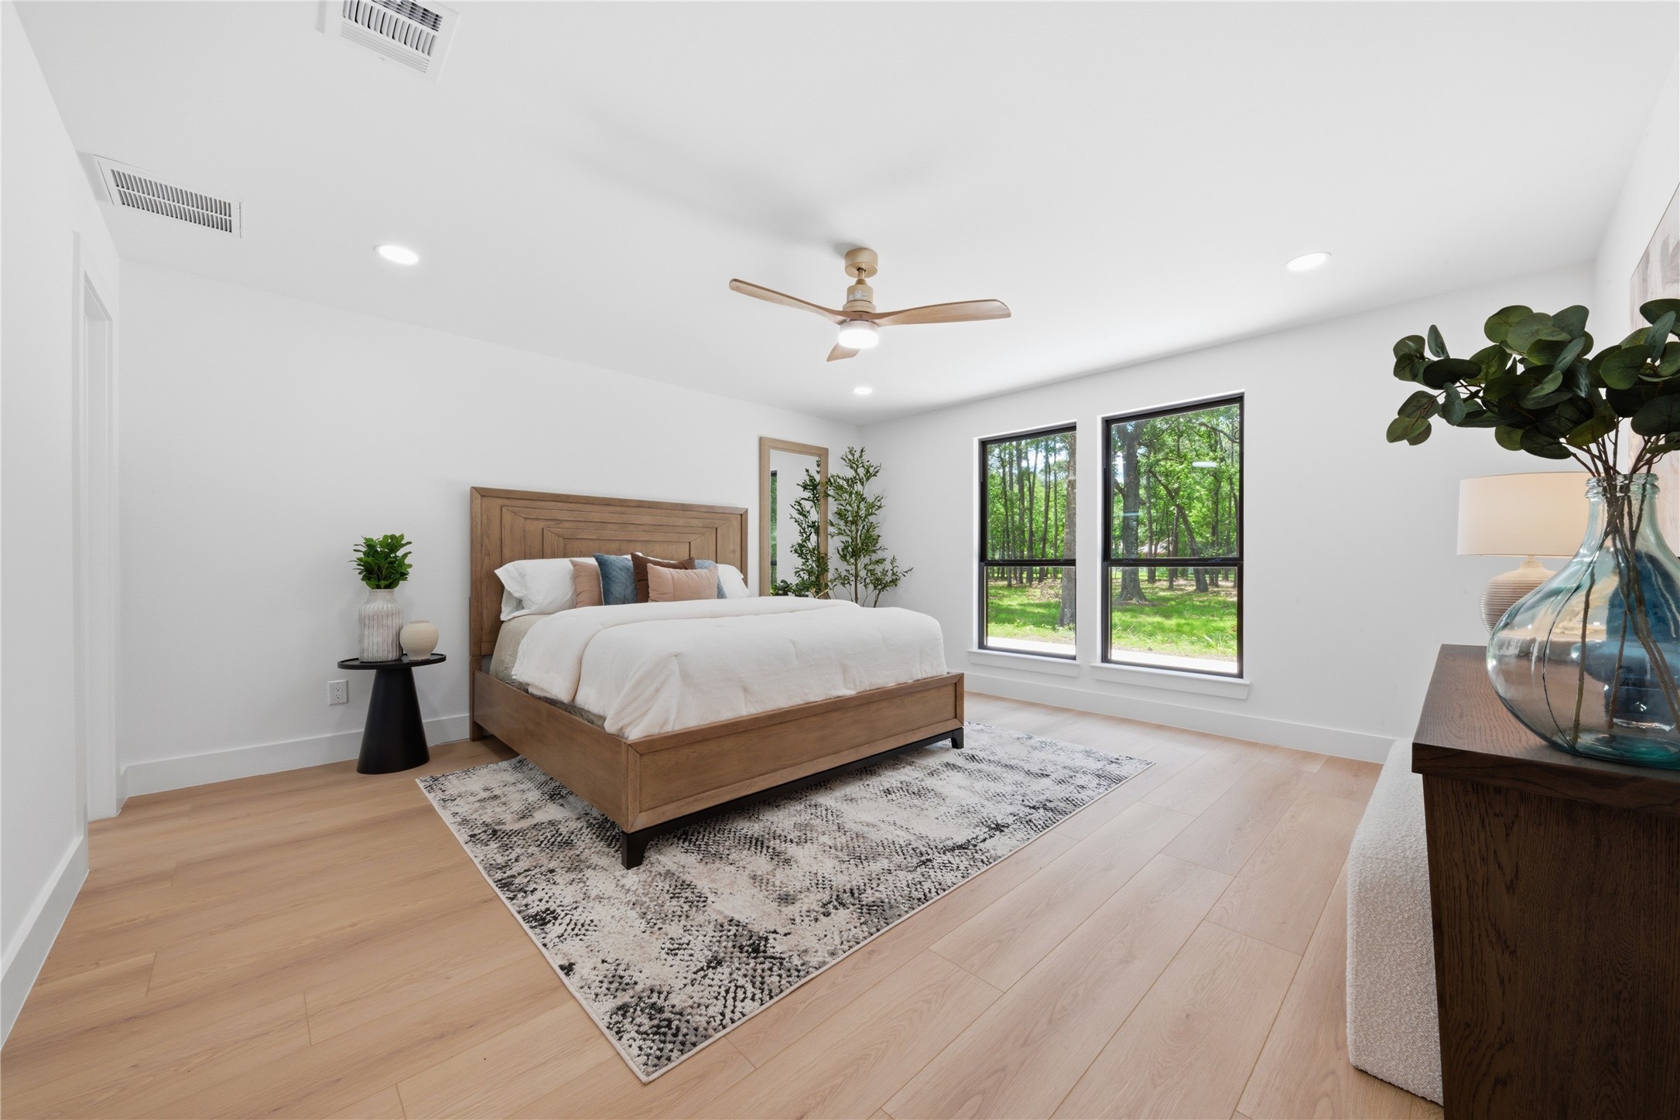
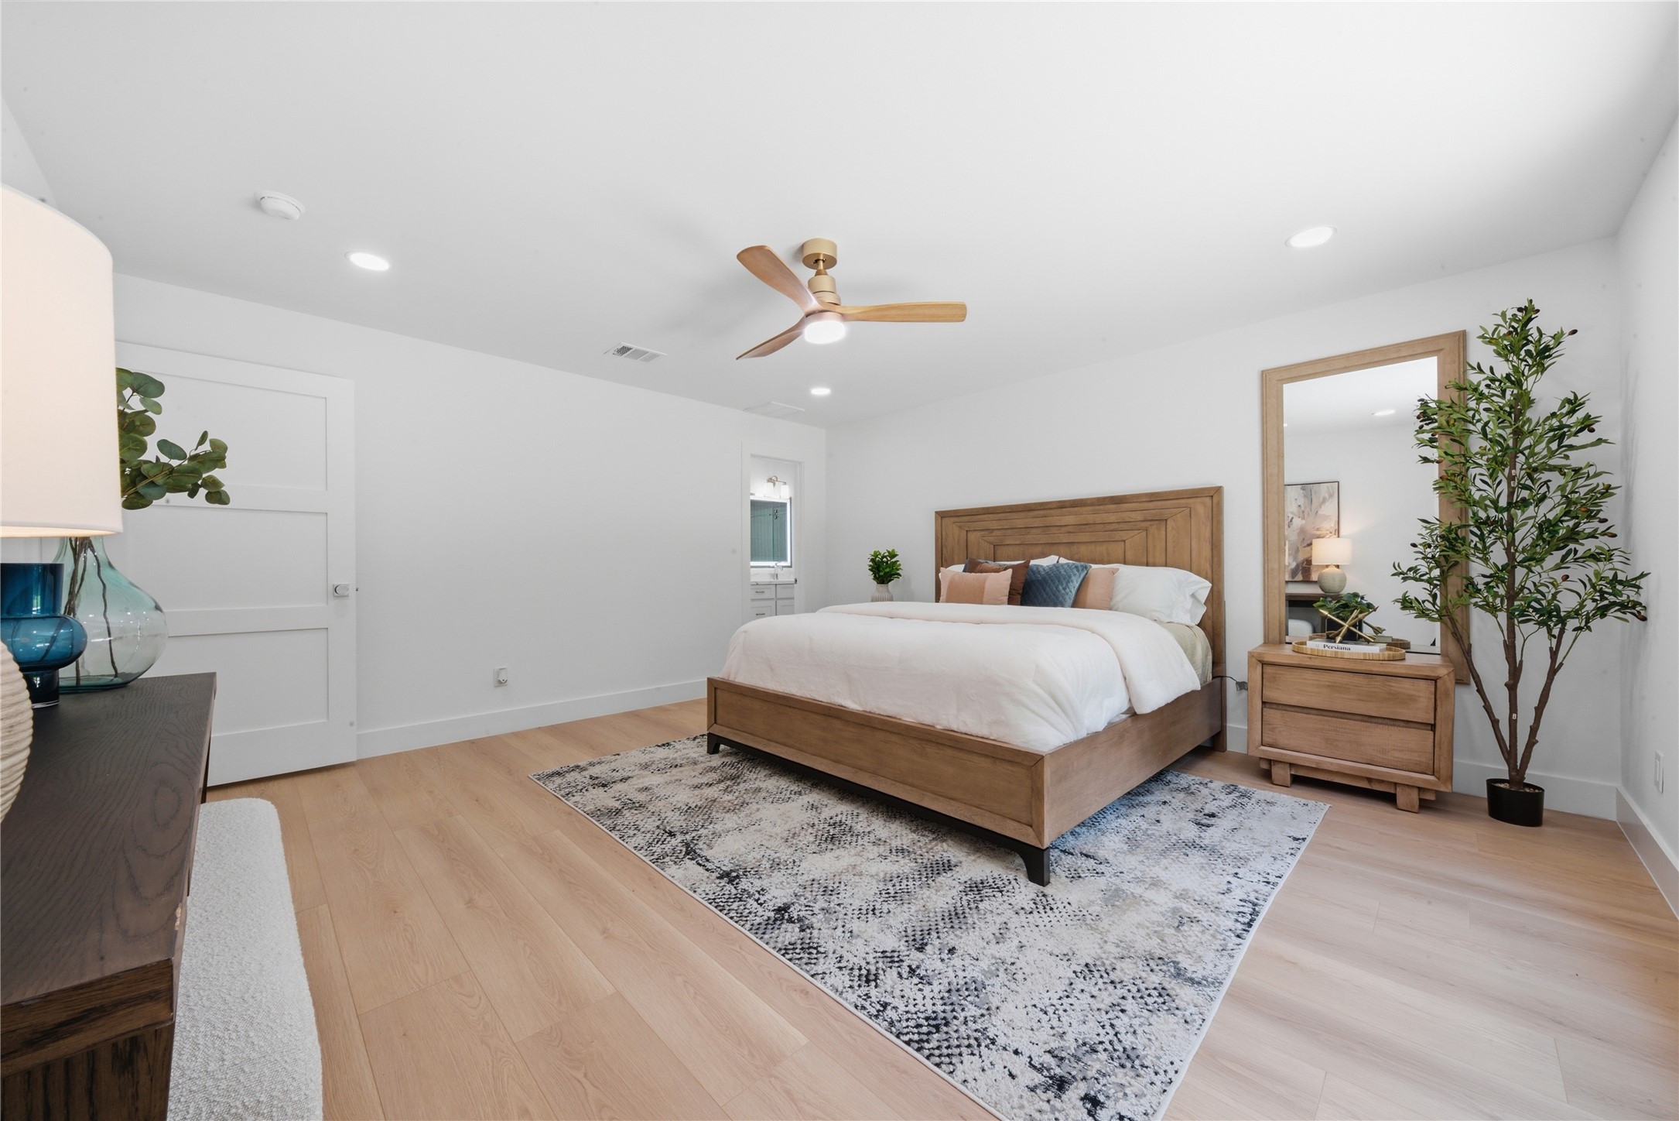
Spacious first-floor primary suite with wide-plank white oak floors, designer ceiling fan, oversized windows framing wooded backyard views, and direct ensuite access. Light-filled and serene retreat.
First-floor primary suite showing access to the ensuite spa bath and oversized footprint. Standard ceiling, designer fan, and natural light pour into this main-level retreat.
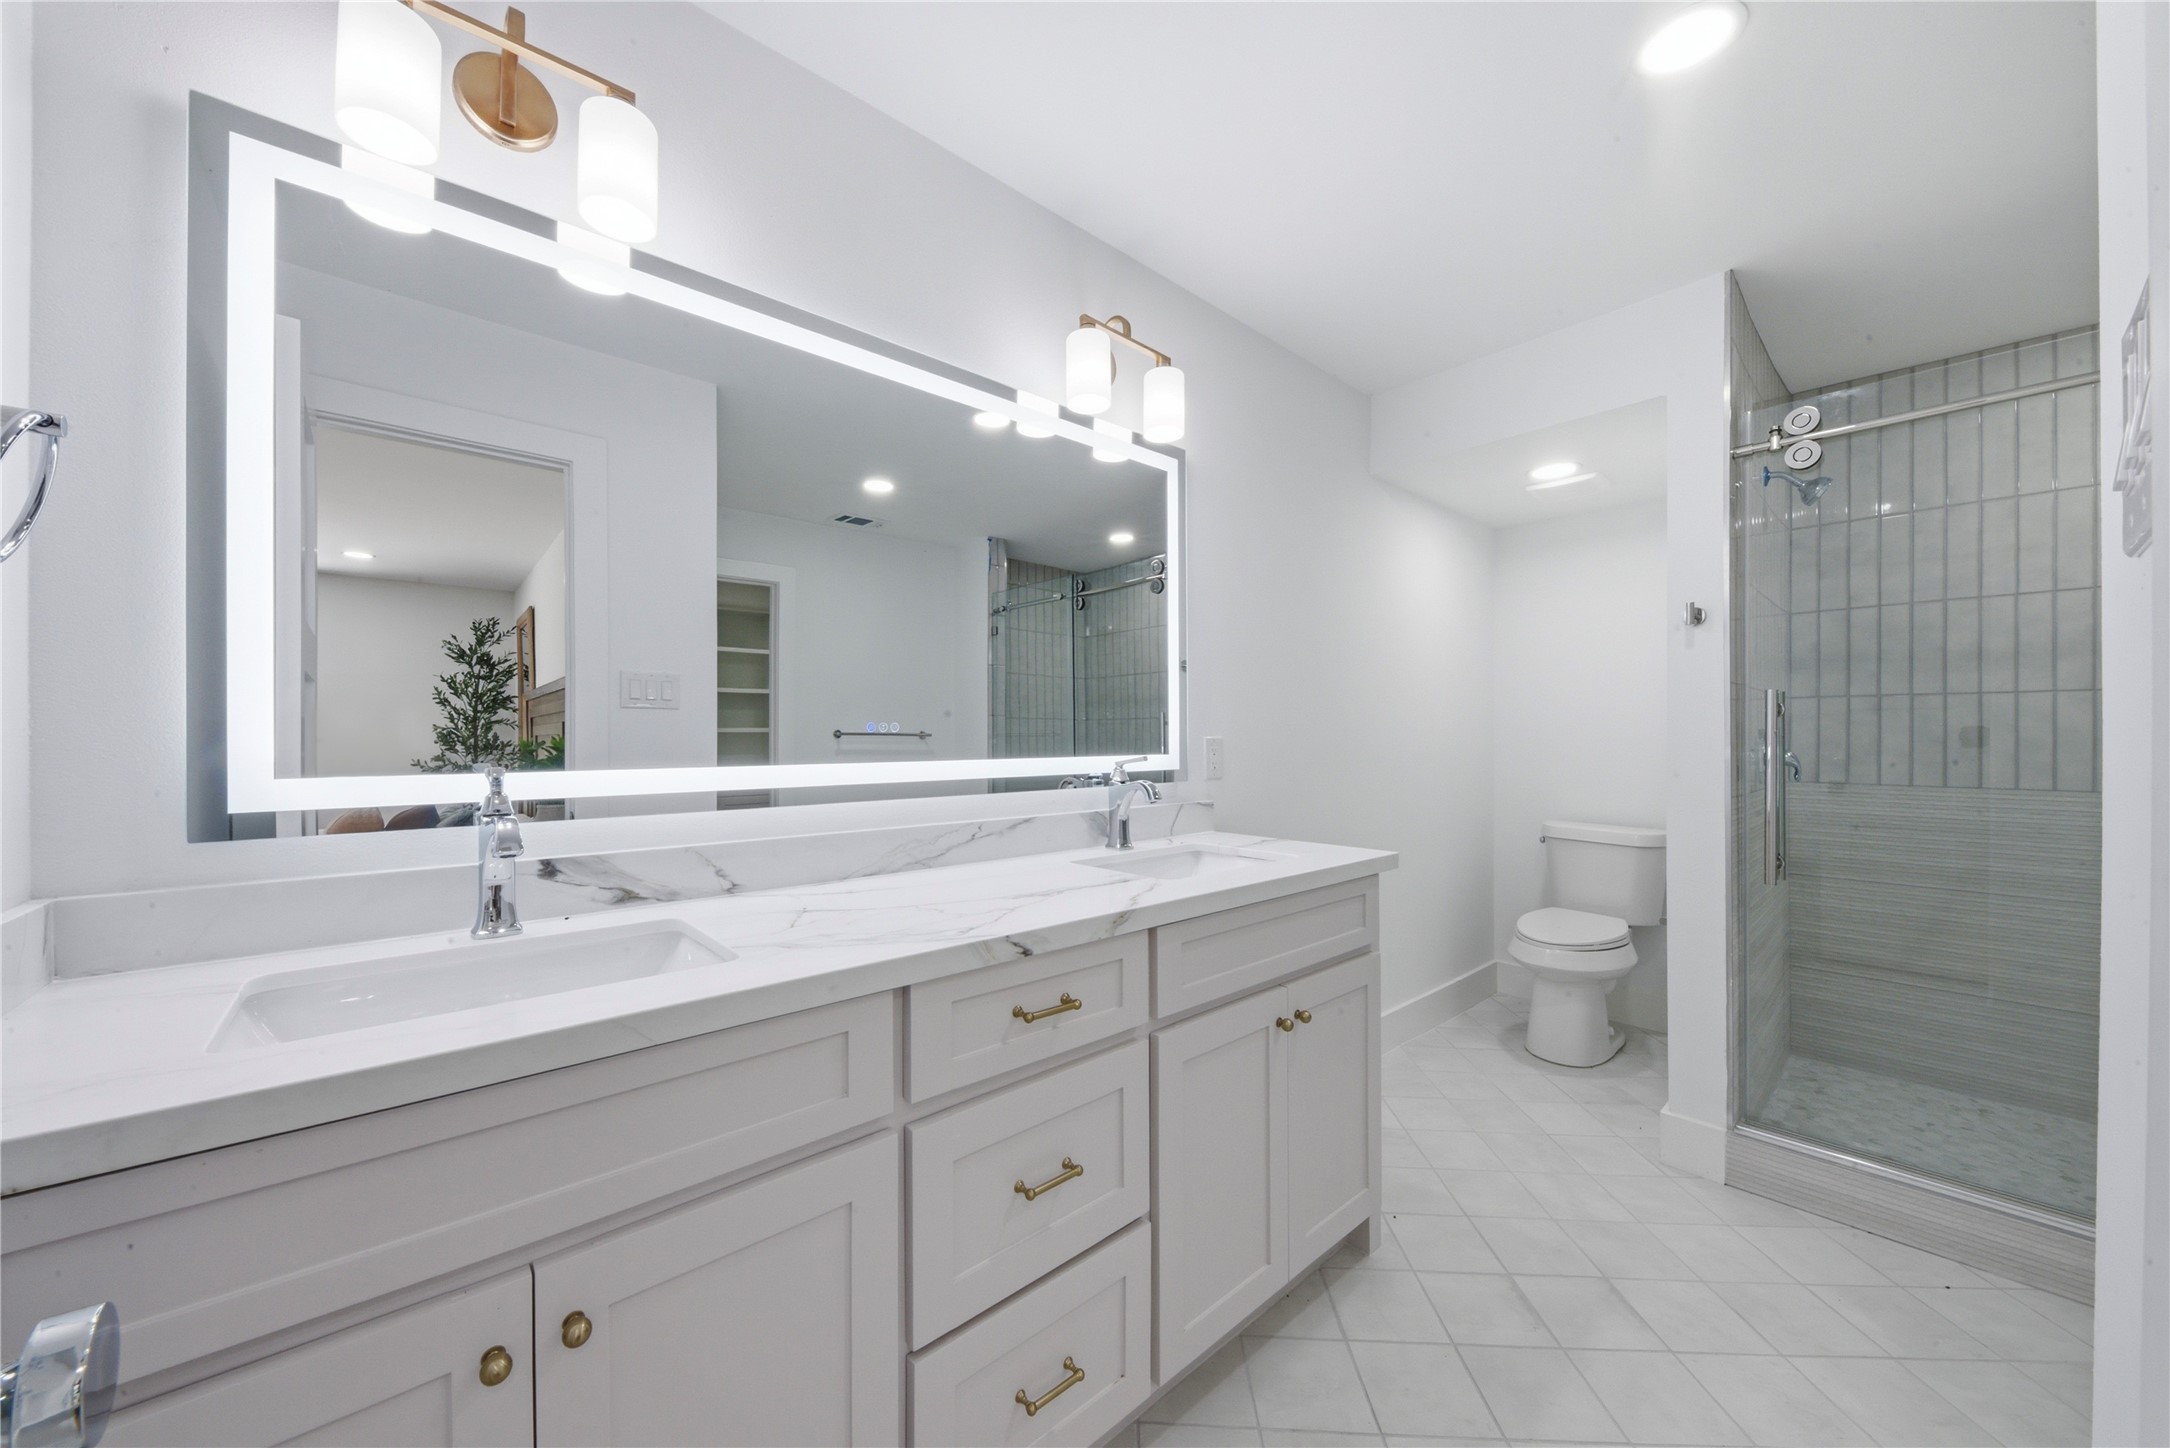
Spa-style primary bath featuring dual vanity with quartz counters, LED-backlit designer mirror, brass sconces, large frameless walk-in shower with vertical tile, and separate water closet. Marble-look tile flooring.
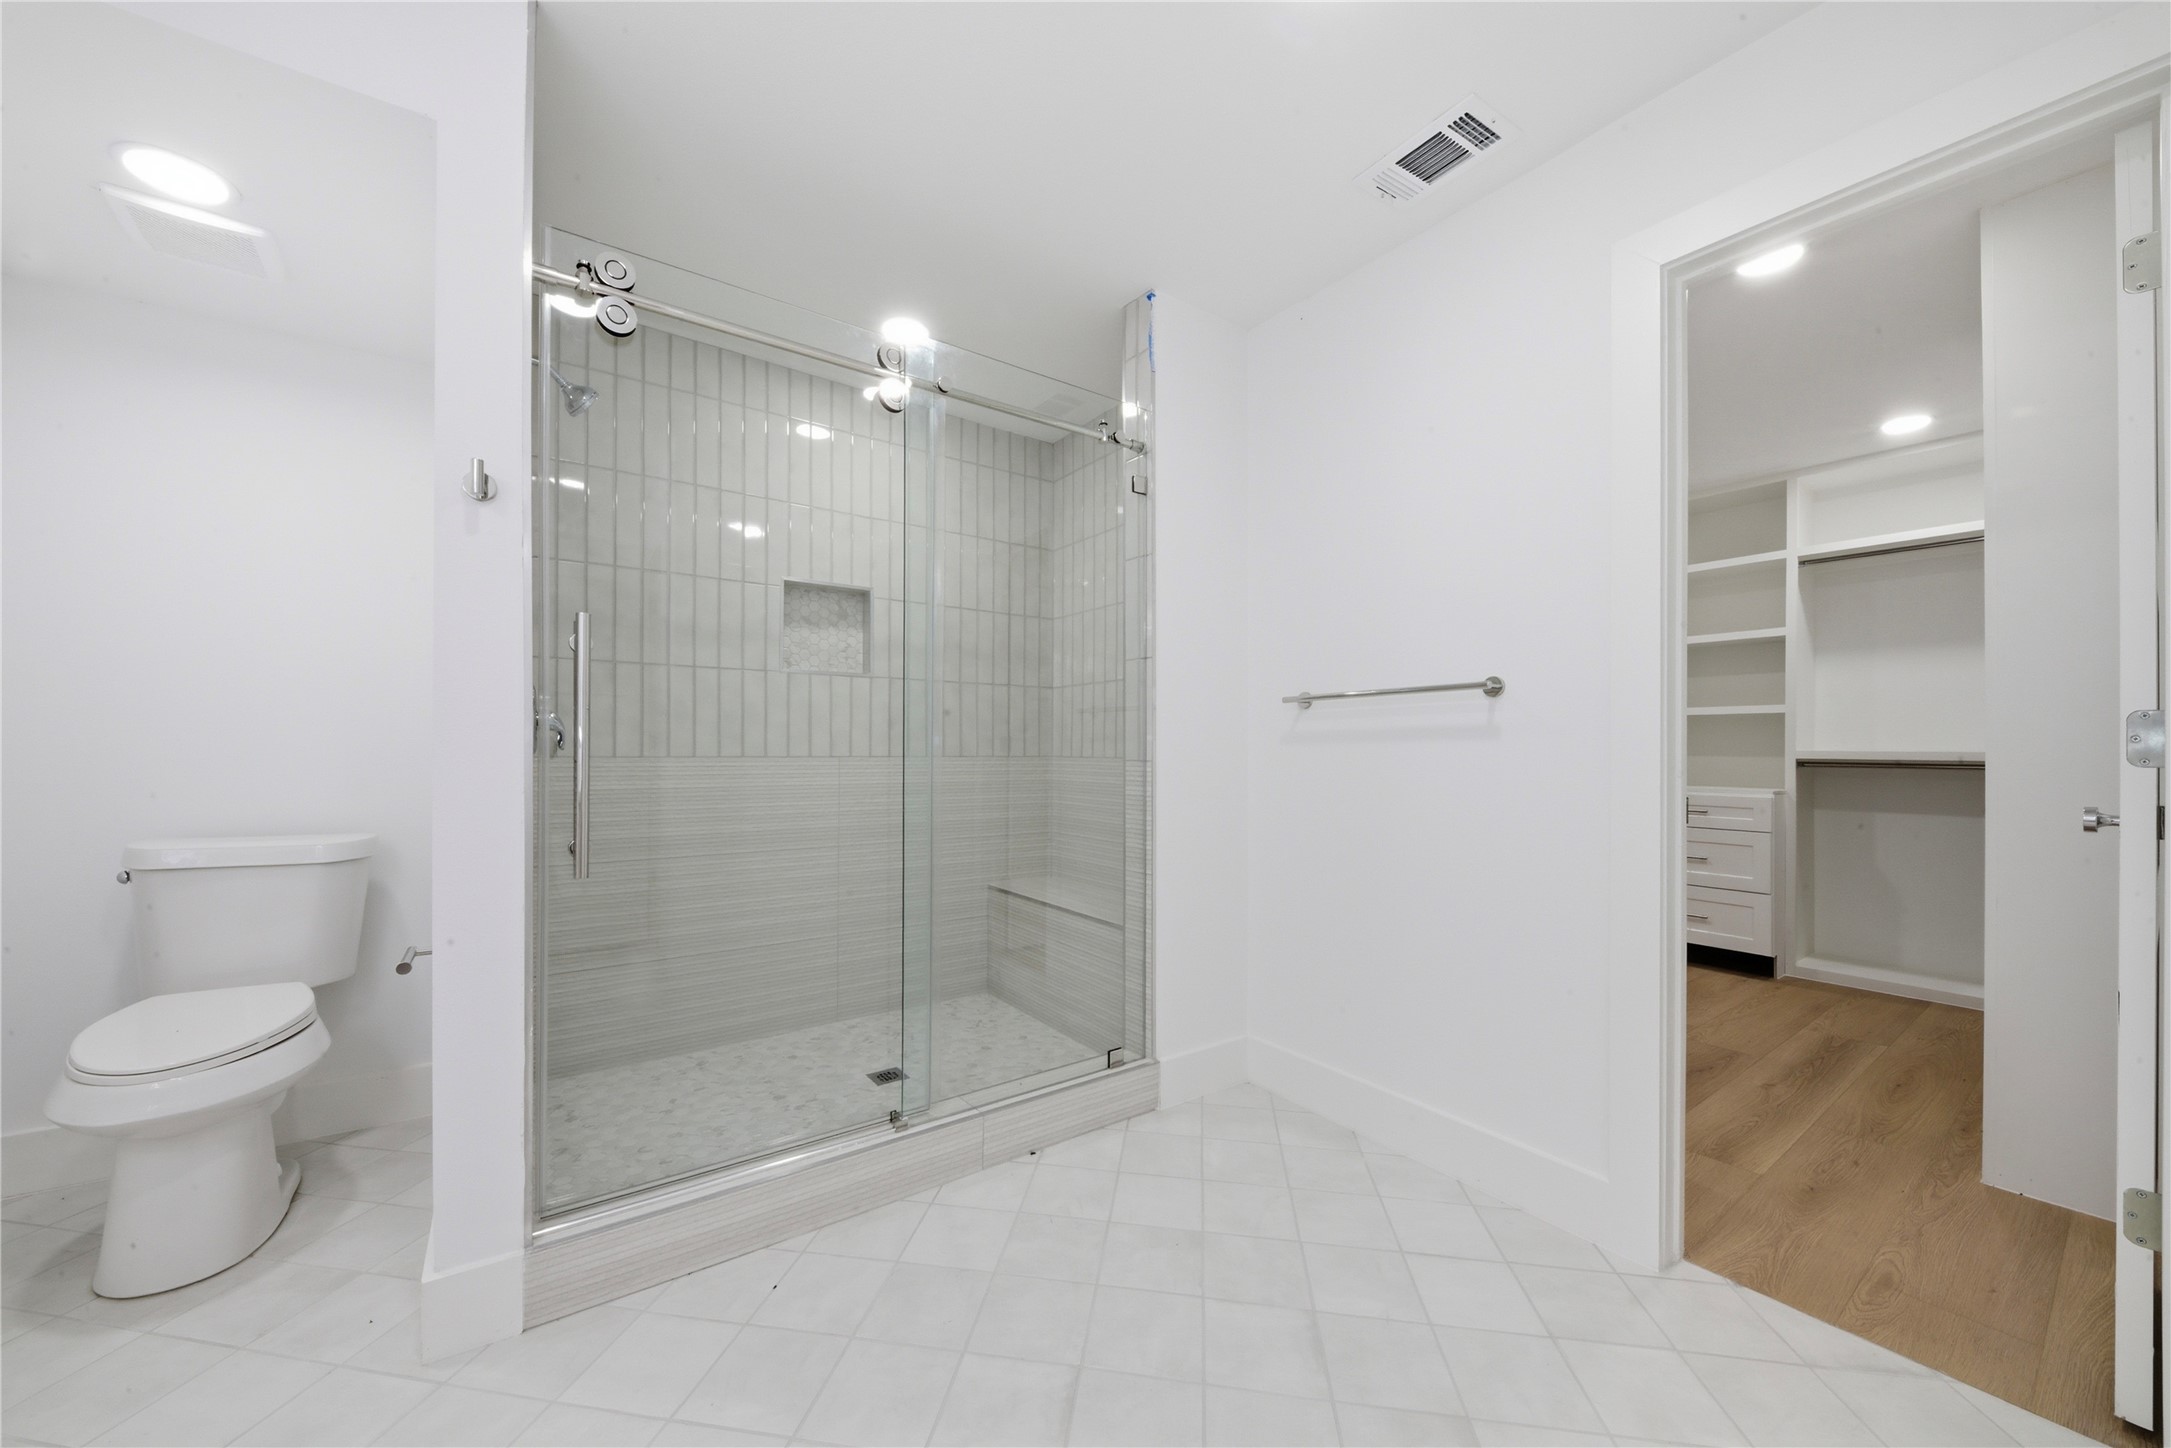
Oversized frameless glass walk-in shower with vertical tile, built-in bench, and shampoo niche. Doorway opens directly to the custom-built walk-in closet, a true ensuite layout.
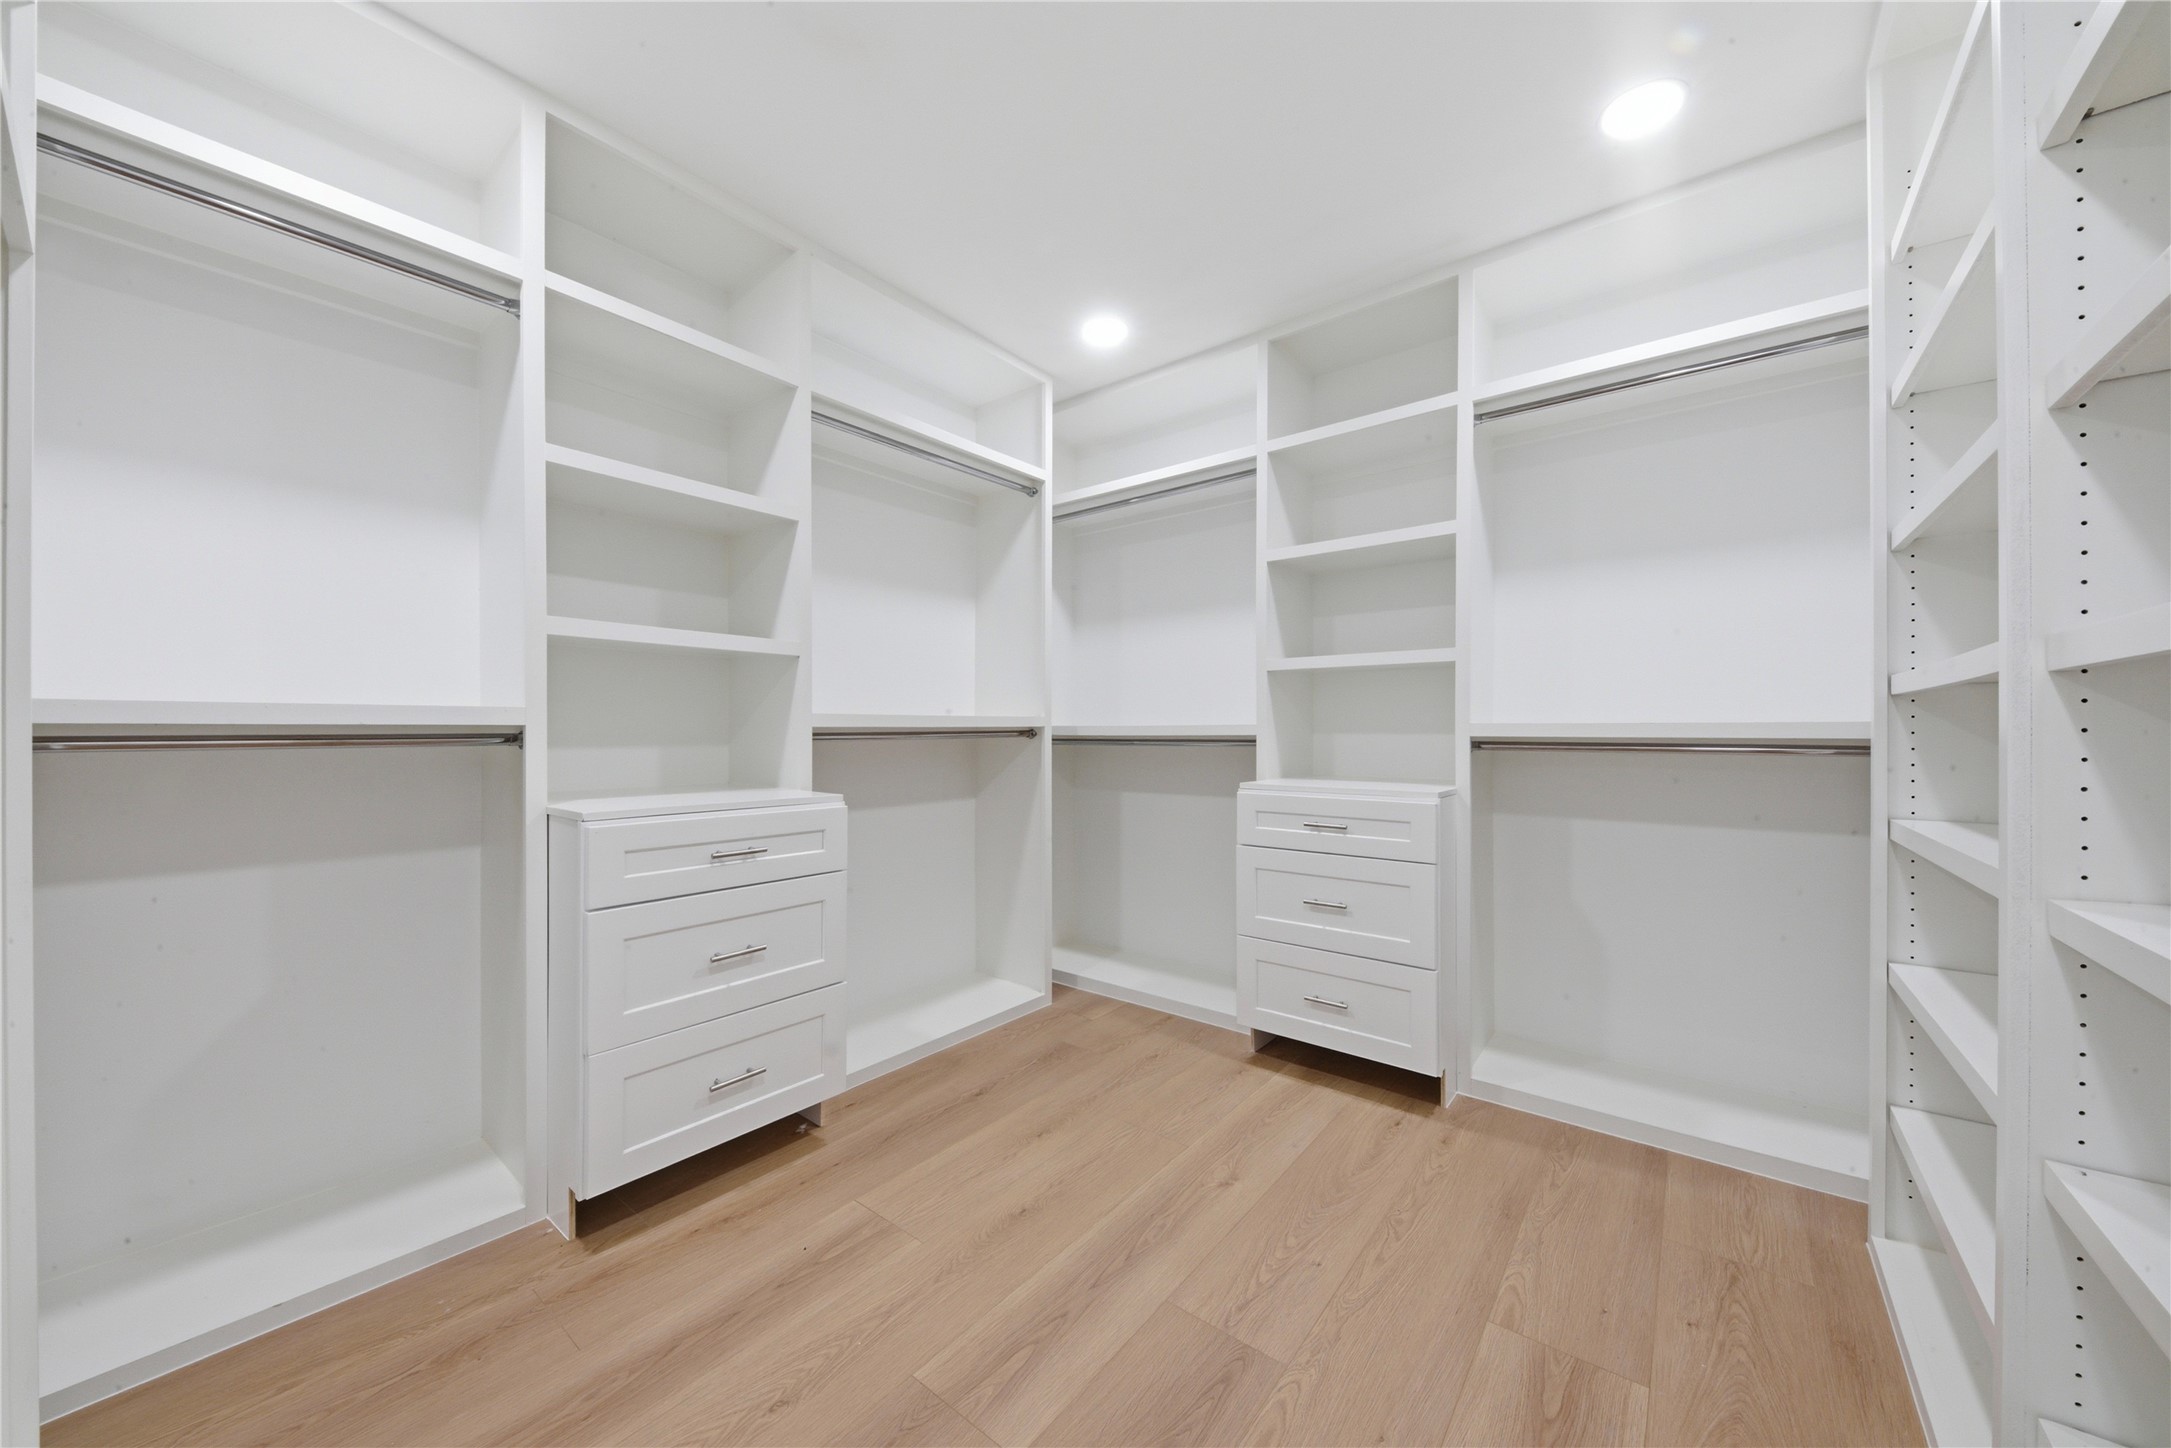
Boutique-style primary walk-in closet featuring built-in shaker drawers, double hanging rods, adjustable shelving, custom shoe wall, and wide-plank floors. Designed for serious storage and daily luxury.
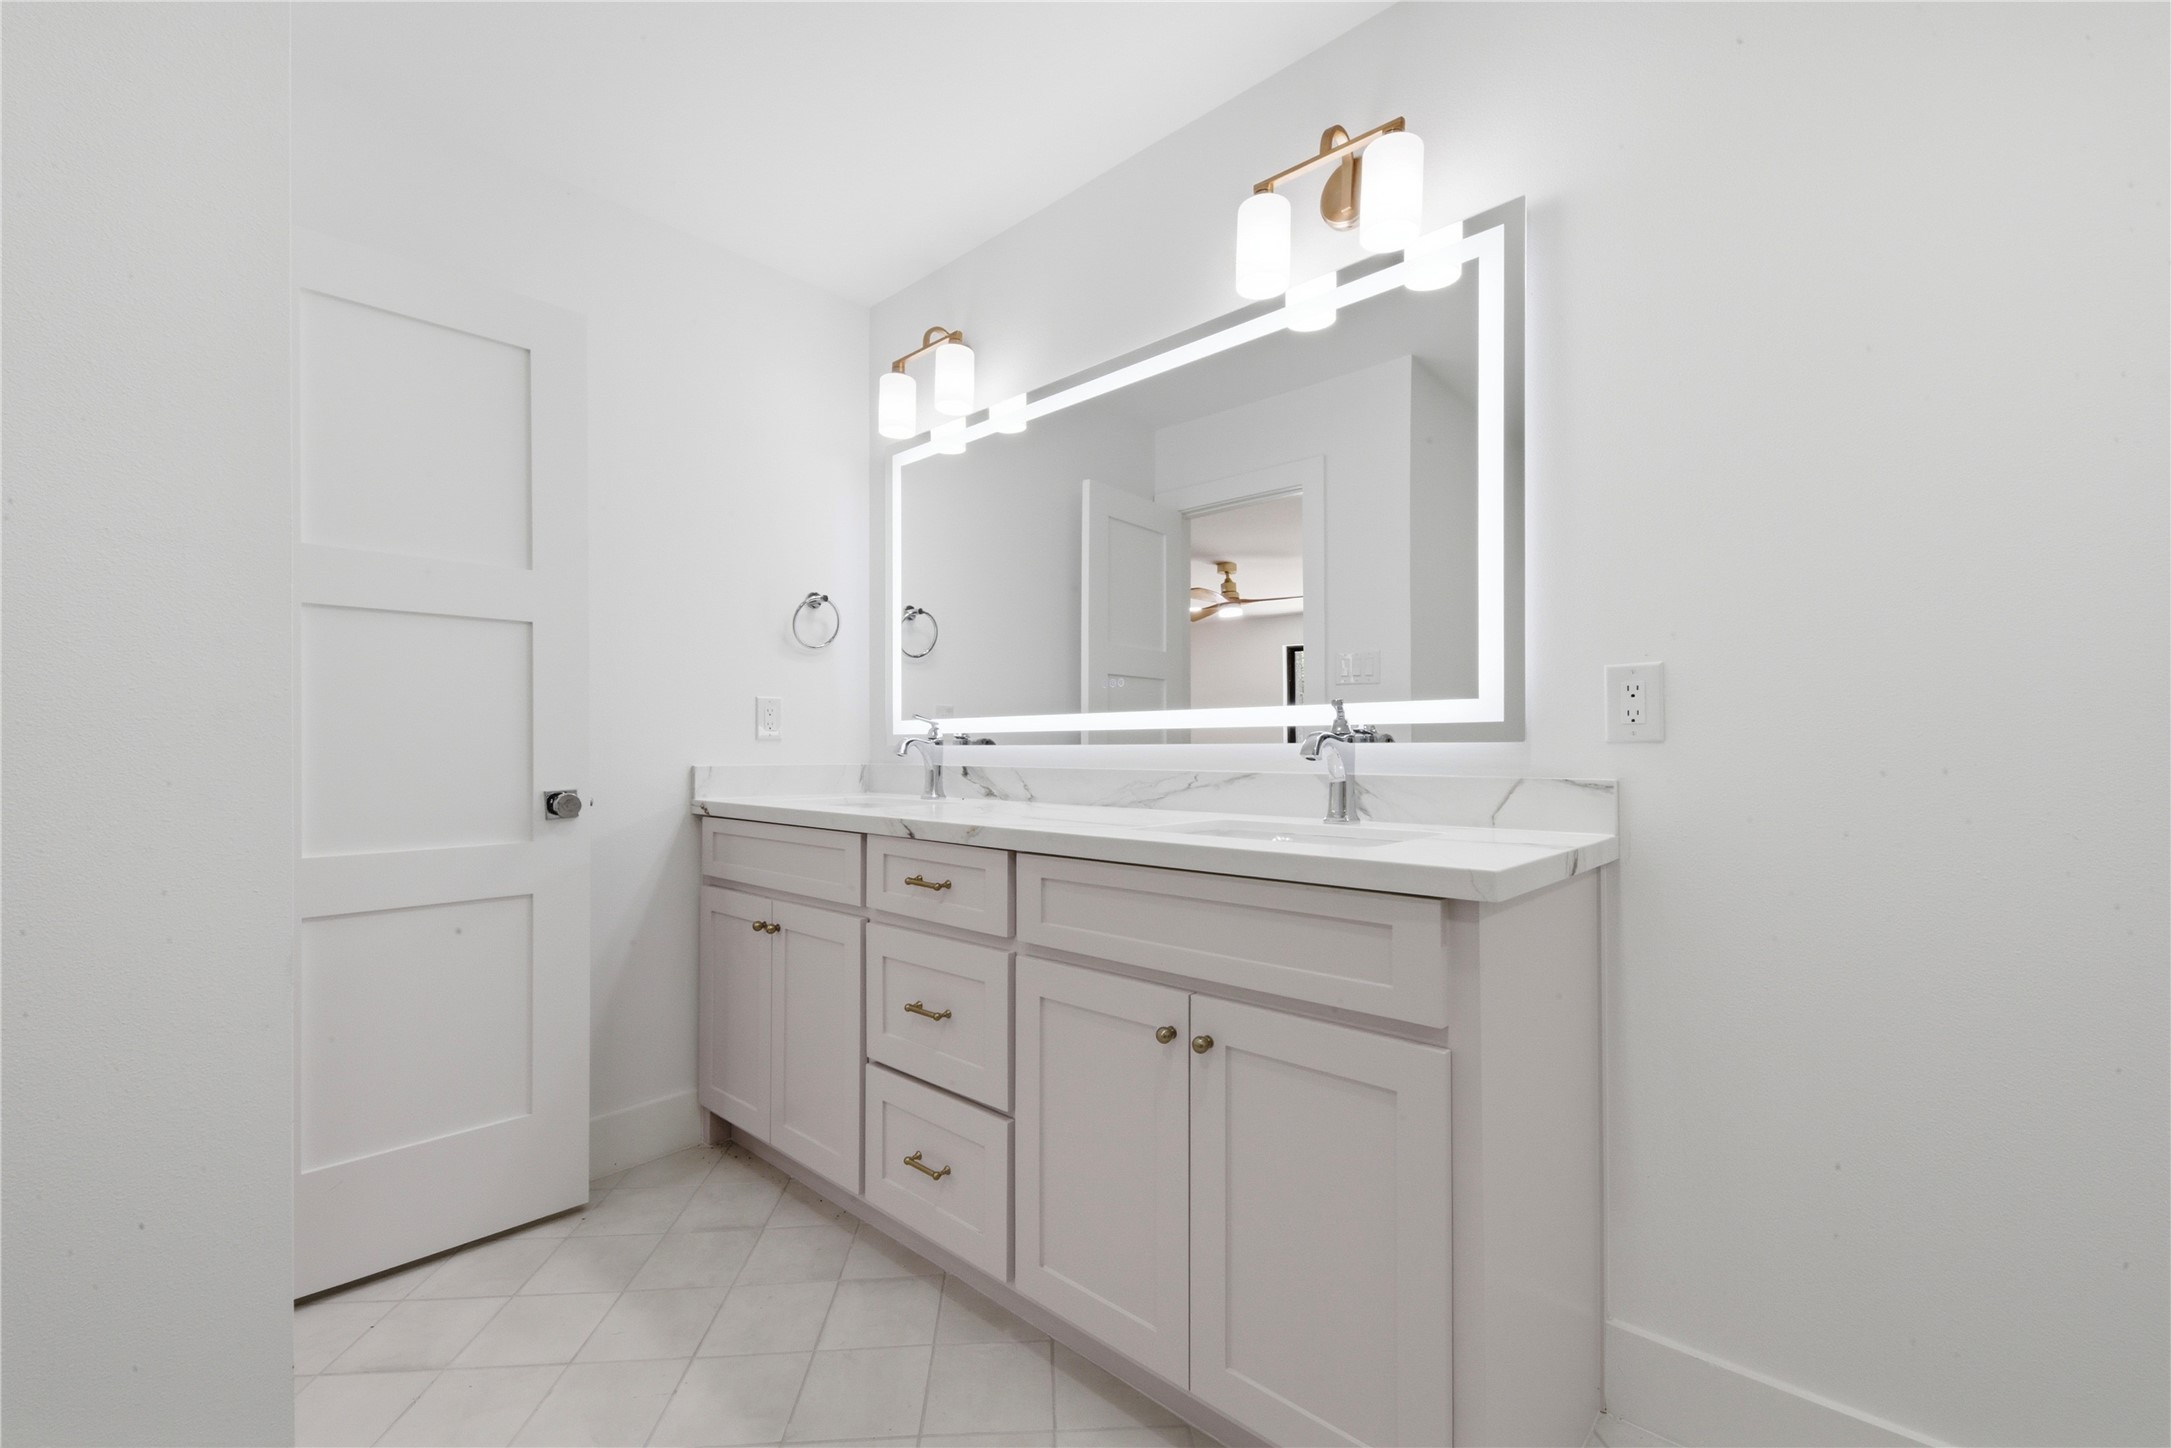
Designer secondary bath featuring dual sinks with quartz waterfall counter, LED-backlit vanity mirror, brass sconces, custom shaker cabinetry with brass hardware, and tile flooring. Shared by the two upstairs secondary bedrooms.
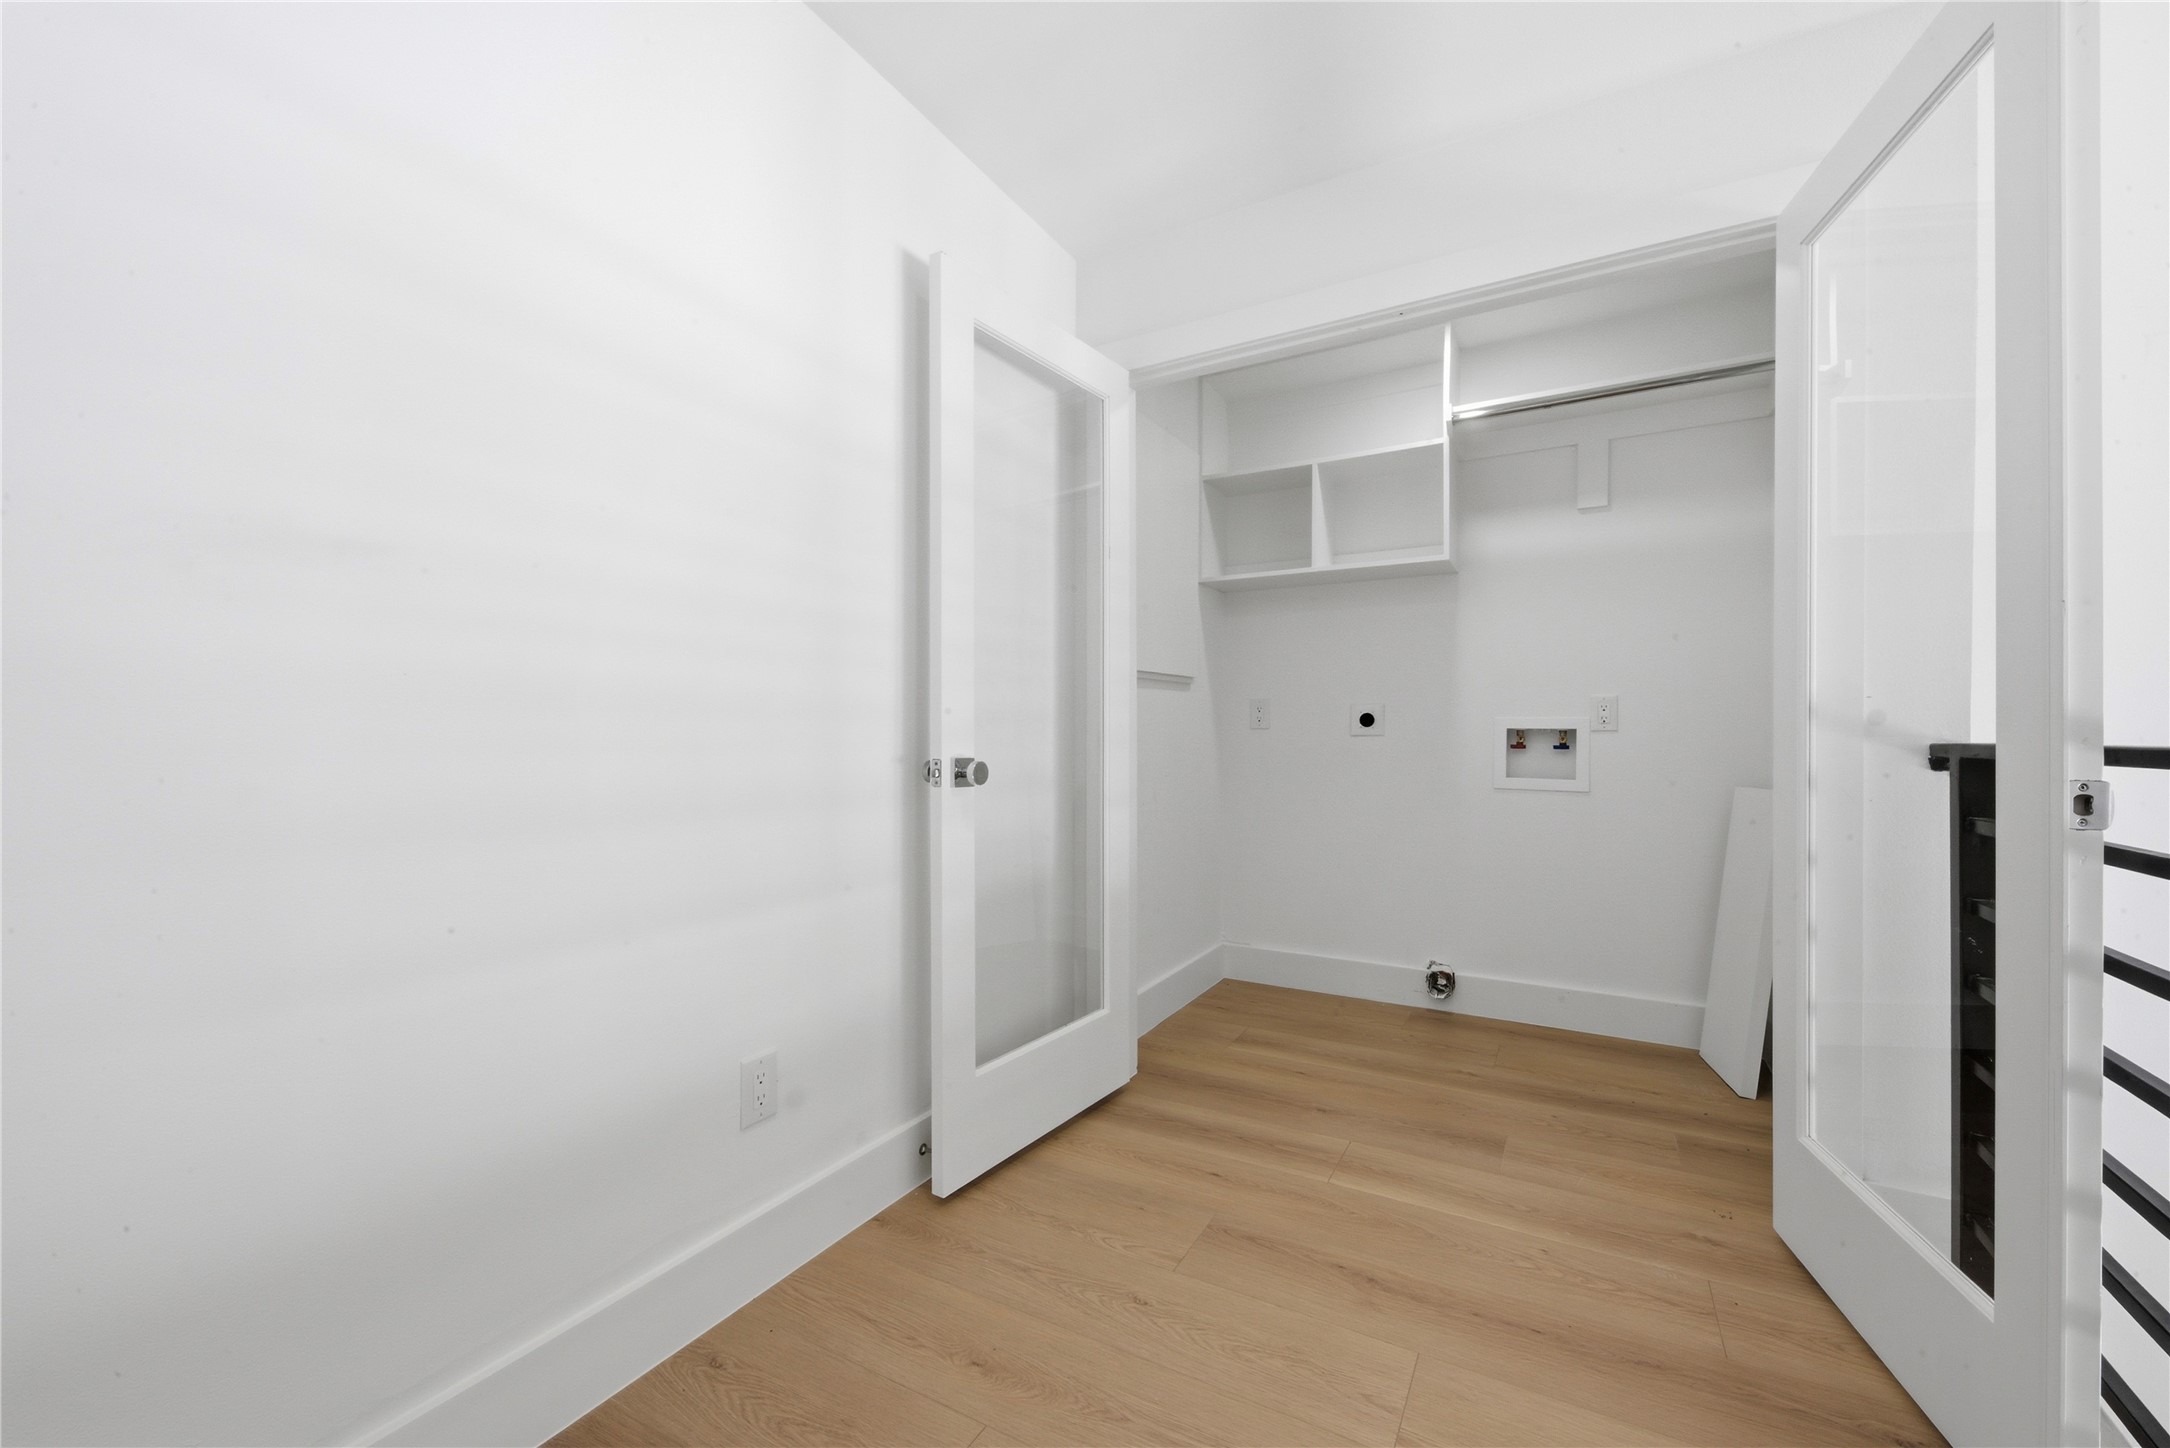
Bright second-floor utility room with washer/dryer hookups, built-in shelving, recycled-glass French doors, and wide-plank floors. Convenient placement near the secondary bedrooms.
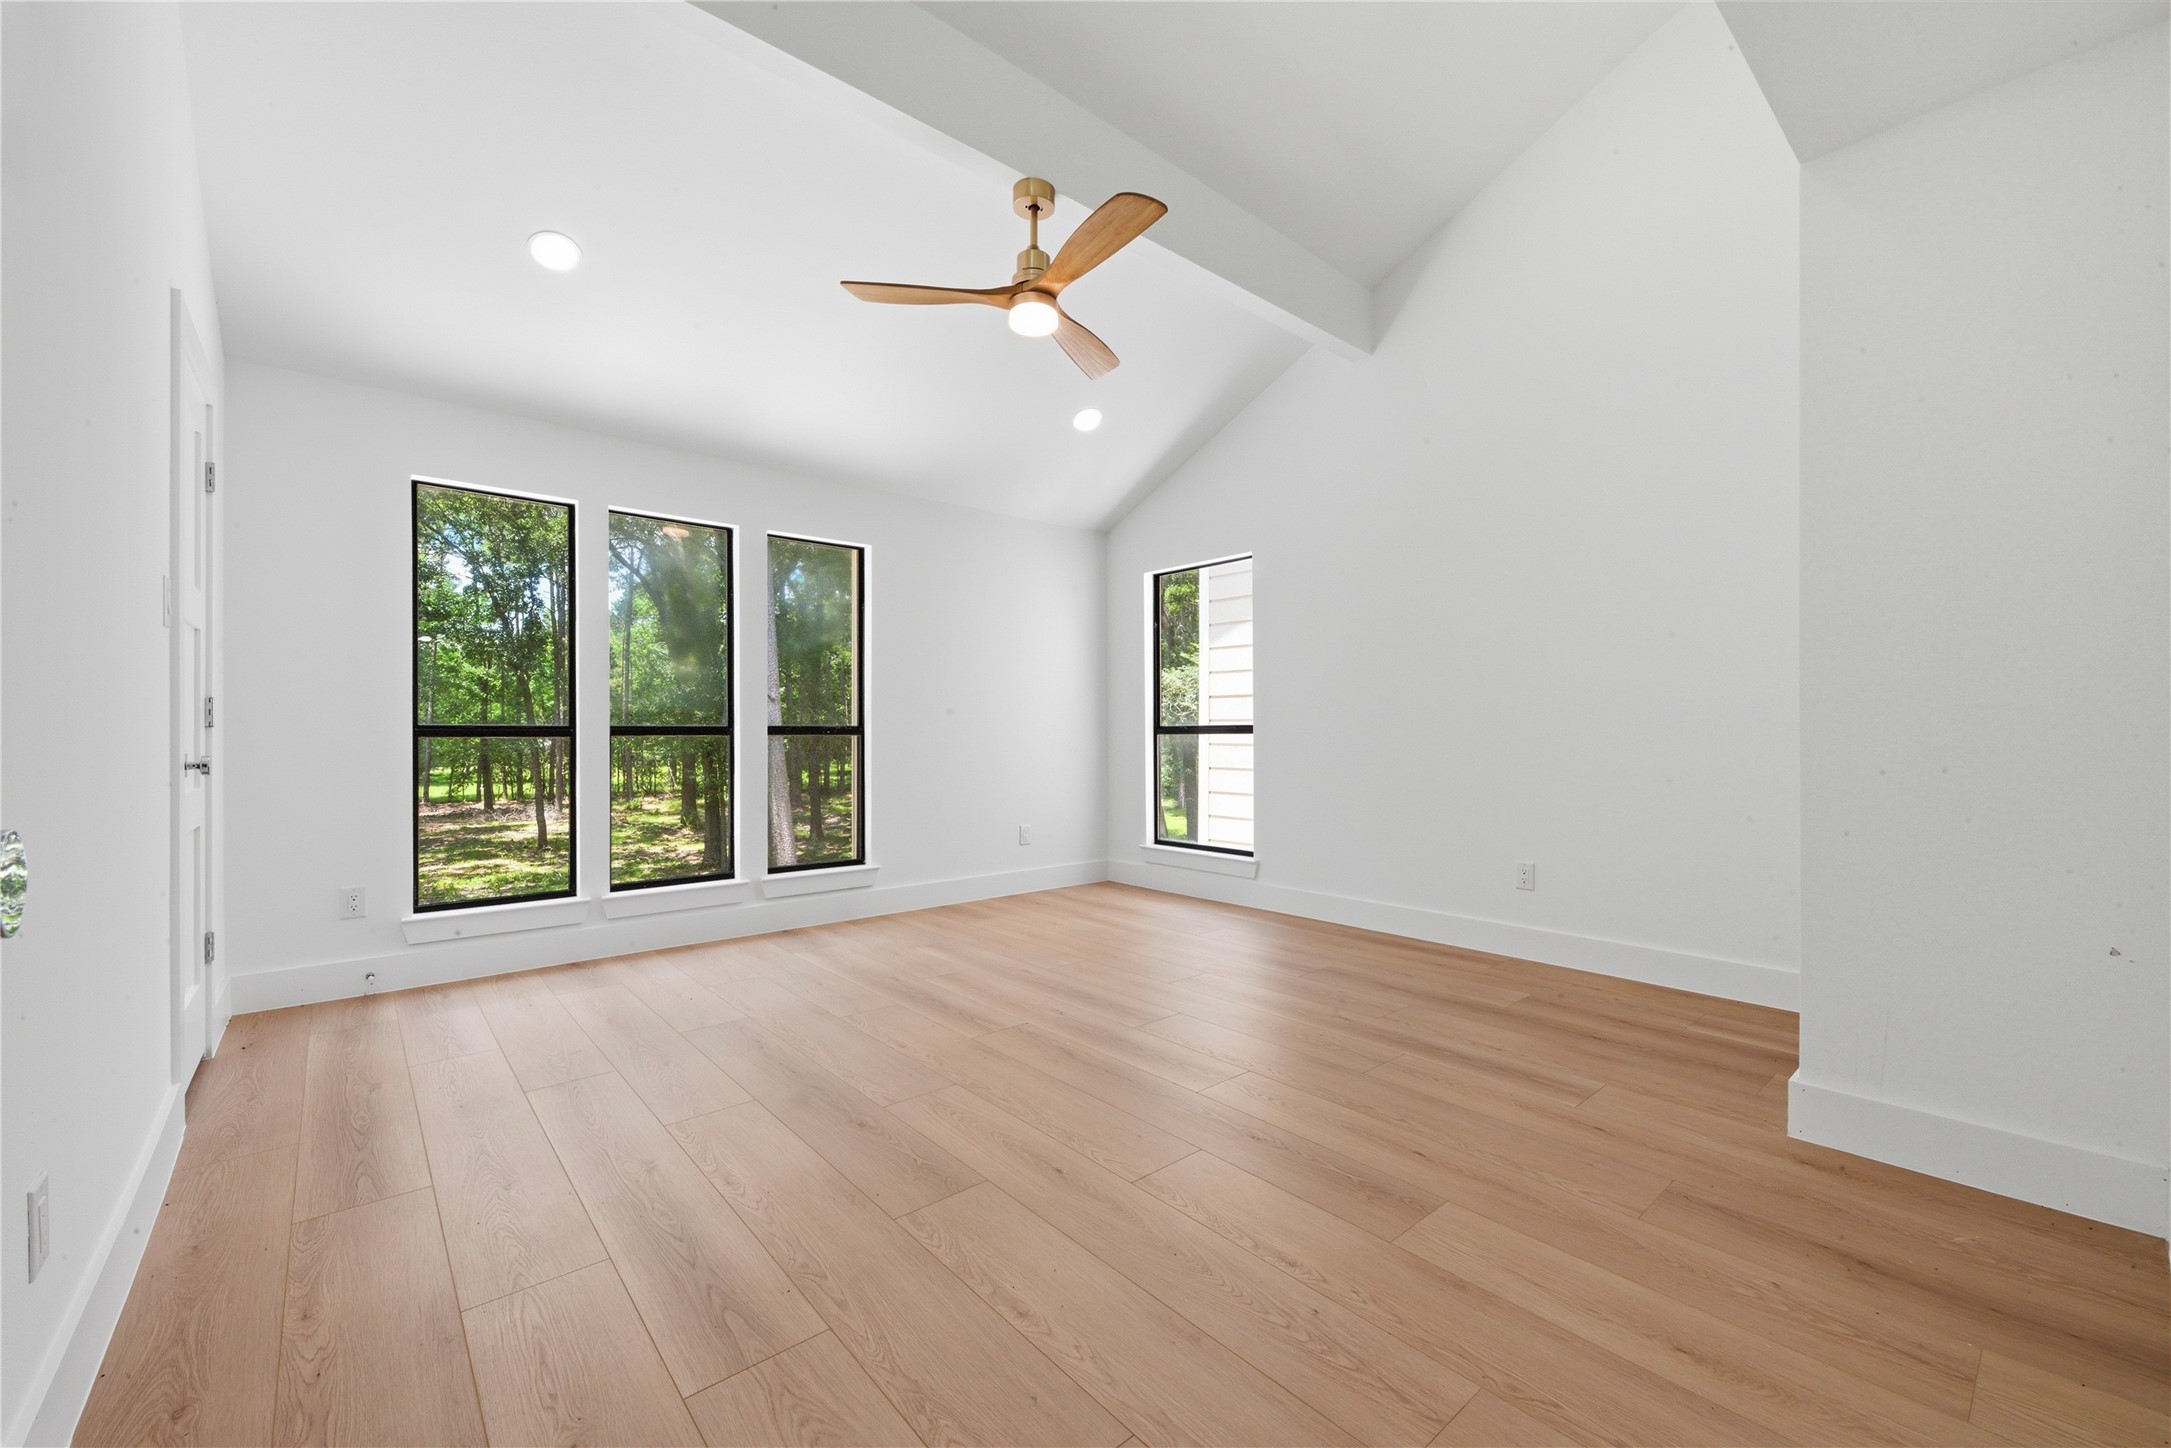
Light-filled secondary bedroom with vaulted ceiling, designer ceiling fan, wide-plank floors, and trio of oversized black-frame windows showcasing wooded acreage views. Generous footprint with closet.
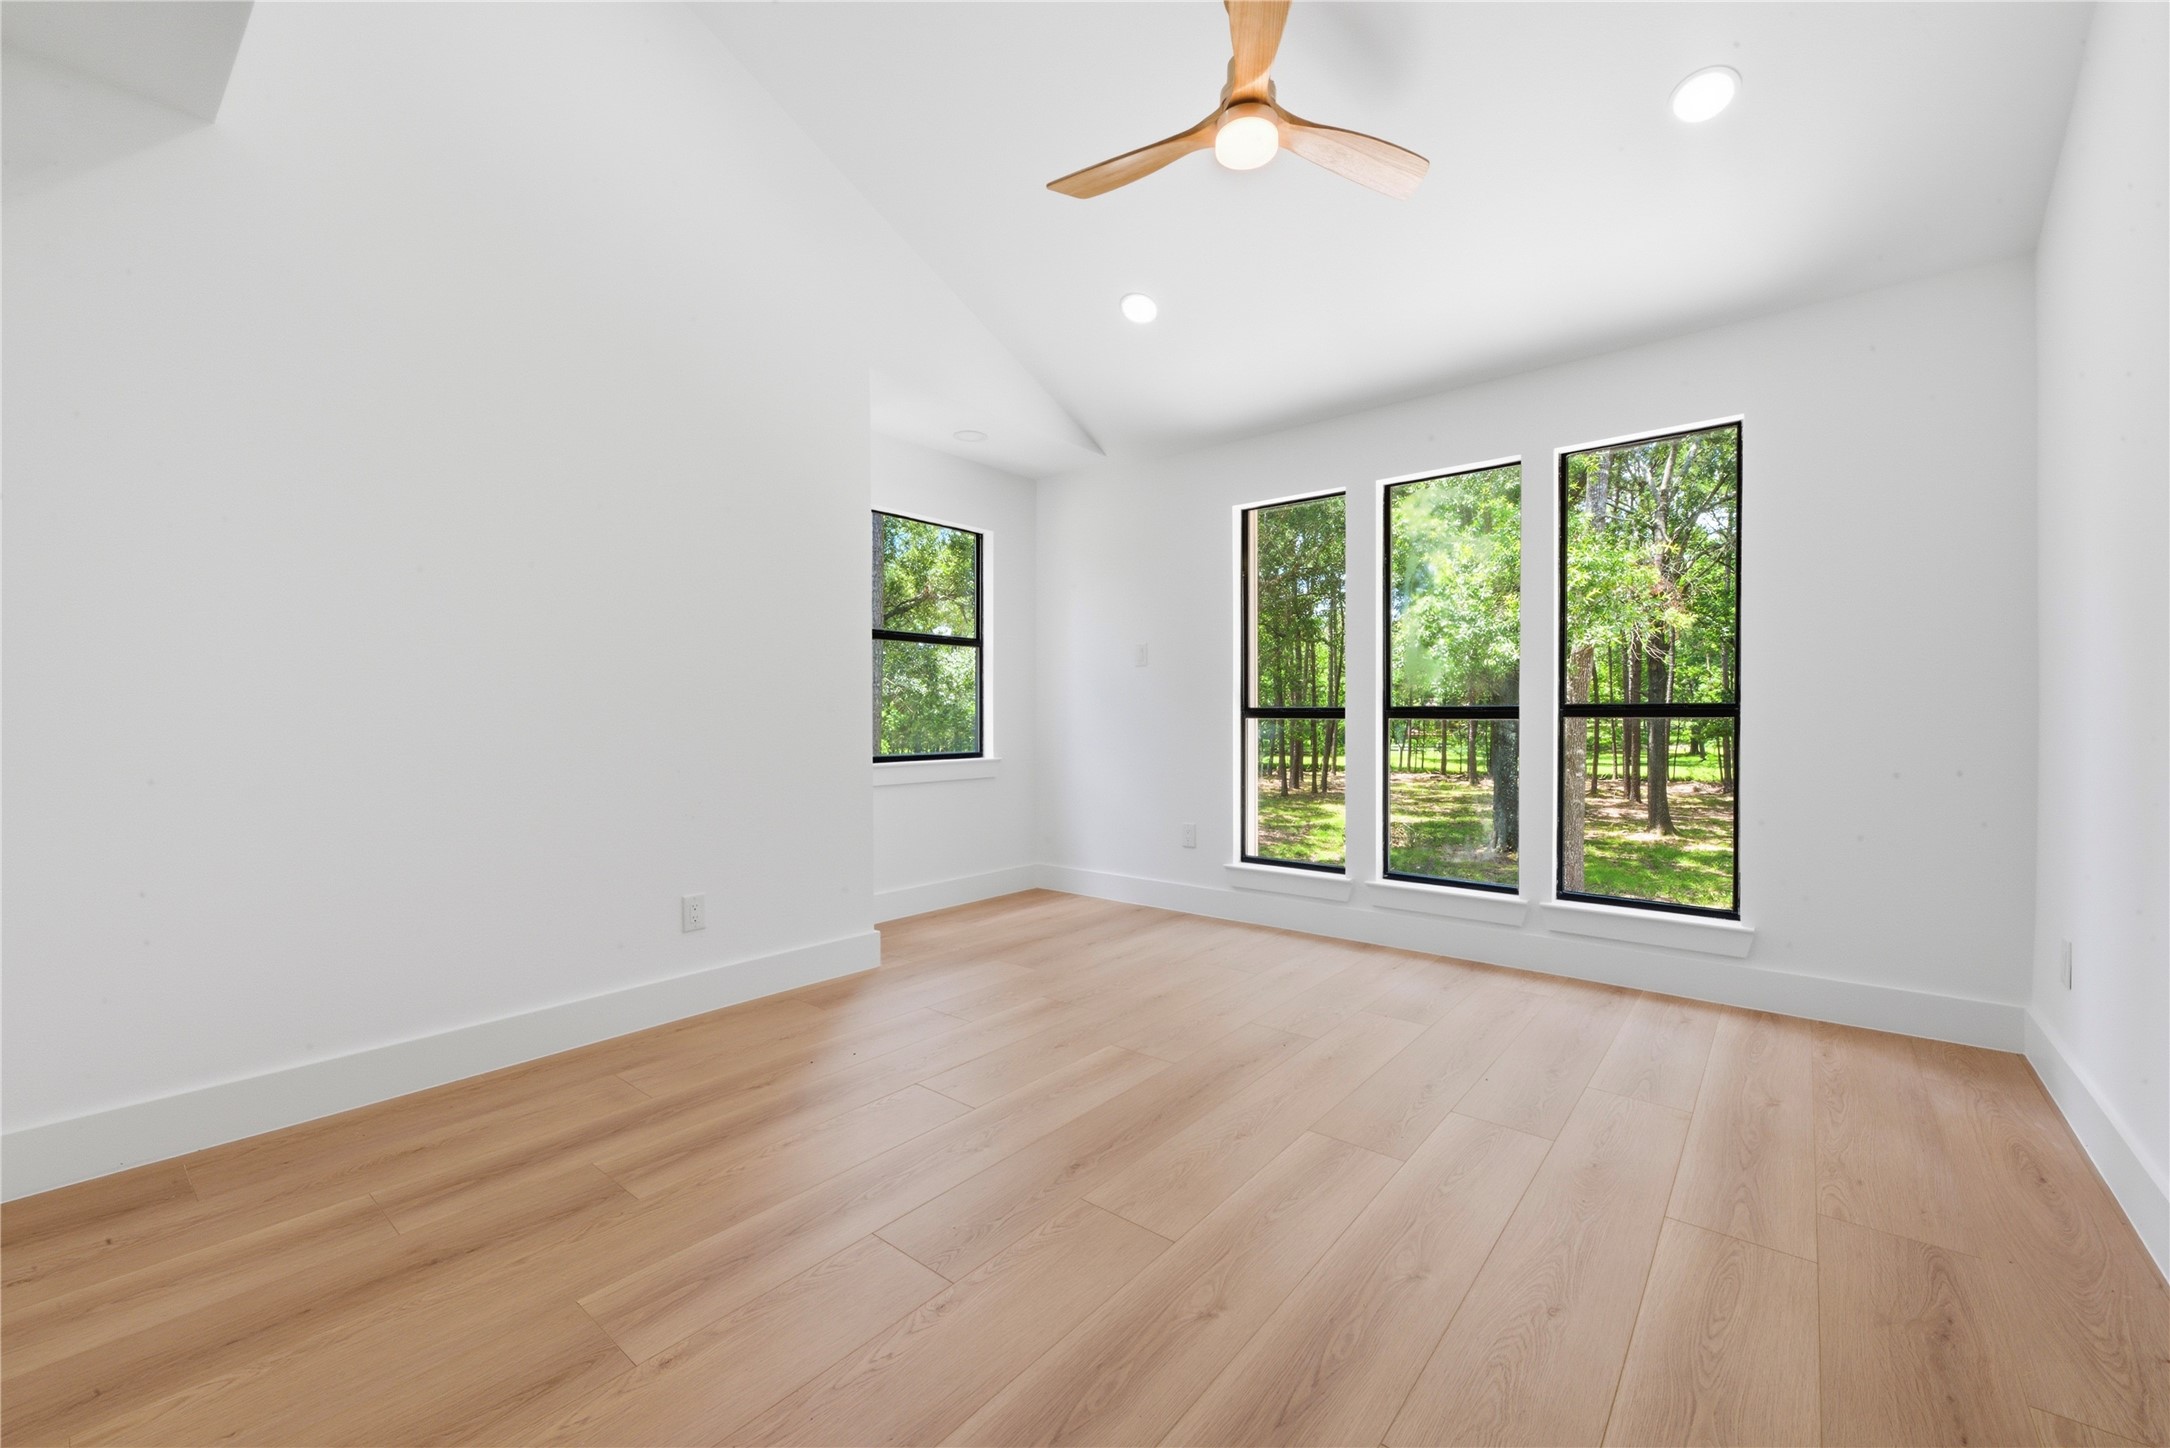
Second upstairs bedroom with vaulted ceiling and designer ceiling fan. Floor-to-ceiling black-frame windows fill the space with natural light and frame the mature tree views.
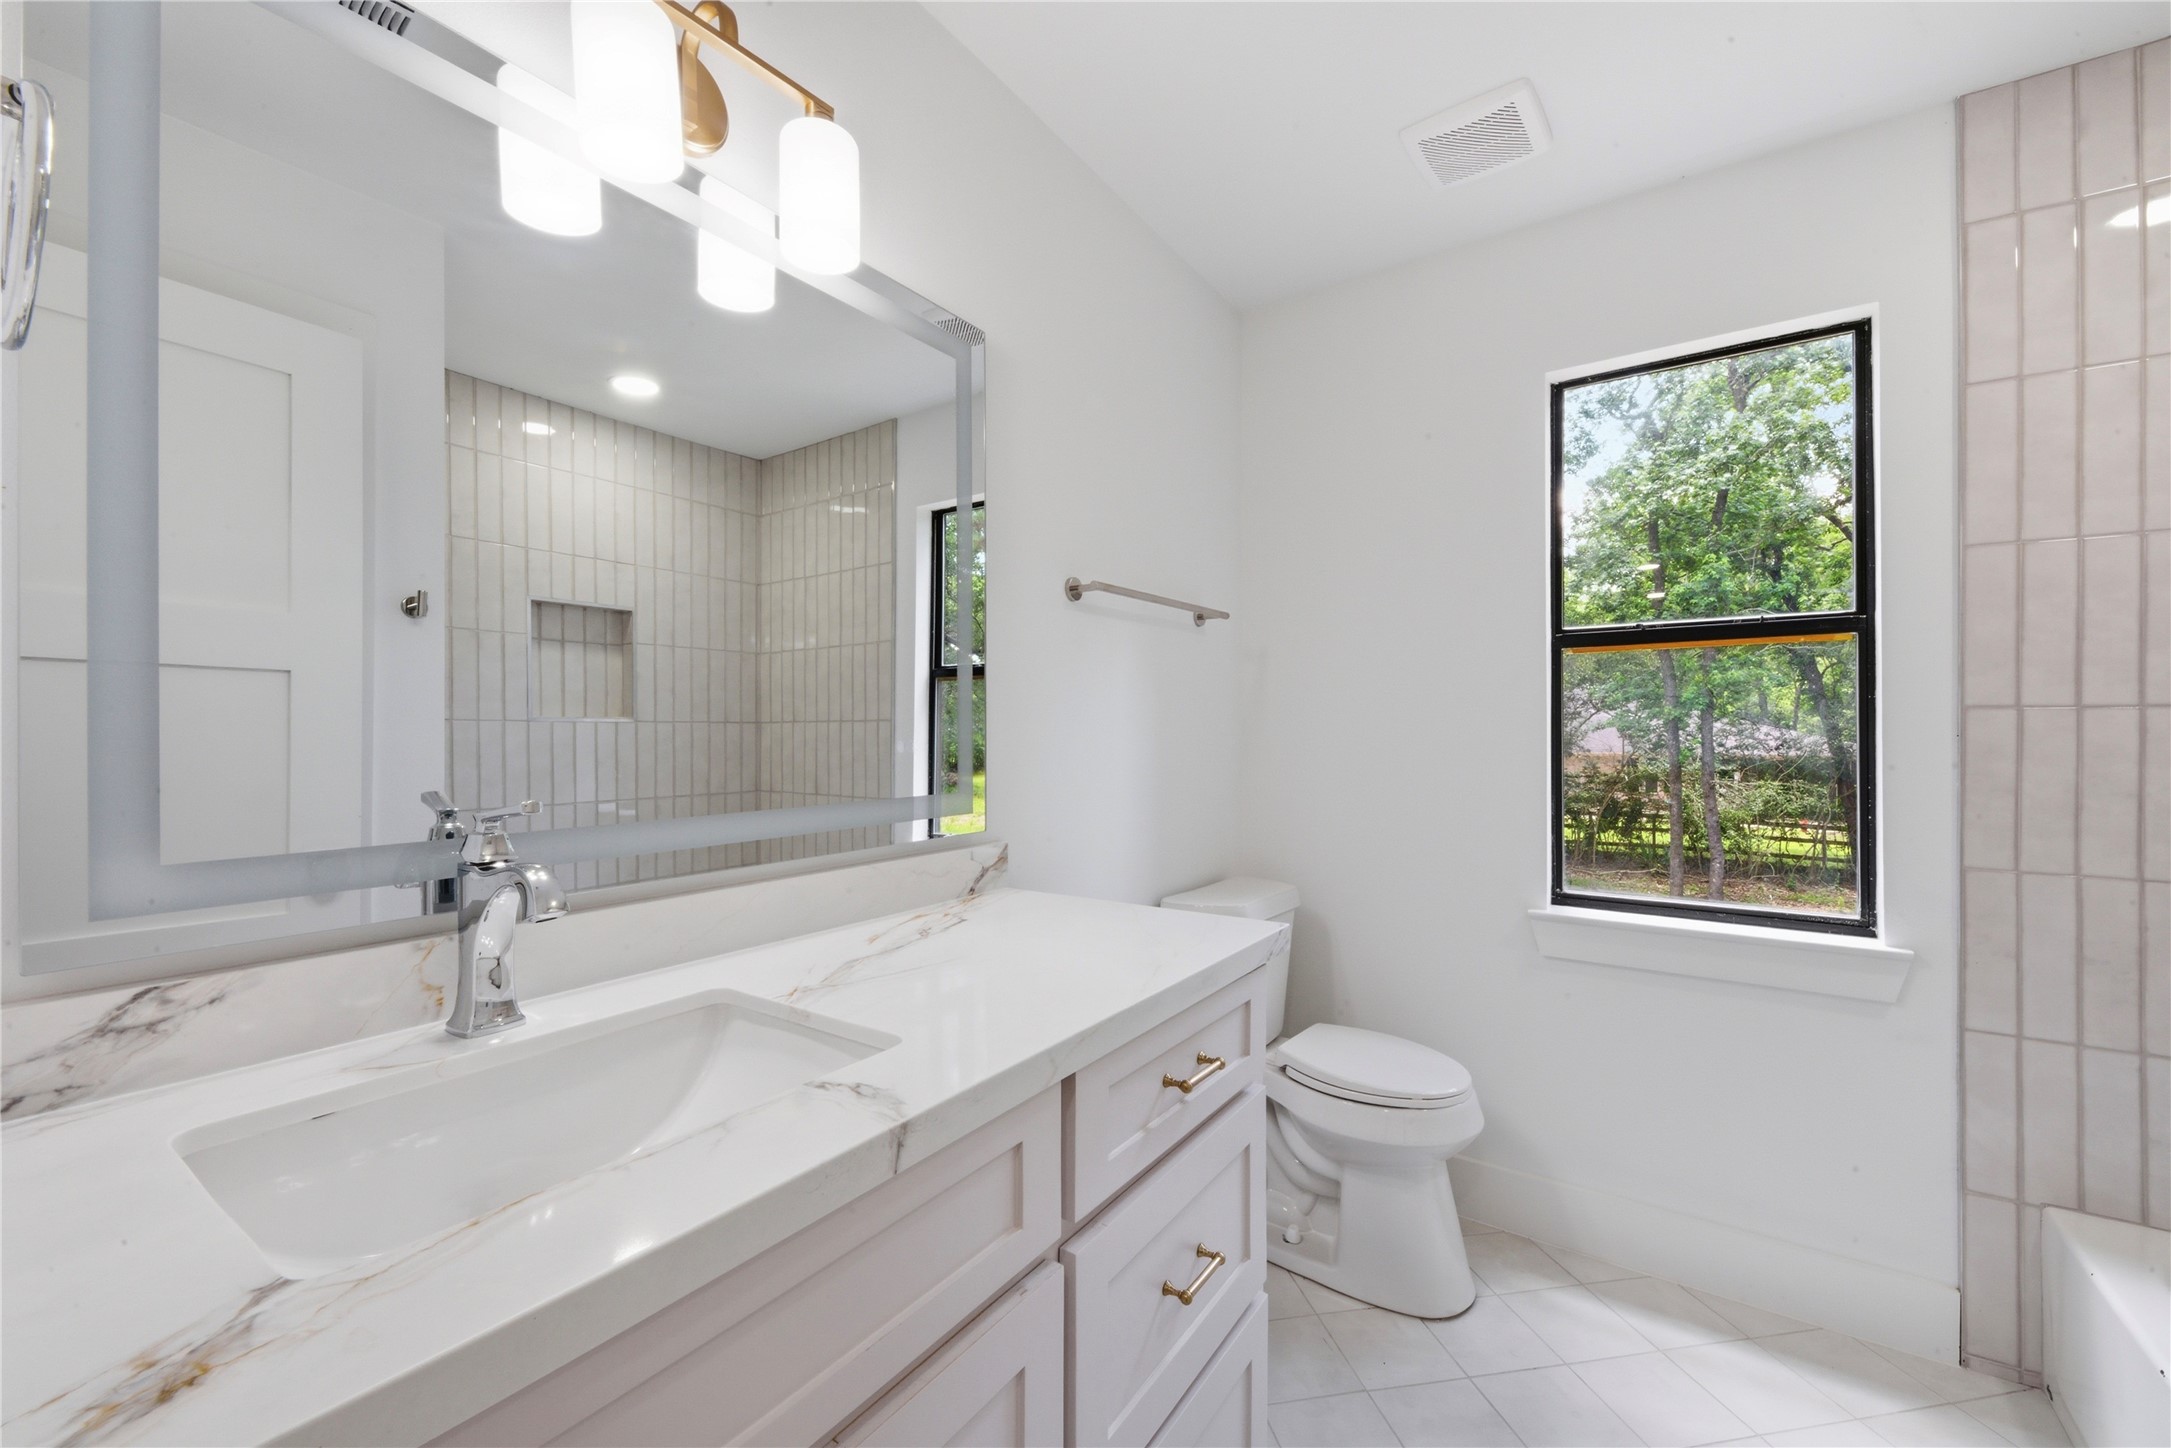
Designer secondary bath featuring quartz counter with marble veining, brass sconces, vertical tile tub/shower surround with niche, and natural light from oversized window. Brass hardware throughout.
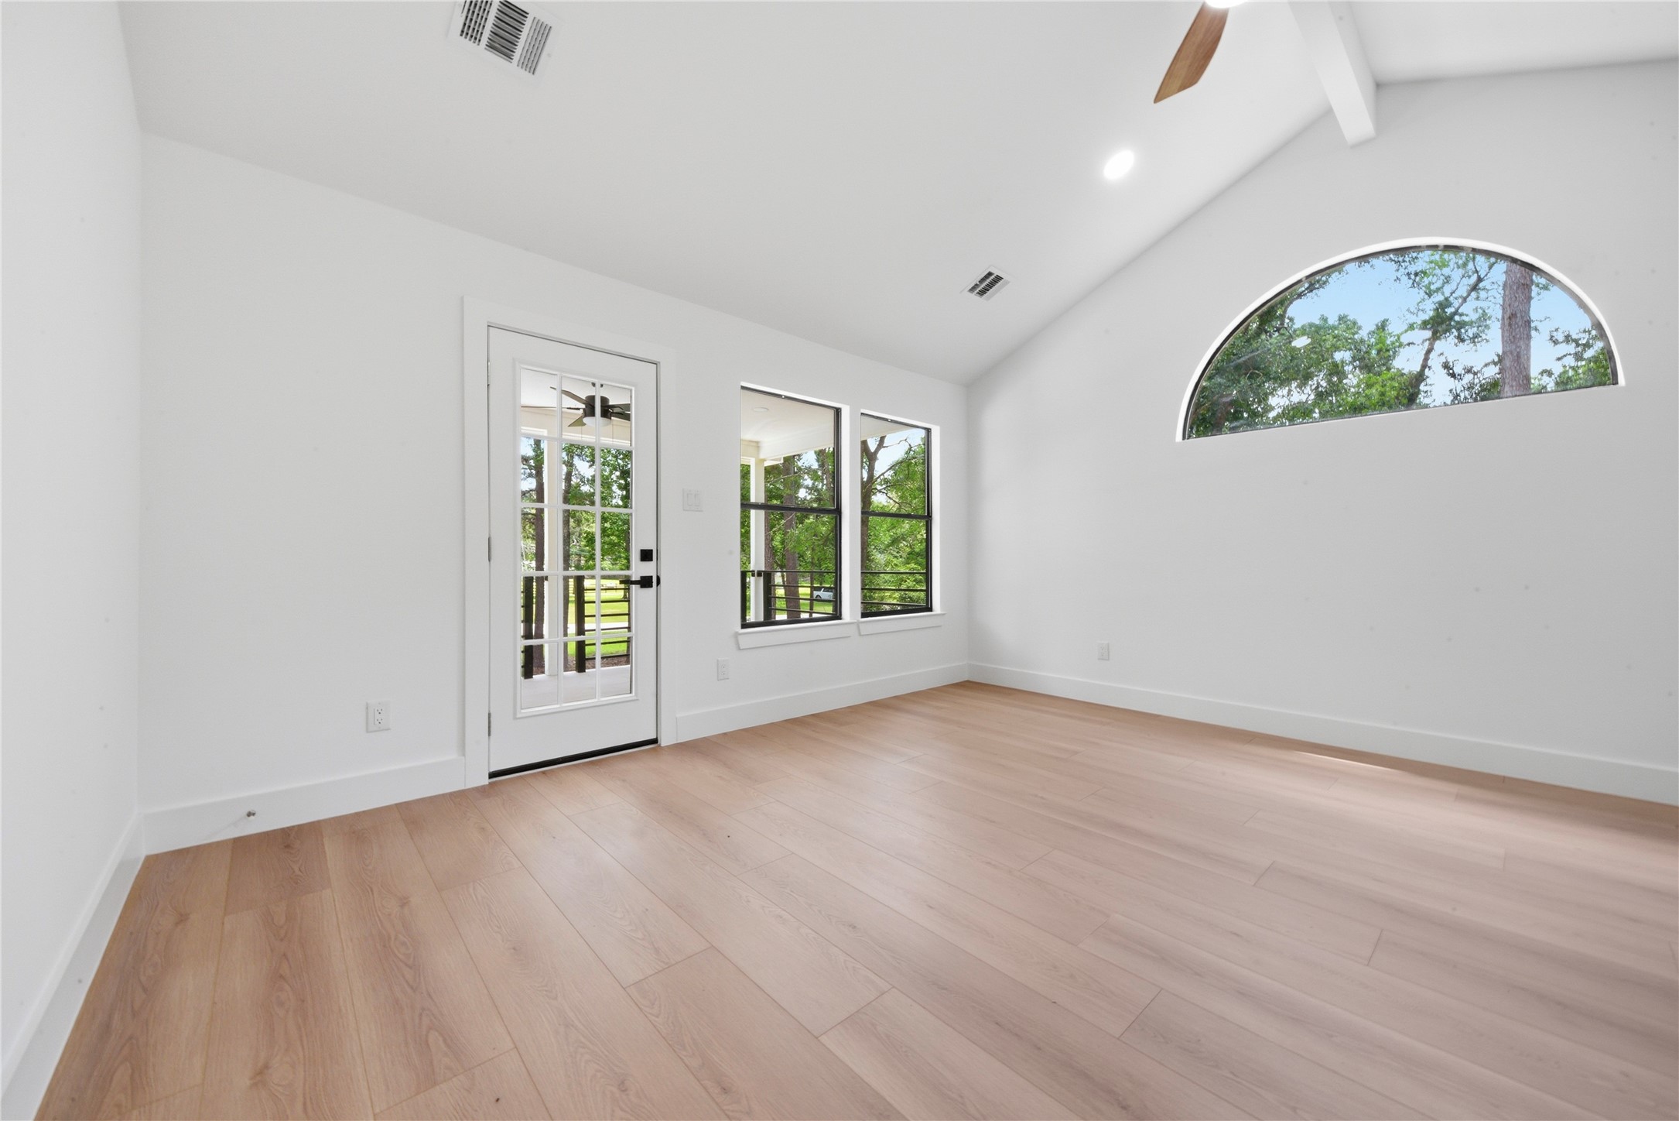
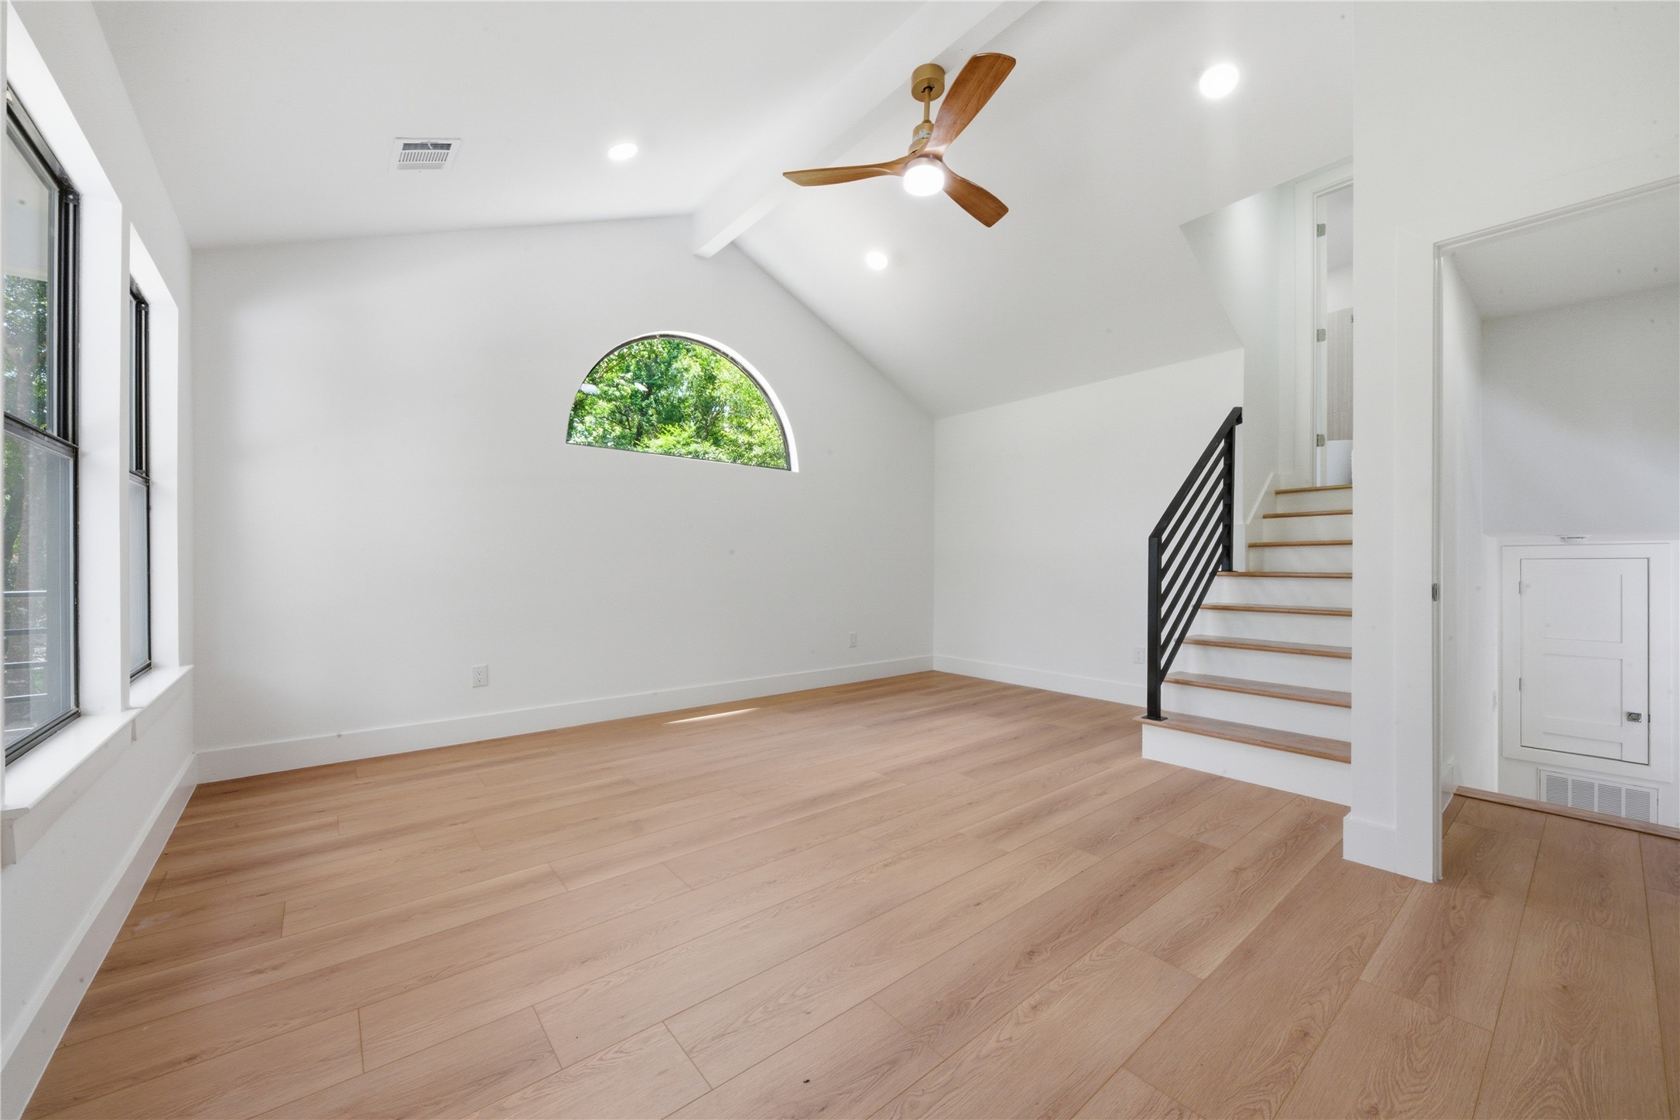
Stunning third-floor second primary suite featuring vaulted ceiling with exposed beam, designer ceiling fan, half-moon accent window, and private door access to a covered balcony overlooking the treeline.
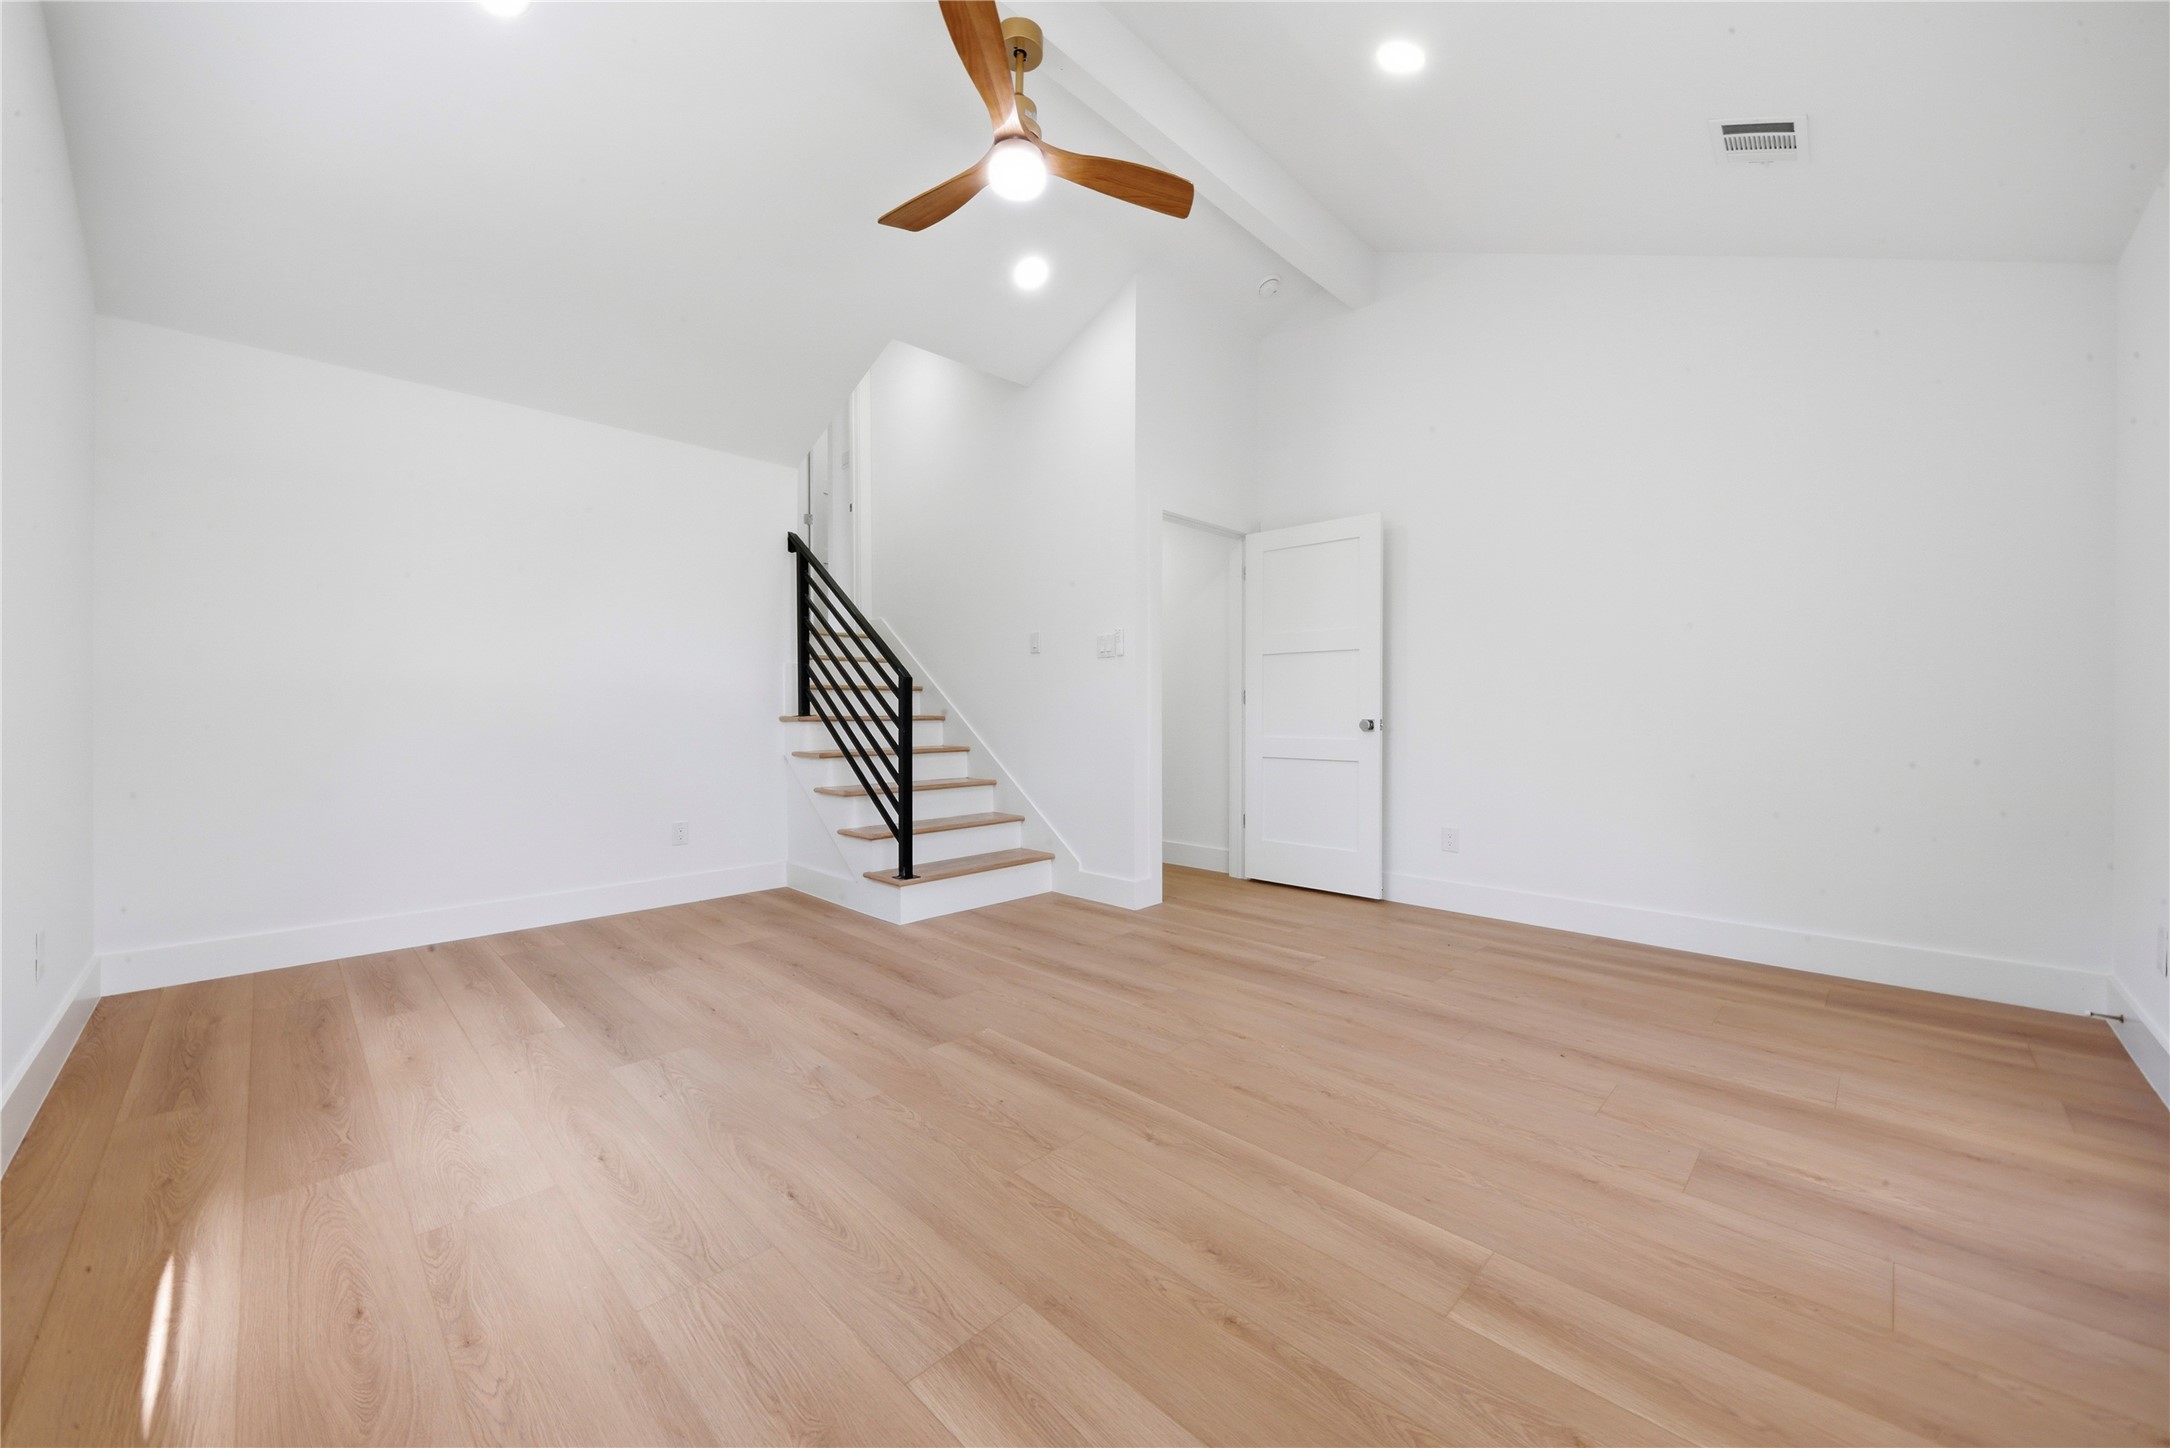
Soaring vaulted second primary suite with private interior staircase leading up to the dedicated fourth-floor ensuite bath and walk-in closet. Wide-plank floors and abundant natural light throughout.
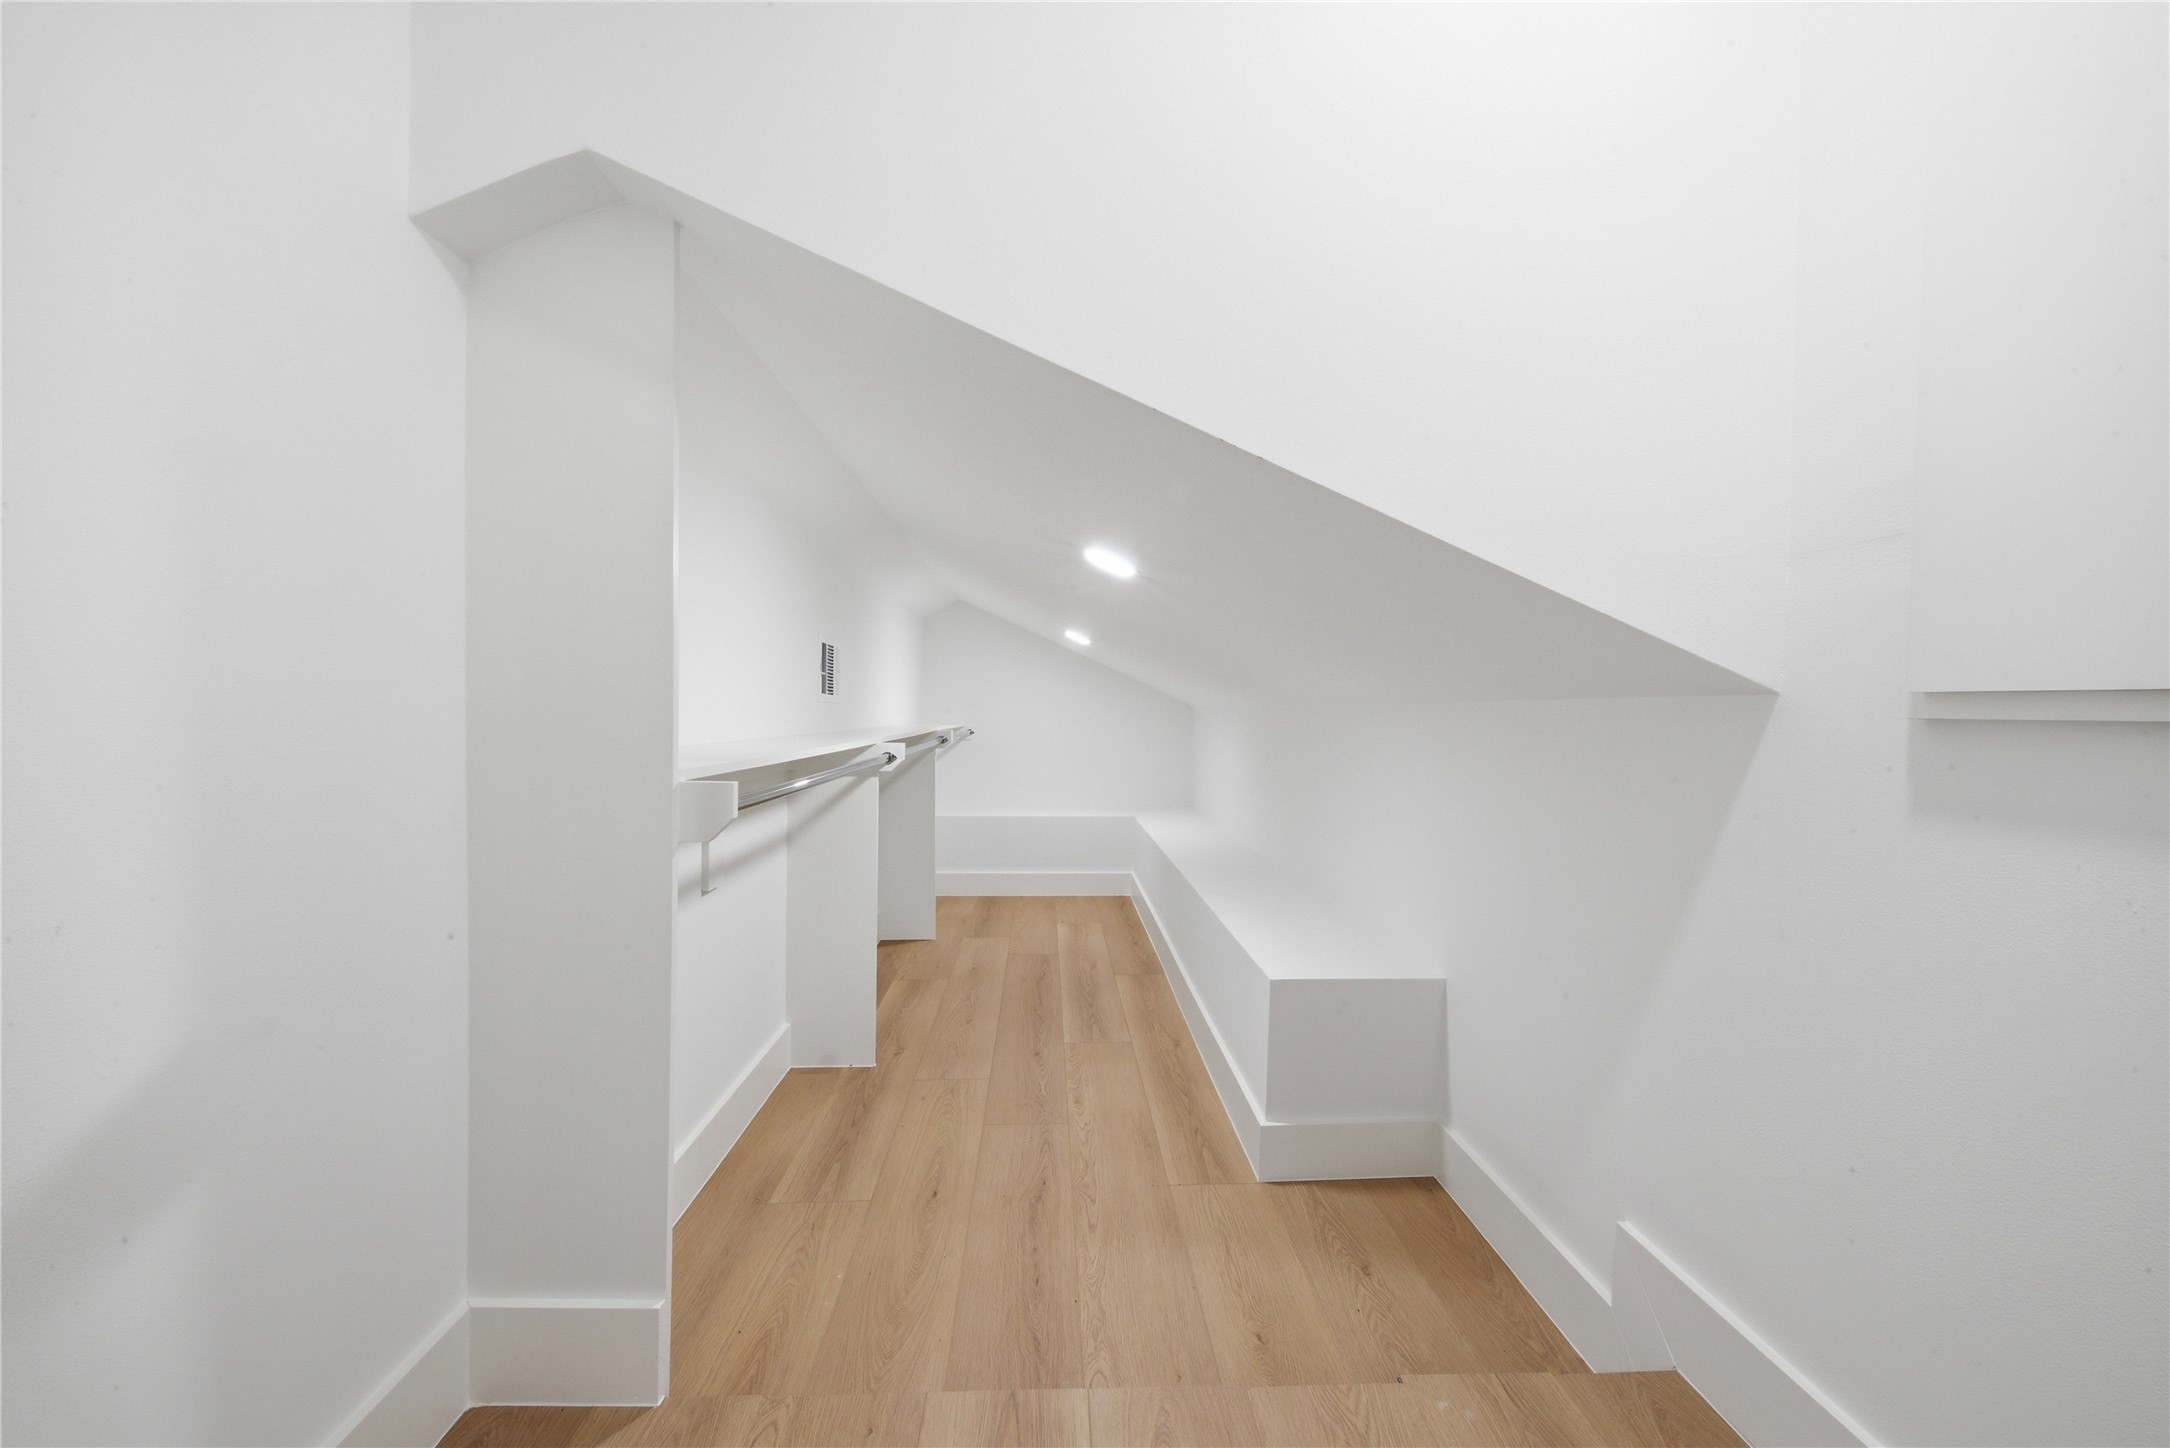
Finished closet/storage area accessed from the third floor. Wide-plank floors, recessed lighting, and built-in clothing rod offer additional functional space, ideal for closet, seasonal storage or wardrobe overflow.
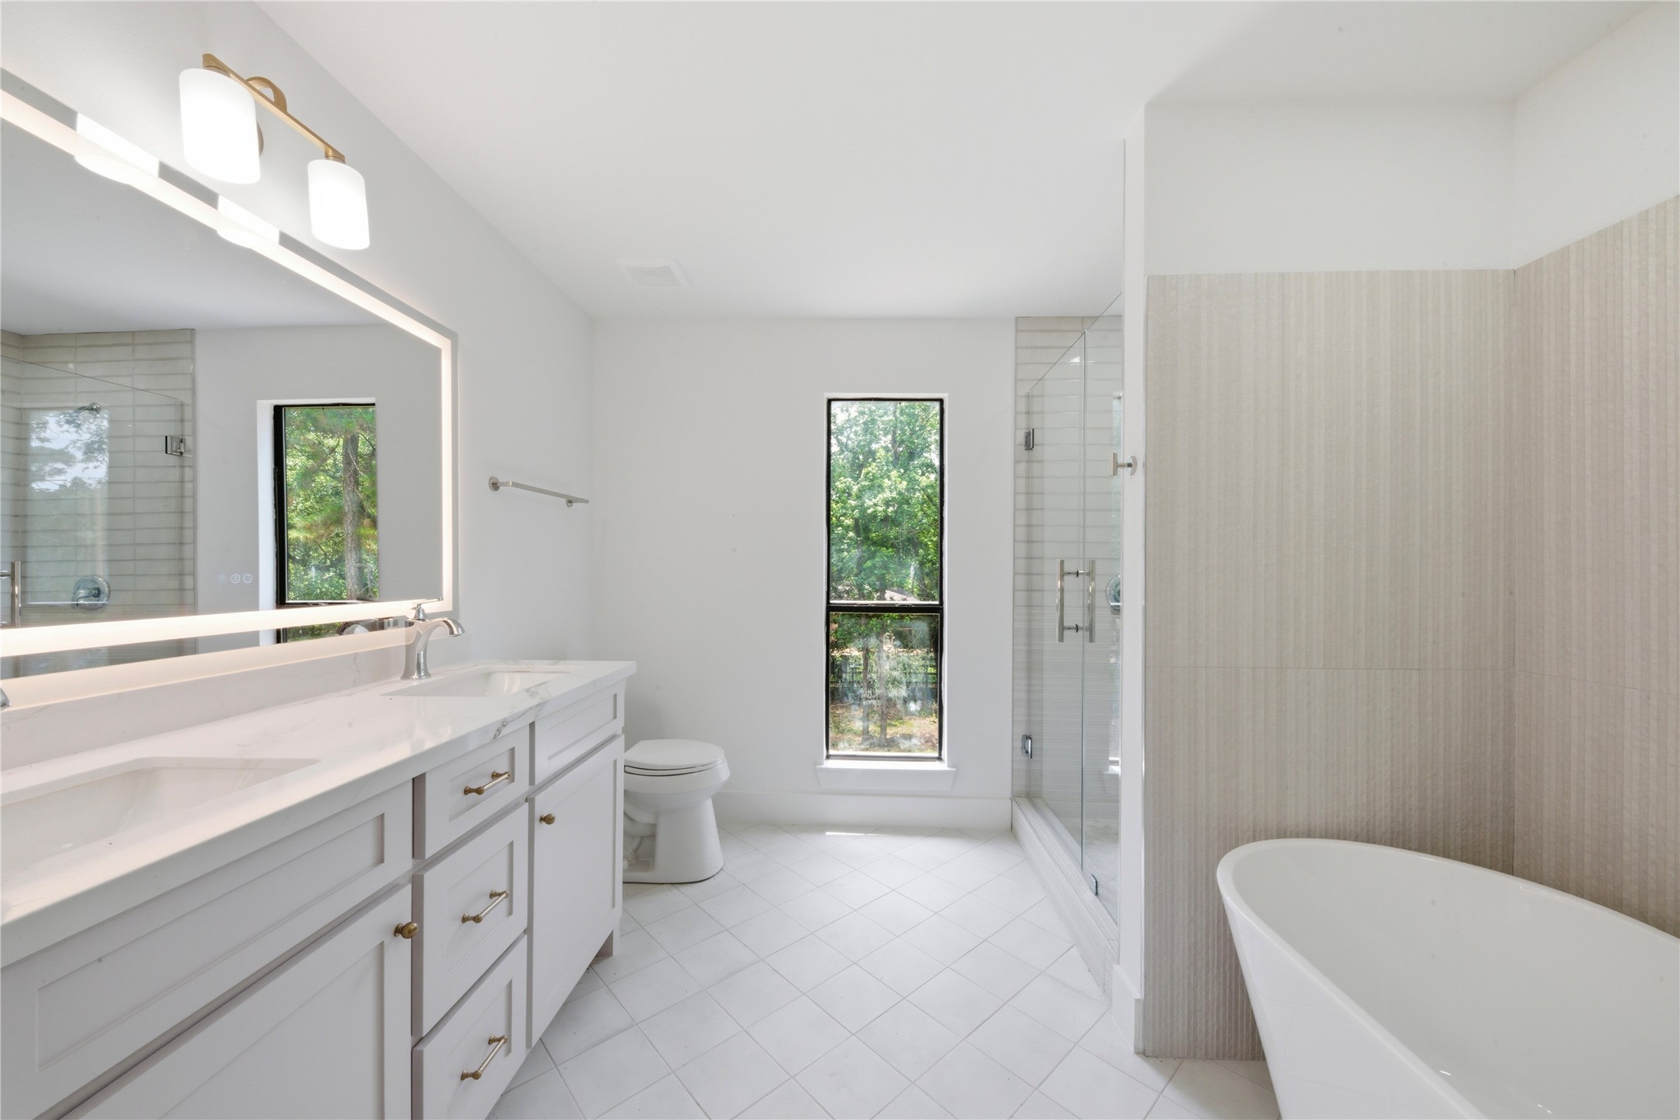
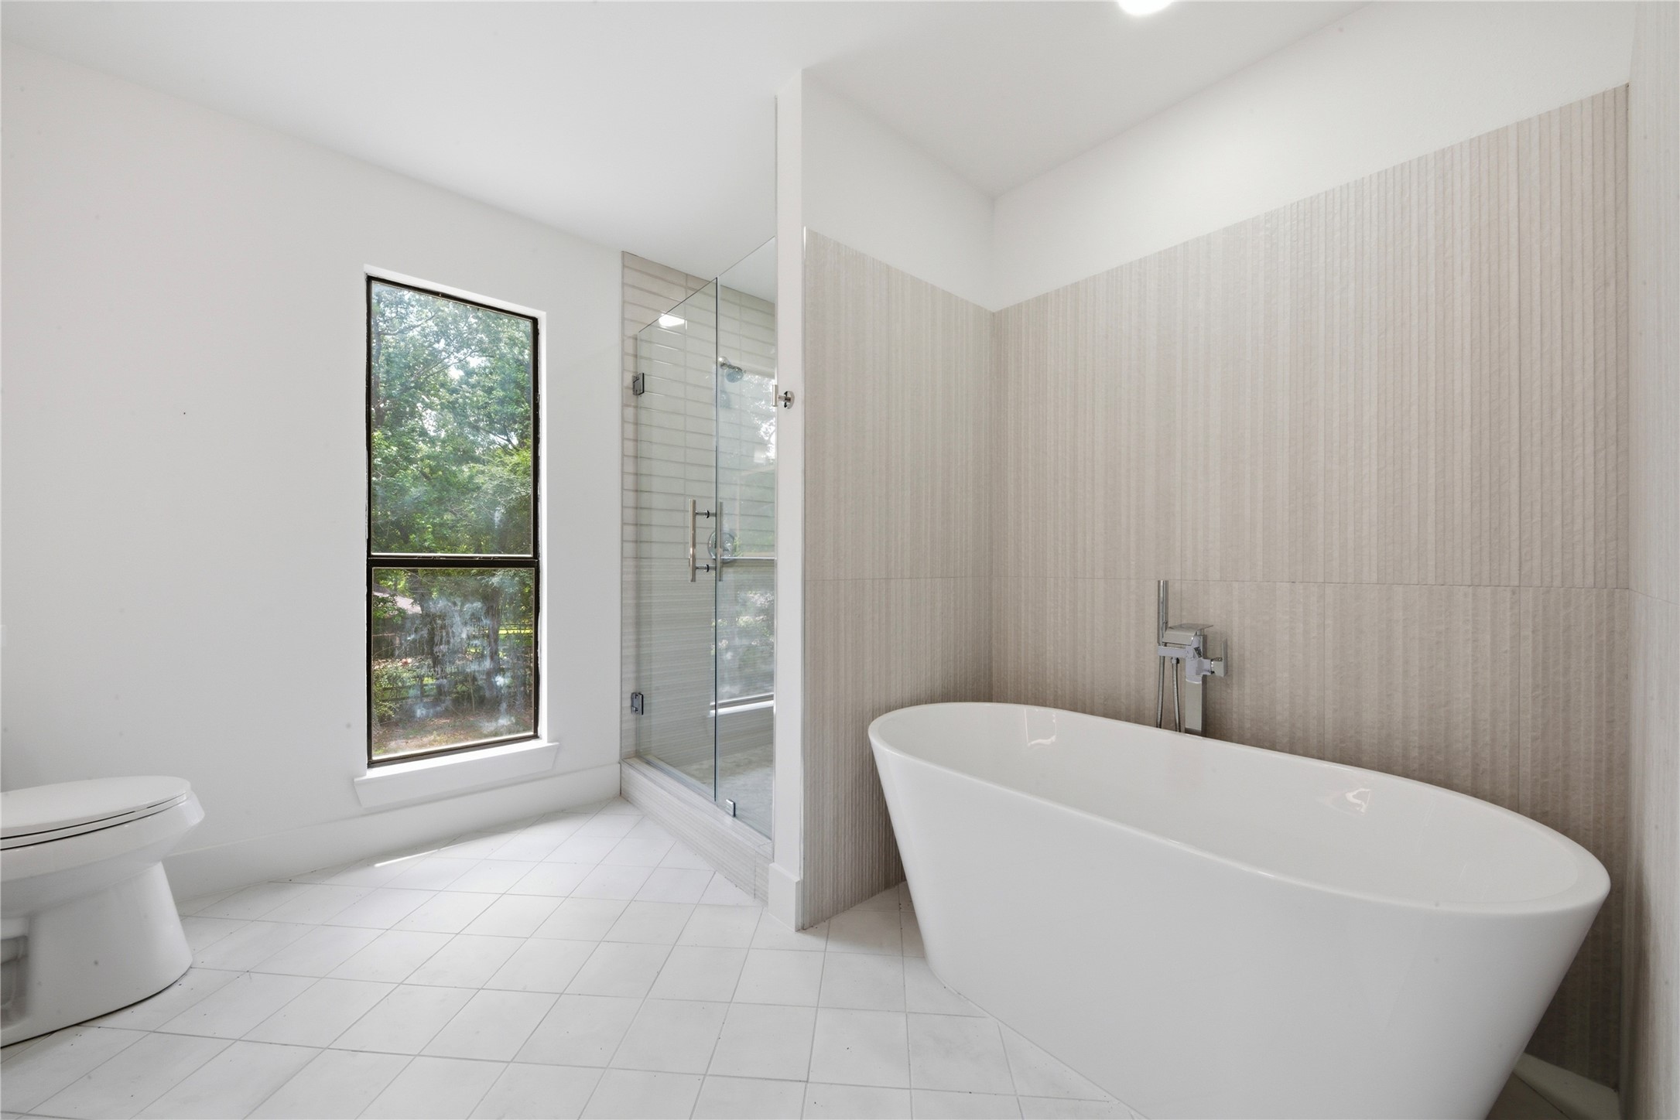
Luxurious fourth-floor ensuite bath serving the second primary suite. Features dual quartz vanity, LED-backlit mirror, brass fixtures, freestanding soaking tub, frameless glass shower with vertical tile, and serene wooded views.
Spa-style retreat featuring a deep freestanding soaking tub, hand-held tub filler, and oversized frameless glass shower with floor-to-ceiling vertical tile. A true sanctuary for the second primary suite.
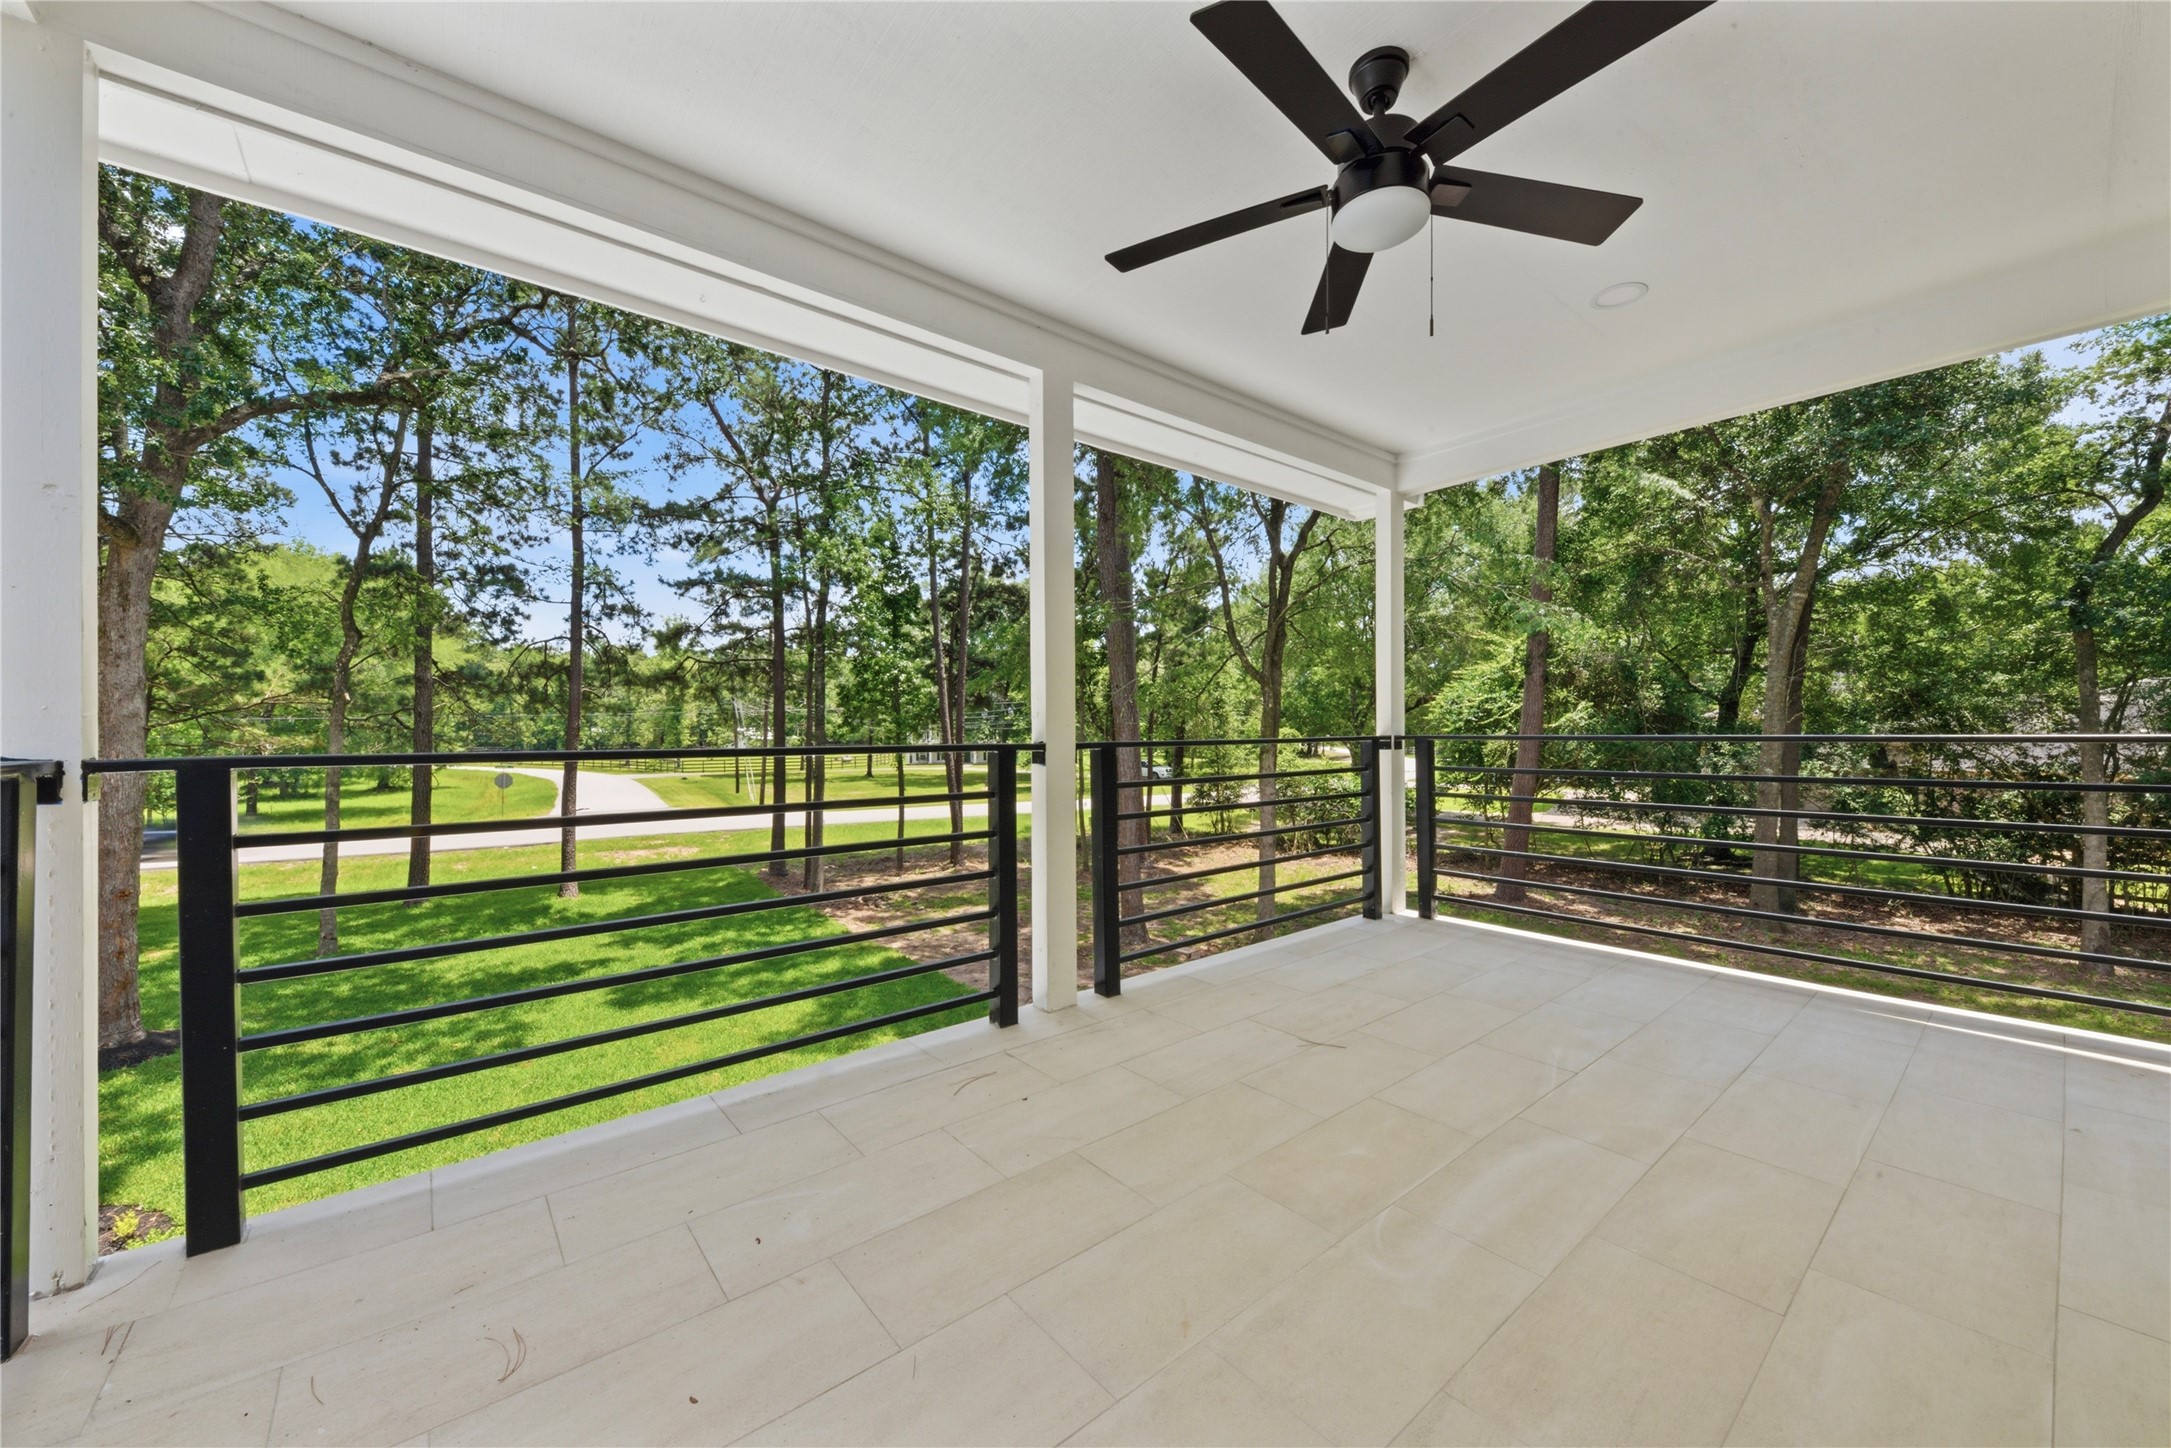
Generous covered upper balcony off the 3rd-floor second primary suite. Features designer ceiling fan, horizontal black metal railing, tiled flooring, and serene treetop views of the wooded 1.67-acre lot. Perfect for morning coffee or evening sunsets.
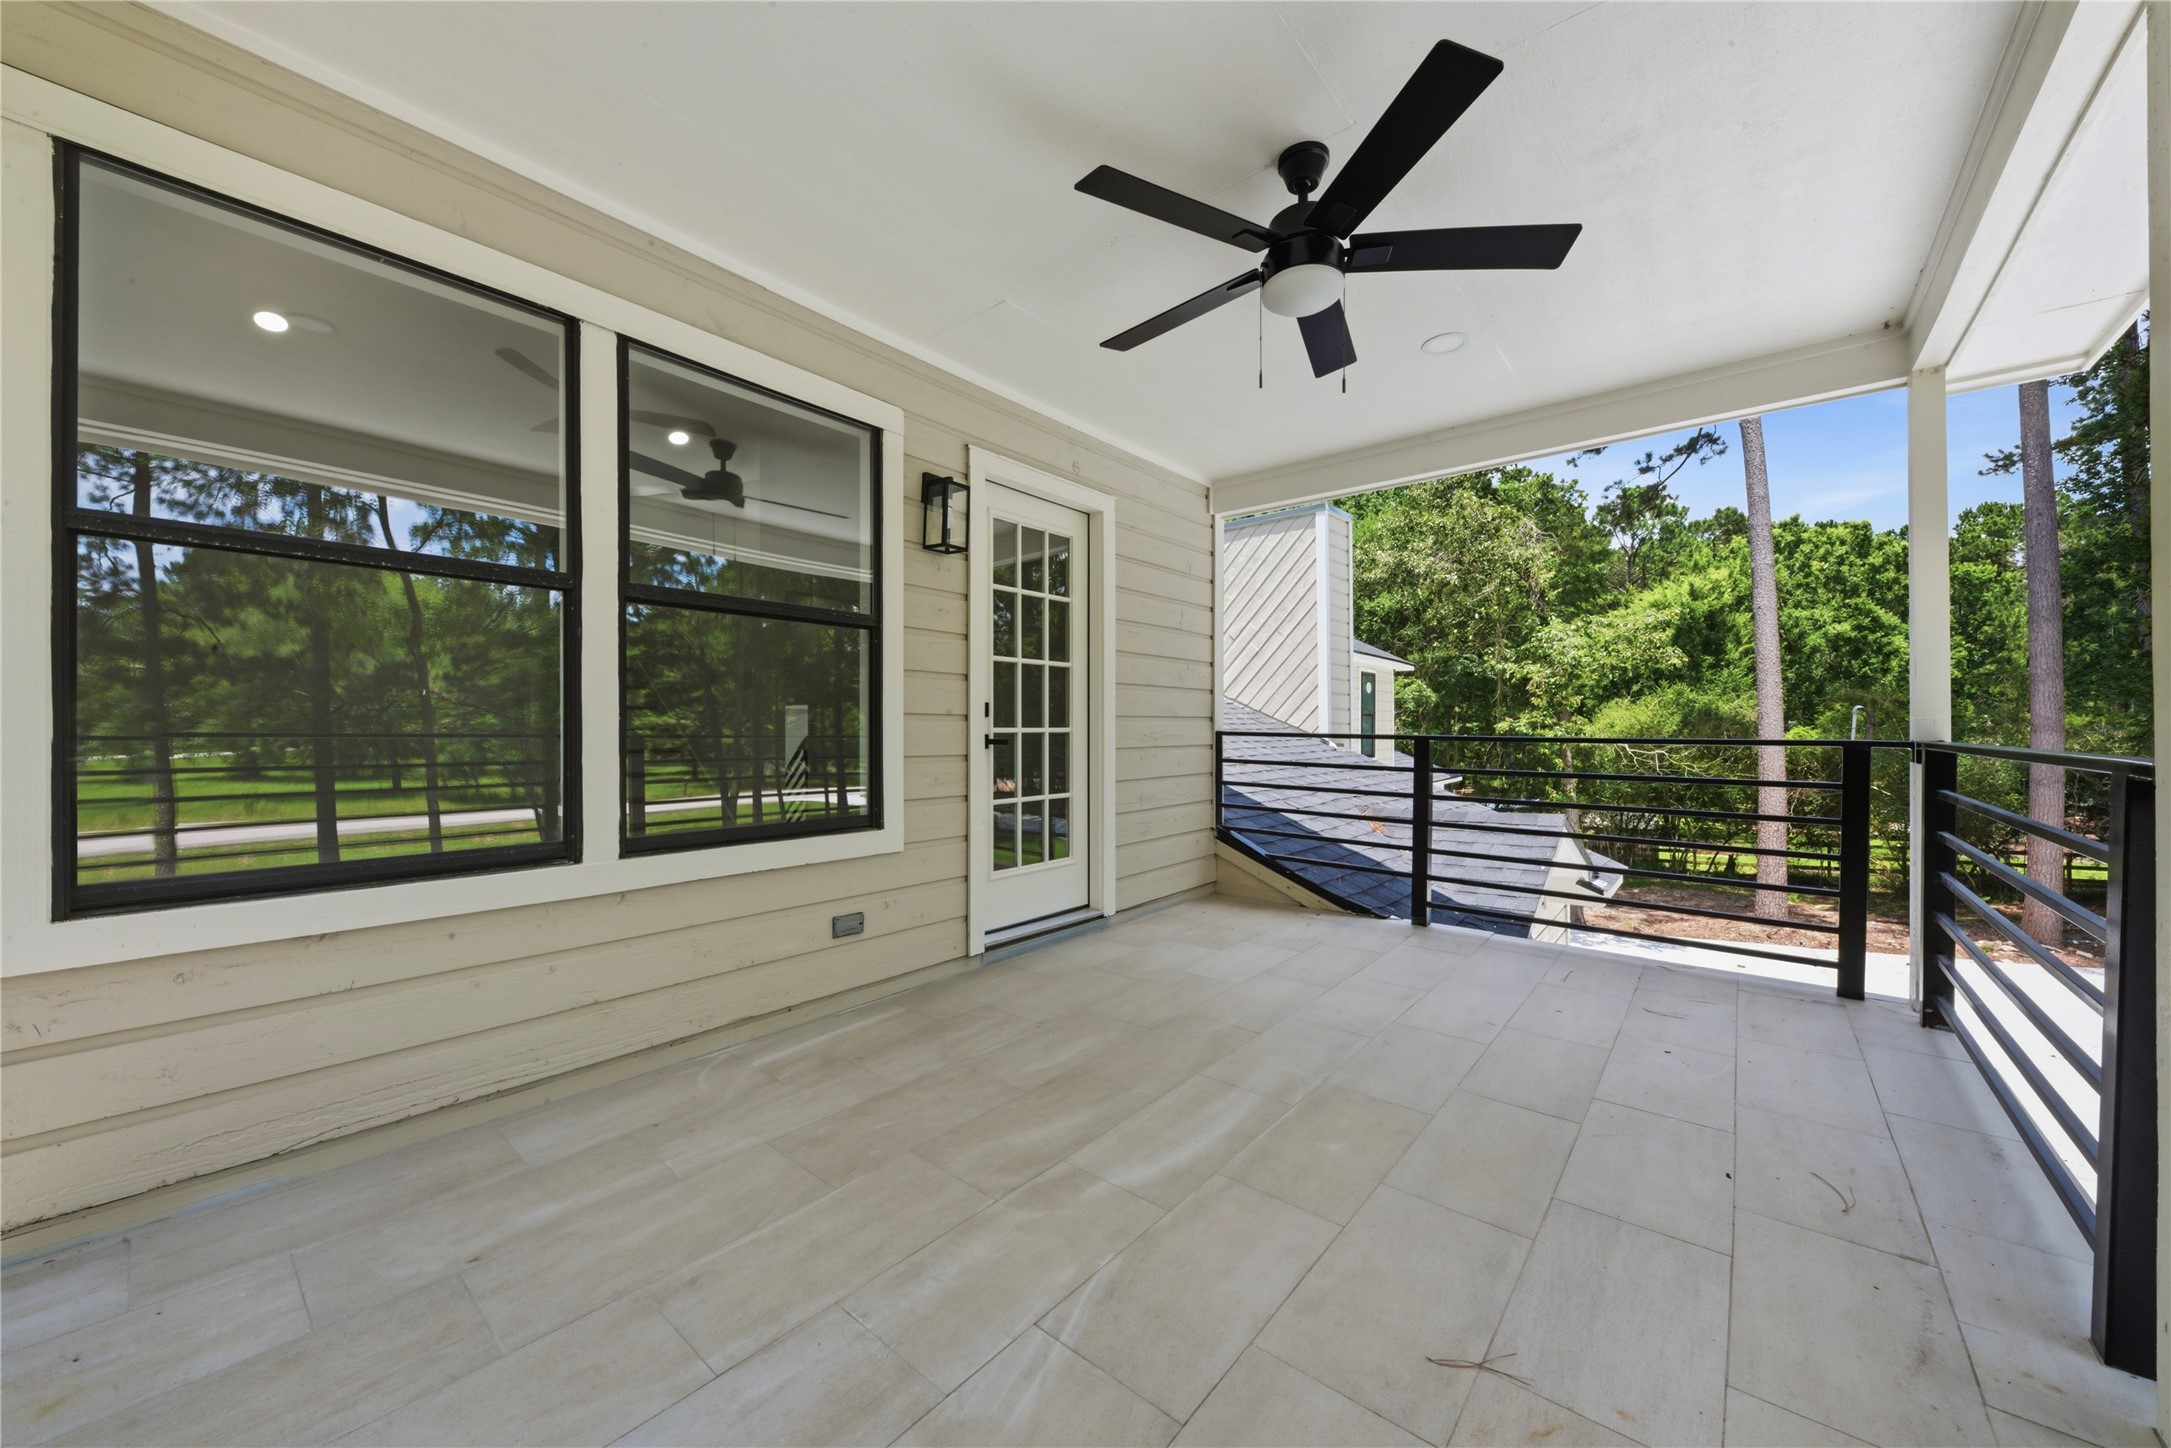
Expansive covered upper balcony showing the rooftop view of the detached 3-car garage structure to the right. French door access from the second primary suite. Horizontal black metal rail with treeline beyond.
Stunning vaulted second primary suite featuring exposed white beam, half-moon accent window, and private interior staircase to the 4th-floor ensuite with soaking tub and walk-in closet.
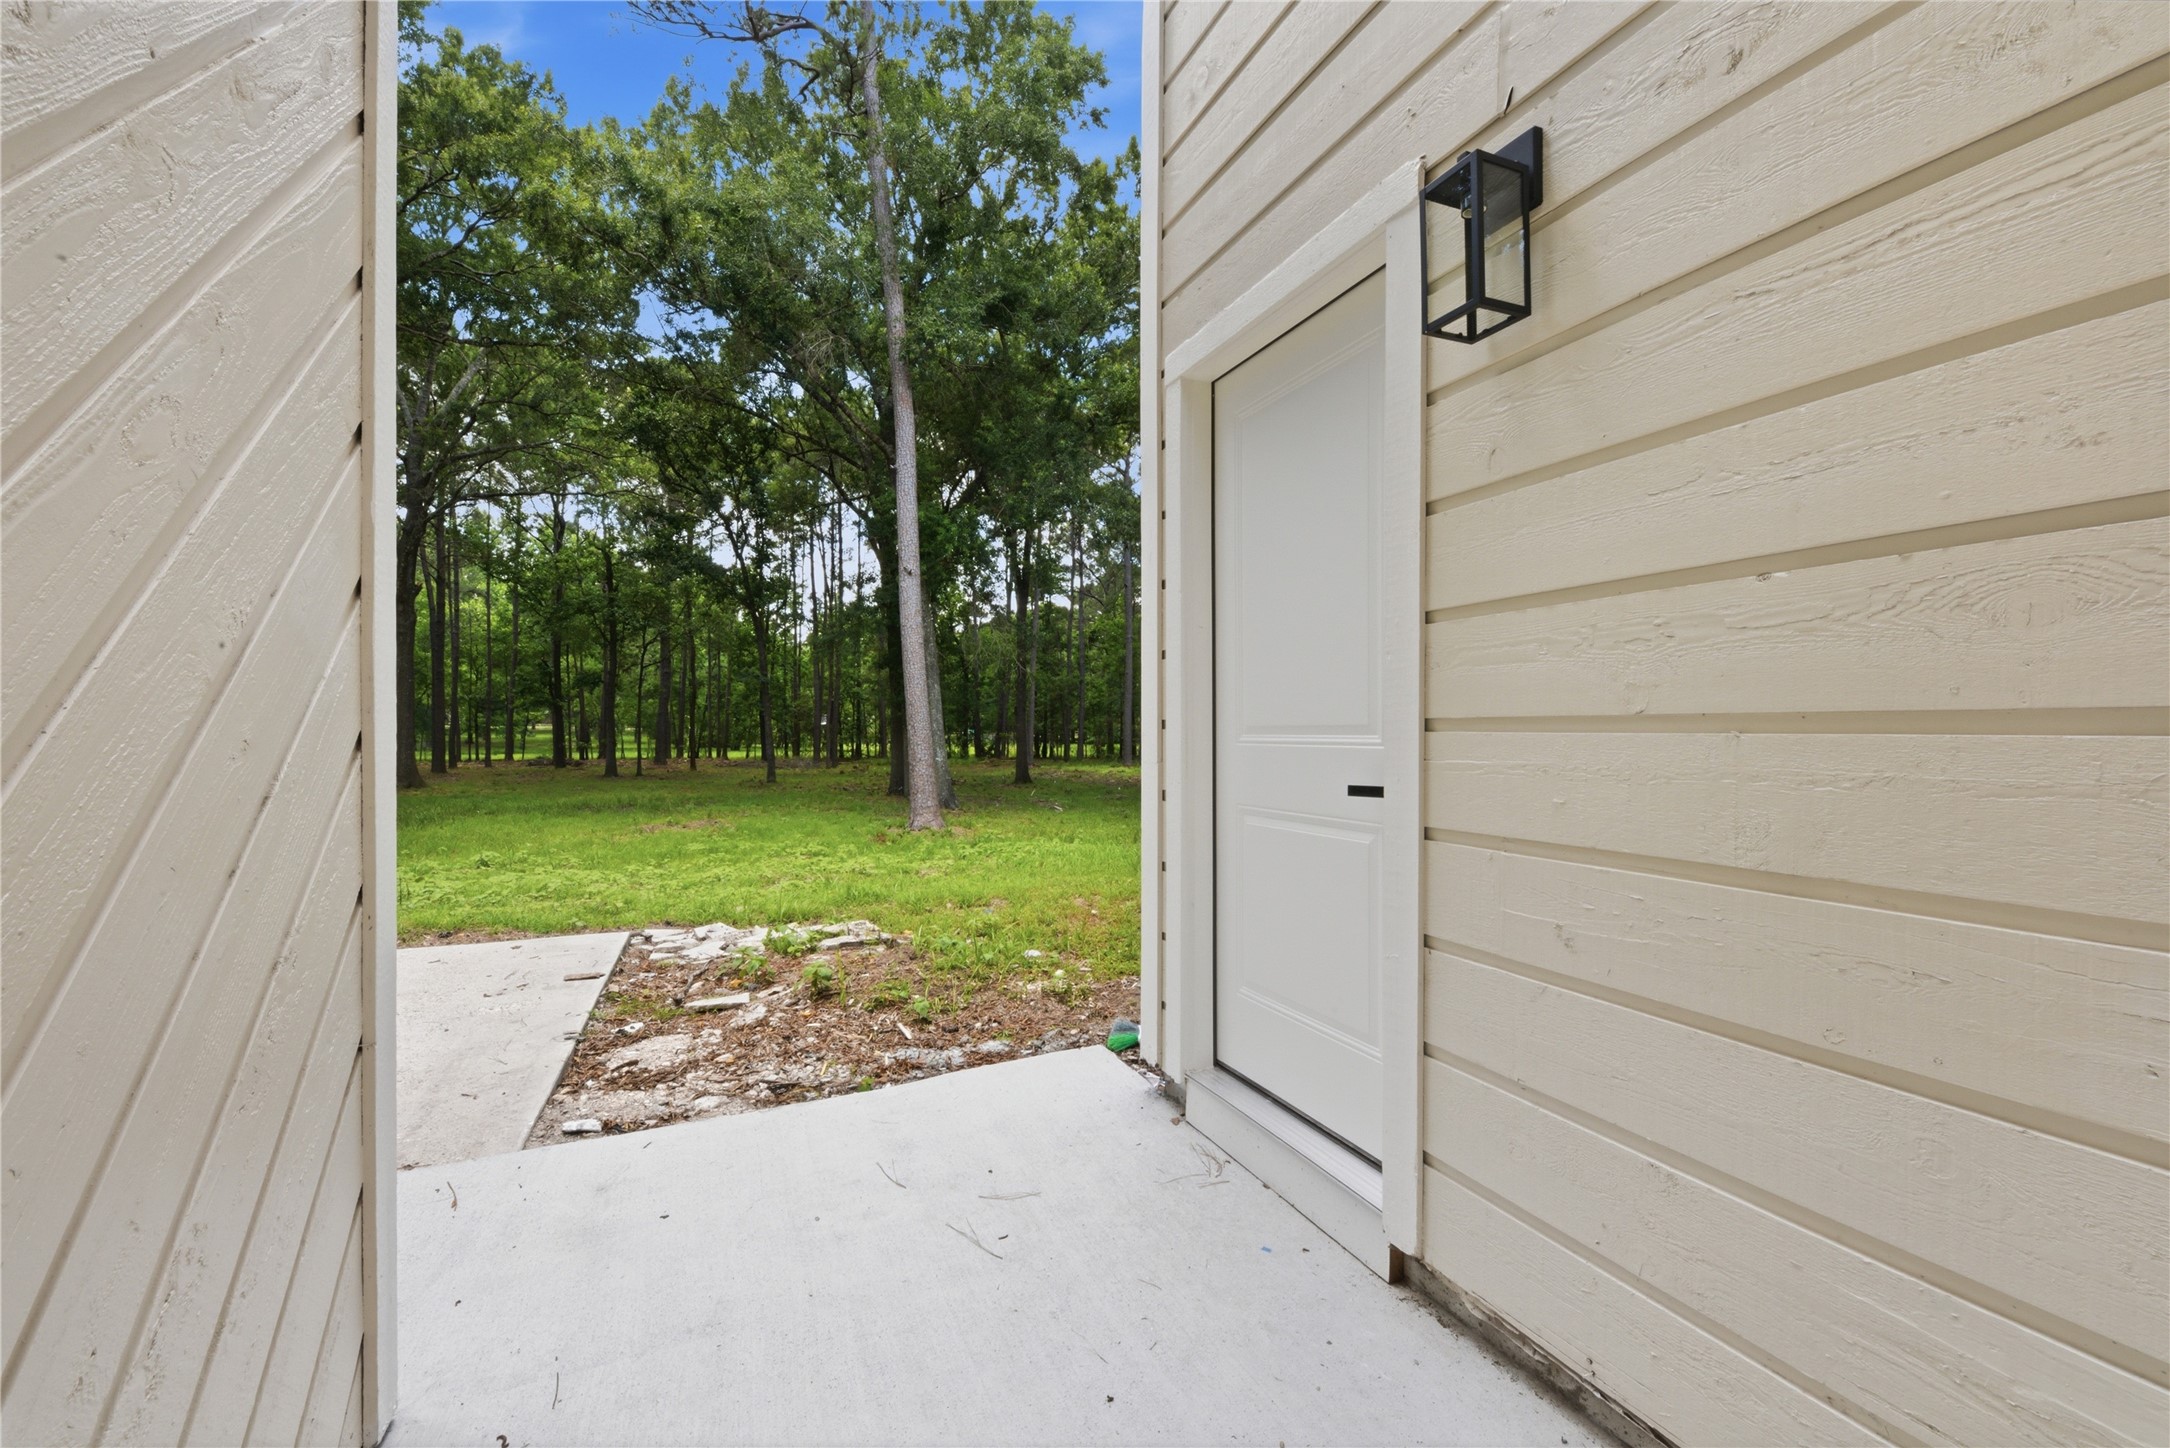
Private side entrance to the detached structure with designer black exterior sconce, board-and-batten siding, and walk-out access to the 1.67-acre wooded lot.
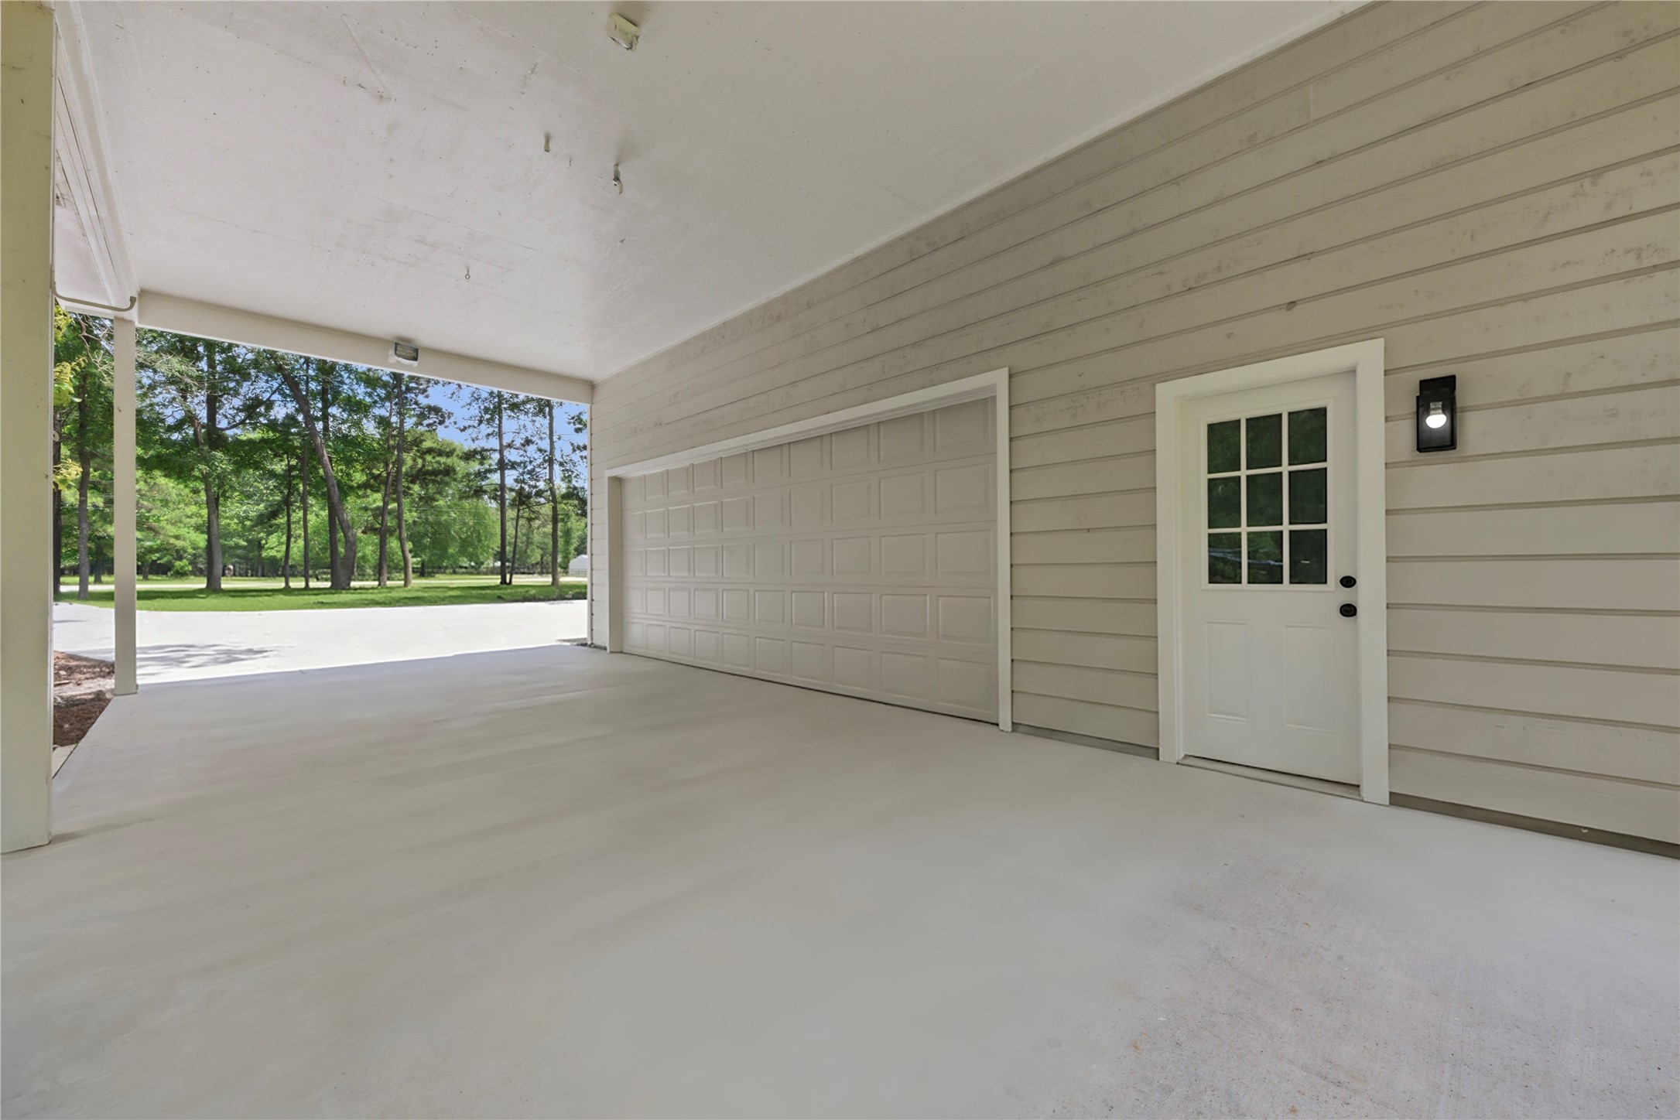
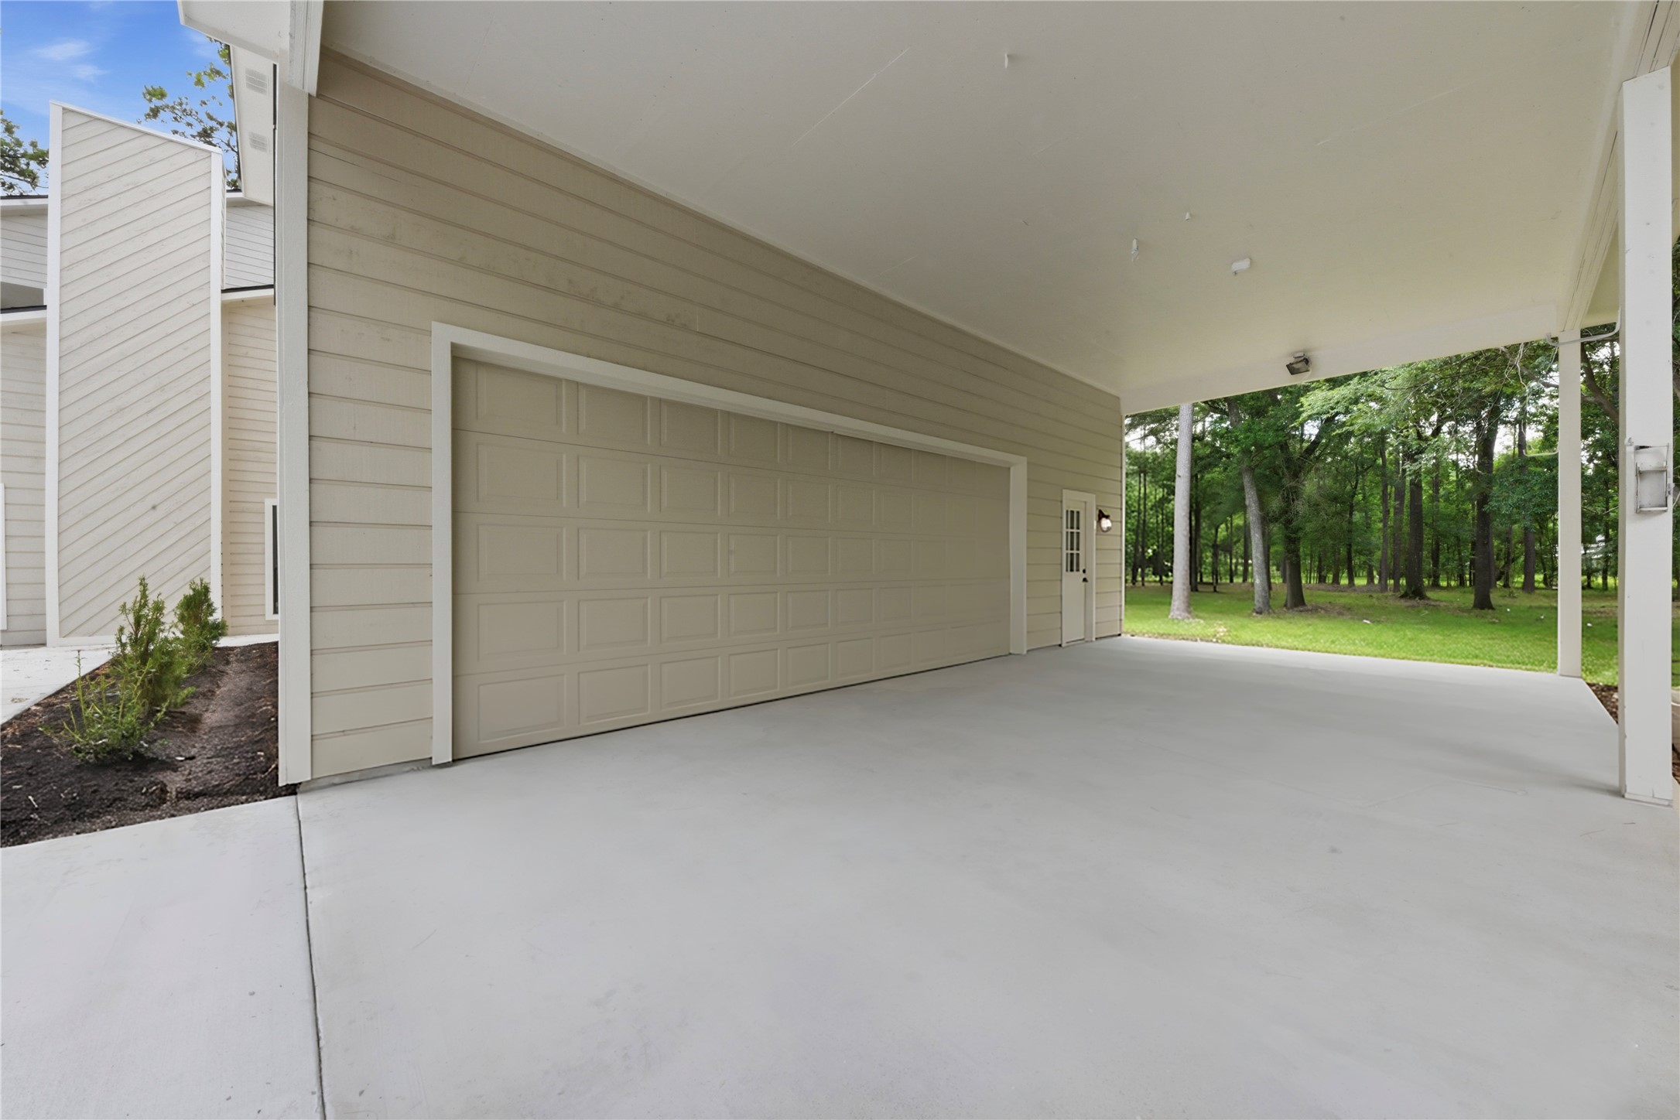
Covered drive-through area connecting the main home to the detached garage structure. Side-entry door access leads to the detached building's flex space. Sheltered access in all weather.
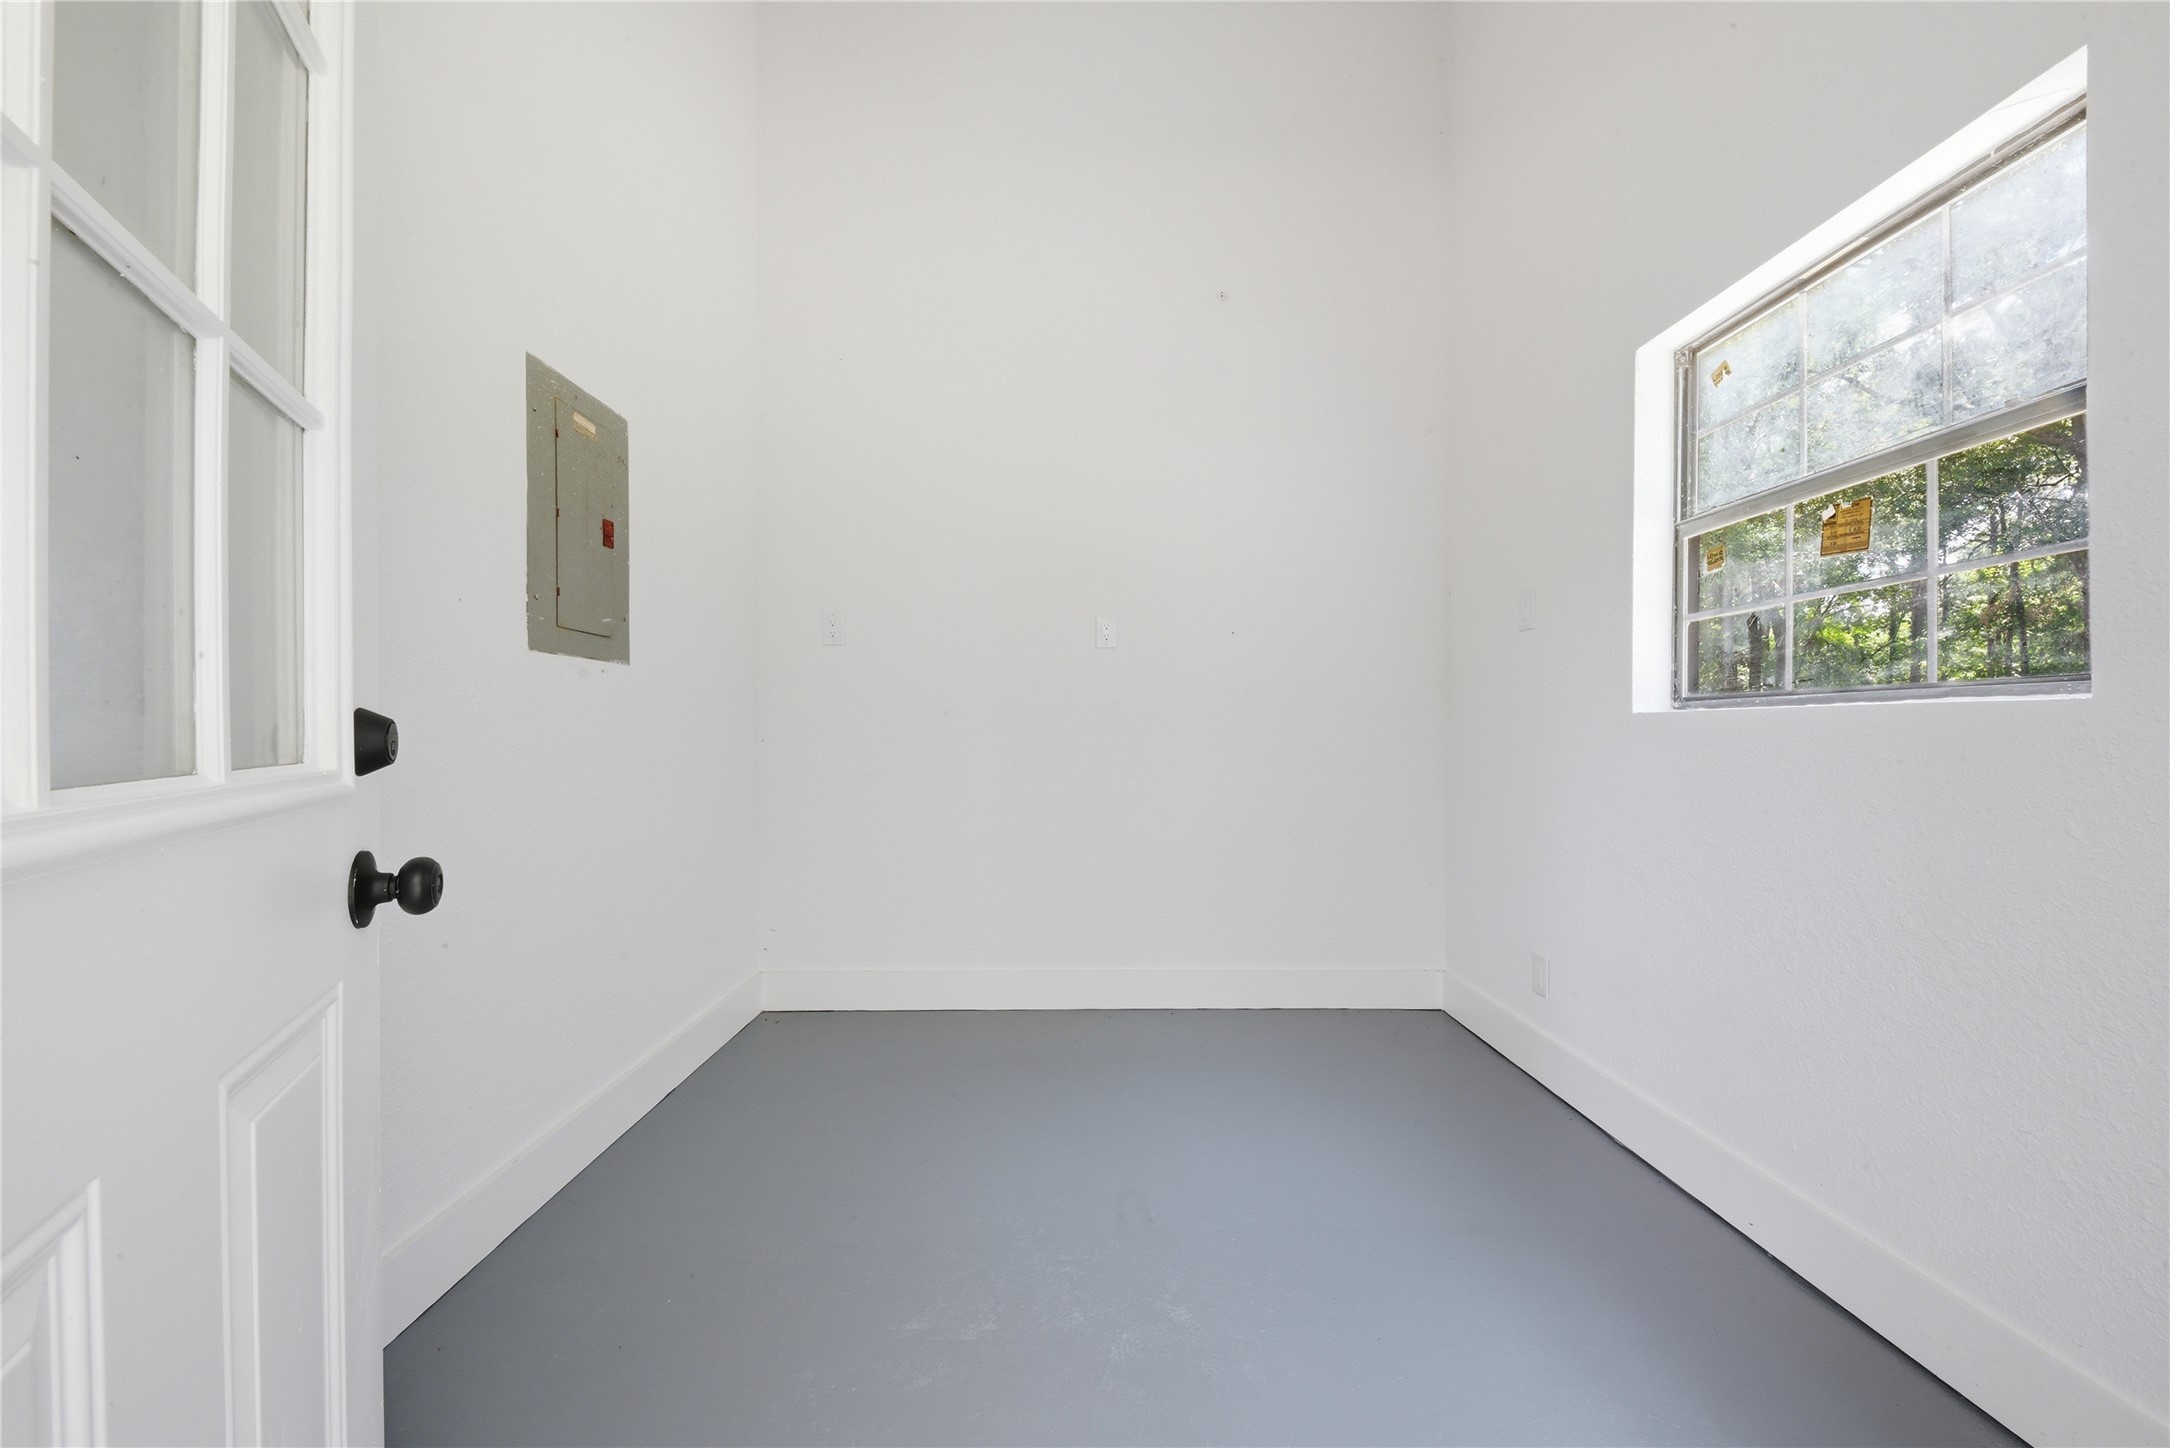
Sub-panel and utility room within the detached structure offering additional functional storage, mudroom, or workshop space with natural light.
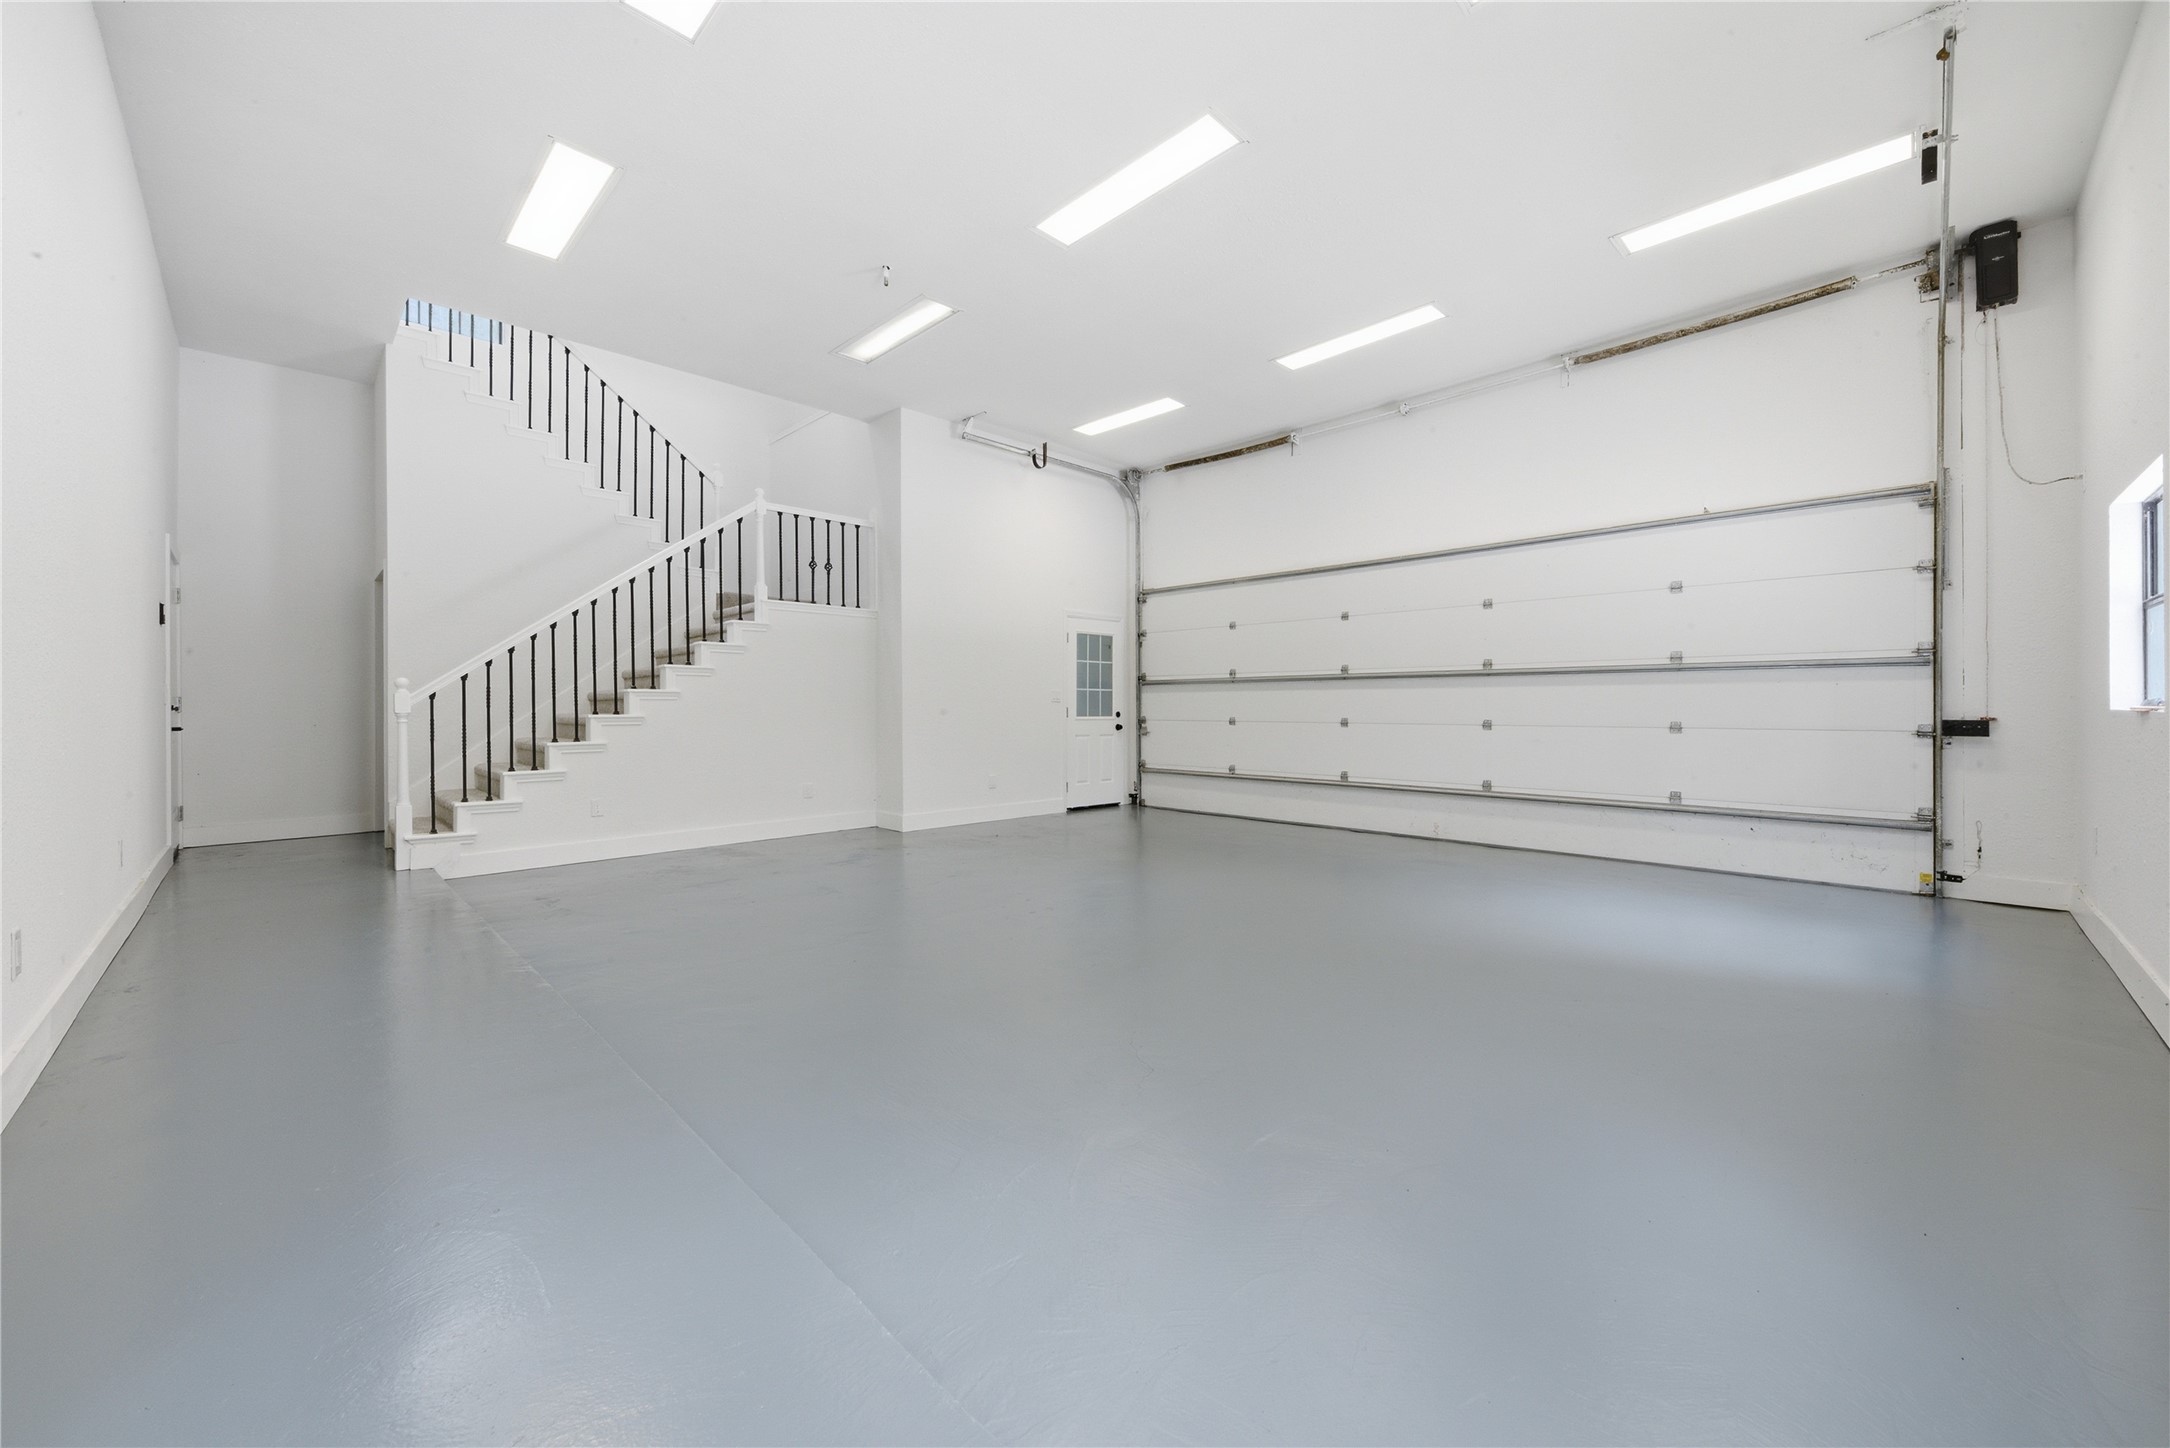
Massive, detached structure ground floor featuring oversized garage door, iron-railed staircase to the upper suite, vaulted ceiling with skylights, and side door access. Currently configured as a garage but functions as flexible workshop, gym, studio, or vehicle storage.
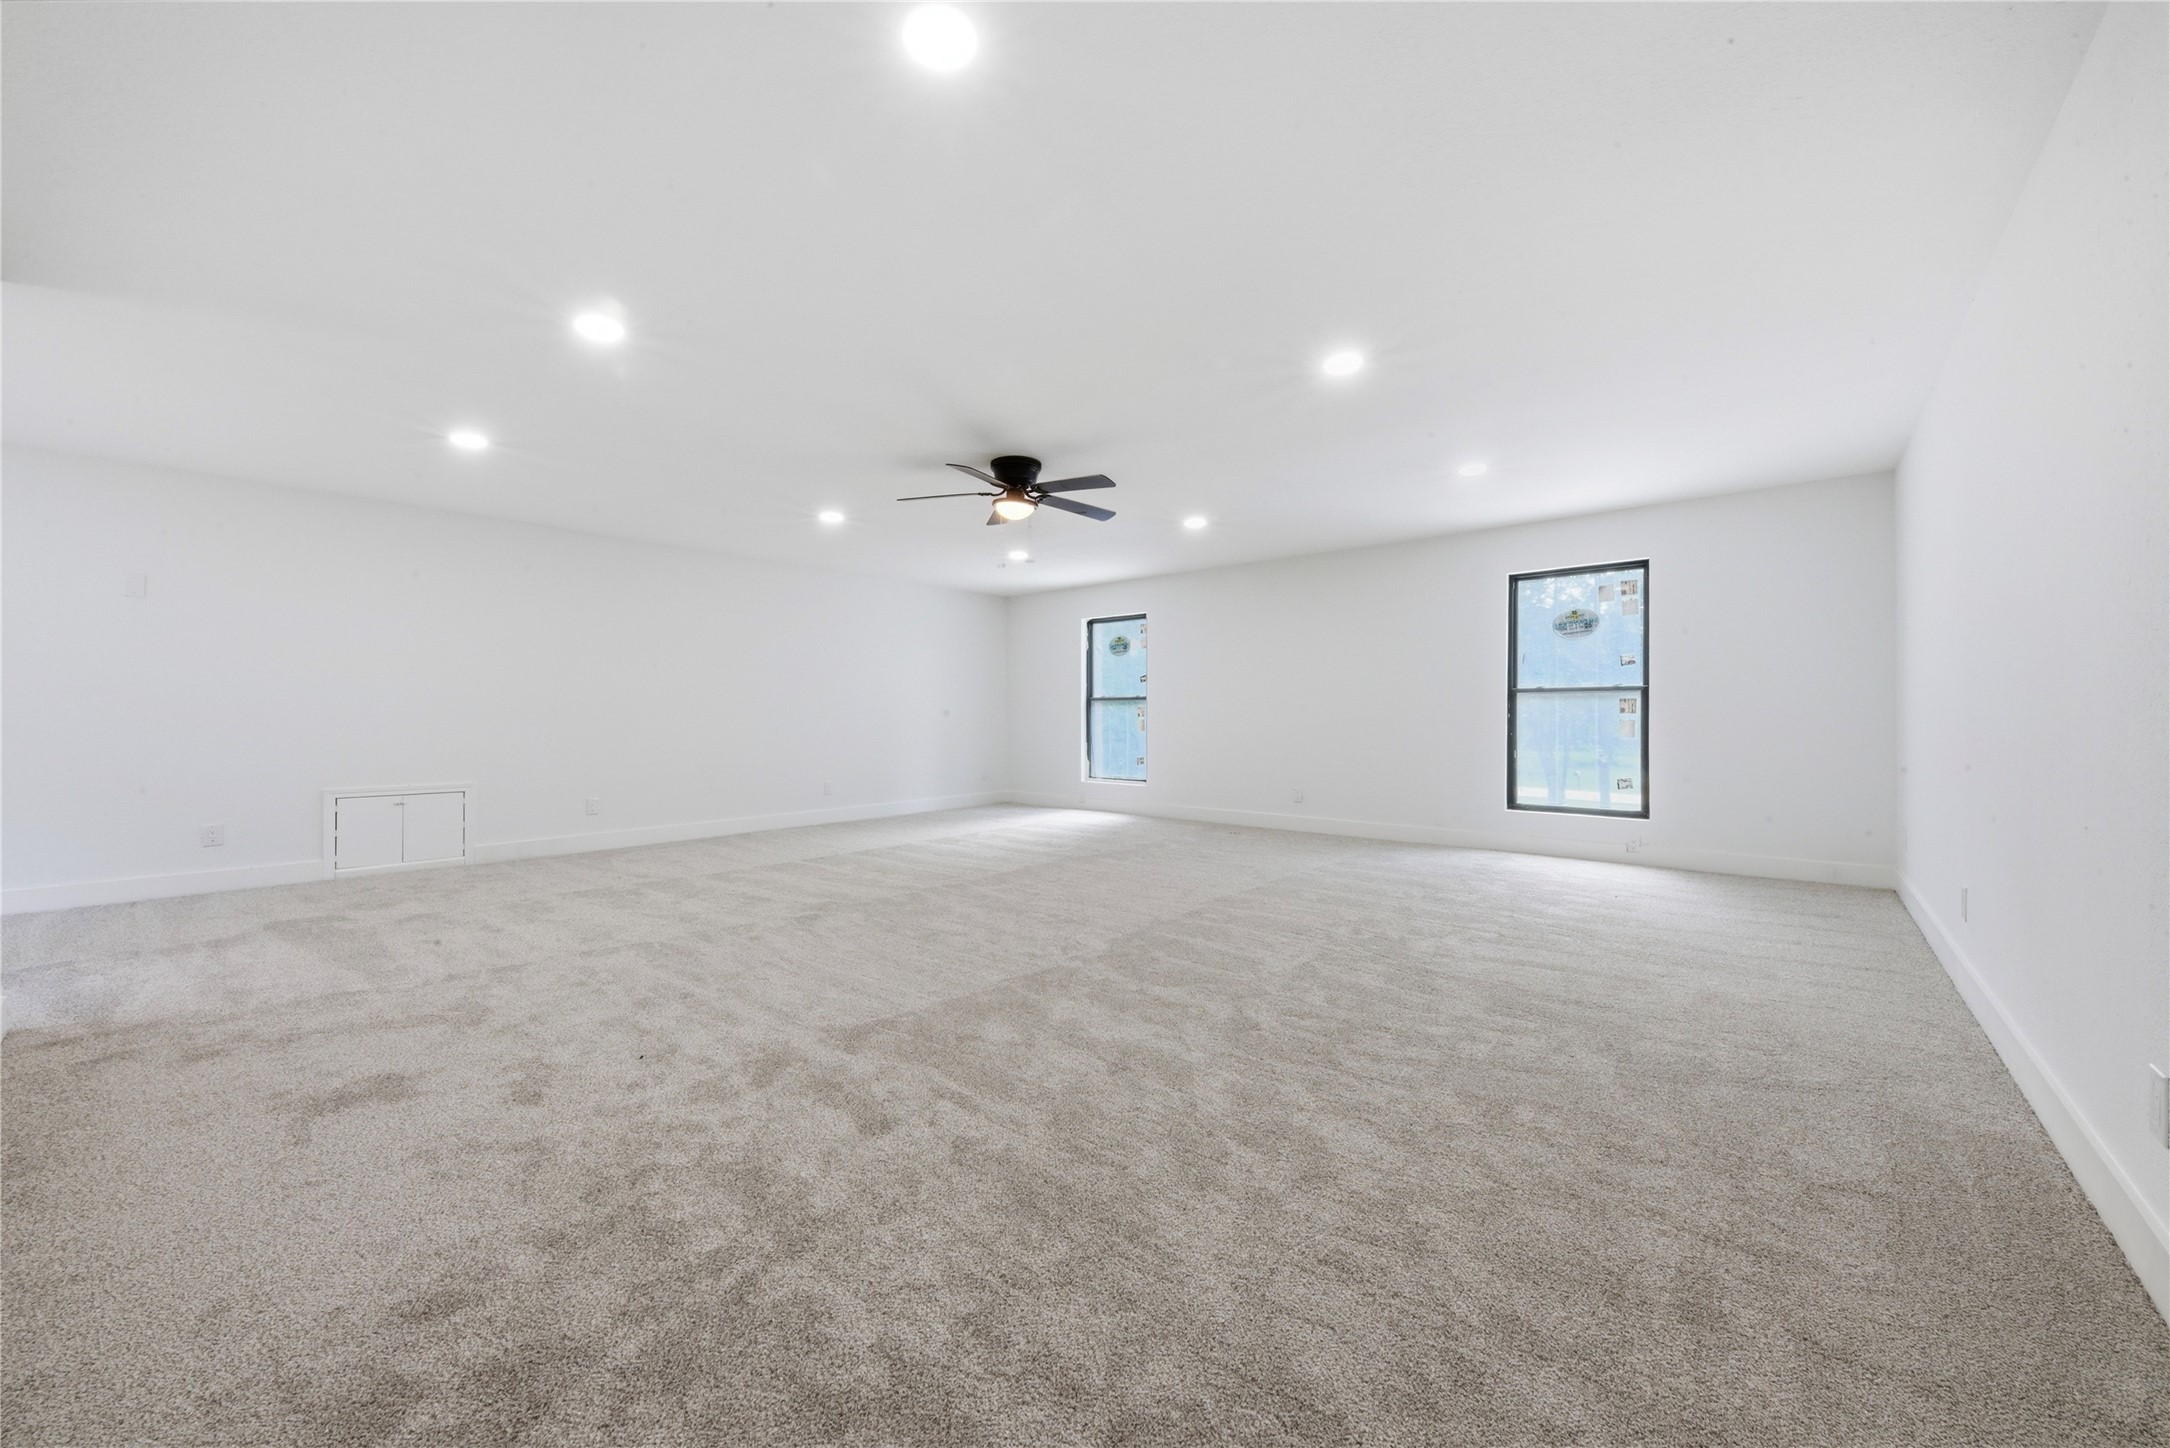
Expansive upper-level suite above the detached garage. Approximately 723 SF of carpeted, climate-controlled flex space with vaulted ceilings, ceiling fan, recessed lighting, and oversized windows. Ideal for guest quarters, home office, gym, studio, or rental potential.
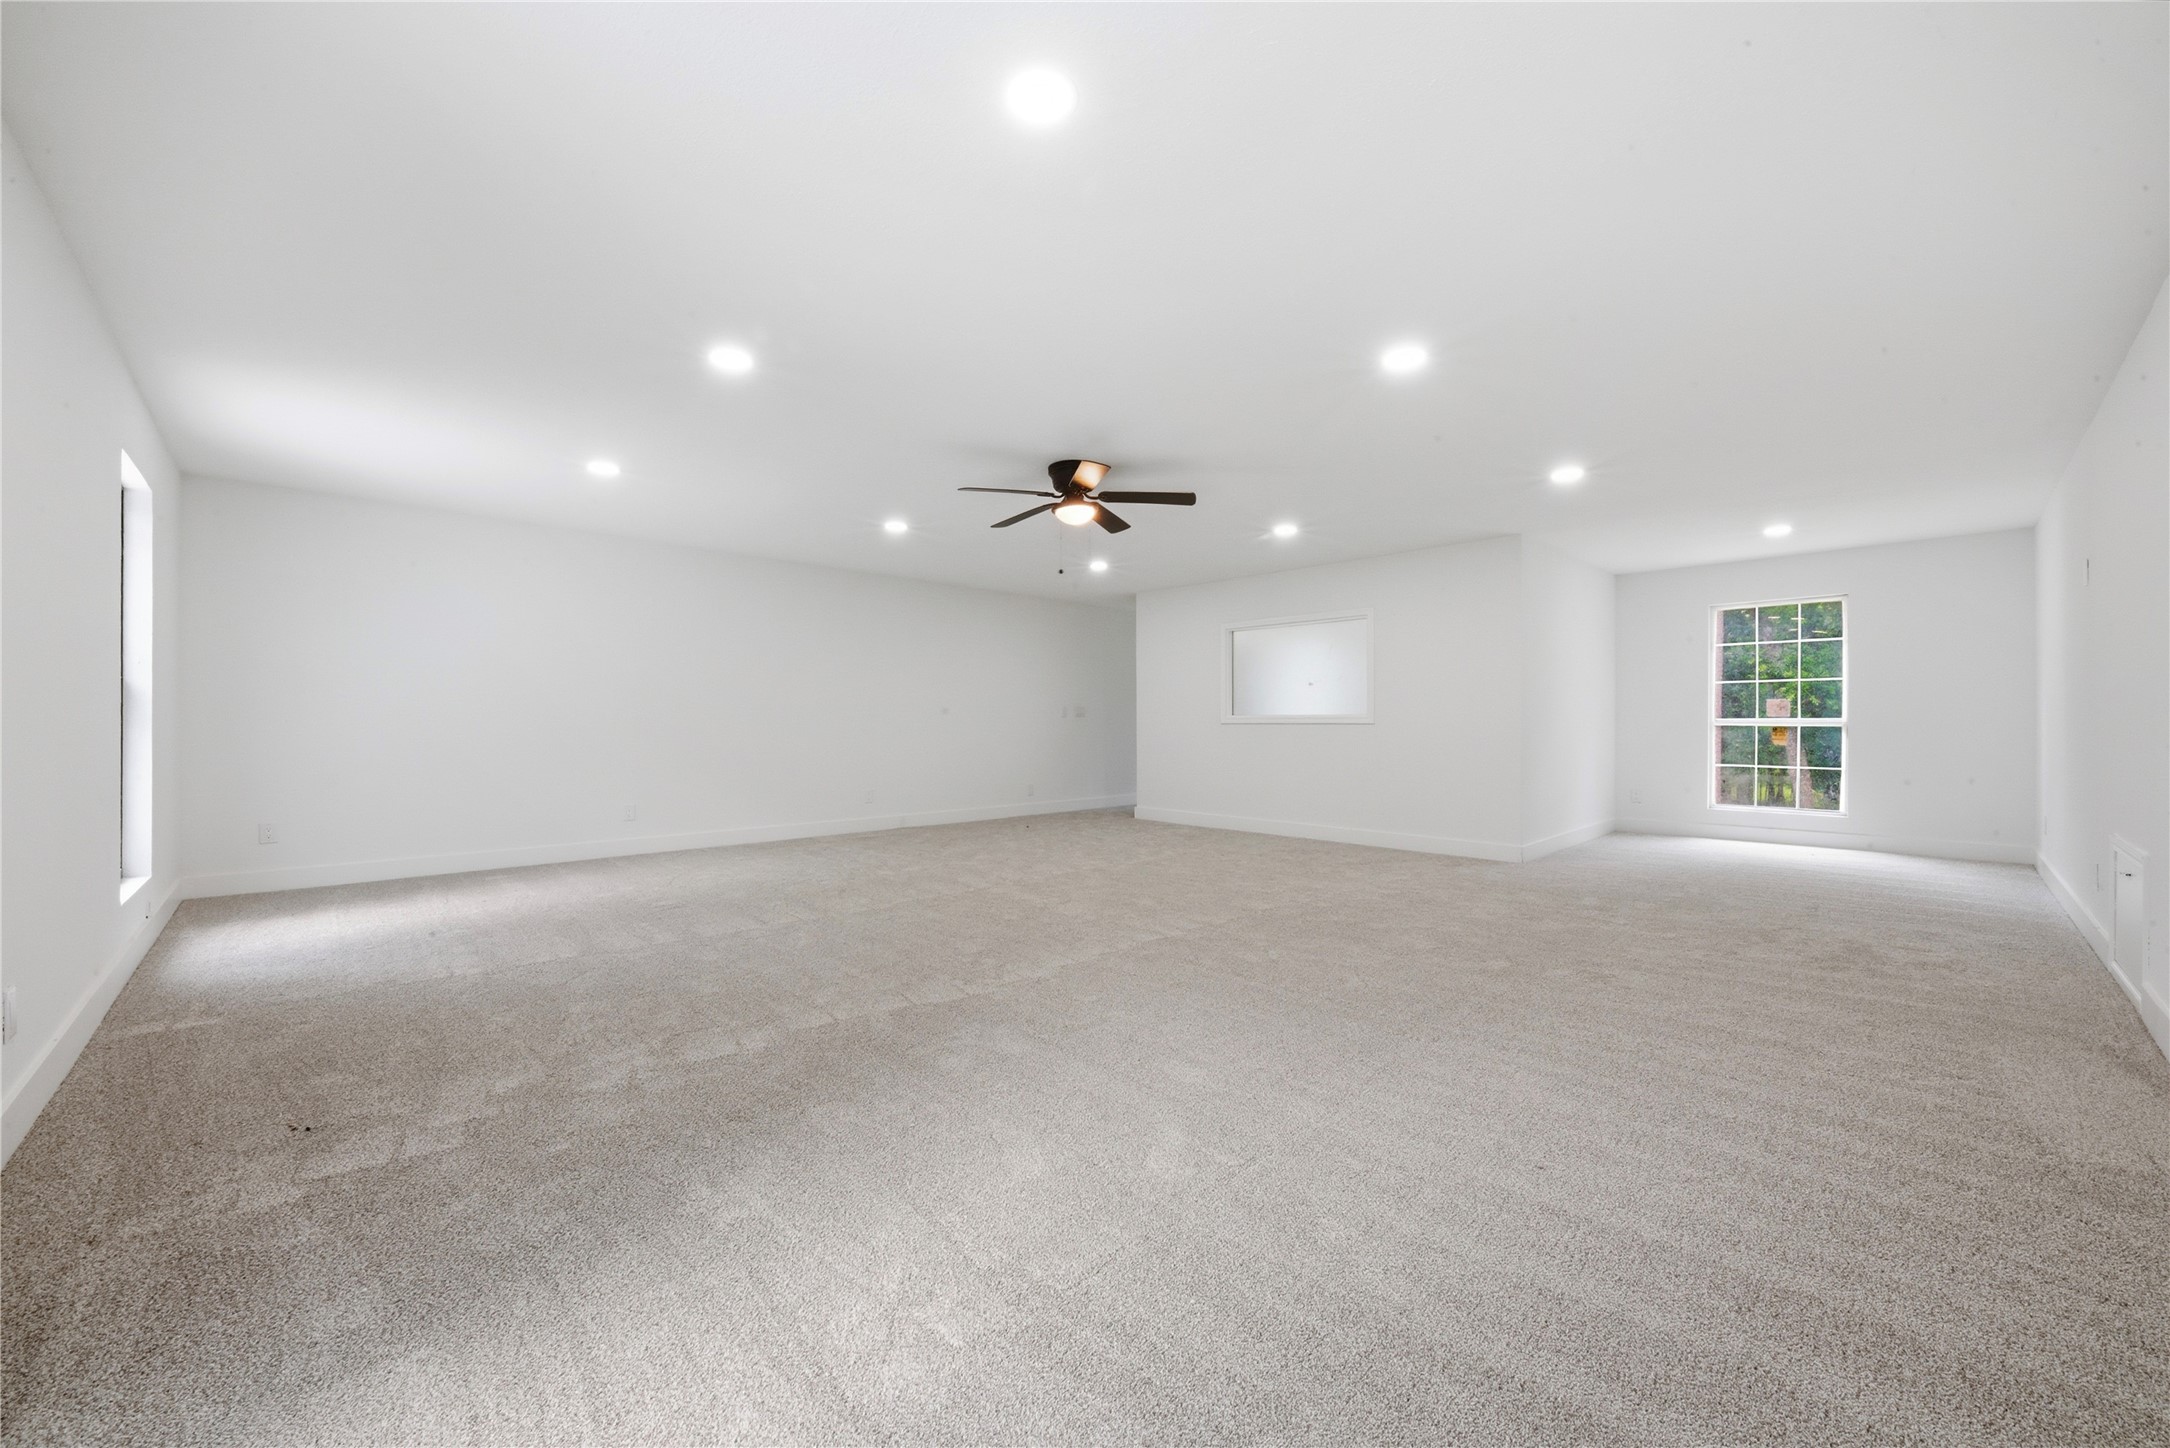
Second view of the upper-floor detached suite showing the impressive scale, multiple windows for natural light, and white grid-pattern accent window. Endless possibilities, private retreat, in-law suite, podcast studio, or income-producing space.
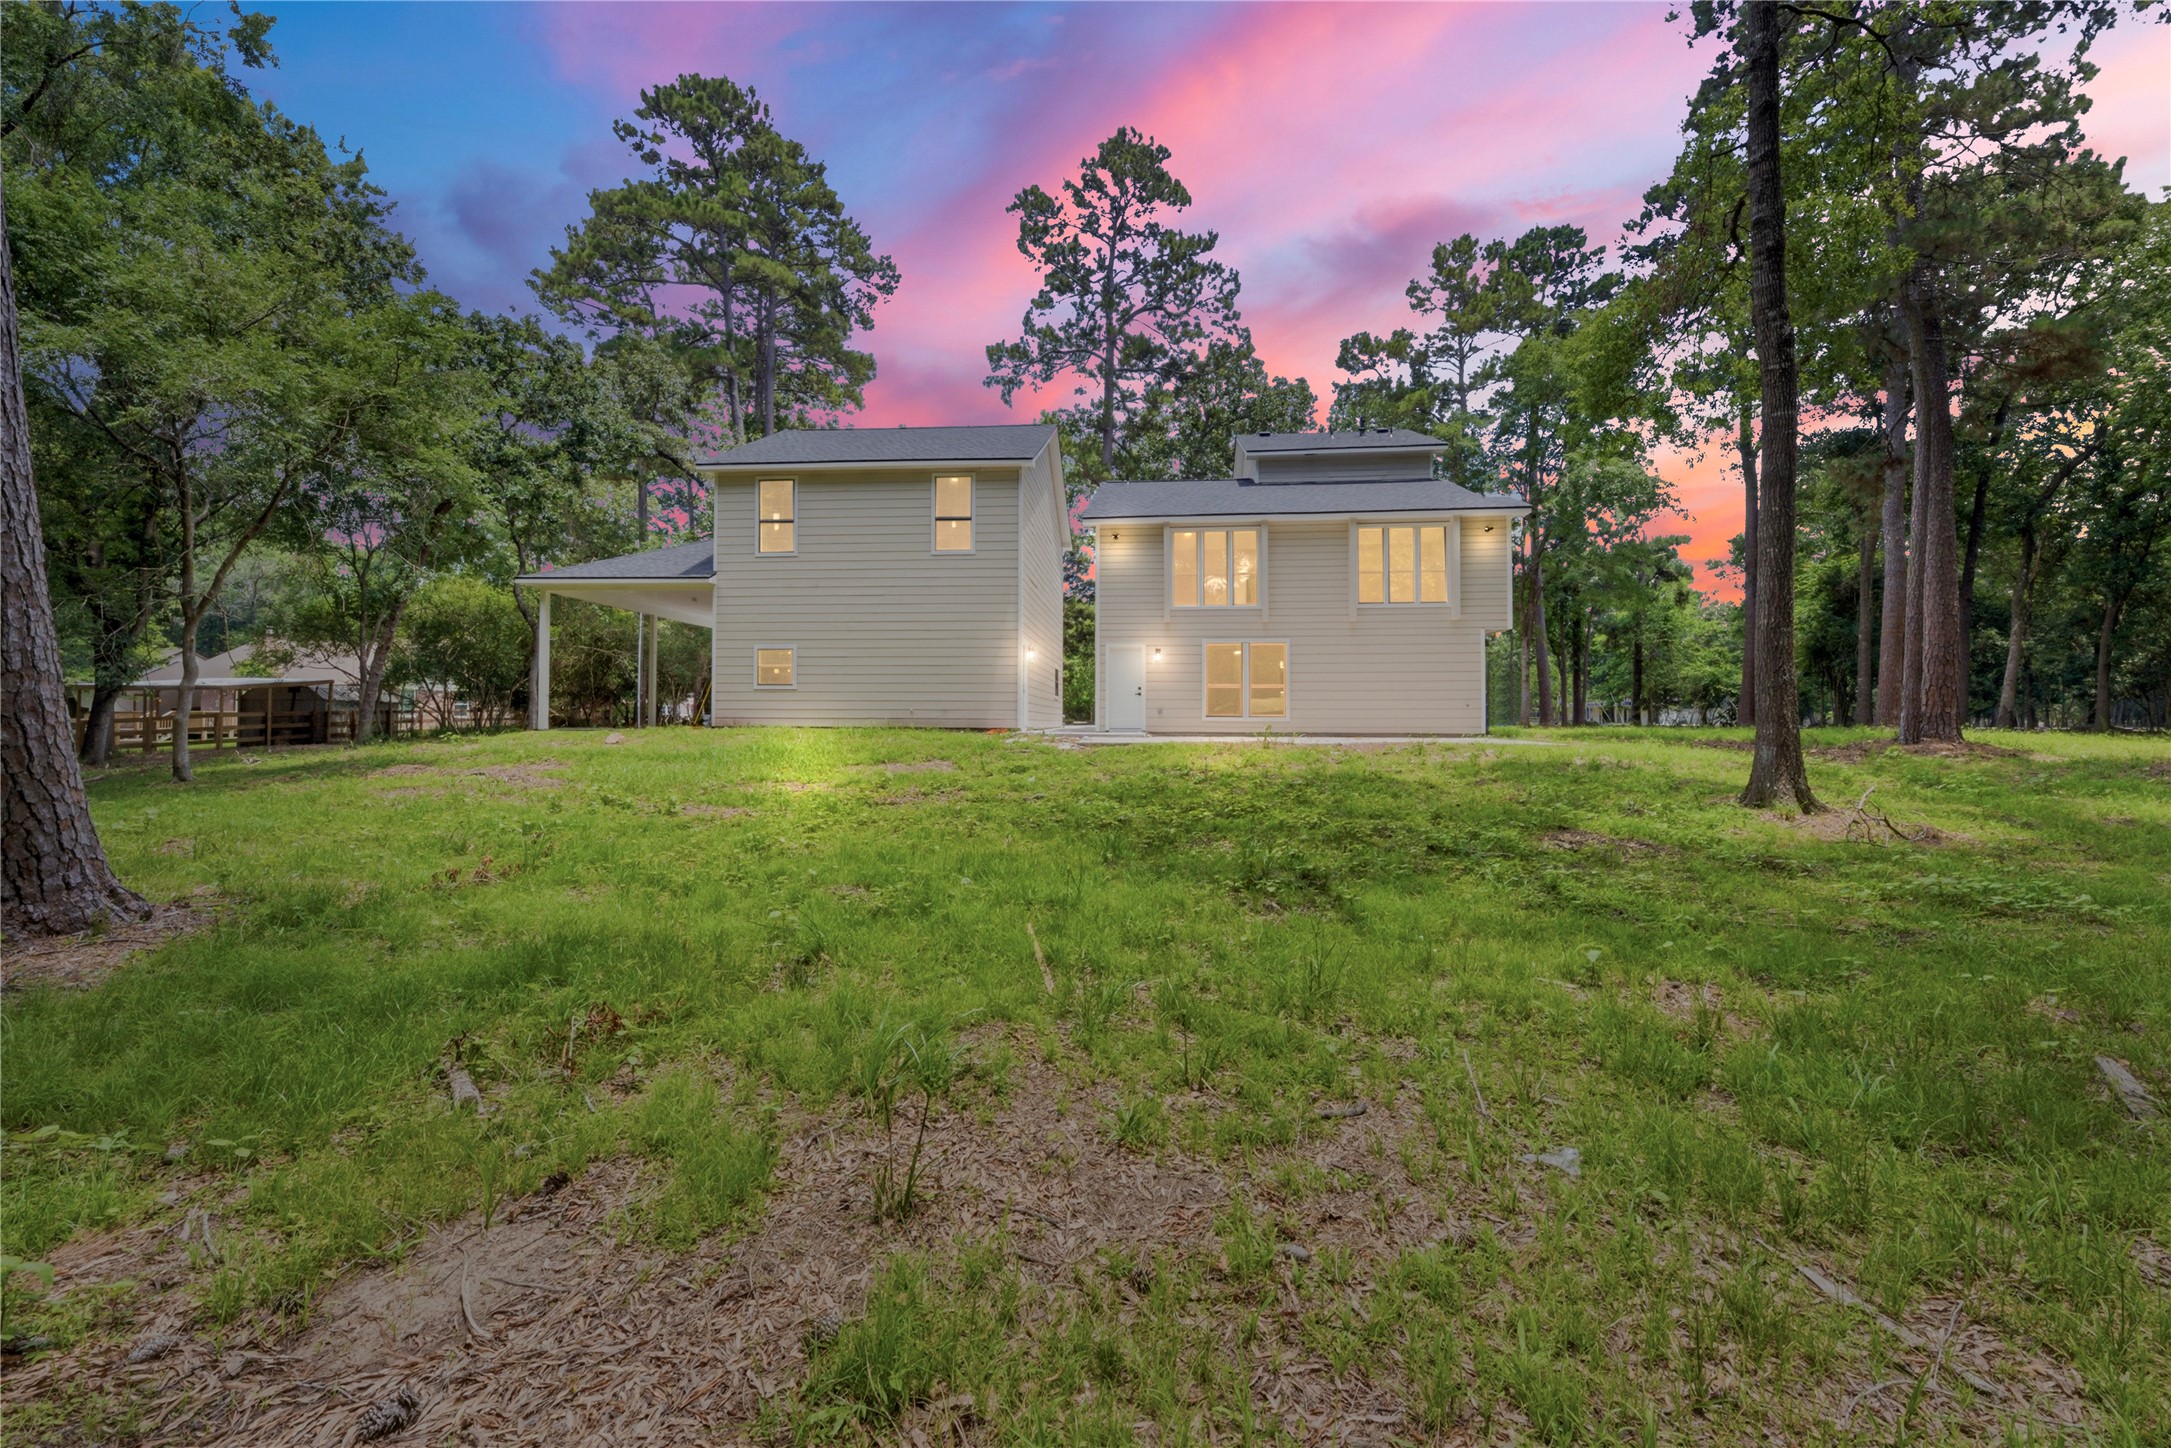
Magical twilight view of the rear elevation of the main home, glowing windows showcasing the great room and second primary suite. Set on 1.67 wooded acres in coveted Cimarron Country. Mature pines and natural privacy frame the property.
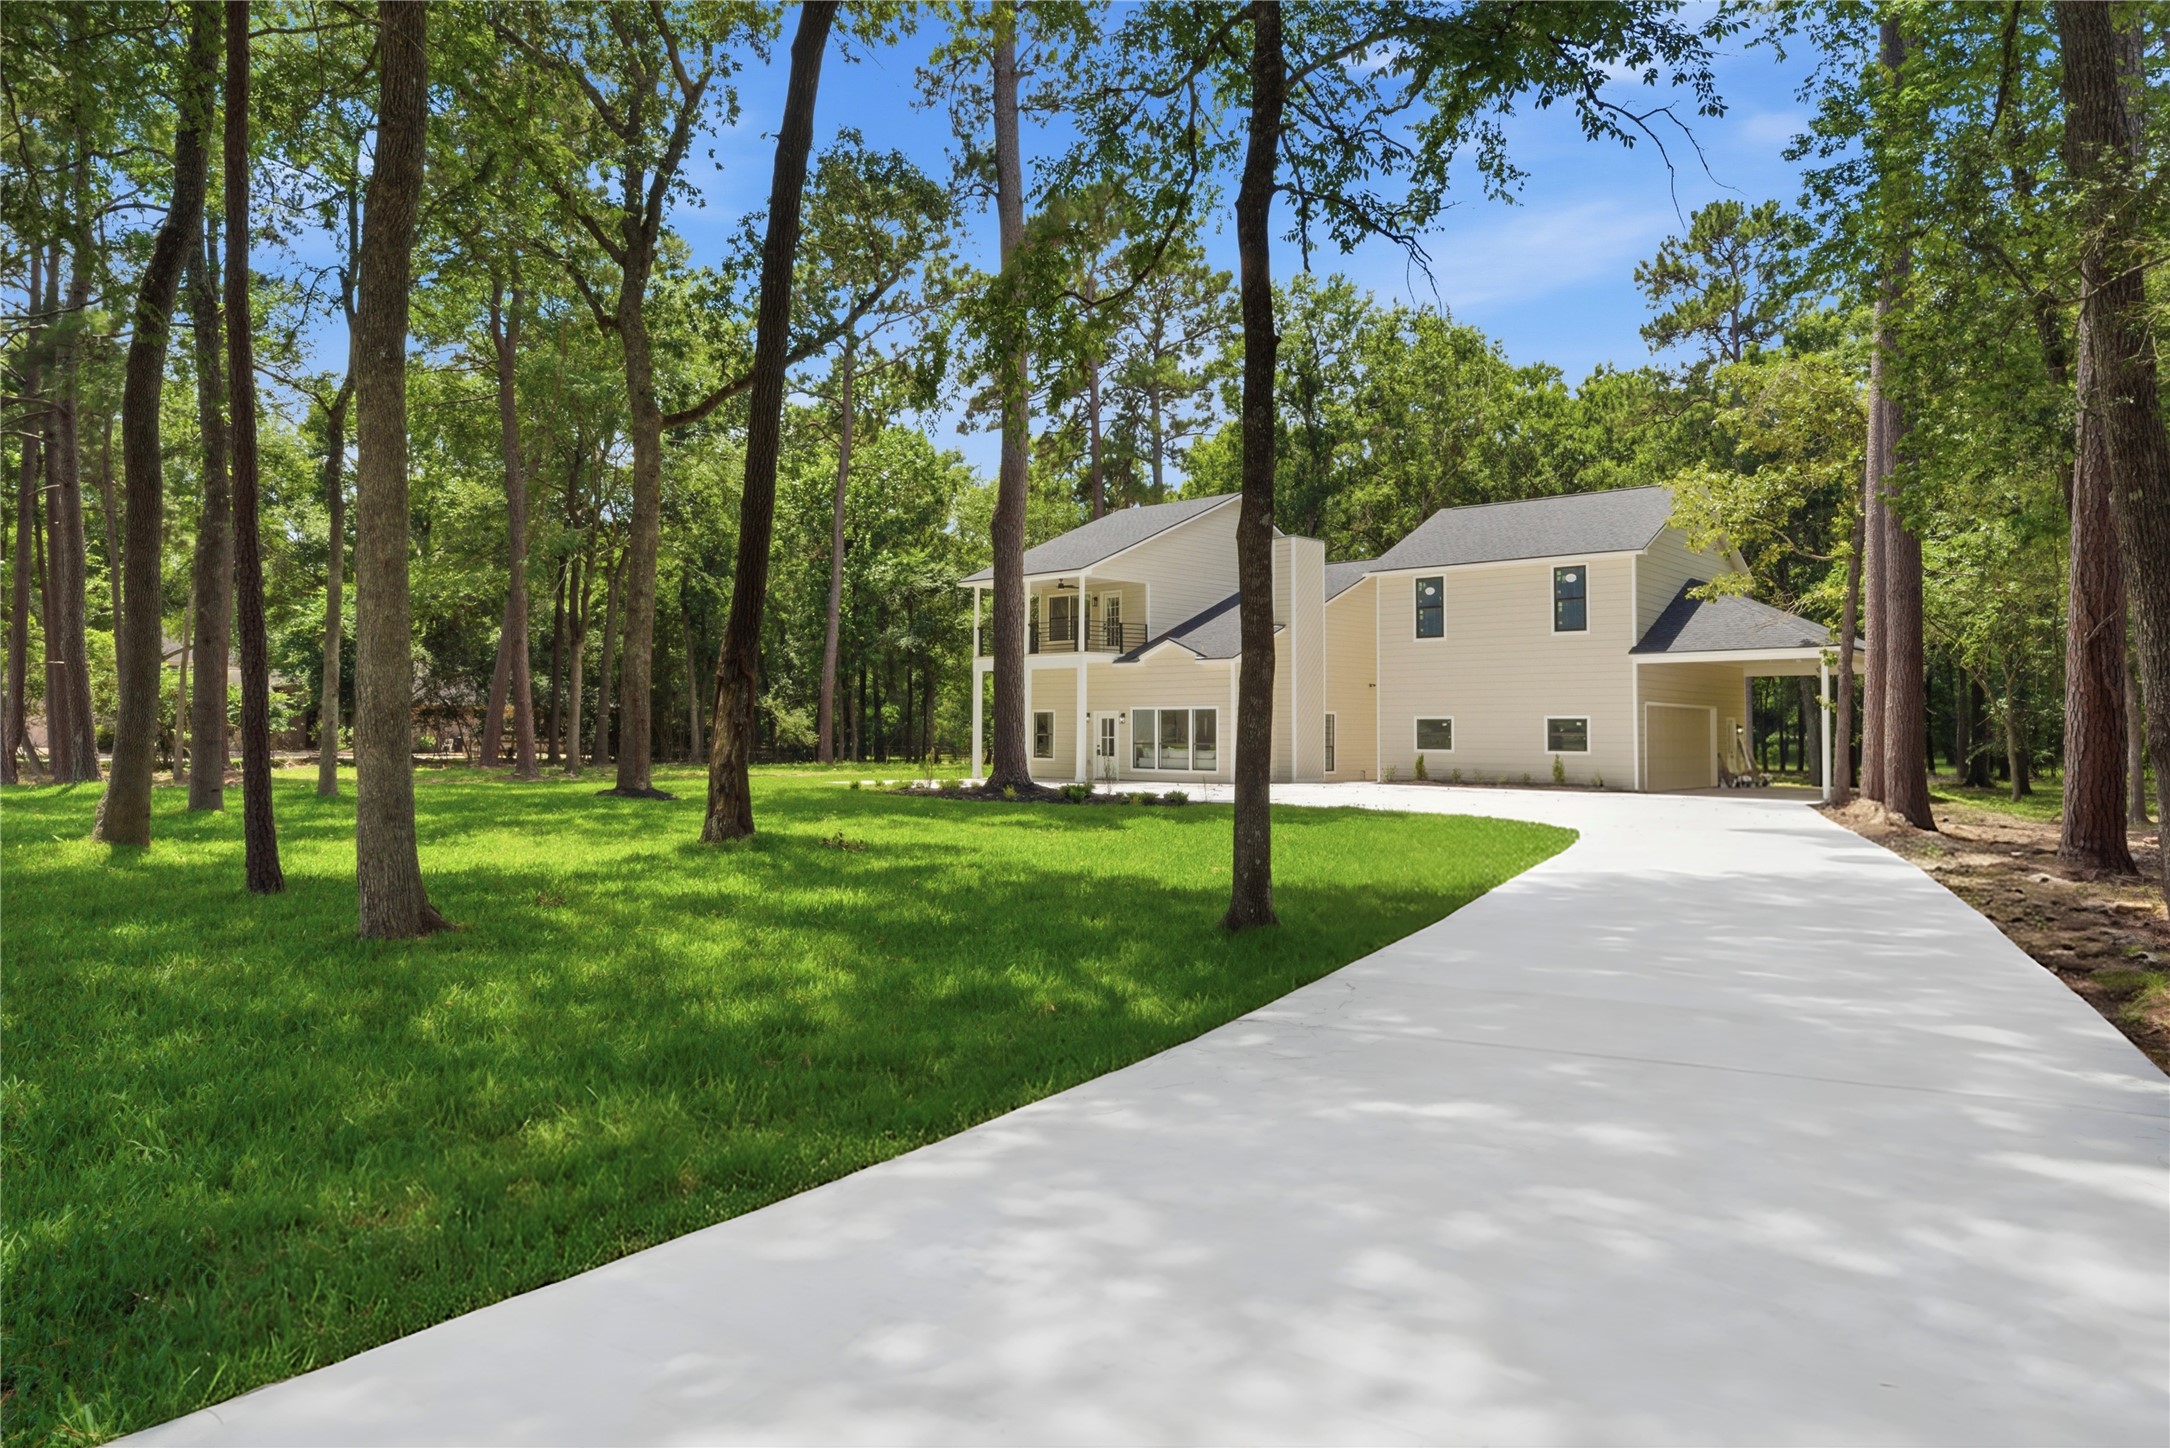
Exterior view of the detached 3-car garage structure showing oversized garage door, fresh concrete drive, board-and-batten siding, and direct access to the surrounding 1.67 acres of wooded land. Easy turnaround and ample parking.
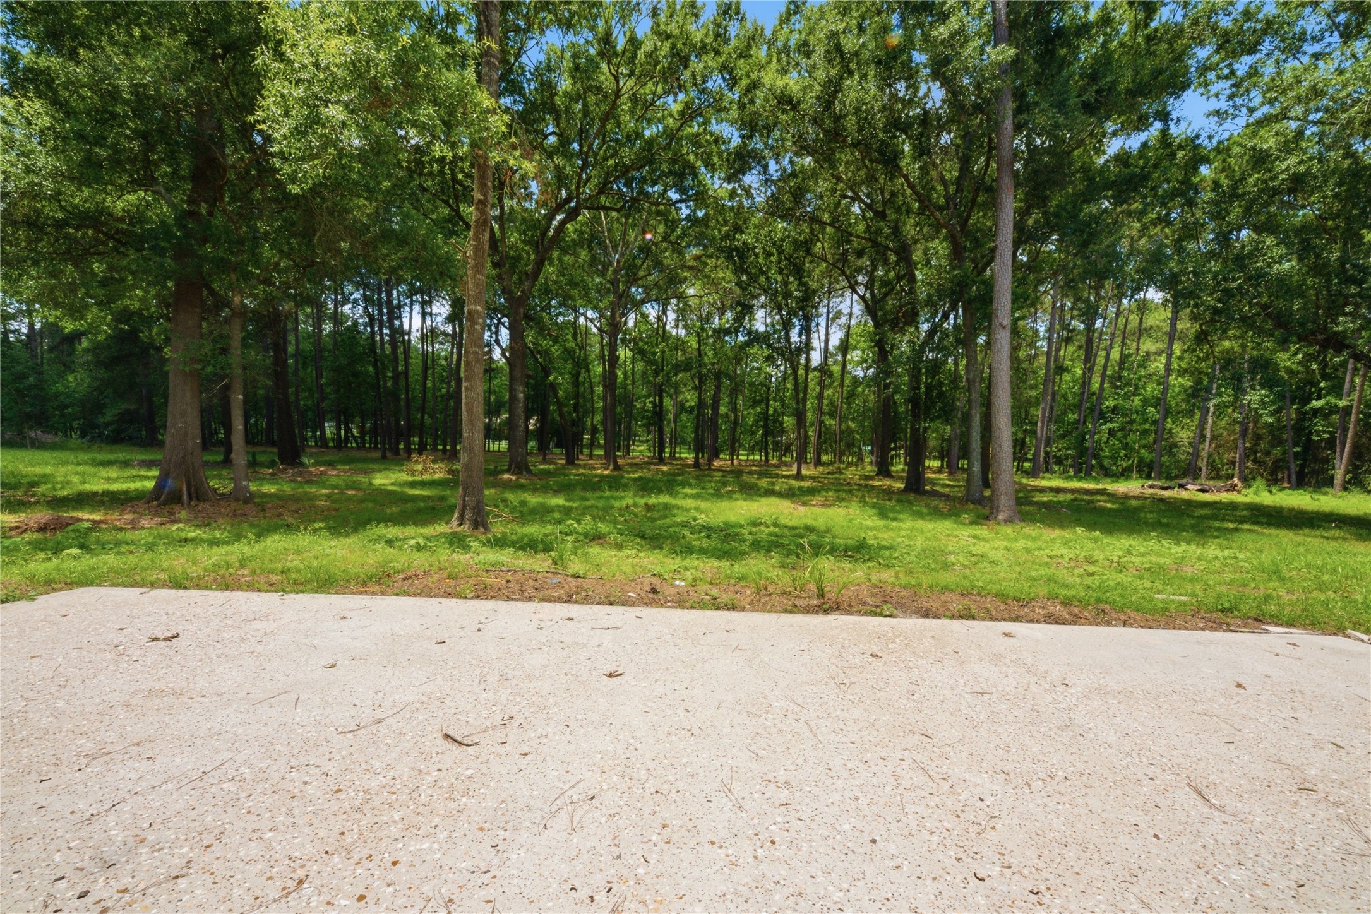
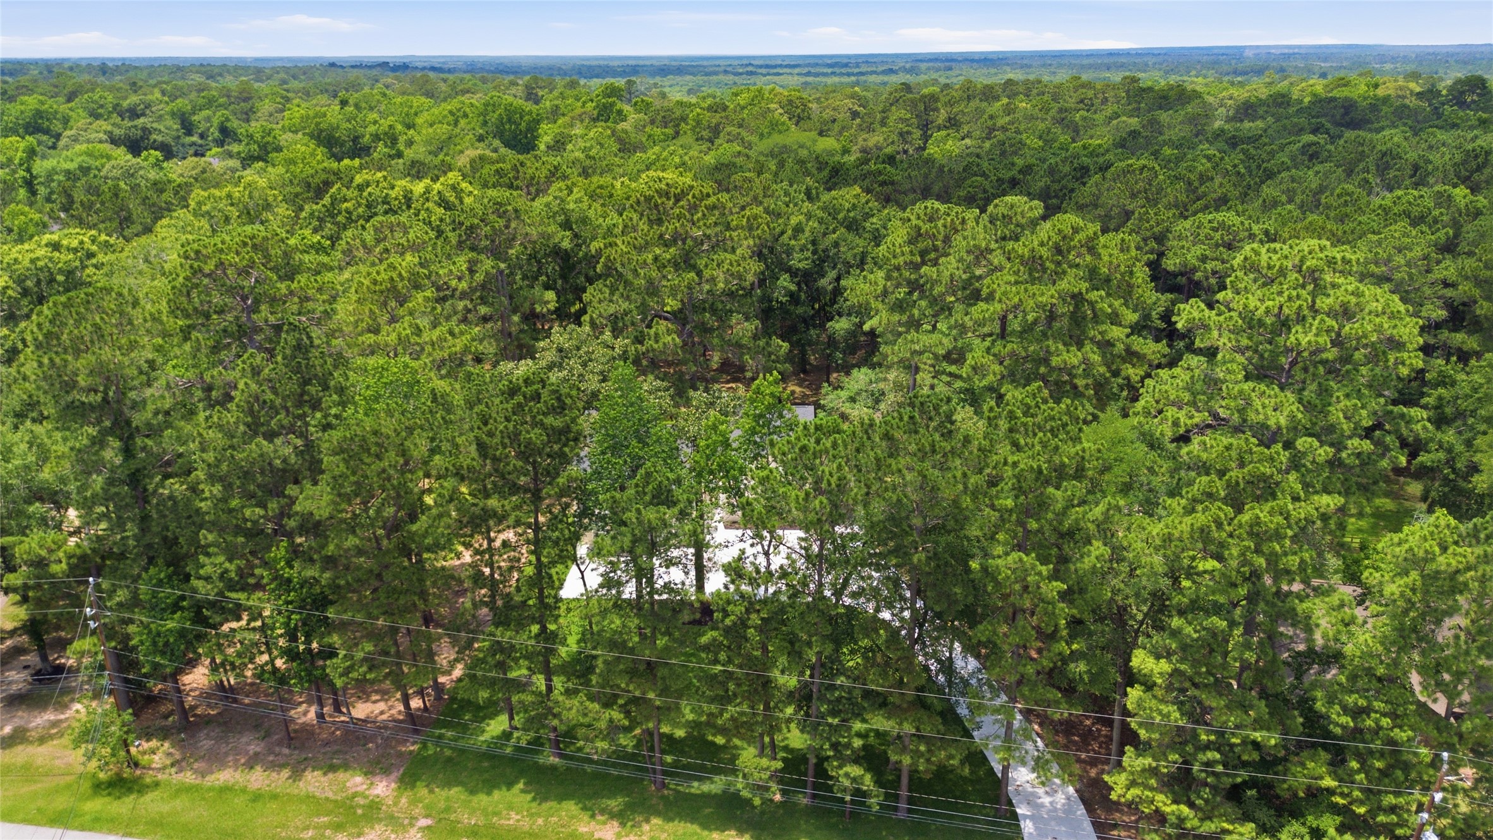
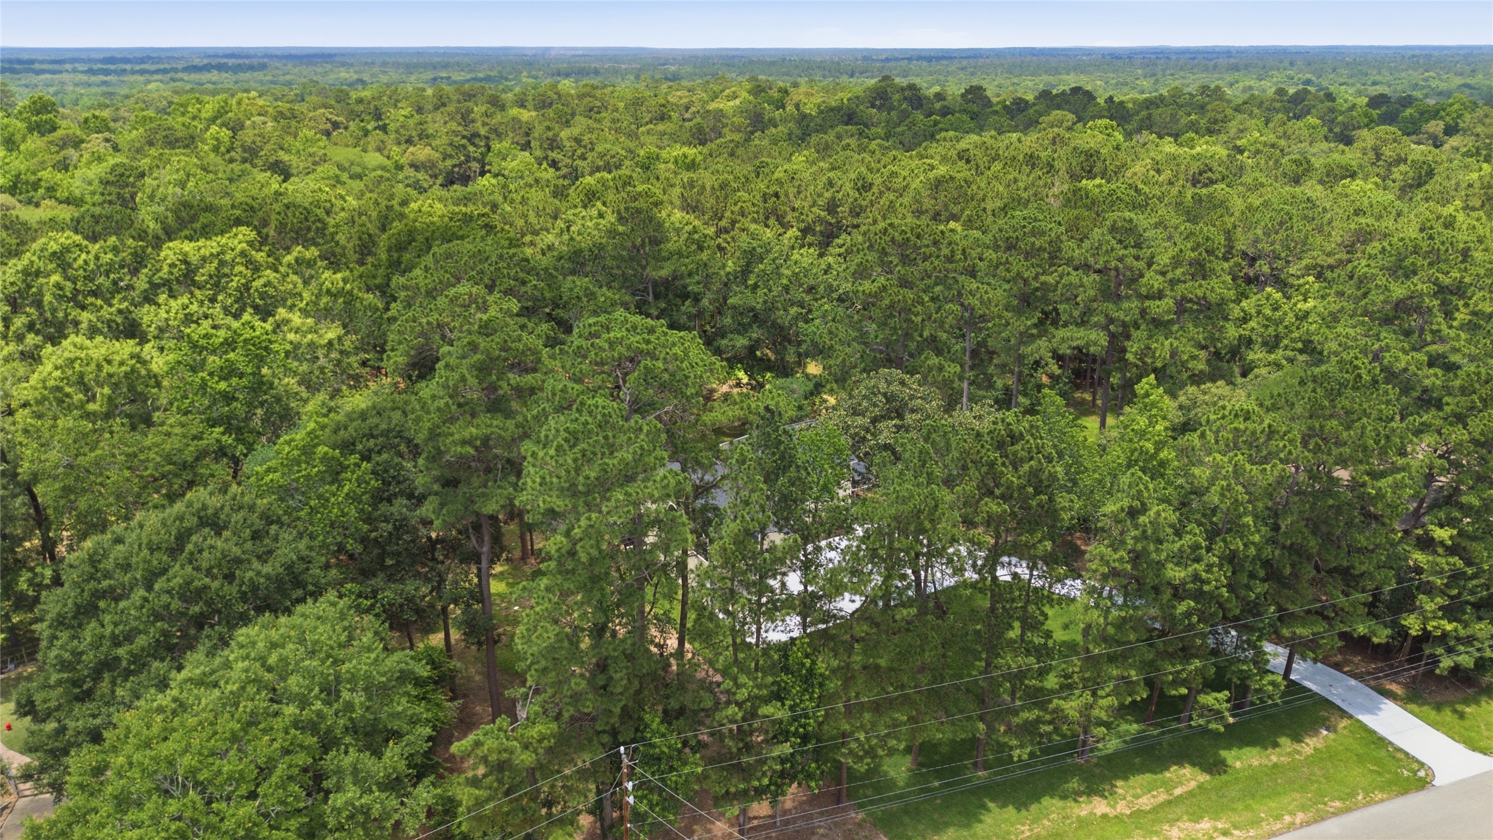
Mature wooded section of the 1.67-acre lot showing cleared usable ground, tall pines, and oak trees. Equestrian-friendly per deed restrictions, ample space for paddock, barn, or simple privacy buffer.
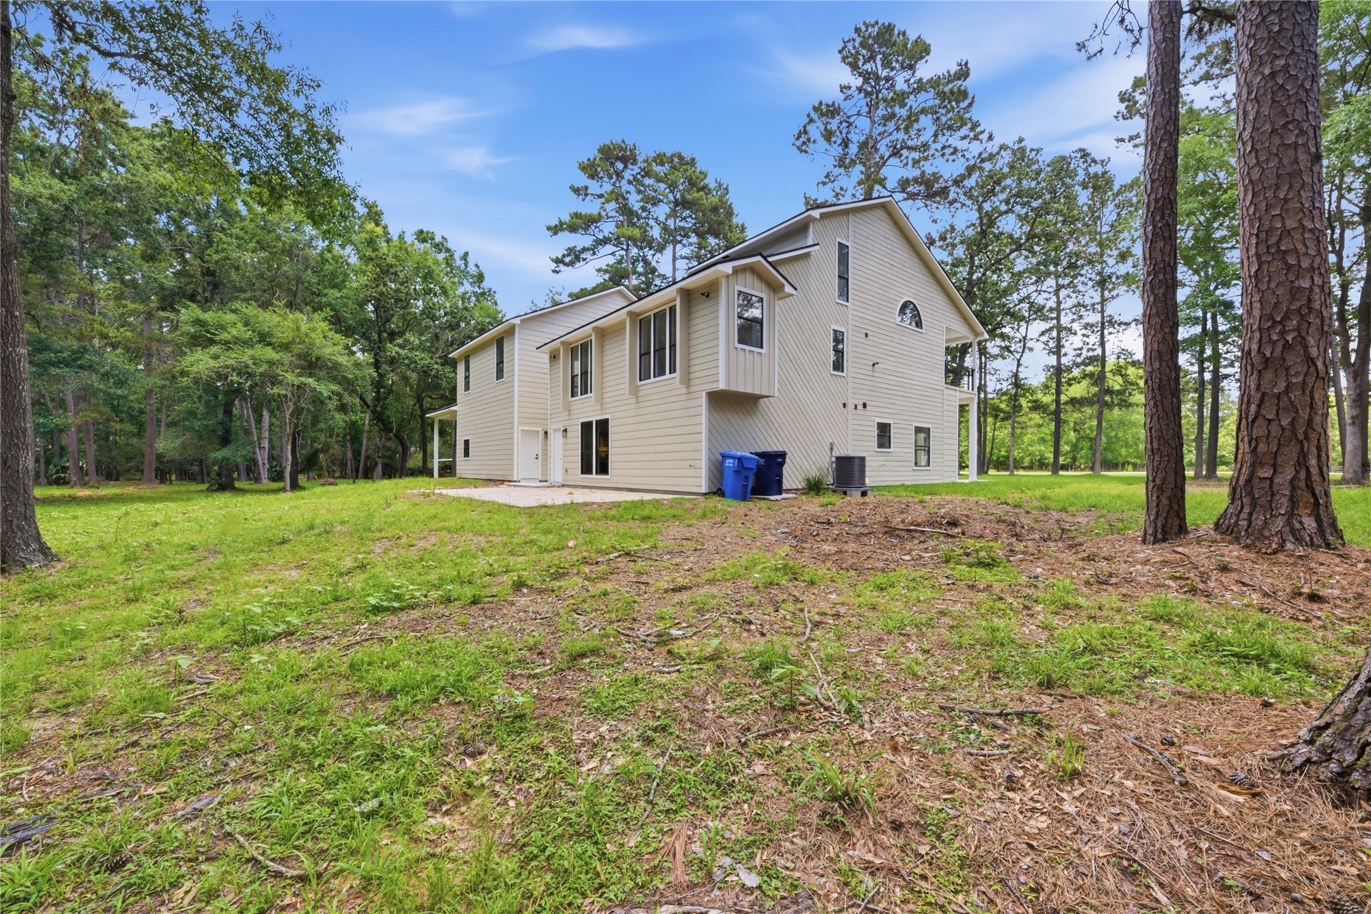
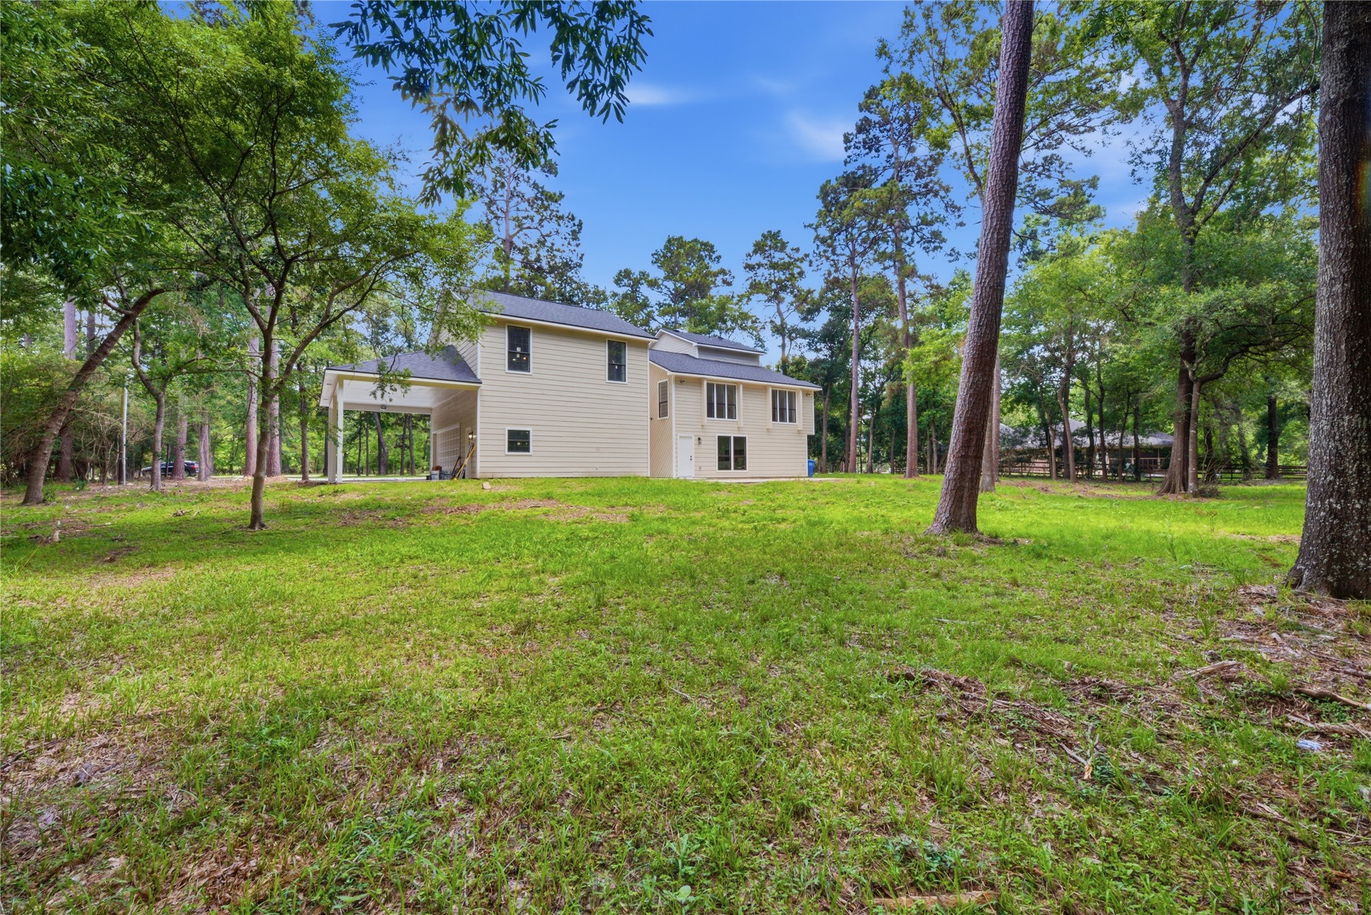
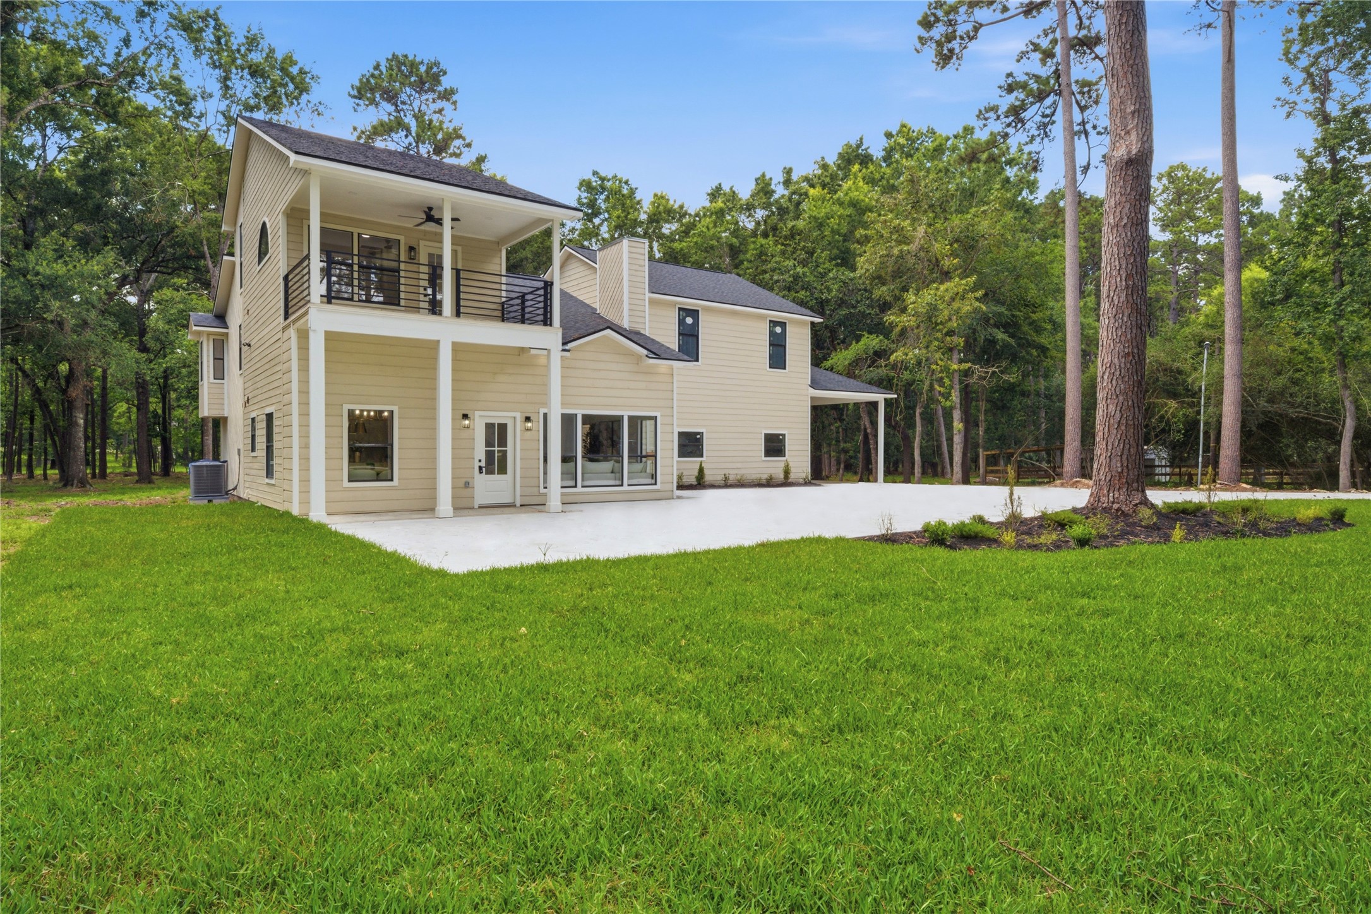
Daytime view of the rear elevation showcasing the home's substantial profile, modern board-and-batten siding, and the scale of the surrounding wooded lot. AC units neatly tucked at the side.
Daytime view of the rear elevation showcasing the home's substantial profile, modern board-and-batten siding, and the scale of the surrounding wooded lot. AC units neatly tucked at the side.
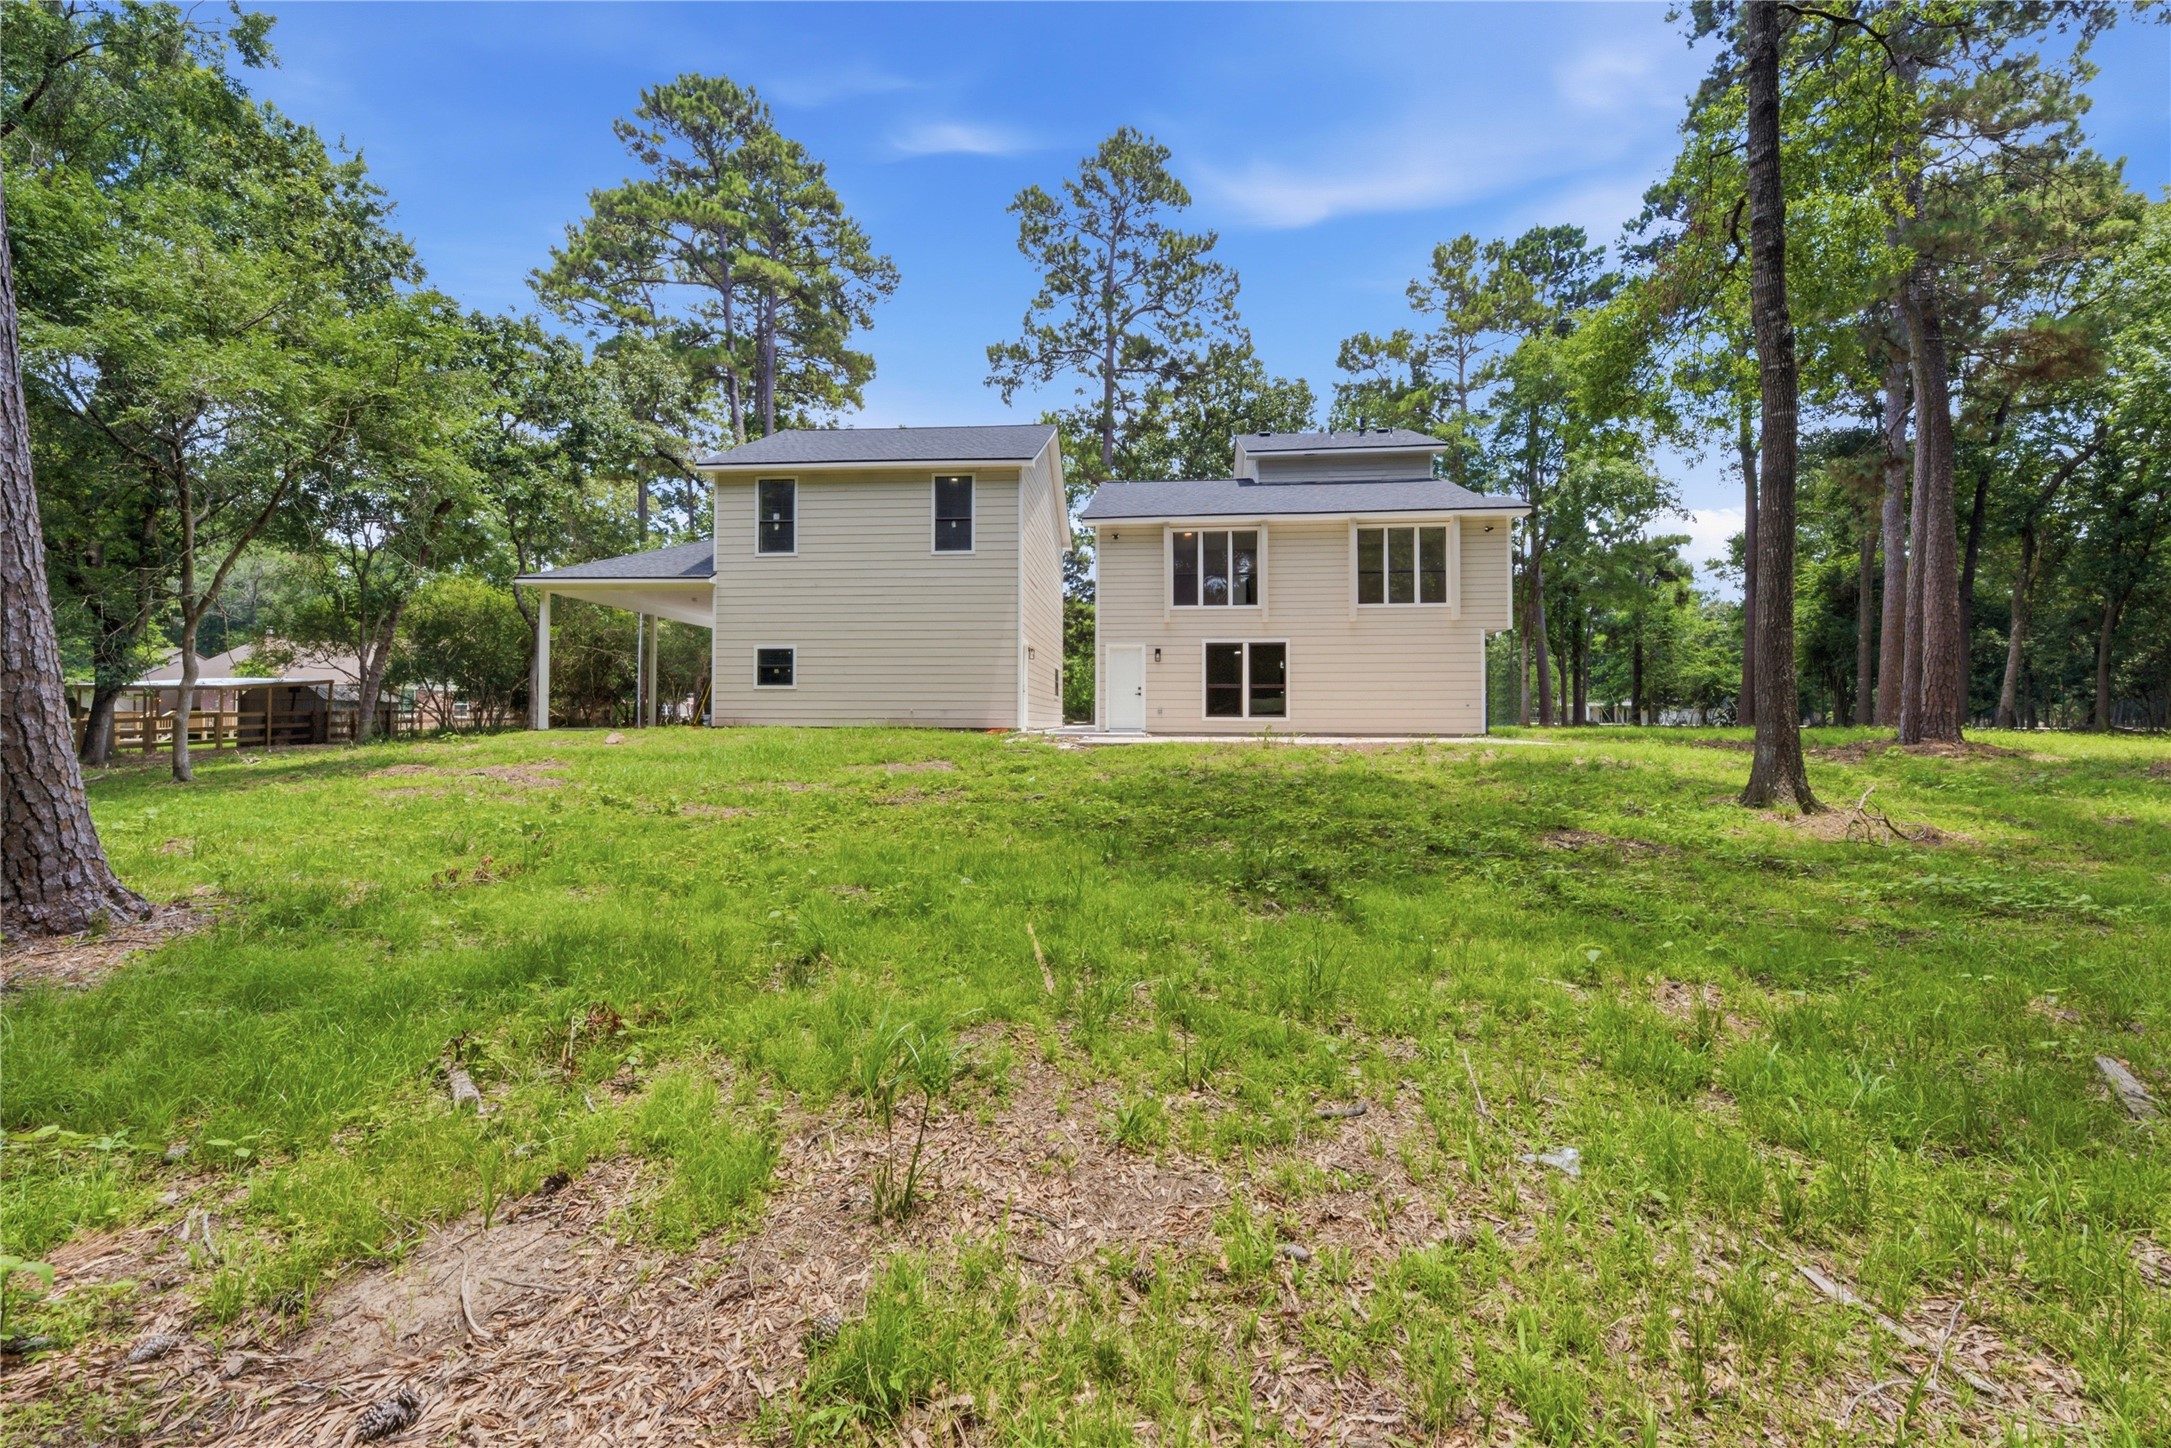
Side view showing the relationship between the main home and detached garage structure, both nestled within the mature treeline. Generous side yard ideal for entertaining, gardening, or equestrian use.
Long approach view of the property showing your home, covered drive-through, and detached structure positioned among mature pines. The 1.67-acre lot offers exceptional privacy from neighboring homes.



.jpg)

