
Description
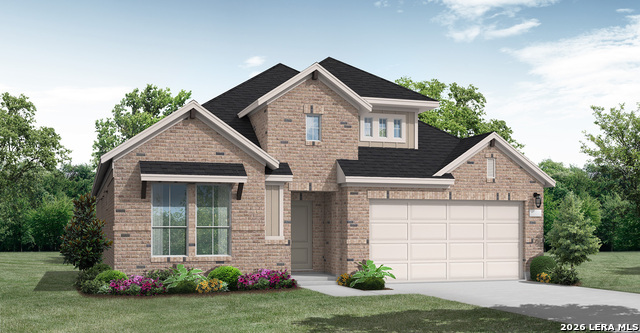
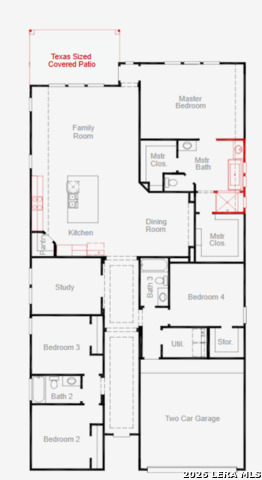
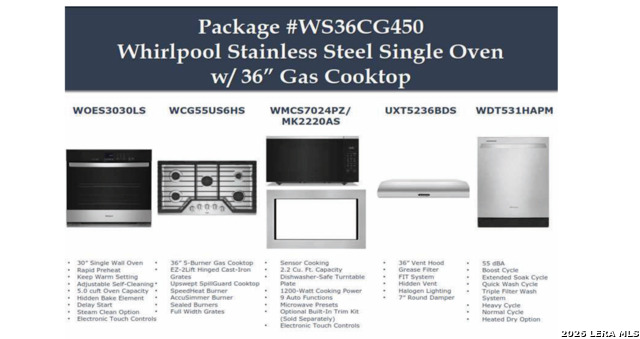
The **Bryan at 4020 Parchman** offers the comfort of single-story living with the space, flexibility, and upgraded features that make a home feel truly complete. With **4 bedrooms, 3 bathrooms, a study/flex space, covered patio, and 2-car garage**, this **2,471 sq. ft.** home is designed for **those looking for** a layout that feels open, functional, and easy to live in from day one. At the heart of the home, the kitchen, dining, and family room flow together to create a bright, connected space for everyday living and entertaining. The kitchen is elevated with **built-in appliances**, giving the space a clean, polished feel while adding the functionality needed for everything from quick weeknight meals to hosting family and friends. The **study/flex space** adds valuable versatility, whether you need a home office, playroom, hobby room, media space, or a quiet place to focus. The covered patio extends the living area outdoors, creating the perfect spot for morning coffee, relaxed evenings, or weekend gatherings. The private primary suite offers a comfortable retreat with a spacious bath and walk-in closet, while three additional bedrooms and two full secondary bathrooms give everyone room to spread out. With its single-story convenience, flexible spaces, and thoughtful design, the Bryan delivers a home that feels practical, polished, and ready for real life.
Details
| MLS # | 2004482 |
|---|---|
| Listing Type | For Sale |
| Style | House |
| Status | Pending |
| Year | 2026 |
| Days On Site | 32 |
| Listing Provided By | eXp Realty | Dayton Schrader |
Features
| Bed(s) | 4 |
|---|---|
| Bath(s) | 3 Total |
| SQ Feet | 2,471 |
| Garage | 2 |
| Story(s) | 1 |
| Acreage | 0.17 |
Interior
| Interior | One Living Area, Separate Dining Room, Island Kitchen, Walk-In Pantry, Study/Library, Utility Room Inside, Open Floor Plan, Laundry Main Level, Walk in Closets |
|---|---|
| Heating | Central |
| Heating Fuel | Natural Gas |
| Fireplace | Not Applicable |
| Number Of Fireplaces | 0 |
Exterior
| Exterior | Brick |
|---|---|
| Exterior Features | Covered Patio, Privacy Fence, Sprinkler System |
| Roof | Composition |
| Foundation | Slab |
Parking
| Garage Parking | Two Car Garage |
|---|
Utilities
| Waterorsewer | Water System, City |
|---|
Taxes
| Taxed By Mltpl Counties | No |
|---|---|
| Total Tax | 1.89 |
Area Information
| State | TX |
|---|---|
| County | Guadalupe |
| City | Schertz |
| Zip Code | 78124 |
| Area | Guadalupe |
| Community Name | THE PARKLANDS |
| School District | Comal |
| Elementary School | Comal |
| High School | Davenport |
| Listing VS Median (in THE PARKLANDS) | |
Price: $474,952 low | high Med: $453,278 sqft: 2,471 low | high Med: 2,315 $ / sqft: $192 low | high Med: $197 On site: 32 low | high Med: 94.5 | |
Market Activity 78124
Request a showing
Request a showing
Contact
Learn More About This Property

| State | TX |
|---|---|
| County | Guadalupe |
| City | Schertz |
| Zip Code | 78124 |
| Area | Guadalupe |
| Community Name | THE PARKLANDS |
| School District | Comal |
| Elementary School | Comal |
| High School | Davenport |
| Listing VS Median (in THE PARKLANDS) | |
Price: $474,952 low | high Med: $453,278 sqft: 2,471 low | high Med: 2,315 $ / sqft: $192 low | high Med: $197 On site: 32 low | high Med: 94.5 | |


.jpg)

Land & Ranch 210.483.7500 | Bandera 830.850.6700 | Global Luxury 210.483.5700 | Coldwell Banker Commercial Alamo City 210.483.6250
North Central San Antonio / Stone Oak 210.483.7070 | Harper Property Management 210.483.7040 | Relocation Services 210.483.7121
North West San Antonio 210.483.0000 | Laredo 956.722.4822 | Coldwell Banker Commercial International Gateway 956.937.2867
