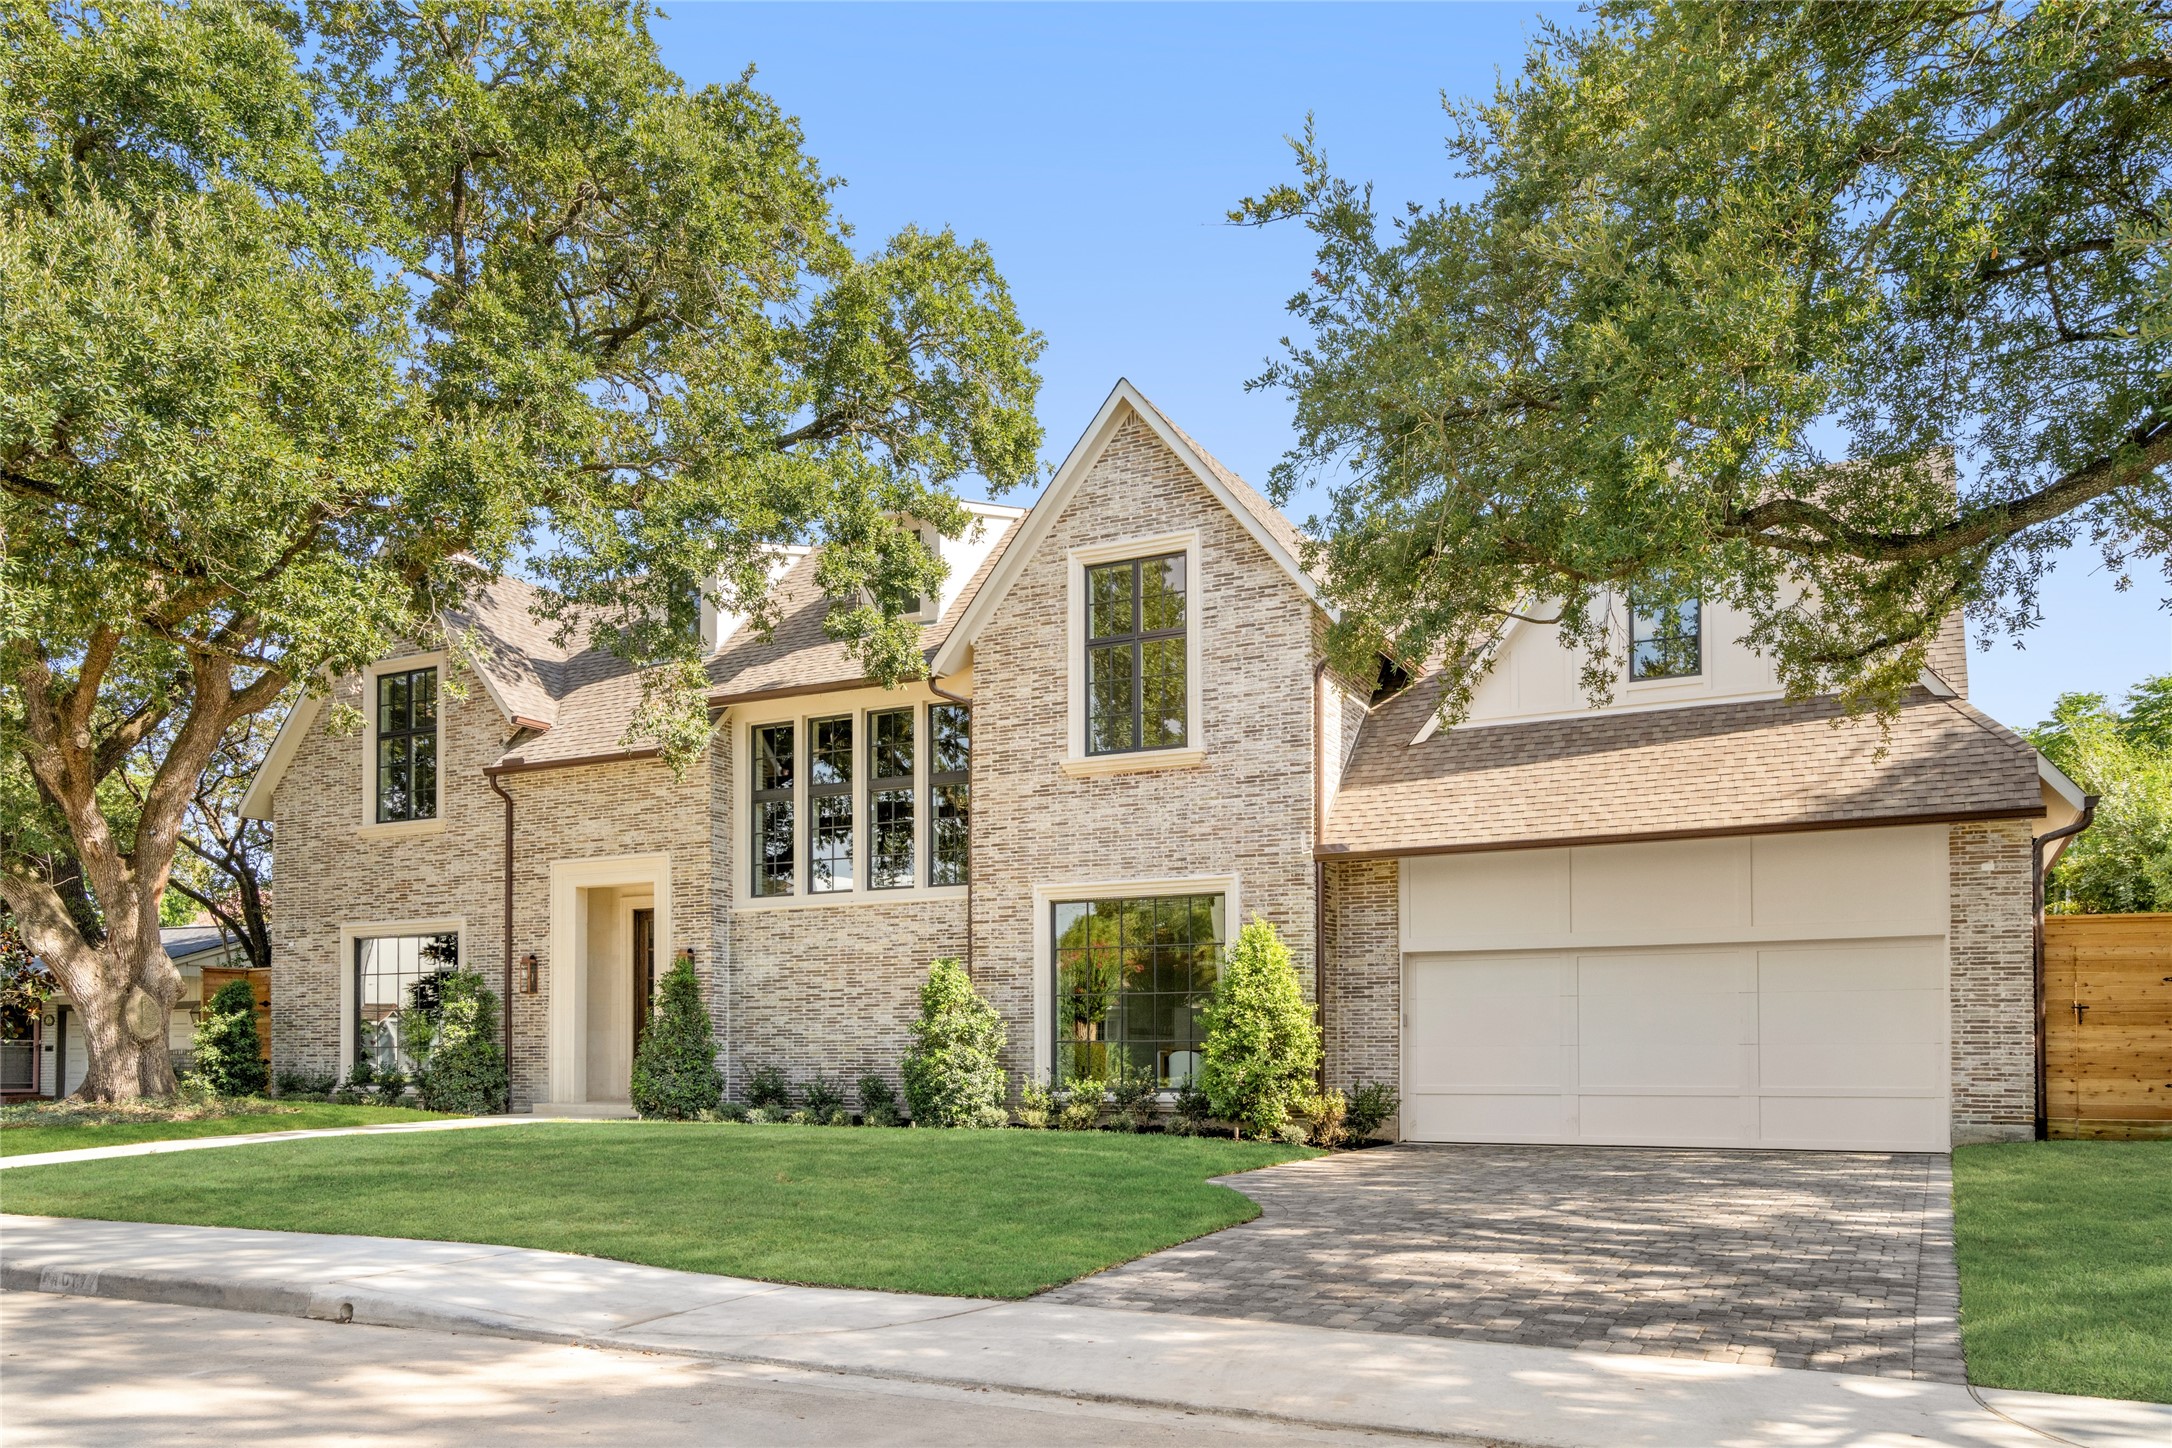
A timeless expression of modern European architecture, 4017 Meadow Lake is framed by mature oaks and distinguished by Old Texas brick, limestone detailing and custom steel windows and doors. Refined architectural character and an effortless sense of warmth create an unforgettable first impression.
A graceful European-inspired façade pairs Old Texas brick, steeply pitched rooflines and dark-framed windows beneath a canopy of mature oaks.
Exceptional curb appeal is defined by manicured landscaping, impressive architectural scale and a beautifully balanced façade.
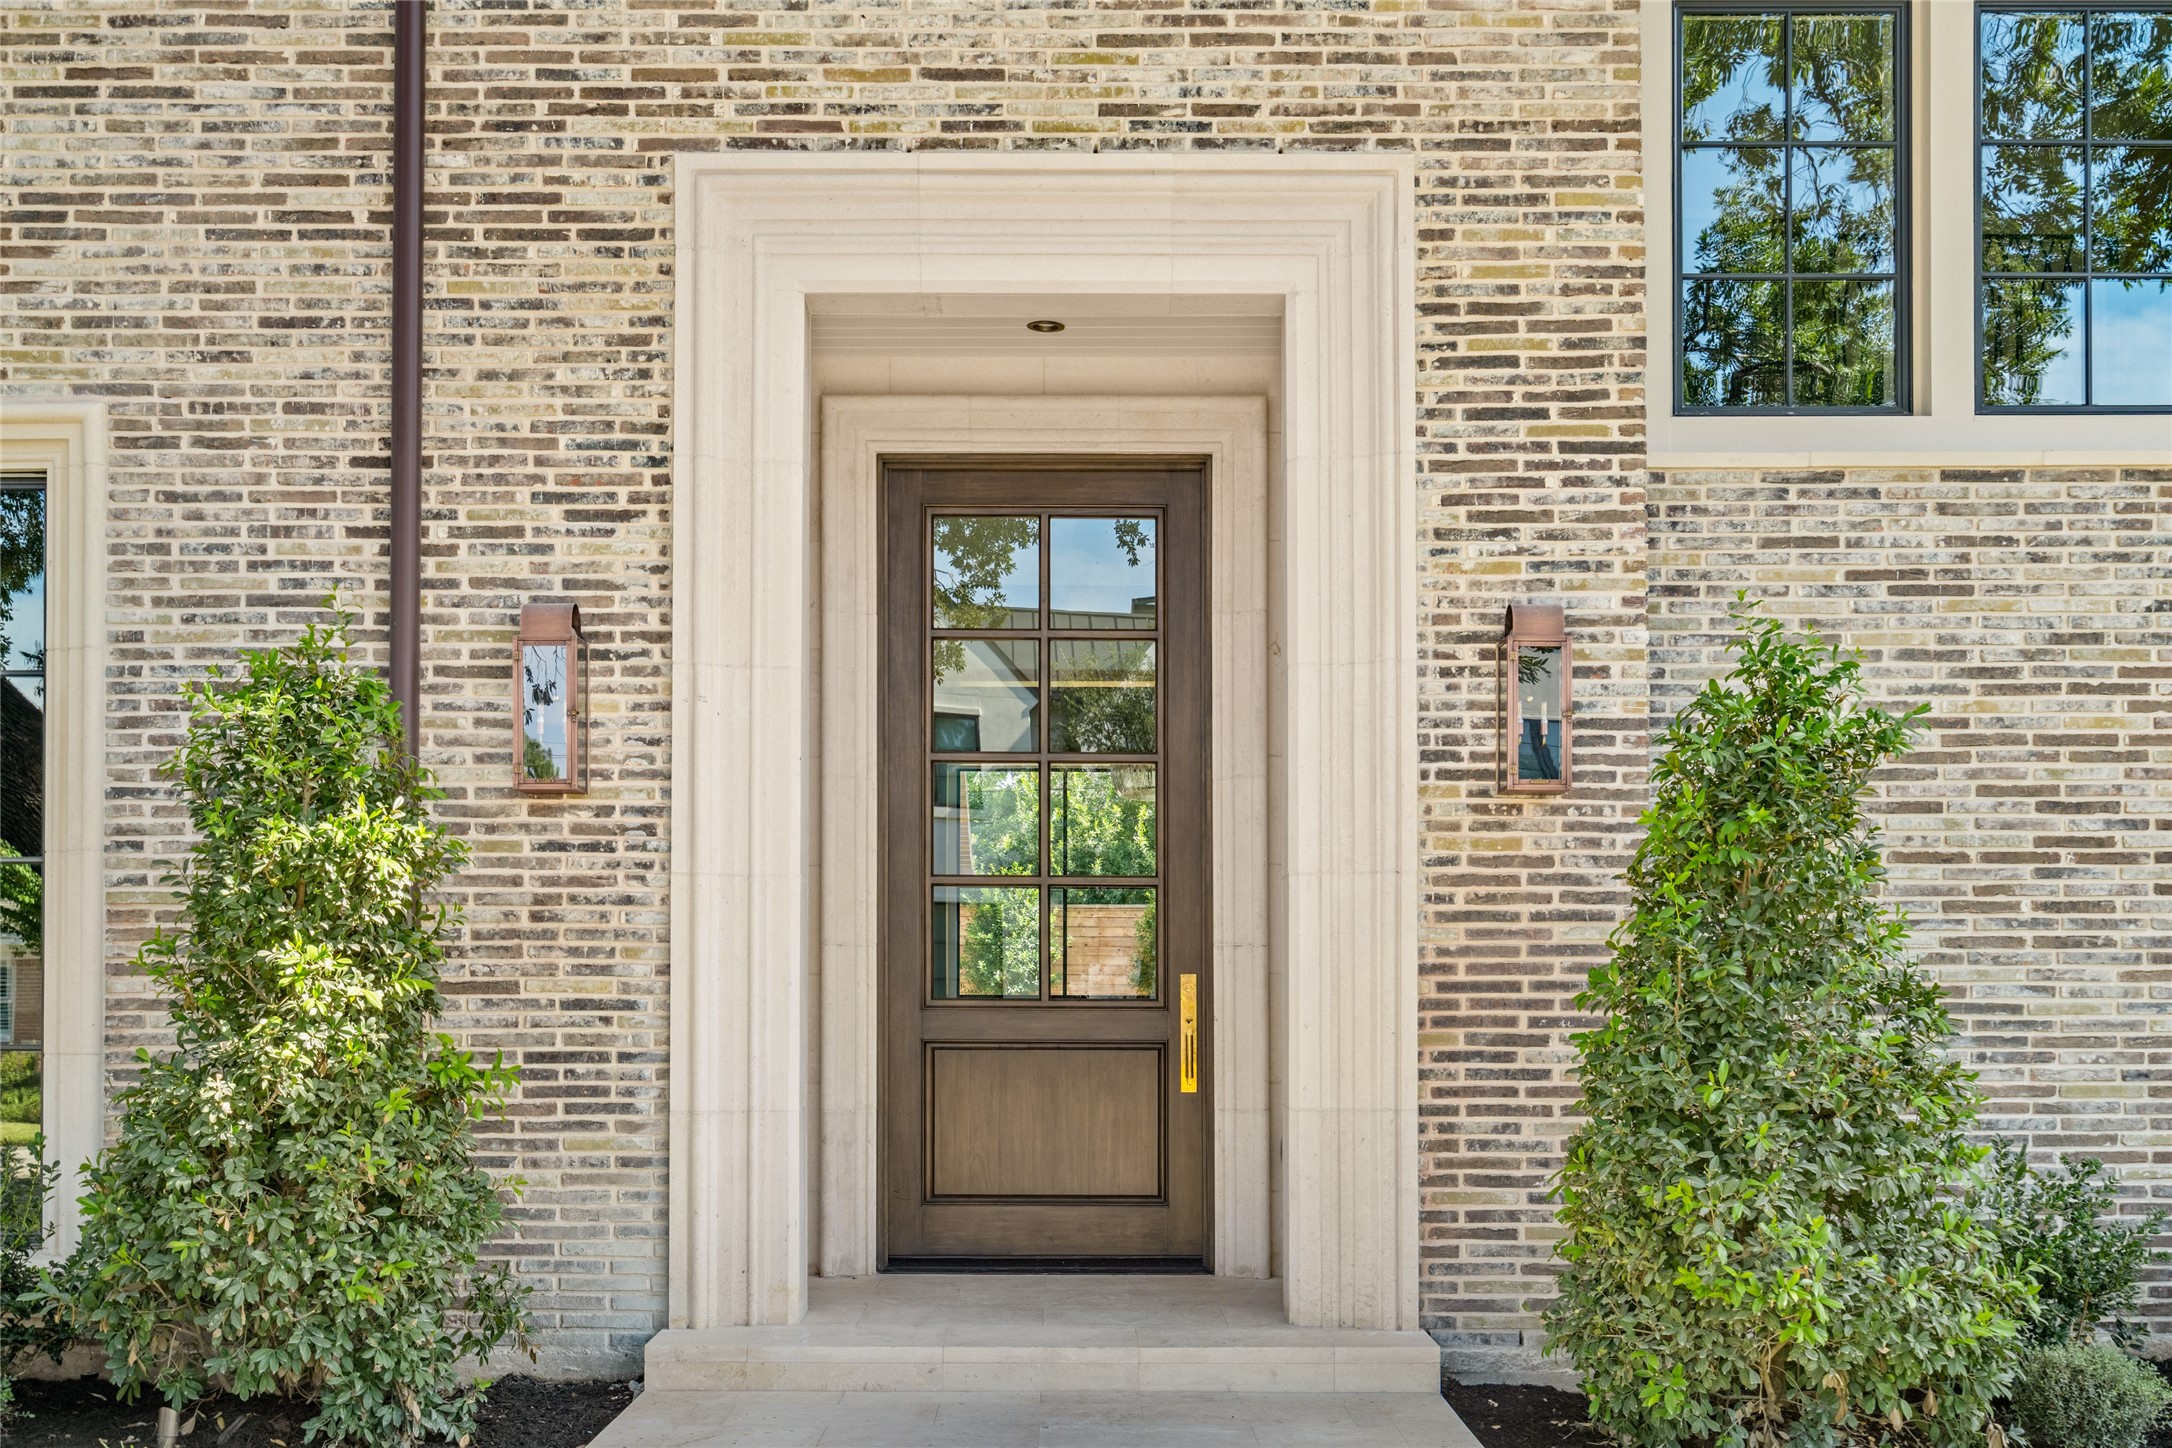
Old Texas brick, a carved limestone entry surround and warm gas lanterns create a beautifully layered and welcoming arrival.
A dramatic 22-foot entry makes a striking first impression with checkerboard limestone floors, a custom staircase and abundant natural light.
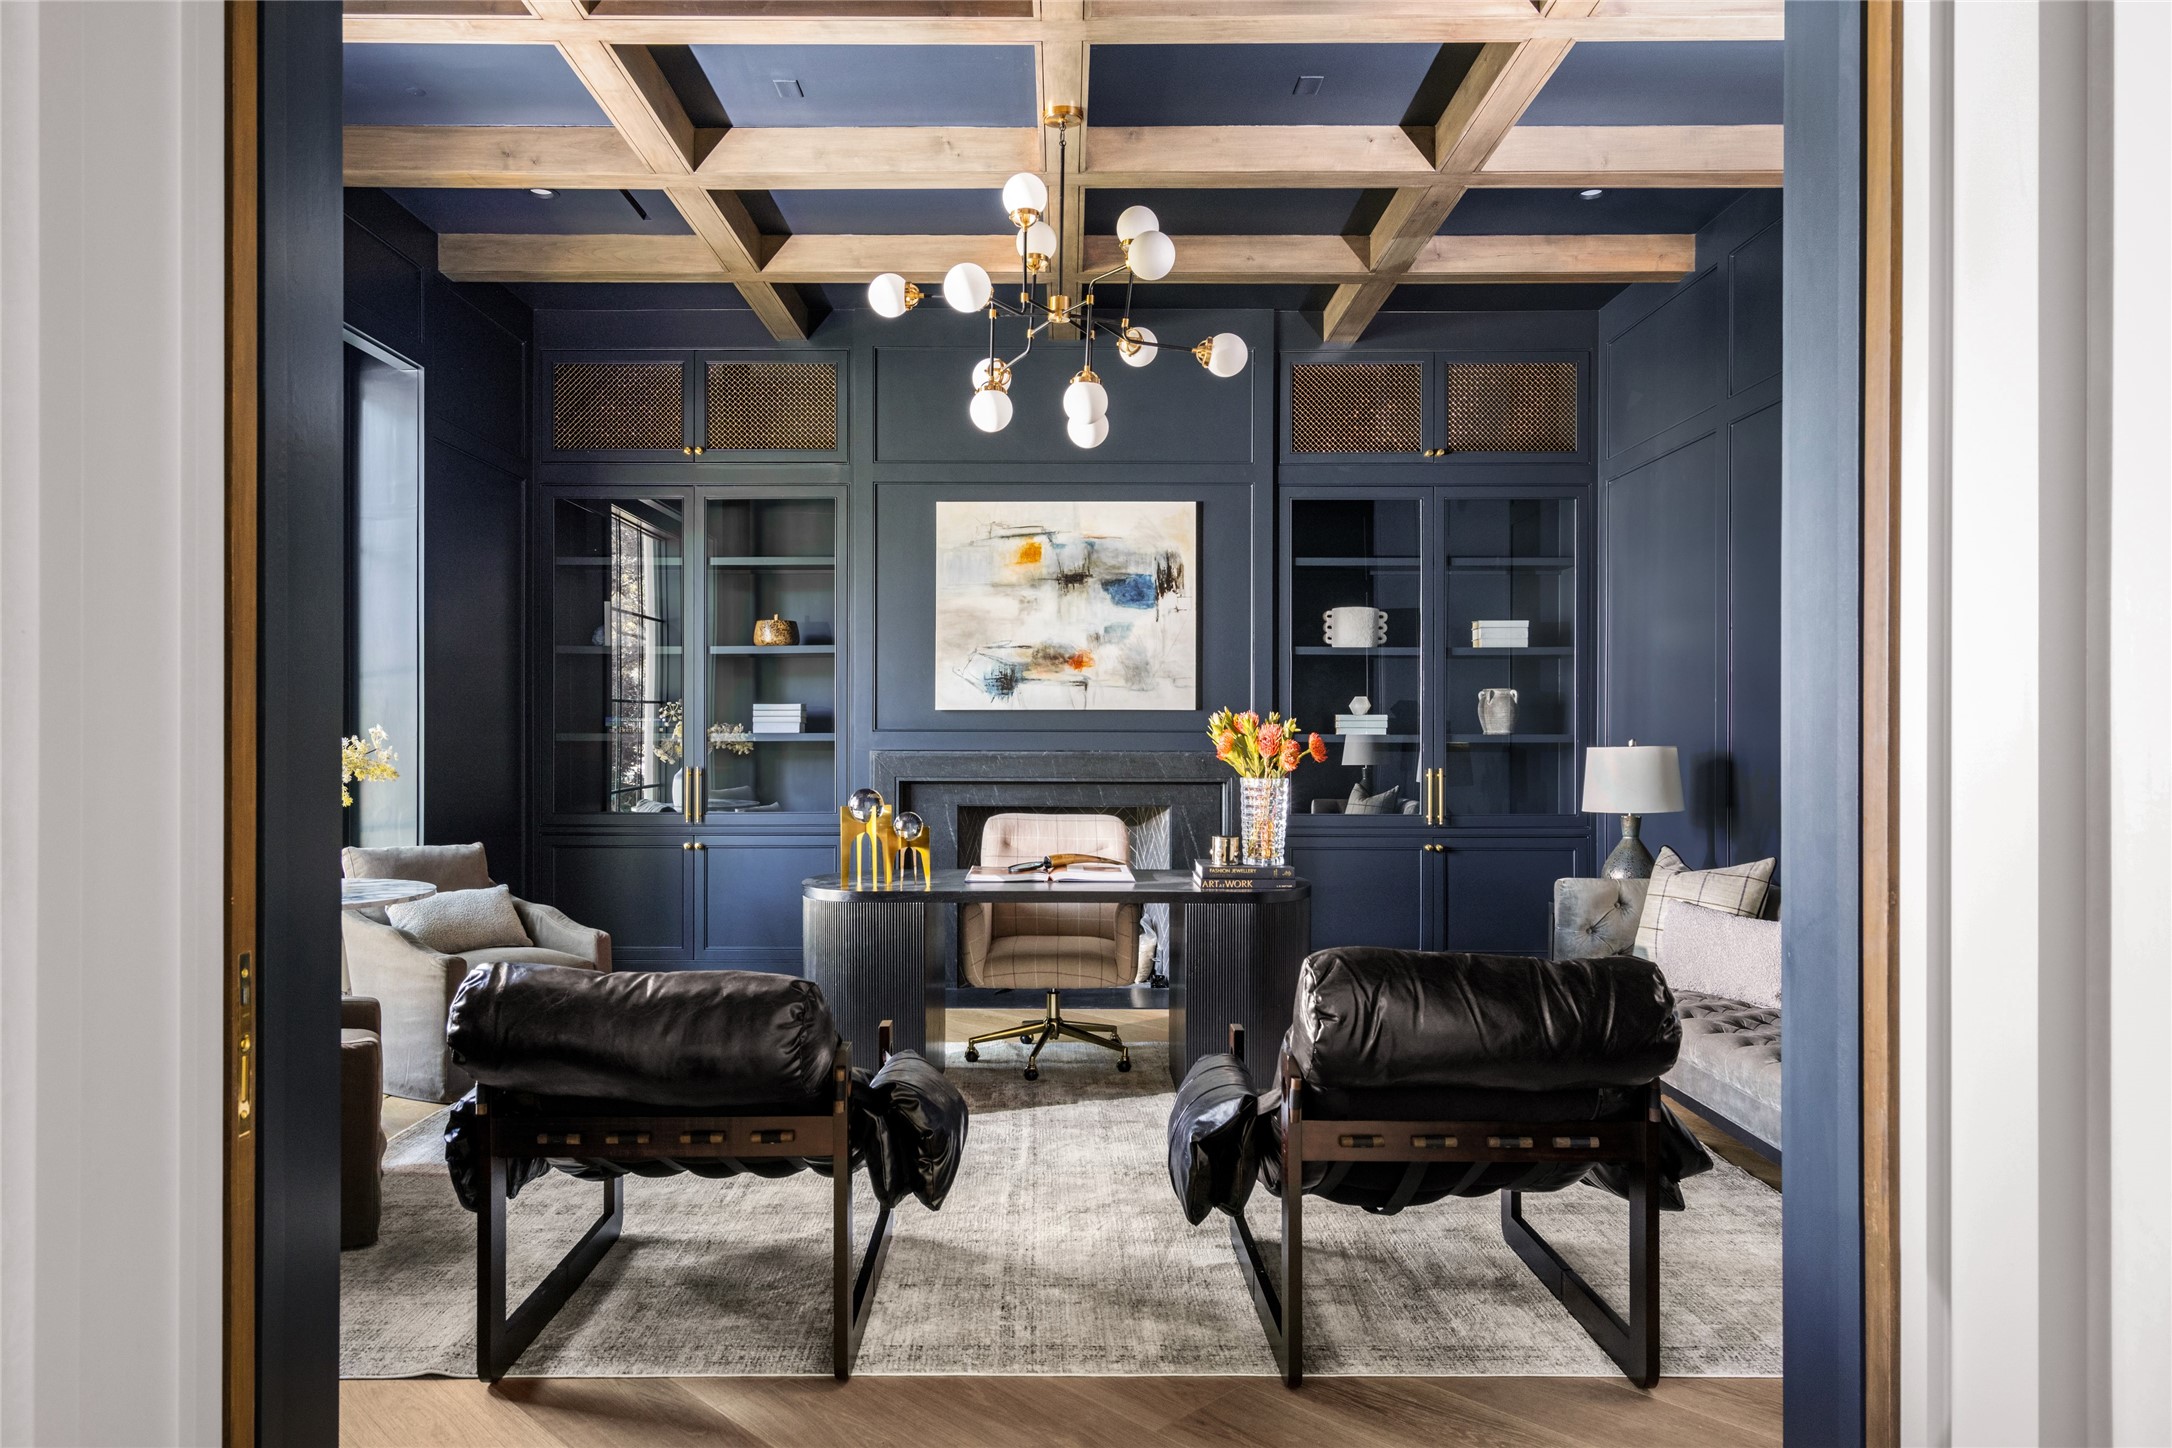
The dramatic library is enveloped in rich, moody millwork and features custom built-ins, a sleek marble fireplace and an alder-beamed coffered ceiling that adds warmth and architectural depth.
Designed to feel both sophisticated and inviting, the library offers a striking setting for working, reading or entertaining, with expansive windows, tailored wall paneling and rich alder ceiling beams.
The formal dining room is a study in understated elegance, with checkerboard limestone floors, finely fluted wall paneling and custom cabinetry. A concealed door leads discreetly to the walk-in pantry, preserving the room’s beautifully tailored design.
Grand in scale yet effortlessly inviting, the great room is layered with French oak flooring accented by brass inlay borders, warm alder beams and custom white oak built-ins. Sculptural brass chandeliers and a striking fireplace create a sophisticated focal point for gathering and entertaining.
Expansive custom steel French doors bathe the great room in natural light and open directly to the loggia. Brass inlay borders trace the French oak flooring, adding a subtle bespoke detail to the room’s seamless indoor-outdoor design.
A showpiece chef’s kitchen pairs custom rift-sawn white oak cabinetry with dramatic marble surfaces and a full-height statement backsplash. A Waterworks gooseneck faucet, dual integrated Sub-Zero refrigeration columns and a 48-inch Wolf dual-fuel range complete the exceptional culinary space.
The oversized waterfall-edge island offers generous preparation space and seating for four, while glass-front cabinetry and a sunlit breakfast area balance sophistication with everyday livability.
Designed with entertaining in mind, the kitchen opens effortlessly to the great room while maintaining its own striking presence. A fully equipped workstation sink, sculptural lighting and richly veined marble bring beauty and function together.
The chef’s kitchen is equipped for serious culinary performance with a 48-inch Wolf dual-fuel range, integrated Sub-Zero refrigeration and a Waterworks workstation sink. A dramatic full-height marble backsplash and custom cabinetry bring a bespoke elegance to the space.
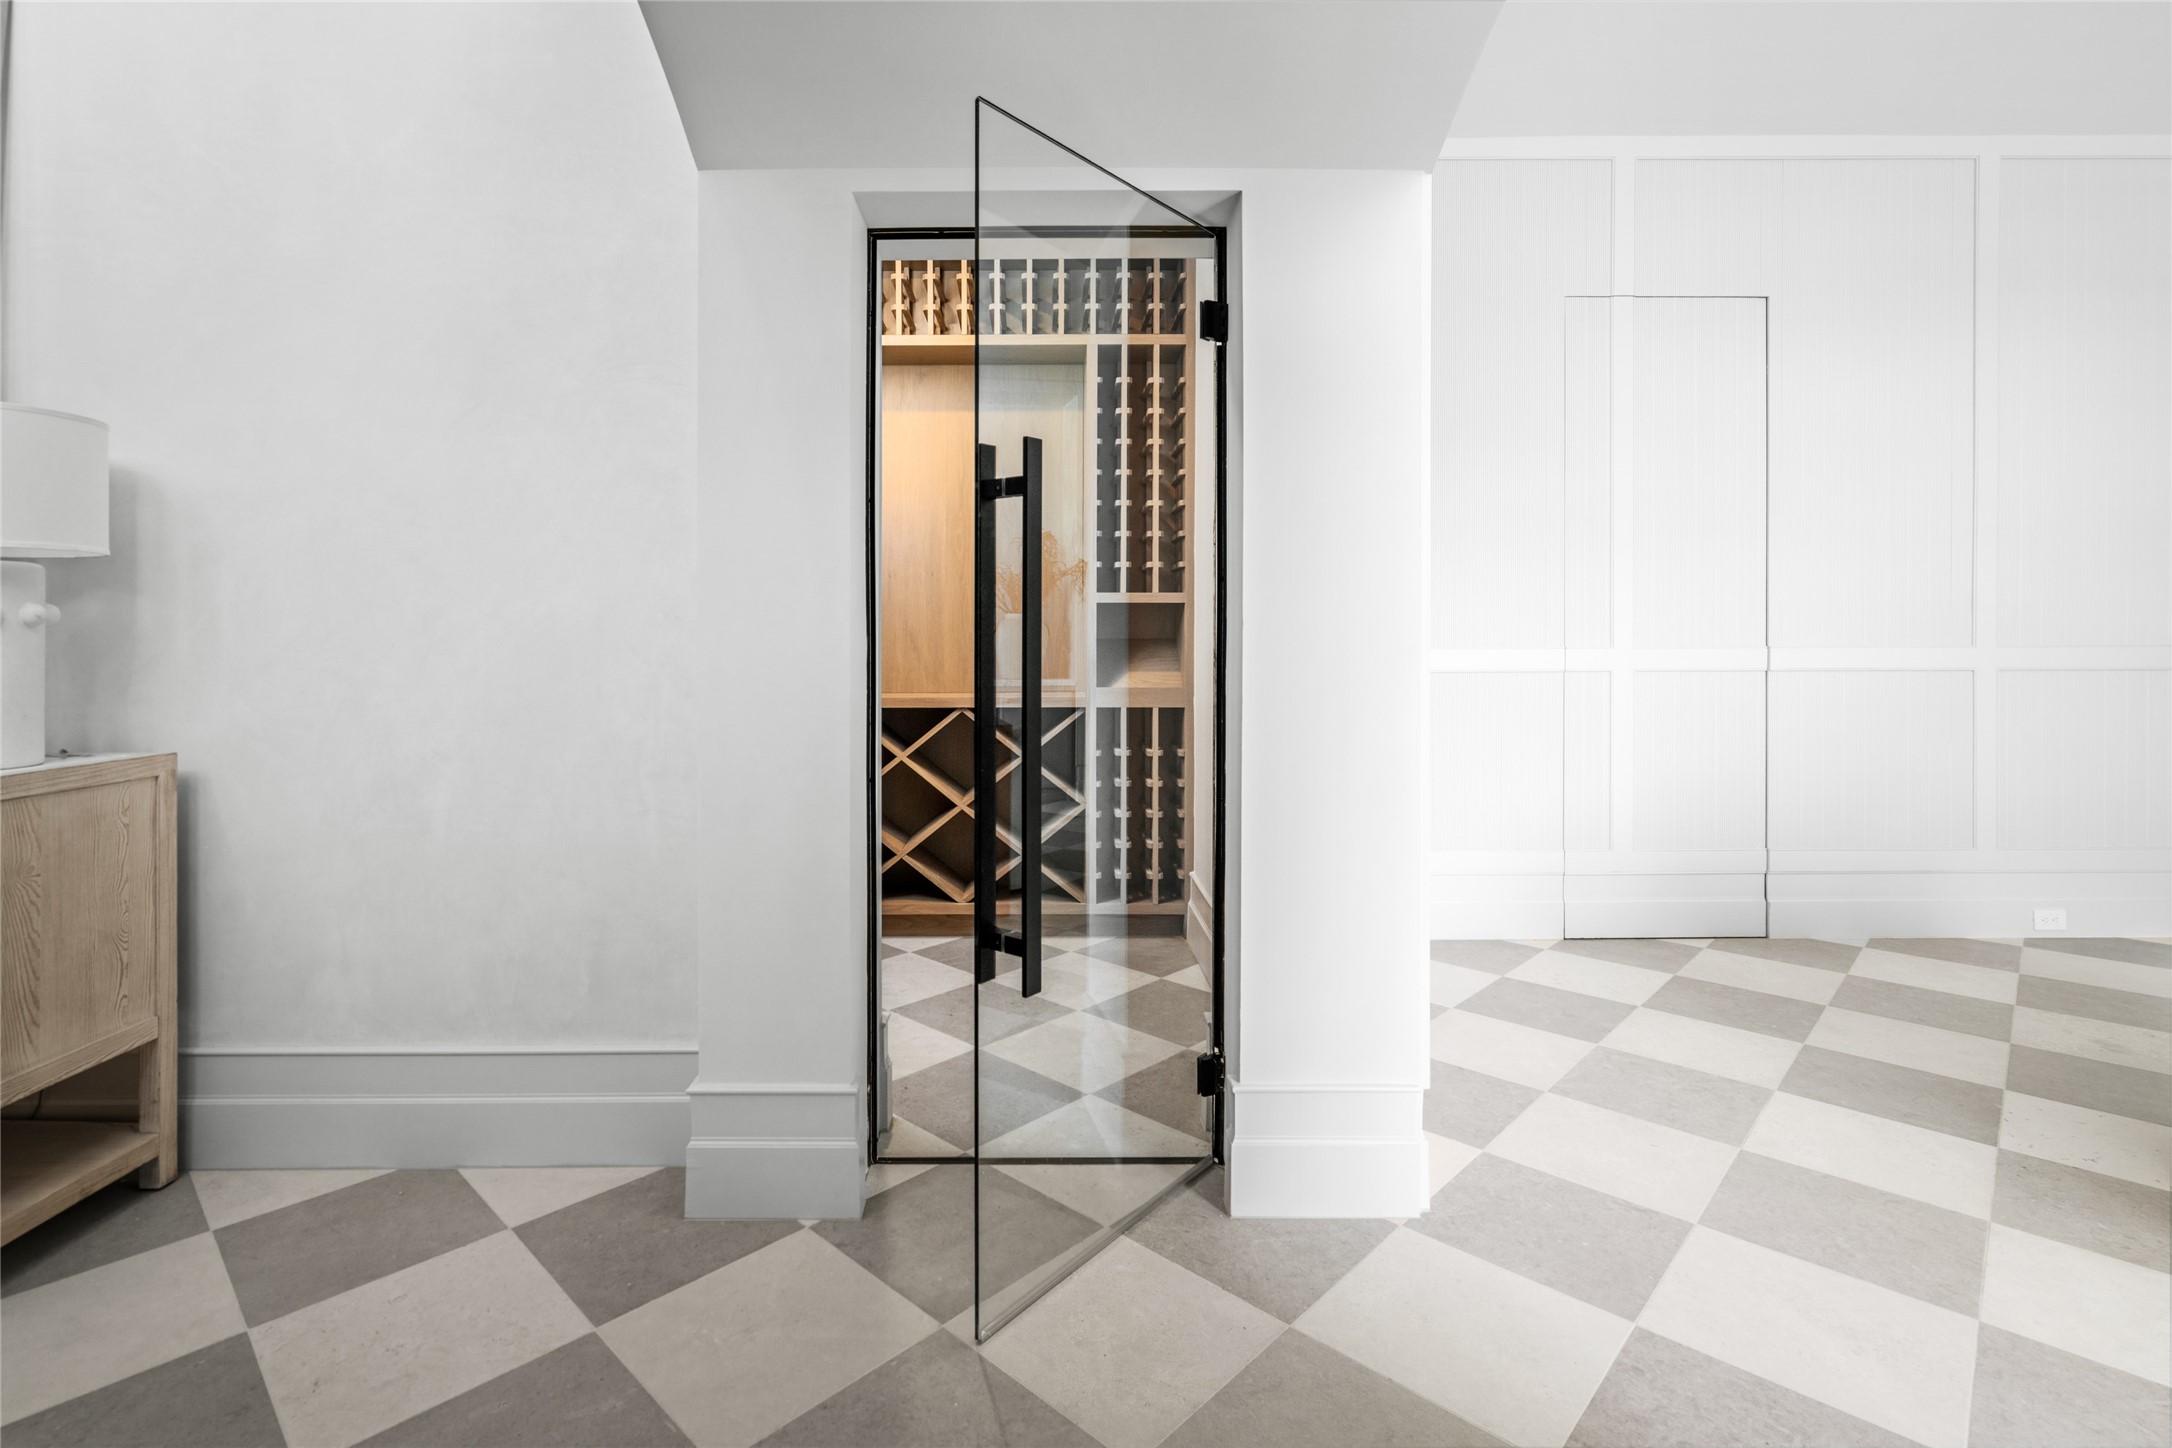
A glass-enclosed, climate-controlled wine room transforms the collection into a striking design feature, with custom white oak bottle storage, a sleek marble counter and checkerboard limestone flooring.
Designed for elevated entertaining, the game room offers multiple gathering areas beneath warm alder beams, with French oak flooring framed by brass inlay borders and expansive views of the loggia and summer kitchen.
The game room’s jewel-box bar is a destination of its own, showcasing richly veined marble with a sculpted quirked-miter edge, custom cabinetry and seating for four. Every detail has been considered to create an intimate, polished setting for cocktails and conversation.
The beautifully appointed mudroom and first-floor laundry combine exceptional storage with refined design, featuring custom cabinetry, a stained white oak bench, gold mesh drawers and a full-size washer and dryer.
The private office pairs a custom built-in desk and white oak work surface with an integrated printer cabinet. Expansive windows frame backyard views and fill the sophisticated workspace with natural light.
Even the guest powder room is treated as a moment of high design, with a bespoke fluted vanity, richly veined quartzite and striking checkerboard marble flooring. Sculptural sconces and warm brass accents give the intimate space a polished, gallery-like presence.
This light-filled upstairs flex space offers remarkable versatility as a private gym, playroom or additional lounge. Custom cabinetry, a built-in beverage station and expansive windows allow the room to adapt beautifully to every stage of life.
The primary suite is a true private retreat, distinguished by diamond-plastered walls, a soaring vaulted ceiling with natural alder beams and an elliptical arched sitting area. French oak flooring with brass inlay borders, a sculptural chandelier and a private fireplace complete the serene, highly tailored setting.
Located within the primary bedroom, the private coffee bar turns the morning routine into a daily indulgence. Custom cabinetry, softly veined marble, a gold sink and integrated beverage center create an elegant and beautifully convenient amenity.
The primary bath is an exquisite sanctuary of diamond-plastered walls, limestone flooring and luminous marble. Separate scalloped vanities frame the room, while a pedestal soaking tub beneath an elliptical arch and an oversized marble-clad shower create a serene, resort-worthy experience.
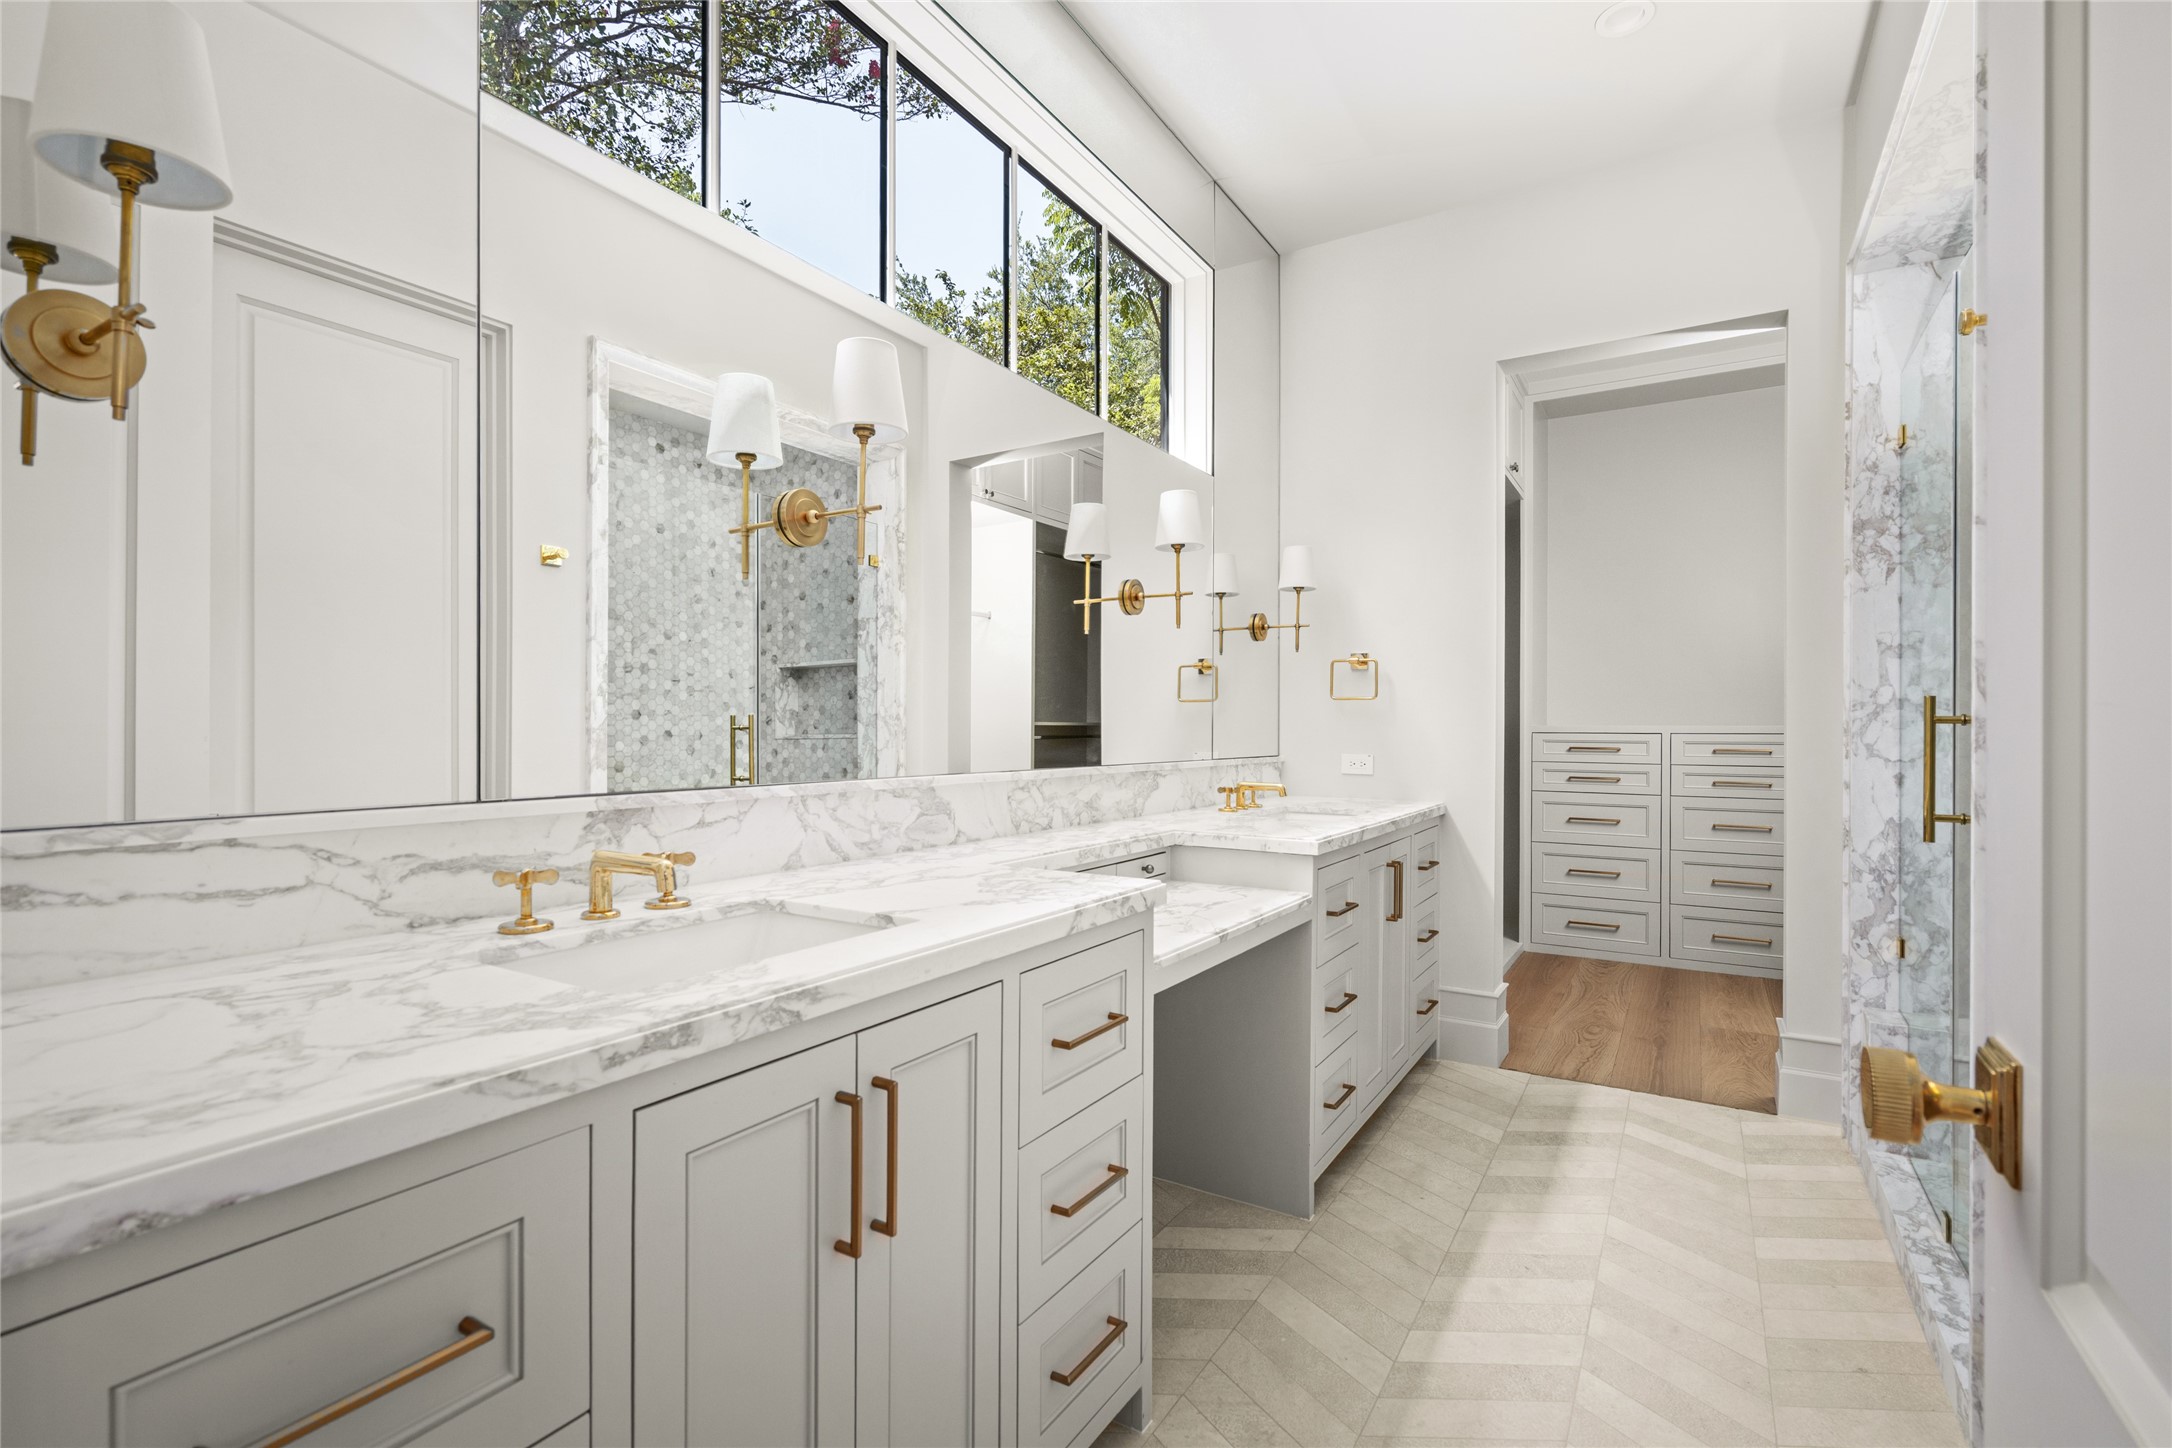
The first-floor secondary suite receives the same meticulous attention as the home’s primary spaces, with a marble-topped vanity, dedicated makeup station, integrated grooming storage and Waterworks fixtures. A dramatic wall of mirrors and warm brass lighting complete the beautifully tailored design.
The glass-enclosed shower is wrapped in polished marble mosaic and framed in substantial marble, creating a jewel-like moment within the secondary bath. A built-in bench, recessed niche and complete Waterworks shower suite bring spa-level comfort to guests.
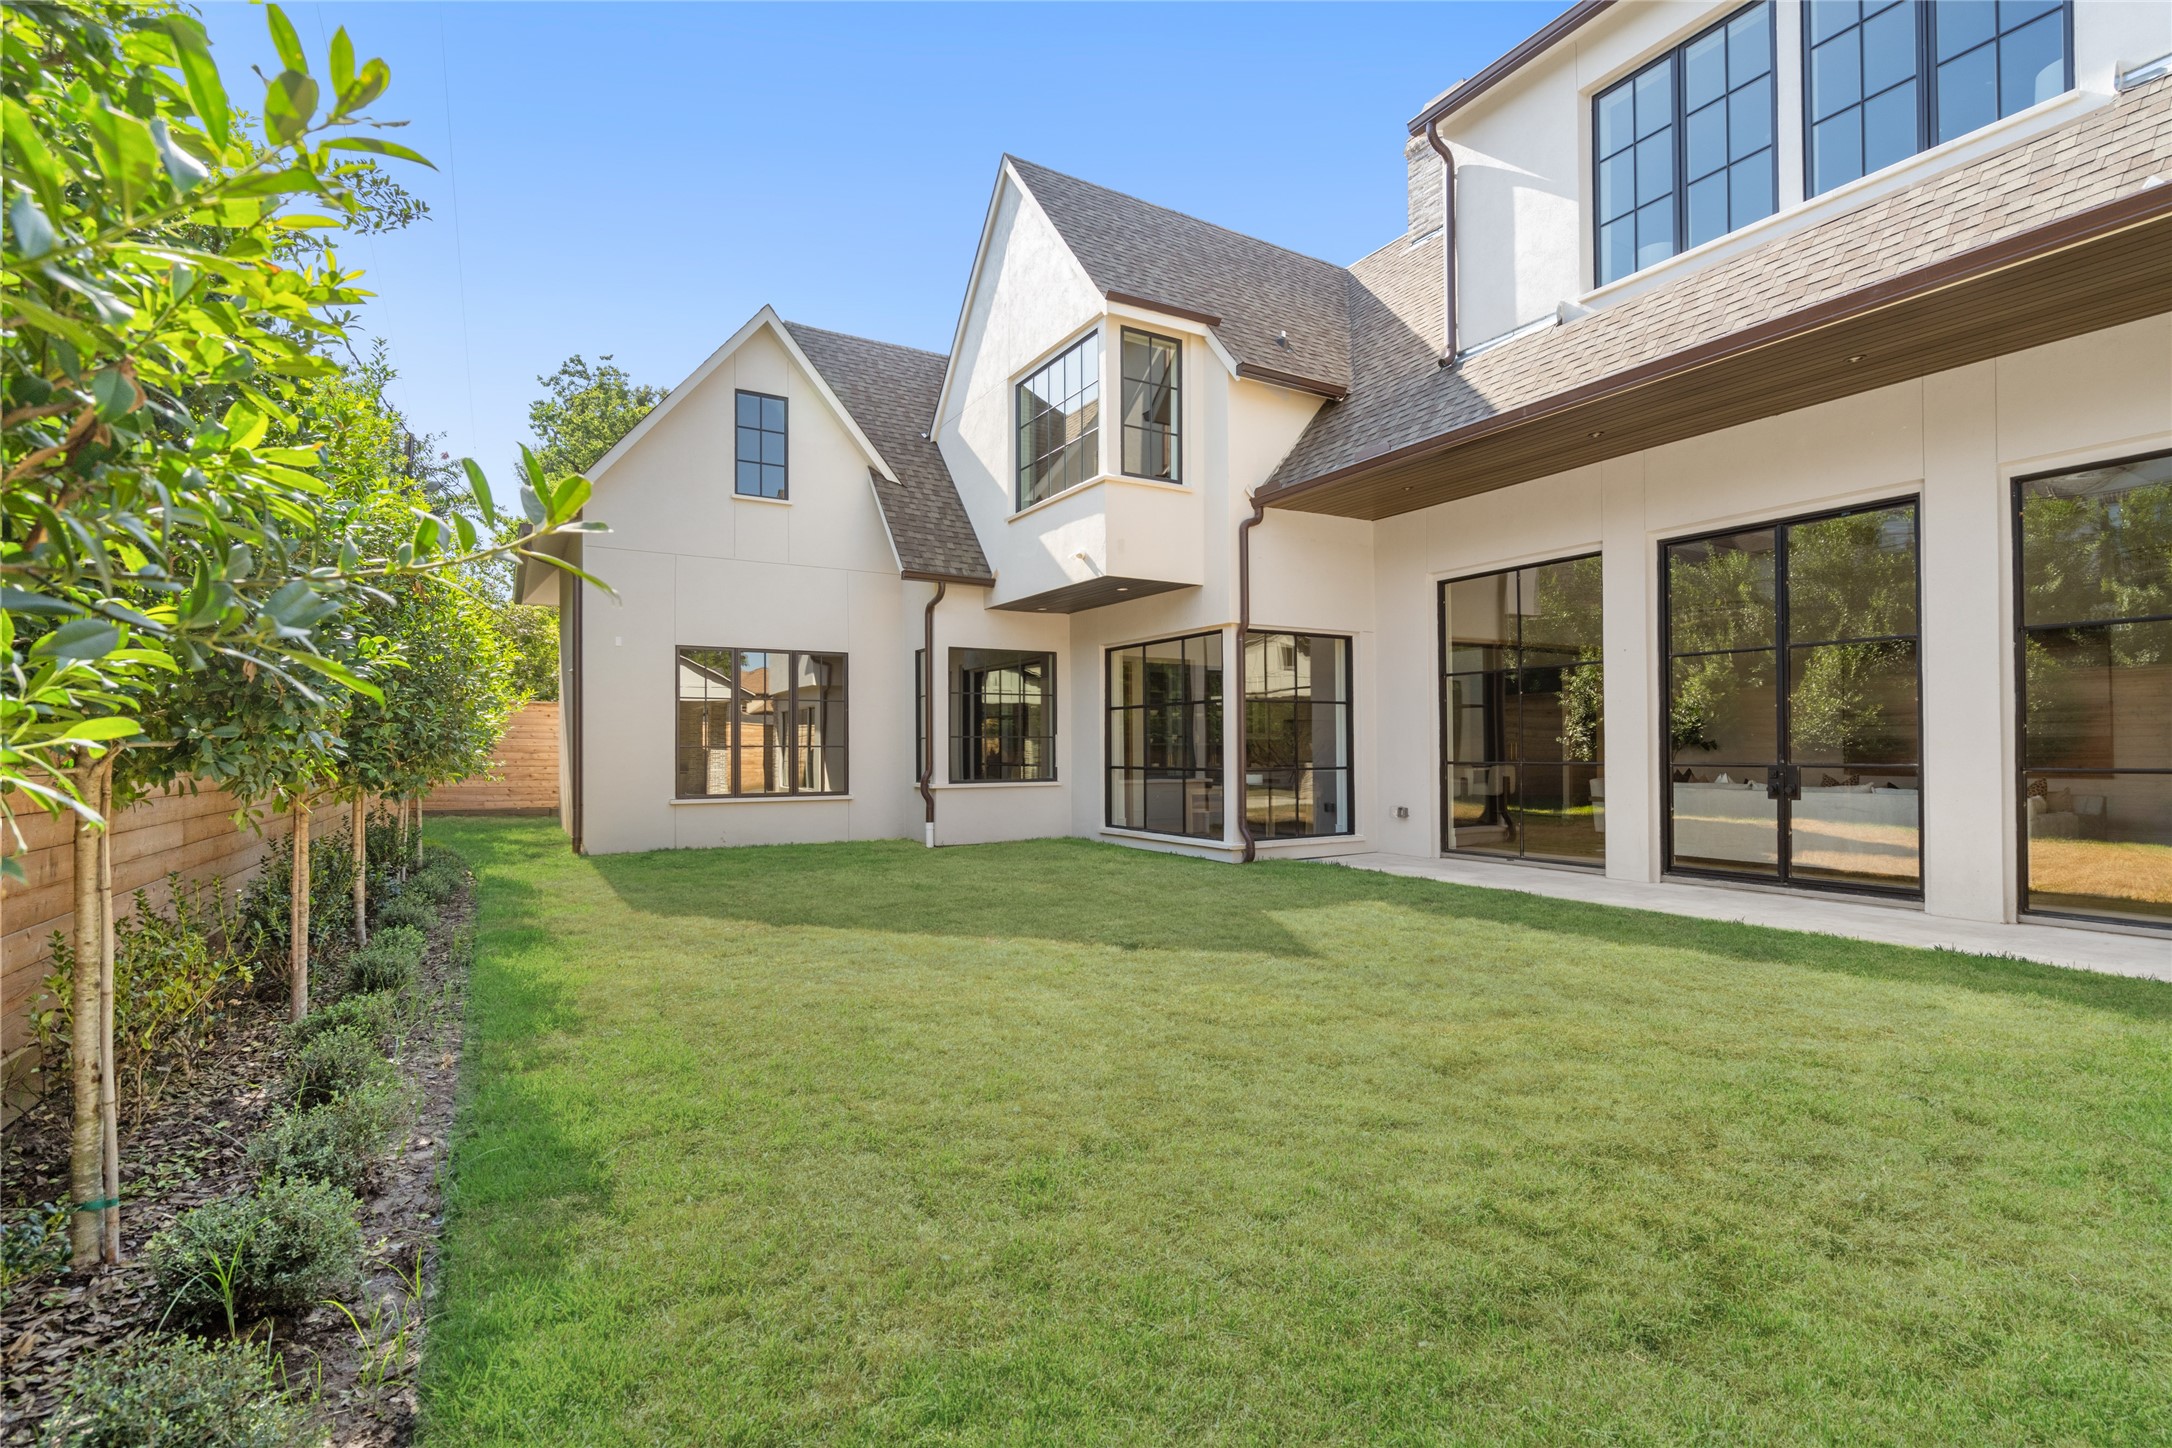
The manicured backyard is framed by a graceful row of holly trees, creating a lush green backdrop and an added sense of privacy throughout the year. Expansive steel-framed windows and doors overlook the garden, allowing the home’s architecture and landscaping to feel beautifully connected.
Thoughtfully landscaped and fully enclosed by an eight-foot privacy fence, the lawn flows directly to the covered loggia and summer kitchen for relaxed outdoor dining and gatherings.
The impressive summer kitchen feels like a true outdoor room, with a soaring wood-clad ceiling, Old Texas brick columns and a fully equipped grilling station with refrigeration, sink and generous storage.
The expansive loggia offers a shaded, beautifully finished extension of the home. Limestone flooring, warm wood overhead and open views across the lawn create an inviting setting for year-round outdoor living.
 New Listing










.jpg)

