 Price Reduced Listing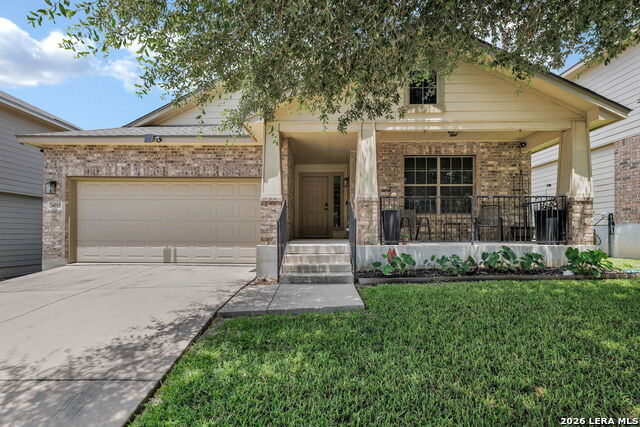




Description
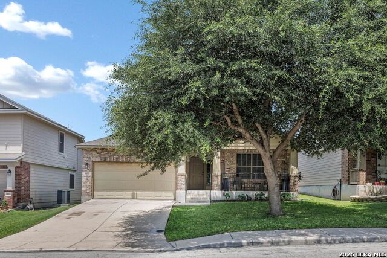
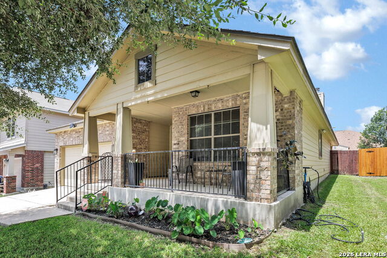
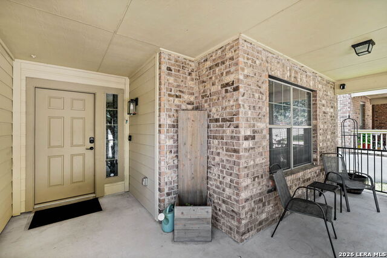
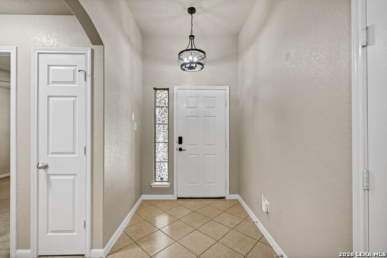
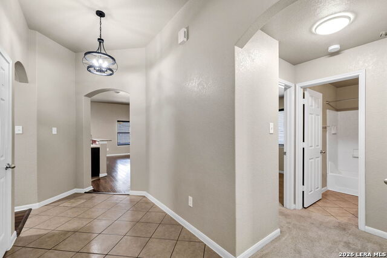
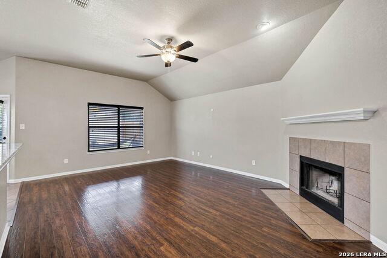
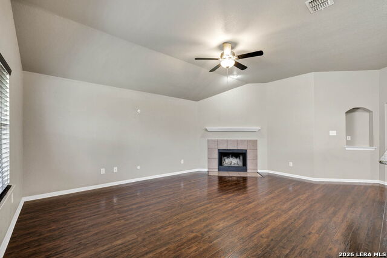
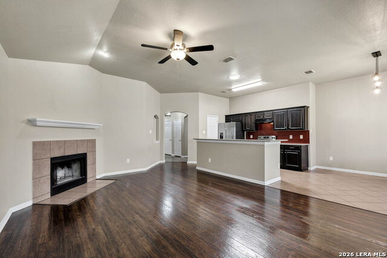
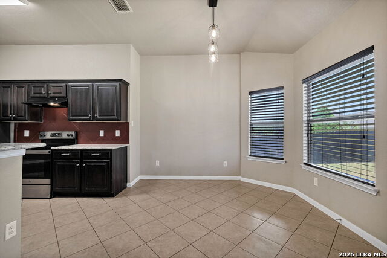
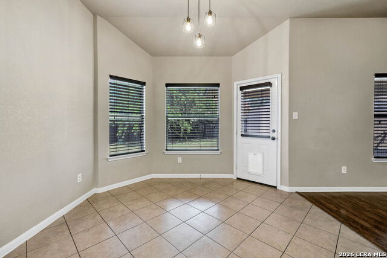
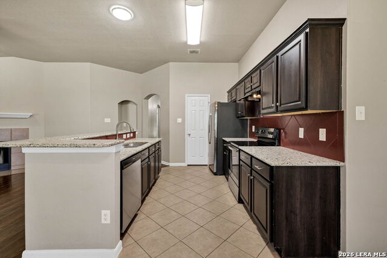
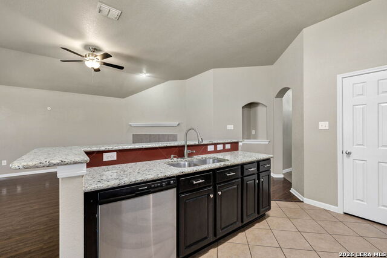
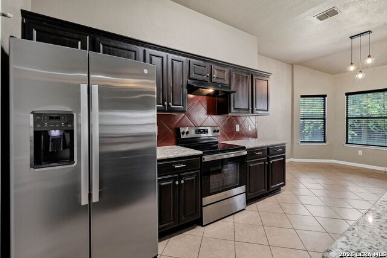
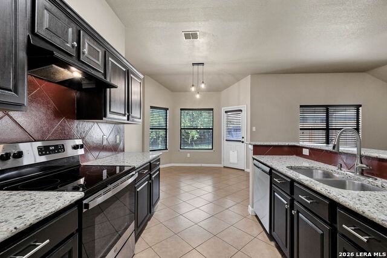
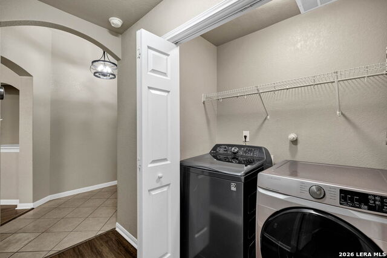
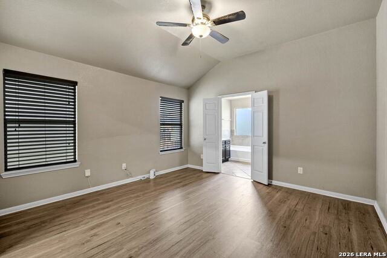
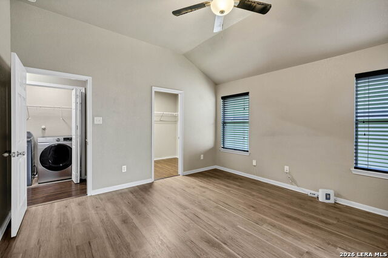
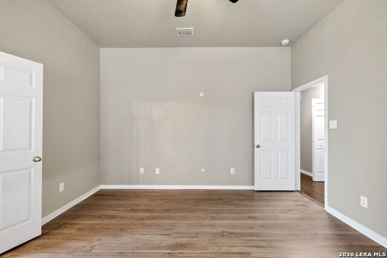
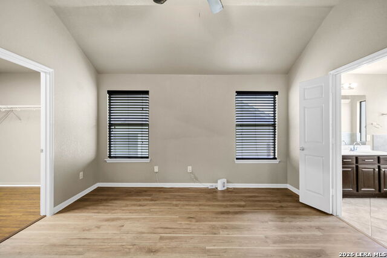
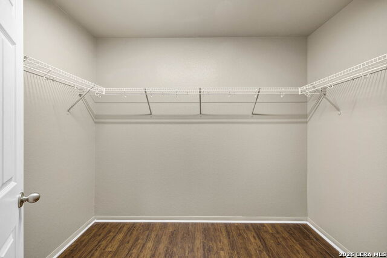
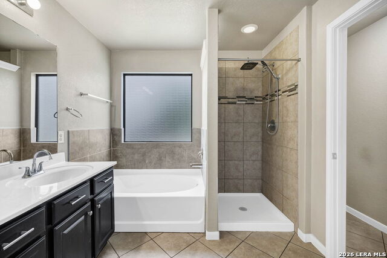
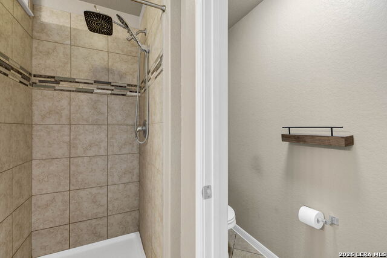
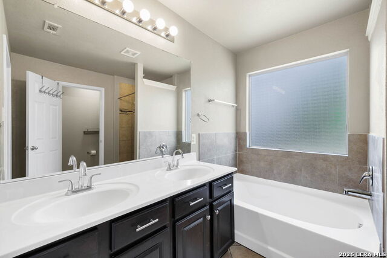
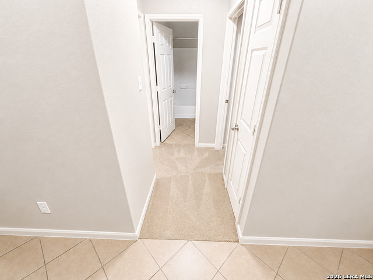
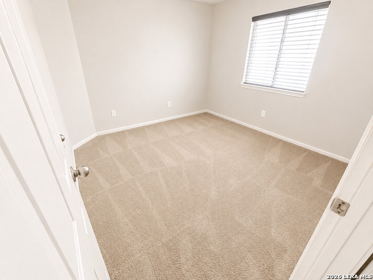
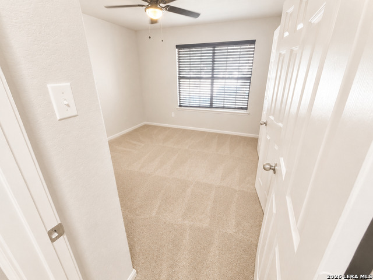
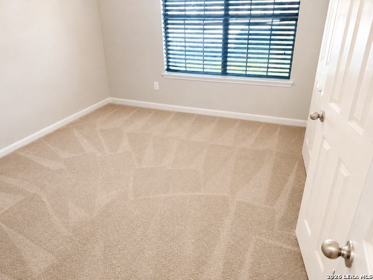
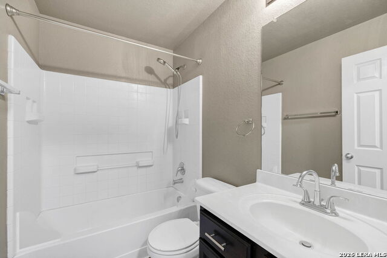
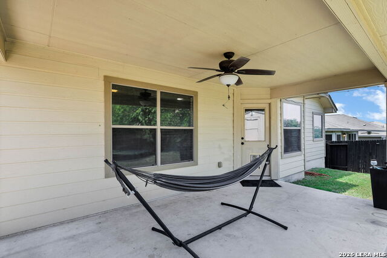
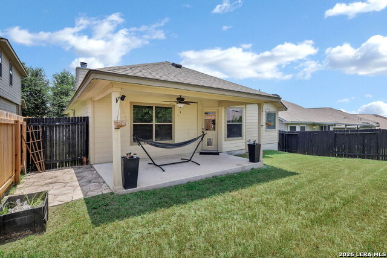
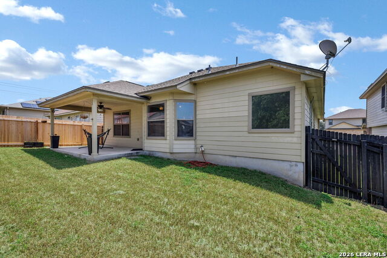
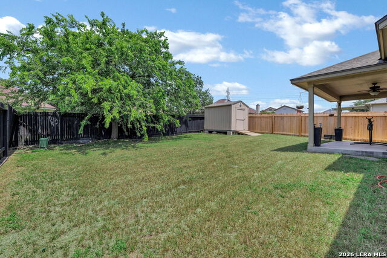
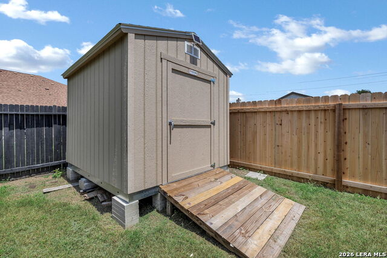
*PRICE IMPROVEMENT & A MUST SEE* Welcome to this beautiful single-story home in the Glenloch Farms community of Converse! Offering 3 bedrooms and 2 bathrooms, this home features a bright, open-concept layout designed for both comfort and functionality. The spacious living area flows seamlessly into the kitchen, which offers ample cabinet and counter space for everyday living and entertaining. The private primary suite provides a relaxing retreat and features new flooring, while the secondary bedrooms have been enhanced with new ceiling fans. Updated light fixtures throughout the home add a fresh, modern touch. This home offers peace of mind with a two-year-old roof that includes a transferable warranty, as well as recently replaced plumbing pipes and fittings. All kitchen appliances will convey, making this home truly move-in ready. Step outside to a large covered back patio complete with a ceiling fan, creating the perfect setting to relax or entertain year-round. The generously sized backyard features newly installed St. Augustine sod, ample space for outdoor activities and gardening, and a storage shed that will remain with the property. Residents of Glenloch Farms also enjoy access to a neighborhood park and playground. Conveniently located between Brooke Army Medical Center and Randolph Air Force Base and near shopping, dining, schools, and major highways, this home combines comfort, convenience, and value. With numerous recent updates and thoughtful improvements throughout, this is an opportunity you won't want to miss. Schedule your showing today!
Details
| MLS # | 1993526 |
|---|---|
| Listing Type | For Sale |
| Style | House |
| Status | Price Change |
| Year | 2011 |
| Days On Site | 70 |
| Listing Provided By | E7 REALty | Jeana Lacy |
Features
| Bed(s) | 3 |
|---|---|
| Bath(s) | 2 Total |
| SQ Feet | 1,544 |
| Garage | 2 |
| Story(s) | 1 |
| Acreage | 0.14 |
Interior
| Interior | One Living Area, Separate Dining Room, Breakfast Bar, Utility Room Inside, 1st Floor Lvl/No Steps, High Ceilings, Open Floor Plan, All Bedrooms Downstairs, Laundry Room, Walk in Closets |
|---|---|
| Heating | Central |
| Heating Fuel | Electric |
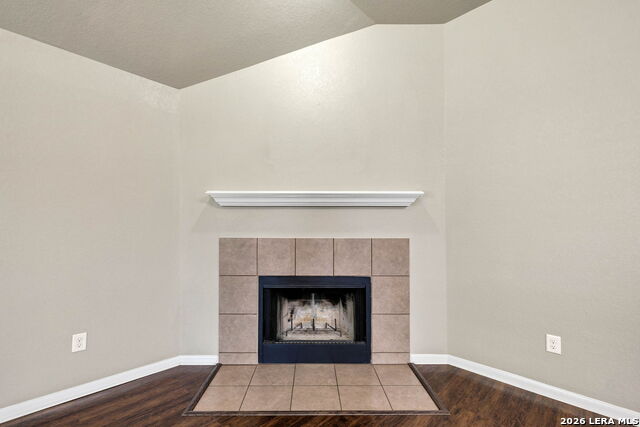
| Fireplace | One, Living Room |
| Number Of Fireplaces | 1 |
Exterior
| Exterior | Brick, Siding |
|---|---|
| Exterior Features | Patio Slab, Covered Patio, Privacy Fence, Mature Trees |
| Roof | Composition |
| Foundation | Slab |
Parking
| Garage Parking | Two Car Garage, Attached |
|---|
Utilities
| Waterorsewer | Water System, Sewer System |
|---|
Taxes
| Tax Property Id | 050808940040 |
|---|---|
| Taxed By Mltpl Counties | No |
| Total Tax | 4467.78 |
Area Information
| State | TX |
|---|---|
| County | Bexar |
| City | Converse |
| Zip Code | 78109 |
| Area | Bexar |
| Community Name | GLENLOCH FARMS |
| School District | Judson |
| Elementary School | Crestview |
| High School | Wagner |
| Listing VS Median (in GLENLOCH FARMS) | |
Price: $244,900 low | high Med: $244,900 sqft: 1,544 low | high Med: 1,544 $ / sqft: $159 low | high Med: $159 On site: 70 low | high Med: 70 | |
Market Activity 78109
Request a showing
Request a showing
Contact
Learn More About This Property

| State | TX |
|---|---|
| County | Bexar |
| City | Converse |
| Zip Code | 78109 |
| Area | Bexar |
| Community Name | GLENLOCH FARMS |
| School District | Judson |
| Elementary School | Crestview |
| High School | Wagner |
| Listing VS Median (in GLENLOCH FARMS) | |
Price: $244,900 low | high Med: $244,900 sqft: 1,544 low | high Med: 1,544 $ / sqft: $159 low | high Med: $159 On site: 70 low | high Med: 70 | |


.jpg)

Land & Ranch 210.483.7500 | Bandera 830.850.6700 | Global Luxury 210.483.5700 | Coldwell Banker Commercial Alamo City 210.483.6250
North Central San Antonio / Stone Oak 210.483.7070 | Harper Property Management 210.483.7040 | Relocation Services 210.483.7121
North West San Antonio 210.483.0000 | Laredo 956.722.4822 | Coldwell Banker Commercial International Gateway 956.937.2867
