4011 Nasa Rd 1 Parkway 512,El Lago, TX 77586
El Lago, TX 77586






Description
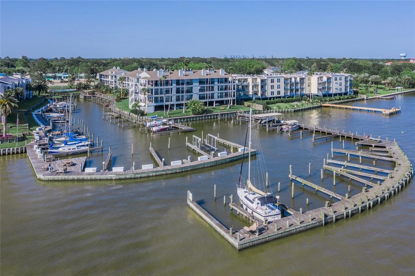
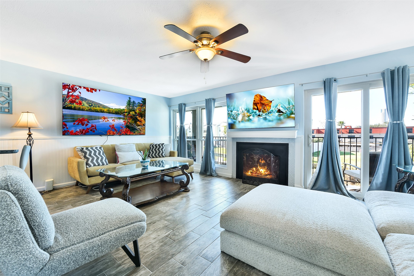
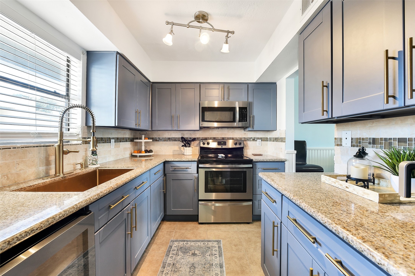
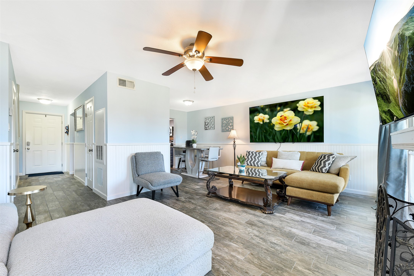
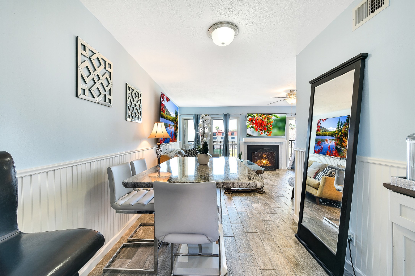
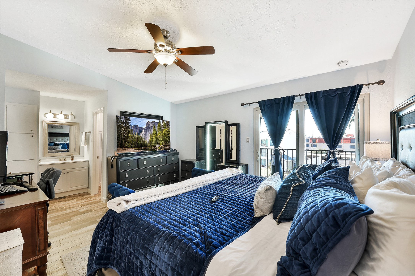
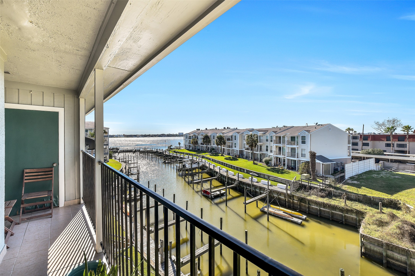
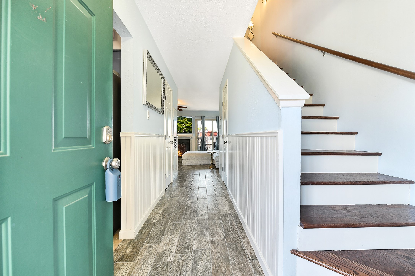
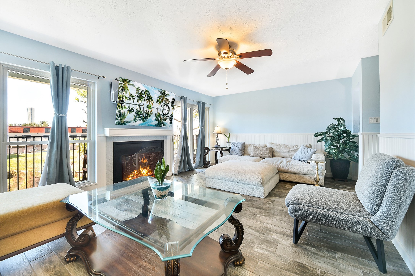
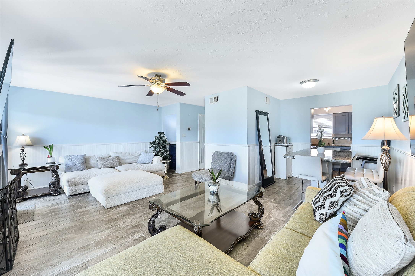
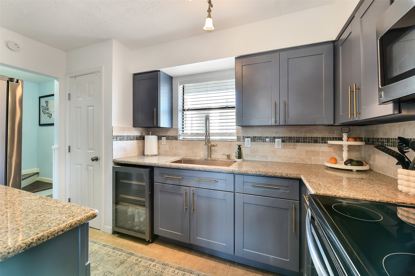
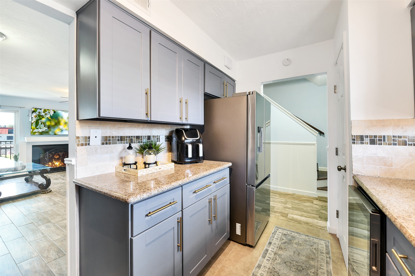
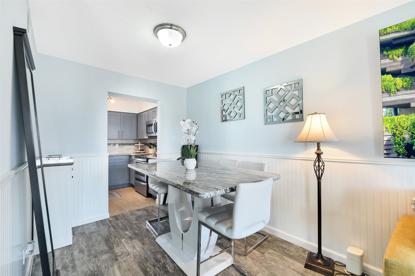
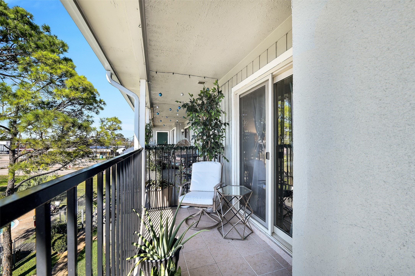
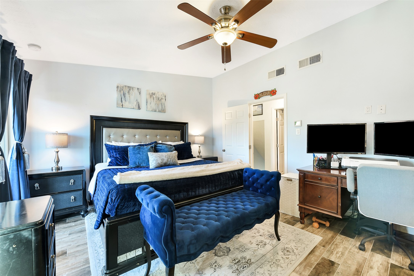
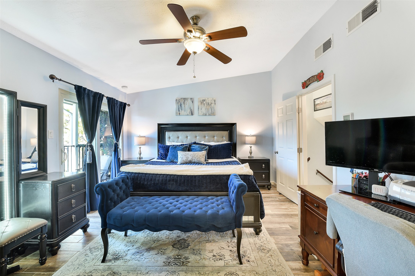
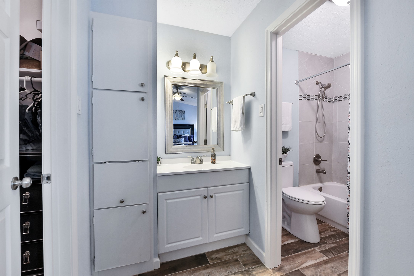
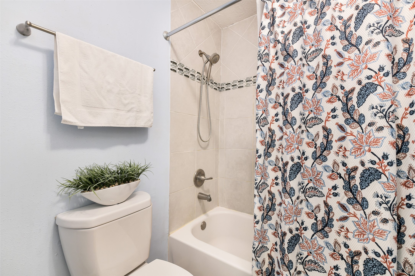
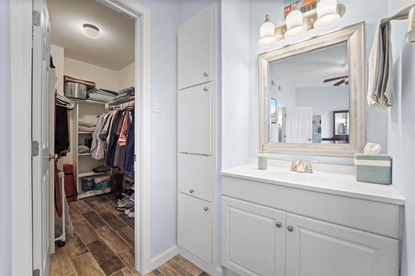
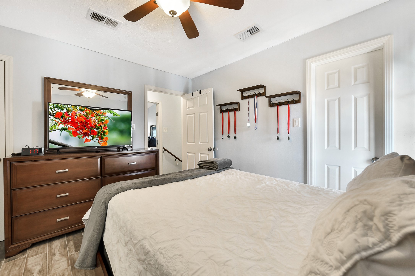
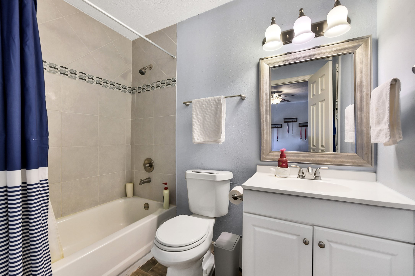
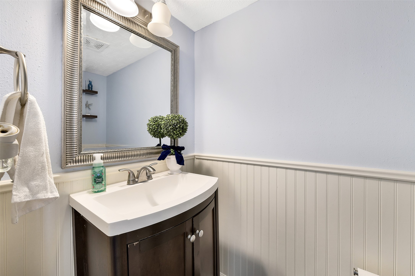
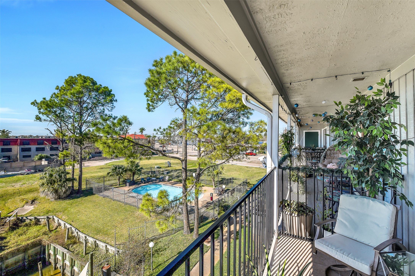
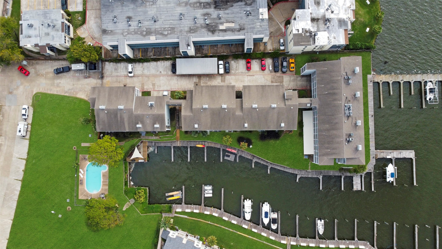
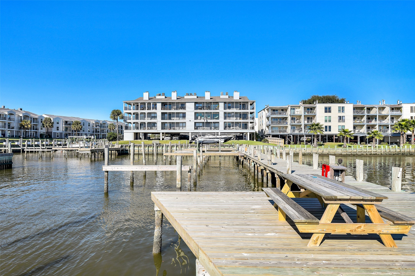
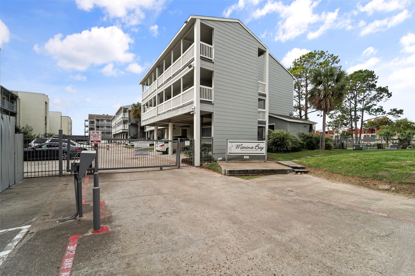
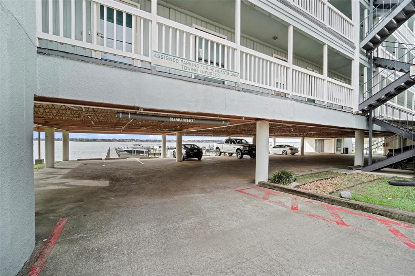
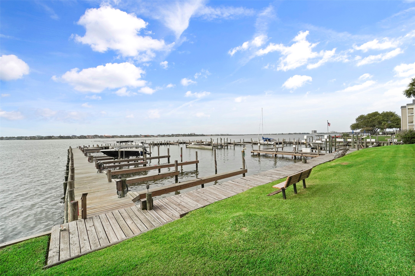
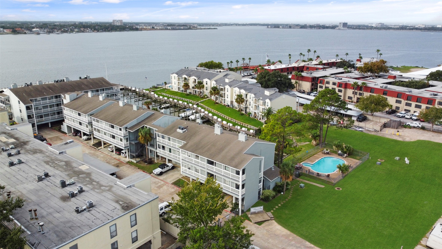
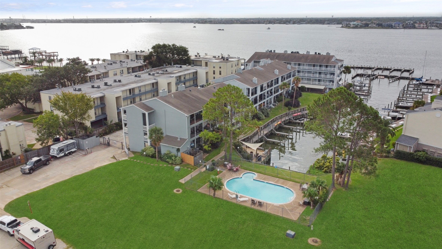
Waterfront condo with marina views, private boat slip and gated access in Seabrook's Marina Bay community. This 2-bedroom, 2.5-bath home offers an open-concept layout with porcelain wood-look floors, wainscoting accents, a wood-burning fireplace and abundant natural light. Sliding glass doors lead to two private balconies overlooking the marina creating the perfect space to relax and enjoy the waterfront setting. The kitchen has been refreshed with painted cabinetry, updated fixtures and easy access to the living and dining areas. Both bedrooms provide comfort and flexibility for guests, family or a second-home retreat. Recent updates include new windows. Enjoy covered parking, direct access to the water and a low-maintenance lifestyle just minutes from Clear Lake, NASA Johnson Space Center, Kemah Boardwalk, waterfront dining, marinas, shopping and entertainment.
Details
| MLS # | 22527774 |
|---|---|
| Listing Type | For Sale |
| Style | Condominium |
| HOA Dues | $869 |
| Sub-Type | Resale |
| Status | Active |
| Year | 1983 |
| Days On Site | 81 |
| Listing Provided By | Keller Williams Preferred | Stylianos Armaos |
Features
| Bed(s) | 2 |
|---|---|
| Bath(s) | 3 Total |
| SQ Feet | 1,066 |
| Garage | 1 |
| Pool | Yes |
| Story(s) | 1 |
| Acreage | 42717.00 |
| Water Front | Yes |
| Property View | Yes |
Parking
| Garage Yes / No | Yes |
|---|---|
| Parking Features | Assigned, Detached, Garage |
Taxes
| Tax Annual Amount | 5286 |
|---|
Location
| Community Features | Community Pool |
|---|
Area Information
| State | TX |
|---|---|
| County | Harris |
| City | El Lago |
| Zip Code | 77586 |
| Area | 7 |
| Subarea | Clear Lake Area |
| Community Name | Marina Bay Condo |
| Listing VS Median (in Marina Bay Condo) | |
Price: $200,000 low | high Med: $162,900 sqft: 1,066 low | high Med: 1,066 $ / sqft: $188 low | high Med: $153 On site: 81 low | high Med: 339 | |
Request a showing
Request a showing
Contact
Learn More About This Property

| State | TX |
|---|---|
| County | Harris |
| City | El Lago |
| Zip Code | 77586 |
| Area | 7 |
| Subarea | Clear Lake Area |
| Community Name | Marina Bay Condo |
| Listing VS Median (in Marina Bay Condo) | |
Price: $200,000 low | high Med: $162,900 sqft: 1,066 low | high Med: 1,066 $ / sqft: $188 low | high Med: $153 On site: 81 low | high Med: 339 | |


.jpg)

Land & Ranch 210.483.7500 | Bandera 830.850.6700 | Global Luxury 210.483.5700 | Coldwell Banker Commercial Alamo City 210.483.6250
North Central San Antonio / Stone Oak 210.483.7070 | Harper Property Management 210.483.7040 | Relocation Services 210.483.7121
North West San Antonio 210.483.0000 | Laredo 956.722.4822 | Coldwell Banker Commercial International Gateway 956.937.2867
