$315,000 $1,691 est/mo Sourced by Back At You
4011 Issacks Way,Sugar Land, TX 77479
Sugar Land, TX 77479
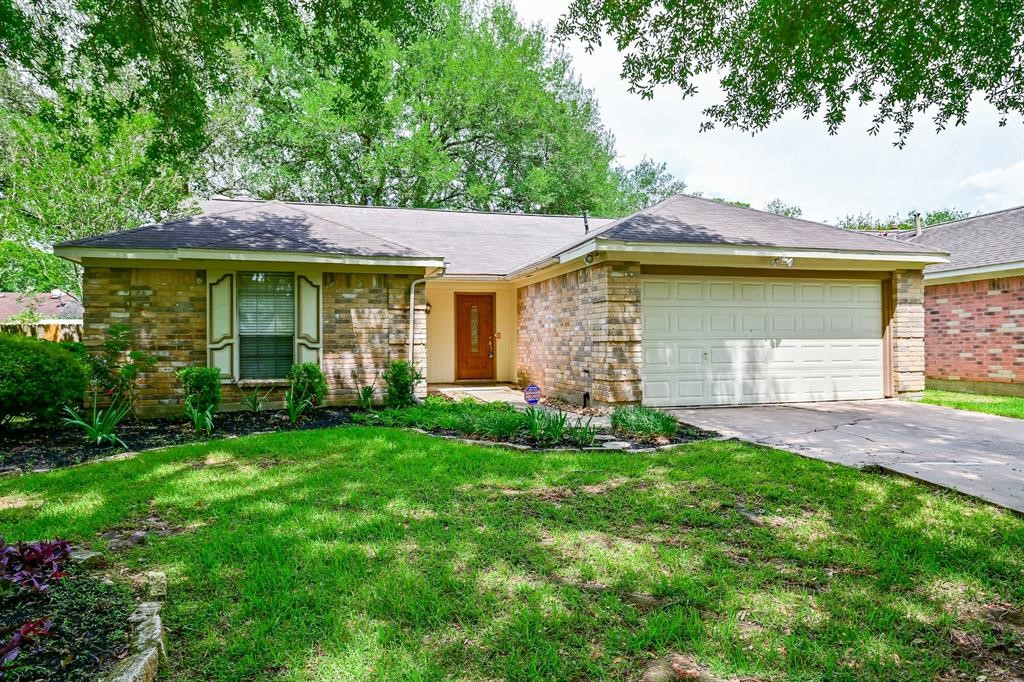
There really is such a thing as perfection, and this brick, single family rental at 4011 Issacks Way, Sugar Land, TX, is it! This 3 bedroom, 2 full bath home is part of the Chimney Stone community, occupying a 6,300 square-foot-square-lot with 1,709 square-feet of interior living space.
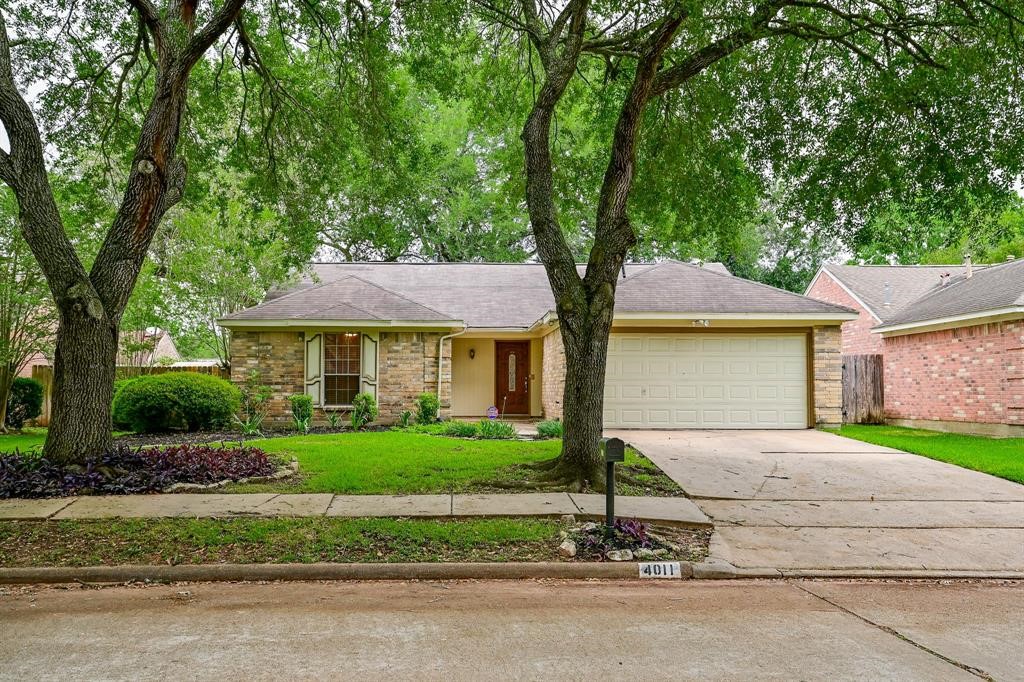
Beautifully maintained, inside and out, the home shows attentive ownership and impressive curb appeal. Pictured here is the dual vehicle attached garage atop a double wide driveway.
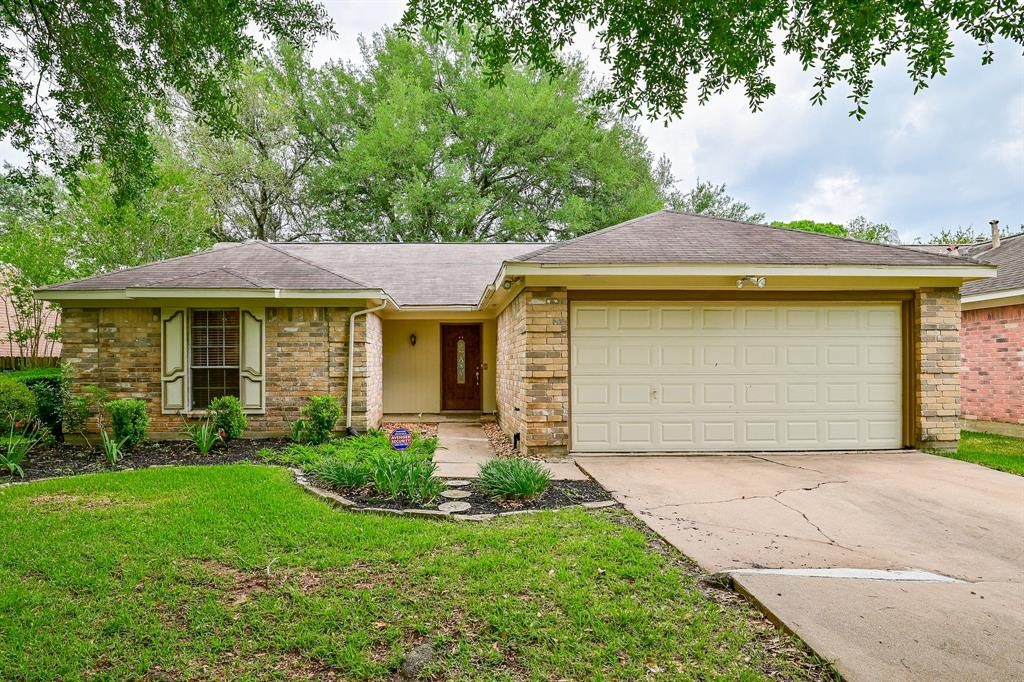
Lovely native greenery lines your approach to the front door!
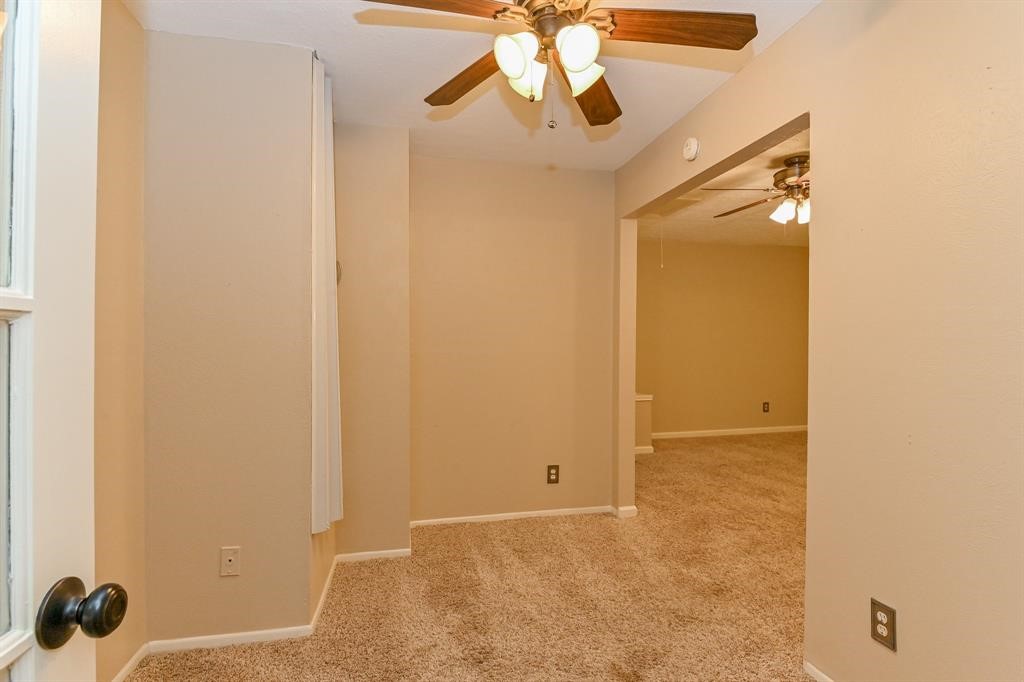
Warm earth tones, on walls and floor, provide a bright welcome inside!
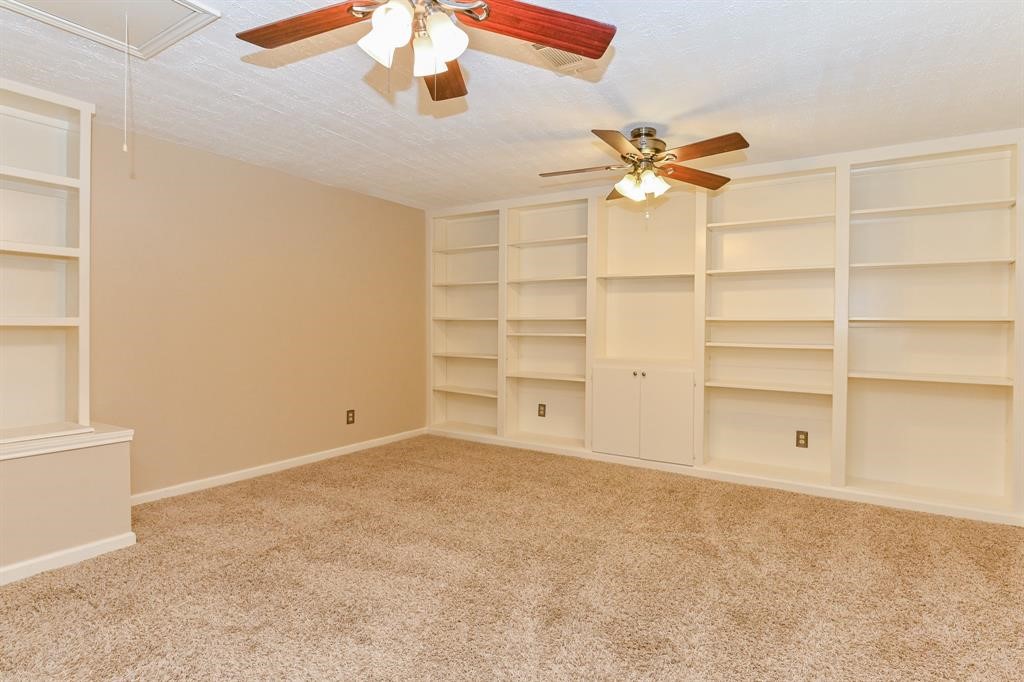
Every book you've ever read. Every trophy earned. Every family photo and all those treasured display items you've collected for years. Well, welcome all to your new home; this fabulous built-in wall-wide unit in the gameroom.
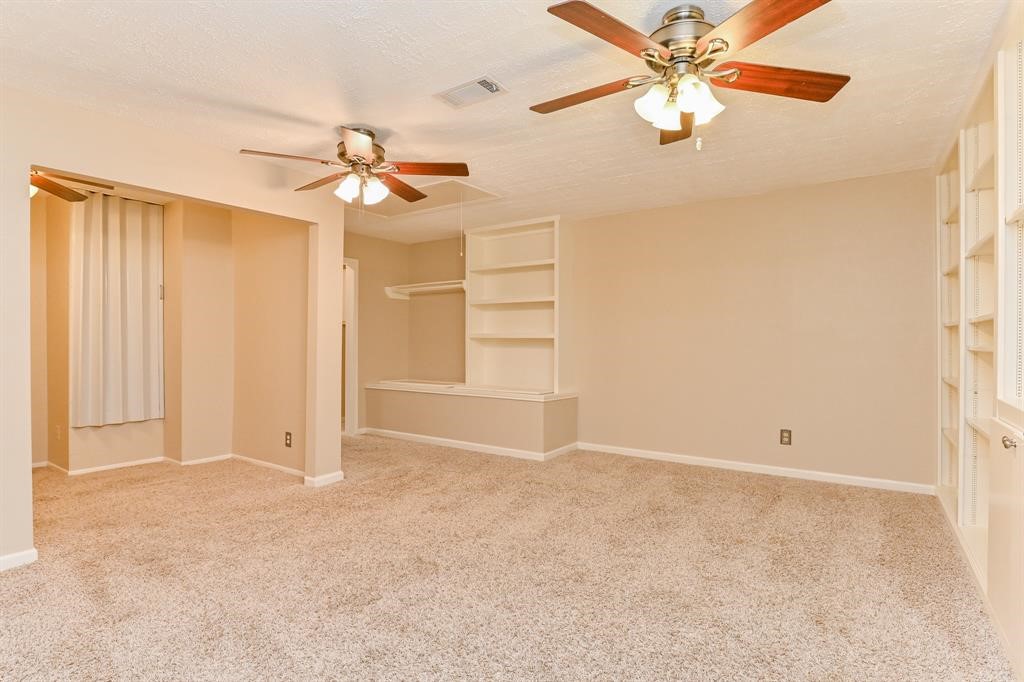
Free, open space to enjoy quietly or entertain in grand style!
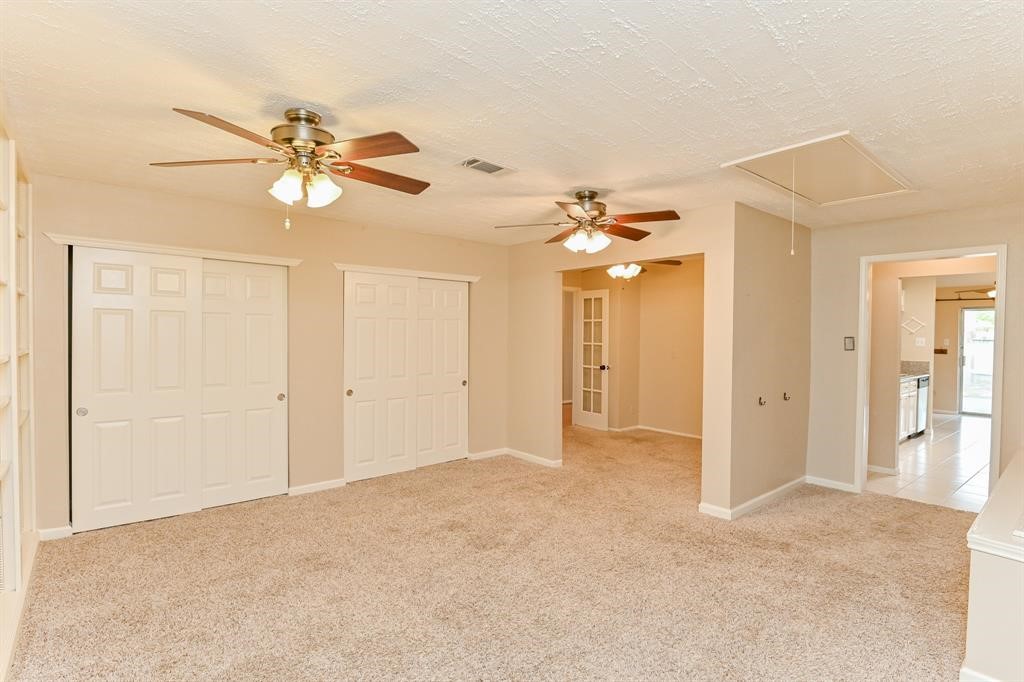
You'll feel like you're walking on a cloud when you enter this enormous 'gameroom' space.
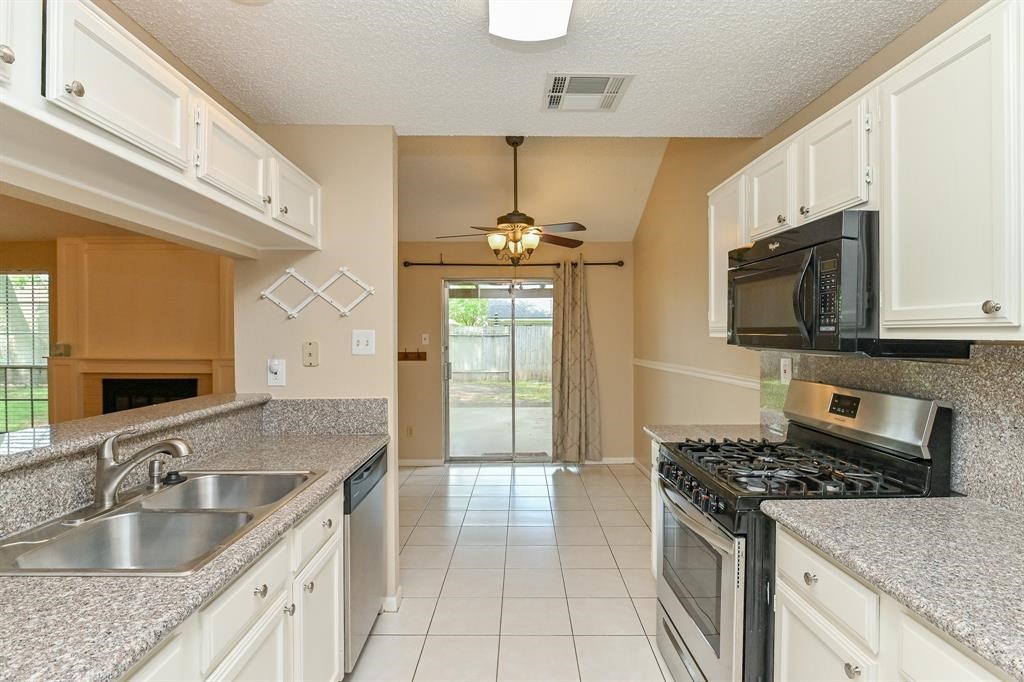
A wide open, spotless chef's kitchen is a welcomed gift to cooks and helpers. Straight ahead, under the fan/lighting fixture, is the ideal spot for a sizeable breakfast/dining set and accents. Double, sliding glass doors open onto your personal patch of the greater outdoors.
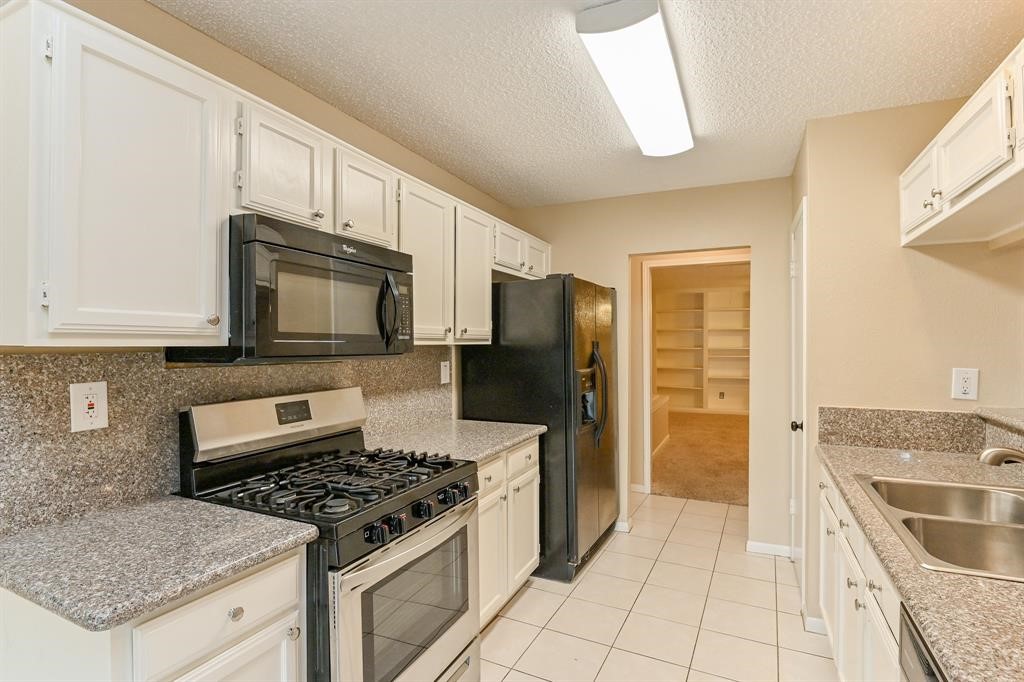
Everything is at your fingertips in this spotless, sleek kitchen. (Refrigerator is not included)
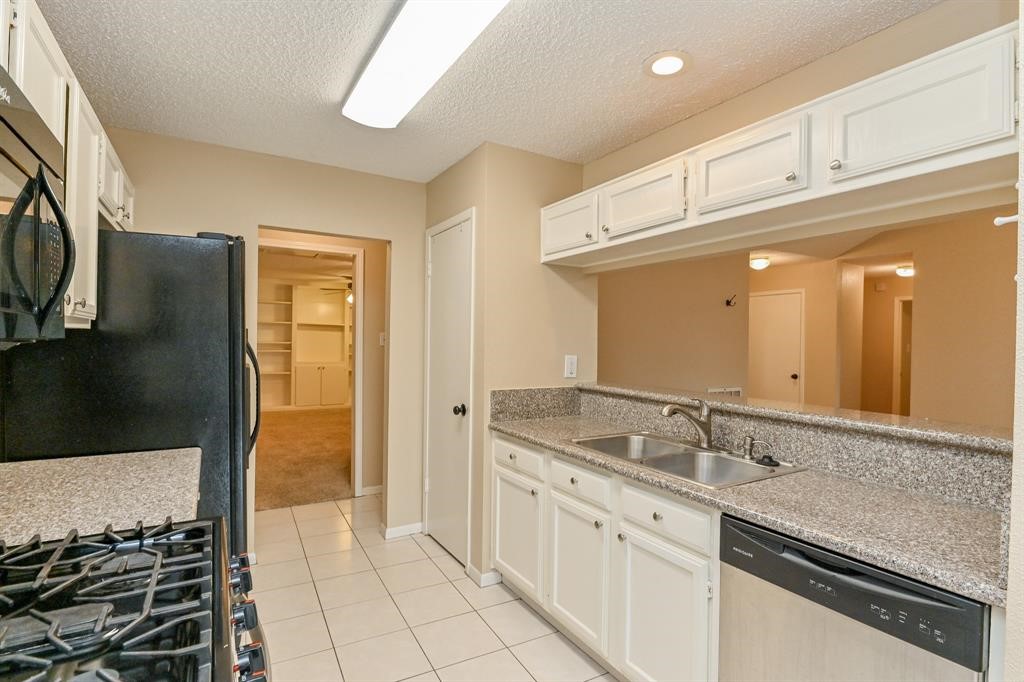
Charming storage options above the sink console and long granite counter are fun to use and very clever. (Refrigerator is not included)
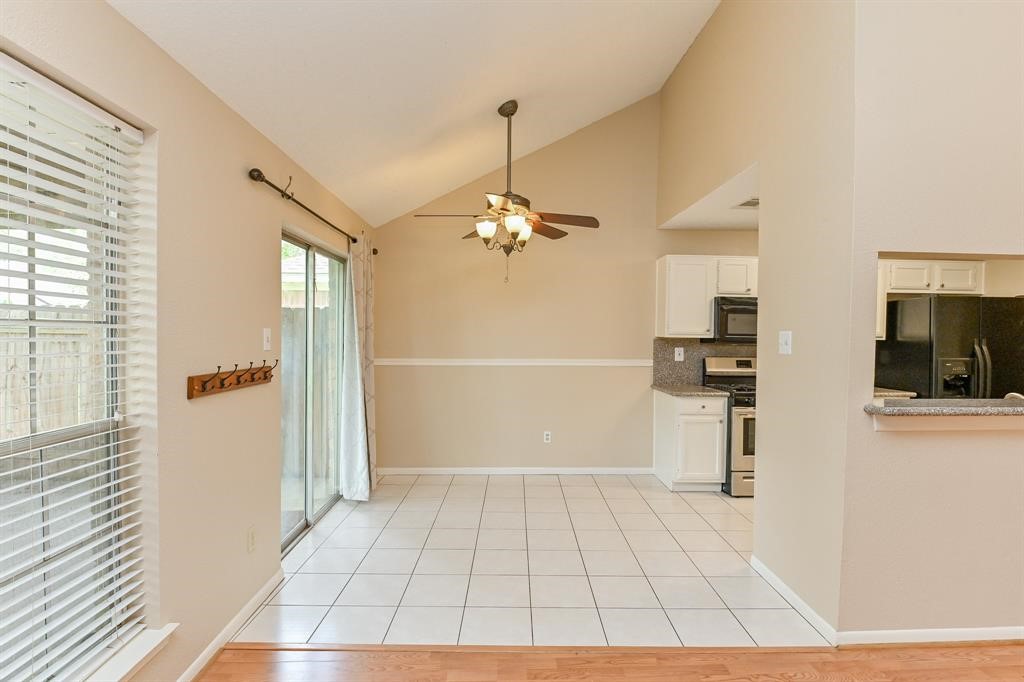
Pristine tile and honey colored laminate flooring complement subtle earth tones on the walls, with nice detailing, in this dining area view. (Refrigerator is not included)
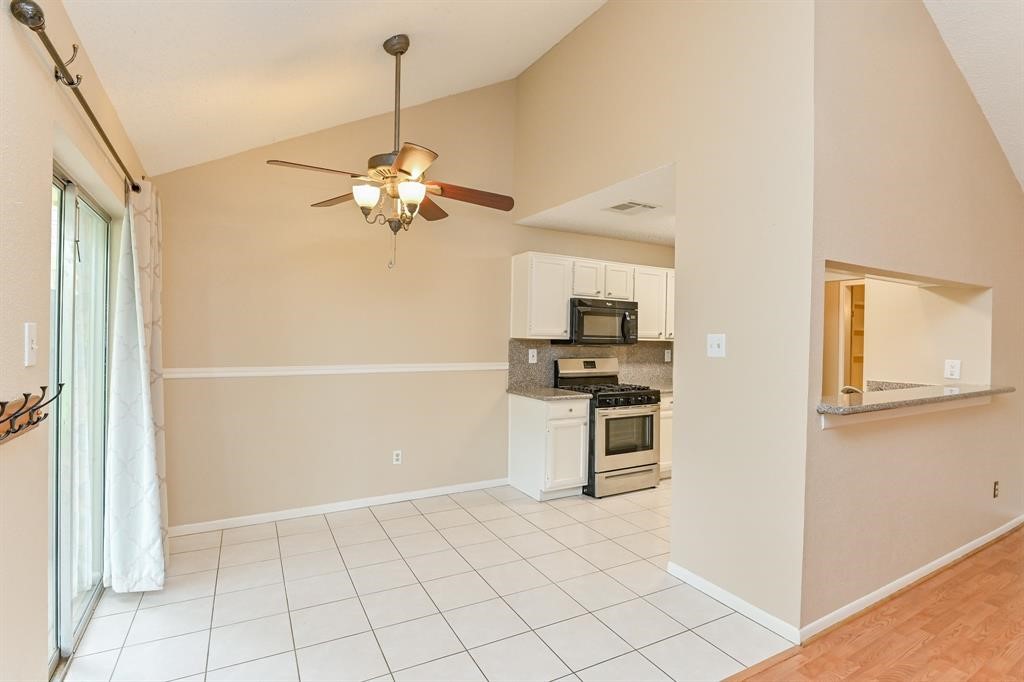
The open floor plan design concept easily connects common areas for comfort and convenience. The kitchen is just footsteps away from the huge living area; with additional handy access through the wall cut out, above.
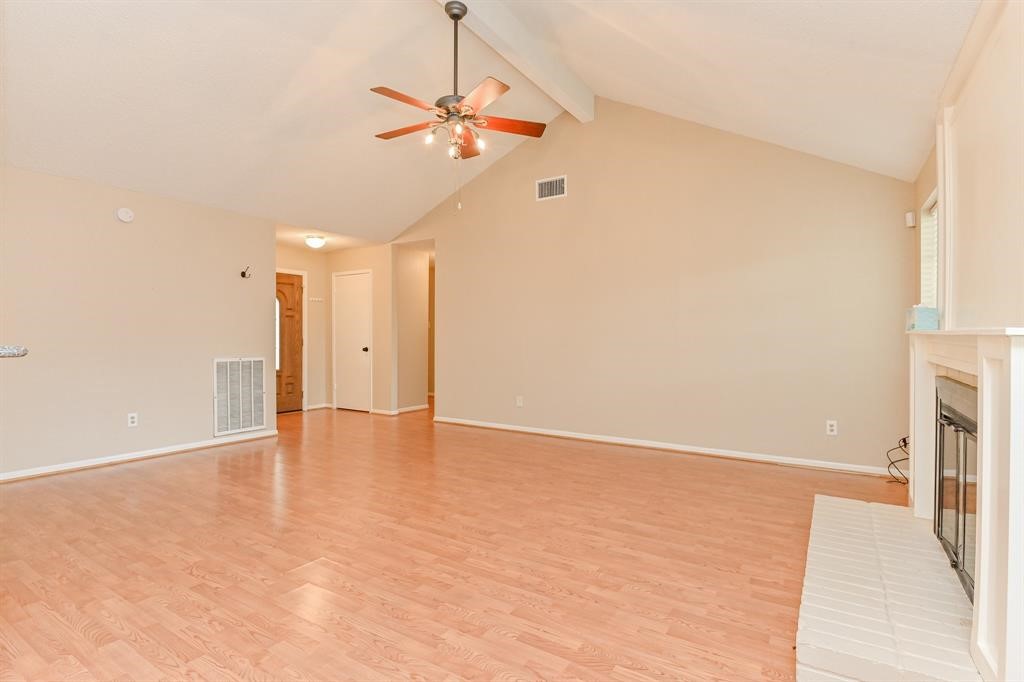
Can you imagine this space decorated for the holidays?
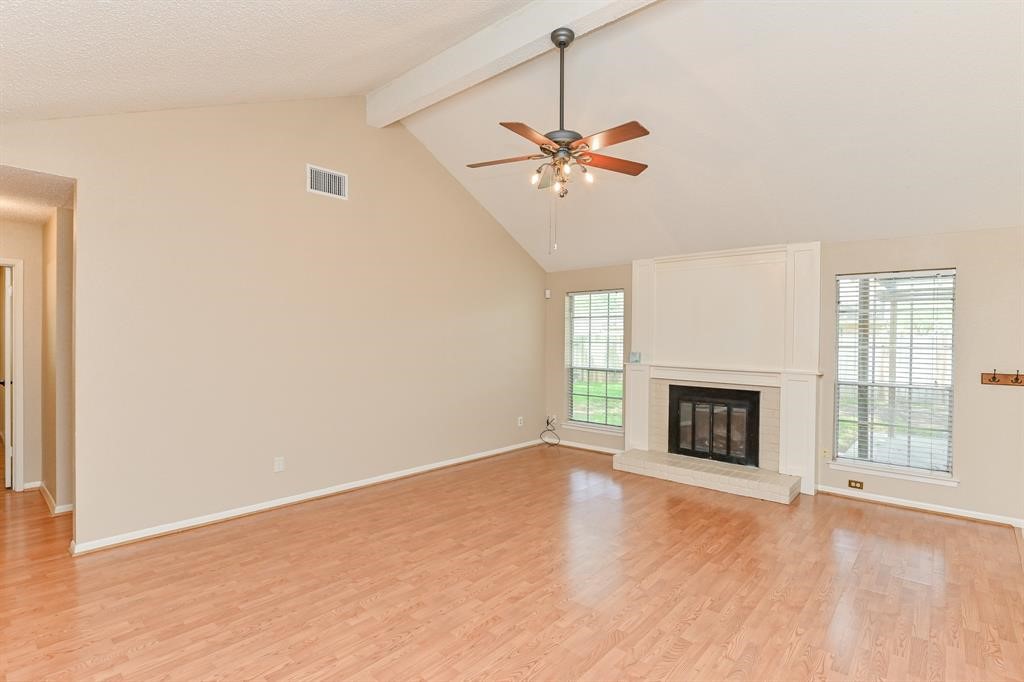
Great big floor-to-ceiling windows flank the gorgeous wood burning fireplace, sure to warm spirits any time of year! The high ceiling welcomes a focal plank for this contemporary yet rustic atmosphere.
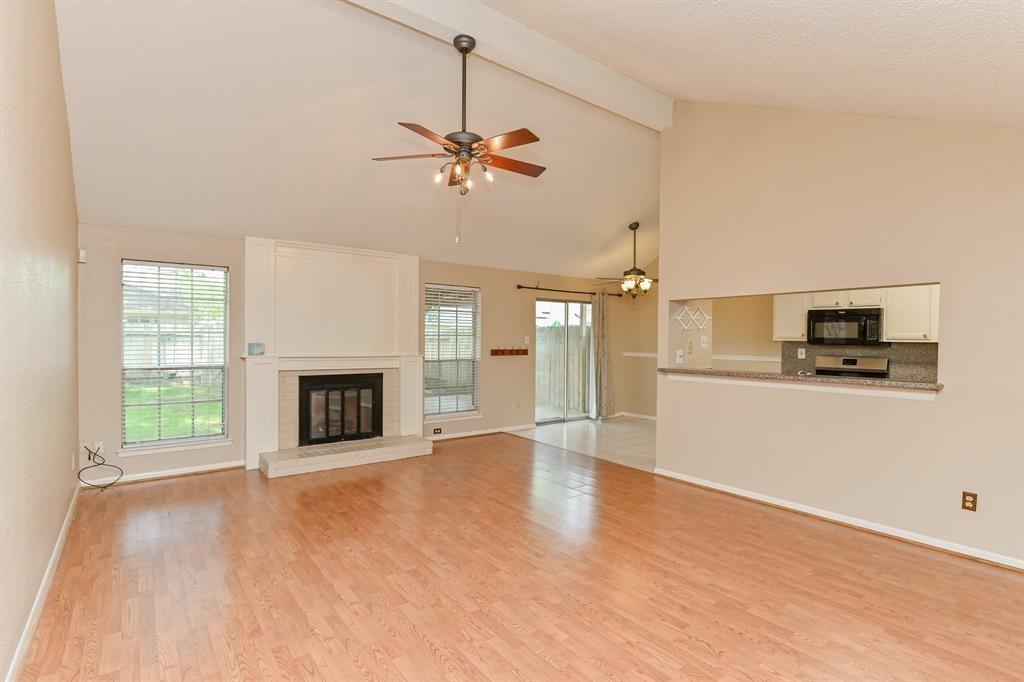
What an incredibly exciting space! Open! Bright! Celebrate your new home!
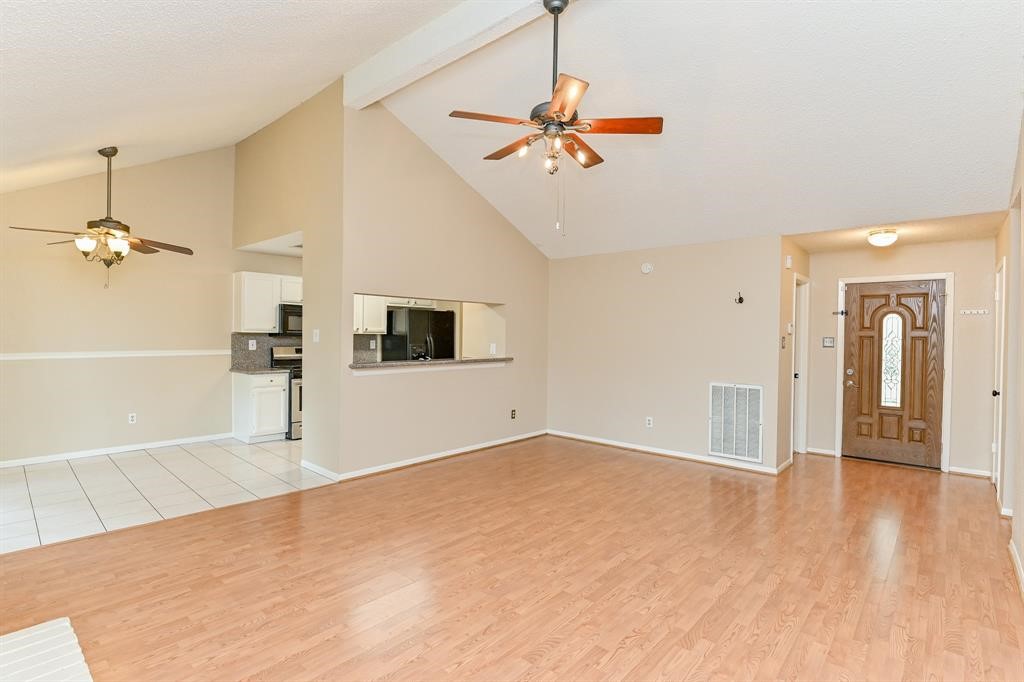
What a great view from living area to front entrance!
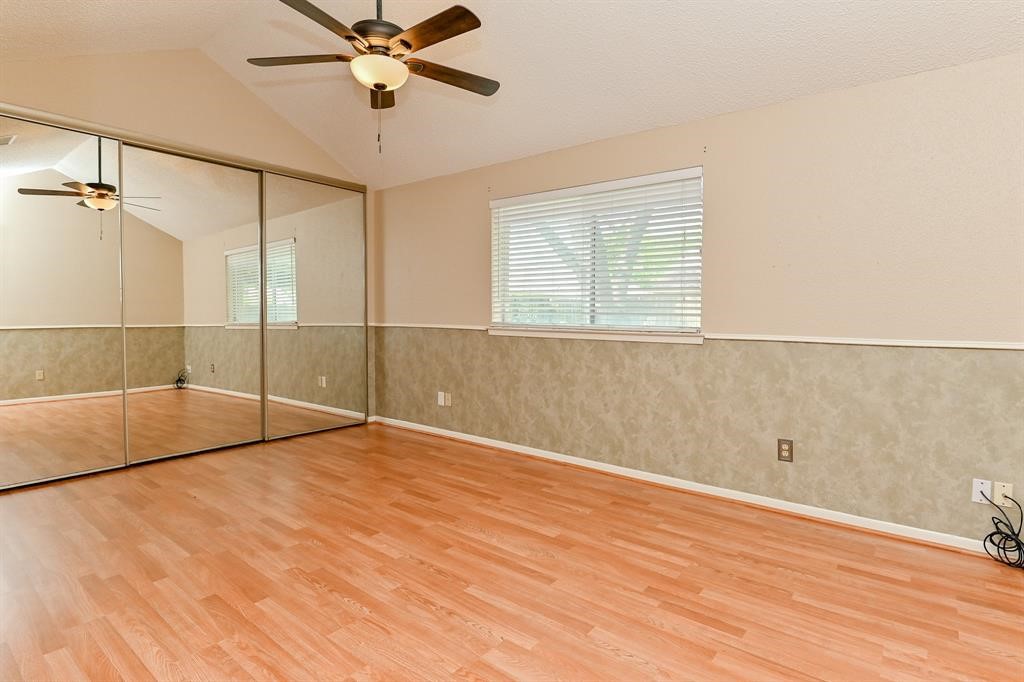
This three-paneled mirrored closet emphasizes the amount of space you already have in your private oasis!
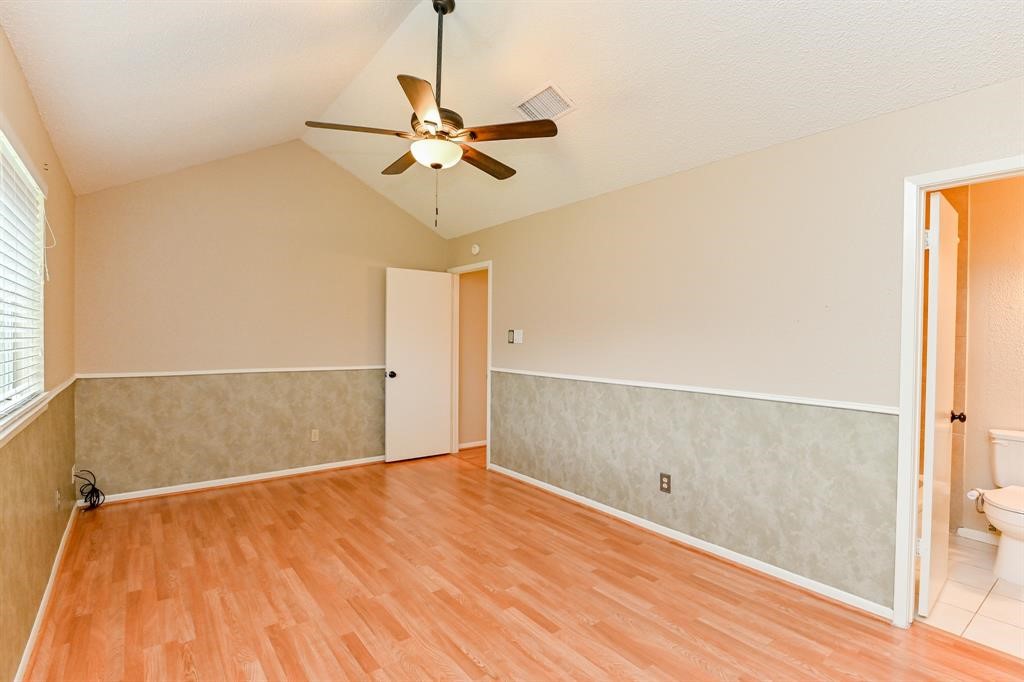
This lovely primary suite offers an easy blend of natural tones; with the ensuite bath, peeking out right.
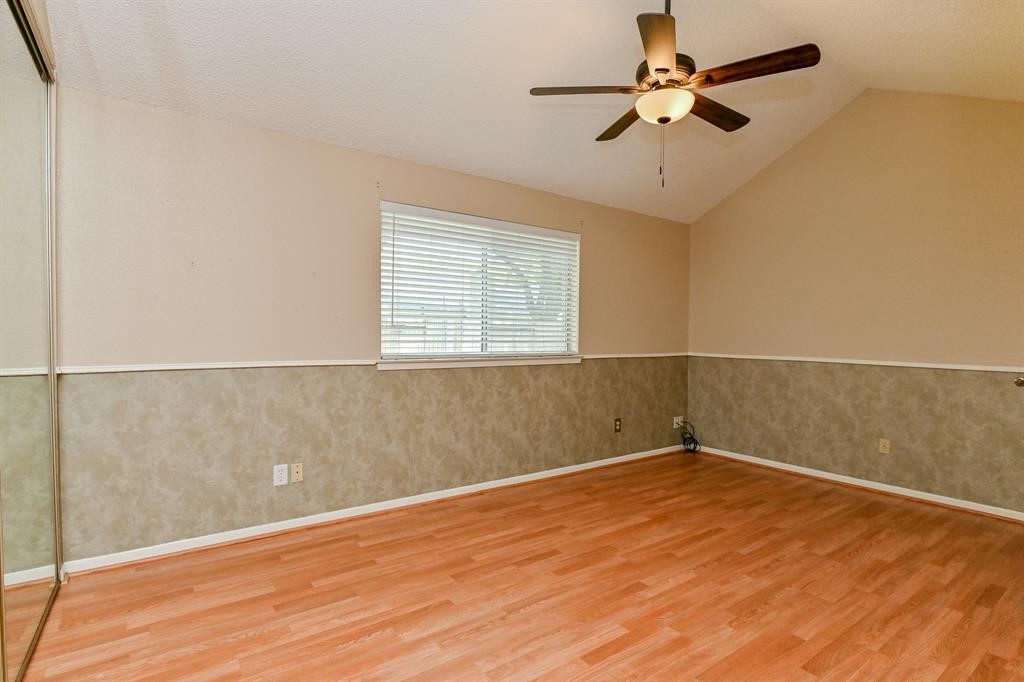
Marvelous space and nice natural light in your primary bedroom will make the placement of your treasured pieces, a joy! Your glass front walk-in closet (left) is ready to store and organize everything you own!
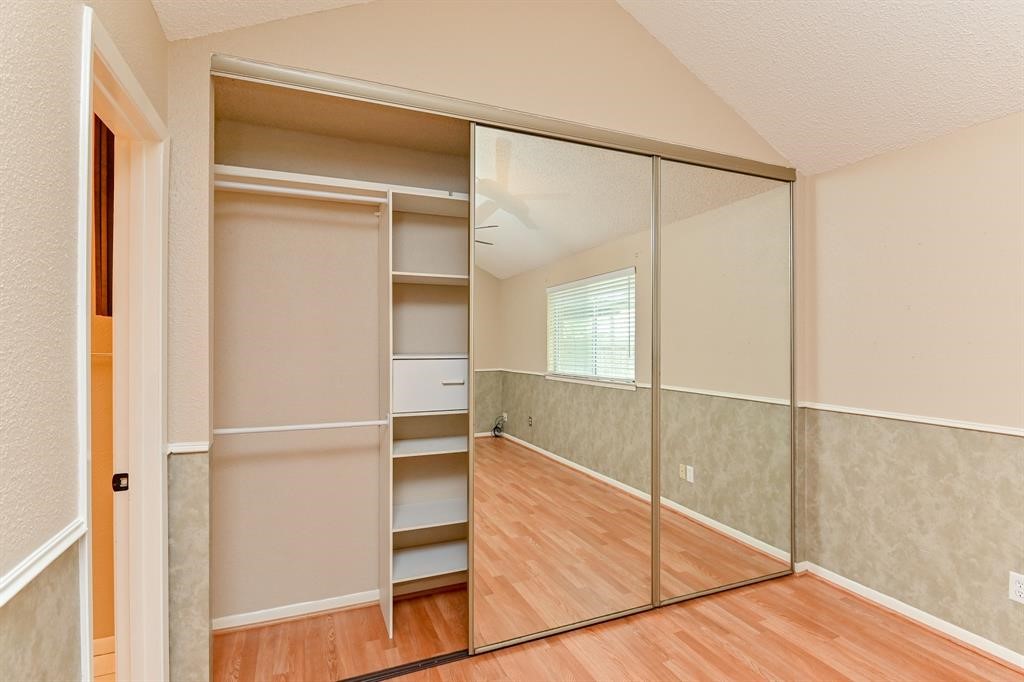
Generous built-in cabinetry in your primary walk-in closet is so convenient and beautiful!
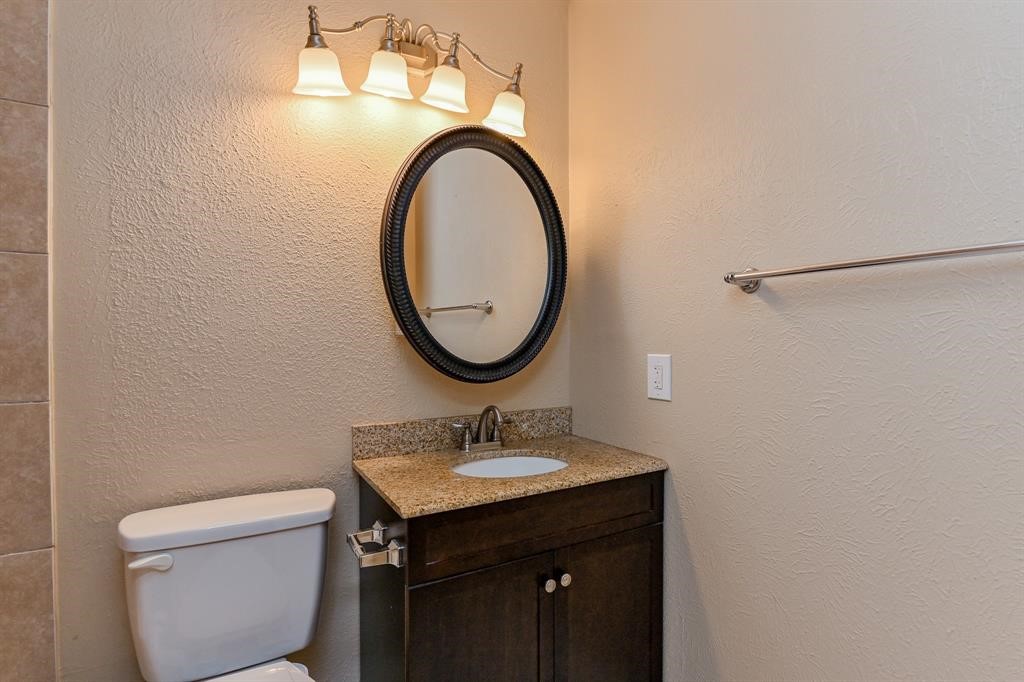
This charming petite sink has warm personality, too!
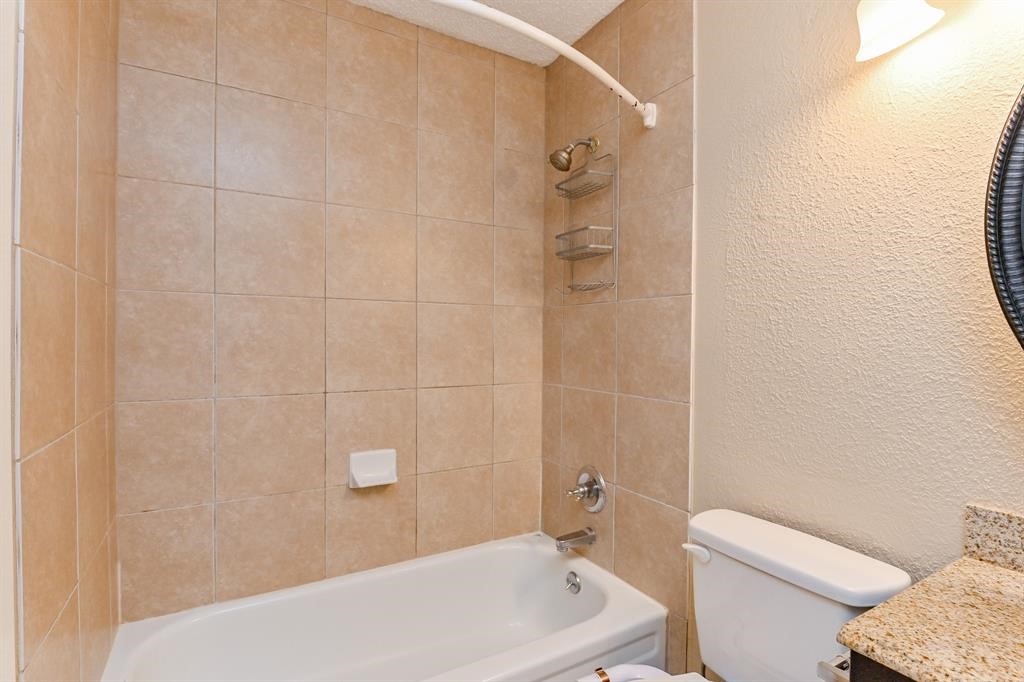
Peachy beige tiles warm the combined soaker/shower for easy options!
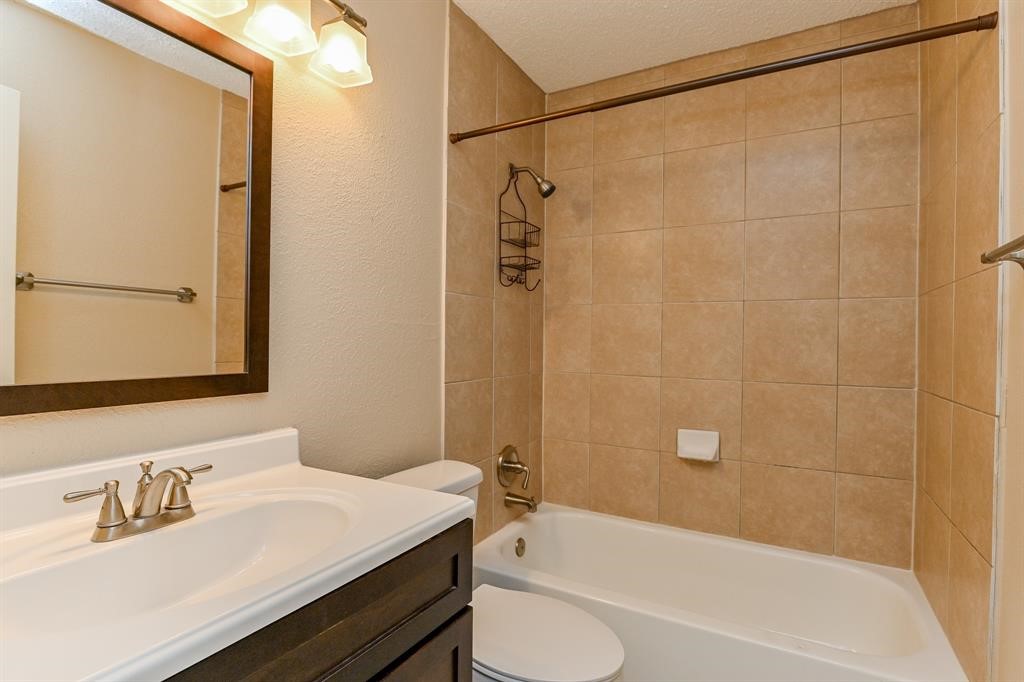
Sand colored tile lines the combined shower/bathtub in this full bath; with sparkling white (granite?) counter and contrasting dark cabinetry.
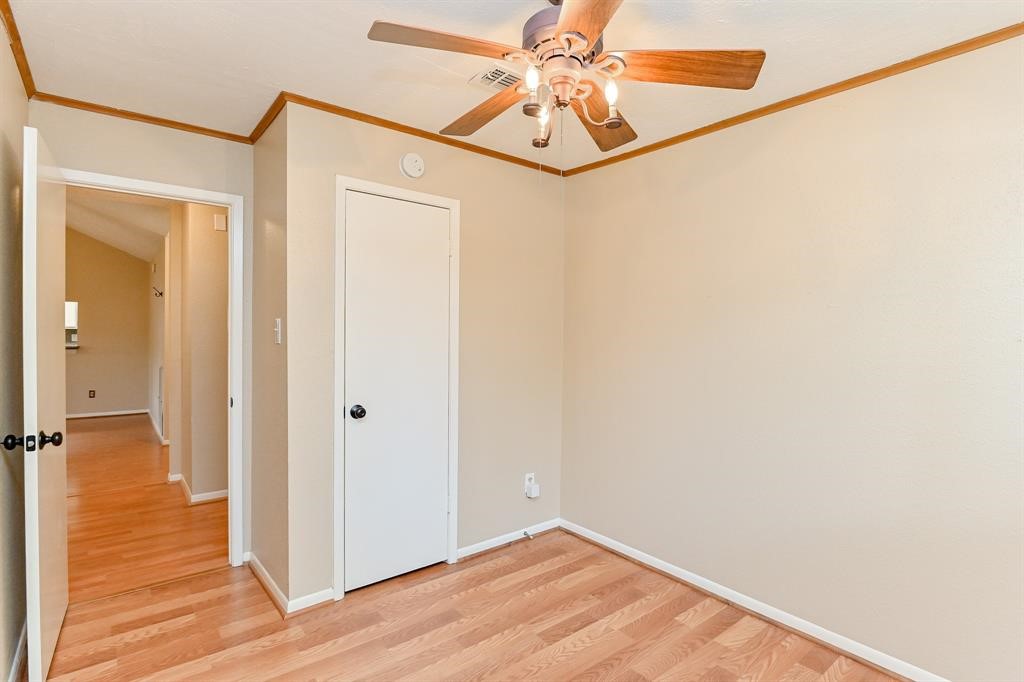
Accent colored crown molding strikes a different chord!
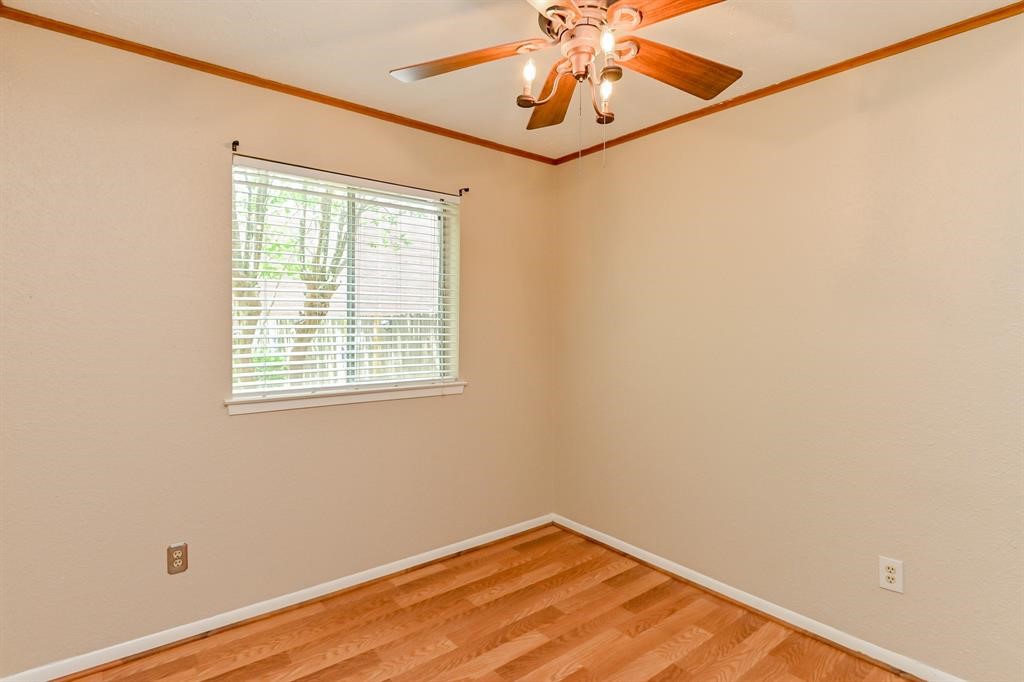
A well-lit, spacious secondary bedroom waits for your statement!
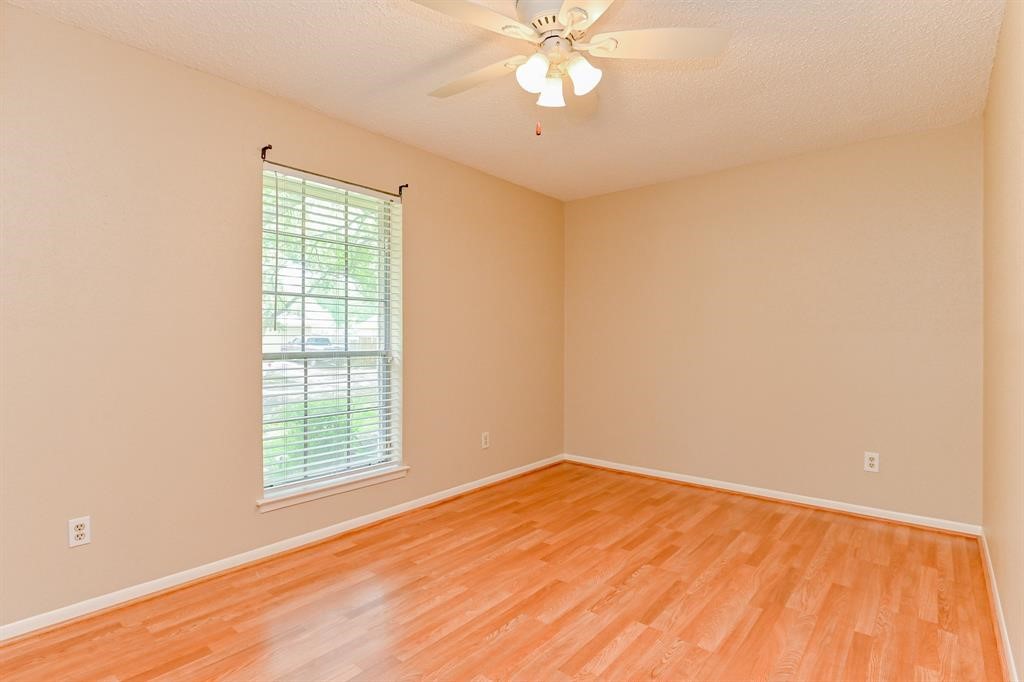
Picture your special pieces in this perfect room!
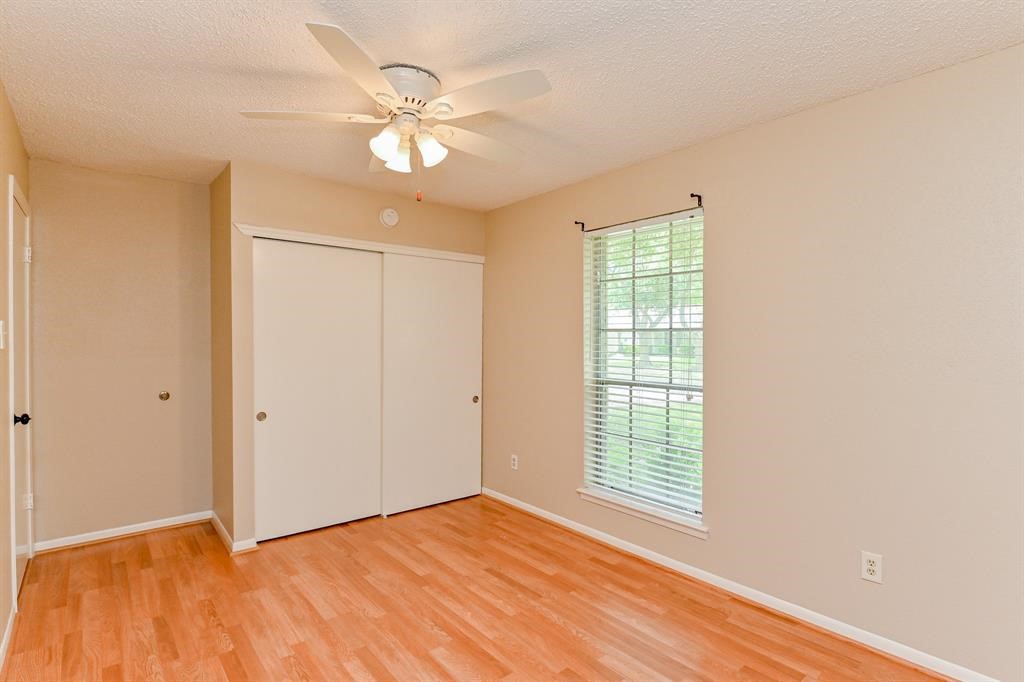
This huge window is so easy to navigate and it brings full light into the room. 'Looks like good closet space, too!
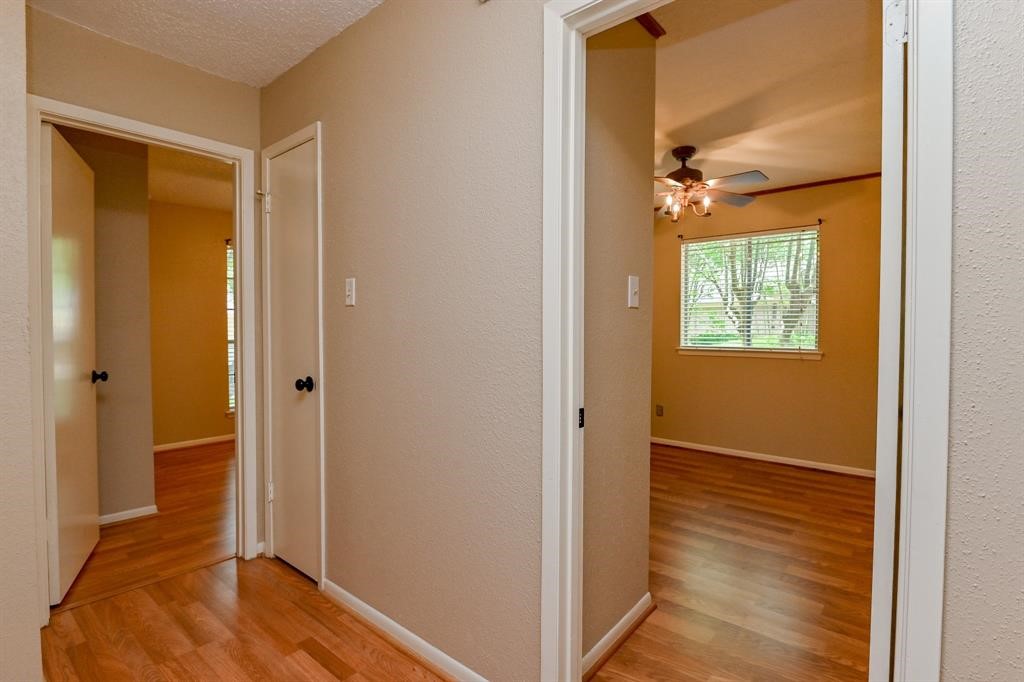
Shining floors lead the way to secondary bedrooms.
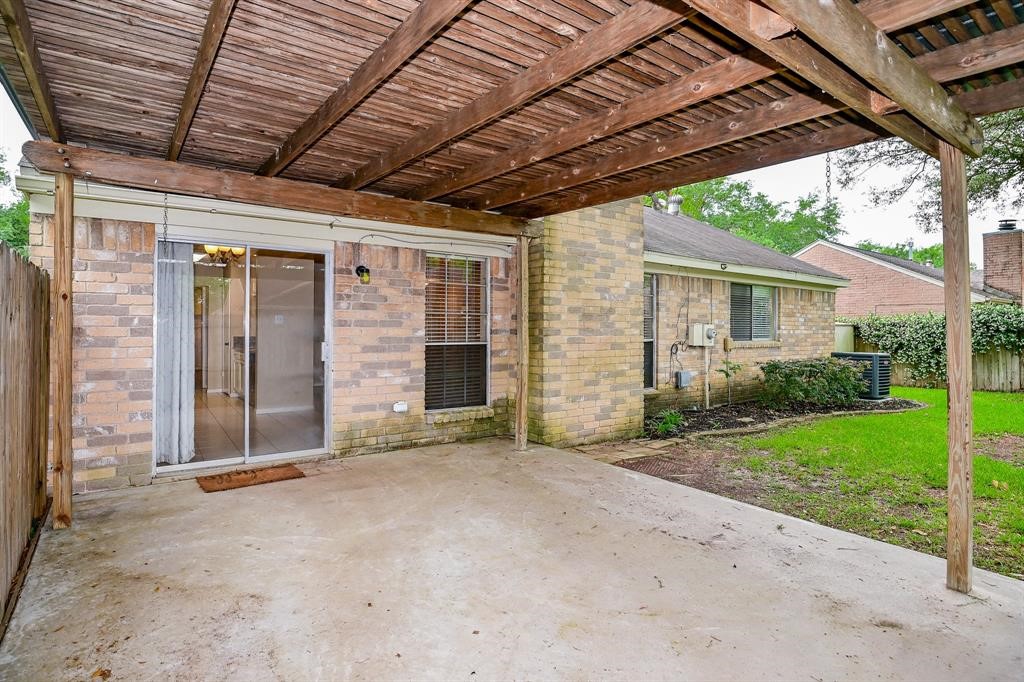
It's a short trip from living/dining area to your covered patio.
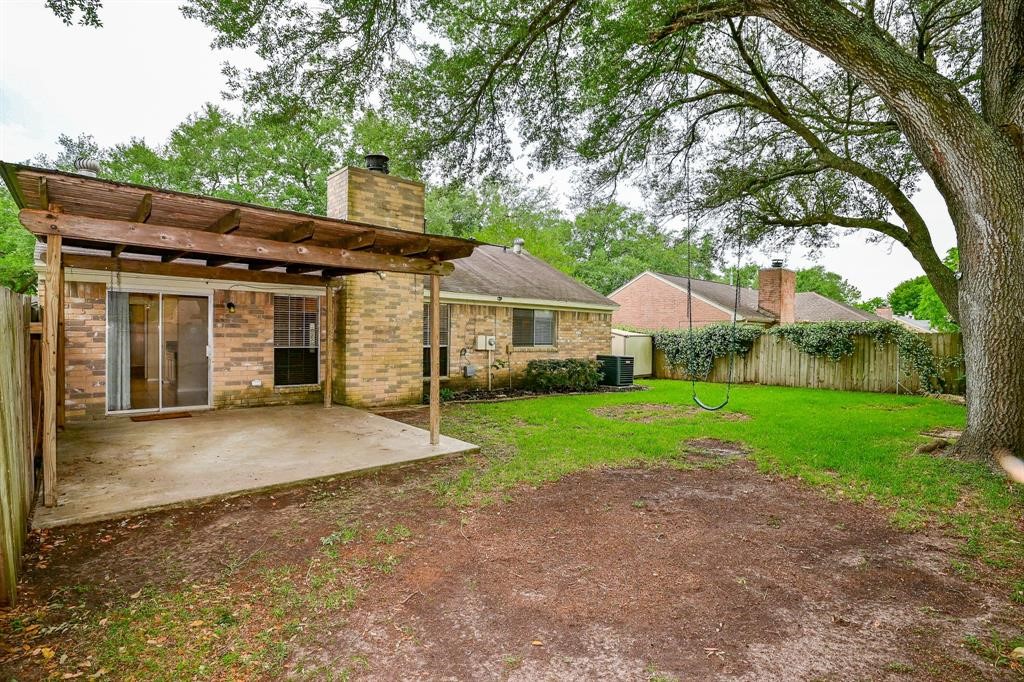
A few seasonal pieces, a bistro table, the all-important grill and you're all set for summer!
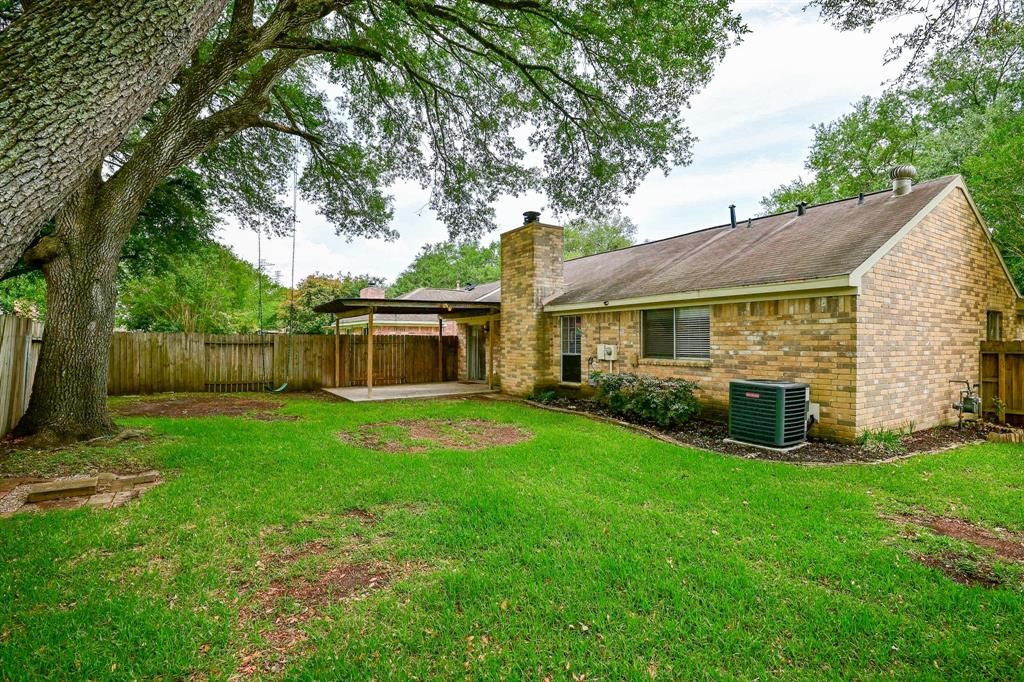
This majestic shade tree has lived here forever and will continue to provide shade, while leaving room for sun worshippers.
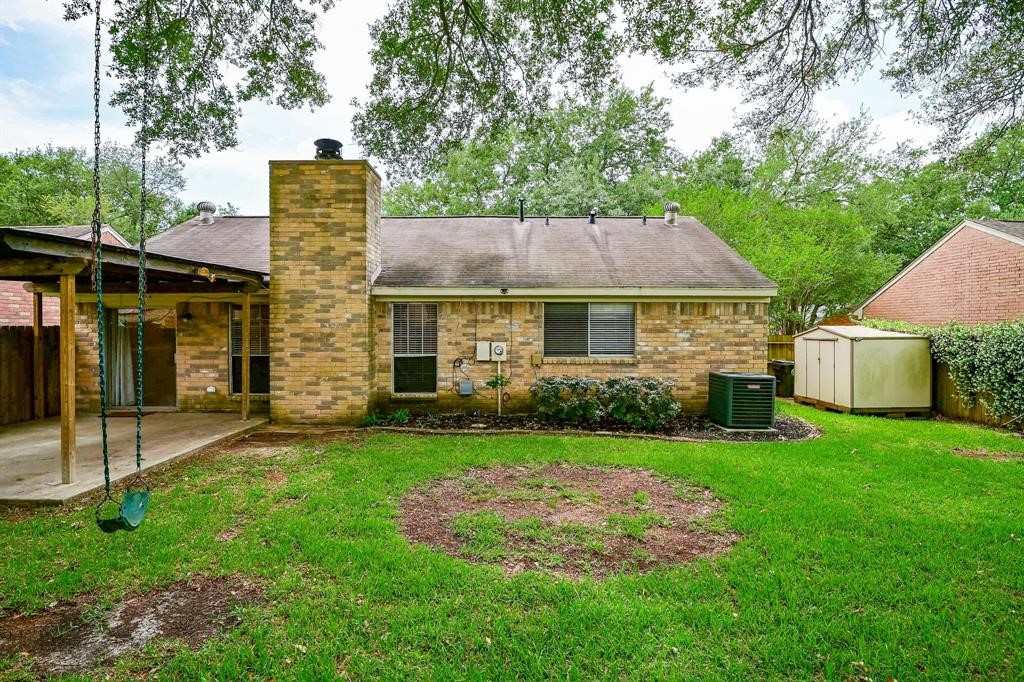
Go on. Admit it. Don't you just want to try out the swing? Your space out here is very generous, with a modest covered patio, and handy storage shed, right.

Description
Prime location! This turnkey investment opportunity features a reliable tenant and is situated within the highly sought-after Fort Bend ISD. This charming 3-bedroom, 2-bathroom home offers a spacious living area and is ideally positioned near Highway 6 and US 59 for convenient access to shopping, dining, and daily essentials. The property includes a generous backyard with a covered patio for outdoor entertaining and an additional storage shed. A fantastic find in a top-rated school district. Professional photos coming soon!
Details
| MLS # | 40015654 |
|---|---|
| Listing Type | For Sale |
| Style | House |
| HOA Dues | $600 |
| Sub-Type | Resale |
| Status | Active |
| Year | 1983 |
| Days On Site | 8 |
| Listing Provided By | EW & Associates Realty, LLC | Edward Wang |
Features
| Bed(s) | 3 |
|---|---|
| Bath(s) | 2 Total |
| SQ Feet | 1,709 |
| Story(s) | 1 |
| Acreage | 0.14 |
Exterior
| Lot Features | Subdivision |
|---|
Parking
| Garage Yes / No | No |
|---|
Location
| Community Features | Master Planned Community |
|---|
Area Information
| State | TX |
|---|---|
| County | Fort Bend |
| City | Sugar Land |
| Zip Code | 77479 |
| Area | 29 |
| Subarea | Sugar Land South |
| Community Name | Chimneystone Sec 2 |
| Listing VS Median (in Chimneystone Sec 2) | |
Price: $315,000 low | high Med: $2,000 sqft: 1,709 low | high Med: 1,295 $ / sqft: $184 low | high Med: $2 On site: 8 low | high Med: 9 | |
Request a showing
Request a showing
Contact
Learn More About This Property

| State | TX |
|---|---|
| County | Fort Bend |
| City | Sugar Land |
| Zip Code | 77479 |
| Area | 29 |
| Subarea | Sugar Land South |
| Community Name | Chimneystone Sec 2 |
| Listing VS Median (in Chimneystone Sec 2) | |
Price: $315,000 low | high Med: $2,000 sqft: 1,709 low | high Med: 1,295 $ / sqft: $184 low | high Med: $2 On site: 8 low | high Med: 9 | |
Listing Updated: August 24, 2026 at 9:07:21 AM PDT
Back to top of page 


.jpg)


18756 Stone Oak Parkway Ste 300
San Antonio, TX 78258
Email: [email protected]
San Marcos 512.214.6600 | New Braunfels 830.608.5400 | Spring Branch 830.224.8430 | Boerne 830.816.7200
Land & Ranch 210.483.7500 | Bandera 830.850.6700 | Global Luxury 210.483.5700 | Coldwell Banker Commercial Alamo City 210.483.6250
North Central San Antonio / Stone Oak 210.483.7070 | Harper Property Management 210.483.7040 | Relocation Services 210.483.7121
North West San Antonio 210.483.0000 | Laredo 956.722.4822 | Coldwell Banker Commercial International Gateway 956.937.2867
Land & Ranch 210.483.7500 | Bandera 830.850.6700 | Global Luxury 210.483.5700 | Coldwell Banker Commercial Alamo City 210.483.6250
North Central San Antonio / Stone Oak 210.483.7070 | Harper Property Management 210.483.7040 | Relocation Services 210.483.7121
North West San Antonio 210.483.0000 | Laredo 956.722.4822 | Coldwell Banker Commercial International Gateway 956.937.2867
POWERED BY