
Description
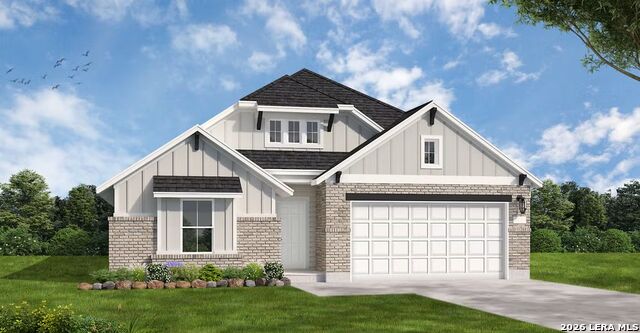
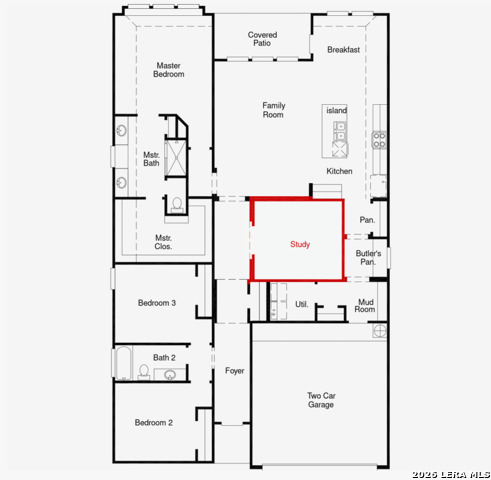
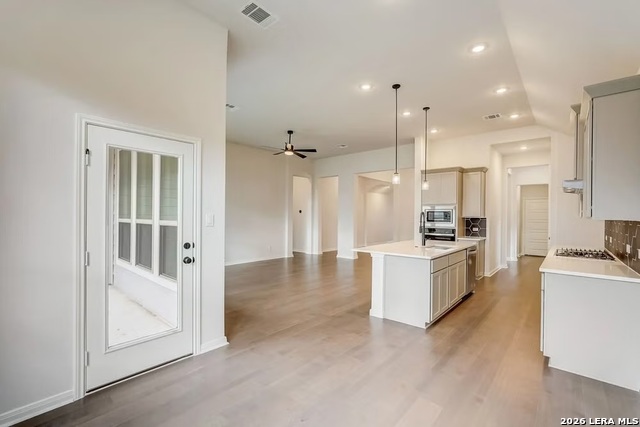
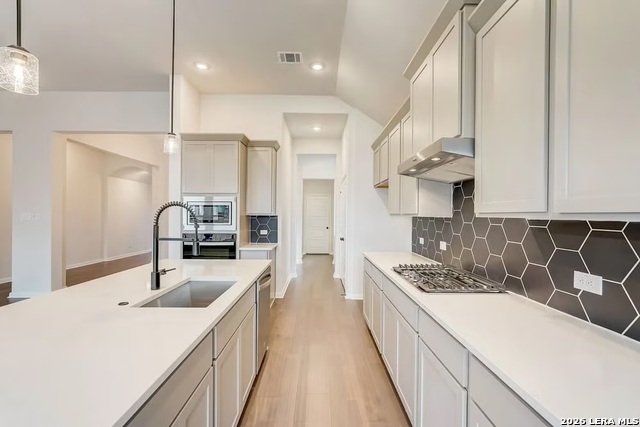
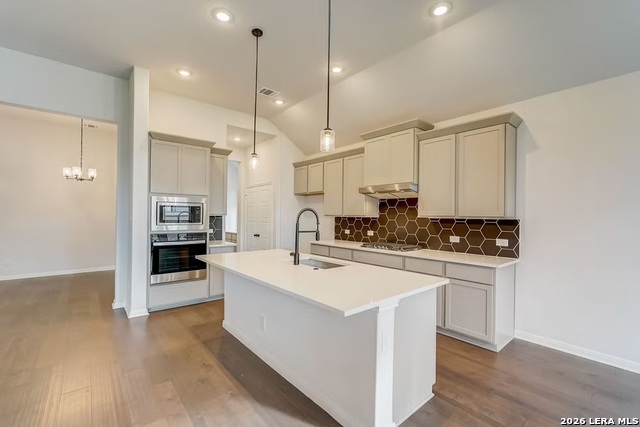
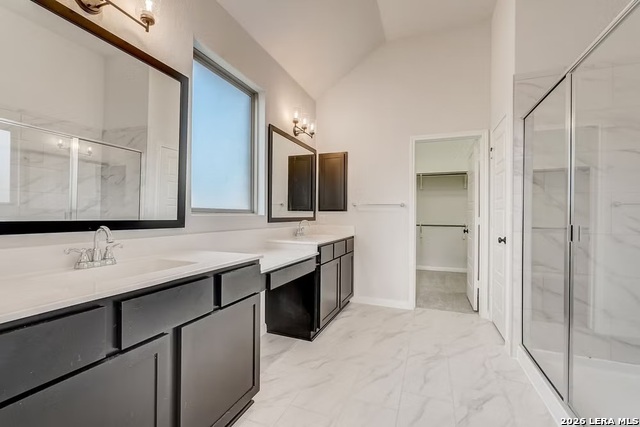
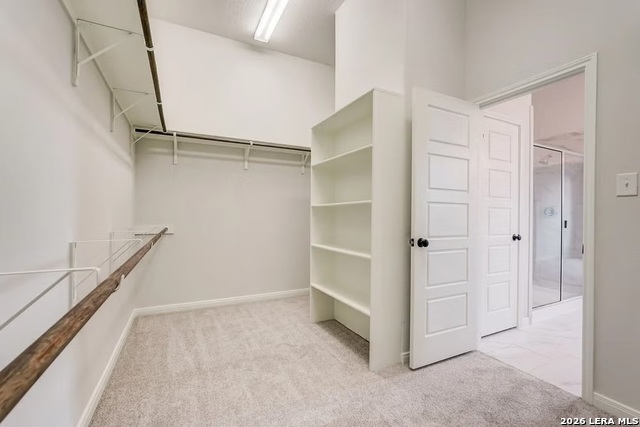
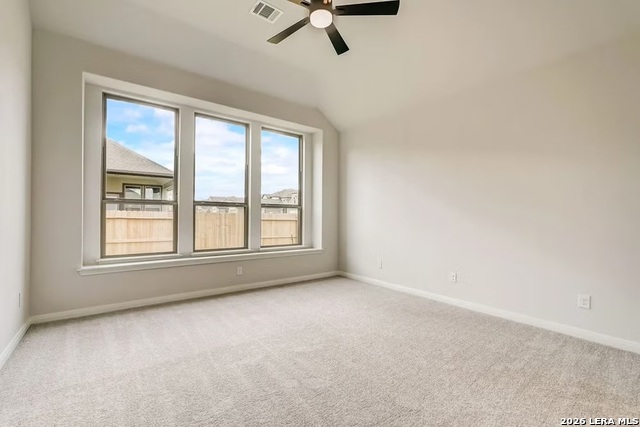
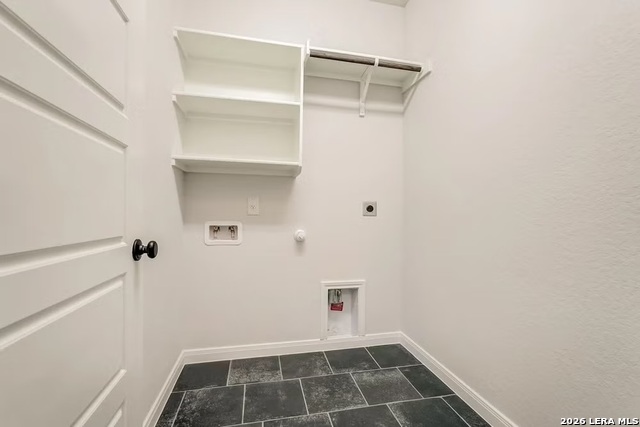
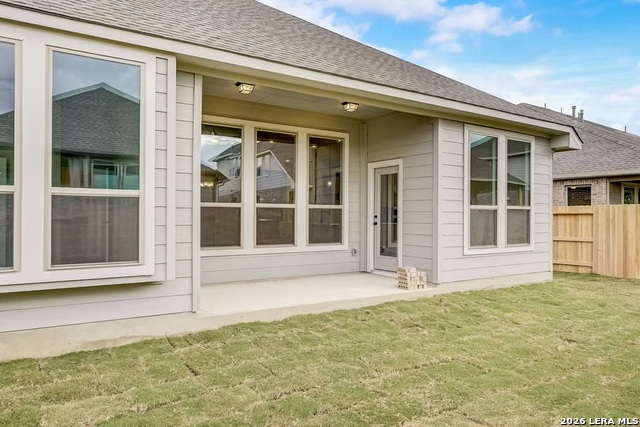
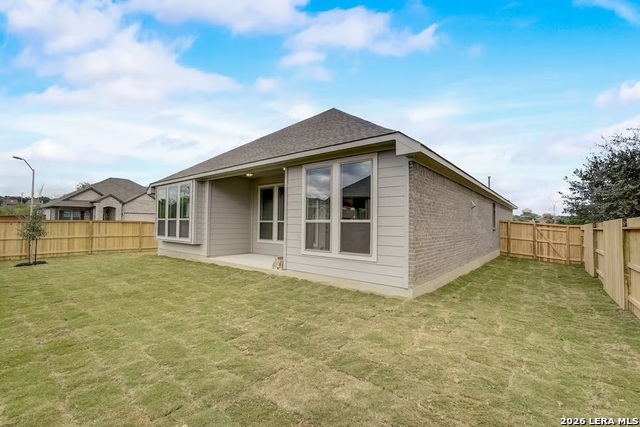
The Ennis at 4010 Ashbrook brings together the convenience of single-story living with the space and flexibility that make a home feel truly functional from day one. With 3 bedrooms, 2 bathrooms, a dedicated study/flex space, covered patio, and 2-car garage, this thoughtfully designed home is ideal for those looking for a layout that feels open, comfortable, and easy to live in. At the center of the home, the kitchen, breakfast area, and family room flow together to create a warm, connected space for everyday routines, hosting friends, or spending time with the people who matter most. The kitchen island and generous pantry add both style and practicality, while the covered patio creates an inviting extension of the living space outdoors. Privately positioned at the rear of the home, the primary suite offers a relaxing retreat with a spacious bath and walk-in closet. Two secondary bedrooms are thoughtfully placed near the front of the home, giving family members or guests their own comfortable space. The added study/flex room provides even more versatility-perfect for working from home, a playroom, fitness area, media space, or whatever best fits your lifestyle. With smart separation between shared living areas and private retreats, the Ennis delivers a polished, well-balanced home designed for comfort, flexibility, and everyday living.
Details
| MLS # | 1997085 |
|---|---|
| Listing Type | For Sale |
| Style | House |
| Status | Active |
| Year | 2026 |
| Days On Site | 57 |
| Listing Provided By | eXp Realty | Dayton Schrader |
Features
| Bed(s) | 3 |
|---|---|
| Bath(s) | 2 Total |
| SQ Feet | 2,061 |
| Garage | 2 |
| Story(s) | 1 |
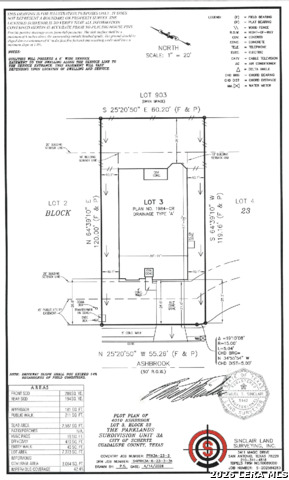
| Acreage | 0.17 |
Interior
| Interior | One Living Area, Island Kitchen, Walk-In Pantry, Study/Library, High Ceilings, Laundry Main Level, Walk in Closets |
|---|---|
| Heating | Central |
| Heating Fuel | Natural Gas |
| Fireplace | Not Applicable |
| Number Of Fireplaces | 0 |
Exterior
| Exterior | Brick |
|---|---|
| Exterior Features | Covered Patio, Privacy Fence, Sprinkler System |
| Roof | Composition |
| Foundation | Slab |
Parking
| Garage Parking | Two Car Garage |
|---|
Utilities
| Waterorsewer | Water System, City |
|---|
Taxes
| Taxed By Mltpl Counties | No |
|---|---|
| Total Tax | 1.89 |
Area Information
| State | TX |
|---|---|
| County | Guadalupe |
| City | Schertz |
| Zip Code | 78124 |
| Area | Guadalupe |
| Community Name | THE PARKLANDS |
| School District | Comal |
| Elementary School | Comal |
| High School | Davenport |
| Listing VS Median (in THE PARKLANDS) | |
Price: $436,555 low | high Med: $436,555 sqft: 2,061 low | high Med: 2,061 $ / sqft: $212 low | high Med: $212 On site: 57 low | high Med: 57 | |
Market Activity 78124
Request a showing
Request a showing
Contact
Learn More About This Property

| State | TX |
|---|---|
| County | Guadalupe |
| City | Schertz |
| Zip Code | 78124 |
| Area | Guadalupe |
| Community Name | THE PARKLANDS |
| School District | Comal |
| Elementary School | Comal |
| High School | Davenport |
| Listing VS Median (in THE PARKLANDS) | |
Price: $436,555 low | high Med: $436,555 sqft: 2,061 low | high Med: 2,061 $ / sqft: $212 low | high Med: $212 On site: 57 low | high Med: 57 | |


.jpg)

Land & Ranch 210.483.7500 | Bandera 830.850.6700 | Global Luxury 210.483.5700 | Coldwell Banker Commercial Alamo City 210.483.6250
North Central San Antonio / Stone Oak 210.483.7070 | Harper Property Management 210.483.7040 | Relocation Services 210.483.7121
North West San Antonio 210.483.0000 | Laredo 956.722.4822 | Coldwell Banker Commercial International Gateway 956.937.2867
