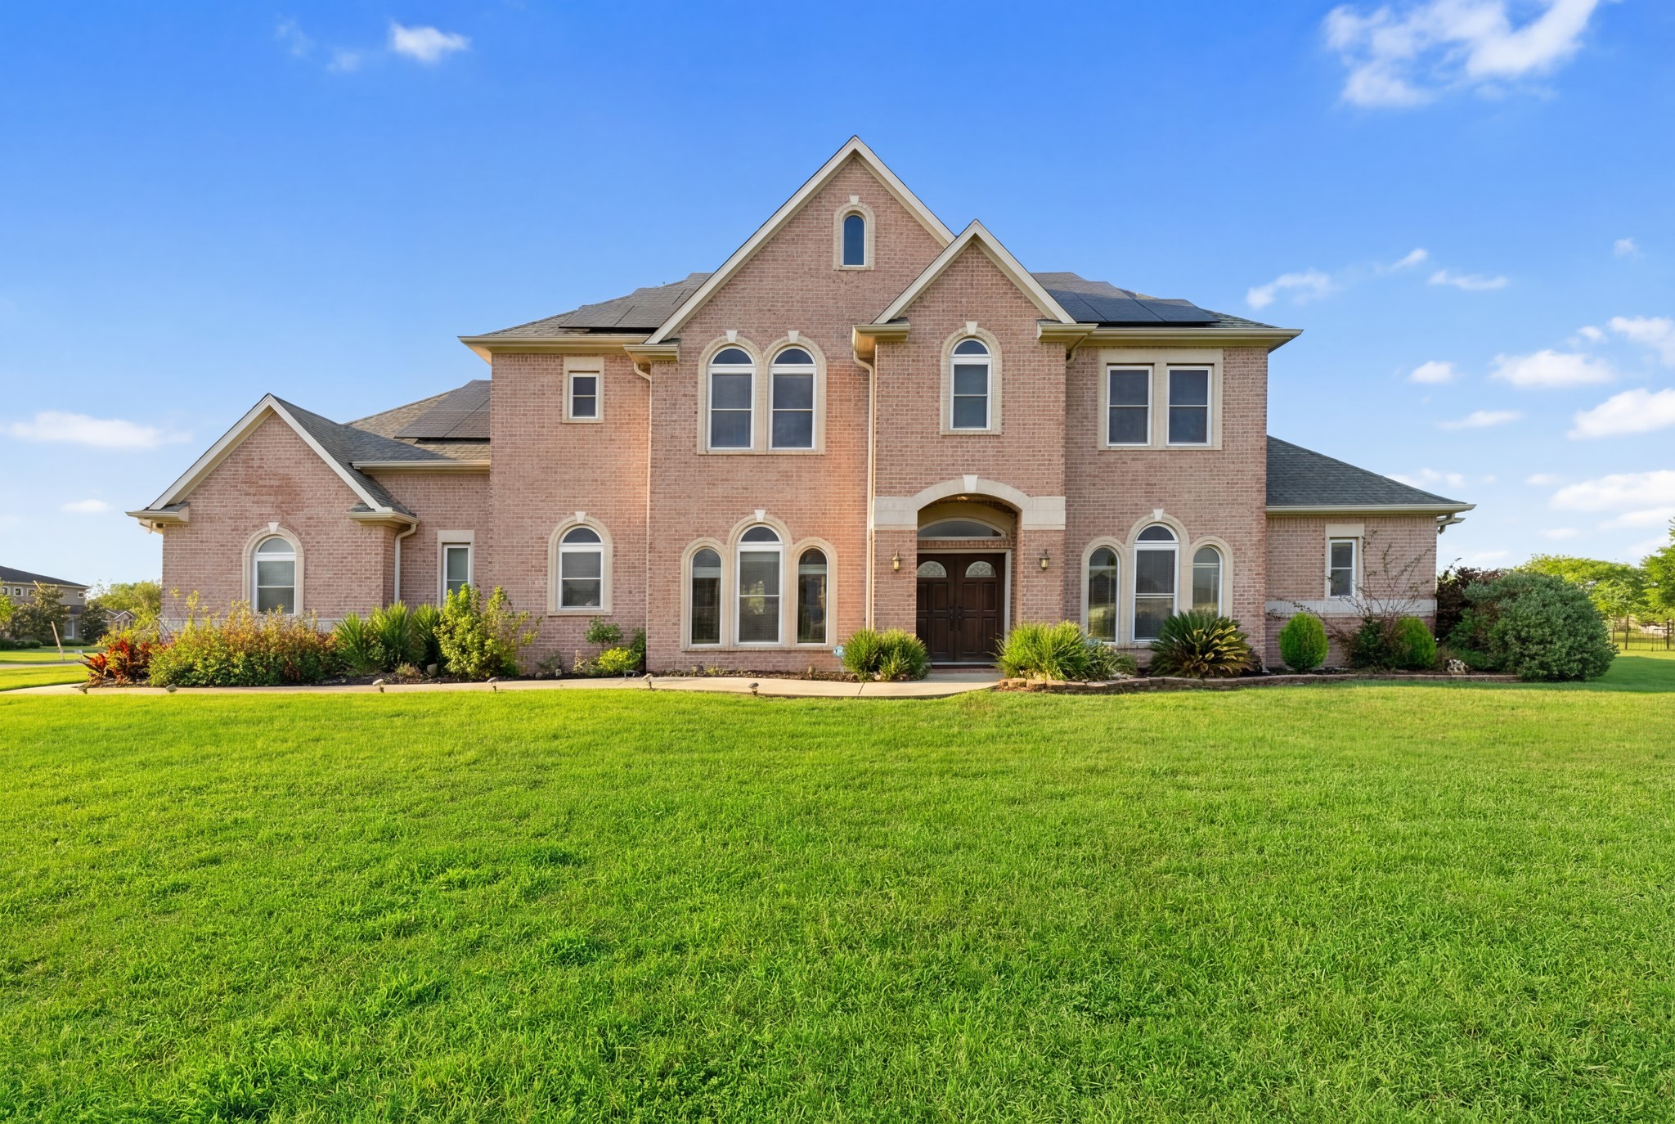
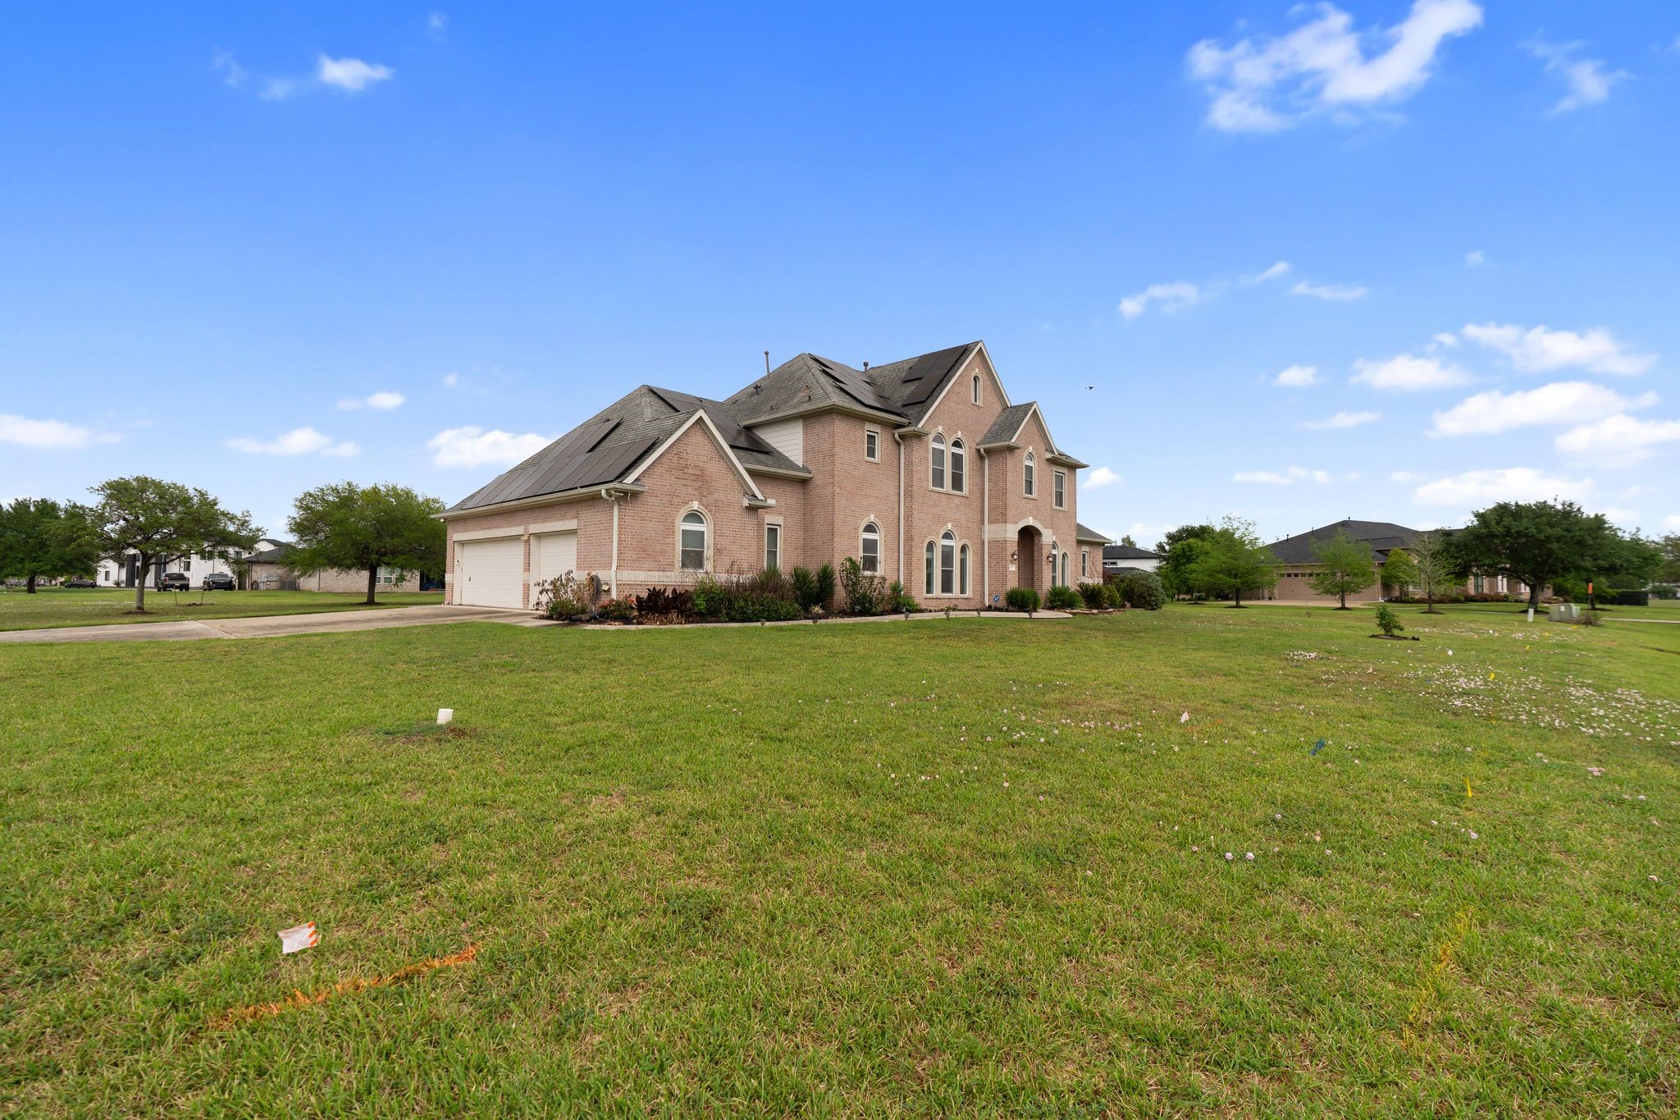
Welcome to 4010 Adobe Court- a stunning custom- built all brick residence where classic elegance meets thoughtful design. Please note: Solar Panels are included in the sale, offering energy efficiency and the benefit of lower monthly electricity bills.
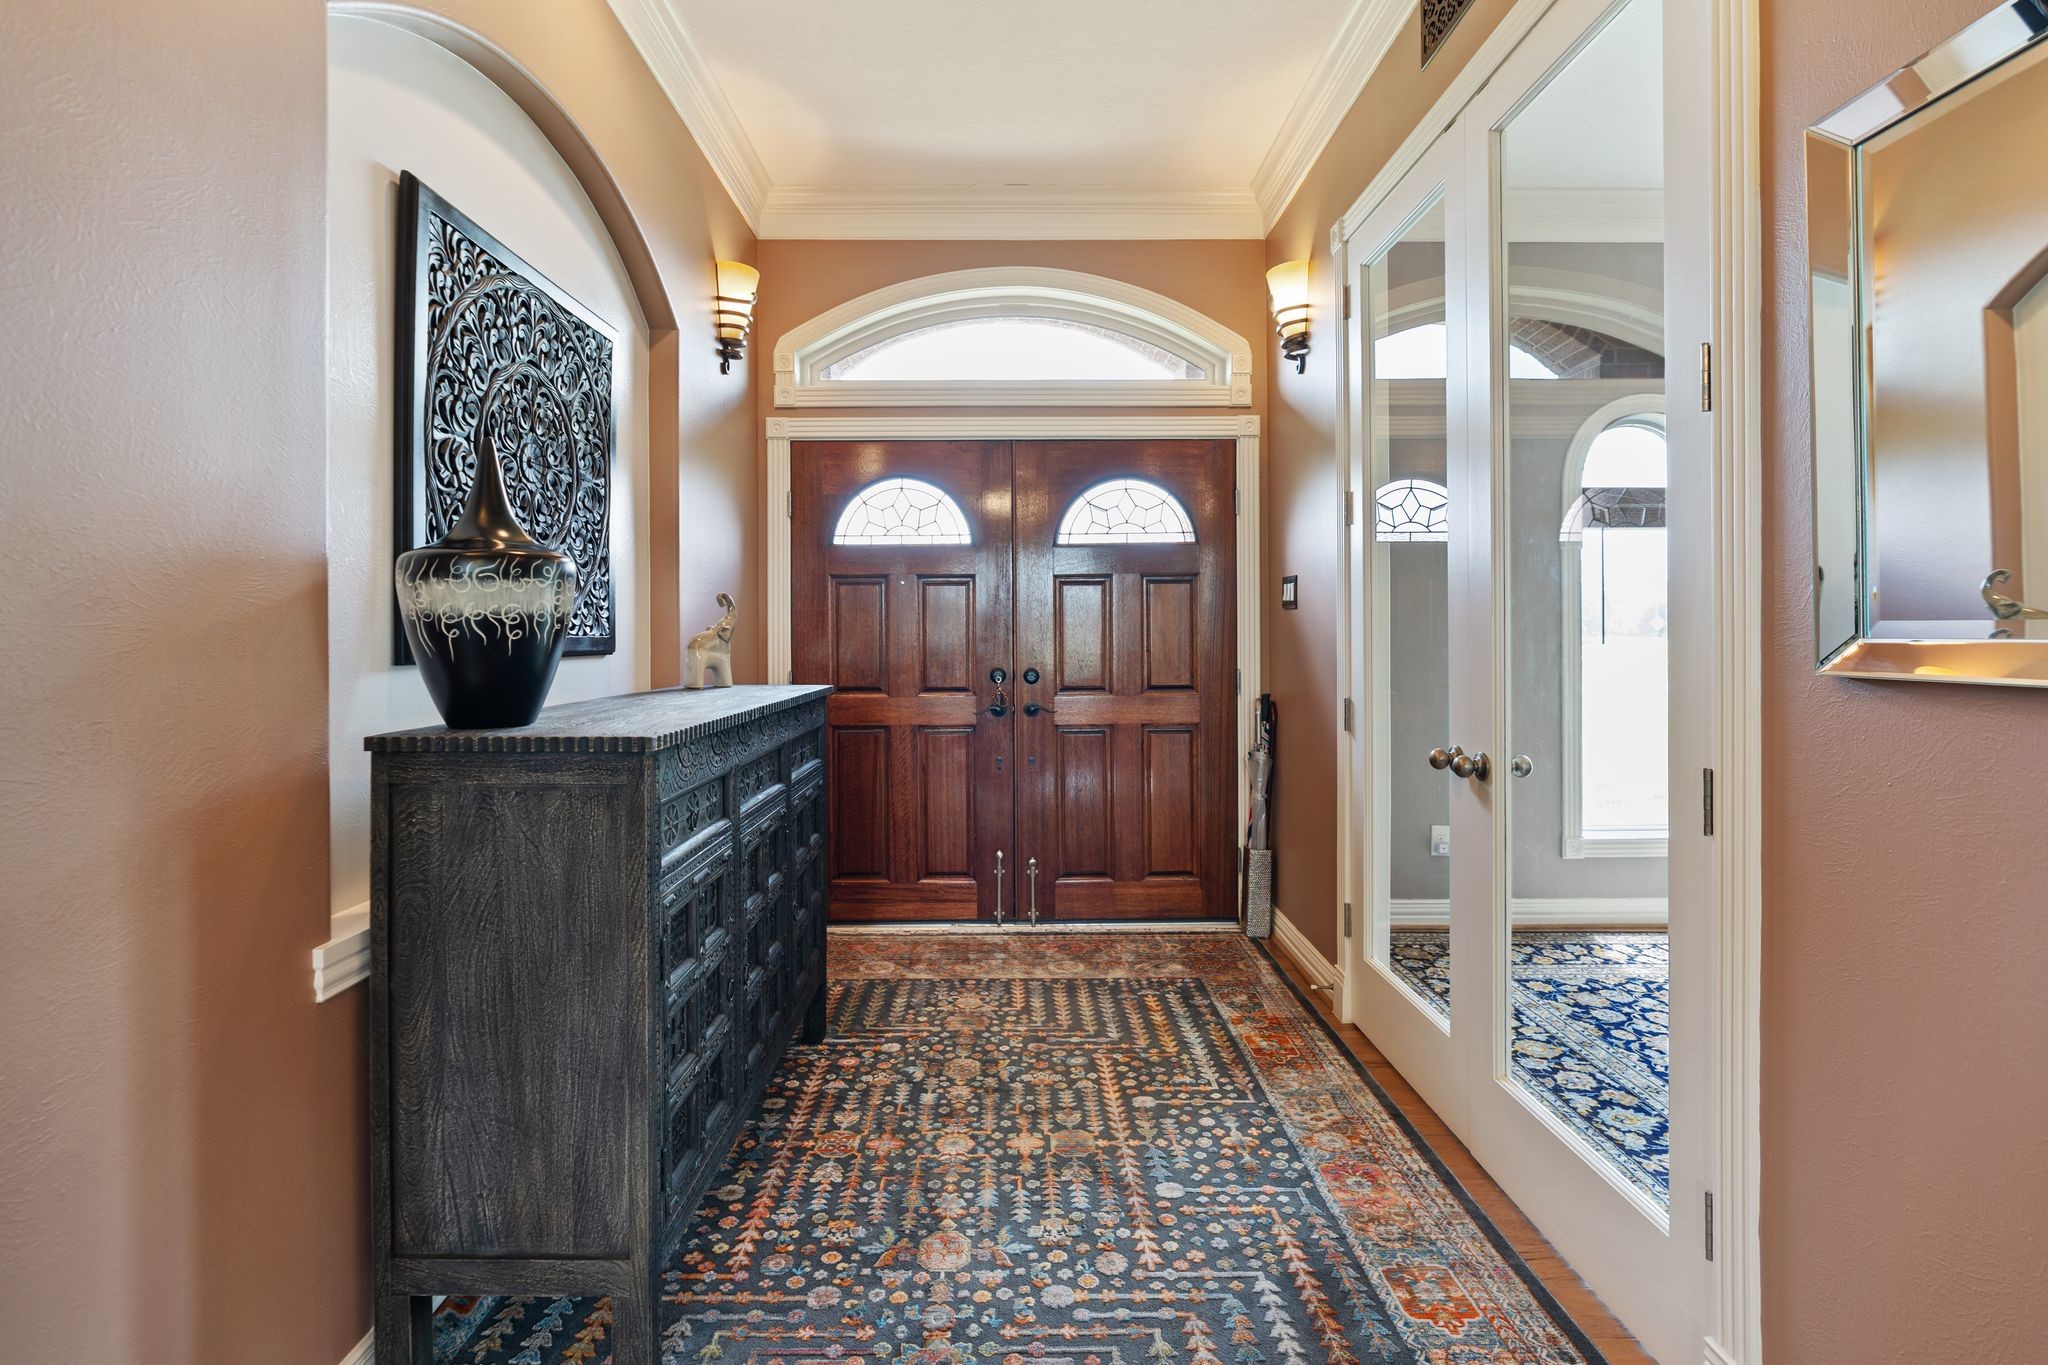
Double front doors and a grand entryway welcome you home, setting the tone for what's inside. Gleaming hardwood floors, high ceilings, and an inviting atmosphere from the moment you step through the door.
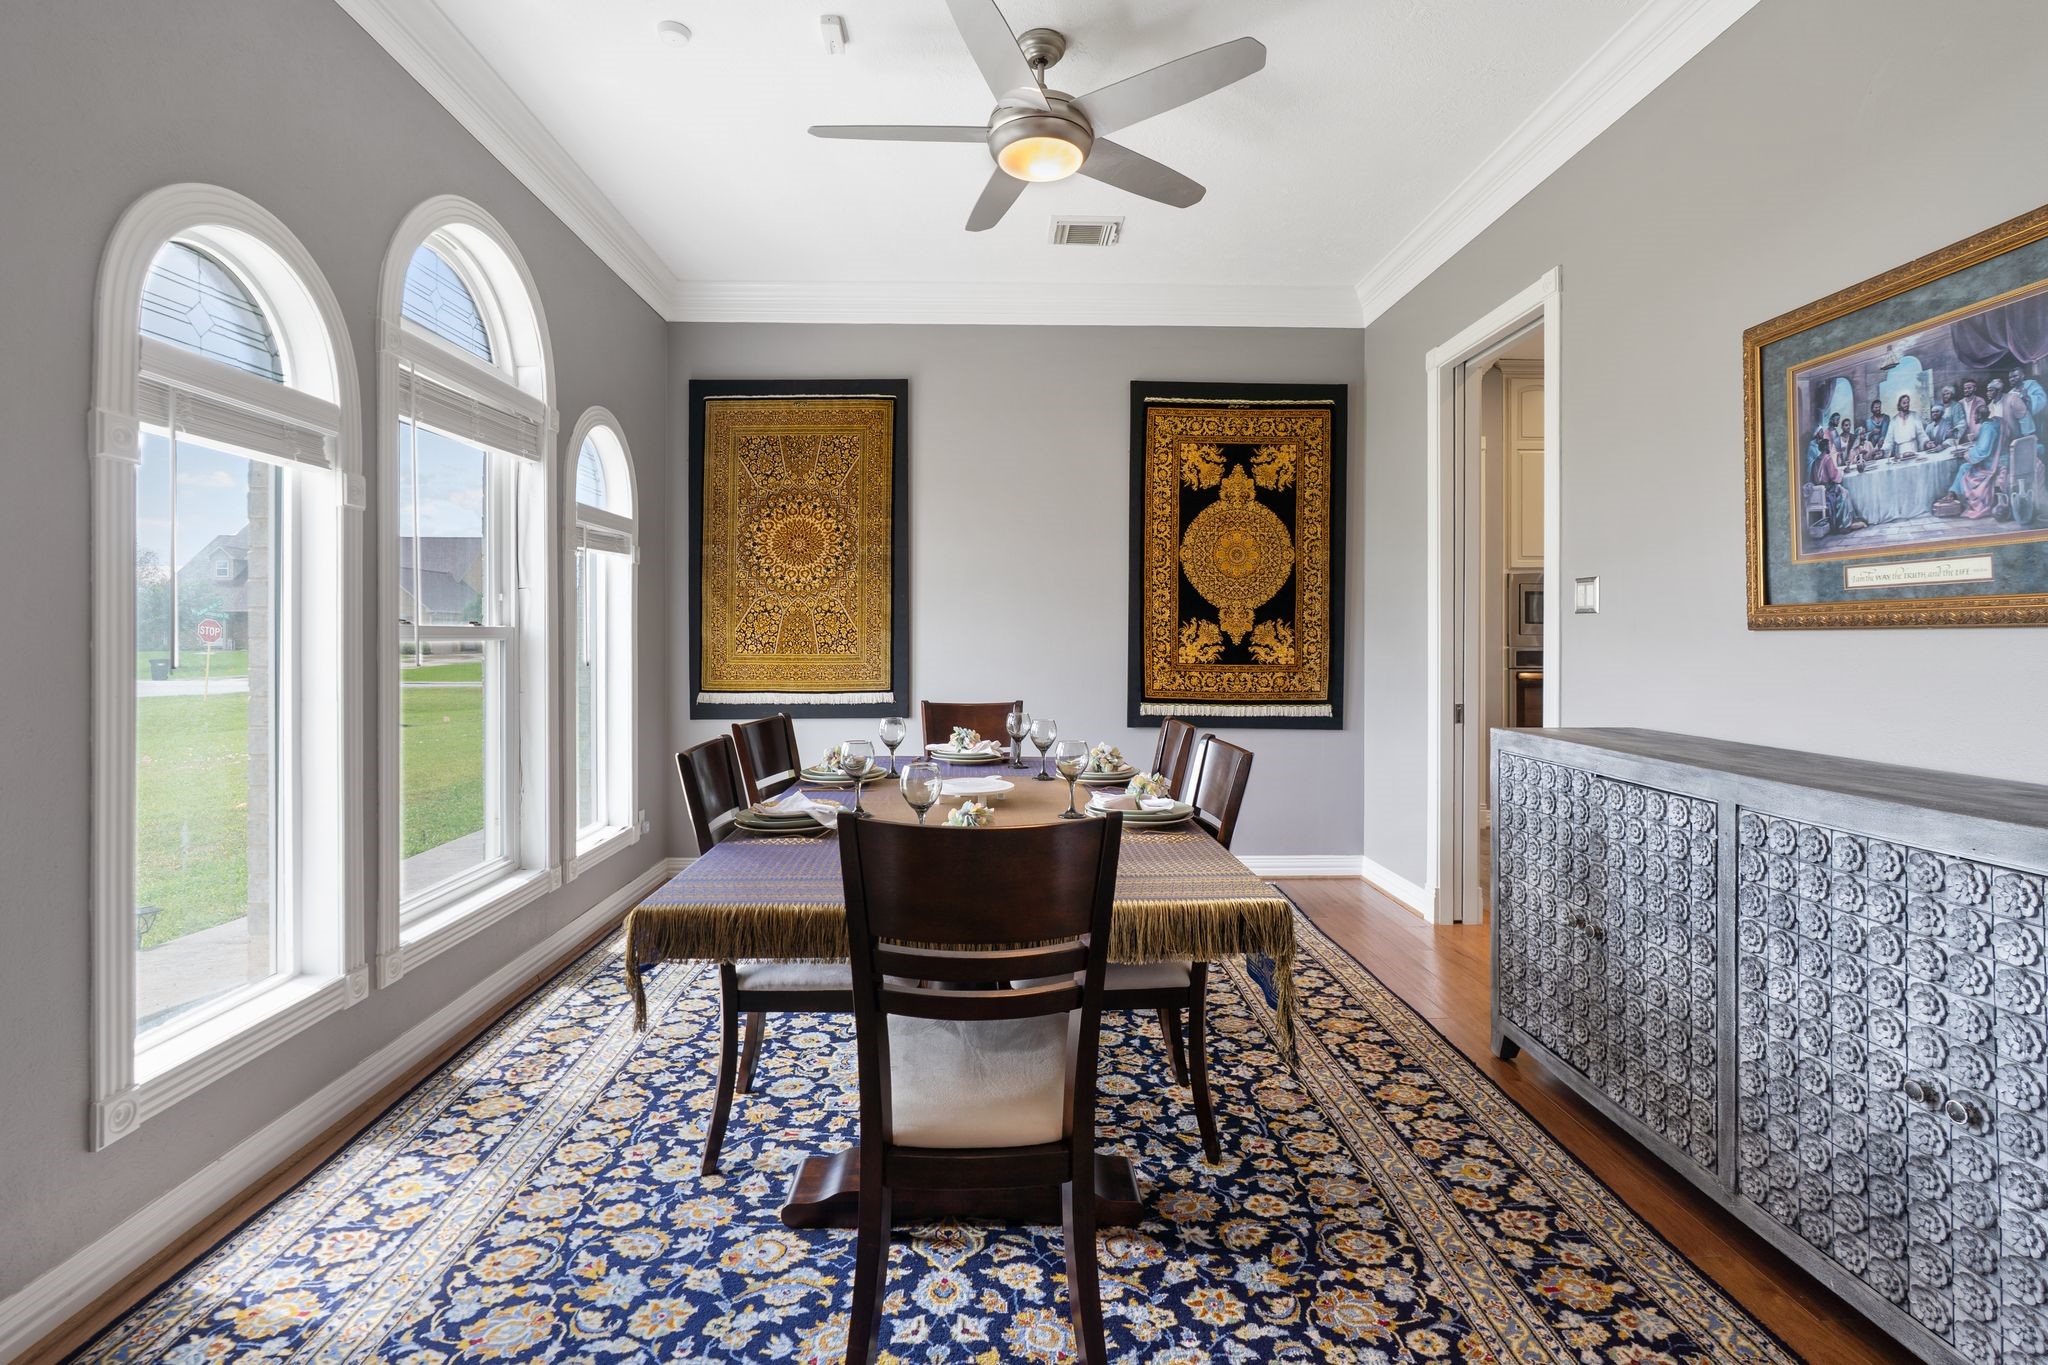
Just off the entryway, the formal dining room showcases arched windows, rich hardwood floors and timeless architectural details, offering an elegant setting for entertaining.
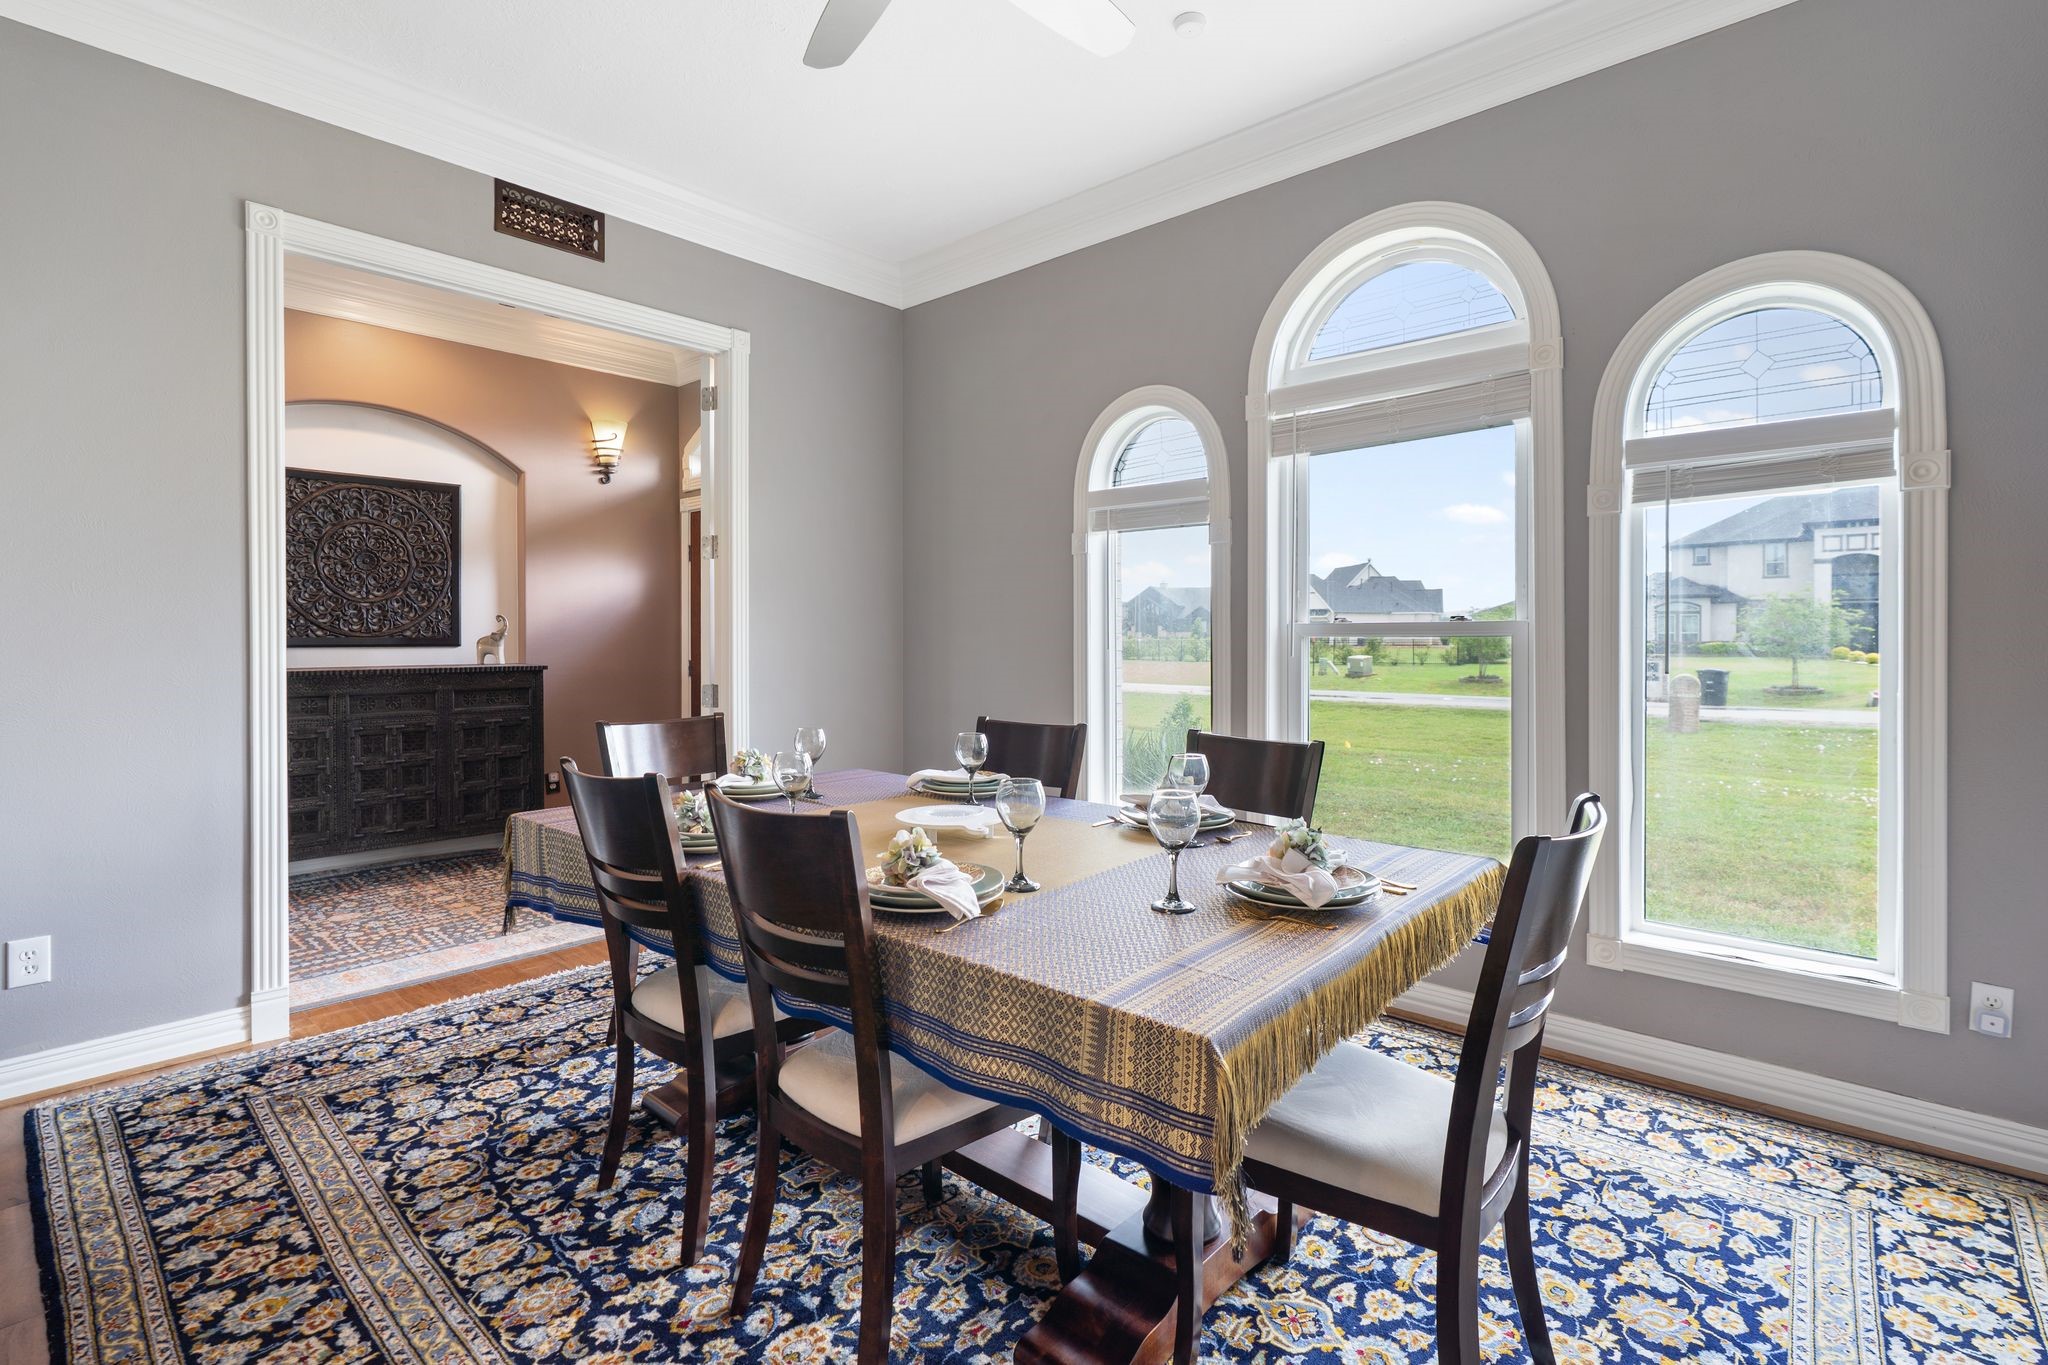
From another angle, the formal dining room showcases it's spacious layout, abundant natural light, and elegant finishes, making it an inviting space for both everyday meals and special occasions.
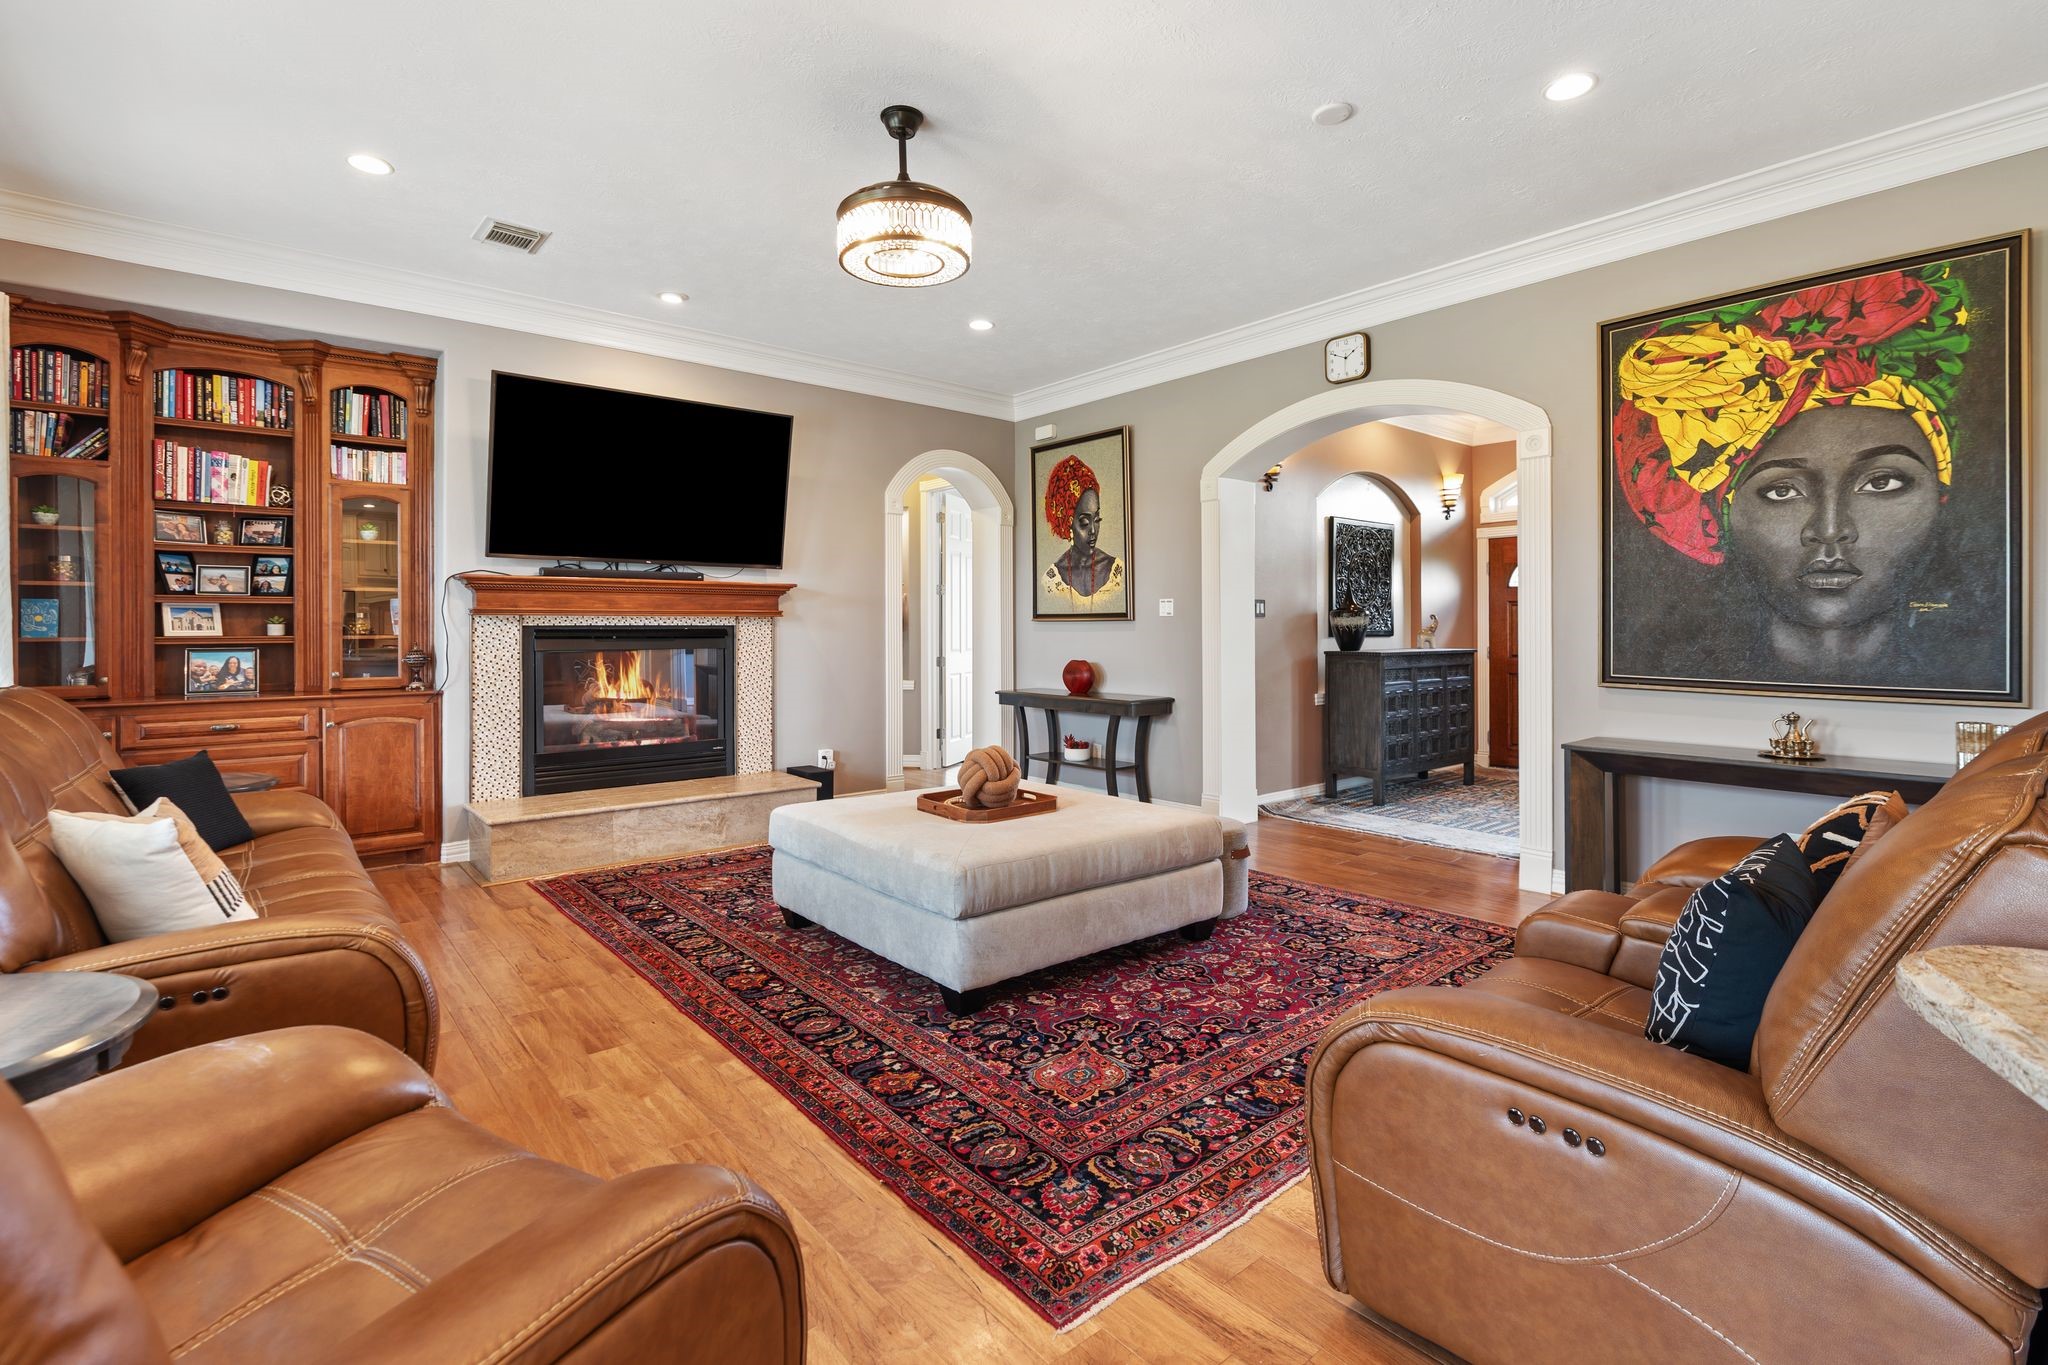
Designed with both comfort and style in mind, the living room showcases graceful arched openings, custom built-ins, and a gas-log fireplace that serves as a beautiful focal point of the space.
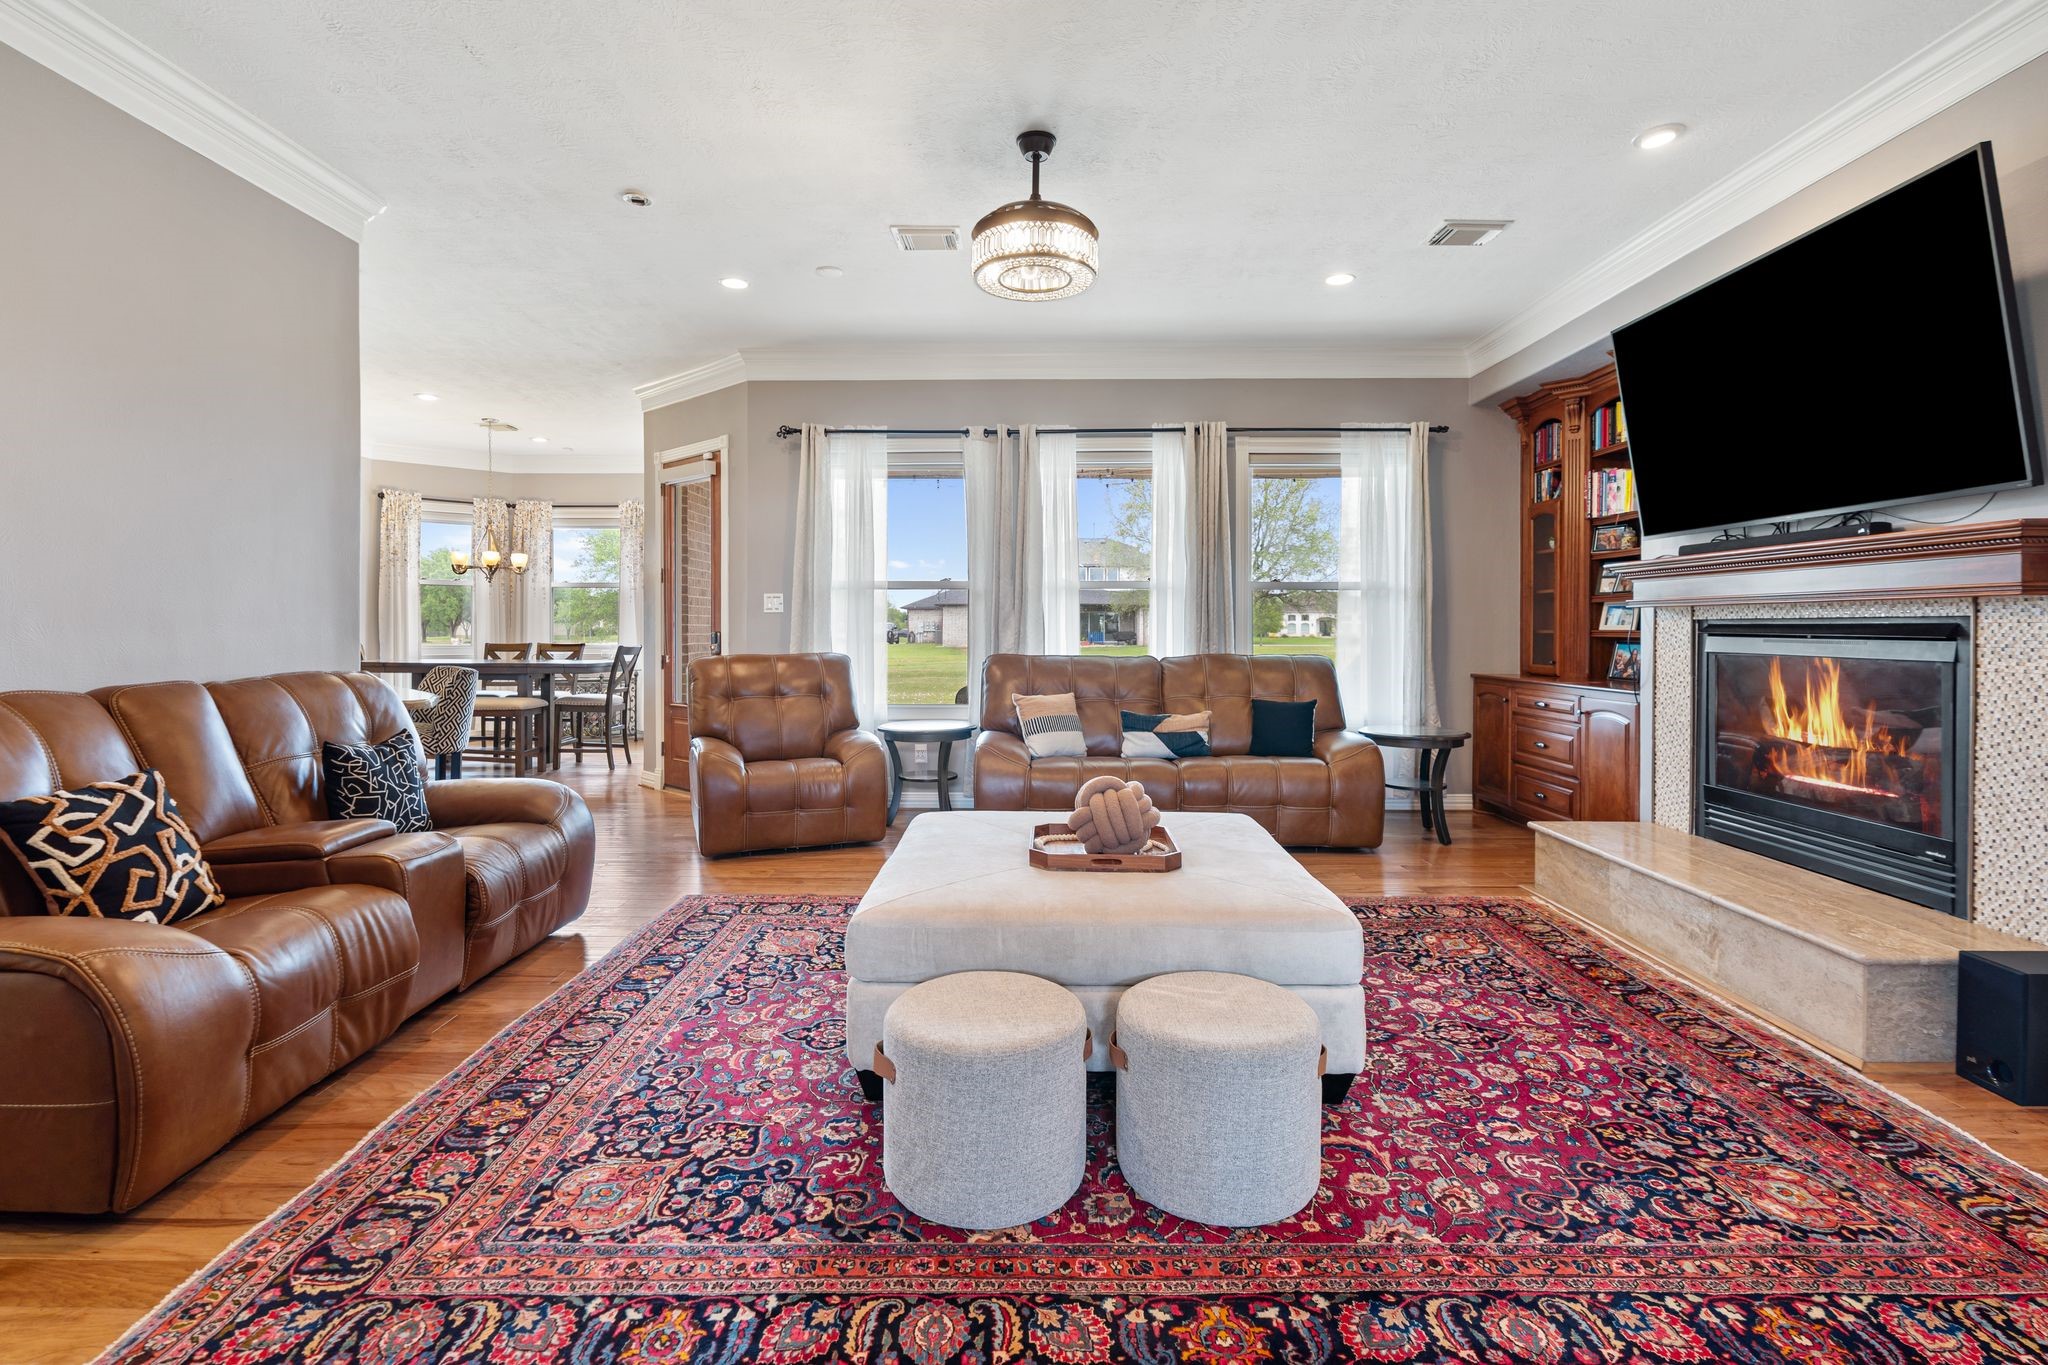
Another view of the living room highlights the soaring ceilings, spacious layout, and abundant natural light, enhancing the room's open and inviting feel.
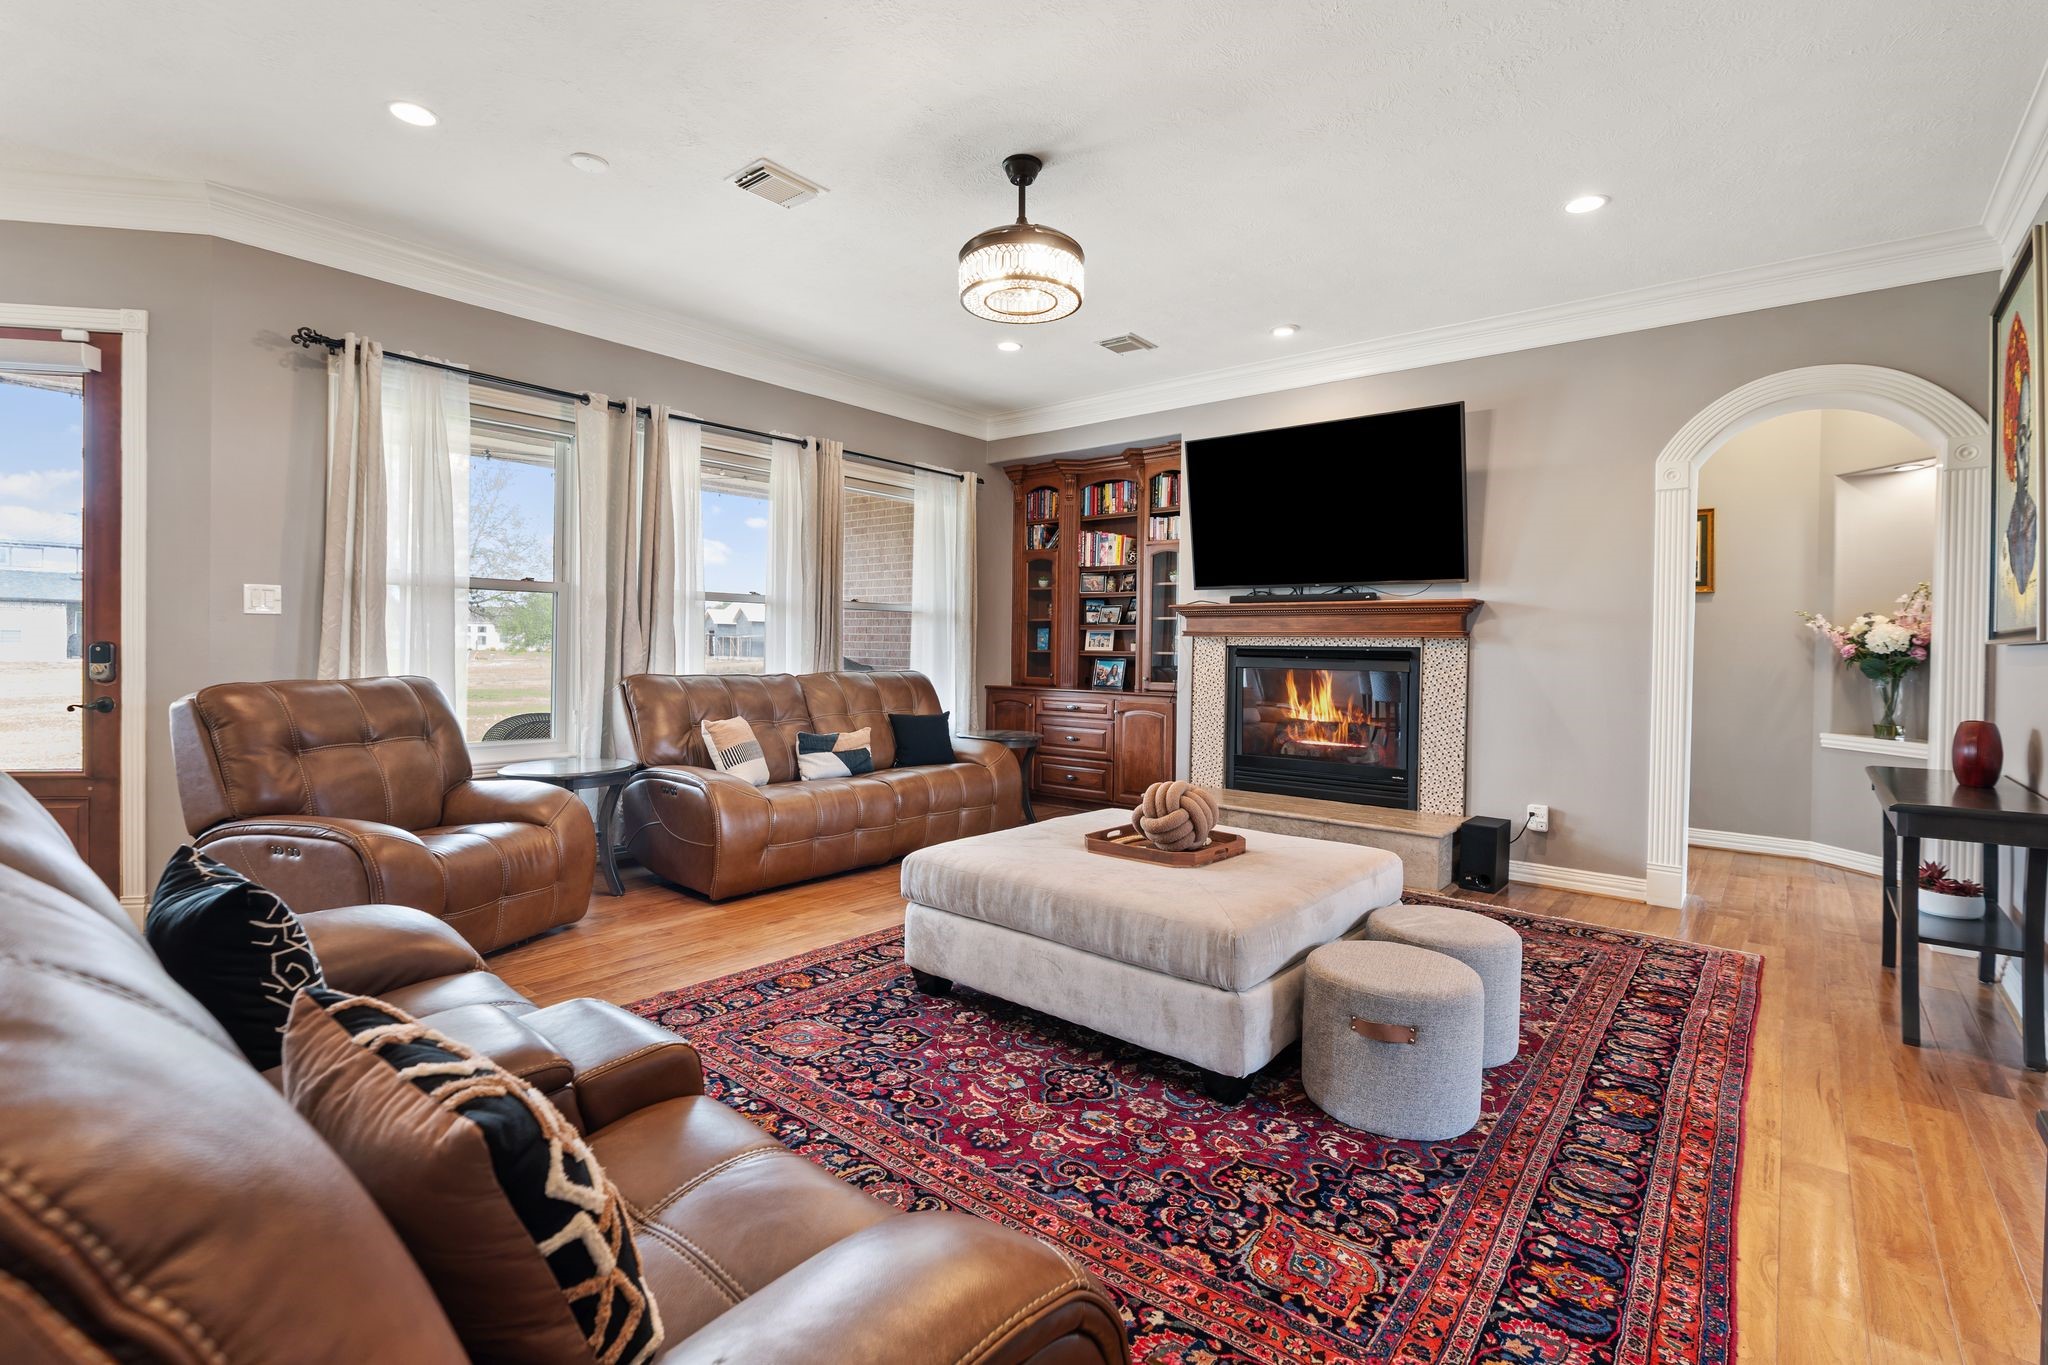
Another view of the living room.
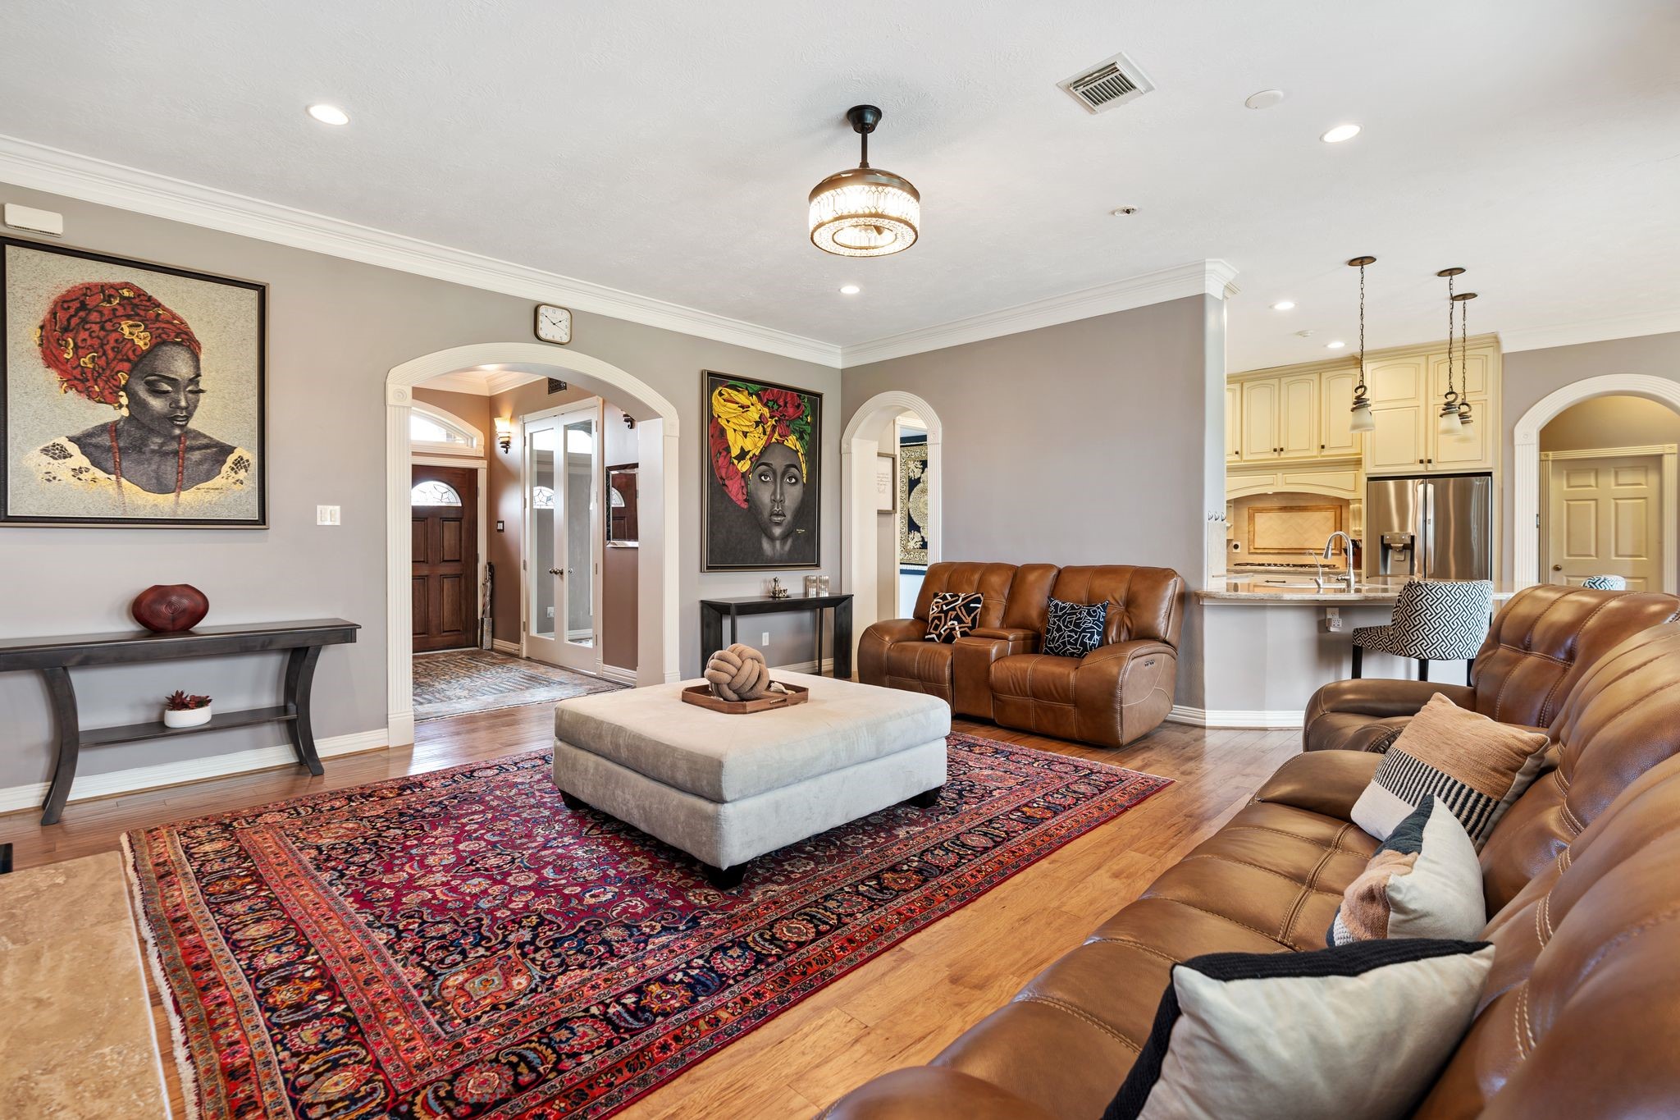
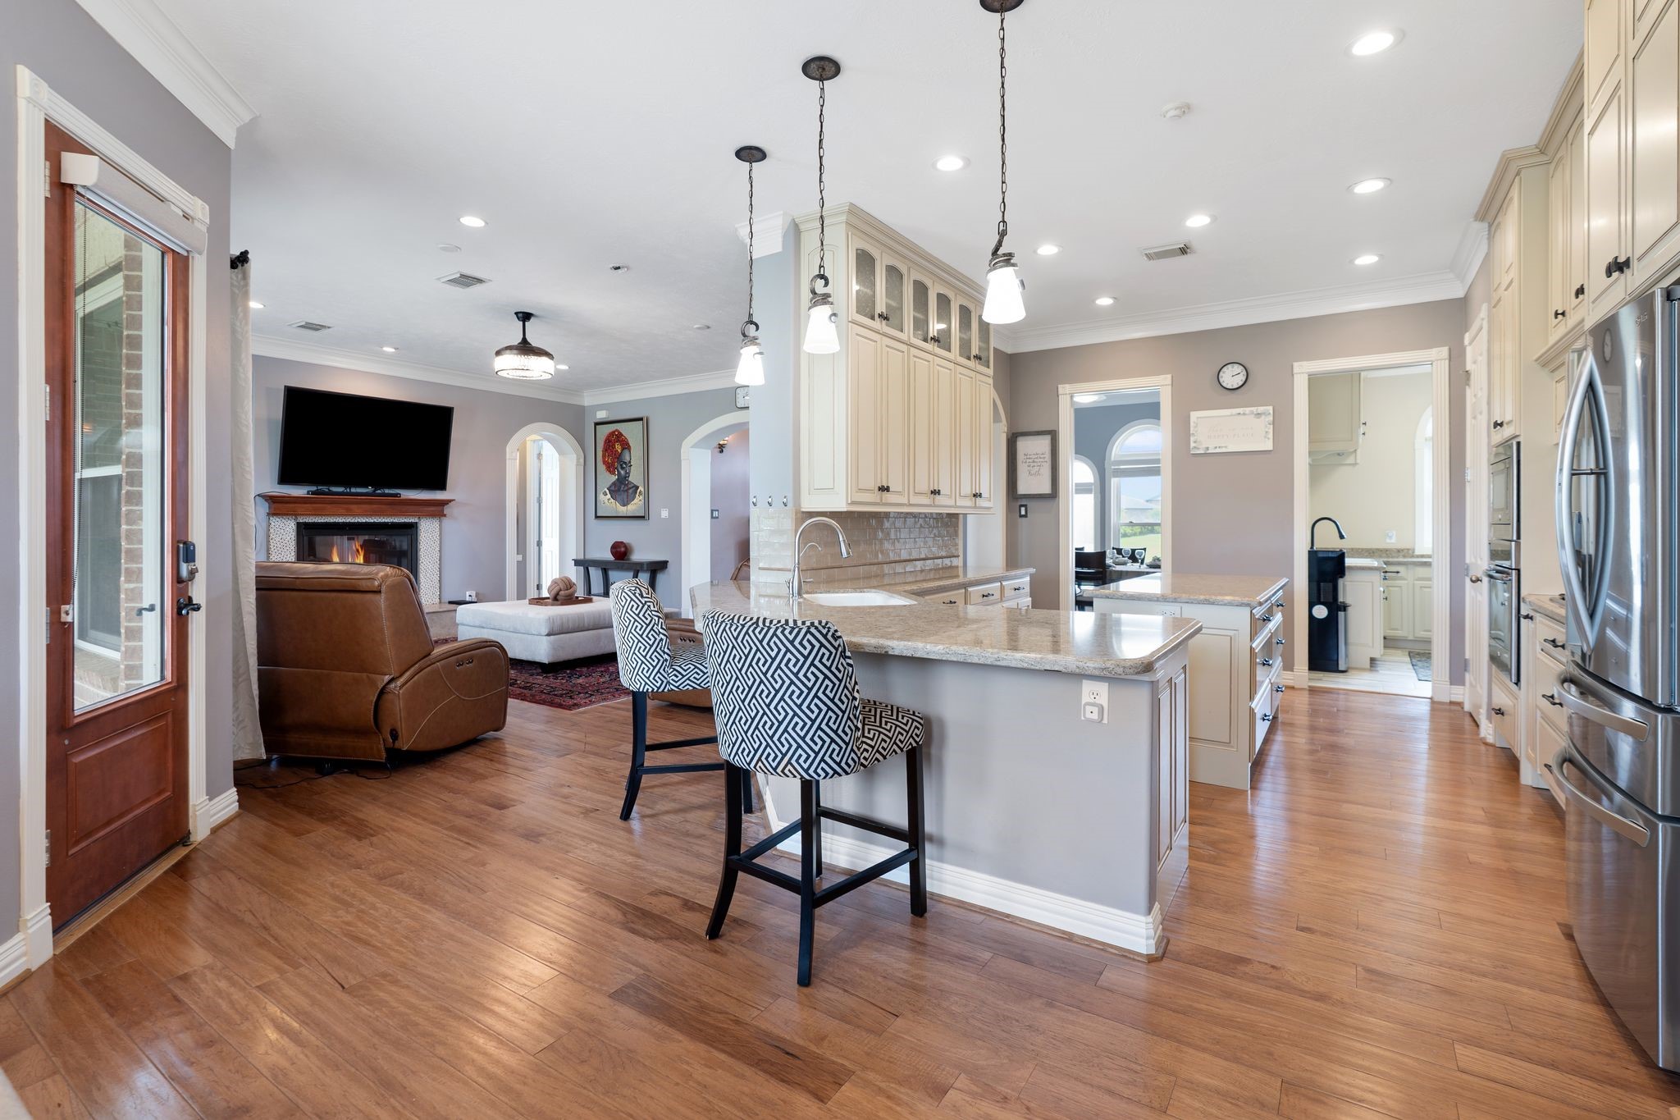
This angle highlights the seamless connection between the living room and kitchen, creating an open-concept layout that is ideal for both living and entertaining.
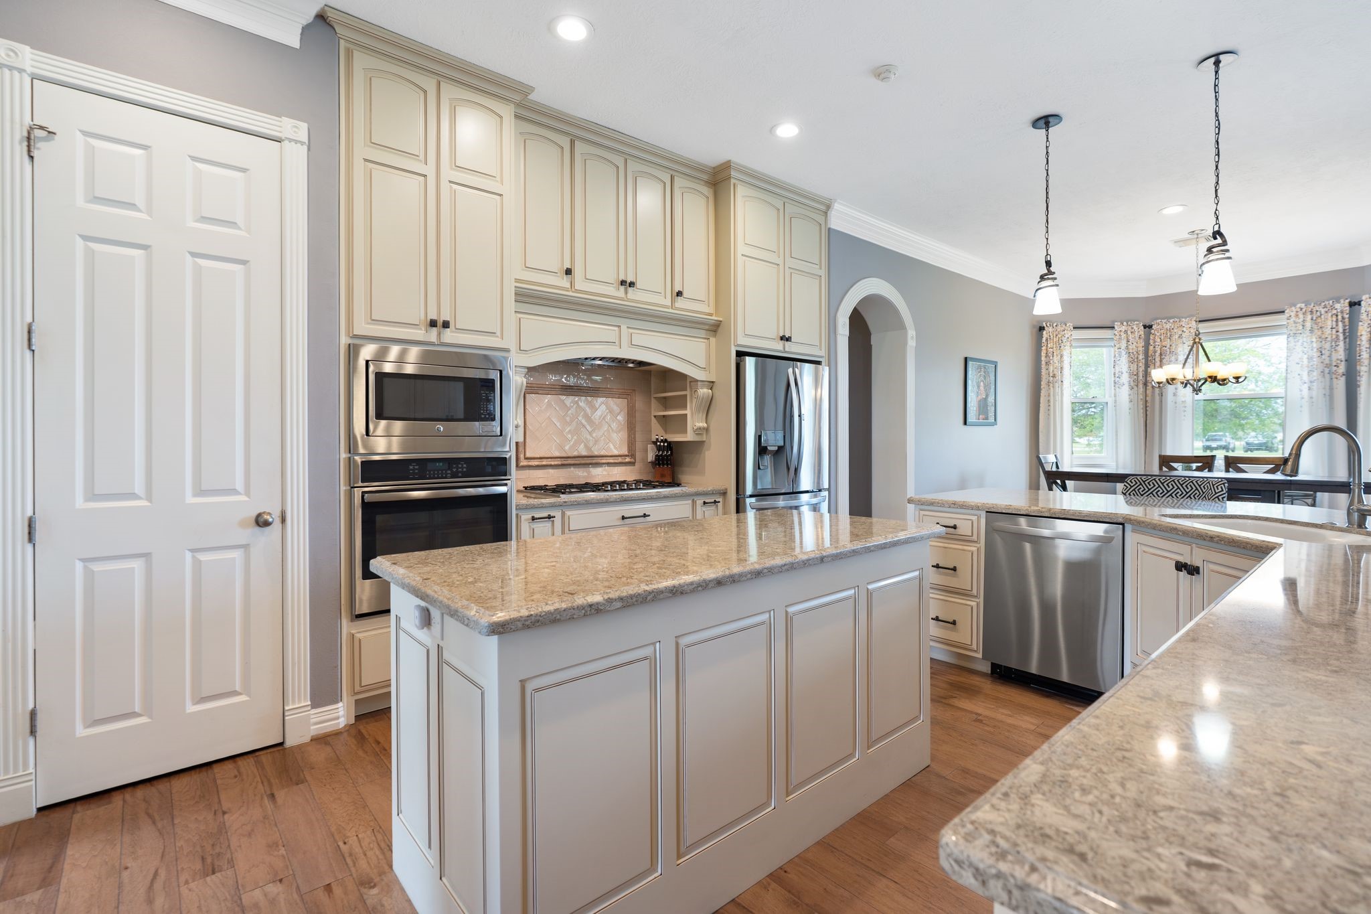
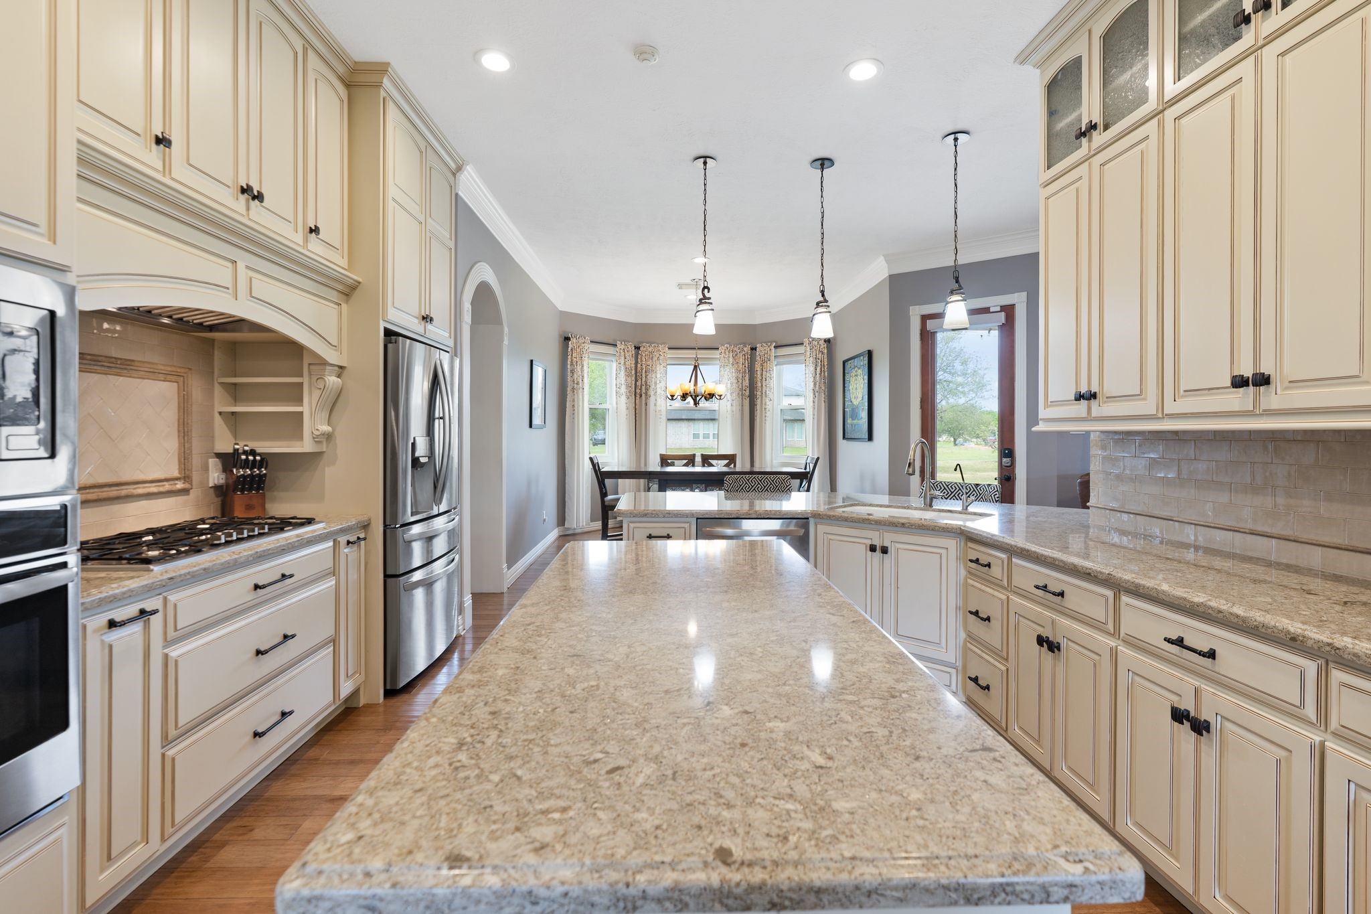
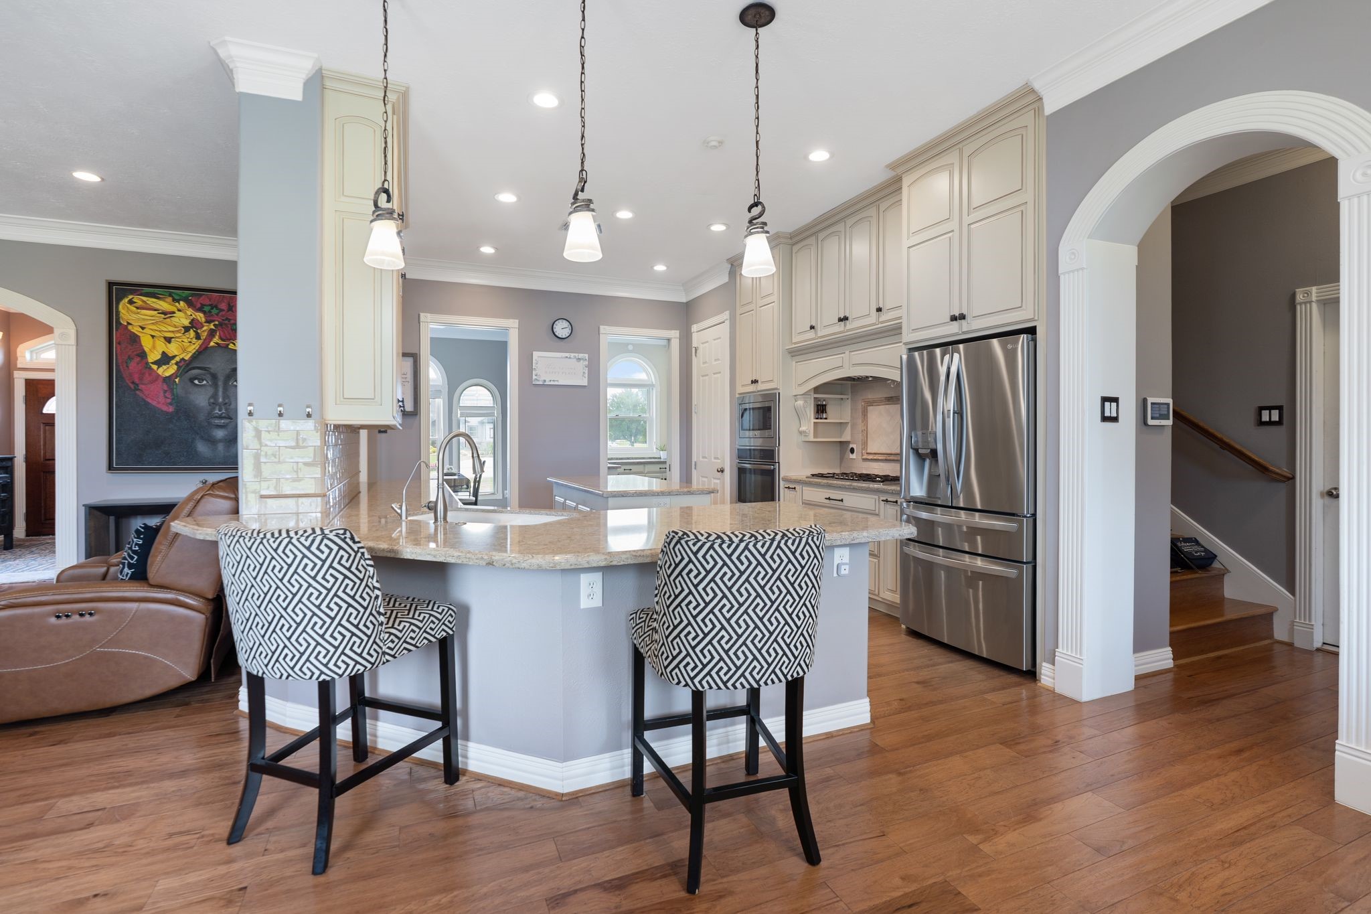
The chef's kitchen features custom-built cabinetry, stainless steel appliances, and a gas cooktop with a convenient spice rack, combining style and functionality for everyday cooking and entertaining. Not shown, the pantry is thoughtfully designed with ELFA storage systems and a walk-through layout, helping keep the home organized and functional.
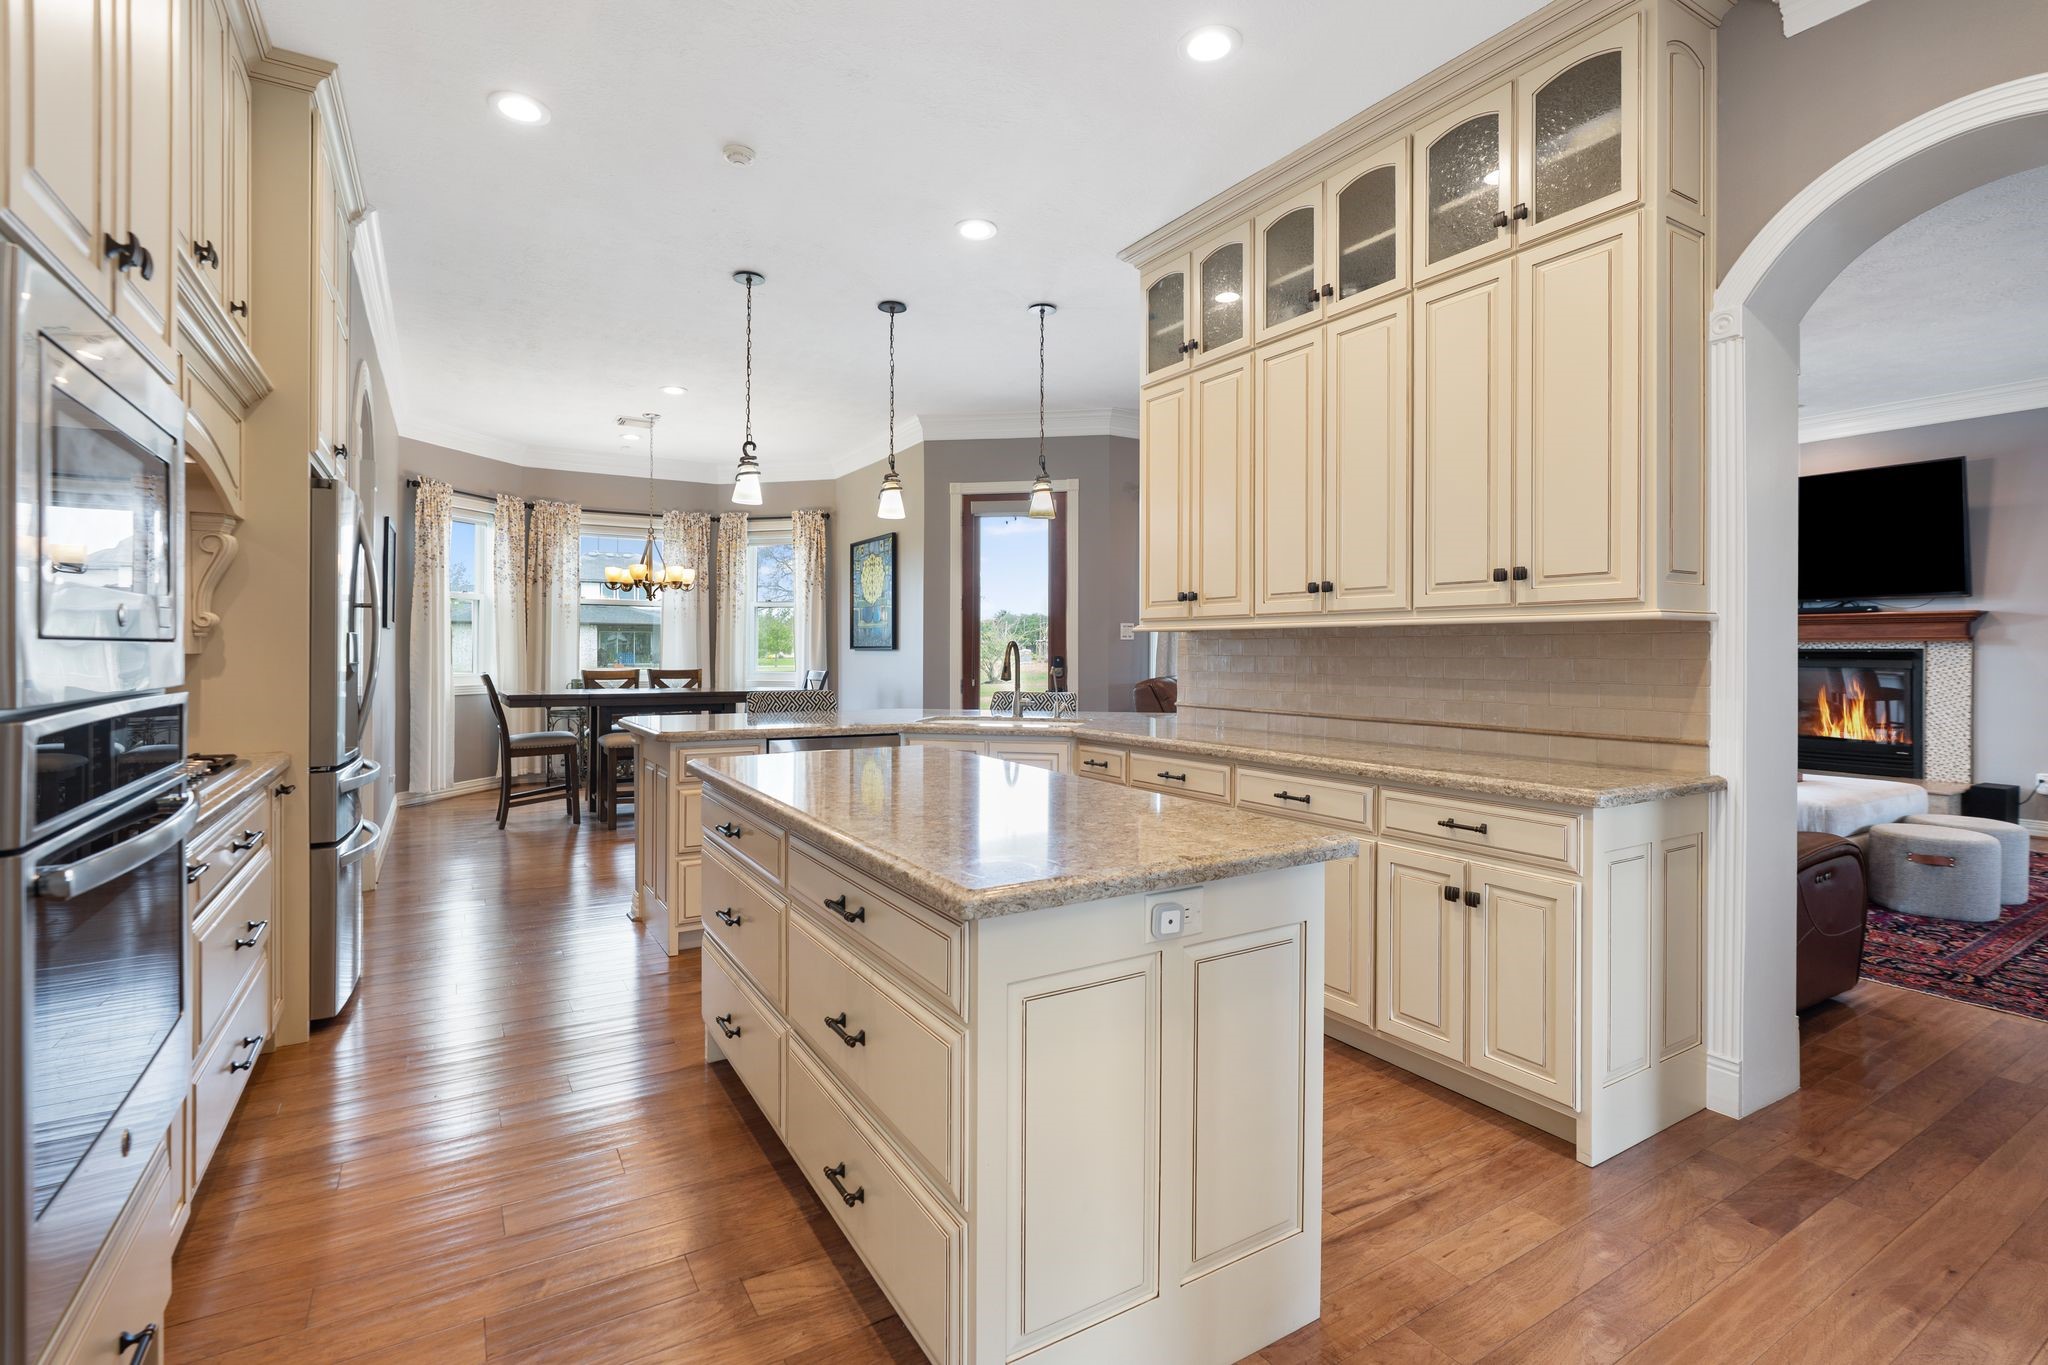
Another view of the kitchen highlights the spacious layout and beautiful Cambria quartz island, providing extra storage and prep space.
Warm, natural tones and a highly functional layout make this kitchen both inviting and practical, perfectly blending style with everyday usability.
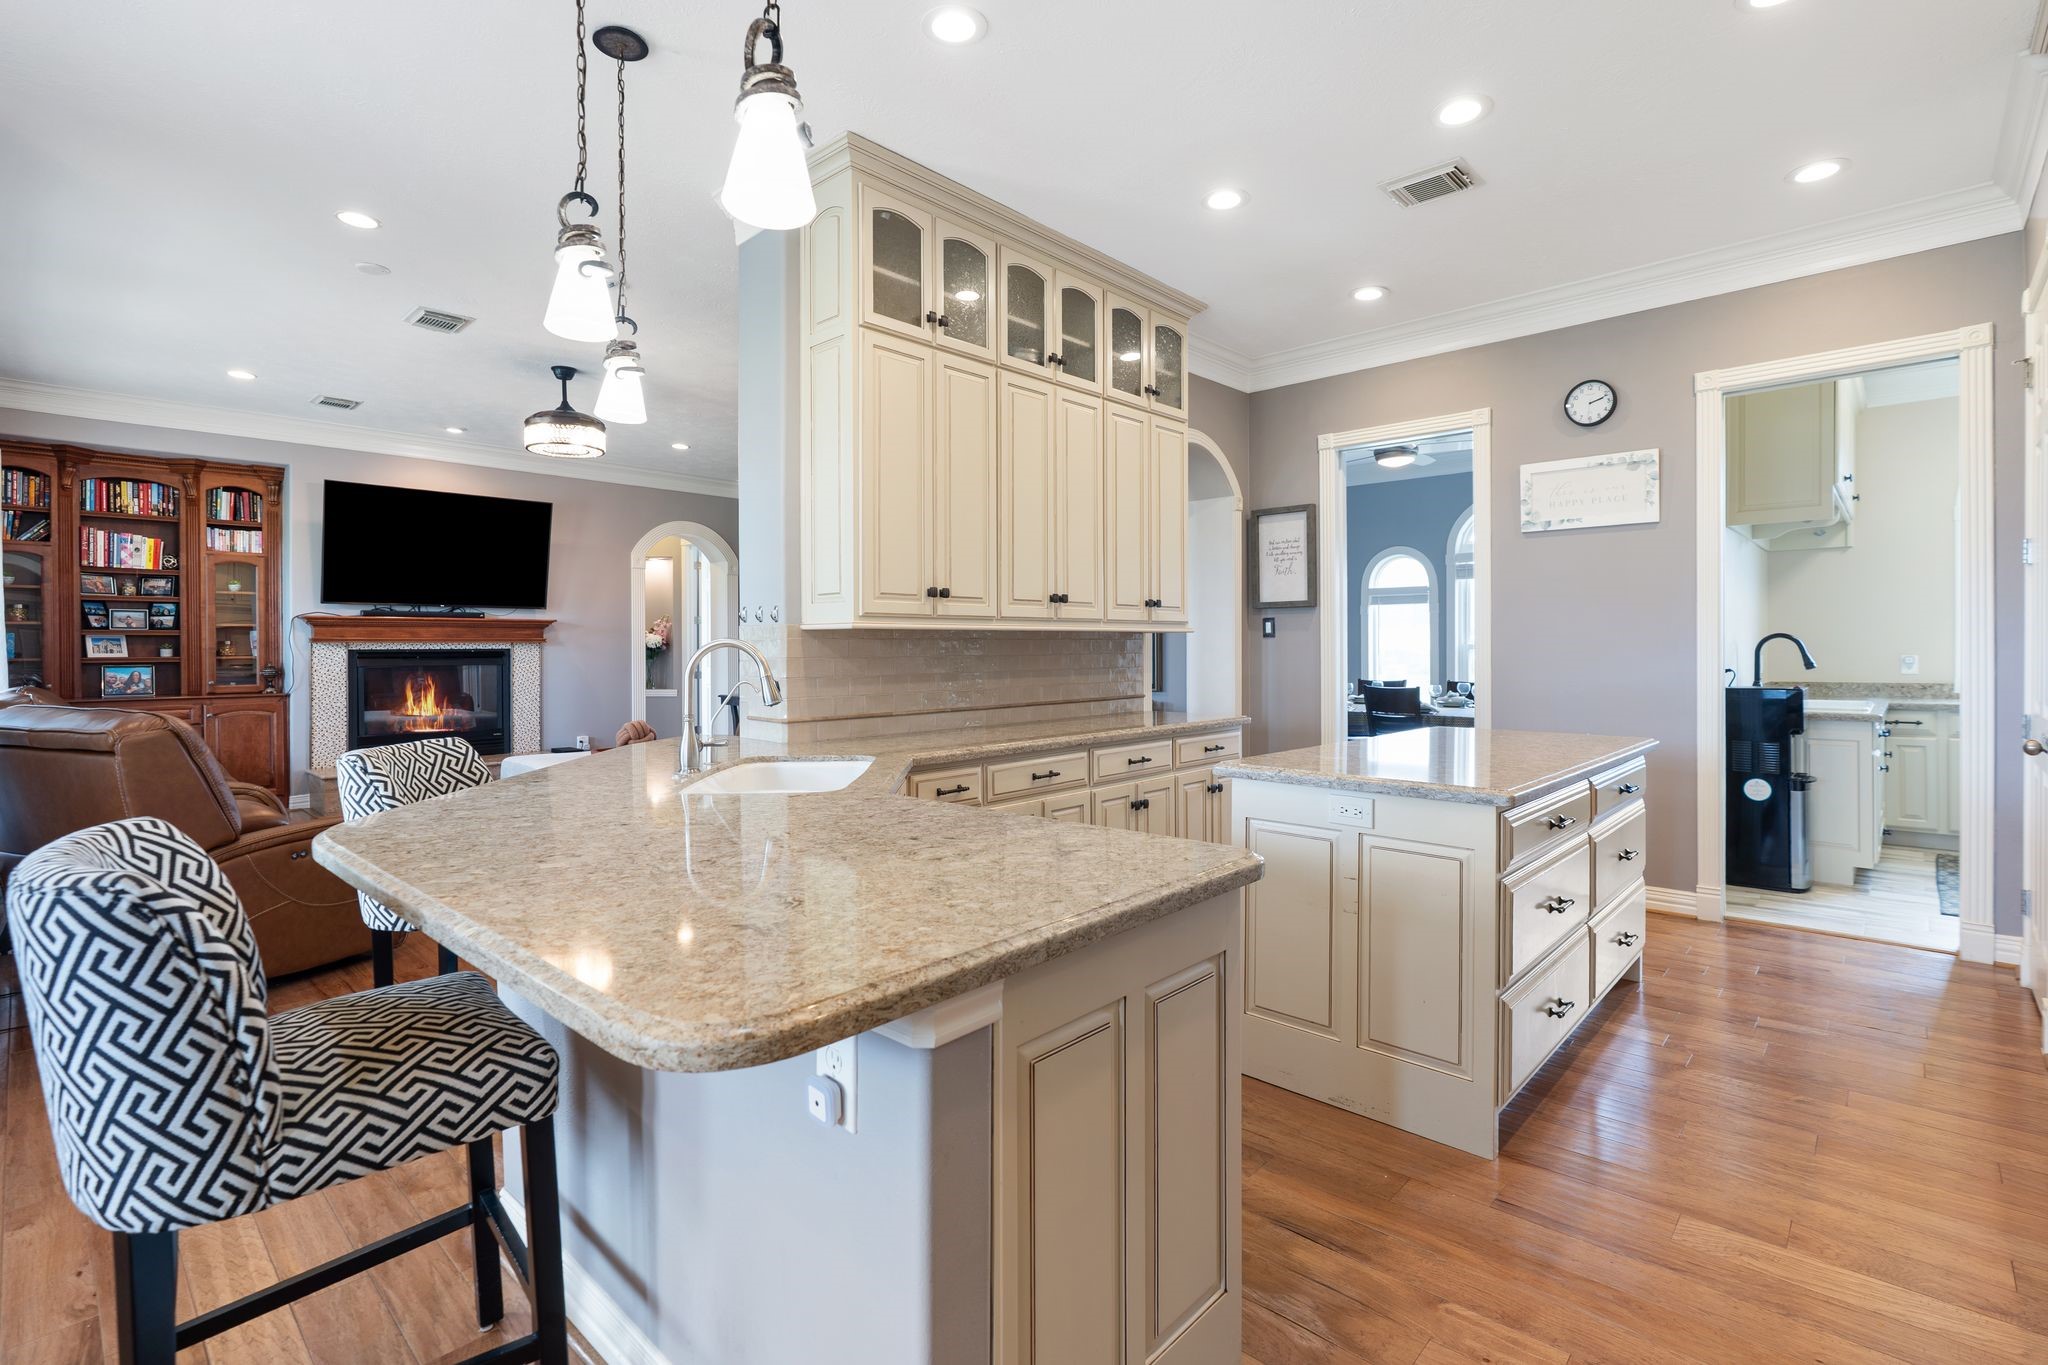
Featuring pendant lighting, the breakfast bar offers a cozy and functional space for casual meals and everyday living.
Another view of the breakfast bar.
View from the breakfast nook, showcases the home's functional and open floor plan, highlighting the seamless flow between the kitchen and living spaces.
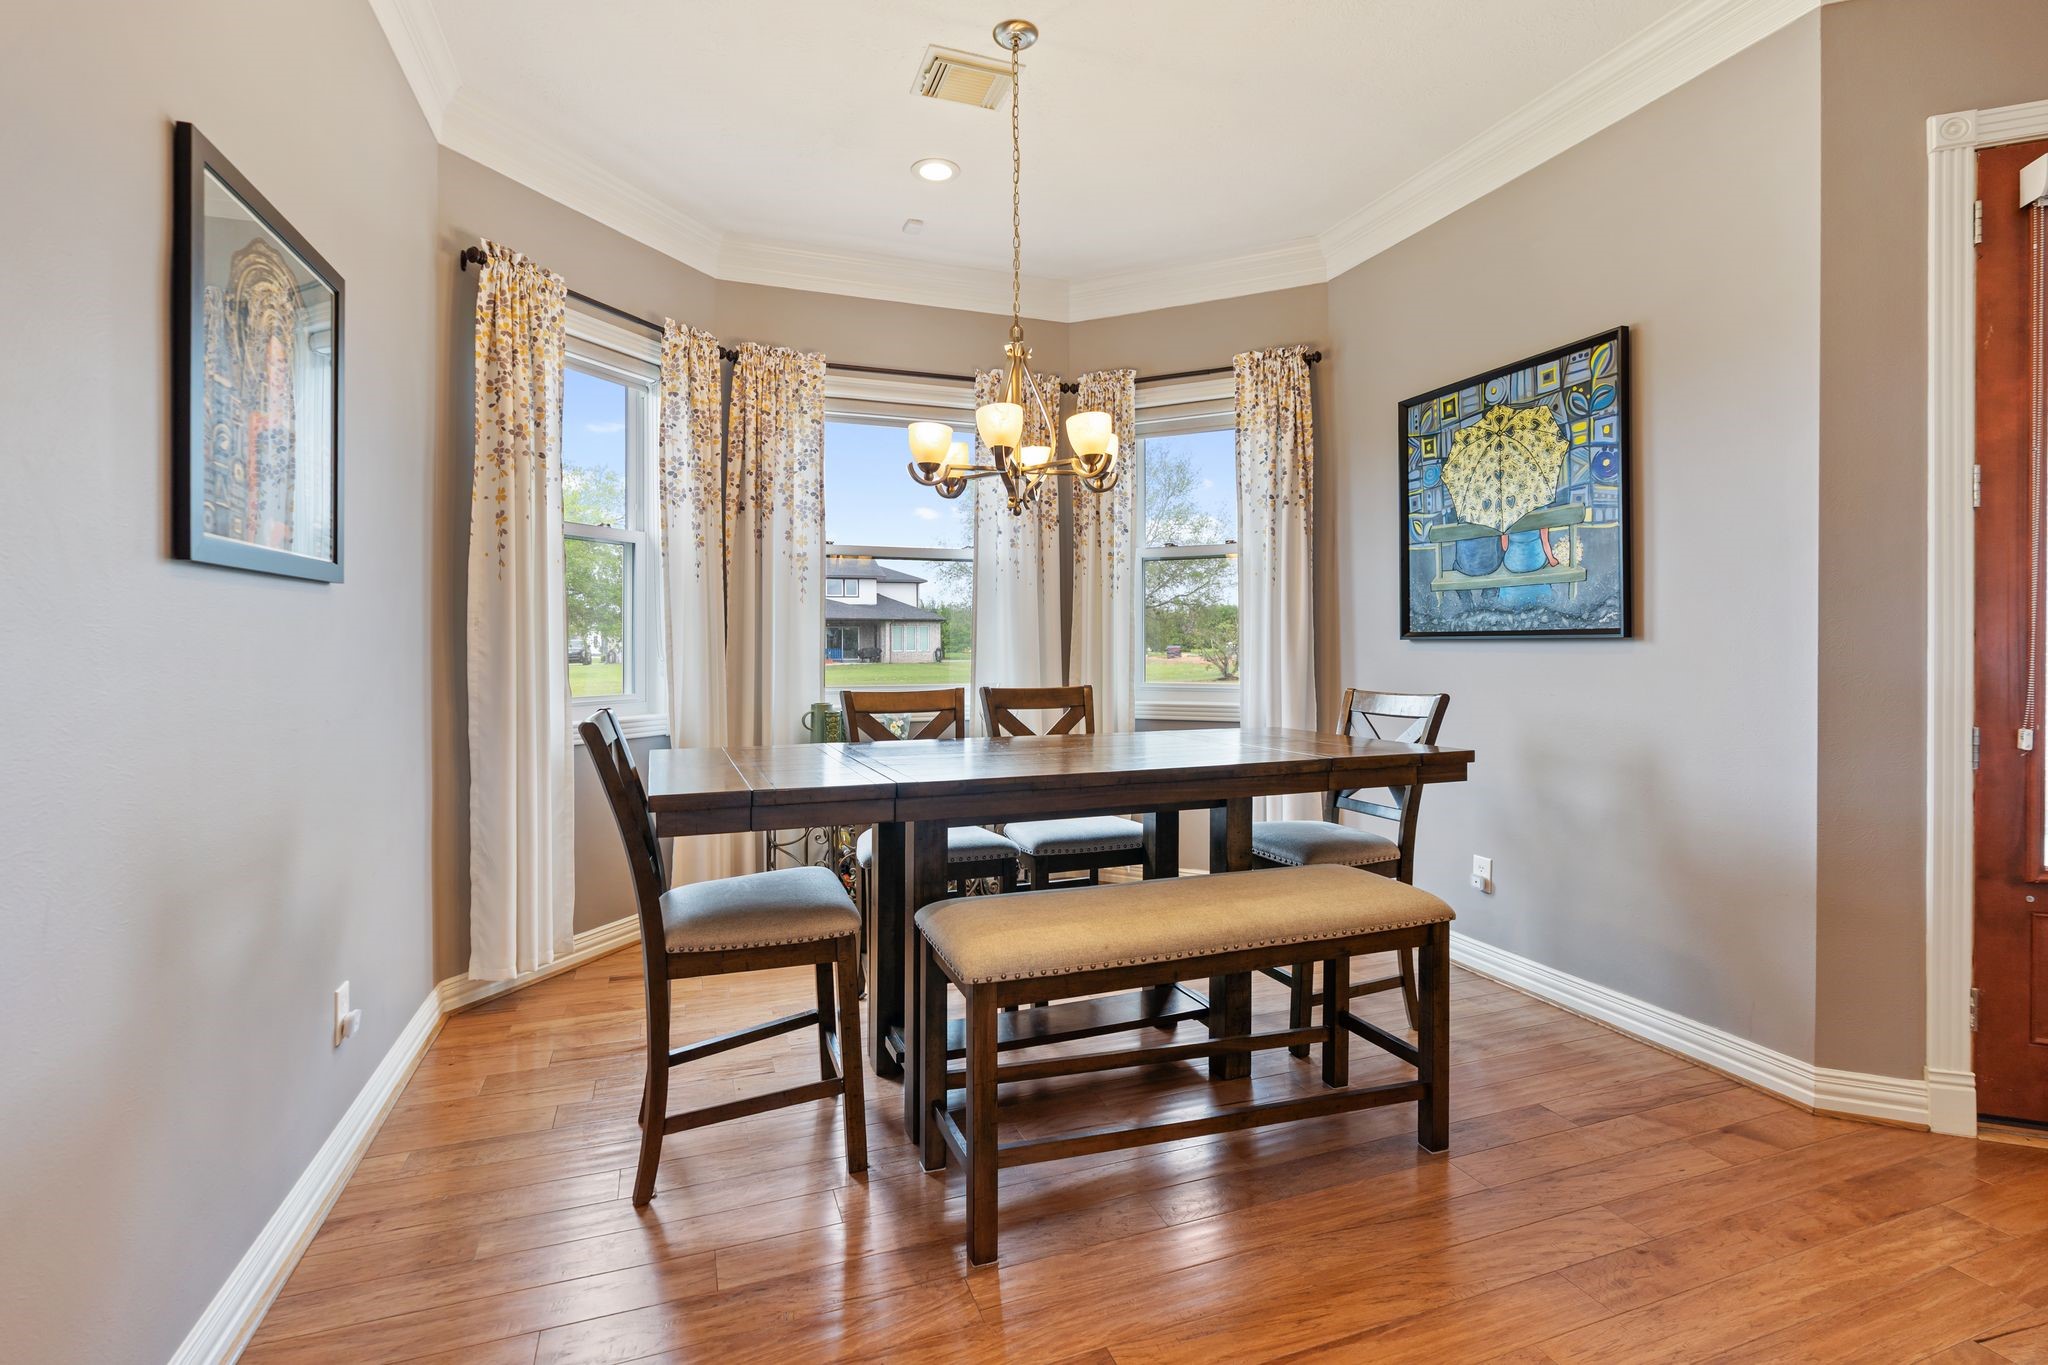
Situated off the kitchen, the spacious breakfast area offers plenty of room for the whole family, creating a warm and inviting space for casual meals and daily gatherings.
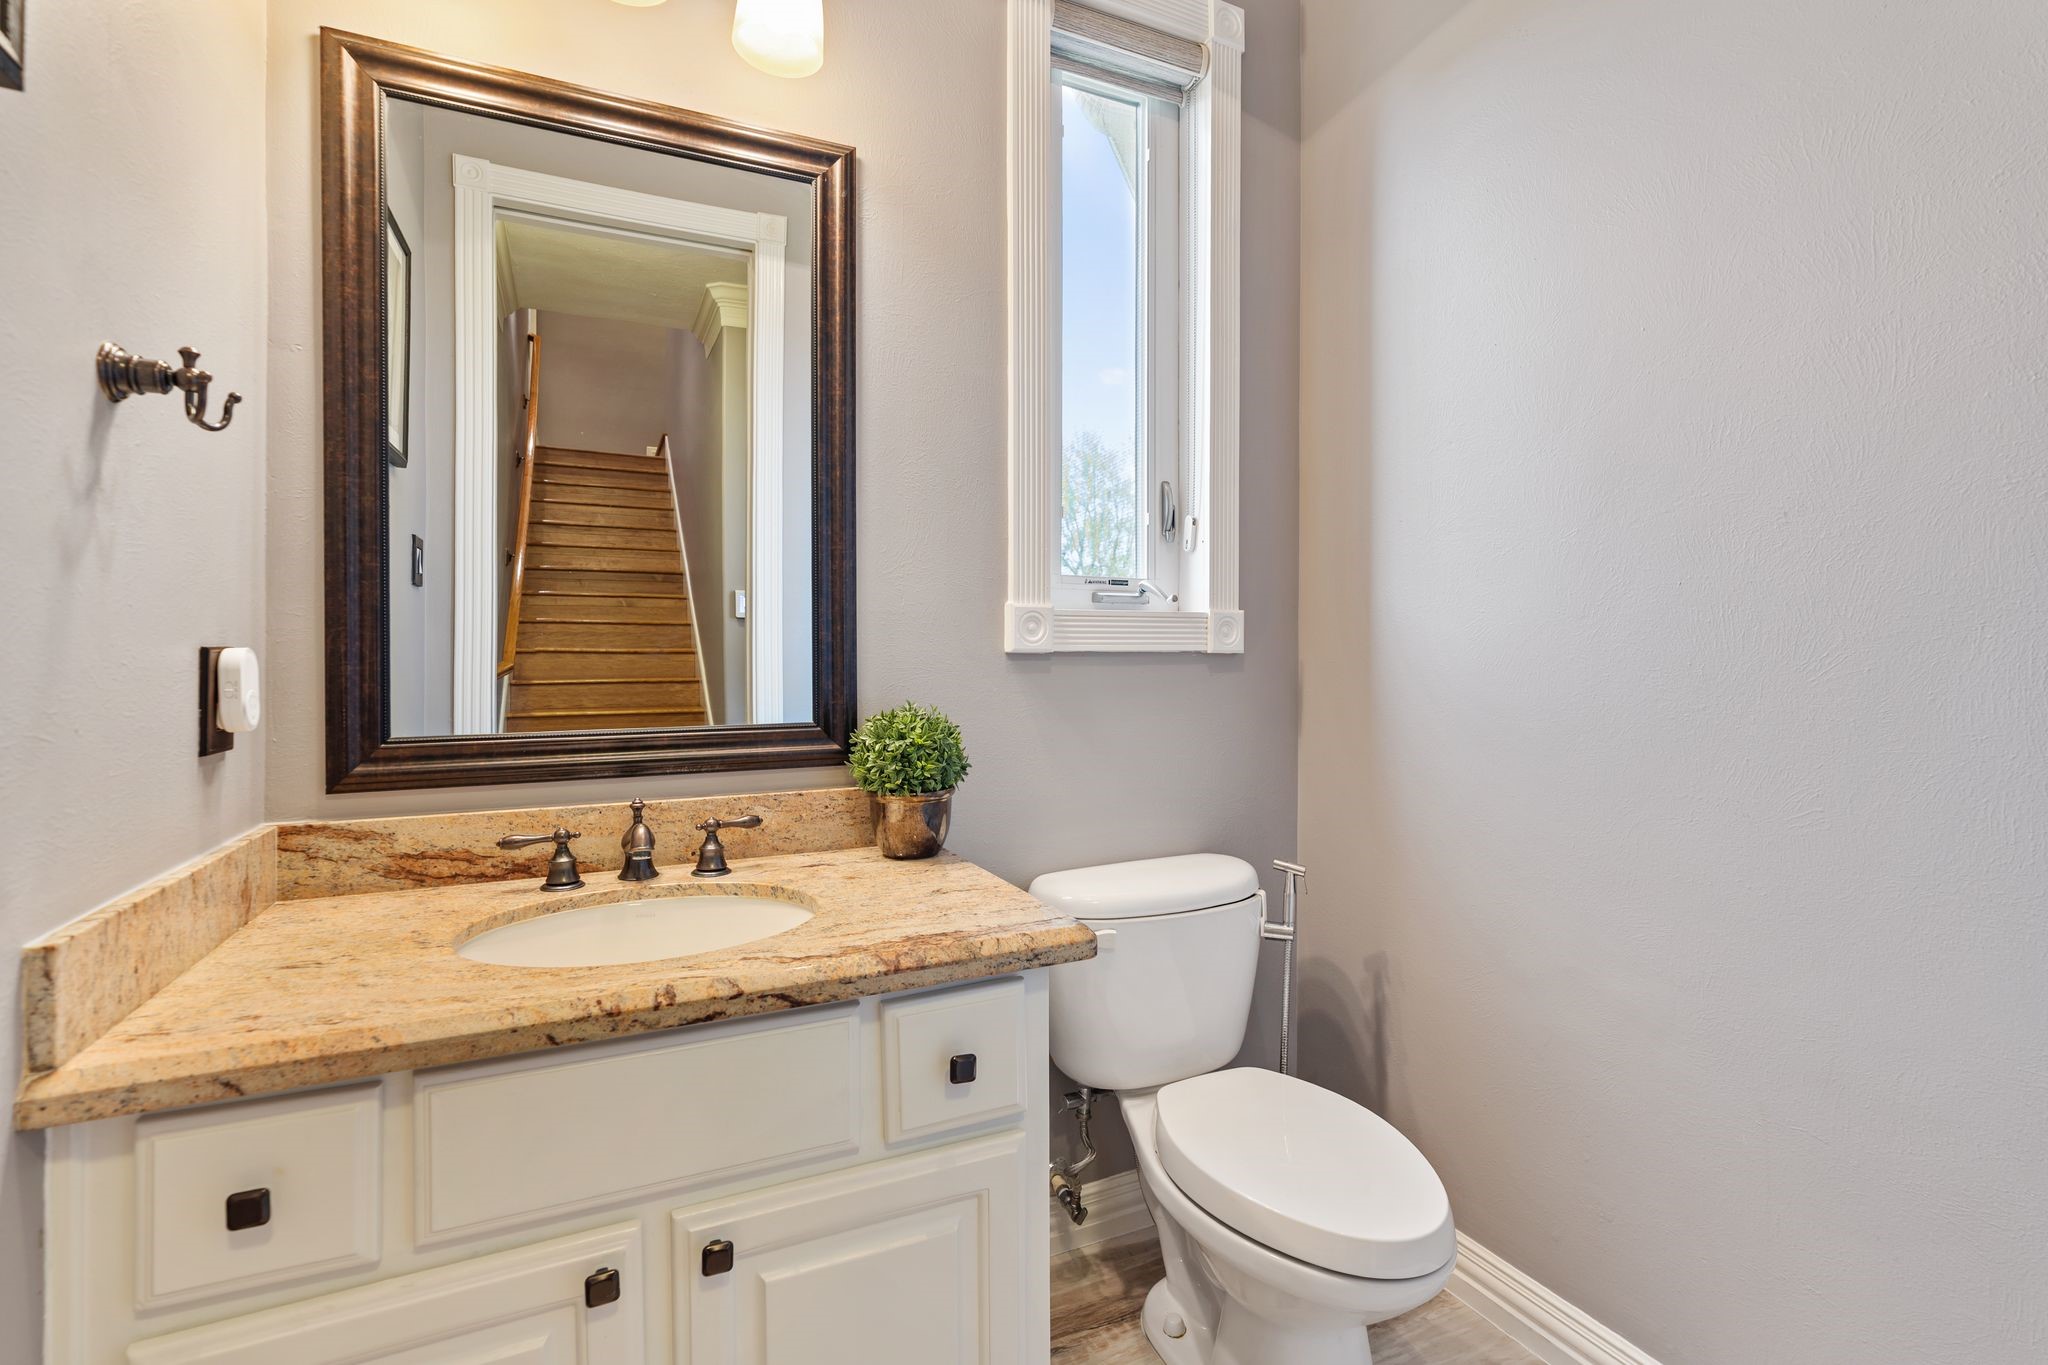
The half bath is conveniently tucked away between the garage and breakfast area, offering privacy and easy access for guests.
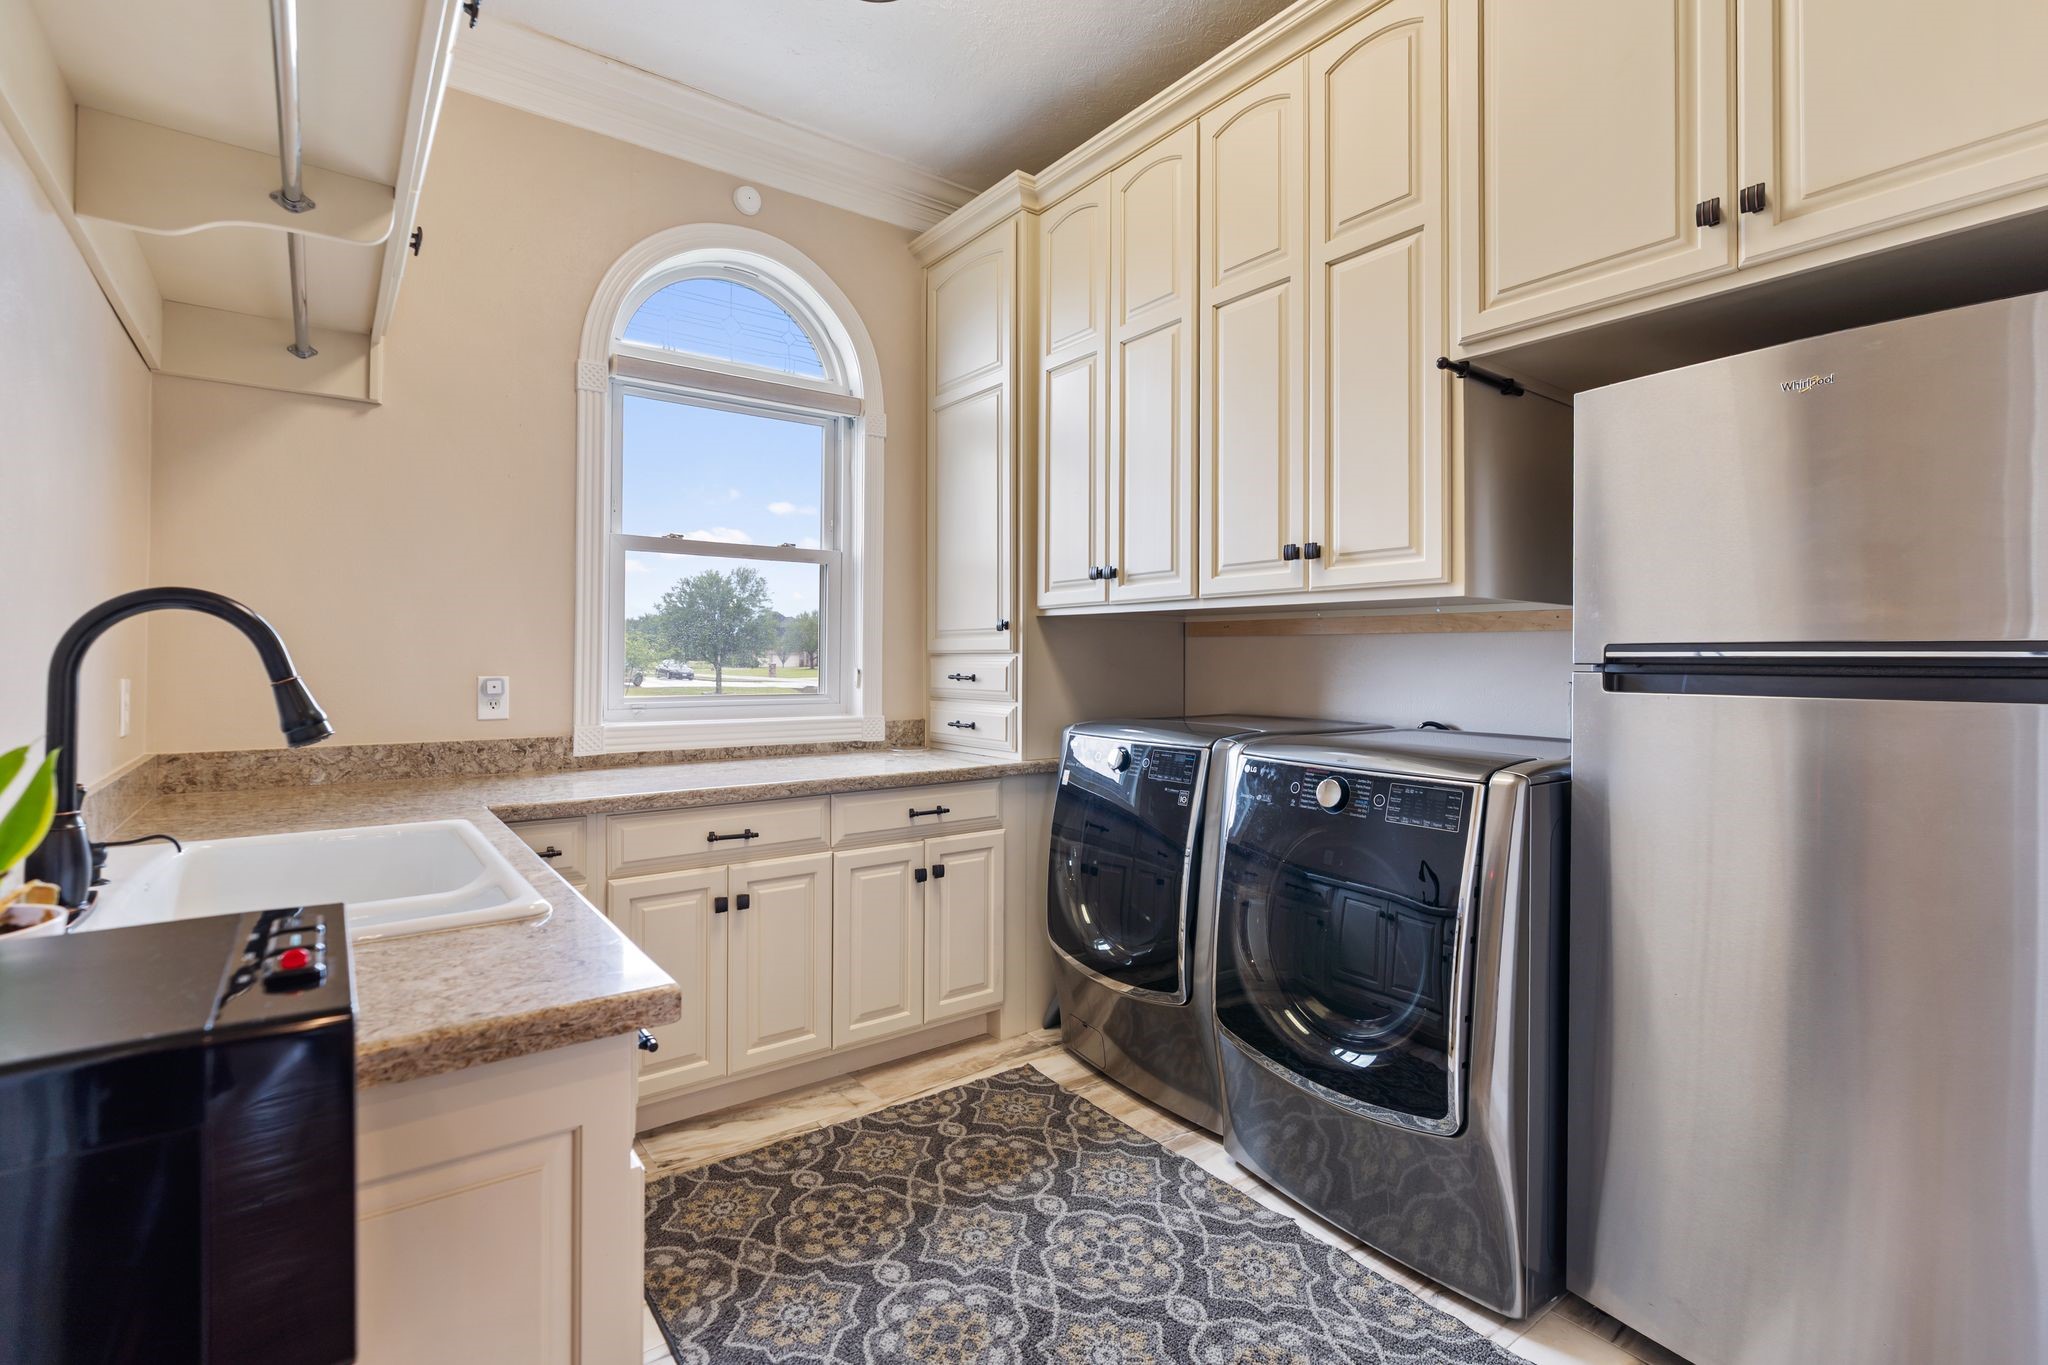
The spacious laundry room features custom-built in's, a large utility sink and ample space for an additional refrigerator, combining convenience with thoughtful functionality.
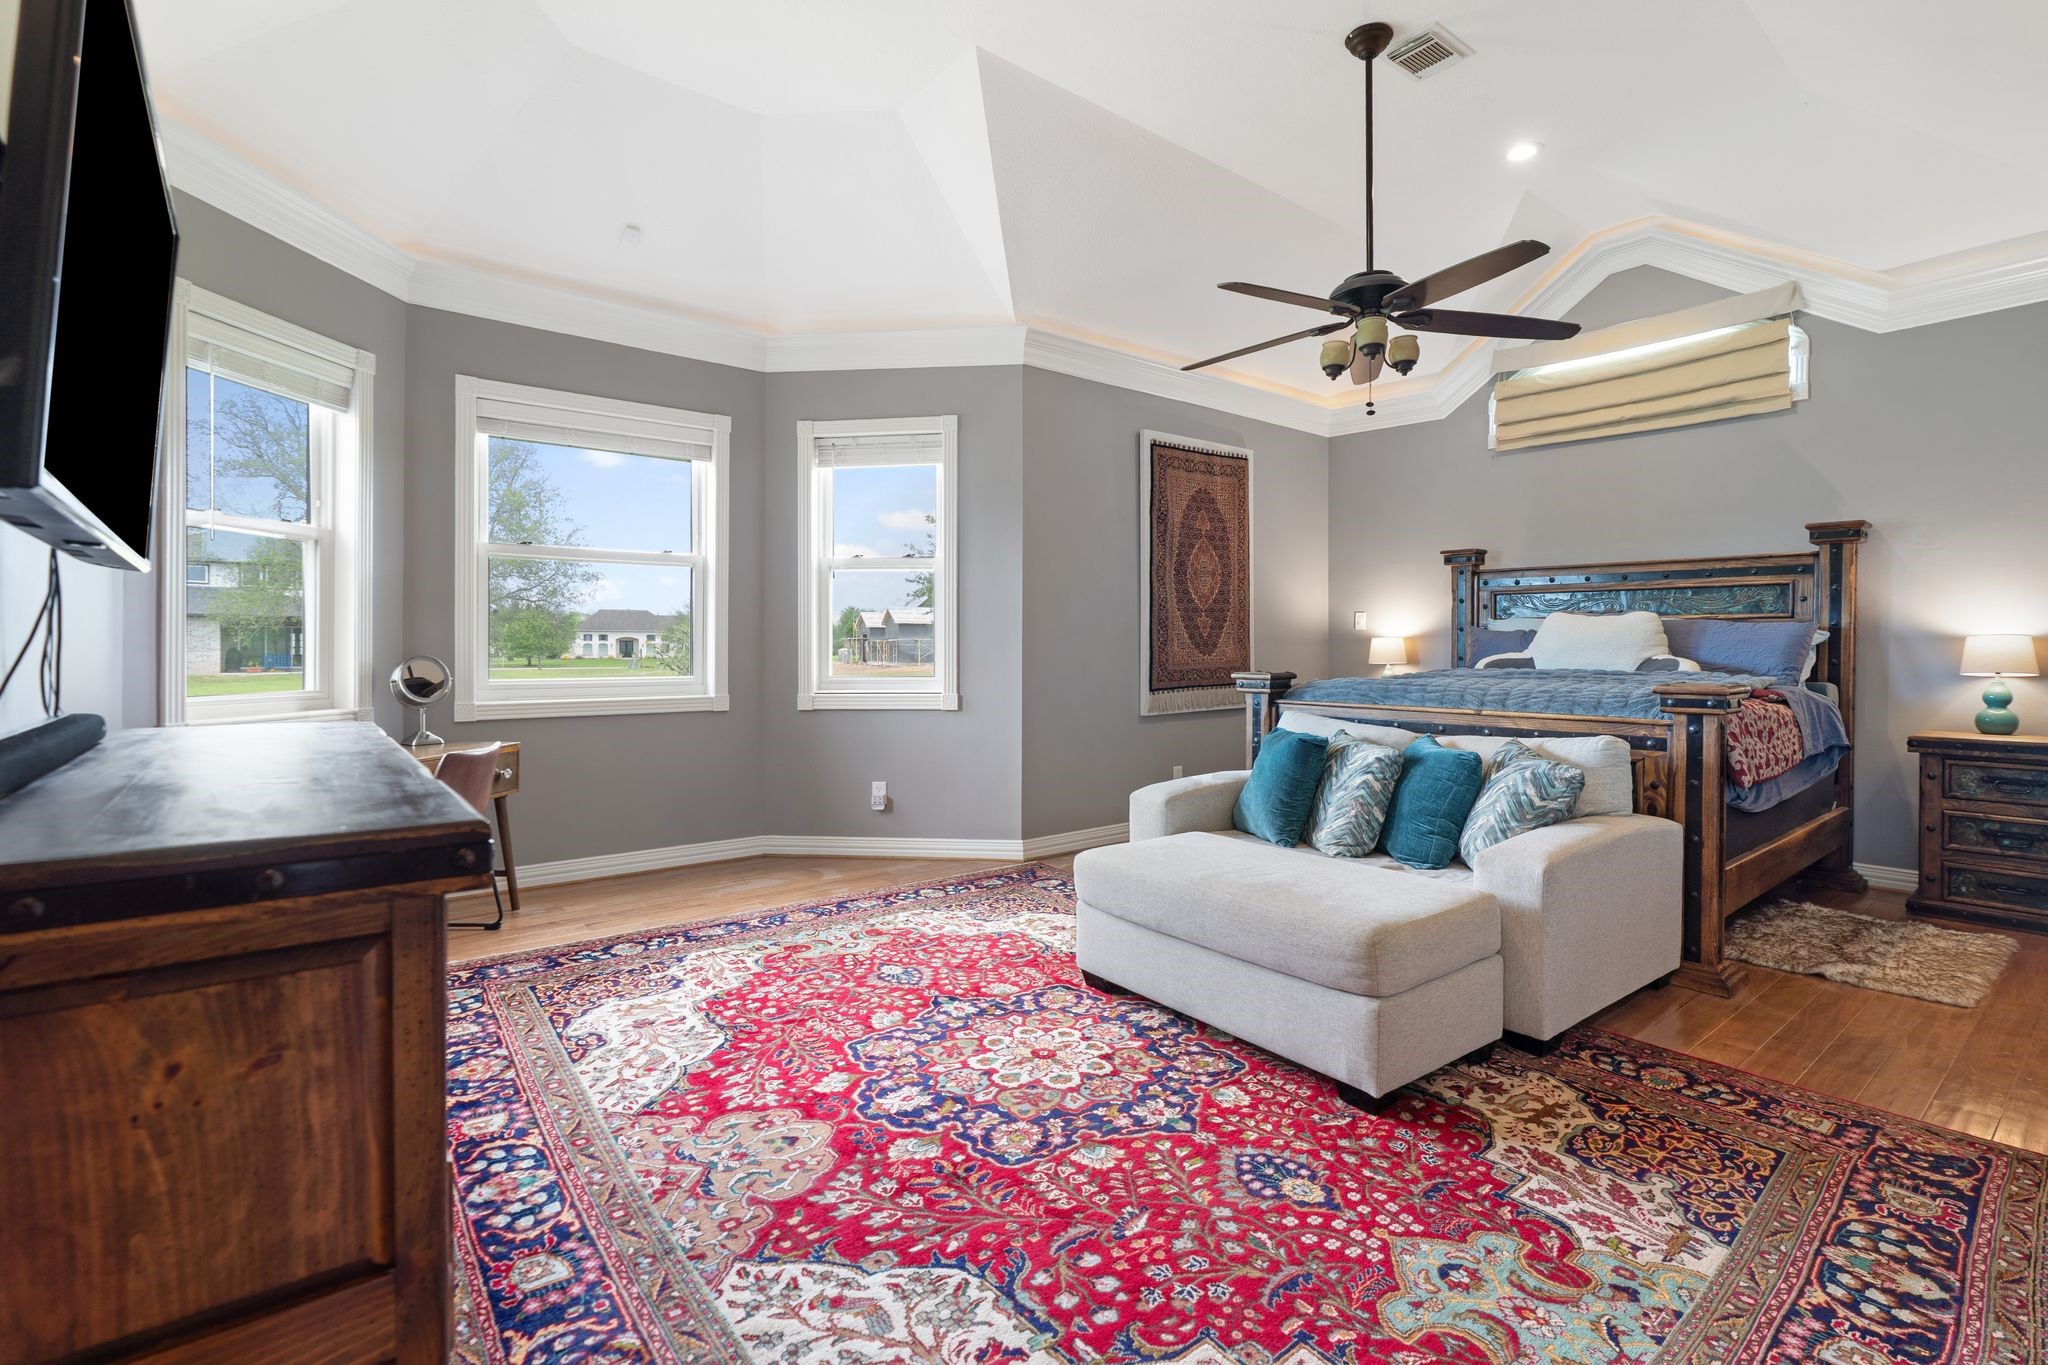
The spacious primary bedroom offers a serene backyard views and an addtional sitting area, creating a comfortable and private escape within the home.
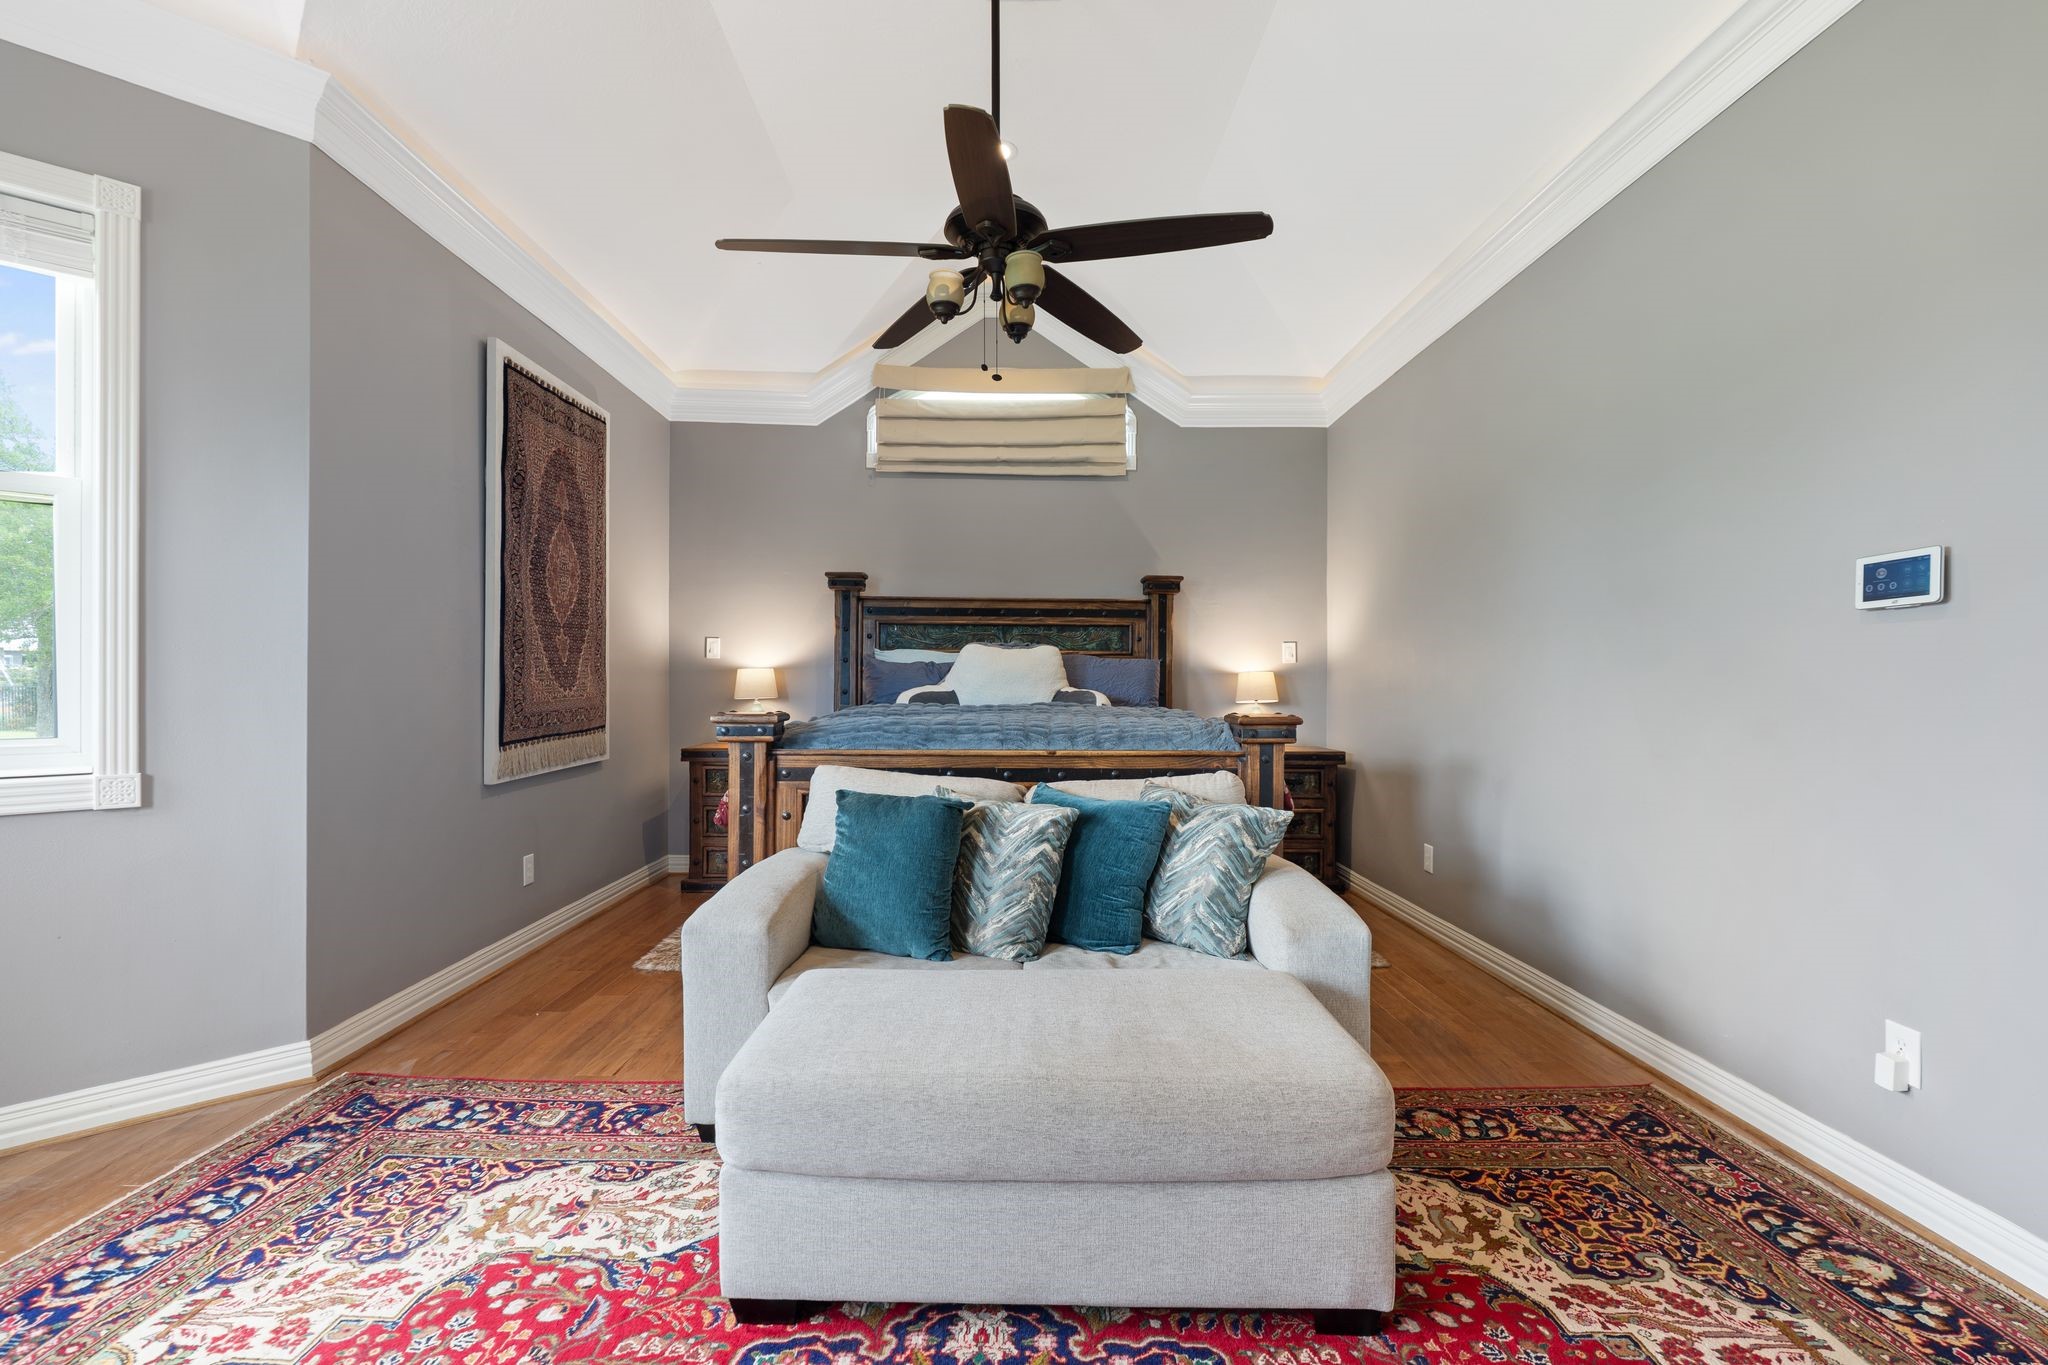
Another angle of the primary suite highlights the soaring ceilings and gleaming hardwood floors, creating a bright and elegant retreat.
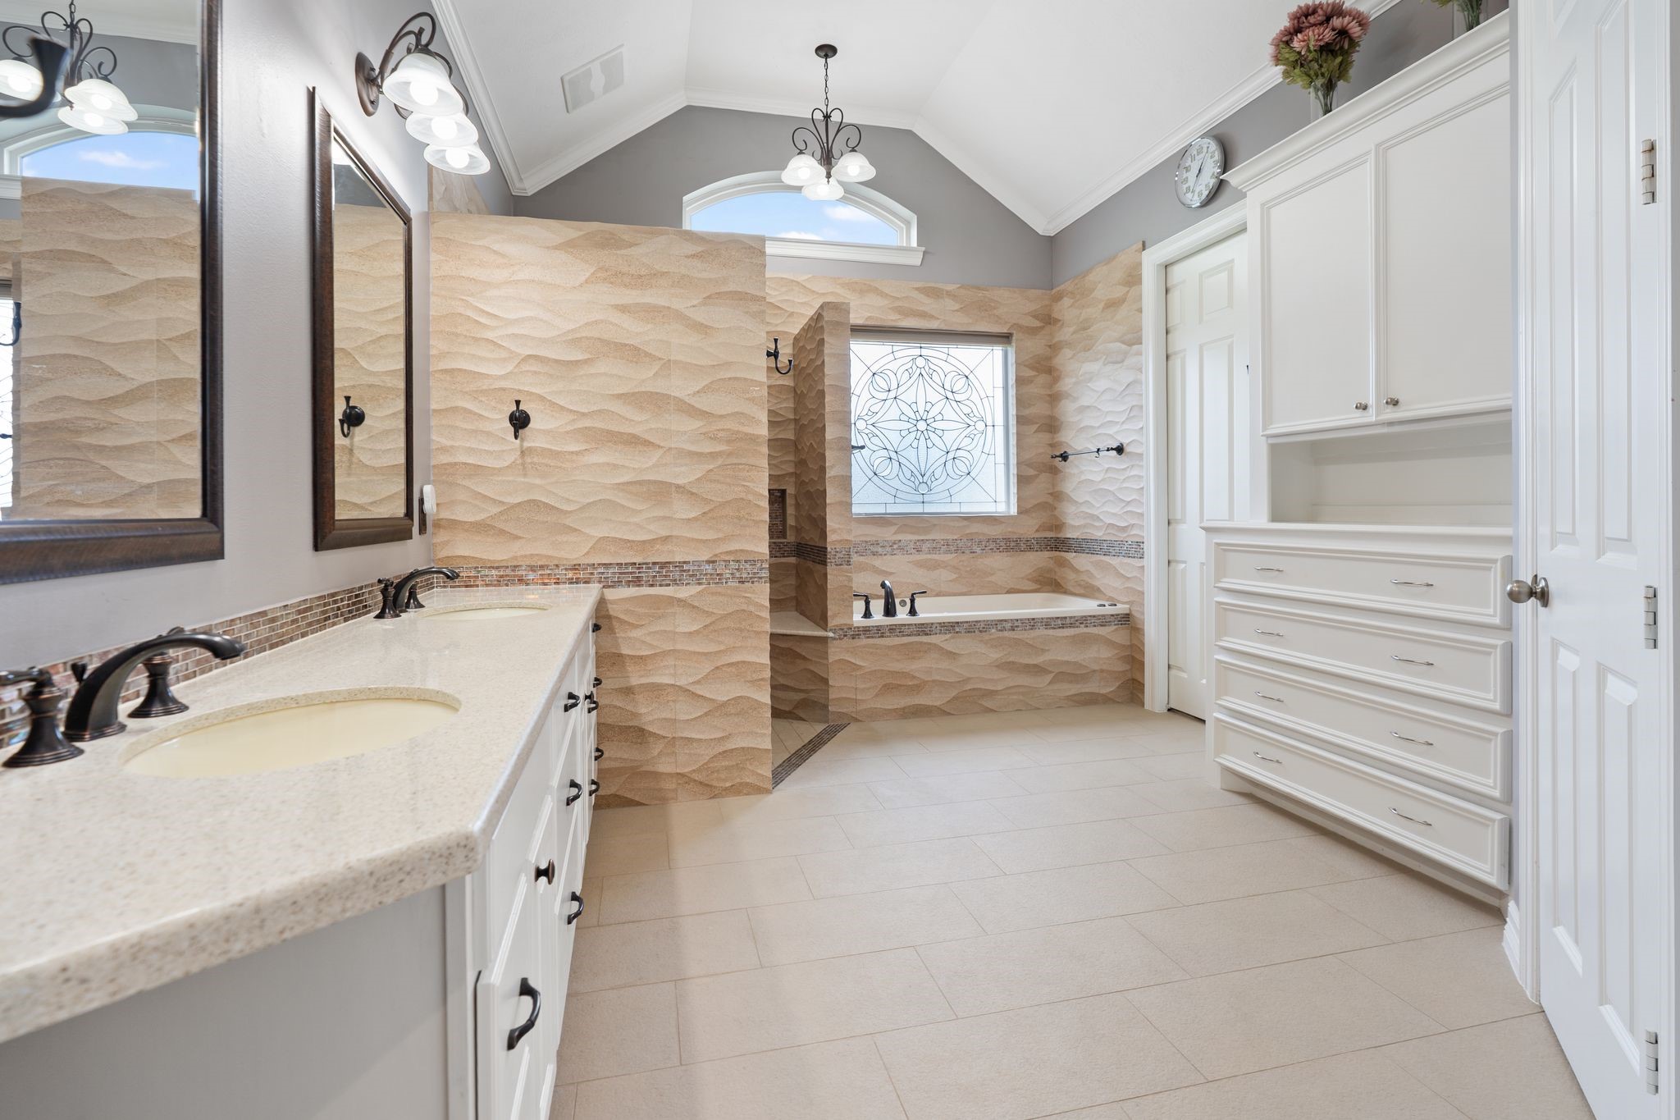
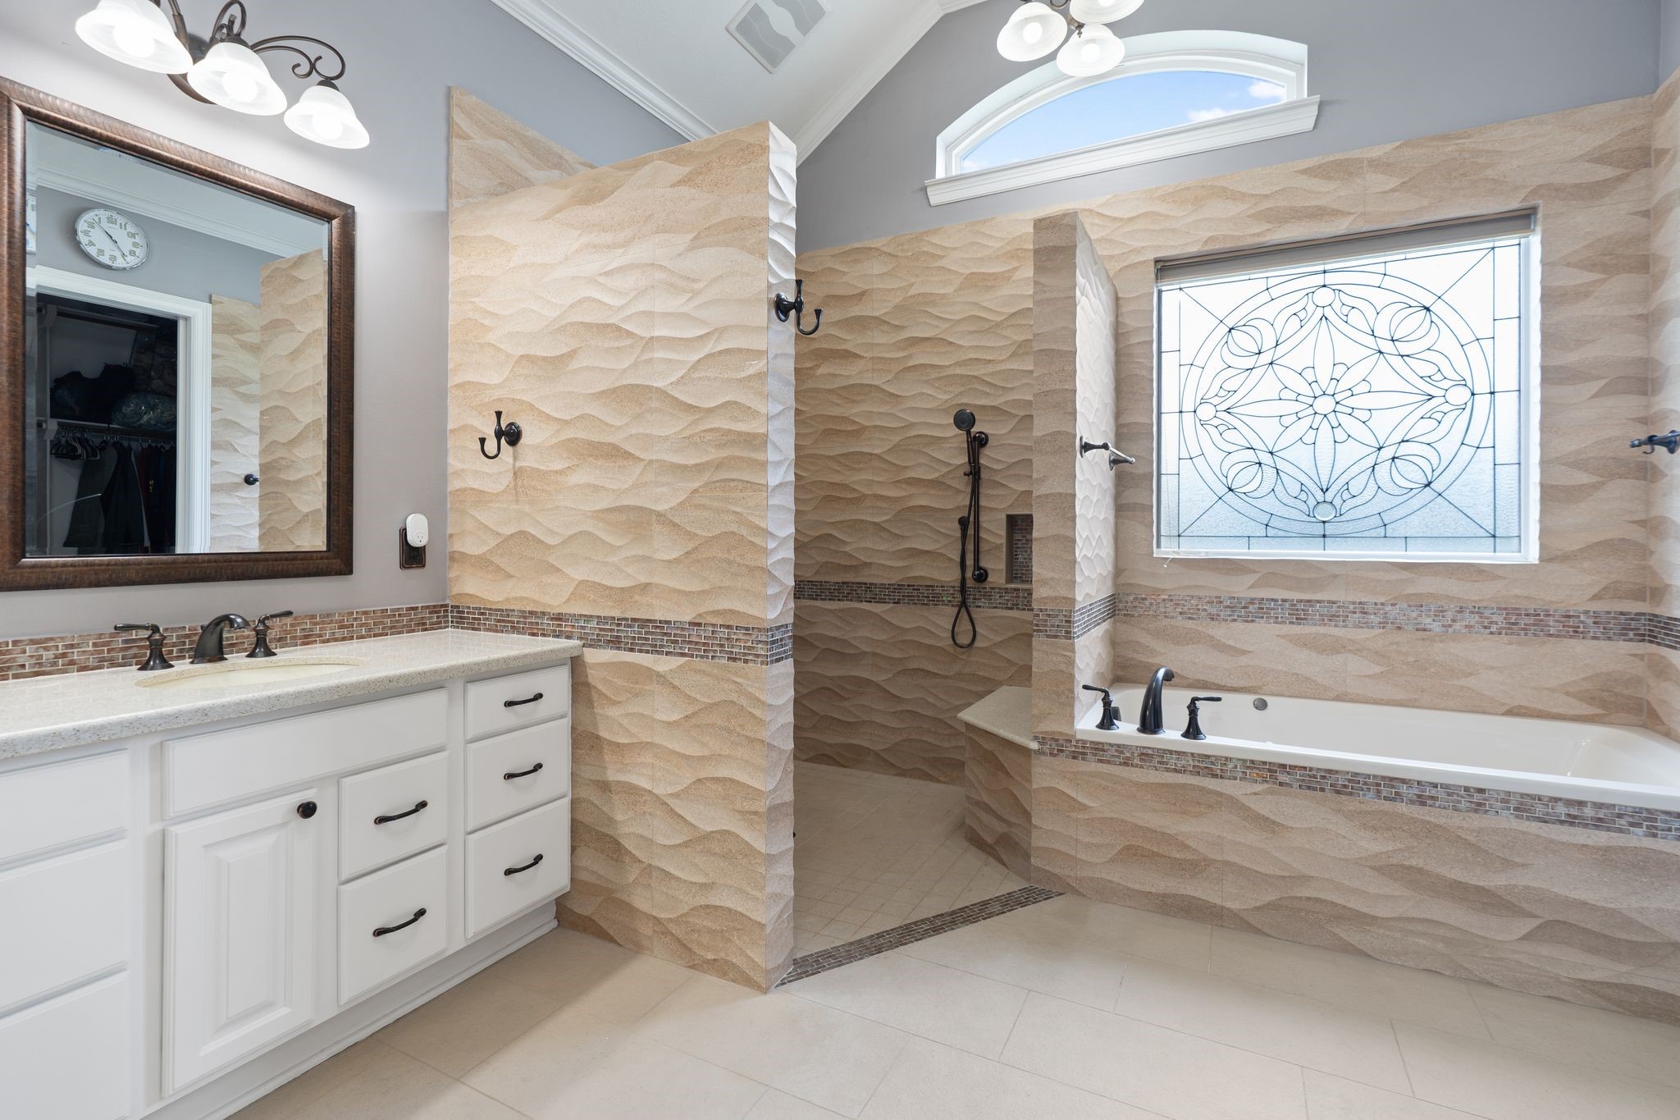
The primary bath offers a true spa-like feel, featuring custom built-ins and generous closet space designed for comfort and organization.
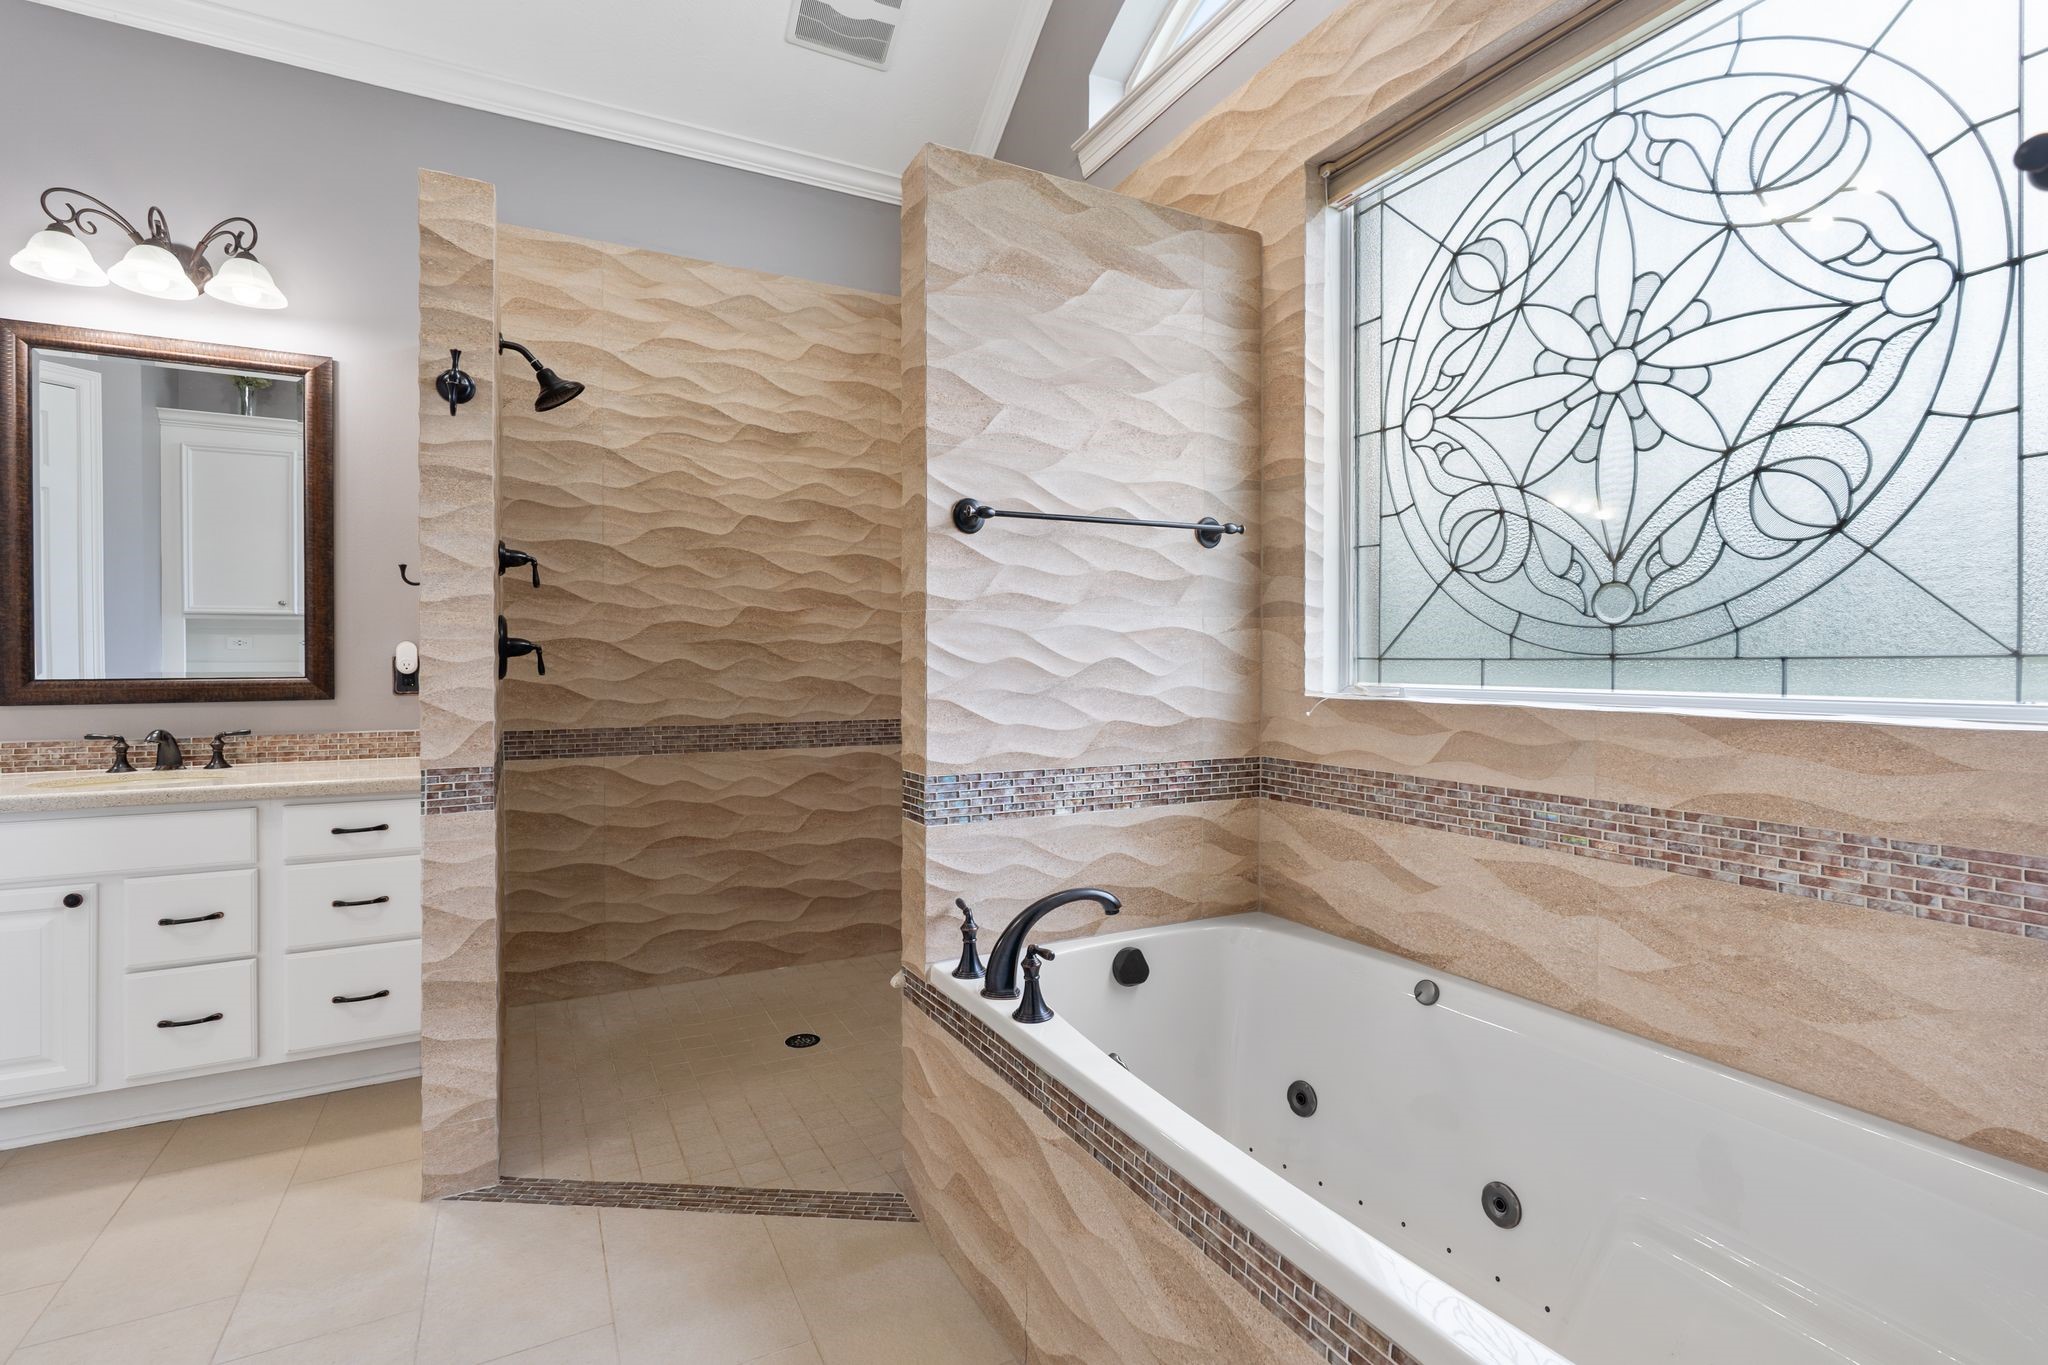
Featuring custom tile work, a spacious walk-in shower, and a relaxing jetted tub, the primary bath is completed with a stained glass window that adds both light and character to the space.
Another angle of the shower & jetted tub.
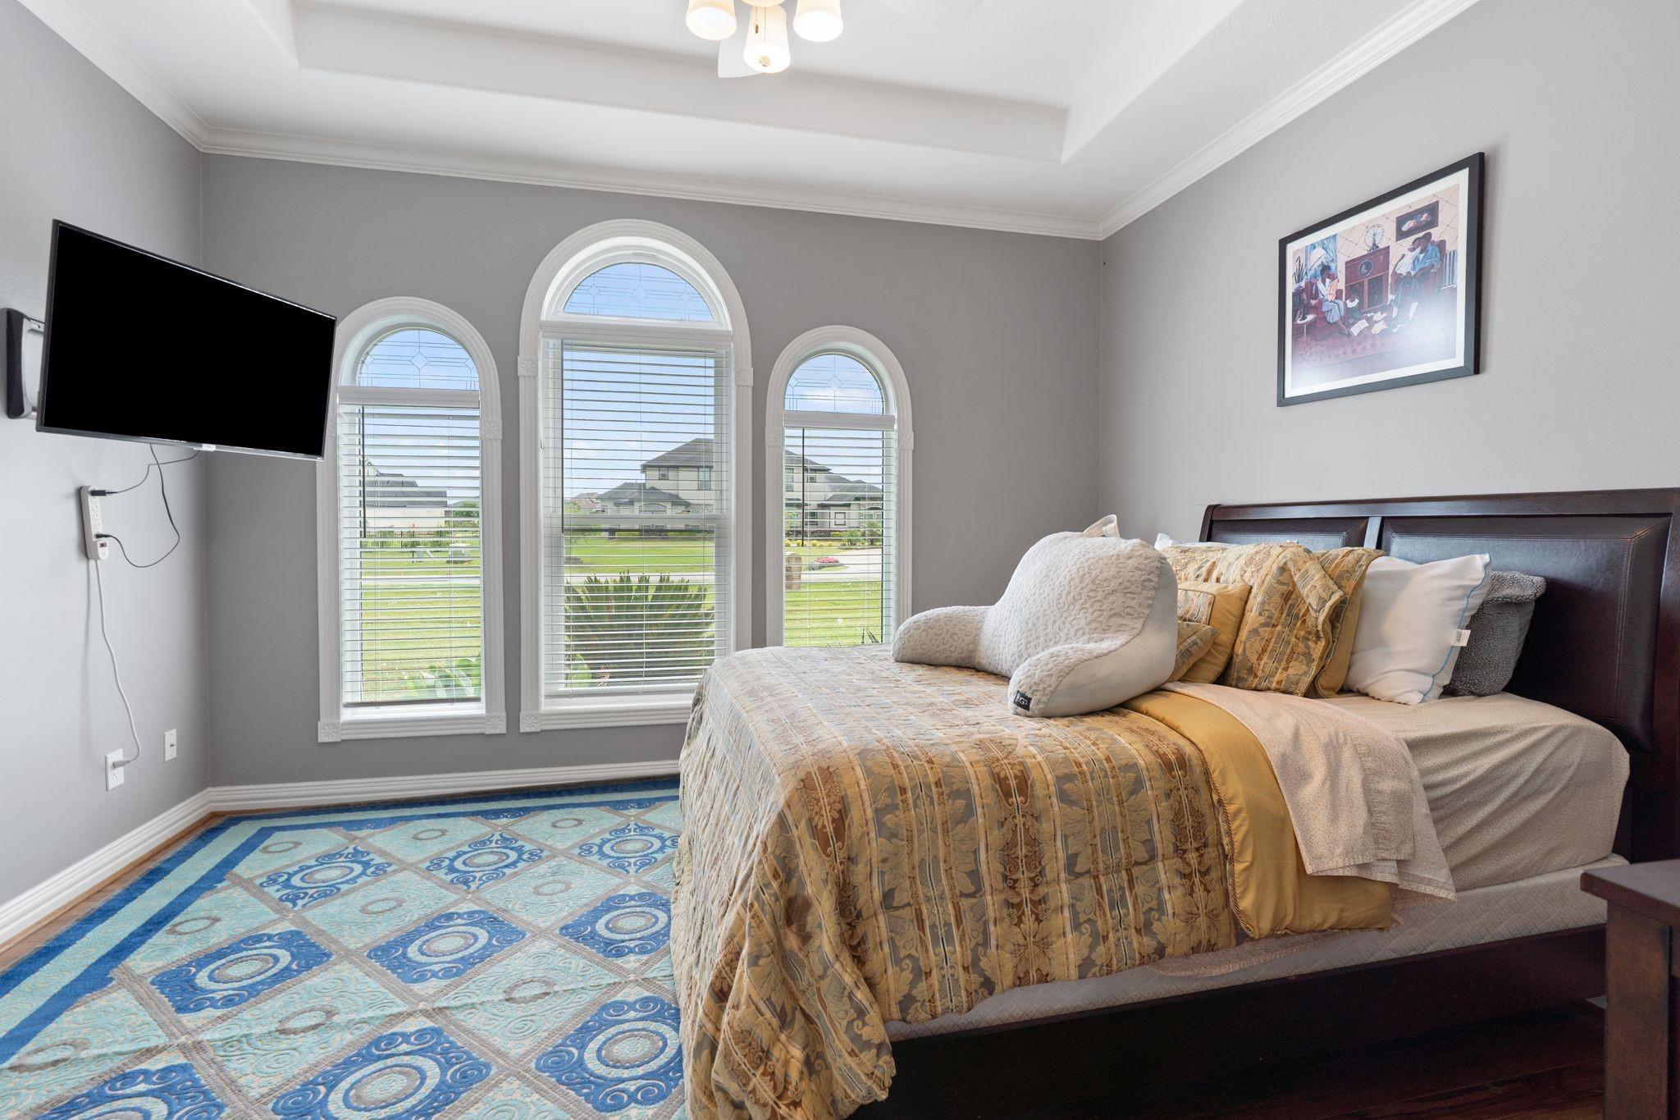
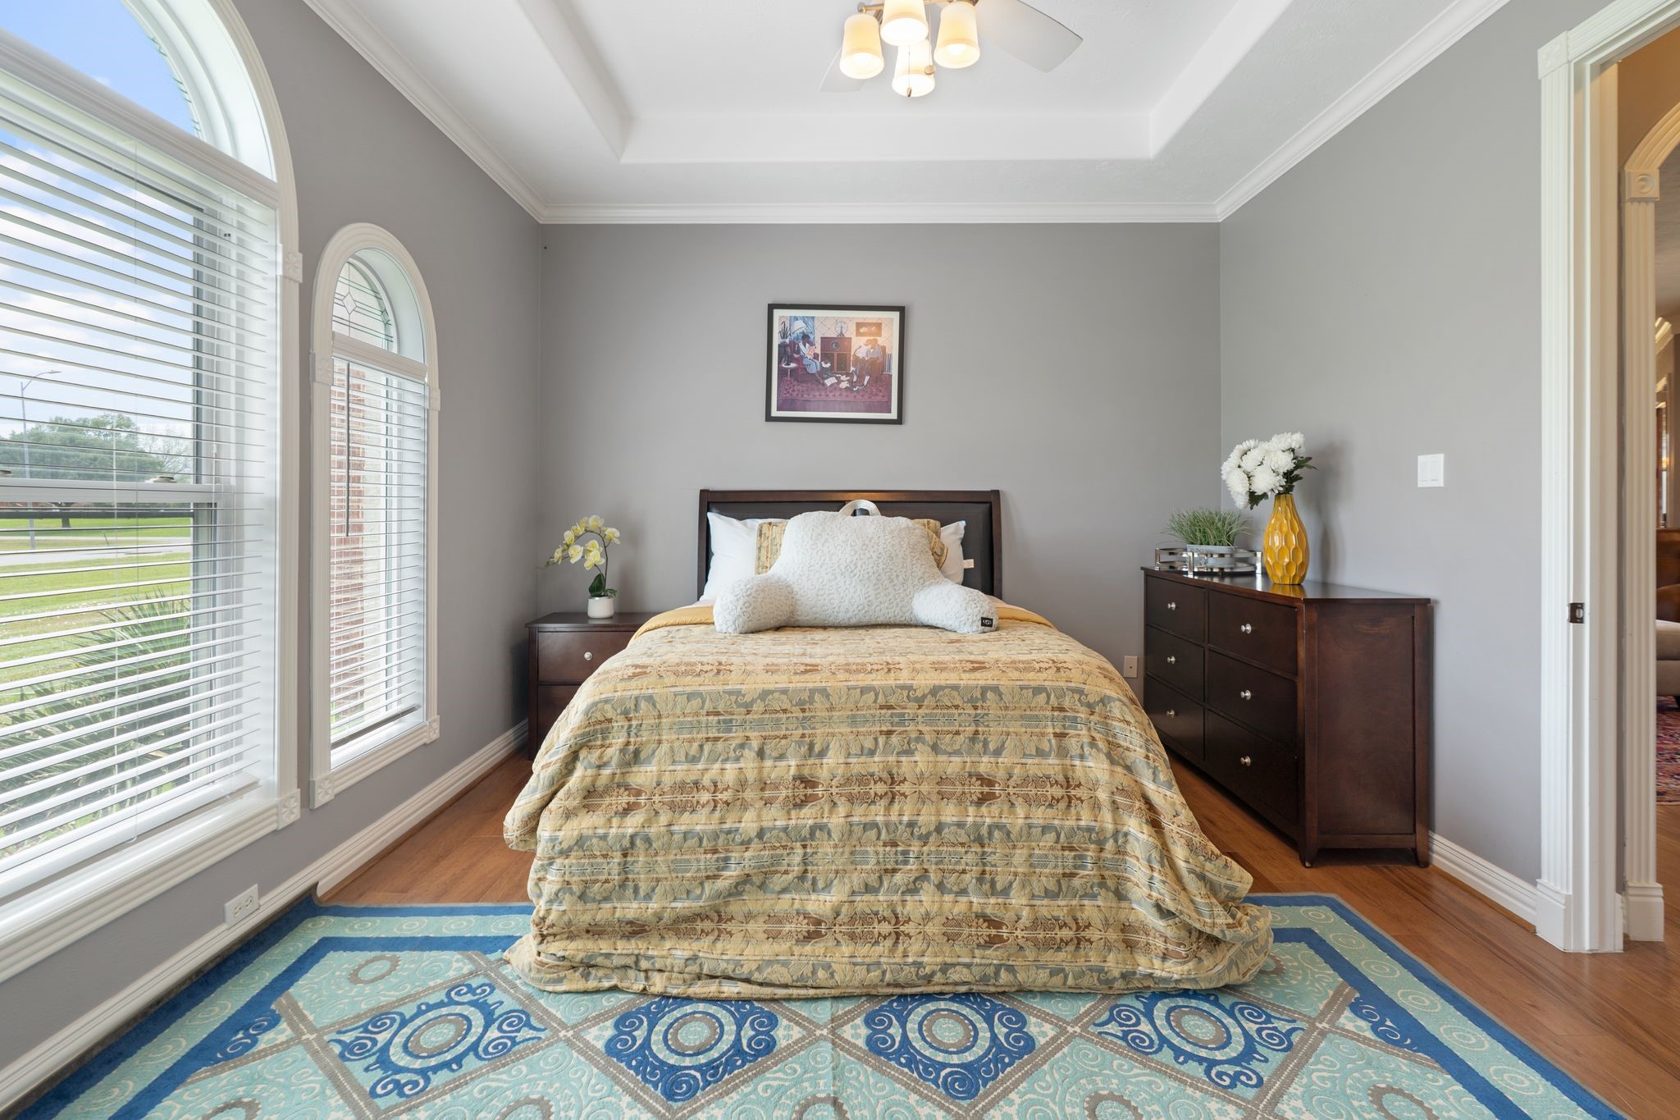
Located on the first floor, the secondary bedroom offers an en-suite bath, tray ceilings, and charming arched windows, creating a comfortable and private retreat for house guests.
Another view of the room.
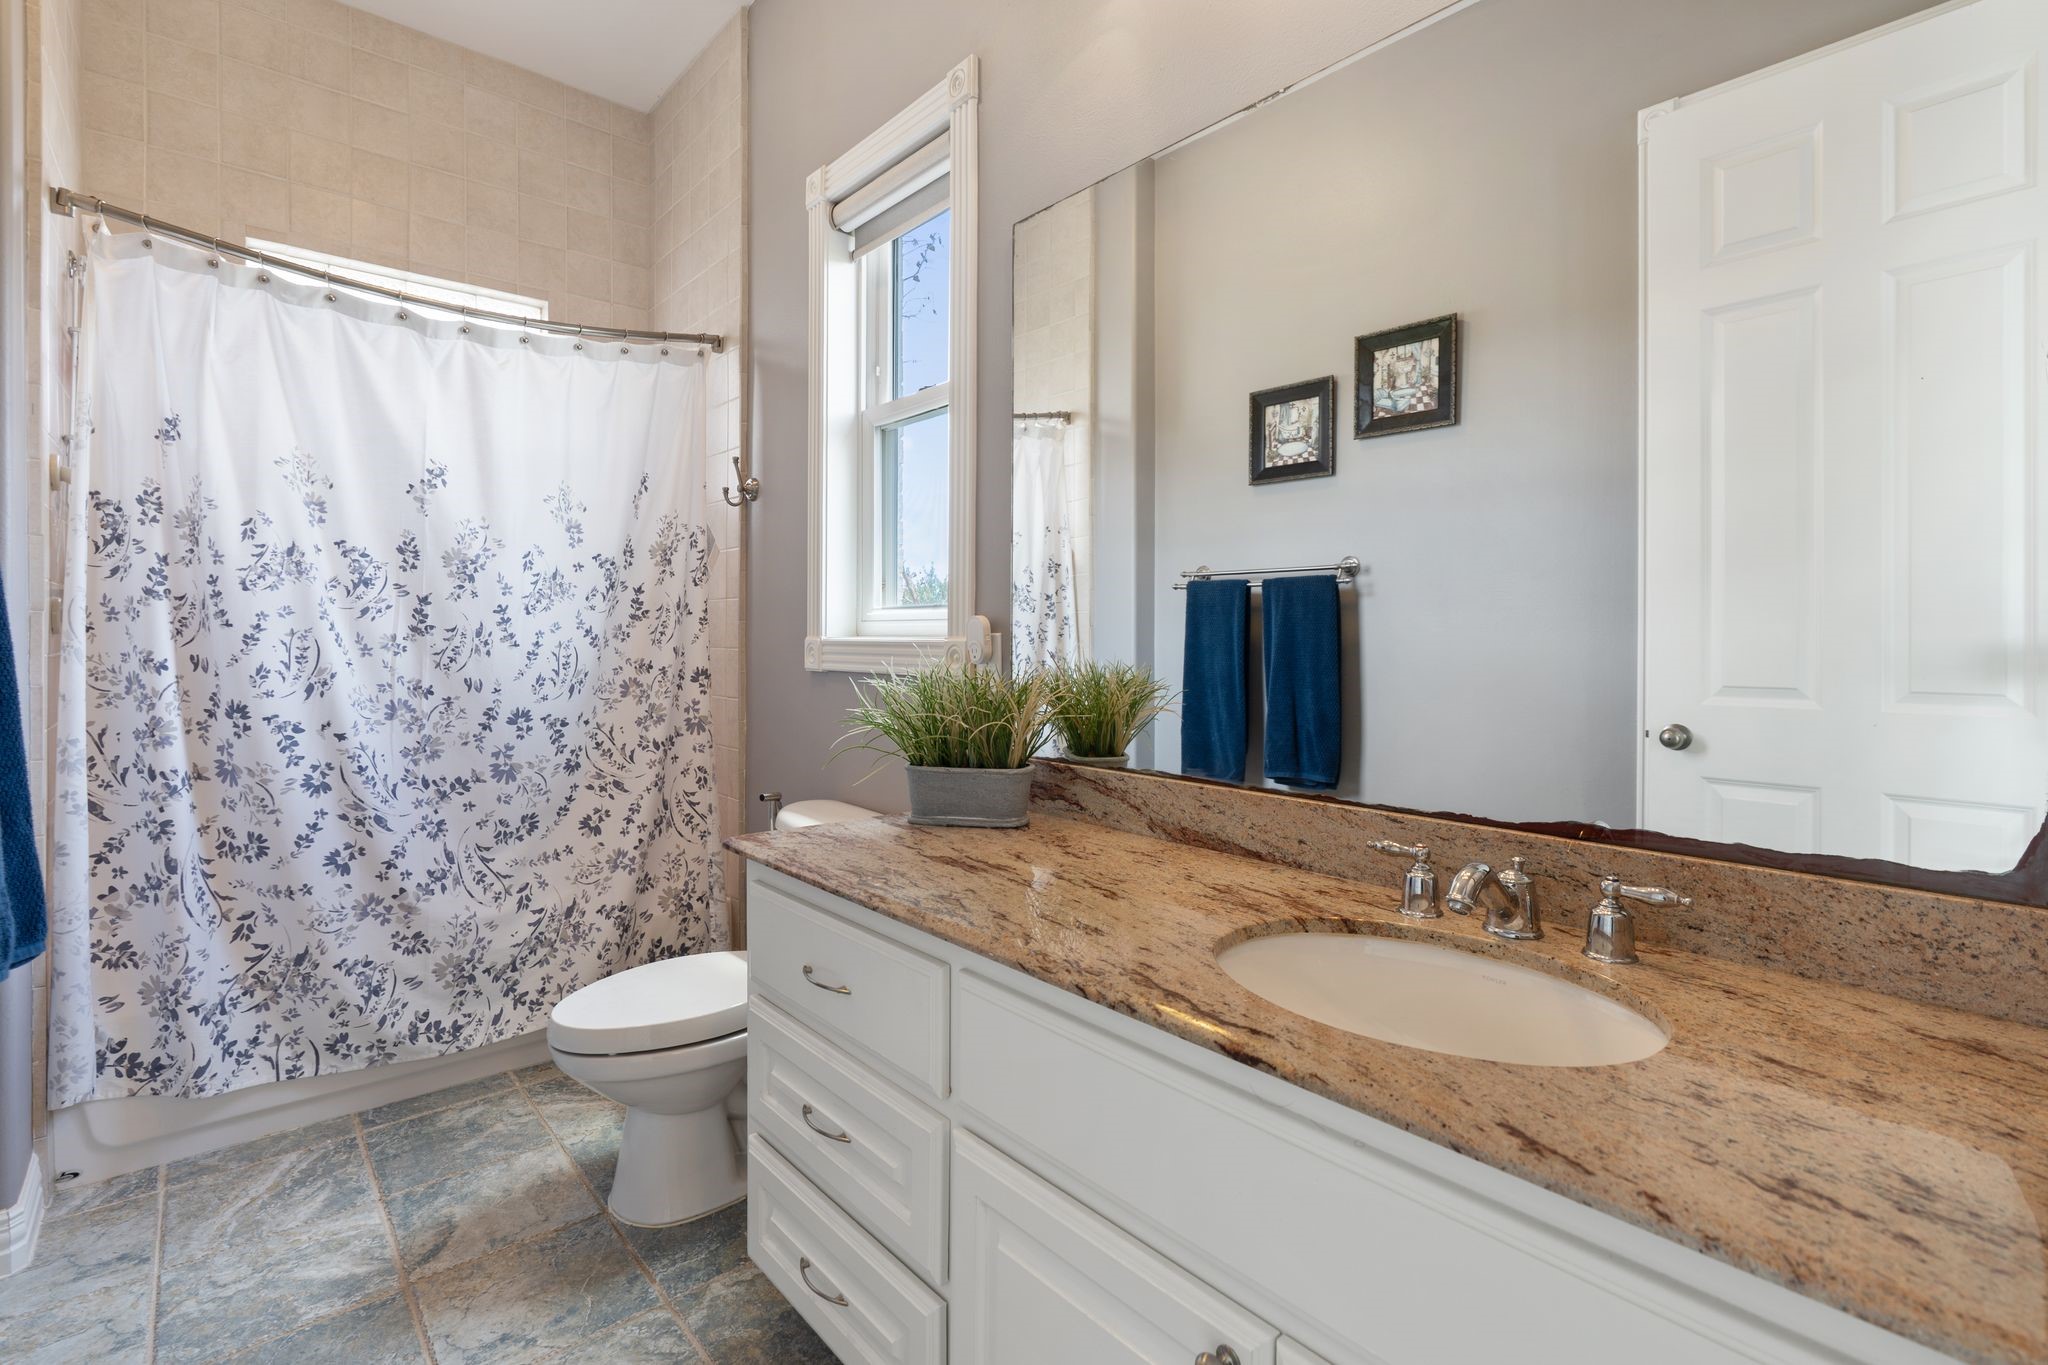
The en-suite bath features a spacious vanity and a convenient shower/tub combination, offering both functionality and comfort.
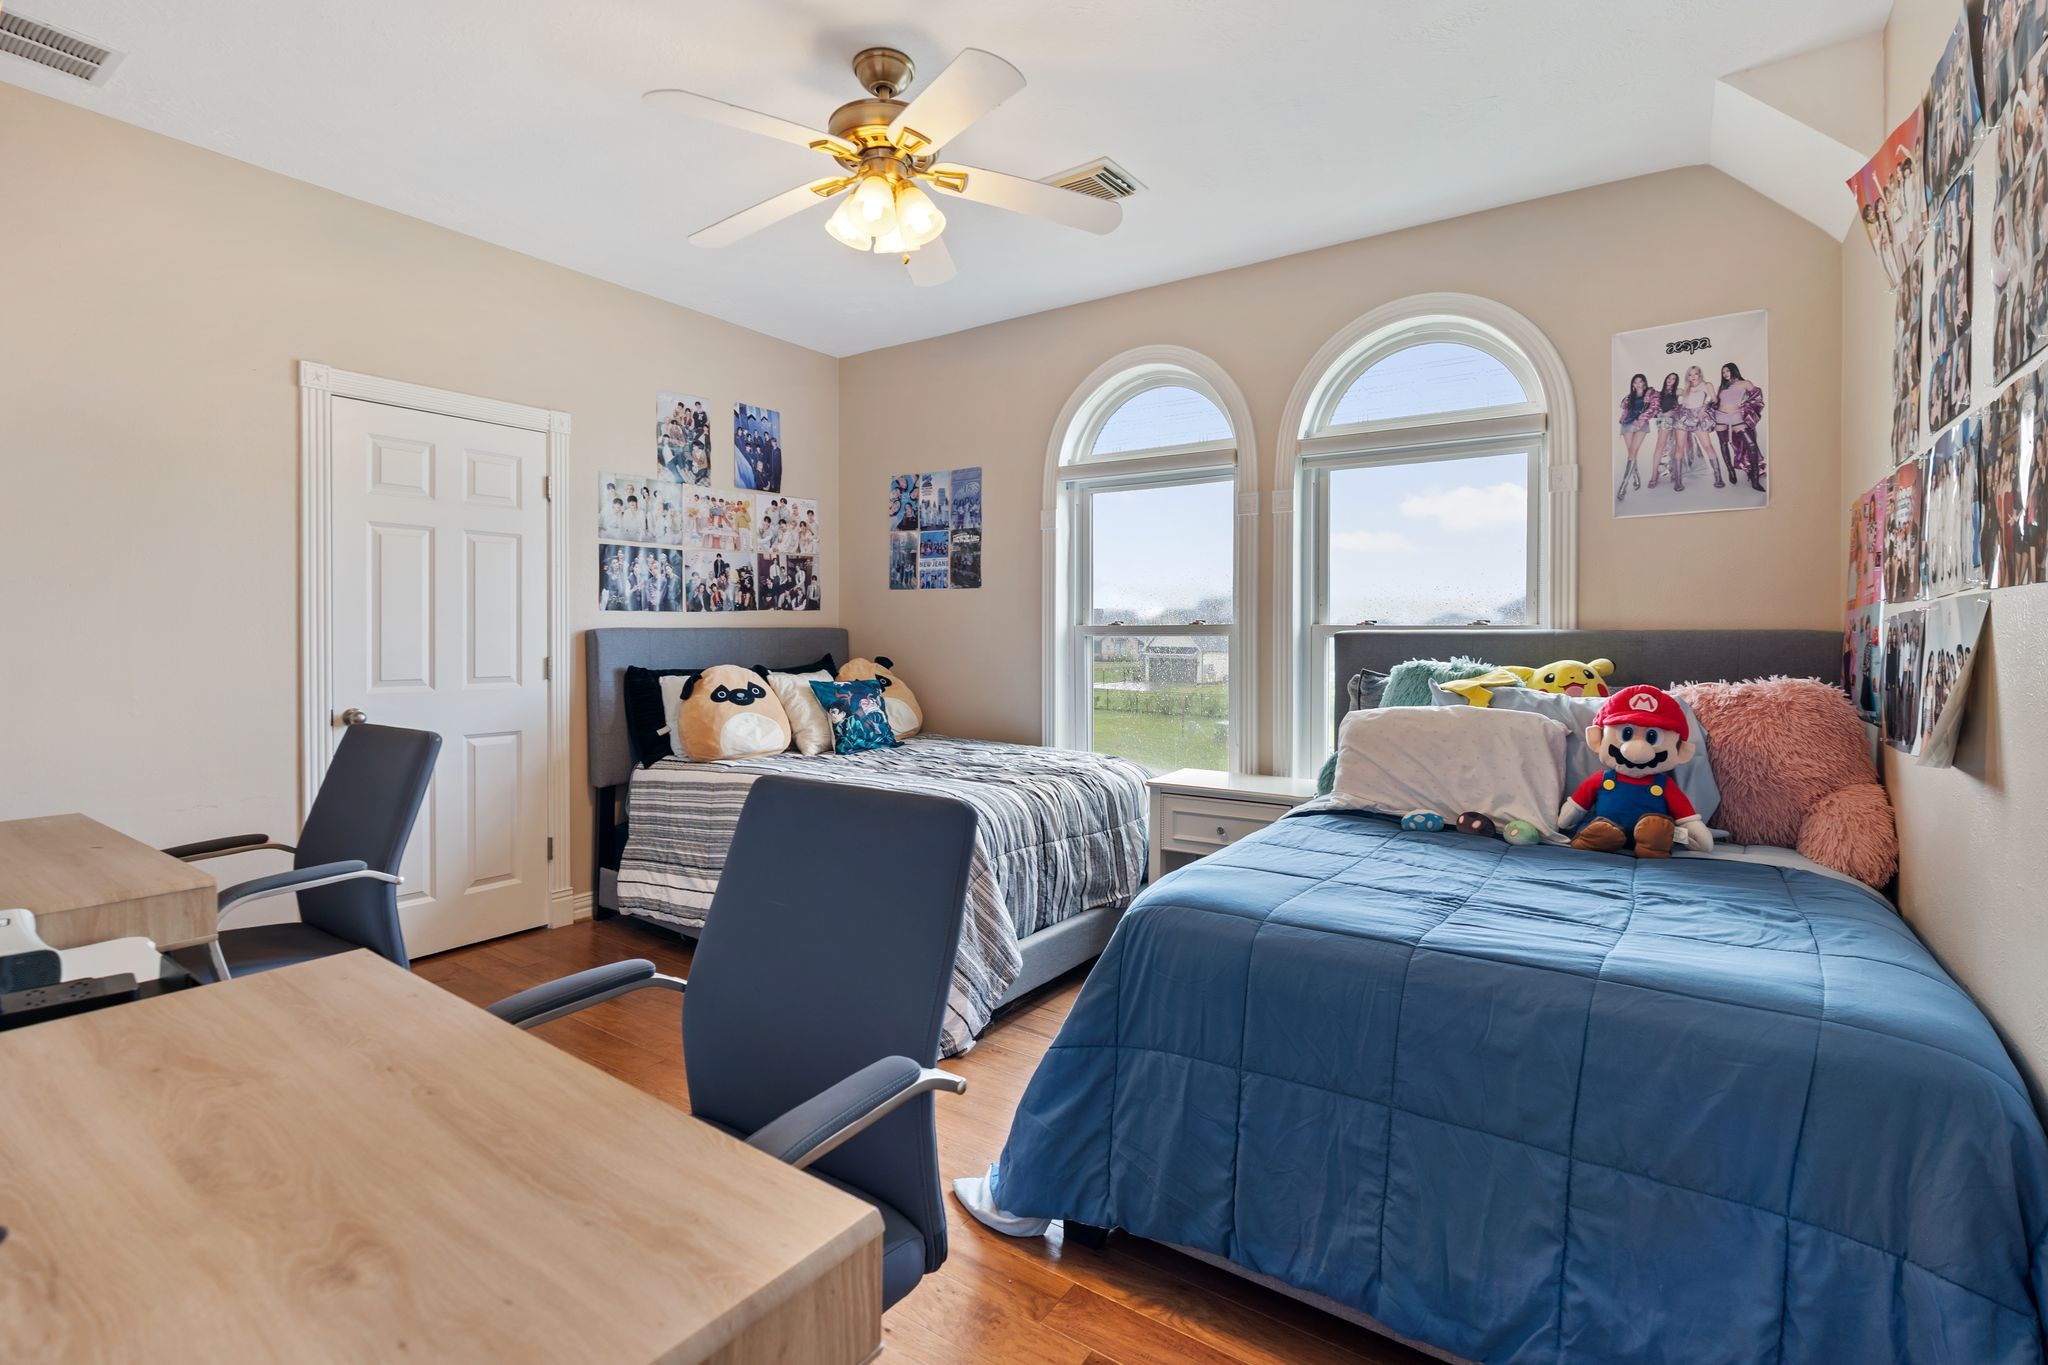
The third bedroom upstairs features arched windows and gleaming hardwood floors, offering plenty of room to comfortably accommodate two full-size beds along with dedicated study areas.
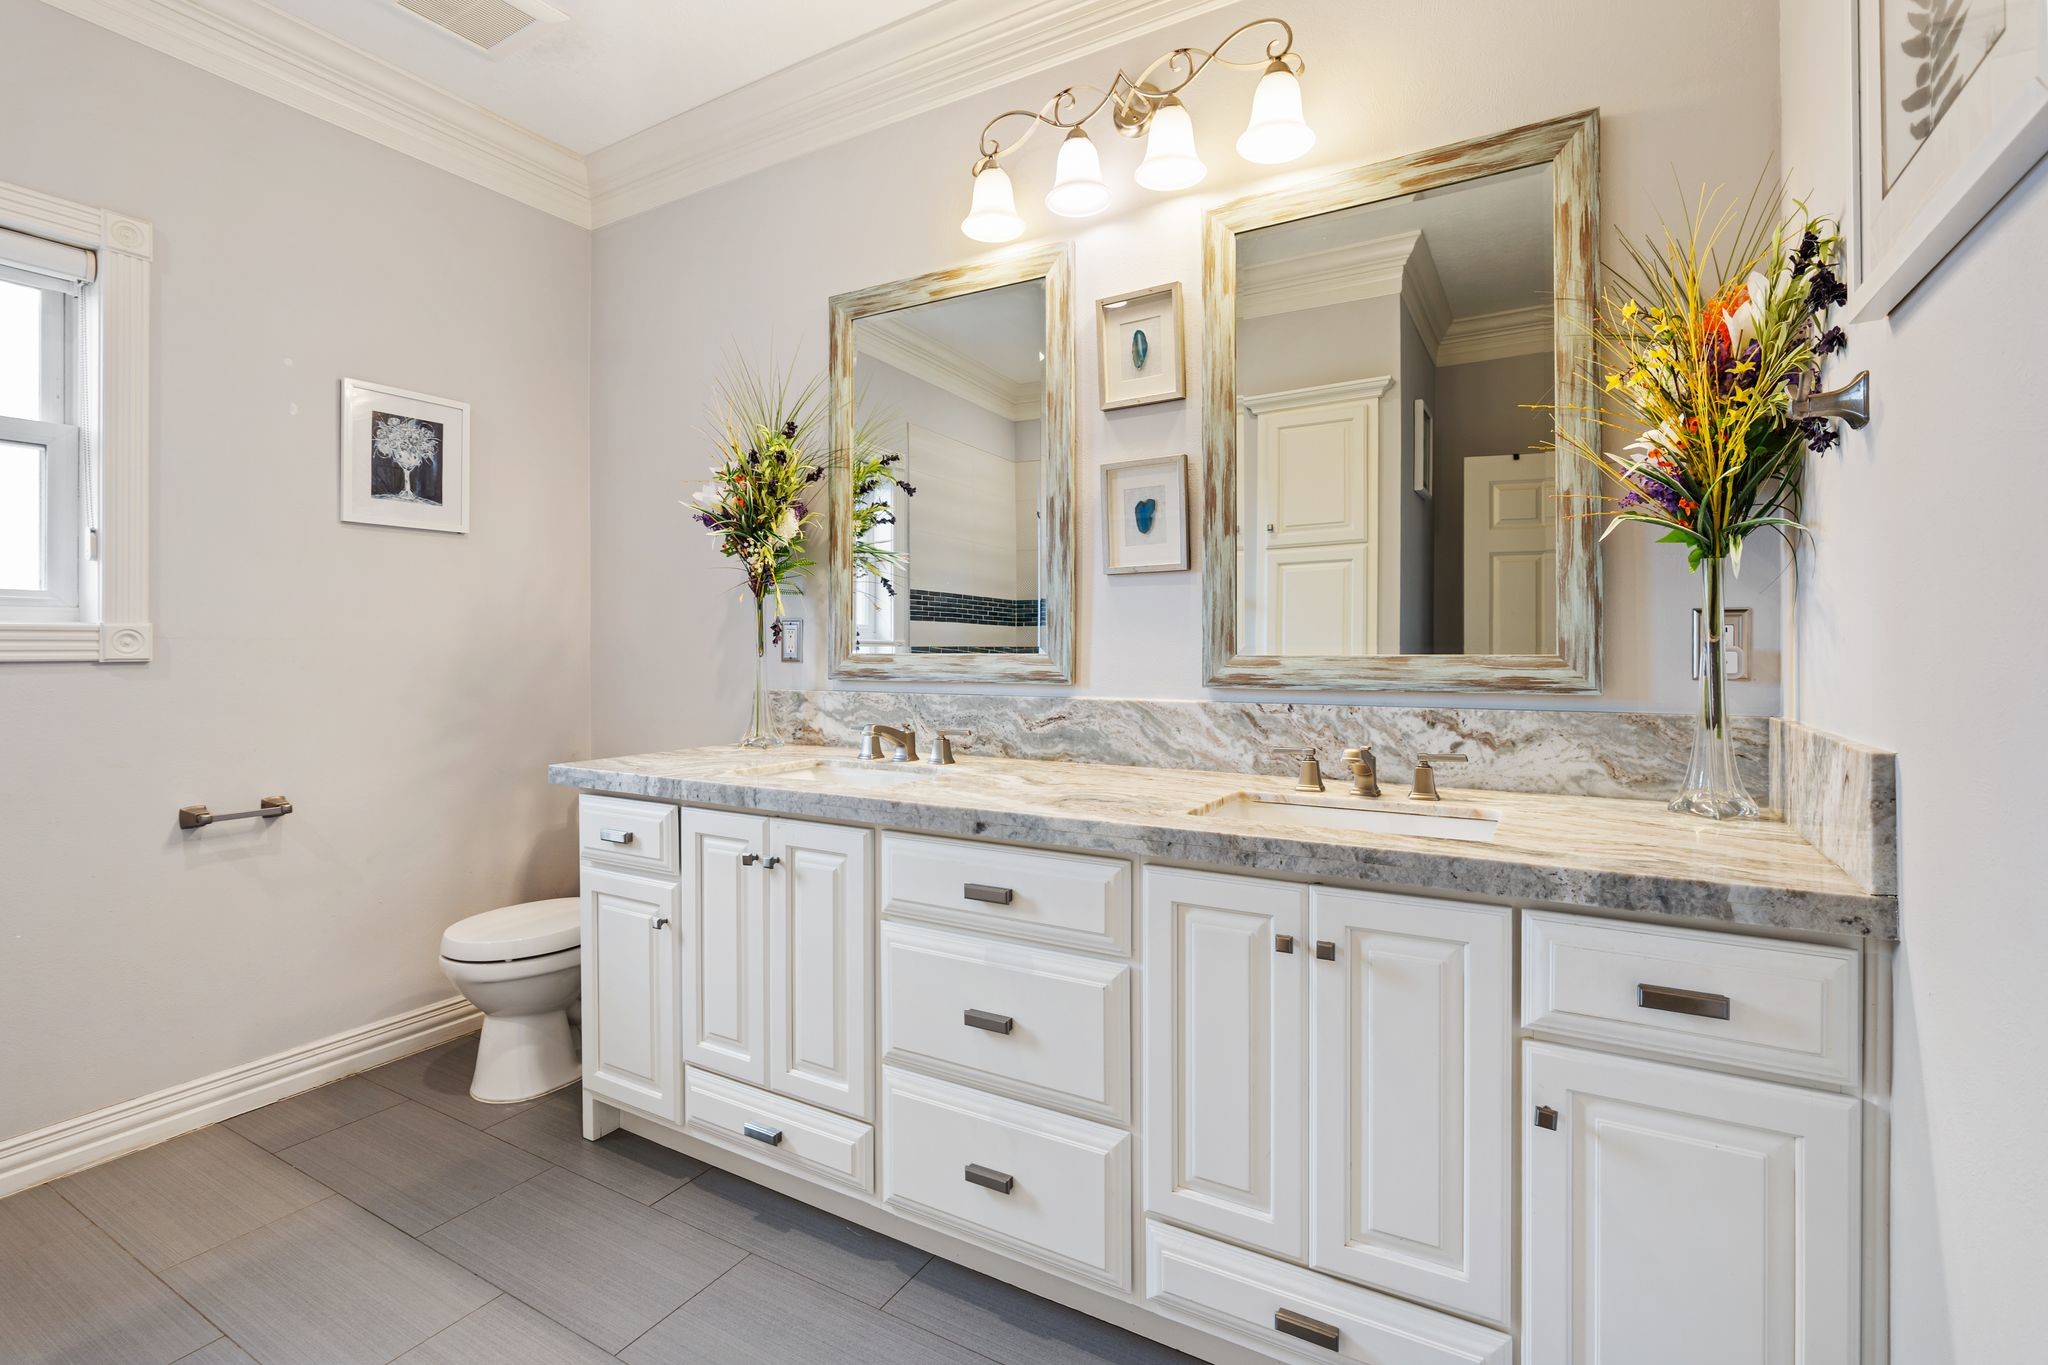
Designed for functionality, the upstairs bathroom offers his-and-her sinks and extensive custom cabinetry for plenty of storage space.
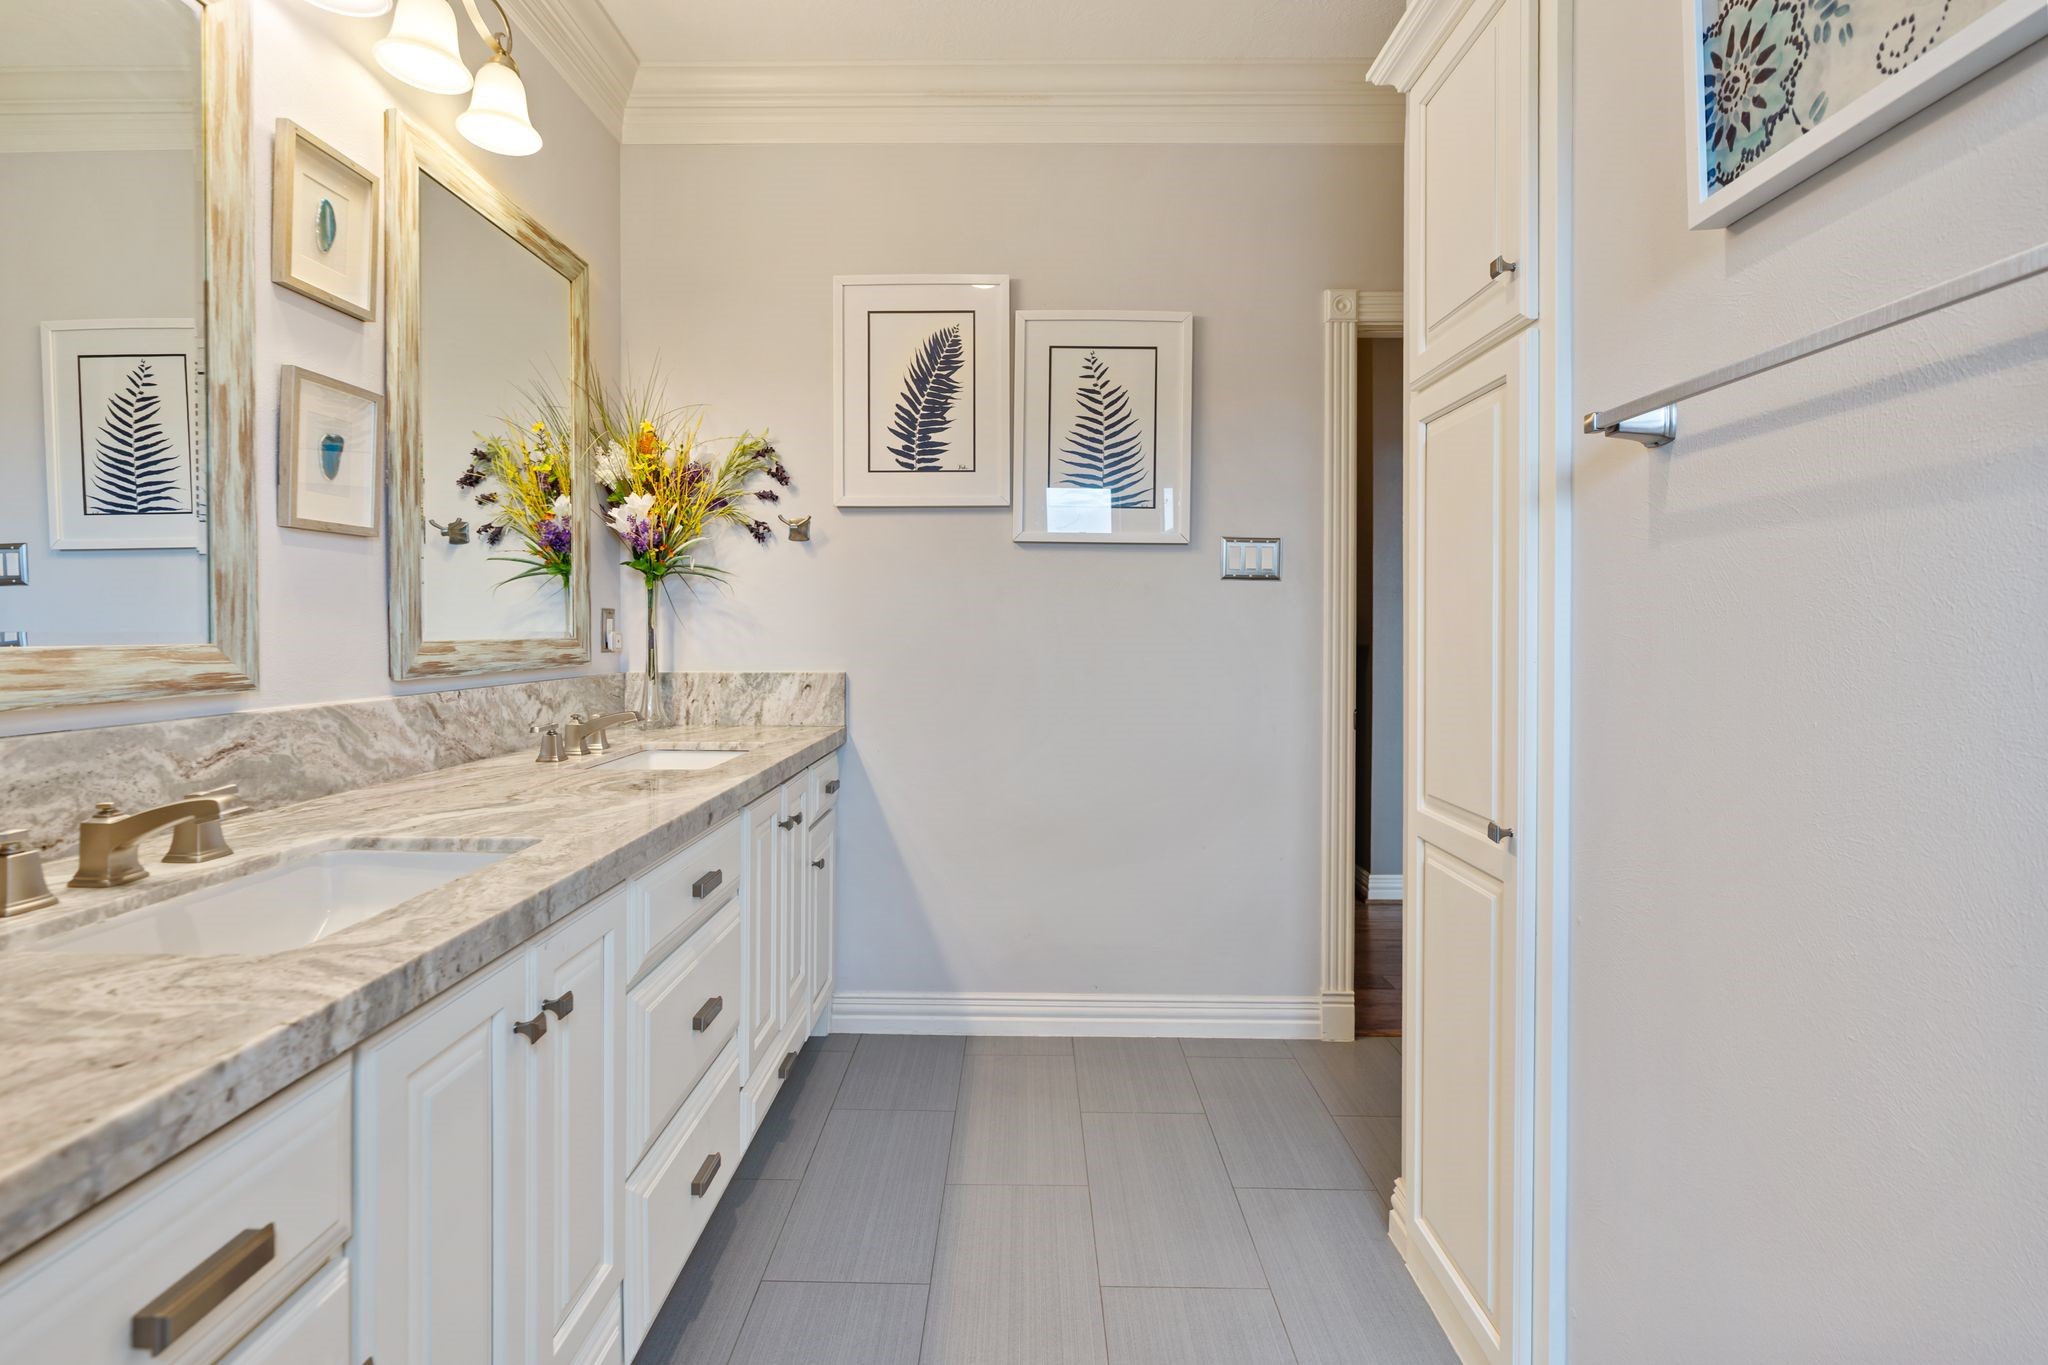
Another angle of the bathroom showcases beautiful quartz countertops and custom built-ins, blending style with practical storage solutions.
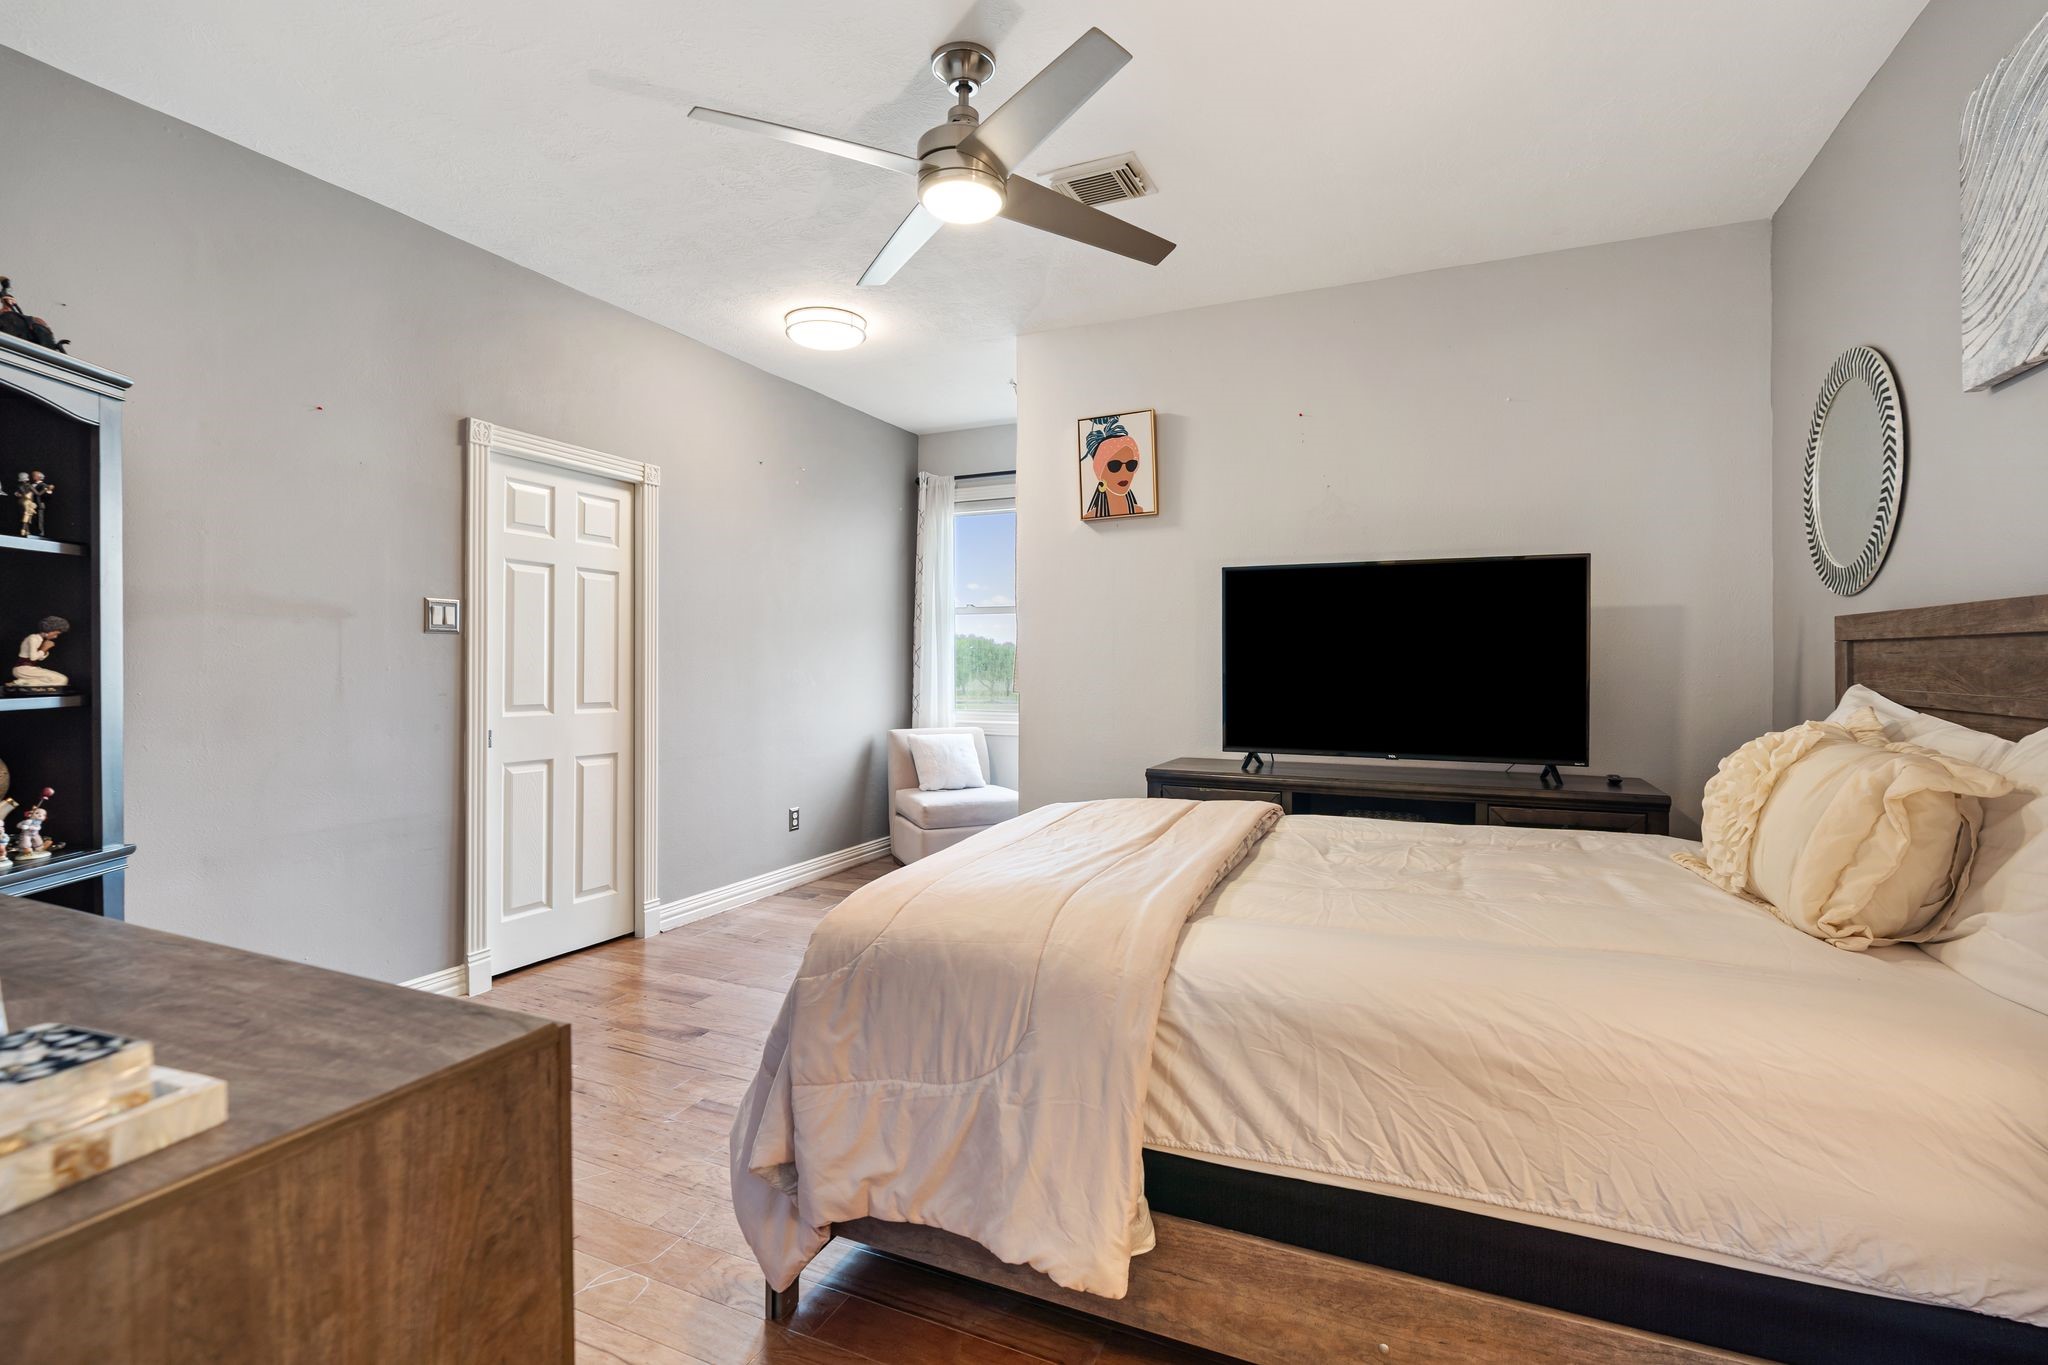
Upstairs, the fourth bedroom includes a bright sitting area by the window and a generous walk-in closet, creating a comfortable and functional retreat.
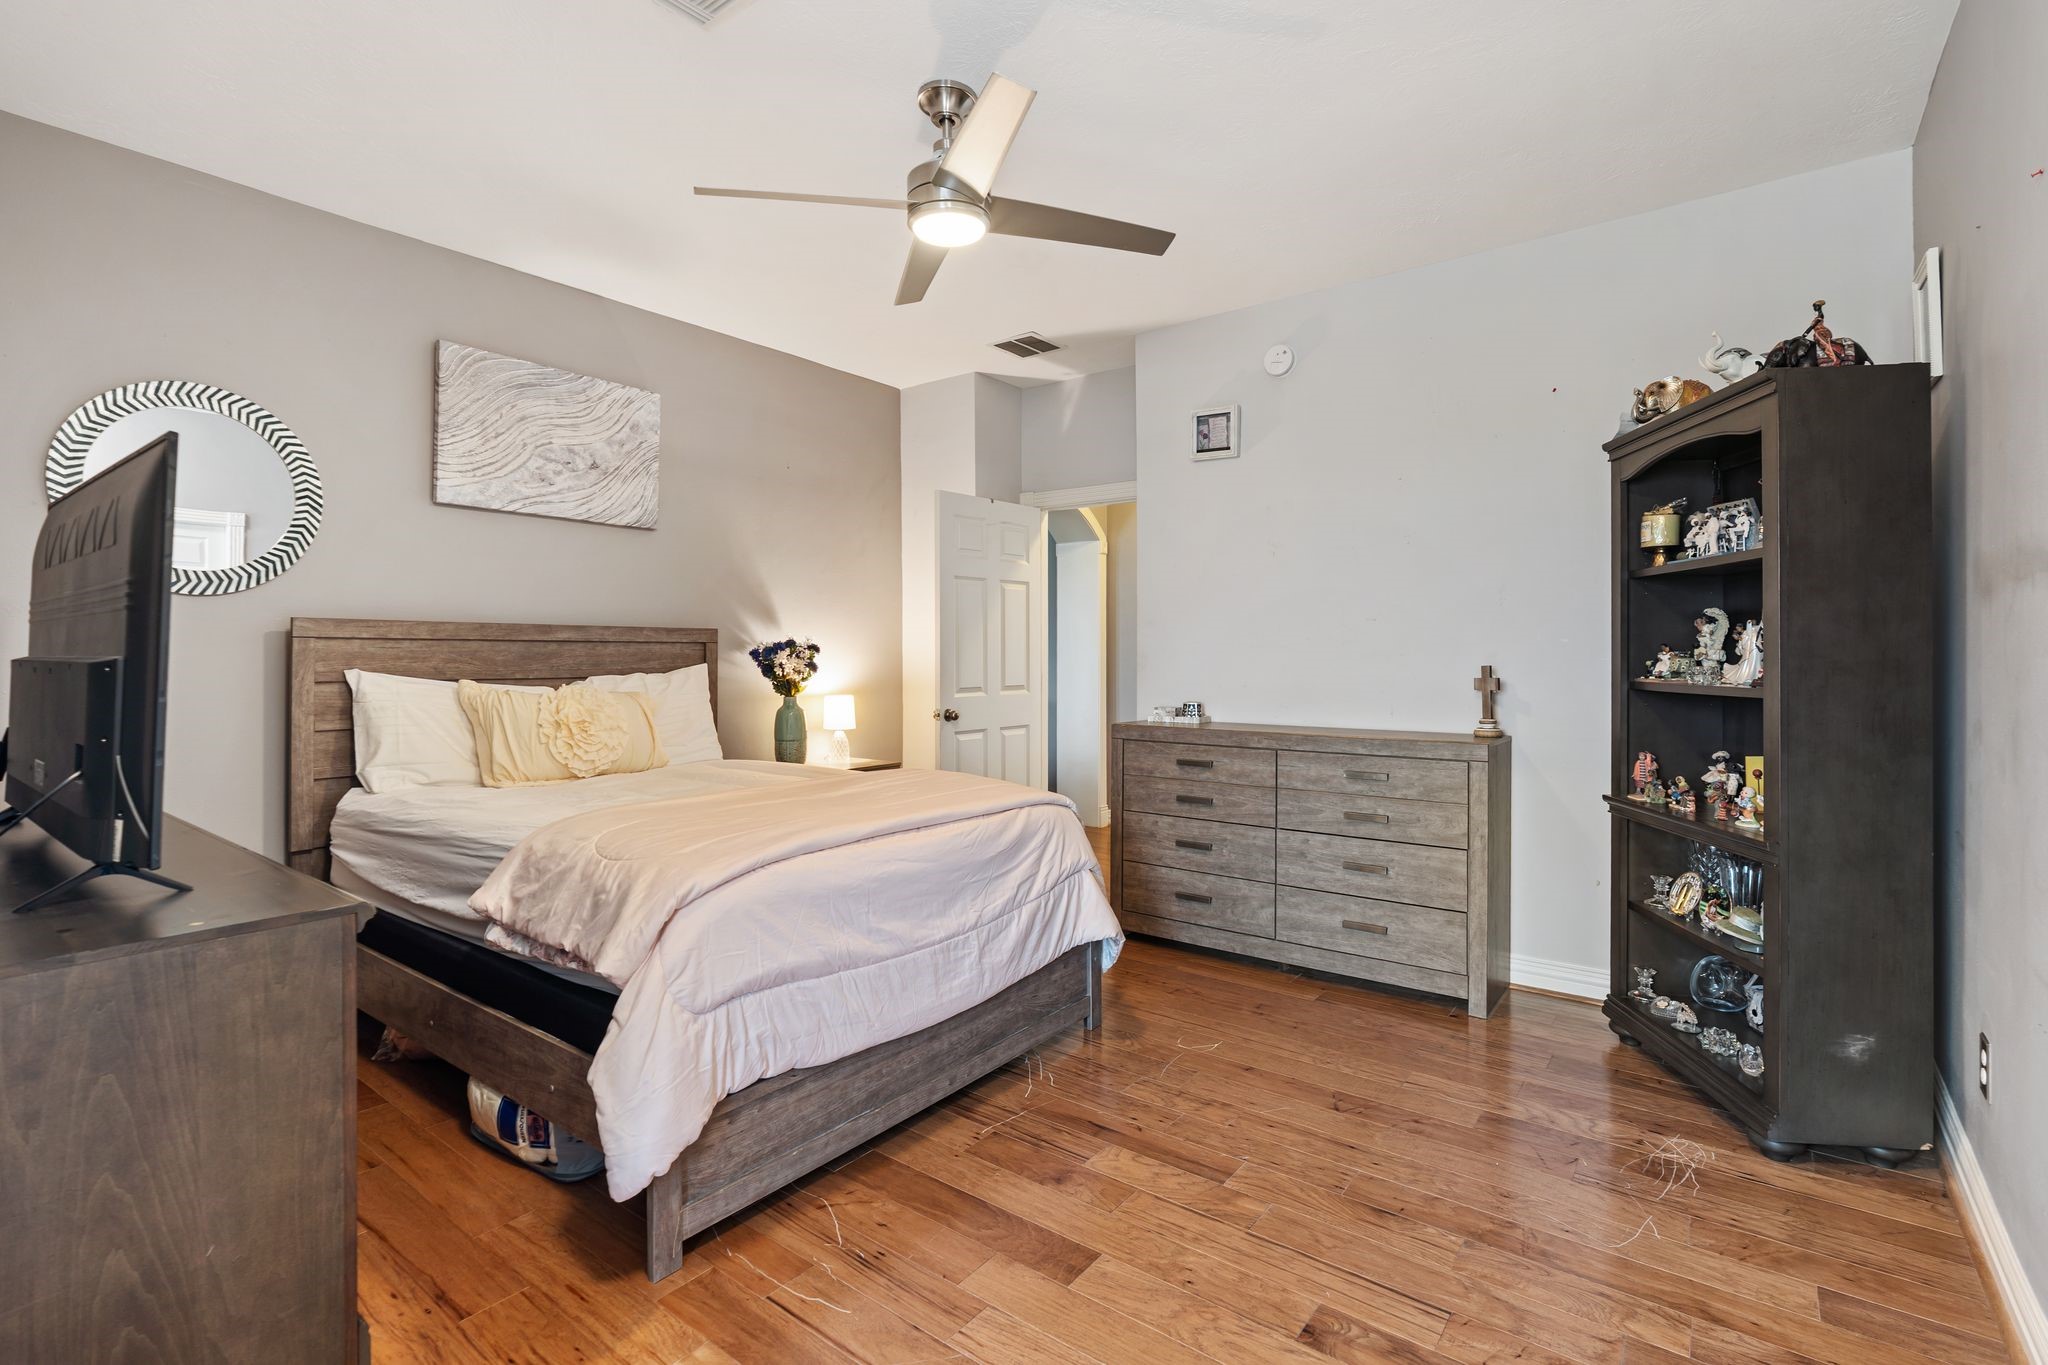
Another view of the spacious fourth bedroom upstairs.
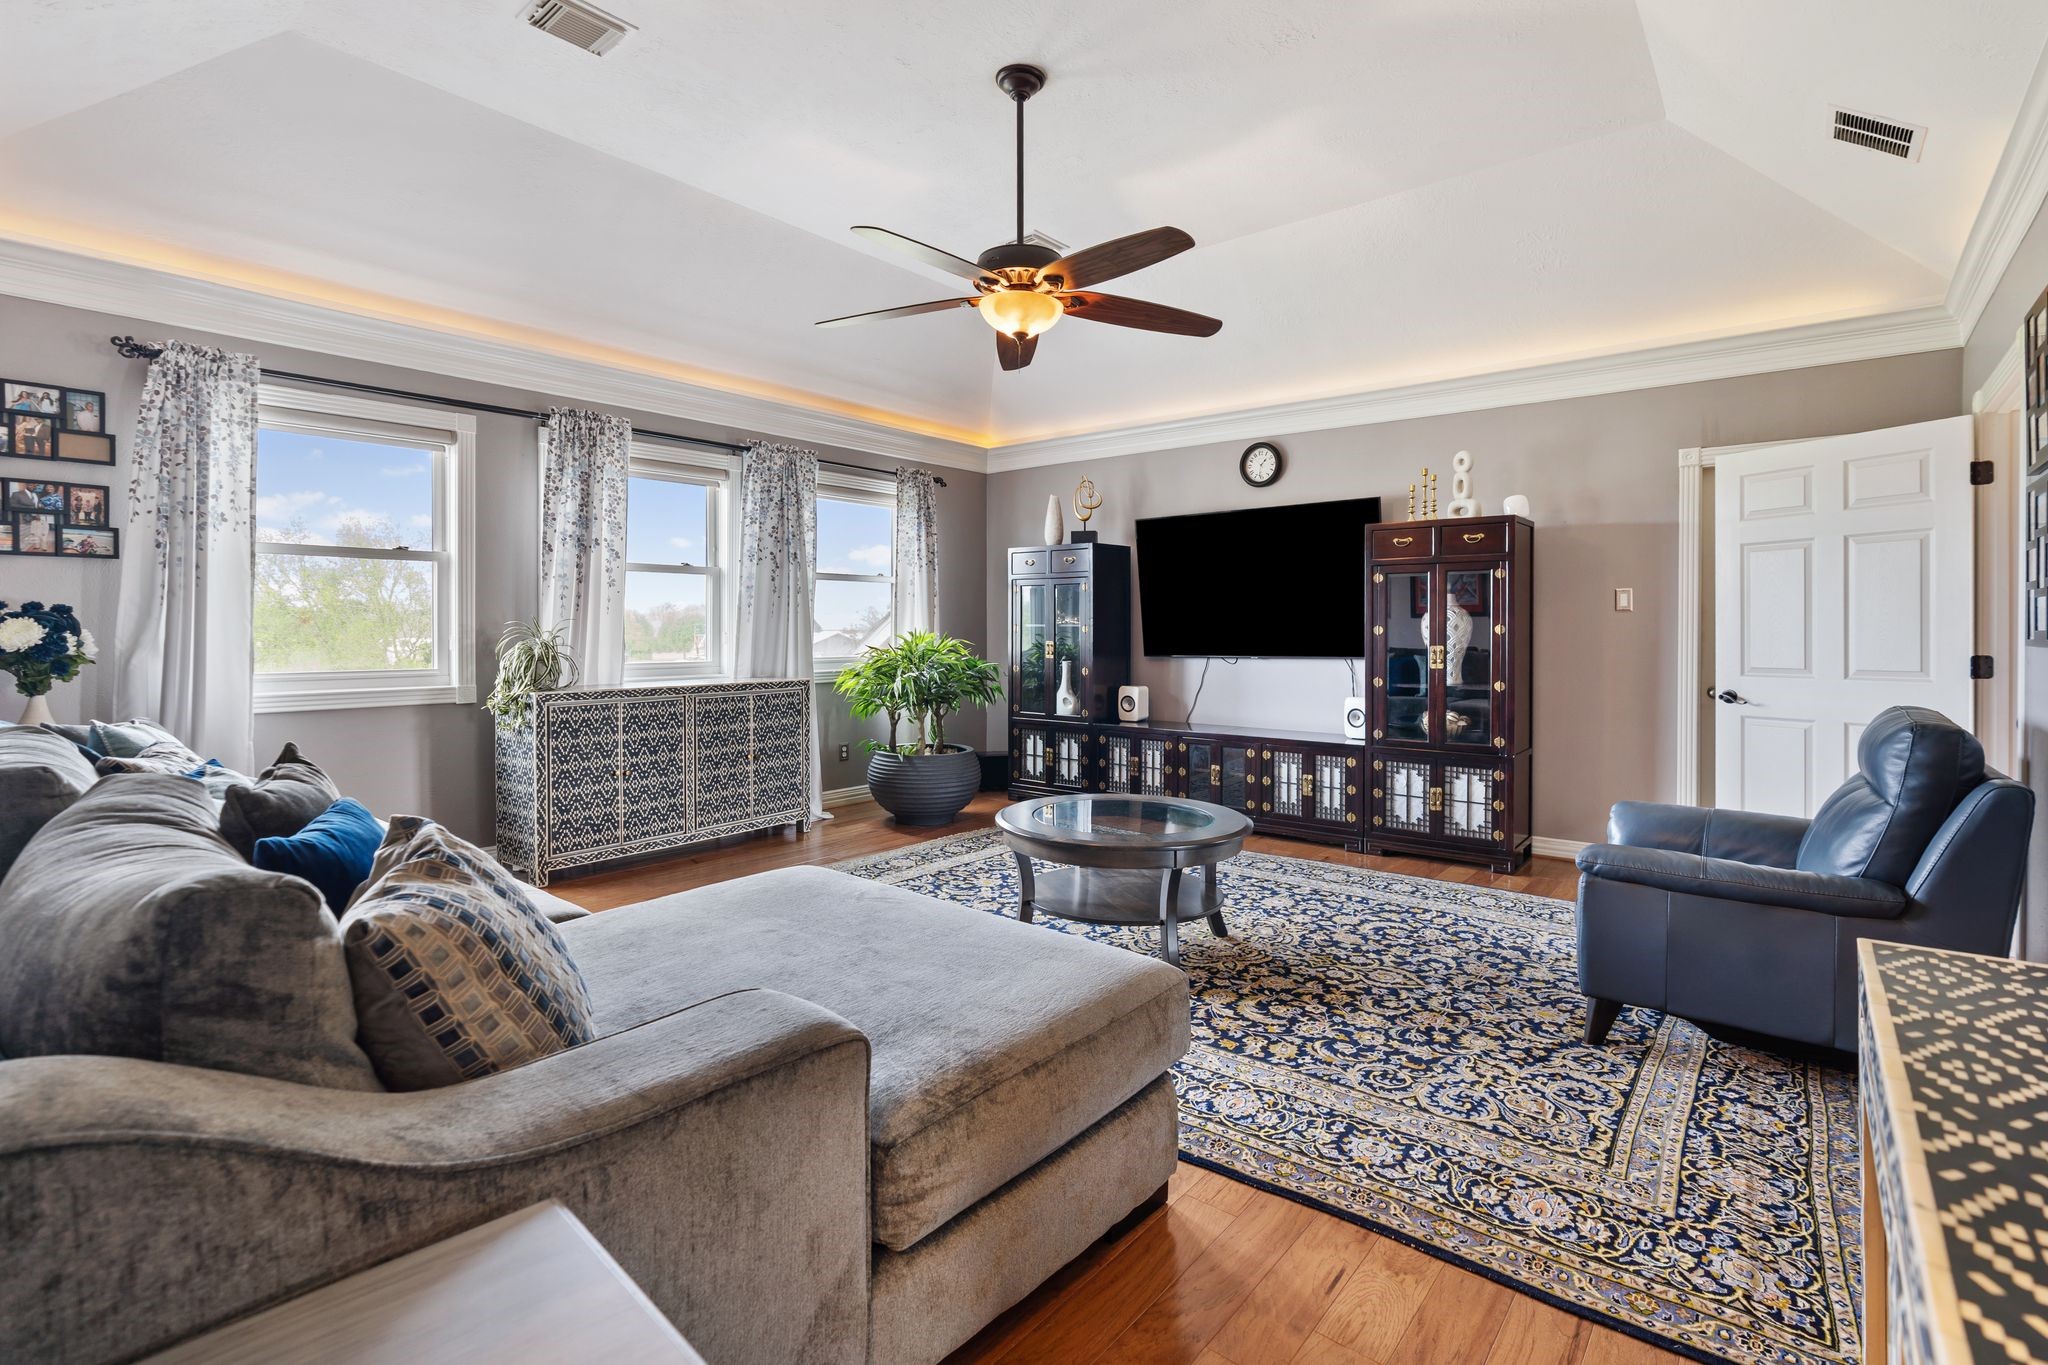
The game room is a true family retreat, featuring soaring ceilings and fun laser lighting that creates the perfect atmosphere for entertainment and relaxation.
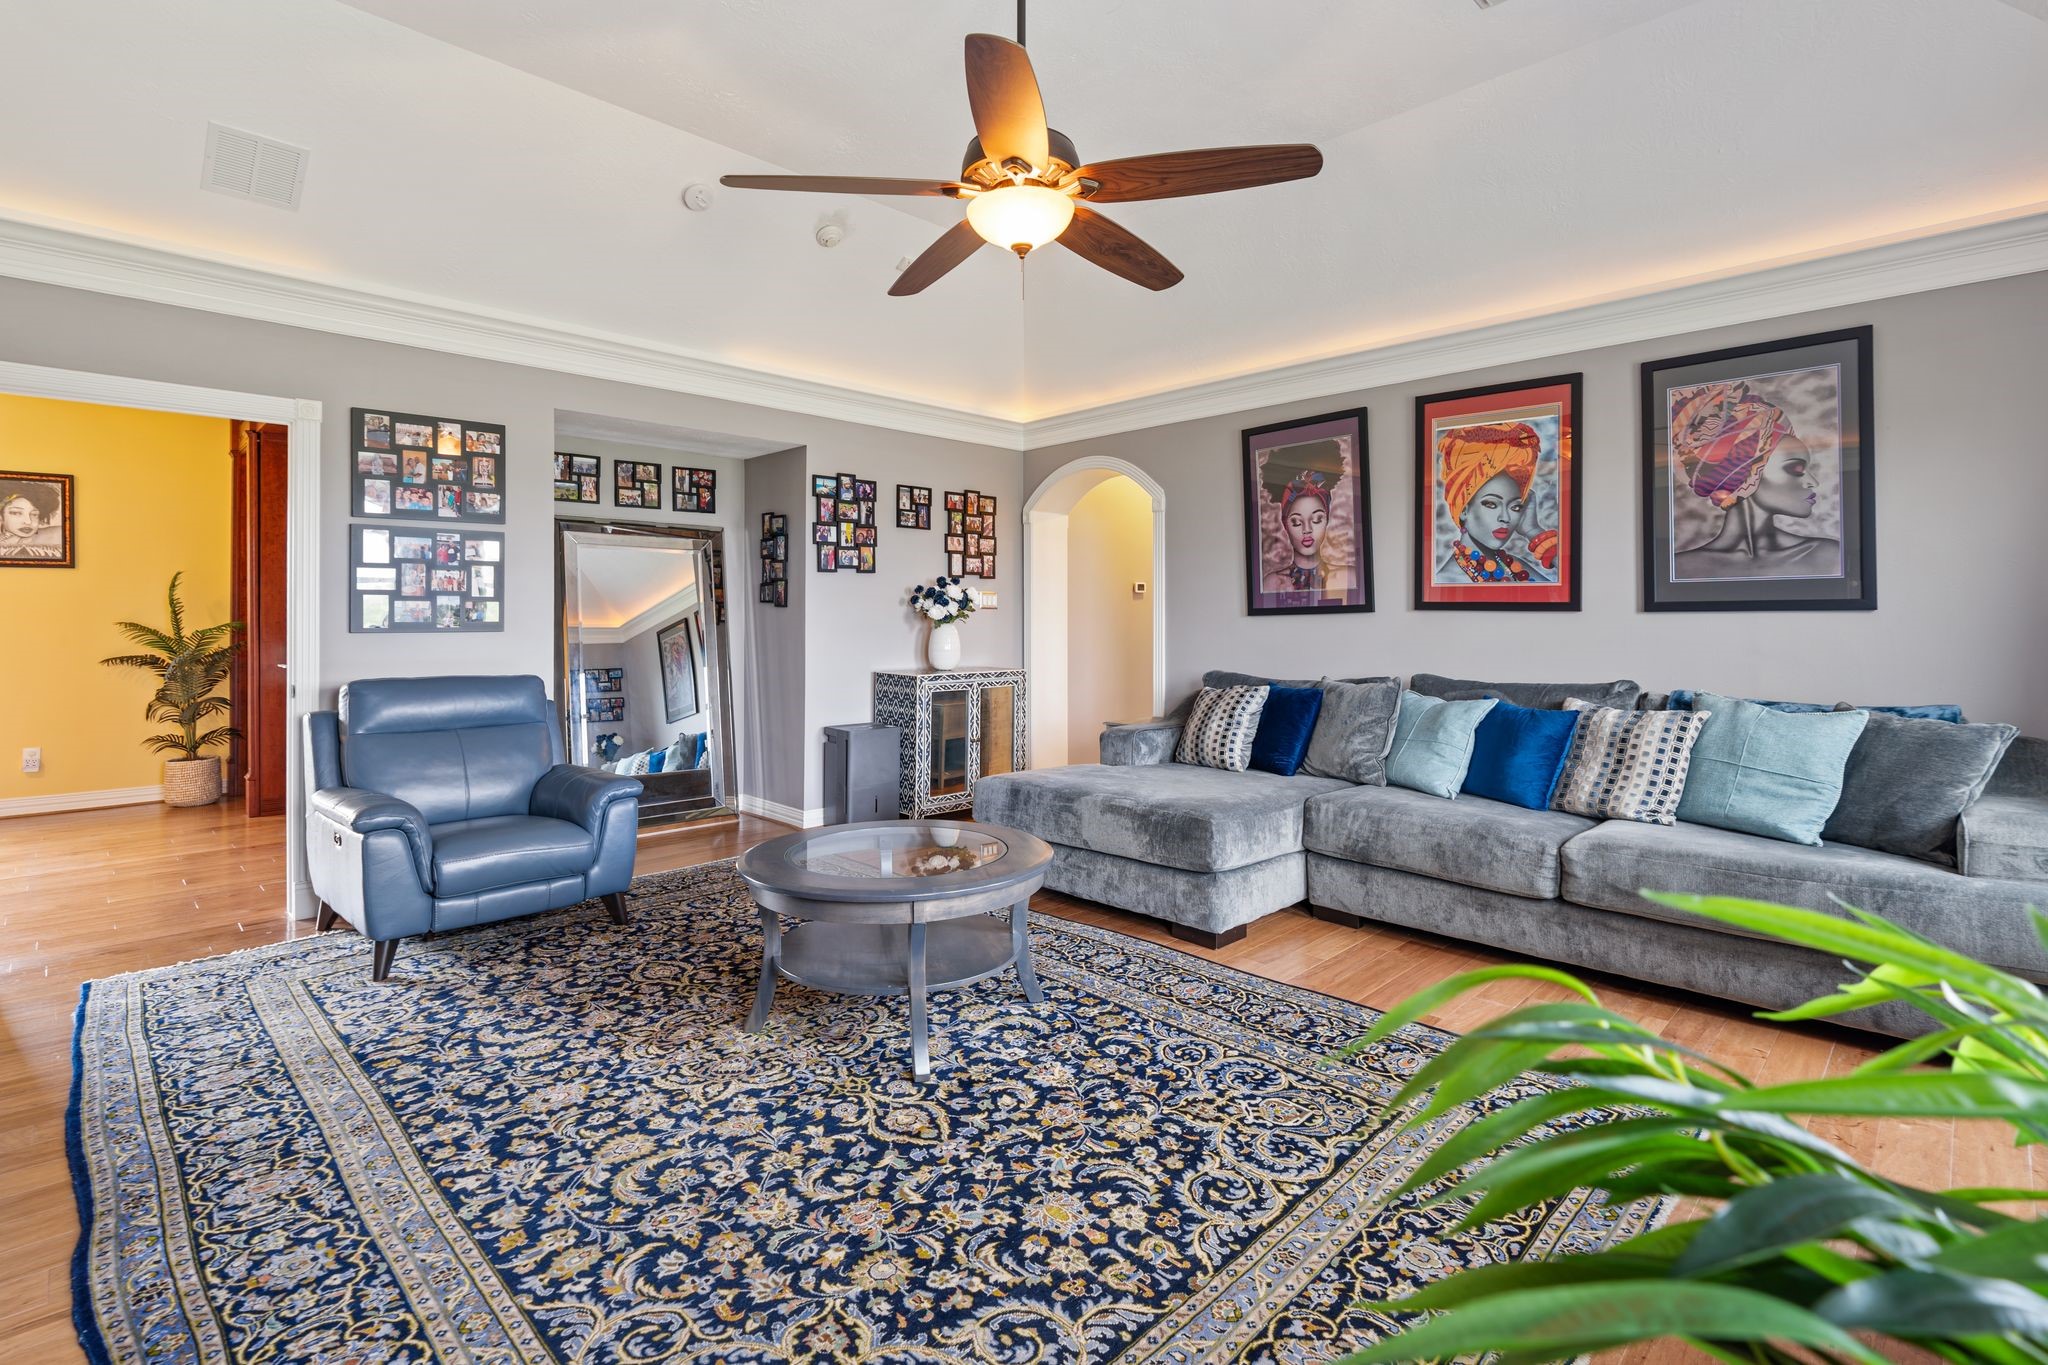
Another view of the game room highlights its spacious layout, comfortably accommodating large seating arrangements.
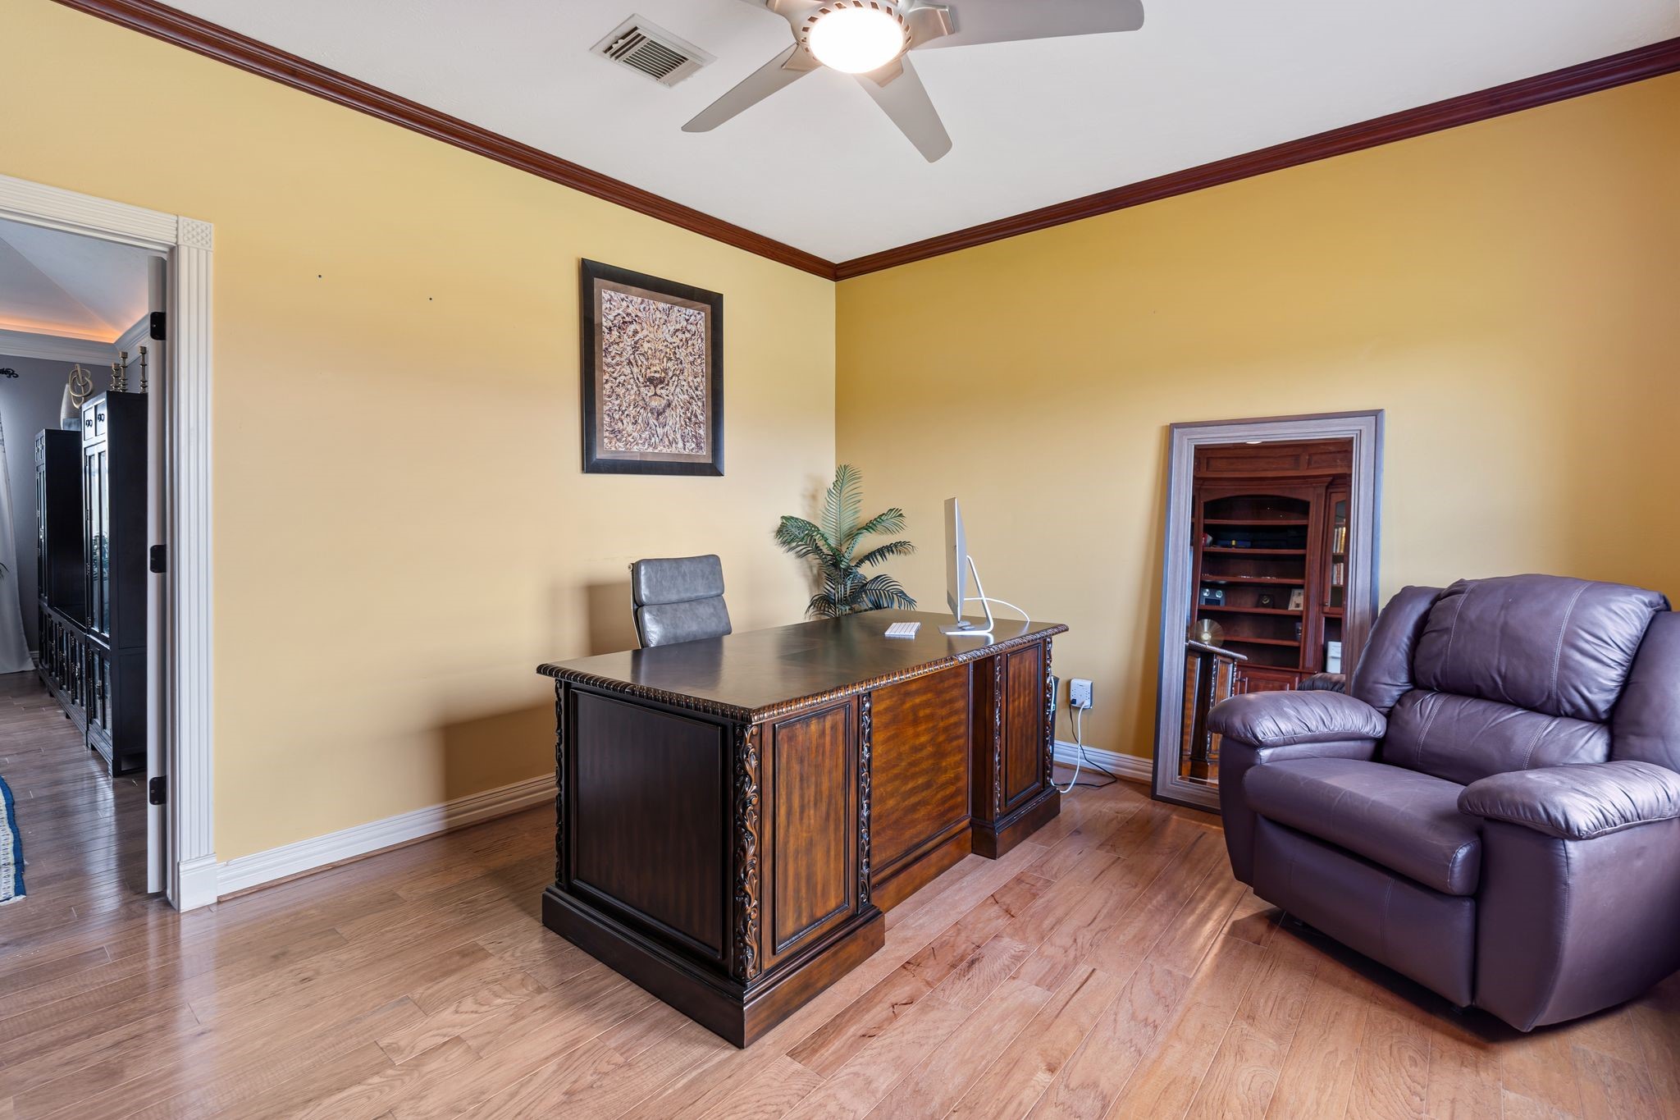
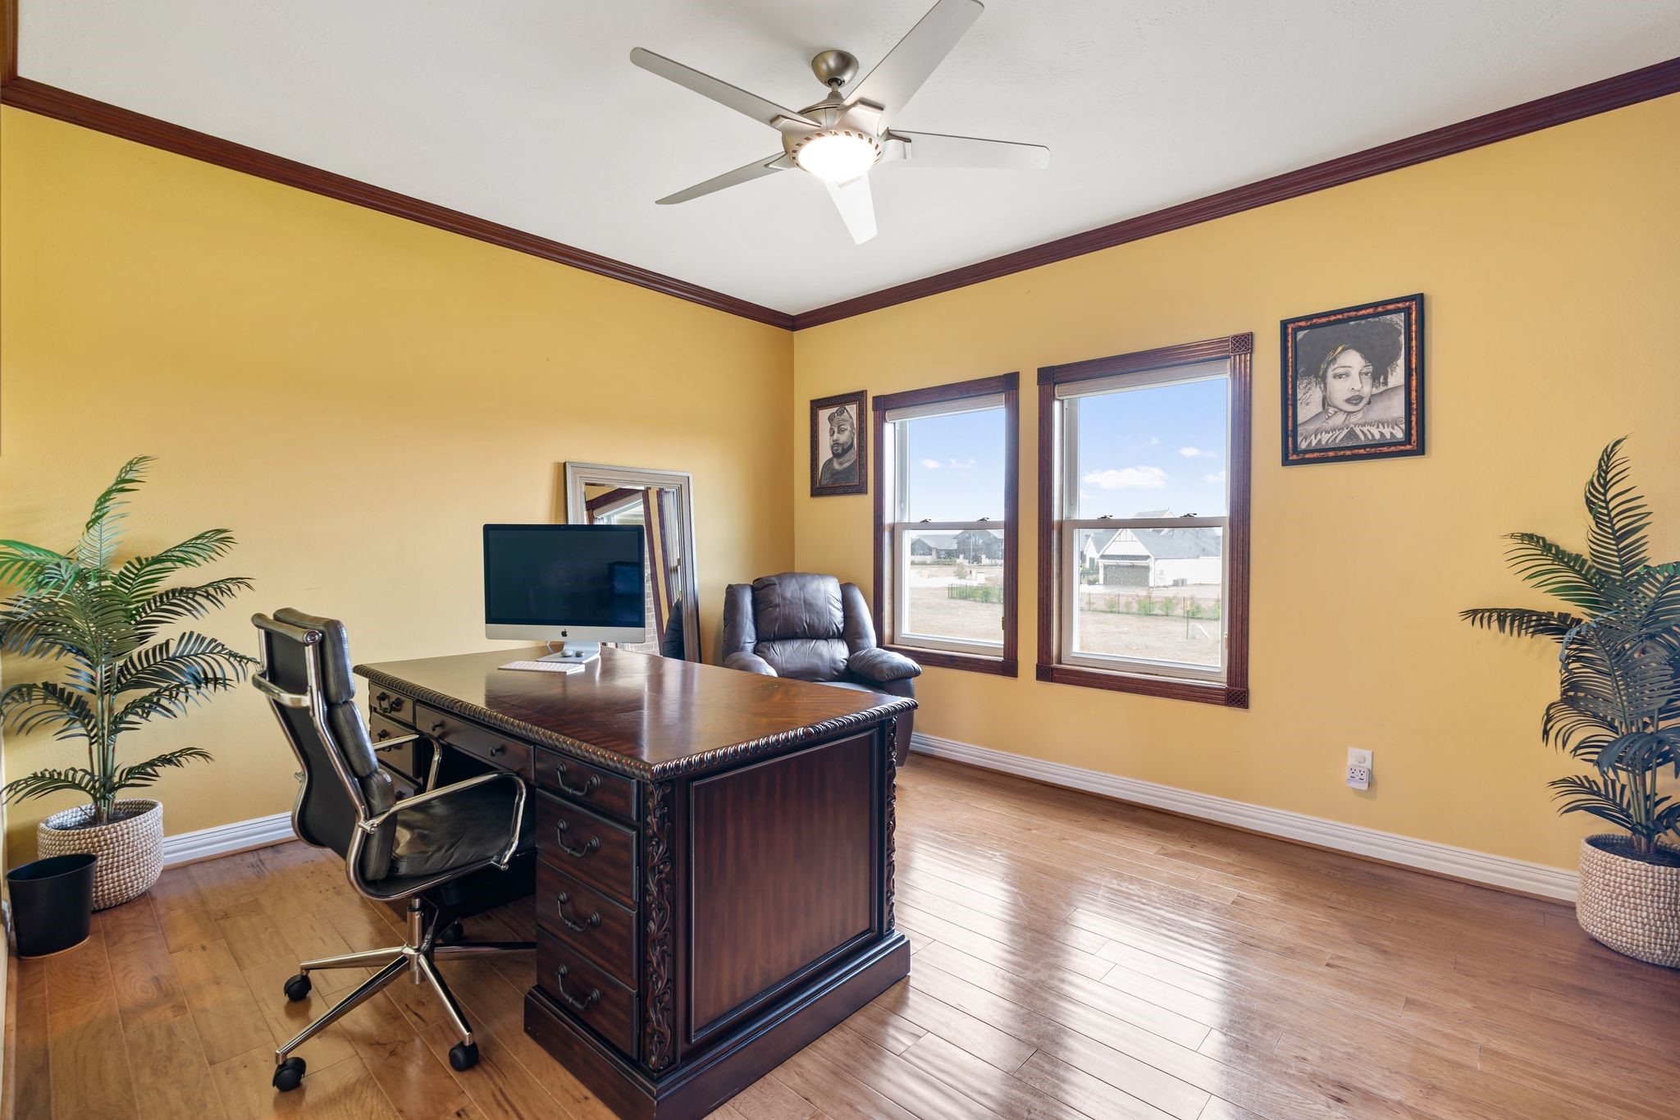
Located just off the game room, the home office provides a private and versatile workspace ideal for productivity and focus.
The spacious home office features custom built-ins (not shown in this photo) and plenty of room to work and helping keep your family organized while providing the perfect setting for productivity.
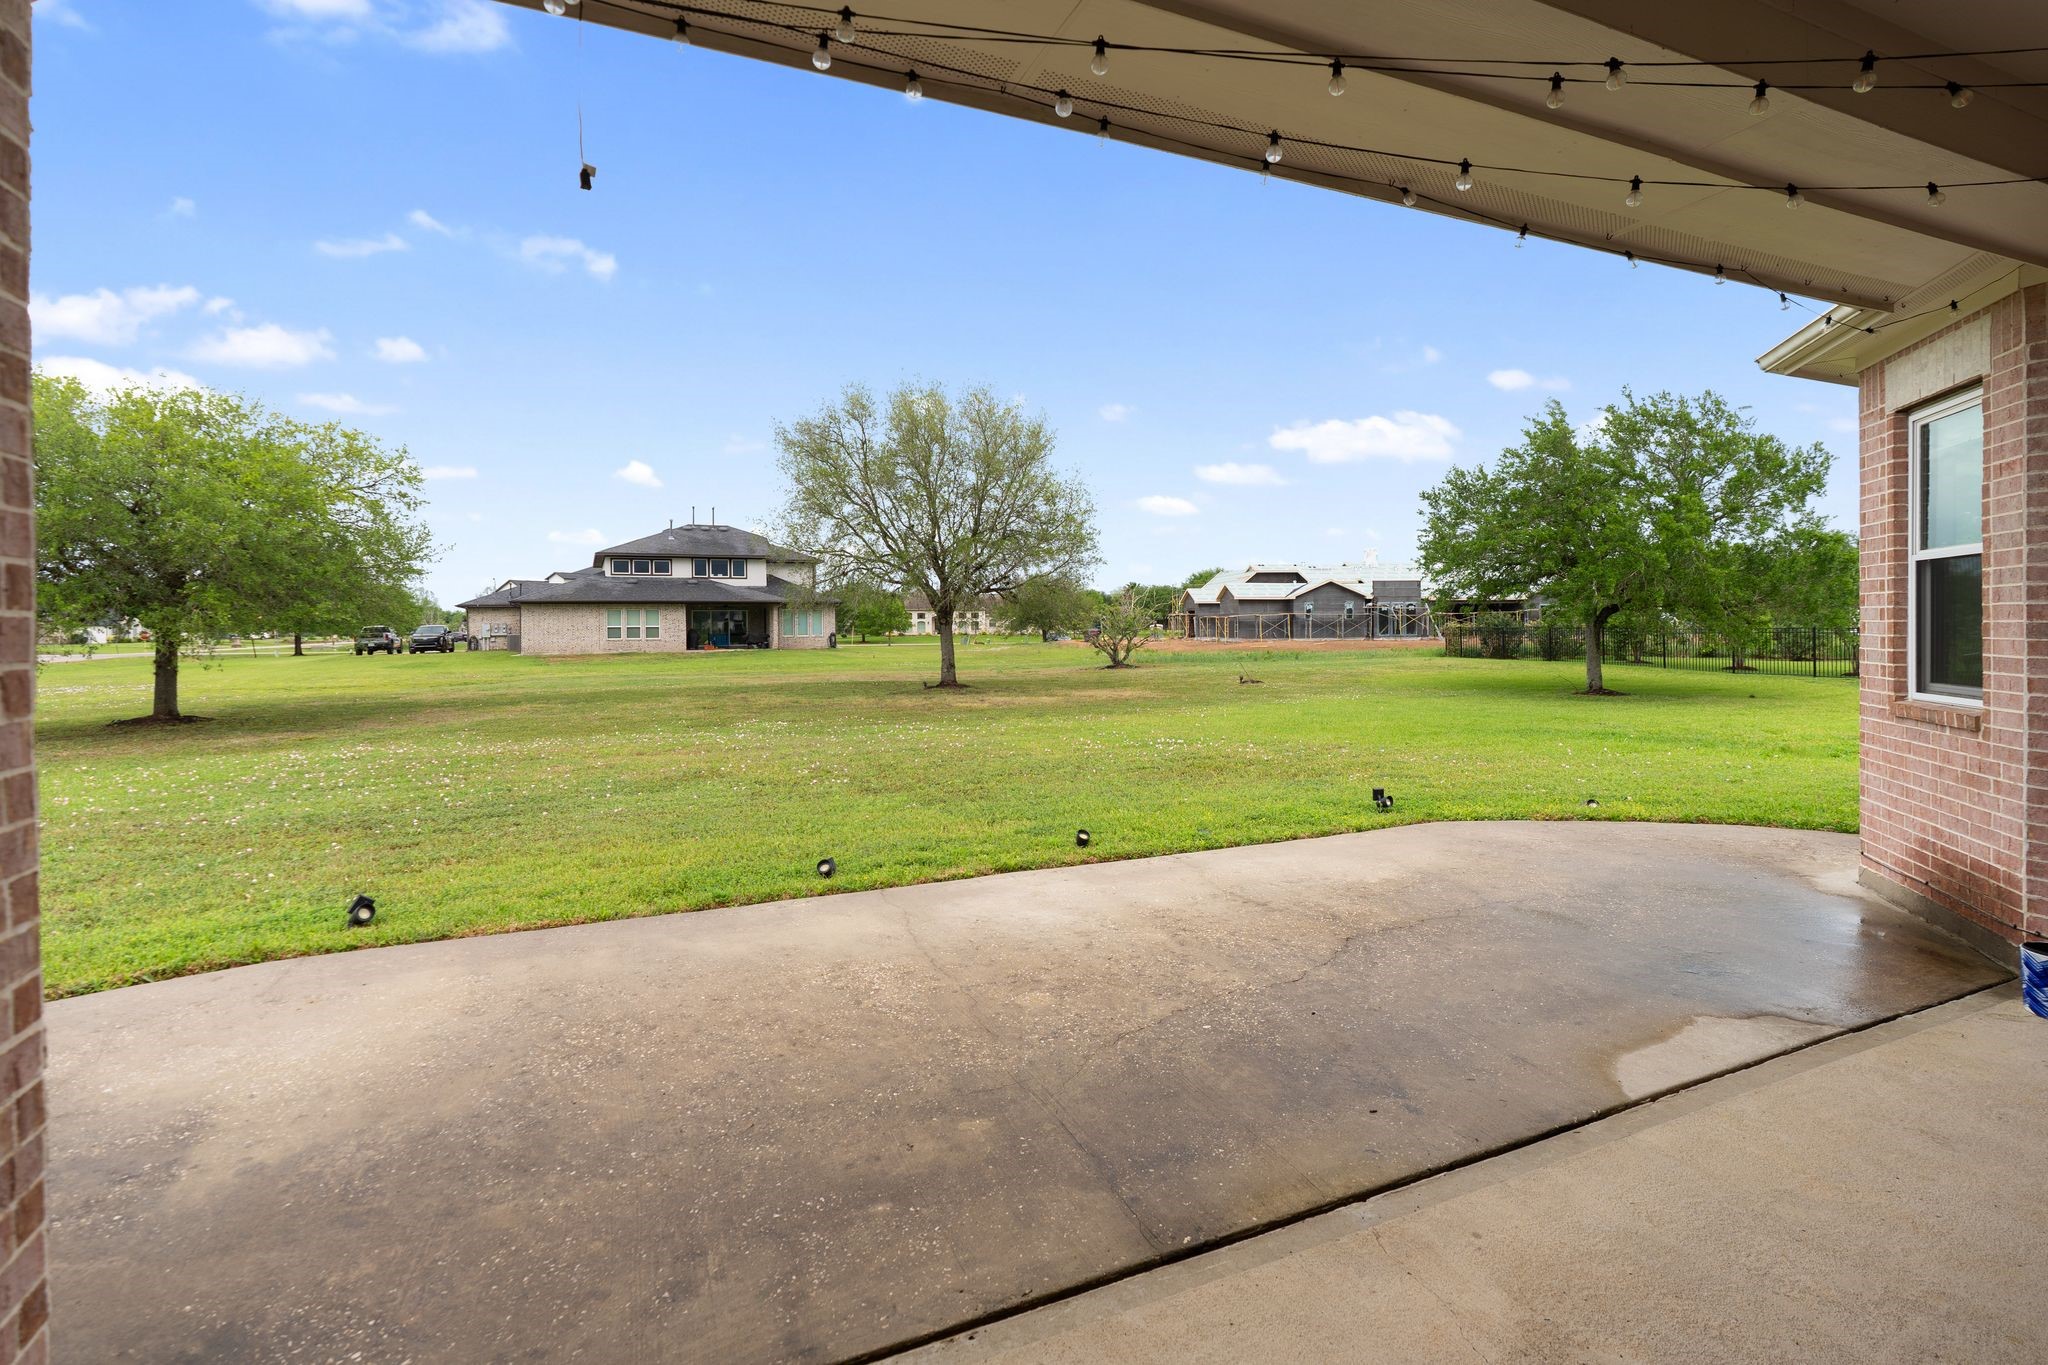
Outside, the covered backyard patio overlooks open land, creating the perfect setting for kids to play and for casual BBQ's with family and friends.
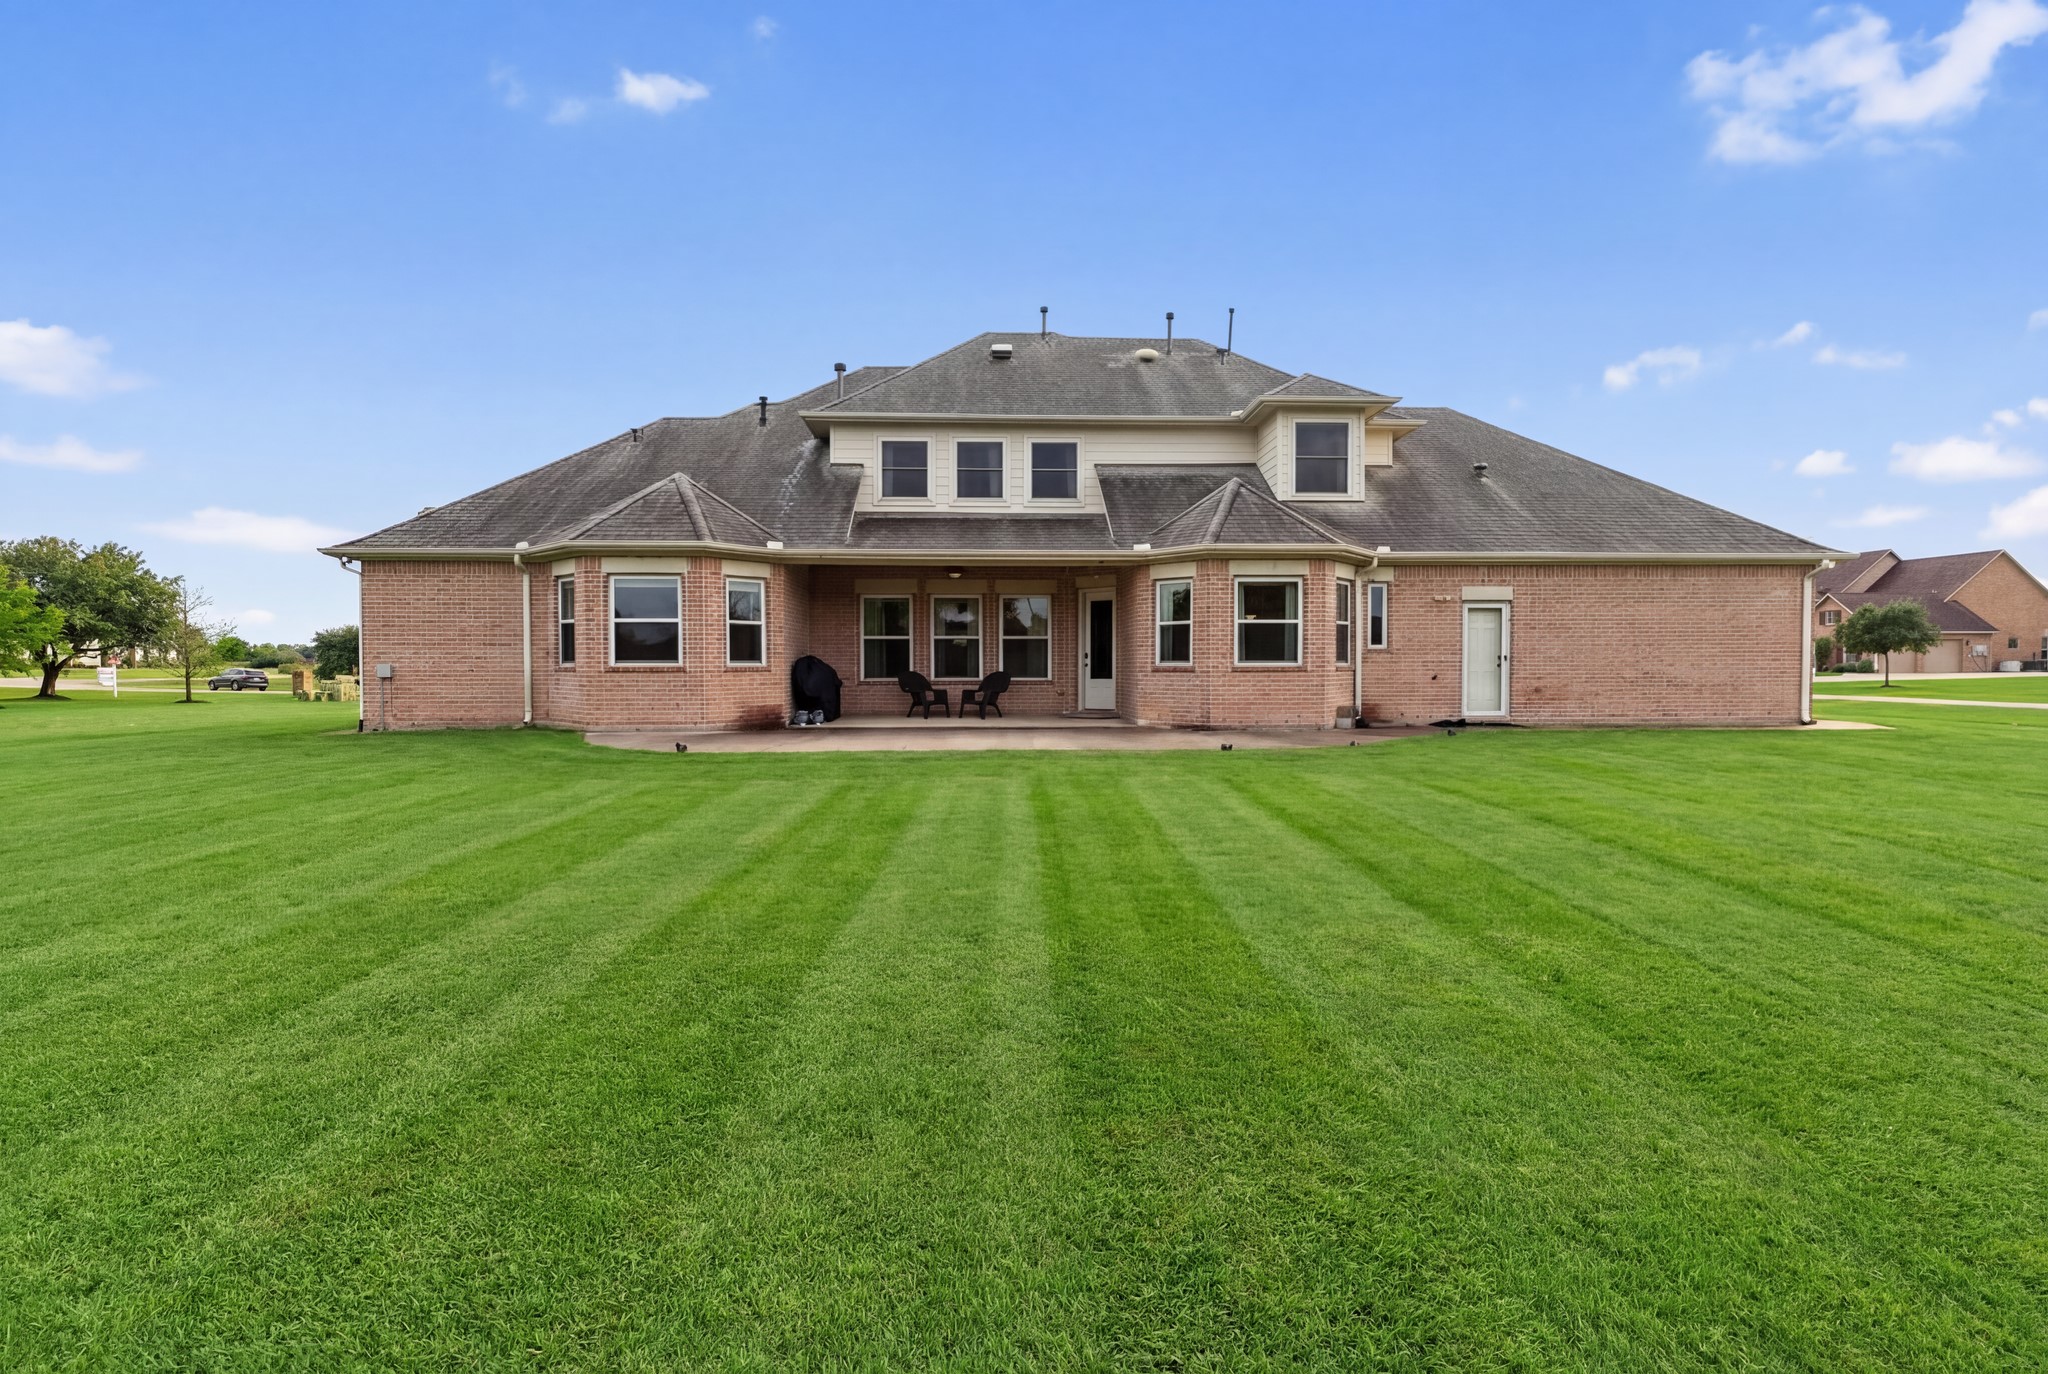
Situated on an acre lot, this backyard offers endless possibilities- with plenty of room for a future pool, to wide open space for play, entertaining and outdoor living at it's finest.
Set on expansive land, this property showcases a true 3-car garage and a long, elegant driveway offering both privacy and grand curb appeal.



.jpg)

