
401 Oak Park Dr Unit B,Boerne, TX 78006
Boerne, TX 78006




Description
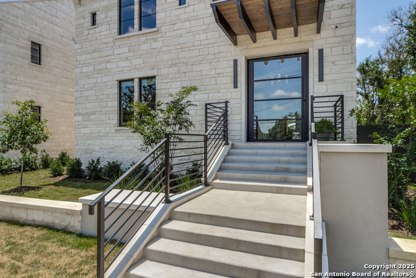
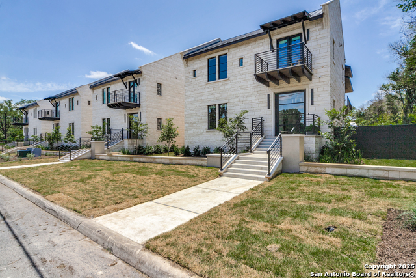
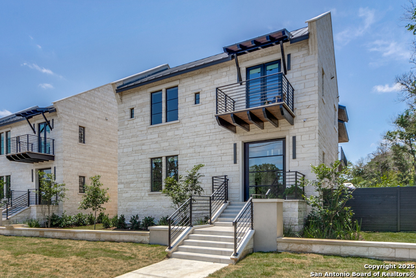
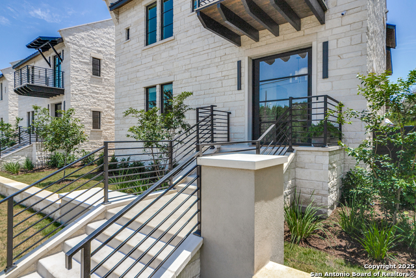
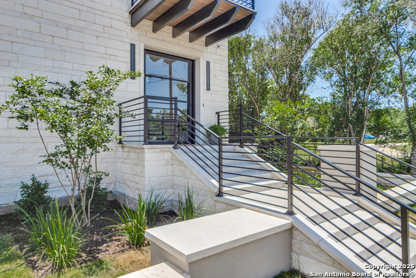
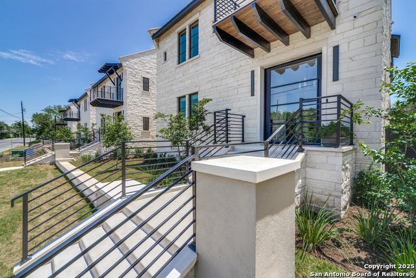
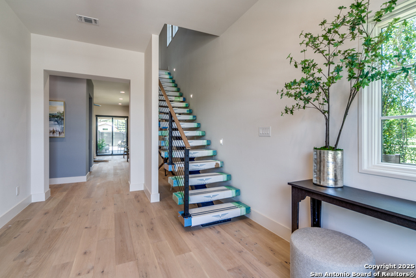
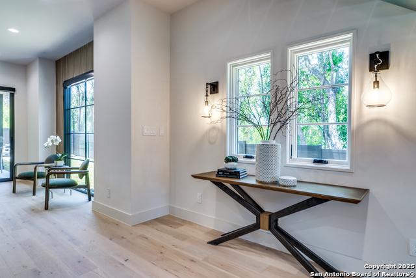
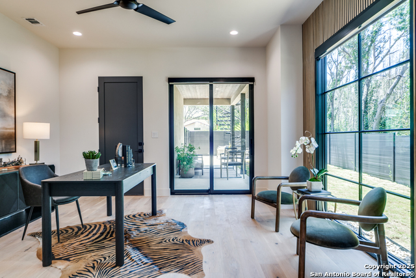
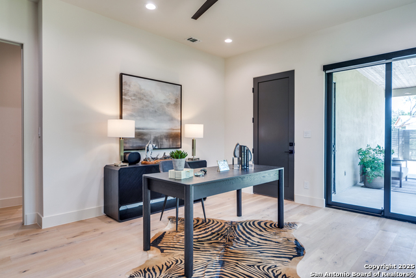
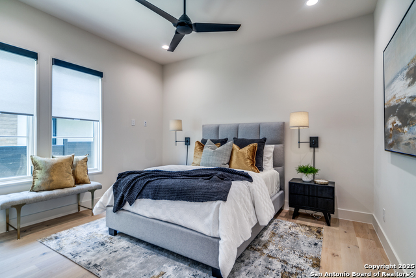
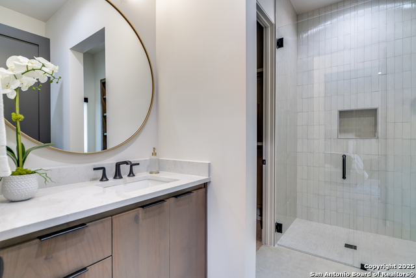
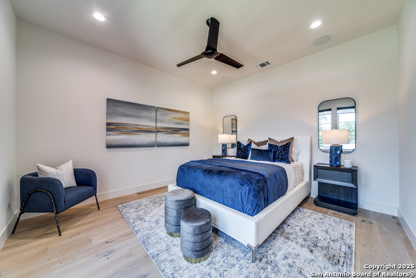
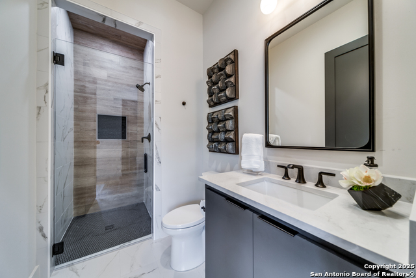
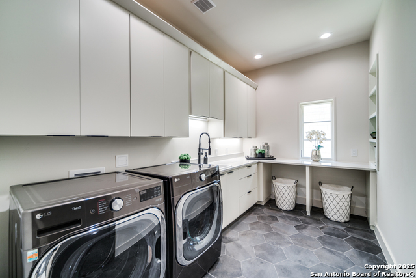
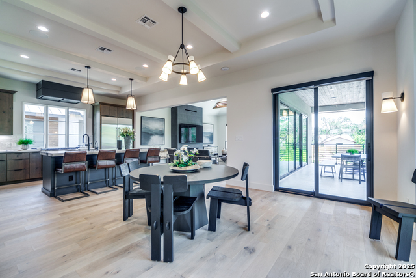
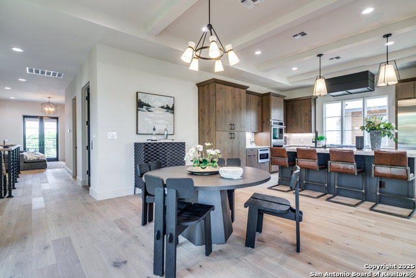
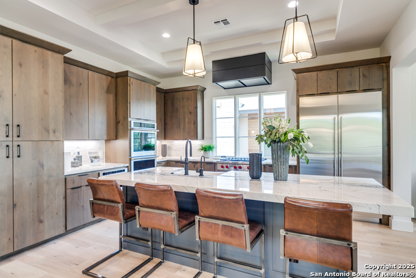
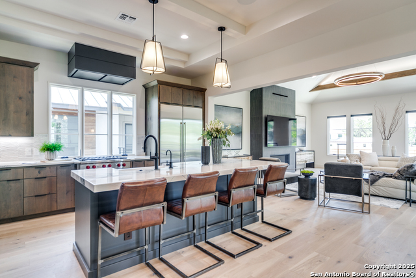
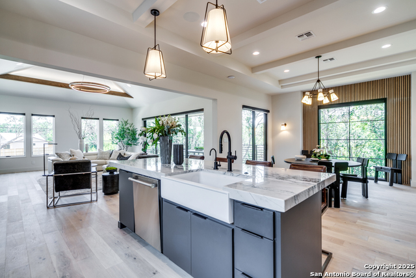
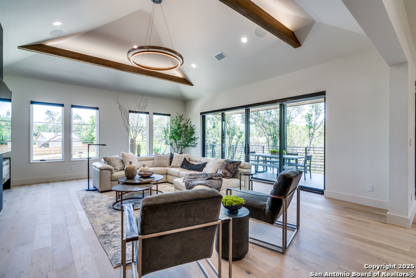
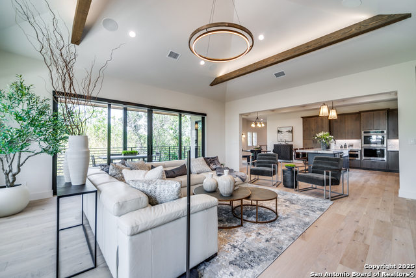
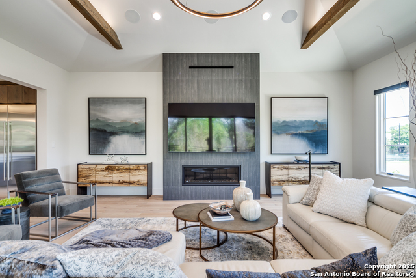
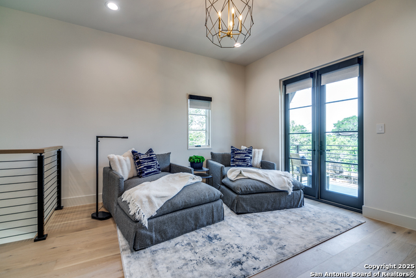
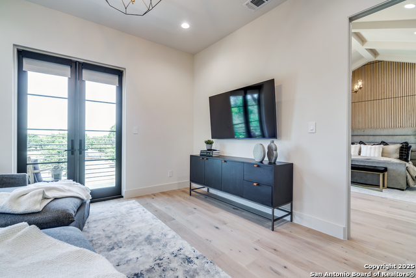
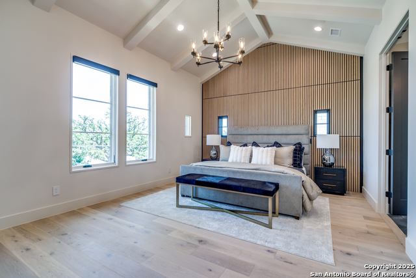
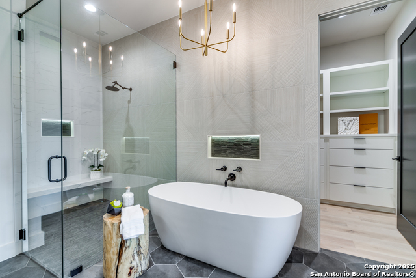
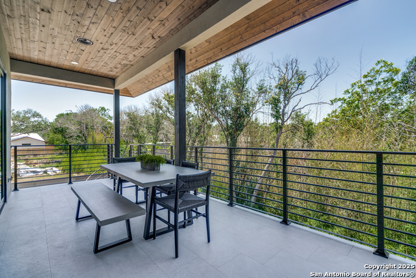
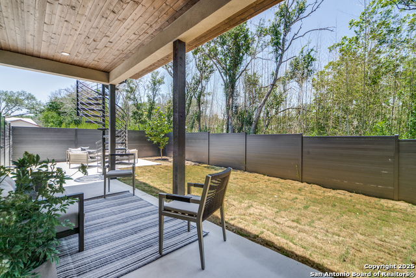
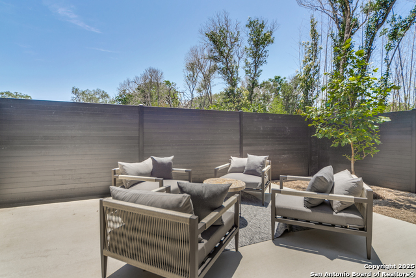
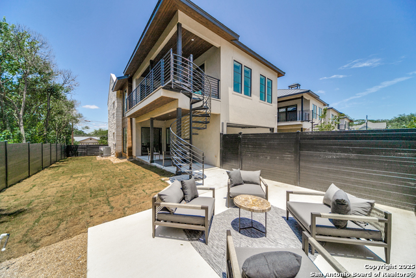
Experience the perfect blend of refined elegance and vibrant city living at 401 B Oak Park. Ideally situated on a prime corner lot, this impeccably designed residence offers enhanced privacy and additional space compared to other units in the community. This beautifully appointed home features 3 spacious bedrooms and 3.5 luxurious bathrooms, thoughtfully designed for modern comfort and style. Step inside to discover a grand open-concept floor plan, where white oak wood flooring and designer lighting fixtures create an atmosphere of warmth and sophistication. Integrated Sonos wireless speakers throughout the home offer high-quality sound for every occasion, whether you're entertaining guests or enjoying a quiet evening in. Upstairs, the chef-inspired island kitchen impresses with custom cabinetry, top-tier Wolf appliances, and a built-in Sub-Zero refrigerator-perfectly complemented by the expansive living room with a cozy gas fireplace and stunning patio views. A second living area includes a quaint office nook and leads to the opulent primary suite, complete with a luxurious soaking garden tub, seamless glass walk-in shower, and dual vanities. Take the private elevator downstairs to find two generously sized guest bedrooms, each with its own en-suite bathroom and walk-in closet-ideal for family or guests. Enjoy the outdoors with covered patios on both levels, perfect for entertaining or relaxing in style. The meticulously landscaped grounds enhance the home's curb appeal, while the attached 2-car garage includes an EV charging station for added convenience. For peace of mind, the property is equipped with three exterior security cameras strategically positioned around the home. Whether you're looking for a permanent residence or a stylish weekend retreat, 401 B Oak Park offers an unparalleled living experience.
Details
| MLS # | 1909473 |
|---|---|
| Listing Type | For Sale |
| Style | Town House |
| Status | Active |
| Year | 2024 |
| Days On Site | 341 |
| Listing Provided By | San Antonio Portfolio KW RE | Kevin Best |
Features
| Bed(s) | 3 |
|---|---|
| Bath(s) | 4 Total |
| SQ Feet | 3,430 |
| Garage | 2 |
| Story(s) | 2 |
| Acreage | 0.17 |
Interior
| Interior | Two Living Area, Liv/Din Combo, Eat-In Kitchen, Two Eating Areas, Island Kitchen, Breakfast Bar, Utility Room Inside, Secondary Bedroom Down, 1st Floor Lvl/No Steps, High Ceilings, Open Floor Plan, High Speed Internet, Laundry Room |
|---|---|
| Heating | Central, Zoned, 2 Units |
| Heating Fuel | Electric |
| Fireplace | One, Living Room |
| Number Of Fireplaces | 1 |
Exterior
| Exterior | 4 Sides Masonry, Stone/Rock |
|---|---|
| Exterior Features | Patio Slab, Covered Patio, Privacy Fence, Sprinkler System, Double Pane Windows |
| Roof | Metal |
| Foundation | Slab |
Parking
| Garage Parking | Two Car Garage, Attached, Rear Entry |
|---|
Utilities
| Waterorsewer | Water System, Sewer System, City |
|---|
Taxes
| Tax Property Id | 1555000021070 |
|---|---|
| Taxed By Mltpl Counties | No |
| Total Tax | 20771.23 |
Area Information
| State | TX |
|---|---|
| County | Kendall |
| City | Boerne |
| Zip Code | 78006 |
| Area | Kendall |
| Community Name | OAK PARK |
| School District | Boerne |
| Elementary School | CIBOLO CREEK |
| High School | Champion |
Request a showing
Request a showing
Contact
Learn More About This Property

| State | TX |
|---|---|
| County | Kendall |
| City | Boerne |
| Zip Code | 78006 |
| Area | Kendall |
| Community Name | OAK PARK |
| School District | Boerne |
| Elementary School | CIBOLO CREEK |
| High School | Champion |
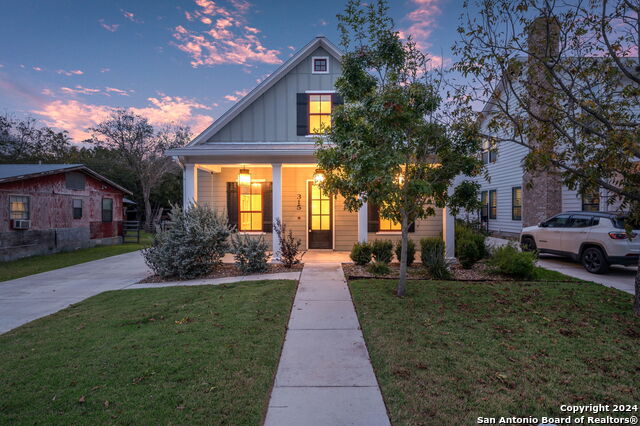 | $1,340,000315 HickmanBoerne, TX 78006 |


.jpg)

Land & Ranch 210.483.7500 | Bandera 830.850.6700 | Global Luxury 210.483.5700 | Coldwell Banker Commercial Alamo City 210.483.6250
North Central San Antonio / Stone Oak 210.483.7070 | Harper Property Management 210.483.7040 | Relocation Services 210.483.7121
North West San Antonio 210.483.0000 | Laredo 956.722.4822 | Coldwell Banker Commercial International Gateway 956.937.2867
