401 Mcginty Meadow Drive,Lockhart, TX 78644
Lockhart, TX 78644







Description
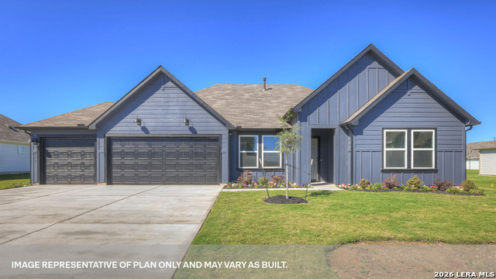
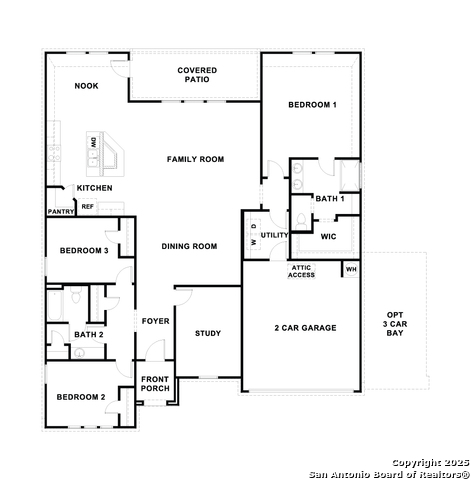
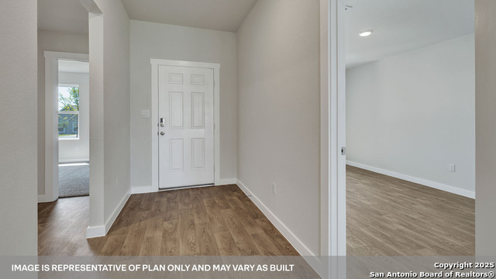
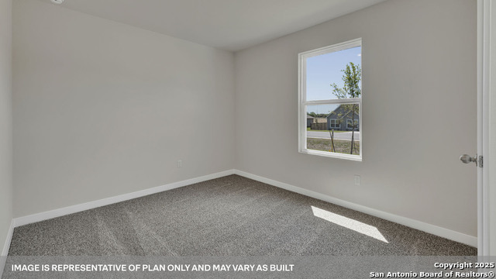
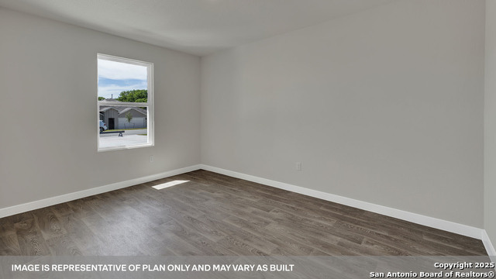
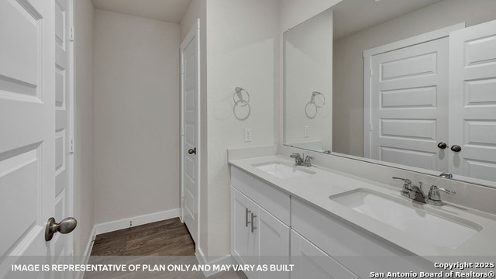
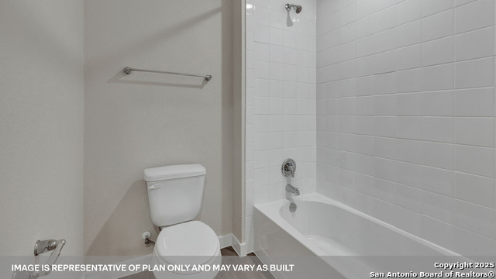
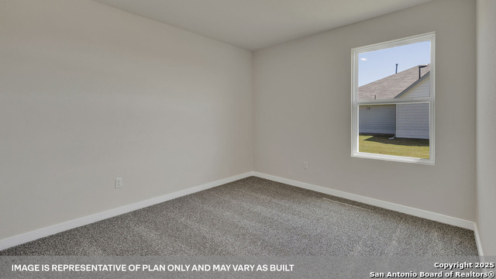
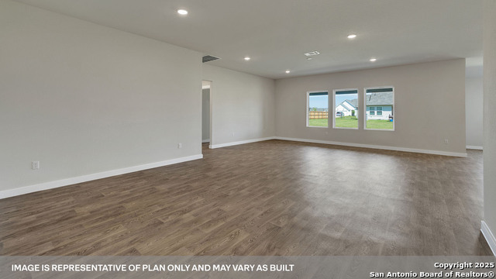
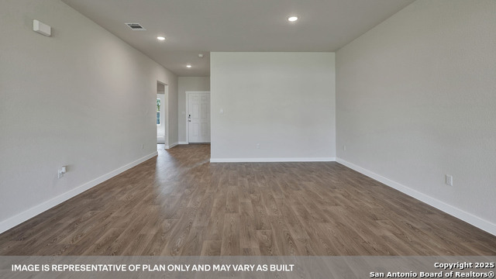
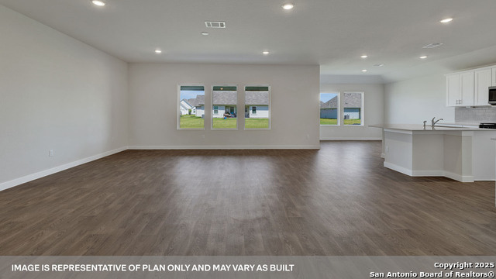
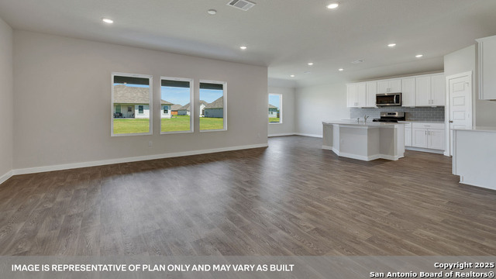
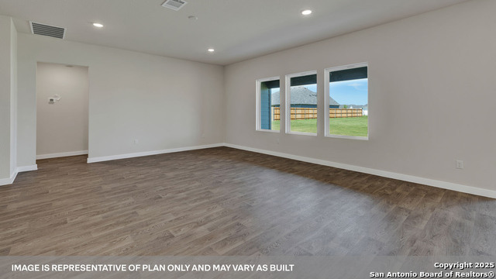
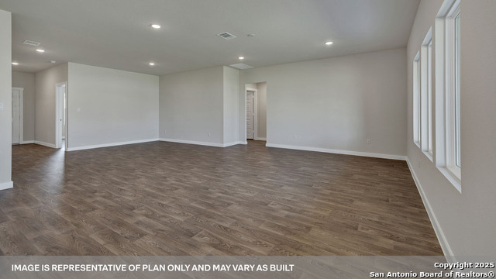
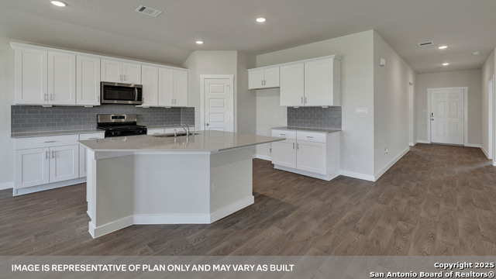
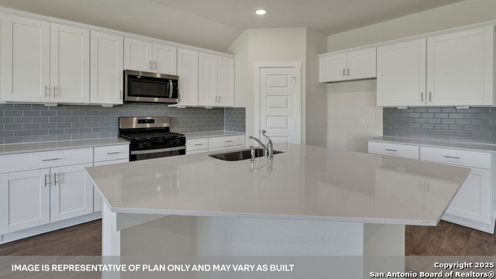
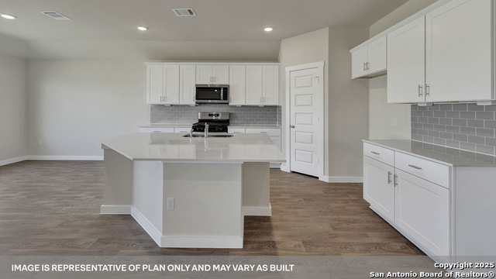
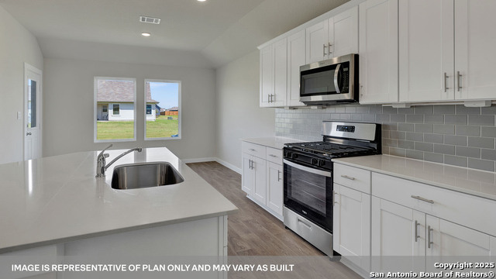
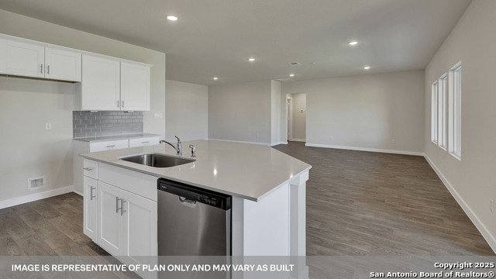
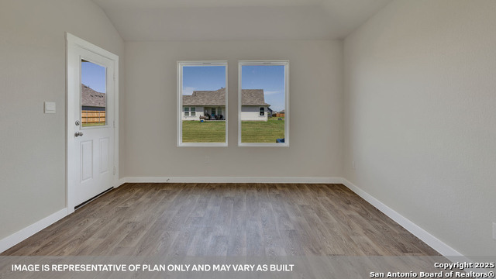
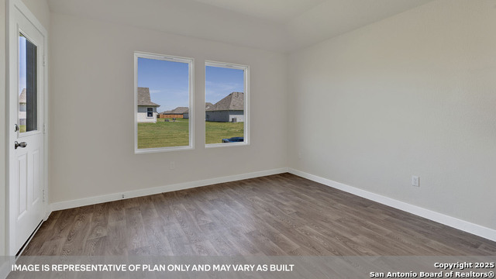
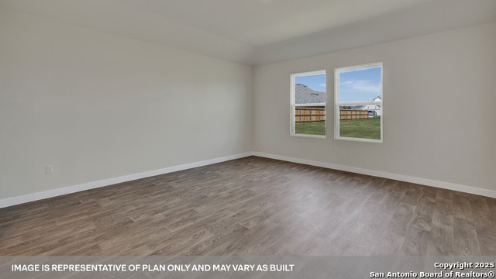
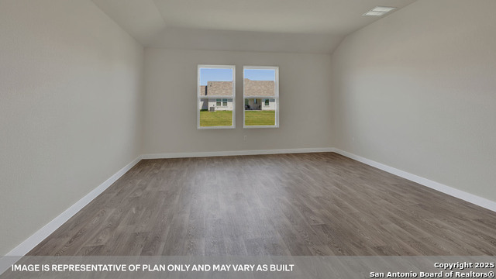
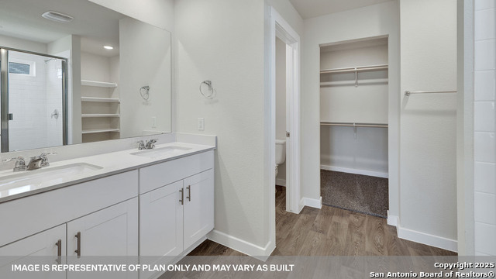
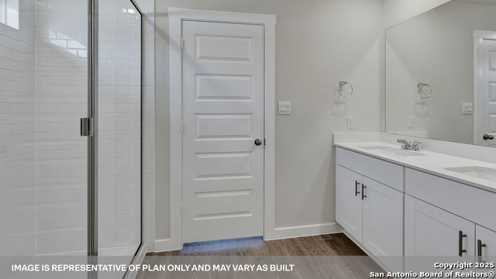
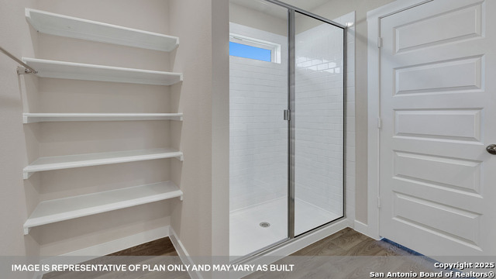
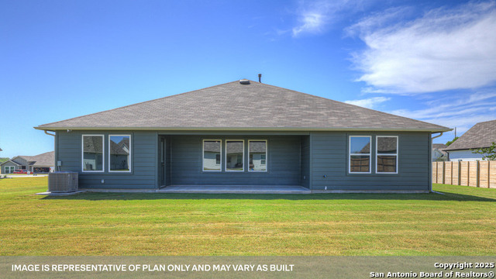
SEPTEMBER ESTIMATED COMPLETION. The Frisco at Hartland Ranch is a spacious one-story floorplan in Lockhart, Texas, offering 2,087 square feet with 3 bedrooms, 2 bathrooms, study and 3 car garage. A covered entry opens to a foyer with the study on one side and two secondary bedrooms and a full bath on the other. The secondary bath includes a separate toilet and shower/tub area, making busy mornings easier for multiple family members. Past the foyer, the dining room, family room, kitchen, and nook create an open living space ideal for entertaining. The kitchen features an oversized island with undermount sink, quartz countertops, decorative tile backsplash, corner pantry, stainless-steel appliances, and 36-inch upper cabinets, while five rear windows brighten the space. The primary suite sits off the family room and includes a 5-foot walk-in shower, raised cultured marble double vanity, private toilet area, and walk-in closet with shelving. Nearby, the utility room connects to the garage and offers convenient mudroom potential. The Frisco includes vinyl flooring in common areas and the primary bedroom, carpet in secondary bedrooms, a covered back patio, full sod, front and back irrigation, full gutters, and America's Smart Home technology, including a video doorbell, smart lock, home hub, thermostat, and smart switch.
Details
| MLS # | 2007158 |
|---|---|
| Listing Type | For Sale |
| Style | House |
| Status | Active |
| Year | 2026 |
| Days On Site | 21 |
| Listing Provided By | D.R. Horton-Texas, LTD | Jonathan Woodruff |
Features
| Bed(s) | 3 |
|---|---|
| Bath(s) | 2 Total |
| SQ Feet | 2,087 |
| Garage | 3 |
| Story(s) | 1 |
| Acreage | 0.30 |
Interior
| Interior | One Living Area, Island Kitchen, Walk-In Pantry, Study/Library, High Ceilings, Laundry Main Level, Laundry Room, Walk in Closets, Attic - Partially Floored, Attic - Pull Down Stairs, Attic - Radiant Barrier Decking |
|---|---|
| Heating | Central |
| Heating Fuel | Natural Gas |
| Fireplace | Not Applicable |
| Number Of Fireplaces | 0 |
Exterior
| Exterior | Siding, Cement Fiber |
|---|---|
| Exterior Features | Covered Patio, Sprinkler System, Double Pane Windows, Has Gutters |
| Roof | Composition |
| Foundation | Slab |
Parking
| Garage Parking | Three Car Garage, Attached |
|---|
Utilities
| Waterorsewer | Water System, Sewer System, Other |
|---|
Taxes
| Taxed By Mltpl Counties | No |
|---|---|
| Total Tax | 2.66 |
Area Information
| State | TX |
|---|---|
| County | Caldwell |
| City | Lockhart |
| Zip Code | 78644 |
| Area | Caldwell |
| Community Name | HARTLAND RANCH |
| School District | LOCKHART ISD |
| Elementary School | Not Applicable |
| High School | Not Applicable |
| Listing VS Median (in HARTLAND RANCH) | |
Price: $378,990 low | high Med: $378,990 sqft: 2,087 low | high Med: 2,087 $ / sqft: $182 low | high Med: $182 On site: 21 low | high Med: 21 | |
Request a showing
Request a showing
Contact
Learn More About This Property

| State | TX |
|---|---|
| County | Caldwell |
| City | Lockhart |
| Zip Code | 78644 |
| Area | Caldwell |
| Community Name | HARTLAND RANCH |
| School District | LOCKHART ISD |
| Elementary School | Not Applicable |
| High School | Not Applicable |
| Listing VS Median (in HARTLAND RANCH) | |
Price: $378,990 low | high Med: $378,990 sqft: 2,087 low | high Med: 2,087 $ / sqft: $182 low | high Med: $182 On site: 21 low | high Med: 21 | |


.jpg)

Land & Ranch 210.483.7500 | Bandera 830.850.6700 | Global Luxury 210.483.5700 | Coldwell Banker Commercial Alamo City 210.483.6250
North Central San Antonio / Stone Oak 210.483.7070 | Harper Property Management 210.483.7040 | Relocation Services 210.483.7121
North West San Antonio 210.483.0000 | Laredo 956.722.4822 | Coldwell Banker Commercial International Gateway 956.937.2867
