401 Hill Creek Drive,Coldspring, TX 77331
Coldspring, TX 77331



Description
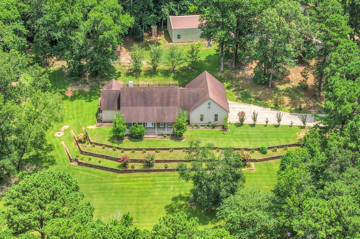
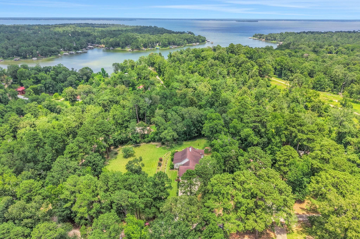
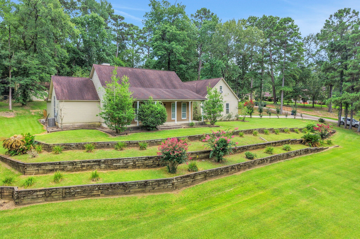
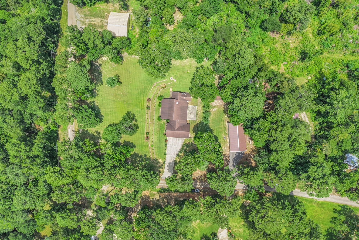
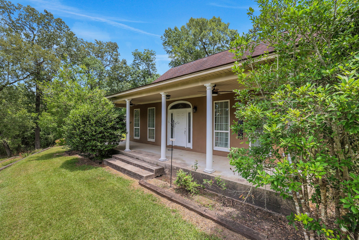
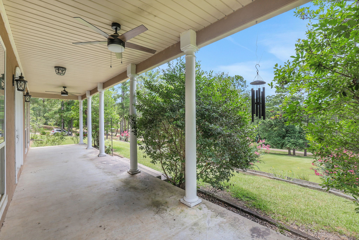
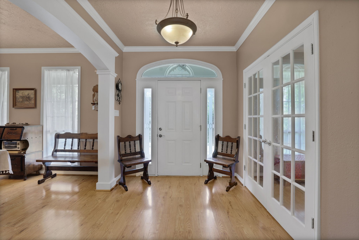
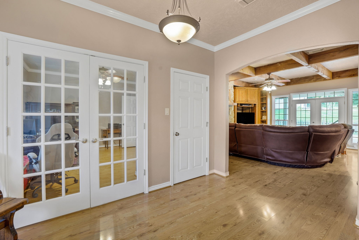
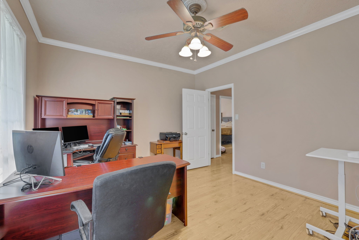
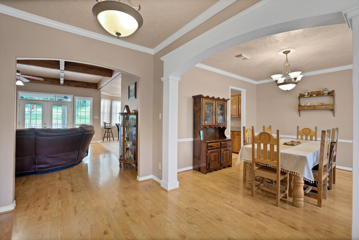
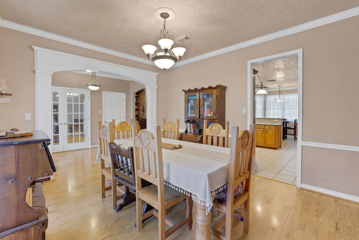
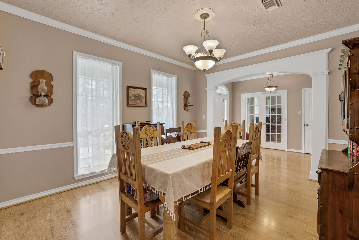
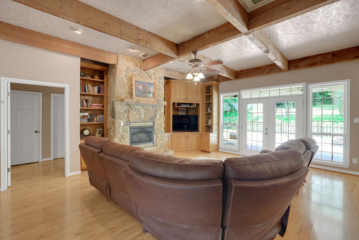
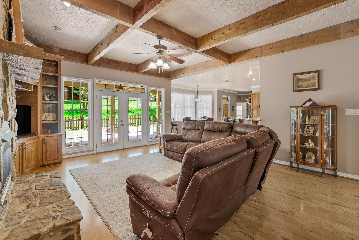
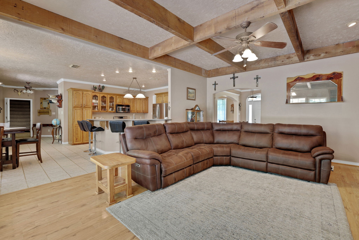
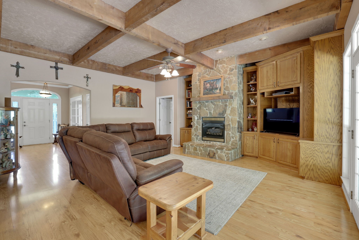
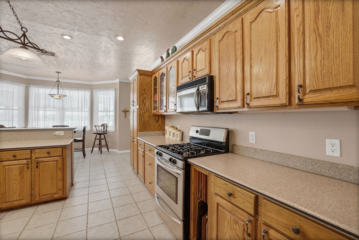
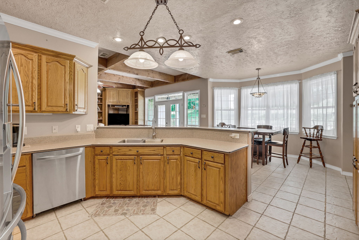
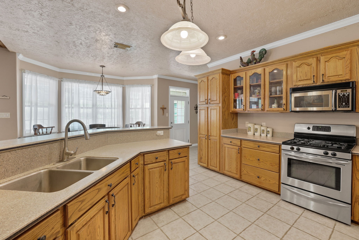
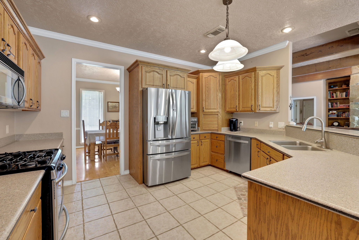
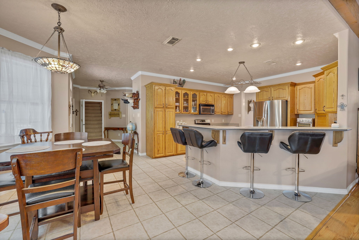
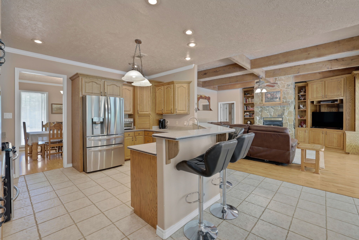
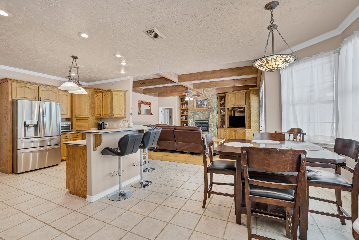
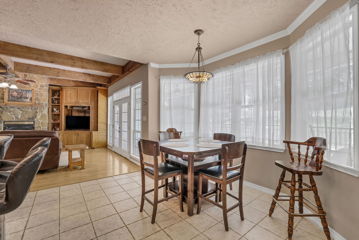
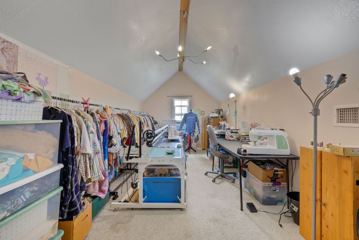
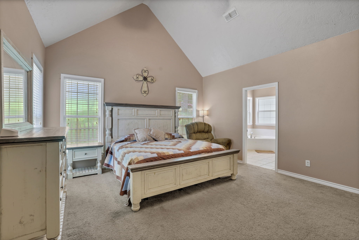
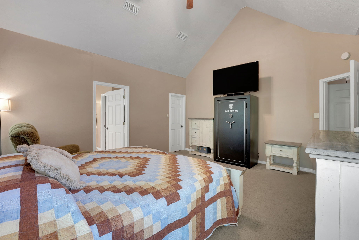
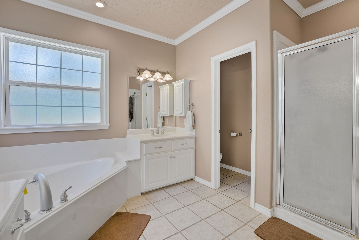
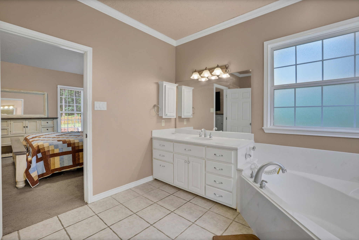
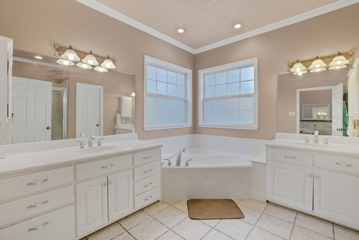
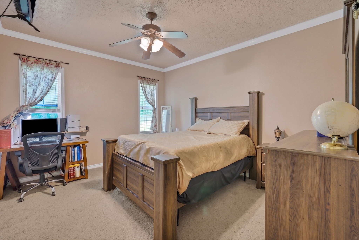
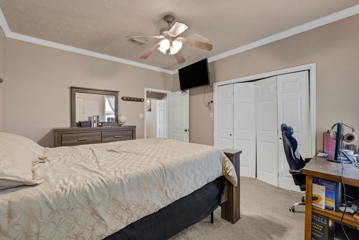
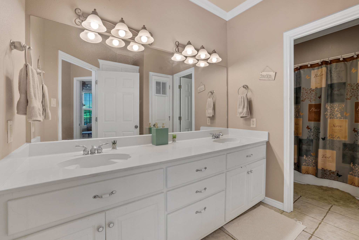
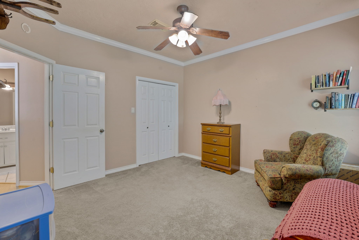
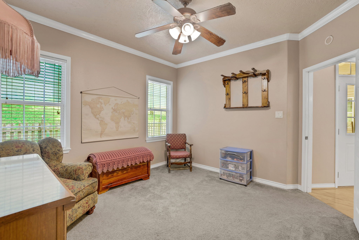
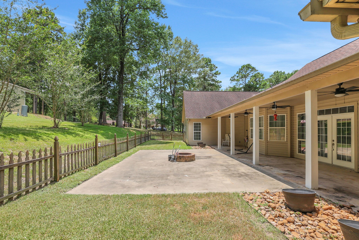
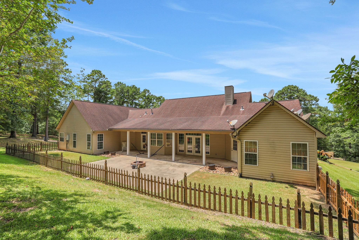
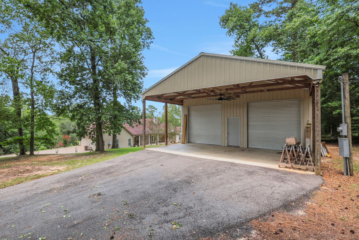
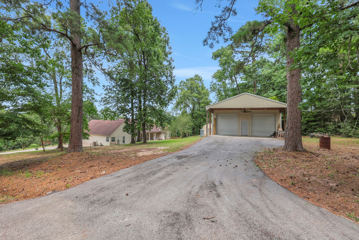
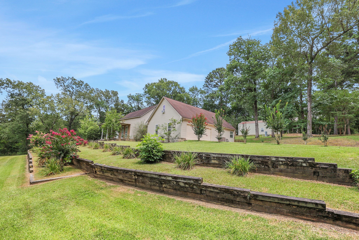
Nestled on 1.7 beautiful acres just minutes from Lake Livingston, this spacious home offers peaceful country living. The inviting living room features a wood-burning fireplace and wood-beam accent ceiling, creating a warm focal point while flowing seamlessly into the kitchen and breakfast area. A formal dining room provides additional space for entertaining, while a dedicated study offers the ideal setup for working from home. The split-bedroom floor plan places the primary suite privately on one side, complete with an ensuite bathroom and oversized walk-in closet, while two guest bedrooms and a full bath are situated on the opposite side. Upstairs, a versatile bonus room can serve as a game room, craft space home gym or fourth bedroom. Outside, enjoy the beauty of the 1.7-acre property with plenty of room to relax or play, along with a two-car attached garage, a detached workshop with its own power supply and an additional storage shed for all your tools and equipment.
Details
| MLS # | 47943379 |
|---|---|
| Listing Type | For Sale |
| Style | House |
| HOA Dues | $65 |
| Sub-Type | Resale |
| Status | Active |
| Year | 2003 |
| Days On Site | 60 |
| Listing Provided By | Compass RE Texas, LLC - The Woodlands | Emily Schmitt |
Features
| Bed(s) | 3 |
|---|---|
| Bath(s) | 3 Total |
| SQ Feet | 3,204 |
| Garage | 2 |
| Story(s) | 1 |
| Acreage | 1.77 |
Exterior
| Lot Features | Cleared, Corner Lot, Subdivision |
|---|
Parking
| Garage Yes / No | Yes |
|---|---|
| Parking Features | Additional Parking, Attached, Garage, Garage Door Opener, Workshop In Garage |
Taxes
| Tax Annual Amount | 5511 |
|---|
Area Information
| State | TX |
|---|---|
| County | San Jacinto |
| City | Coldspring |
| Zip Code | 77331 |
| Area | 64 |
| Subarea | Lake Livingston Area |
| Community Name | River Oaks |
| Listing VS Median (in River Oaks) | |
Price: $529,000 low | high Med: $2,795,000 sqft: 3,204 low | high Med: 4,976 $ / sqft: $165 low | high Med: $562 On site: 60 low | high Med: 24 | |
Market Activity 77331
Request a showing
Request a showing
Contact
Learn More About This Property

| State | TX |
|---|---|
| County | San Jacinto |
| City | Coldspring |
| Zip Code | 77331 |
| Area | 64 |
| Subarea | Lake Livingston Area |
| Community Name | River Oaks |
| Listing VS Median (in River Oaks) | |
Price: $529,000 low | high Med: $2,795,000 sqft: 3,204 low | high Med: 4,976 $ / sqft: $165 low | high Med: $562 On site: 60 low | high Med: 24 | |


.jpg)

Land & Ranch 210.483.7500 | Bandera 830.850.6700 | Global Luxury 210.483.5700 | Coldwell Banker Commercial Alamo City 210.483.6250
North Central San Antonio / Stone Oak 210.483.7070 | Harper Property Management 210.483.7040 | Relocation Services 210.483.7121
North West San Antonio 210.483.0000 | Laredo 956.722.4822 | Coldwell Banker Commercial International Gateway 956.937.2867
