
401 Buffalo Springs Spur,New Braunfels, TX 78132
New Braunfels, TX 78132

















Description
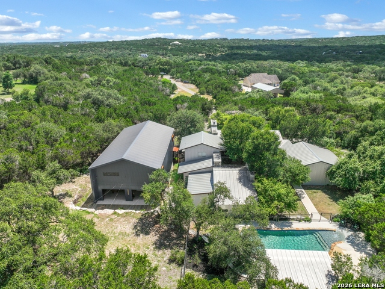
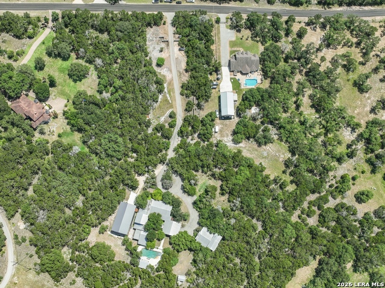
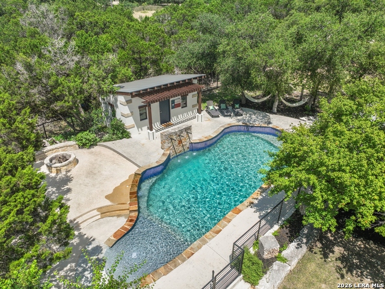
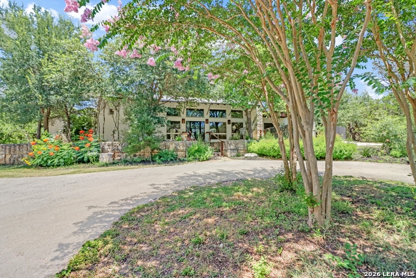
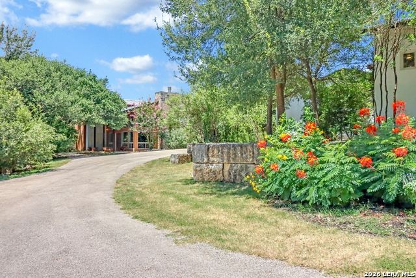
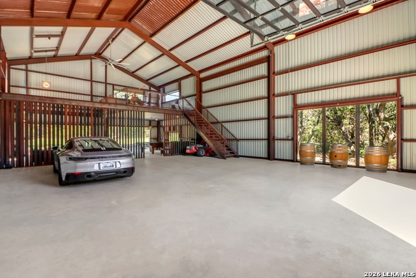
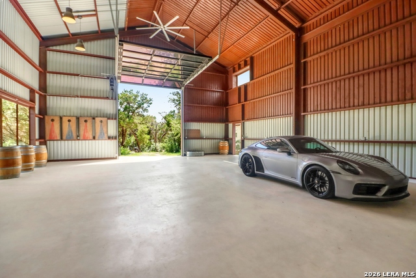
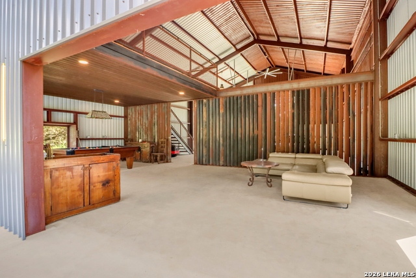
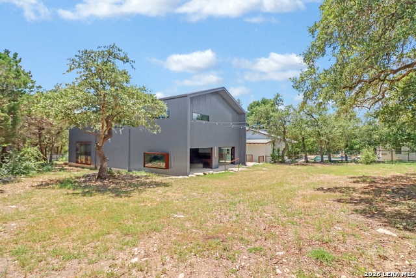
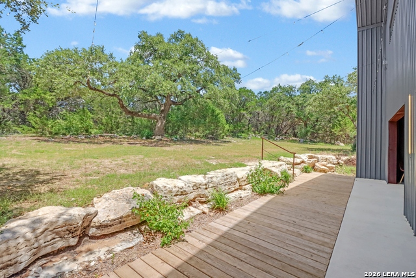
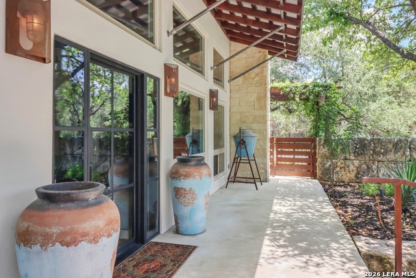
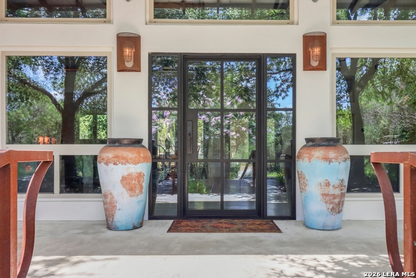
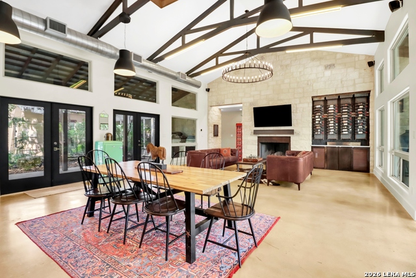
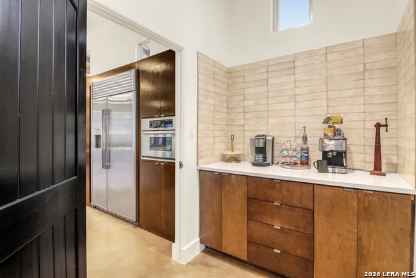
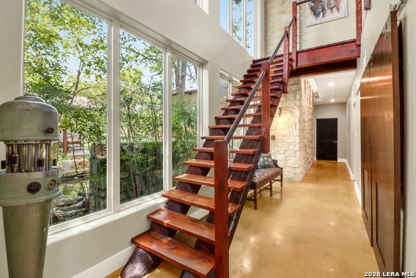
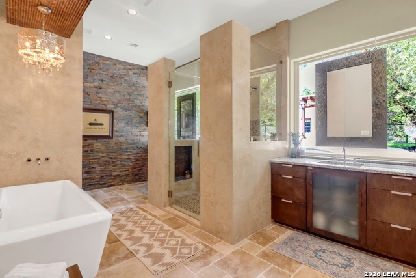
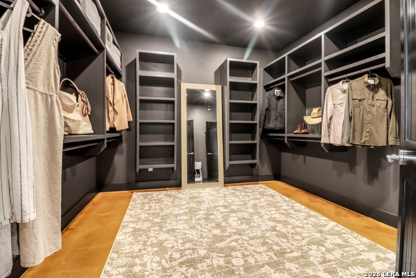
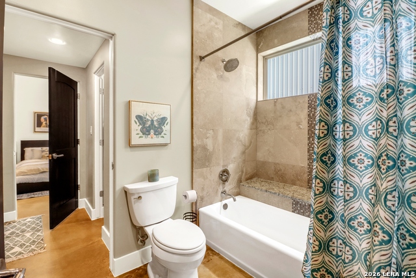
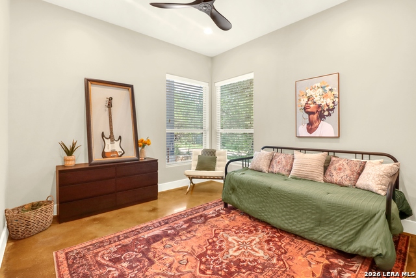
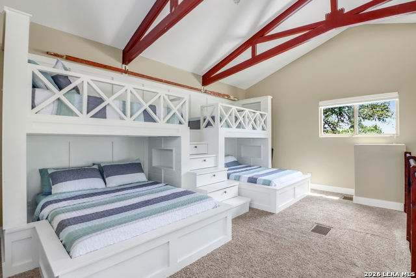
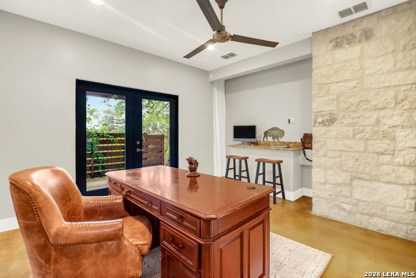
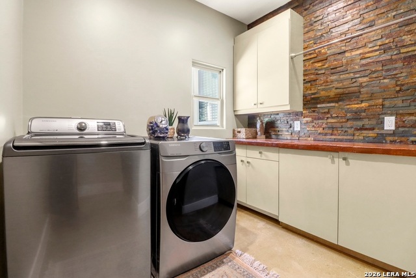
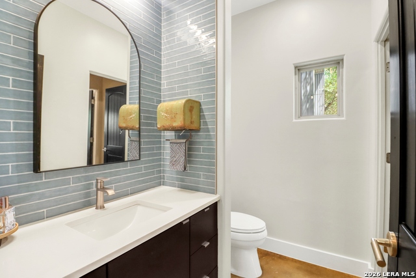
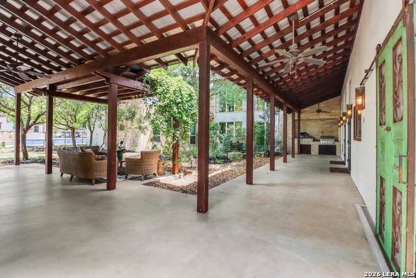
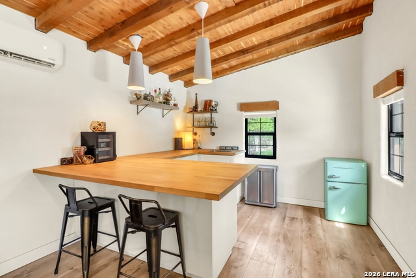
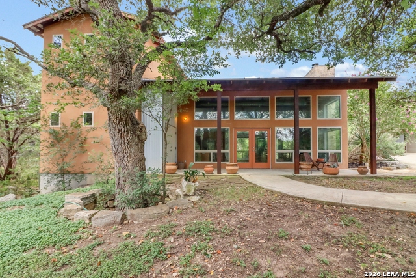
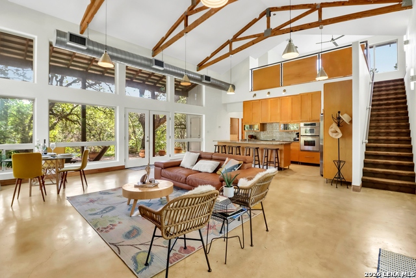
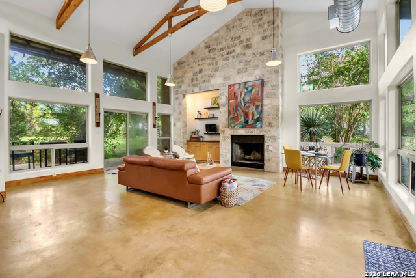
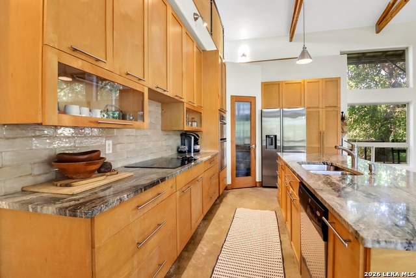
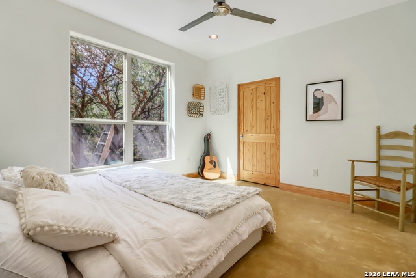
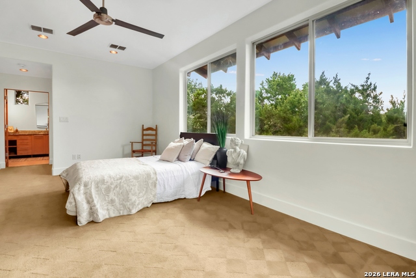
This exceptional estate offers the perfect blend of luxury, flexibility, and Texas Hill Country living. Don't miss this rare opportunity to own a gated 5-acre property with no HOA, featuring a combined 5,100 sqft of living space between the main home and guest house, a 2,800+ sqft workshop, relaxing pool, cabana, 2.5 car garage and an impressive 1,400 sqft of porches for maximum enjoyment. Deed restrictions allow short-term rentals, making this property equally suited for multi-generational living, entertaining, or investment. The 3,500+ sq. ft. main home offers an open-concept design with a spacious kitchen and living area, walk-in pantry, dedicated office with a full bath, two spacious secondary bedrooms with Jack-and-Jill baths, an upstairs loft/bunk room, and a private primary bedroom with an en-suite sitting area, a spa-inspired bath and oversized closet. The 1,600+ sq. ft. guest home features two bedrooms, two full baths, and an open kitchen and living area, providing comfortable accommodations for family, guests, or long-term stays. The 2,800+ sq. ft. showcase workshop is a destination of its own. With soaring ceilings, premium finishes, and a mezzanine, it has hosted weddings and many special events. Whether you're a car collector, entrepreneur, hobbyist, or simply love to entertain, this remarkable space offers endless possibilities. This is not just a home-it's a lifestyle that offers elevated hill country living with the conveniences of being just 10 minutes from town.
Details
| MLS # | 2005512 |
|---|---|
| Listing Type | For Sale |
| Style | House |
| Status | Active |
| Year | 2008 |
| Days On Site | 29 |
| Listing Provided By | Southern Hospitality Home Group | Nikki Carr |
Features
| Bed(s) | 5 |
|---|---|
| Bath(s) | 4 Total |
| SQ Feet | 4,857 |
| Garage | 2 |
| Pool | Yes |
| Story(s) | 1 |
| Acreage | 5.01 |
Interior
| Interior | One Living Area, Liv/Din Combo, Eat-In Kitchen, Island Kitchen, Walk-In Pantry, Study/Library, Shop, Loft, Secondary Bedroom Down, High Ceilings, Open Floor Plan, Walk in Closets, Attic - Partially Floored |
|---|---|
| Heating | Central, 3+ Units |
| Heating Fuel | Electric |
| Fireplace | Living Room, Wood Burning |
| Number Of Fireplaces | 1 |
Exterior
| Exterior | Stucco, Rock/Stone Veneer, Metal Structure |
|---|---|
| Exterior Features | Covered Patio, Mature Trees, Additional Dwelling, Workshop |
| Roof | Metal |
| Foundation | Slab |
Parking
| Garage Parking | Two Car Garage, Detached |
|---|
Utilities
| Waterorsewer | Private Well, Aerobic Septic |
|---|
Taxes
| Tax Property Id | 550530000700 |
|---|---|
| Taxed By Mltpl Counties | No |
| Total Tax | 12831.12 |
Area Information
| State | TX |
|---|---|
| County | Comal |
| City | New Braunfels |
| Zip Code | 78132 |
| Area | Comal |
| Community Name | Buffalo Springs |
| School District | New Braunfels |
| Elementary School | Lamar |
| High School | New Braunfel |
| Listing VS Median (in Buffalo Springs) | |
Price: $1,675,000 low | high Med: $1,675,000 sqft: 4,857 low | high Med: 4,857 $ / sqft: $345 low | high Med: $345 On site: 29 low | high Med: 29 | |
Market Activity 78132
Request a showing
Request a showing
Contact
Learn More About This Property

| State | TX |
|---|---|
| County | Comal |
| City | New Braunfels |
| Zip Code | 78132 |
| Area | Comal |
| Community Name | Buffalo Springs |
| School District | New Braunfels |
| Elementary School | Lamar |
| High School | New Braunfel |
| Listing VS Median (in Buffalo Springs) | |
Price: $1,675,000 low | high Med: $1,675,000 sqft: 4,857 low | high Med: 4,857 $ / sqft: $345 low | high Med: $345 On site: 29 low | high Med: 29 | |


.jpg)

Land & Ranch 210.483.7500 | Bandera 830.850.6700 | Global Luxury 210.483.5700 | Coldwell Banker Commercial Alamo City 210.483.6250
North Central San Antonio / Stone Oak 210.483.7070 | Harper Property Management 210.483.7040 | Relocation Services 210.483.7121
North West San Antonio 210.483.0000 | Laredo 956.722.4822 | Coldwell Banker Commercial International Gateway 956.937.2867
