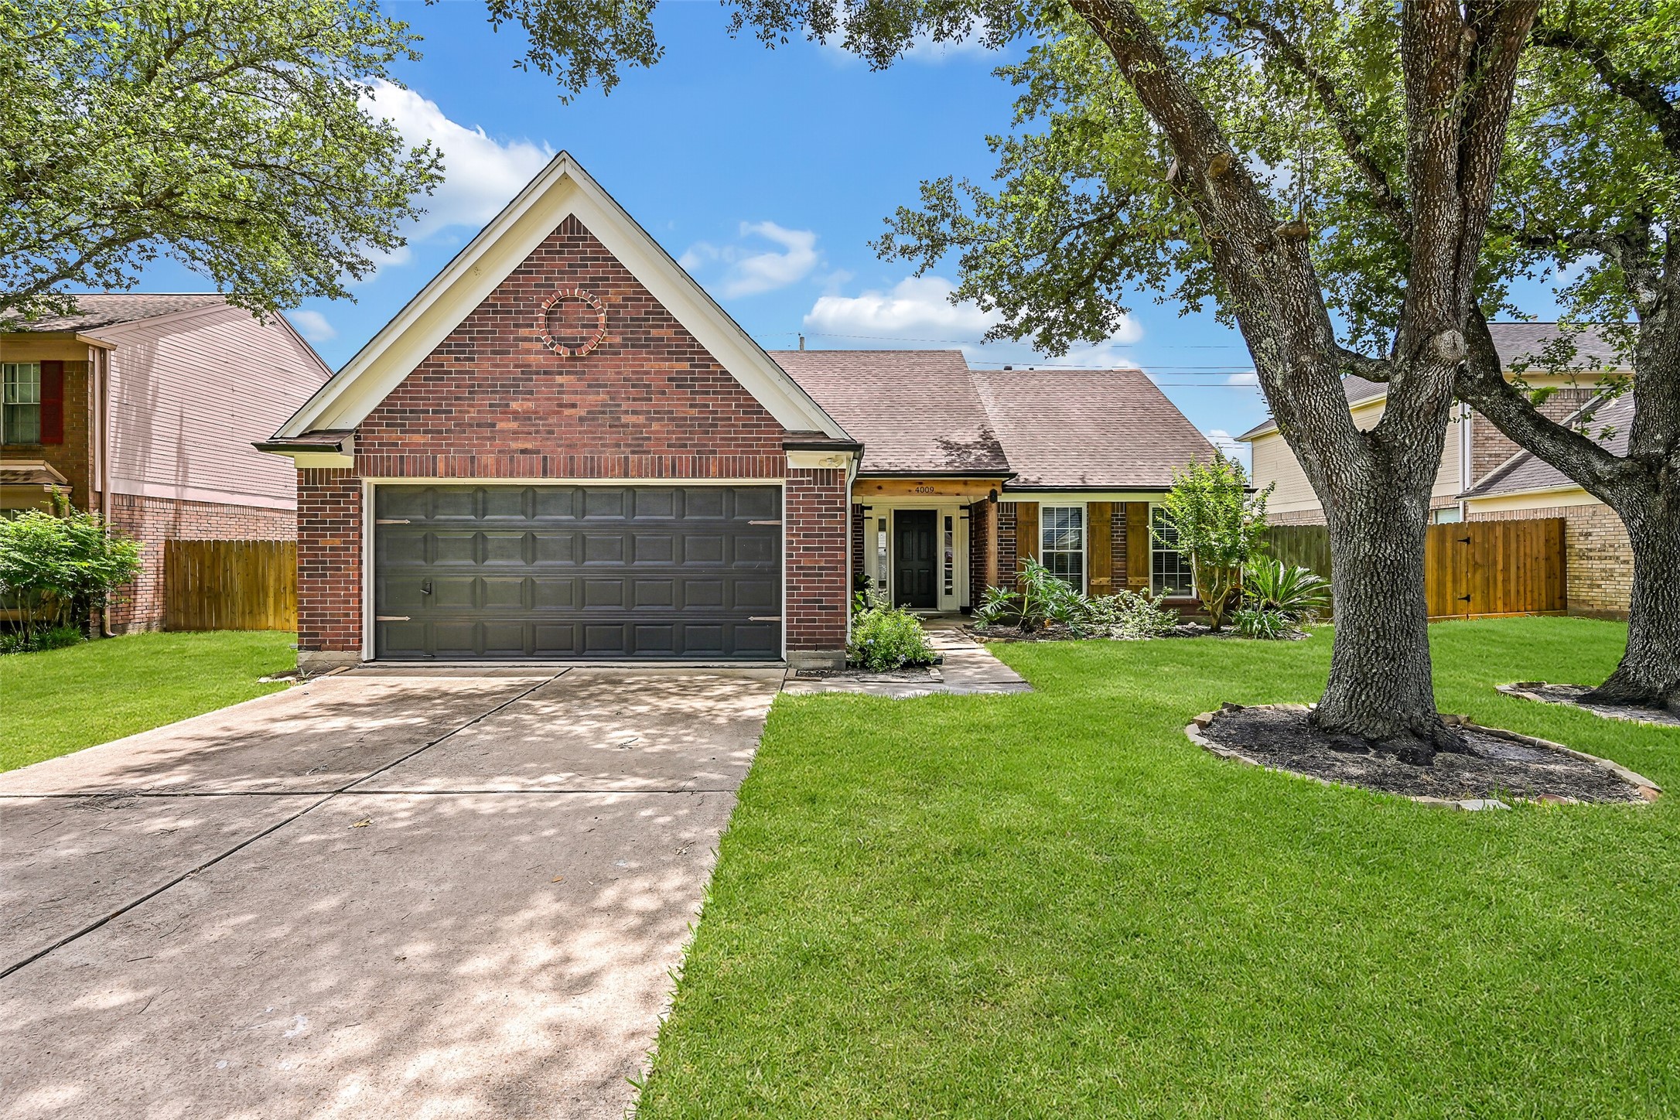
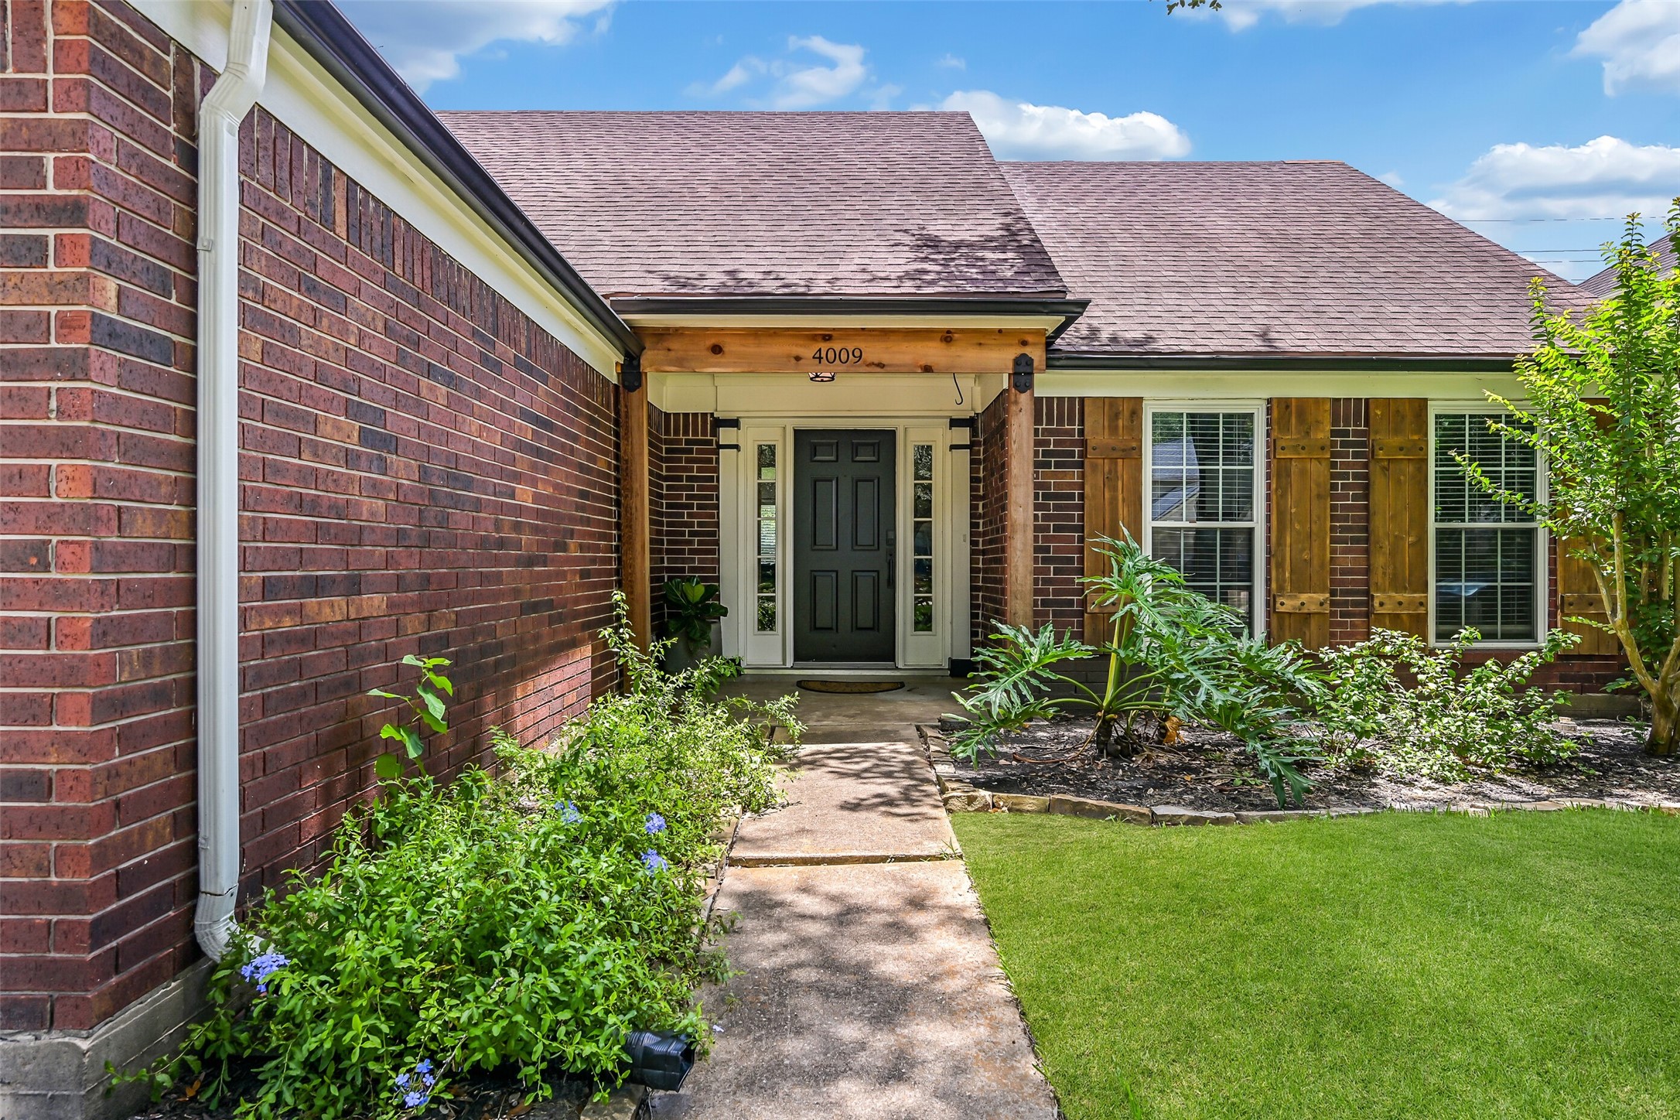
Beneath a canopy of towering mature oak trees, this beautifully updated Springfield home showcases timeless curb appeal with a welcoming farmhouse-inspired front porch featuring wood beams, custom shutters, lush landscaping, and an attractive black fiberglass entry door flanked by sidelights.
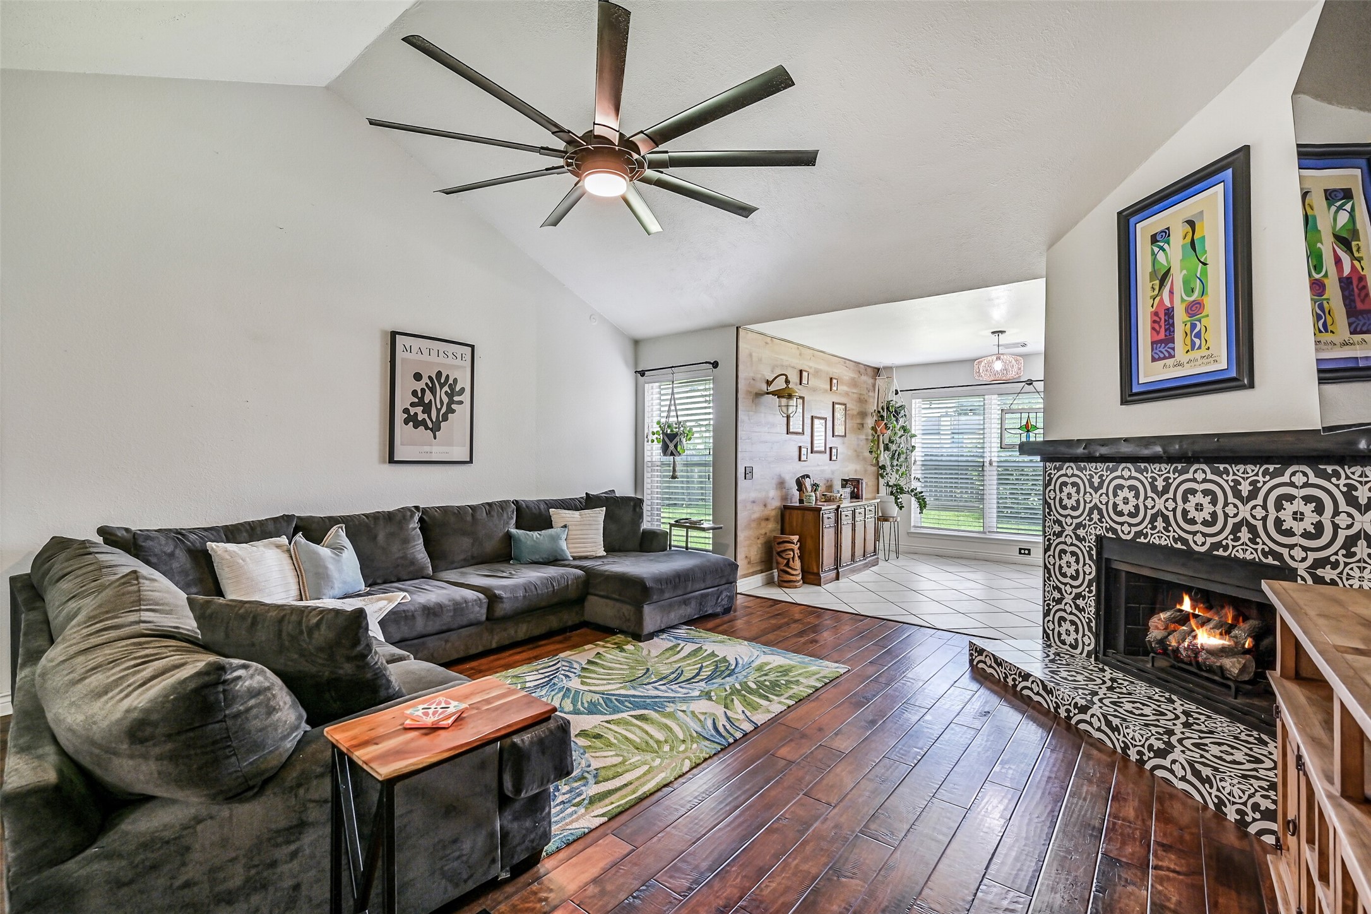
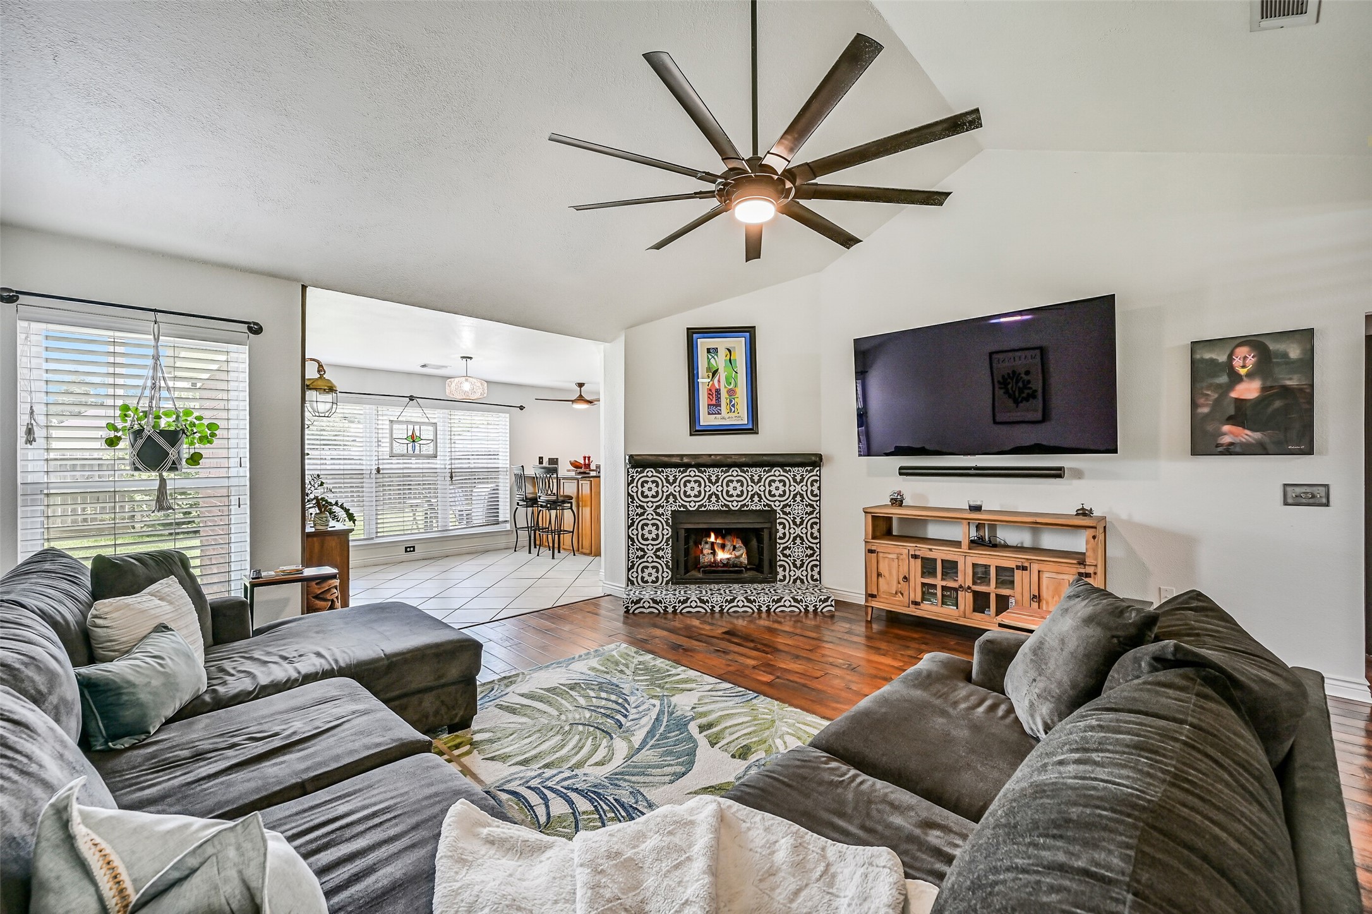
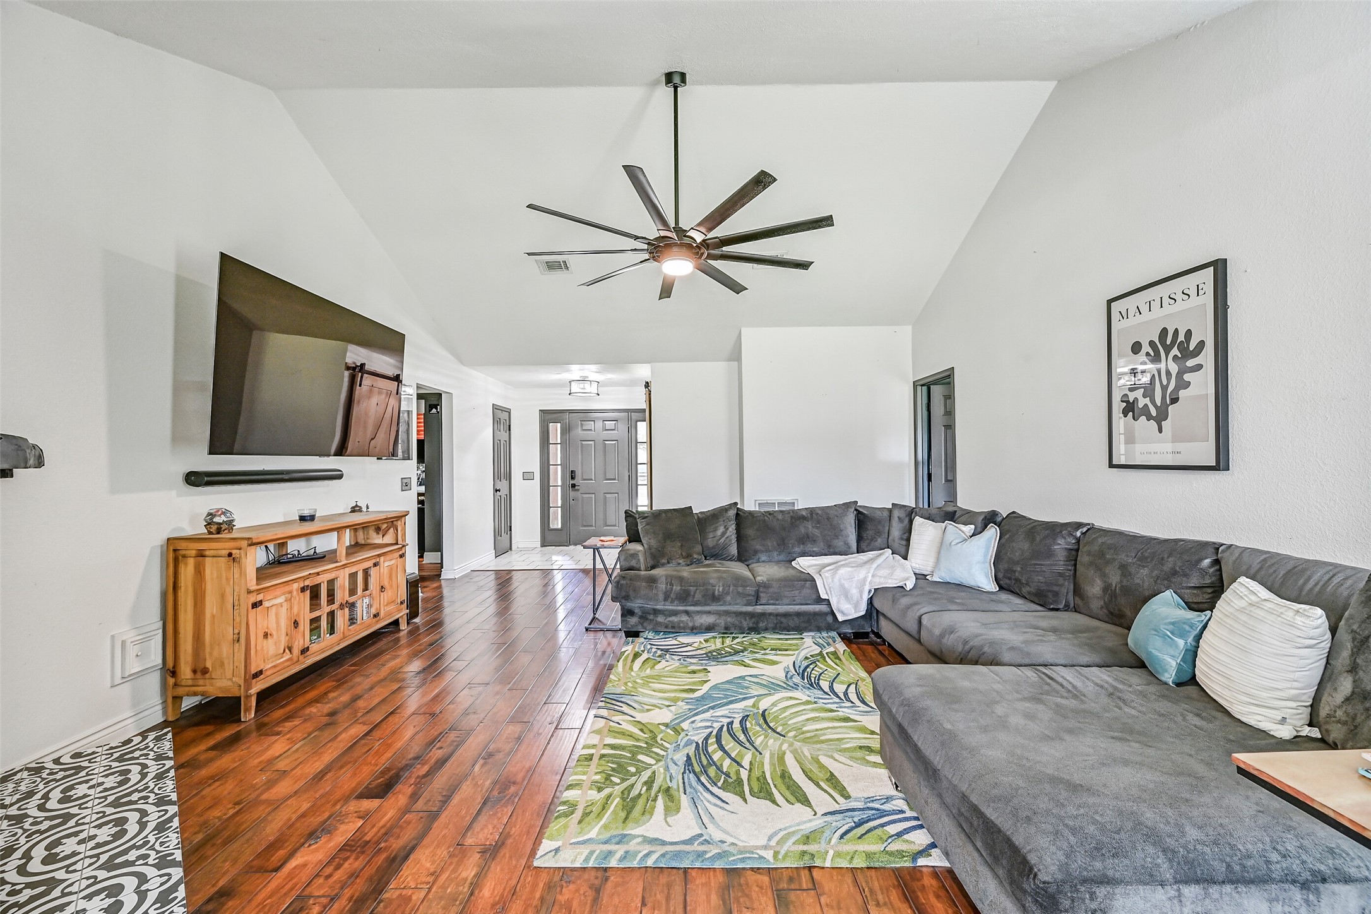
Step inside to discover a spacious family room highlighted by soaring vaulted ceilings, rich hand-scraped wood flooring, and a cozy gas-log fireplace with a striking designer tile surround and reclaimed wood mantel. Abundant natural light and an updated windmill-style ceiling fan enhance the inviting atmosphere.
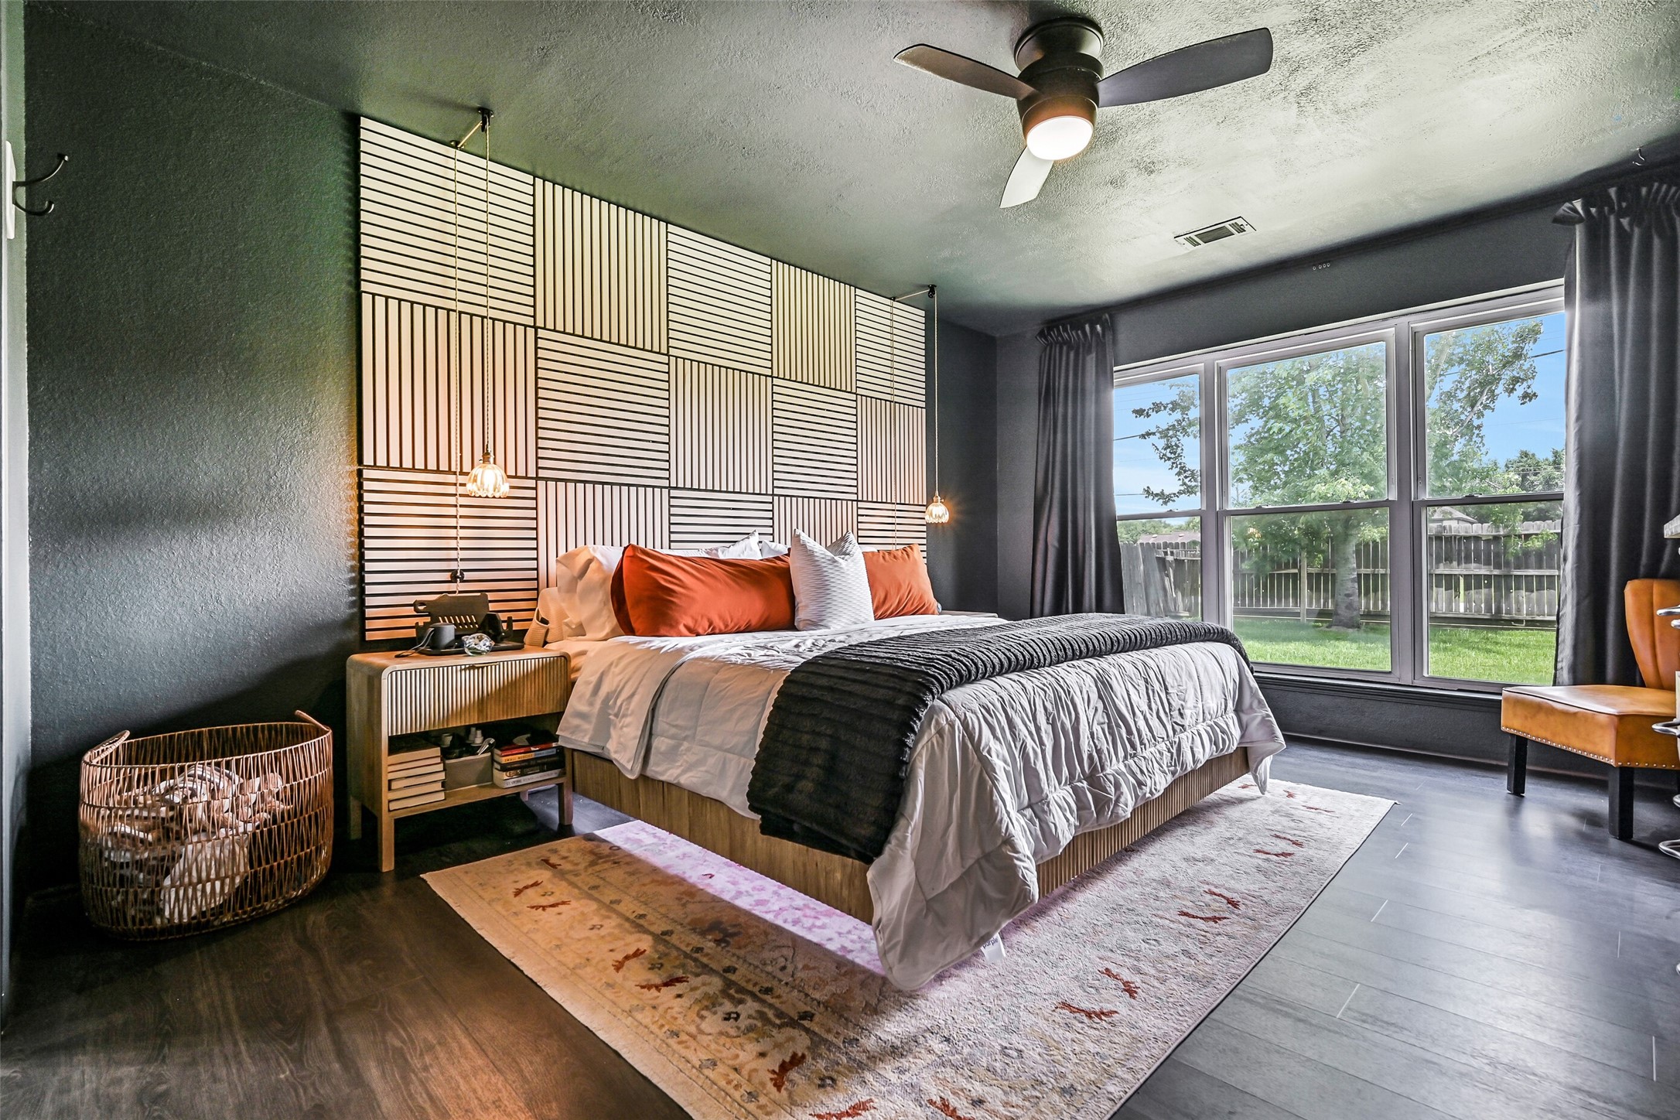
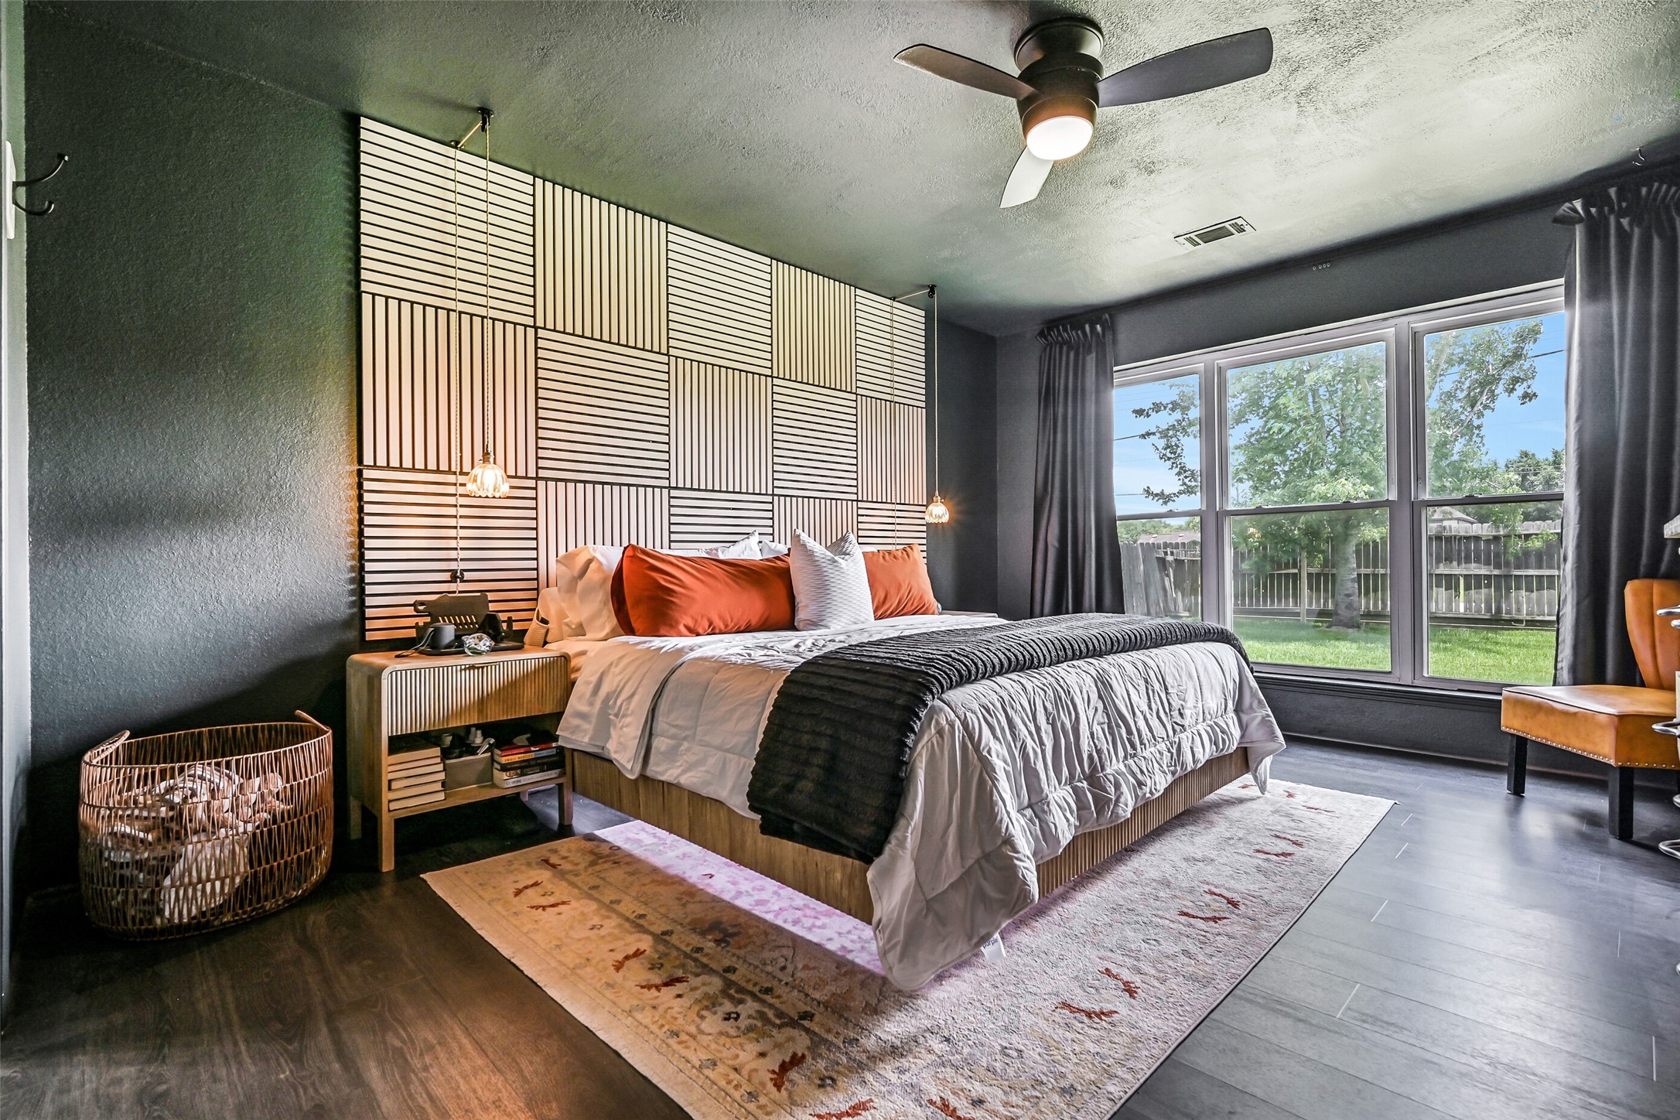
Privately situated on its own wing of the home, the spacious primary suite offers ample room for a king-sized furniture arrangement, stylish laminate wood-look flooring, designer pendant lighting, and large windows that frame peaceful views of the oversized backyard and mature shade trees.
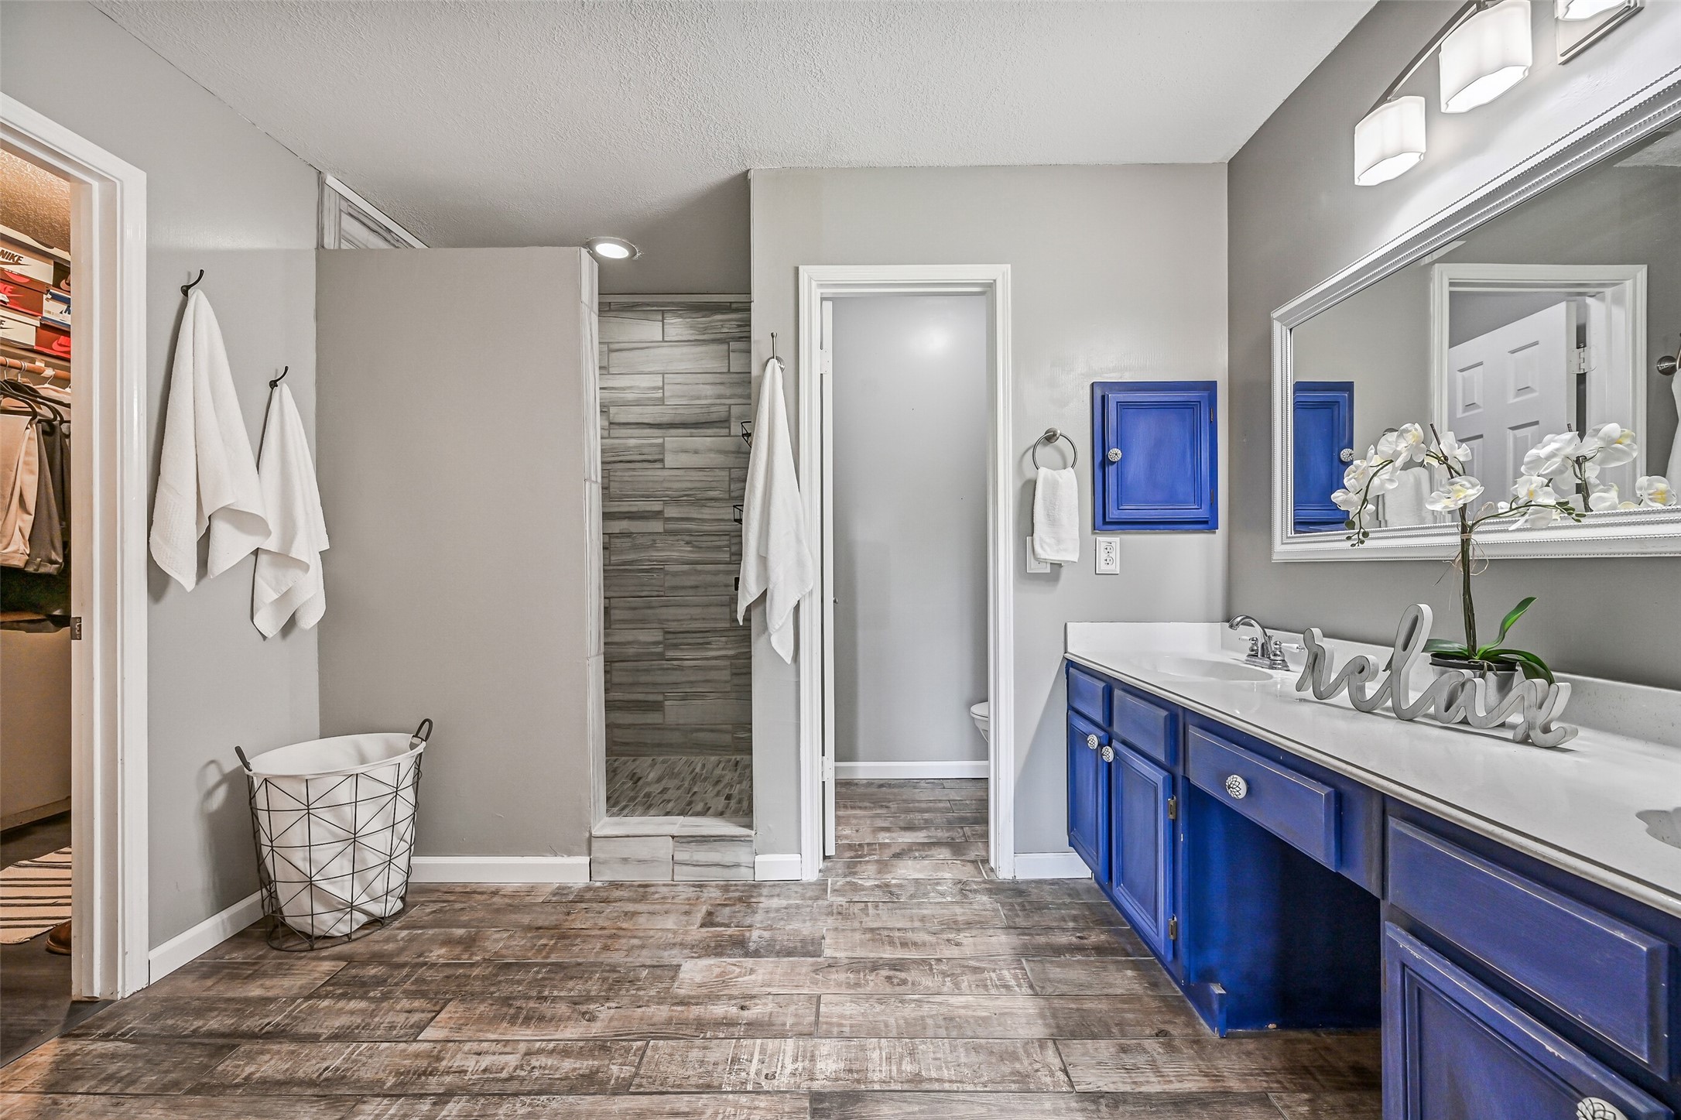
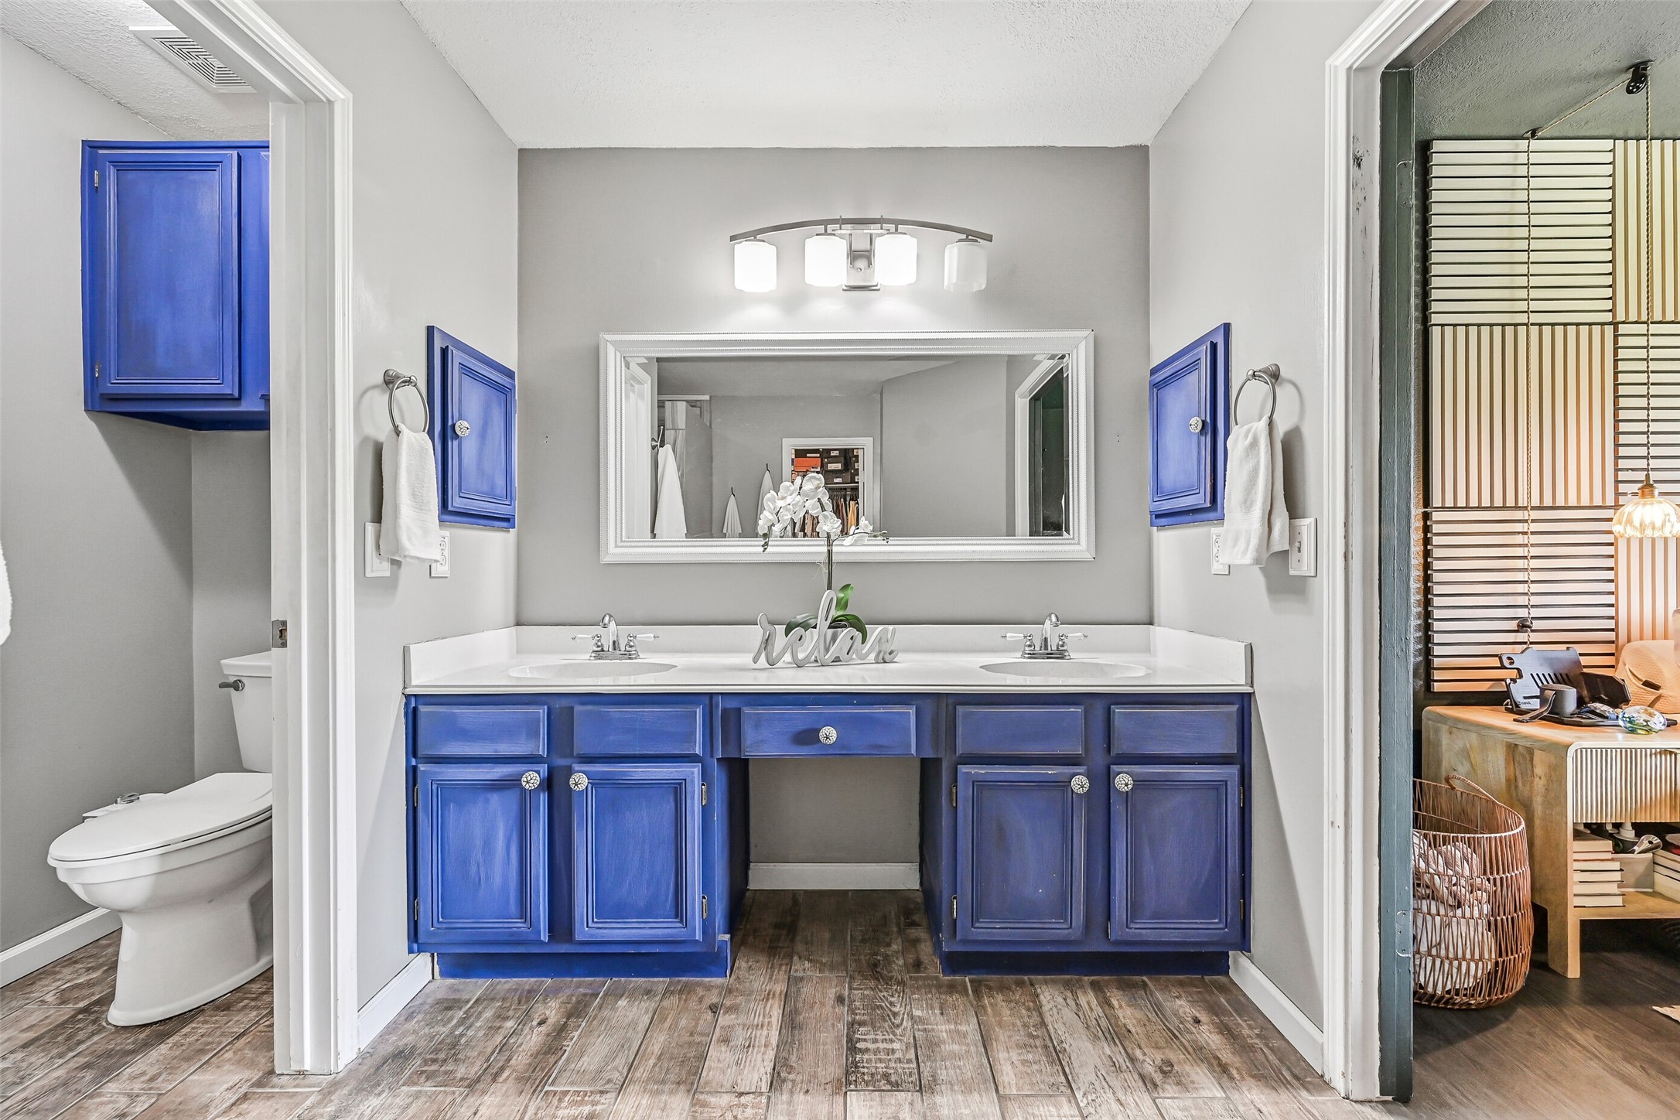
The beautifully remodeled primary bath creates a spa-inspired retreat with an expansive vanity, dual vessel sinks, updated lighting, generous storage, wood-look tile flooring, and an oversized walk-in shower showcasing contemporary tile finishes and elegant detailing throughout.
Enjoy an exceptional location in the heart of Pearland with convenient access to top-rated schools, shopping, dining, fitness centers, and major commuter routes including Highway 288, Highway 35, and Beltway 8. Springfield's established setting and mature tree-lined streets make it one of Pearland's most desirable communities.
Follow the walkway to a charming farmhouse-inspired front porch accented by substantial wood beams, decorative iron hardware, custom shutters, and a stylish black fiberglass entry door framed by sidelights. Mature landscaping and shade from towering oak trees create a warm welcome home.
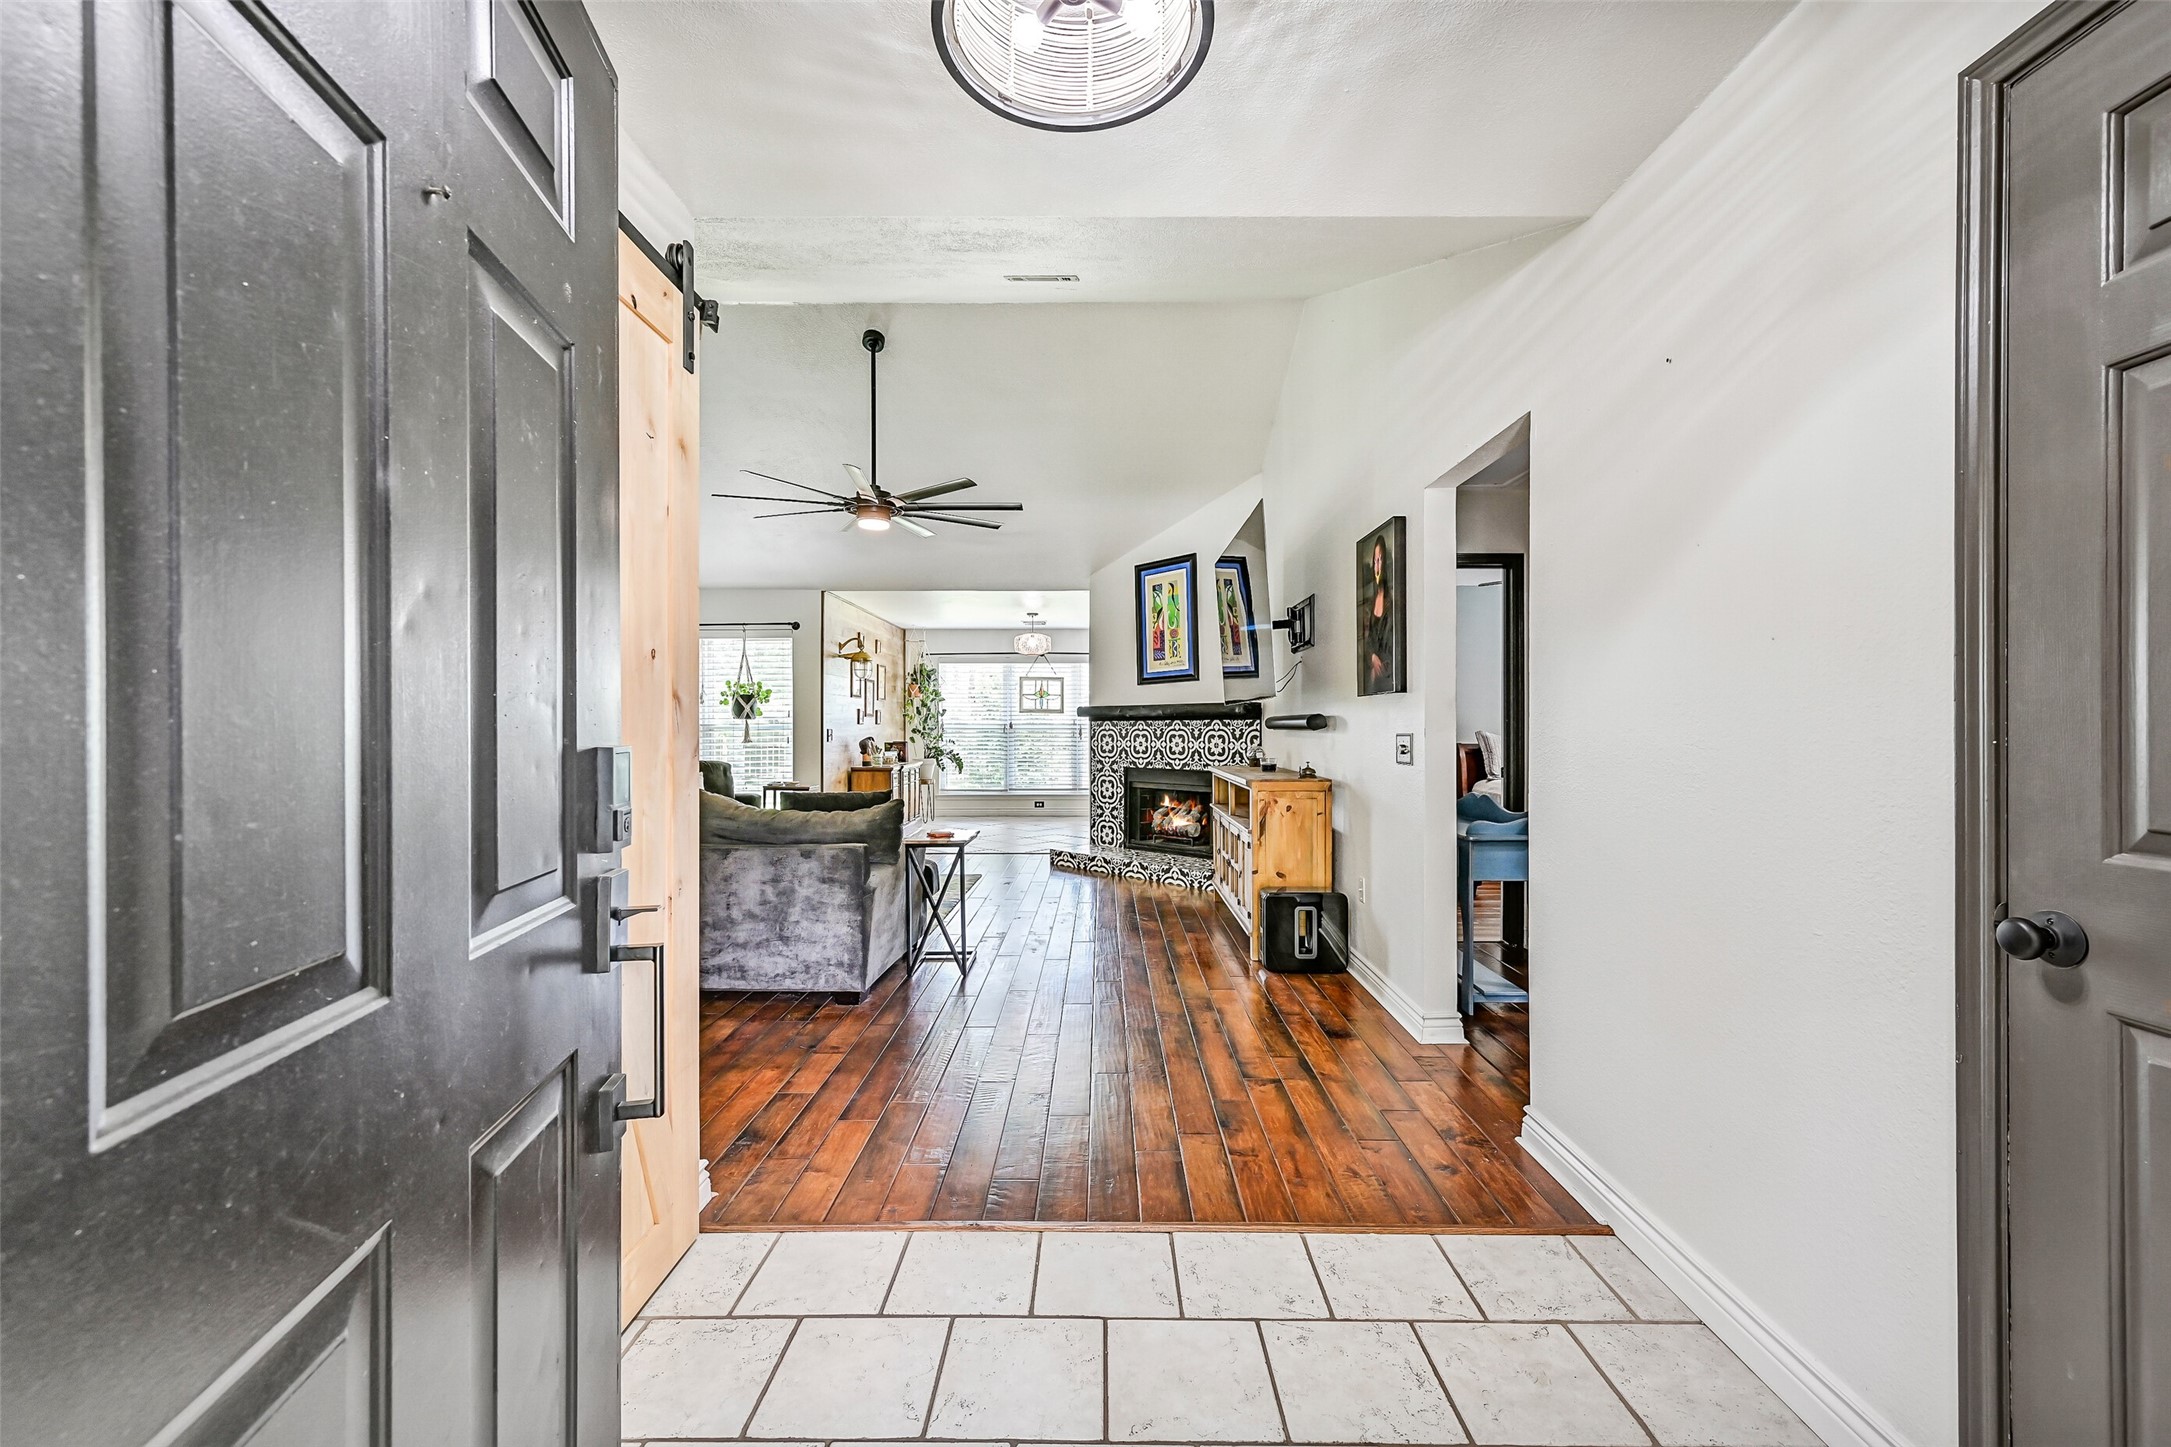
Step inside to discover a bright entryway with durable tile flooring, fresh neutral tones, and a convenient coat closet. A sliding barn door conceals the laundry room while the foyer opens seamlessly to the spacious family room beyond, setting the tone for the home's inviting design.
Gather with family and friends in this expansive living space featuring soaring vaulted ceilings, rich hand-scraped wood flooring, a dramatic windmill-style ceiling fan, and a beautifully updated gas-log fireplace with striking patterned tile and a reclaimed wood mantel.
From this angle, appreciate the impressive scale of the family room and its open connection to the breakfast area. Vaulted ceilings, abundant natural light, and warm wood flooring combine to create a comfortable space equally suited for relaxing evenings or hosting larger gatherings.
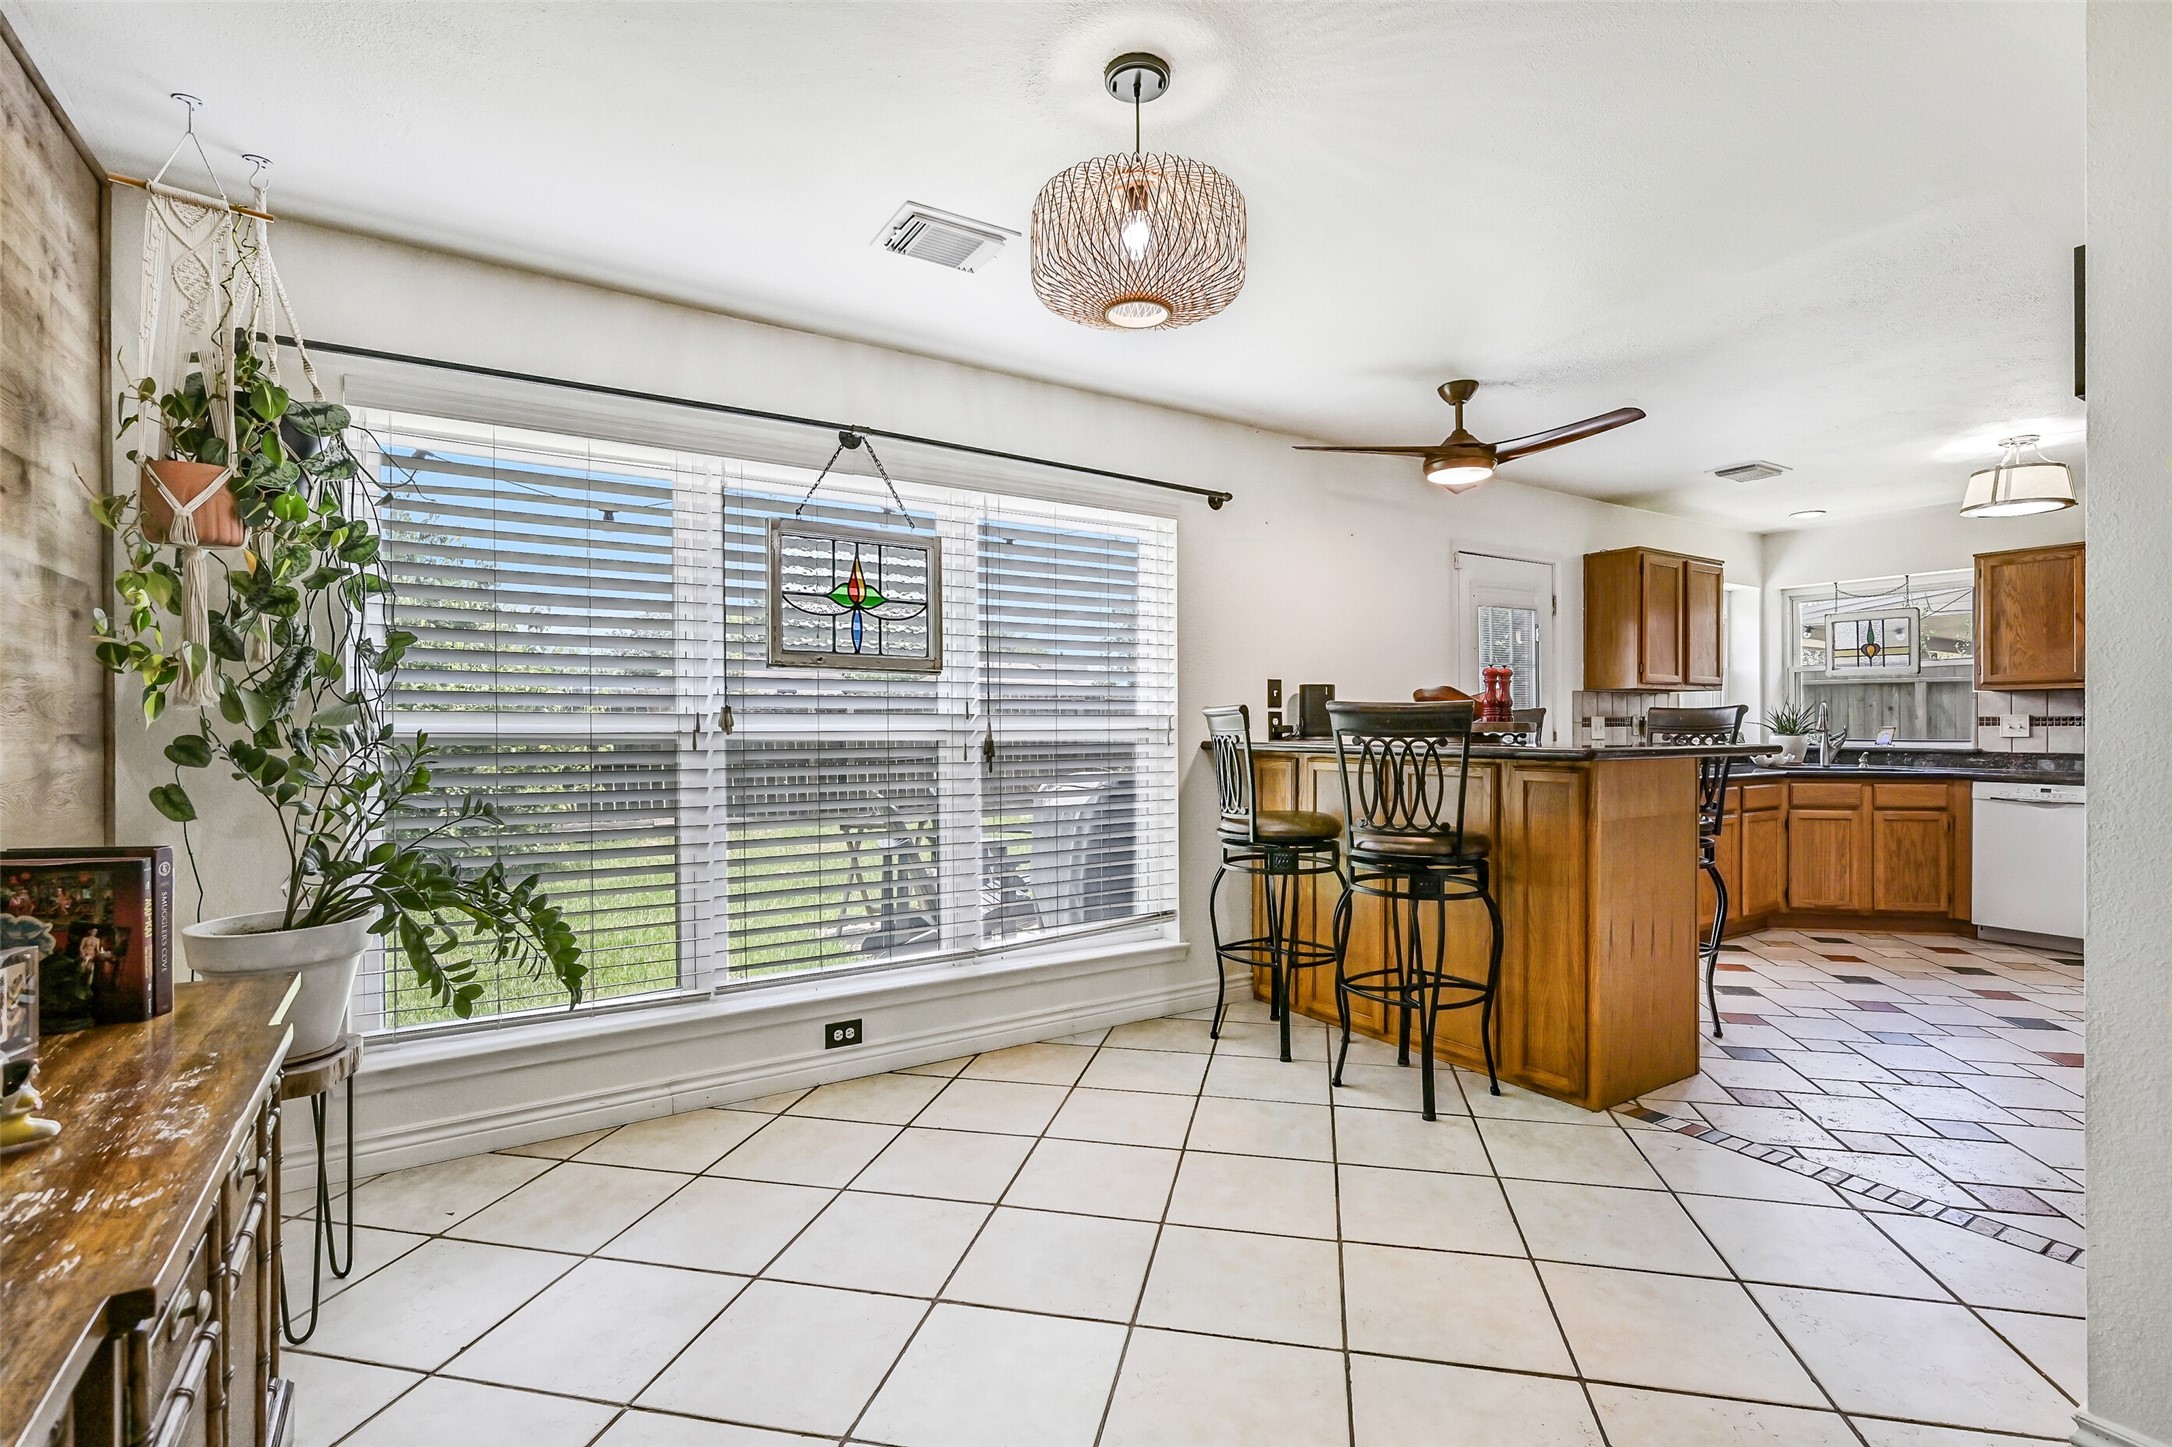
Bathed in natural light from a wall of Low-E impact-resistant windows, the breakfast room offers a cheerful gathering space with rustic wood-look accent walls, designer basket-weave lighting, updated ceiling fan, and views of the backyard where hummingbirds and butterflies are frequent visitors.

The heart of the home is this well-appointed island kitchen featuring beautiful solid oak cabinetry, granite countertops, a tile backsplash with mosaic accents, a Samsung microwave, Bosch dishwasher, and a five-burner gas range ideal for preparing meals large or small.
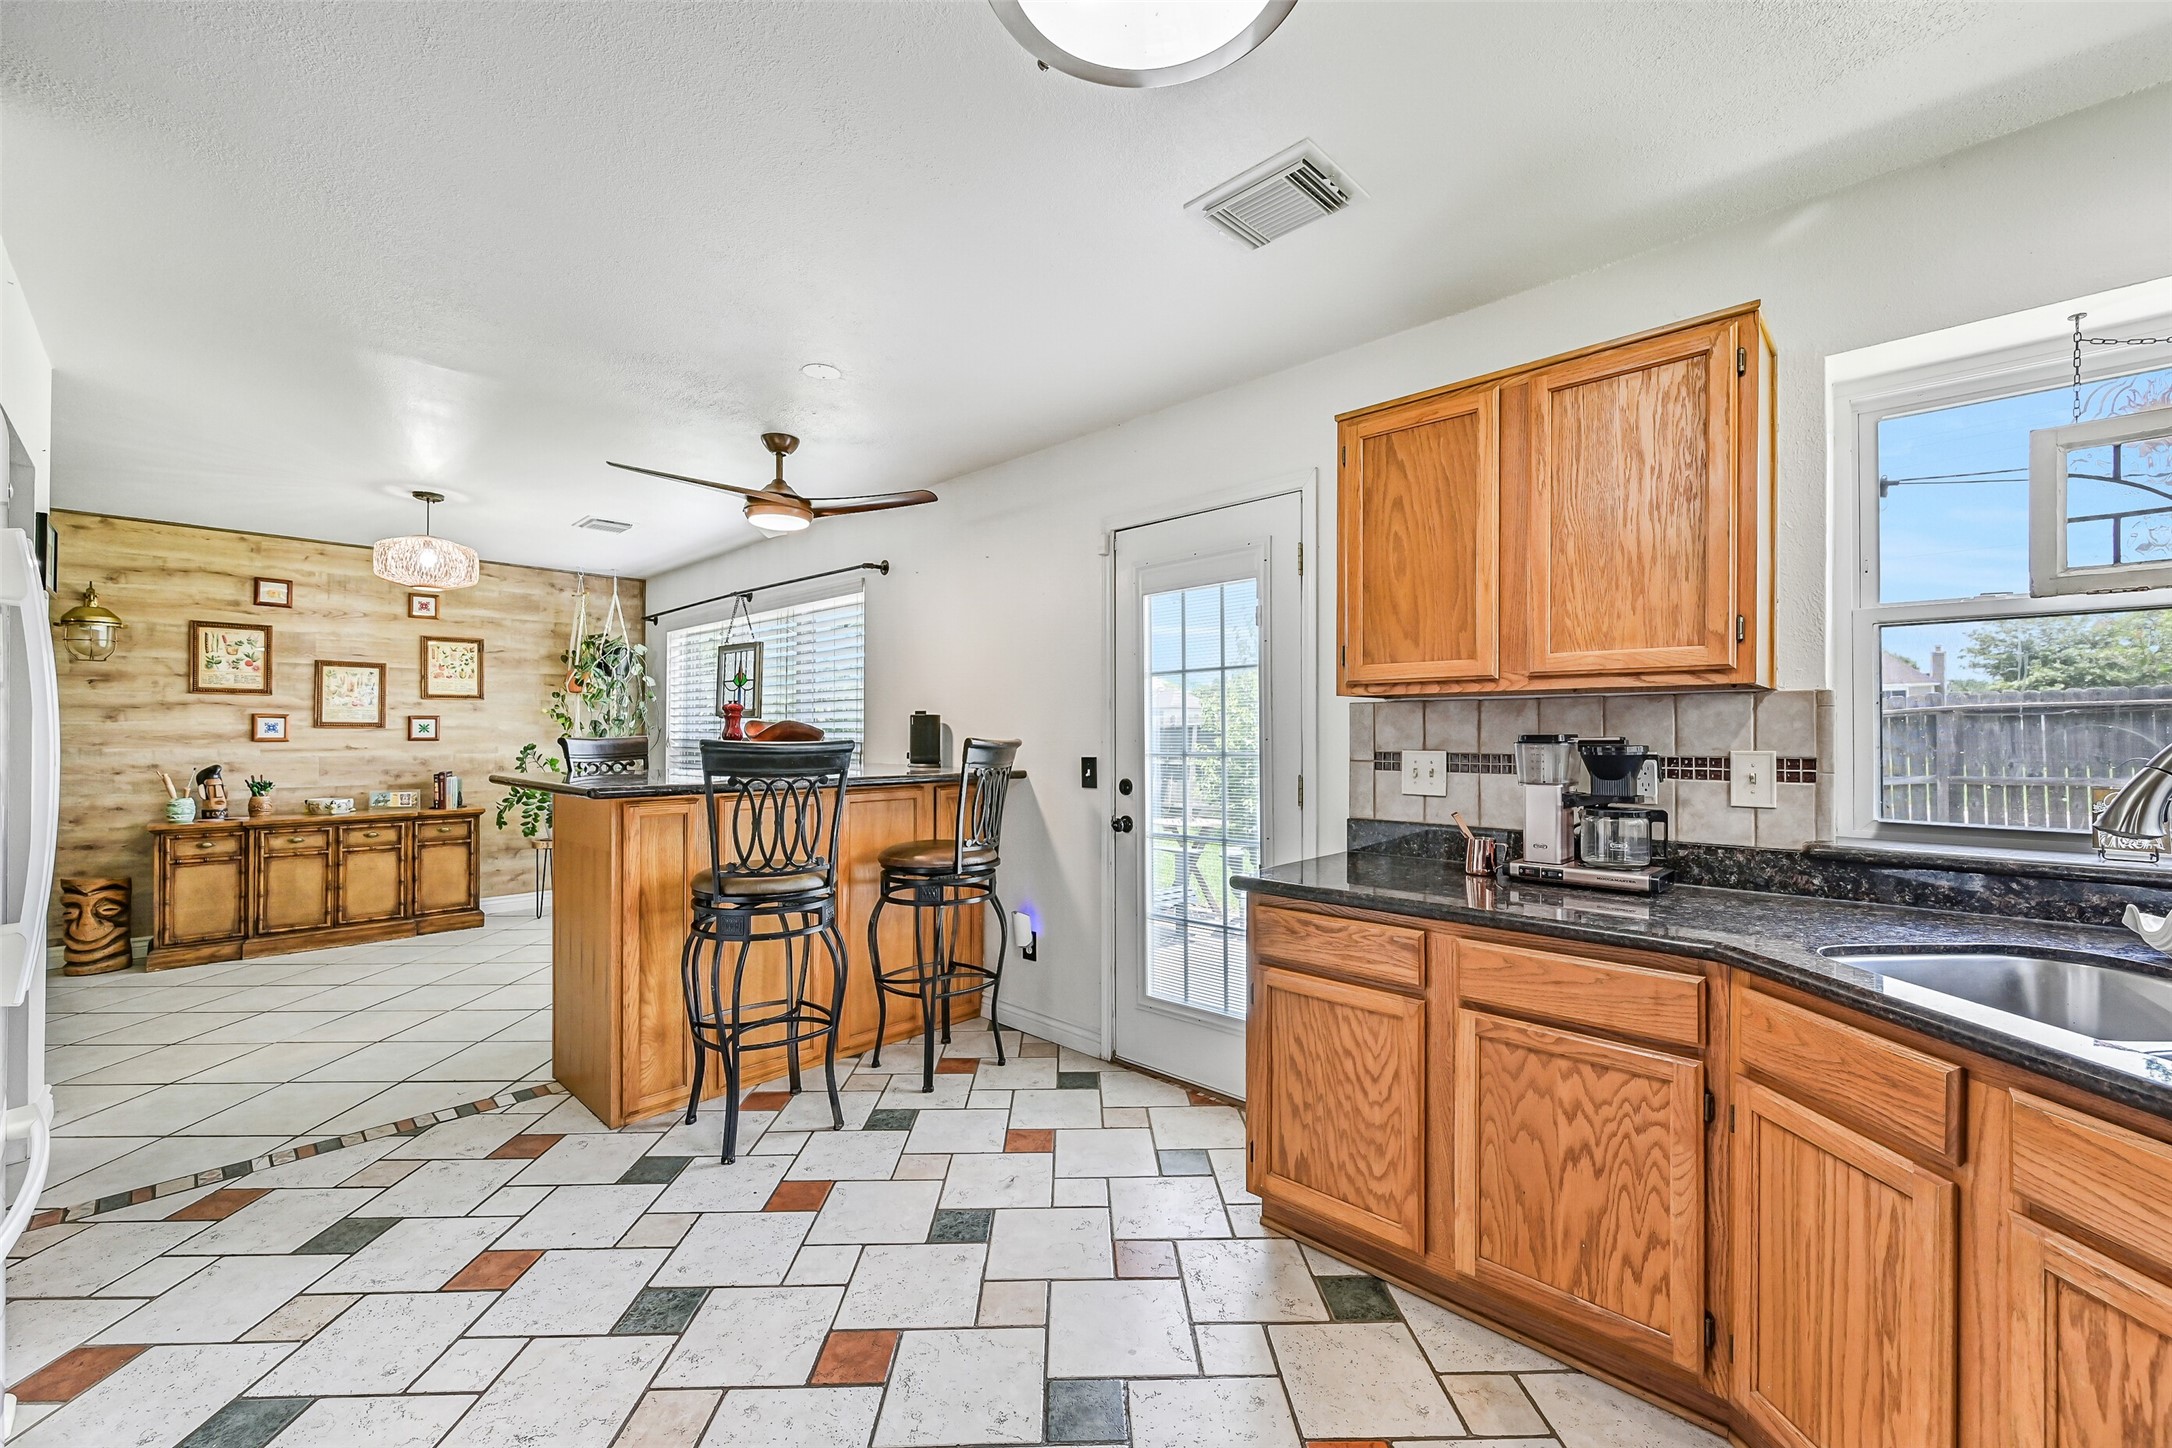
Designed with both functionality and entertaining in mind, the kitchen offers abundant cabinetry, generous prep space, and a raised breakfast bar that provides additional seating while maintaining an easy flow into the adjacent breakfast room and backyard patio.
Retreat to the spacious owner's suite where a striking custom feature wall creates a designer focal point. This private sanctuary offers laminate wood-look flooring, contemporary lighting, a ceiling fan, and large windows that frame peaceful views of the backyard and mature shade trees.
The remodeled primary bath offers a generous dual-sink vanity with abundant countertop space, stylish lighting, framed mirrors, and ample storage. Thoughtfully designed with separate vanity and bathing areas, this space provides both functionality and everyday comfort.
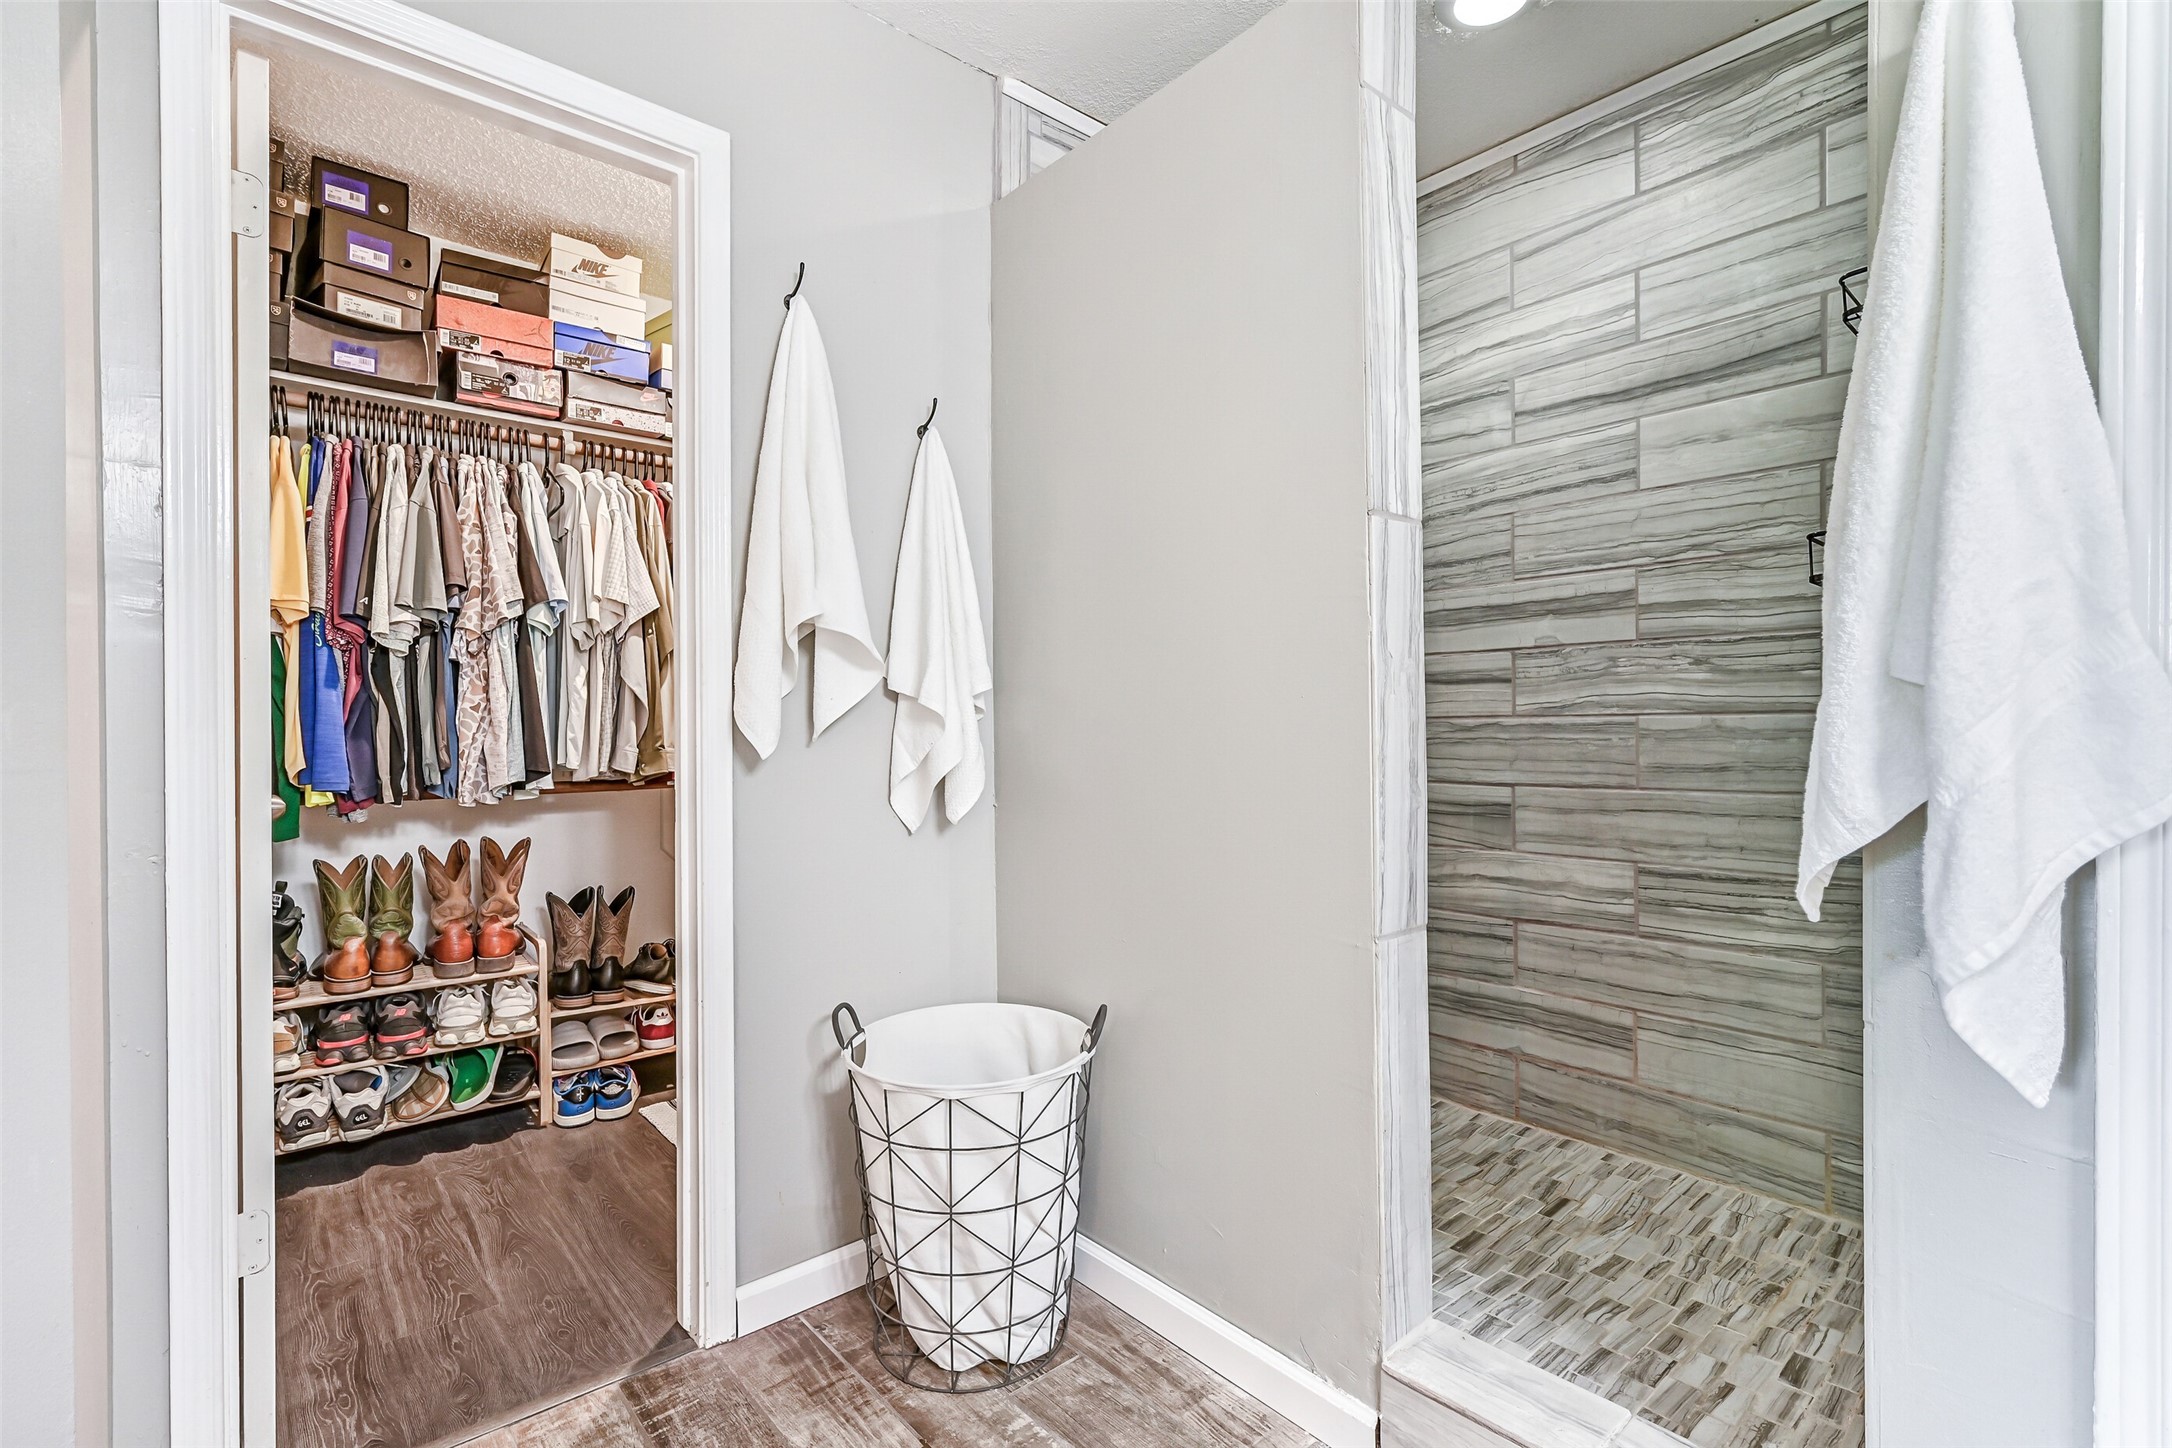
Continue into the spa-inspired bathing area featuring an oversized walk-in shower with marble-look tile surrounds, coordinating shower flooring, and easy-maintenance finishes. A generously sized walk-in closet provides plenty of room for clothing, shoes, and additional storage.
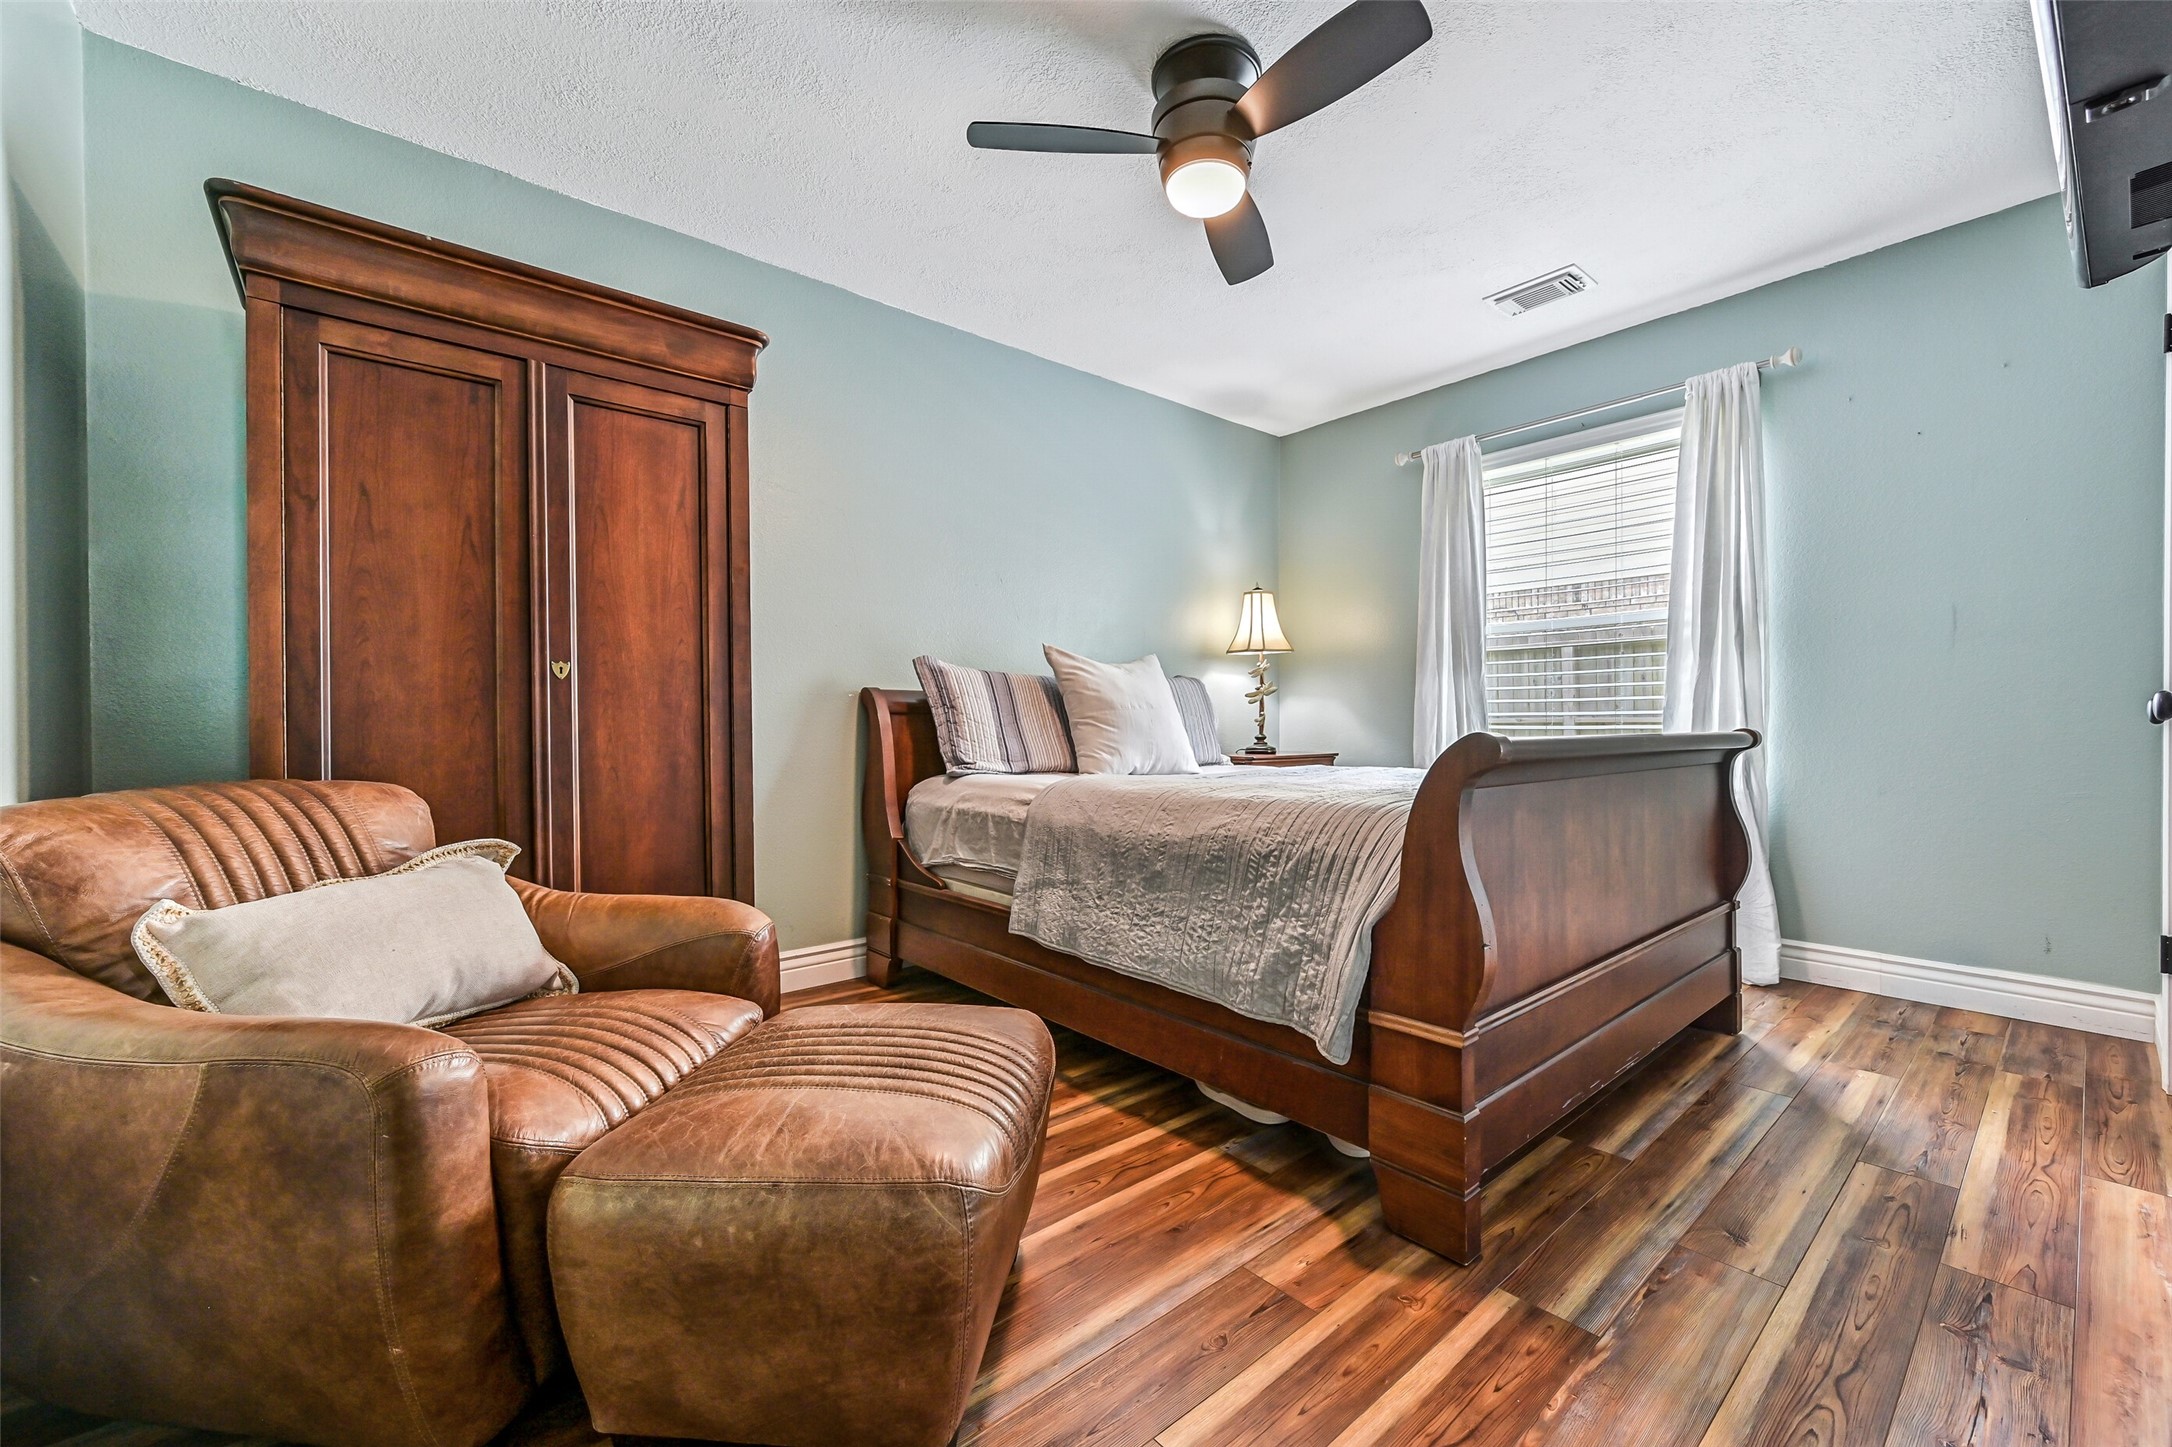
The first secondary bedroom offers warm laminate wood-look flooring, soft neutral paint, a contemporary ceiling fan, and a large window that fills the room with natural light. With ample space for bedroom furnishings, guests, or family members, this room is both comfortable and versatile.
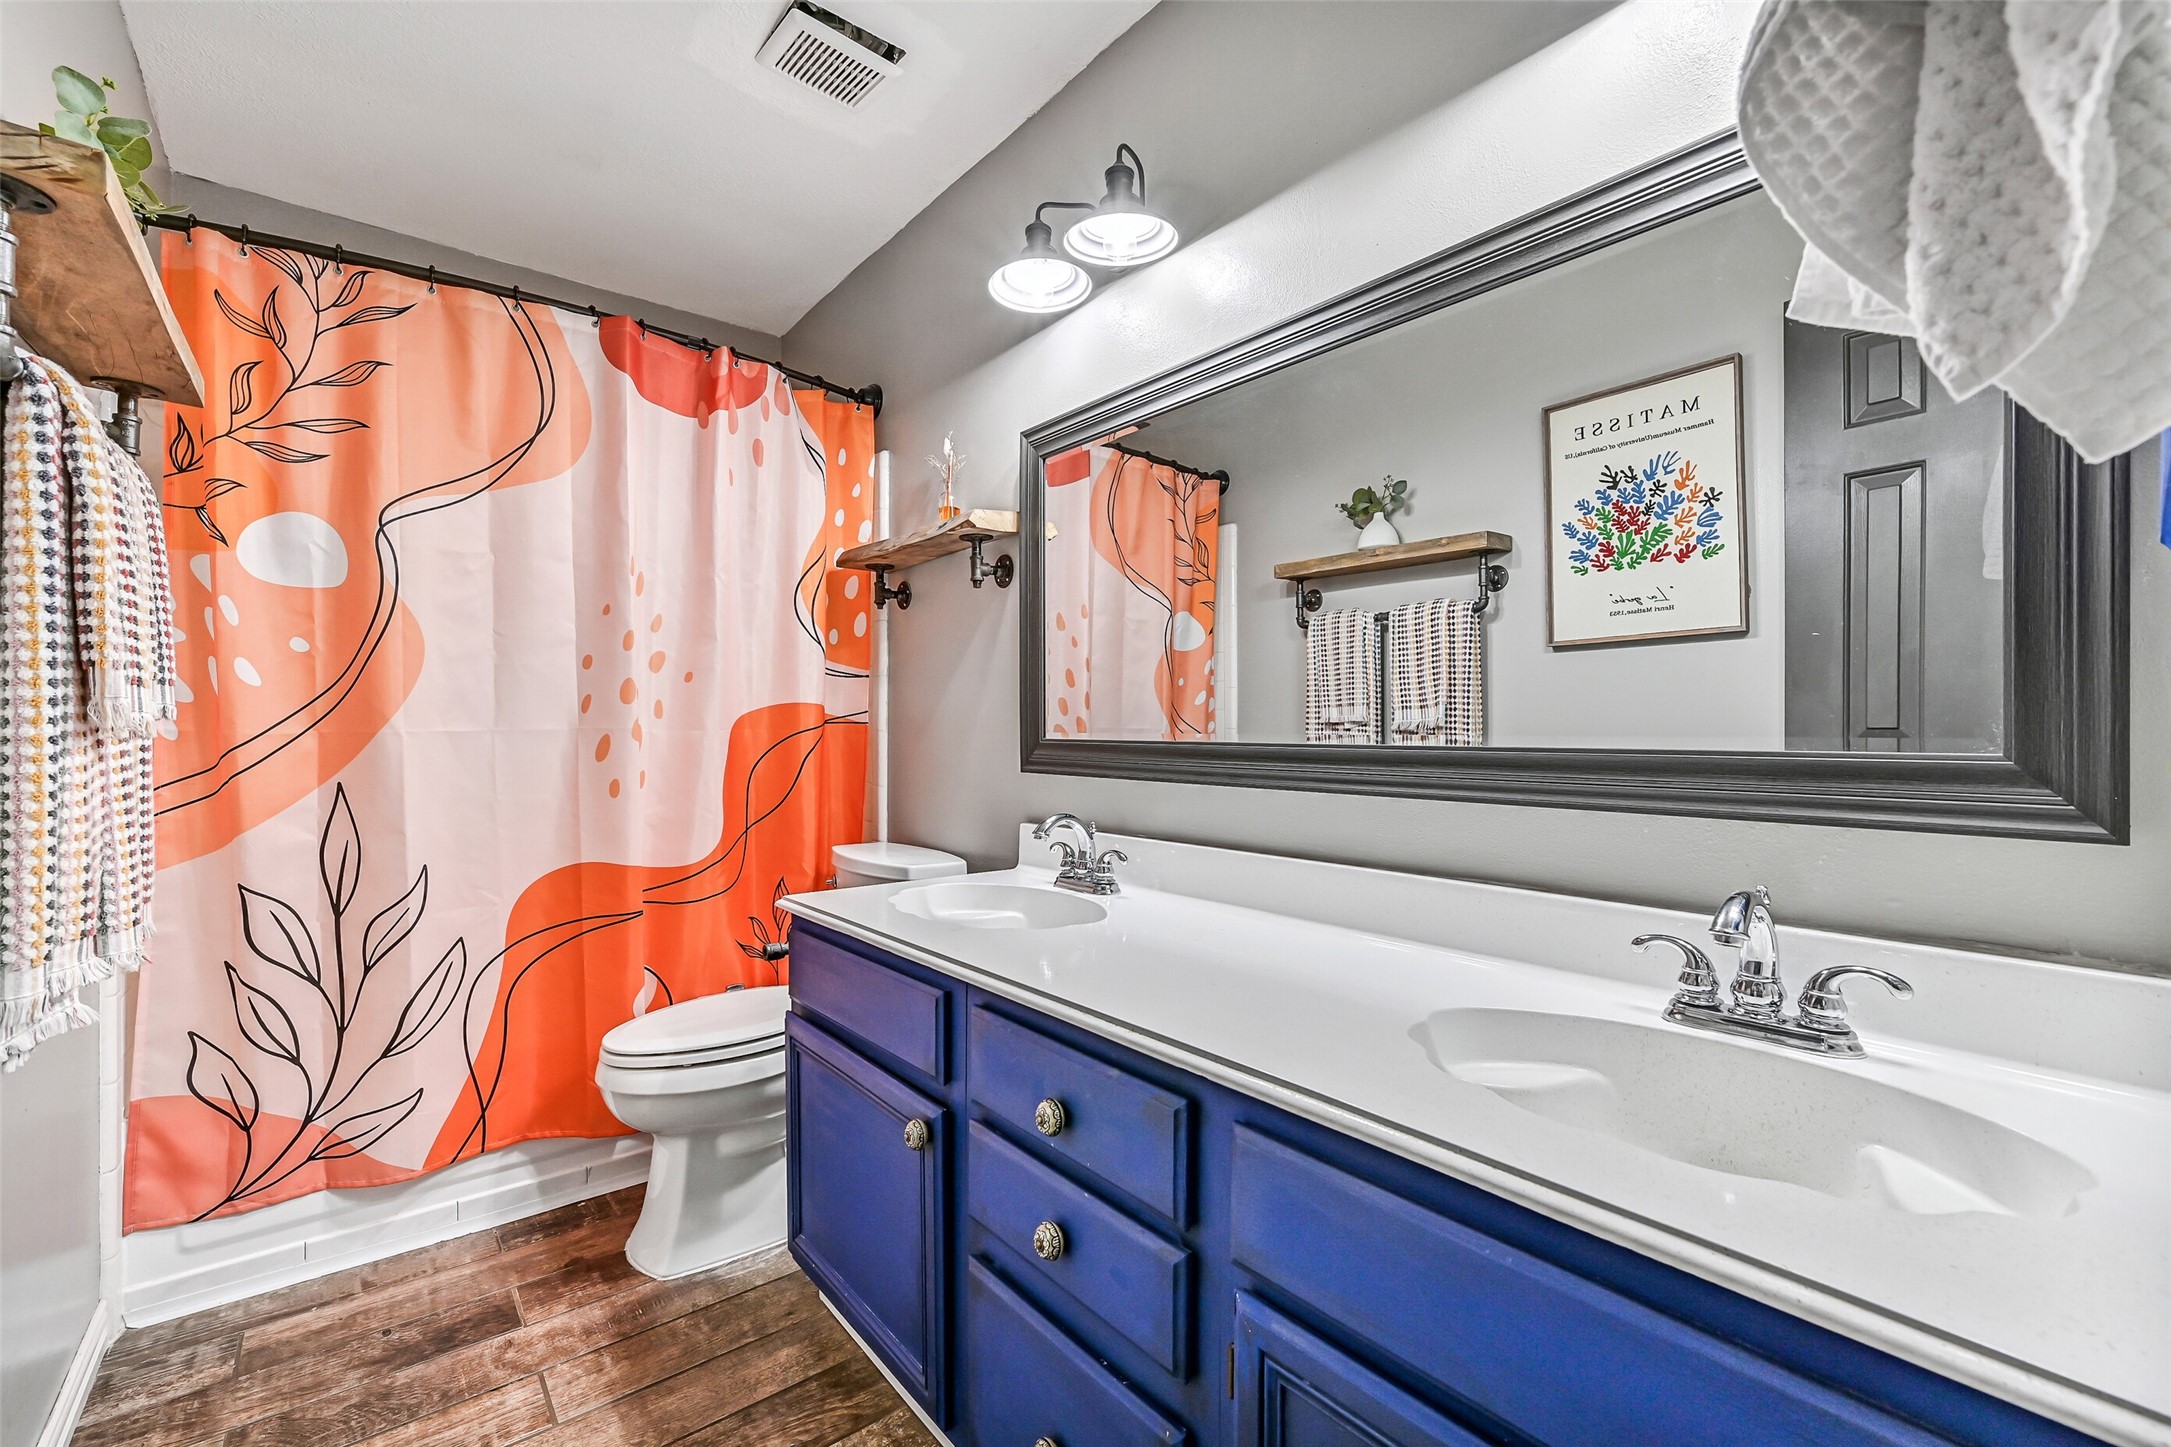
Conveniently located between the secondary bedrooms, this full bath features a lengthy dual-sink vanity with abundant storage, updated lighting, wood-look tile flooring, and a combination bathtub and shower, creating a functional space for busy mornings and everyday routines.
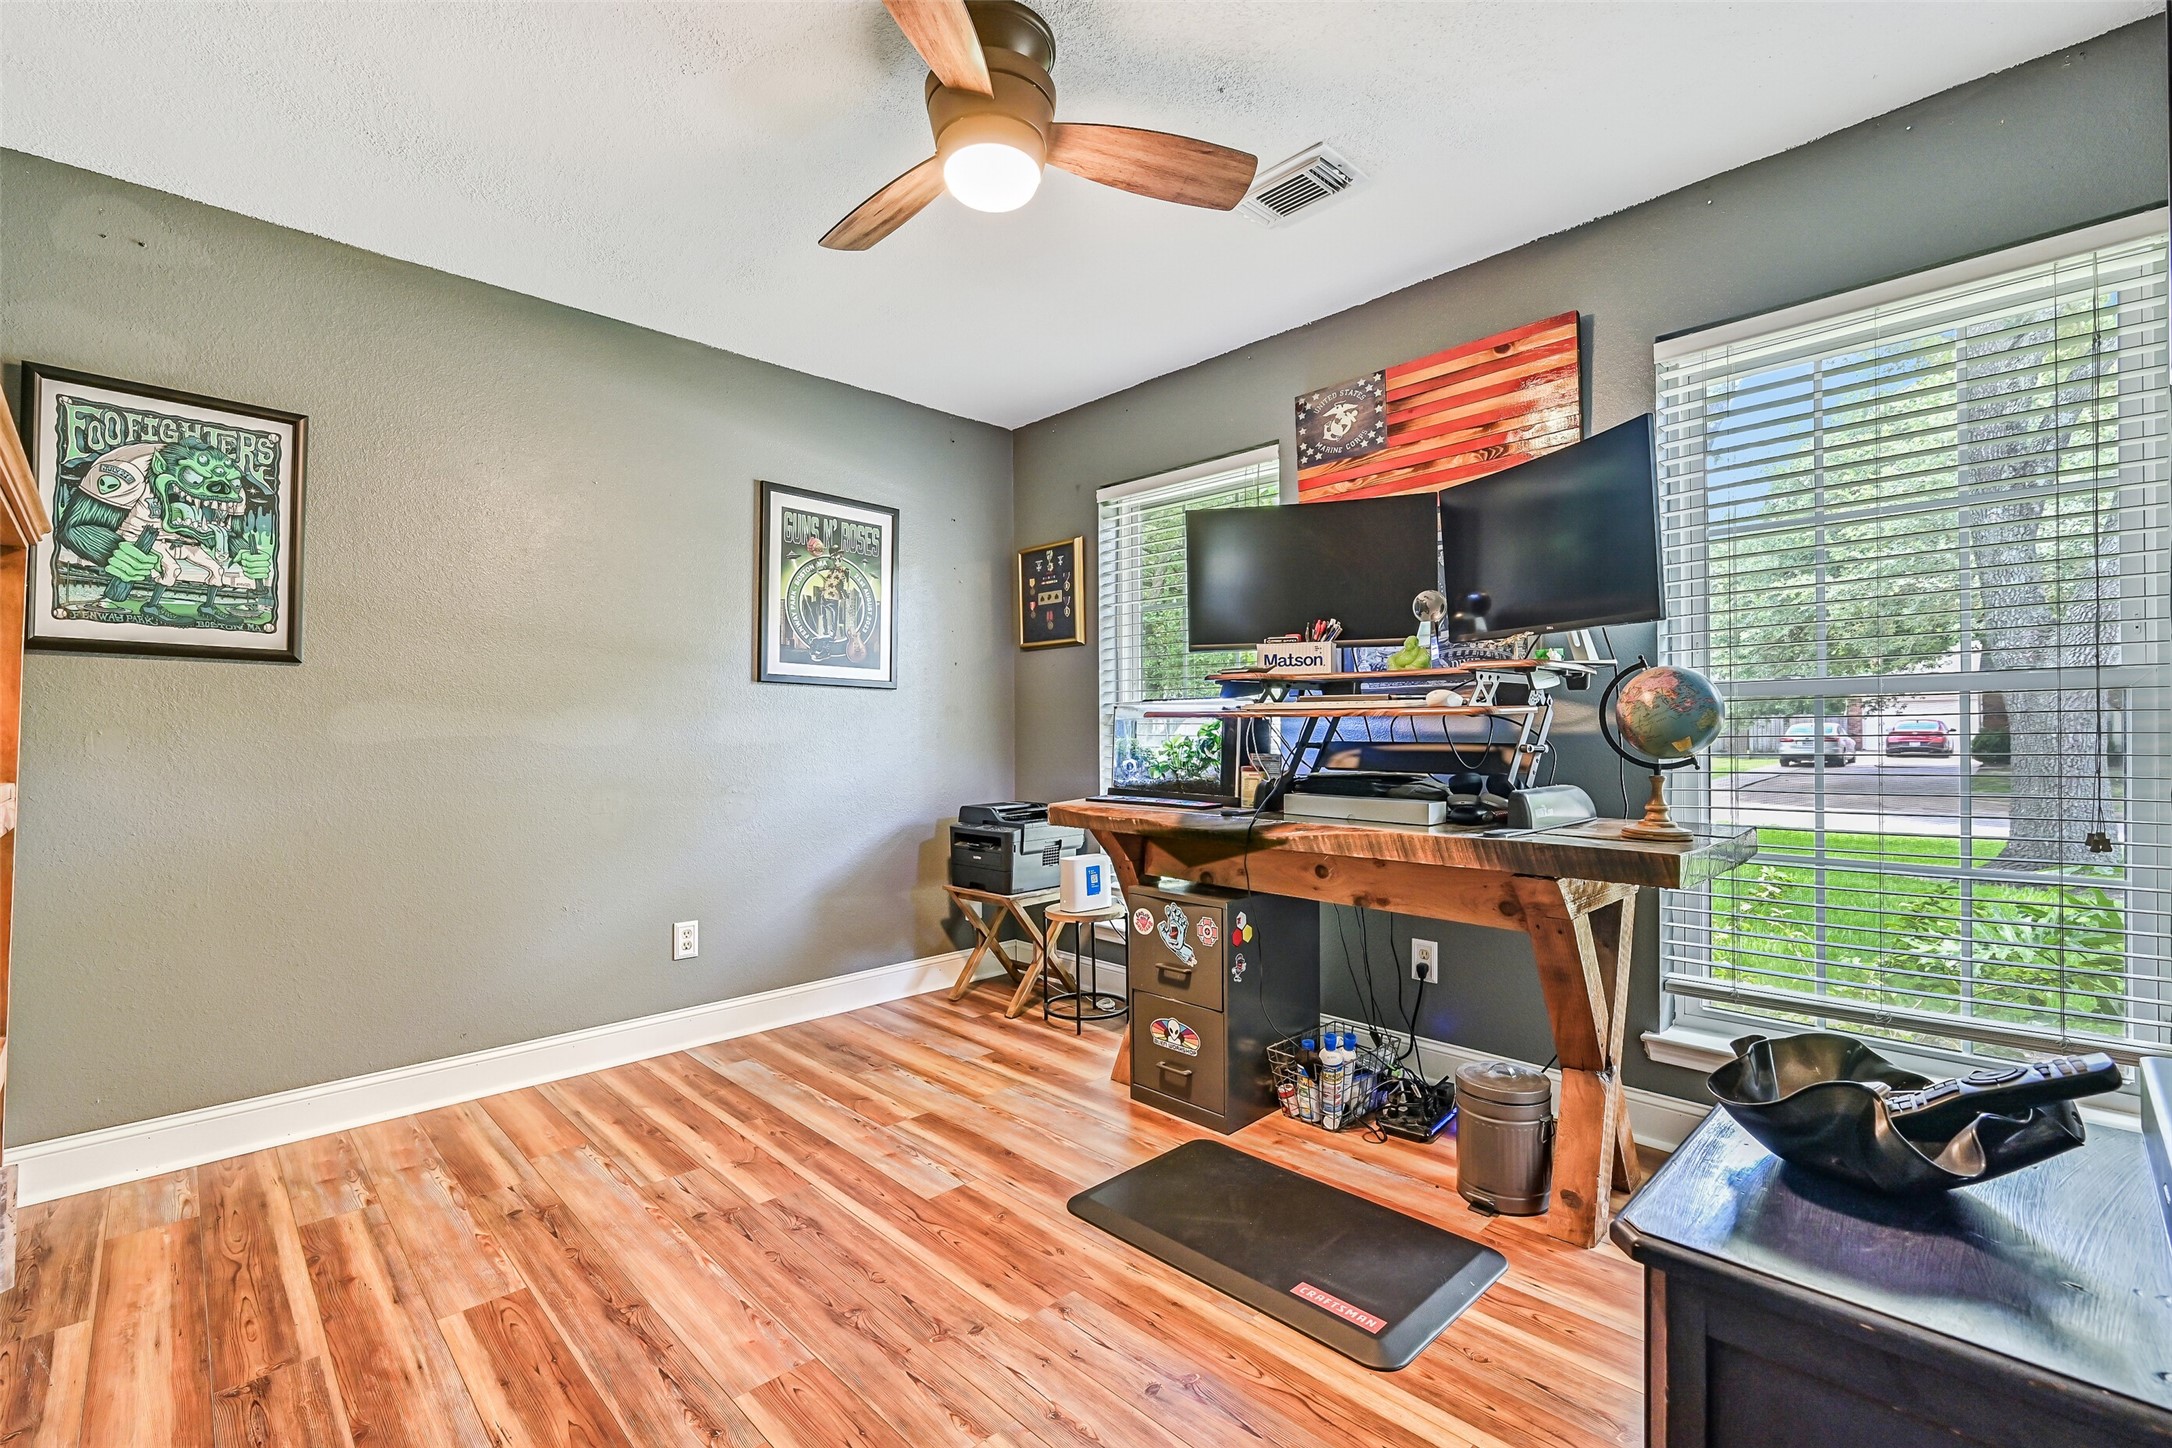
Currently serving as a productive home office, this spacious secondary bedroom offers laminate wood-look flooring, large front-facing windows, a ceiling fan, and generous wall space. Whether used as a bedroom, office, hobby room, or workout space, the possibilities are endless.
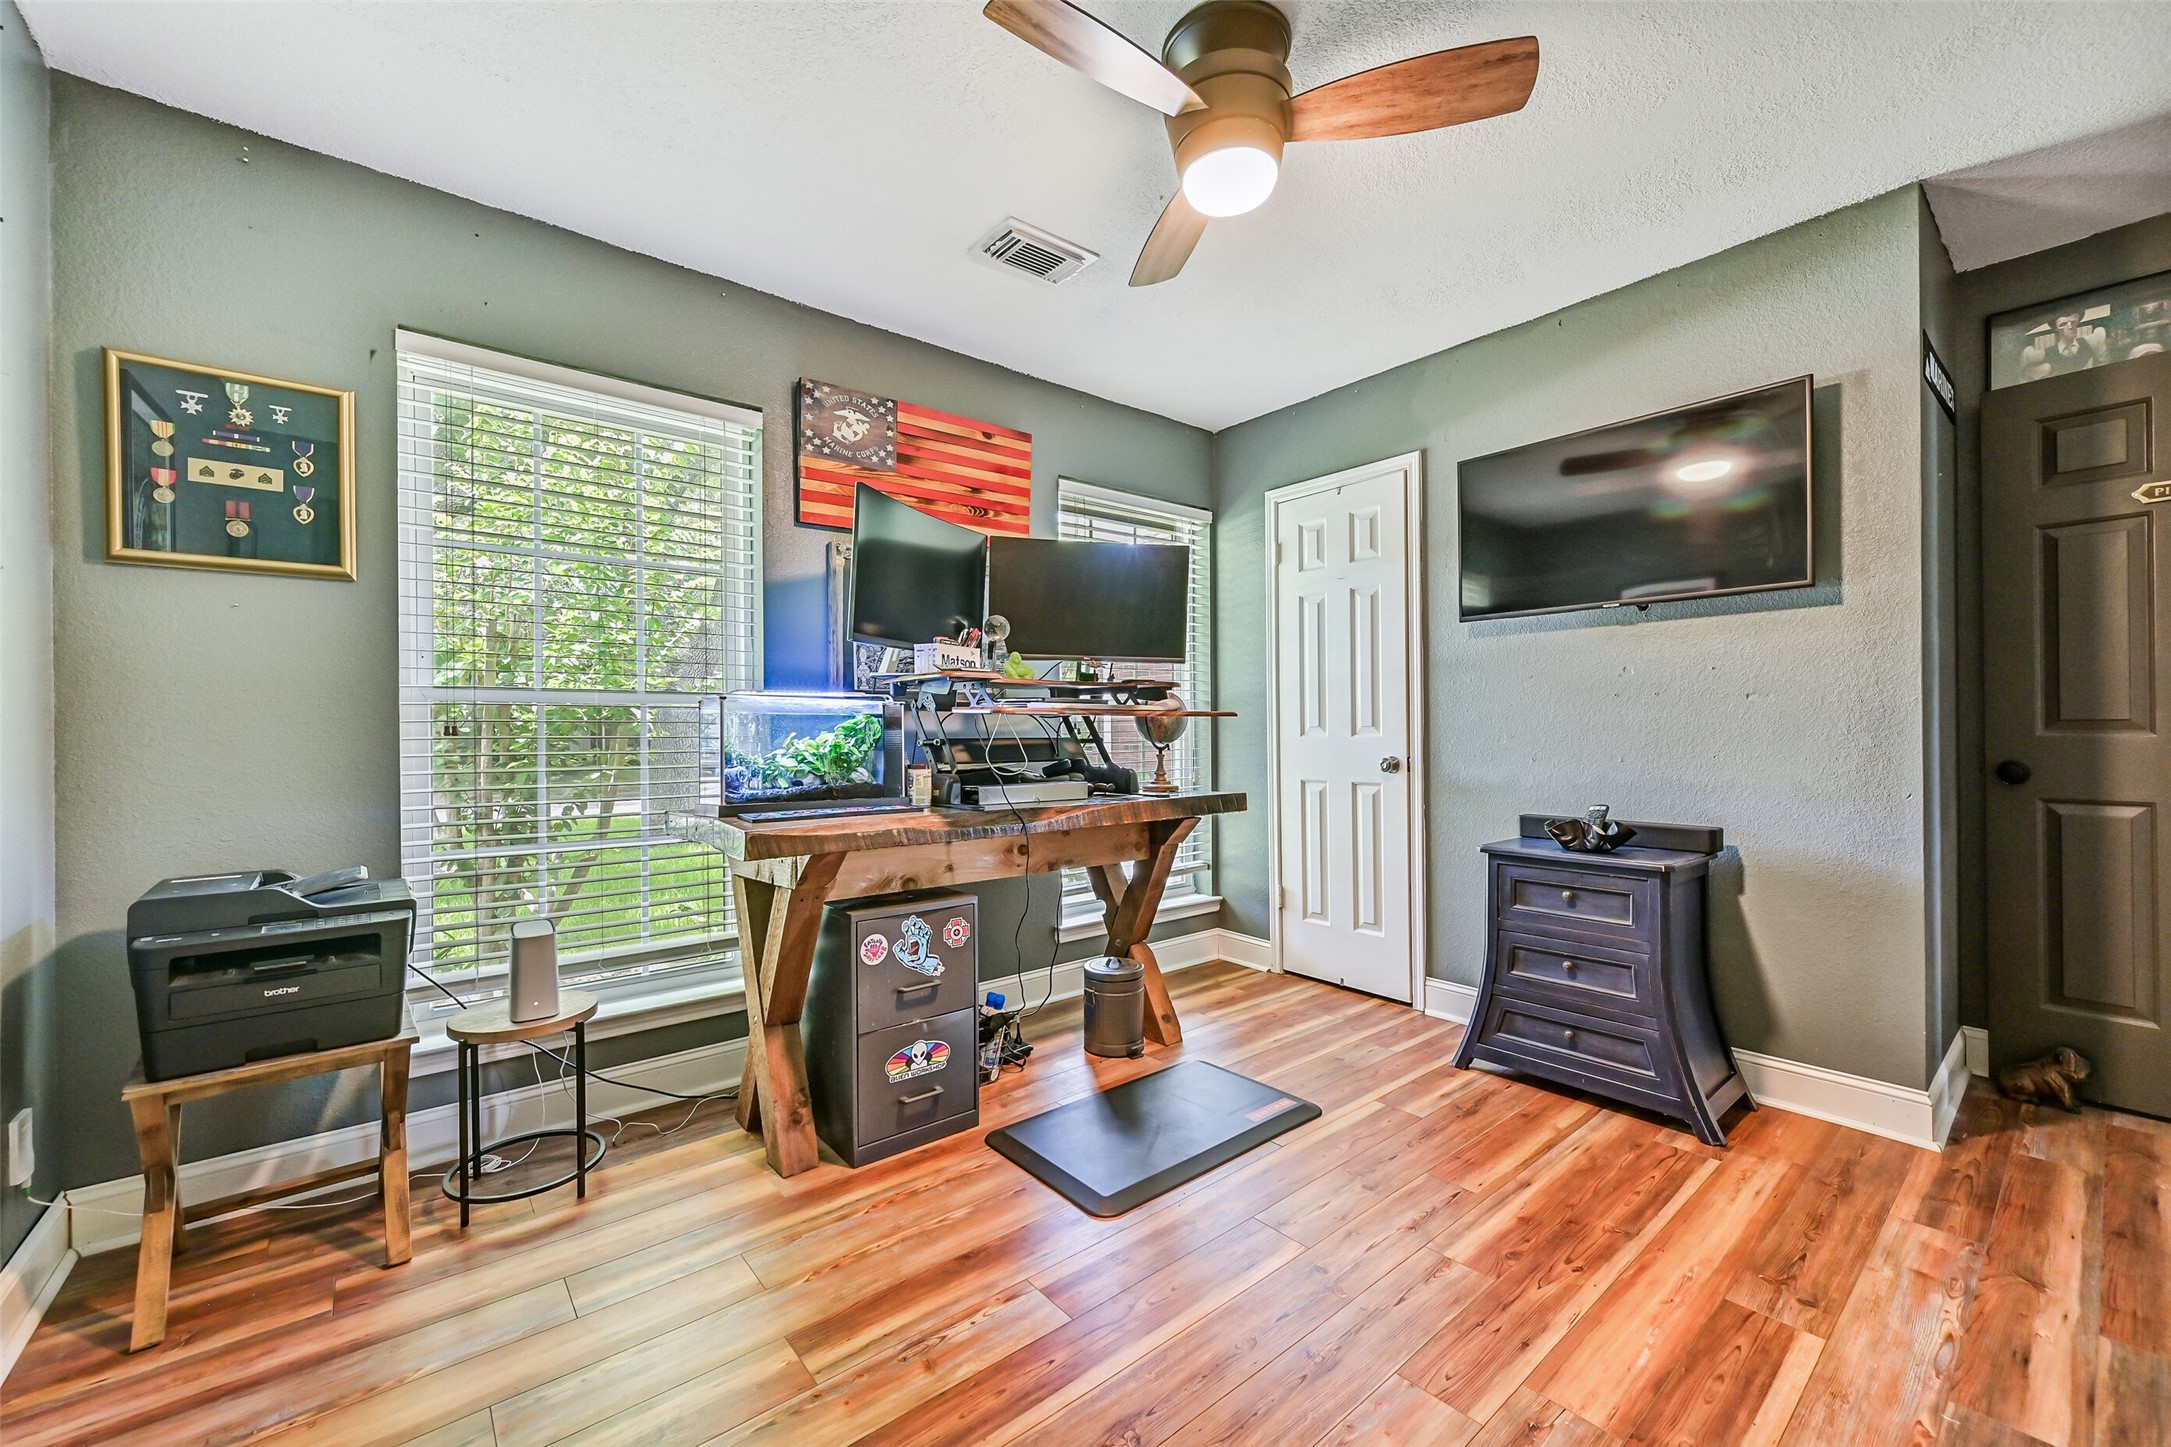
From this angle, appreciate the flexibility of this secondary bedroom with ample room for furnishings and workstations alike. Large windows invite natural light while the neutral finishes create a comfortable backdrop for a variety of uses.
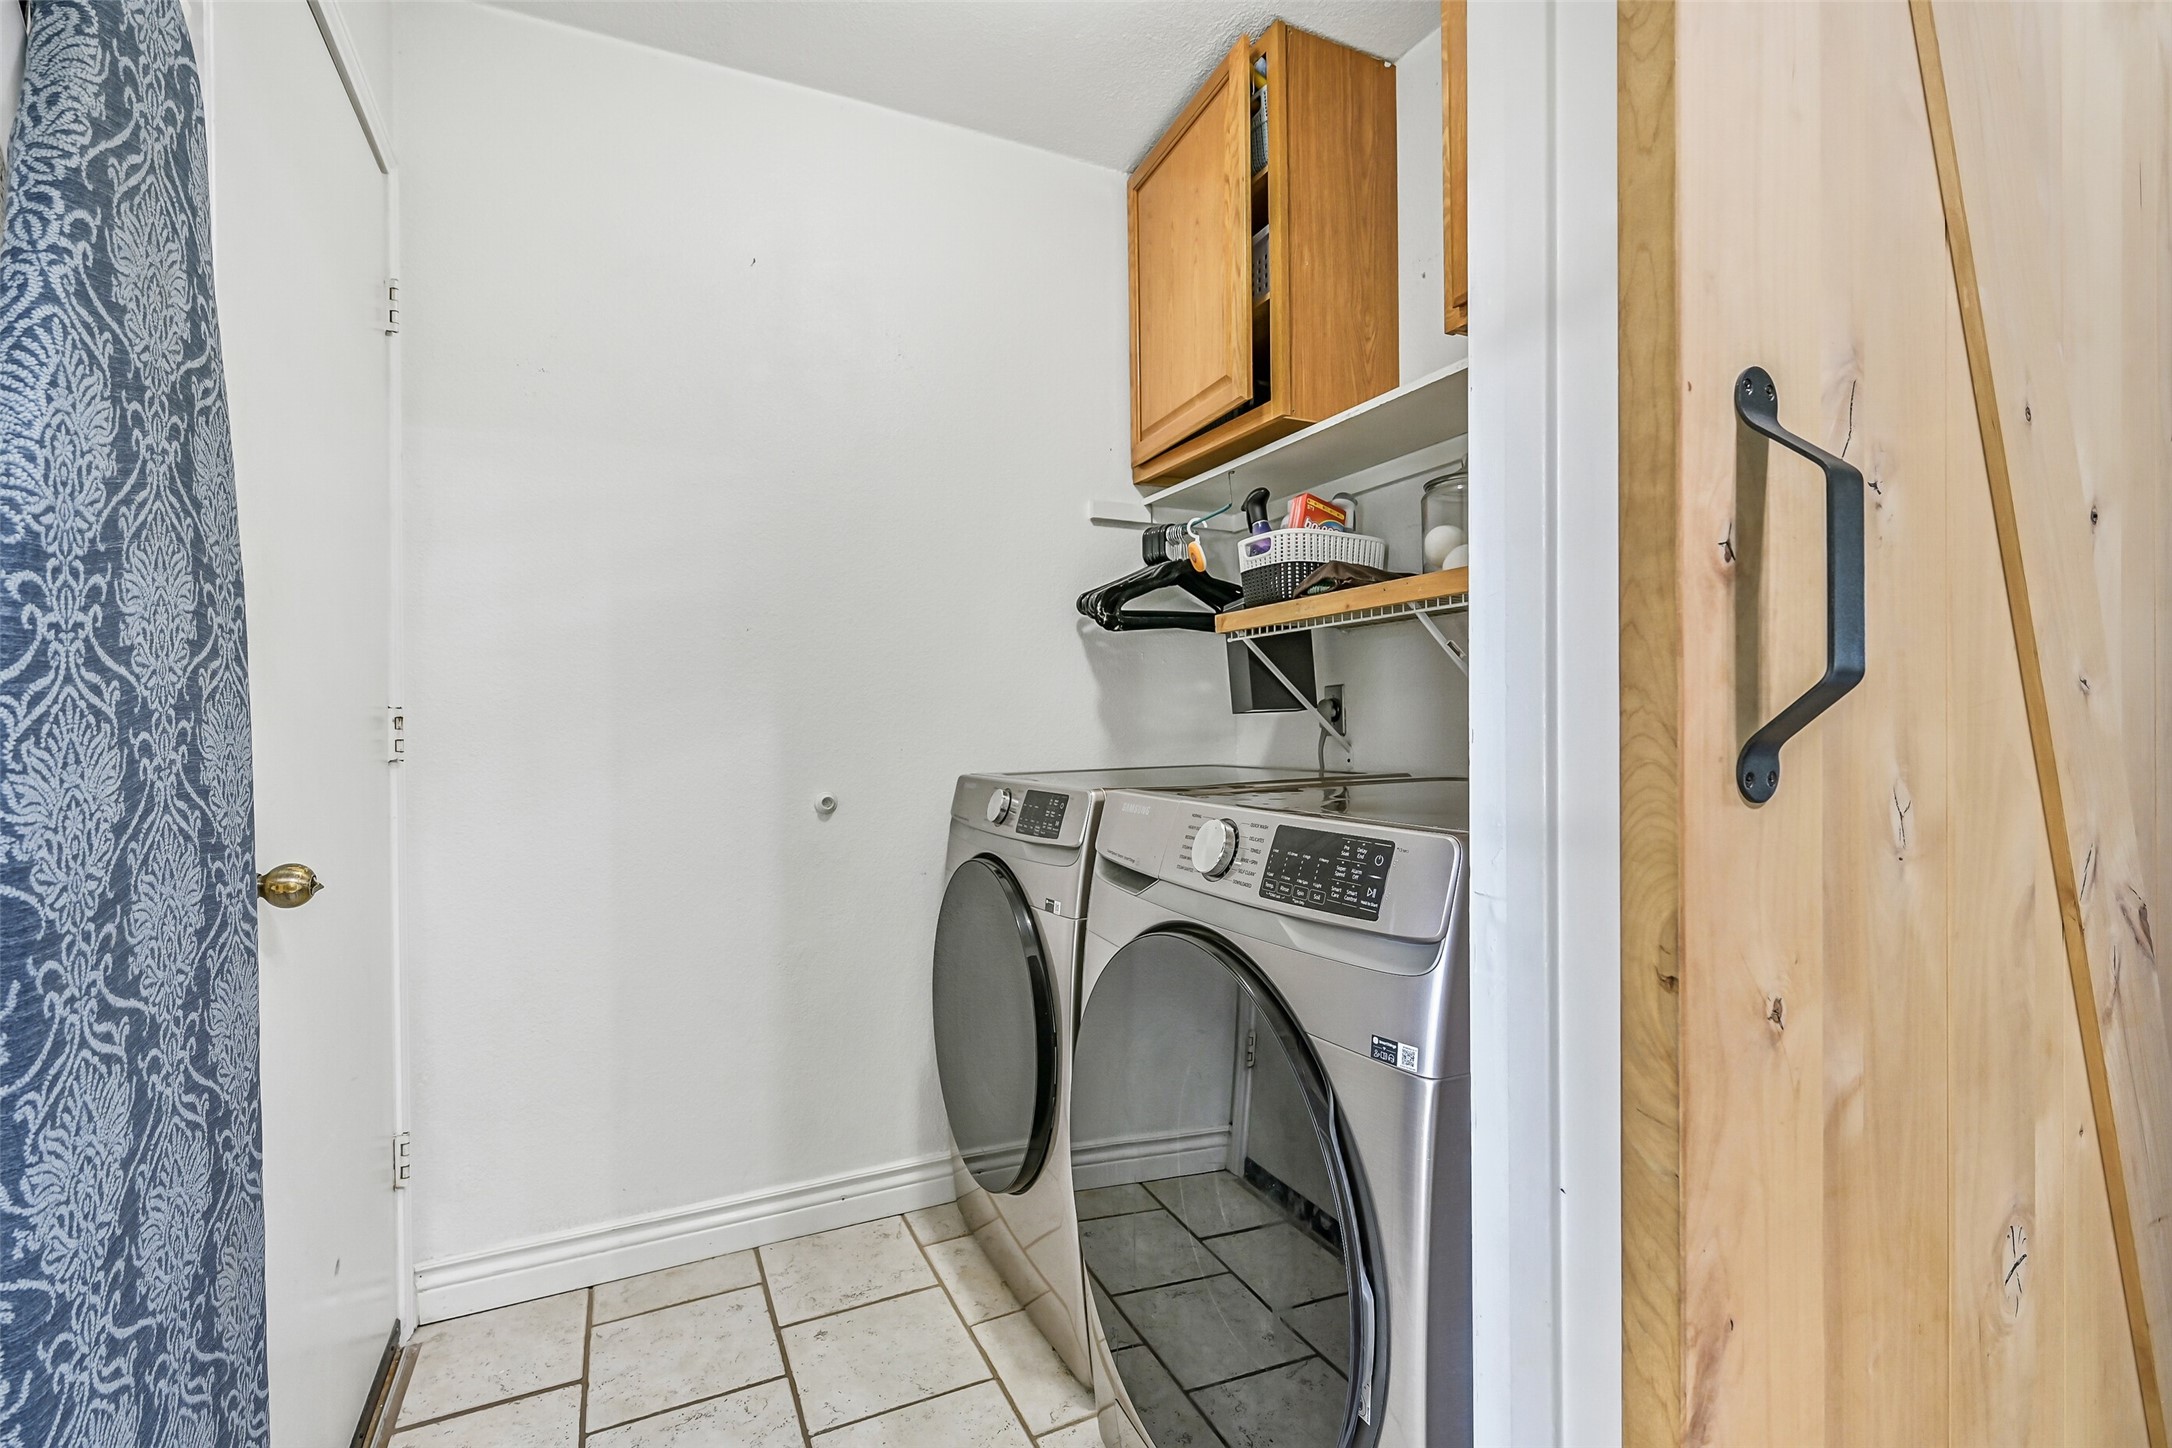
Just off the entry hall, the conveniently located laundry room offers space for a full-size washer and dryer, overhead storage cabinetry, shelving, and a gas dryer connection. The sliding barn door adds a touch of farmhouse charm while maximizing functionality.
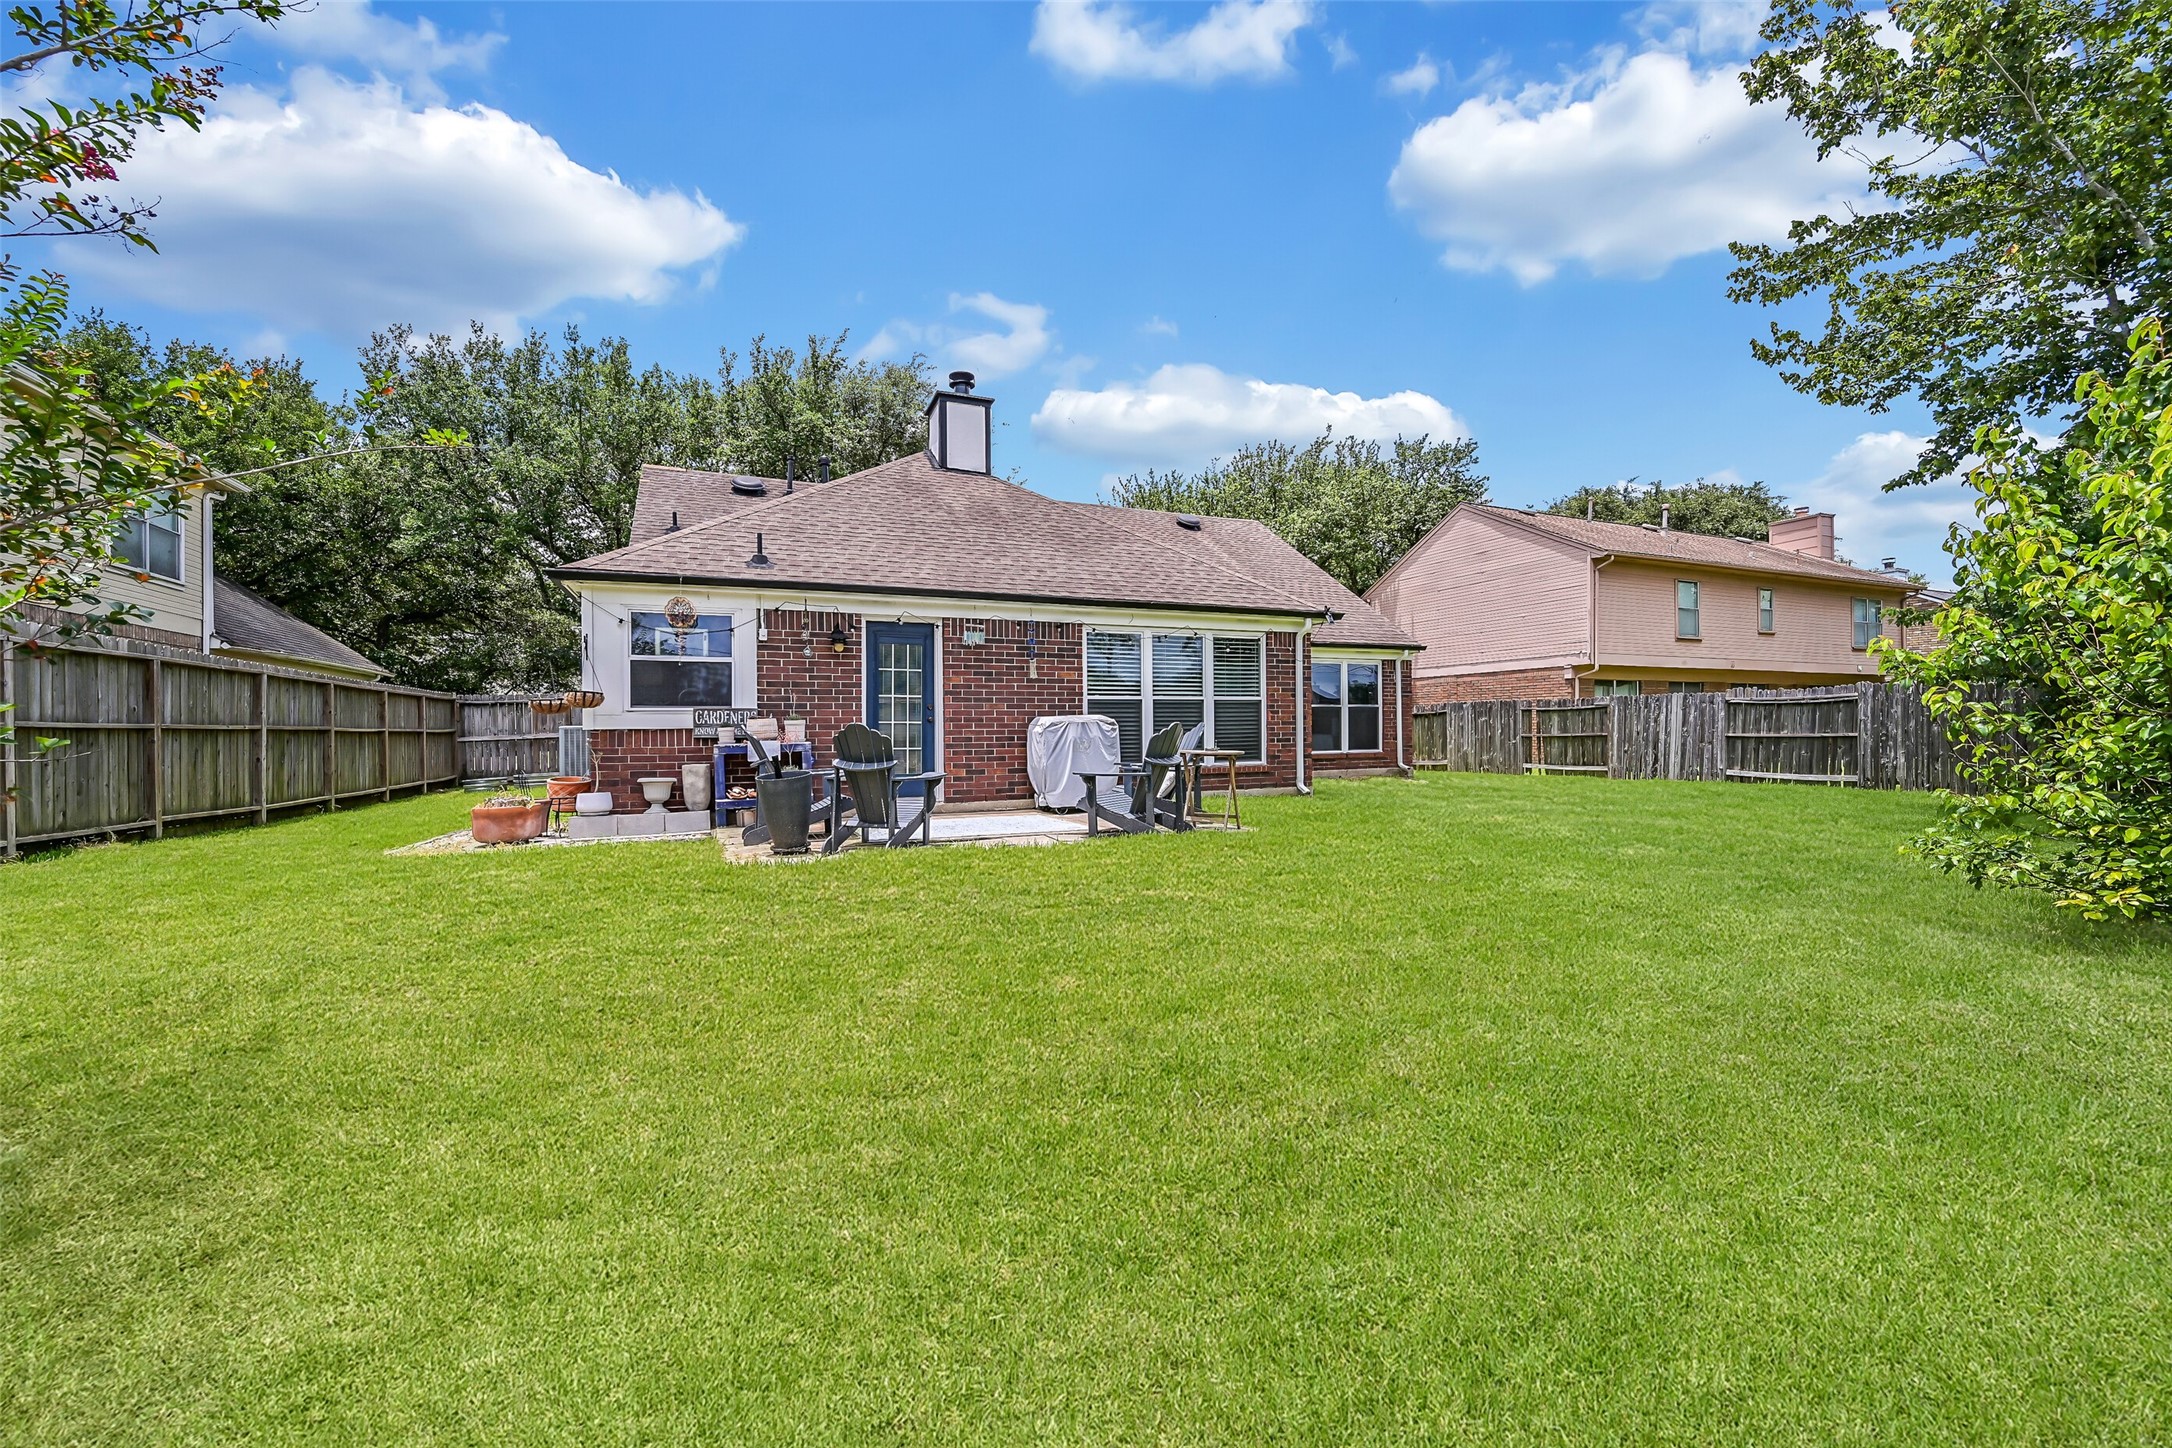
Step outside to a spacious backyard with plenty of room to play, garden, entertain, or simply relax beneath the shade of mature trees. The extended patio creates a comfortable outdoor gathering space, while the absence of rear neighbors adds to the sense of privacy and tranquility.
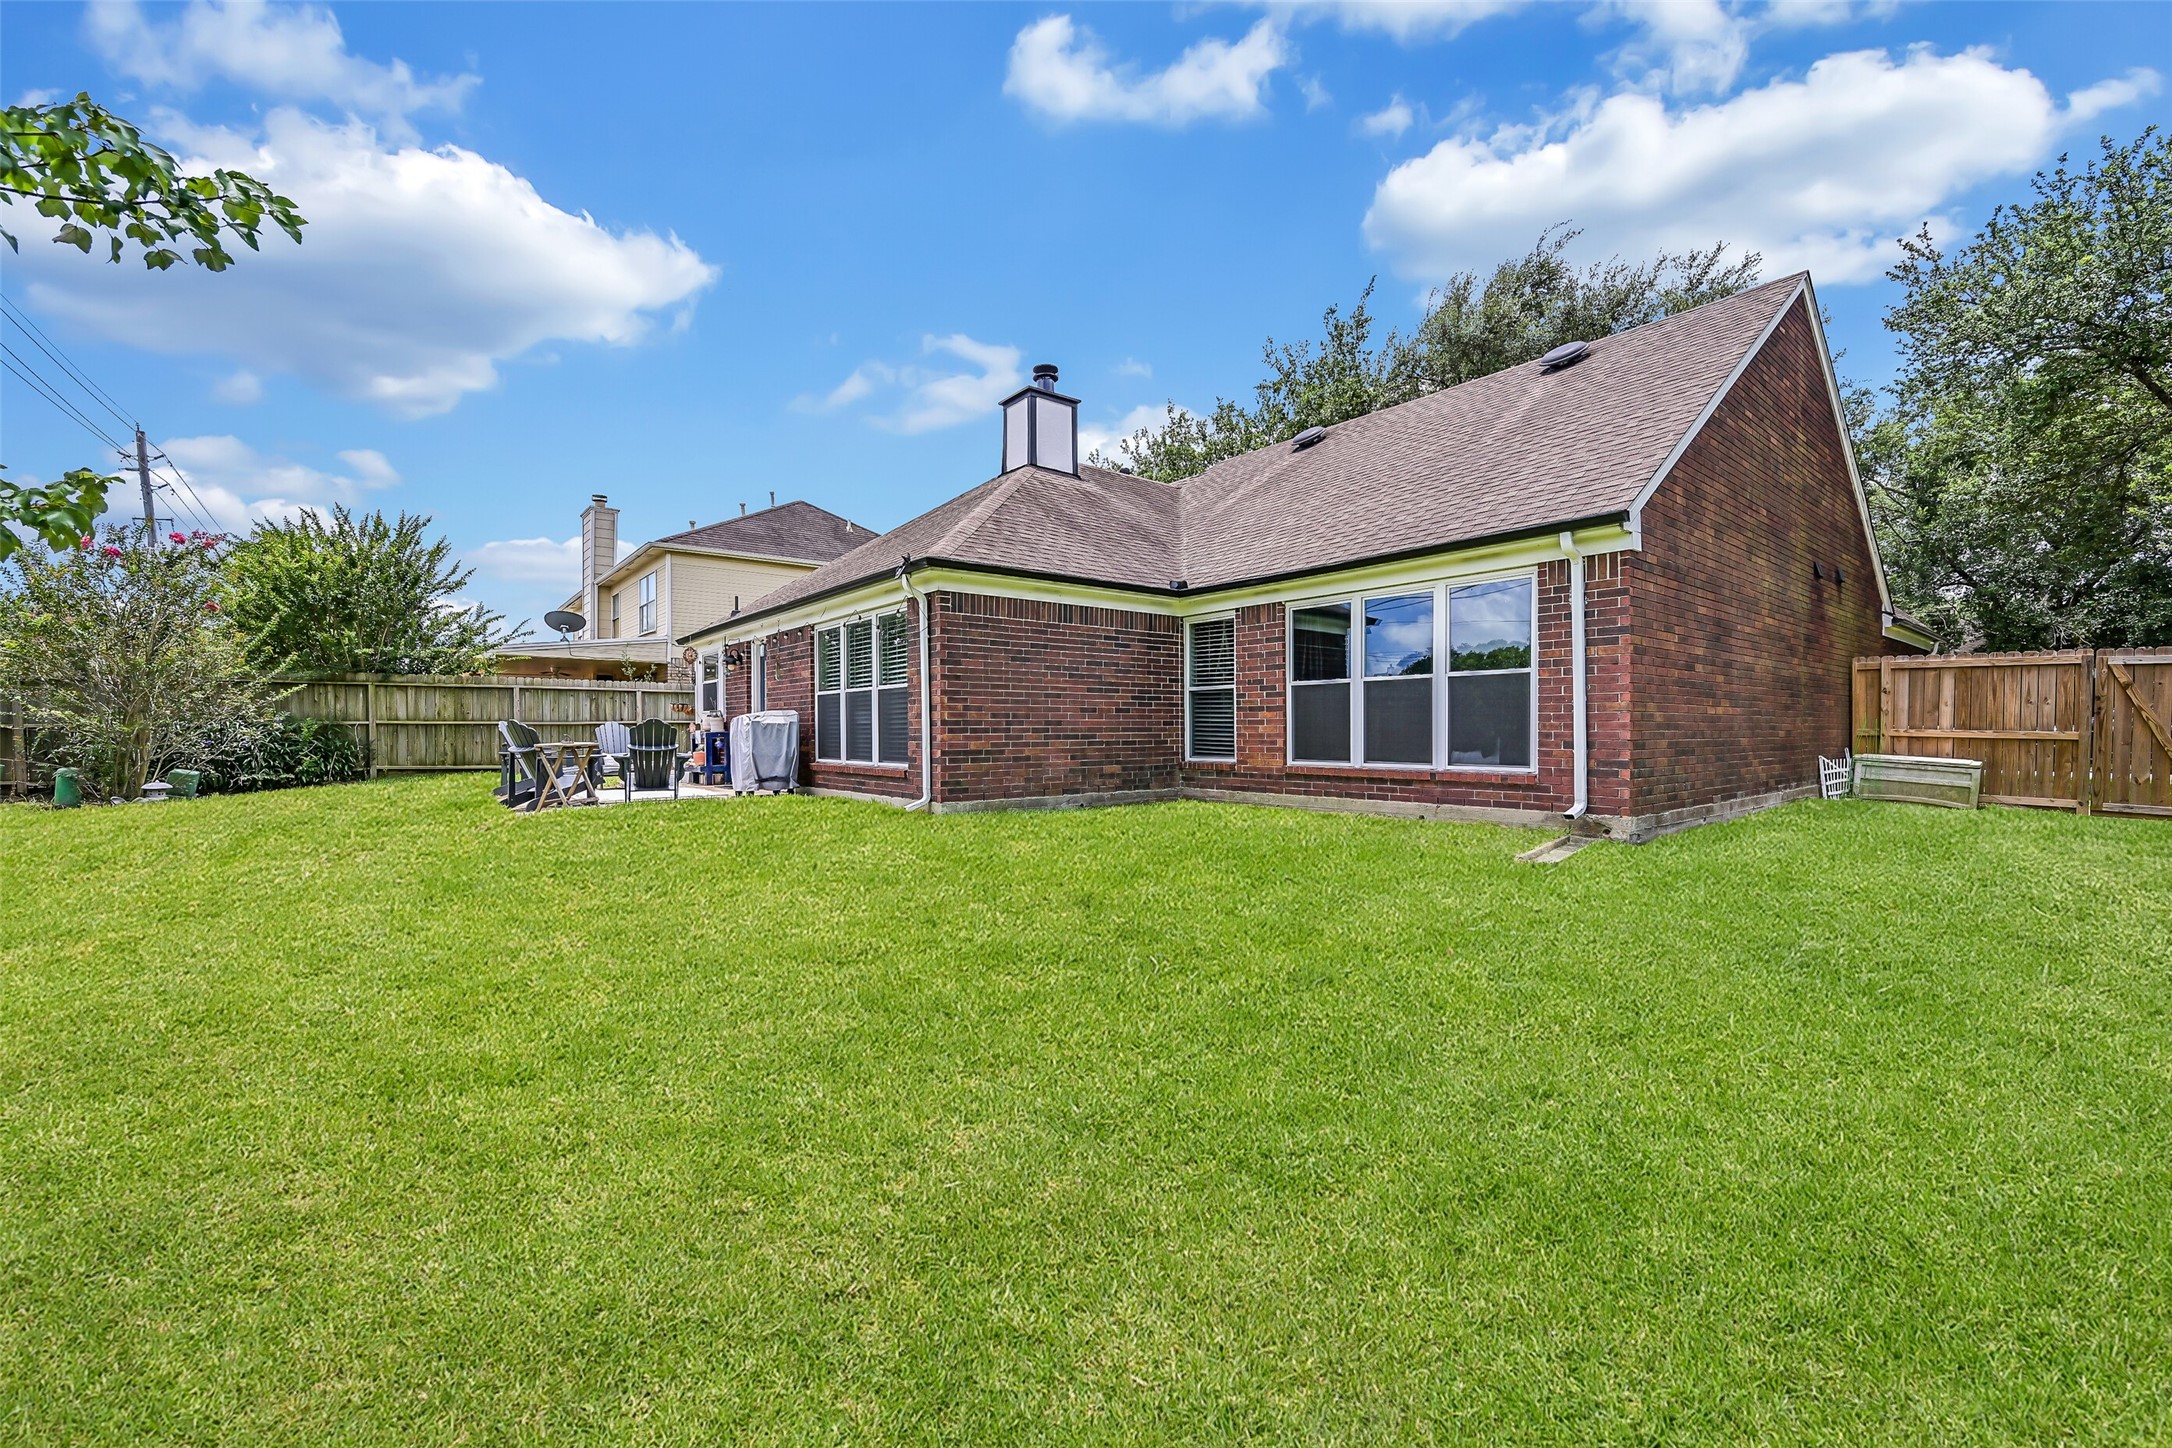
From this angle, appreciate the home's attractive brick exterior, abundance of Low-E impact-resistant windows, and generous backyard. Whether hosting friends on the patio or enjoying a quiet evening outdoors, this backyard was designed to be enjoyed year-round.
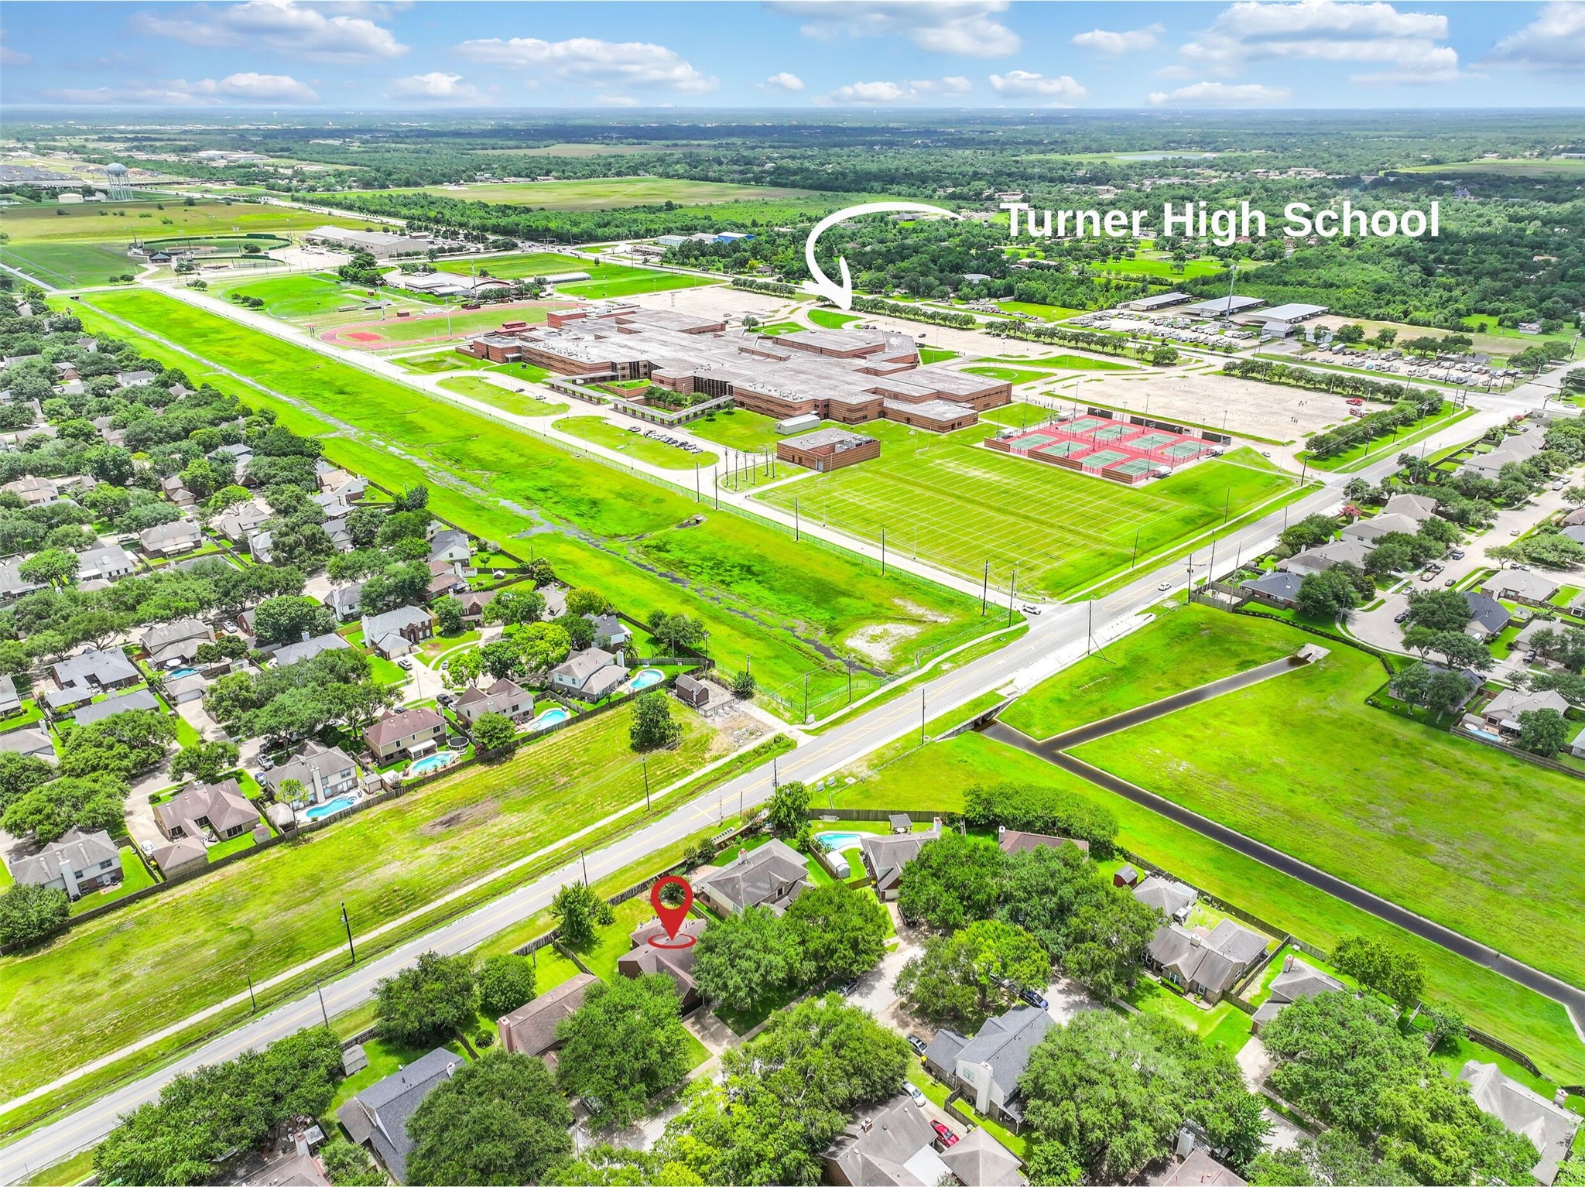
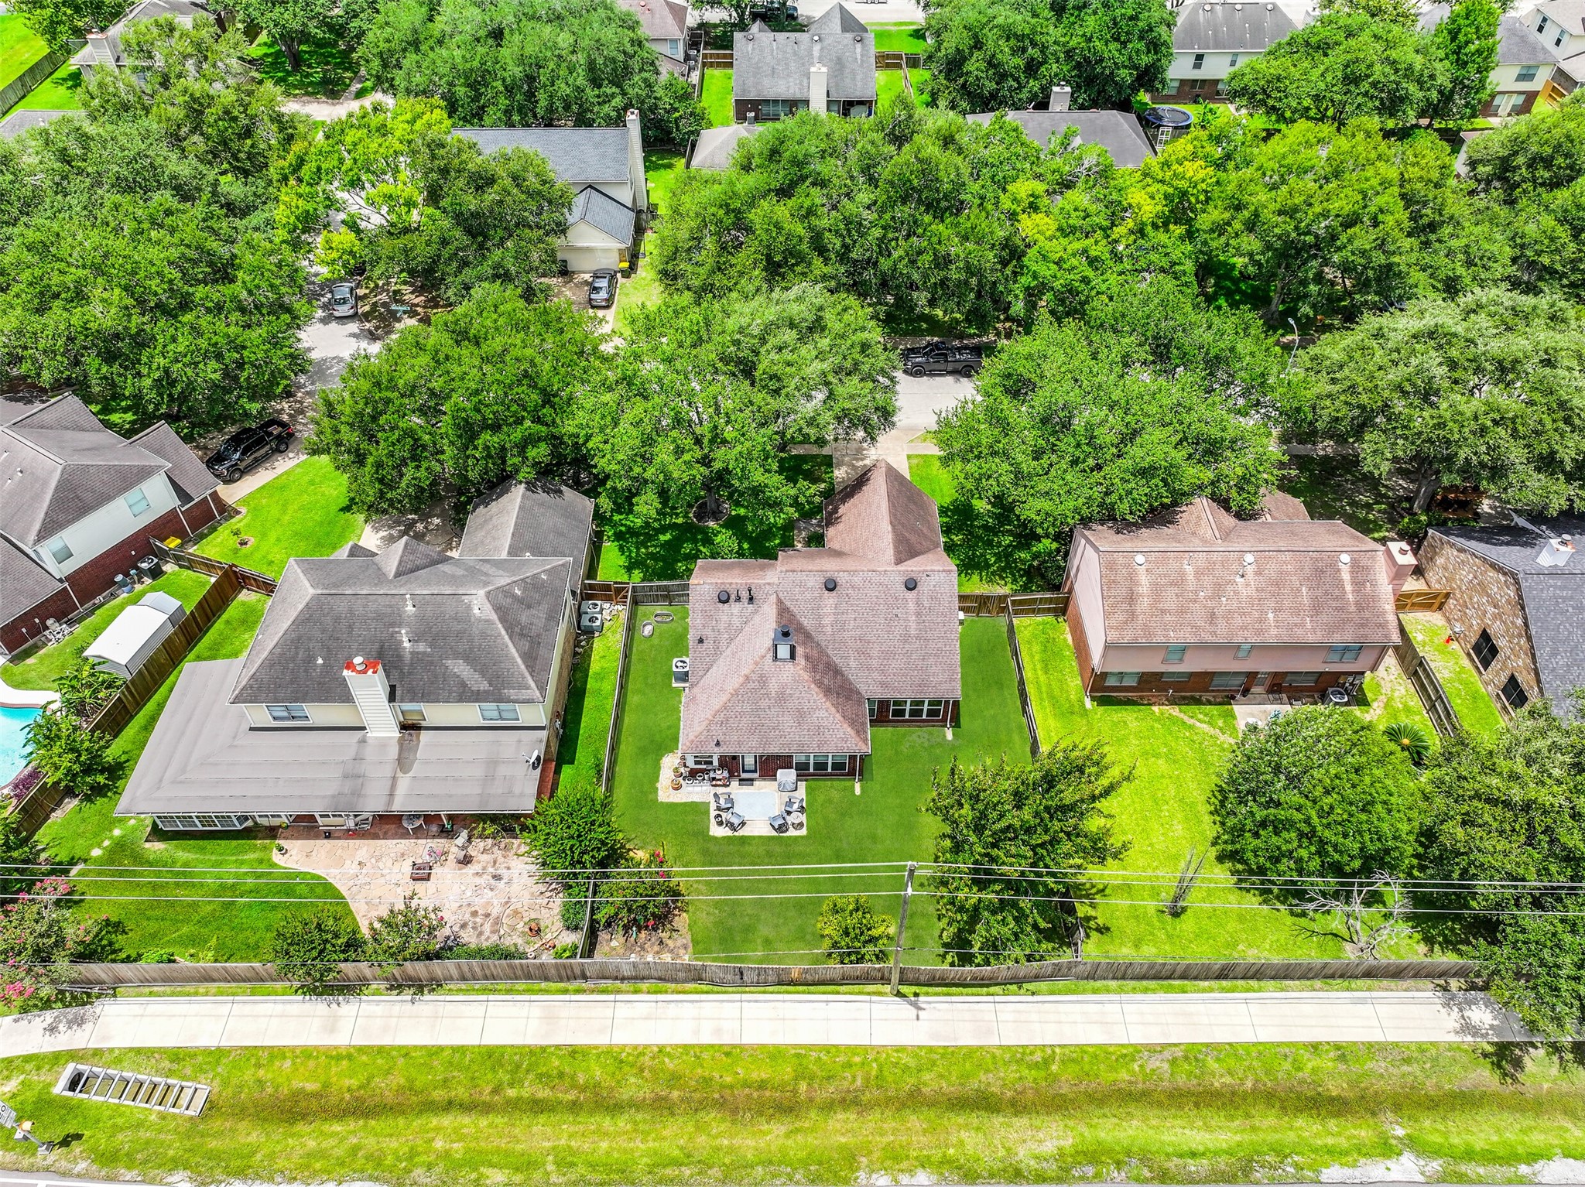
An overhead perspective showcases the home's desirable setting with no homes directly behind the property. The oversized backyard, mature landscaping, and established Springfield surroundings create a peaceful retreat while remaining close to everyday conveniences.
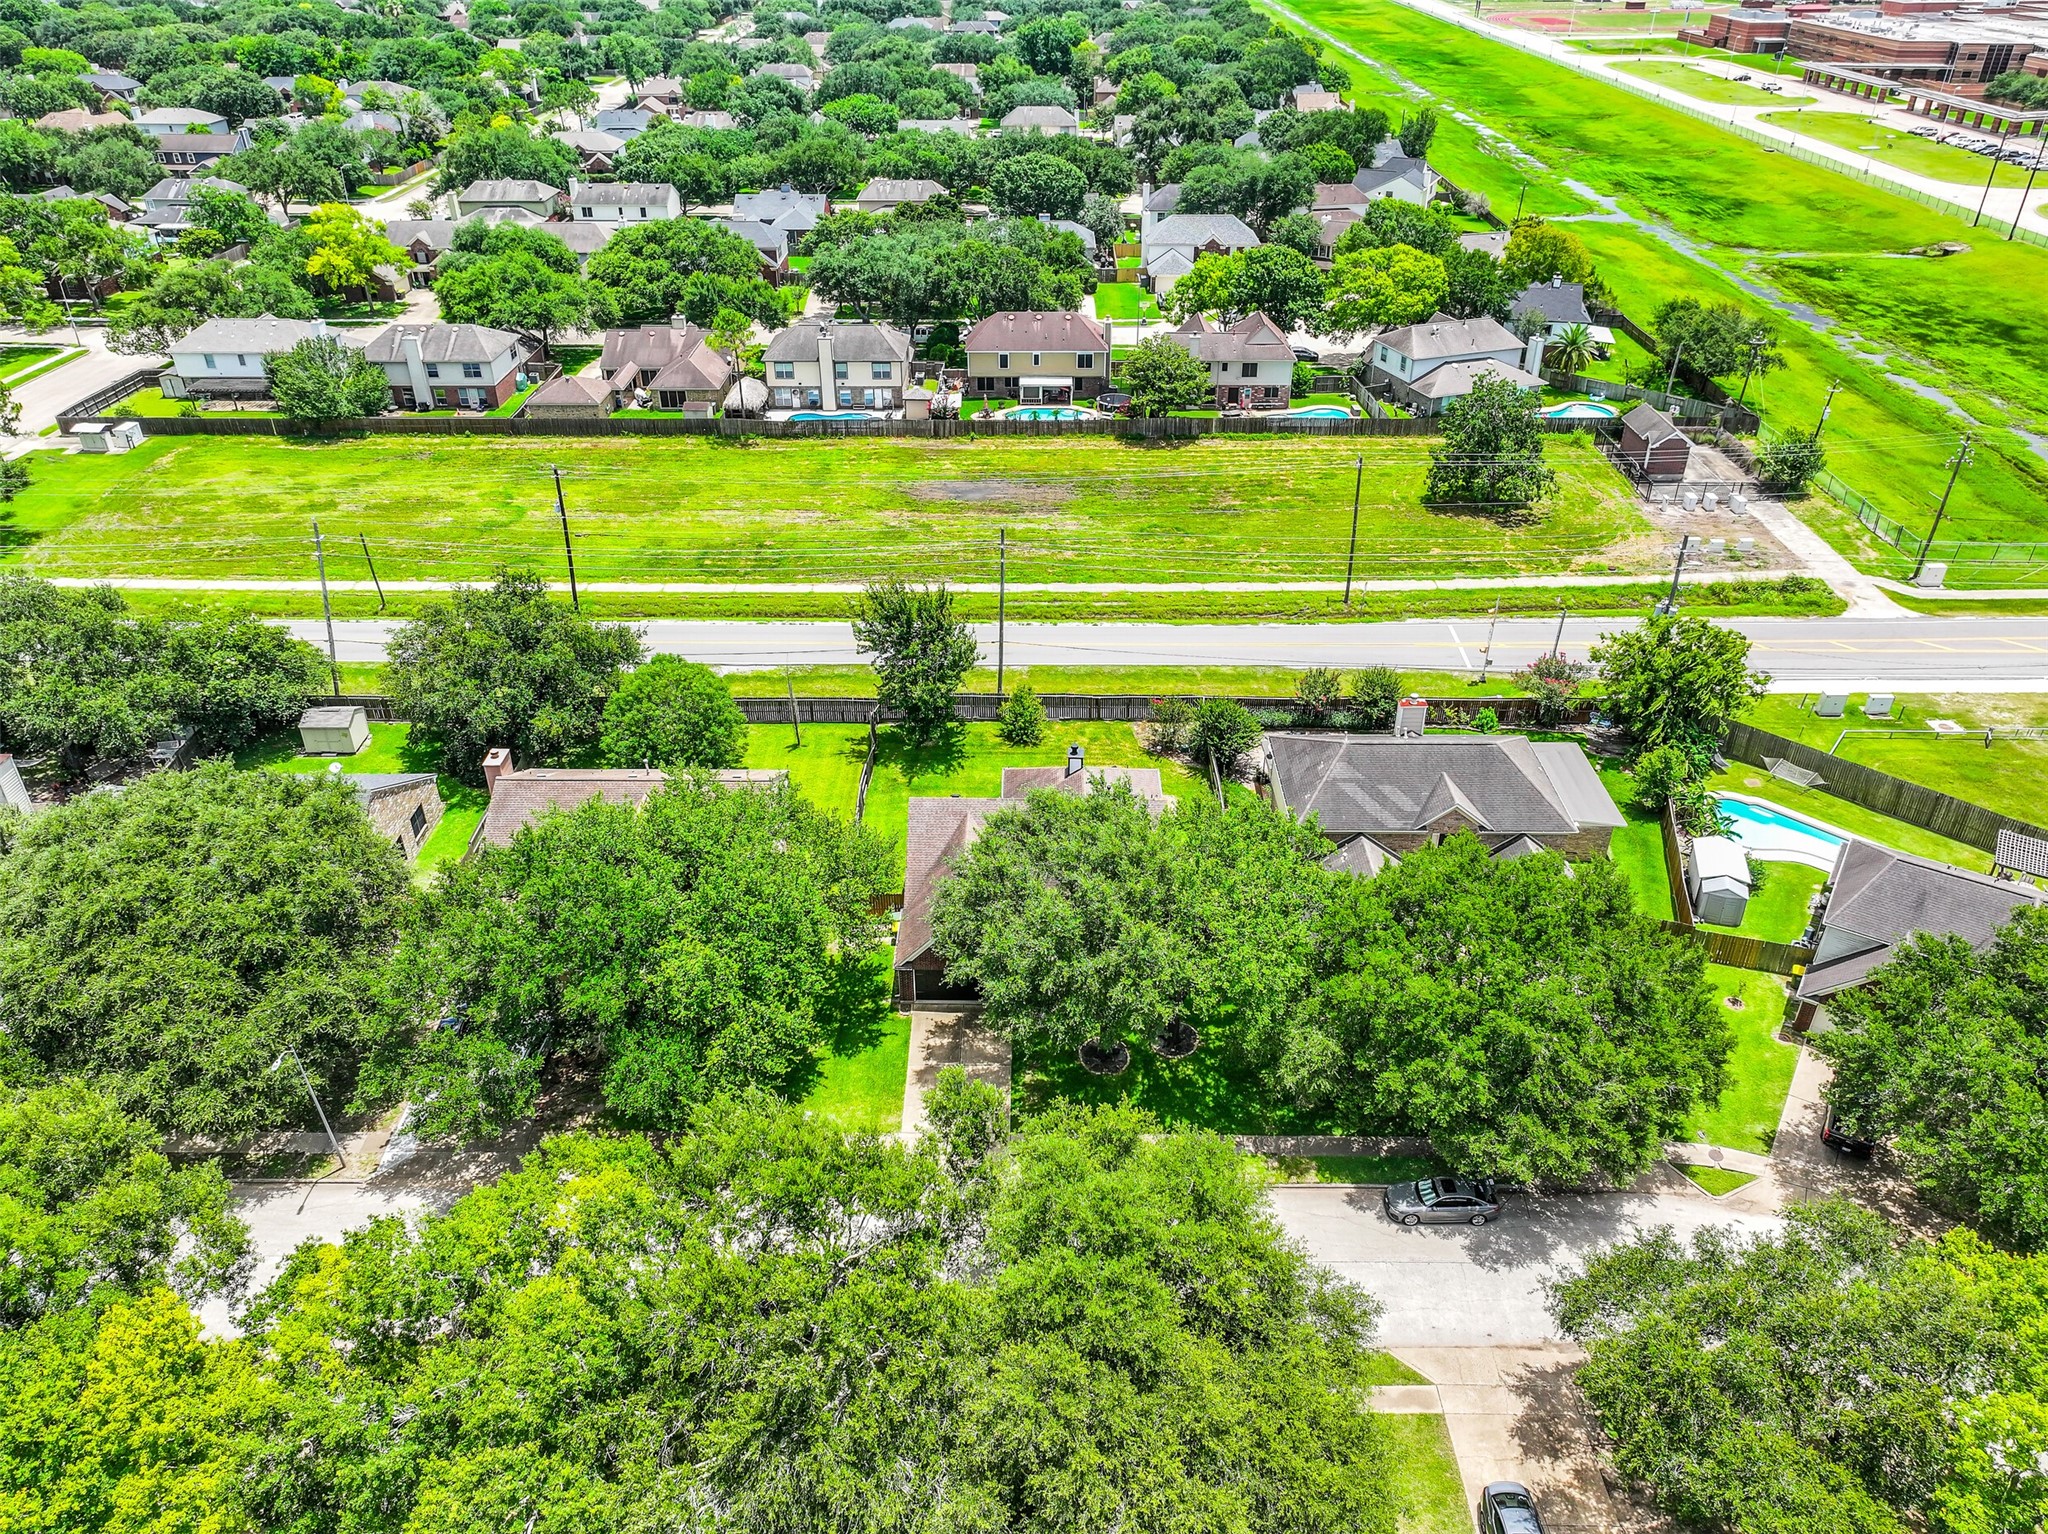
Towering oak trees and lush greenery define the Springfield community, one of Pearland's most established and picturesque neighborhoods. Enjoy convenient access to nearby schools, shopping, dining, fitness centers, and major commuter routes while surrounded by beautiful tree-lined streets.



.jpg)

